Property photo 1
Property photo 2
Property photo 3
Property photo 4
Property photo 5
3 Beds
3 Baths
1,896 sqft

$305,000

13540 Dewpoint Lane, Fishers IN, 46037

Price per sqft$160.86
Built in2020
Property size1,896 sqft
Property typeCondominium
Courtesy of The Indy Realty Shop, Craig Bartels Listing Contact:

Overview

Active

Listed Oct 21, 2026

Updated 7h ago

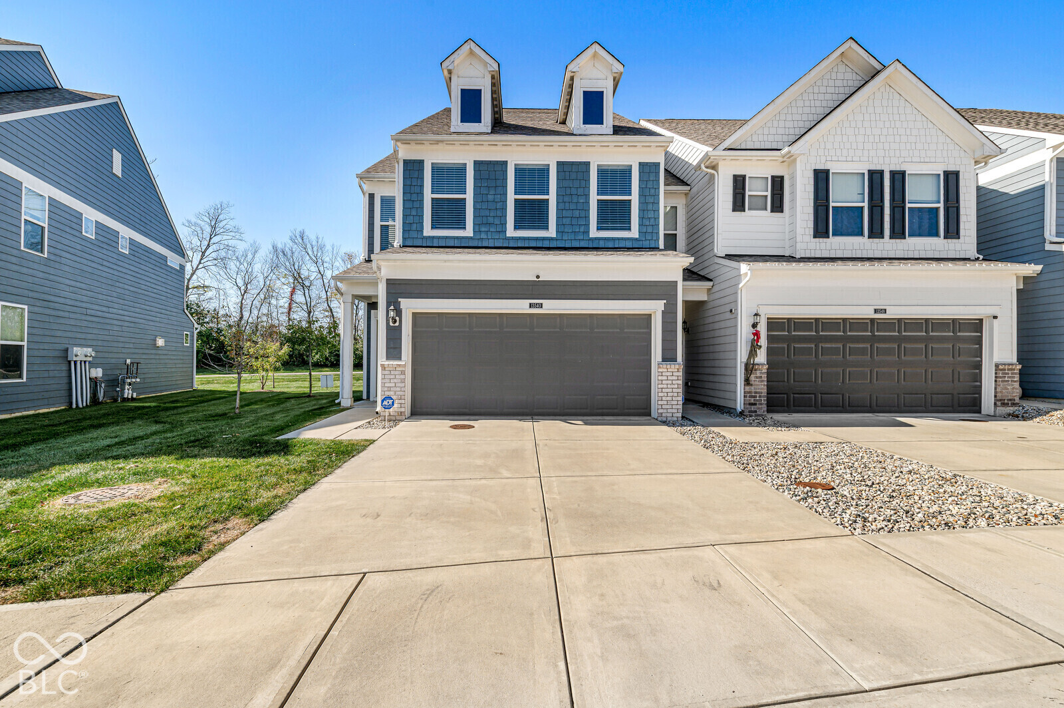
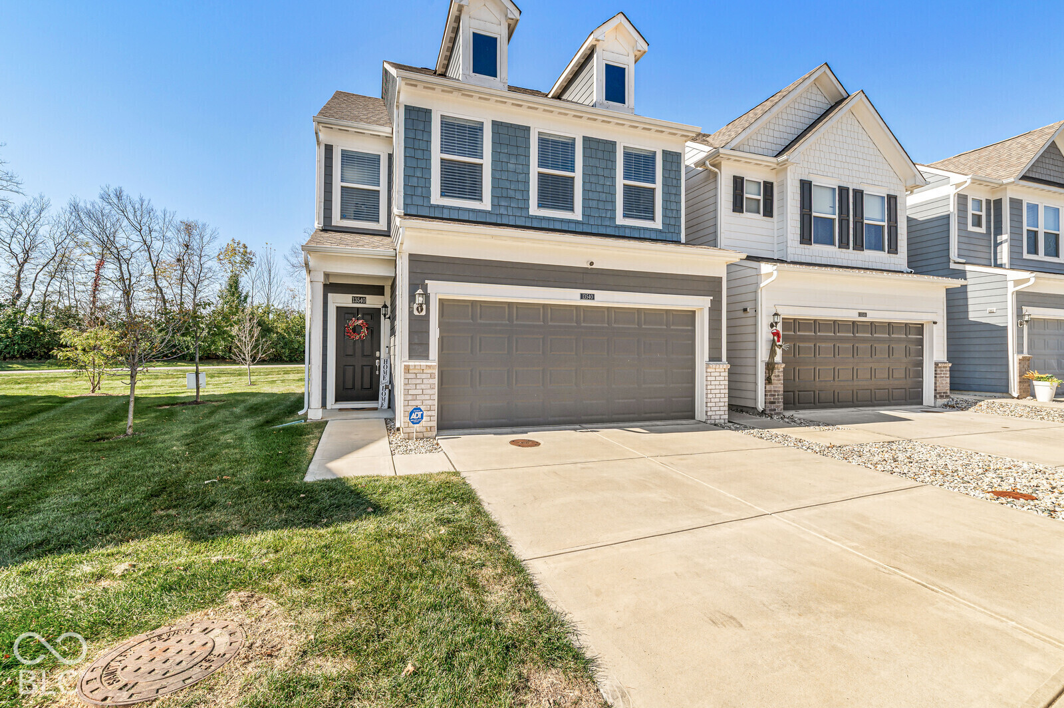
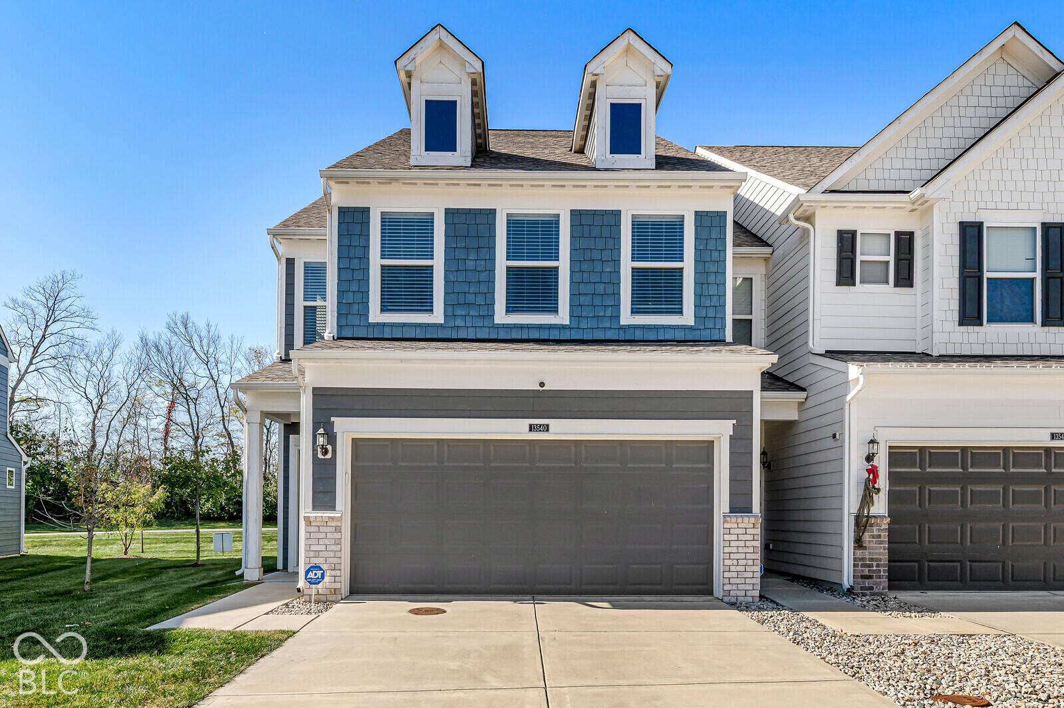
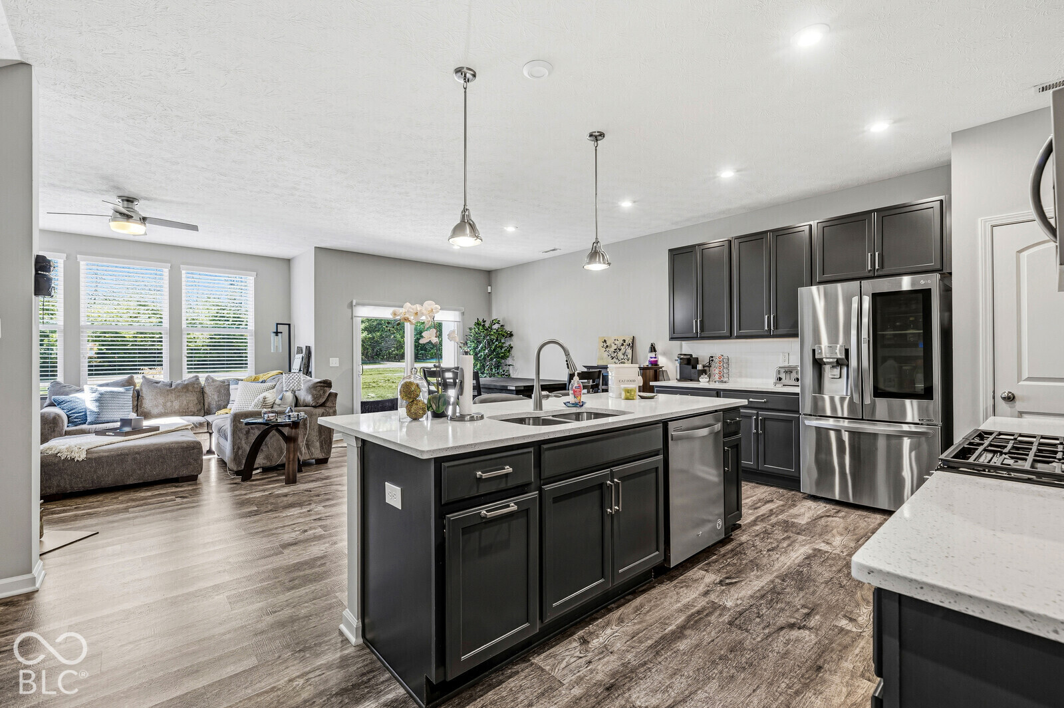
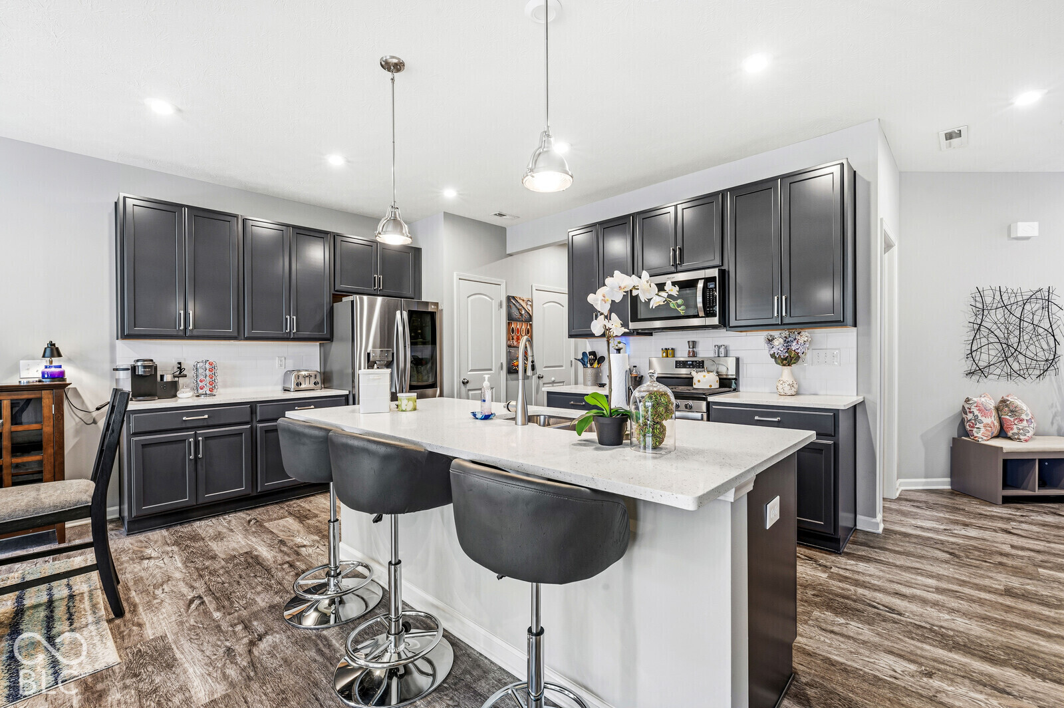
Aggressively positioned for an immediate sale and offering unbeatable value in Fishers, this impeccably maintained, one-owner townhome delivers designer style and true model-home quality. Located just minutes from the dining, shopping, and entertainment hubs of Hamilton Town Center, Fishers District, and the Nickel Plate District, this home pairs convenience with low-maintenance living. The main level showcases a bright, seamless open layout anchored by luxury vinyl plank flooring. A gourmet kitchen serves as the centerpiece, complete with solid quartz countertops, sleek cabinetry, stainless steel appliances, a gas cooktop, and an extended center island with breakfast bar seating. A dedicated dry bar/coffee station with a subway tile backsplash provides additional counter and storage space. Unwind in the adjoining living room beside a warm, ambient fireplace-an upscale architectural feature that sets this residence apart. Through sliding glass doors, step out onto your patio overlooking a peaceful, expansive green lawn framed by mature trees with no rear neighbors directly behind. Upstairs features two fully appointed bathrooms, each upgraded with rare double-sink vanities. The primary retreat offers scenic wooded views, plush carpeting, a ceiling fan, and a walk-in closet, accompanied by an en-suite bath with a quartz dual vanity and an expansive, fully tiled shower equipped with a built-in bench, mosaic pebble flooring, and a transom window for natural light. Two additional flexible bedrooms (ideal for guest suites or a dedicated home office) share a second full bath boasting its own stylish dual vanity. A dedicated upper-level laundry room completes the top floor. Residents enjoy exceptional resort-caliber amenities, including multiple swimming pools (lap pool, lounge pool, and kiddie pool), tennis and pickleball courts, basketball courts, a sand volleyball court, a playground, walking trails, a clubhouse, and an exclusive neighborhood dog park. With unbe

$2,029/mo

Est. mortgage payment based on a $305,000 home price.

All estimates are provided by Luxury Presence for informational purposes only. Actual amounts may vary.

Additional information

MLS® ID
22132470

Interior Features

Bedrooms
3
Bathrooms
3
Fireplace
Yes
Cooling
Yes
Heating
Yes
Basement
No

Exterior Features

Lot Size
0.1 Acres

Other Property Details

Association Fee Frequency
Monthly
Garage
Yes
Municipality
Fall Creek

Listings courtesy of MIBOR Broker Listing Cooperative® as distributed by MLS GRID

All information deemed reliable but not guaranteed and should be independently verified. All properties are subject to prior sale, change or withdrawal. Neither listing broker(s) nor Emily Dyer Humphrey shall be responsible for any typographical errors, misinformation, misprints and shall be held totally harmless. Properties displayed may be listed or sold by various participants in the MLS.

Based on information submitted to the MLS GRID as of 4:46 AM UTC on 10/23/2026. All data is obtained from various sources and may not have been verified by broker or MLS GRID. Supplied Open House Information is subject to change without notice. All information should be independently reviewed and verified for accuracy. Properties may or may not be listed by the office/agent presenting the information.

©2026 MIBOR Broker Listing Cooperative®. All rights reserved.

DMCA Notice

Powered by Luxury Presence