Property photo 1
Property photo 2
Property photo 3
Property photo 4
Property photo 5
5 Beds
5 Baths
4,023 sqft

$799,000

16661 Reed Drive, Westfield IN, 46074

Price per sqft$198.61
Built in2026
Property size4,023 sqft
Property typeResidential
Courtesy of Compass Indiana, LLC, Erin Hundley Listing Contact:

Overview

Active

Listed Feb 27, 2026

Updated 45h ago

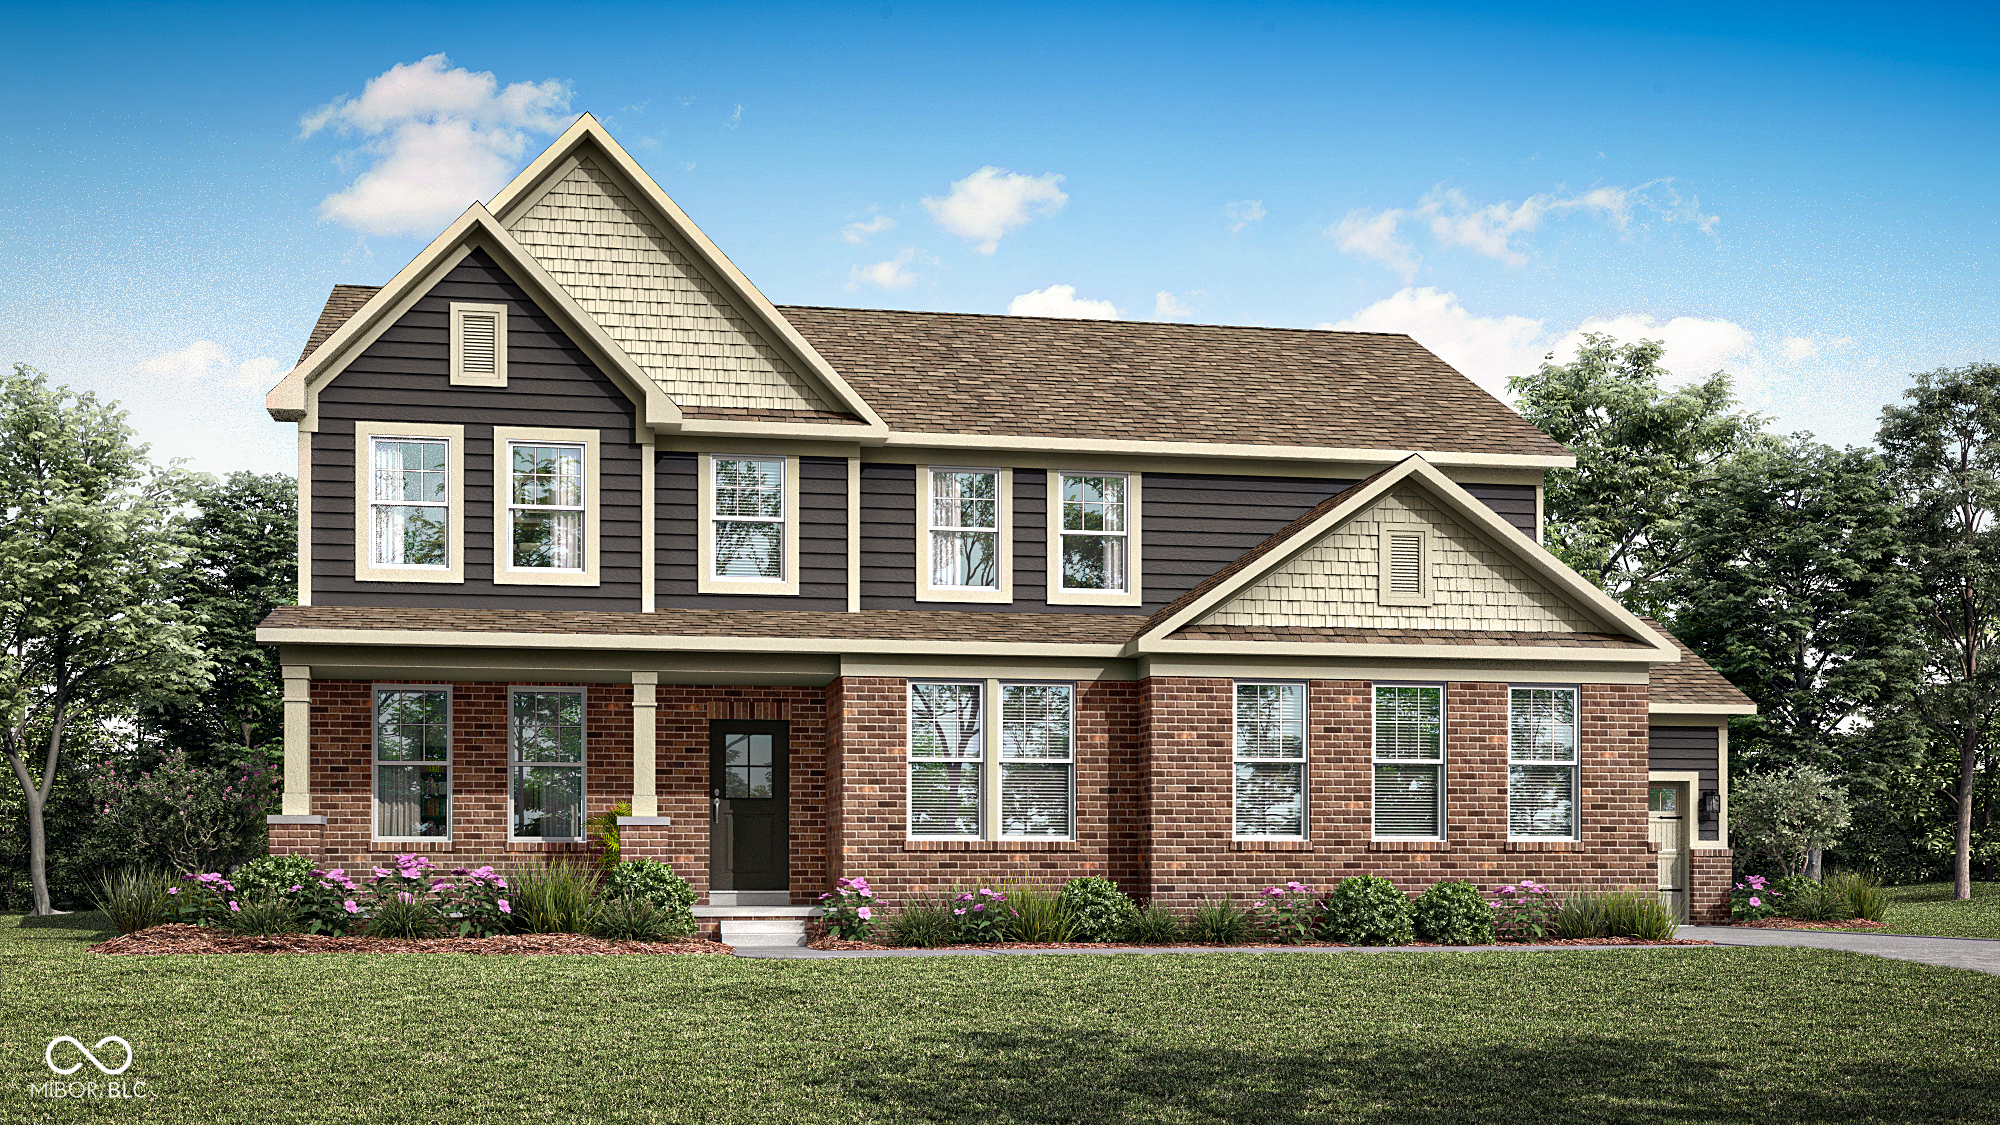
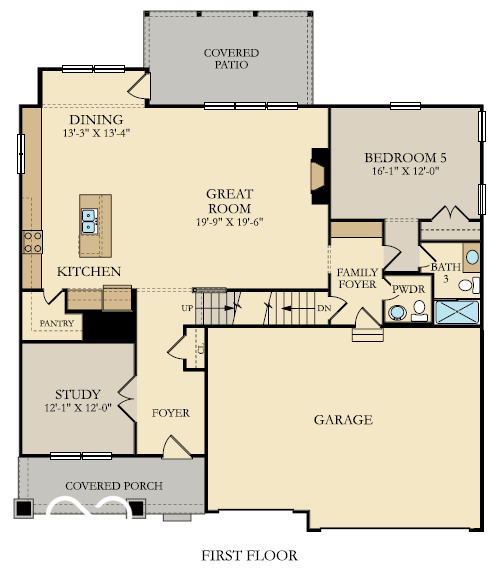
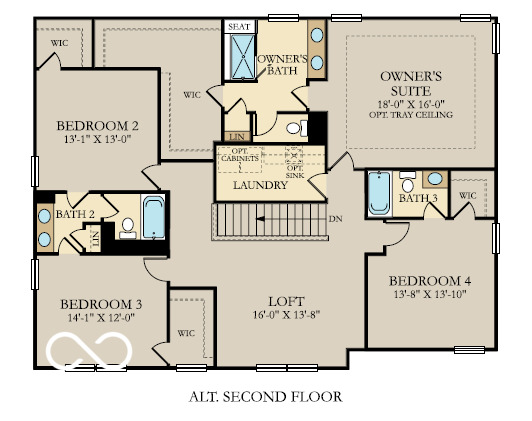
Architecture SL offers some of the largest single-family homes available at Ravinia, a lavish master-planned community coming soon to Westfield, IN. Built with a focus on active living, onsite amenities include a swimming pool, playground, walking trails, a basketball court and pickleball court. Westfield is home to a charming downtown district, highly regarded Westfield Washington schools, championship golf courses and excellent city parks. Within three miles of Ravinia is the 29.6-acre Freedom Trail Park, featuring a playground, natural trails and a fishing pond. Less than six miles away is Clay Terrace shopping center, which offers a convenient grocery store, exclusive brands, specialty shops and over 30 yearly public events. A sophisticated take on a modern layout, this spacious two-story home offers endless possibilities. The main level features an expansive open-concept living area with the kitchen and dining area opening into the Great Room, ideal for entertaining. The study with French doors creates a private space for work or hobbies, and a guest suite offers a restful retreat for overnight visitors. A covered porch off the main living space provides an extension of the entertaining space or a comfortable space to relax outdoors. Residing upstairs is the lavish owner's suite and three secondary bedrooms, each with a walk-in closet. A versatile loft adds additional space for activities or relaxation. Rounding out the home is a desirable three-car garage. *Photos/Tour of model may show features not selected in home.

$5,316/mo

Est. mortgage payment based on a $799,000 home price.

All estimates are provided by Luxury Presence for informational purposes only. Actual amounts may vary.

Additional information

MLS® ID
22086085

Interior Features

Bedrooms
5
Bathrooms
5
Fireplace
Yes
Cooling
Yes
Heating
Yes
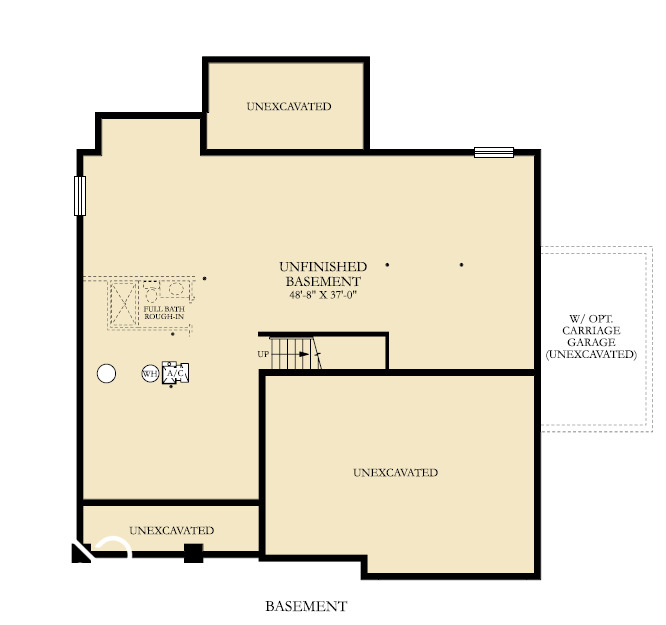
Basement
Yes

Exterior Features

Lot Size
0.49 Acres

Other Property Details

Association Fee Frequency
Yearly
Garage
Yes
Municipality
Washington
New Construction
Yes

Listings courtesy of MIBOR Broker Listing Cooperative® as distributed by MLS GRID

All information deemed reliable but not guaranteed and should be independently verified. All properties are subject to prior sale, change or withdrawal. Neither listing broker(s) nor Emily Dyer Humphrey shall be responsible for any typographical errors, misinformation, misprints and shall be held totally harmless. Properties displayed may be listed or sold by various participants in the MLS.

Based on information submitted to the MLS GRID as of 4:33 AM UTC on 10/21/2026. All data is obtained from various sources and may not have been verified by broker or MLS GRID. Supplied Open House Information is subject to change without notice. All information should be independently reviewed and verified for accuracy. Properties may or may not be listed by the office/agent presenting the information.

©2026 MIBOR Broker Listing Cooperative®. All rights reserved.

DMCA Notice

Powered by Luxury Presence