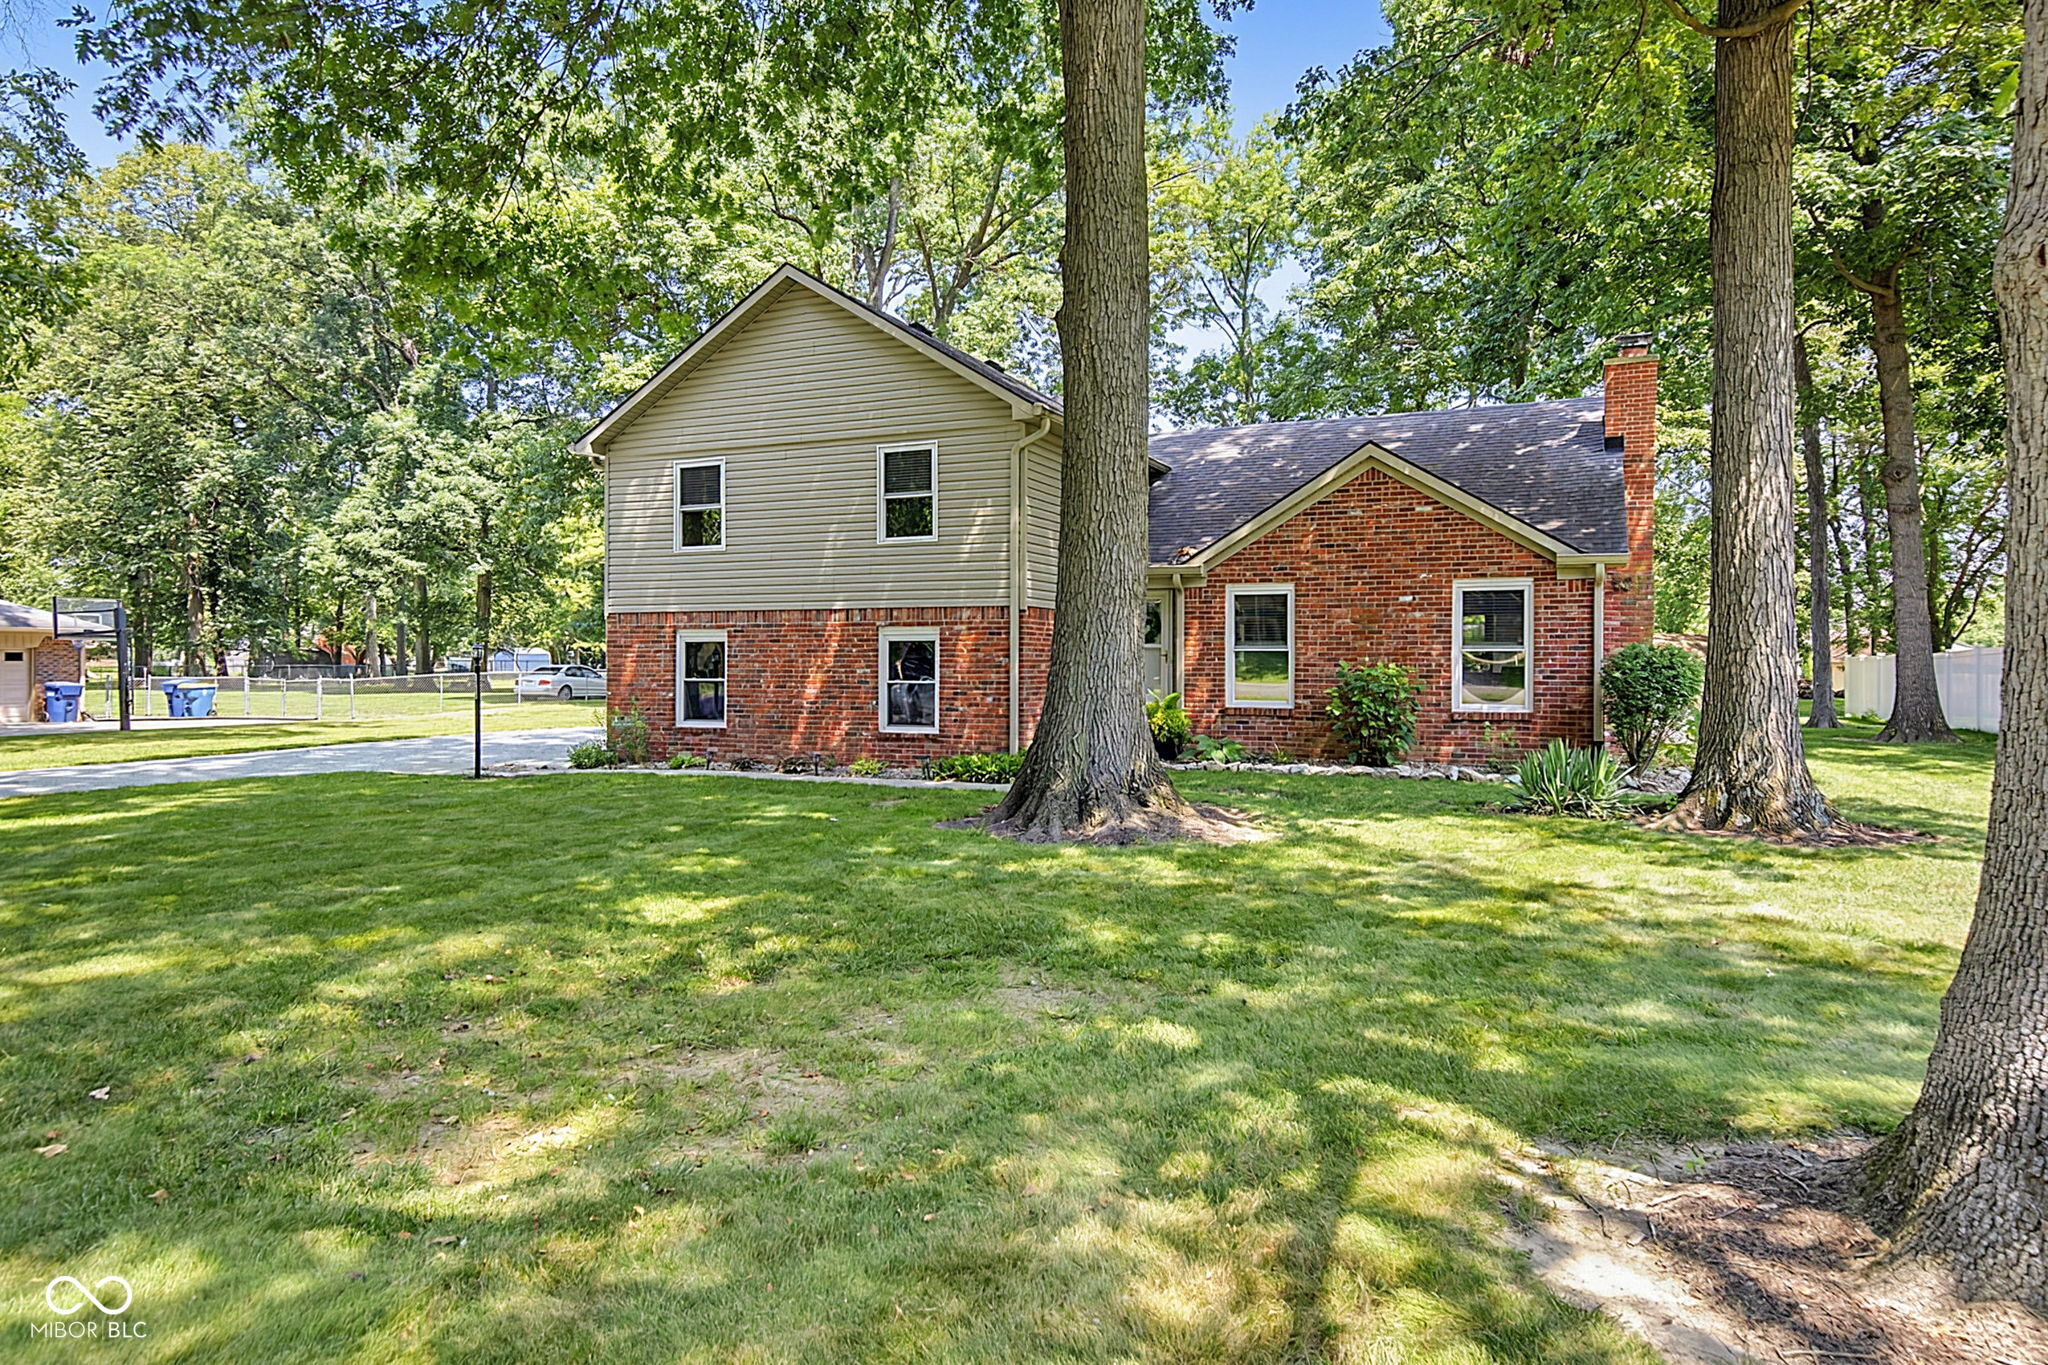
Property photo 1
Property photo 2
Property photo 3
Property photo 4
Property photo 5
3 Beds
3 Baths
2,534 sqft

$399,900

1336 S Heron Drive E, New Palestine IN, 46163

Price per sqft$157.81
Built in1978
Property size2,534 sqft
Property typeResidential
Courtesy of F.C. Tucker Company, Missy Ackerman Listing Contact:

Overview

Active

Listed Jul 15, 2026

Updated 5h ago

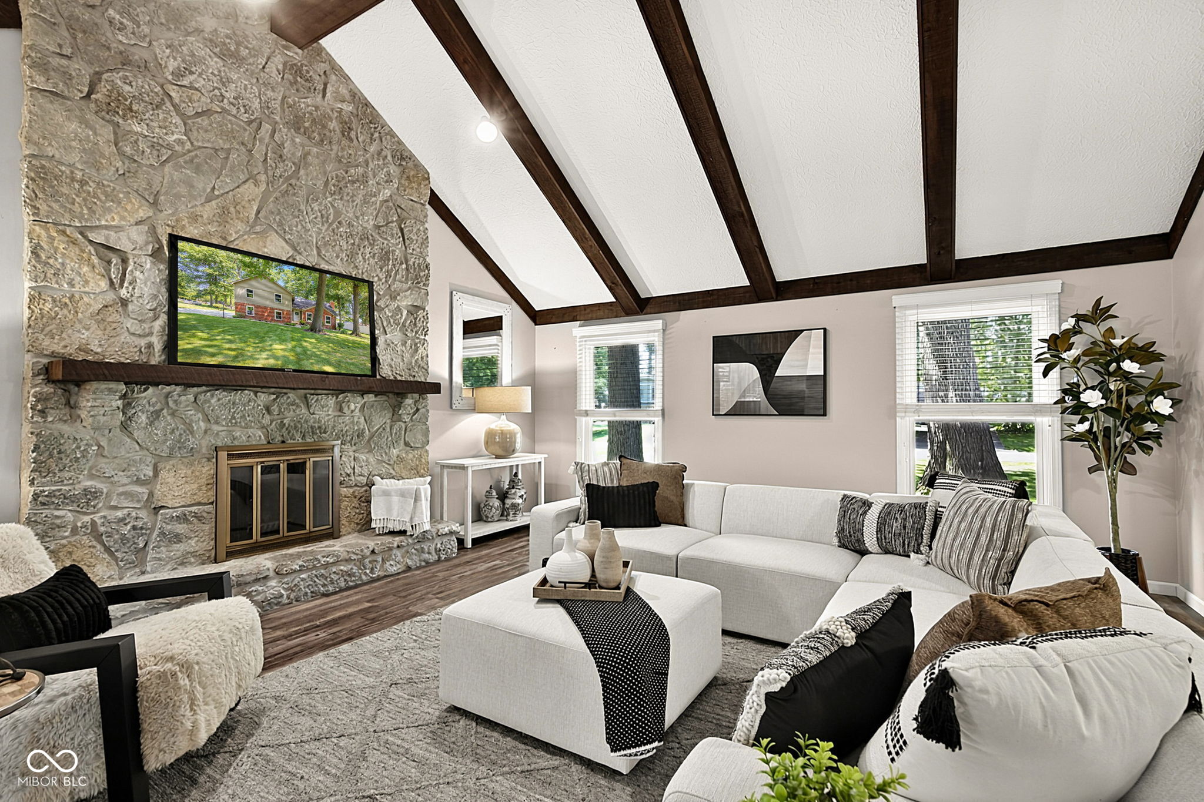
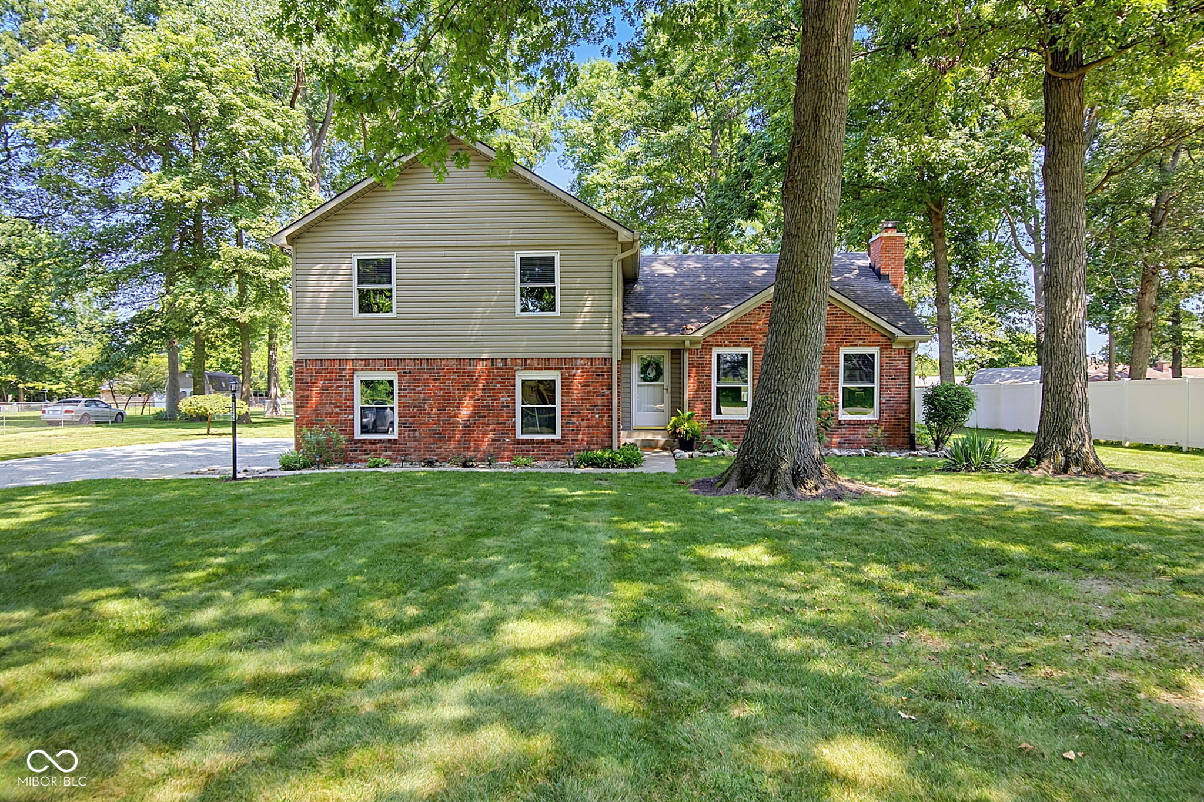
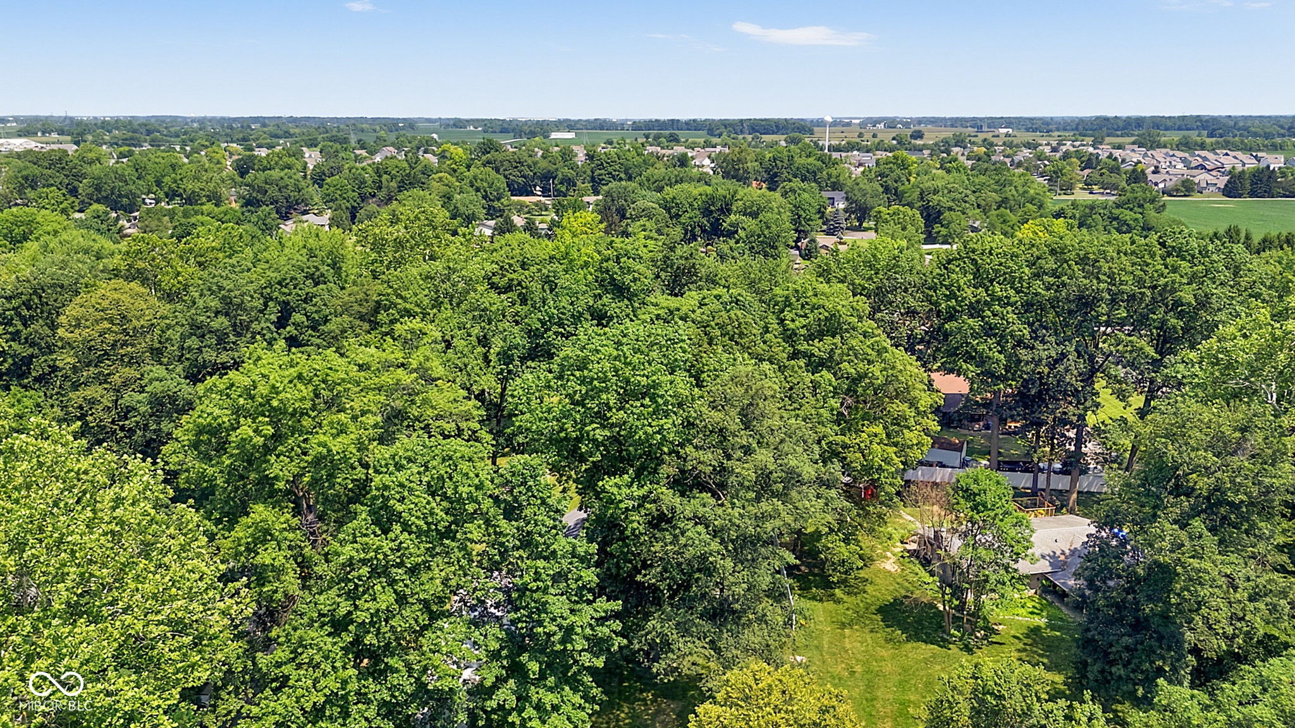
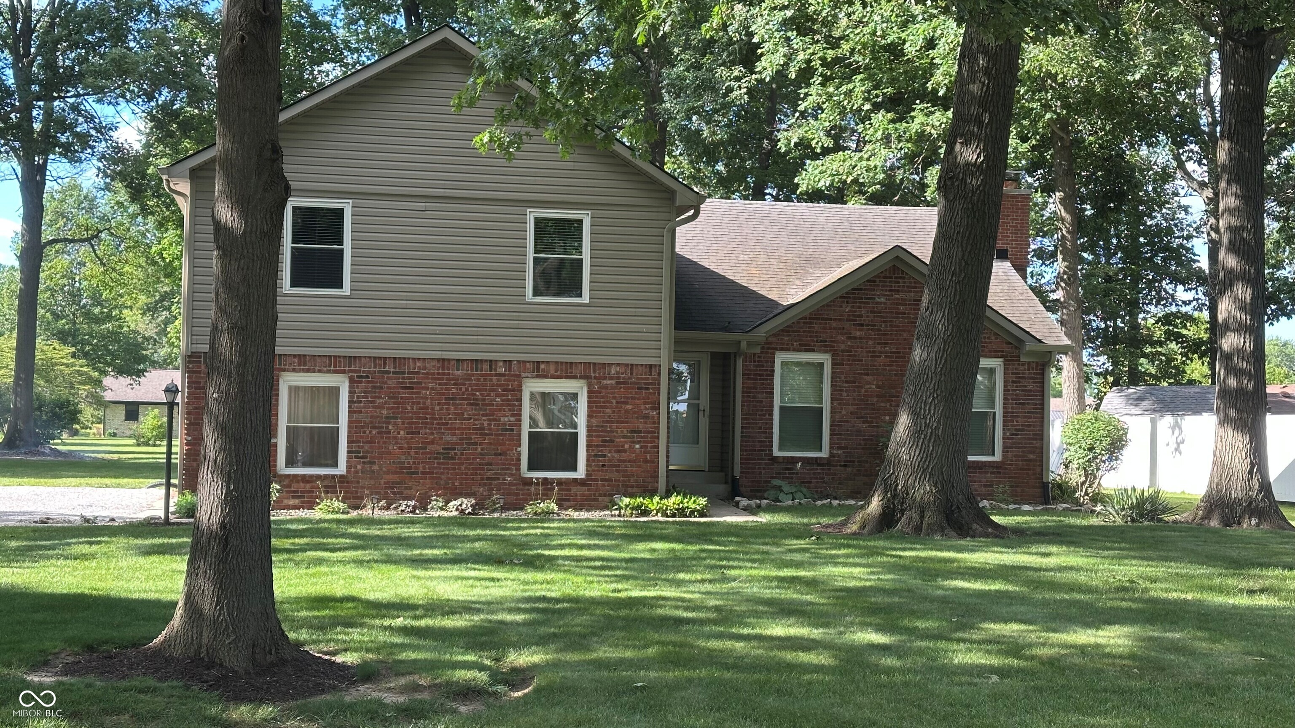
Tucked away on a private, wooded homesite just under an acre, this beautifully updated home offers the ultimate blend of serene country living and daily convenience. Located just minutes from downtown New Palestine and situated in the highly sought-after New Palestine Community School District, this rare turn-key opportunity gives you a second chance at your dream home! Enjoy total freedom with no HOA-build your dream outdoor oasis, store extra vehicles or equipment, or simply relax amidst the peaceful backdrop of mature trees. Inside, thoughtful updates meet effortless modern style. The showcase kitchen (remodeled in 2023) boasts sleek quartz countertops, contemporary cabinetry, and durable luxury vinyl plank flooring that flows seamlessly through the main living space. Brand-new plush carpet (2026) creates a fresh, move-in-ready vibe throughout a versatile floor plan featuring 3 spacious bedrooms plus a flexible 4th bedroom-ideal for guests or, a playroom, or a dedicated home office. Step outside onto the impressive new deck (2025) to sip your morning coffee, entertain effortlessly, or unwind as you overlook your private backyard retreat. Complete peace of mind comes built-in with major capital improvements, including a new crawl space vapor barrier (2026), a radon mitigation system (2026), blown-in attic insulation (2026), plus new windows, siding, gutters, and downspouts (2017). Buy with total confidence-a home warranty is included! Space, privacy, major updates, top schools, and country freedom-this property checks every box.

$2,661/mo

Est. mortgage payment based on a $399,900 home price.

All estimates are provided by Luxury Presence for informational purposes only. Actual amounts may vary.

Additional information

MLS® ID
22107184

Interior Features

Bedrooms
3
Bathrooms
3
Fireplace
Yes
Cooling
Yes
Heating
Yes
Basement
No

Exterior Features

Lot Size
0.76 Acres

Other Property Details

Garage
Yes
View
Yes
Municipality
Sugar Creek

Listings courtesy of MIBOR Broker Listing Cooperative® as distributed by MLS GRID

All information deemed reliable but not guaranteed and should be independently verified. All properties are subject to prior sale, change or withdrawal. Neither listing broker(s) nor Emily Dyer Humphrey shall be responsible for any typographical errors, misinformation, misprints and shall be held totally harmless. Properties displayed may be listed or sold by various participants in the MLS.

Based on information submitted to the MLS GRID as of 10:52 AM UTC on 10/23/2026. All data is obtained from various sources and may not have been verified by broker or MLS GRID. Supplied Open House Information is subject to change without notice. All information should be independently reviewed and verified for accuracy. Properties may or may not be listed by the office/agent presenting the information.

©2026 MIBOR Broker Listing Cooperative®. All rights reserved.

DMCA Notice

Powered by Luxury Presence