Property photo 1
Property photo 2
Property photo 3
Property photo 4
Property photo 5
3 Beds
2 Baths
1,200 sqft

$260,000

4272 Eagle Lake Drive, Indianapolis IN, 46254

Price per sqft$216.67
Built in1986
Property size1,200 sqft
Property typeResidential
Courtesy of Keller Williams Indy Metro Partners, Eric Forney Listing Contact:

Overview

Active

Listed Oct 20, 2026

Updated 2 days ago

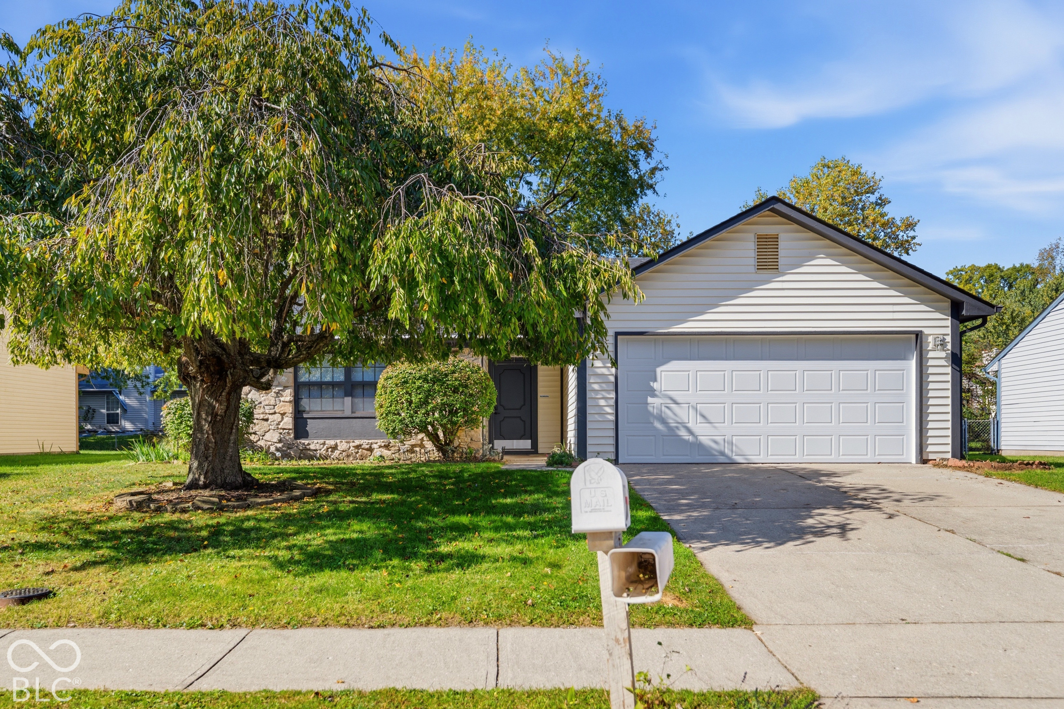
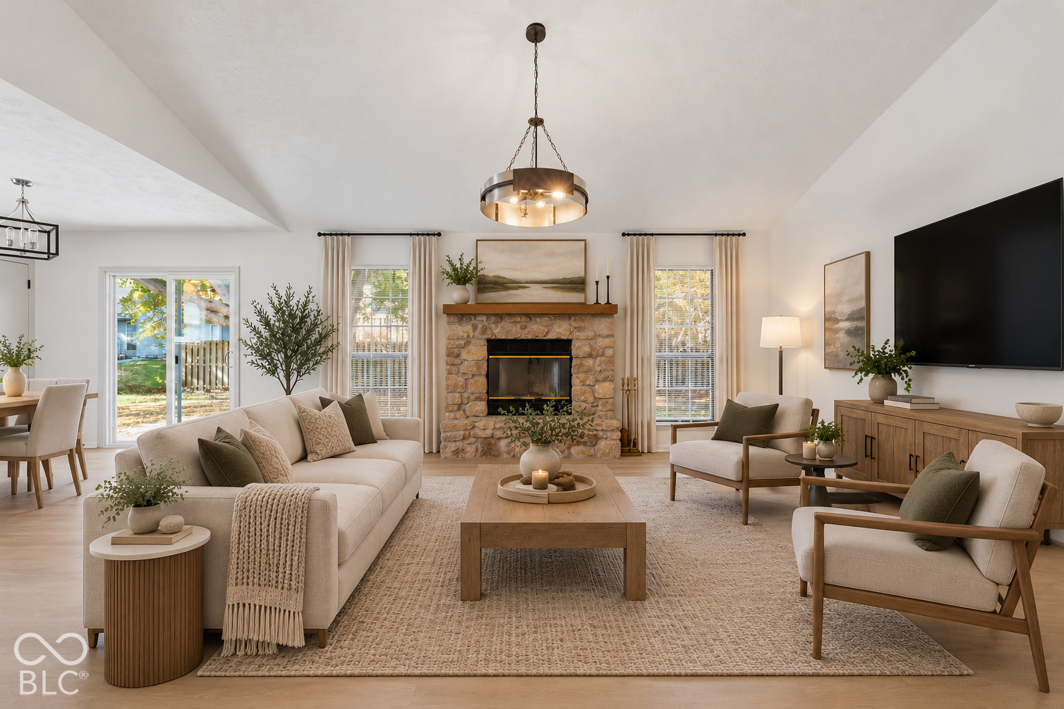
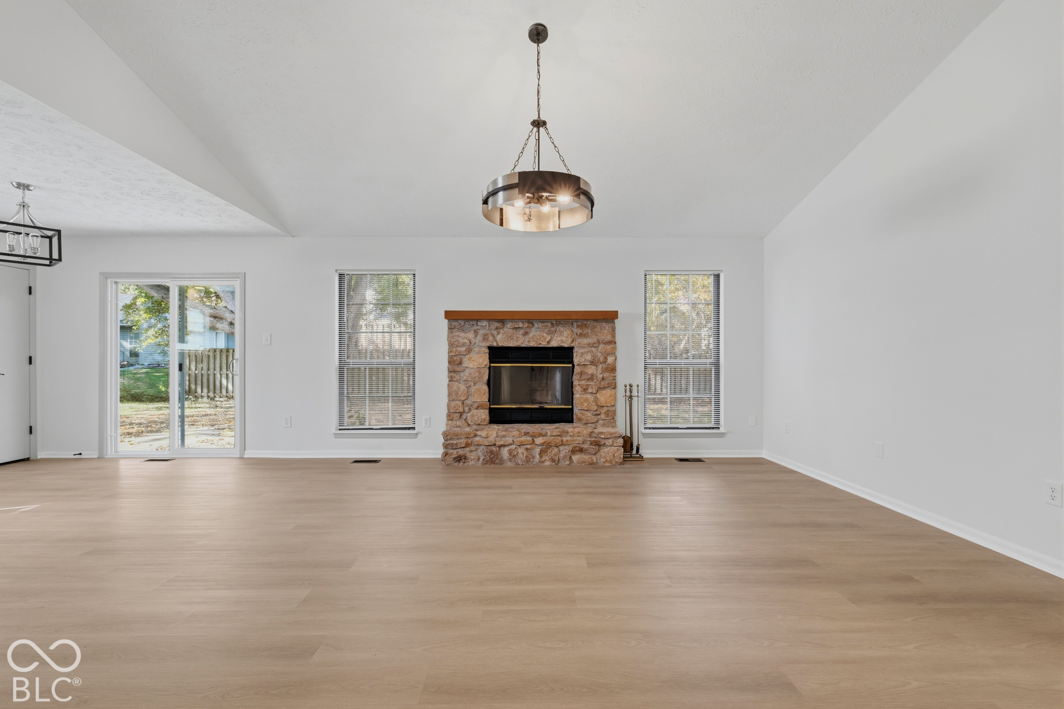
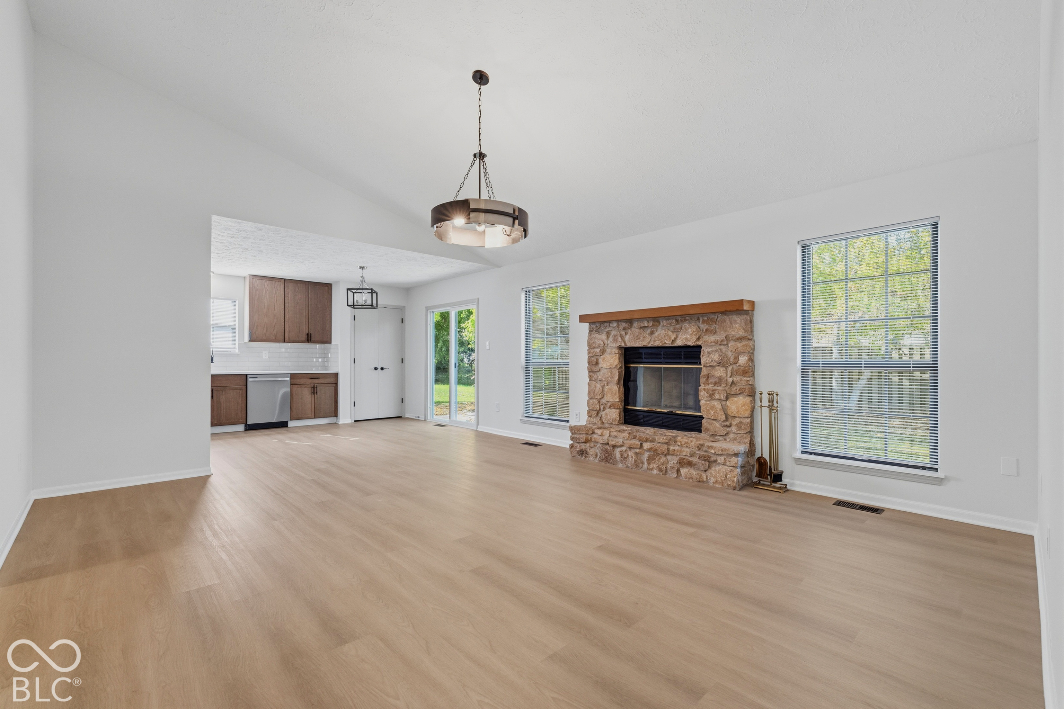
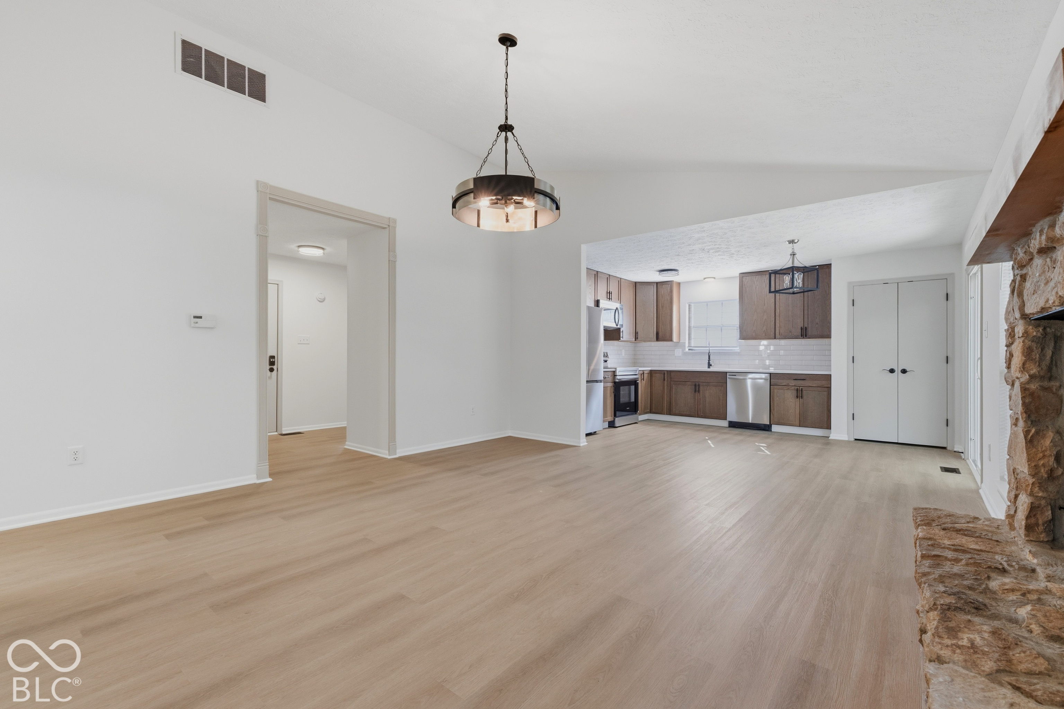
Imagine stepping across the threshold into a sun-drenched sanctuary designed for comfortable, modern living. This beautifully updated 3-bedroom, 2-bathroom ranch home immediately welcomes you with sleek, new luxury vinyl plank flooring that flows seamlessly underfoot, striking the perfect balance between single-story convenience, stylish design, and durable practicality. At the heart of the home, a warm and inviting living room fireplace serves as the ultimate gathering spot, setting a cozy mood for quiet evenings or weekend hosting. Modern culinary dreams come to life in the kitchen, framed by gleaming quartz countertops, rich textures, and premium stainless steel appliances. Sunbeams pour through a brand-new sliding glass door, beckoning you out to your private backyard haven for effortless outdoor living and indoor-outdoor entertainment. Best of all, you can settle in with absolute confidence knowing a brand-new roof overhead provides total, worry-free protection for years to come. Turnkey ranch homes featuring pristine modern finishes, single-level accessibility, and major high-value updates like a brand-new roof are exceptionally rare at this price point, and they move fast. Once you step inside, experience the warmth, and feel the quality of these upgrades in person, you'll know you've found something truly special. Don't let your dream home become someone else's reality. Schedule your private, in-person showing today before this gem is gone!

$1,730/mo

Est. mortgage payment based on a $260,000 home price.

All estimates are provided by Luxury Presence for informational purposes only. Actual amounts may vary.

Additional information

MLS® ID
22131218

Interior Features

Bedrooms
3
Bathrooms
2
Fireplace
Yes
Cooling
Yes
Heating
Yes
Basement
No

Exterior Features

Lot Size
0.18 Acres

Other Property Details

Garage
Yes
Municipality
Pike

Listings courtesy of MIBOR Broker Listing Cooperative® as distributed by MLS GRID

All information deemed reliable but not guaranteed and should be independently verified. All properties are subject to prior sale, change or withdrawal. Neither listing broker(s) nor Emily Dyer Humphrey shall be responsible for any typographical errors, misinformation, misprints and shall be held totally harmless. Properties displayed may be listed or sold by various participants in the MLS.

Based on information submitted to the MLS GRID as of 5:02 AM UTC on 10/22/2026. All data is obtained from various sources and may not have been verified by broker or MLS GRID. Supplied Open House Information is subject to change without notice. All information should be independently reviewed and verified for accuracy. Properties may or may not be listed by the office/agent presenting the information.

©2026 MIBOR Broker Listing Cooperative®. All rights reserved.

DMCA Notice

Powered by Luxury Presence