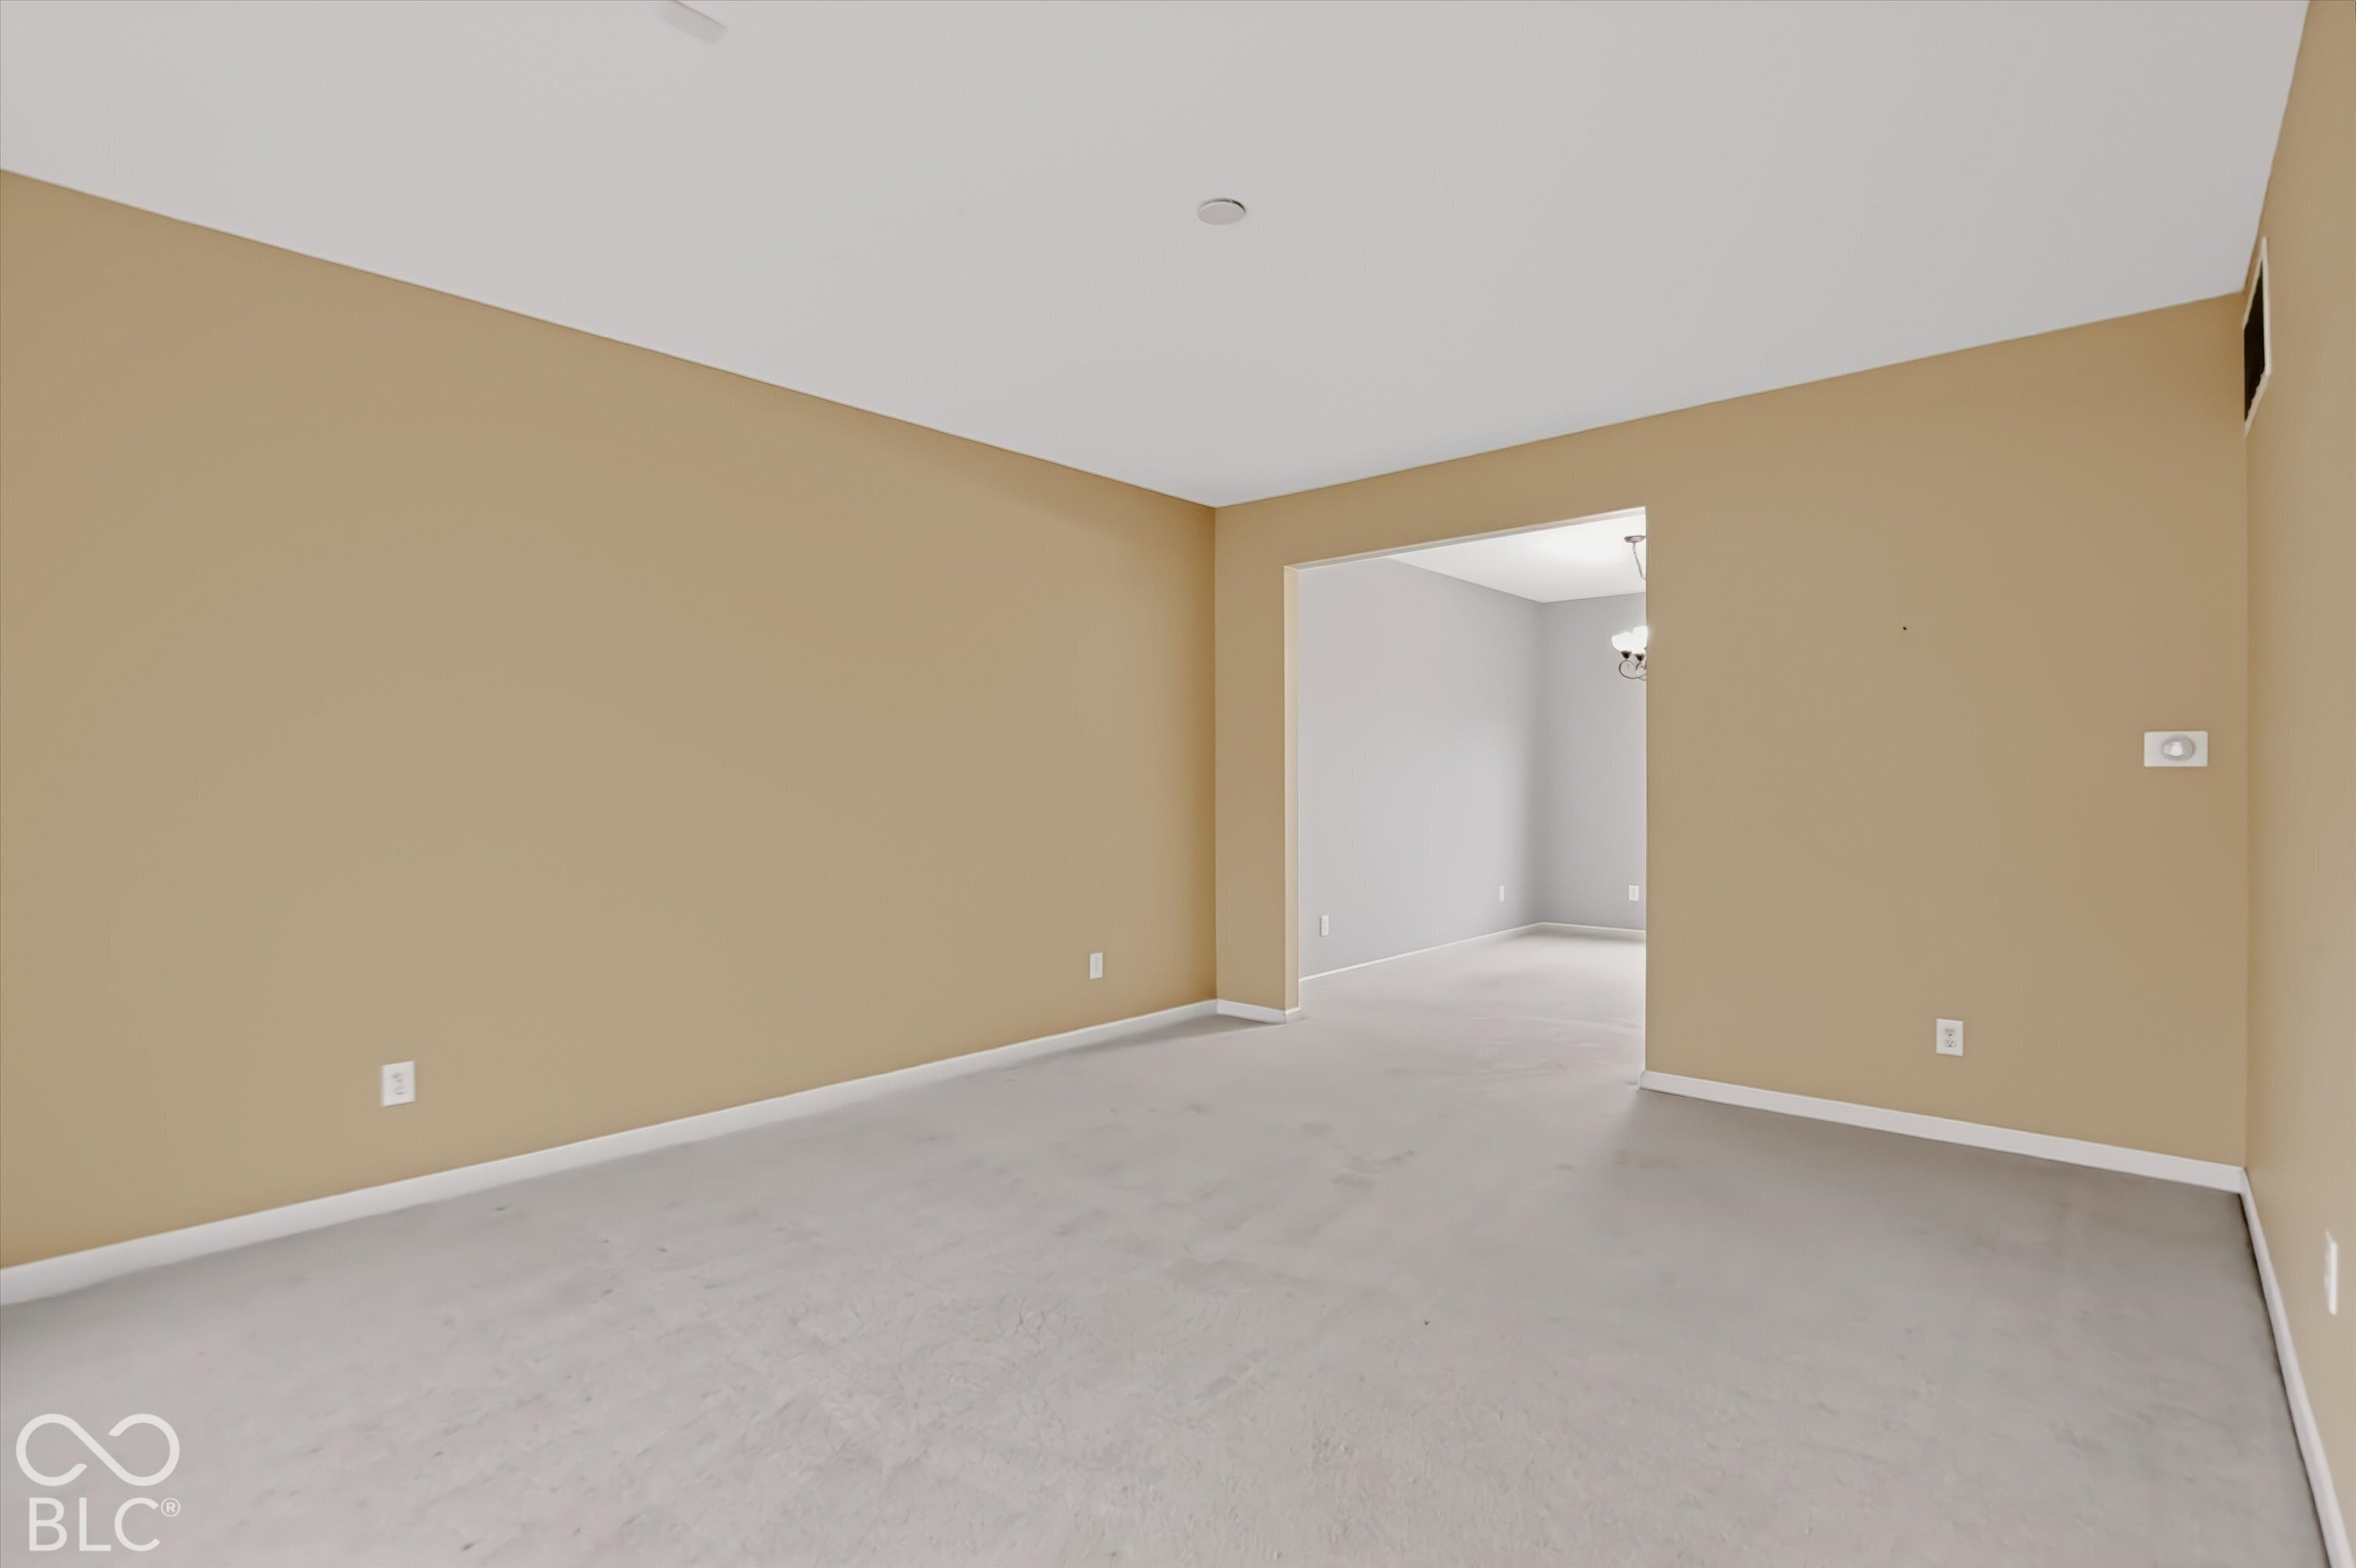
Property photo 1
Property photo 2
Property photo 3
Property photo 4
Property photo 5
4 Beds
4 Baths
3,782 sqft

$392,500

5413 Gainesway Drive, Greenwood IN, 46142

Price per sqft$103.78
Built in2002
Property size3,782 sqft
Property typeResidential
Courtesy of Compass Indiana, LLC, Nicholas Laviolette Listing Contact:

Overview

Active

Listed Oct 19, 2026

Updated 5h ago

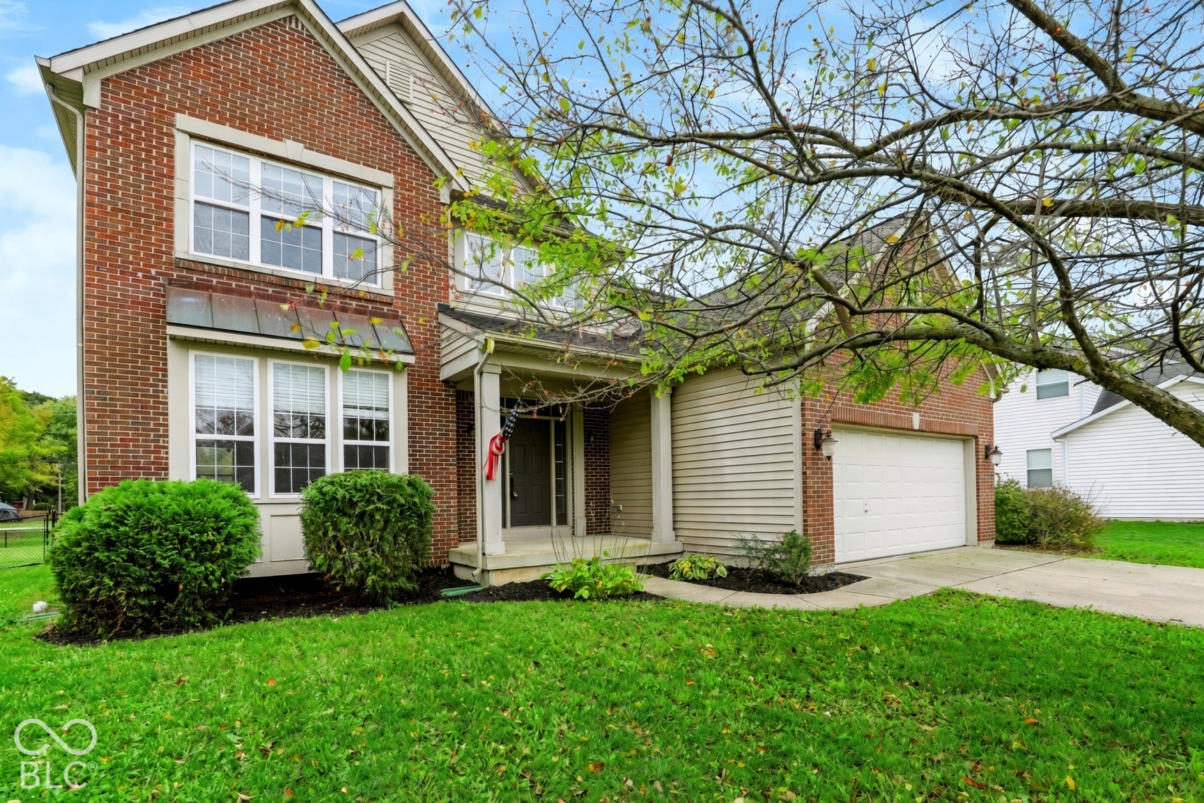
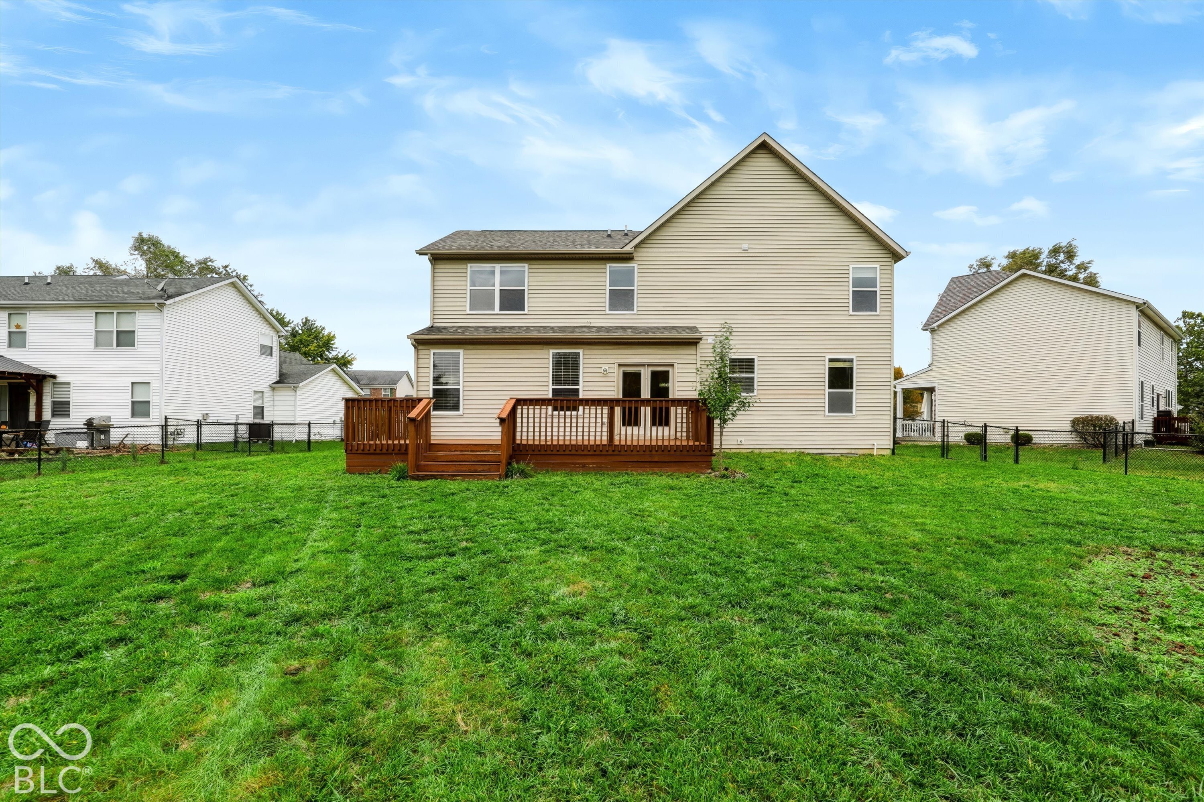
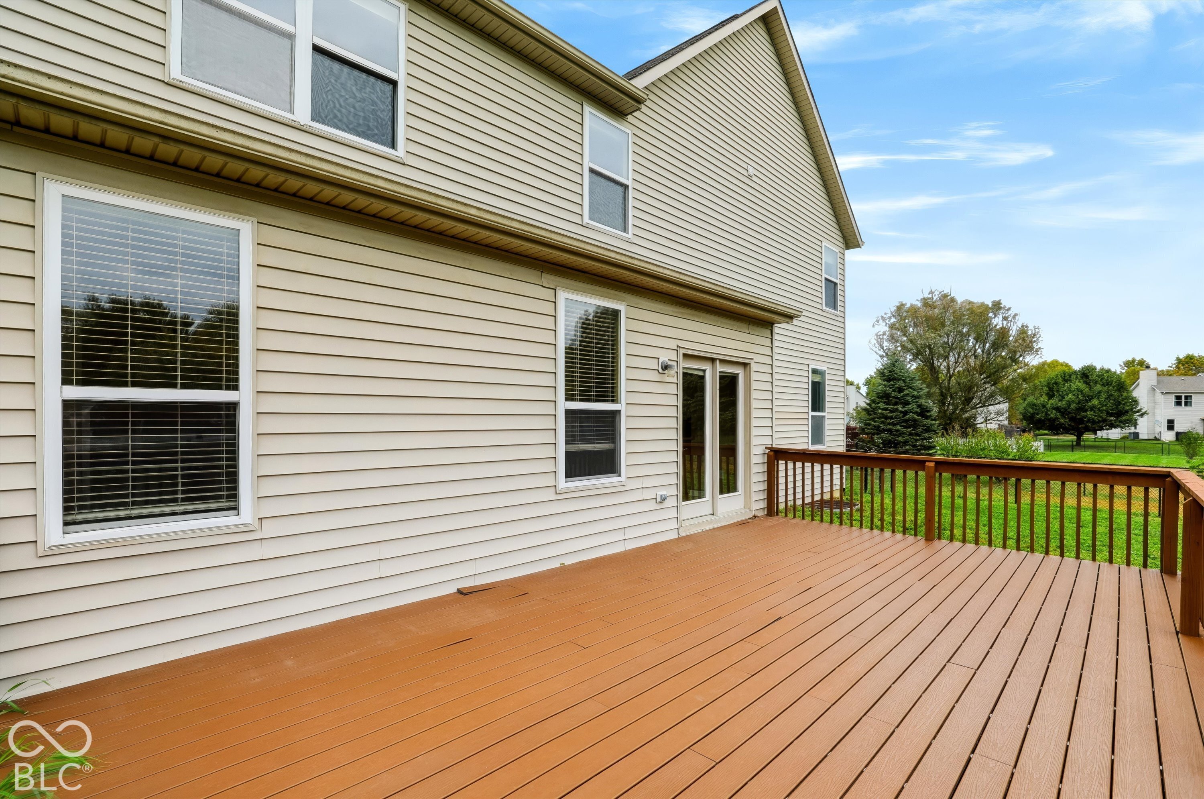
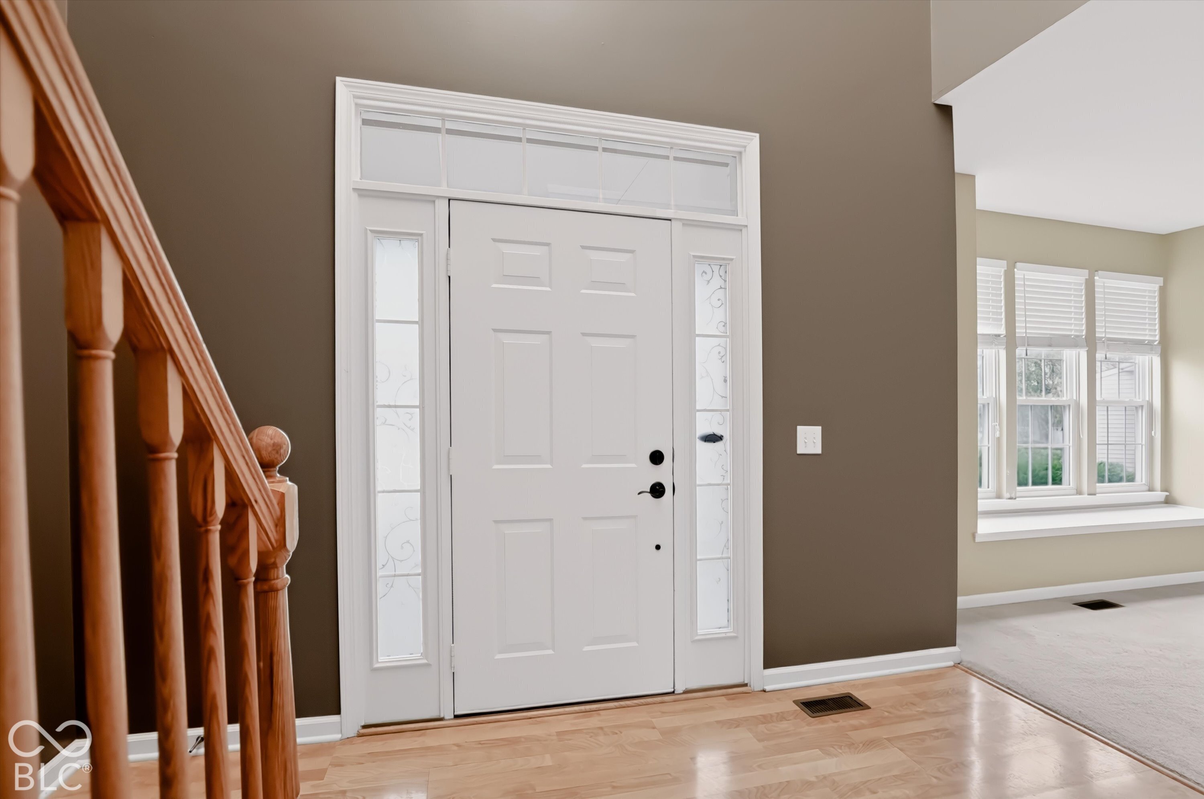
This impressive 4-bedroom, 4-bath home offers nearly 3,800 square feet of comfortable living on a generous 0.66-acre lot in the established Wakefield neighborhood. Built in 2002, it delivers the kind of room and flexibility today's families actually use and features new HVAC & water heater. Step inside to a bright, welcoming foyer with hardwood floors and an oak staircase. The open main level flows seamlessly from the kitchen-featuring light wood cabinetry, black appliances, a large island with seating, and abundant counter space-into the family living areas. A fireplace with a classic white mantel anchors the great room, while multiple windows keep the space light and airy. A formal dining area and additional flex space give you options for everyday living or entertaining. Upstairs you'll find four bedrooms, including a spacious primary suite, along with well-appointed bathrooms (one with a double vanity and tub/shower combo). Closets are generous, and the layout keeps everyone comfortable. The finished lower level is a true highlight: a large recreation space with wood-look flooring, a substantial wet bar with wood paneling and dark countertops, and plenty of room for a pool table or media setup. There's additional finished space, a half bath, and unfinished storage for future customization. Outside, the fenced backyard and elevated wooden deck create an ideal spot for grilling, kids' play, or relaxing evenings. Mature trees and a well-kept lawn complete the curb appeal. Location is everything. You're in the highly regarded Center Grove Community School Corporation,

$2,611/mo

Est. mortgage payment based on a $392,500 home price.

All estimates are provided by Luxury Presence for informational purposes only. Actual amounts may vary.

Additional information

MLS® ID
22130619

Interior Features

Bedrooms
4
Bathrooms
4
Fireplace
Yes
Cooling
Yes
Heating
Yes
Basement
Yes

Exterior Features

Lot Size
0.66 Acres

Other Property Details

Association Fee Frequency
Yearly
Garage
Yes
Municipality
White River

Listings courtesy of MIBOR Broker Listing Cooperative® as distributed by MLS GRID

All information deemed reliable but not guaranteed and should be independently verified. All properties are subject to prior sale, change or withdrawal. Neither listing broker(s) nor Emily Dyer Humphrey shall be responsible for any typographical errors, misinformation, misprints and shall be held totally harmless. Properties displayed may be listed or sold by various participants in the MLS.

Based on information submitted to the MLS GRID as of 10:17 PM UTC on 10/22/2026. All data is obtained from various sources and may not have been verified by broker or MLS GRID. Supplied Open House Information is subject to change without notice. All information should be independently reviewed and verified for accuracy. Properties may or may not be listed by the office/agent presenting the information.

©2026 MIBOR Broker Listing Cooperative®. All rights reserved.

DMCA Notice

Powered by Luxury Presence