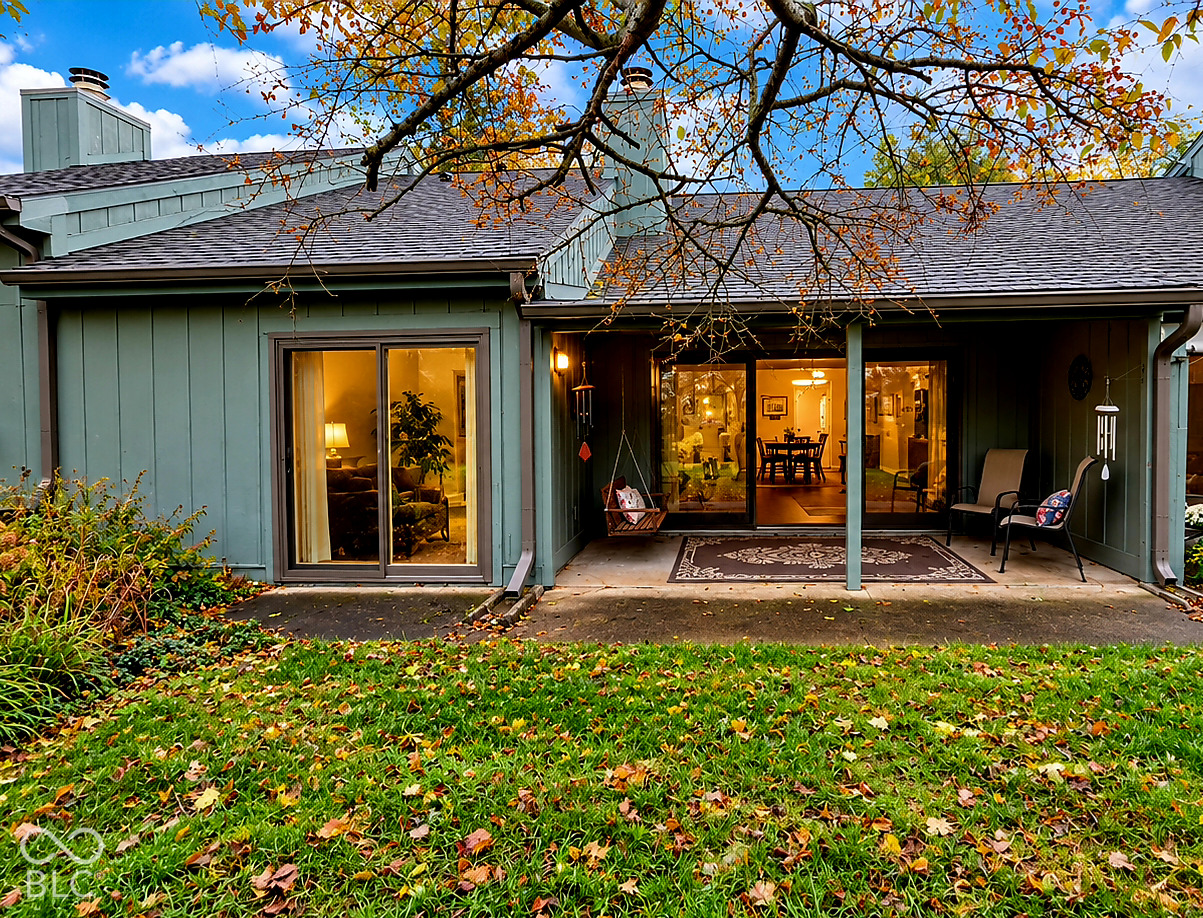
Property photo 1
Property photo 2
Property photo 3
Property photo 4
Property photo 5
2 Beds
2 Baths
1,377 sqft

$199,900

5063 Fairway Drive, Avon IN, 46123

Price per sqft$145.17
Built in1978
Property size1,377 sqft
Property typeCondominium
Courtesy of Pritchett Property Group LLC, Joe Pritchett Listing Contact:

Overview

Active

Listed Oct 23, 2026

Updated 9 min ago

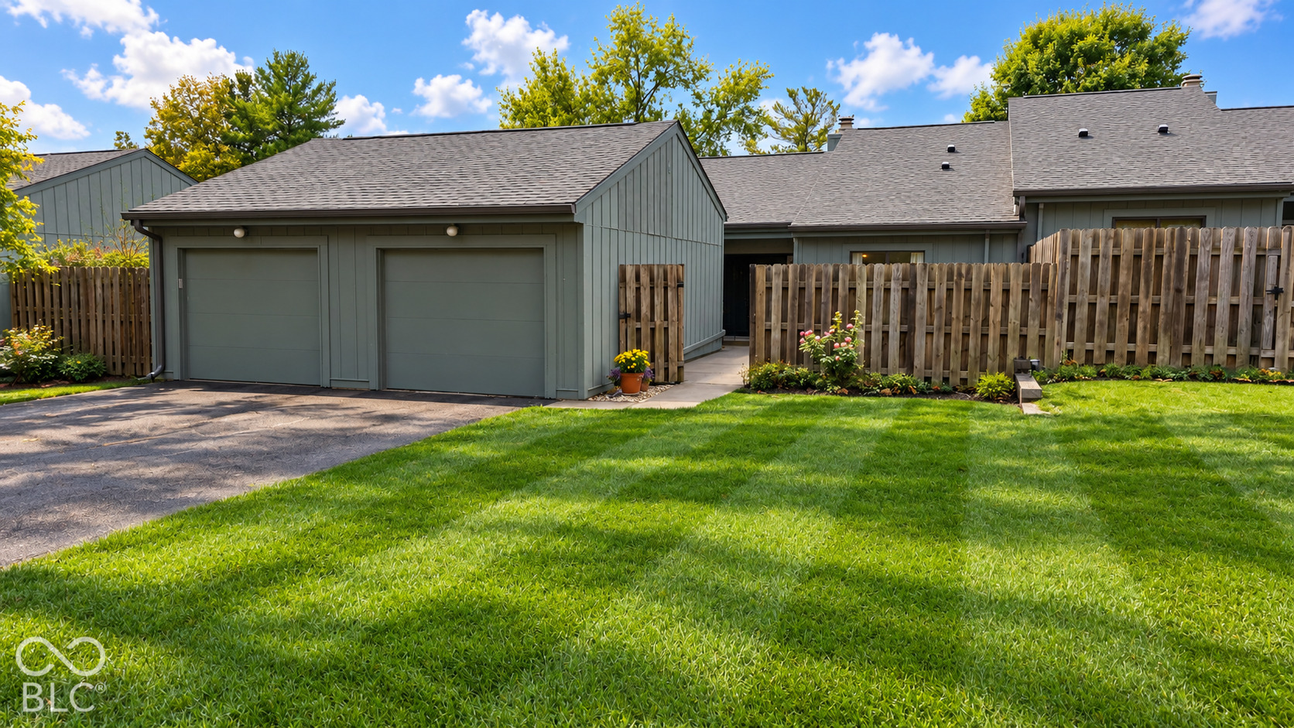
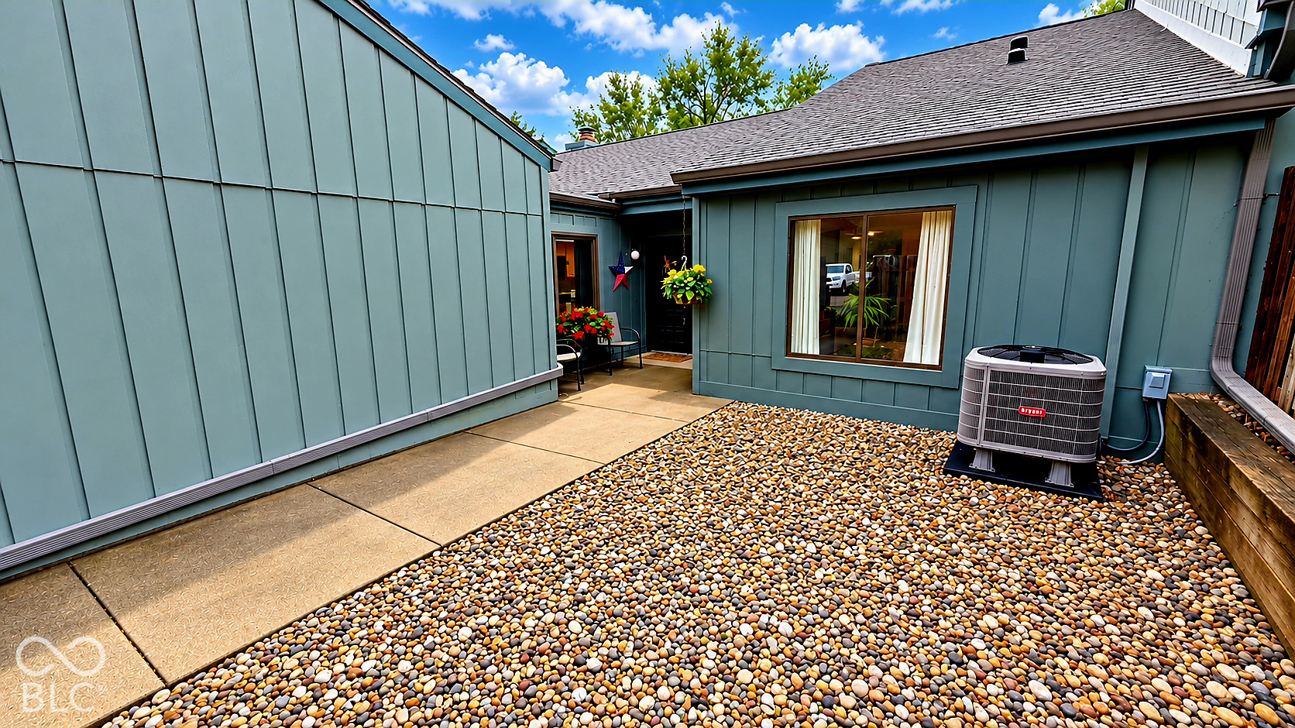
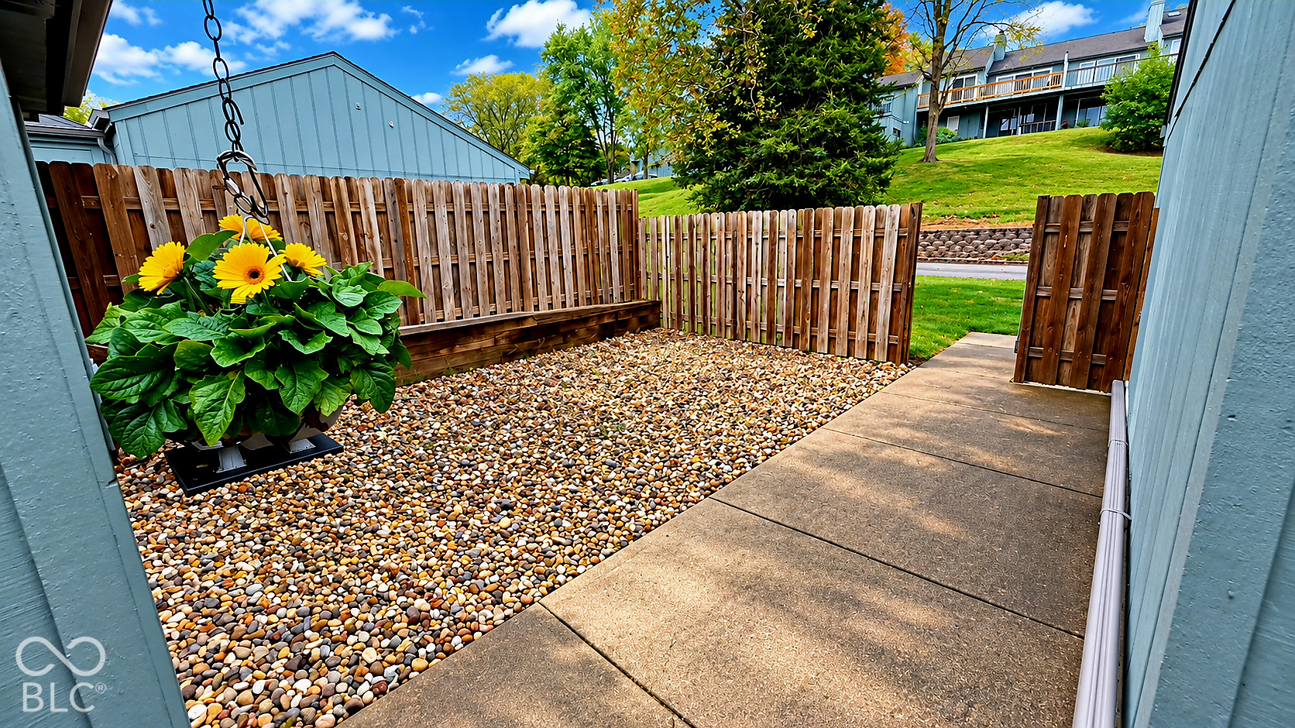
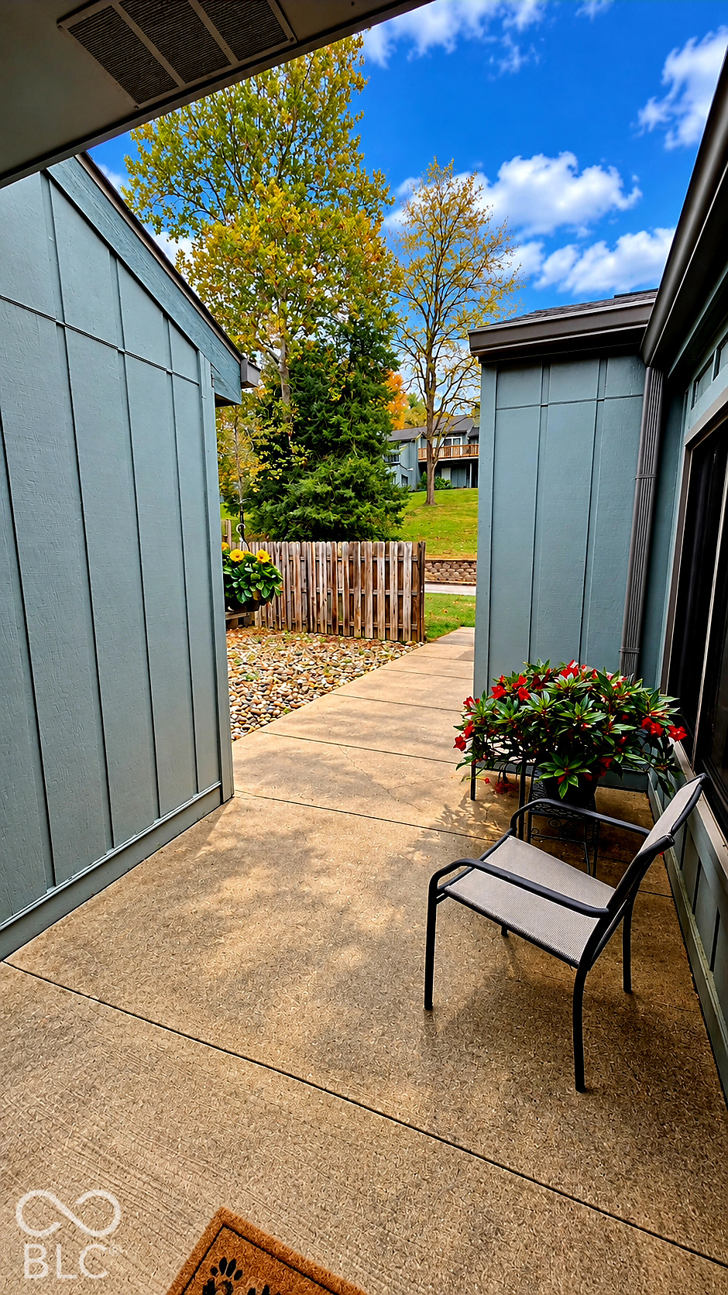
WELCOME TO 5063 FAIRWAY DRIVE - MAINTENANCE-FREE LIVING IN PRESTWICK! Discover this beautifully updated condo located in the desirable Fairway Hills community of Prestwick in Avon, Indiana! This rare find offers 2 bedrooms, 2 full bathrooms, and an attached 1-car garage, all on ONE LEVEL with absolutely NO STAIRS! Enjoy the convenience of true single-level living with numerous recent updates, including a beautifully updated kitchen with modern appliances, luxury vinyl plank flooring throughout, a remodeled primary bathroom suite, and a BRAND-NEW HVAC SYSTEM! The spacious living room and primary bedroom suite both offer access to a wonderful covered patio overlooking peaceful, open wooded space near the Prestwick Country Club golf course. Imagine enjoying your morning coffee or relaxing in the evening surrounded by beautiful natural scenery! A second outdoor living area welcomes you at the front of the home, complete with a charming patio and garden space. One of the biggest advantages of this property is the LOW-MAINTENANCE LIFESTYLE! The HOA handles exterior building maintenance, lawn care, and snow removal, allowing you more time to enjoy life and less time worrying about upkeep. HOA Fees: $325 monthly condo fee, $230 annual Prestwick HOA fee, and $120 annual road assessment. Conveniently located in the heart of Avon, with easy access to shopping, dining, entertainment, and all the amenities the Prestwick community has to offer. POSSESSION AT CLOSING! This beautifully maintained, updated condo is truly MOVE-IN READY! Don't miss this rare opportunity for comfortable, convenient, stair-free living in one of Avon's most established communities!

$1,330/mo

Est. mortgage payment based on a $199,900 home price.

All estimates are provided by Luxury Presence for informational purposes only. Actual amounts may vary.

Additional information

MLS® ID
22132318

Interior Features

Bedrooms
2
Bathrooms
2
Fireplace
Yes
Cooling
Yes
Heating
Yes
Basement
No

Other Property Details

Association Fee Frequency
Monthly
Garage
Yes
View
Yes
Municipality
Washington

Listings courtesy of MIBOR Broker Listing Cooperative® as distributed by MLS GRID

All information deemed reliable but not guaranteed and should be independently verified. All properties are subject to prior sale, change or withdrawal. Neither listing broker(s) nor Emily Dyer Humphrey shall be responsible for any typographical errors, misinformation, misprints and shall be held totally harmless. Properties displayed may be listed or sold by various participants in the MLS.

Based on information submitted to the MLS GRID as of 4:31 PM UTC on 10/23/2026. All data is obtained from various sources and may not have been verified by broker or MLS GRID. Supplied Open House Information is subject to change without notice. All information should be independently reviewed and verified for accuracy. Properties may or may not be listed by the office/agent presenting the information.

©2026 MIBOR Broker Listing Cooperative®. All rights reserved.

DMCA Notice

Powered by Luxury Presence