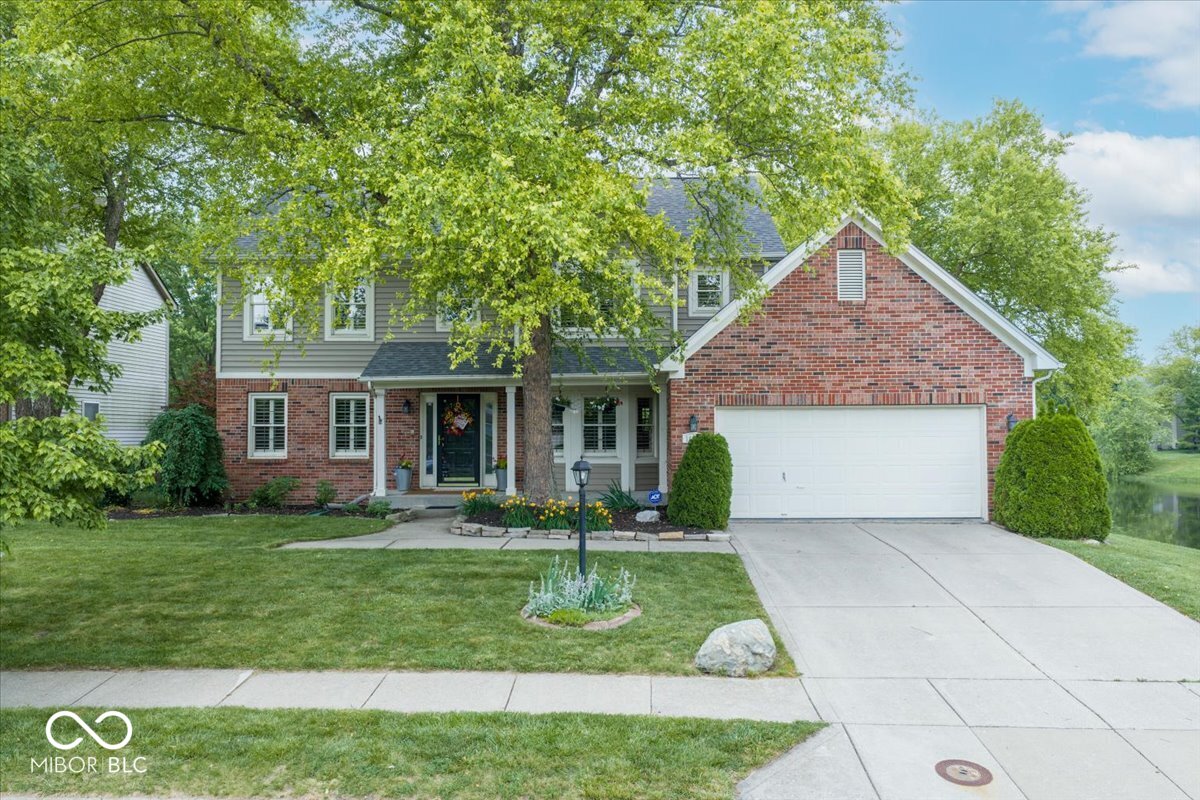
10480 Greenway Drive
SEE ALL PHOTOS
10480 Greenway Drive
Courtesy of Berkshire Hathaway Home, Katherine James Listing Contact:  
Sold

10480 Greenway Drive

10480 Greenway Drive, Fishers, IN 46037

$441,000
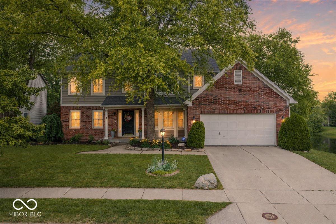
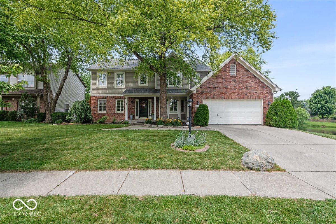
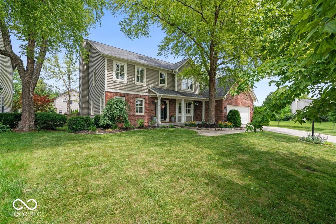
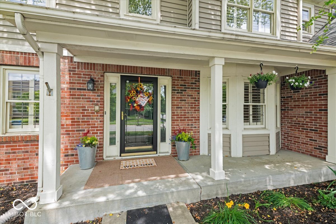
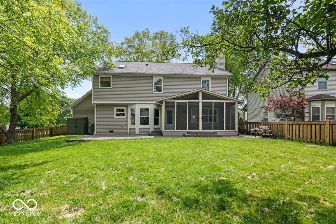
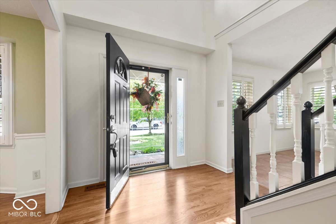
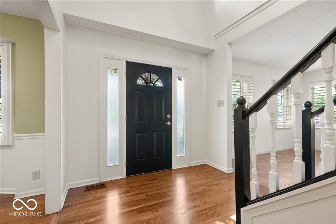
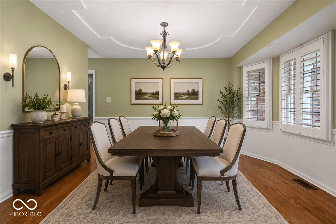
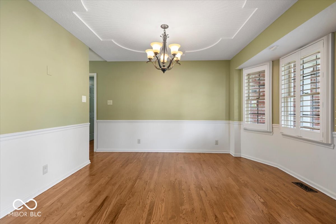
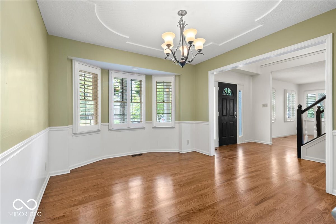
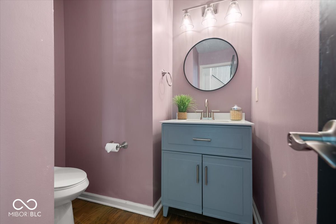
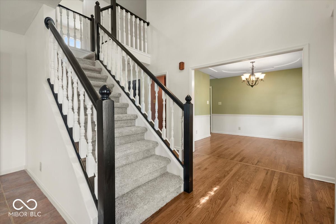
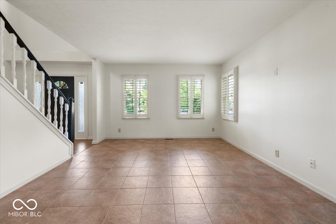
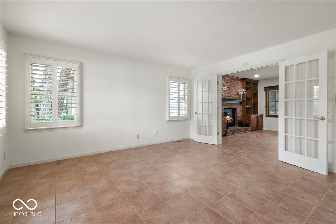
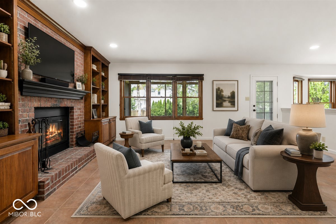
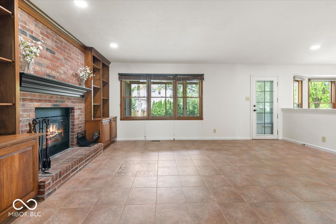
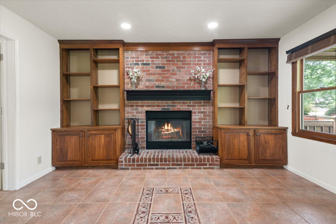
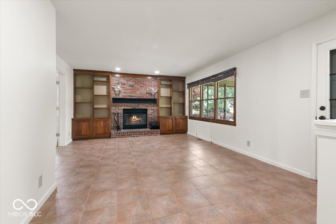
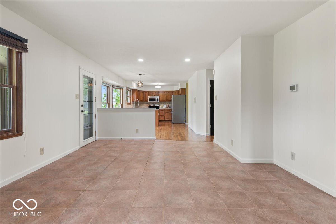
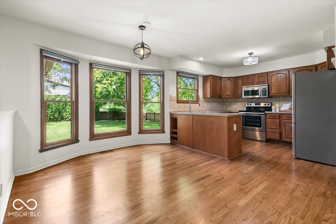
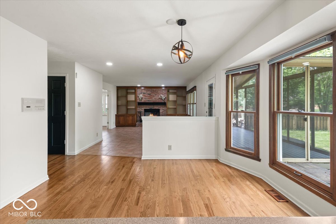
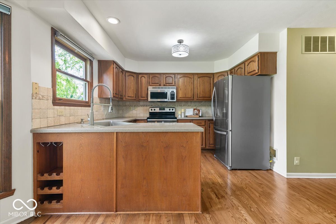
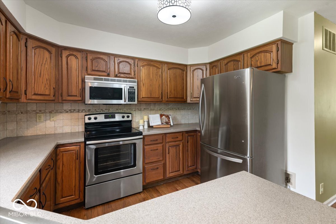
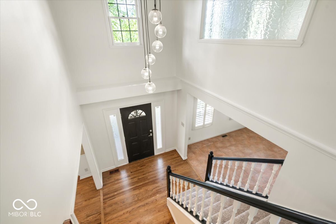
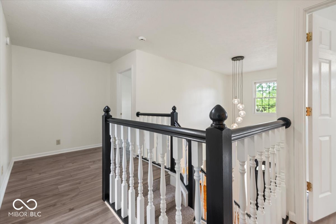
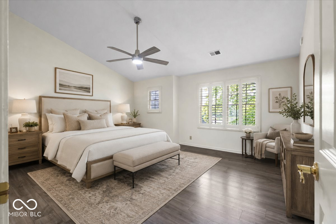
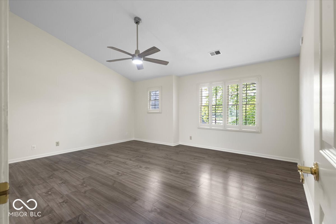
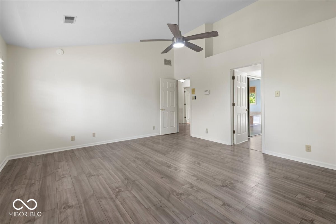
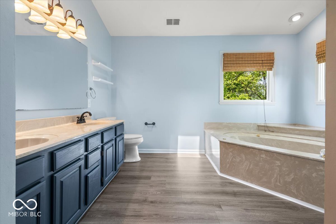
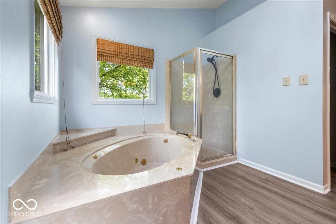
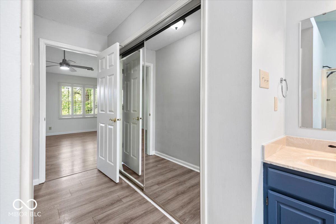
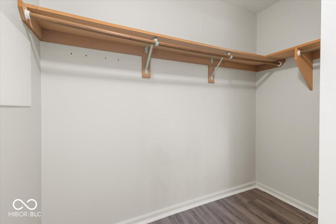
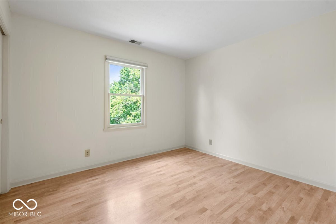
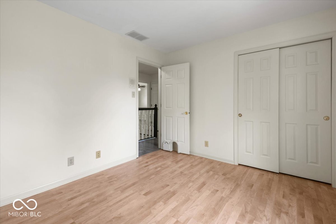
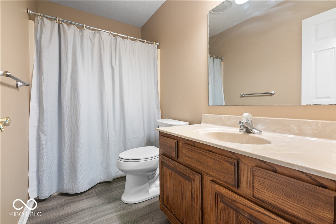
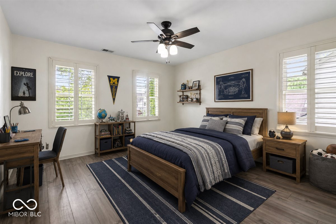
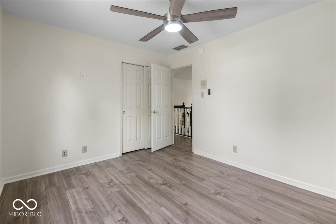
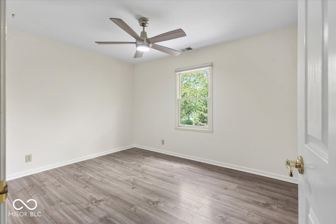
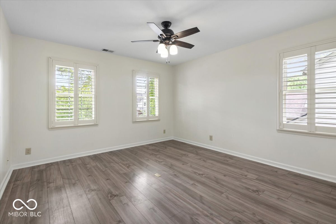
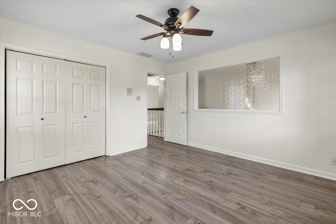
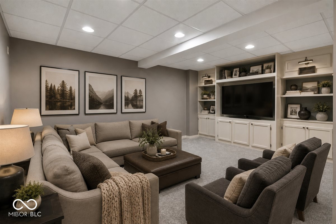
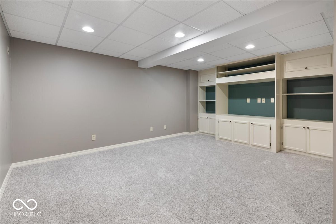
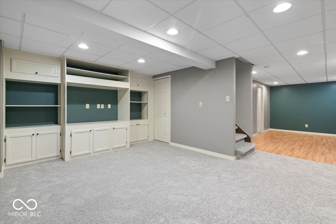
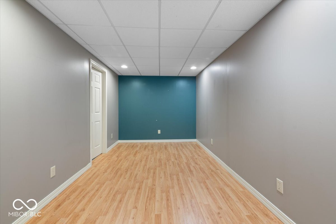
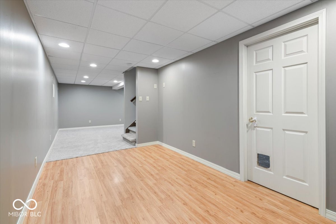
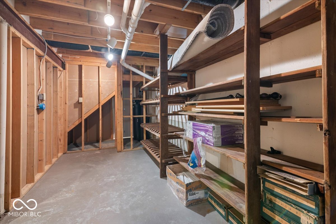
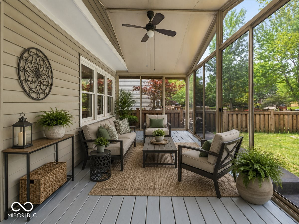
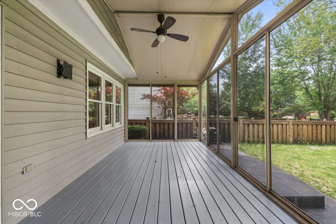
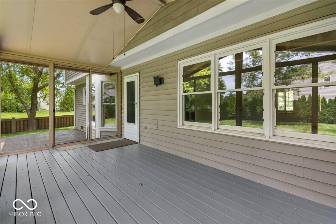
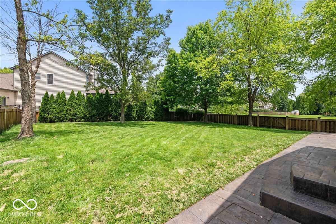
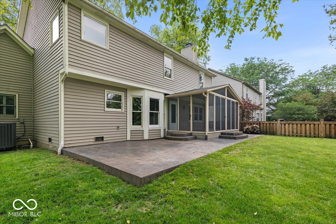
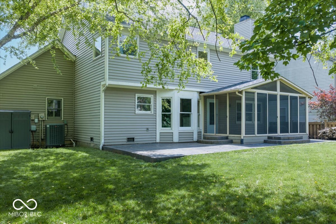
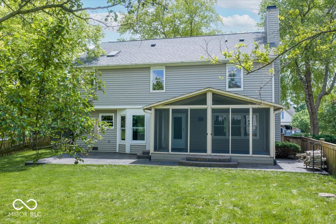
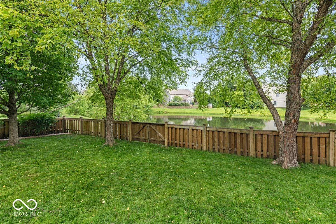
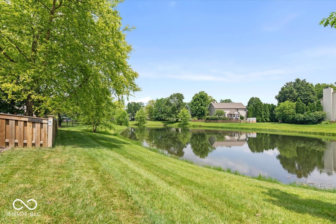
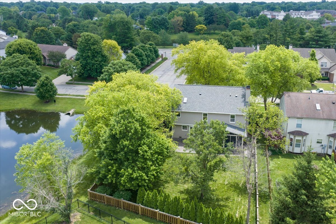
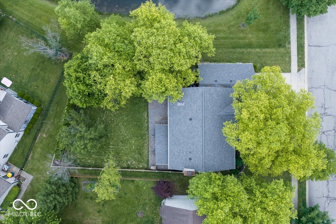
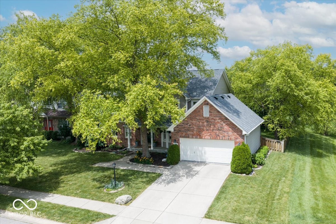
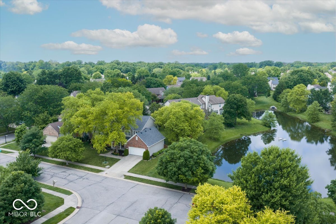
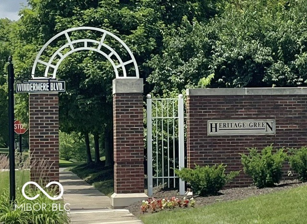
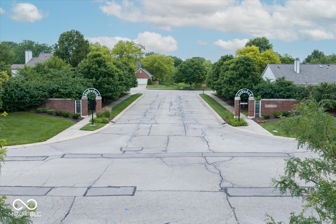
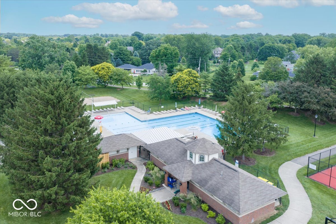
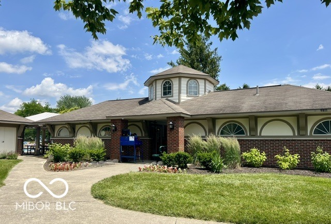
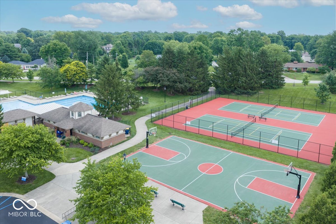
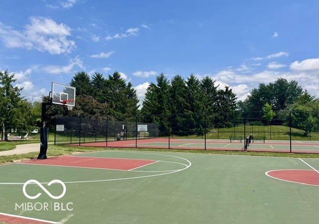
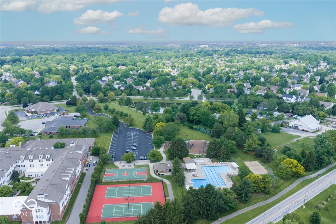
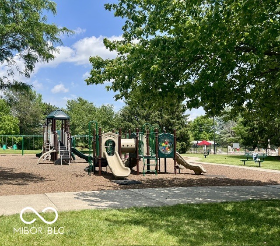
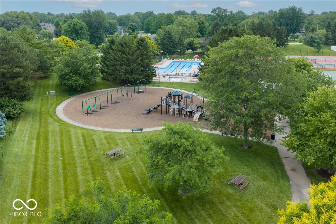
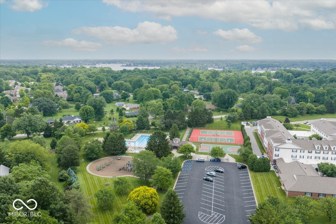
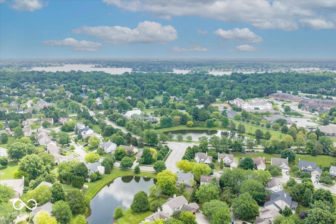
Say hello to this beautiful Heritage Green stunner in the Windemere Subdivision in Fishers, IN! It sits on a beautiful lot with mature trees and a side-yard pond view, frequented by turtles sunbathing, ducks, squirrels, and bunnies! The two-story entrance foyer opens to the family room, formal dining room, main-floor half bath, and main staircase. Walk through the family room French doors into your welcoming living room with custom built-ins and a wood-burning fireplace. Views through the screened-in porch to the fully fenced backyard are delightful. The light, airy kitchen opens to a breakfast room perfect for informal gatherings, weekday meals, and relaxing morning coffees. The roof is only 4 years old, brand-new carpet throughout, completely refinished and restained hardwoods, fresh paint in many spaces, and new water-resistant laminate flooring on the second level are just a few of the recent updates and upgrades (see full list). Do you wish you had a screened porch and a massive stamped-concrete open patio? This one has both! After entertaining in the backyard, head upstairs to find 4 large bedrooms and 2 full baths. The primary suite is a wonderful escape with vaulted ceilings and a huge primary bathroom - plus multiple closets. The finished basement provides multiple flex areas: a carpeted area ideal as a second family room or theatre room, and a laminate-floor flex room great as an office, workout space, or craft area. The finishes and upgrades in this home are on trend and of superior quality. Everyday living here is convenient to so much in the community, including a playground and park, pool, tennis and pickleball courts, basketball court, and multiple picnic areas!

4
beds

3
baths

2,998 Sq.Ft. LIVING AREA

9,583 Sq.Ft. lot

Emily Dyer Humphrey

Emily Dyer Humphrey

Features & Amenities

Interior

  • total bedrooms4
  • Total bathrooms3
  • full bathrooms2
  • half bathroom1
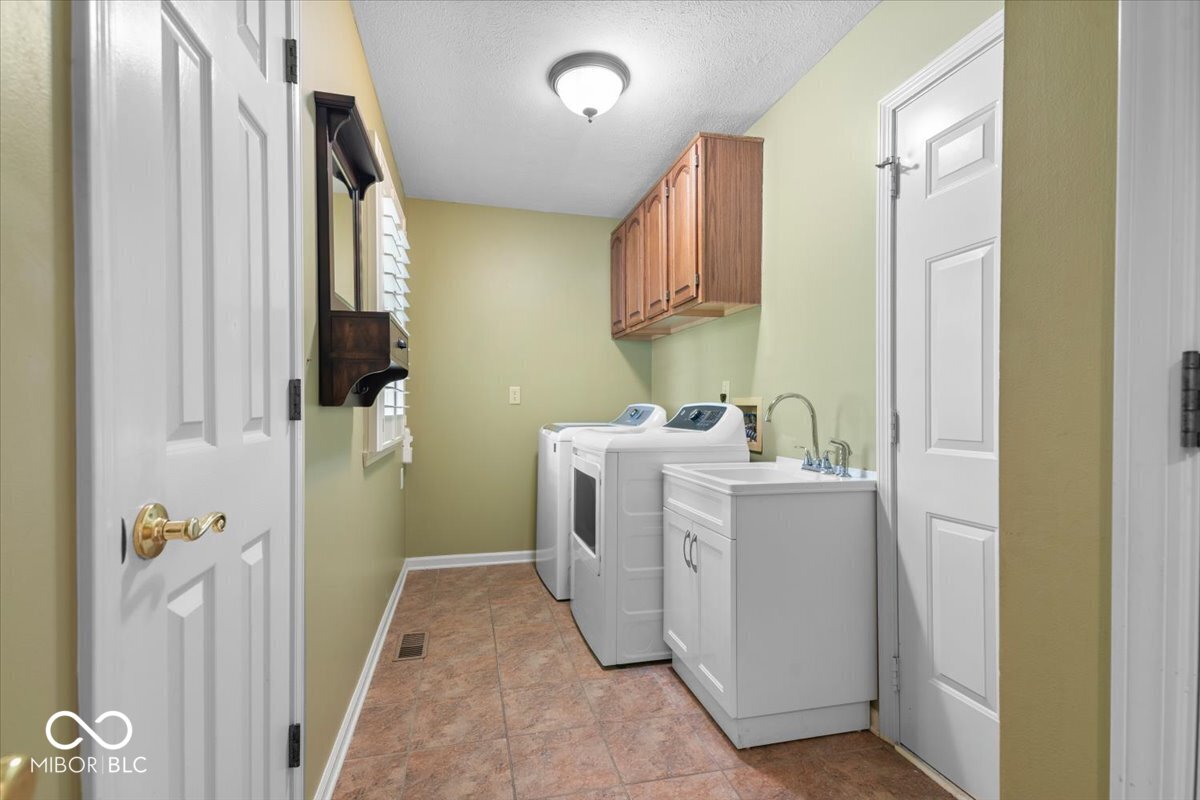
  • Laundry room Main Level, Sink
  • Fireplace Great Room, Wood Burning
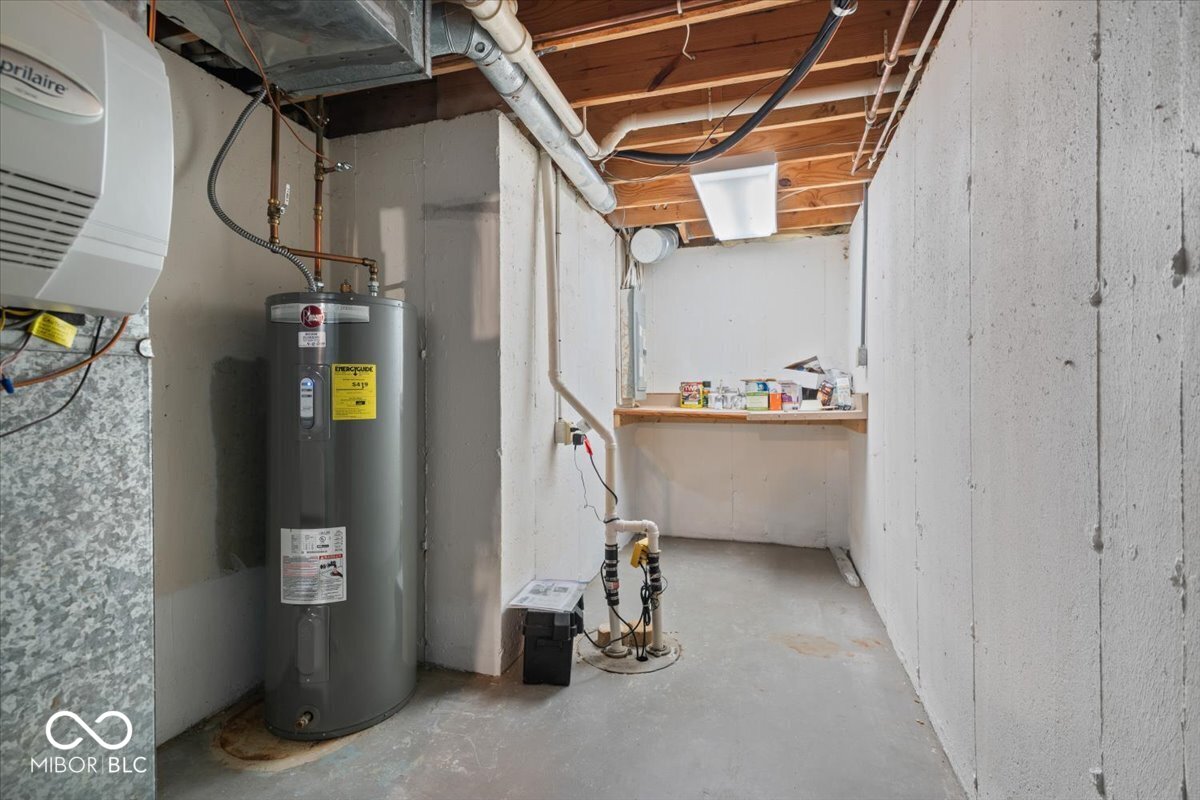
  • APPLIANCES Electric Cooktop, Dishwasher, Dryer, Electric Water Heater, Disposal, Microwave, Electric Oven, Refrigerator, Washer, Water Heater, Water Softener Owned
  • other interior Features Bath Sinks Double Main, Built-in Features, Entrance Foyer, Paddle Fan, Hi-Speed Internet Availbl, Eat-in Kitchen, Wired for Data, Smart Thermostat, Walk-In Closet(s)

Area & Lot

  • Status Sold
  • Date Sold July 13, 2026
  • Living Area2,998 Sq.Ft.
  • Total Area3,082 Sq.Ft.
  • Lot Area9,583 Sq.Ft.
  • MLS® ID22106513
  • TypeResidential
  • YEAR BUILT1992
  • NeighborhoodFishers
  • Architecture StylesTraditional
  • Water FrontagePond
  • View DescriptionPond, Trees/Woods, Water
  • School DistrictHamilton Southeastern Schools

Exterior

  • STORIES2
  • Garage Space2.0
  • water SourcePublic
  • utilitiesCable Available, Electricity Connected, Sewer Connected, Water Connected
  • lot featuresSidewalks, Street Lights, Mature Trees, Trees-Small (Under 20 Ft)
  • parkingAttached
  • HEAT TYPEElectric, Heat Pump
  • AIR CONDITIONINGCentral Air
  • SubstructureConcrete Perimeter
  • HOA AmenitiesInsurance, Maintenance, Park, Playground, Pickleball Court(s), Management, Tennis Court(s)
  • security FeaturesSmoke Detector(s)
  • other exterior FeaturesSprinkler System

Financial

  • Sales Price$441,000
  • HOA $540/yr
View Virtual Tour

Fishers

Explore

Work With Emily

Work with a dedicated, full-time real estate professional who combines market expertise with a genuinely client-first approach. Backed by proven results and a commitment to exceptional service, every step of your buying or selling journey is handled with precision, care, and clear communication. From strategy to closing, expect a seamless experience built on trust, strong negotiation, and lasting relationships.

Follow Me on Instagram