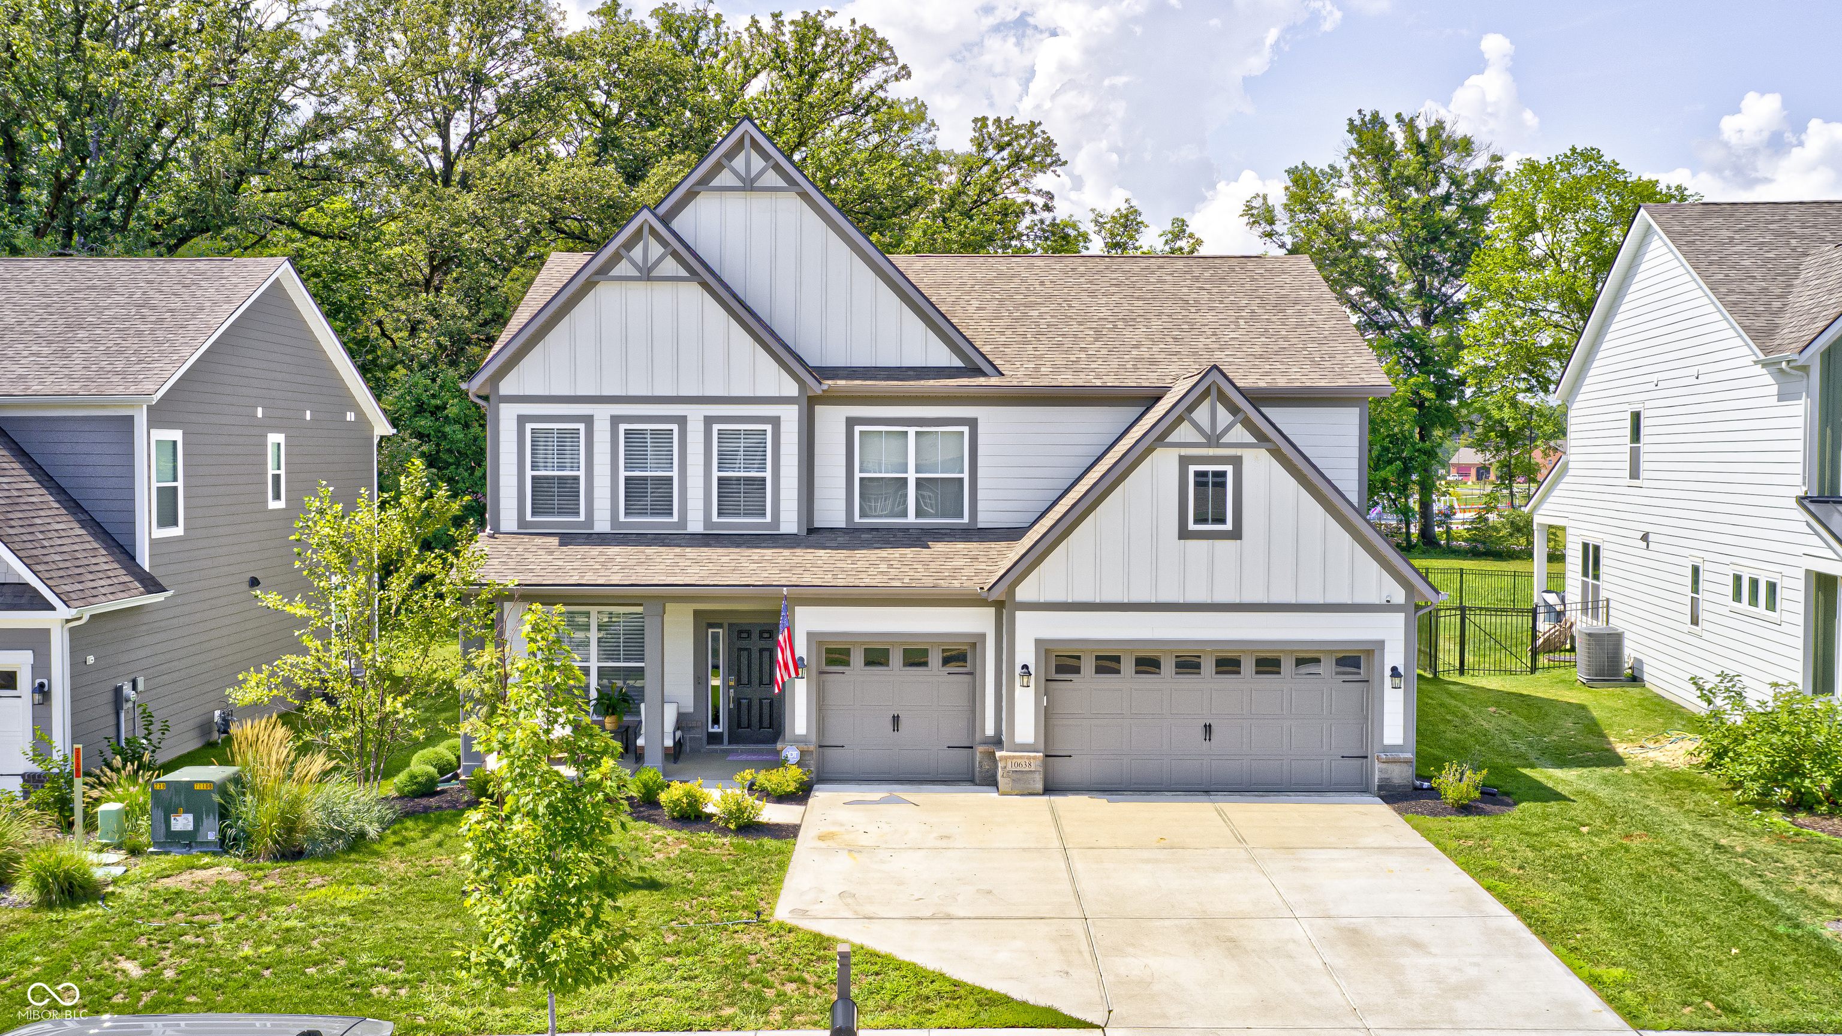
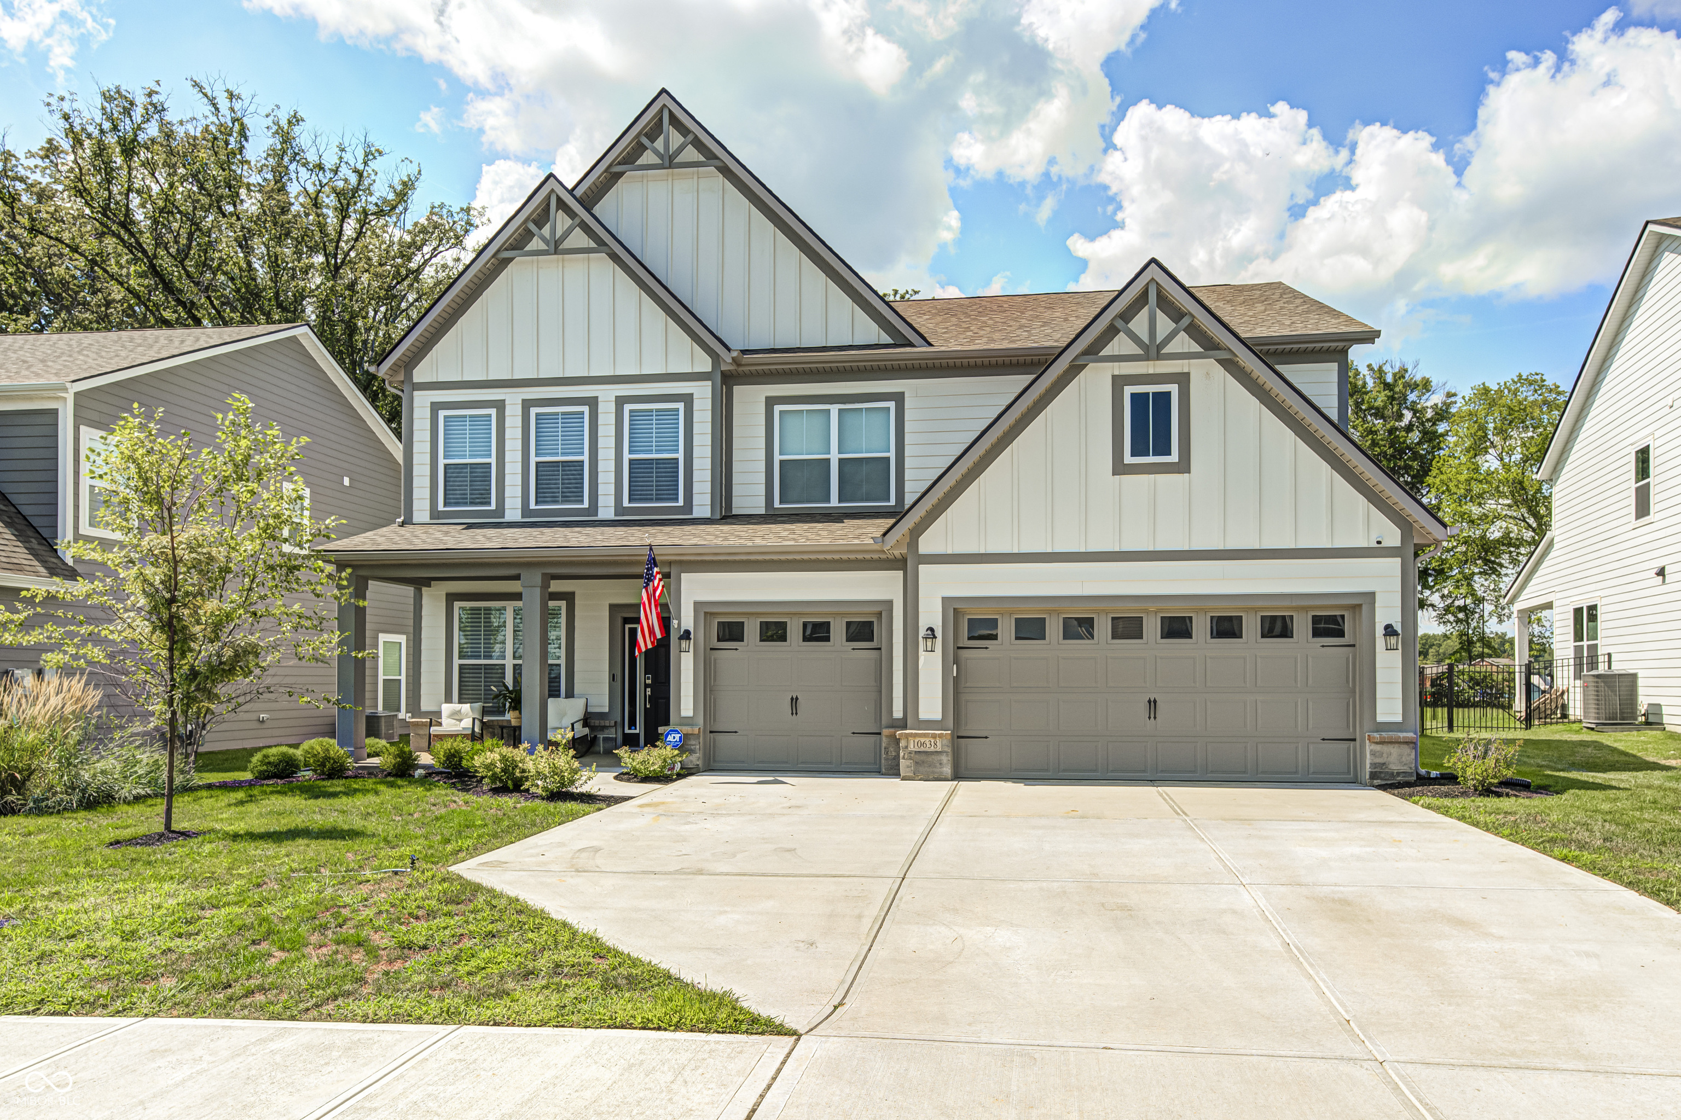

Gray-and-white two-story home with steep gables, a two-car garage, and a wide driveway.
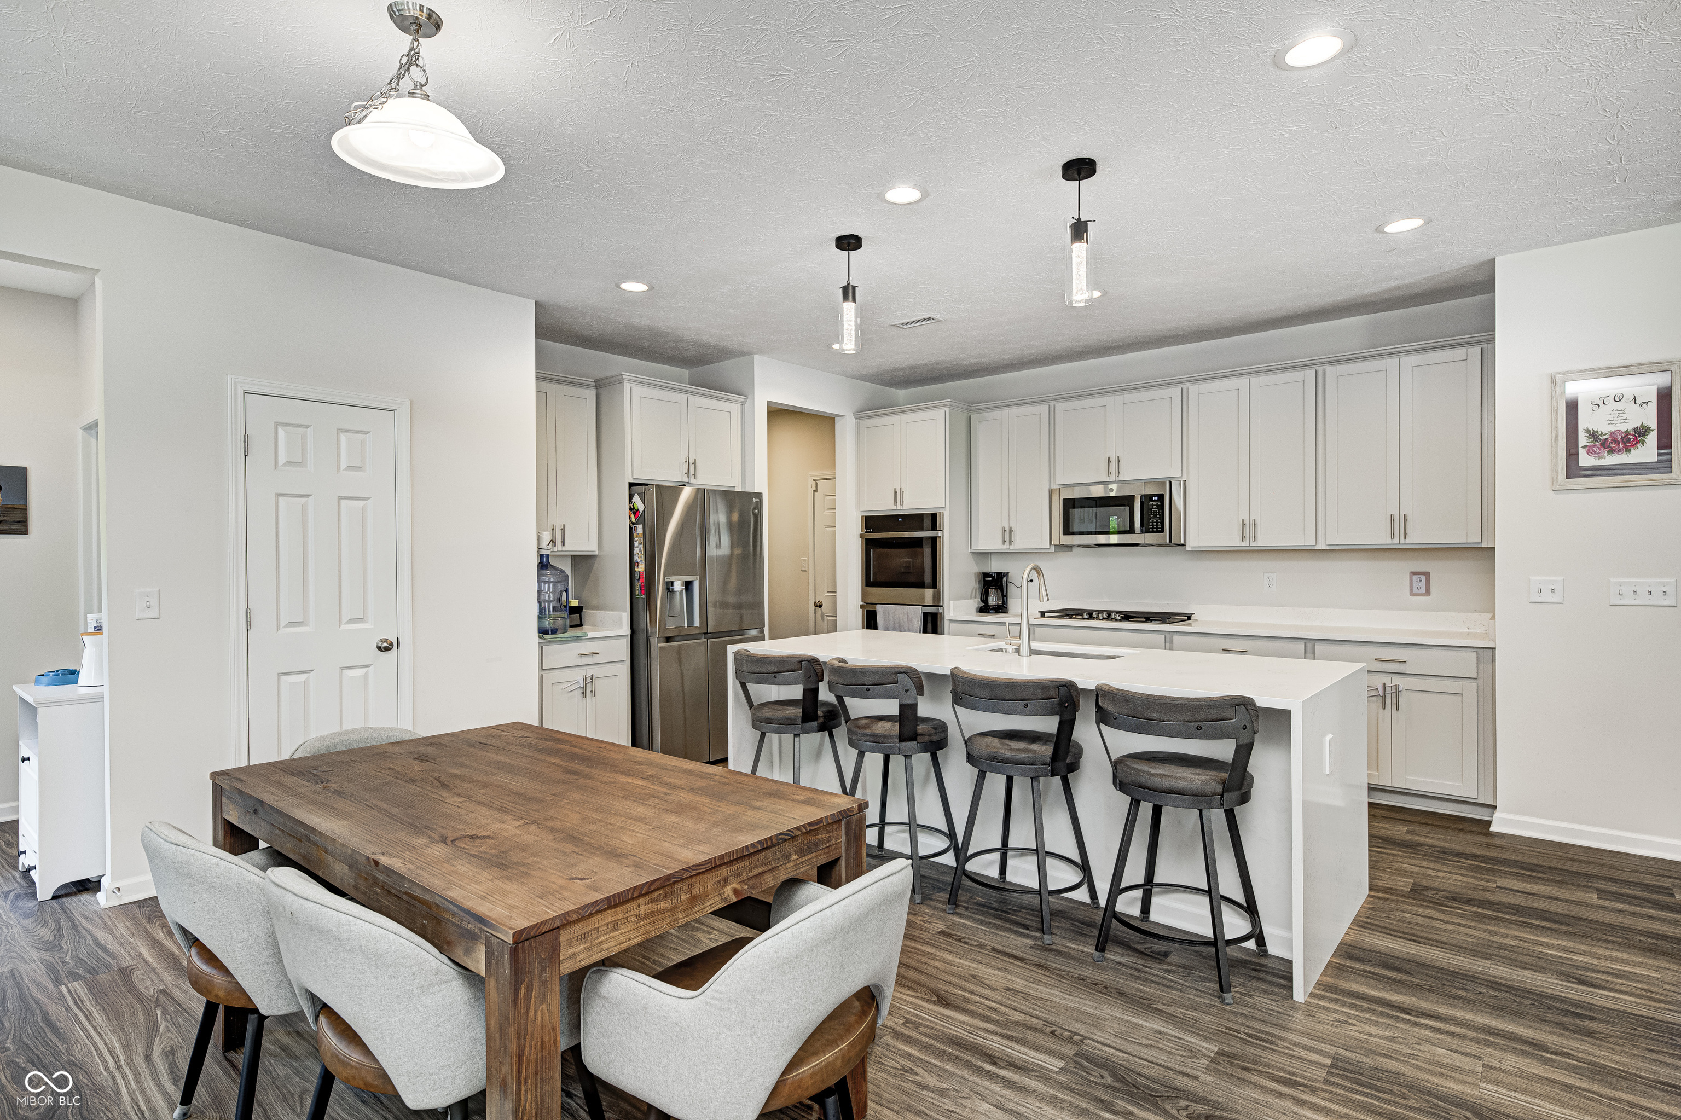
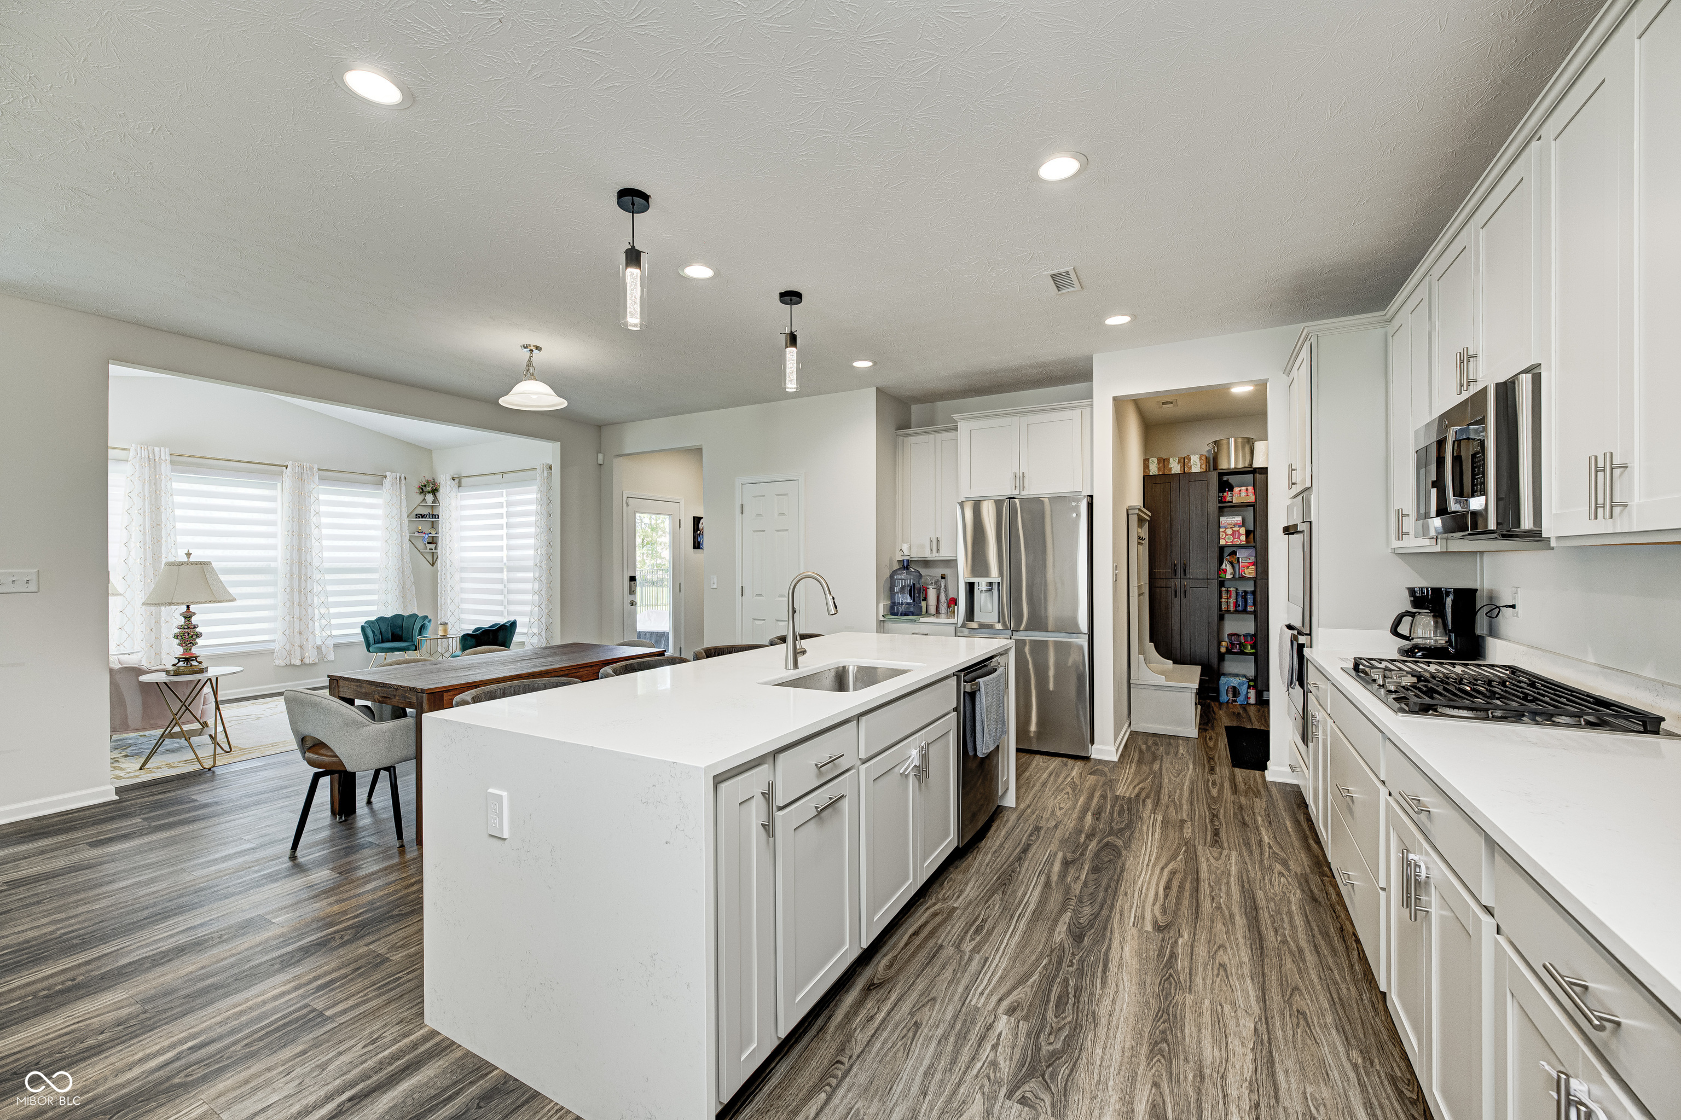
Kitchen and dining area with a large island, white cabinets, stainless appliances, and a wood dining table.
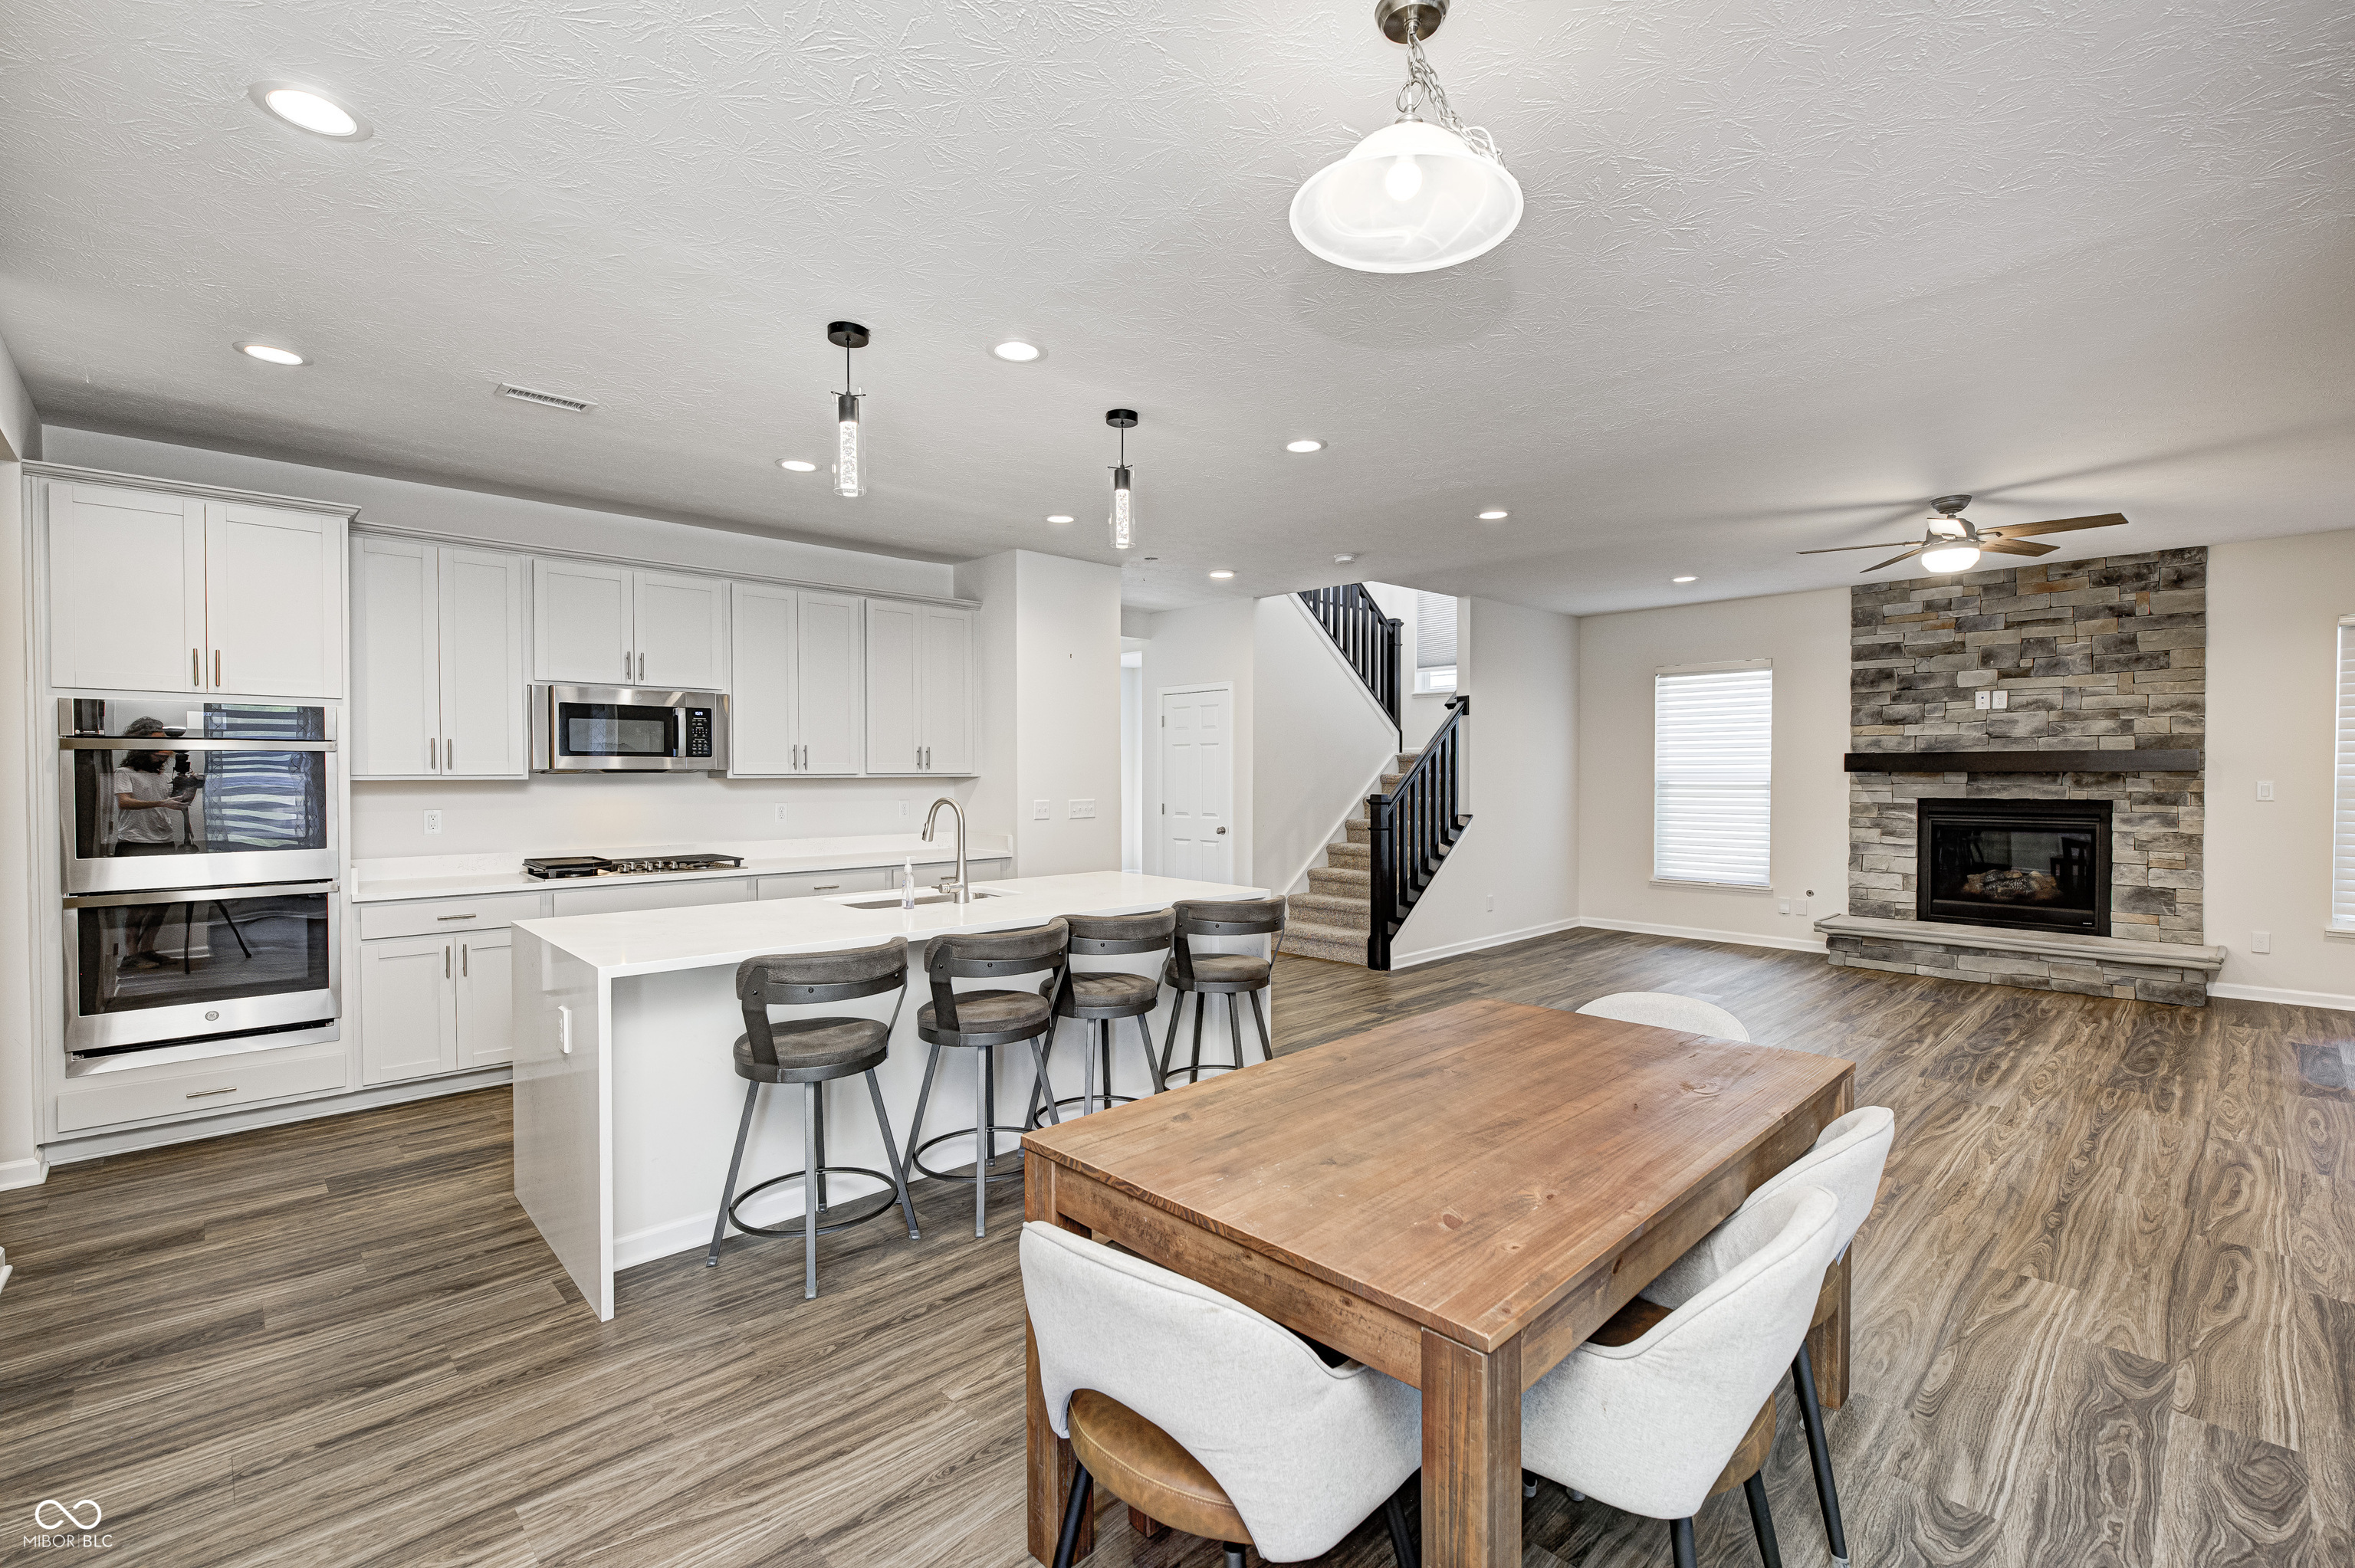
Open-plan kitchen and living area with a white island, wood dining table, and stone fireplace.
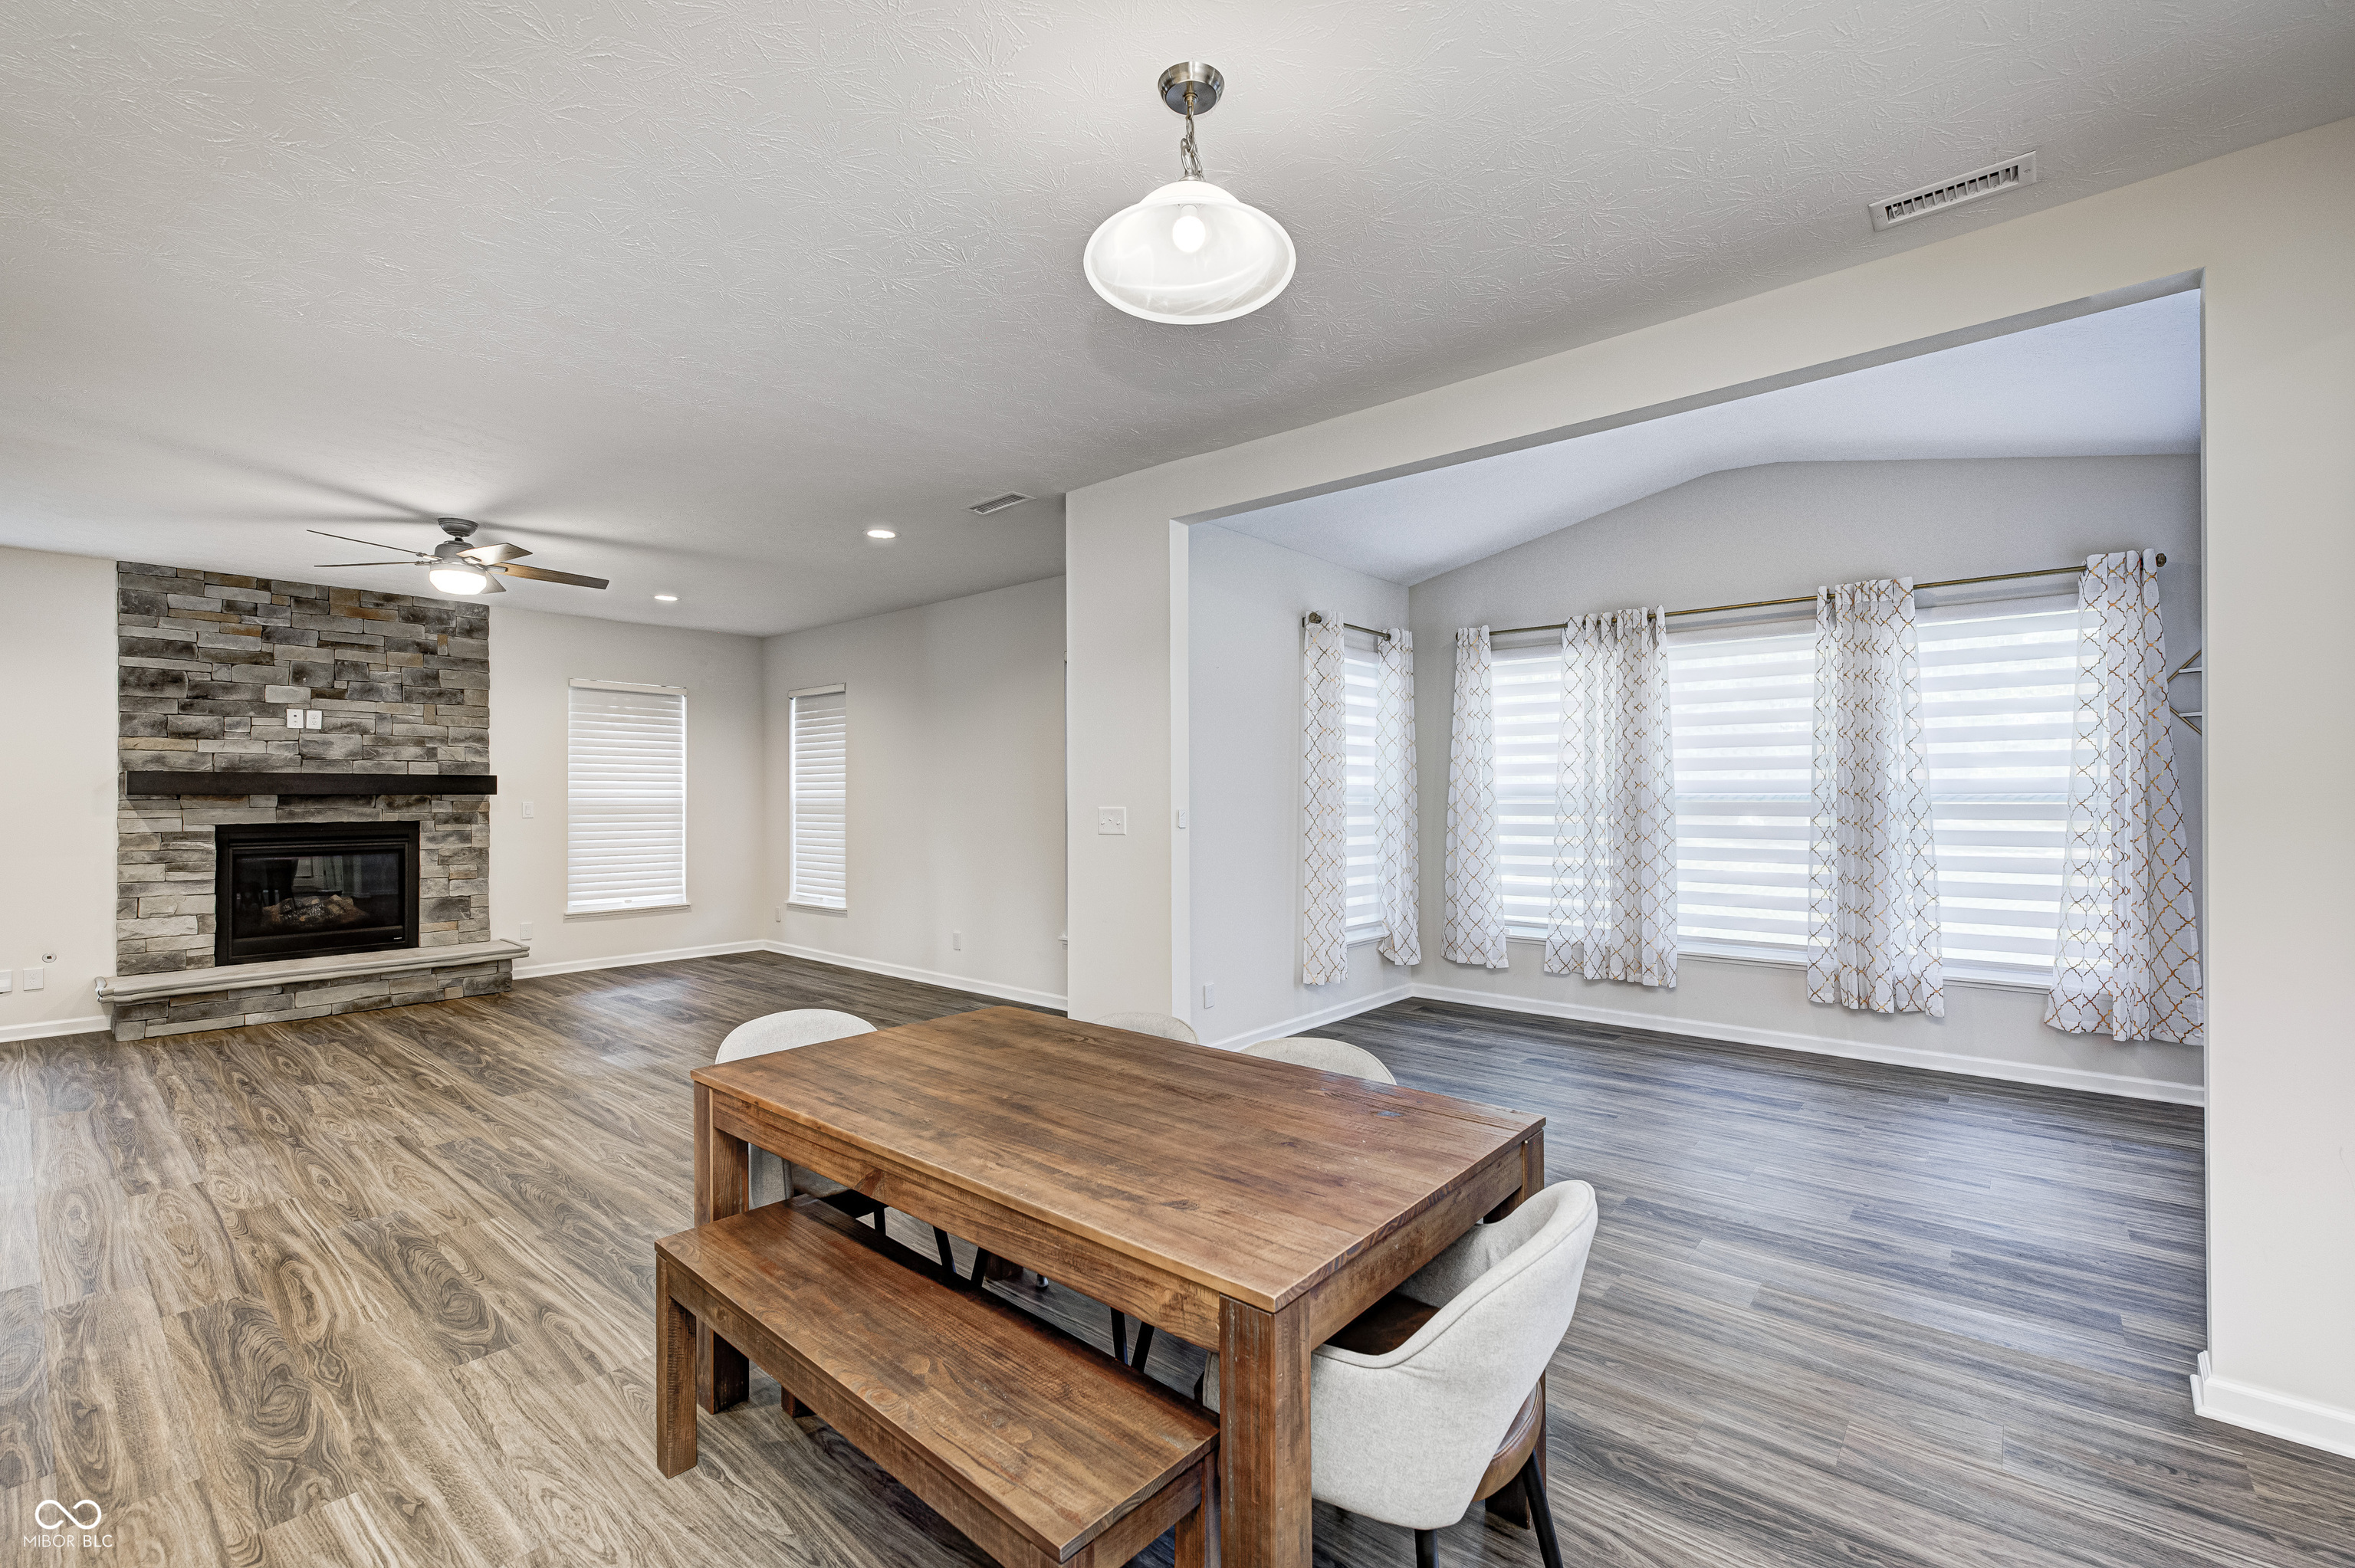
Open-plan living and dining area with a stone fireplace, wooden dining table, and curtained windows.
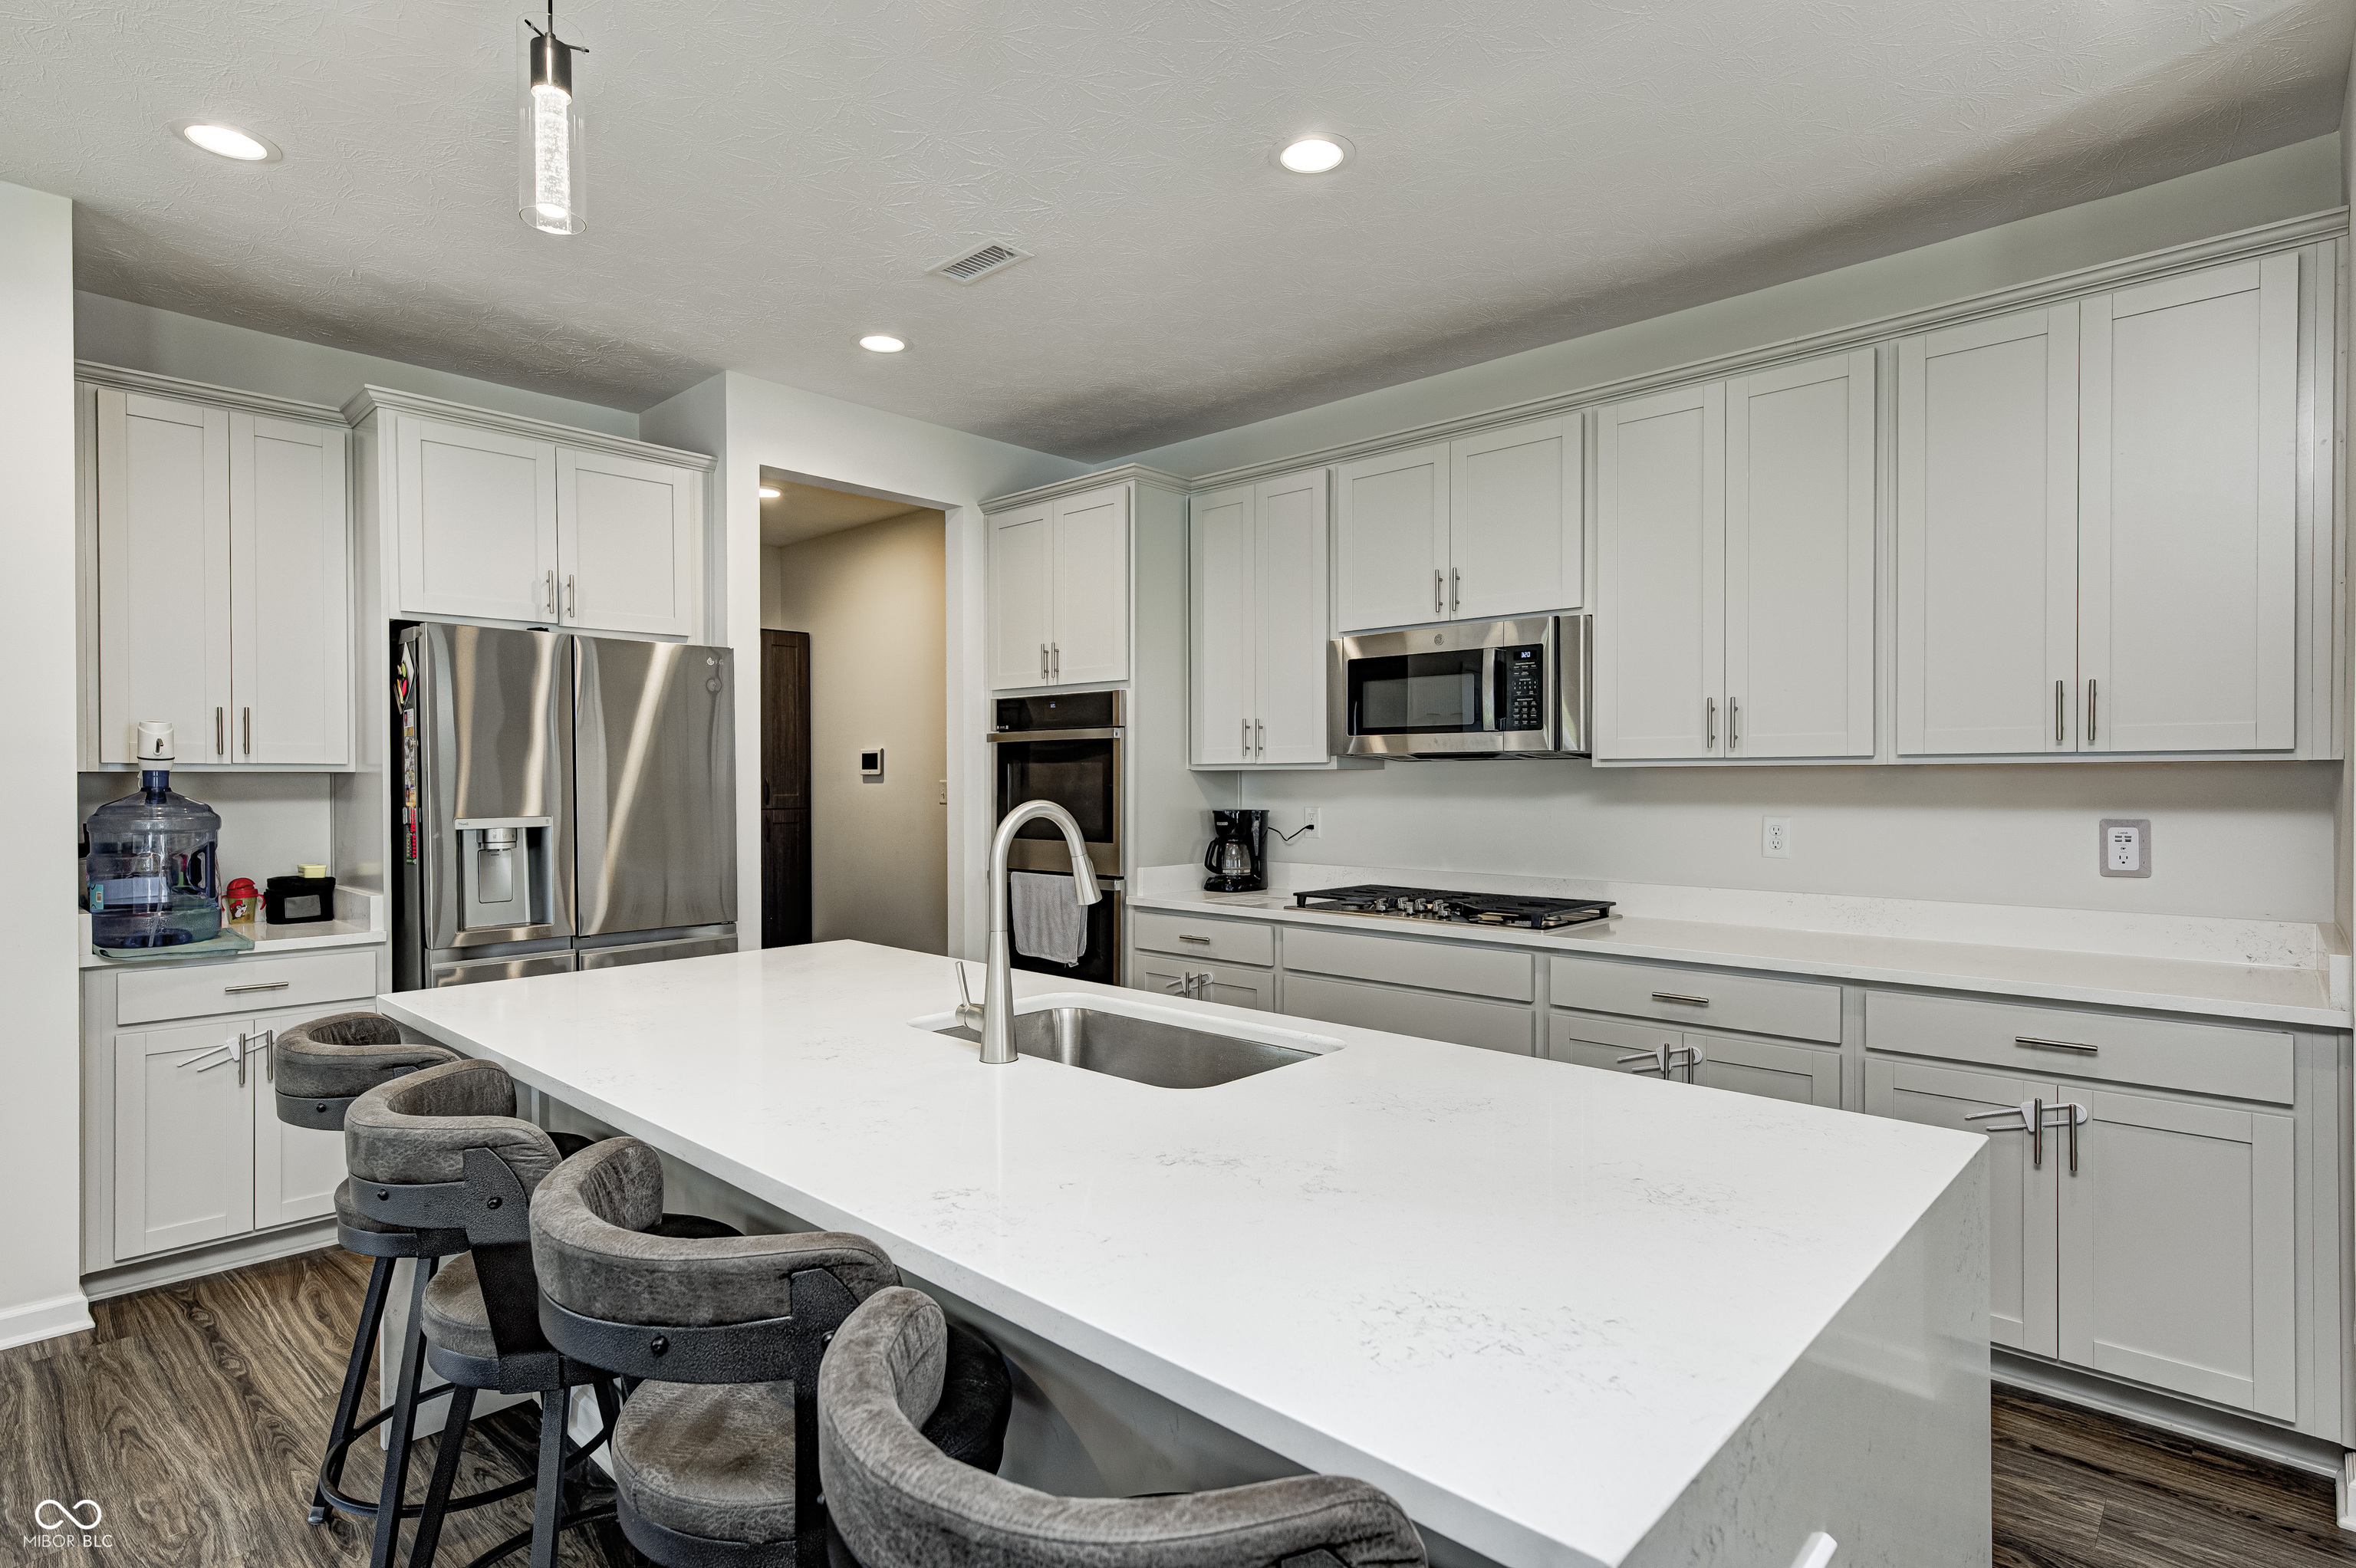
Modern kitchen with a large white island, gray bar stools, and stainless steel appliances.
Open-plan kitchen with a large white island, stainless steel appliances, and adjoining dining area.
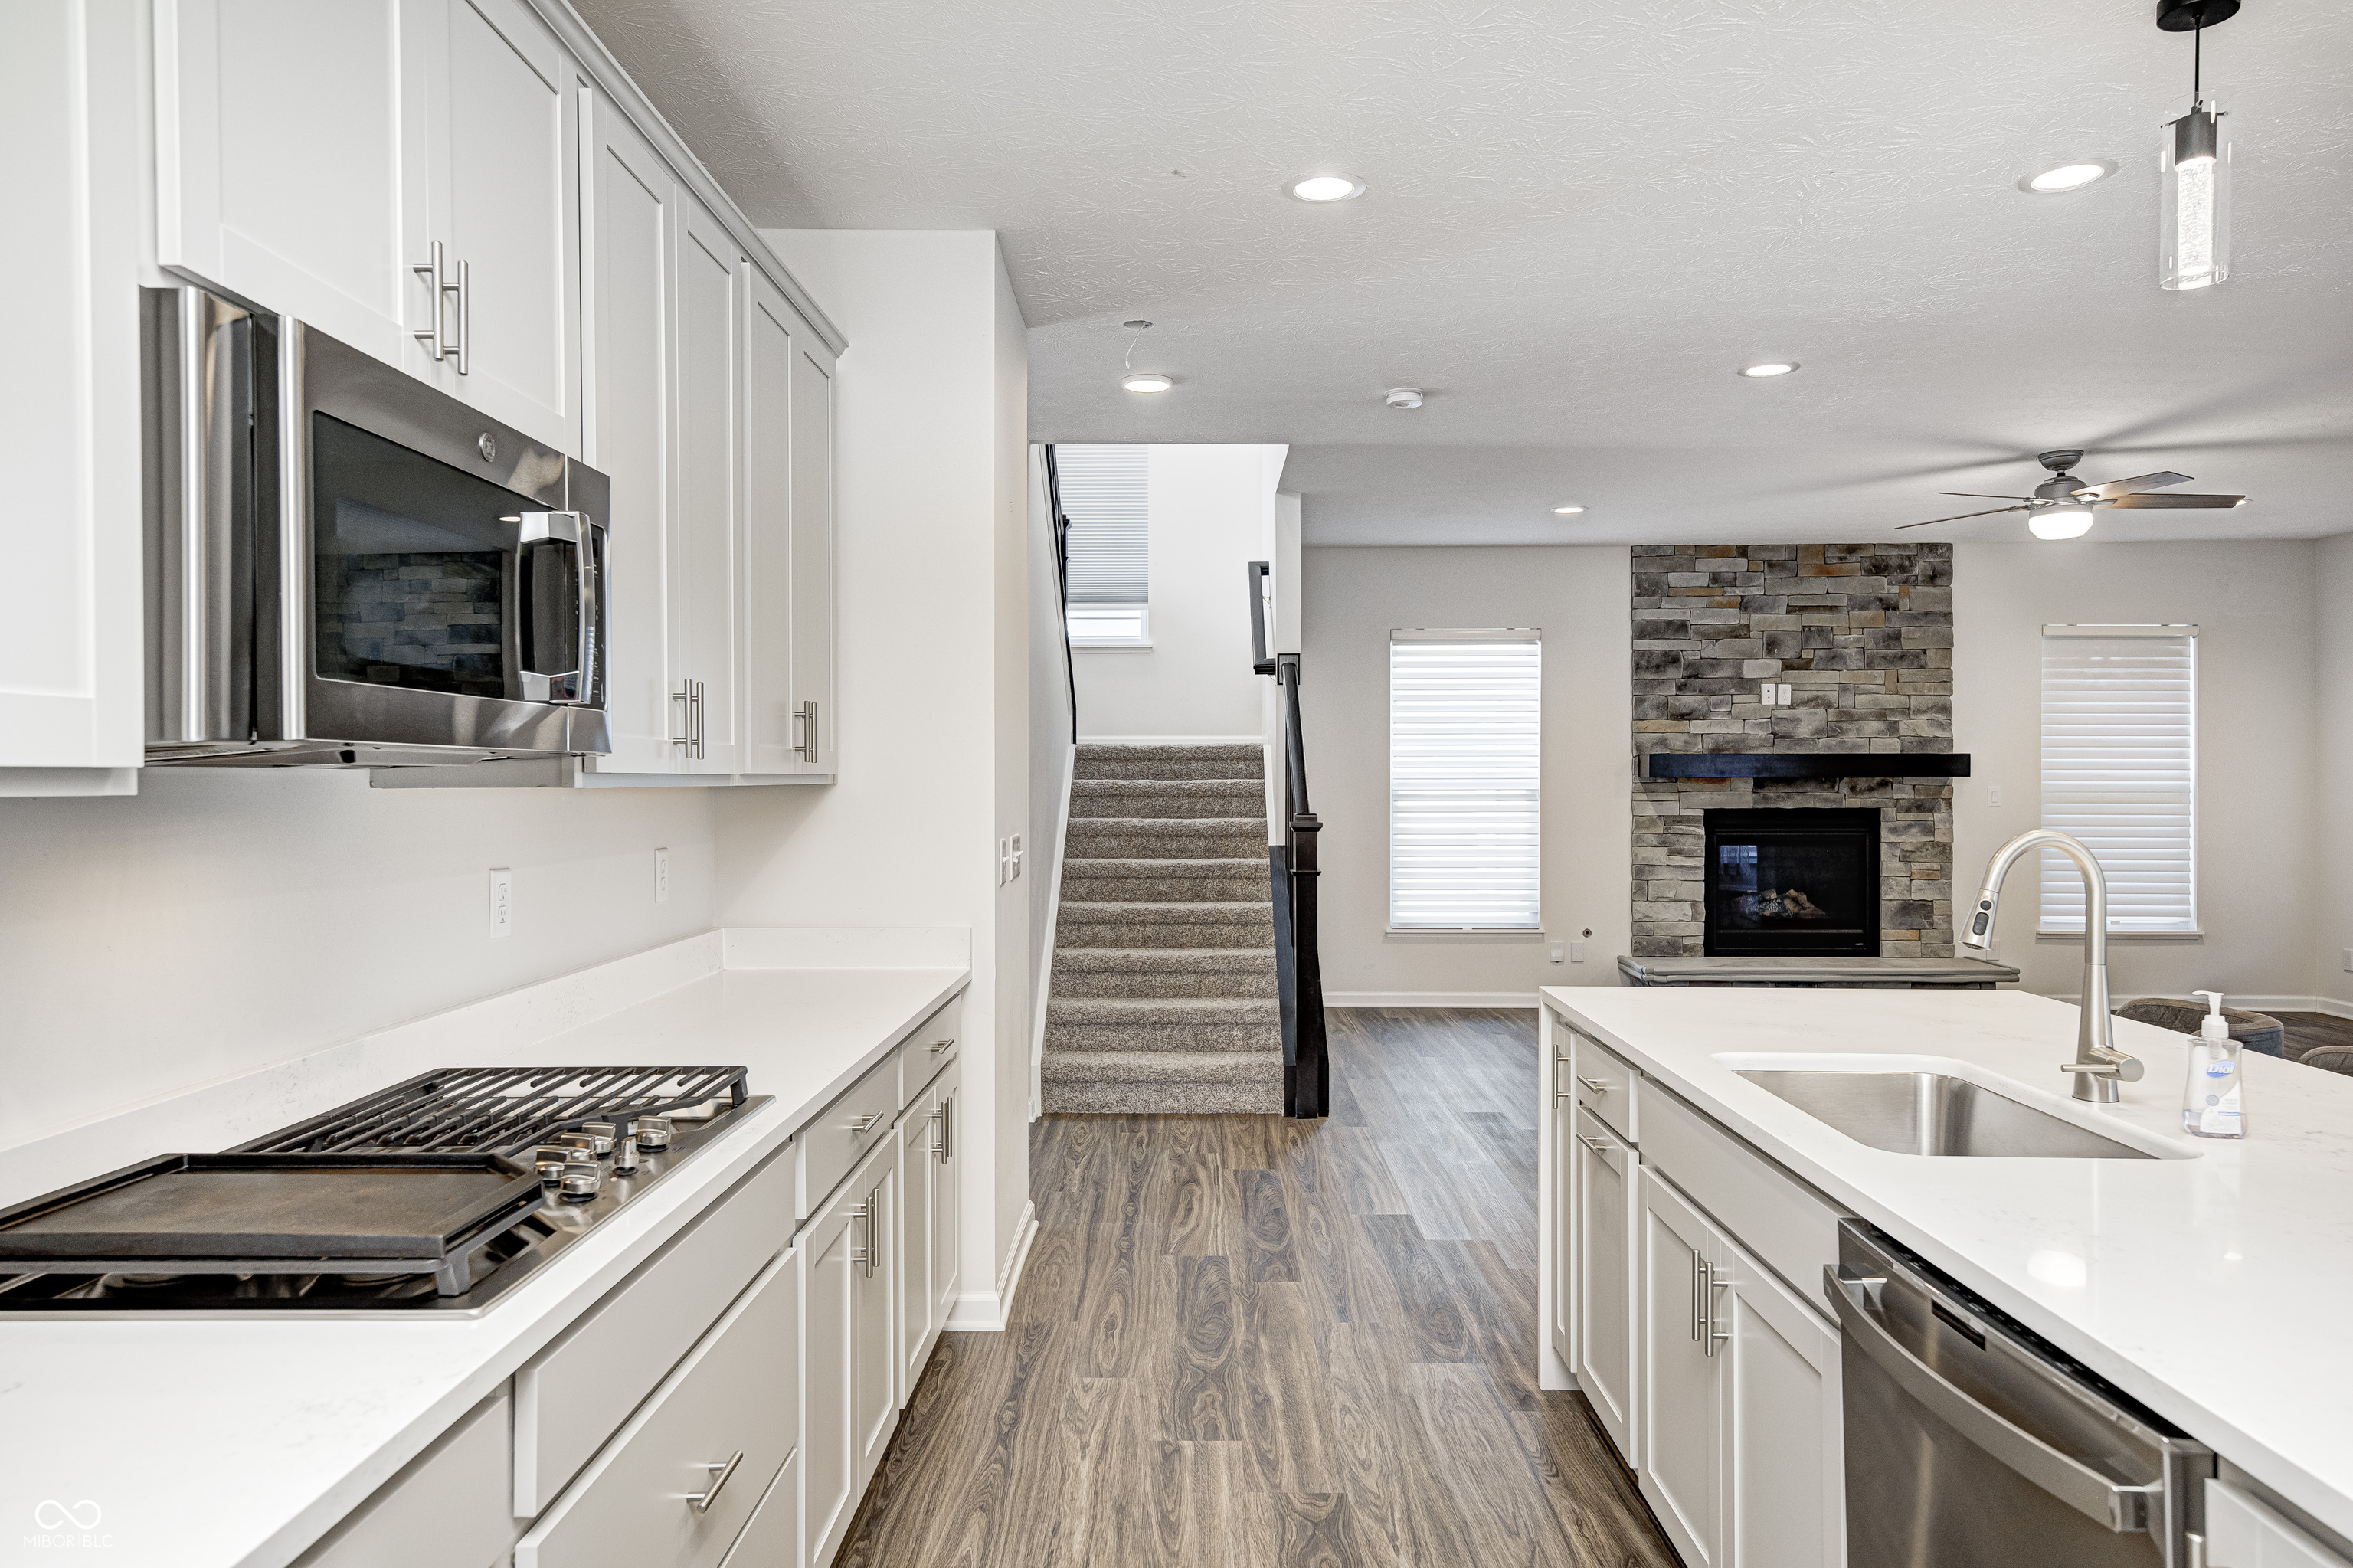
Open kitchen with white cabinets and island, adjoining a living room with a stone fireplace.
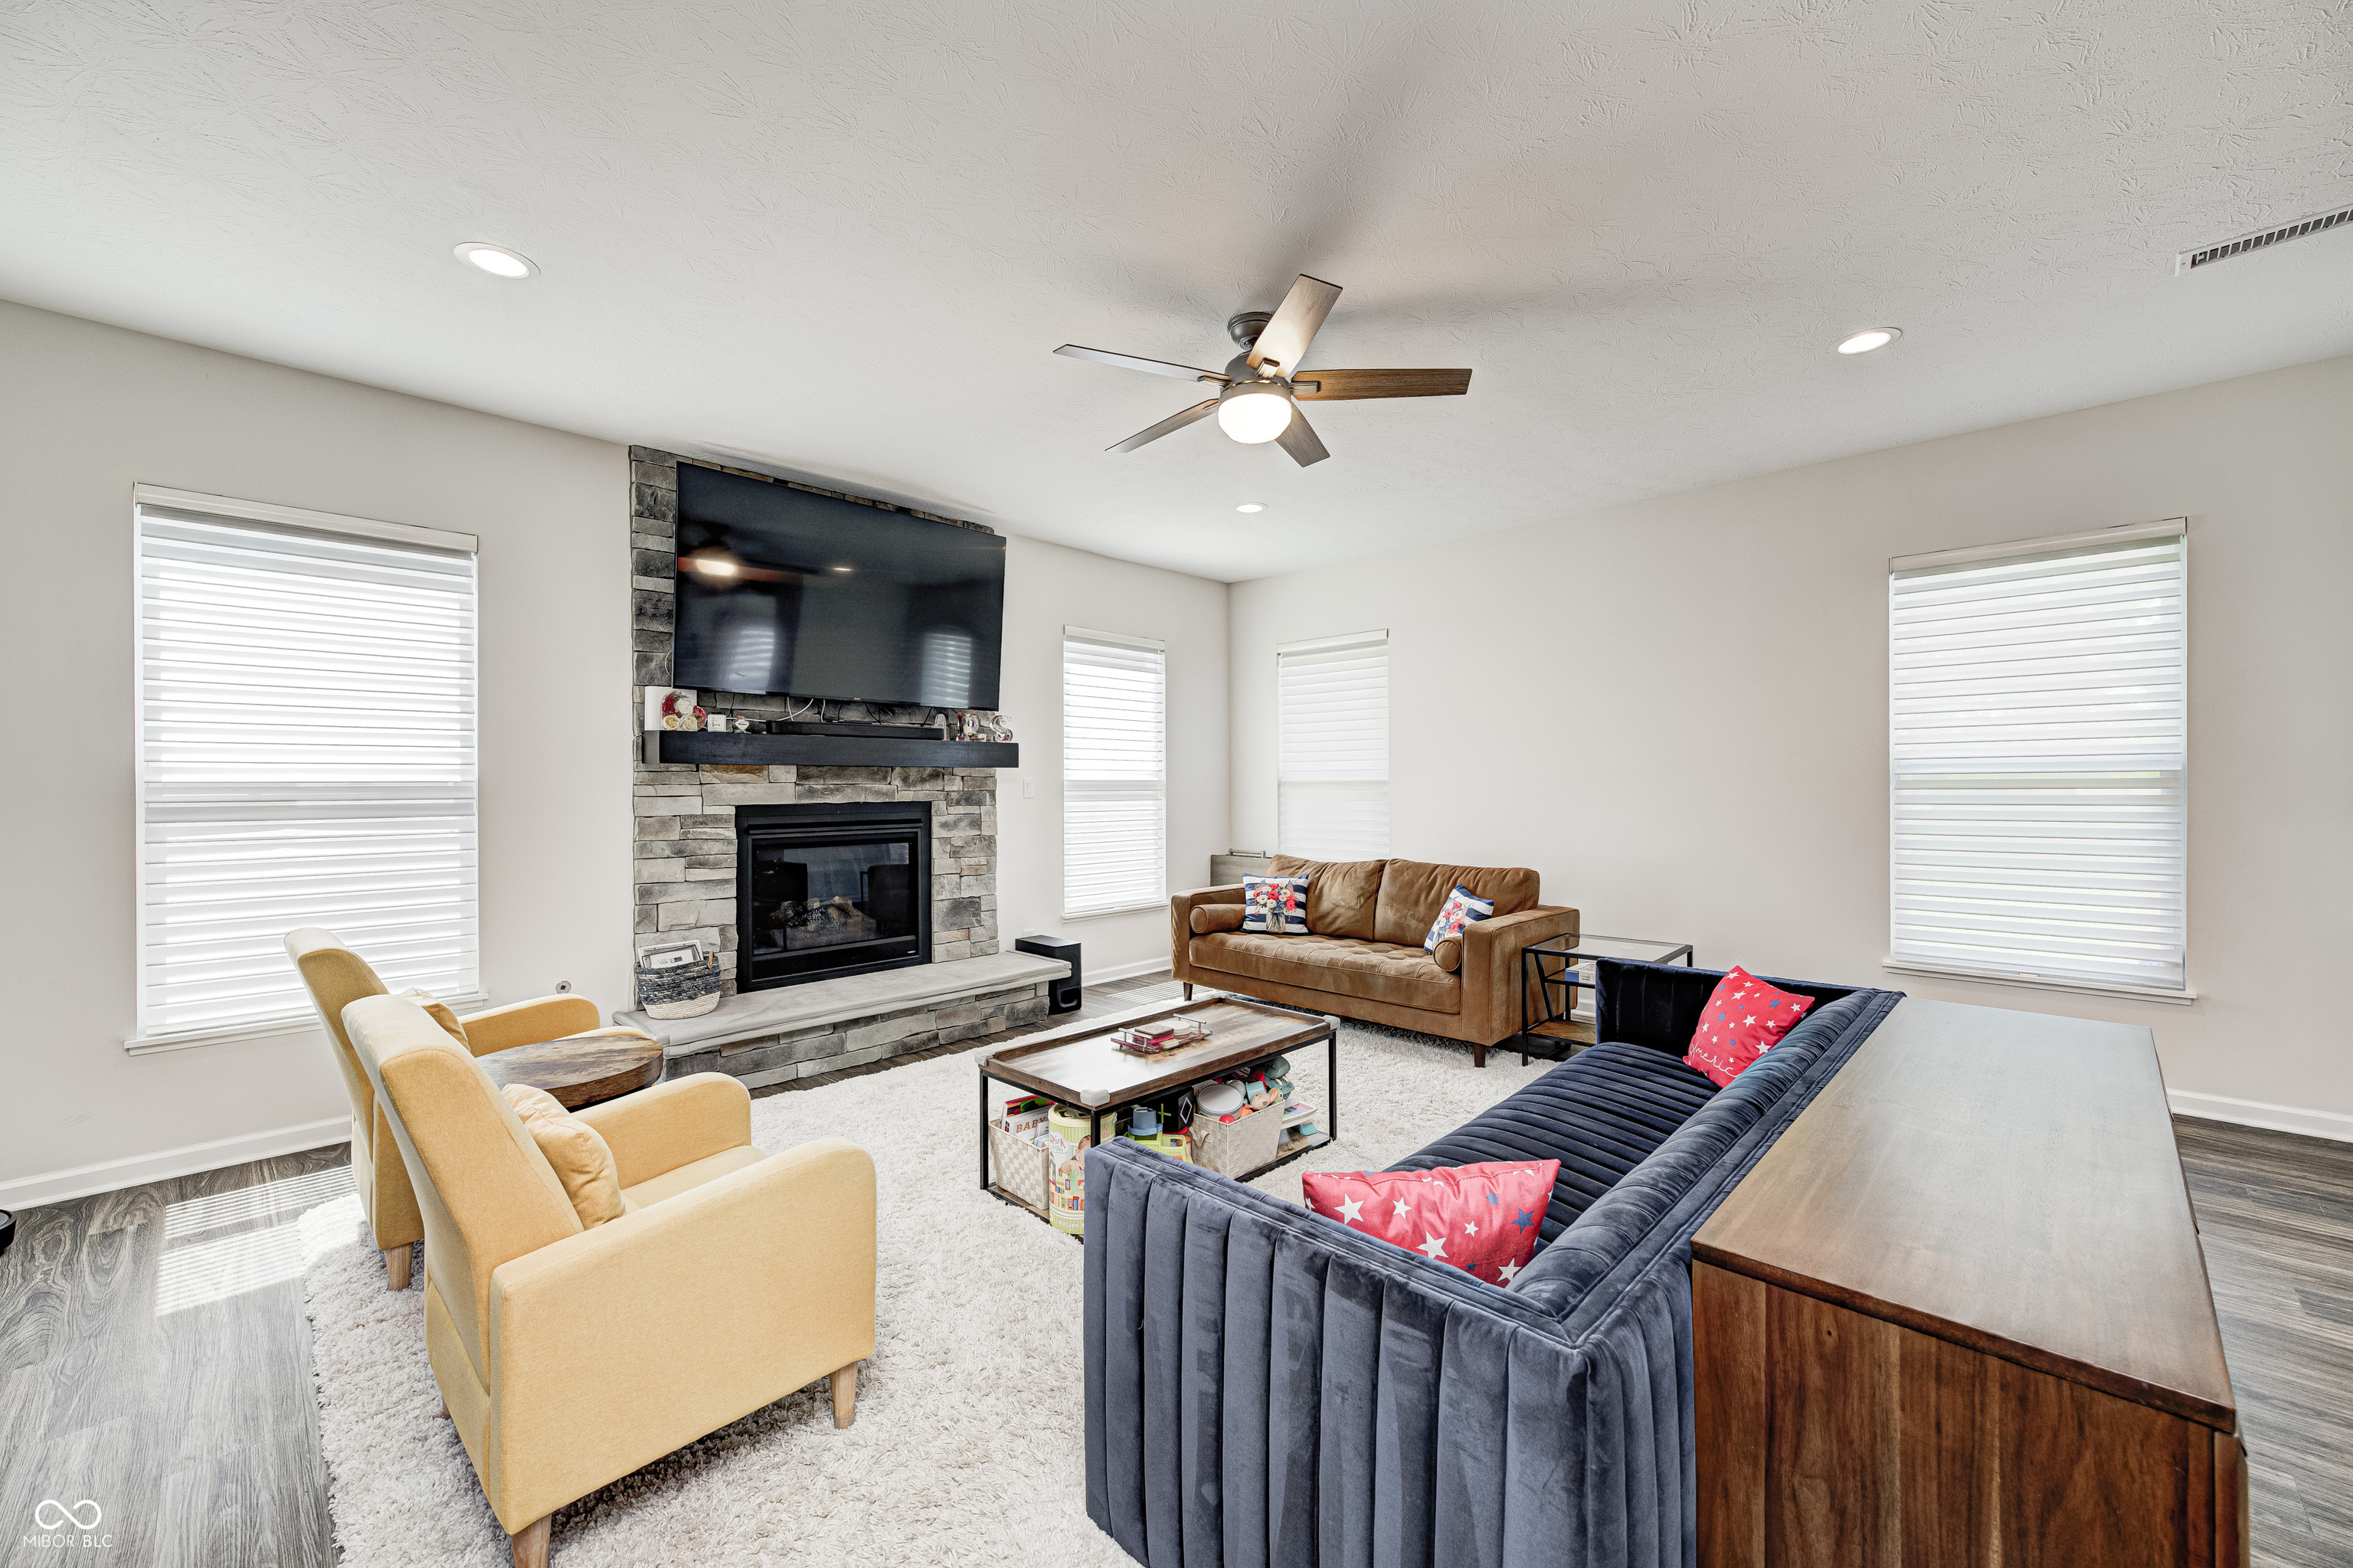
Living room with a stone fireplace, mounted television, and seating around a coffee table.
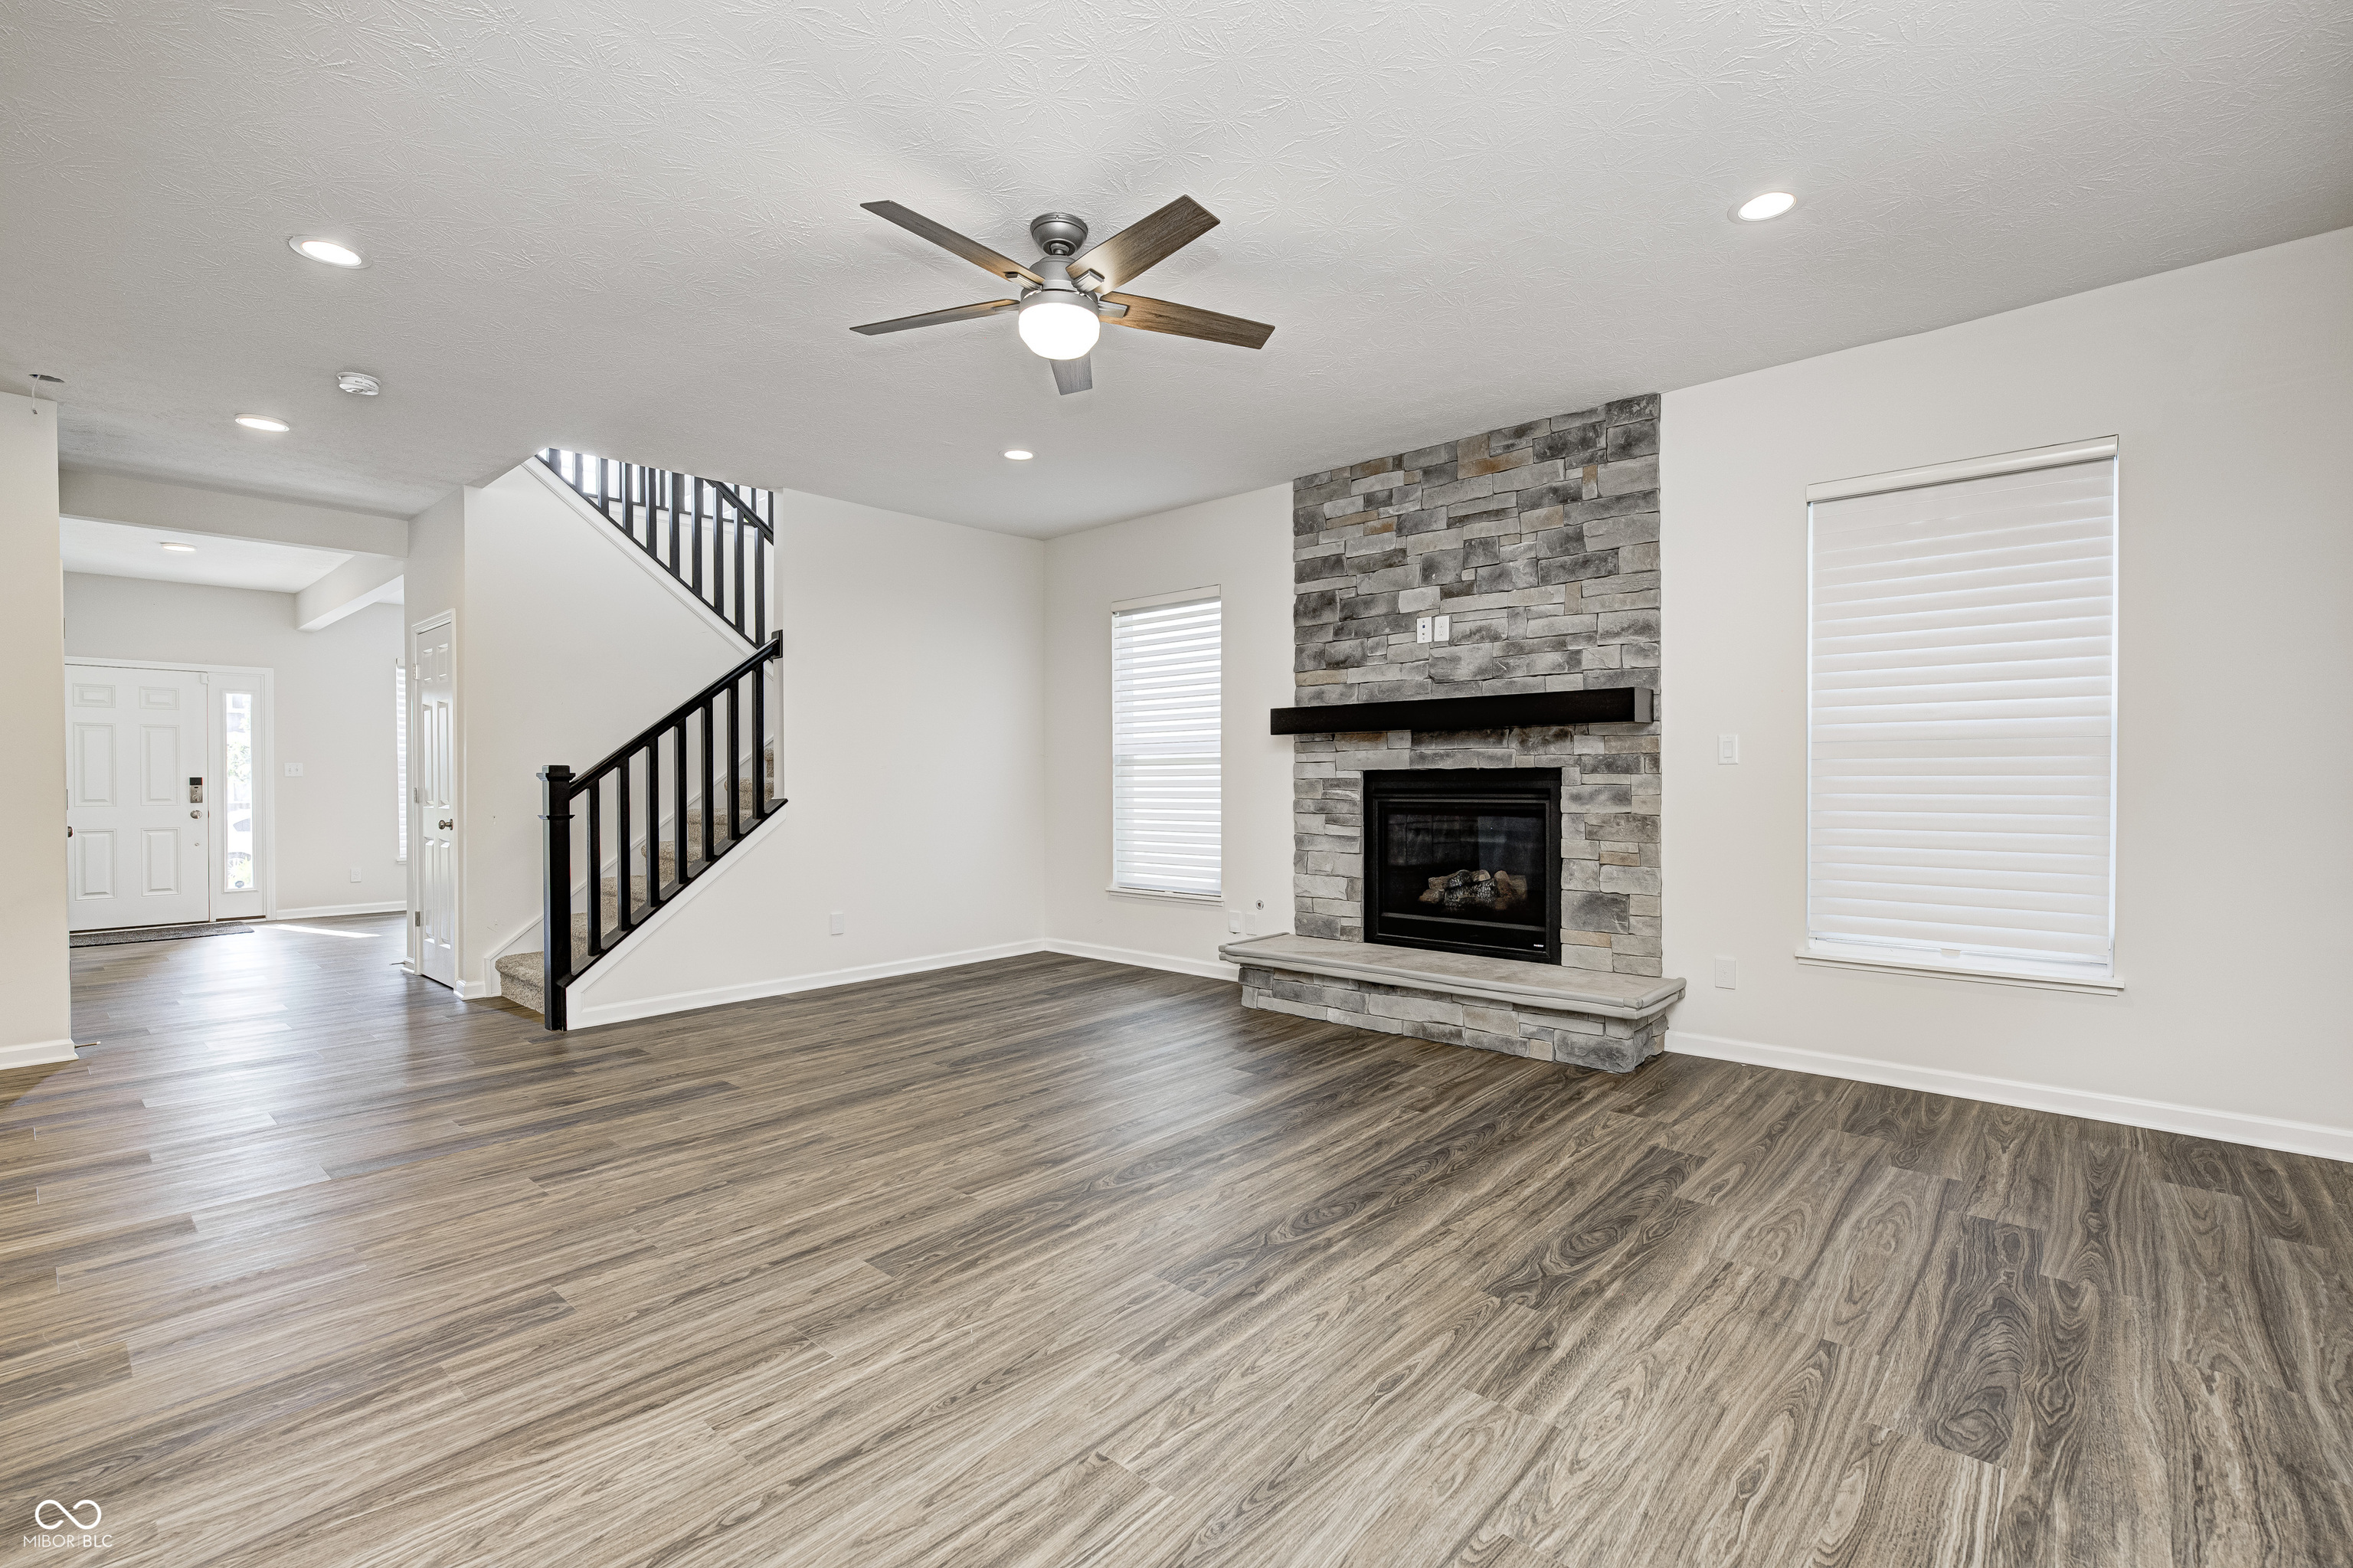
Vacant living room with a stone fireplace, black-railed staircase, and gray wood-look flooring.
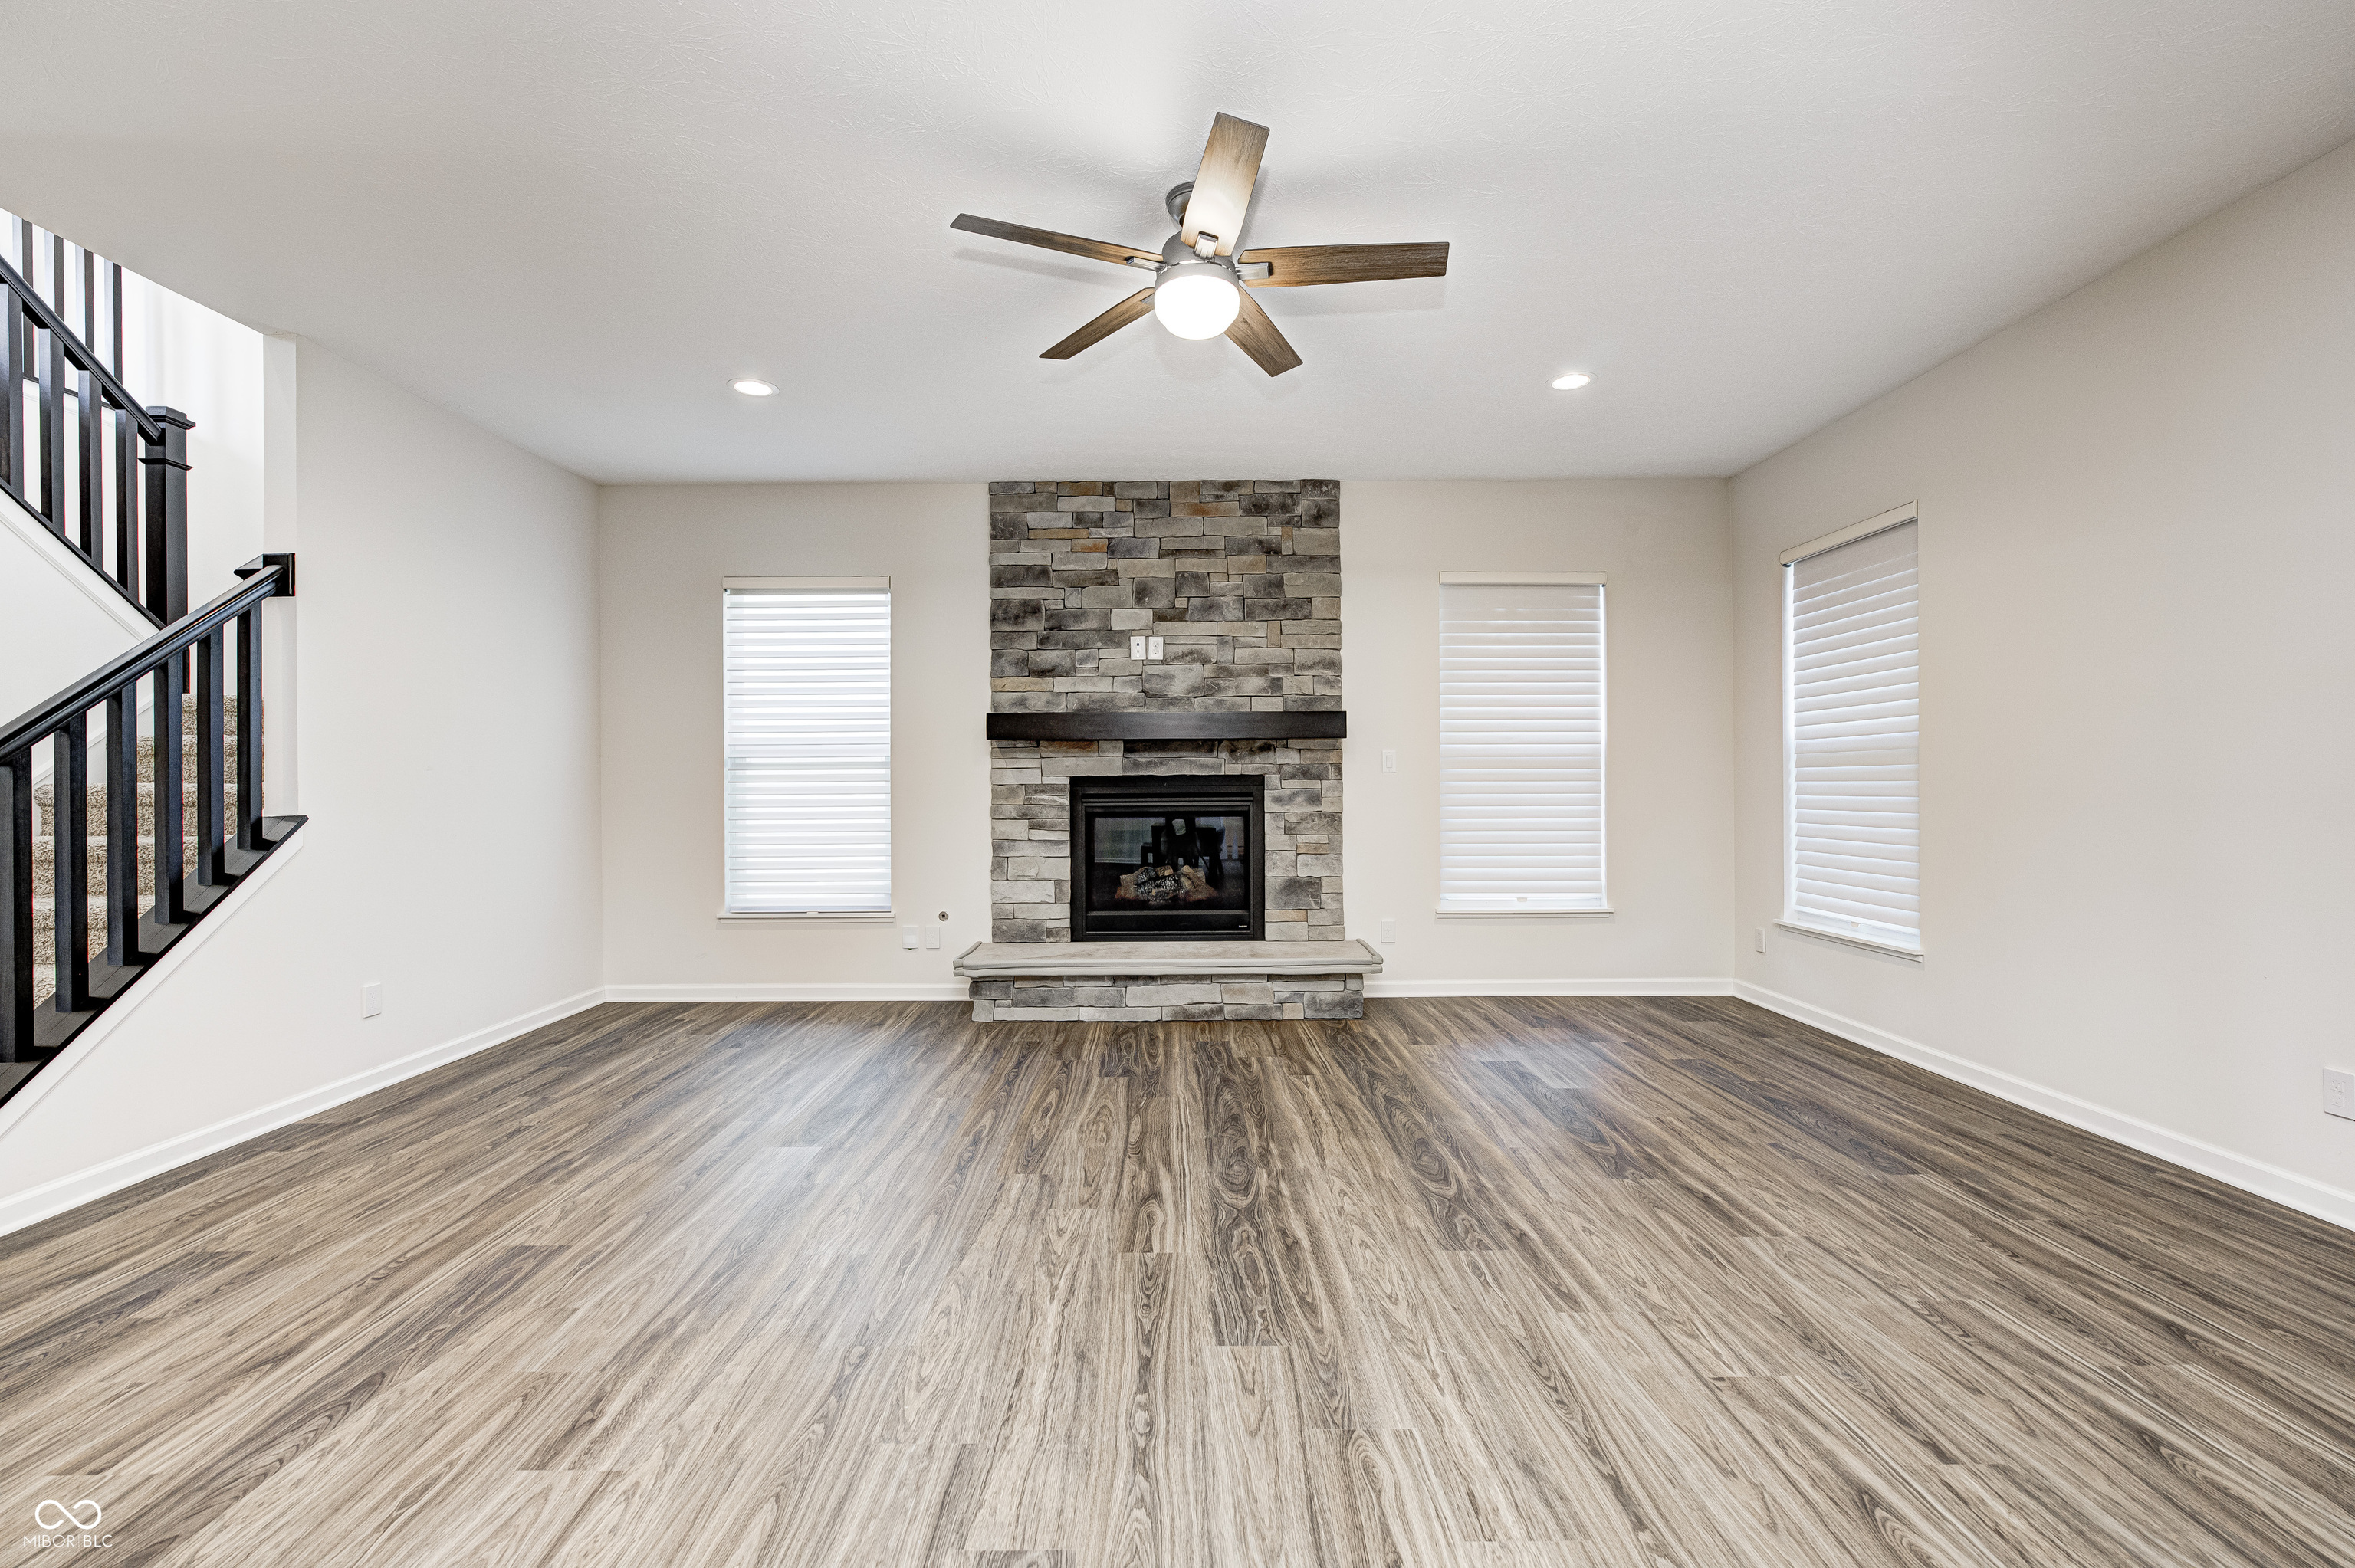
Vacant living room with a stone fireplace, wood-look floors, and a black-railed staircase.
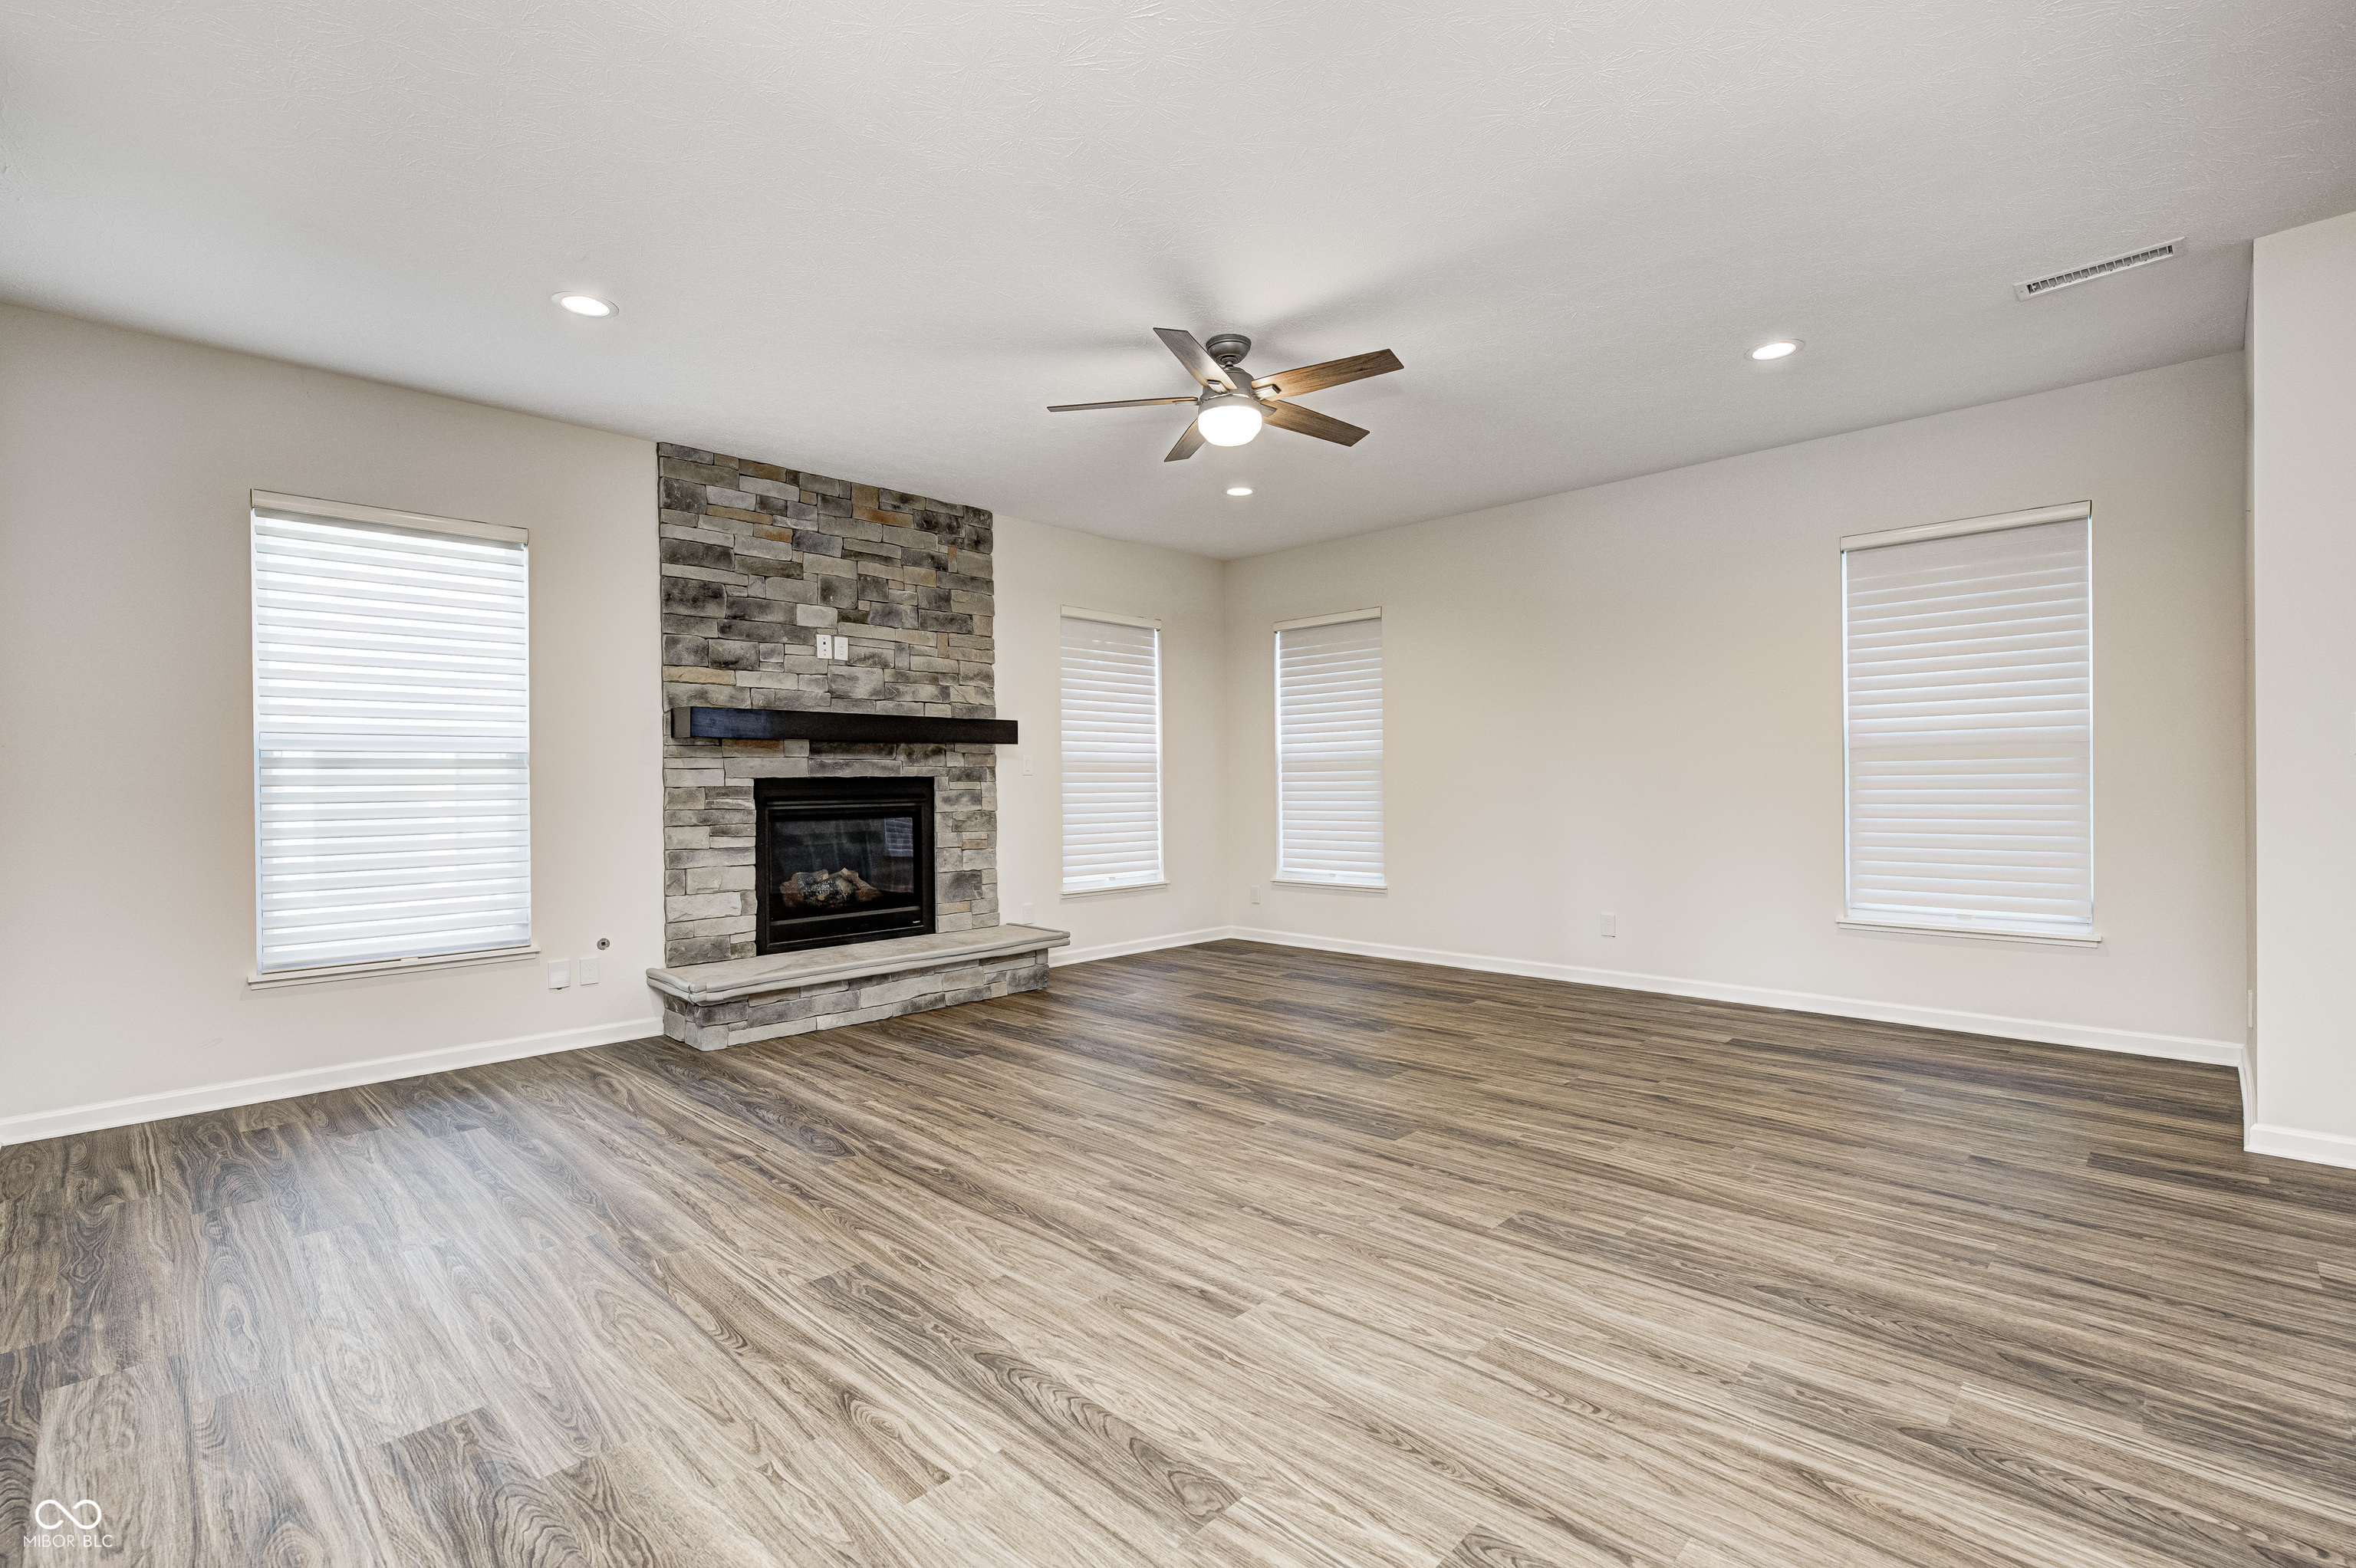
Empty living room with a stone fireplace, wide-plank flooring, and windows with white blinds.
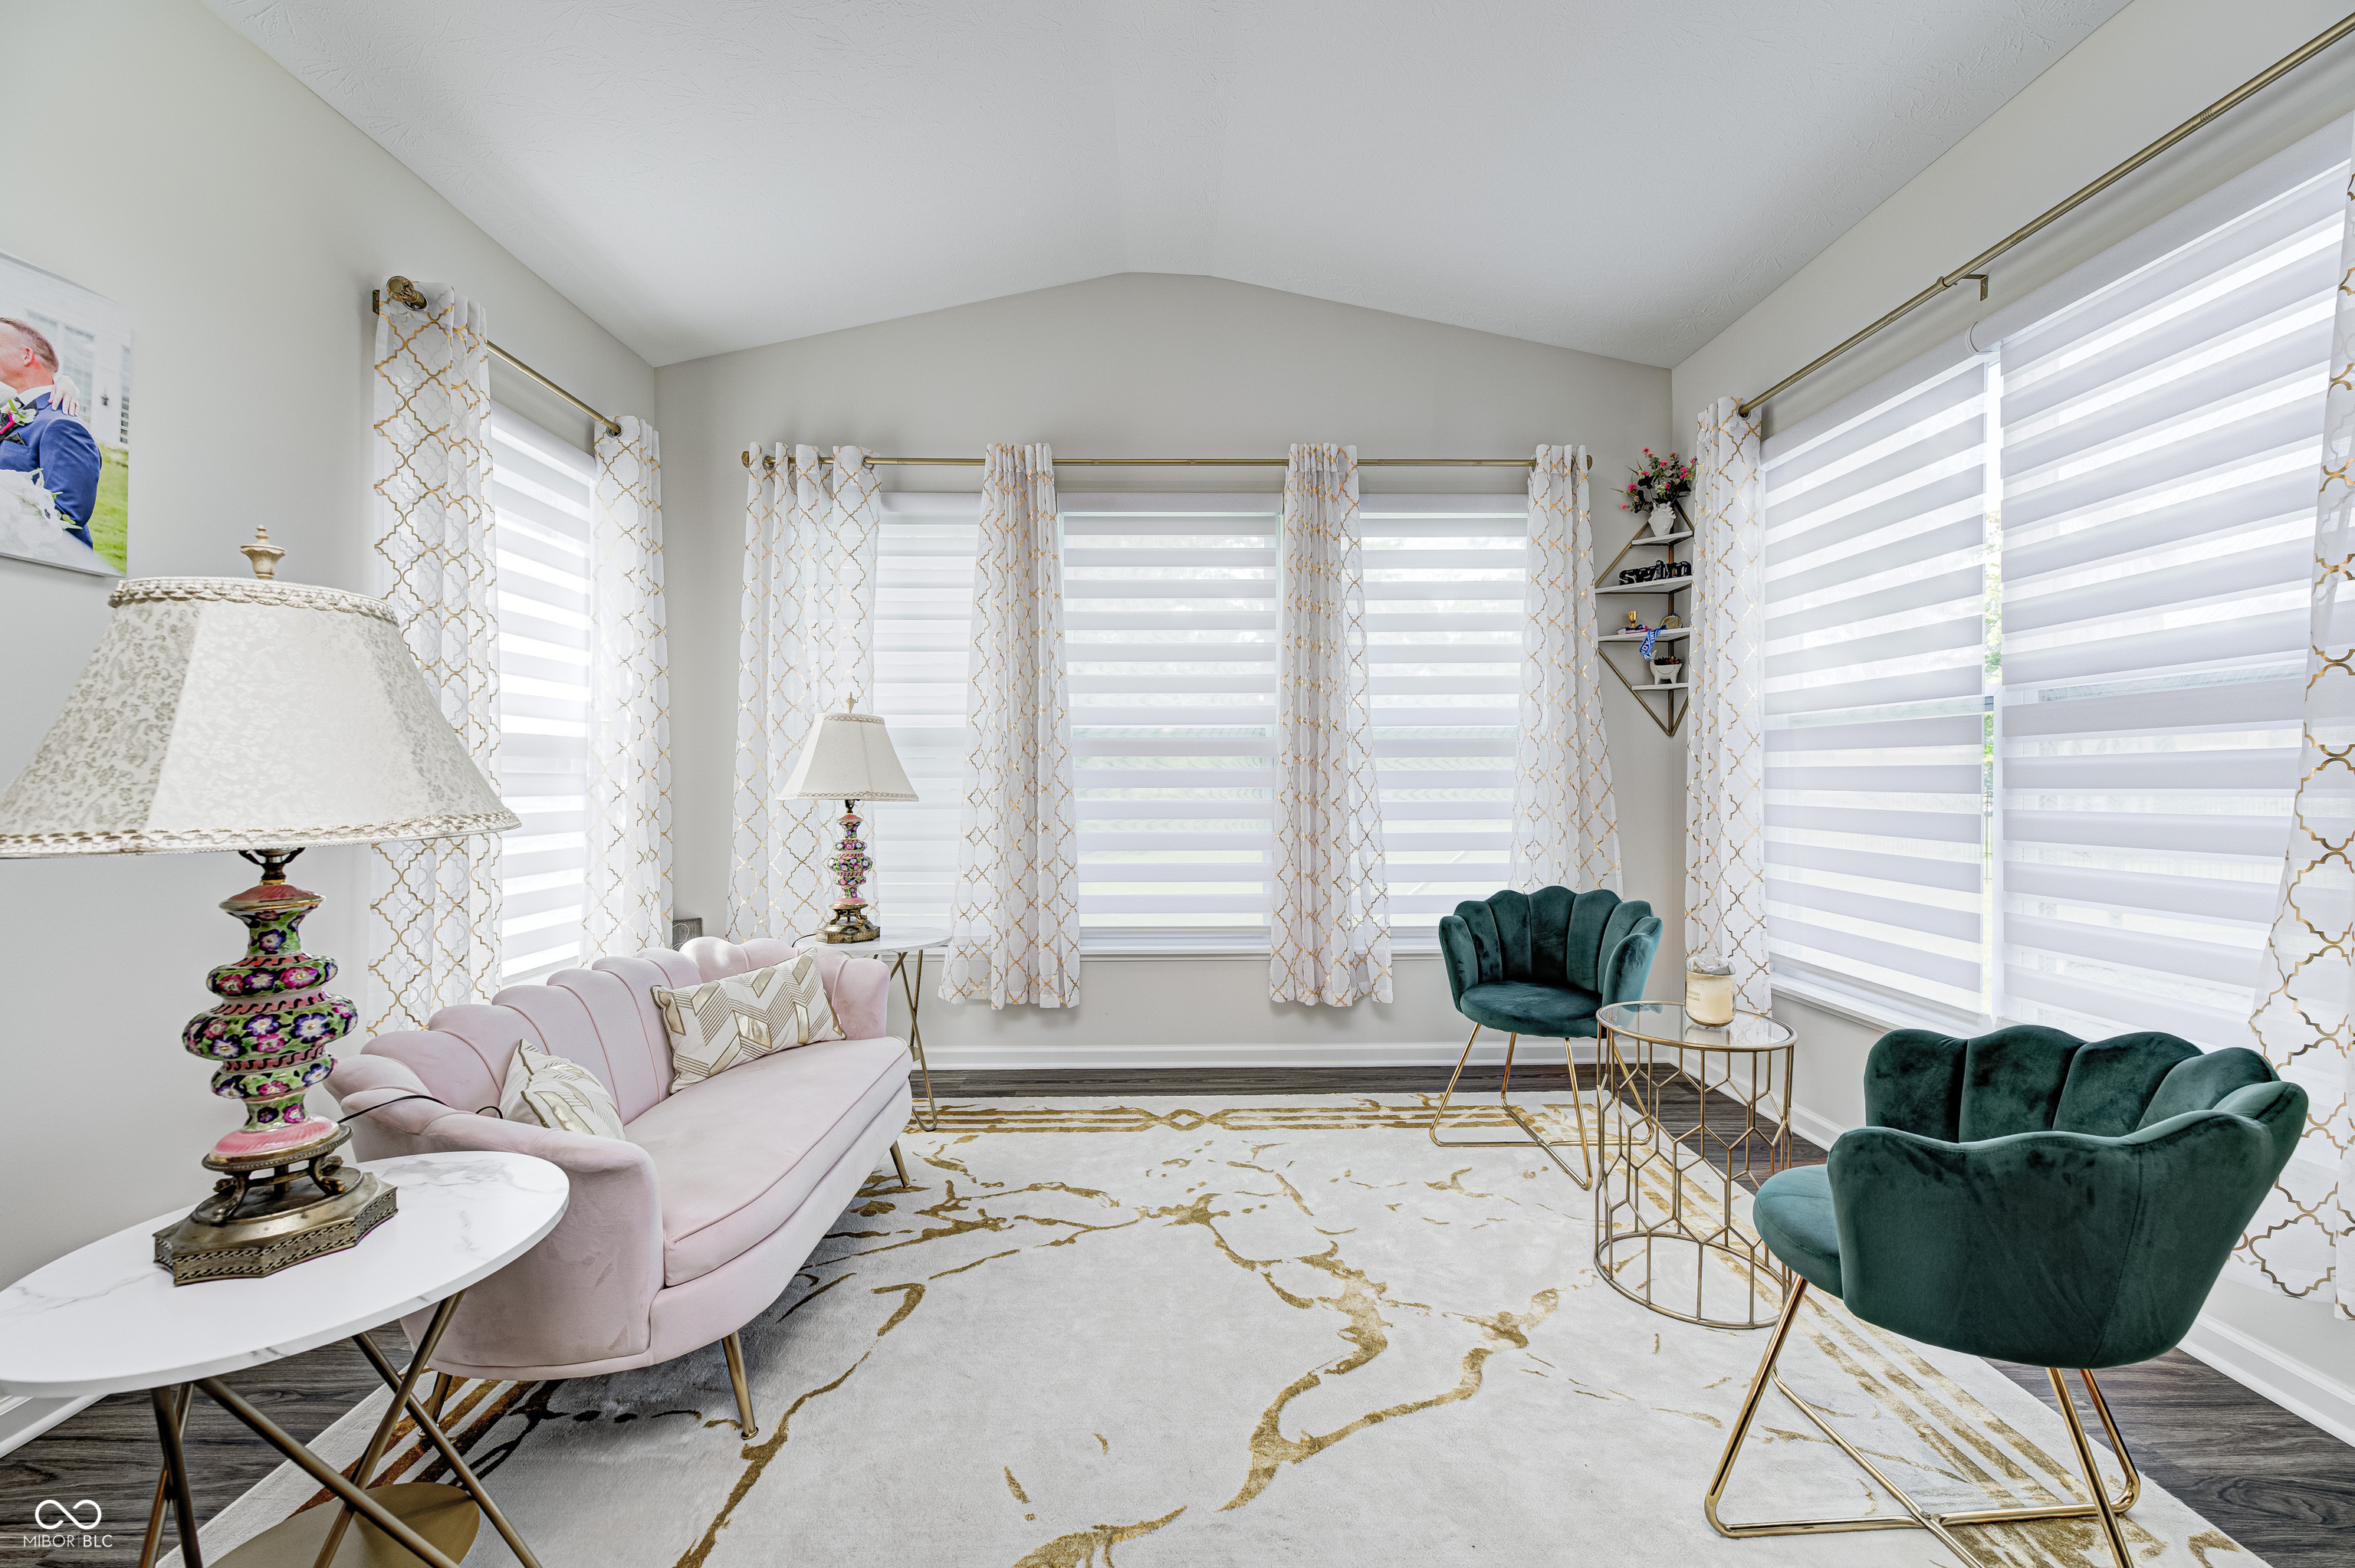
Sitting room with a pale pink sofa, teal chairs, gold-accented tables, and large curtained windows.
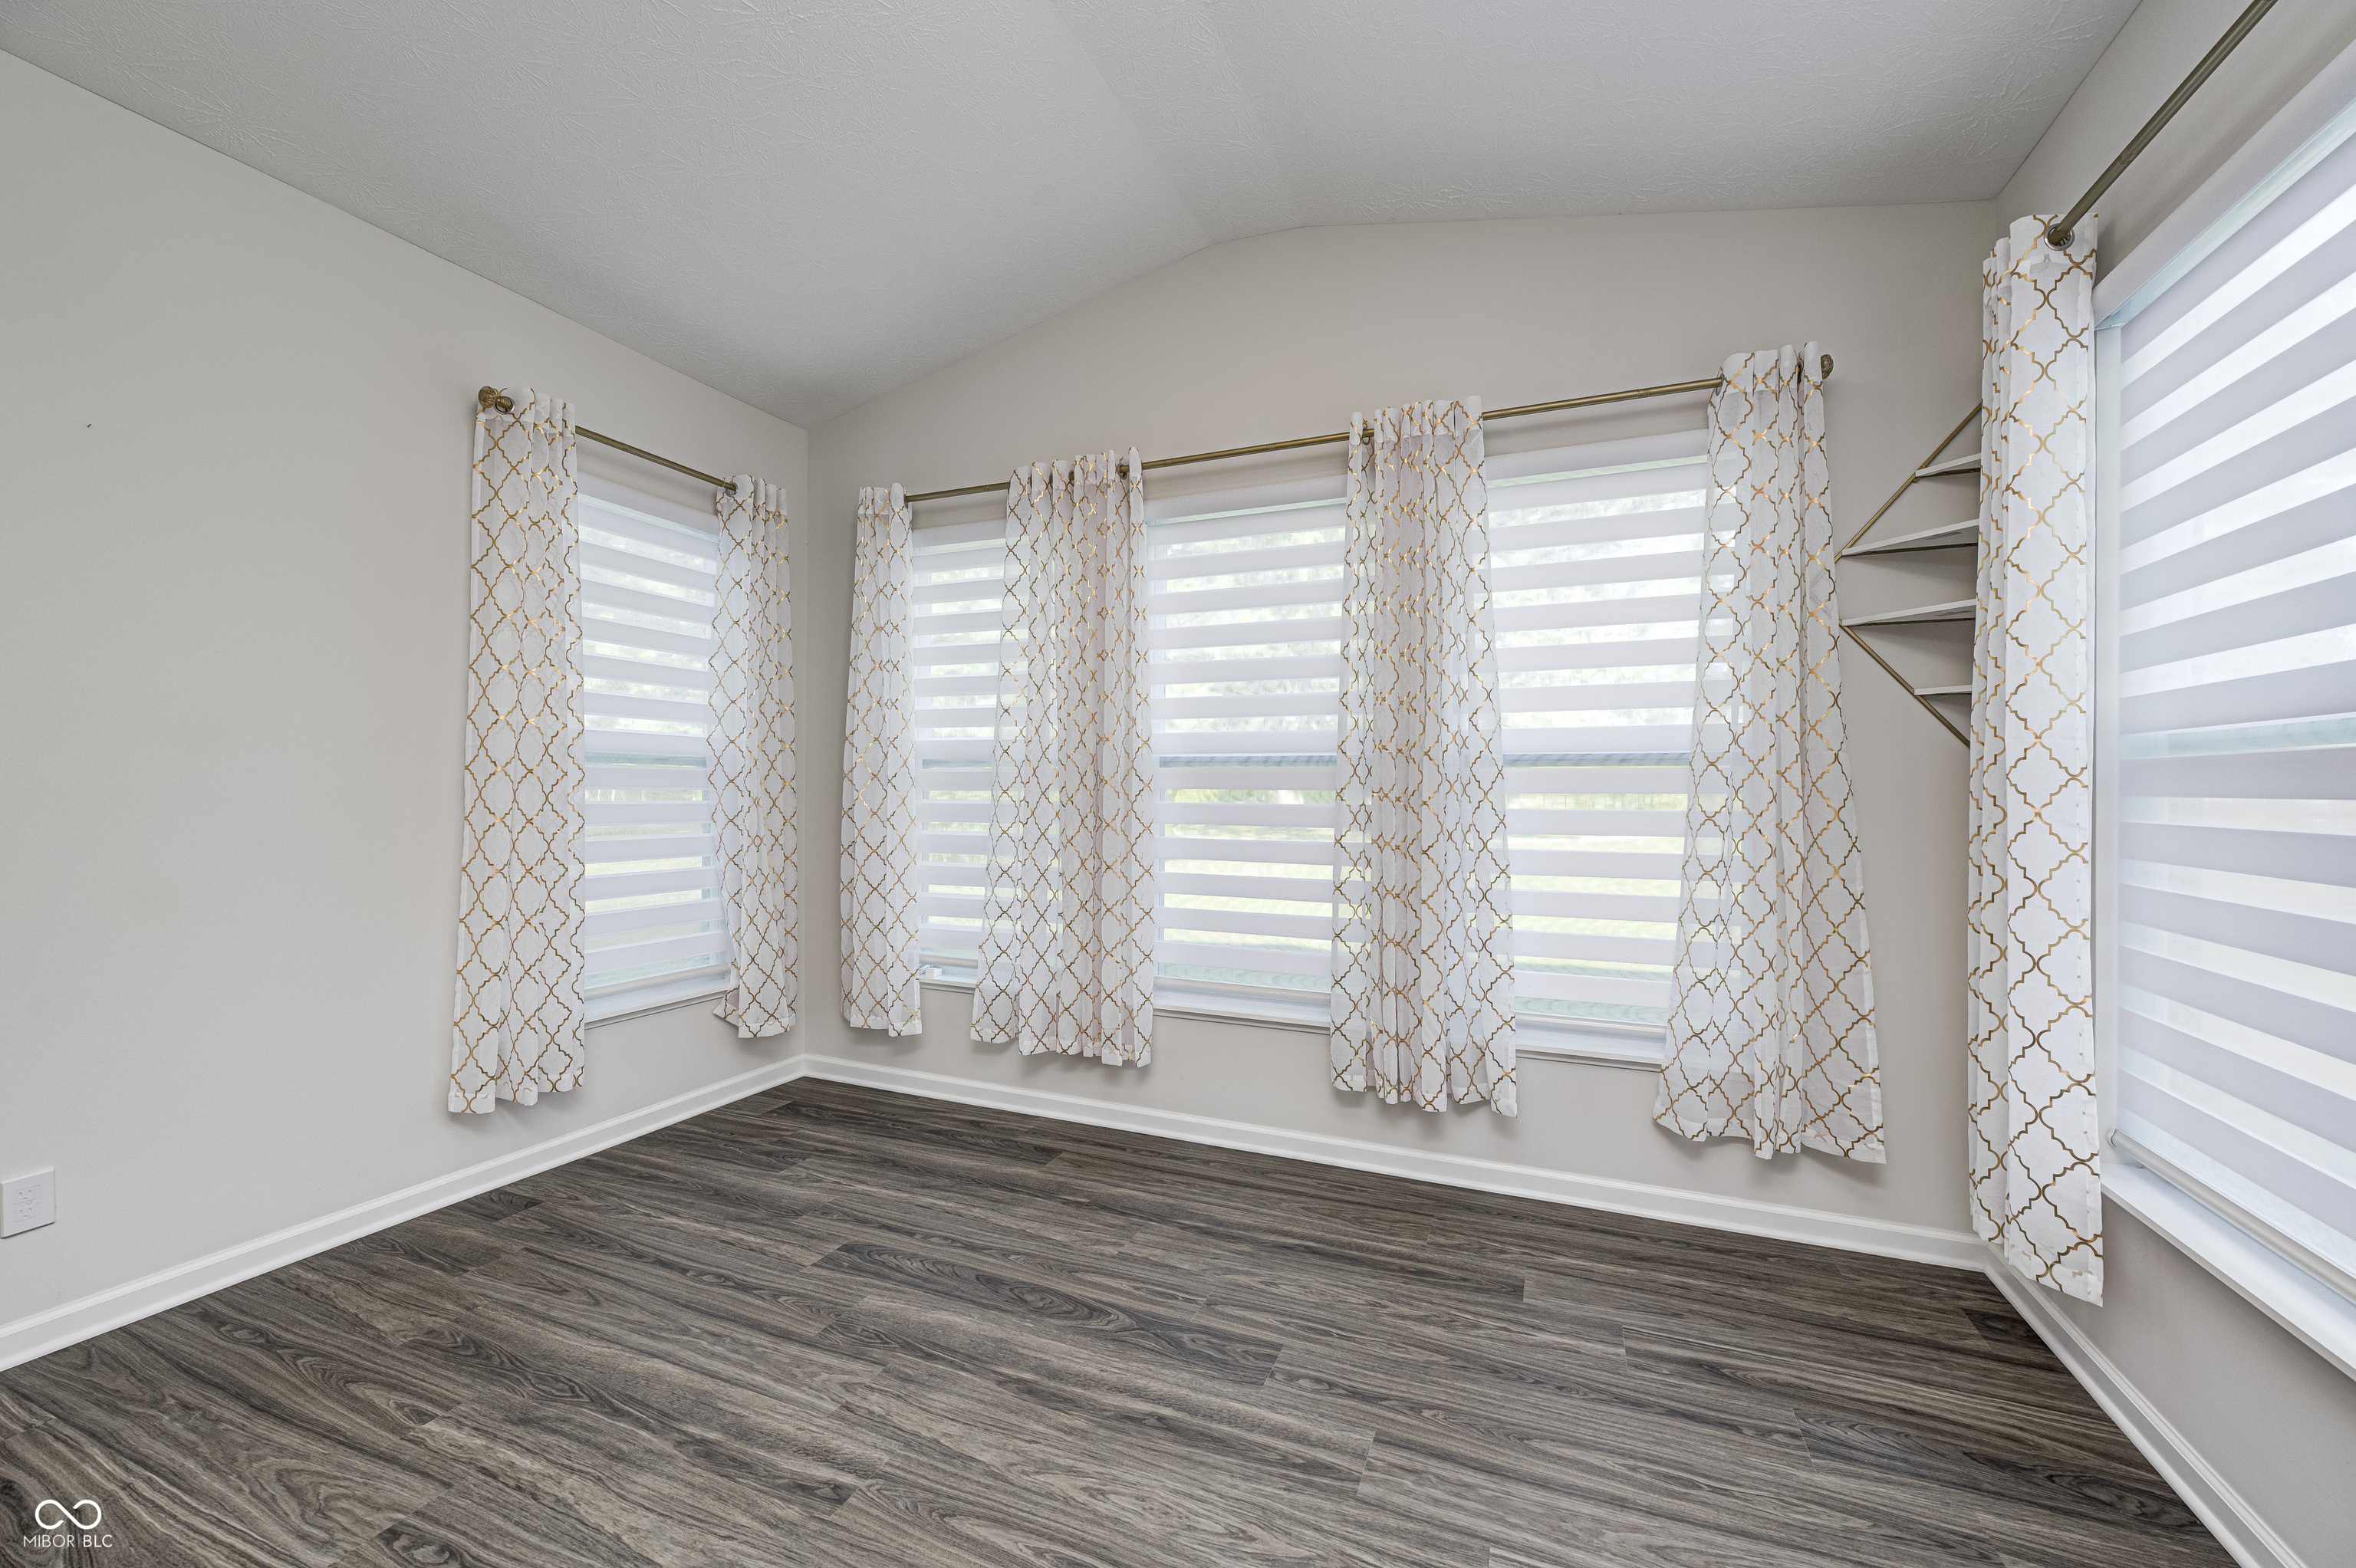
Empty room with gray wood-look flooring and multiple windows with patterned curtains and shades.
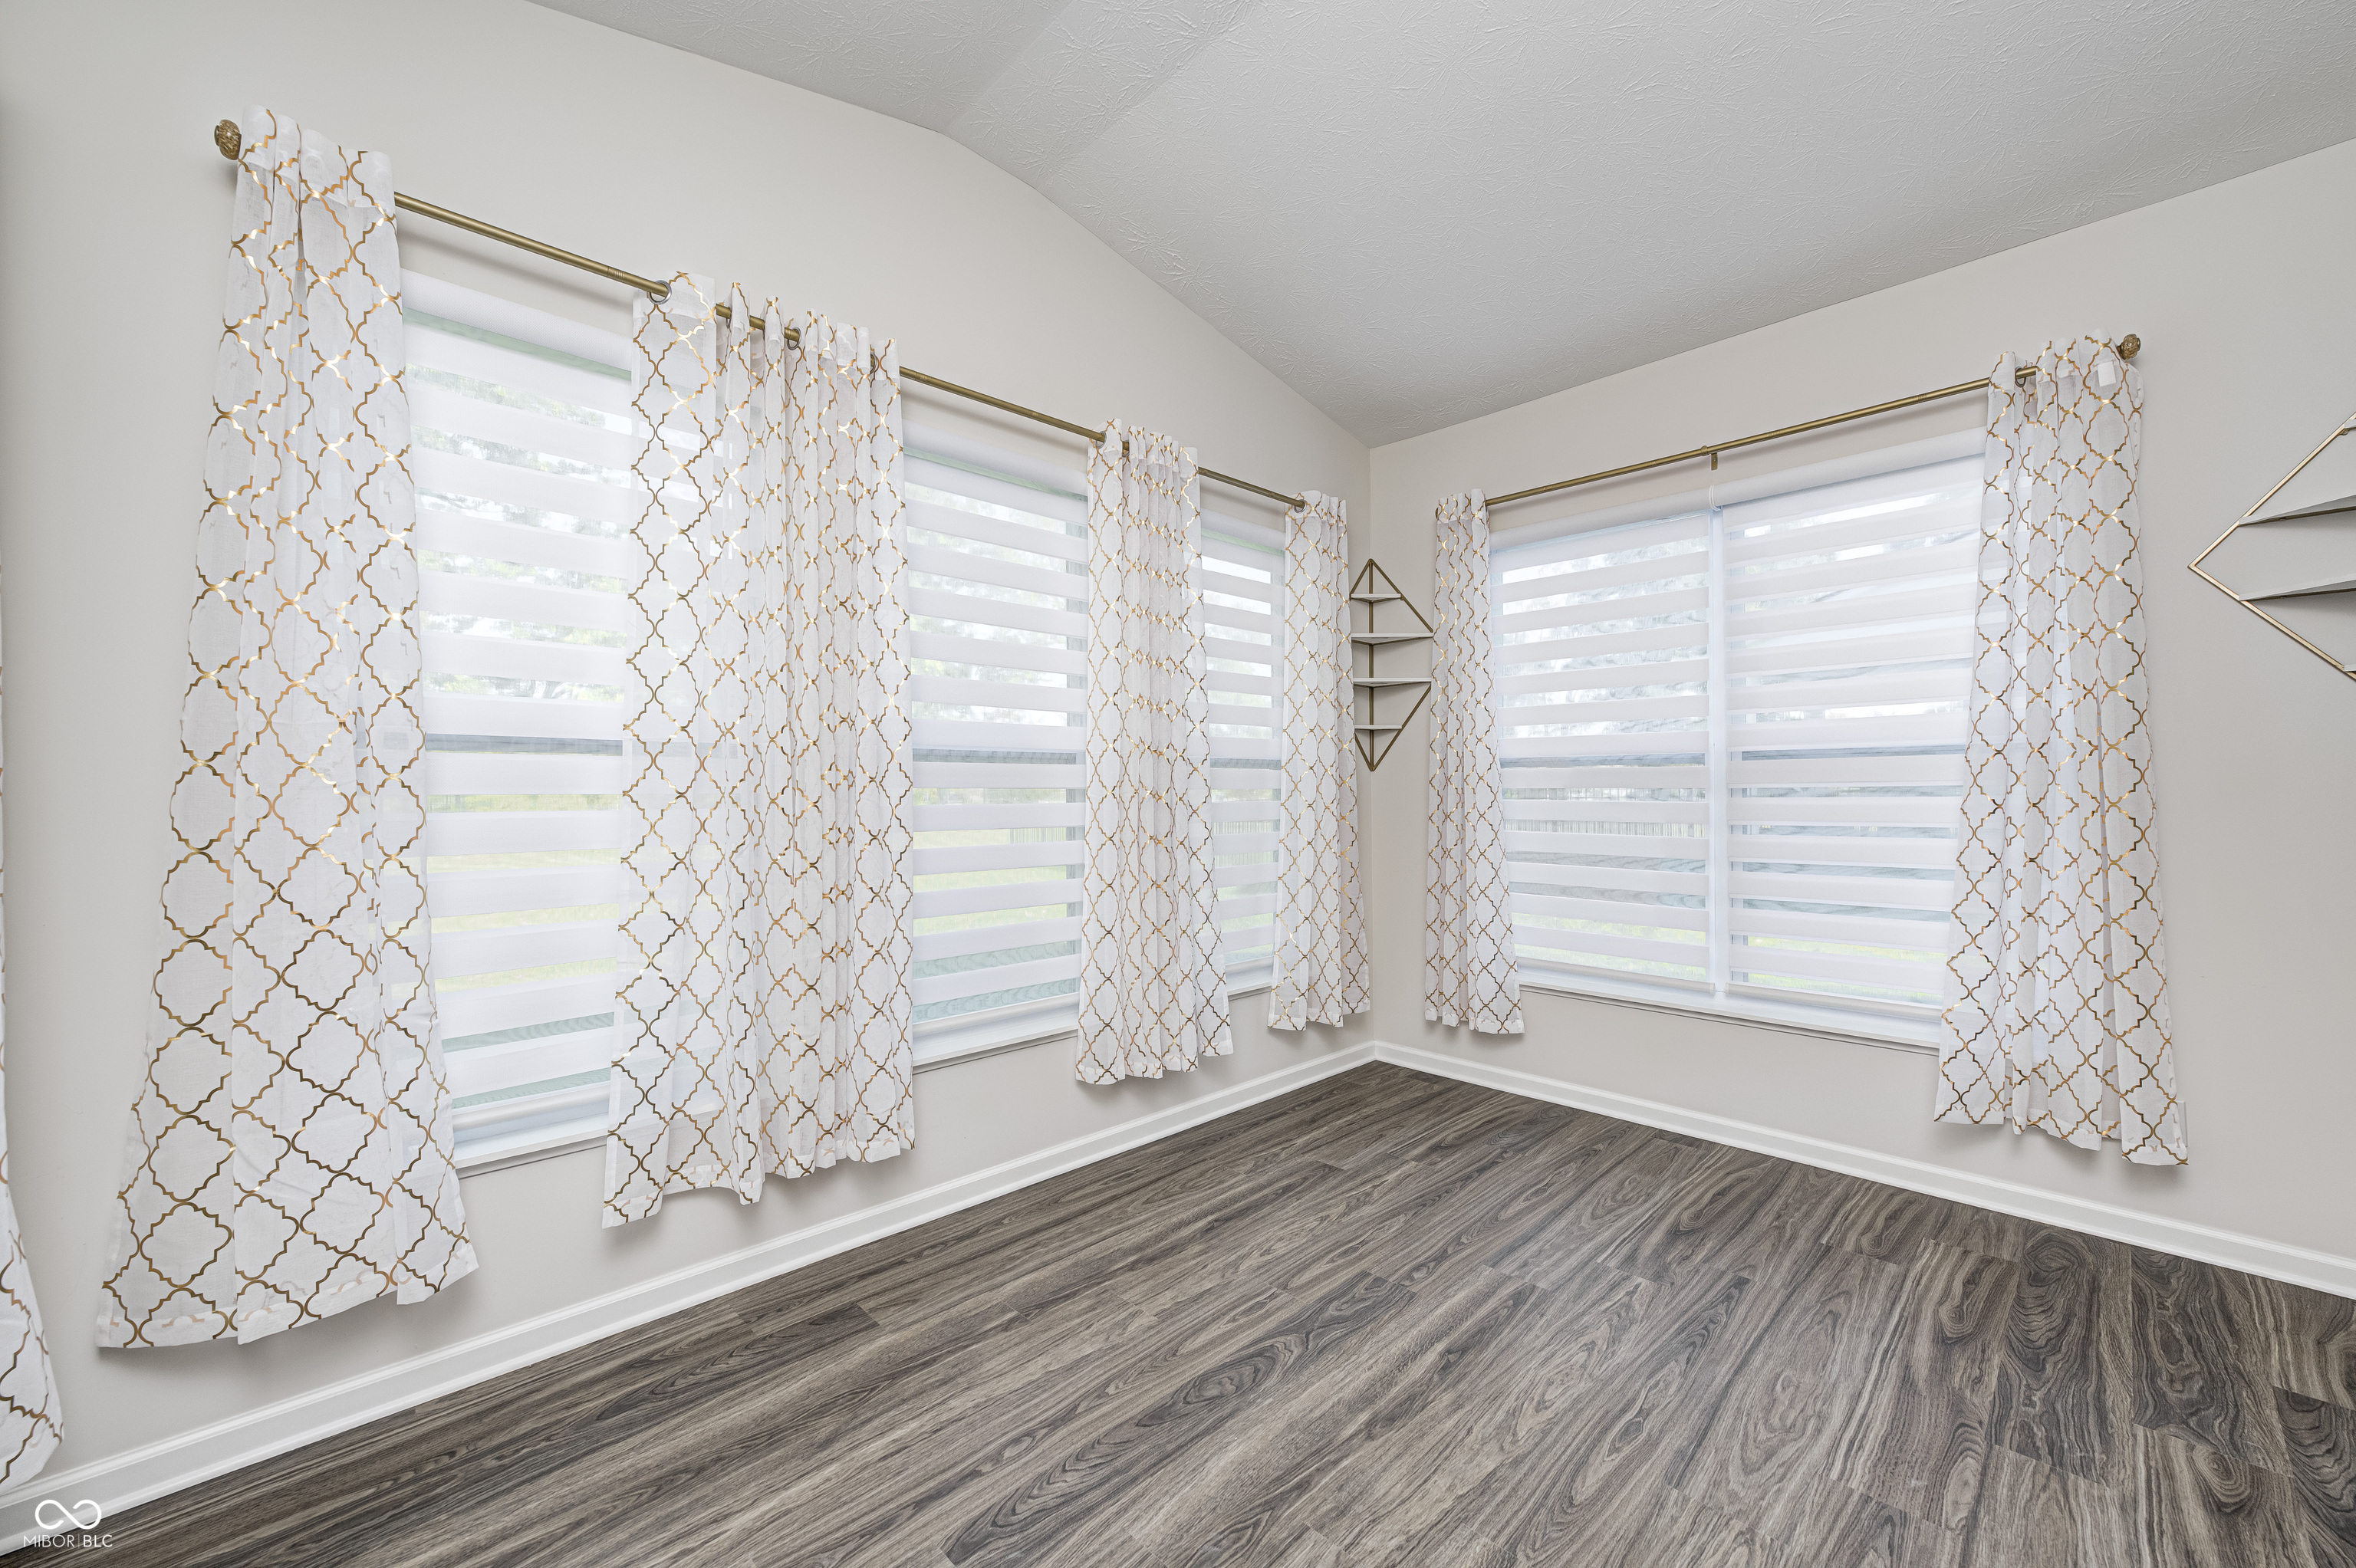
Empty room with gray wood-look flooring, patterned curtains, and multiple large windows with layered shades.
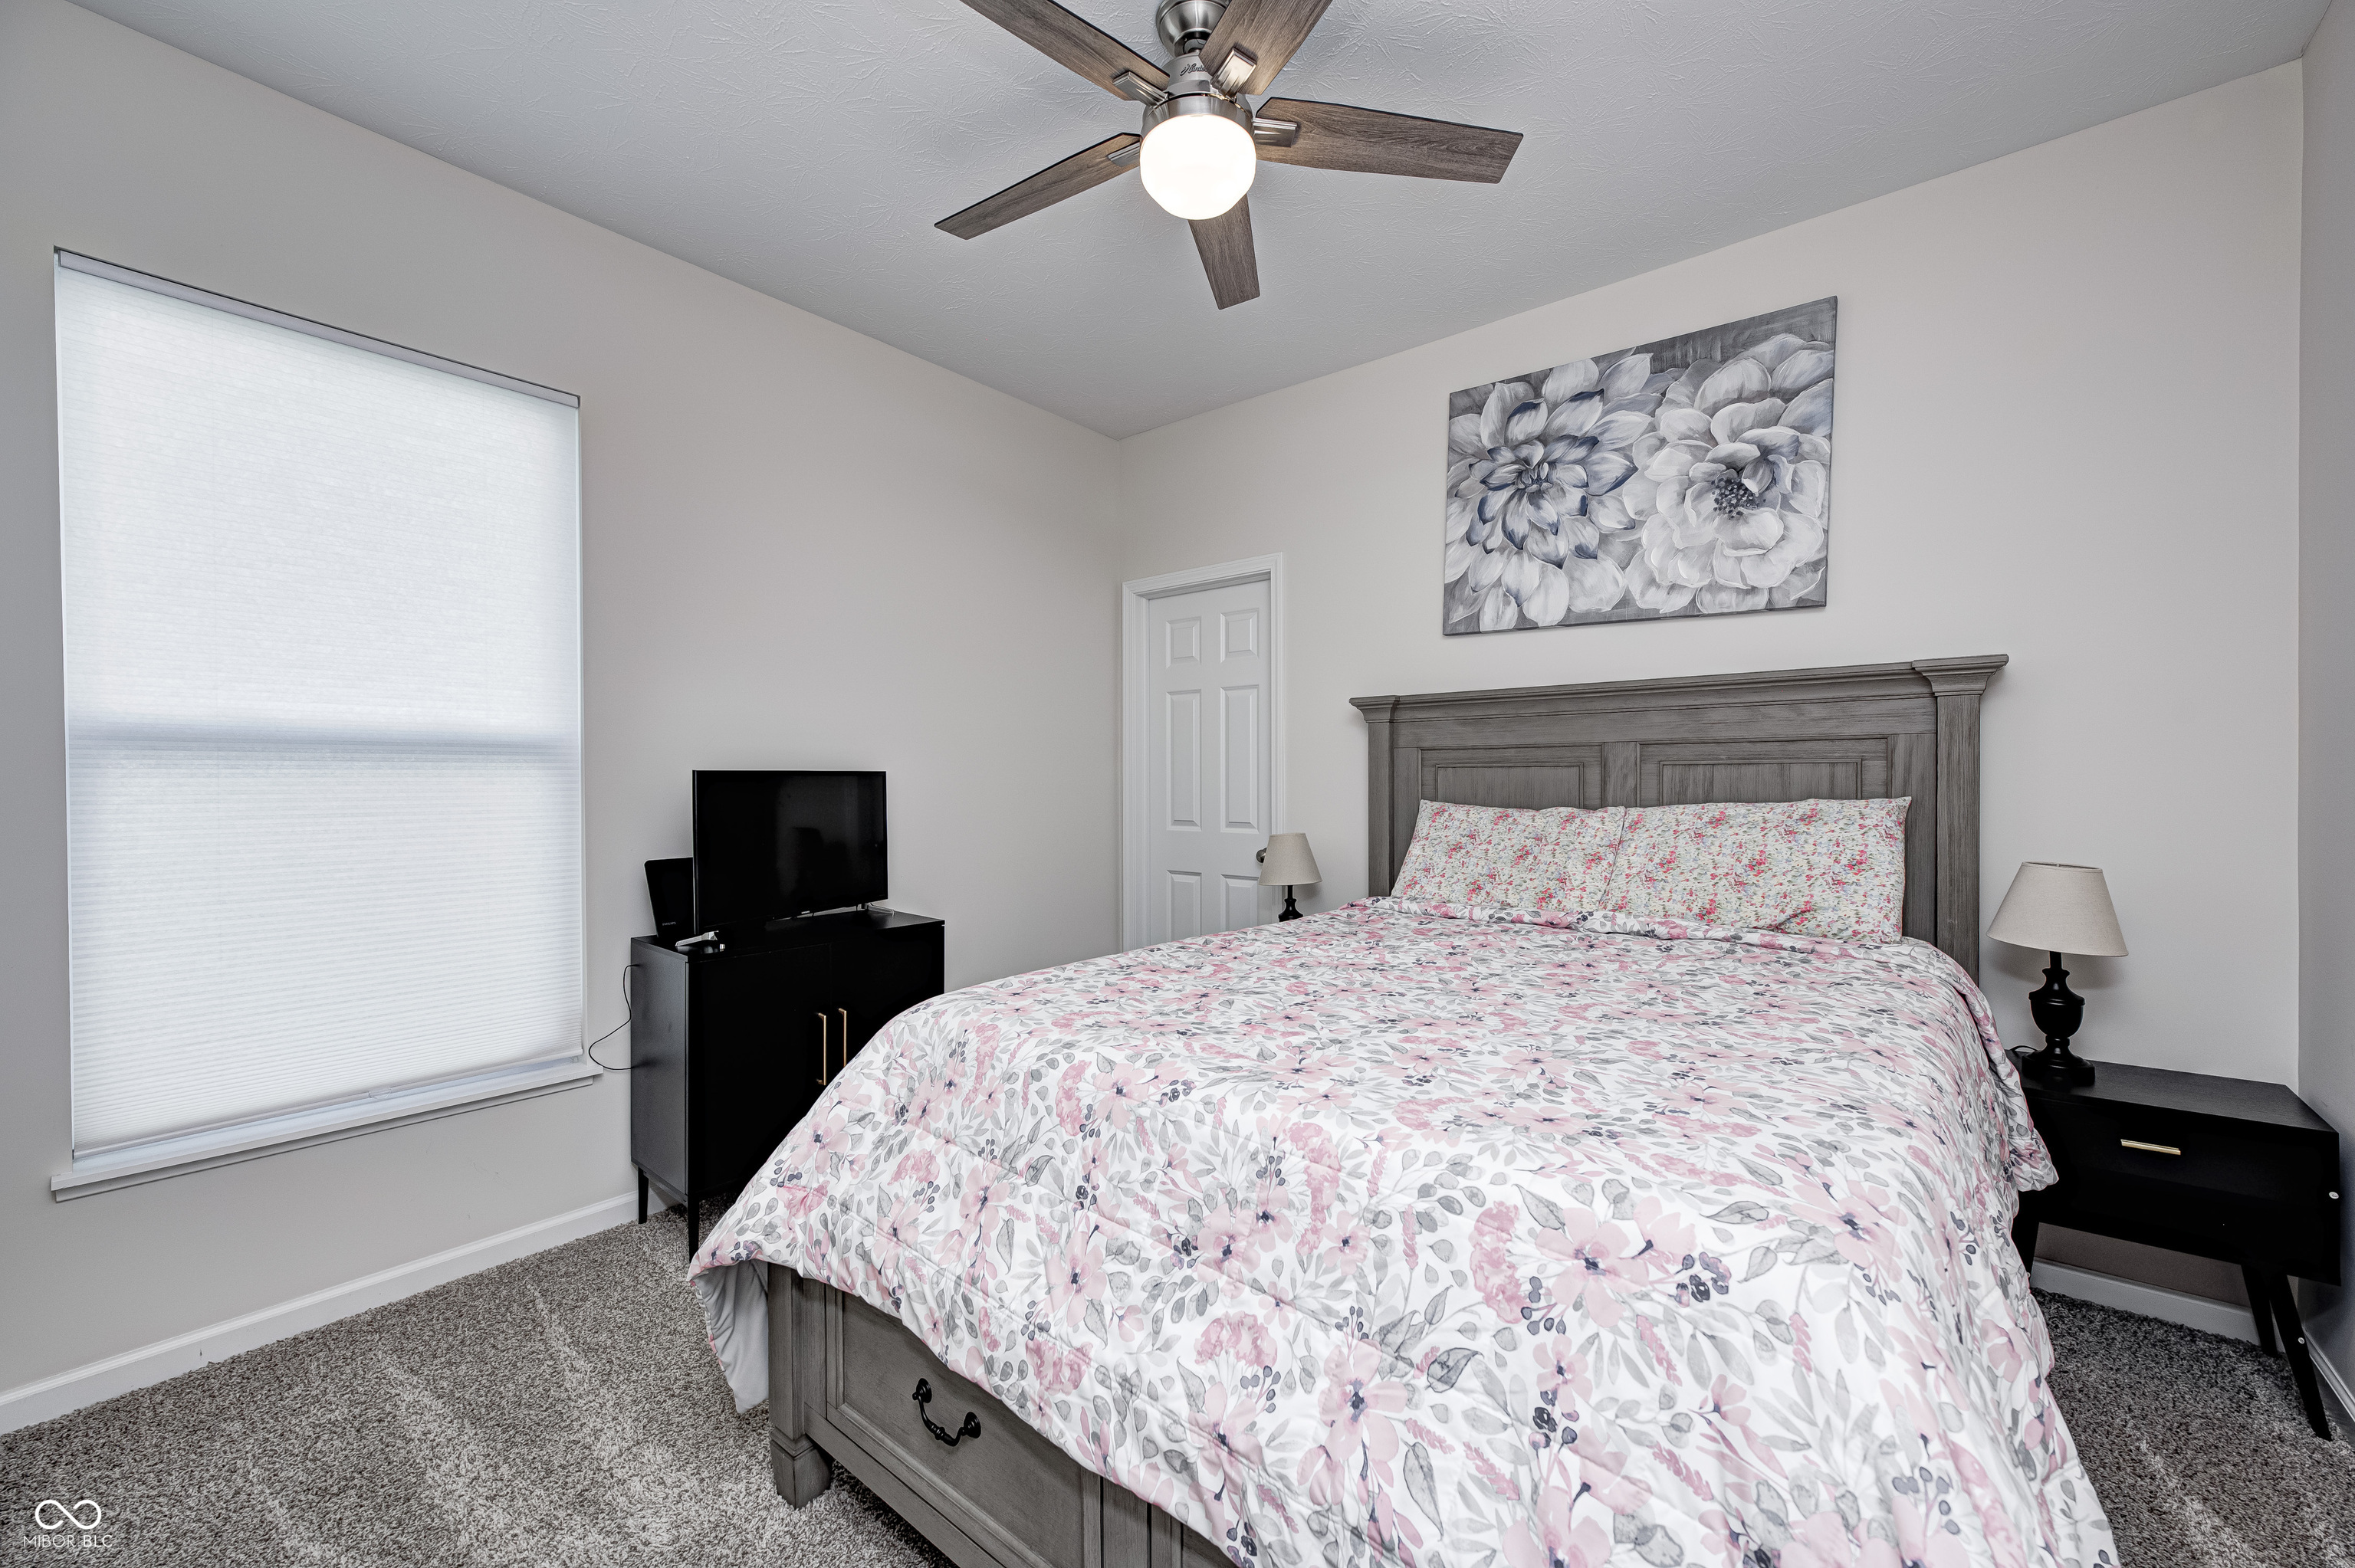
Furnished bedroom with a gray wood bed, floral bedding, ceiling fan, and large shaded window.
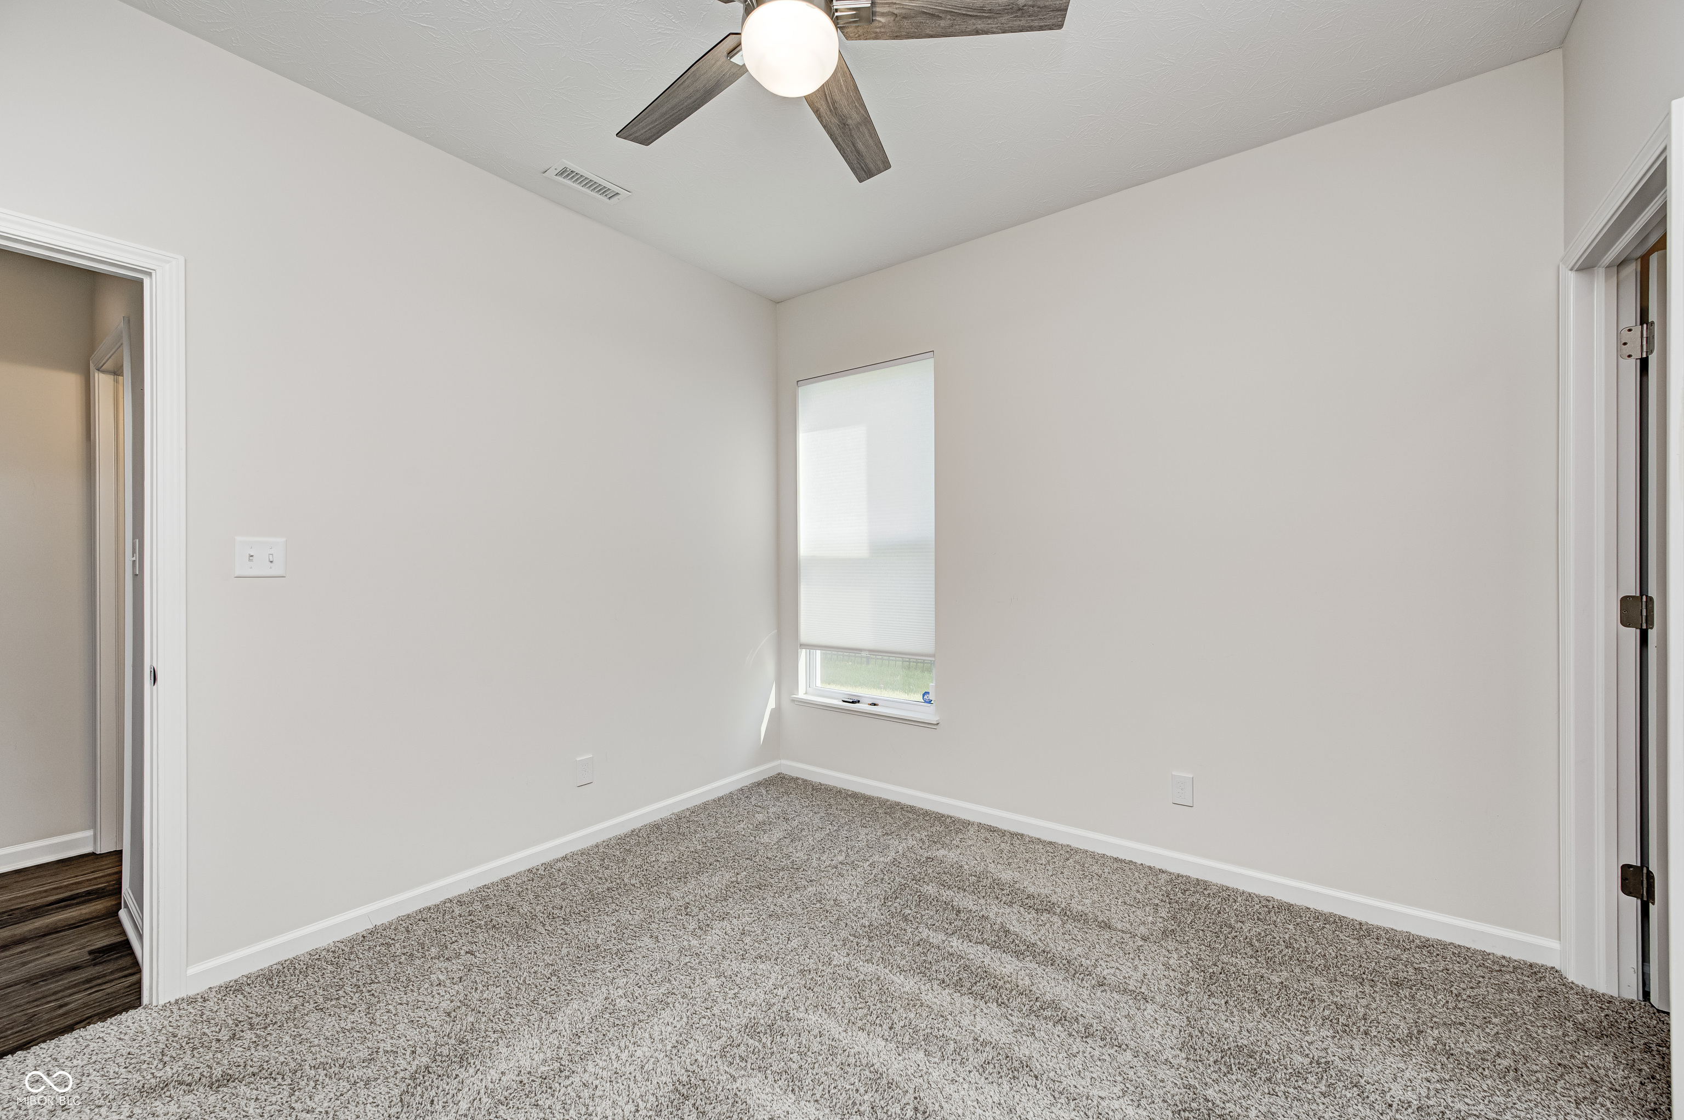
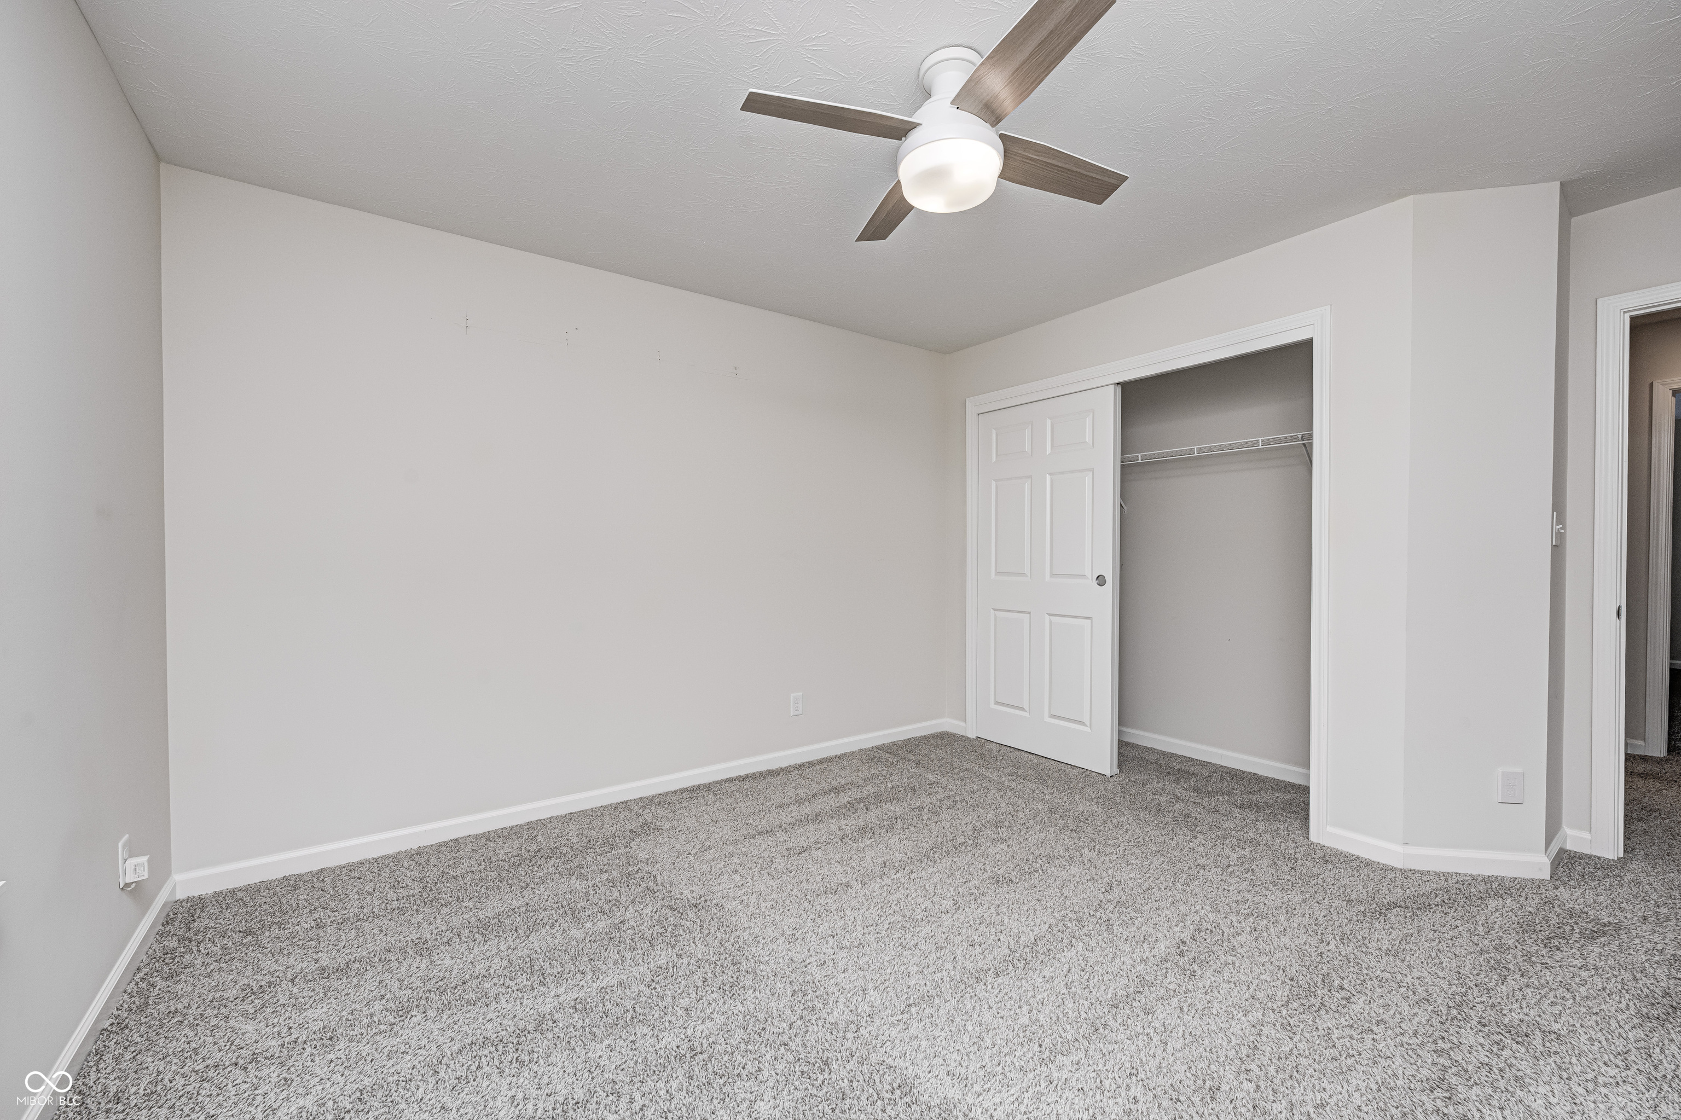
Empty carpeted bedroom with a ceiling fan and a window with a lowered blind.
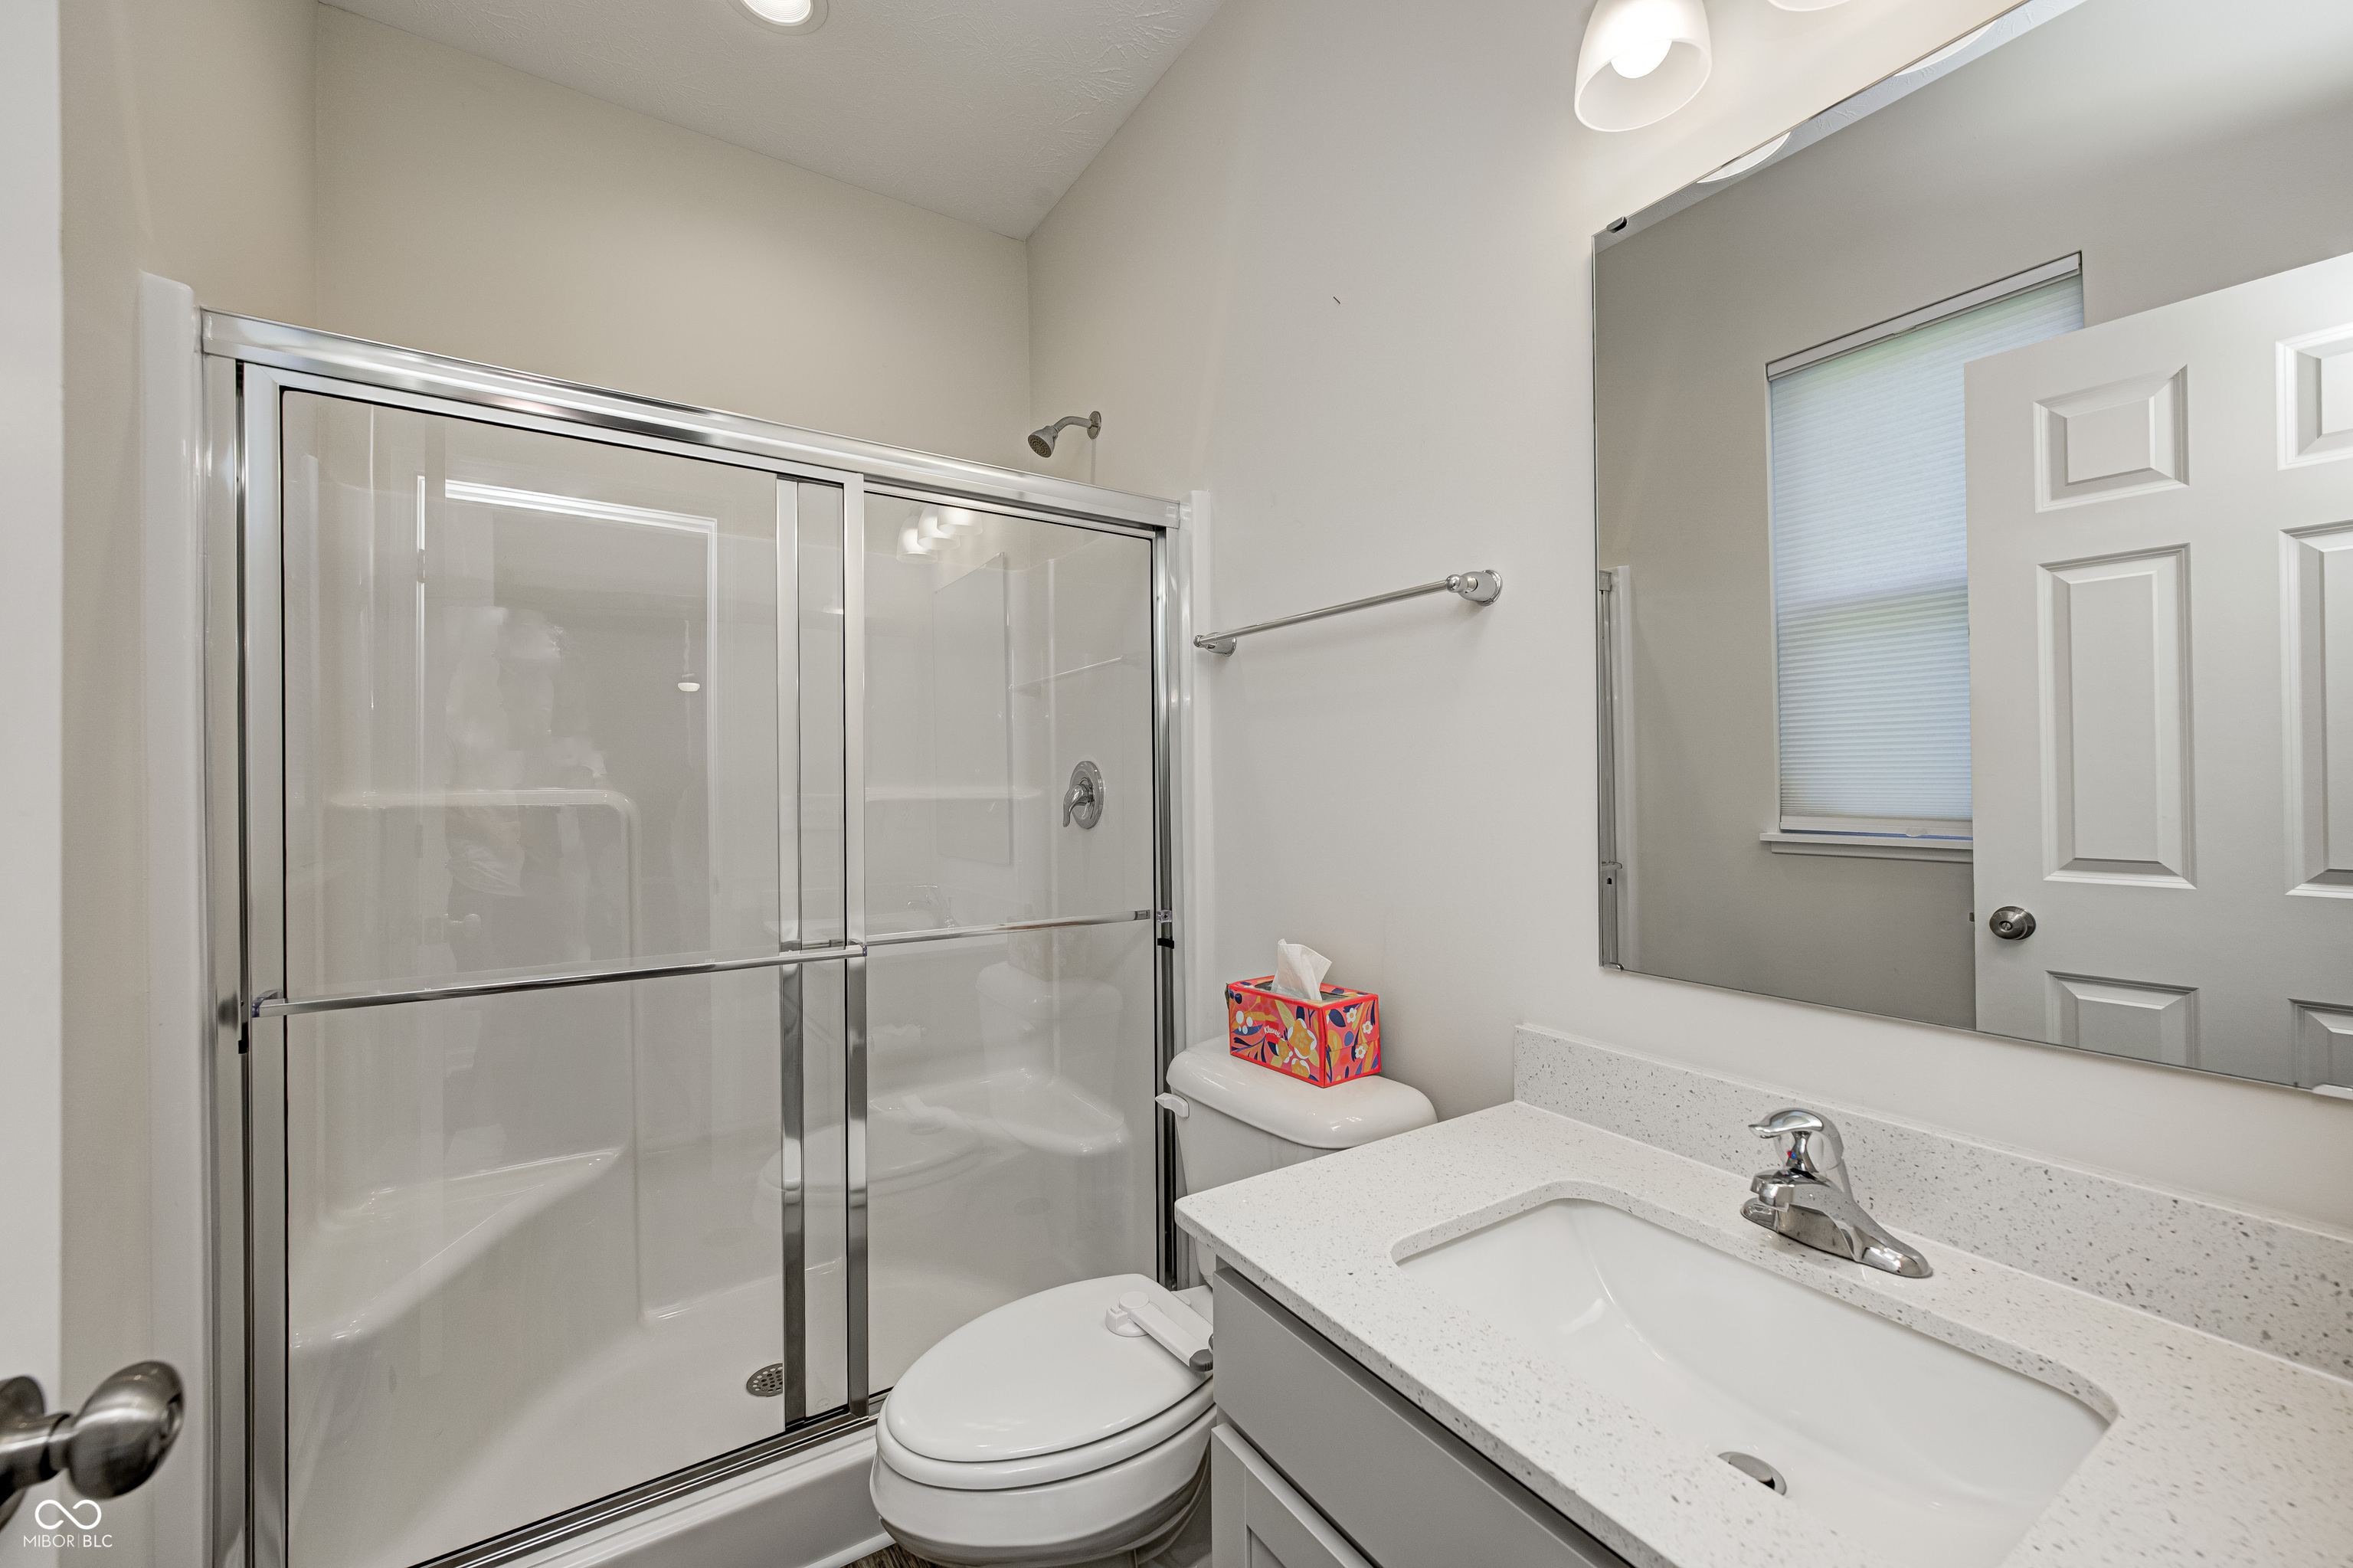
Bathroom with a glass shower enclosure, toilet, and white speckled vanity countertop.
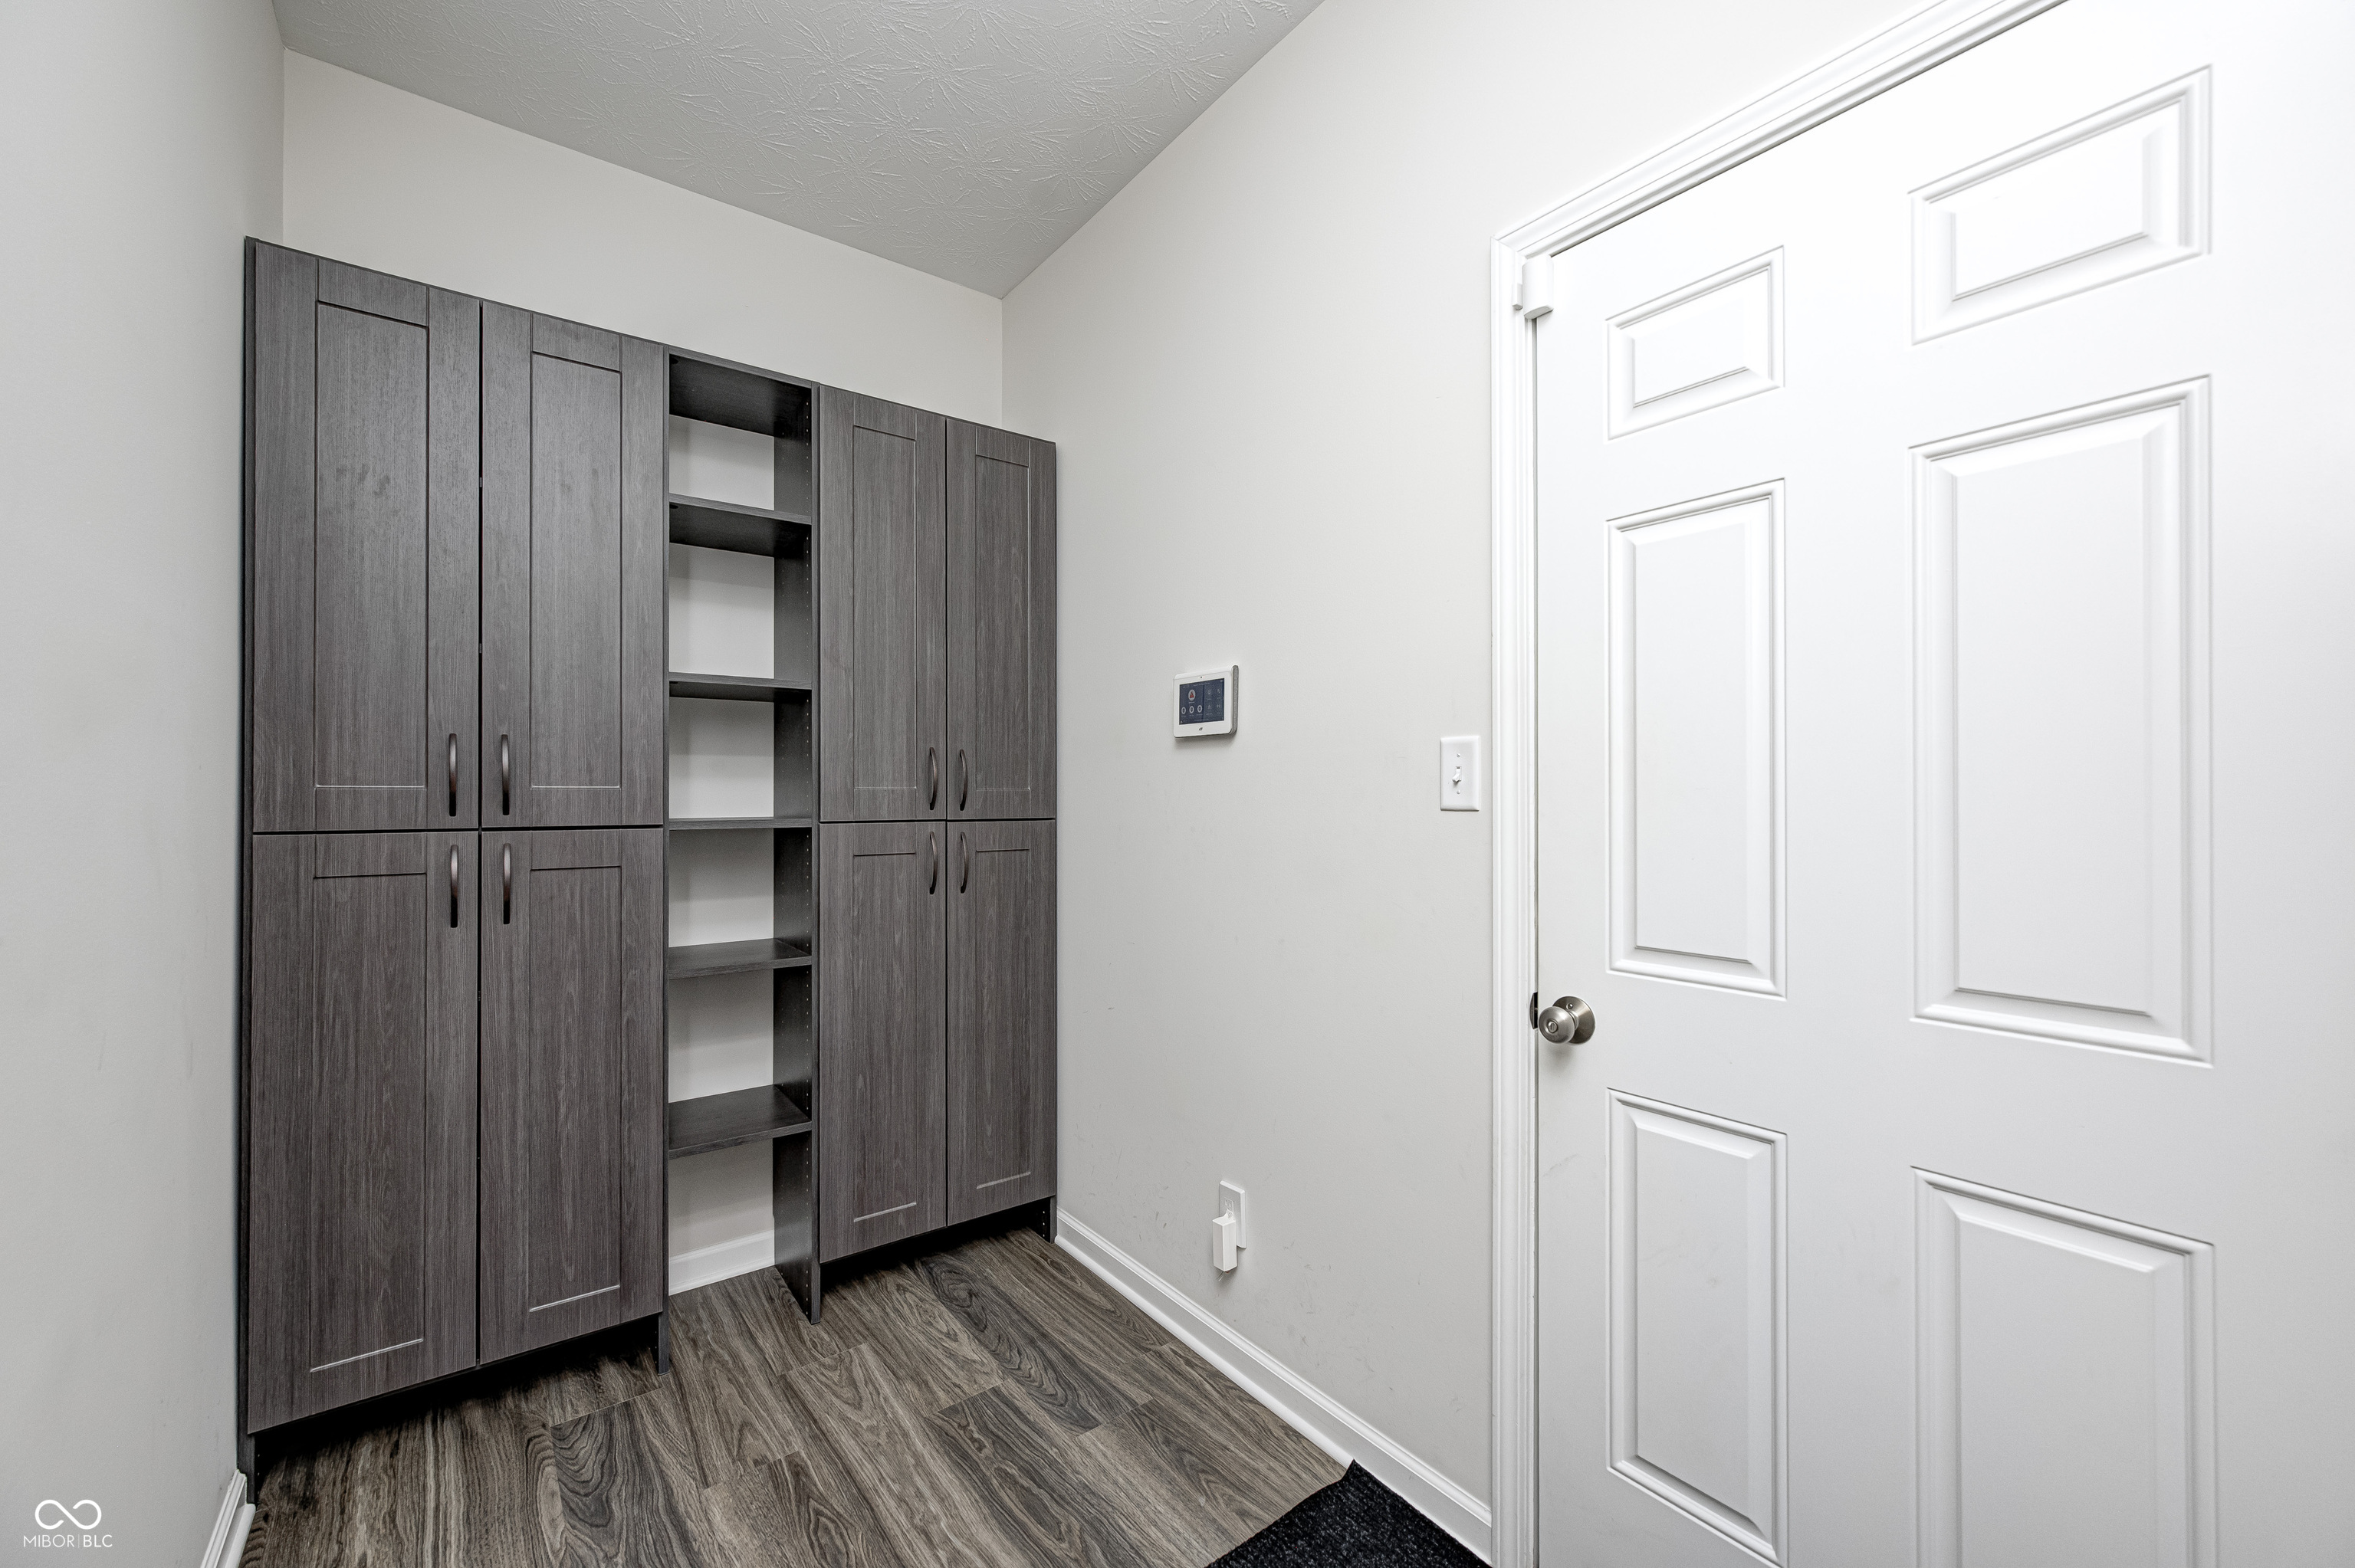
Small room with dark built-in cabinets, open shelving, and wood-look flooring beside a white paneled door.
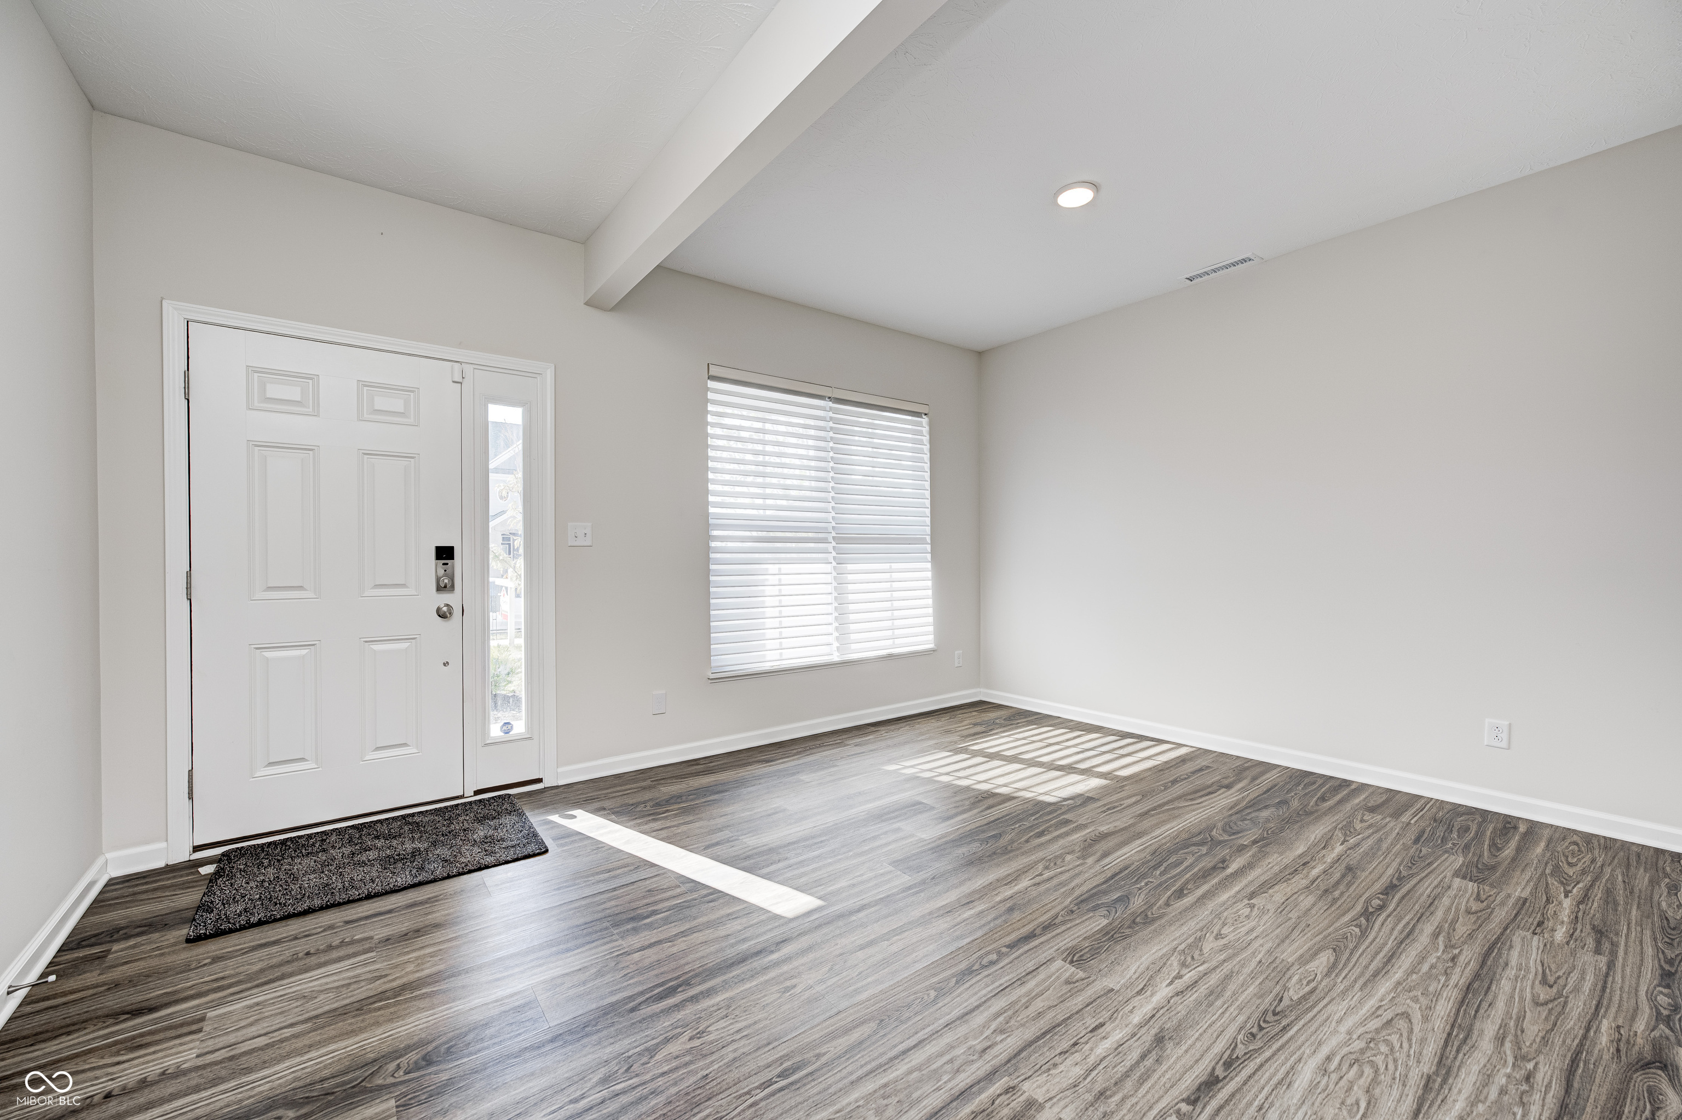
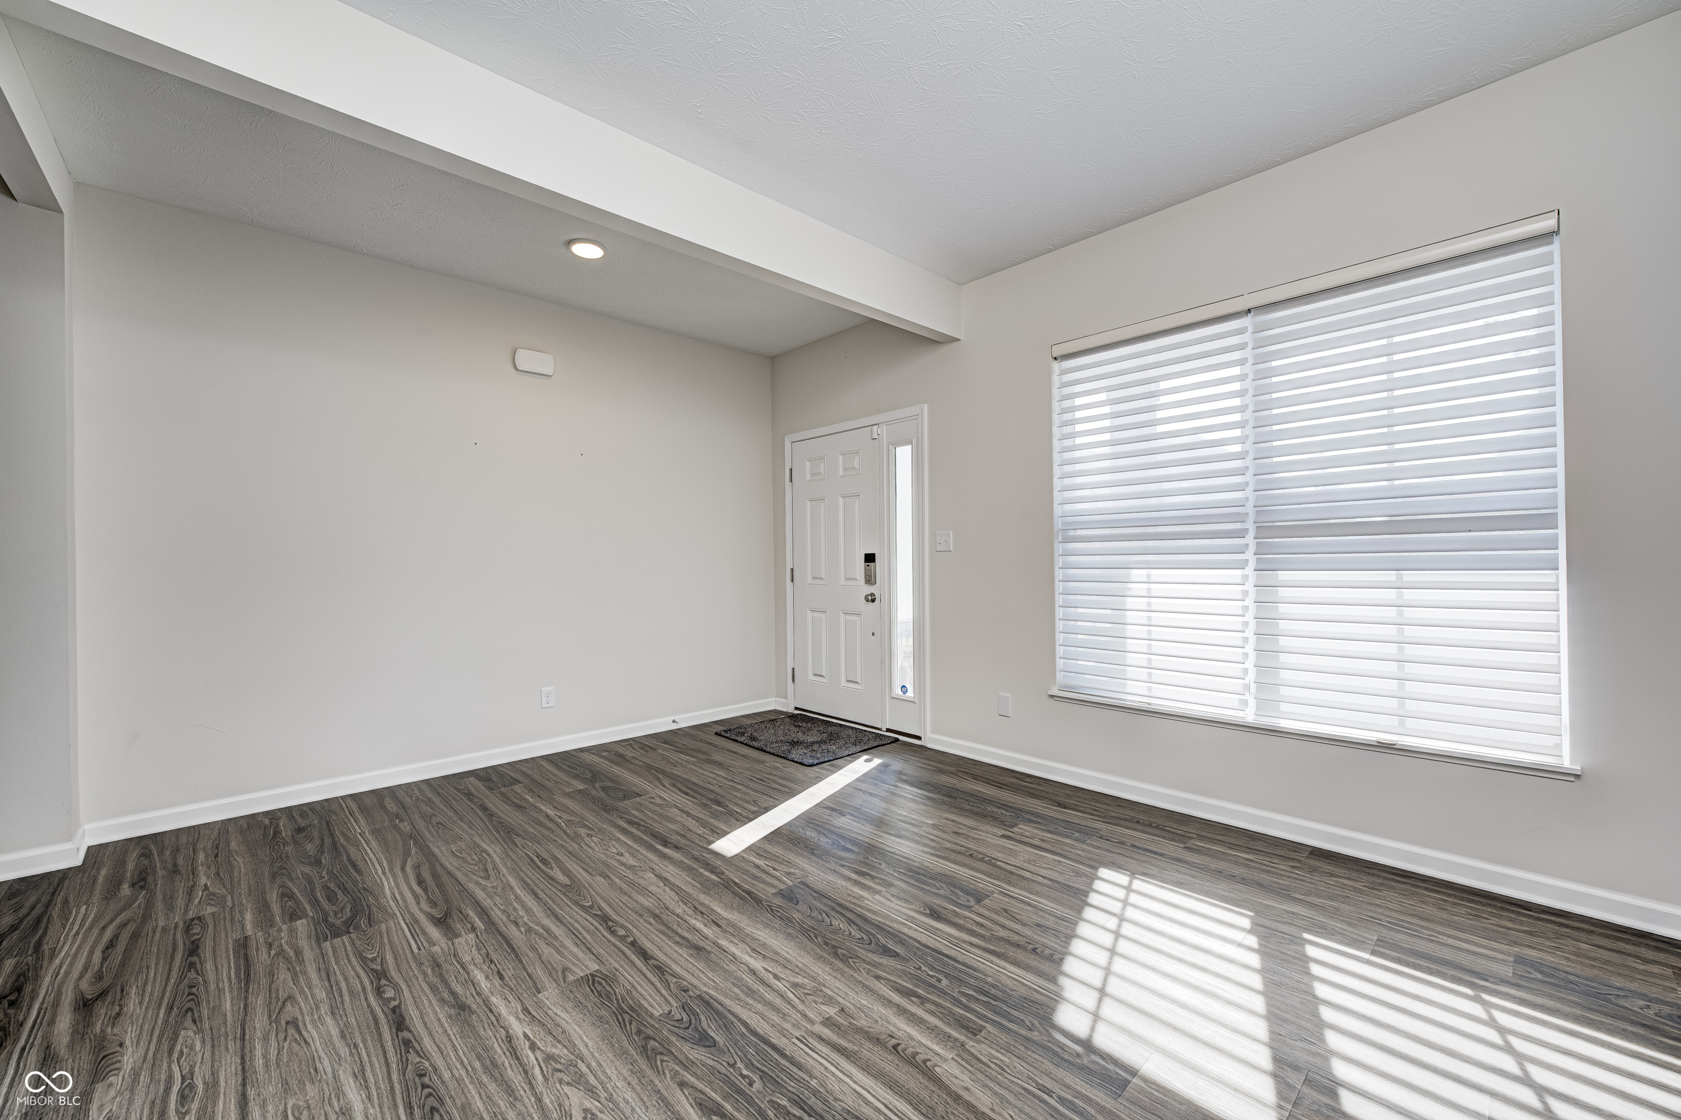
Vacant entryway with a white front door, glass sidelight, window blinds, and wood-look flooring.
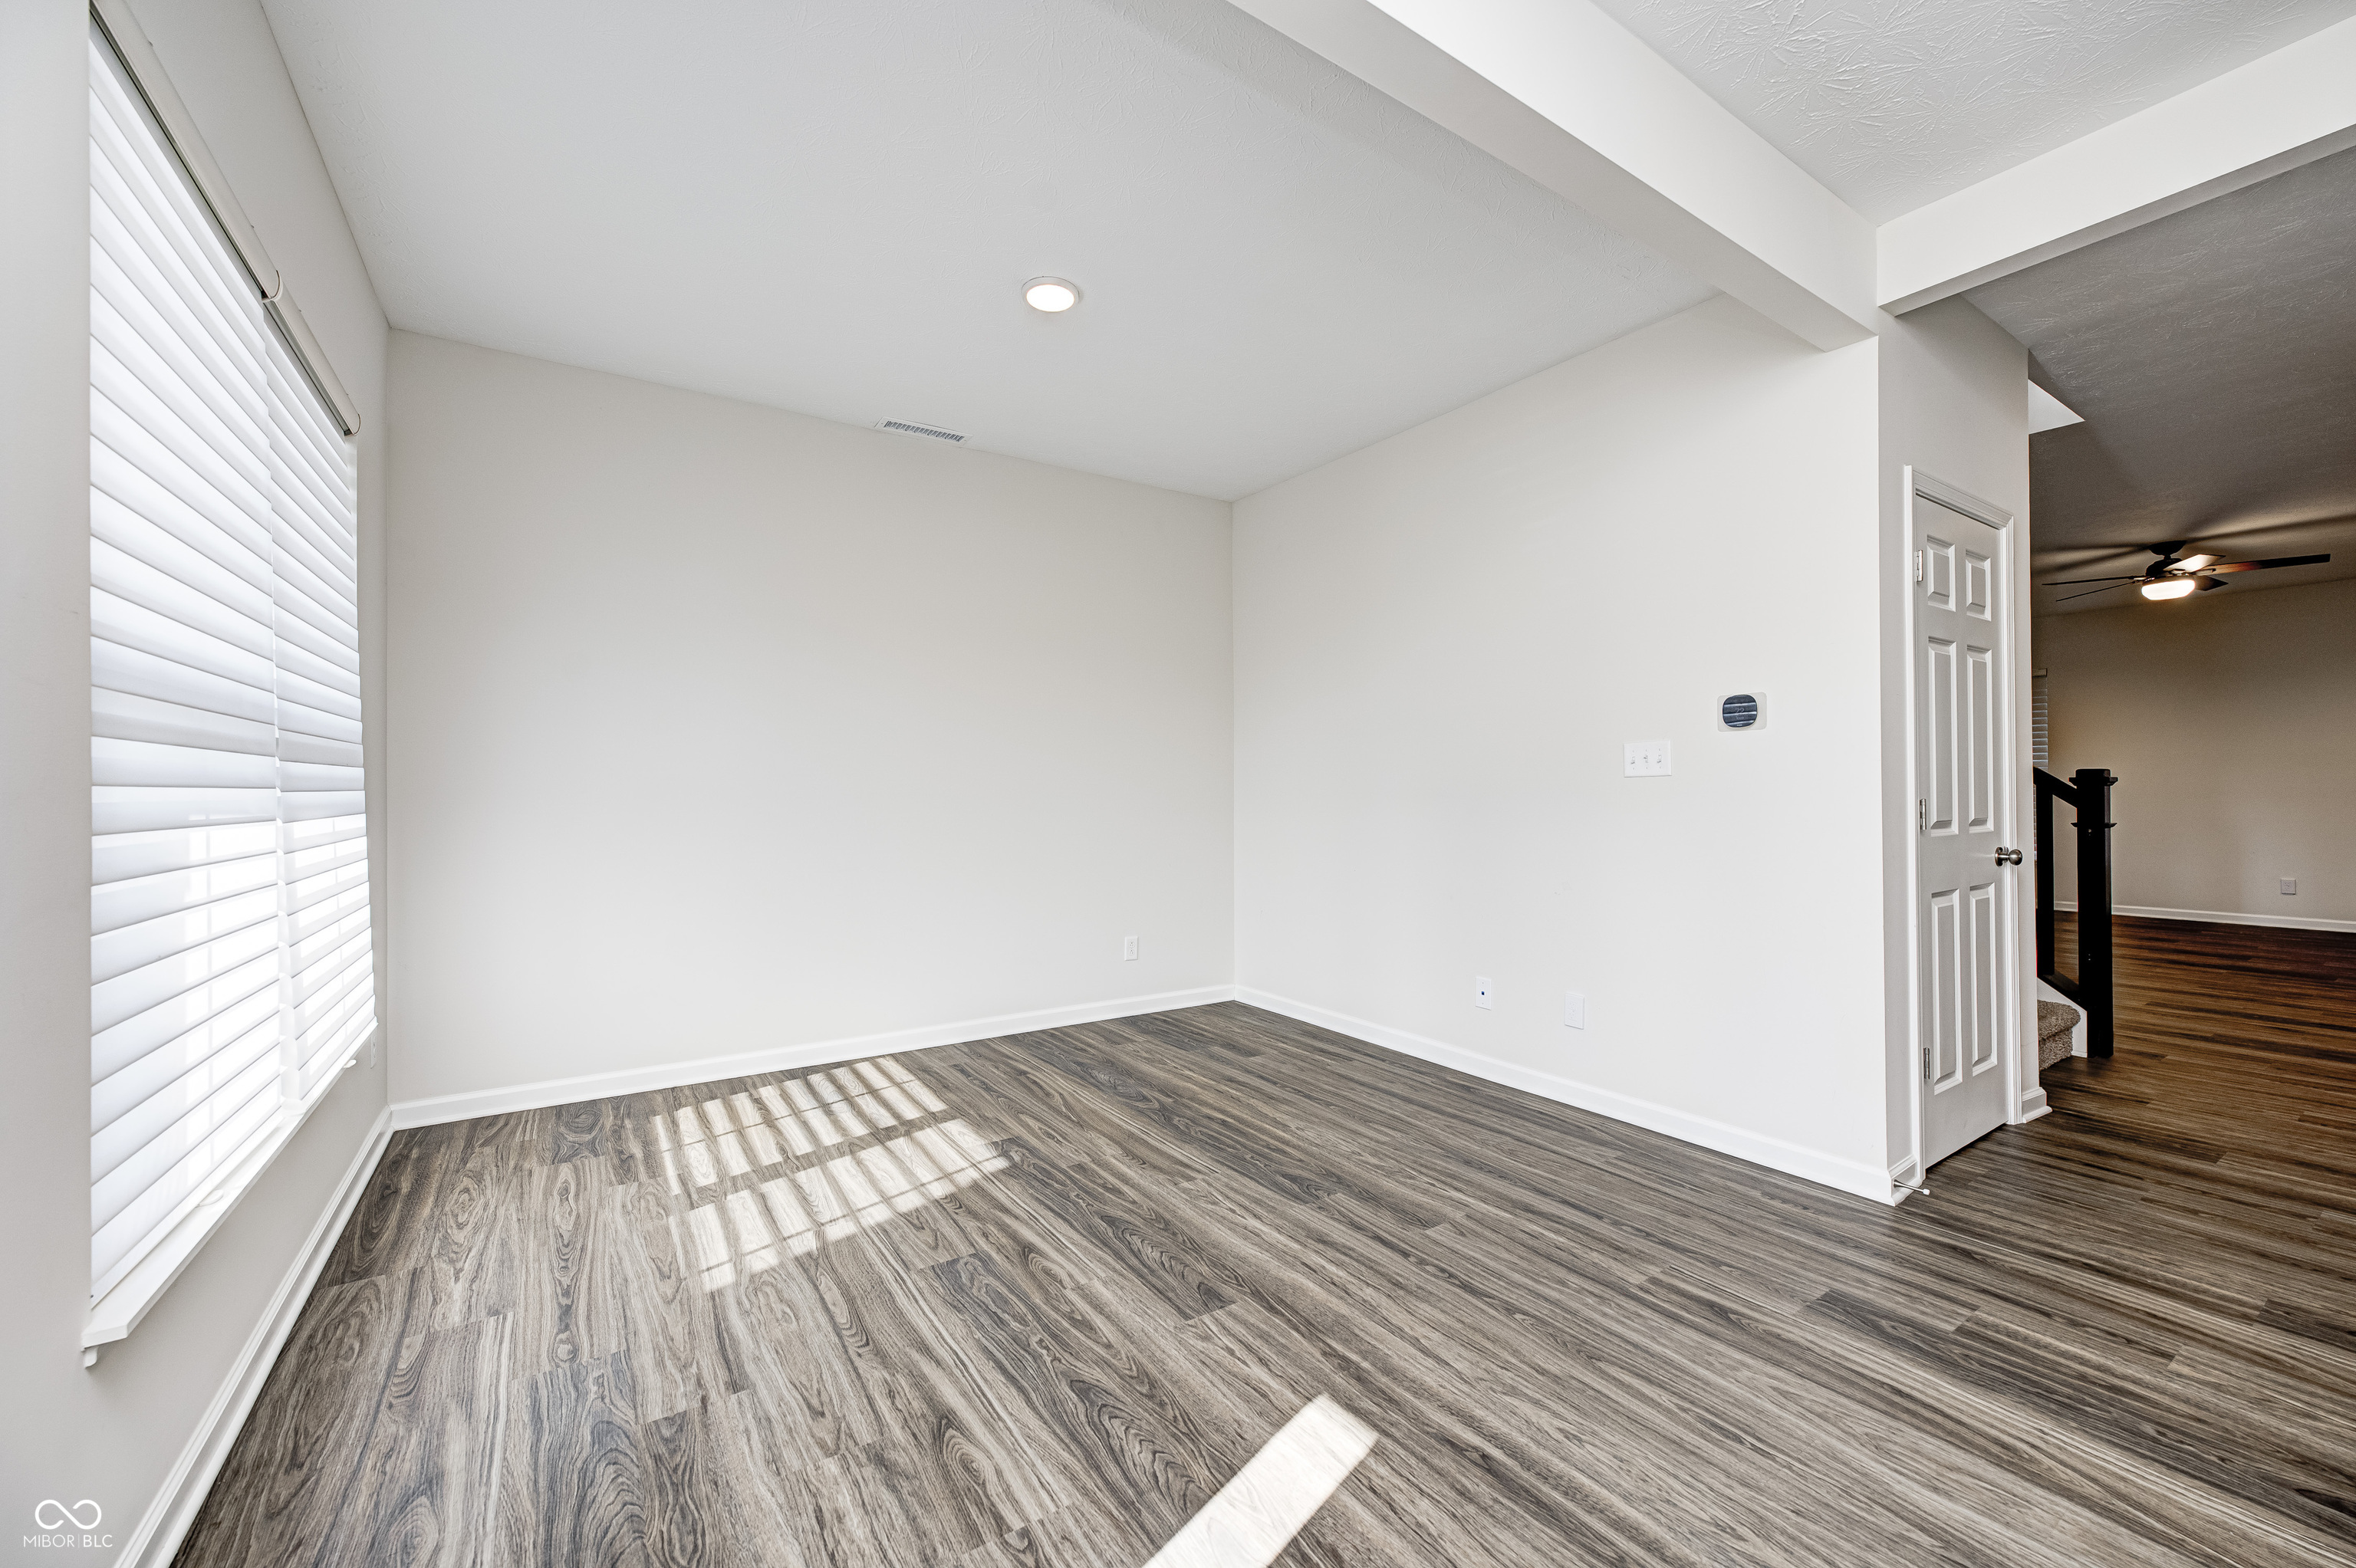
Empty room with gray wood-look flooring and sunlight filtering through white window blinds.
Vacant entry room with dark wood-look flooring, a white front door, and a large window with blinds.
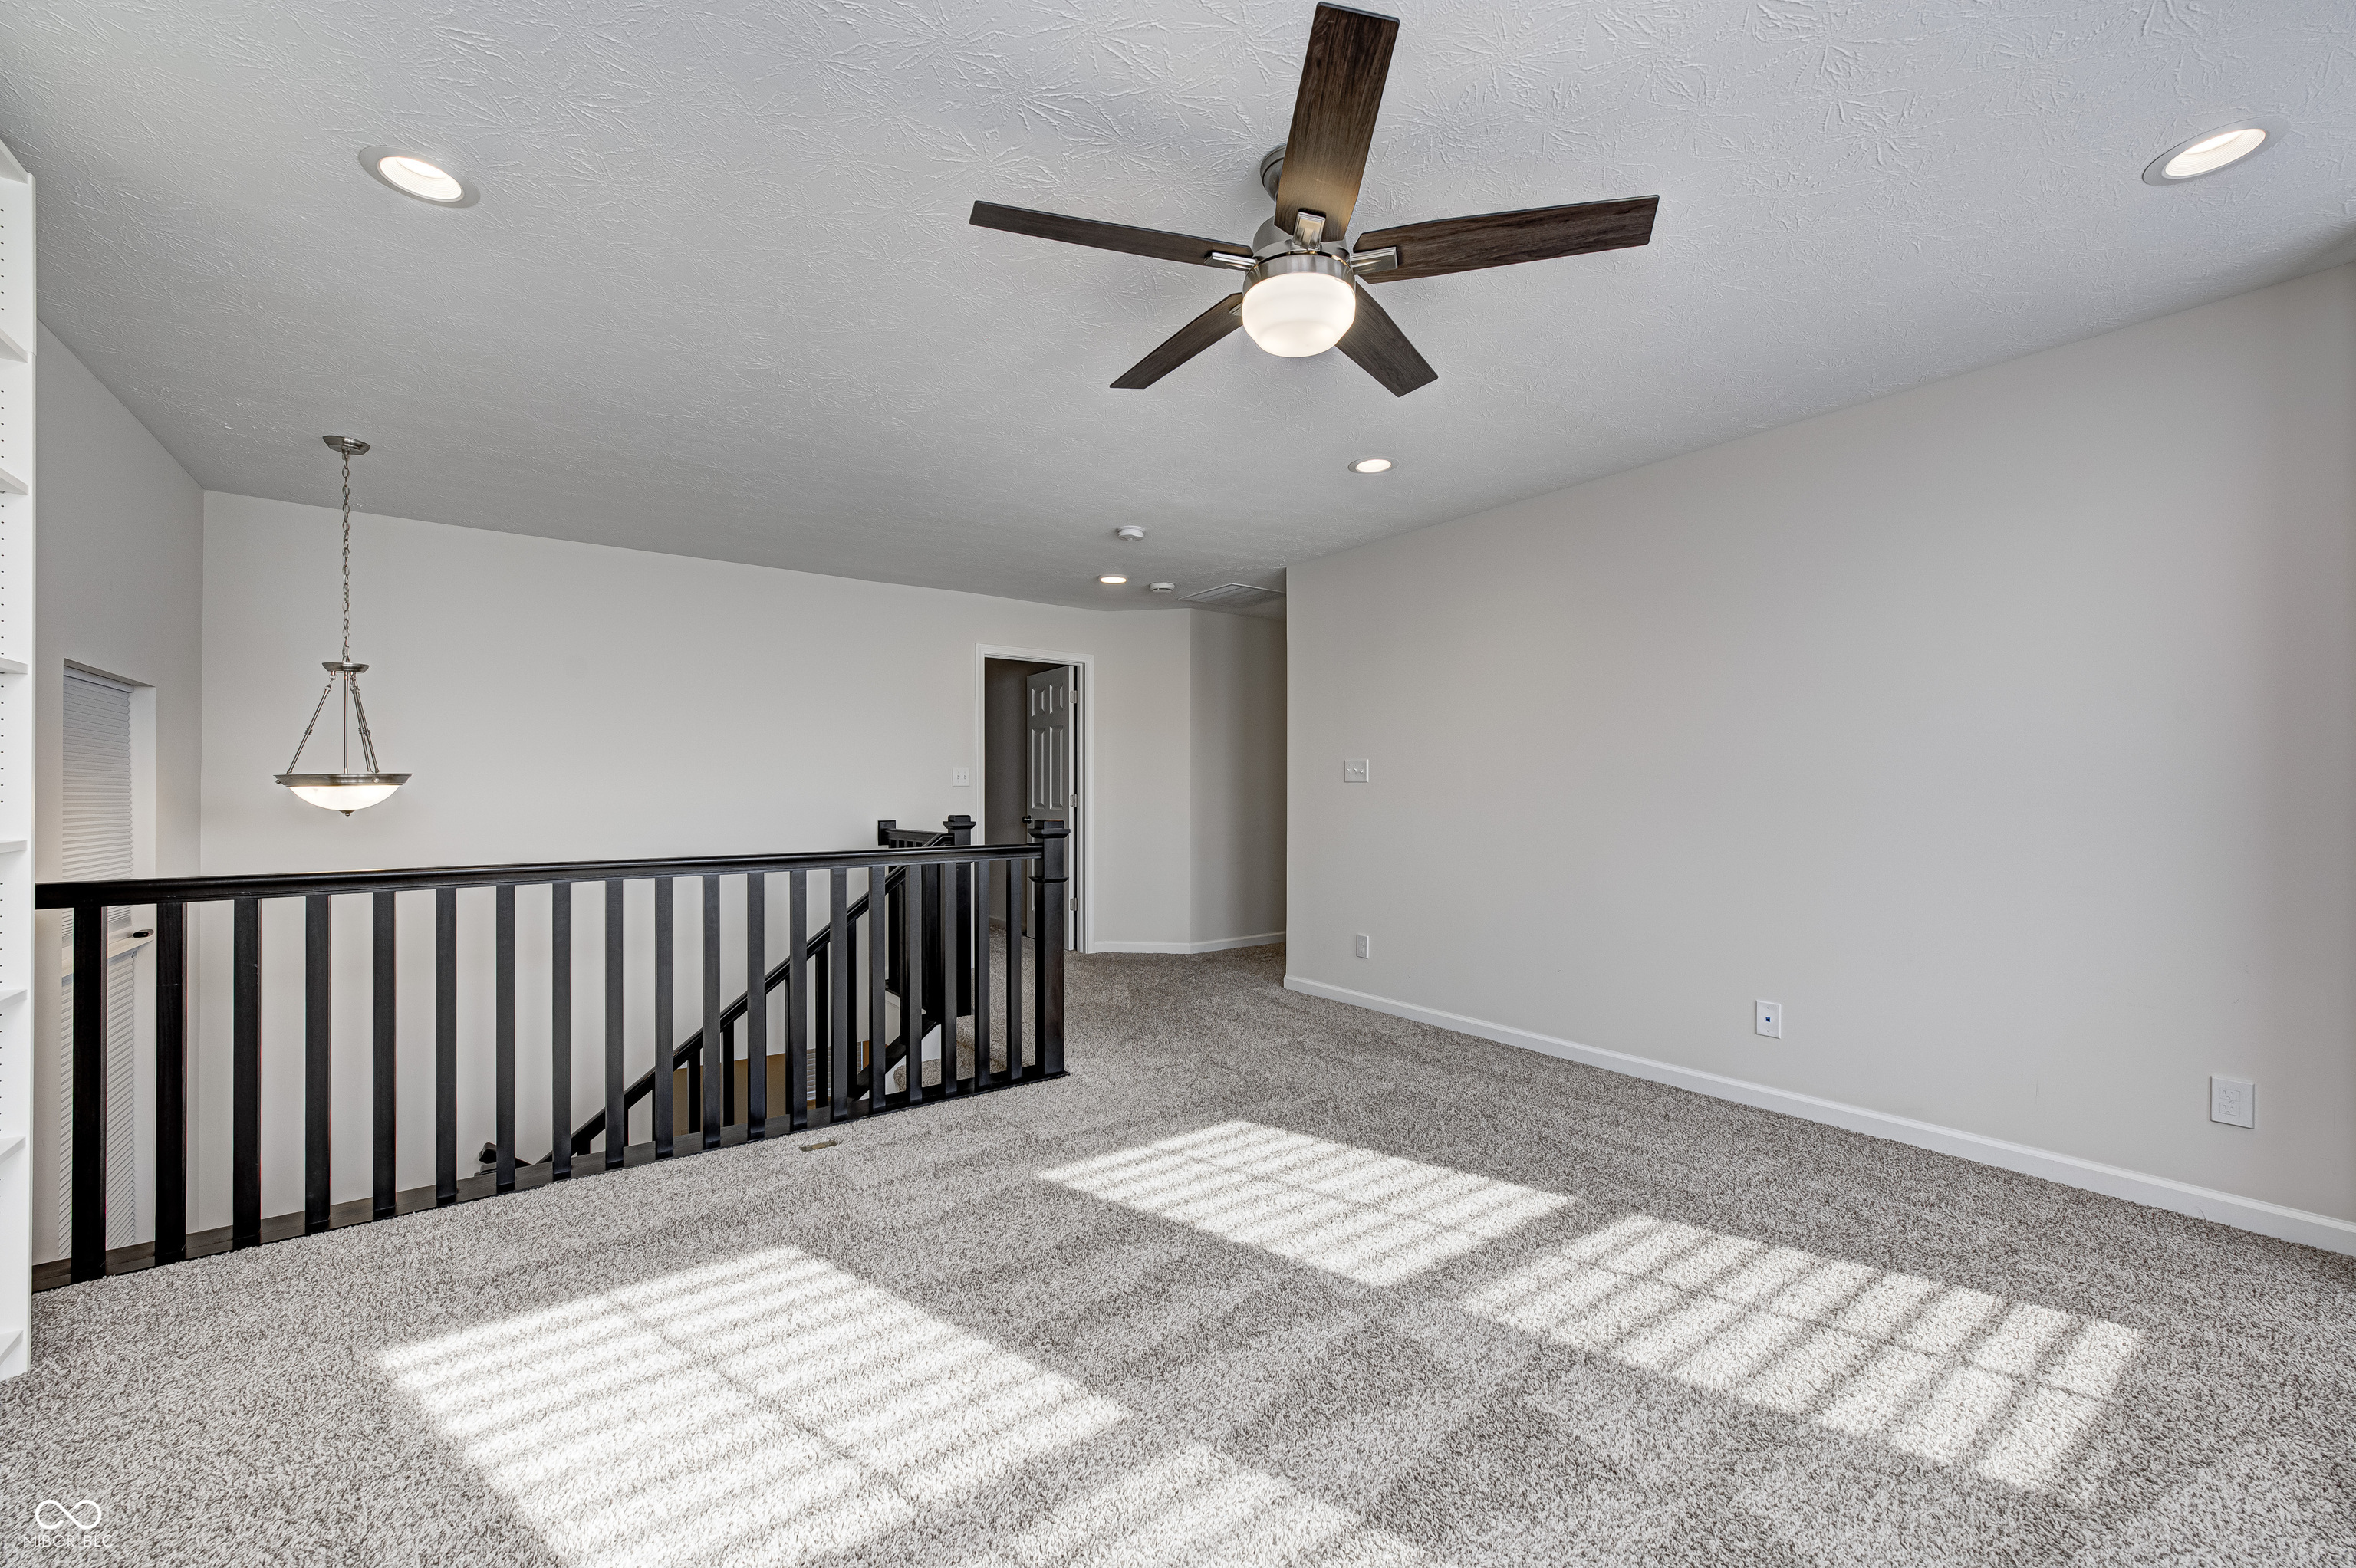
Empty carpeted upstairs loft with a black stair railing and ceiling fan.
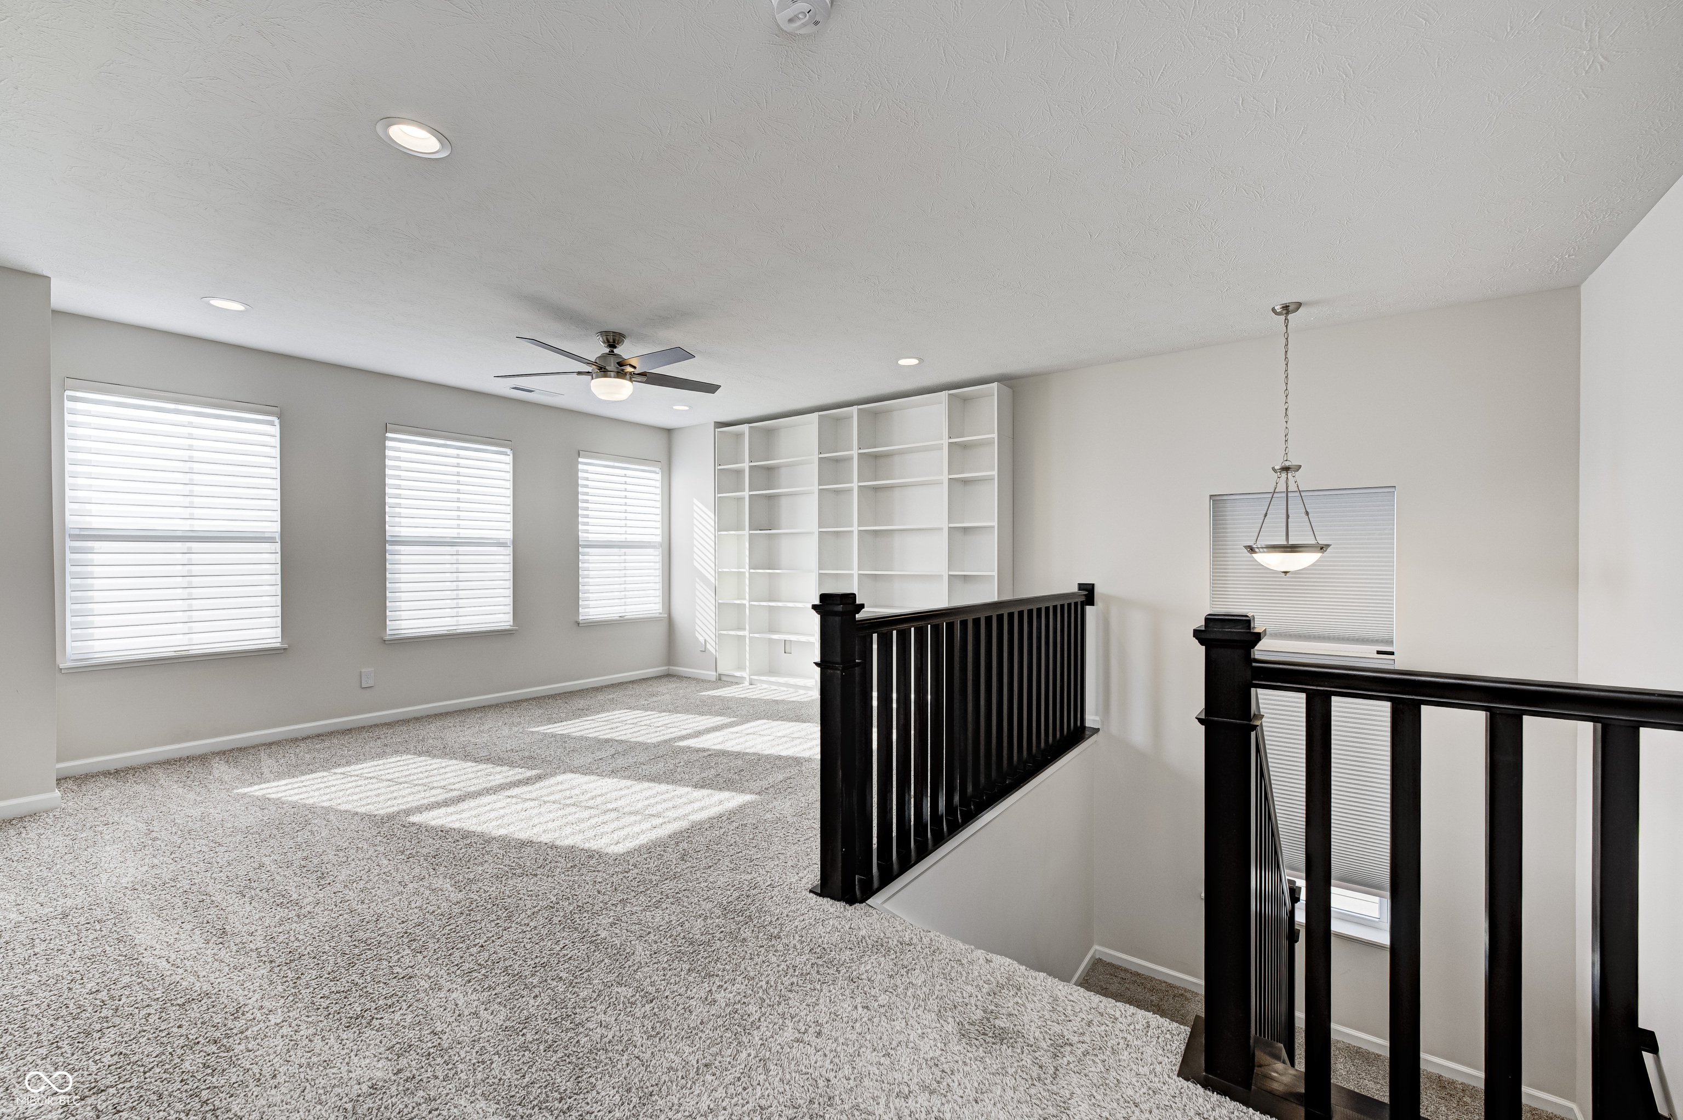
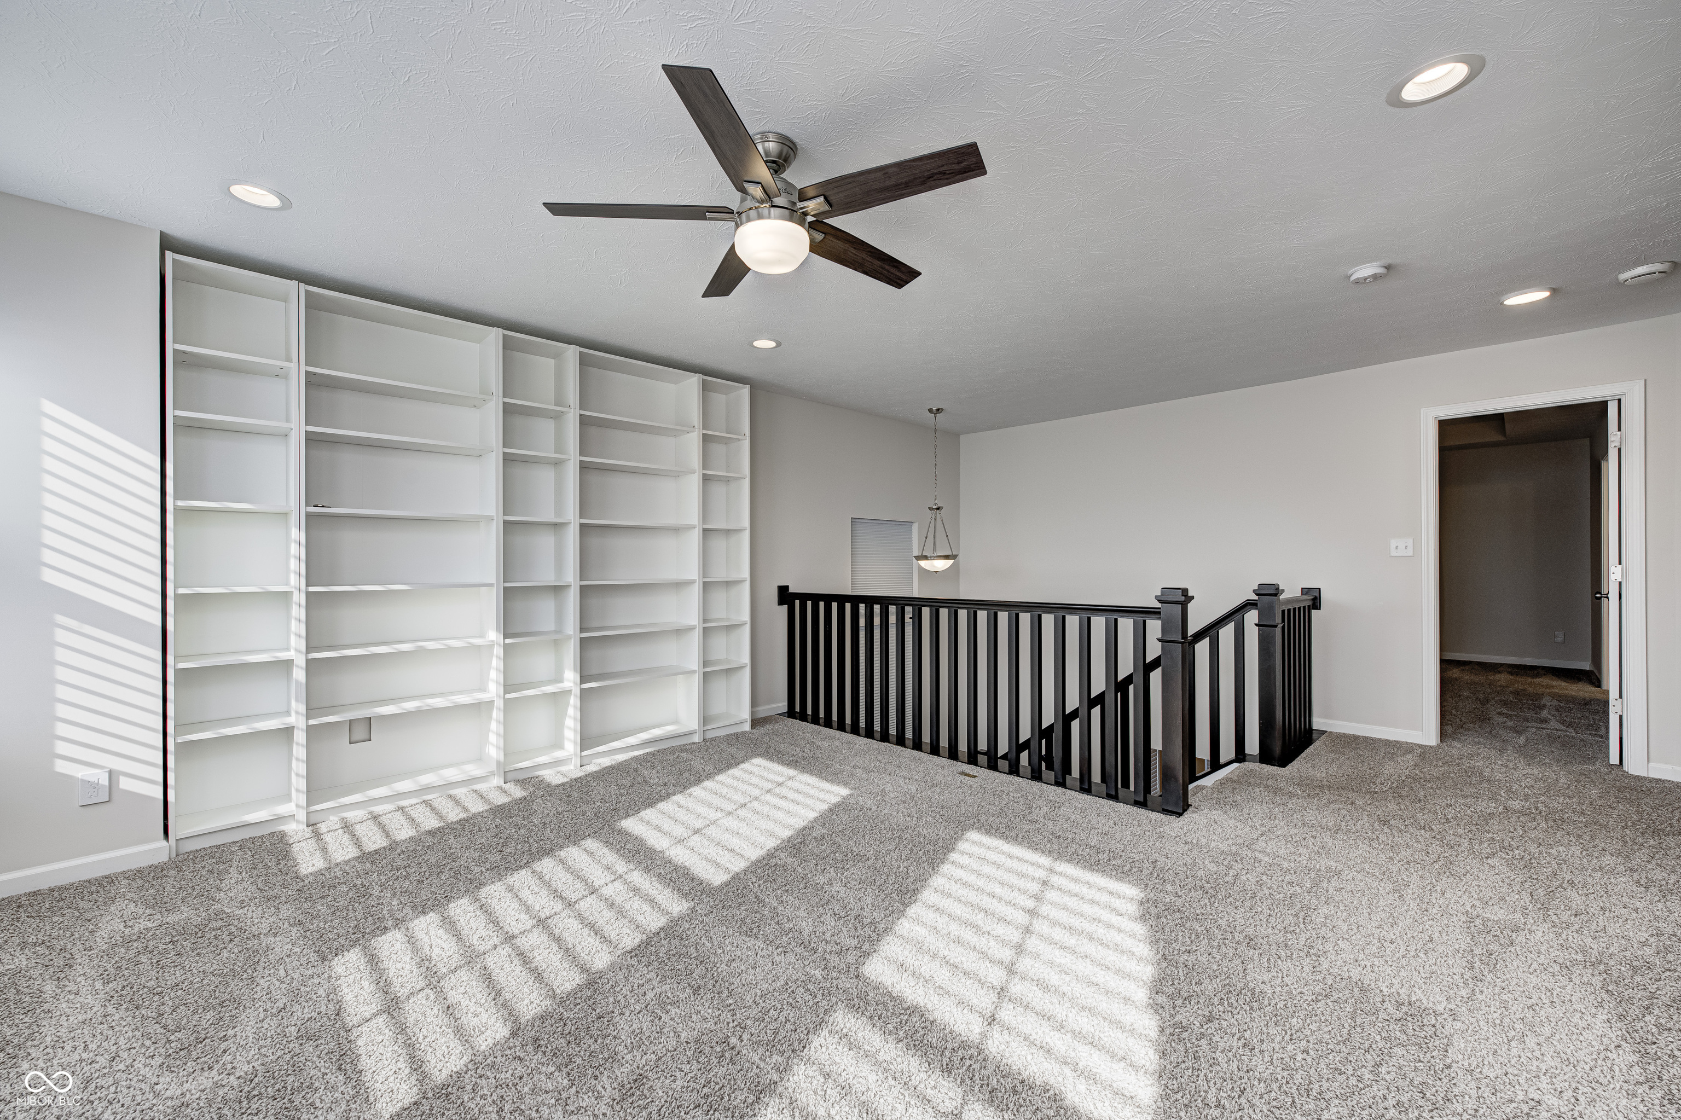
Carpeted upstairs loft with built-in shelving, bright windows, and dark stair railings.
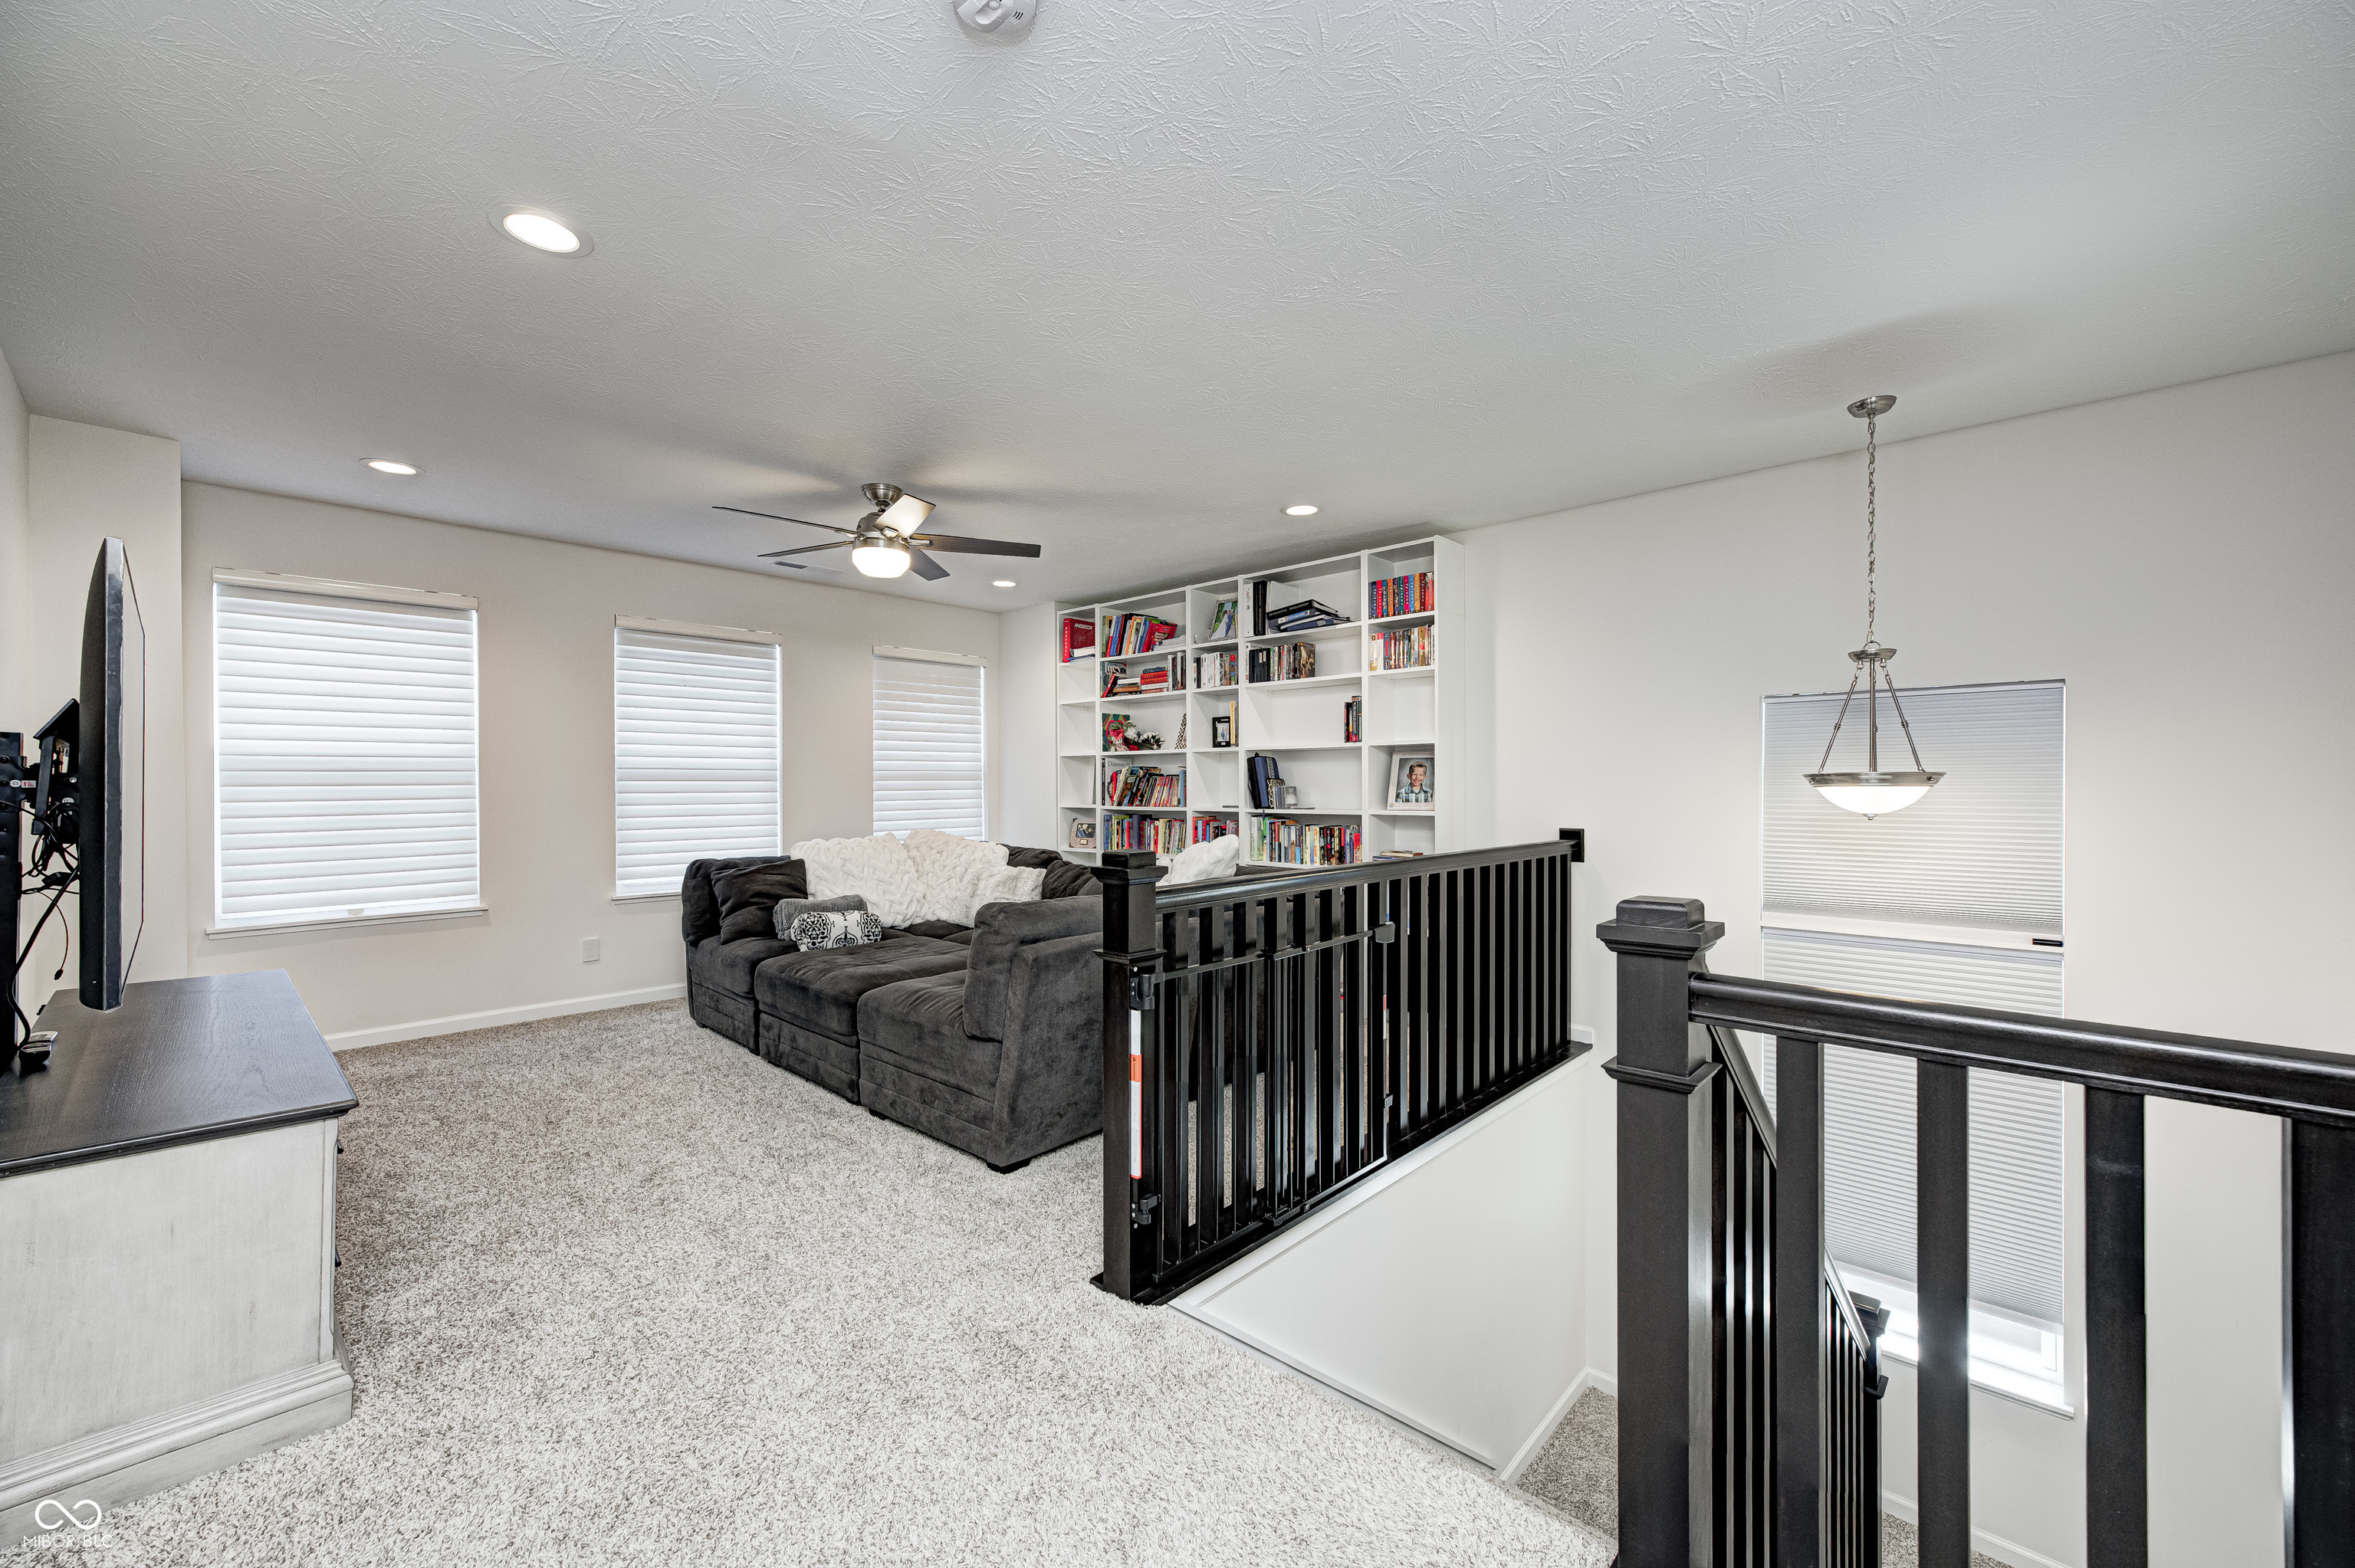
Upstairs loft with a dark sectional, built-in bookshelves, and black stair railing.
Carpeted upstairs loft with white built-in shelves and a dark stairwell railing.
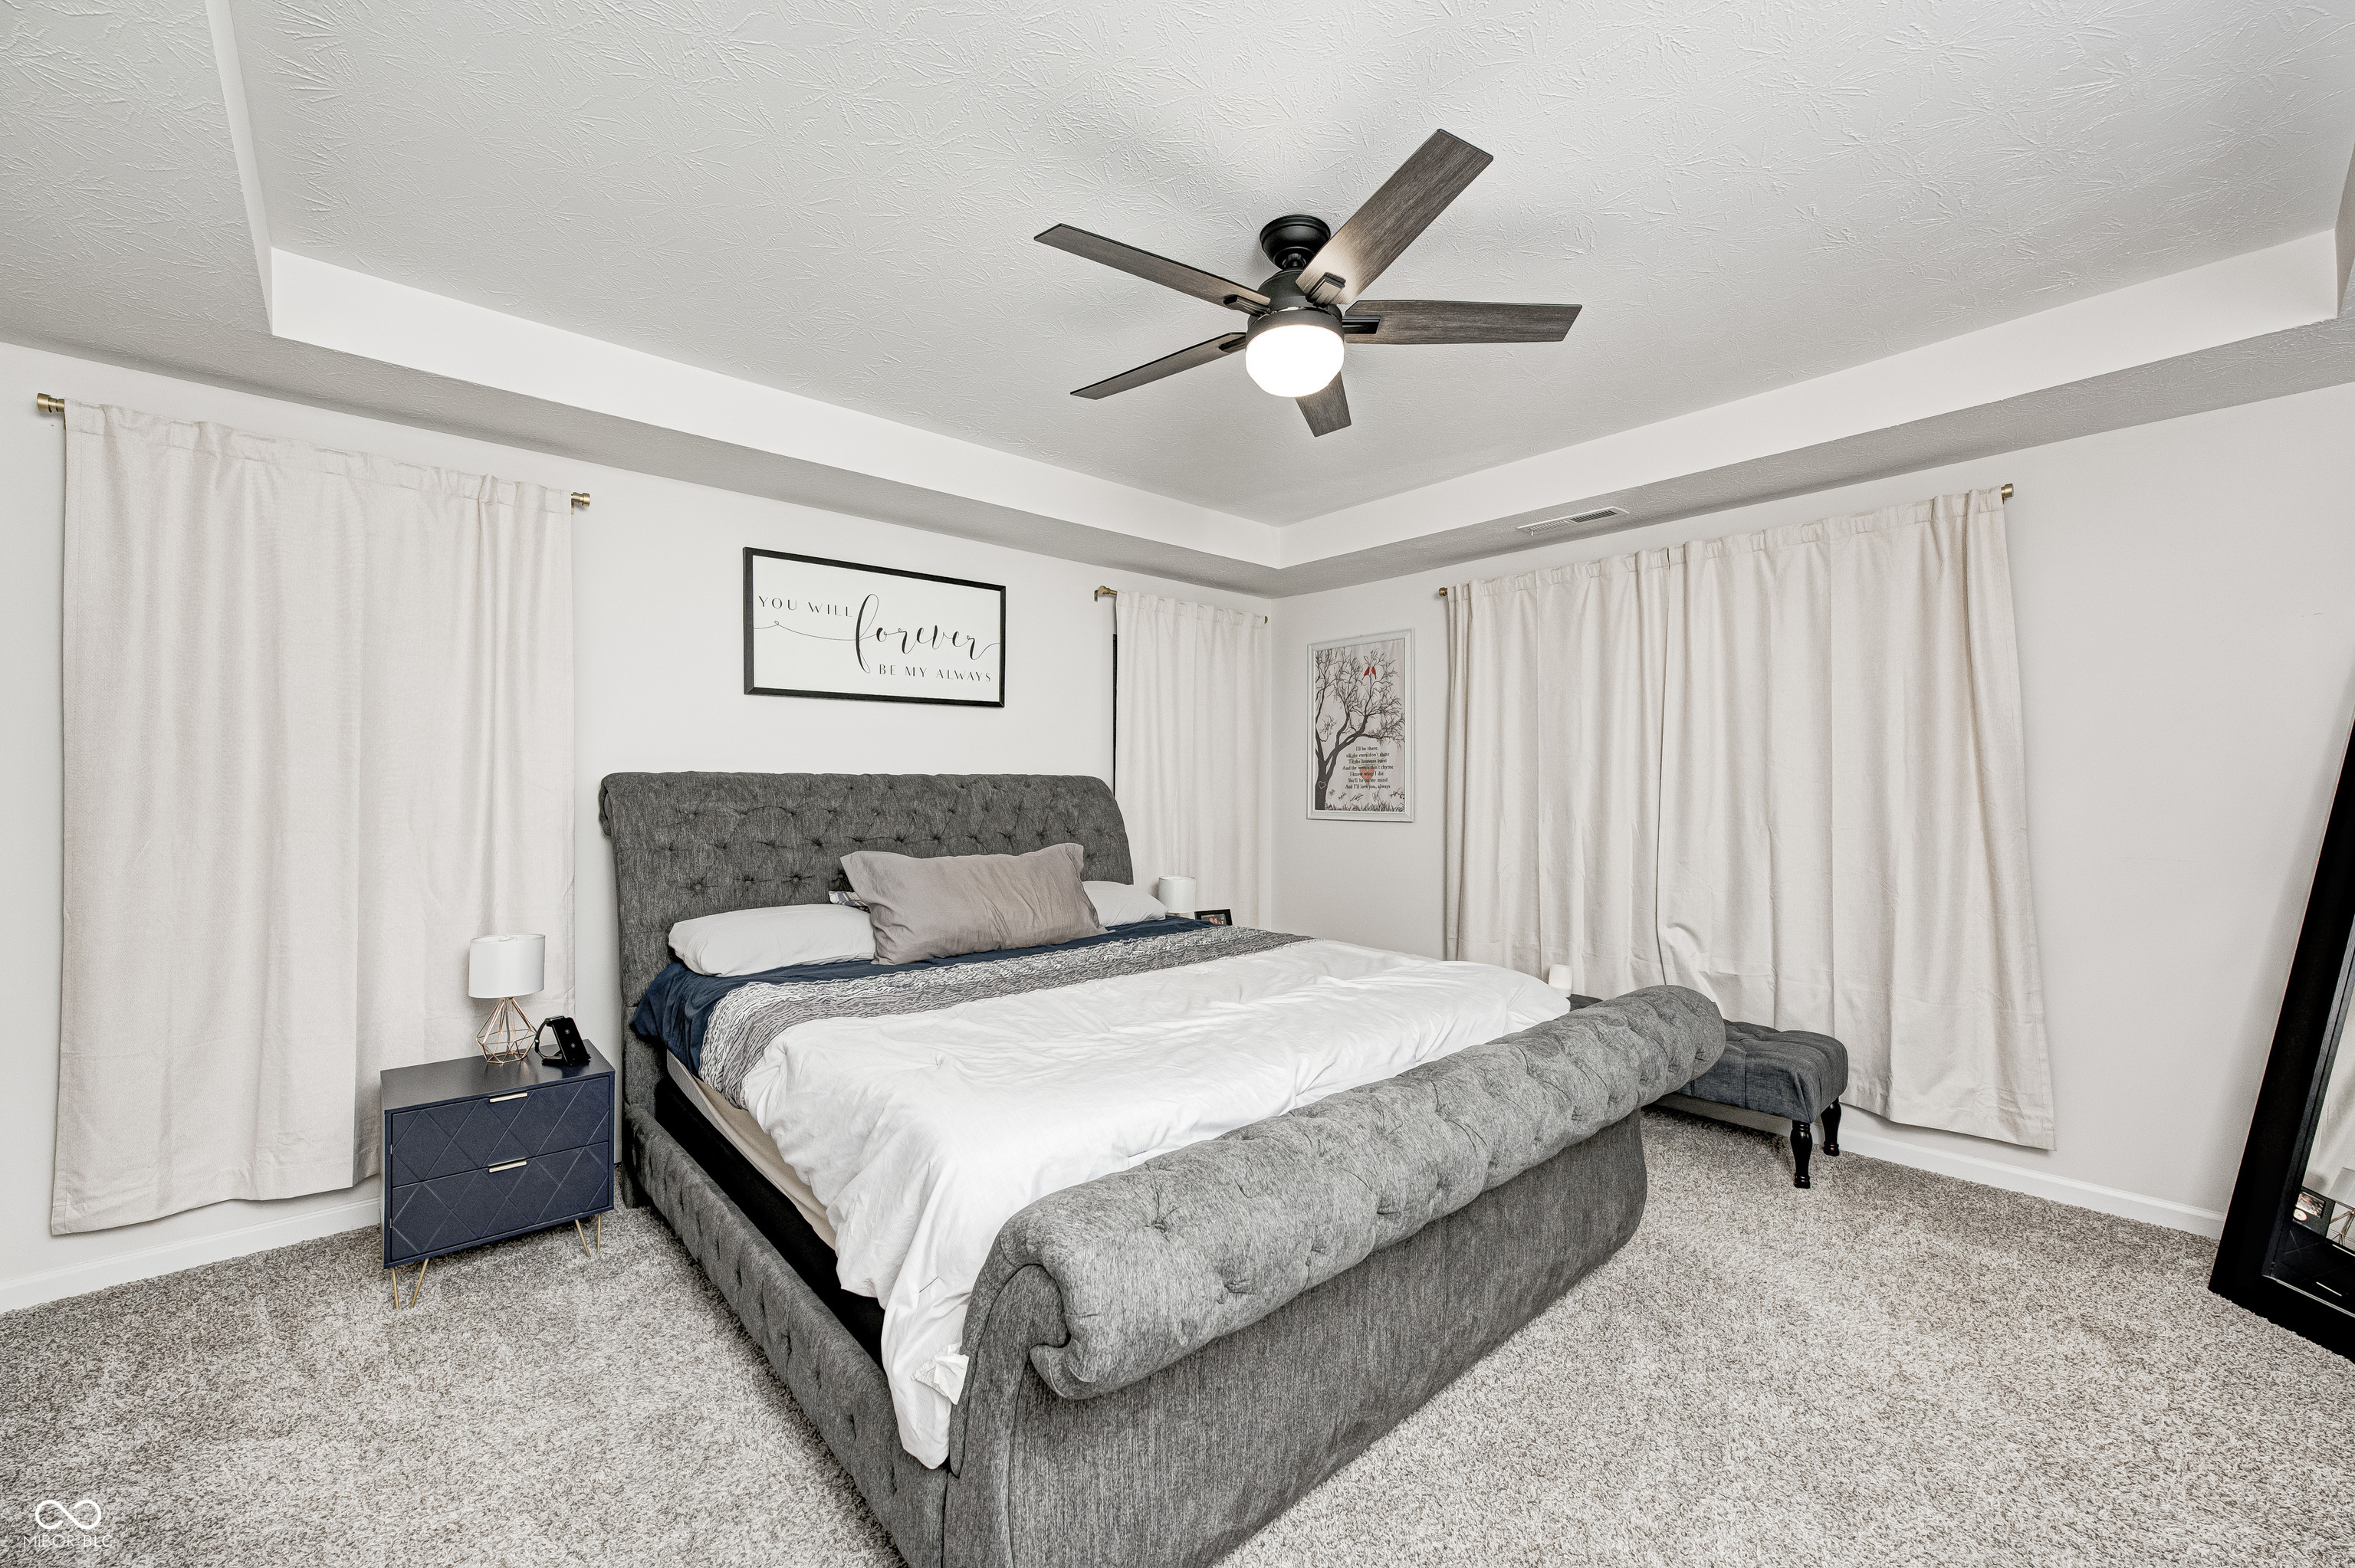
Bedroom with a large gray upholstered bed, white bedding, and a tray ceiling with a ceiling fan.
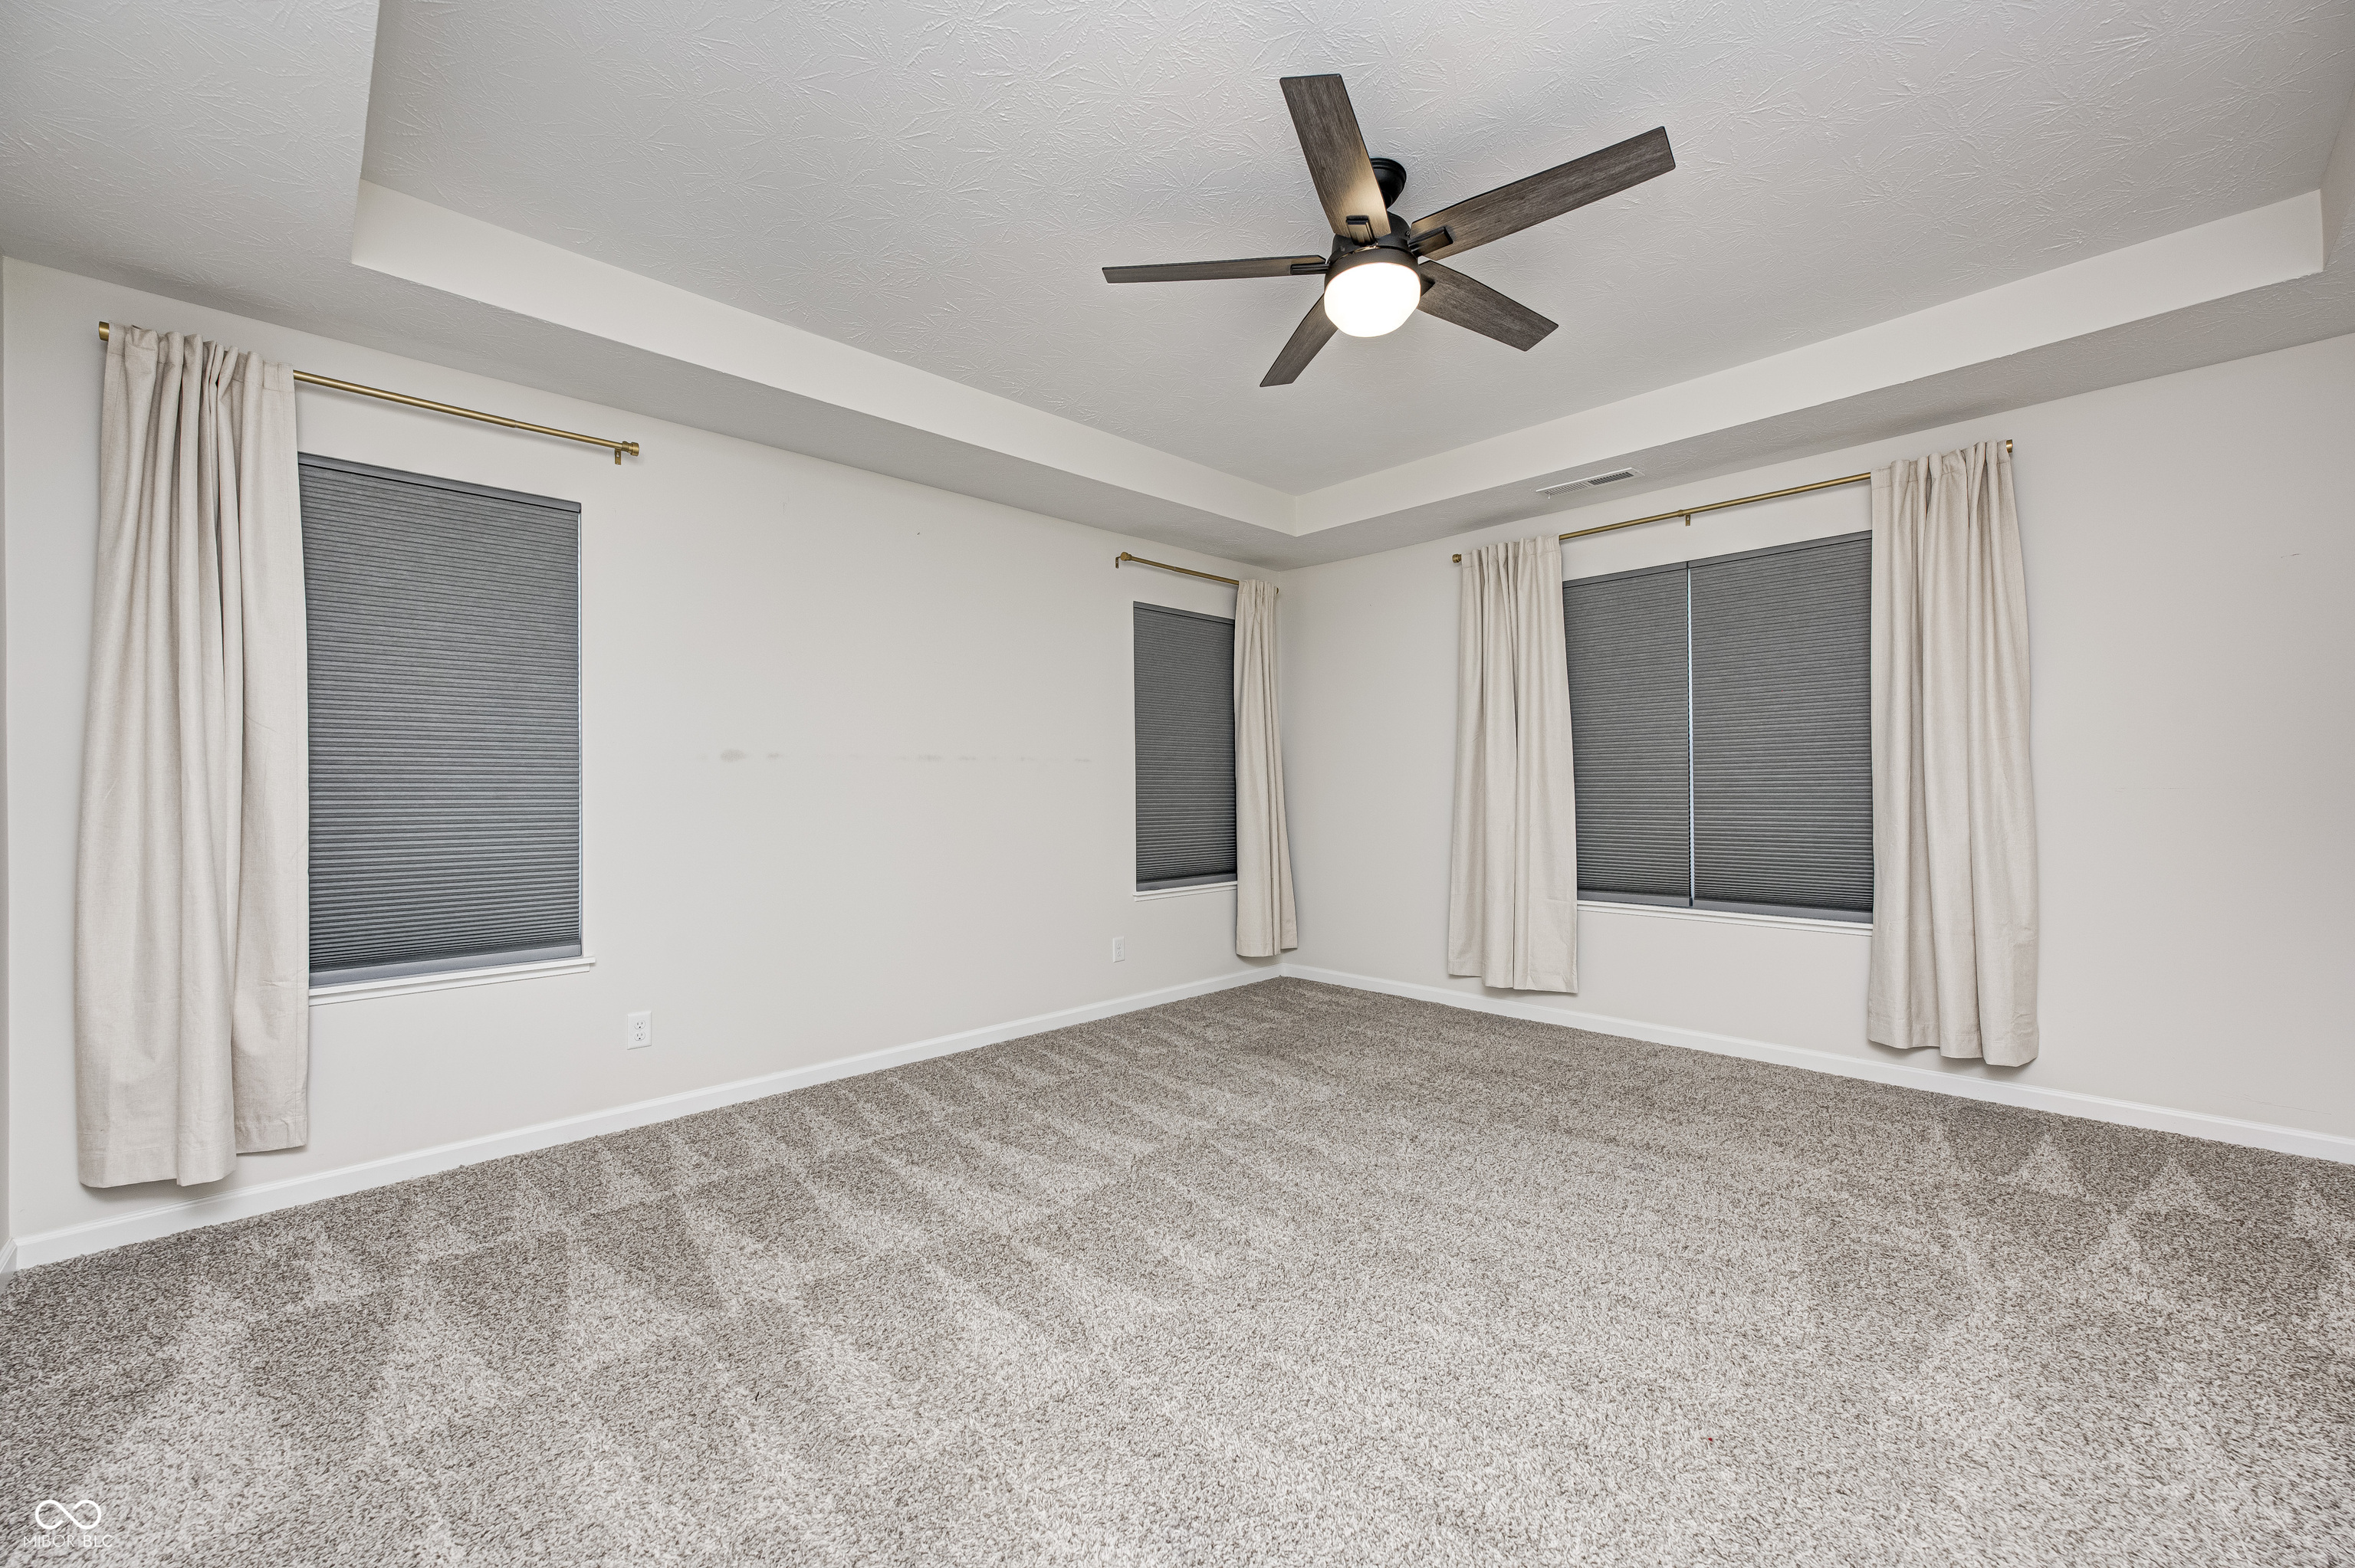
Empty bedroom with beige carpet, three curtained windows, and a dark ceiling fan with light.
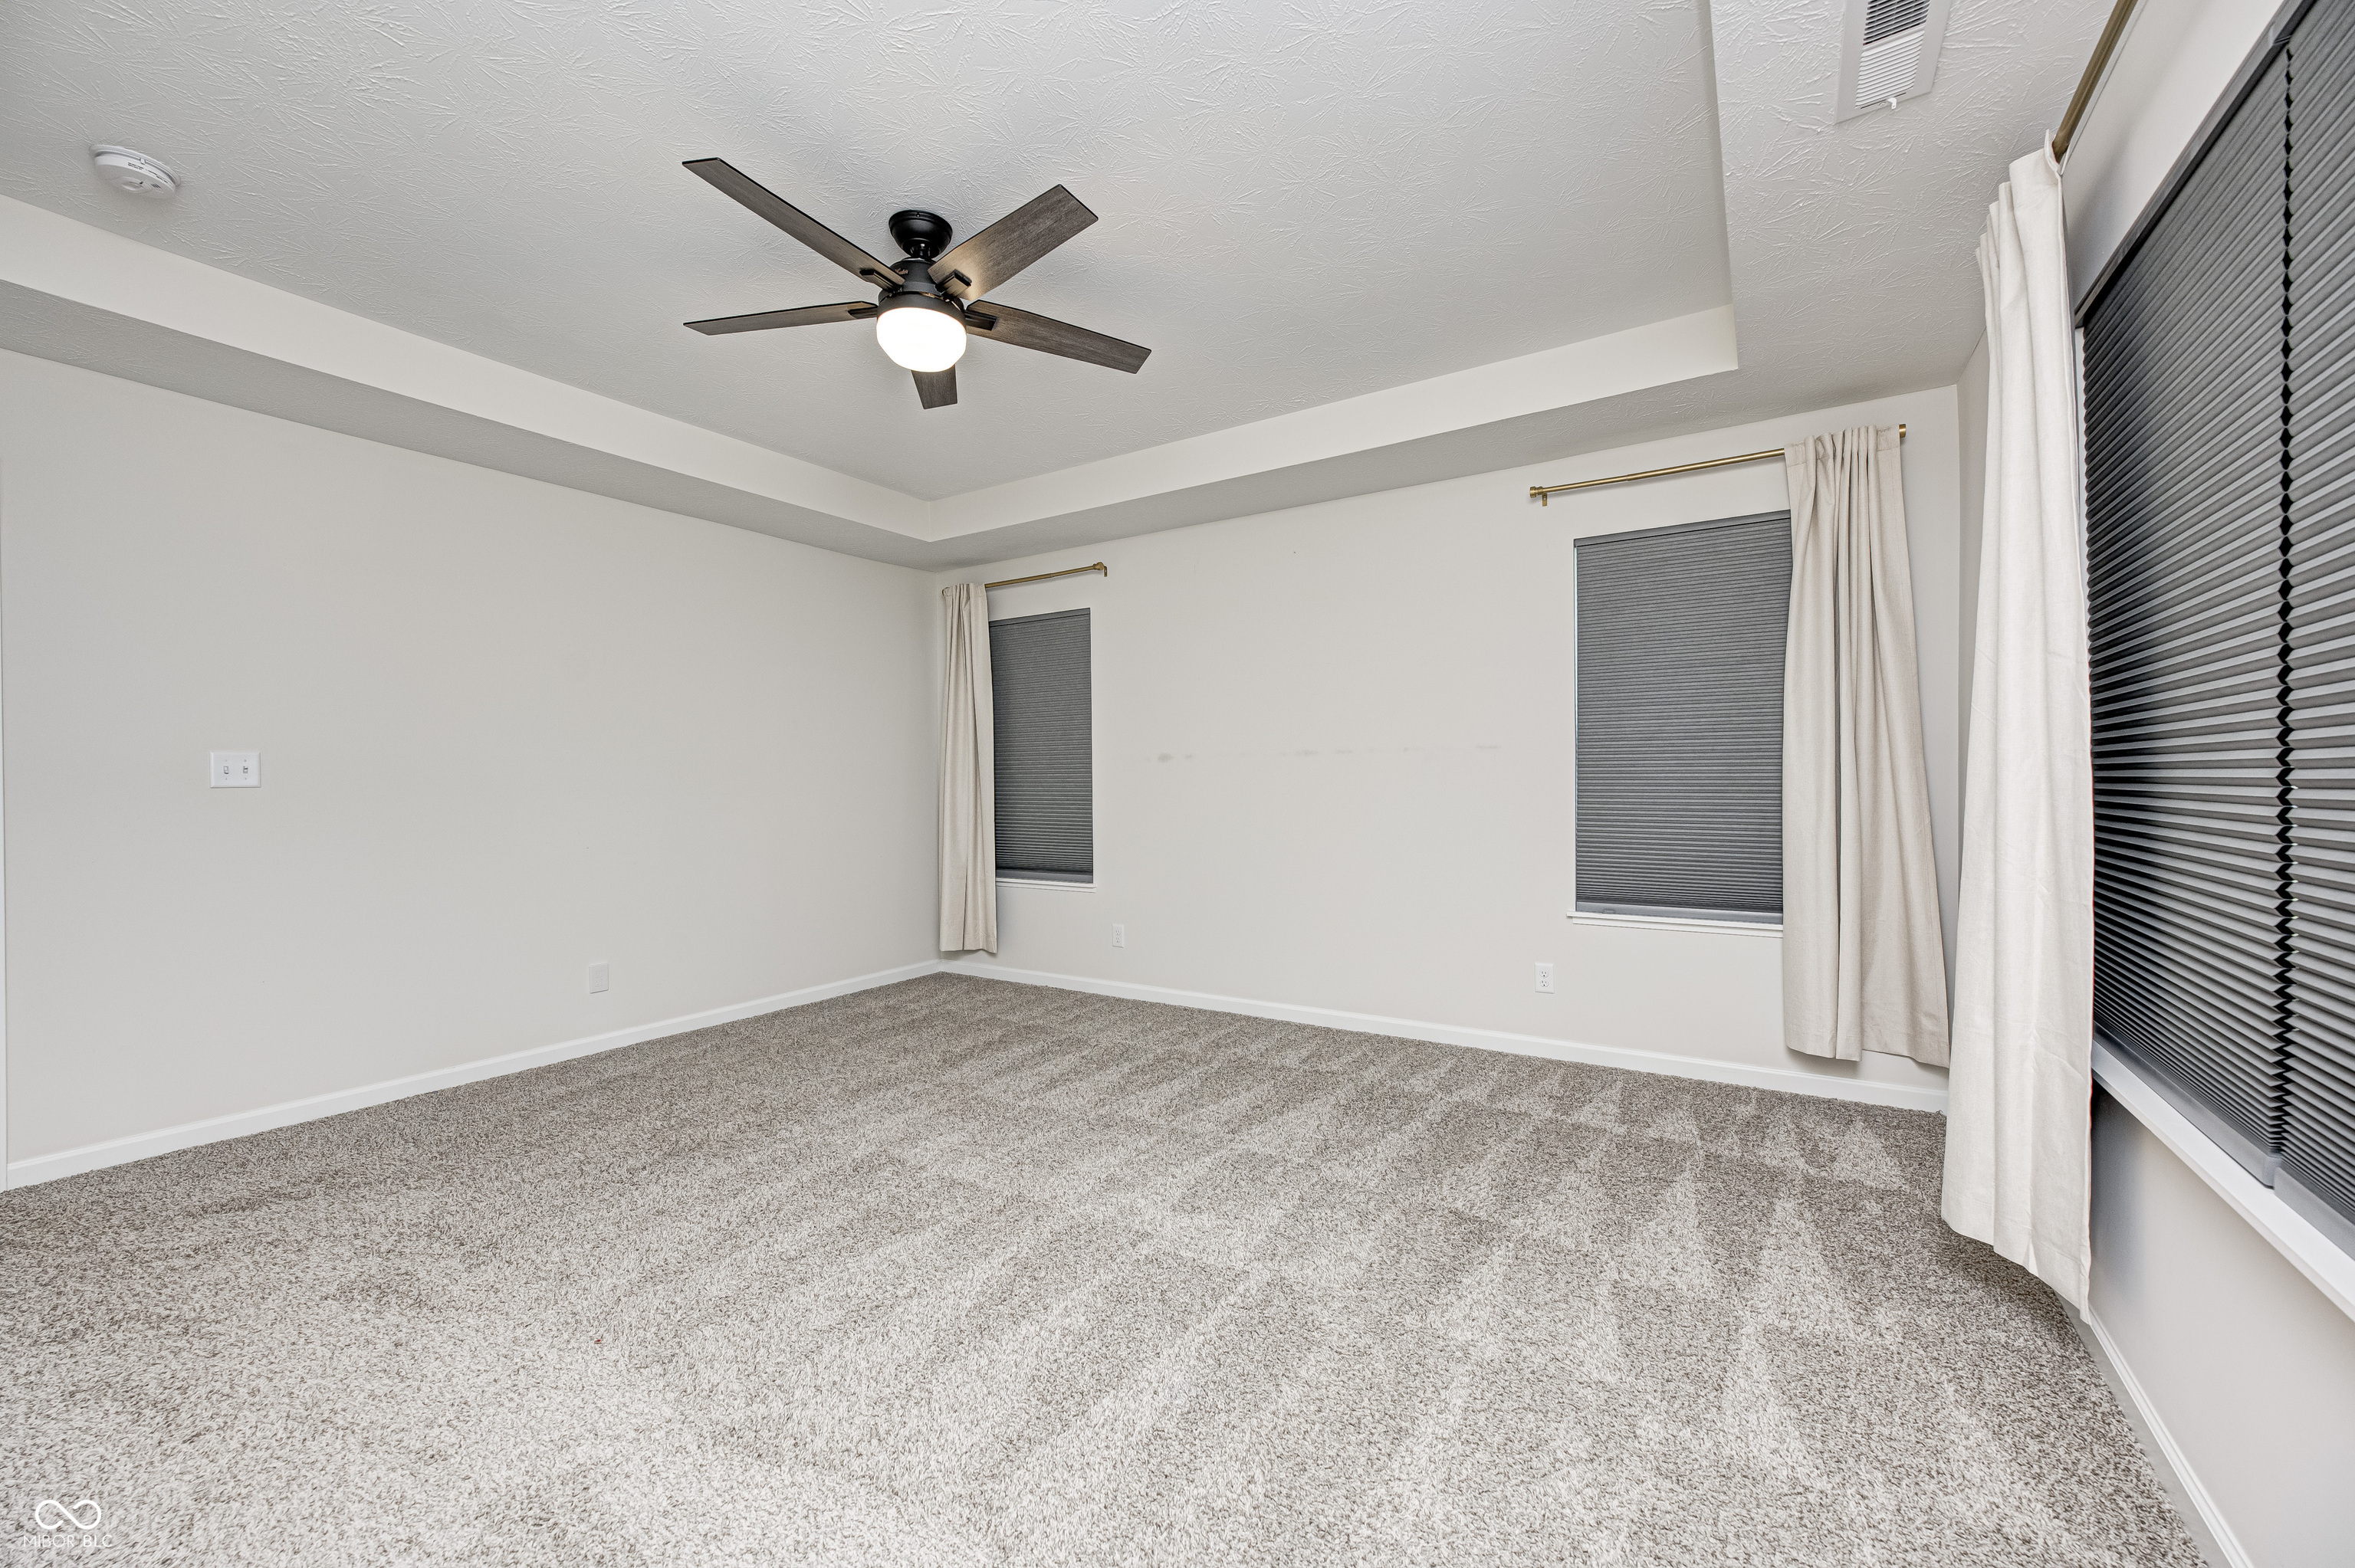
Empty carpeted room with a tray ceiling, curtained windows, and a ceiling fan.
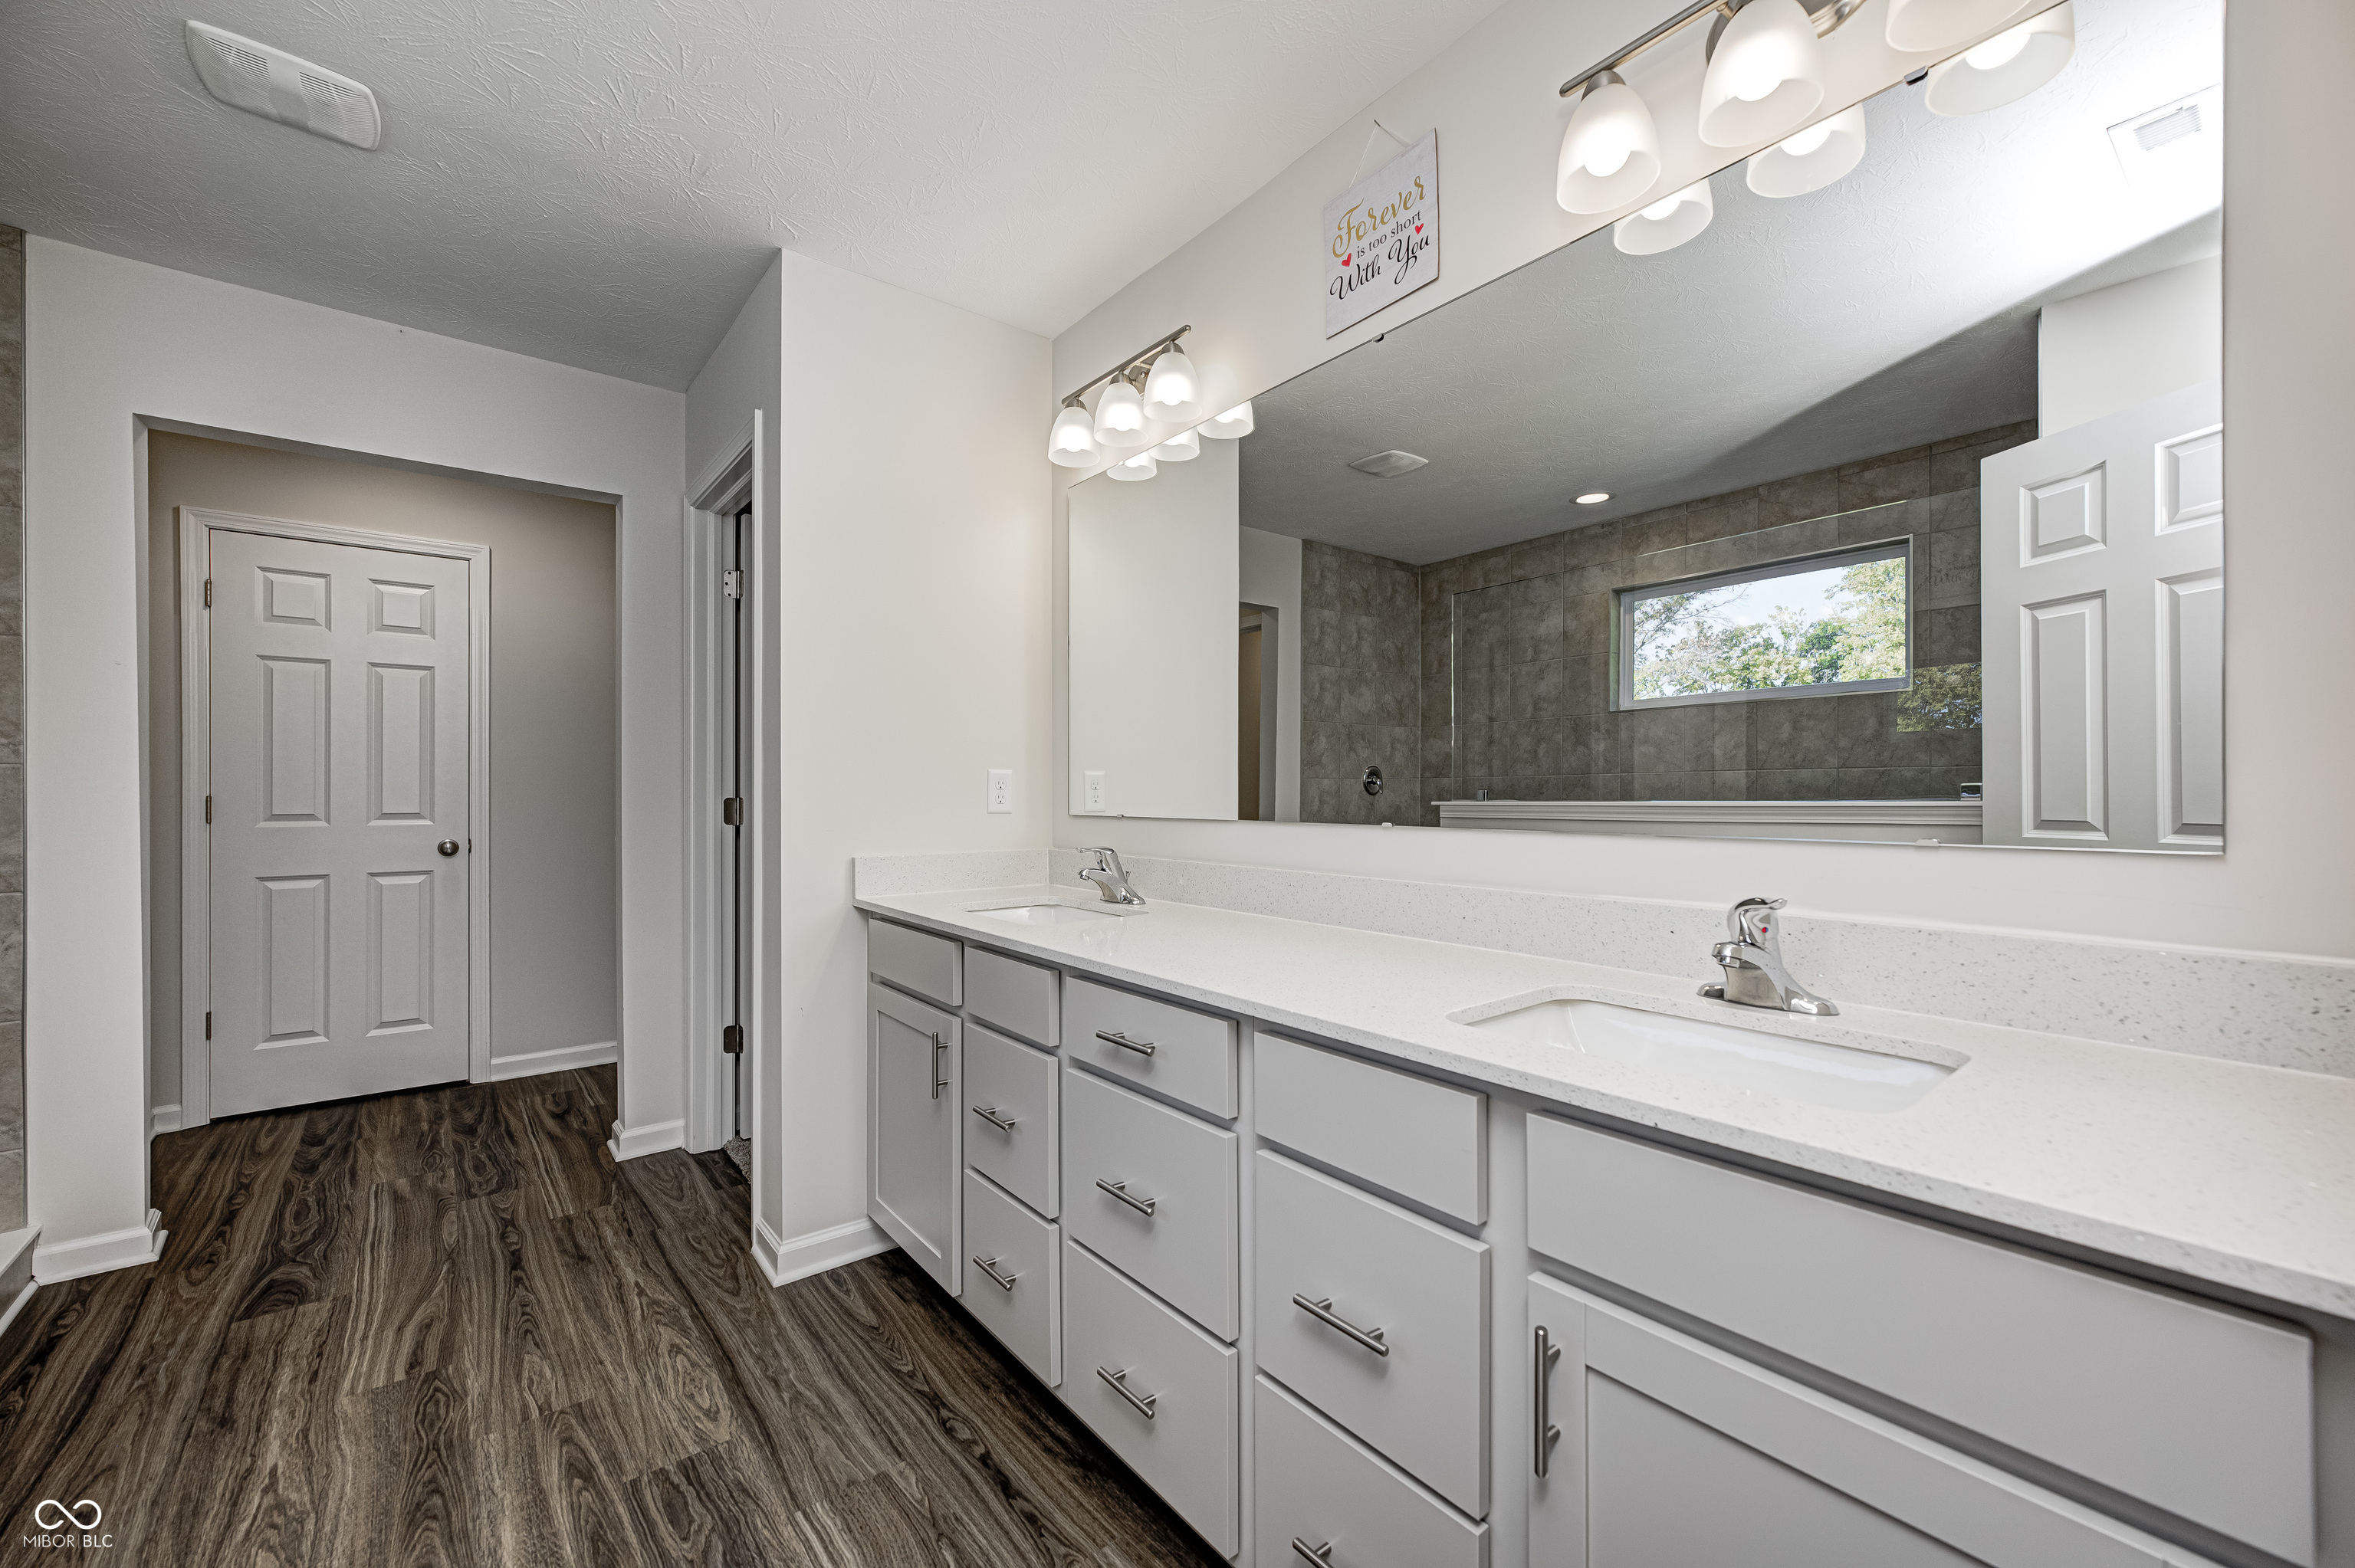
Bathroom with a long double-sink vanity, large mirror, and gray-tiled bathtub area.
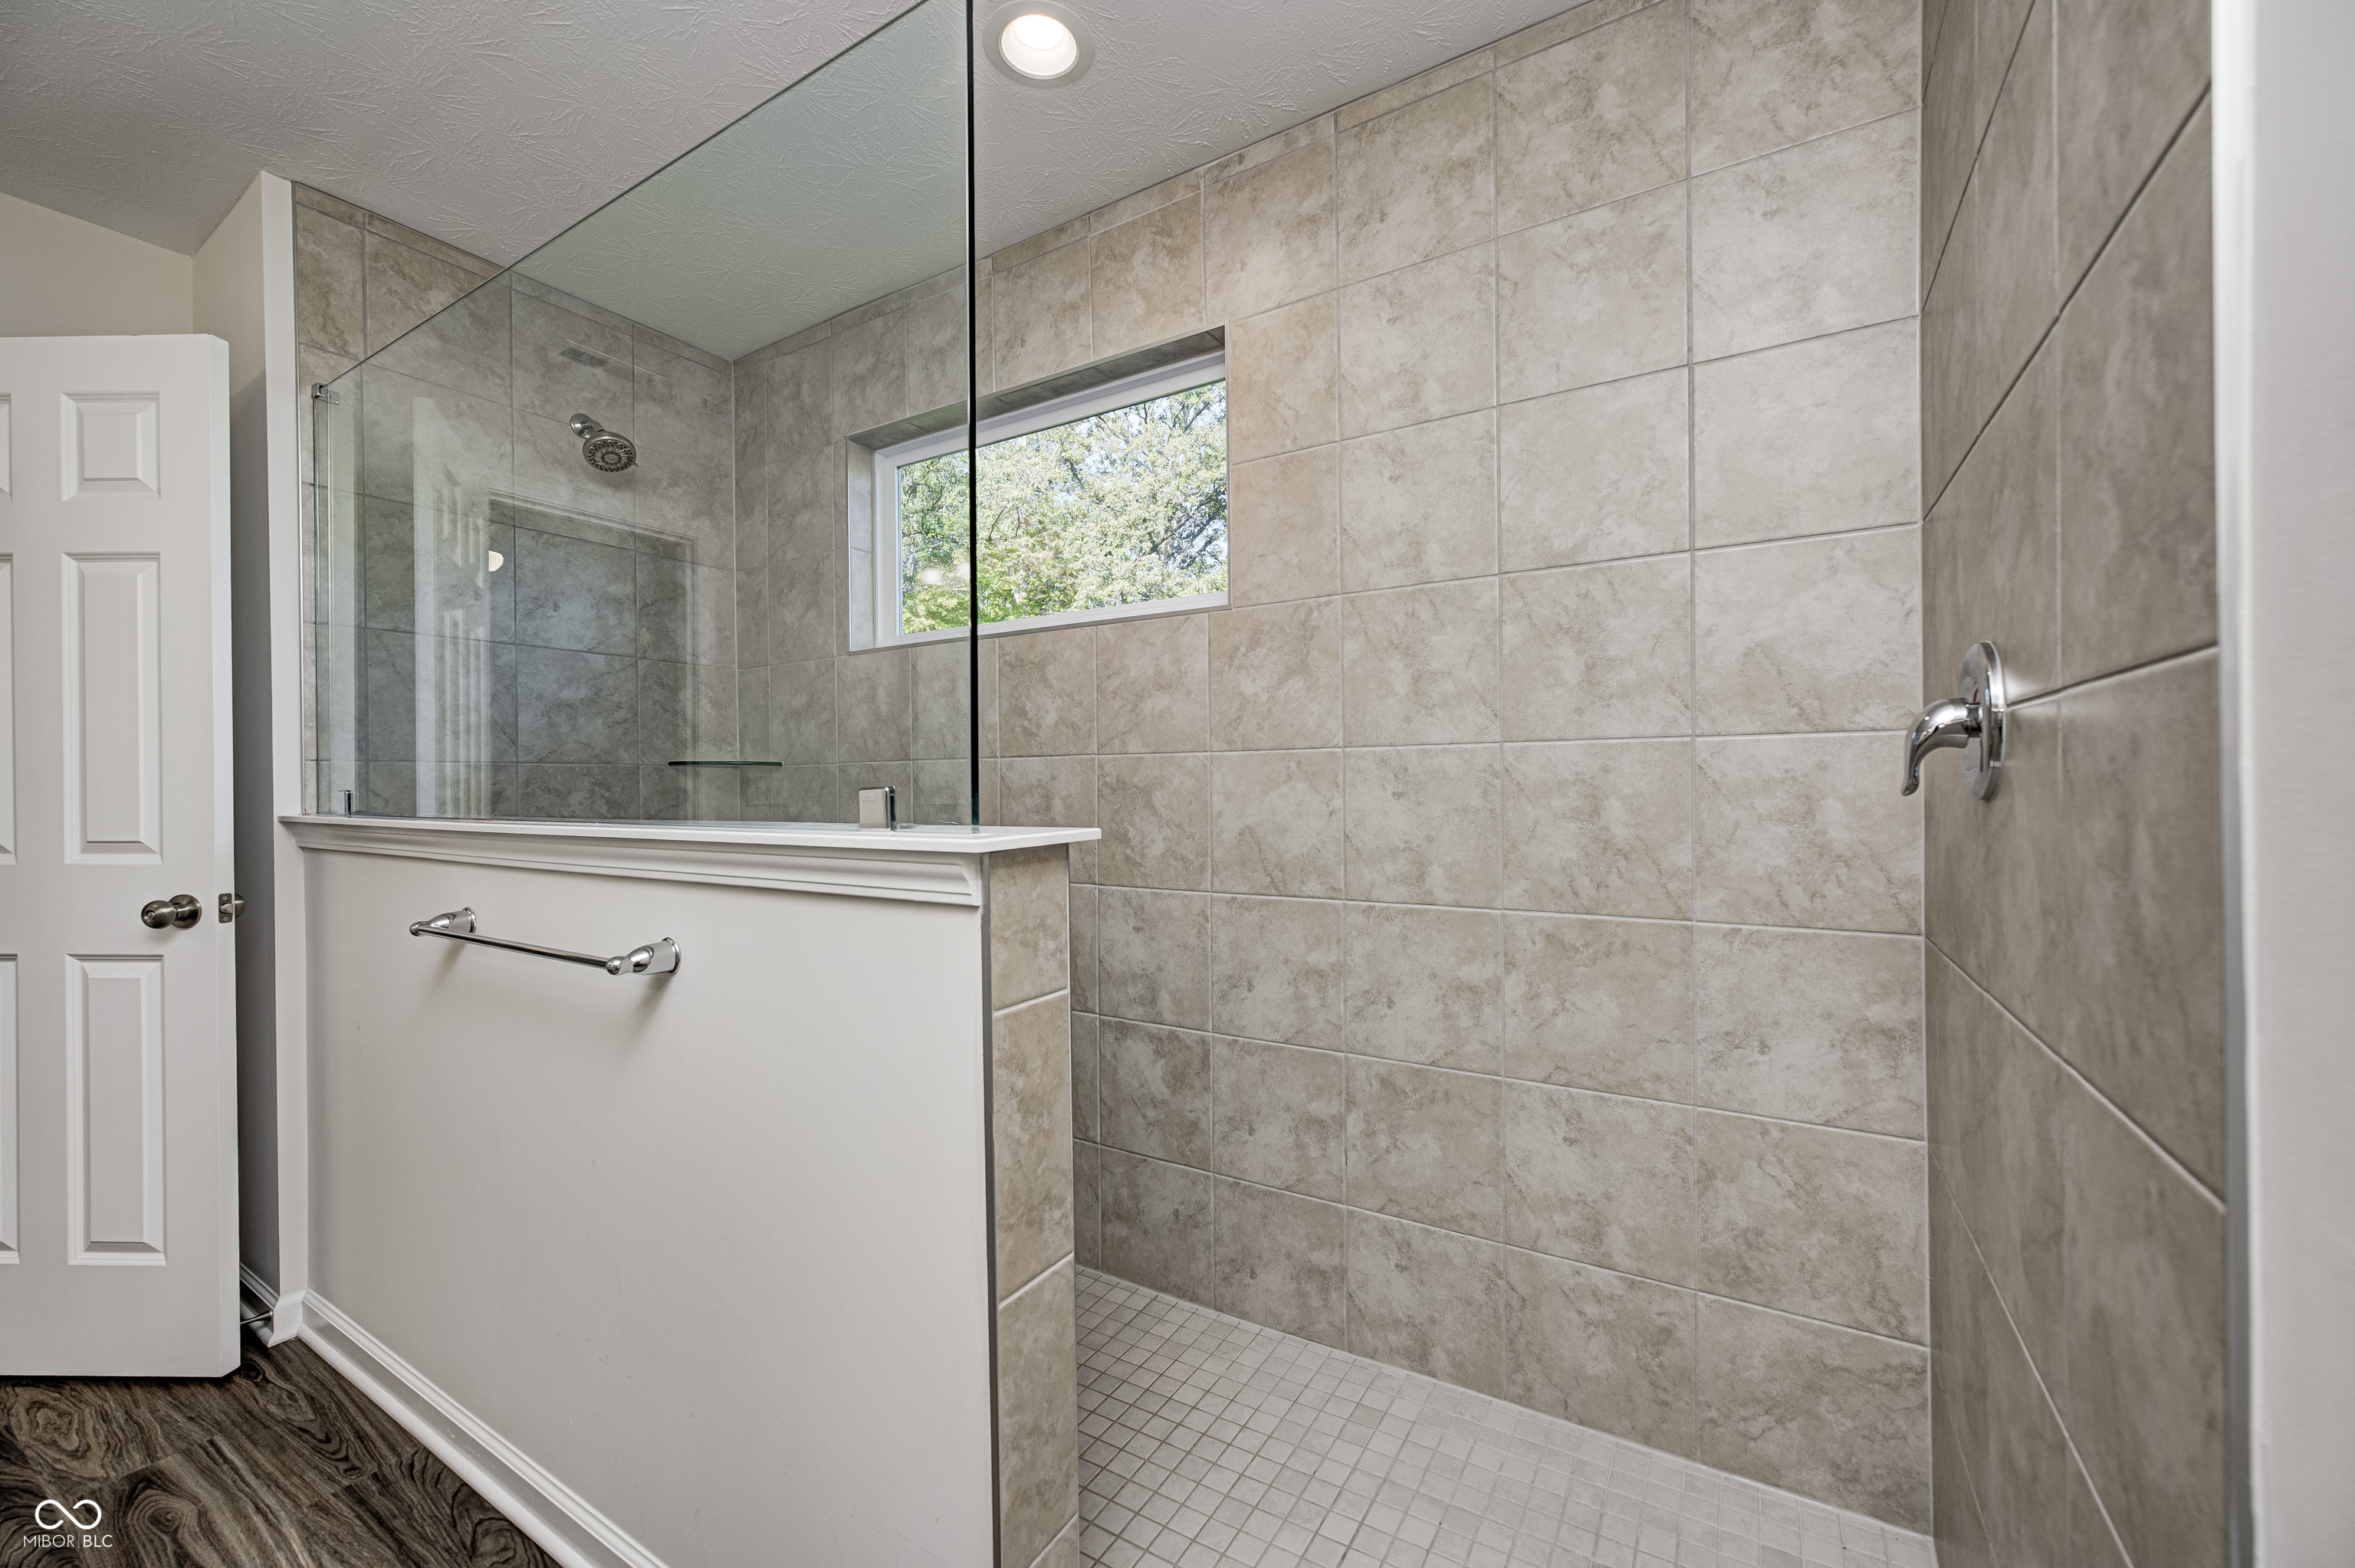
Walk-in shower with beige tile, clear glass enclosure, and a high window overlooking trees.
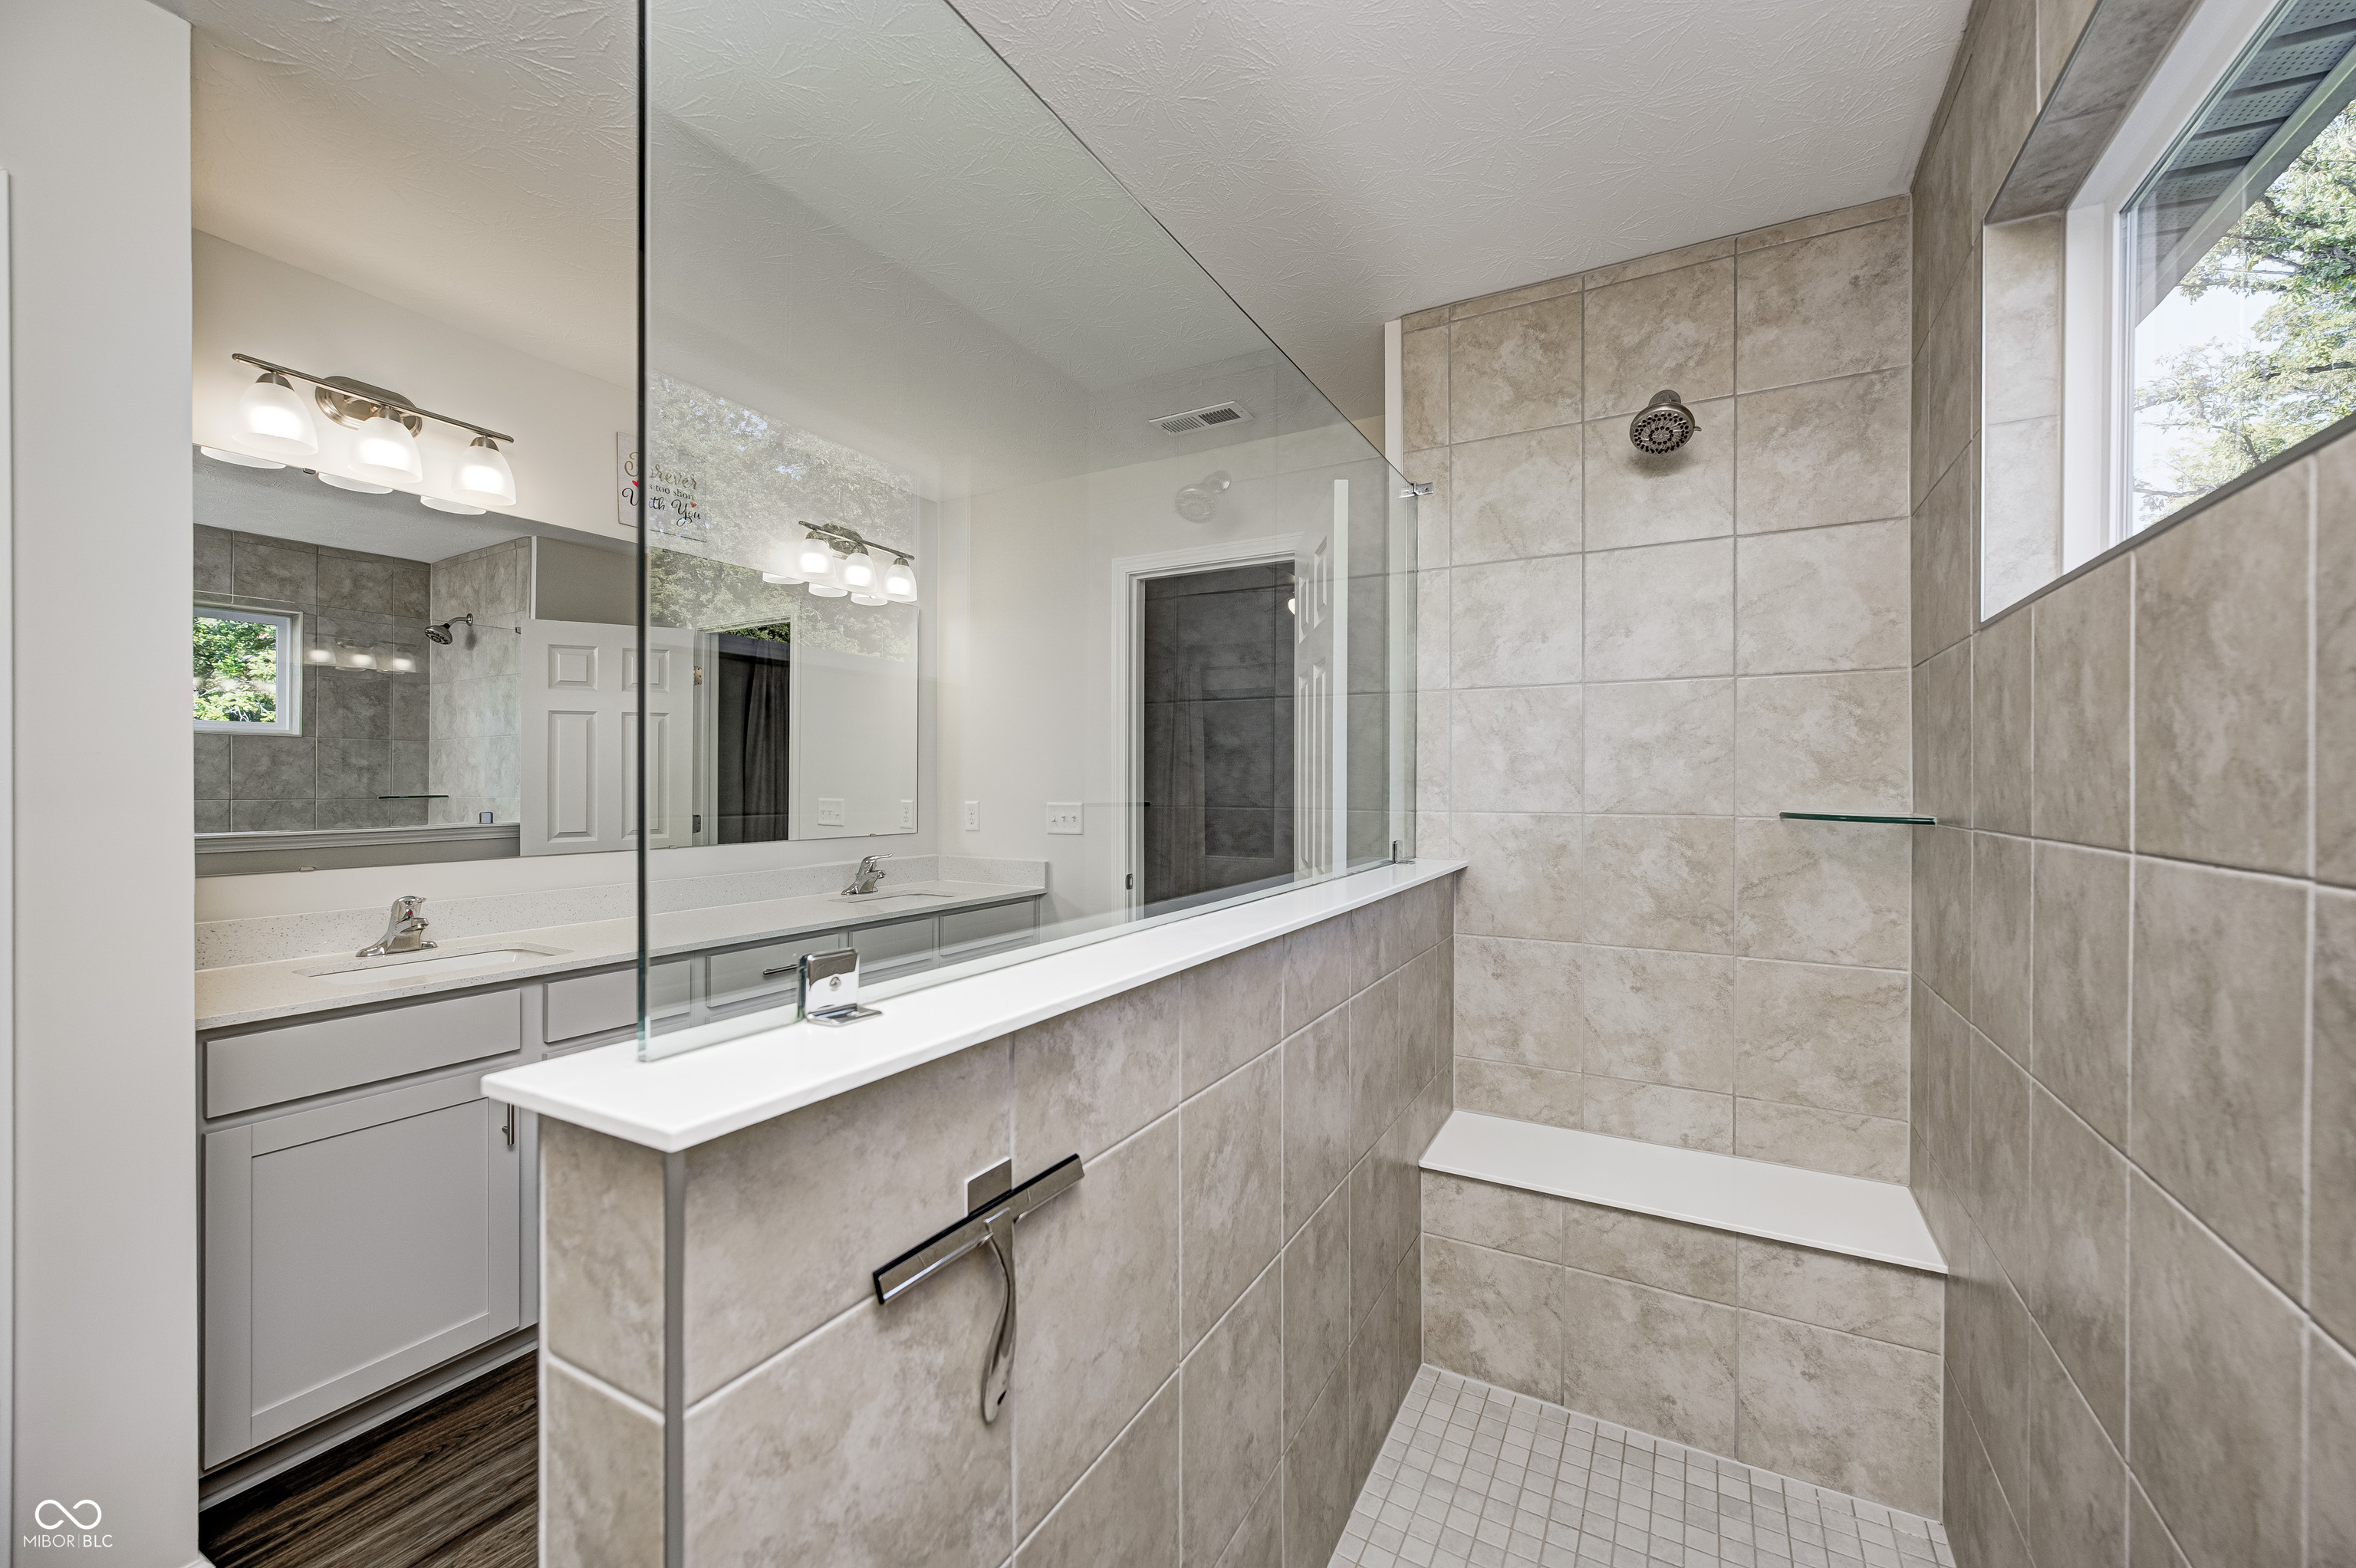
Bathroom with double vanity and a tiled walk-in shower with a built-in bench.
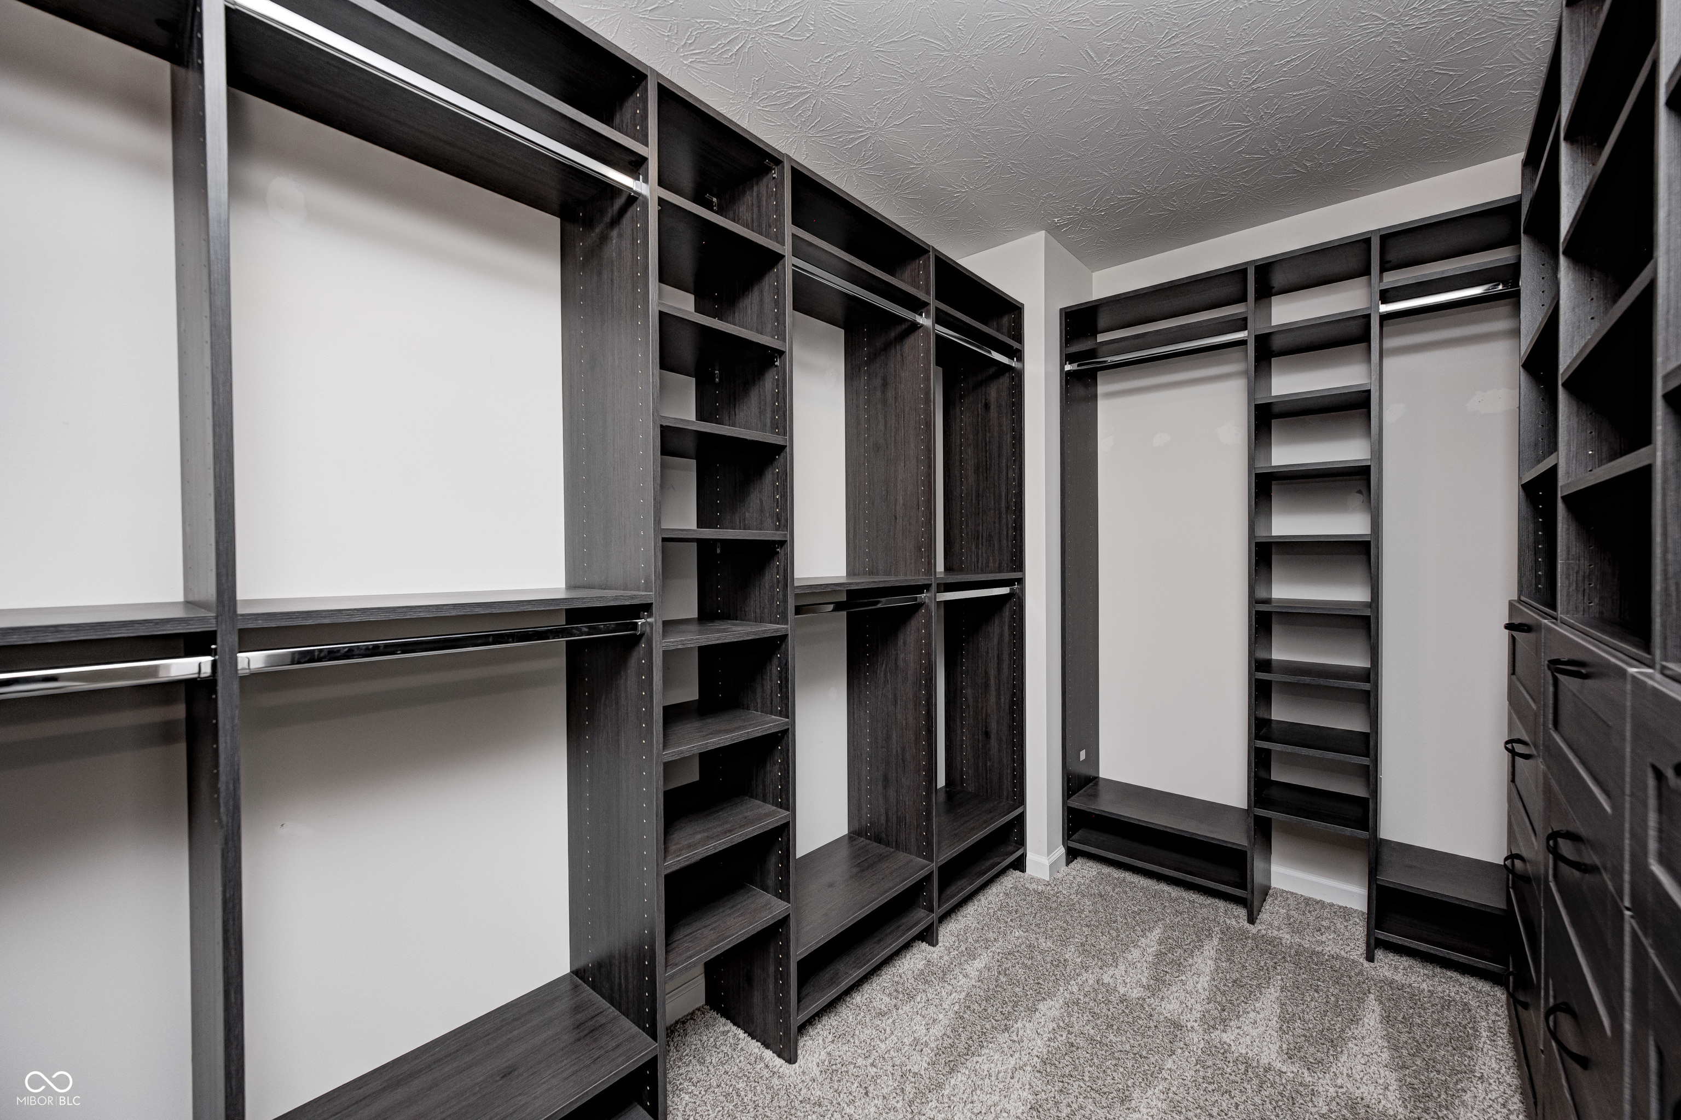
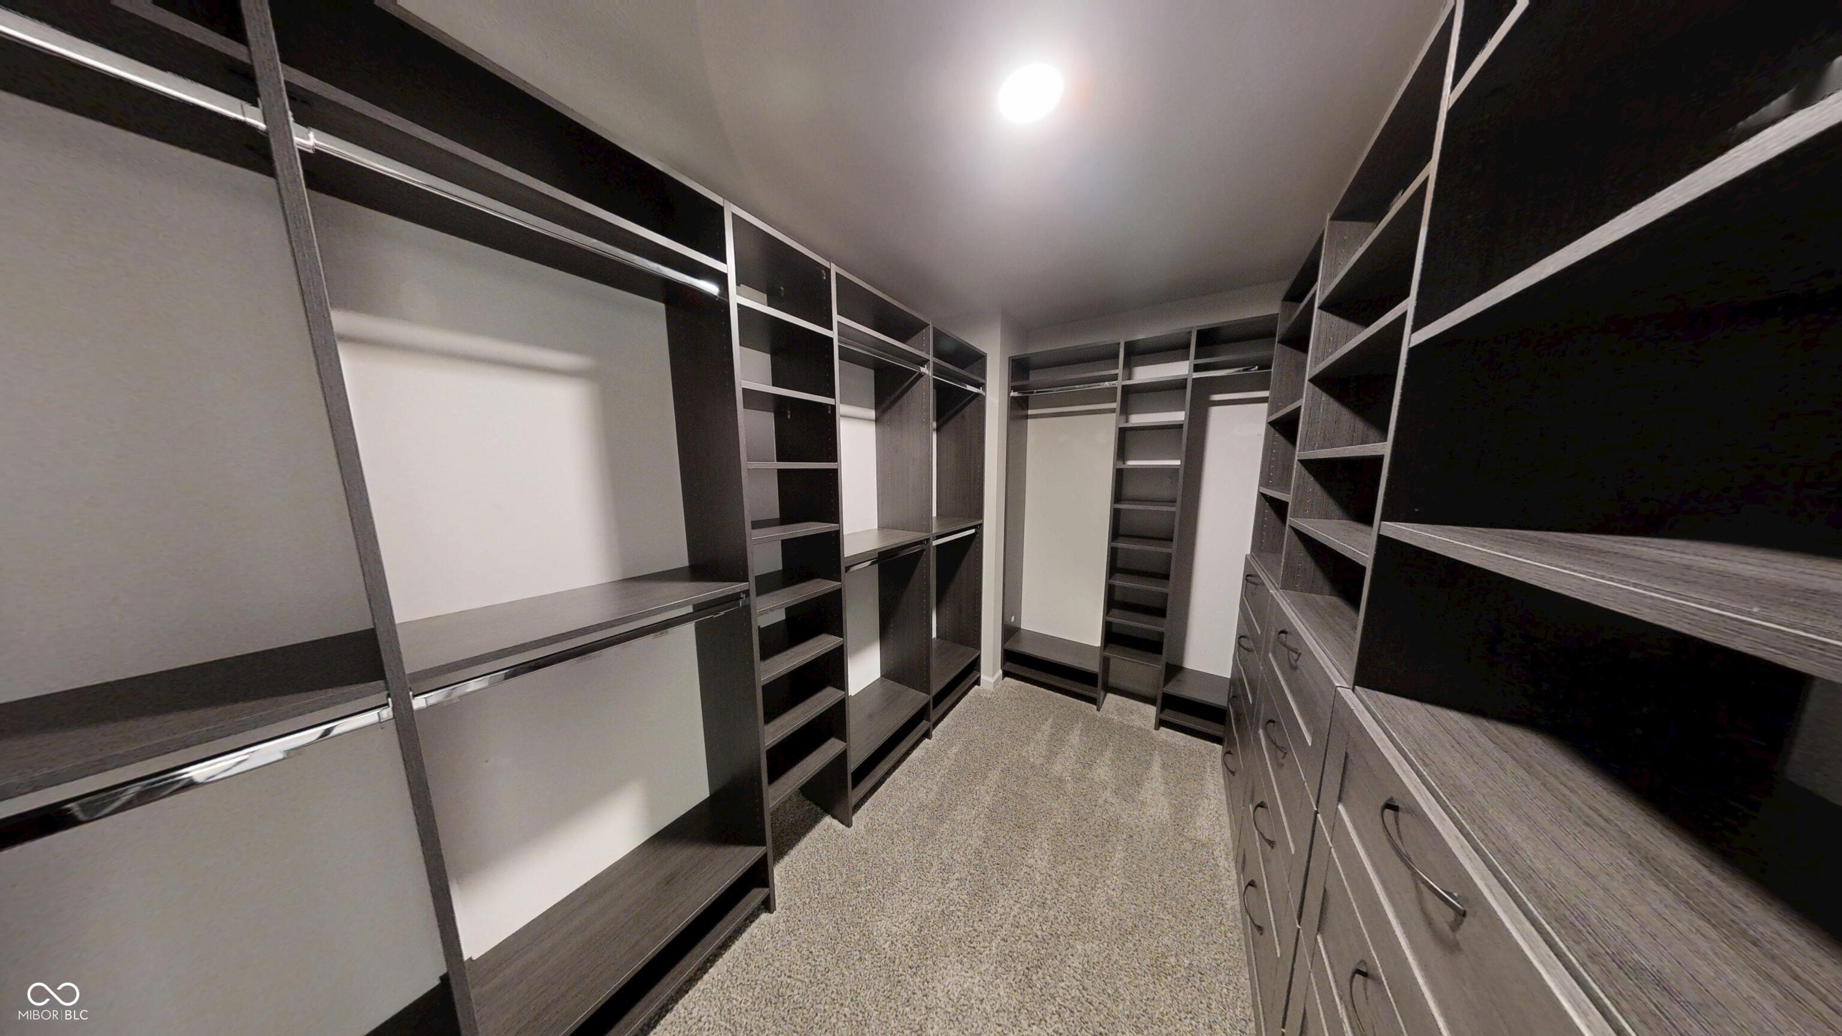
Walk-in closet with dark built-in shelving, hanging rods, and carpet.
Walk-in closet with dark built-in shelving, hanging rods, drawers, and carpet.
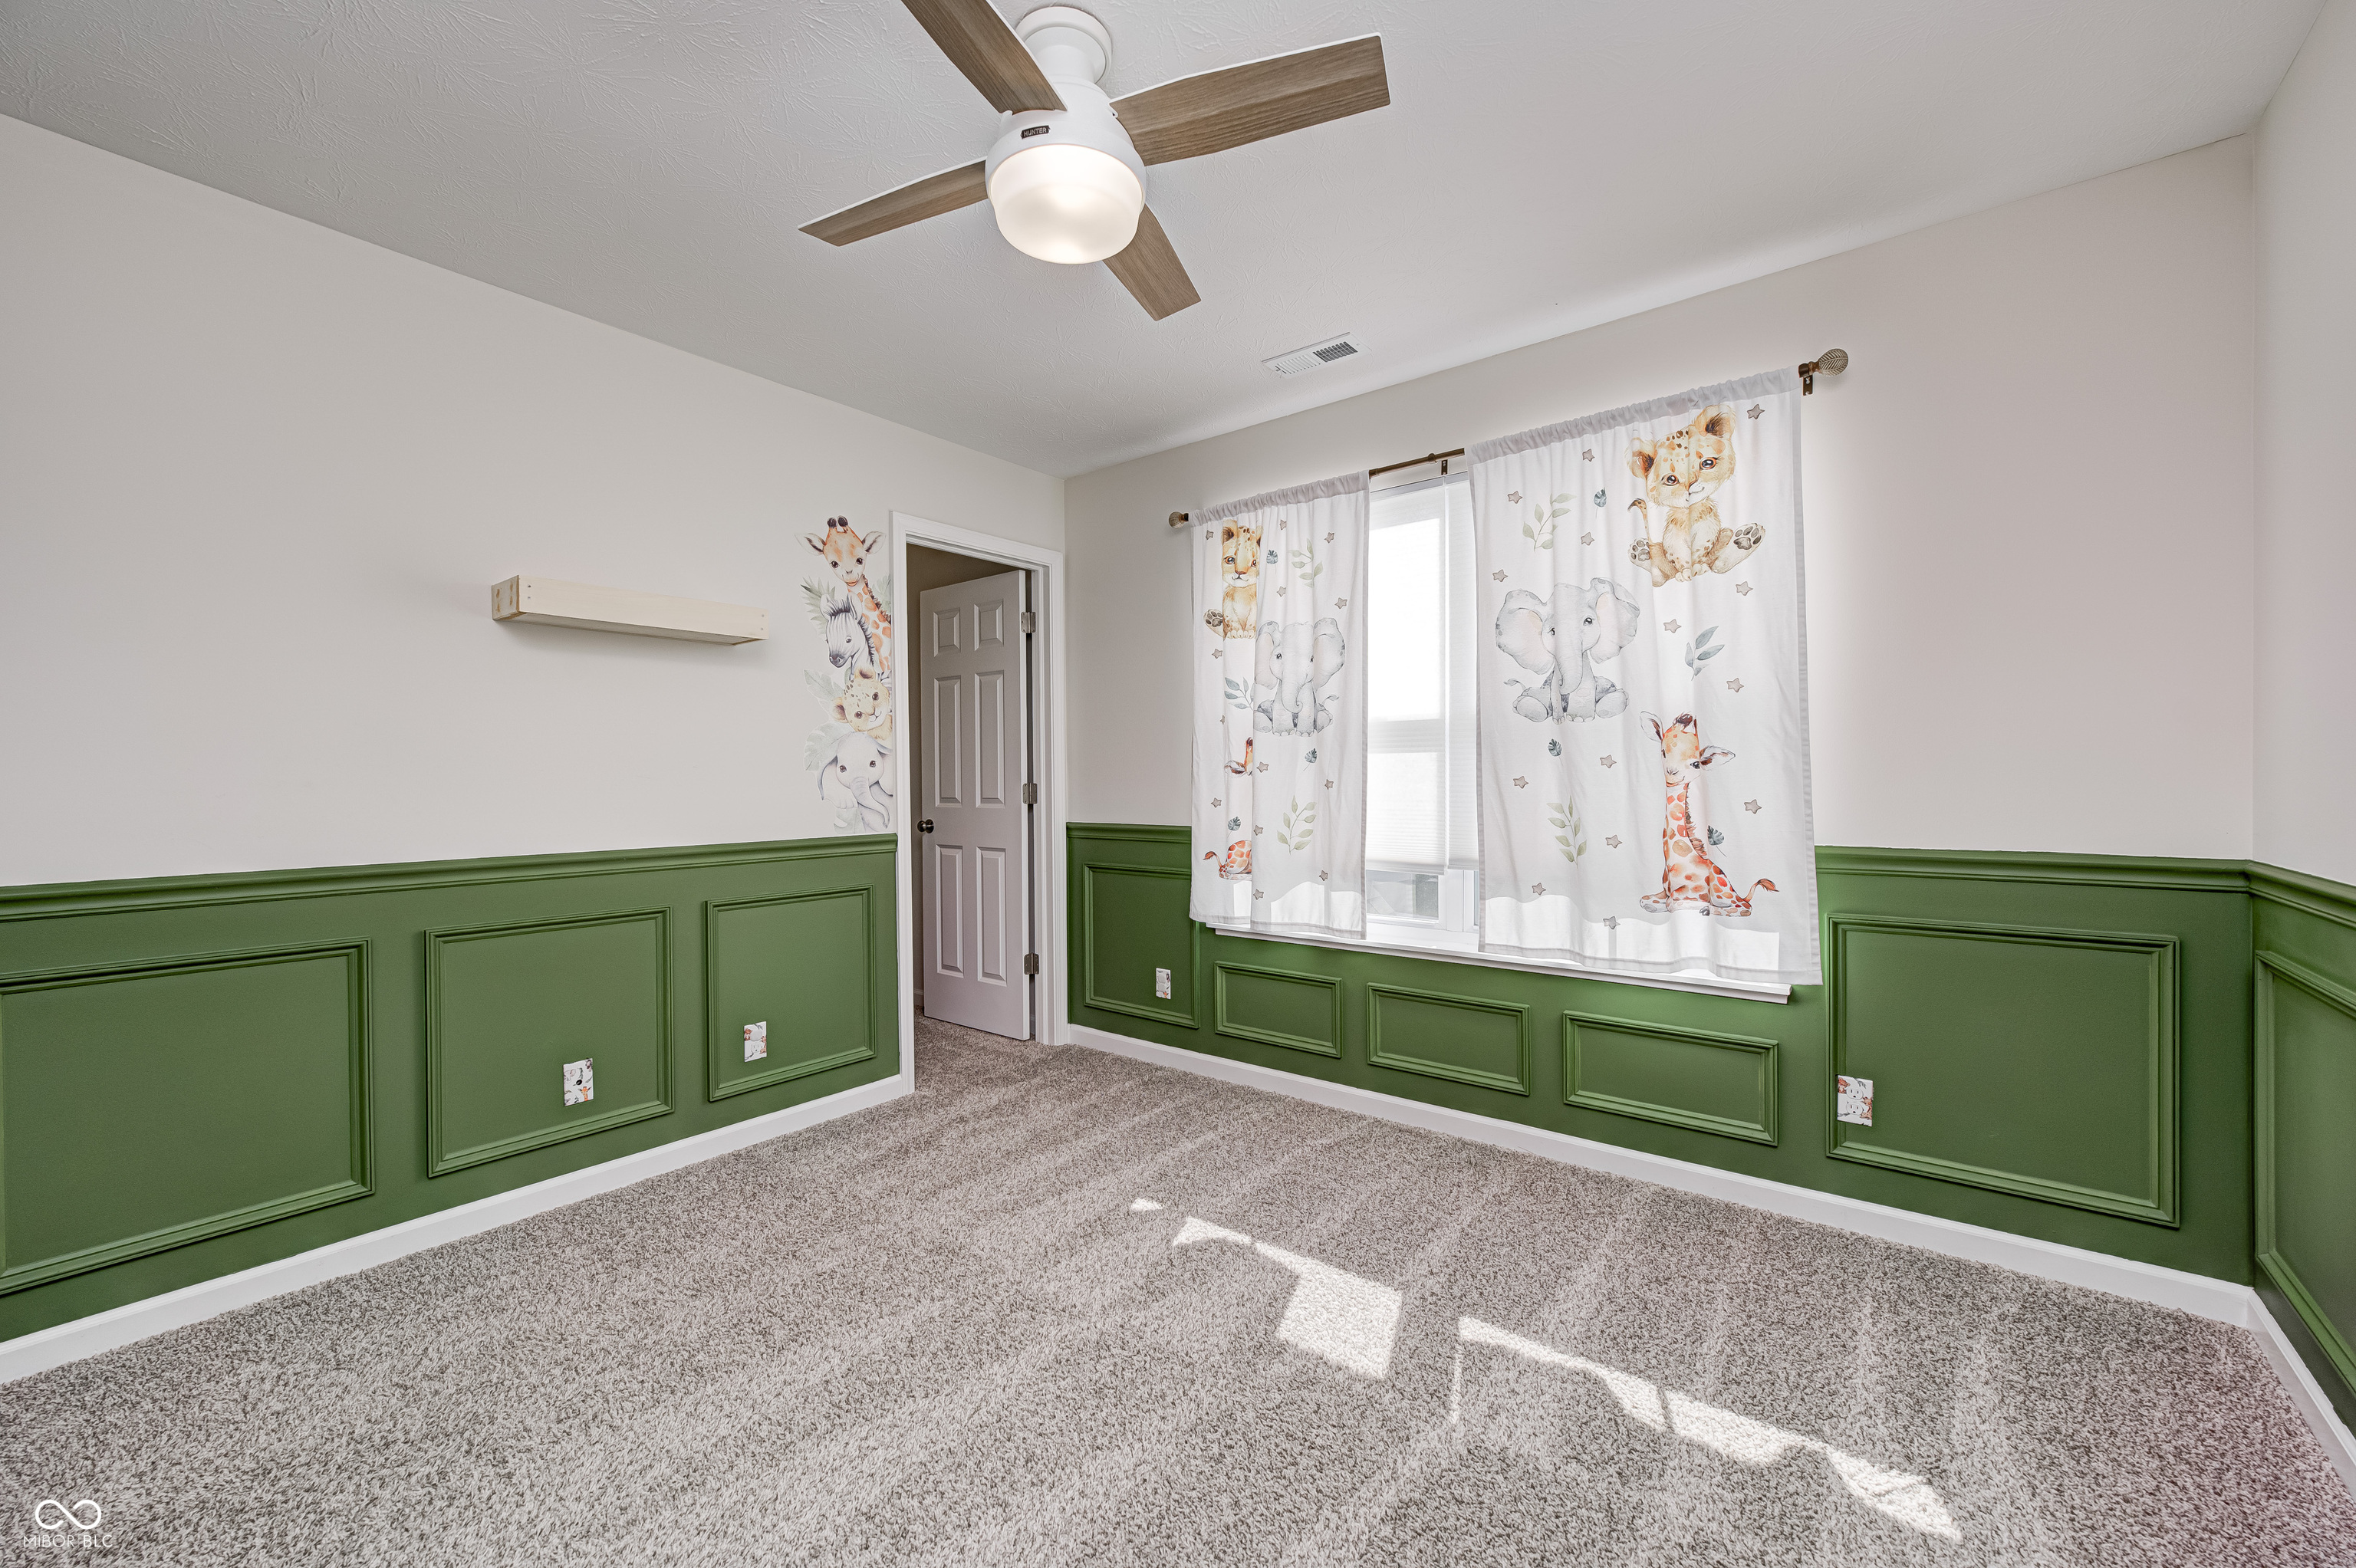
Bedroom with green paneled wainscoting, animal curtains, beige carpet, and a ceiling fan.
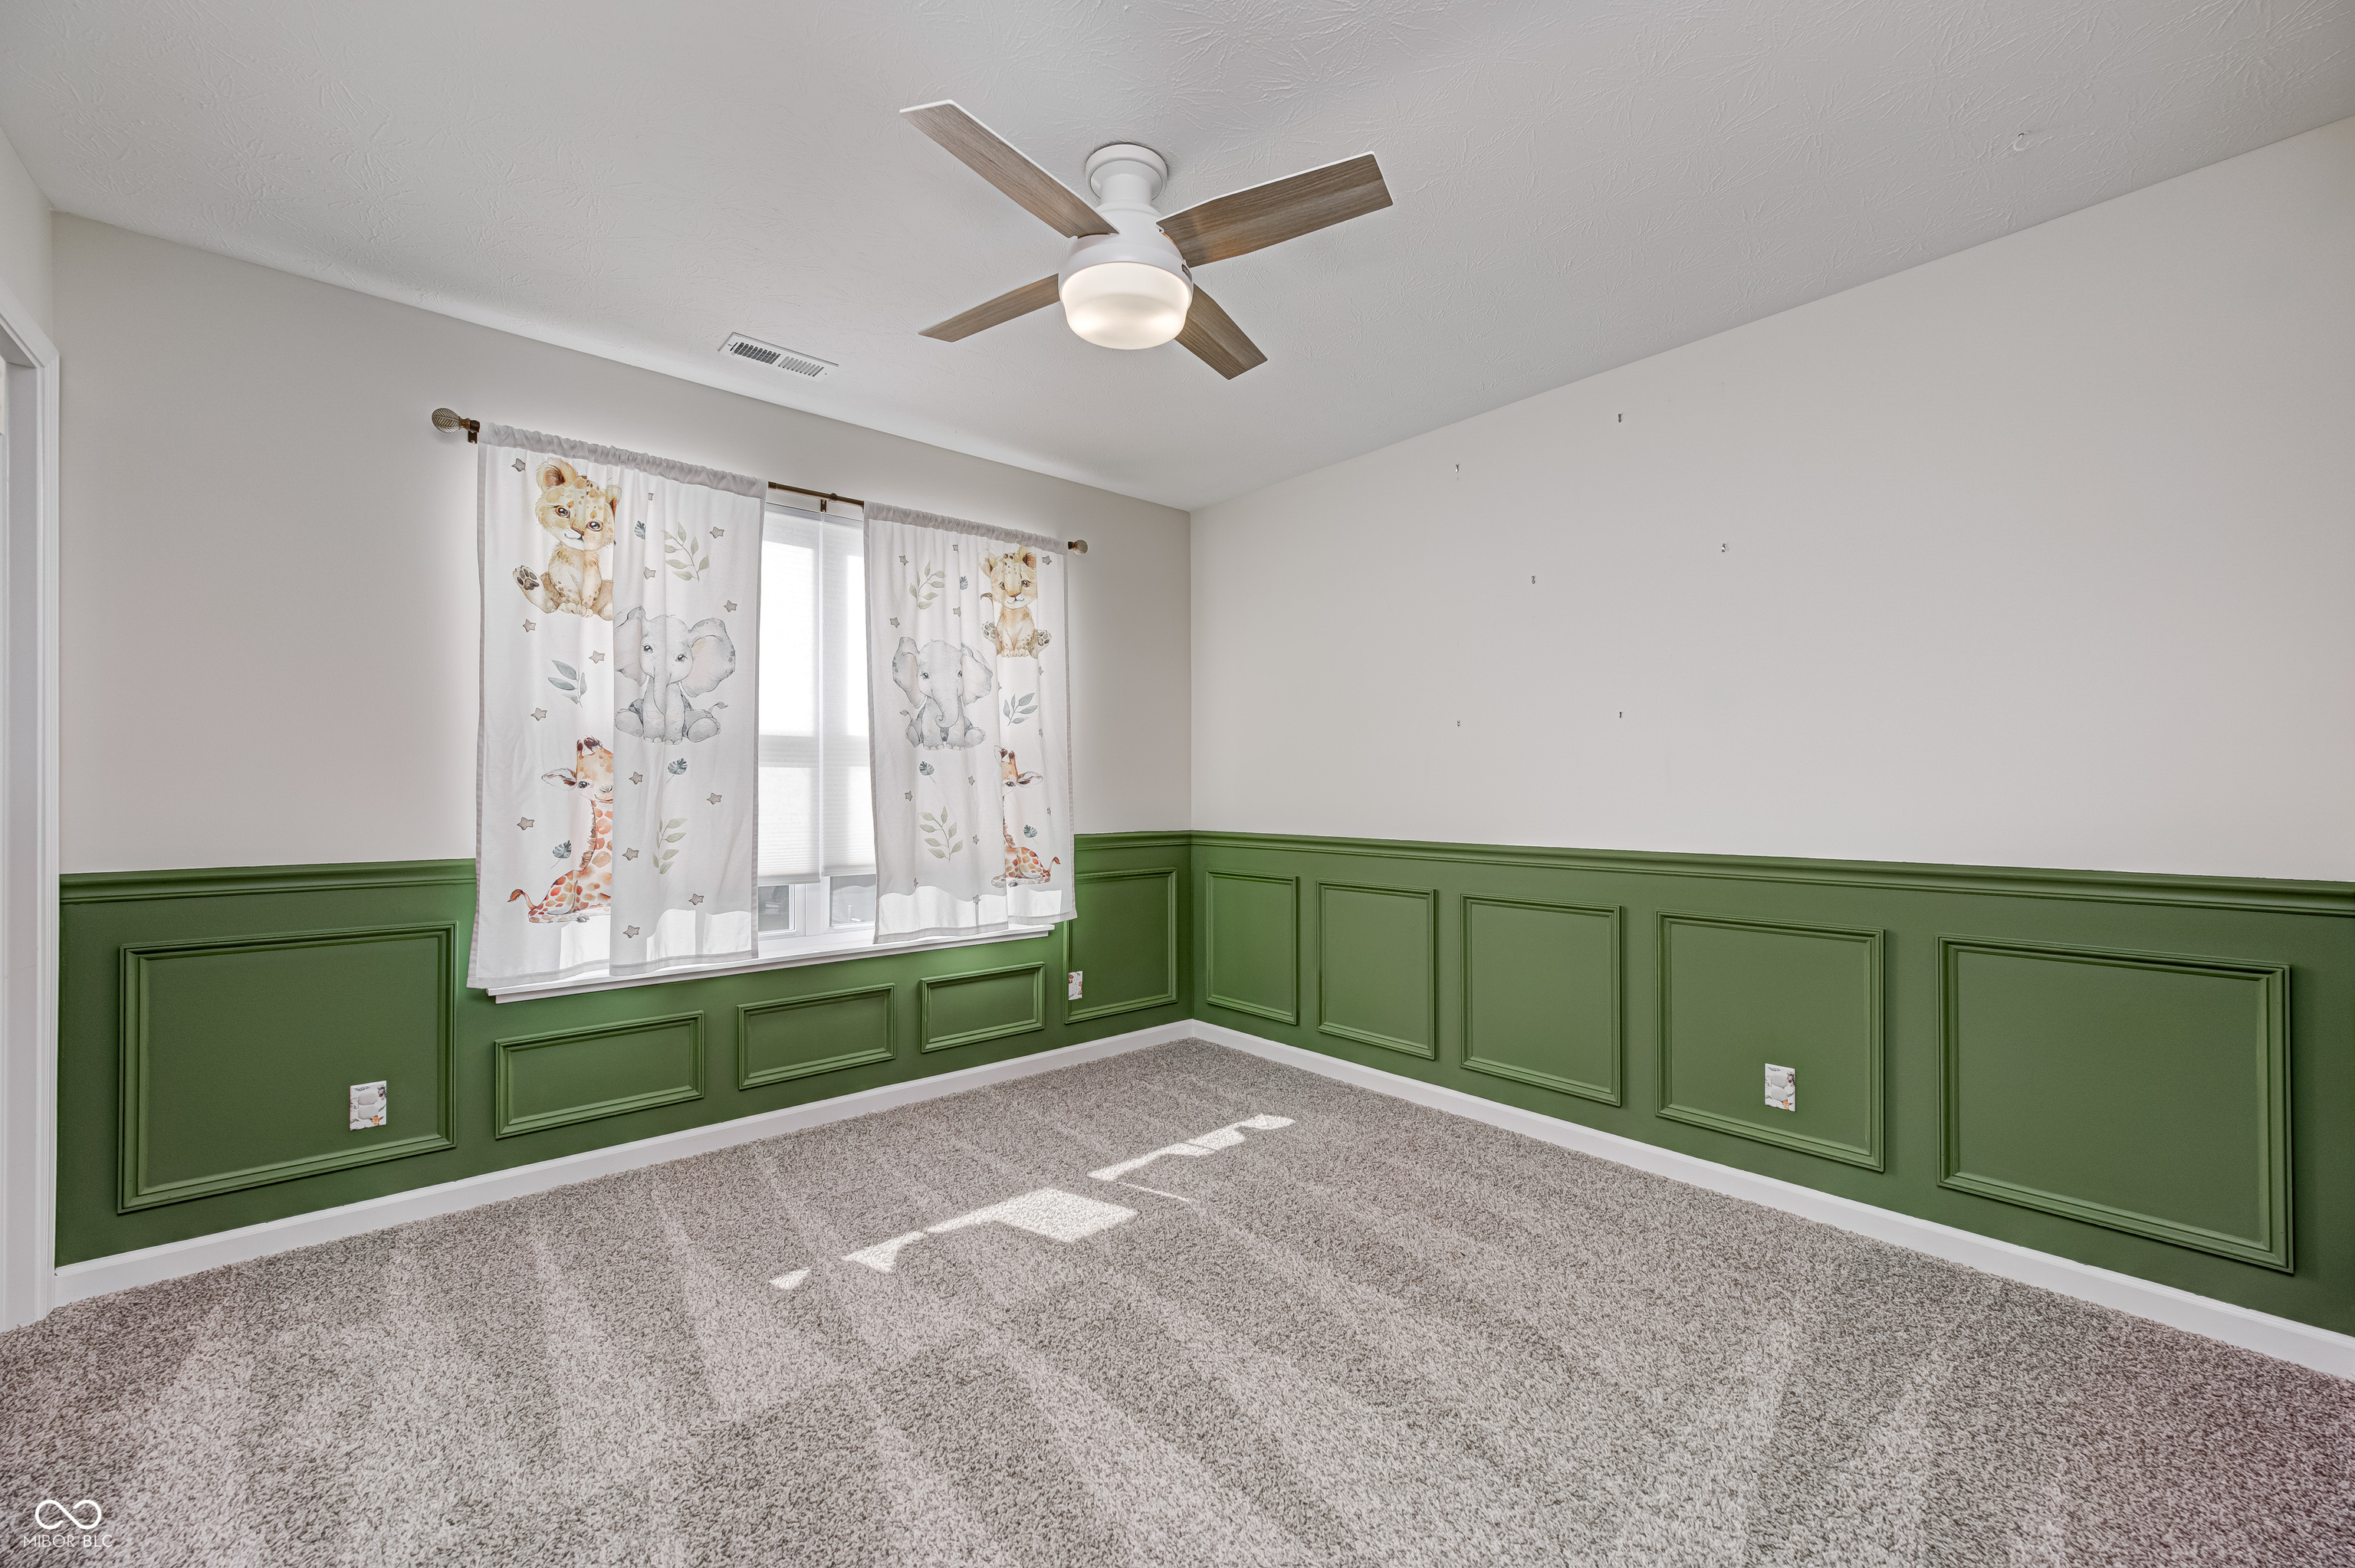
Empty bedroom with green paneled walls, plush carpet, and animal-print curtains at the window.
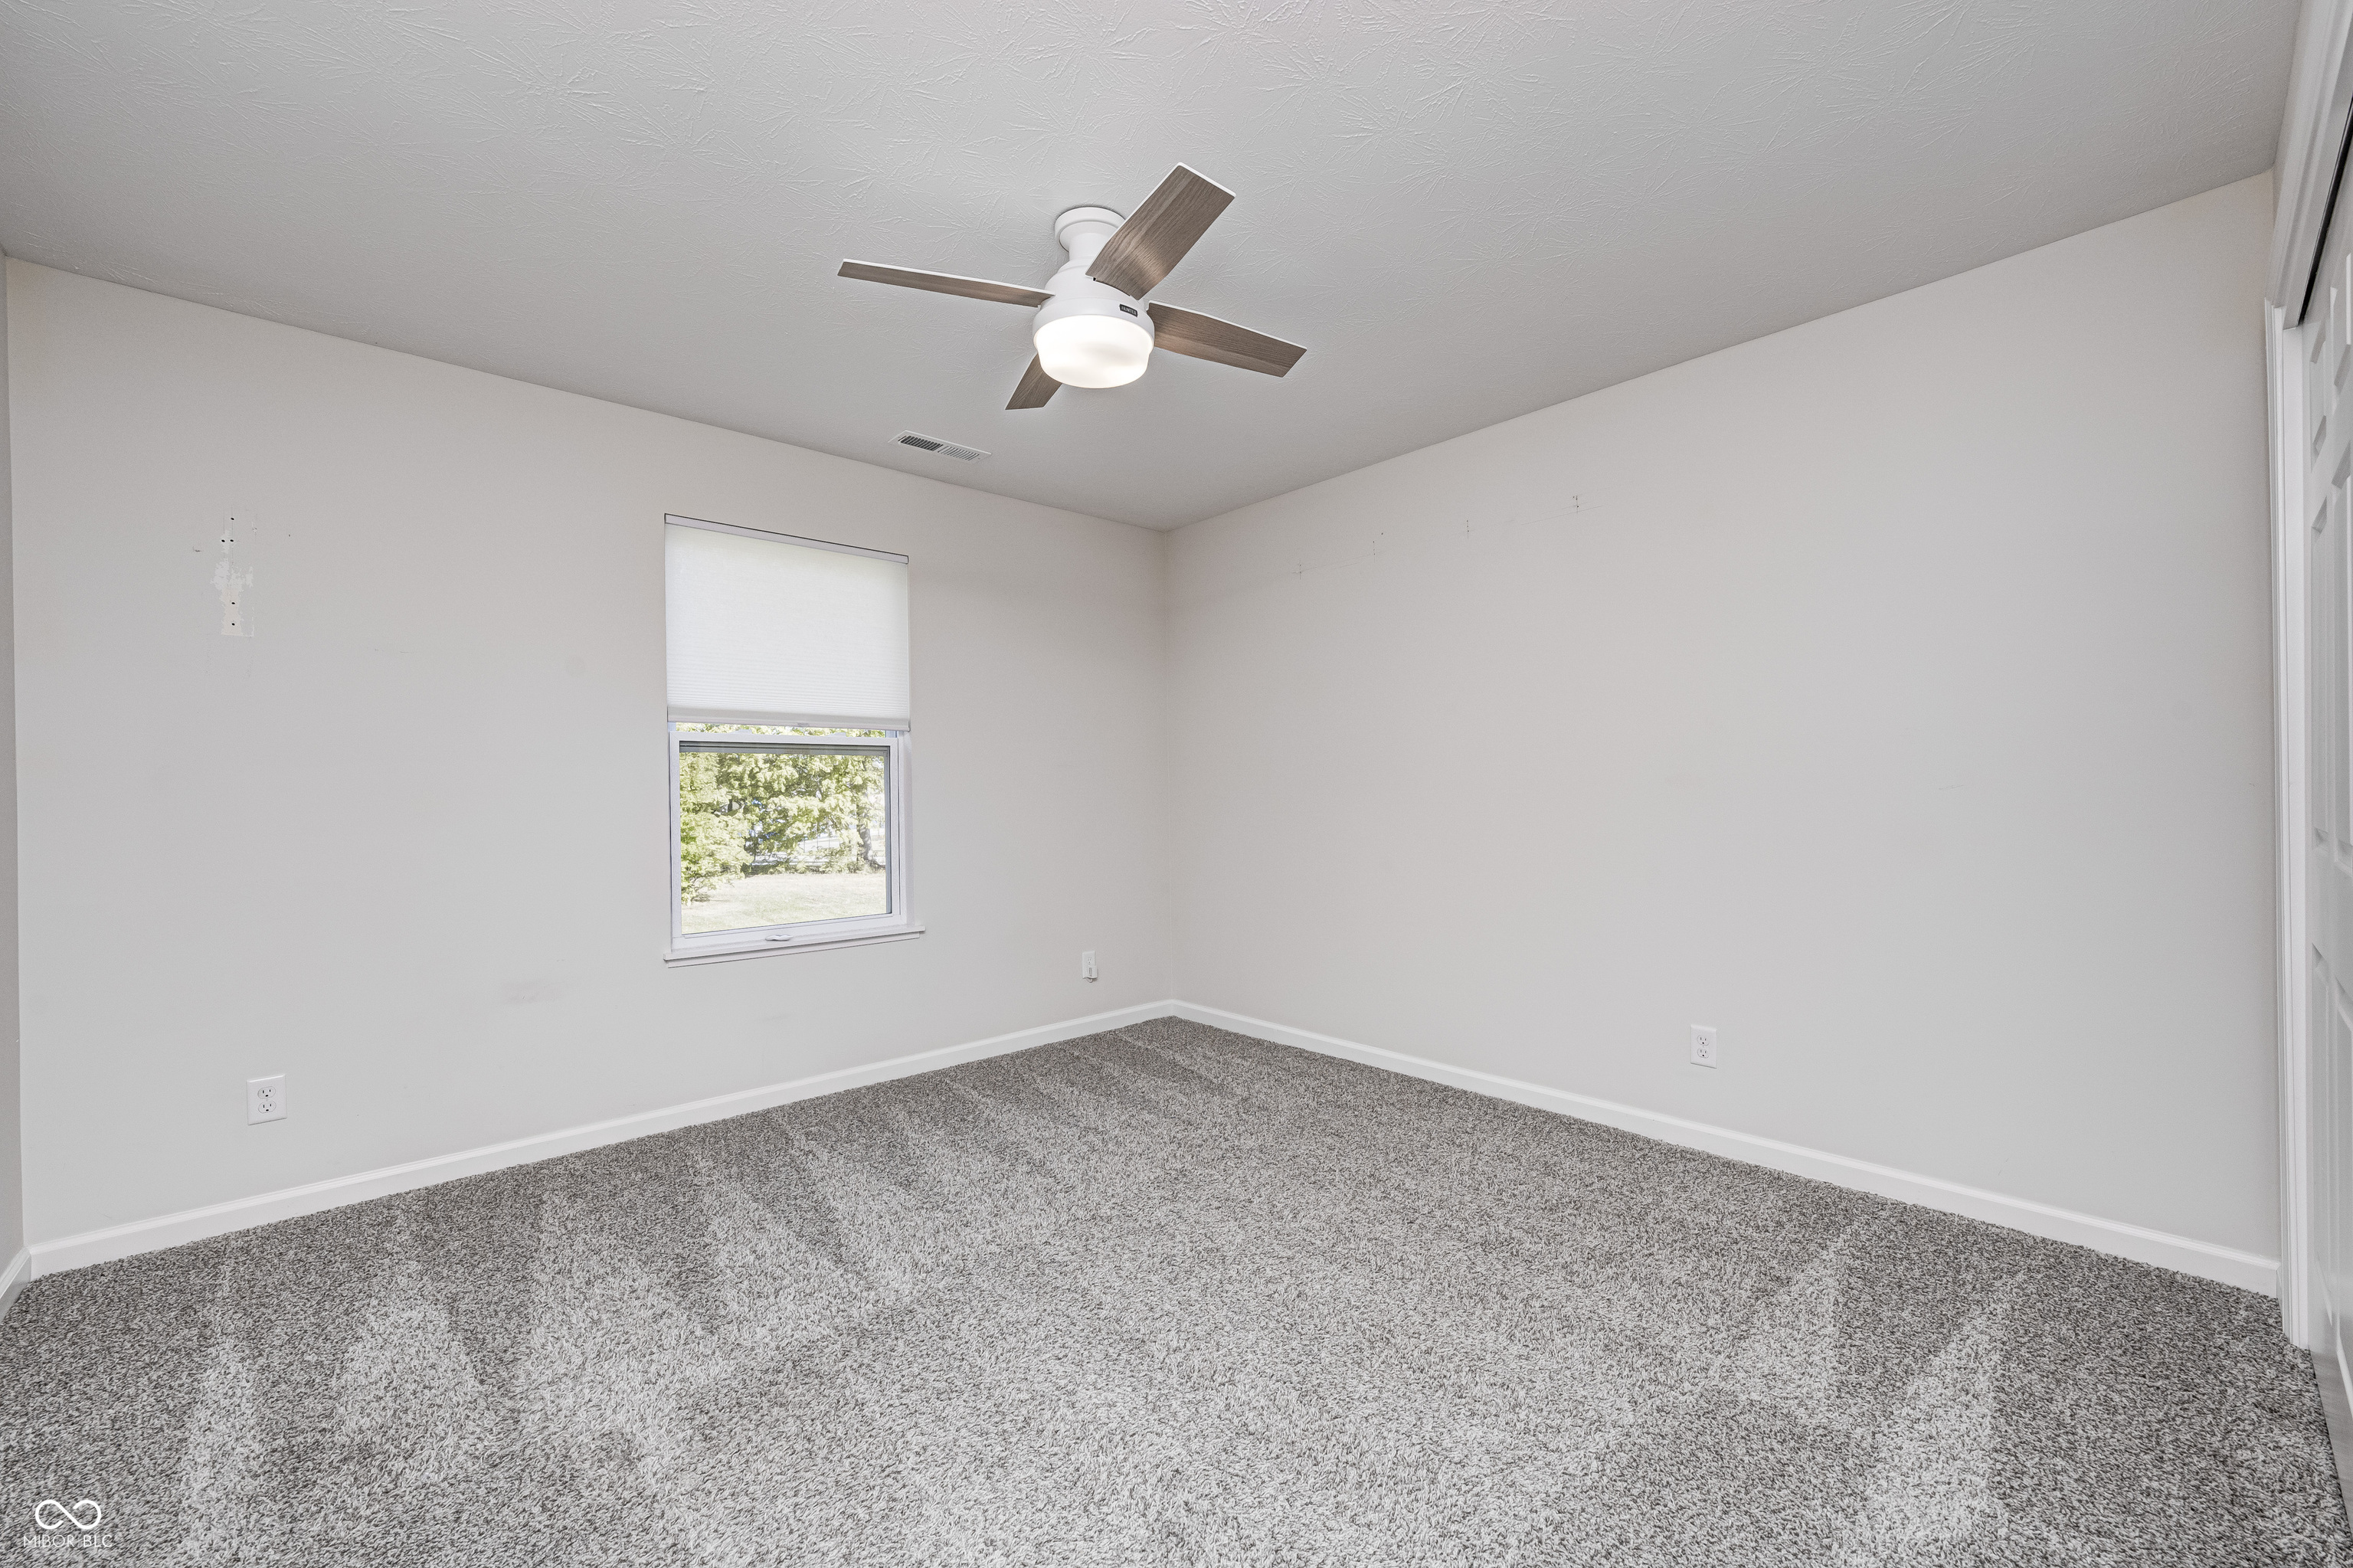
Empty carpeted room with a window, partially lowered blind, and ceiling fan with light.
Empty bedroom with gray carpet, a ceiling fan, and an open closet.
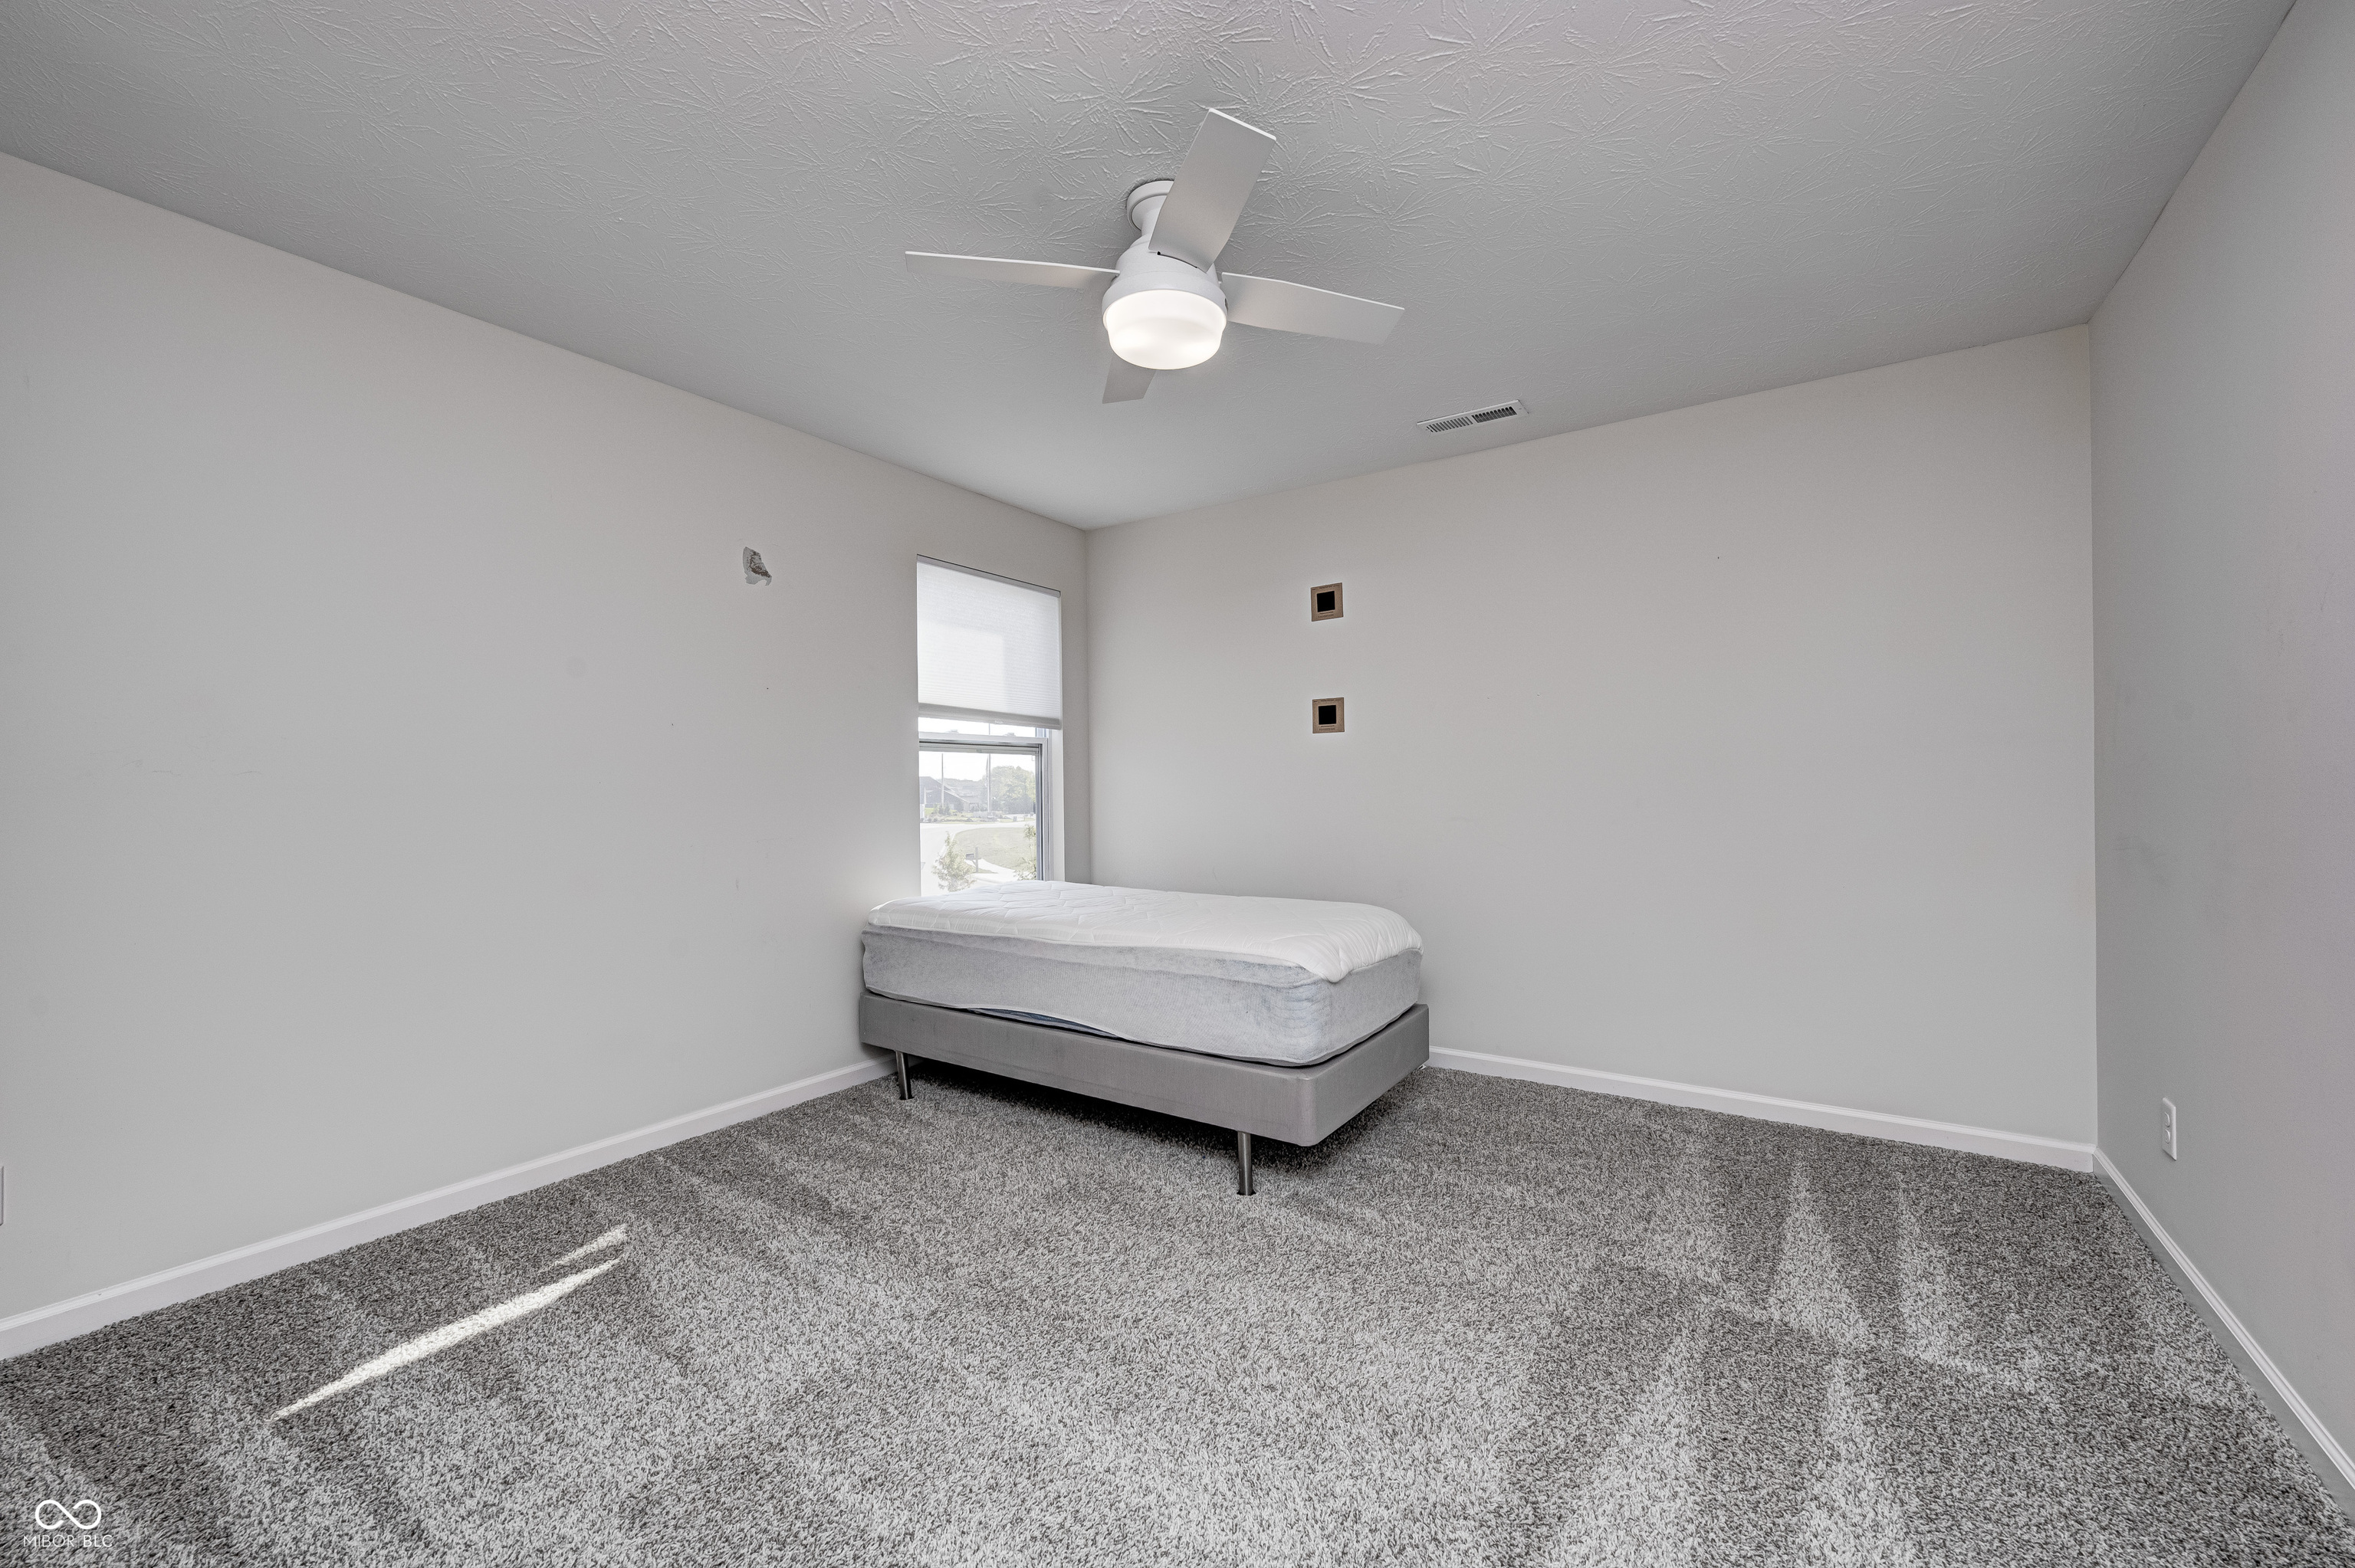
Bedroom with a single bed, gray carpet, and a narrow window beneath a ceiling fan.
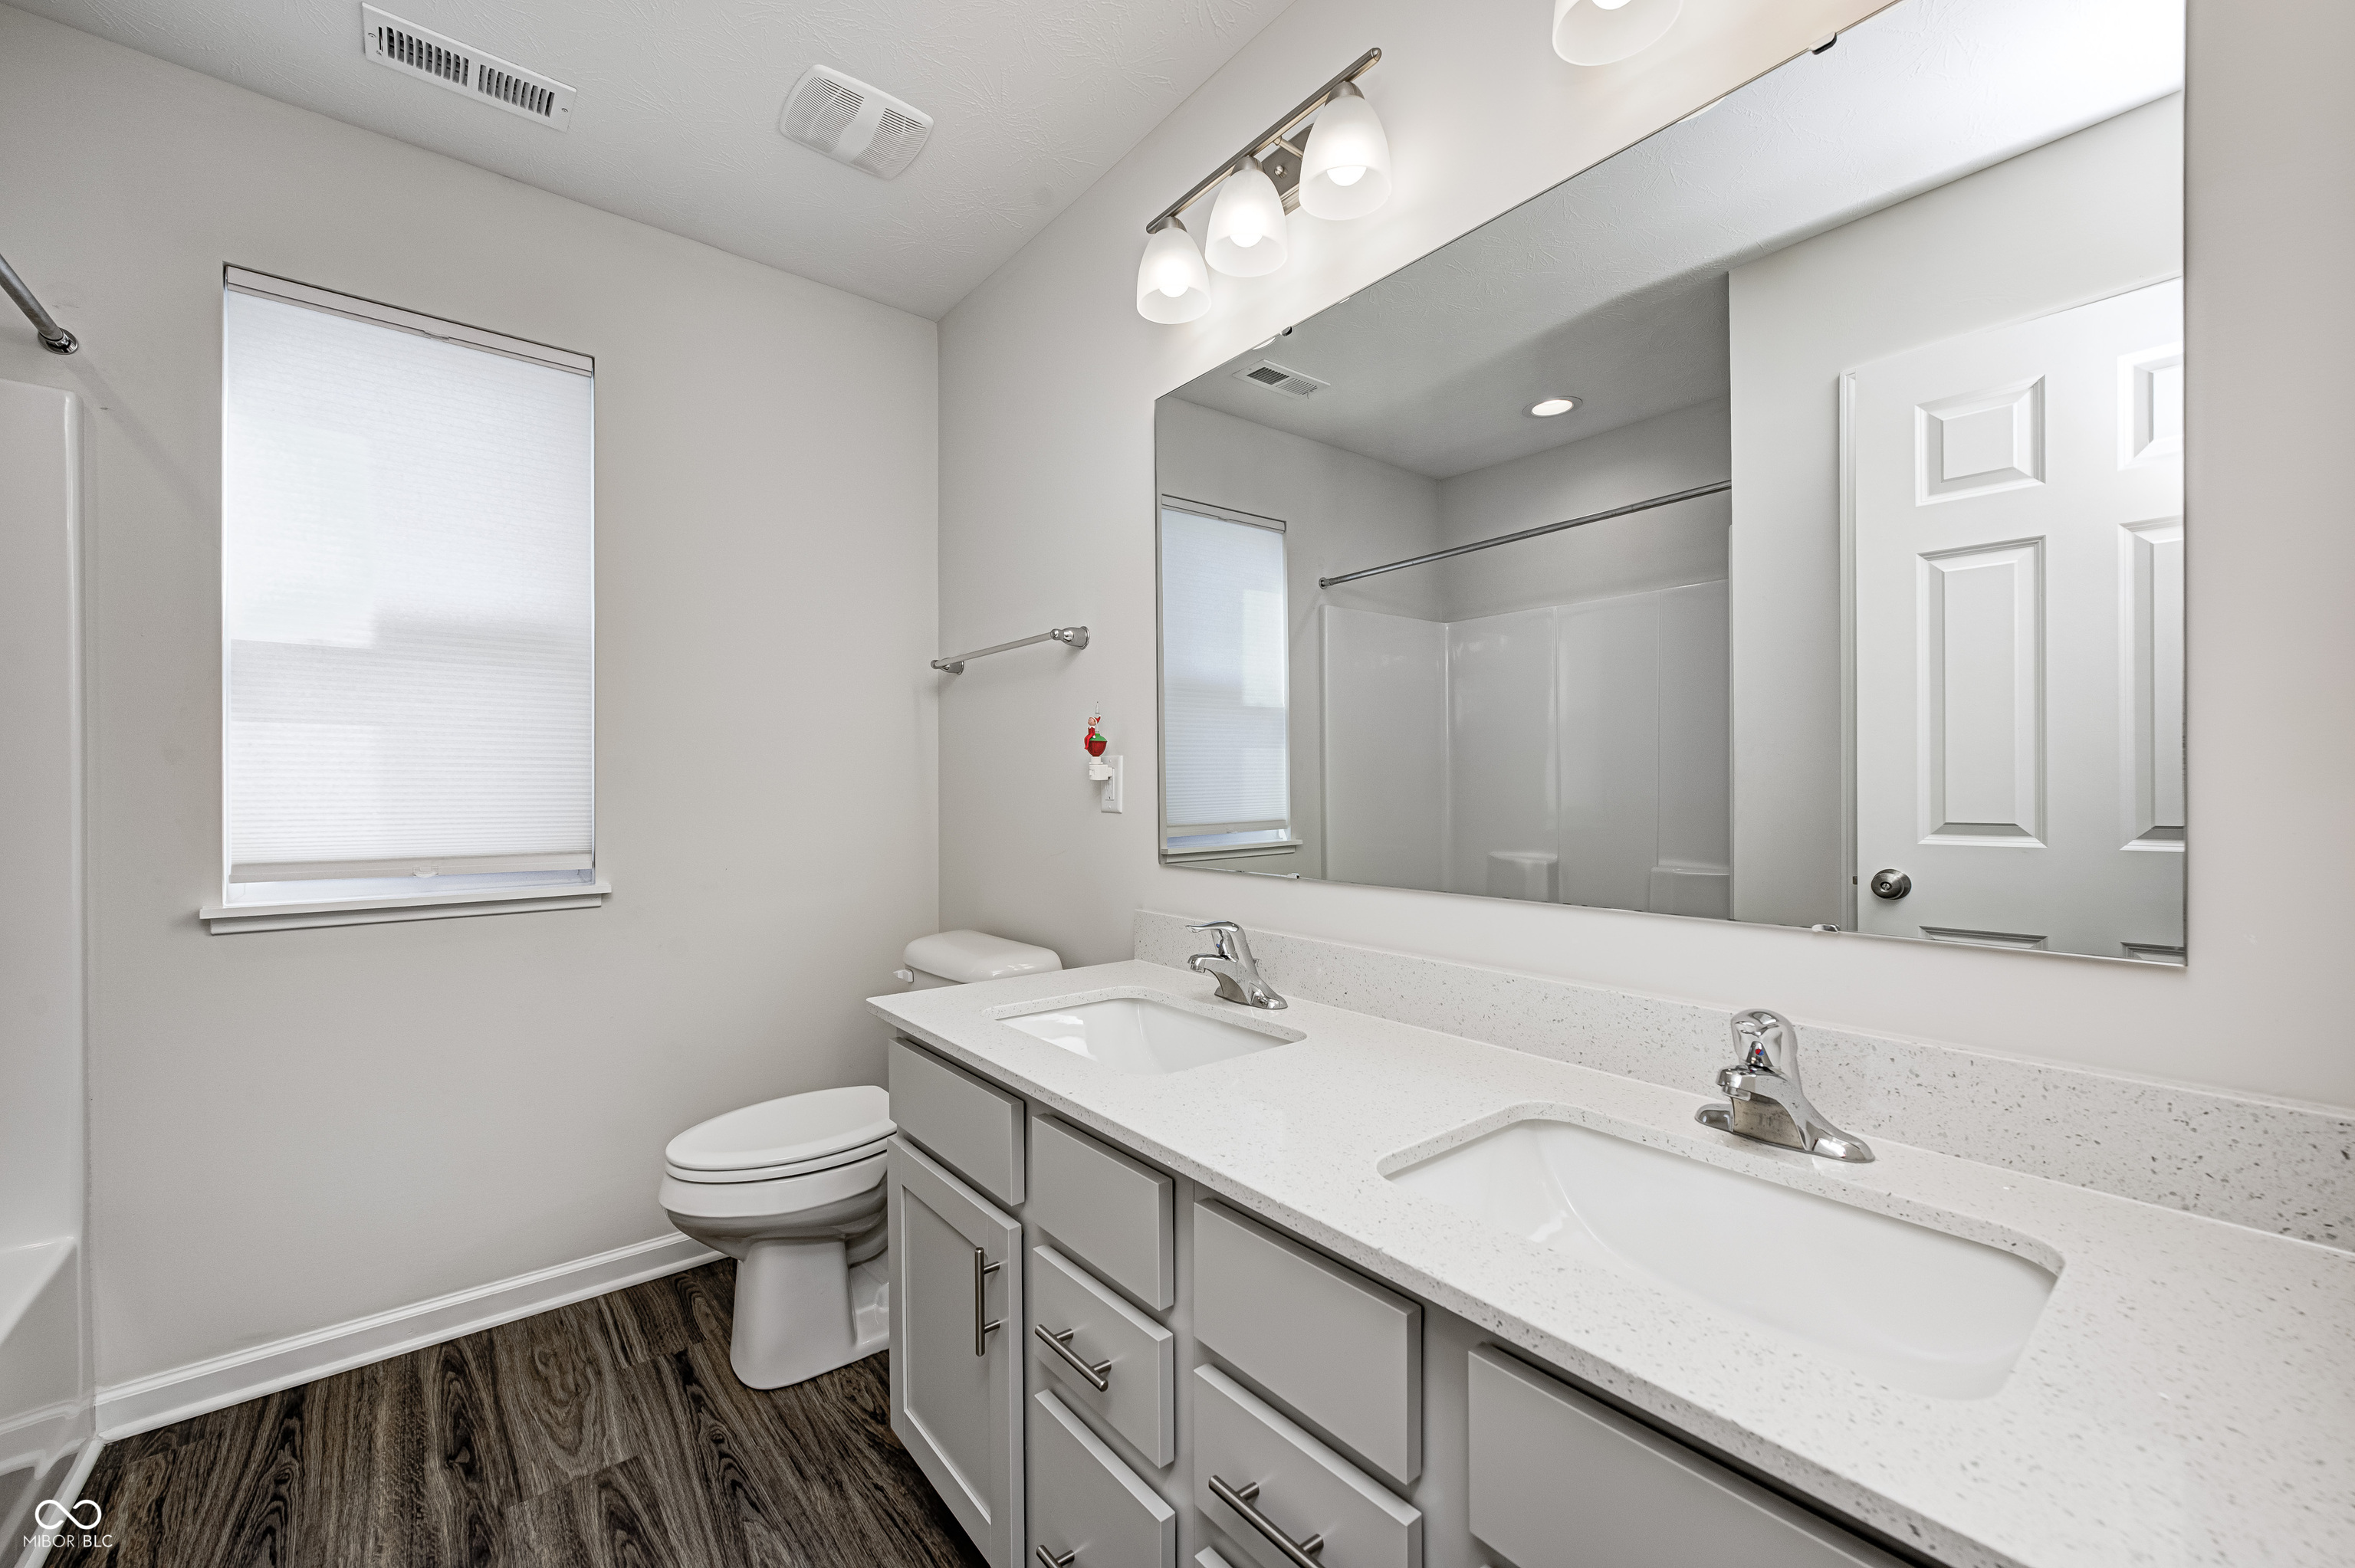
Bathroom with a double-sink vanity, large mirror, toilet, and dark wood-look flooring.
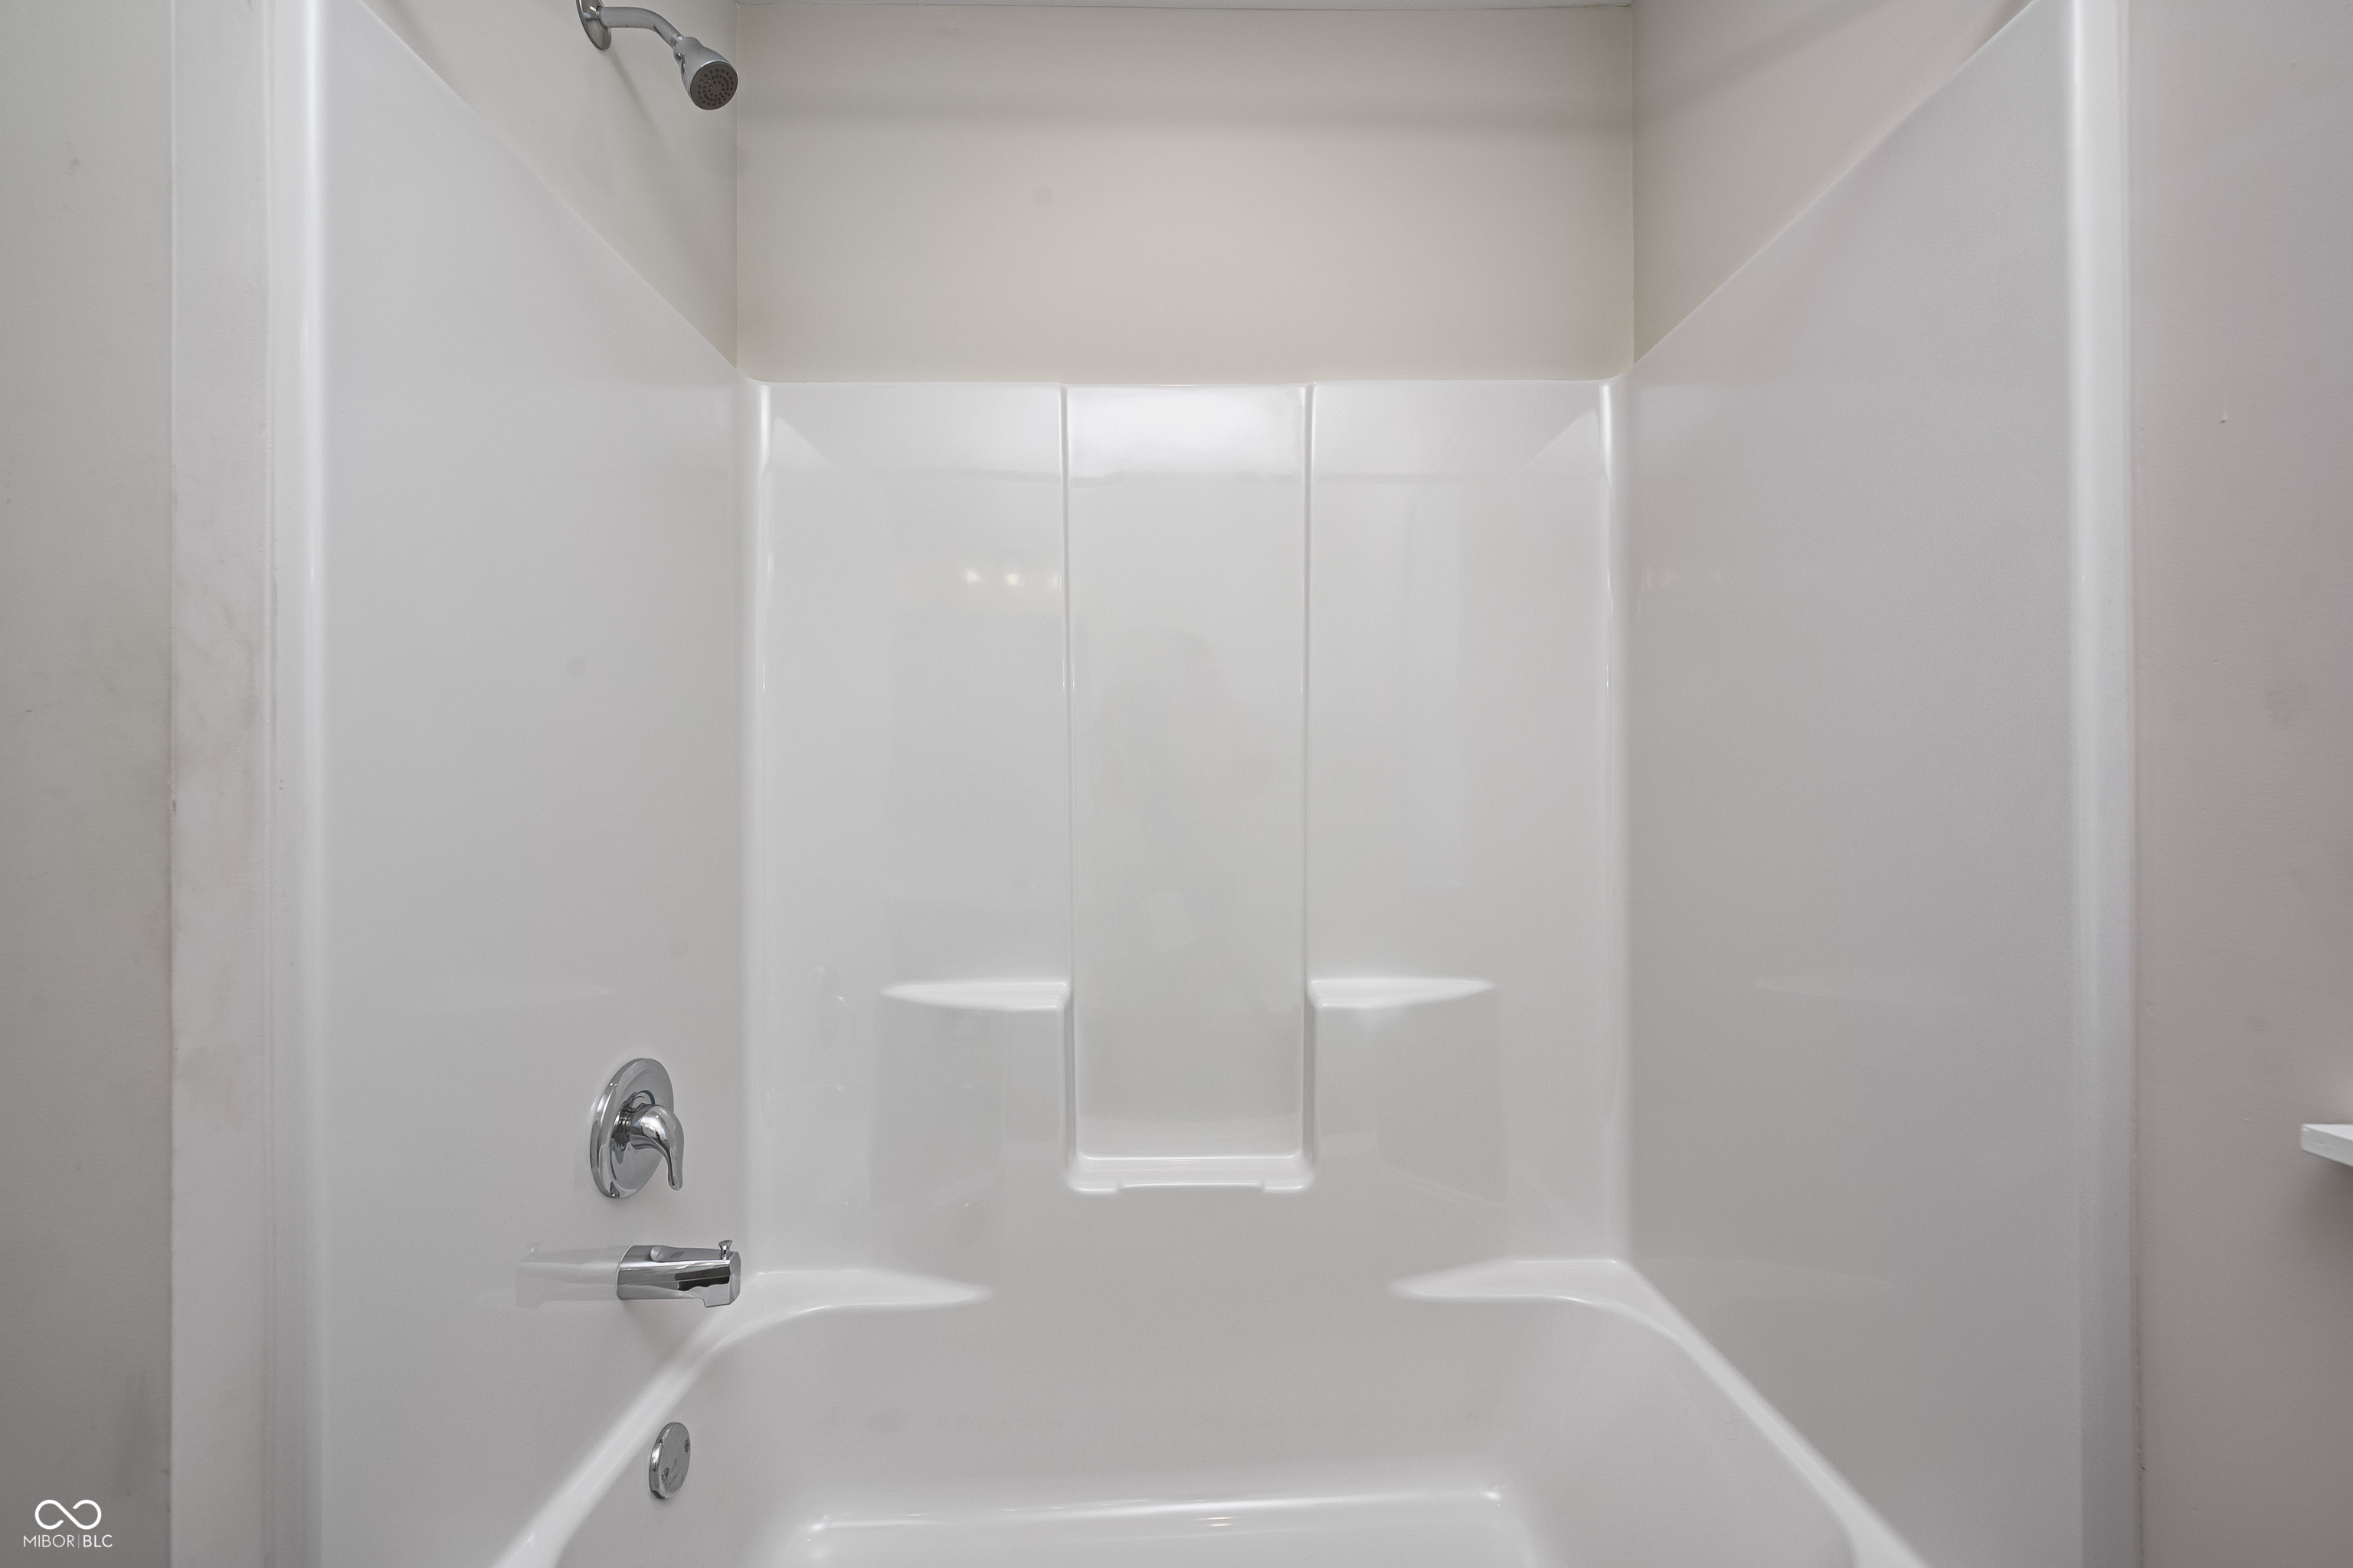
White bathtub and shower enclosure with built-in shelves and chrome fixtures.
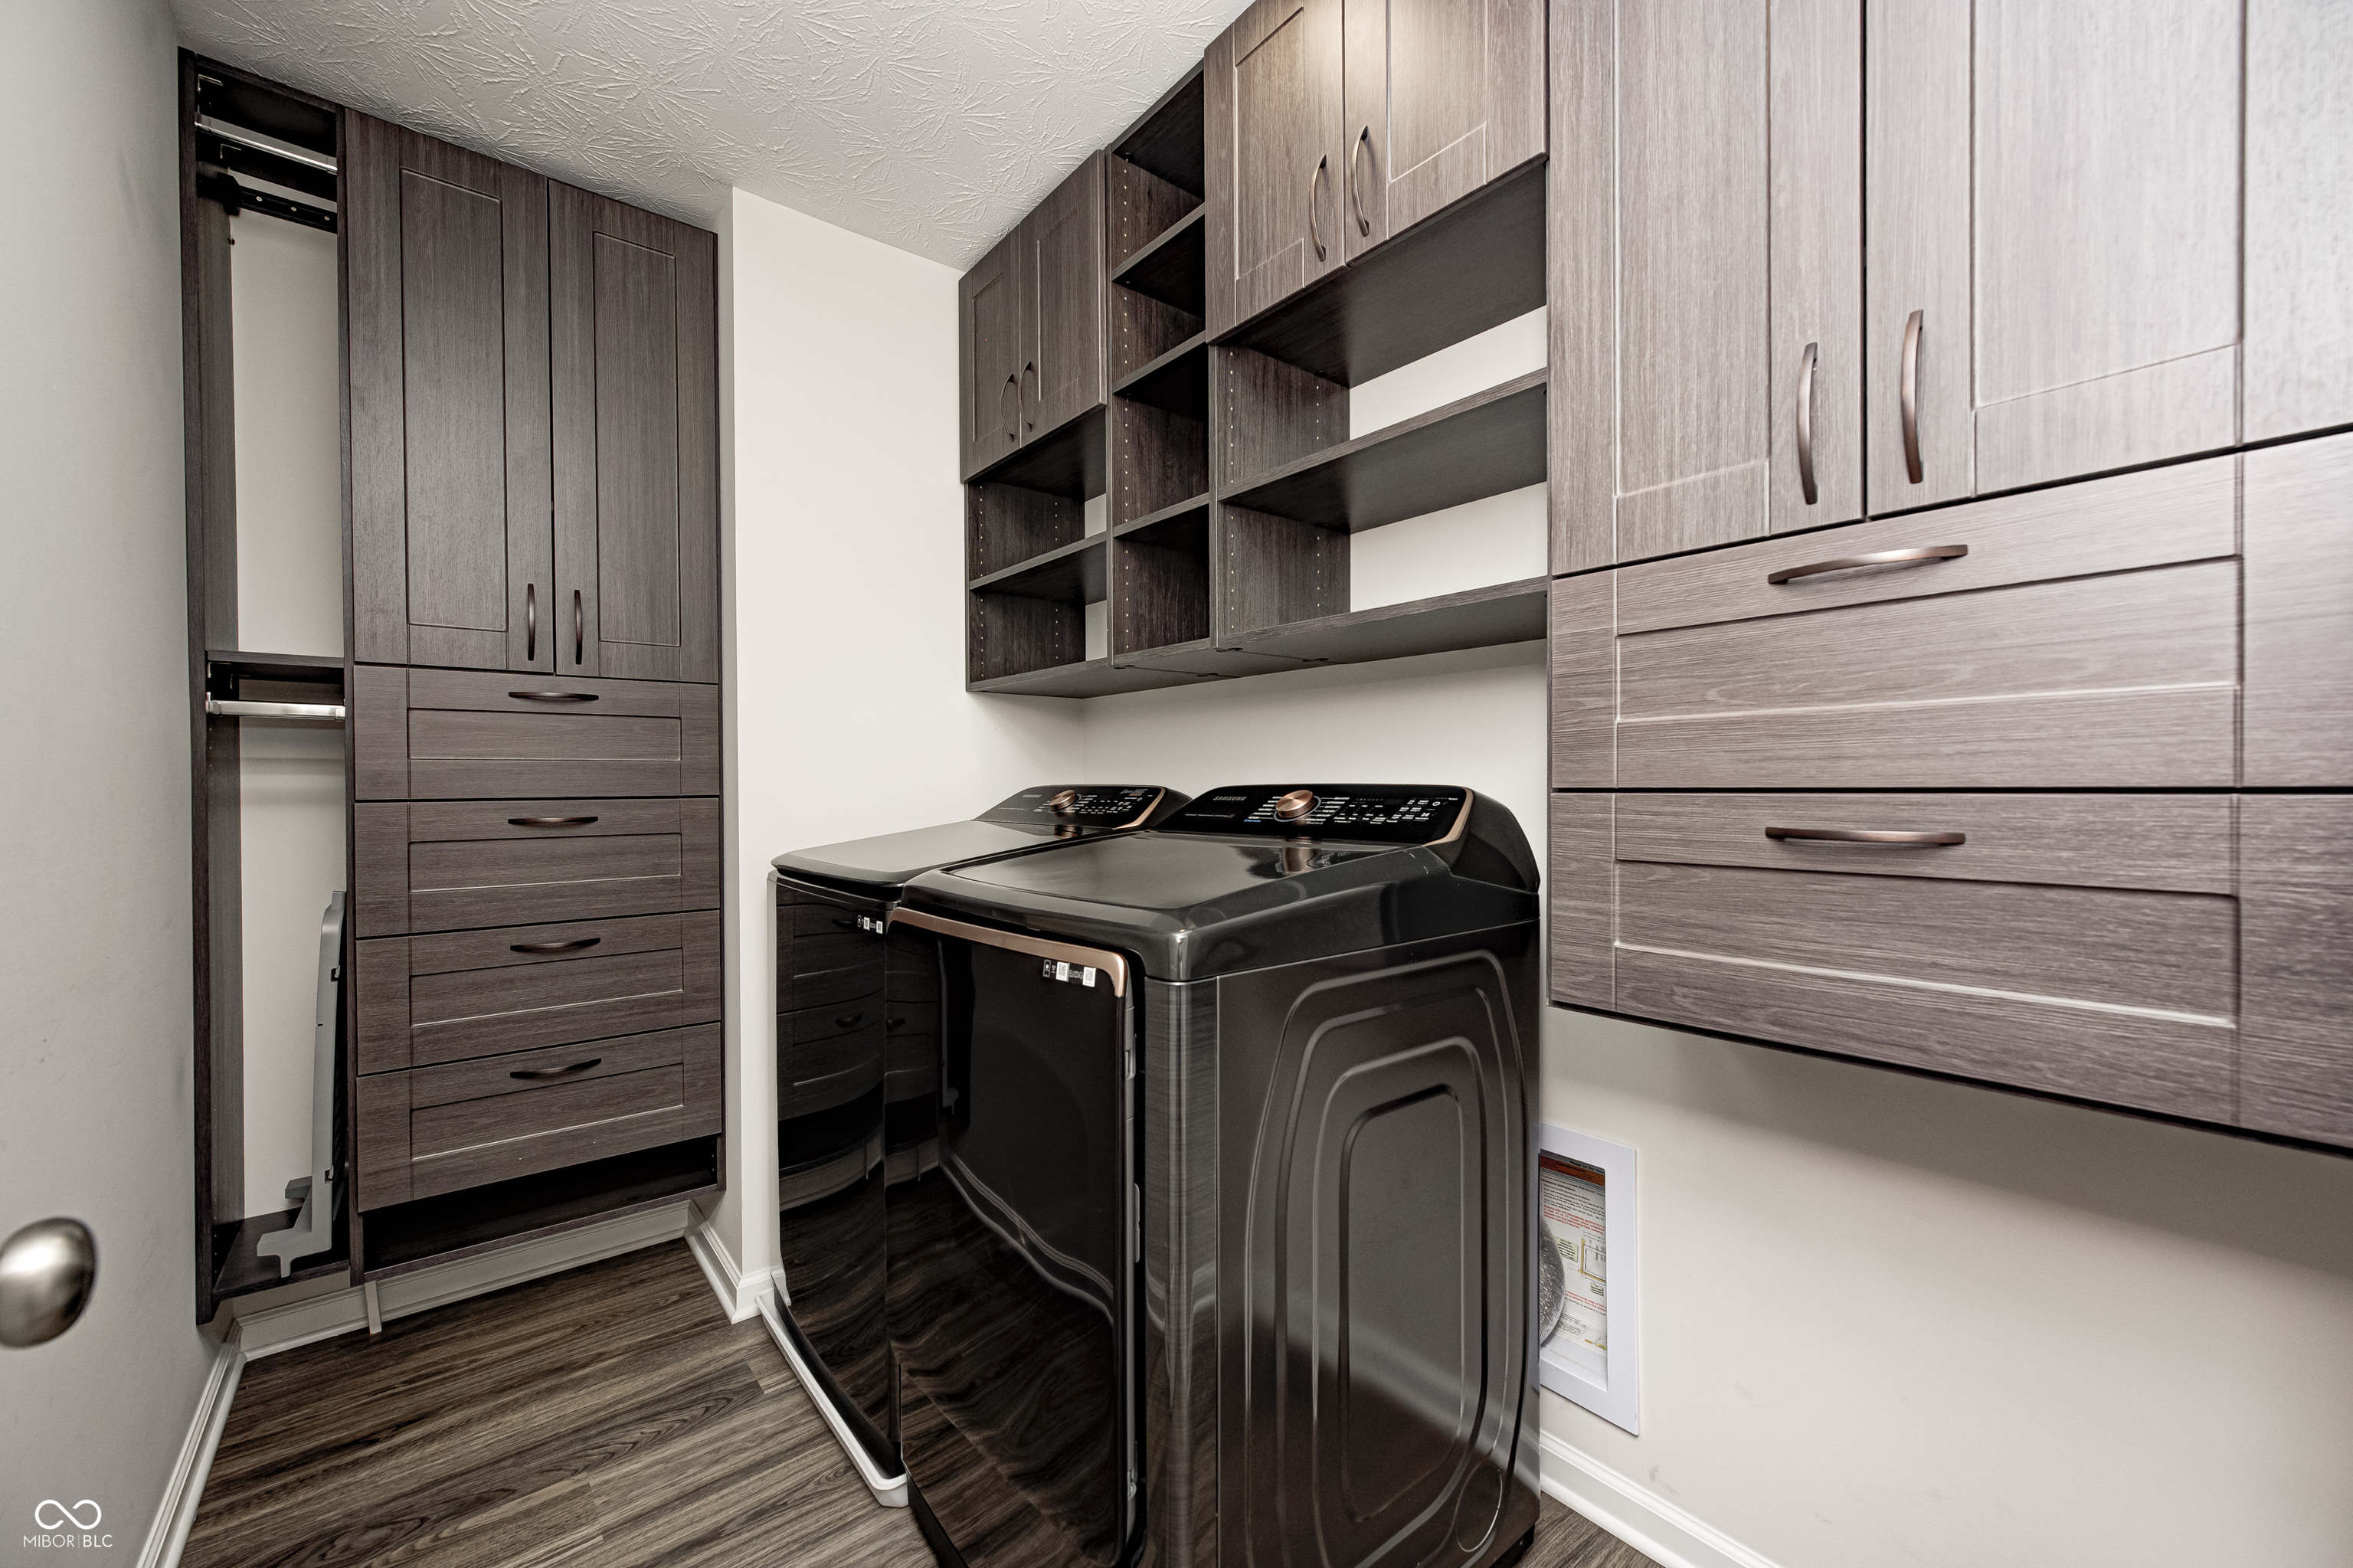
Laundry room with black washer and dryer, dark wood cabinetry, open shelves, and a hanging rod.
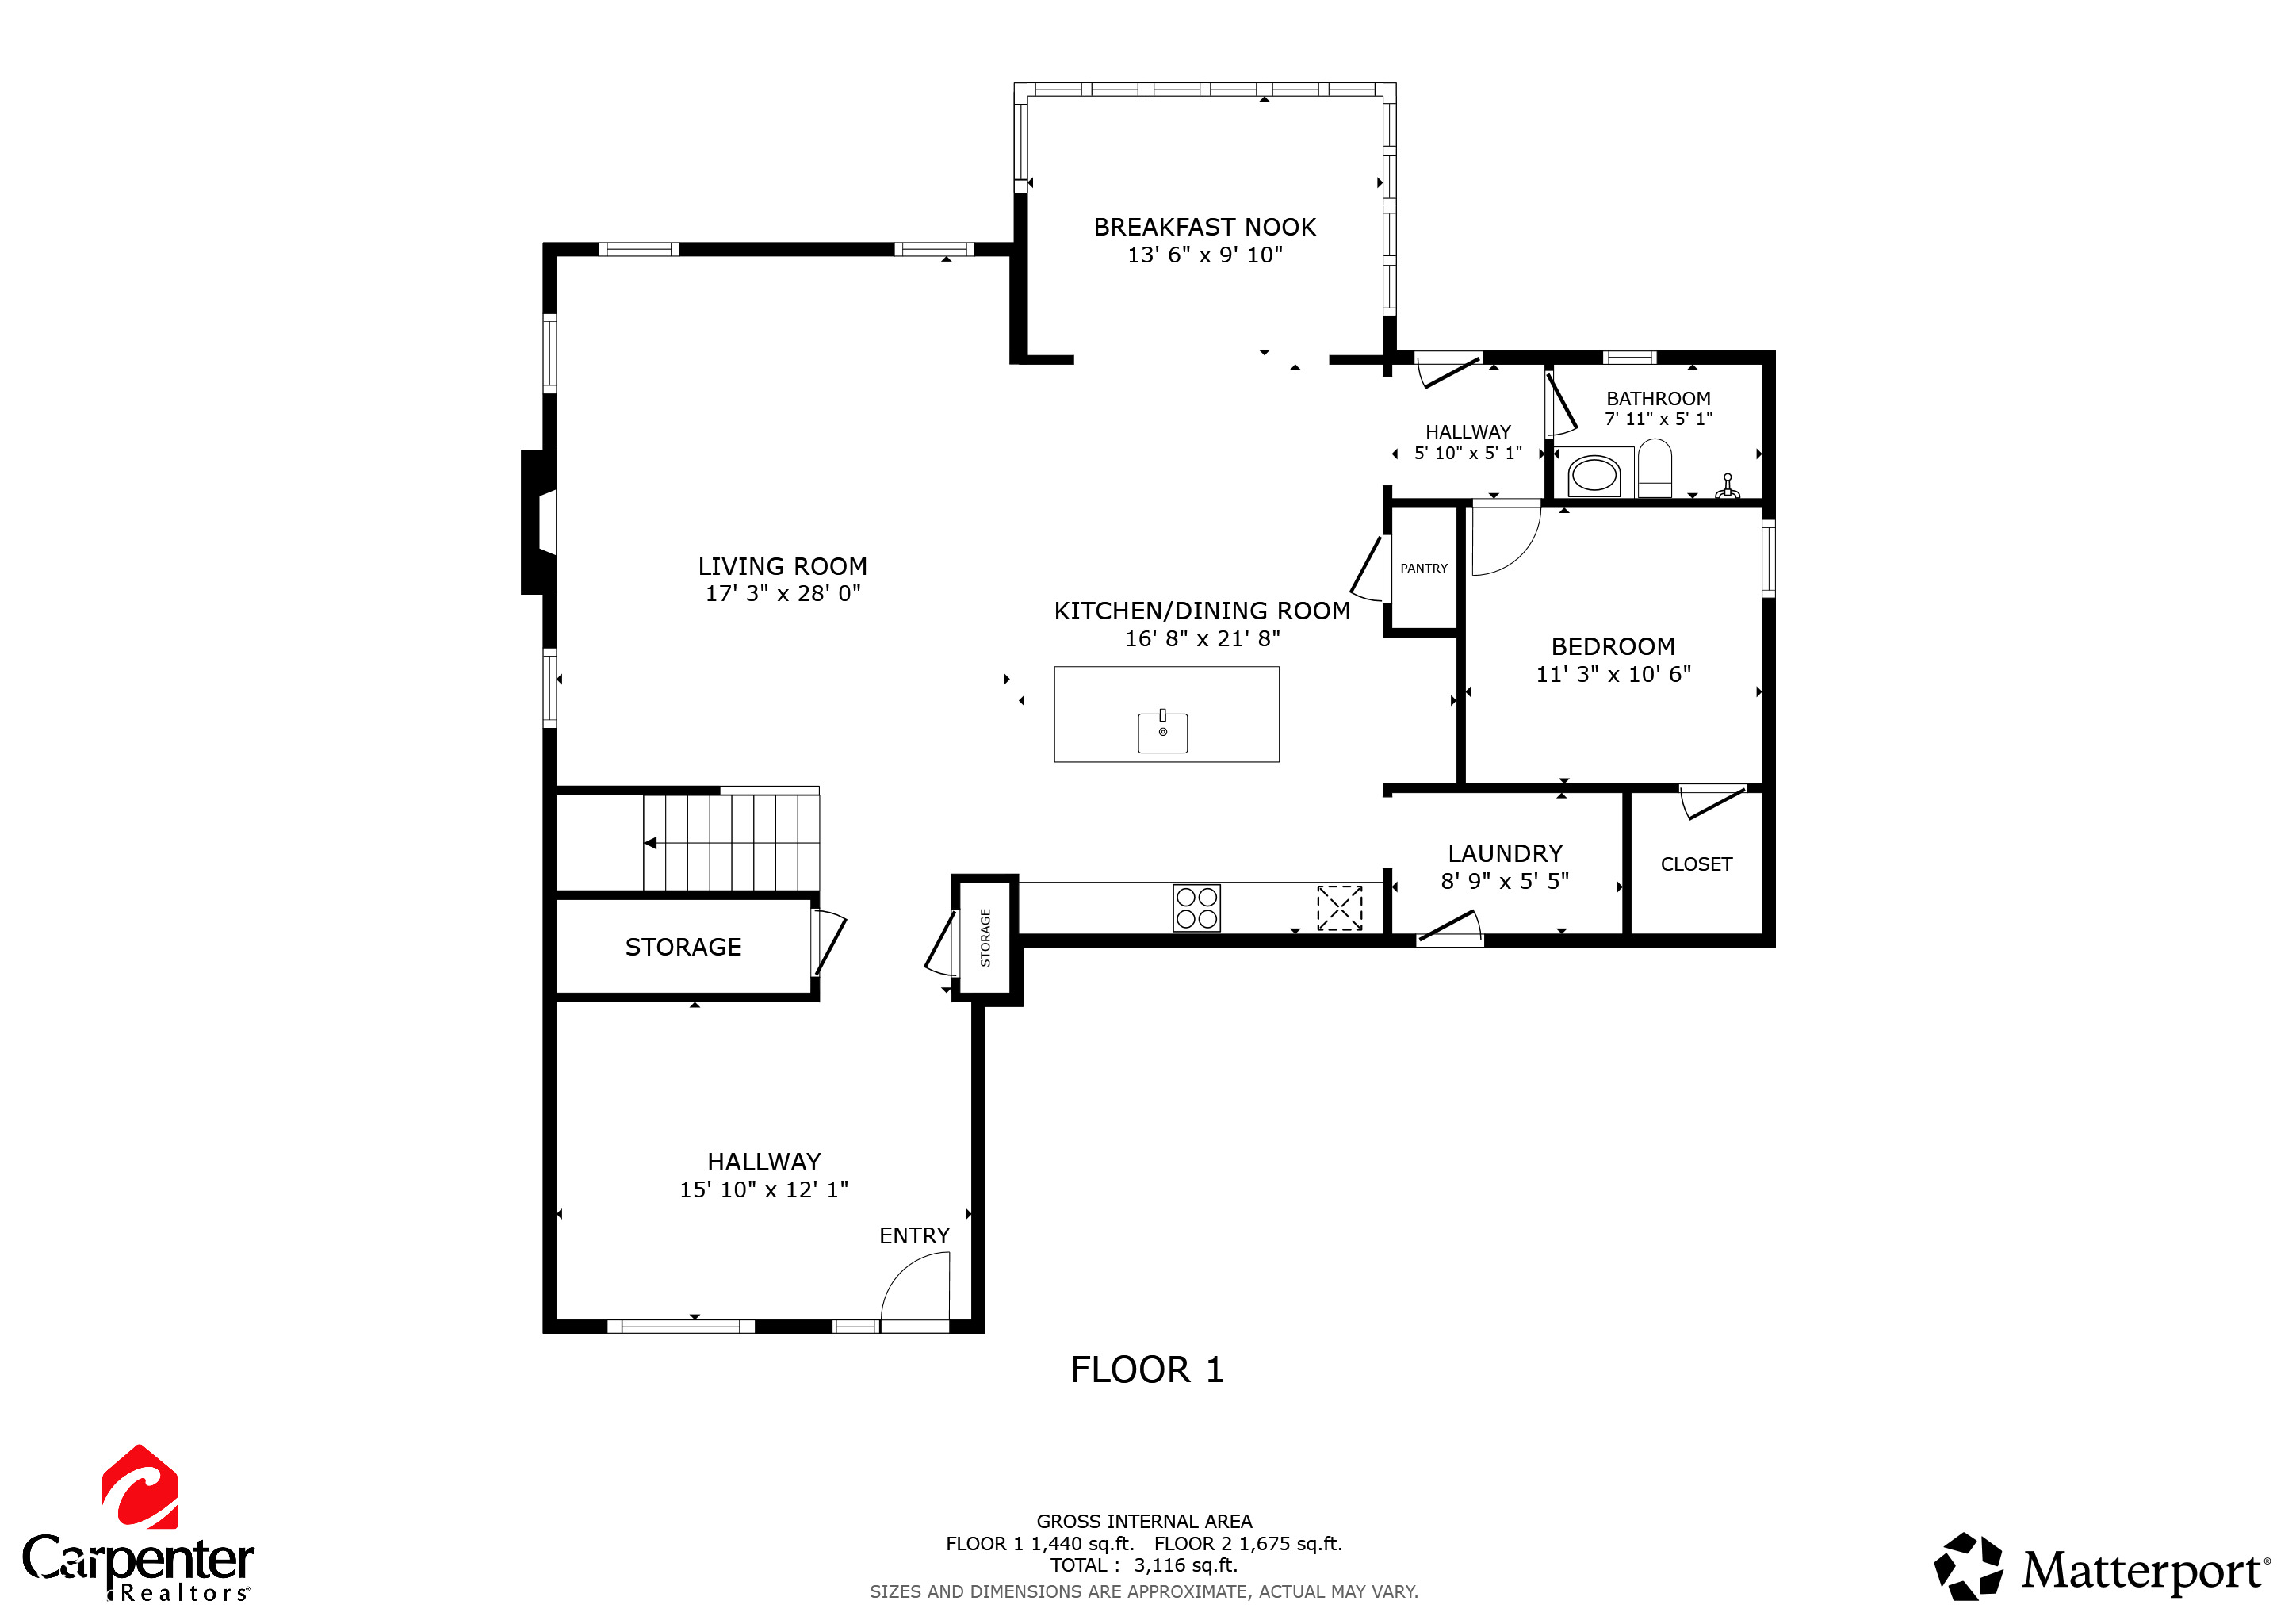
First-floor plan with room labels and dimensions, including a large living room and kitchen/dining area.
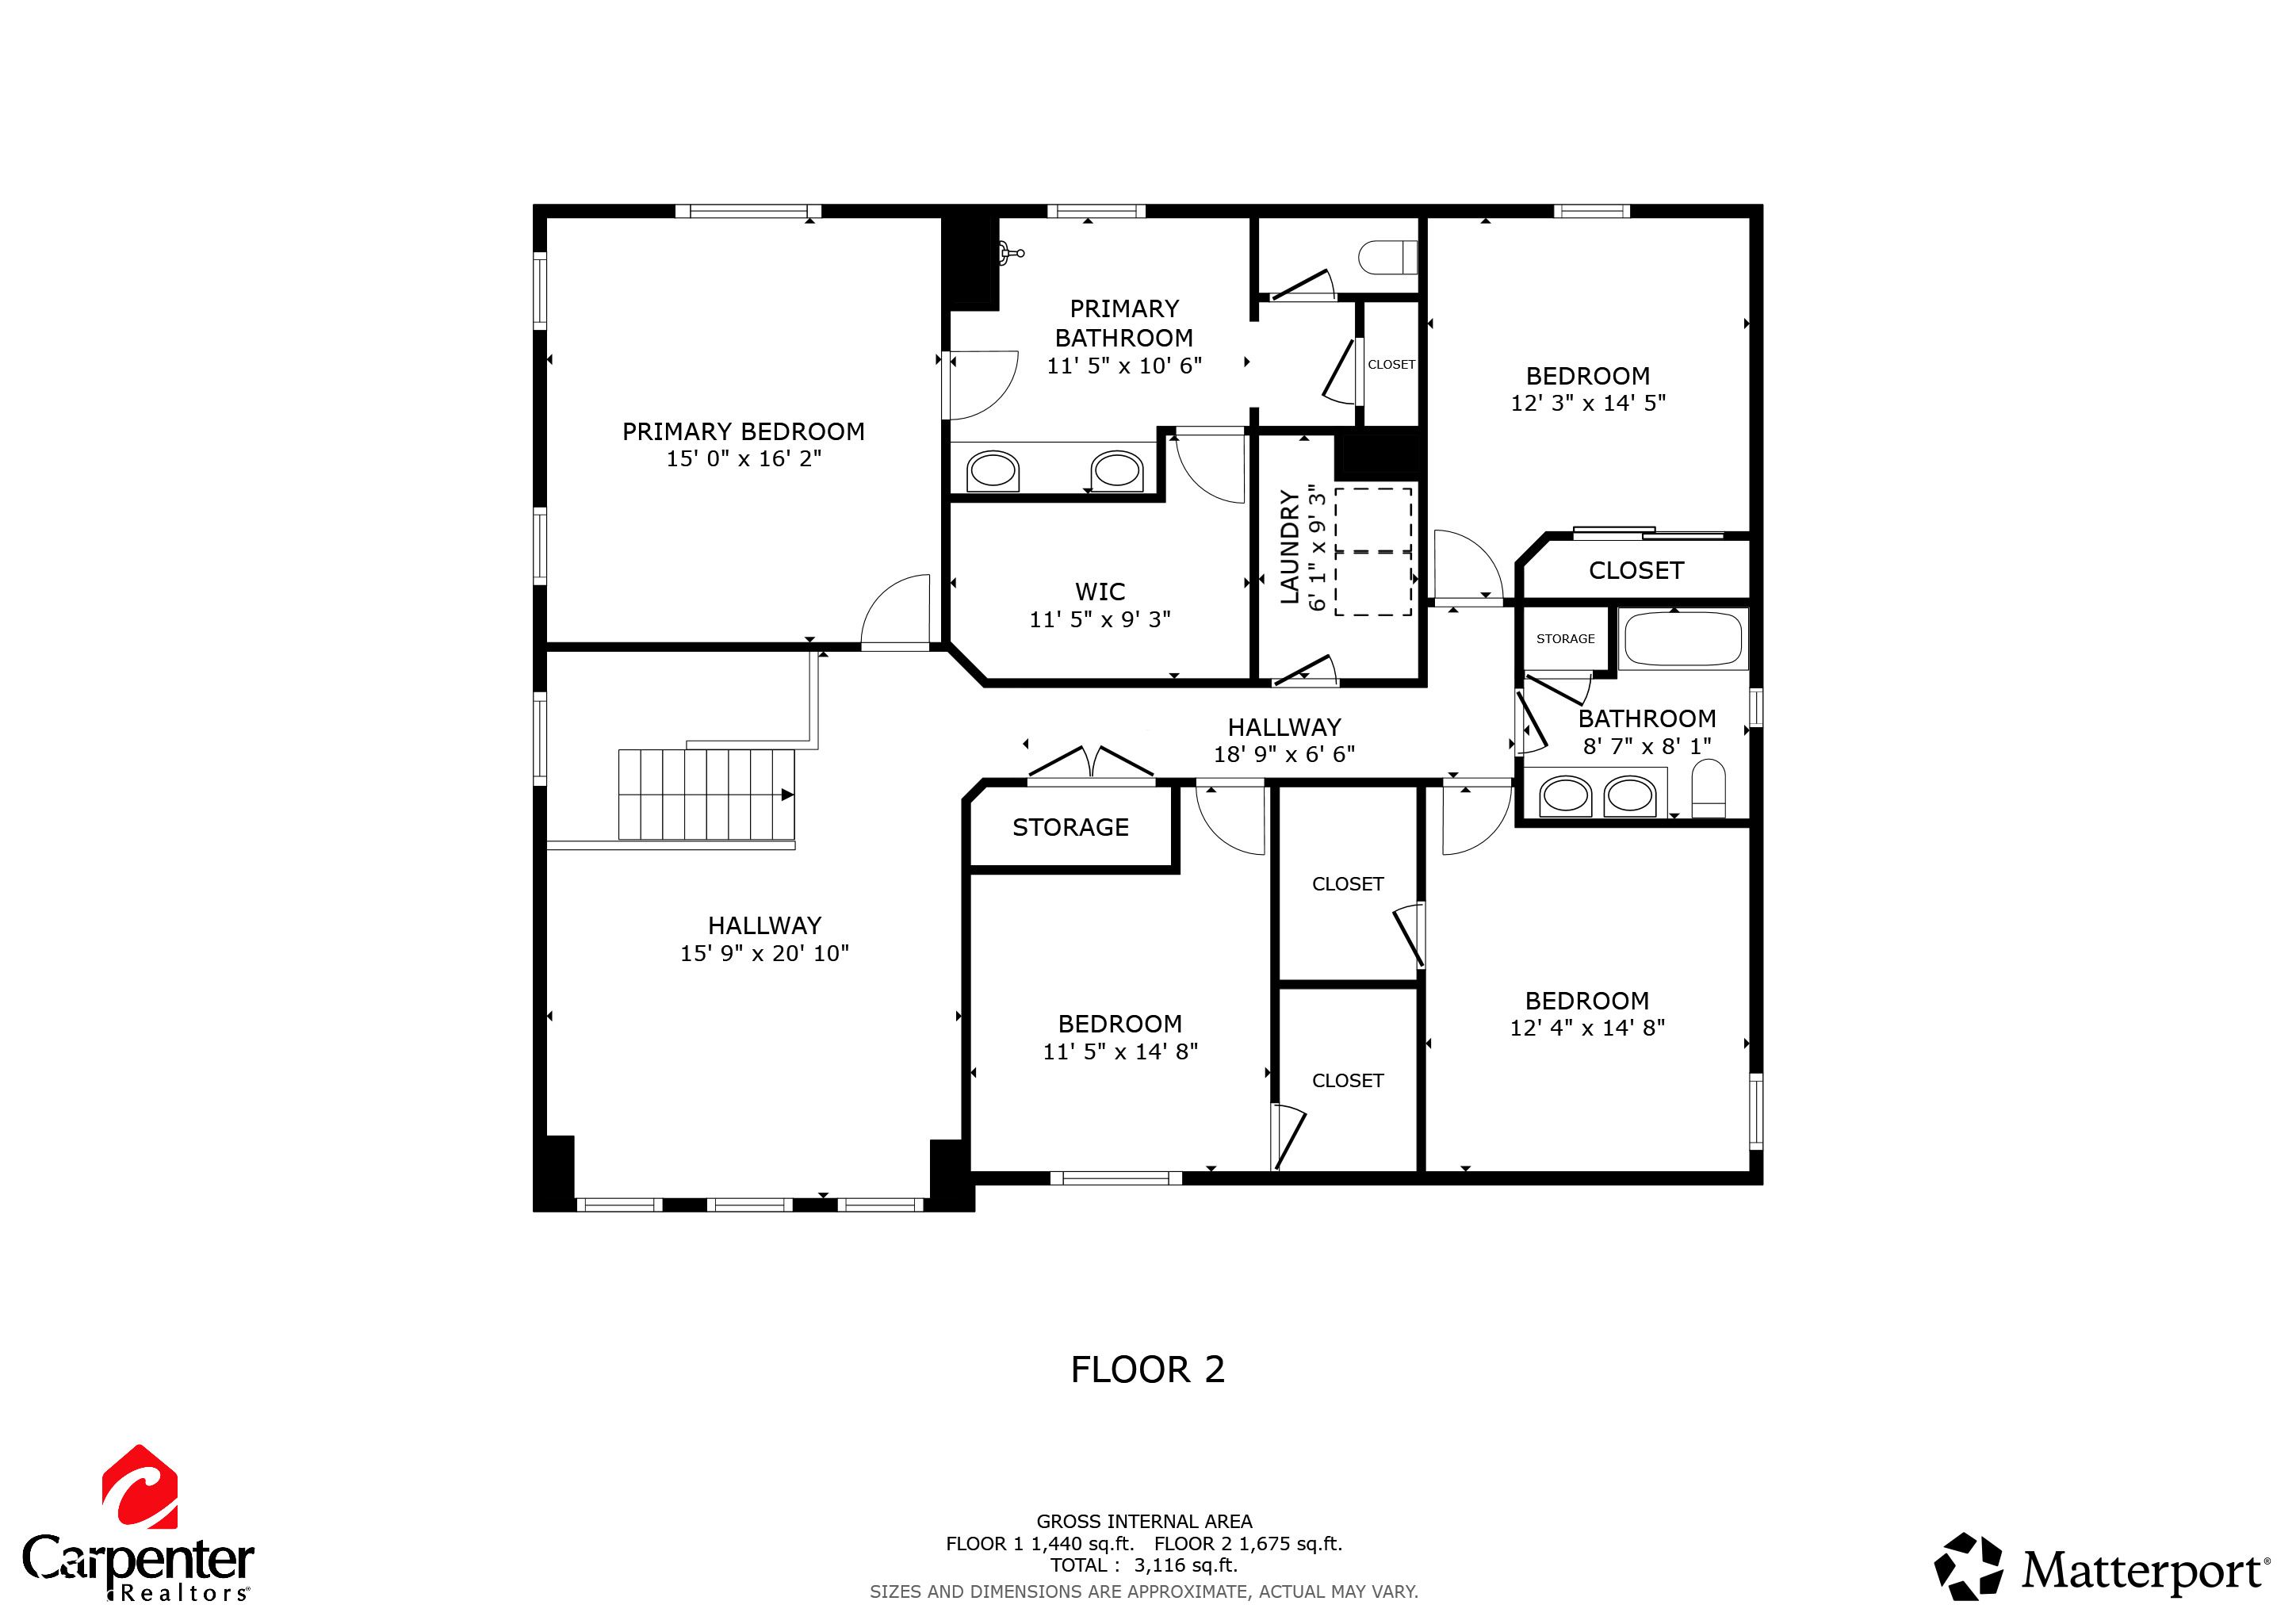
Second-floor home floor plan showing four bedrooms, two bathrooms, laundry, closets, and room dimensions.
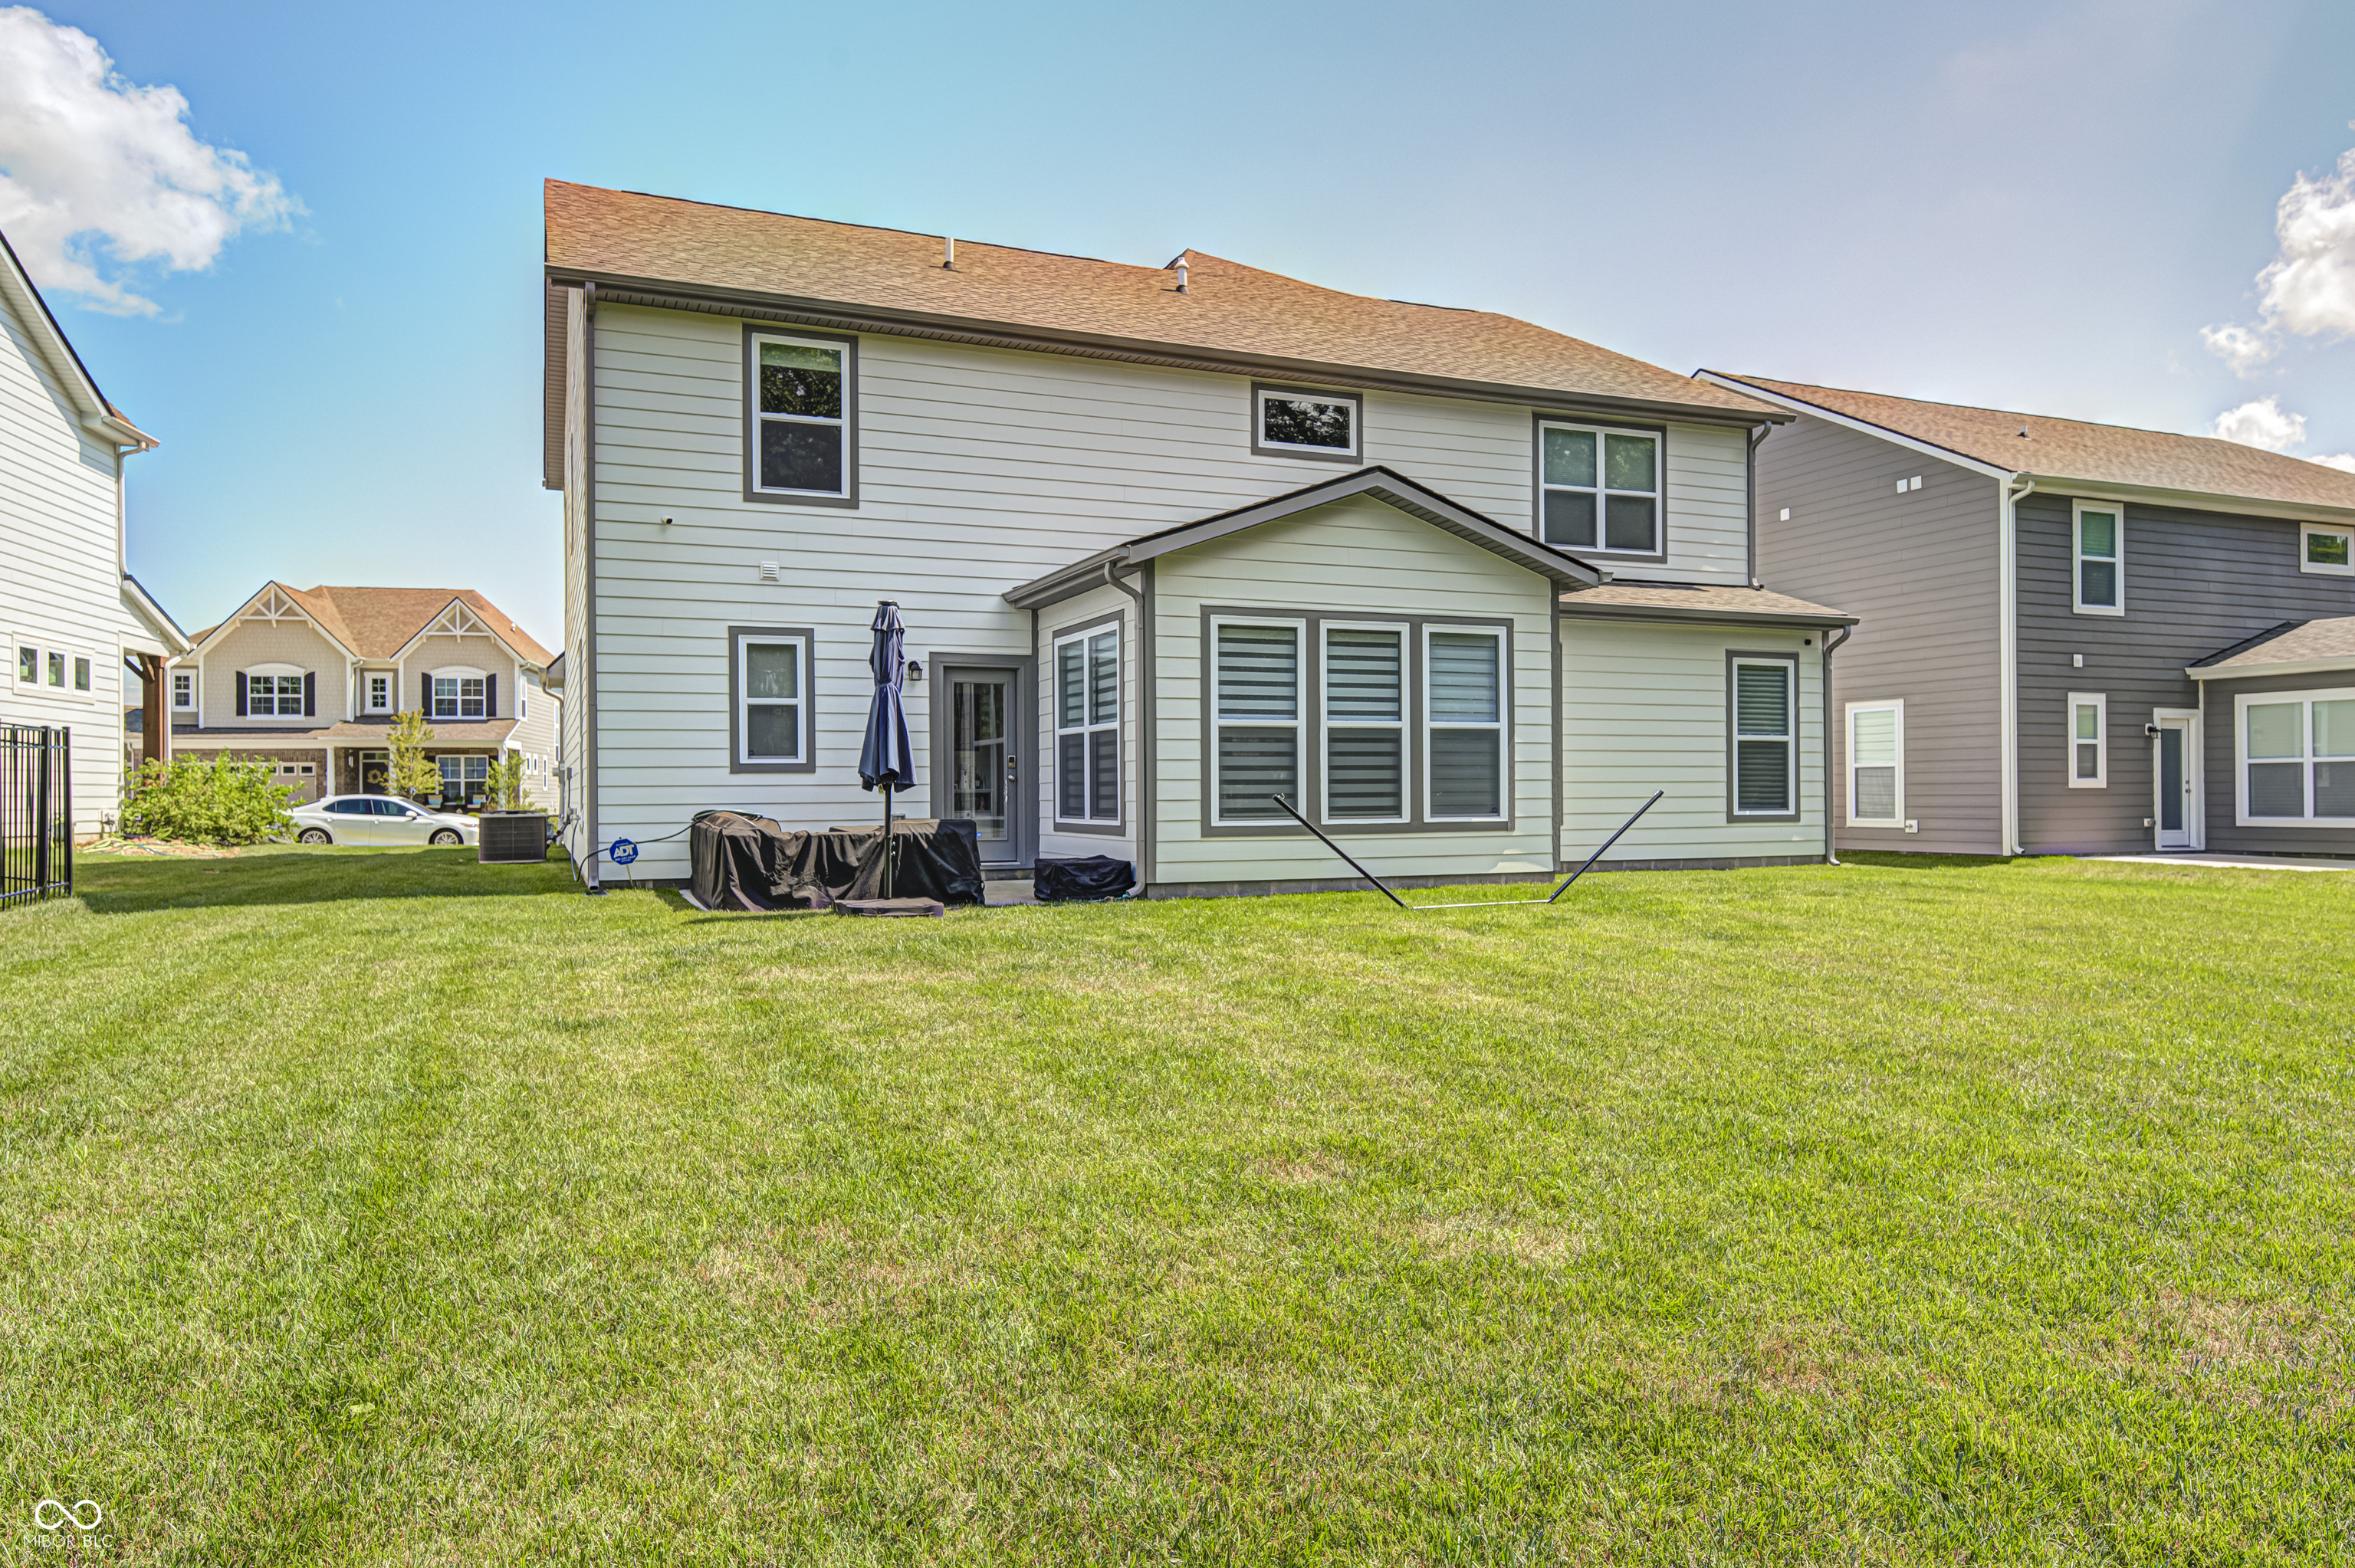
Rear of a two-story light-sided home overlooking a broad lawn, with a projecting section of large windows.
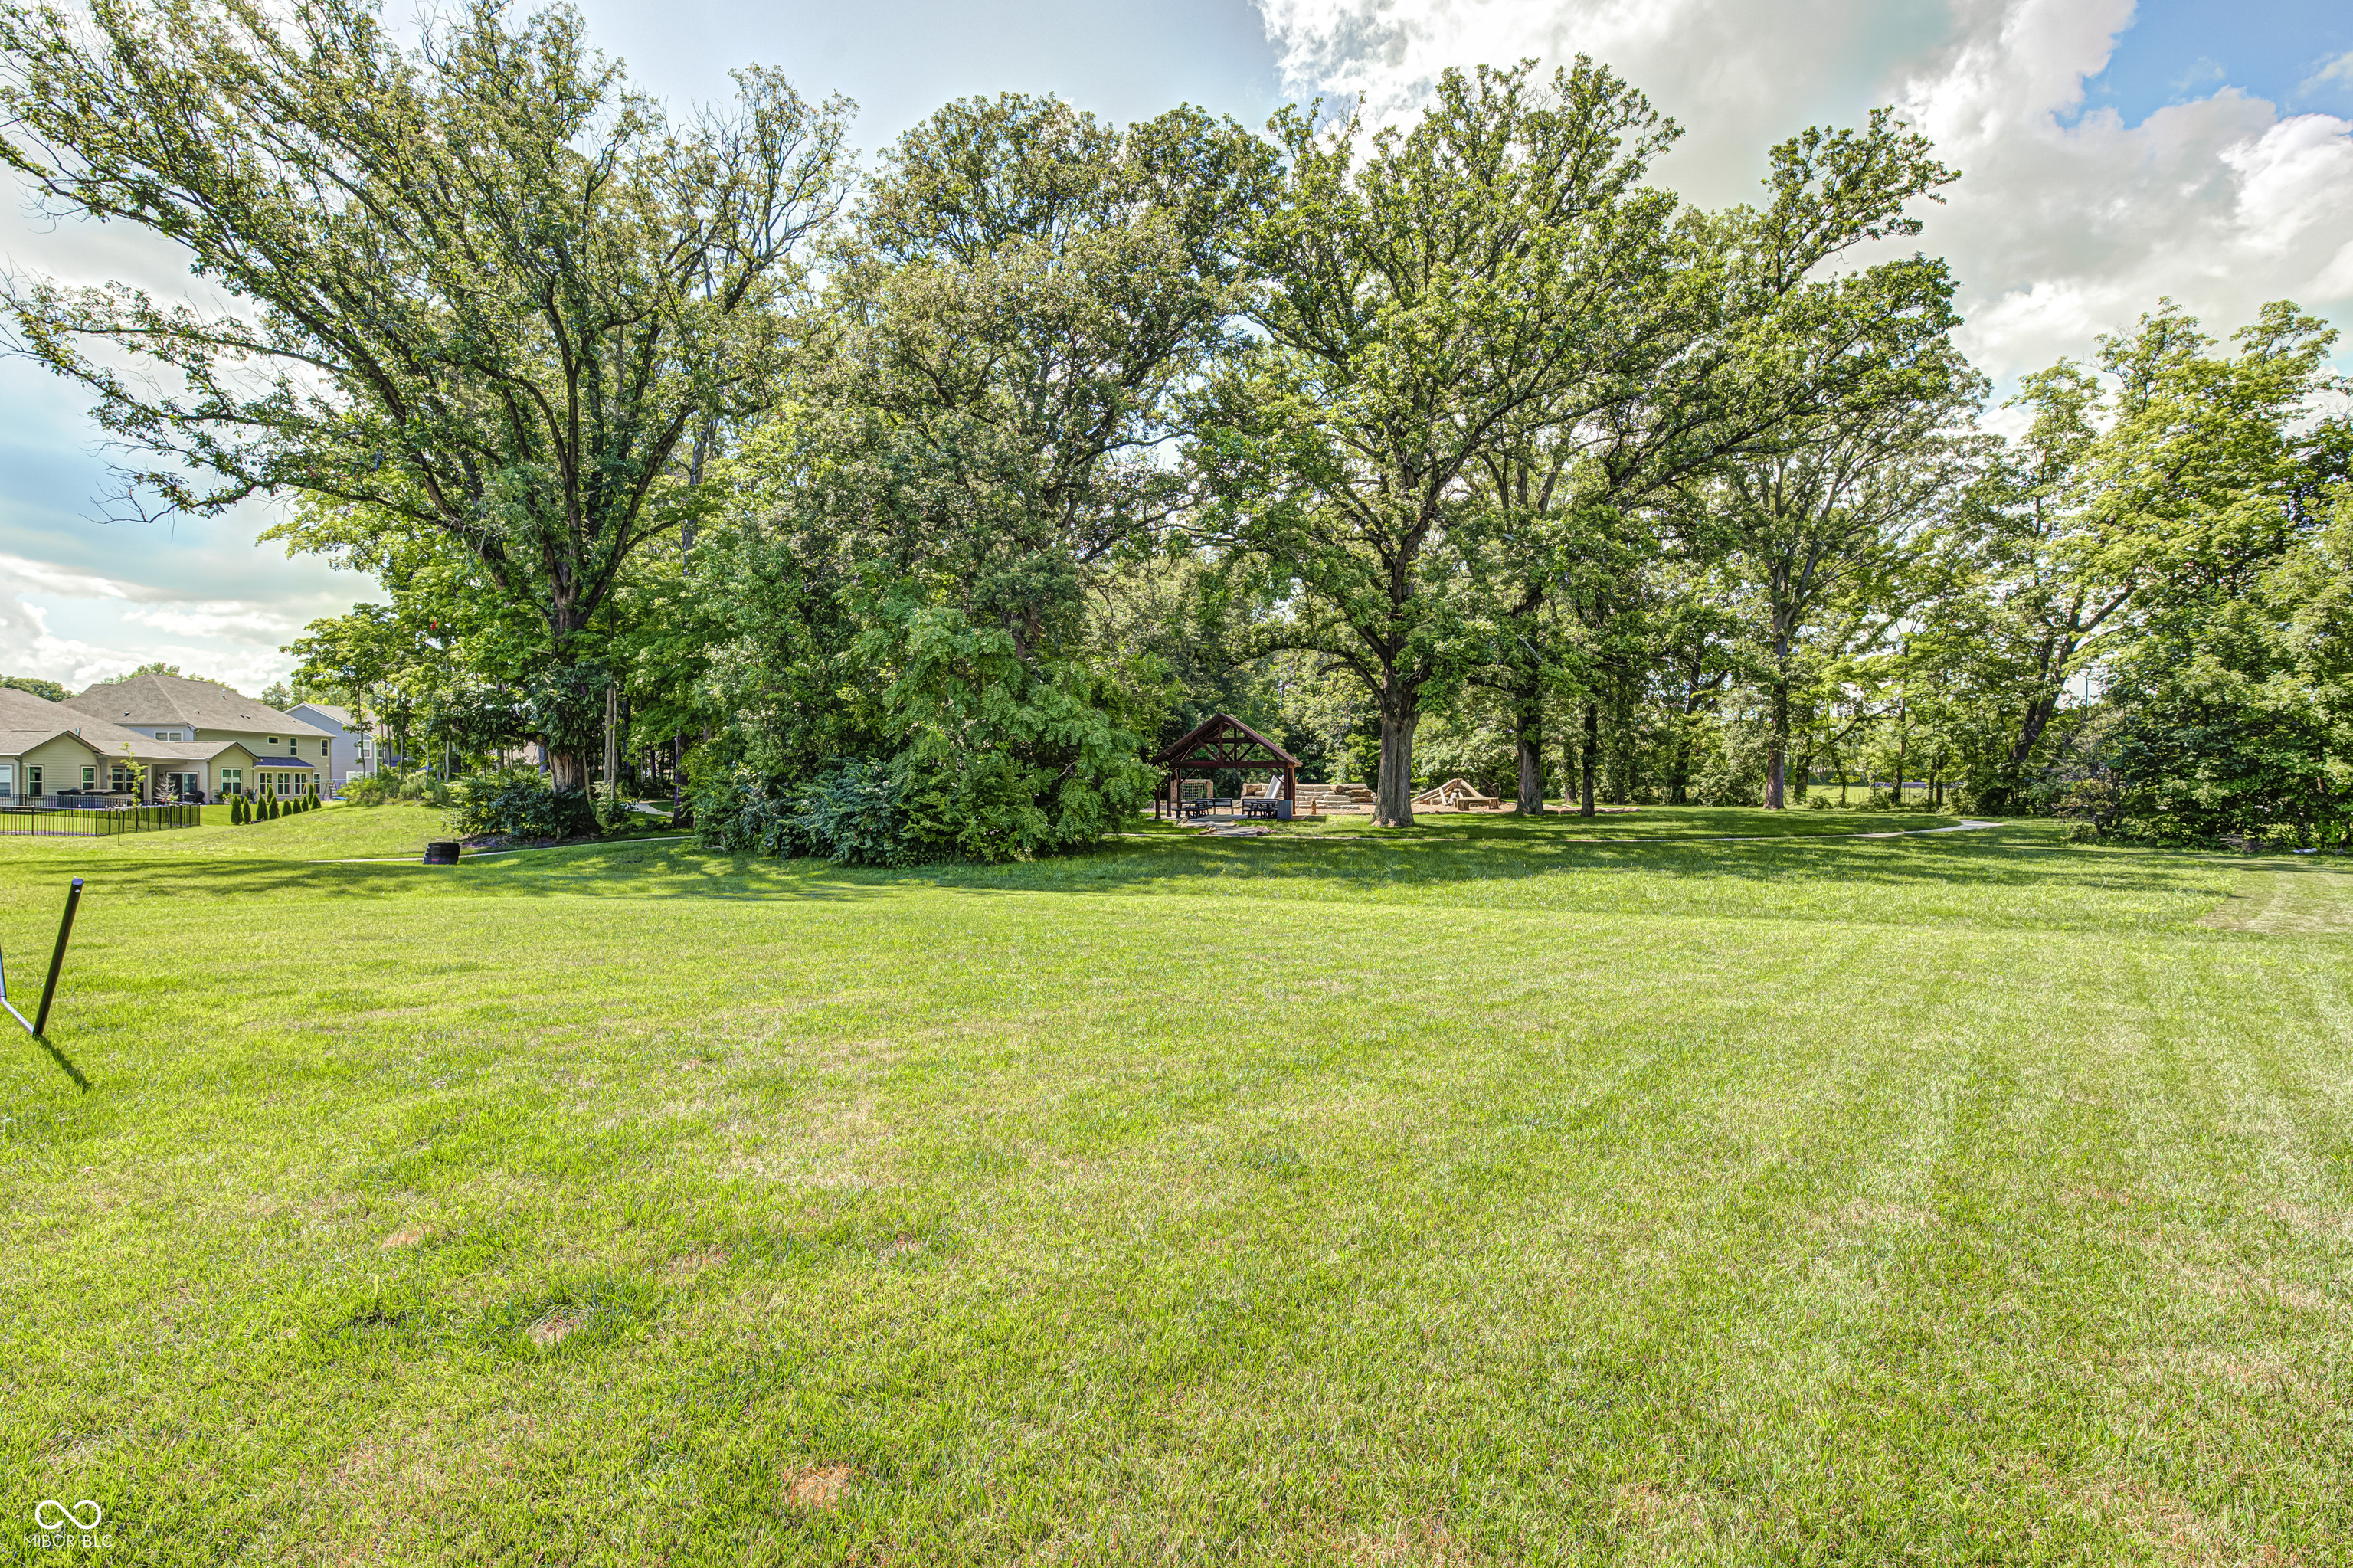
Expansive lawn shaded by mature trees, with a covered pavilion in the background.
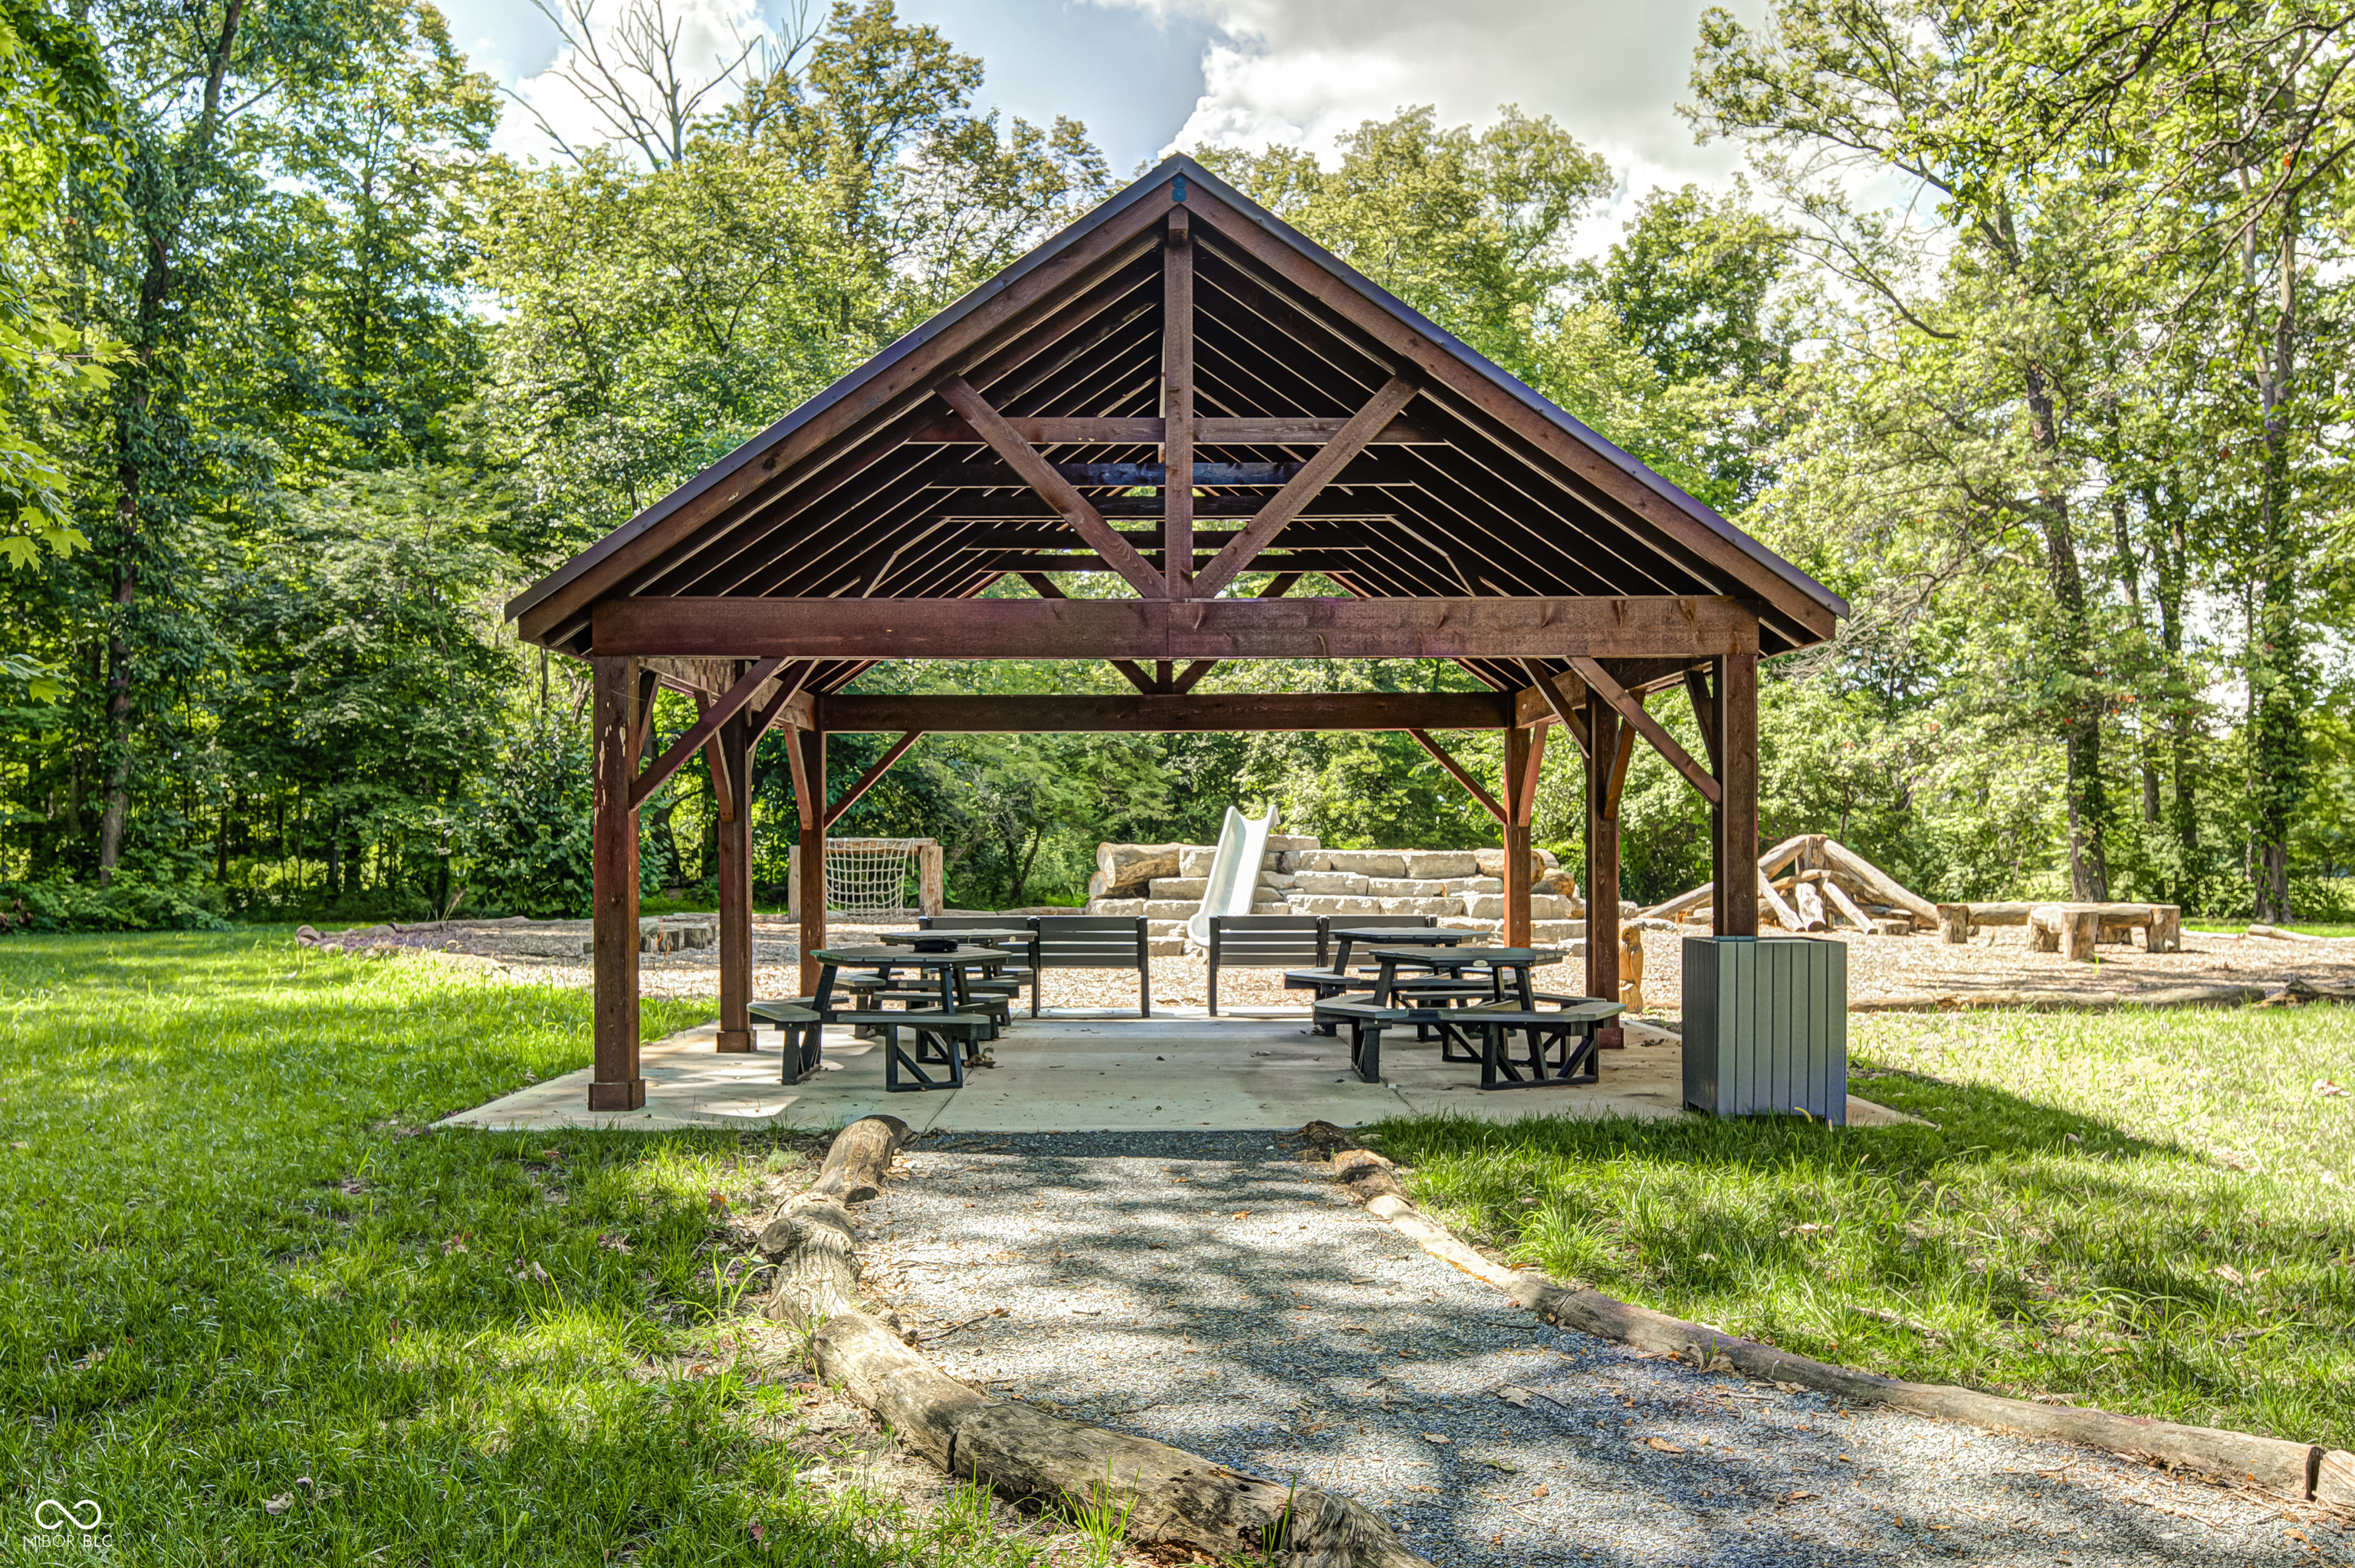
Wooden picnic pavilion with picnic tables beside a gravel path in a wooded community area.
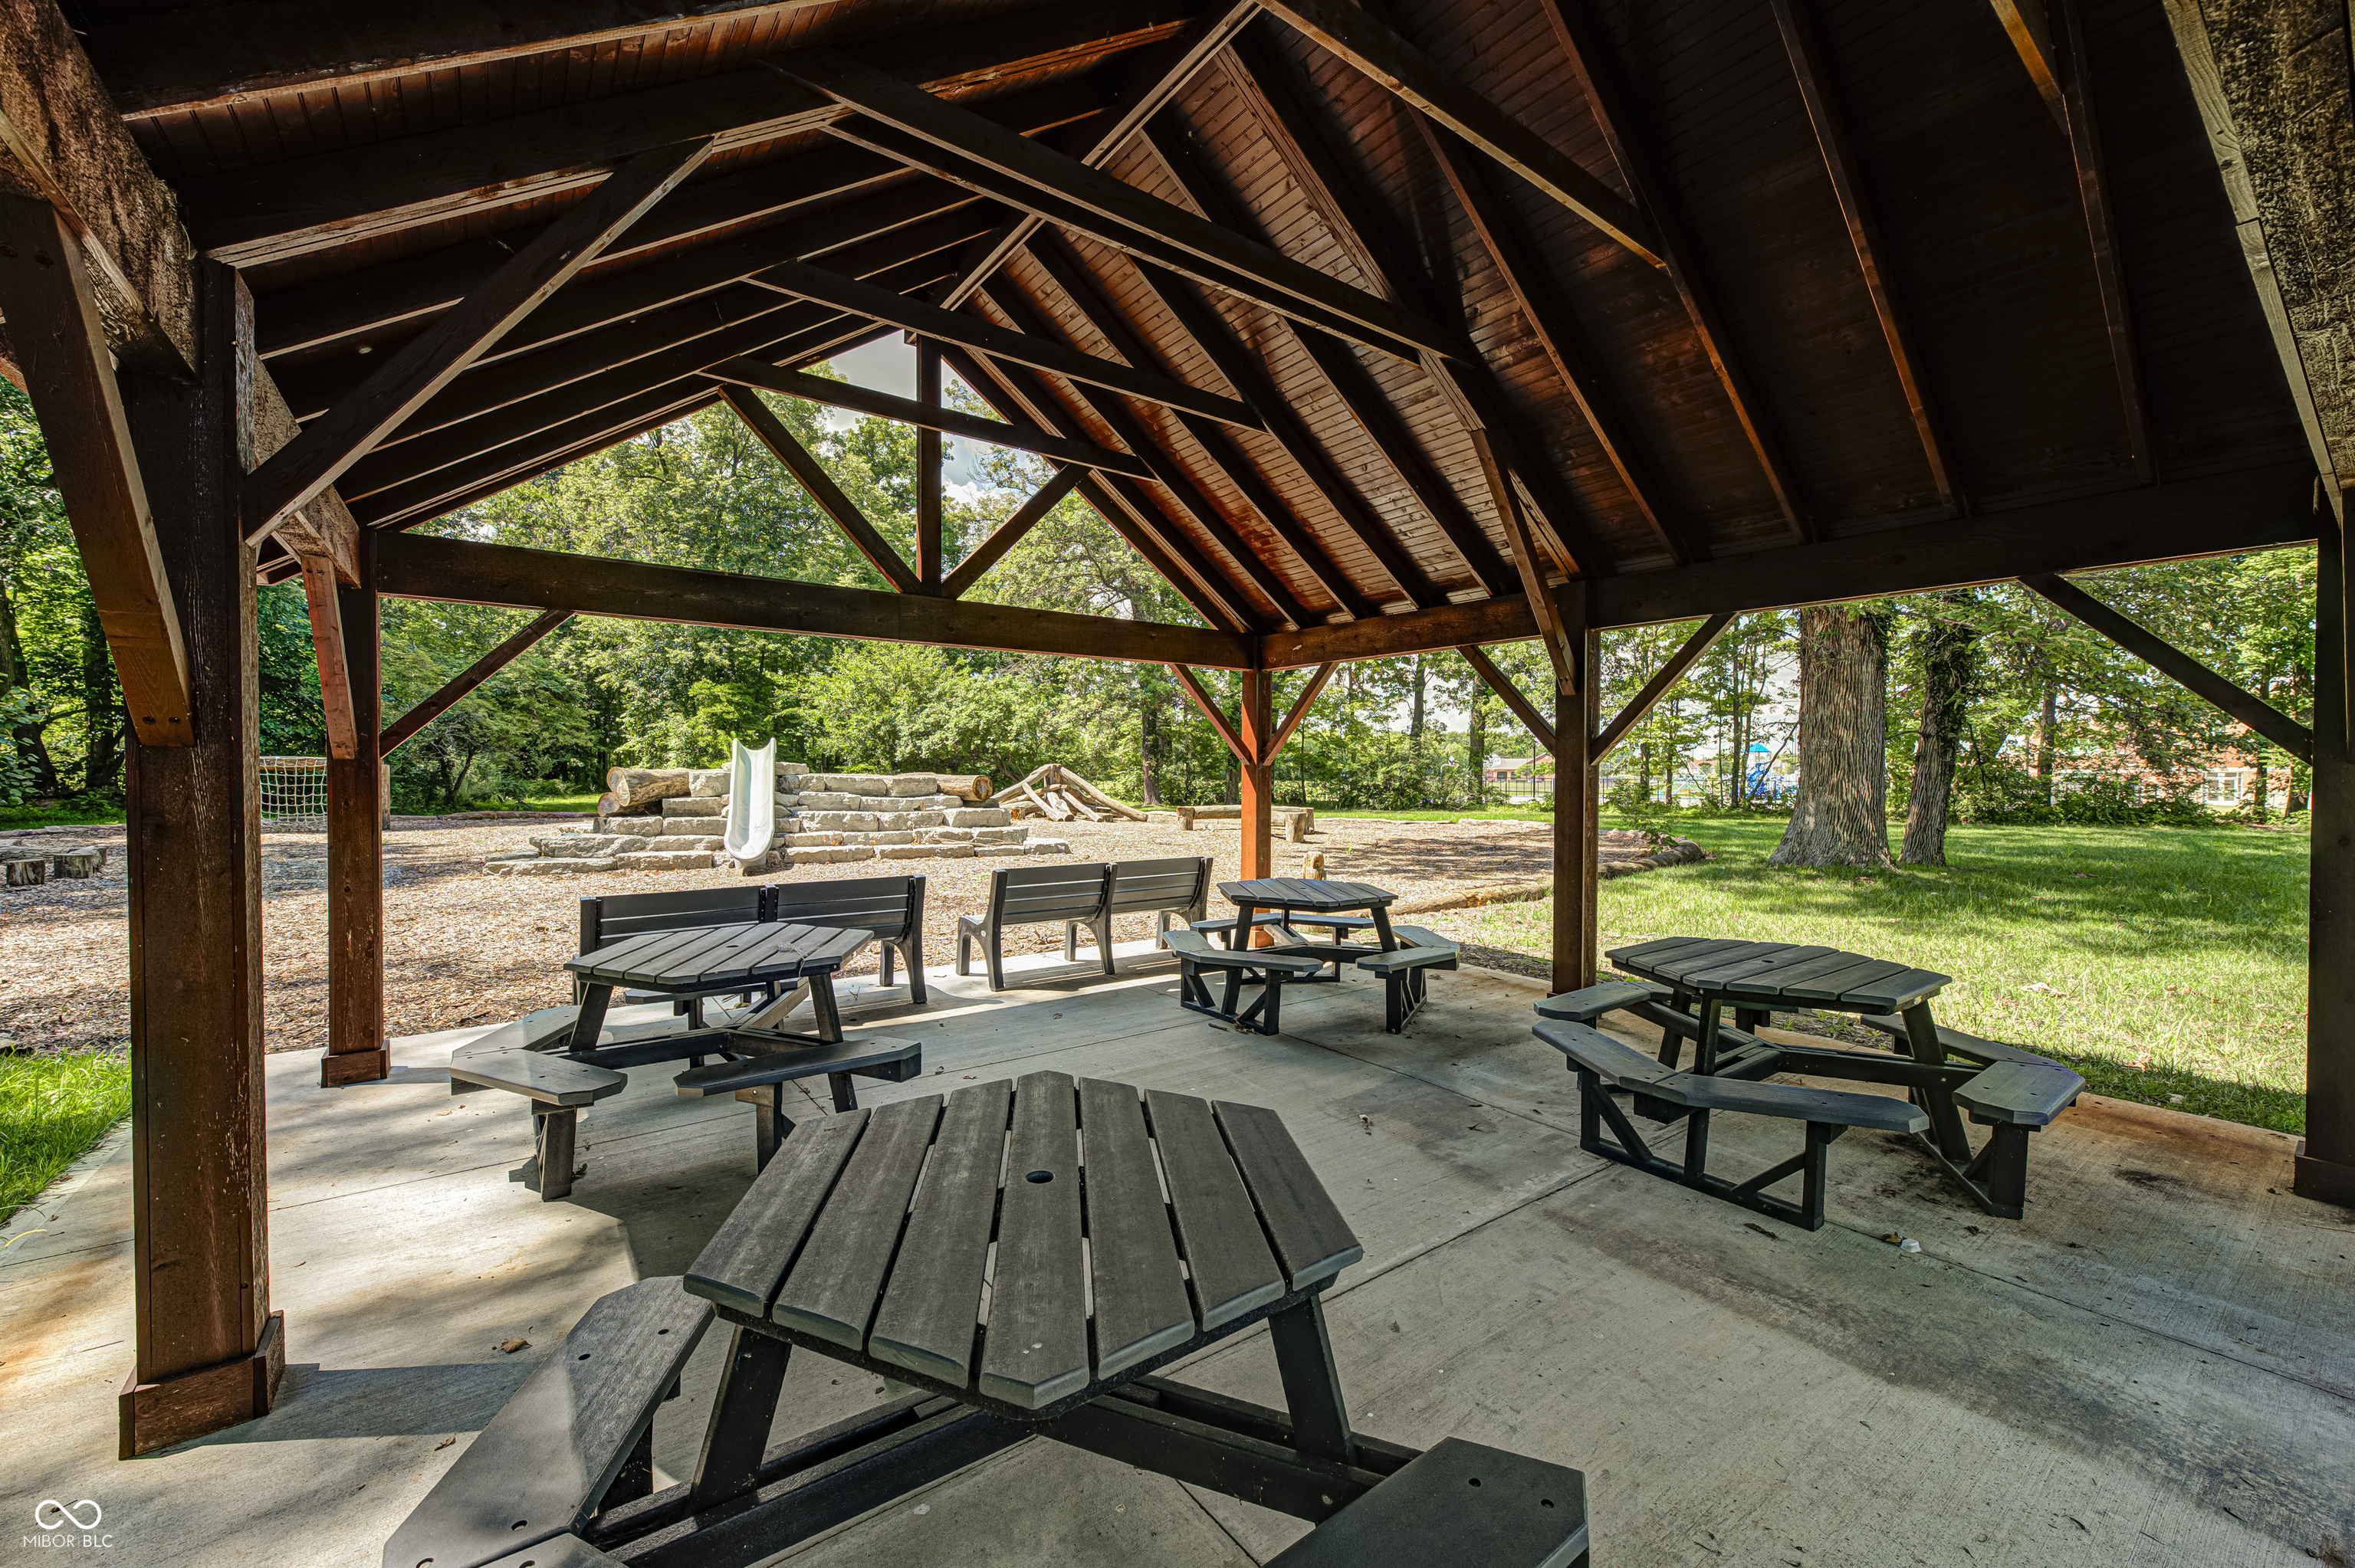
Covered timber pavilion with picnic tables beside a wooded playground.
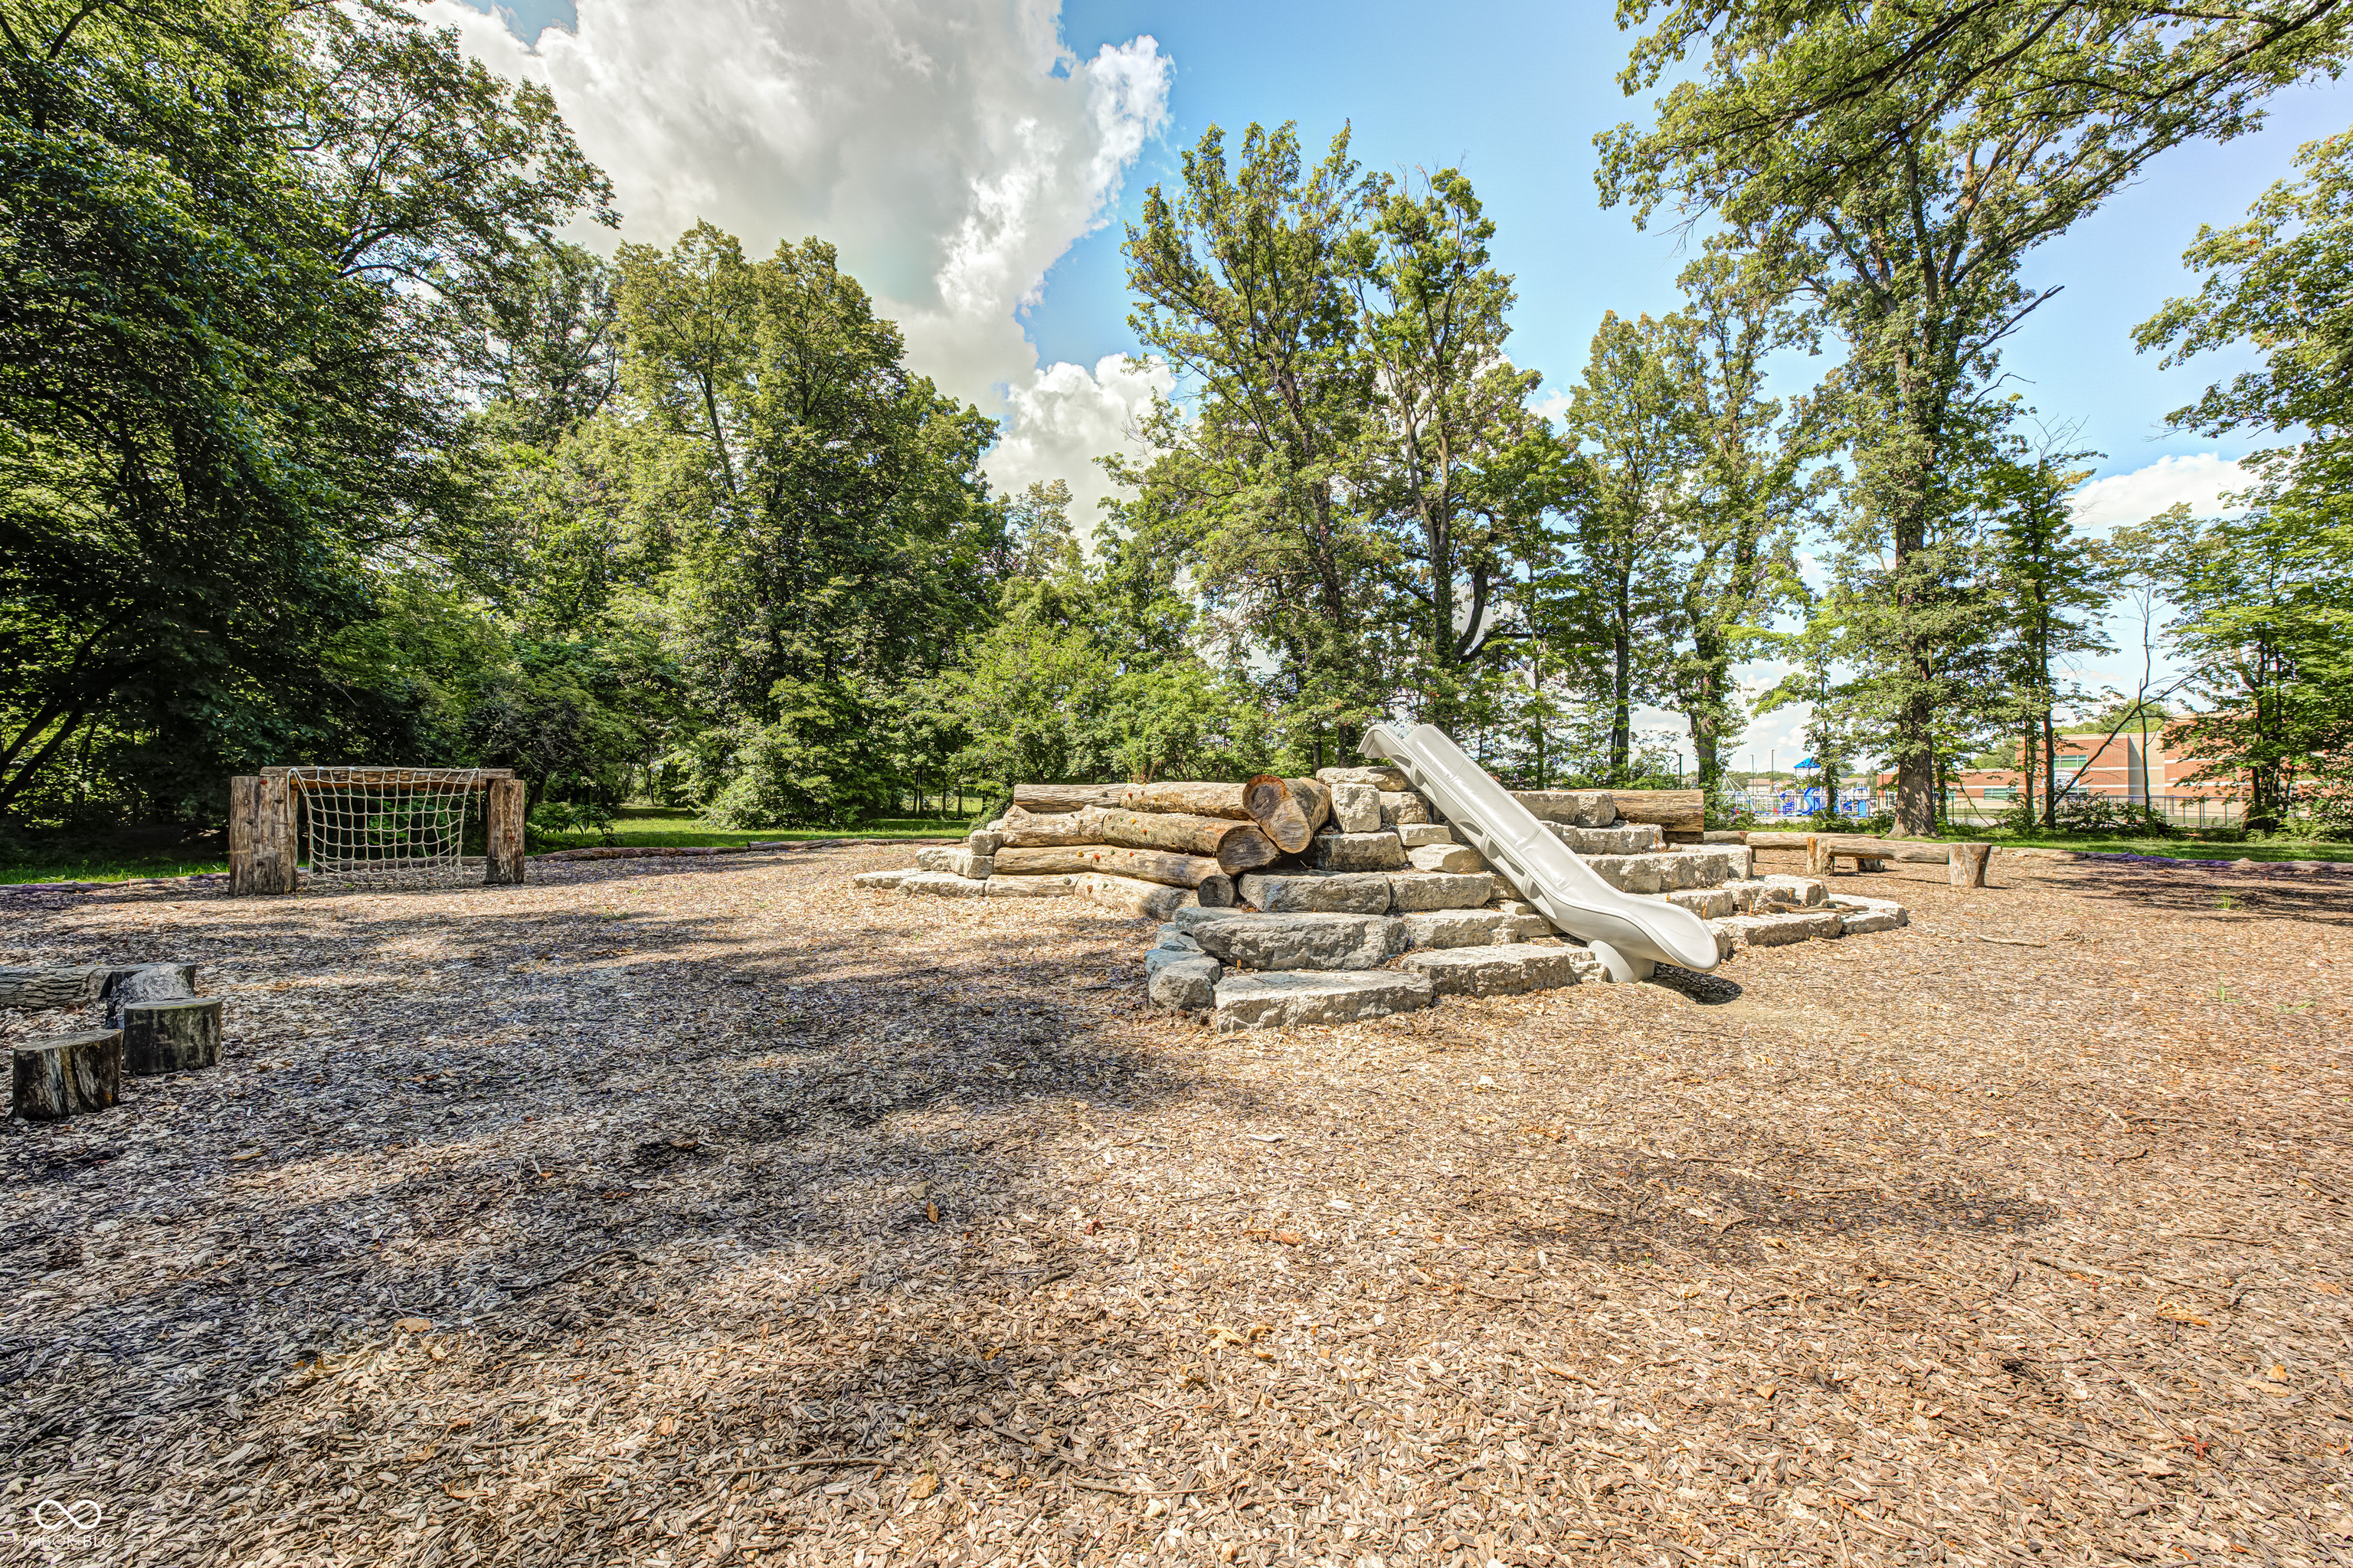
Wooded playground with a white slide on a stone mound and a small net goal.
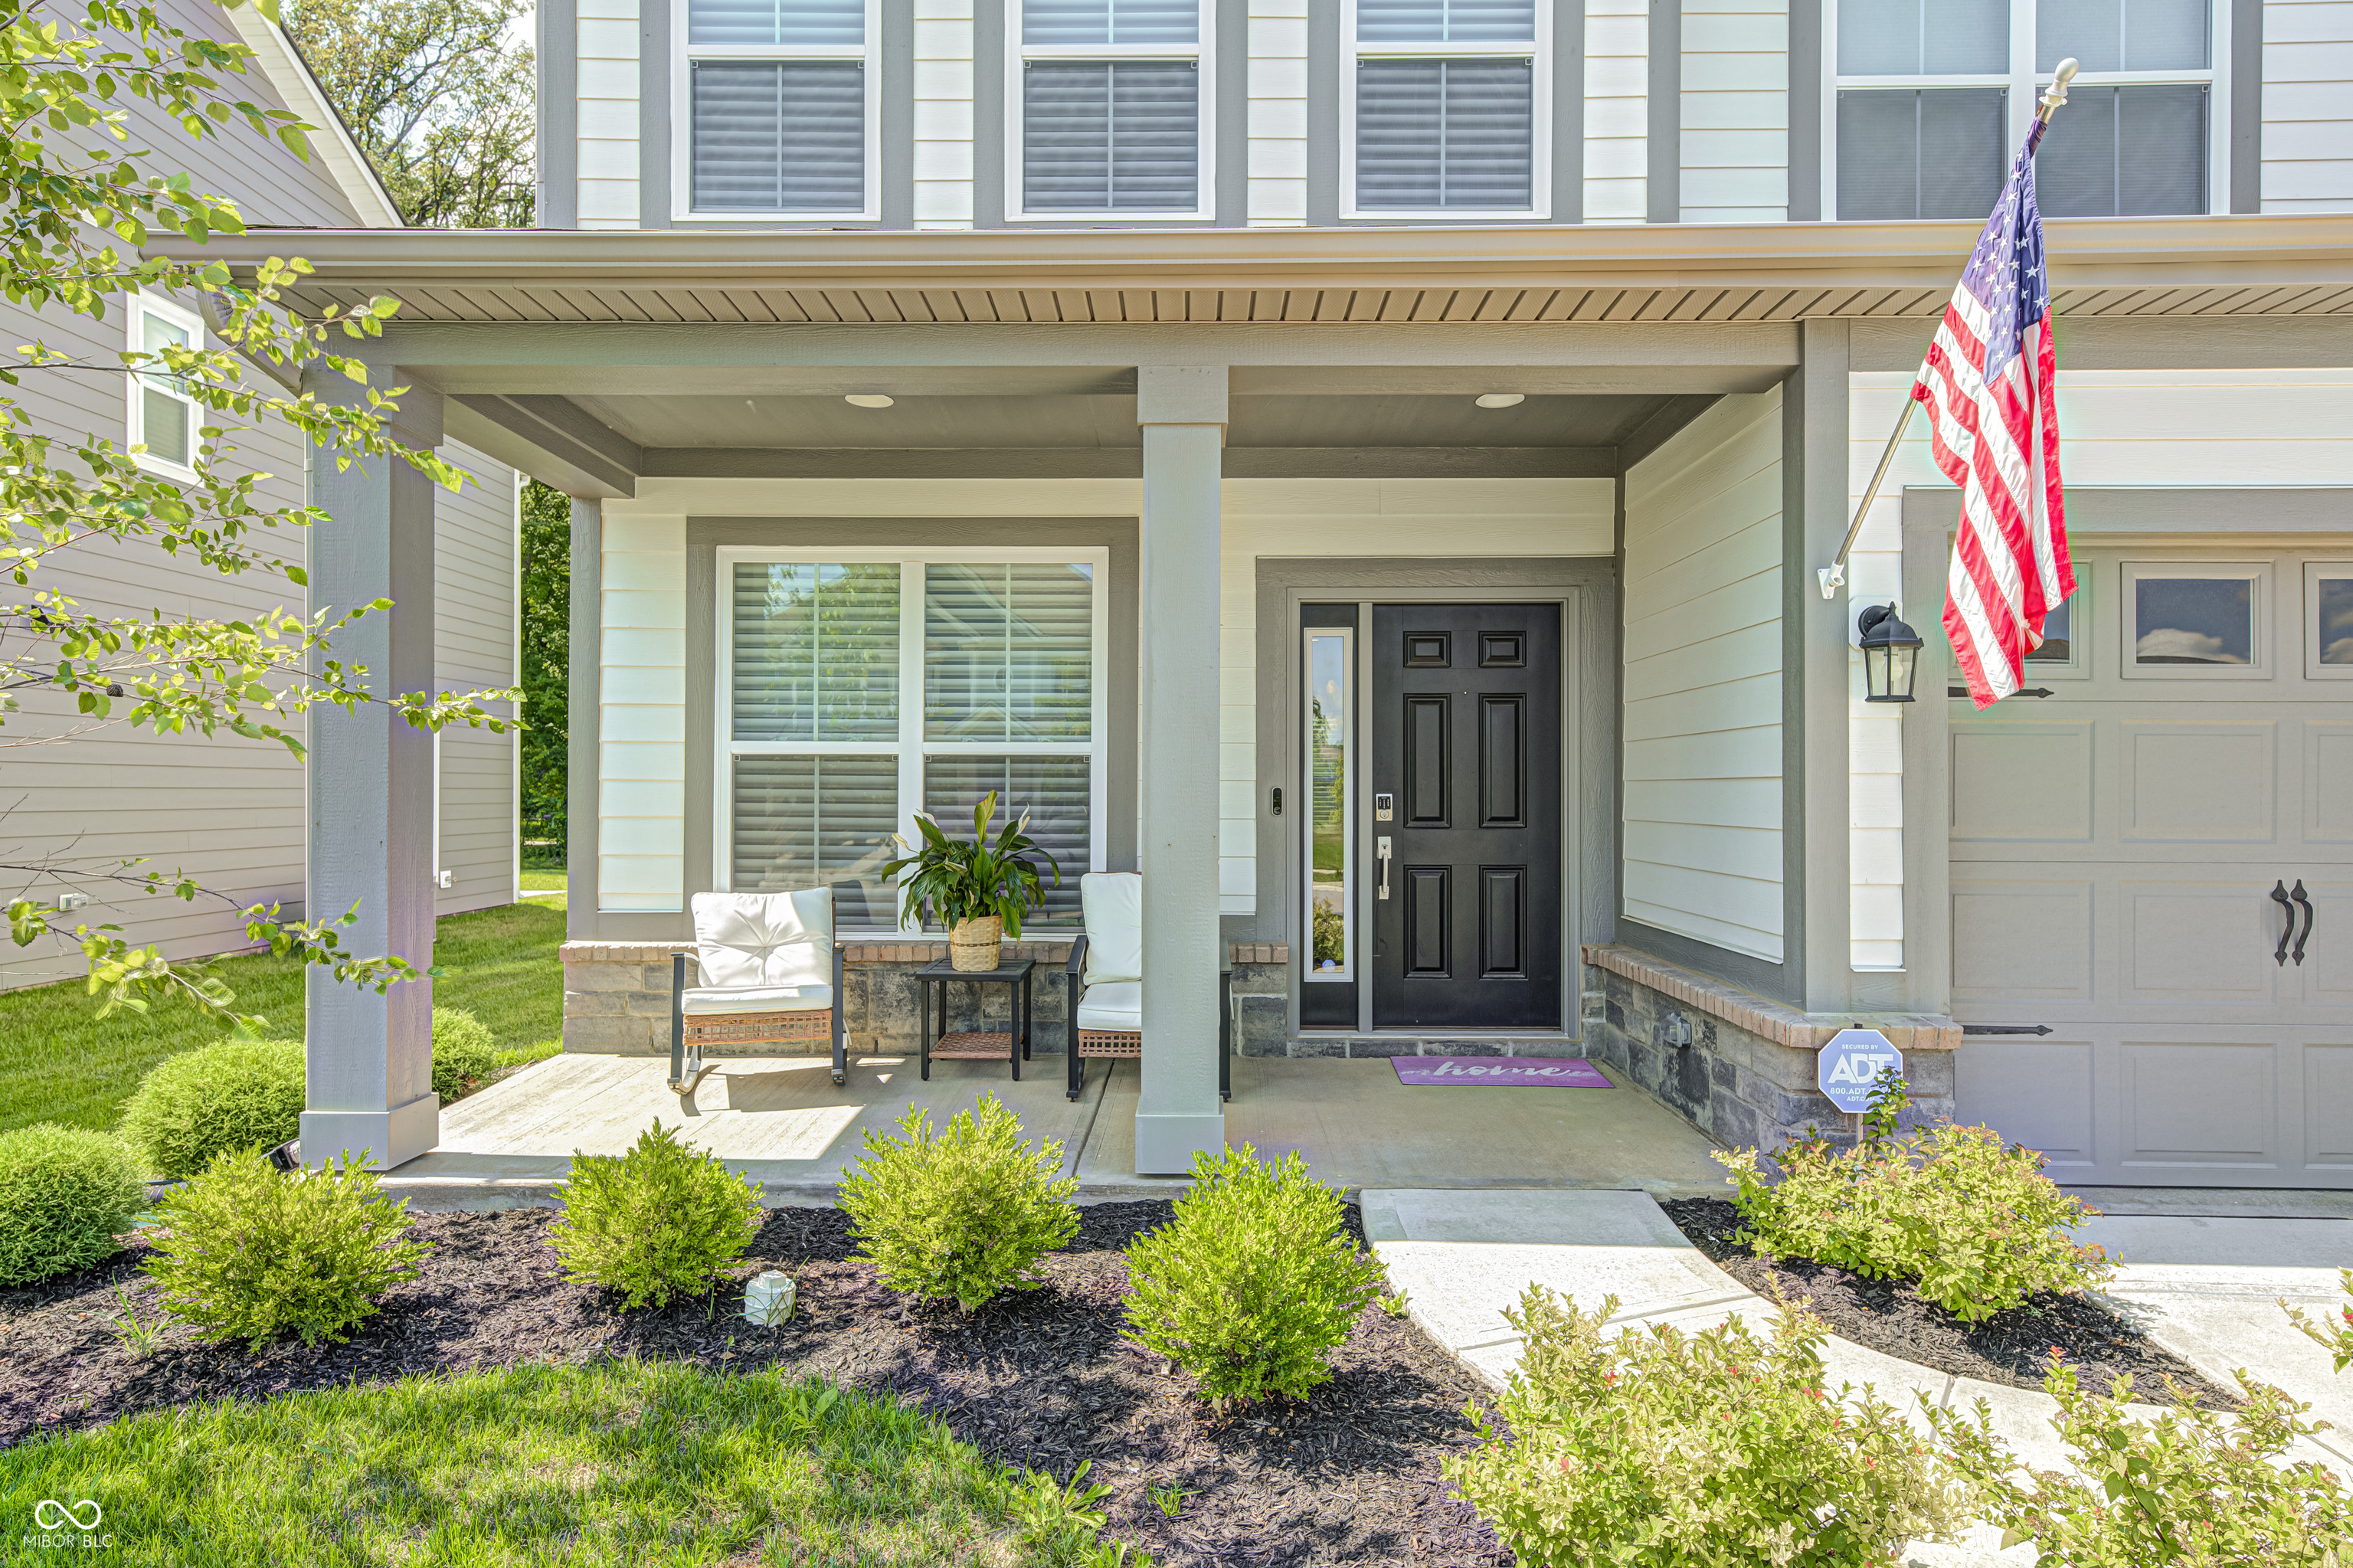
House exterior with a covered porch, black front door, white chairs, and an American flag.
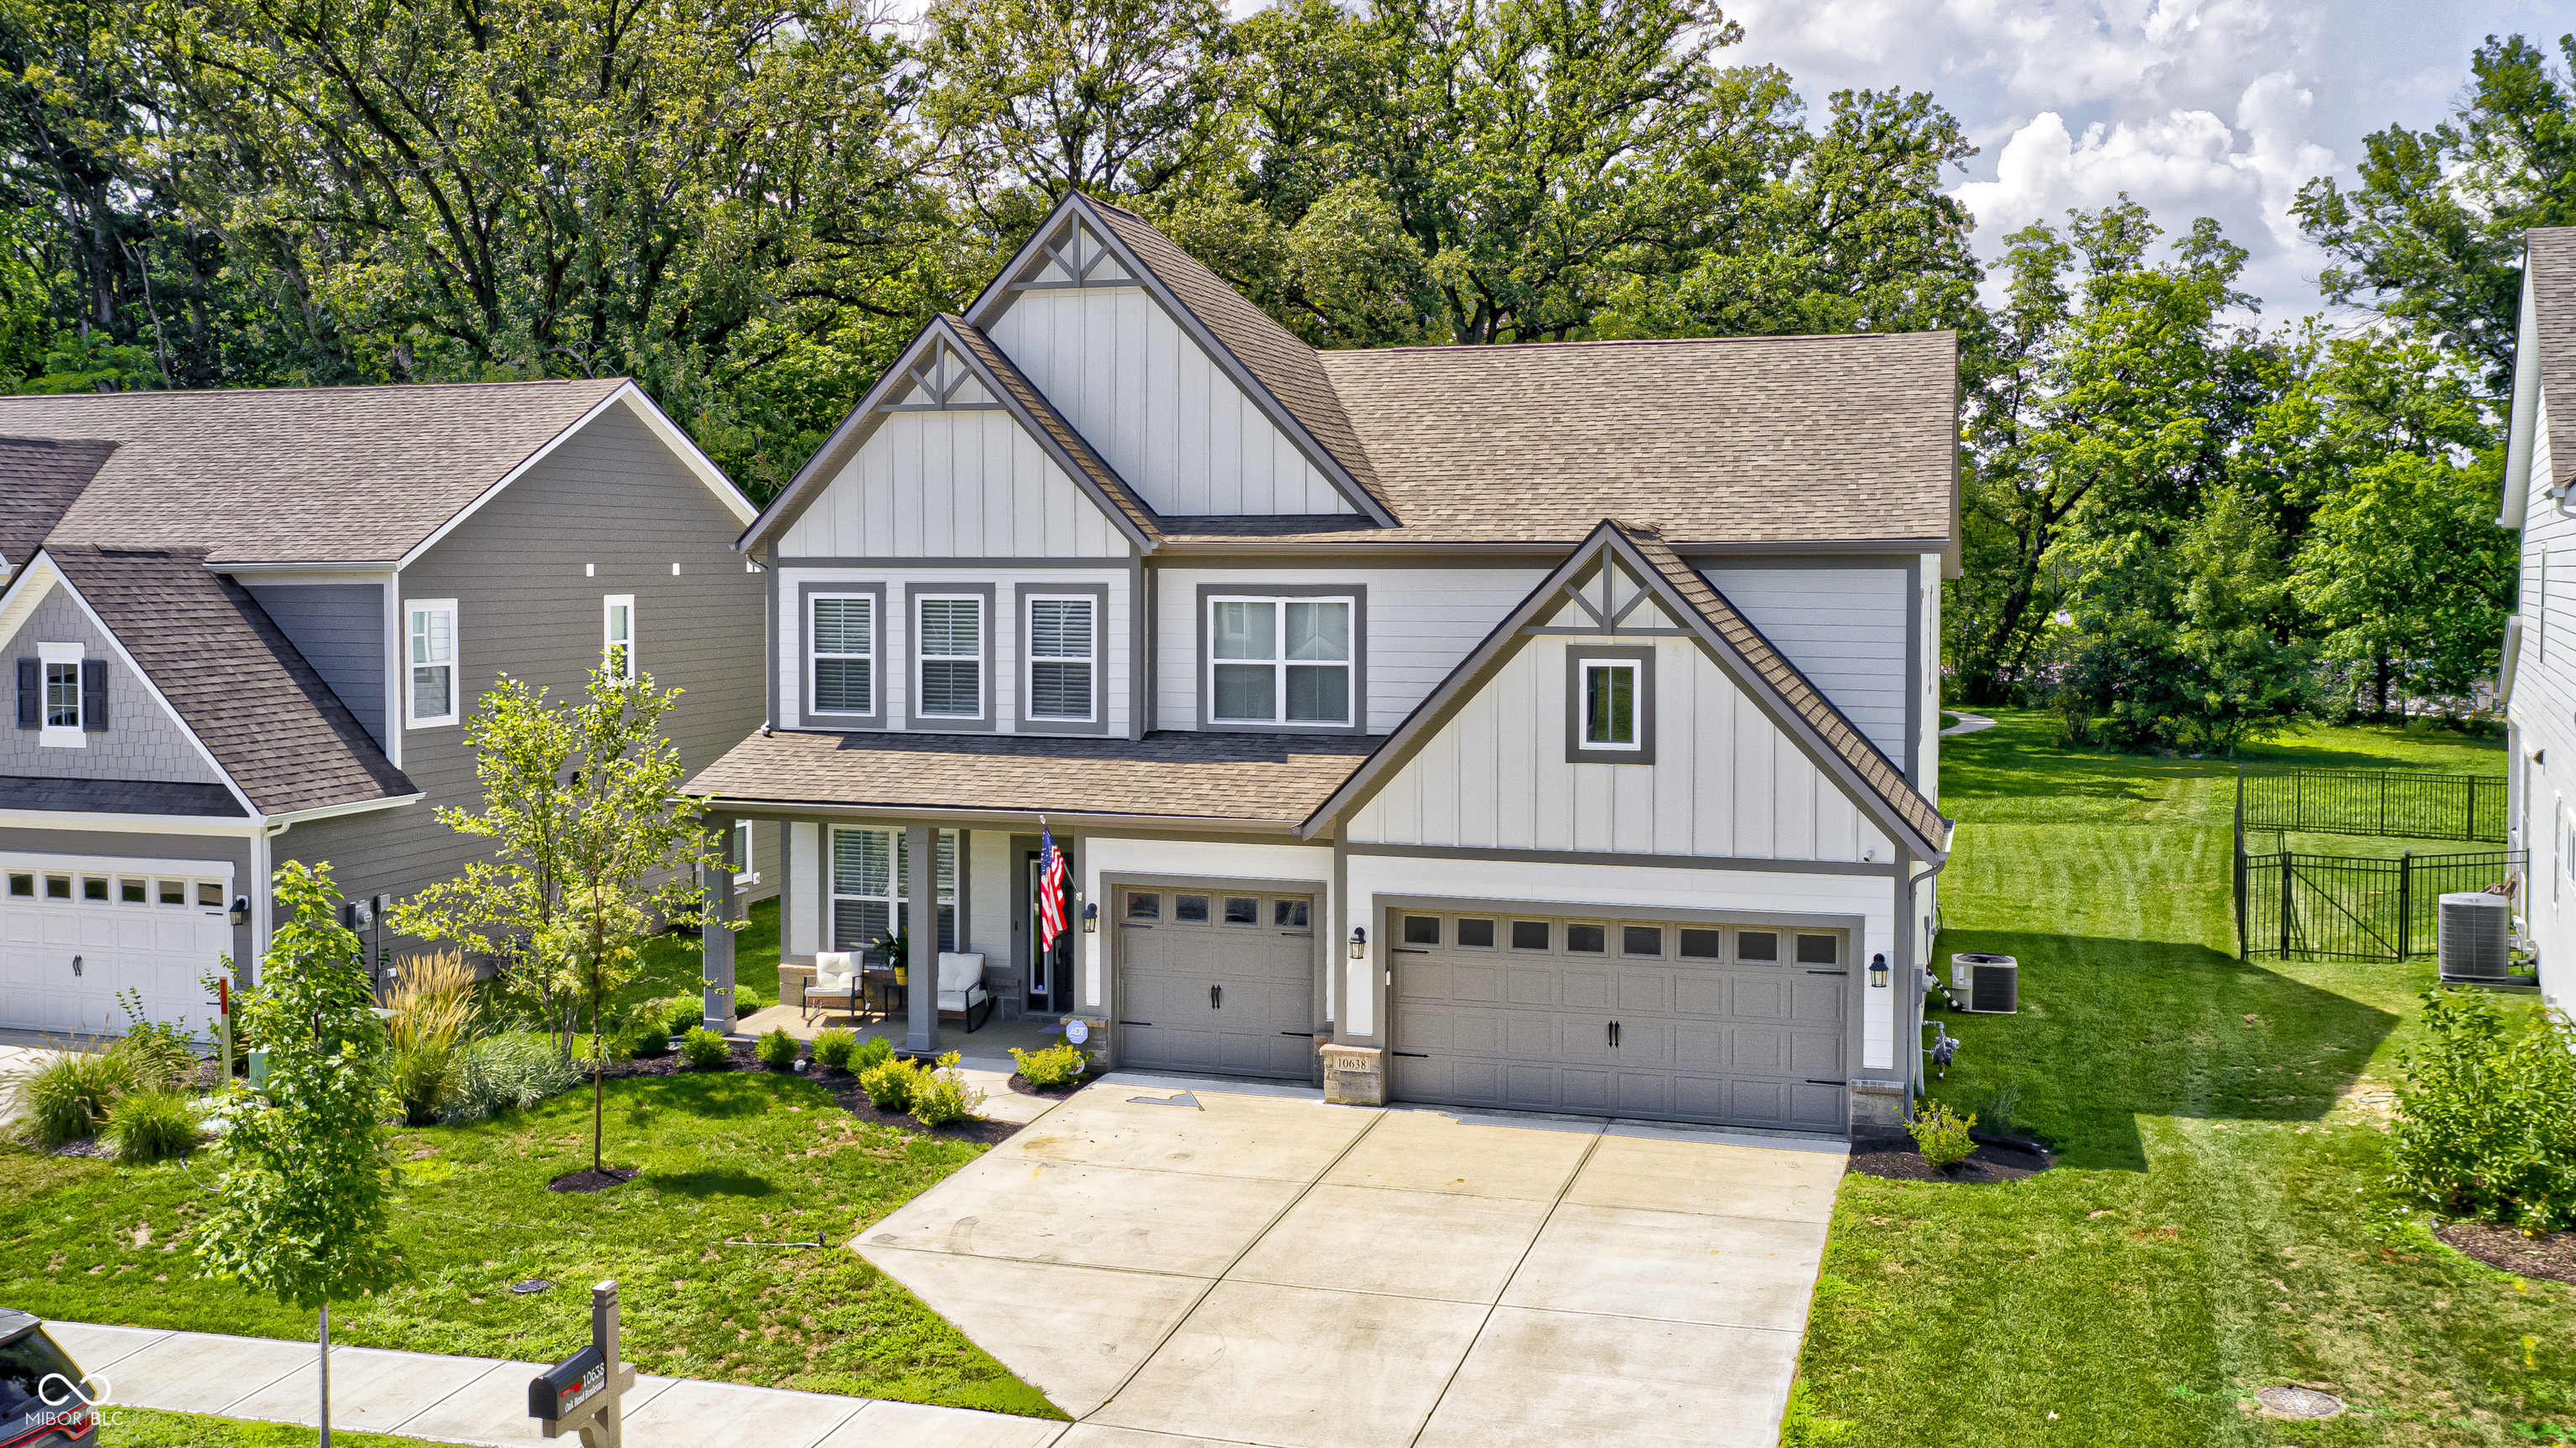
Two-story white home with timber-trimmed gables, covered porch, and three-car garage.
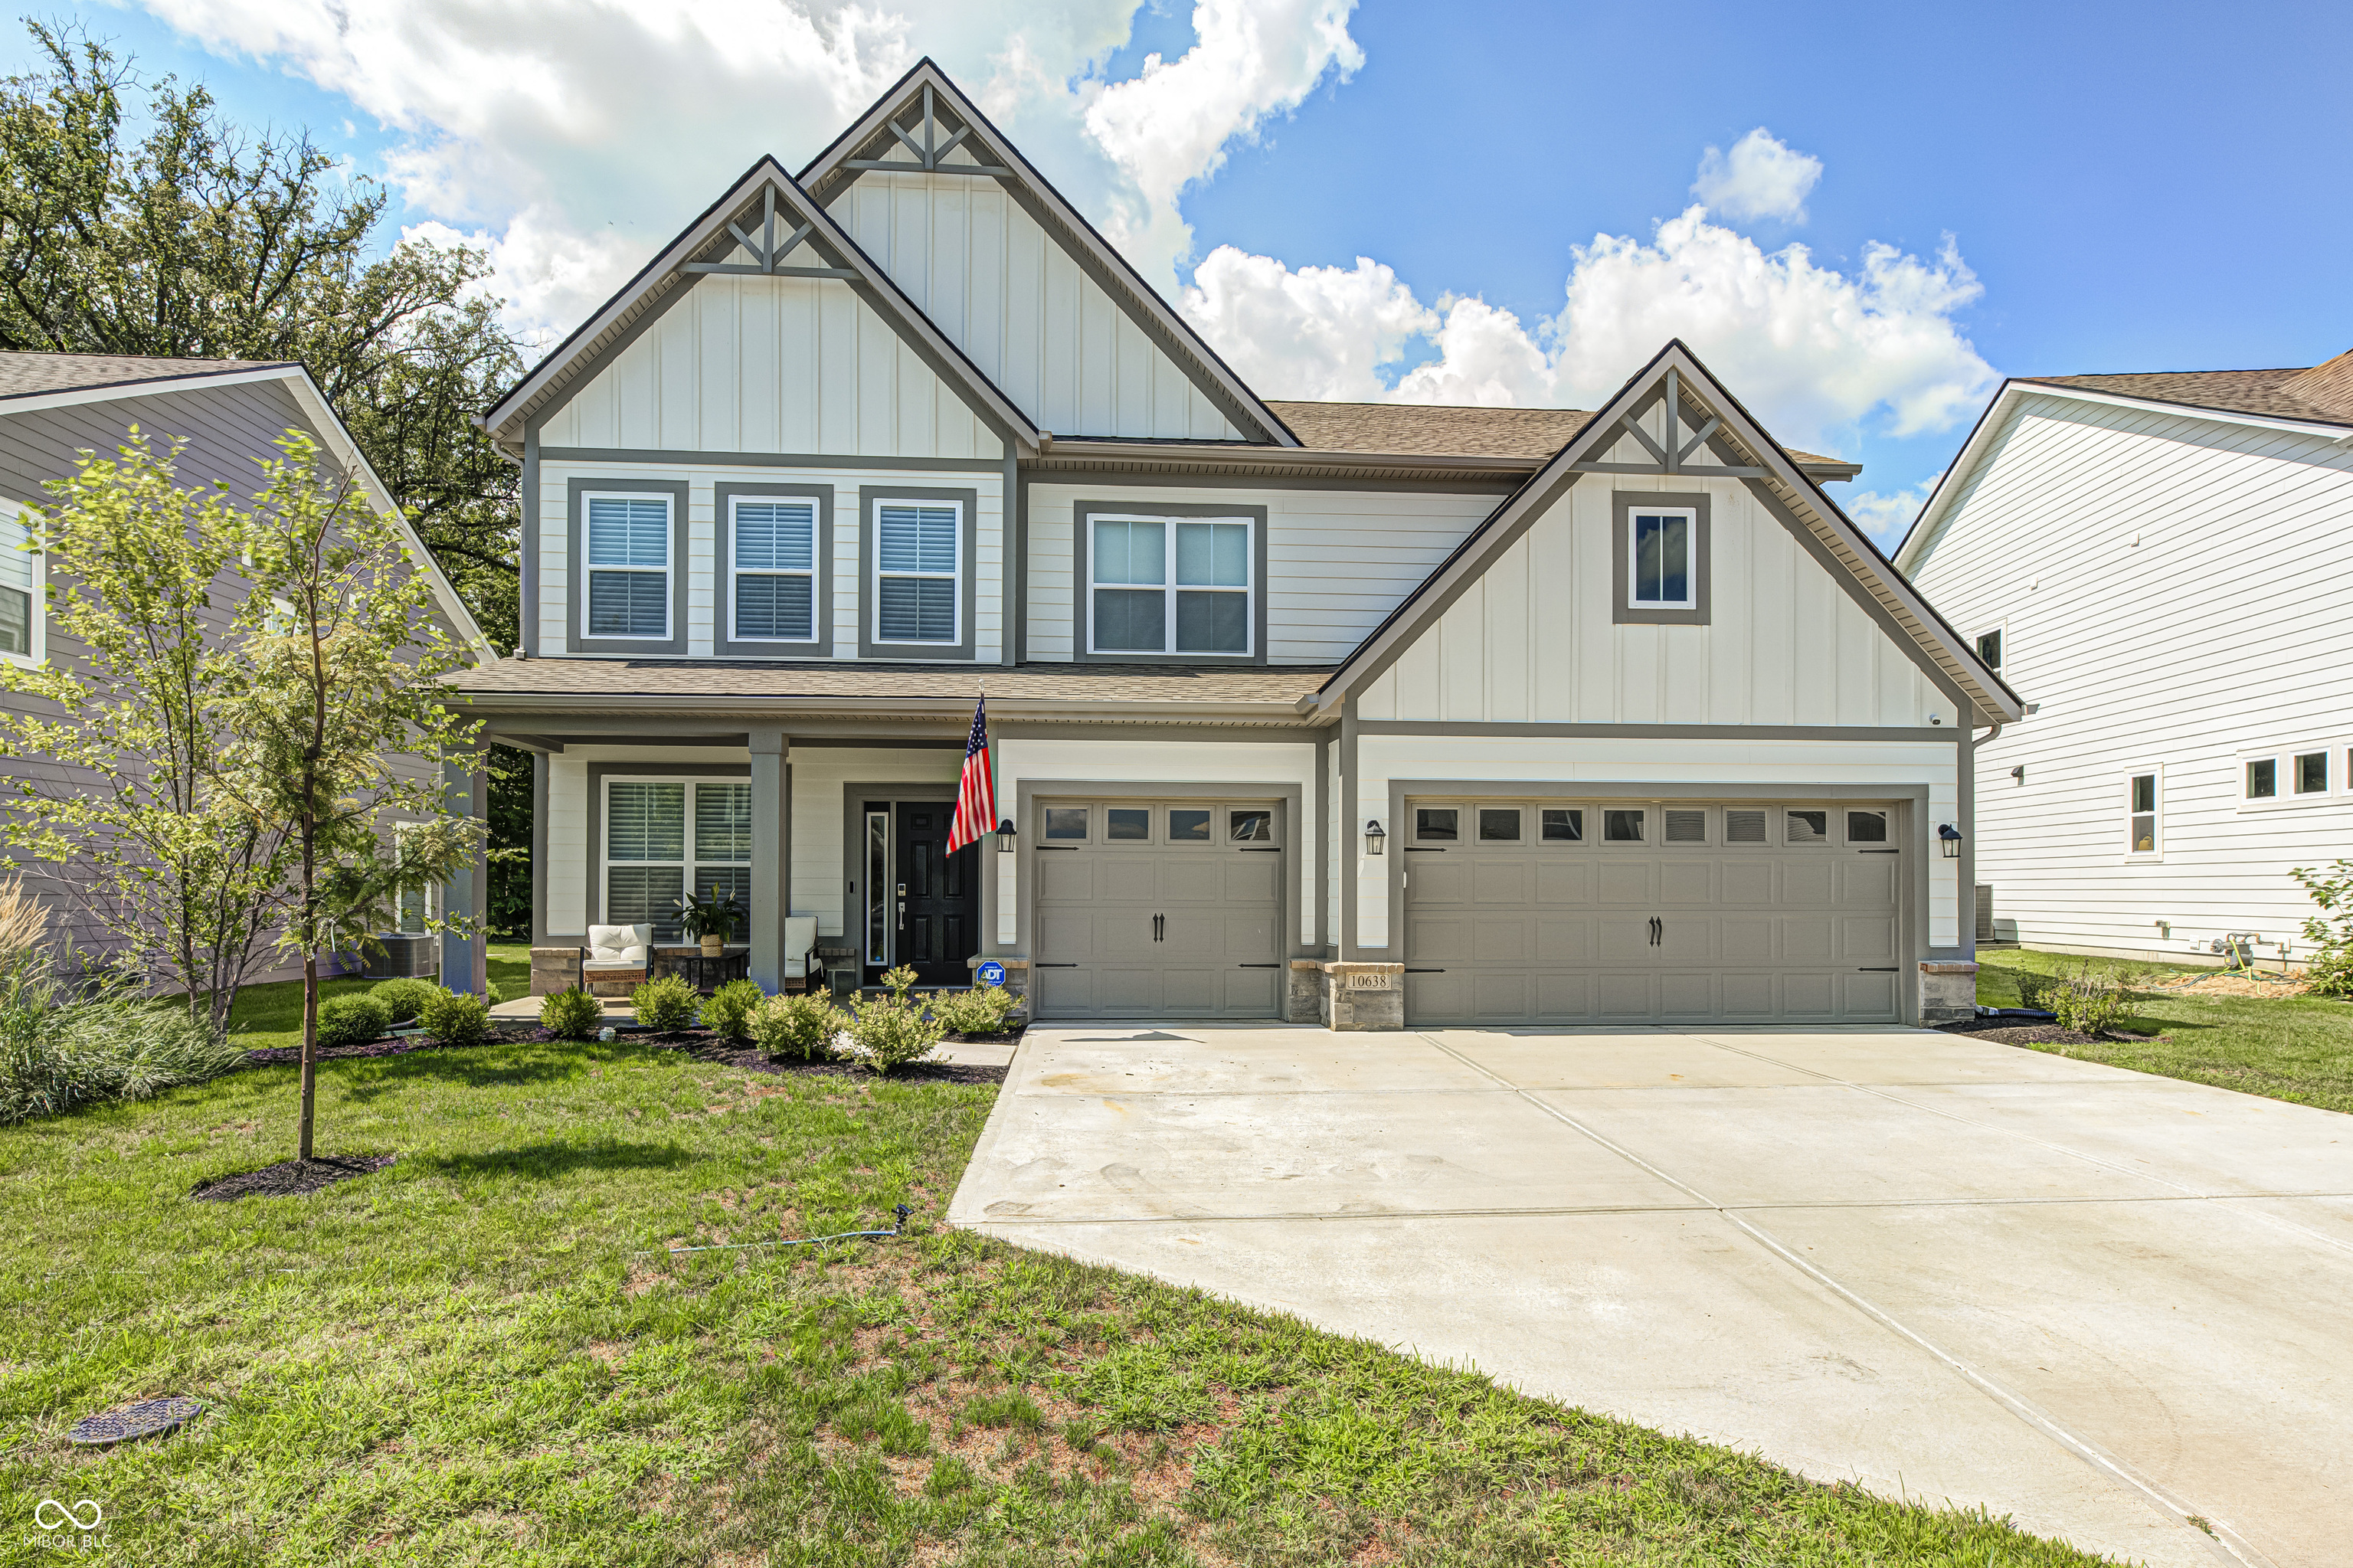
Two-story white house with gray trim, multiple gables, a covered porch, and a two-car garage.
Gray-and-white two-story home with multiple gables, two garage doors, and a landscaped lawn.
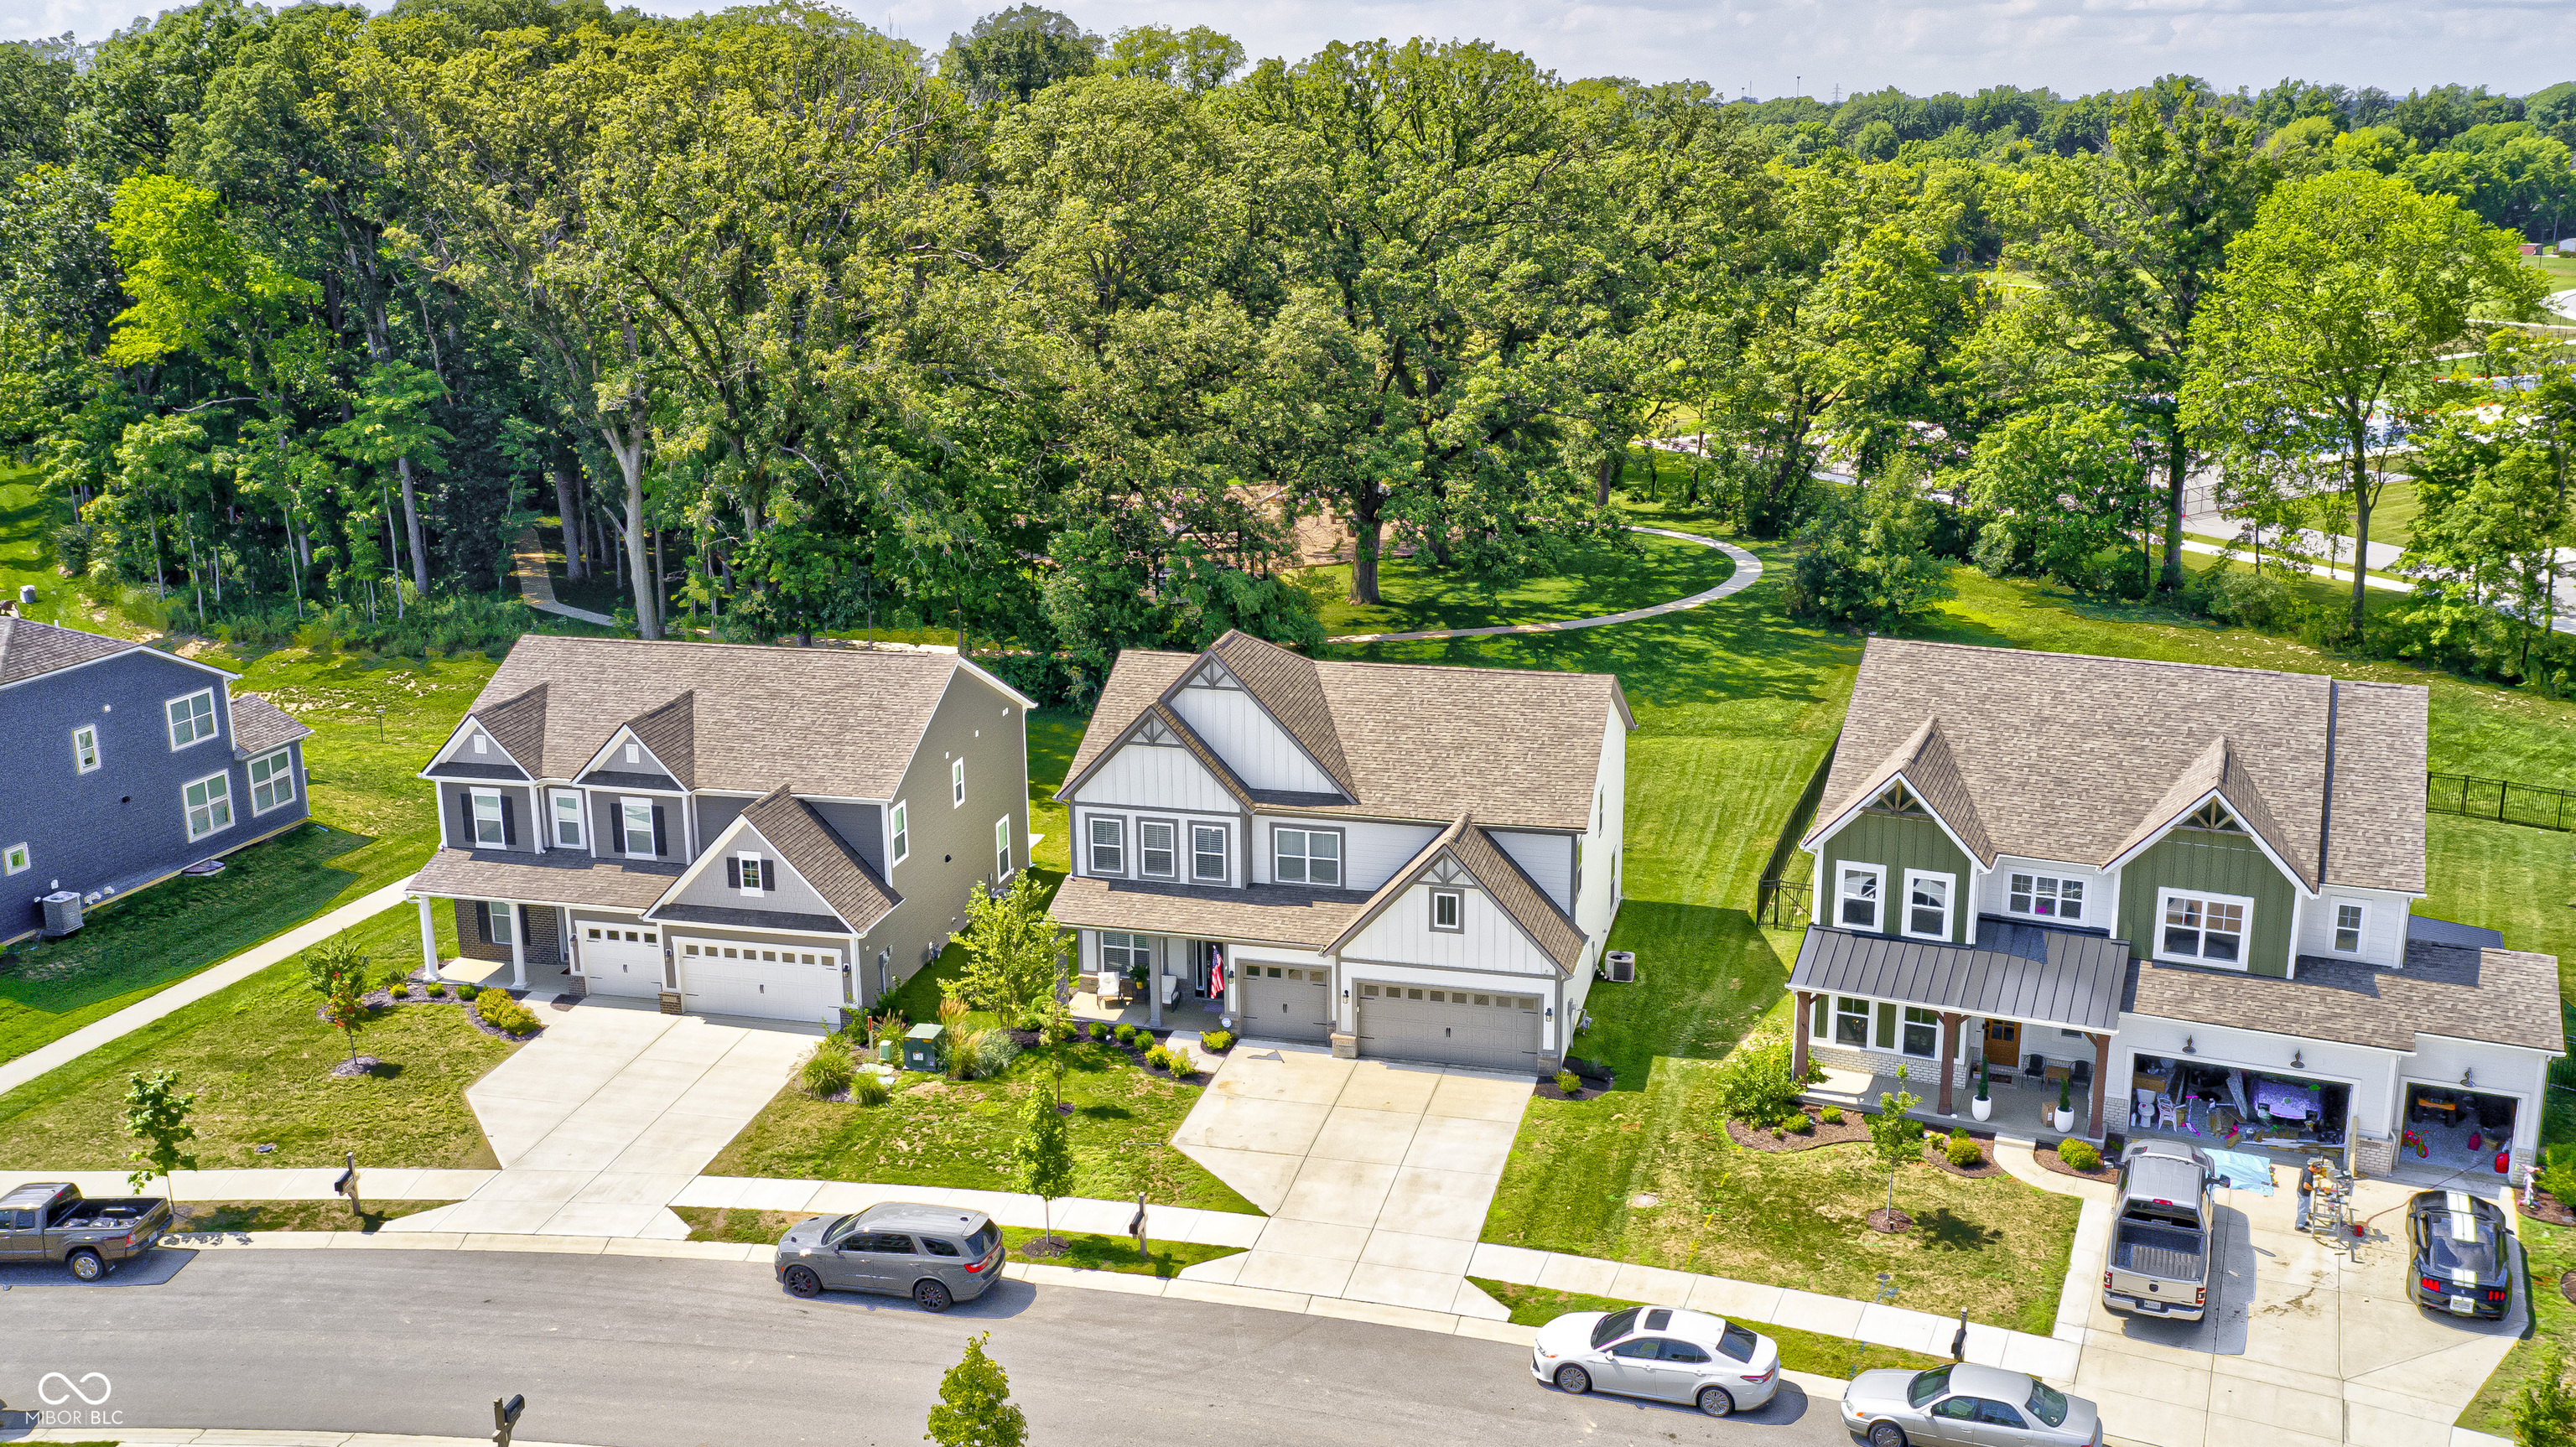
Aerial view of detached homes beside a wooded green space and curved walking path.
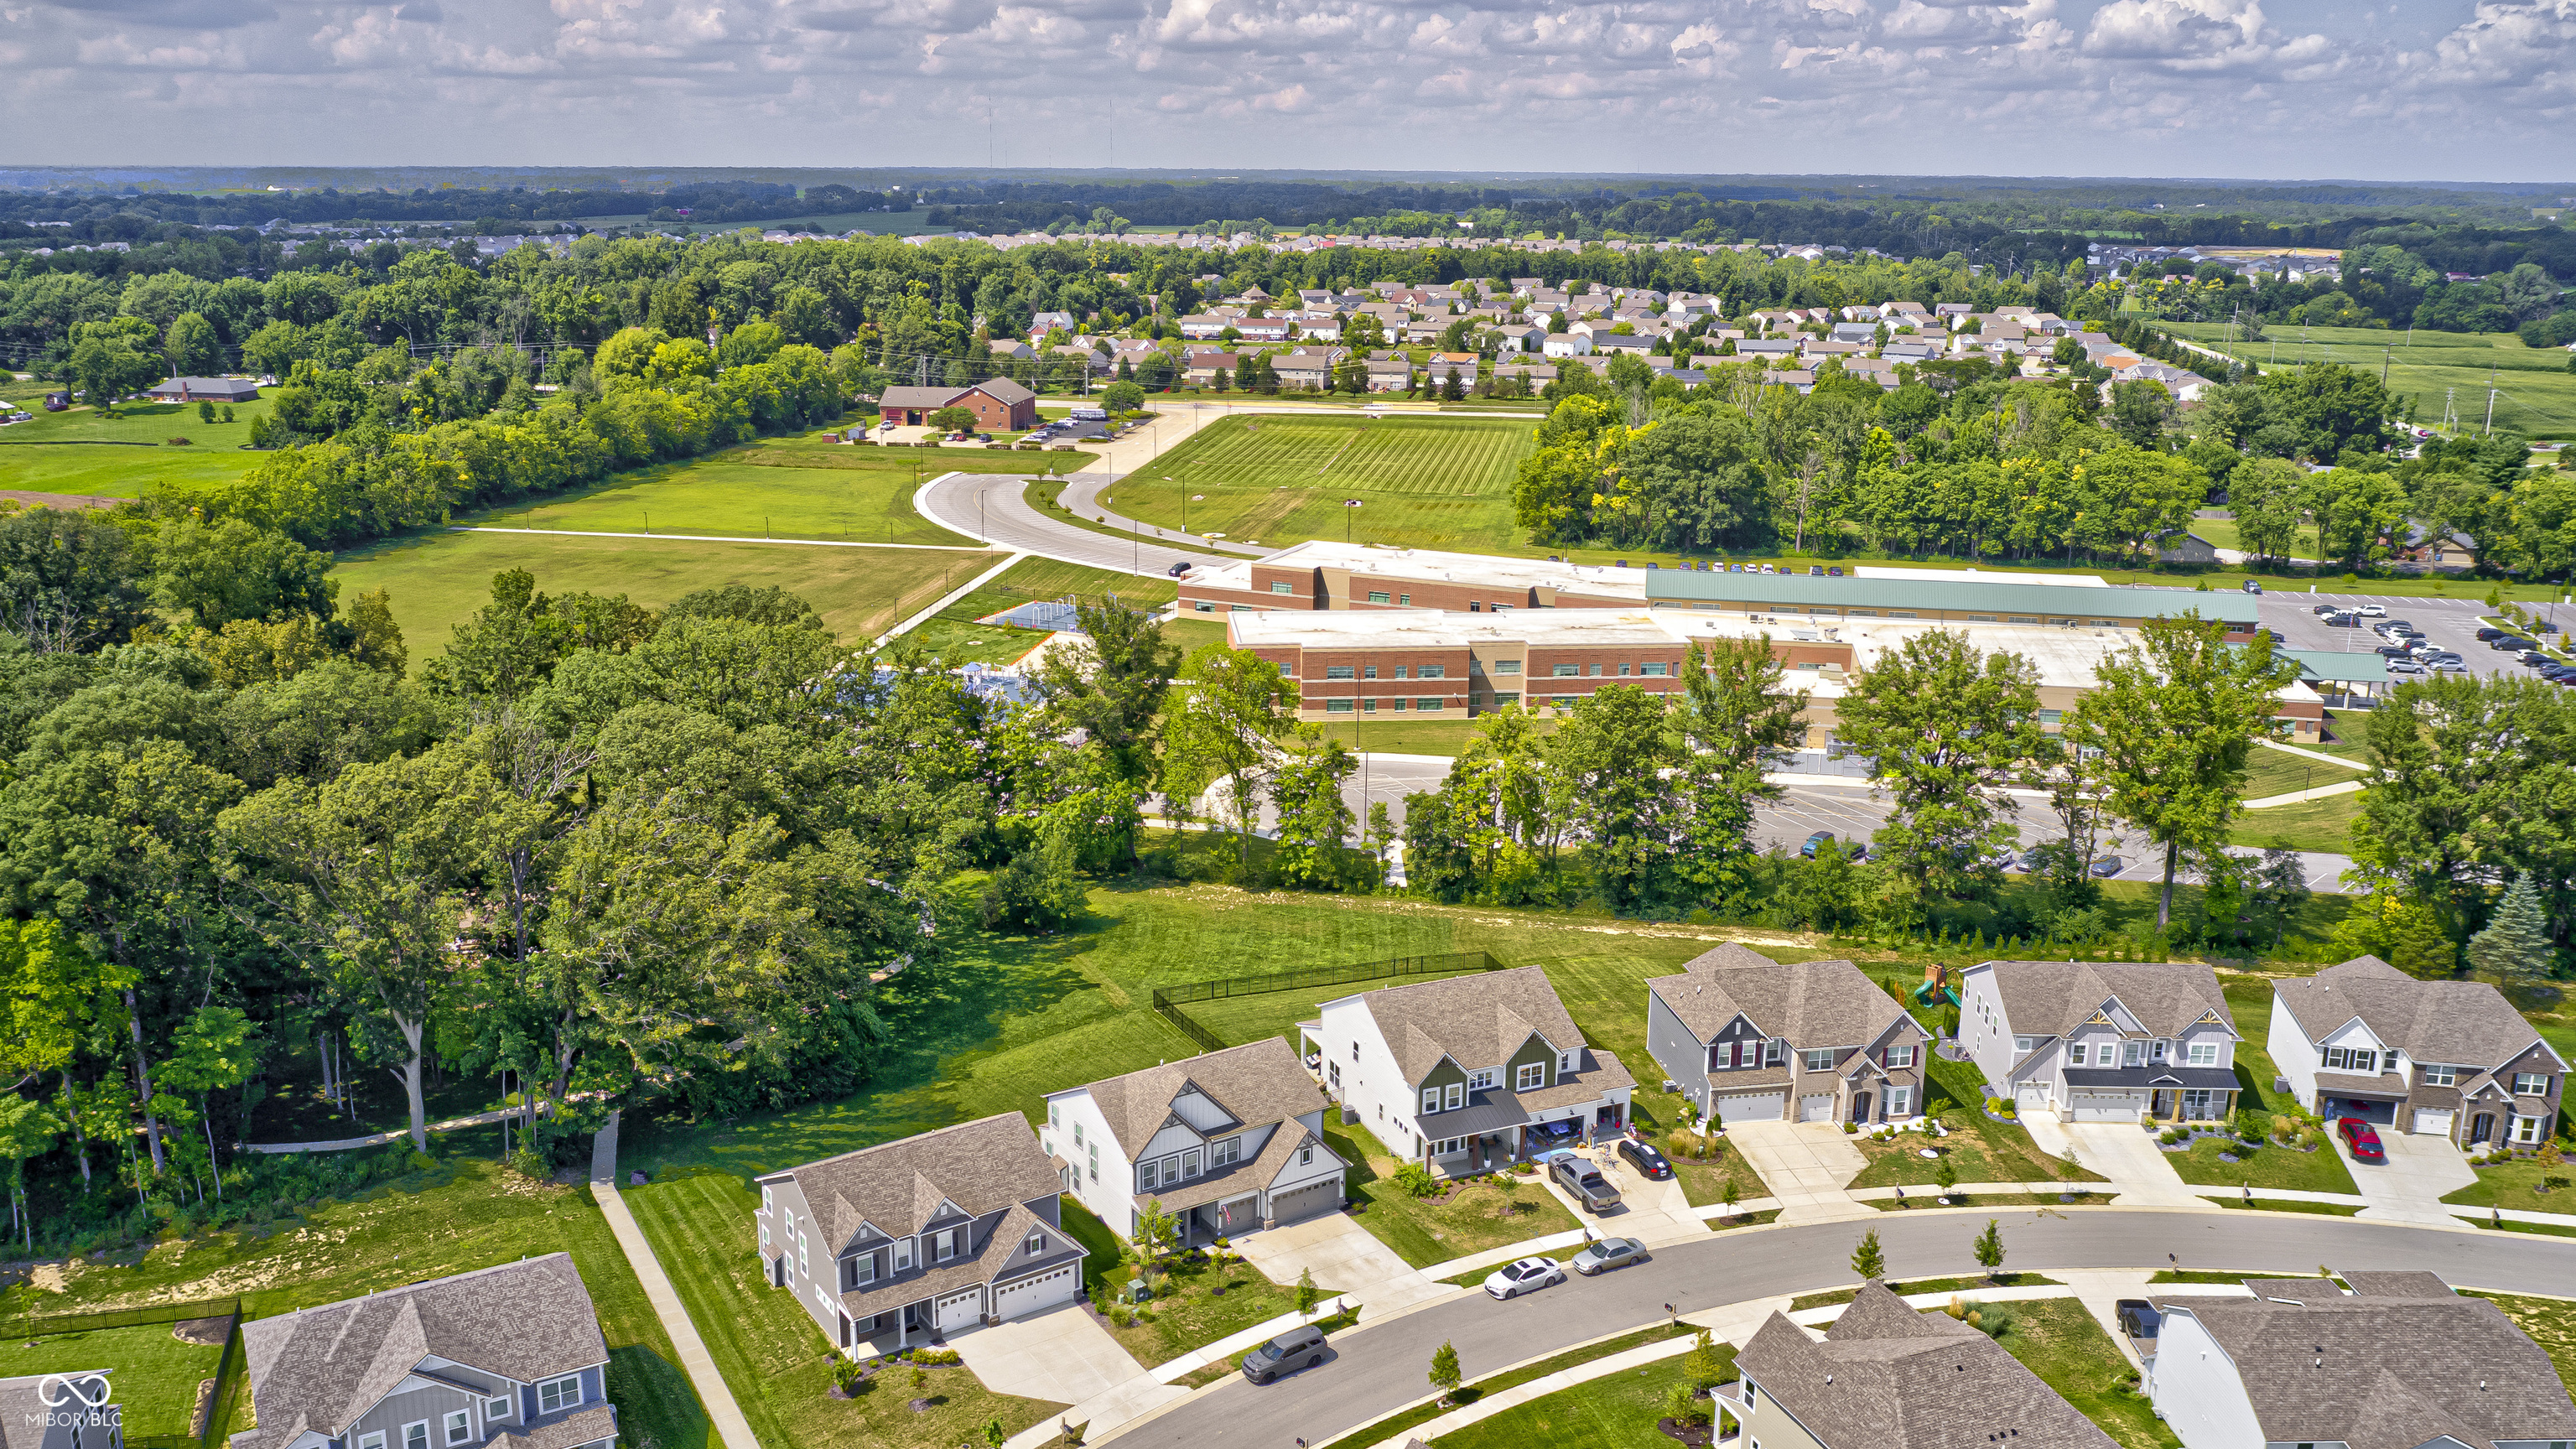
Aerial view of neighborhood homes beside wooded green space and a large school complex.
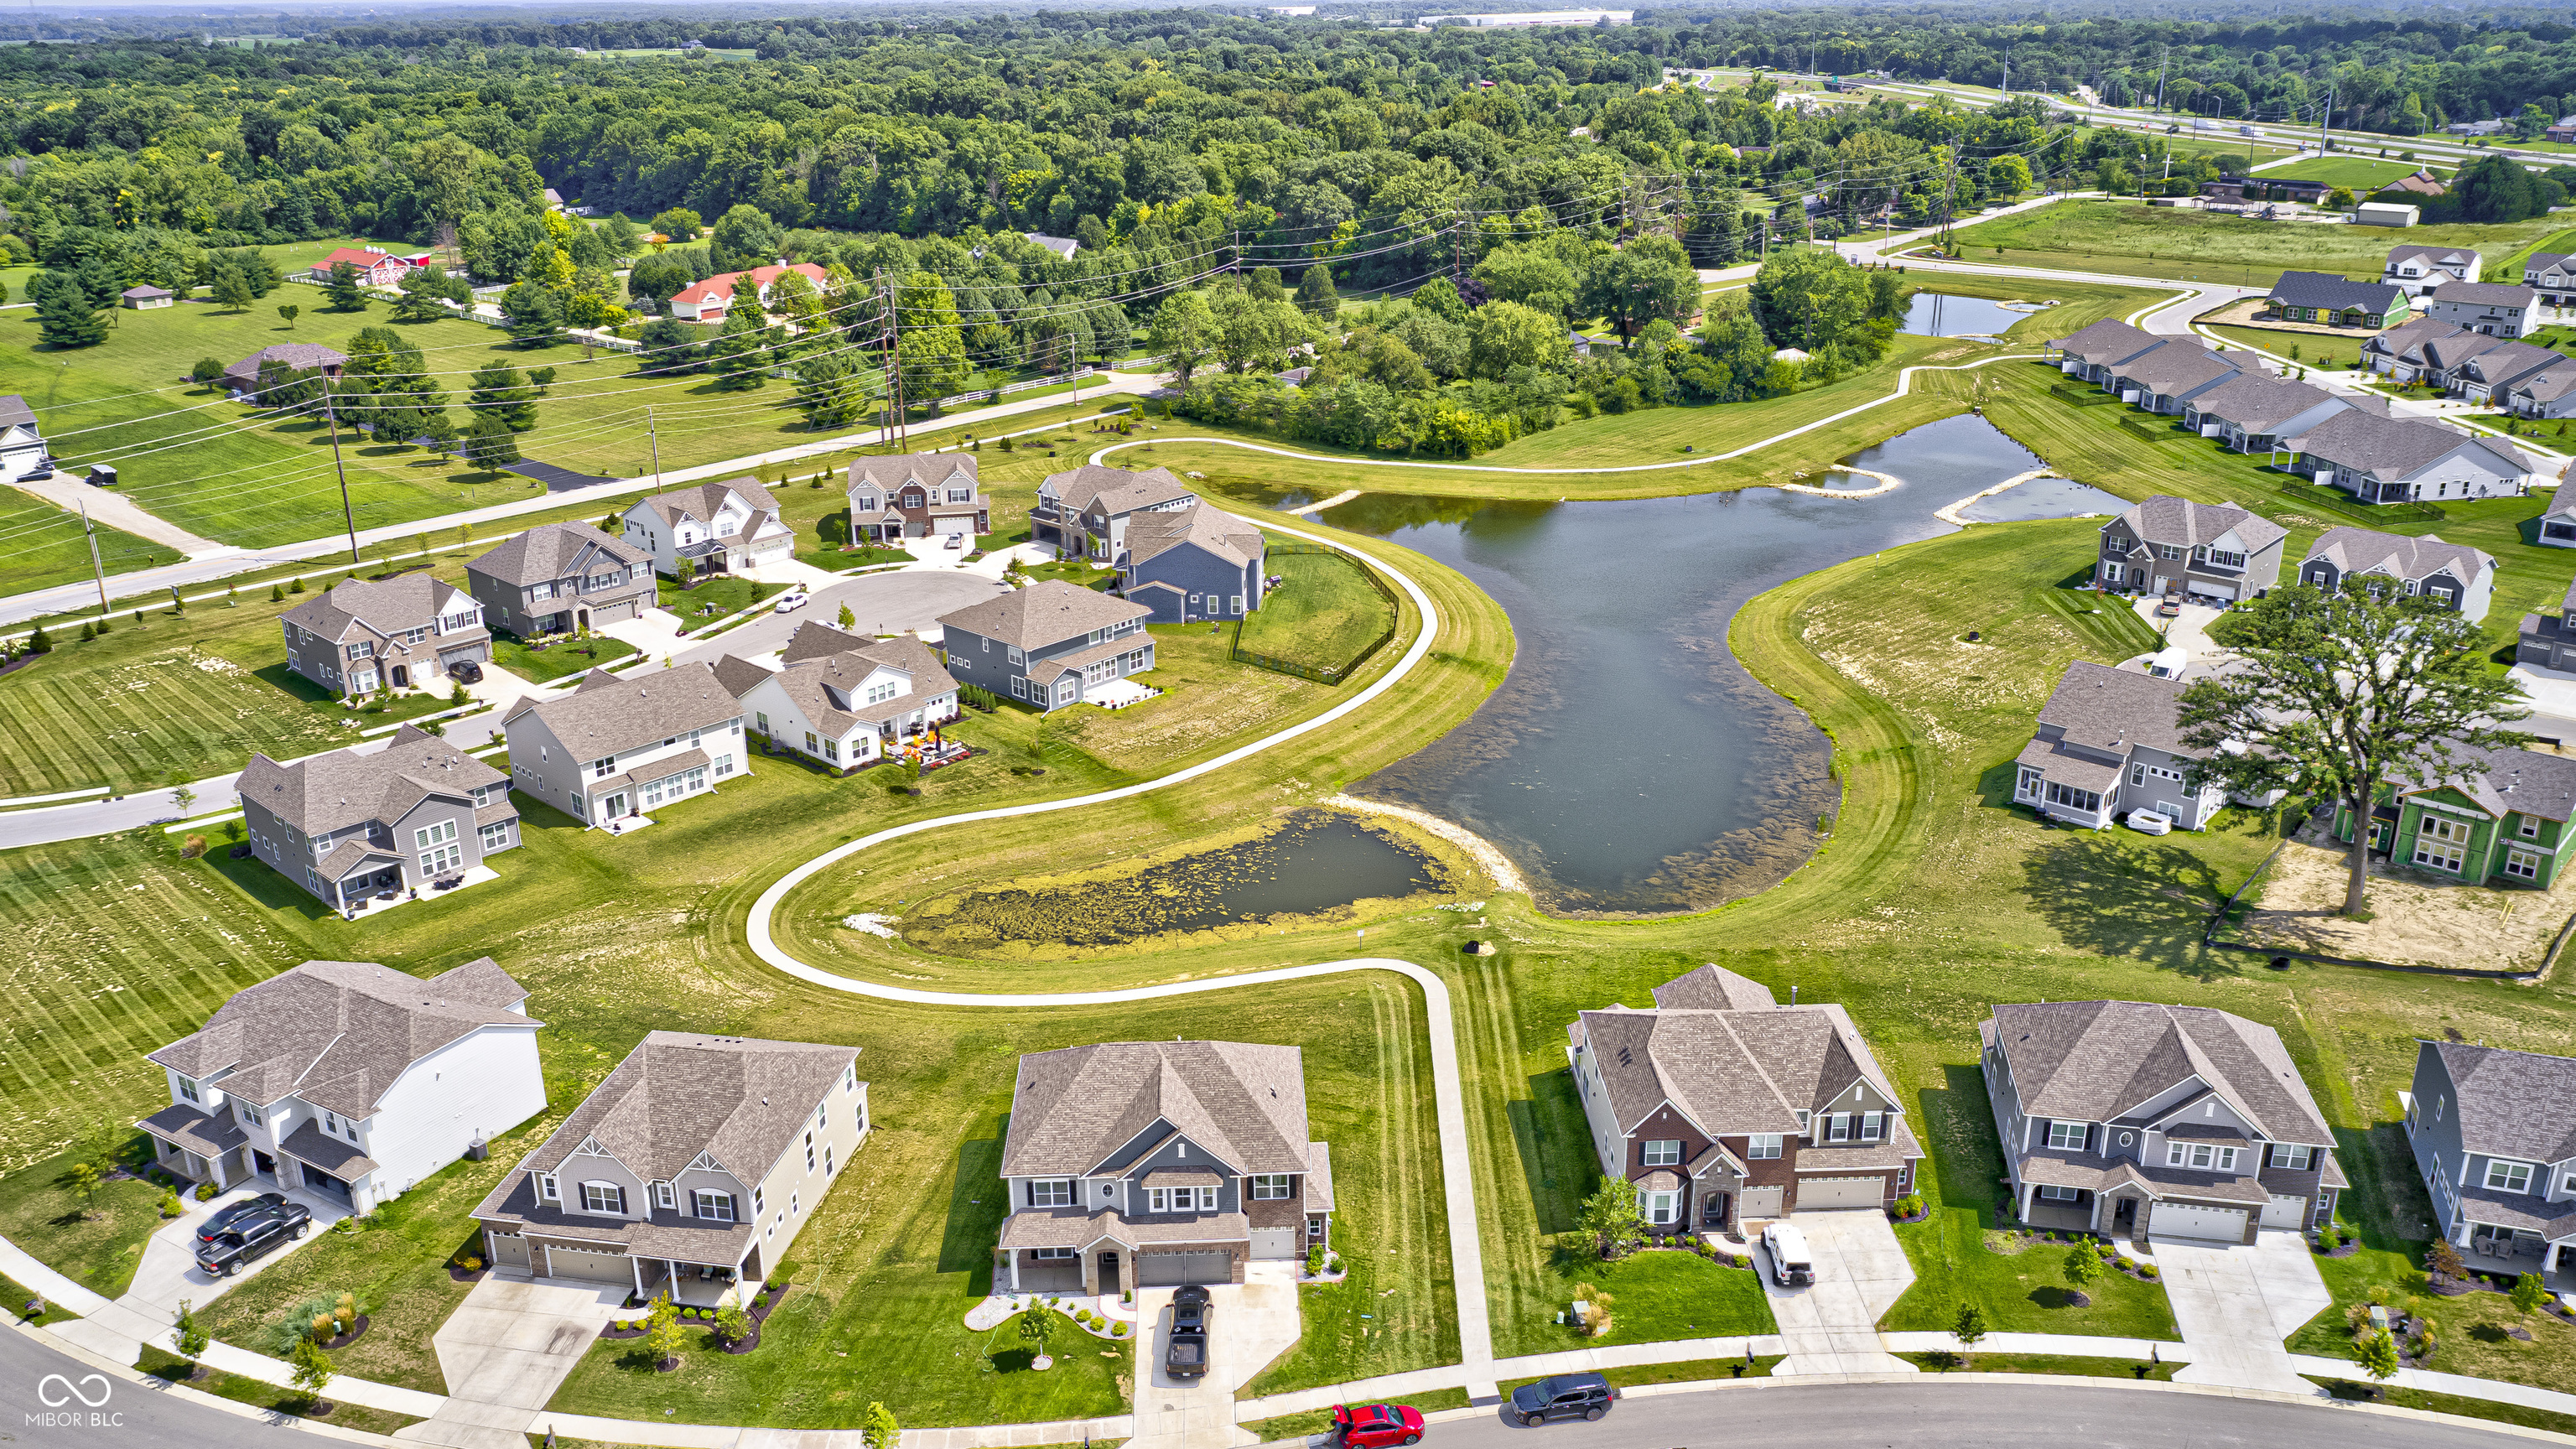
Aerial view of homes surrounding a pond and winding walking paths.
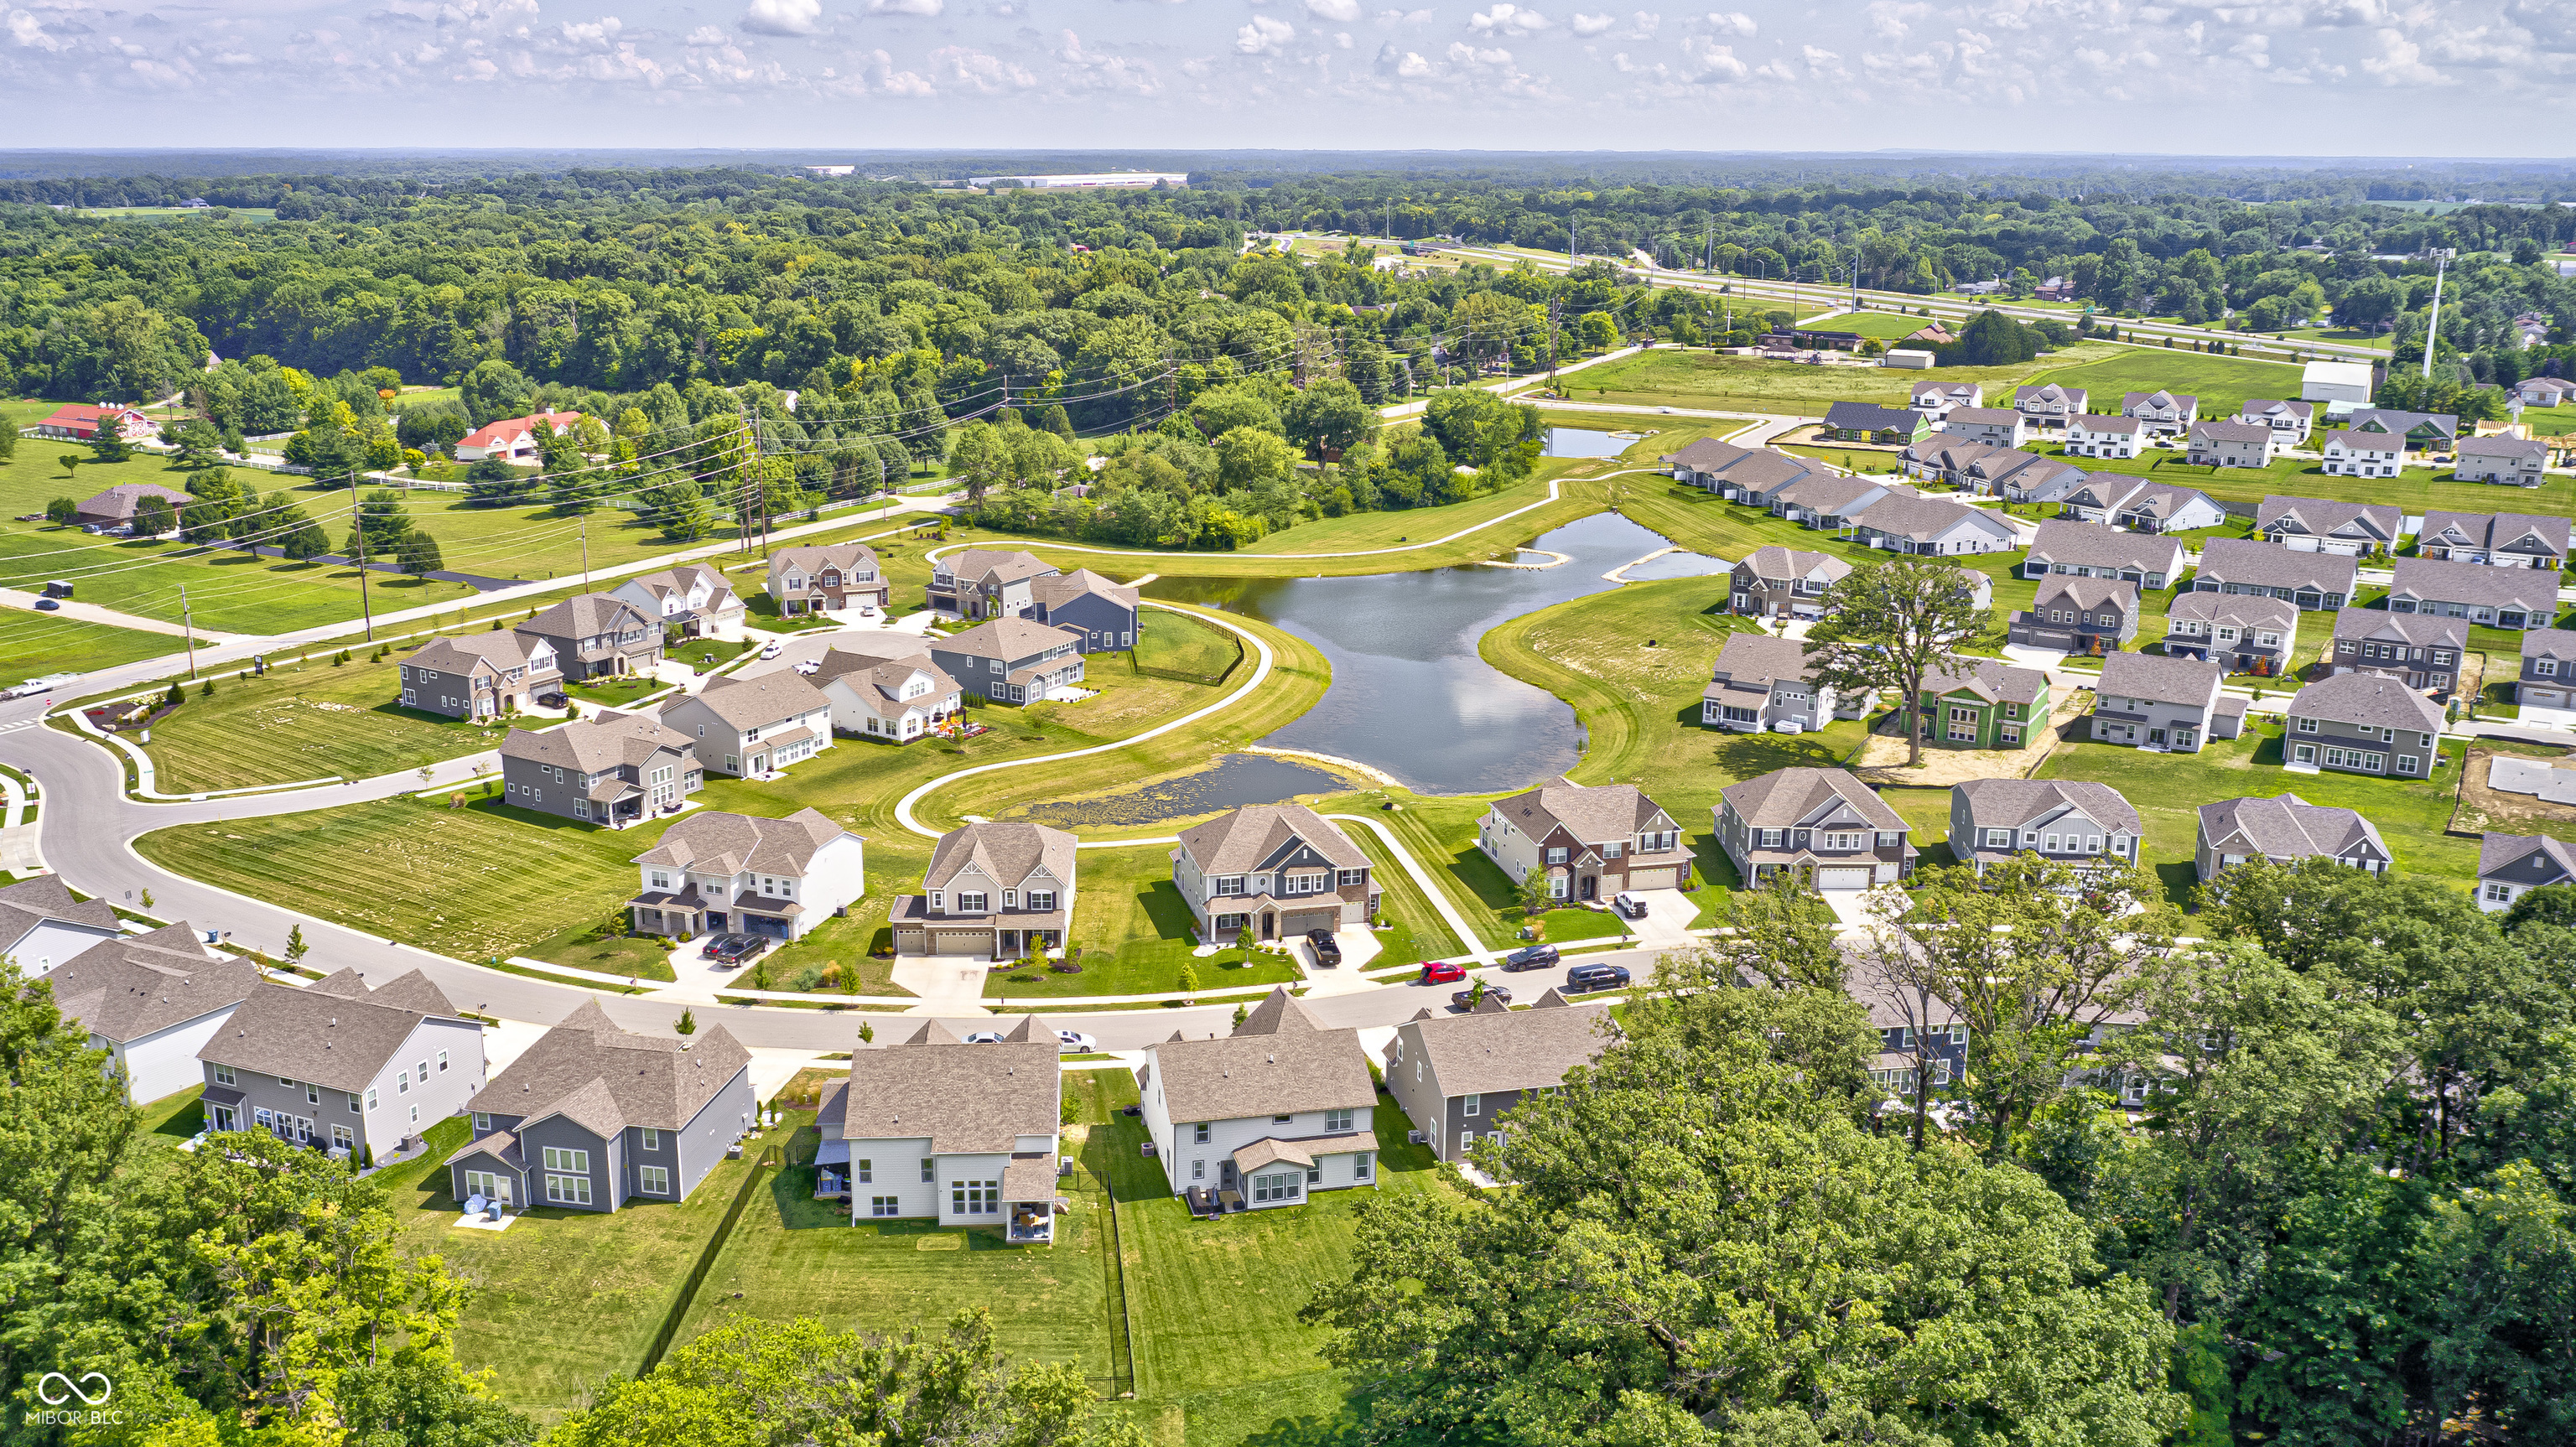
Aerial view of a neighborhood surrounding a pond, with rows of homes and tree-lined green space.
Aerial view of a school, parking lots, and nearby homes bordered by trees.
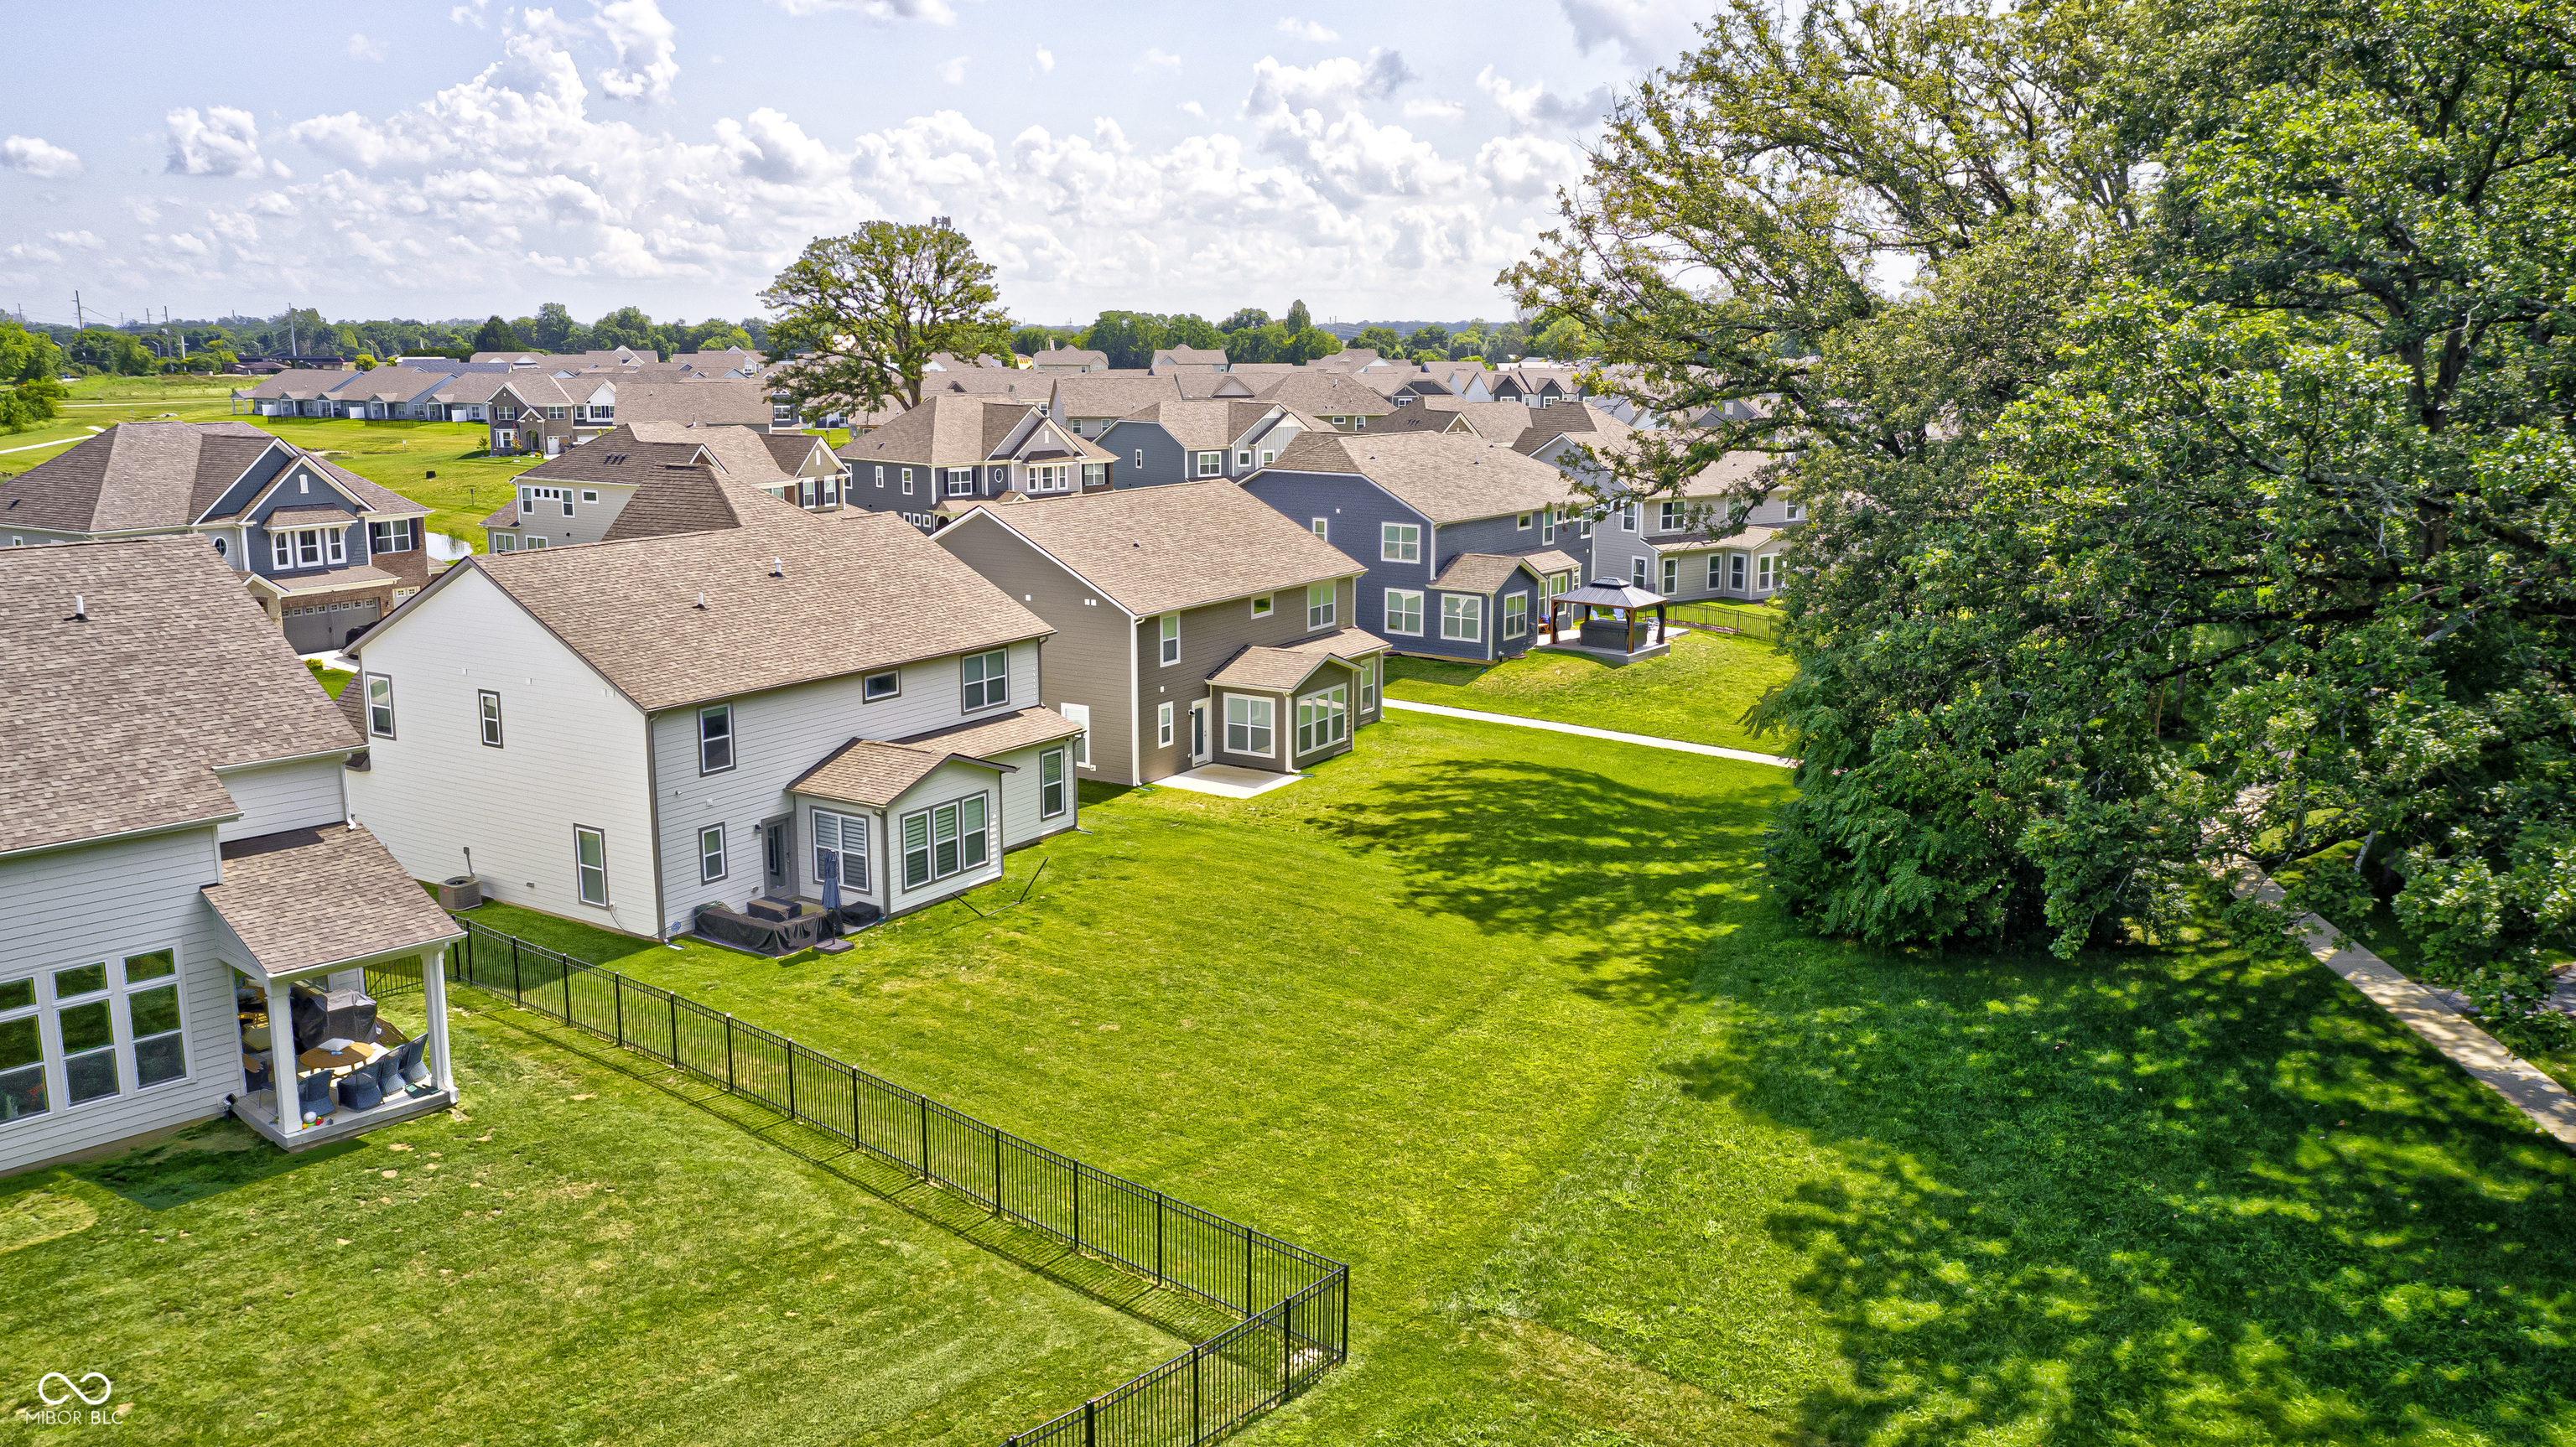
Aerial view of homes and green backyards, with mature trees shading a neighborhood lawn.
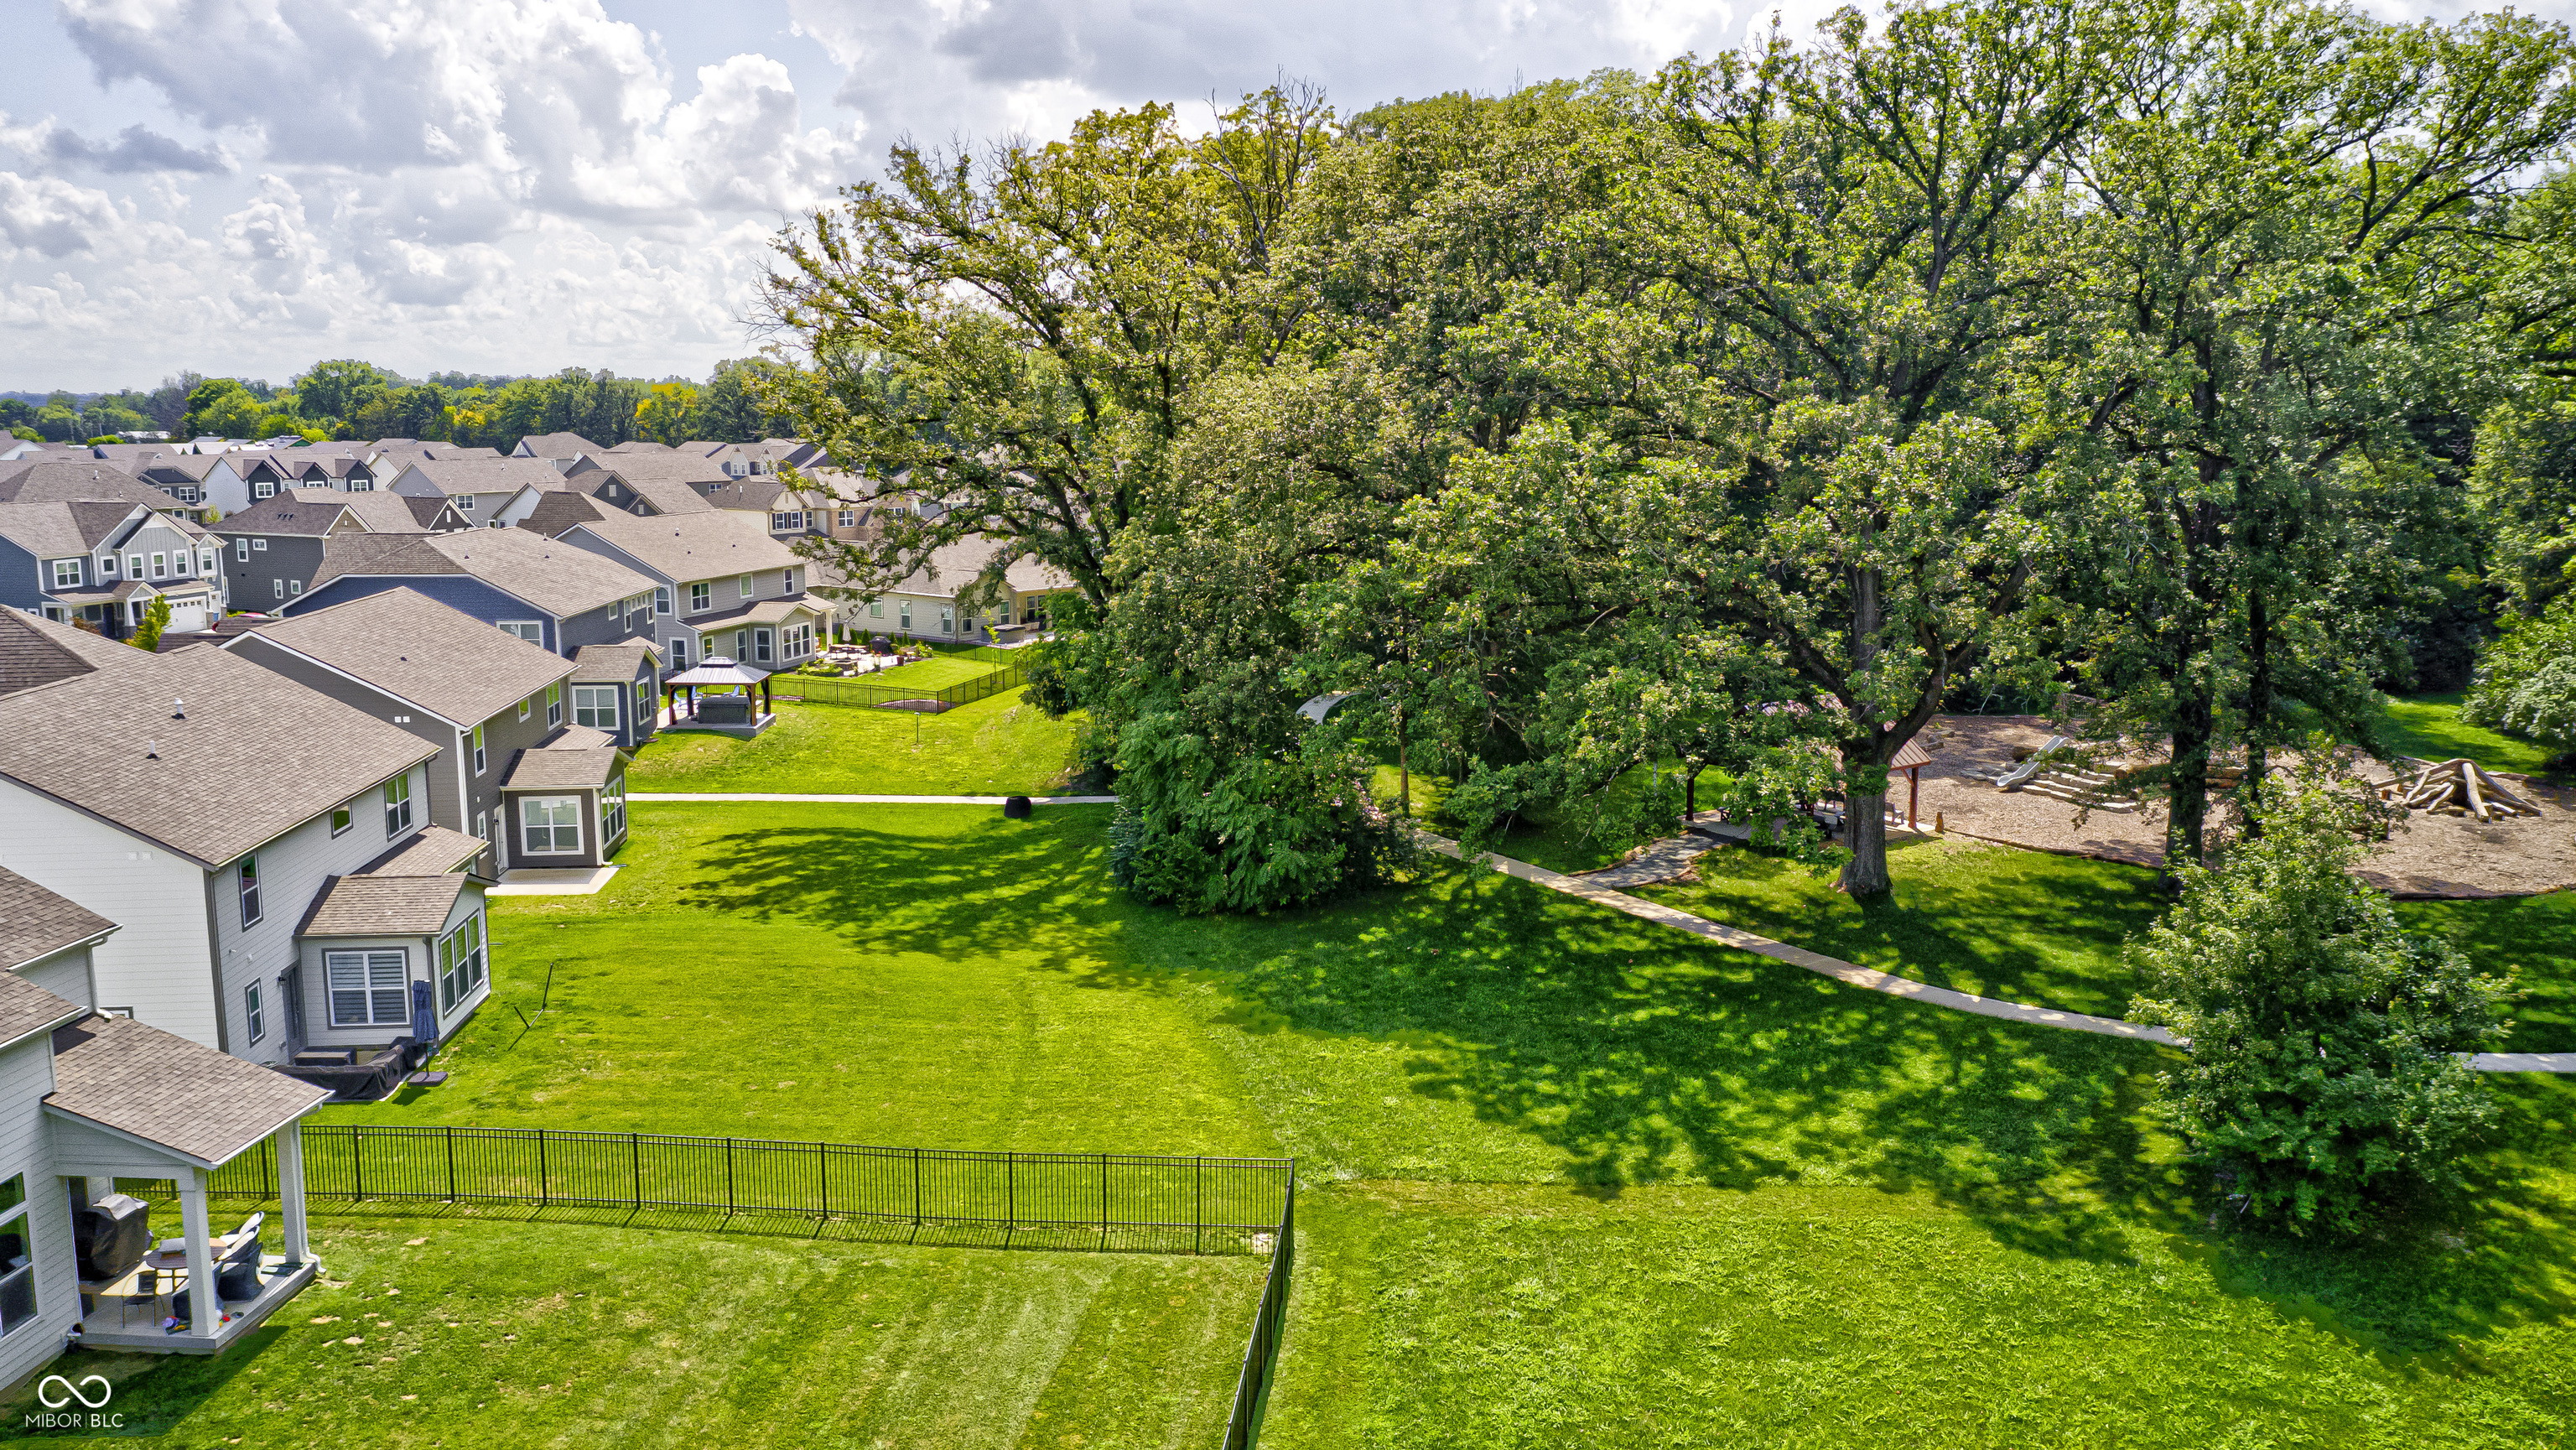
Aerial view of a fenced backyard beside mature trees and a neighborhood playground.
SEE ALL PHOTOS
Gray-and-white two-story home with steep gables, a two-car garage, and a wide driveway.
Kitchen and dining area with a large island, white cabinets, stainless appliances, and a wood dining table.
Open-plan kitchen and living area with a white island, wood dining table, and stone fireplace.
Open-plan living and dining area with a stone fireplace, wooden dining table, and curtained windows.
Modern kitchen with a large white island, gray bar stools, and stainless steel appliances.
Open-plan kitchen with a large white island, stainless steel appliances, and adjoining dining area.
Open kitchen with white cabinets and island, adjoining a living room with a stone fireplace.
Living room with a stone fireplace, mounted television, and seating around a coffee table.
Vacant living room with a stone fireplace, black-railed staircase, and gray wood-look flooring.
Vacant living room with a stone fireplace, wood-look floors, and a black-railed staircase.
Empty living room with a stone fireplace, wide-plank flooring, and windows with white blinds.
Sitting room with a pale pink sofa, teal chairs, gold-accented tables, and large curtained windows.
Empty room with gray wood-look flooring and multiple windows with patterned curtains and shades.
Empty room with gray wood-look flooring, patterned curtains, and multiple large windows with layered shades.
Furnished bedroom with a gray wood bed, floral bedding, ceiling fan, and large shaded window.
Empty carpeted bedroom with a ceiling fan and a window with a lowered blind.
Bathroom with a glass shower enclosure, toilet, and white speckled vanity countertop.
Small room with dark built-in cabinets, open shelving, and wood-look flooring beside a white paneled door.
Vacant entryway with a white front door, glass sidelight, window blinds, and wood-look flooring.
Empty room with gray wood-look flooring and sunlight filtering through white window blinds.
Vacant entry room with dark wood-look flooring, a white front door, and a large window with blinds.
Empty carpeted upstairs loft with a black stair railing and ceiling fan.
Carpeted upstairs loft with built-in shelving, bright windows, and dark stair railings.
Upstairs loft with a dark sectional, built-in bookshelves, and black stair railing.
Carpeted upstairs loft with white built-in shelves and a dark stairwell railing.
Bedroom with a large gray upholstered bed, white bedding, and a tray ceiling with a ceiling fan.
Empty bedroom with beige carpet, three curtained windows, and a dark ceiling fan with light.
Empty carpeted room with a tray ceiling, curtained windows, and a ceiling fan.
Bathroom with a long double-sink vanity, large mirror, and gray-tiled bathtub area.
Walk-in shower with beige tile, clear glass enclosure, and a high window overlooking trees.
Bathroom with double vanity and a tiled walk-in shower with a built-in bench.
Walk-in closet with dark built-in shelving, hanging rods, and carpet.
Walk-in closet with dark built-in shelving, hanging rods, drawers, and carpet.
Bedroom with green paneled wainscoting, animal curtains, beige carpet, and a ceiling fan.
Empty bedroom with green paneled walls, plush carpet, and animal-print curtains at the window.
Empty carpeted room with a window, partially lowered blind, and ceiling fan with light.
Empty bedroom with gray carpet, a ceiling fan, and an open closet.
Bedroom with a single bed, gray carpet, and a narrow window beneath a ceiling fan.
Bathroom with a double-sink vanity, large mirror, toilet, and dark wood-look flooring.
White bathtub and shower enclosure with built-in shelves and chrome fixtures.
Laundry room with black washer and dryer, dark wood cabinetry, open shelves, and a hanging rod.
First-floor plan with room labels and dimensions, including a large living room and kitchen/dining area.
Second-floor home floor plan showing four bedrooms, two bathrooms, laundry, closets, and room dimensions.
Rear of a two-story light-sided home overlooking a broad lawn, with a projecting section of large windows.
Expansive lawn shaded by mature trees, with a covered pavilion in the background.
Wooden picnic pavilion with picnic tables beside a gravel path in a wooded community area.
Covered timber pavilion with picnic tables beside a wooded playground.
Wooded playground with a white slide on a stone mound and a small net goal.
House exterior with a covered porch, black front door, white chairs, and an American flag.
Two-story white home with timber-trimmed gables, covered porch, and three-car garage.
Two-story white house with gray trim, multiple gables, a covered porch, and a two-car garage.
Gray-and-white two-story home with multiple gables, two garage doors, and a landscaped lawn.
Aerial view of detached homes beside a wooded green space and curved walking path.
Aerial view of neighborhood homes beside wooded green space and a large school complex.
Aerial view of homes surrounding a pond and winding walking paths.
Aerial view of a neighborhood surrounding a pond, with rows of homes and tree-lined green space.
Aerial view of a school, parking lots, and nearby homes bordered by trees.
Aerial view of homes and green backyards, with mature trees shading a neighborhood lawn.
Aerial view of a fenced backyard beside mature trees and a neighborhood playground.
Courtesy of Carpenter, REALTORS®, Emily Humphrey Listing Contact:  
Sold

10638 Oak Bend Boulevard

10638 Oak Bend Boulevard, Indianapolis, IN 46239

$499,999
Why build, when you can have better than new for less? Stunning 5-Bedroom Home with Custom Upgrades & Serene Backyard Views! This beautifully upgraded 2-story home offers 5 spacious bedrooms, 3 full bathrooms, and a generous 3-car garage. The heart of the home is an expansive open-concept living area featuring an expanded great room, and a striking upgraded stone fireplace. The chef's kitchen is a true showstopper with a farmhouse-style sink, waterfall quartz countertops, upgraded gas cooktop, and sleek stainless steel appliances. Mealtimes are a breeze with the attached dining area, and the adjacent morning room. The morning room includes motorized blinds and views of the park and walking trail, and is ideal for relaxing or entertaining. The main floor also features a private guest suite with a full bath, perfect for visitors or multigenerational living. Off the guest entry, you're greeted by a versatile office or flex room-perfect for remote work or a quiet retreat. Upstairs, you'll find the large loft, primary suite, three additional bedrooms, a well-appointed hall bath, and a convenient laundry room. The luxurious primary suite includes a tray ceiling, en-suite bathroom, and a walk-in closet with premium Dakota Closet Systems for both beauty and function. The nursery, laundry room, and mudroom/butler's pantry are also equipped with custom Dakota systems for stylish organization. Additional highlights include new ceiling fans, upgraded pendant lighting in the kitchen, and blinds installed throughout-including motorized blinds in the morning room, stairwell, and primary bedroom. Situated on a lot that backs up to mature trees, a scenic walking trail, and a tranquil park area, this home blends comfort, convenience, and natural beauty. All located just minutes from shopping, dining, and more! Don't miss your chance to own this thoughtfully designed, move-in ready home with high-end upgrades throughout!

5
beds

3
baths

3,182 Sq.Ft. LIVING AREA

10,226 Sq.Ft. lot

Emily Dyer Humphrey

Emily Dyer Humphrey

Features & Amenities

Interior

  • total bedrooms5
  • Total bathrooms3
  • full bathrooms3
  • Laundry room Upper Level
  • Fireplace Great Room
  • APPLIANCES Dishwasher, Microwave, Gas Cooktop, Disposal, Water Softener Owned, Double Oven, Dryer, Washer, Refrigerator, Water Purifier
  • other interior Features Tray Ceiling(s), Walk-In Closet(s), Attic Access, Pantry, Kitchen Island, Entrance Foyer, Wood Work Painted

Area & Lot

  • Status Sold
  • Date Sold February 6, 2026
  • Living Area3,182 Sq.Ft.
  • Total Area3,182 Sq.Ft.
  • Lot Area10,226 Sq.Ft.
  • MLS® ID22055230
  • TypeResidential
  • YEAR BUILT2022
  • NeighborhoodIndianapolis
  • Architecture StylesTraditional
  • Middle SchoolFranklin Central Junior High
  • High SchoolFranklin Central High School
  • School DistrictFranklin Township Com Sch Corp

Exterior

  • STORIES2
  • Garage Space3.0
  • water SourcePublic
  • utilitiesNatural Gas Connected
  • lot featuresCurbs, Trees-Small (Under 20 Ft), Mature Trees, Sidewalks
  • parkingAttached
  • HEAT TYPEForced Air
  • AIR CONDITIONINGCentral Air
  • SubstructureSlab
  • HOA AmenitiesPark, Playground, Picnic Area, Maintenance
  • security FeaturesSmoke Detector(s)
  • other exterior FeaturesSmart Lock(s), Lighting

Financial

  • Sales Price$499,999
  • HOA $500/yr
View Virtual Tour

Indianapolis

Explore

Work With Emily

Work with a dedicated, full-time real estate professional who combines market expertise with a genuinely client-first approach. Backed by proven results and a commitment to exceptional service, every step of your buying or selling journey is handled with precision, care, and clear communication. From strategy to closing, expect a seamless experience built on trust, strong negotiation, and lasting relationships.

Follow Me on Instagram