10713 Pimlico Circle
SEE ALL PHOTOS
10713 Pimlico Circle
Courtesy of Carpenter, REALTORS®, Emily Humphrey Listing Contact:  
Sold

10713 Pimlico Circle

10713 Pimlico Circle, Carmel, IN 46280

$393,000
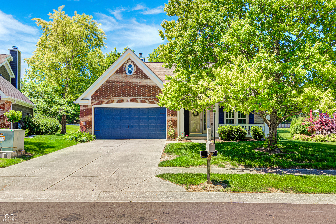
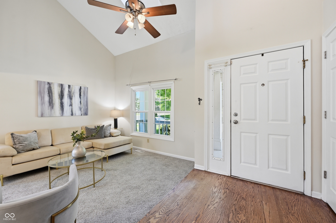
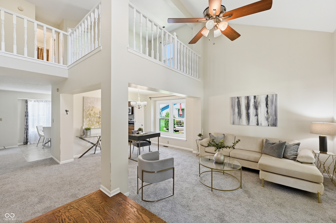
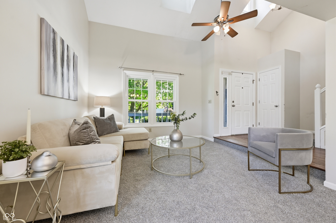
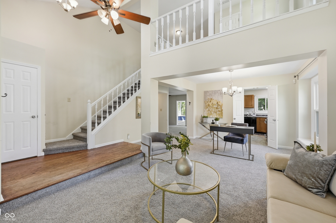
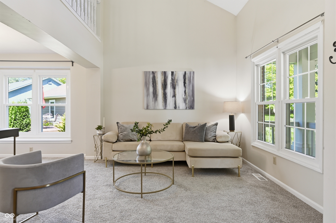
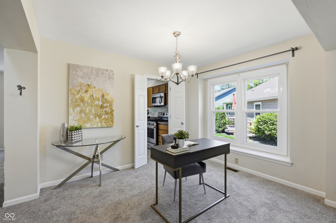
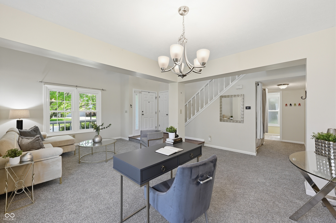
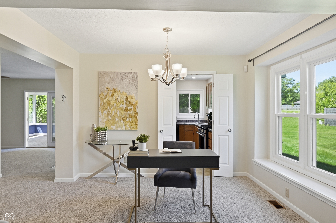
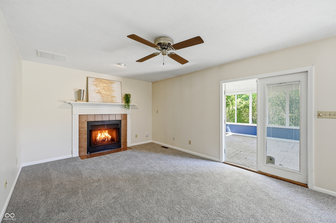
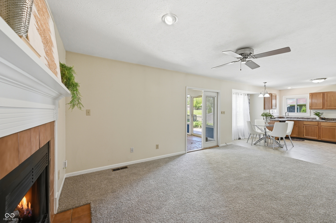
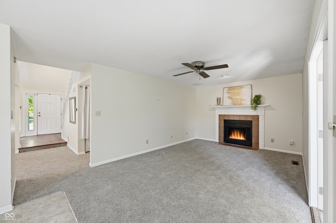
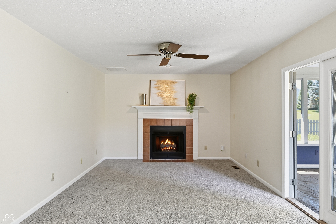
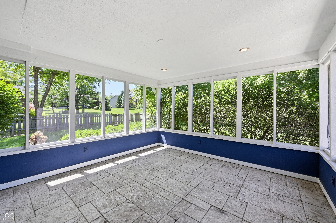
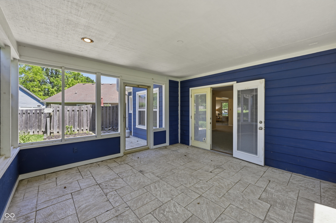
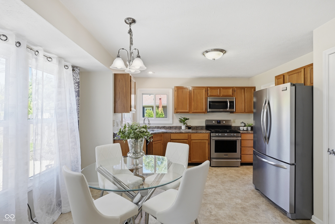
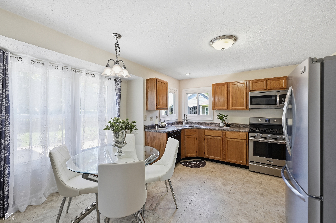
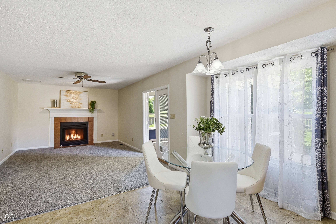
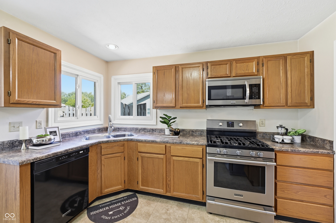
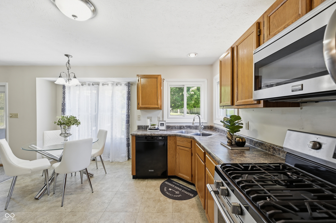
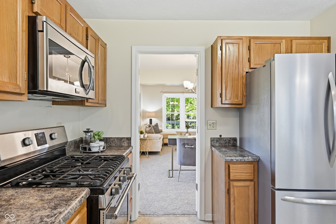
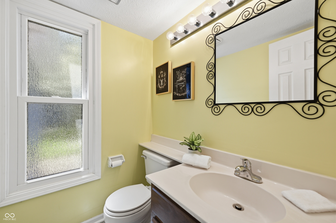
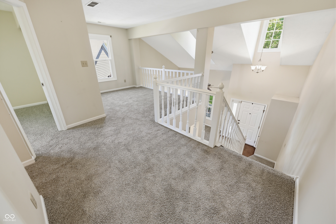
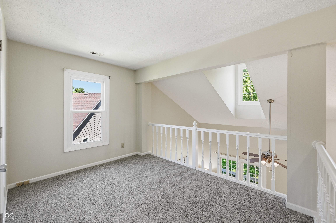
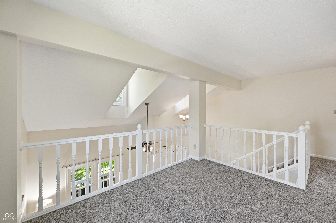
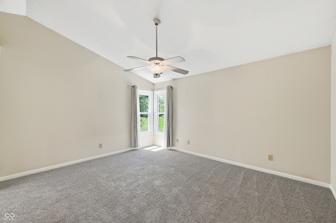
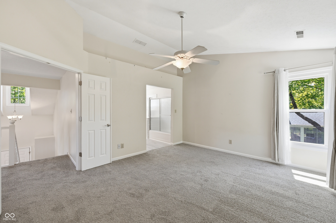
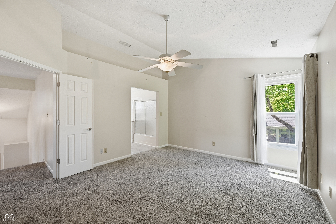
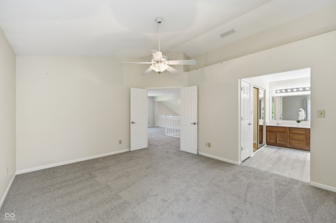
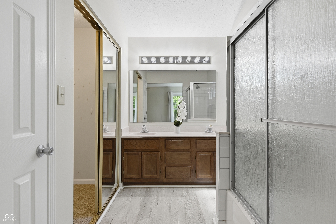
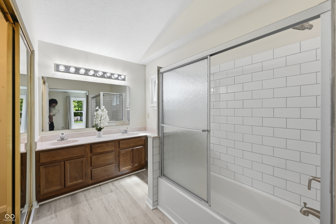
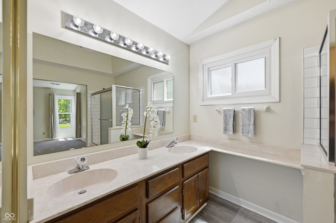
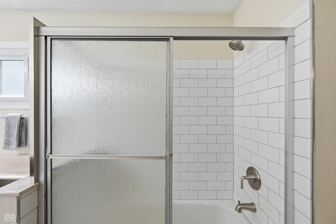
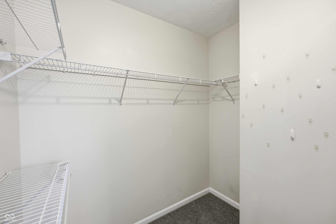
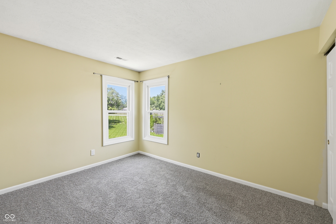
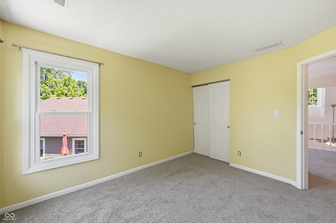
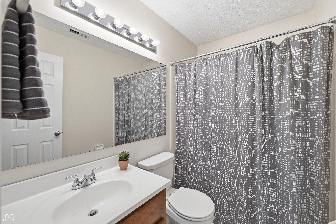
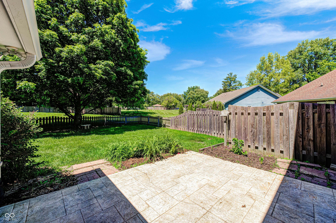
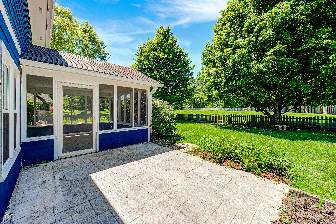
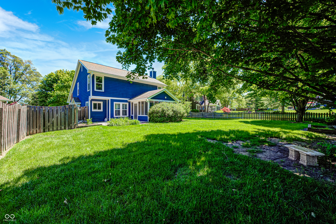
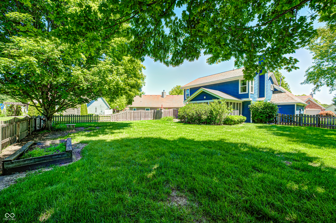
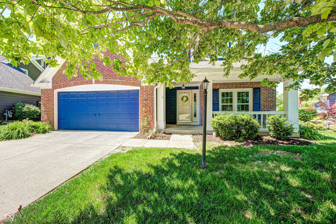
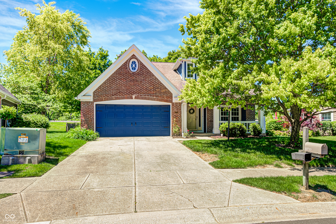
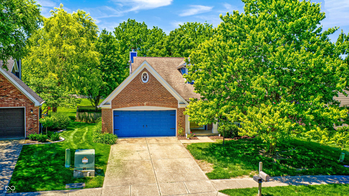
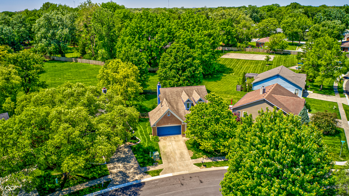
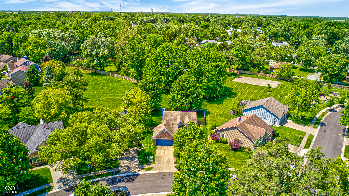
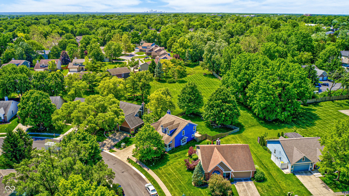
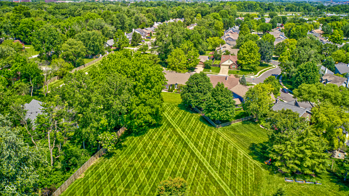
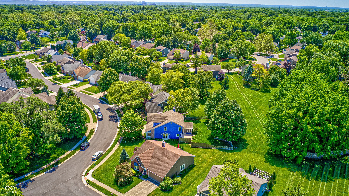
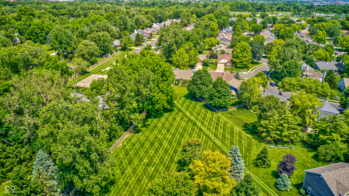
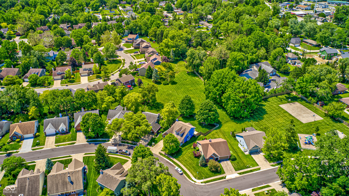
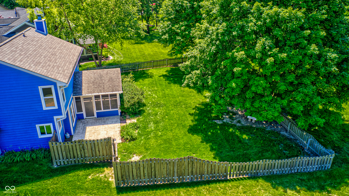
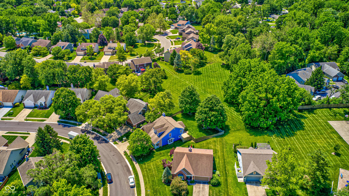
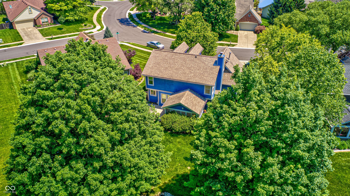
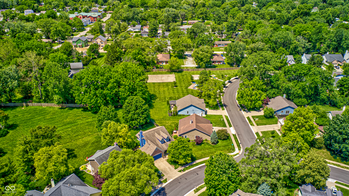
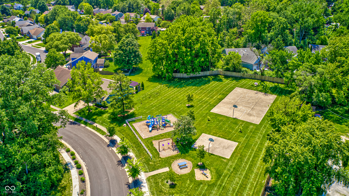
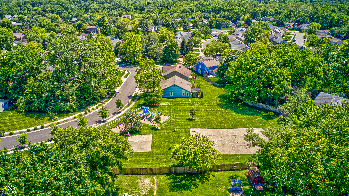
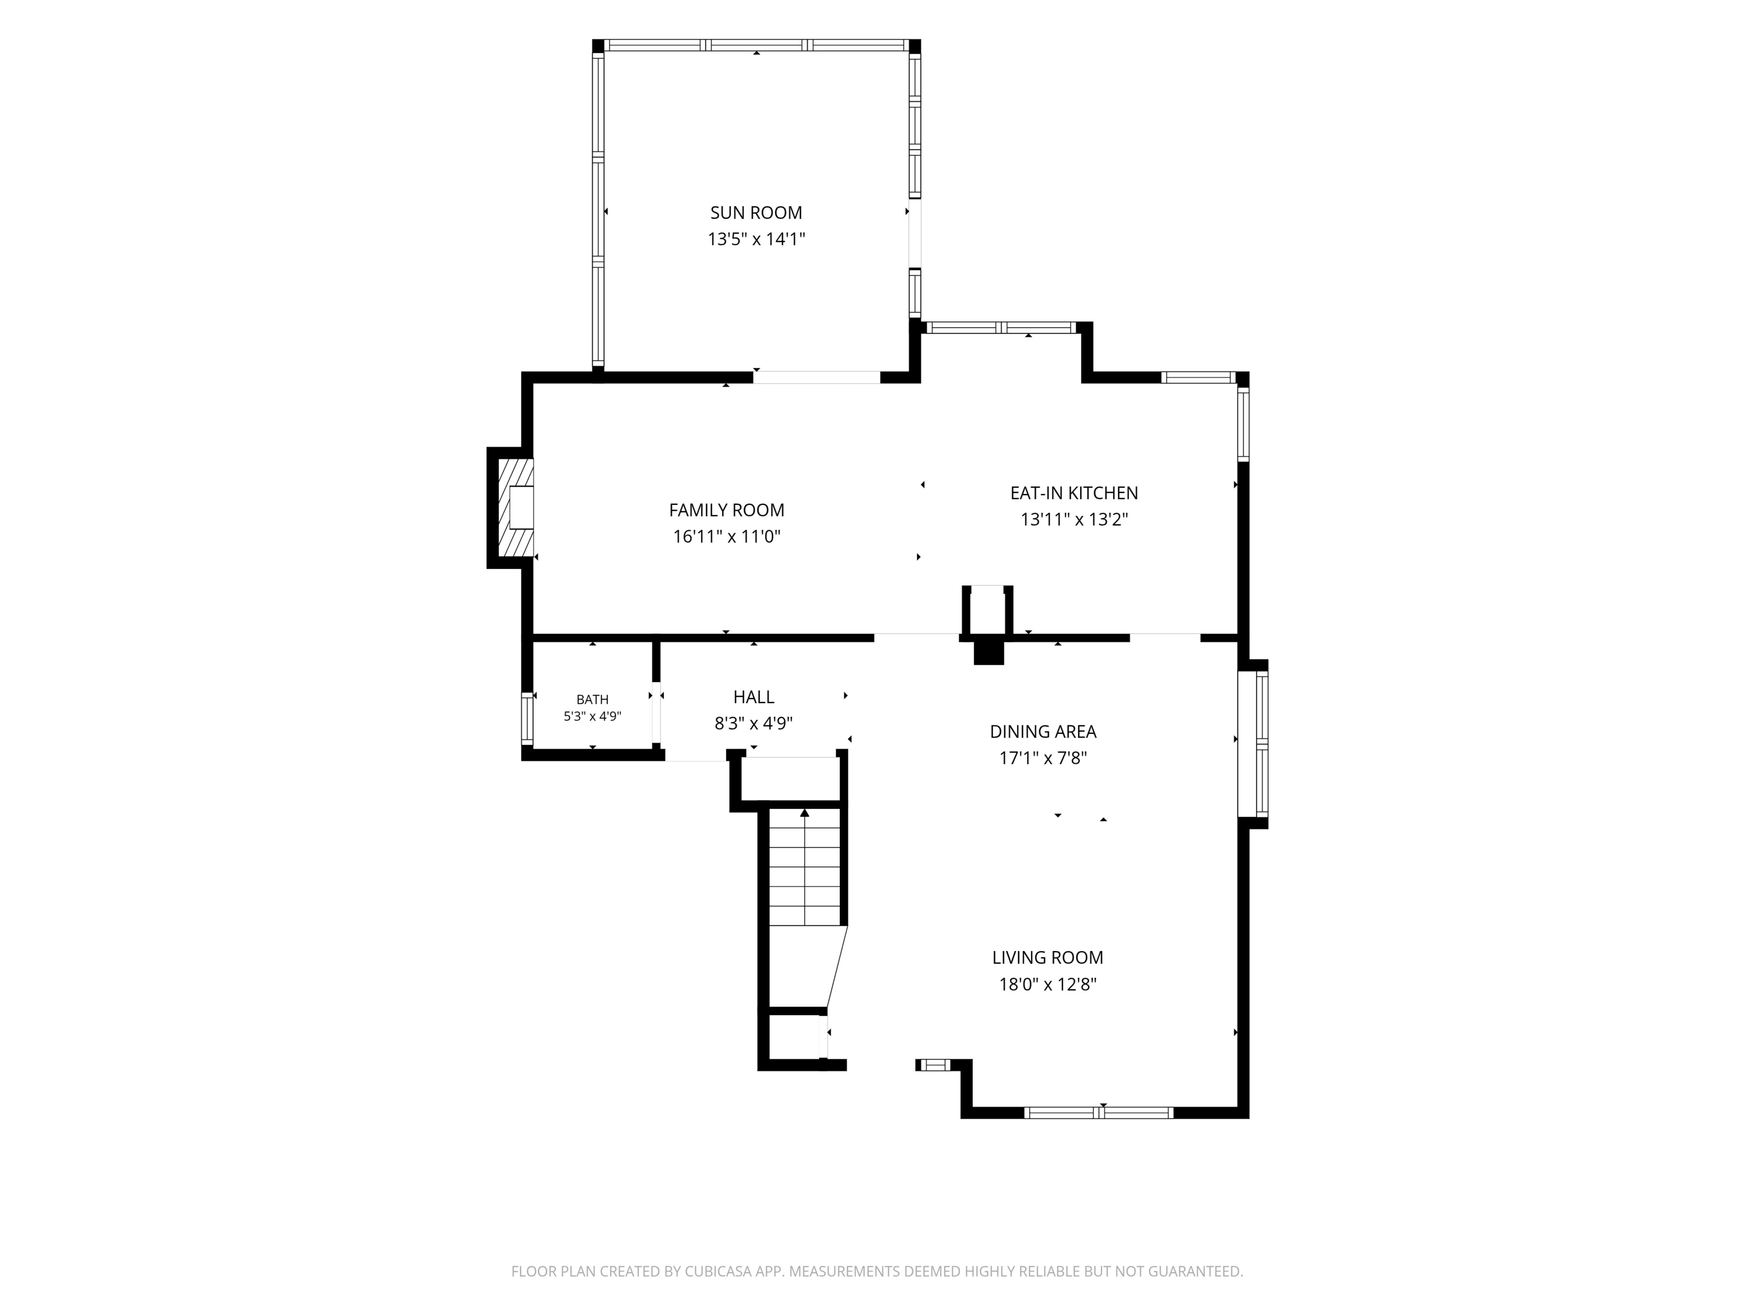
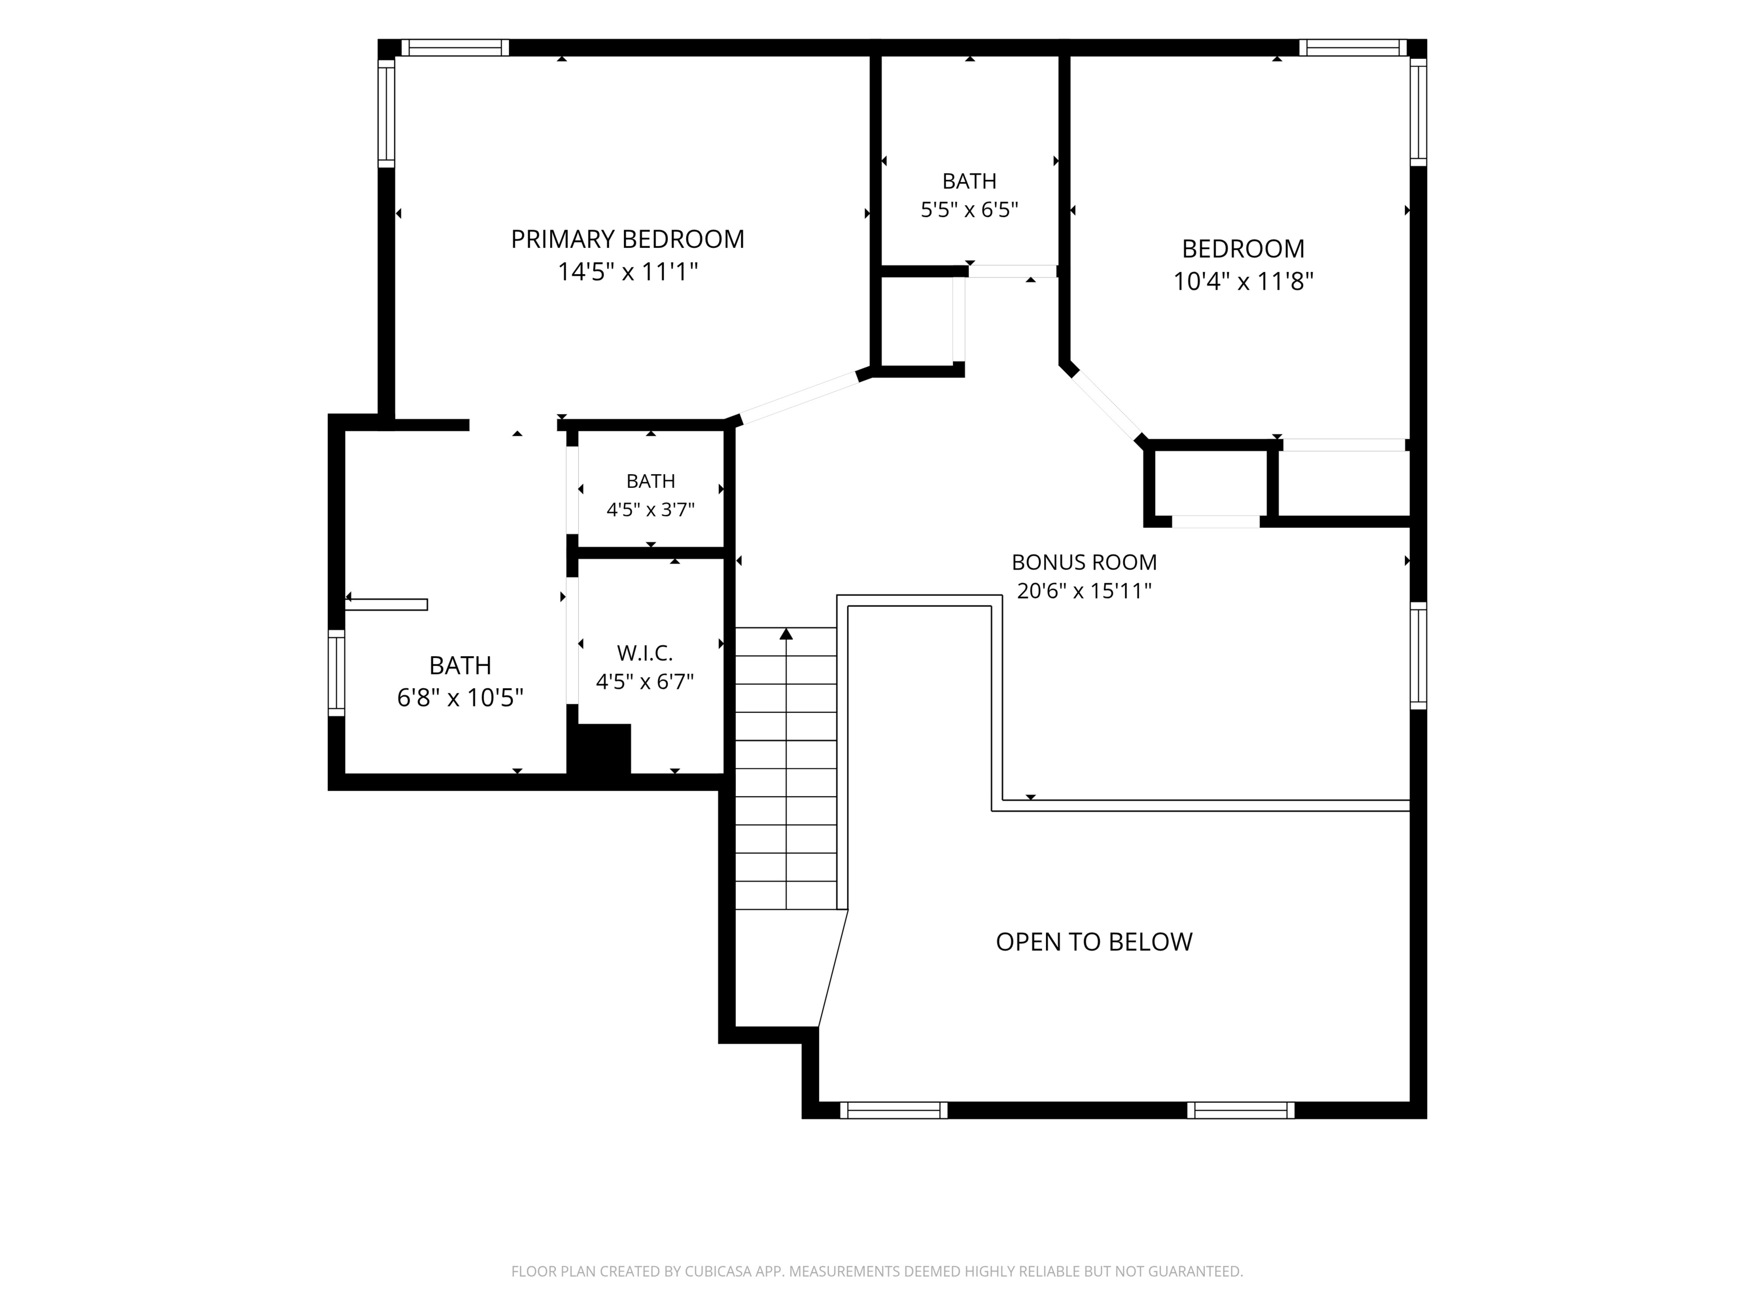
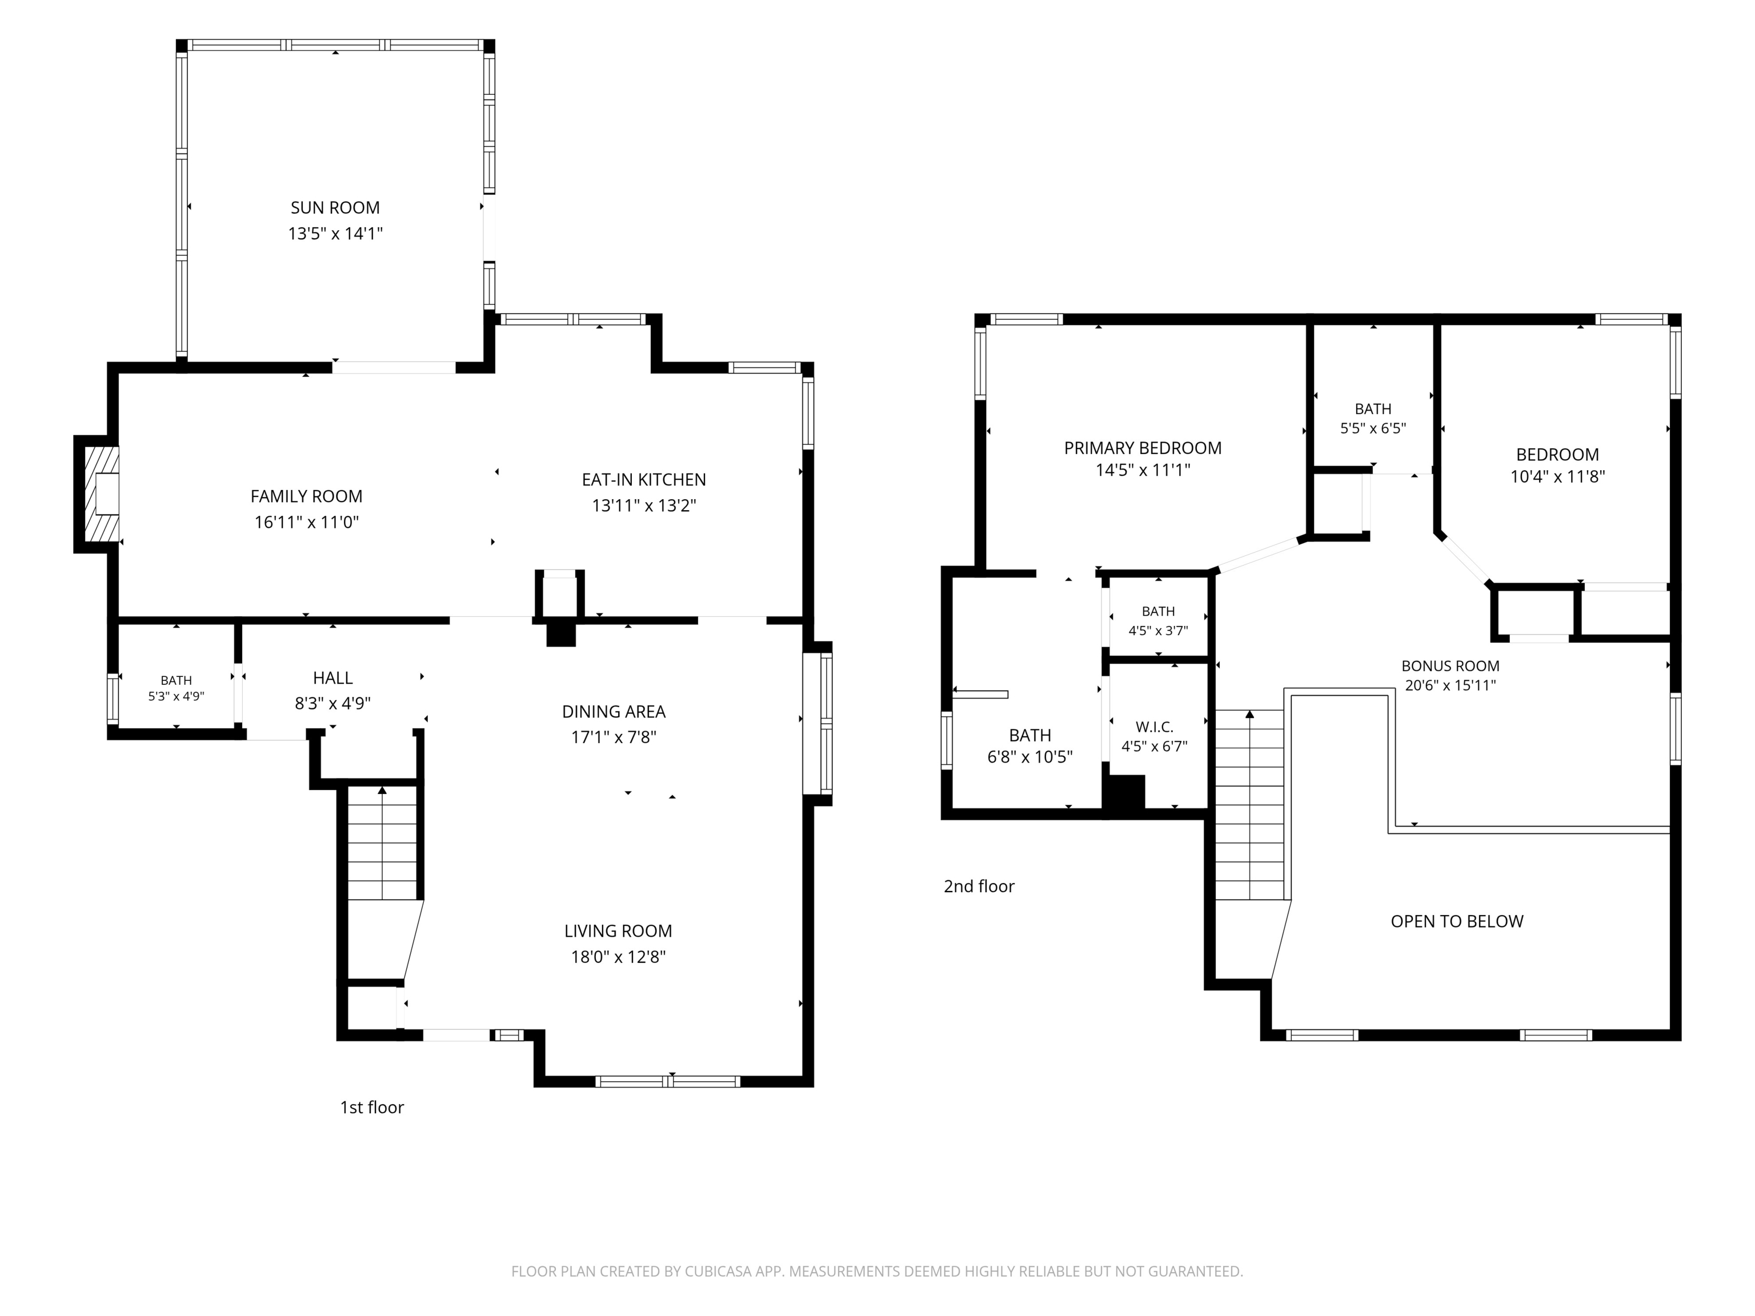
Welcome to this beautifully updated 3-bedroom, 2.5-bath home in the highly sought-after Lexington Farms neighborhood of Carmel. Enjoy exceptional community amenities including a pool, tennis/pickleball and basketball courts, playgrounds, and easy access to the Monon Trail, Central Park, and the Monon Community Center. Step inside to a bright, open floor plan featuring a dramatic two-story entry and spacious Great Room with soaring vaulted ceilings. The living and dining areas flow seamlessly, creating an inviting space for both everyday living and entertaining. The family room offers a cozy fireplace, while the kitchen and breakfast area provide abundant natural light and functional gathering space with easy access to the large screened in porch. The primary suite features a walk-in closet and private bath with dual vanities. A versatile loft overlooks the Great Room and can serve as a third bedroom, home office, or flex space. Enjoy relaxing on the screened porch overlooking the fenced backyard and peaceful common area beyond. This home has been meticulously maintained with numerous major updates, including new carpet in 2026, a new primary bath shower tile surround and glass door in 2026, new LVP flooring in the primary bath and main-level half bath in 2026, updated primary bathroom fixtures and hall bathroom vanity countertop in 2026, a new furnace in 2025, A/C in 2020, replacement windows in 2019, a new fence in 2019, a fireplace gas log insert in 2023, and new gutters and gutter guards in 2021. Move-in ready and ideally located in one of Carmel's most desirable neighborhoods. **Third bedroom is currently utilized as loft space with a closet, but could be easily converted (tax record and previous listings all refer to it as a 3BR, as well as other neighborhood listings with the same floor plan.).

3
beds

3
baths

1,719 Sq.Ft. LIVING AREA

8,276 Sq.Ft. lot

Emily Dyer Humphrey

Emily Dyer Humphrey

Features & Amenities

Interior

  • total bedrooms3
  • Total bathrooms3
  • full bathrooms2
  • half bathroom1
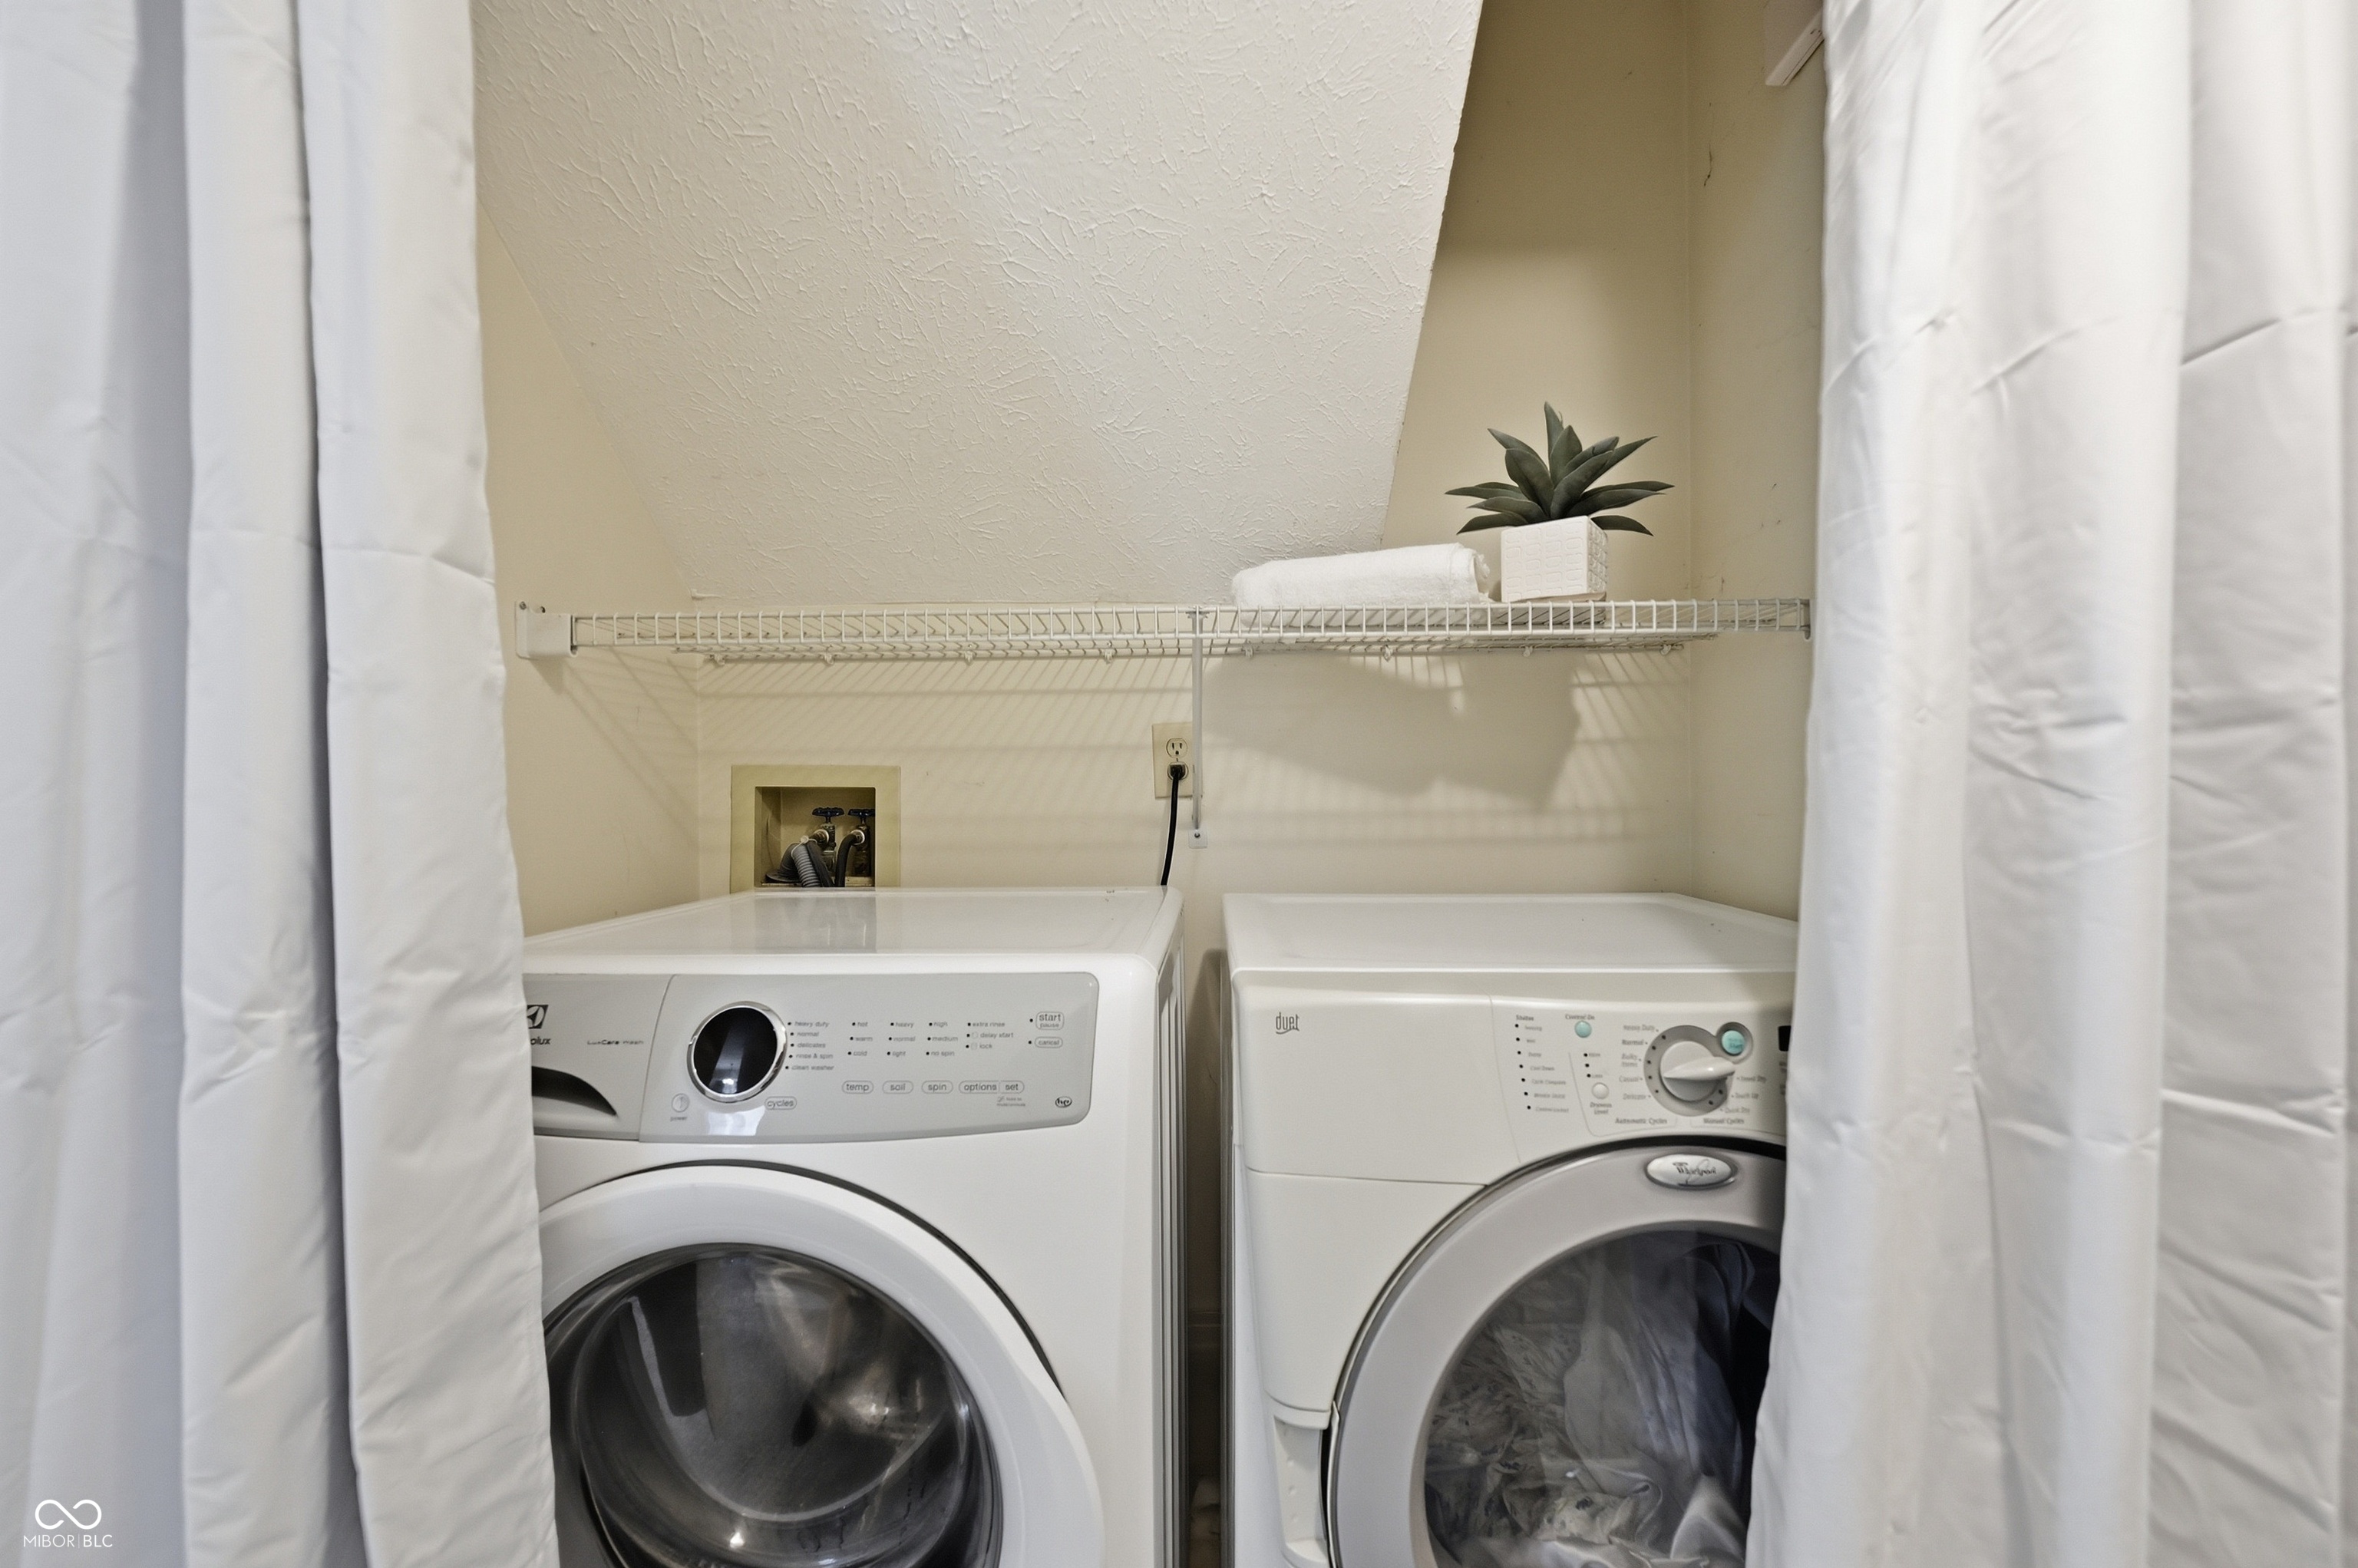
  • Laundry room Laundry Closet, Main Level
  • Fireplace Family Room, Gas Log
  • APPLIANCES Dishwasher, Dryer, Disposal, Micro Hood, Electric Oven, Refrigerator, Washer, Gas Water Heater
  • other interior Features Attic Access, Ceiling Vaulted, Entrance Foyer, Paddle Fan, Eat-in Kitchen, Pantry, Walk-In Closet(s), Wood Work Painted

Area & Lot

  • Status Sold
  • Date Sold July 2, 2026
  • Living Area1,719 Sq.Ft.
  • Total Area1,719 Sq.Ft.
  • Lot Area8,276 Sq.Ft.
  • MLS® ID22105894
  • TypeResidential
  • YEAR BUILT1990
  • NeighborhoodCarmel
  • Architecture StylesTraditional
  • Middle SchoolCreekside Middle School
  • High SchoolCarmel High School
  • School DistrictCarmel Clay Schools

Exterior

  • STORIES2
  • Garage Space2.0
  • water SourcePublic
  • utilitiesElectricity Connected, Natural Gas Connected
  • lot featuresSidewalks, Trees-Small (Under 20 Ft), Mature Trees, Curbs
  • parkingAttached
  • HEAT TYPEForced Air, Natural Gas
  • AIR CONDITIONINGCentral Air
  • SubstructureSlab
  • HOA AmenitiesPlayground, Pool, Tennis Court(s)
  • security FeaturesSmoke Detector(s)

Financial

  • Sales Price$393,000
  • HOA $240/3 mos
View Virtual Tour

Carmel

Explore

Work With Emily

Work with a dedicated, full-time real estate professional who combines market expertise with a genuinely client-first approach. Backed by proven results and a commitment to exceptional service, every step of your buying or selling journey is handled with precision, care, and clear communication. From strategy to closing, expect a seamless experience built on trust, strong negotiation, and lasting relationships.

Follow Me on Instagram