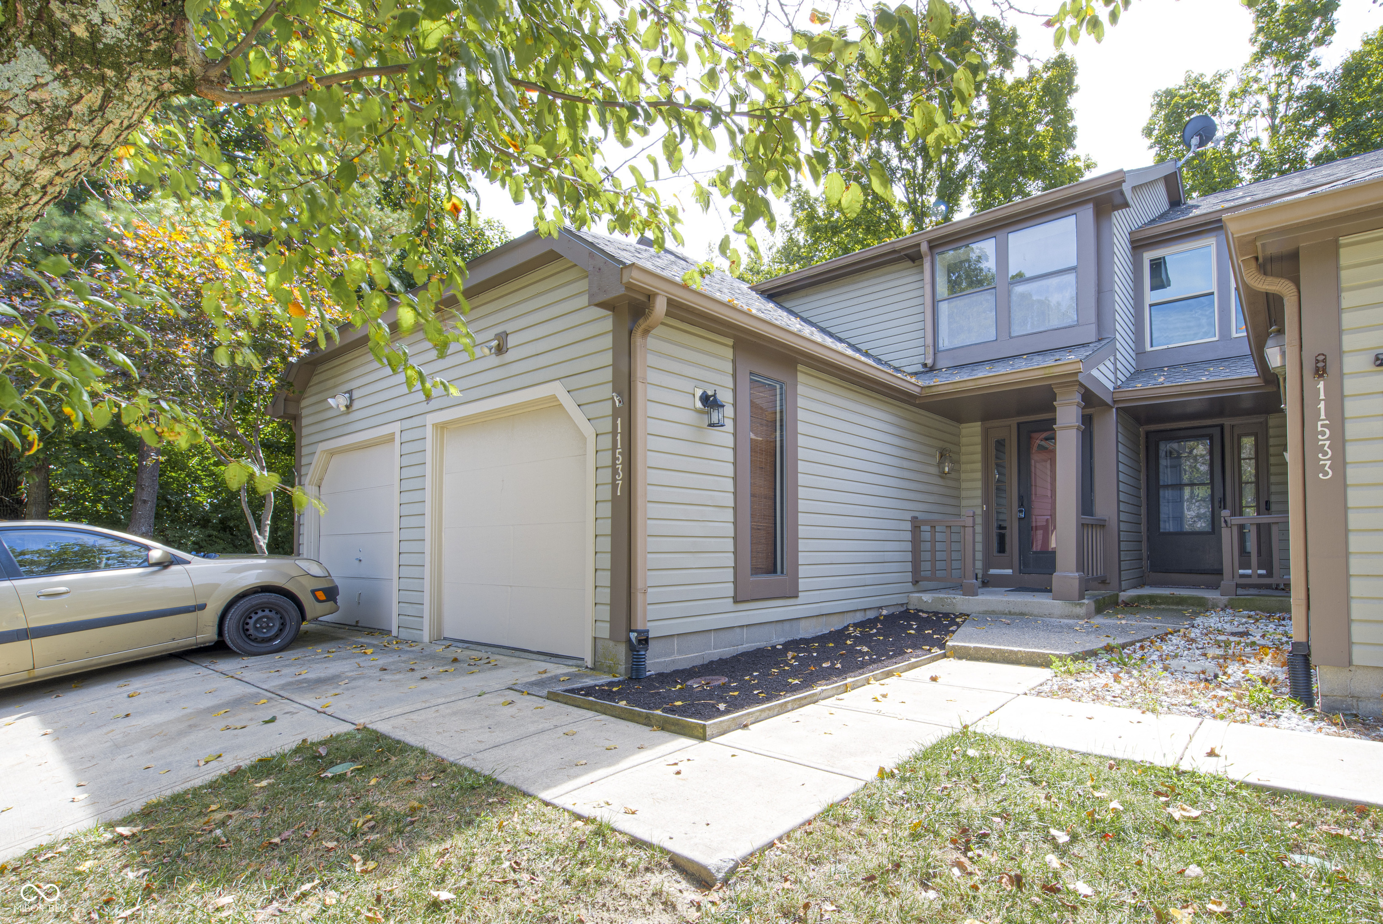
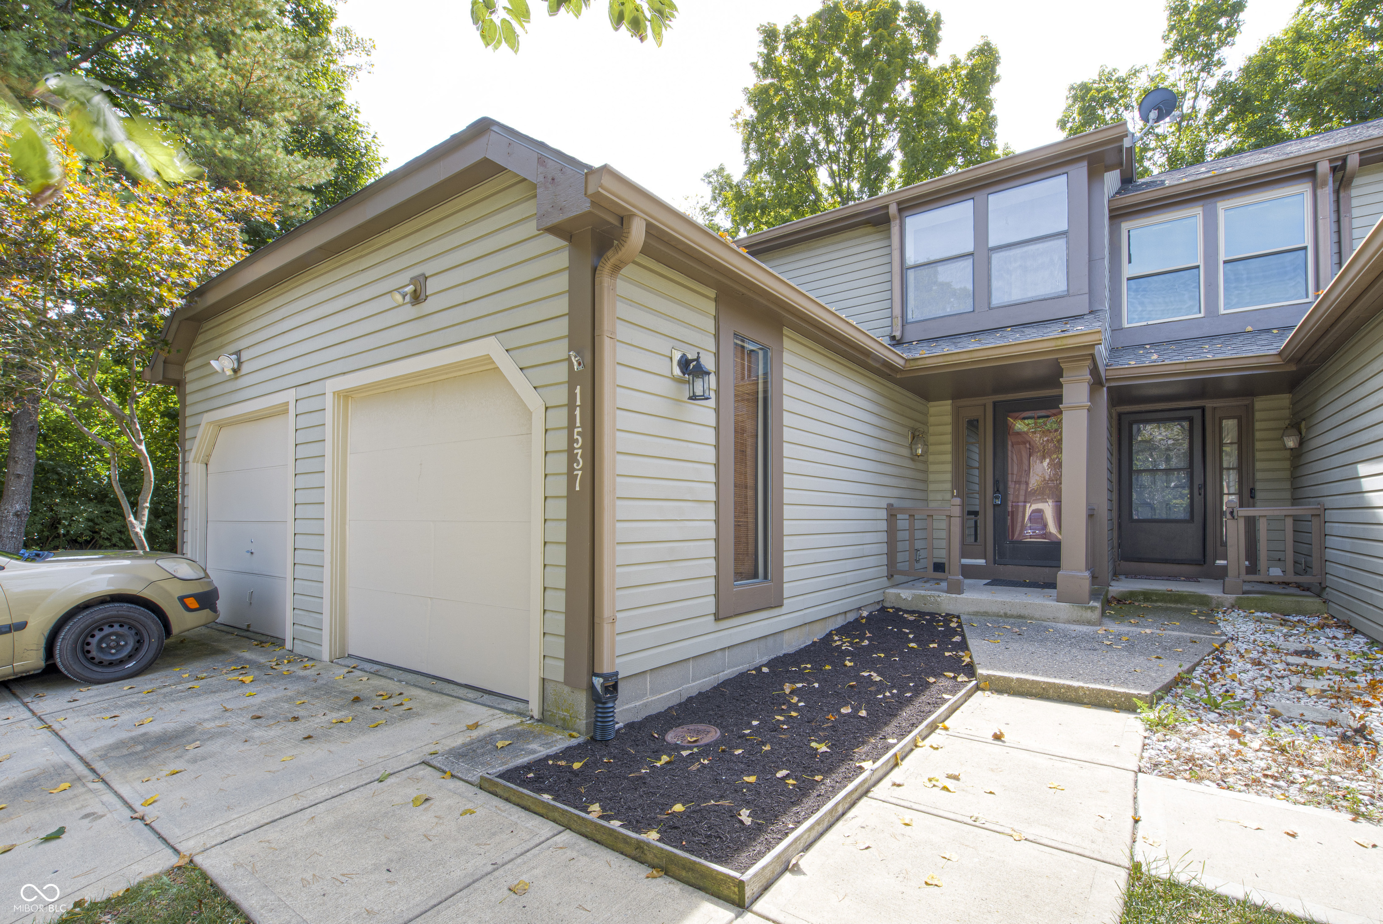
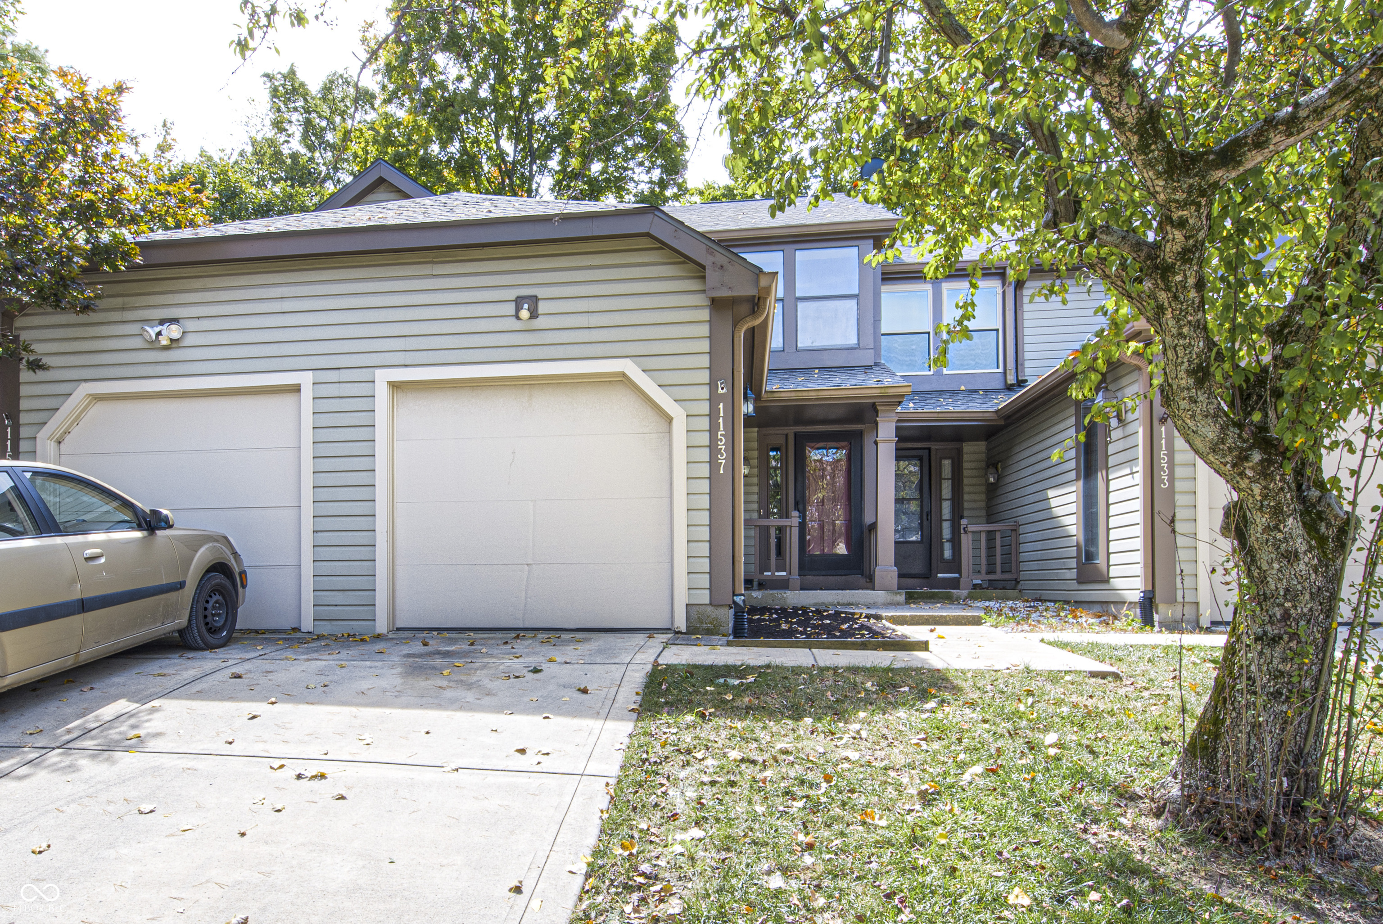
Two-story home with attached garage and covered entry, viewed from the driveway beneath leafy trees.
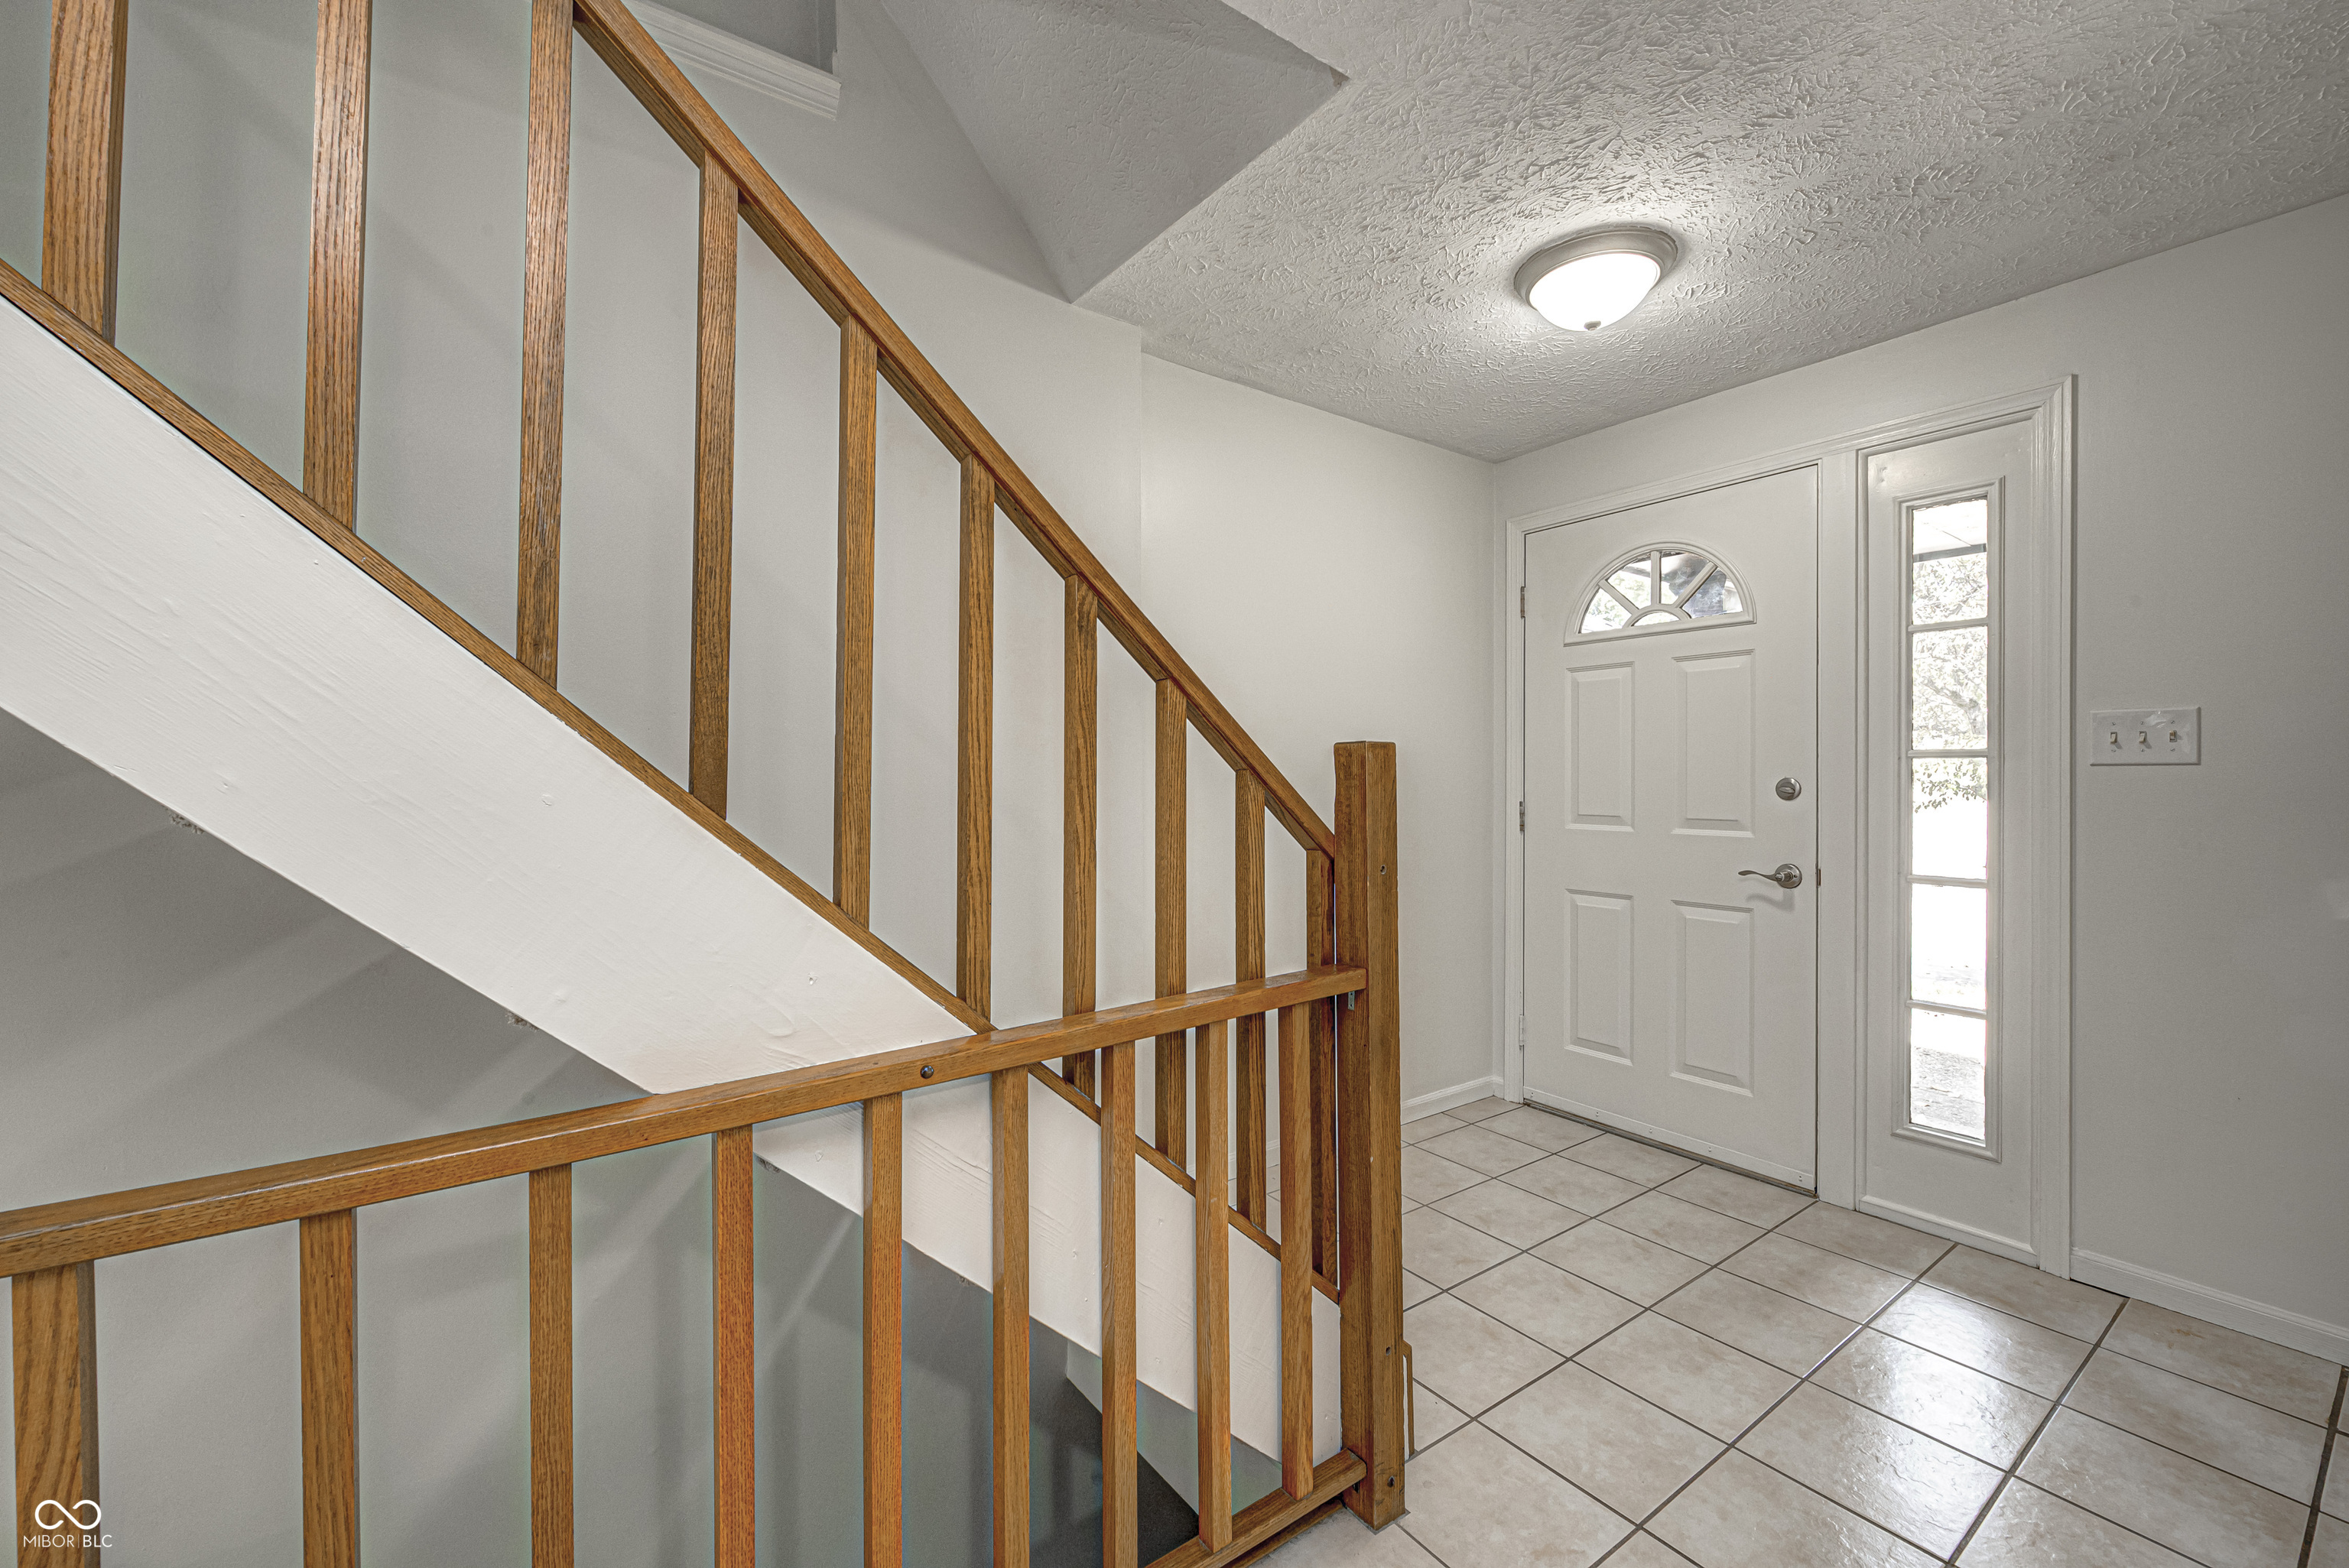
Entry foyer with tiled floor, white front door, and wooden-railed staircase.
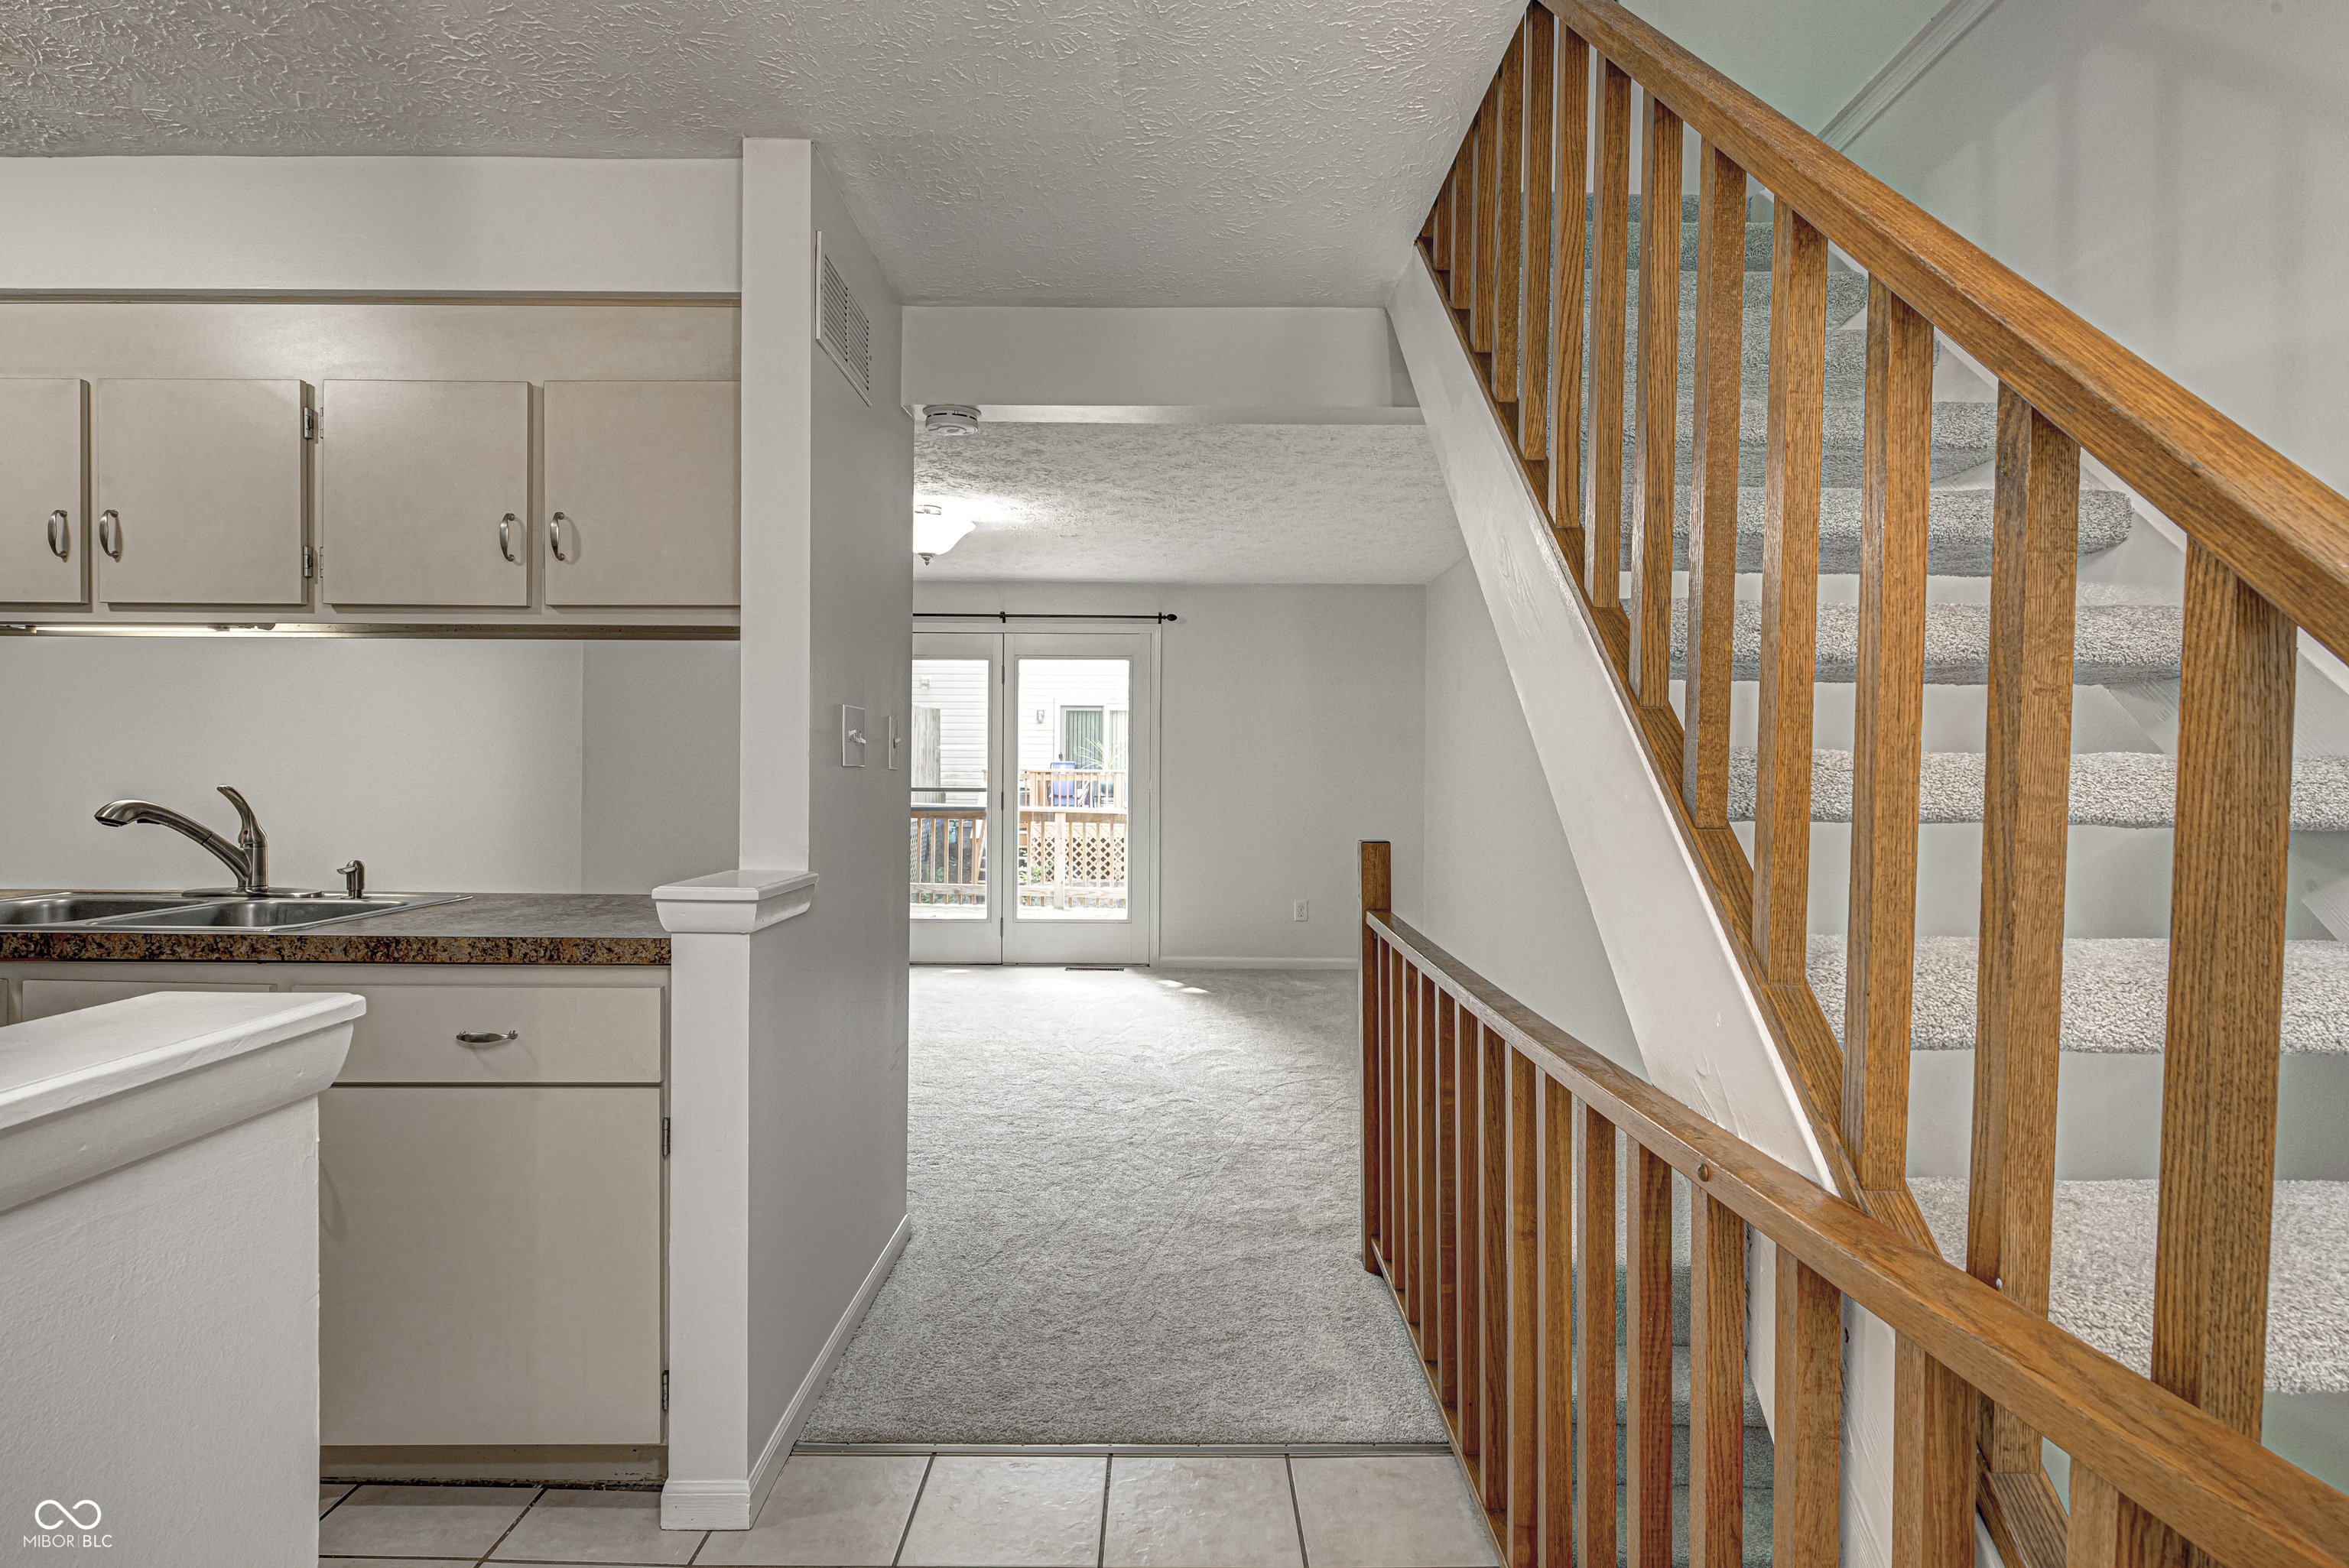
Kitchenette and carpeted living area beside a wood-railed staircase.
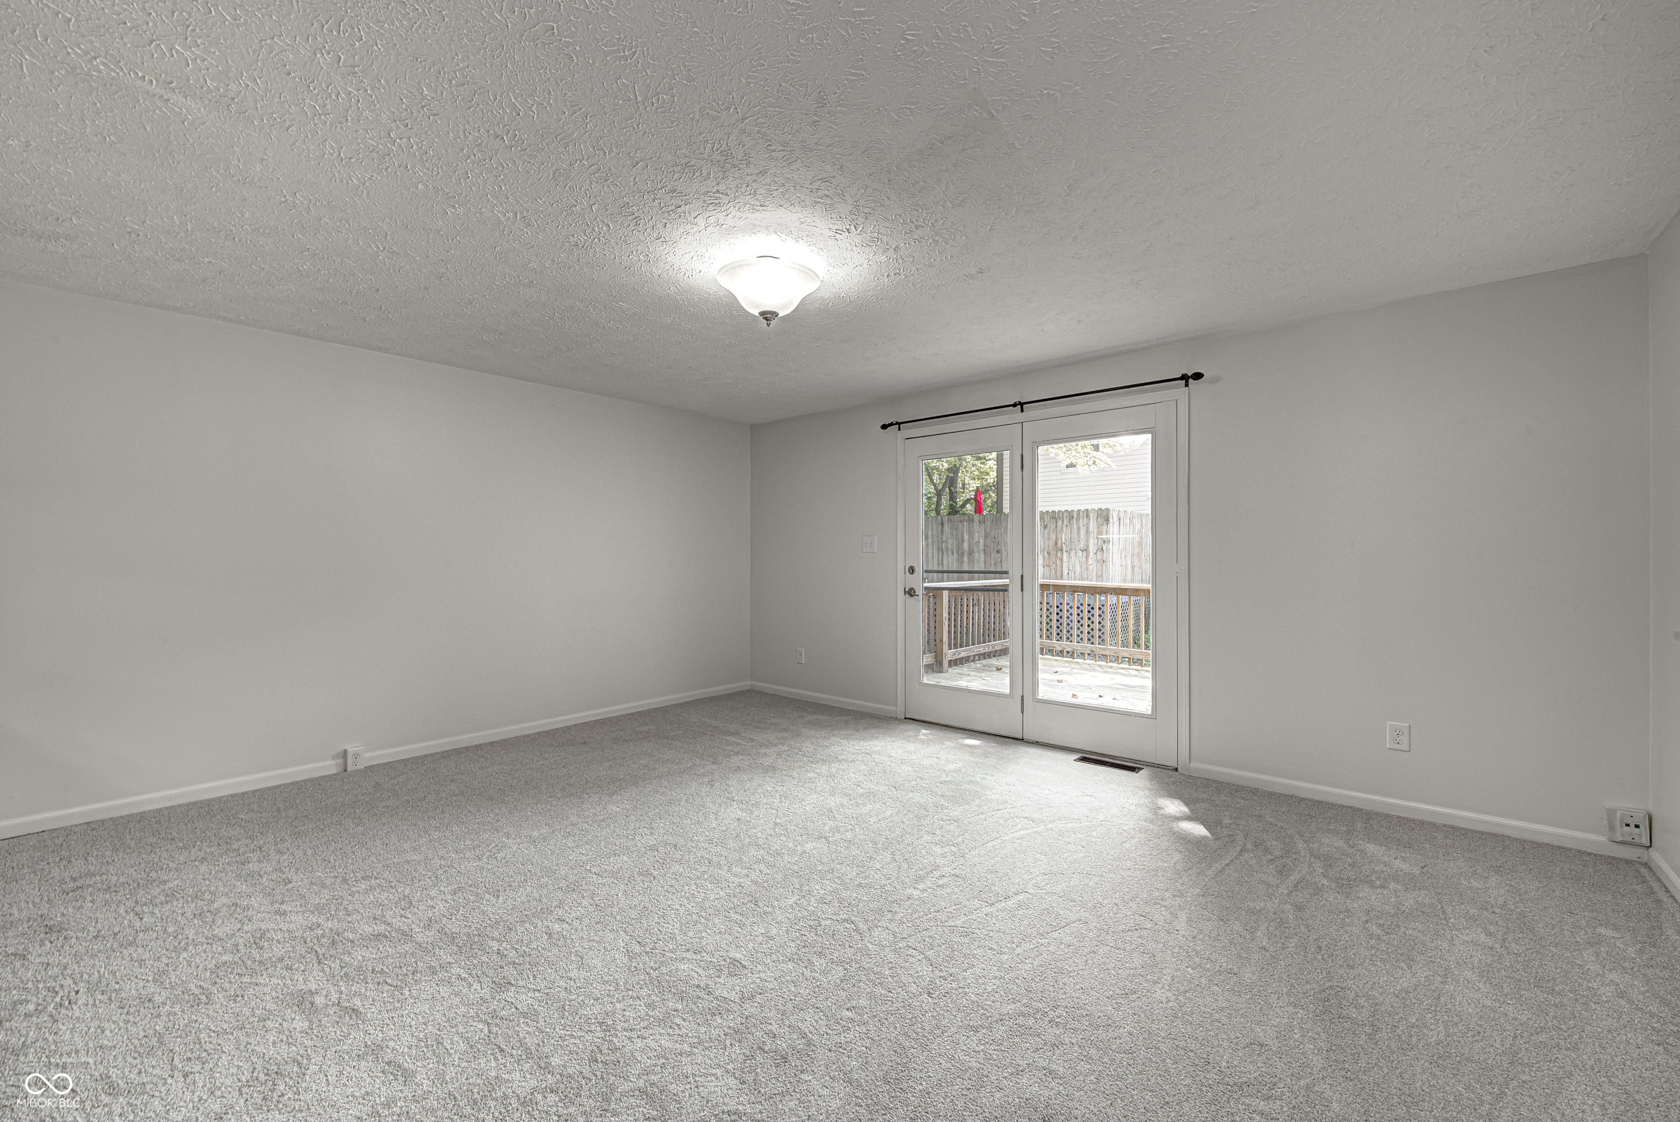
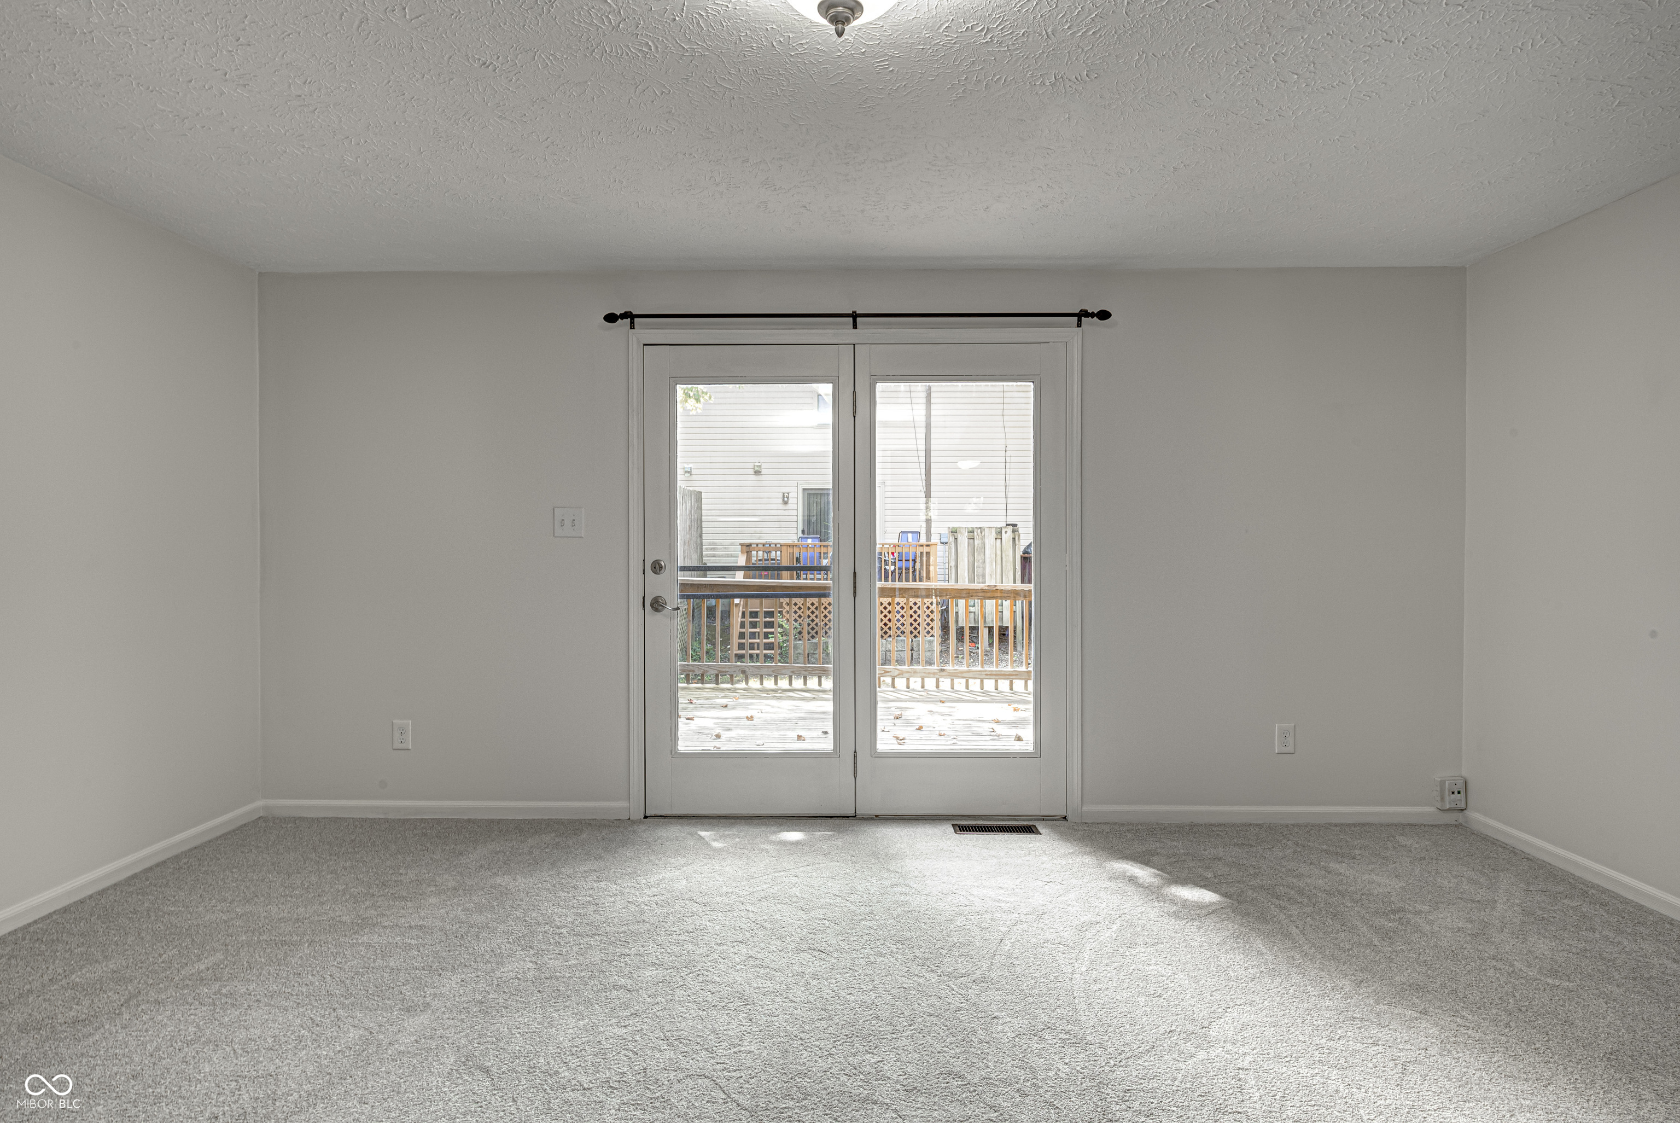
Empty carpeted room with glass patio doors opening onto a deck.
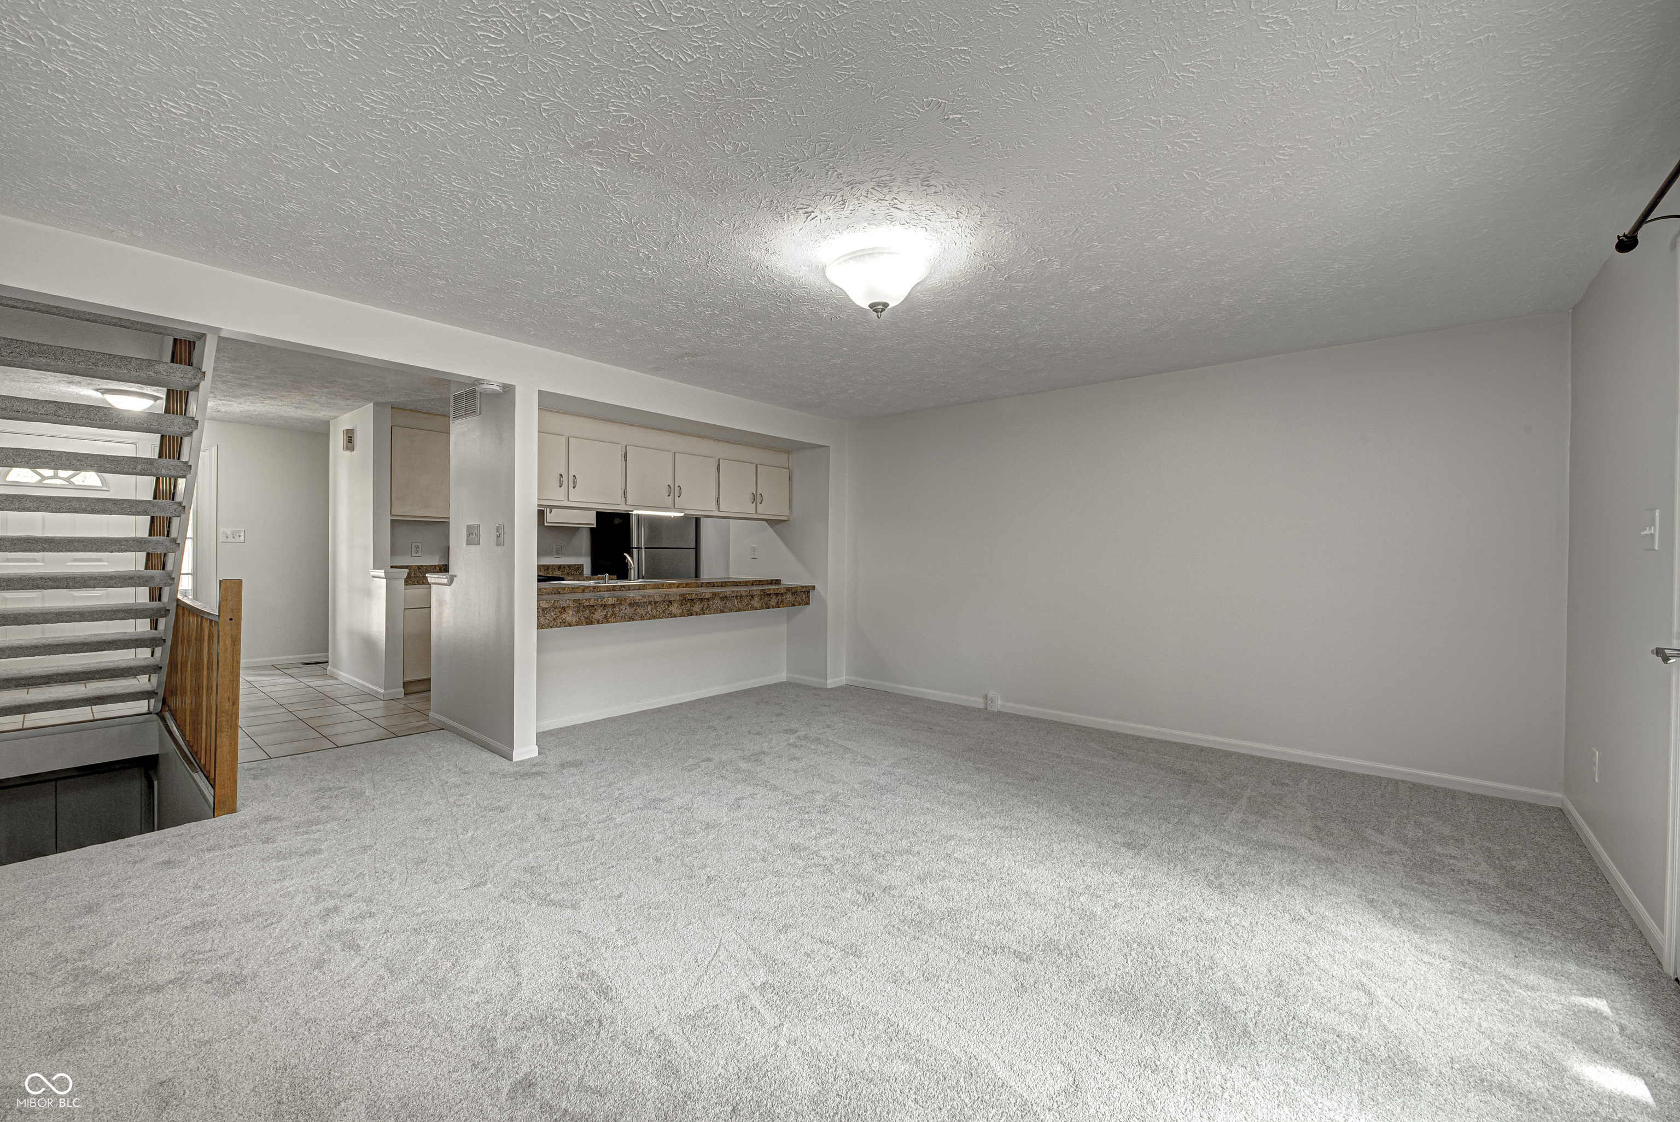
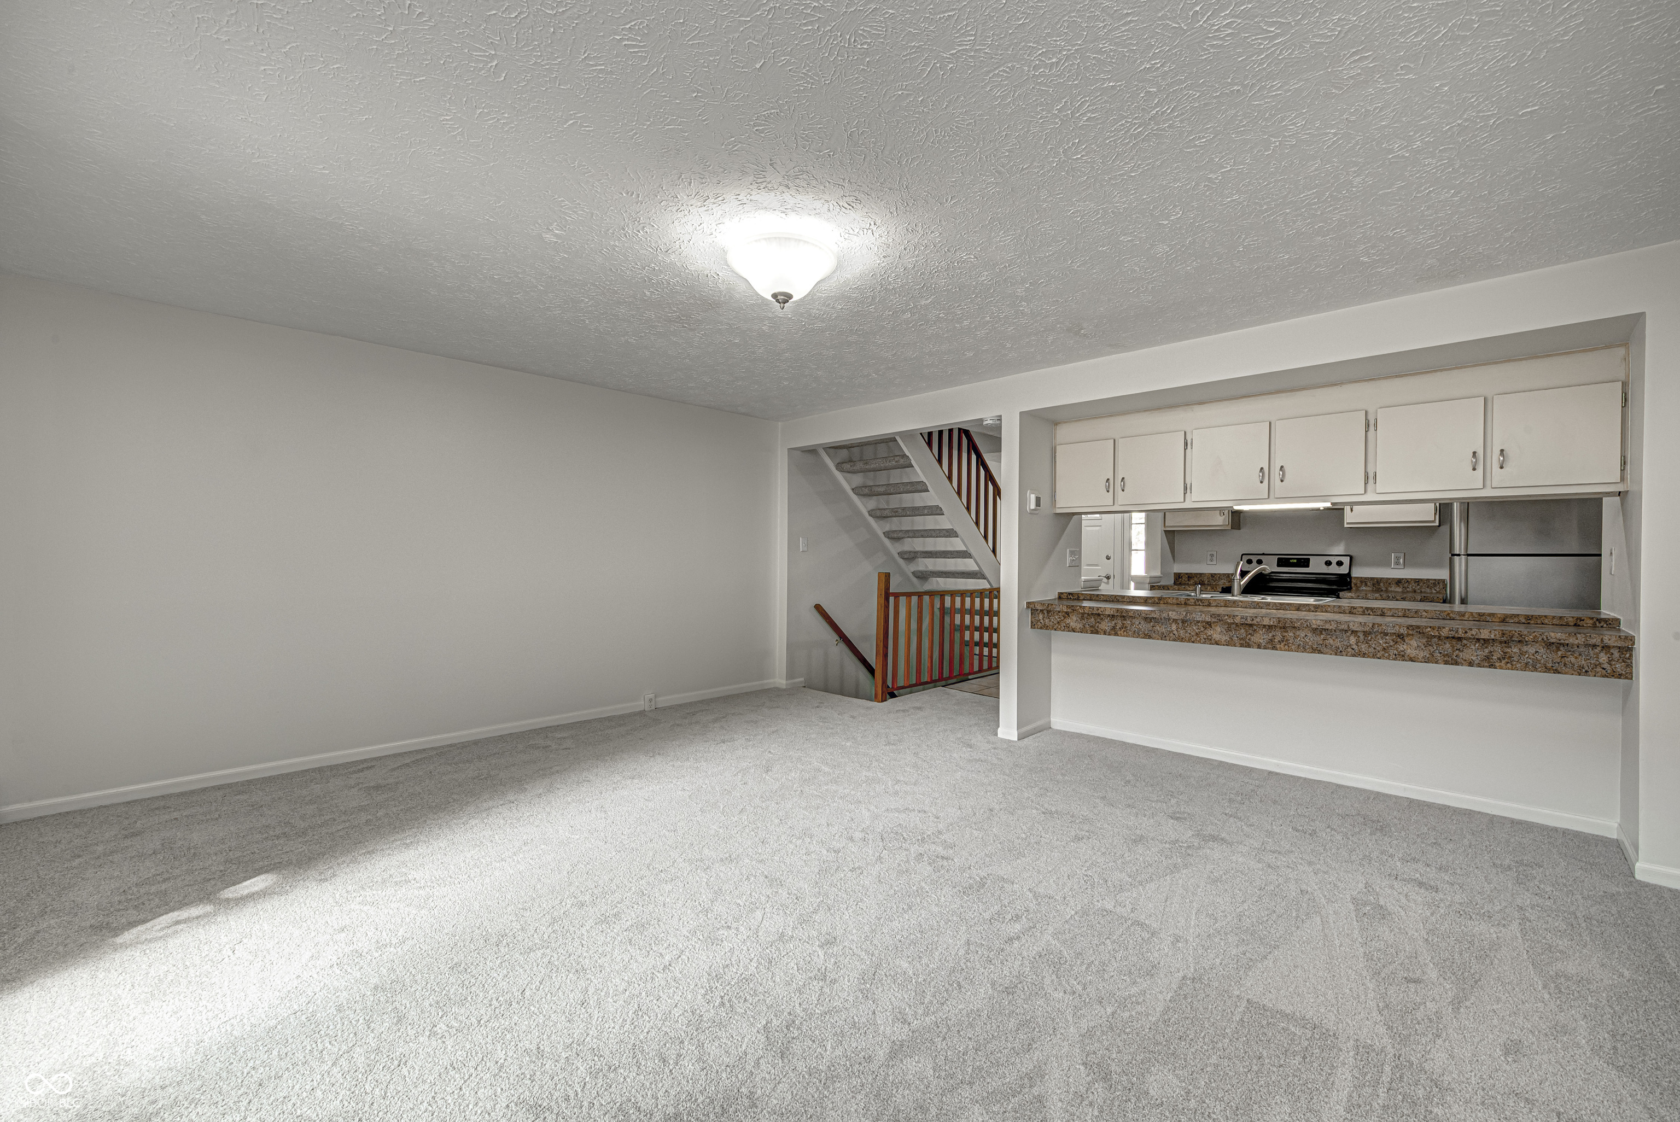
Empty carpeted living room with an open staircase and kitchen pass-through.
Empty carpeted room with double glass doors opening onto a deck.
Empty carpeted living area with a pass-through kitchen and staircase with wooden railings.
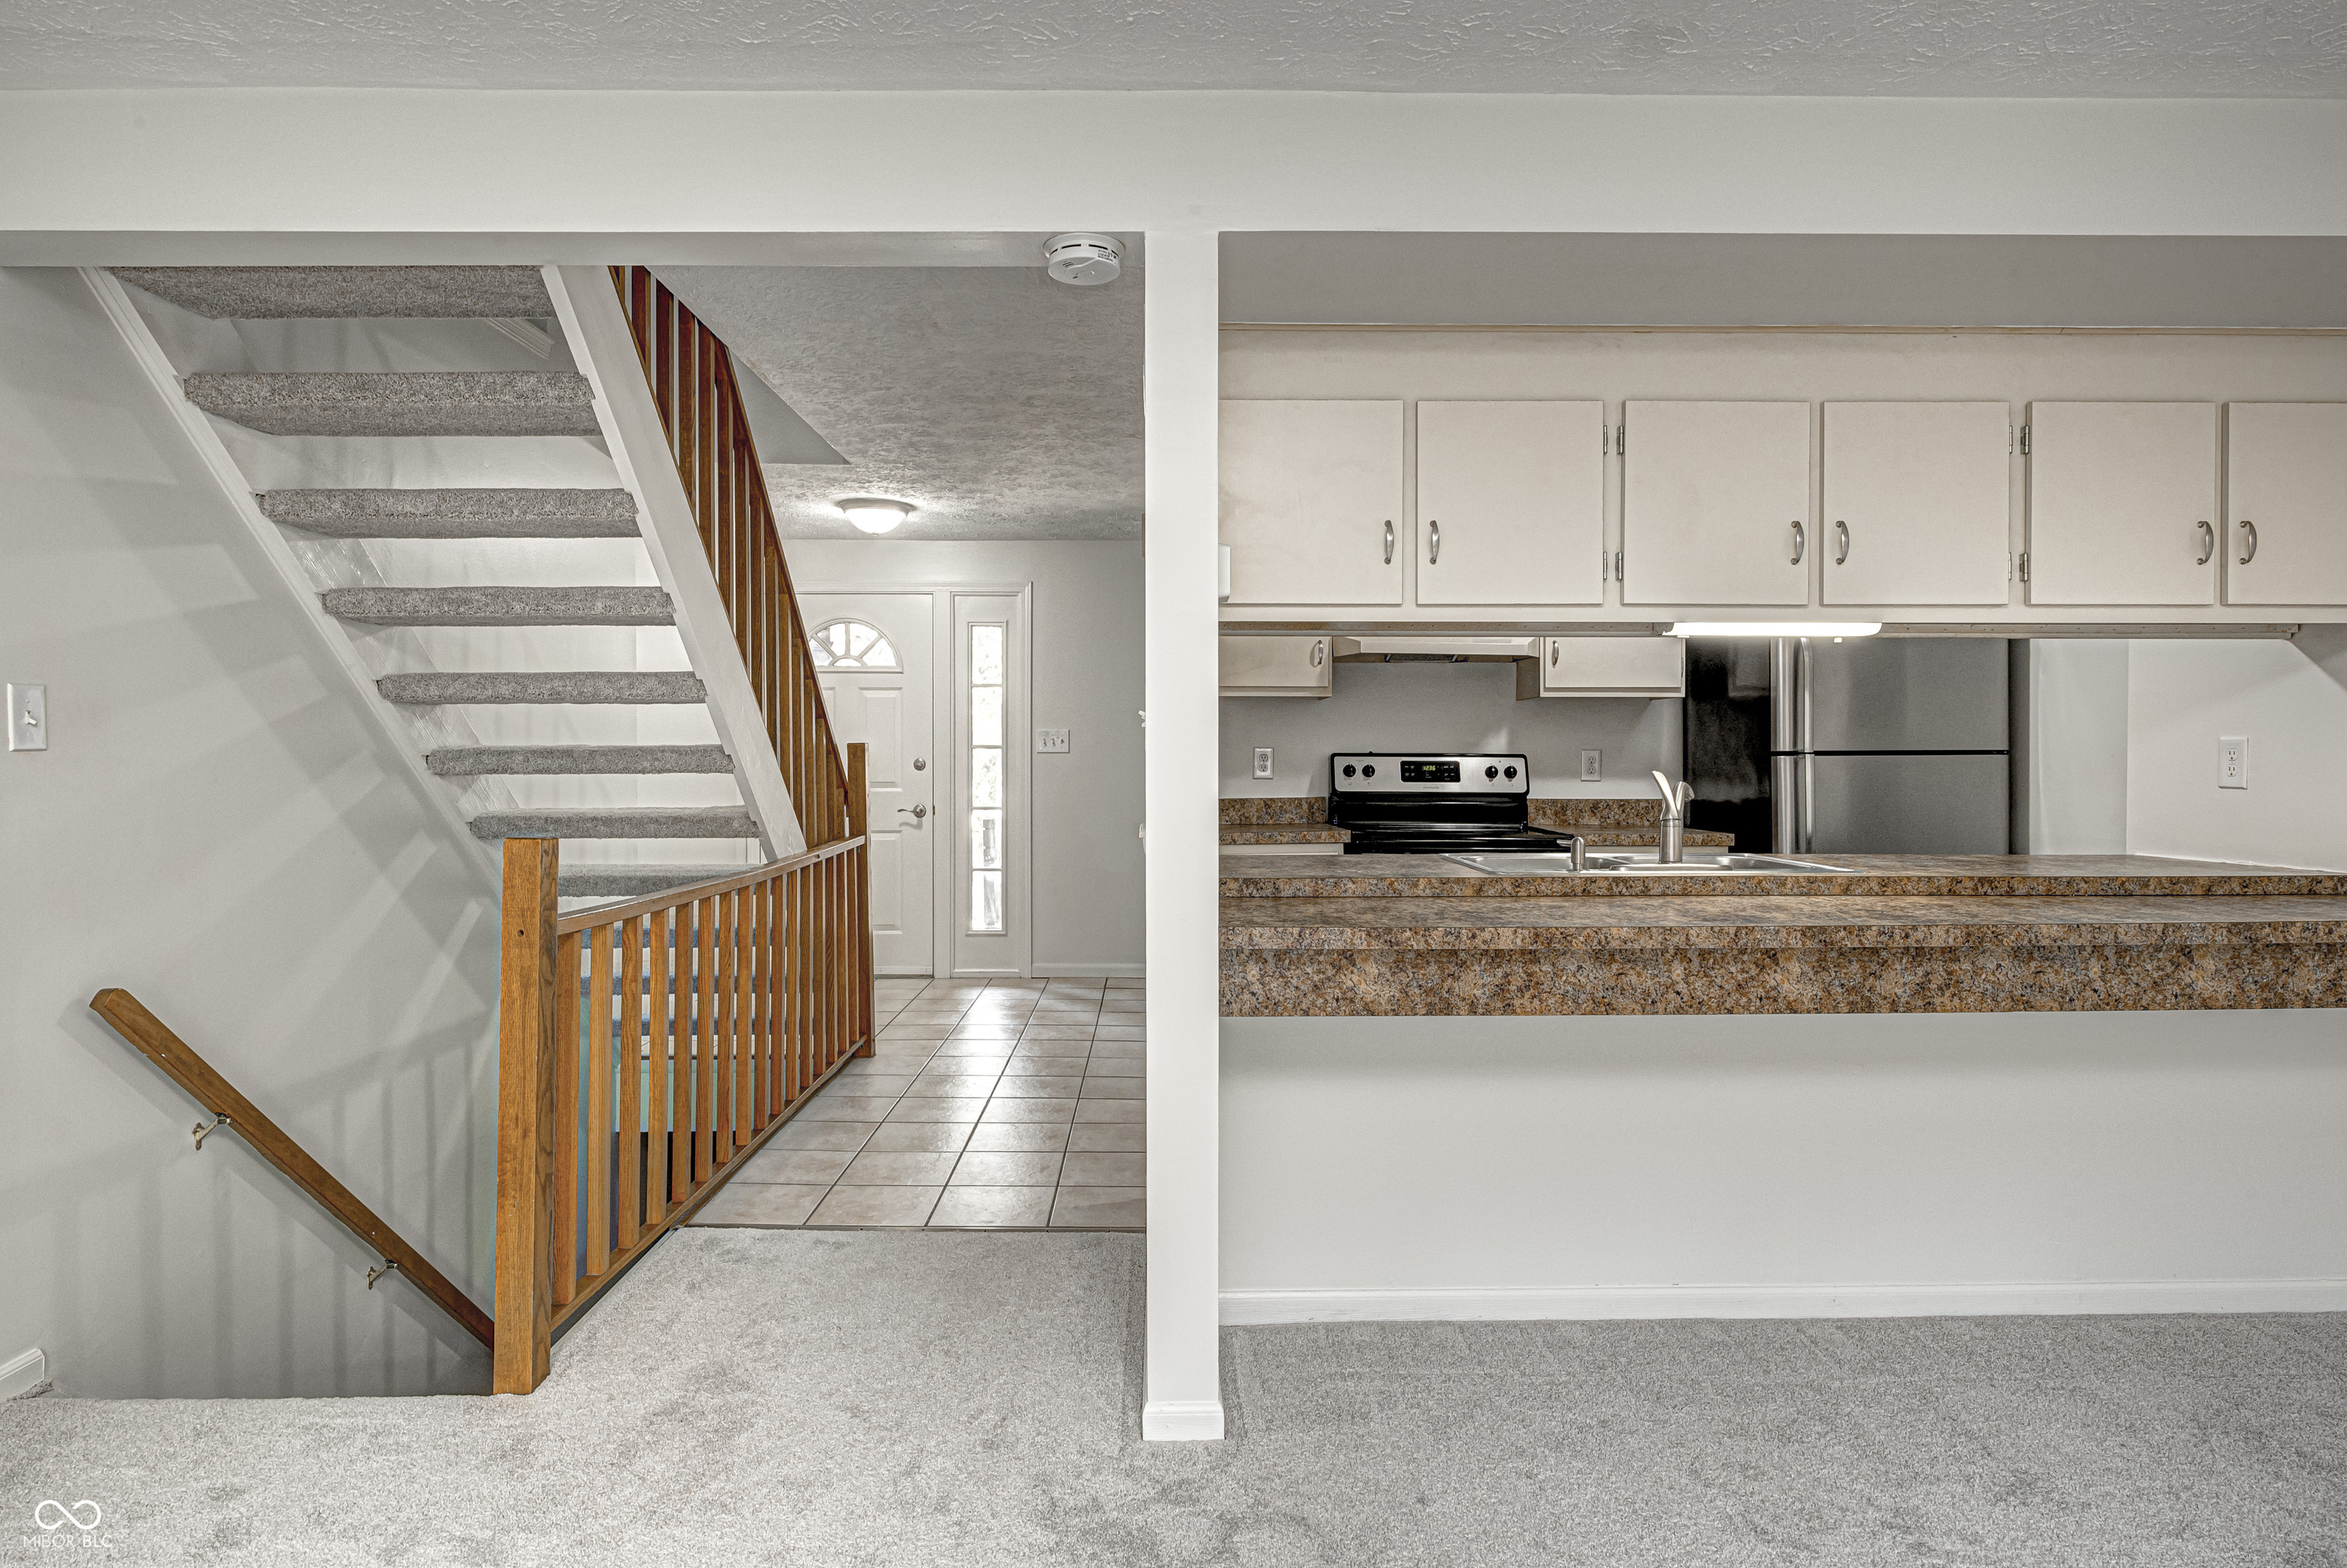
Kitchen and entryway with a granite breakfast bar, stainless steel appliances, and wood-railed staircase.
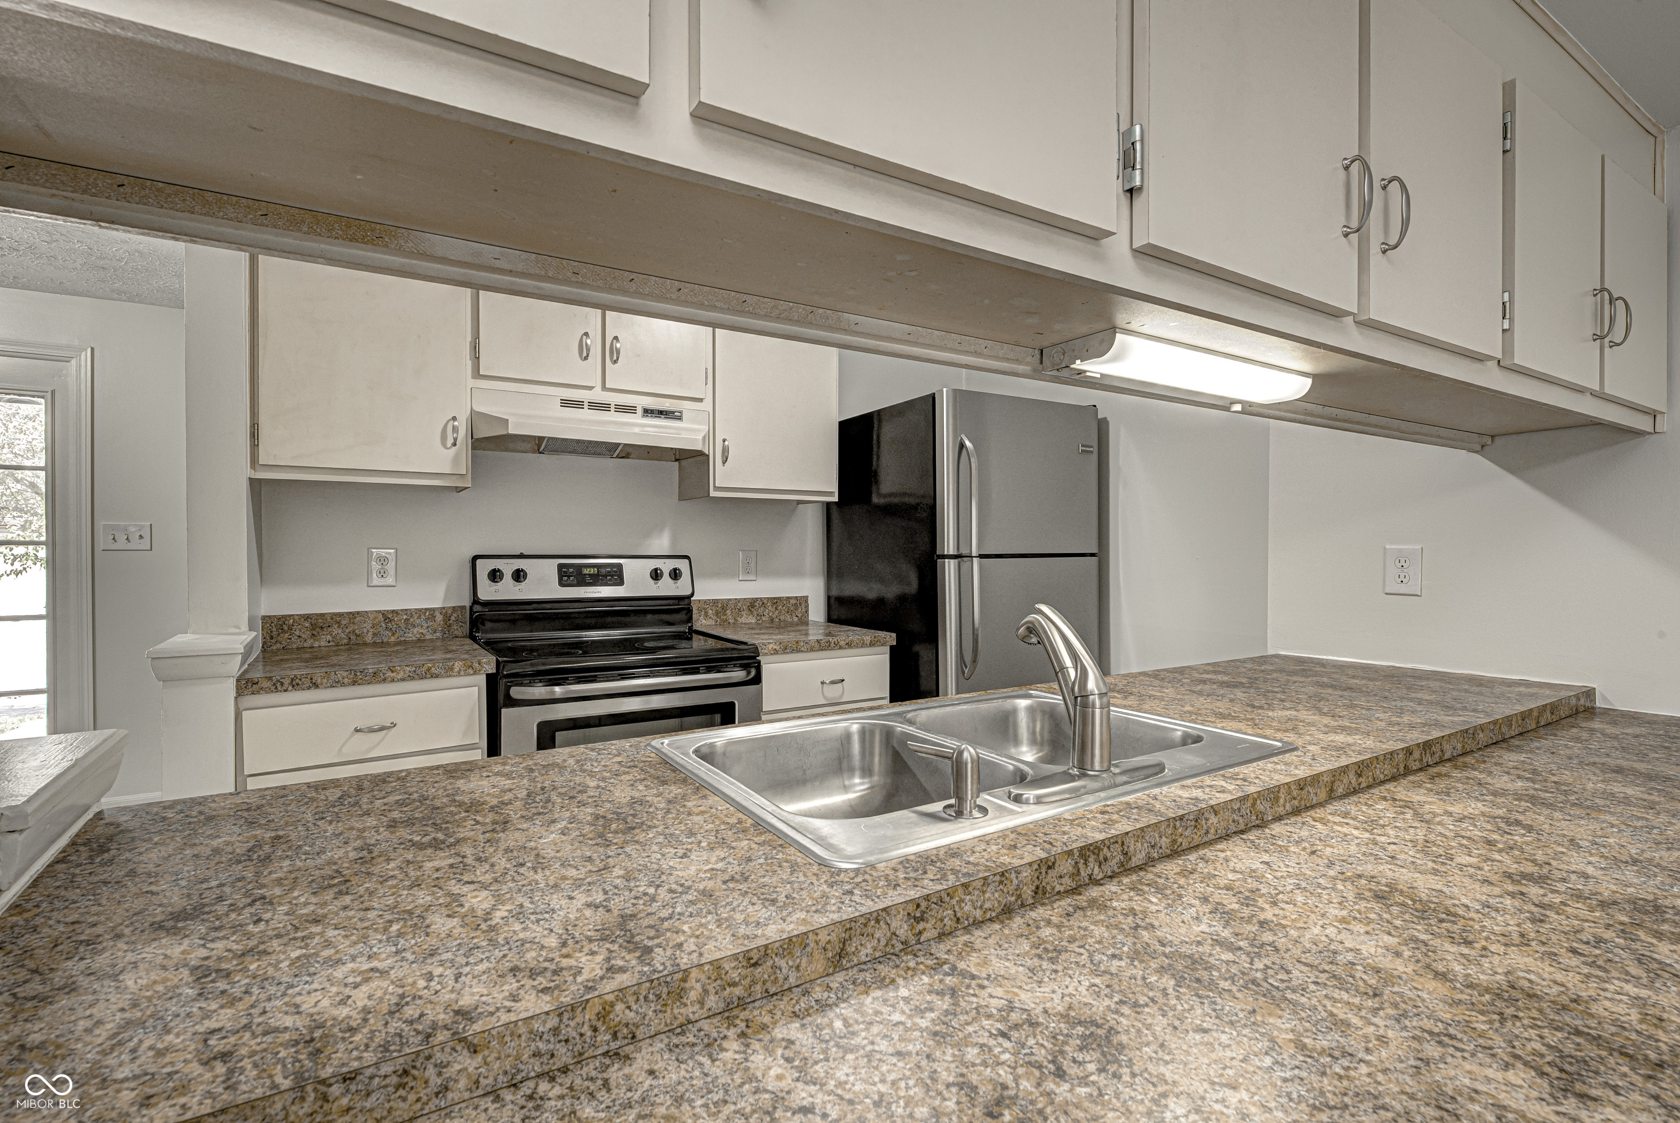
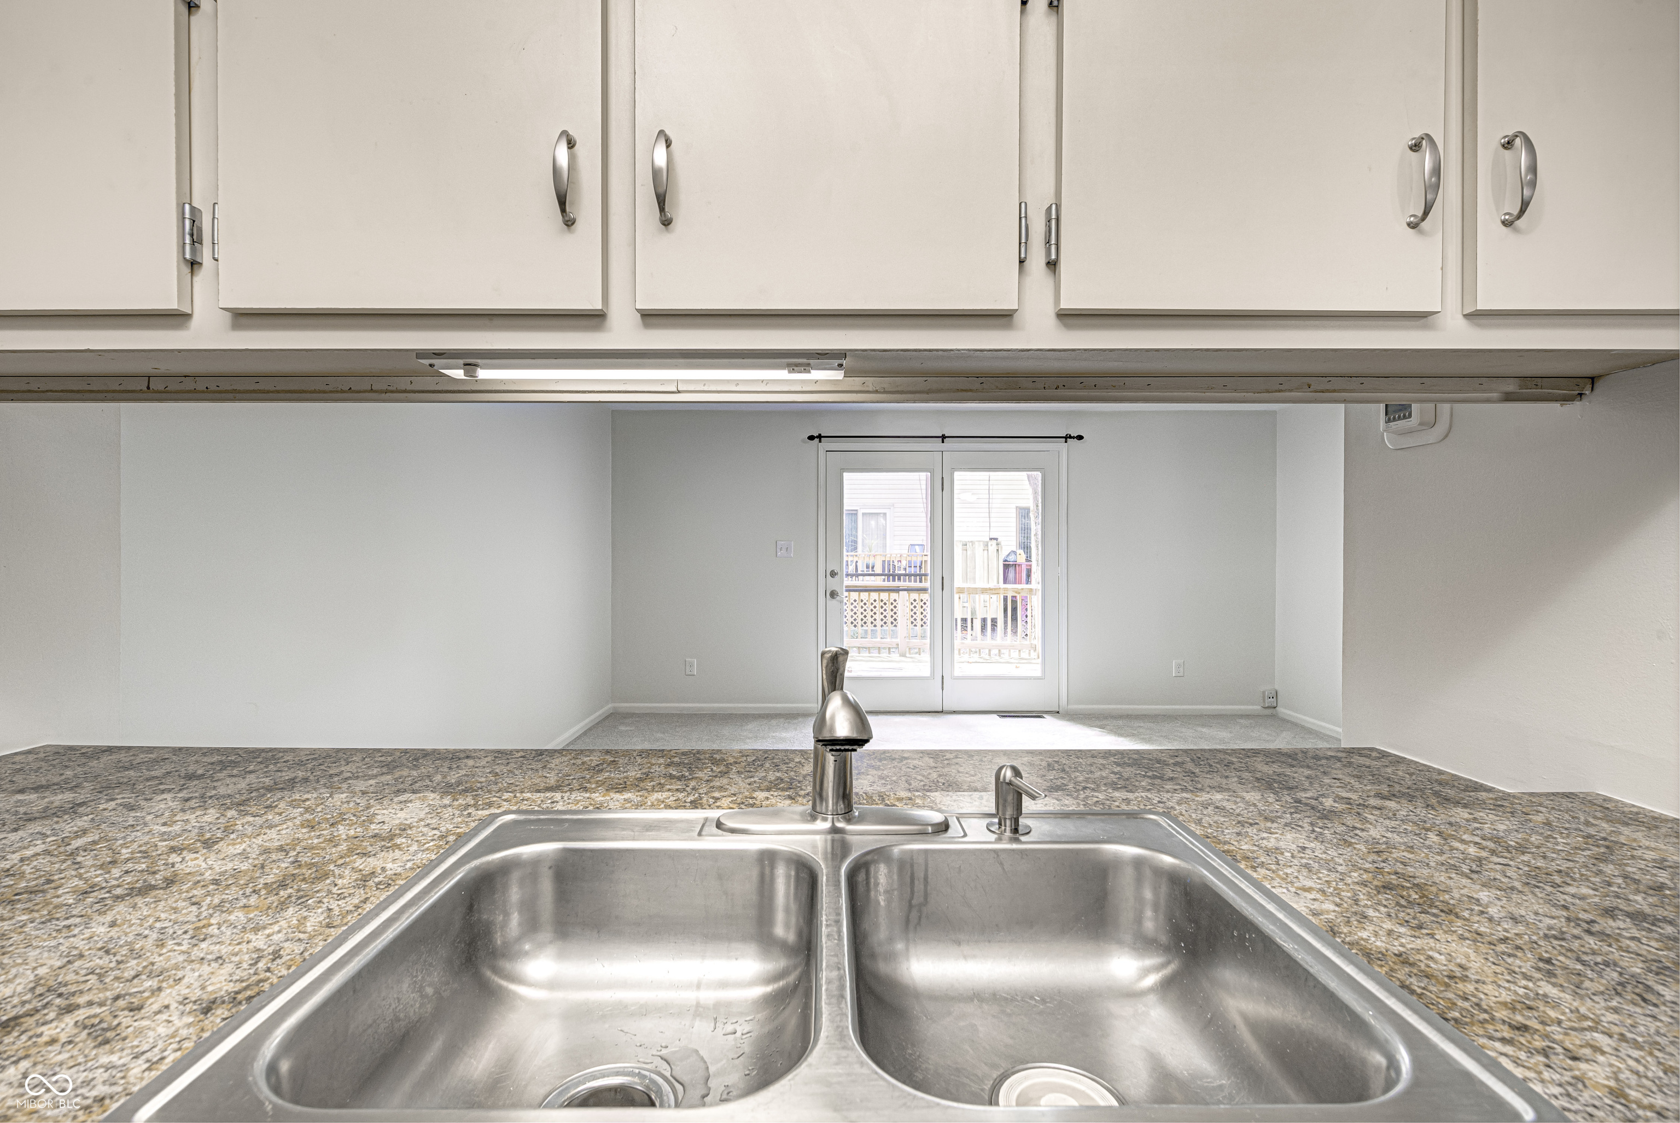
Kitchen with a broad mottled countertop peninsula and double-basin sink, white cabinets, and stainless appliances.
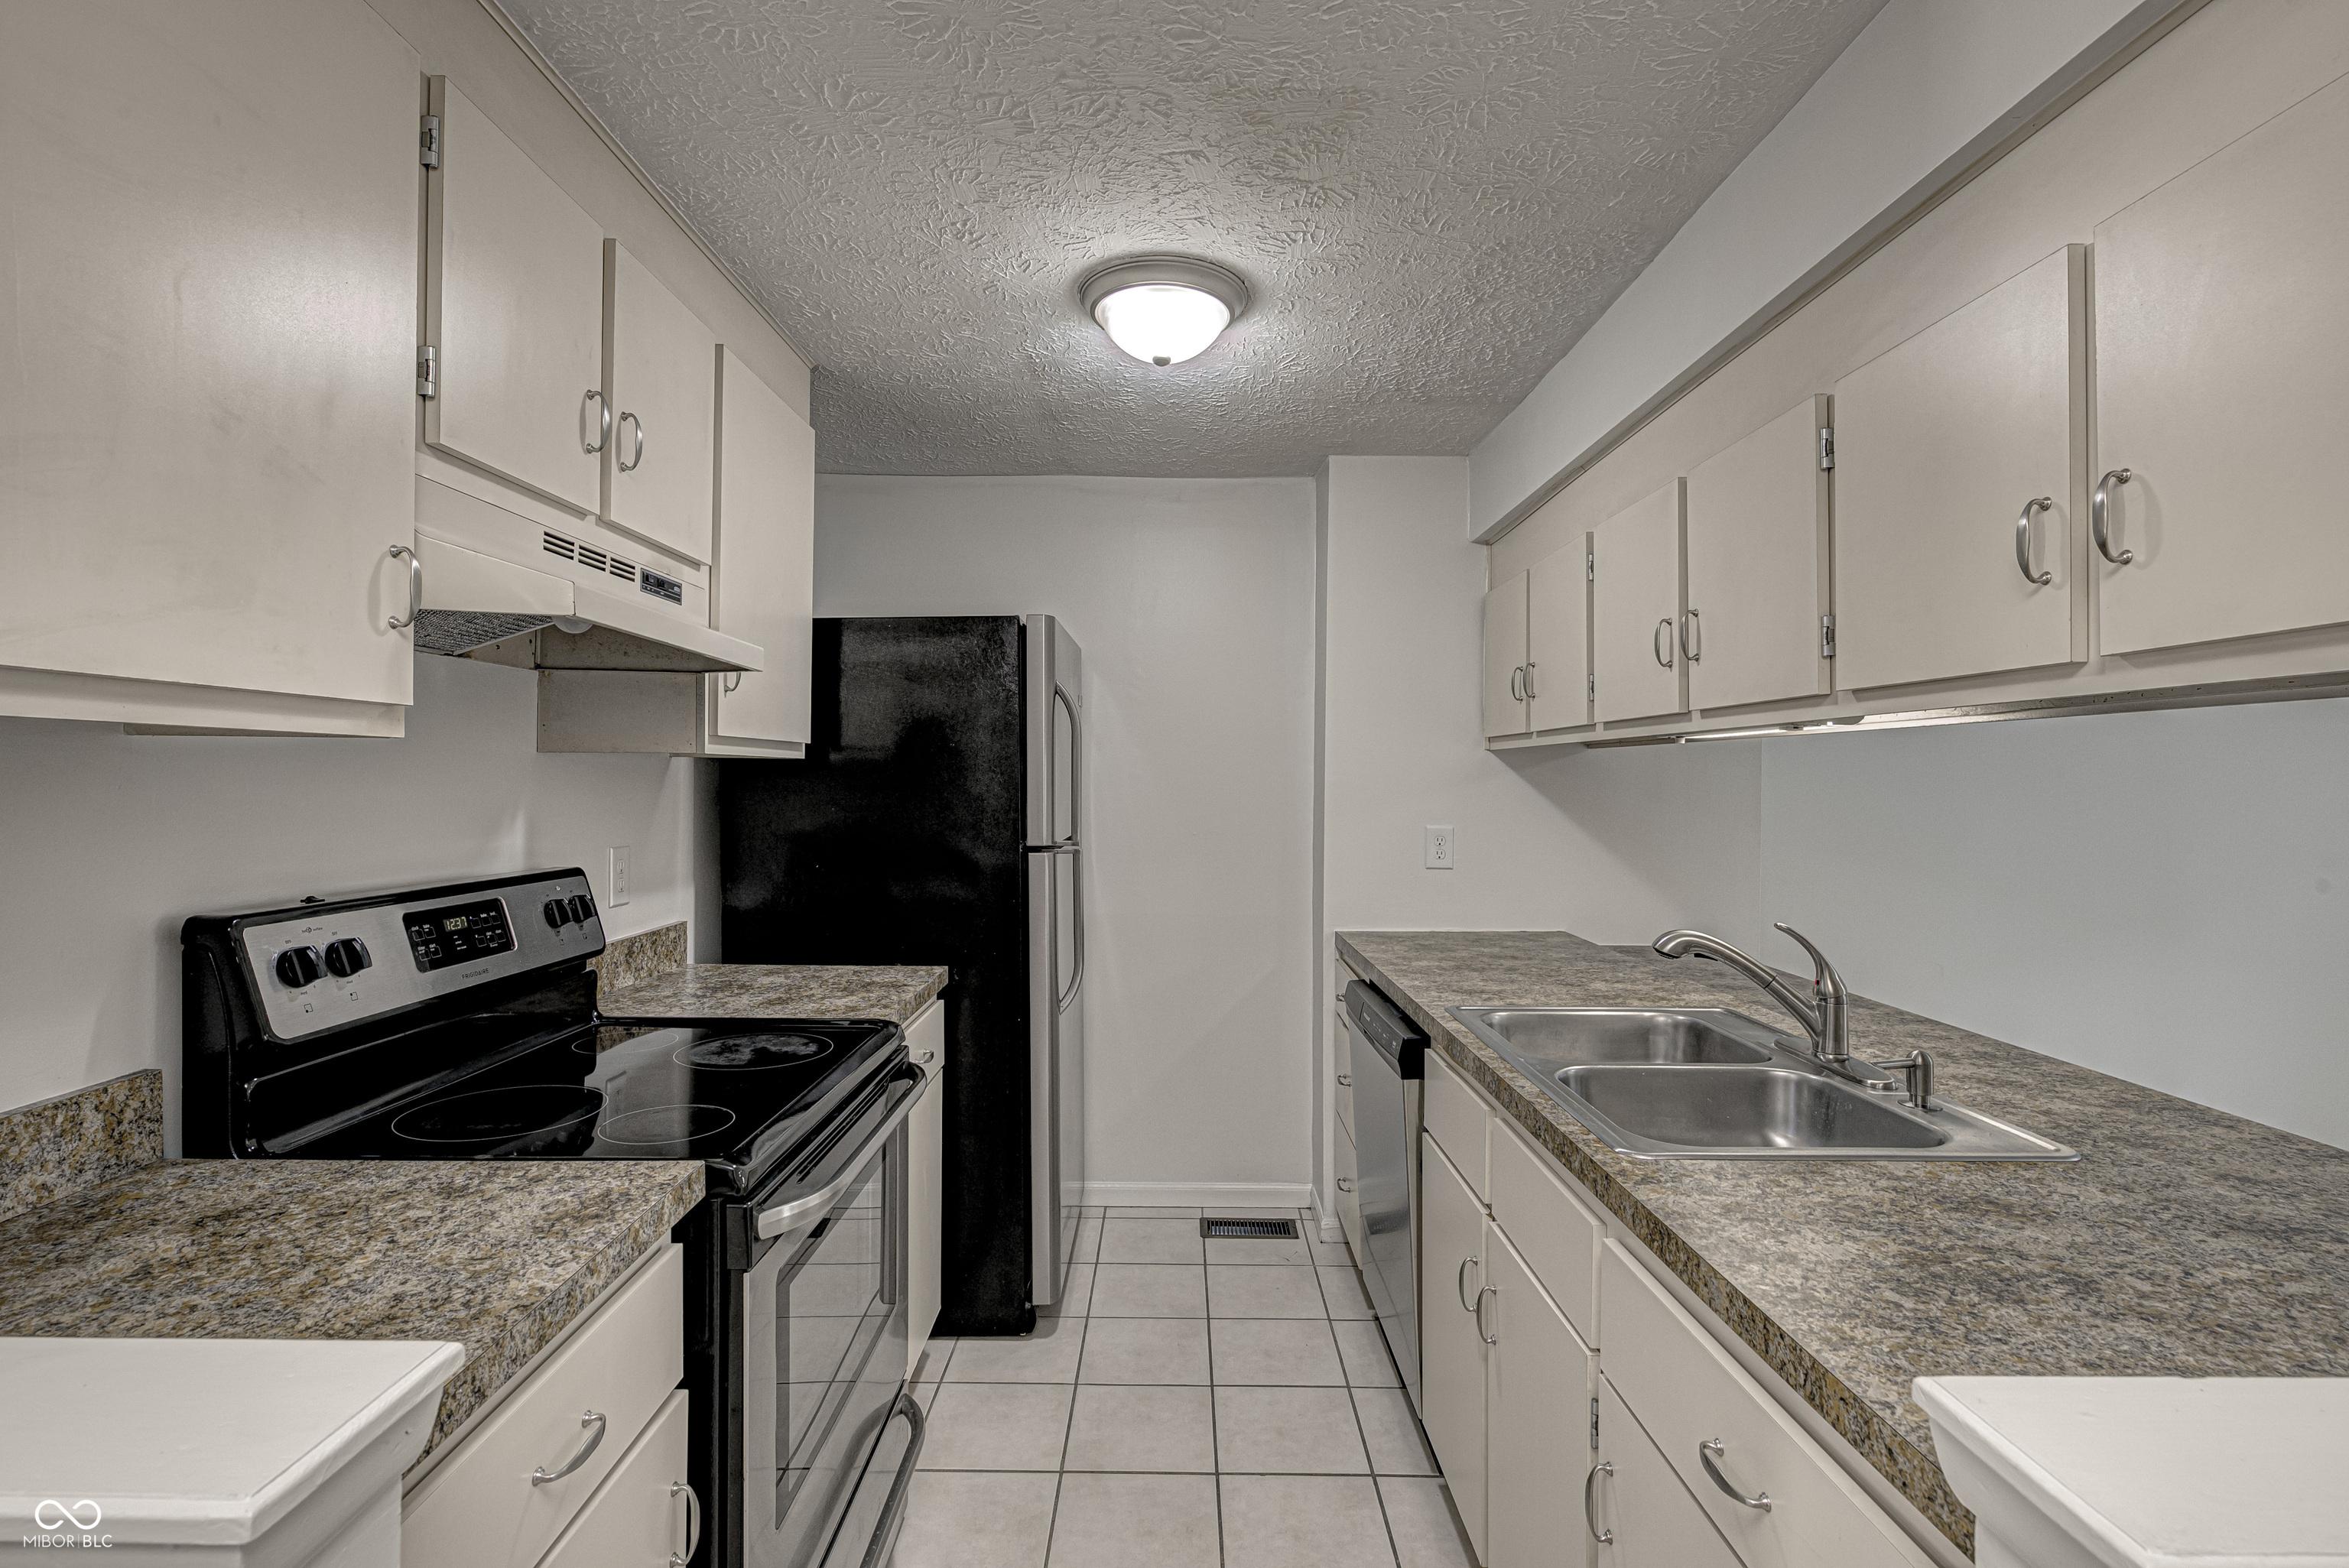
Galley kitchen with white cabinets, speckled countertops, black appliances, and a stainless double sink.
Kitchen with white cabinets, mottled countertops, a double sink, and black appliances.
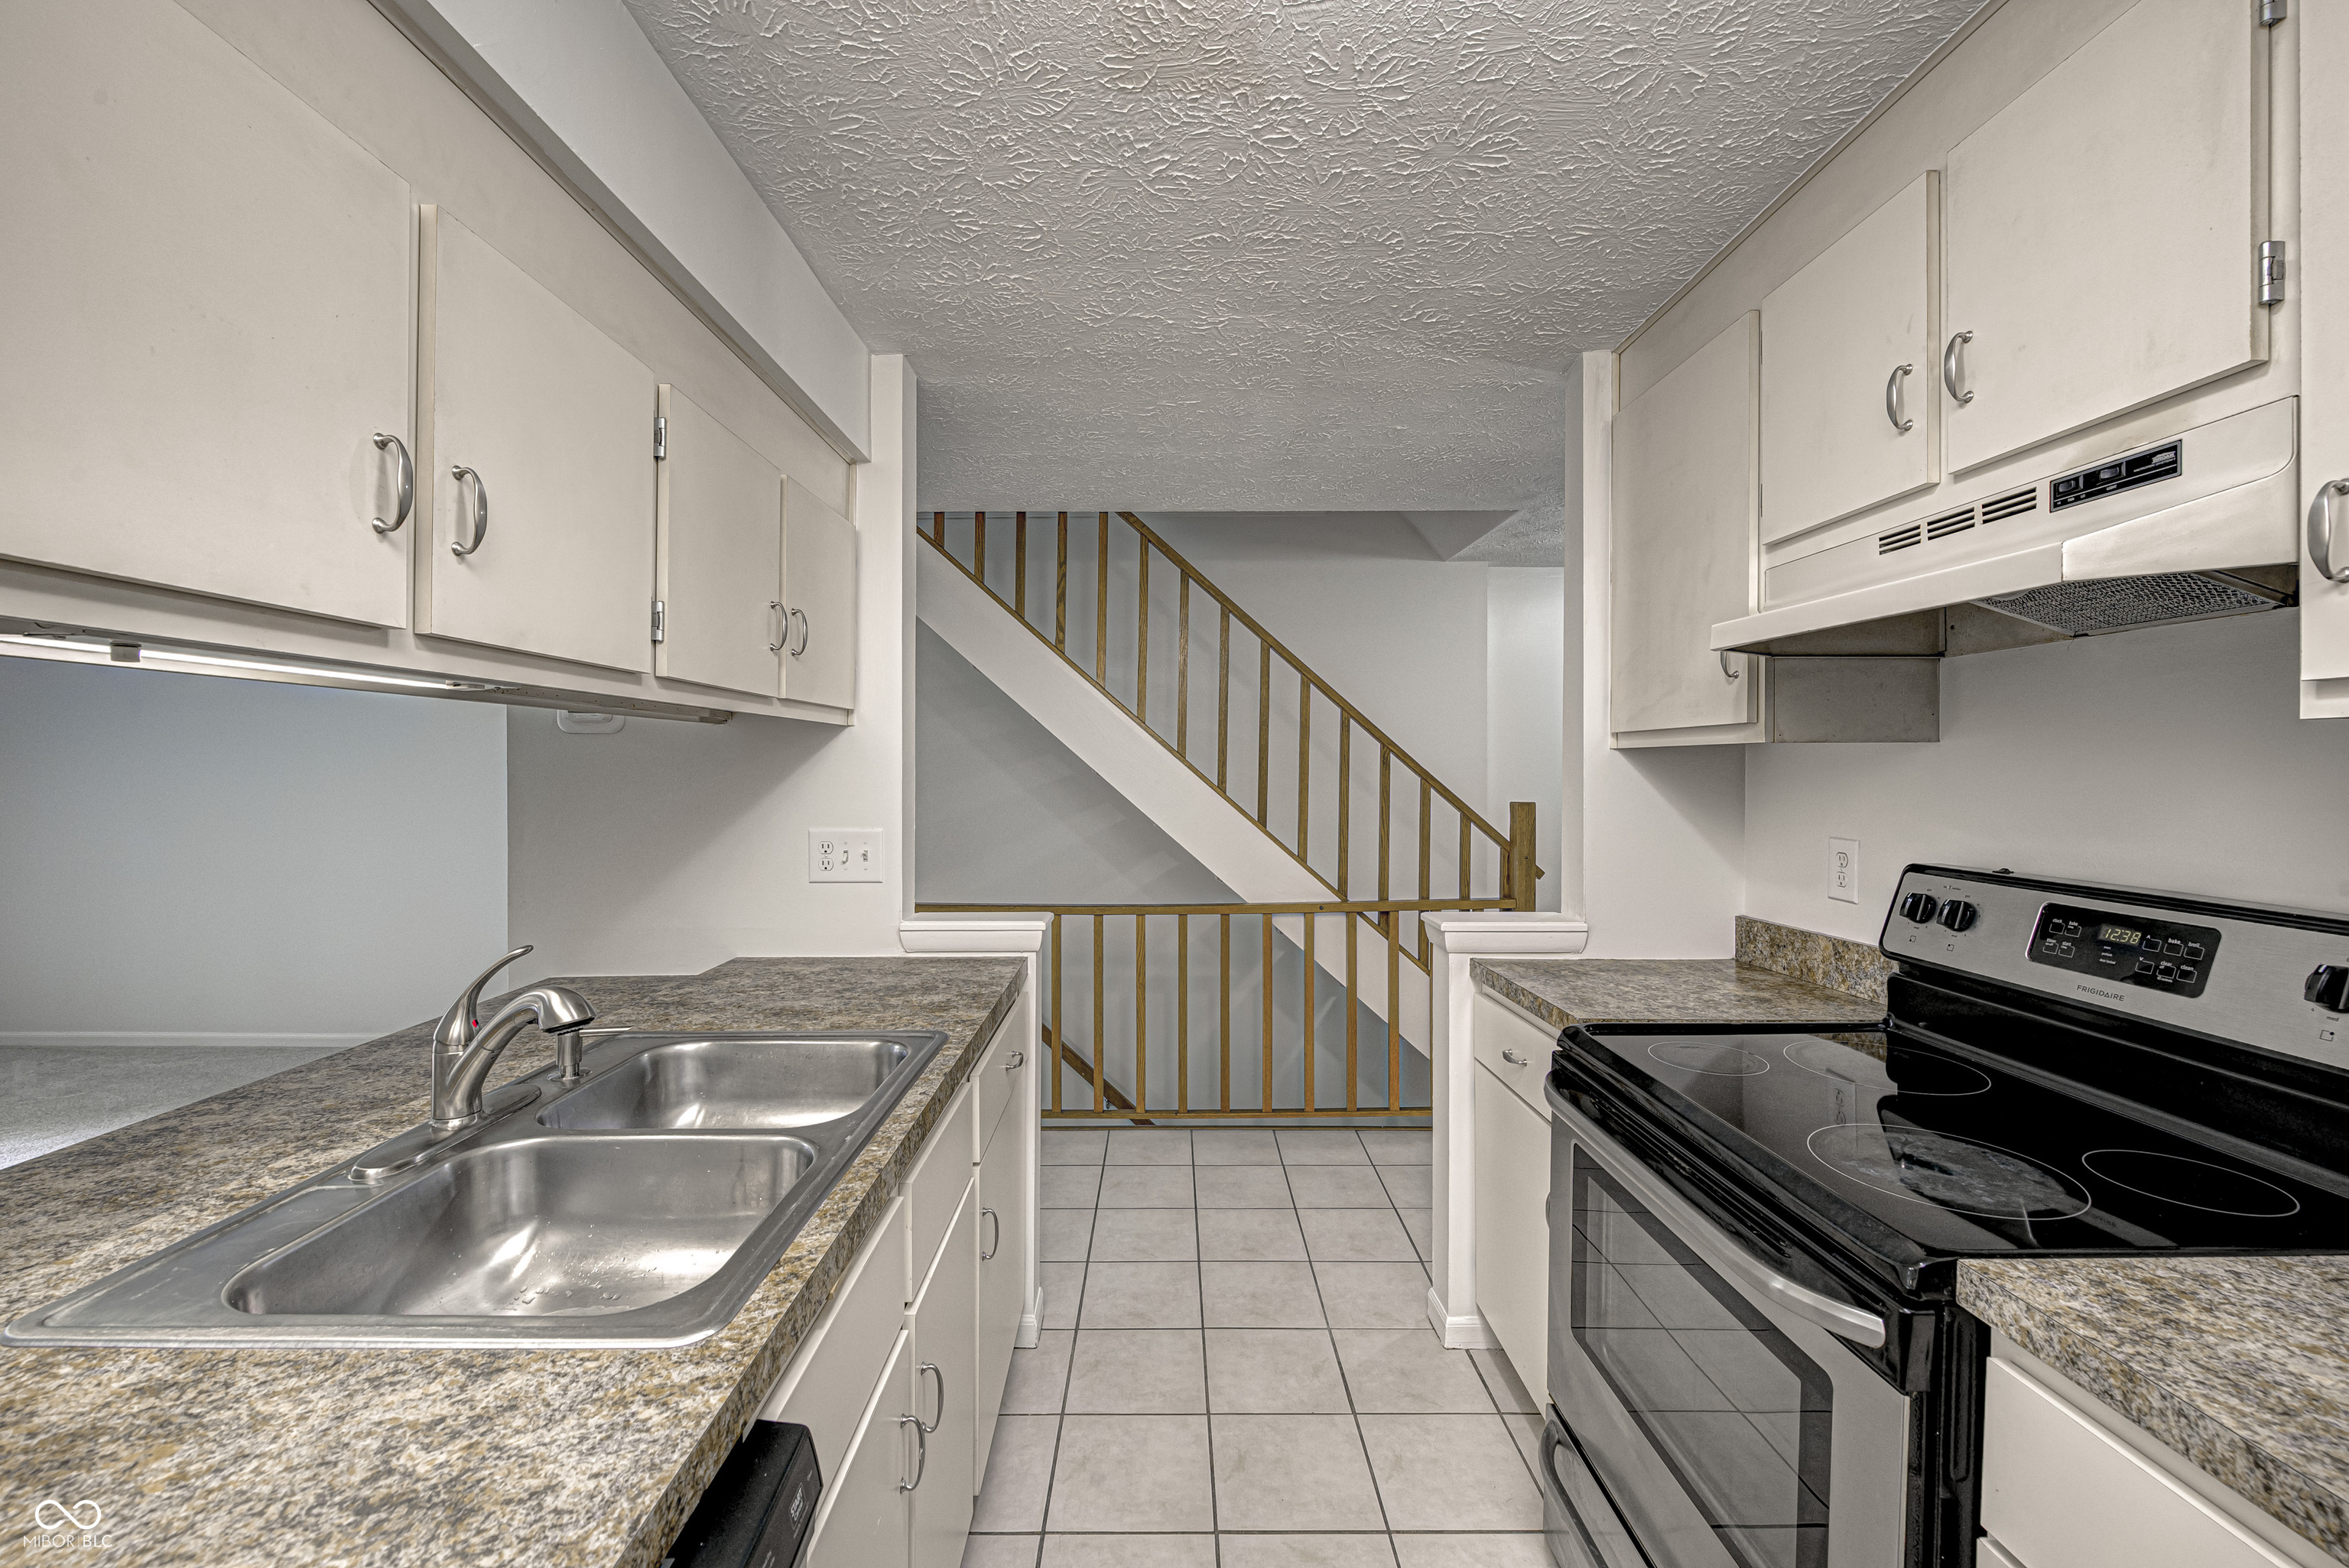
Kitchen with speckled countertops, double-basin sink, electric range, and staircase beyond.
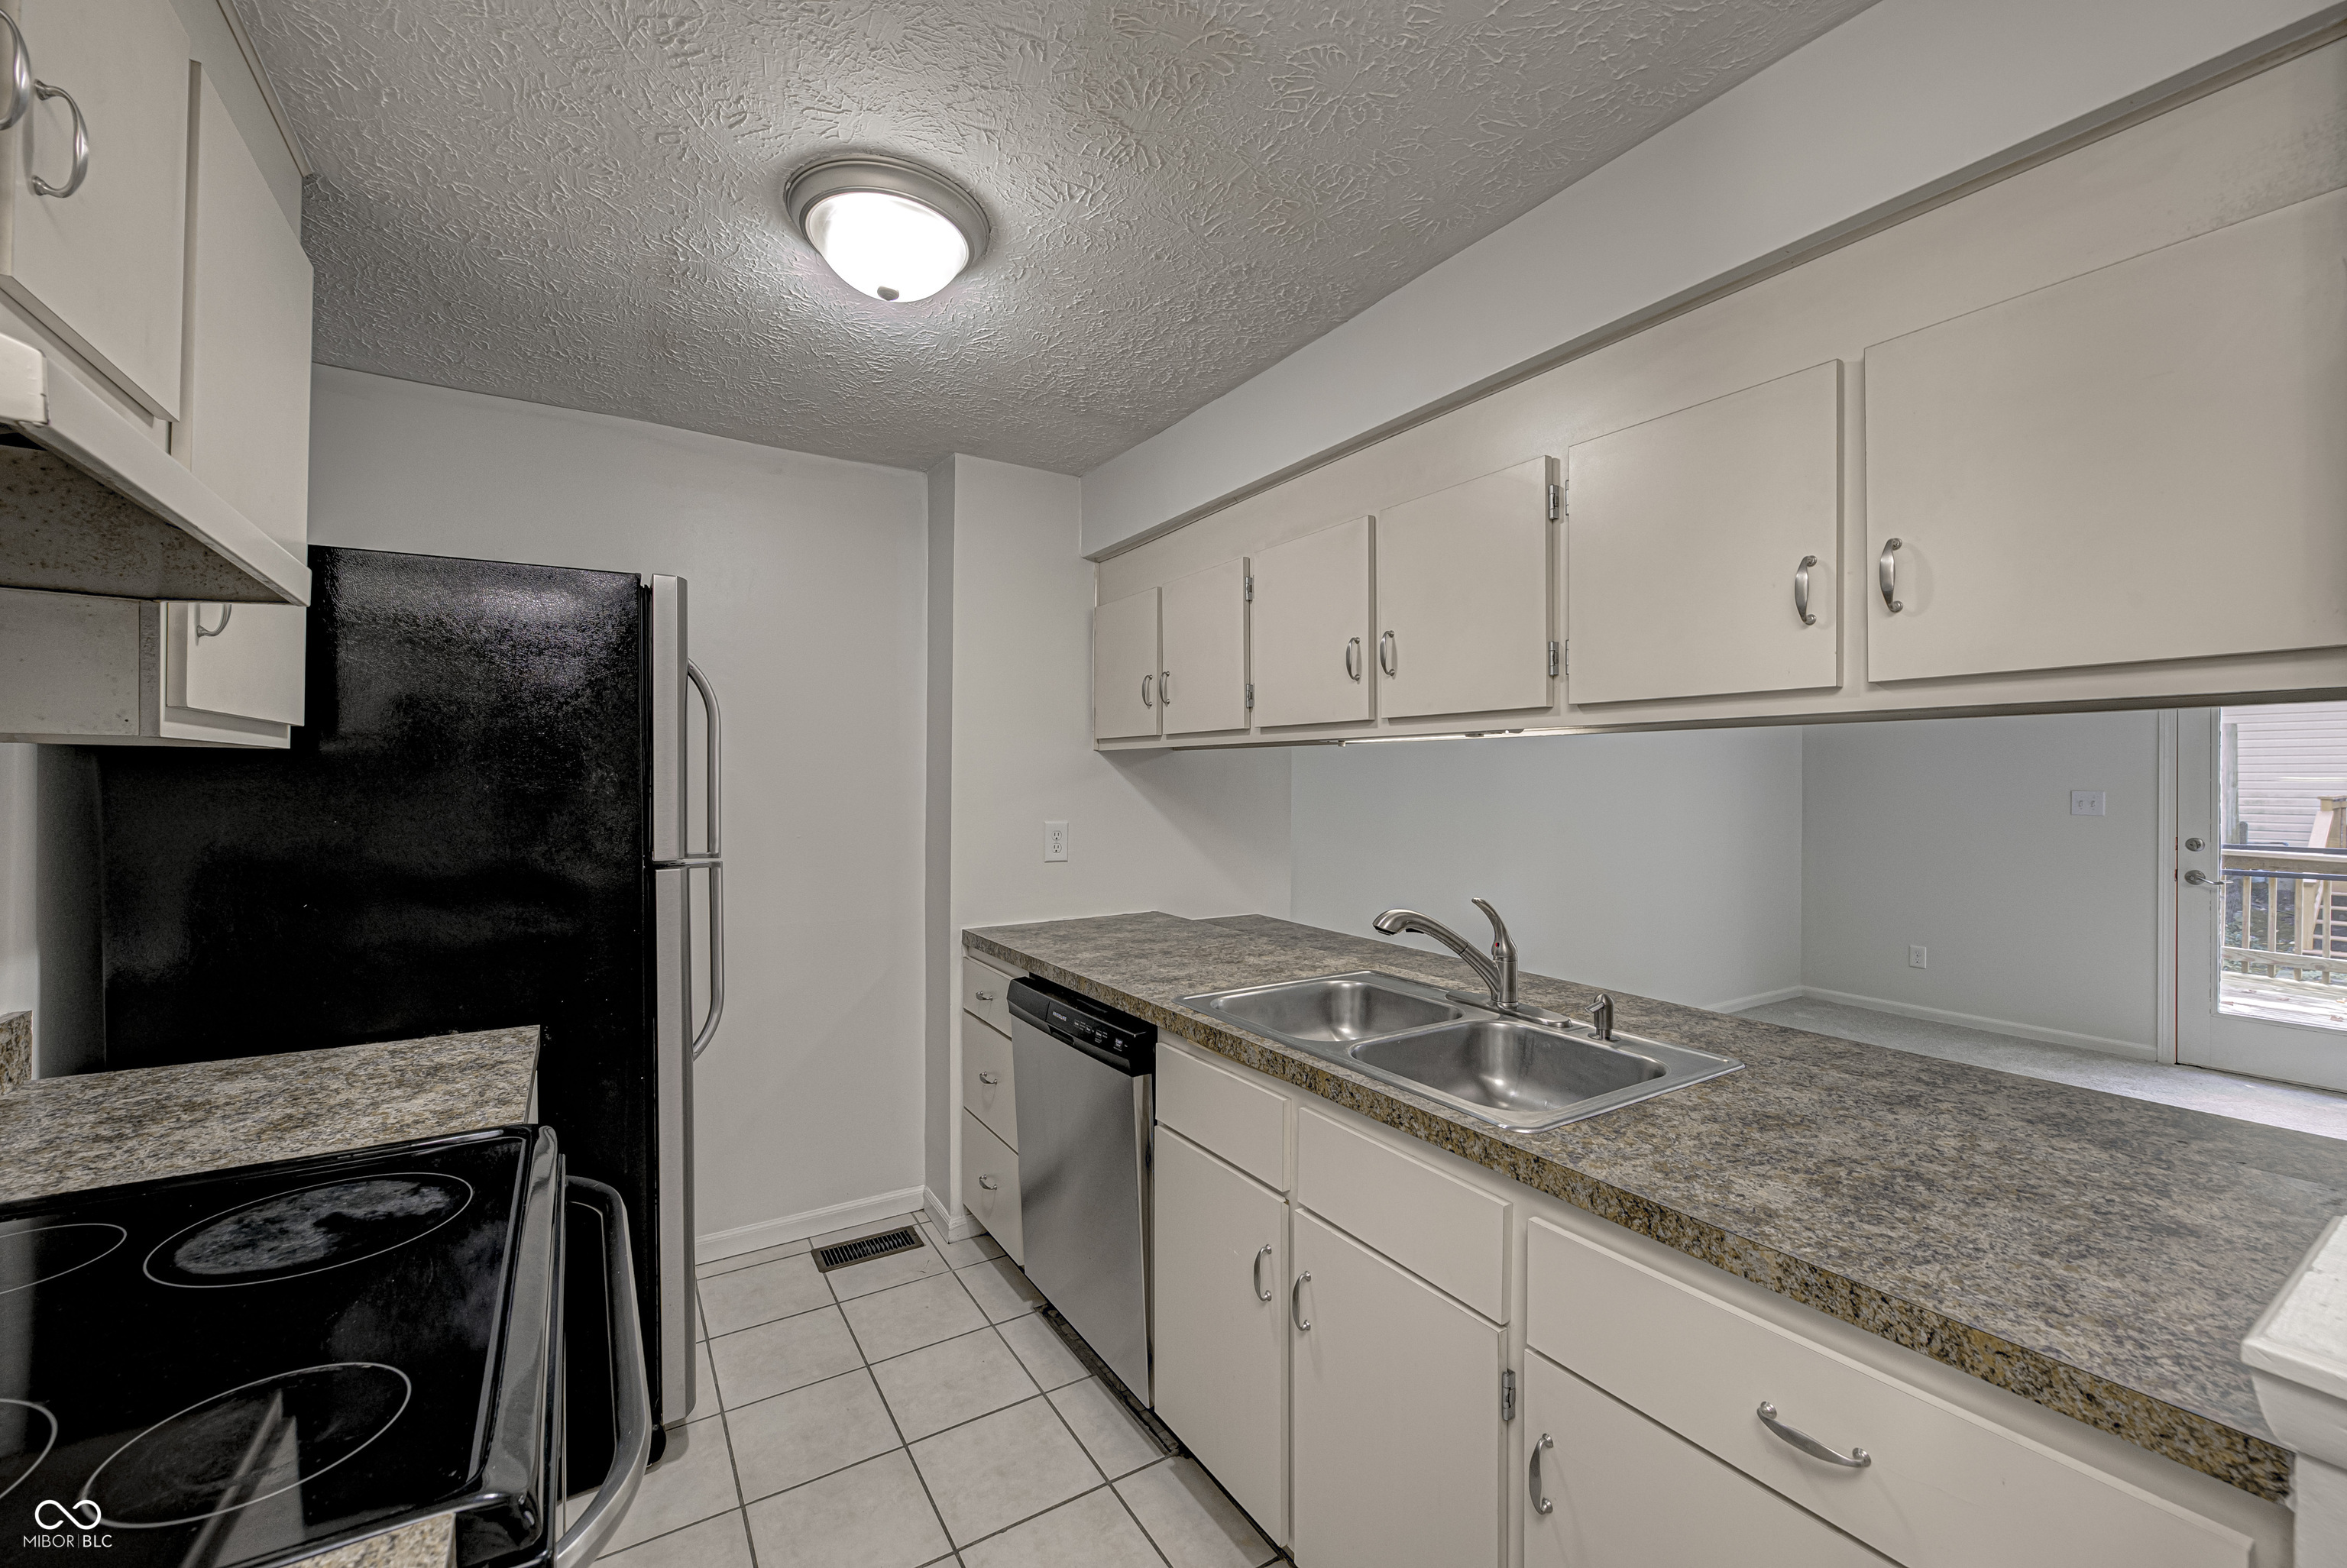
Kitchen with a double-basin sink and speckled countertops facing glass doors to a deck.
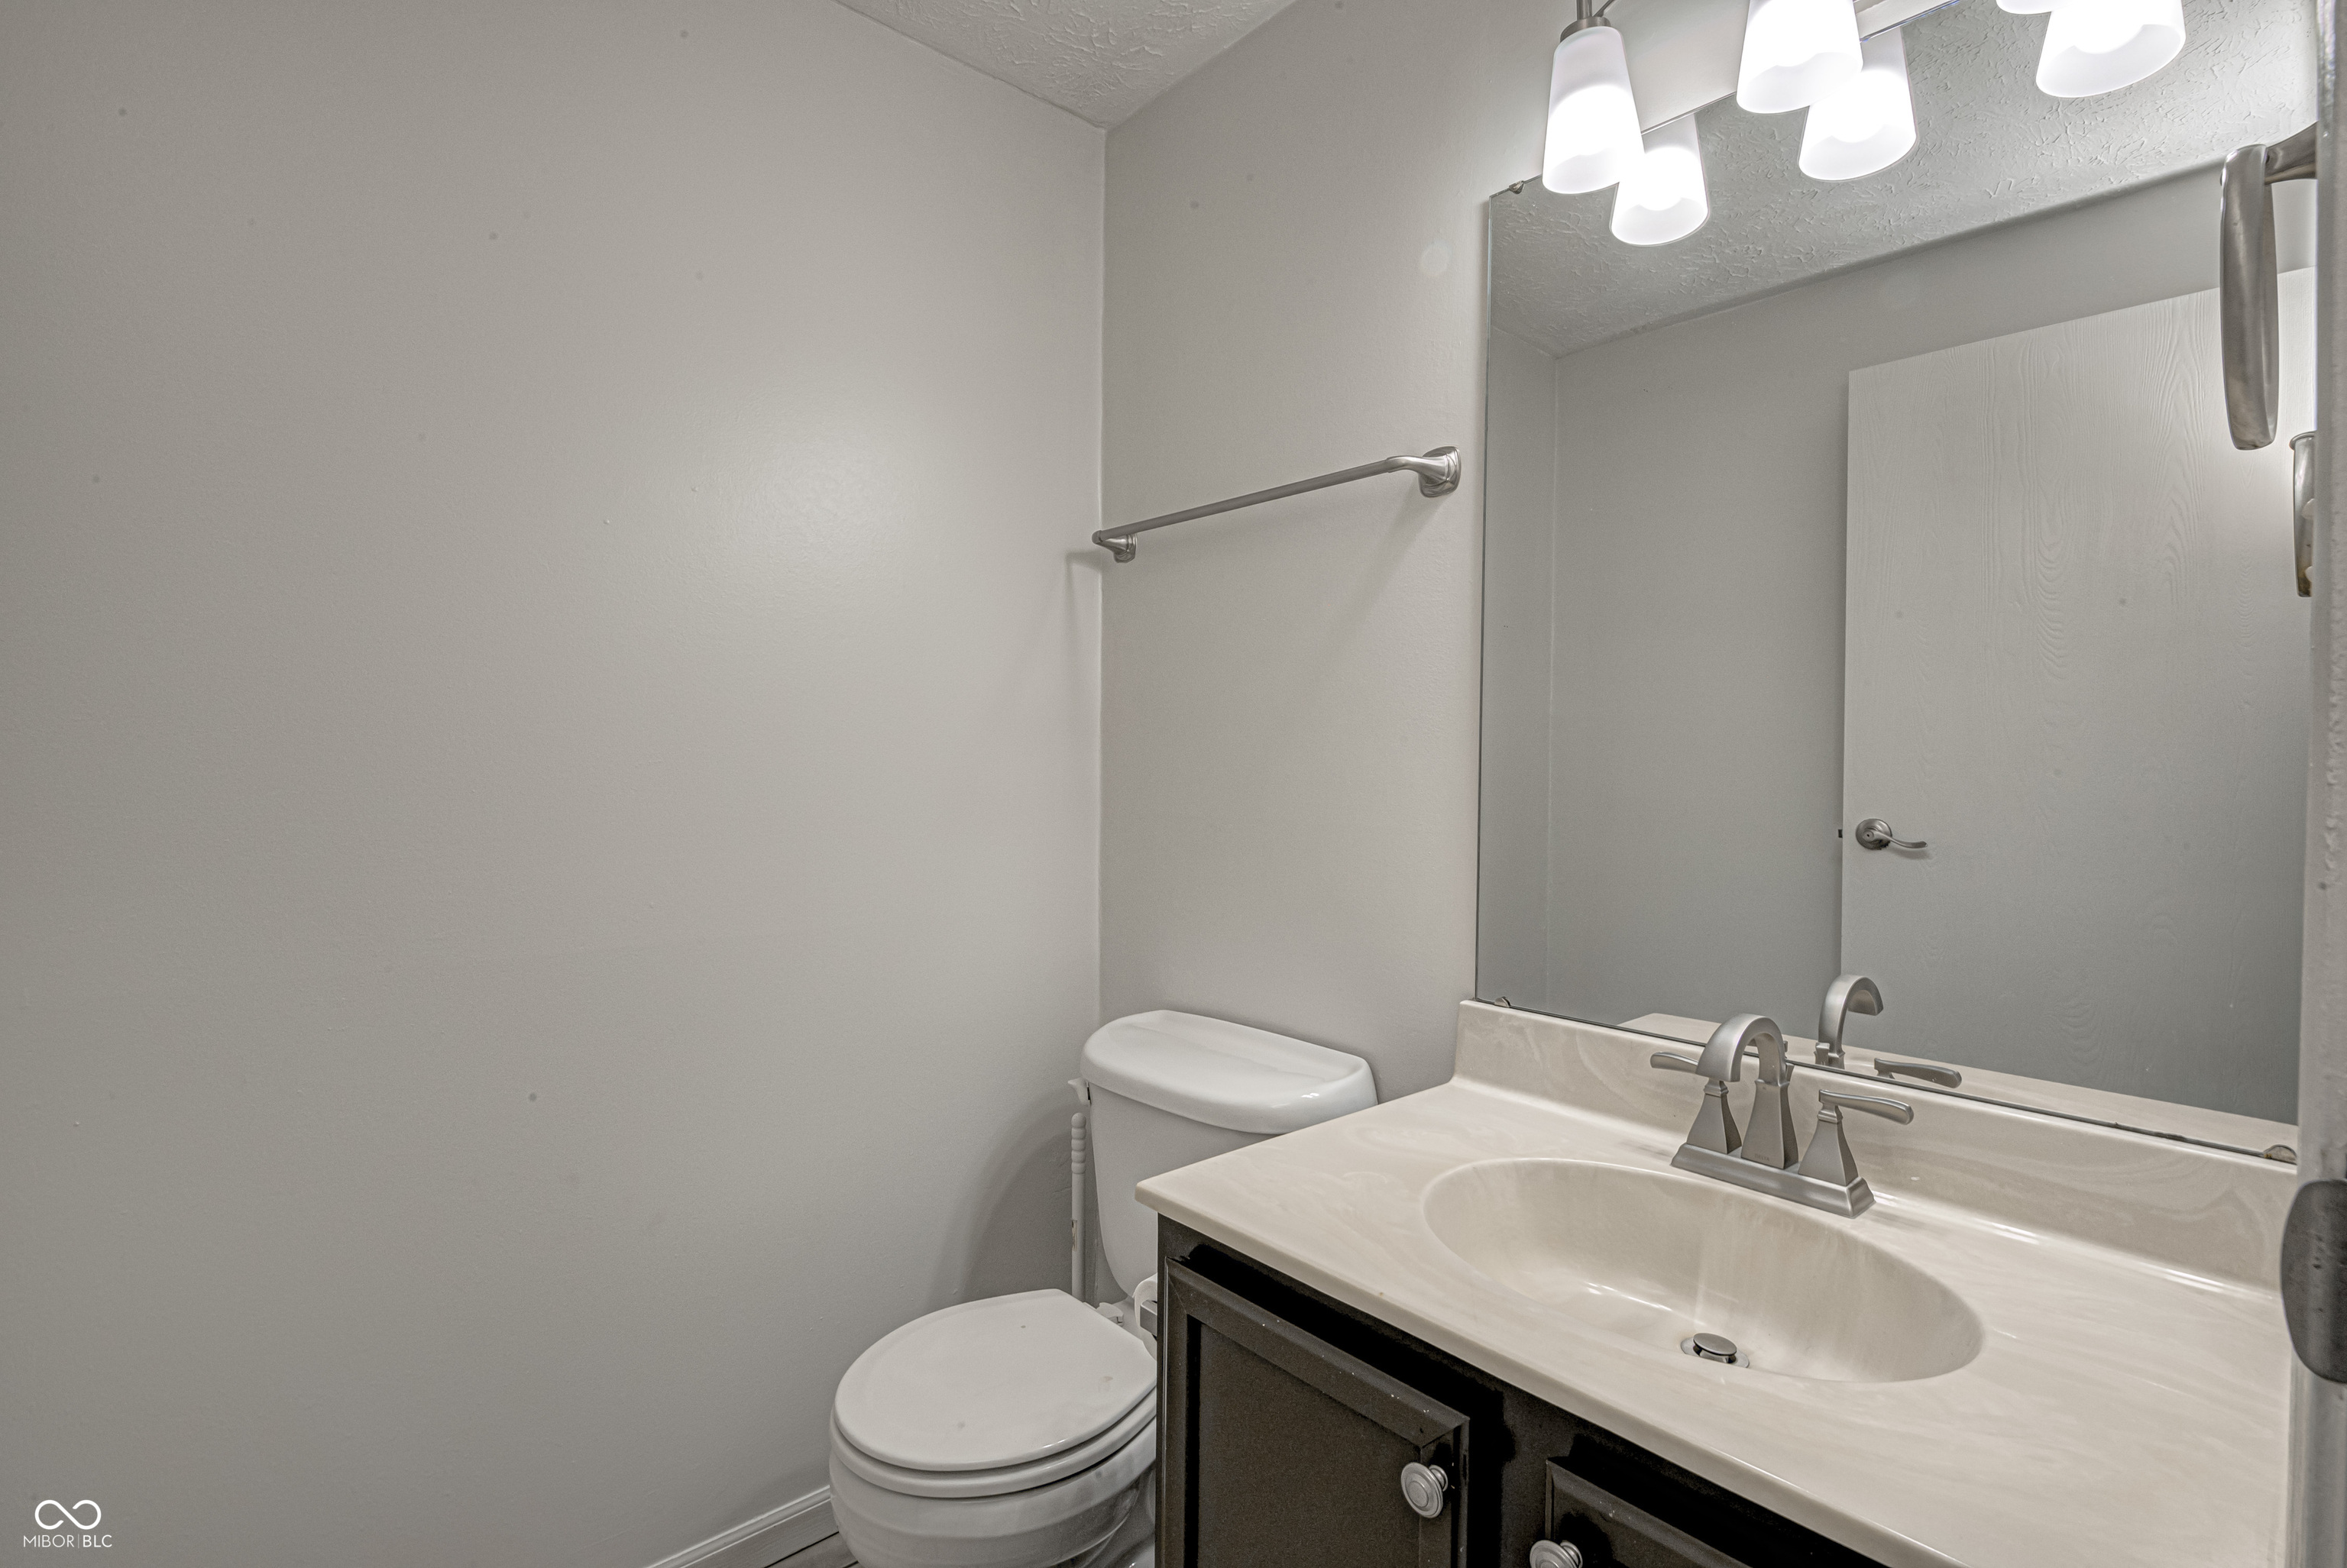
Bathroom with a dark wood vanity, pale countertop, large mirror, and white toilet.
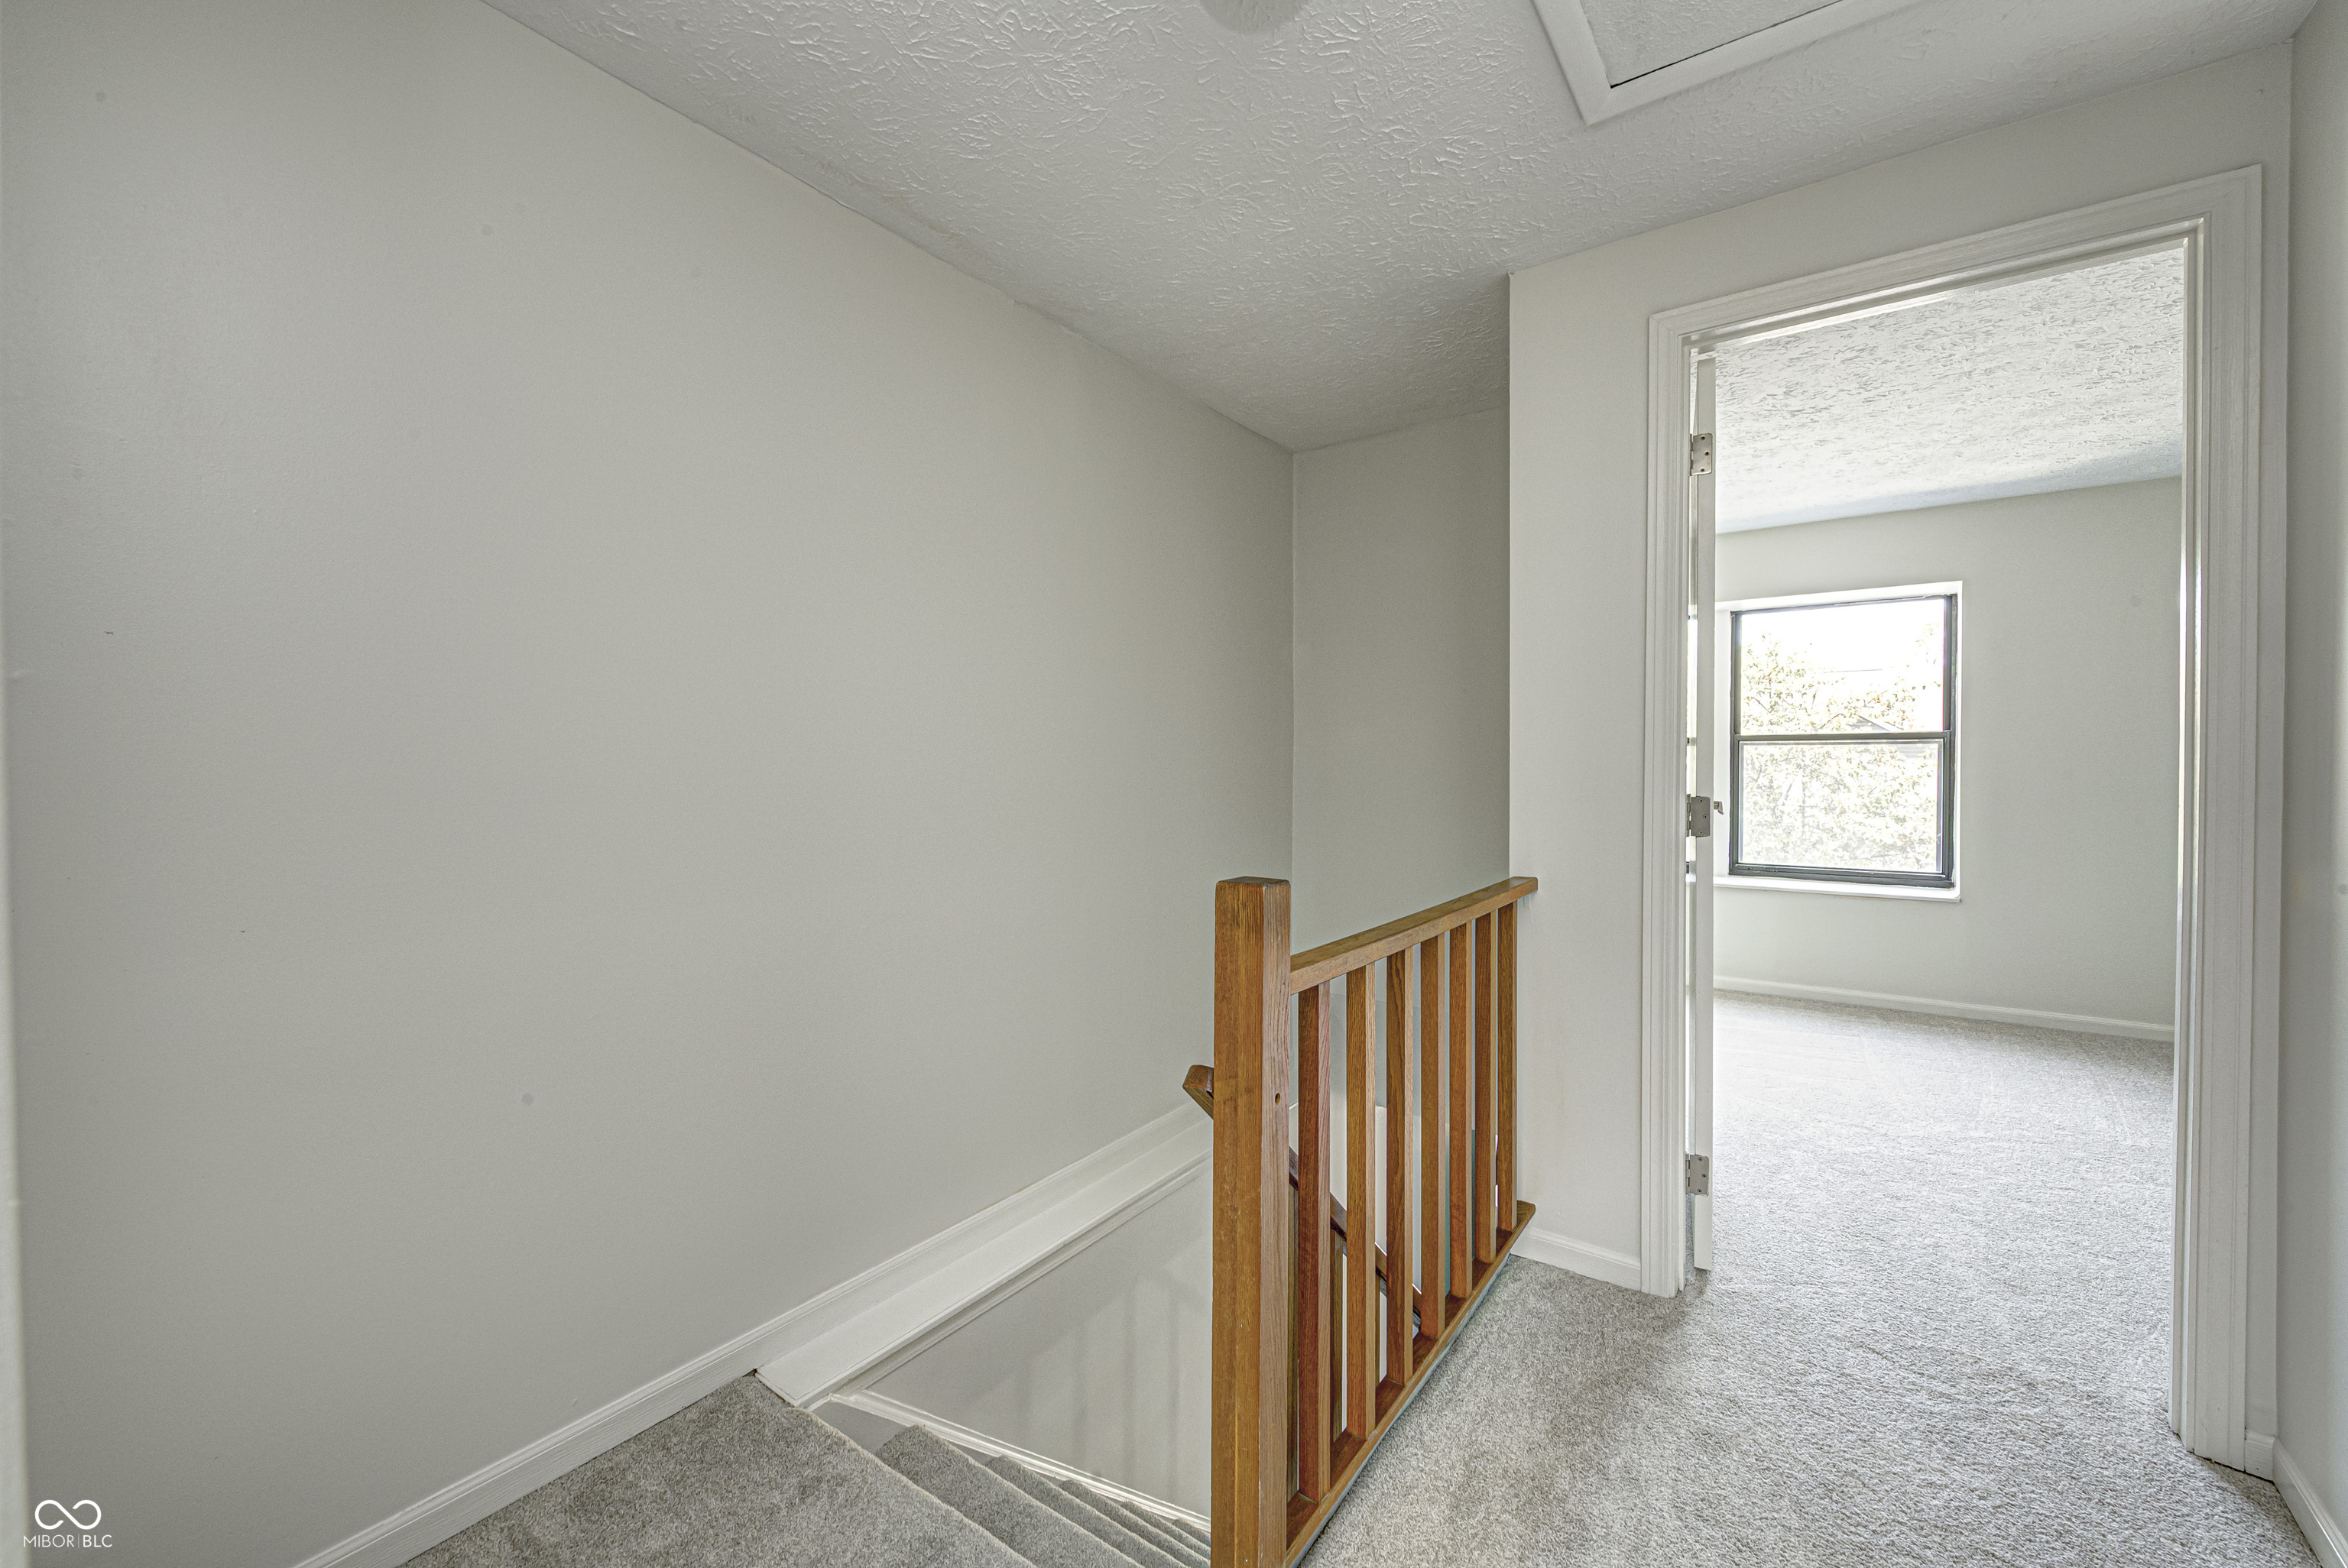
Carpeted upstairs hallway with a wooden stair railing and doorway to a bright, empty room.
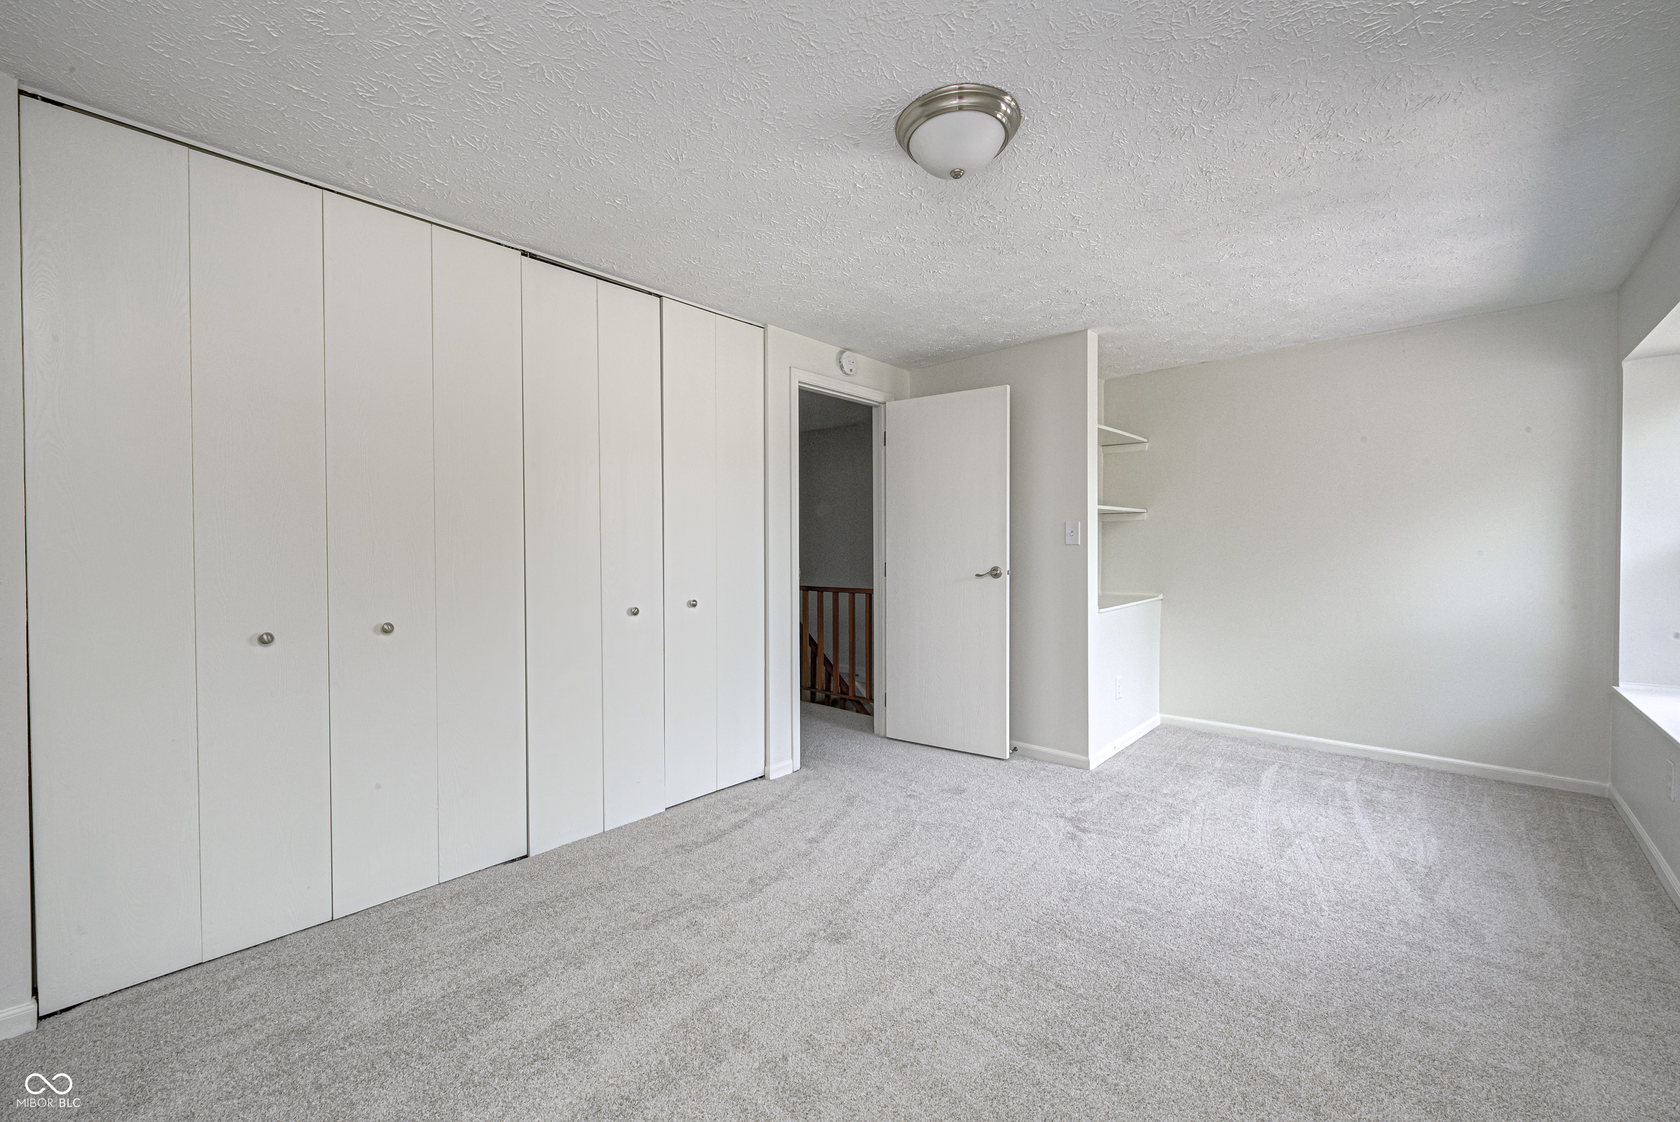
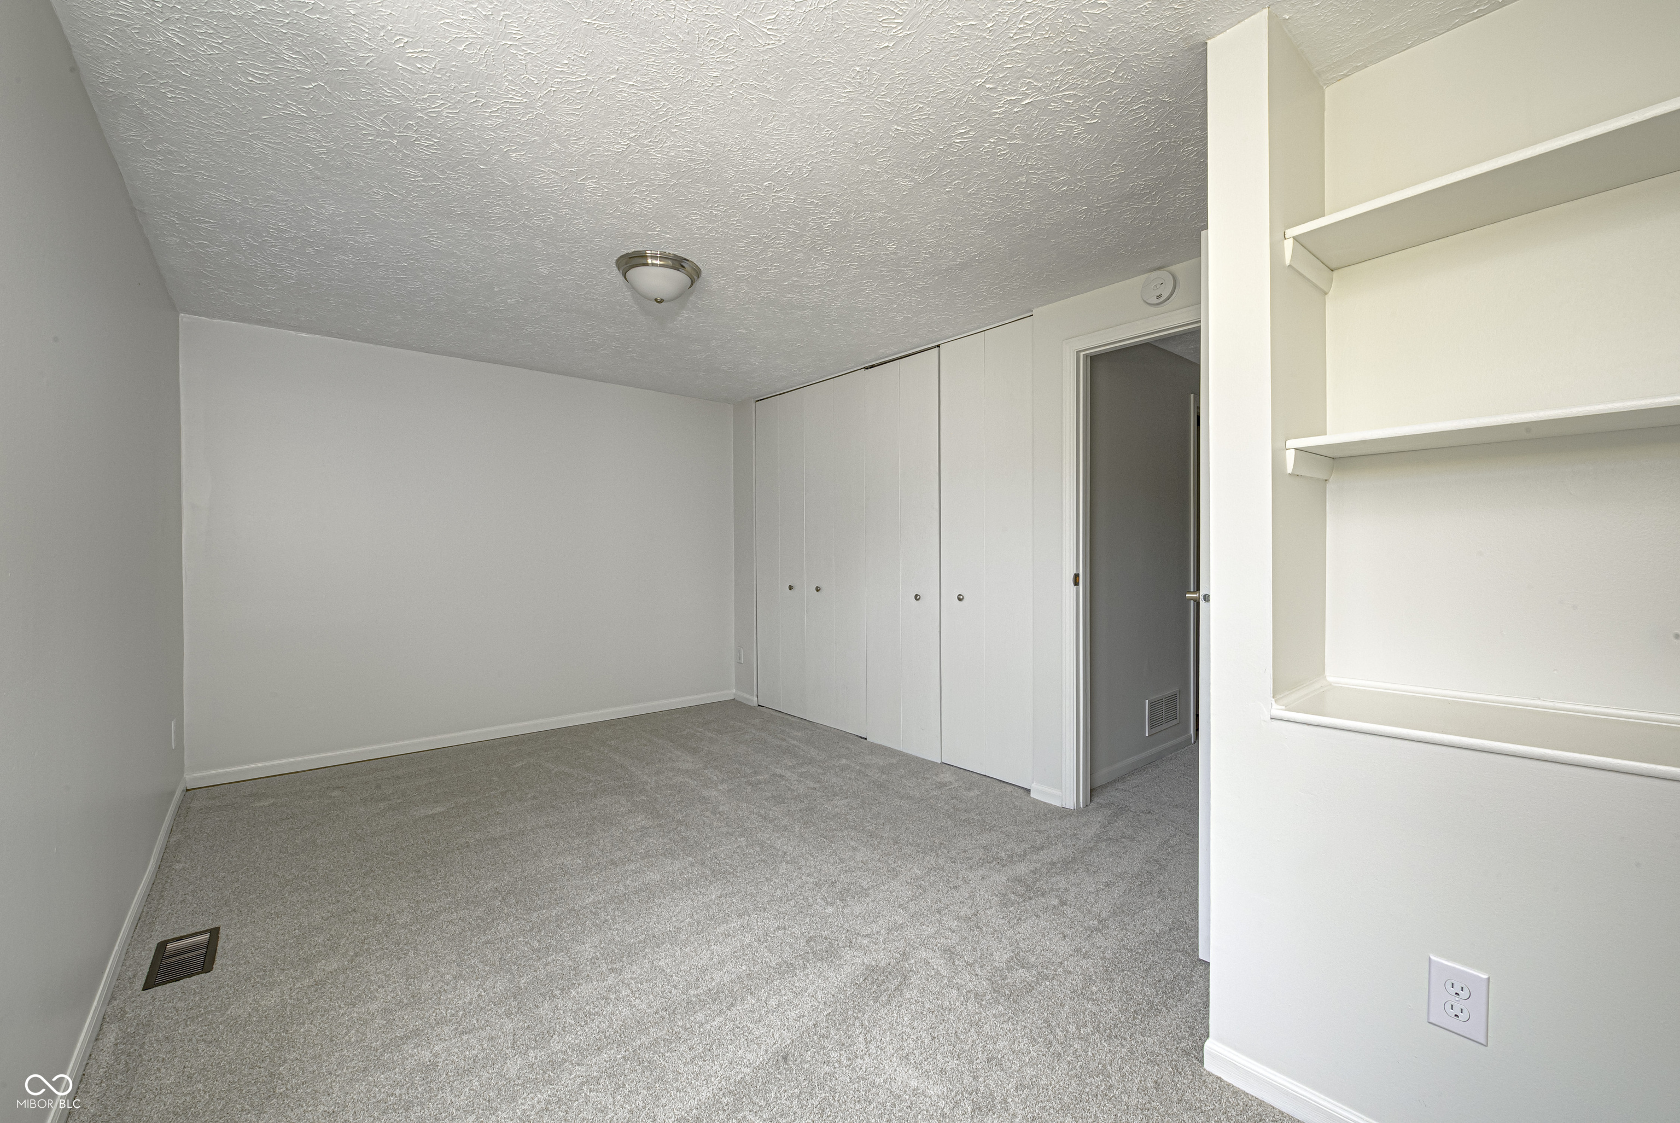
Empty carpeted bedroom with full-height closet doors, open shelves, and a doorway to the landing.
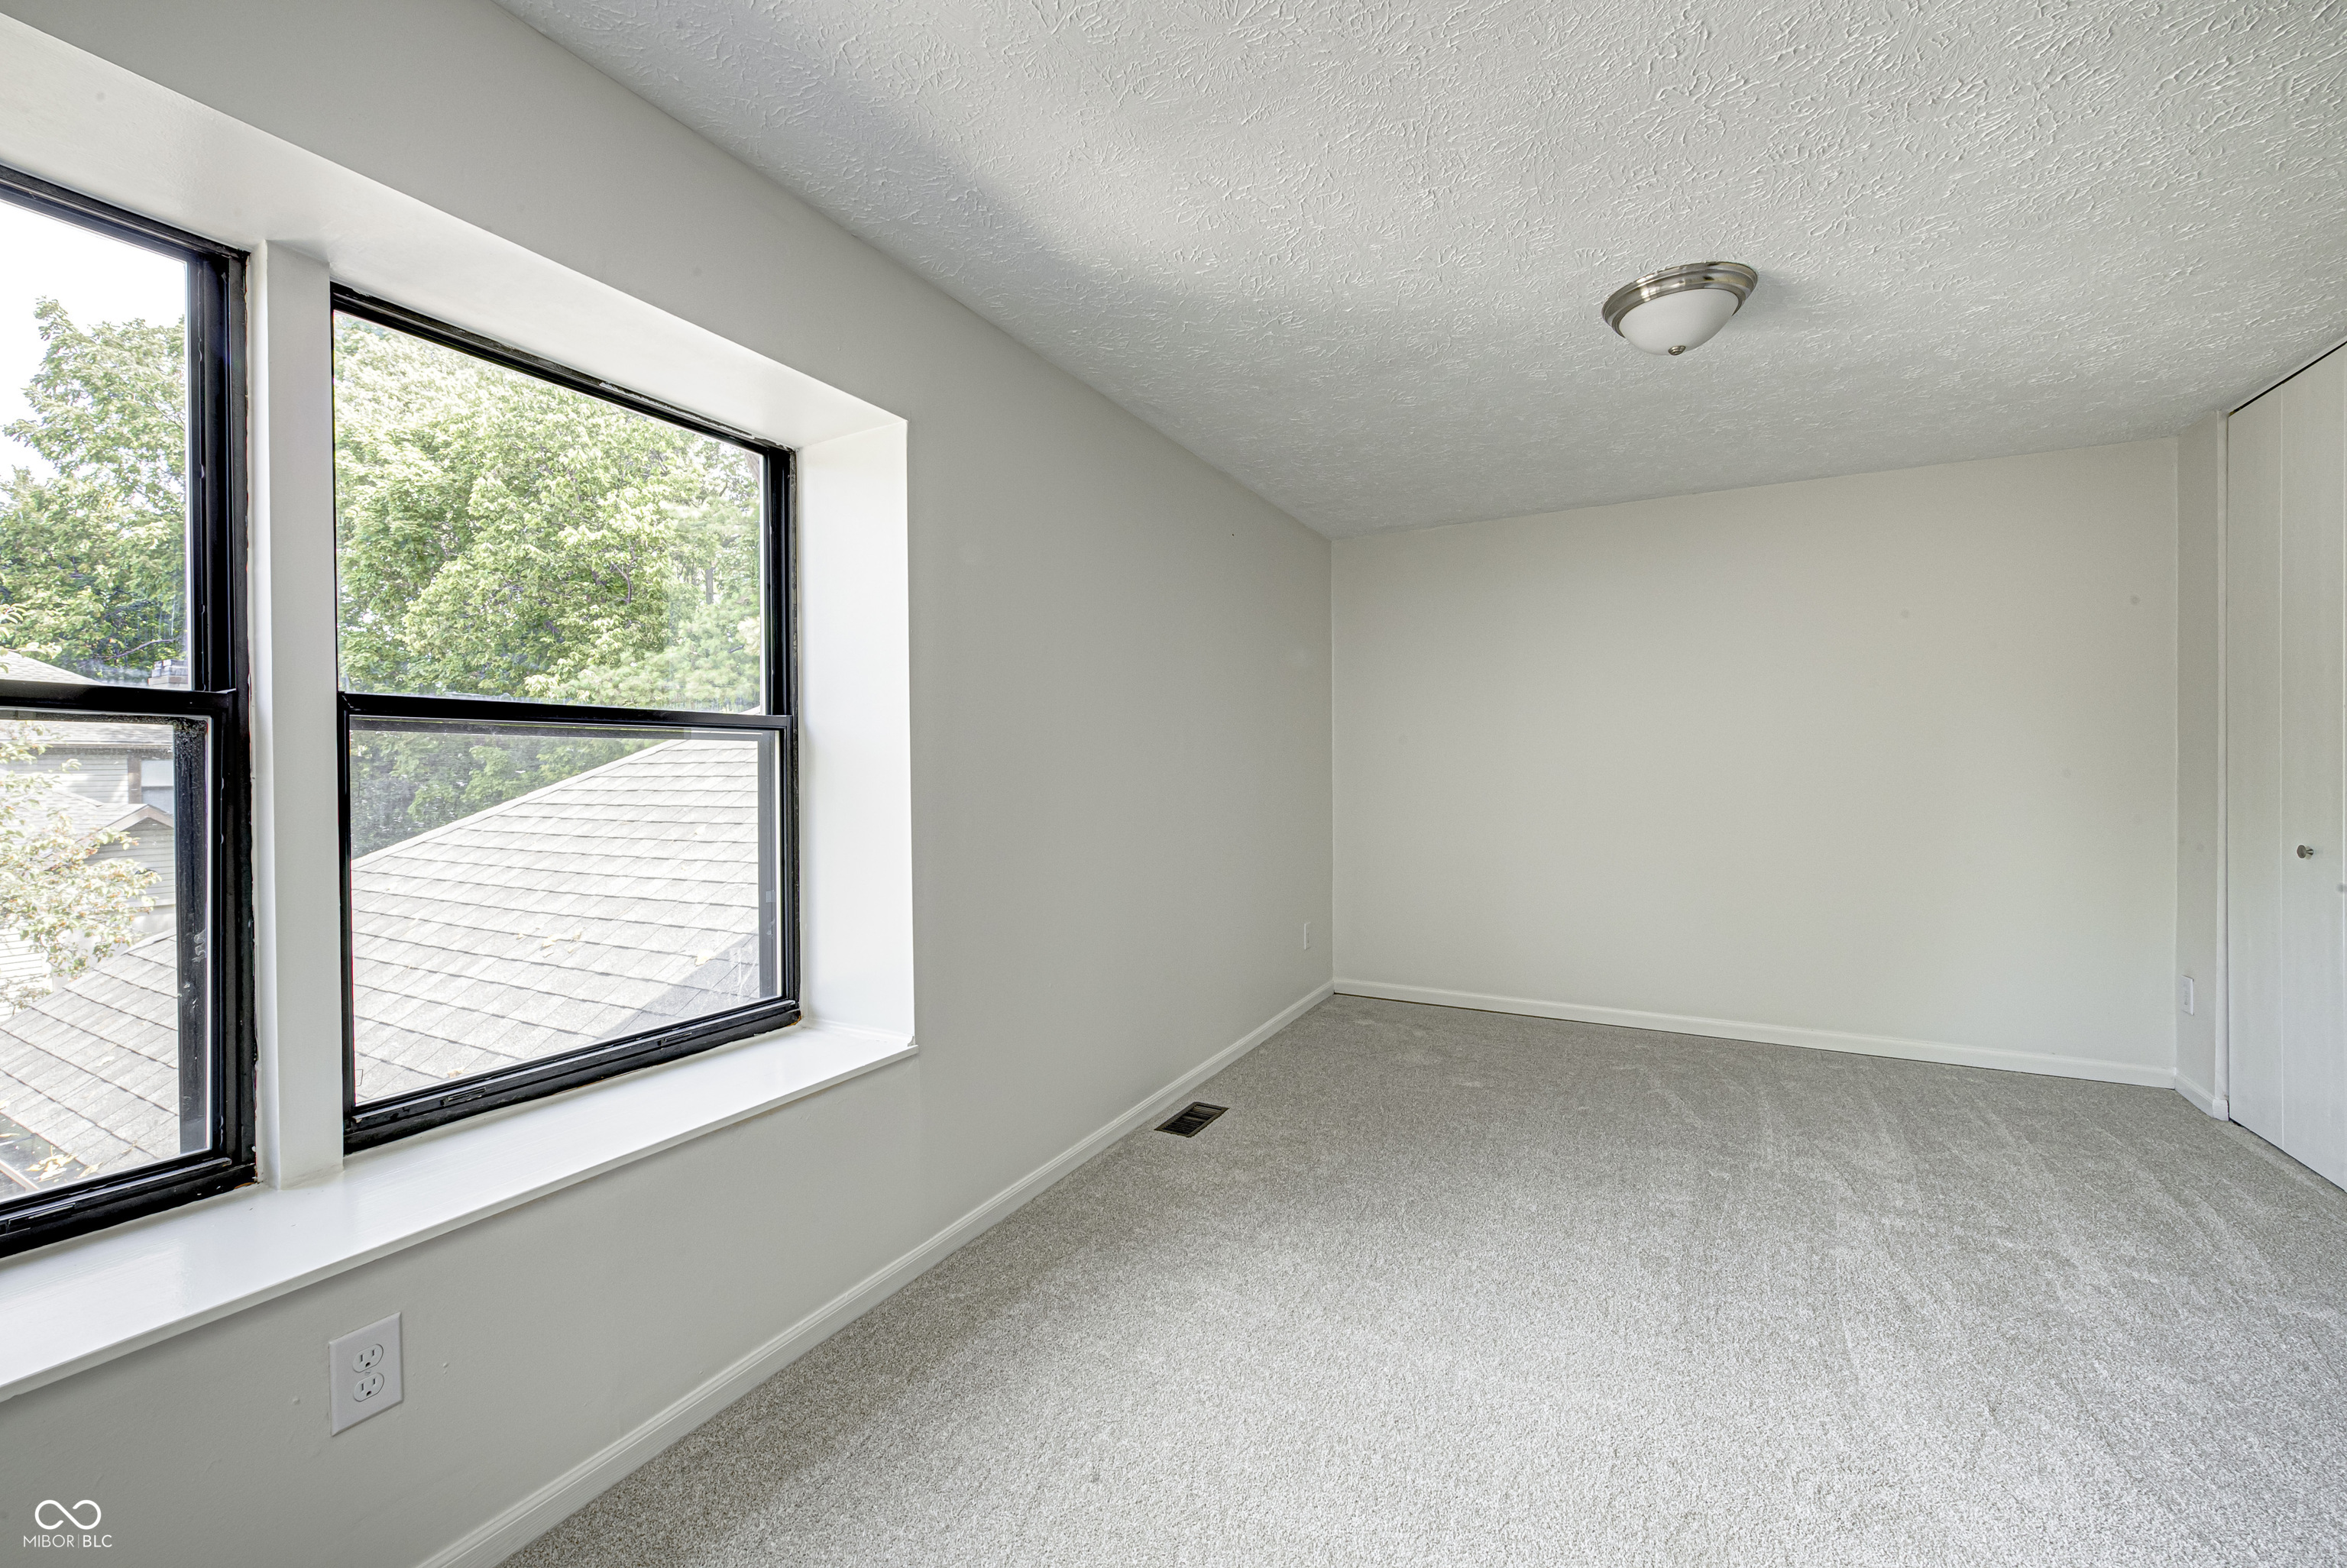
Empty carpeted bedroom with large windows overlooking trees and a neighboring roof.
Empty carpeted bedroom with closed closets and built-in shelves.
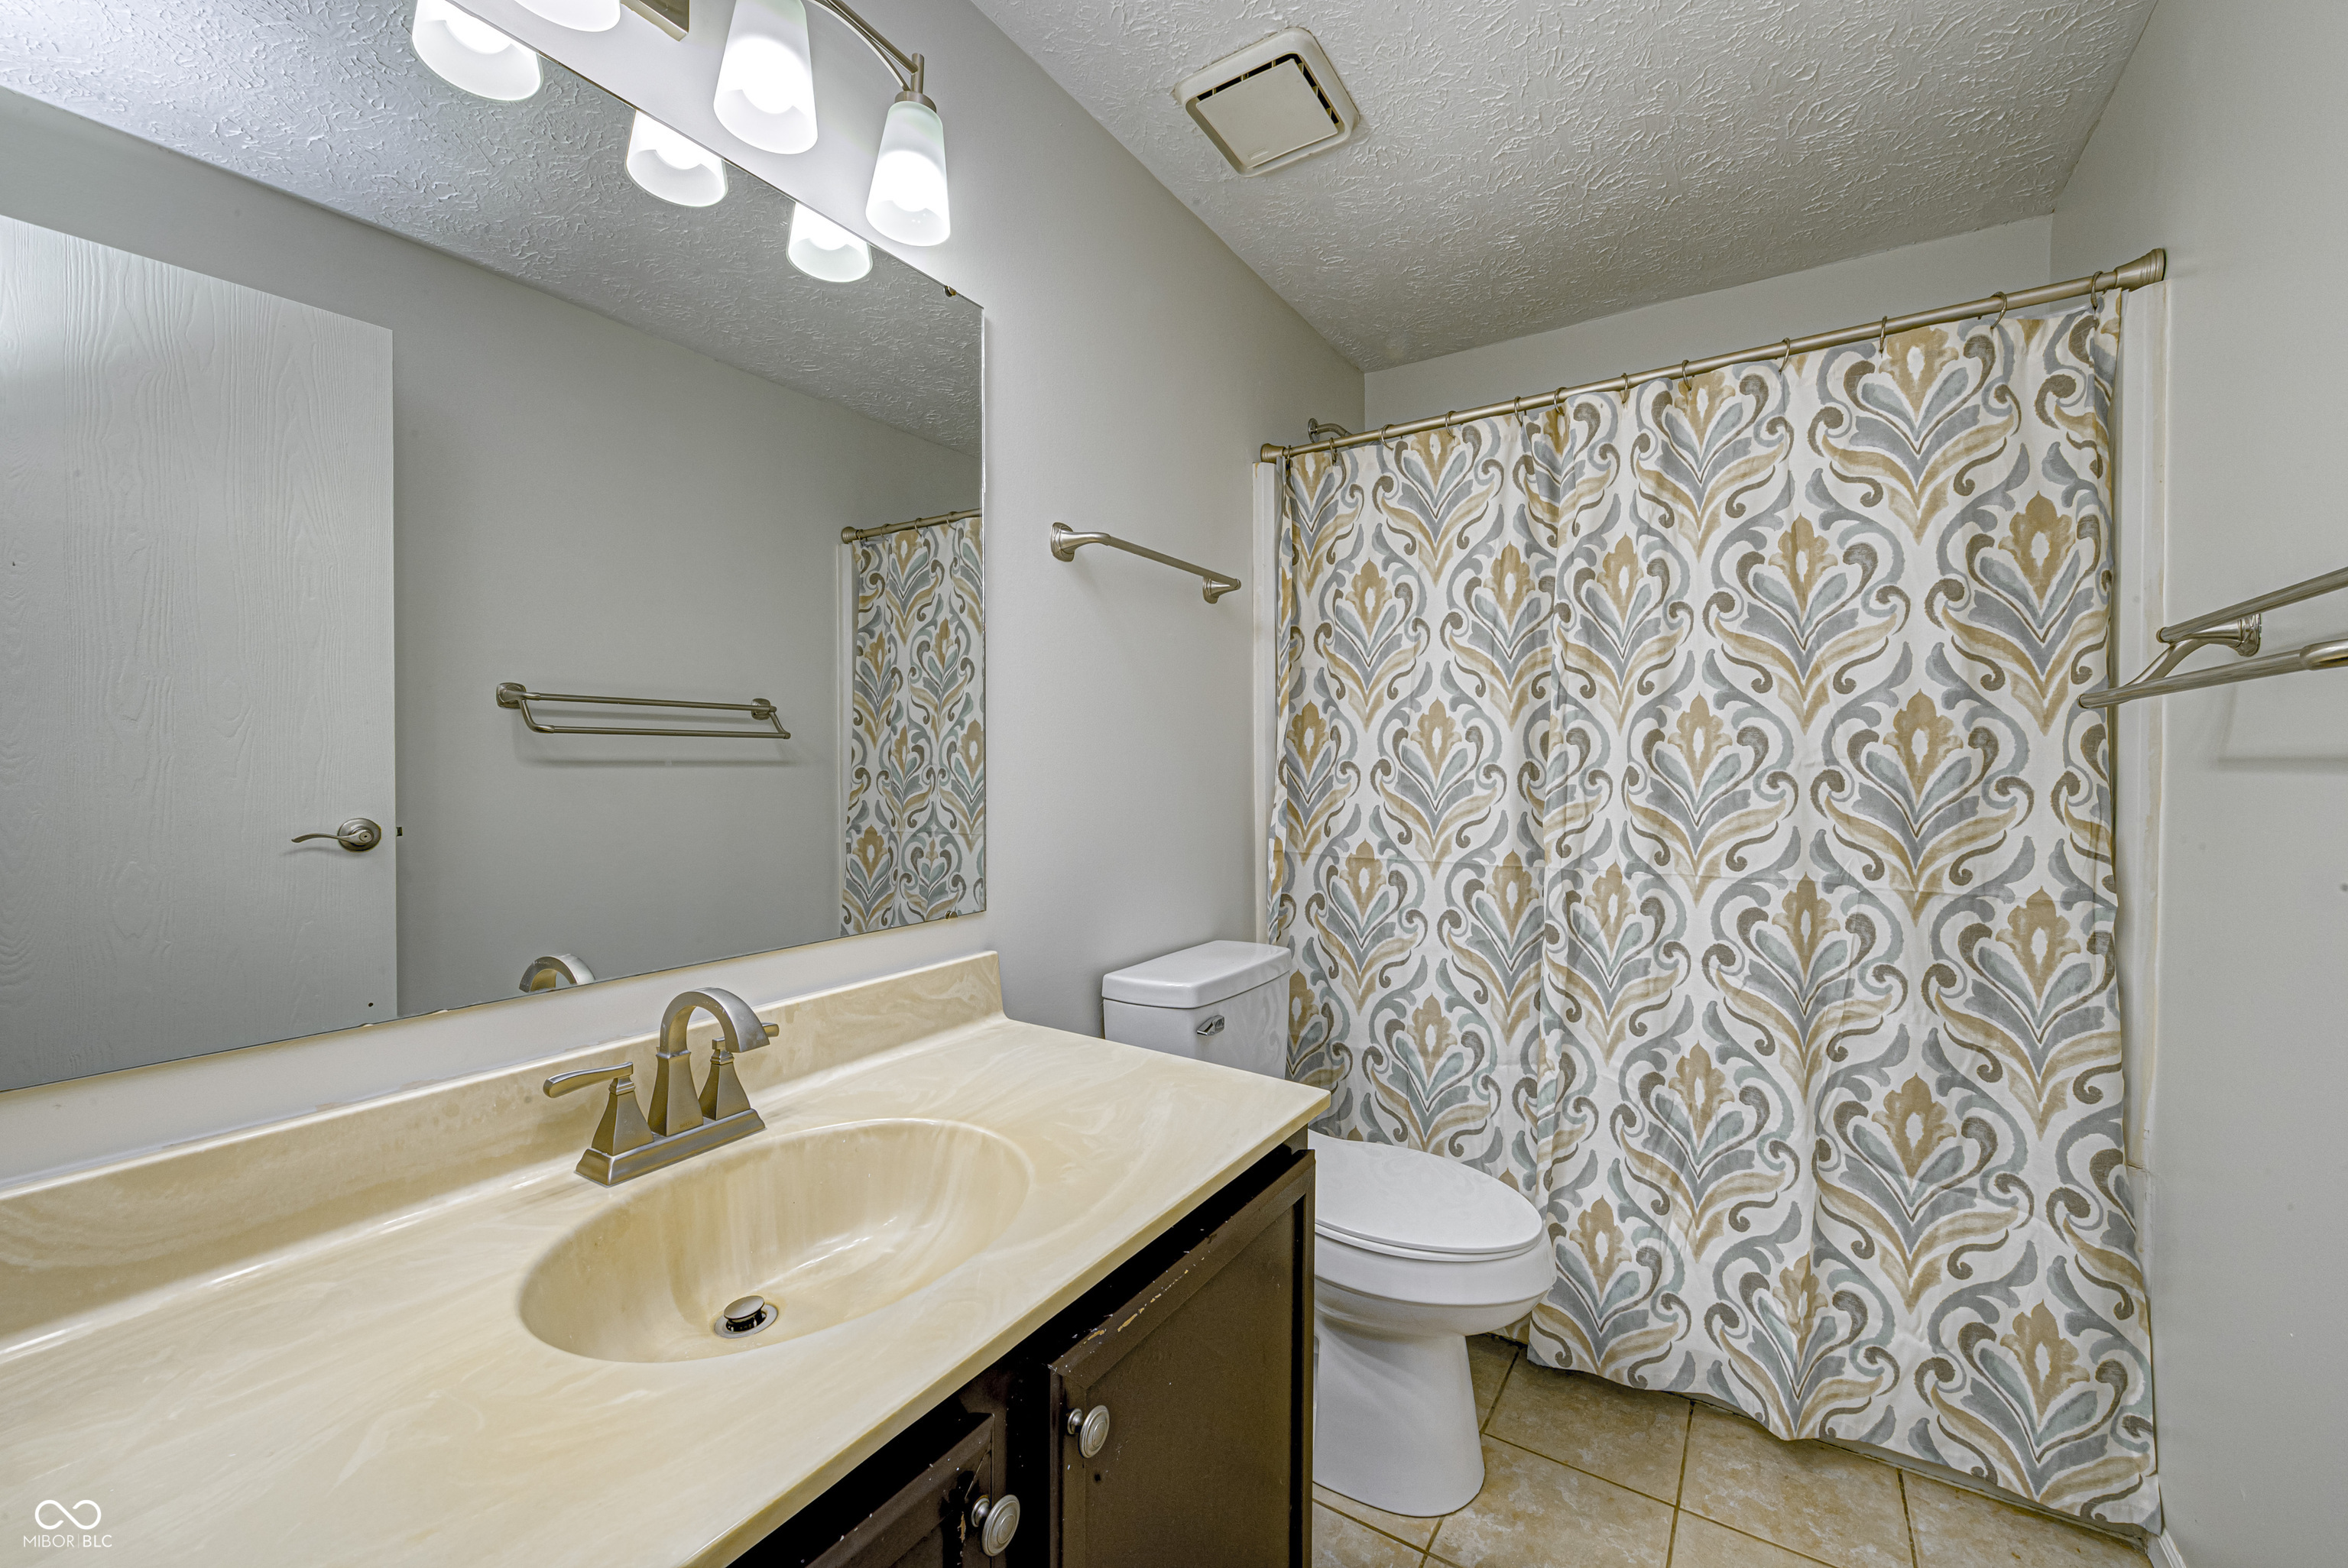
Bathroom with a cream vanity, dark wood cabinets, and a gray, white, and gold patterned shower curtain.
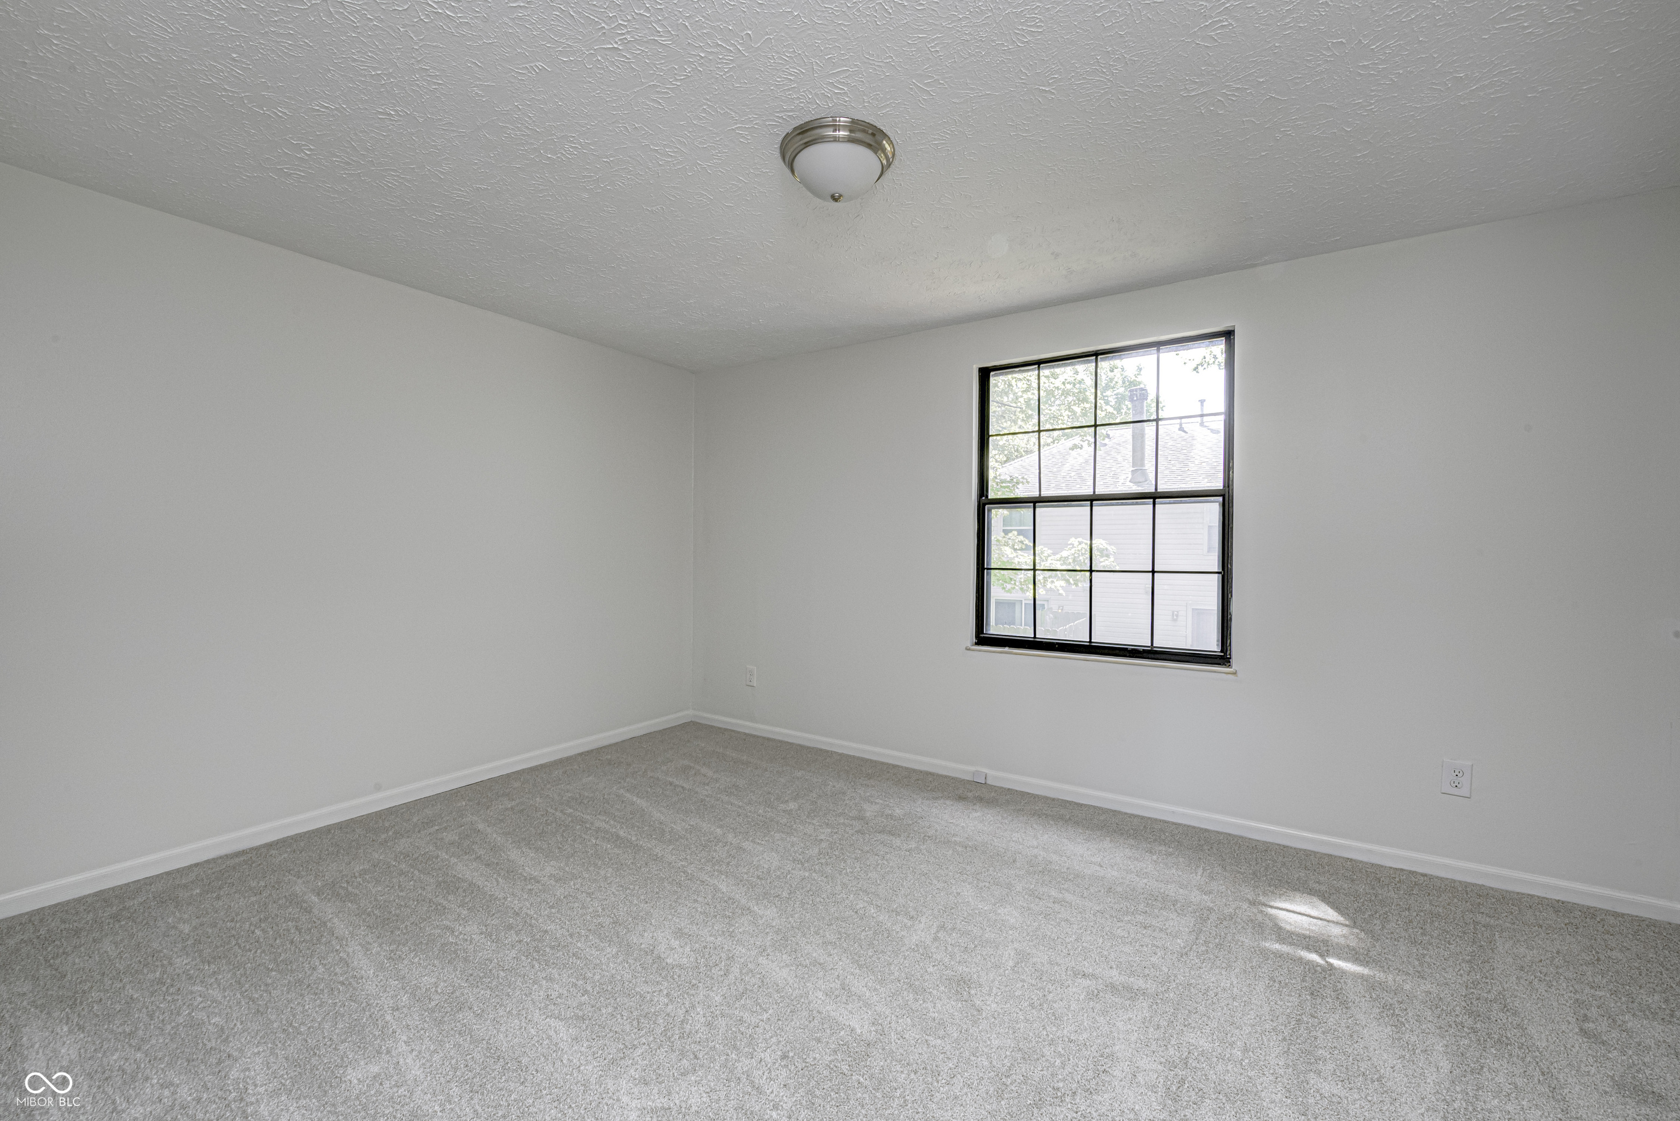
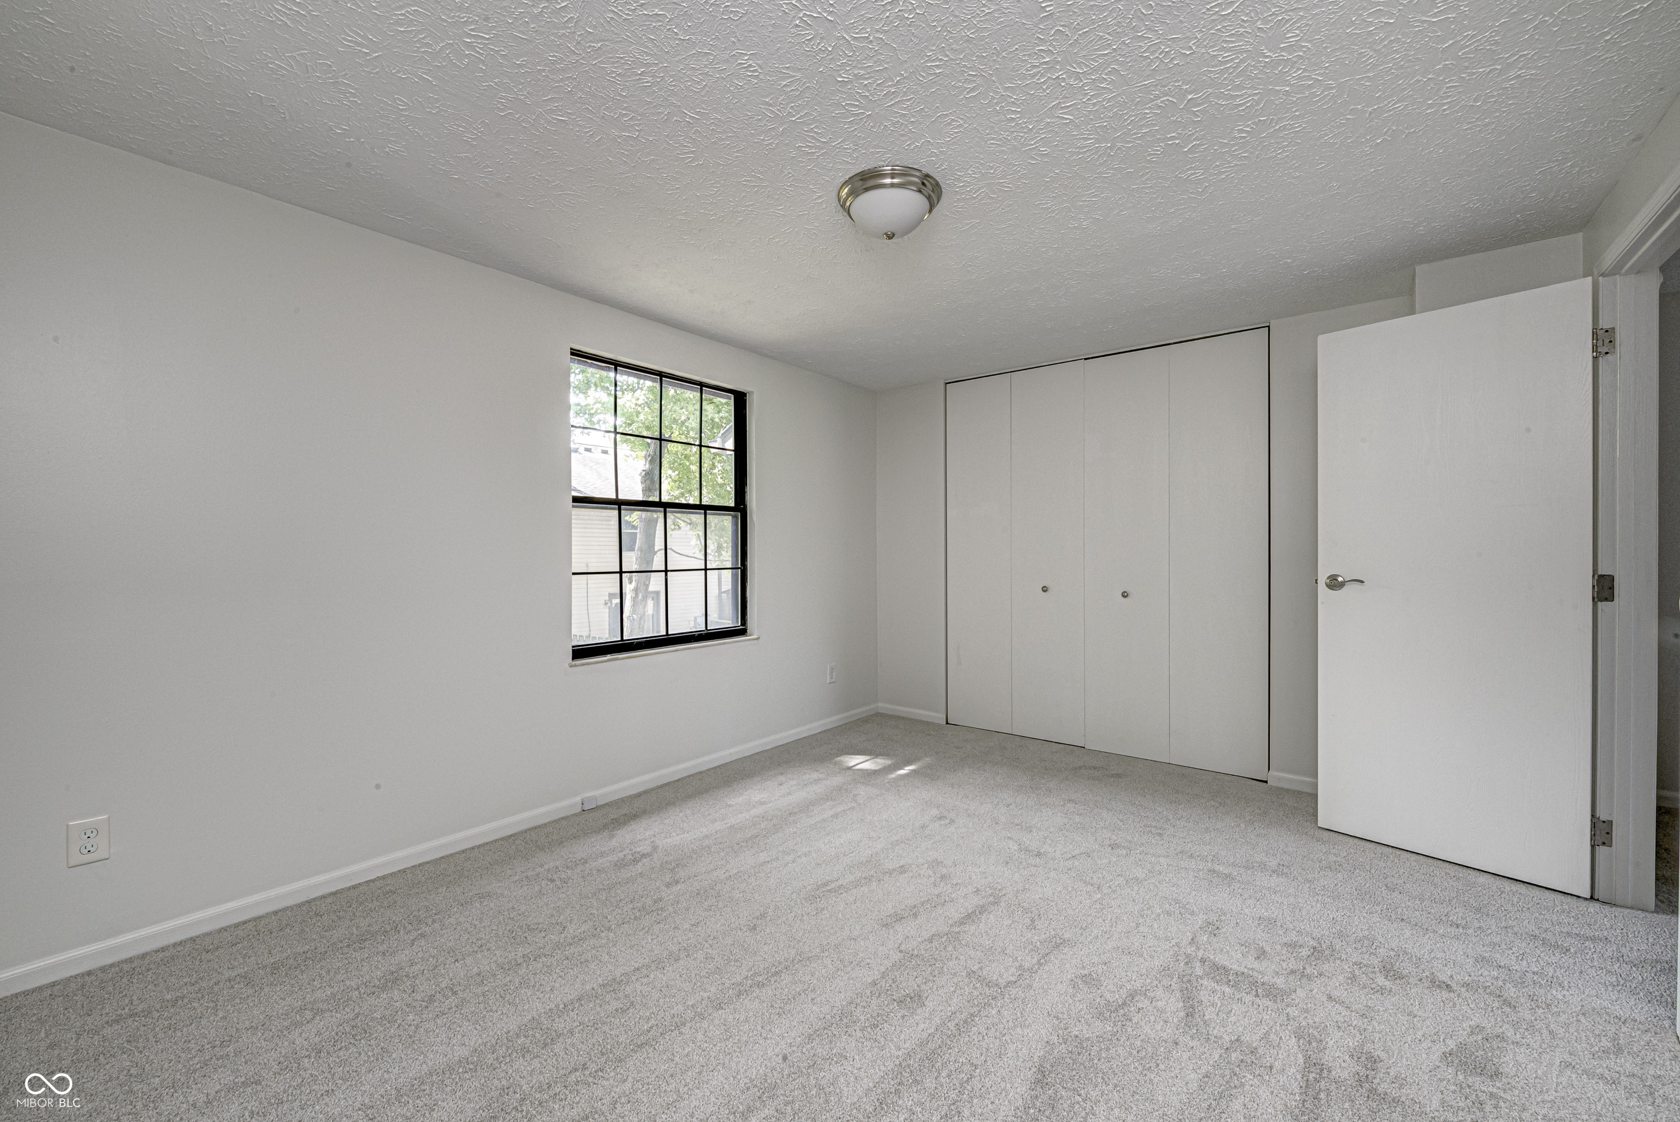
Empty carpeted bedroom with a black-framed window and sunlight on the floor.
Empty bedroom with gray carpet, a black-grid window, and a built-in closet.
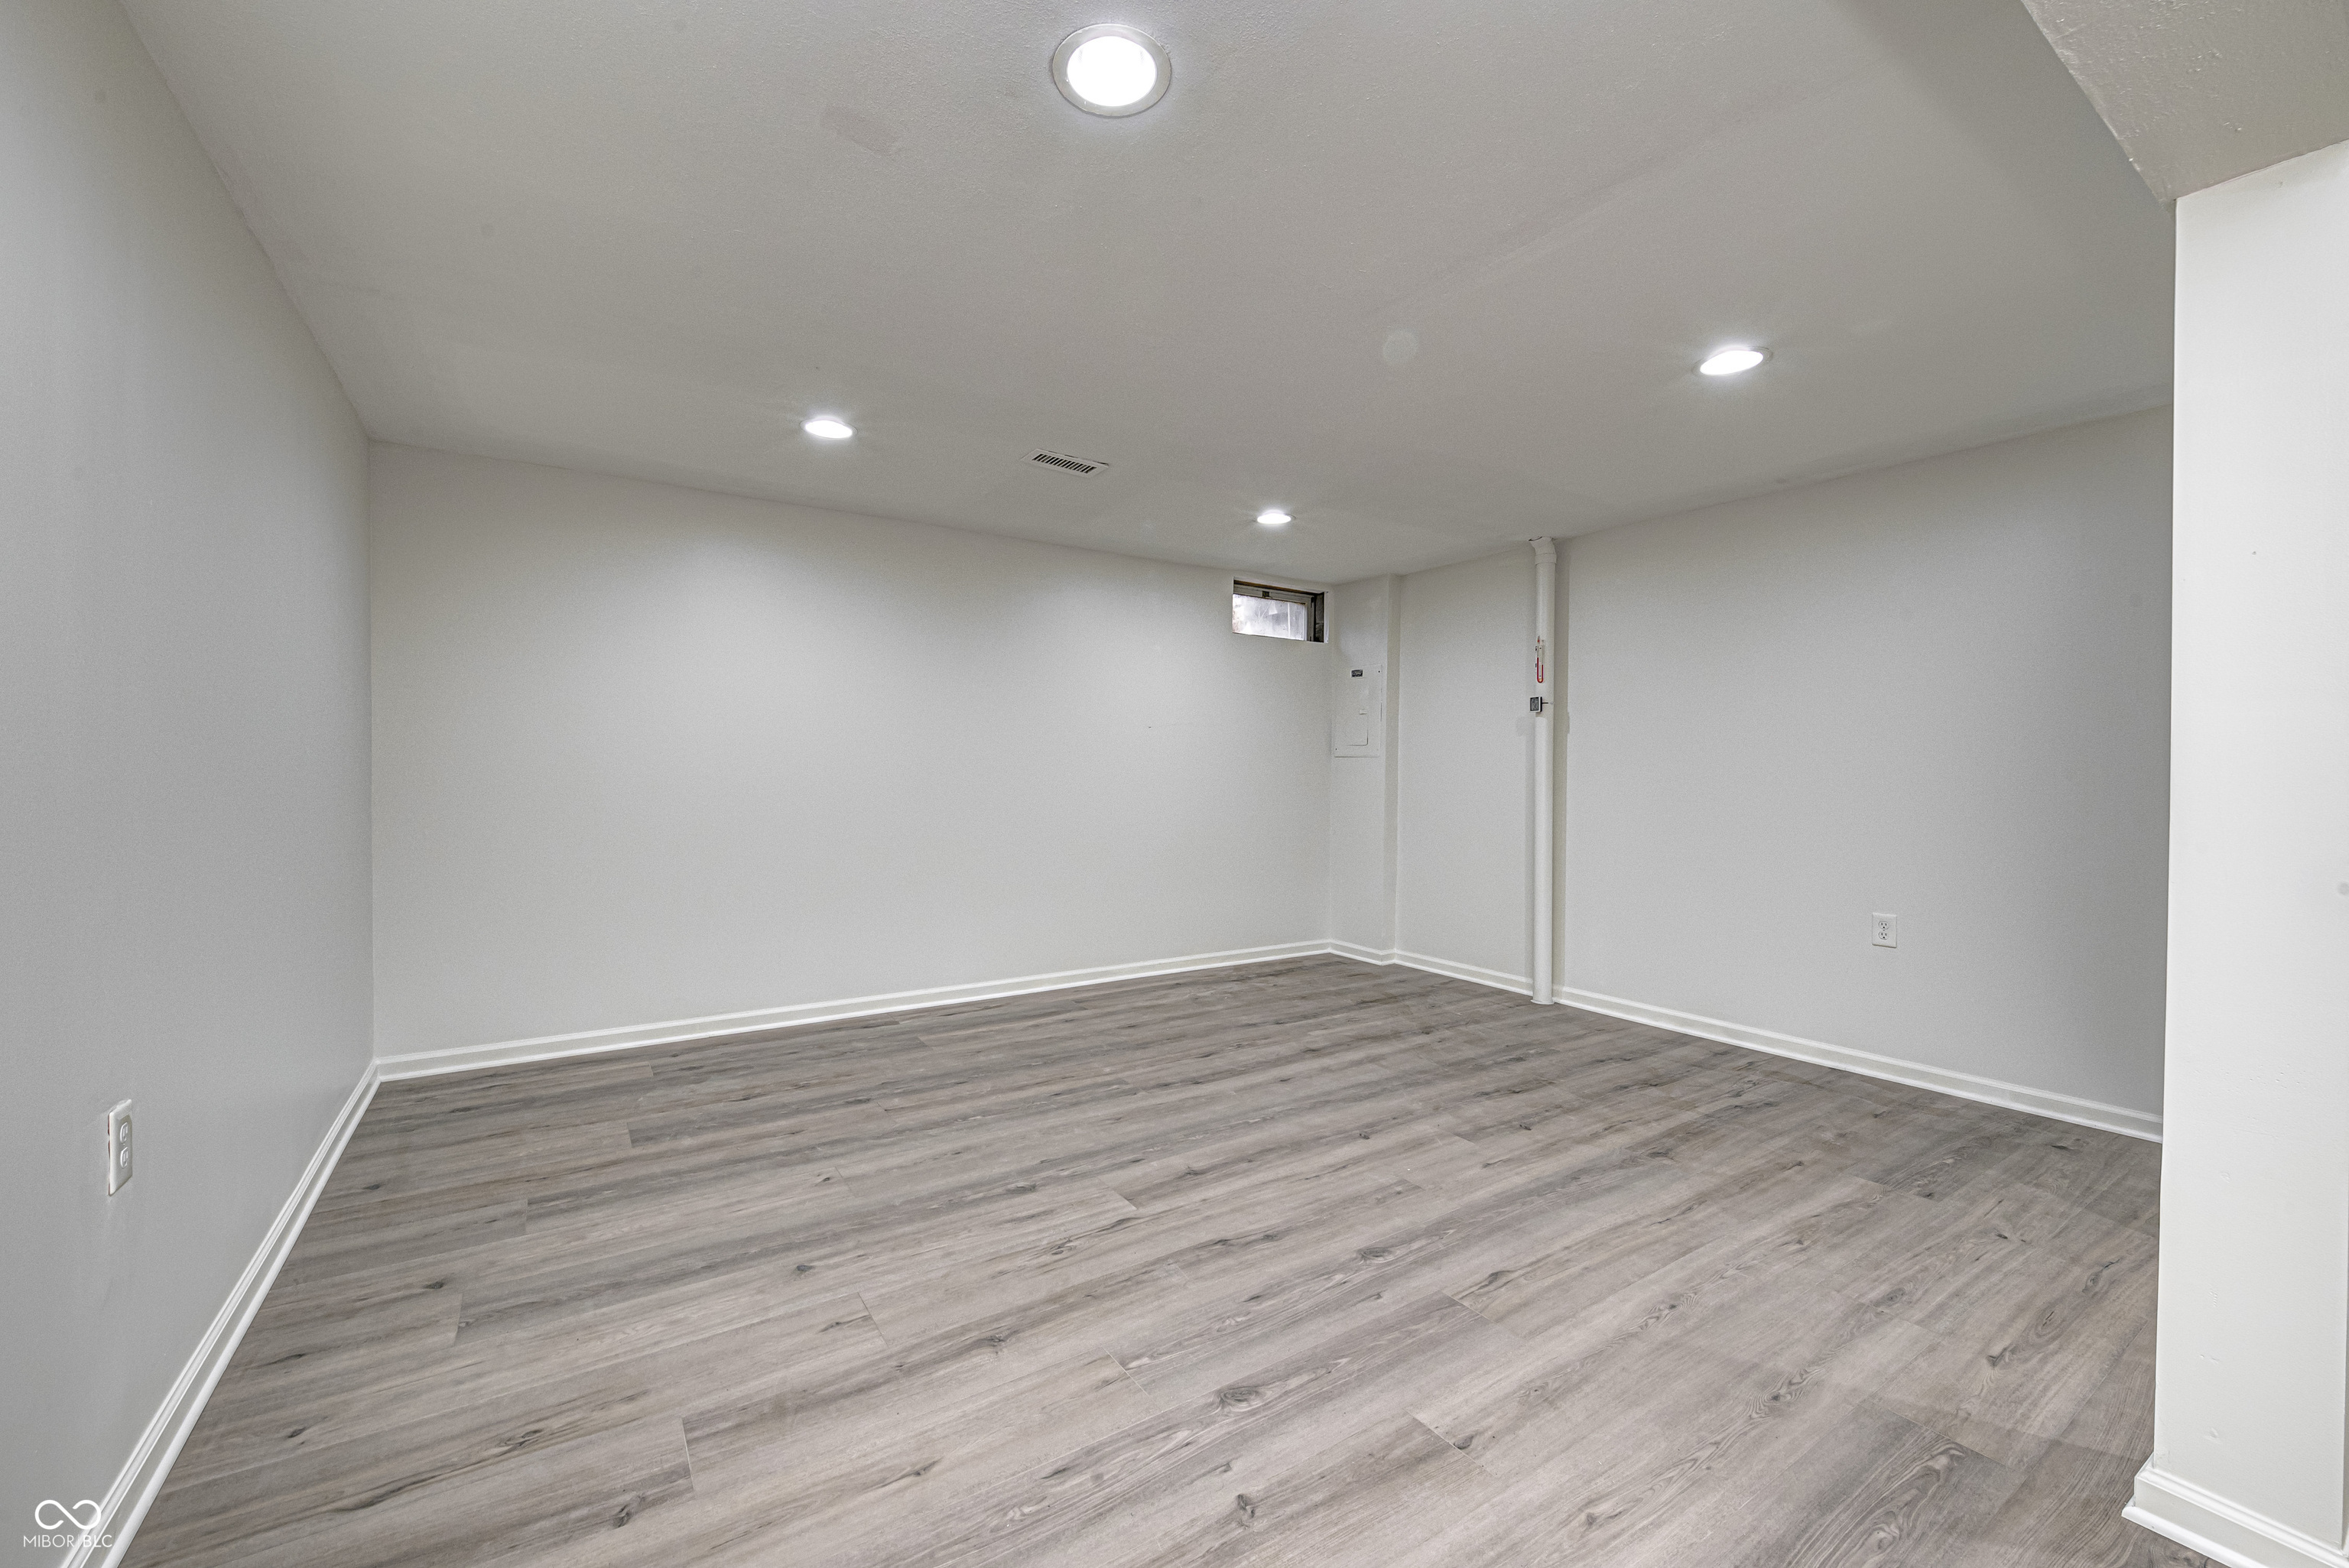
Empty basement room with gray wood-look flooring, recessed lights, and a small high-set window.
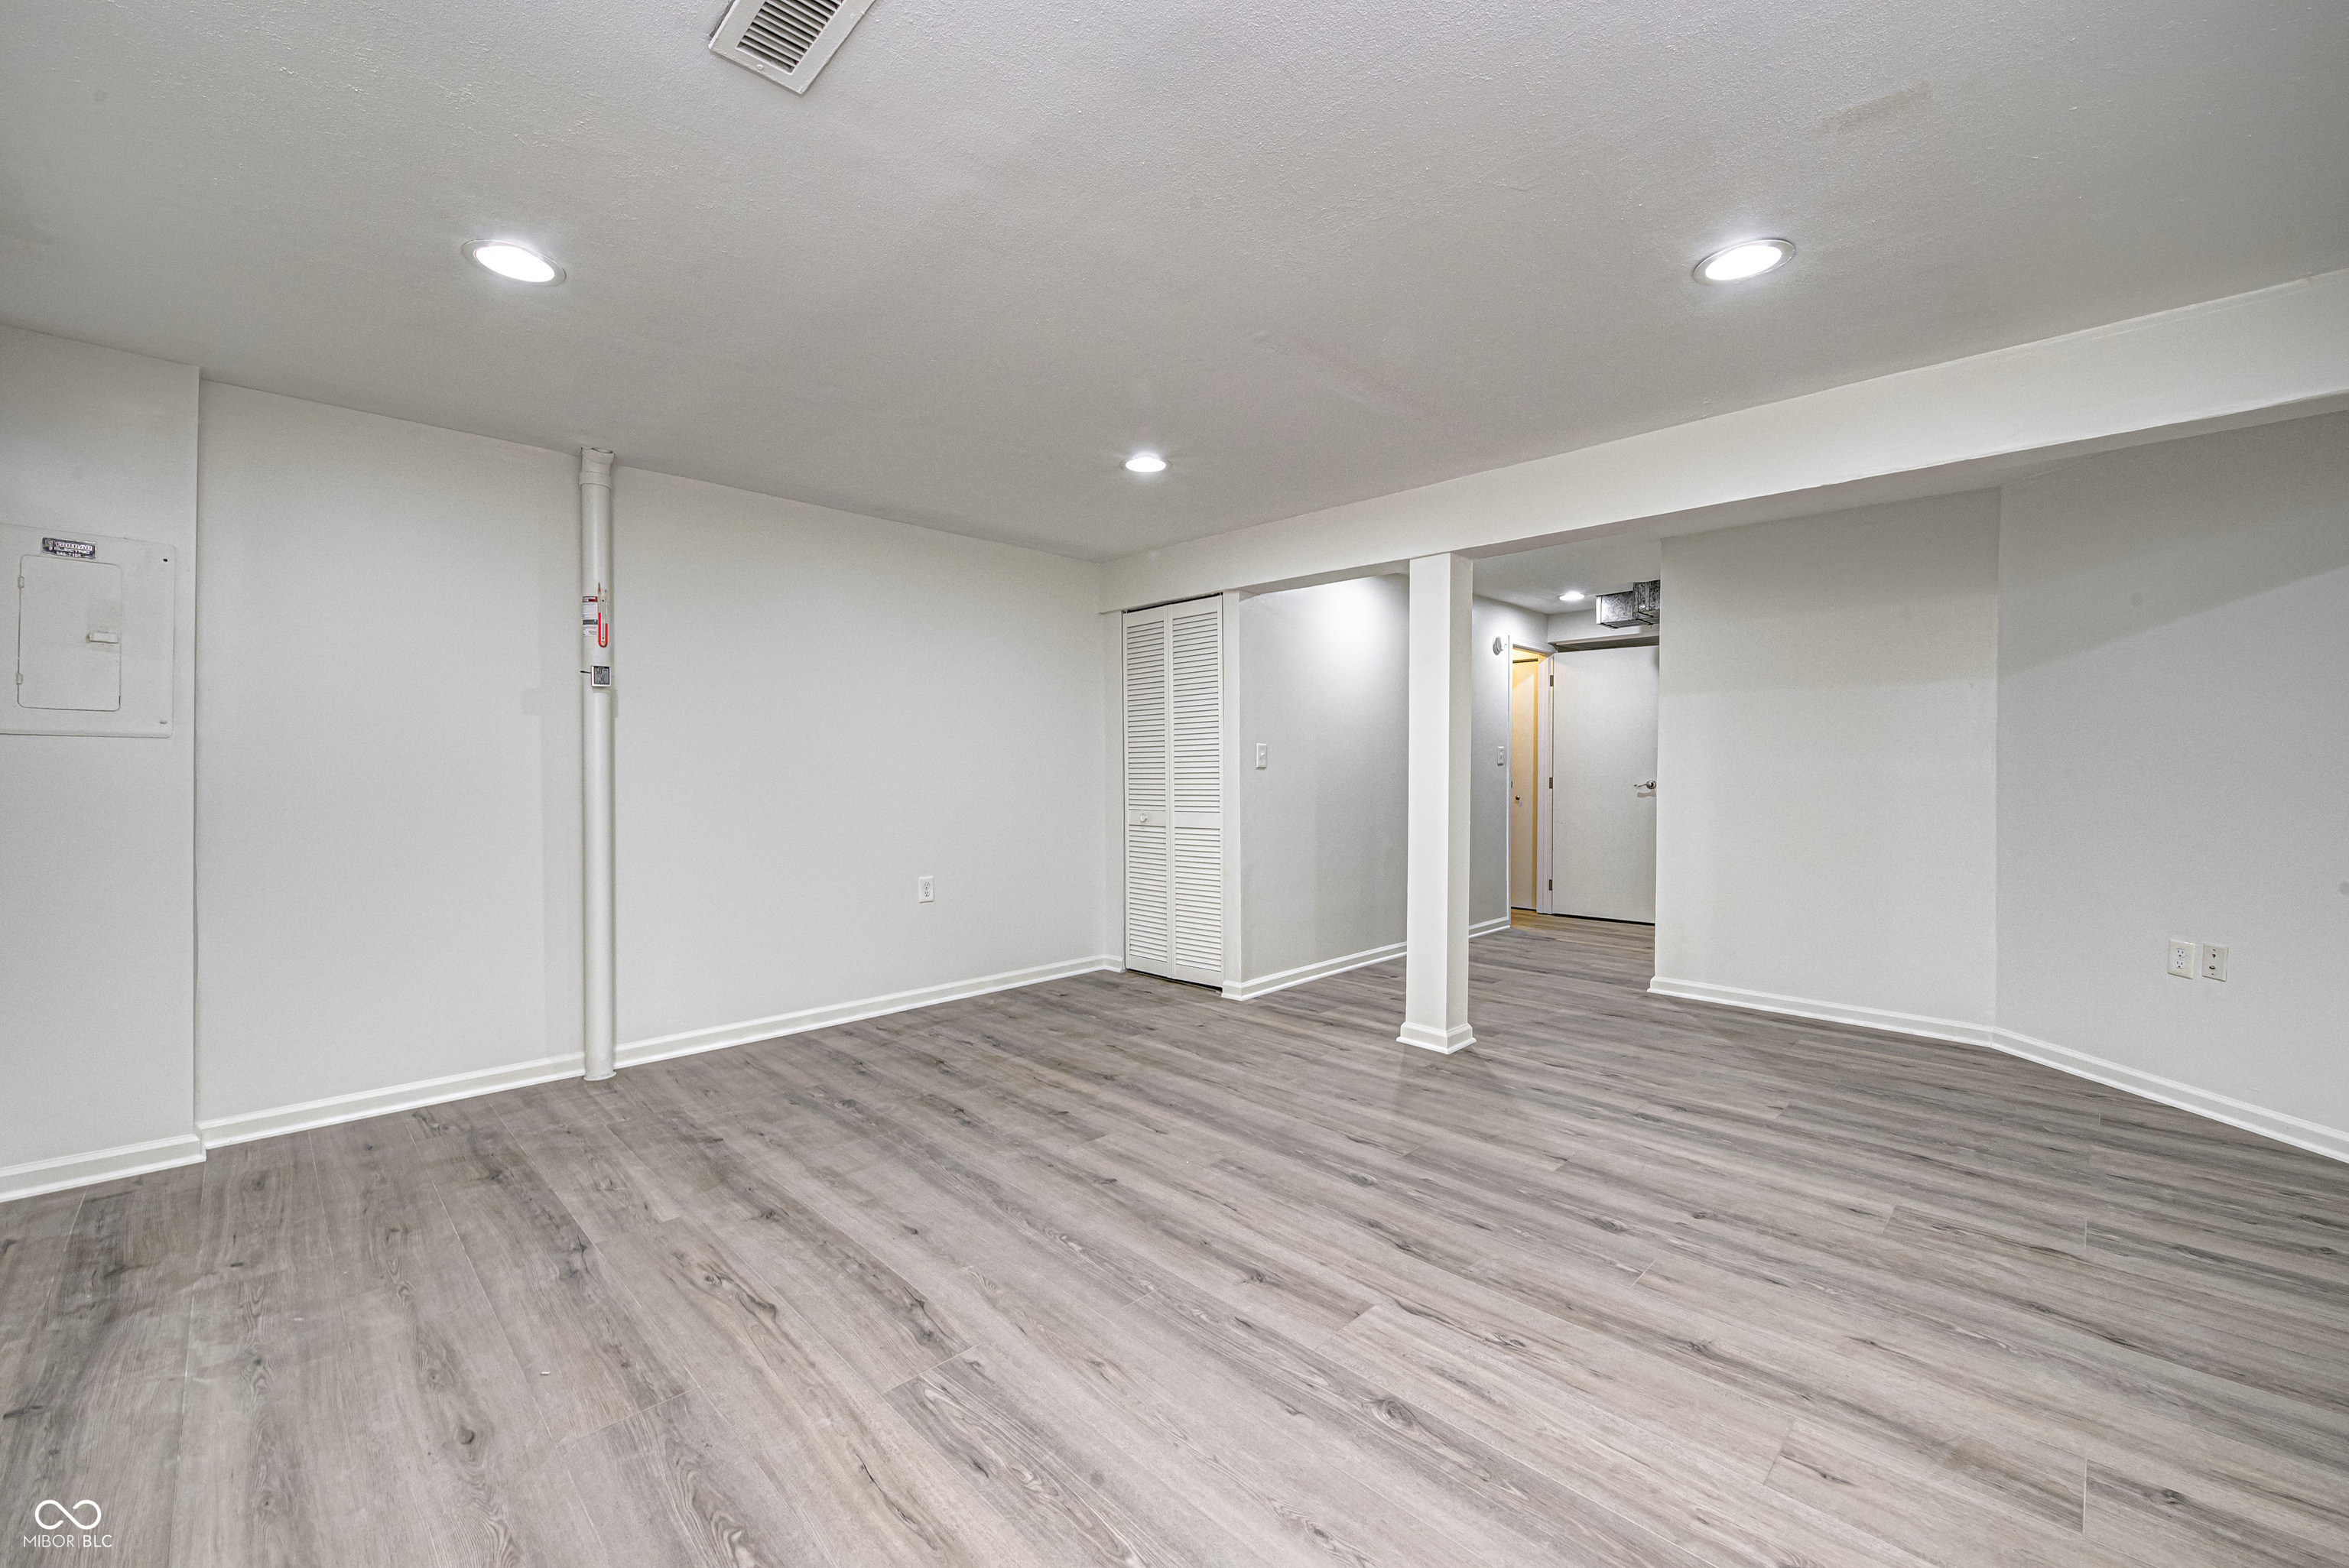
Vacant finished lower-level room with gray plank flooring, recessed lights, and a louvered closet.
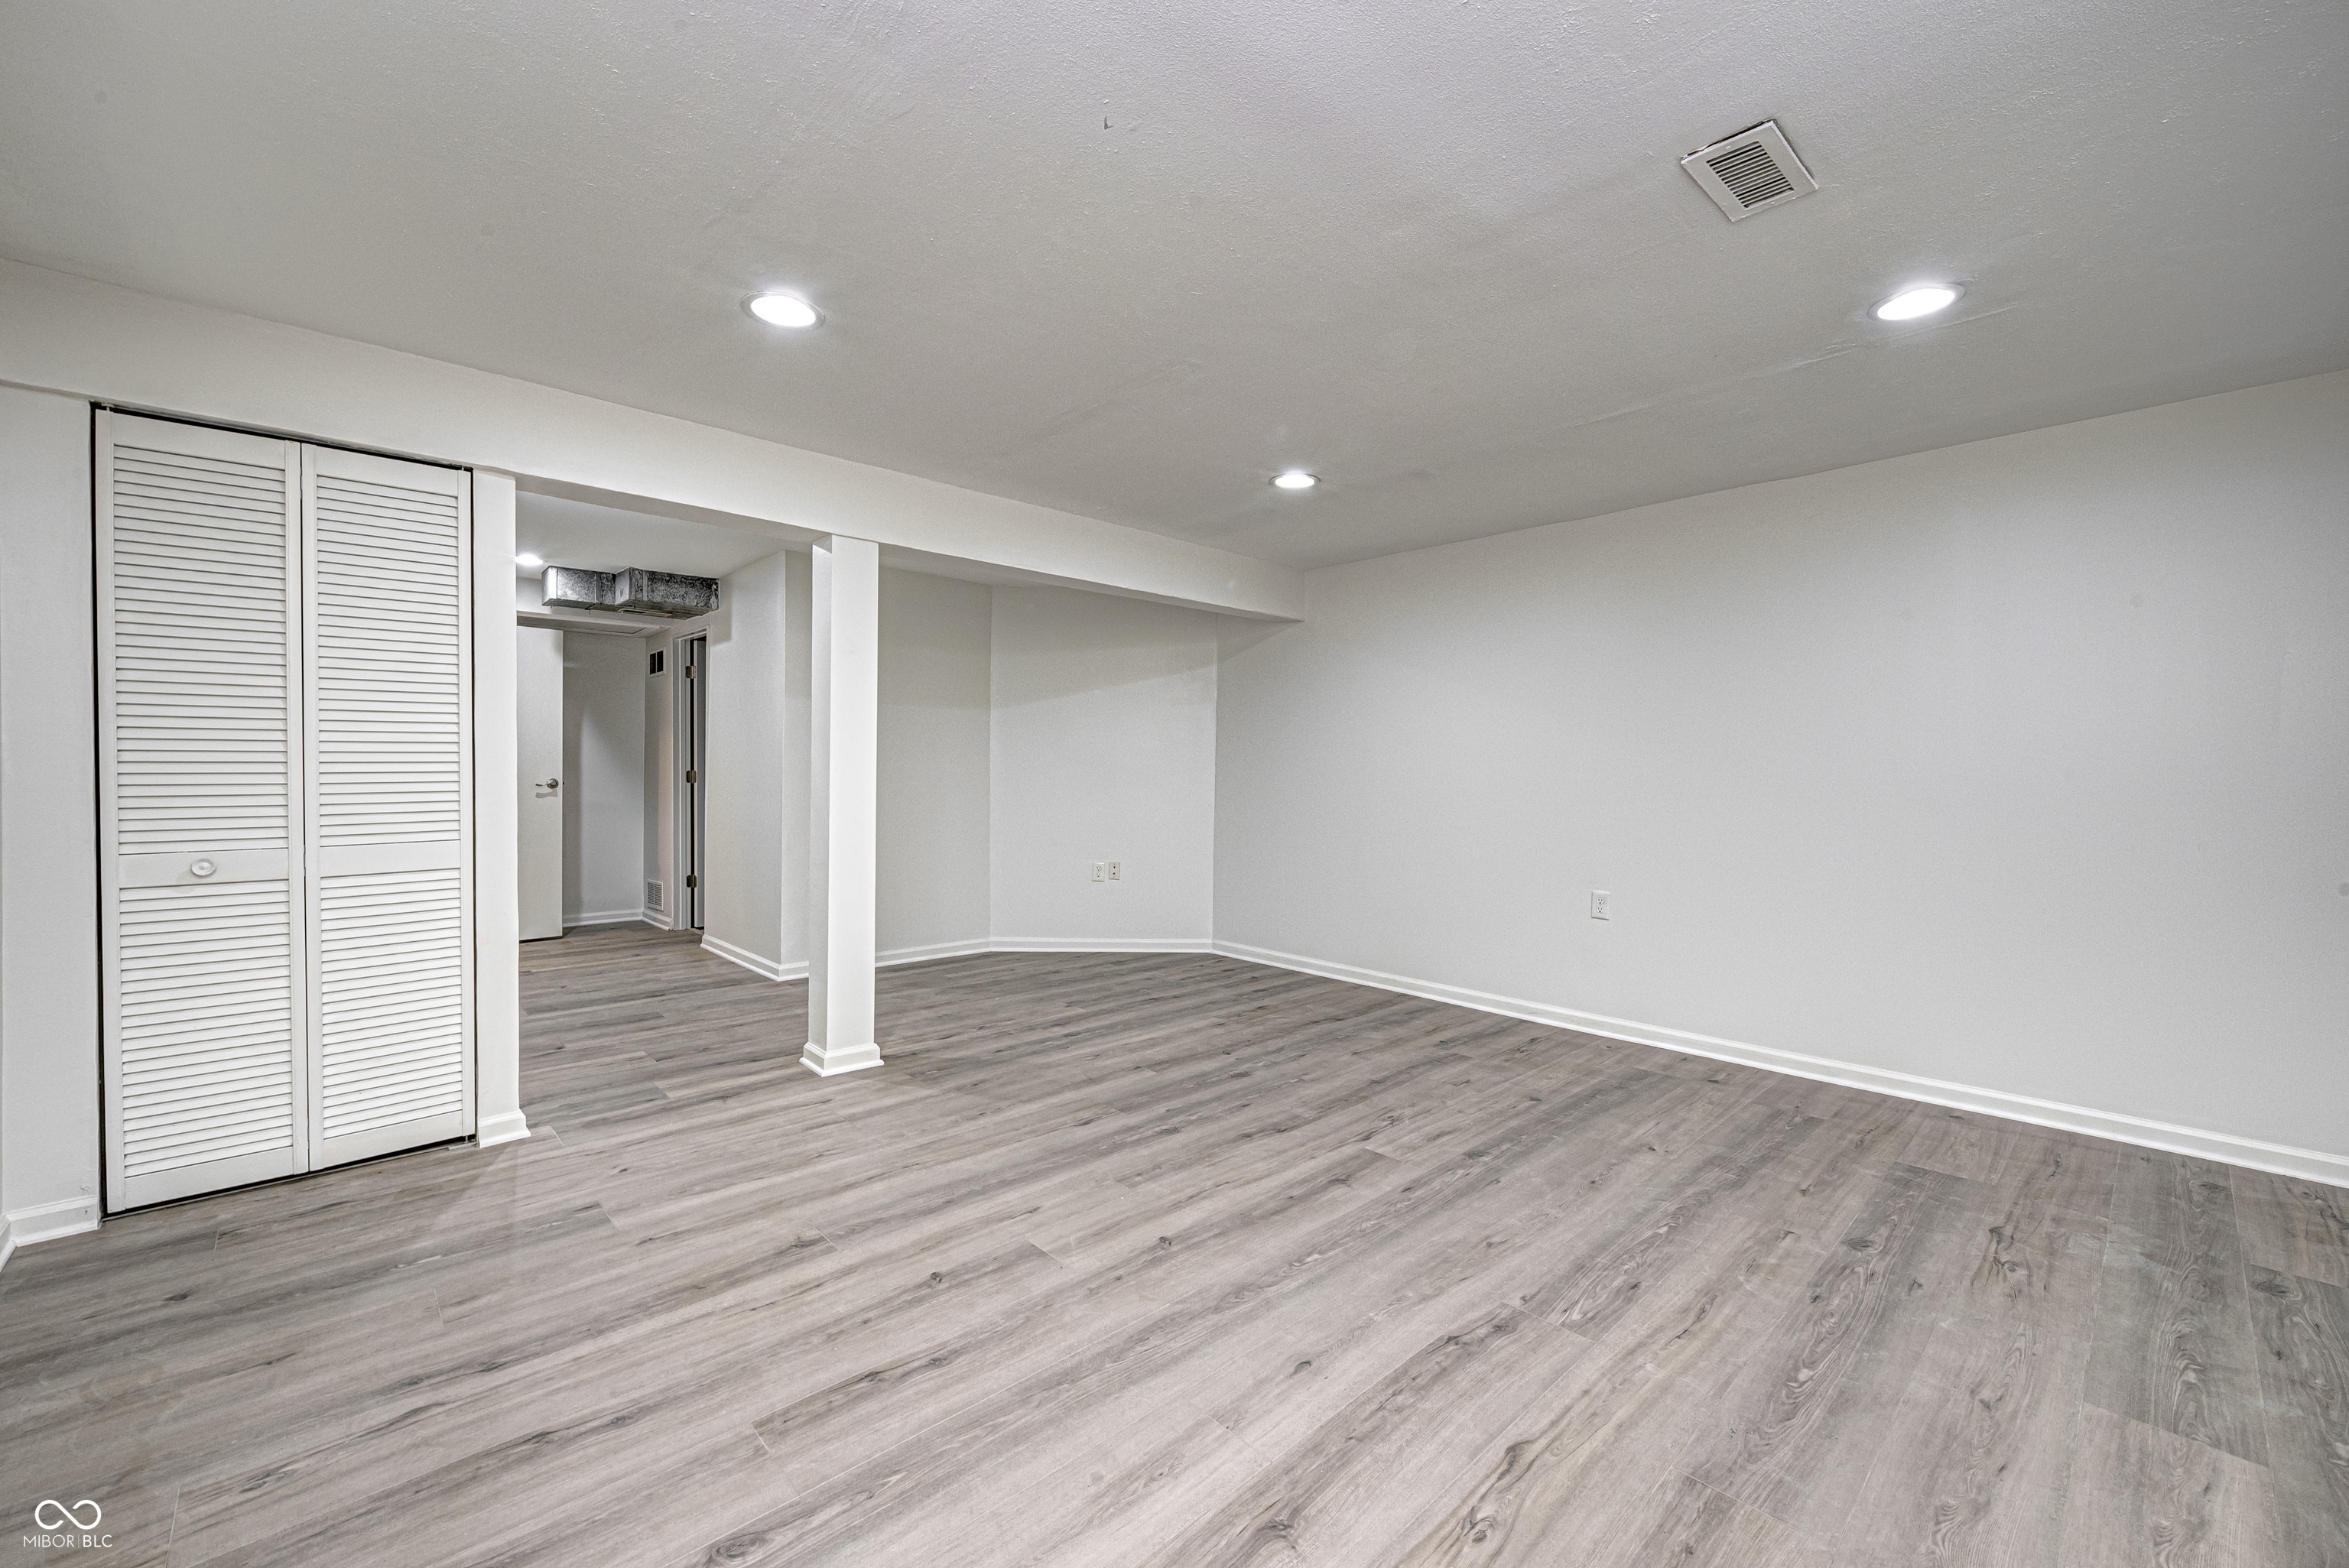
Empty finished room with gray wood-look floors, louvered closet doors, and a white support column.
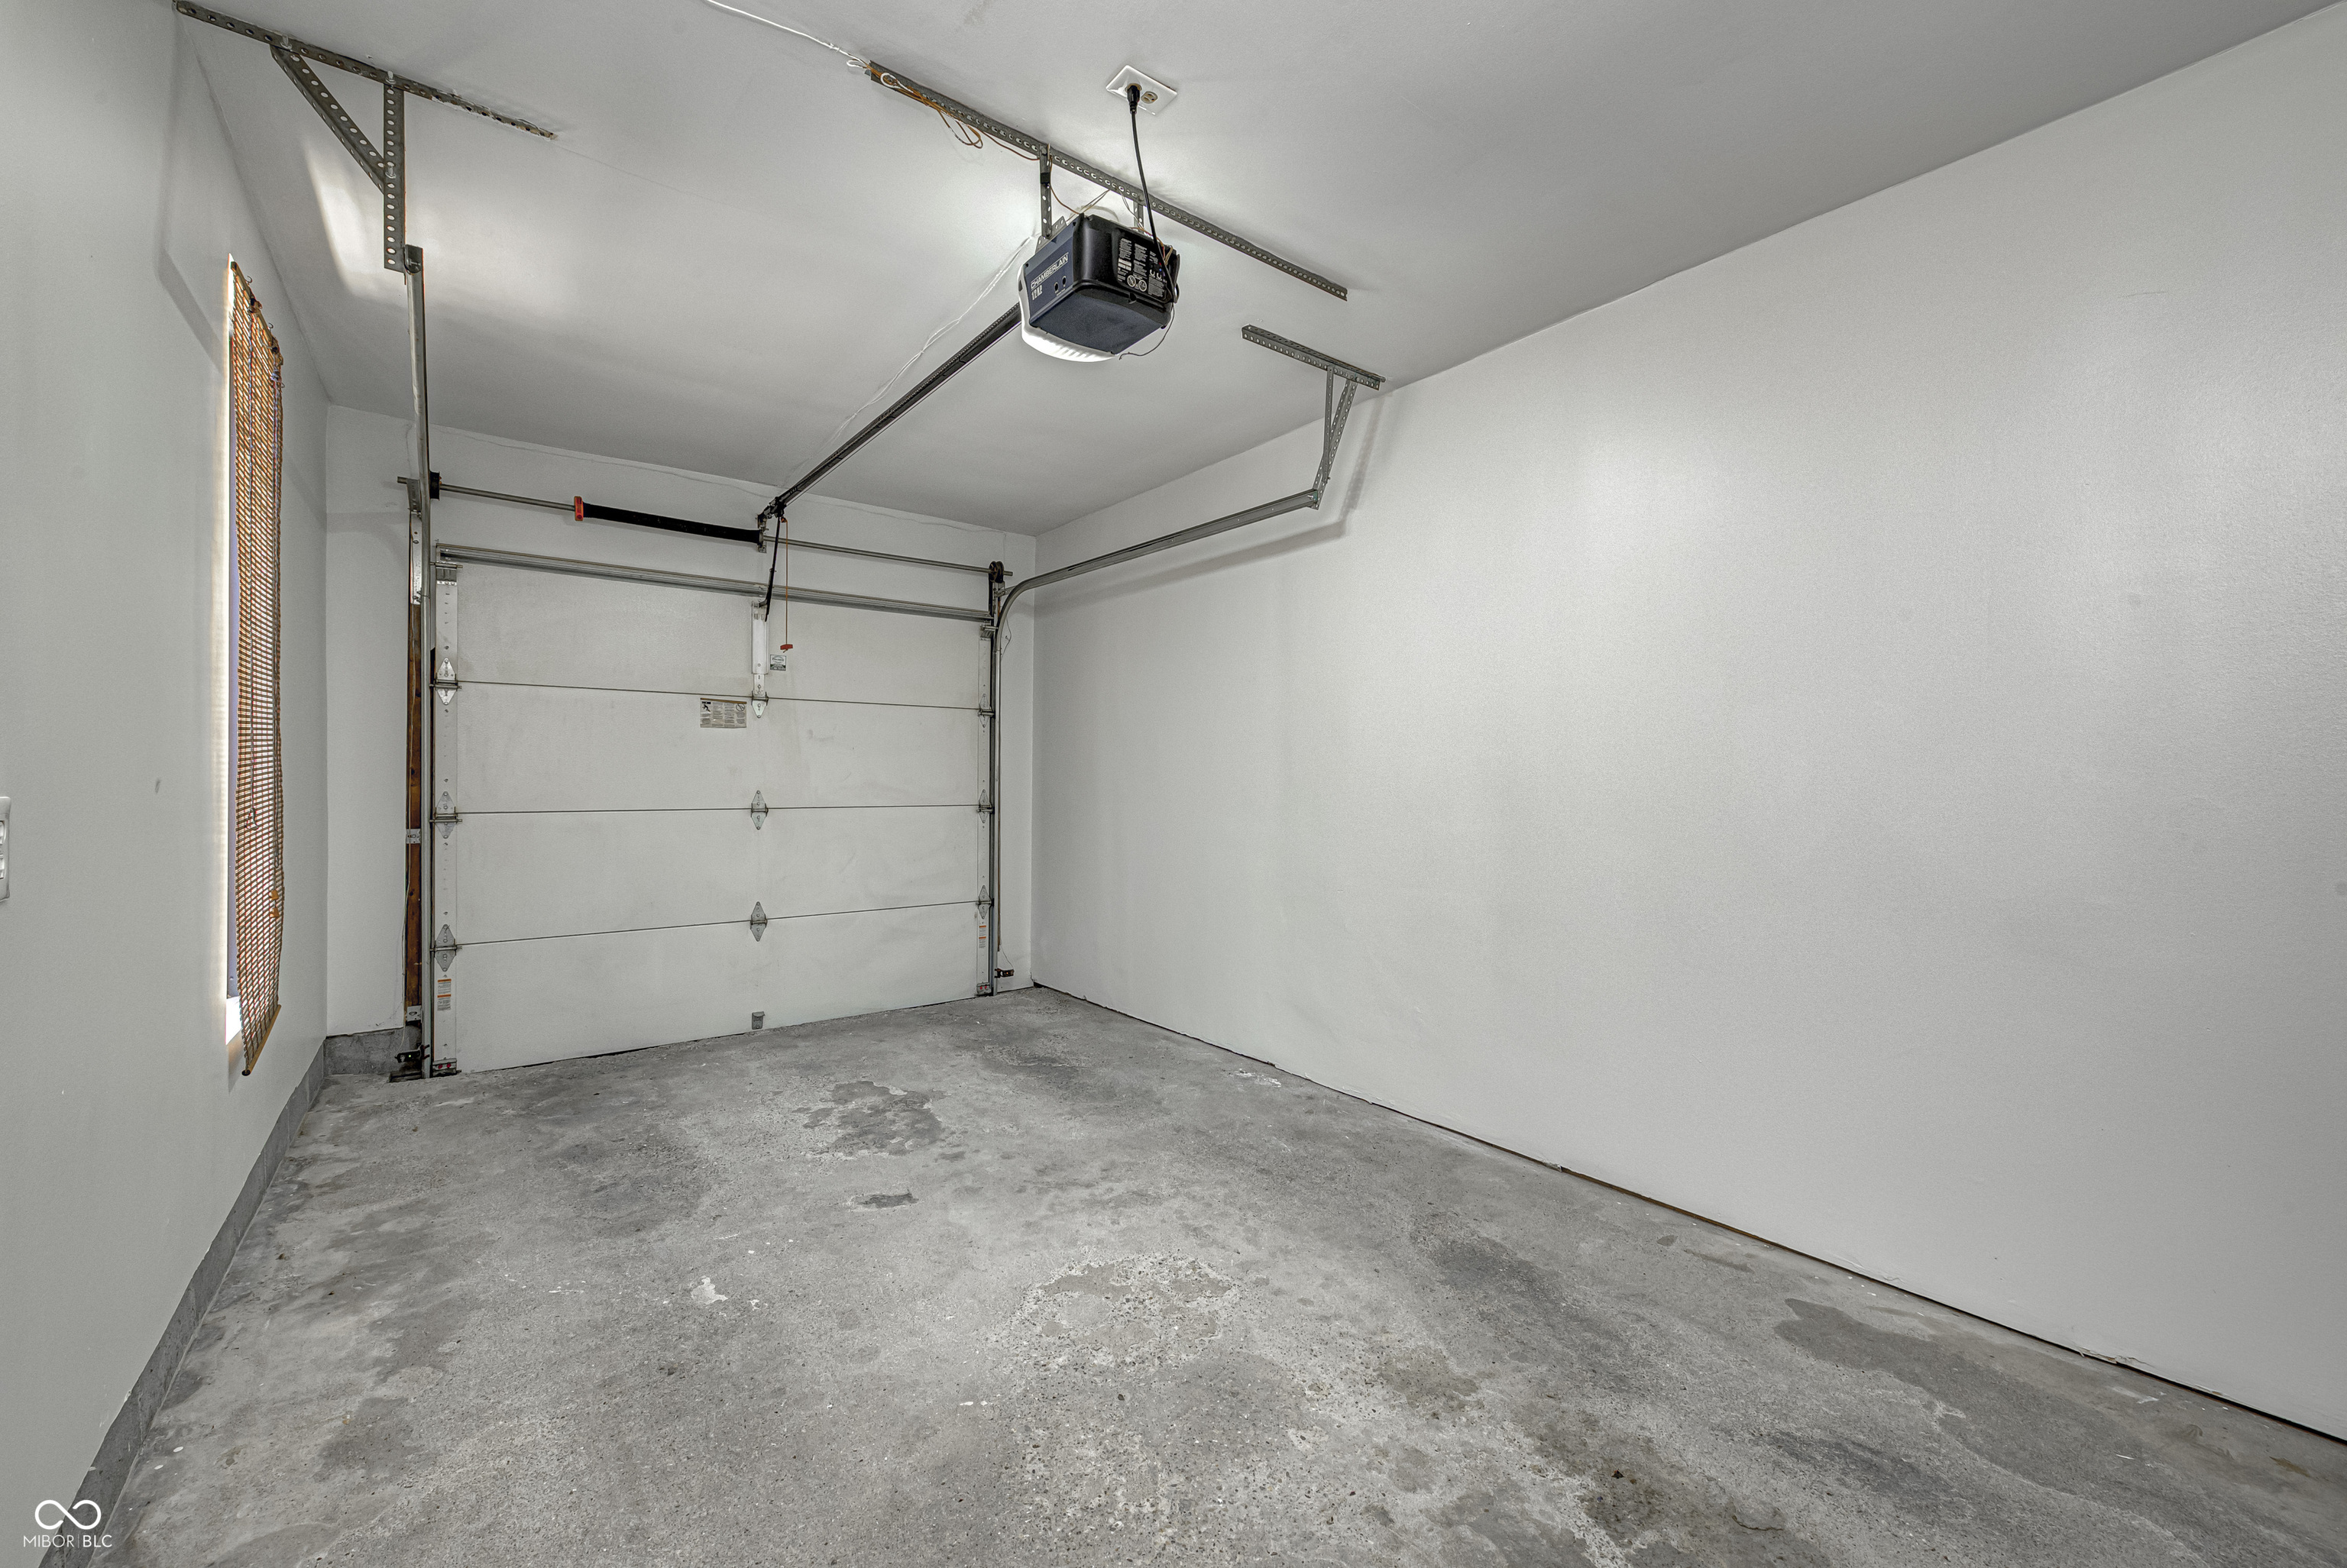
Empty garage with a closed overhead door, ceiling-mounted opener, and bare concrete floor.
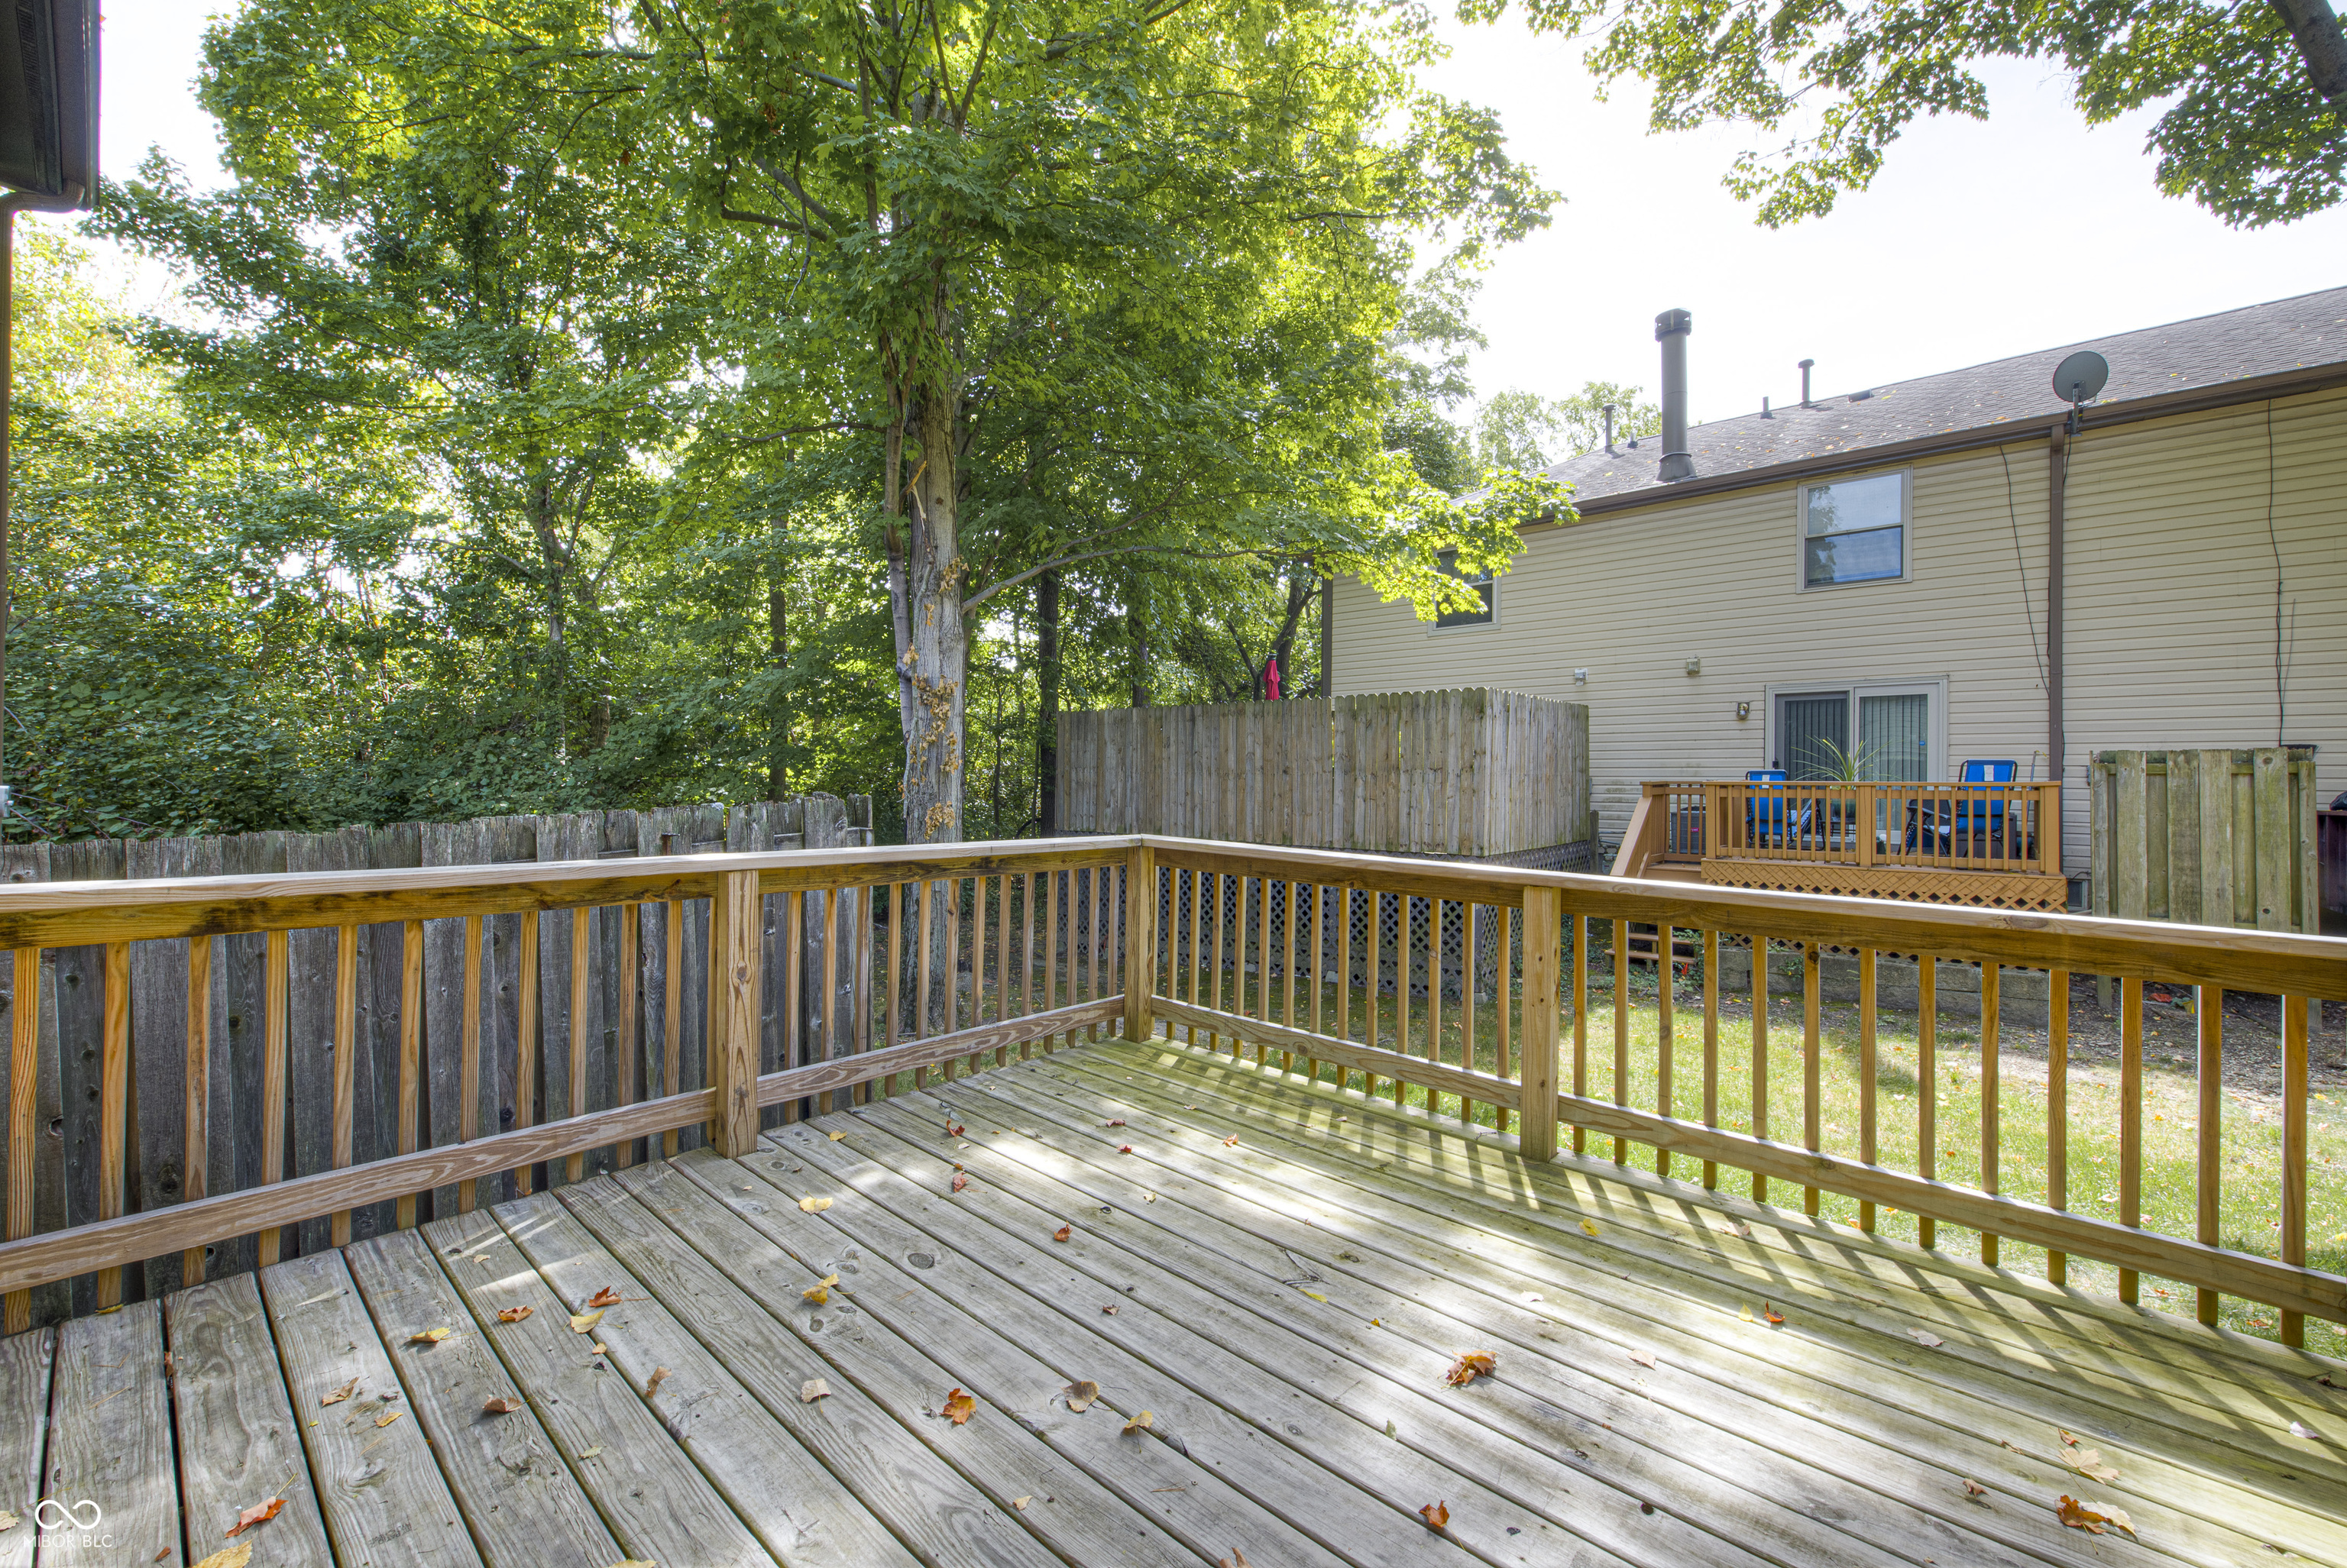
Wooden backyard deck with railings, mature trees, and the rear of a beige house.
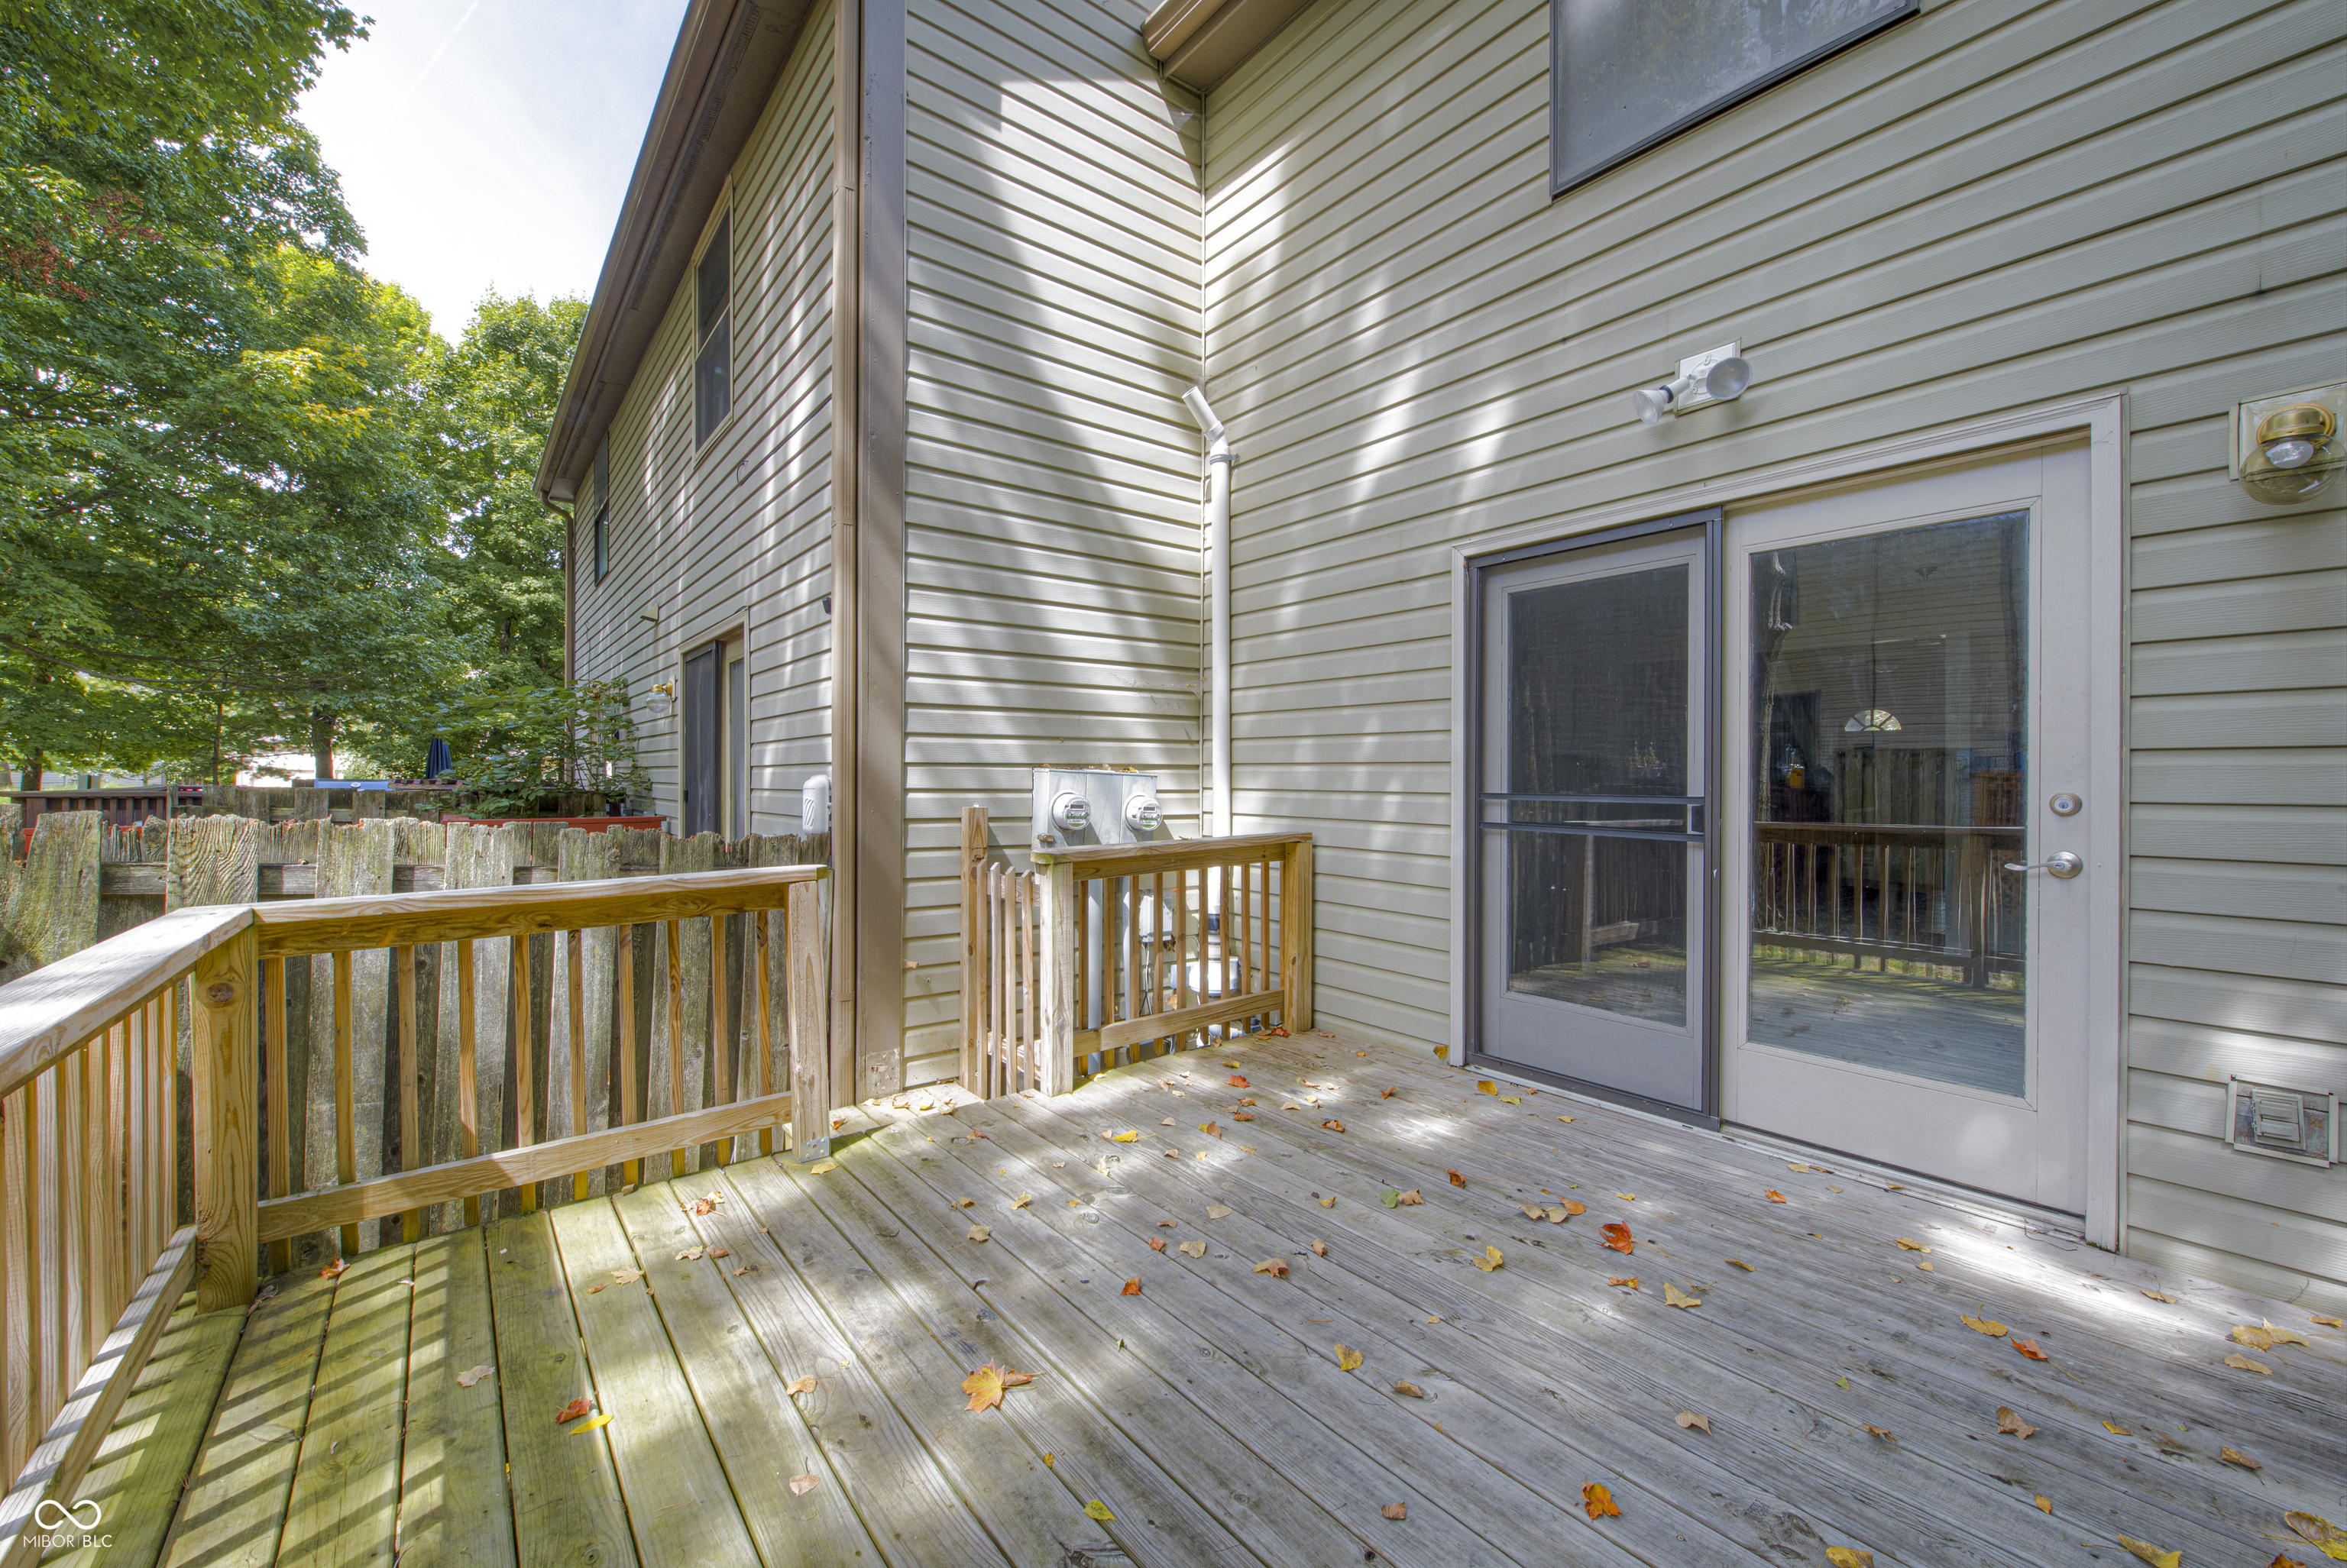
Wooden deck with sliding glass doors, autumn leaves, and a tree-lined yard.
Two-story home with pale siding, double garage, and covered entry beneath mature trees.
Gray two-story home with a two-car garage and covered entry, framed by a large mature tree.
SEE ALL PHOTOS
Two-story home with attached garage and covered entry, viewed from the driveway beneath leafy trees.
Entry foyer with tiled floor, white front door, and wooden-railed staircase.
Kitchenette and carpeted living area beside a wood-railed staircase.
Empty carpeted room with glass patio doors opening onto a deck.
Empty carpeted living room with an open staircase and kitchen pass-through.
Empty carpeted room with double glass doors opening onto a deck.
Empty carpeted living area with a pass-through kitchen and staircase with wooden railings.
Kitchen and entryway with a granite breakfast bar, stainless steel appliances, and wood-railed staircase.
Kitchen with a broad mottled countertop peninsula and double-basin sink, white cabinets, and stainless appliances.
Galley kitchen with white cabinets, speckled countertops, black appliances, and a stainless double sink.
Kitchen with white cabinets, mottled countertops, a double sink, and black appliances.
Kitchen with speckled countertops, double-basin sink, electric range, and staircase beyond.
Kitchen with a double-basin sink and speckled countertops facing glass doors to a deck.
Bathroom with a dark wood vanity, pale countertop, large mirror, and white toilet.
Carpeted upstairs hallway with a wooden stair railing and doorway to a bright, empty room.
Empty carpeted bedroom with full-height closet doors, open shelves, and a doorway to the landing.
Empty carpeted bedroom with large windows overlooking trees and a neighboring roof.
Empty carpeted bedroom with closed closets and built-in shelves.
Bathroom with a cream vanity, dark wood cabinets, and a gray, white, and gold patterned shower curtain.
Empty carpeted bedroom with a black-framed window and sunlight on the floor.
Empty bedroom with gray carpet, a black-grid window, and a built-in closet.
Empty basement room with gray wood-look flooring, recessed lights, and a small high-set window.
Vacant finished lower-level room with gray plank flooring, recessed lights, and a louvered closet.
Empty finished room with gray wood-look floors, louvered closet doors, and a white support column.
Empty garage with a closed overhead door, ceiling-mounted opener, and bare concrete floor.
Wooden backyard deck with railings, mature trees, and the rear of a beige house.
Wooden deck with sliding glass doors, autumn leaves, and a tree-lined yard.
Two-story home with pale siding, double garage, and covered entry beneath mature trees.
Gray two-story home with a two-car garage and covered entry, framed by a large mature tree.
Courtesy of Carpenter, REALTORS®, David Meador Listing Contact:  
Sold

11537 Sunset Cove Lane

11537 Sunset Cove Lane, Indianapolis, IN 46236

$180,000
Fantastic location! Great condo at a great price. Fully finished and recently updated basement. This home is a blank slate and ready for your personal touch. Freshly painted through-out and new carpeting, you can move right in. Nearby walking trails, close to Geist reservoir, close to shopping. The large mature trees and serene setting make you feel 100 miles away, yet your in the heart of everything you want and need. You will enjoy sitting on your own balcony watching nature. Enjoy the peace and knowledge that this complex does not allow vacation rentals and has limited long term rentals, with a one year waiting list to apply. Taxes do not reflect any exemptions.

2
beds

2
baths

1,627 Sq.Ft. LIVING AREA

1,677 Sq.Ft. lot

Emily Dyer Humphrey

Emily Dyer Humphrey

Features & Amenities

Interior

  • total bedrooms2
  • Total bathrooms2
  • full bathroom1
  • half bathroom1
  • Laundry room In Basement
  • APPLIANCES Dishwasher, Dryer, Gas Water Heater, Electric Oven, Refrigerator, Washer
  • other interior Features Attic Access, Breakfast Bar

Area & Lot

  • Status Sold
  • Date Sold March 11, 2025
  • Living Area1,627 Sq.Ft.
  • Total Area1,627 Sq.Ft.
  • Lot Area1,677 Sq.Ft.
  • MLS® ID21998835
  • TypeCondo
  • YEAR BUILT1986
  • Architecture StylesContemporary
  • School DistrictMSD Lawrence Township

Exterior

  • STORIES2
  • Garage Space1.0
  • water SourceMunicipal/City
  • lot featuresSidewalks, Trees-Small (Under 20 Ft)
  • parkingAttached
  • HEAT TYPEForced Air, Gas
  • AIR CONDITIONINGCentral Electric
  • SubstructureConcrete Perimeter
  • HOA AmenitiesMaintenance Grounds, Maintenance, Management, Snow Removal, Trash

Financial

  • Sales Price$180,000
  • HOA $245/mo

Work With Emily

Work with a dedicated, full-time real estate professional who combines market expertise with a genuinely client-first approach. Backed by proven results and a commitment to exceptional service, every step of your buying or selling journey is handled with precision, care, and clear communication. From strategy to closing, expect a seamless experience built on trust, strong negotiation, and lasting relationships.

Follow Me on Instagram