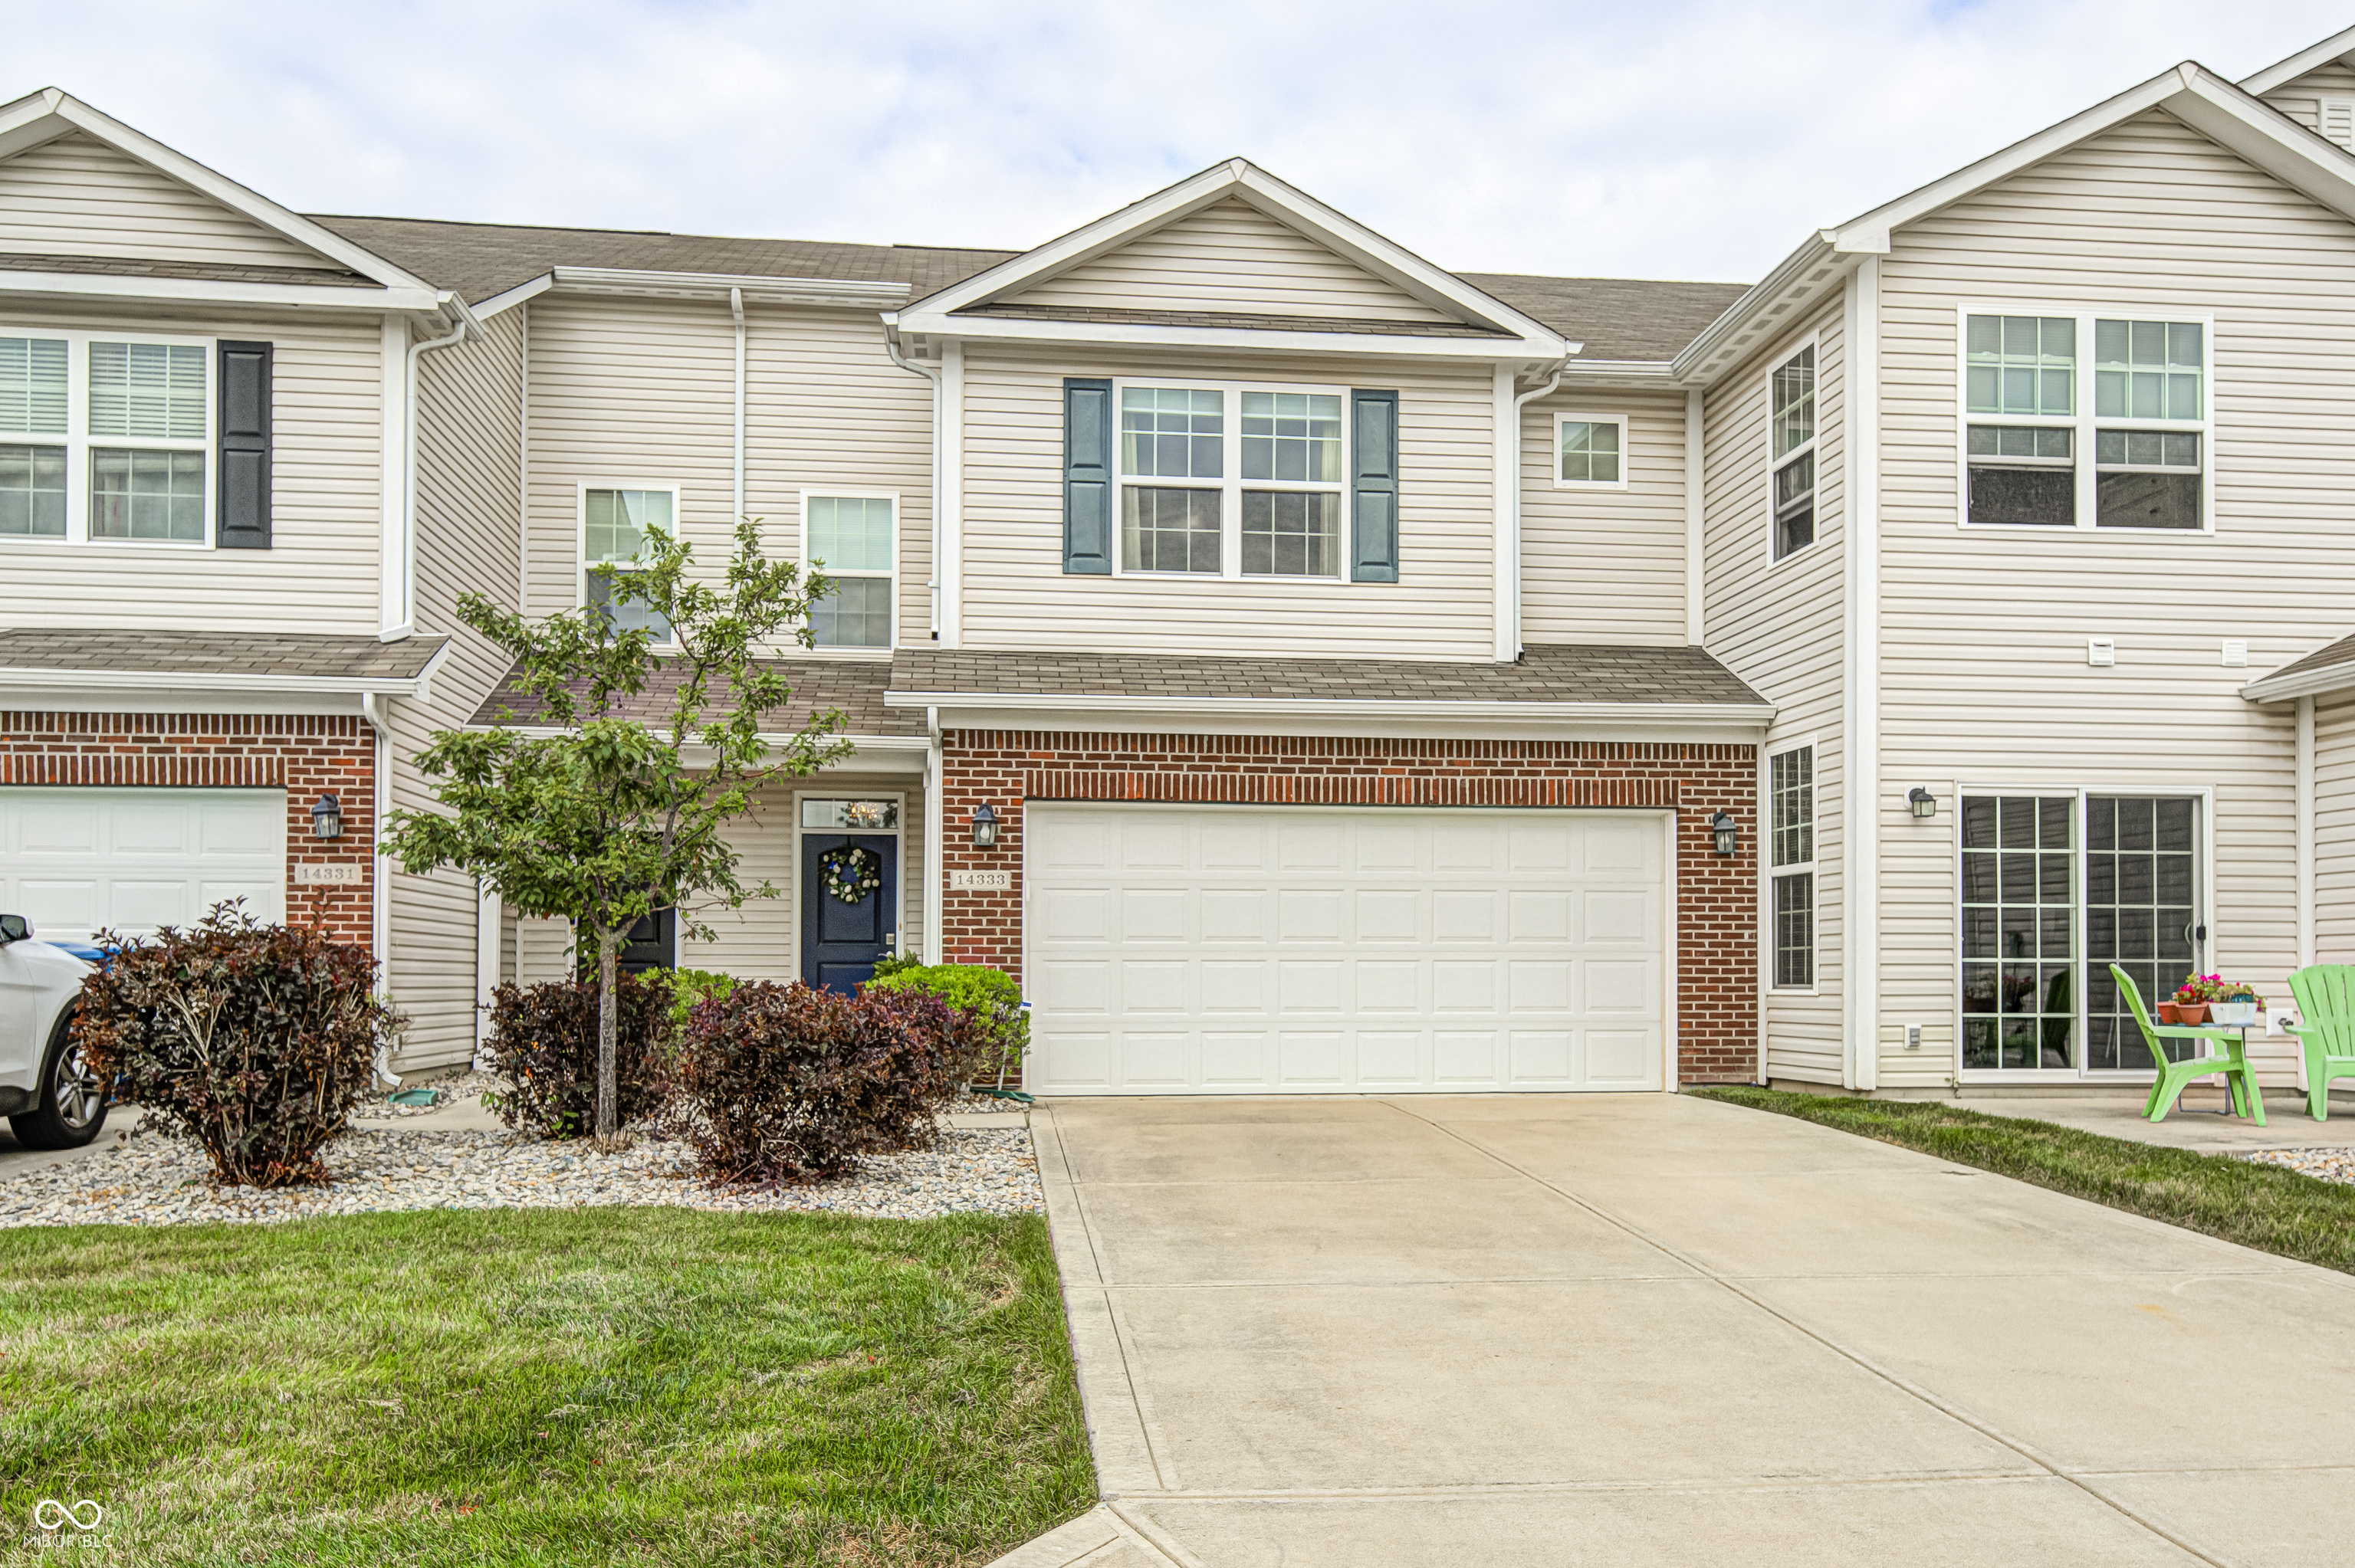
Two-story beige-and-brick home with a two-car garage, wide driveway, and green patio chairs.
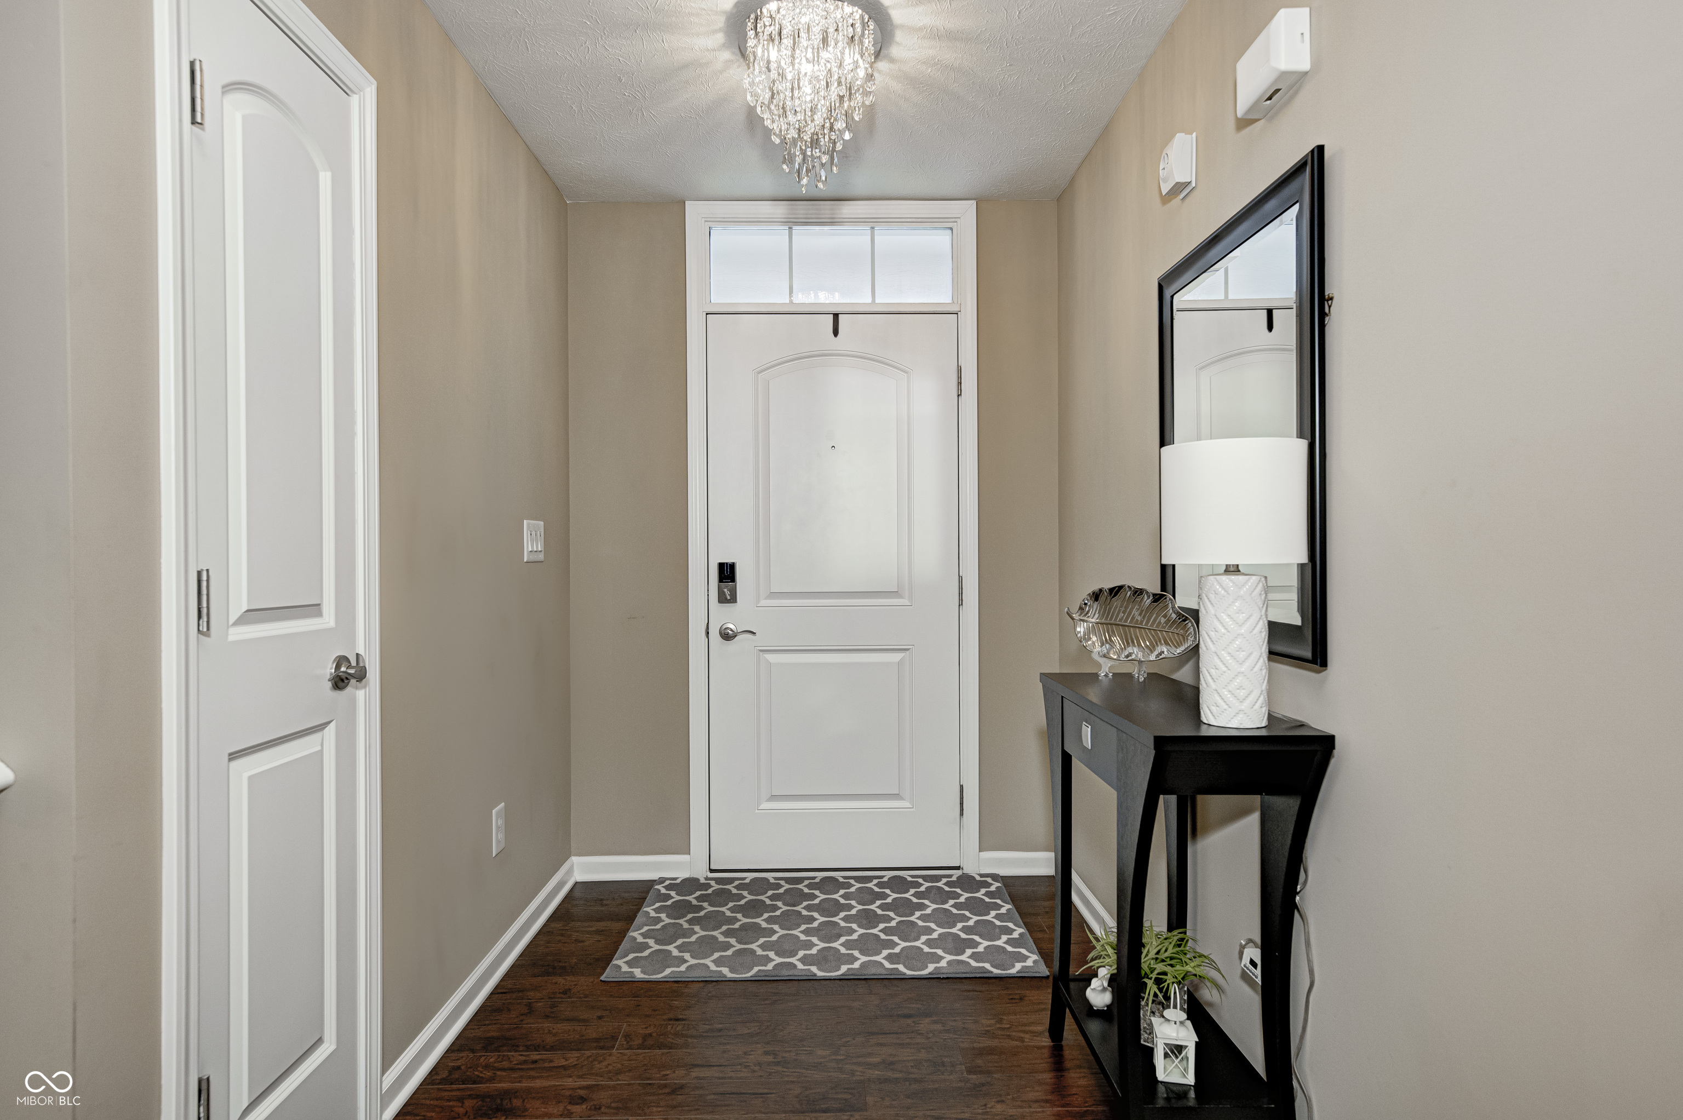
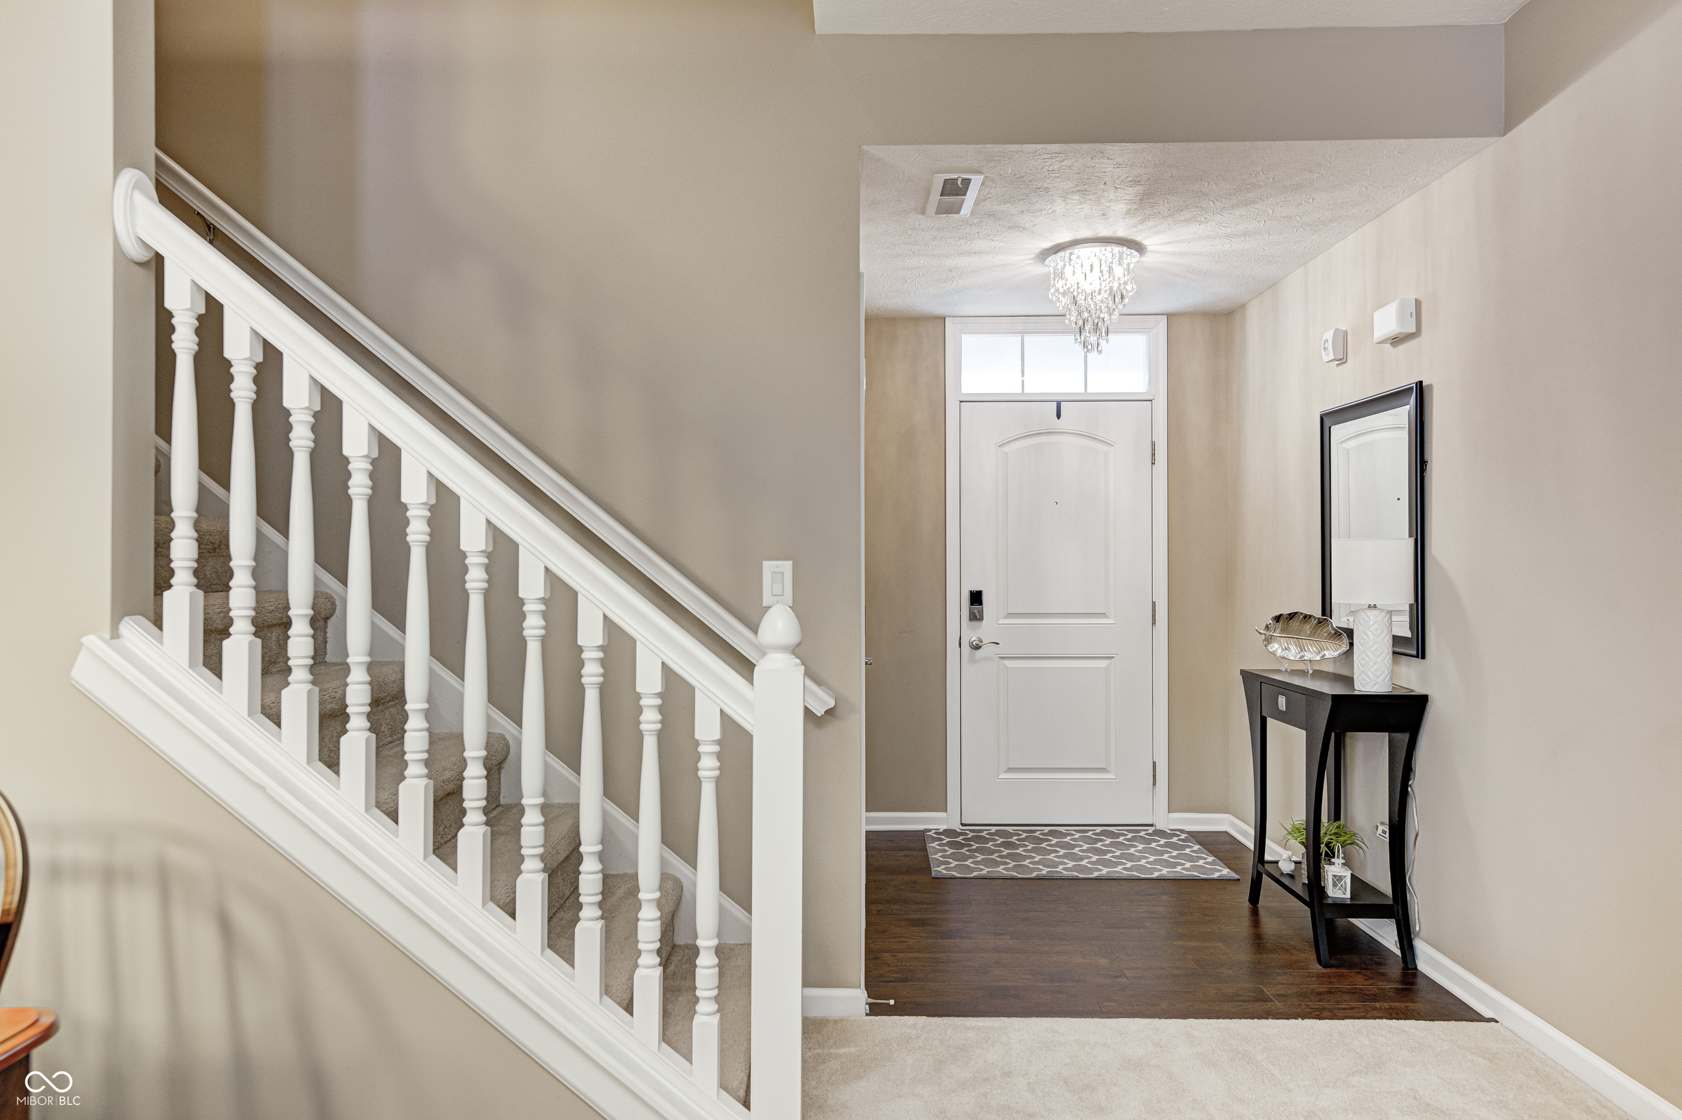
Staged entry foyer with a white front door, crystal chandelier, and patterned rug on dark hardwood floors.
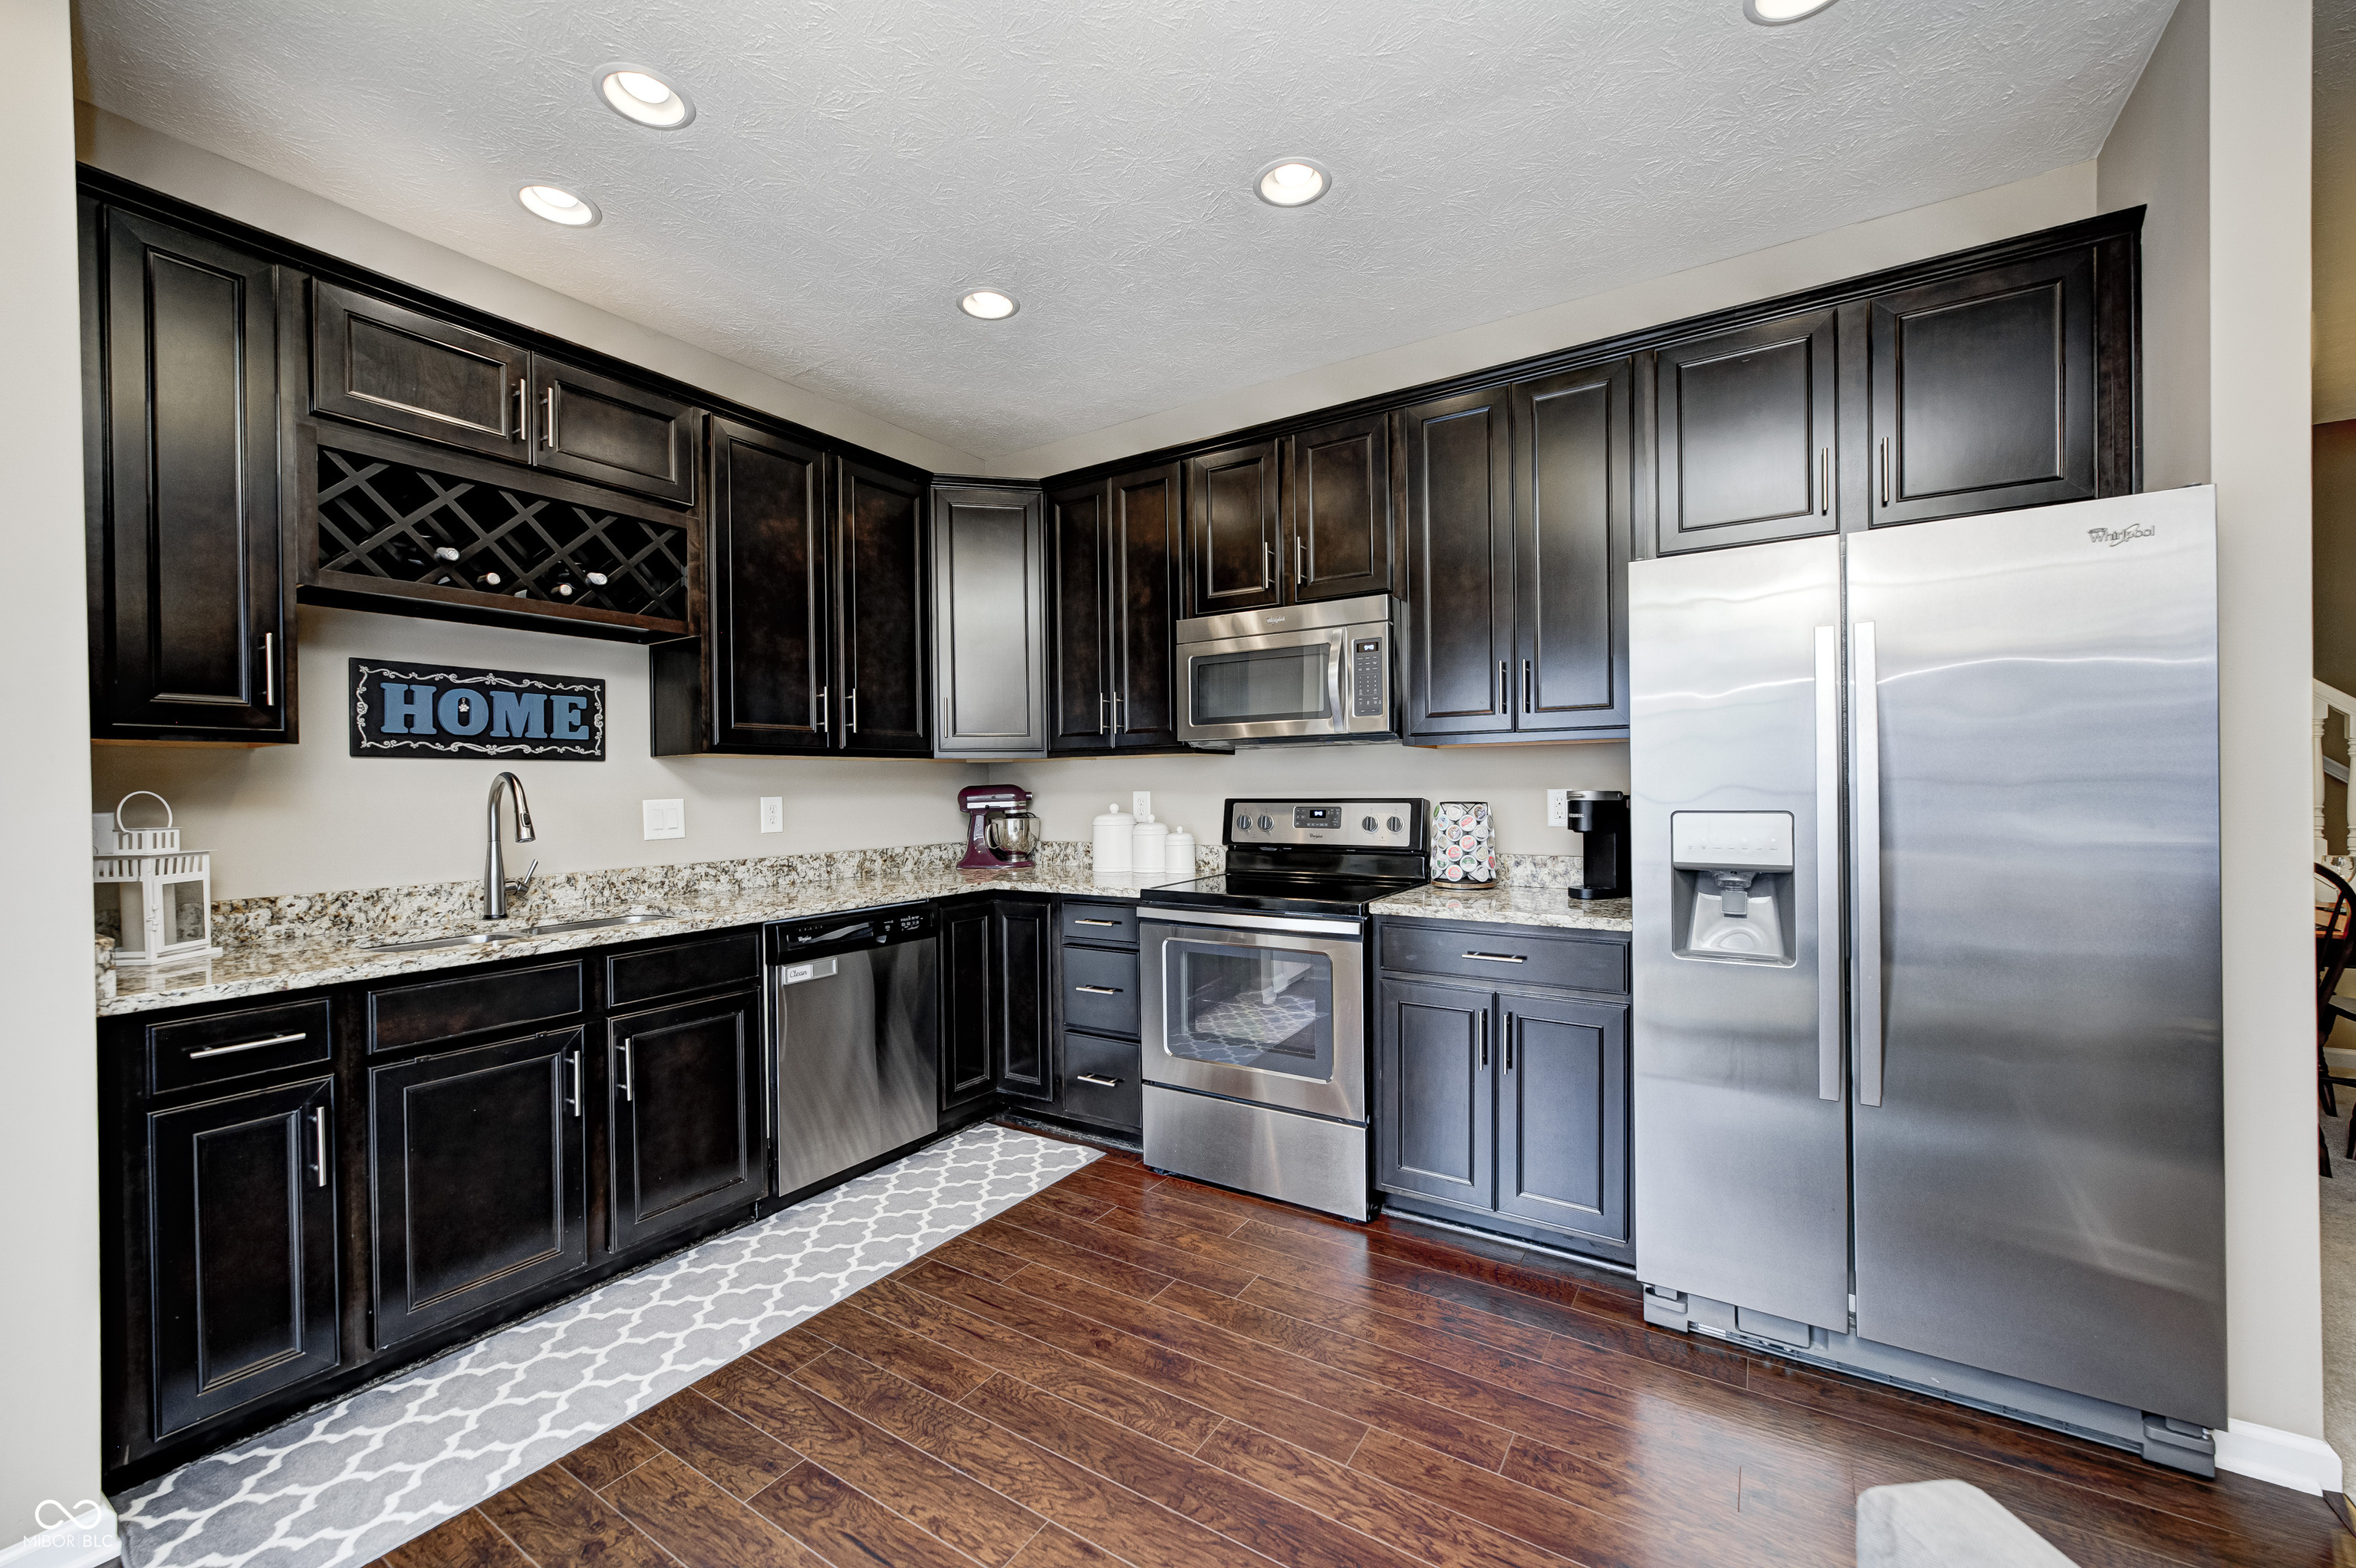
Kitchen with dark cabinets, granite counters, stainless steel appliances, and a built-in wine rack.
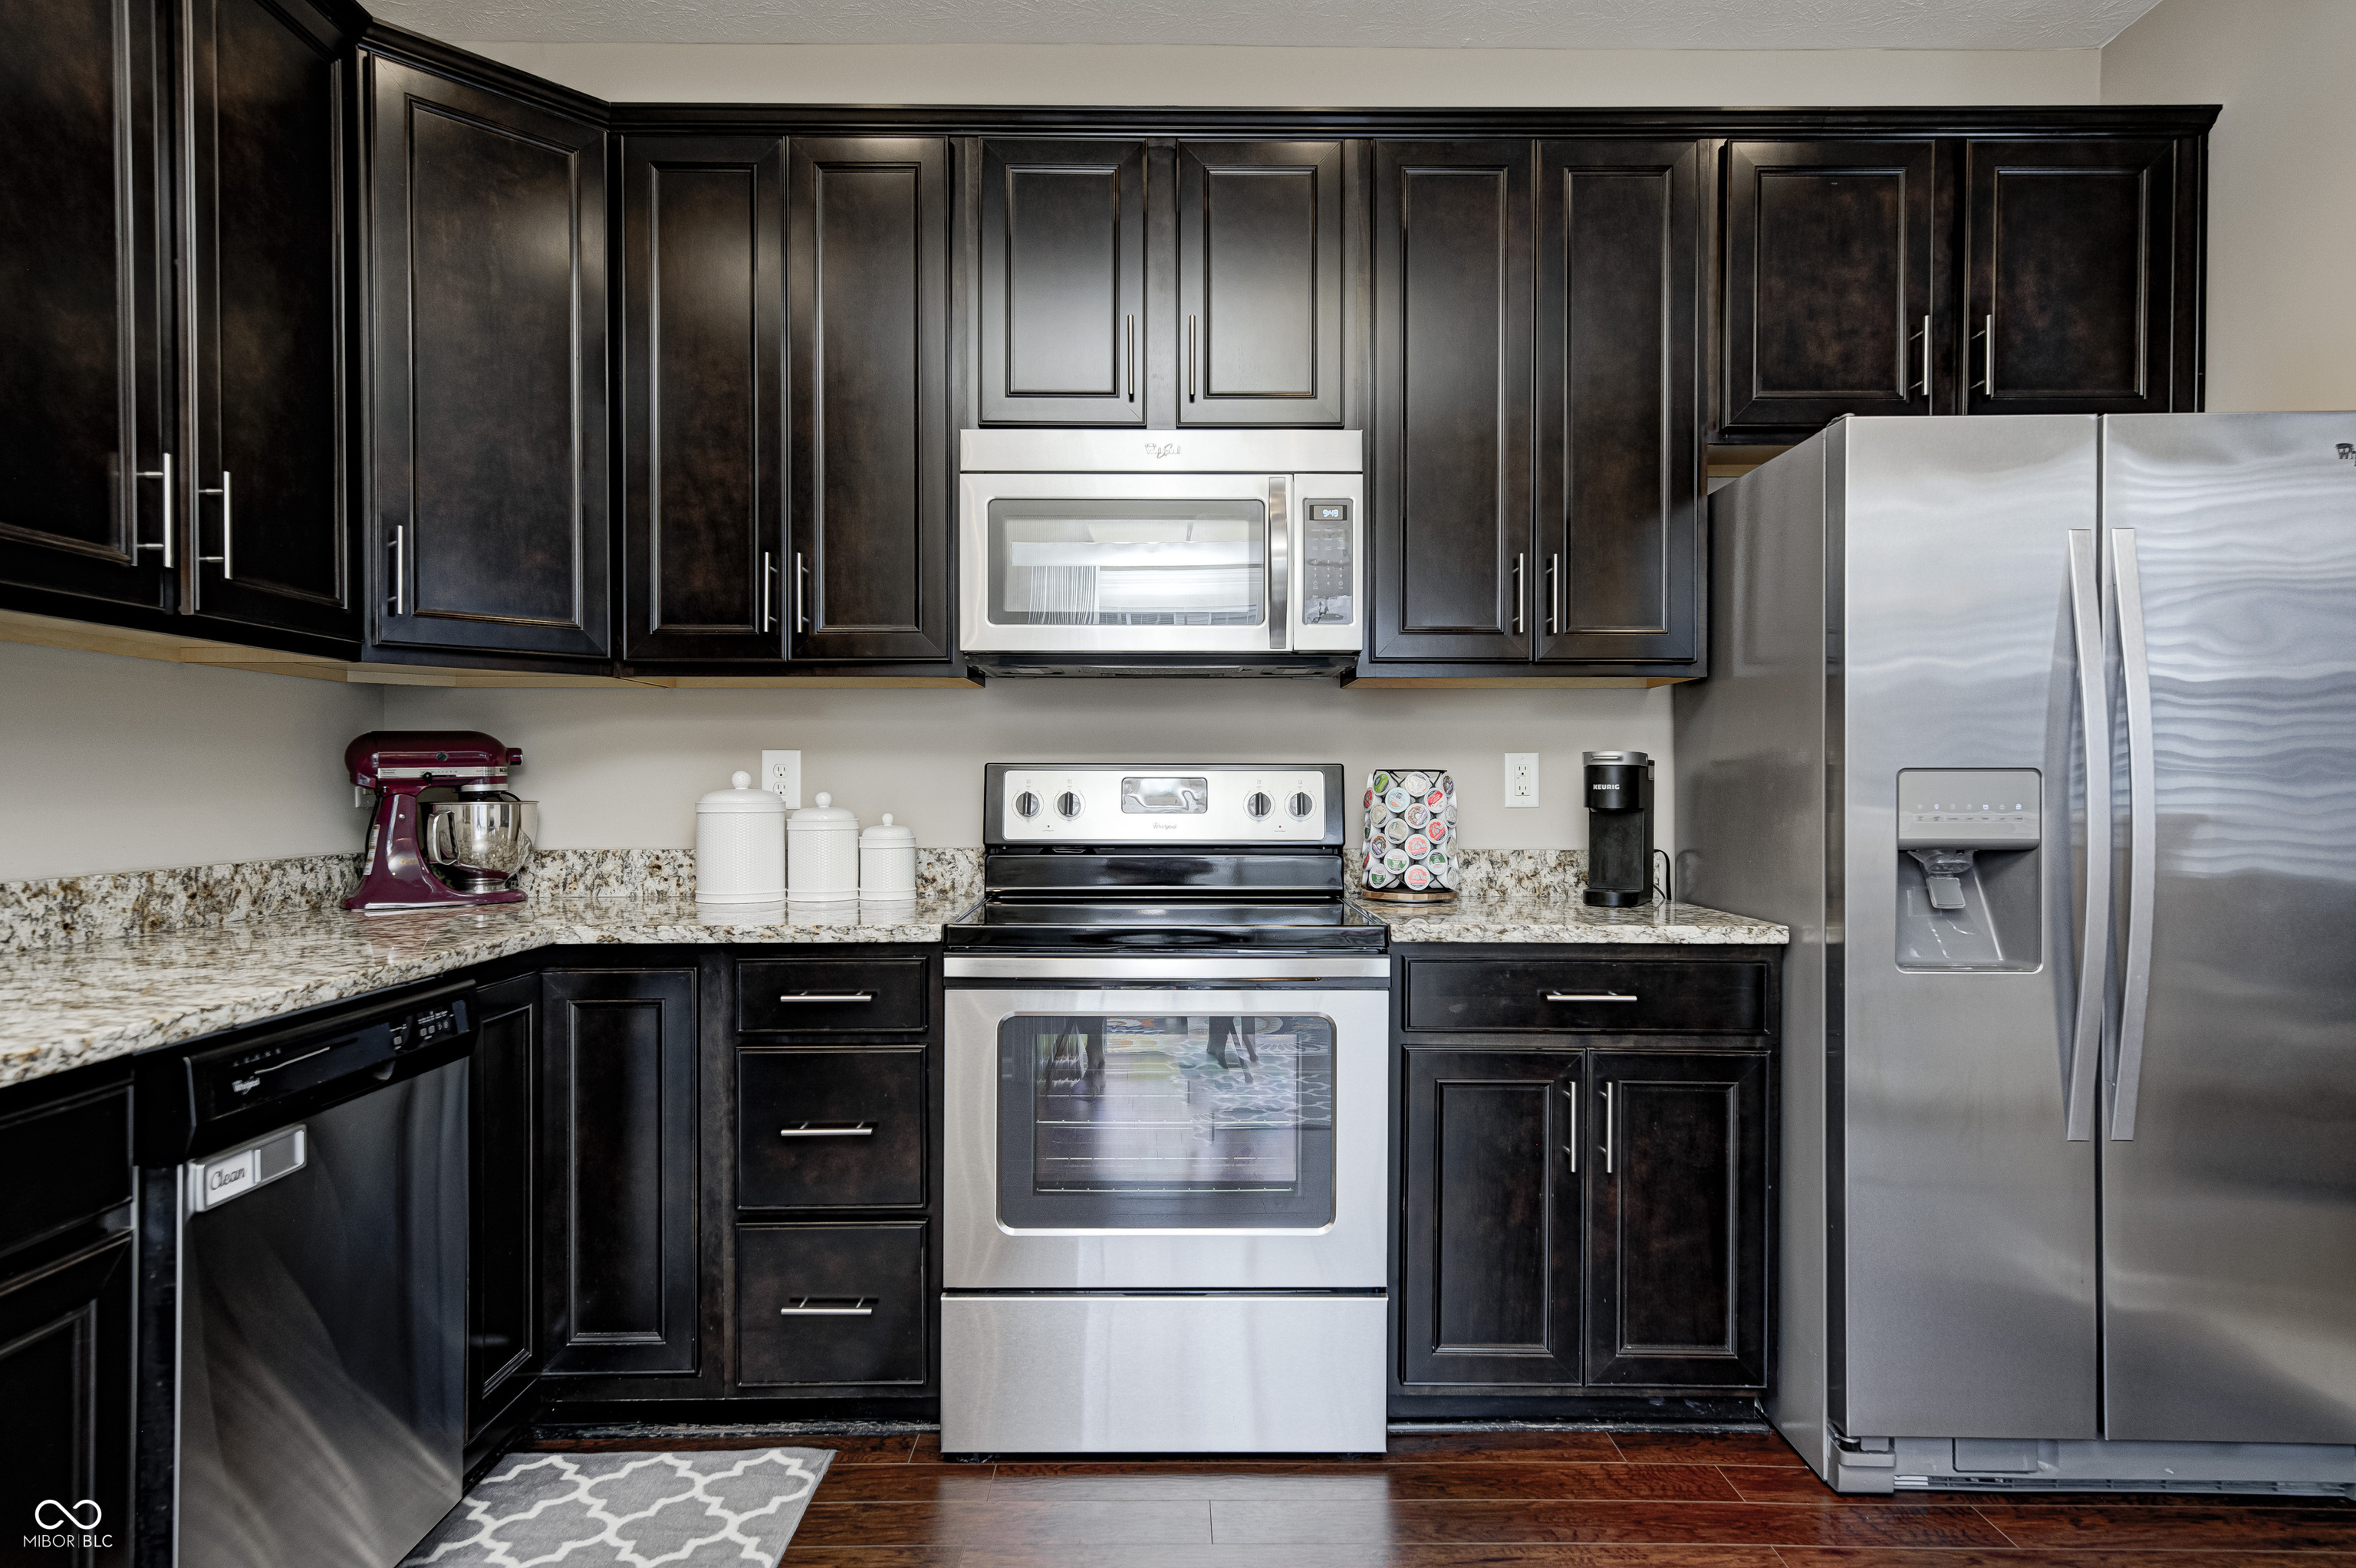
Kitchen with dark cabinets, granite countertops, and stainless steel appliances.
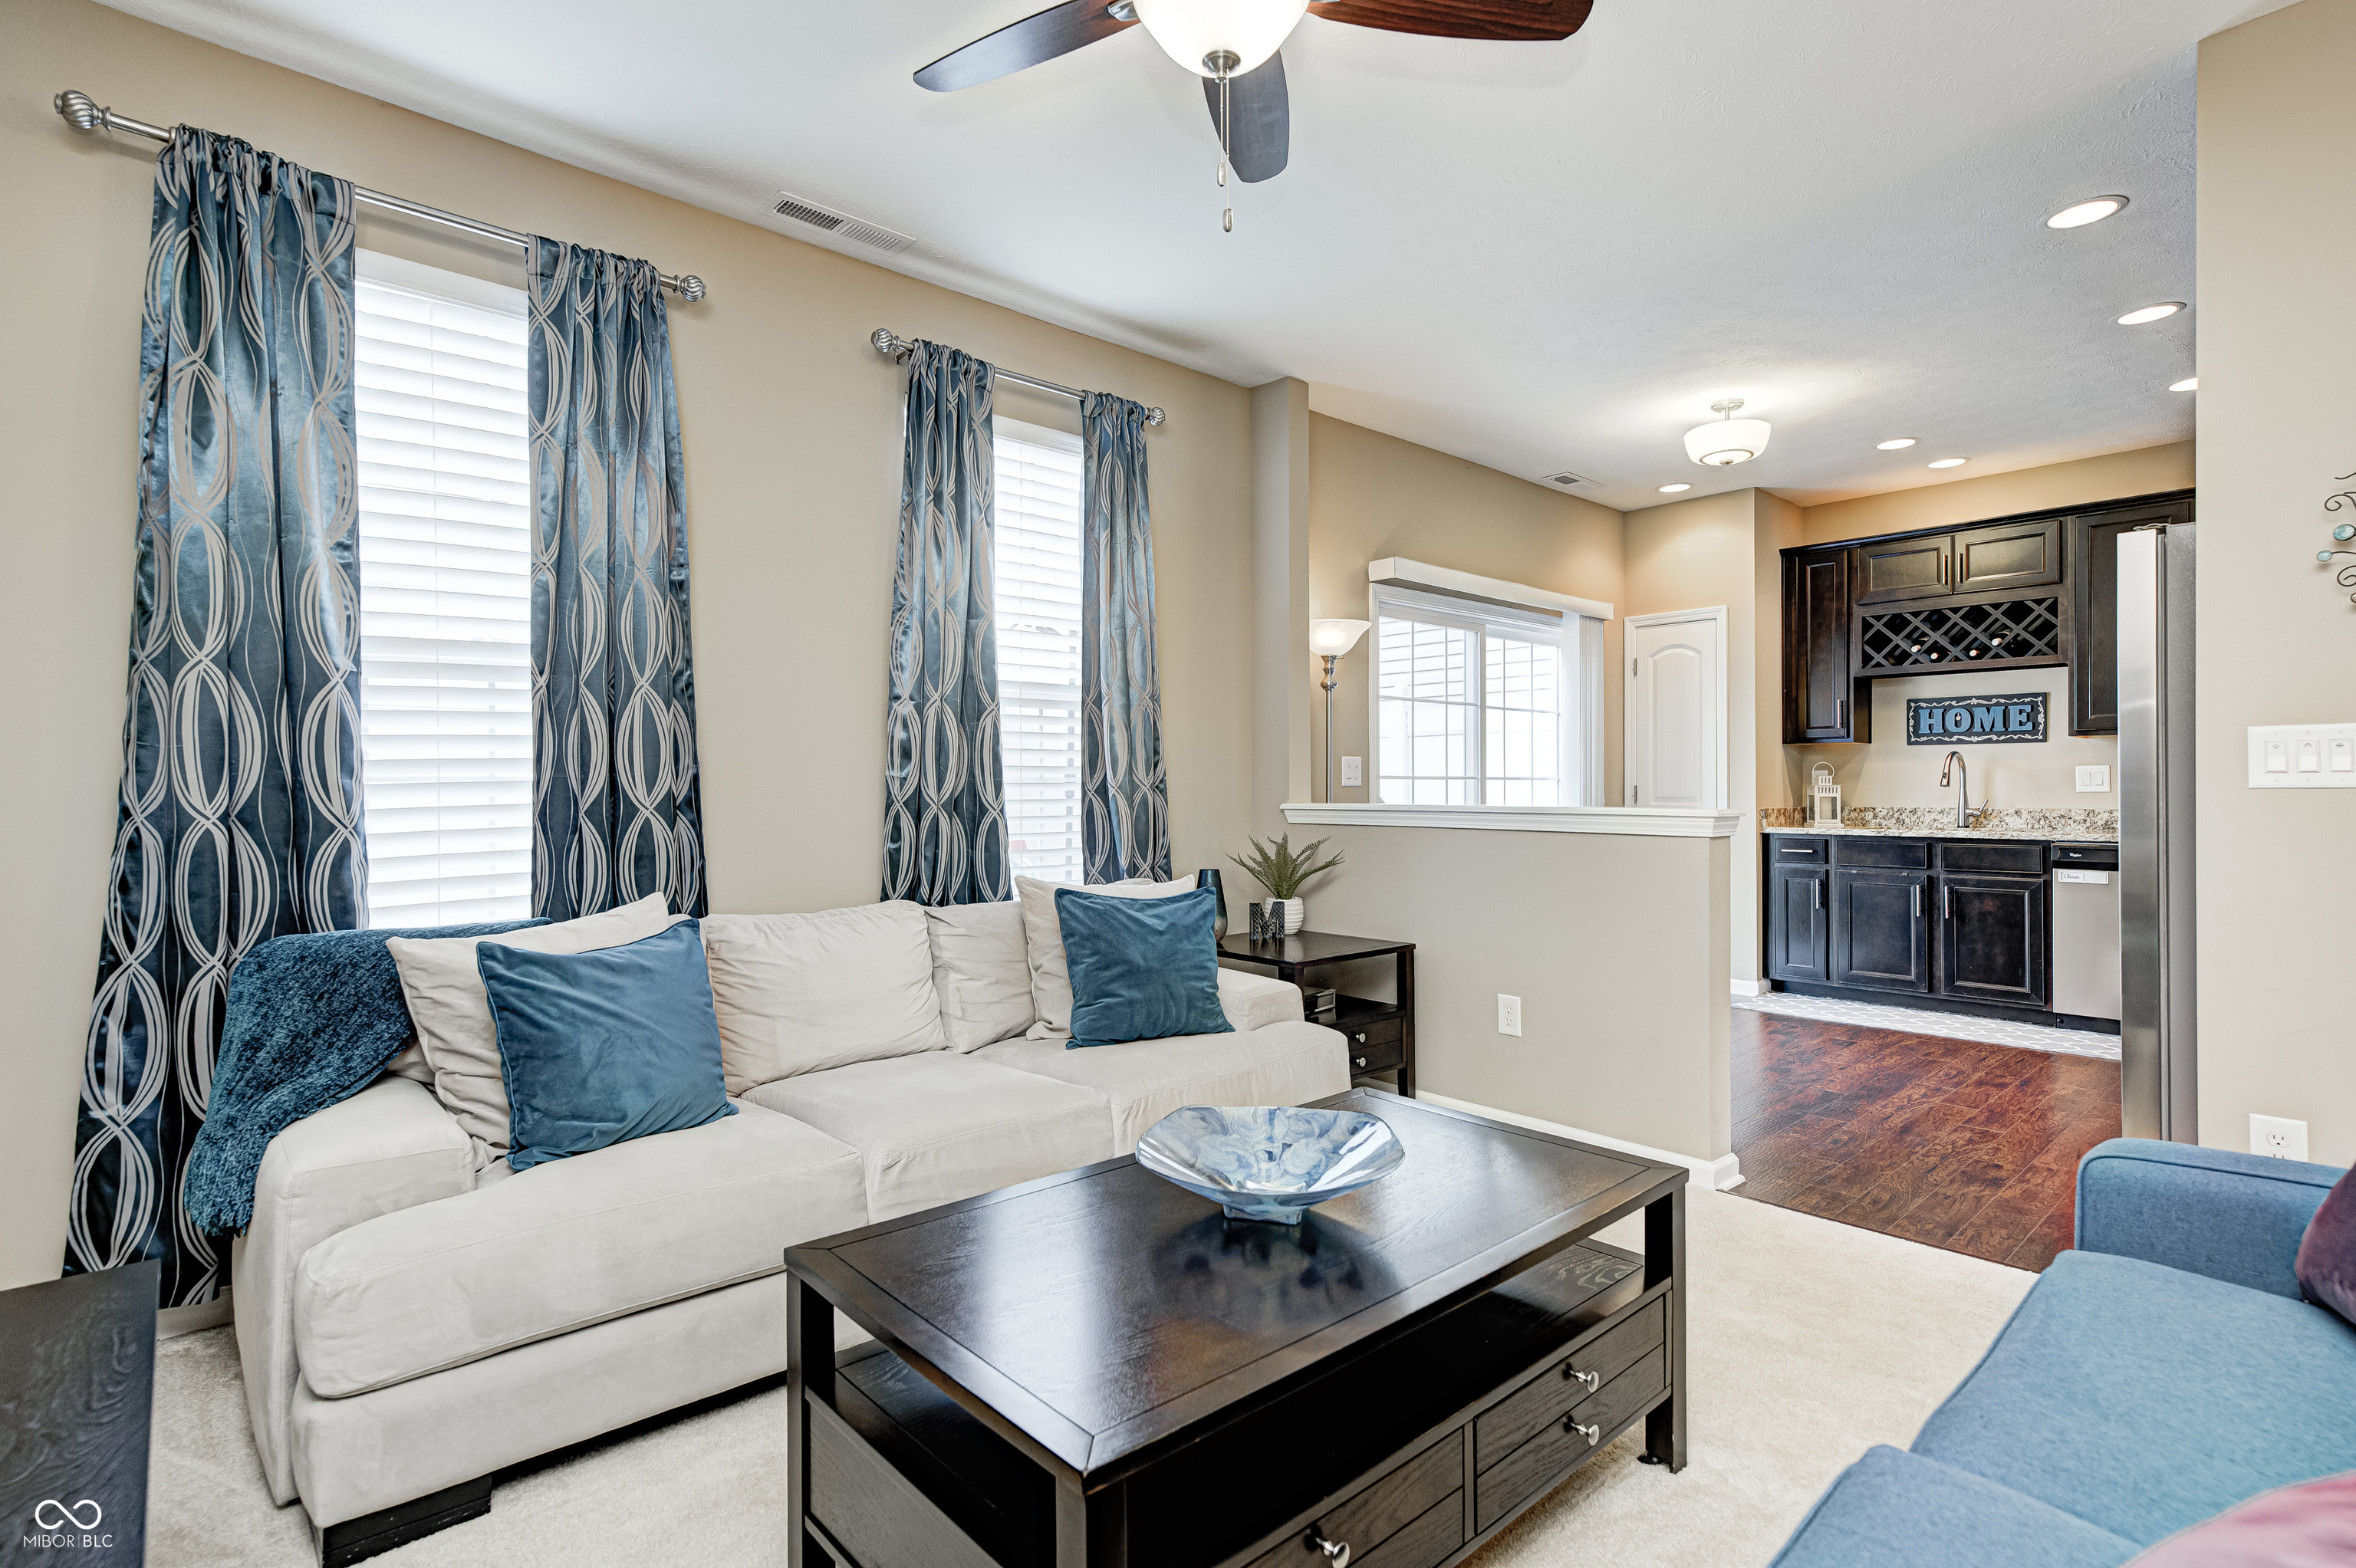
Living room with a white sectional, teal accents, patterned curtains, and an open view into the kitchen.
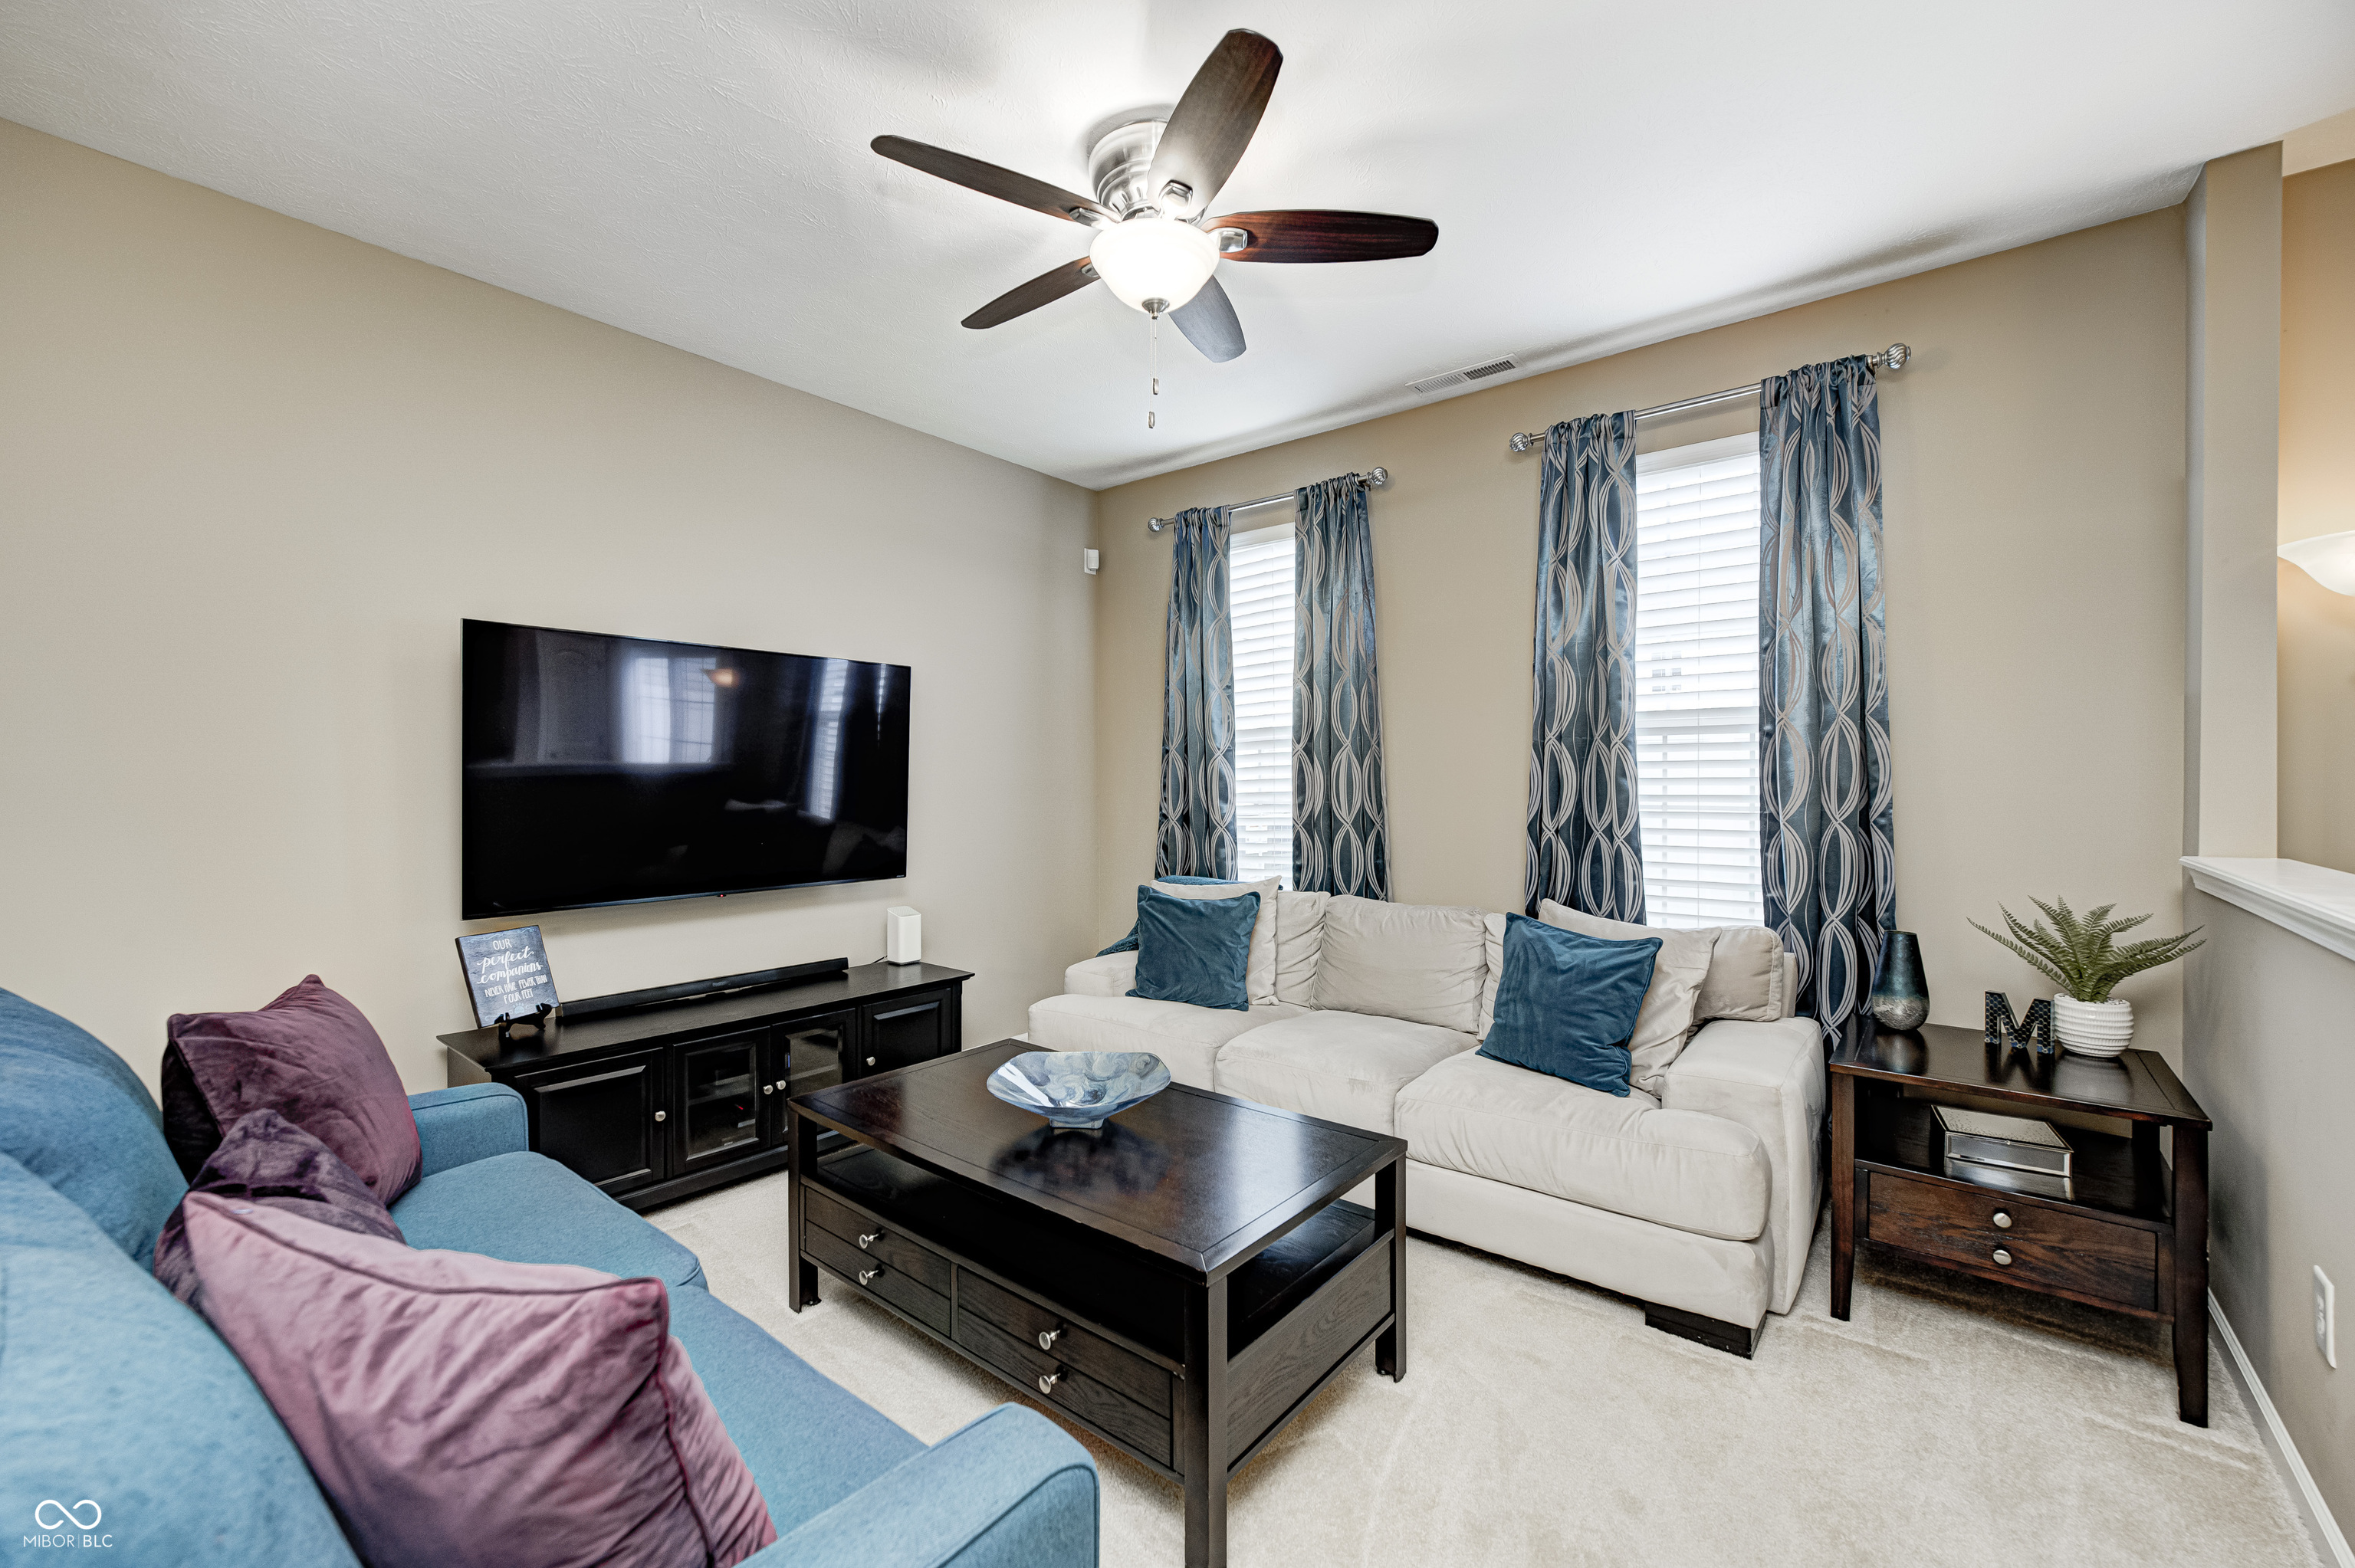
Living room with a white sofa, teal accents, wall-mounted TV, and two curtained windows.
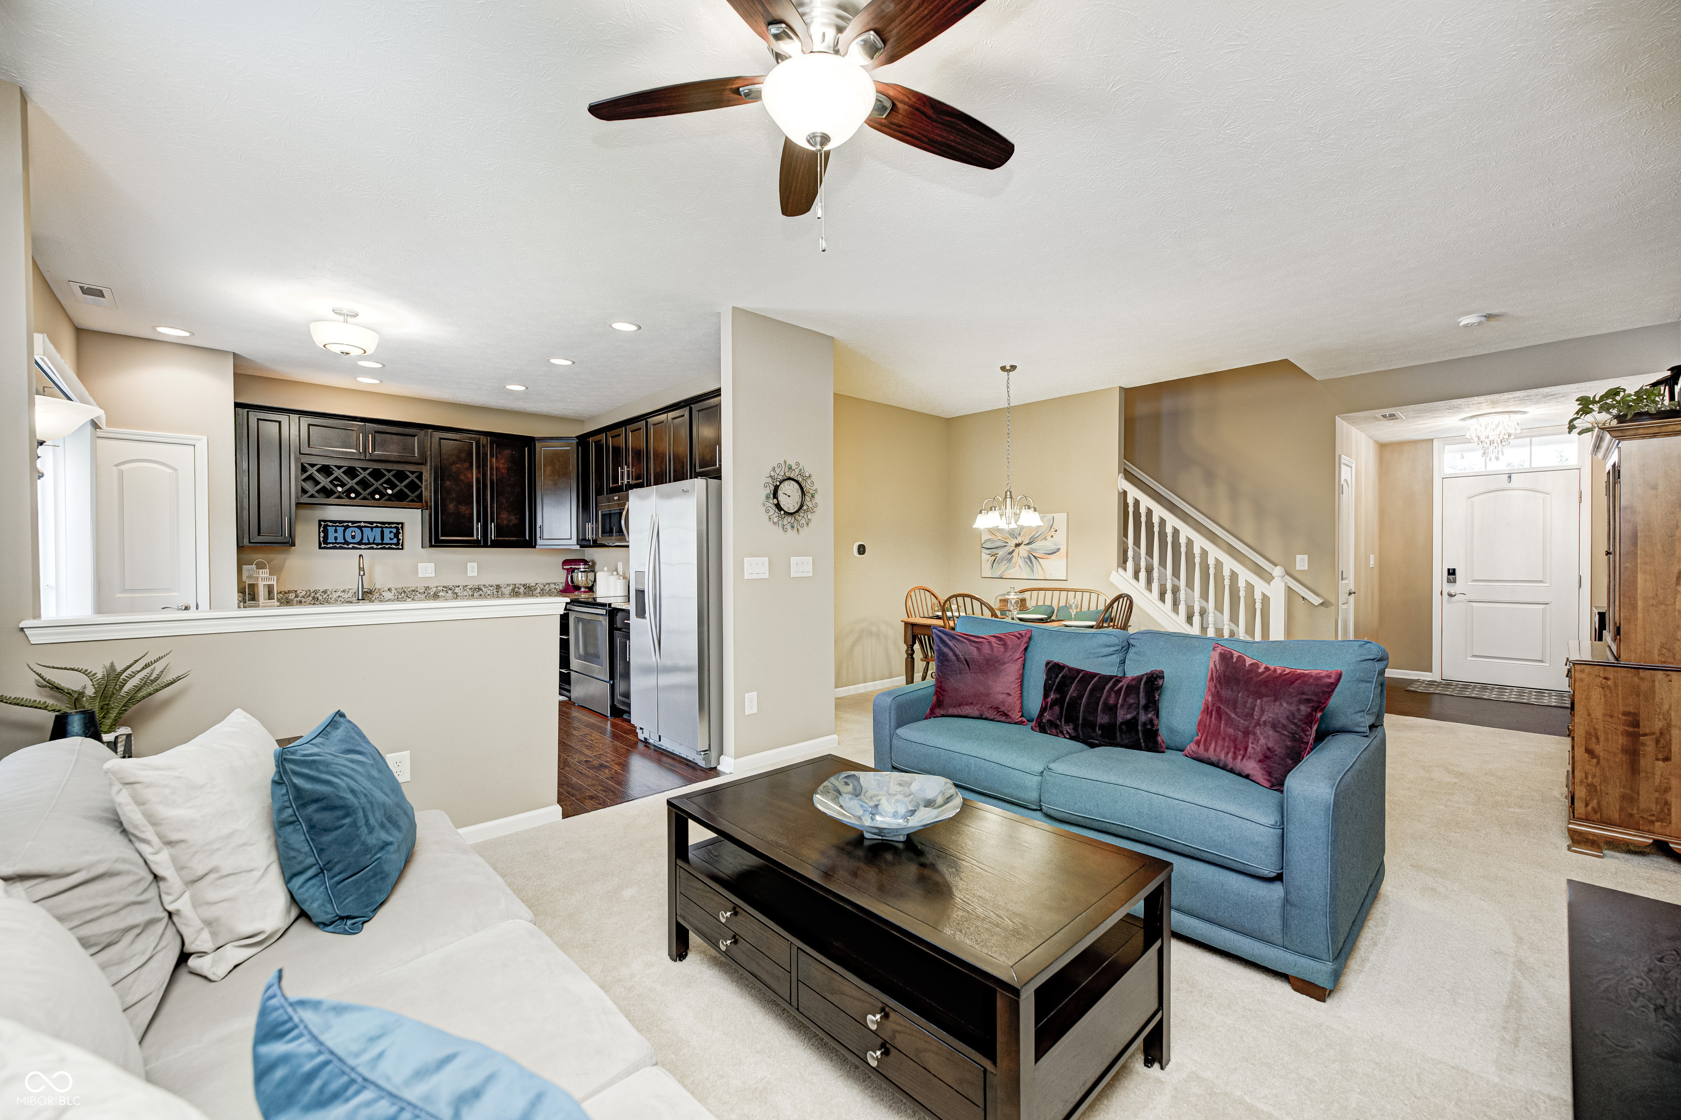
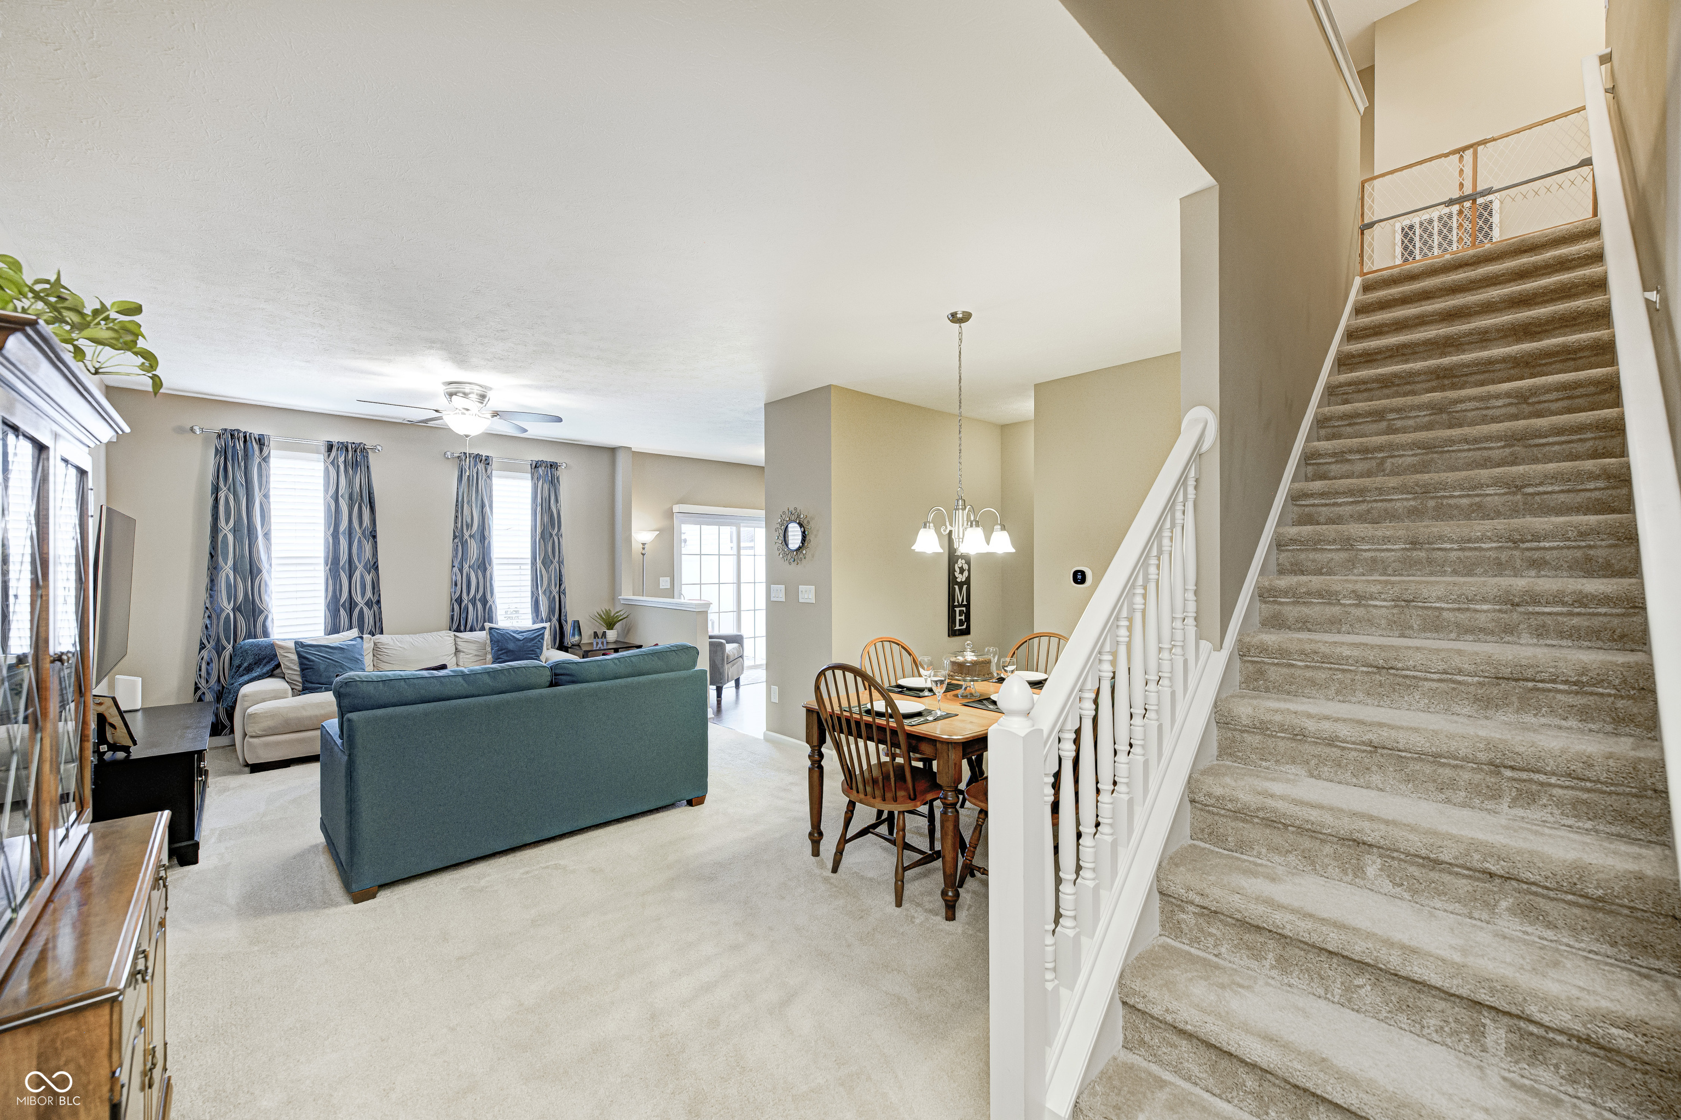
Open-concept living room with teal sofas, dark kitchen cabinets, dining area, and staircase.
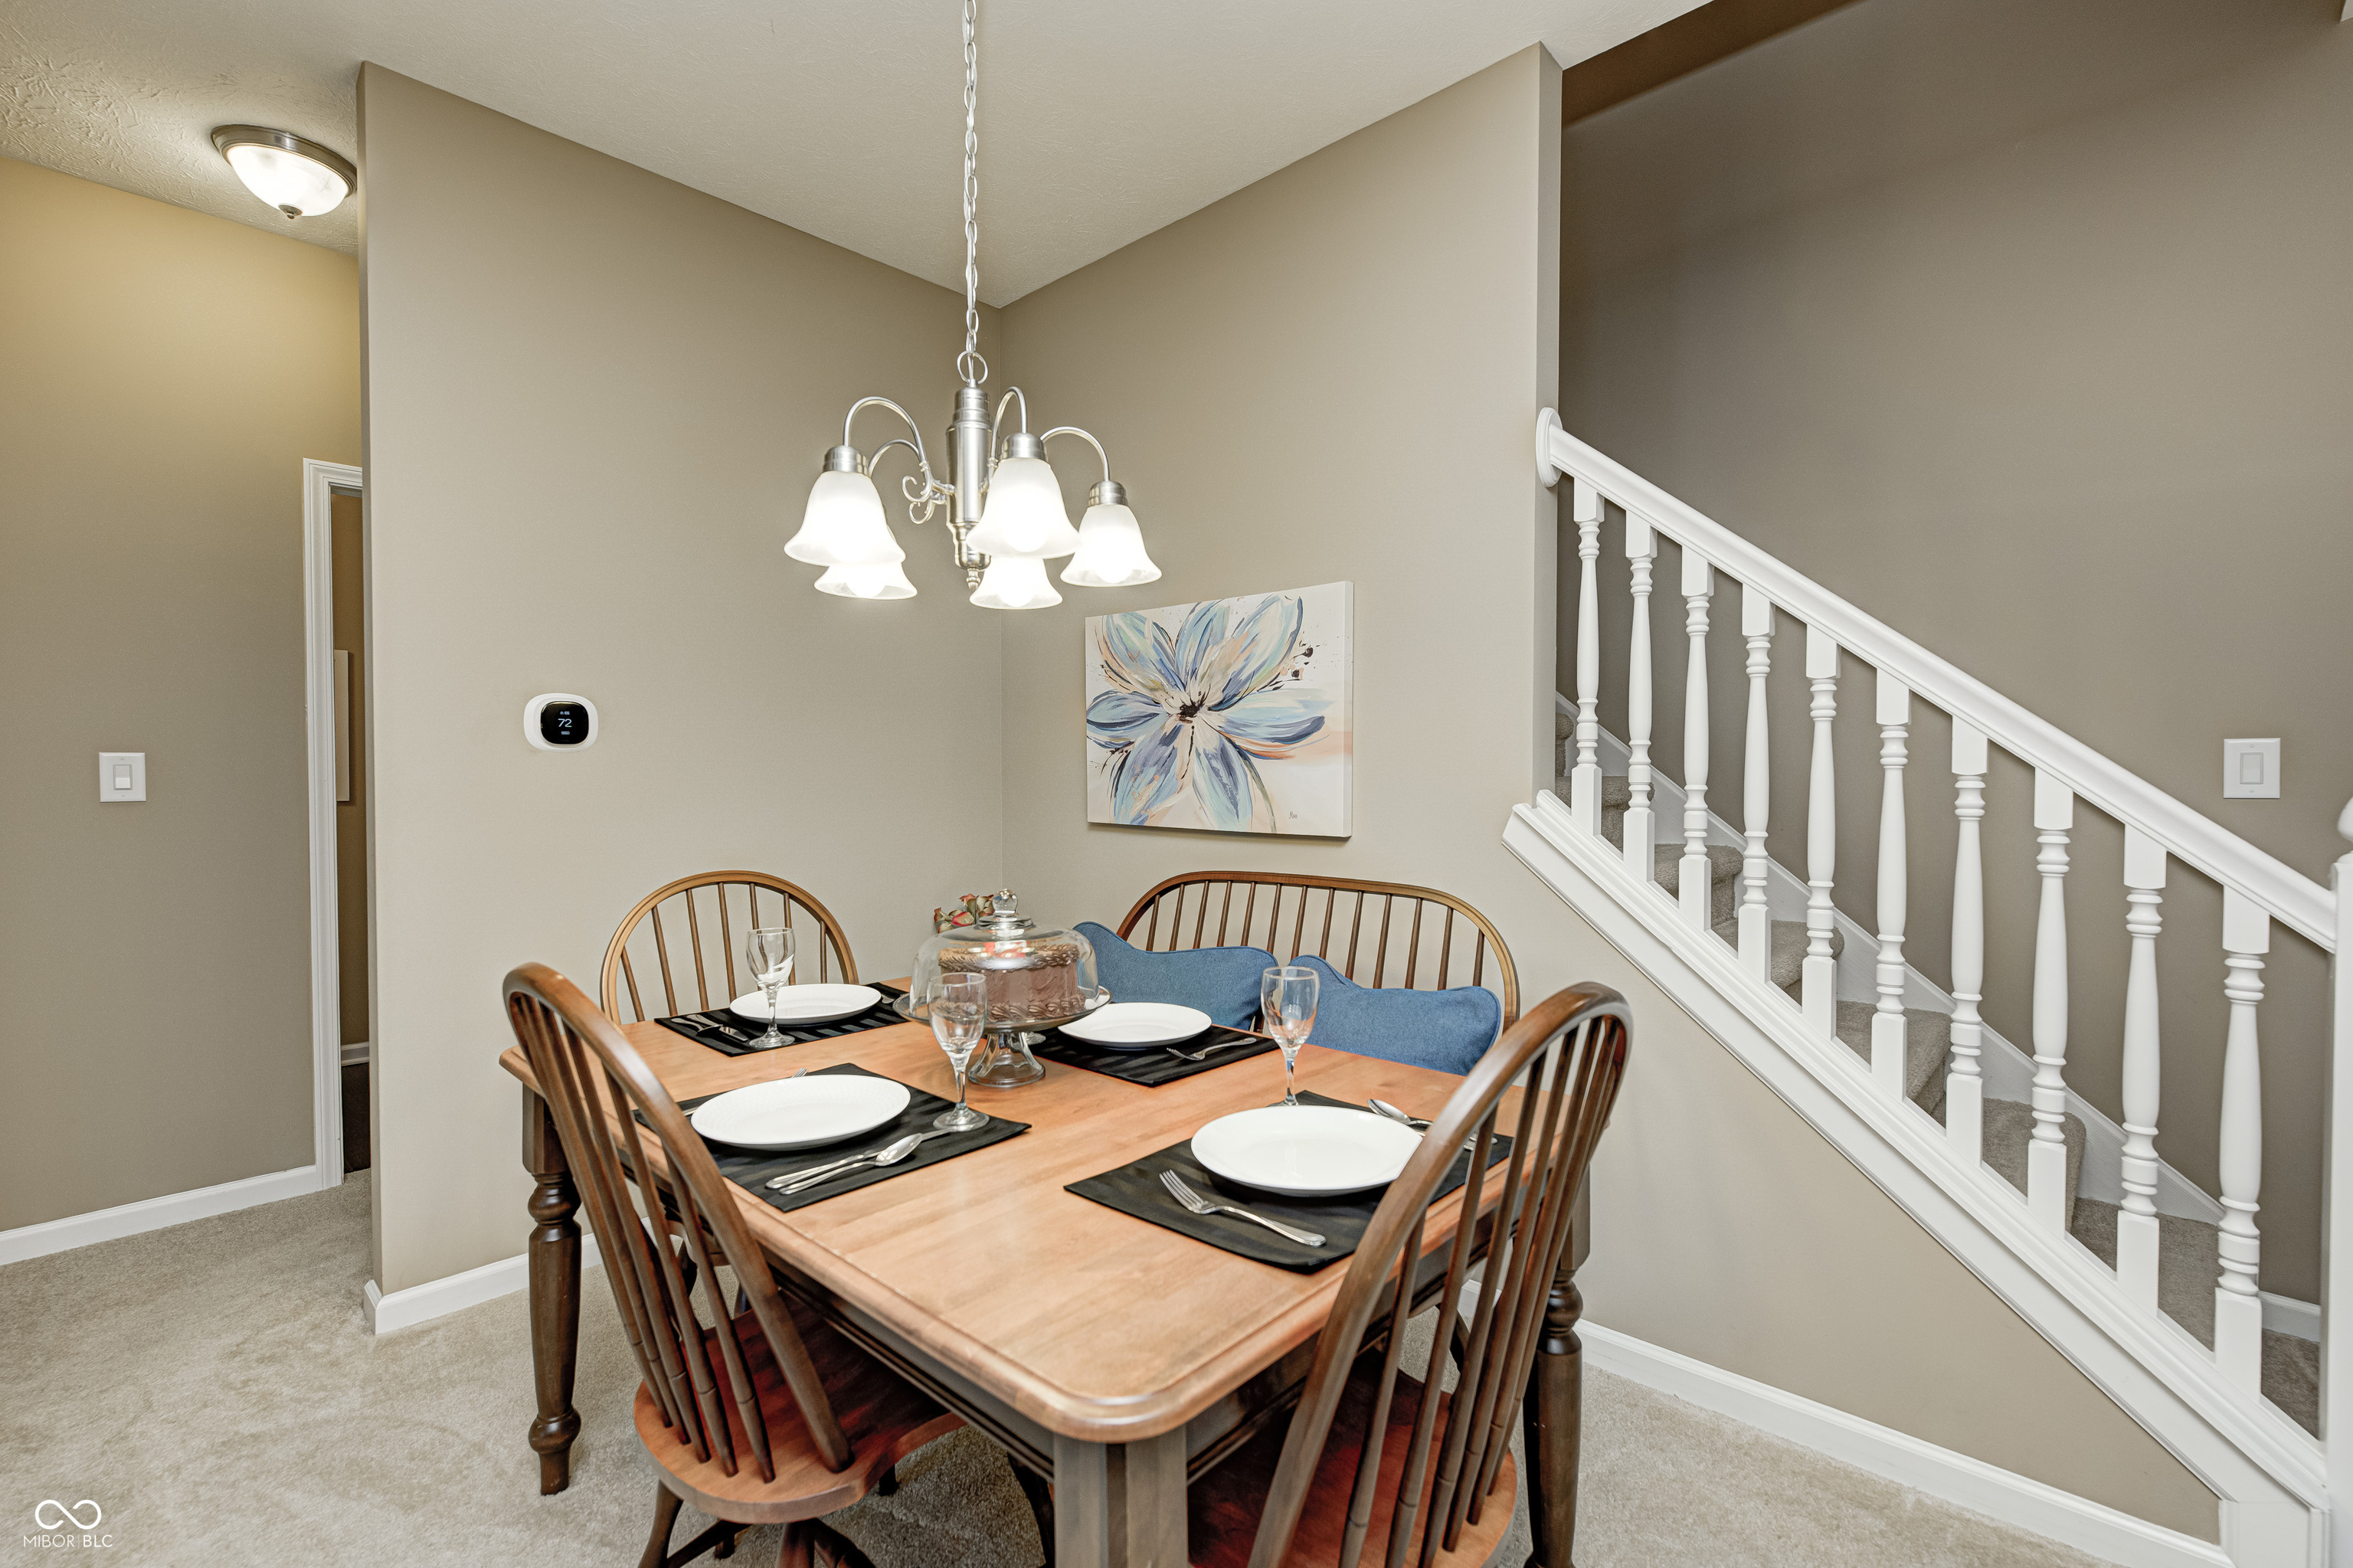
Dining area with a set wooden table beside a white staircase and floral wall art.
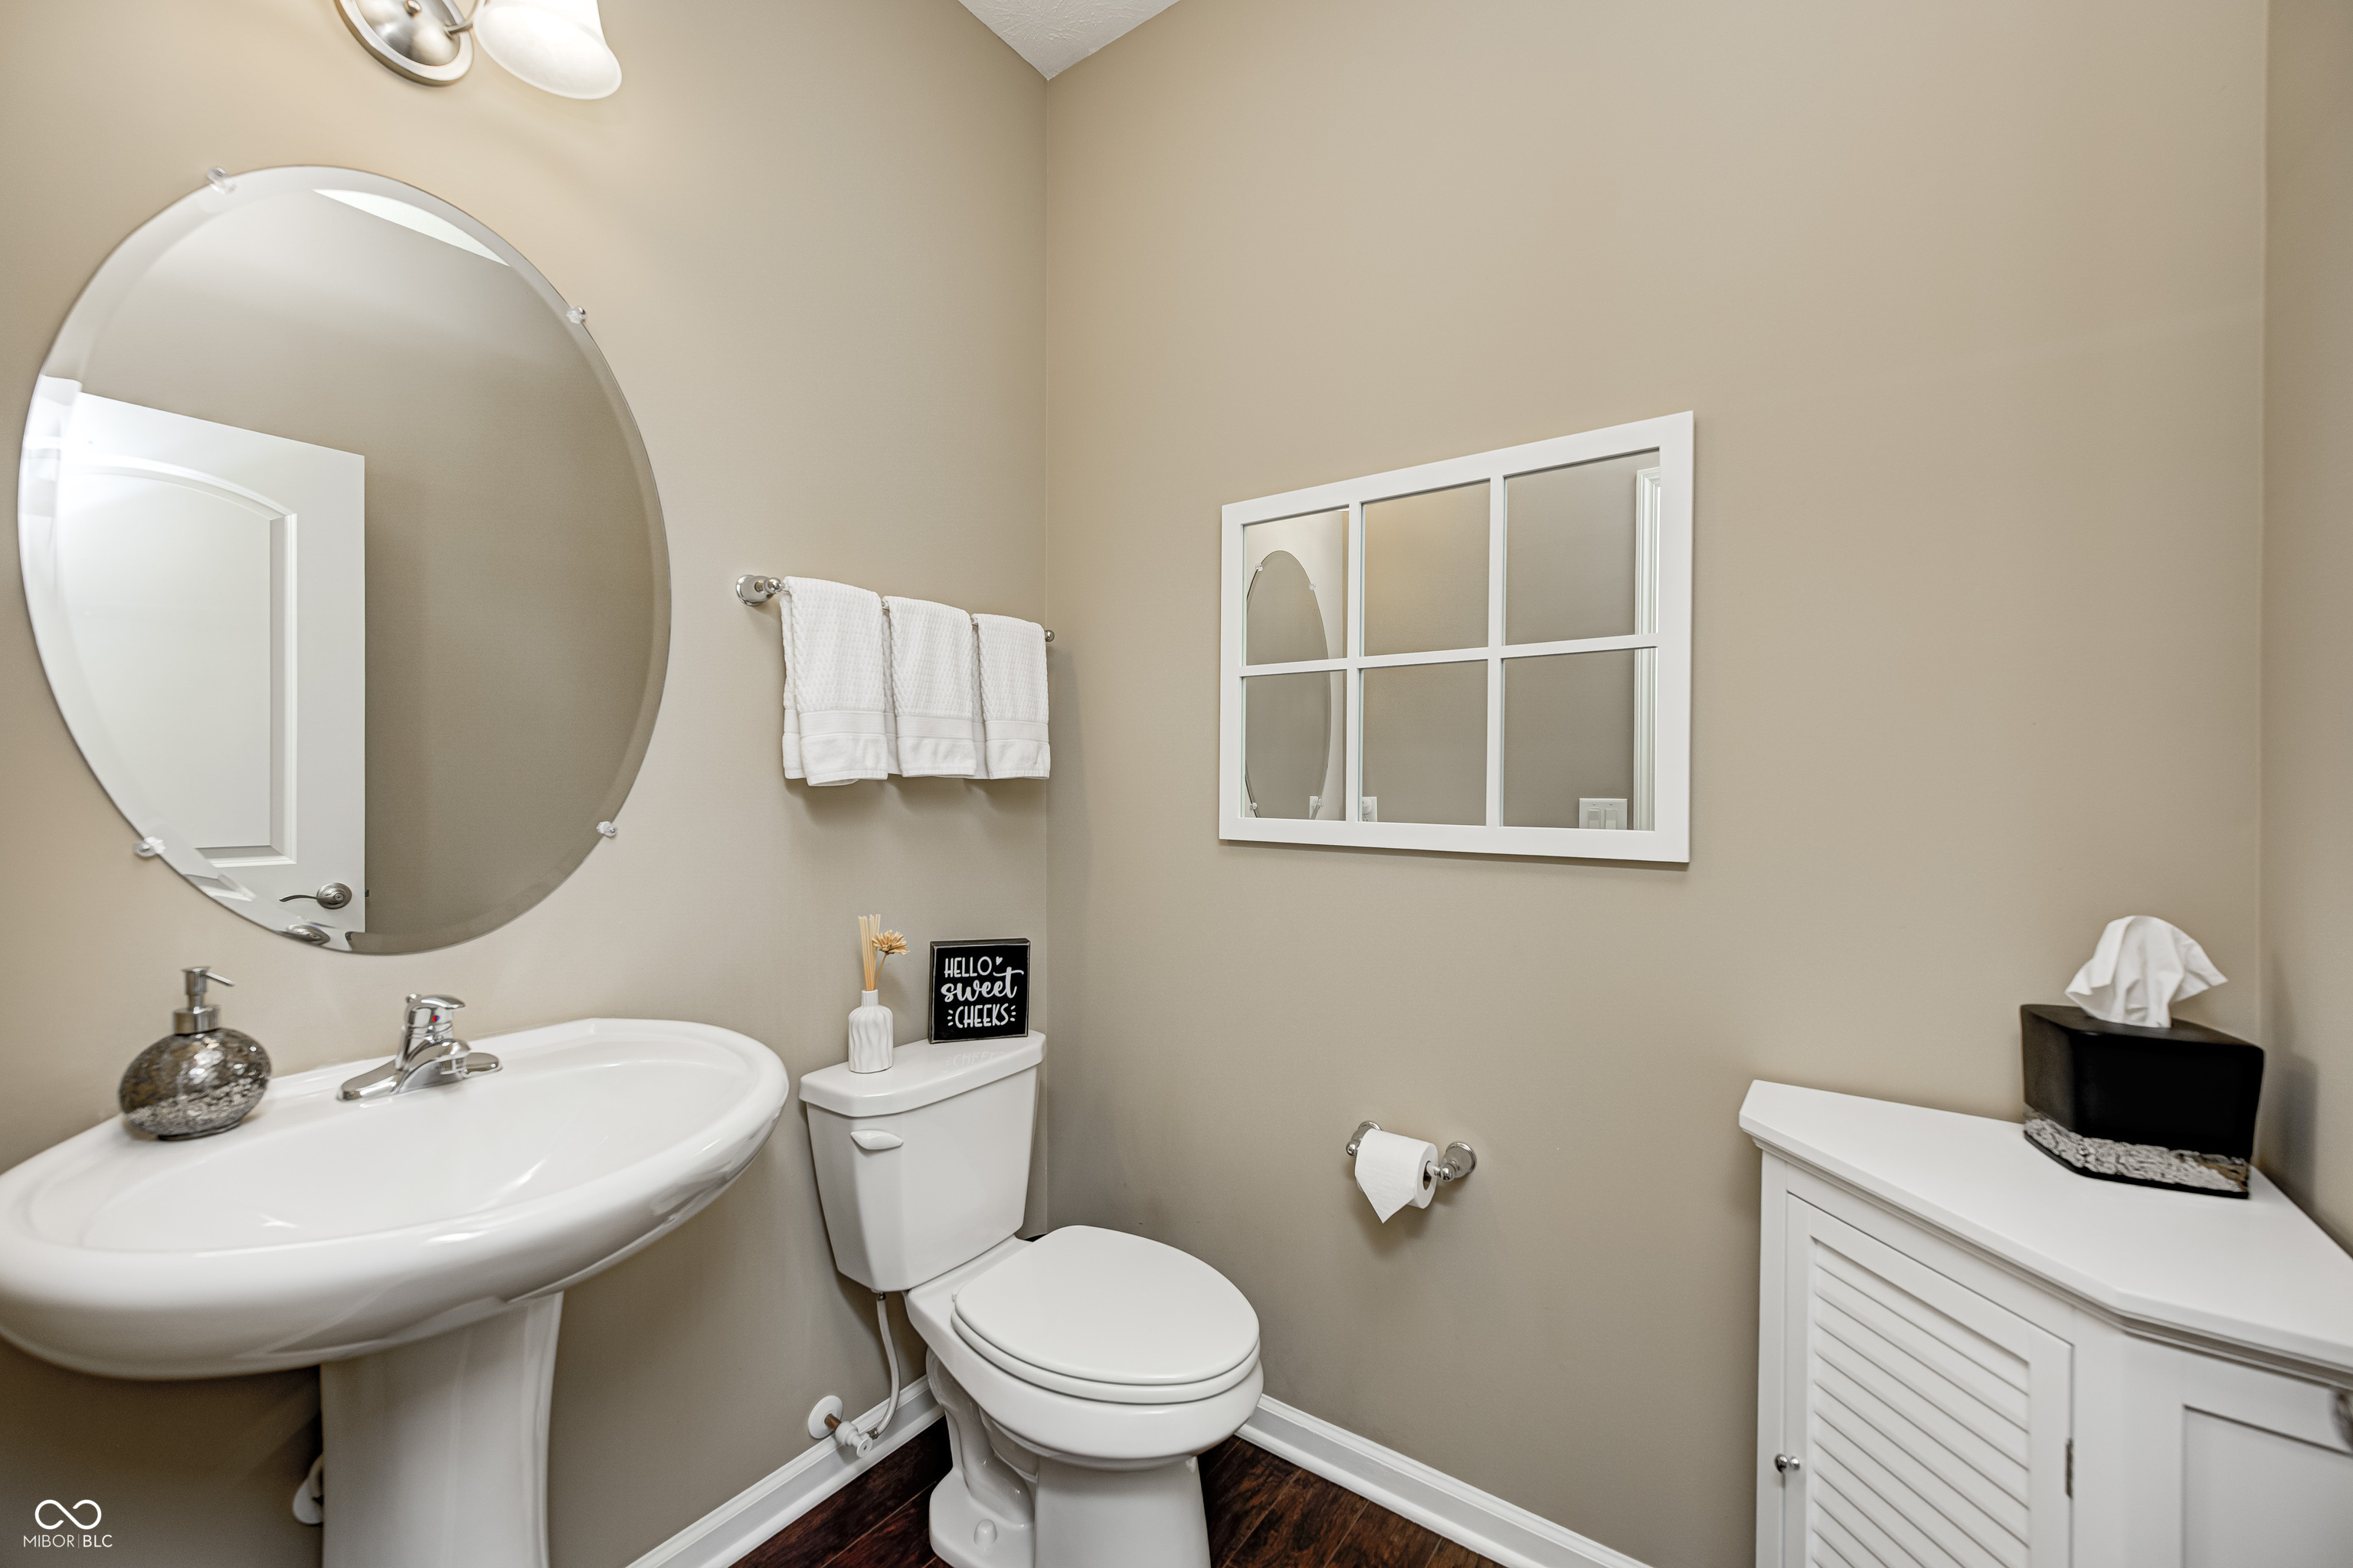
Half bathroom with a pedestal sink, round mirror, toilet, and dark wood flooring.
Open-plan living and dining room with a teal sofa and carpeted staircase.
Foyer with a carpeted staircase, white front door, crystal chandelier, and dark wood flooring.
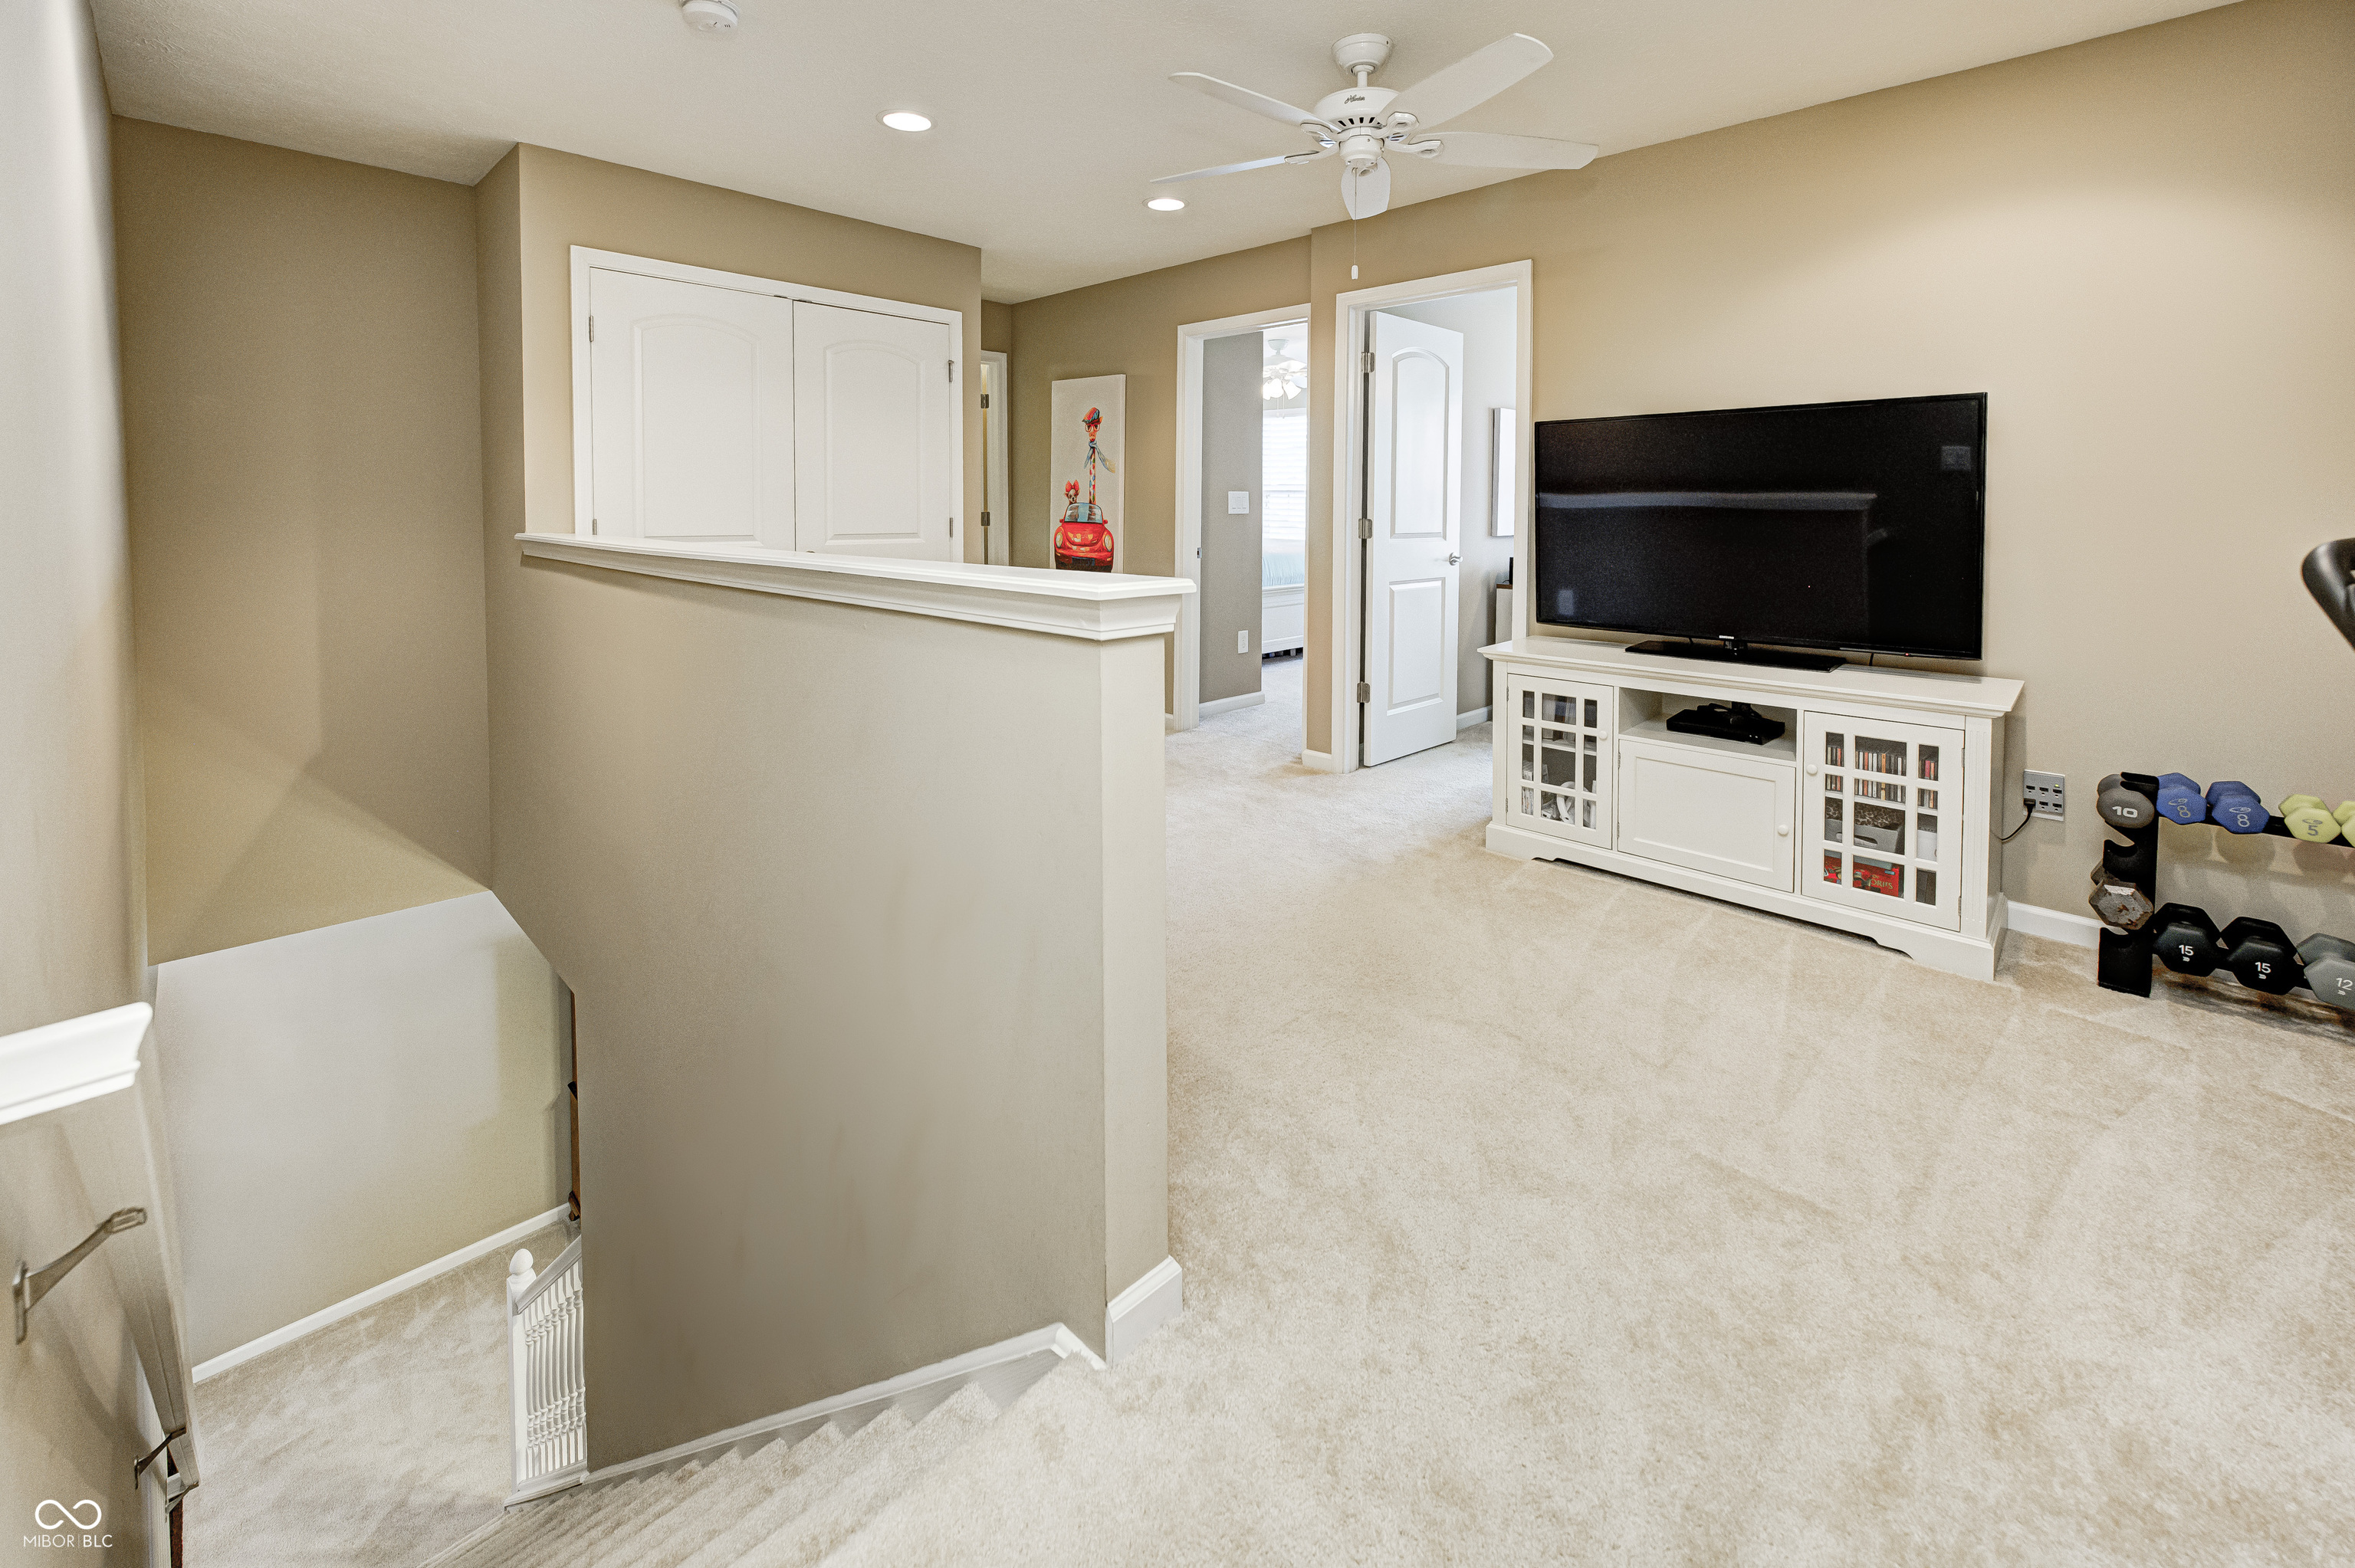
Carpeted bonus room with a television, dumbbell rack, ceiling fan, and open stairway.
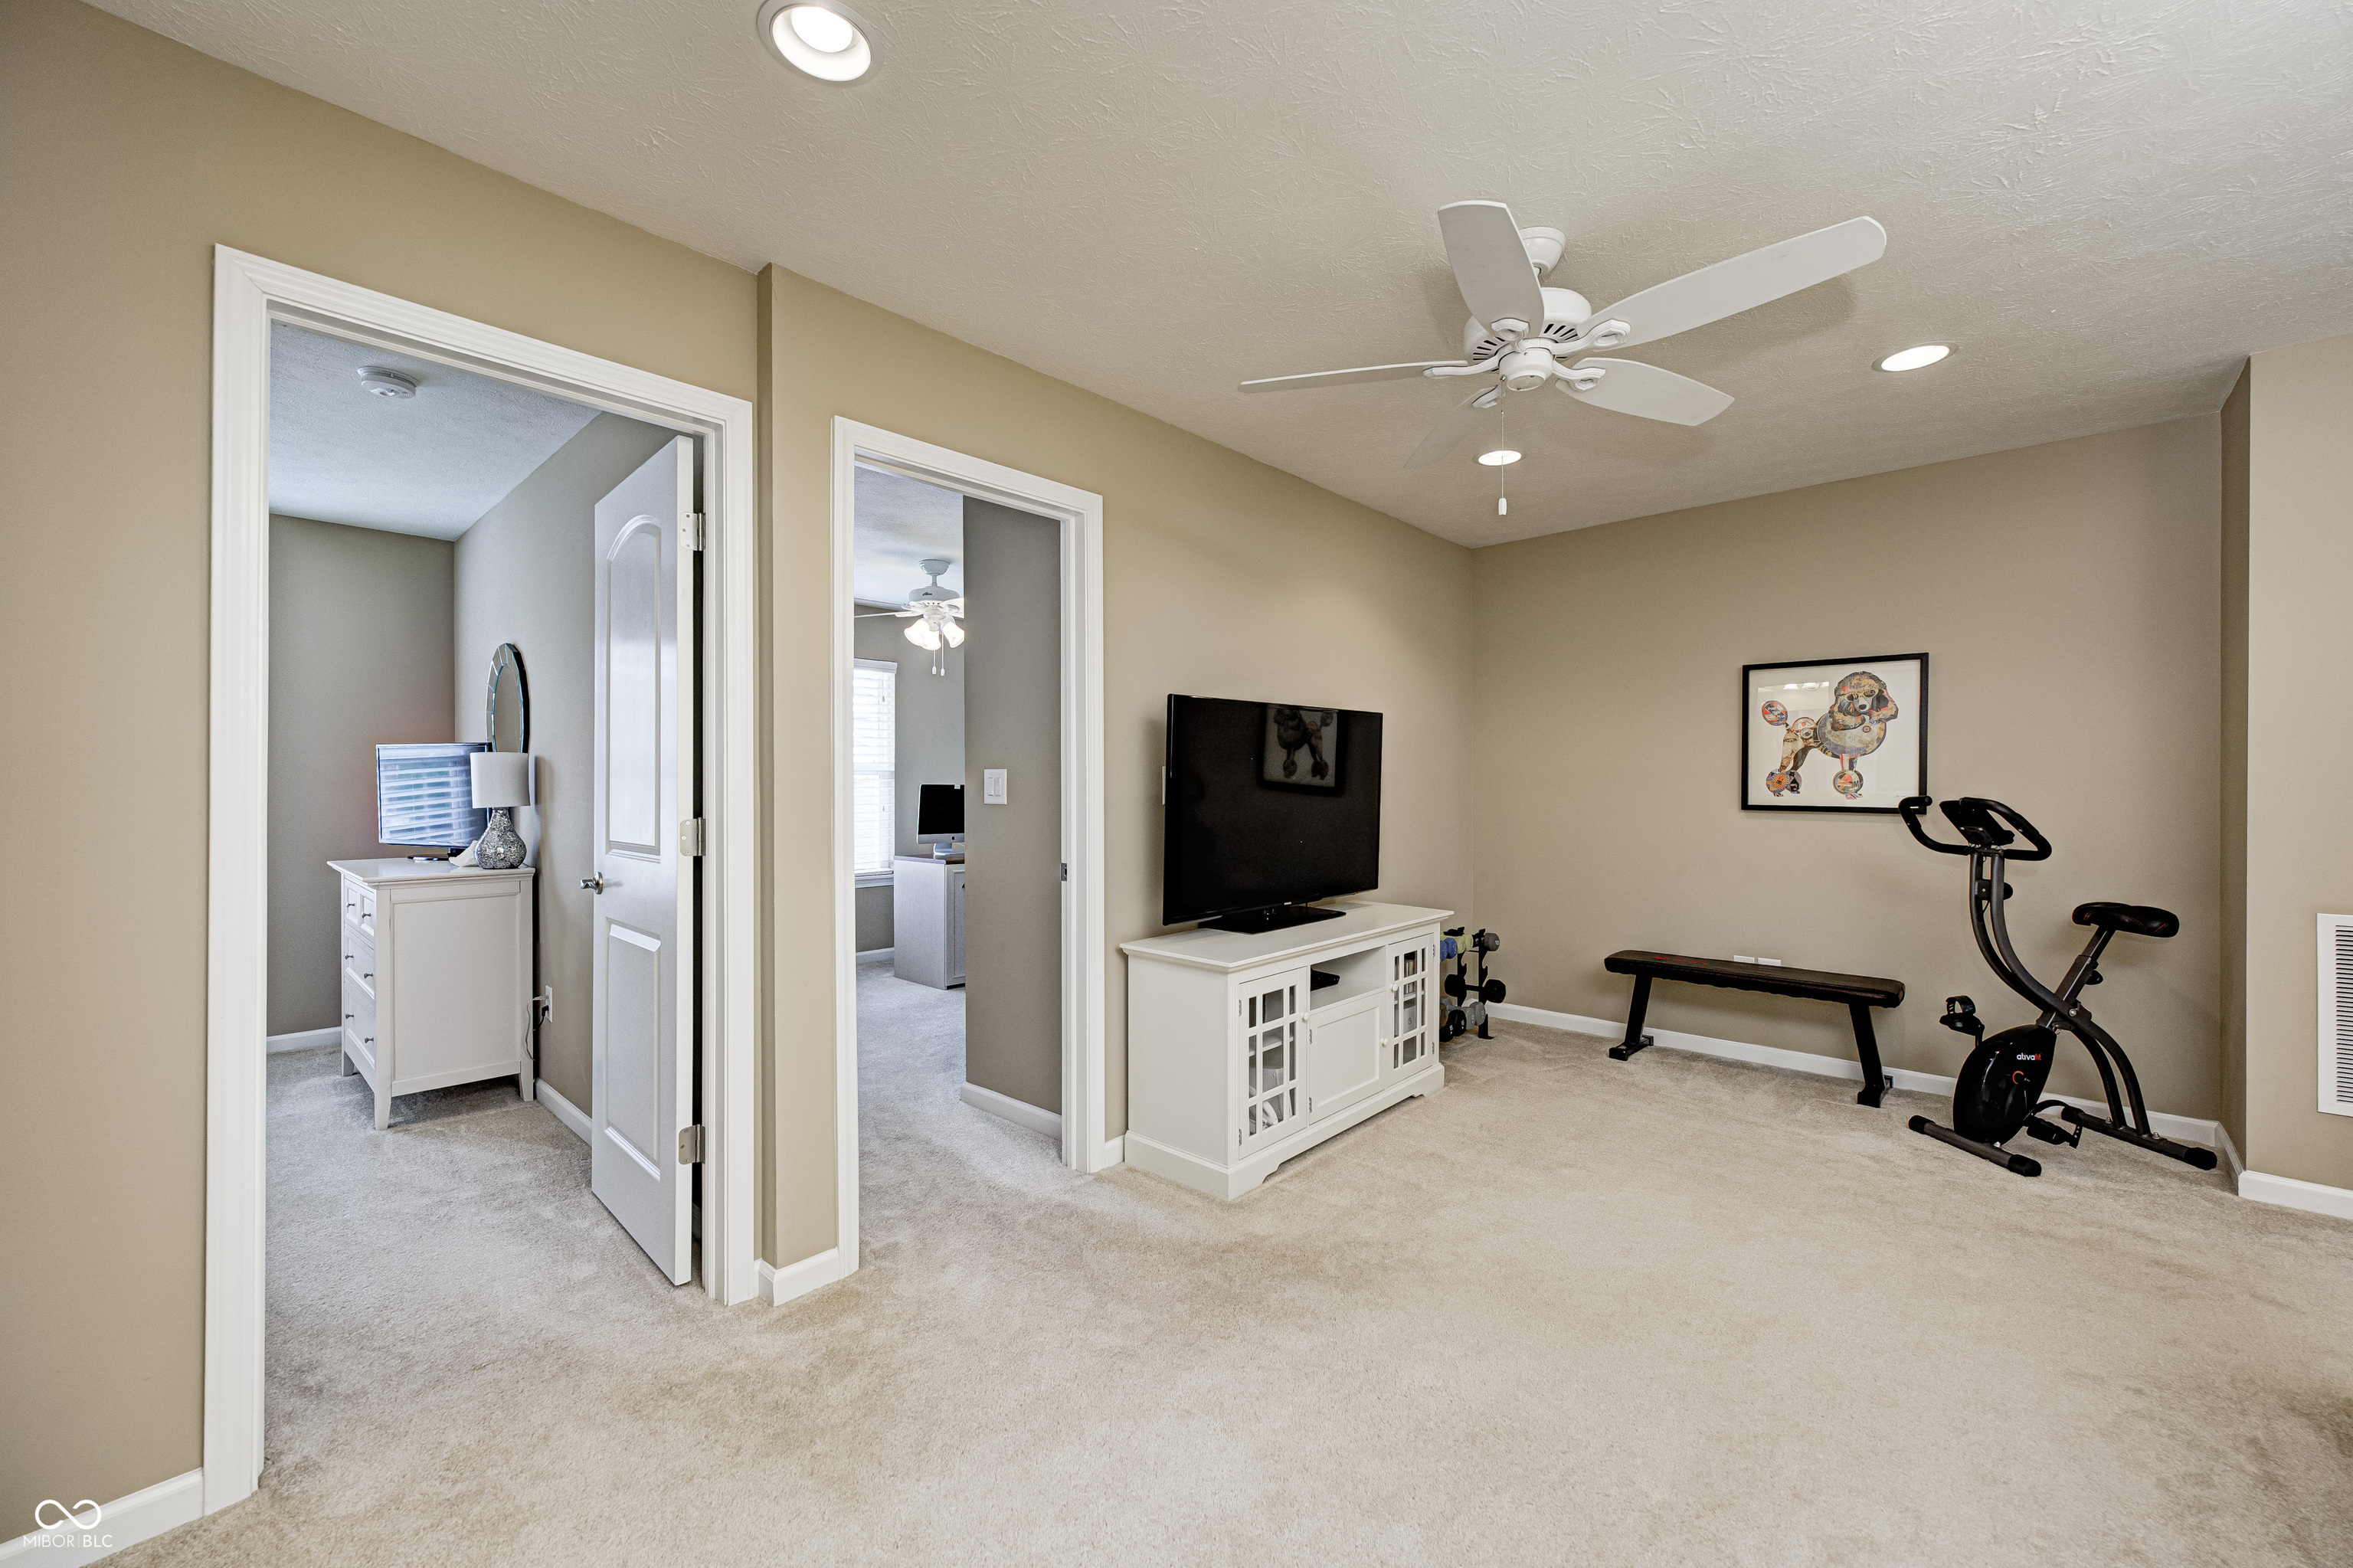
Exercise room with a stationary bike, weight bench, and television beside two open doorways.
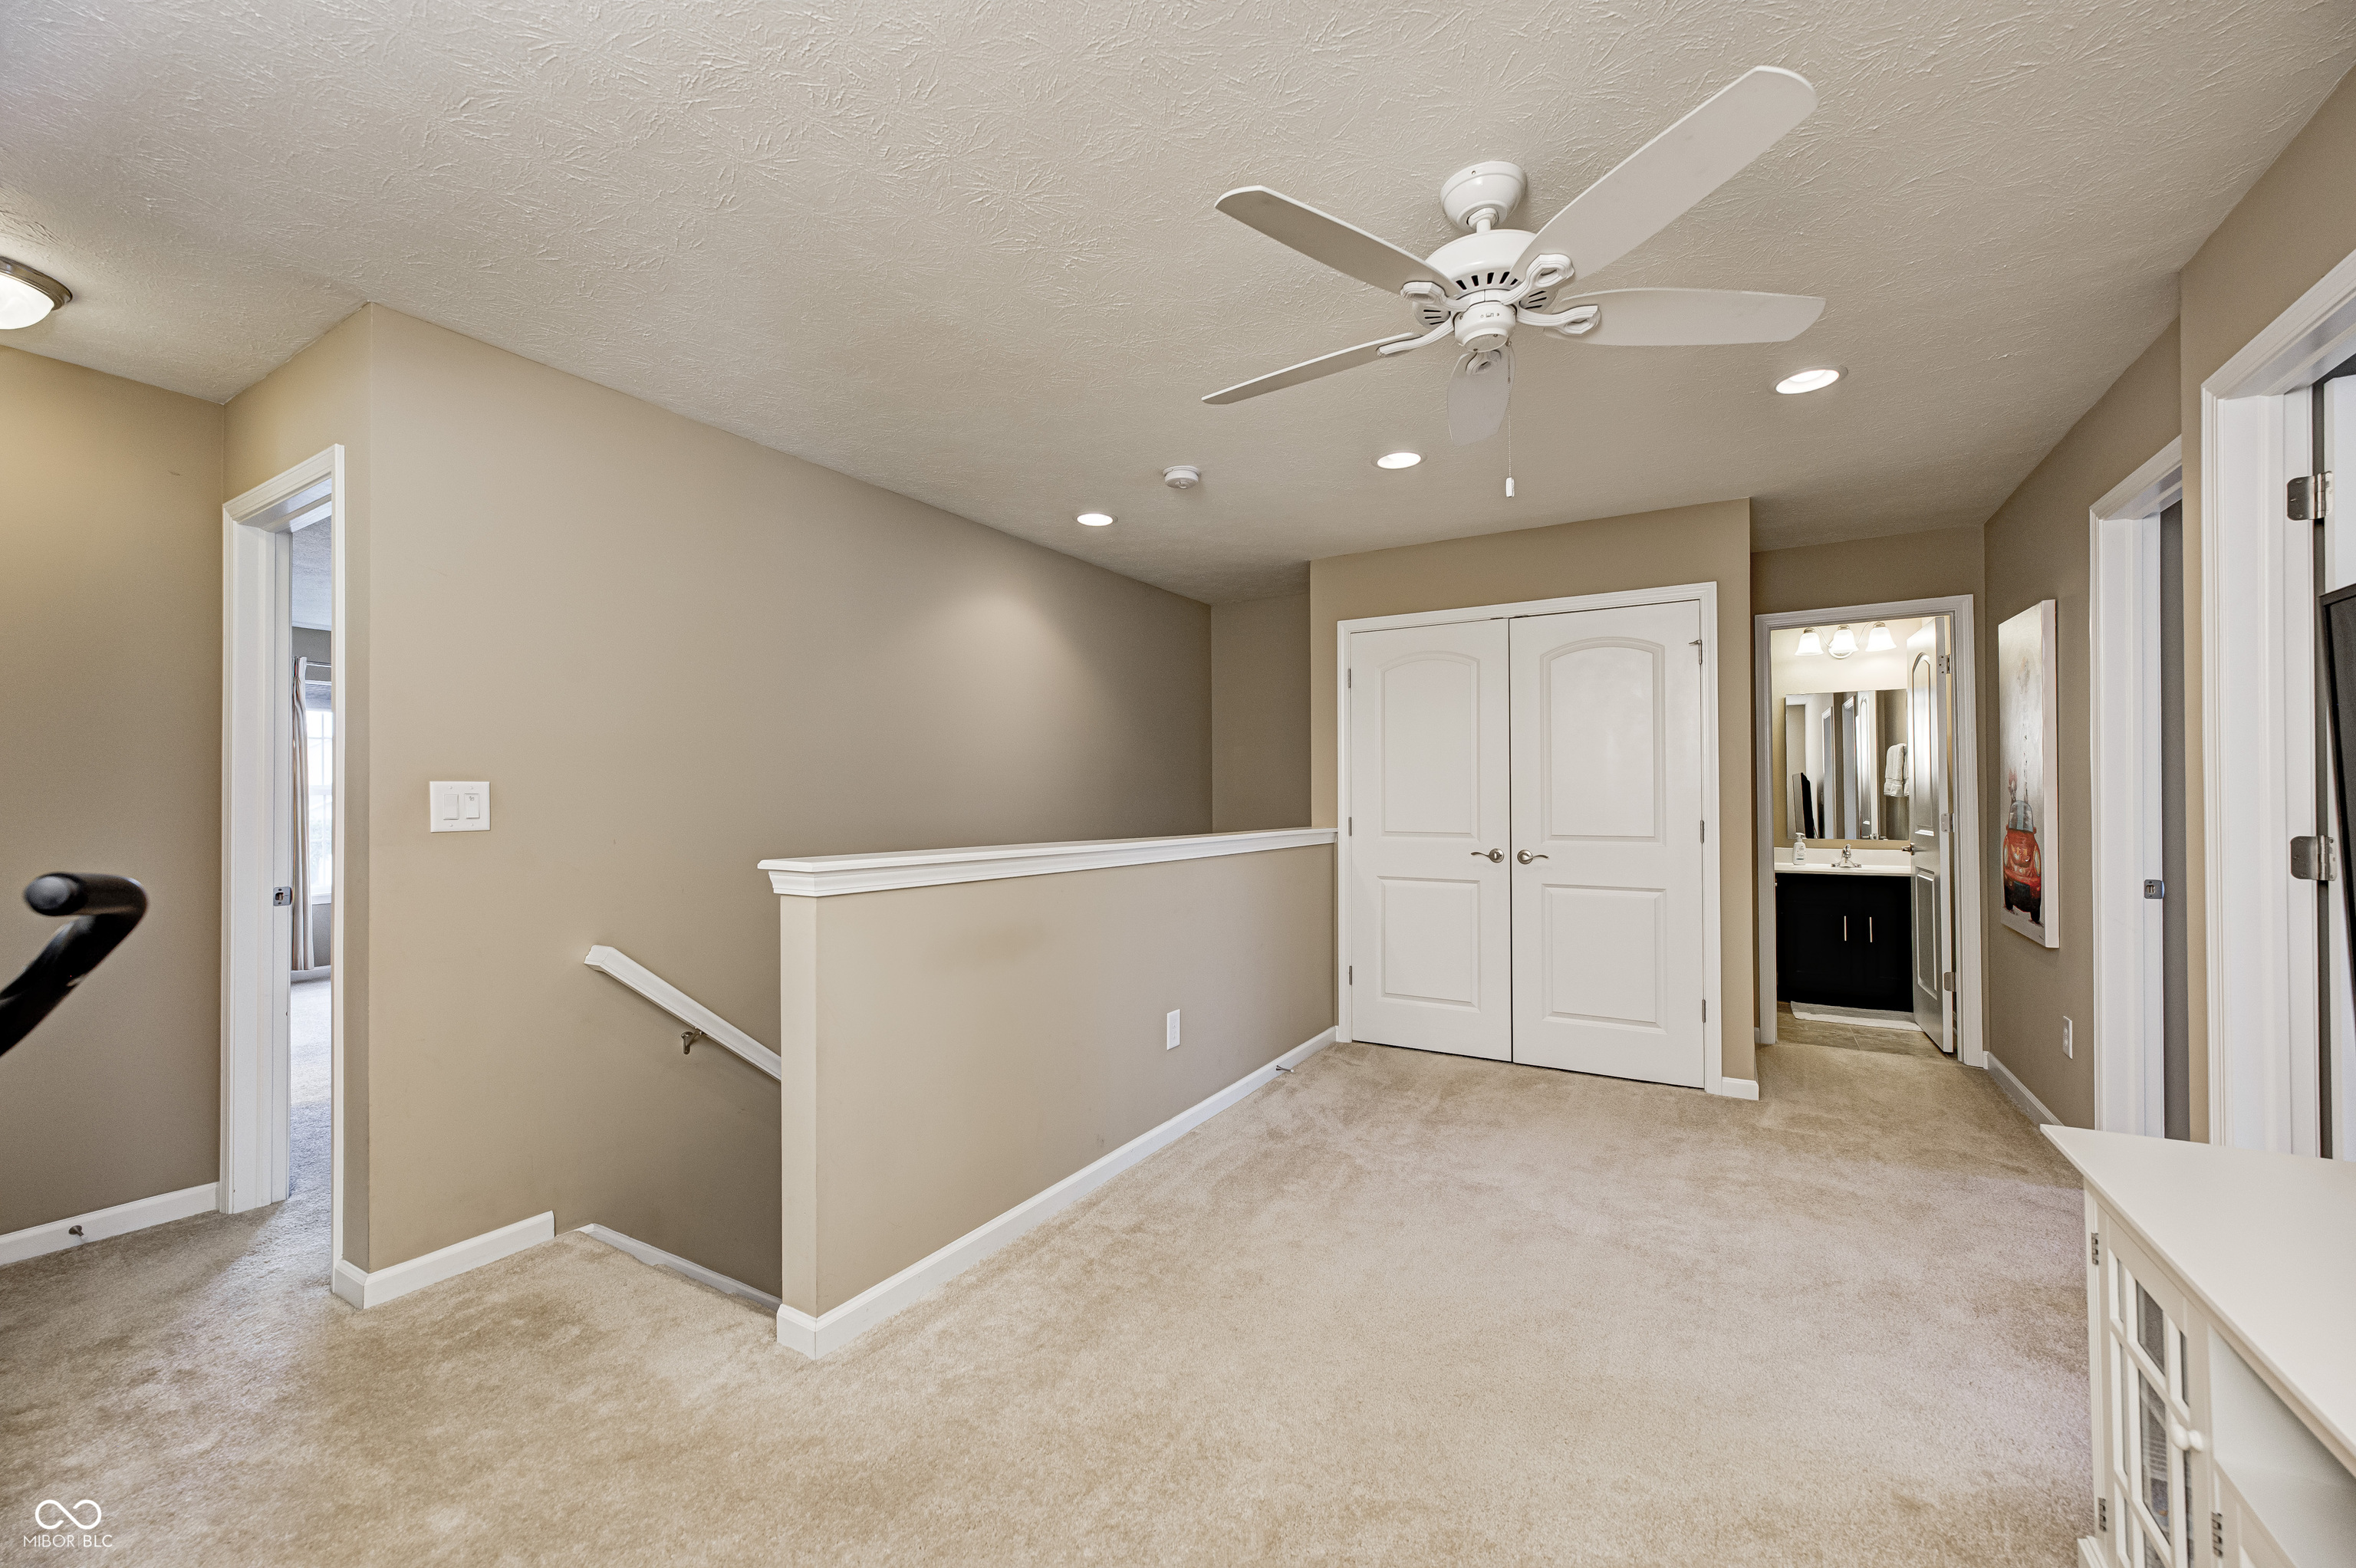
Carpeted upstairs hallway with double closet doors, ceiling fan, and an open bathroom doorway.
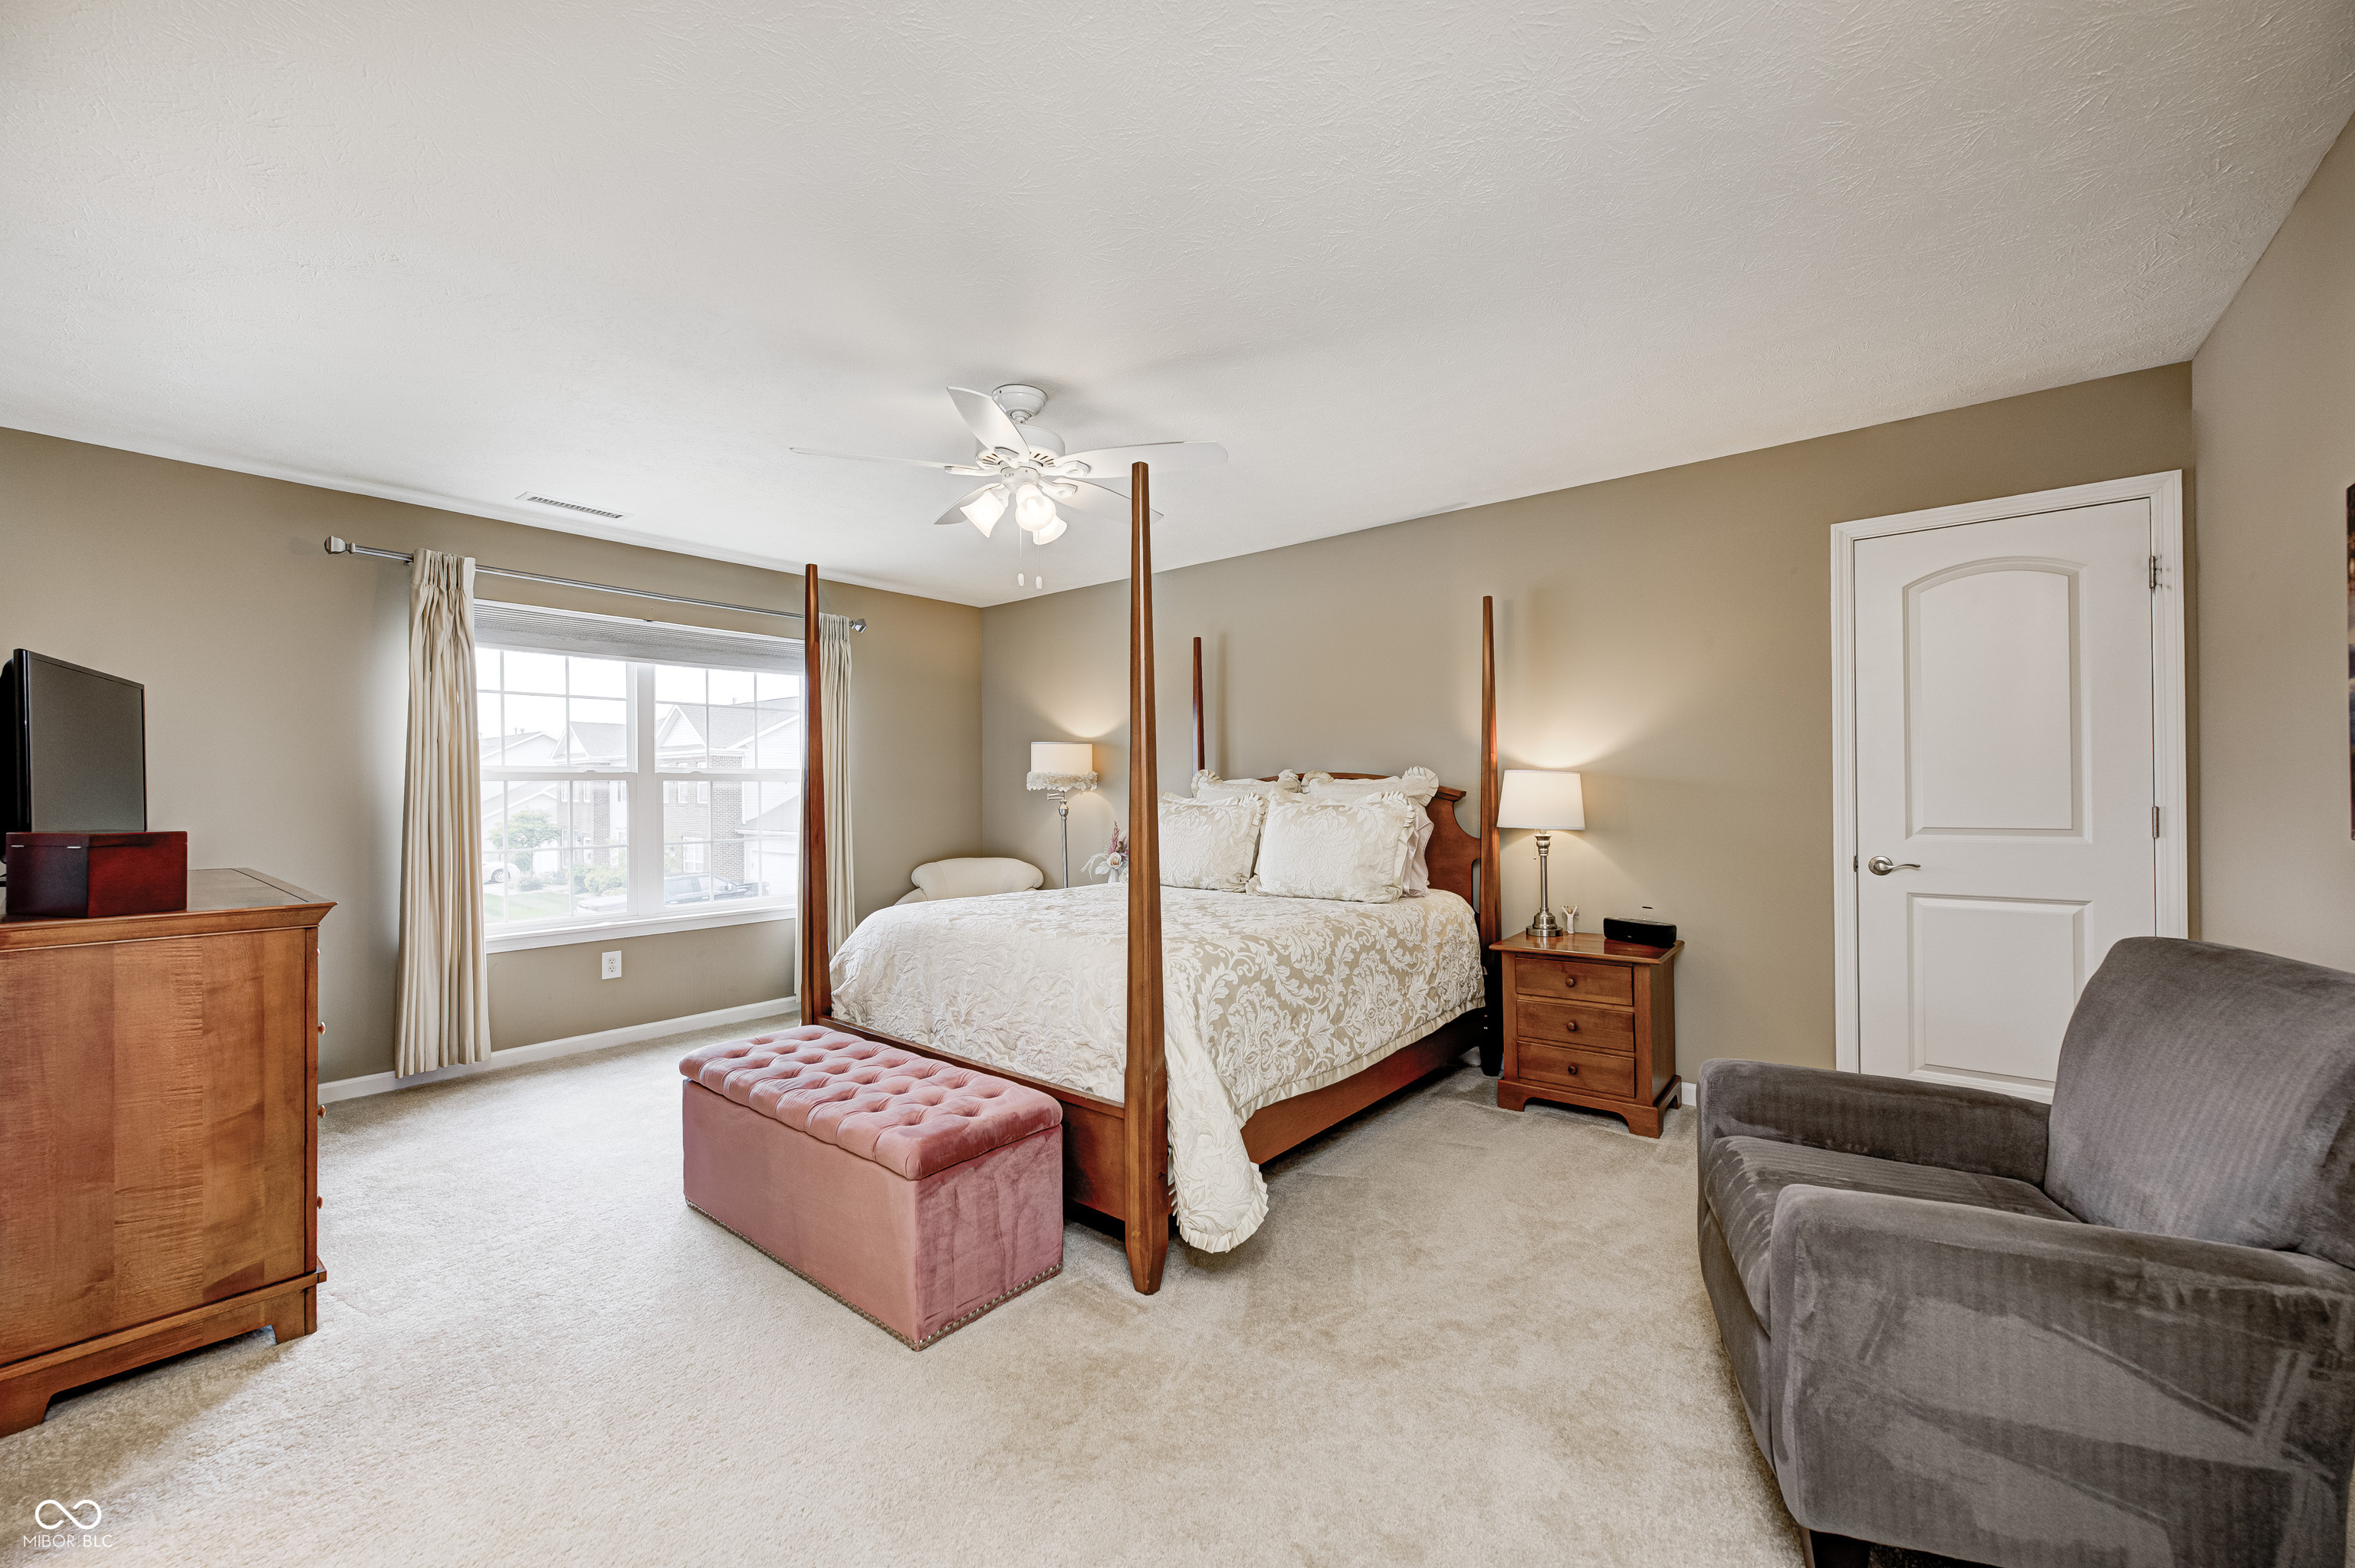
Bedroom with a four-poster bed, pink bench, and large curtained window.
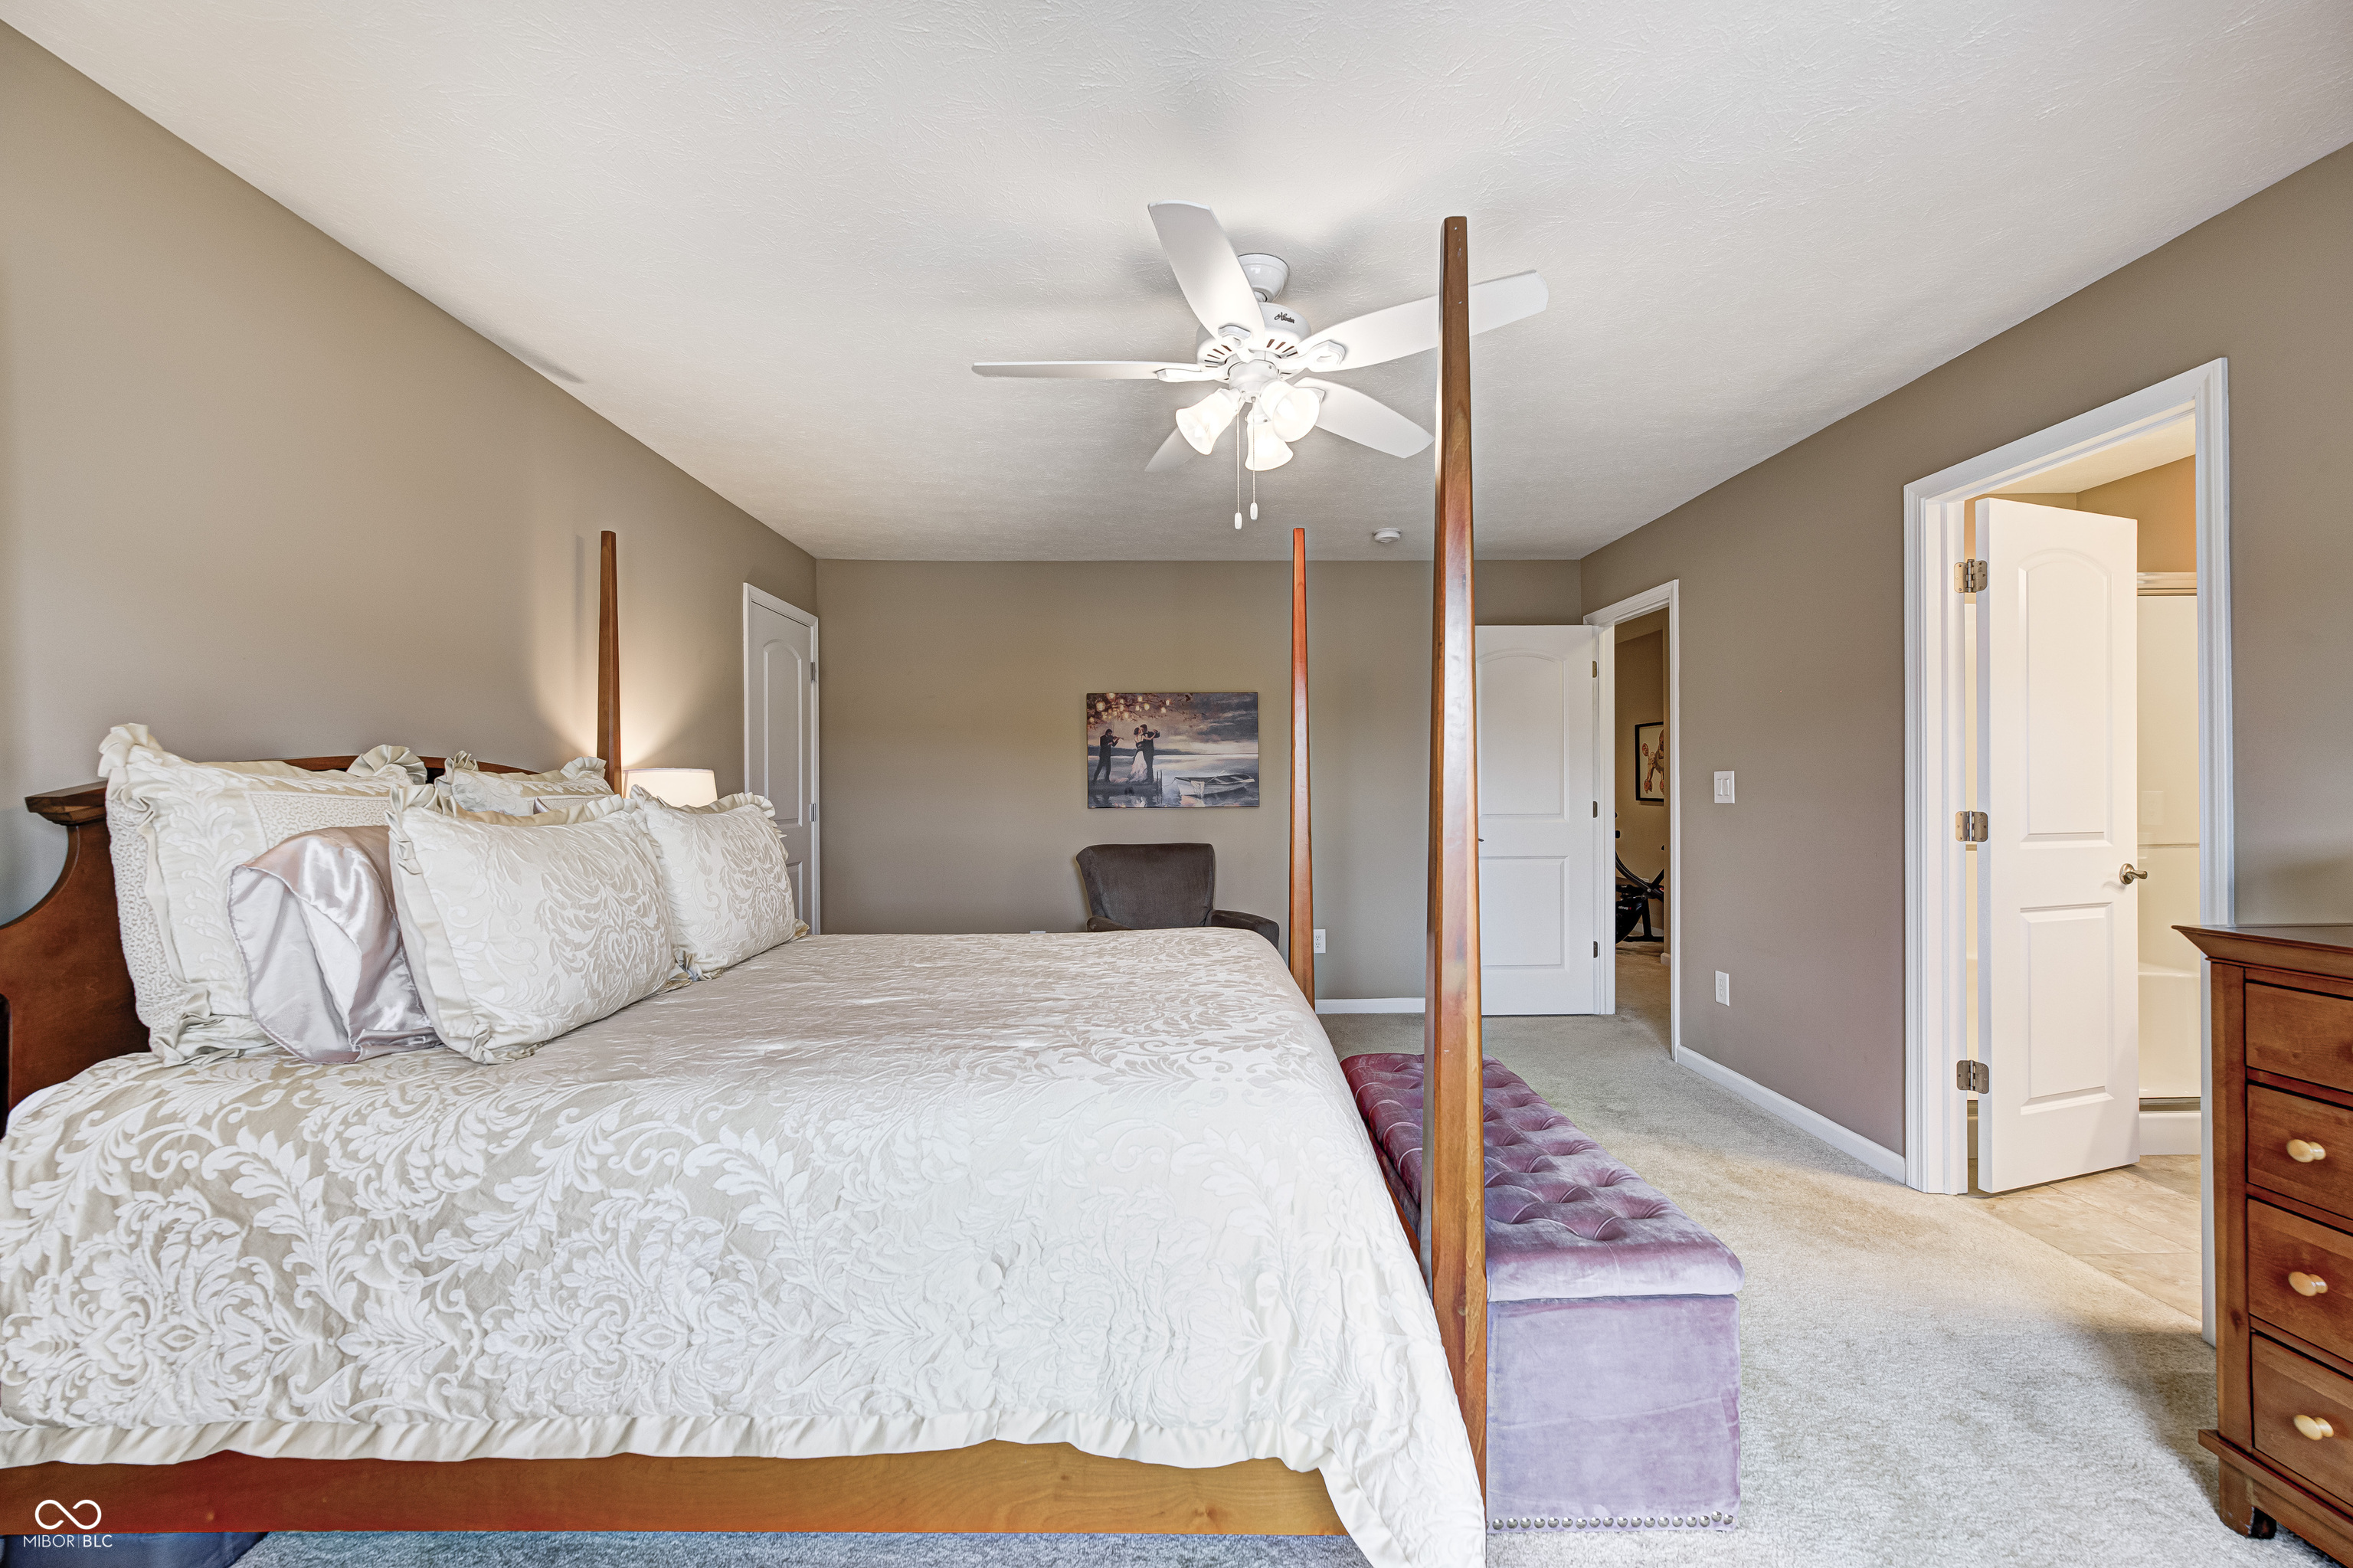
Bedroom with a wooden four-poster bed, white patterned bedding, and a purple bench.
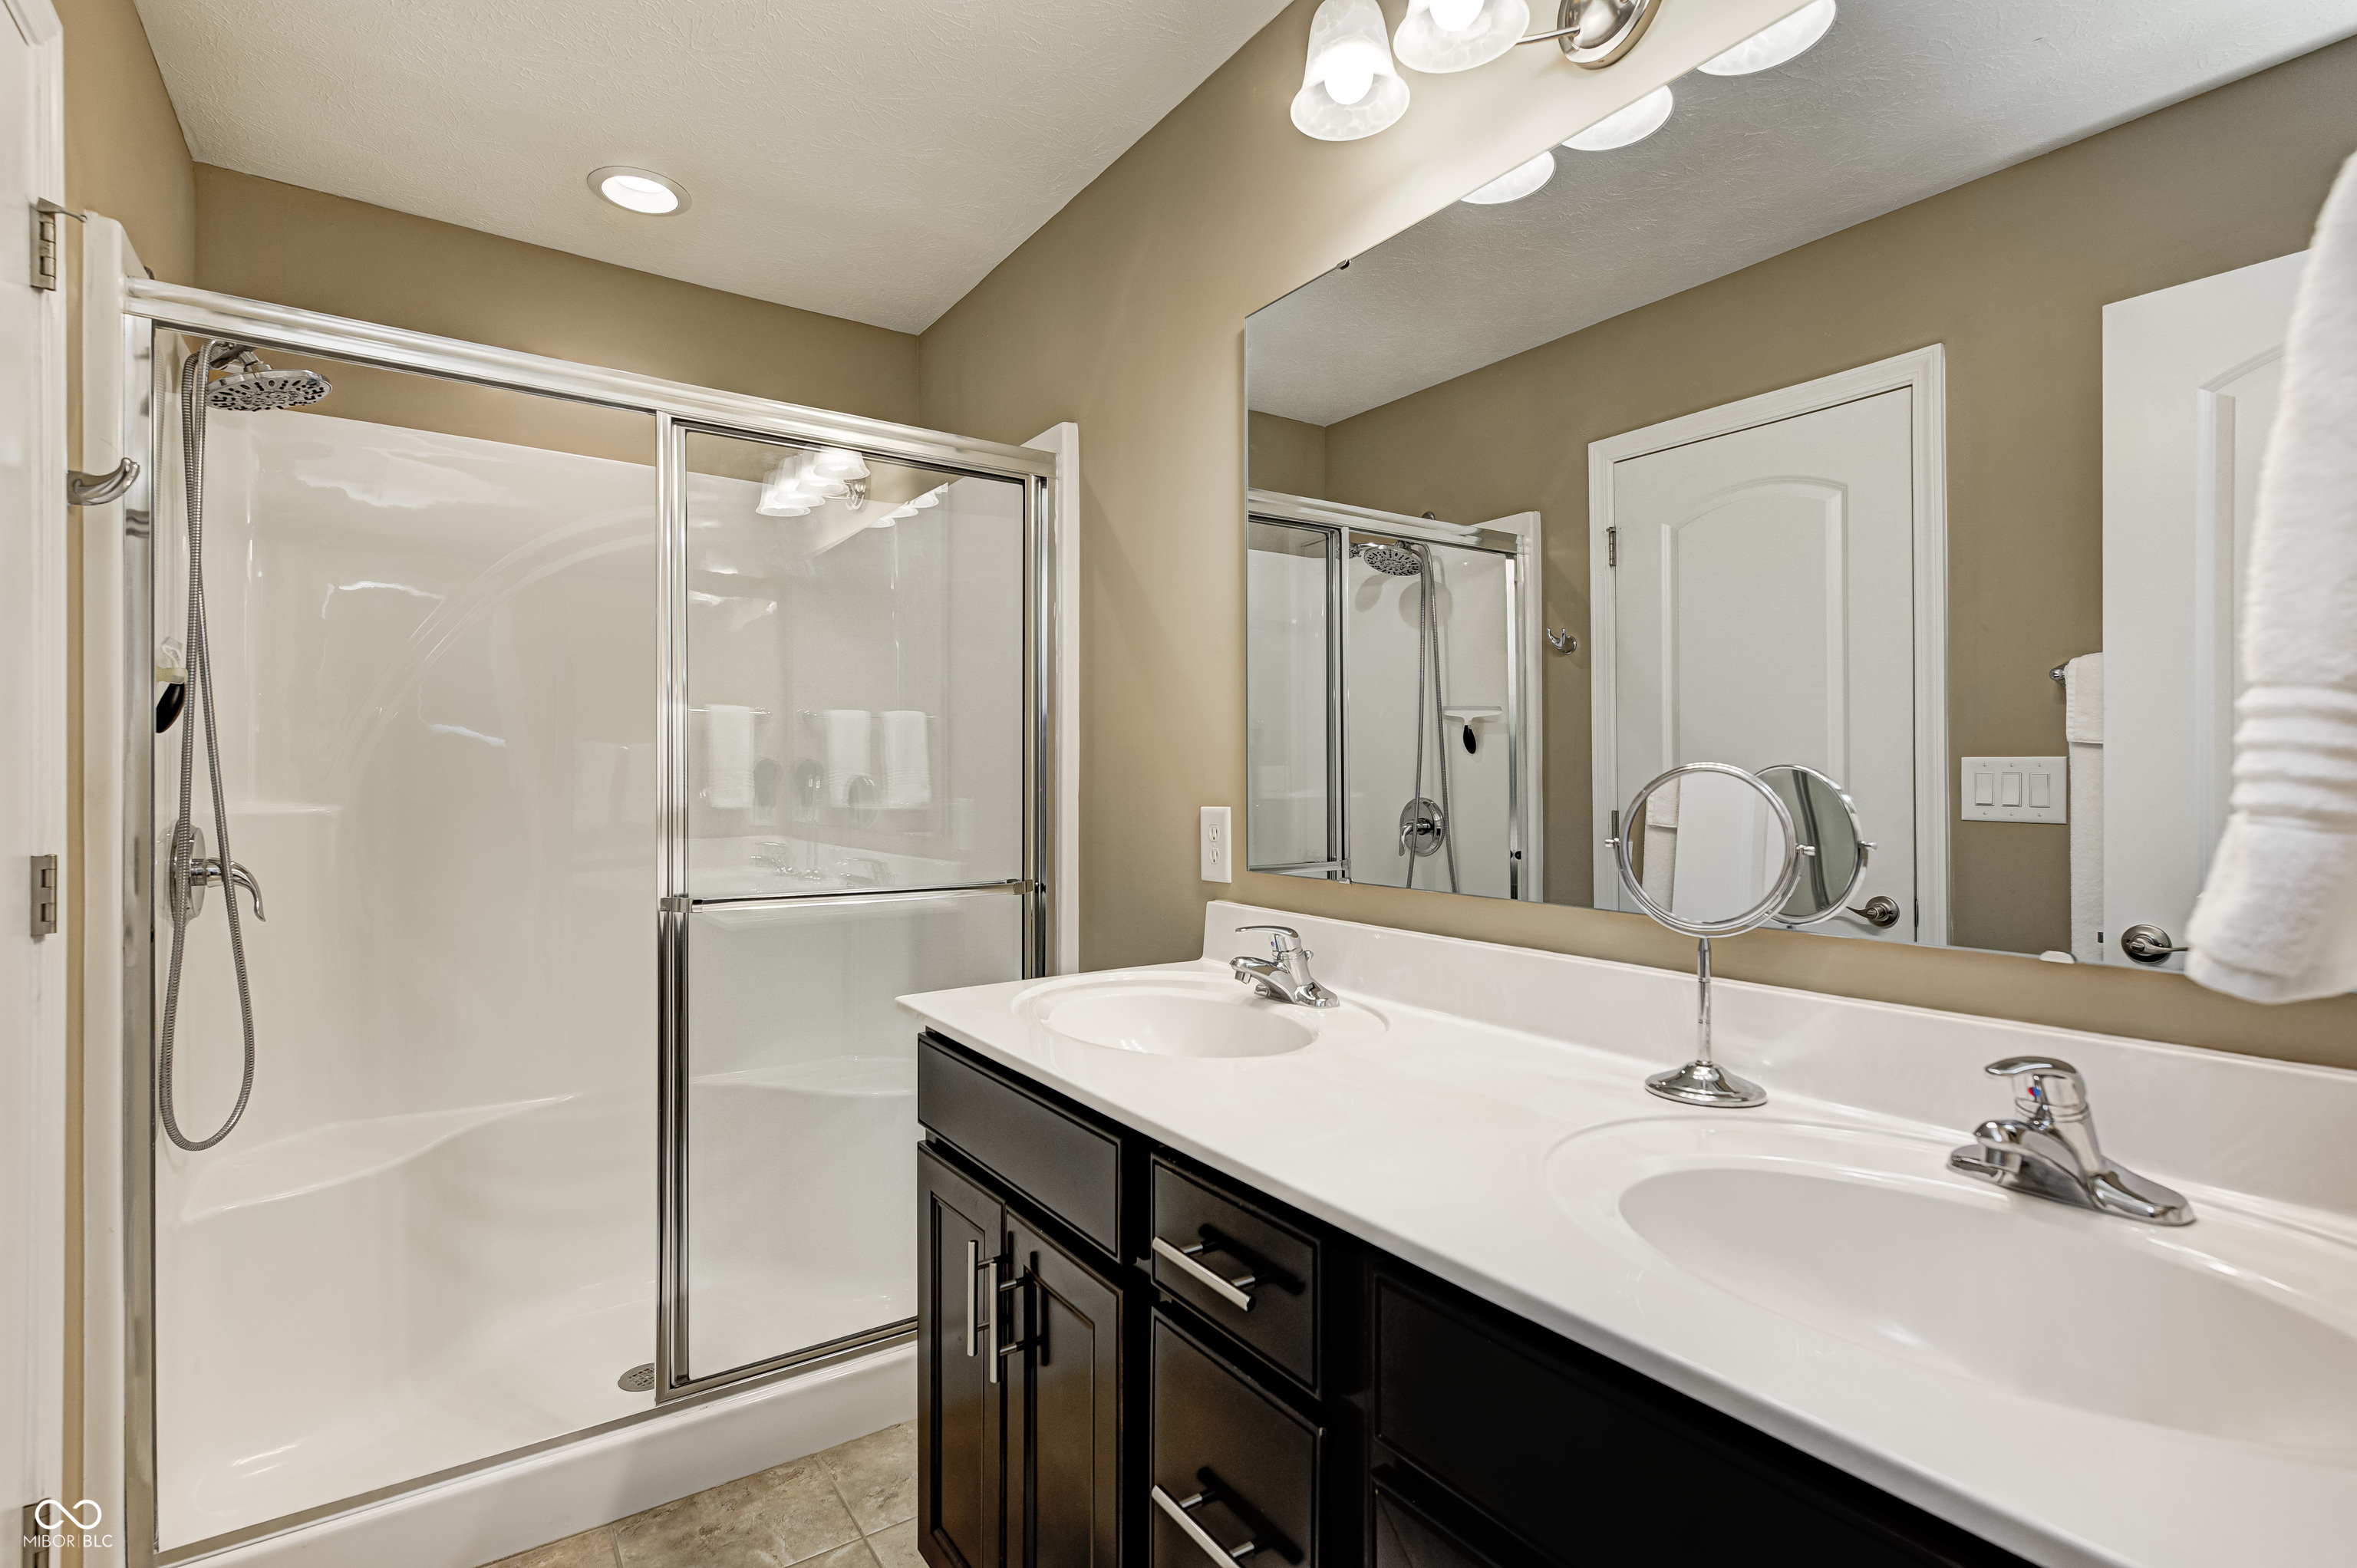
Bathroom with a glass-enclosed shower and dark double-sink vanity.
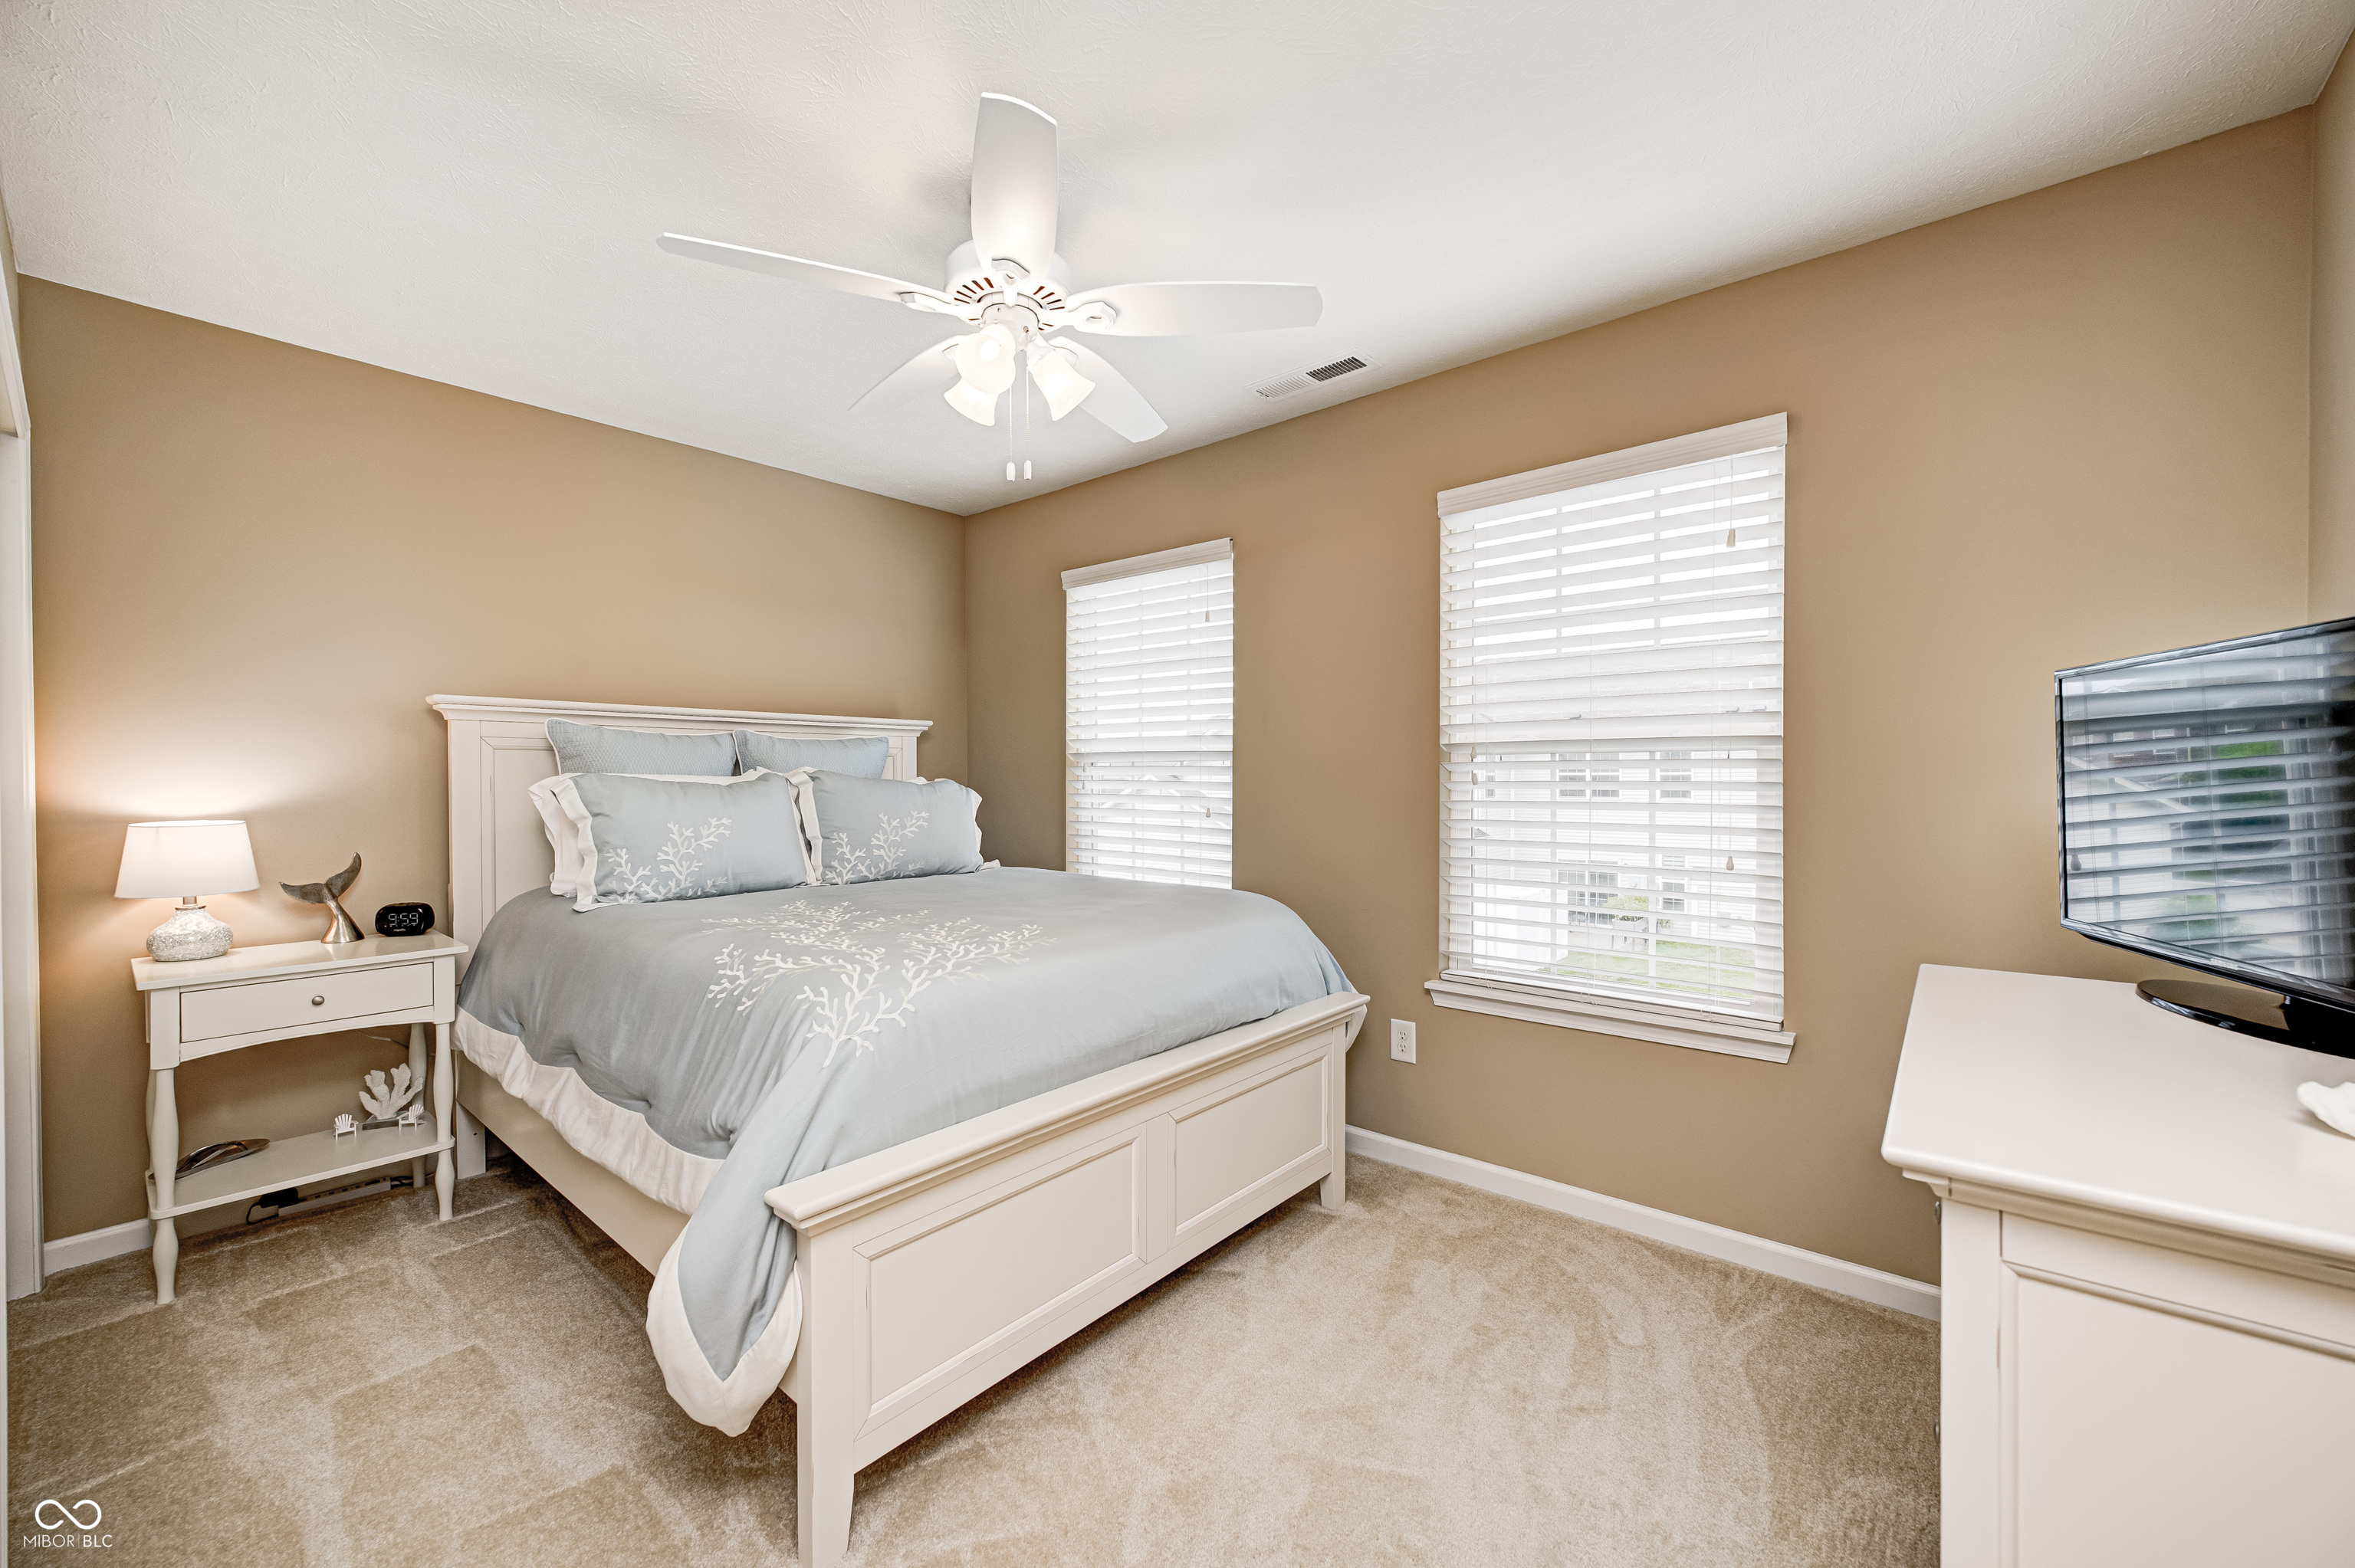
Bedroom with pale blue bedding, white furniture, tan walls, and two windows with blinds.
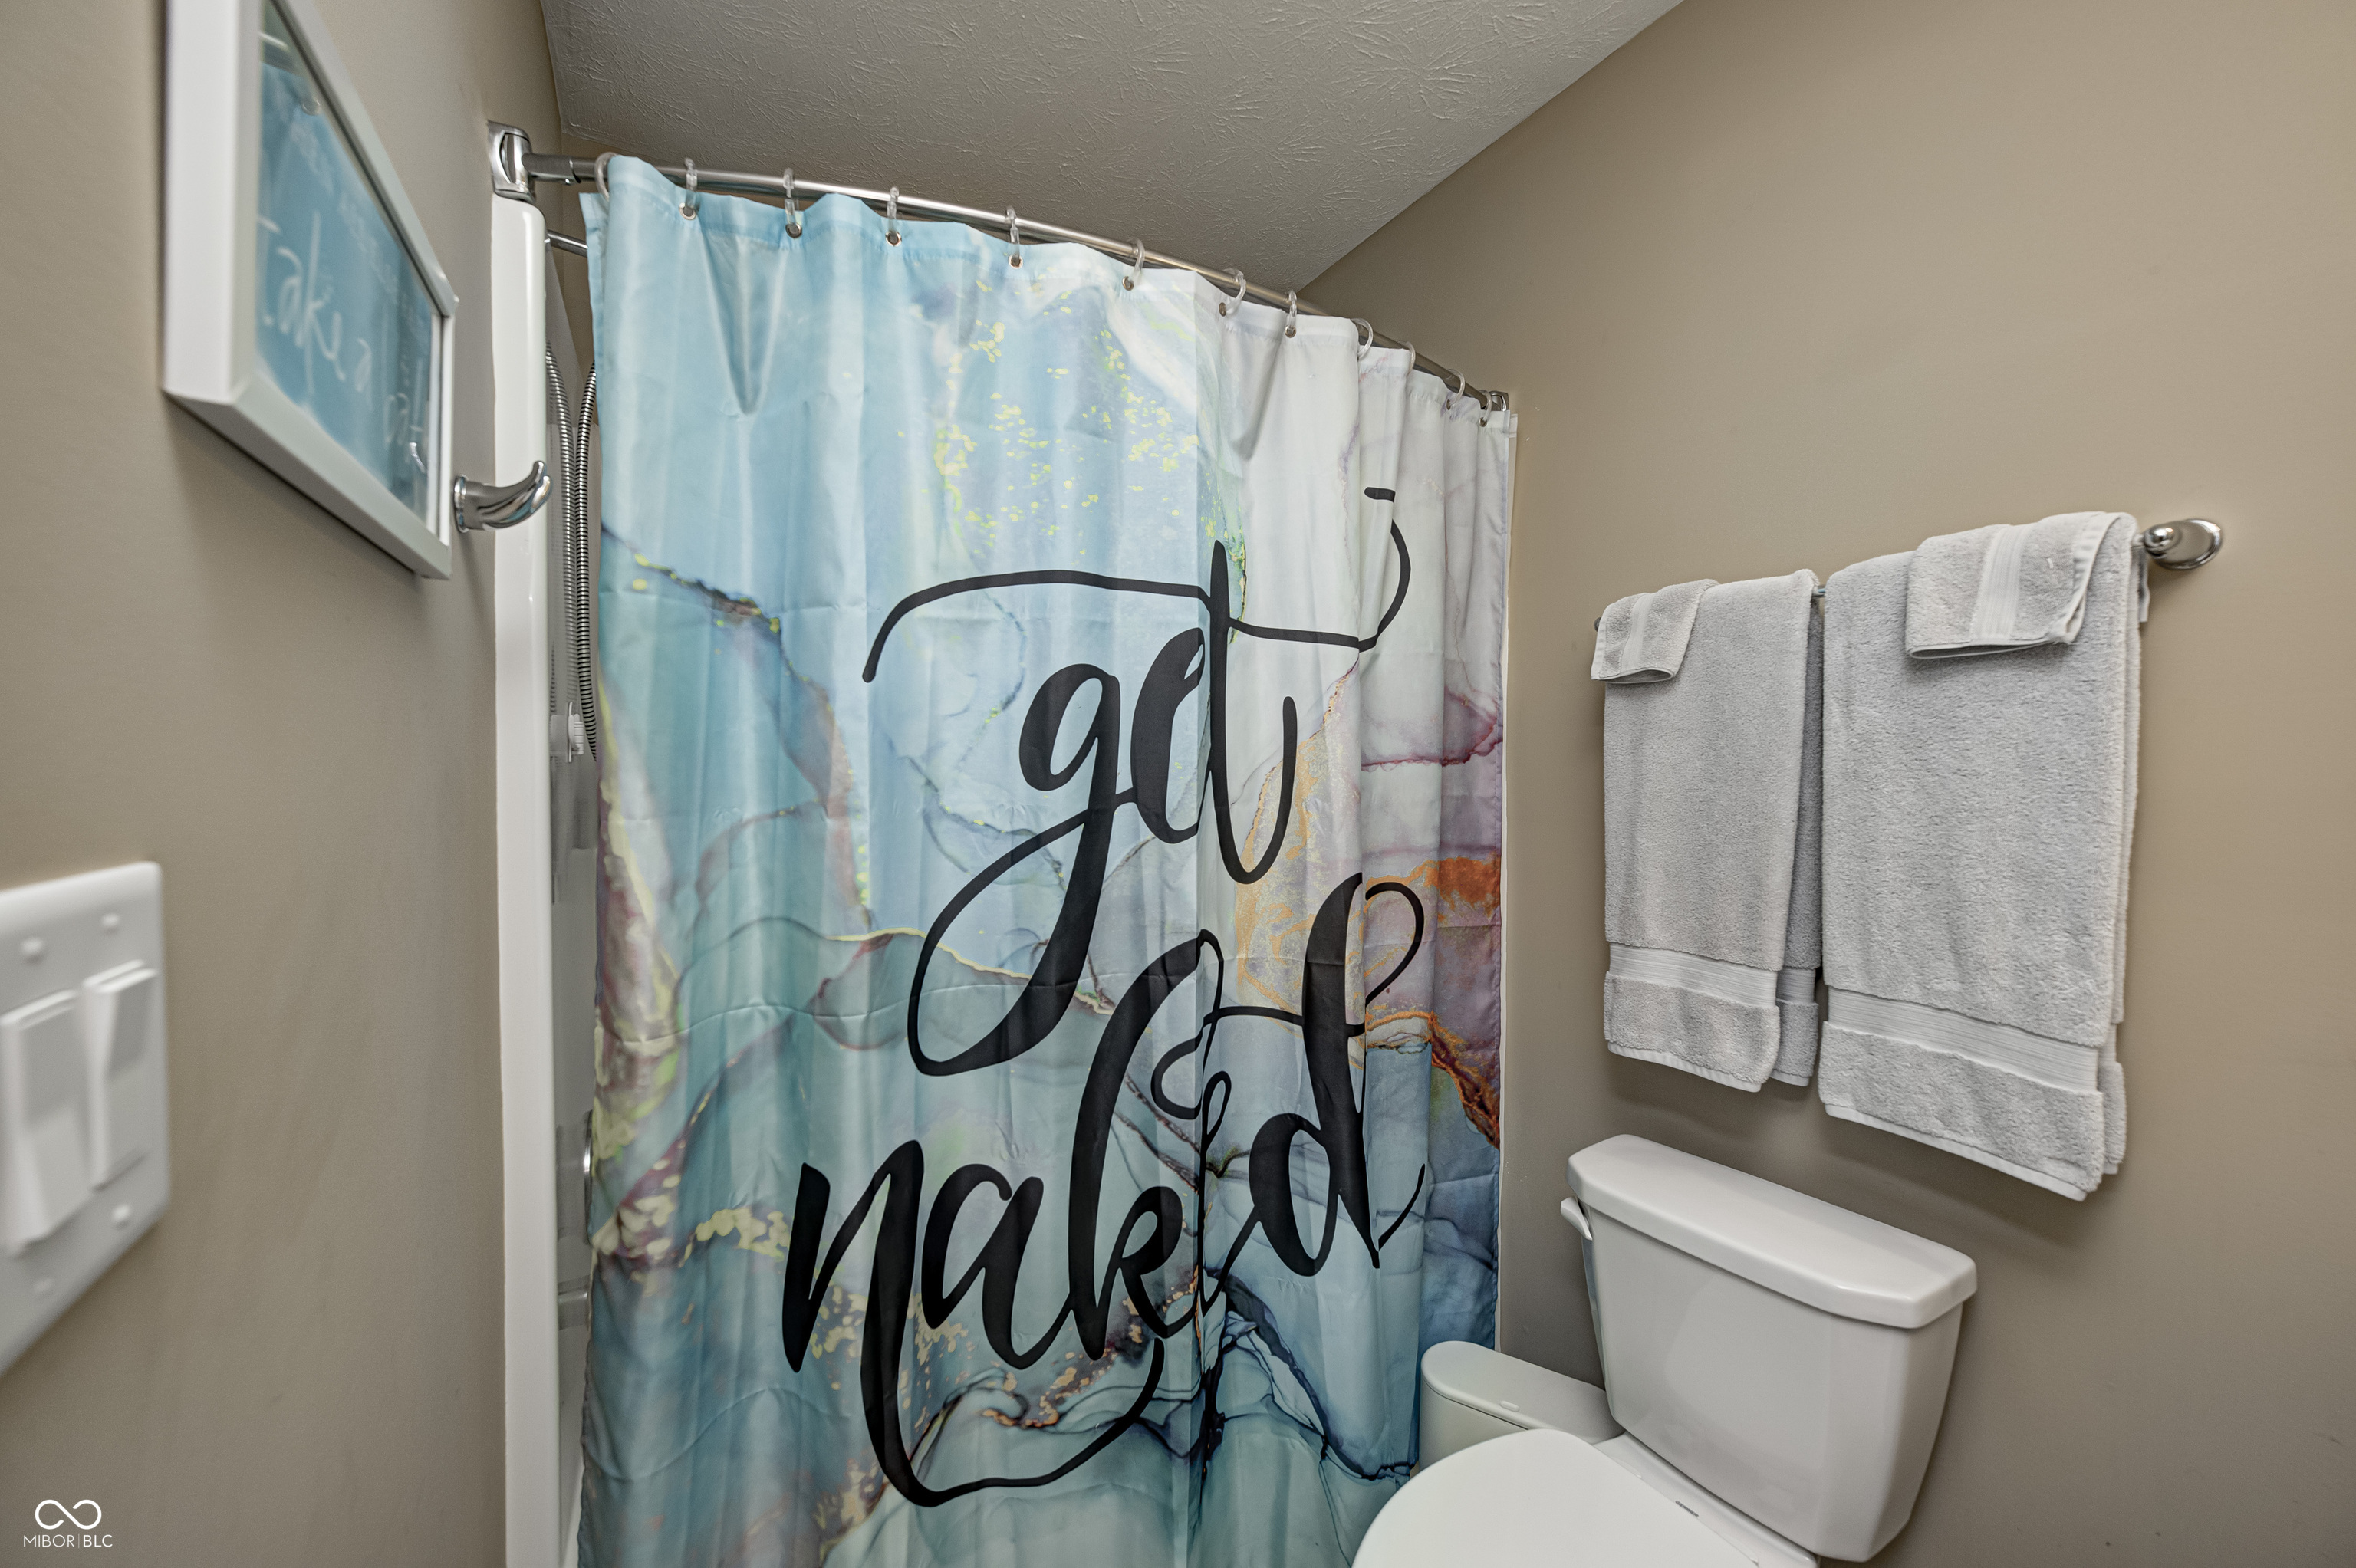
Bathroom with a blue marble-patterned shower curtain, white toilet, and neatly hung towels.
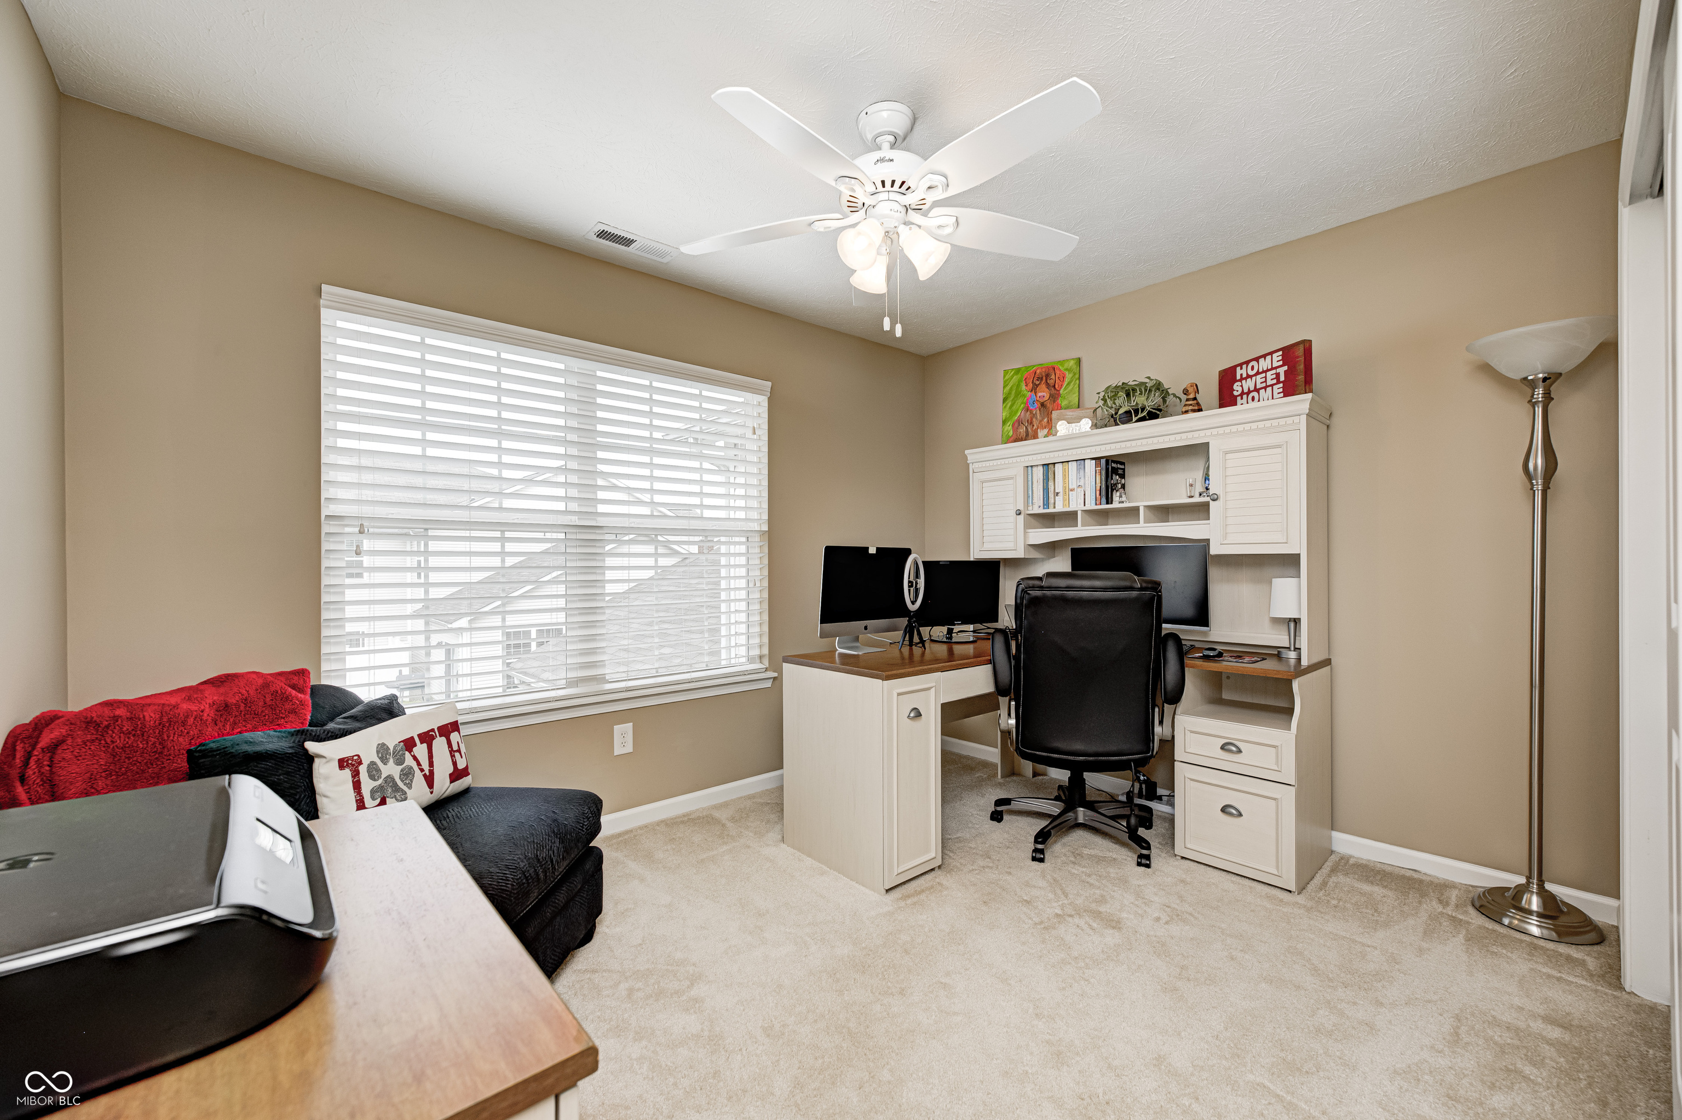
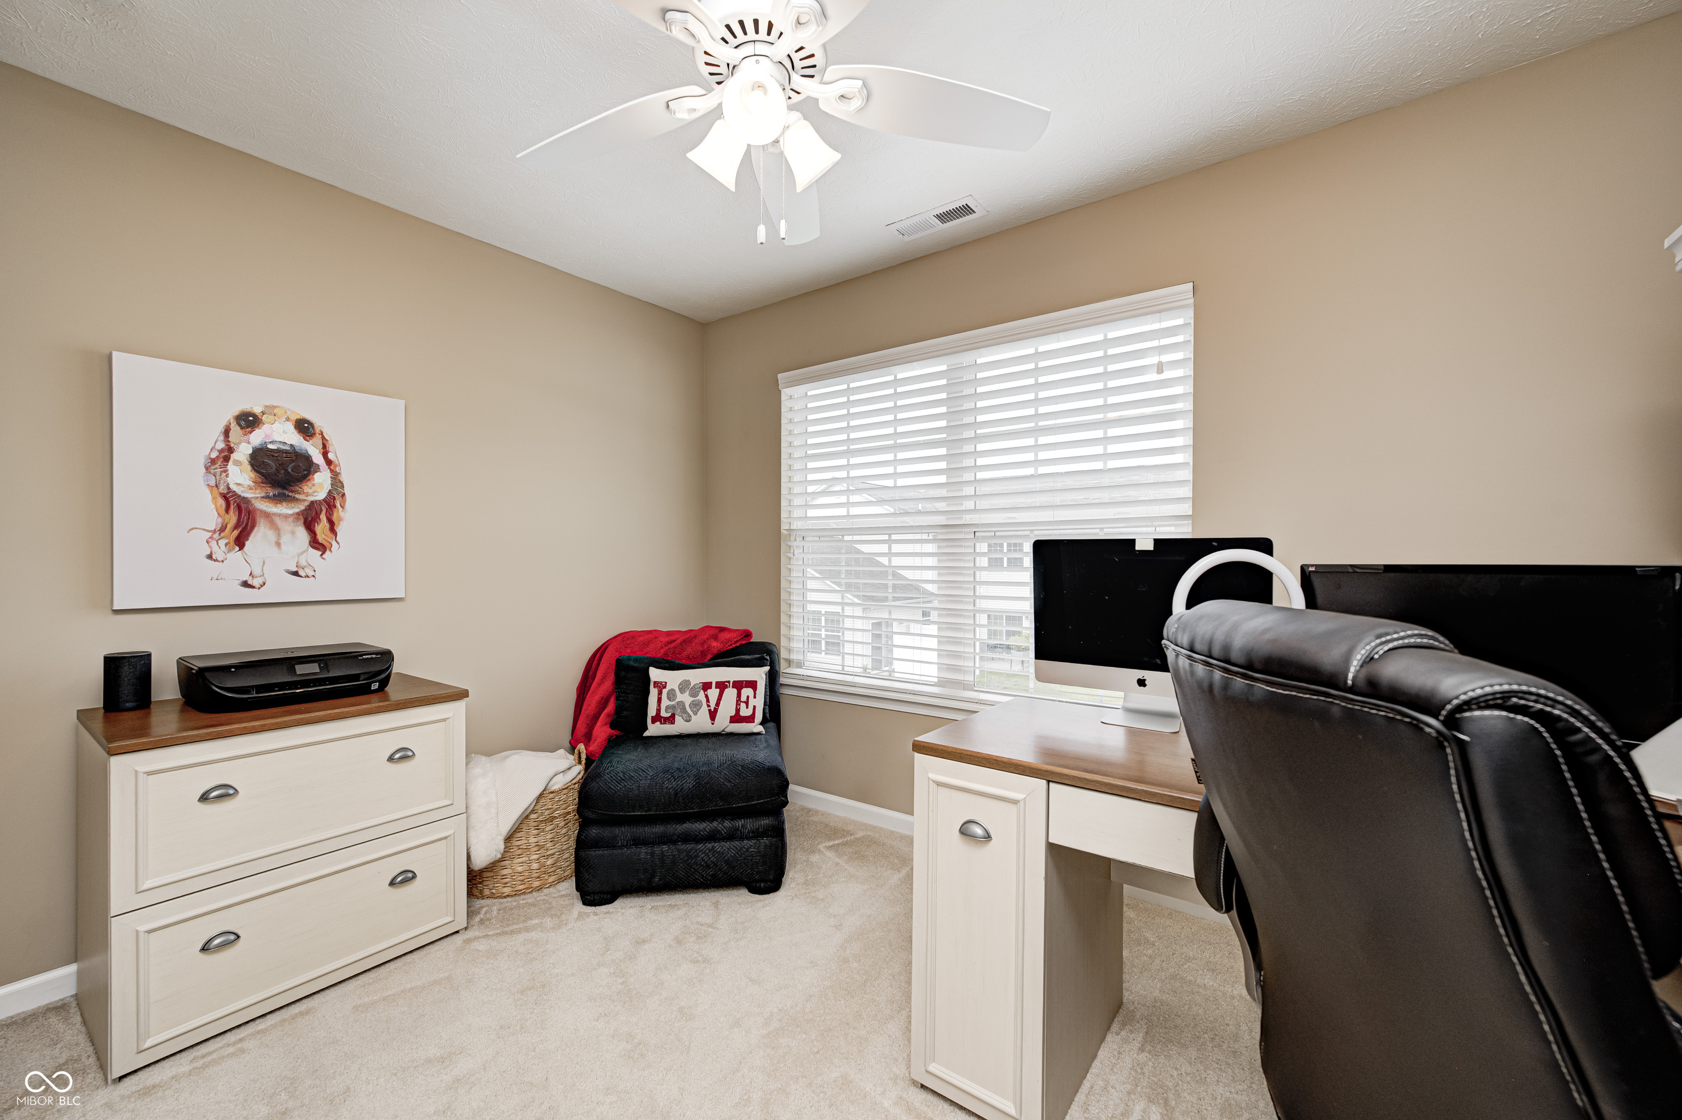
Home office with a built-in desk and bookshelves, dual monitors, and a sofa beneath a wide window.
Home office with a white desk and computer, black leather chair, and colorful dog artwork.
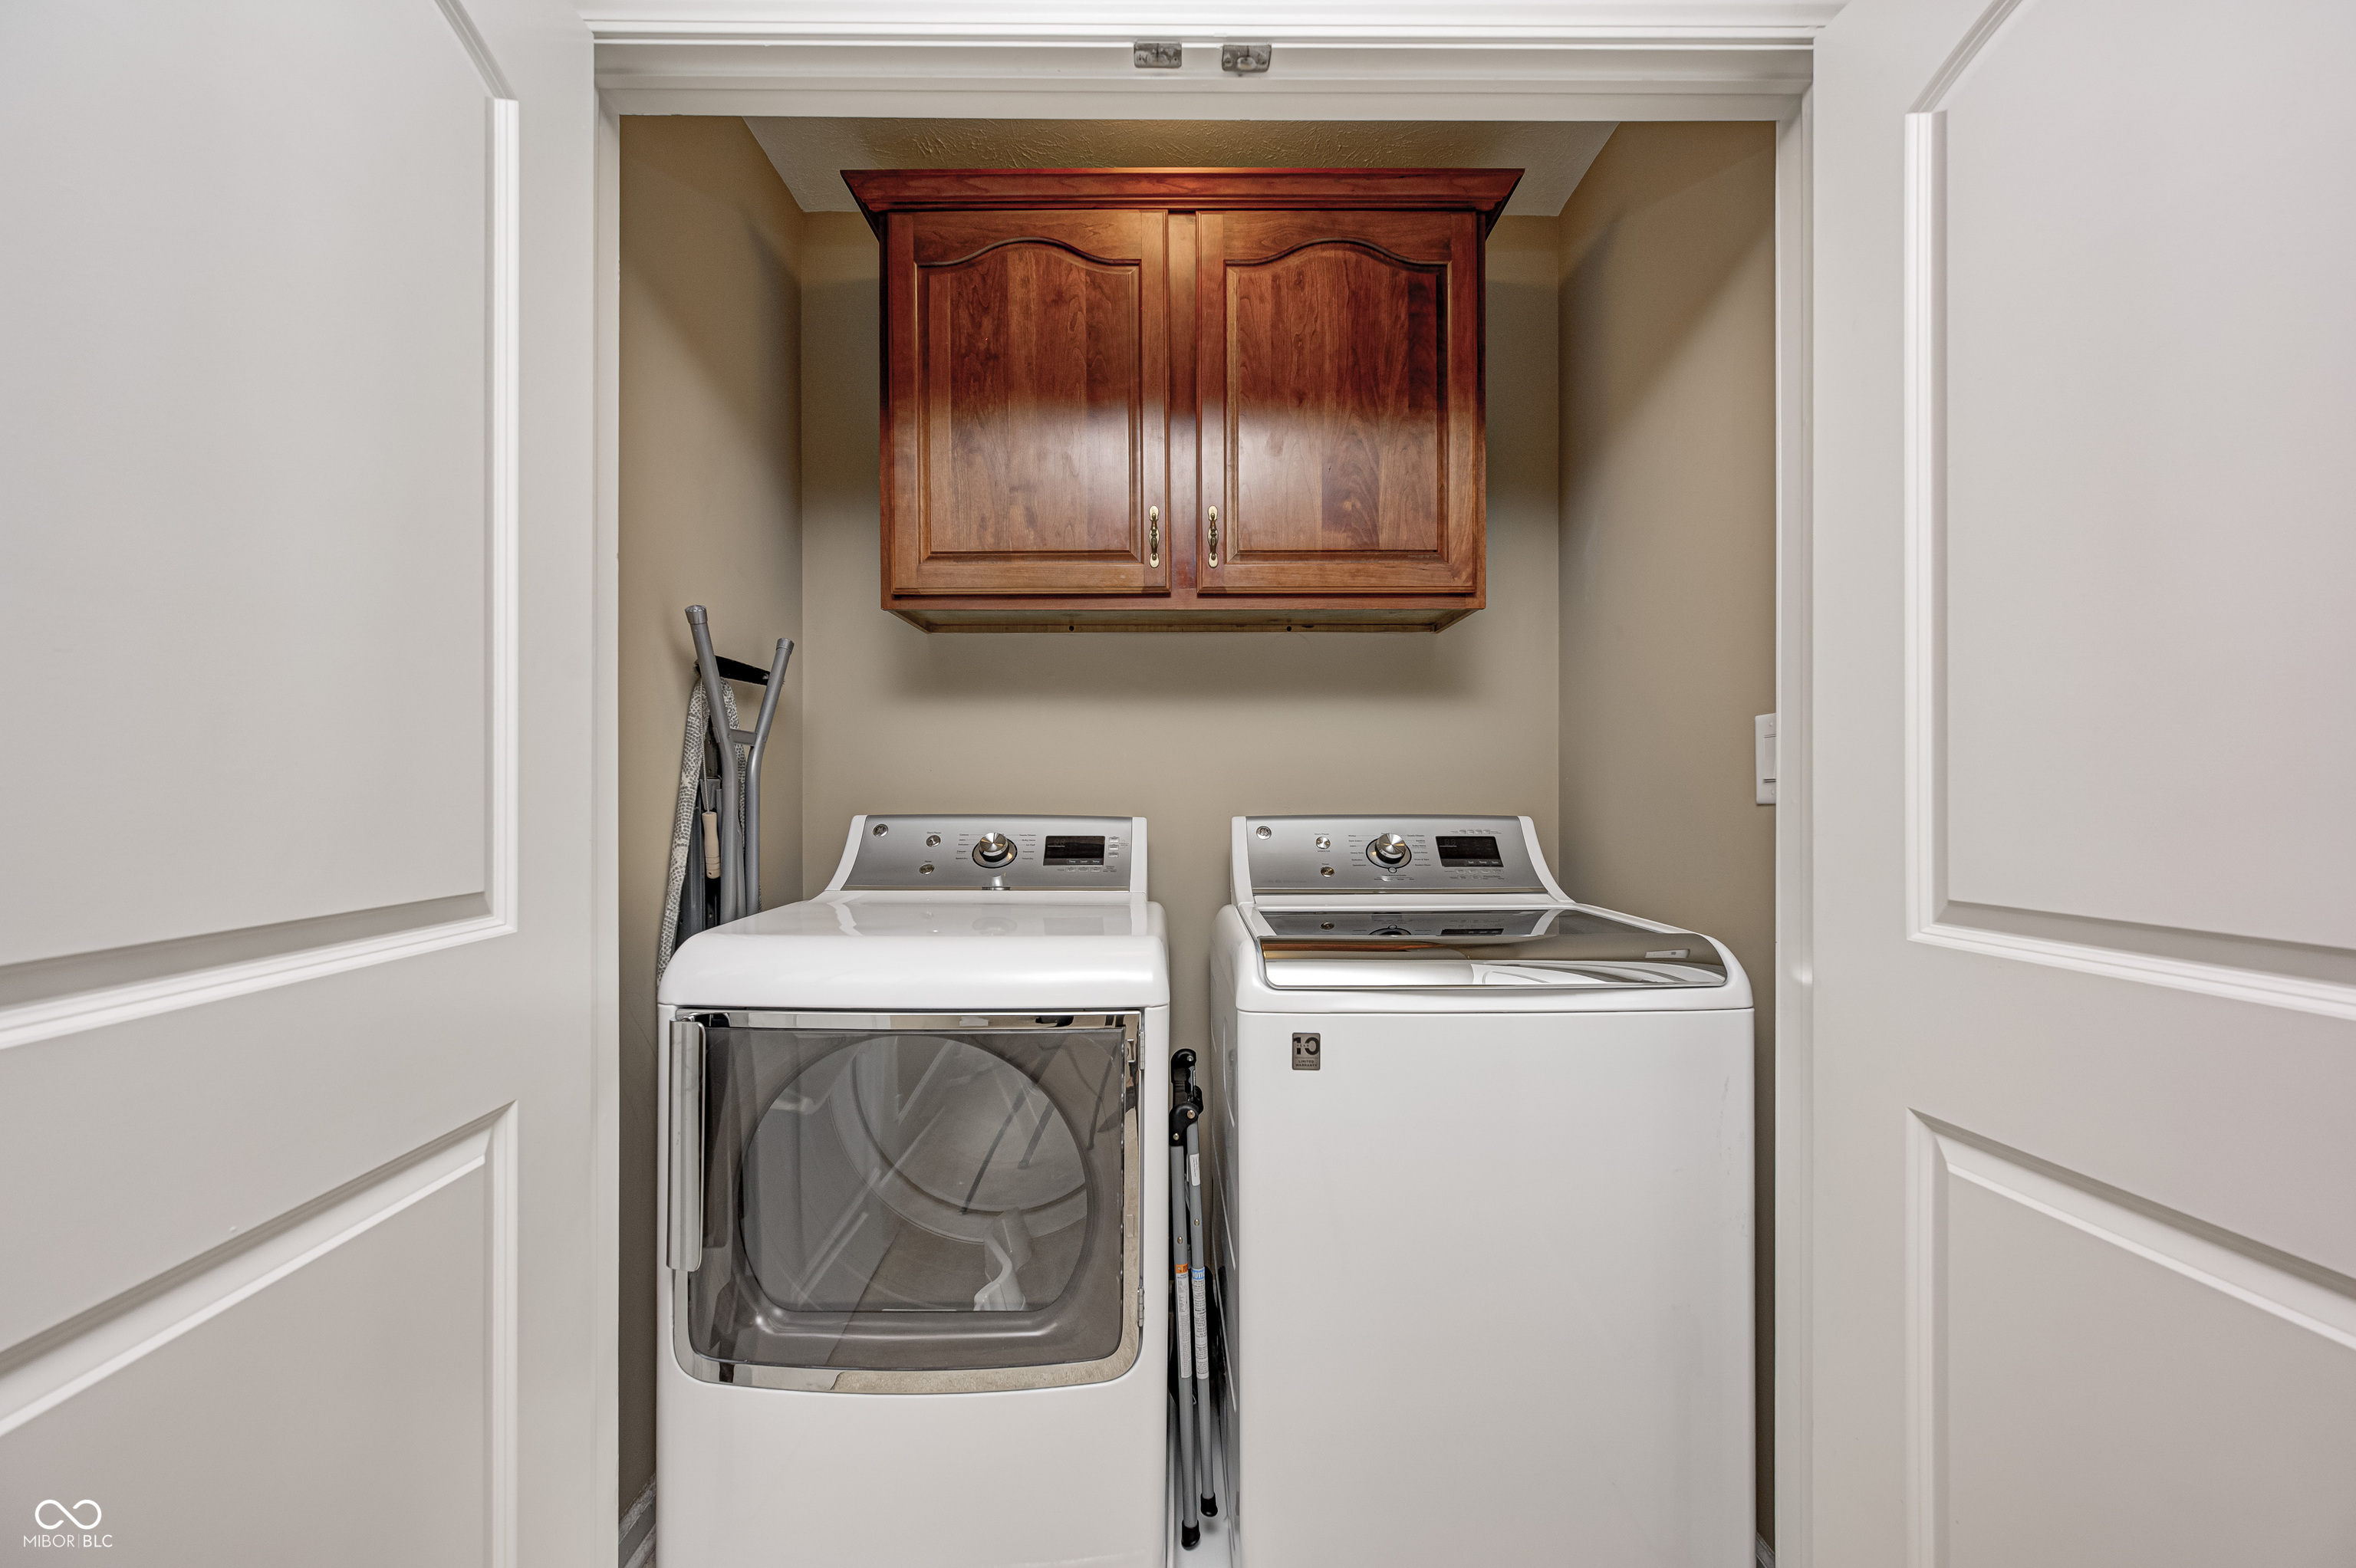
Laundry room with front-loading dryer, top-loading washer, and dark wood cabinet.
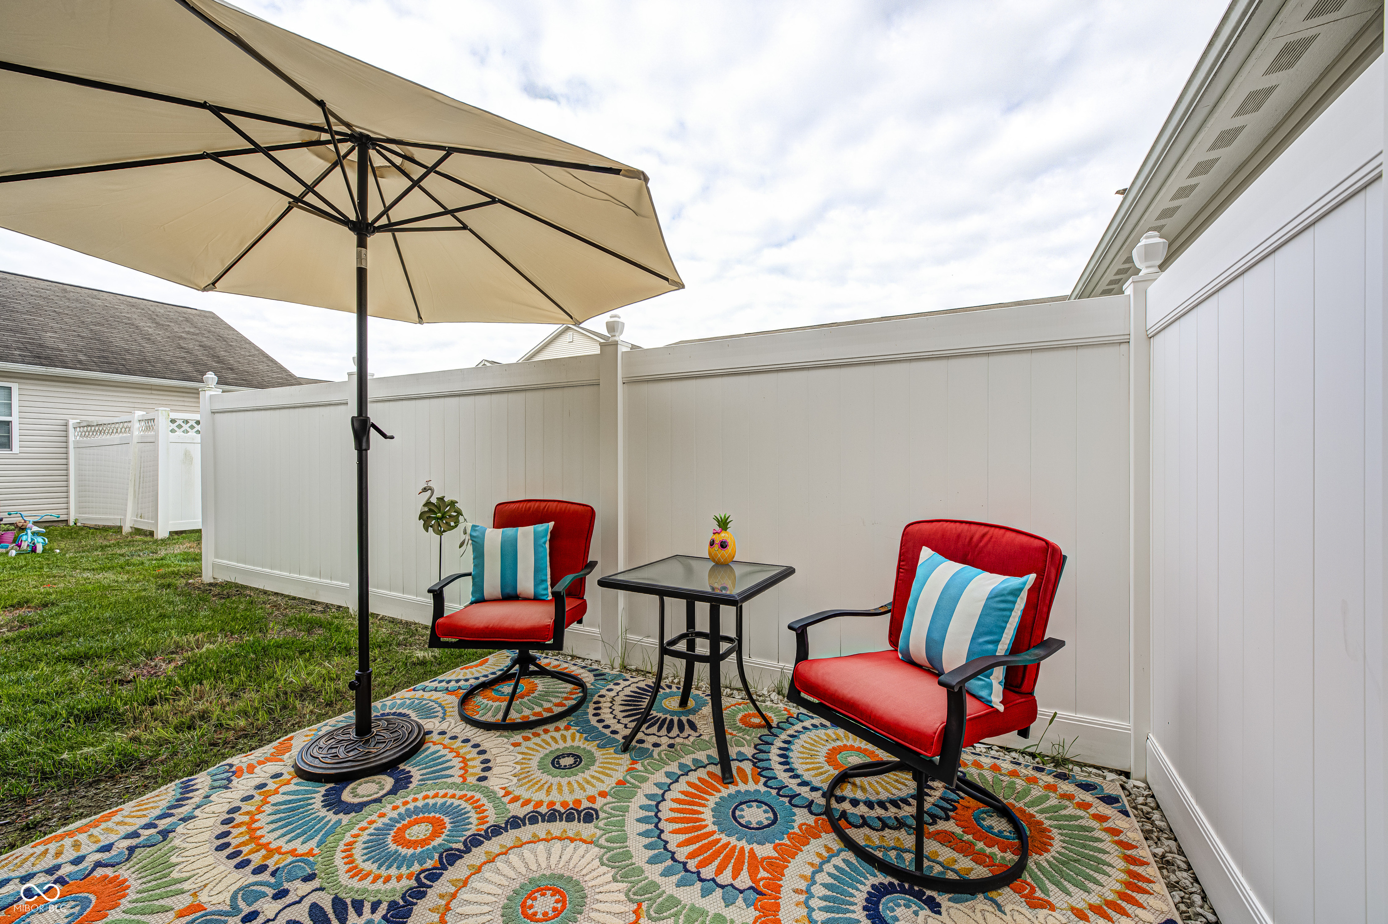
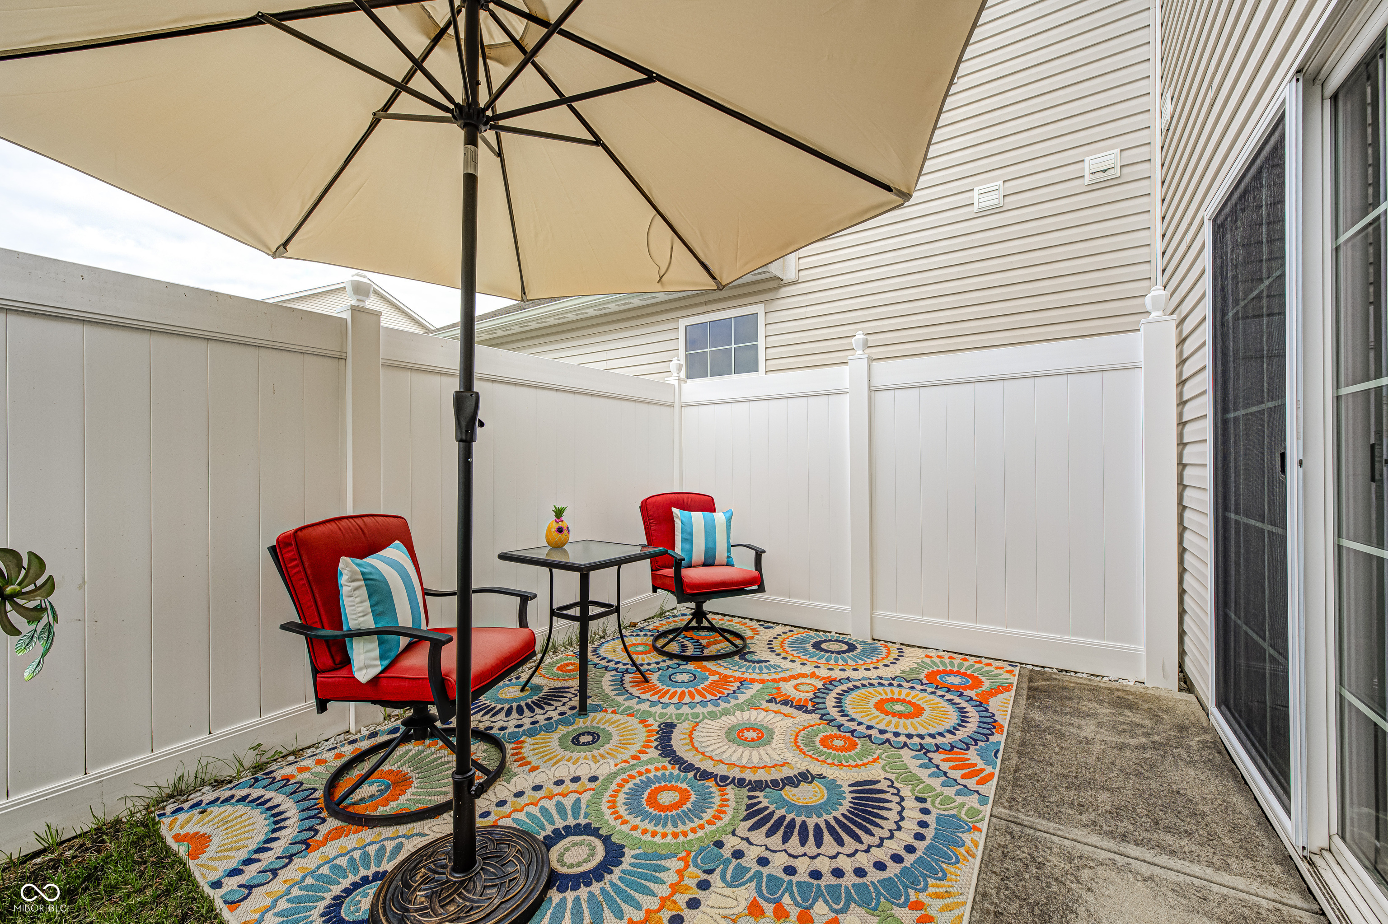
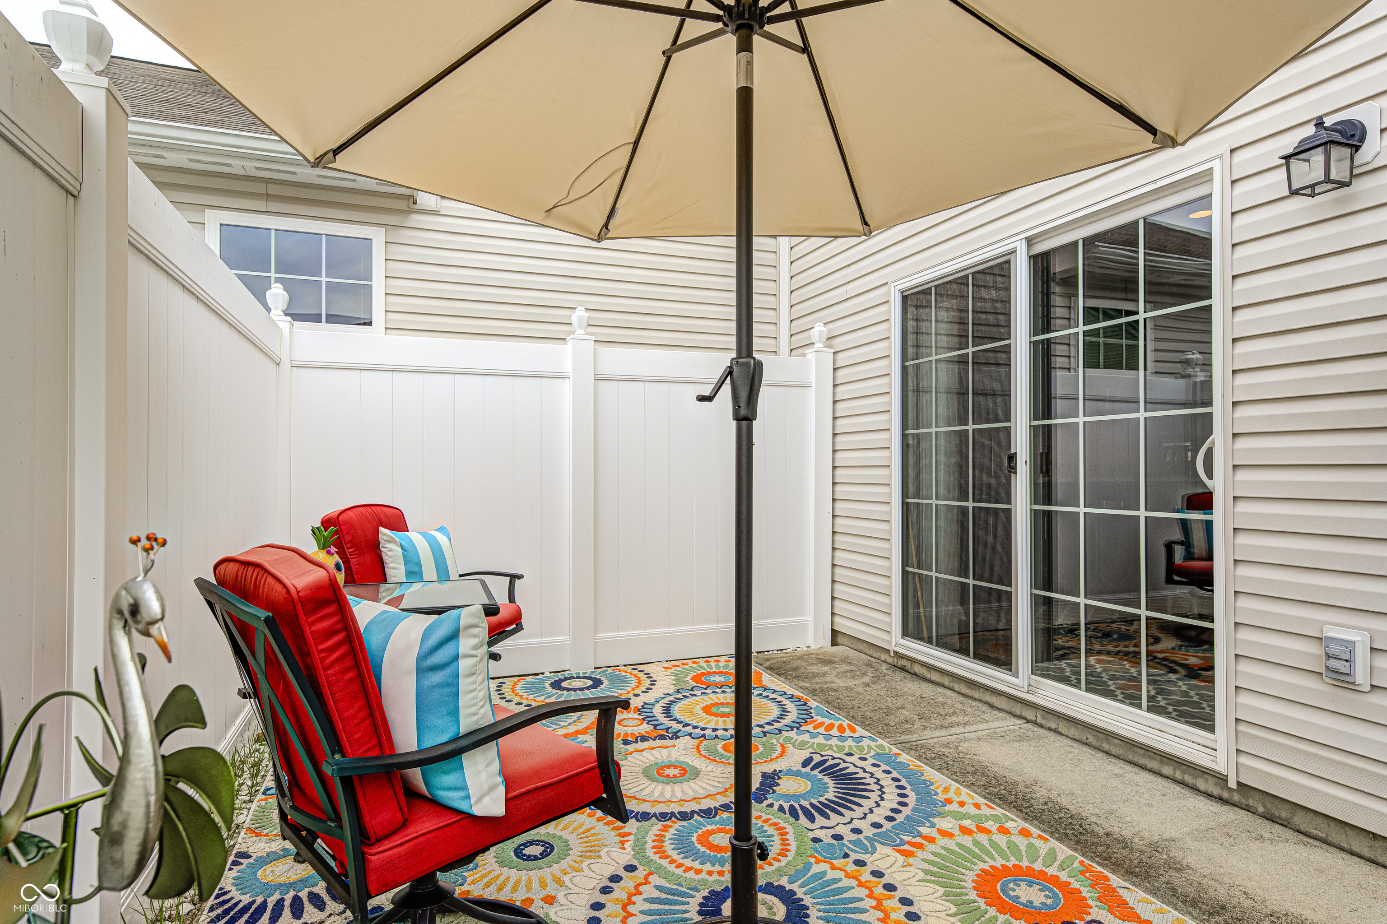
Fenced backyard patio with red rocking chairs, a beige umbrella, and a colorful floral rug.
Enclosed patio with red chairs, a tan umbrella, and a bright floral rug.
Enclosed patio with red seating, a large umbrella, and a brightly patterned outdoor rug.
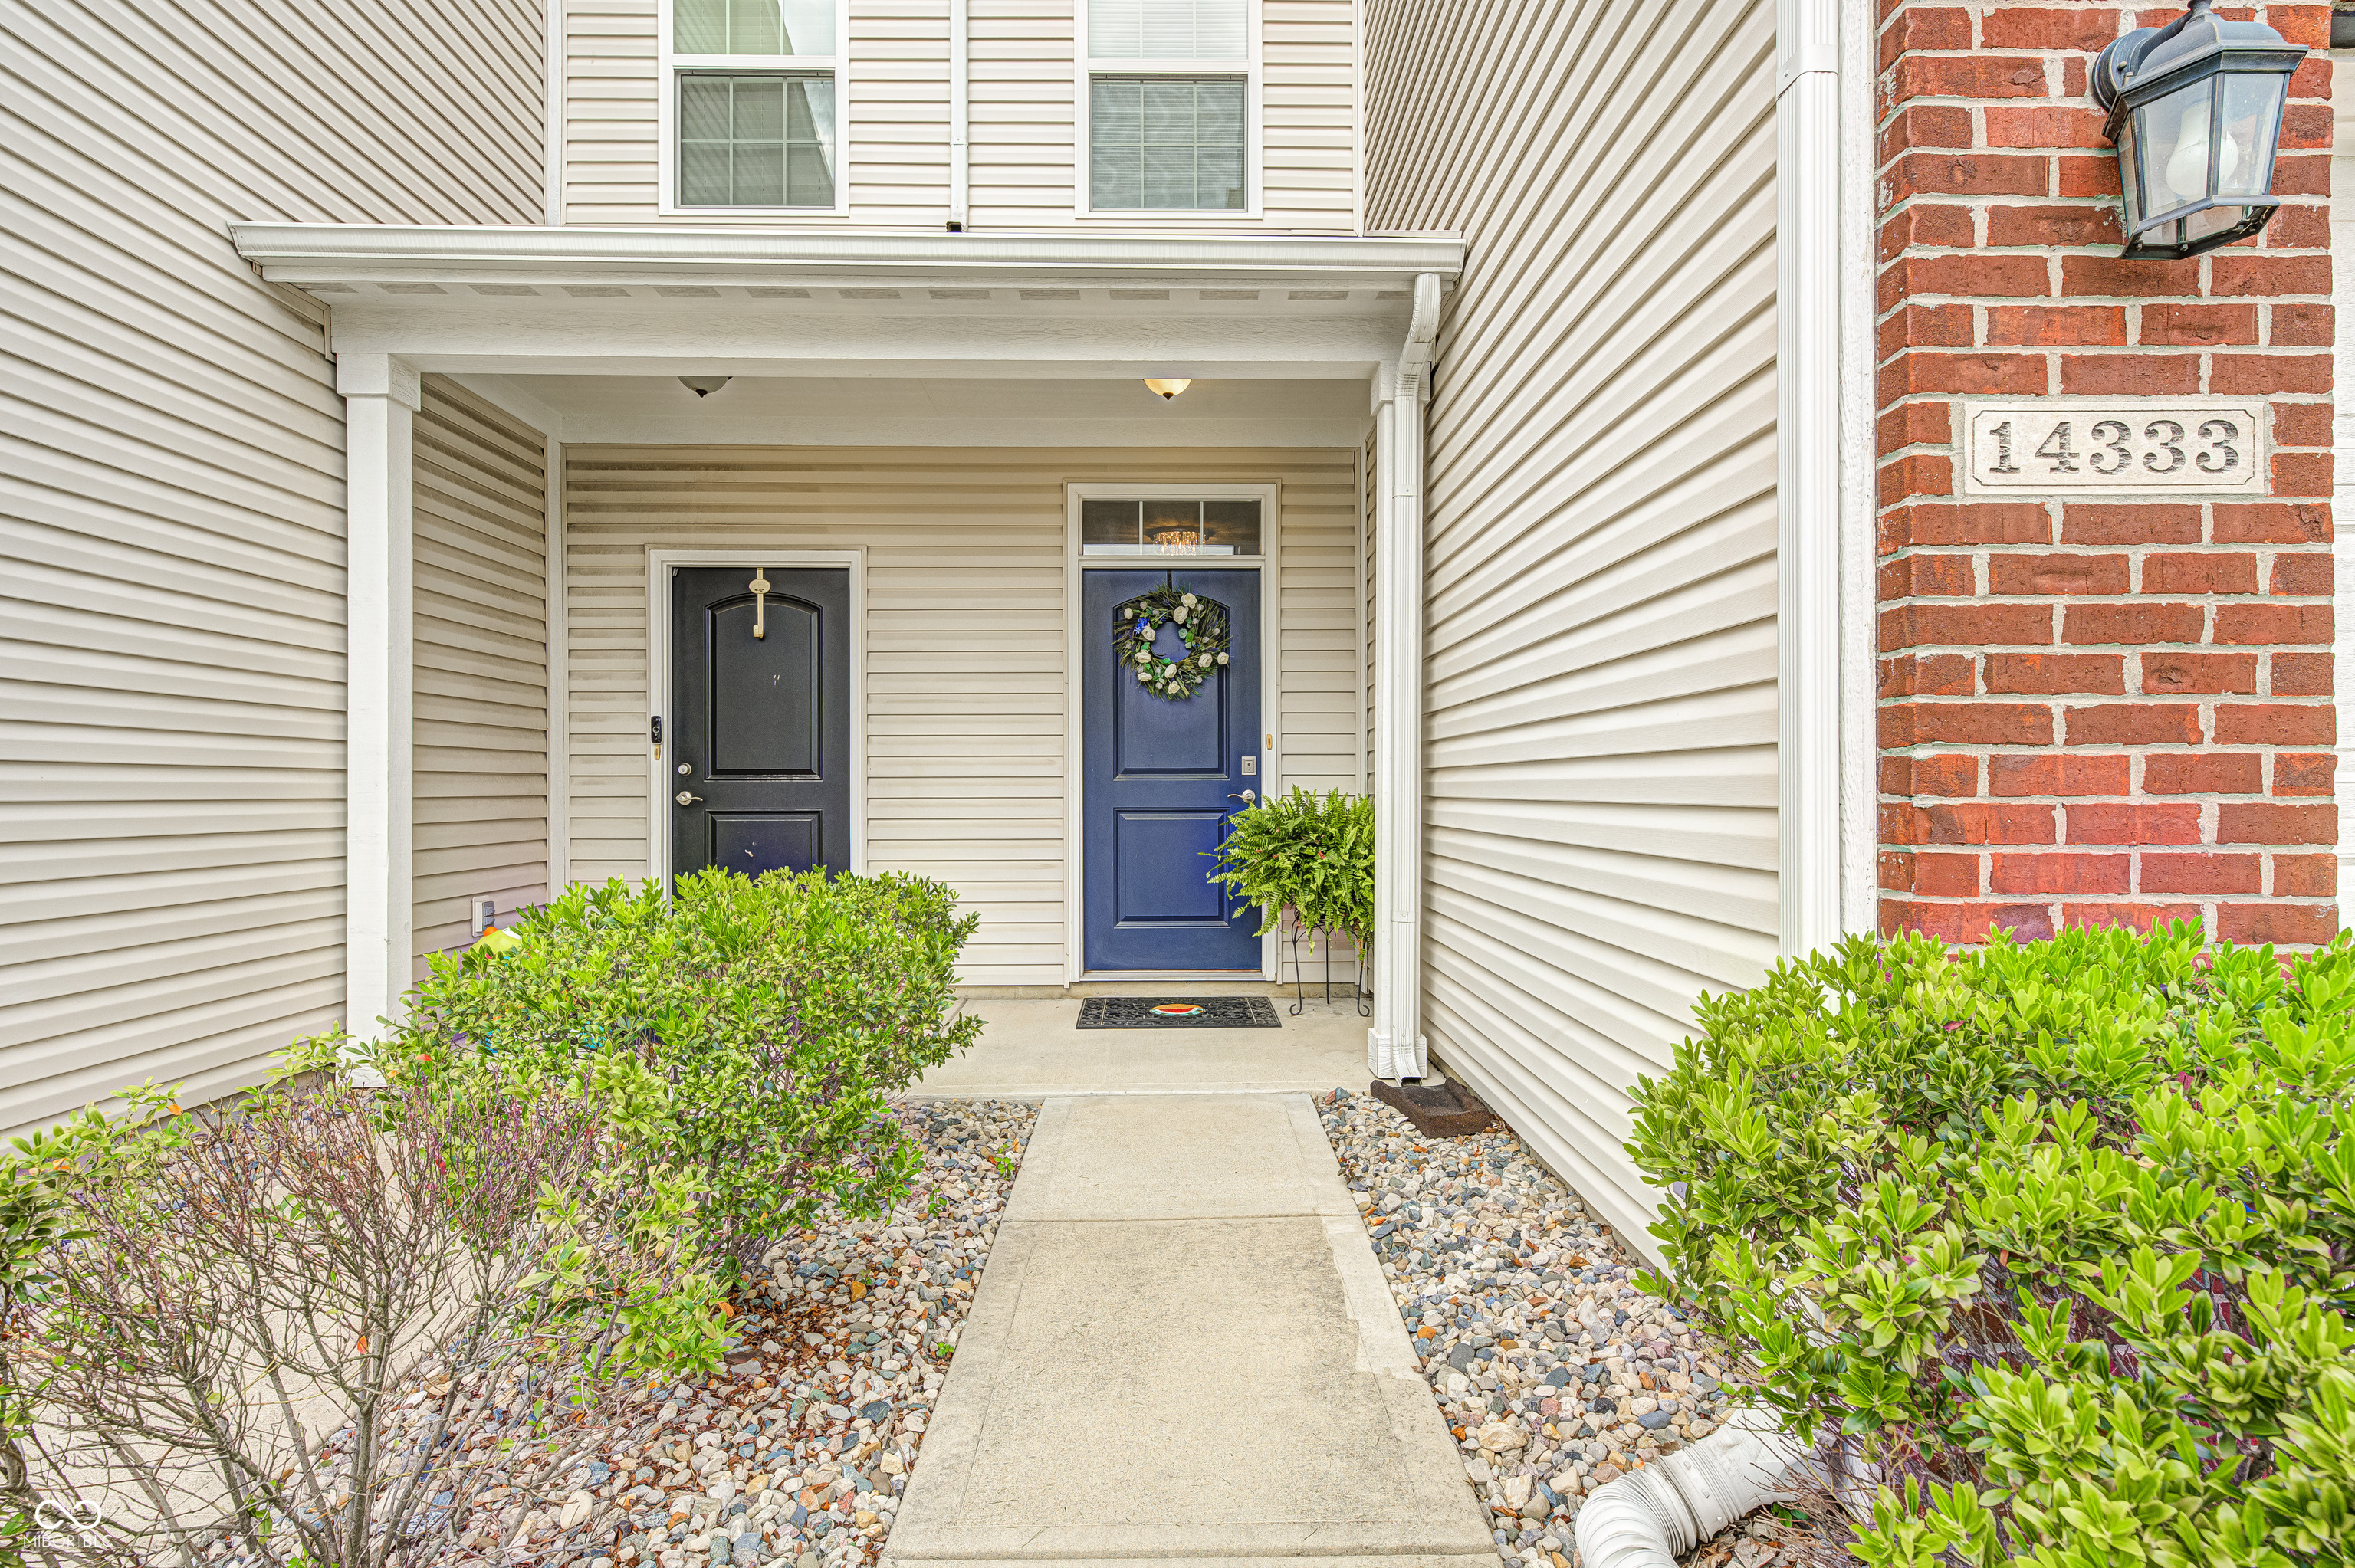
Home entry with two dark doors, covered porch, brick accent wall, and landscaped walkway.
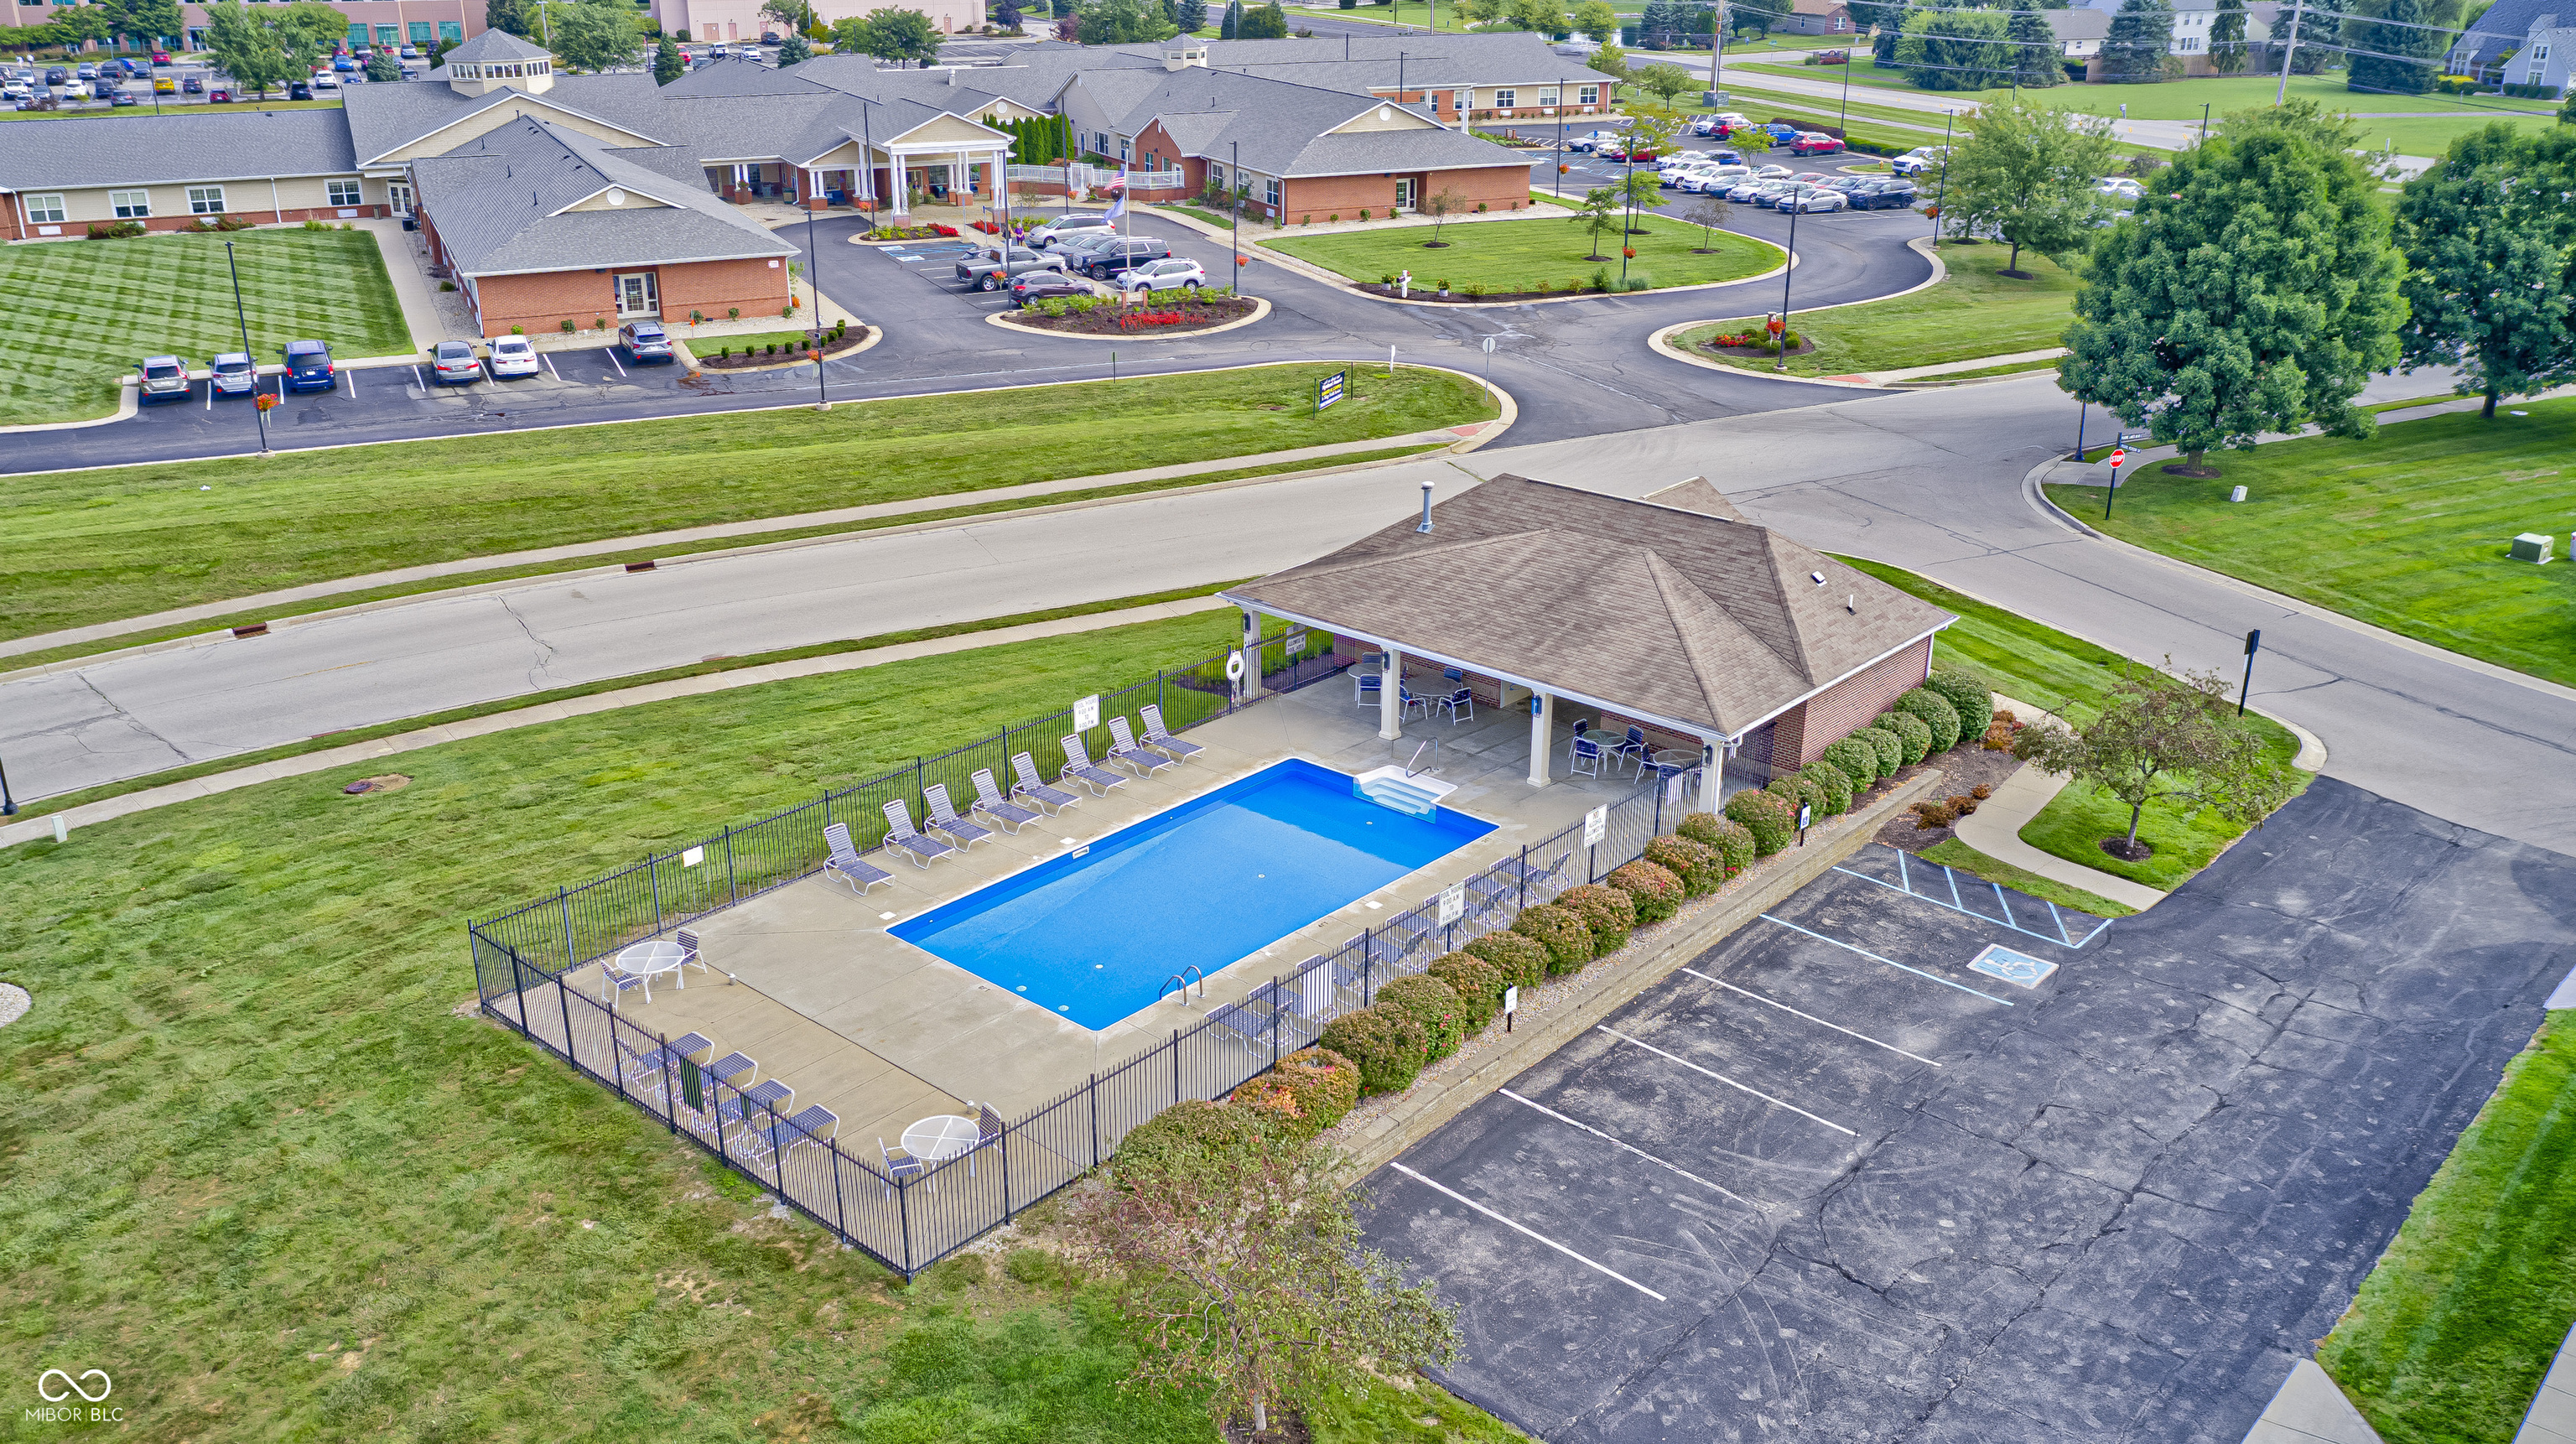
Aerial view of a fenced community pool, pavilion, lounge chairs, and parking area.
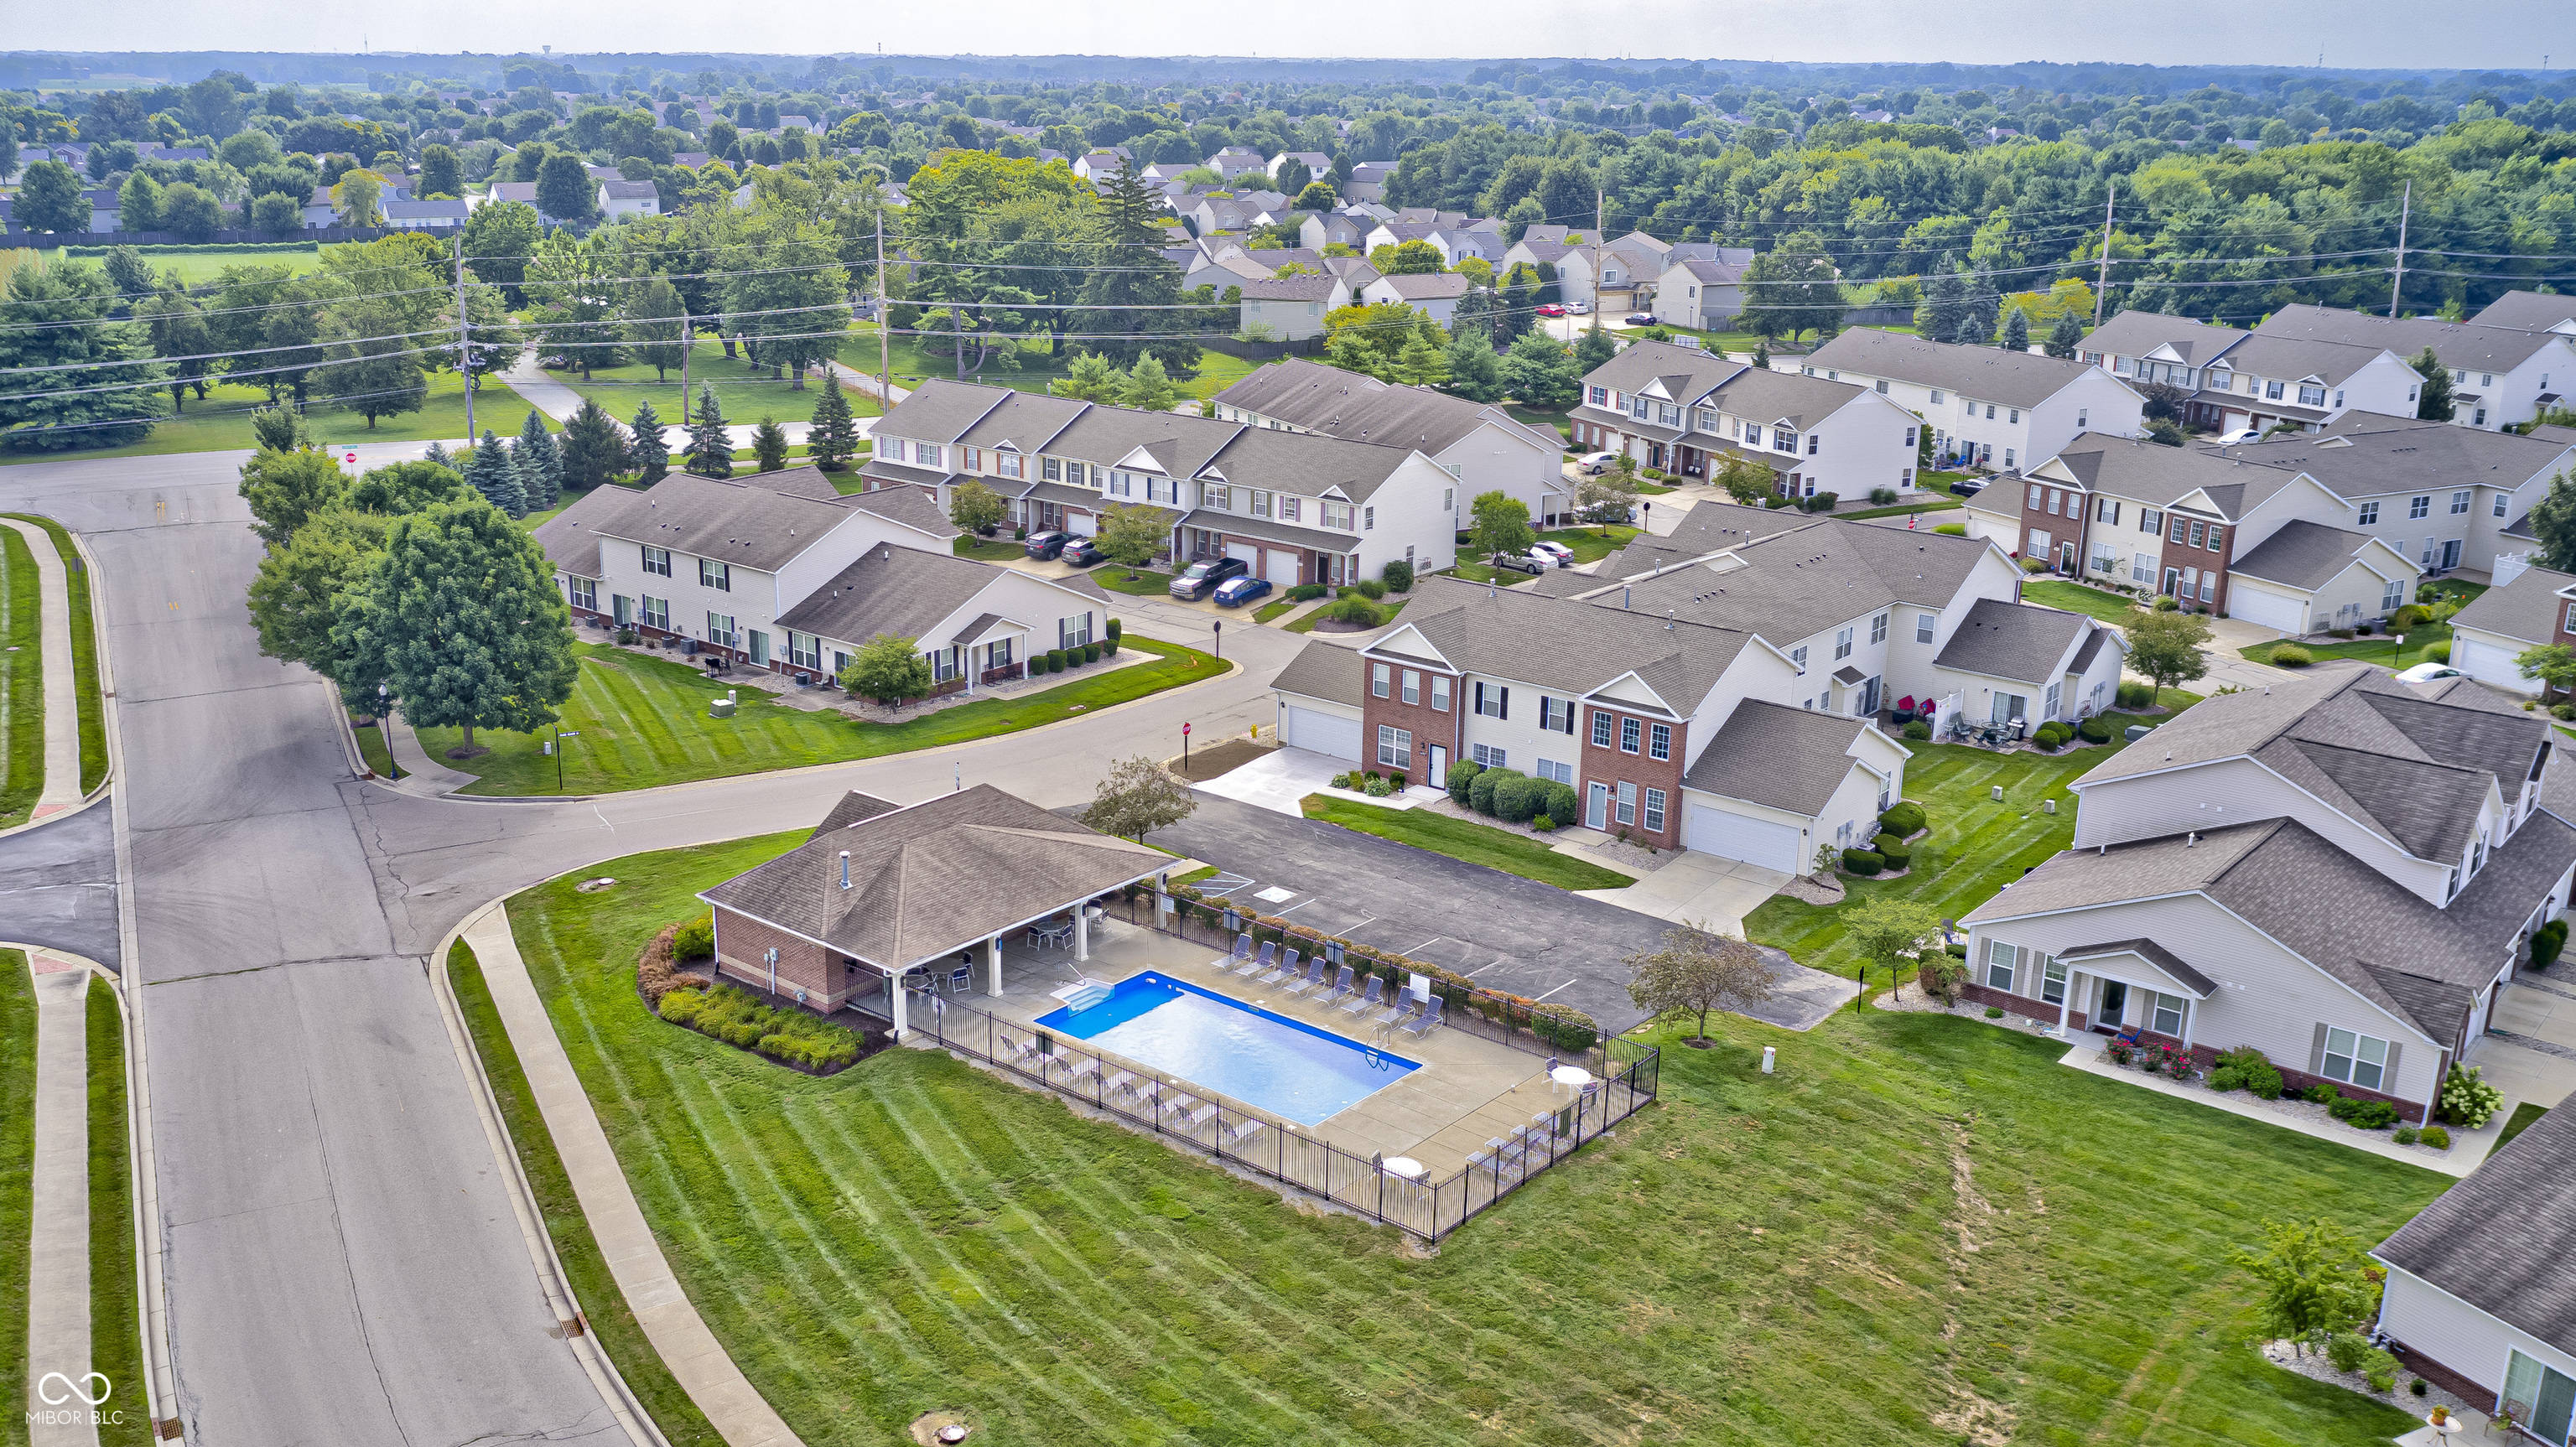
Aerial view of townhomes surrounding a fenced community pool and clubhouse.
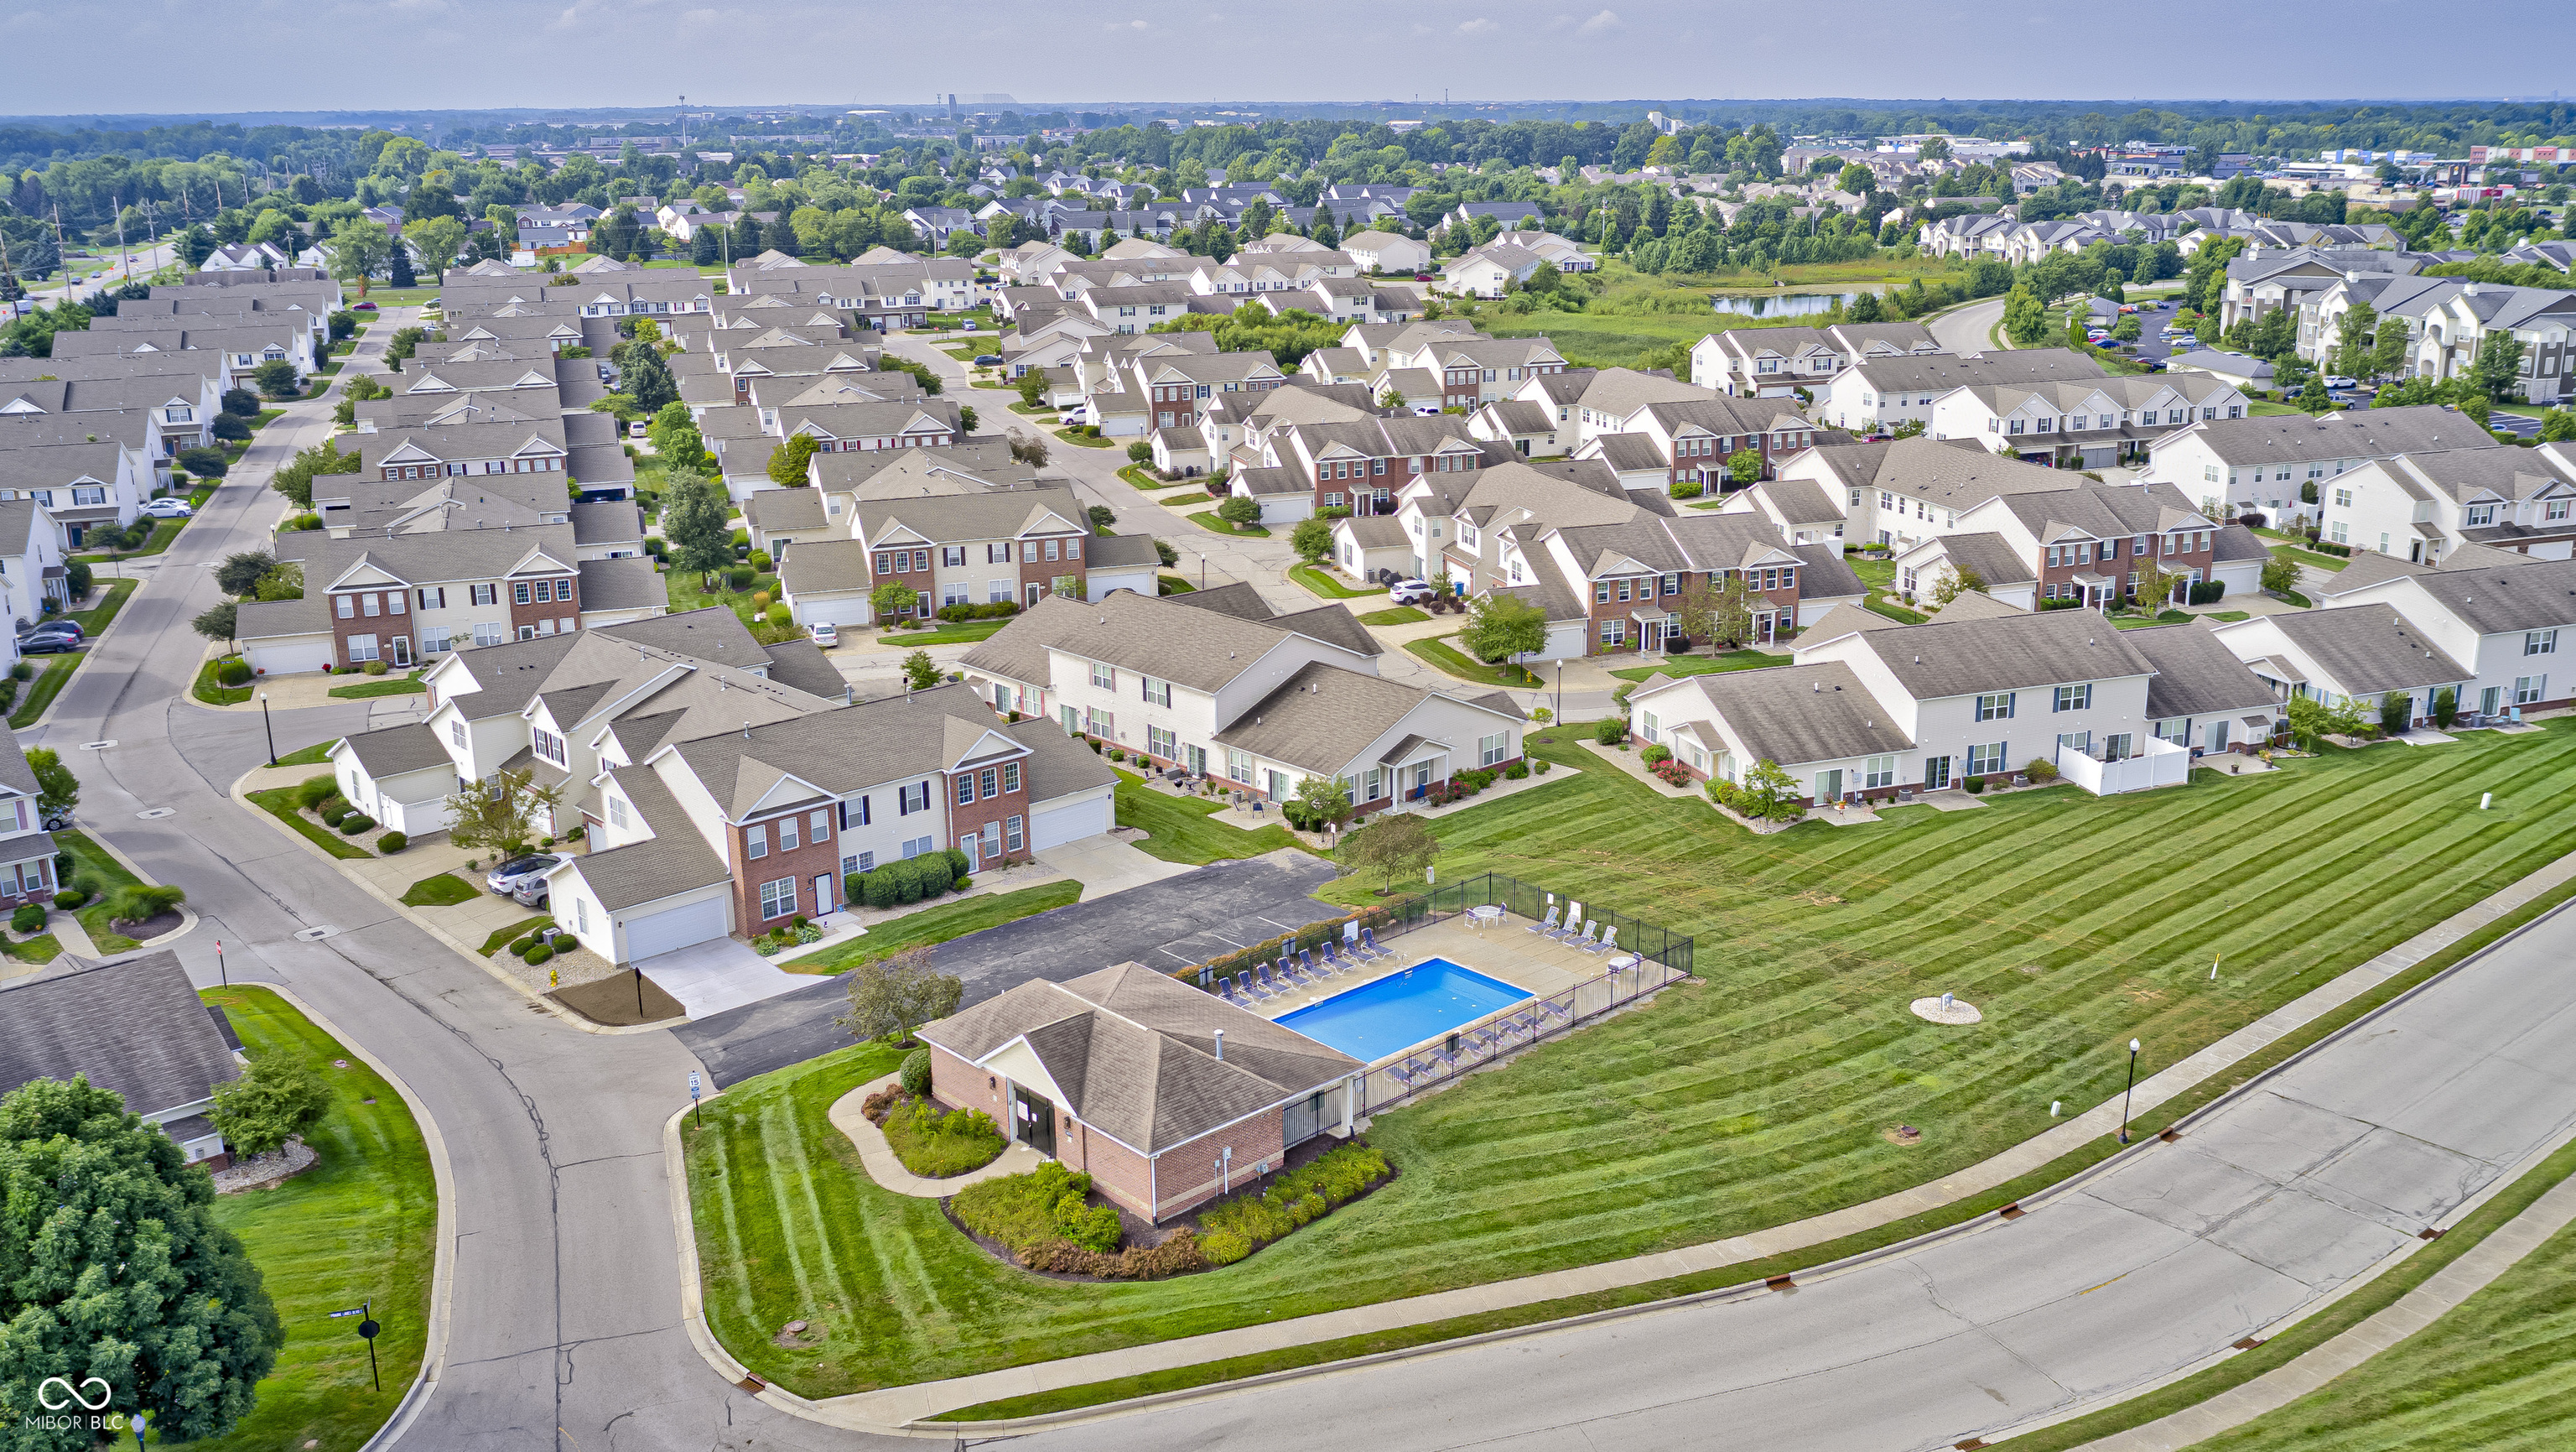
Aerial view of a residential neighborhood with a fenced swimming pool and striped lawns.
SEE ALL PHOTOS
Two-story beige-and-brick home with a two-car garage, wide driveway, and green patio chairs.
Staged entry foyer with a white front door, crystal chandelier, and patterned rug on dark hardwood floors.
Kitchen with dark cabinets, granite counters, stainless steel appliances, and a built-in wine rack.
Kitchen with dark cabinets, granite countertops, and stainless steel appliances.
Living room with a white sectional, teal accents, patterned curtains, and an open view into the kitchen.
Living room with a white sofa, teal accents, wall-mounted TV, and two curtained windows.
Open-concept living room with teal sofas, dark kitchen cabinets, dining area, and staircase.
Dining area with a set wooden table beside a white staircase and floral wall art.
Half bathroom with a pedestal sink, round mirror, toilet, and dark wood flooring.
Open-plan living and dining room with a teal sofa and carpeted staircase.
Foyer with a carpeted staircase, white front door, crystal chandelier, and dark wood flooring.
Carpeted bonus room with a television, dumbbell rack, ceiling fan, and open stairway.
Exercise room with a stationary bike, weight bench, and television beside two open doorways.
Carpeted upstairs hallway with double closet doors, ceiling fan, and an open bathroom doorway.
Bedroom with a four-poster bed, pink bench, and large curtained window.
Bedroom with a wooden four-poster bed, white patterned bedding, and a purple bench.
Bathroom with a glass-enclosed shower and dark double-sink vanity.
Bedroom with pale blue bedding, white furniture, tan walls, and two windows with blinds.
Bathroom with a blue marble-patterned shower curtain, white toilet, and neatly hung towels.
Home office with a built-in desk and bookshelves, dual monitors, and a sofa beneath a wide window.
Home office with a white desk and computer, black leather chair, and colorful dog artwork.
Laundry room with front-loading dryer, top-loading washer, and dark wood cabinet.
Fenced backyard patio with red rocking chairs, a beige umbrella, and a colorful floral rug.
Enclosed patio with red chairs, a tan umbrella, and a bright floral rug.
Enclosed patio with red seating, a large umbrella, and a brightly patterned outdoor rug.
Home entry with two dark doors, covered porch, brick accent wall, and landscaped walkway.
Aerial view of a fenced community pool, pavilion, lounge chairs, and parking area.
Aerial view of townhomes surrounding a fenced community pool and clubhouse.
Aerial view of a residential neighborhood with a fenced swimming pool and striped lawns.
Courtesy of Carpenter, REALTORS®, Emily Humphrey Listing Contact:  
Sold

14333 Shooting Star Drive

14333 Shooting Star Drive, Noblesville, IN 46060

$272,500
Stunning 3-Bed, 2.5-Bath Condo in Desirable Prairie Lakes! Experience low-maintenance living in this beautifully maintained condo located in the sought-after Prairie Lakes Neighborhood within the top-rated Hamilton Southeastern School District. This home features a bright, open floor plan that seamlessly connects the living, dining, and kitchen areas-perfect for both everyday living and entertaining. The kitchen offers ample cabinetry, and a wine rack for extra storage. Upstairs, you'll find a spacious loft area ideal for a home office, media room, or play space. The primary bedroom suite is quite spacious, with plenty of natural light. The primary bathroom includes a large shower, a dual sink vanity, and a walk-in closet. Additional improvements include ceiling fans in the bedrooms, loft, and living area, custom window treatments, and an outdoor privacy wall. Major mechanical updates include a new HVAC system with Honeywell thermostat (2025) and a new water heater (2020). Conveniently located near shopping, dining, parks, and major thoroughfares, this condo offers comfort, style, and ease of living in a prime location.

3
beds

3
baths

1,746 Sq.Ft. LIVING AREA

2,614 Sq.Ft. lot

Emily Dyer Humphrey

Emily Dyer Humphrey

Features & Amenities

Interior

  • total bedrooms3
  • Total bathrooms3
  • full bathrooms2
  • half bathroom1
  • Laundry room Laundry Closet, Upper Level
  • APPLIANCES Dishwasher, Disposal, Microwave, Electric Oven, Electric Water Heater
  • other interior Features Attic Access, Eat-in Kitchen, Walk-In Closet(s)

Area & Lot

  • Status Sold
  • Date Sold November 20, 2025
  • Living Area1,746 Sq.Ft.
  • Total Area1,746 Sq.Ft.
  • Lot Area2,614 Sq.Ft.
  • MLS® ID22068424
  • TypeTownhouse
  • YEAR BUILT2015
  • NeighborhoodNoblesville
  • Architecture StylesTraditional
  • Elementary SchoolHarrison Parkway Elementary School
  • High SchoolFishers High School
  • School DistrictHamilton Southeastern Schools

Exterior

  • STORIES2
  • Garage Space2.0
  • water SourcePublic
  • utilitiesCable Available, Electricity Connected, Natural Gas Connected, Sewer Connected, Water Connected
  • lot featuresCurbs, Trees-Small (Under 20 Ft)
  • parkingAttached
  • HEAT TYPEForced Air
  • AIR CONDITIONINGCentral Air
  • SubstructureSlab
  • HOA AmenitiesPool, Maintenance Grounds, Maintenance, Management, Snow Removal, Trash, Insurance, Clubhouse
  • security FeaturesSmoke Detector(s)
  • other exterior FeaturesLighting

Financial

  • Sales Price$272,500
  • HOA $252/mo

Noblesville

Explore

Work With Emily

Work with a dedicated, full-time real estate professional who combines market expertise with a genuinely client-first approach. Backed by proven results and a commitment to exceptional service, every step of your buying or selling journey is handled with precision, care, and clear communication. From strategy to closing, expect a seamless experience built on trust, strong negotiation, and lasting relationships.

Follow Me on Instagram