
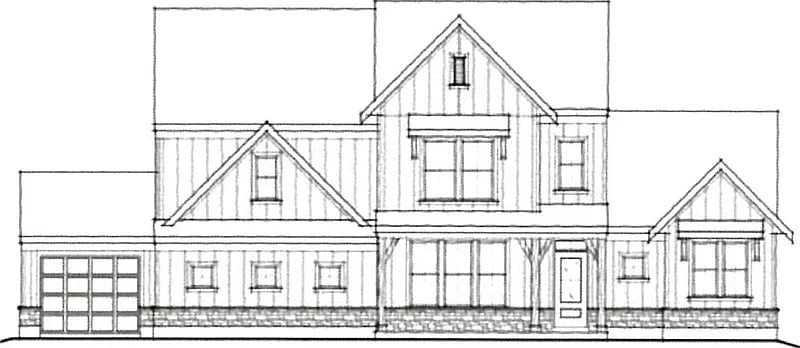
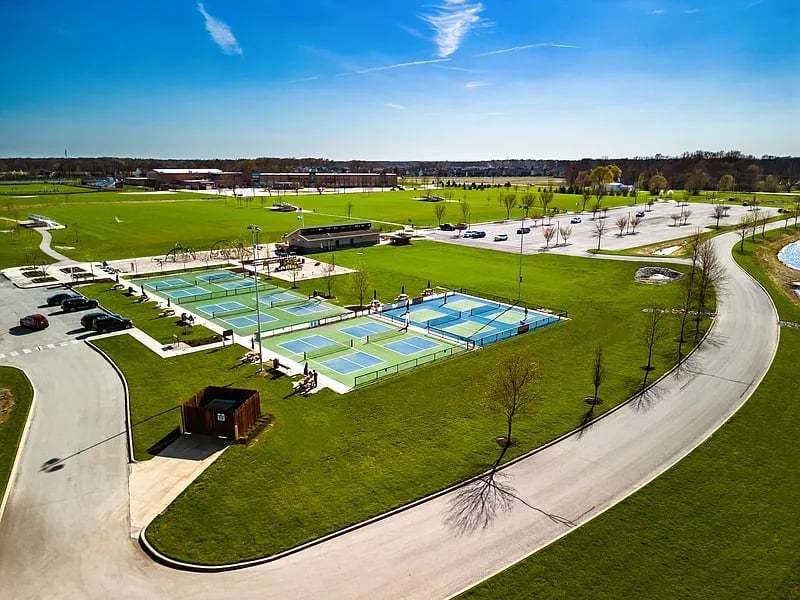
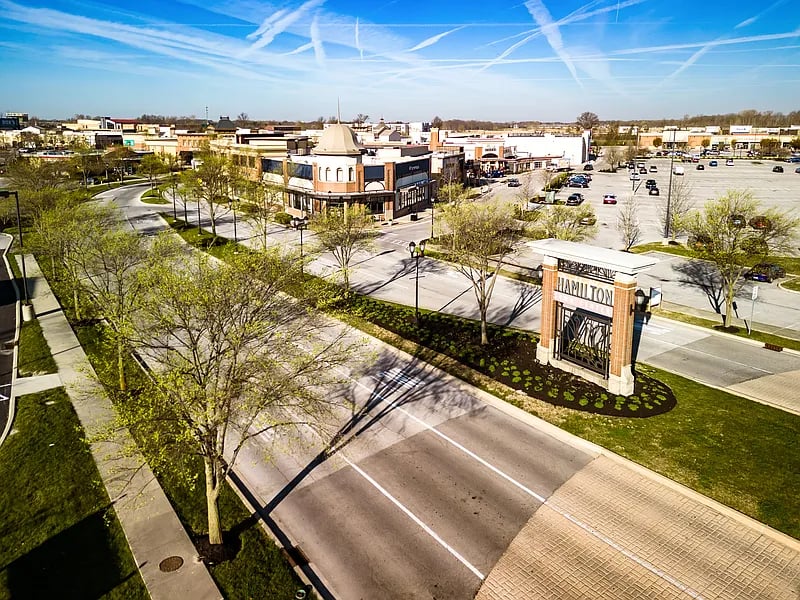
Jaw-dropping new Leland Modern Farmhouse plan by Fischer Homes in the beautiful community of The Cove featuring an open concept design with a formal dining room and a private 1st floor study with french doors in the back of this home. Gorgeous furniture island kitchen with built-in stainless steel appliances, upgraded multi-height cabinetry with soft close hinges, quartz counters, HUGE walk-in pantry and walk-out morning room and all open to the soaring 2 story family room with gas fireplace. 1st floor homeowner retreat with a tray ceiling and an en suite that includes a double bowl vanity, double size walk-inn shower with 2 shower heads, water closet and large walk-in closet. Upstairs bedrooms, 2 & 3 each have a walk-in closet and share a centrally located hall bathroom and bedroom 4 has a walk-in closet and private full bathroom. Spacious loft that is open to the foyer and family room below. Full basement with full bath rough-in and a 3 bay front and side load garage.