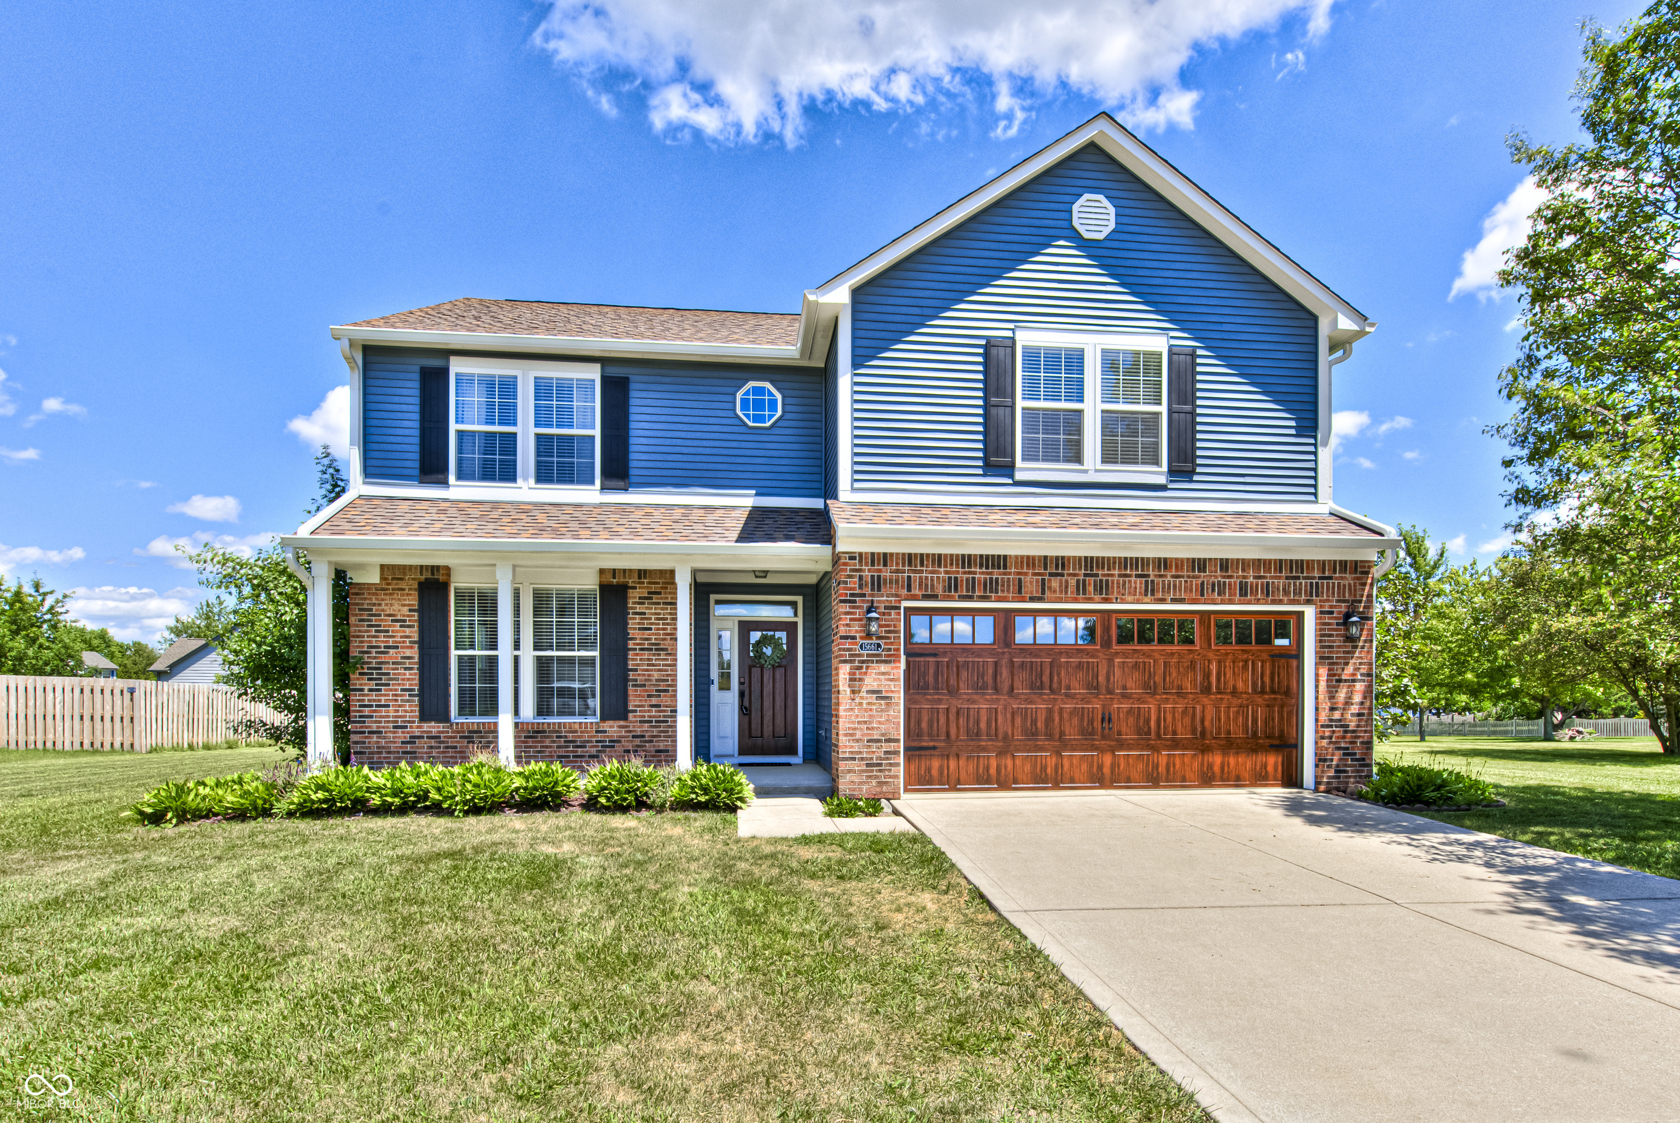
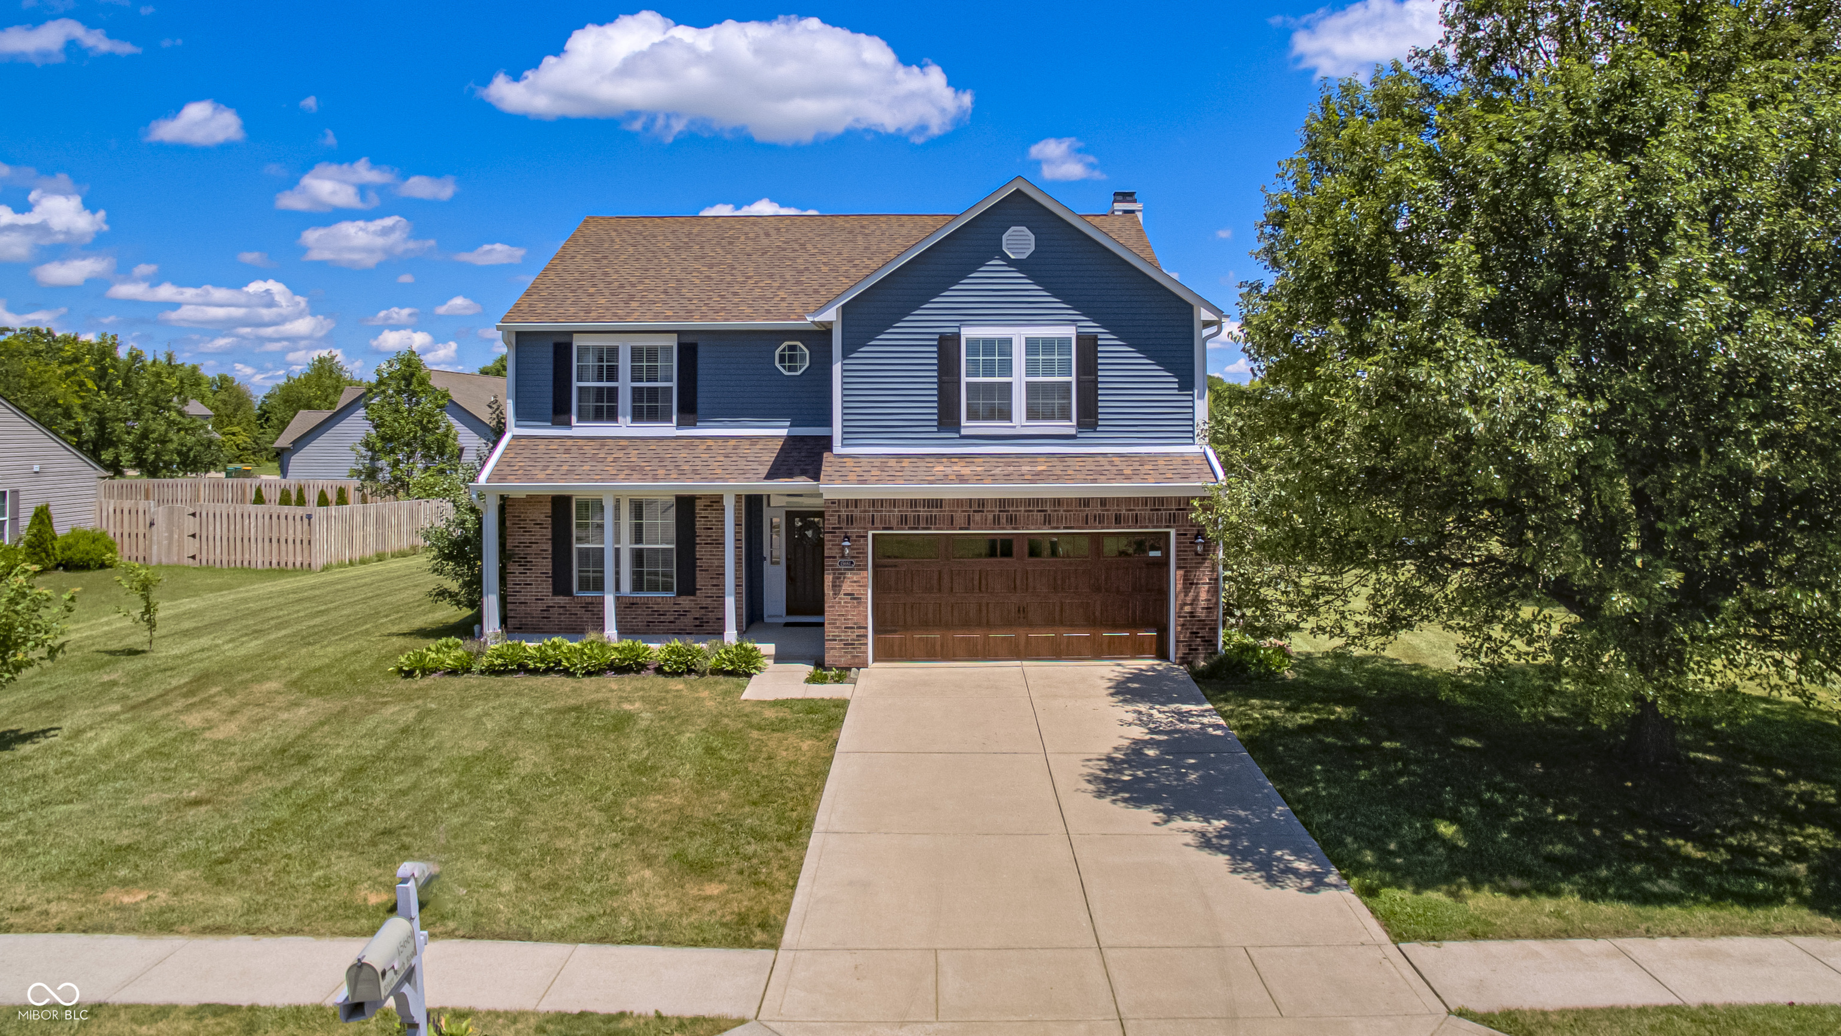
Two-story blue and brick home with a wood-look double garage door and front lawn.
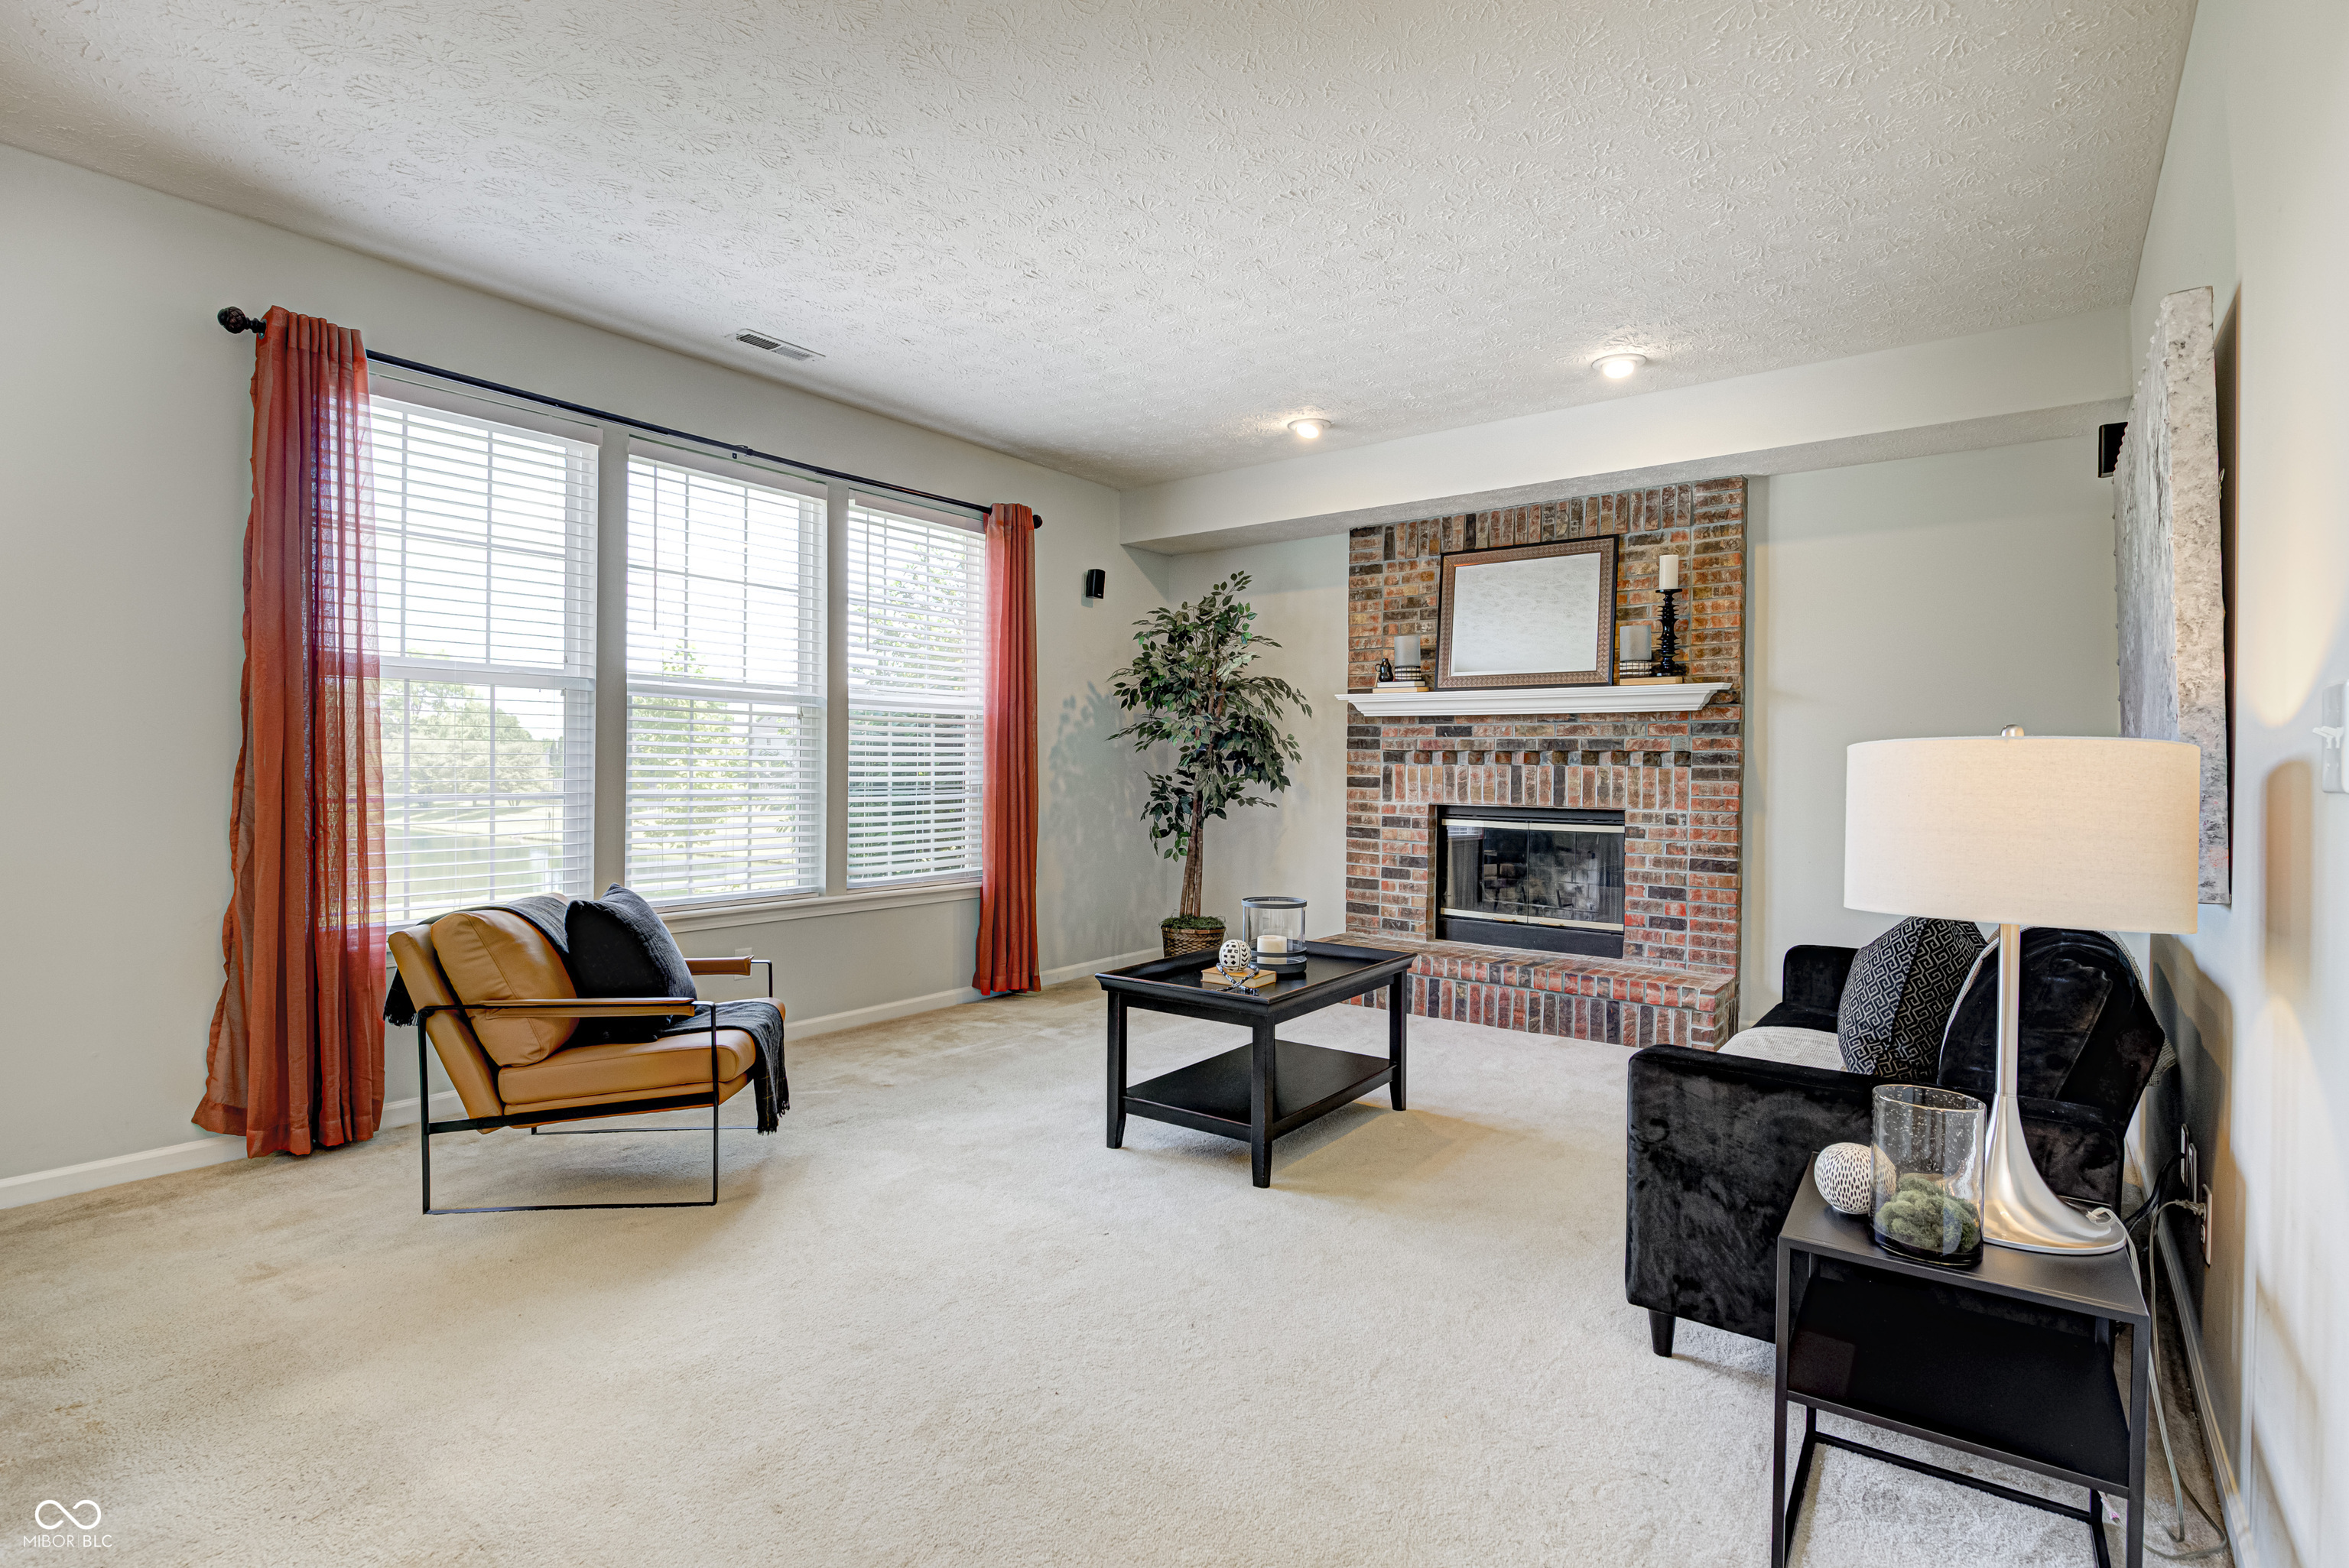
Staged living room with a brick fireplace, large windows, coral curtains, and beige carpet.
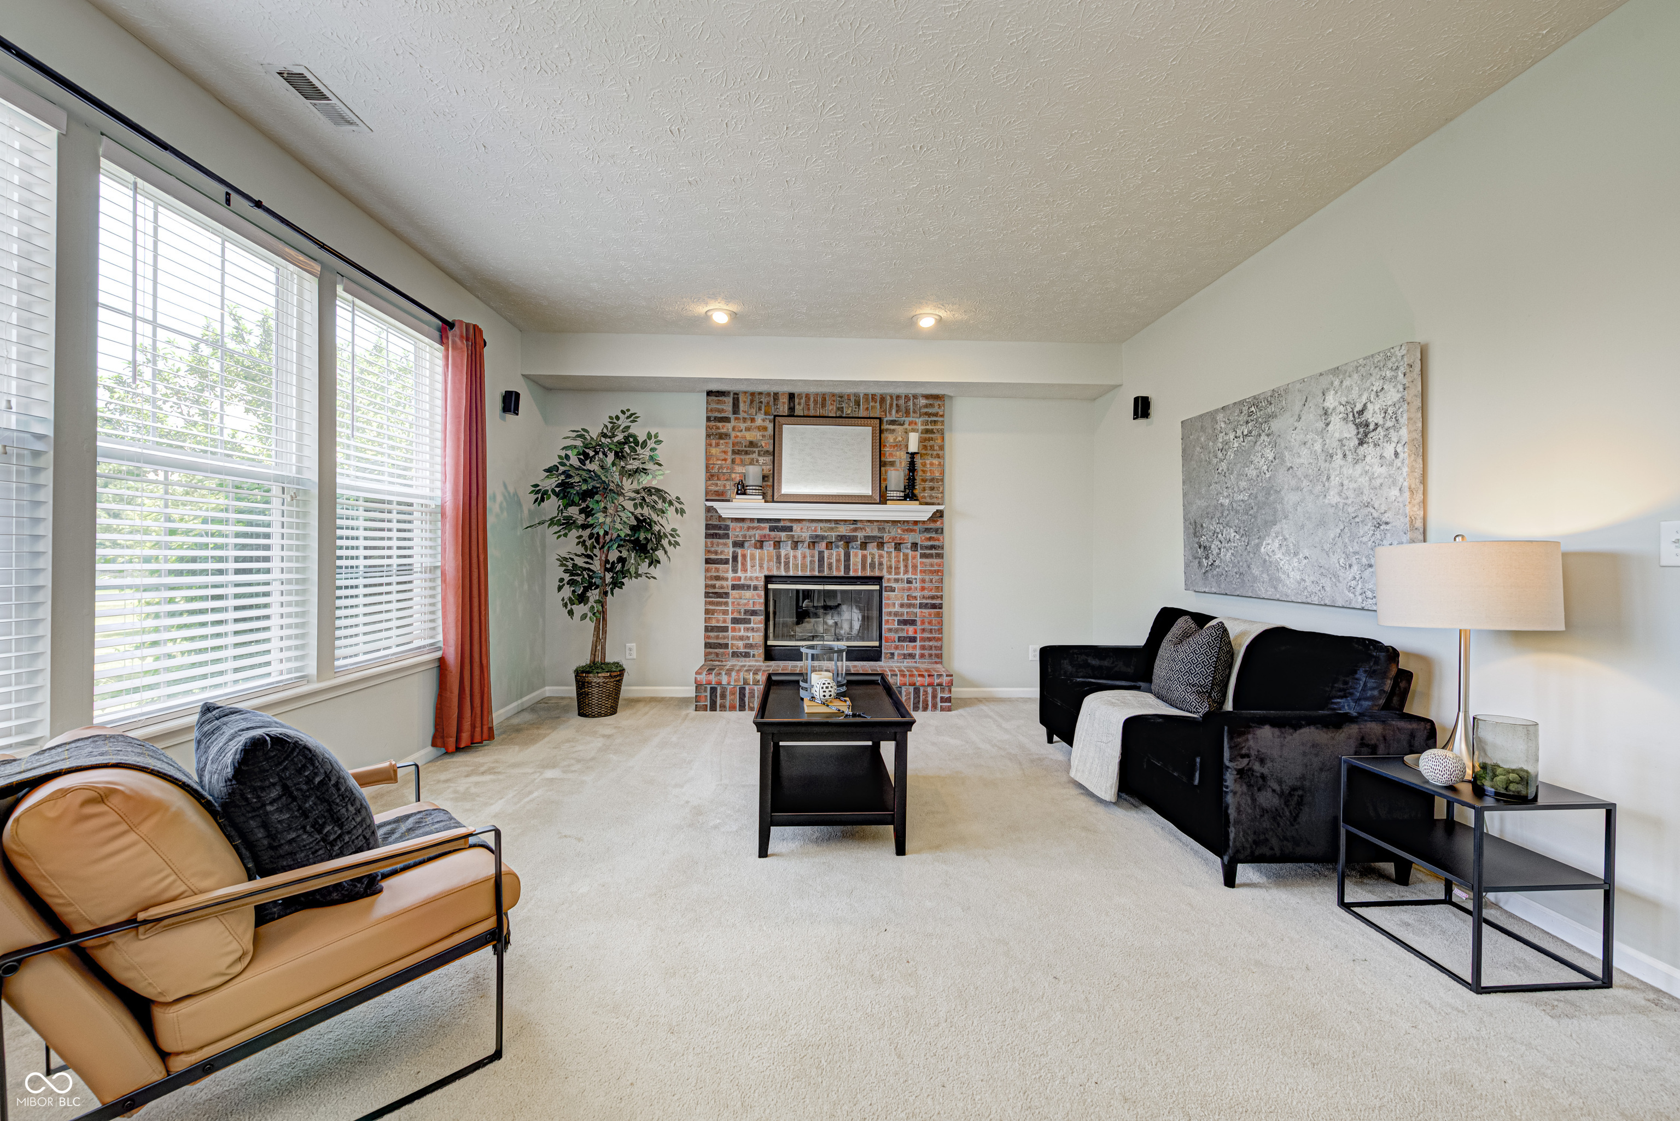
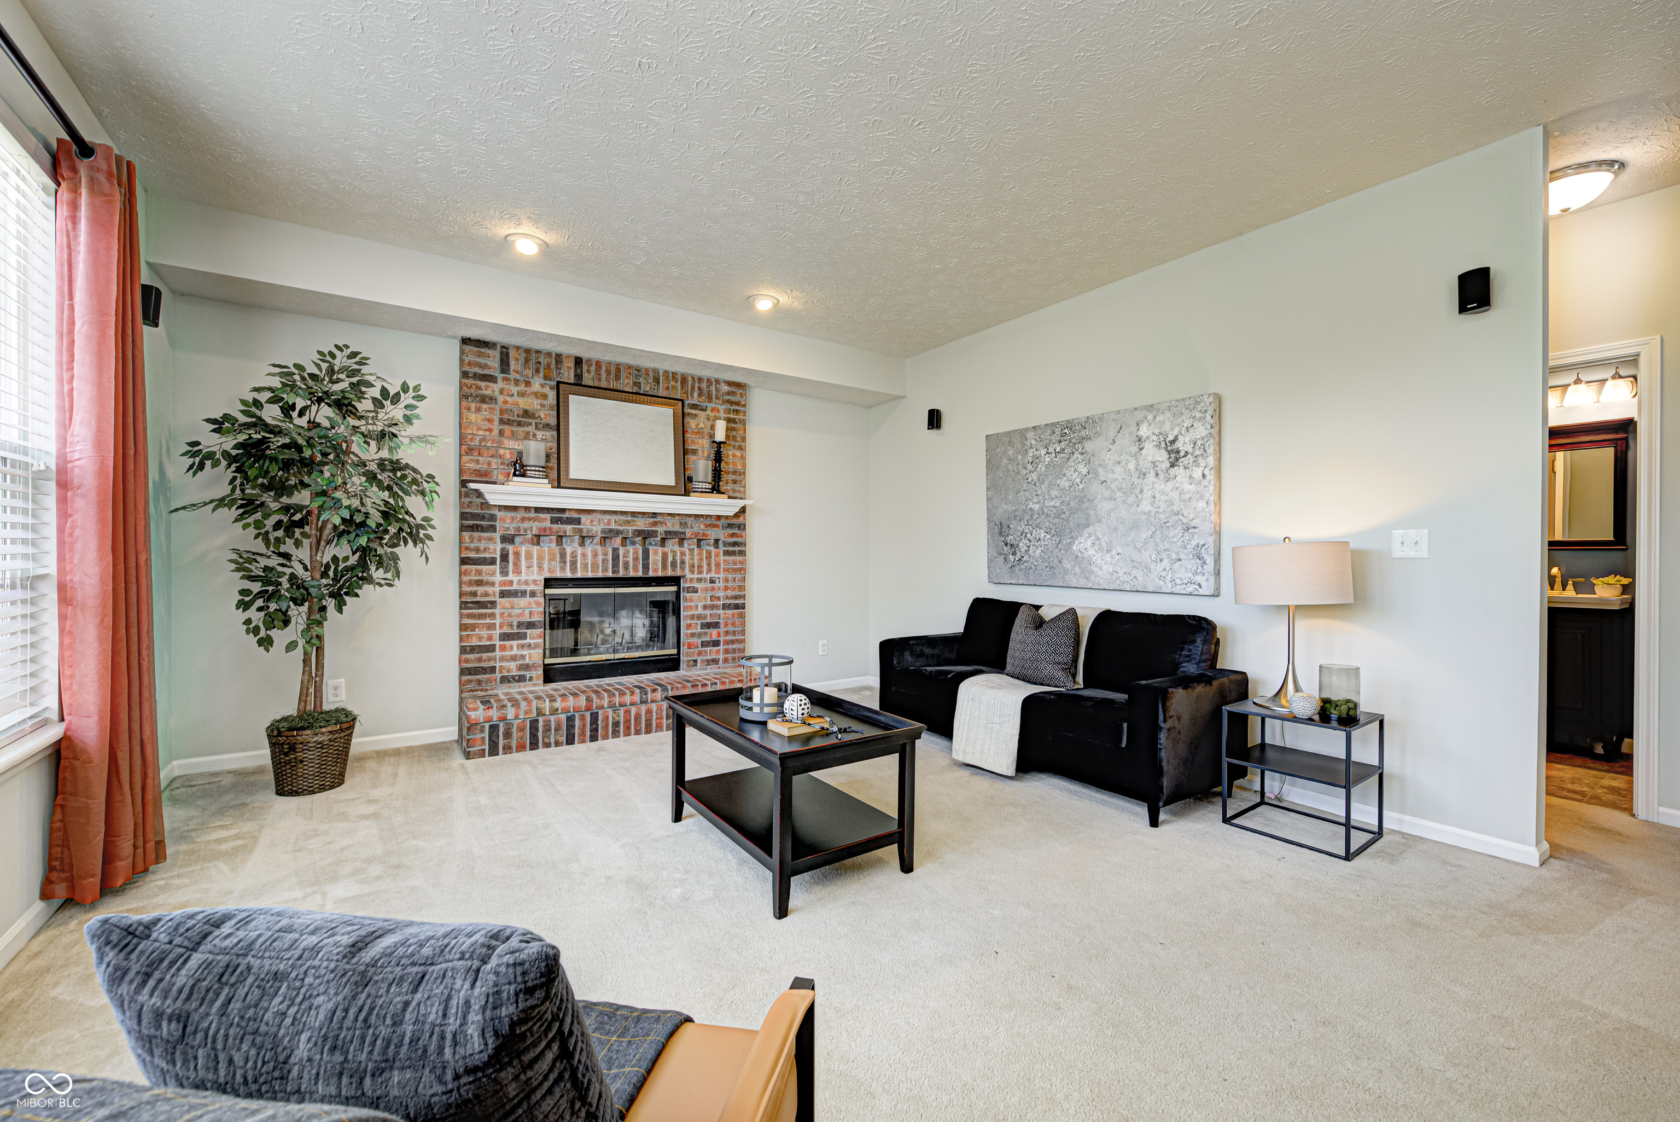
Staged living room with a brick fireplace, large windows, and tan and black seating.
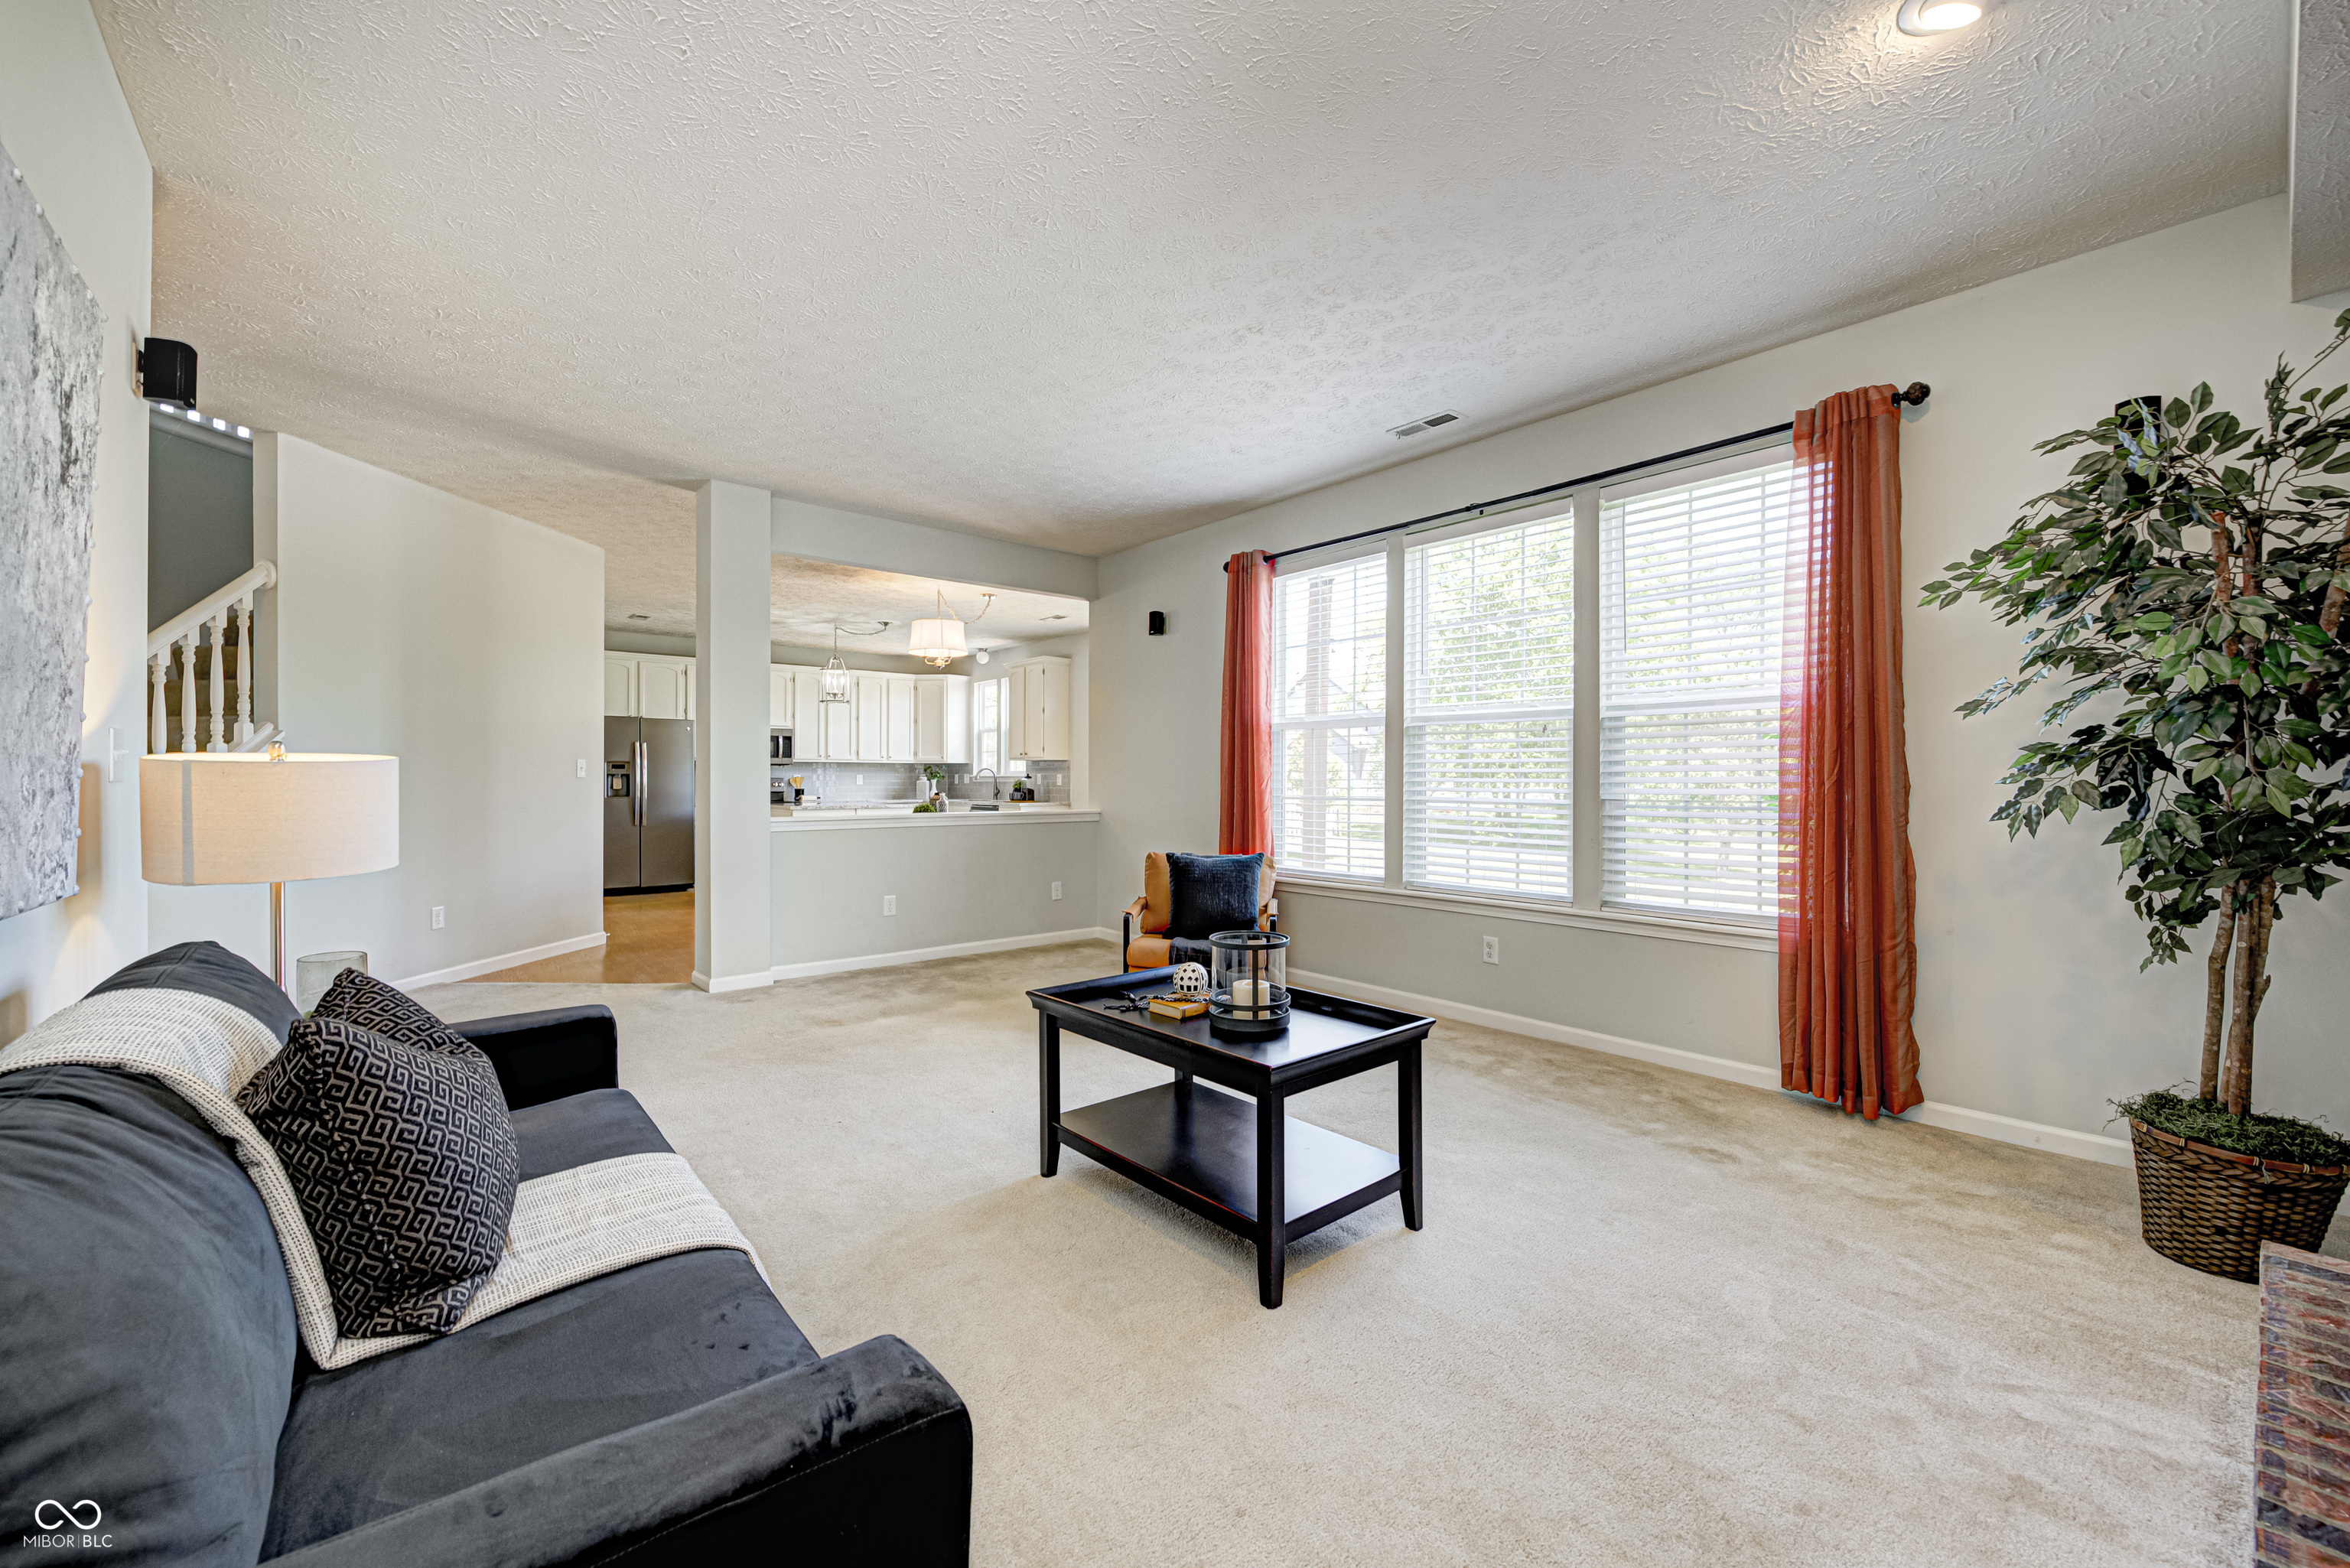
Furnished living room with large curtained windows, beige carpet, and an open view into the kitchen.
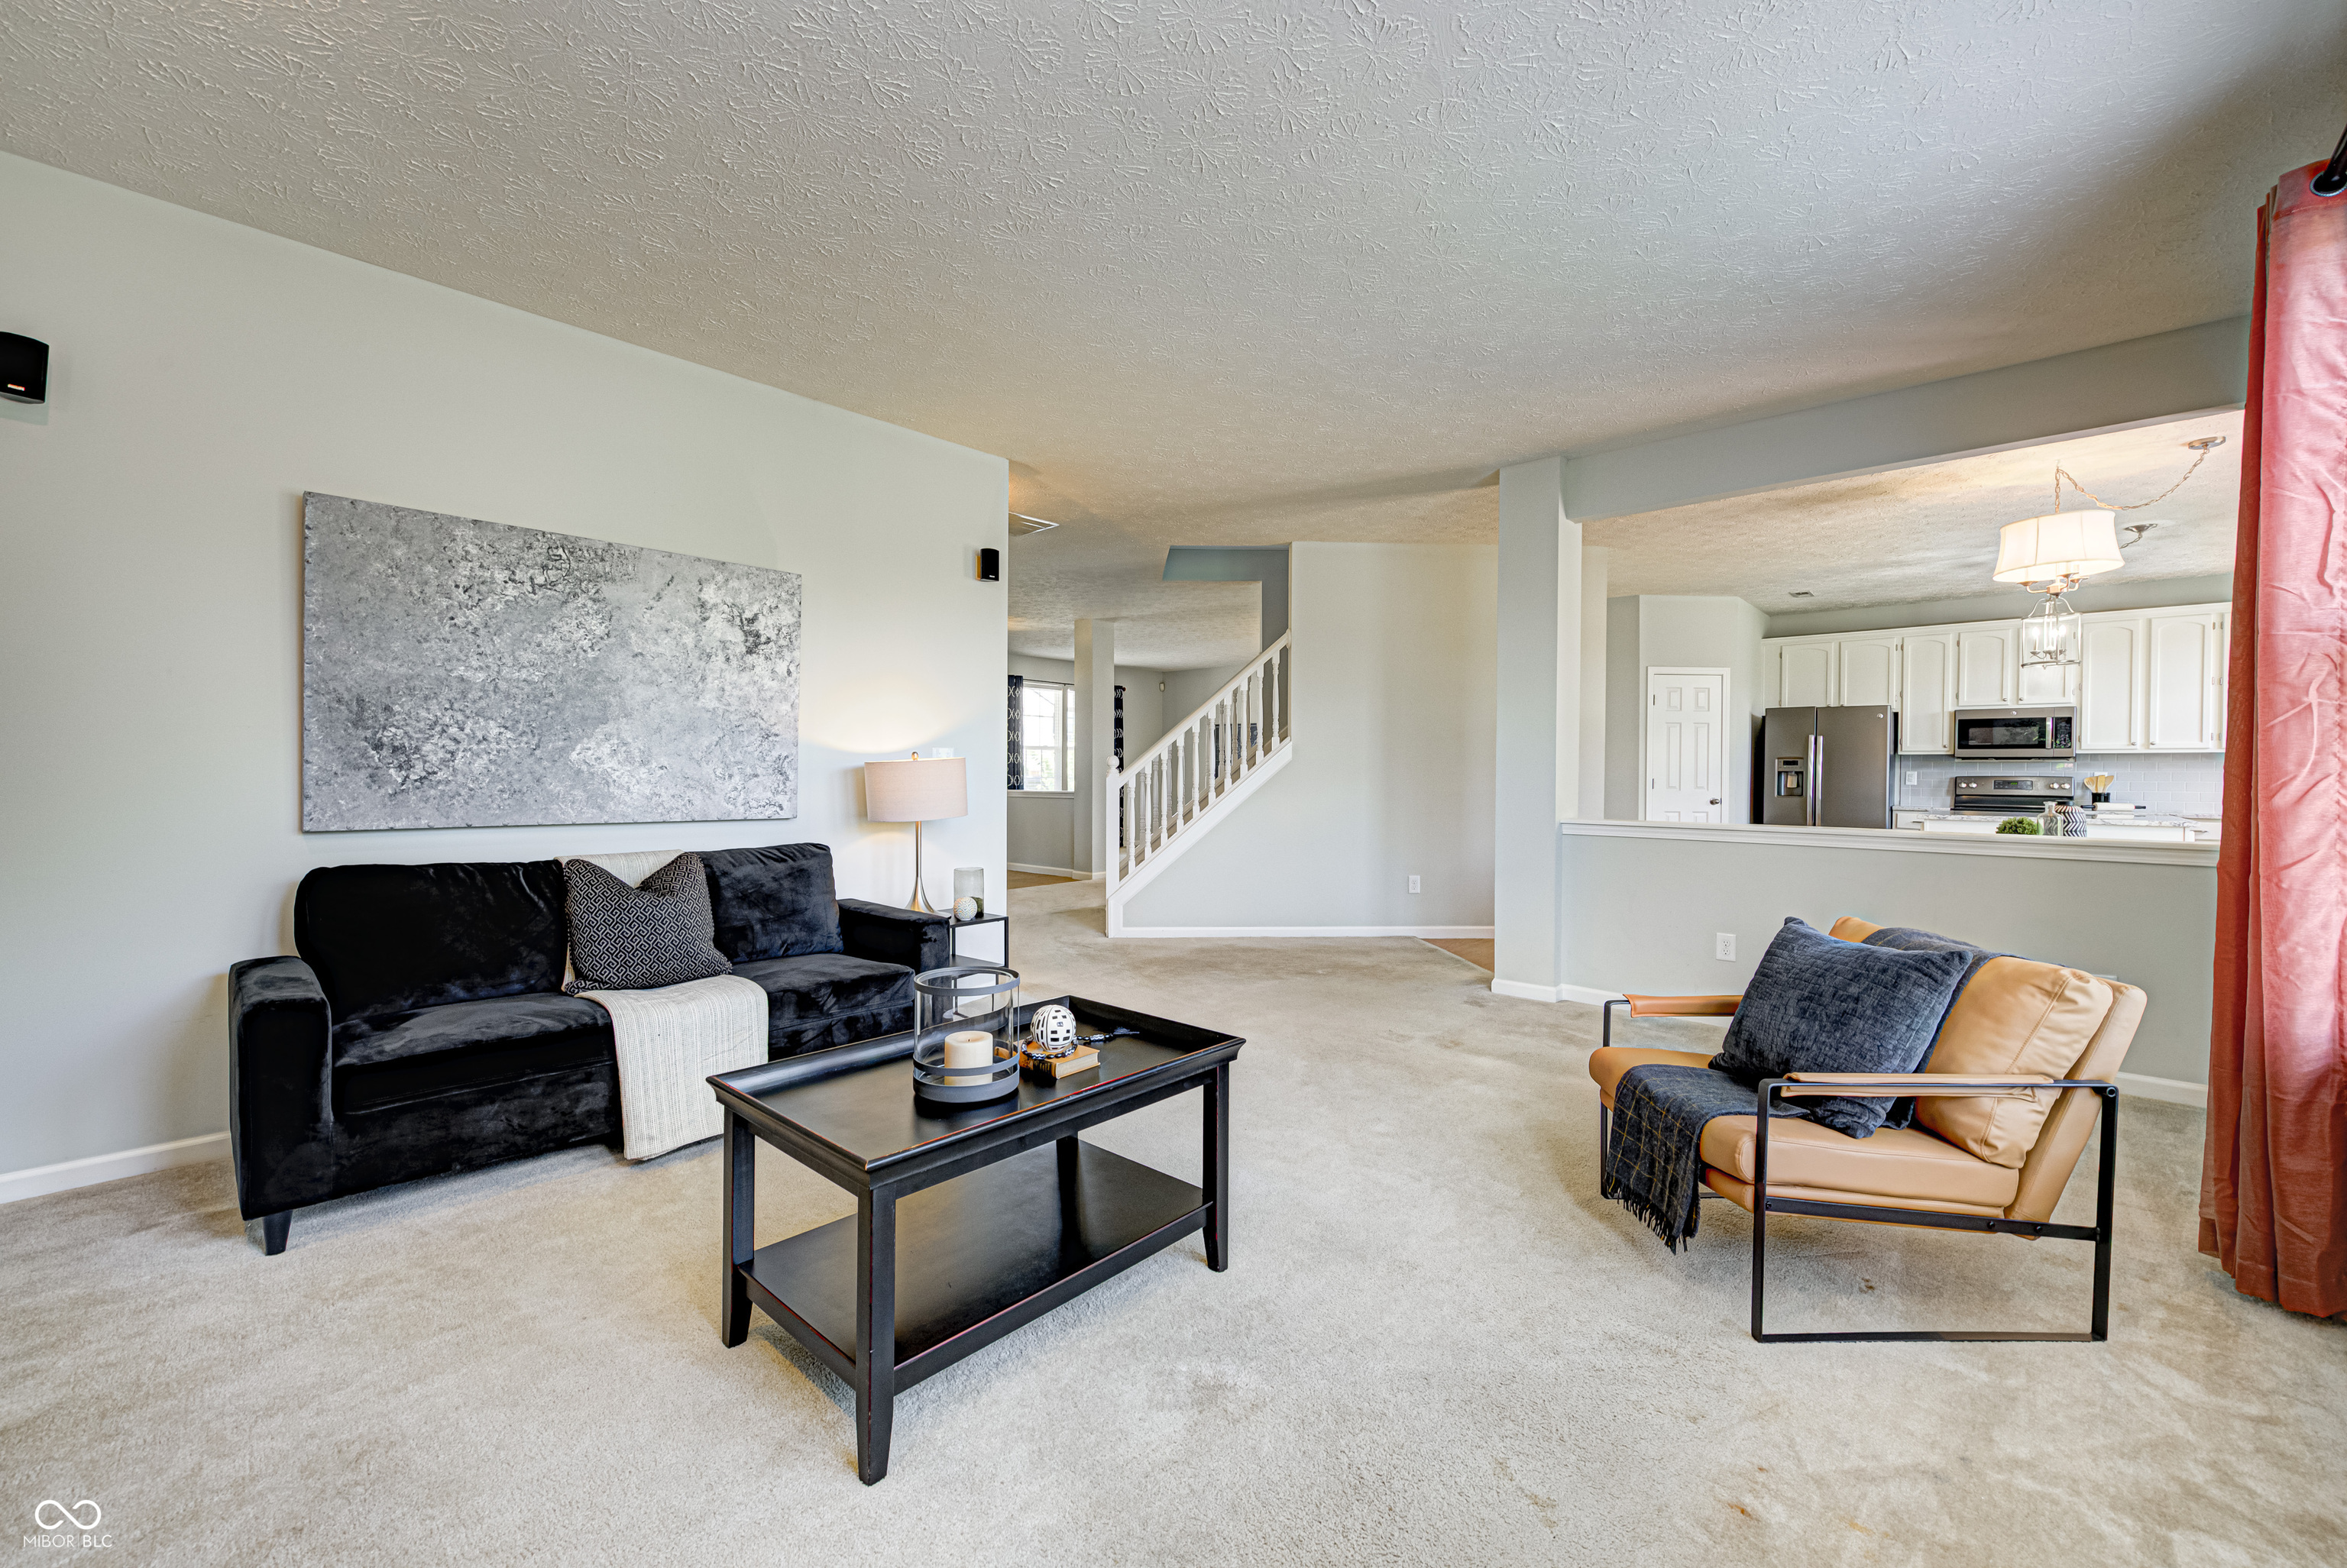
Staged living room with dark sofa, tan chair, open kitchen, and staircase.
Staged living room with a brick fireplace, black sofa, and coral curtains by the window.
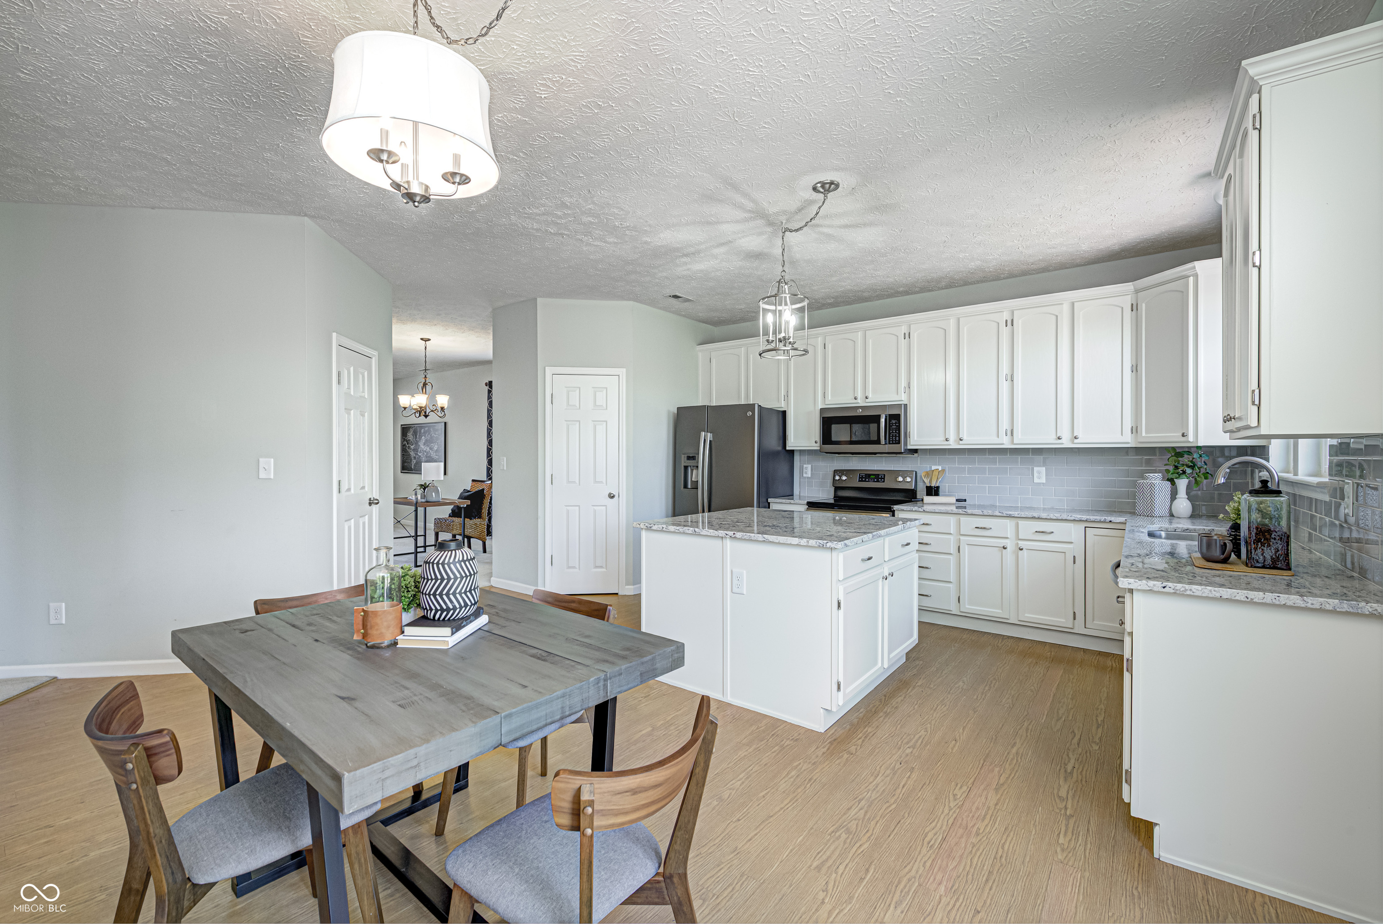
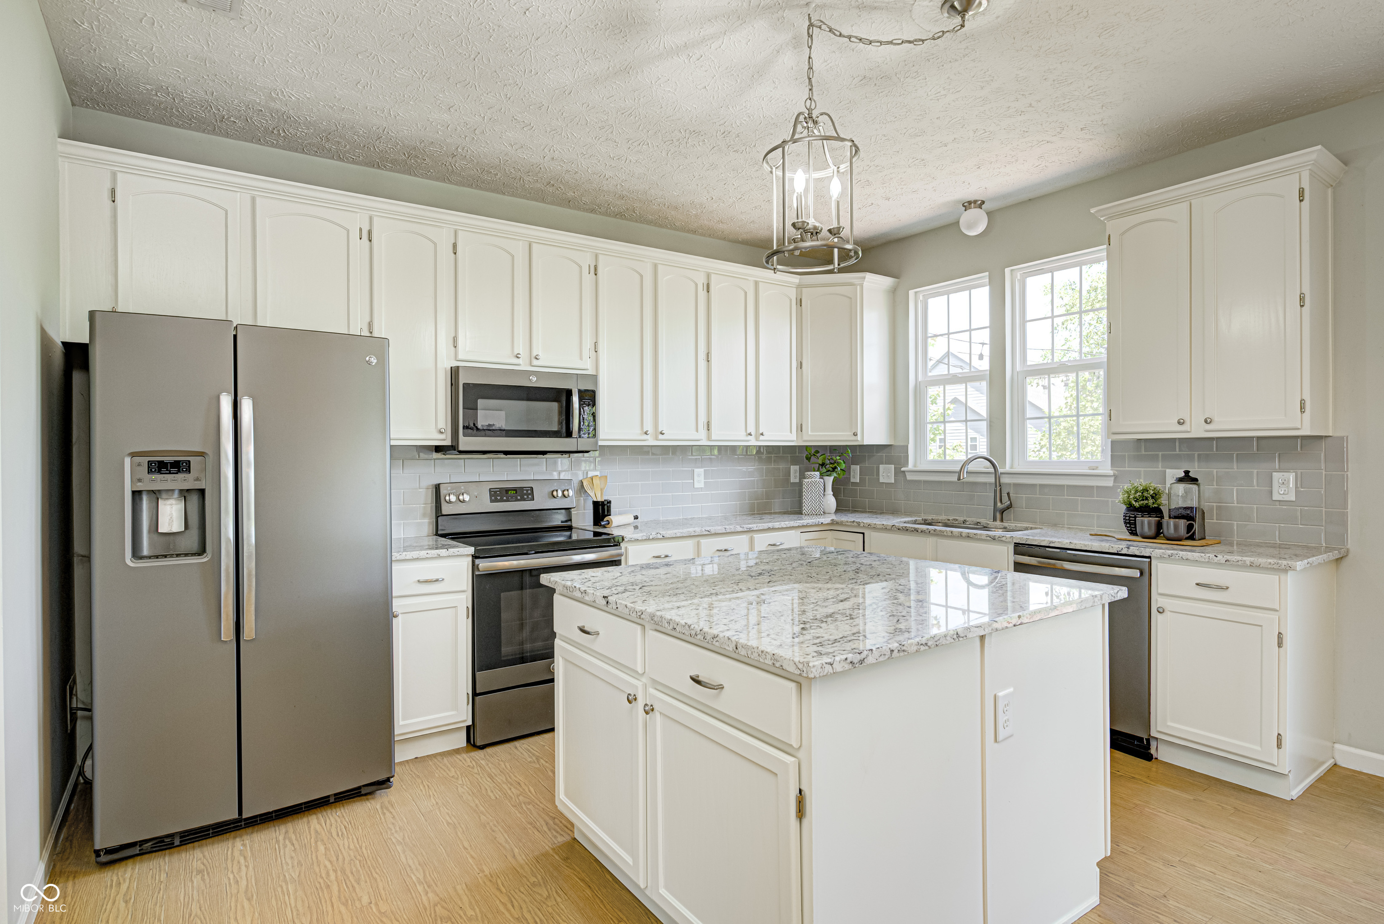
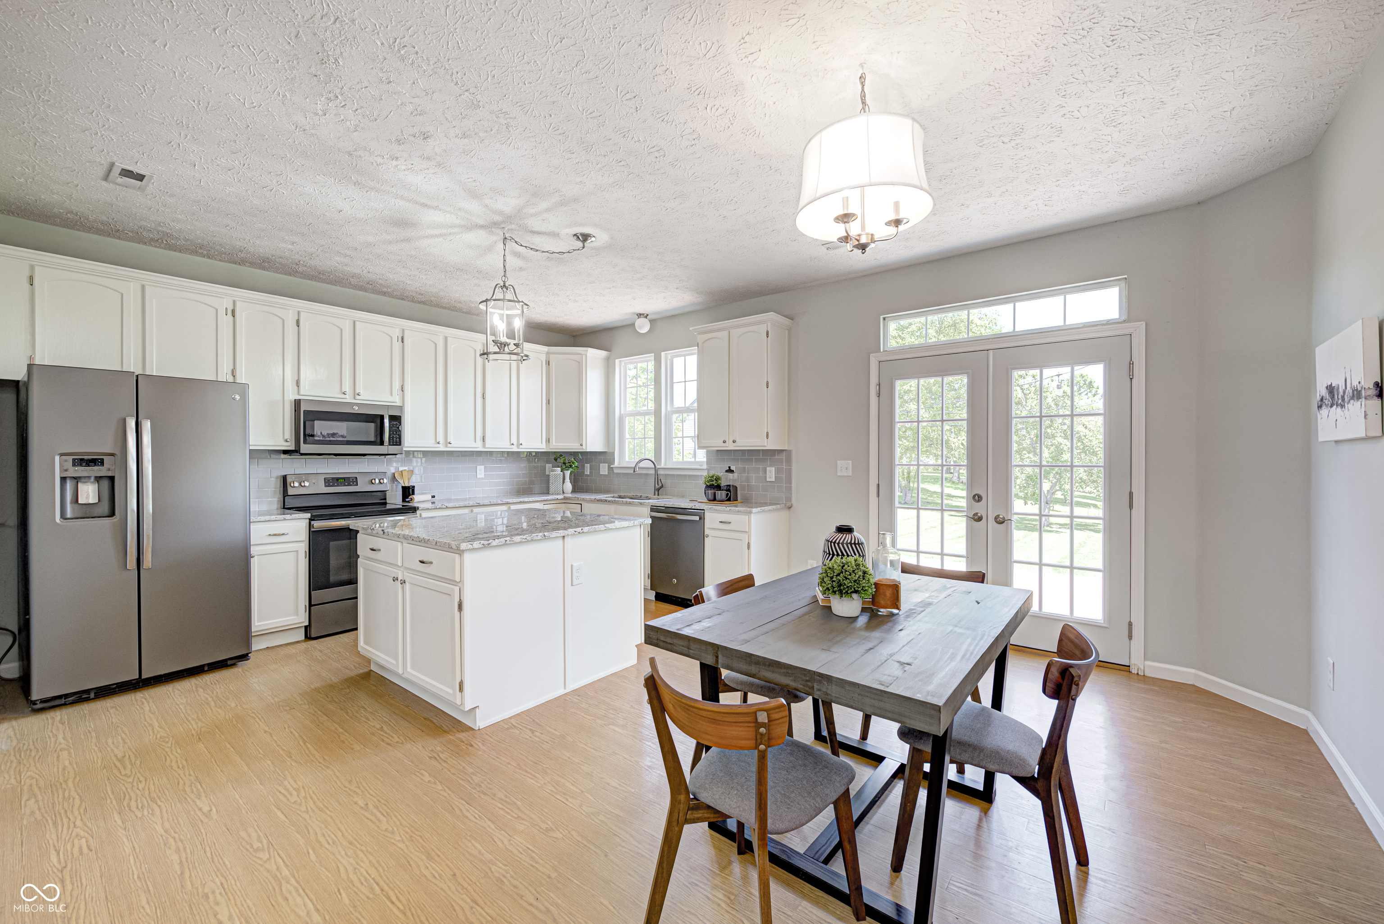
Kitchen with white cabinets, stainless steel appliances, and a center island beside a dining table.
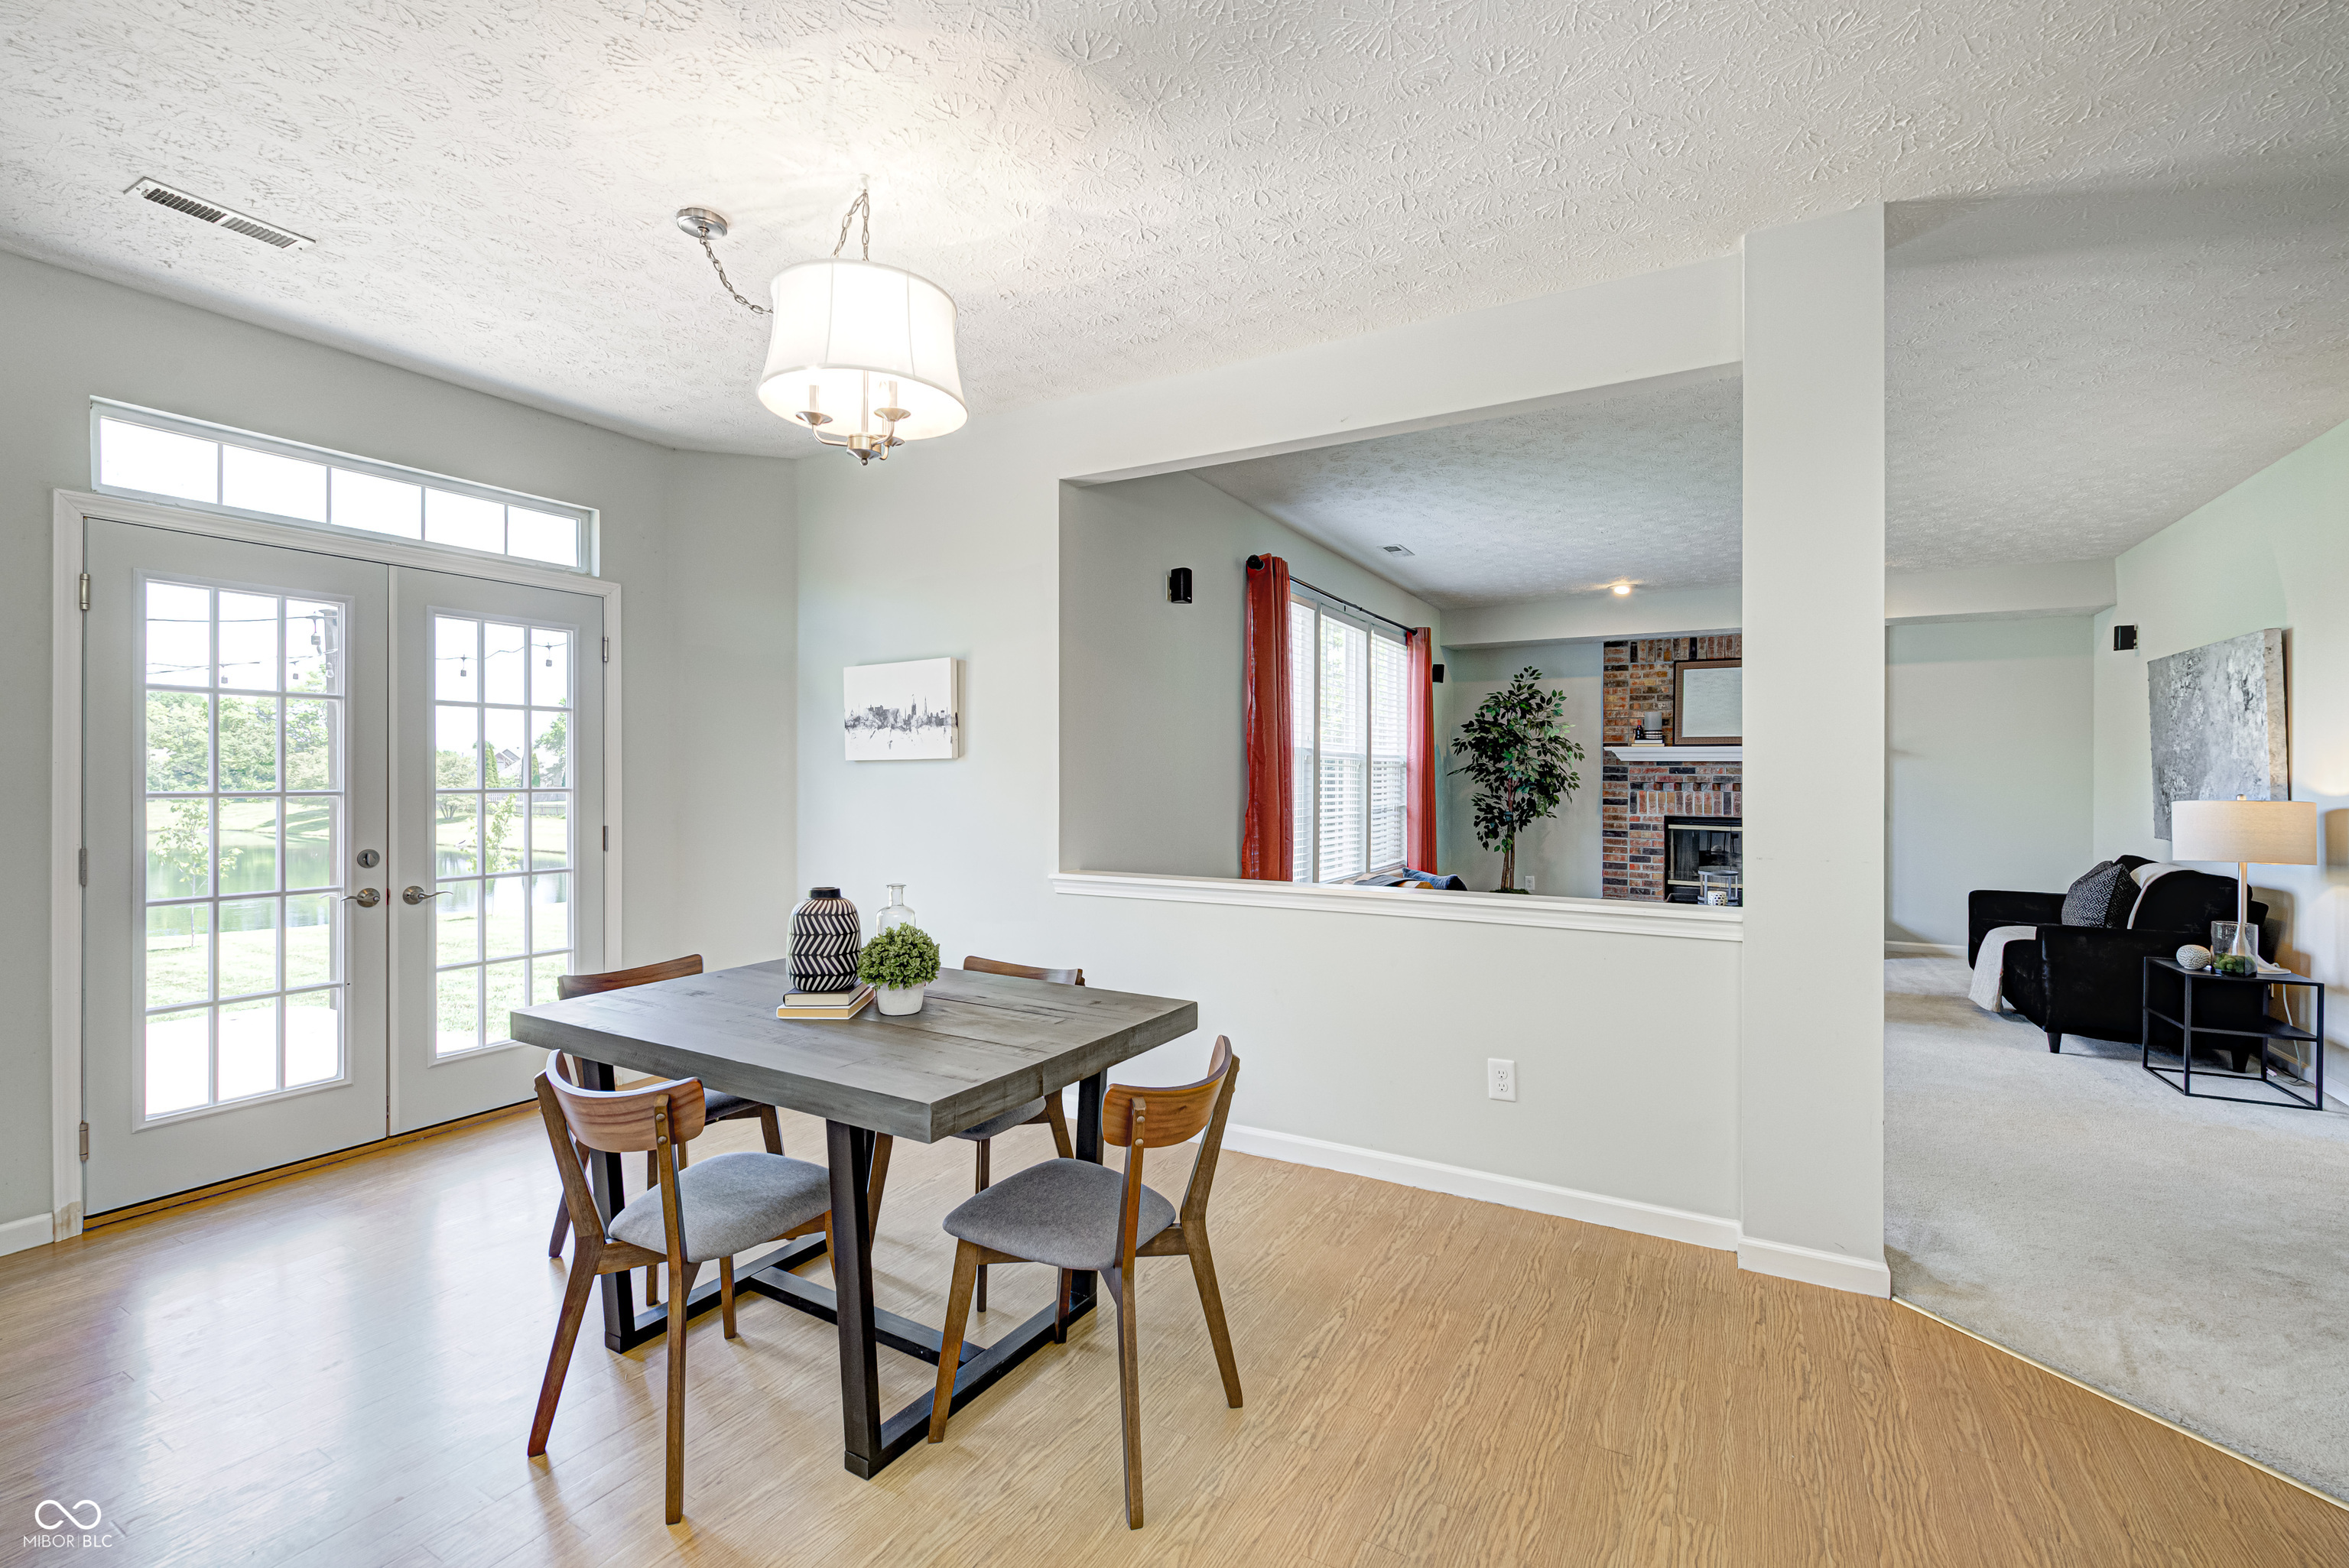
Dining area with a gray wood table, glass doors, and a pond view.
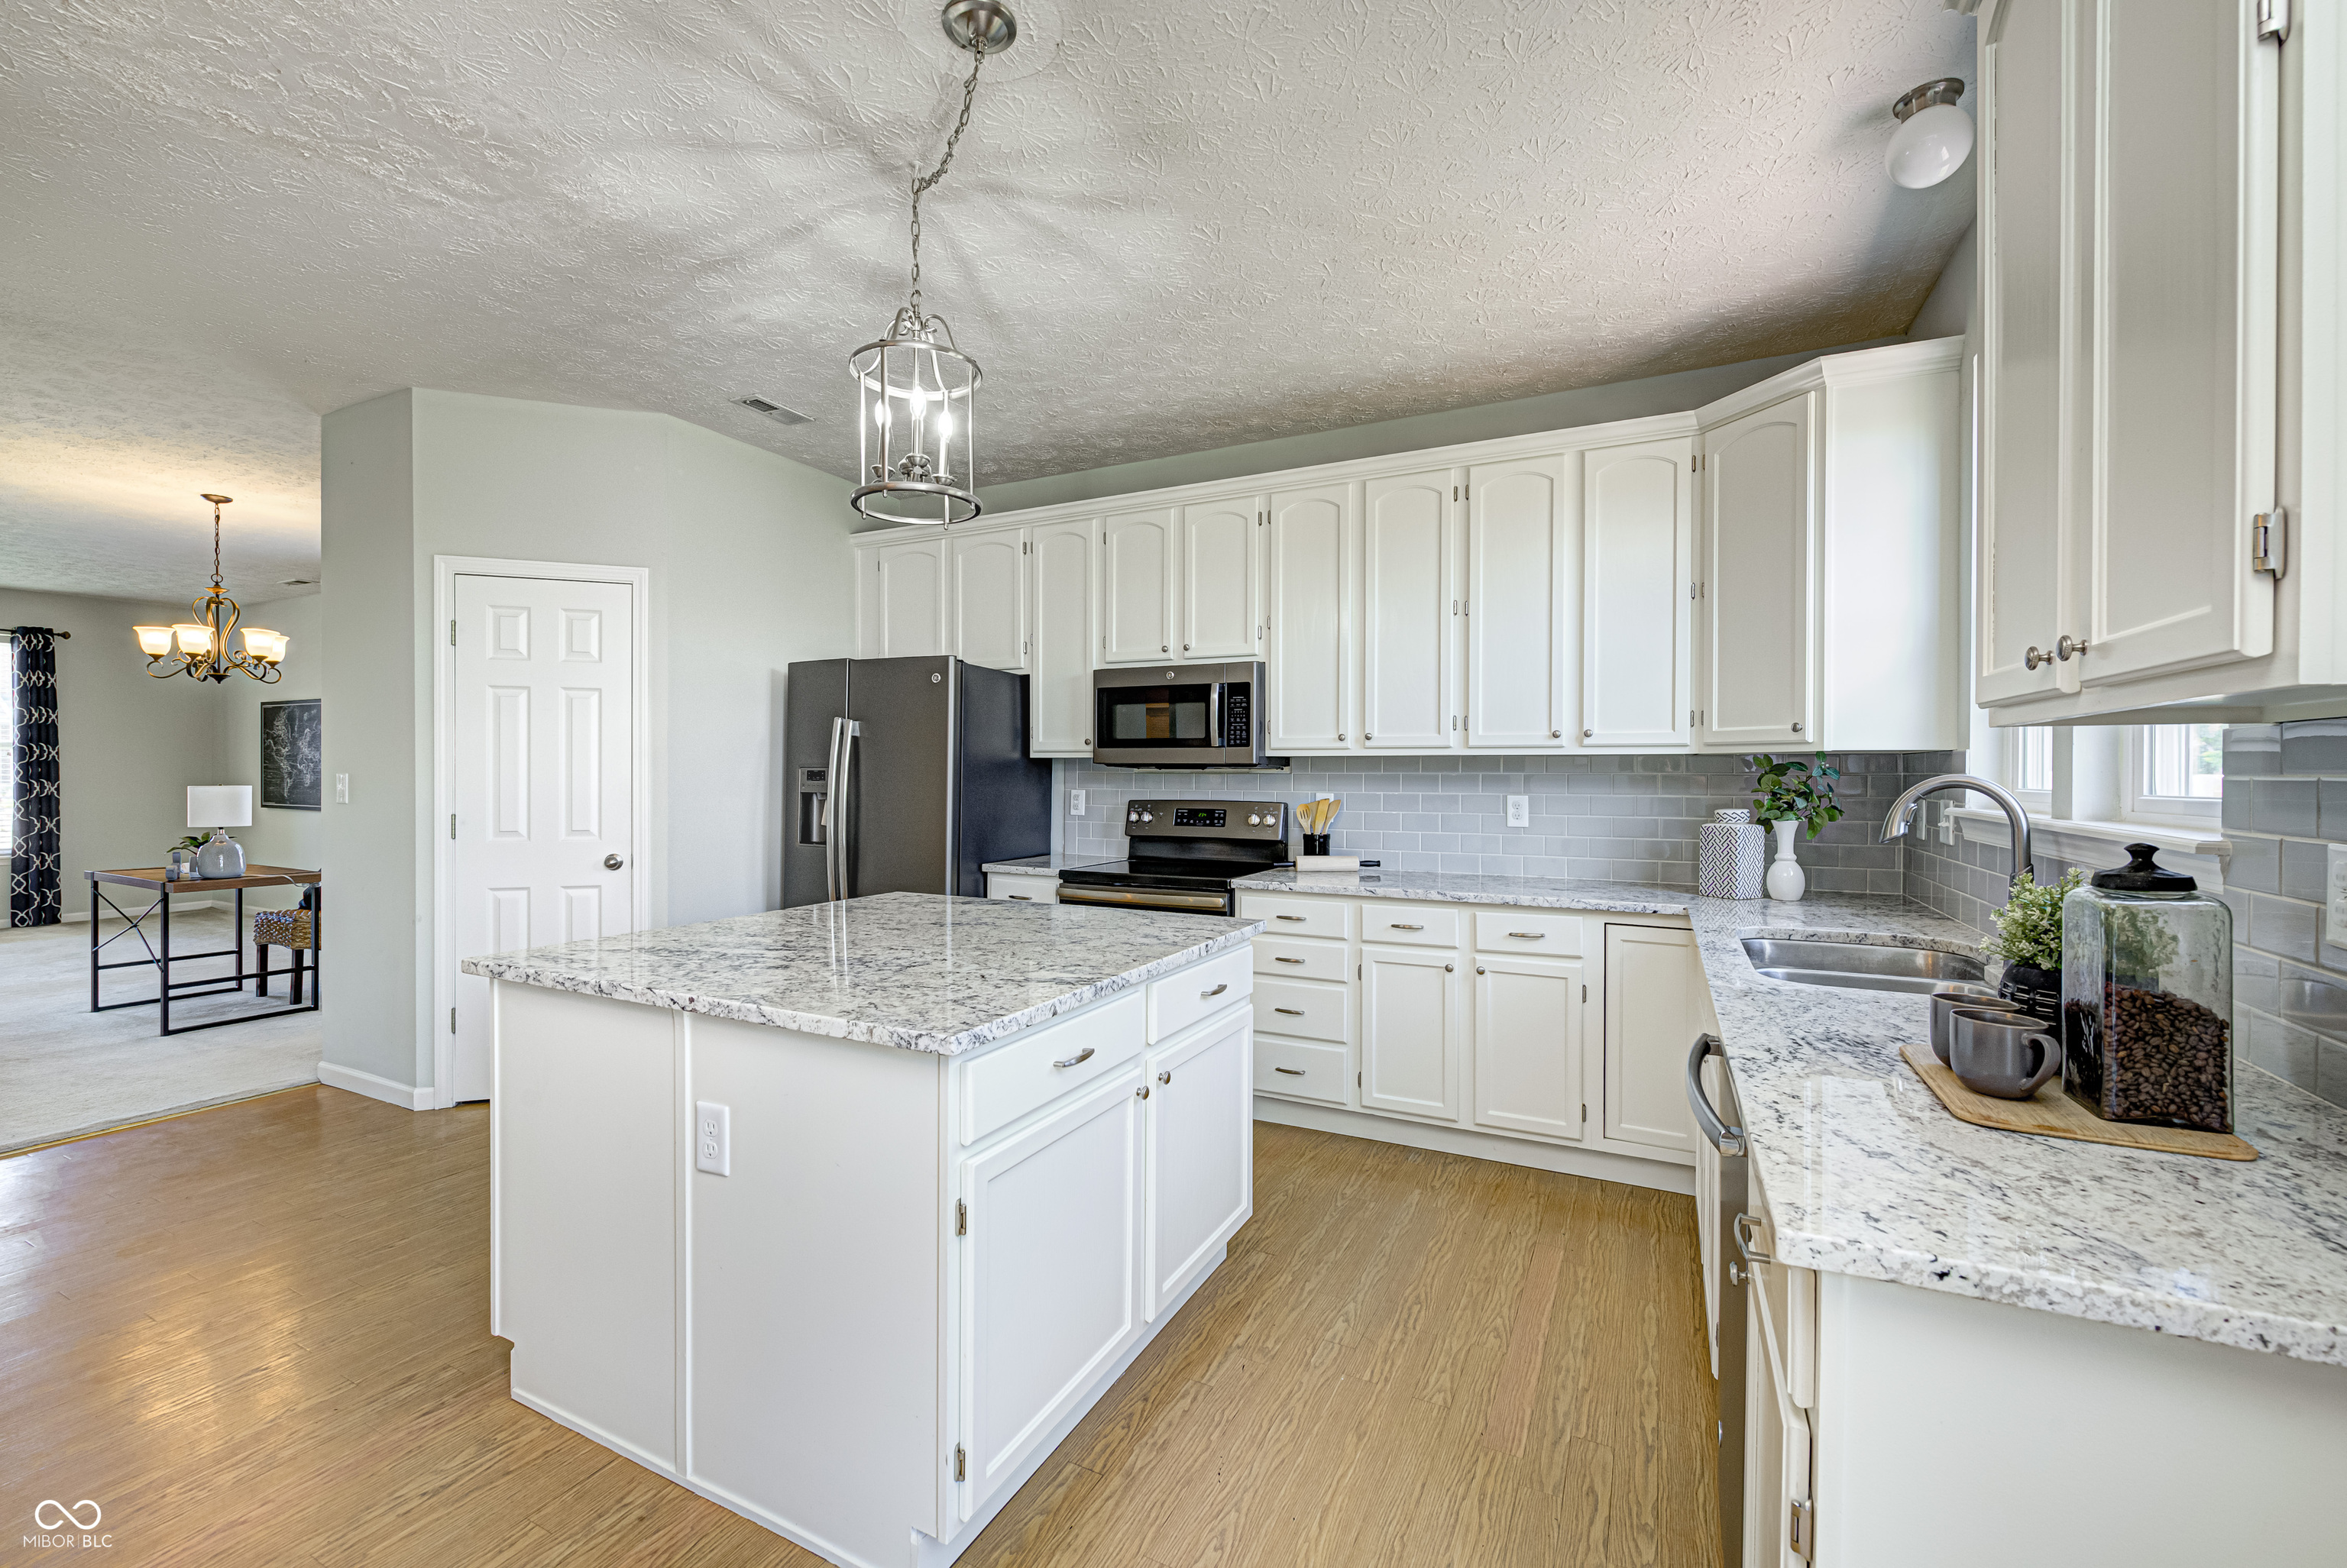
Kitchen with a large granite island, white cabinetry, and stainless steel appliances.
Kitchen and dining area with a stone-topped island, stainless appliances, and French doors.
Kitchen with white cabinets, granite island, stainless steel appliances, and gray tile backsplash.
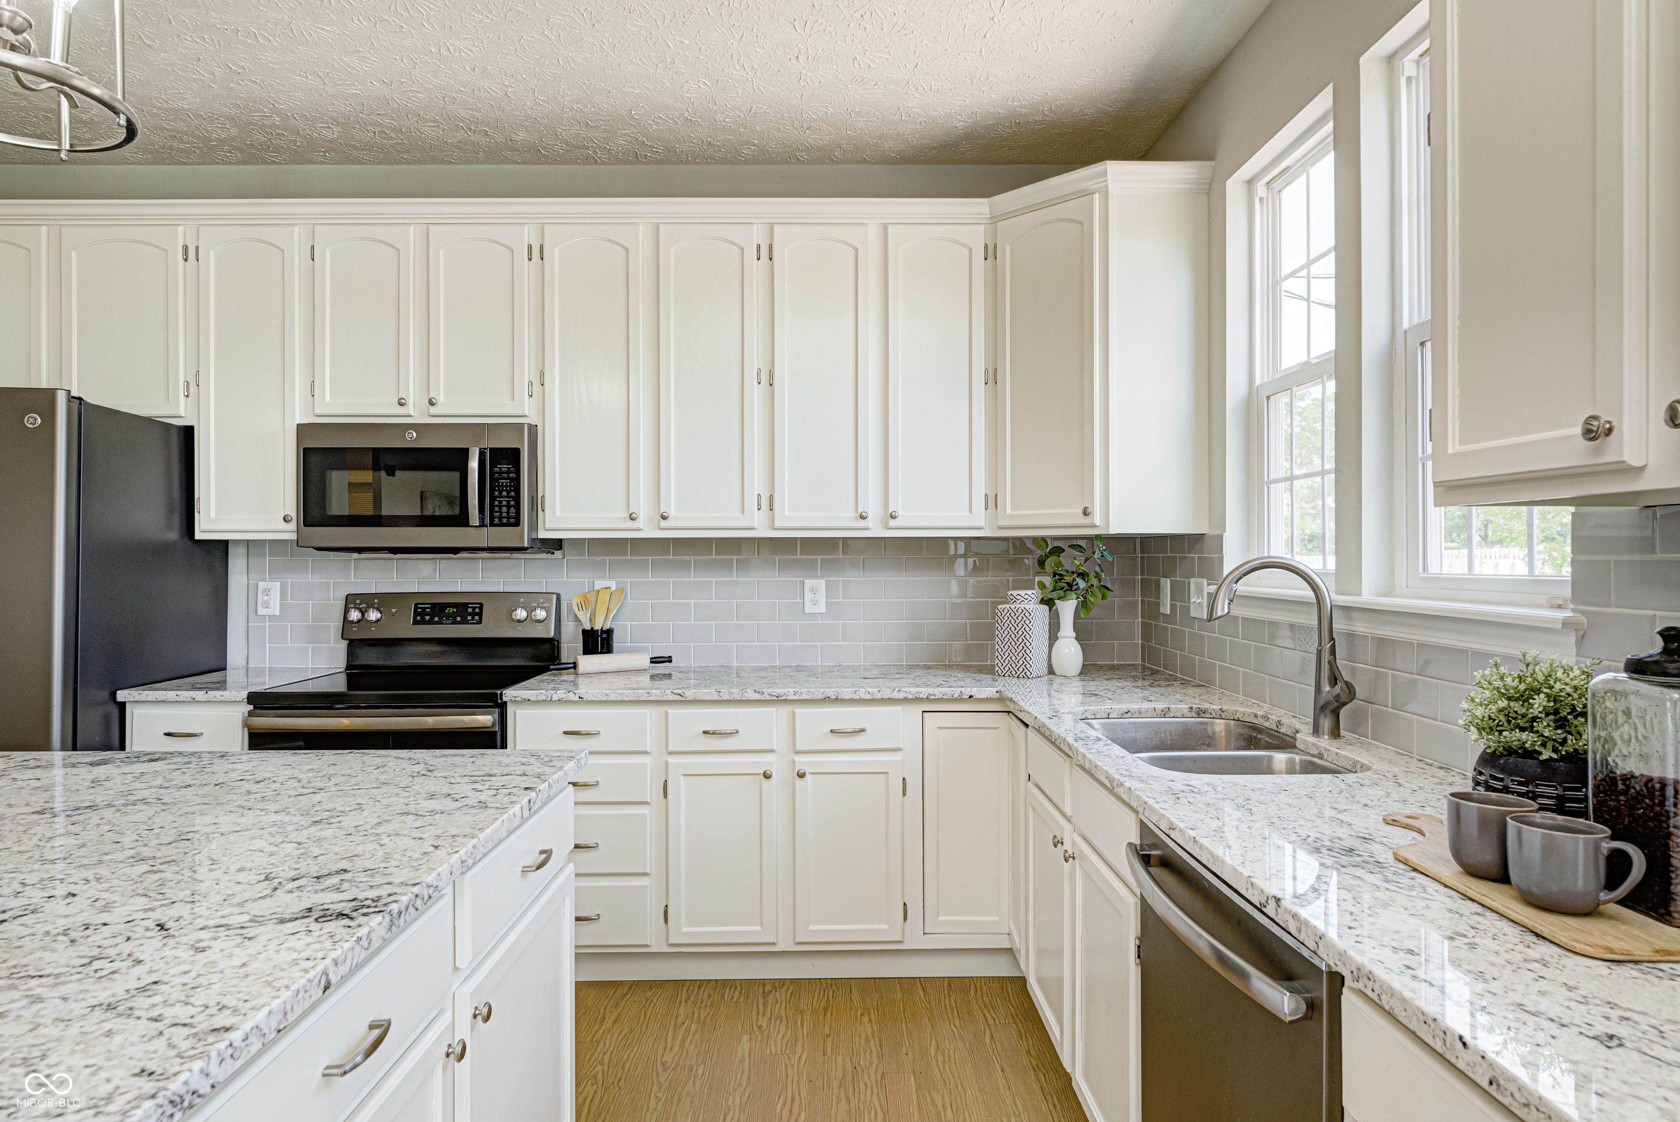
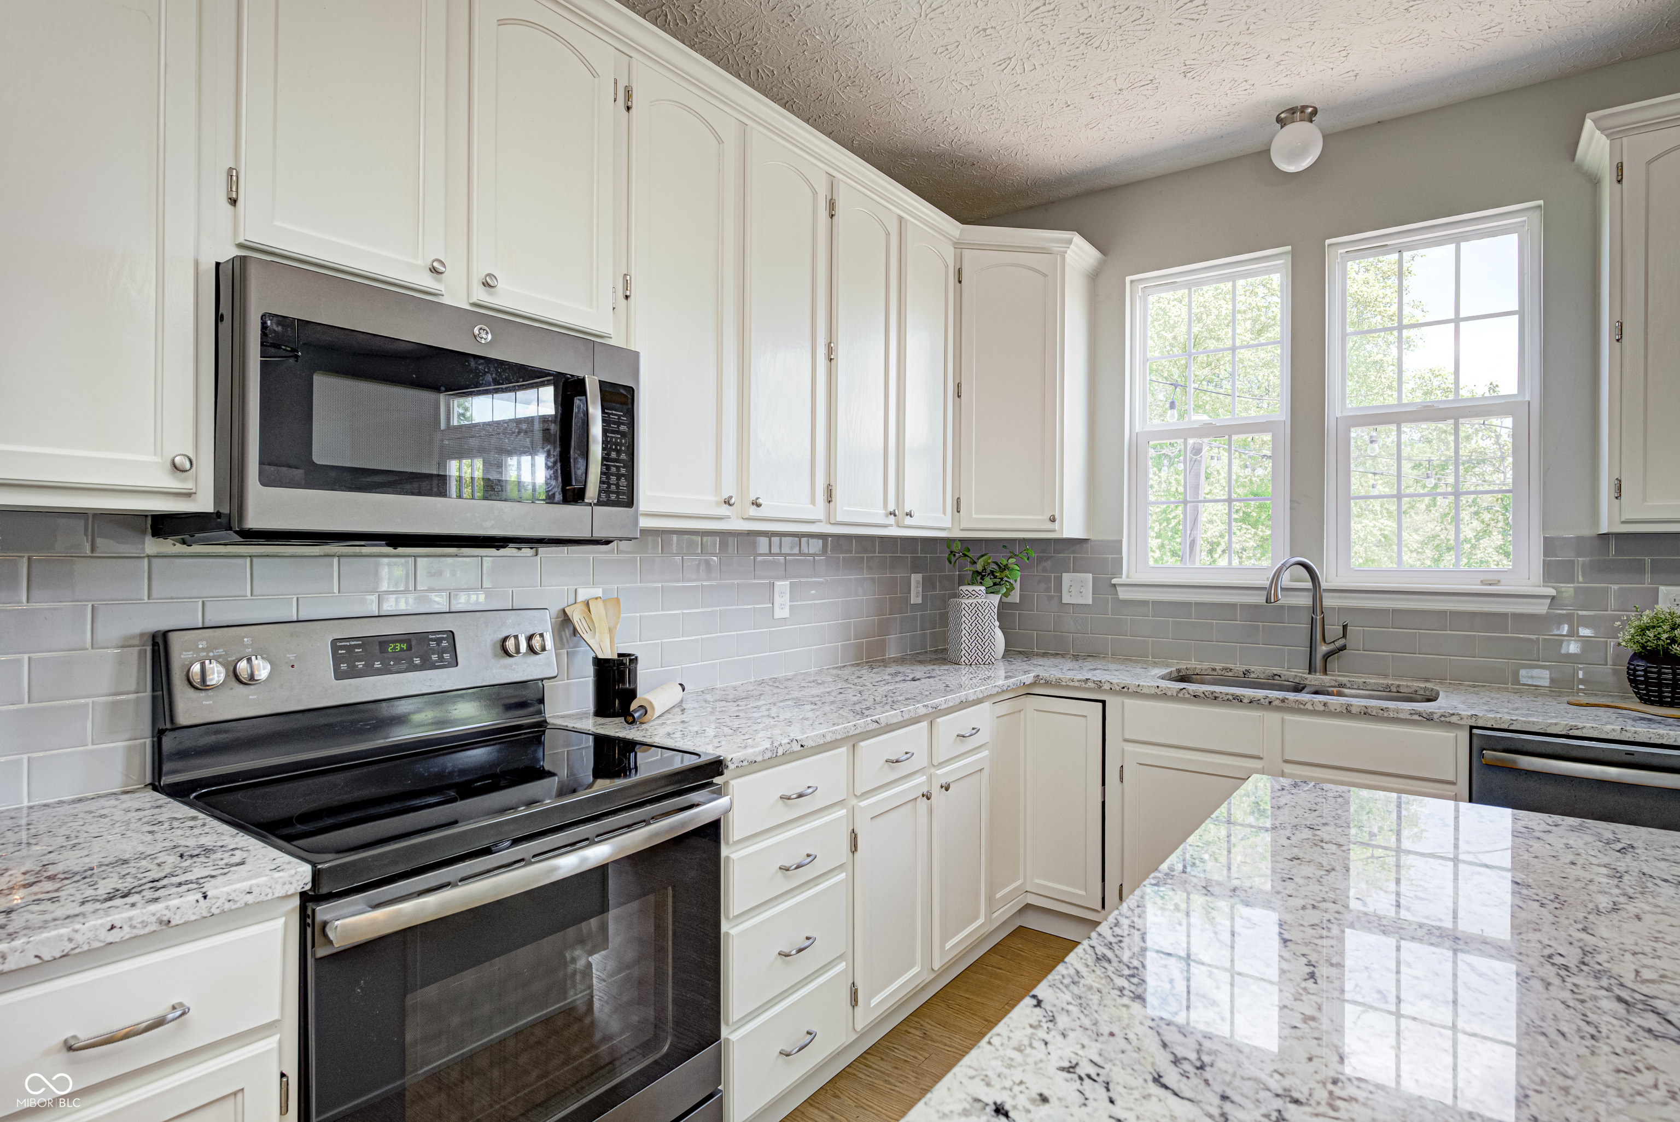
Kitchen with white cabinetry, granite counters, stainless steel appliances, and a double sink beneath large windows.
Kitchen with white cabinets, granite counters, black appliances, and a sink beneath two windows.
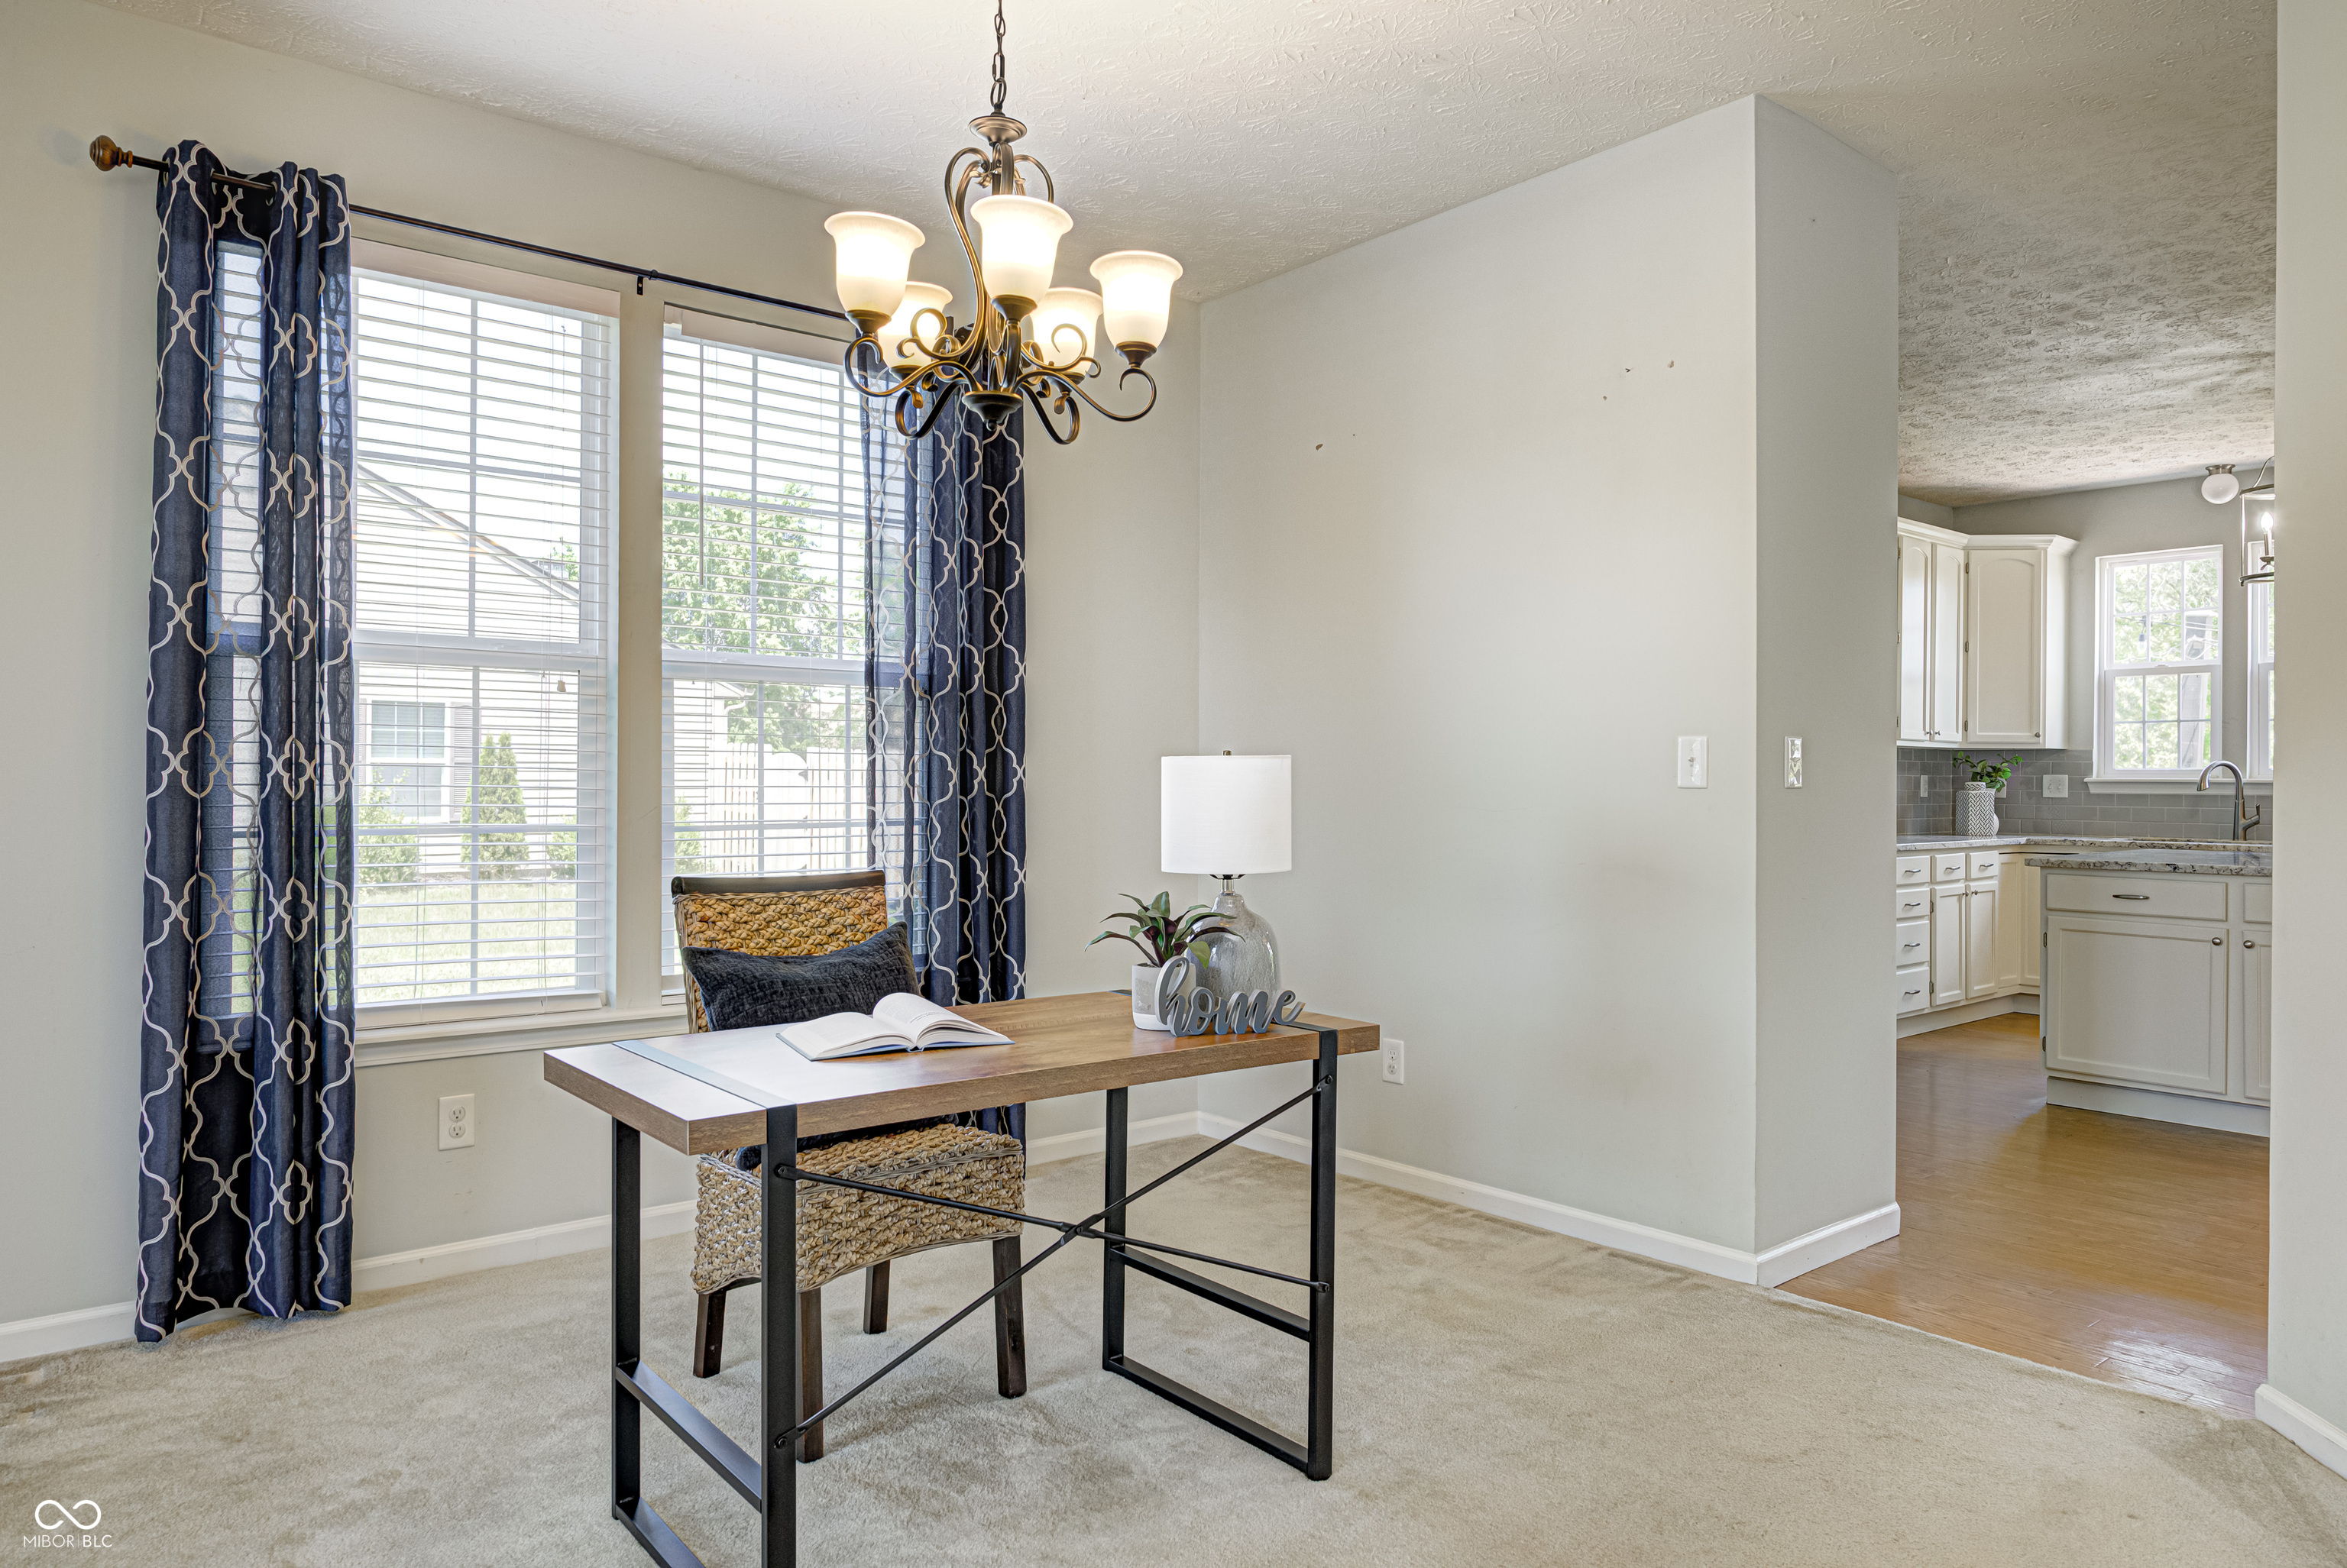
Staged dining area with a wood table, patterned curtains, and a view into the kitchen.
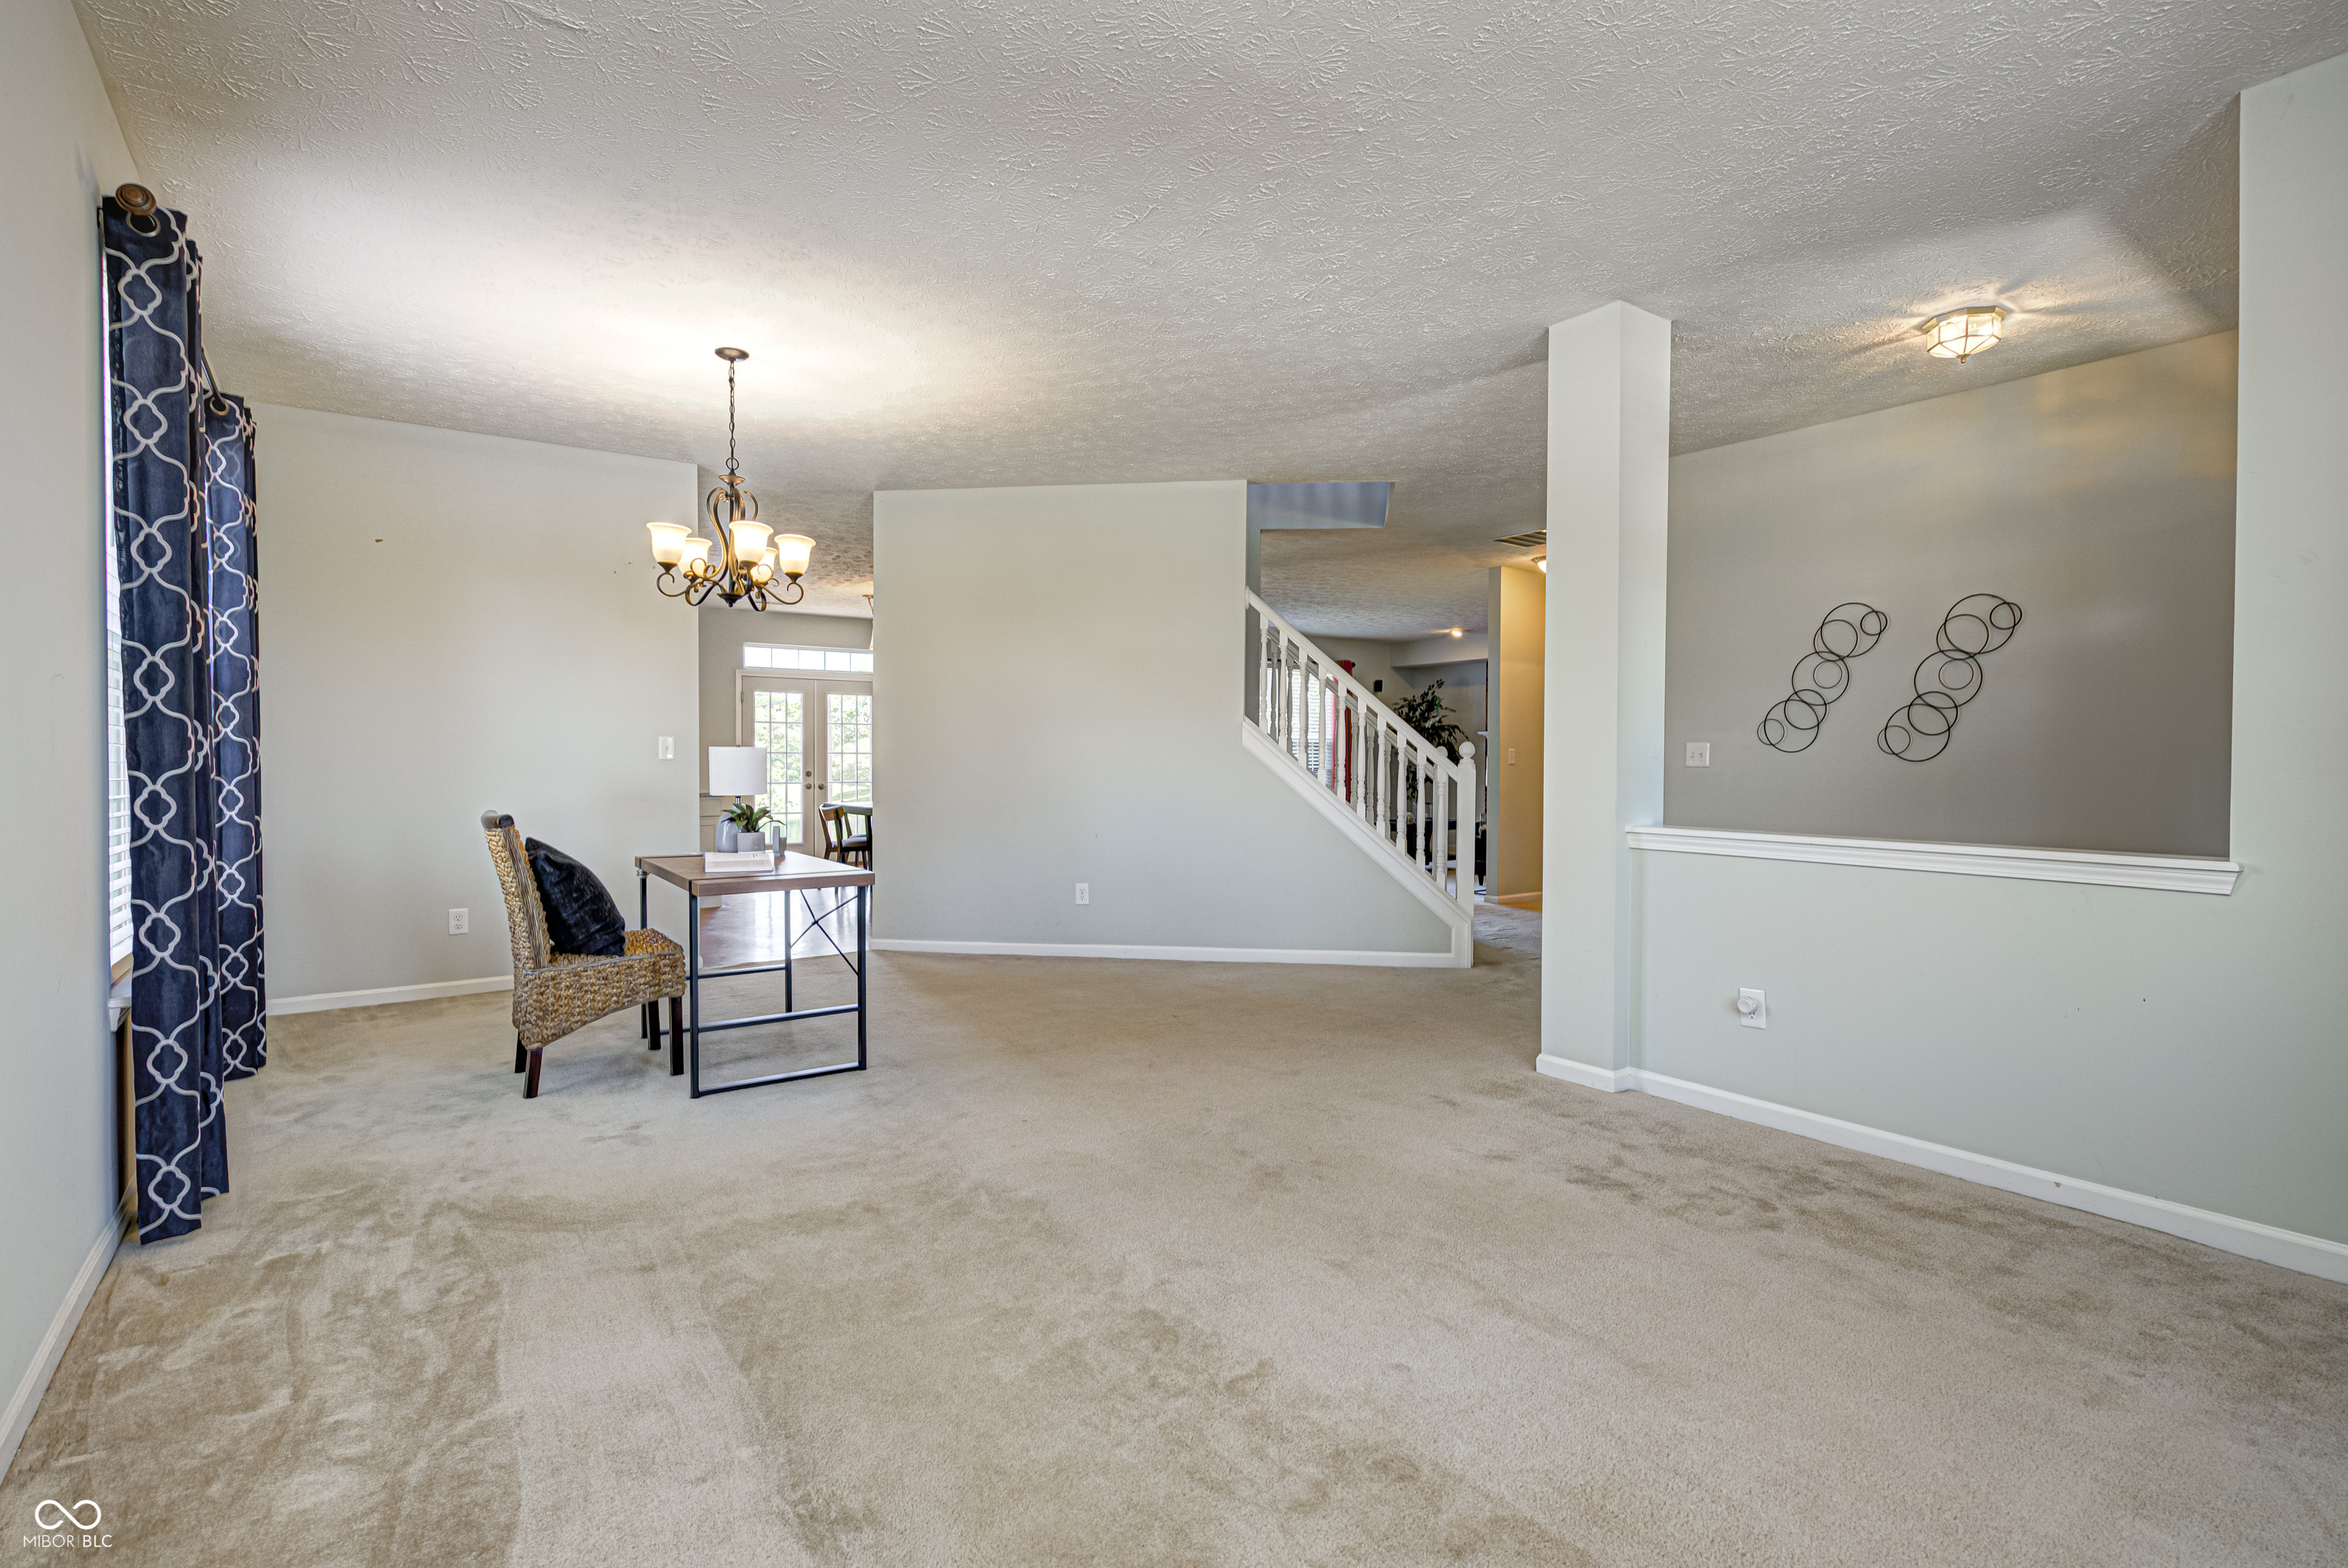
Staged living room with a wooden desk, woven chair, staircase, and large curtained window.
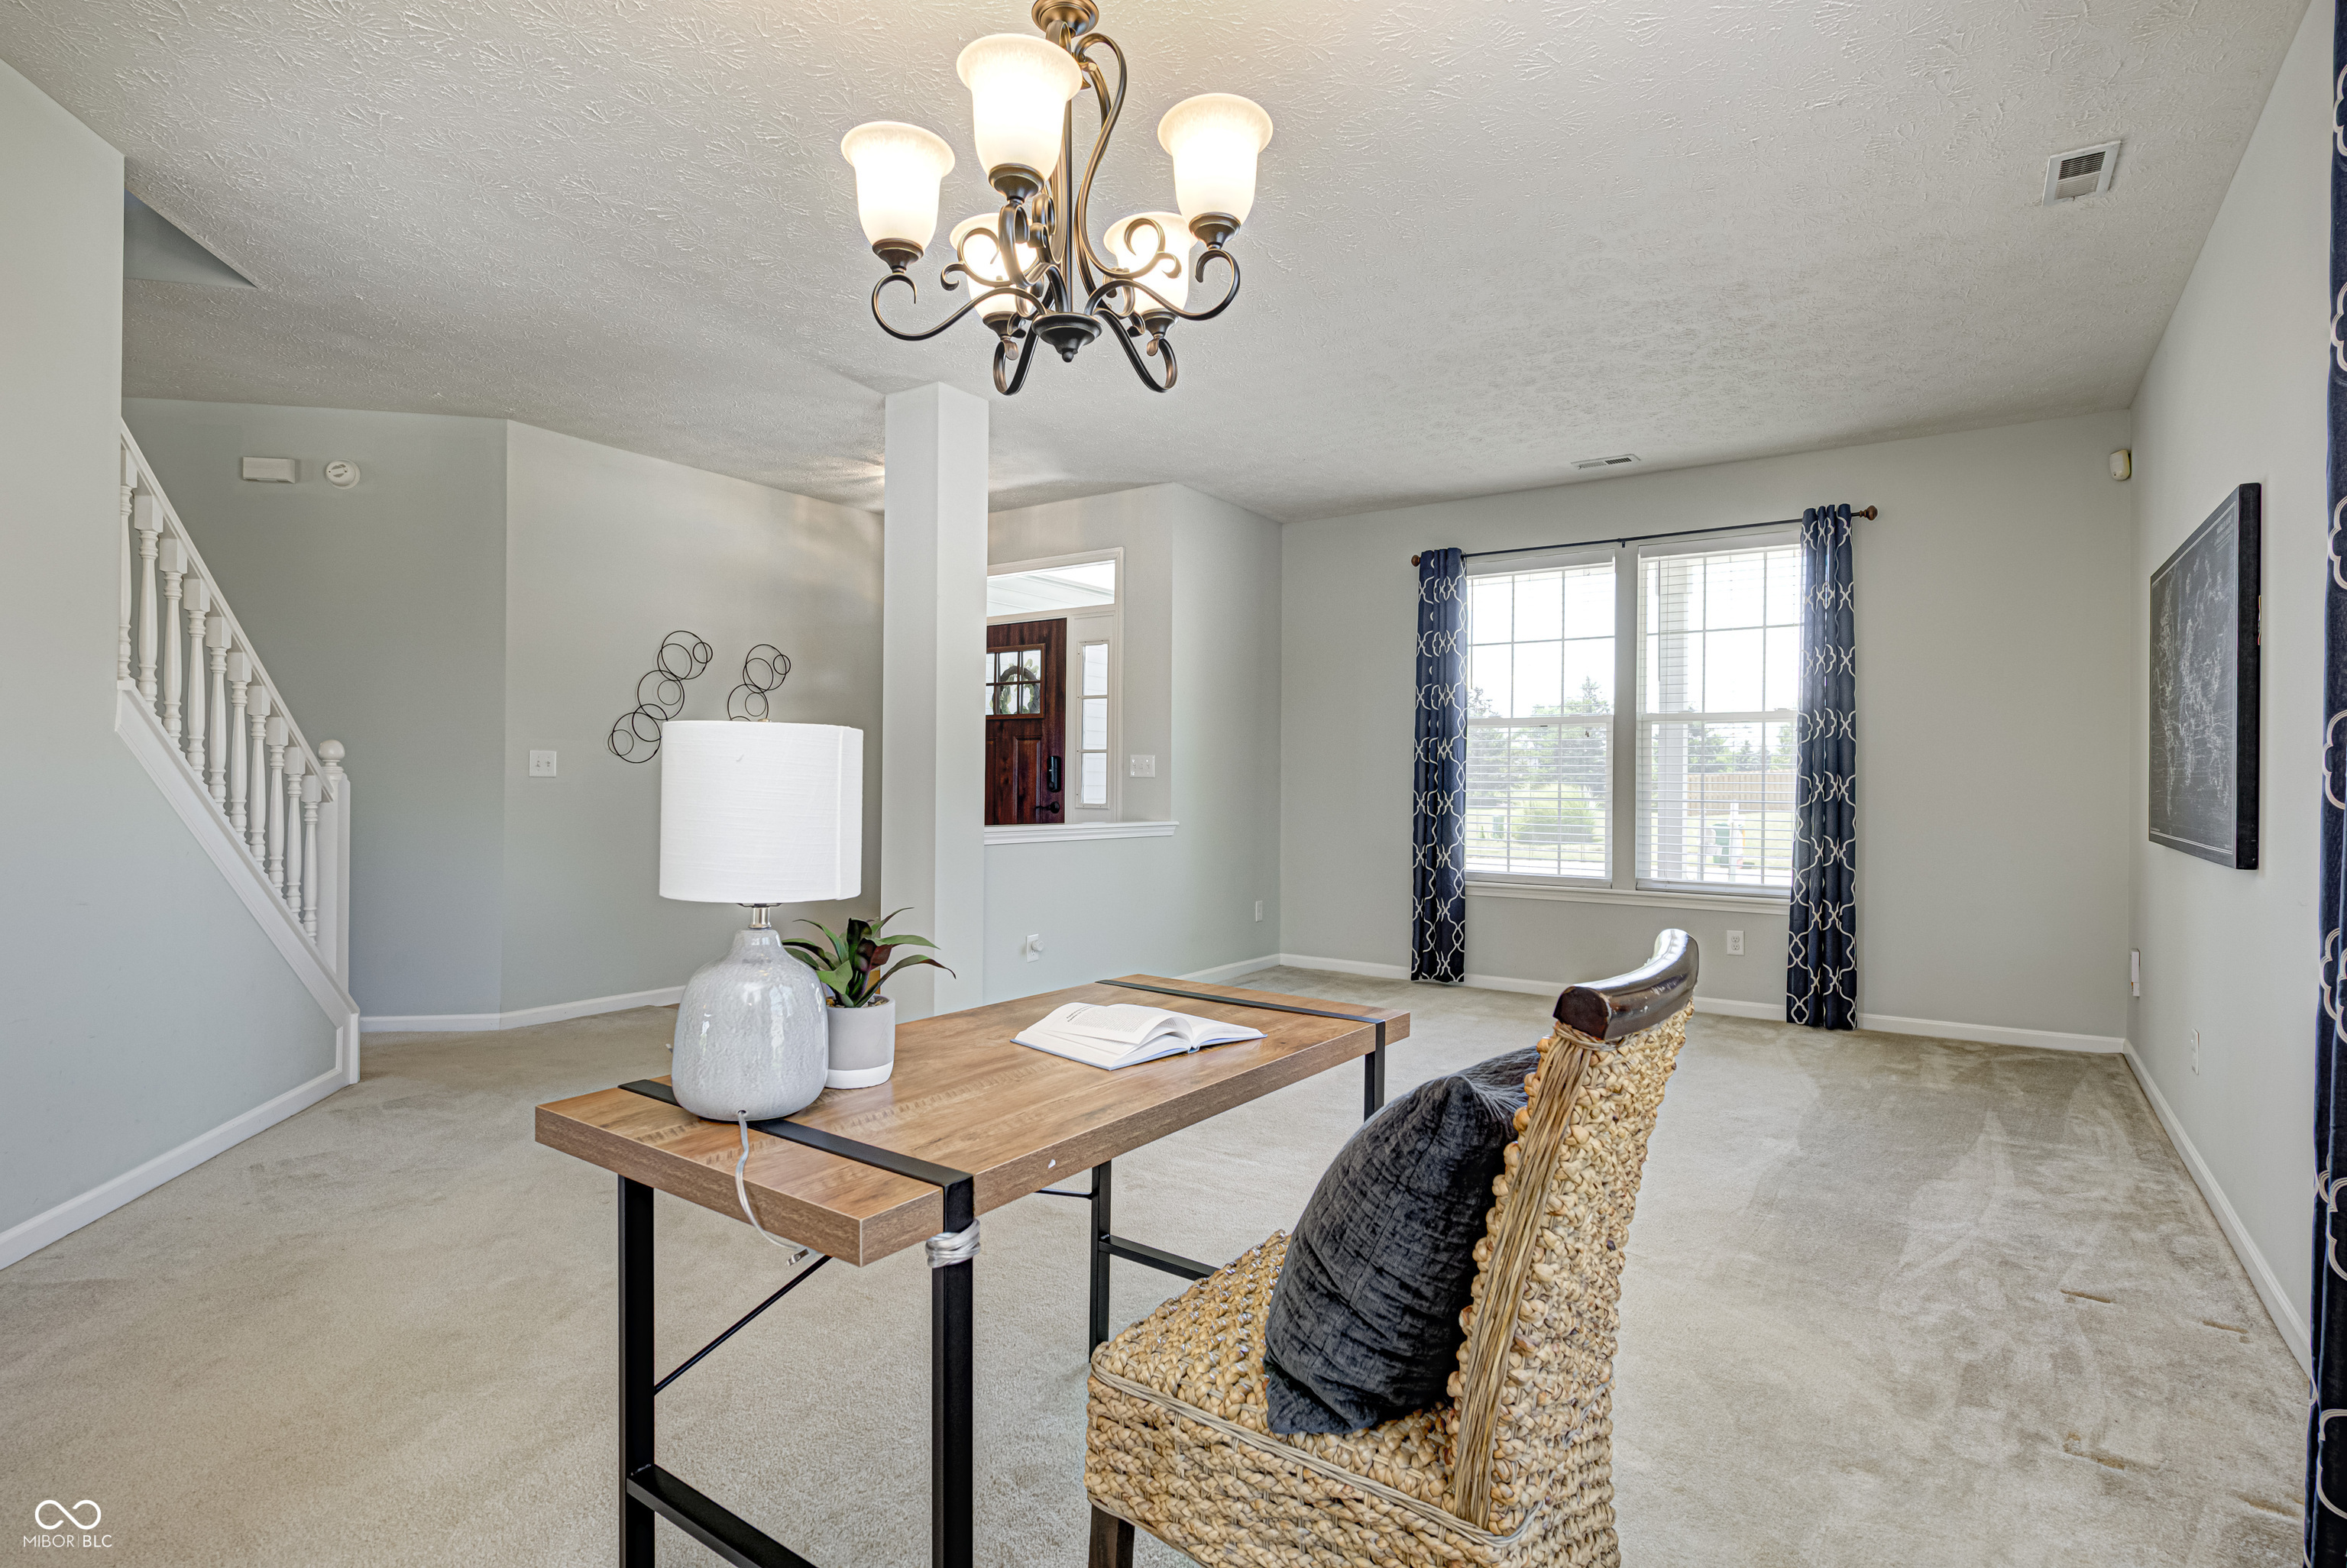
Staged living room with a woven chair and desk, chandelier, and staircase.
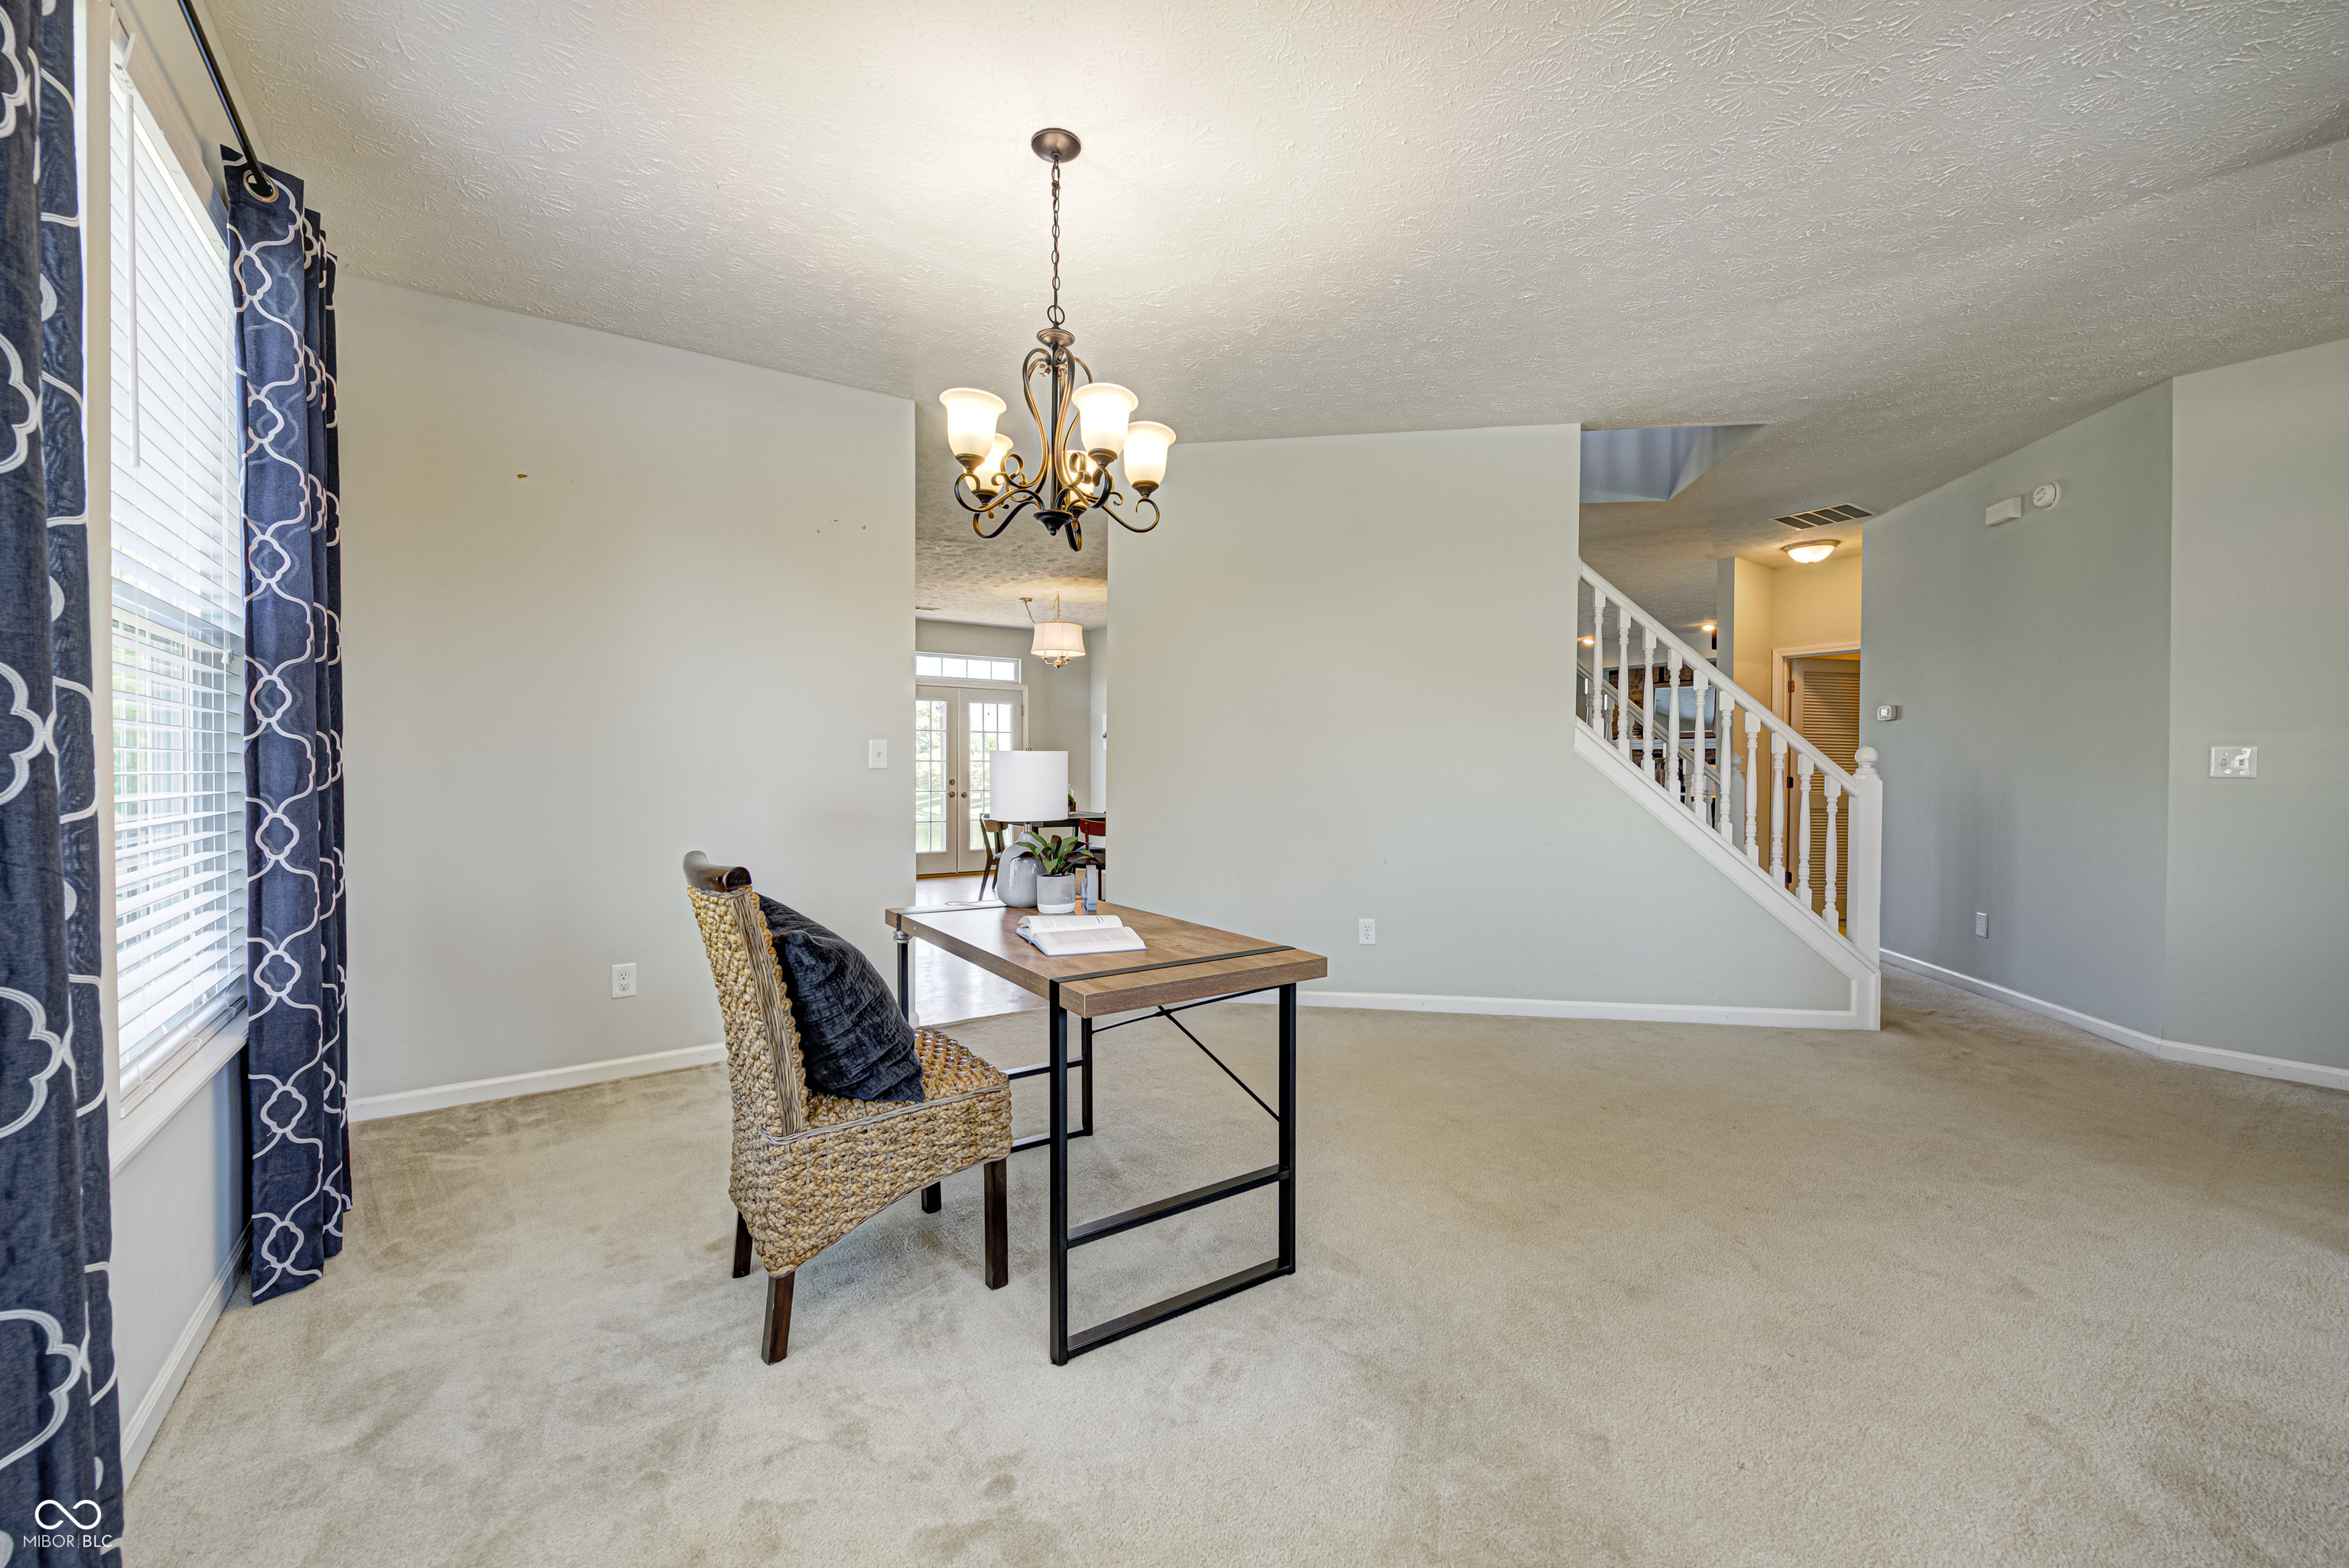
Carpeted living and dining area with a chandelier, patterned curtains, and a staircase.
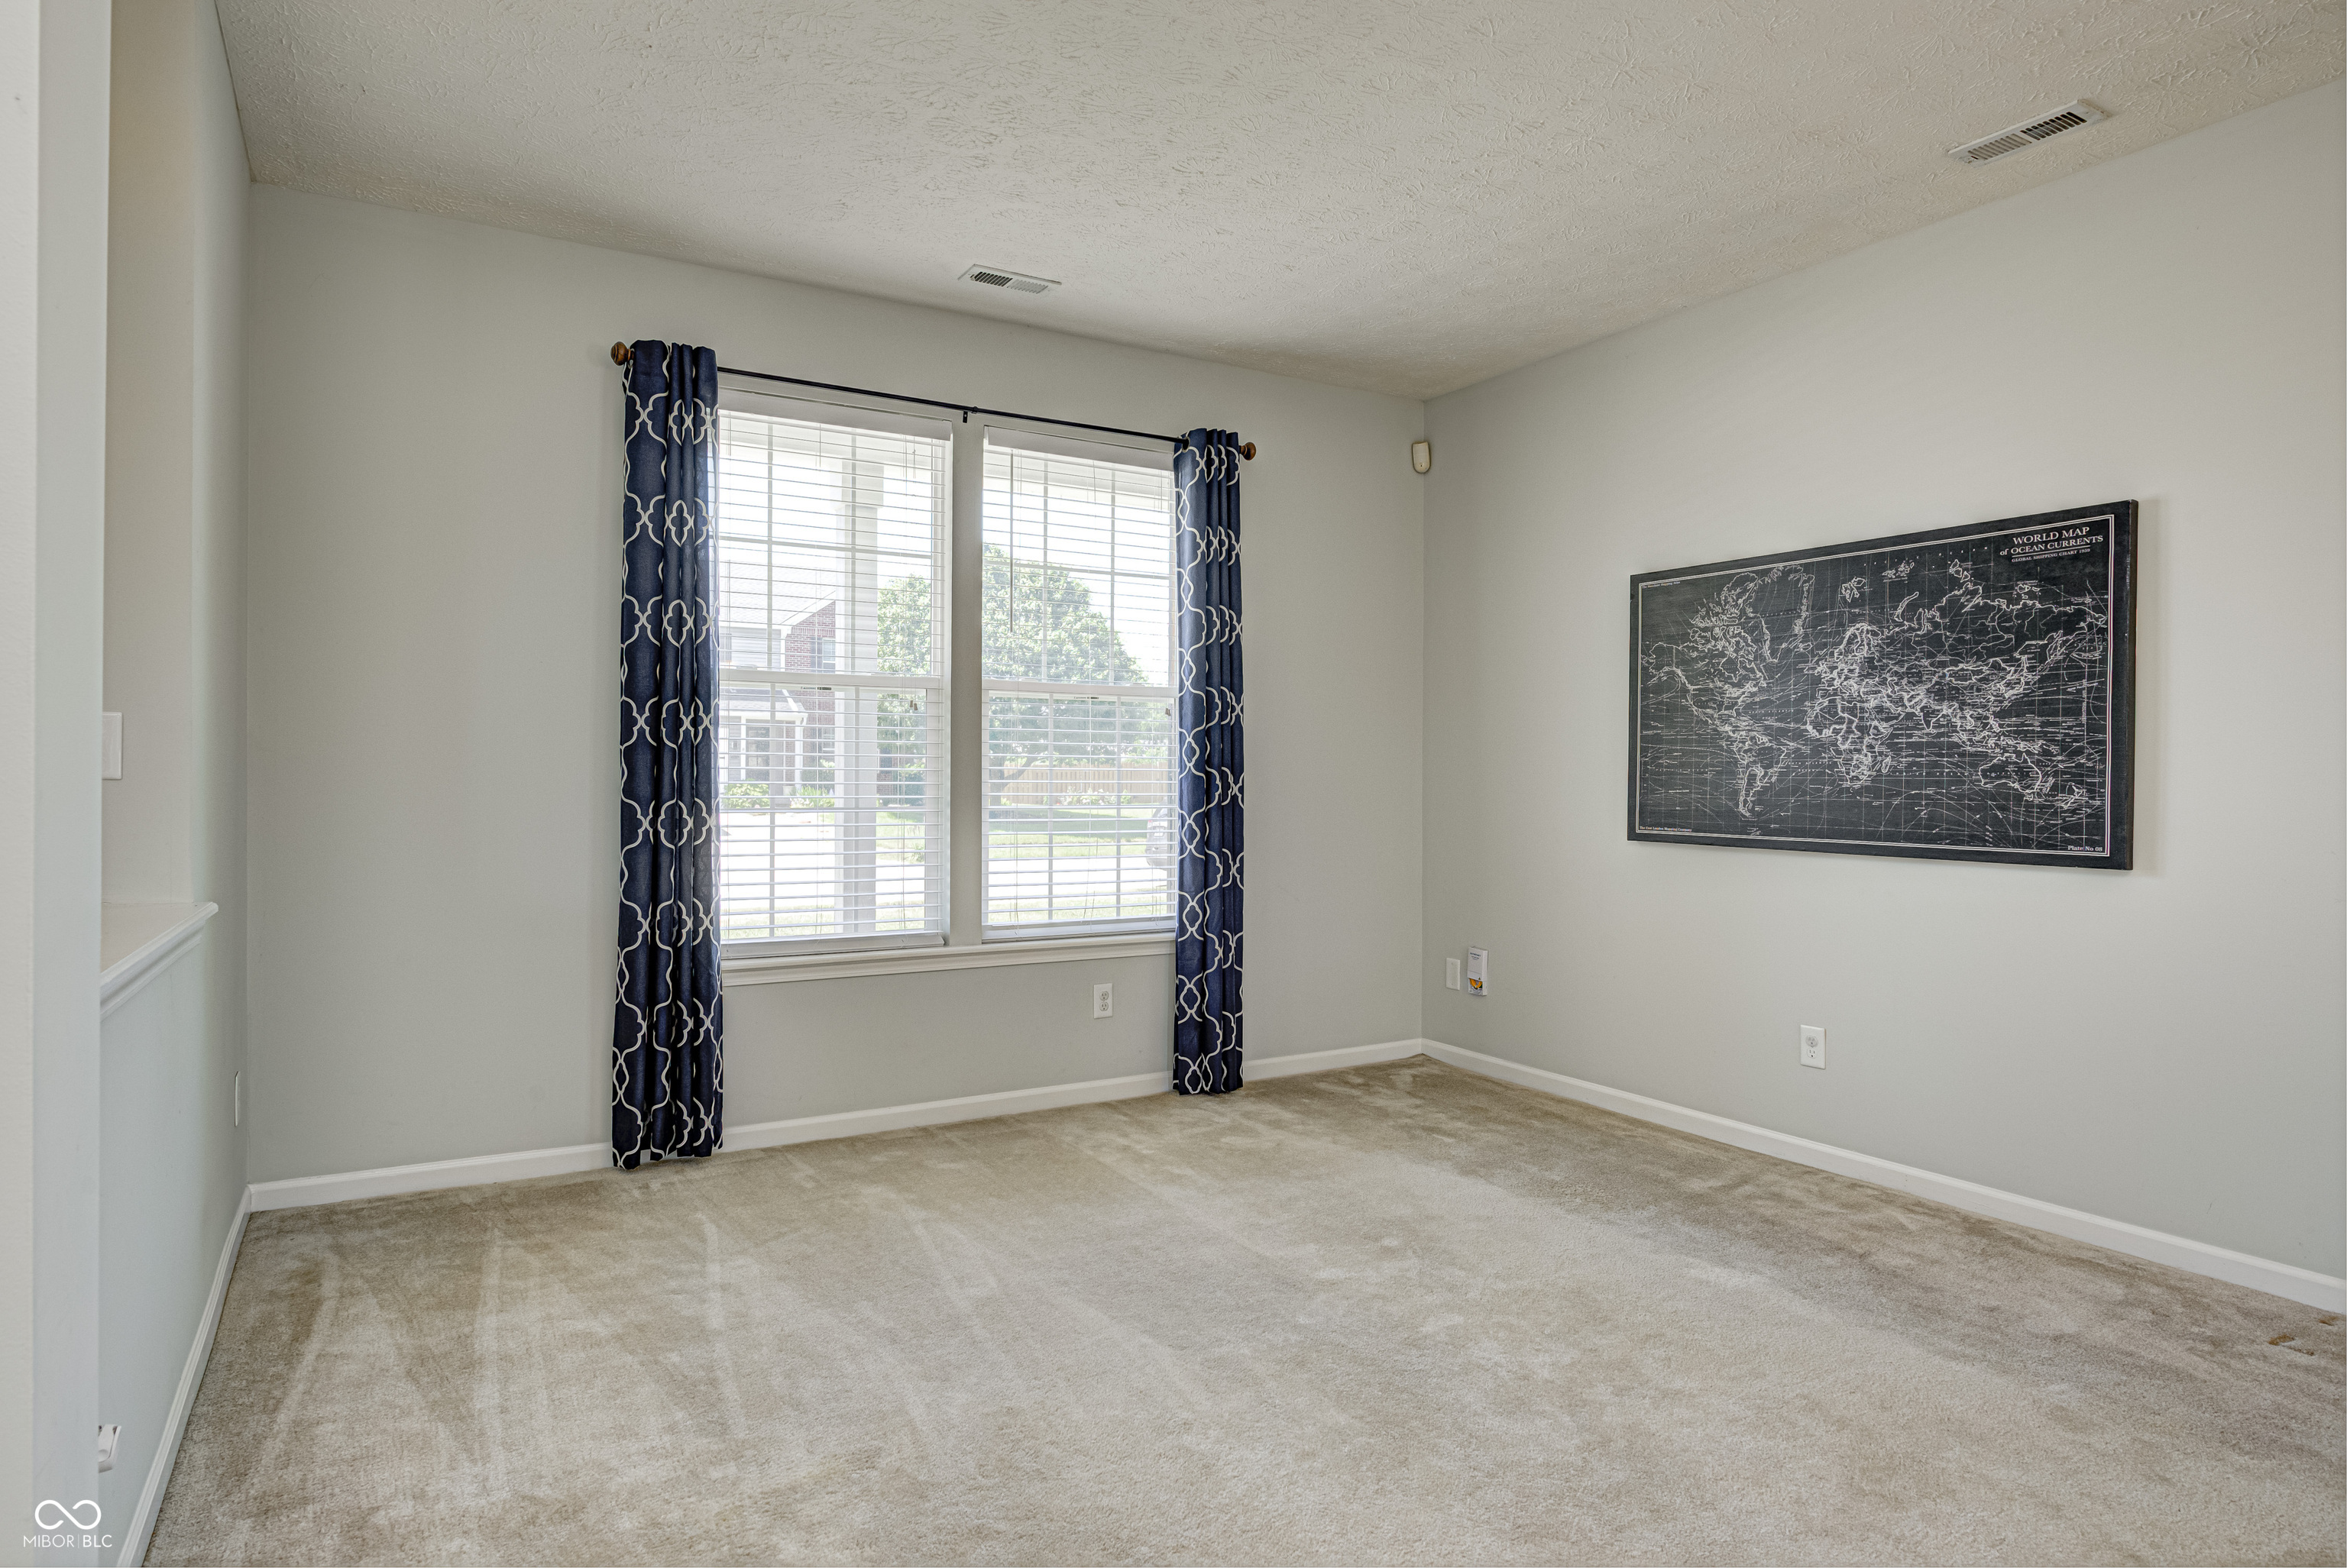
Empty carpeted room with two curtained windows and a framed world map on the wall.
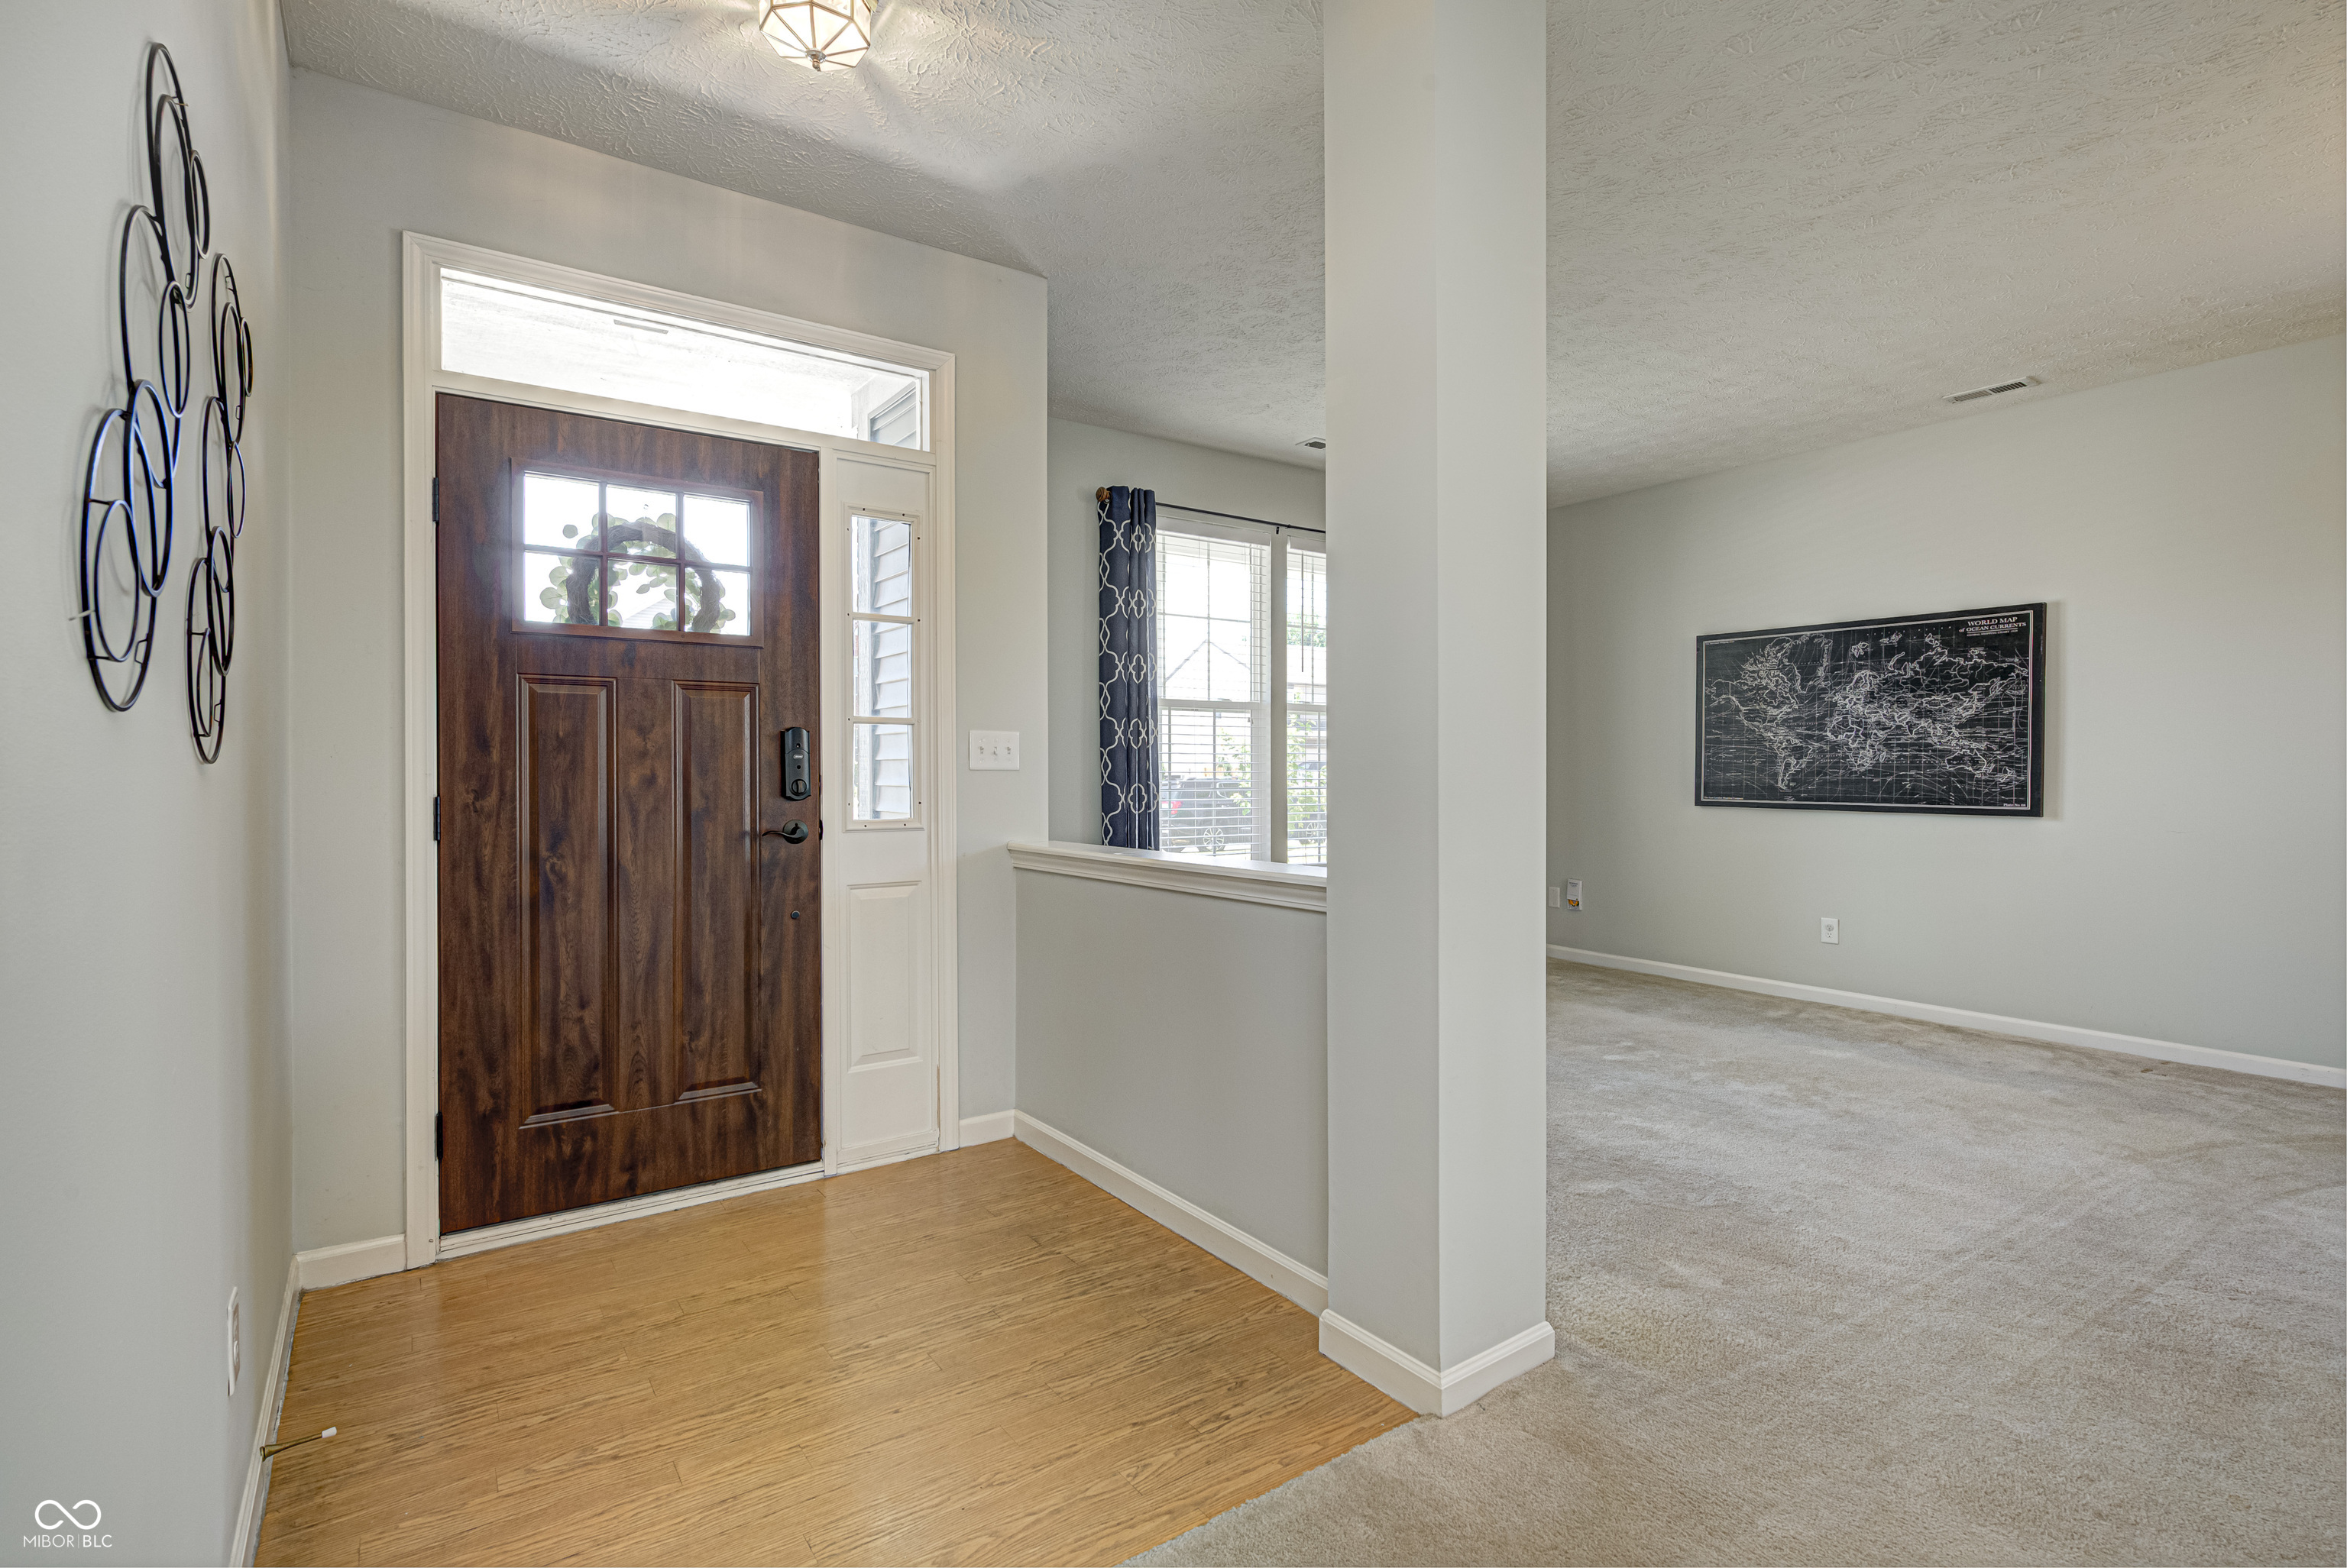
Entry foyer with a dark wood glass-panel front door, hardwood flooring, and adjoining carpeted living area.
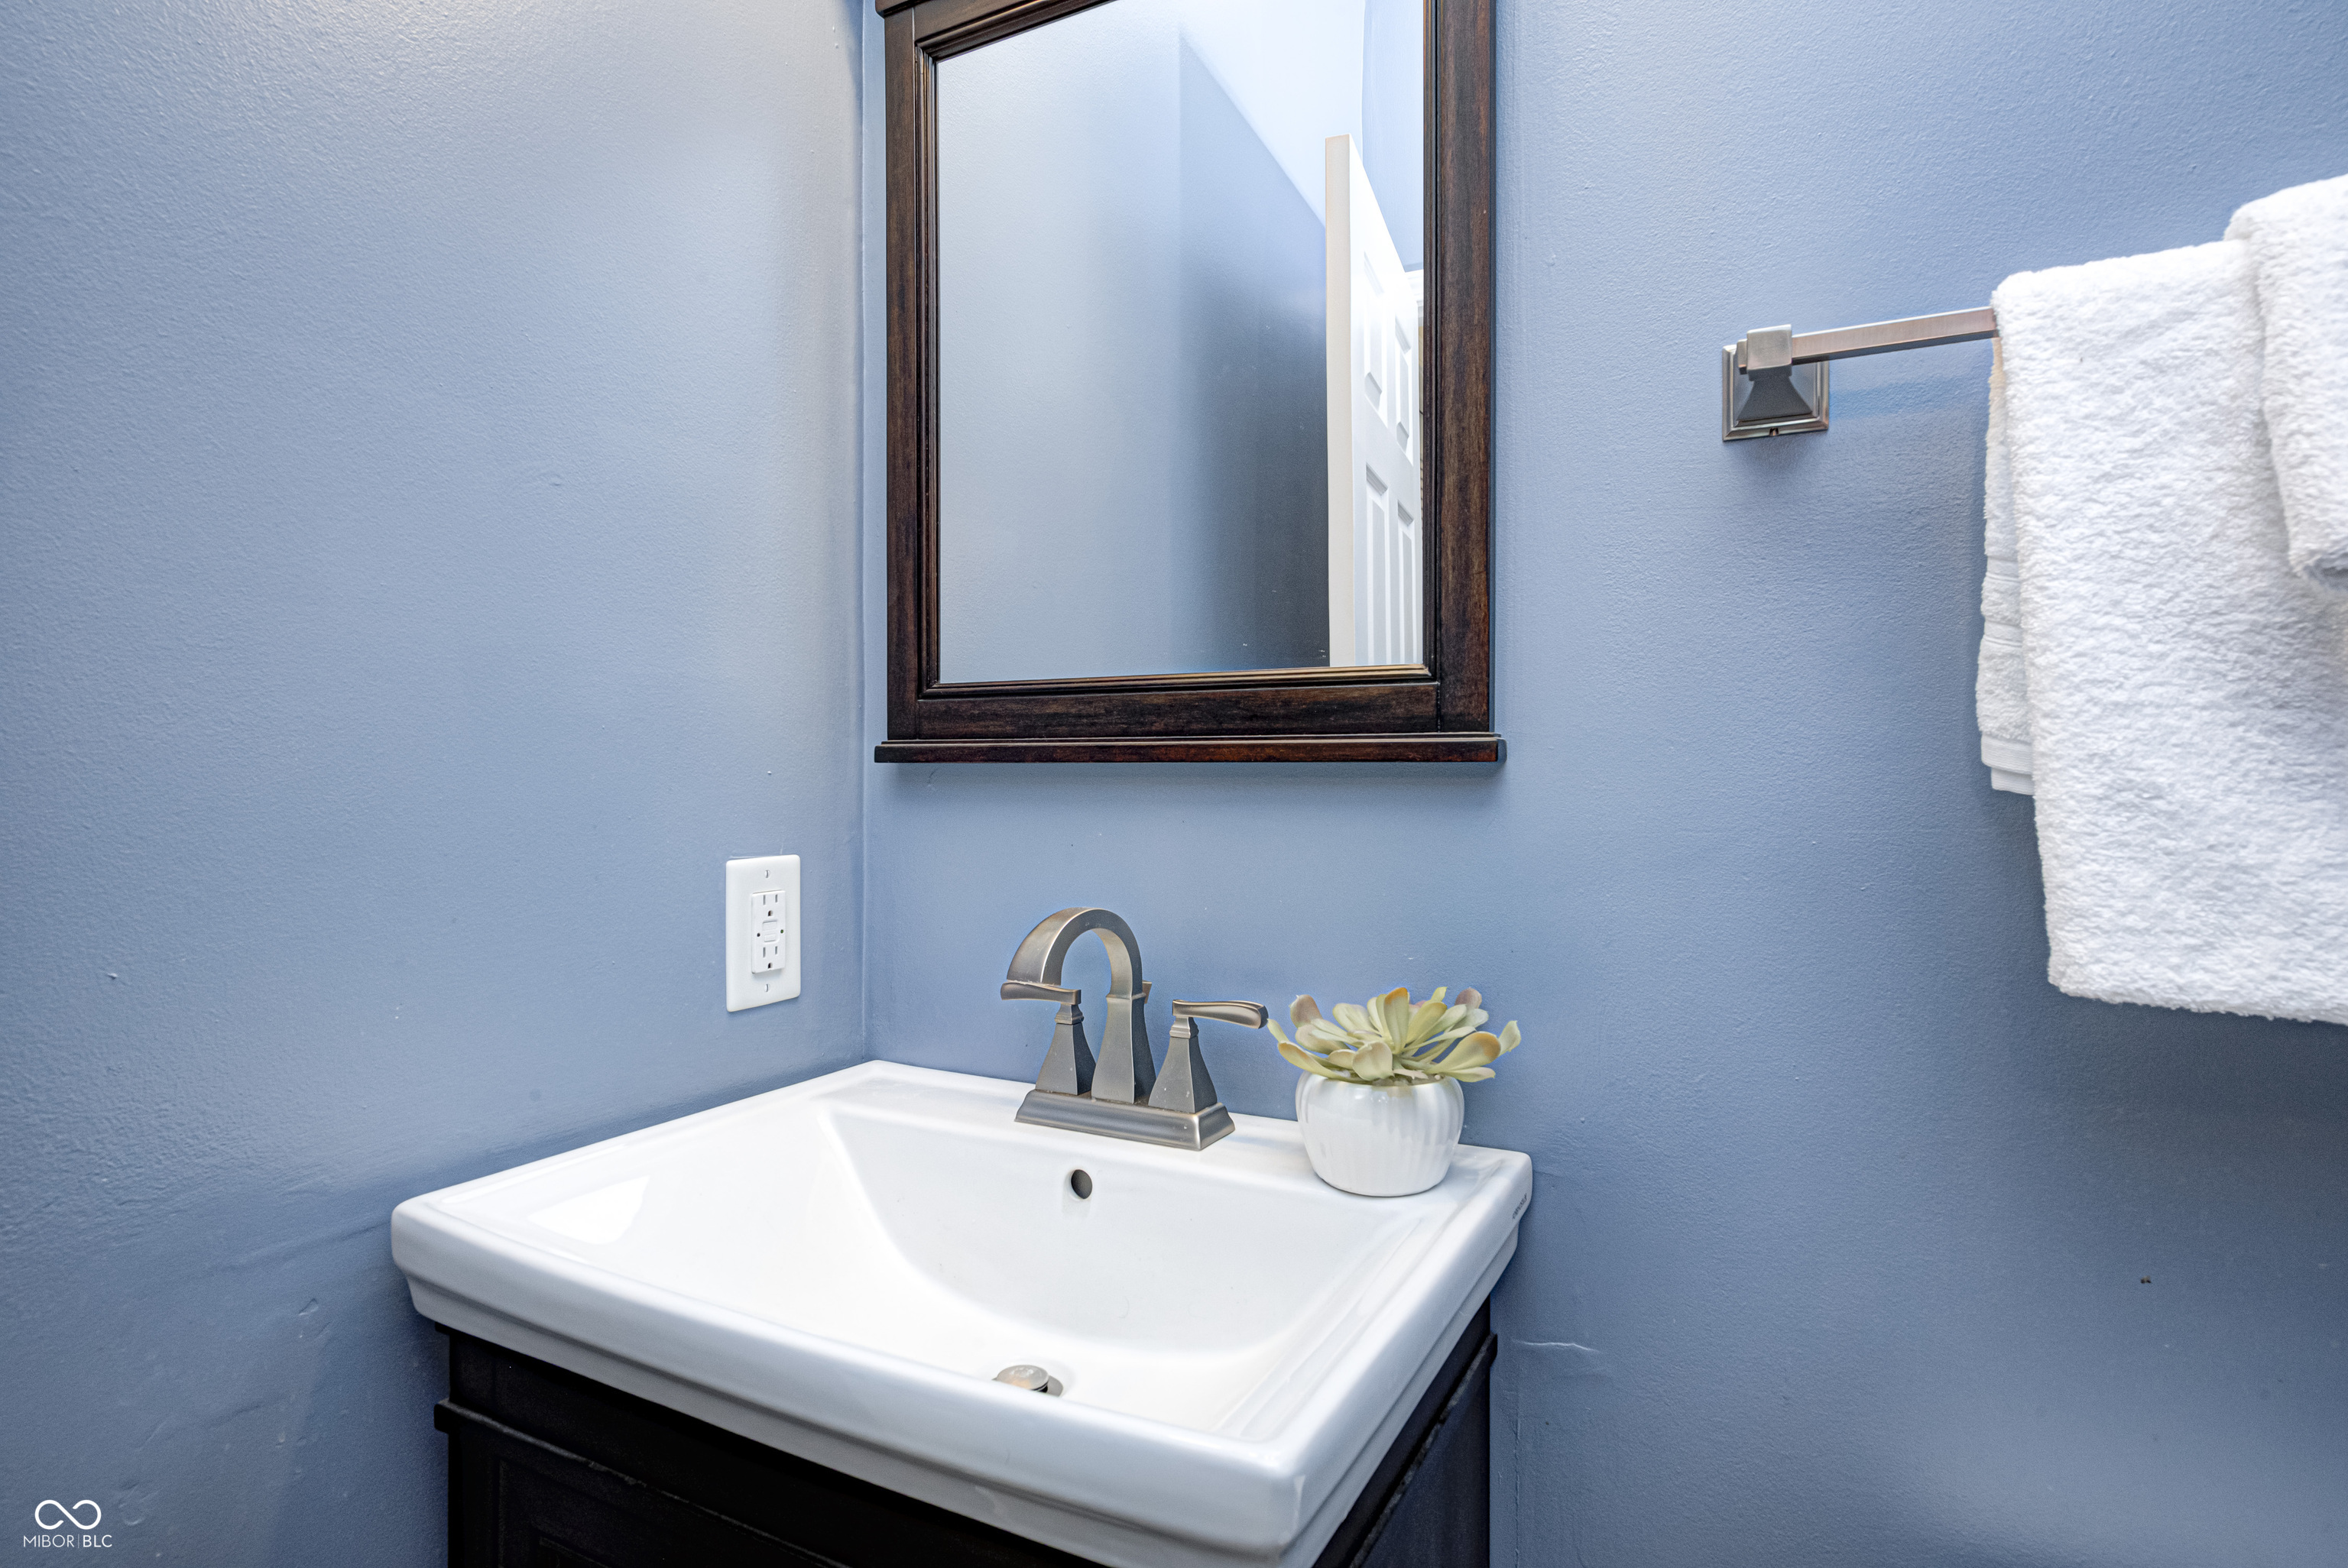
Bathroom sink with brushed-metal faucet, blue walls, dark wood-framed mirror, and white towels.
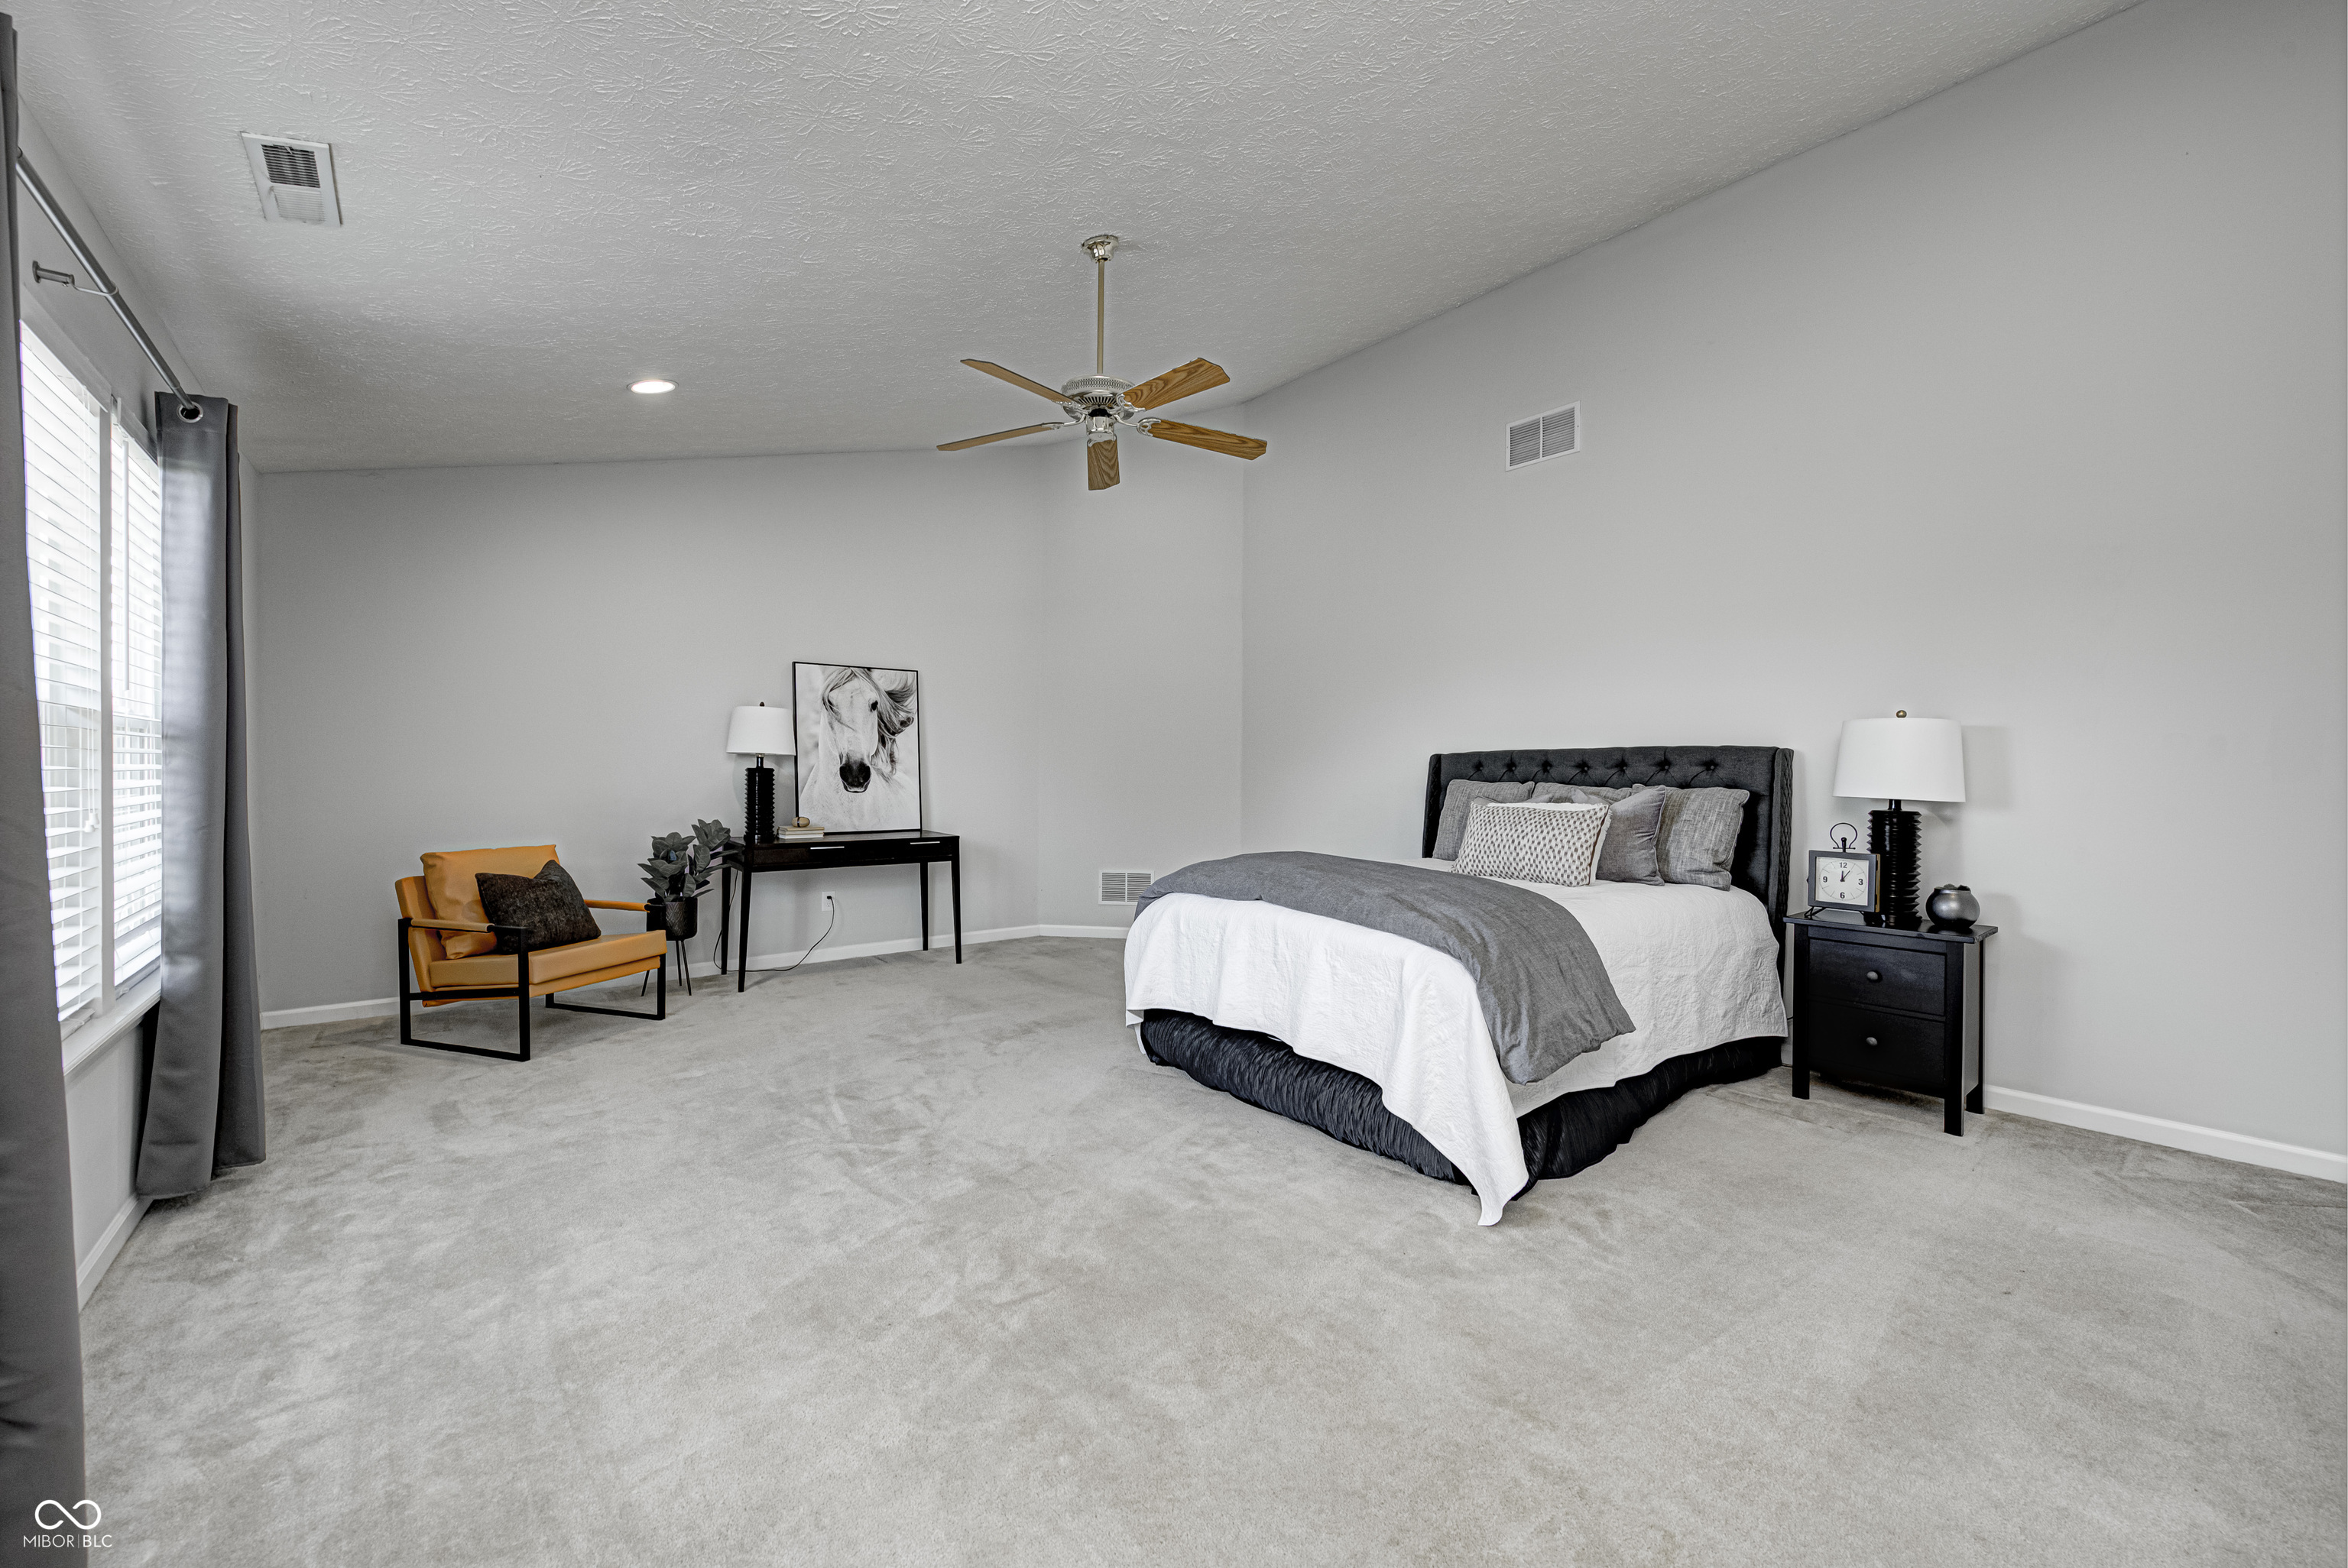
Spacious bedroom with a gray upholstered bed, light carpet, and orange accent chair by a window.
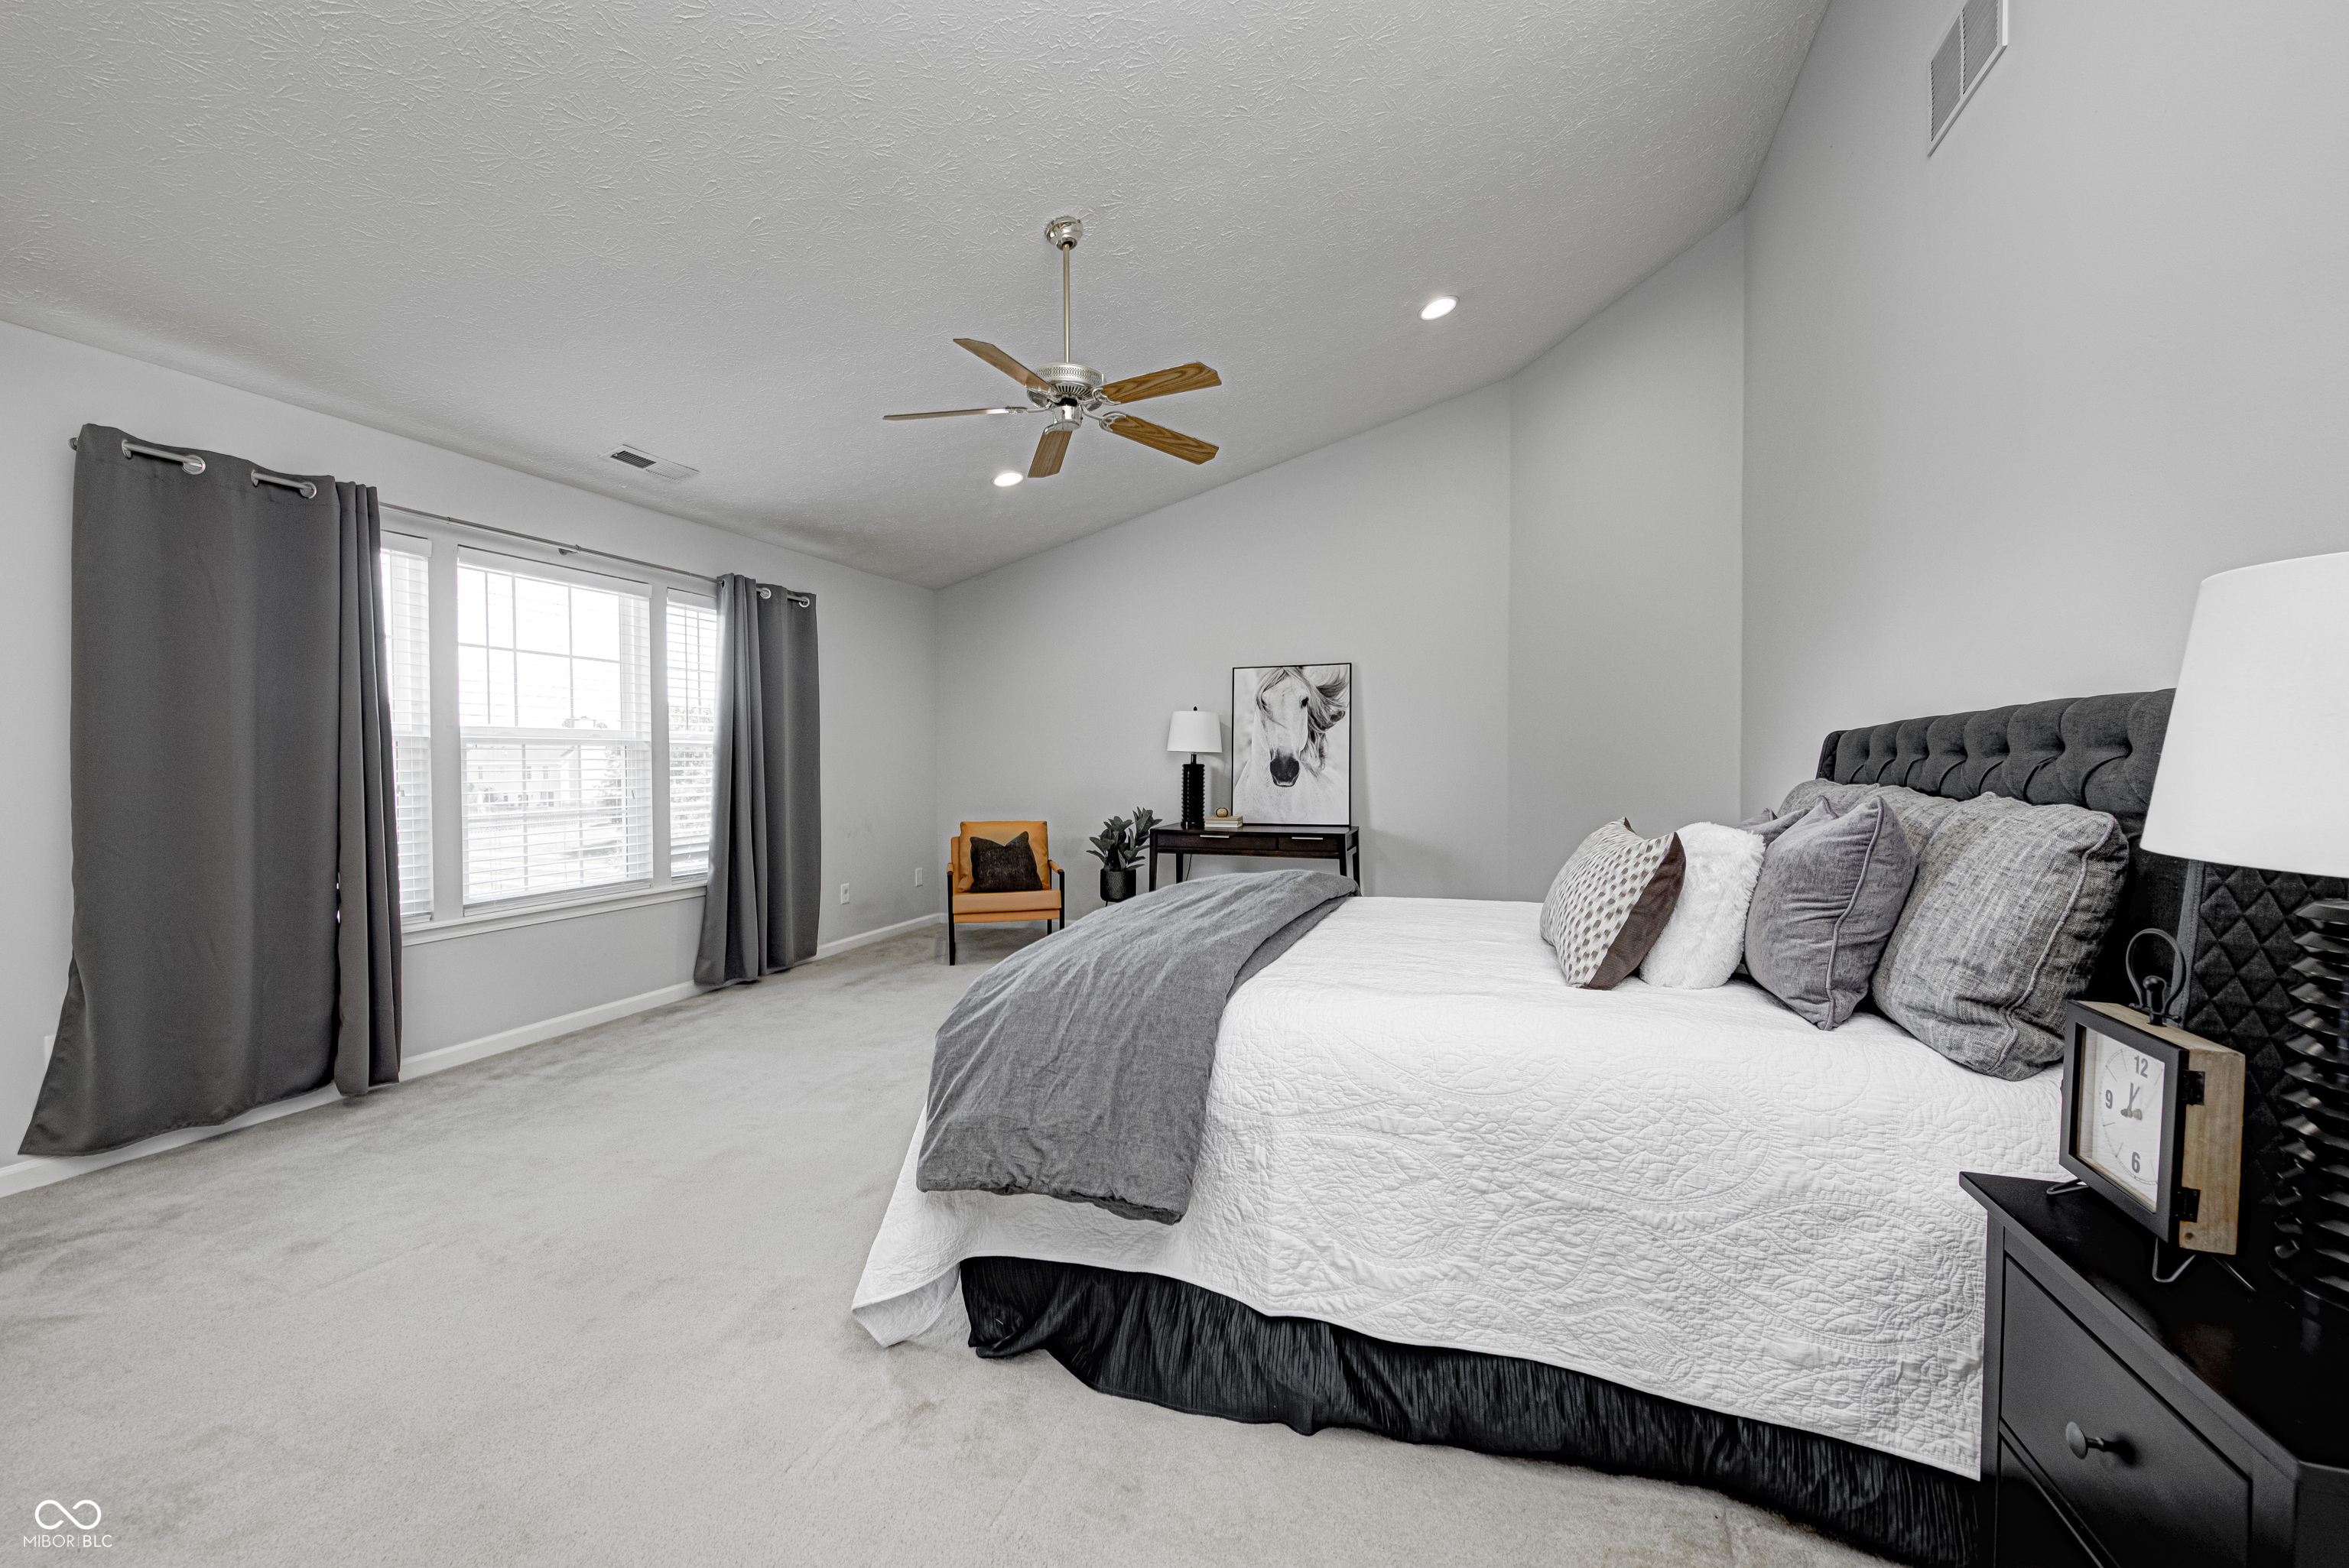
Staged bedroom with a large white-and-gray bed, gray curtains, and an orange accent chair.
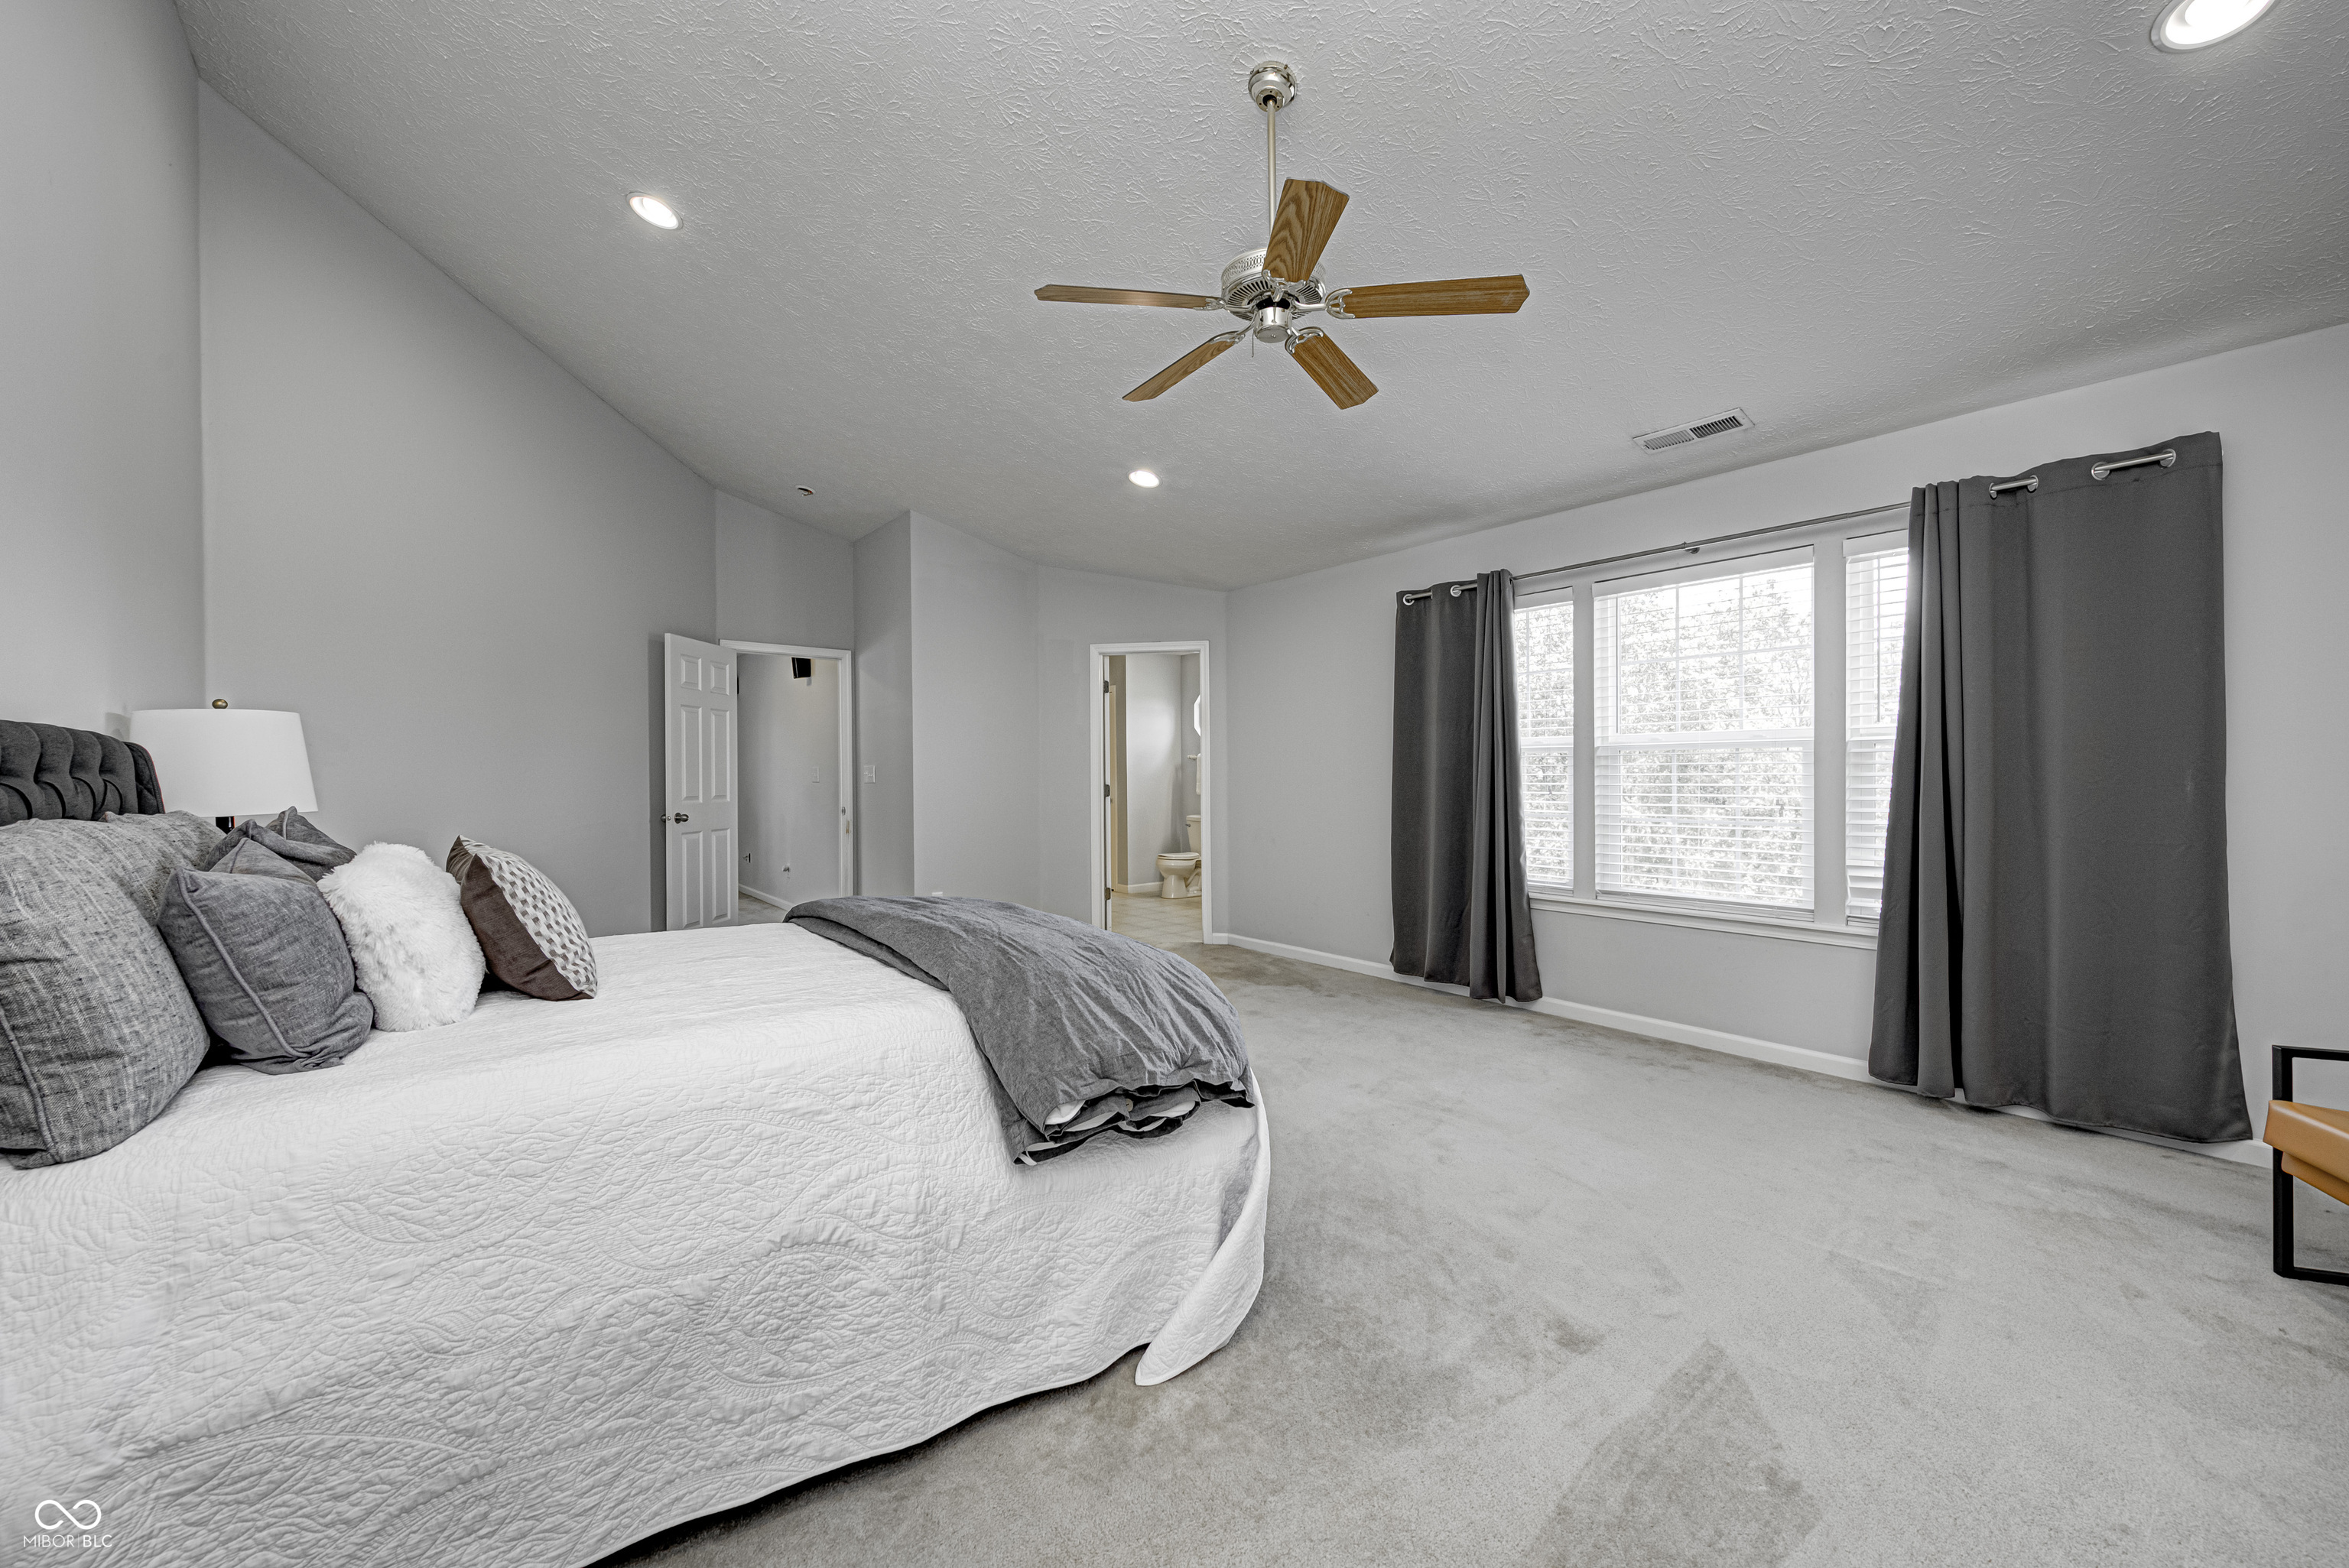
Bedroom with a white-covered bed, gray carpet, dark curtains, and wide windows.
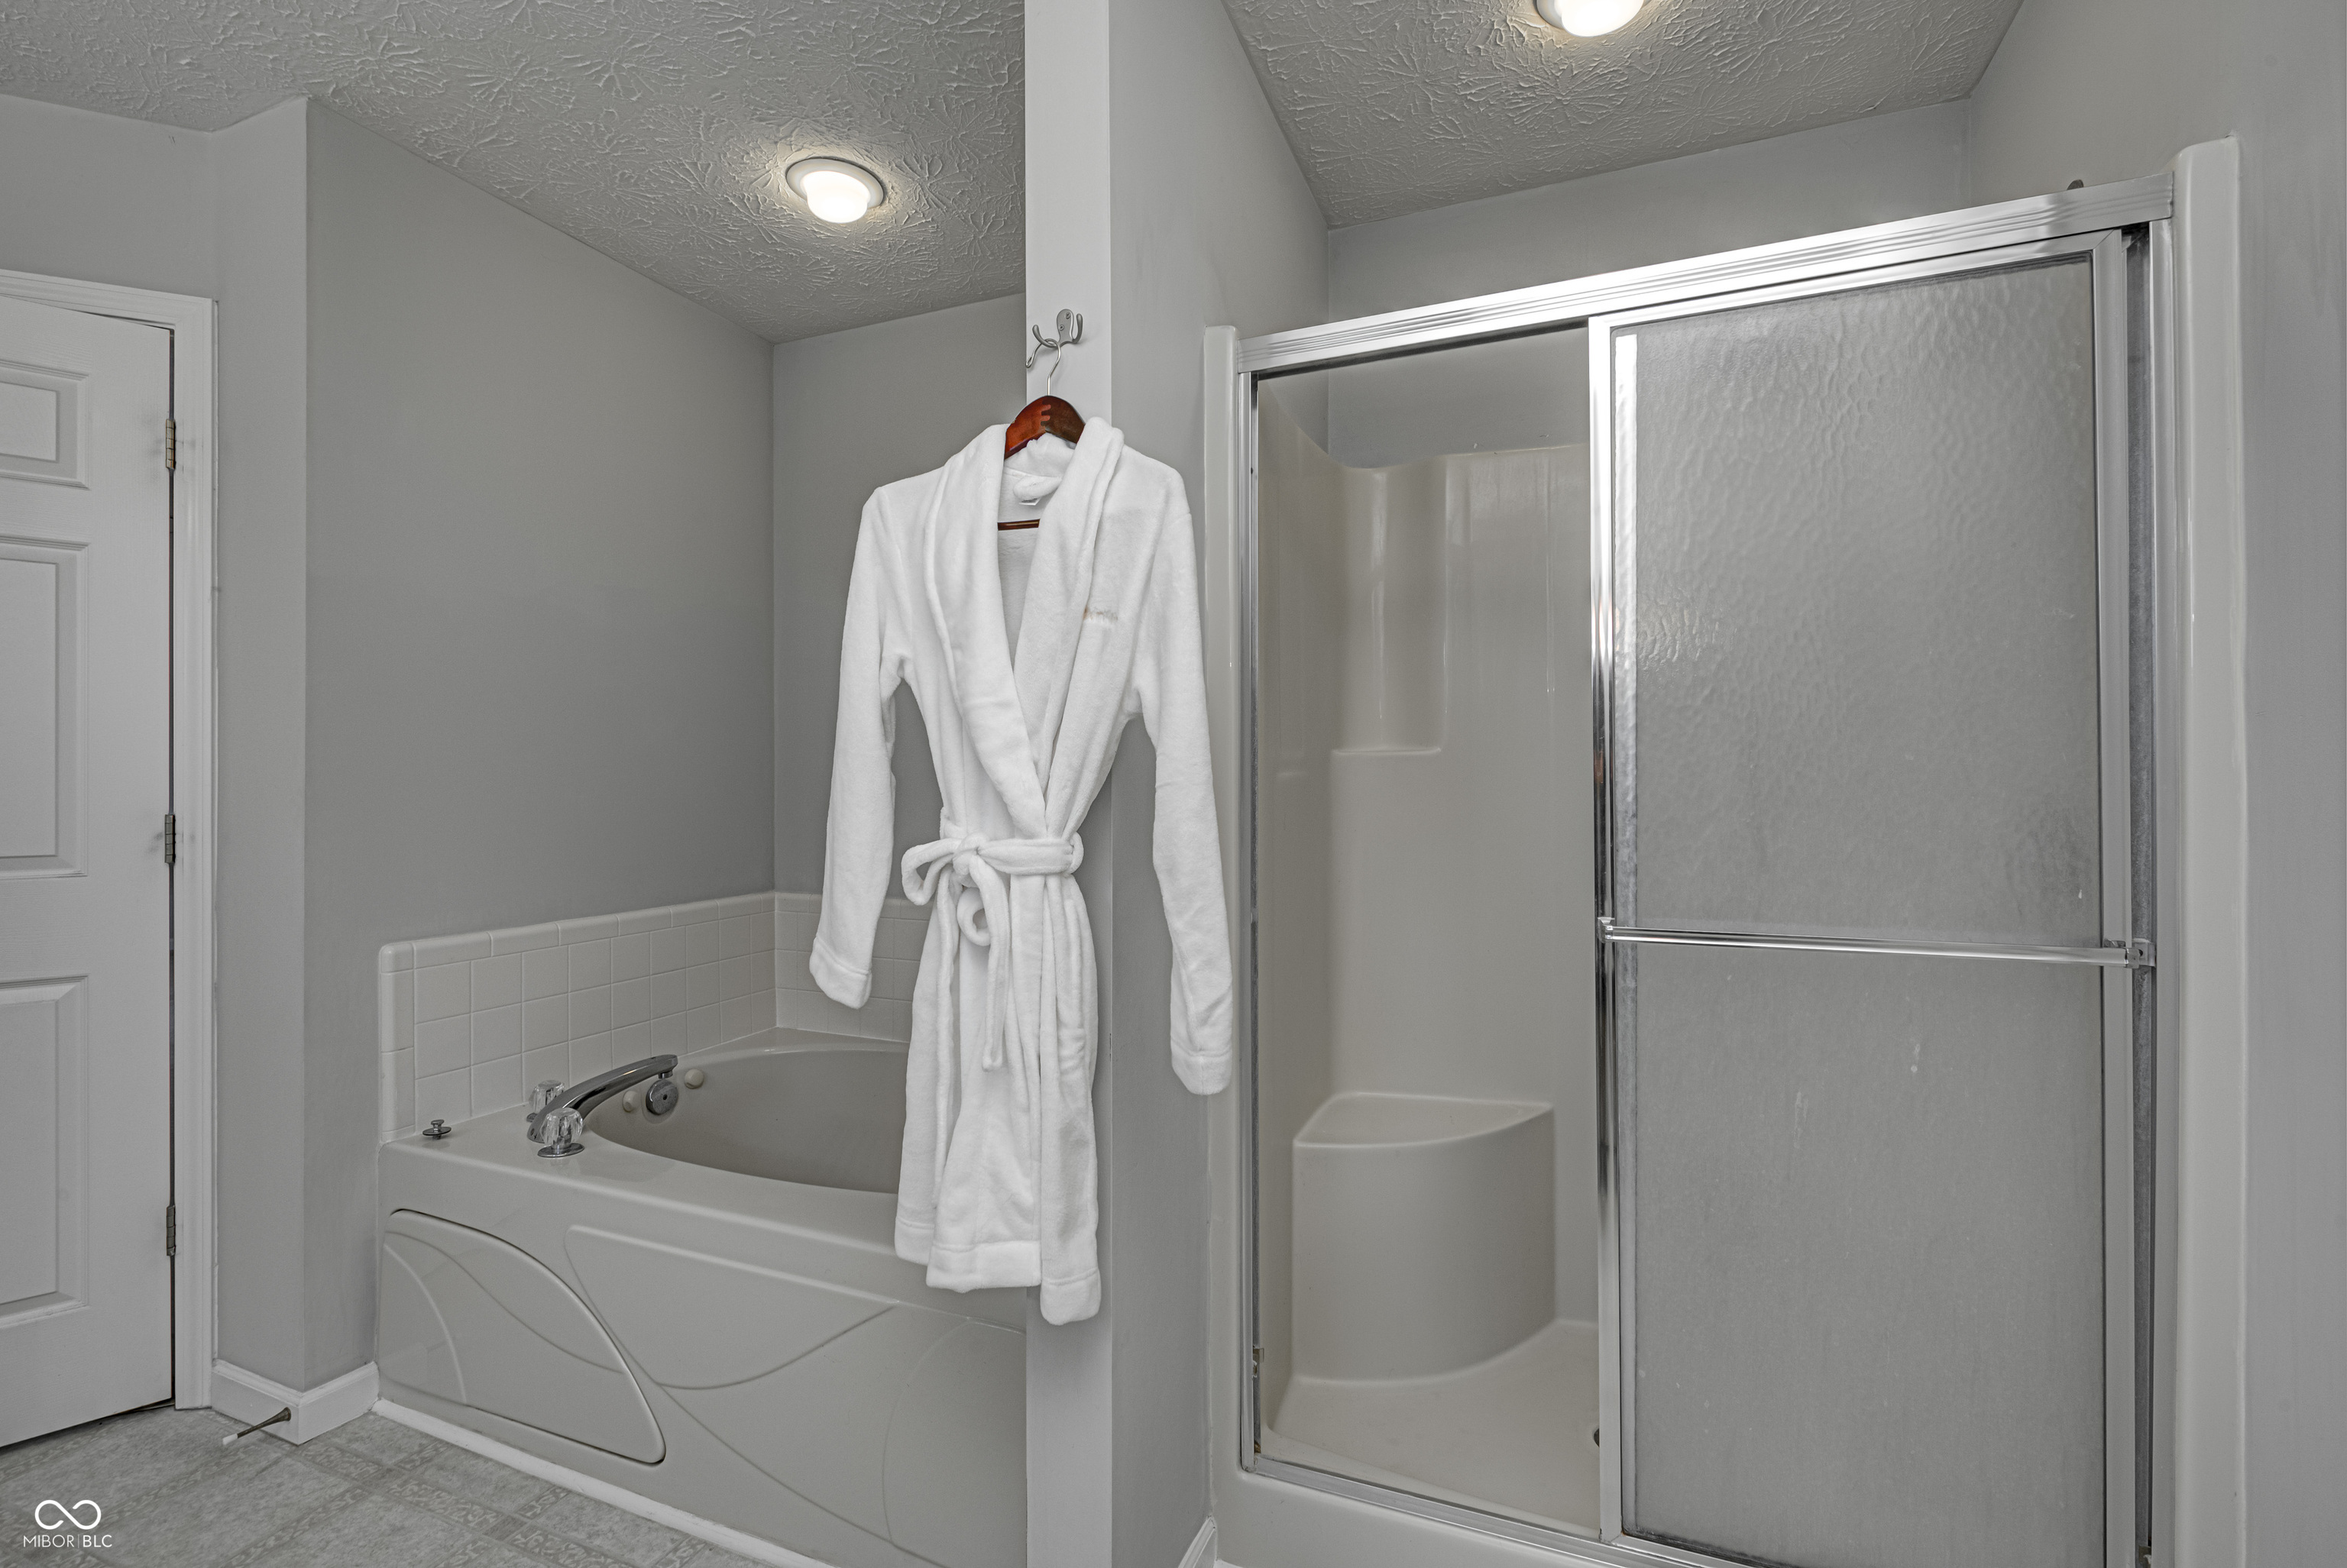
Bathroom with a bathtub, glass-enclosed shower, and white robe hanging between them.
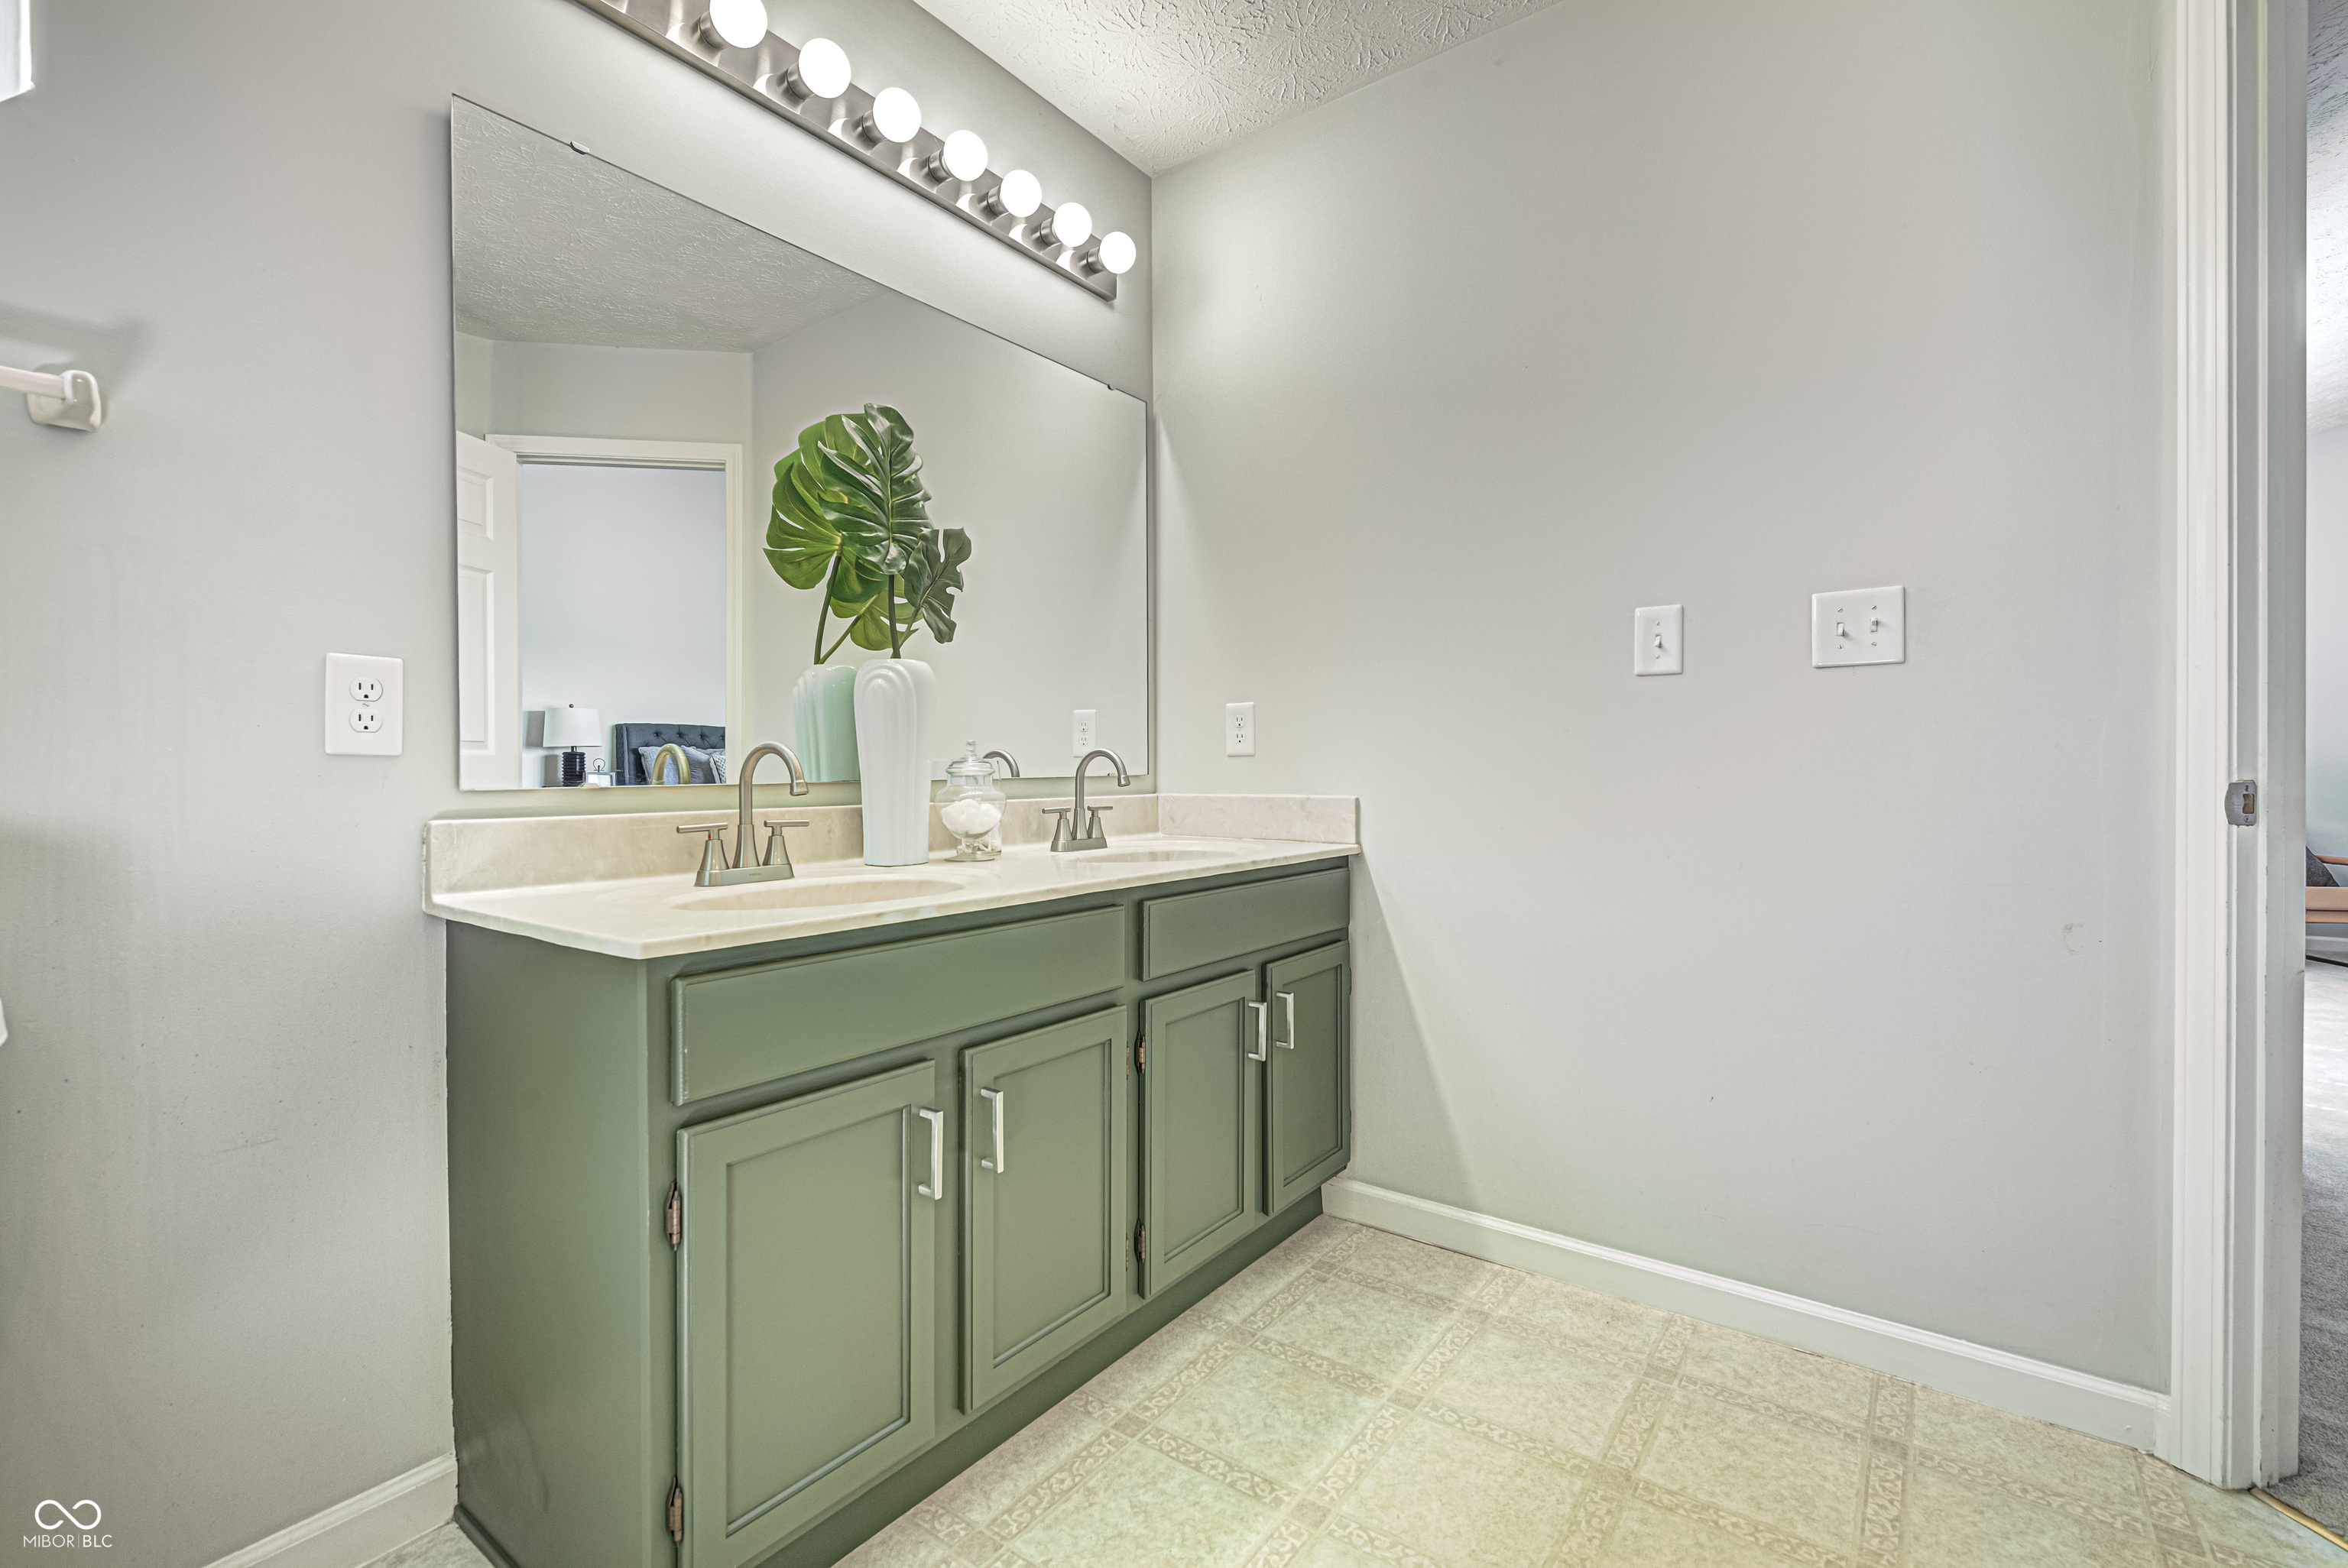
Bathroom with a sage-green double vanity, large mirror, and bright vanity lights.
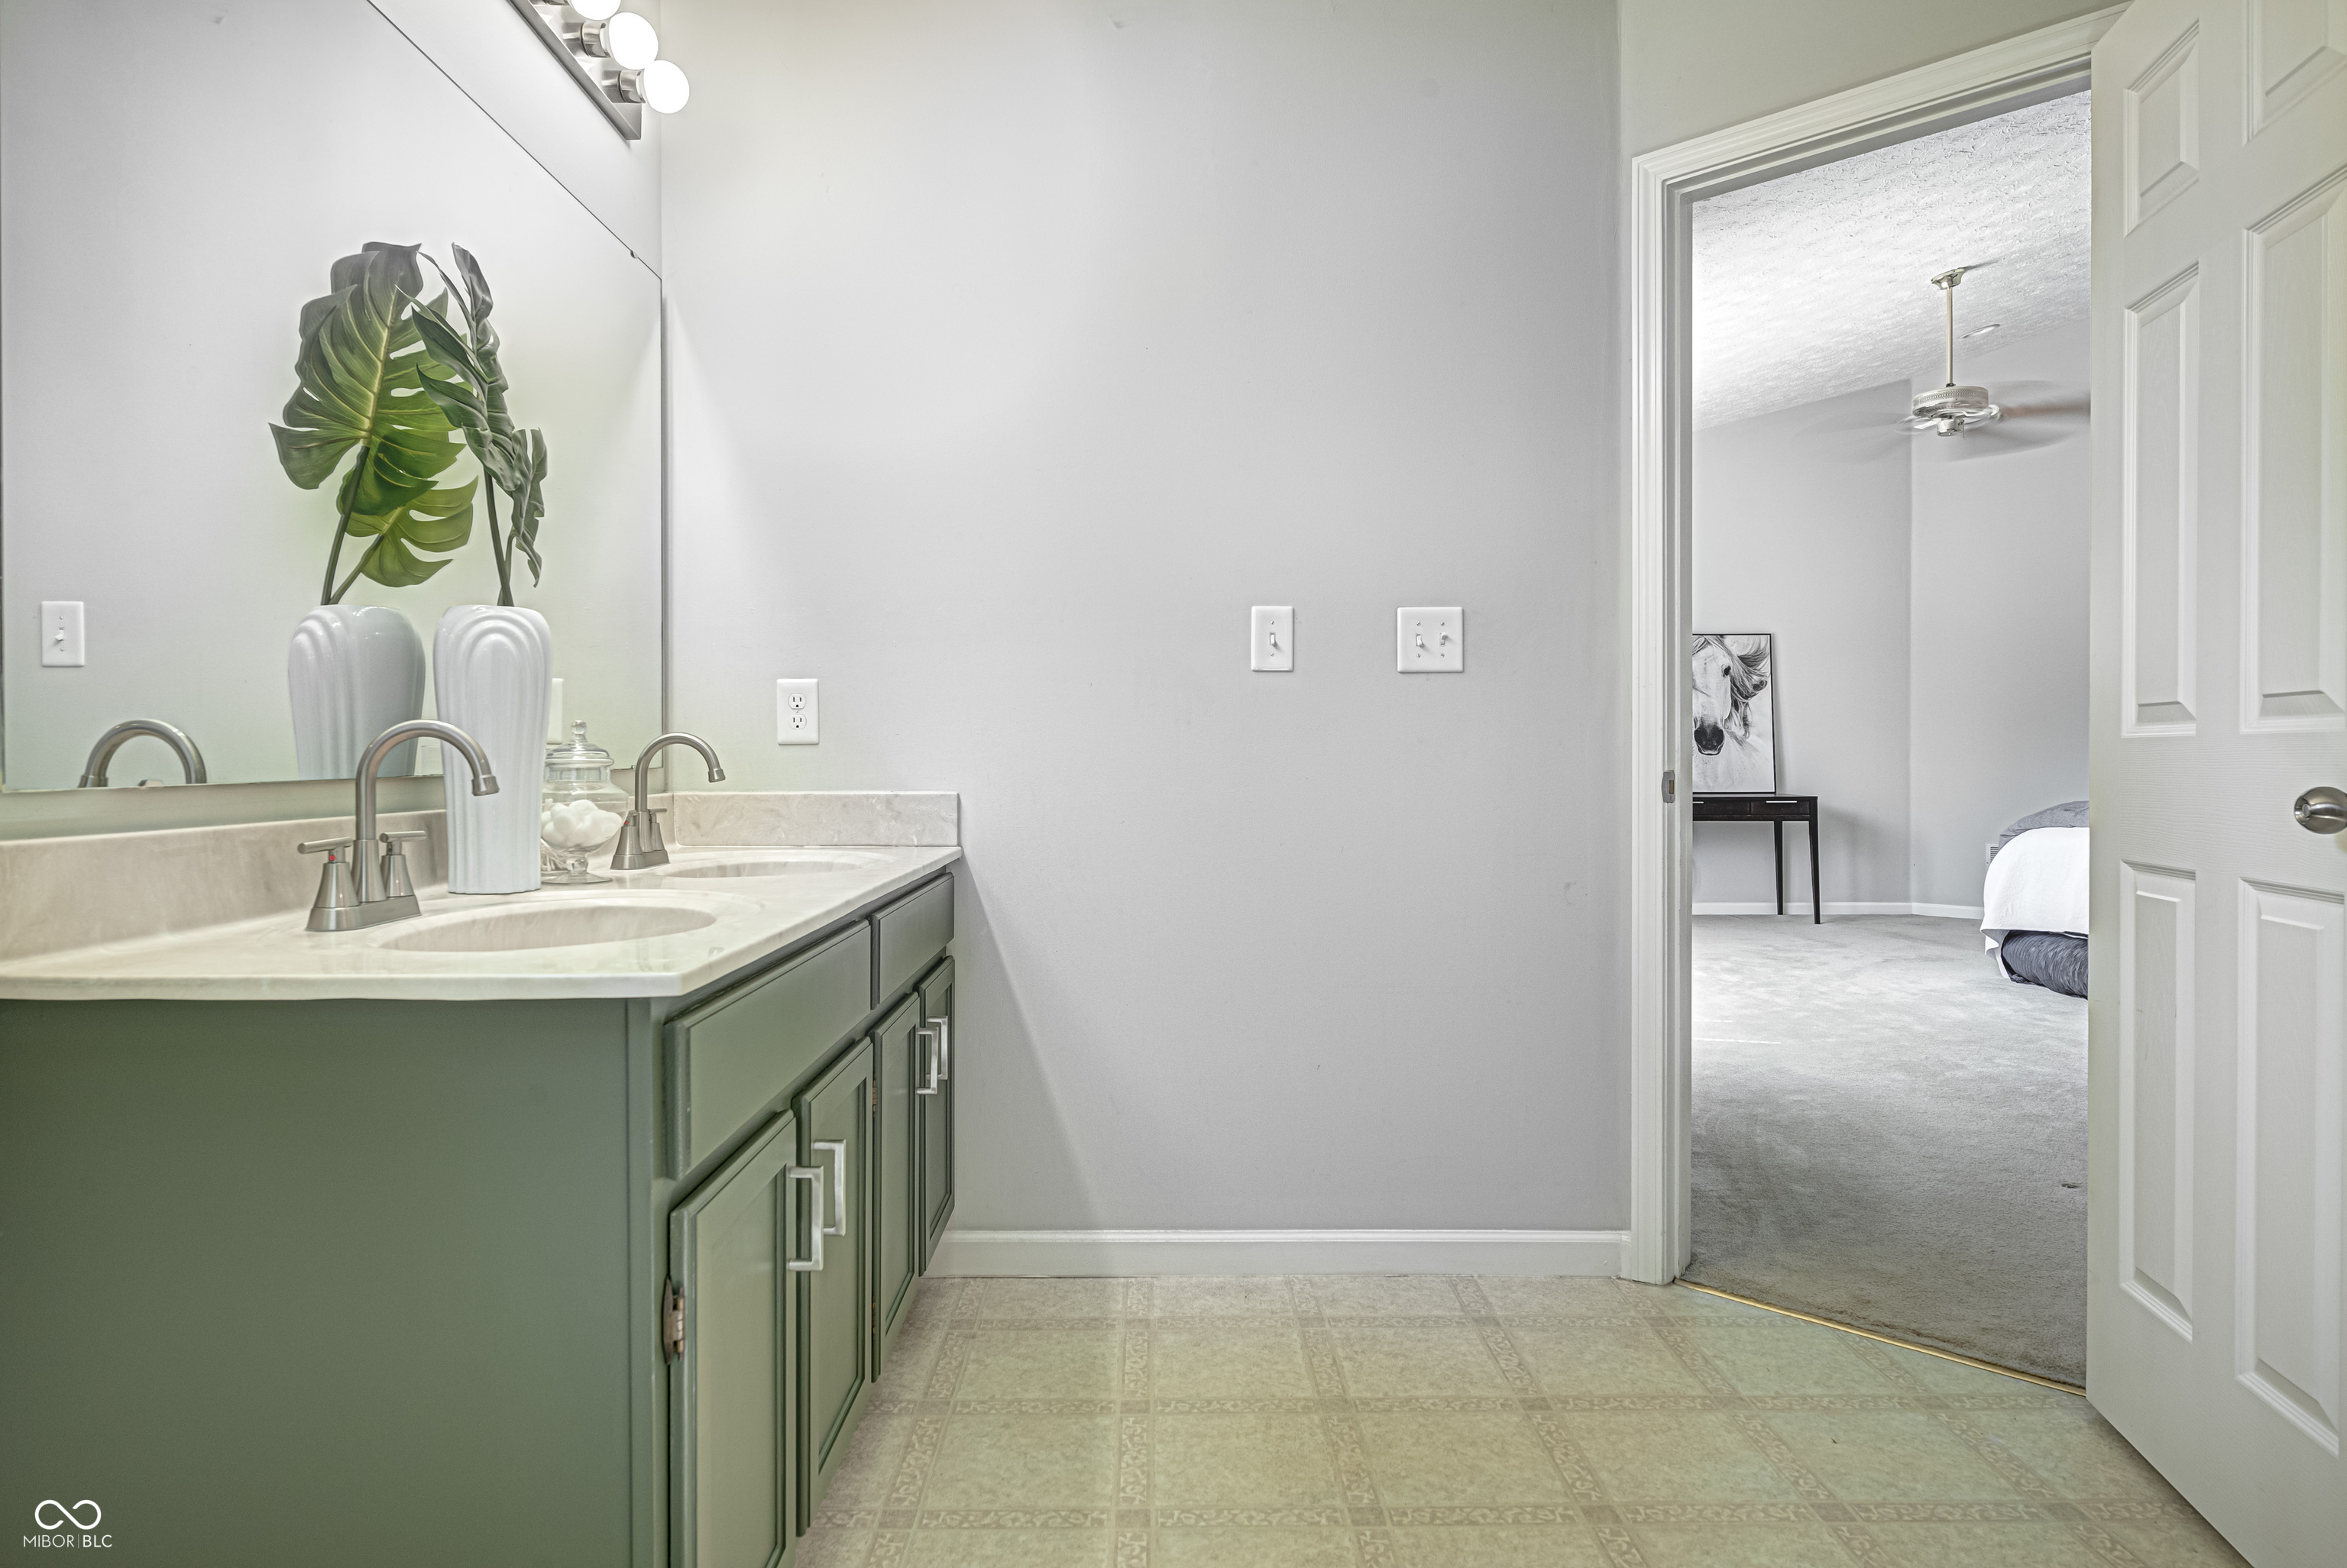
Bathroom vanity with green cabinets and a large mirror, opening onto a carpeted bedroom.
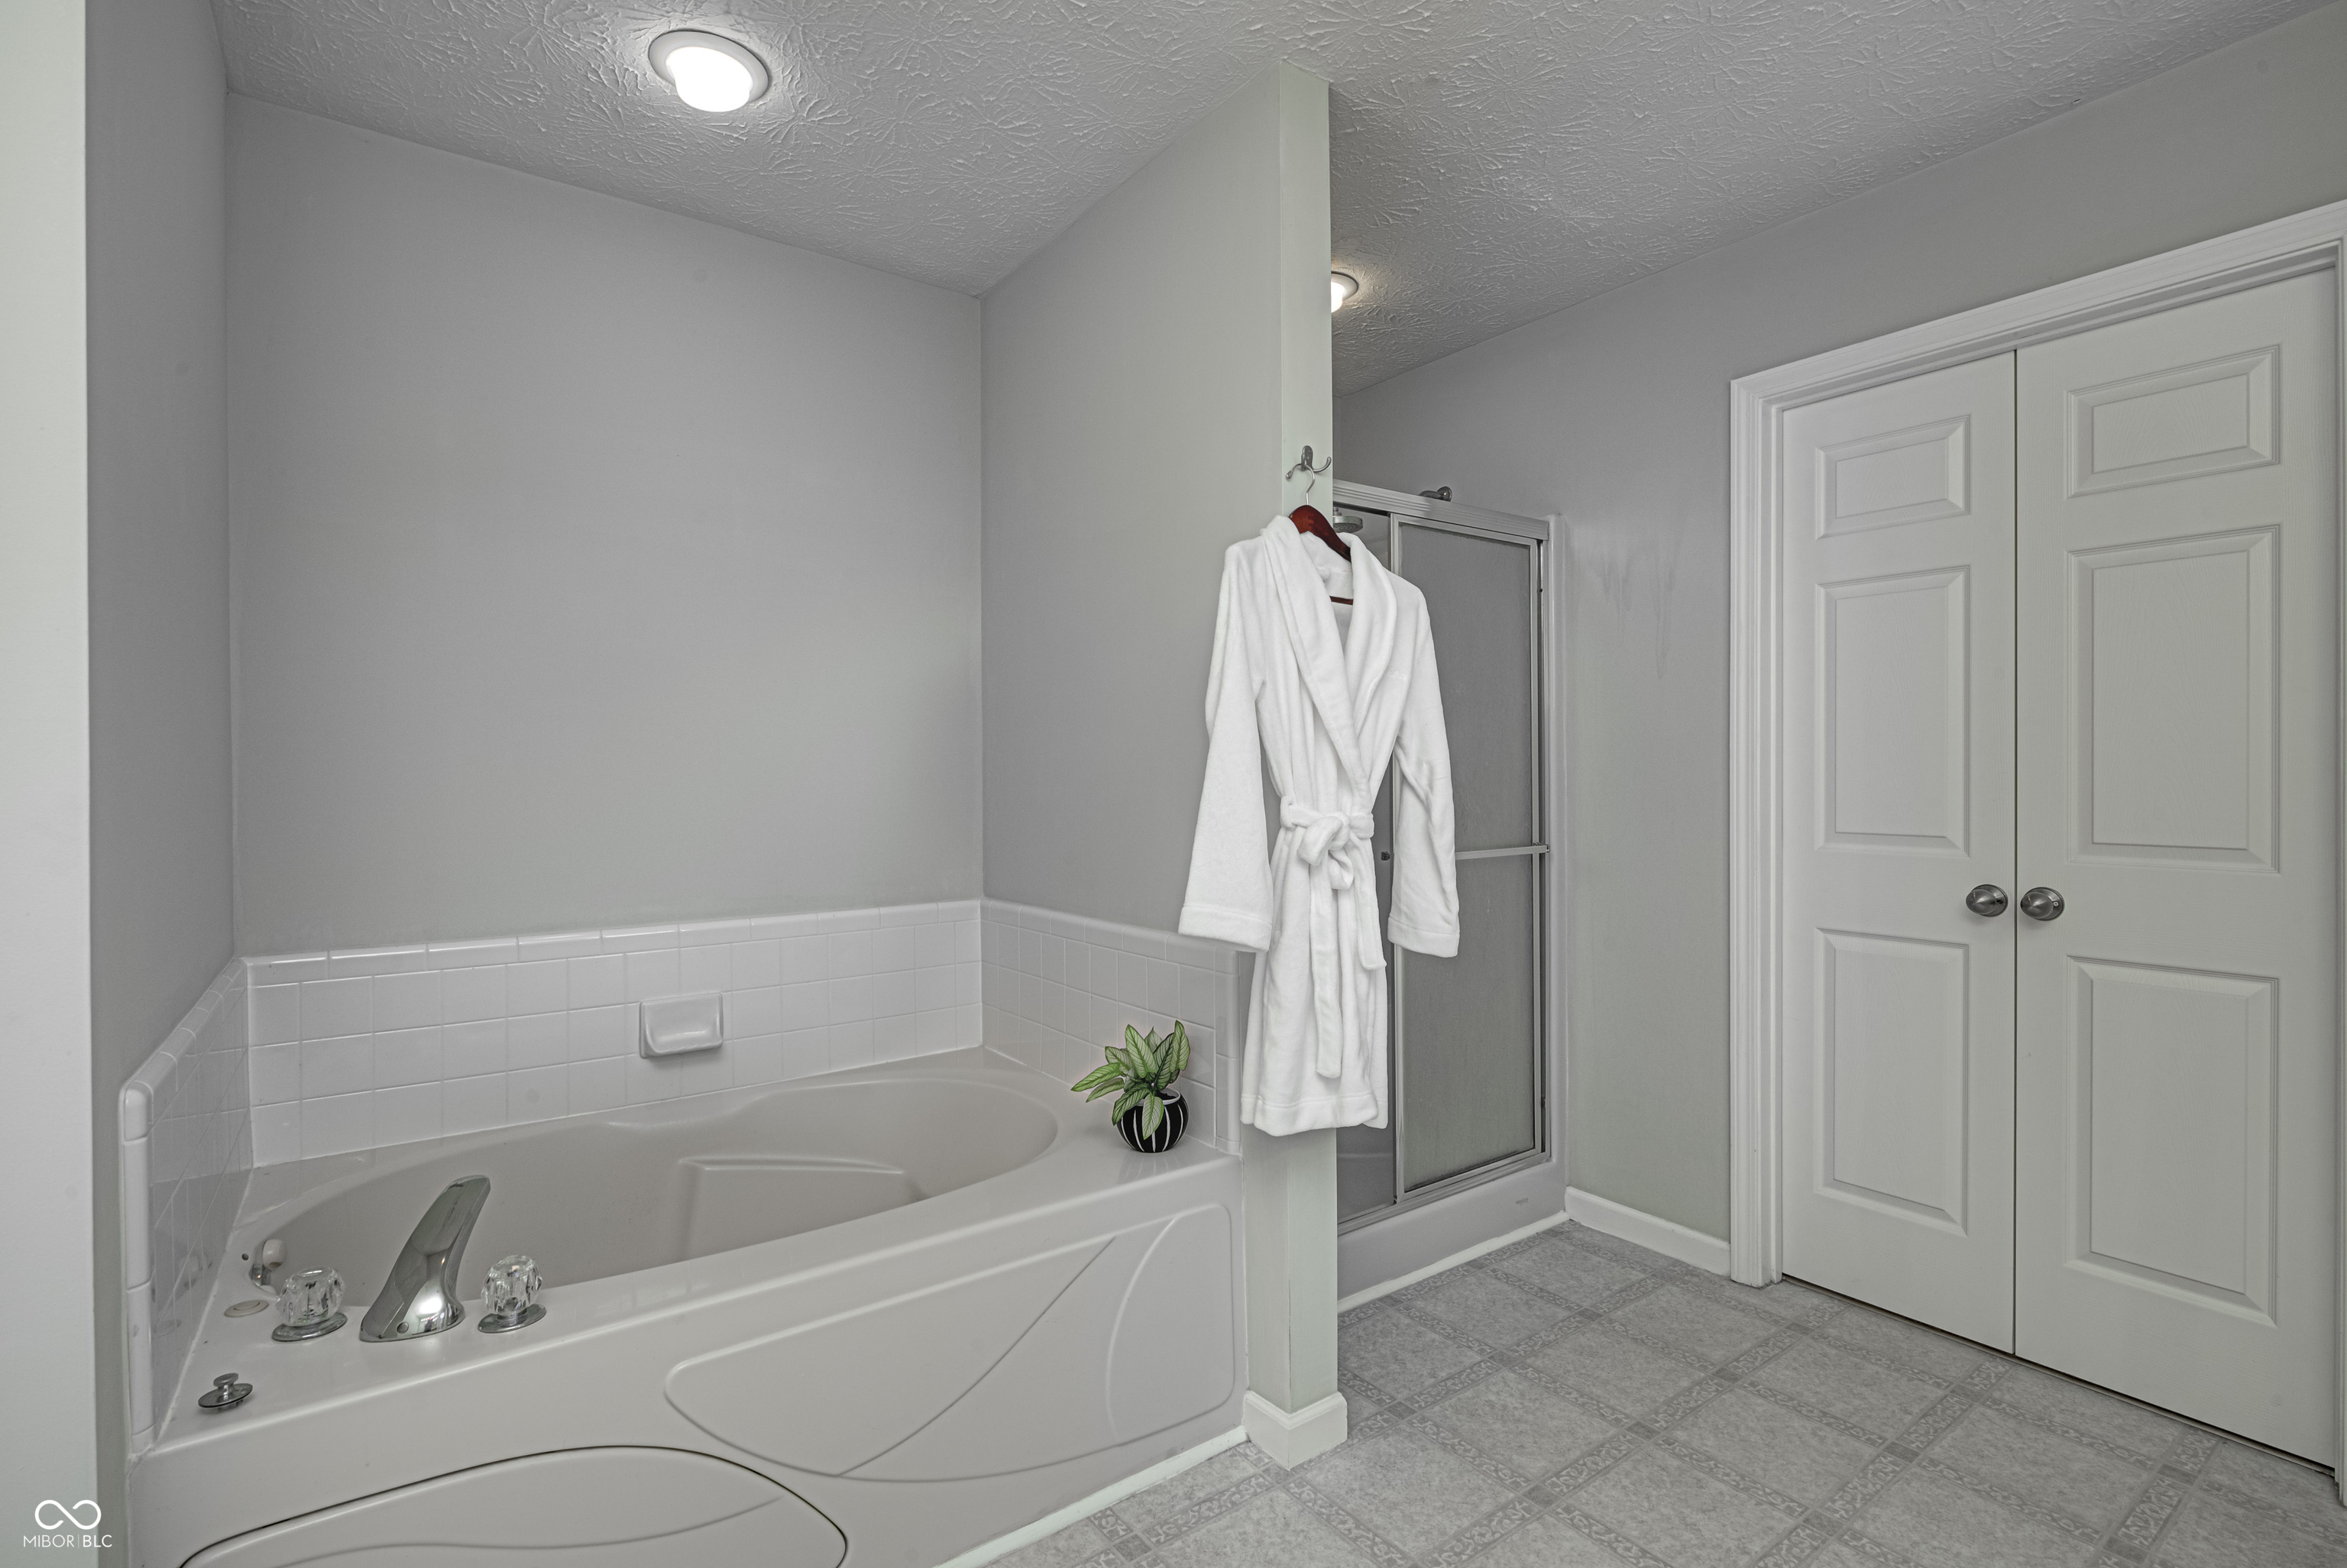
Bathroom with a jetted soaking tub, glass shower, and white robe hanging beside it.
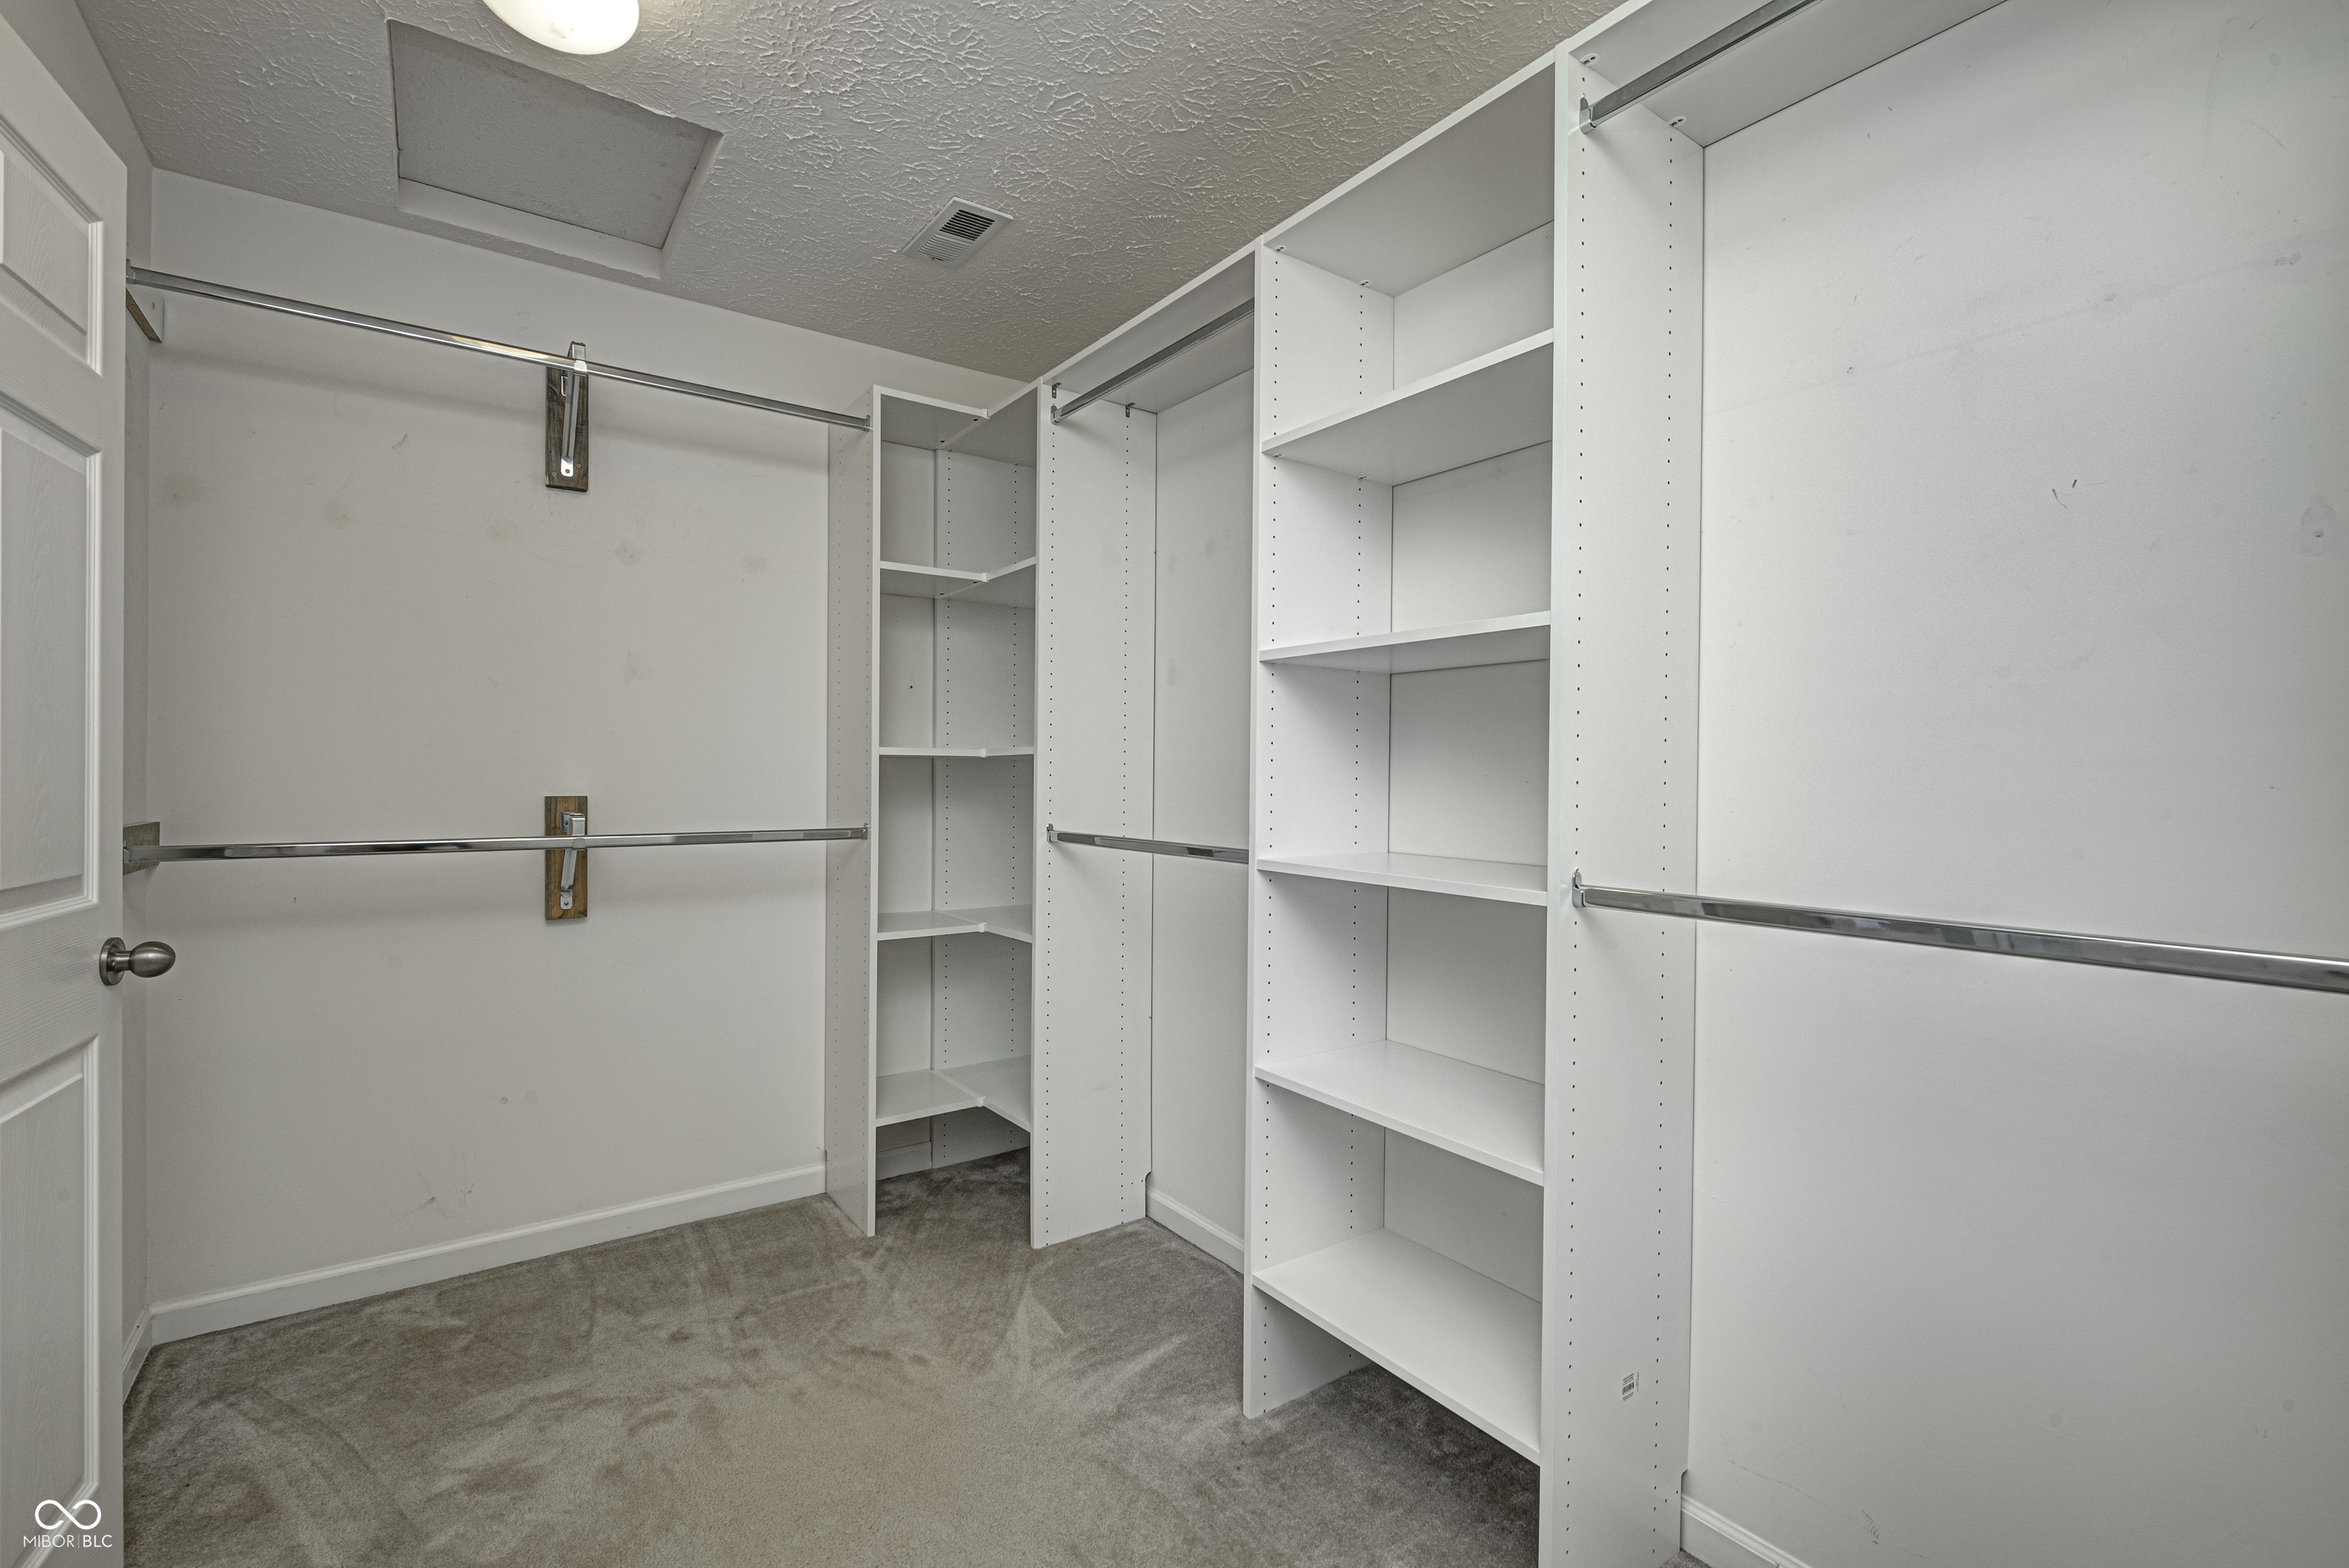
Walk-in closet with white built-in shelves, chrome hanging rods, and gray carpet.
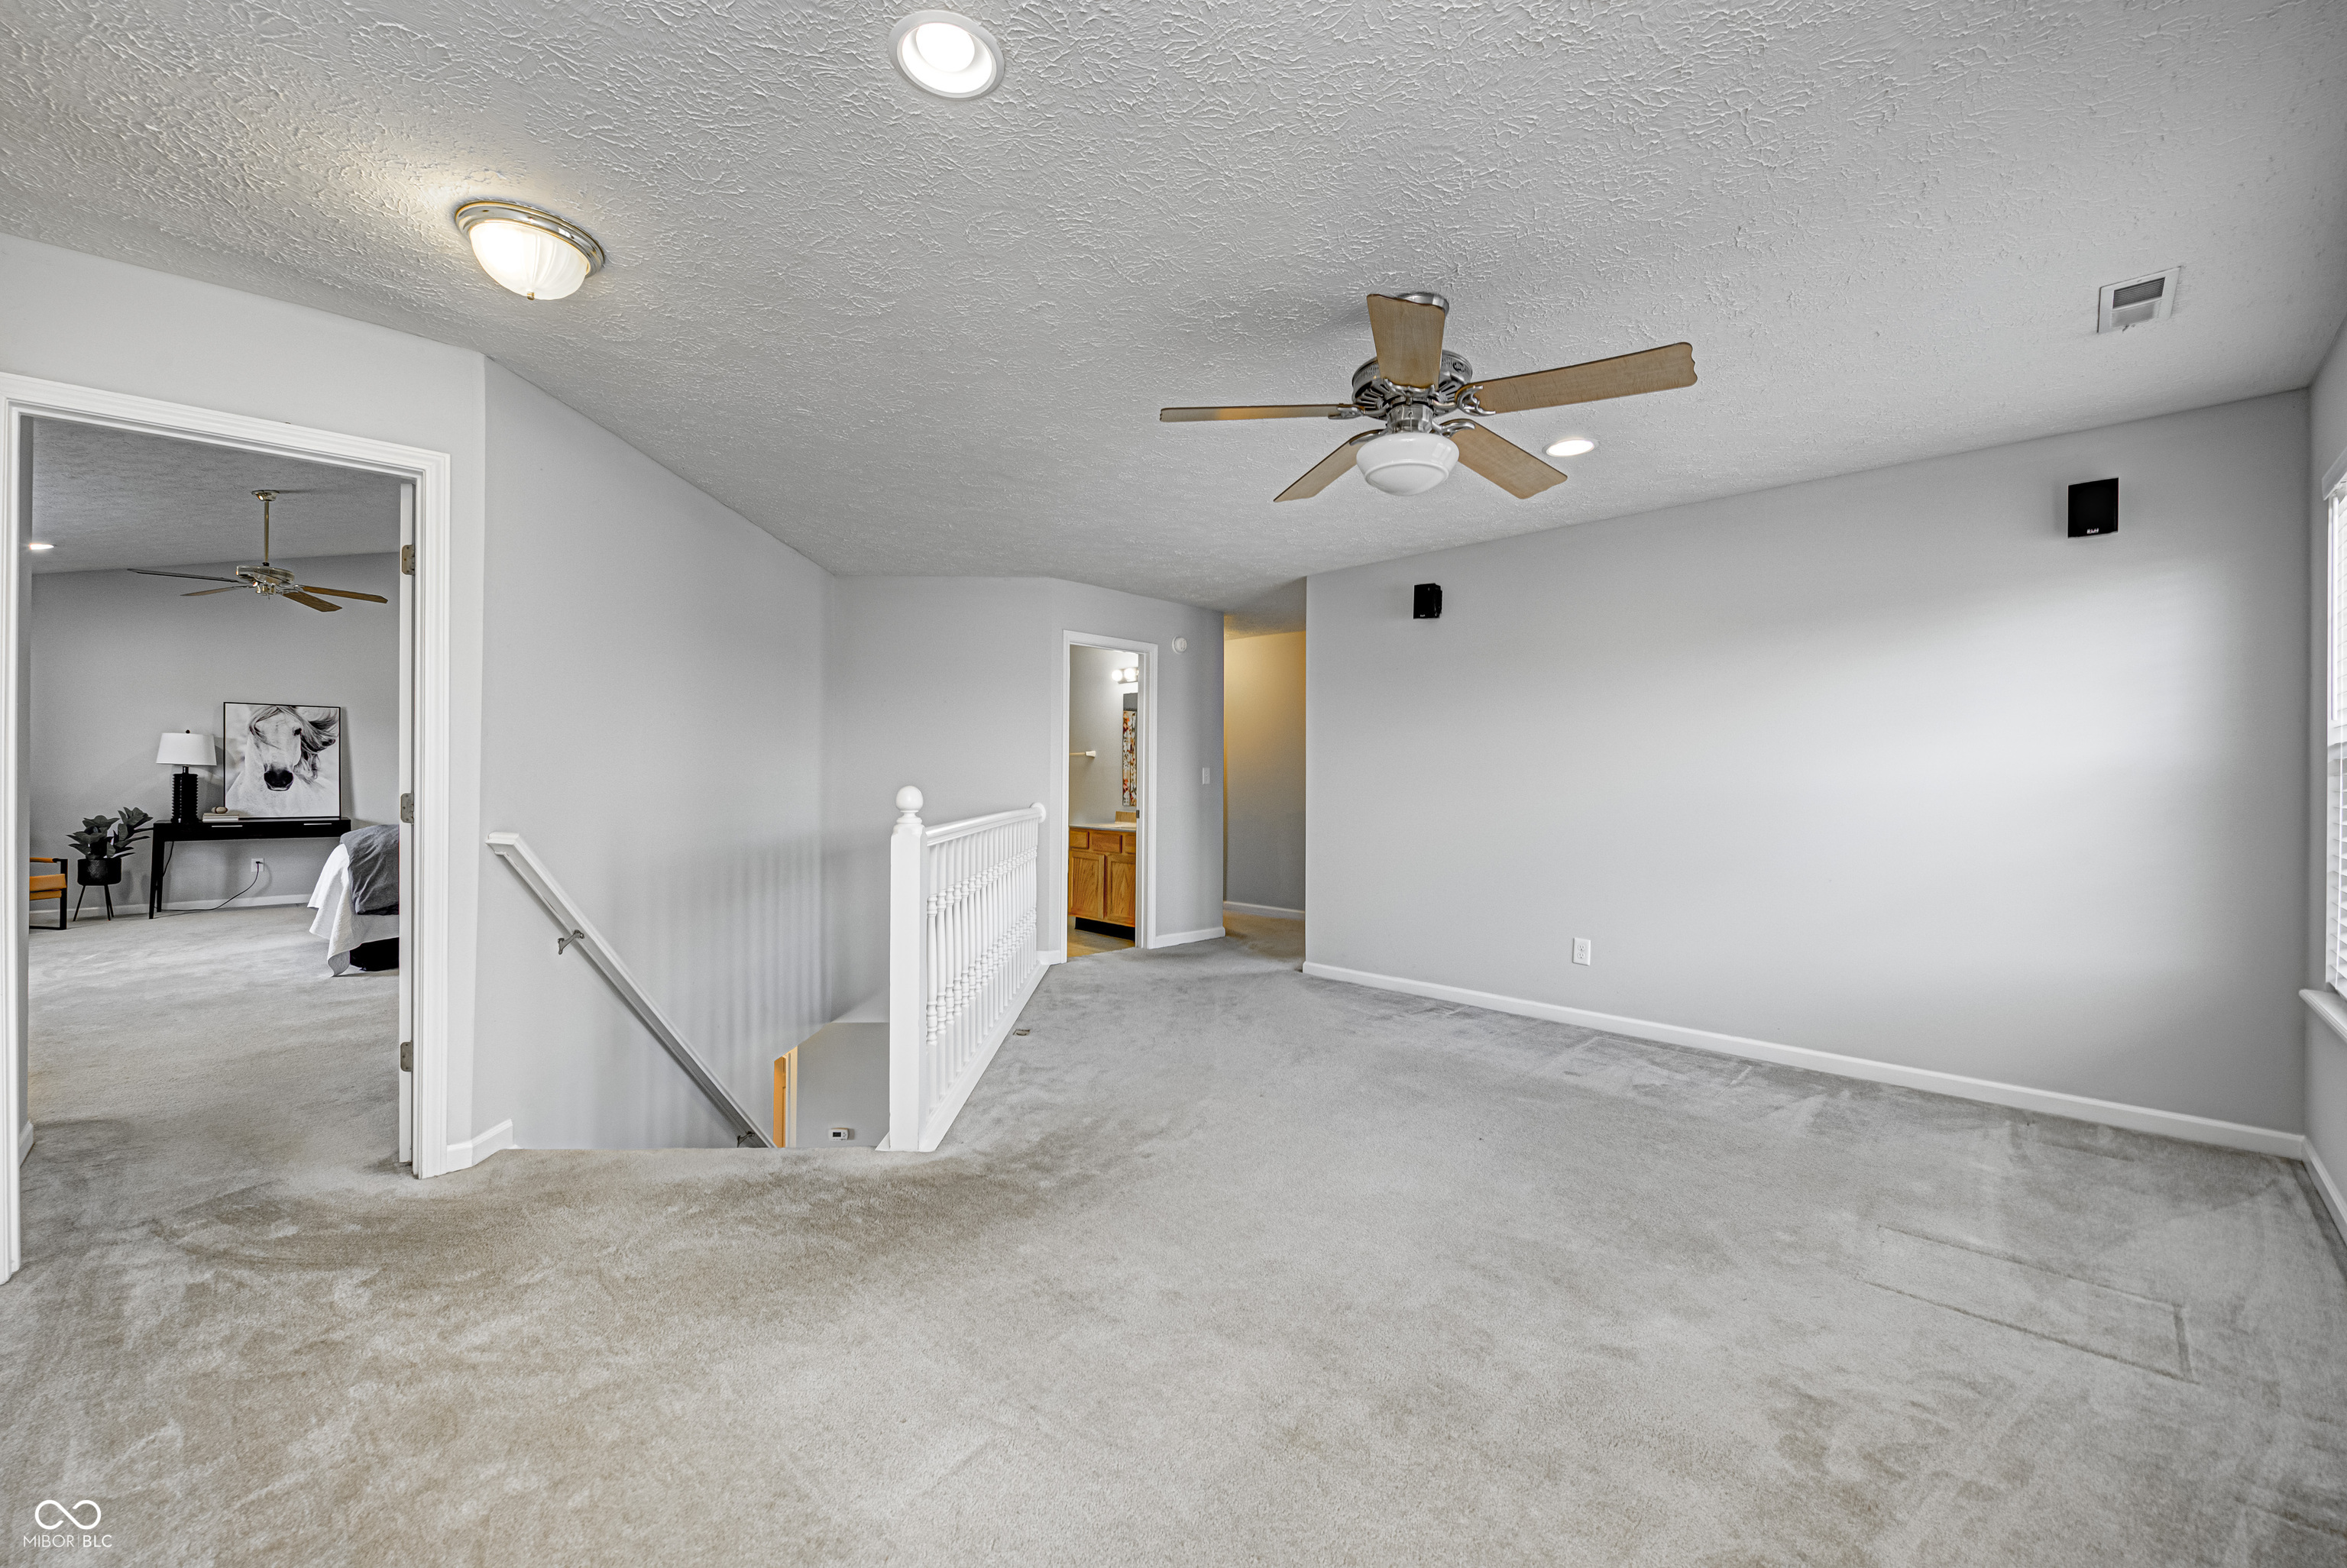
Carpeted upstairs landing with a ceiling fan, stair railing, and doorways to a bedroom and bathroom.
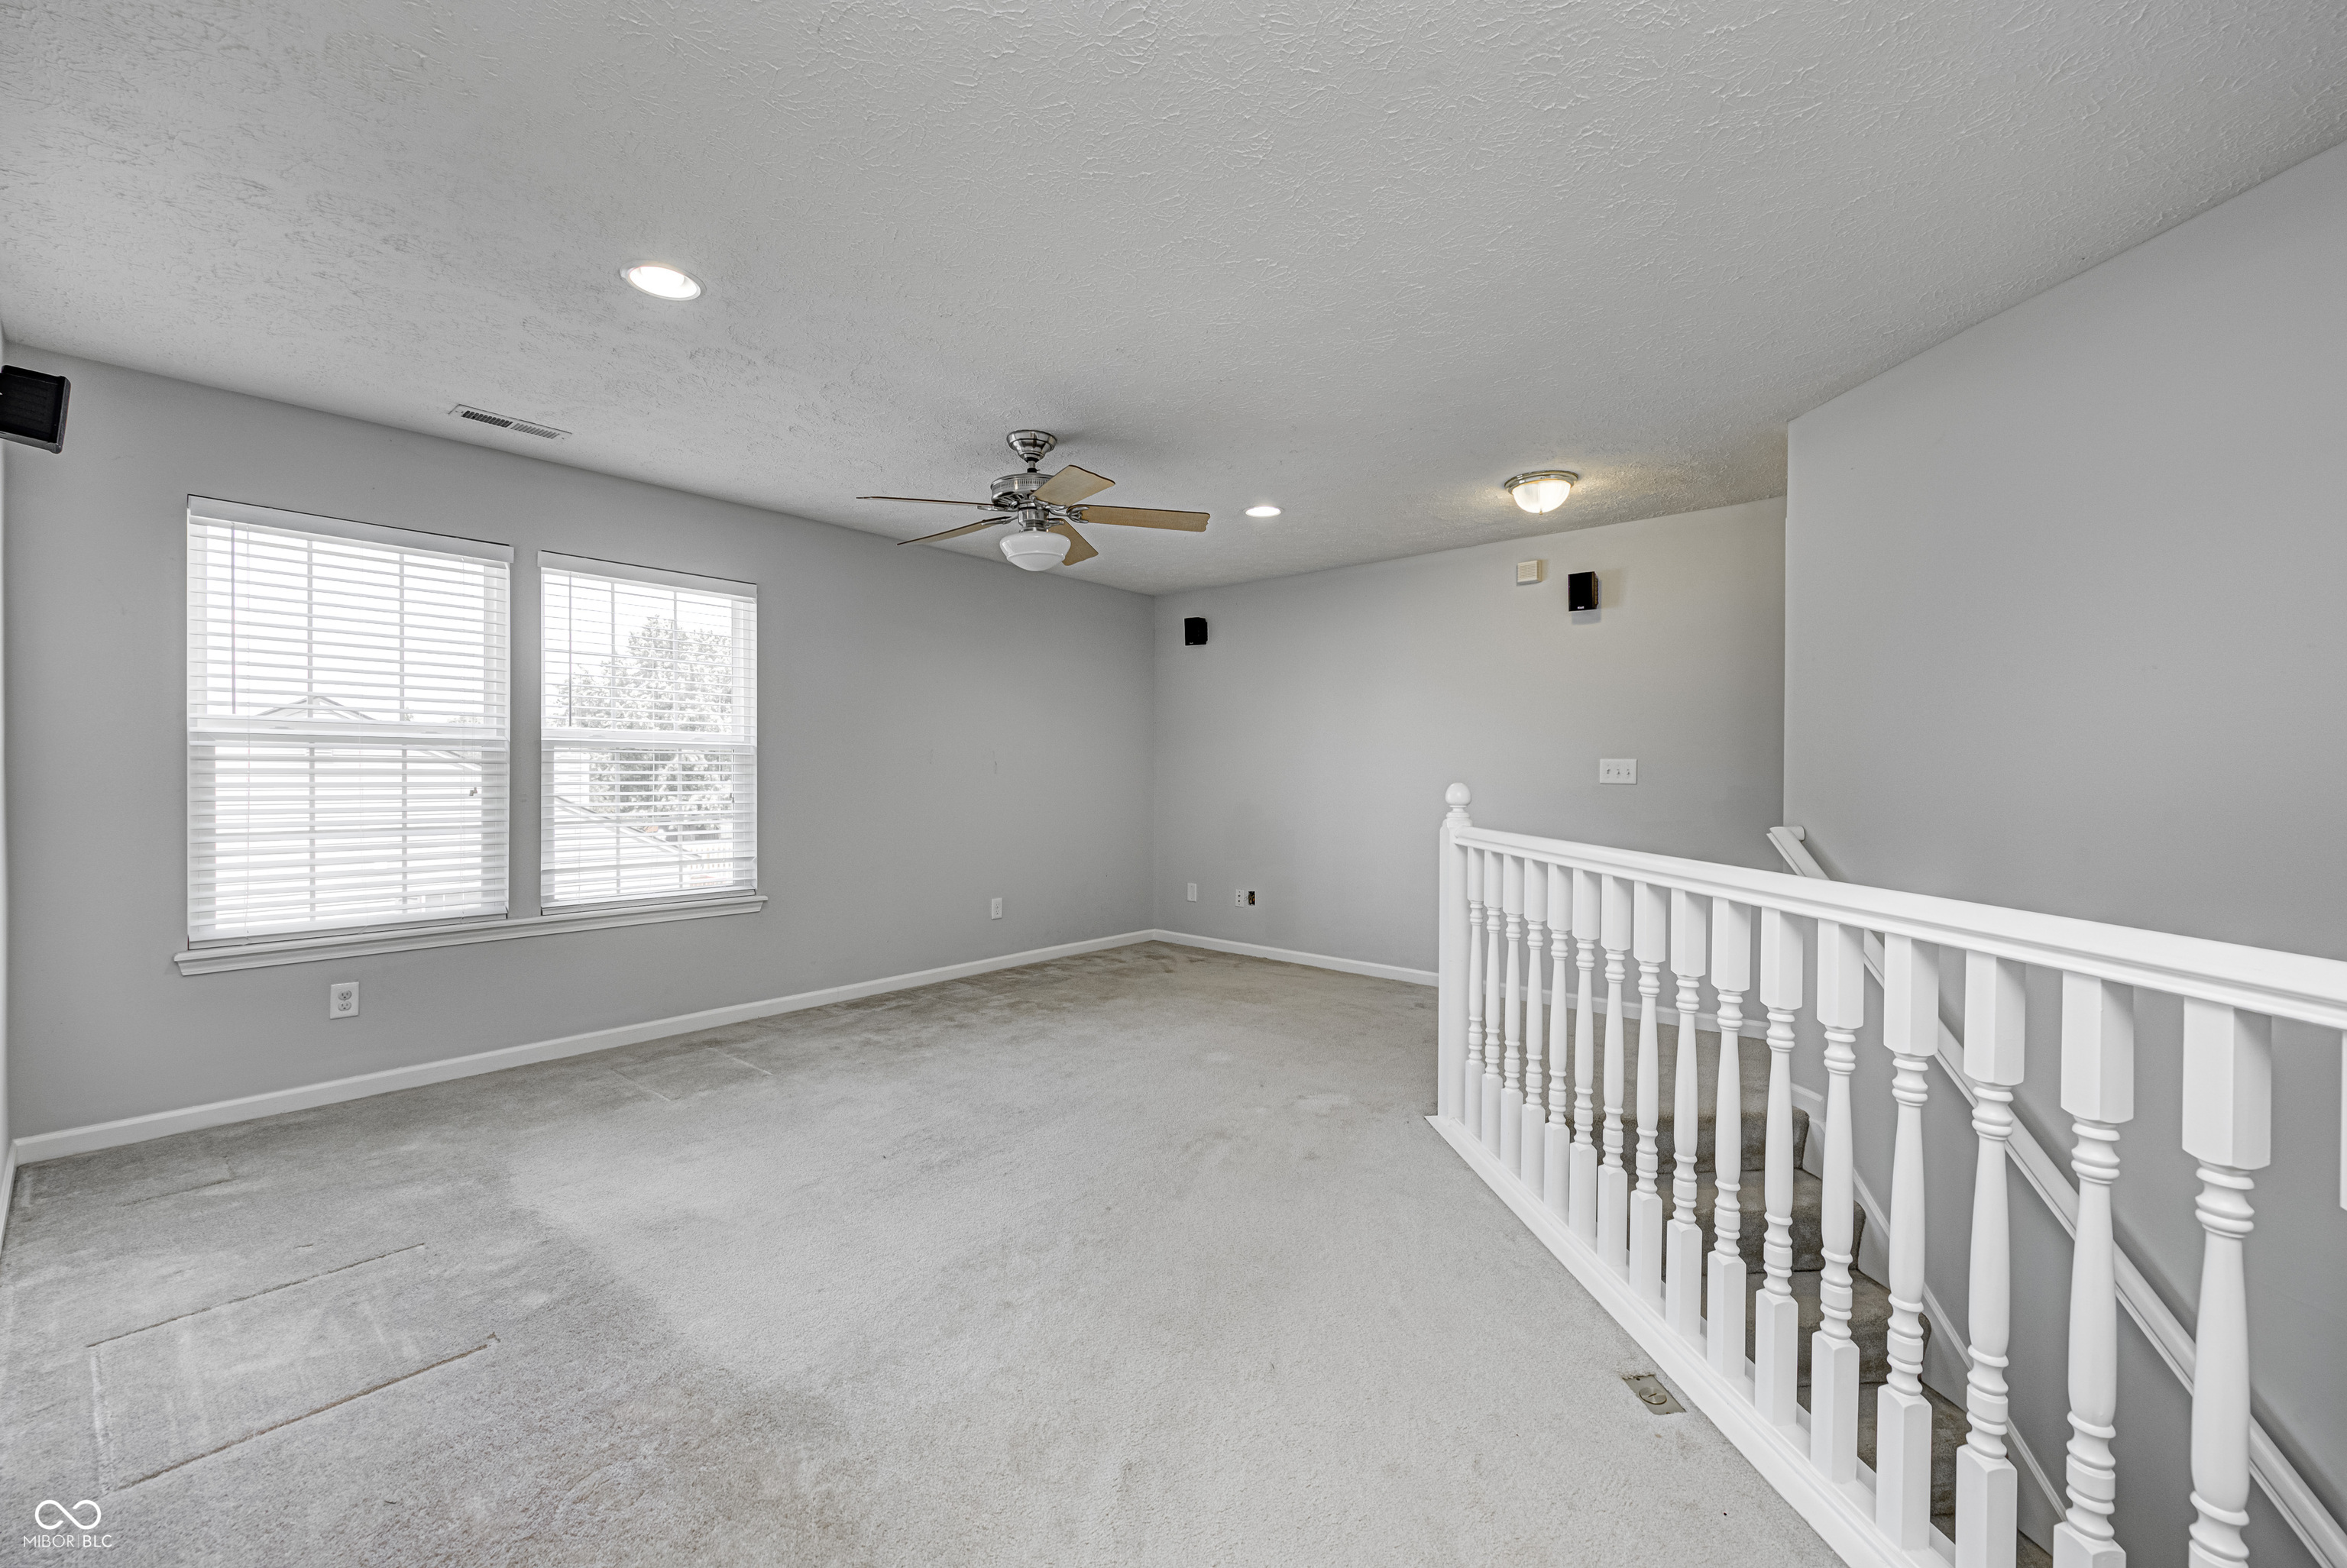
Empty carpeted upstairs landing with two blinded windows and a white staircase railing.
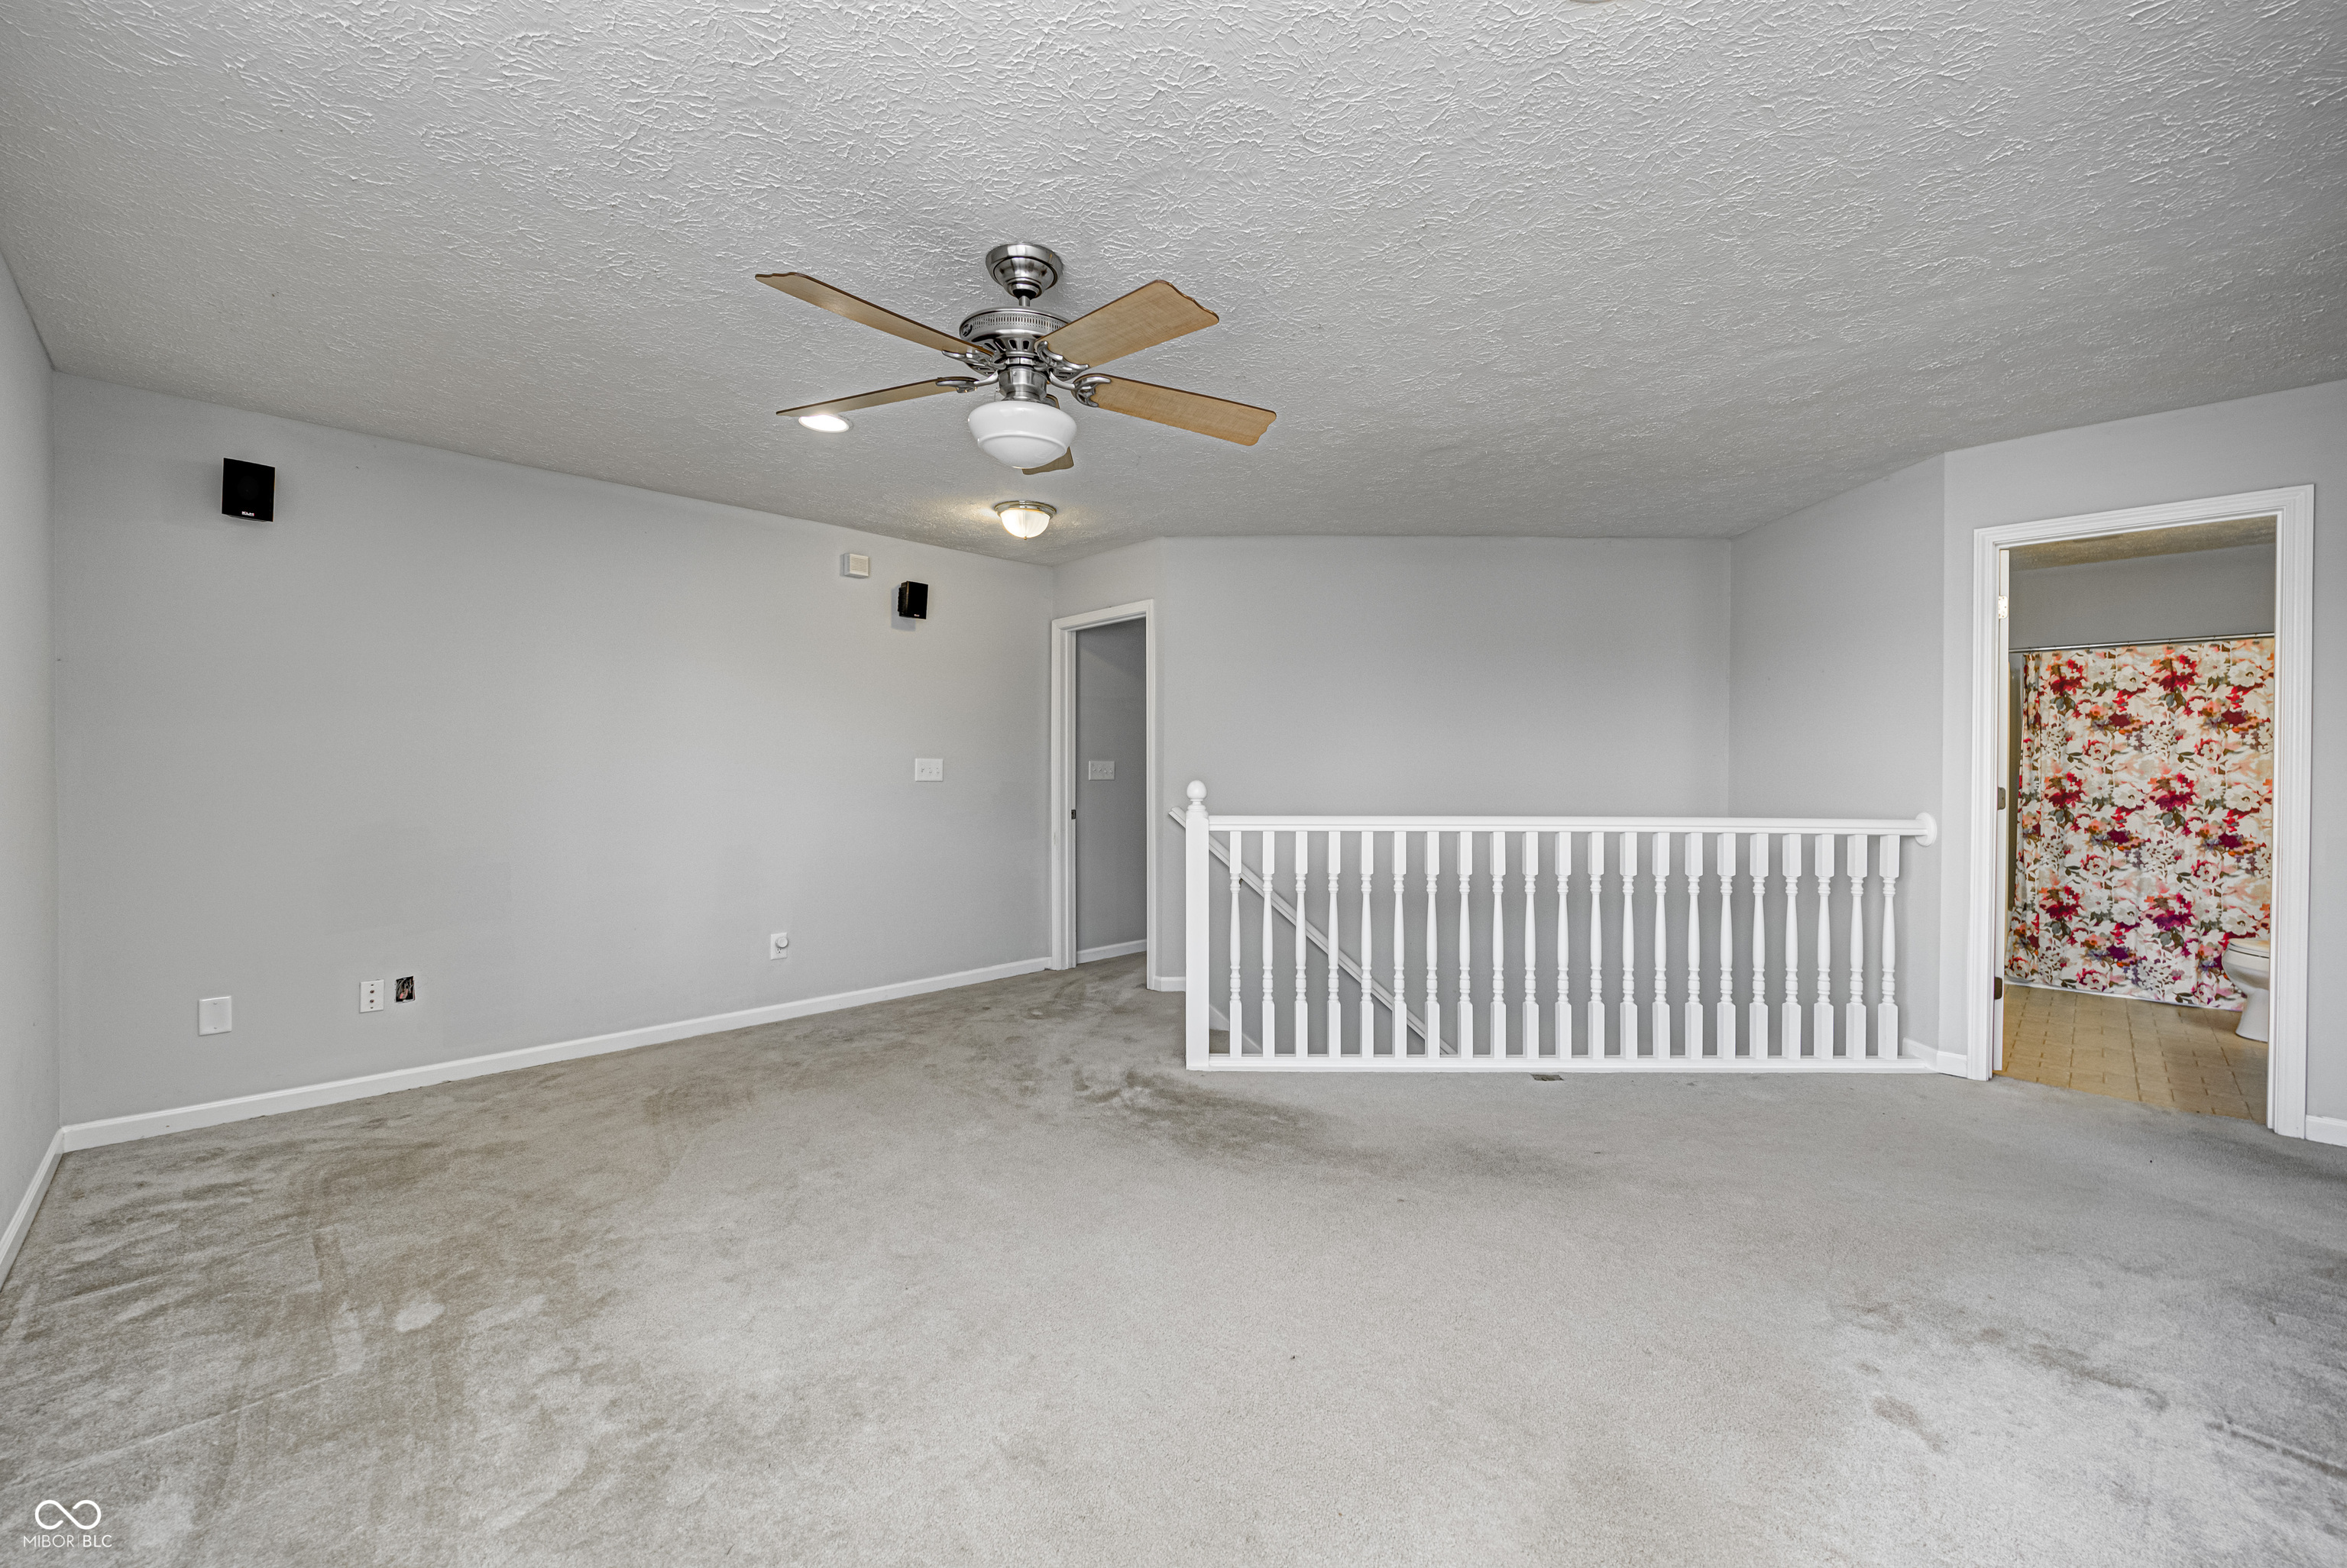
Empty carpeted loft with a ceiling fan, white stair railing, and adjoining bathroom doorway.
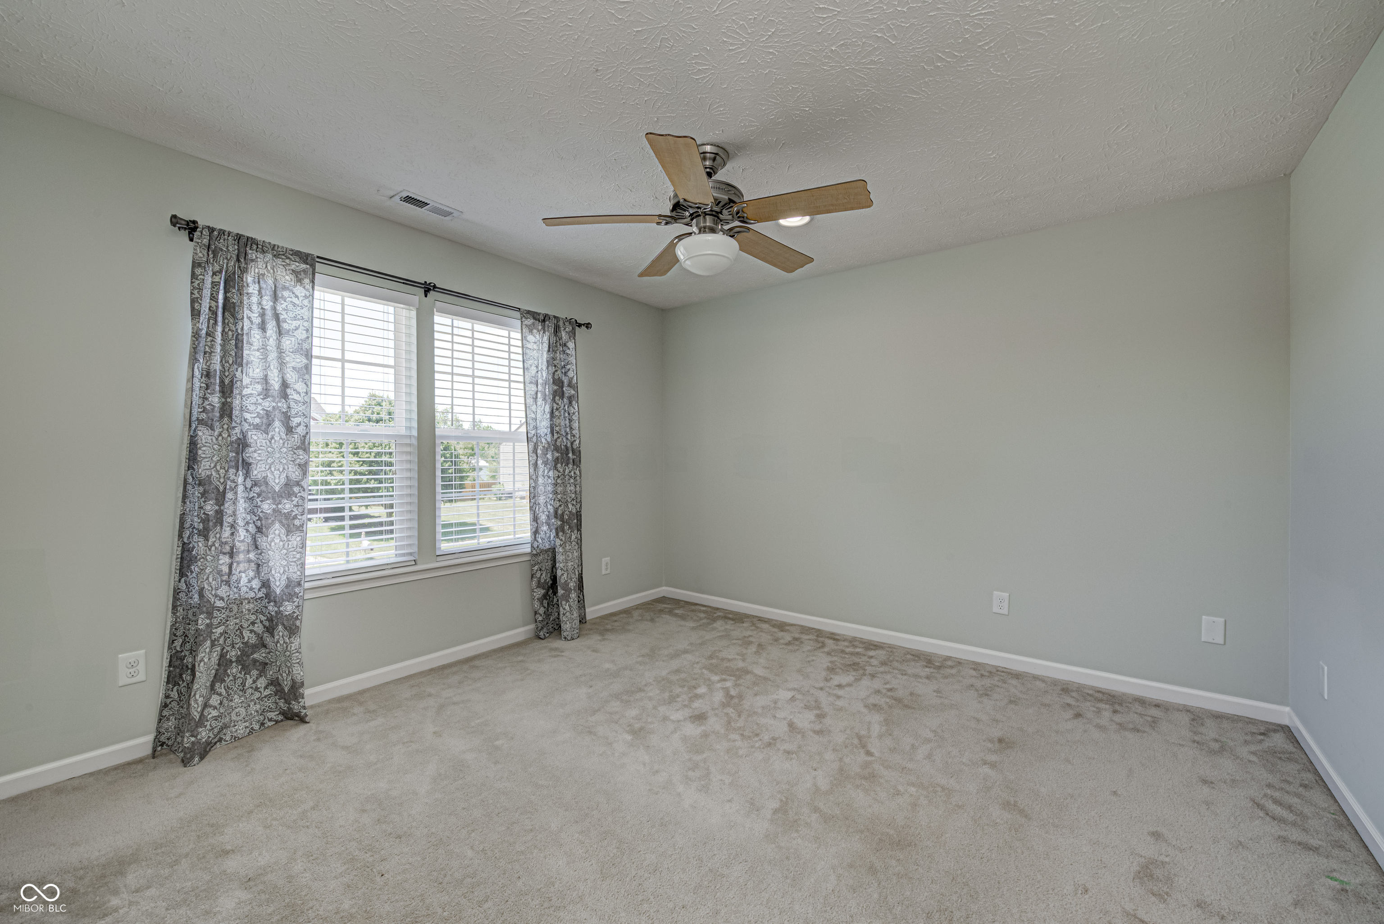
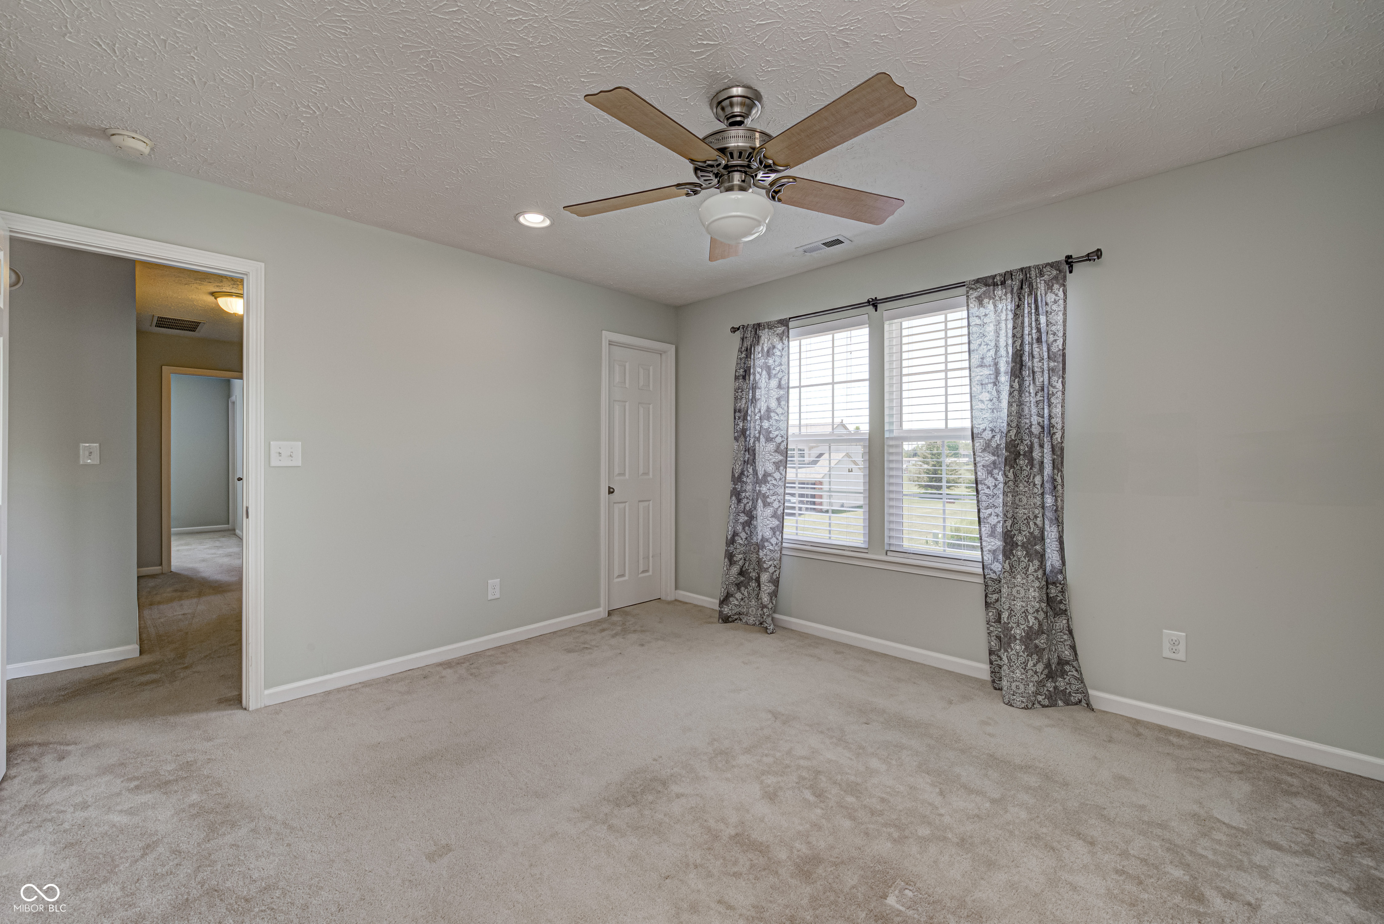
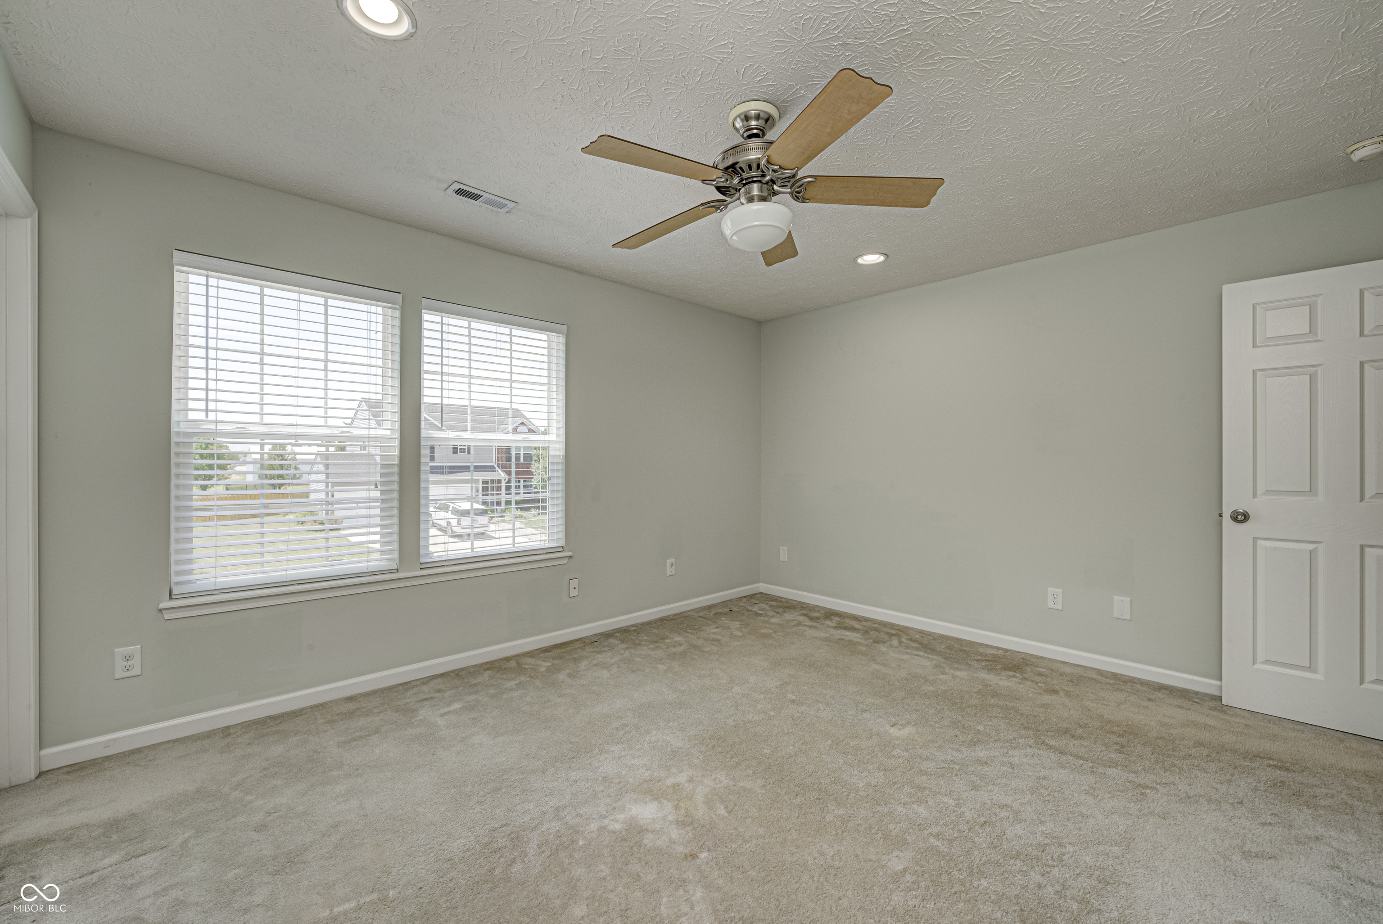
Empty bedroom with beige carpet, patterned curtains, two windows, and a ceiling fan.
Empty carpeted bedroom with a ceiling fan and two curtained windows.
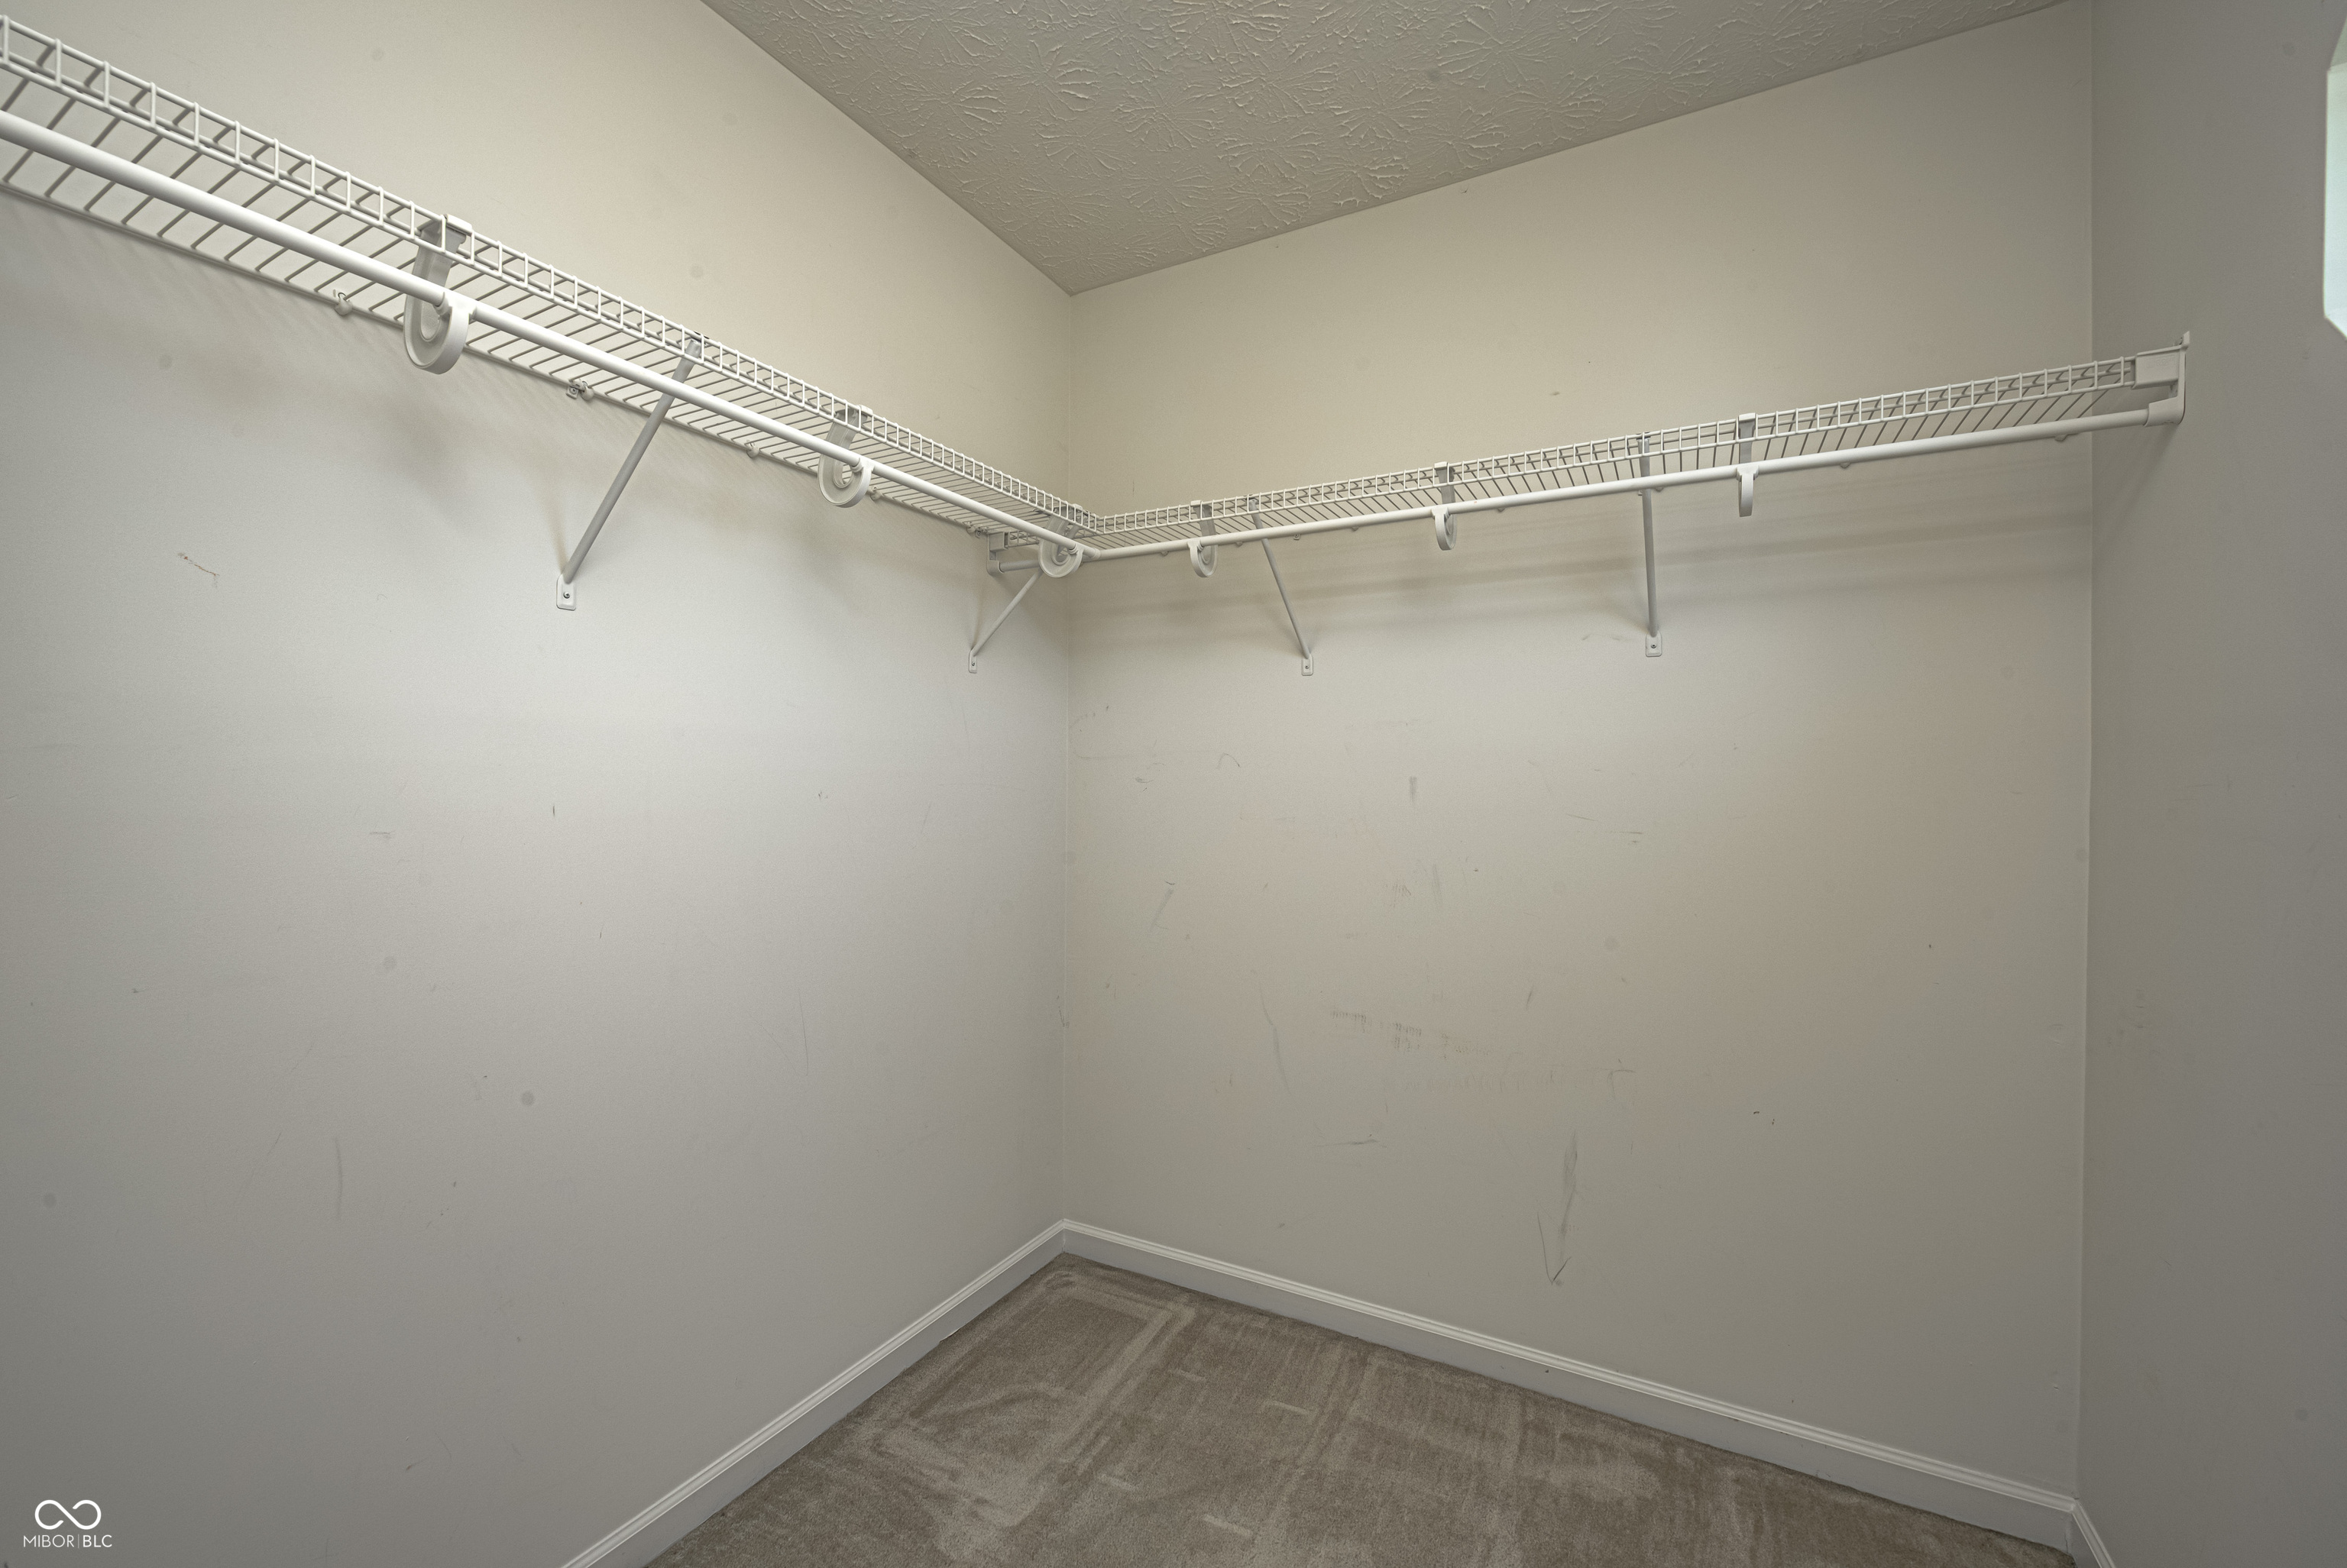
Empty walk-in closet with wraparound white wire shelving and carpeted floor.
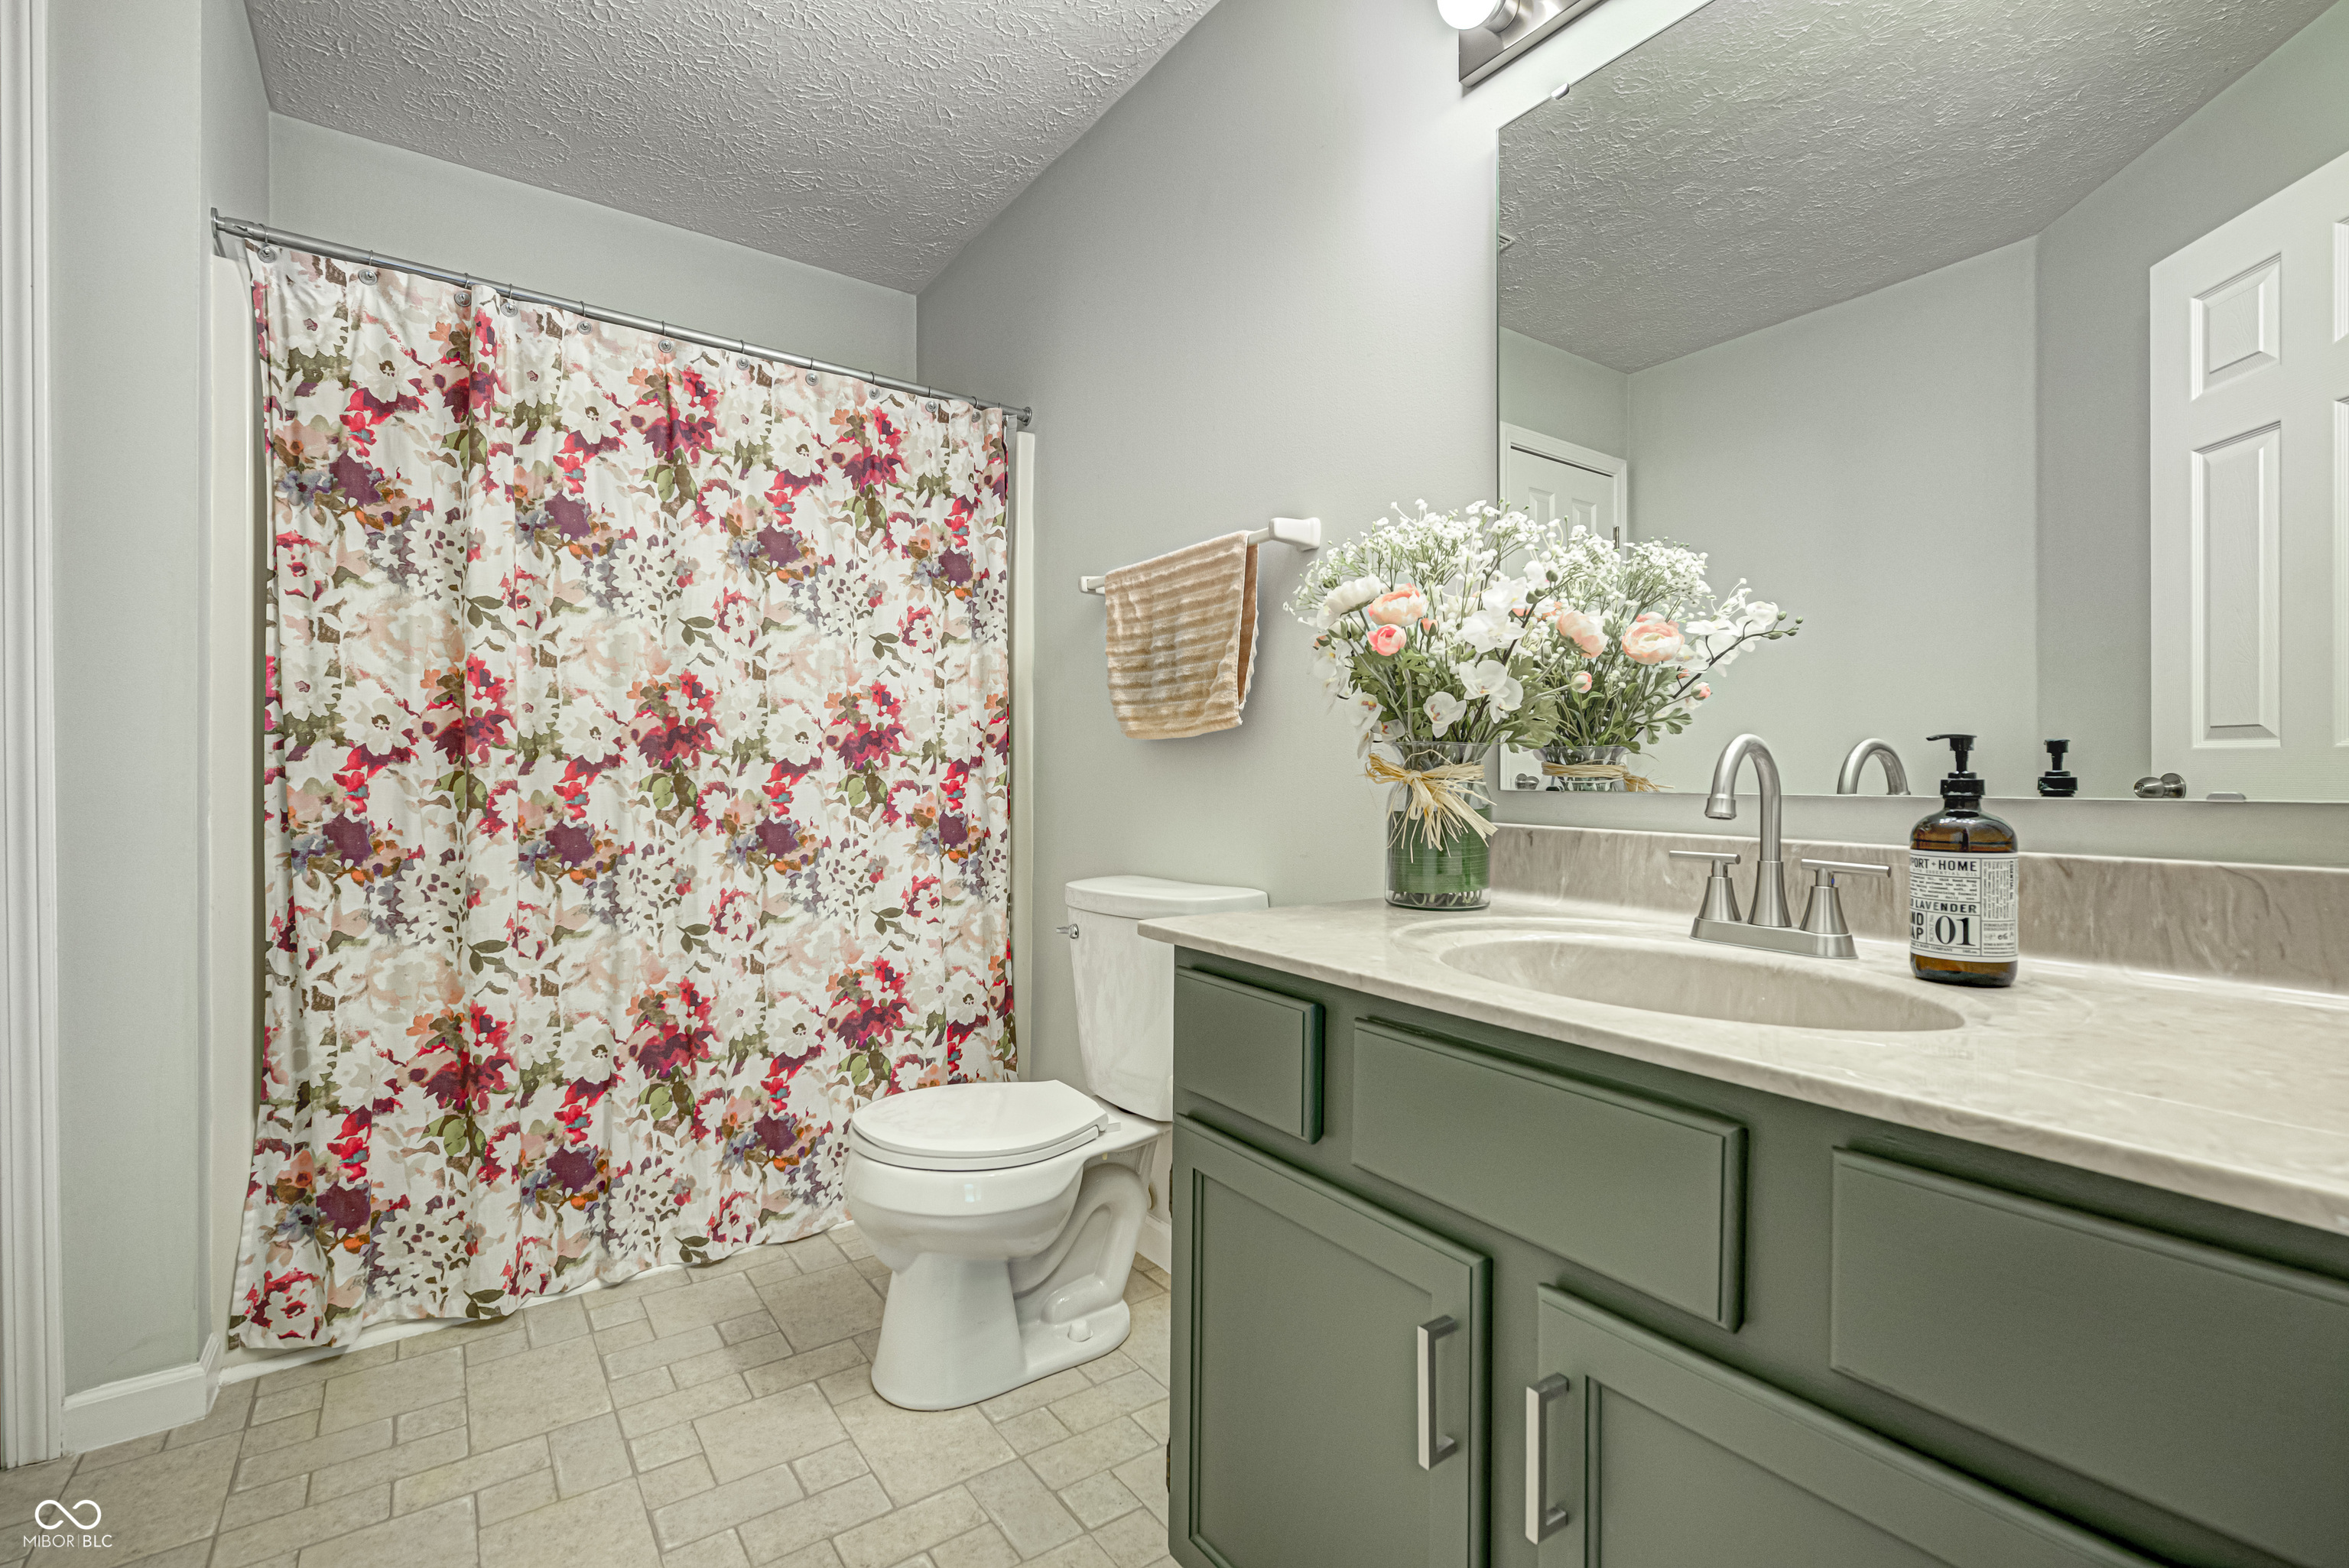
Bathroom with green vanity, pale countertop, floral shower curtain, and flowers beside the mirror.
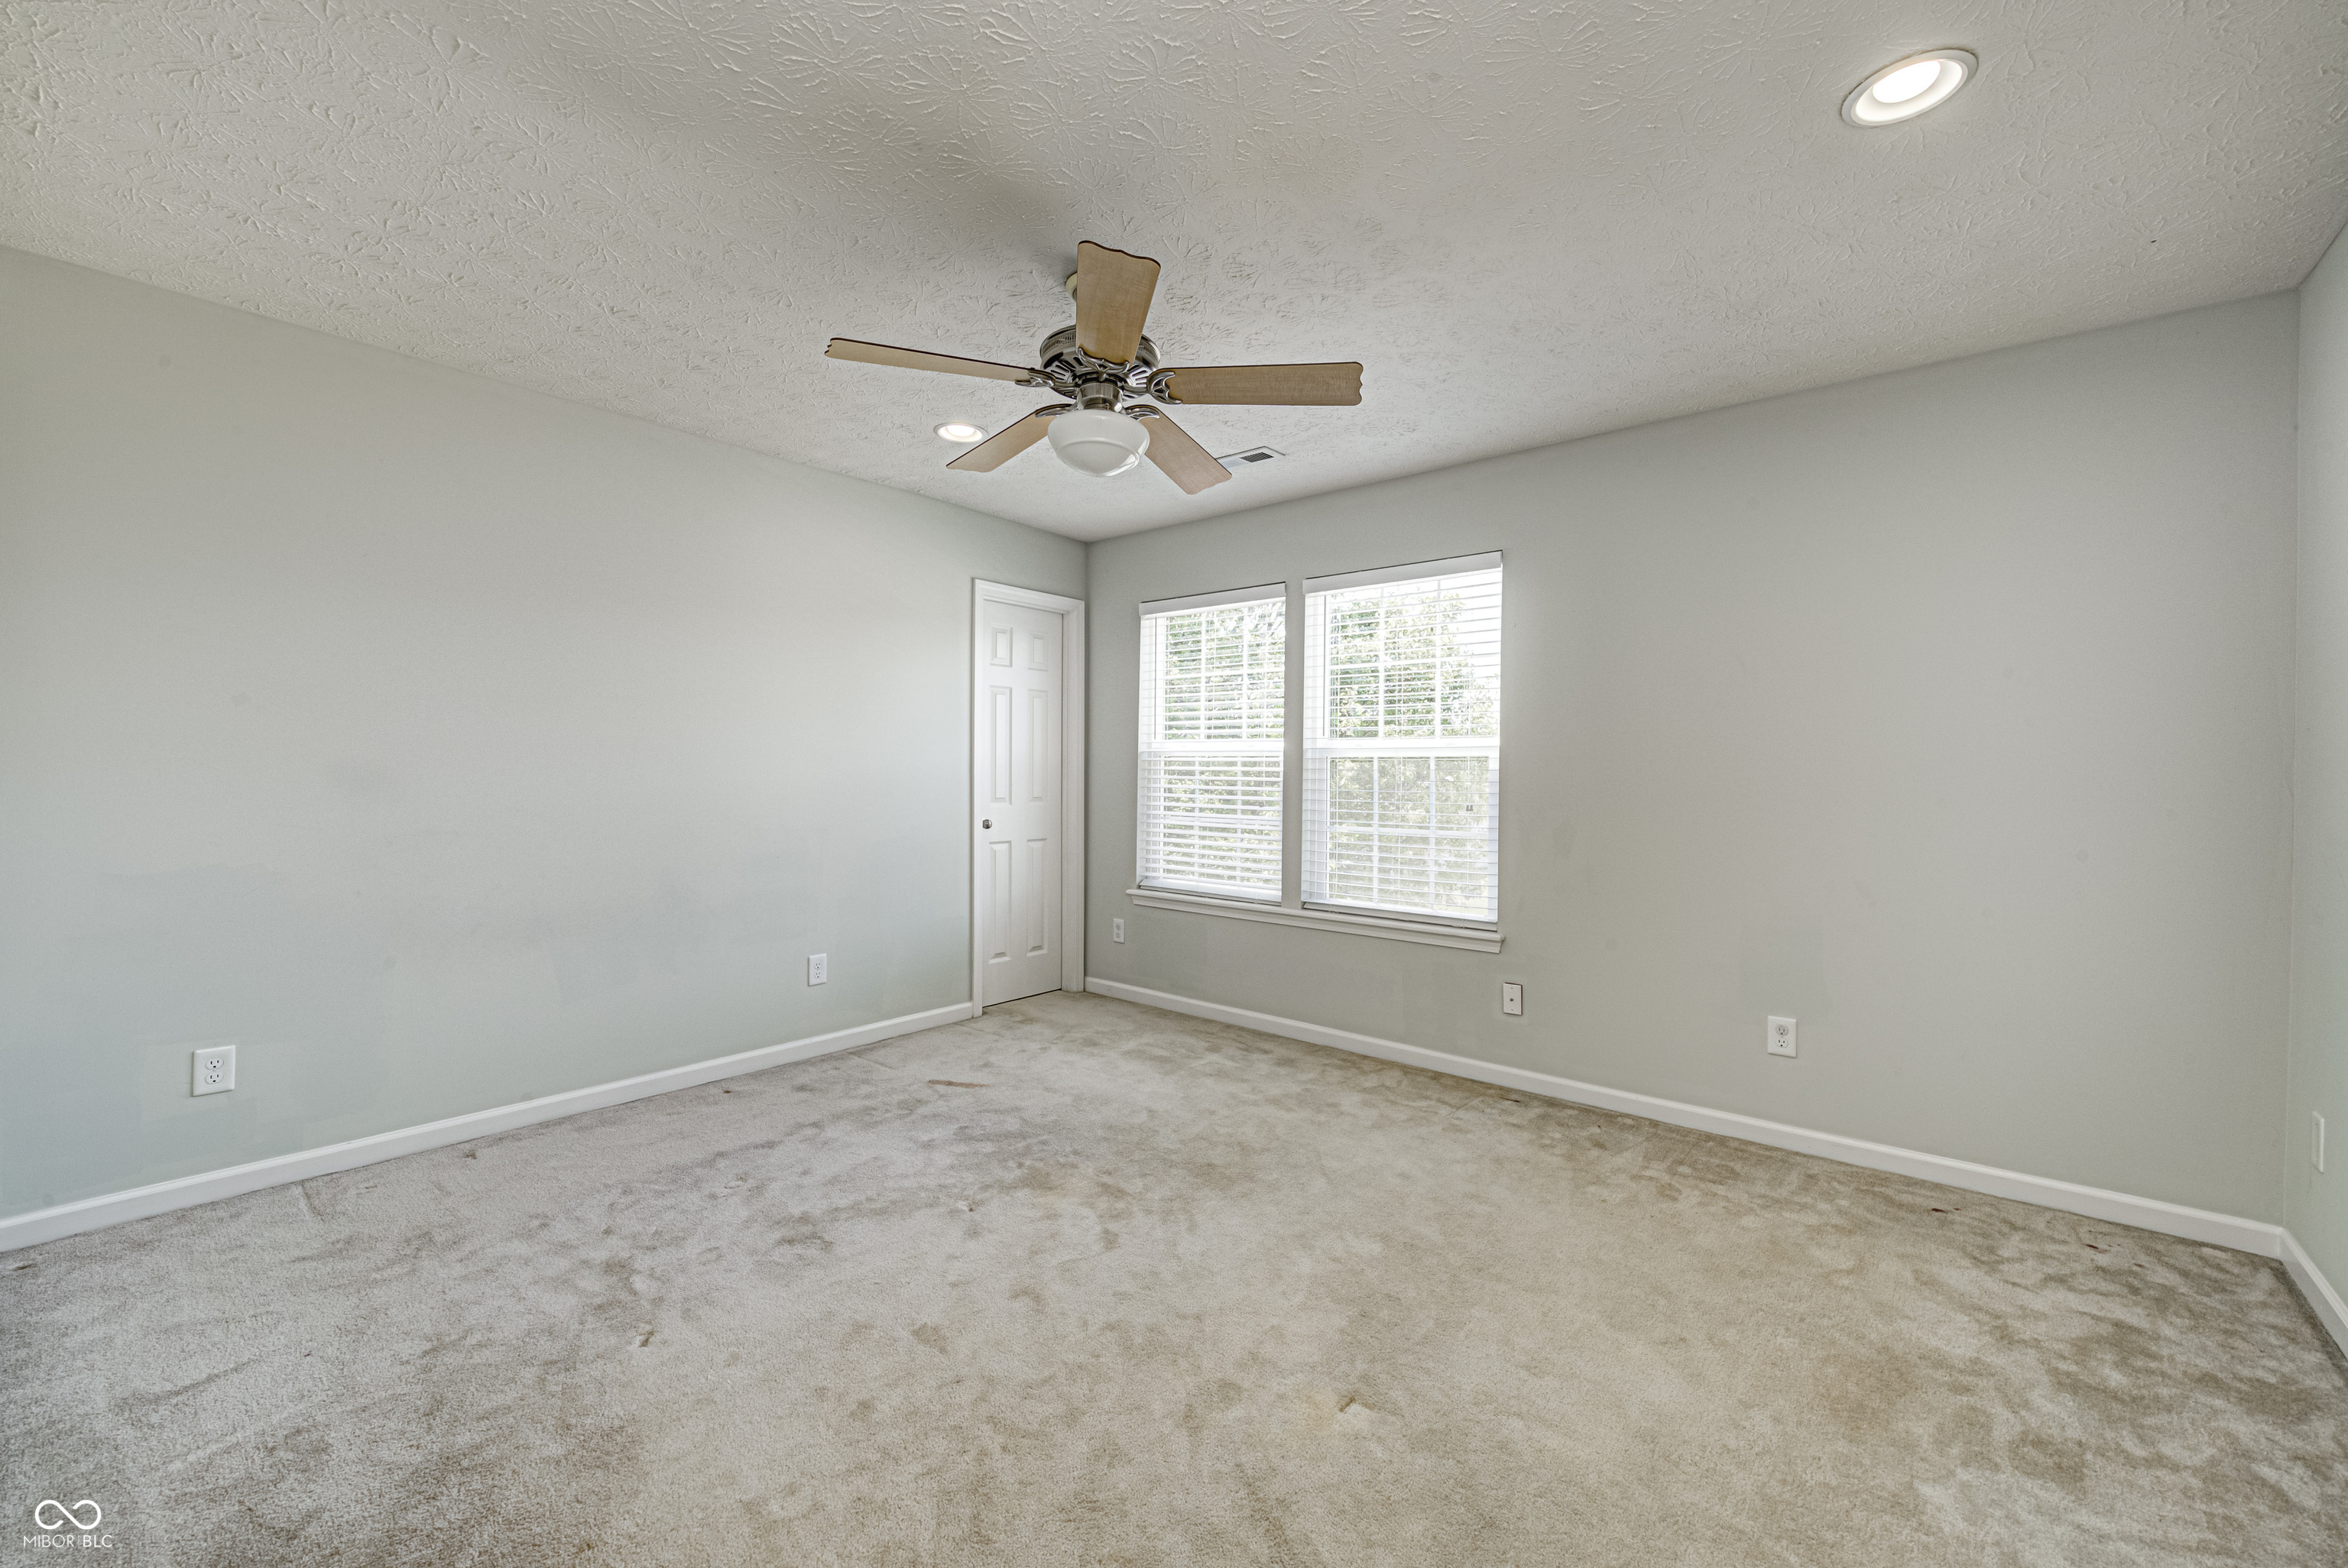
Empty bedroom with beige carpet, two bright windows, and a wood-blade ceiling fan.
Empty bedroom with beige carpet, two windows with blinds, and a wood-blade ceiling fan.
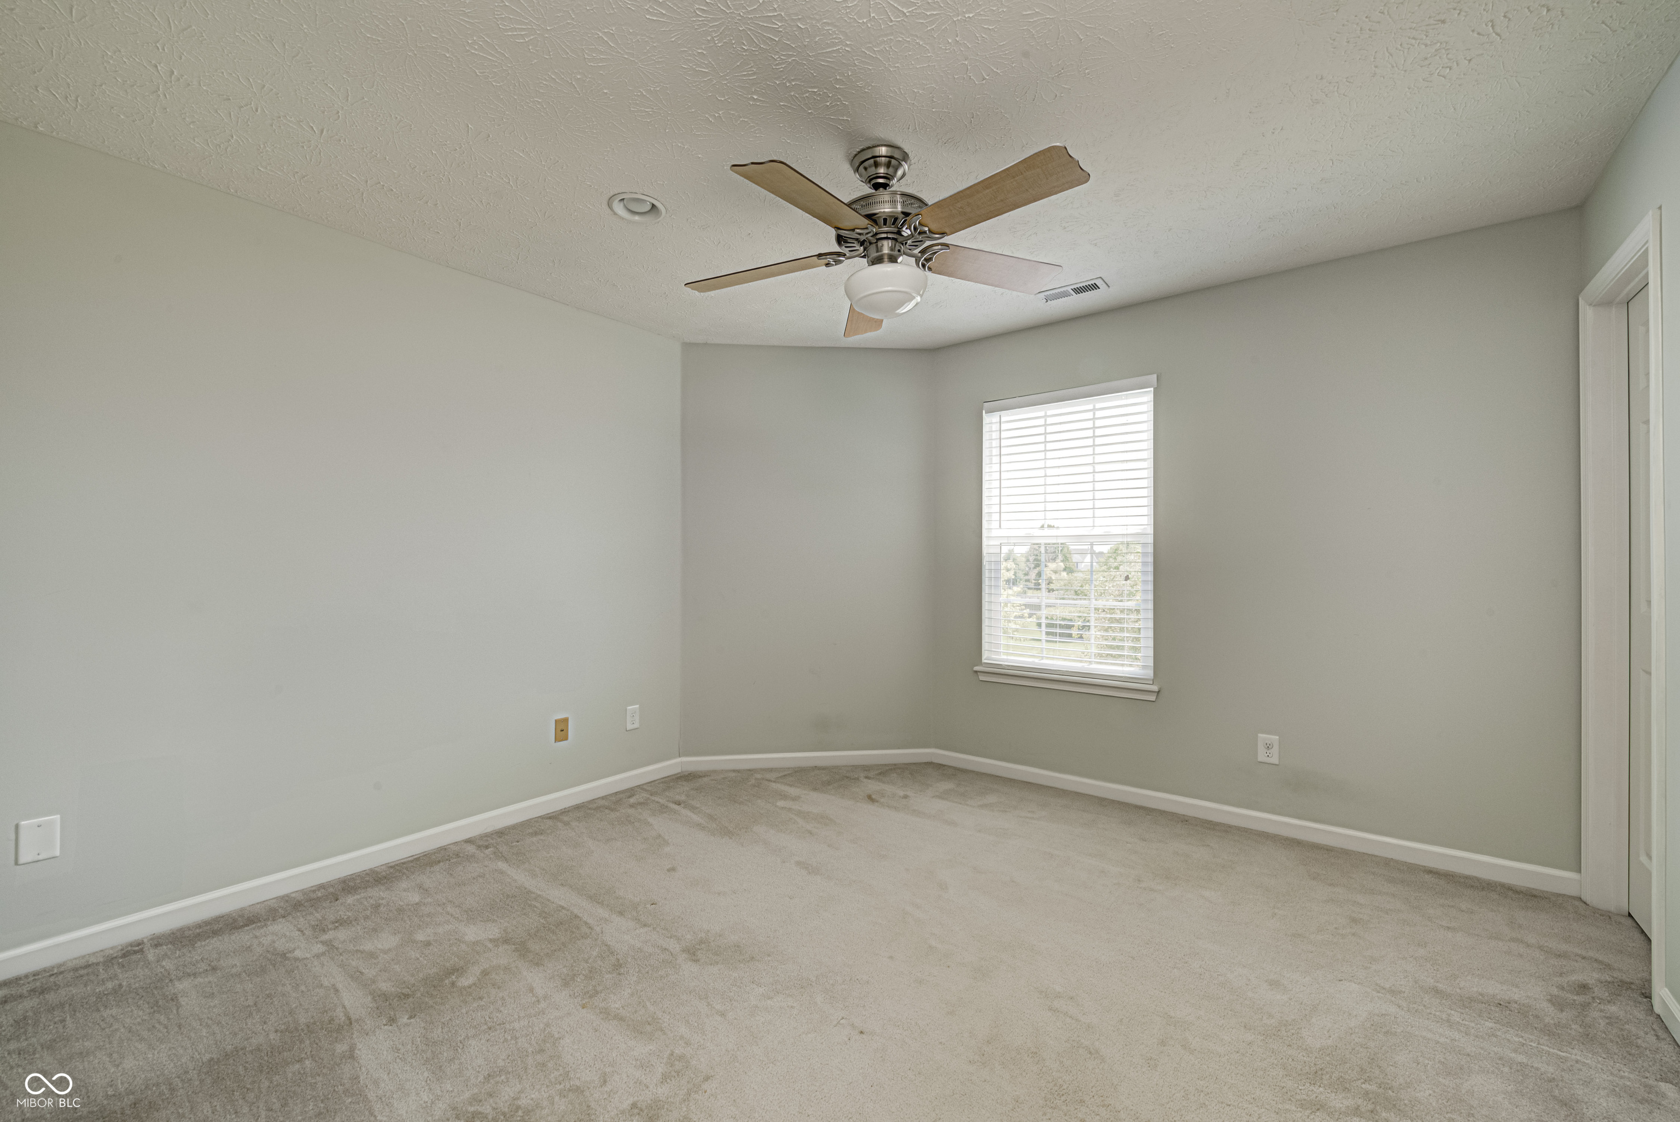
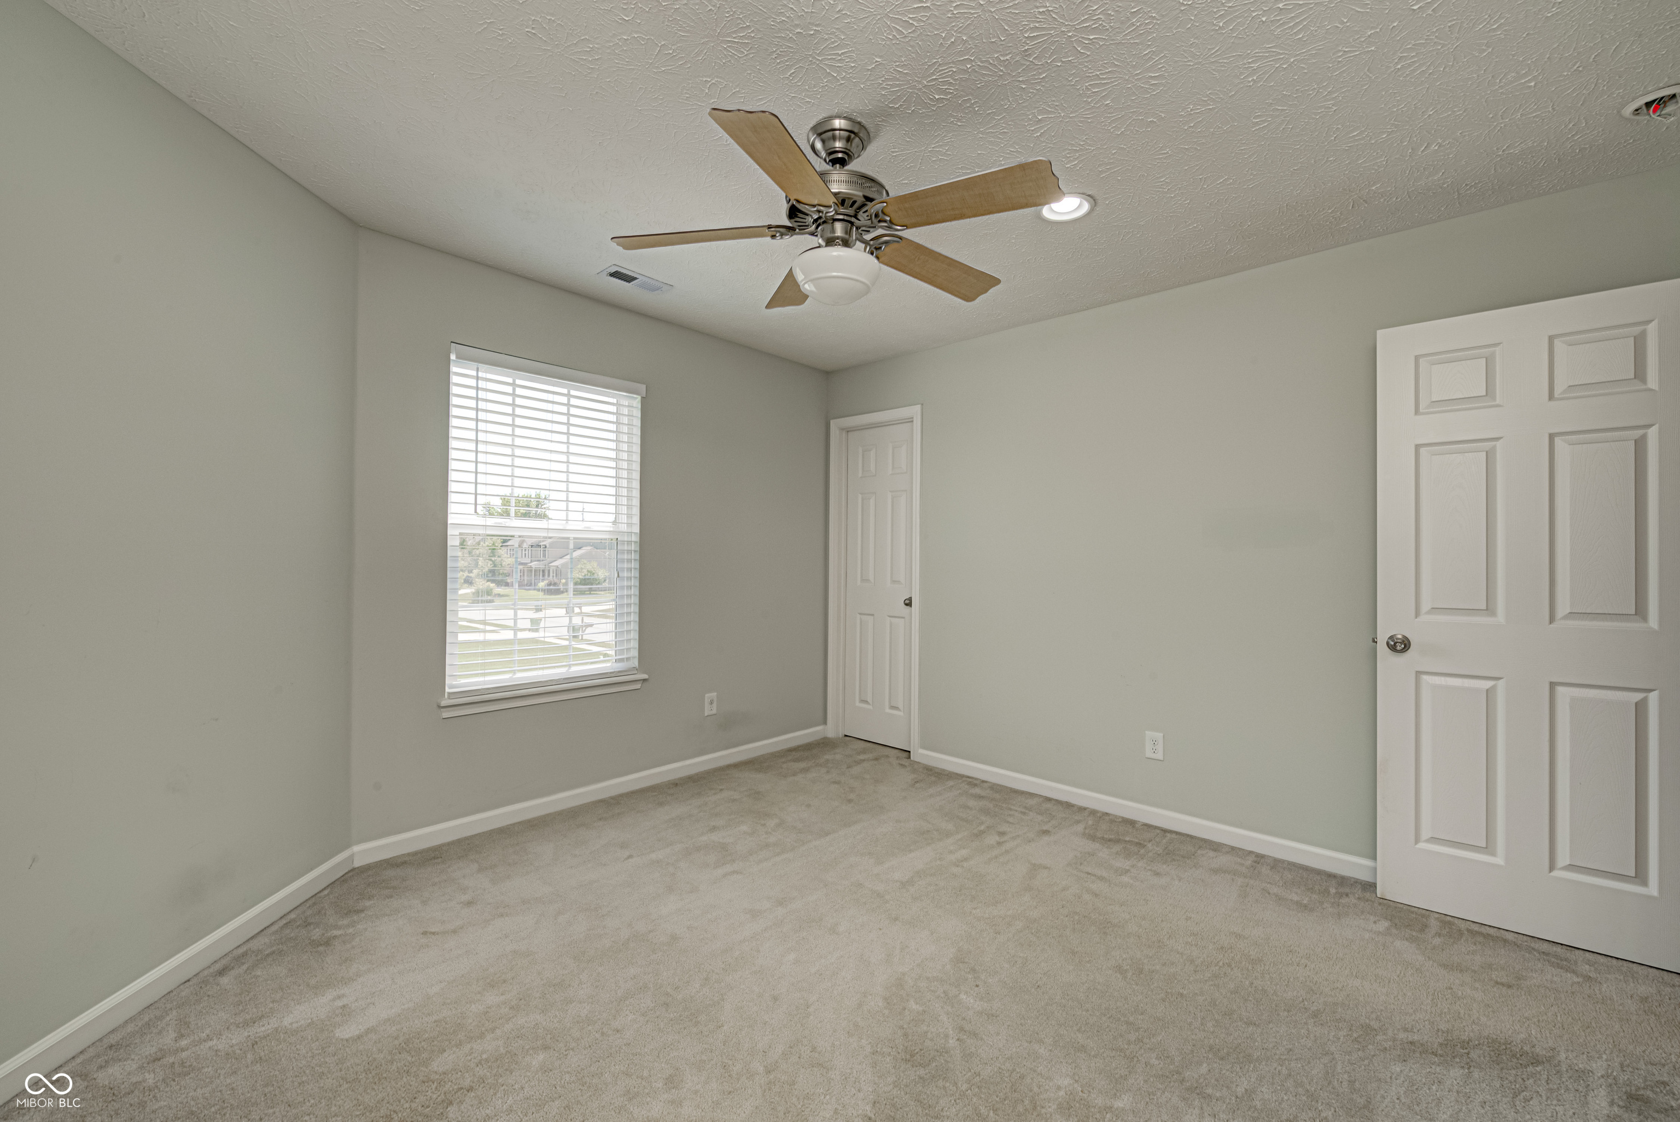
Empty carpeted bedroom with a ceiling fan and a window with white blinds.
Empty bedroom with beige carpet, a ceiling fan, and a window with white blinds.
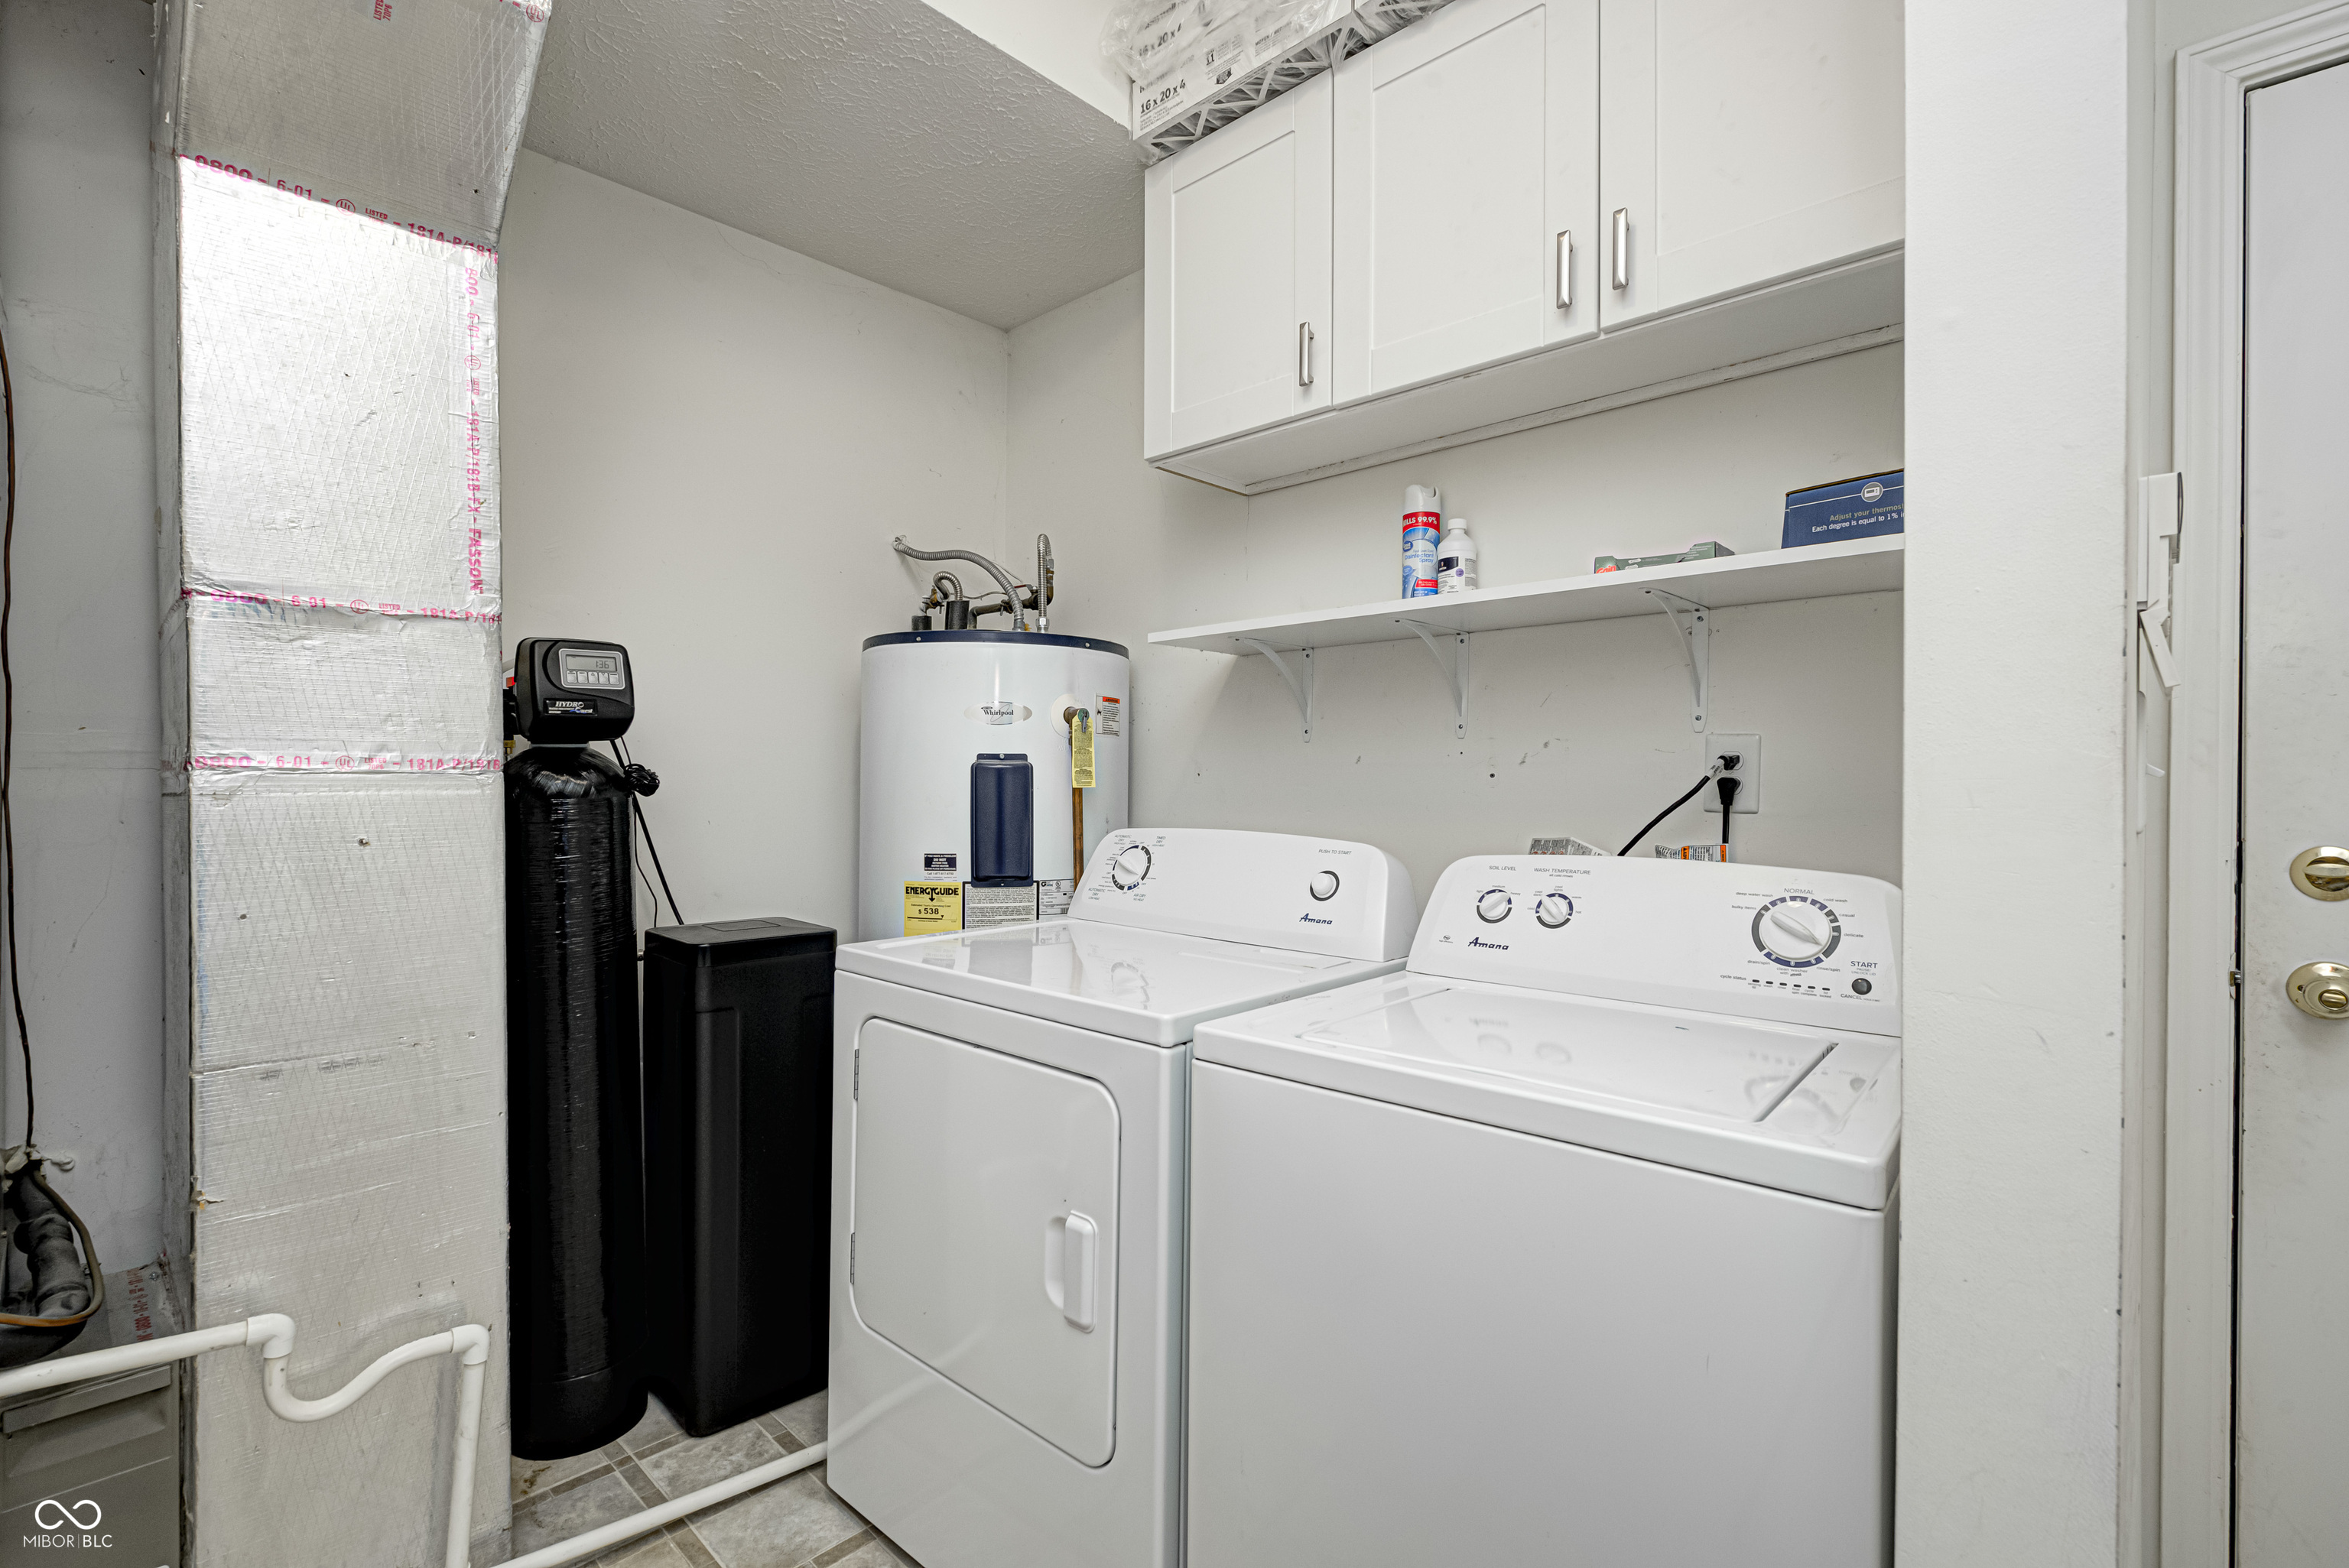
Laundry room with white washer and dryer, overhead cabinets, water heater, and utility equipment.
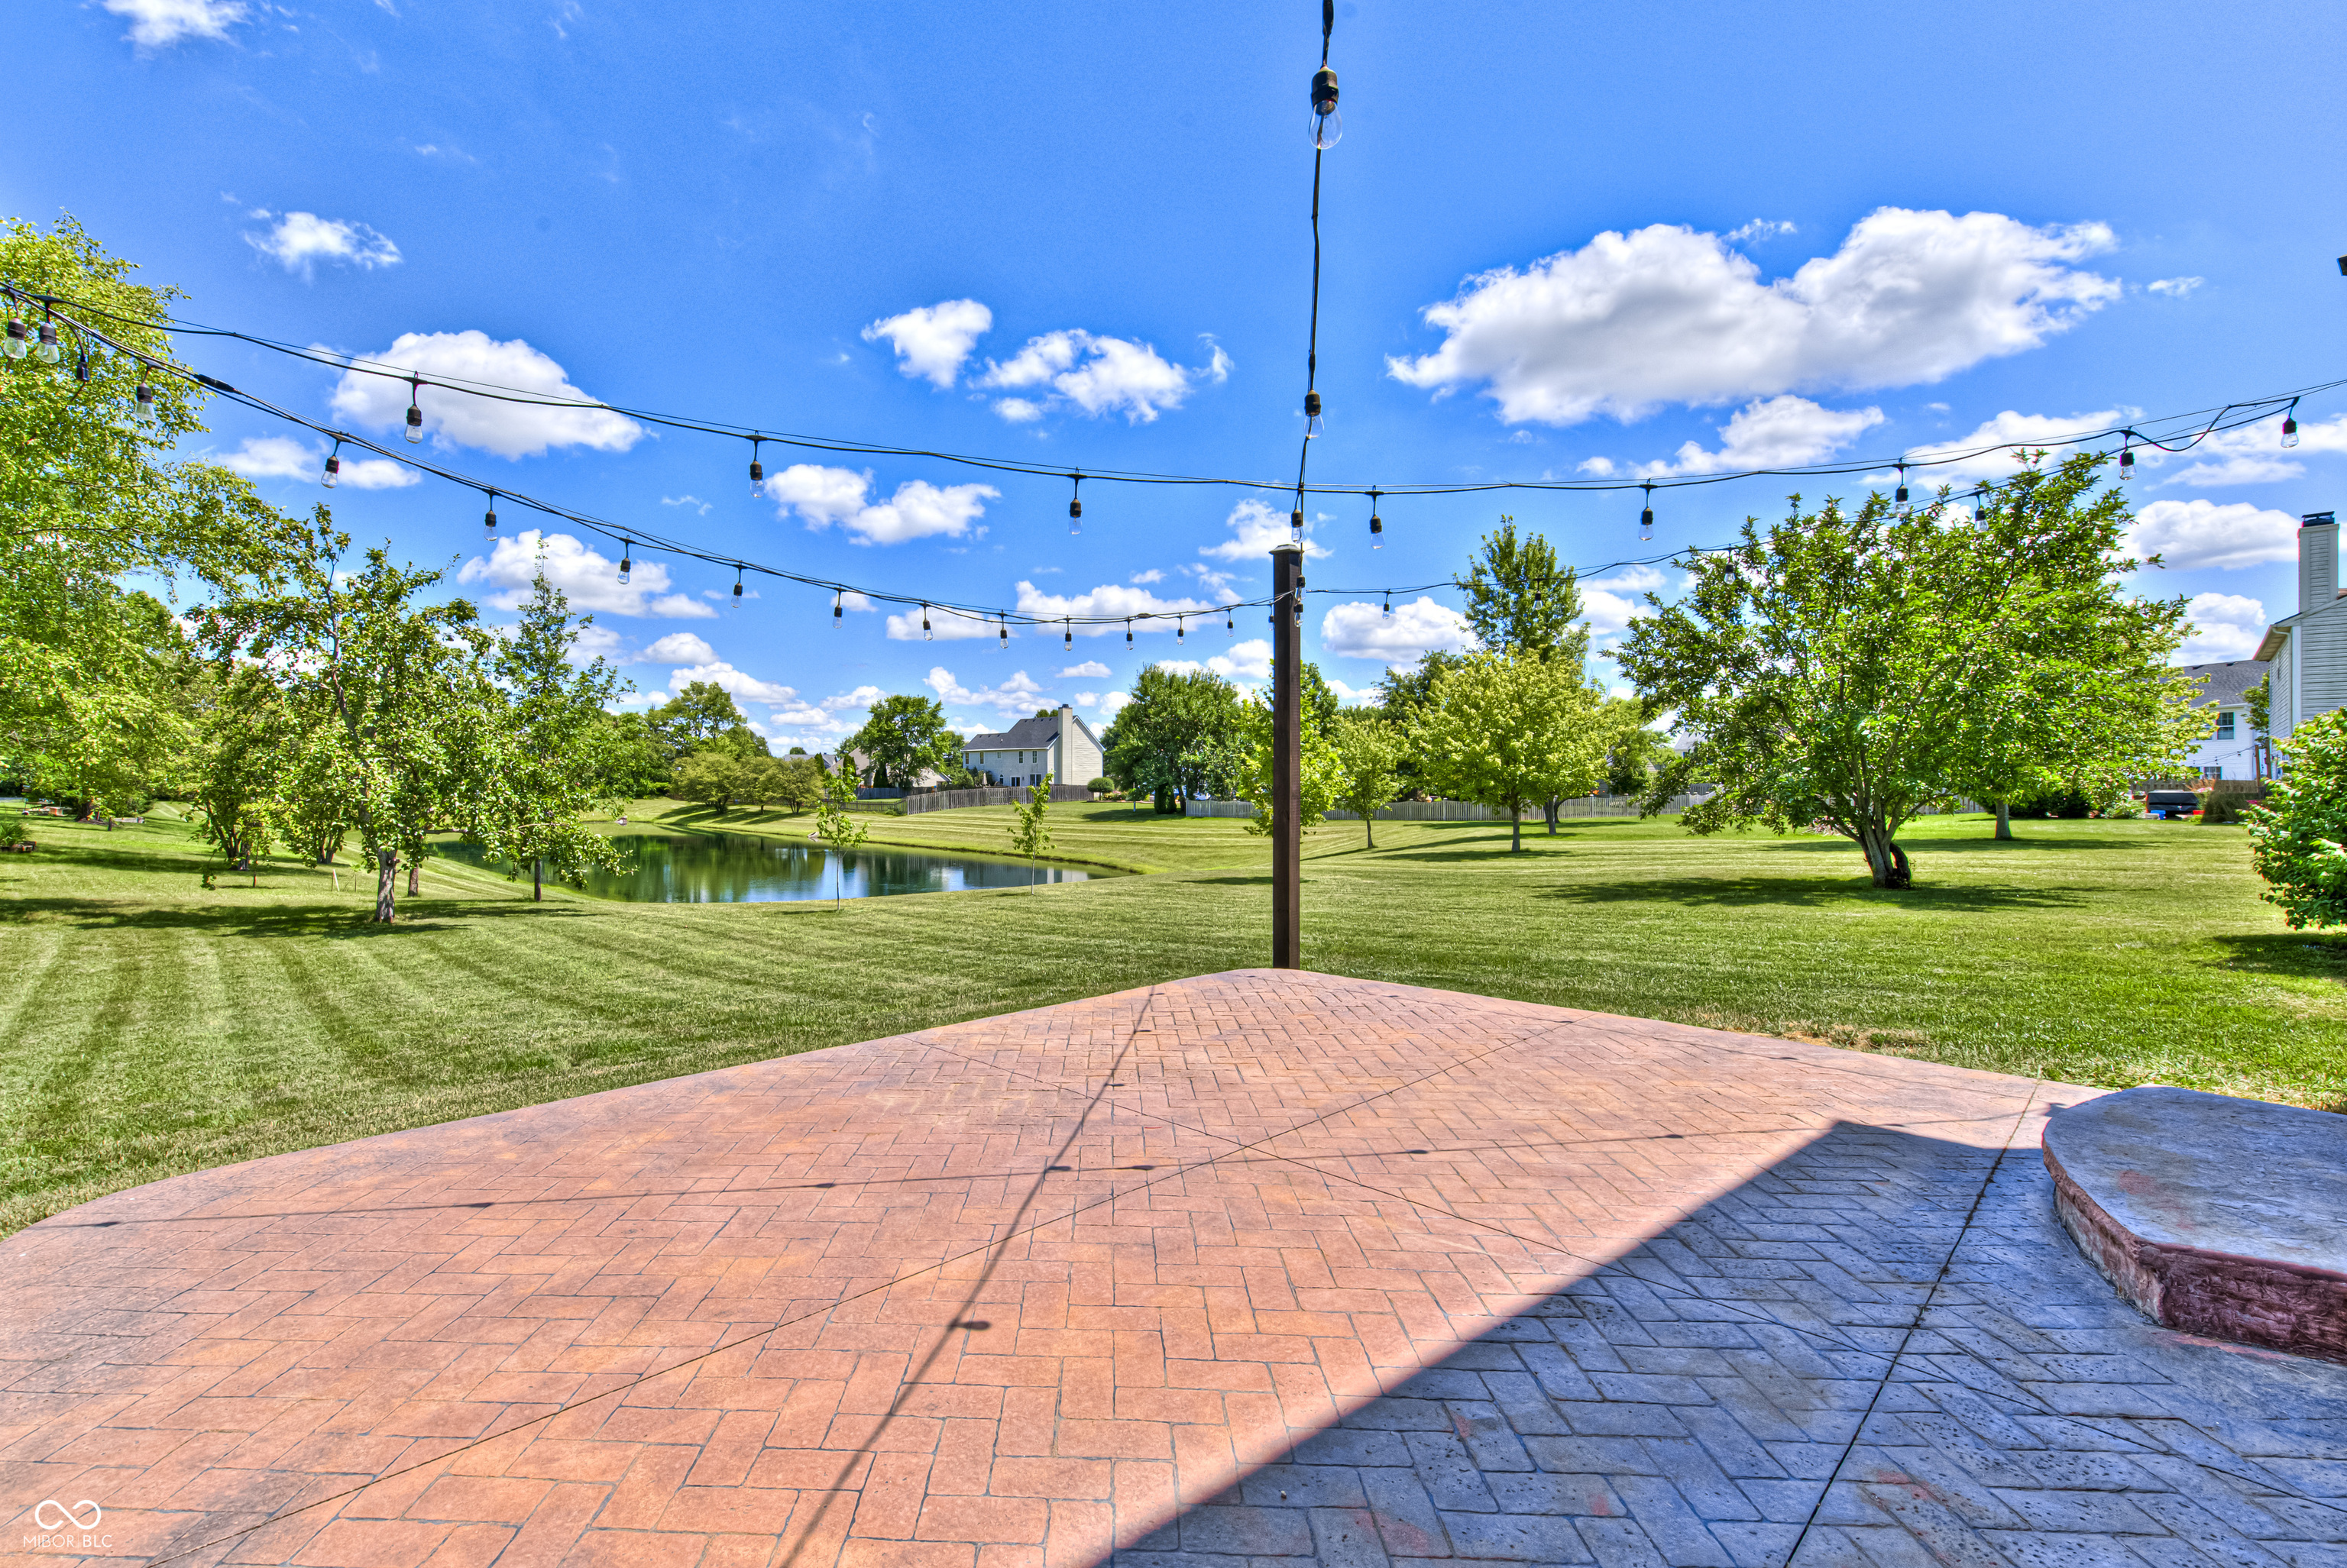
Stamped-concrete patio overlooking a landscaped lawn and pond, with string lights overhead.
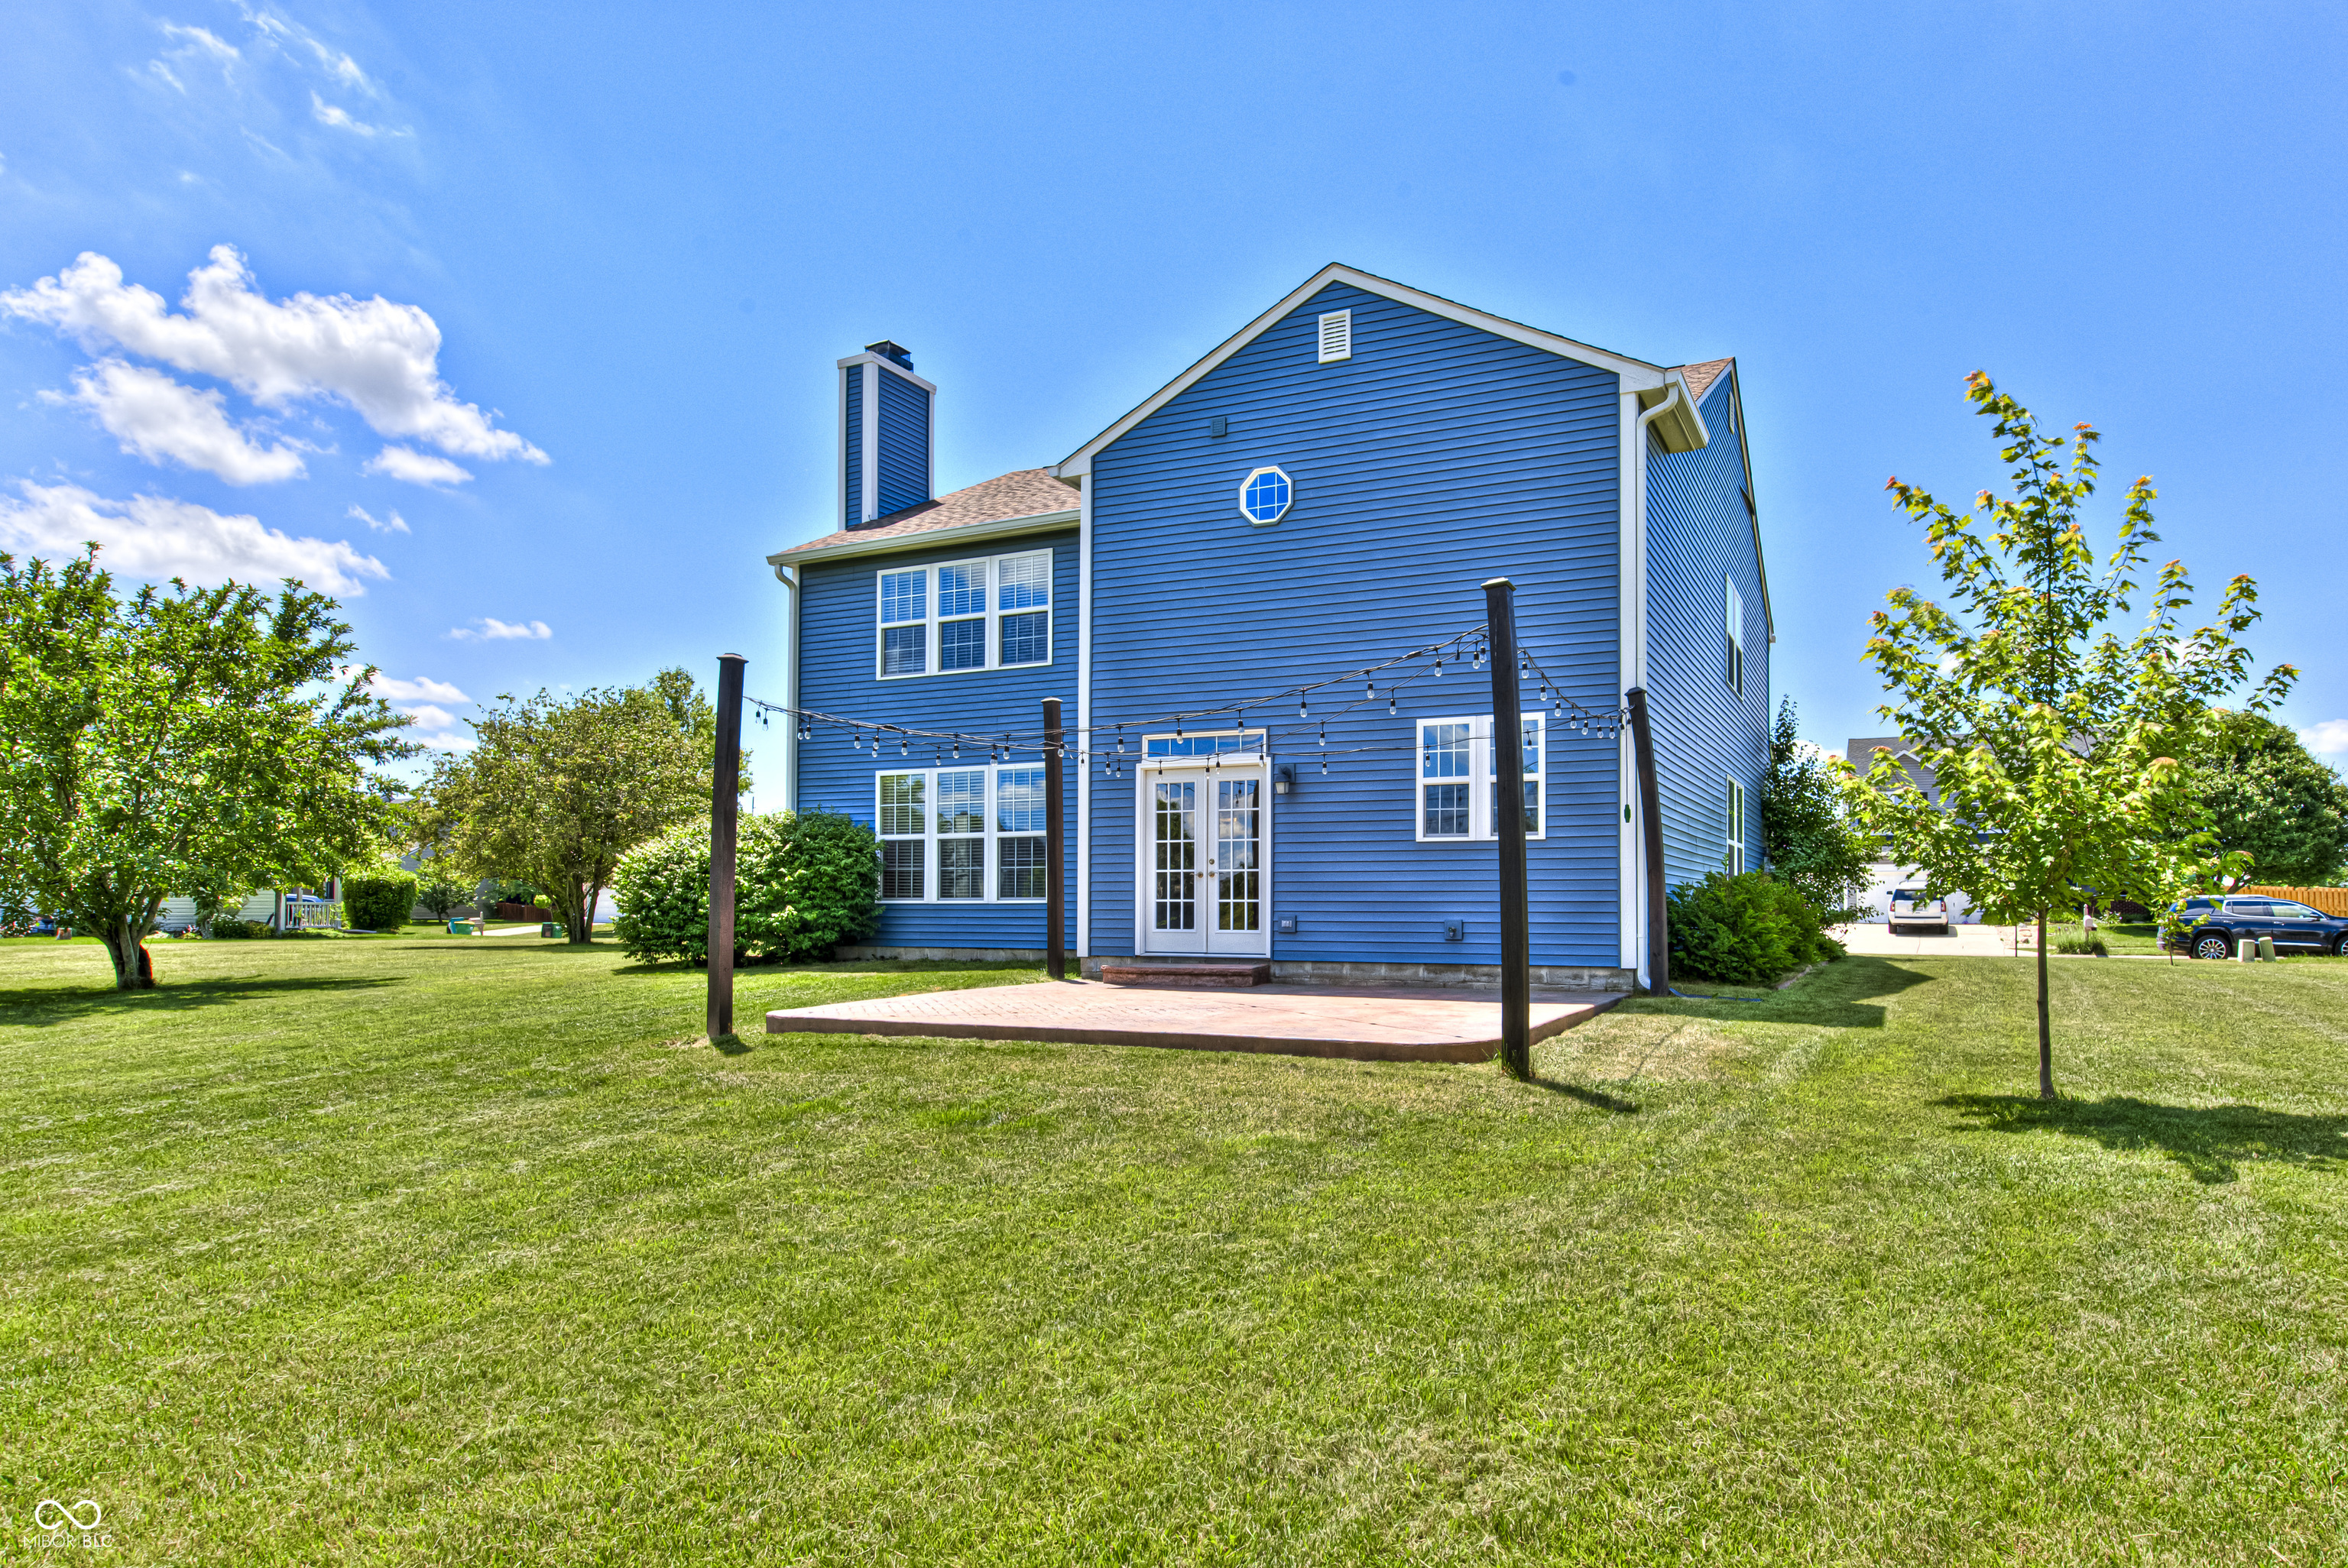
Blue two-story house with a brick patio and string lights overlooking a broad green lawn.
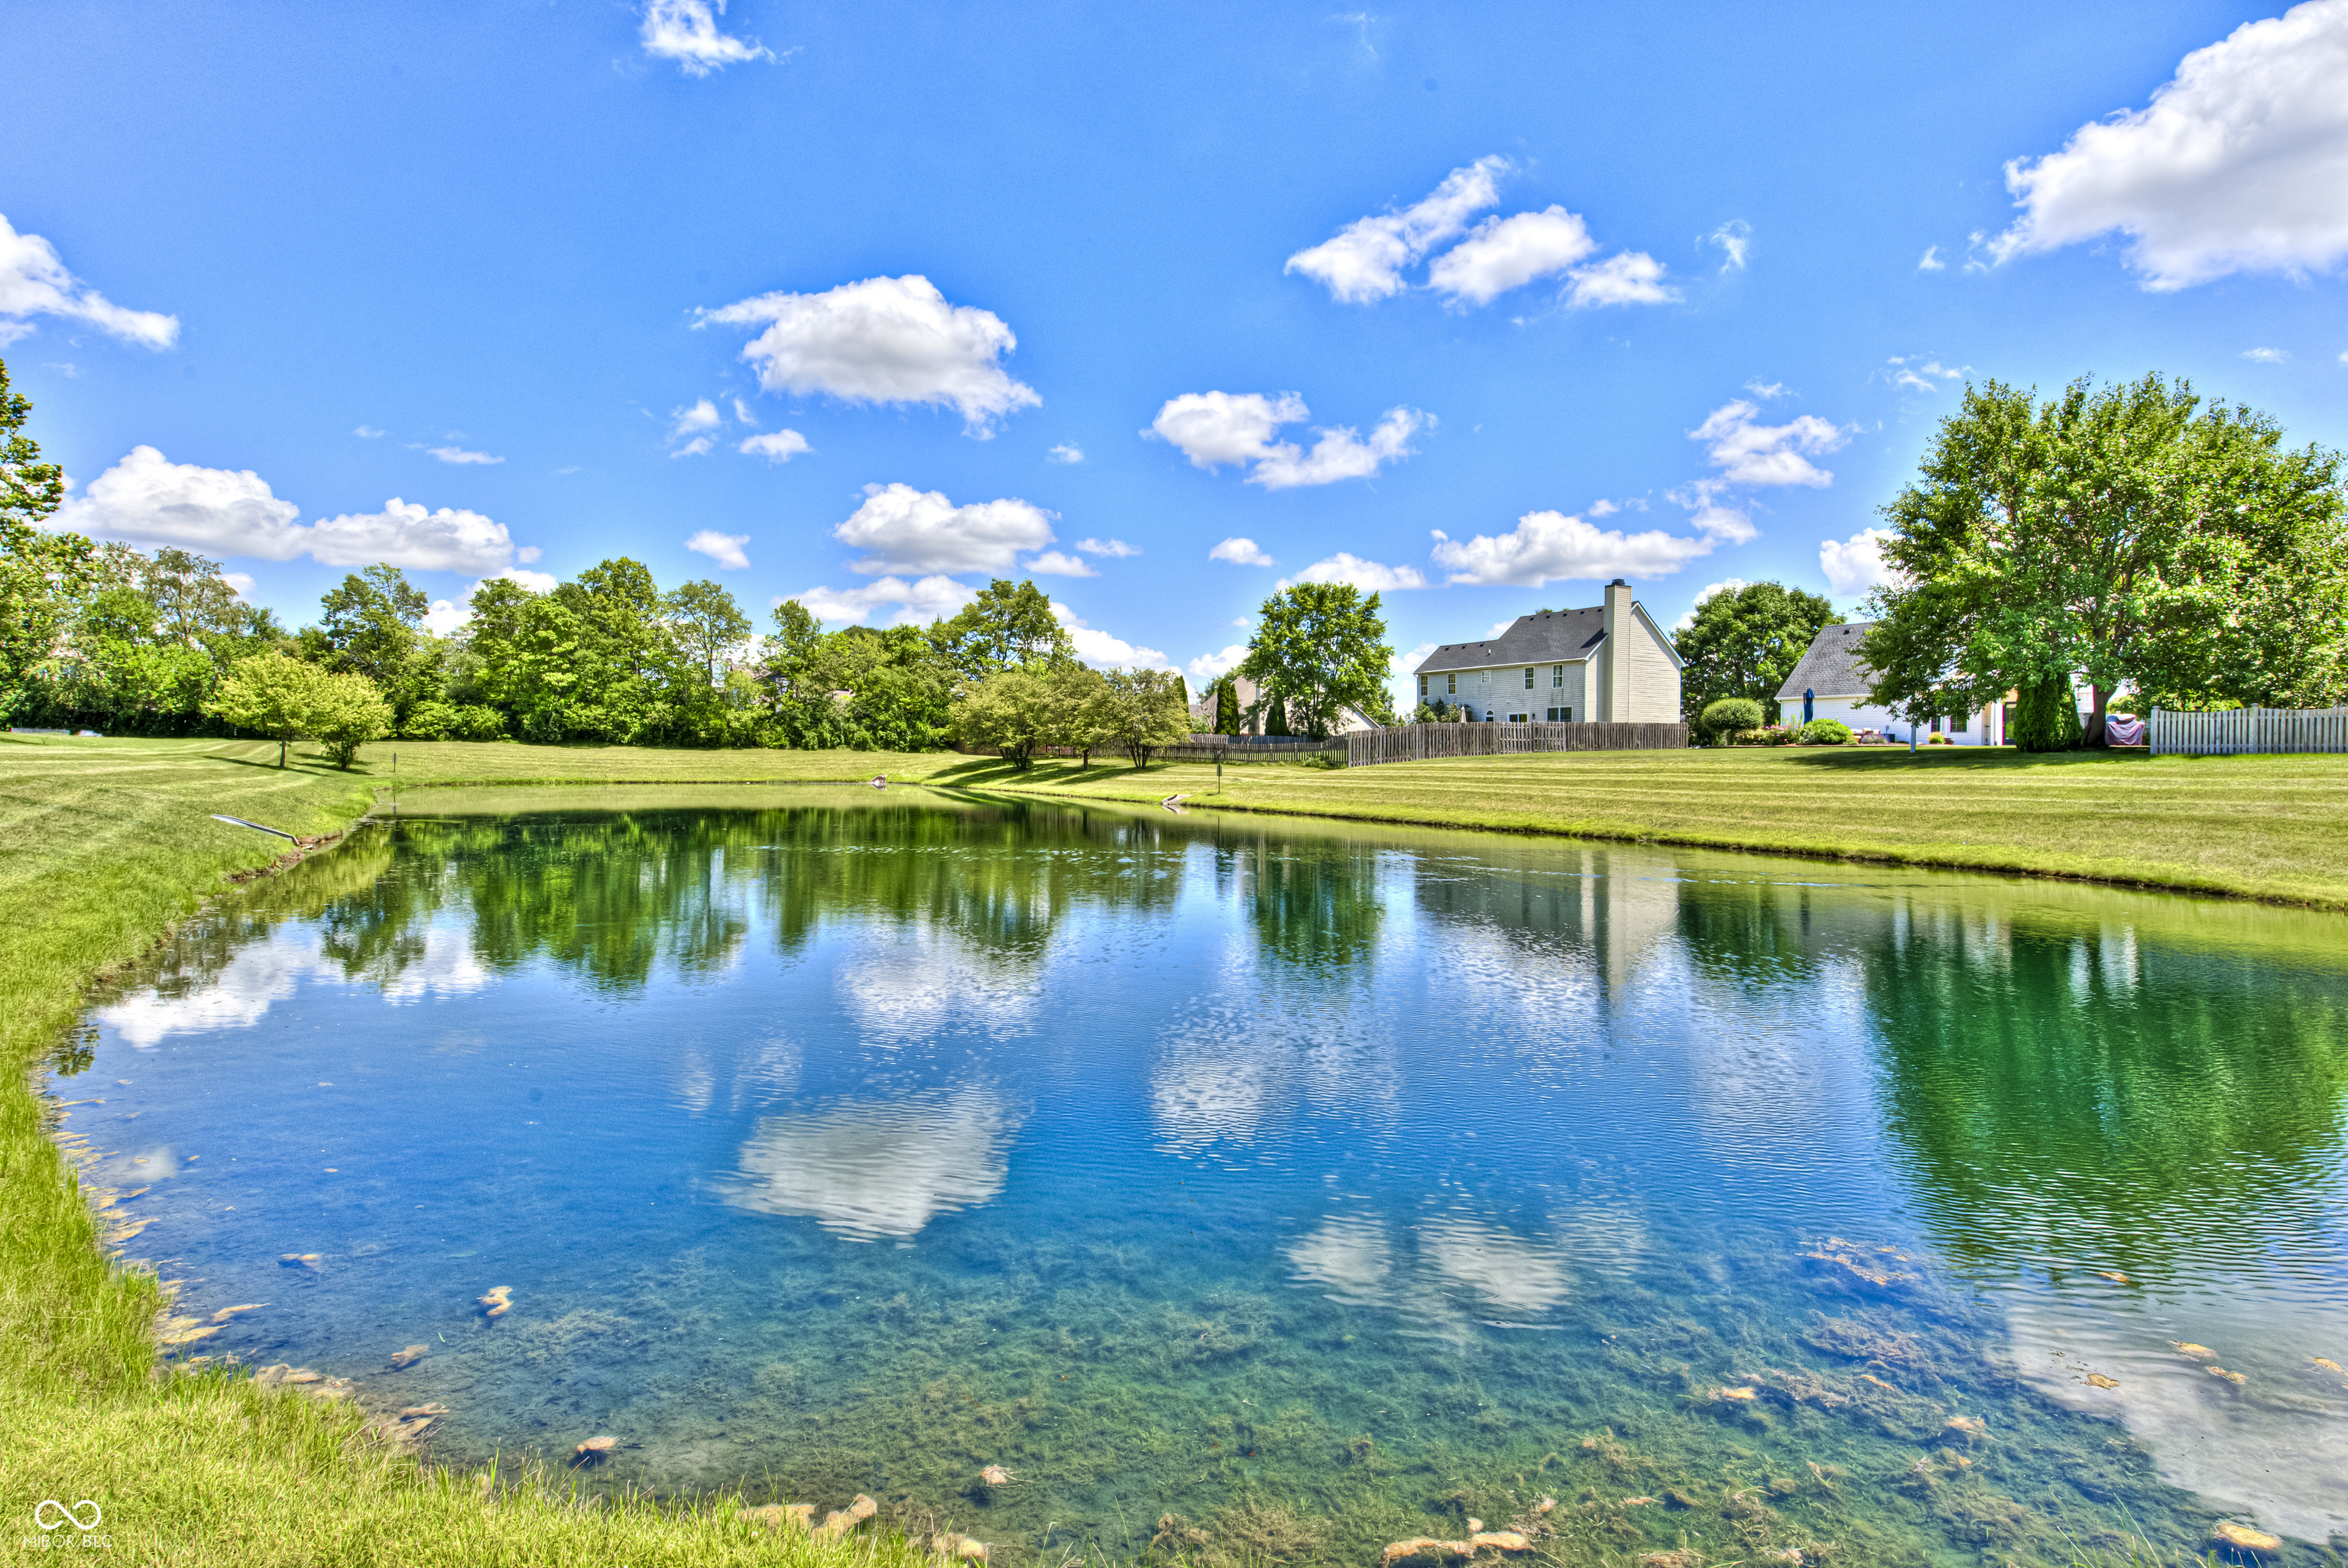
Landscaped pond reflects clouds and trees, with neighboring homes across the lawn.
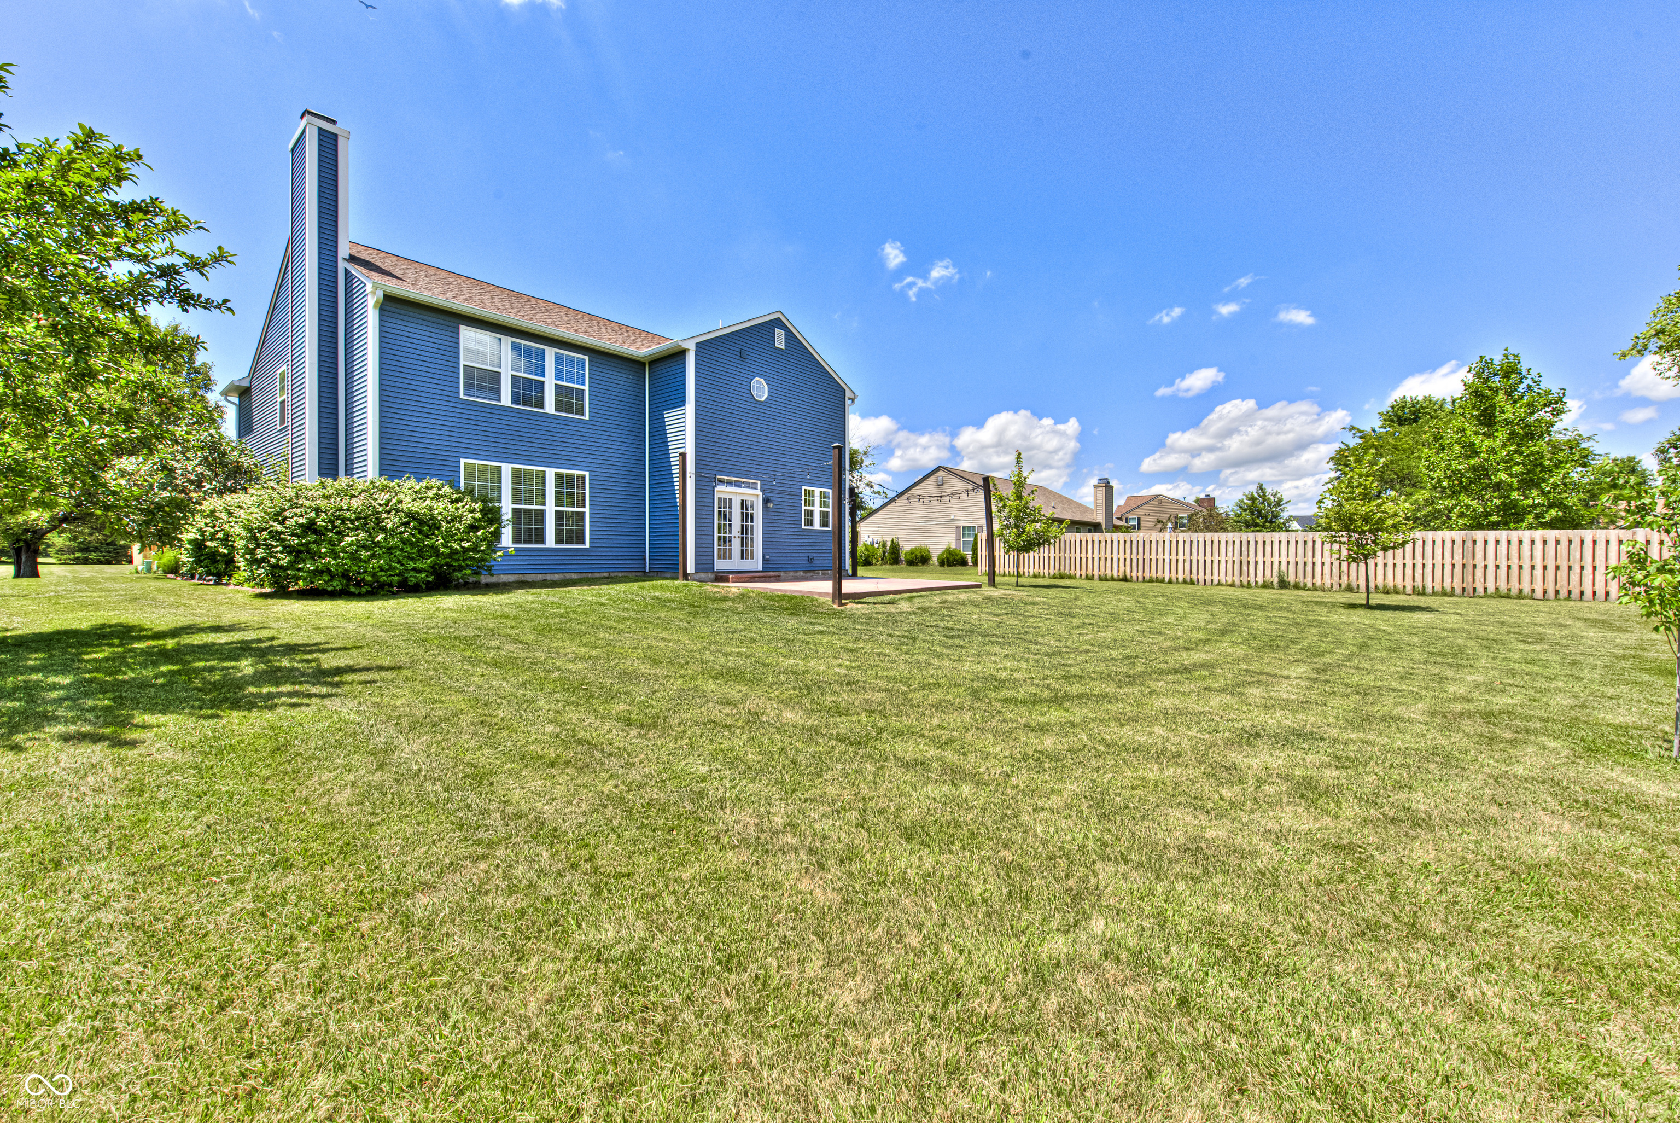
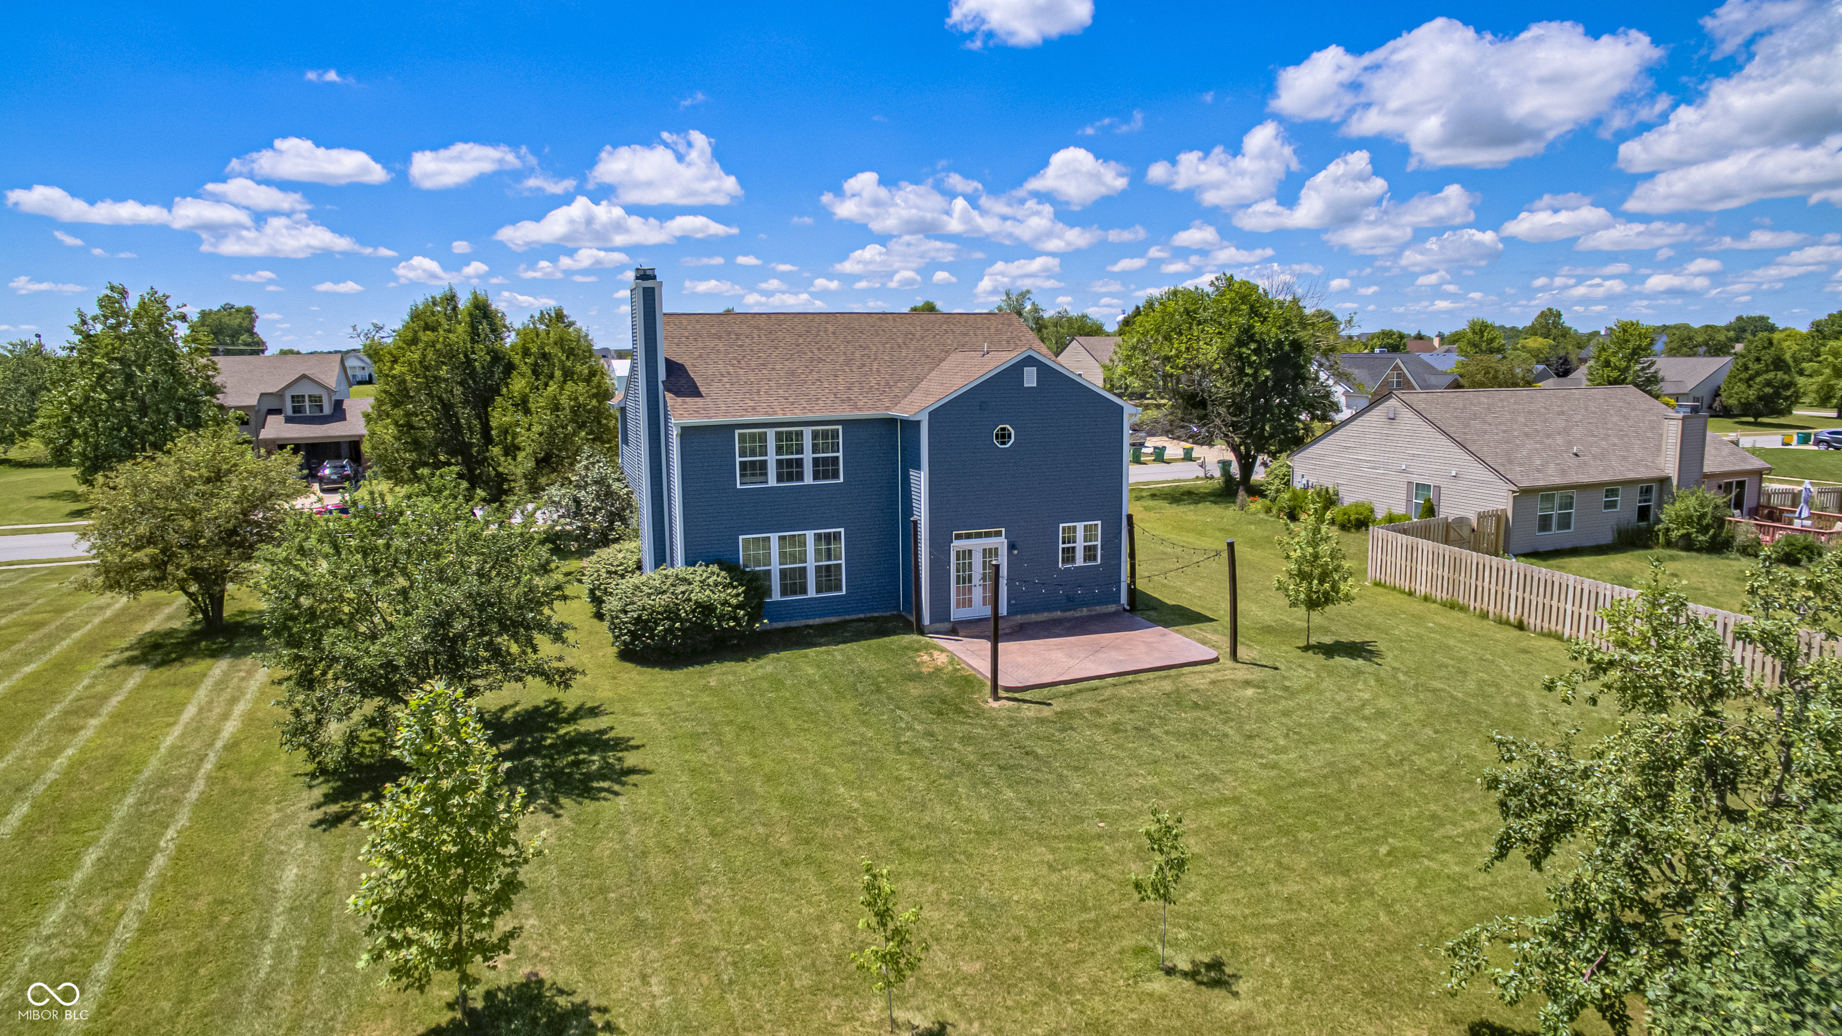
Blue two-story house with a spacious grassy backyard, patio, and wooden fence.
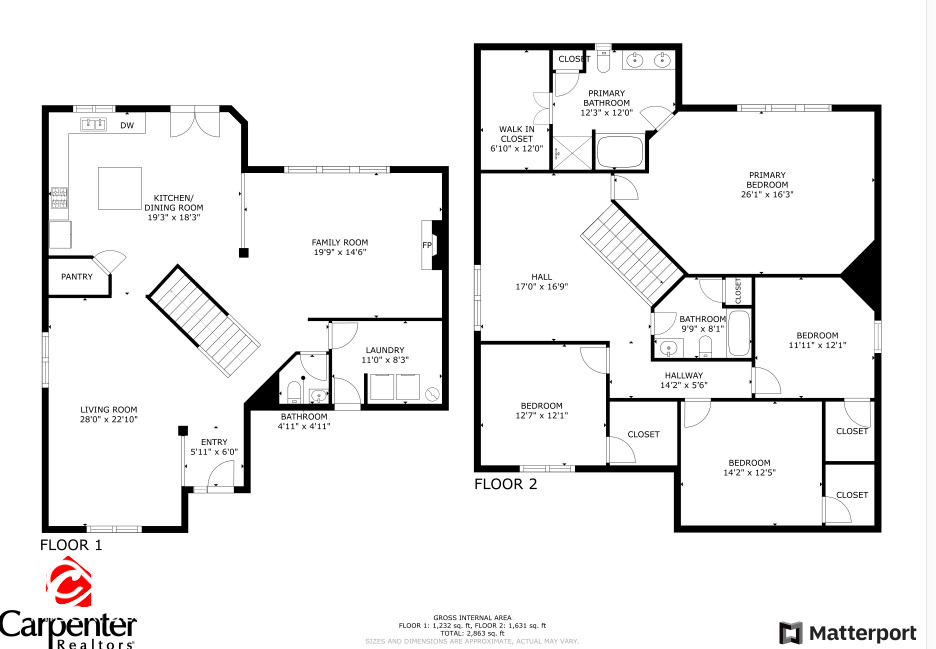
Two-story floor plan with living areas downstairs and four bedrooms upstairs.
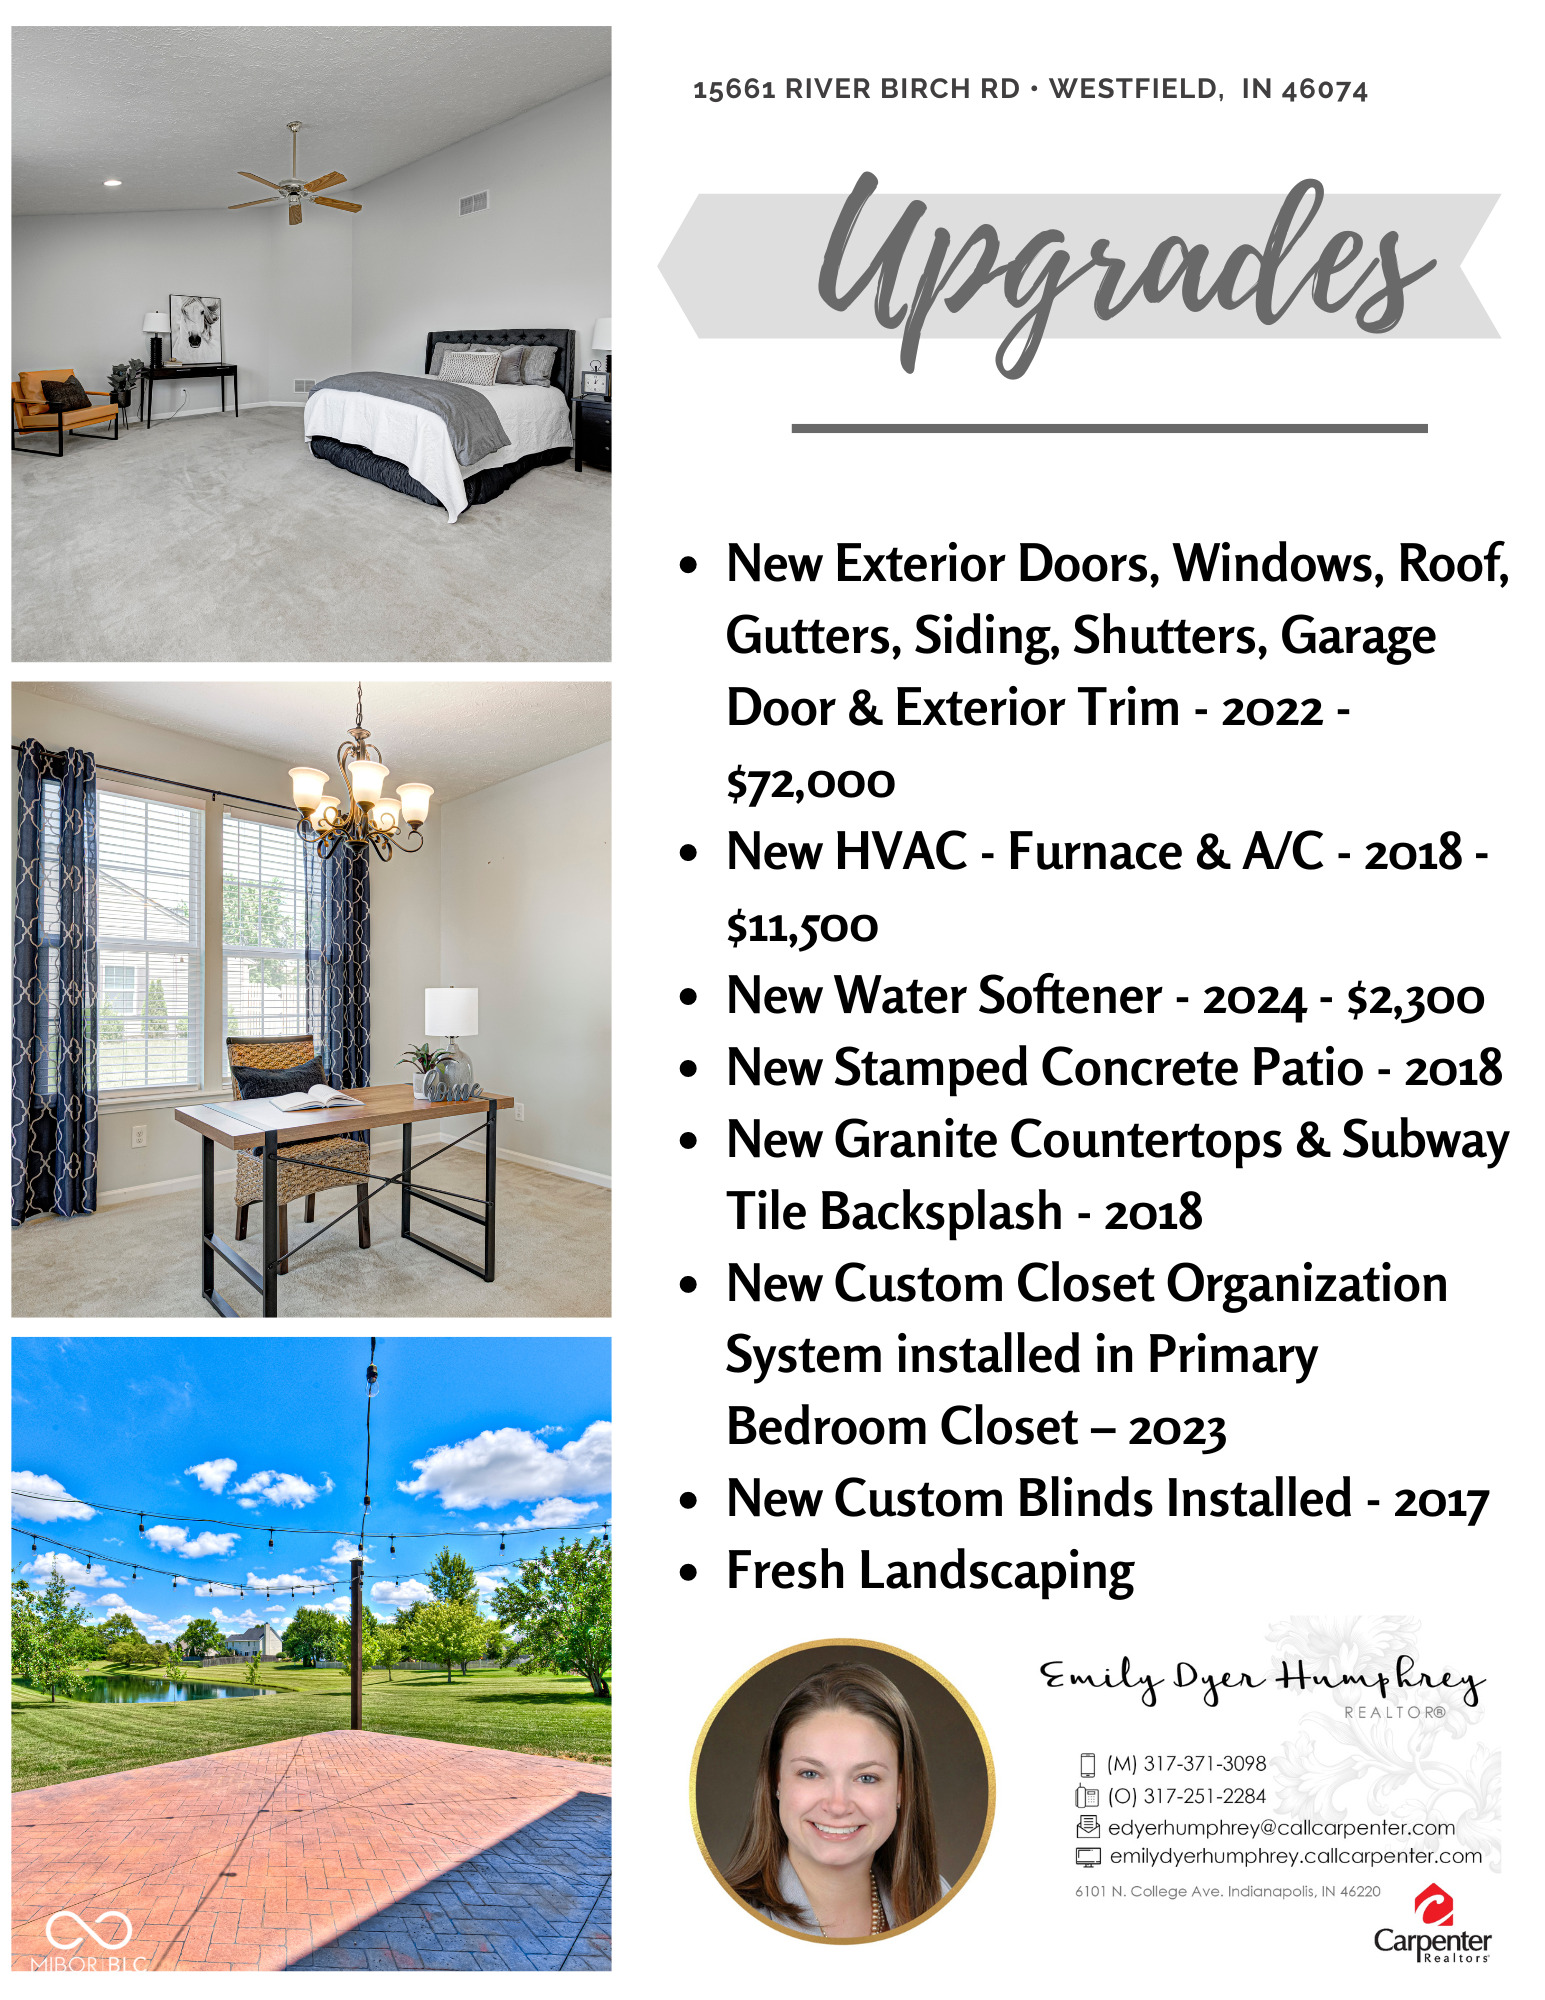
Upgrades flyer for 15661 River Birch Road listing exterior, HVAC, patio, countertop, and other home improvements.
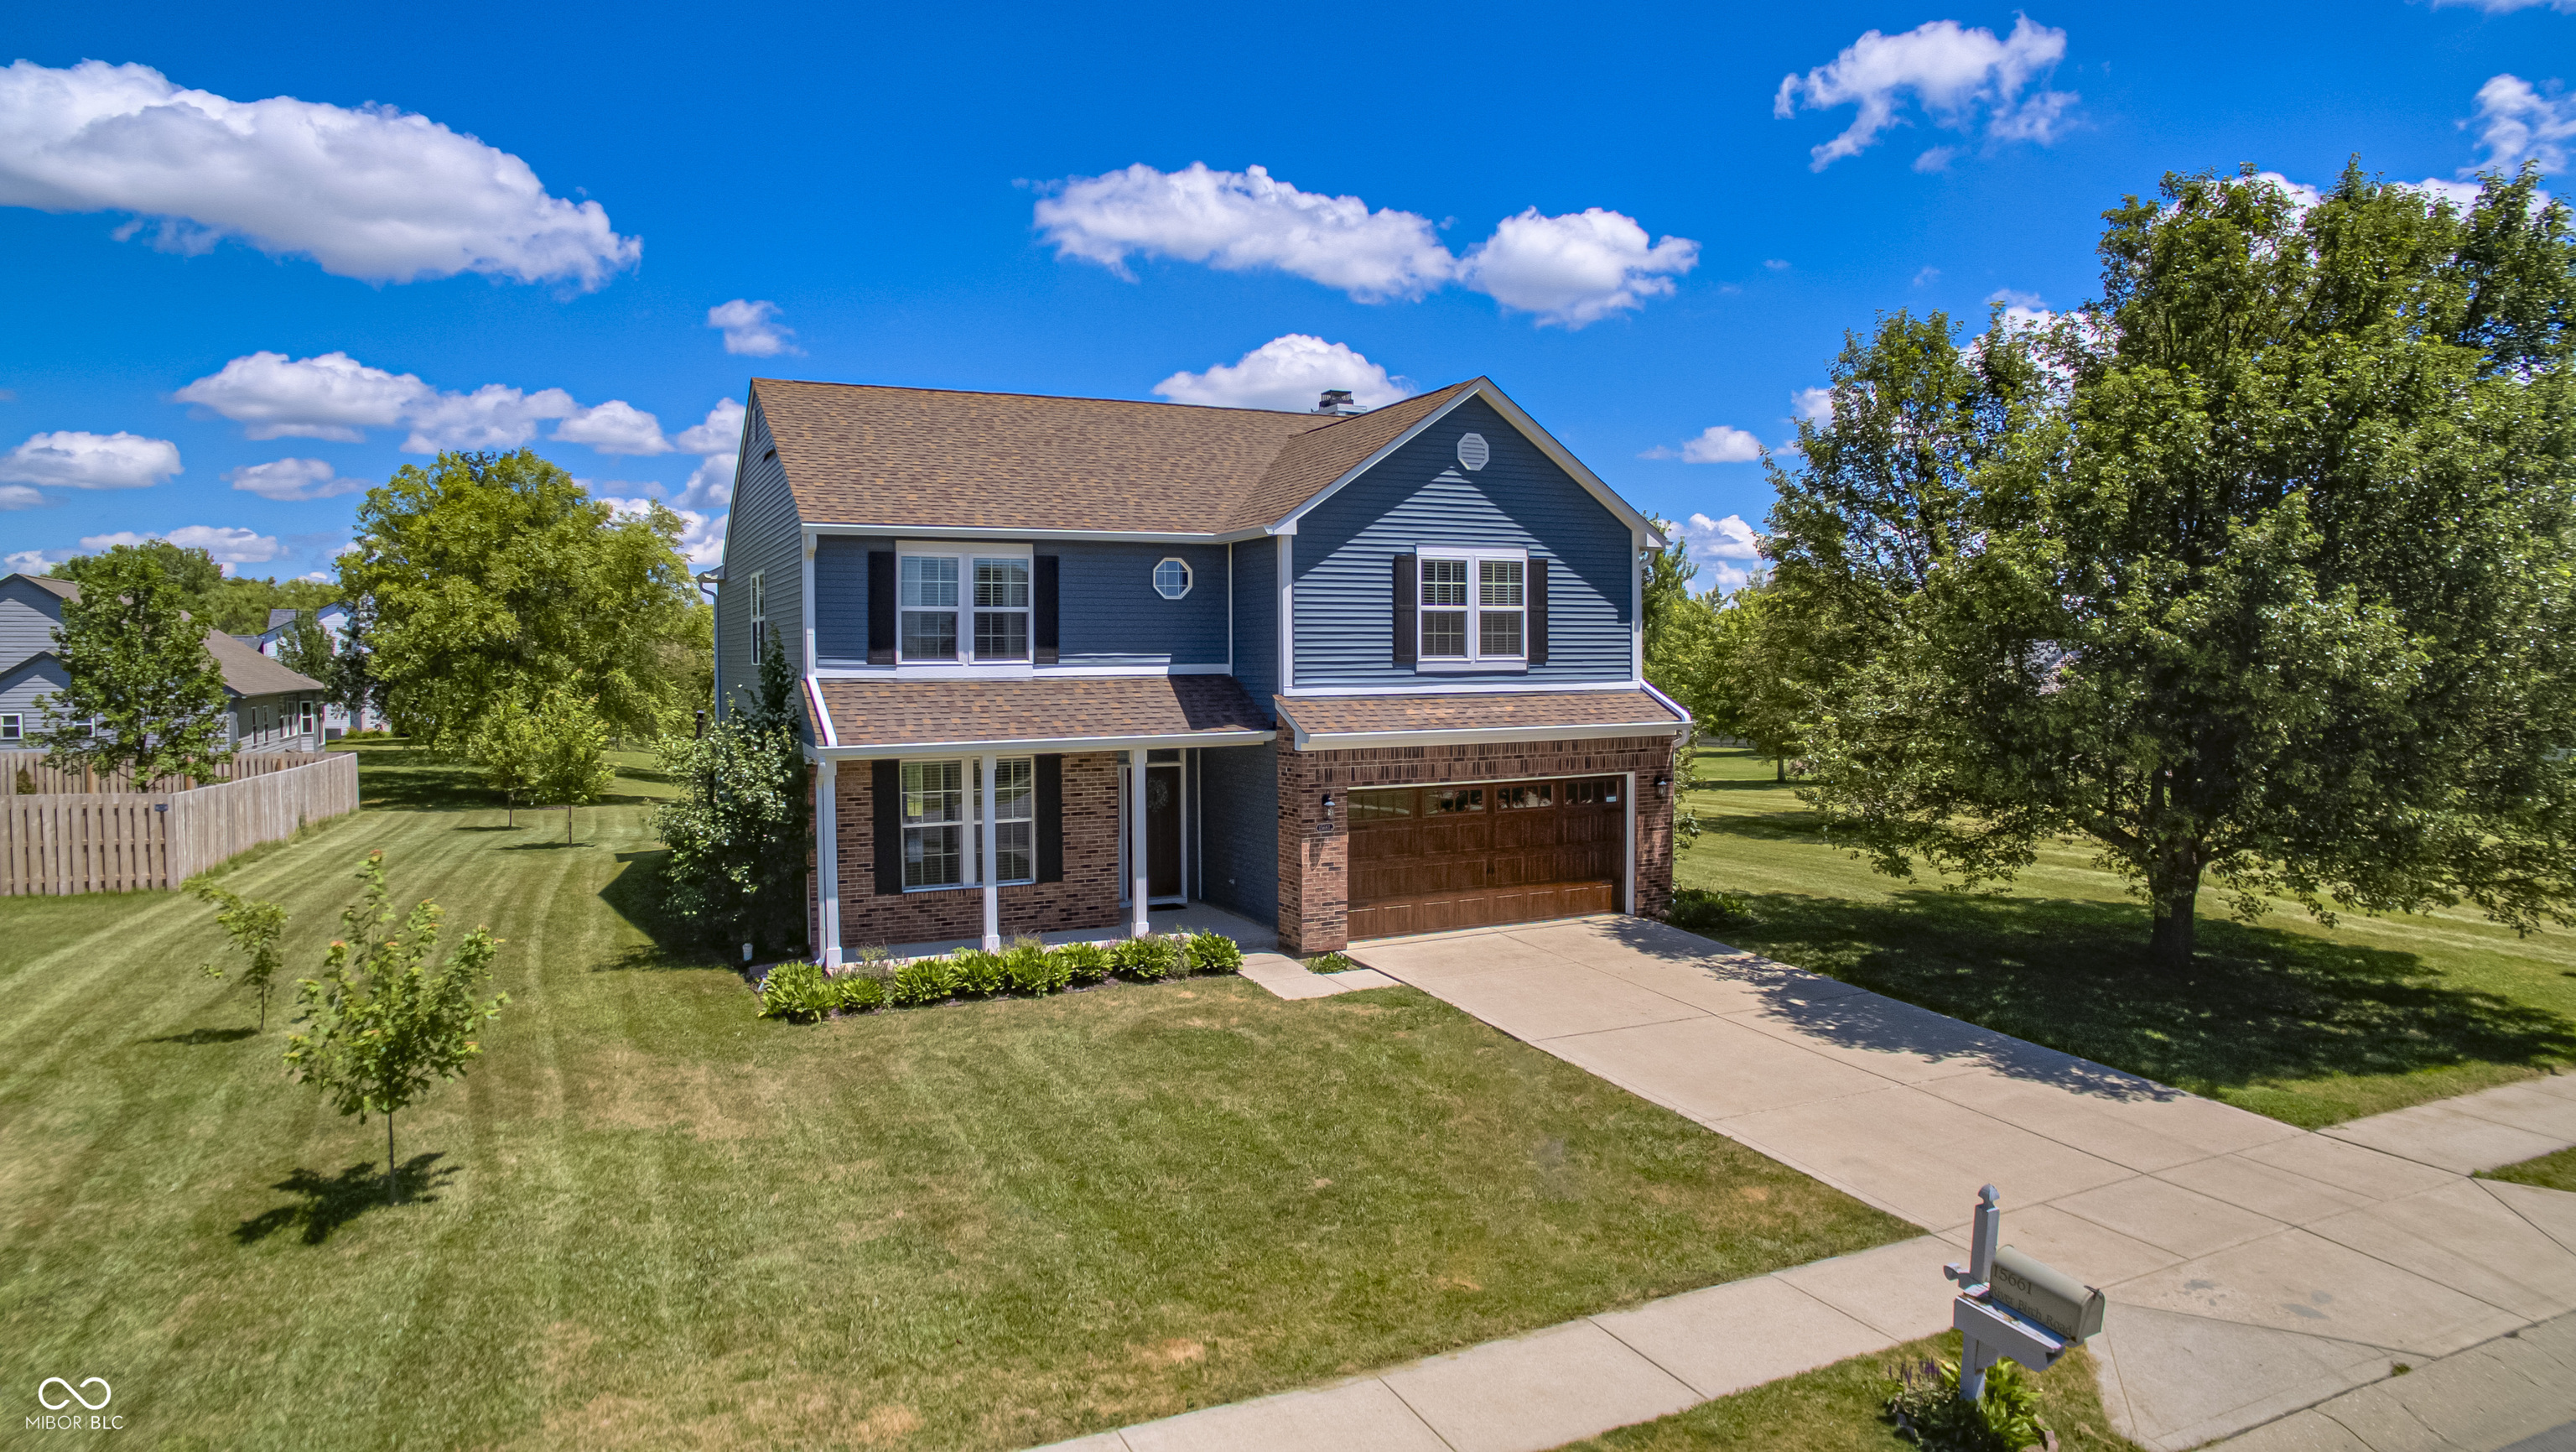
Two-story blue-sided and brick house with a two-car garage, broad lawn, and mature trees.
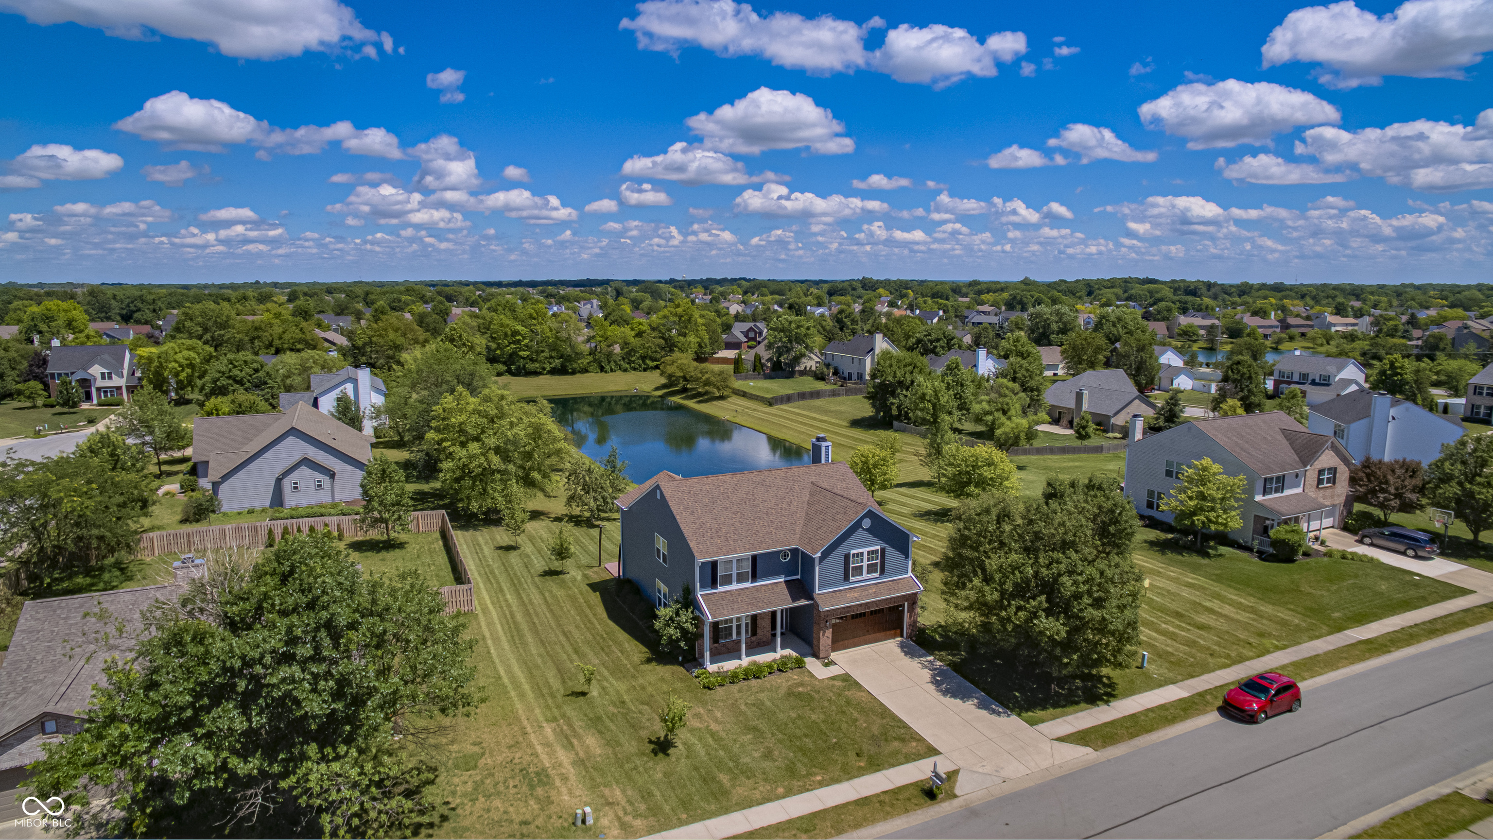
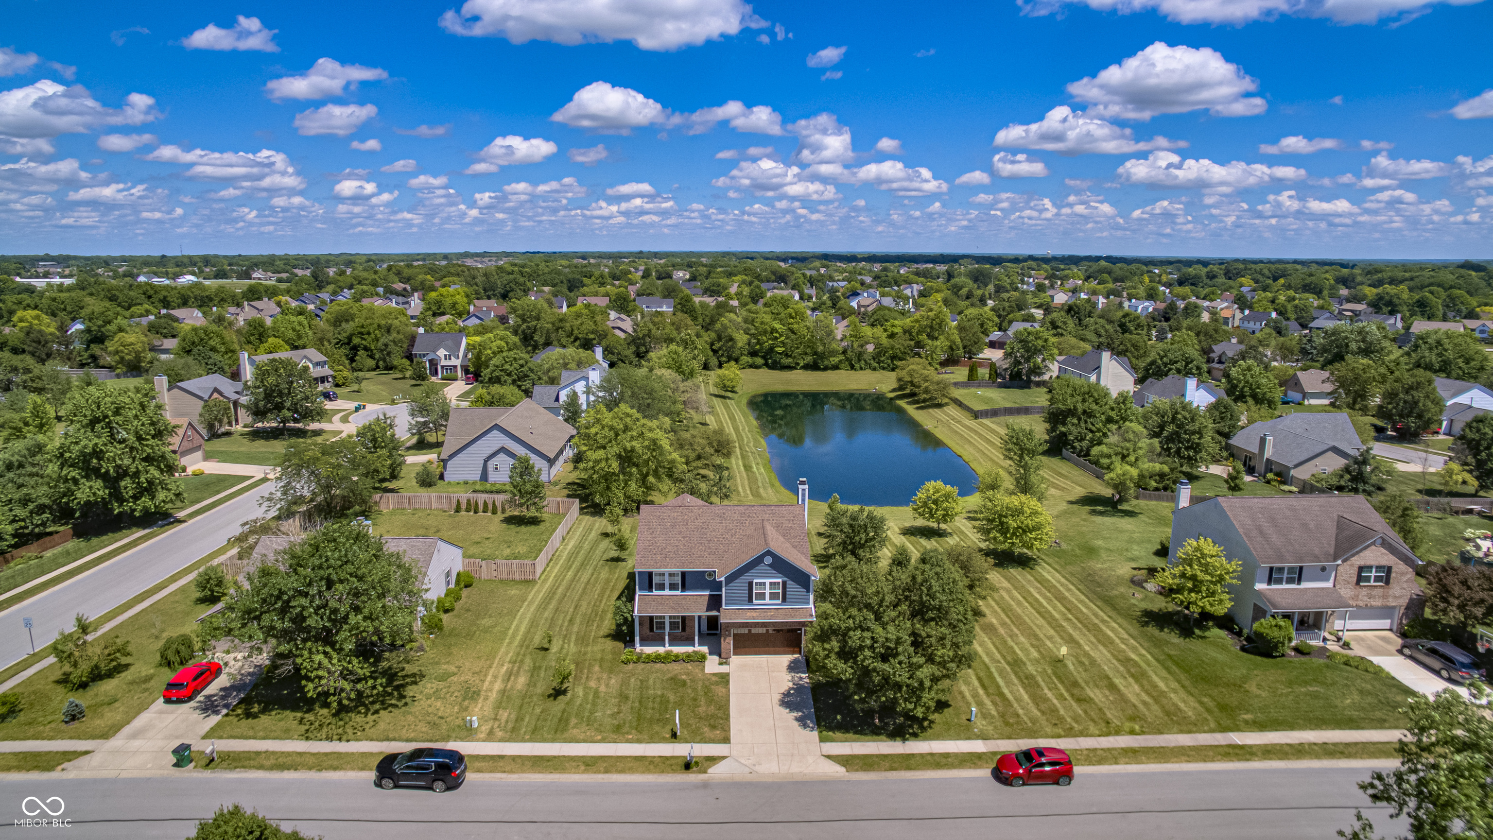
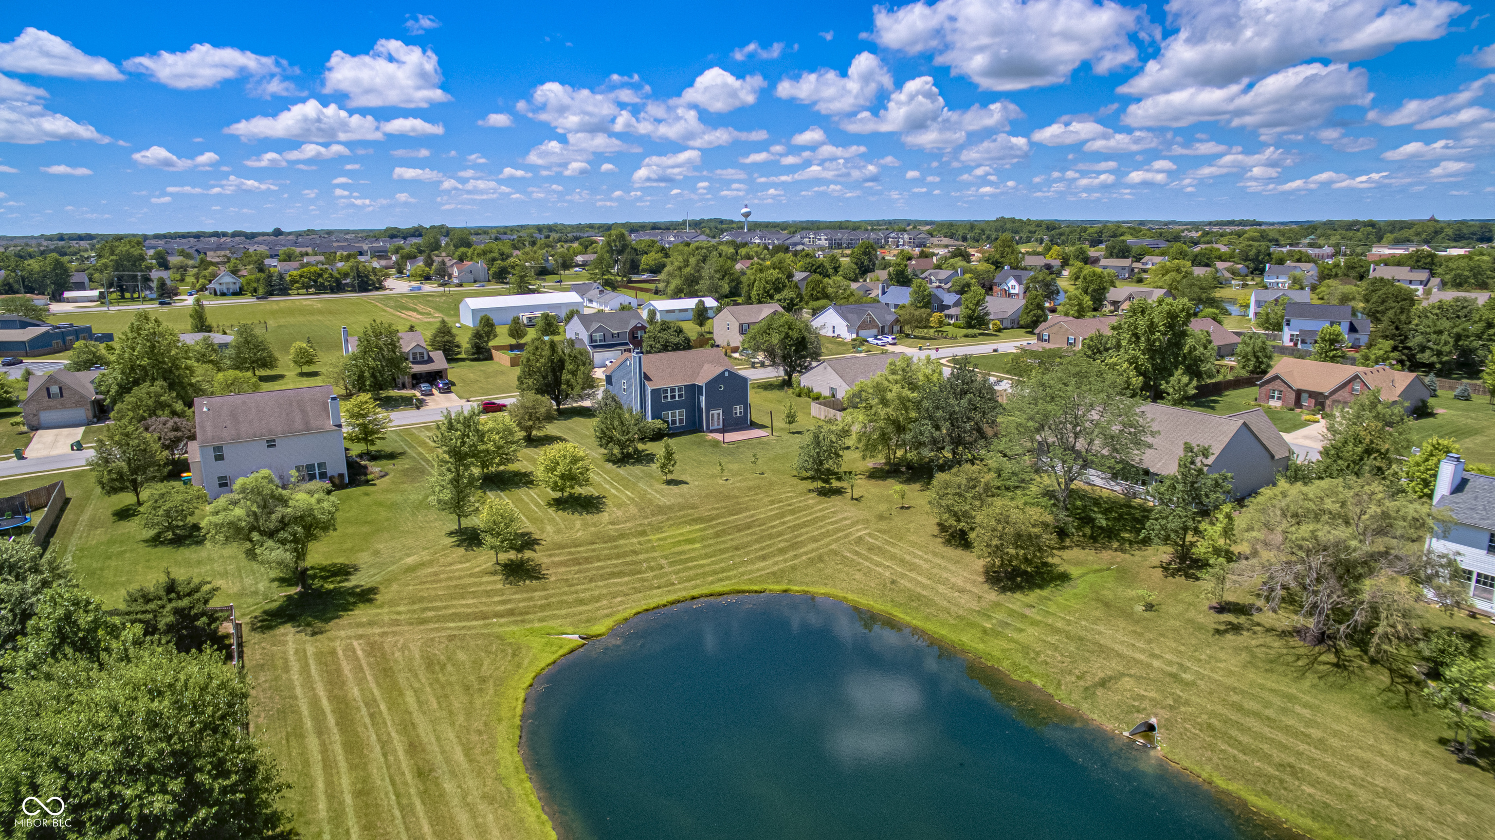
Aerial view of a two-story home beside a neighborhood pond.
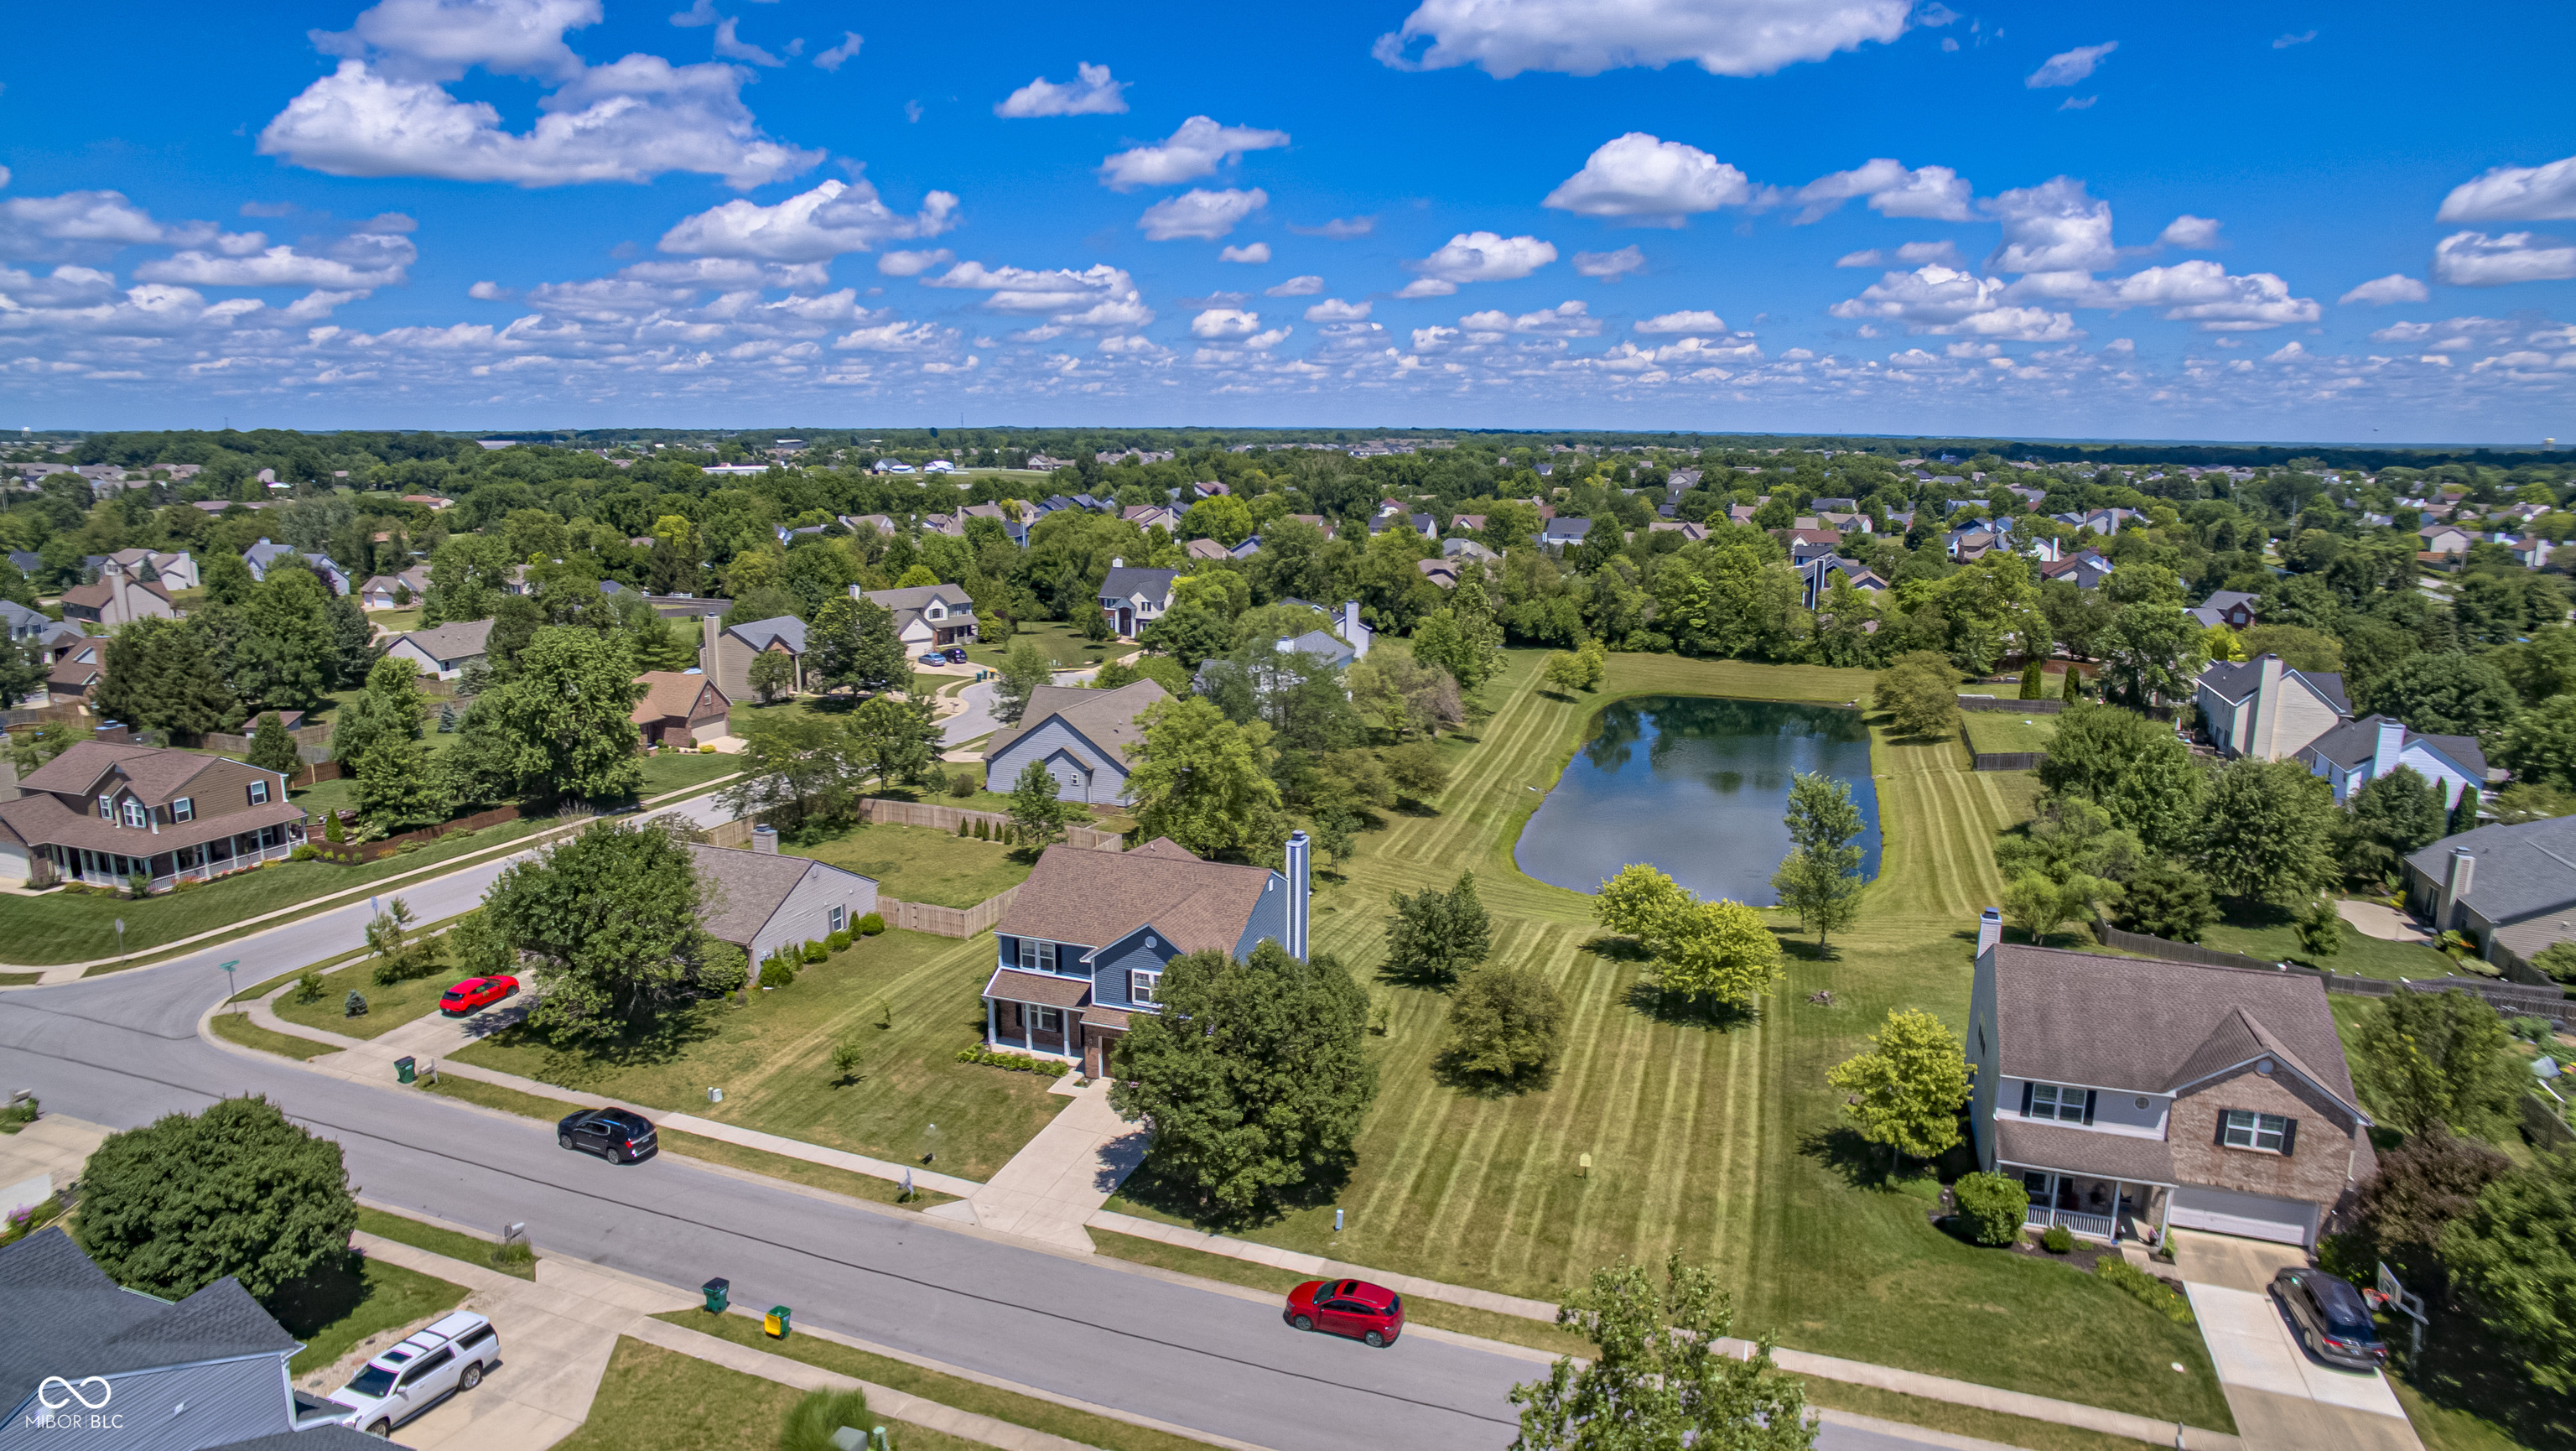
Aerial view of a two-story home with a striped lawn and pond behind it.
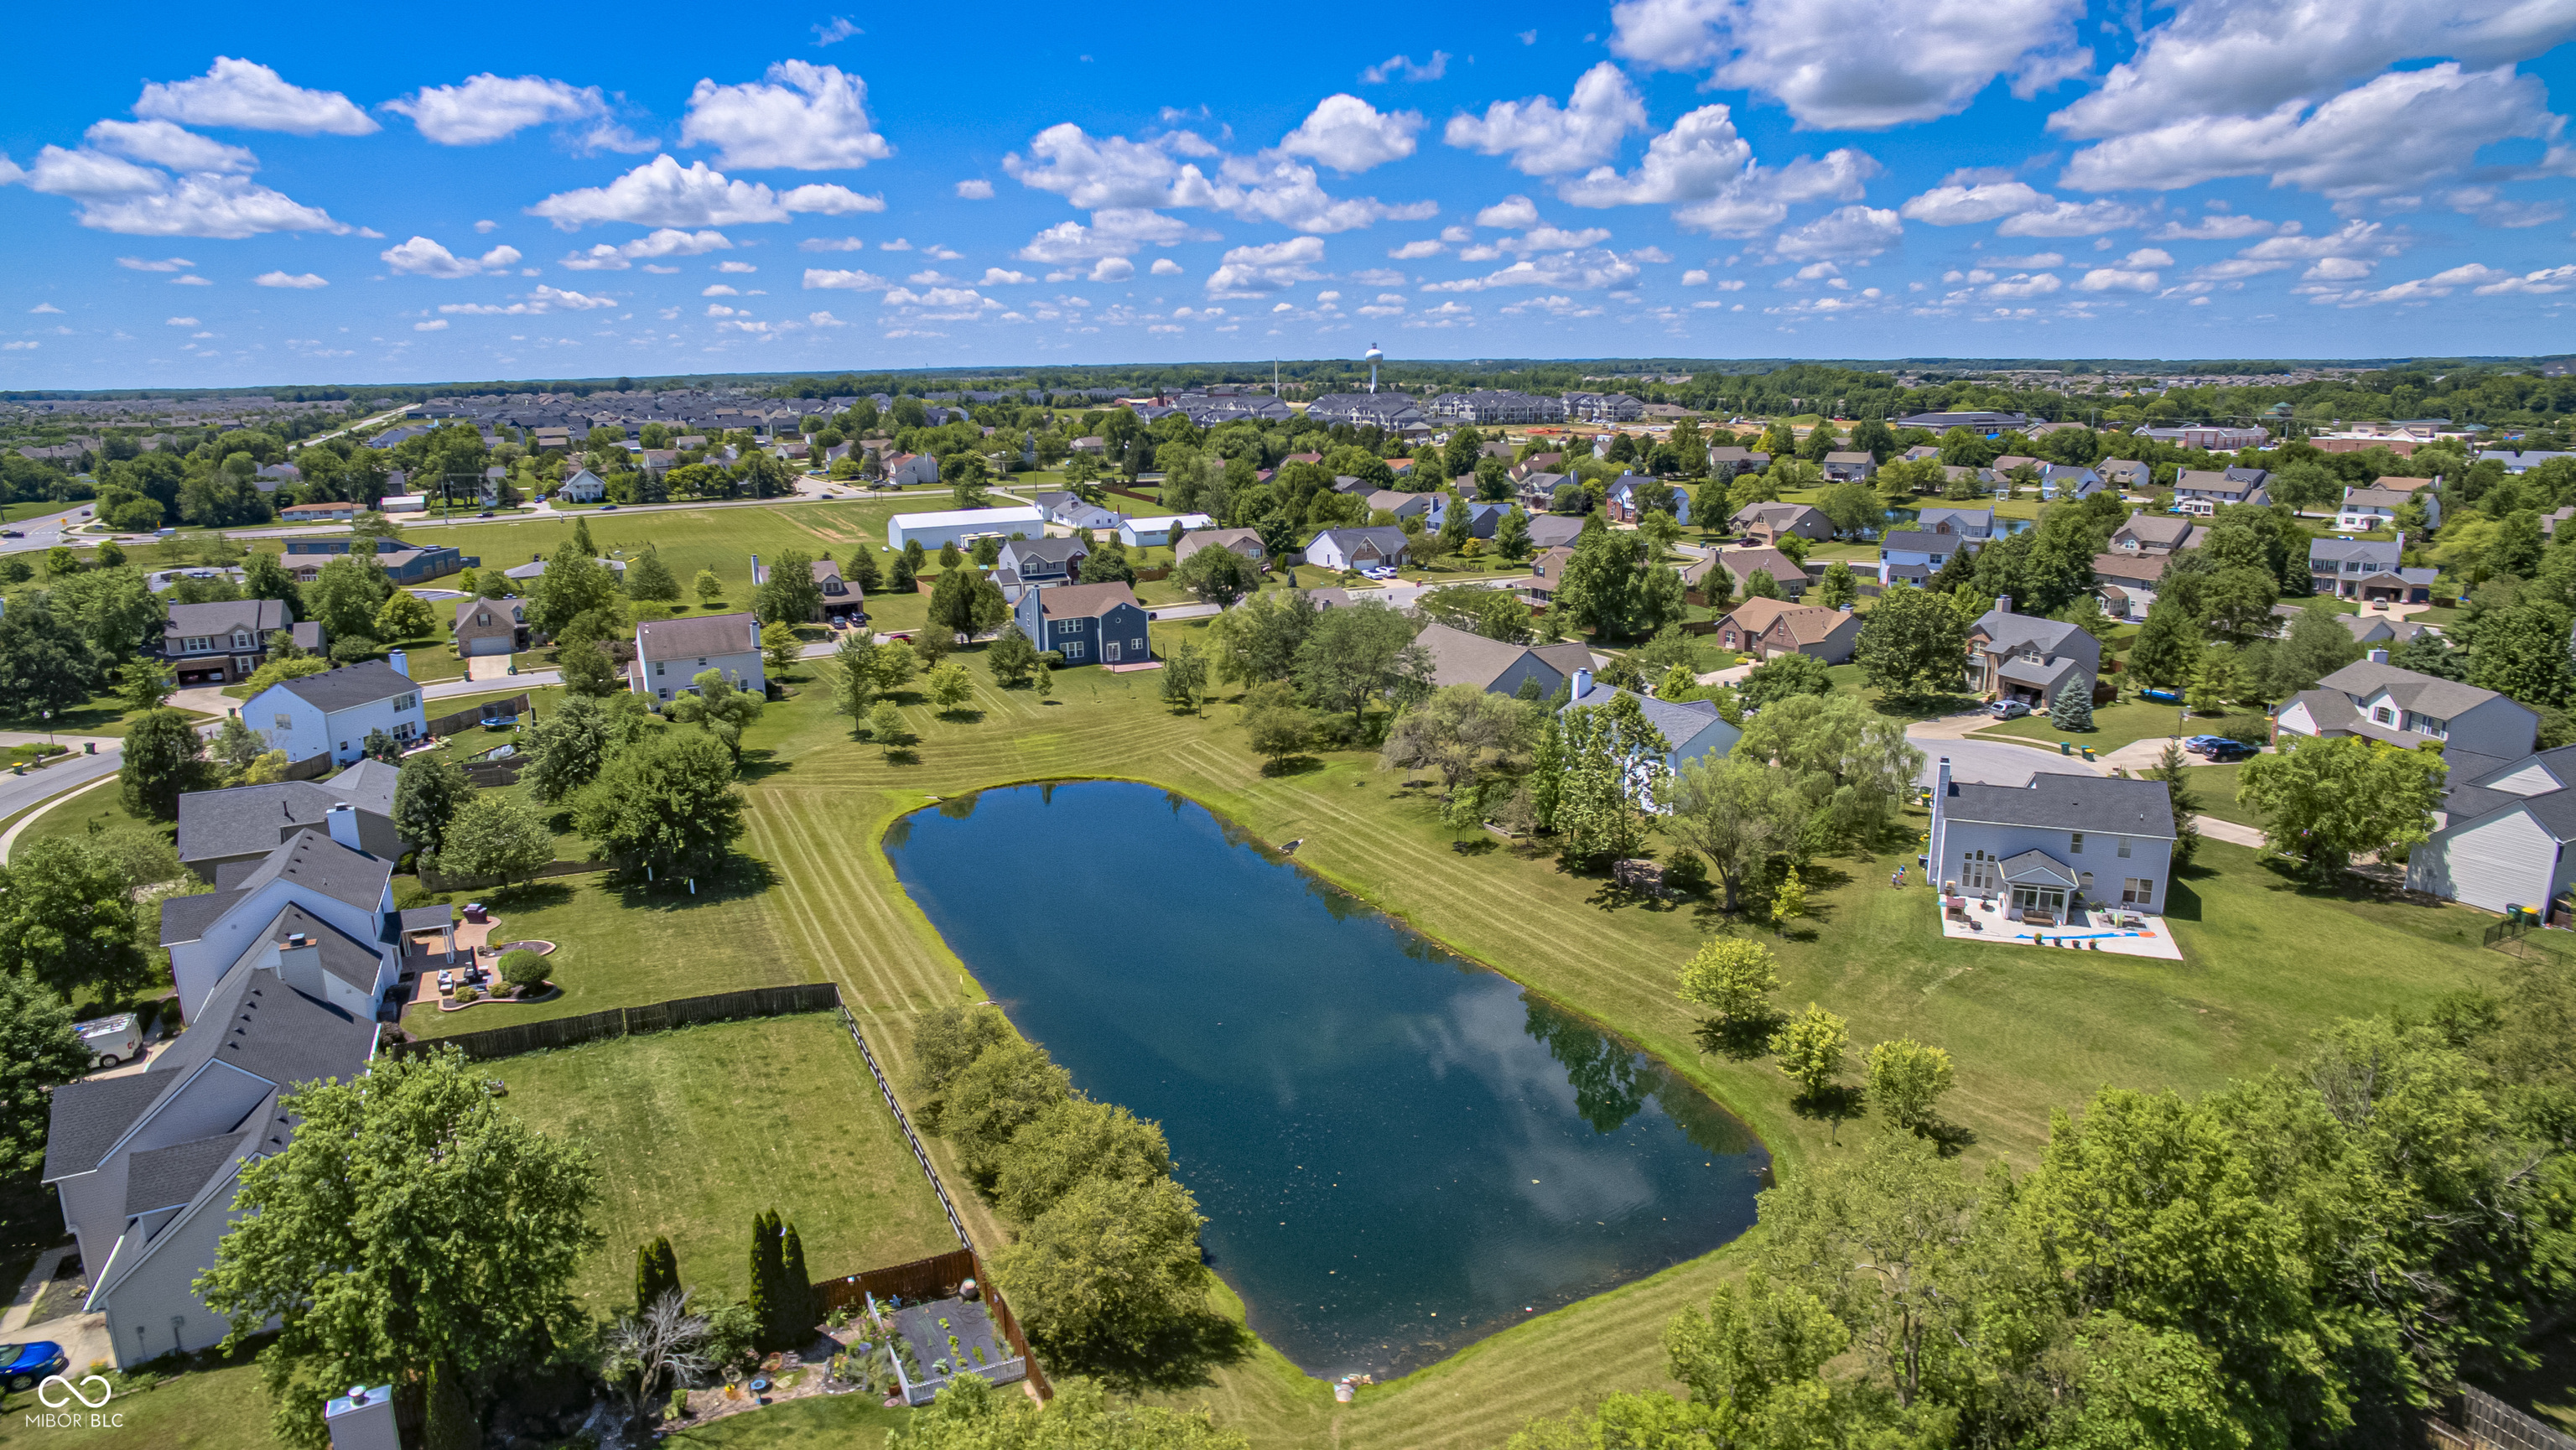
Aerial neighborhood view with a landscaped pond, broad lawns, and detached homes.
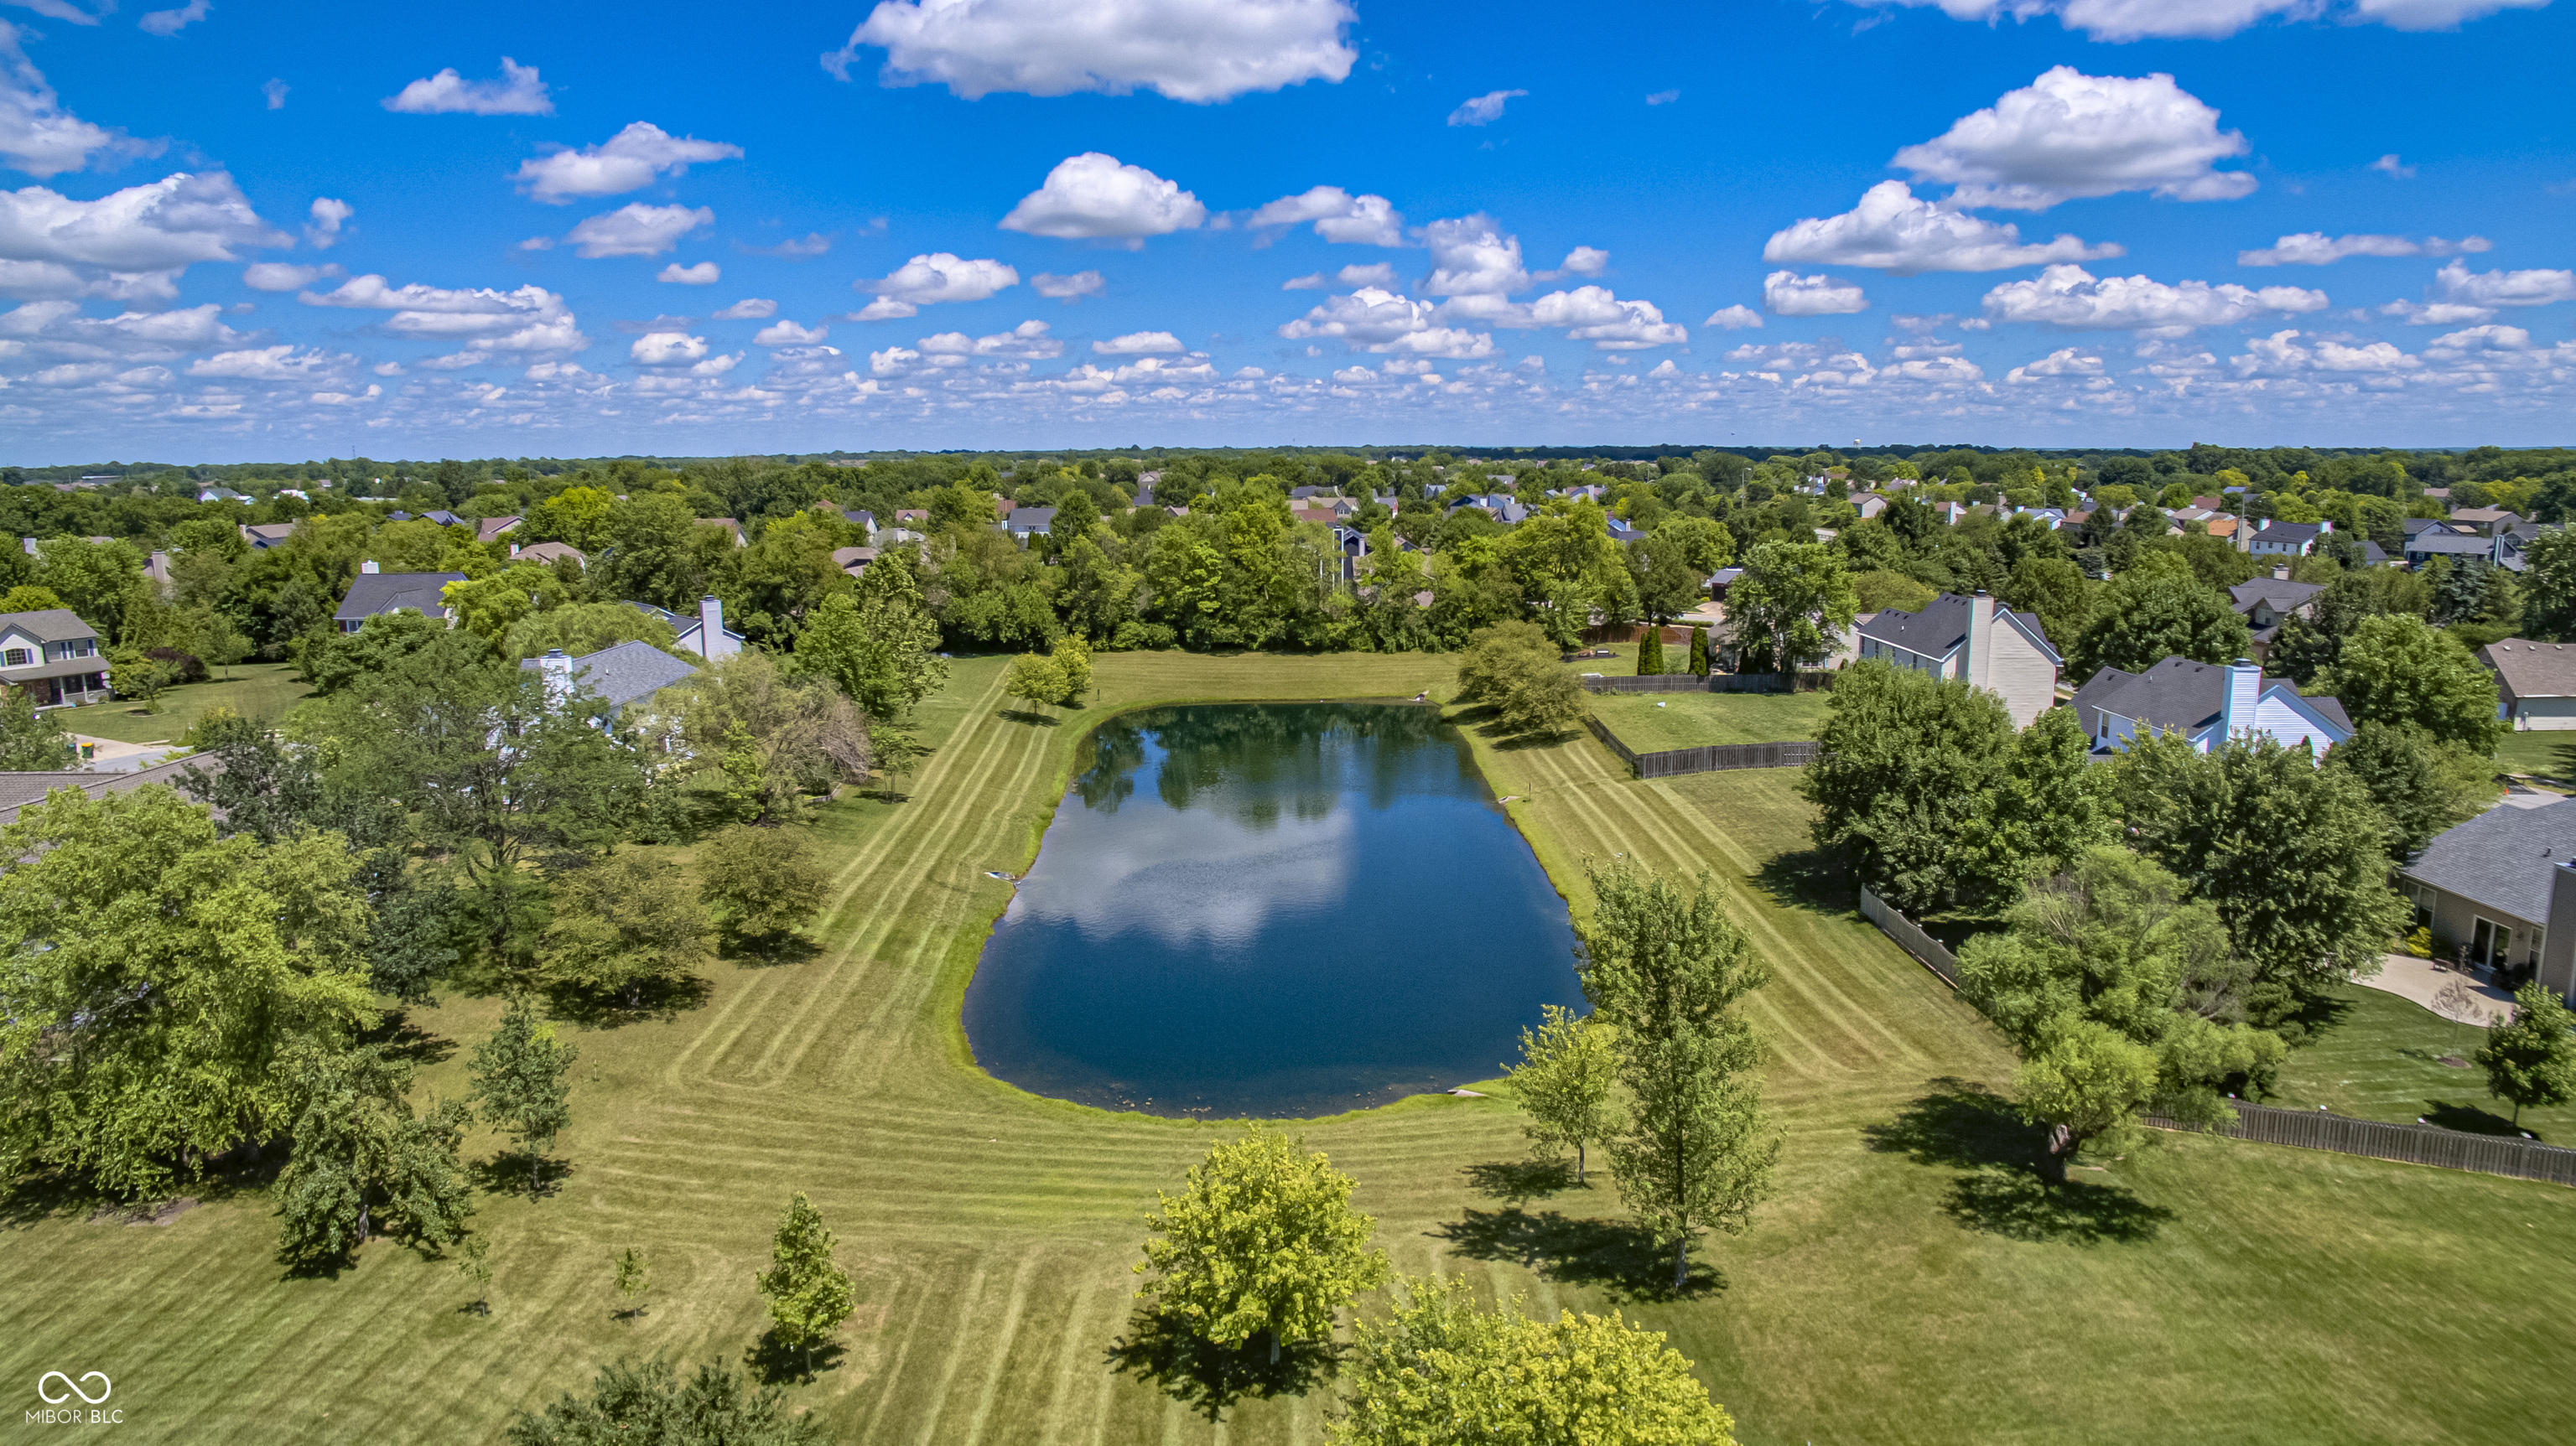
Aerial view of a neighborhood pond surrounded by lawns, trees, and homes.
Aerial view of a blue two-story house and its expansive mowed backyard among neighboring homes.
Aerial view of neighborhood homes beside a pond and broad mowed lawn.
Aerial view of homes around a large neighborhood pond and landscaped lawns.
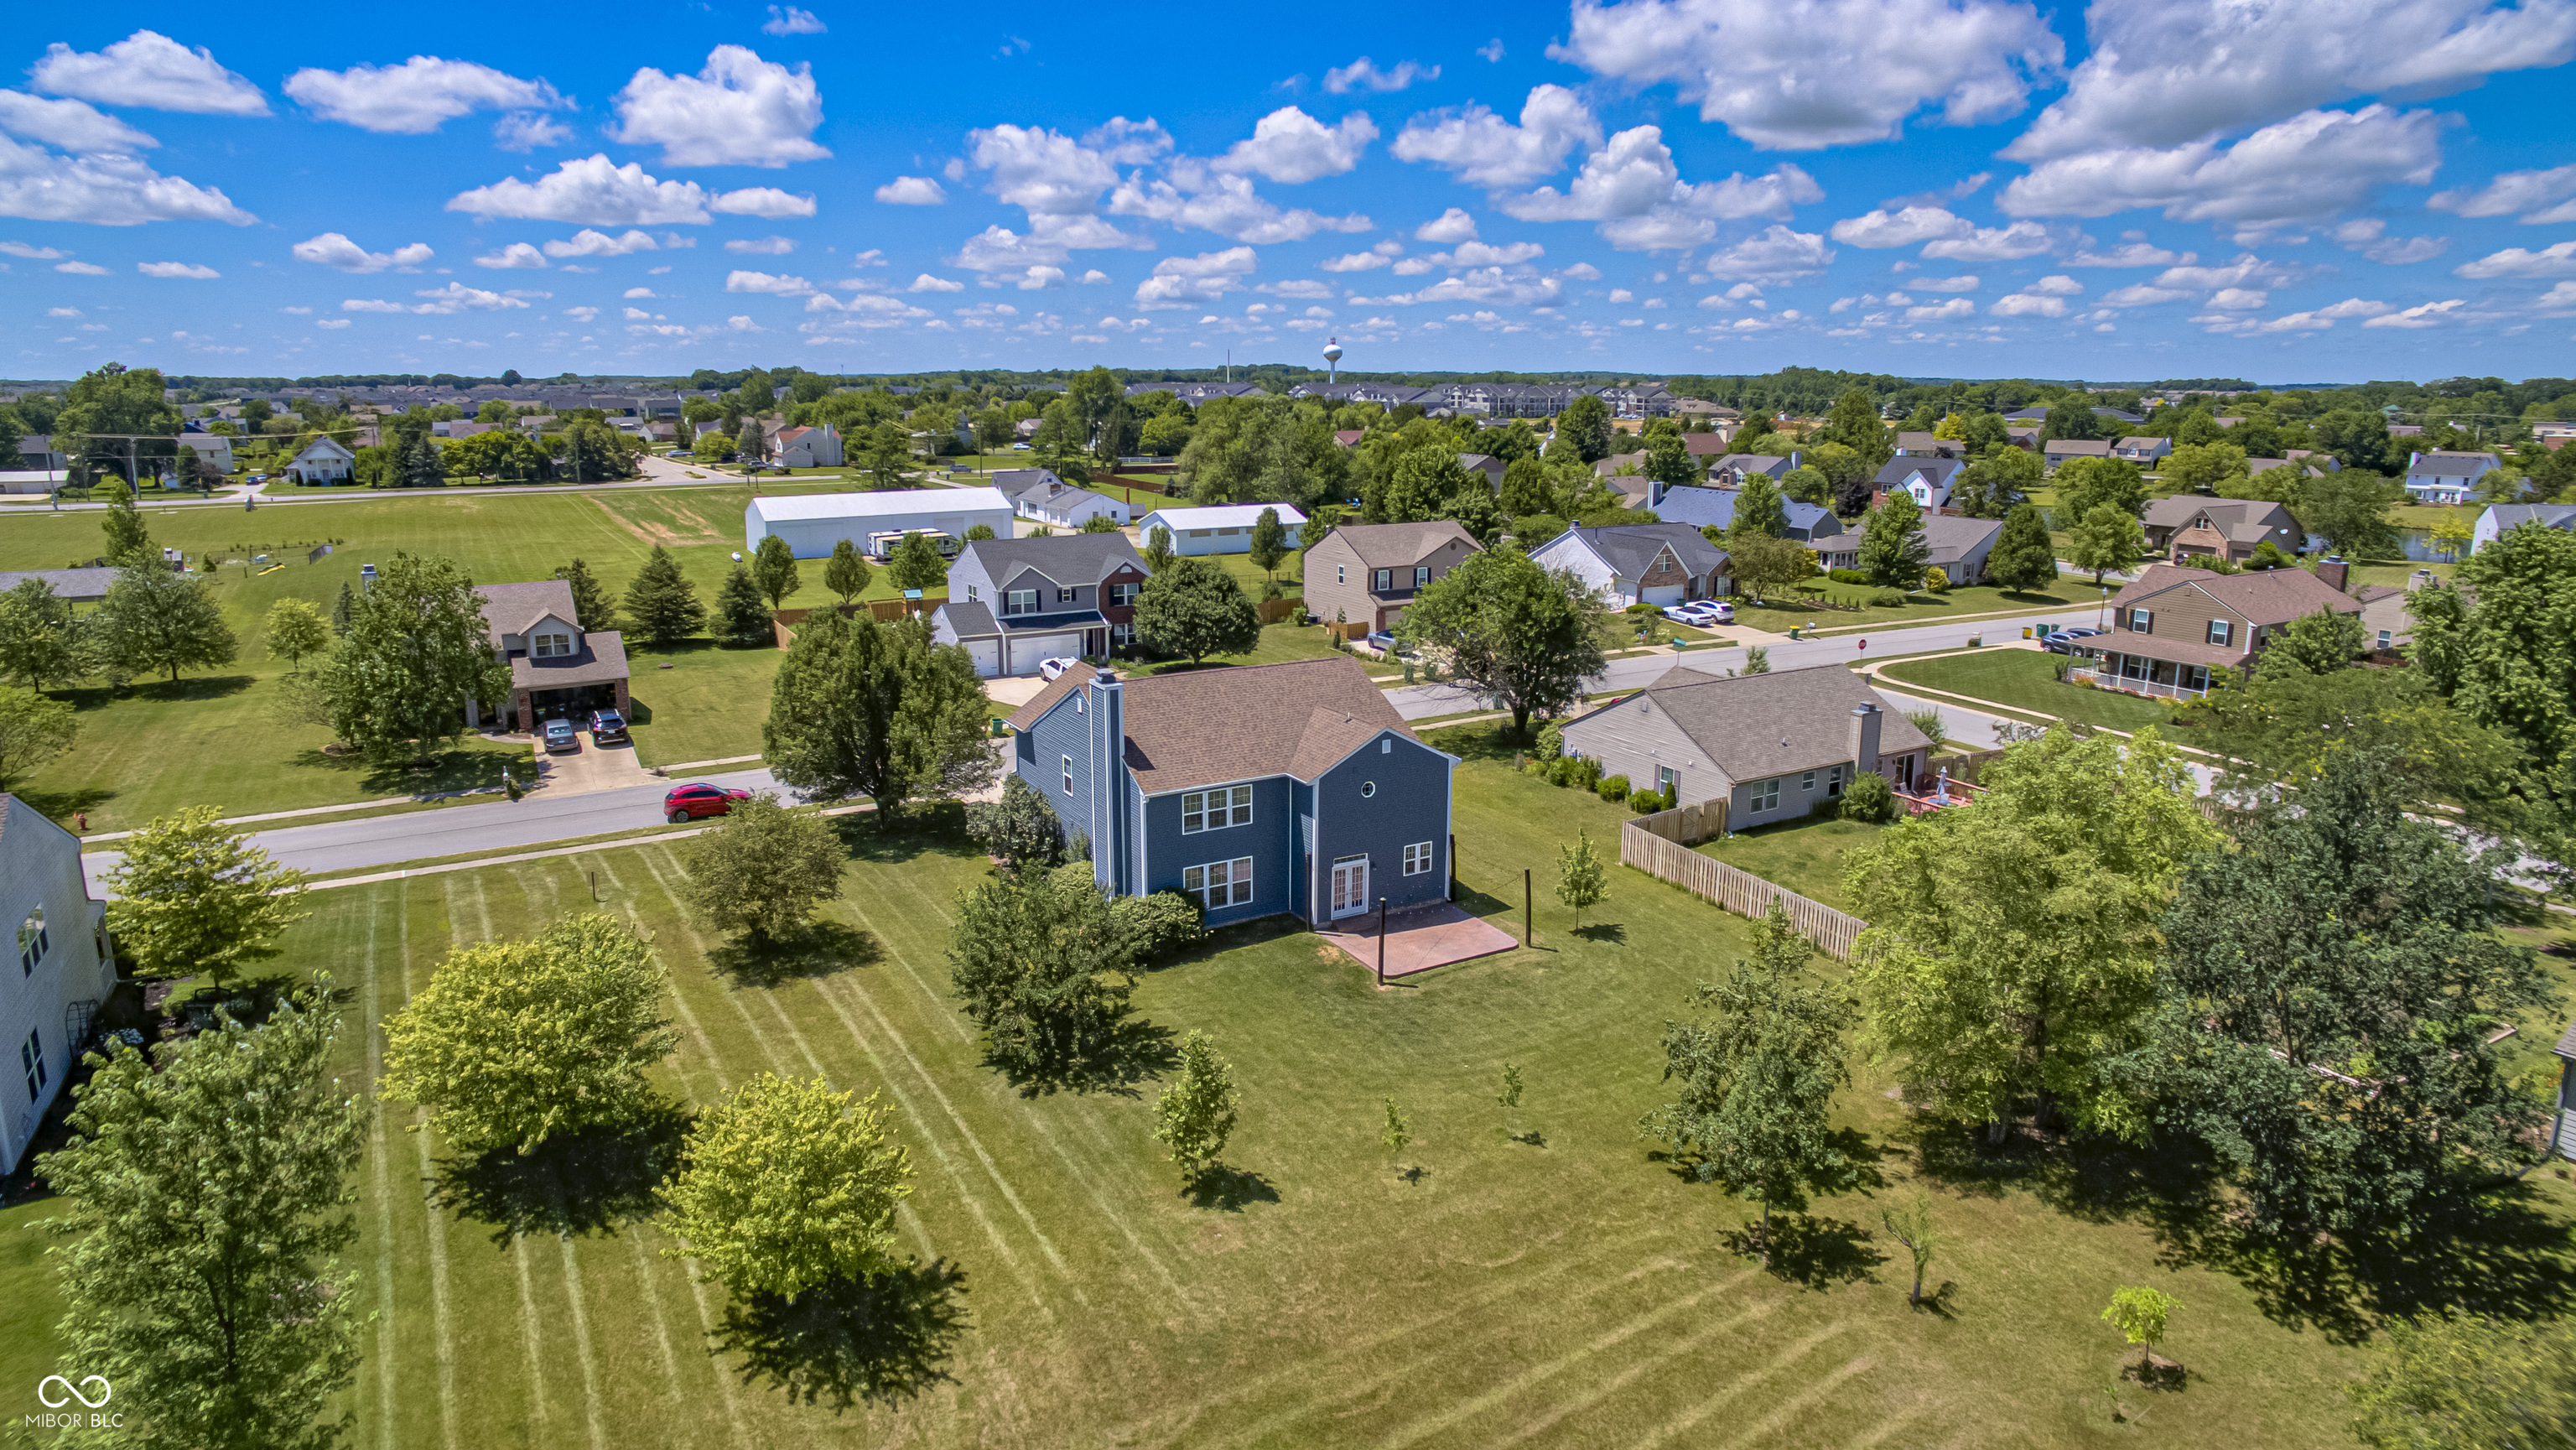
Aerial view of a blue two-story home with a rear patio and spacious tree-dotted lawn.
Two-story blue-sided and brick house with an attached garage, concrete driveway, and leafy shade tree.
SEE ALL PHOTOS
Two-story blue and brick home with a wood-look double garage door and front lawn.
Staged living room with a brick fireplace, large windows, coral curtains, and beige carpet.
Staged living room with a brick fireplace, large windows, and tan and black seating.
Furnished living room with large curtained windows, beige carpet, and an open view into the kitchen.
Staged living room with dark sofa, tan chair, open kitchen, and staircase.
Staged living room with a brick fireplace, black sofa, and coral curtains by the window.
Kitchen with white cabinets, stainless steel appliances, and a center island beside a dining table.
Dining area with a gray wood table, glass doors, and a pond view.
Kitchen with a large granite island, white cabinetry, and stainless steel appliances.
Kitchen and dining area with a stone-topped island, stainless appliances, and French doors.
Kitchen with white cabinets, granite island, stainless steel appliances, and gray tile backsplash.
Kitchen with white cabinetry, granite counters, stainless steel appliances, and a double sink beneath large windows.
Kitchen with white cabinets, granite counters, black appliances, and a sink beneath two windows.
Staged dining area with a wood table, patterned curtains, and a view into the kitchen.
Staged living room with a wooden desk, woven chair, staircase, and large curtained window.
Staged living room with a woven chair and desk, chandelier, and staircase.
Carpeted living and dining area with a chandelier, patterned curtains, and a staircase.
Empty carpeted room with two curtained windows and a framed world map on the wall.
Entry foyer with a dark wood glass-panel front door, hardwood flooring, and adjoining carpeted living area.
Bathroom sink with brushed-metal faucet, blue walls, dark wood-framed mirror, and white towels.
Spacious bedroom with a gray upholstered bed, light carpet, and orange accent chair by a window.
Staged bedroom with a large white-and-gray bed, gray curtains, and an orange accent chair.
Bedroom with a white-covered bed, gray carpet, dark curtains, and wide windows.
Bathroom with a bathtub, glass-enclosed shower, and white robe hanging between them.
Bathroom with a sage-green double vanity, large mirror, and bright vanity lights.
Bathroom vanity with green cabinets and a large mirror, opening onto a carpeted bedroom.
Bathroom with a jetted soaking tub, glass shower, and white robe hanging beside it.
Walk-in closet with white built-in shelves, chrome hanging rods, and gray carpet.
Carpeted upstairs landing with a ceiling fan, stair railing, and doorways to a bedroom and bathroom.
Empty carpeted upstairs landing with two blinded windows and a white staircase railing.
Empty carpeted loft with a ceiling fan, white stair railing, and adjoining bathroom doorway.
Empty bedroom with beige carpet, patterned curtains, two windows, and a ceiling fan.
Empty carpeted bedroom with a ceiling fan and two curtained windows.
Empty walk-in closet with wraparound white wire shelving and carpeted floor.
Bathroom with green vanity, pale countertop, floral shower curtain, and flowers beside the mirror.
Empty bedroom with beige carpet, two bright windows, and a wood-blade ceiling fan.
Empty bedroom with beige carpet, two windows with blinds, and a wood-blade ceiling fan.
Empty carpeted bedroom with a ceiling fan and a window with white blinds.
Empty bedroom with beige carpet, a ceiling fan, and a window with white blinds.
Laundry room with white washer and dryer, overhead cabinets, water heater, and utility equipment.
Stamped-concrete patio overlooking a landscaped lawn and pond, with string lights overhead.
Blue two-story house with a brick patio and string lights overlooking a broad green lawn.
Landscaped pond reflects clouds and trees, with neighboring homes across the lawn.
Blue two-story house with a spacious grassy backyard, patio, and wooden fence.
Two-story floor plan with living areas downstairs and four bedrooms upstairs.
Upgrades flyer for 15661 River Birch Road listing exterior, HVAC, patio, countertop, and other home improvements.
Two-story blue-sided and brick house with a two-car garage, broad lawn, and mature trees.
Aerial view of a two-story home beside a neighborhood pond.
Aerial view of a two-story home with a striped lawn and pond behind it.
Aerial neighborhood view with a landscaped pond, broad lawns, and detached homes.
Aerial view of a neighborhood pond surrounded by lawns, trees, and homes.
Aerial view of a blue two-story house and its expansive mowed backyard among neighboring homes.
Aerial view of neighborhood homes beside a pond and broad mowed lawn.
Aerial view of homes around a large neighborhood pond and landscaped lawns.
Aerial view of a blue two-story home with a rear patio and spacious tree-dotted lawn.
Two-story blue-sided and brick house with an attached garage, concrete driveway, and leafy shade tree.
Courtesy of Carpenter, REALTORS®, Emily Humphrey Listing Contact: [email protected] 
Sold

15661 River Birch Road

15661 River Birch Road, Westfield, IN 46074

$425,000
Discover the spacious comfort of this 4BD/2.5BA home nestled in the desirable Mulberry Farms Neighborhood. The home offers abundant natural light, high ceilings, and expansive rooms across its two stories. Three distinct living areas cater to varied needs, while a serene pond view enhances relaxation, making living here enjoyable inside and out. he updated kitchen boasts granite countertops, a large center island, and a subway tile backsplash.The Master Suite features a spa tub, walk-in shower, and large walk-in closet. Bedrooms 2-4 feature walk-in closets as well. Interior updates include a new custom closet organization system in the Primary Bedroom (2023), and a renovated main floor half bathroom with new fixtures (2018). The kitchen showcases new granite countertops and subway tile backsplash (2017), alongside professionally painted cabinets, custom blinds, updated doorknobs, light switches, and outlets (2017). Exterior recent upgrades (2022) encompass new exterior doors, windows, roof, gutters, siding, shutters, garage door, and exterior trim, ensuring both aesthetic appeal and functionality. A stamped concrete patio (2018) enhances outdoor living, and is perfect for entertaining. Mechanical upgrades feature a new water softener (2024) and a HVAC system including furnace and A/C (2018). This meticulously maintained home offers a blend of modern updates, spacious living, and serene surroundings. Conveniently located close to shopping, dining and more!

4
beds

3
baths

2,976 Sq.Ft. LIVING AREA

0.34 Acres lot

Emily Dyer Humphrey

Emily Dyer Humphrey

Features & Amenities

Interior

  • total bedrooms4
  • Total bathrooms3
  • full bathrooms2
  • half bathroom1
  • Laundry room Main Level
  • Fireplace Great Room, Woodburning Fireplce
  • APPLIANCES Dishwasher, Dryer, Disposal, Common Laundry, Microwave, Electric Oven, Refrigerator, Washer, Electric Water Heater, Water Softener Owned
  • other interior Features Attic Access, Raised Ceiling(s), Vaulted Ceiling(s), Walk-in Closet(s), Windows Vinyl, Wood Work Painted, Paddle Fan, Eat-in Kitchen, Entrance Foyer, Center Island, Pantry, Surround Sound Wiring

Area & Lot

  • Status Sold
  • Date Sold September 12, 2024
  • Living Area2,976 Sq.Ft.
  • Total Area2,976 Sq.Ft.
  • Lot Area0.34 Acres
  • MLS® ID21987698
  • TypeResidential
  • YEAR BUILT2001
  • NeighborhoodWestfield
  • Architecture StylesTraditonal American
  • Water FrontagePond, Water View
  • View DescriptionPond
  • Elementary SchoolShamrock Springs Elementary School
  • Middle SchoolWestfield Middle School
  • High SchoolWestfield High School
  • School DistrictWestfield-Washington Schools

Exterior

  • STORIES2
  • Garage Space2.0
  • water SourceMunicipal/City
  • utilitiesElectricity Connected
  • lot featuresSidewalks, Trees-Small (Under 20 Ft), Mature Trees
  • parkingAttached
  • HEAT TYPEForced Air, Electric
  • AIR CONDITIONINGCentral Electric
  • SubstructureSlab

Financial

  • Sales Price$425,000
  • HOA $450/yr
View Virtual Tour

Westfield

Explore

Work With Emily

Work with a dedicated, full-time real estate professional who combines market expertise with a genuinely client-first approach. Backed by proven results and a commitment to exceptional service, every step of your buying or selling journey is handled with precision, care, and clear communication. From strategy to closing, expect a seamless experience built on trust, strong negotiation, and lasting relationships.

Follow Me on Instagram