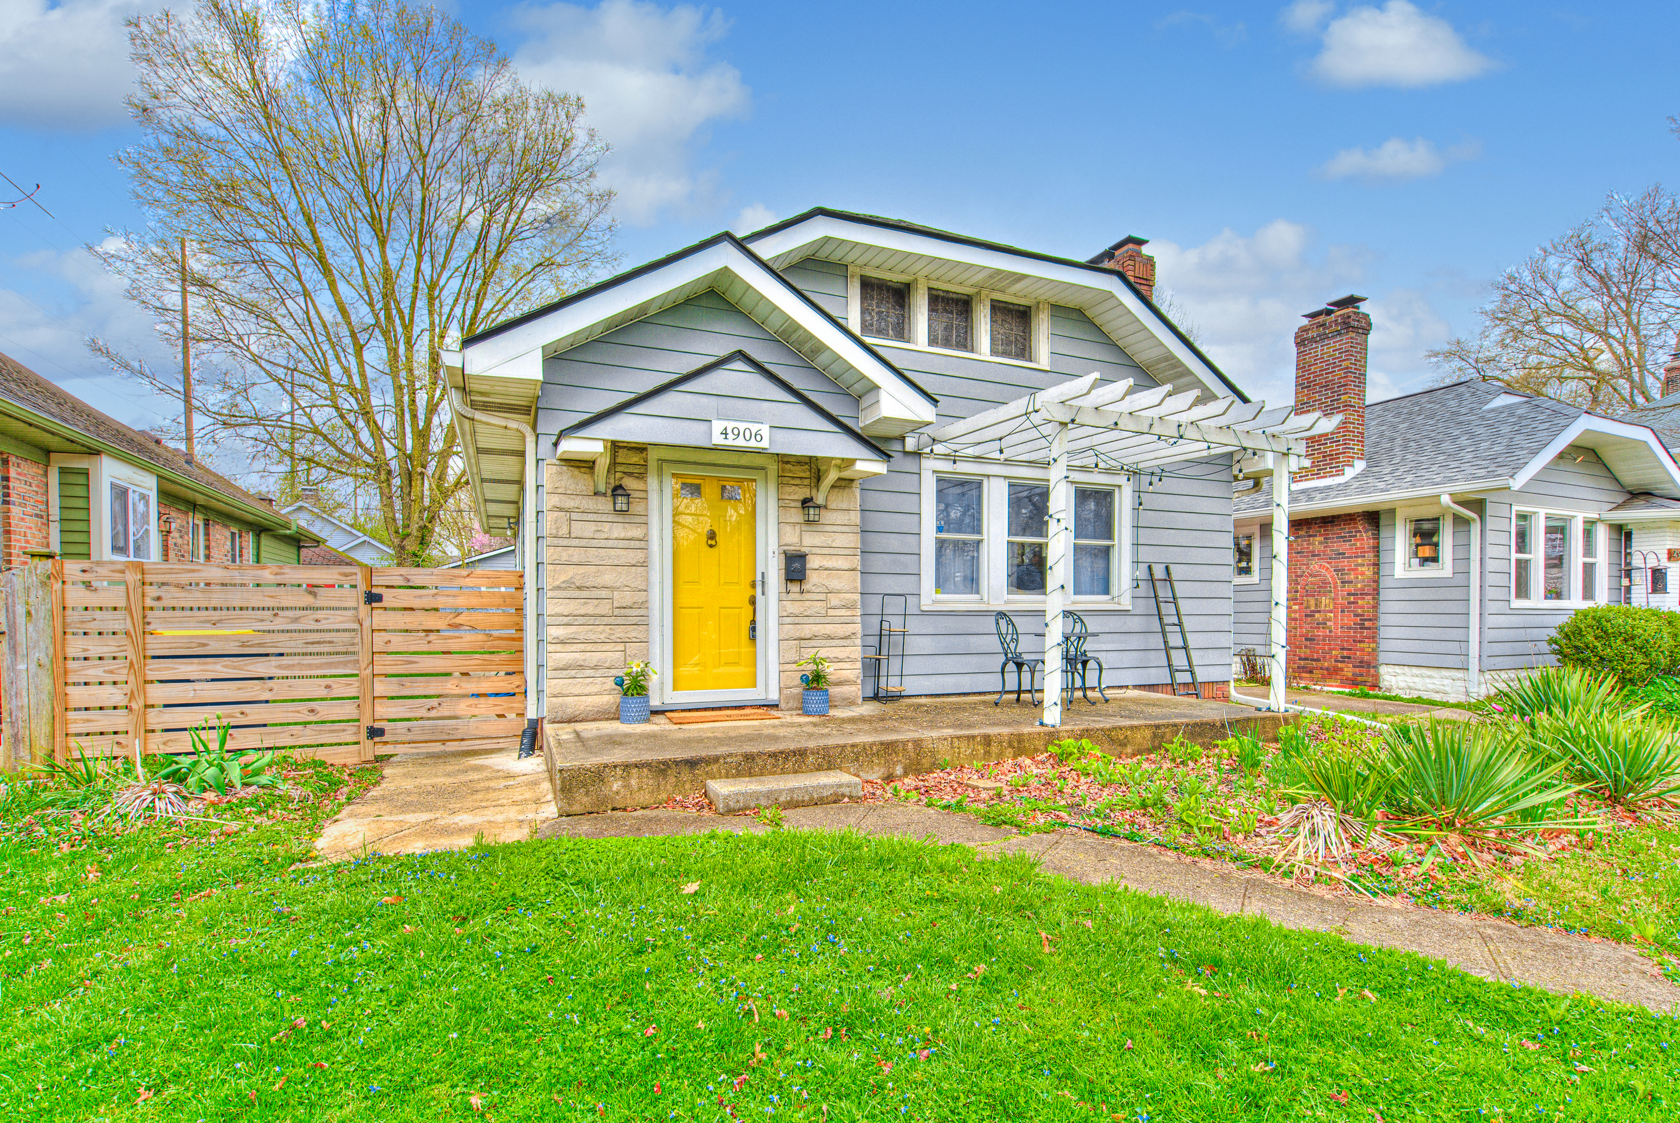
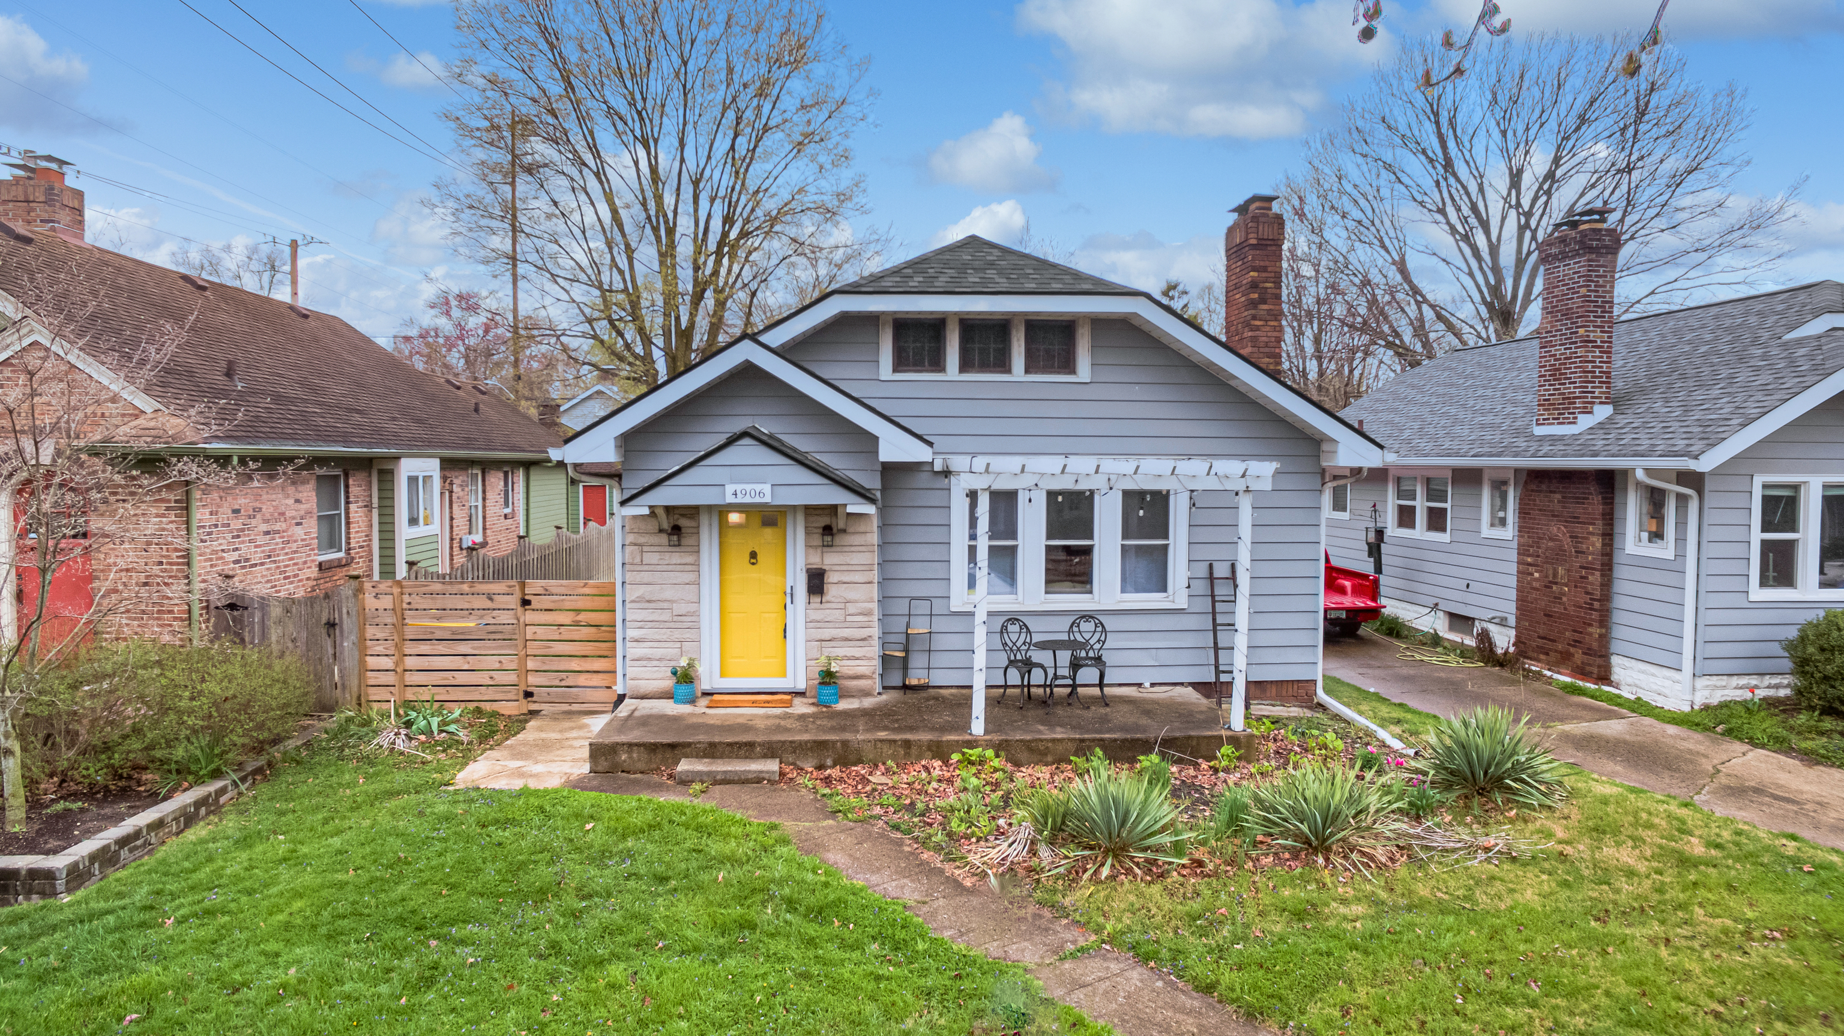
Gray house with a bright yellow front door, white pergola, and wooden privacy fence.
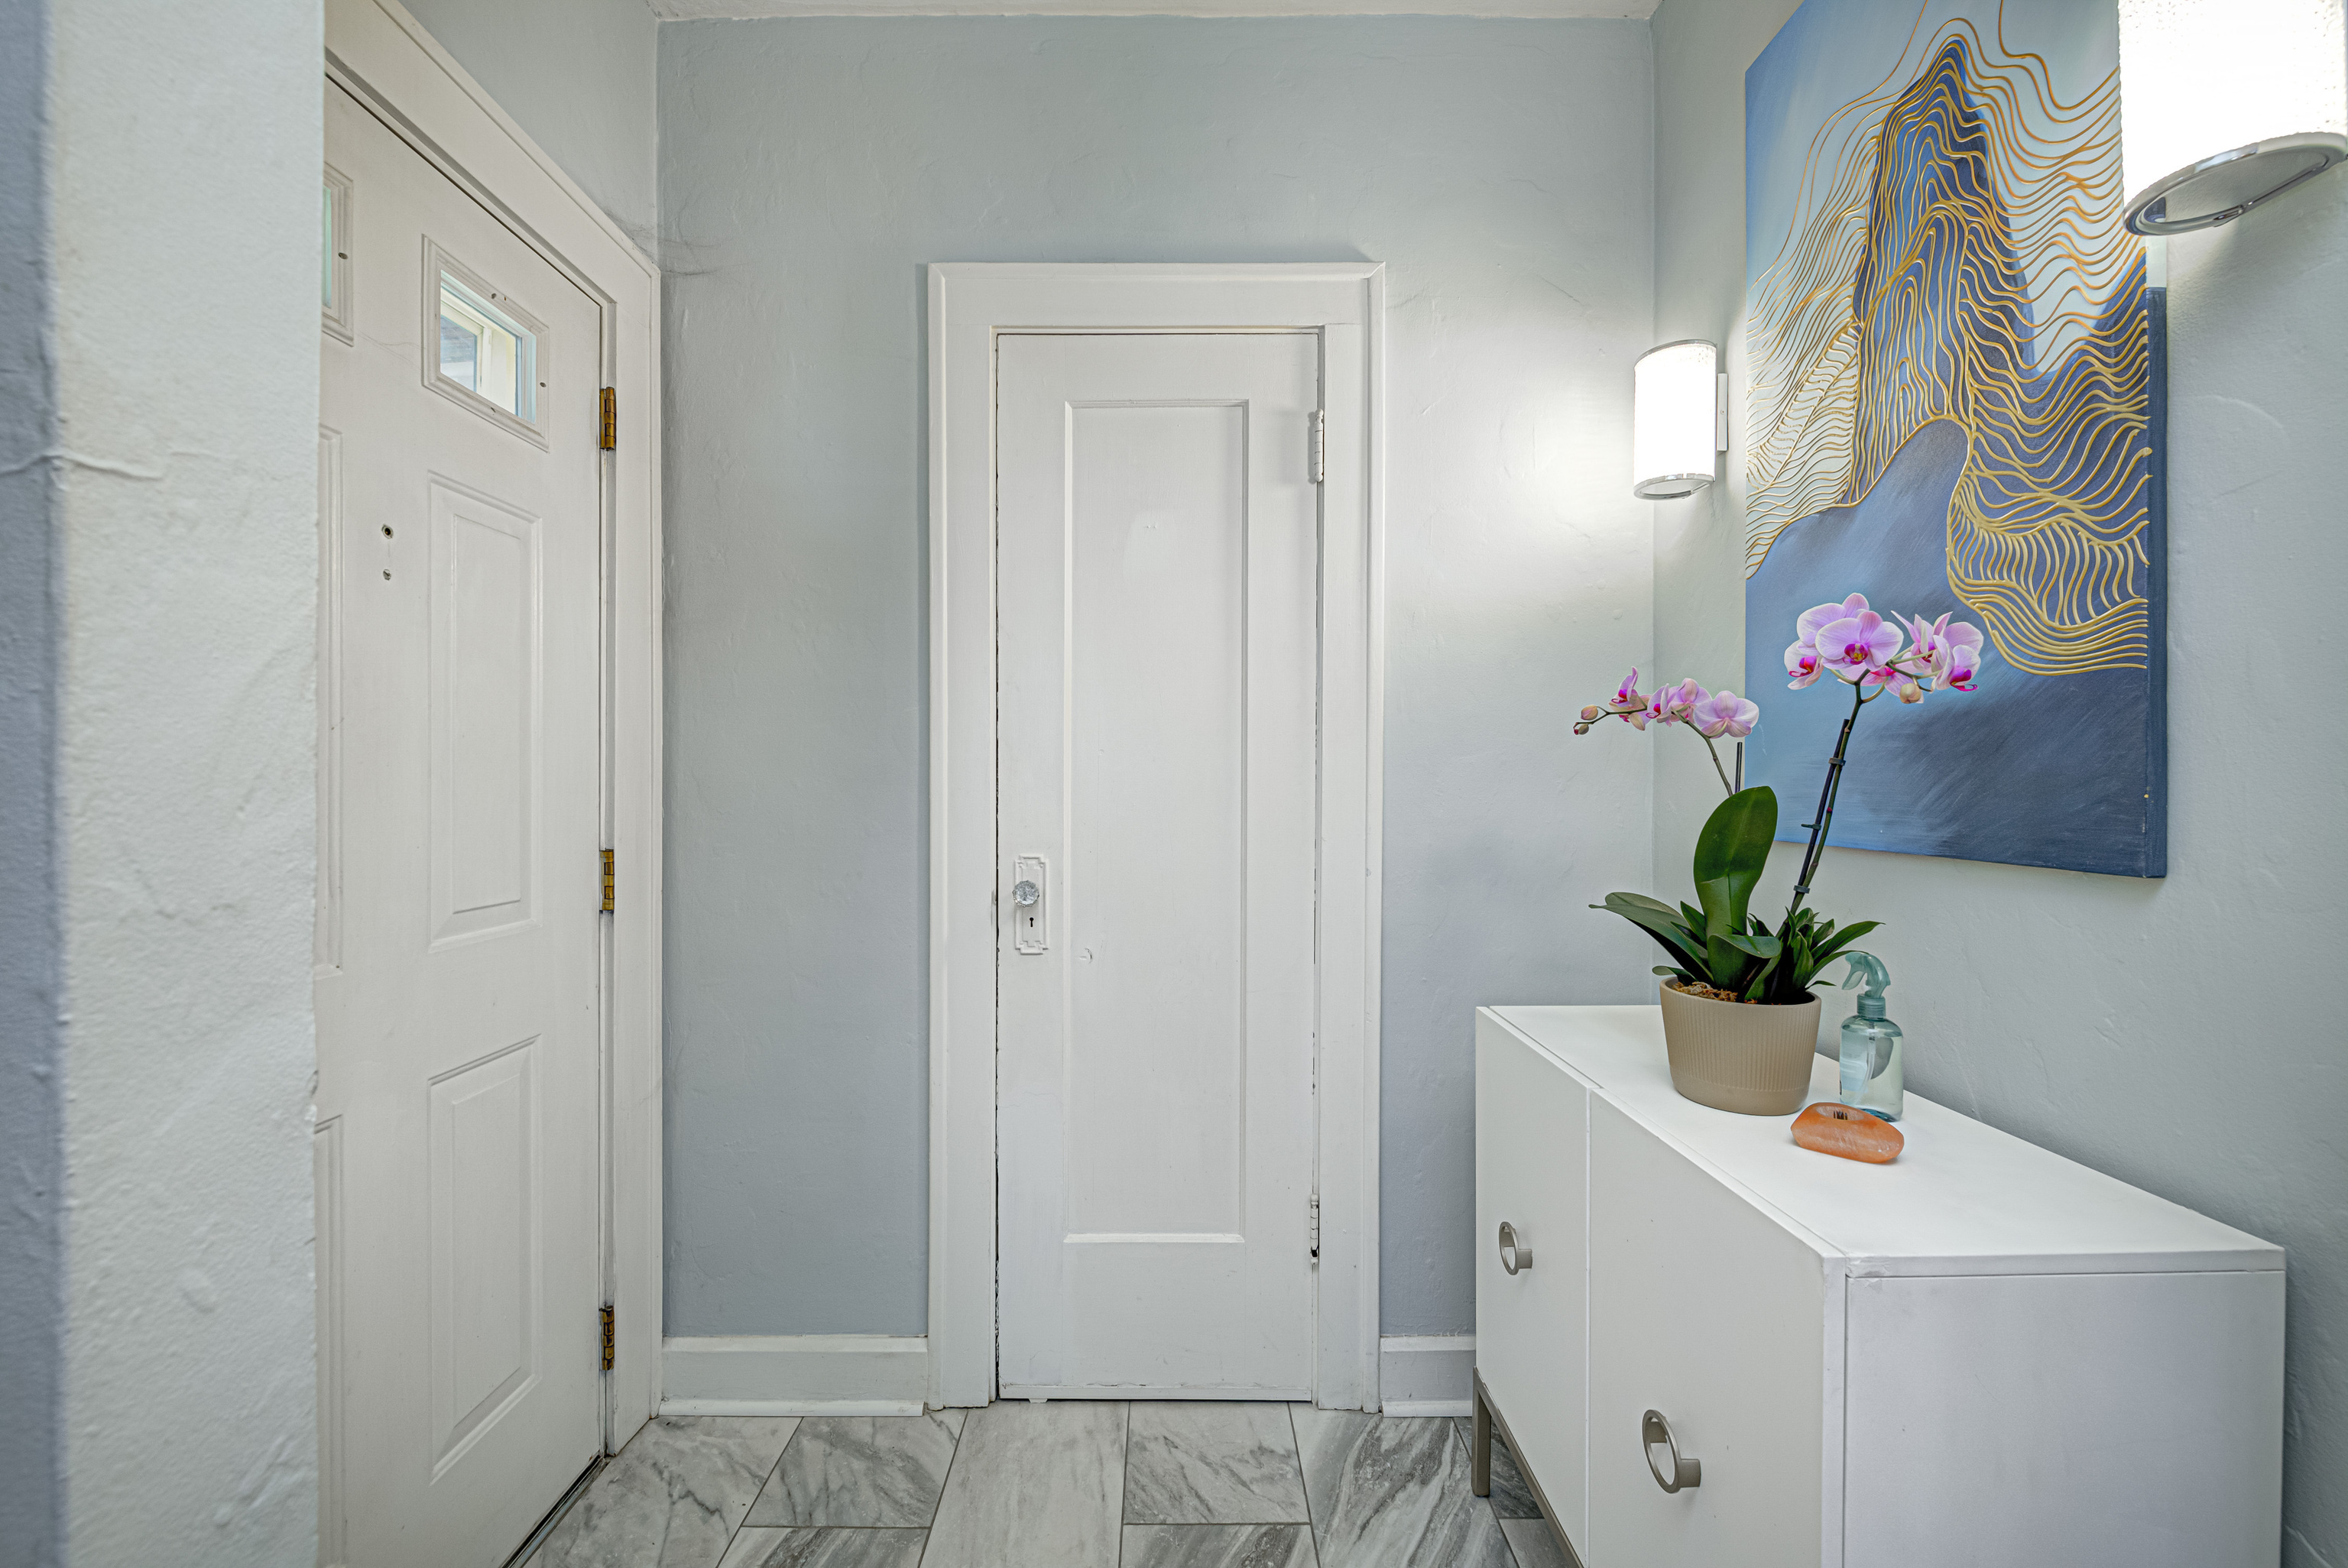
Entryway with marble-look tile, a white console, pink orchid, and blue-and-gold artwork.
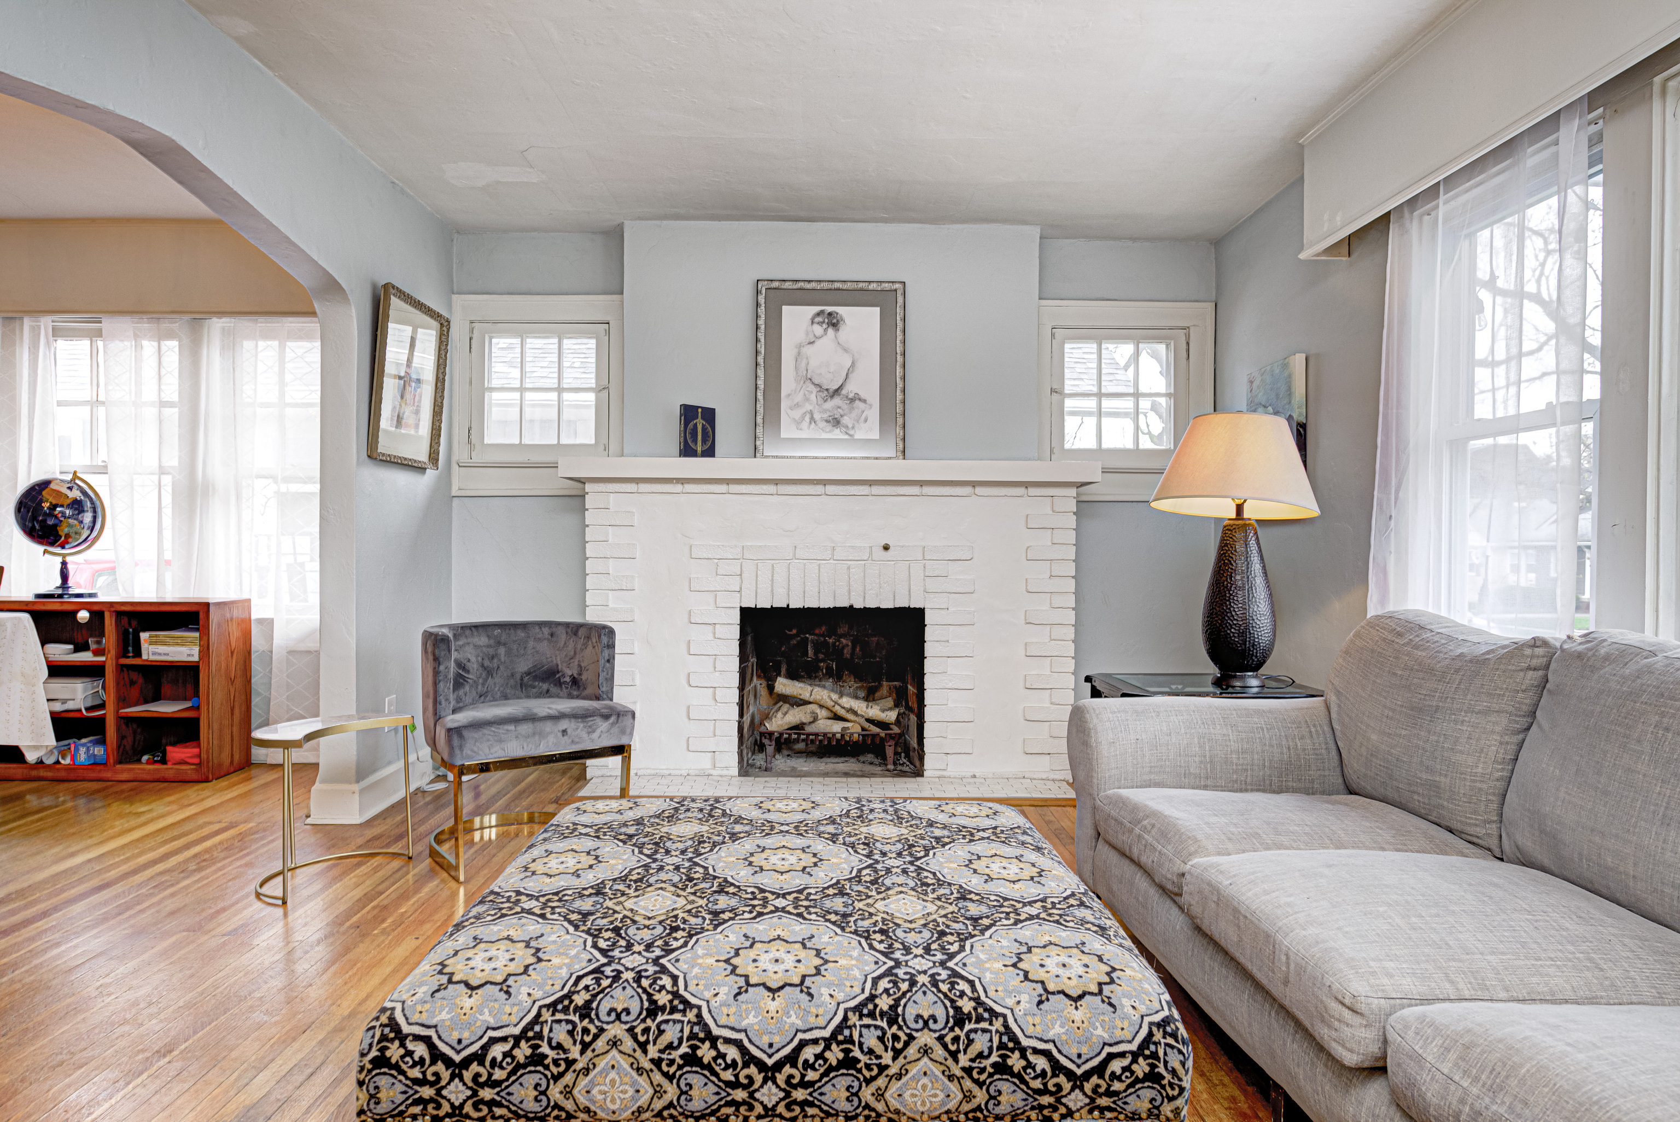
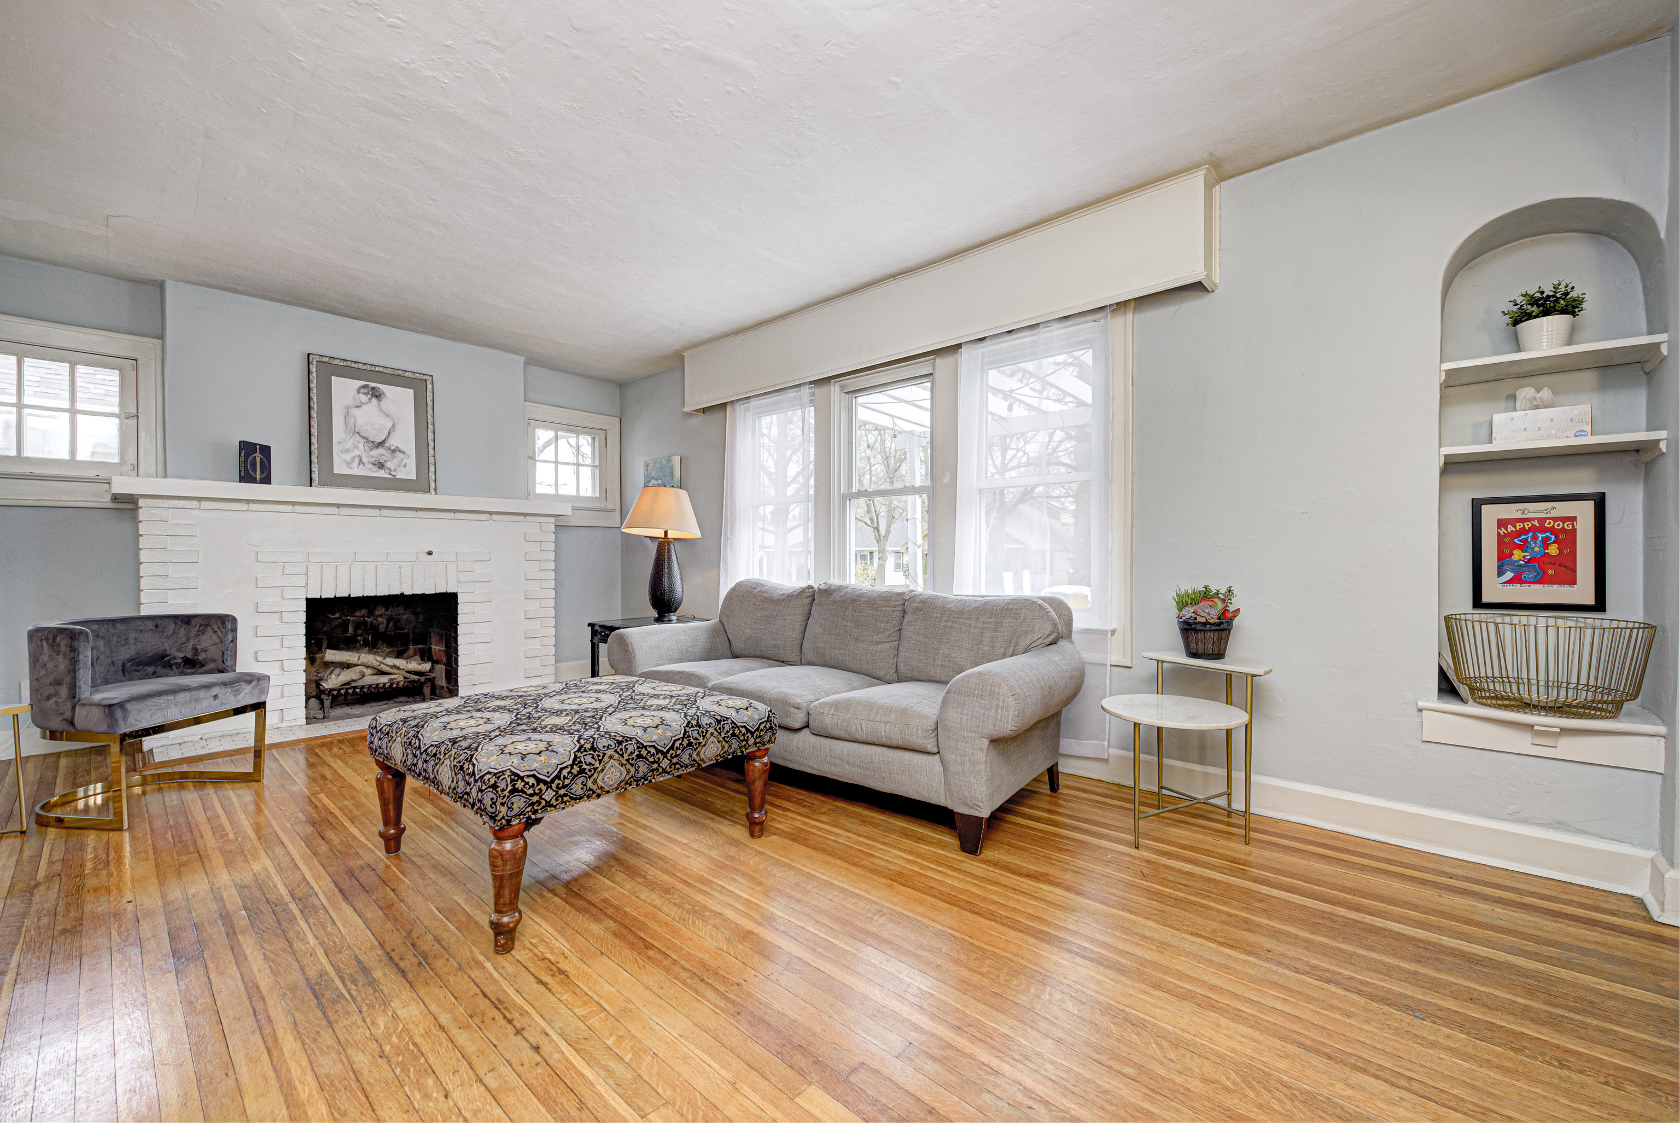
Living room with a white brick fireplace, gray sofa, patterned rug, and hardwood floors.
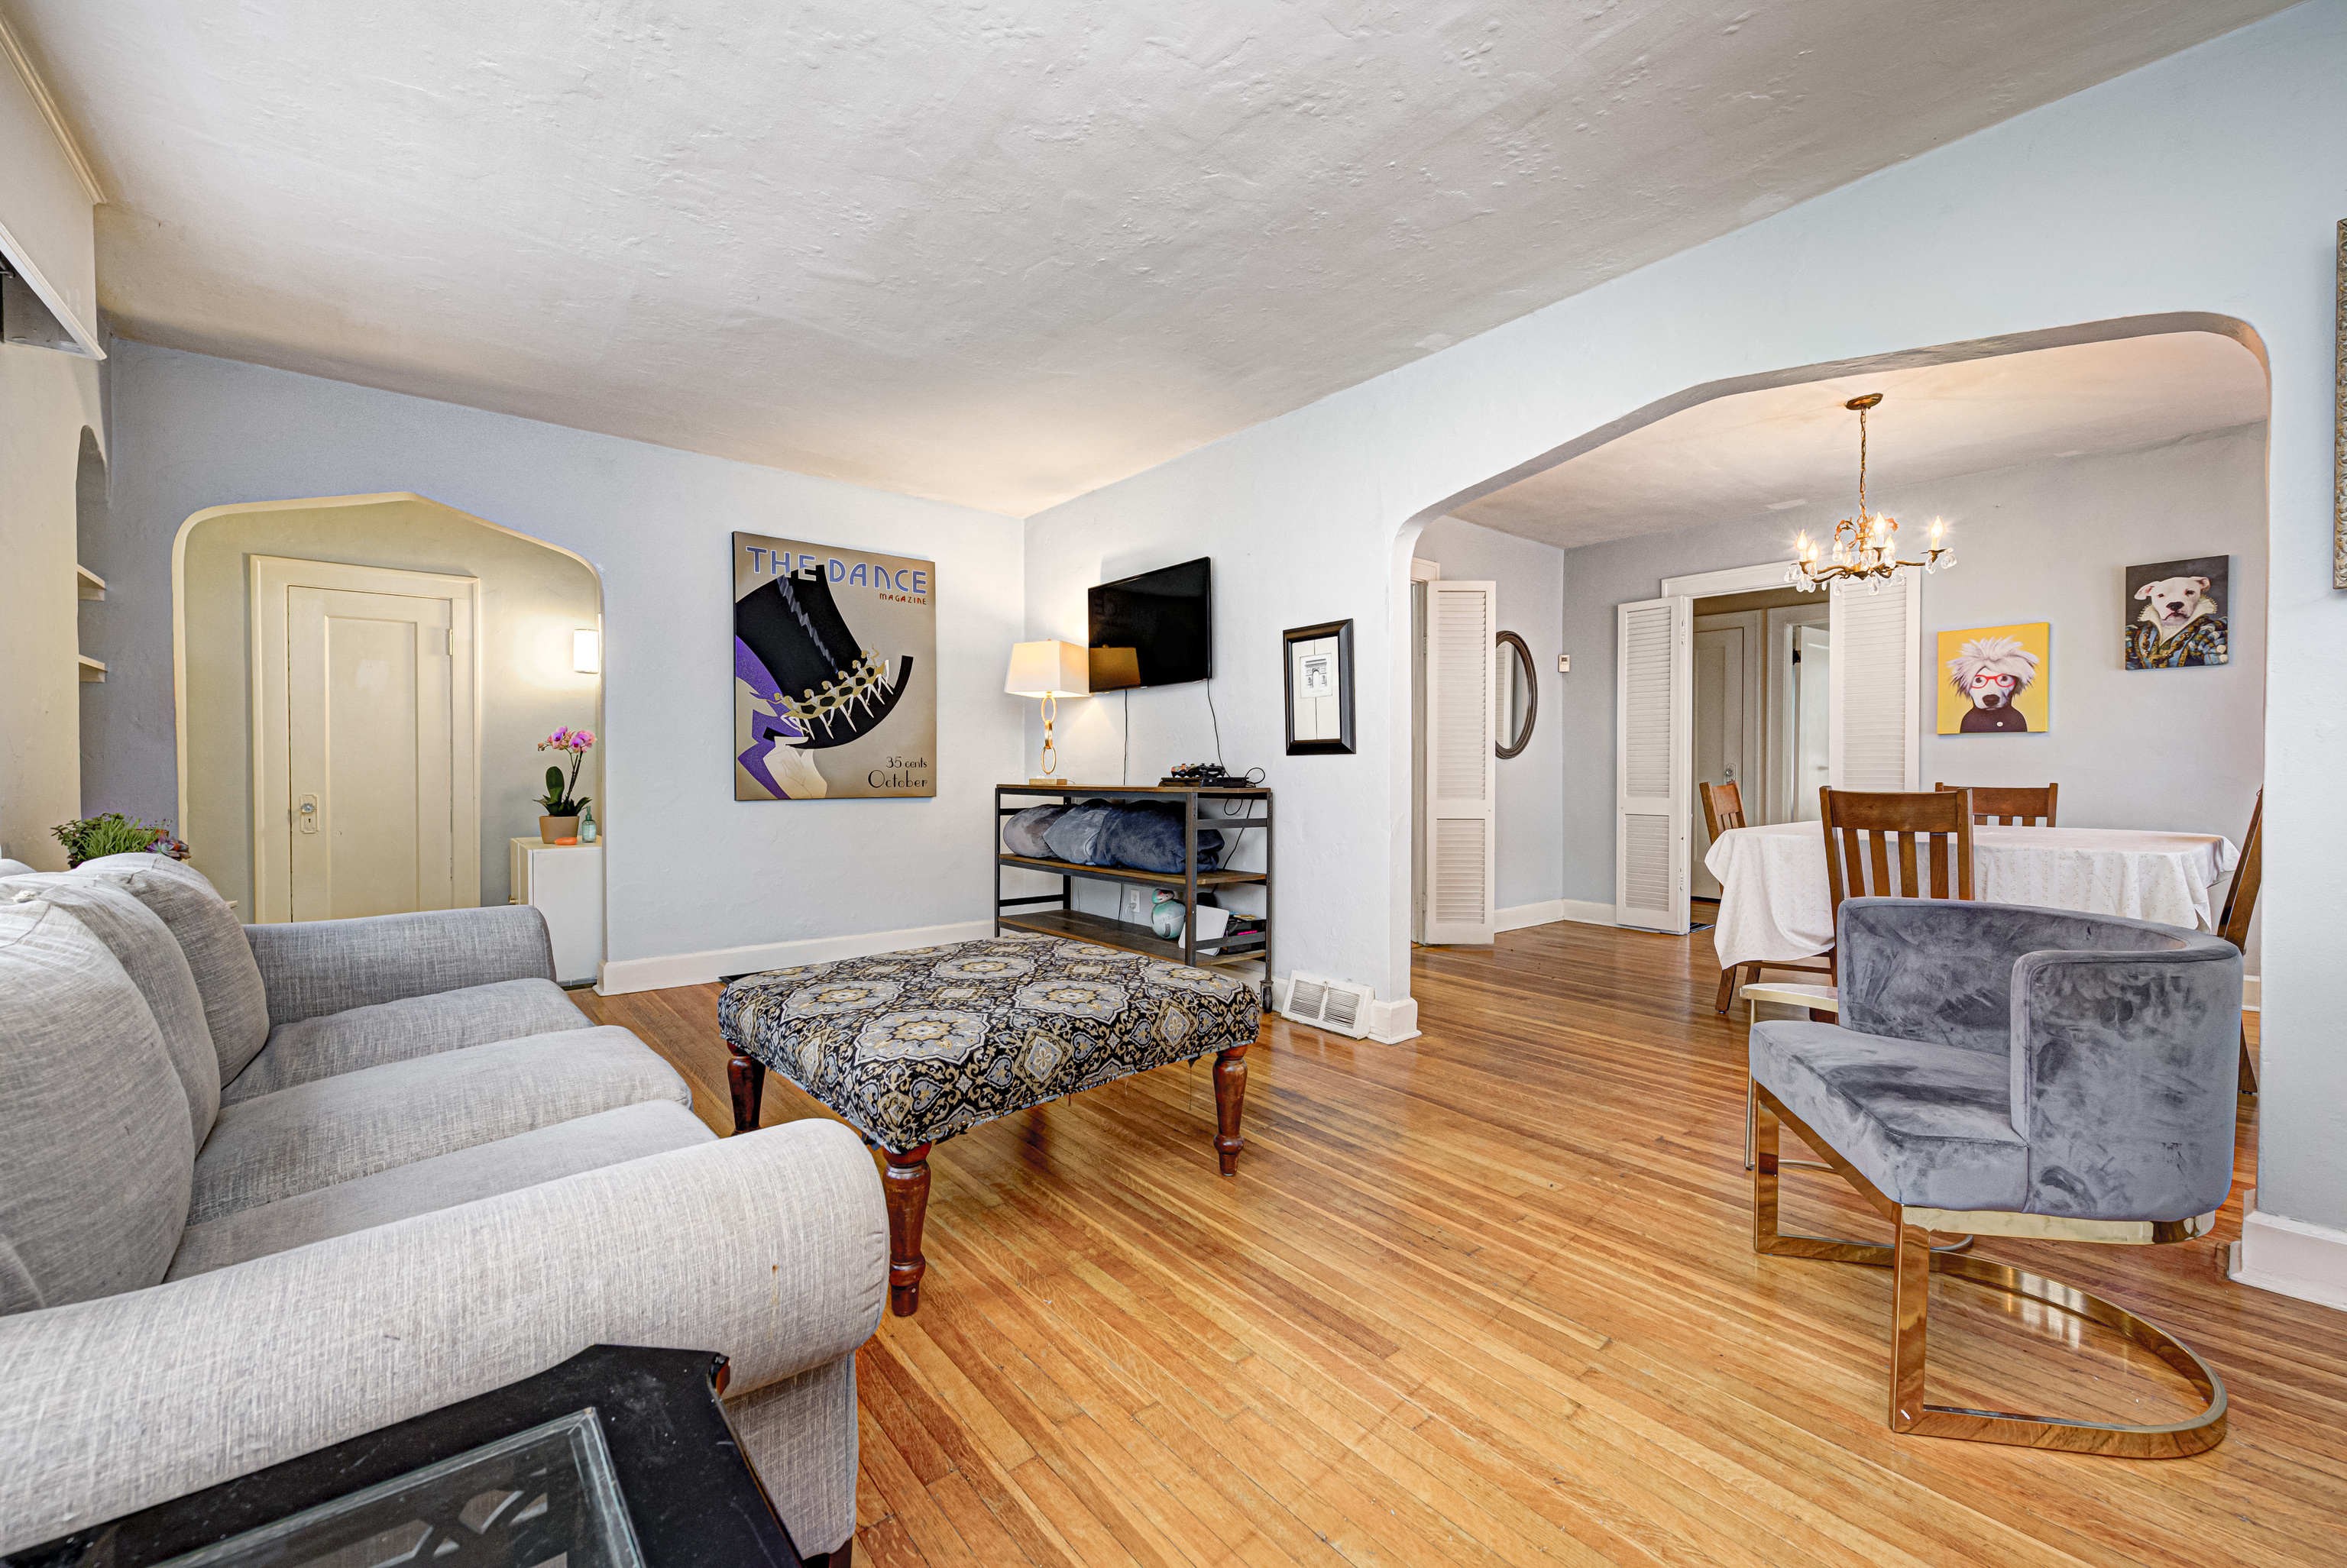
Living and dining room with polished hardwood floors, gray seating, and an arched opening.
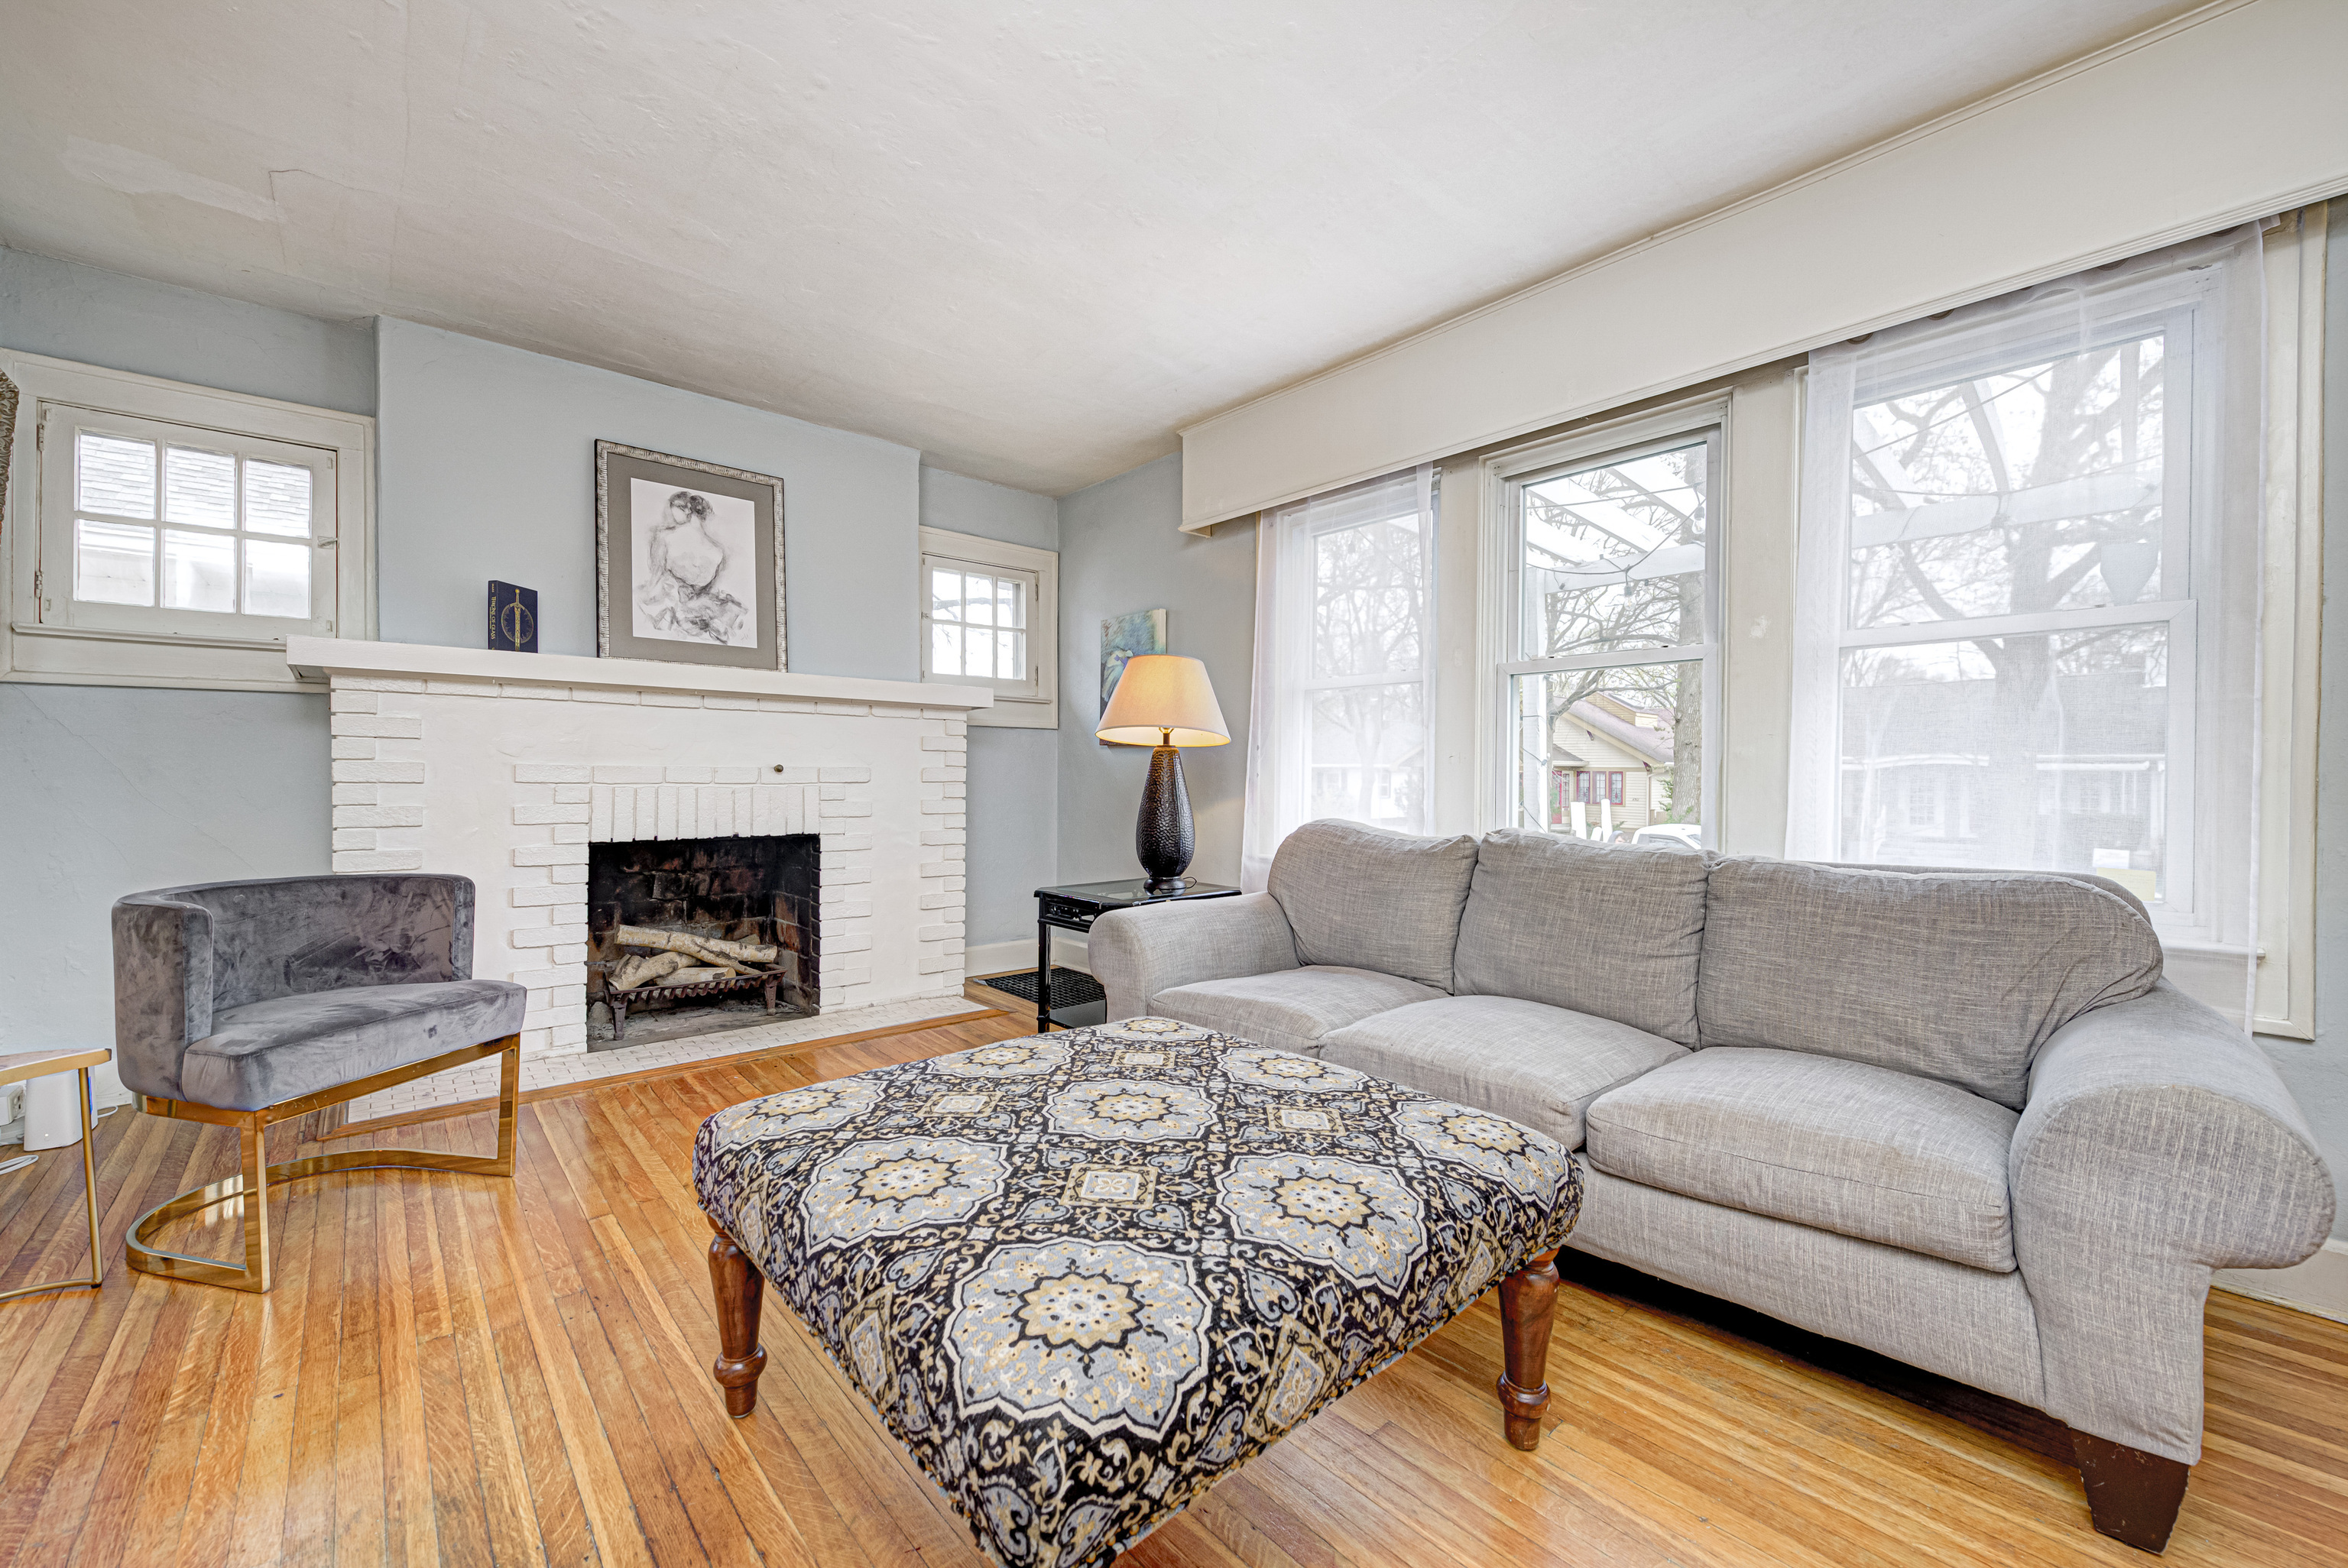
Living room with a white brick fireplace, gray sofa, patterned ottoman, and hardwood floors.
Living room with a white brick fireplace, gray sofa, patterned ottoman, and large curtained windows.
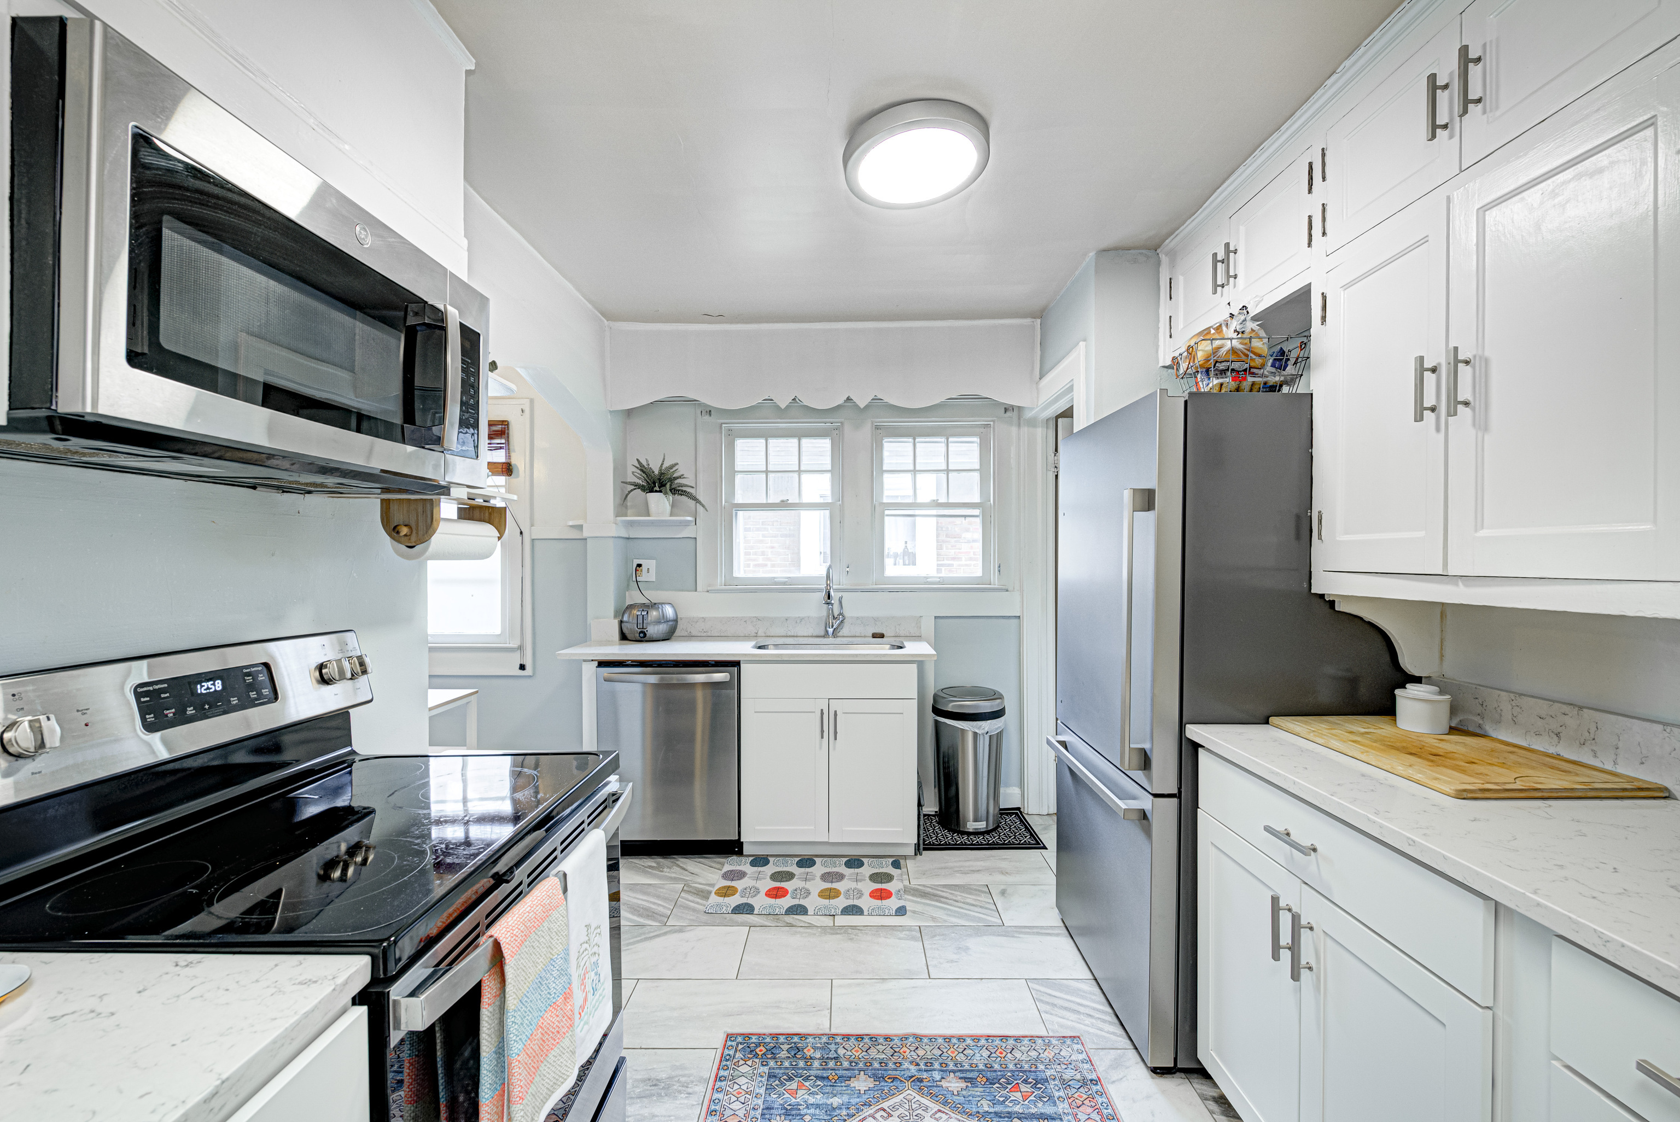
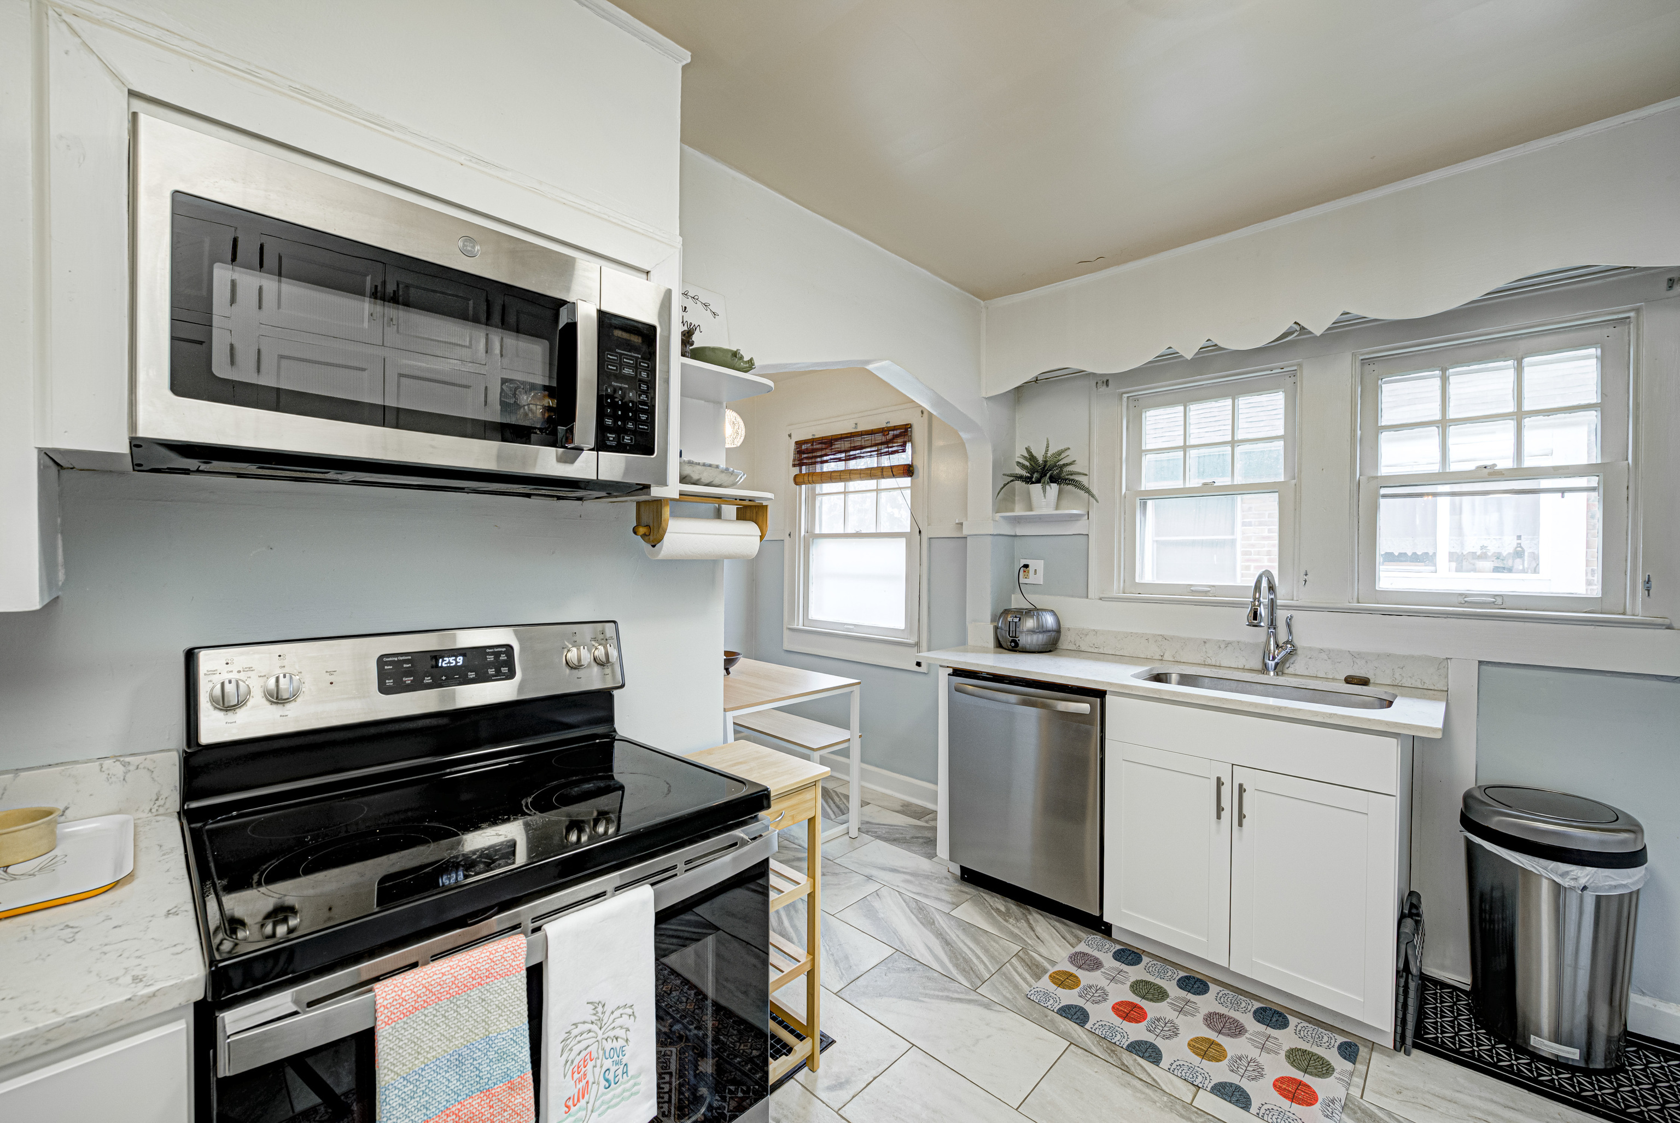
Bright kitchen with white cabinets, stainless steel appliances, and two windows above the sink.
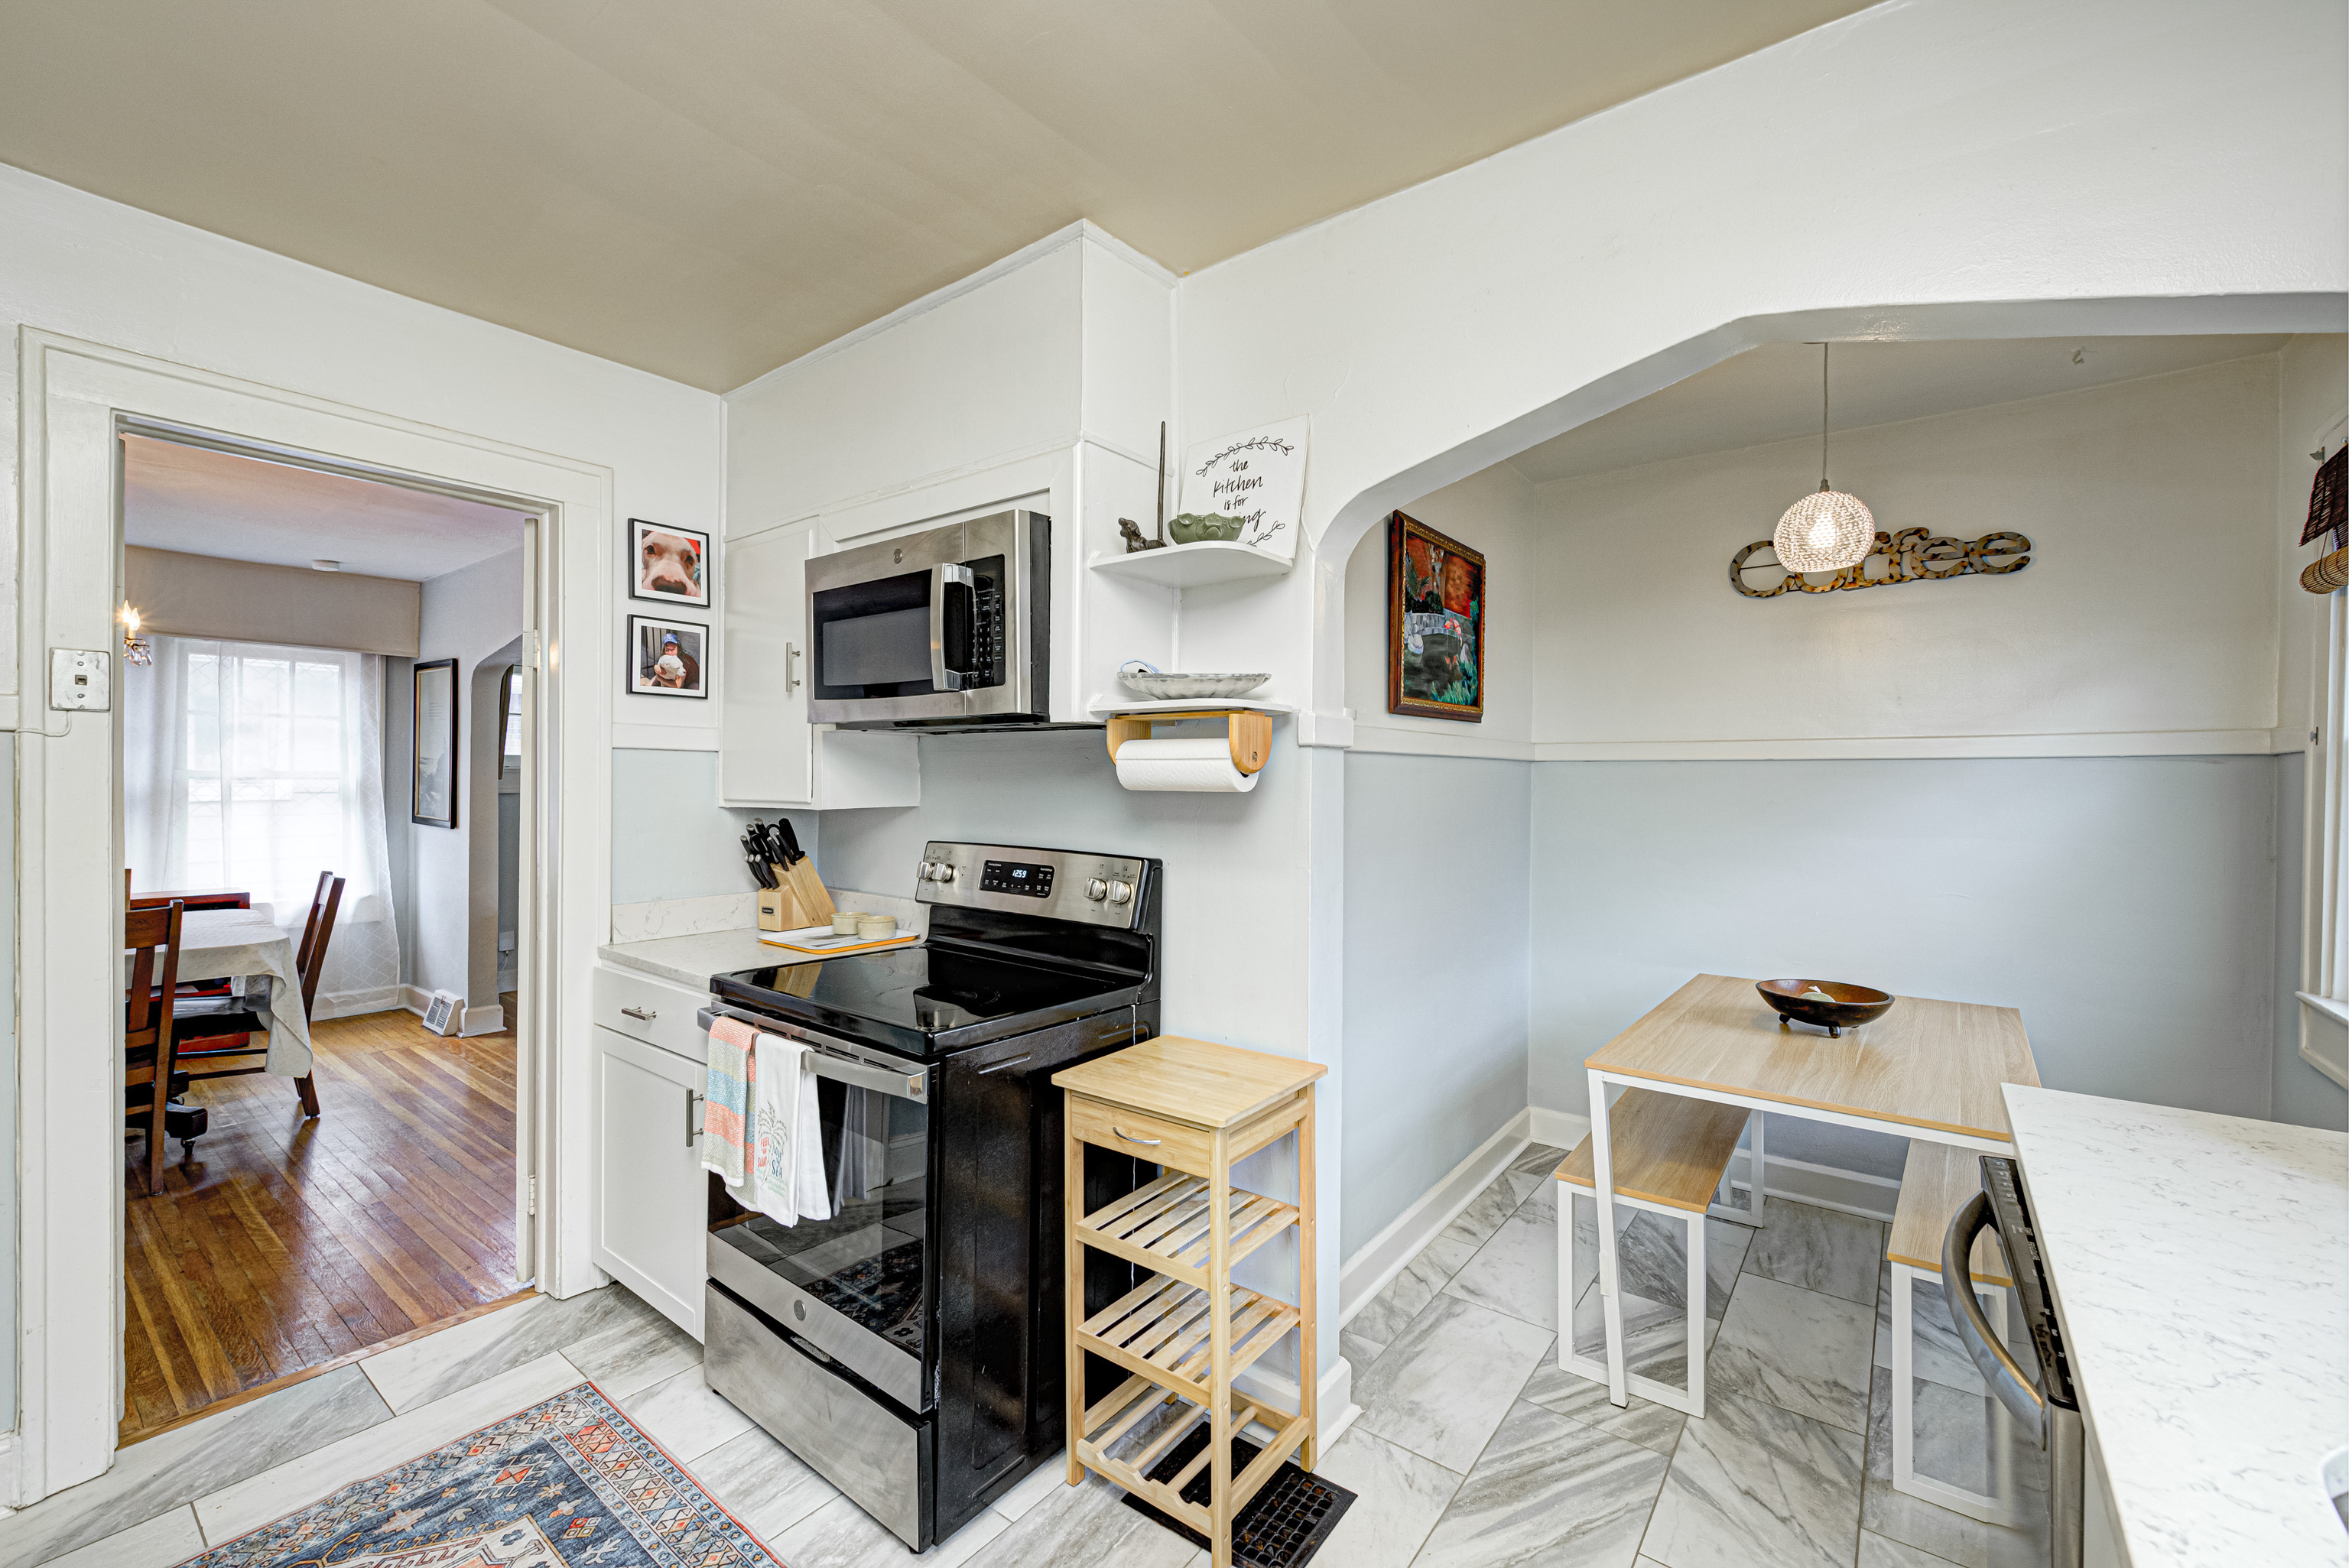
Kitchen with black range, white cabinetry, gray tile floors, and a dining nook beneath an arch.
Kitchen with black range, white cabinetry, and a sink beneath three windows.
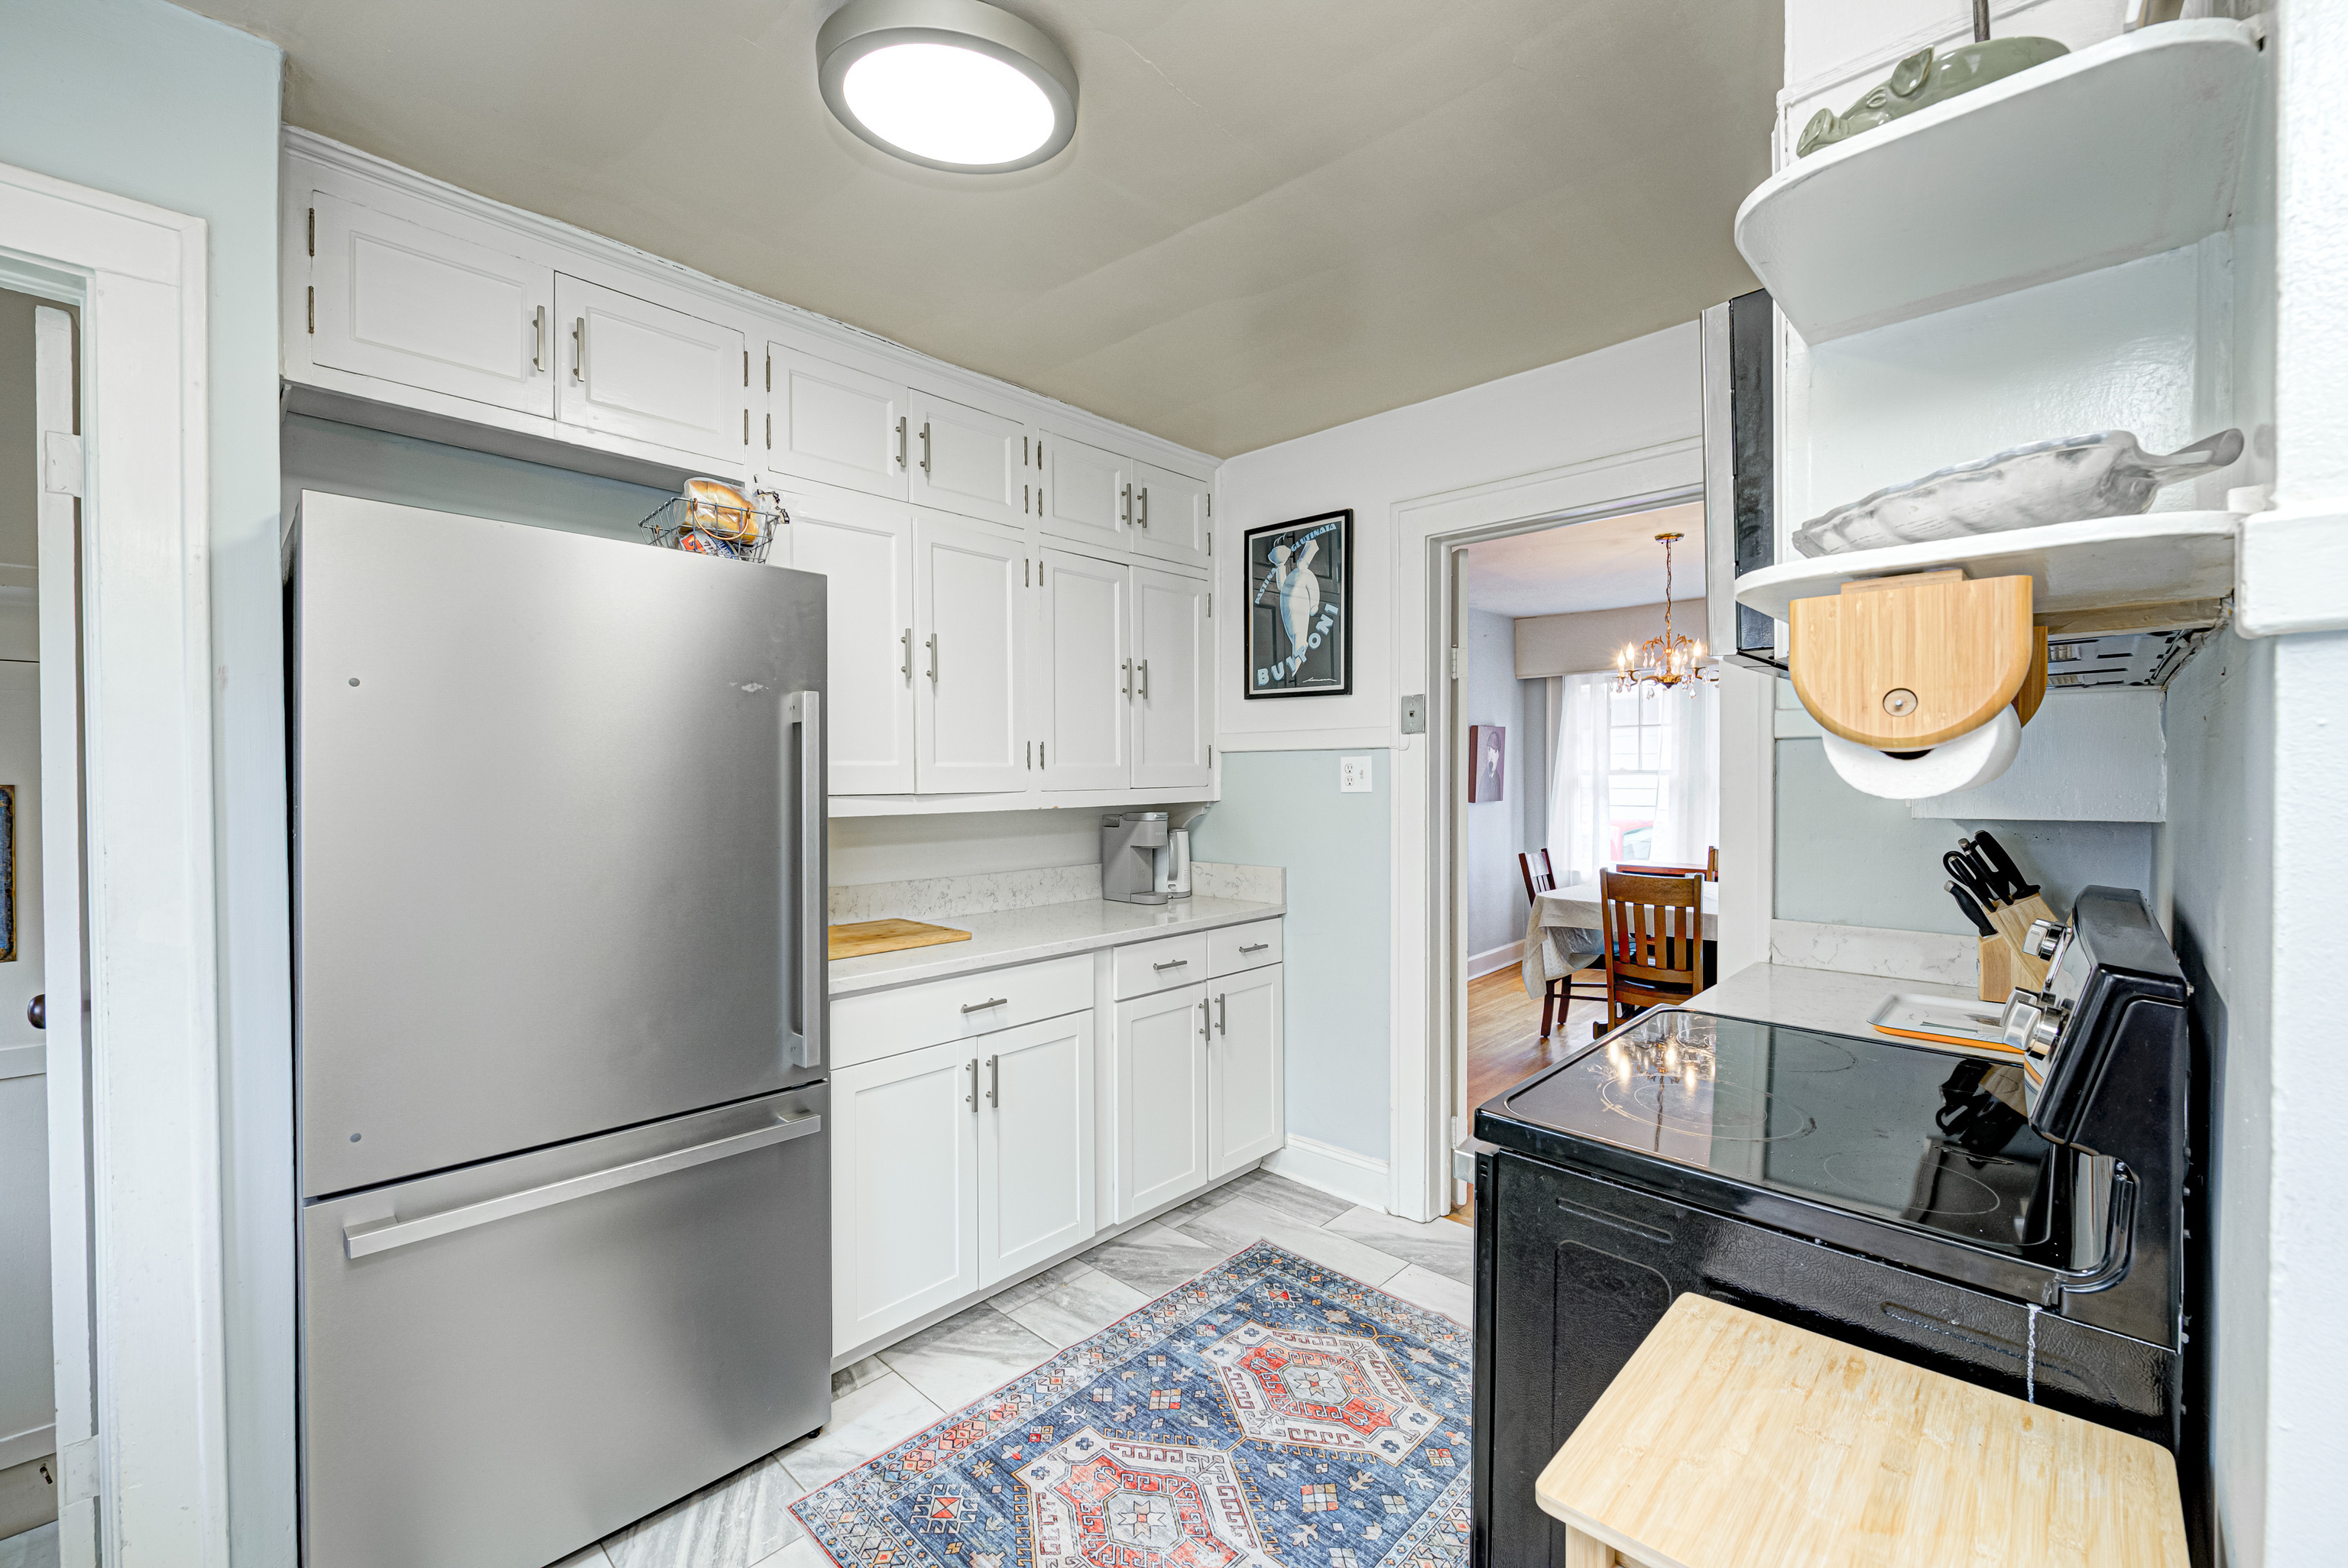
Kitchen with white cabinets, stainless-steel refrigerator, black range, and doorway to a dining room.
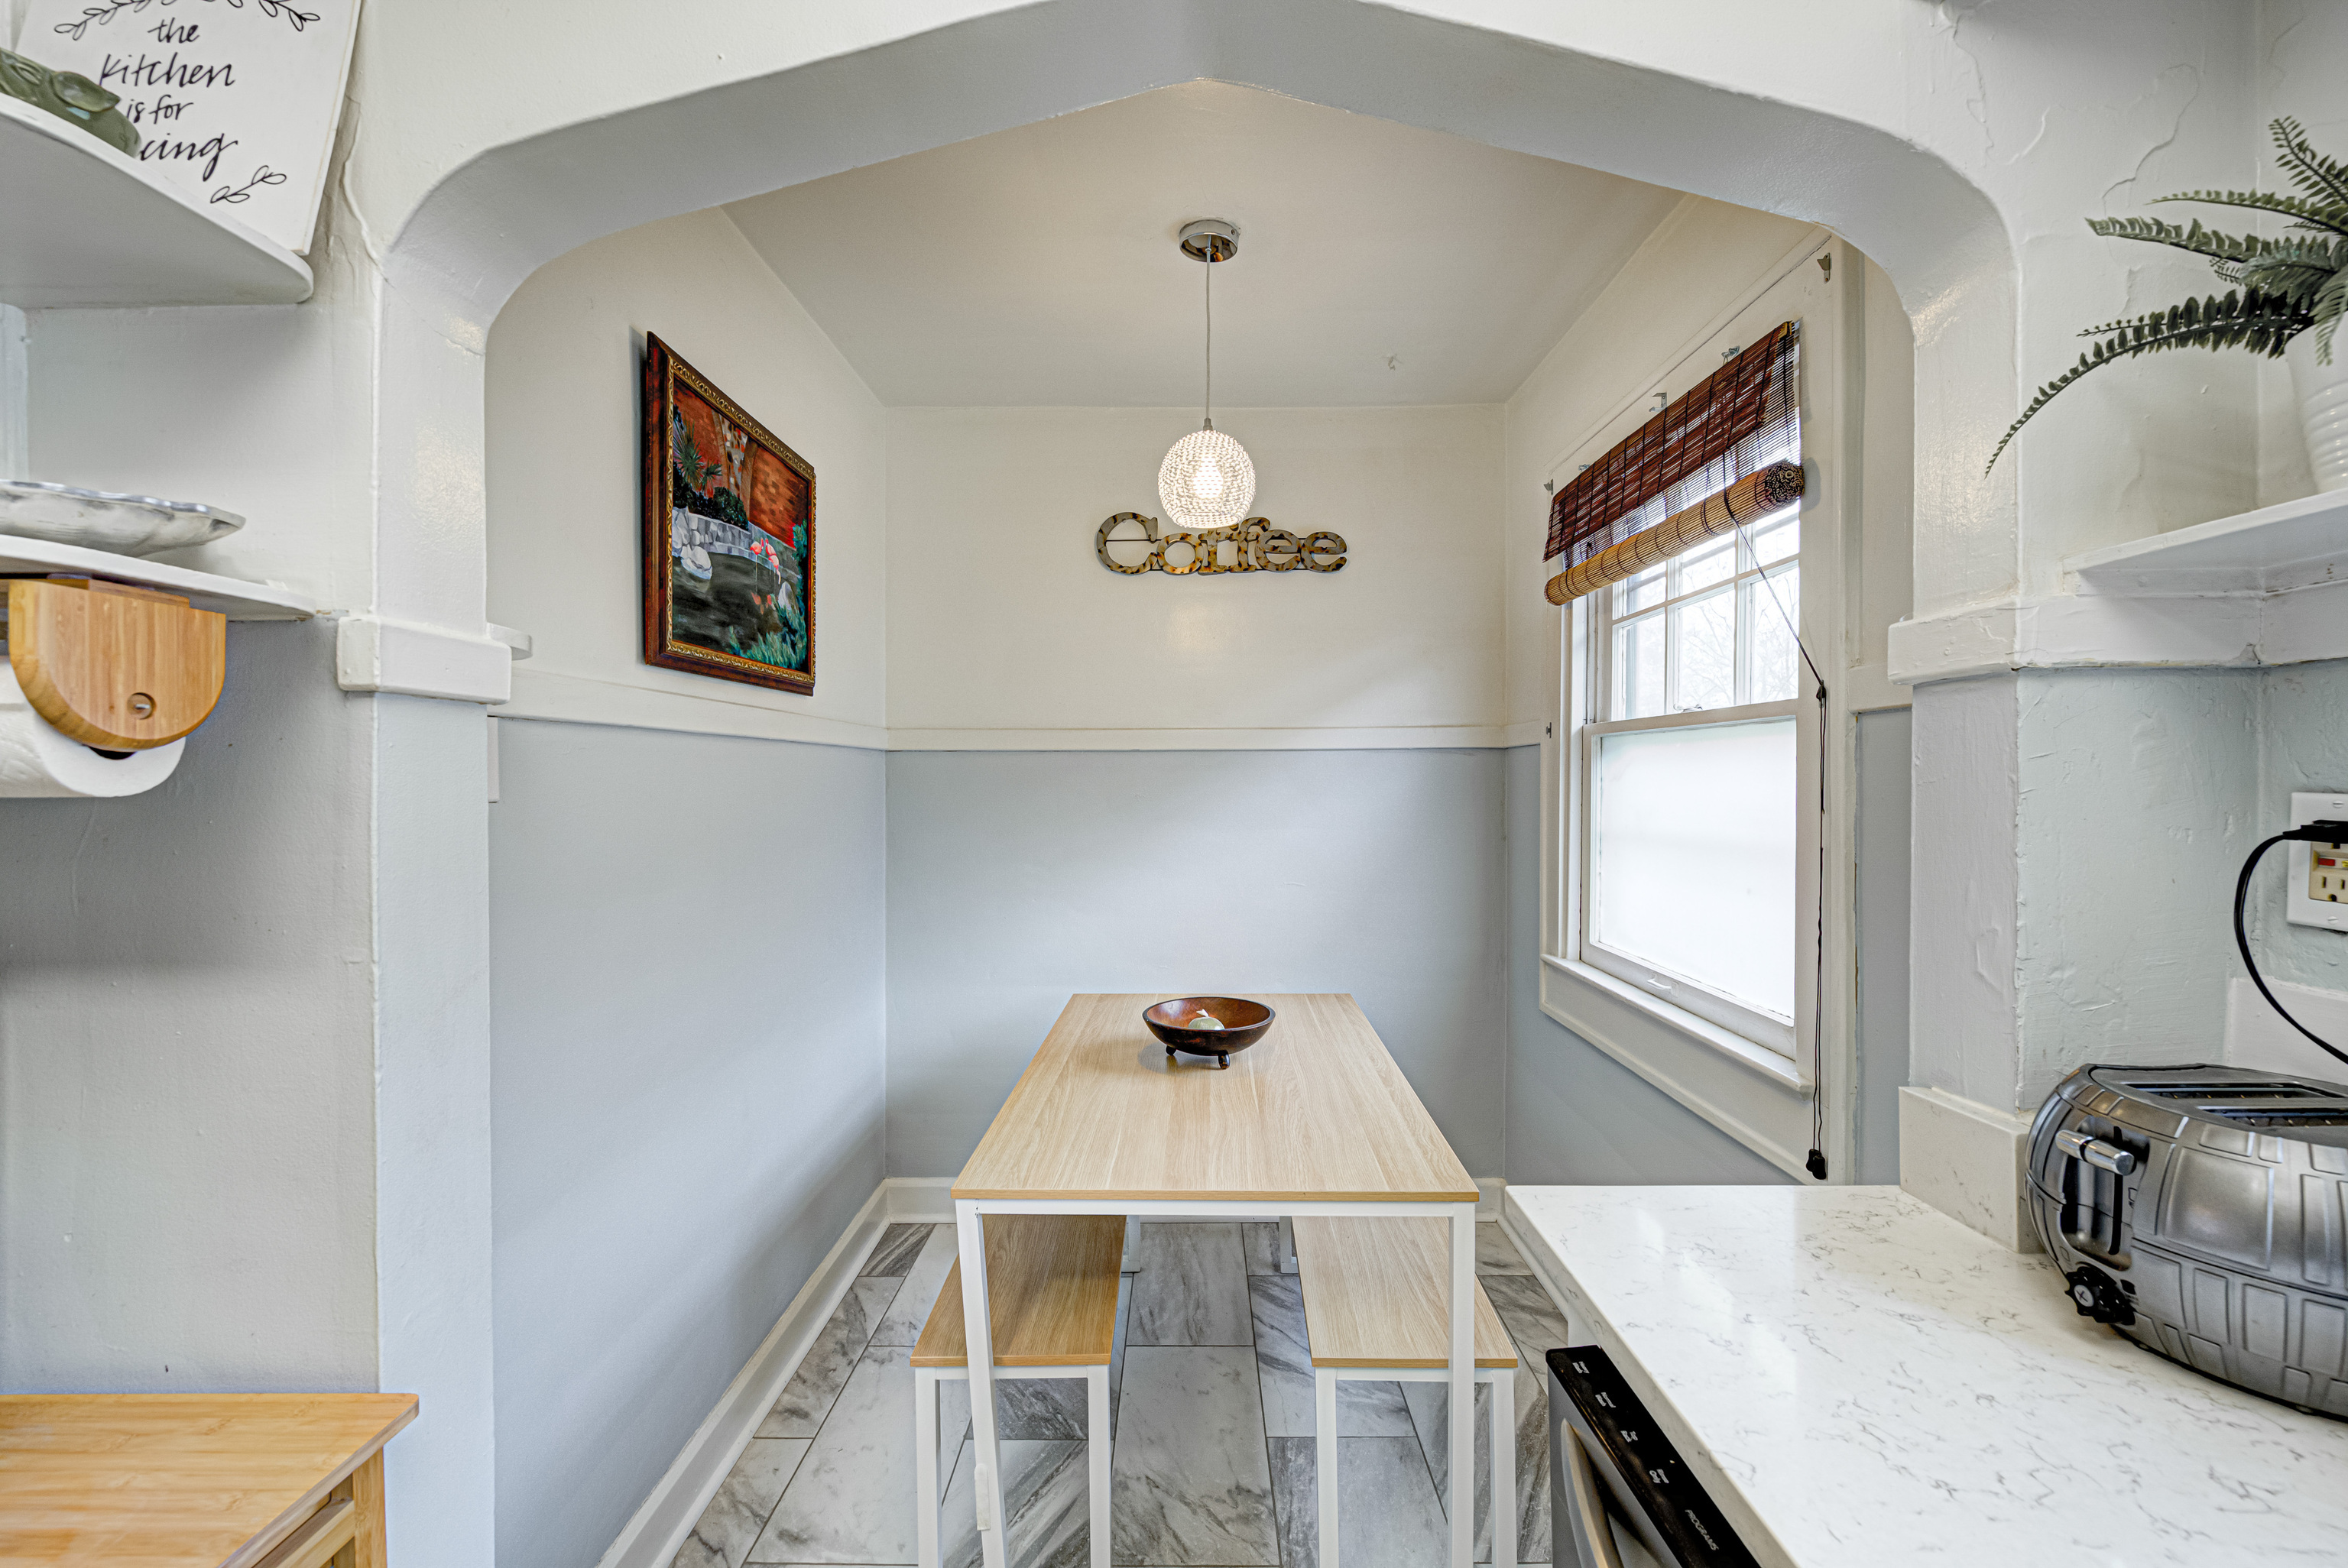
Kitchen breakfast nook with a wood table beneath an archway and a sunlit window.
Dining room with a wooden table, crystal chandelier, hardwood floors, and large curtained windows.
Dining room with a white tablecloth, wooden chairs, crystal chandelier, and an arched opening to the living room.
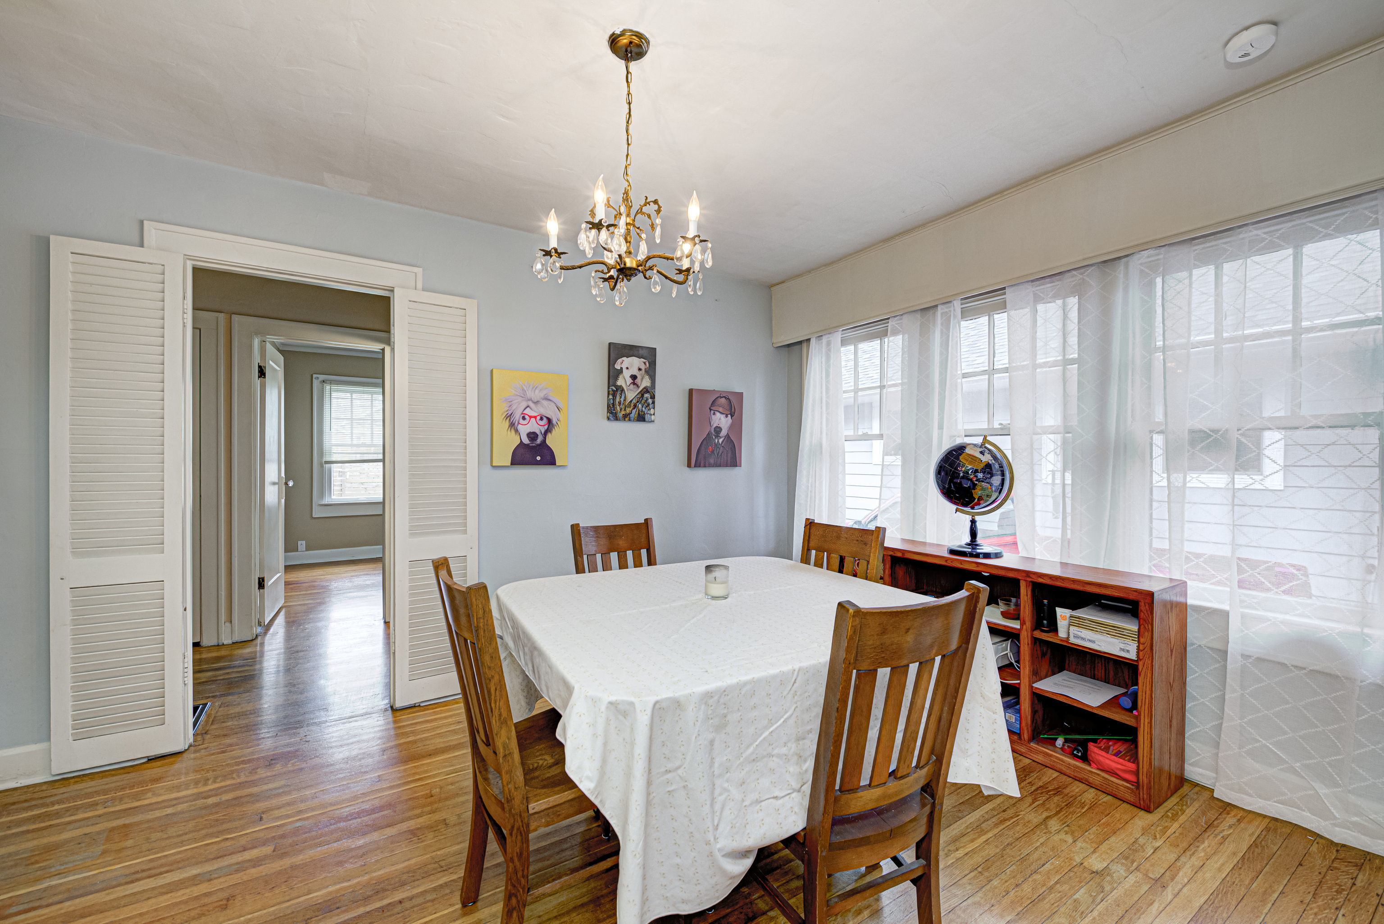
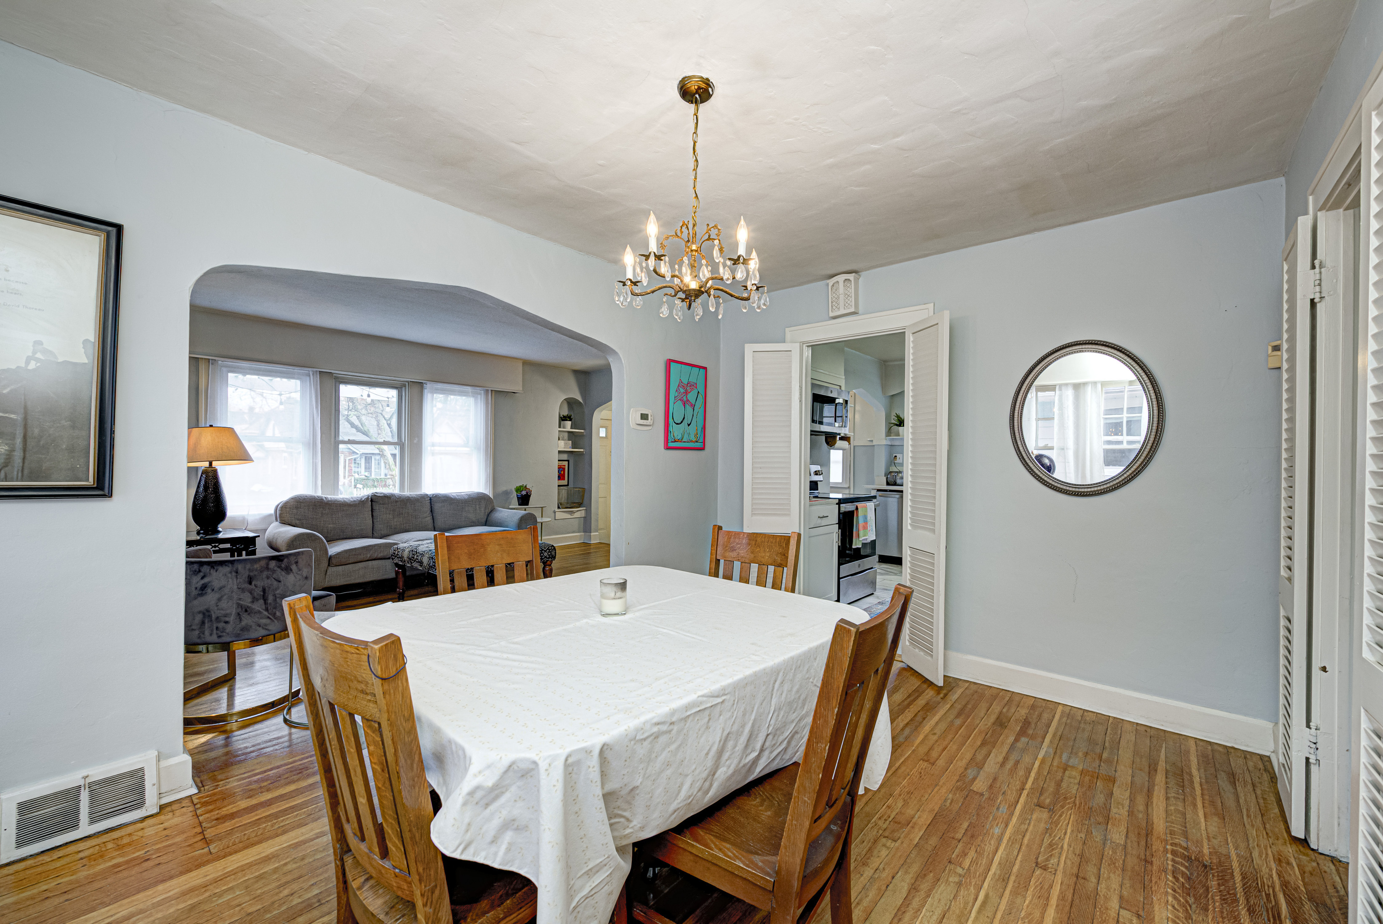
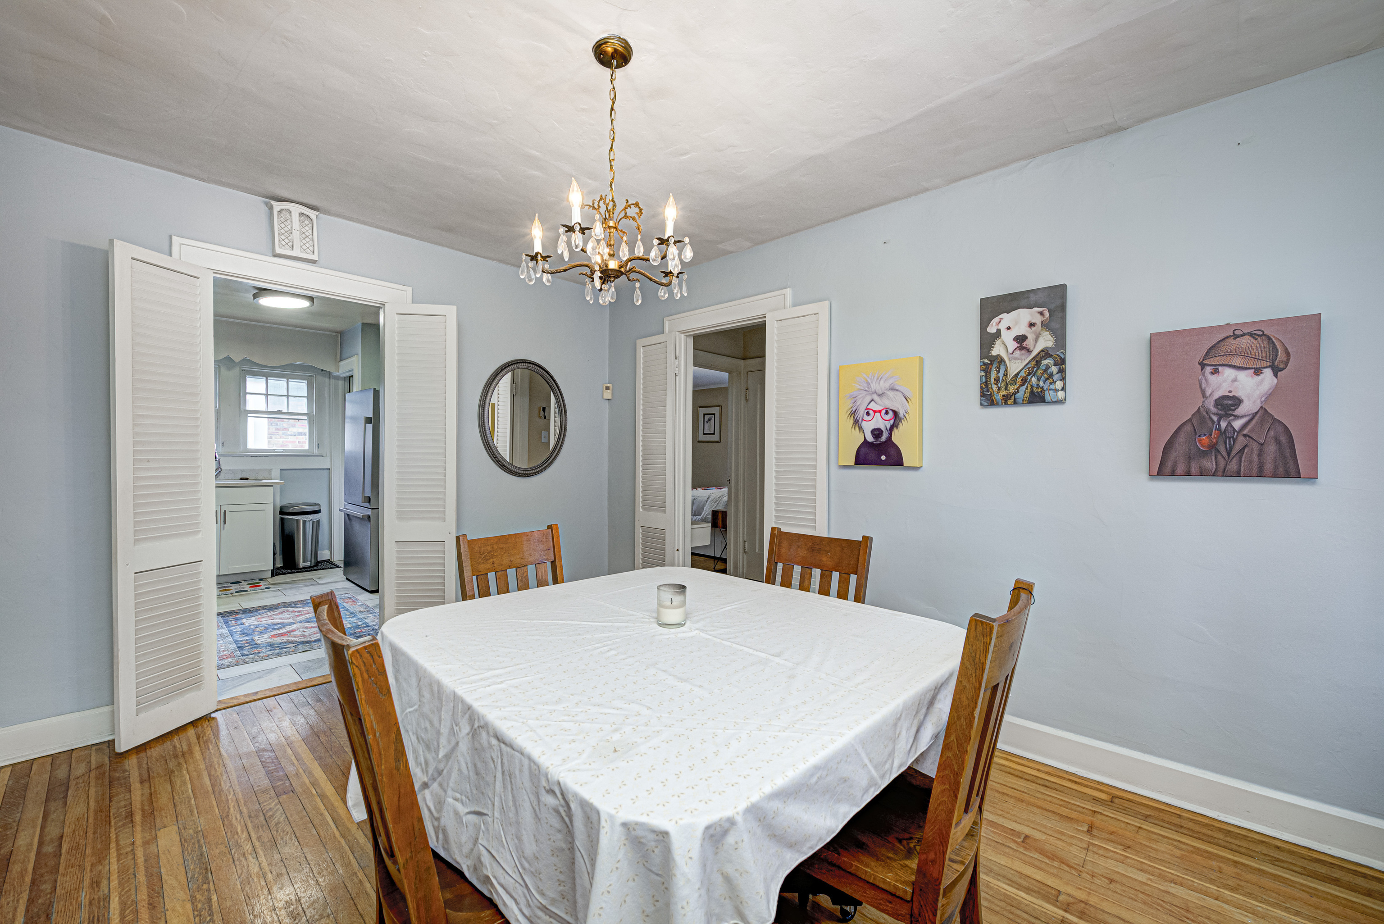
Dining room with a white-clothed table, wooden chairs, chandelier, and open doors to the kitchen.
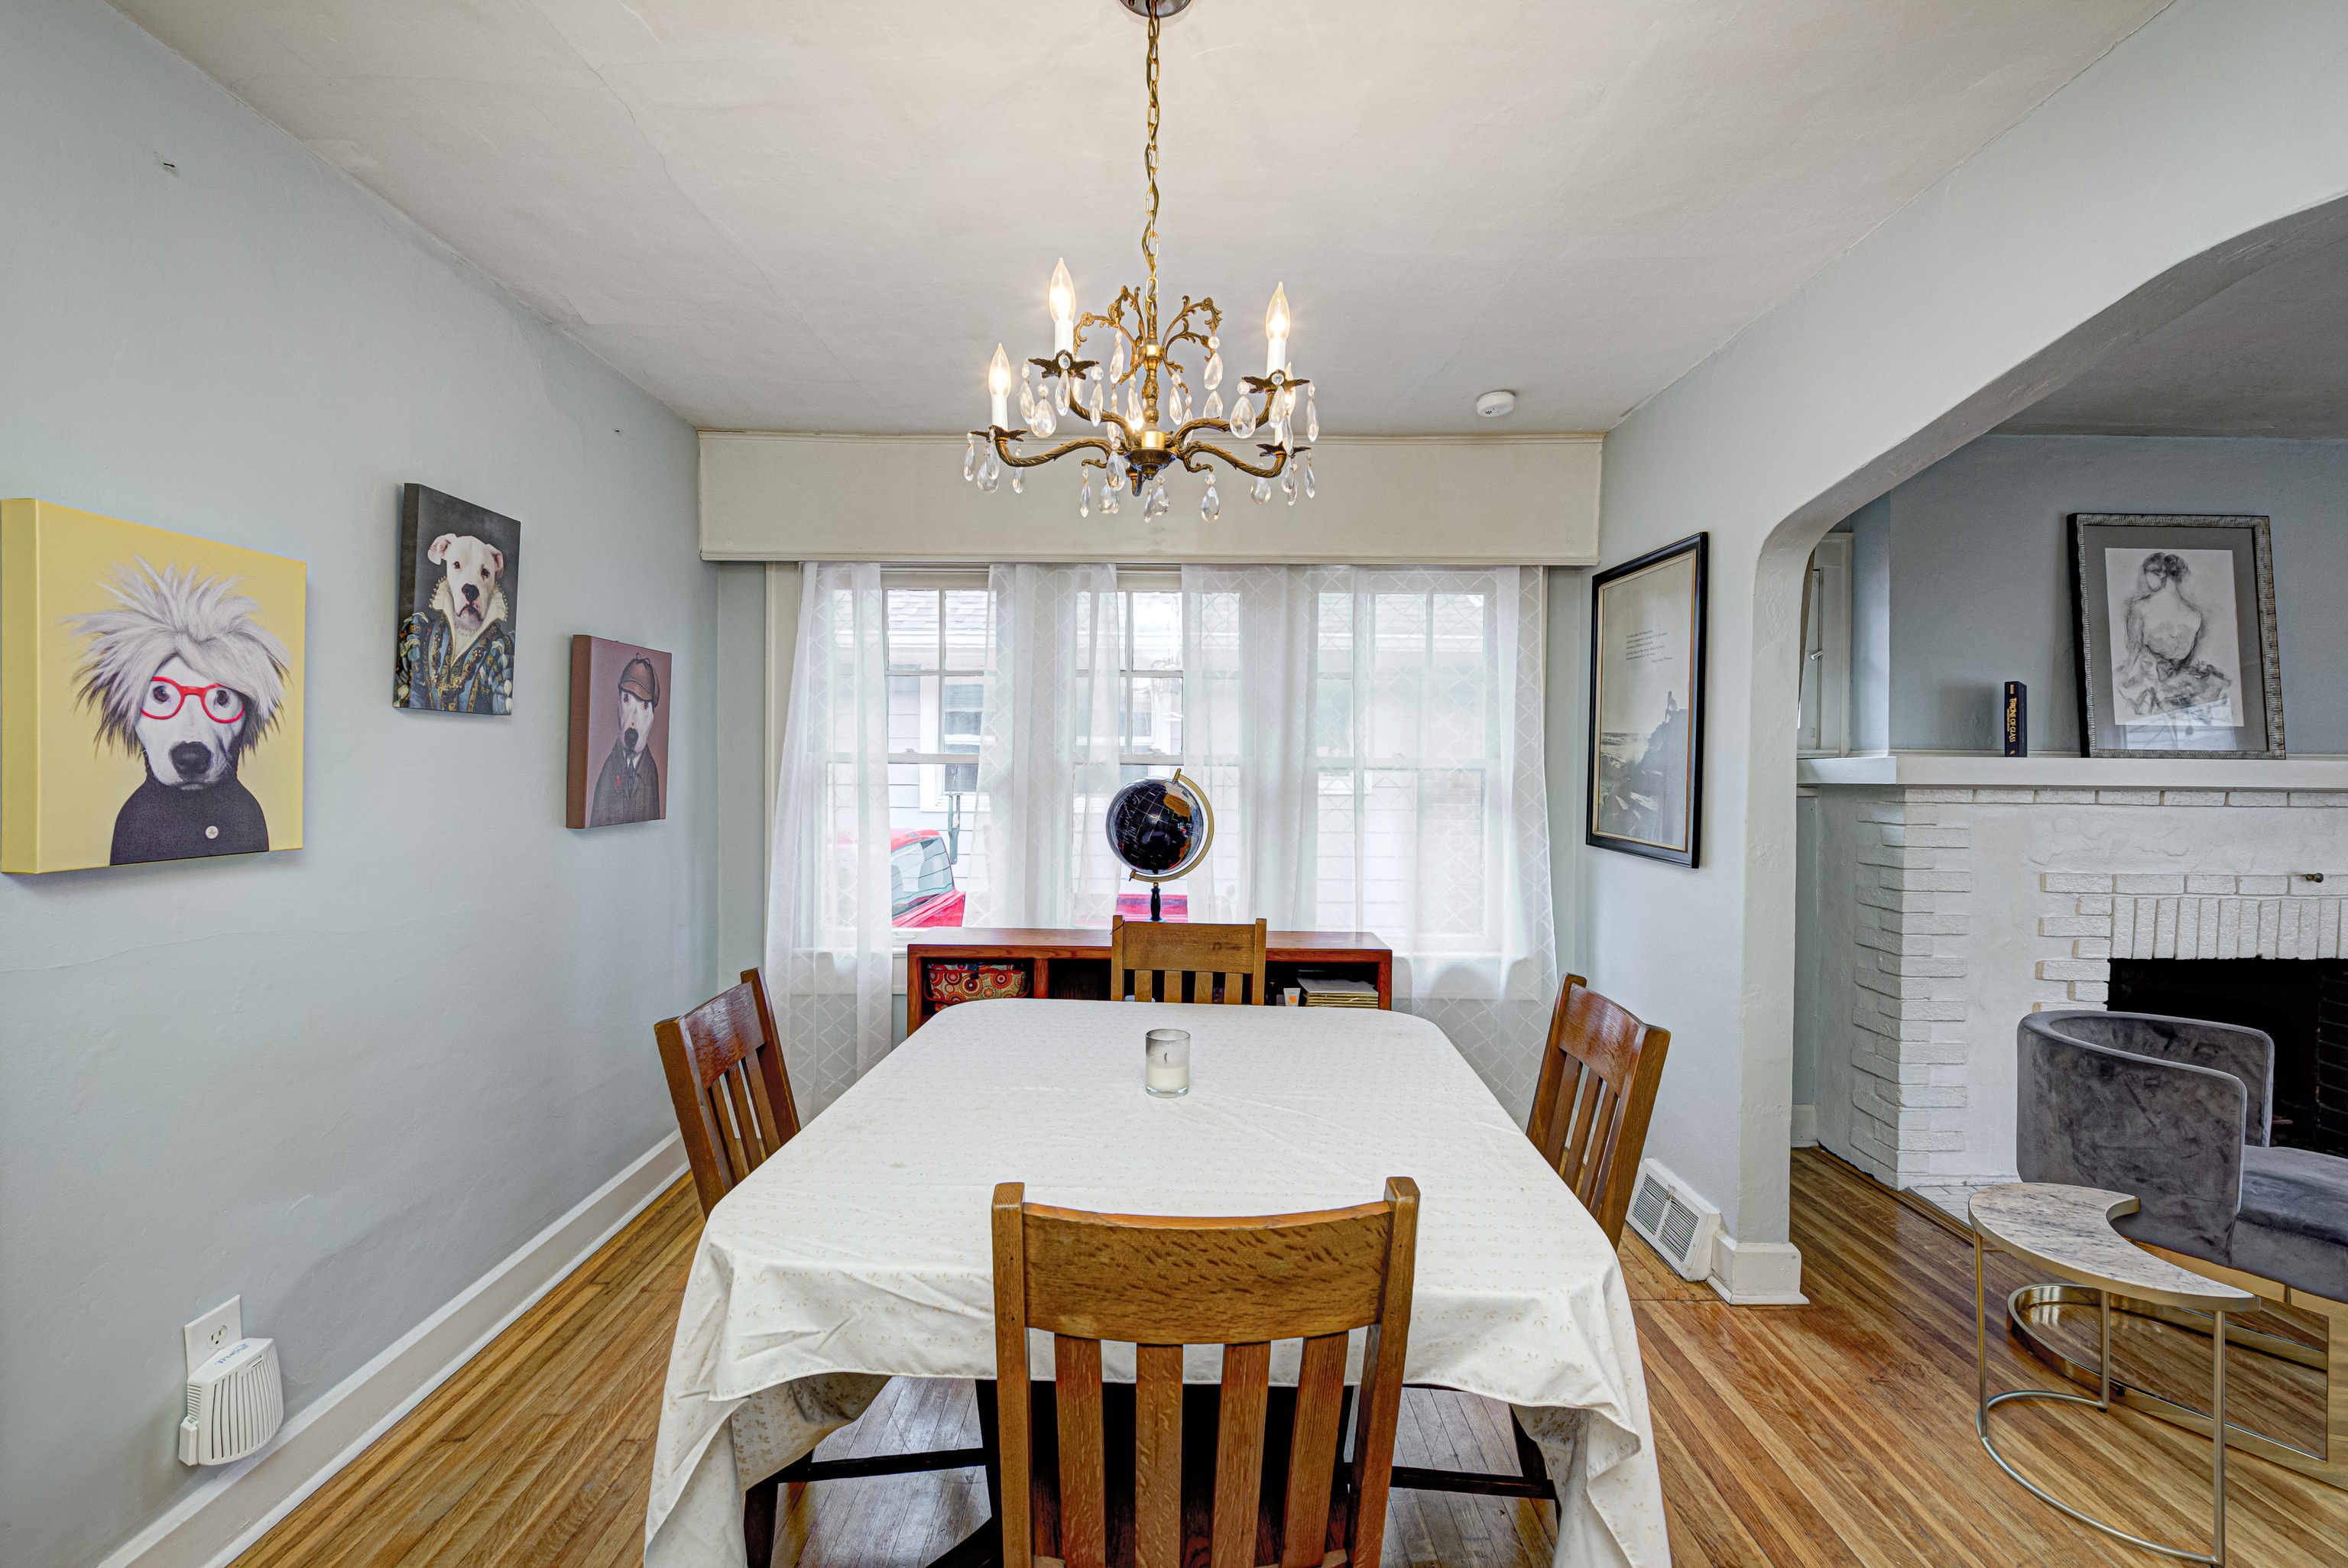
Dining room with a chandelier, wooden table and chairs, and an adjoining white brick fireplace.
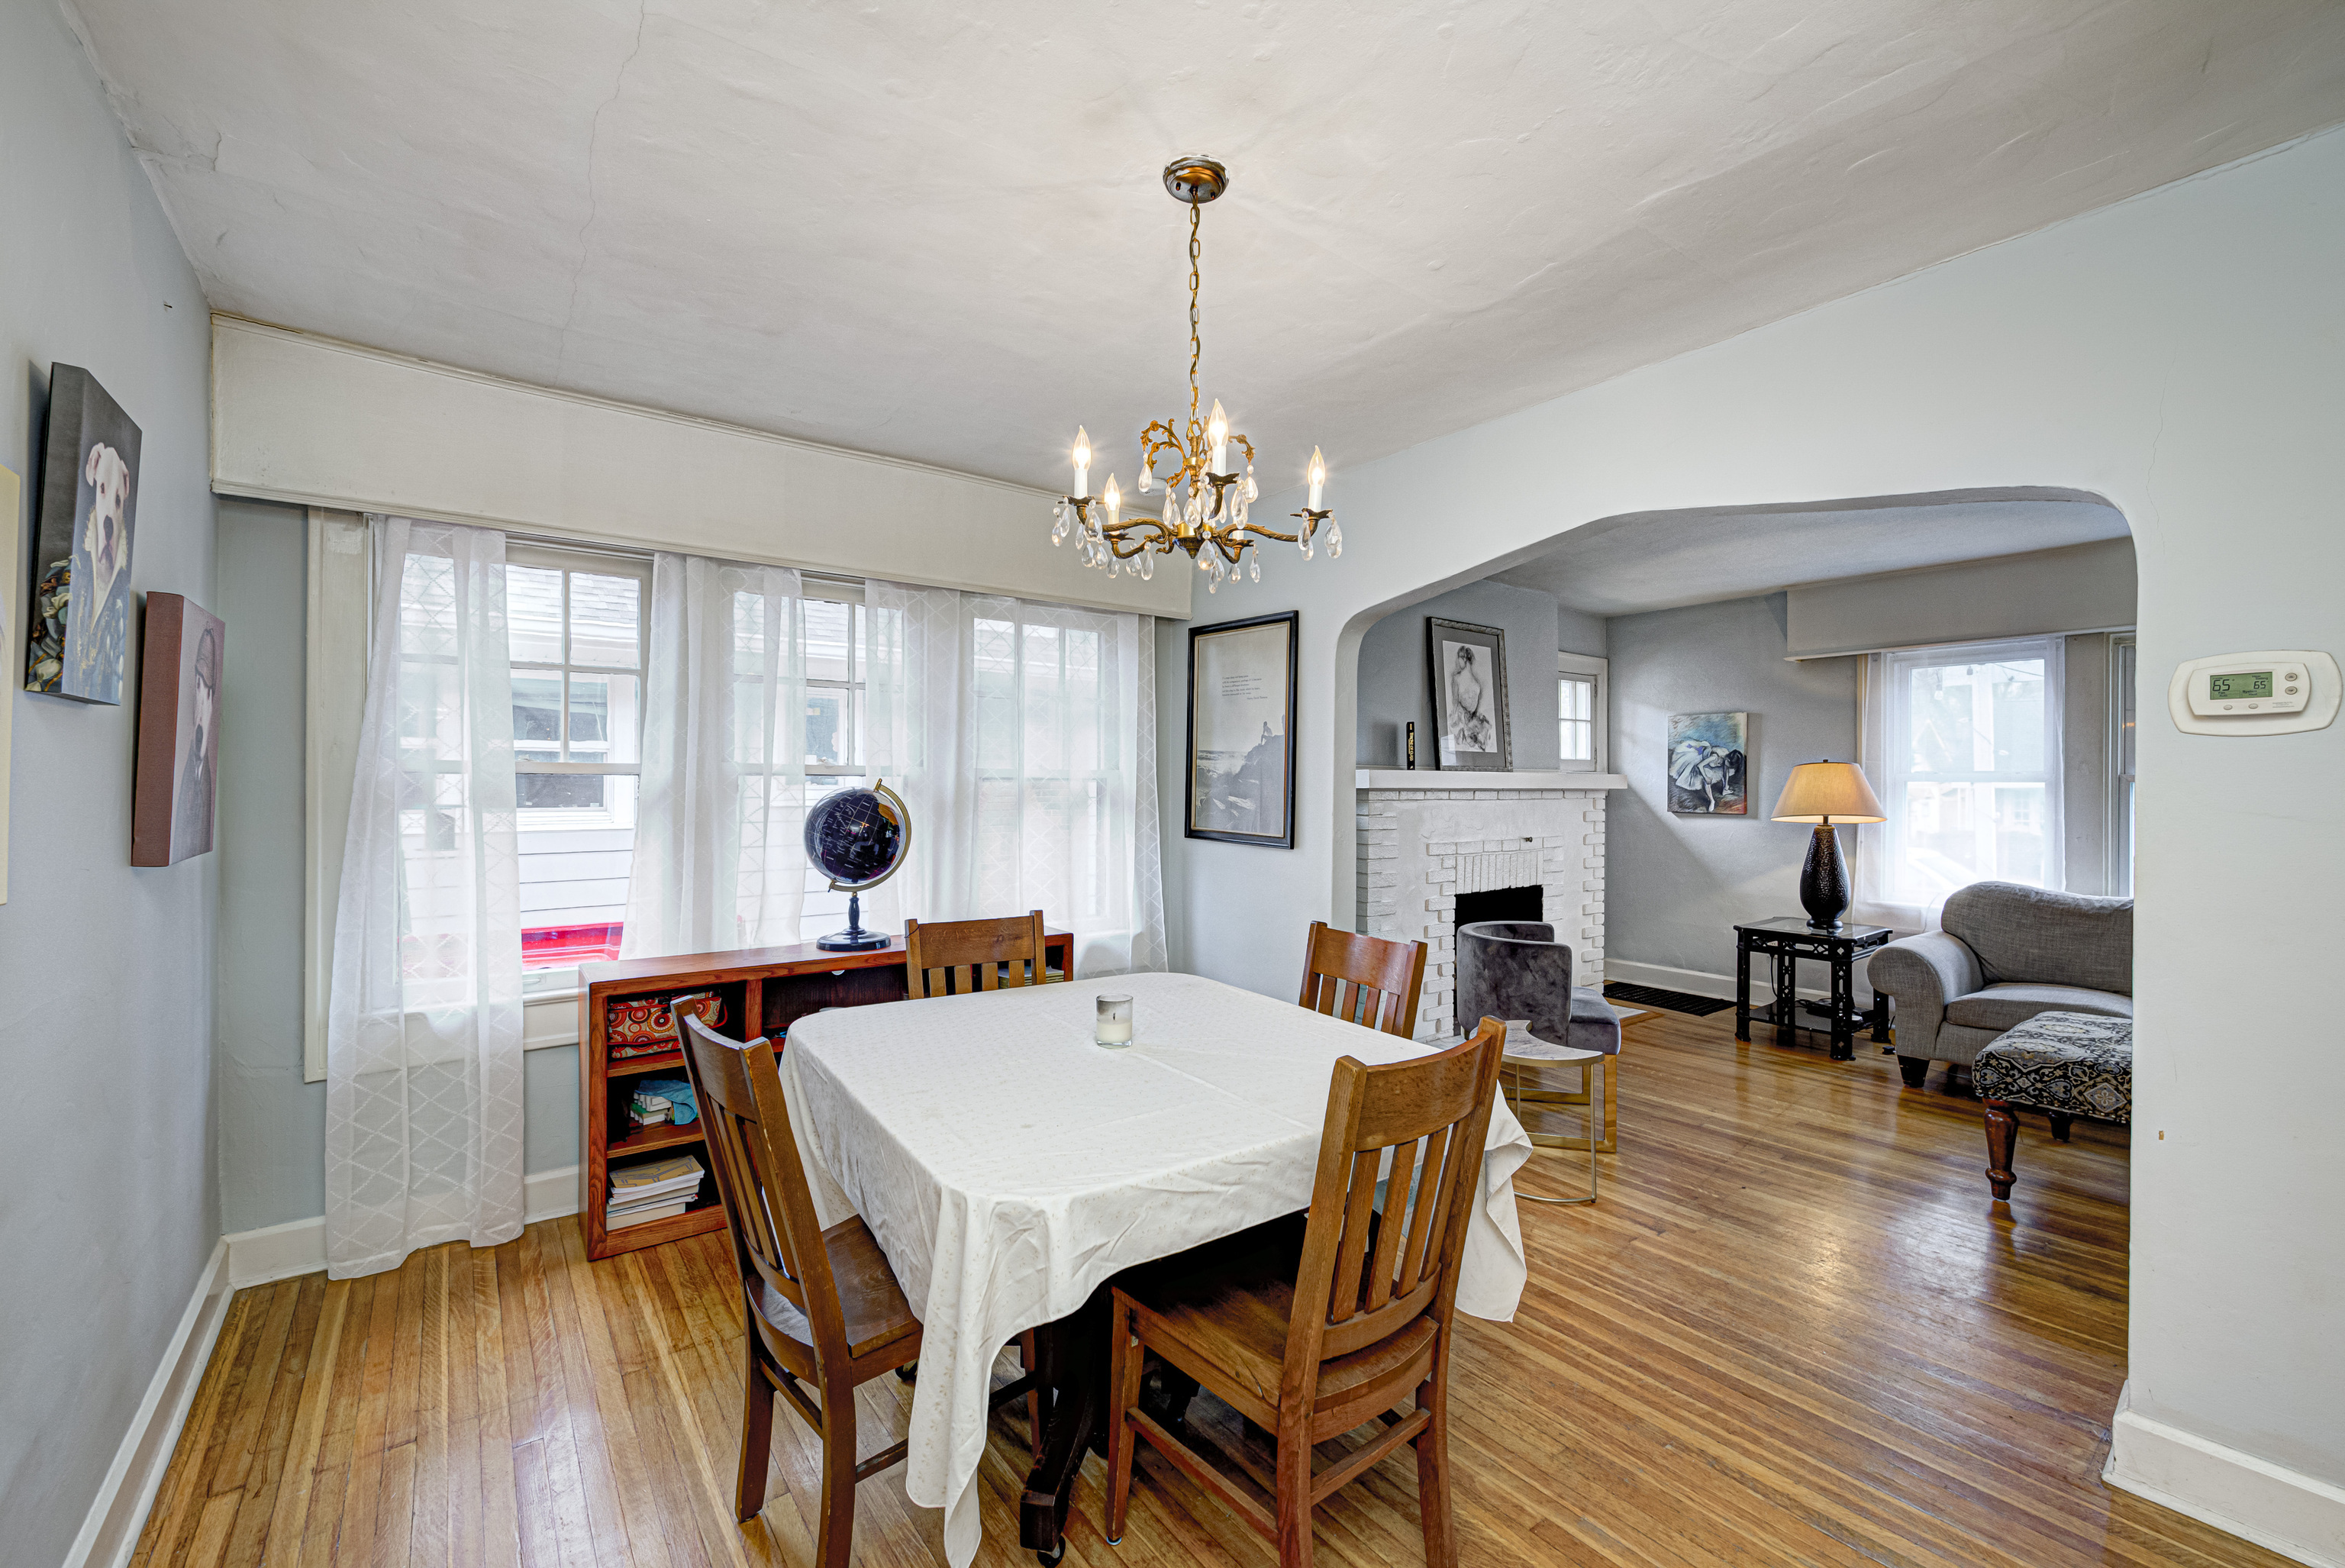
Dining room with a wood table and chandelier, opening into a living room with a white brick fireplace.
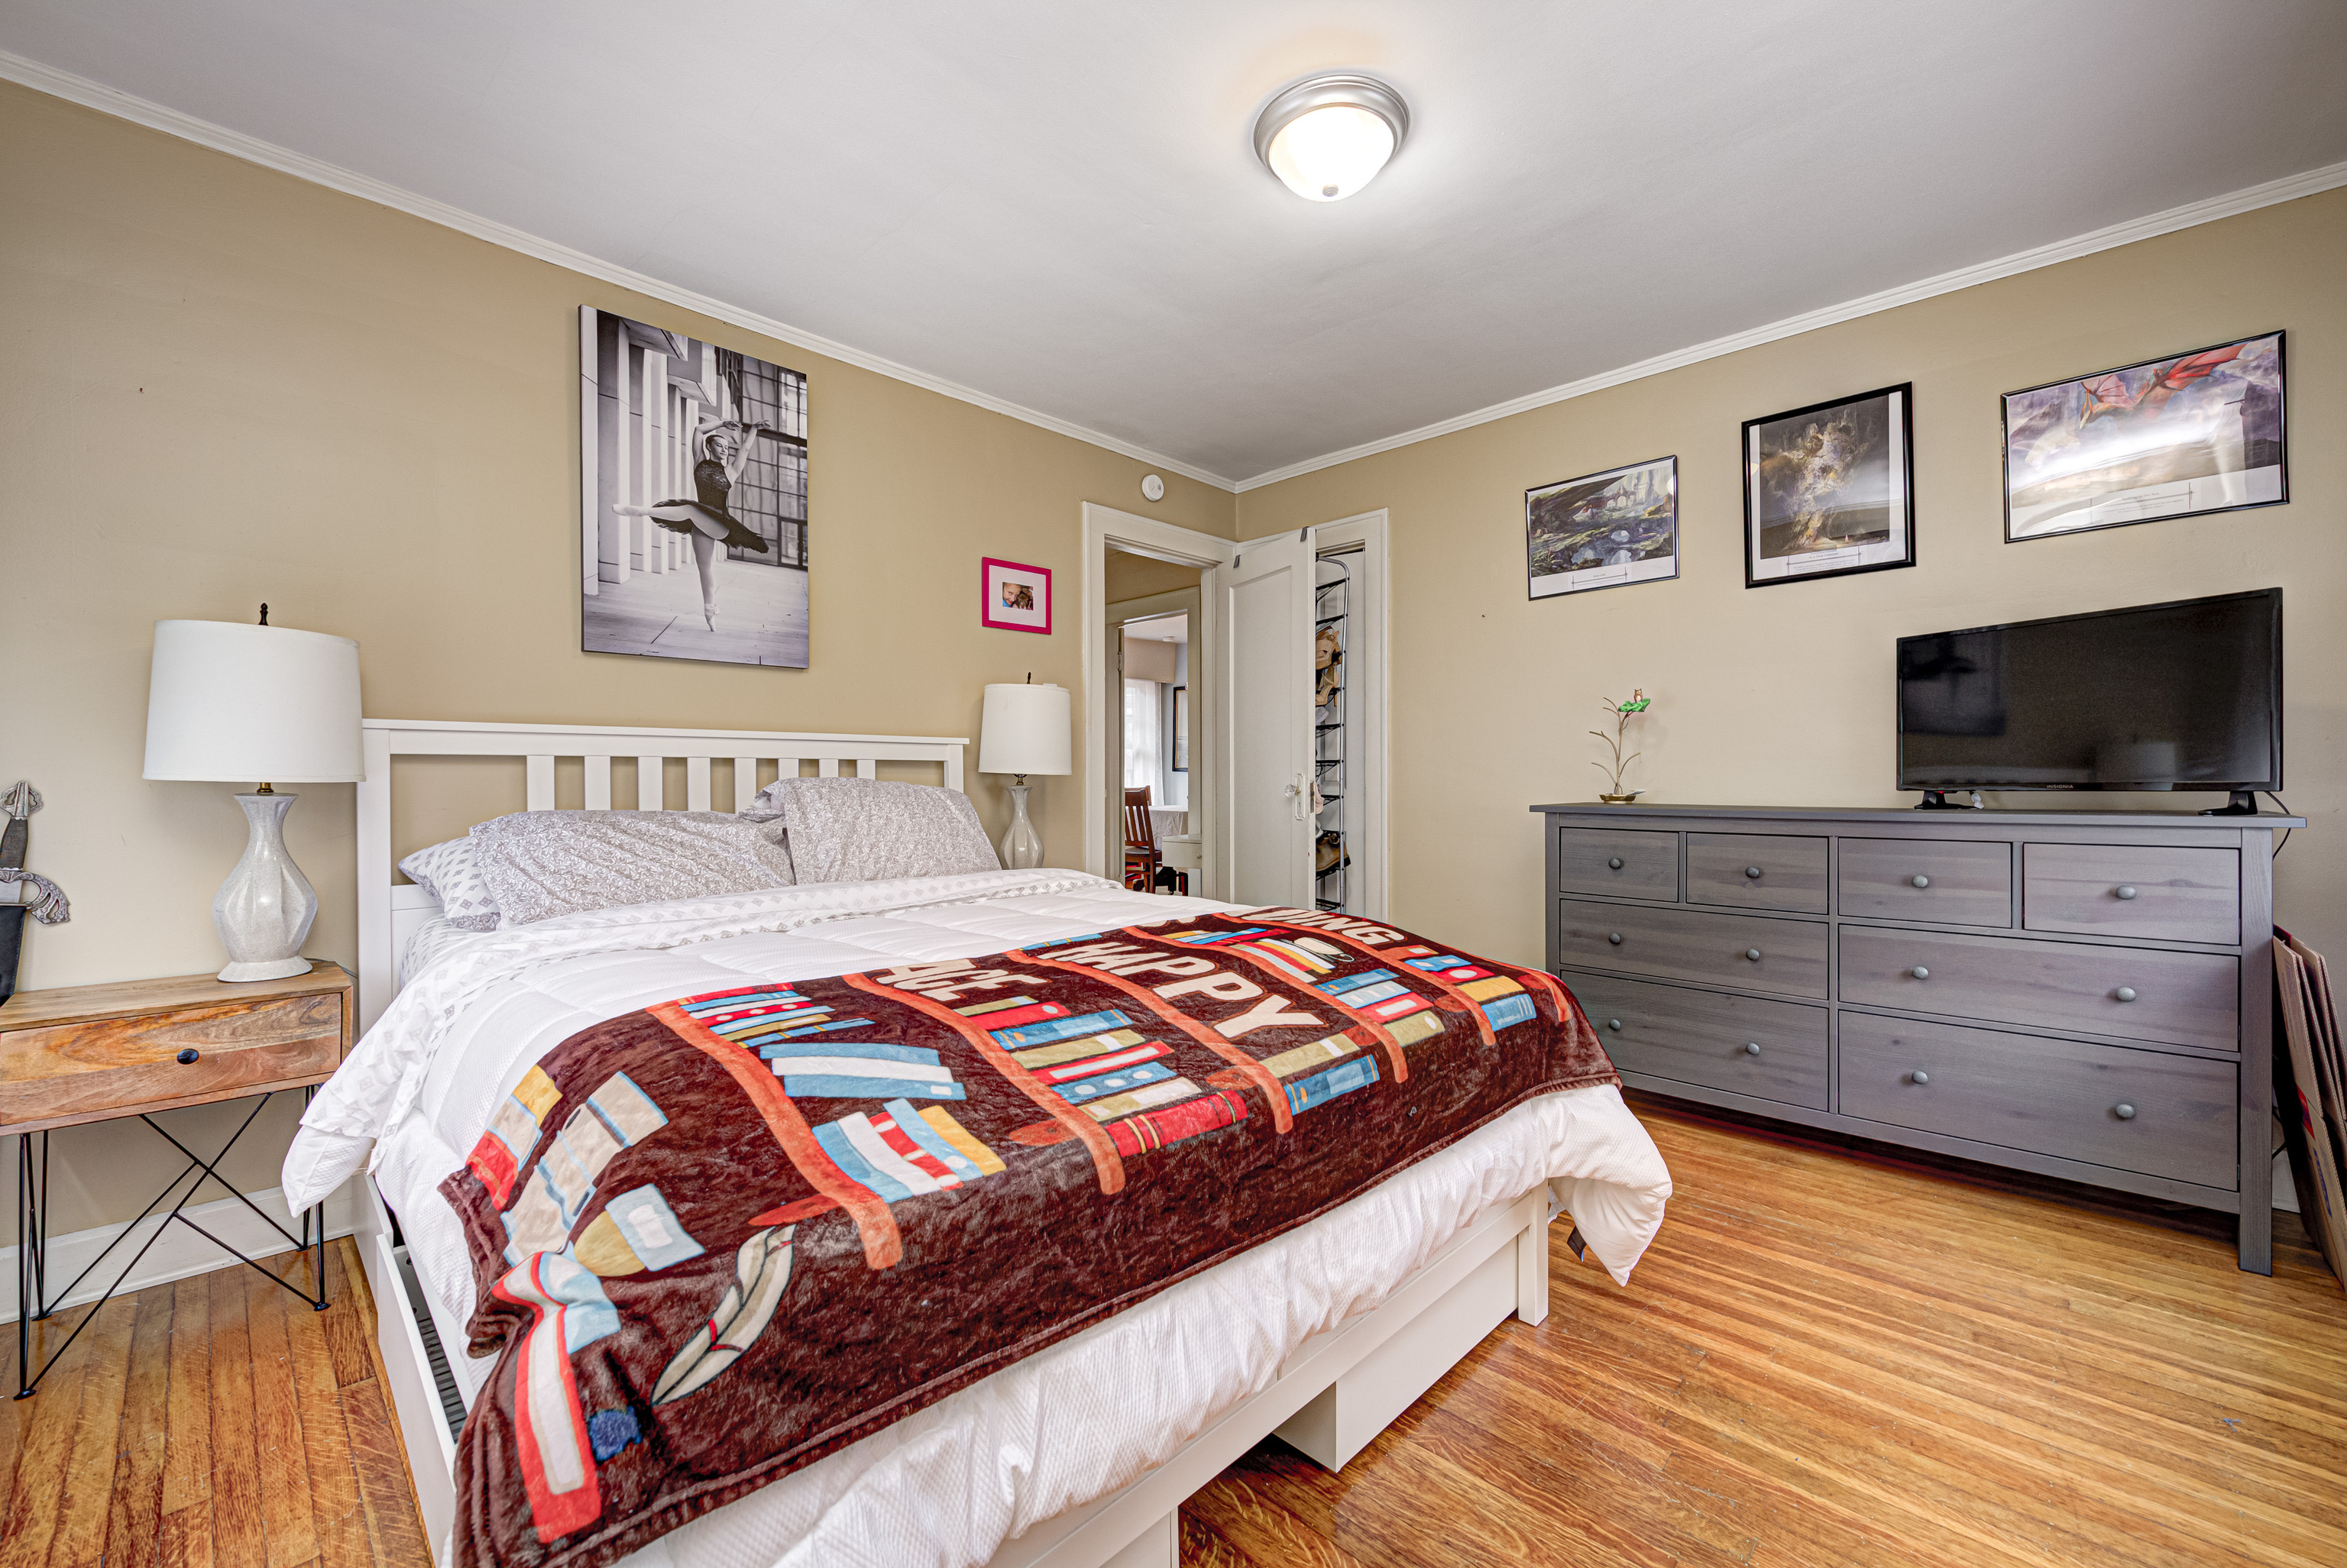
Bedroom with a white bed and colorful blanket, hardwood floors, and a gray dresser topped with a television.
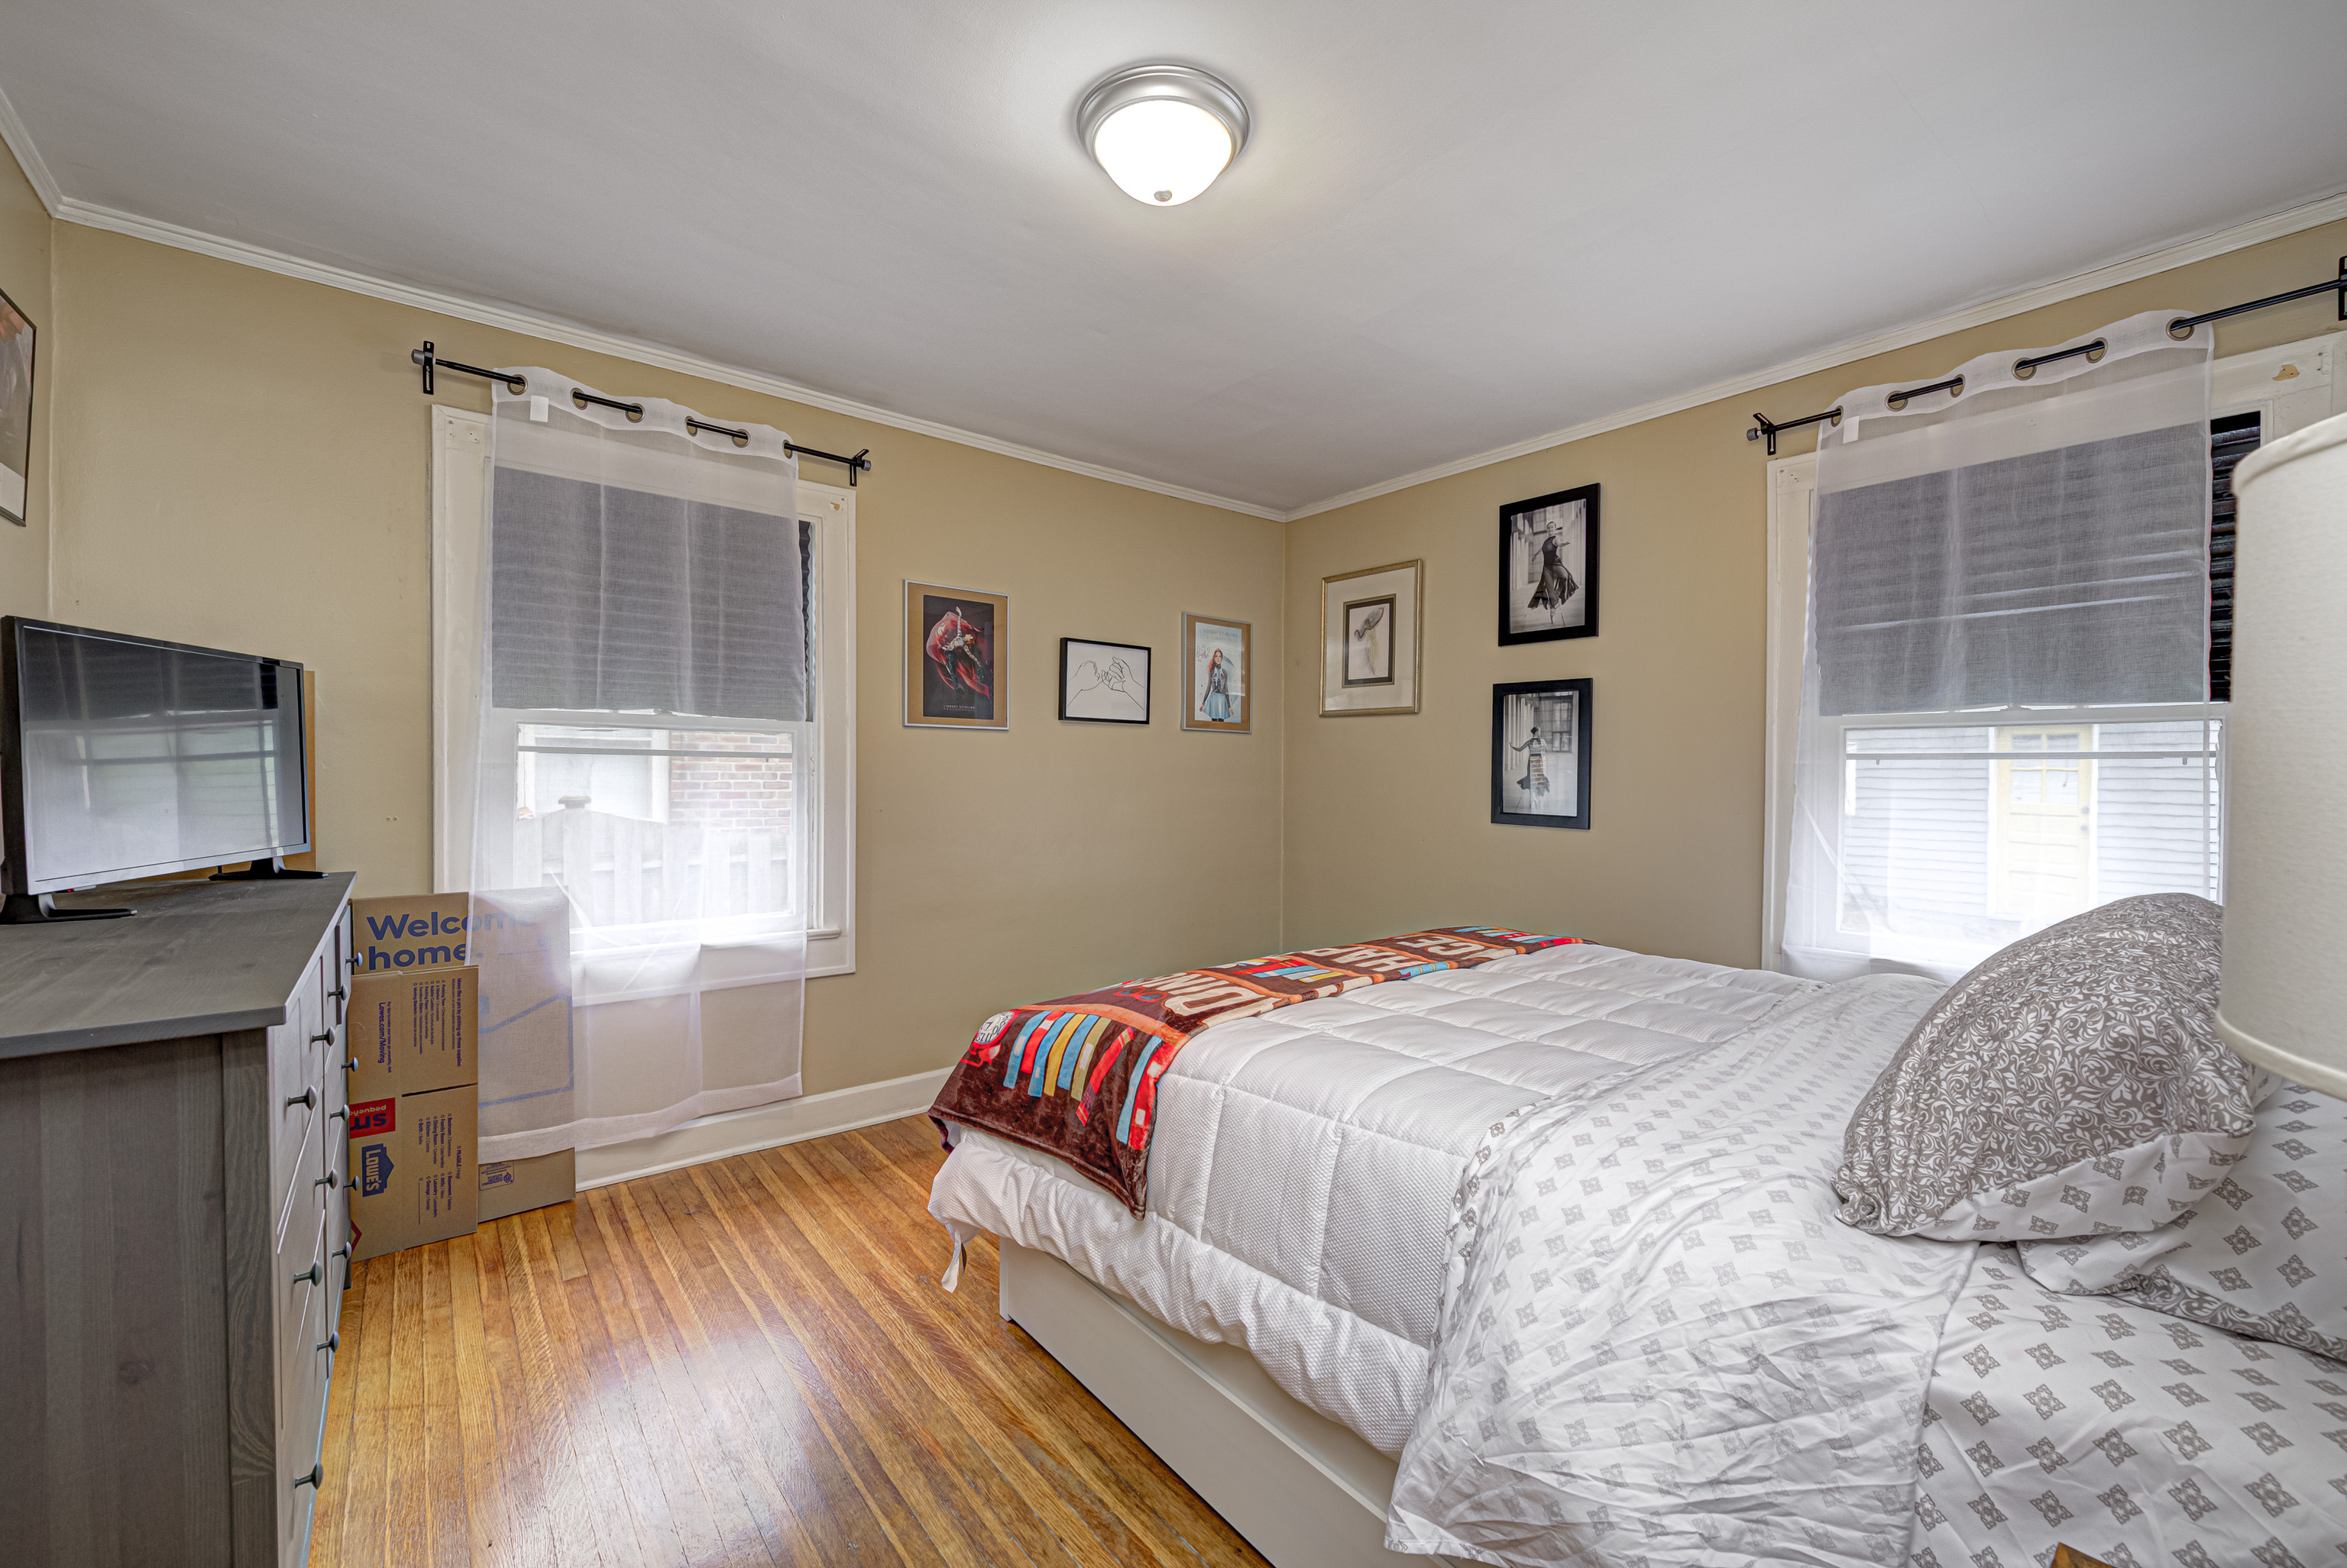
Bedroom with a white bed, colorful throw, hardwood floors, framed art, and moving boxes beside a dresser.
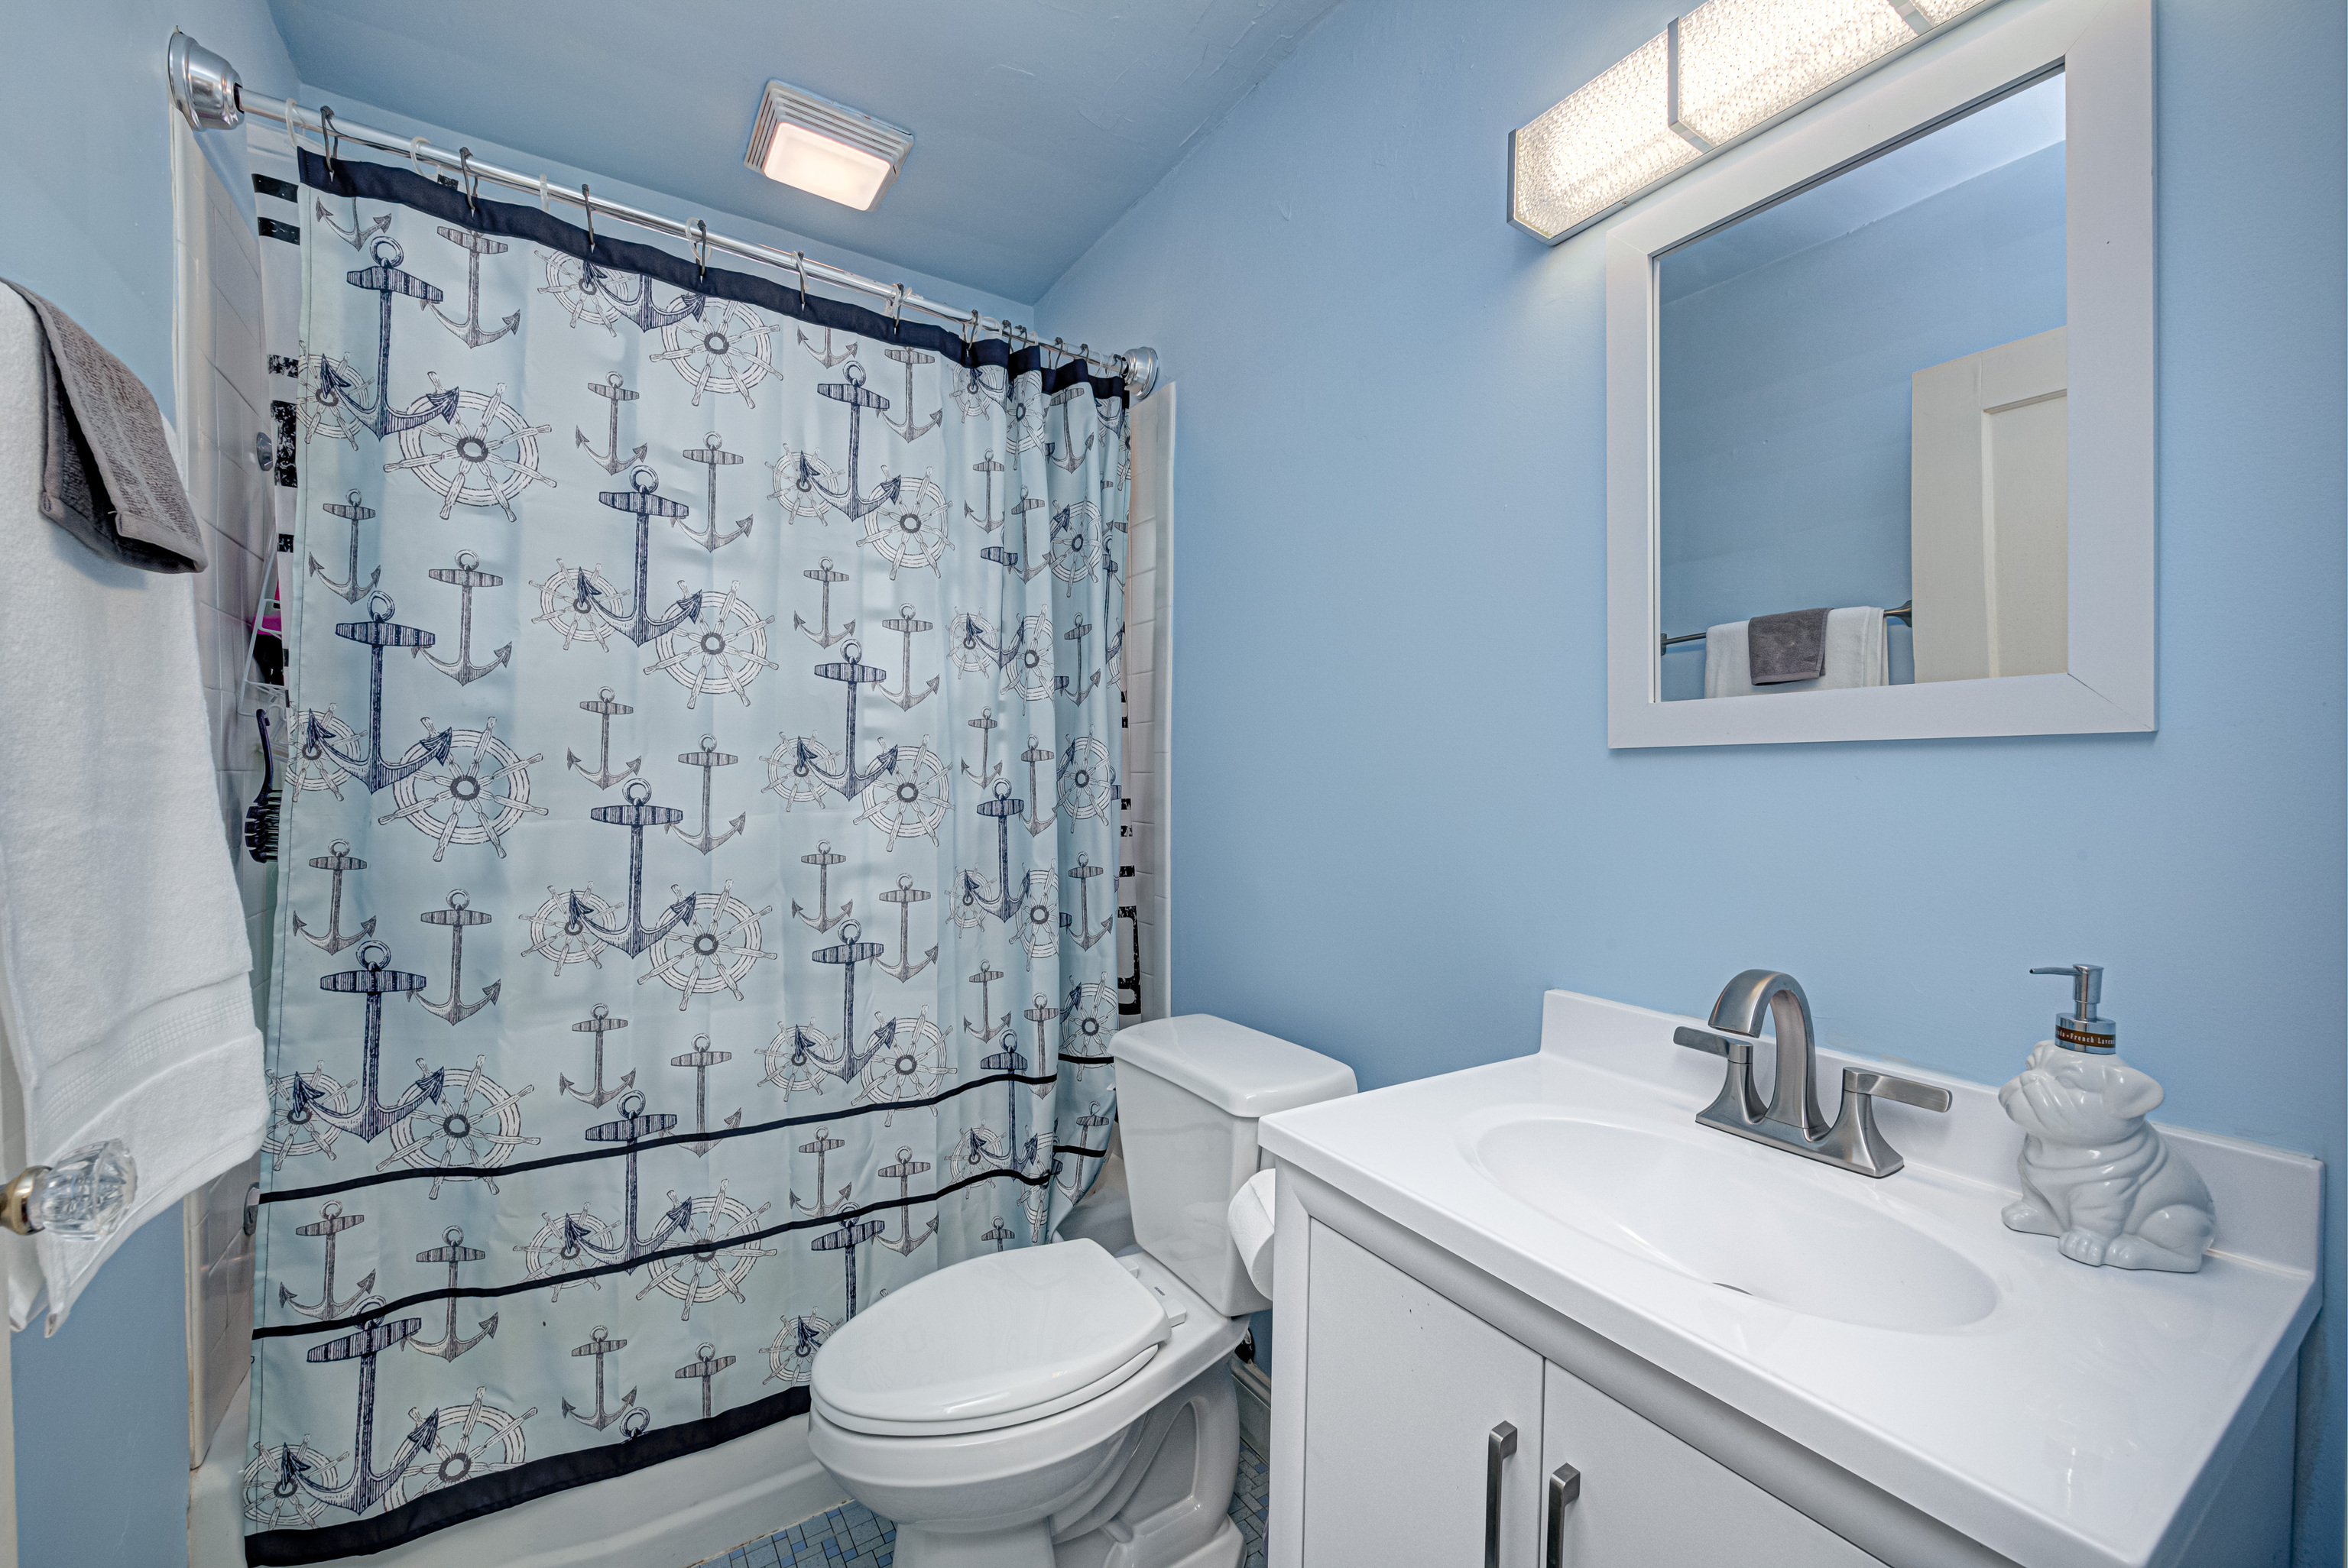
Bathroom with blue walls, a nautical-print shower curtain, and a white vanity.
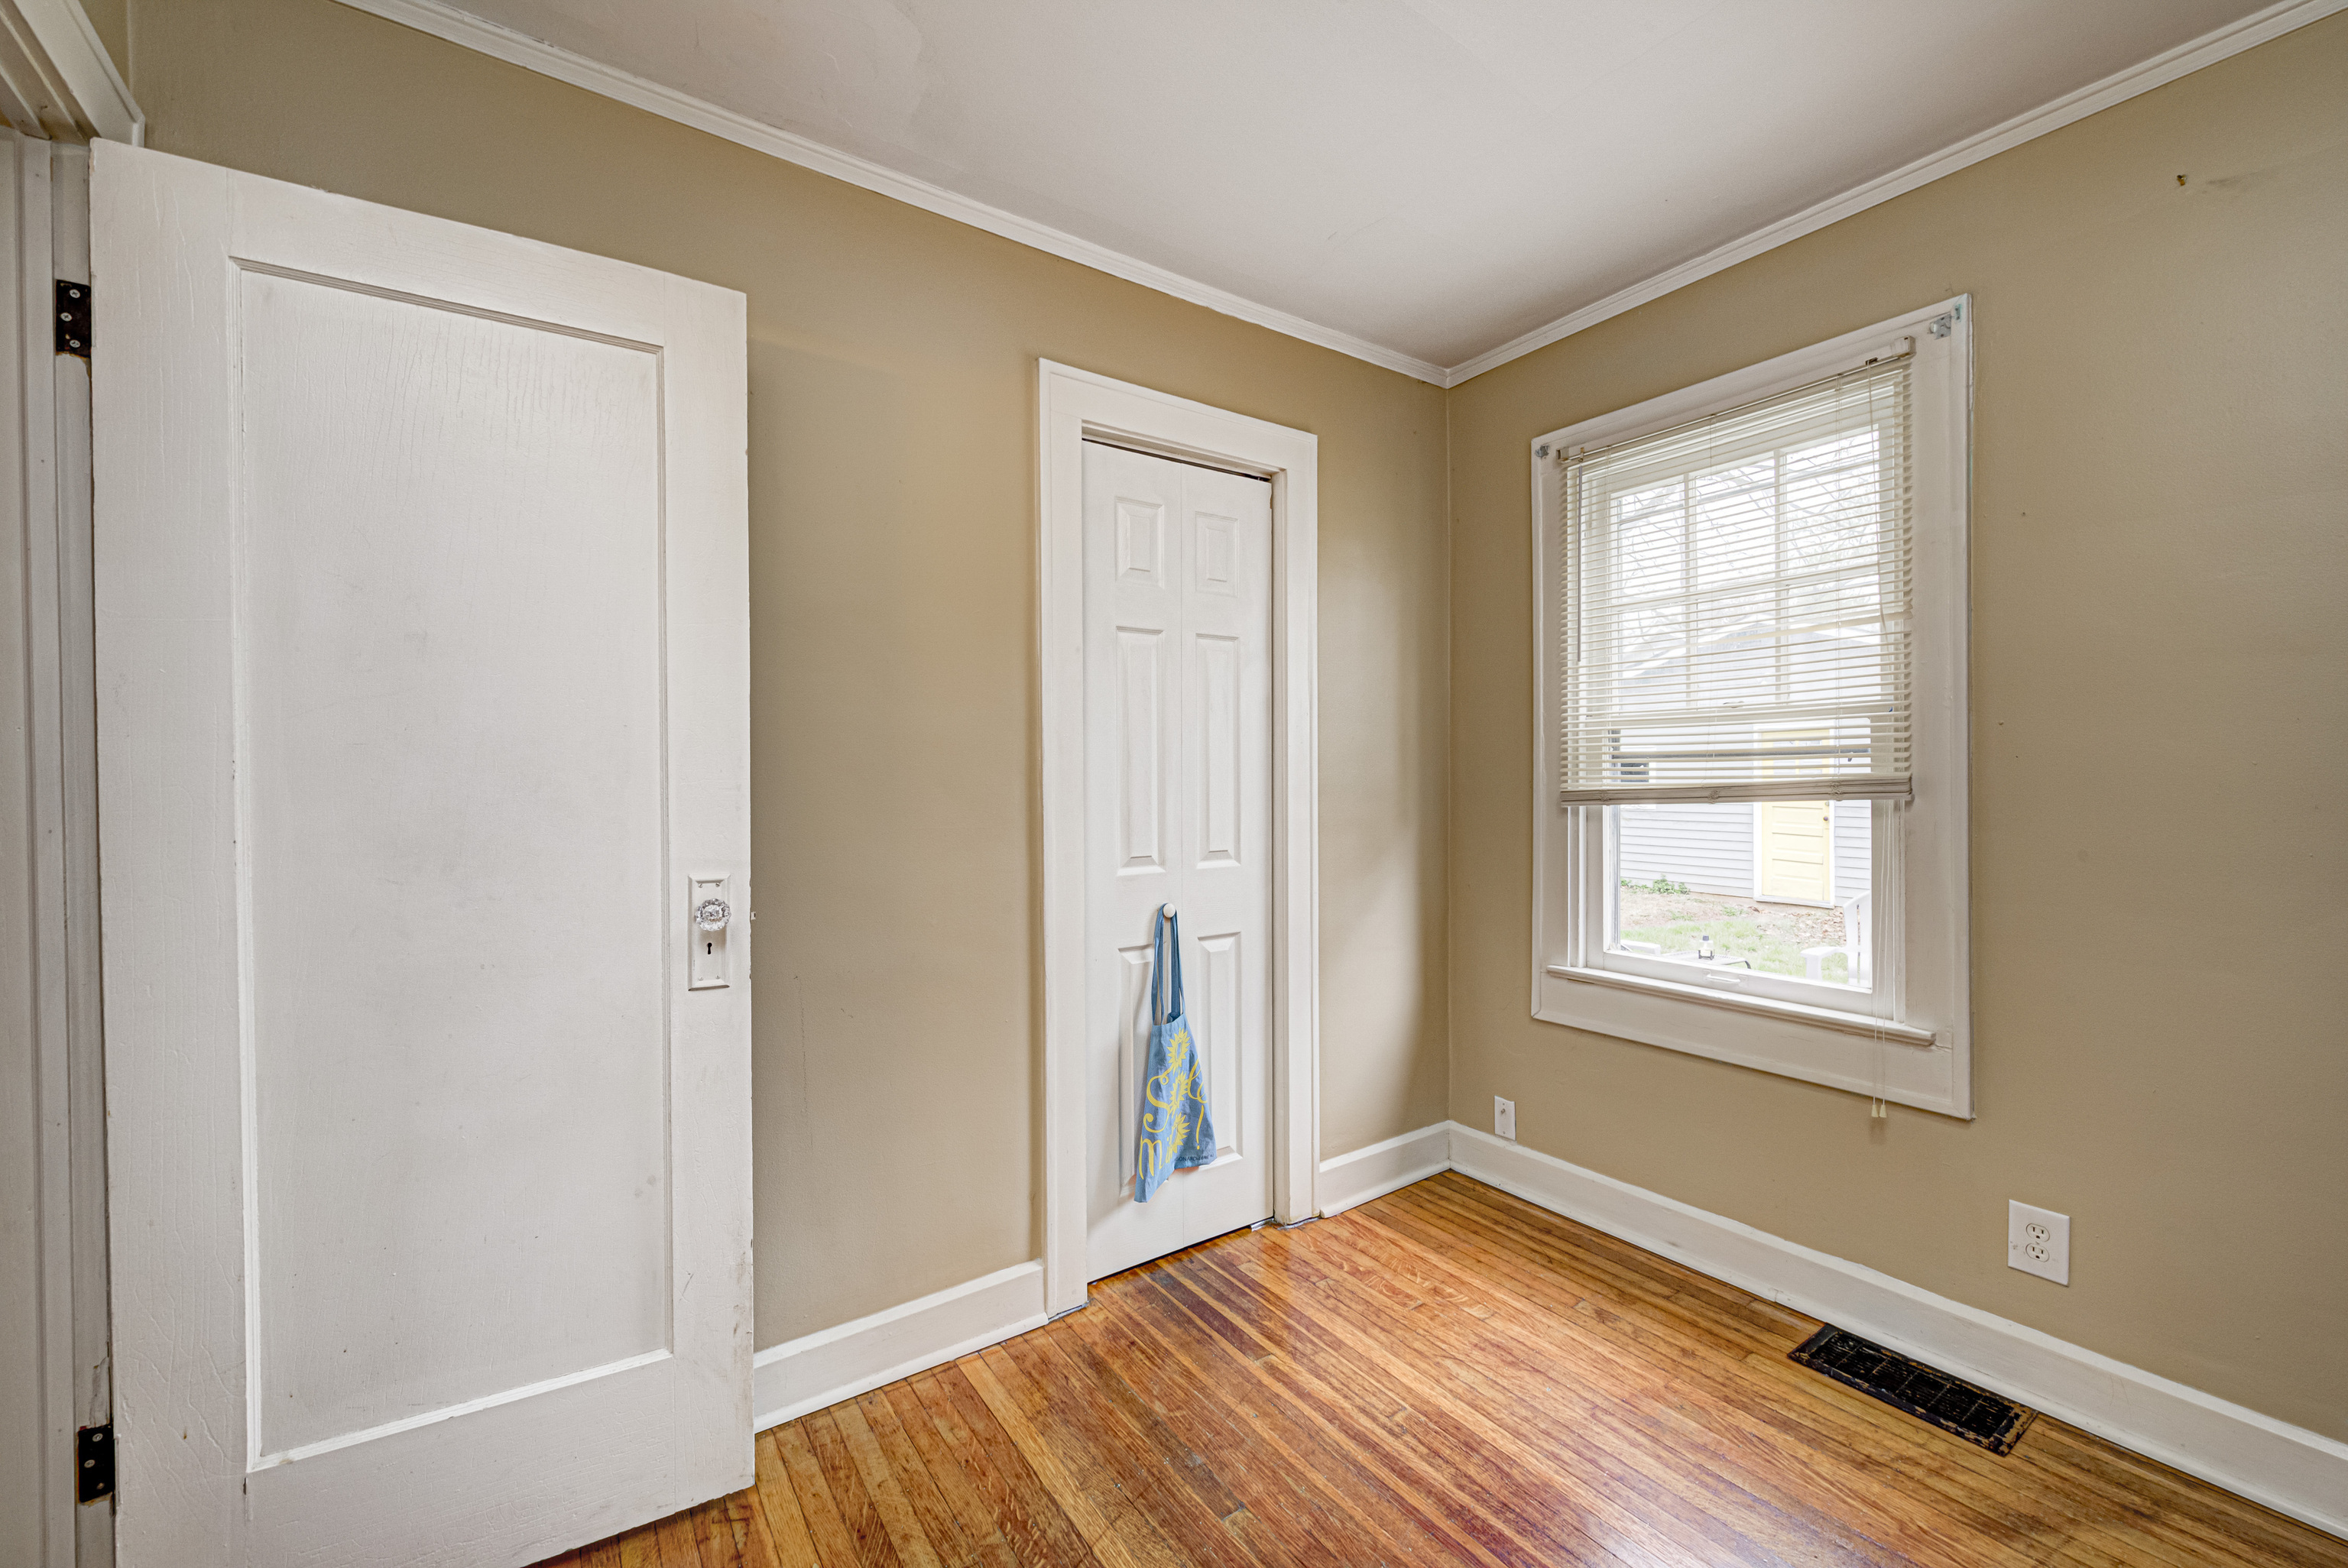
Unfurnished room with hardwood floors, white paneled doors, and a window with blinds.
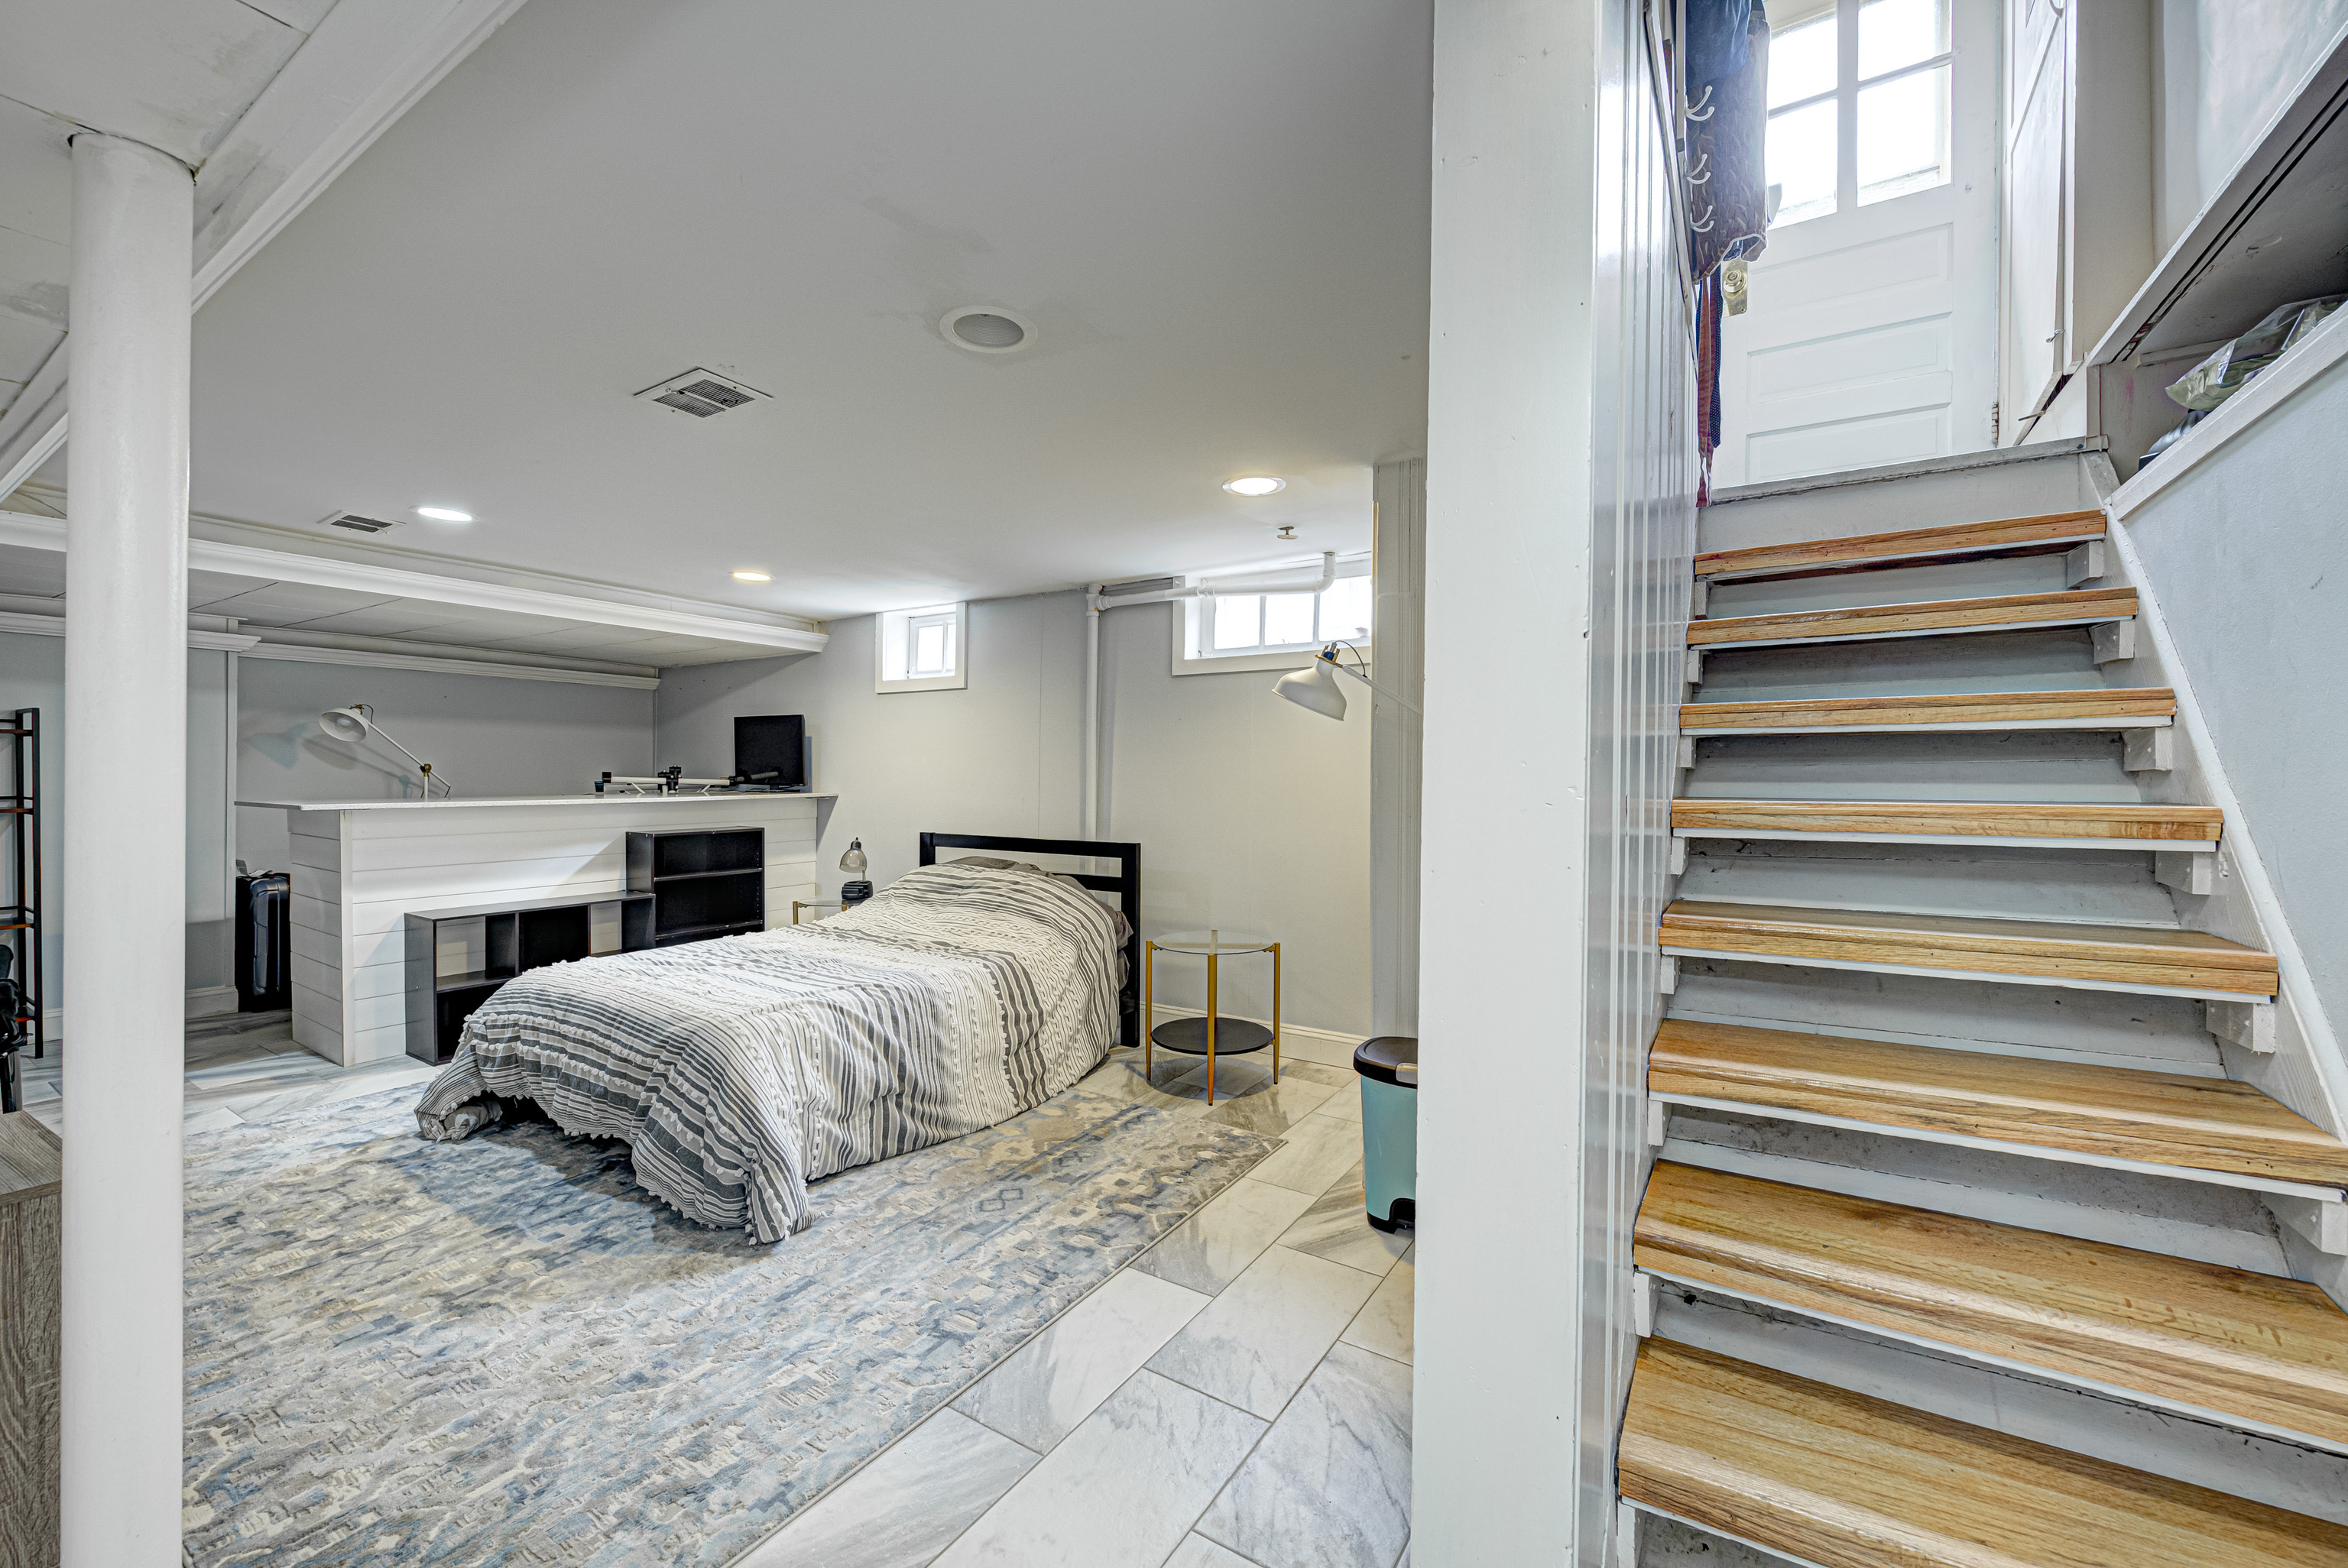
Lower-level bedroom with a striped bed and patterned rug beside a staircase.
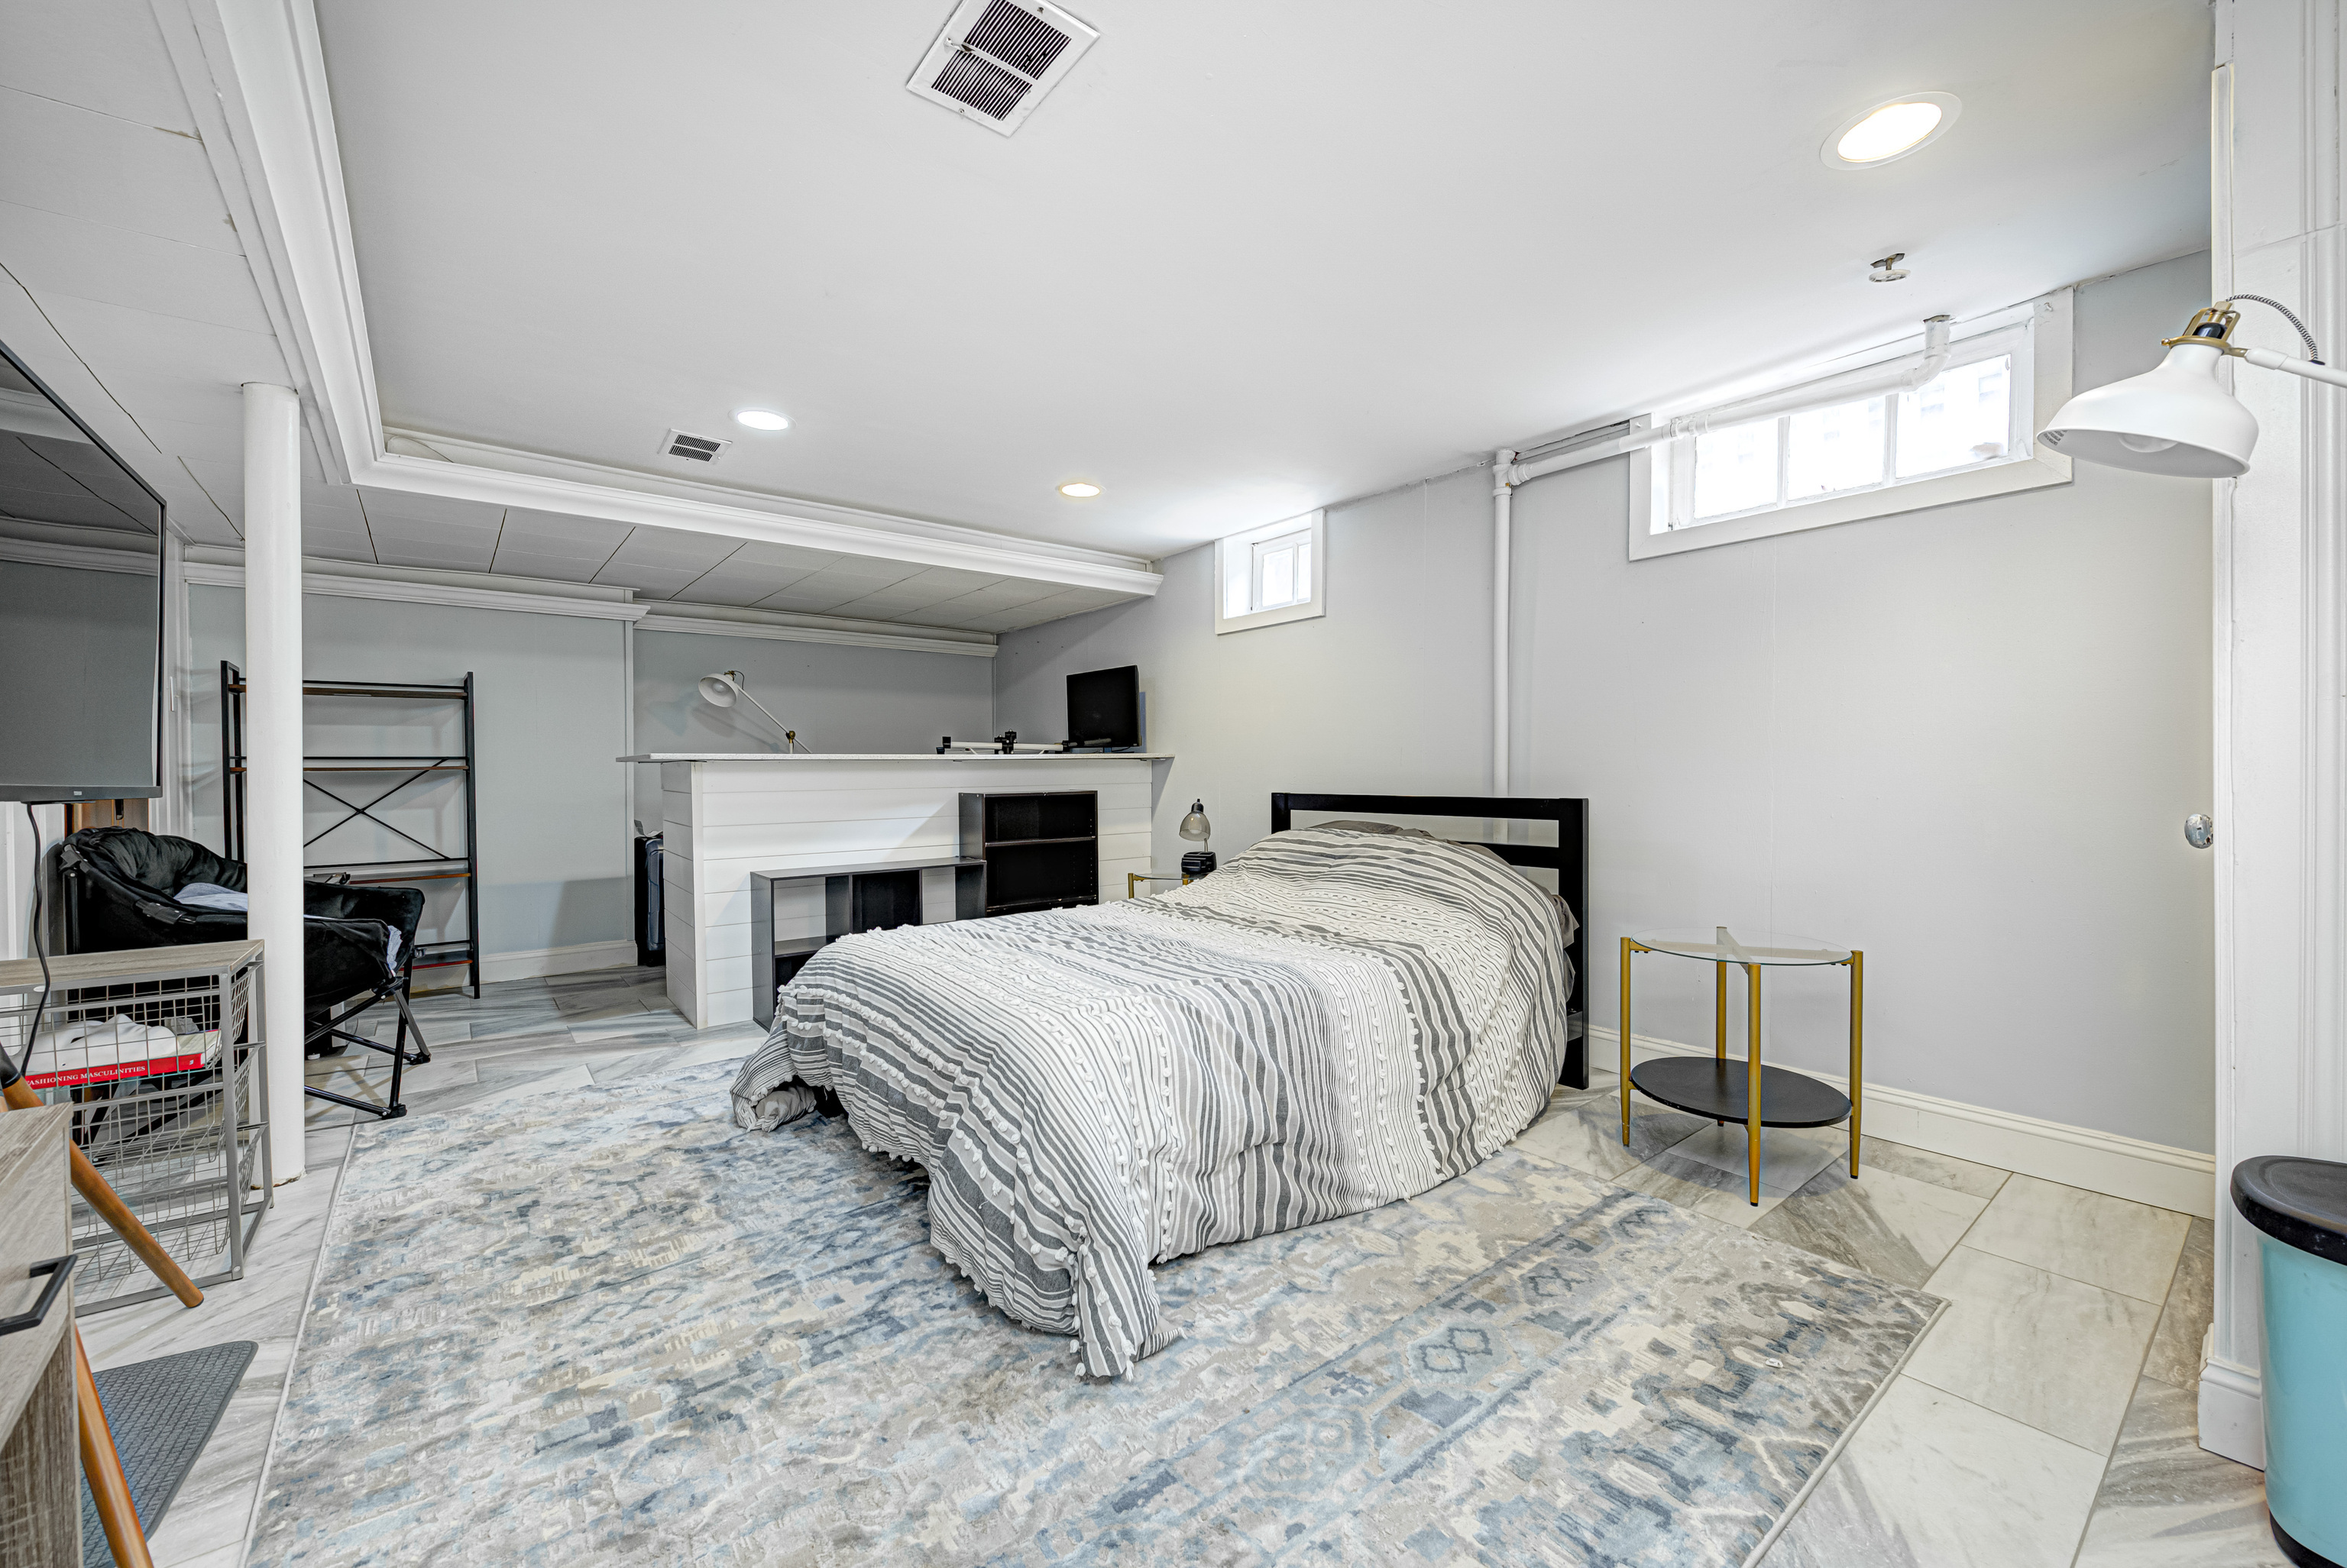
Basement bedroom with a striped bedspread, blue patterned rug, and high windows.
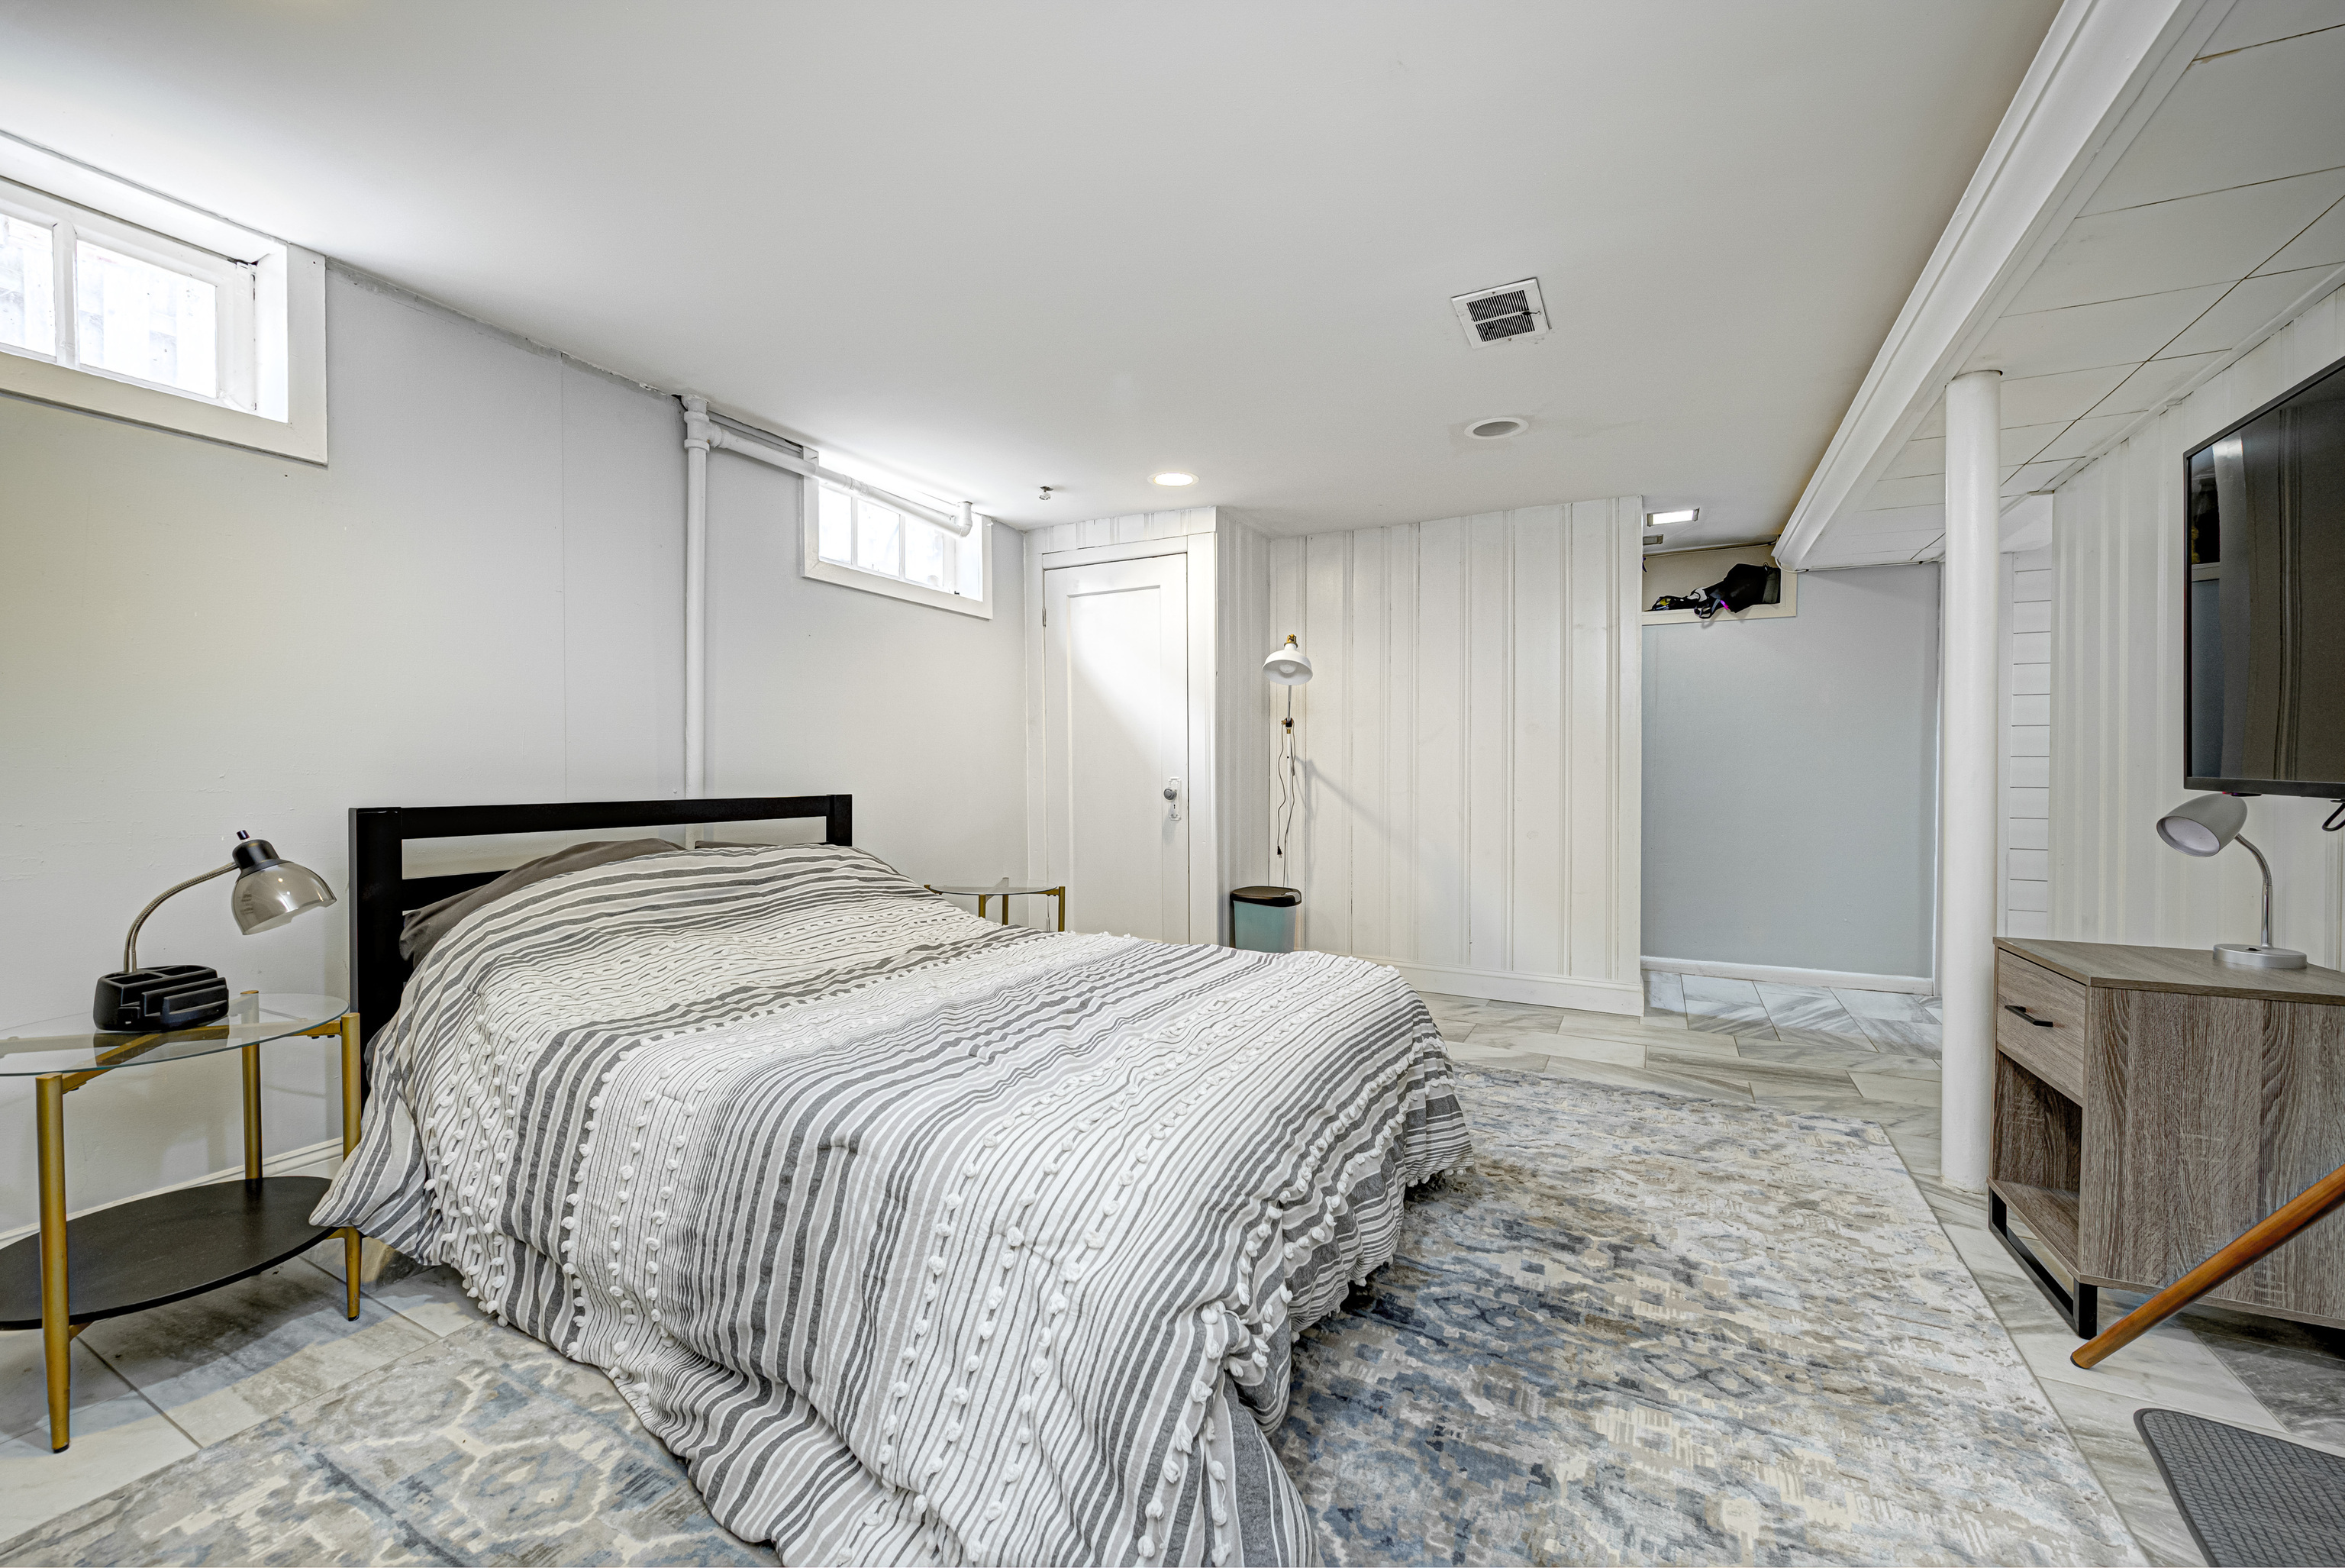
Bedroom with a striped bed, high windows, white paneled walls, and a large patterned rug.
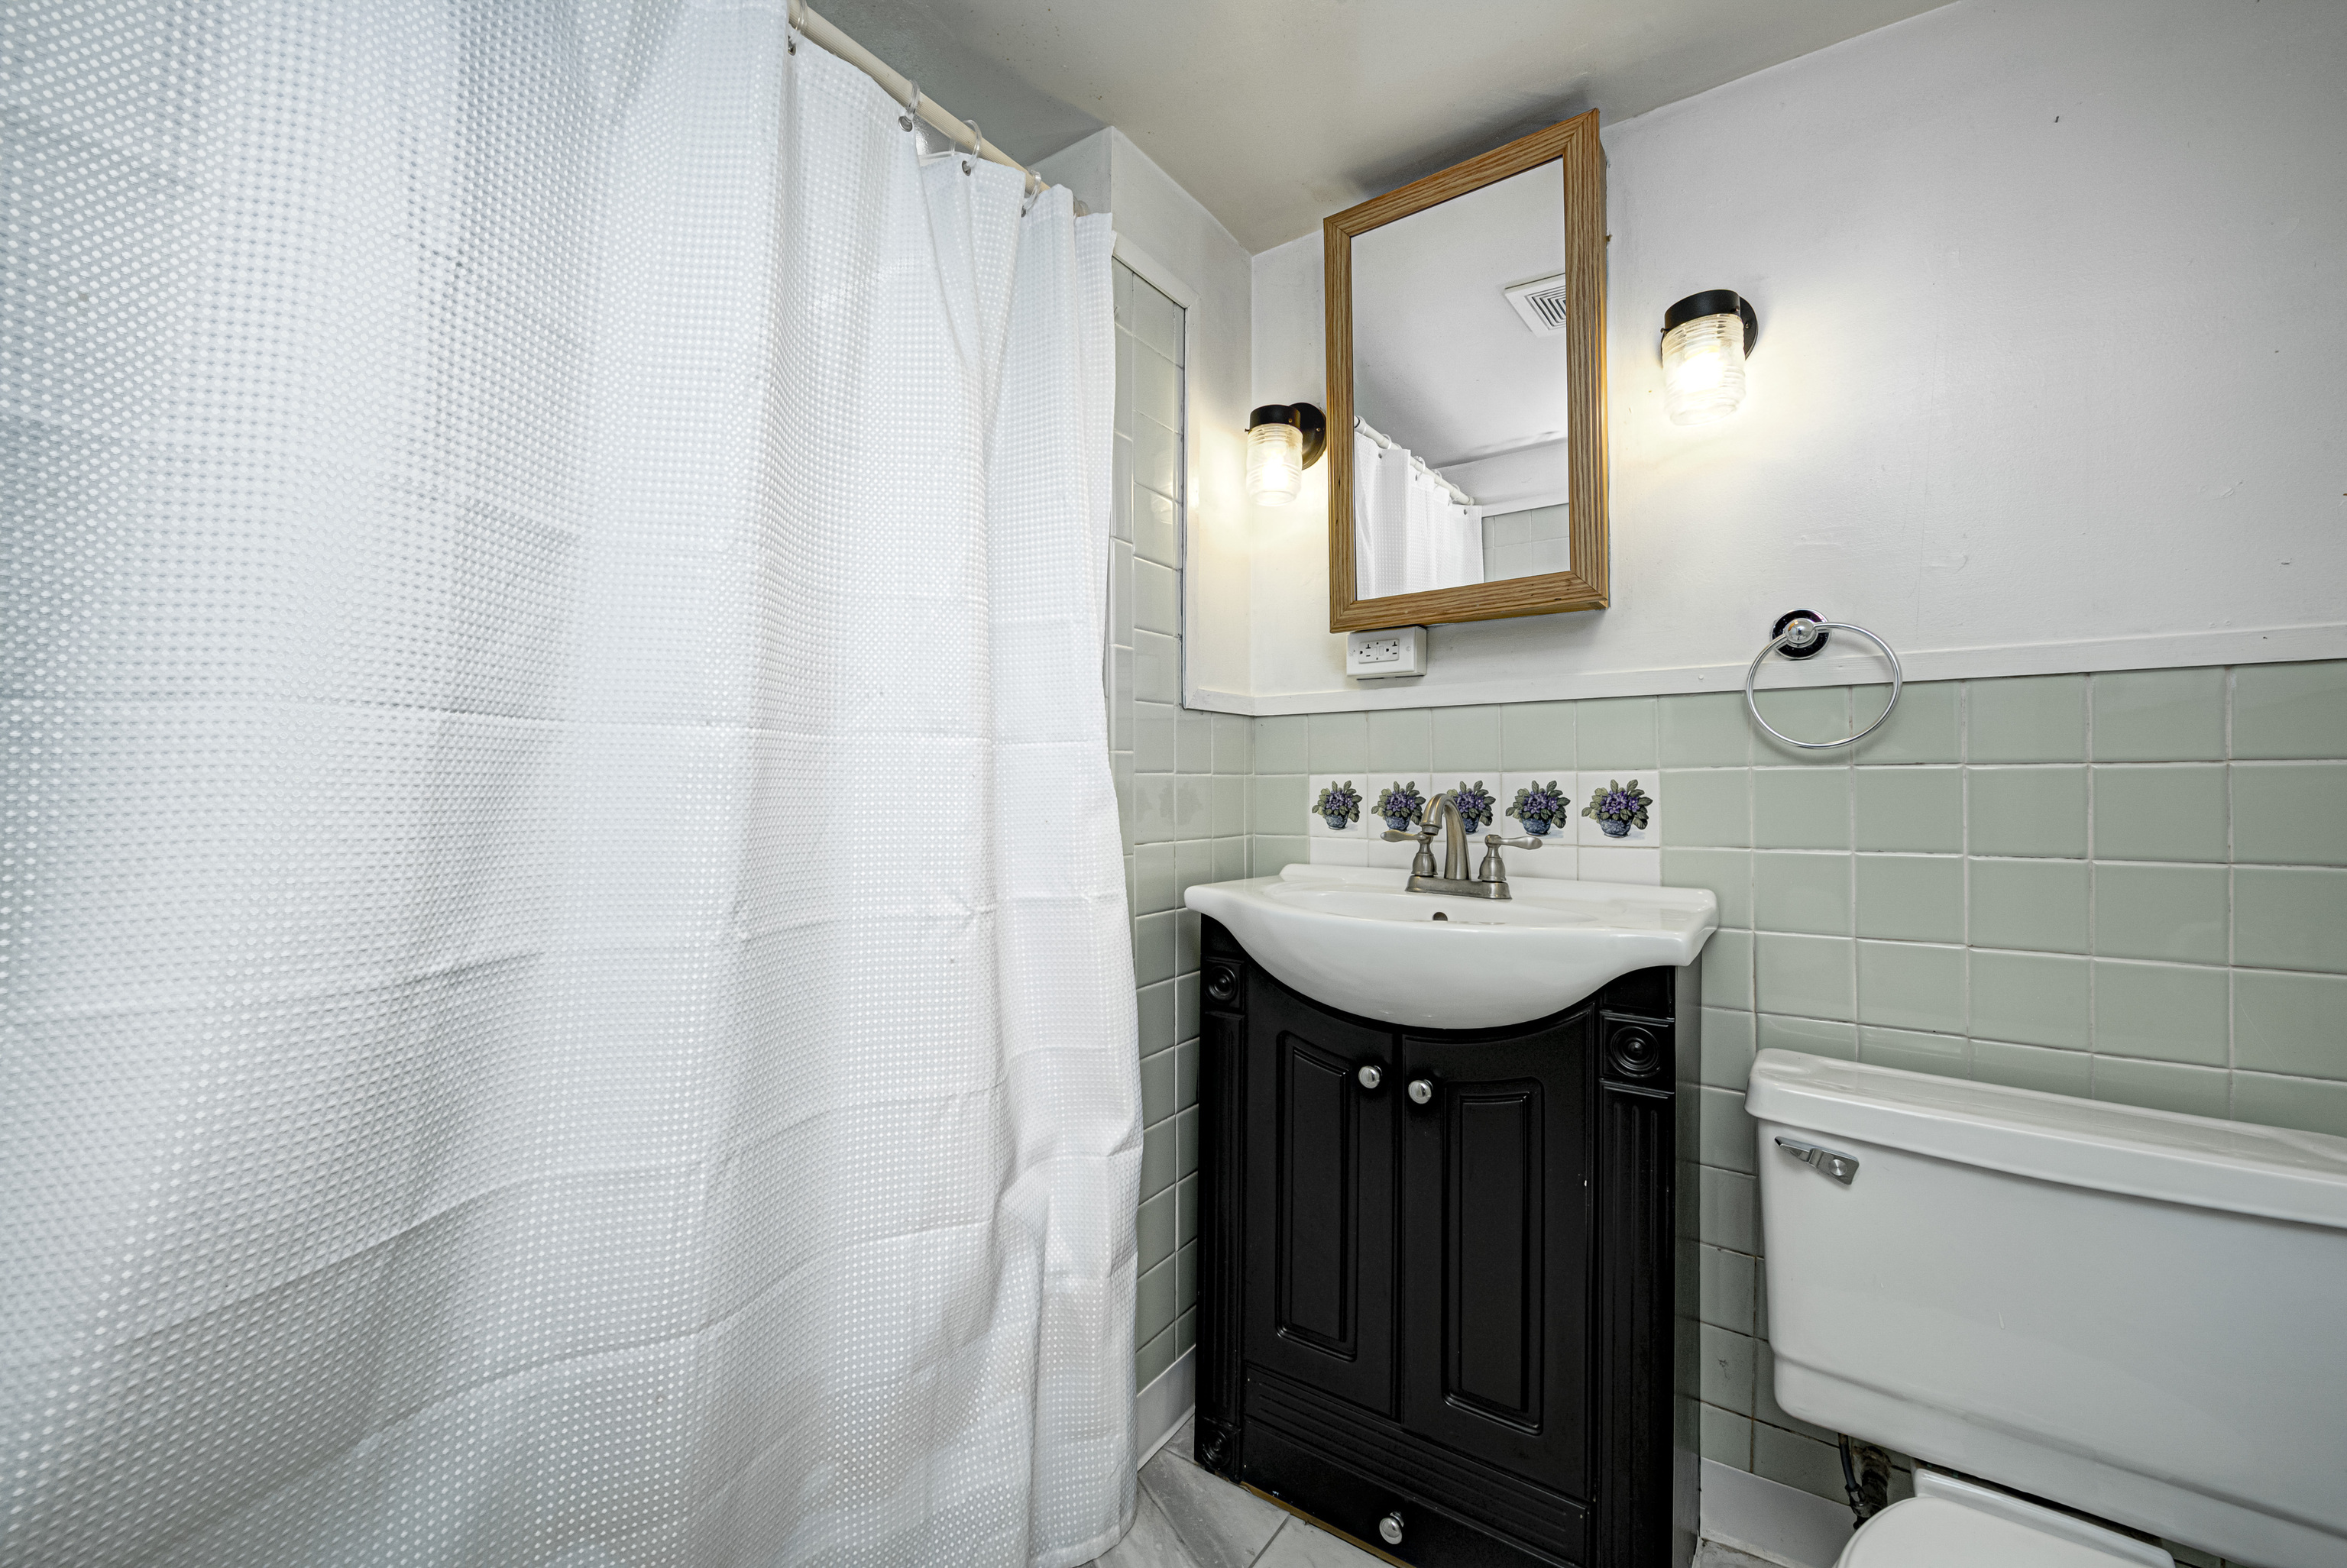
Bathroom with pale green tile, a black vanity, and a white shower curtain.
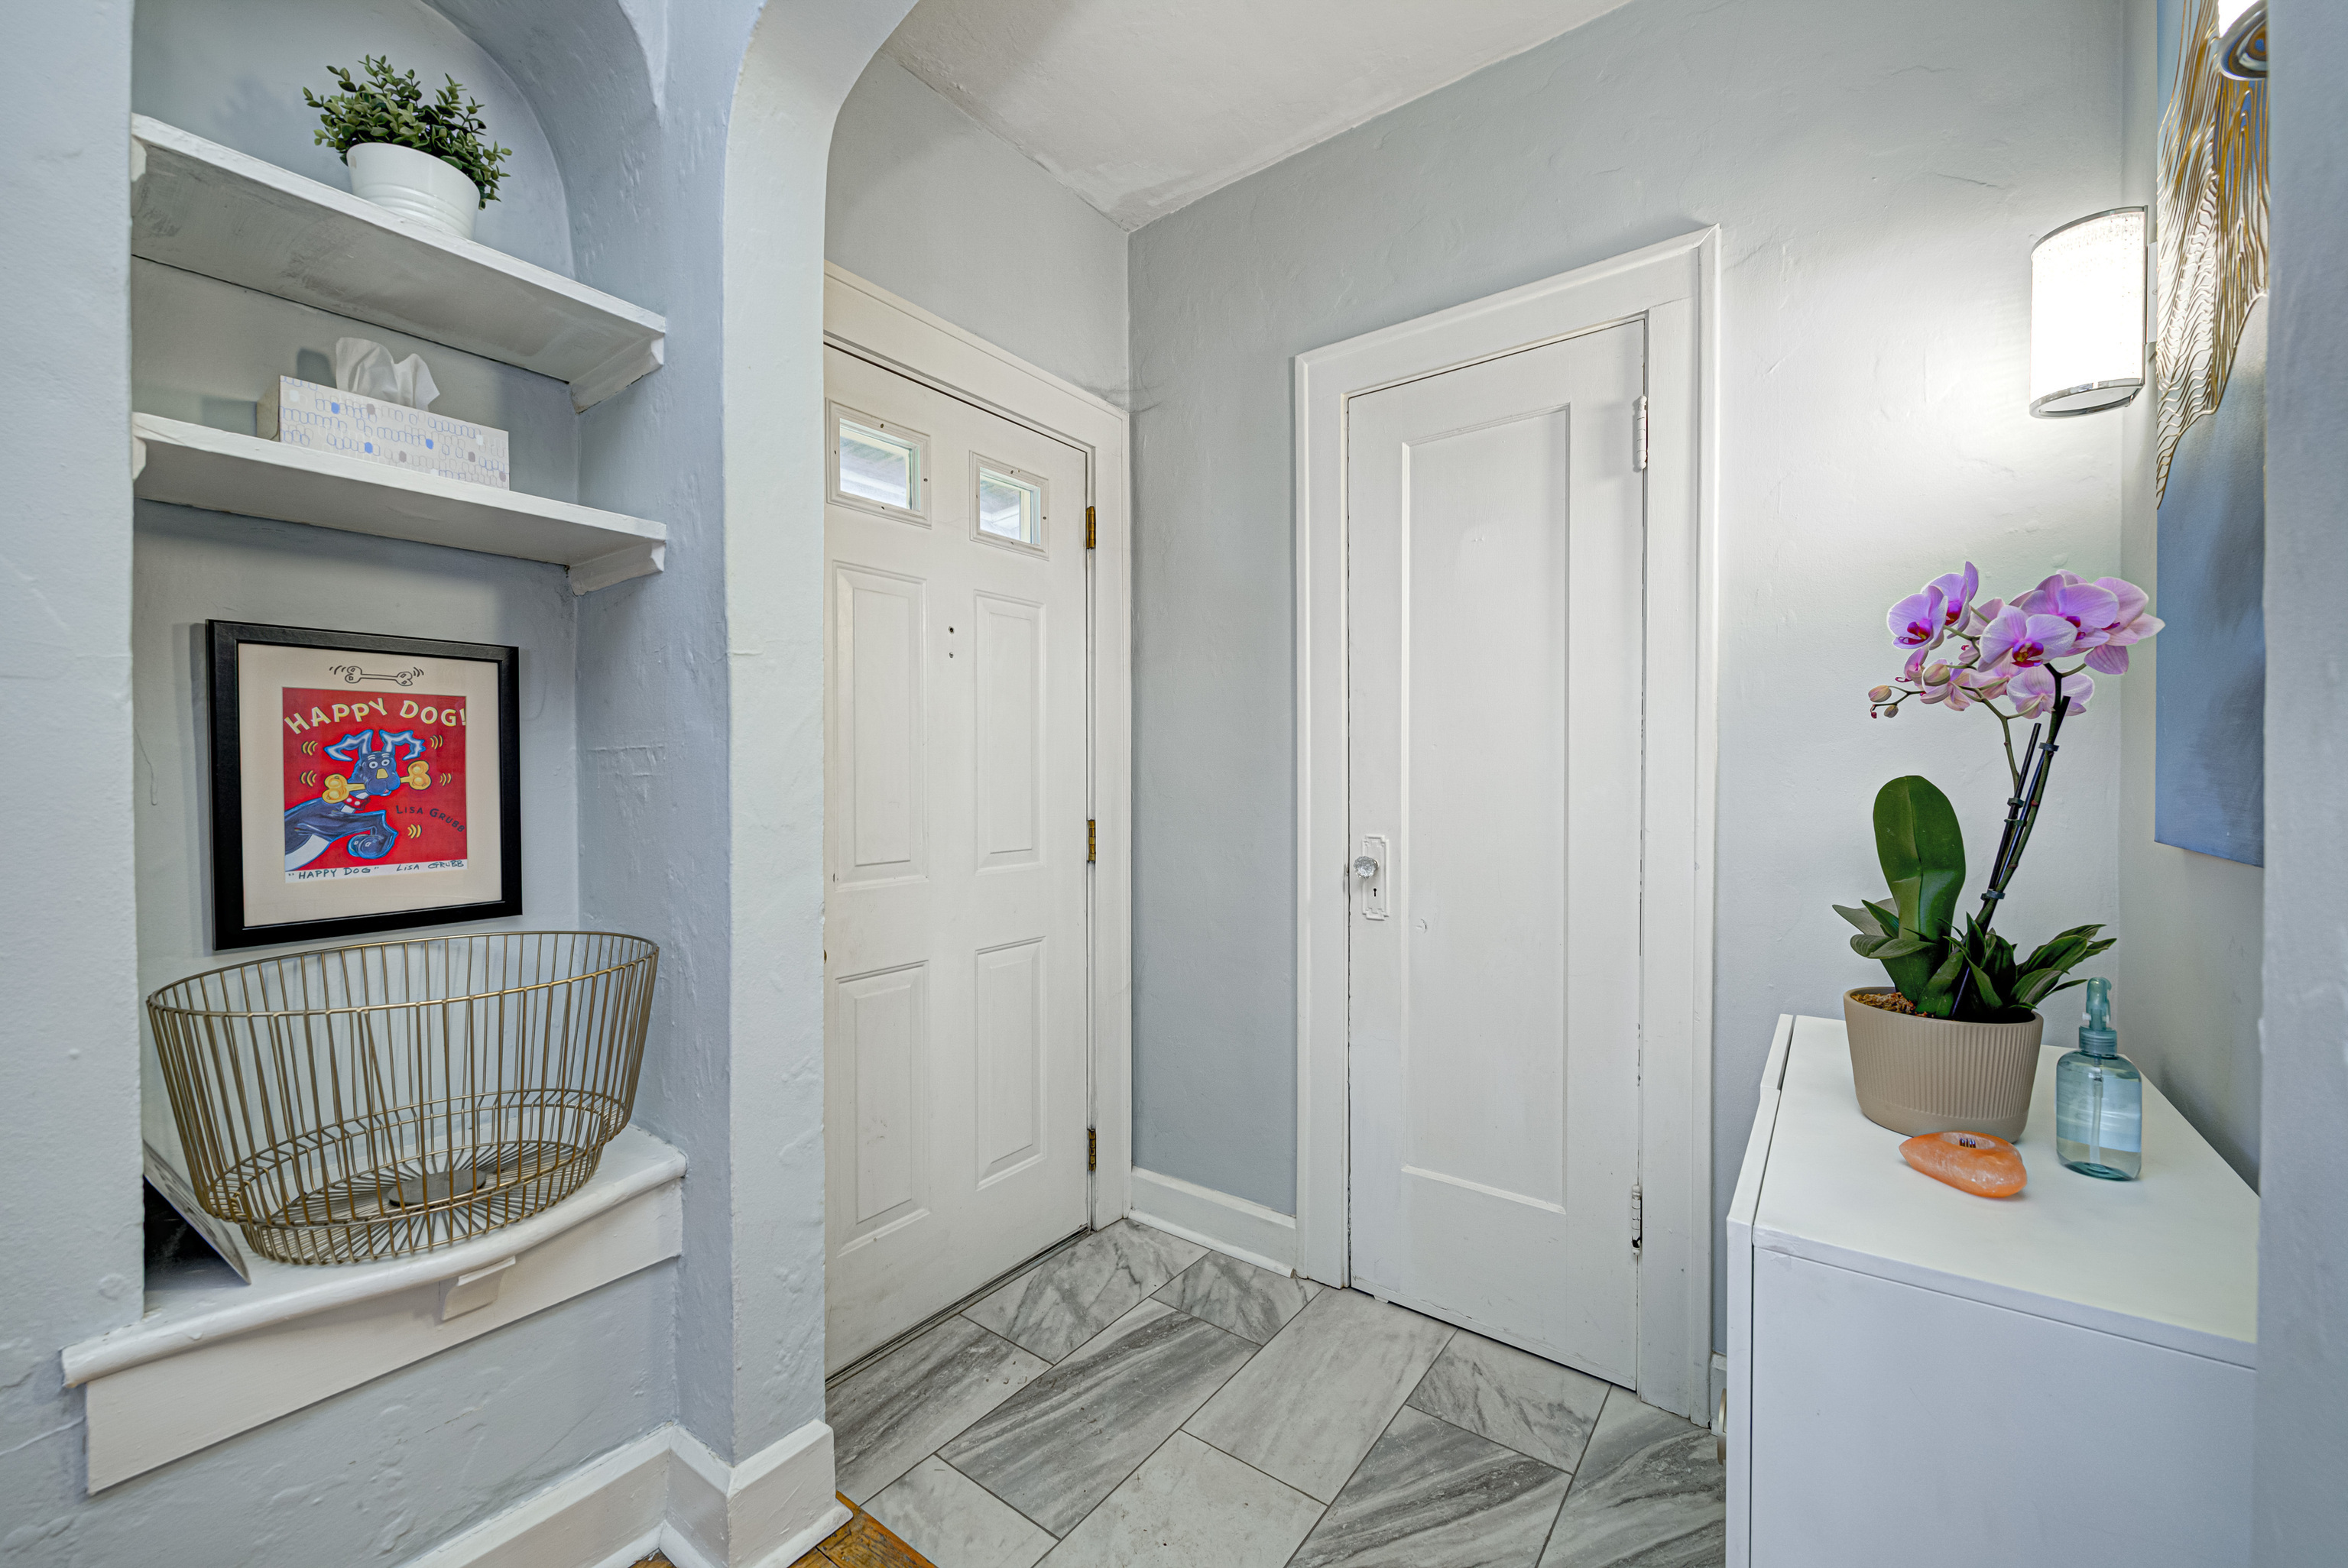
Entryway with pale blue walls, built-in arched shelves, marble-look tile, and a pink orchid.
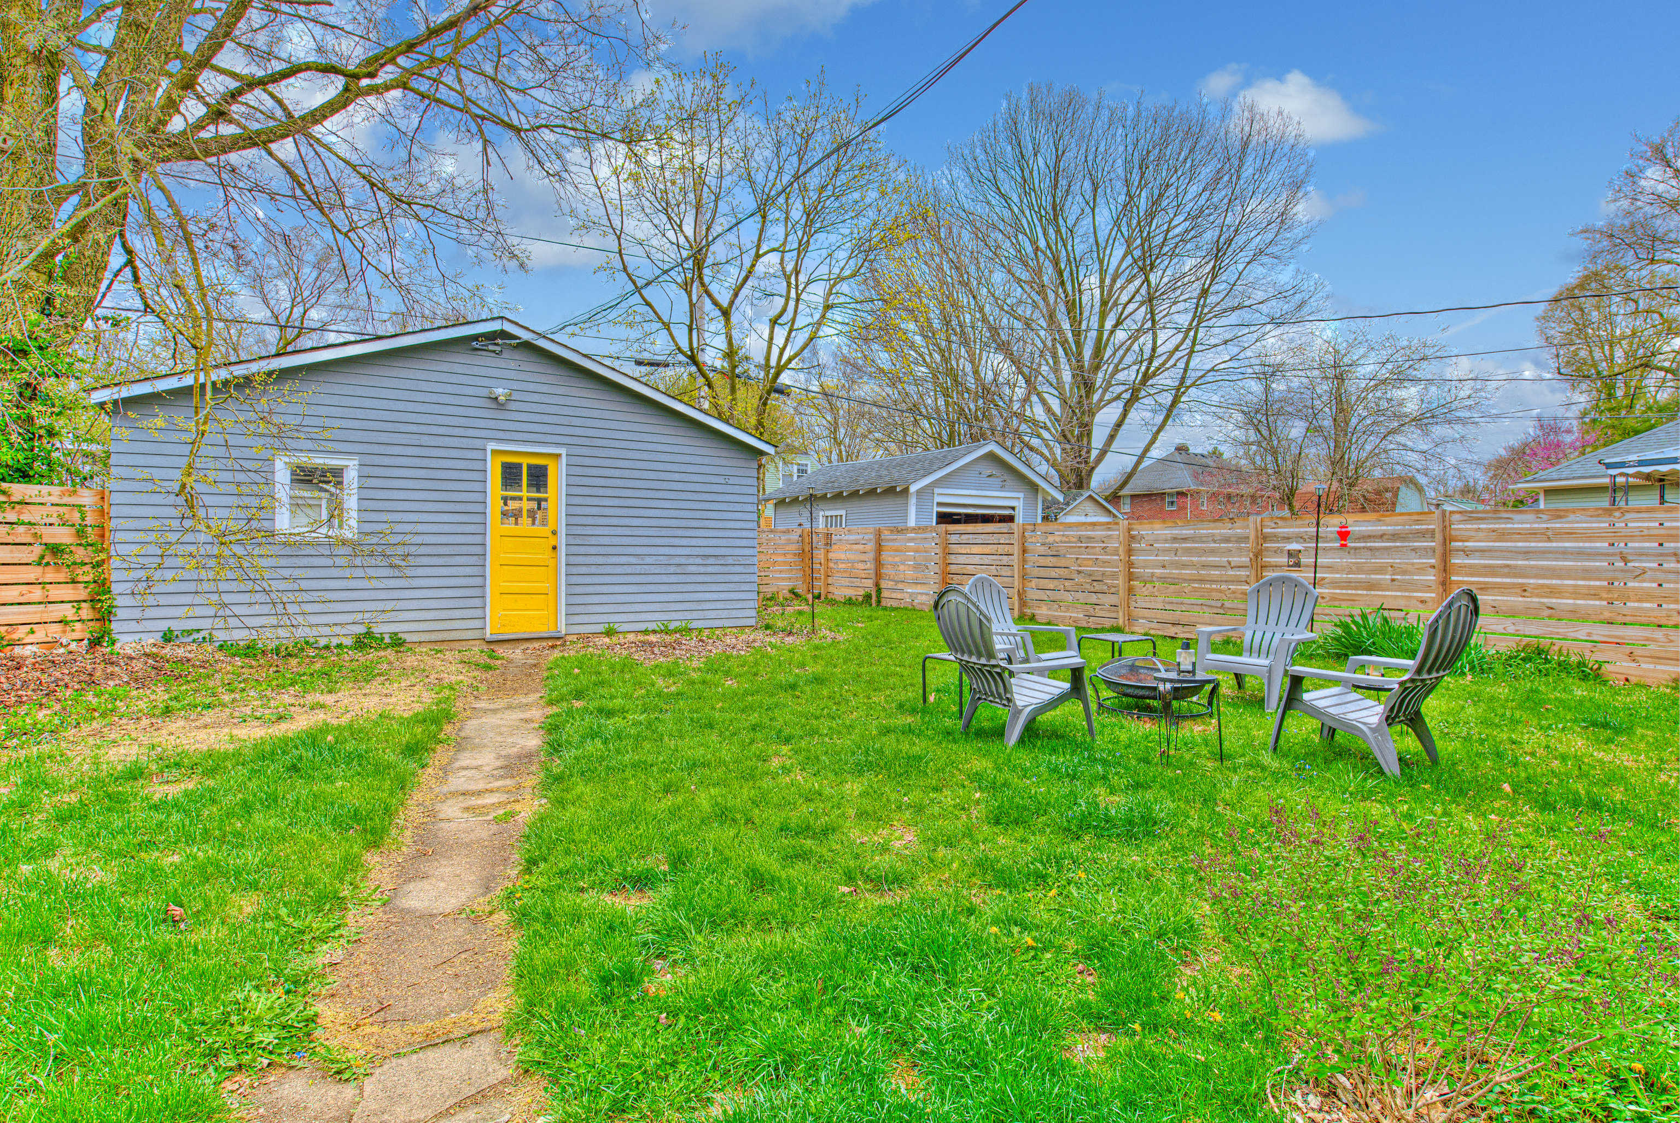
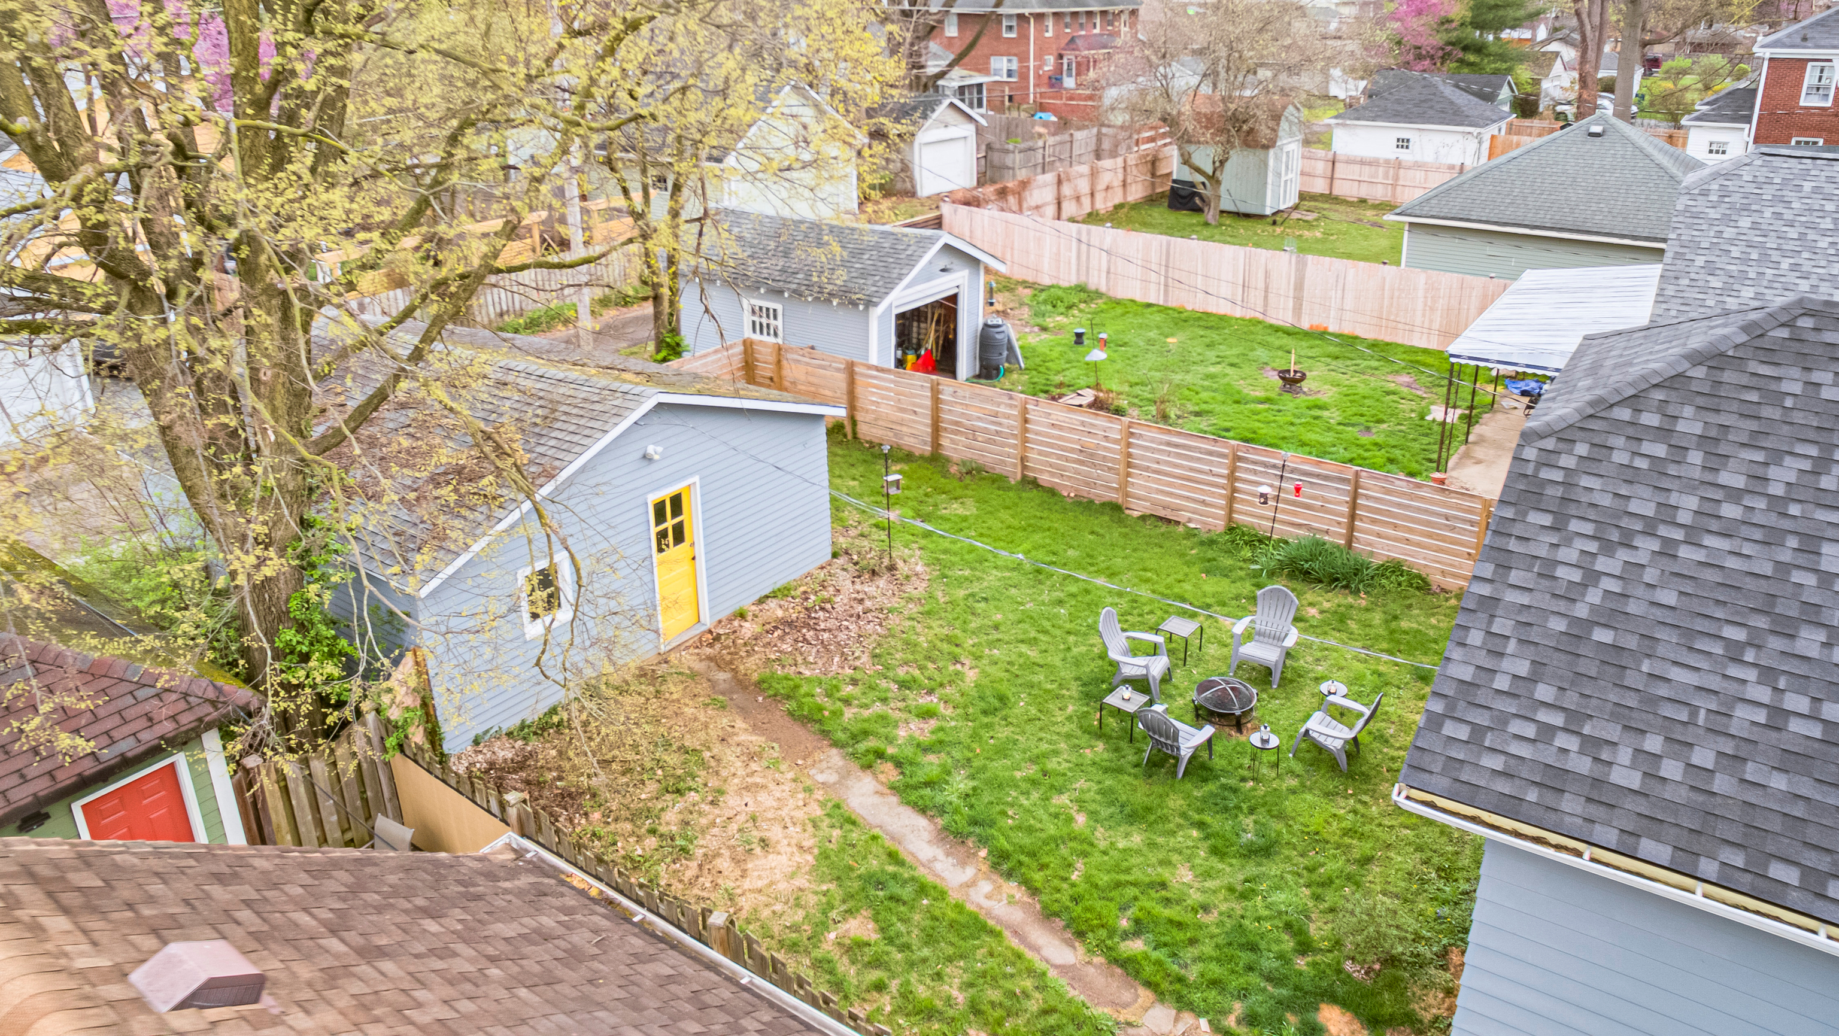
Fenced backyard with a gray shed and yellow door, lawn, and patio seating around a fire pit.
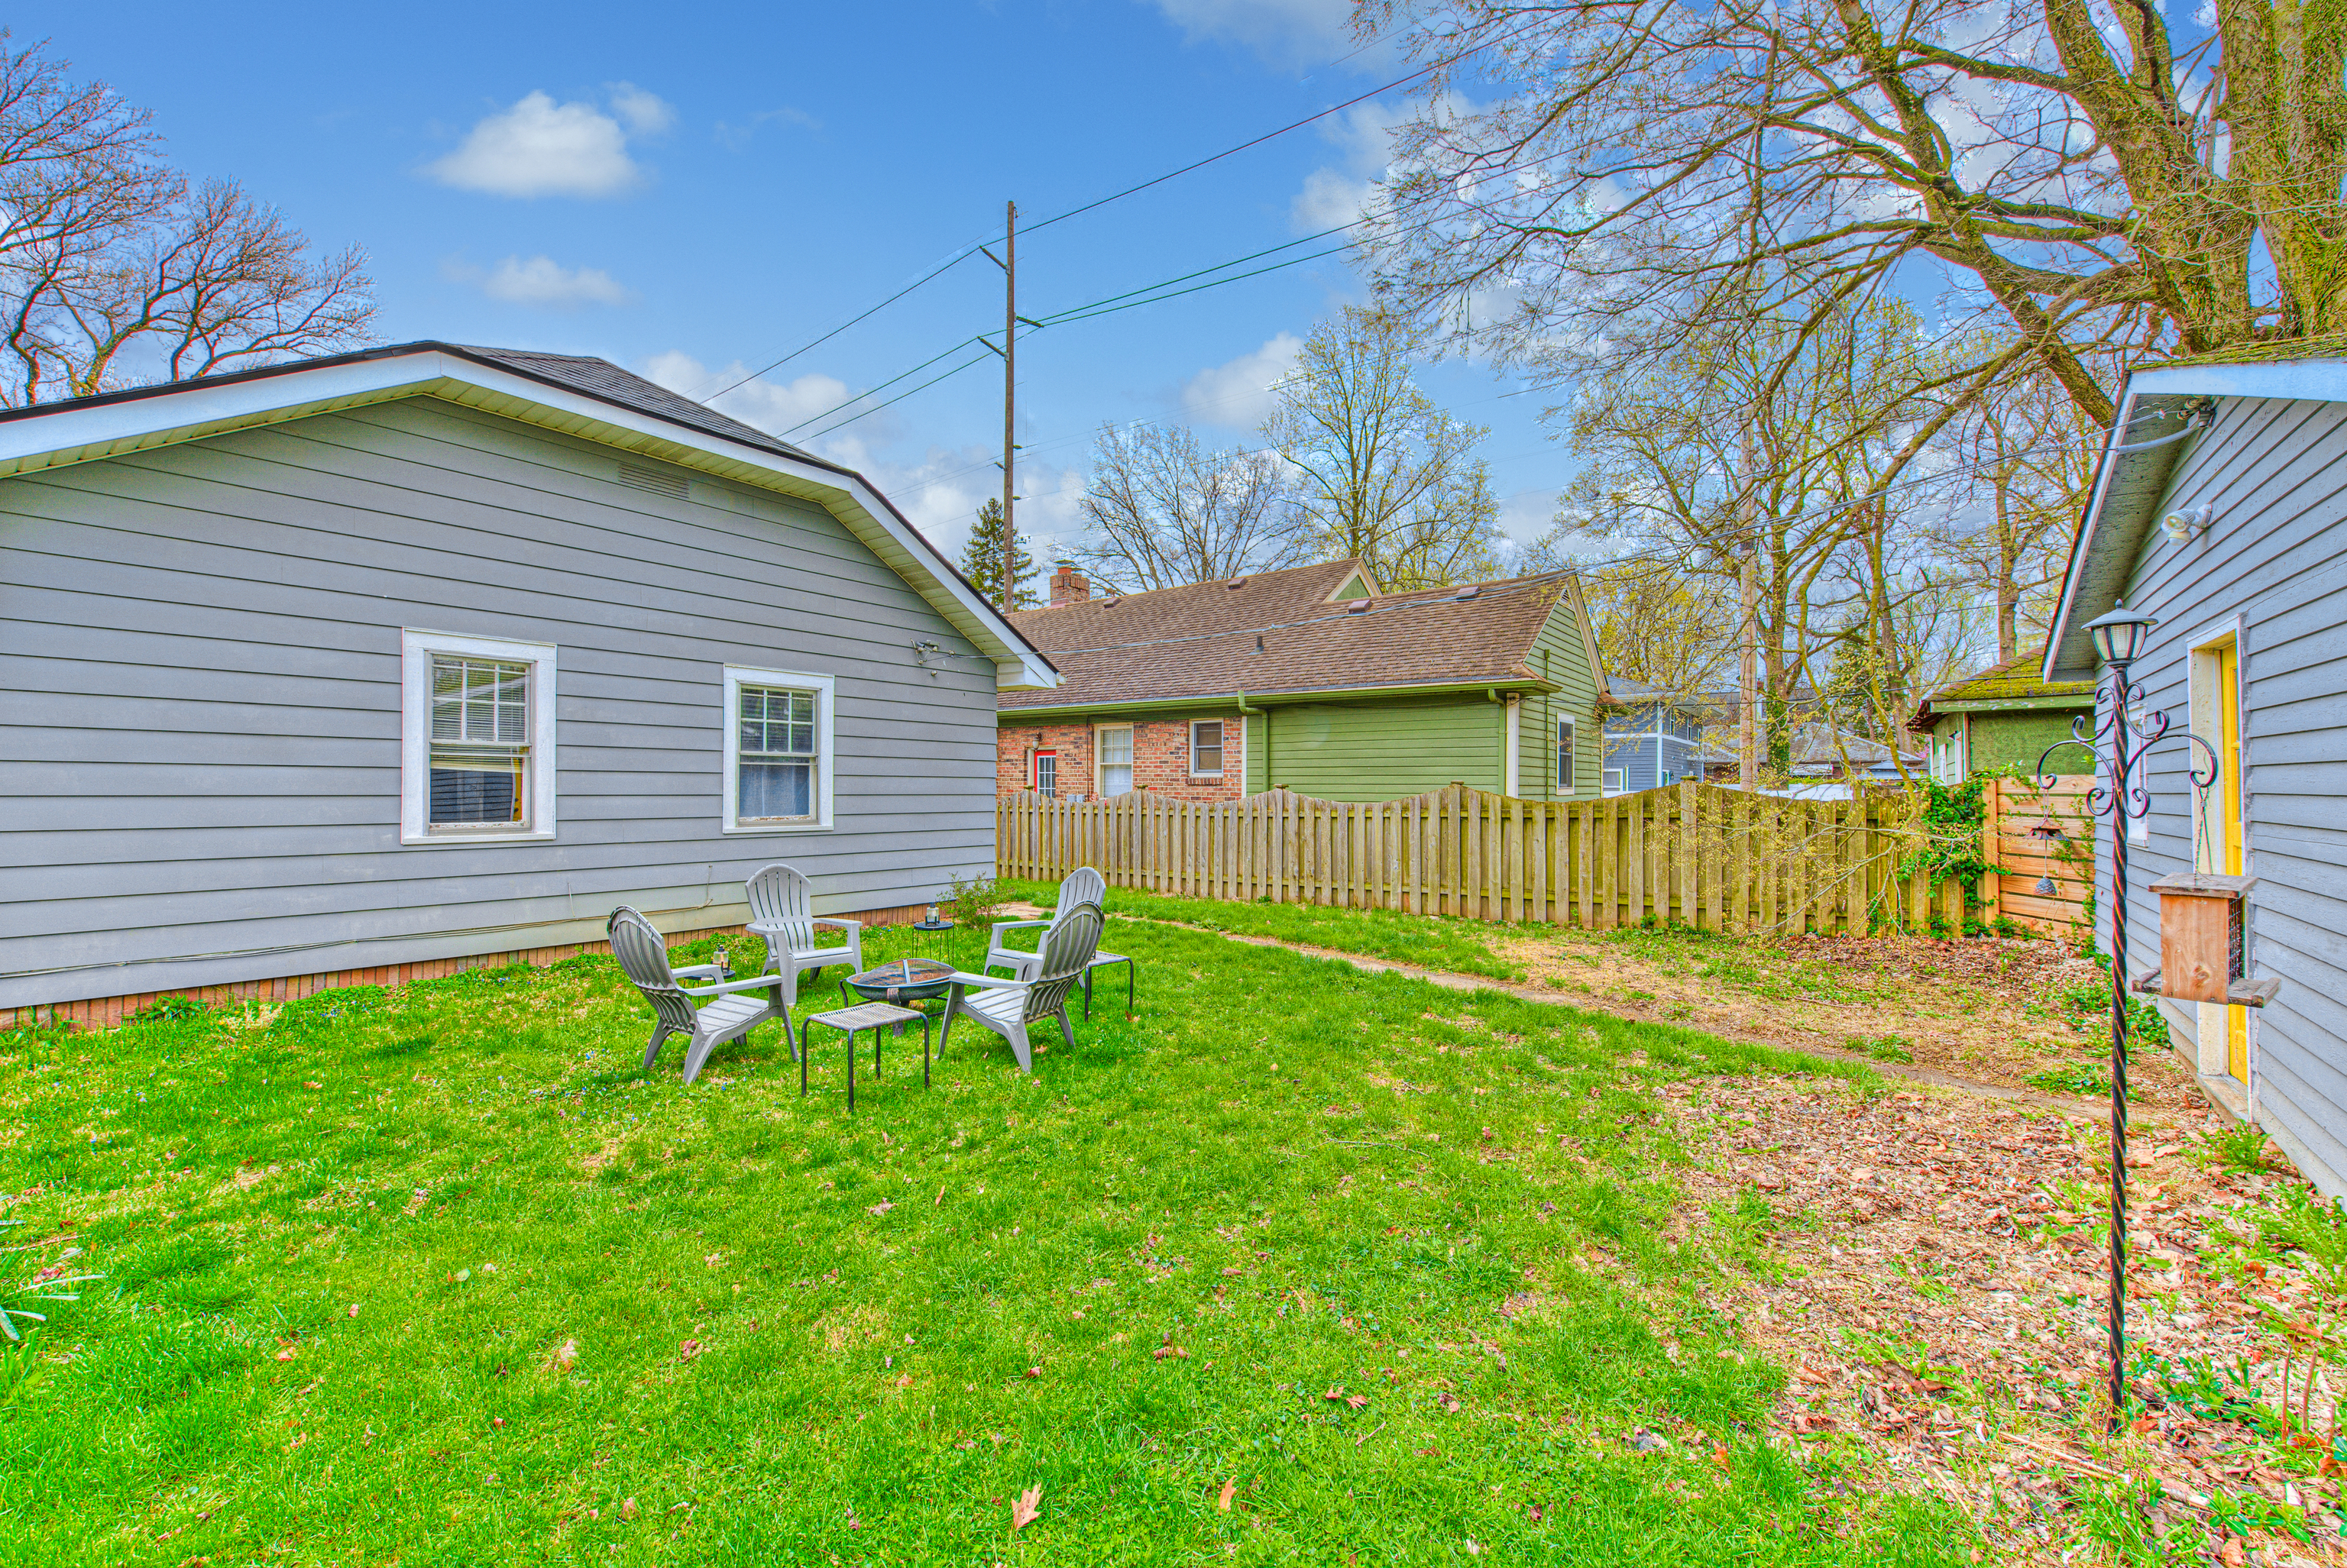
Backyard with a green lawn, fenced seating area, and gray-sided house.
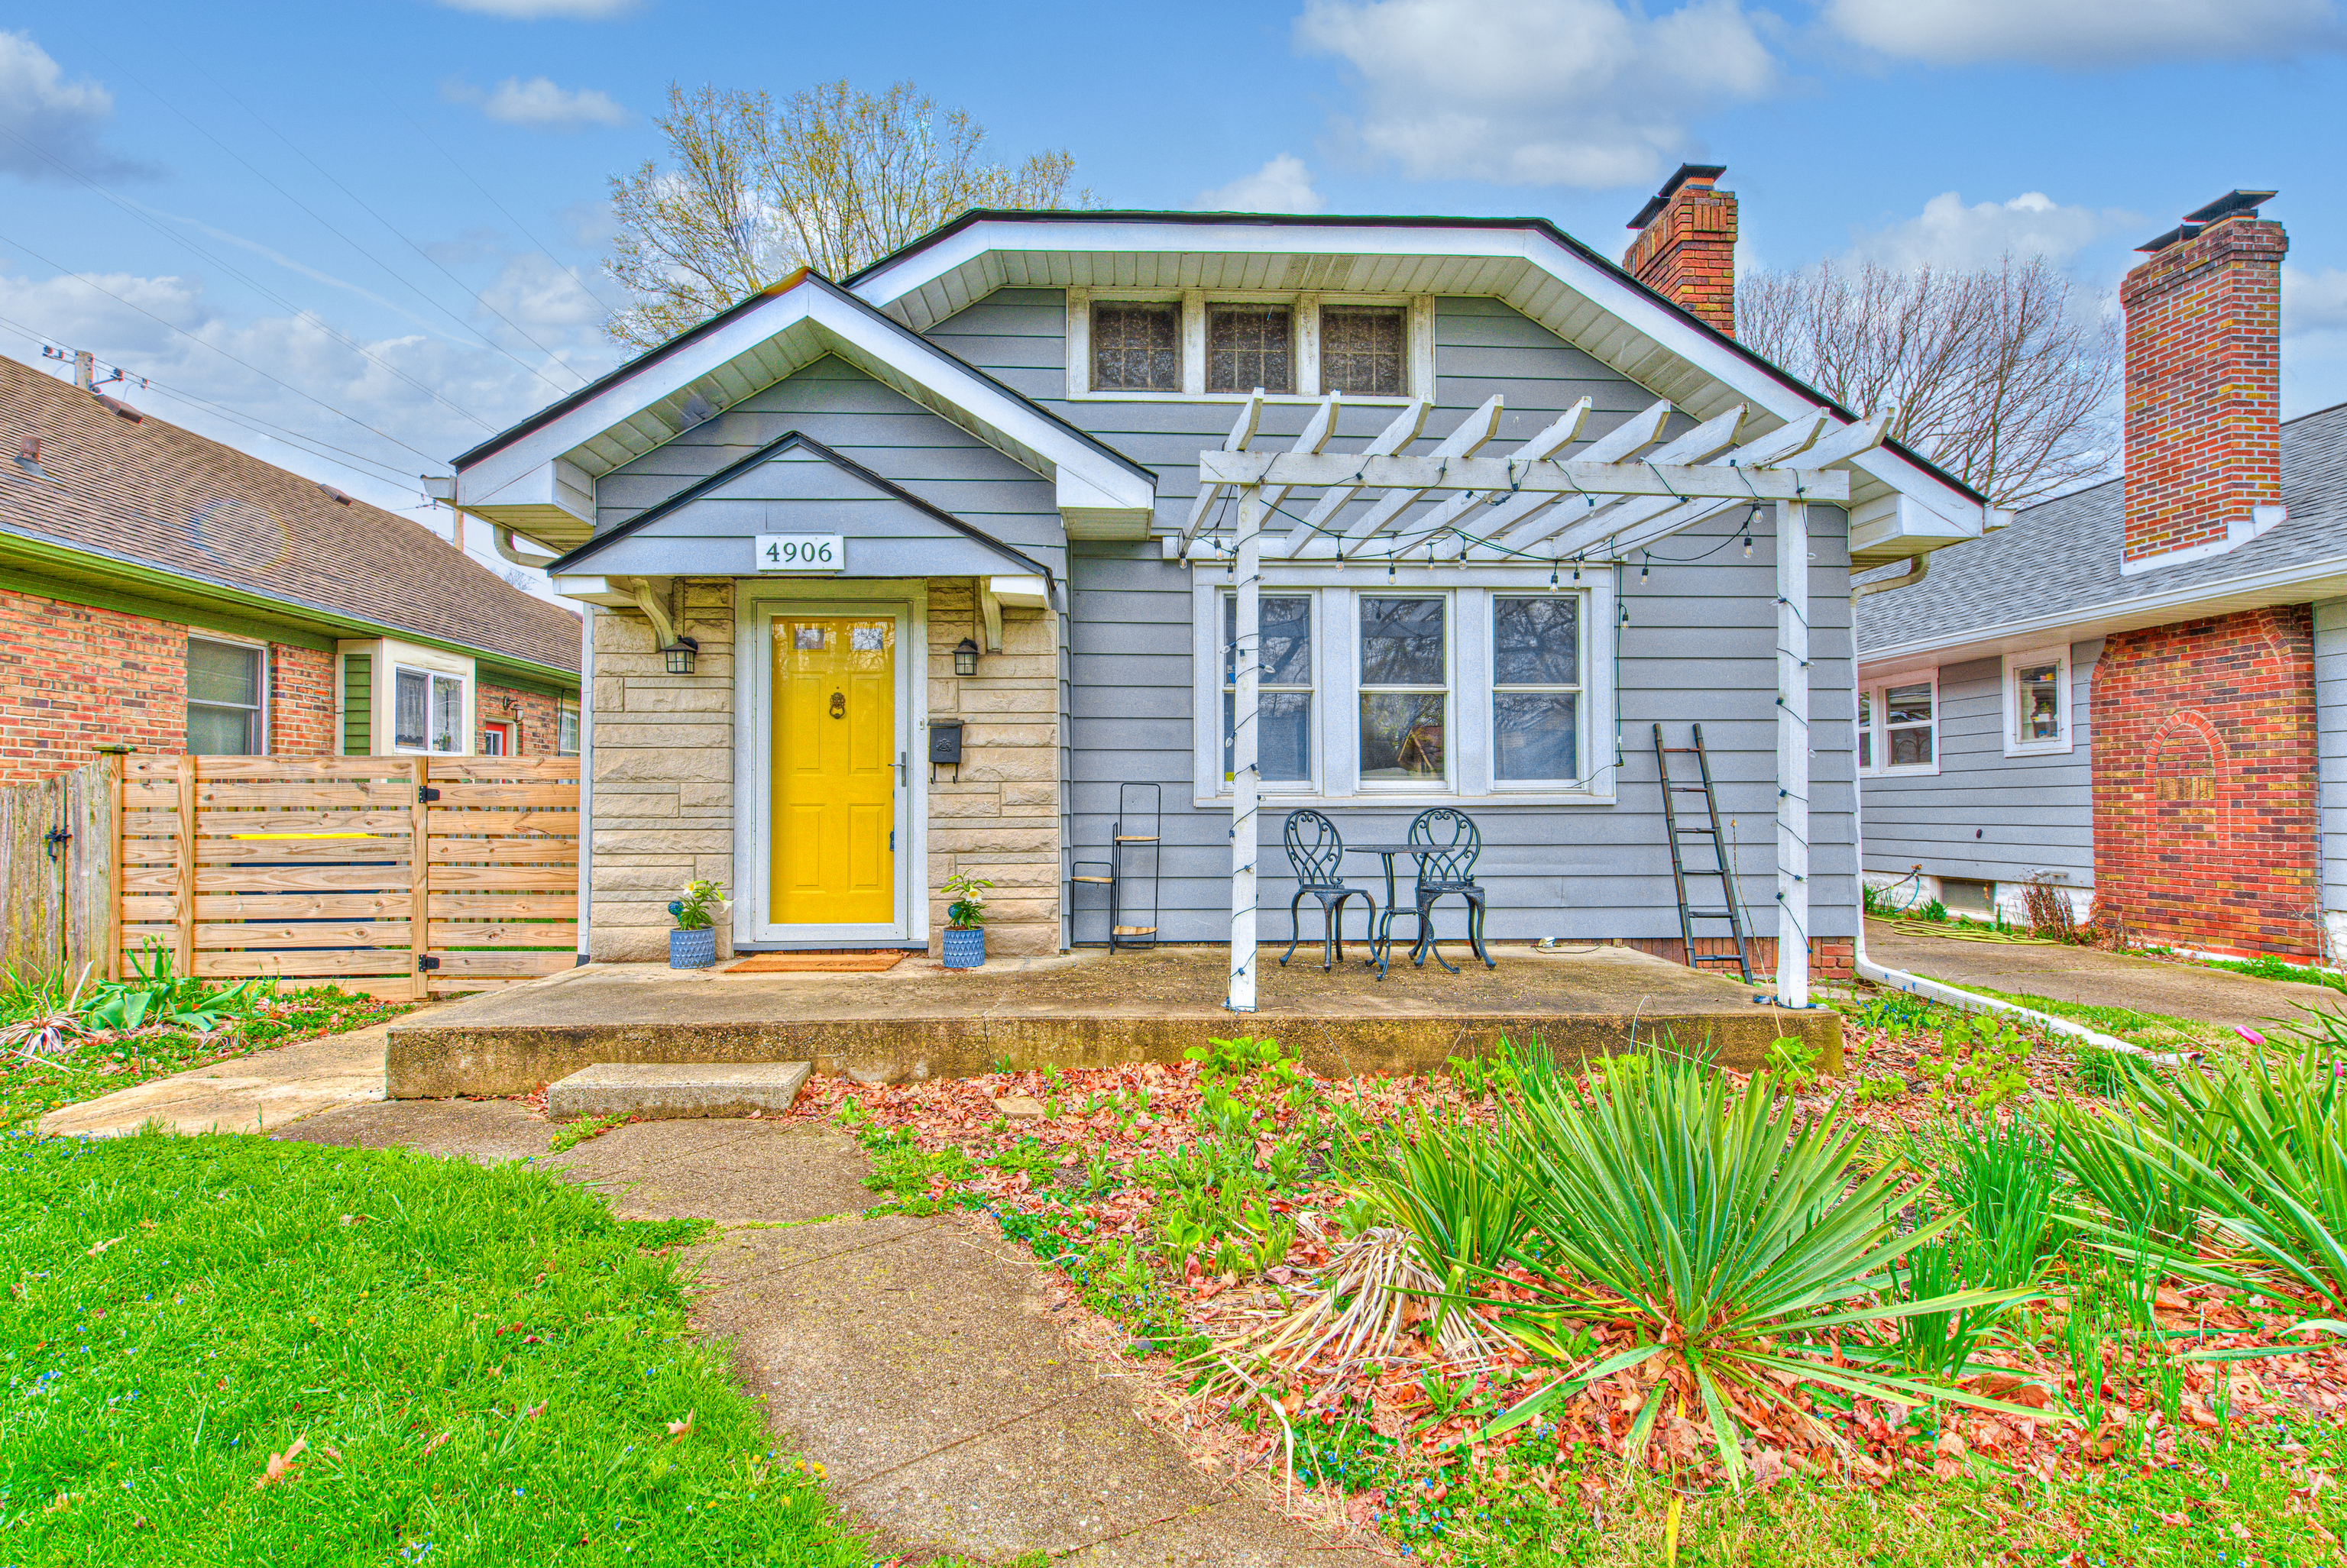
Gray house with a bright yellow front door, stone entry, and white pergola over a patio.
Gray-sided house with a bright yellow front door, white pergola, and landscaped lawn.
Fenced backyard with a broad lawn, detached sheds, outdoor seating, and a fire pit.
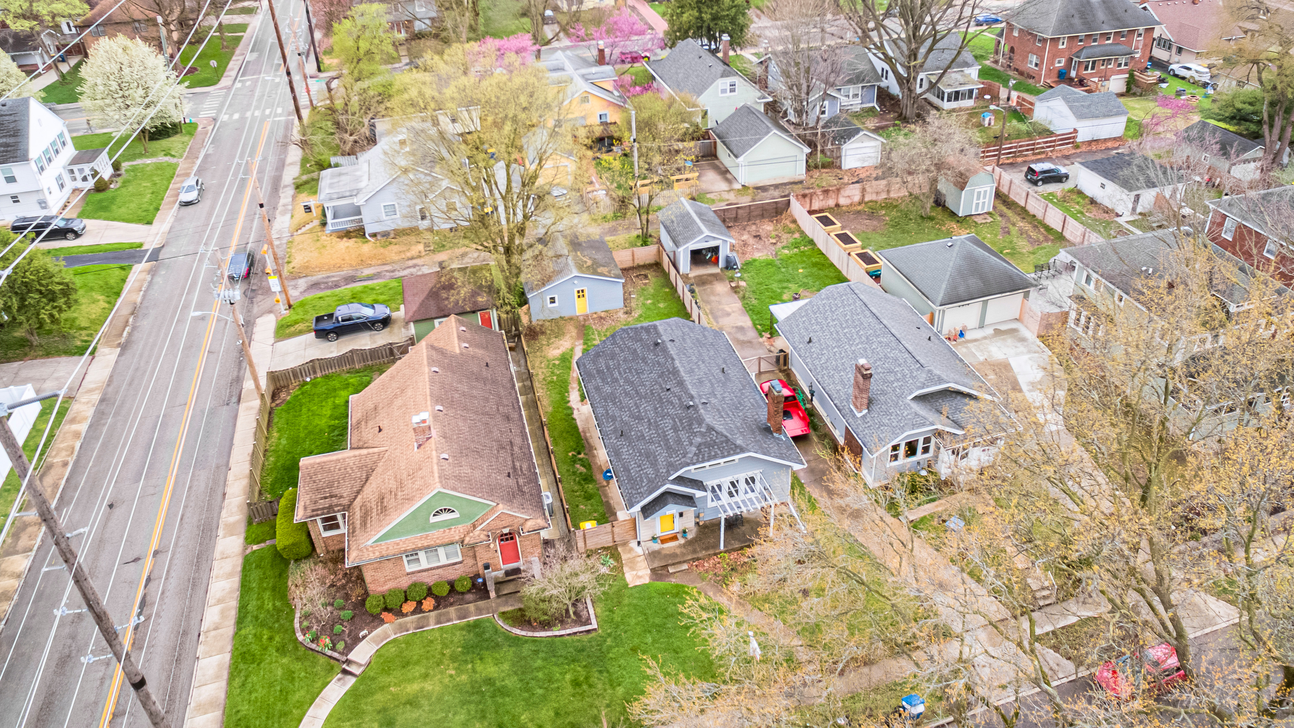
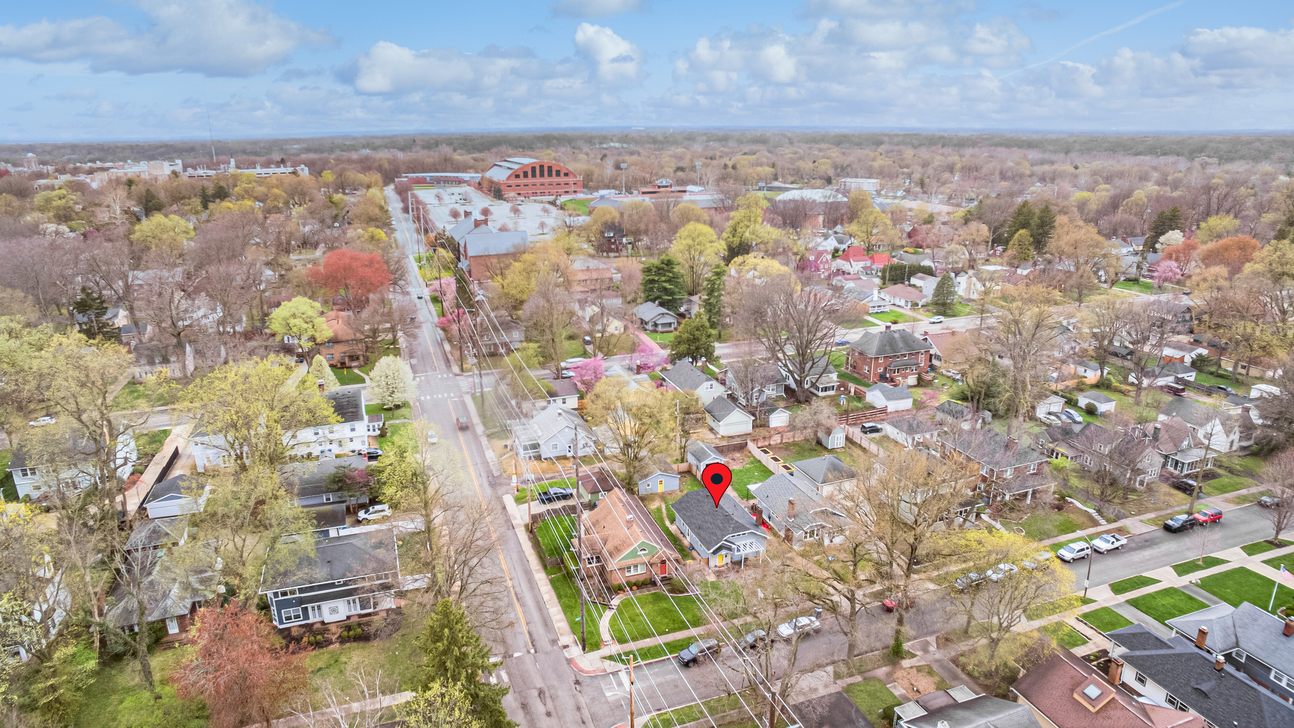
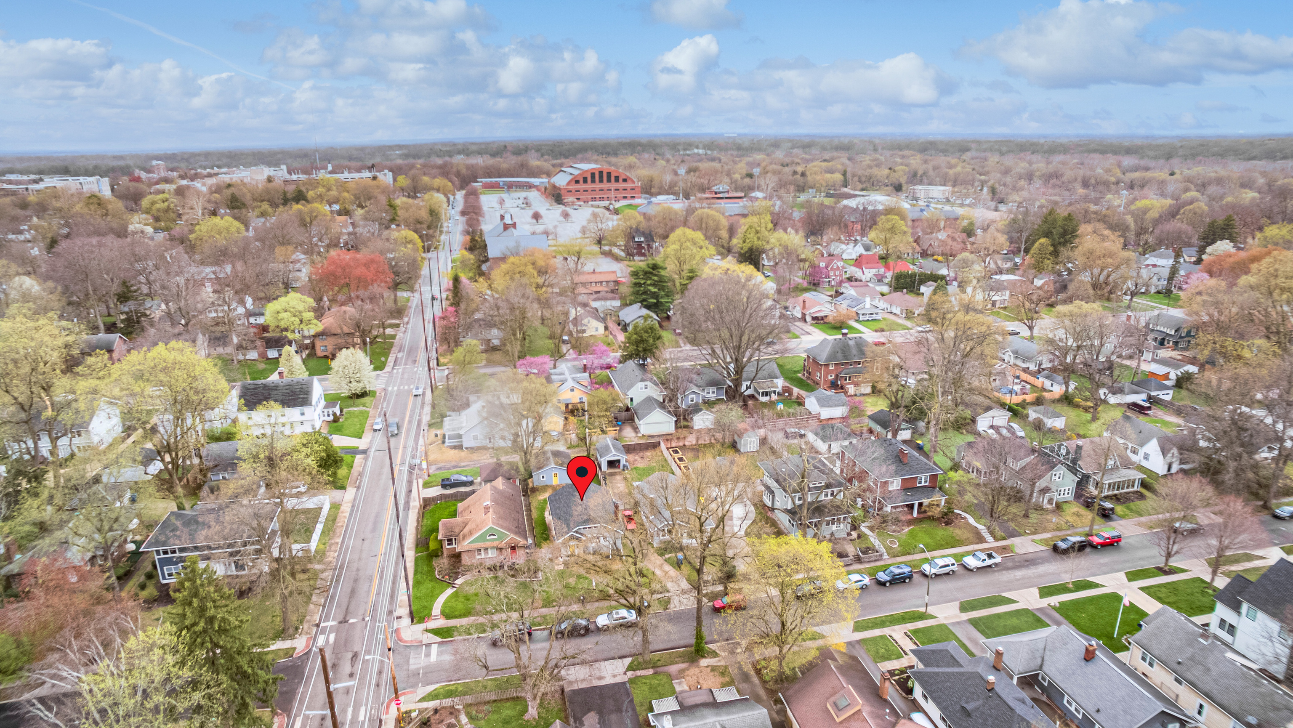
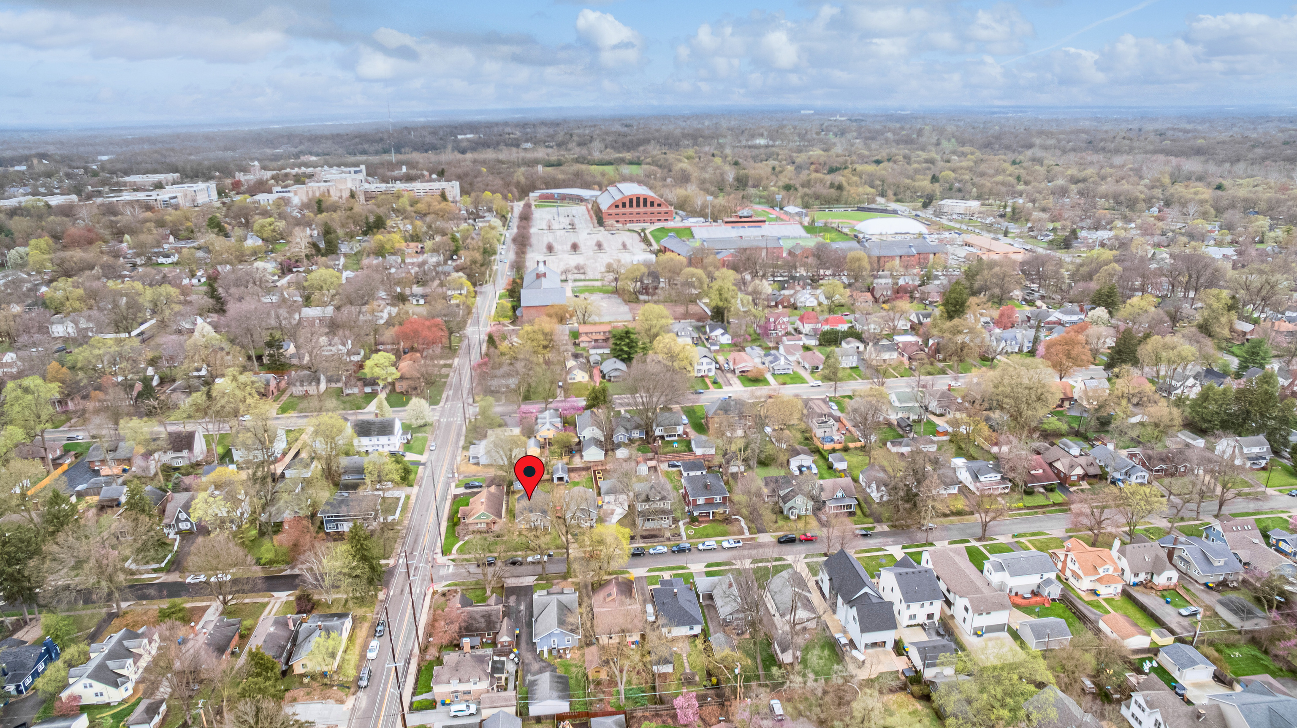
Aerial view of a home among neighboring houses, fenced yards, and mature trees.
Aerial view of a residential neighborhood with a red-brick house and green lawn near the center.
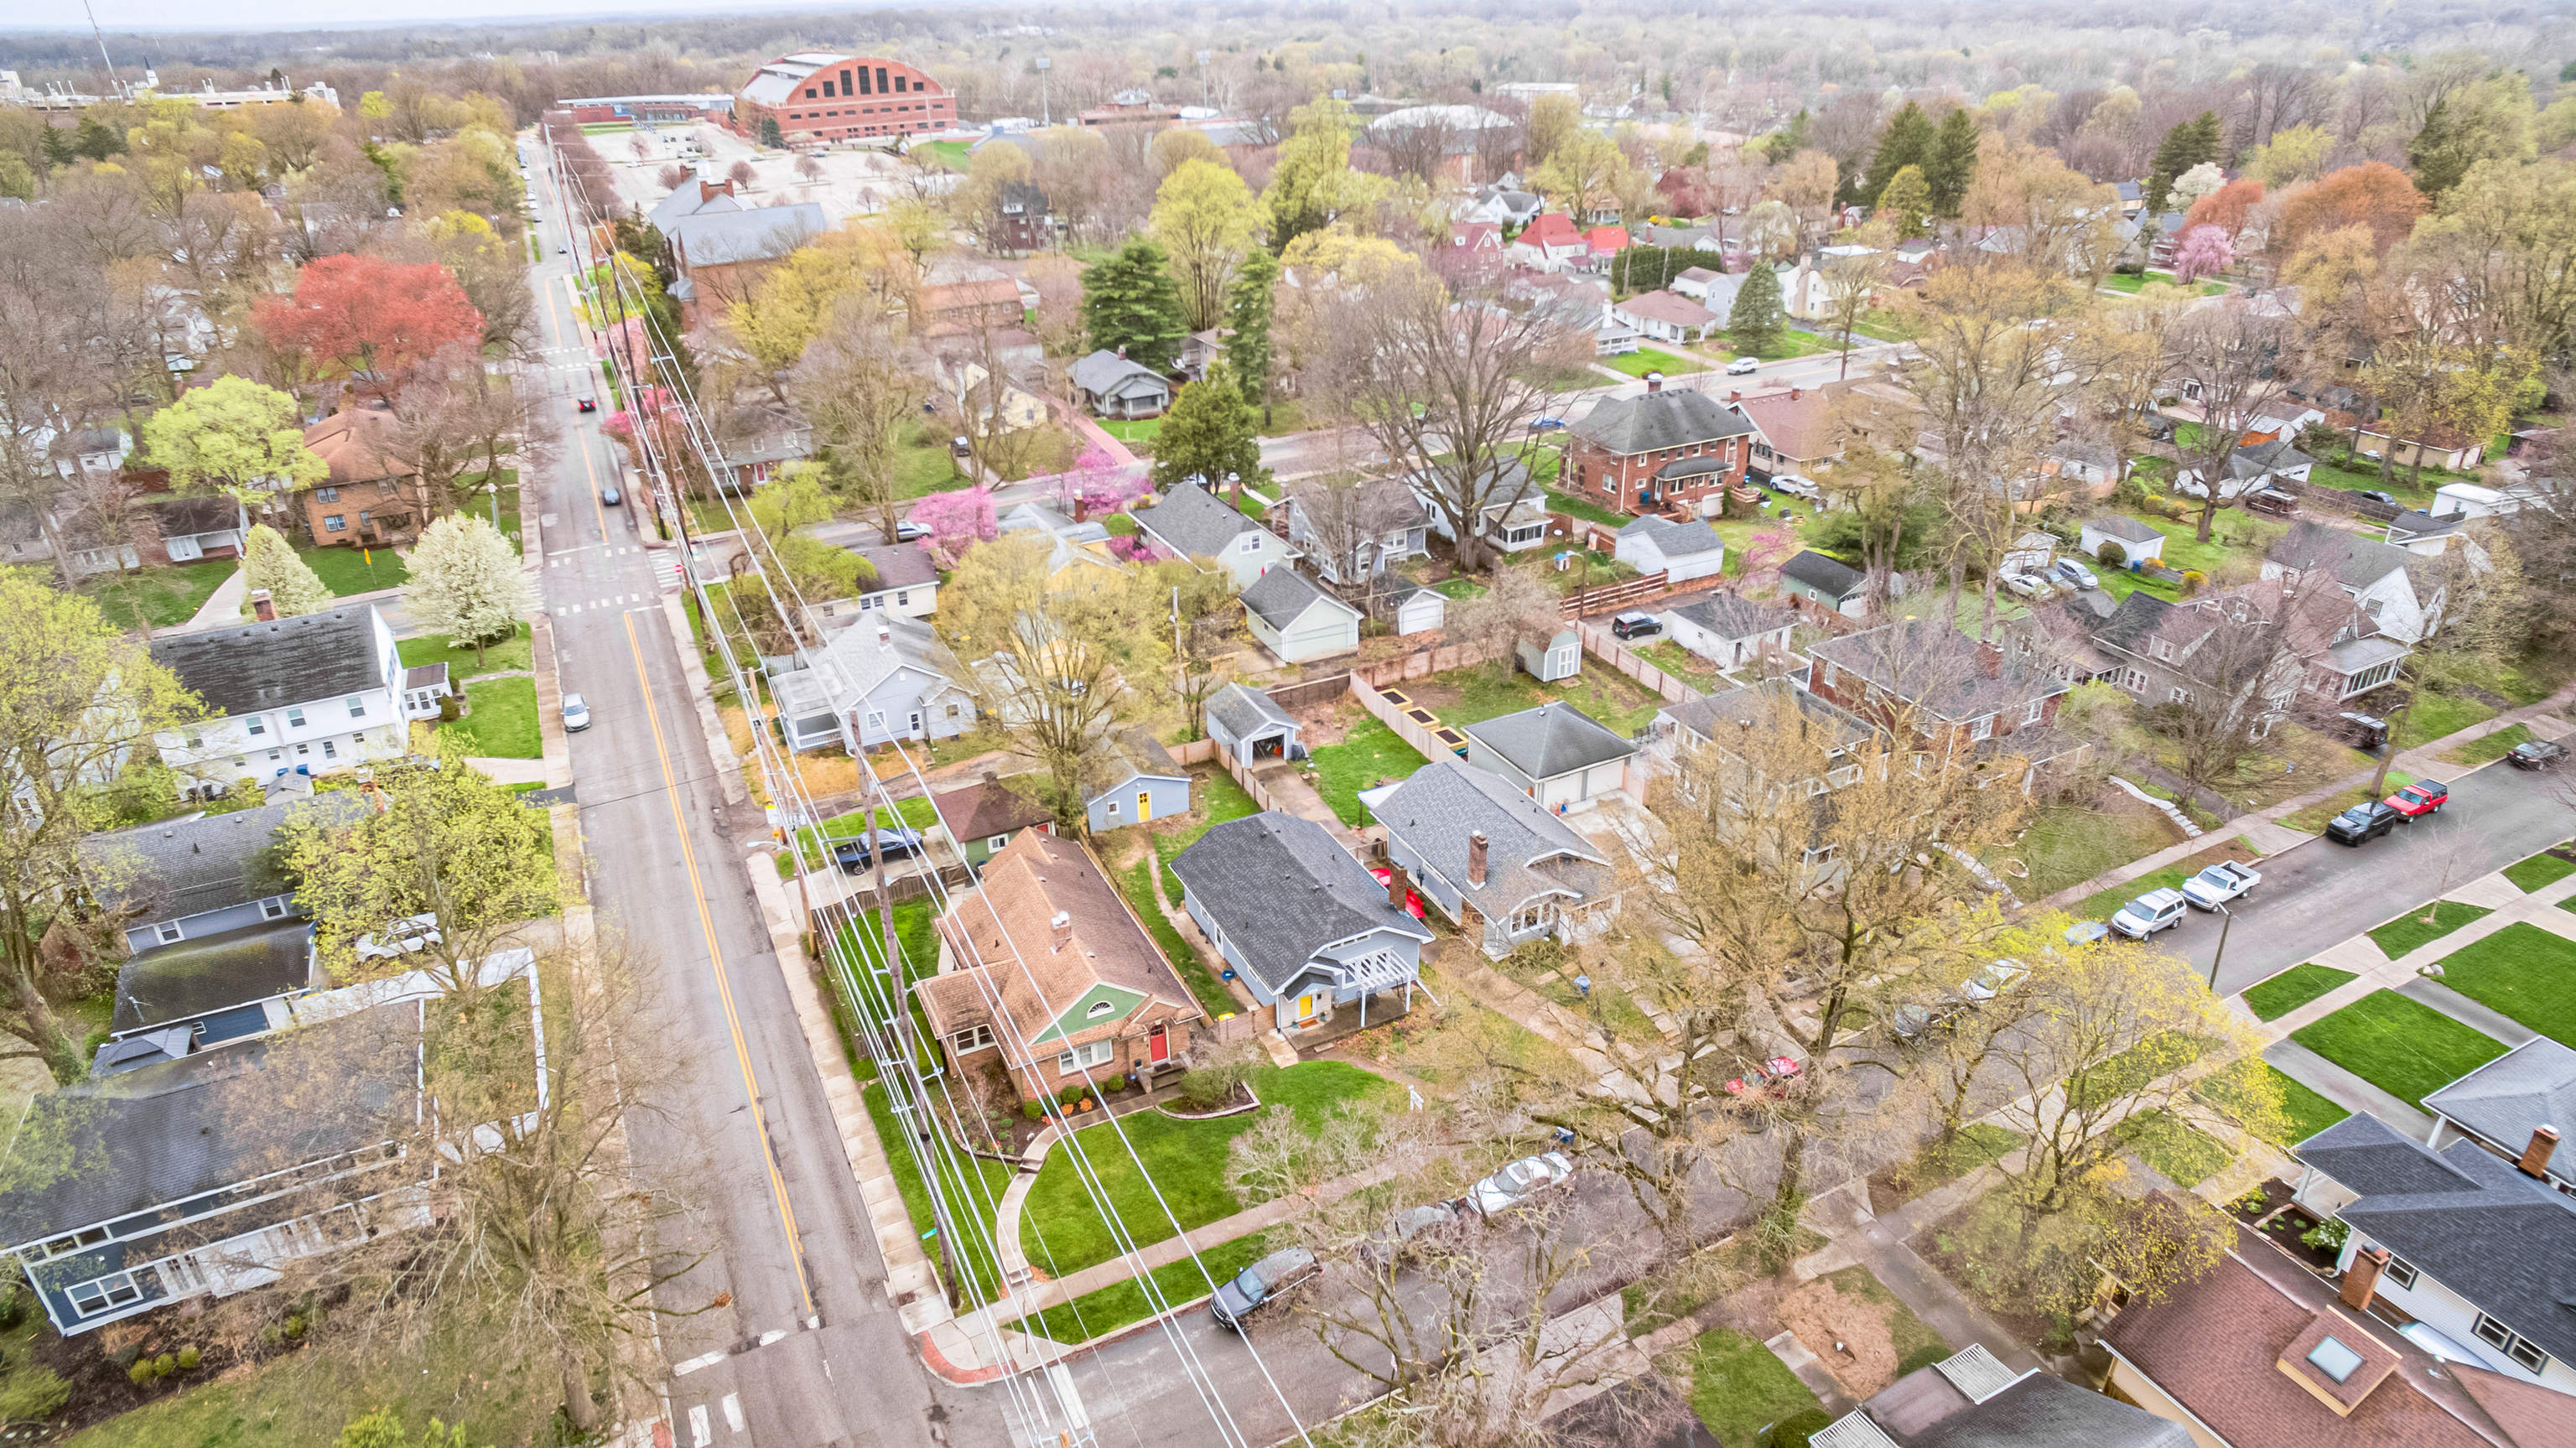
Aerial view of a tree-lined Indianapolis neighborhood, with a red pin marking the property.
Aerial neighborhood view with a red pin marking the listed home among tree-lined streets and detached houses.
Aerial neighborhood view with a red pin marking the home among tree-lined streets and detached houses.
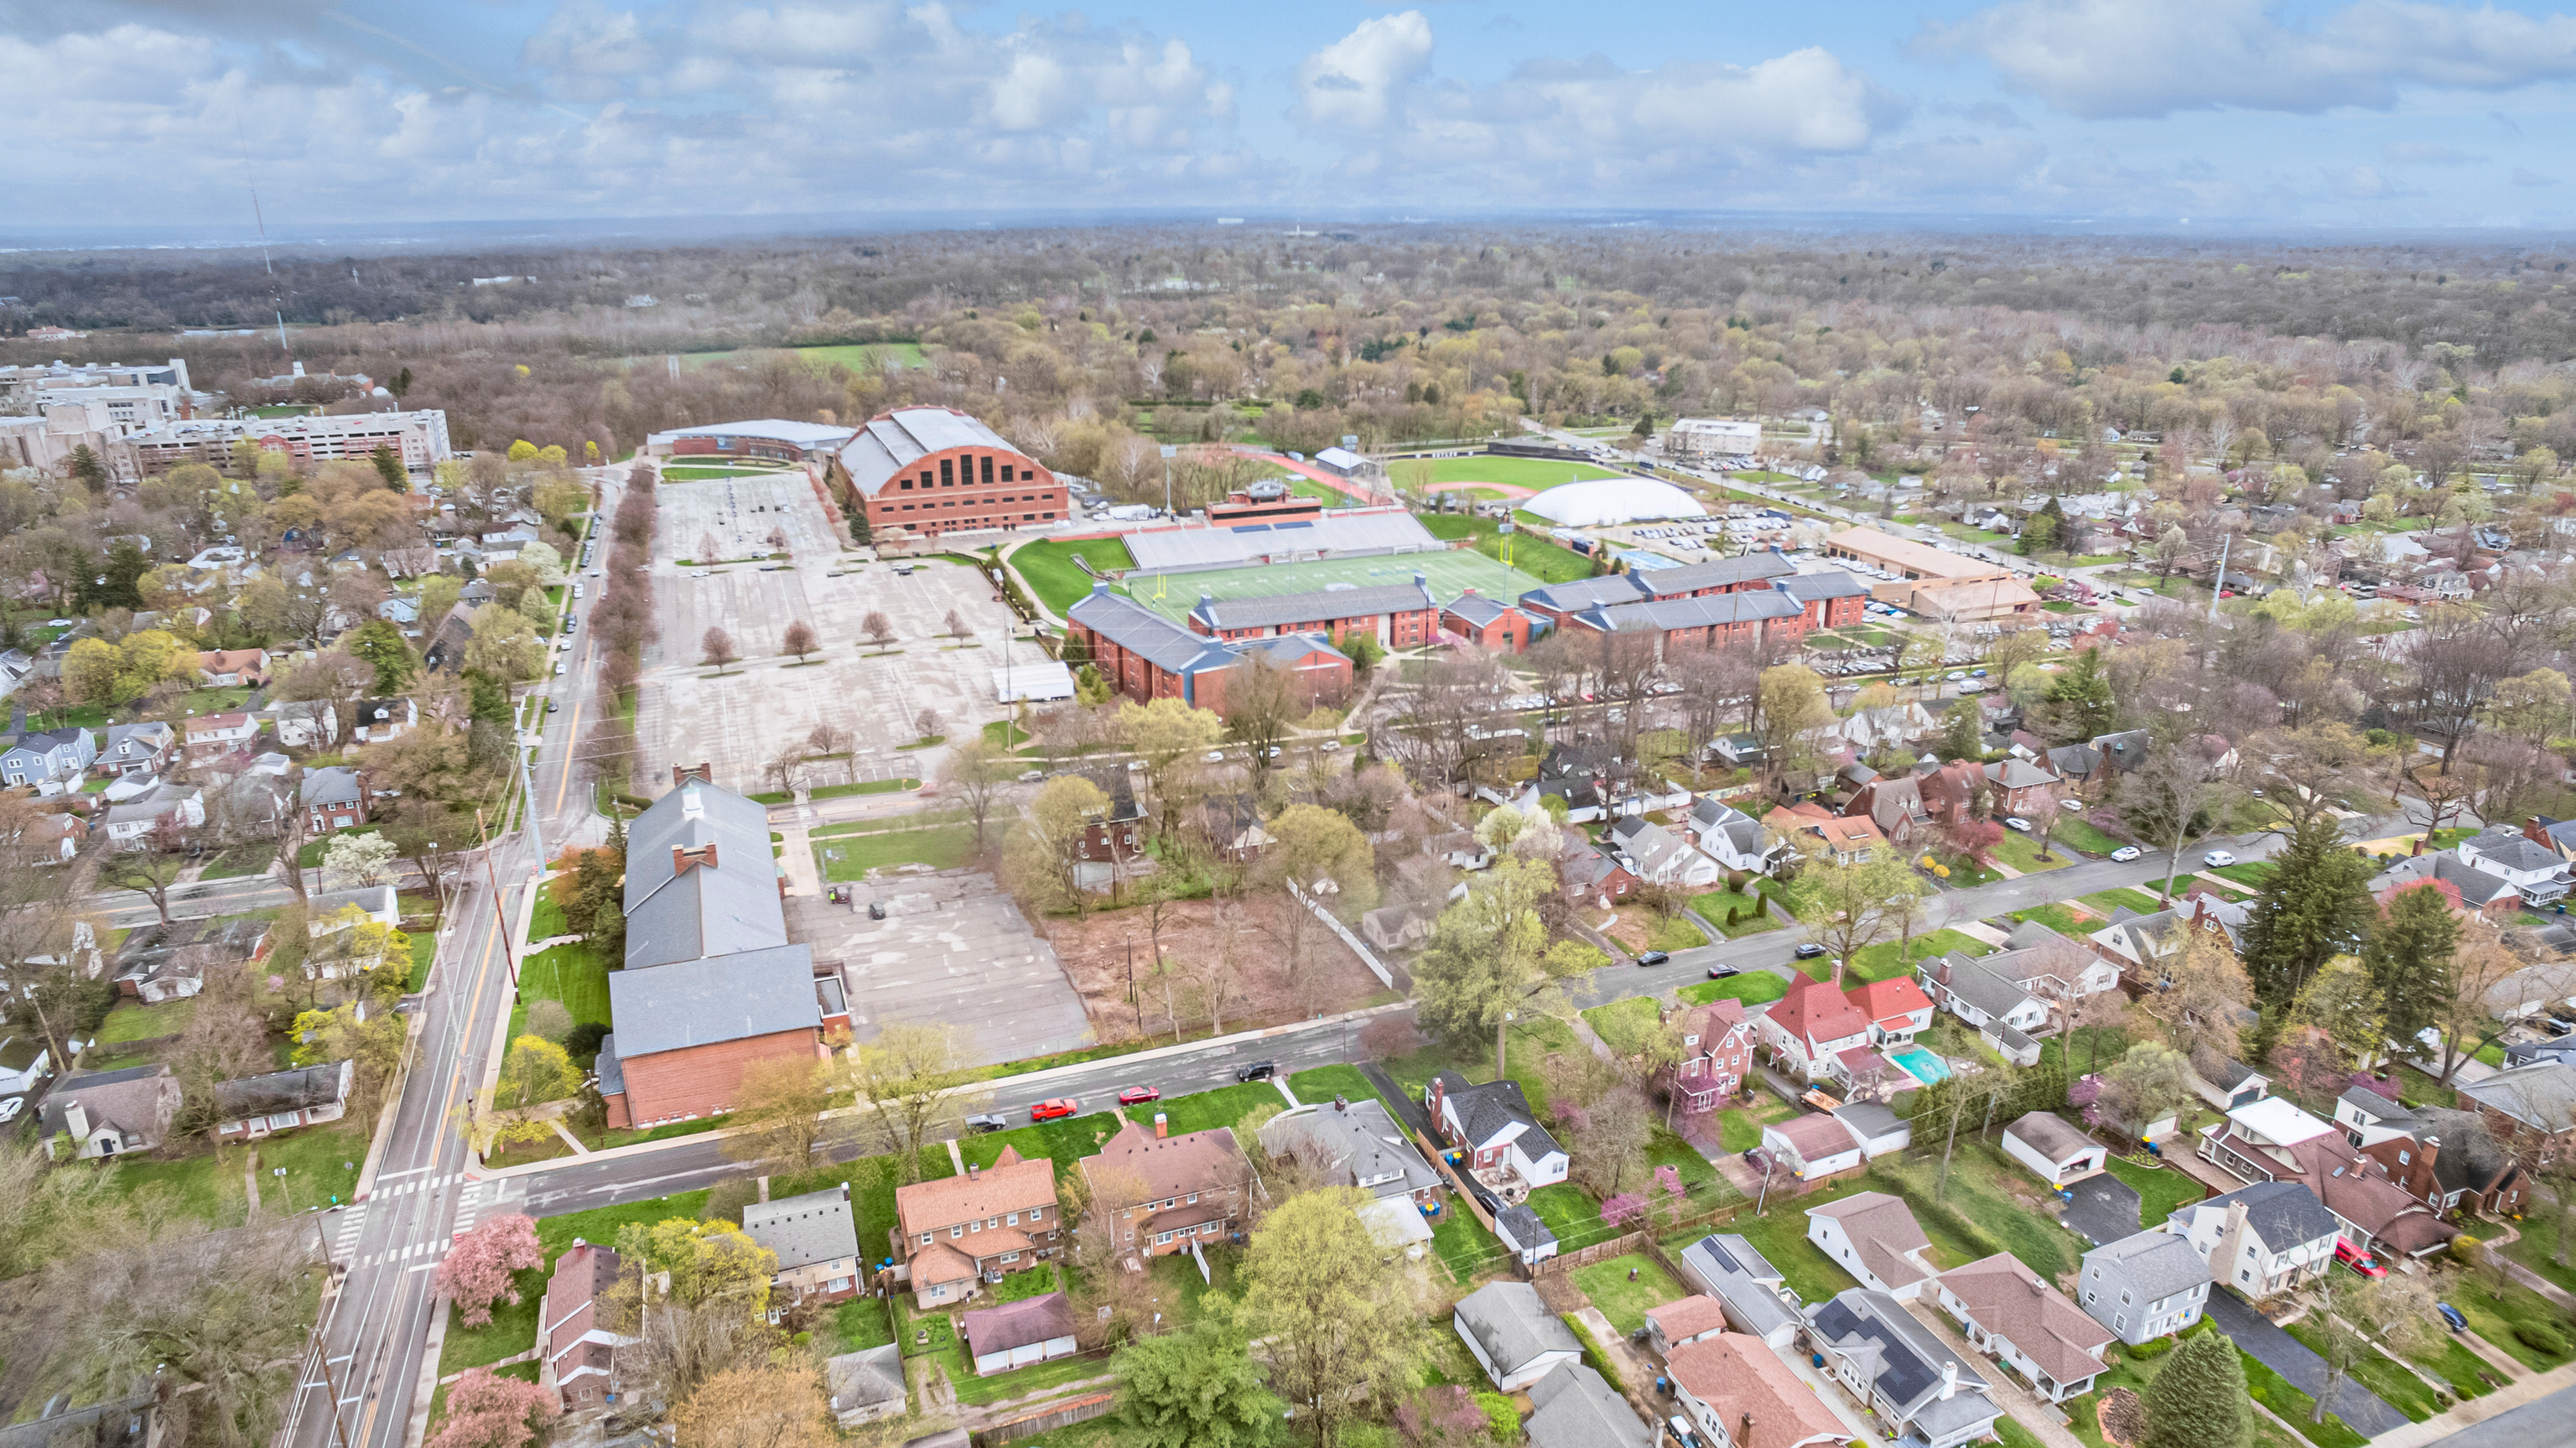
Aerial view of a residential neighborhood beside a campus with athletic fields.
SEE ALL PHOTOS
Gray house with a bright yellow front door, white pergola, and wooden privacy fence.
Entryway with marble-look tile, a white console, pink orchid, and blue-and-gold artwork.
Living room with a white brick fireplace, gray sofa, patterned rug, and hardwood floors.
Living and dining room with polished hardwood floors, gray seating, and an arched opening.
Living room with a white brick fireplace, gray sofa, patterned ottoman, and hardwood floors.
Living room with a white brick fireplace, gray sofa, patterned ottoman, and large curtained windows.
Bright kitchen with white cabinets, stainless steel appliances, and two windows above the sink.
Kitchen with black range, white cabinetry, gray tile floors, and a dining nook beneath an arch.
Kitchen with black range, white cabinetry, and a sink beneath three windows.
Kitchen with white cabinets, stainless-steel refrigerator, black range, and doorway to a dining room.
Kitchen breakfast nook with a wood table beneath an archway and a sunlit window.
Dining room with a wooden table, crystal chandelier, hardwood floors, and large curtained windows.
Dining room with a white tablecloth, wooden chairs, crystal chandelier, and an arched opening to the living room.
Dining room with a white-clothed table, wooden chairs, chandelier, and open doors to the kitchen.
Dining room with a chandelier, wooden table and chairs, and an adjoining white brick fireplace.
Dining room with a wood table and chandelier, opening into a living room with a white brick fireplace.
Bedroom with a white bed and colorful blanket, hardwood floors, and a gray dresser topped with a television.
Bedroom with a white bed, colorful throw, hardwood floors, framed art, and moving boxes beside a dresser.
Bathroom with blue walls, a nautical-print shower curtain, and a white vanity.
Unfurnished room with hardwood floors, white paneled doors, and a window with blinds.
Lower-level bedroom with a striped bed and patterned rug beside a staircase.
Basement bedroom with a striped bedspread, blue patterned rug, and high windows.
Bedroom with a striped bed, high windows, white paneled walls, and a large patterned rug.
Bathroom with pale green tile, a black vanity, and a white shower curtain.
Entryway with pale blue walls, built-in arched shelves, marble-look tile, and a pink orchid.
Fenced backyard with a gray shed and yellow door, lawn, and patio seating around a fire pit.
Backyard with a green lawn, fenced seating area, and gray-sided house.
Gray house with a bright yellow front door, stone entry, and white pergola over a patio.
Gray-sided house with a bright yellow front door, white pergola, and landscaped lawn.
Fenced backyard with a broad lawn, detached sheds, outdoor seating, and a fire pit.
Aerial view of a home among neighboring houses, fenced yards, and mature trees.
Aerial view of a residential neighborhood with a red-brick house and green lawn near the center.
Aerial view of a tree-lined Indianapolis neighborhood, with a red pin marking the property.
Aerial neighborhood view with a red pin marking the listed home among tree-lined streets and detached houses.
Aerial neighborhood view with a red pin marking the home among tree-lined streets and detached houses.
Aerial view of a residential neighborhood beside a campus with athletic fields.
Courtesy of Carpenter, REALTORS®, Emily Humphrey Listing Contact:  
Sold

4906 N Kenwood Avenue

4906 N Kenwood Avenue, Indianapolis, IN 46208

$320,000
Welcome home to this Butler/Tarkington gem, where timeless elegance meets contemporary living. This home seamlessly blends original features with brand new updates. Upon entering, you'll be greeted by the warmth of the gorgeous brick fireplace, setting the tone for the cozy living space adorned with original hardwood floors. The bright and airy kitchen boasts modern amenities and stylish finishes, perfect for hosting gatherings or enjoying quiet meals. With two bedrooms, two full baths, and a plethora of comfort, convenience, and style, this home offers a perfect retreat. The spectacular basement offers versatility for entertainment or relaxation. Step outside to the fully fenced backyard with a new privacy fence, ideal for outdoor enjoyment. Plus a 2 car detached garage. With a new roof installed in 2023, this home is move-in ready. Located near Hinkle Fieldhouse, Butler University, Broad Ripple, and more, this unbeatable location adds to the allure of Butler/Tarkington living. Don't miss your chance to experience it for yourself!

2
beds

2
baths

1,994 Sq.Ft. LIVING AREA

5,271 Sq.Ft. lot

Emily Dyer Humphrey

Emily Dyer Humphrey

Features & Amenities

Interior

  • total bedrooms2
  • Total bathrooms2
  • full bathrooms2
  • Laundry room In Basement
  • Fireplace Family Room, Living Room, Wood Burning
  • APPLIANCES Dishwasher, Dryer, Disposal, Microwave, Electric Oven, Refrigerator, Washer, Gas Water Heater
  • other interior Features Attic Access

Area & Lot

  • Status Sold
  • Date Sold May 15, 2024
  • Living Area1,994 Sq.Ft.
  • Total Area1,994 Sq.Ft.
  • Lot Area5,271 Sq.Ft.
  • MLS® ID21972207
  • TypeResidential
  • YEAR BUILT1930
  • NeighborhoodIndianapolis
  • Architecture StylesBungalow
  • Middle SchoolJames Whitcomb Riley School 43
  • High SchoolGeorge Washington High School
  • School DistrictIndianapolis Public Schools

Exterior

  • STORIES1
  • Garage Space2.0
  • water SourcePublic
  • lot featuresMature Trees
  • parkingDetached
  • HEAT TYPEElectronic Air Filter, Electric, Natural Gas
  • AIR CONDITIONINGCentral Air
  • SubstructureBrick/Mortar, Concrete Perimeter

Financial

  • Sales Price$320,000
View Virtual Tour

Indianapolis

Explore

Work With Emily

Work with a dedicated, full-time real estate professional who combines market expertise with a genuinely client-first approach. Backed by proven results and a commitment to exceptional service, every step of your buying or selling journey is handled with precision, care, and clear communication. From strategy to closing, expect a seamless experience built on trust, strong negotiation, and lasting relationships.

Follow Me on Instagram