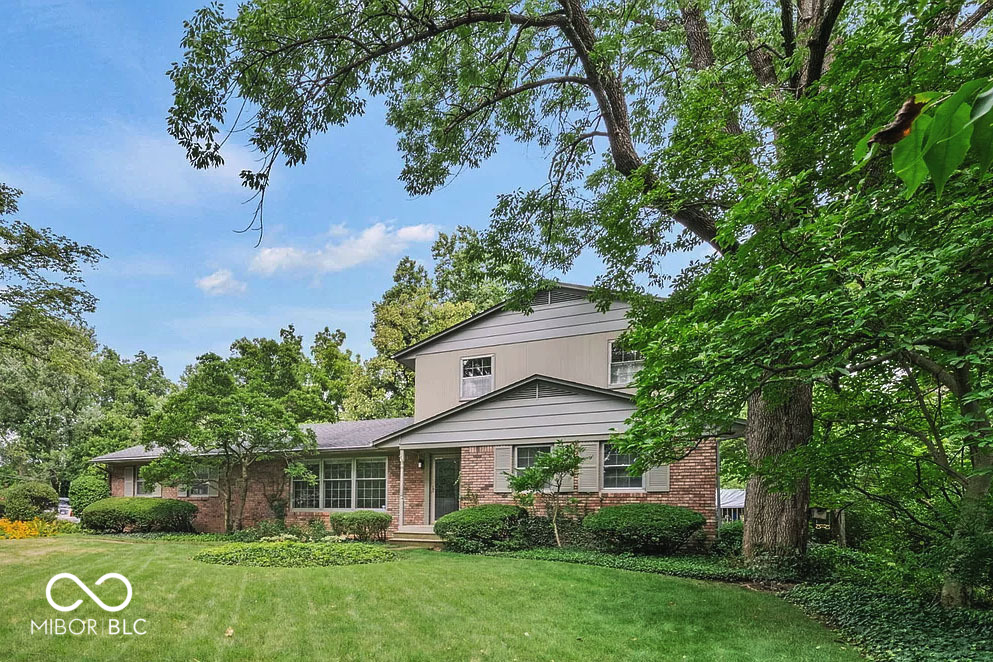
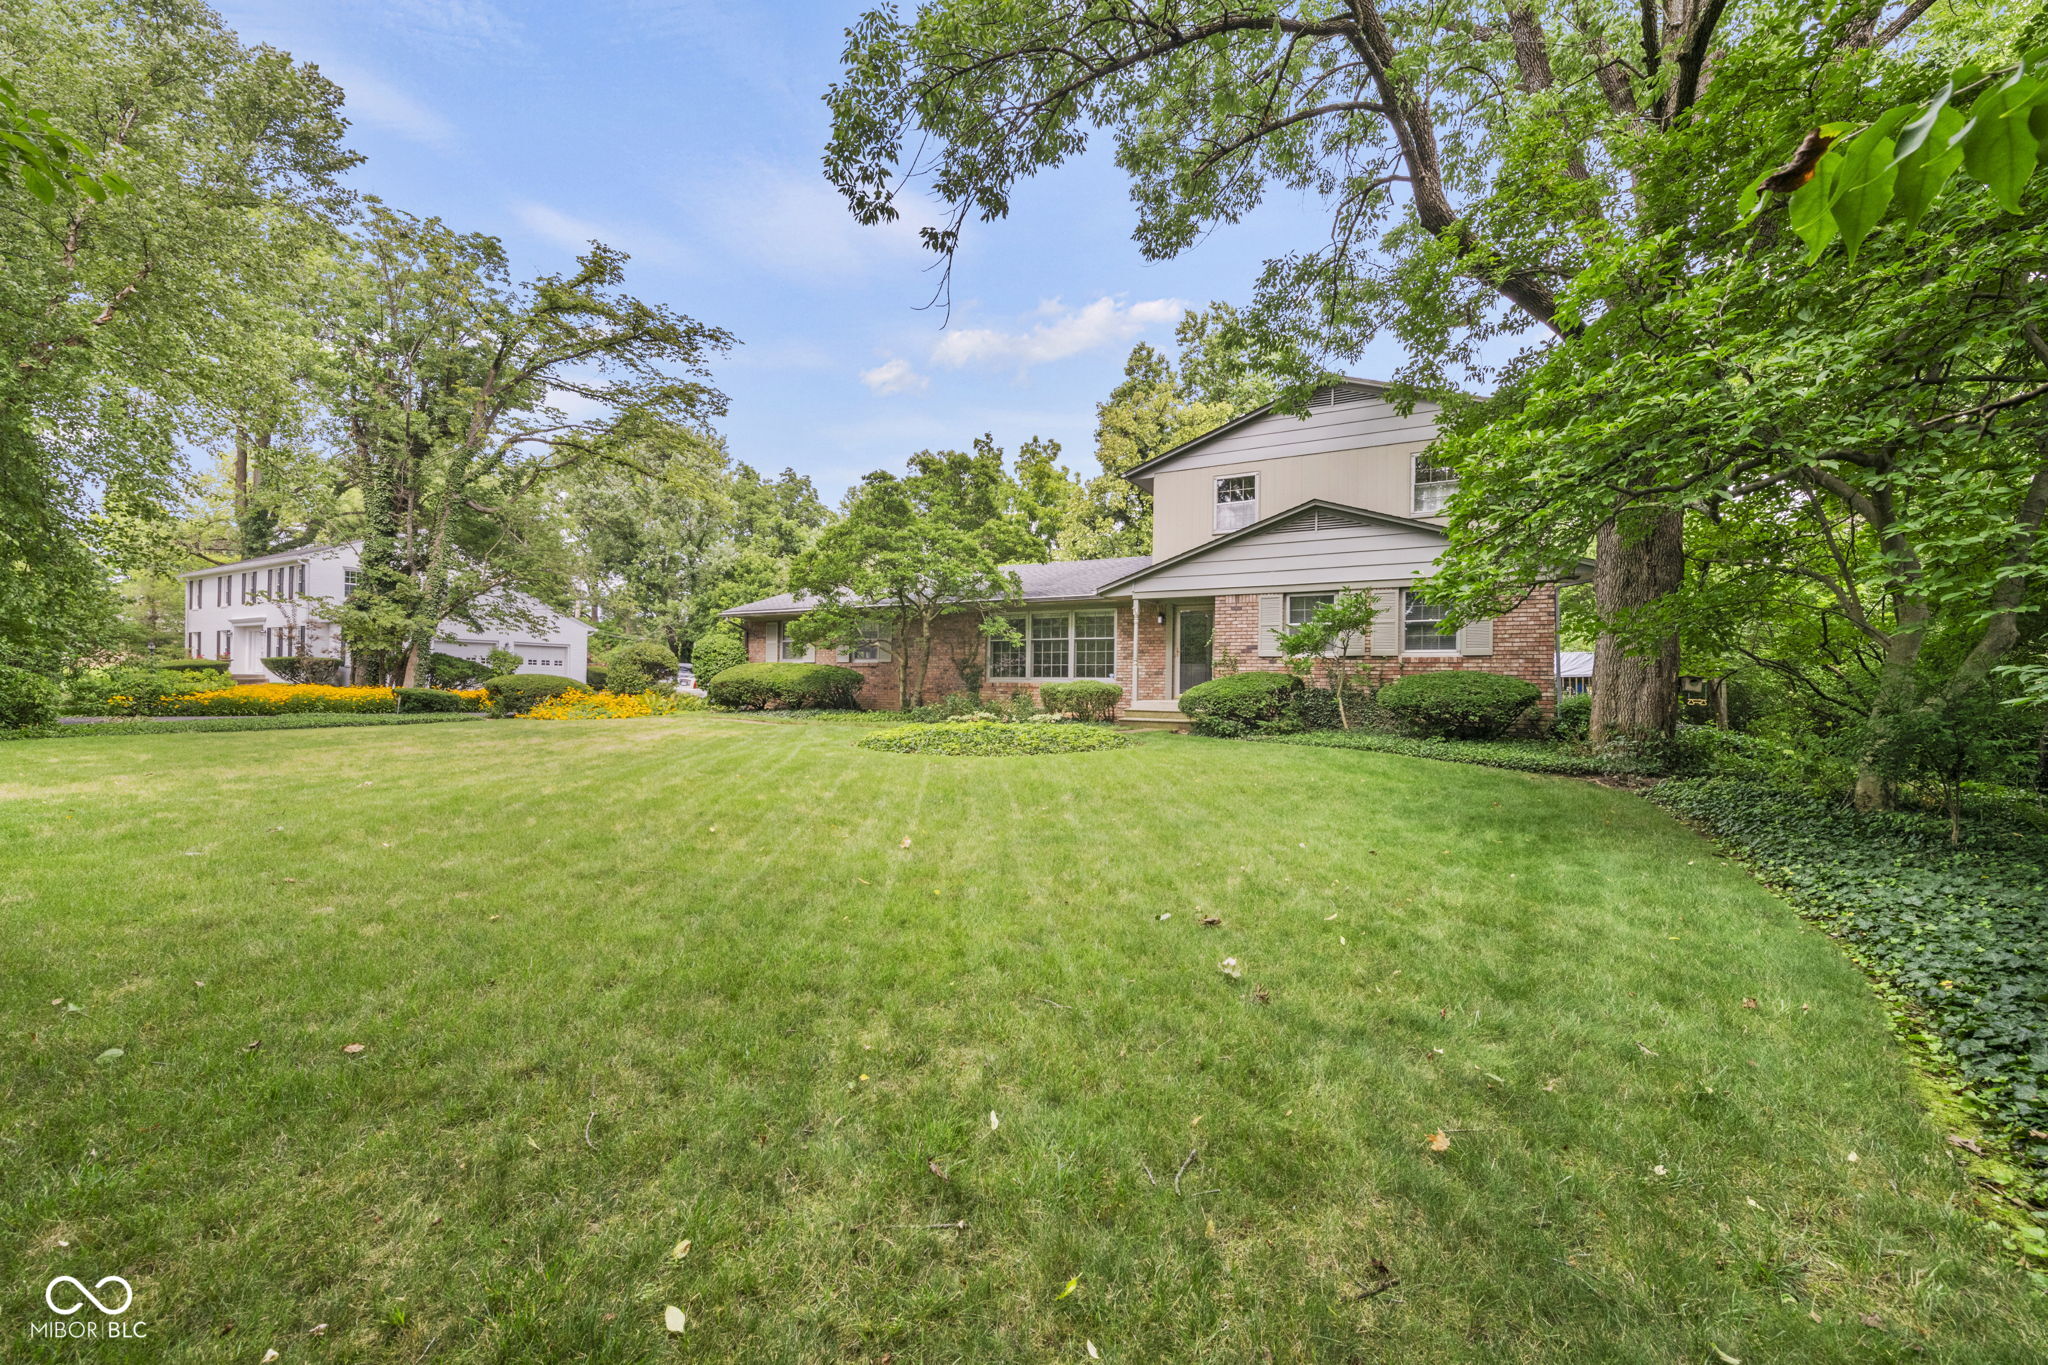
Two-story brick and siding house framed by mature trees, with a broad lawn and landscaped shrubs.
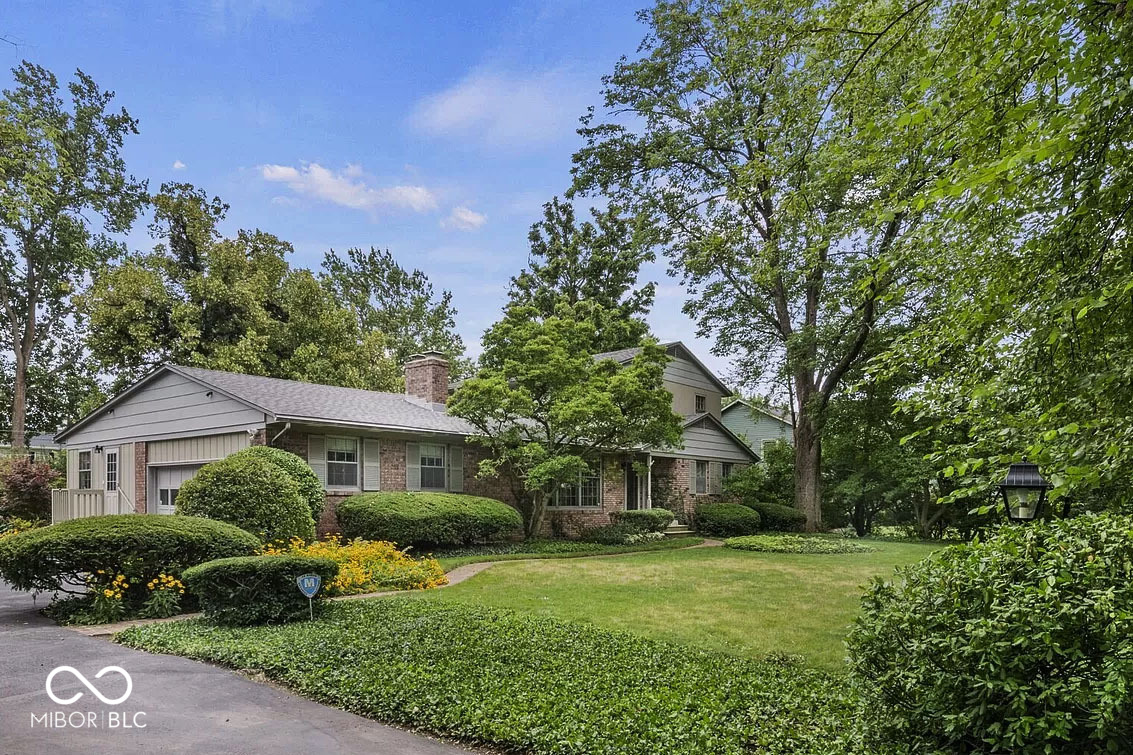
One-story brick and gray-sided home framed by mature trees, with landscaped gardens and a broad front lawn.
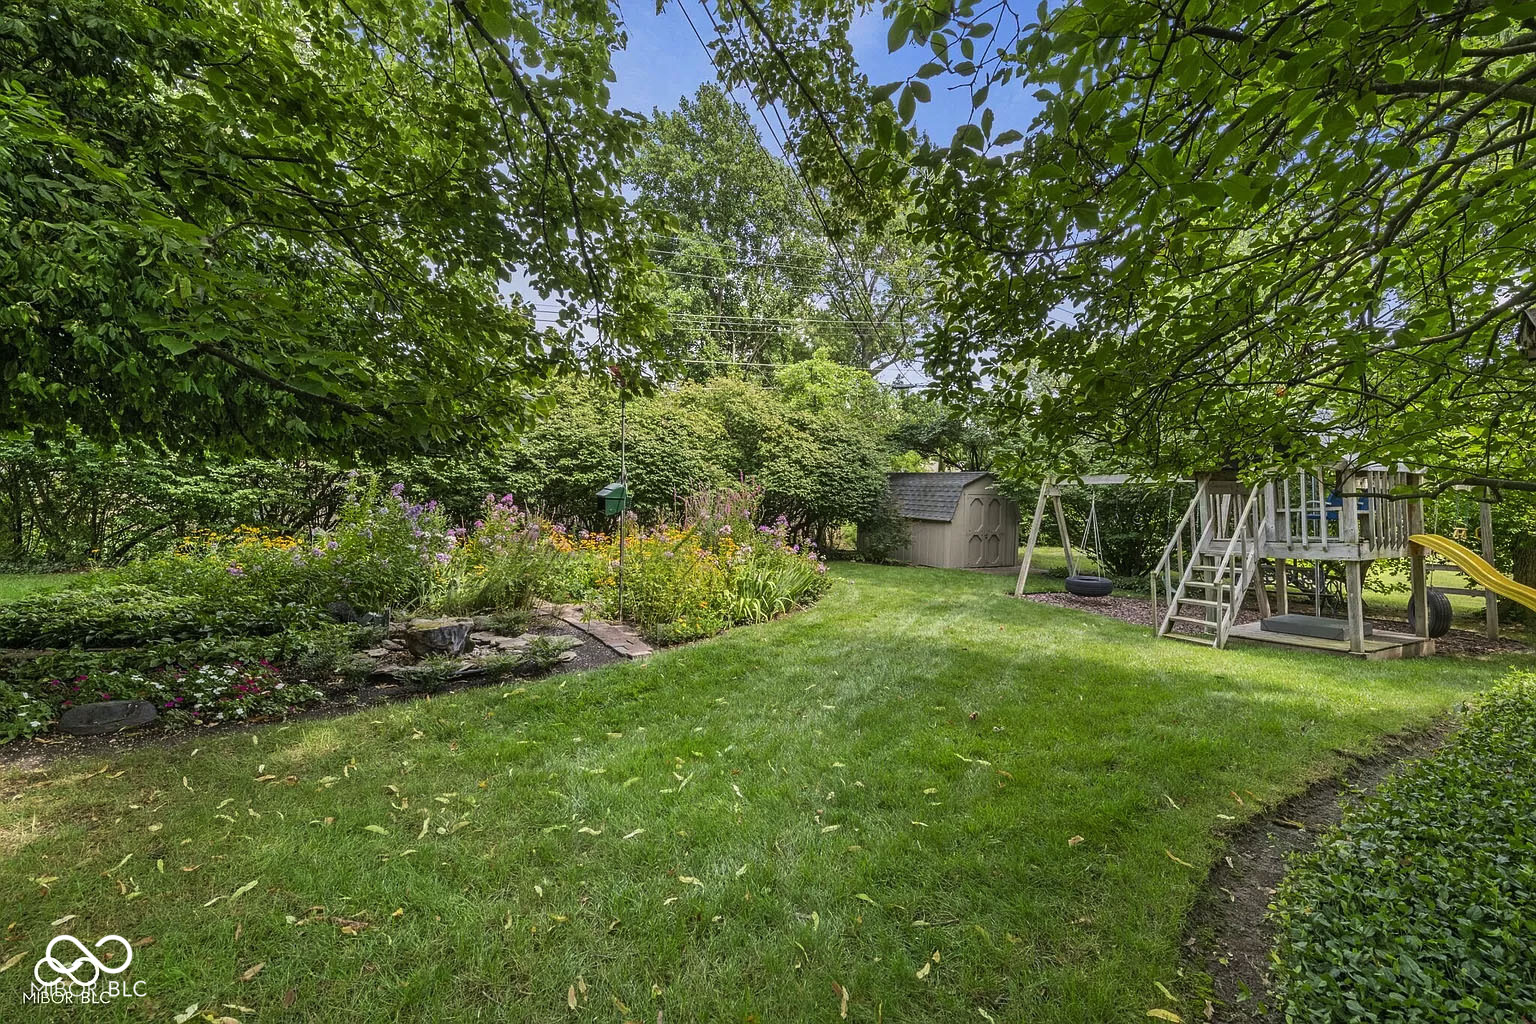
Shaded backyard with a flower garden, storage shed, and wooden playset with a yellow slide.
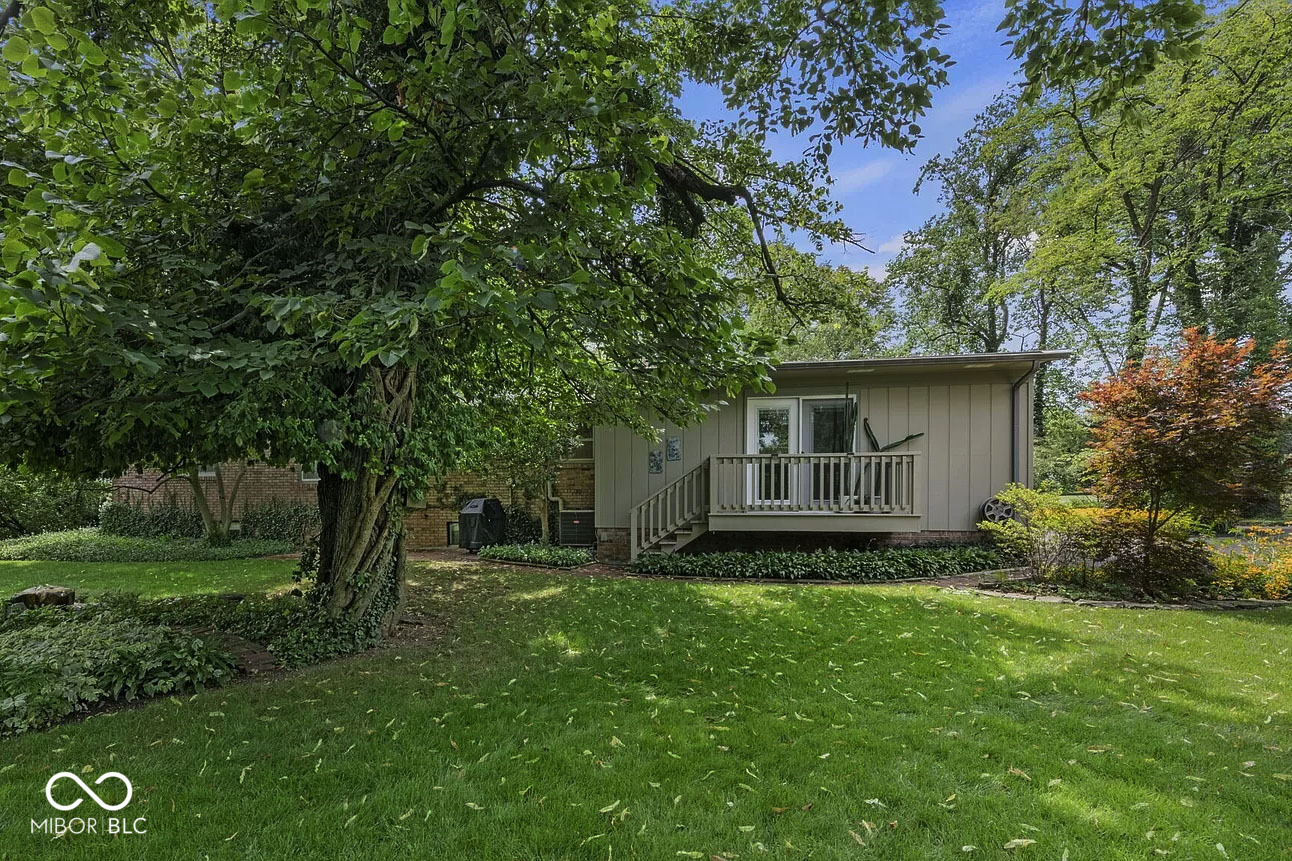
Rear exterior of a home with a small raised deck beneath mature shade trees.
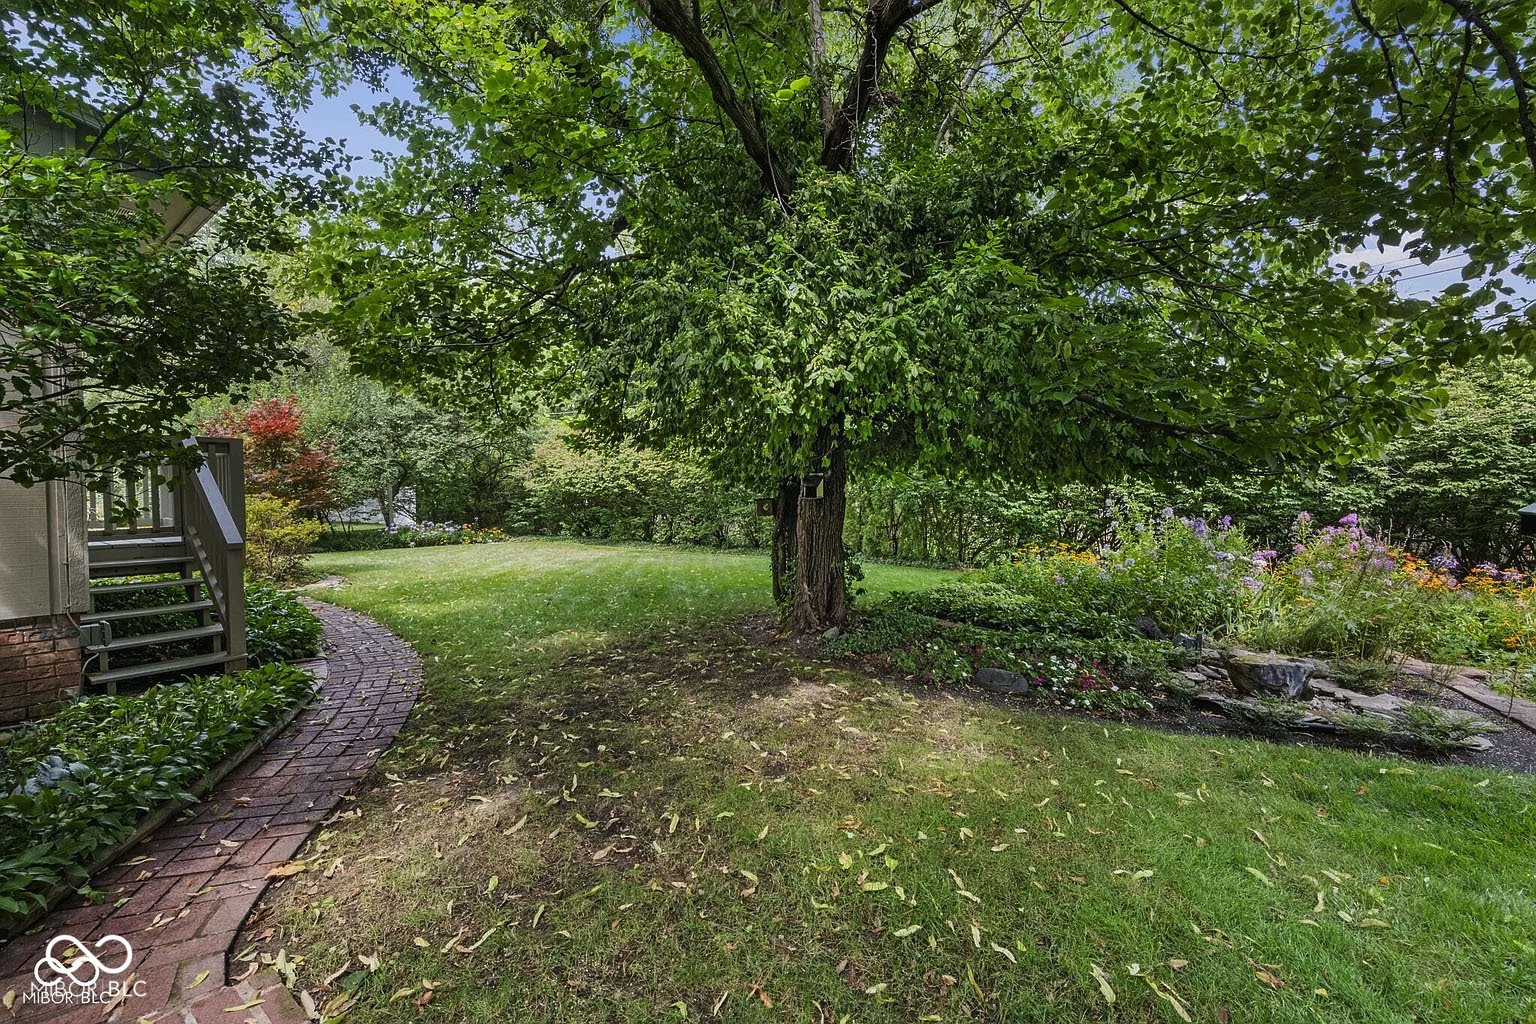
Backyard with a large shade tree, colorful flower beds, lawn, and curved brick path.
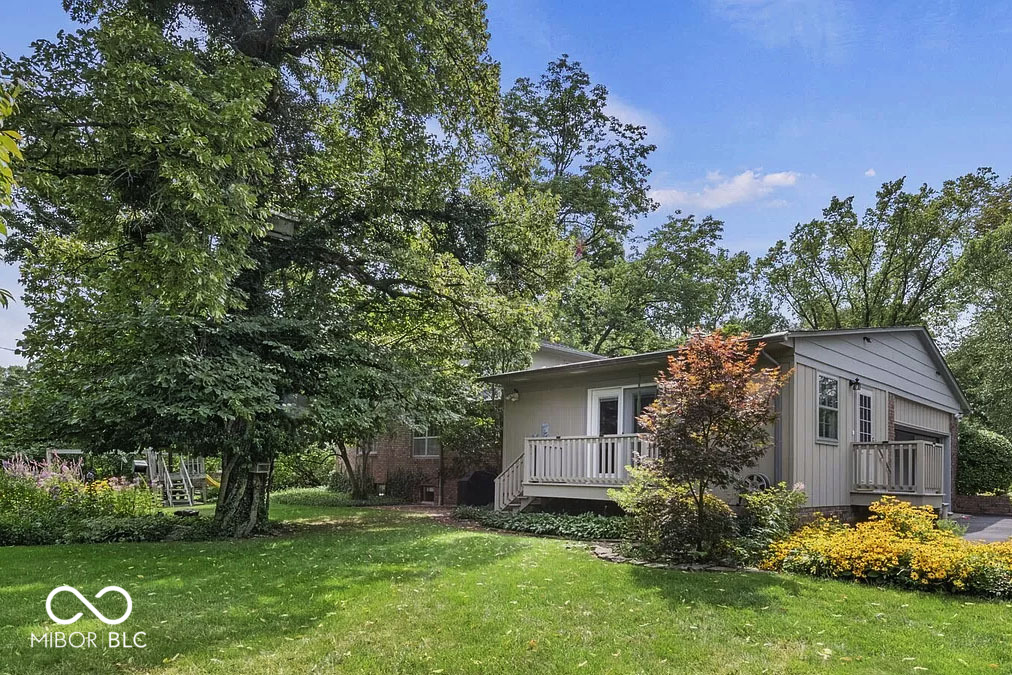
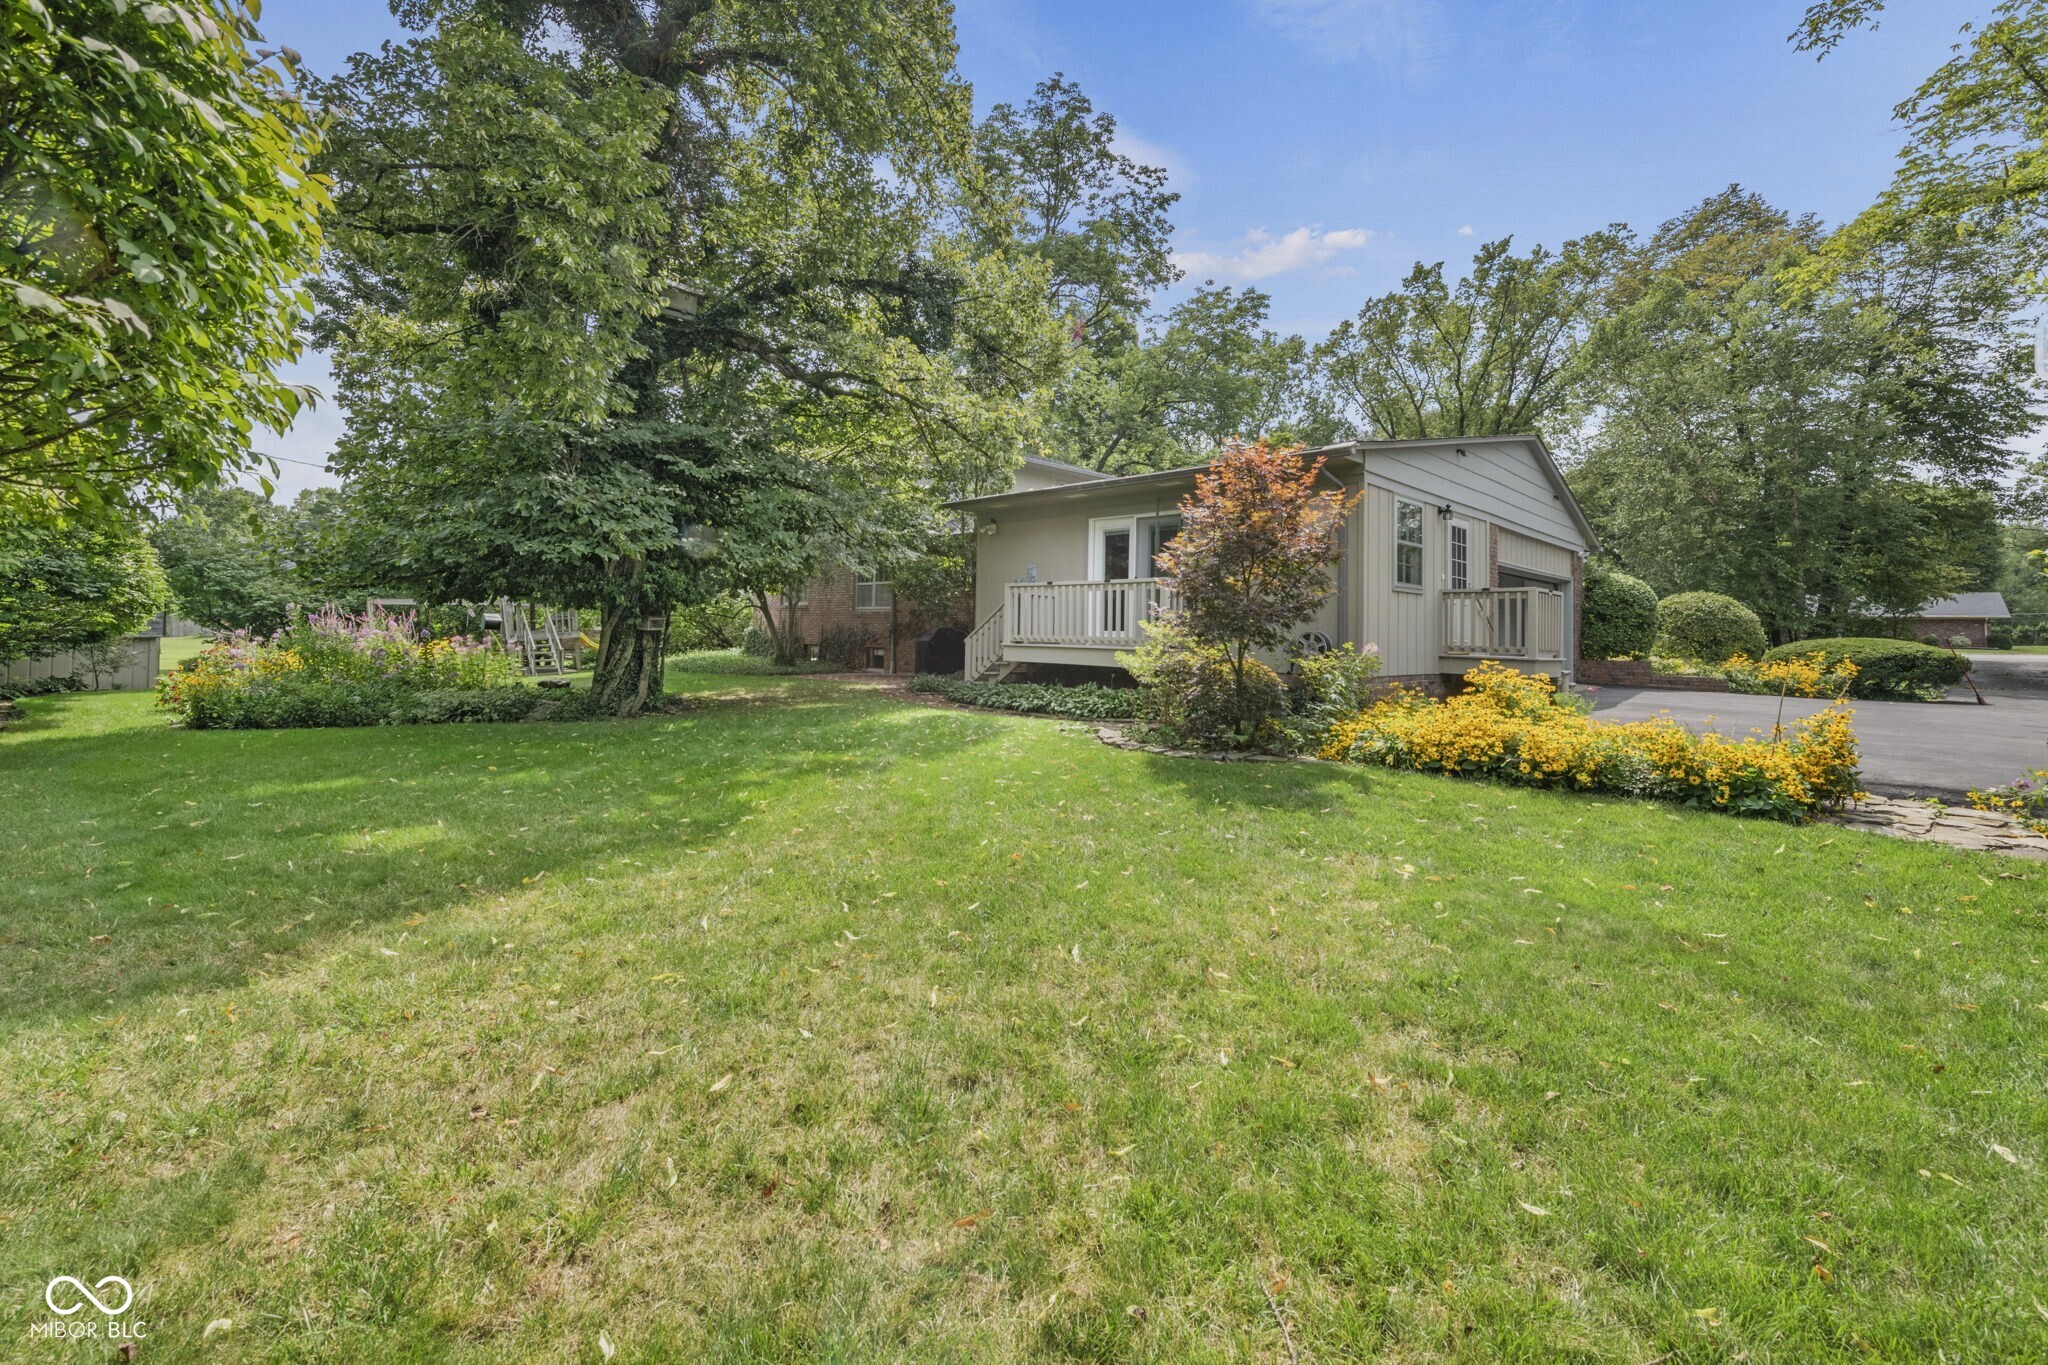
Light-colored house with raised decks, a leafy lawn, mature trees, and yellow flowers.
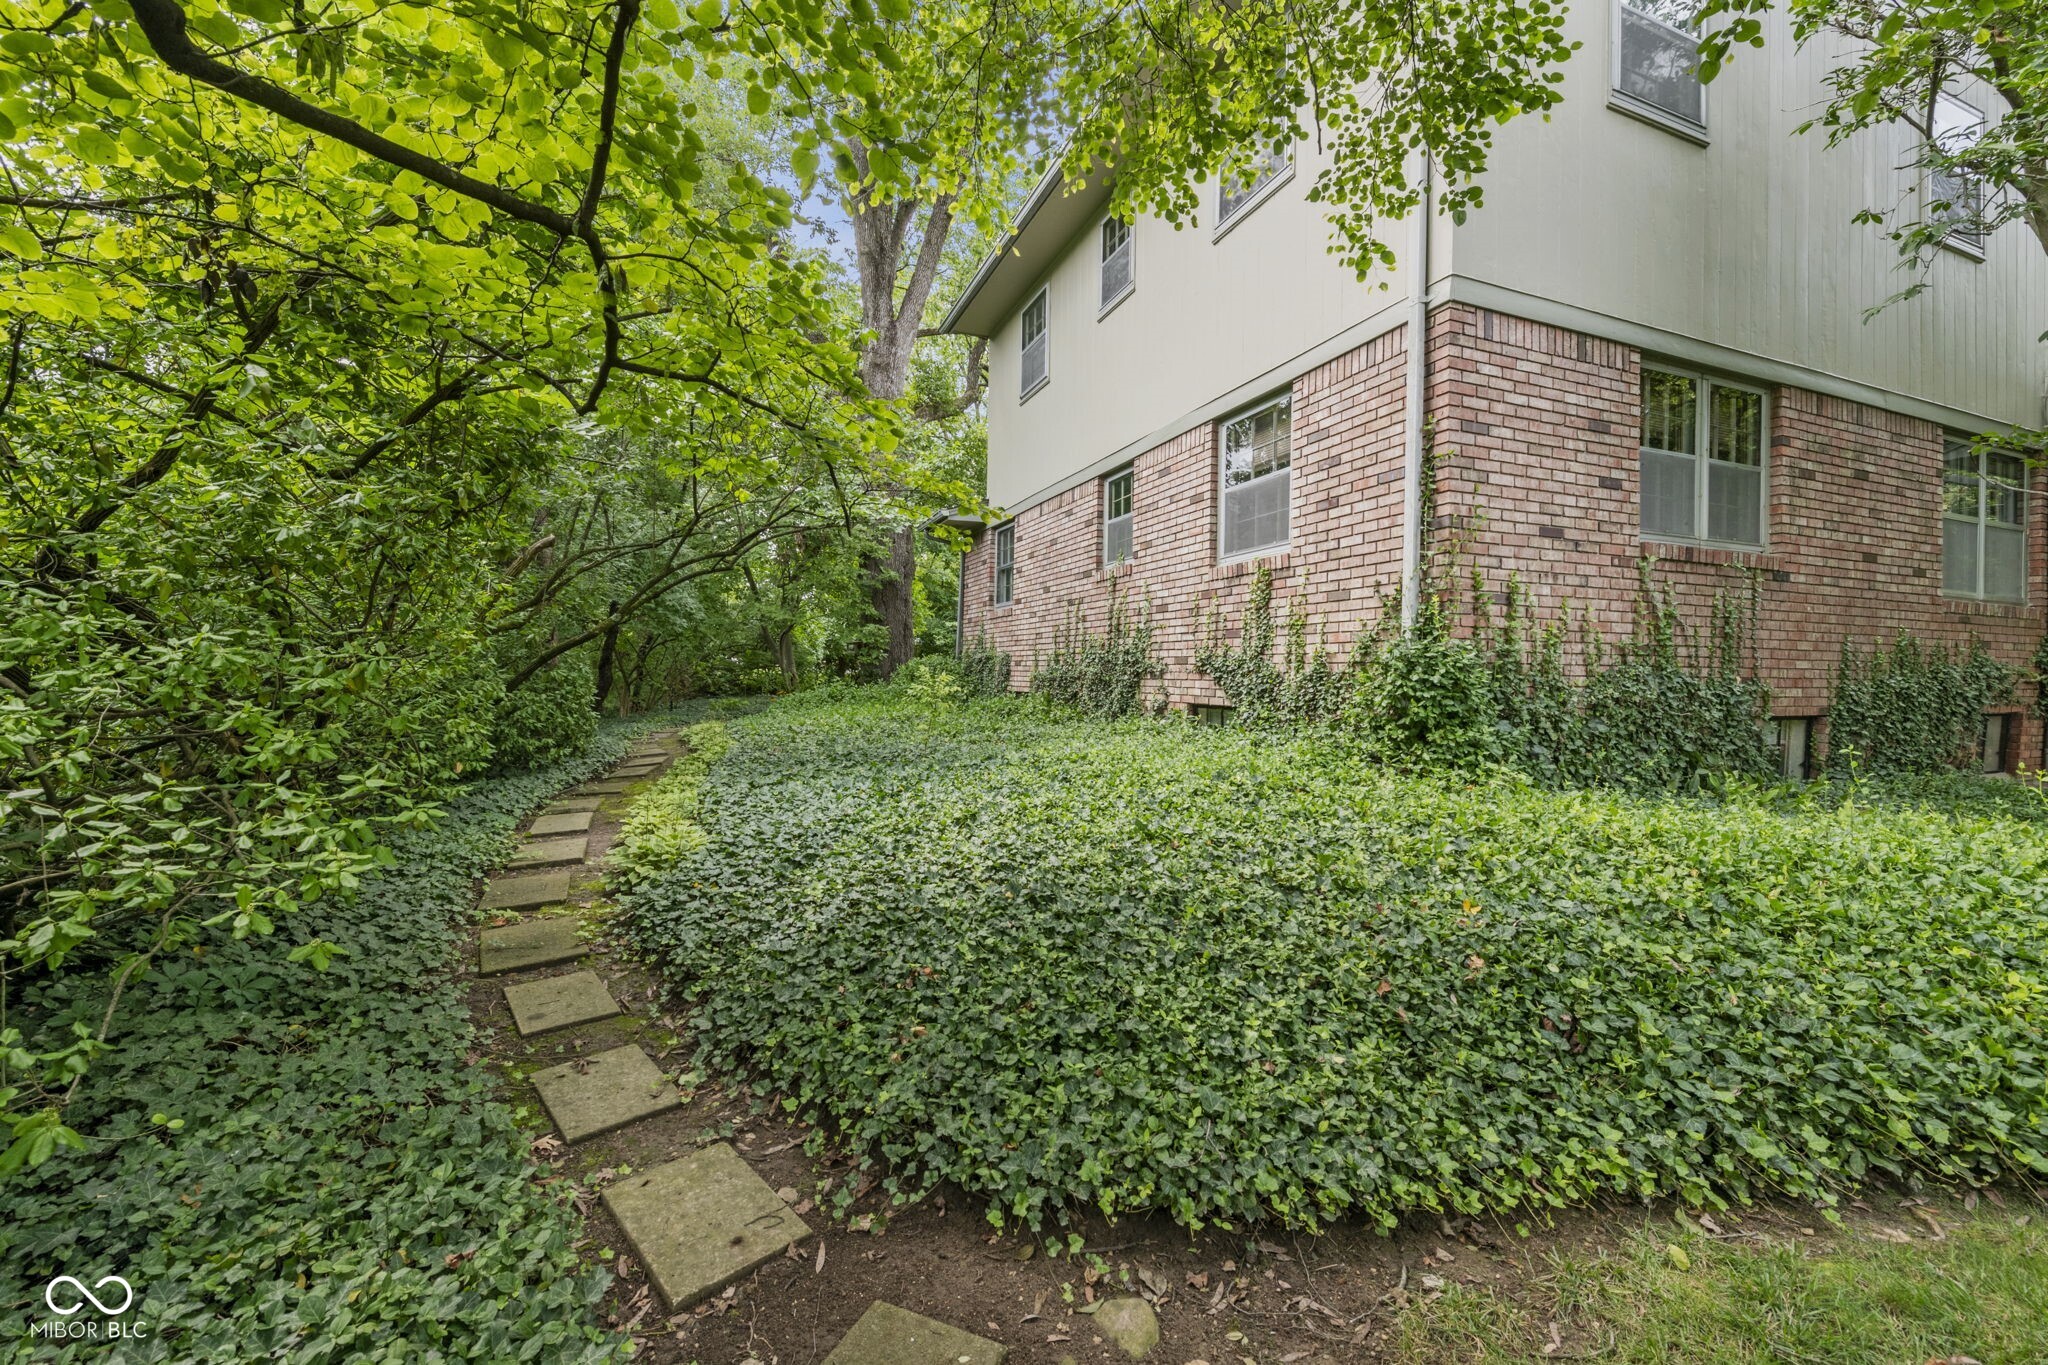
House exterior with brick and siding, framed by dense greenery and a stepping-stone path.
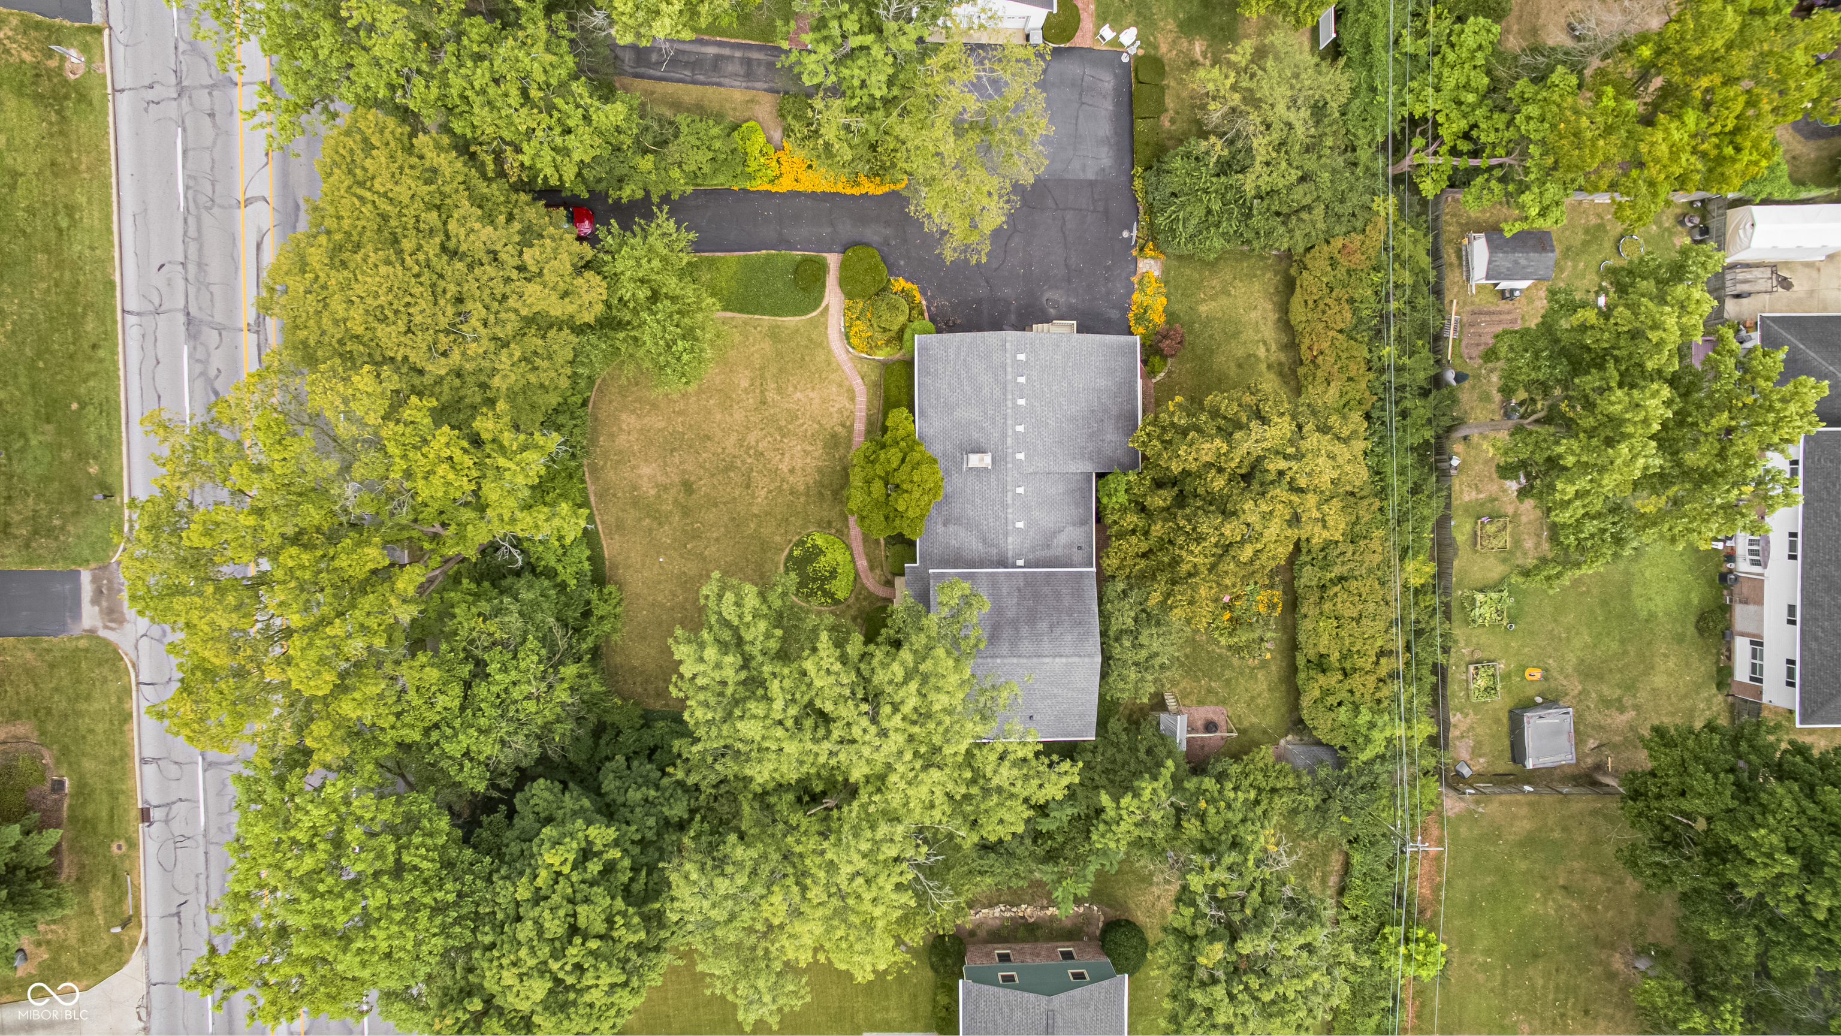
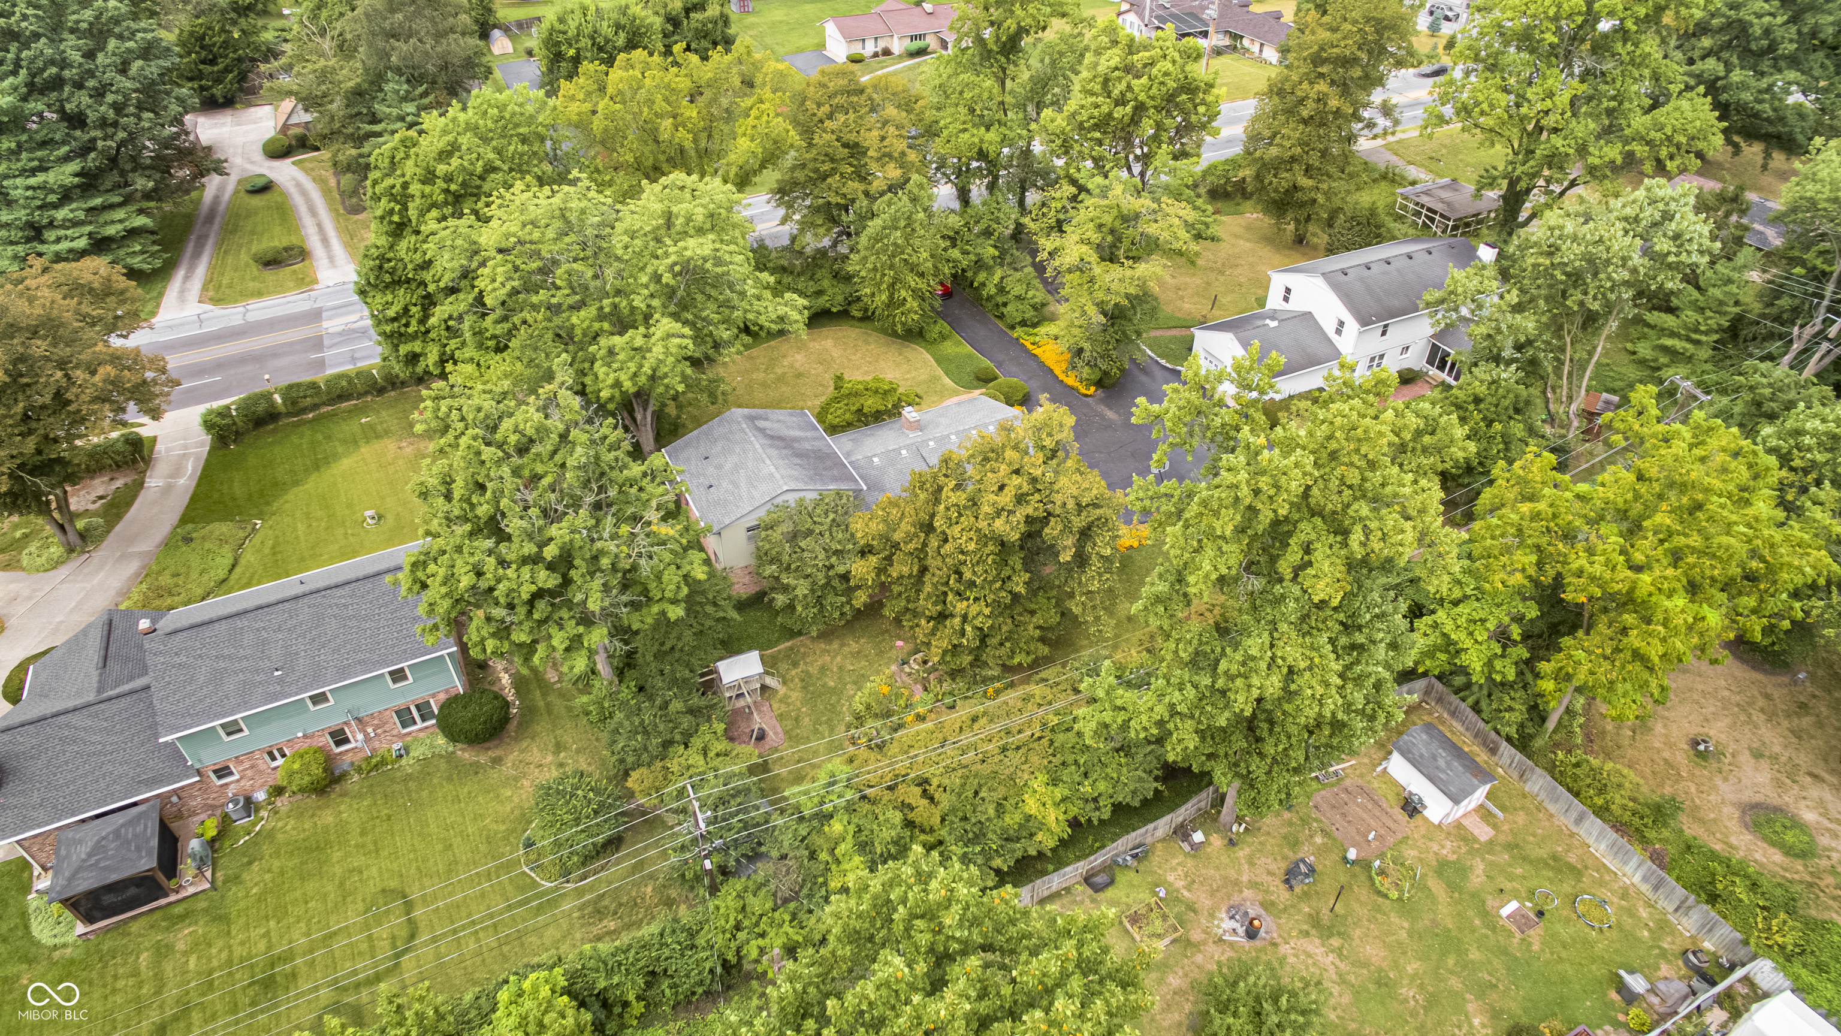
Aerial view of a gray-roofed house amid mature trees, broad lawn, and landscaped gardens.
Aerial view of a home among mature trees, neighboring houses, and spacious yards.
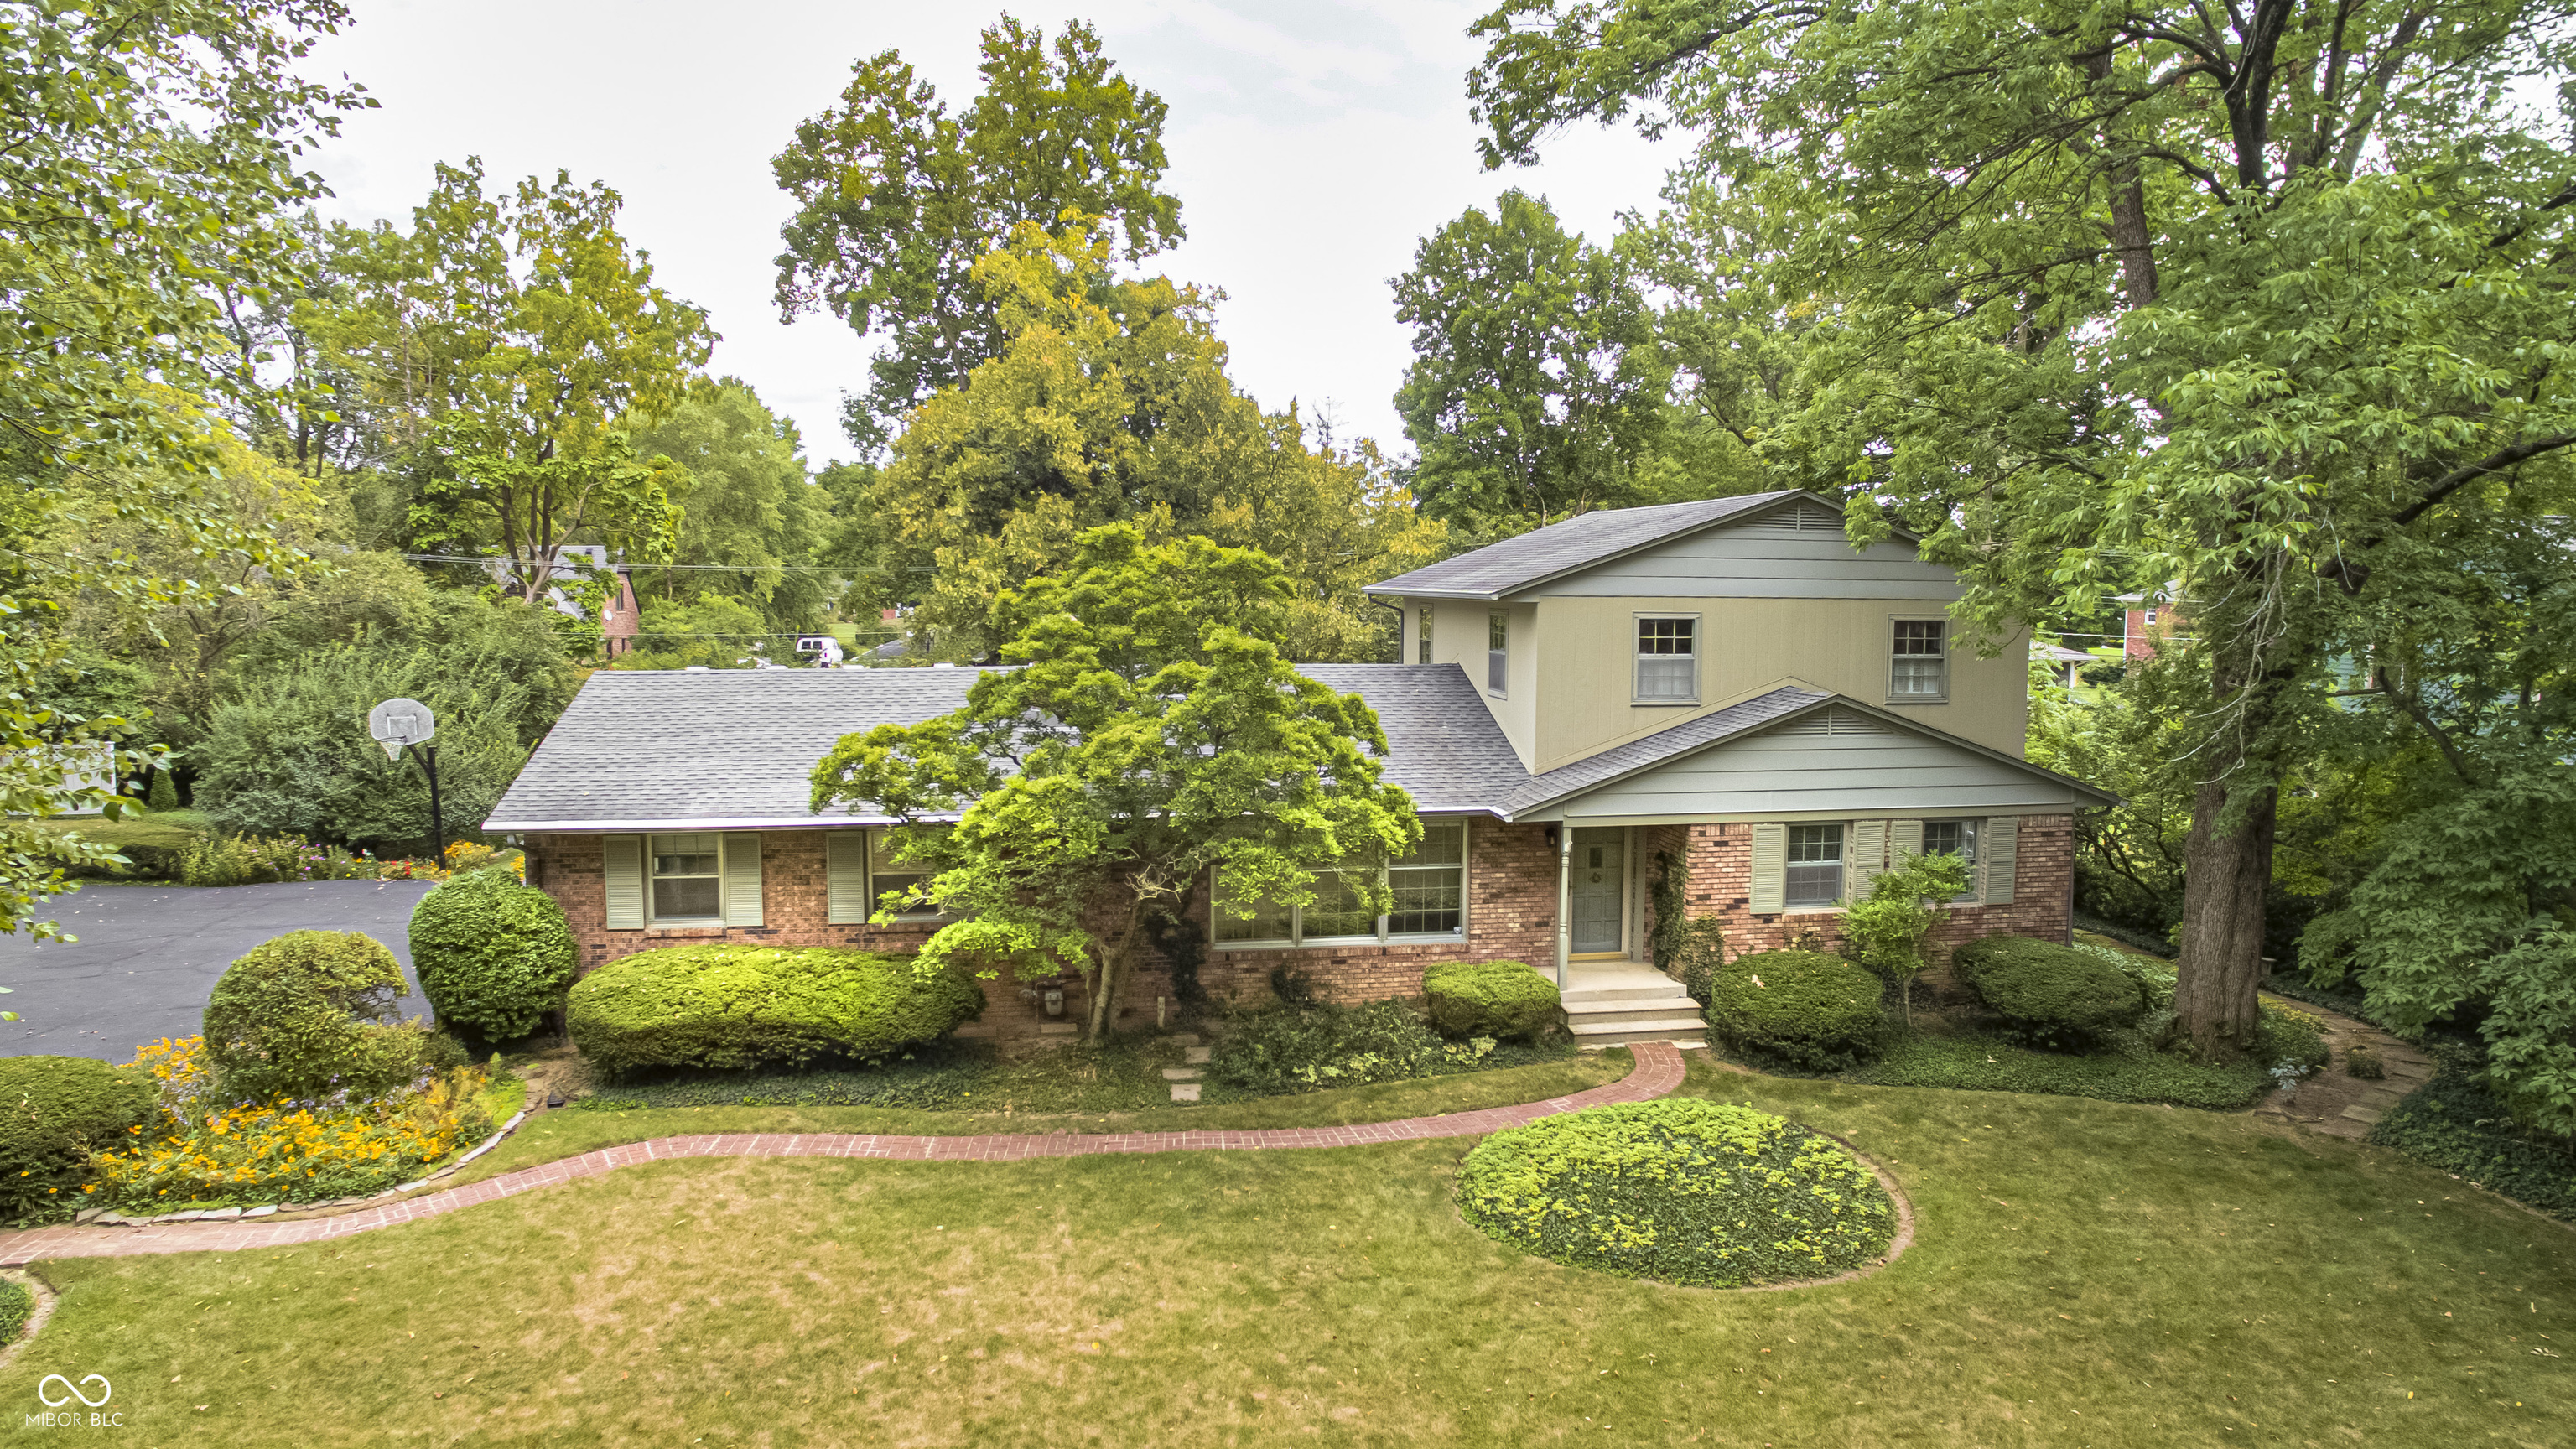
Two-story brick house with a landscaped lawn, curved brick walkway, and mature trees.
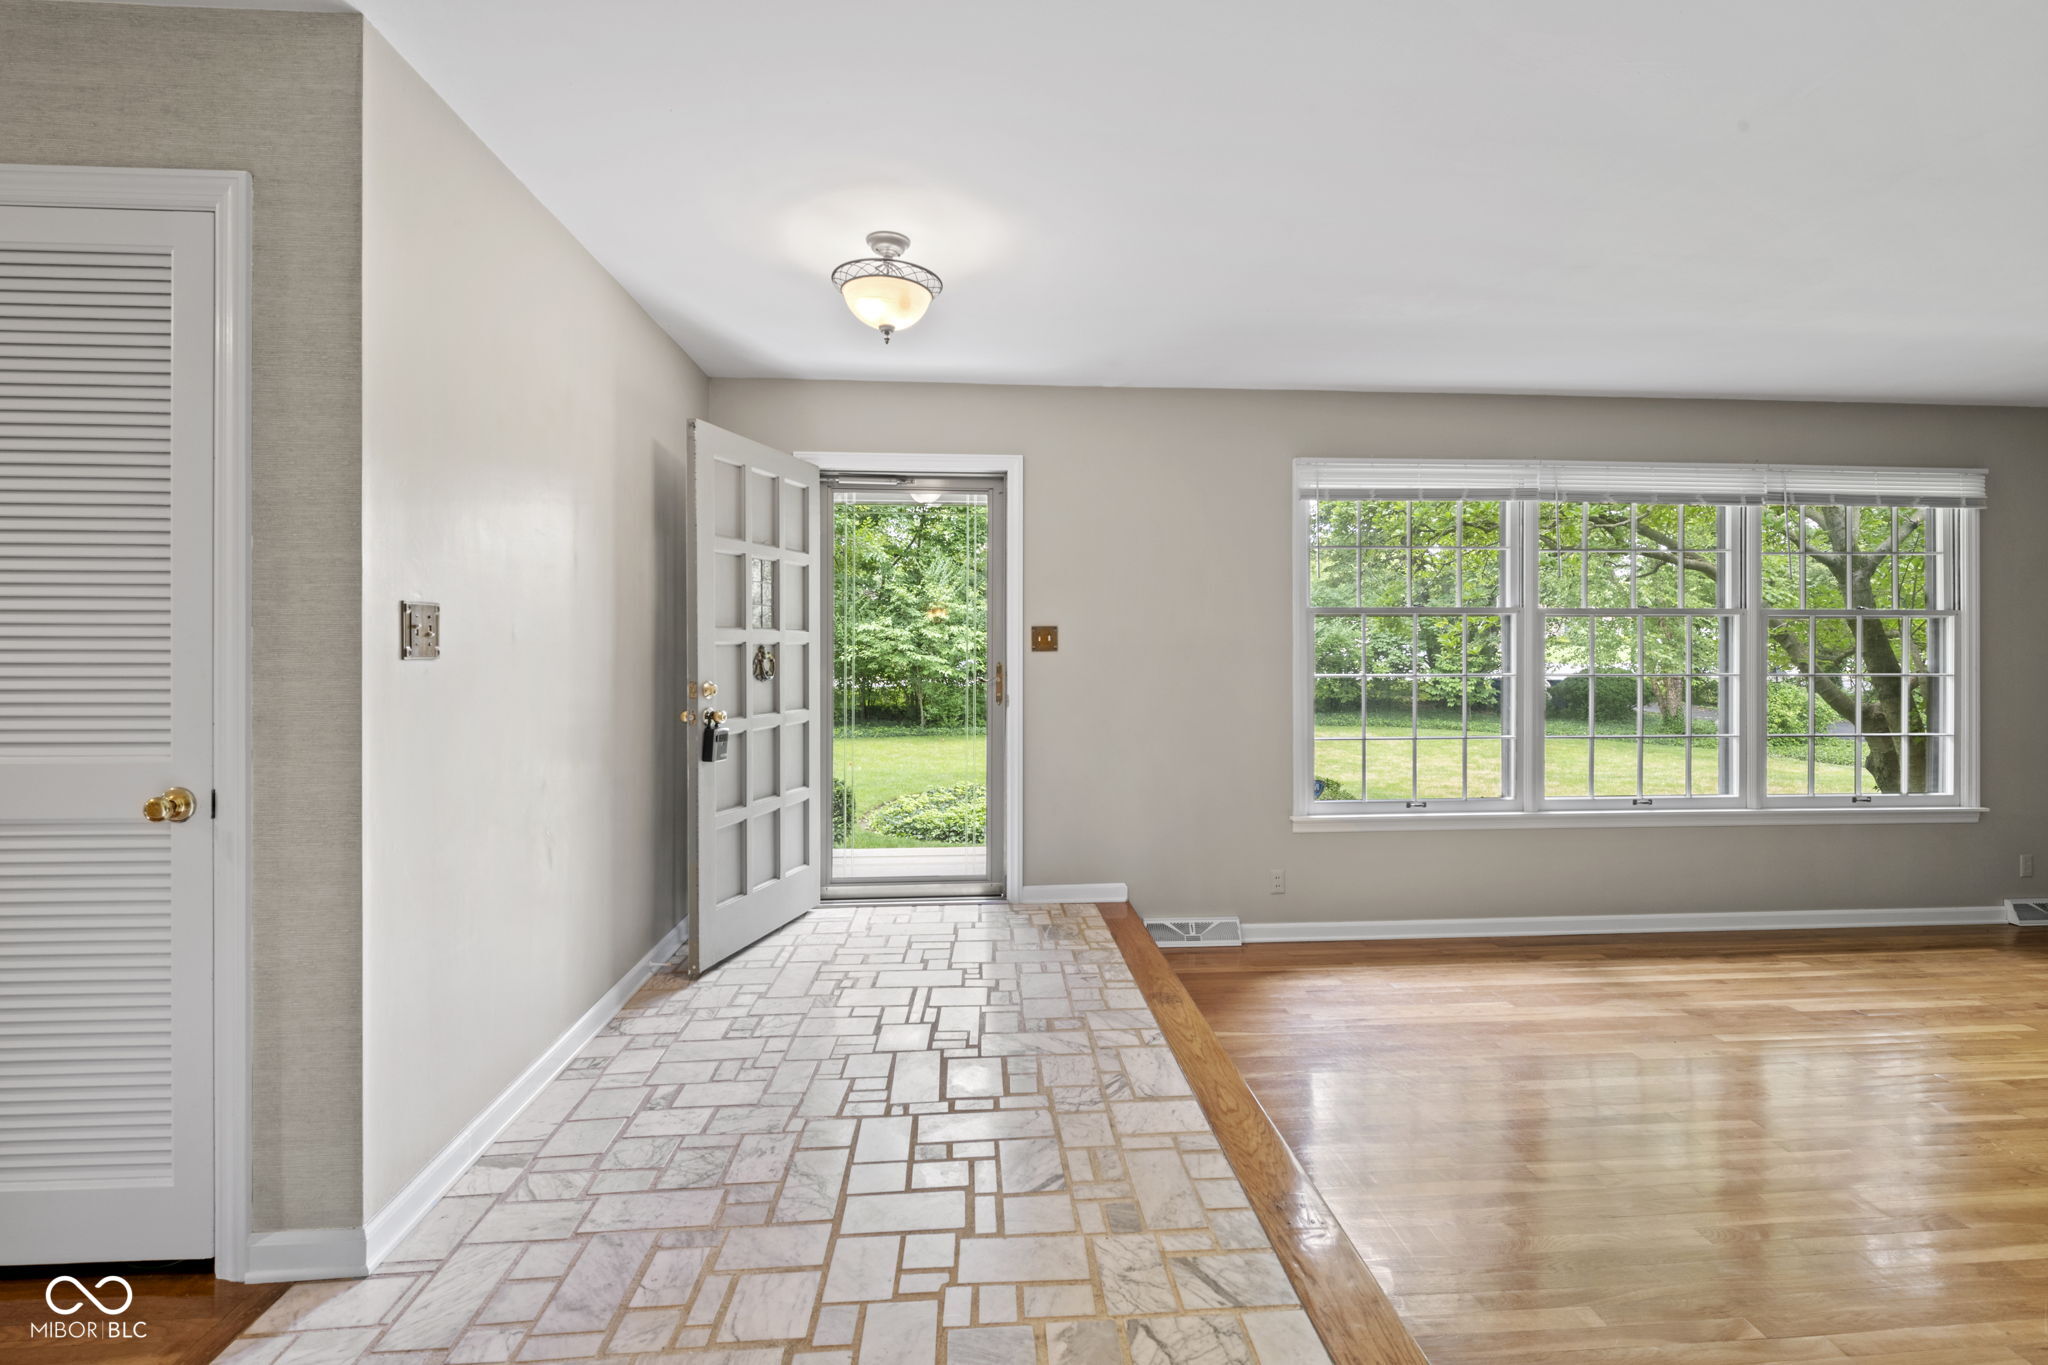
Entry foyer with patterned tile leading to a hardwood-floored room with wide windows.
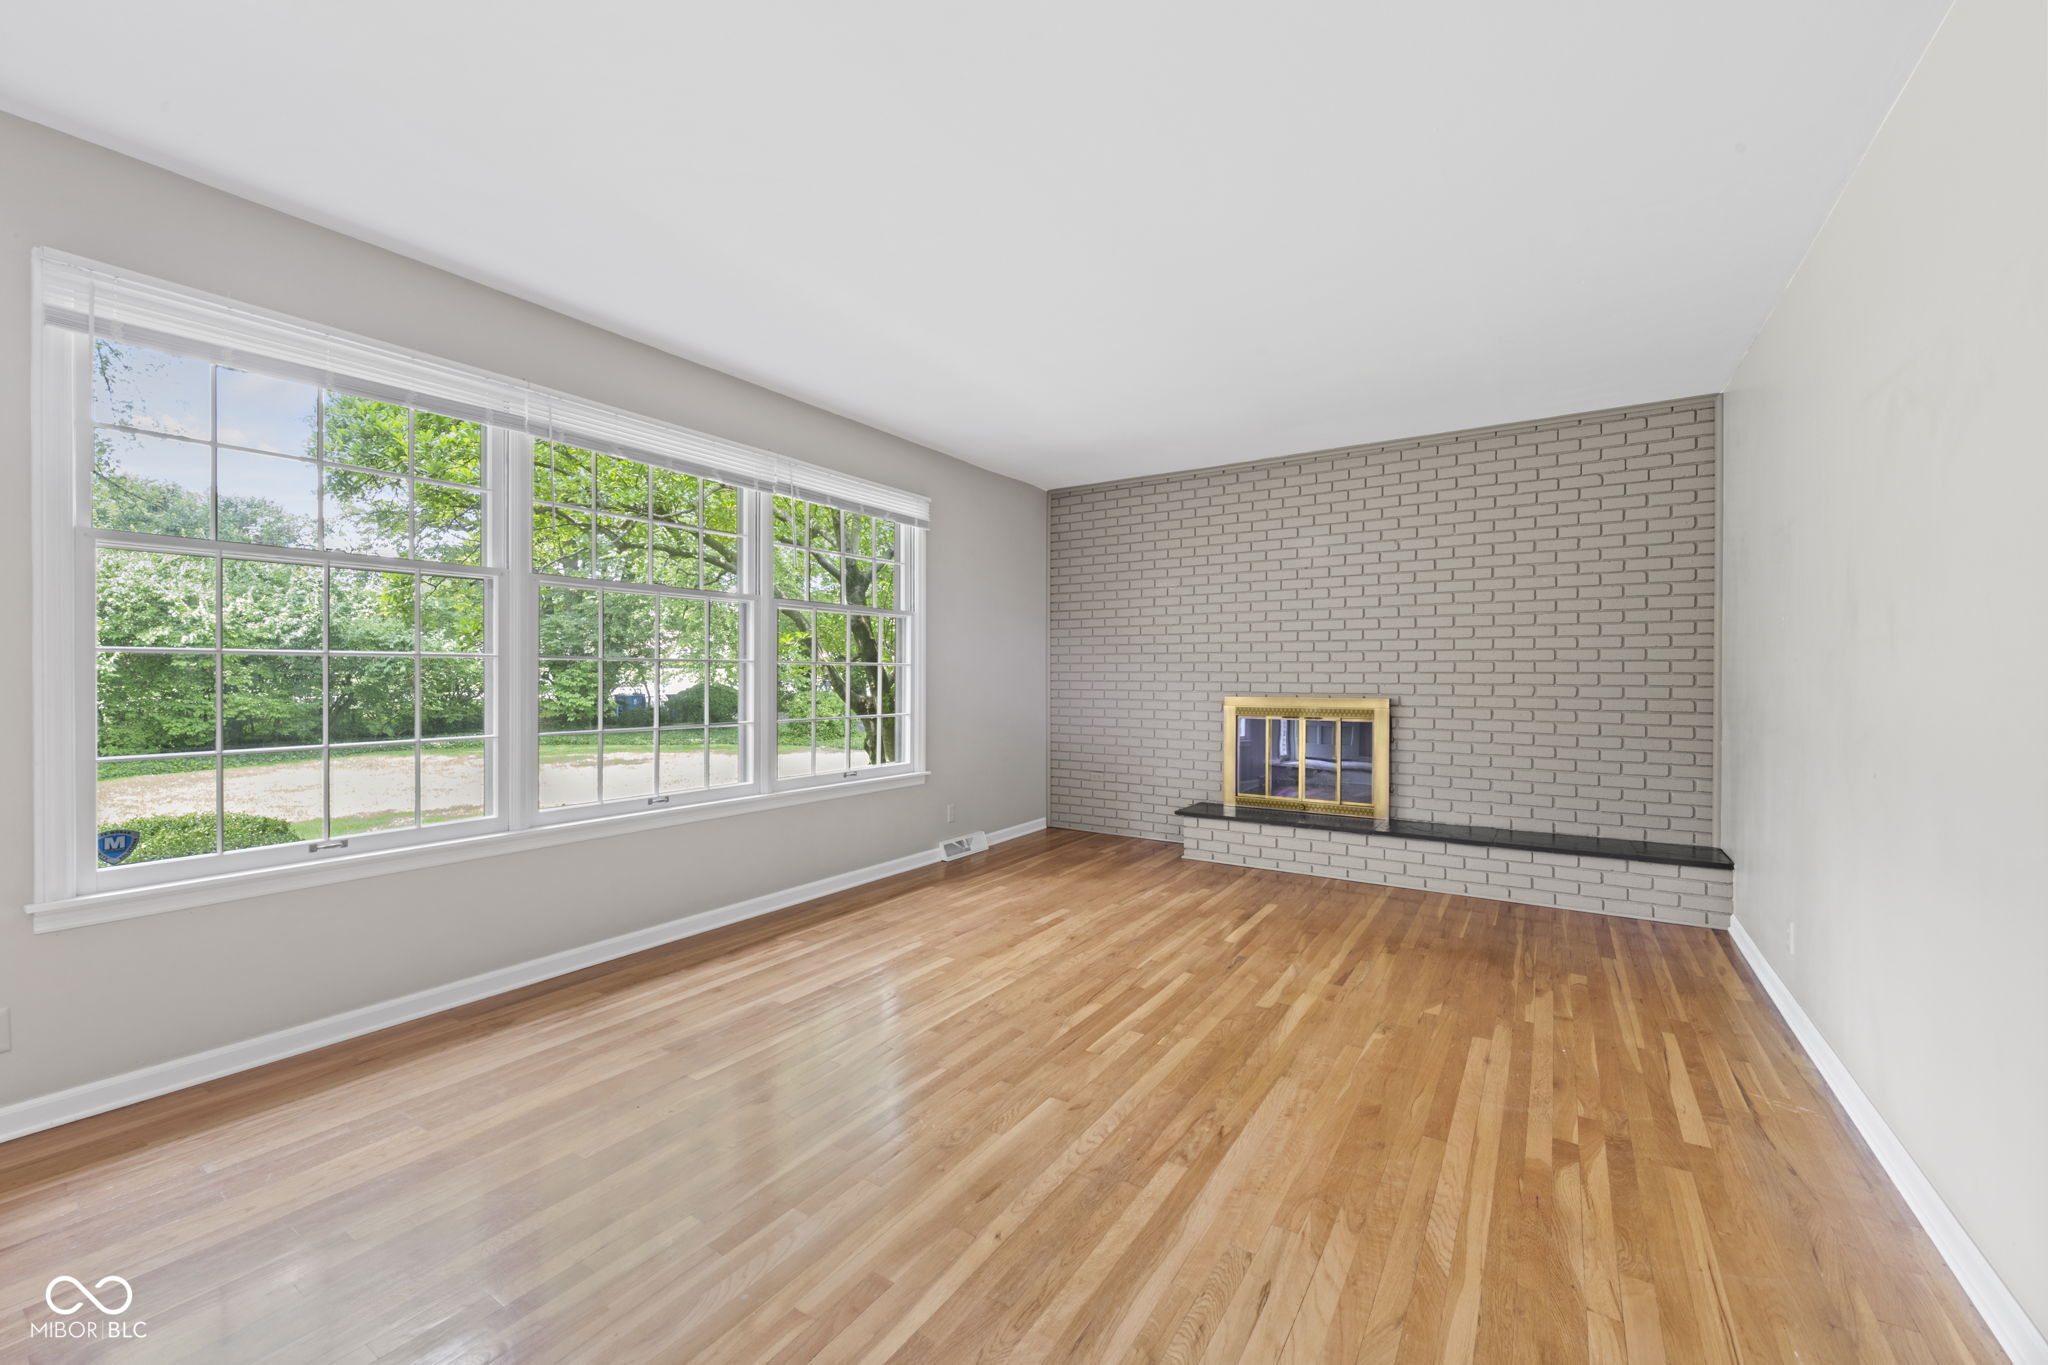
Empty living room with hardwood floors, a brick fireplace, and large windows overlooking trees.
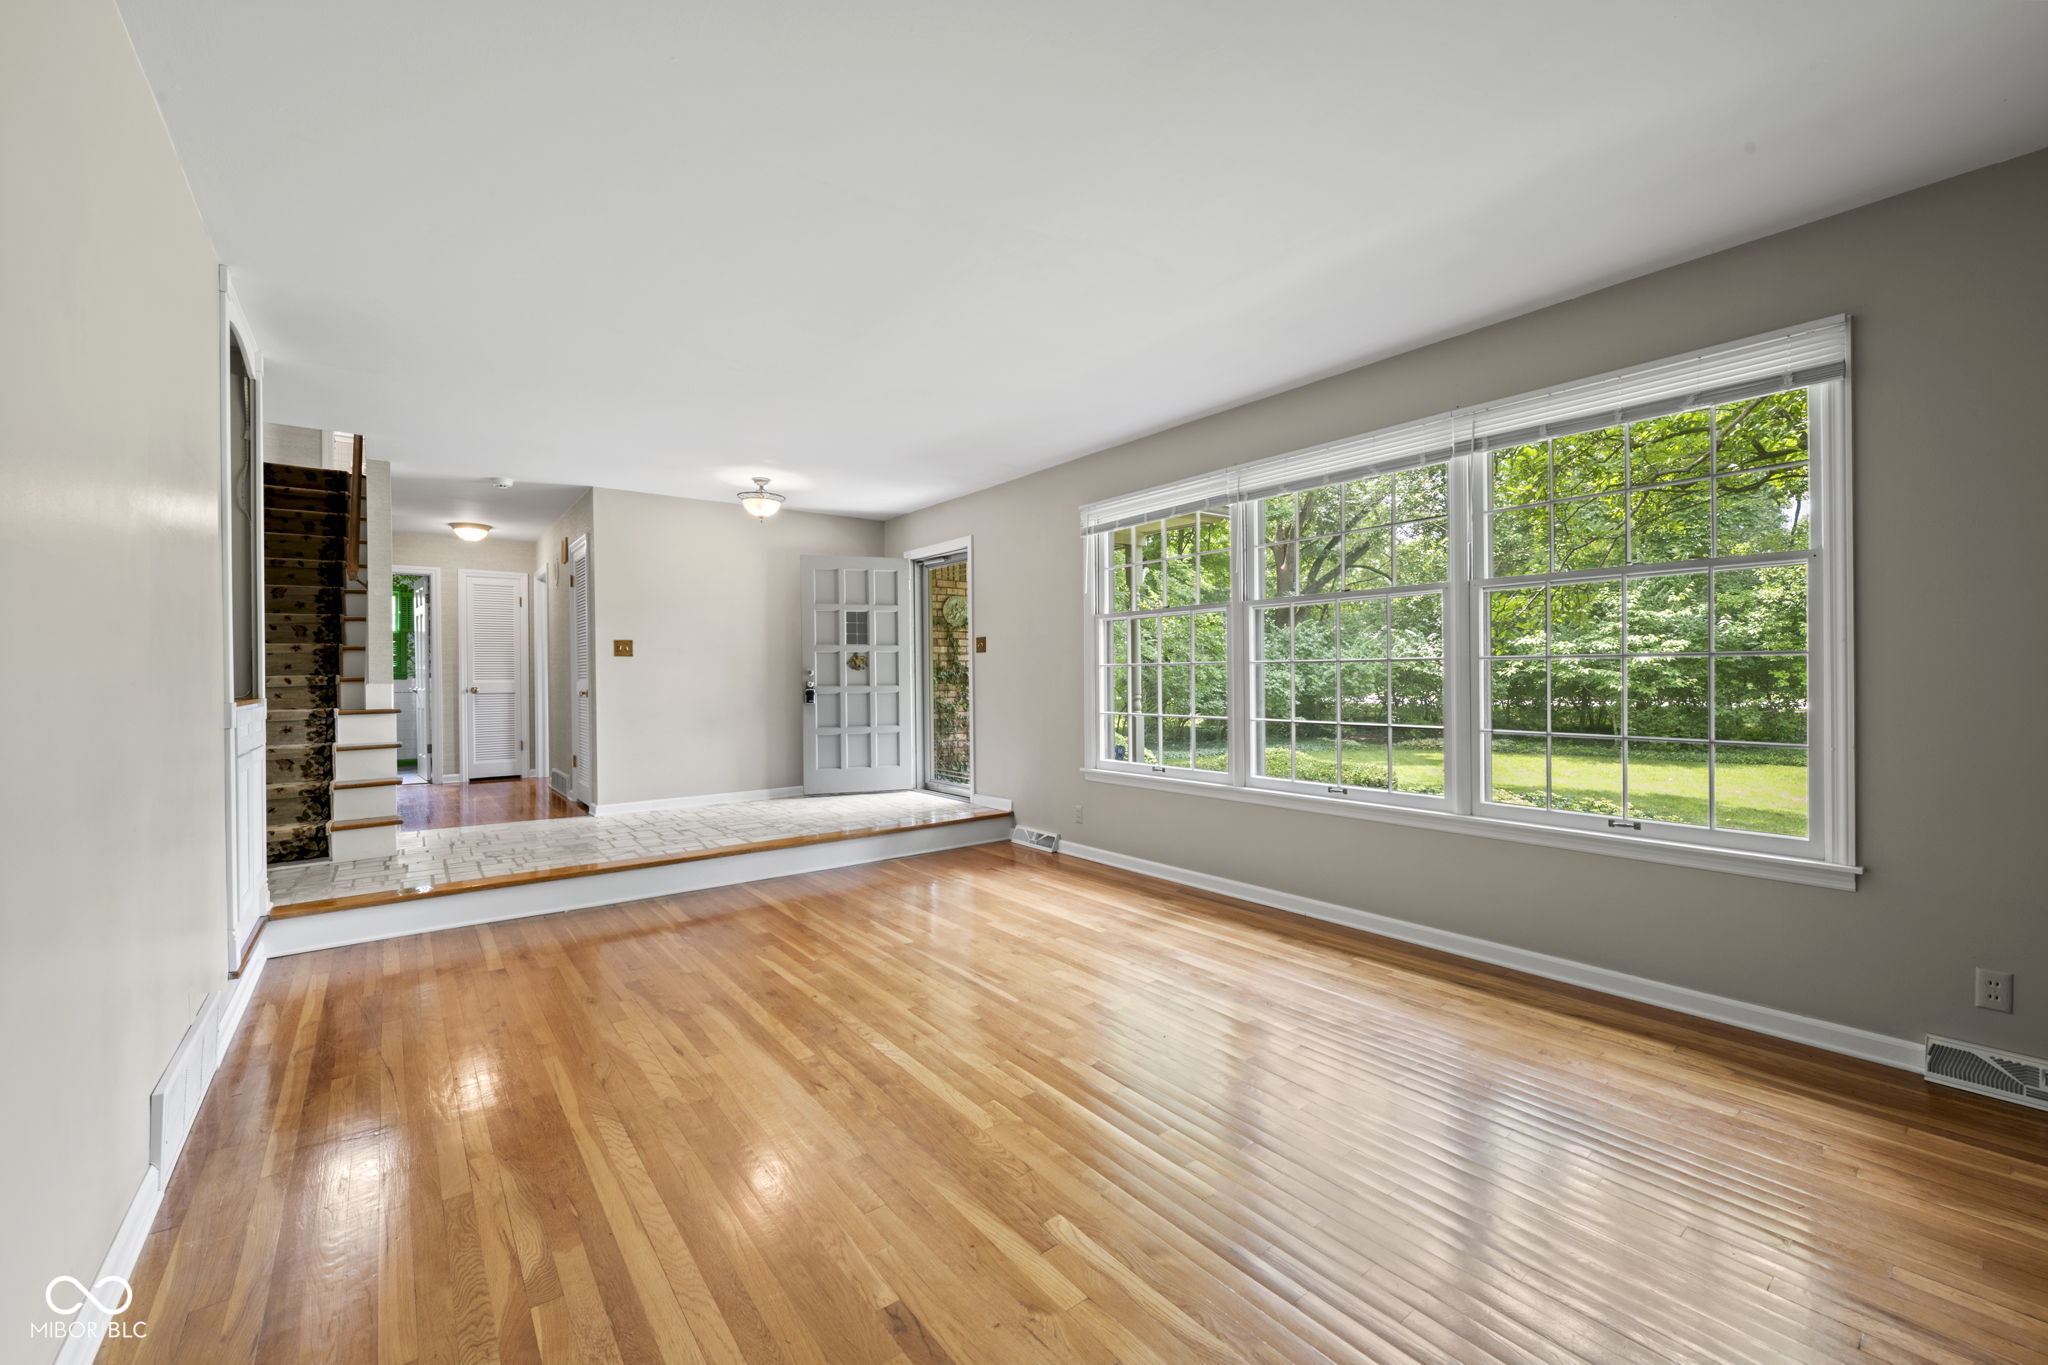
Empty living room with polished hardwood floors, raised tiled entry, staircase, and wide windows overlooking greenery.
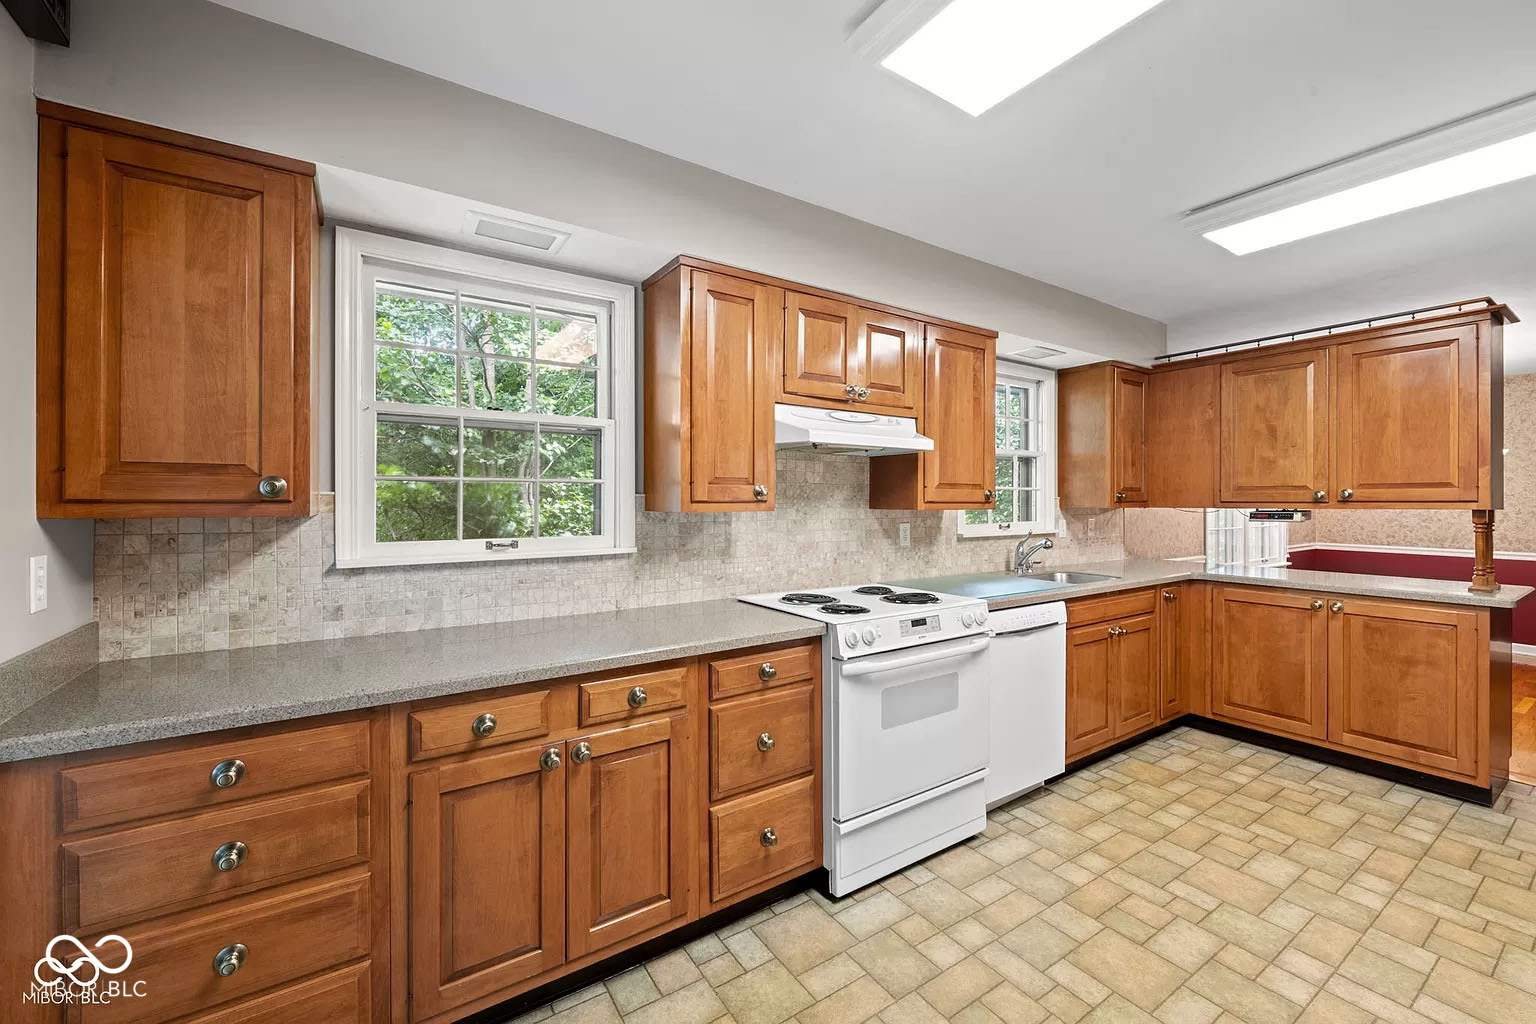
Kitchen with honey-toned wood cabinets, gray counters, tiled backsplash, and white electric range.
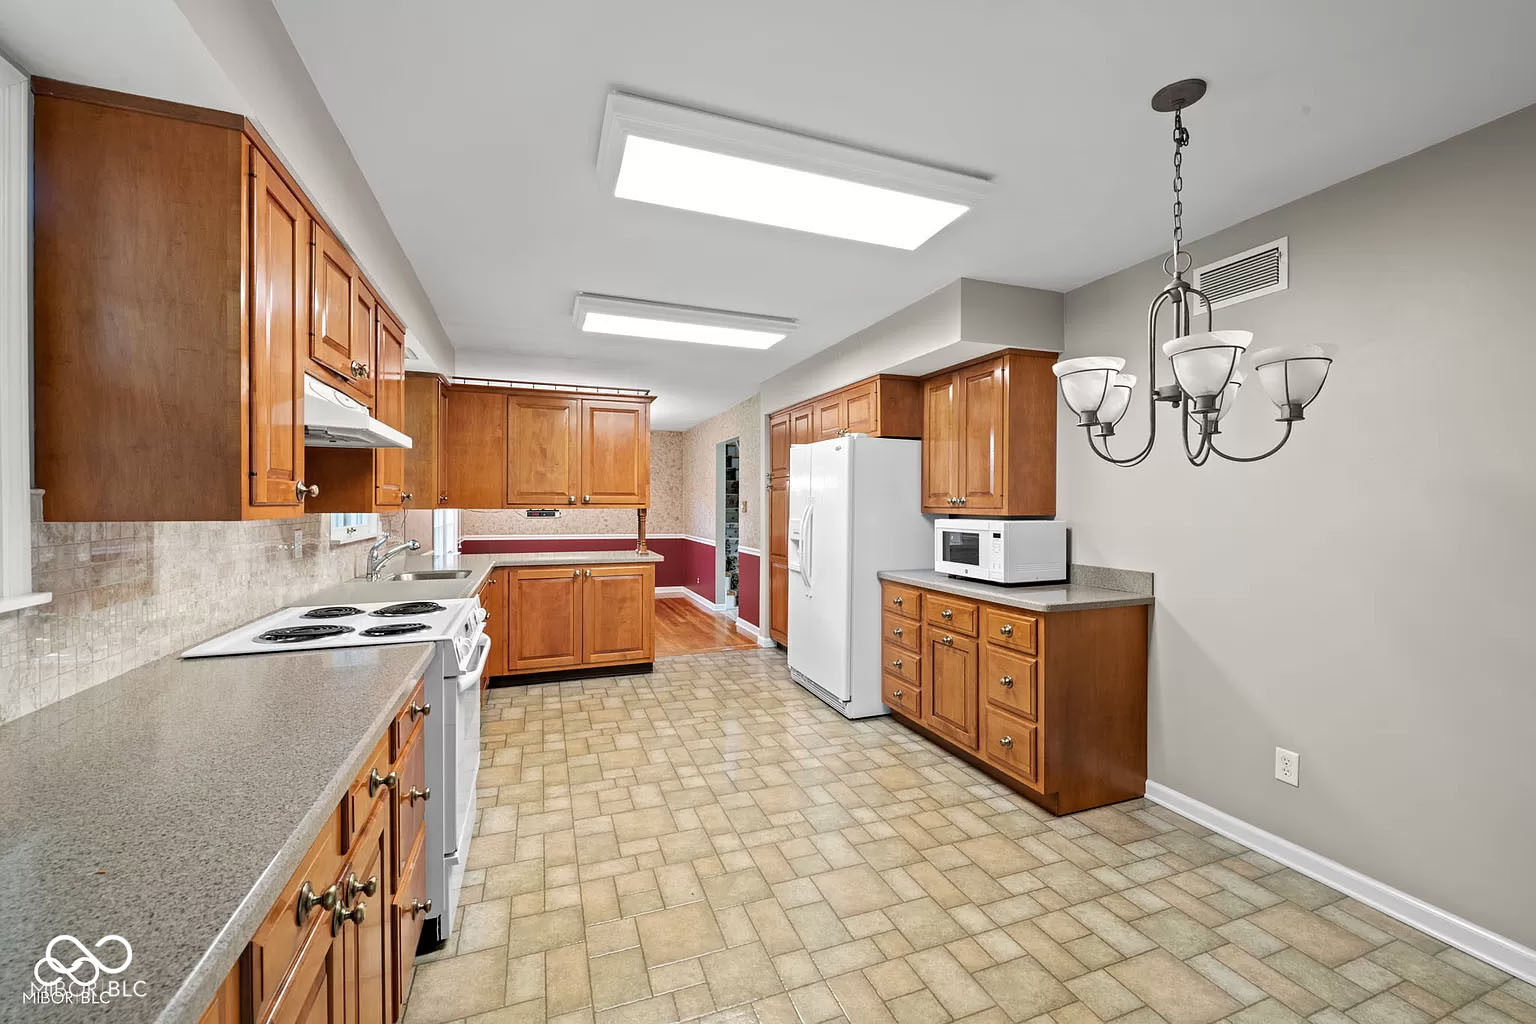
Kitchen with warm wood cabinets, beige tile flooring, white appliances, and a hanging chandelier.
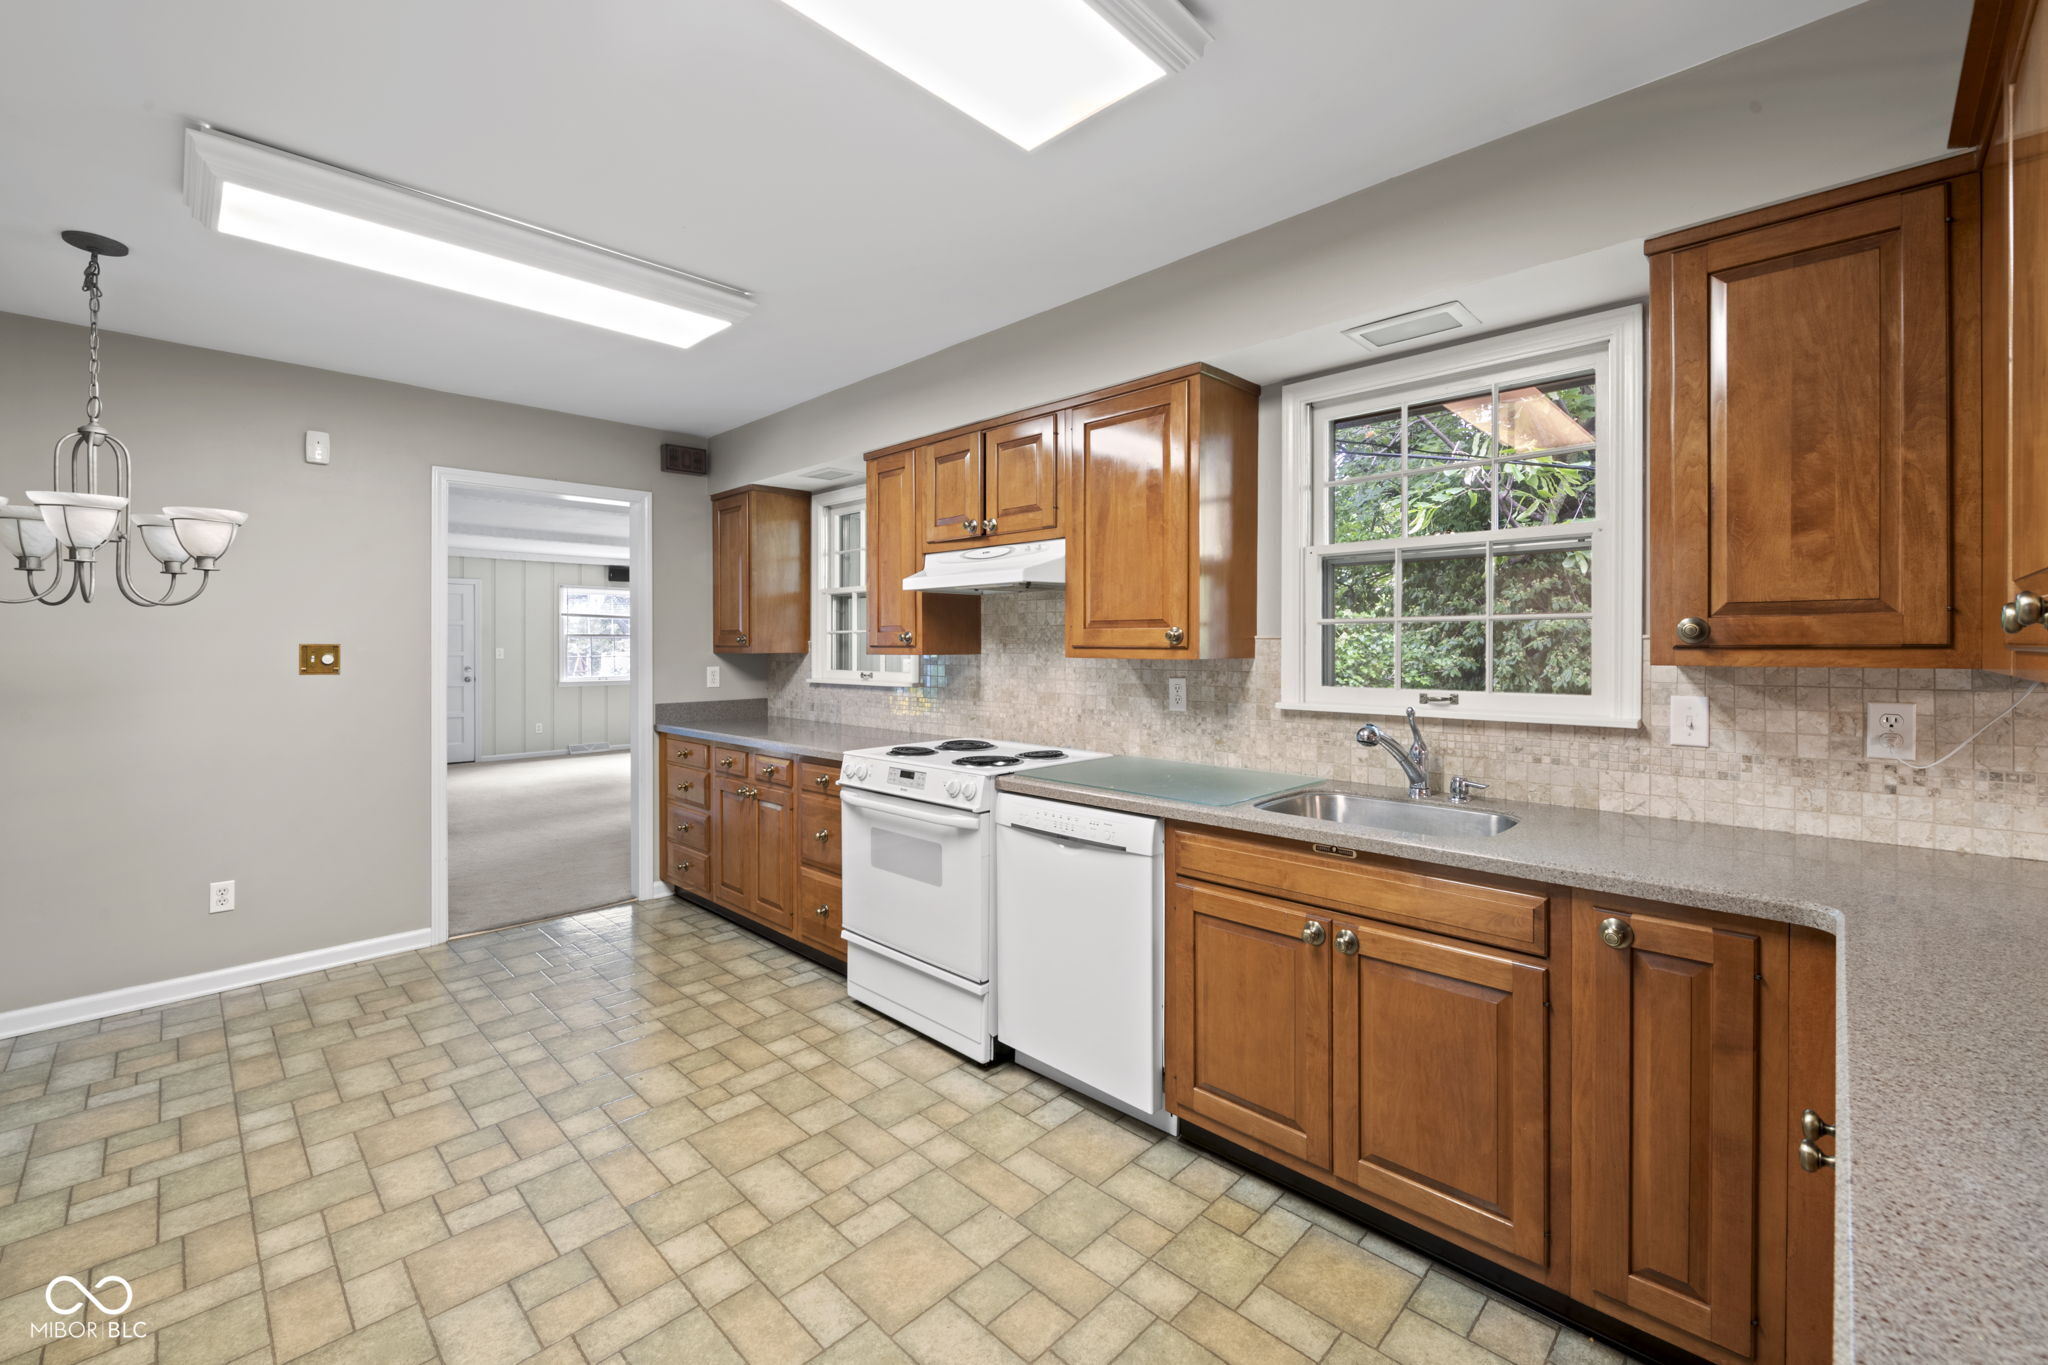
Kitchen with warm wood cabinets, beige tile flooring, and a sink beneath a large window.
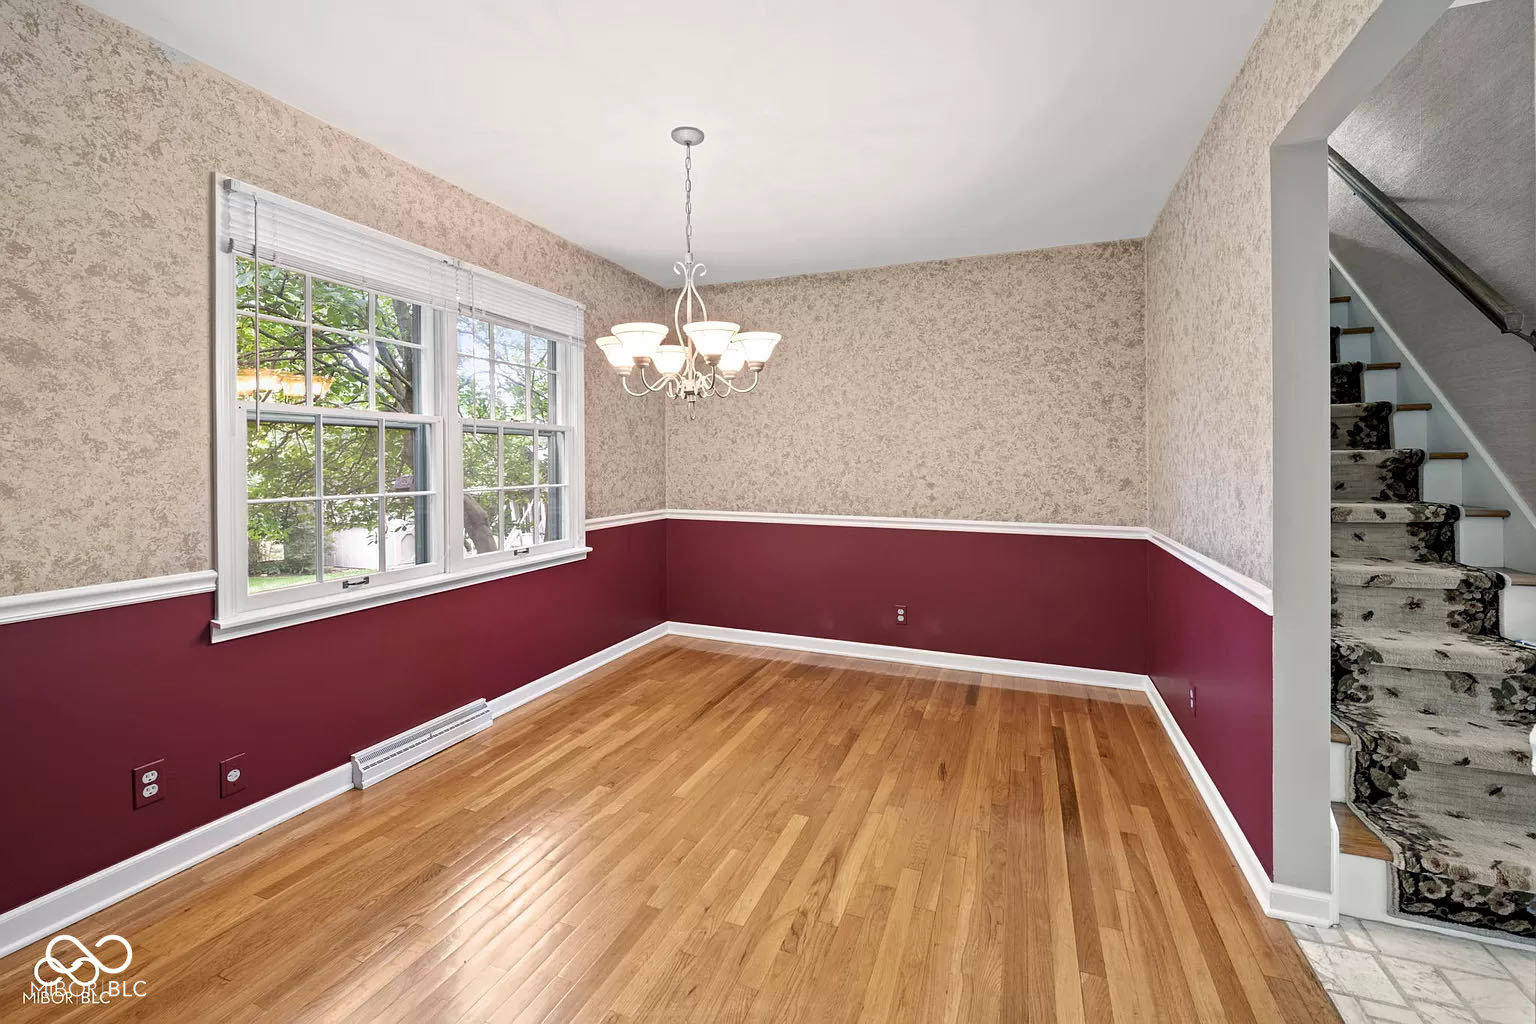
Dining room with hardwood floors, burgundy lower walls, chandelier, two windows, and a carpeted staircase.
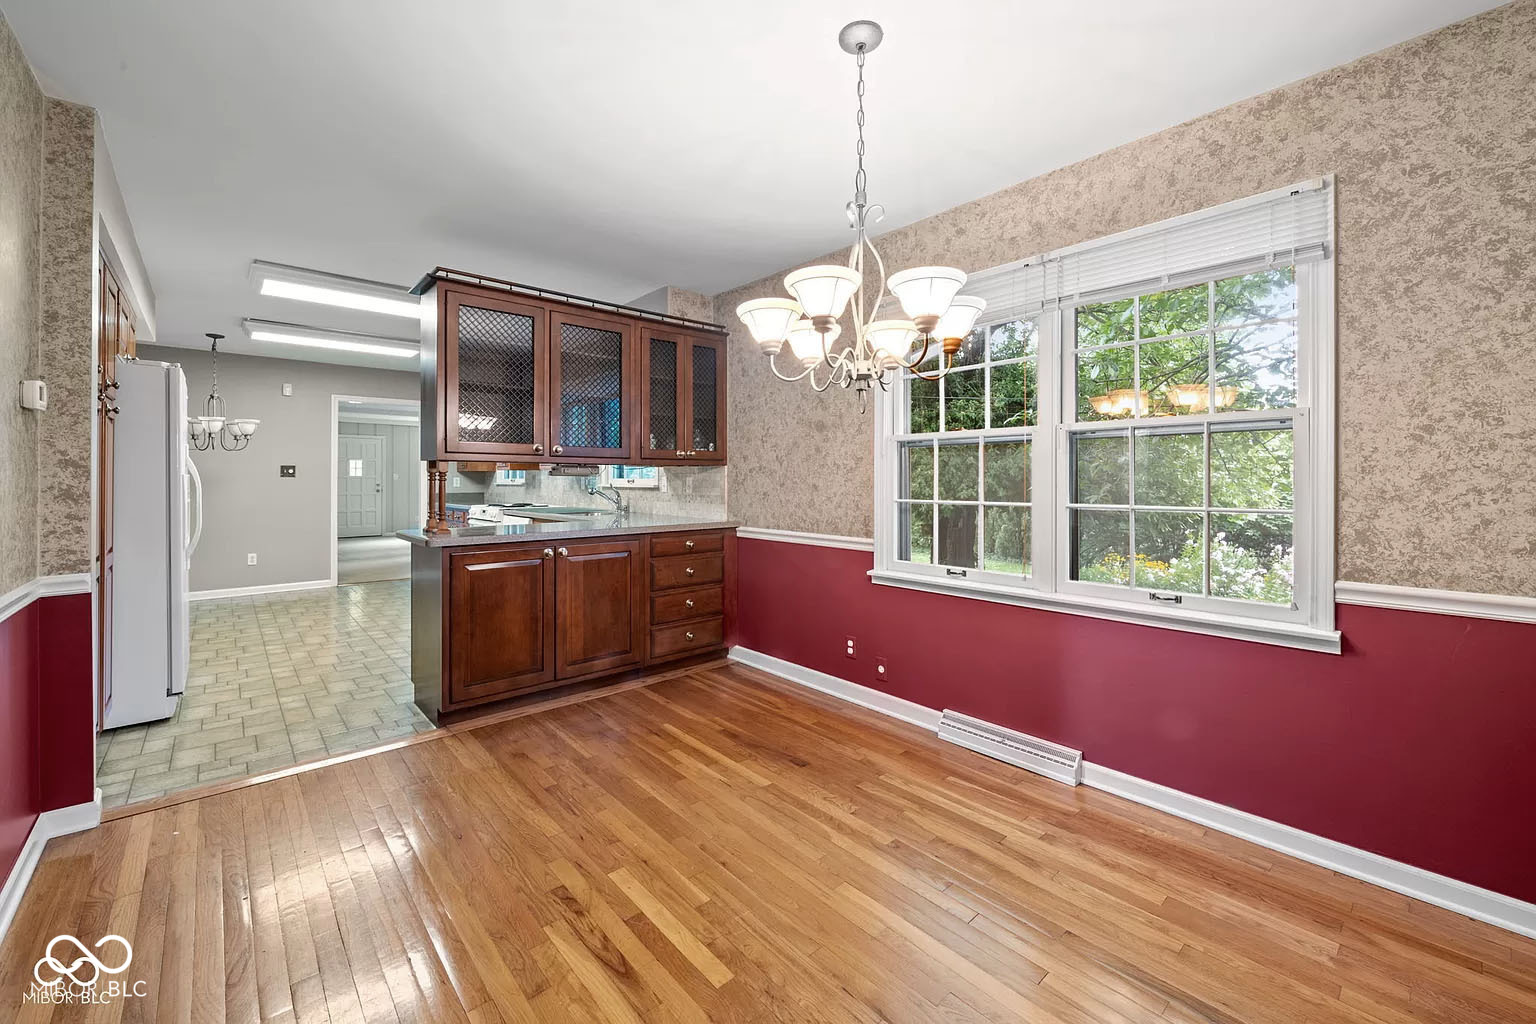
Dining area with hardwood floors, dark built-in cabinetry, chandelier, and large windows.
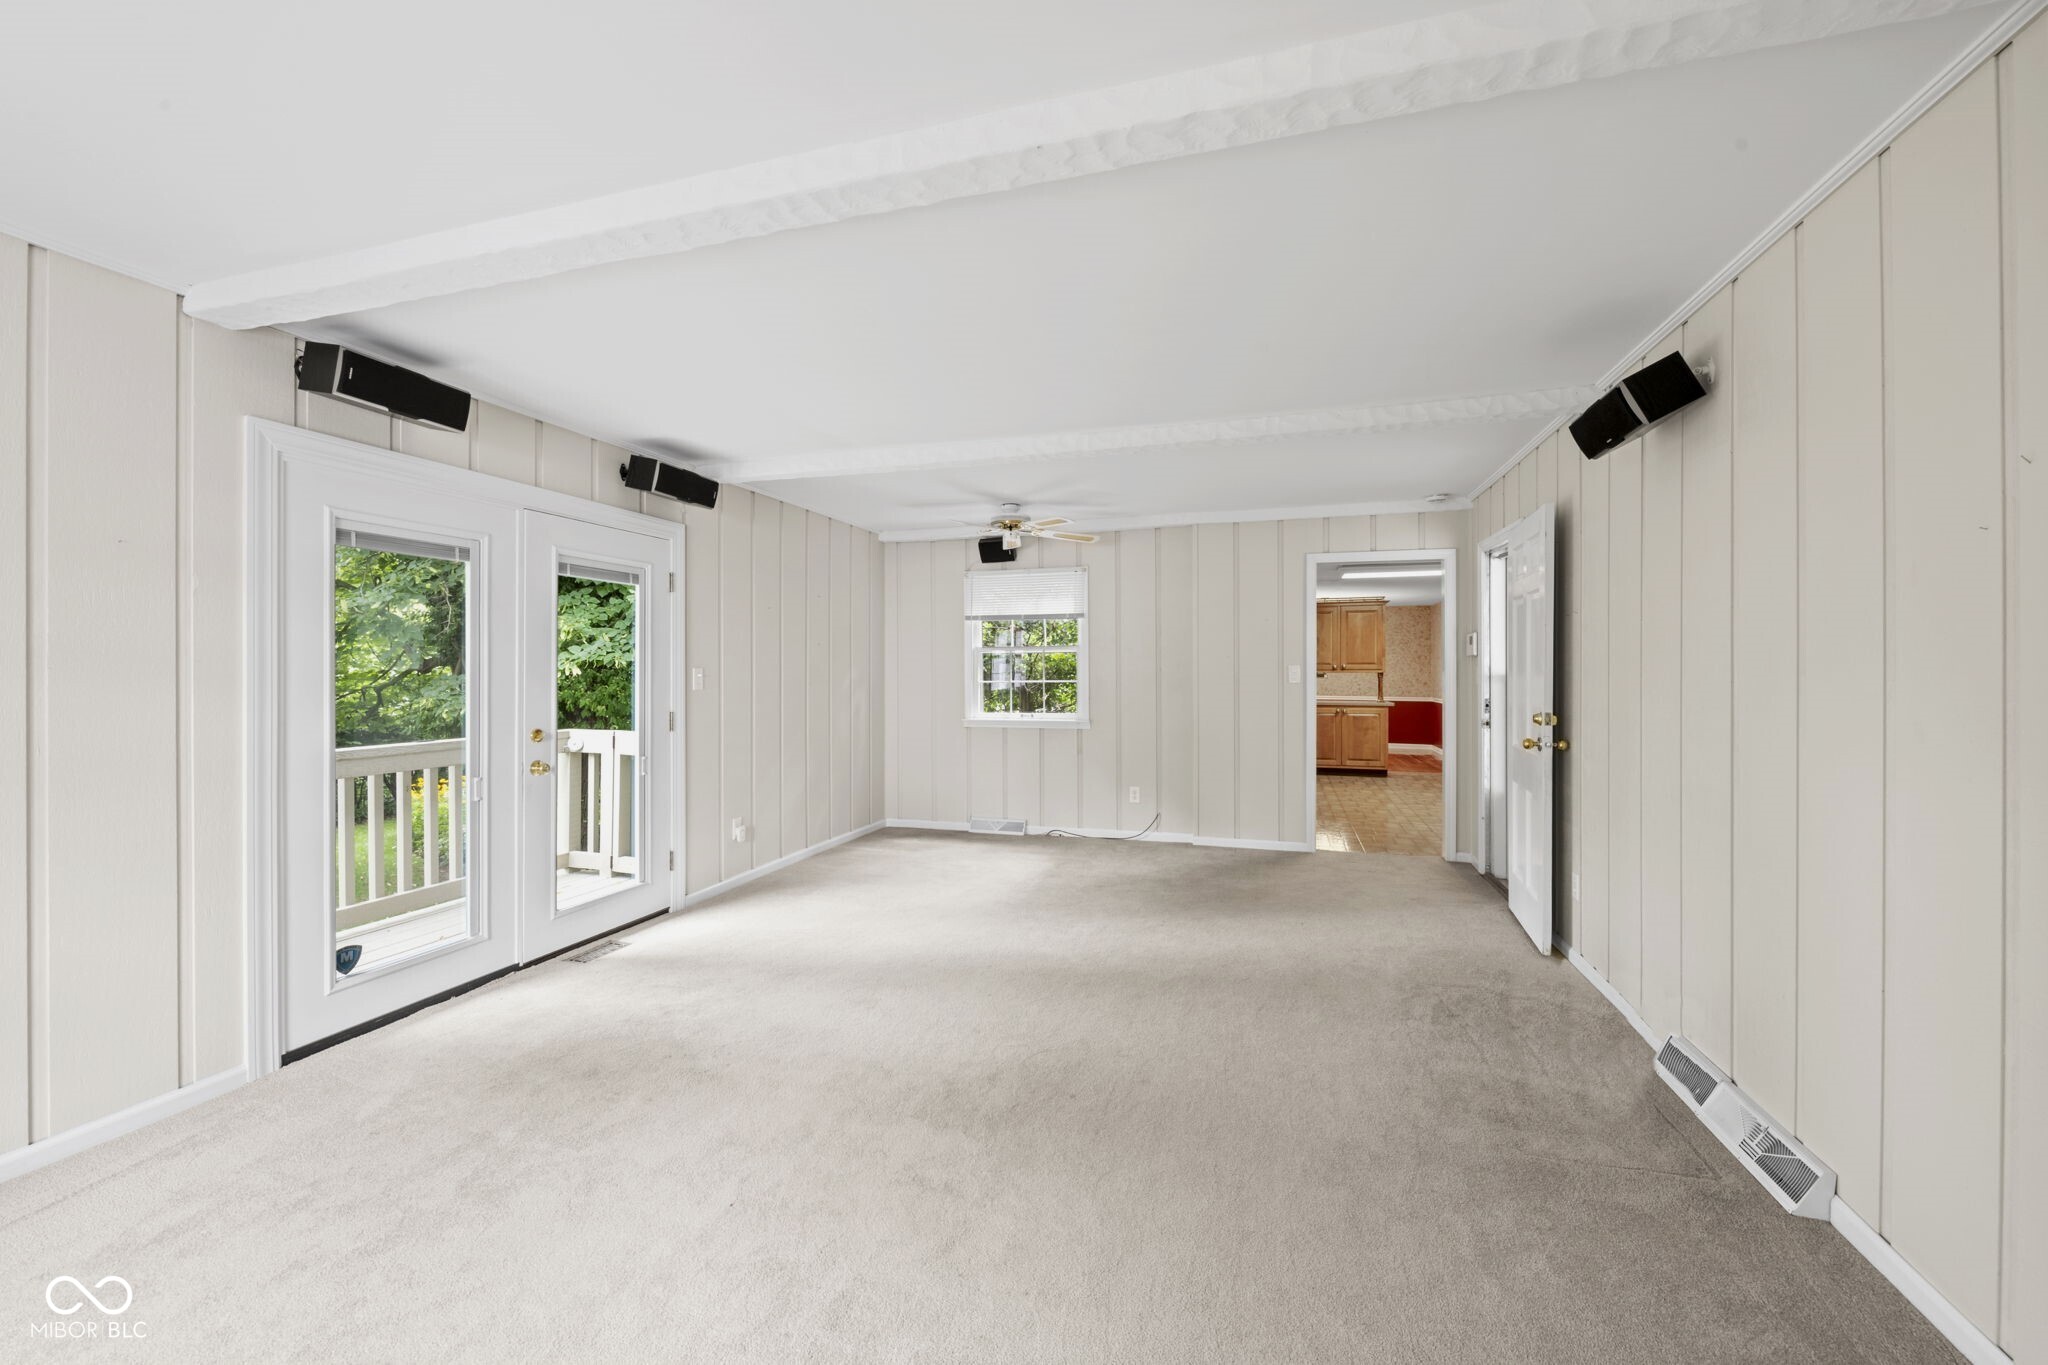
Empty carpeted room with ceiling beams, wall speakers, and glass doors opening to a deck.
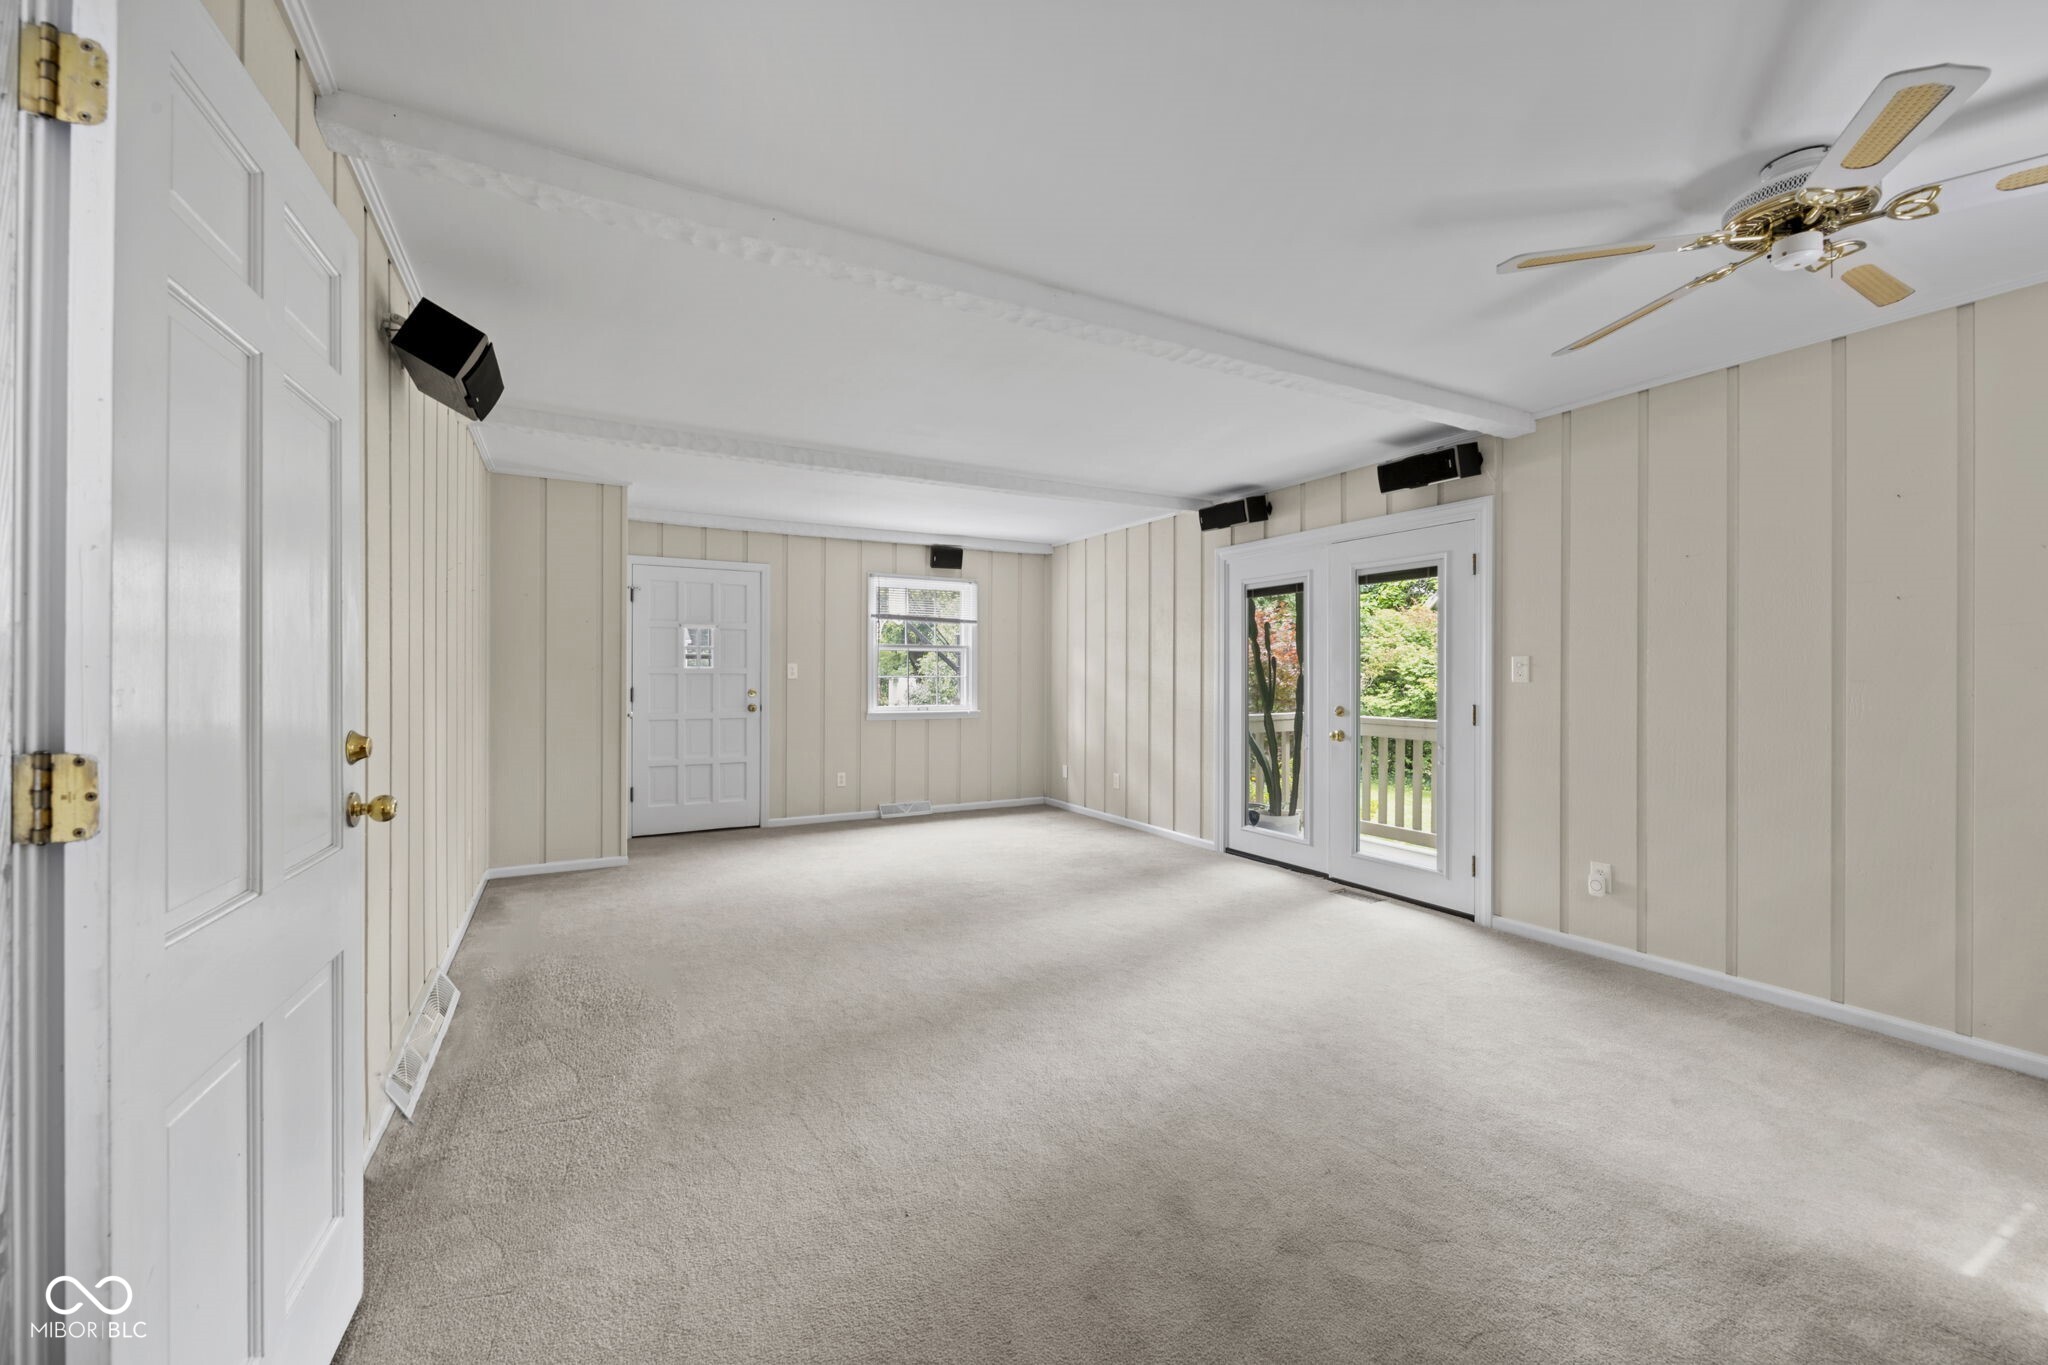
Empty carpeted room with paneled walls, a ceiling fan, and glass doors opening to a porch.
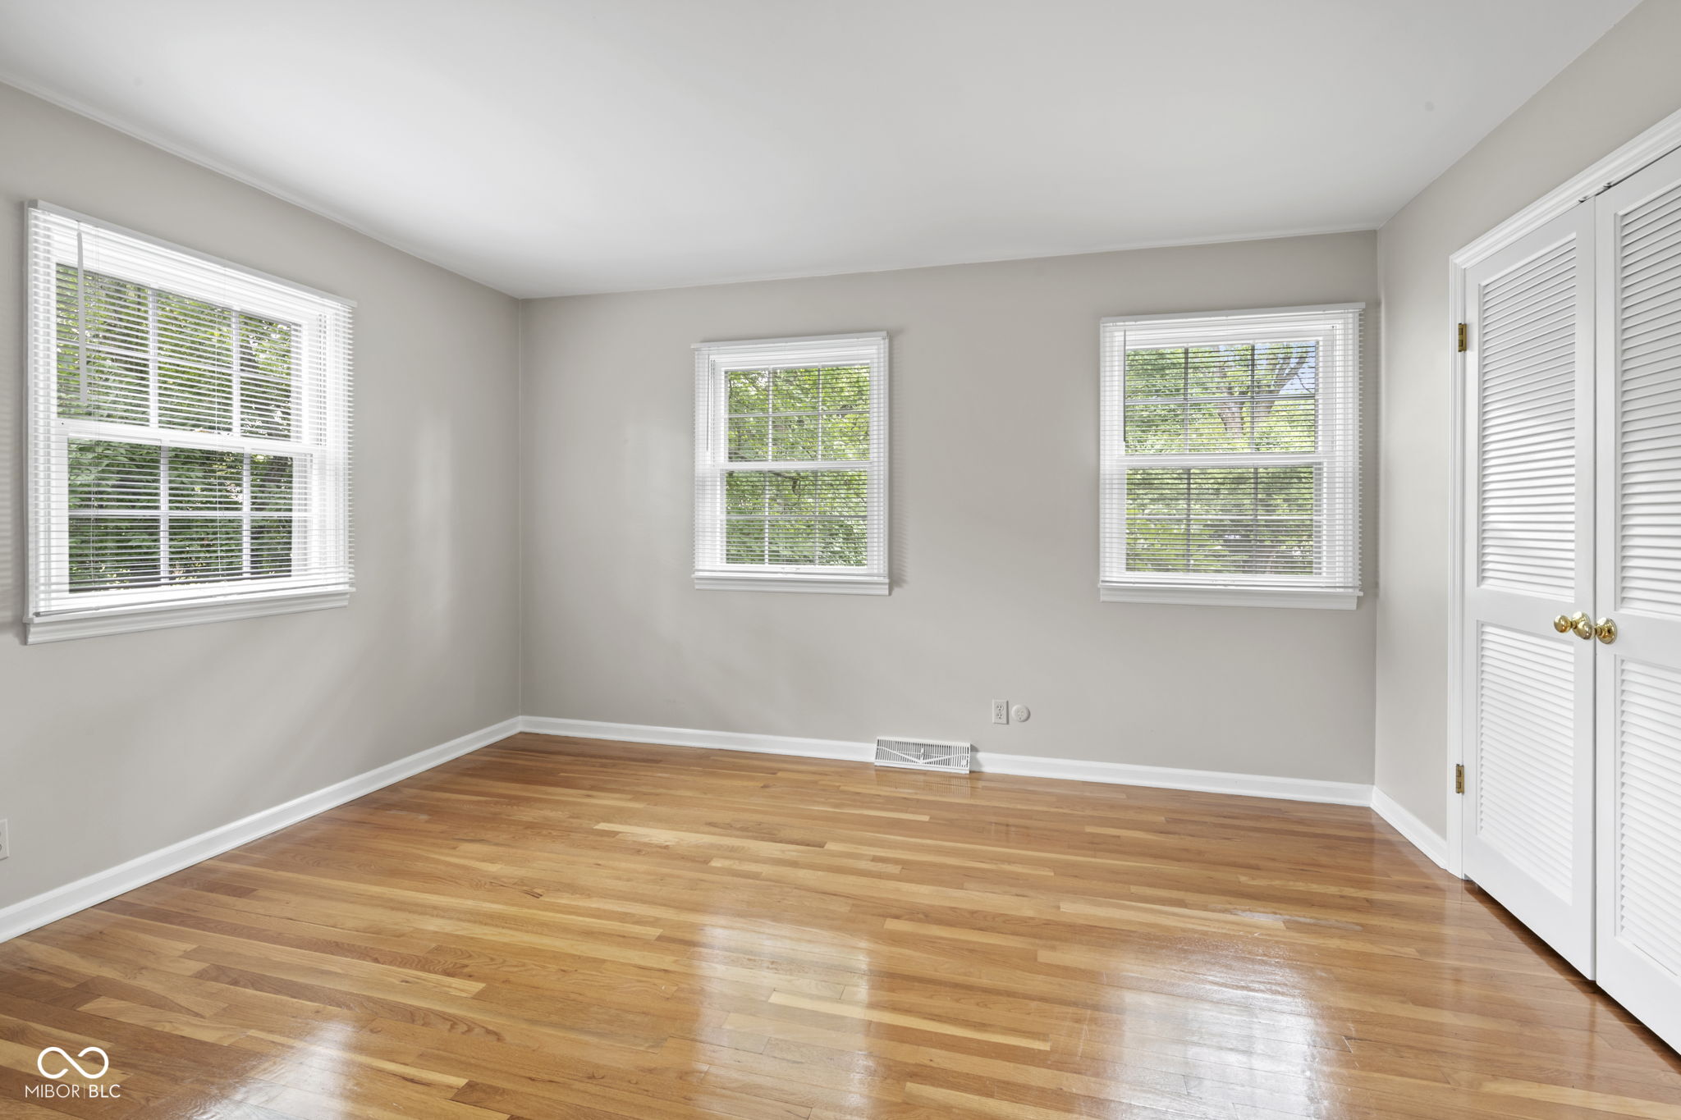
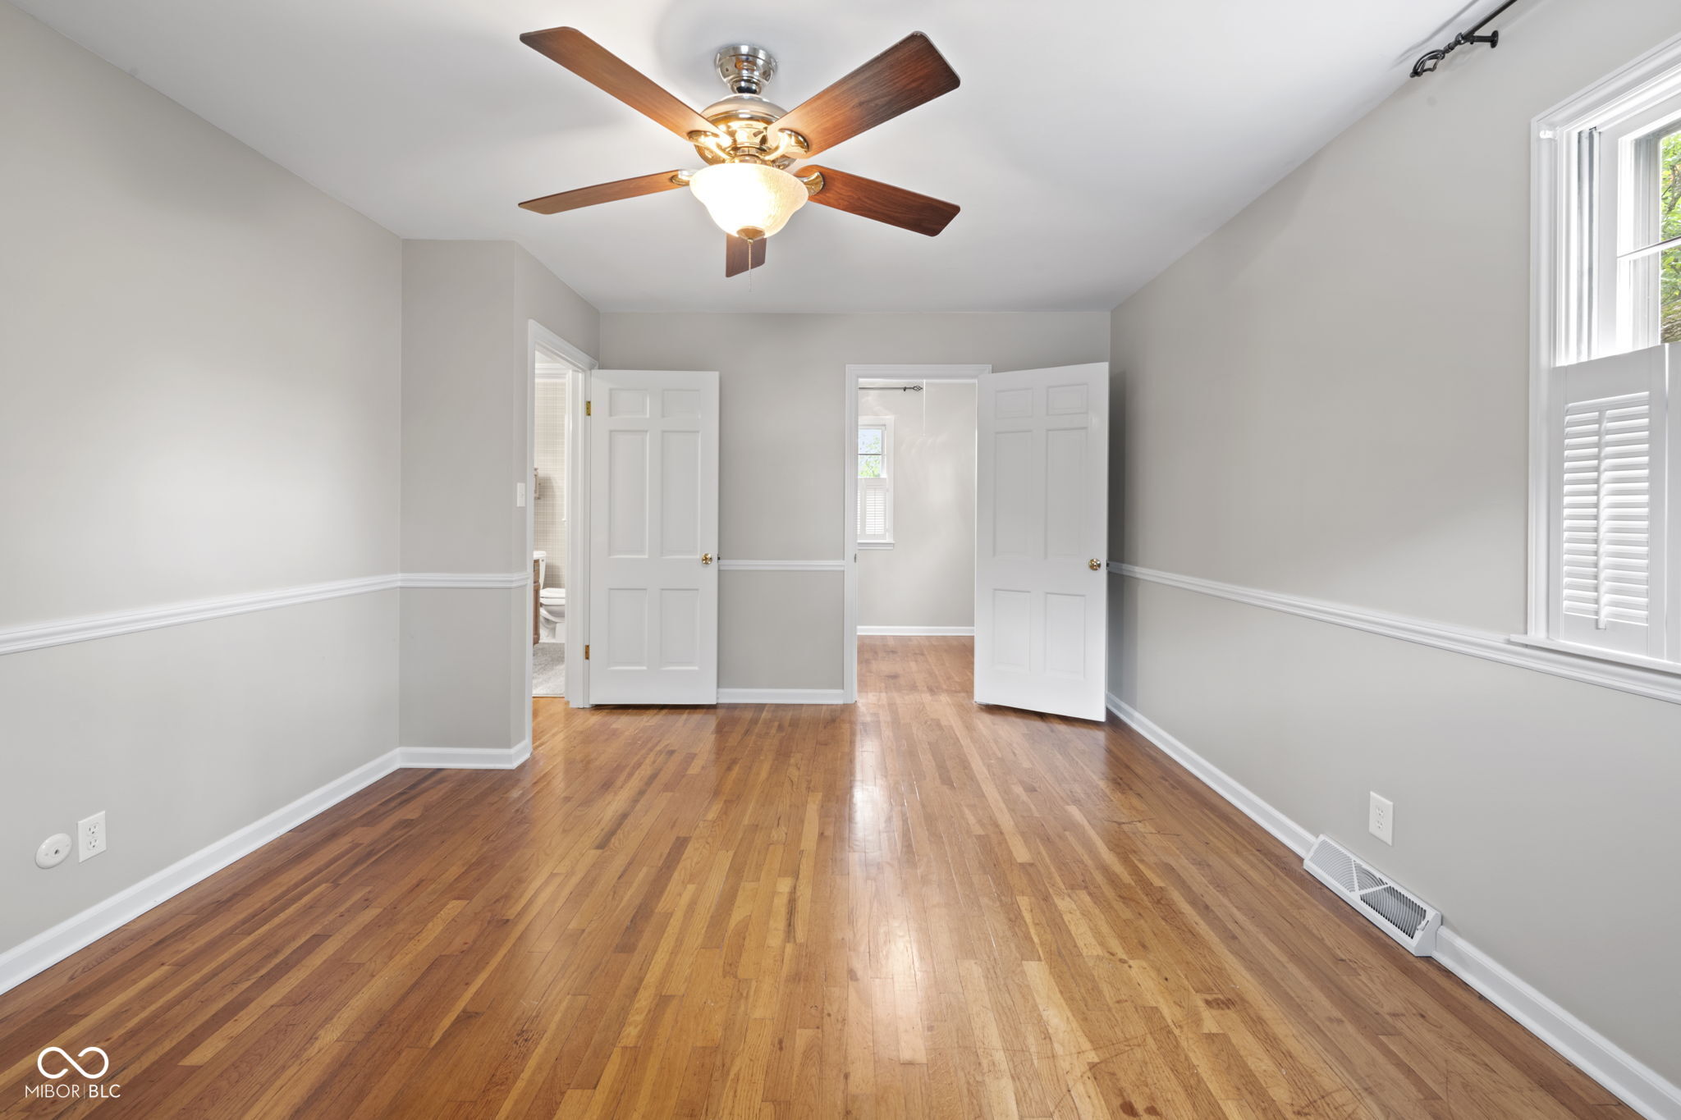
Empty bedroom with polished hardwood floors, three windows, and white louvered closet doors.
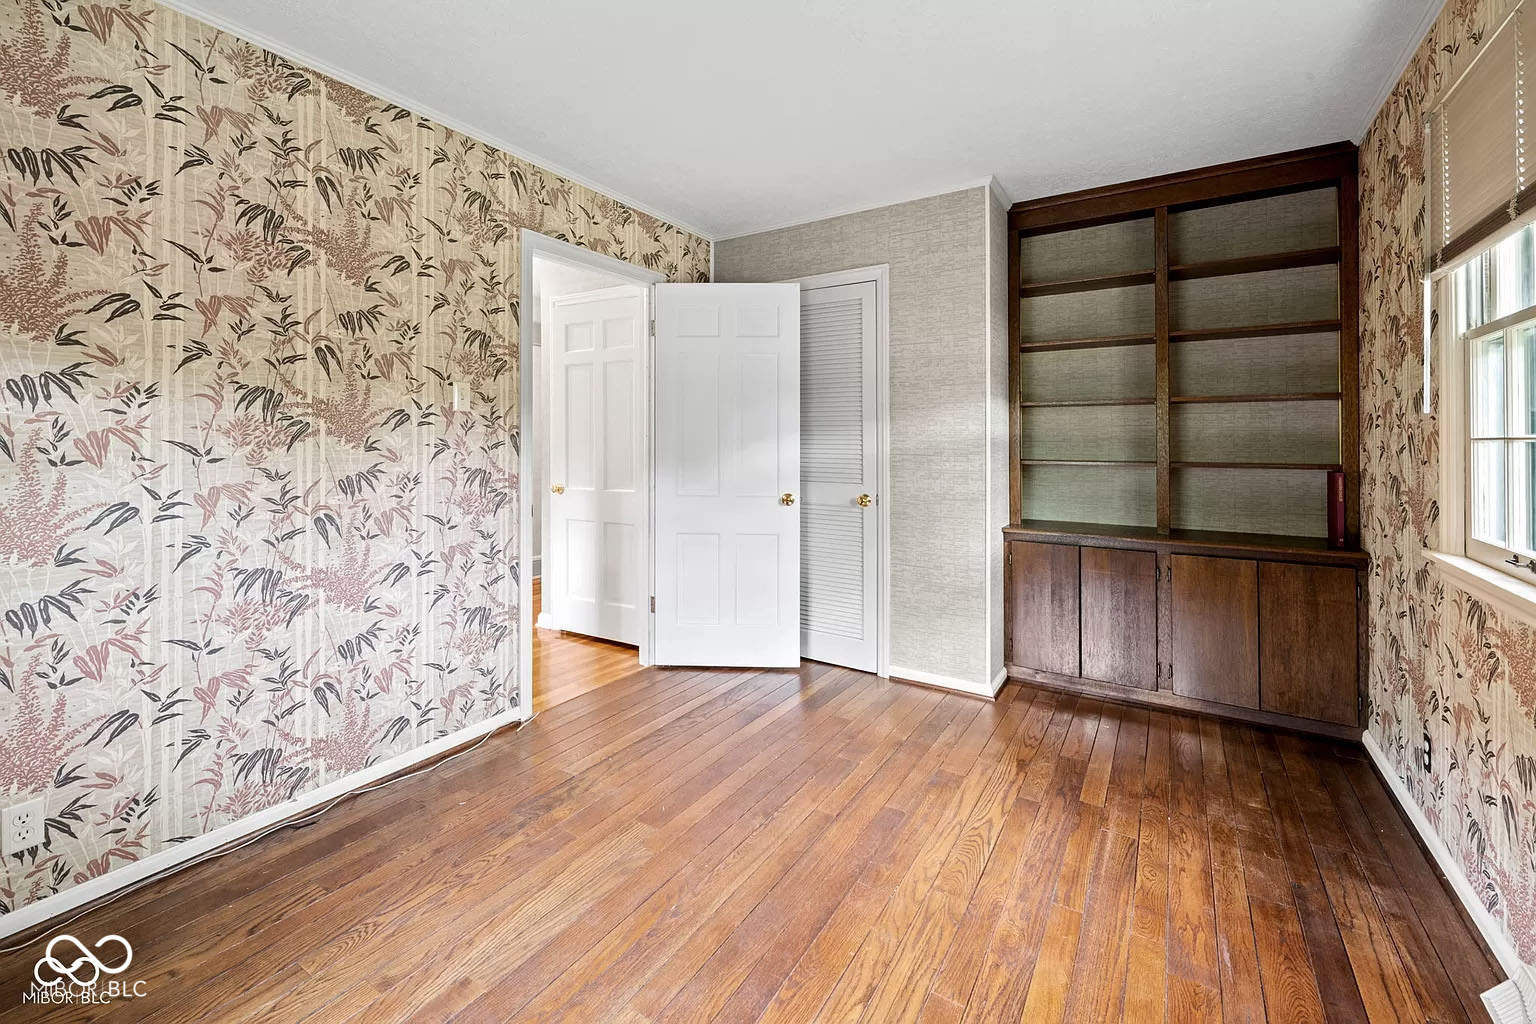
Unfurnished room with botanical wallpaper, hardwood floors, and built-in wood shelving and cabinets.
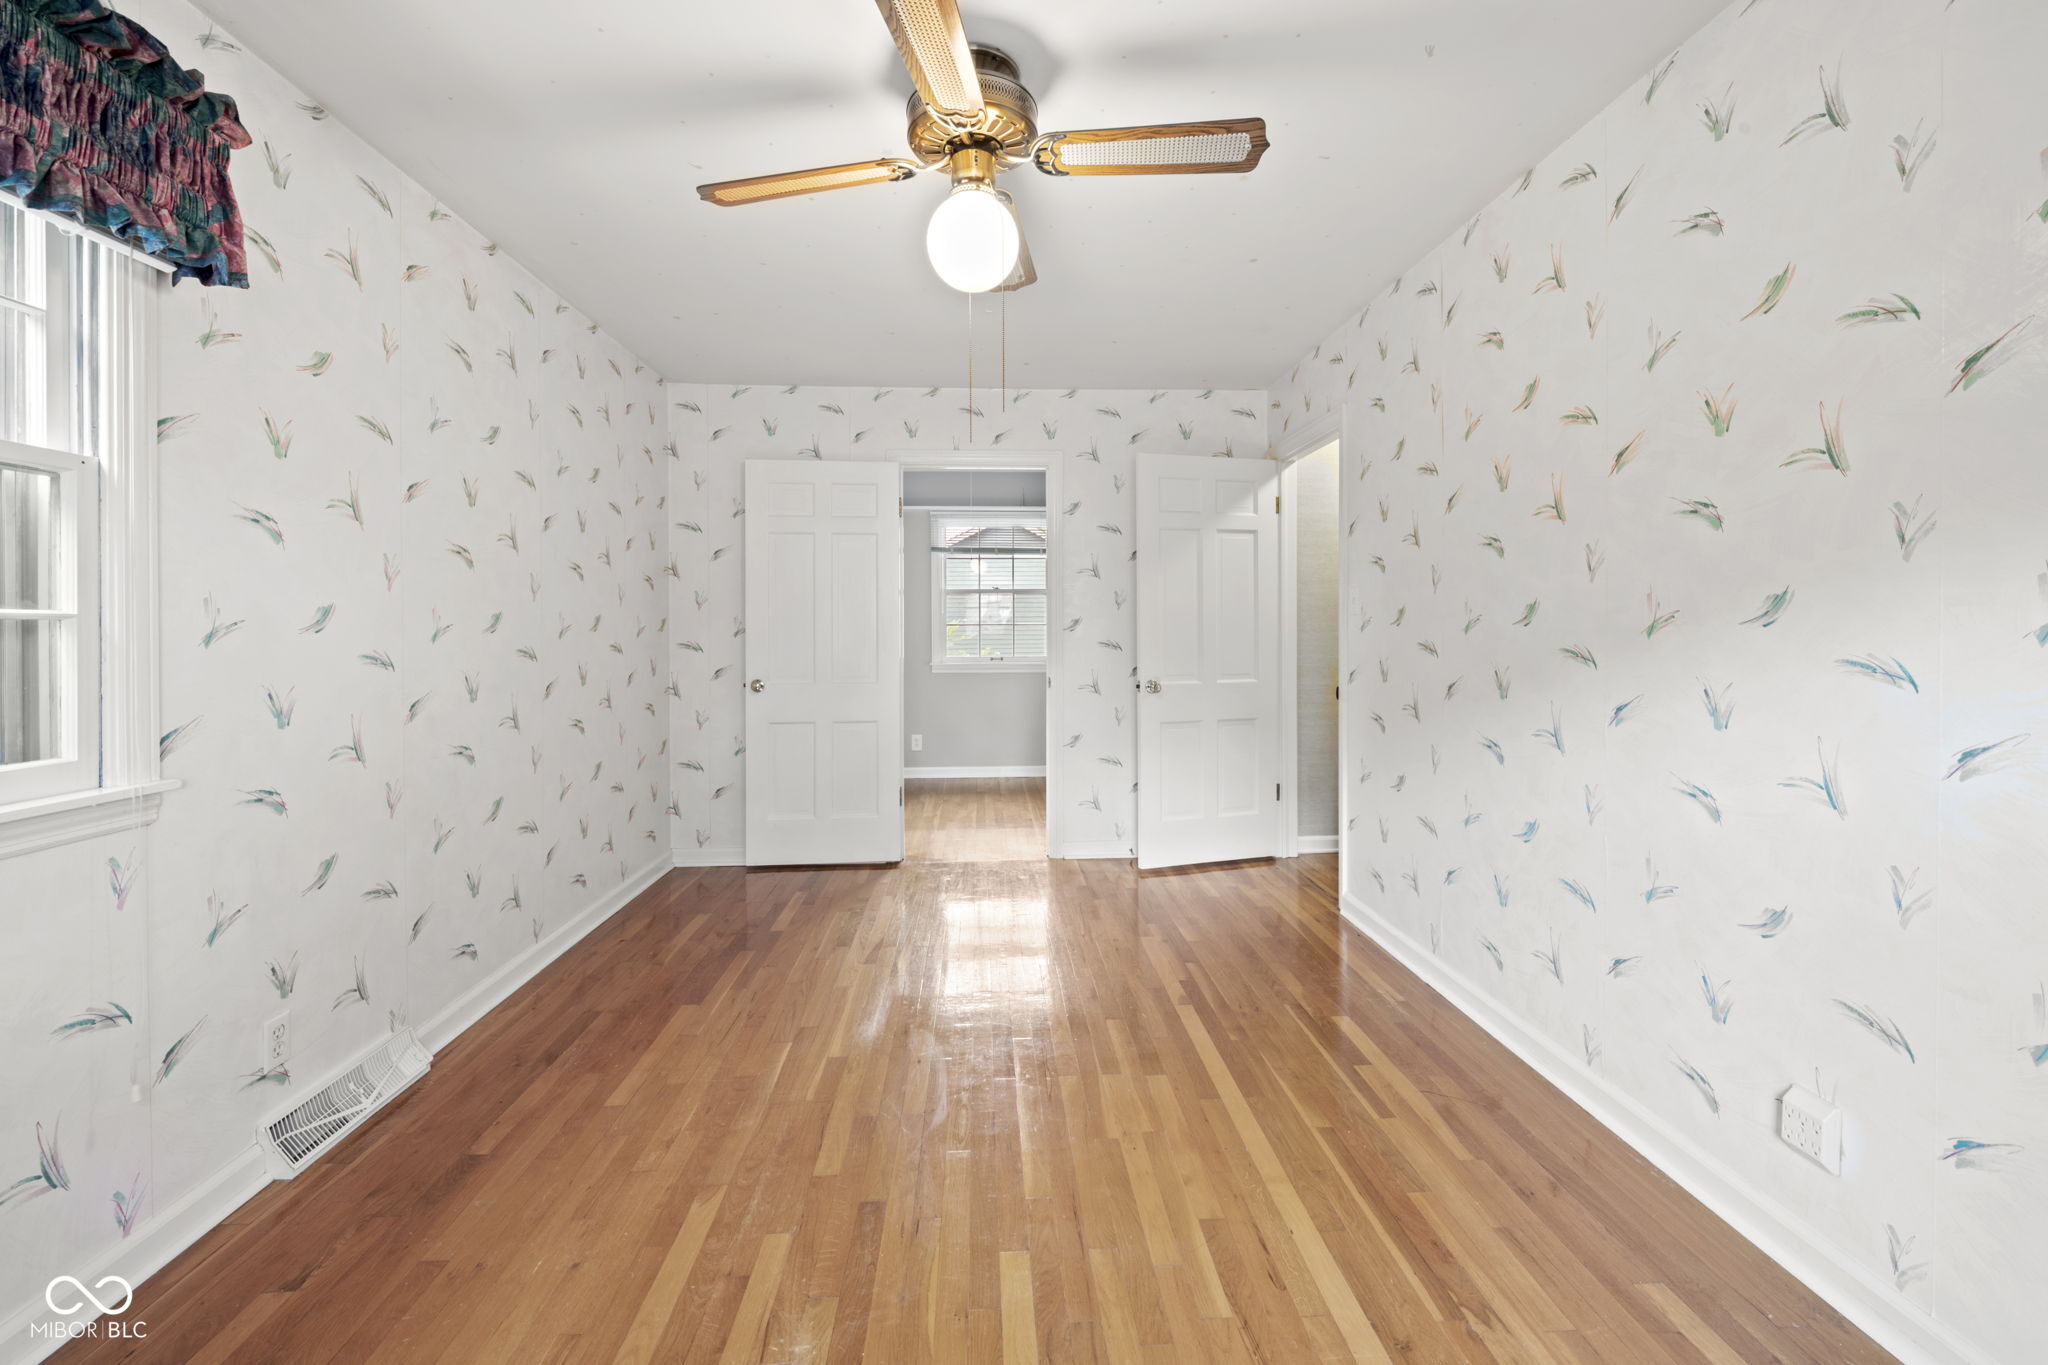
Empty room with patterned wallpaper, polished hardwood floors, and a ceiling fan.
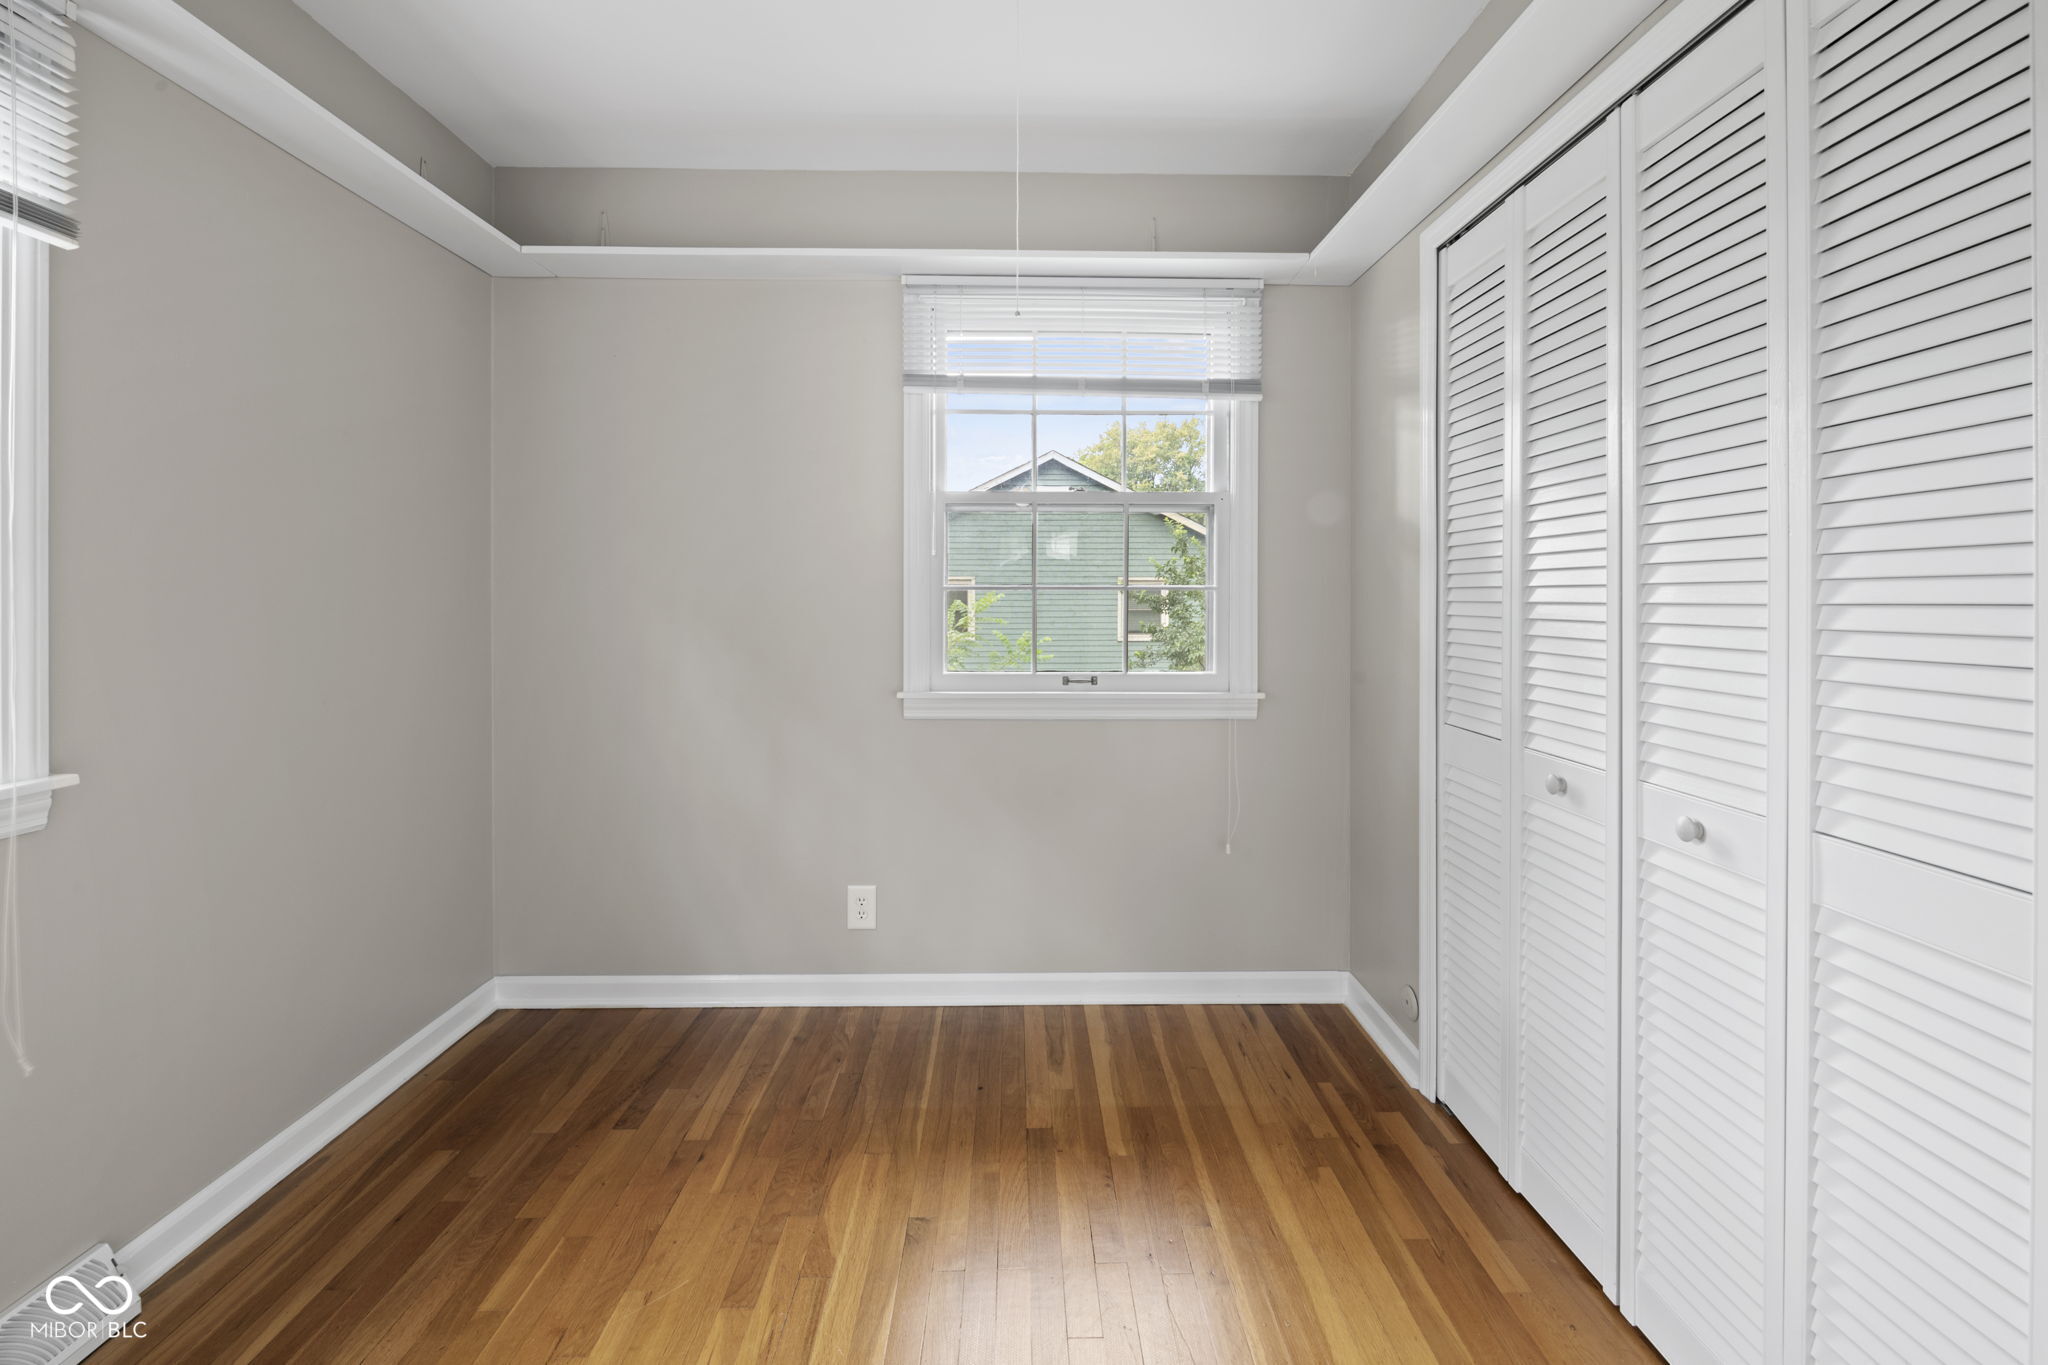
Empty bedroom with hardwood floors, a window with blinds, and white louvered closet doors.
Empty room with hardwood floors, a lit ceiling fan, white chair rail, and a shuttered window.
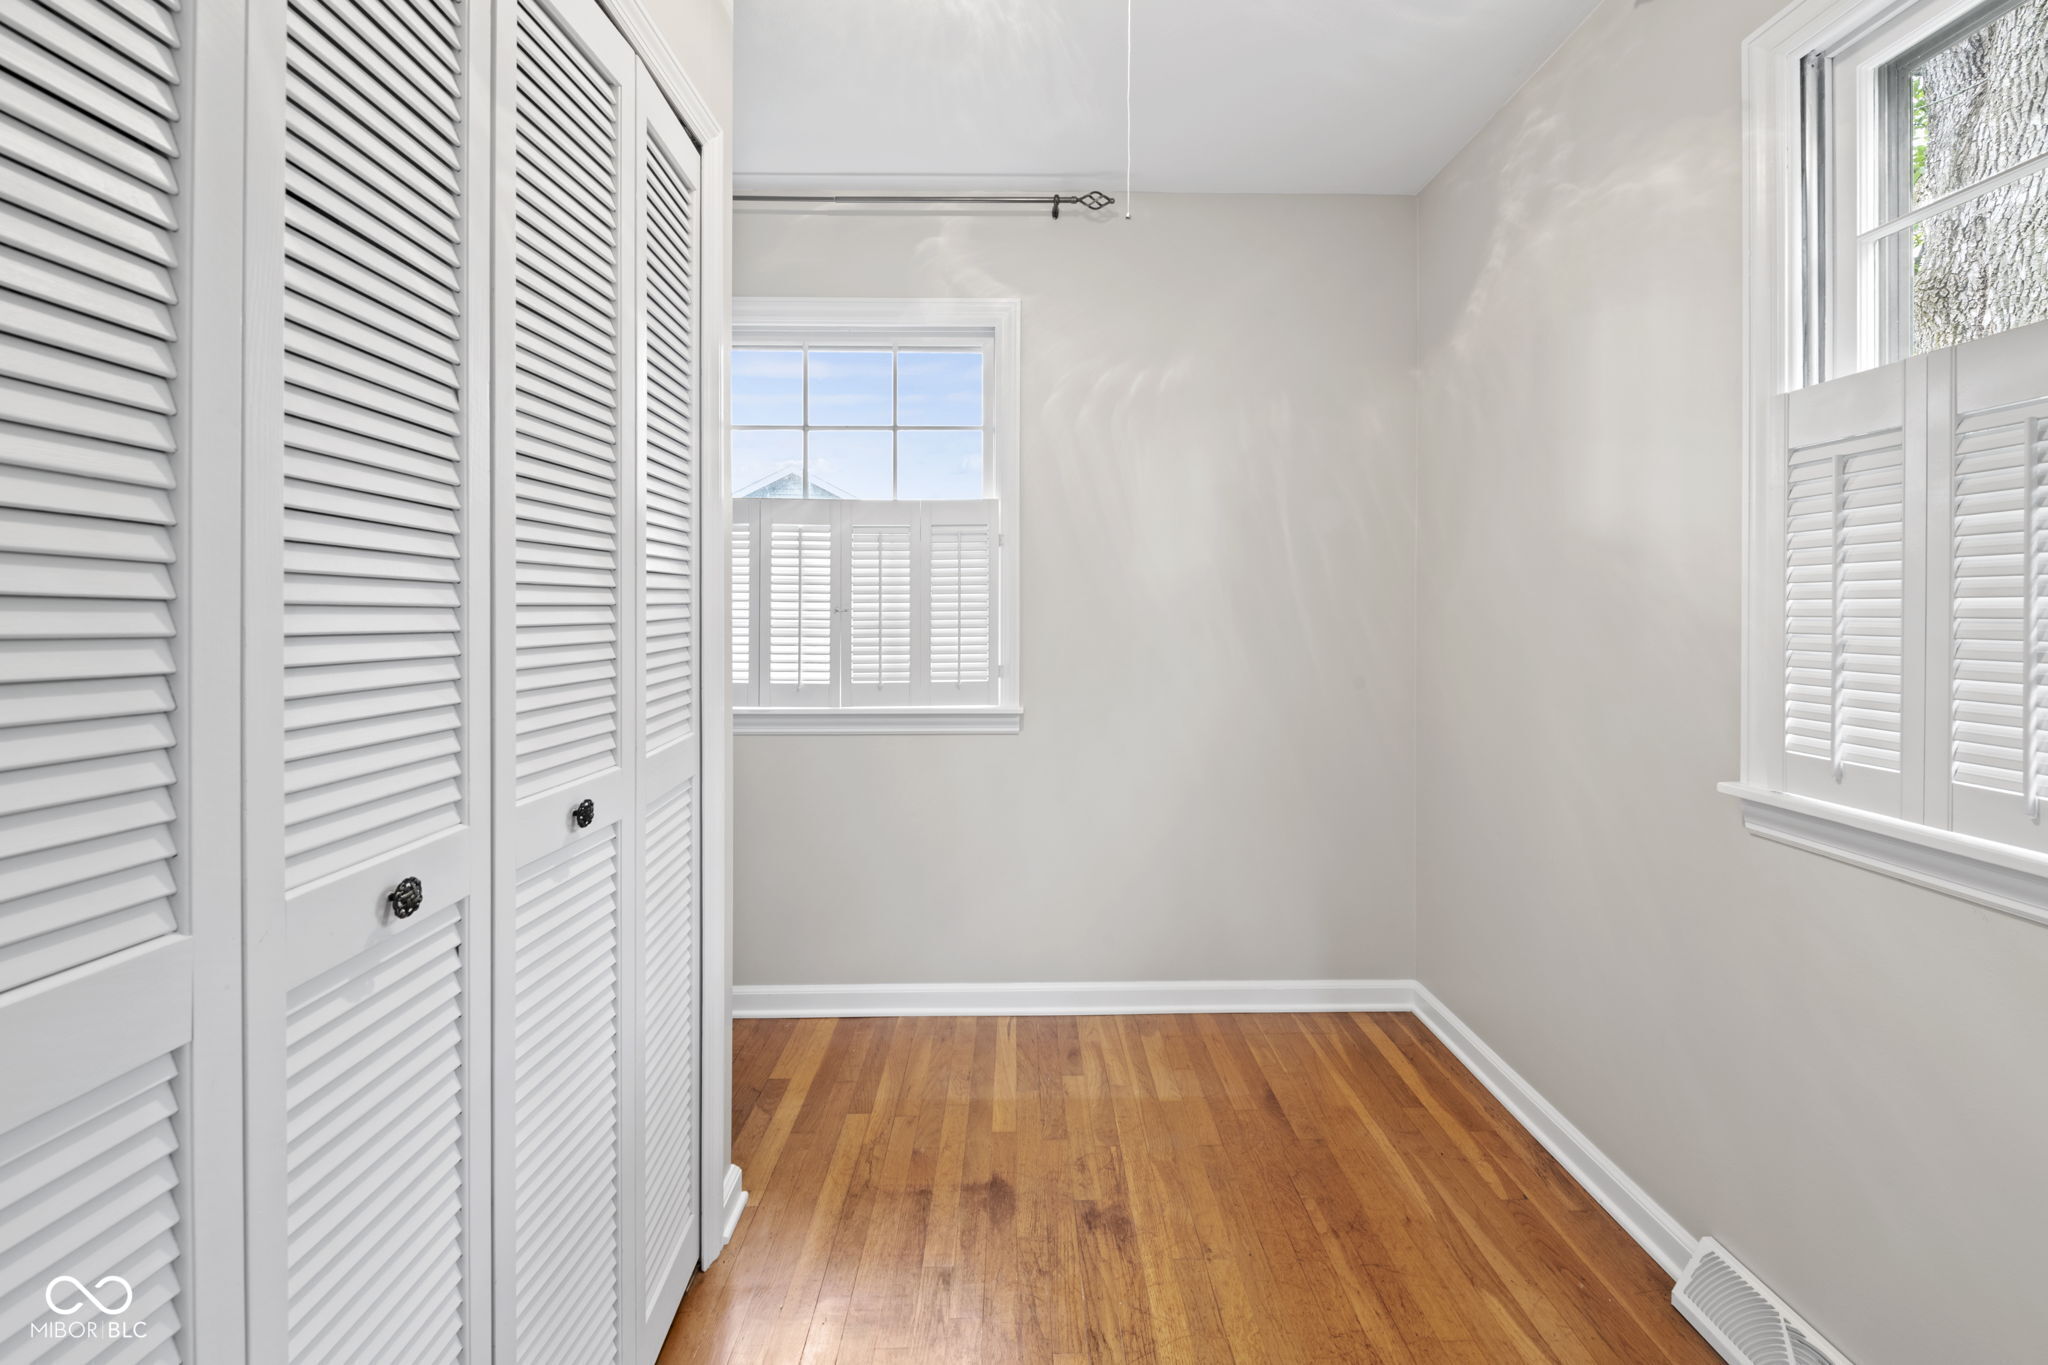
Empty bedroom with hardwood floors, louvered closet doors, and shuttered windows.
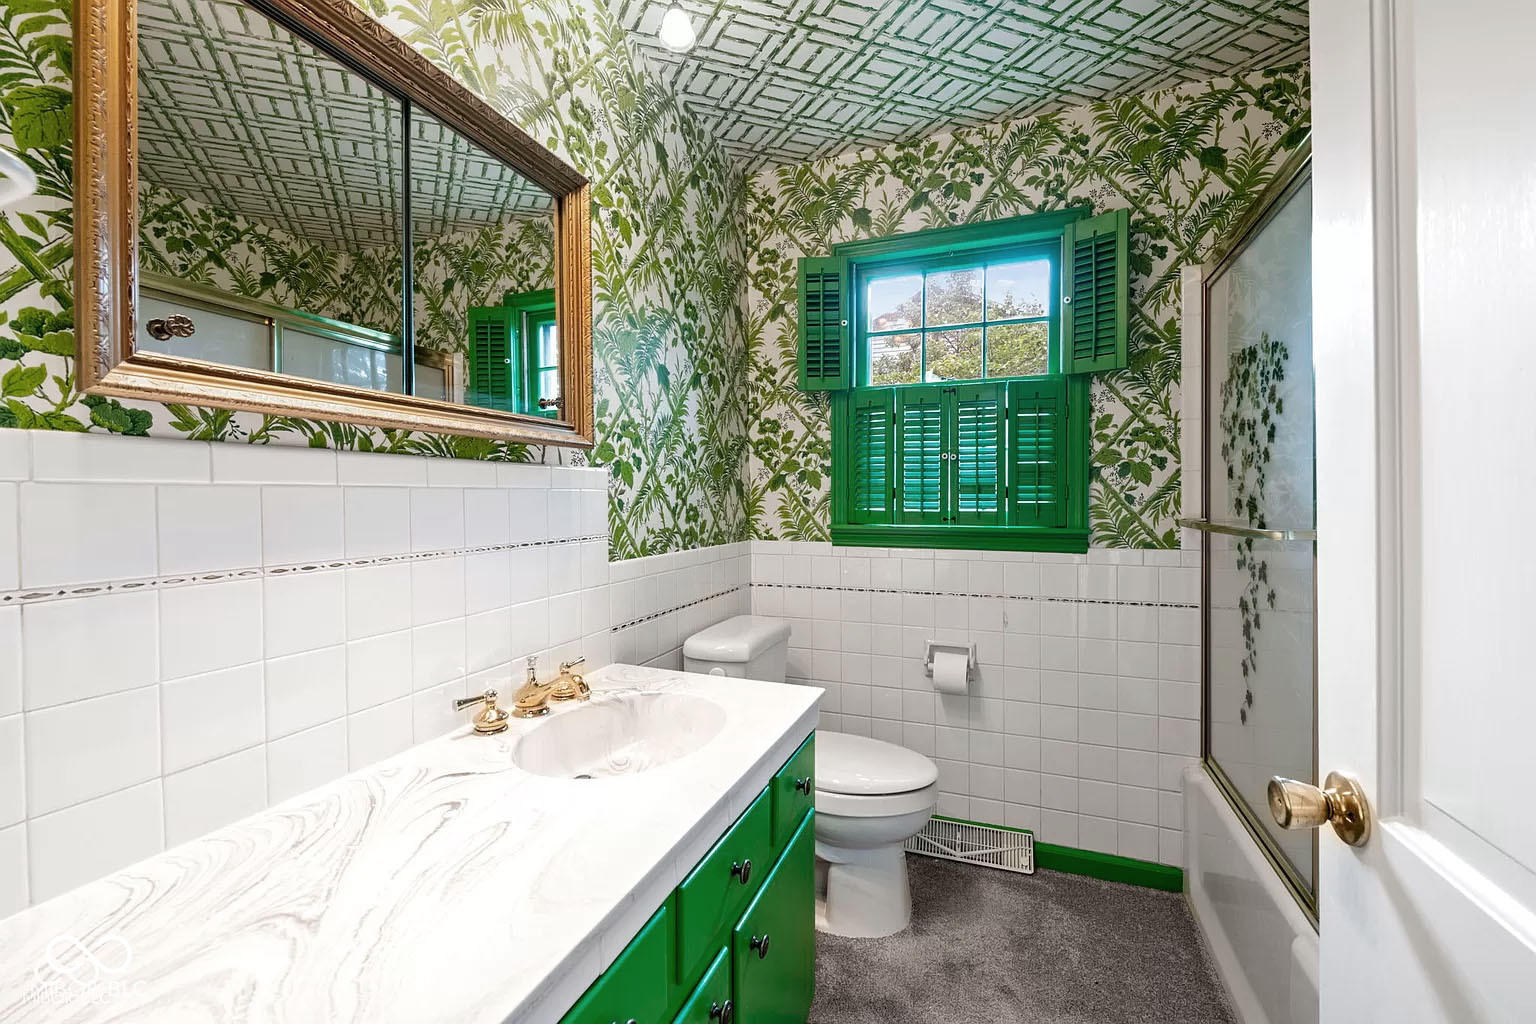
Bathroom with green botanical wallpaper, matching window shutters, and a bright green vanity.
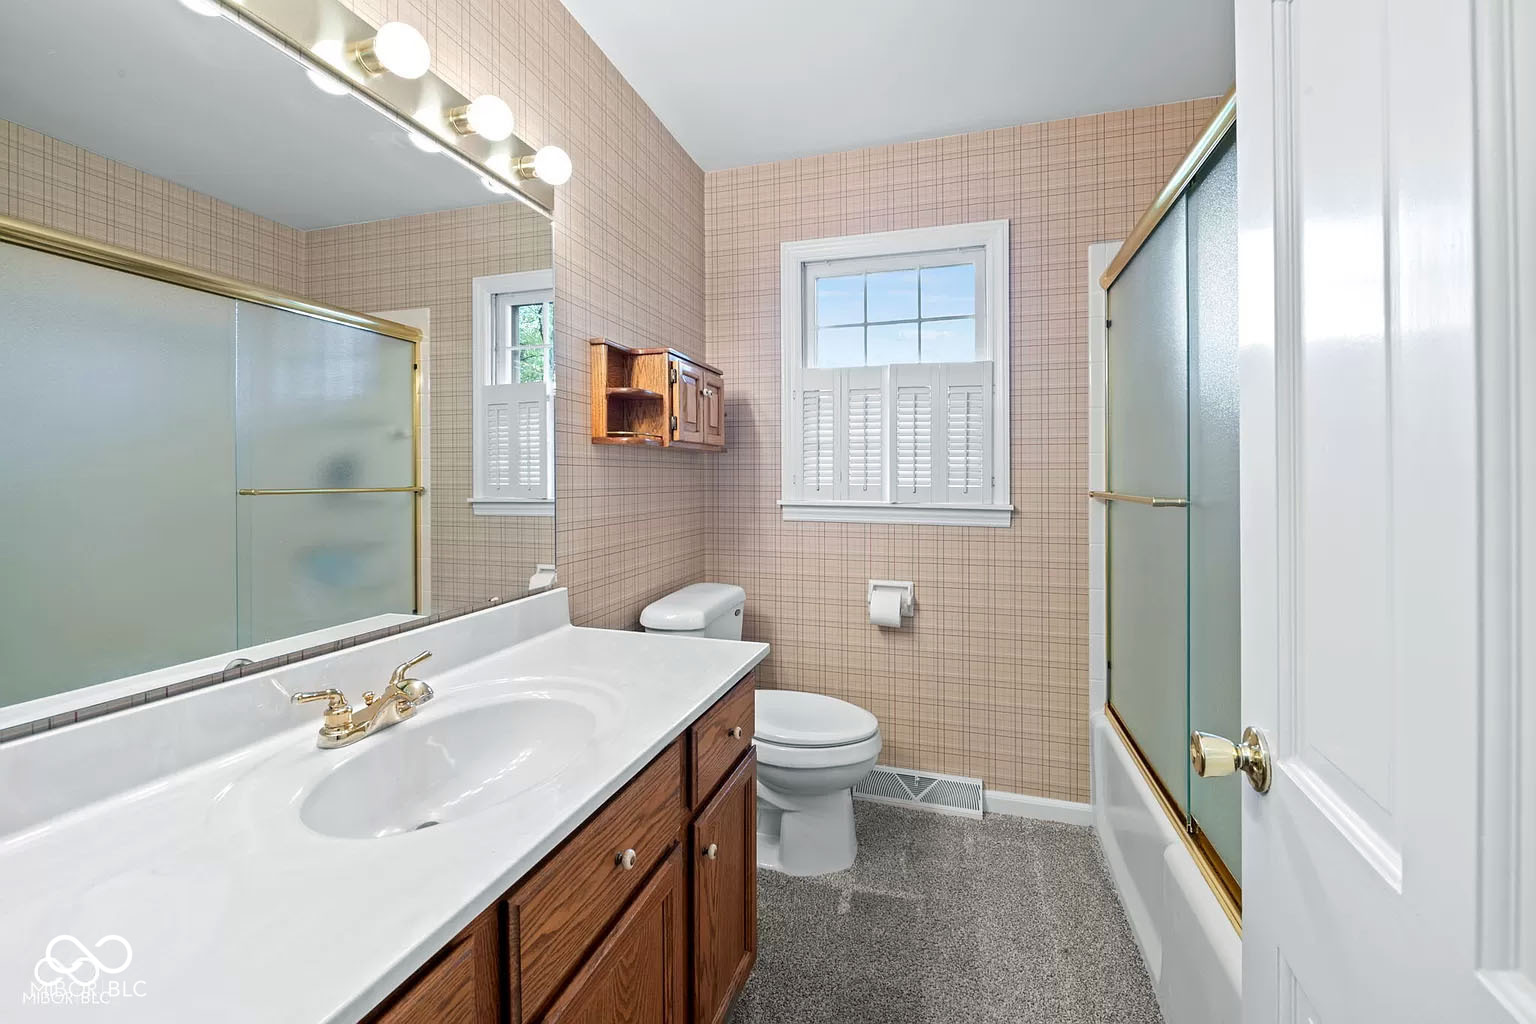
Bathroom with a wood vanity, brass-trimmed shower doors, plaid wallpaper, and shuttered windows.
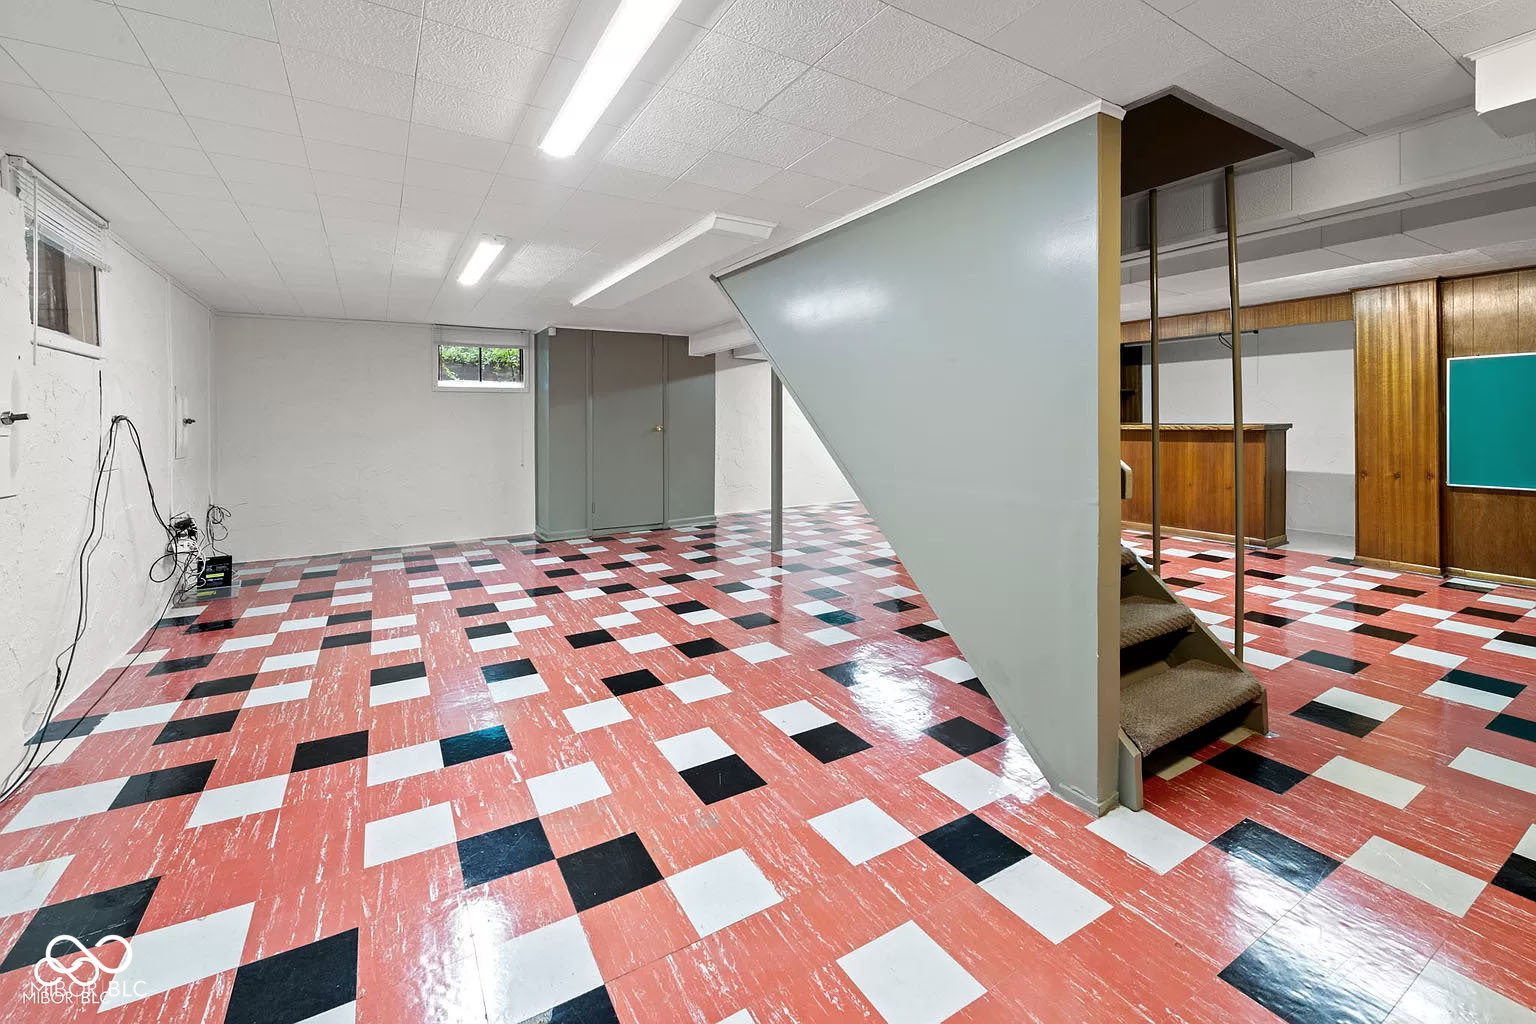
Basement recreation area with a red, white, and black checkerboard floor and wood-paneled bar.
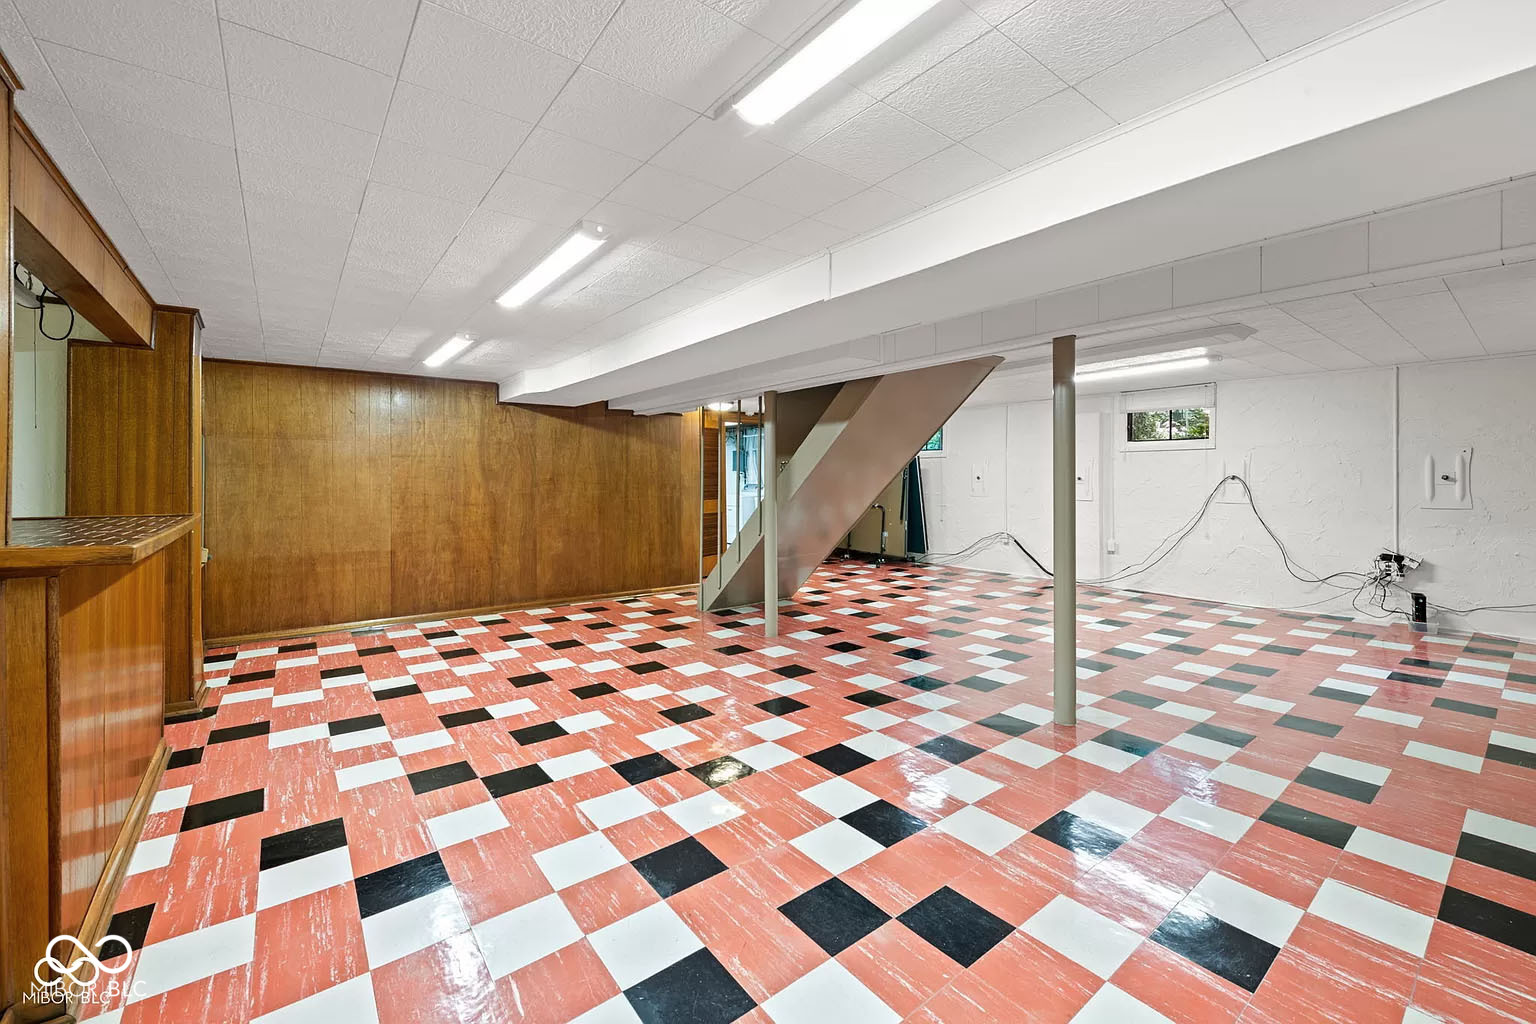
Basement with a red, white, and black checkerboard floor, wood-paneled wall, and exposed staircase.
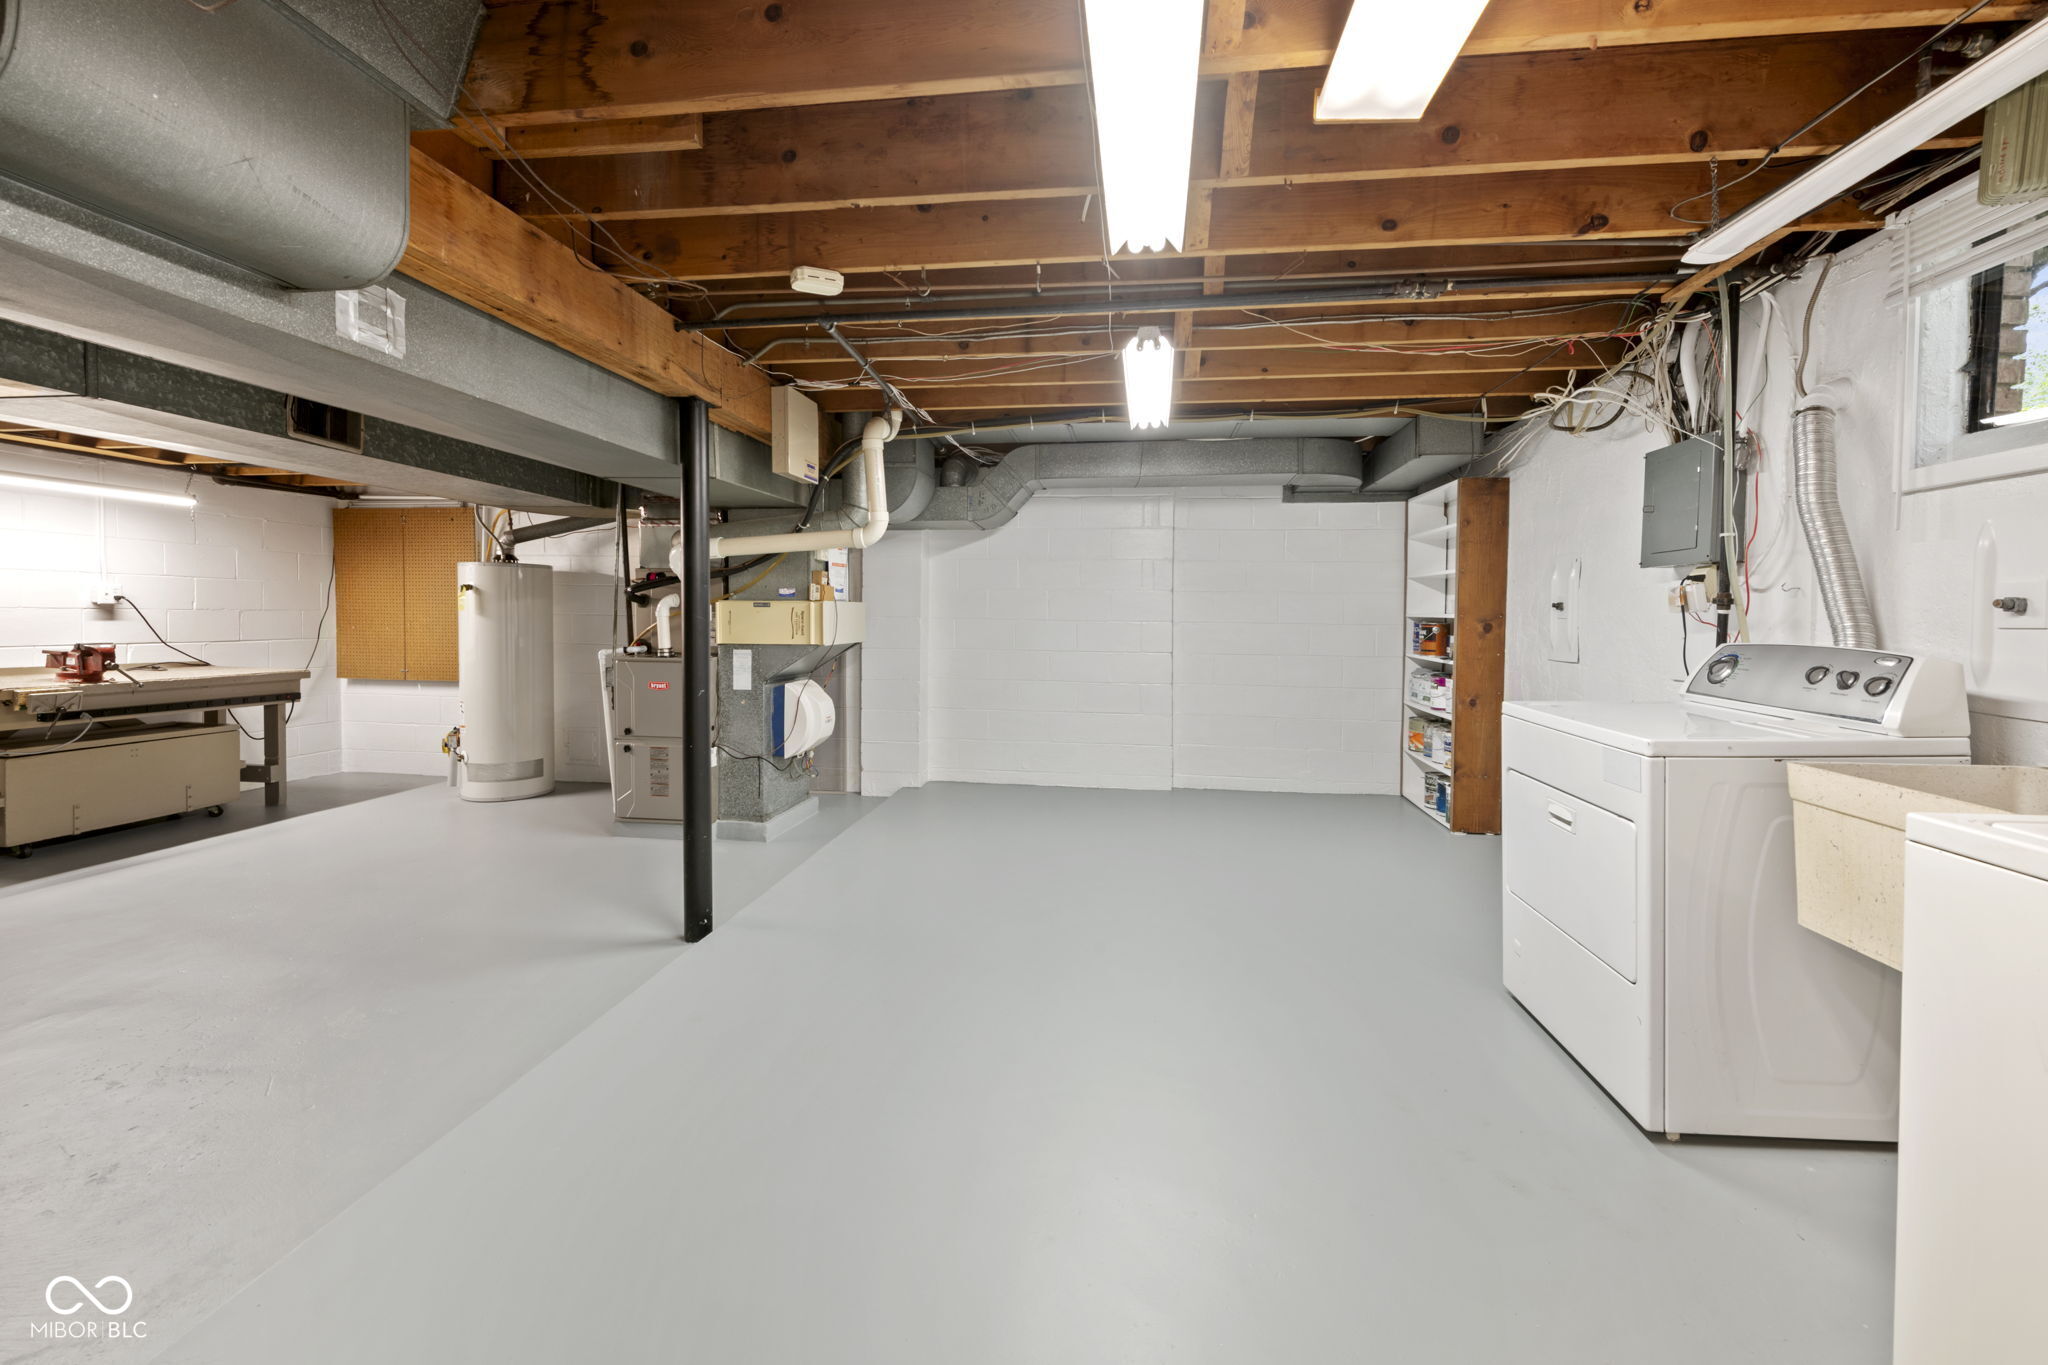
Basement laundry and utility area with exposed ceiling joists, HVAC equipment, and a workbench.
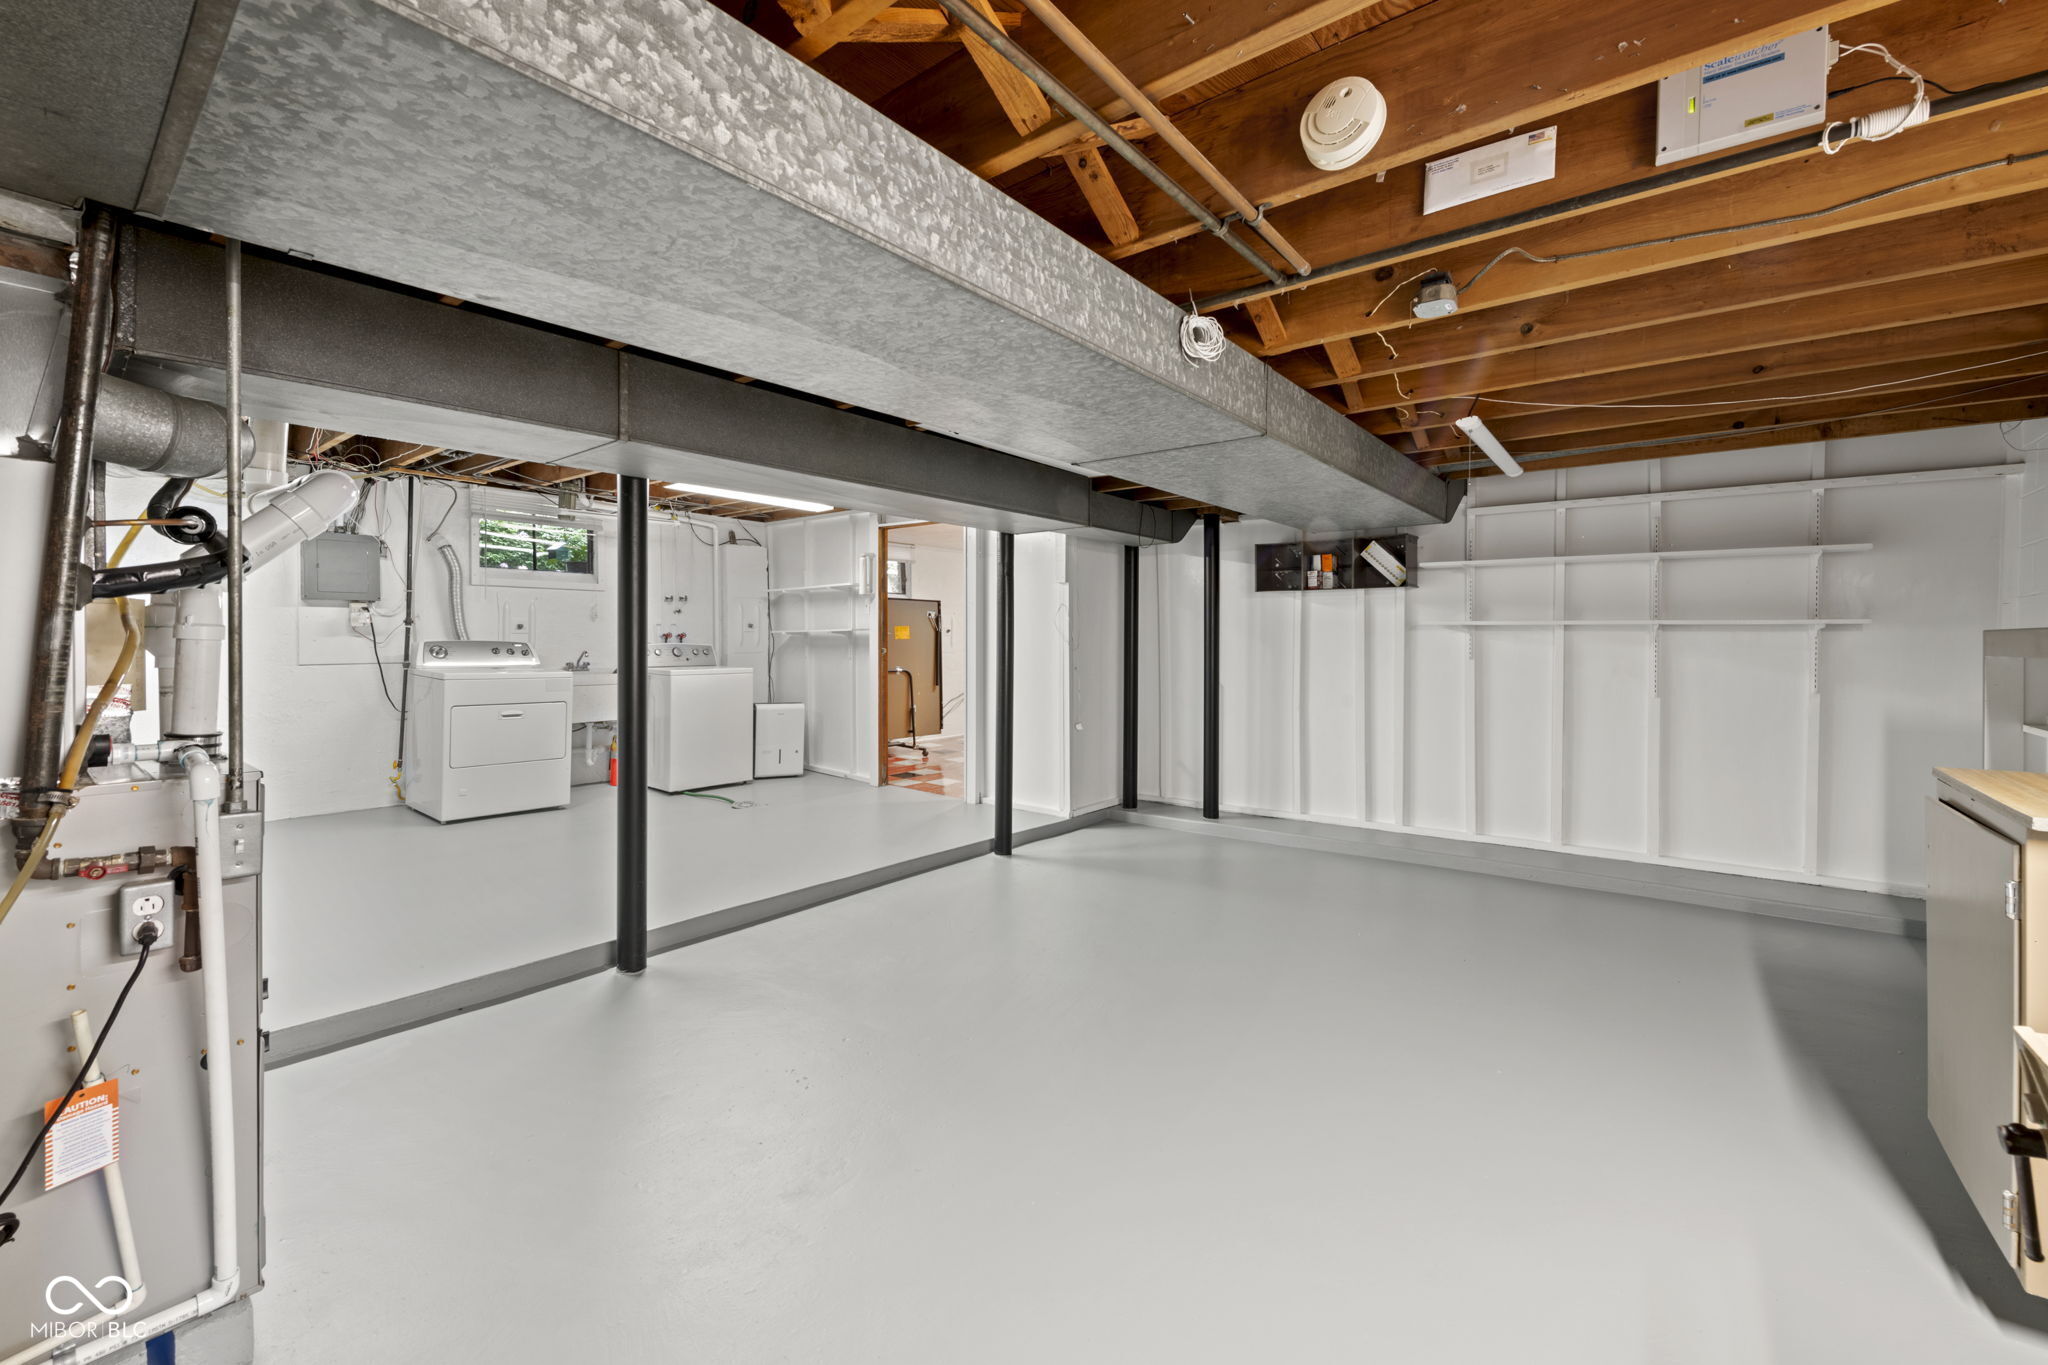
Unfinished basement with exposed ceiling joists, laundry appliances, utility equipment, and built-in shelves.
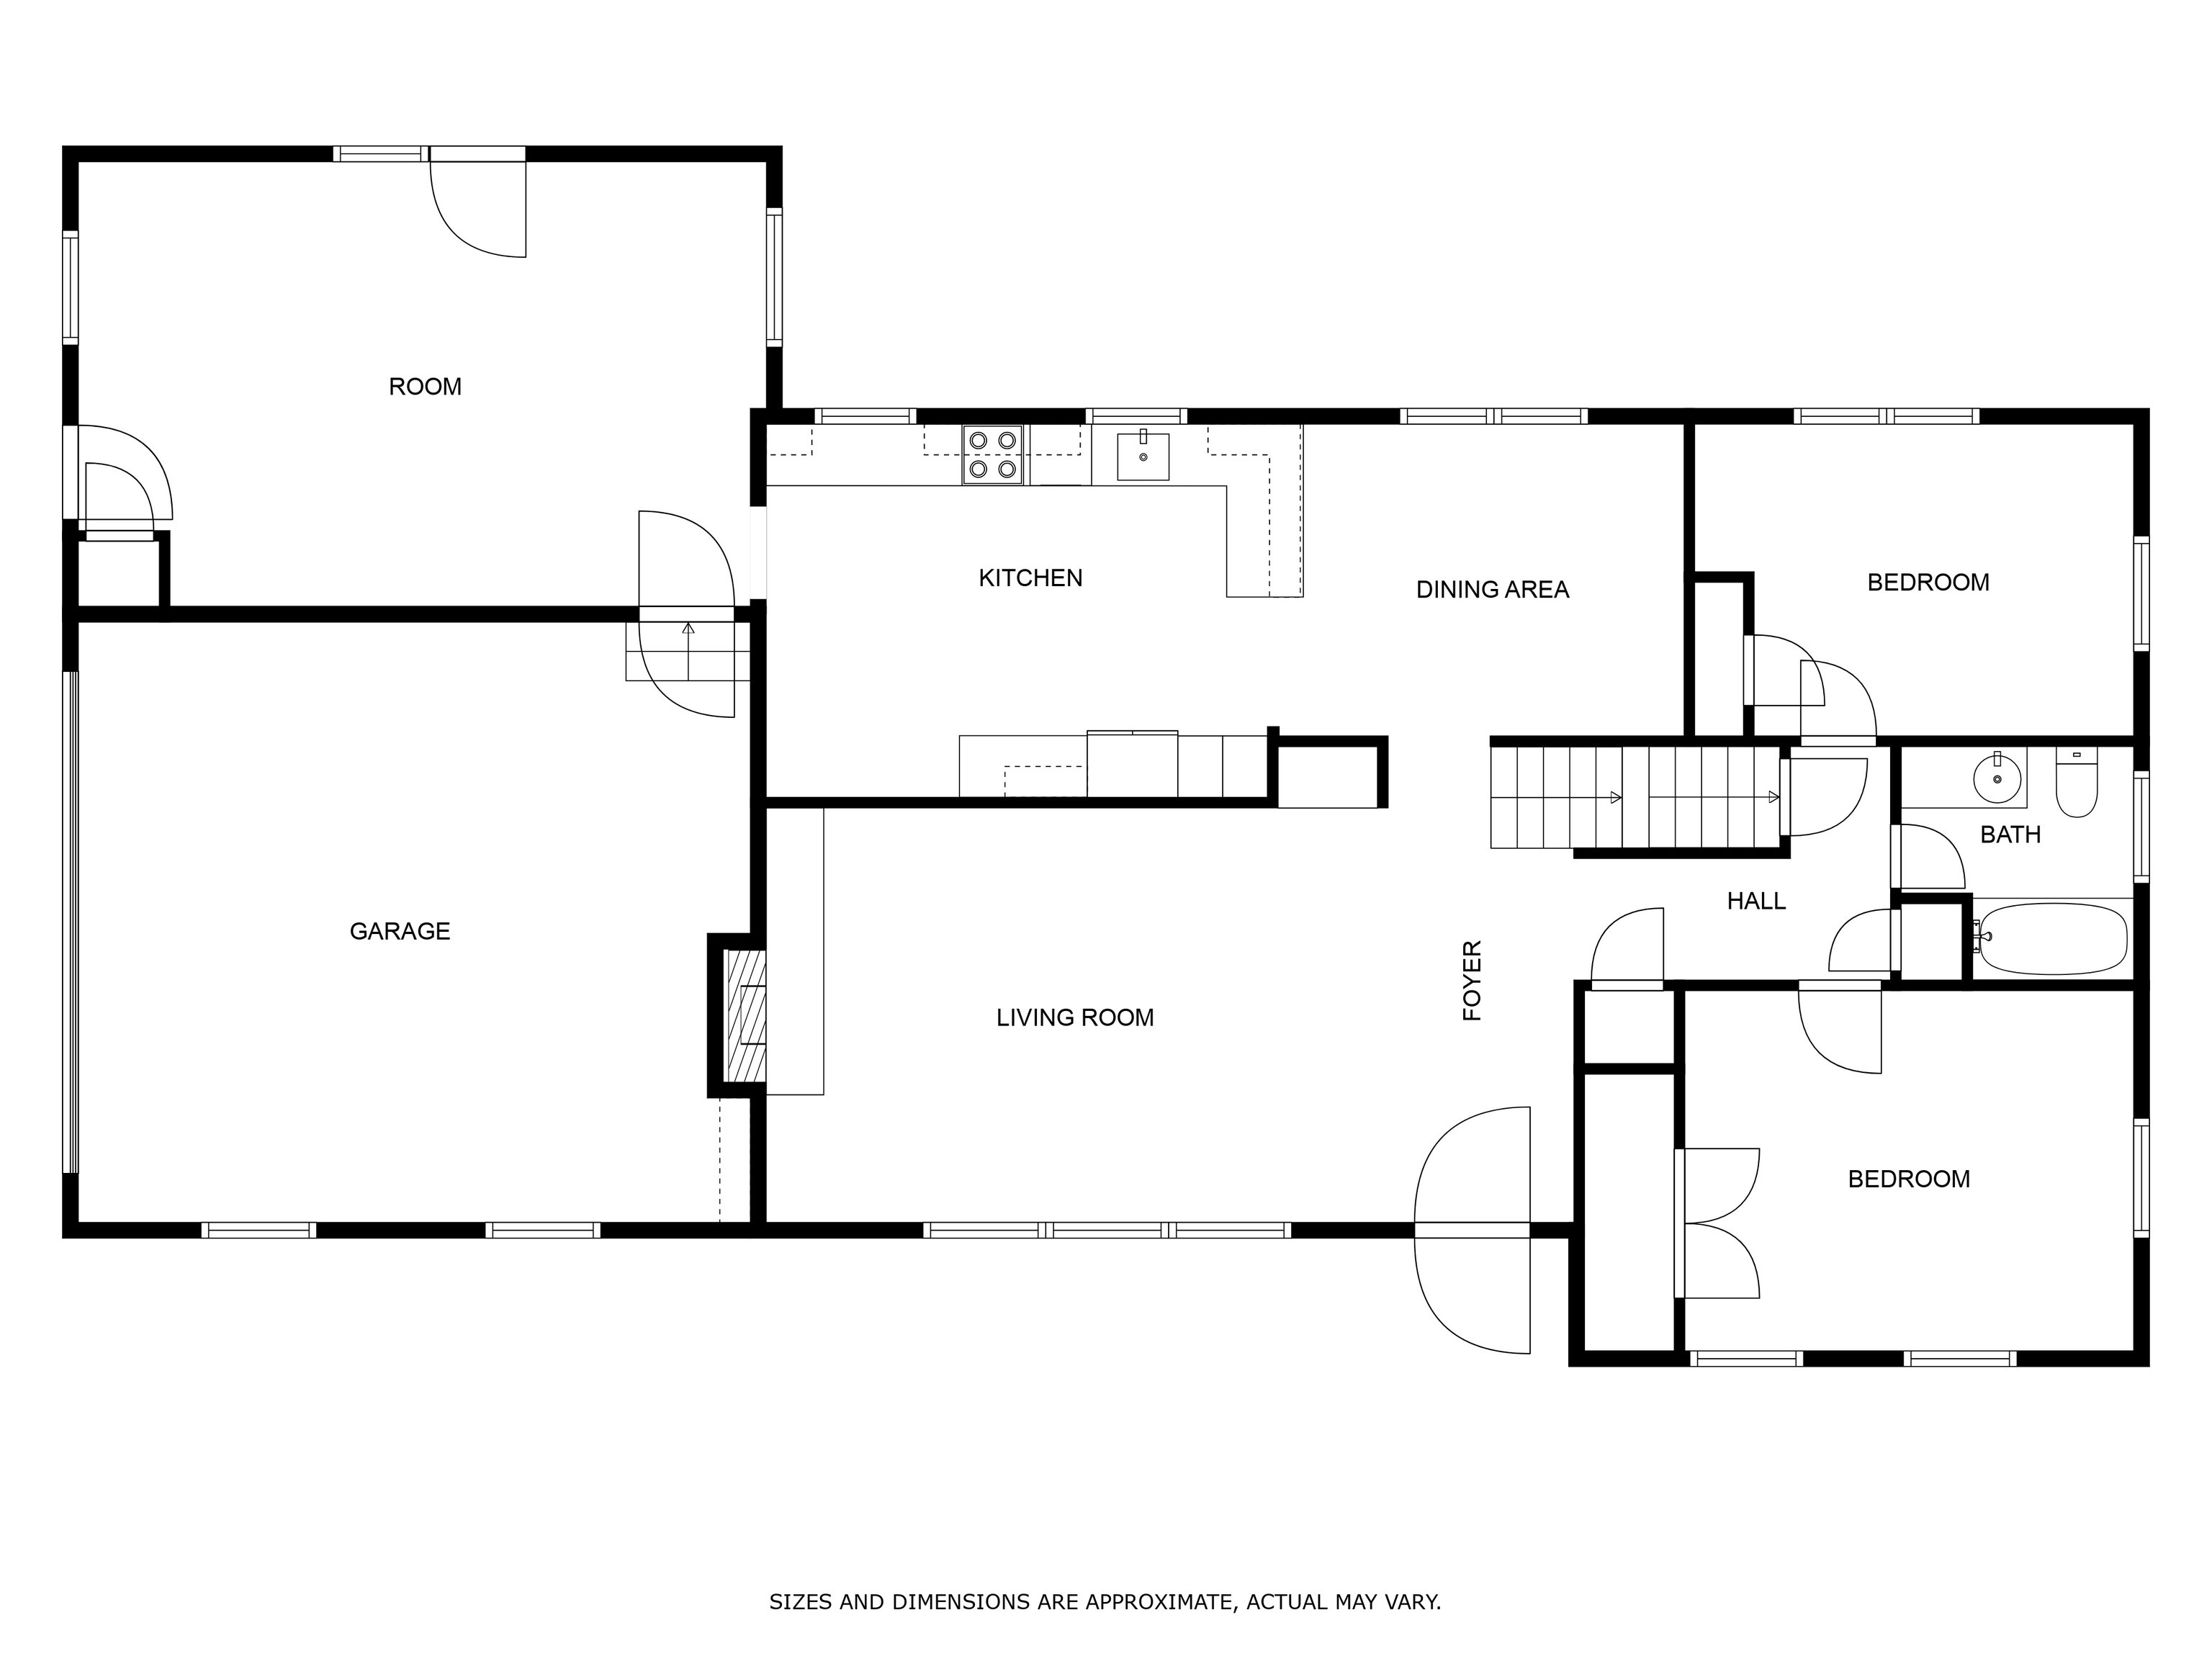
Floor plan showing two bedrooms, a garage, and an open kitchen, dining, and living area.
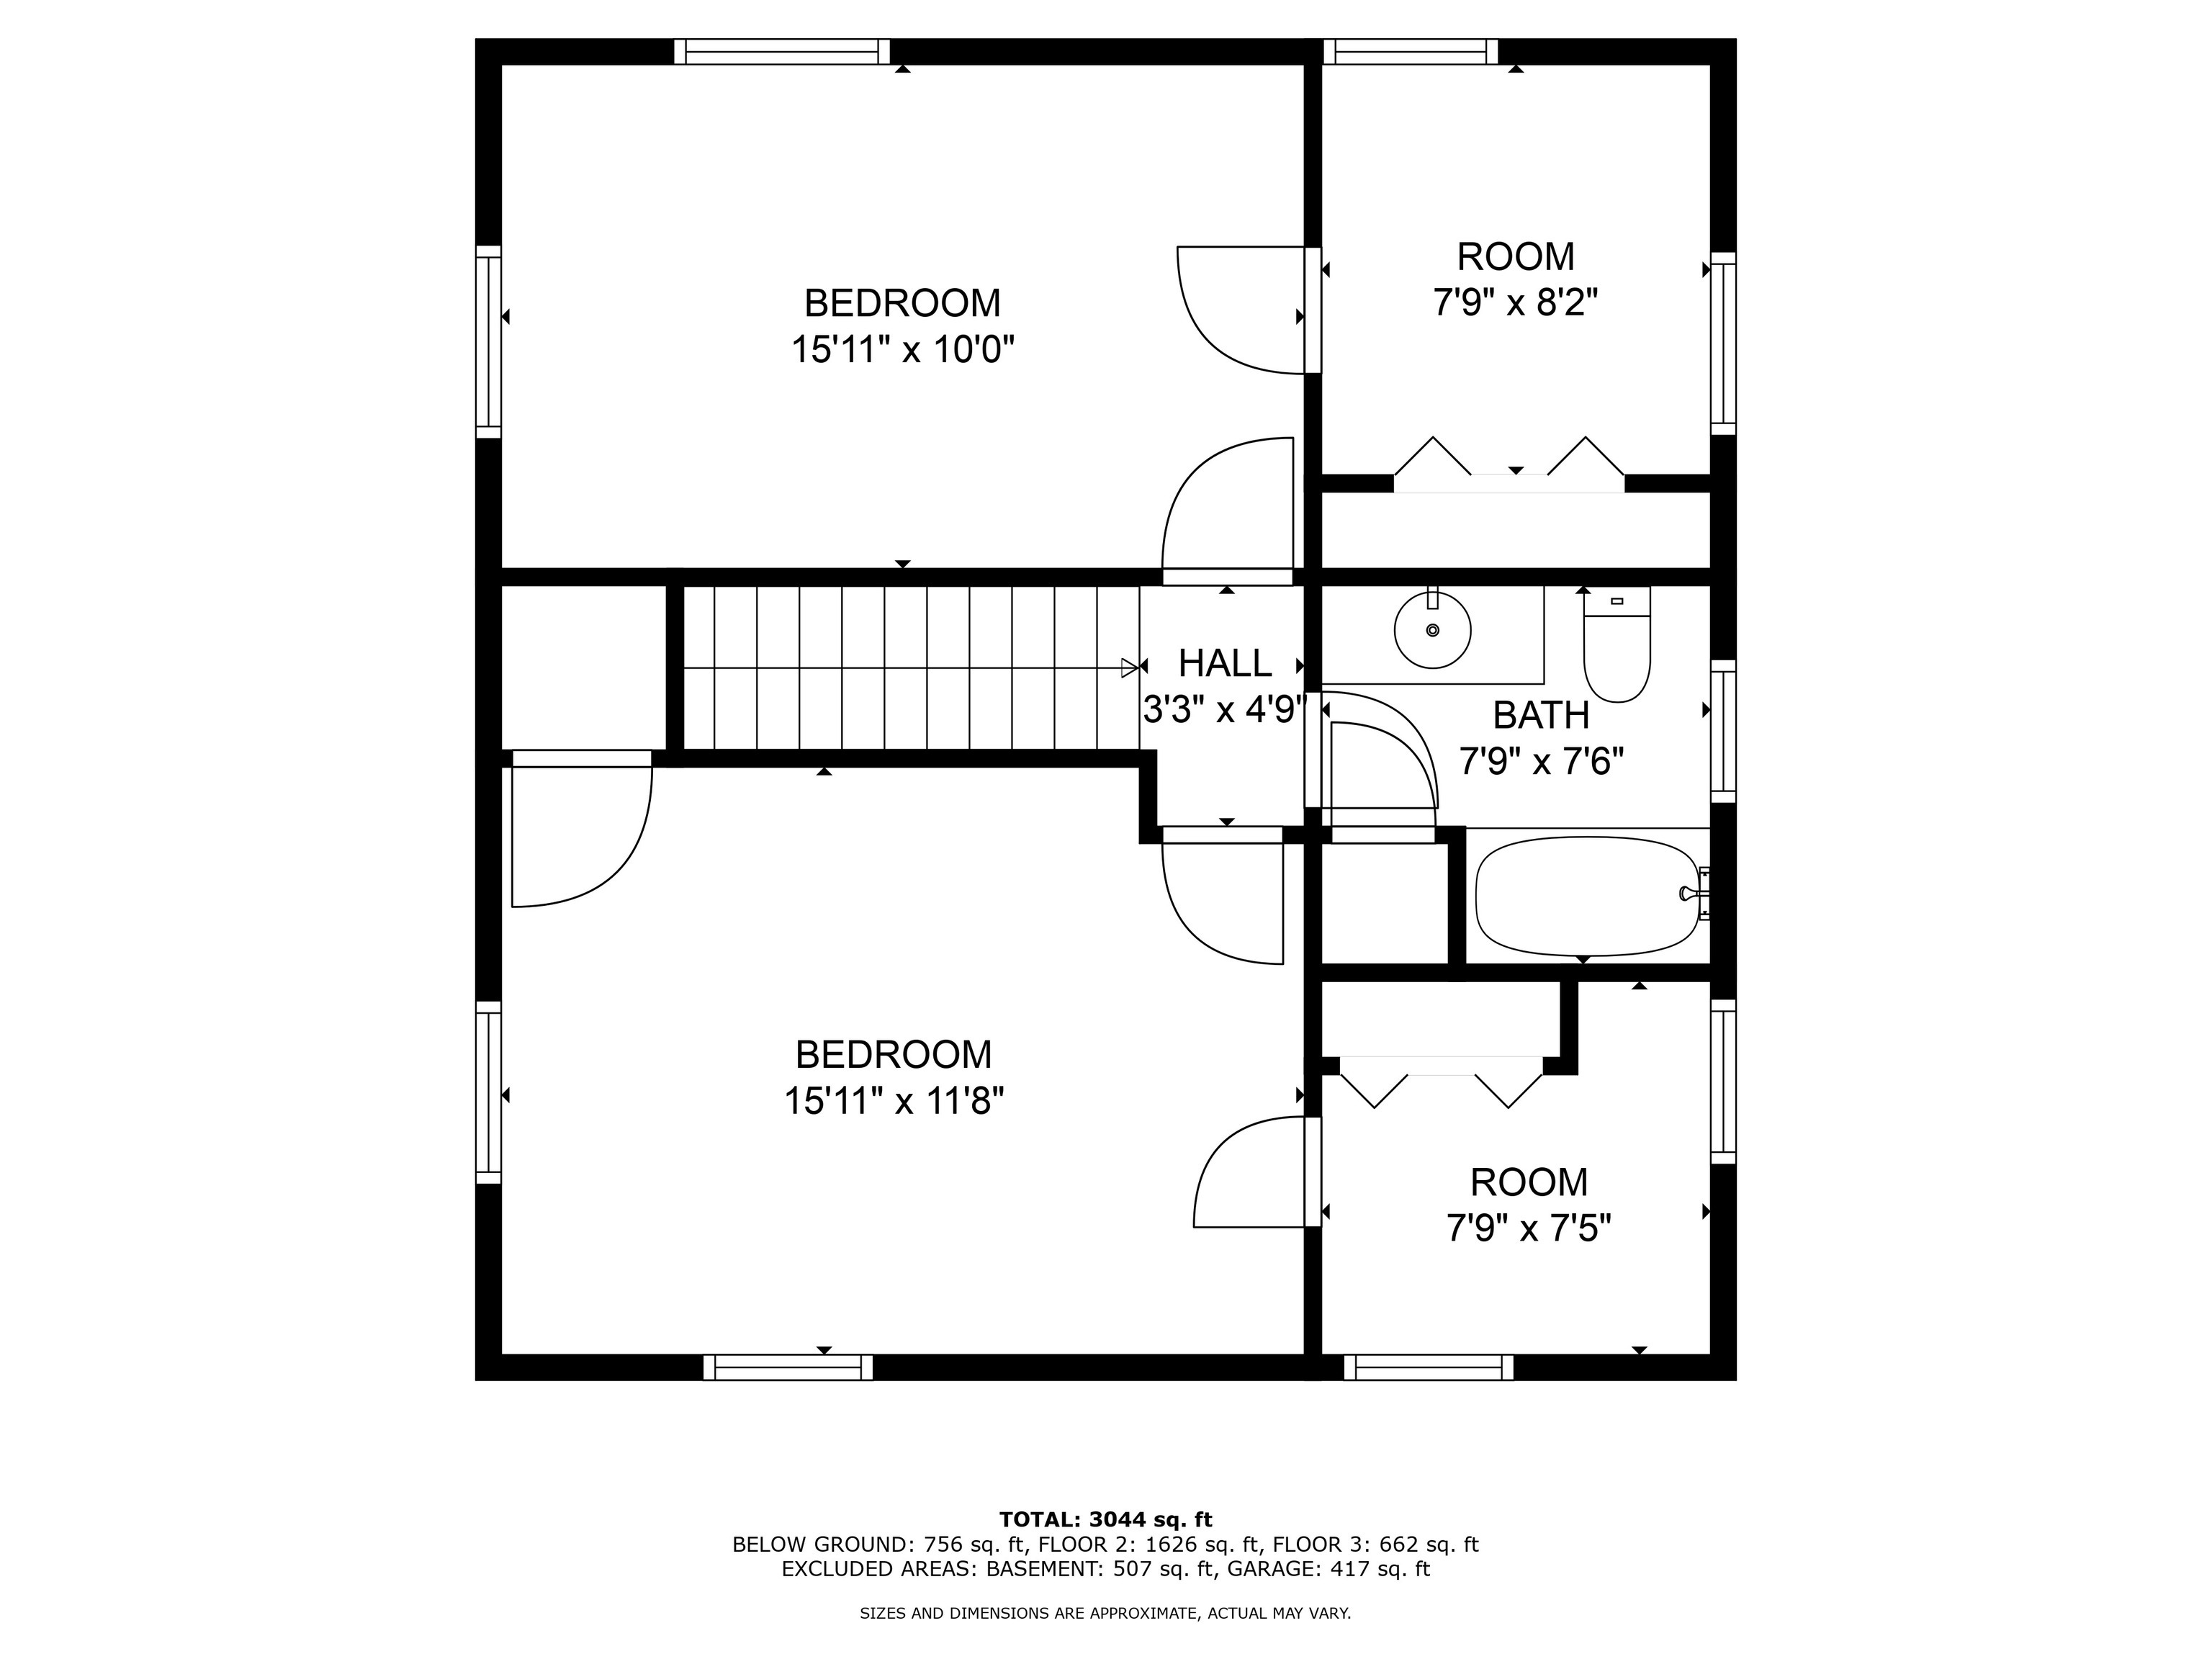
Floor plan with two bedrooms, two smaller rooms, a bathroom, stairs, and labeled room dimensions.
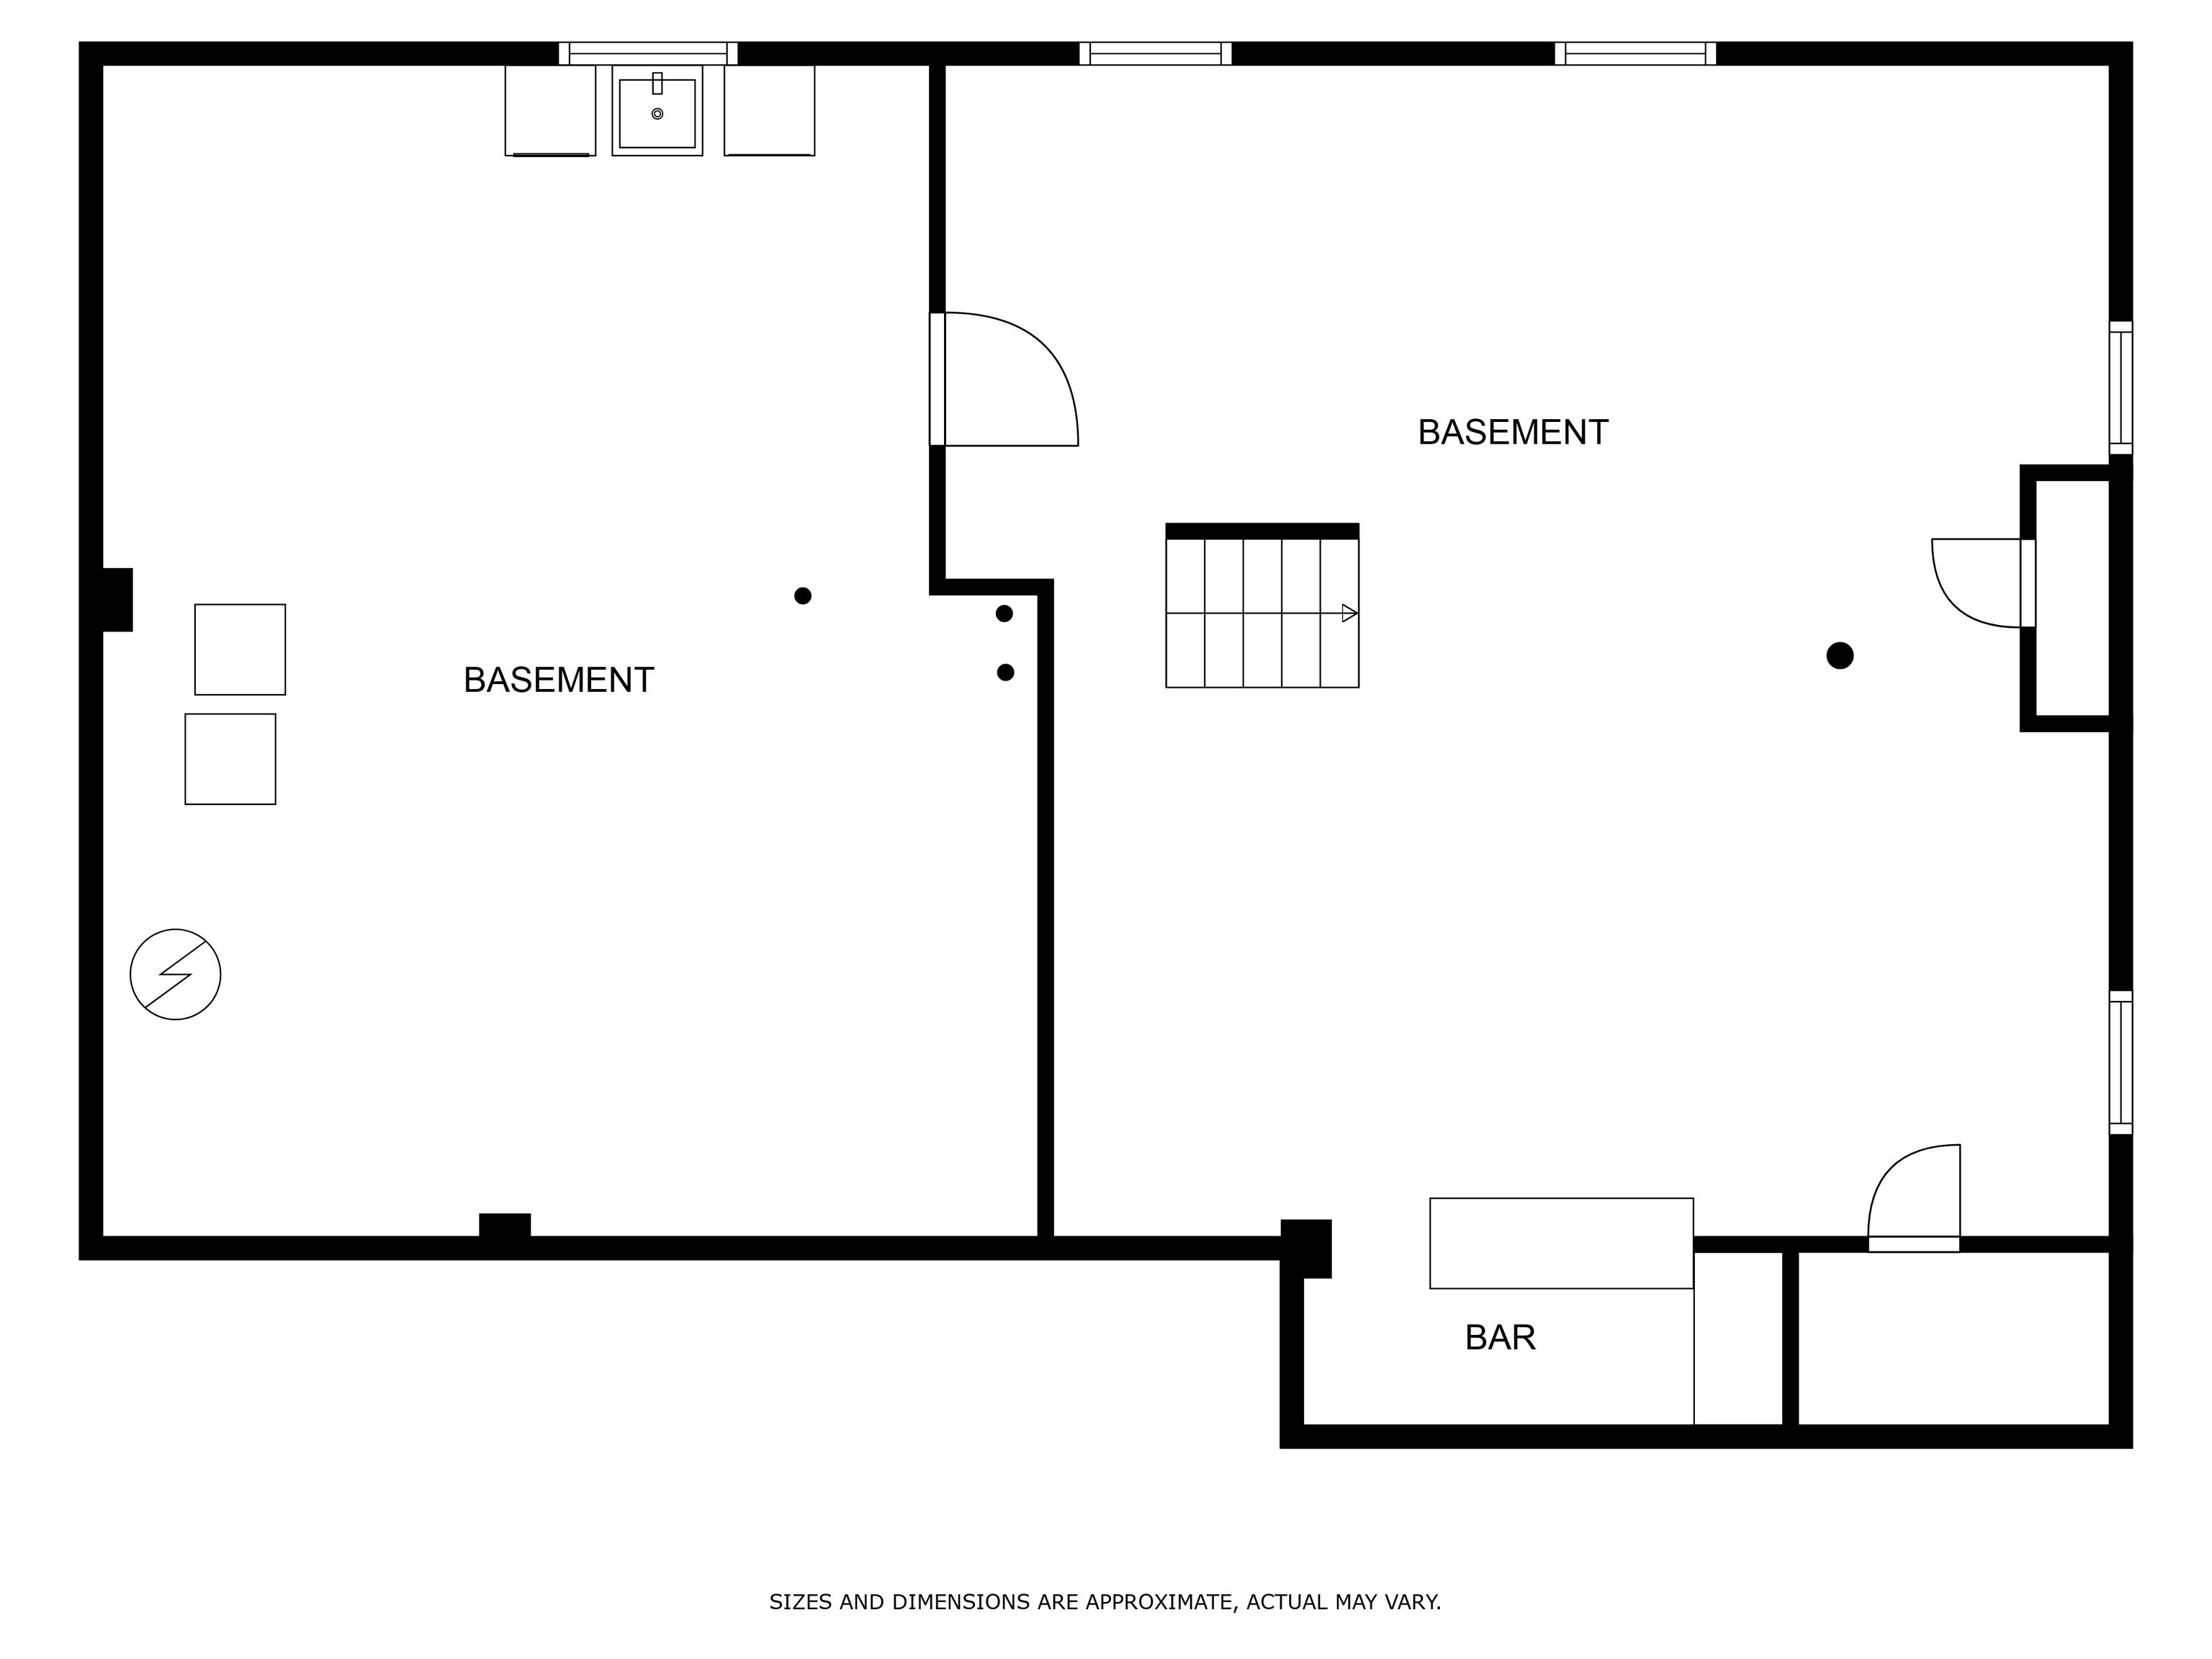
Basement floor plan with two basement areas, a staircase, and a separate bar area.
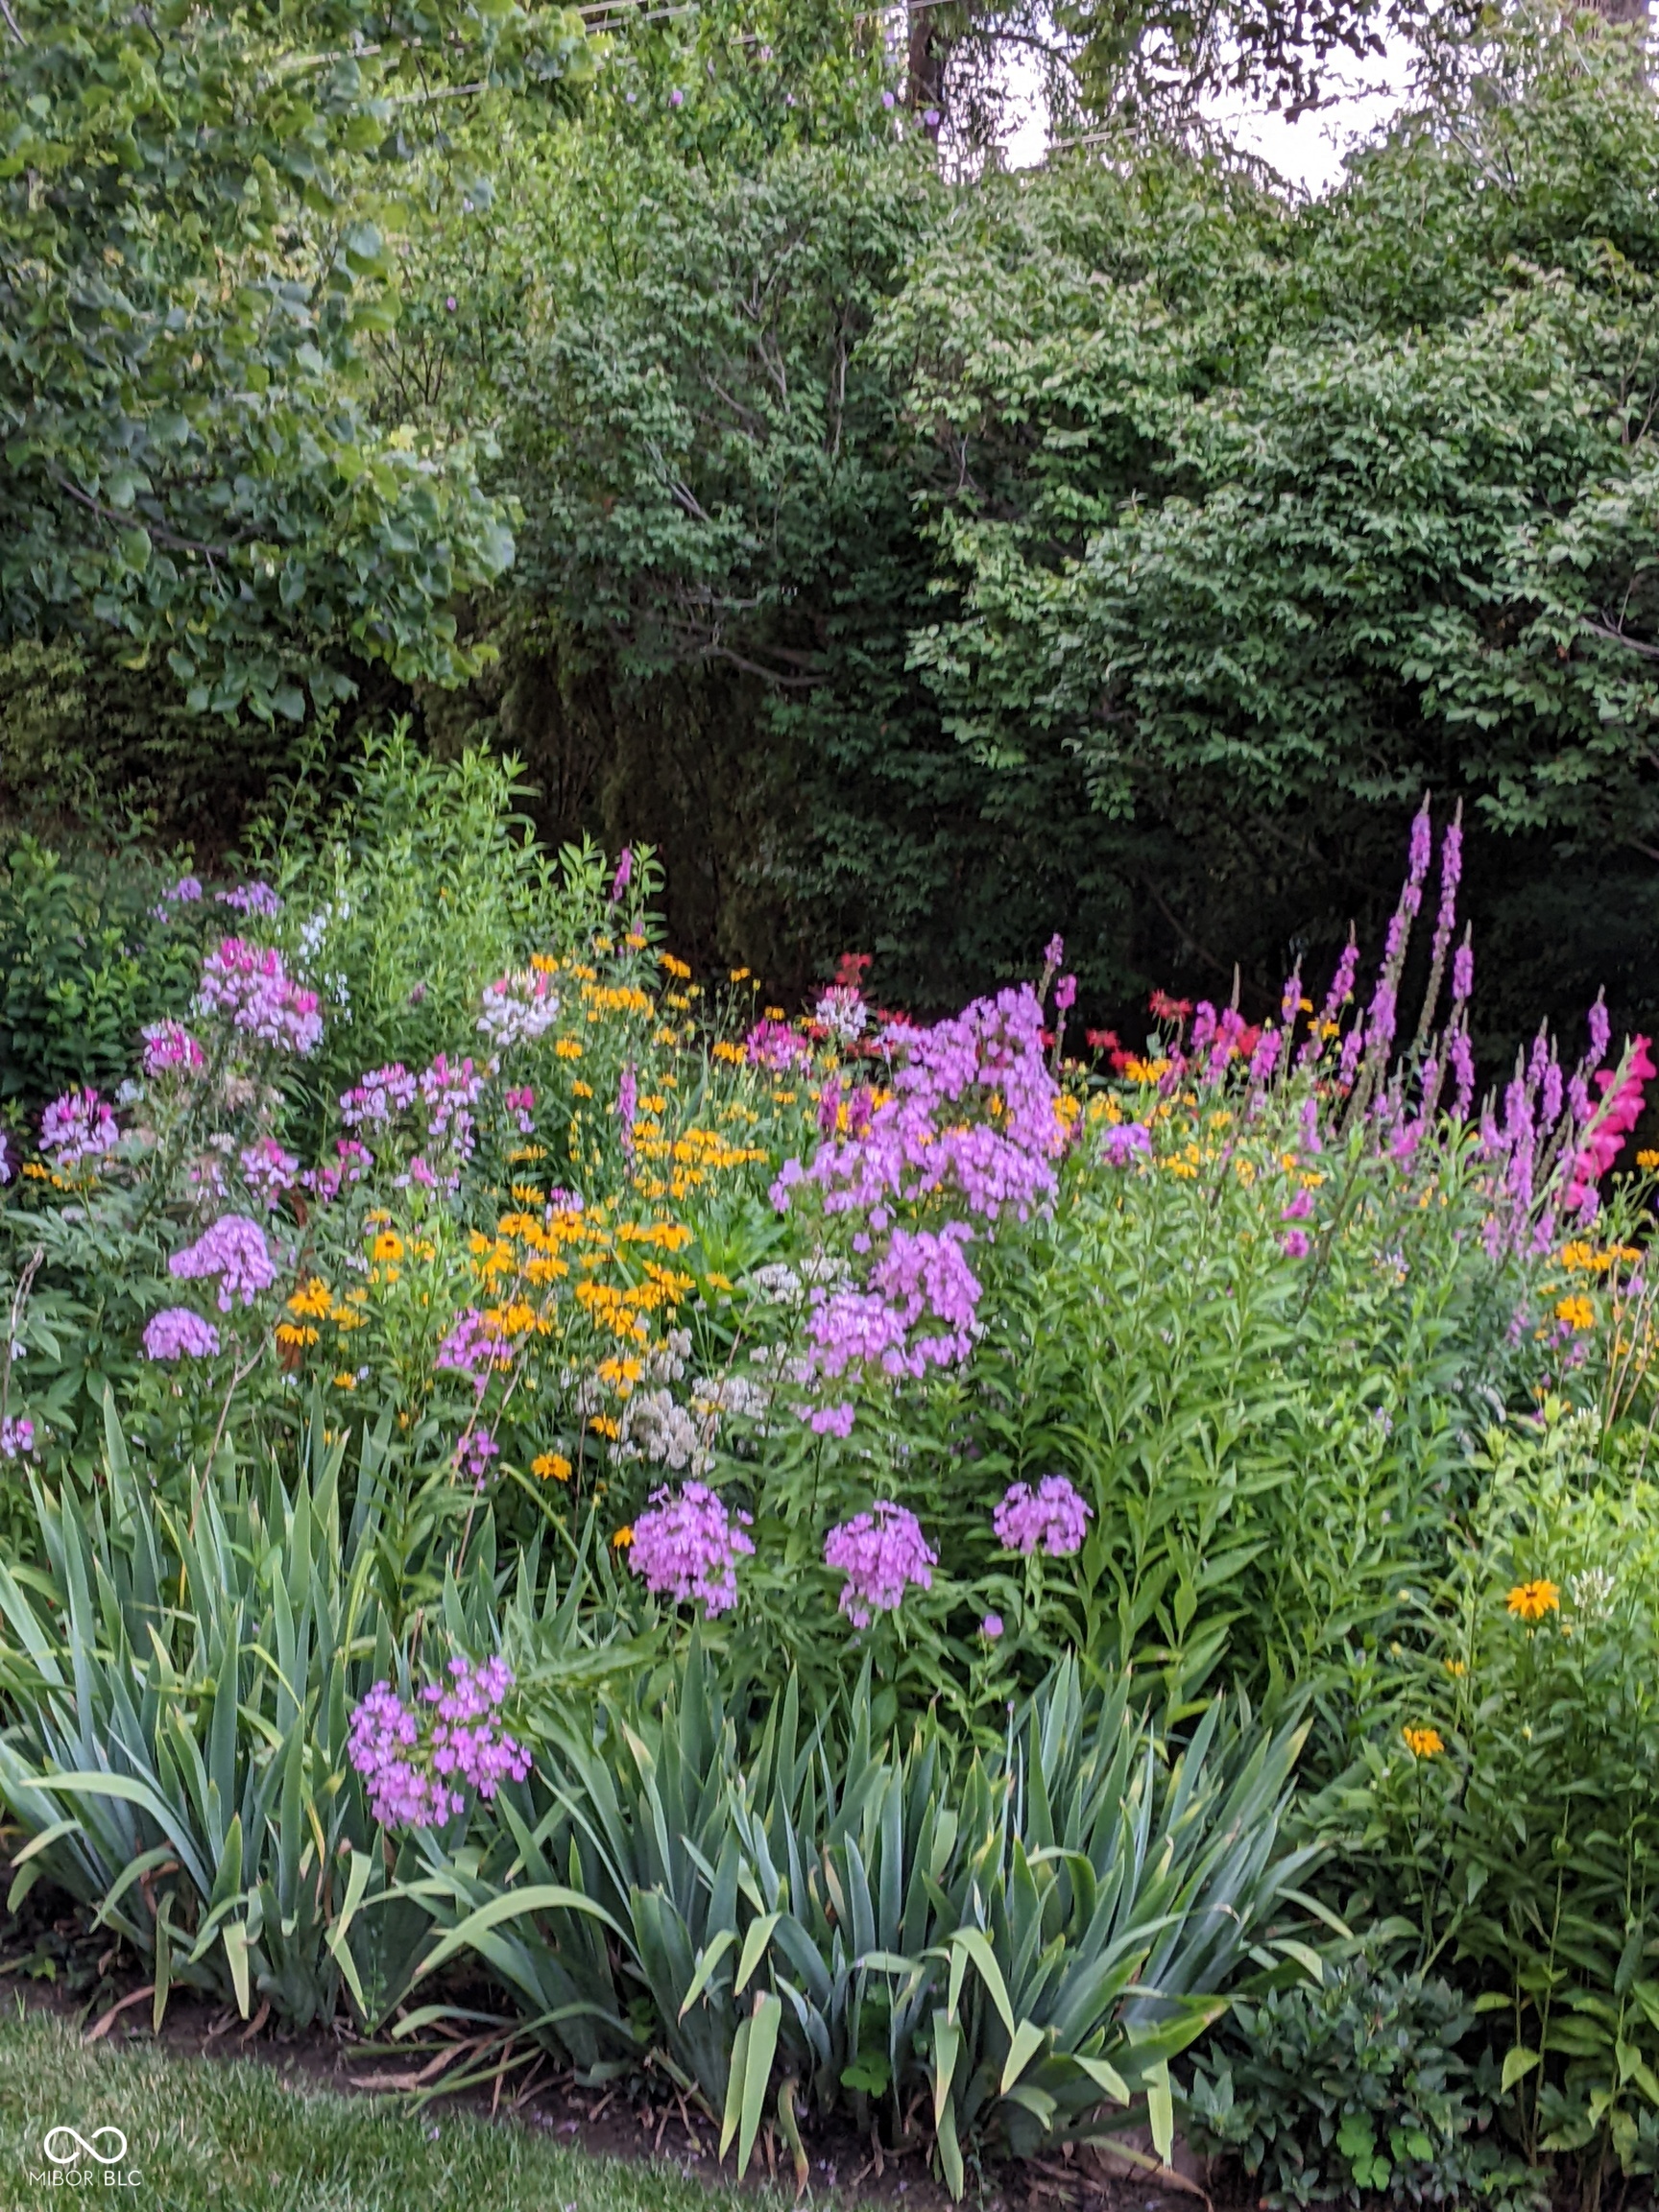
Garden with colorful flower beds, spiky foliage, and a leafy wooded backdrop.
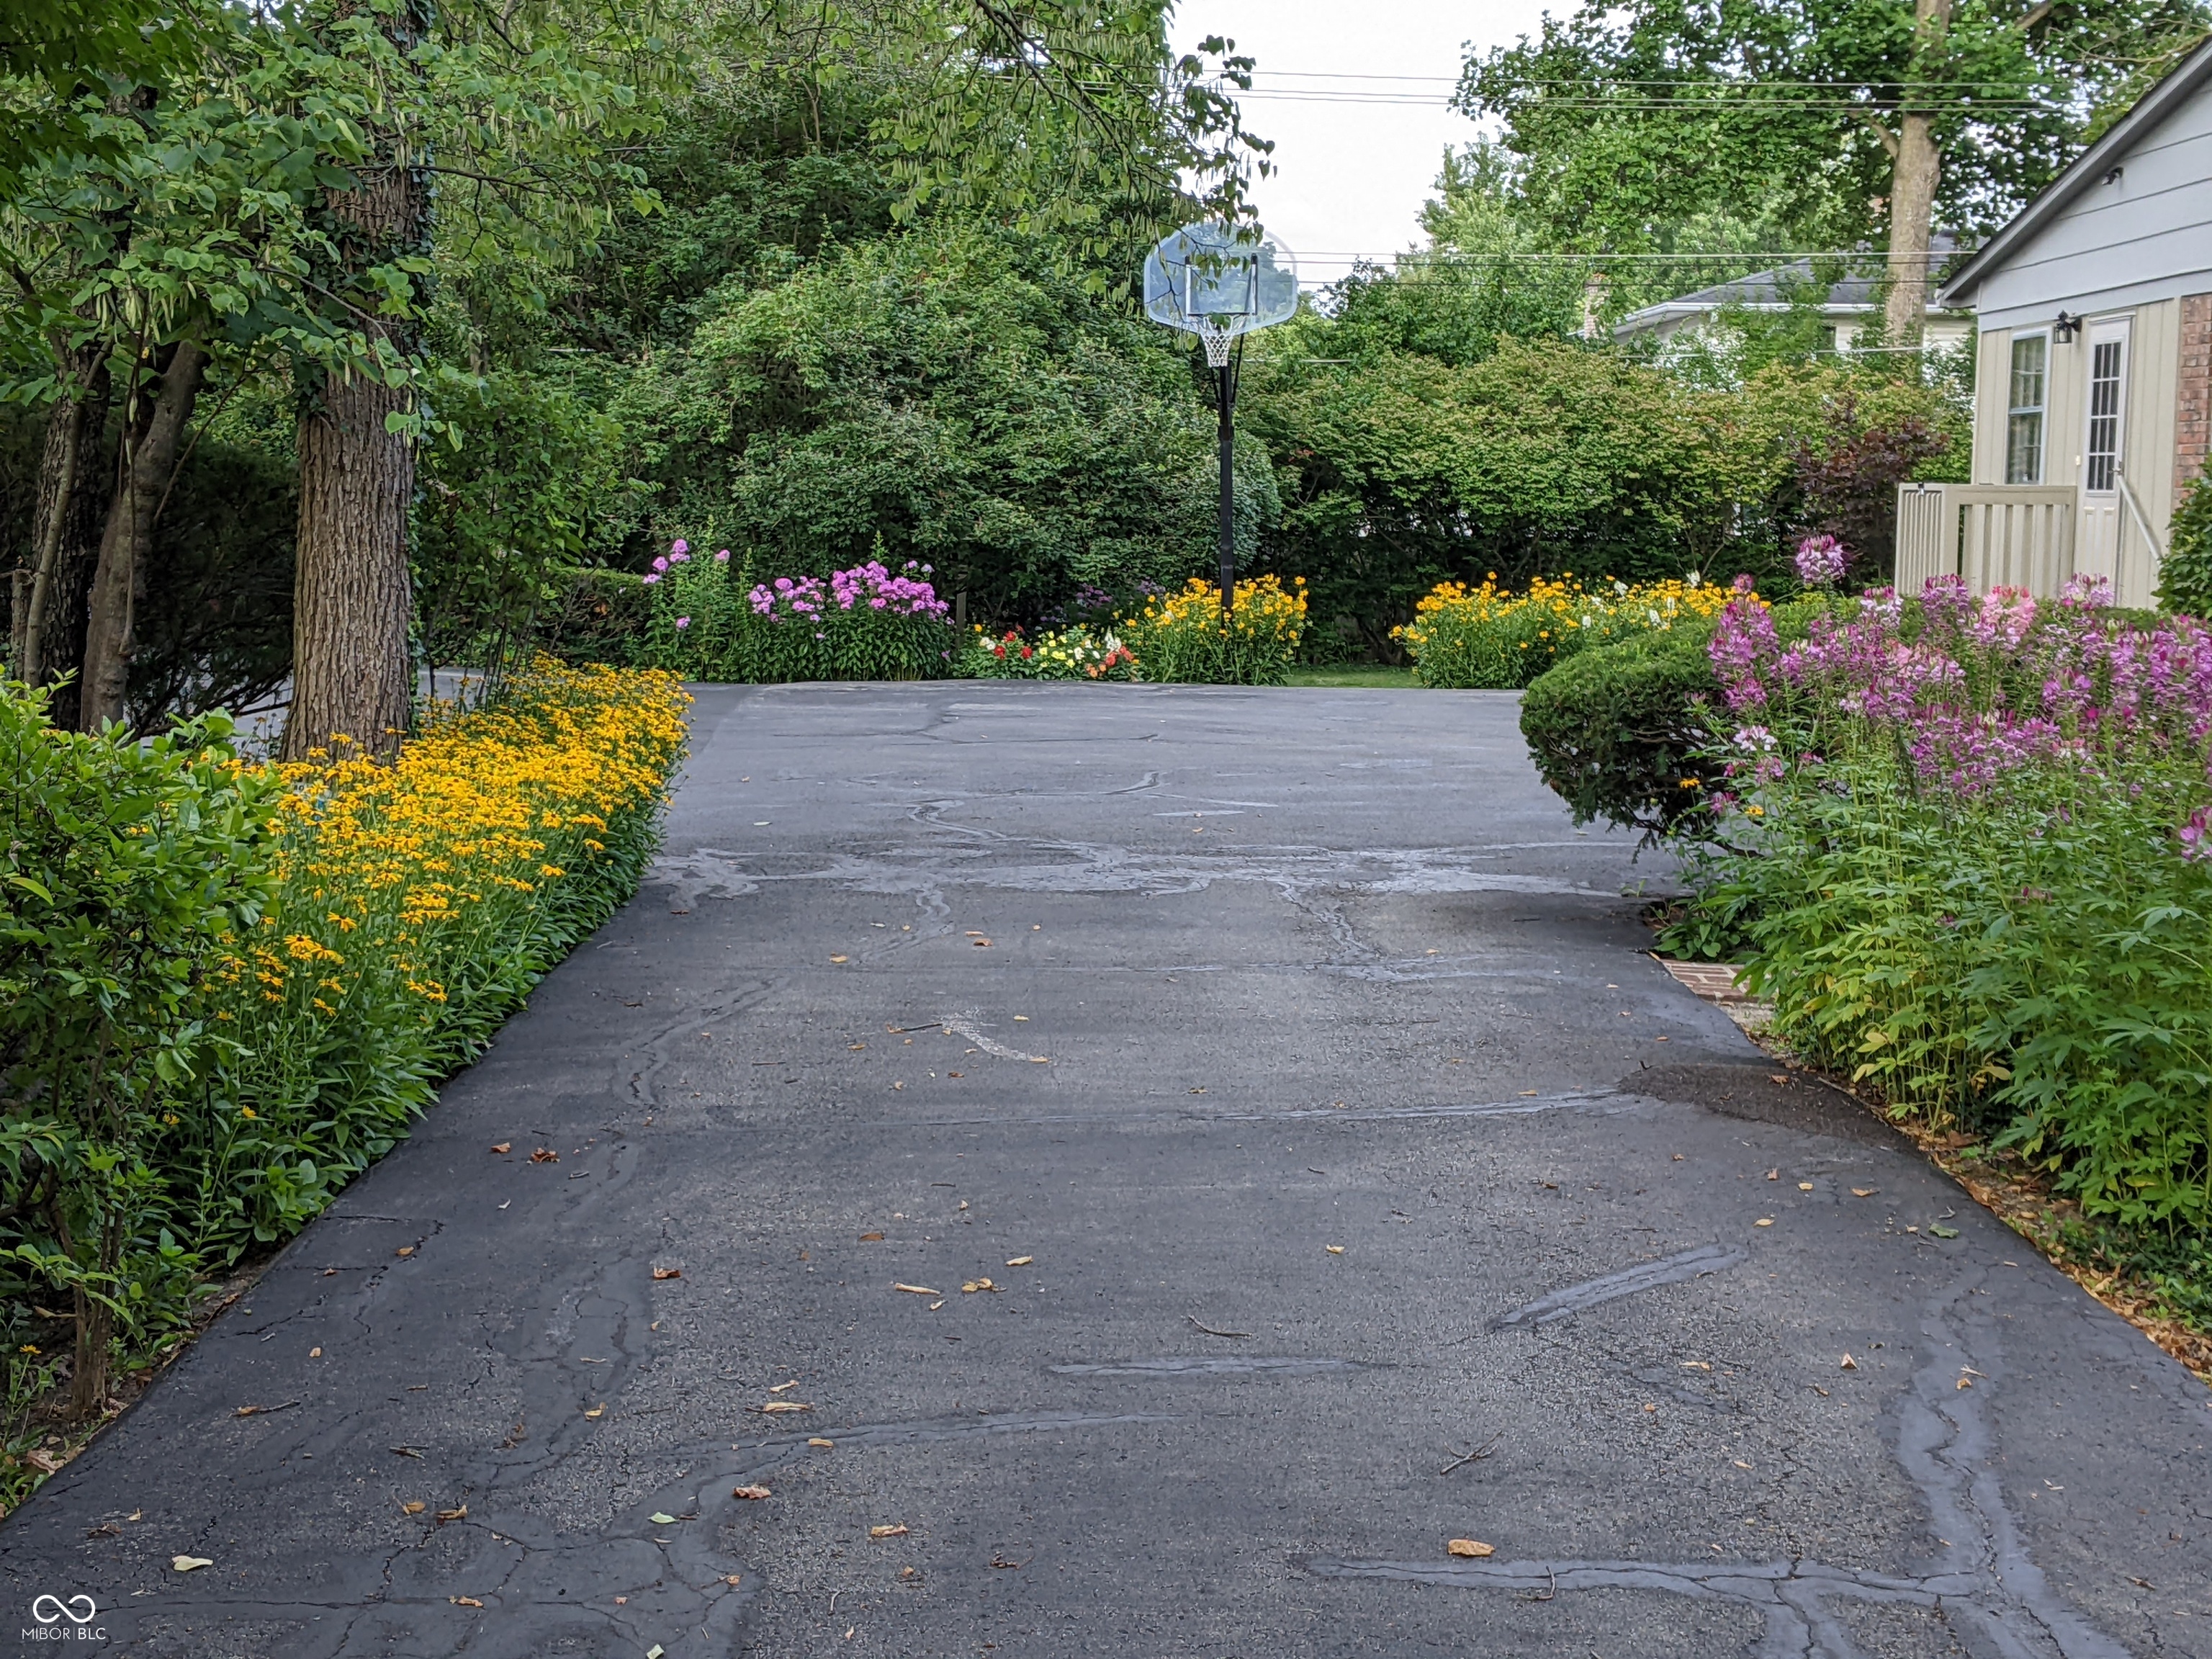
Flower-lined driveway beside a house, with a basketball hoop at the end.
Two-story brick-and-siding home framed by mature trees, with a broad lawn and yellow flower beds.
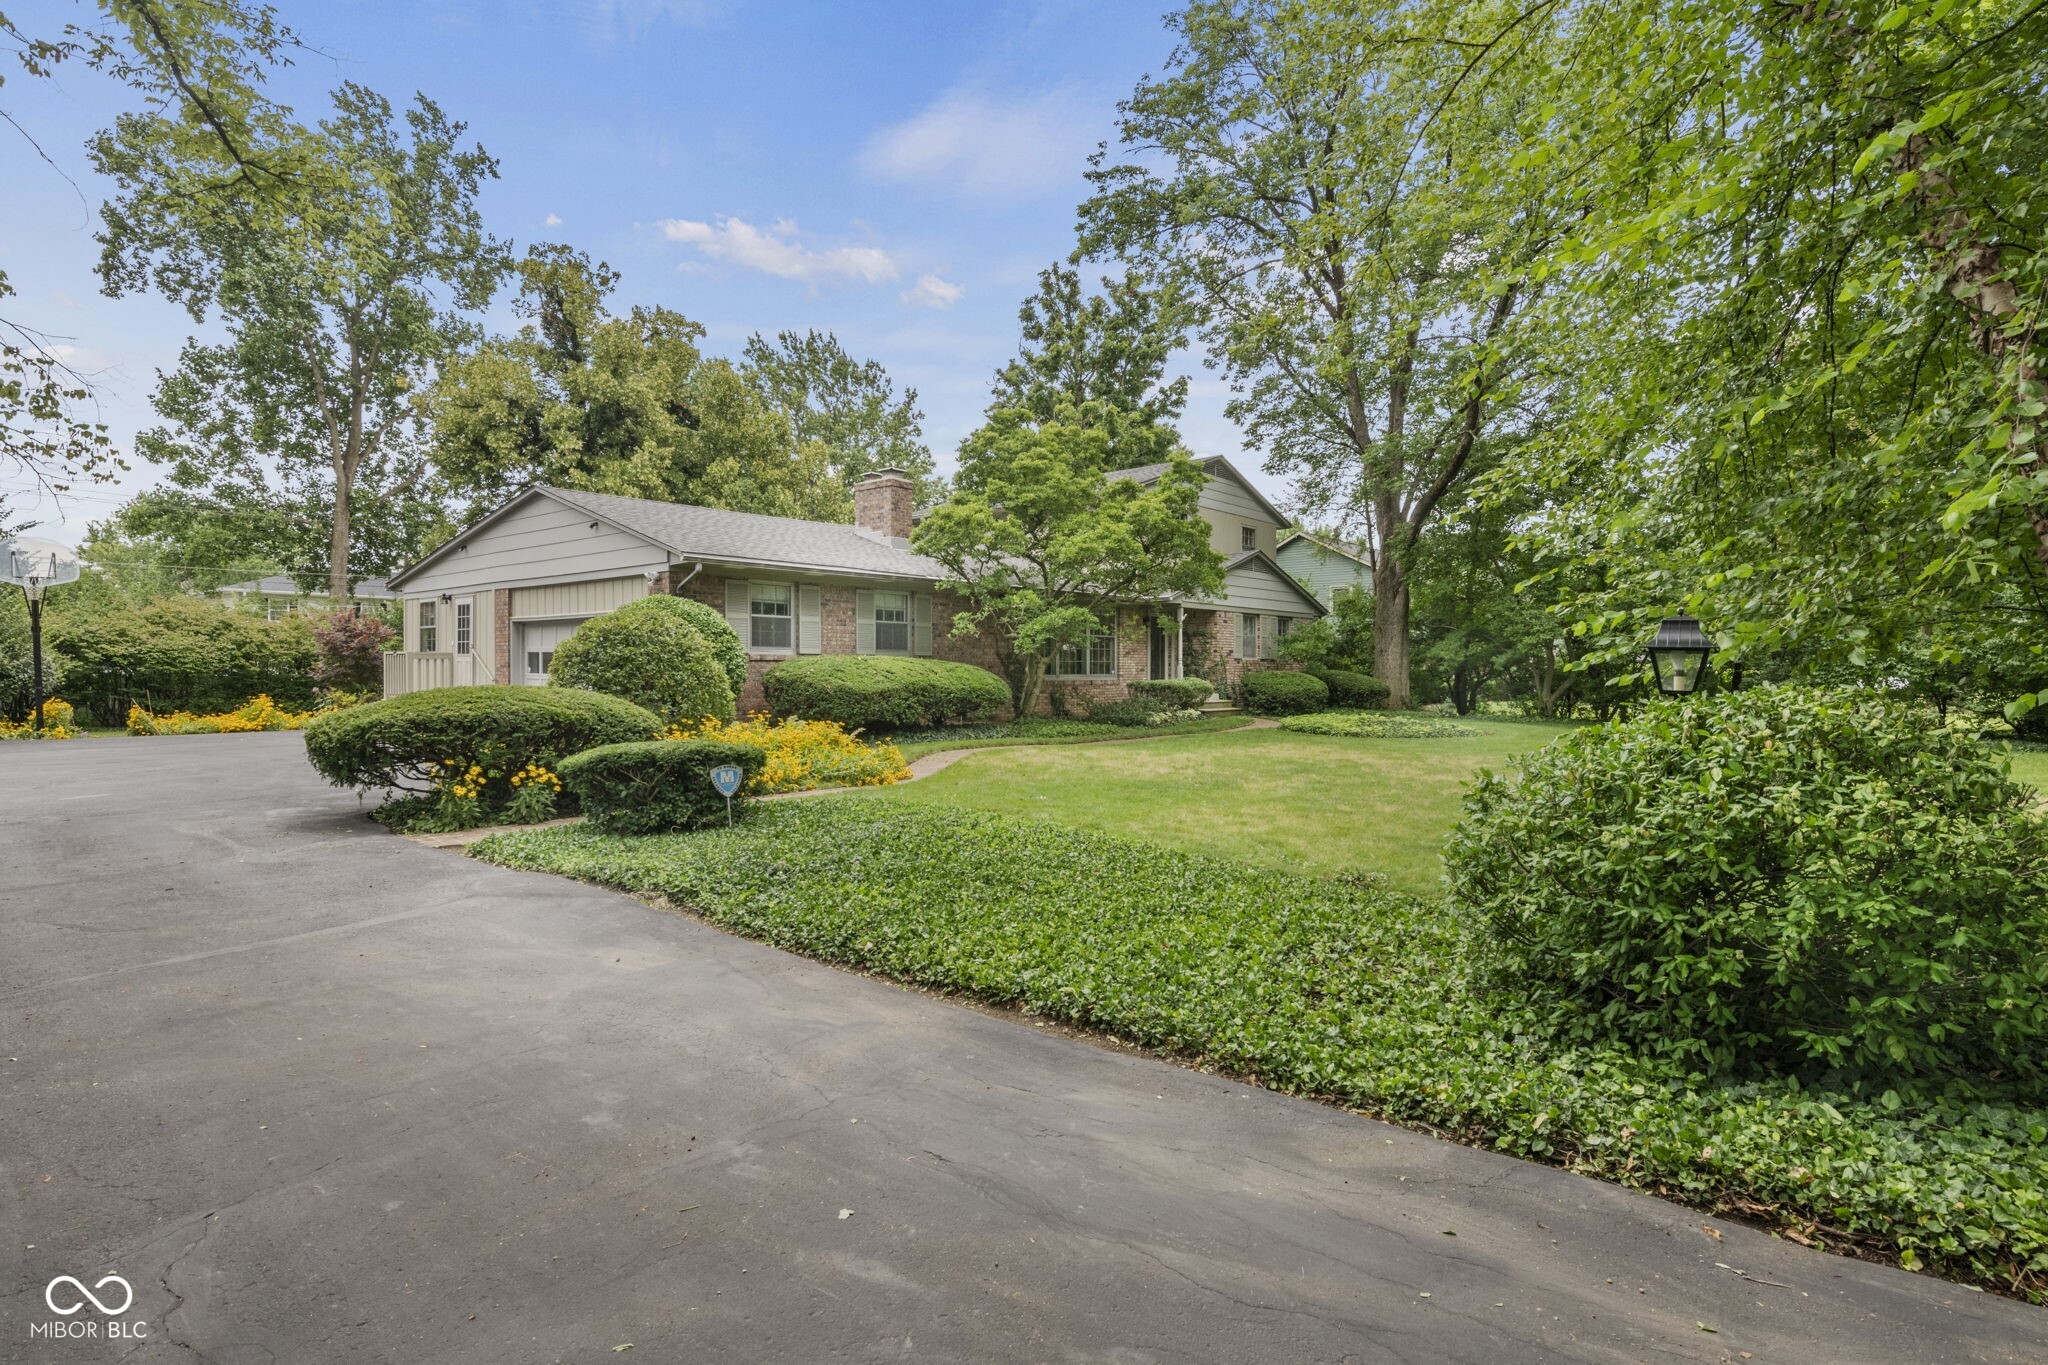
Single-story brick-and-siding house with a broad driveway and mature trees.
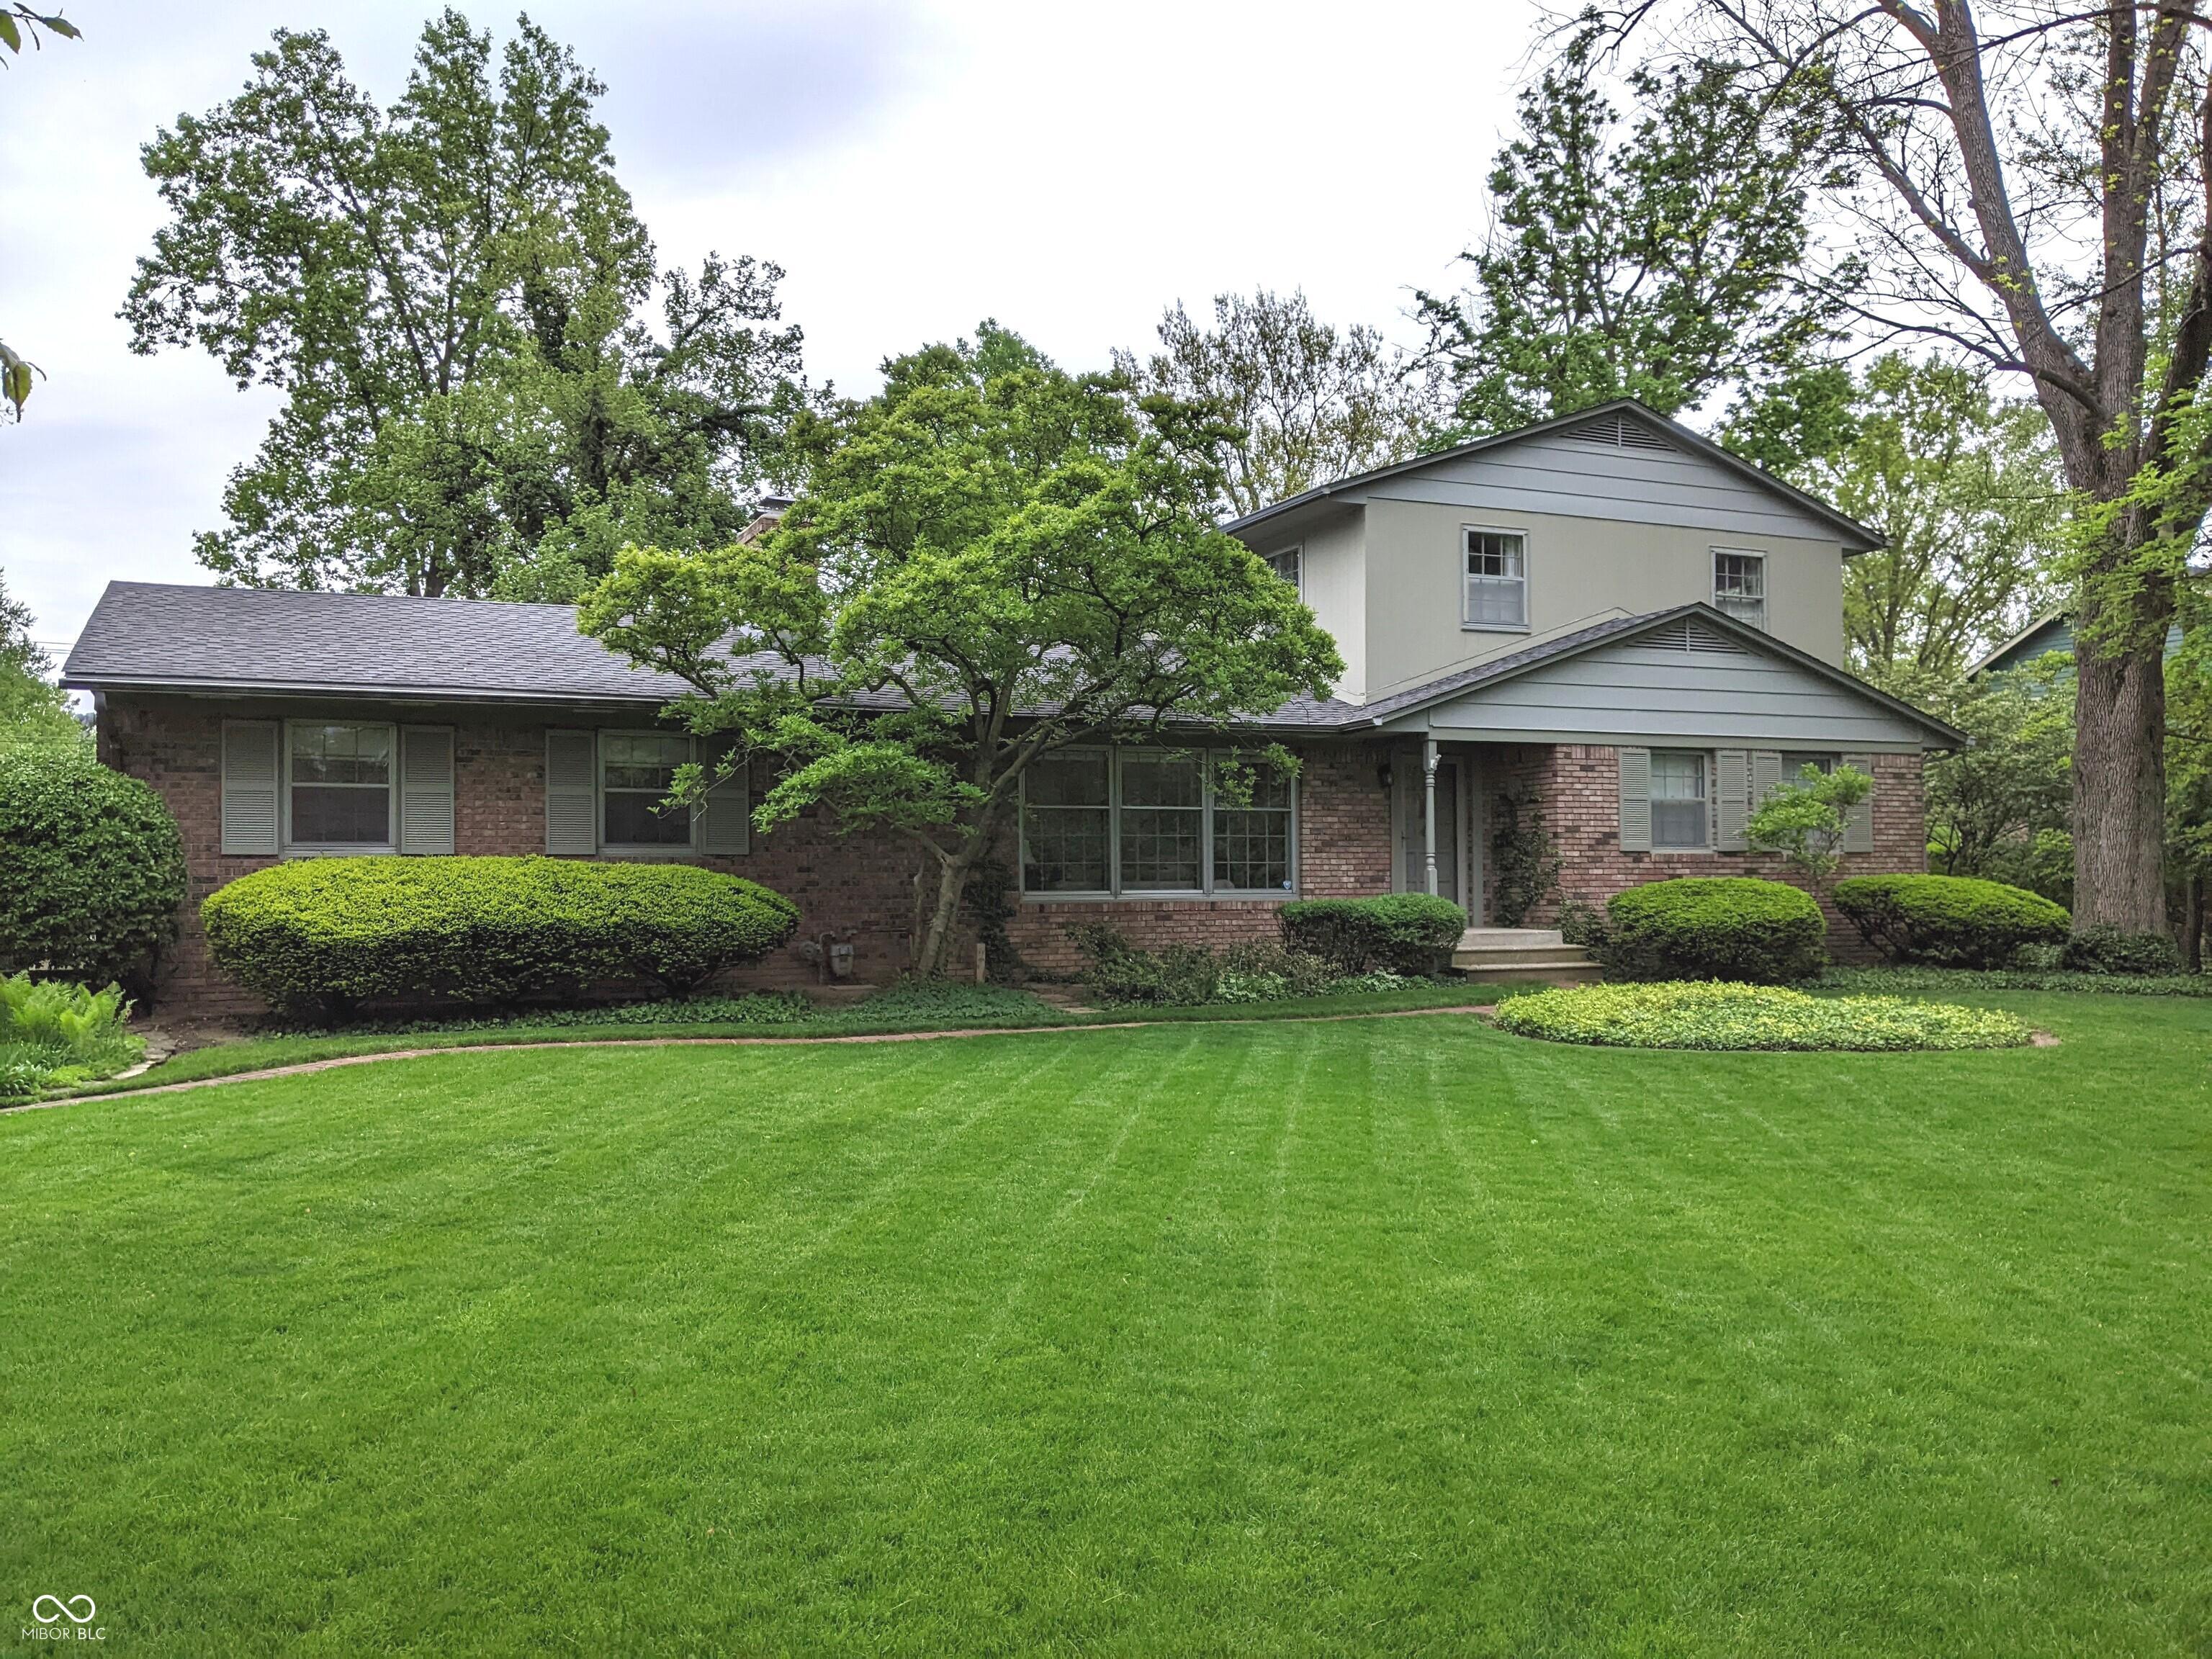
Brick home with a two-story section, mature trees, and a broad lawn.
Single-story light-sided home behind a broad lawn, mature trees, colorful flower beds, and a paved driveway.
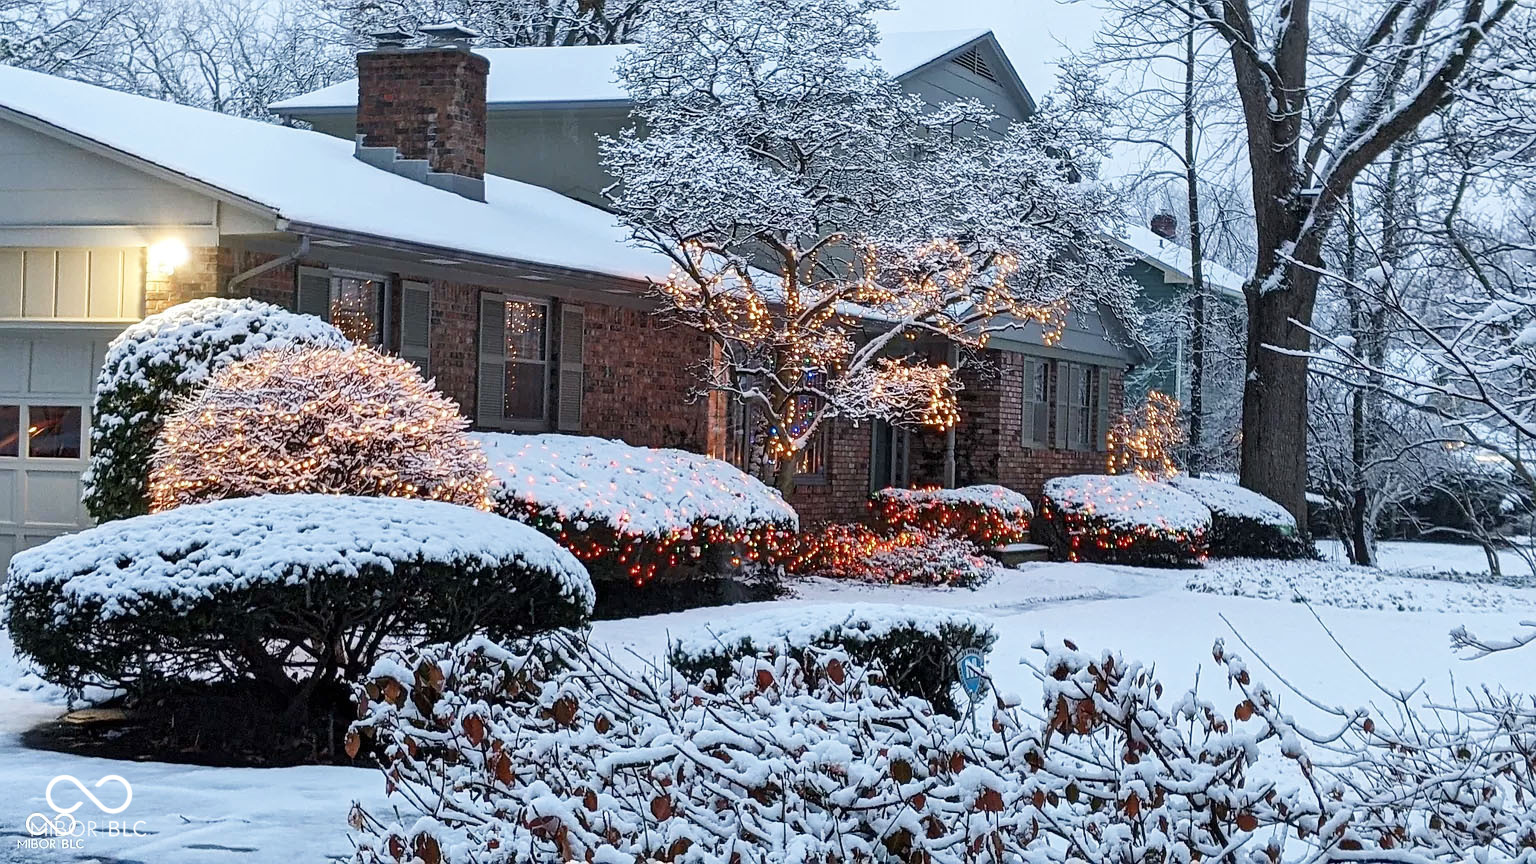
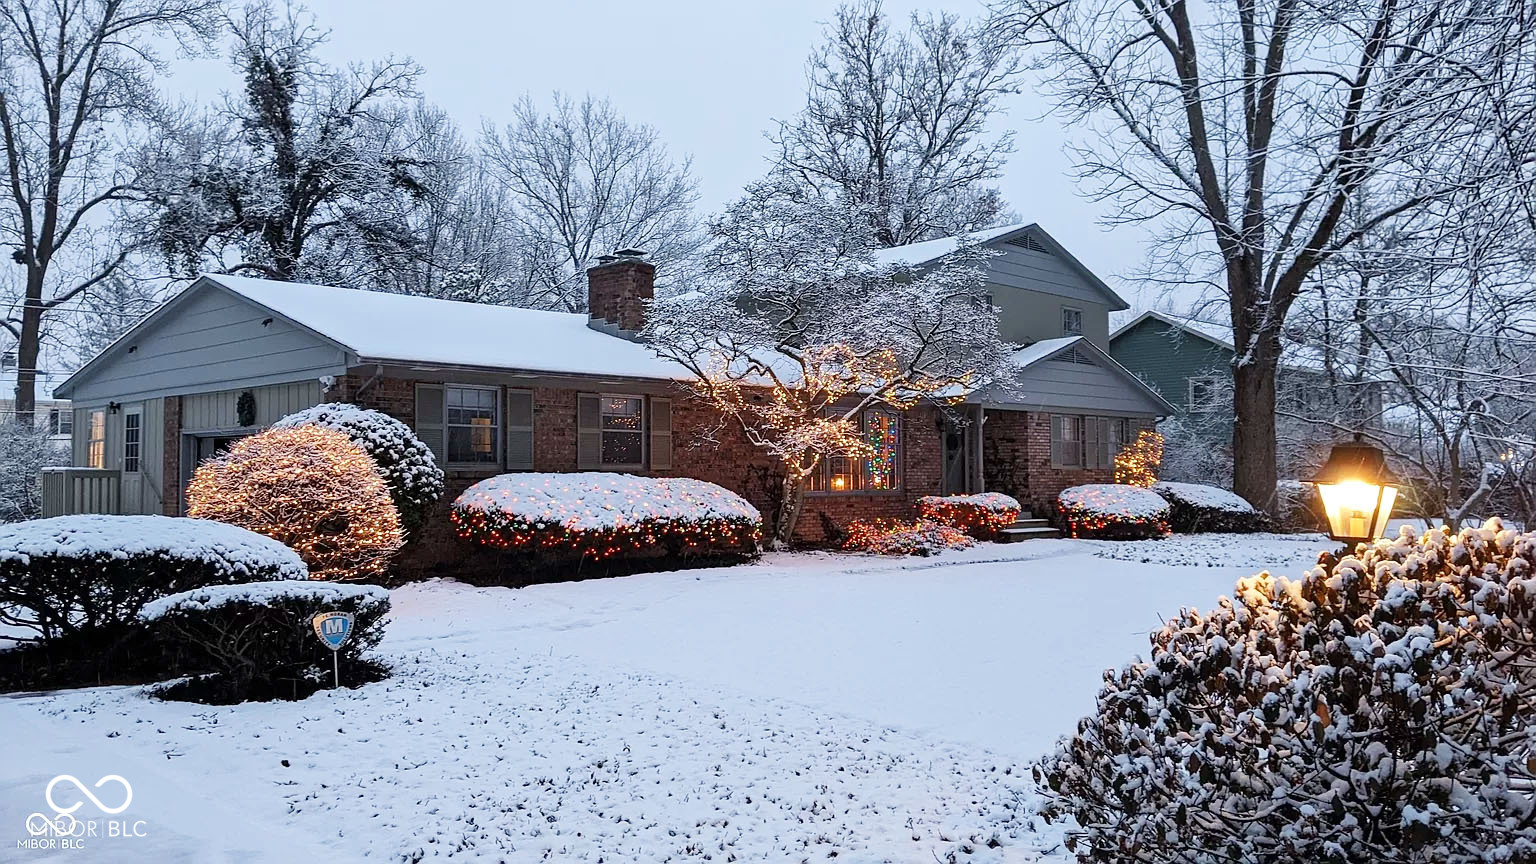
Brick house in snow at dusk, with holiday lights wrapped around the front shrubs and trees.
Brick home with holiday lights on snow-covered shrubs and trees at dusk.
SEE ALL PHOTOS
Two-story brick and siding house framed by mature trees, with a broad lawn and landscaped shrubs.
One-story brick and gray-sided home framed by mature trees, with landscaped gardens and a broad front lawn.
Shaded backyard with a flower garden, storage shed, and wooden playset with a yellow slide.
Rear exterior of a home with a small raised deck beneath mature shade trees.
Backyard with a large shade tree, colorful flower beds, lawn, and curved brick path.
Light-colored house with raised decks, a leafy lawn, mature trees, and yellow flowers.
House exterior with brick and siding, framed by dense greenery and a stepping-stone path.
Aerial view of a gray-roofed house amid mature trees, broad lawn, and landscaped gardens.
Aerial view of a home among mature trees, neighboring houses, and spacious yards.
Two-story brick house with a landscaped lawn, curved brick walkway, and mature trees.
Entry foyer with patterned tile leading to a hardwood-floored room with wide windows.
Empty living room with hardwood floors, a brick fireplace, and large windows overlooking trees.
Empty living room with polished hardwood floors, raised tiled entry, staircase, and wide windows overlooking greenery.
Kitchen with honey-toned wood cabinets, gray counters, tiled backsplash, and white electric range.
Kitchen with warm wood cabinets, beige tile flooring, white appliances, and a hanging chandelier.
Kitchen with warm wood cabinets, beige tile flooring, and a sink beneath a large window.
Dining room with hardwood floors, burgundy lower walls, chandelier, two windows, and a carpeted staircase.
Dining area with hardwood floors, dark built-in cabinetry, chandelier, and large windows.
Empty carpeted room with ceiling beams, wall speakers, and glass doors opening to a deck.
Empty carpeted room with paneled walls, a ceiling fan, and glass doors opening to a porch.
Empty bedroom with polished hardwood floors, three windows, and white louvered closet doors.
Unfurnished room with botanical wallpaper, hardwood floors, and built-in wood shelving and cabinets.
Empty room with patterned wallpaper, polished hardwood floors, and a ceiling fan.
Empty bedroom with hardwood floors, a window with blinds, and white louvered closet doors.
Empty room with hardwood floors, a lit ceiling fan, white chair rail, and a shuttered window.
Empty bedroom with hardwood floors, louvered closet doors, and shuttered windows.
Bathroom with green botanical wallpaper, matching window shutters, and a bright green vanity.
Bathroom with a wood vanity, brass-trimmed shower doors, plaid wallpaper, and shuttered windows.
Basement recreation area with a red, white, and black checkerboard floor and wood-paneled bar.
Basement with a red, white, and black checkerboard floor, wood-paneled wall, and exposed staircase.
Basement laundry and utility area with exposed ceiling joists, HVAC equipment, and a workbench.
Unfinished basement with exposed ceiling joists, laundry appliances, utility equipment, and built-in shelves.
Floor plan showing two bedrooms, a garage, and an open kitchen, dining, and living area.
Floor plan with two bedrooms, two smaller rooms, a bathroom, stairs, and labeled room dimensions.
Basement floor plan with two basement areas, a staircase, and a separate bar area.
Garden with colorful flower beds, spiky foliage, and a leafy wooded backdrop.
Flower-lined driveway beside a house, with a basketball hoop at the end.
Two-story brick-and-siding home framed by mature trees, with a broad lawn and yellow flower beds.
Single-story brick-and-siding house with a broad driveway and mature trees.
Brick home with a two-story section, mature trees, and a broad lawn.
Single-story light-sided home behind a broad lawn, mature trees, colorful flower beds, and a paved driveway.
Brick house in snow at dusk, with holiday lights wrapped around the front shrubs and trees.
Brick home with holiday lights on snow-covered shrubs and trees at dusk.
Courtesy of Carpenter, REALTORS®, Jason Weatherly Listing Contact: [email protected] 
Sold

5523 N Arlington Avenue

5523 N Arlington Avenue, Indianapolis, IN 46226

$325,000
Feel the peace and comfort wash over you as you arrive home to this charming 4-bedroom 2-bath gem in Brendonshire, centered in its very own wooded retreat. Views from every room look out to mature trees, overflowing flower beds, and classic ivy-edging around the ample lawn. Tall trees and shrubbery edging the property provide visual privacy from neighbors and the street. The house itself combines functionality with charm. You'll love the elegant hardwood flooring, oversize living rooms, kitchen that can fit many cooks, and classic touches in the formal spaces. Both upstairs bedrooms feature attached sitting rooms, ideal for an office, nursery, expanded closet, or cozy reading nook. There's even more to love with 1300 sq feet of flex space in the huge full-length basement. Ideal for your home gym, kids playroom or teen hang area, with benches for a workshop or crafting stations. With this much space you can have it all and still have room left for overflow storage! The backyard playset is perfect for kids or grandkids and the large shed ensures easy storage for all your outdoor necessities. All appliances convey, including the outside grill! Access to I-465 is less than 1.5 miles.

4
beds

2
baths

2,637 Sq.Ft. LIVING AREA

0.47 Acres lot

Emily Dyer Humphrey

Emily Dyer Humphrey

Features & Amenities

Interior

  • total bedrooms4
  • Total bathrooms2
  • full bathrooms2
  • Laundry room In Basement
  • Fireplace Other
  • APPLIANCES Dishwasher, Dryer, Disposal, Gas Water Heater, Electric Oven, Refrigerator, Water Heater
  • other interior Features Hardwood Floors, Hi-Speed Internet Availbl

Area & Lot

  • Status Sold
  • Date Sold October 17, 2024
  • Living Area2,637 Sq.Ft.
  • Total Area3,048 Sq.Ft.
  • Lot Area0.47 Acres
  • MLS® ID21988677
  • TypeResidential
  • YEAR BUILT1960
  • NeighborhoodIndianapolis
  • Architecture StylesTraditonal American
  • School DistrictIndianapolis Public Schools

Exterior

  • STORIES2
  • Garage Space2.0
  • water SourceMunicipal/City
  • parkingAttached
  • HEAT TYPEForced Air, Gas
  • AIR CONDITIONINGCentral Electric
  • SubstructureConcrete Perimeter
  • other exterior FeaturesBarn Mini, Water Feature Fountain

Financial

  • Sales Price$325,000
View Virtual Tour

Indianapolis

Explore

Work With Emily

Work with a dedicated, full-time real estate professional who combines market expertise with a genuinely client-first approach. Backed by proven results and a commitment to exceptional service, every step of your buying or selling journey is handled with precision, care, and clear communication. From strategy to closing, expect a seamless experience built on trust, strong negotiation, and lasting relationships.

Follow Me on Instagram