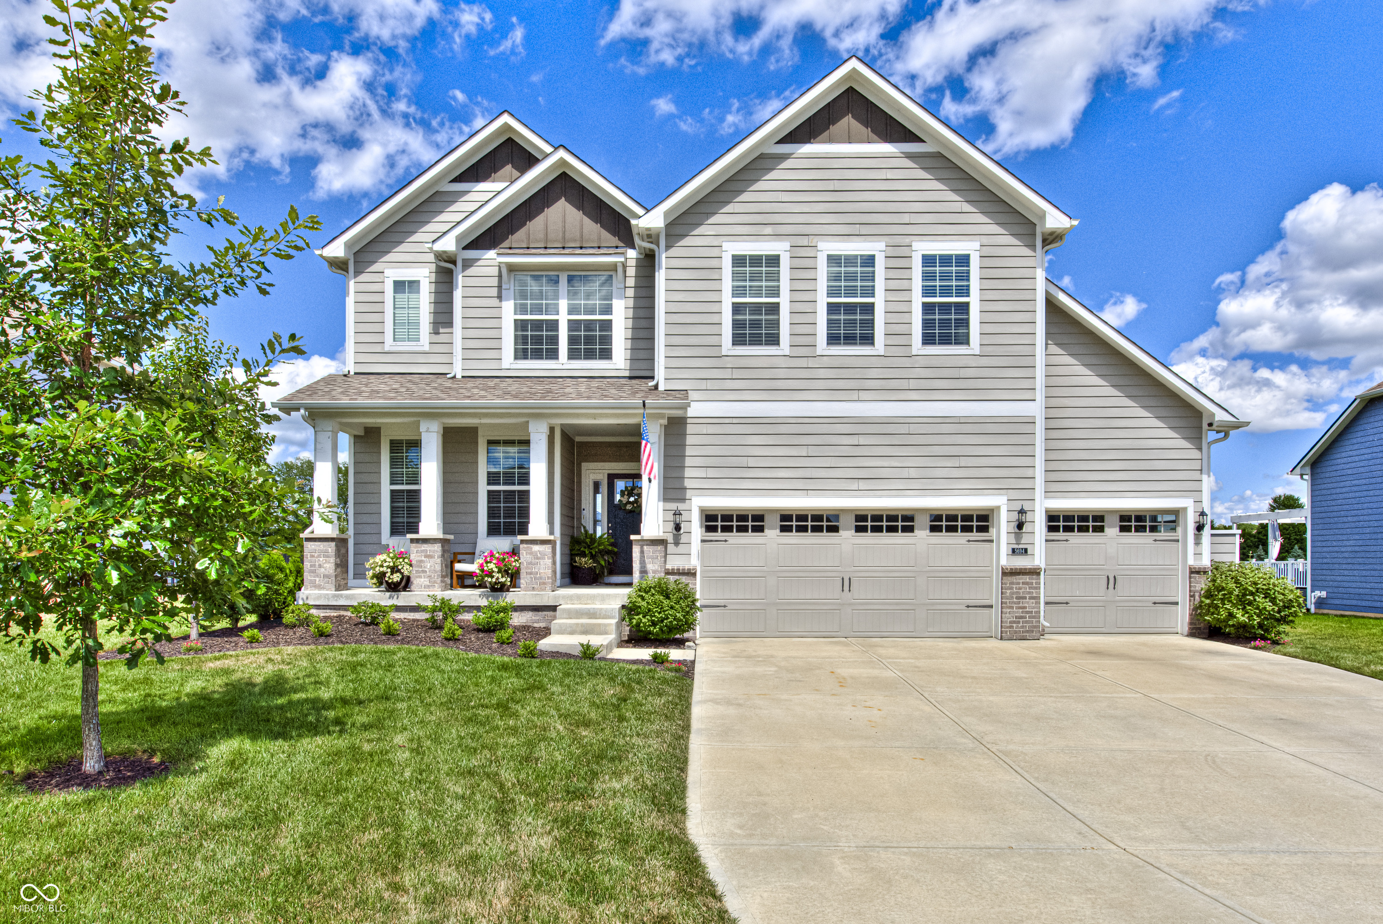
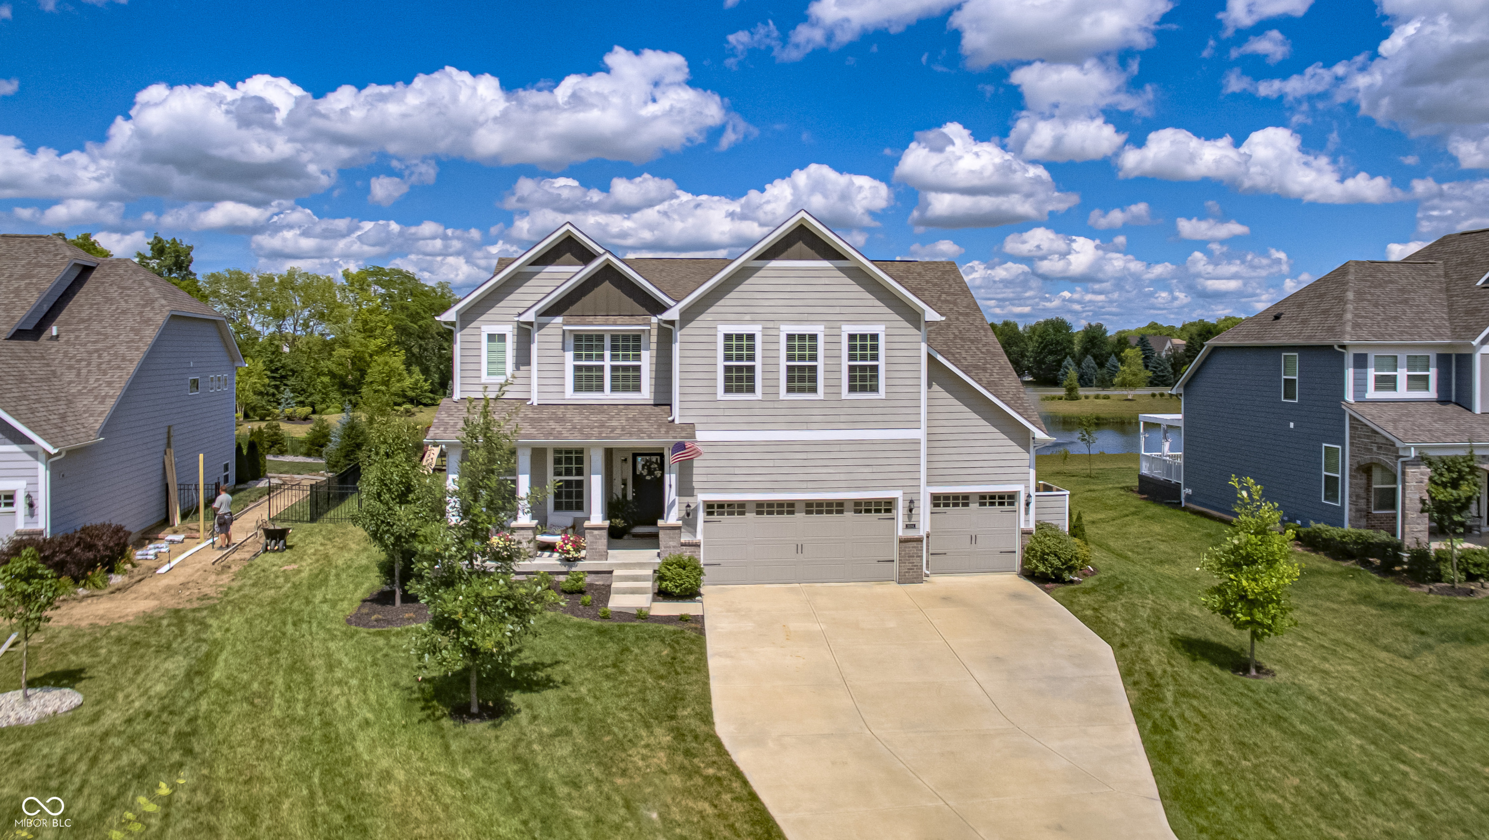
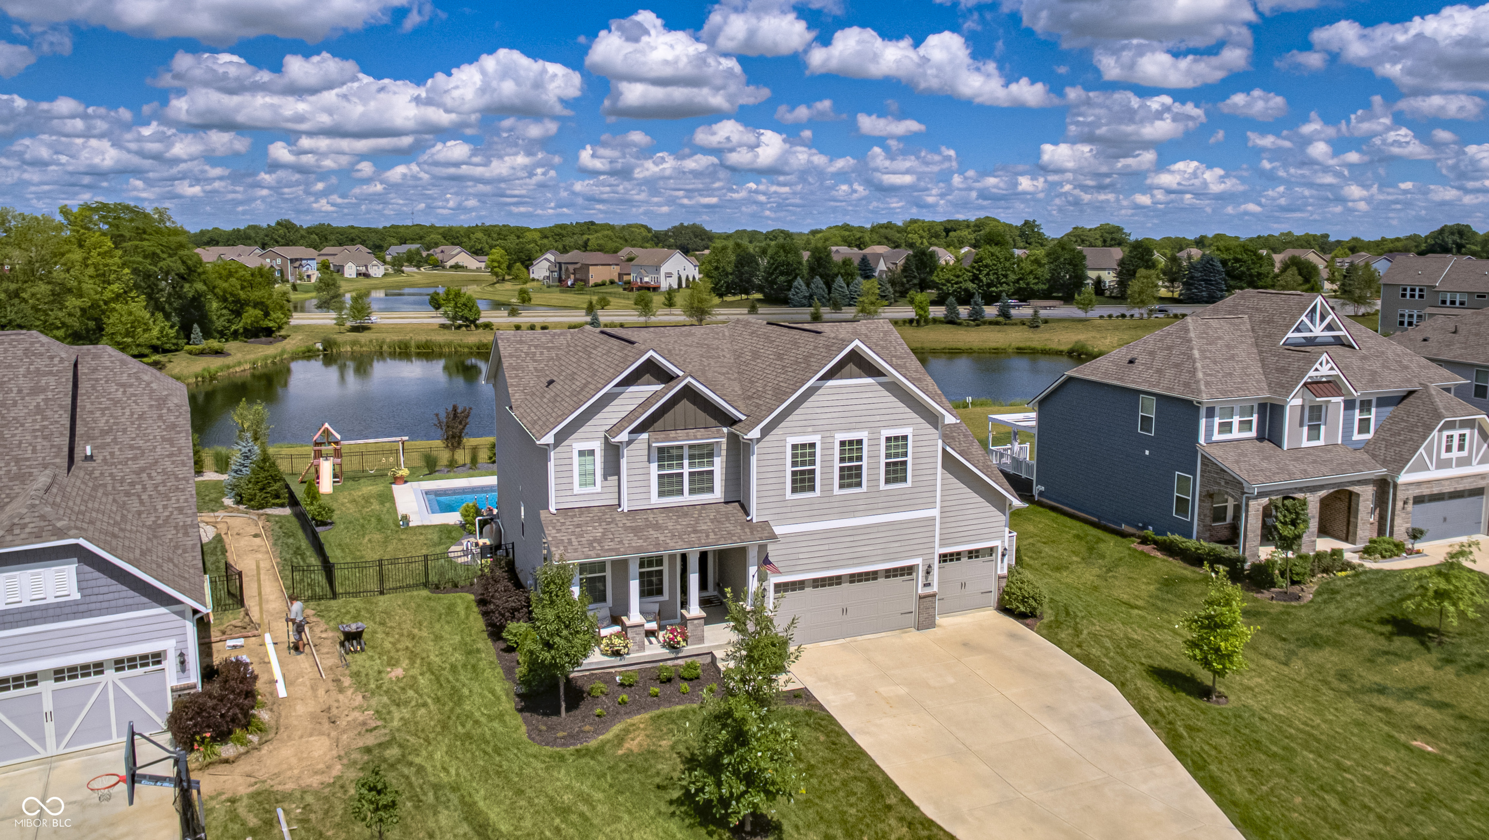
Two-story gray house with a covered porch, three-car garage, and landscaped front lawn.
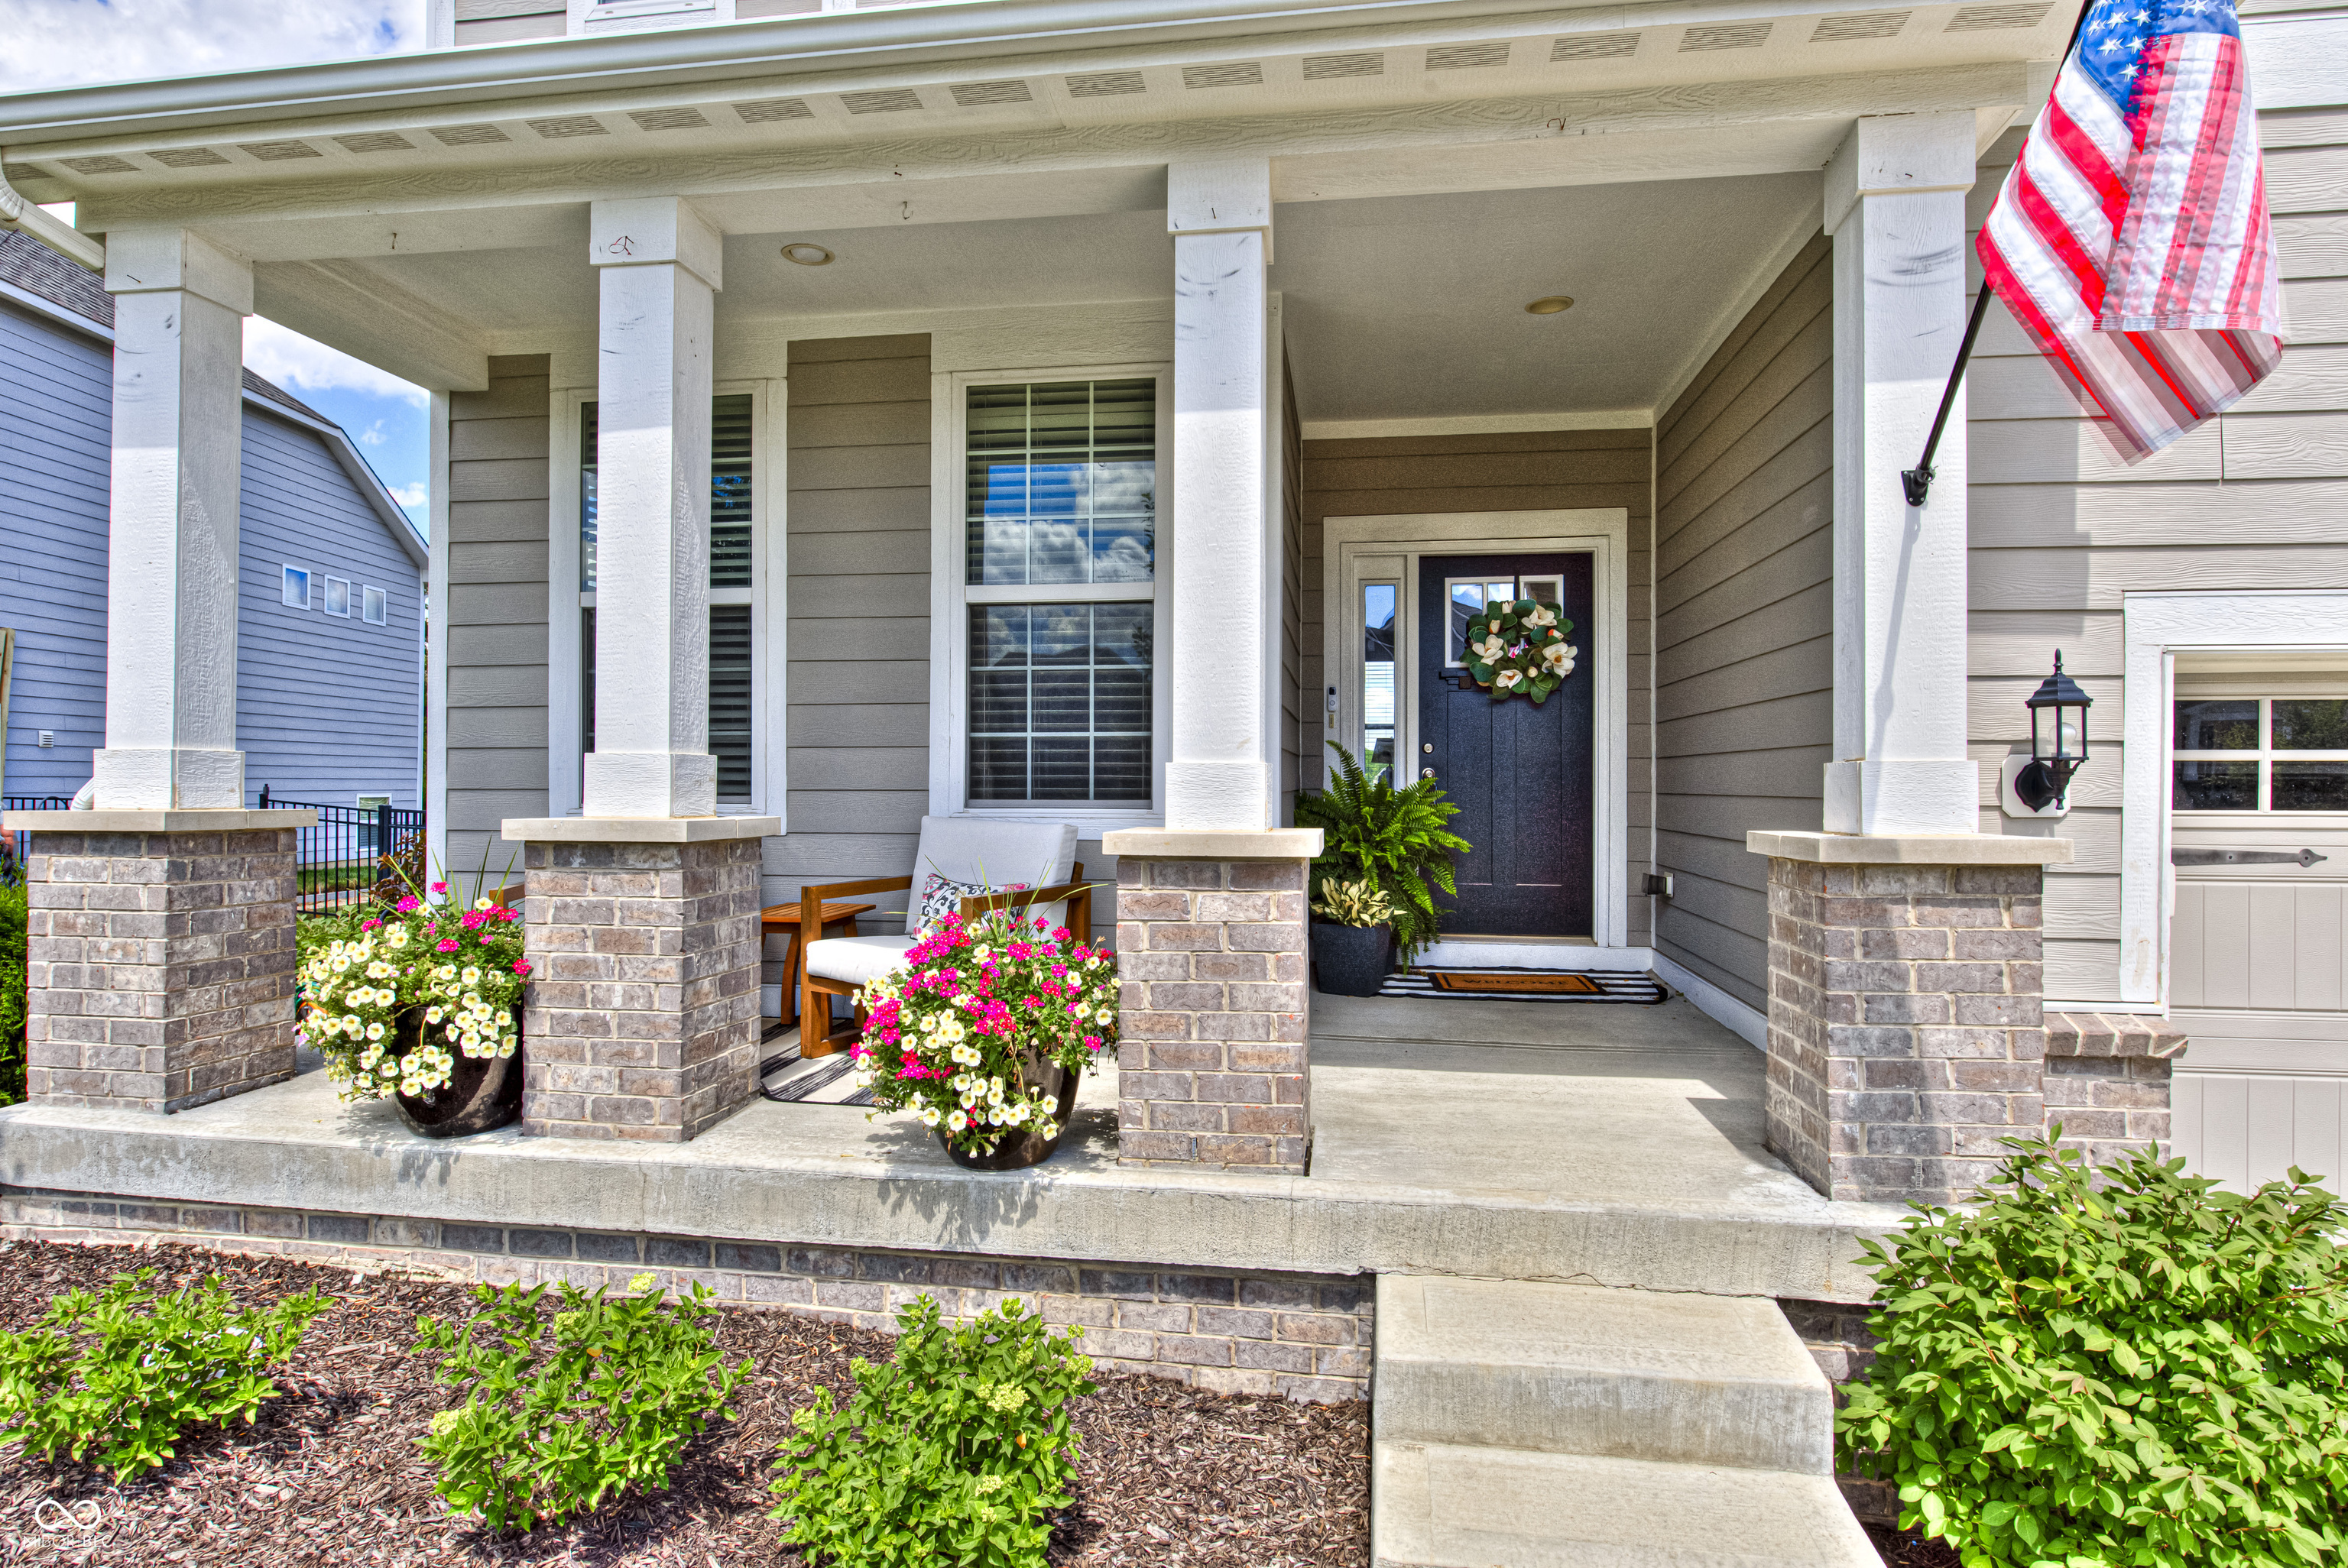
Home’s covered front porch with brick-based columns, colorful flower planters, and an American flag.
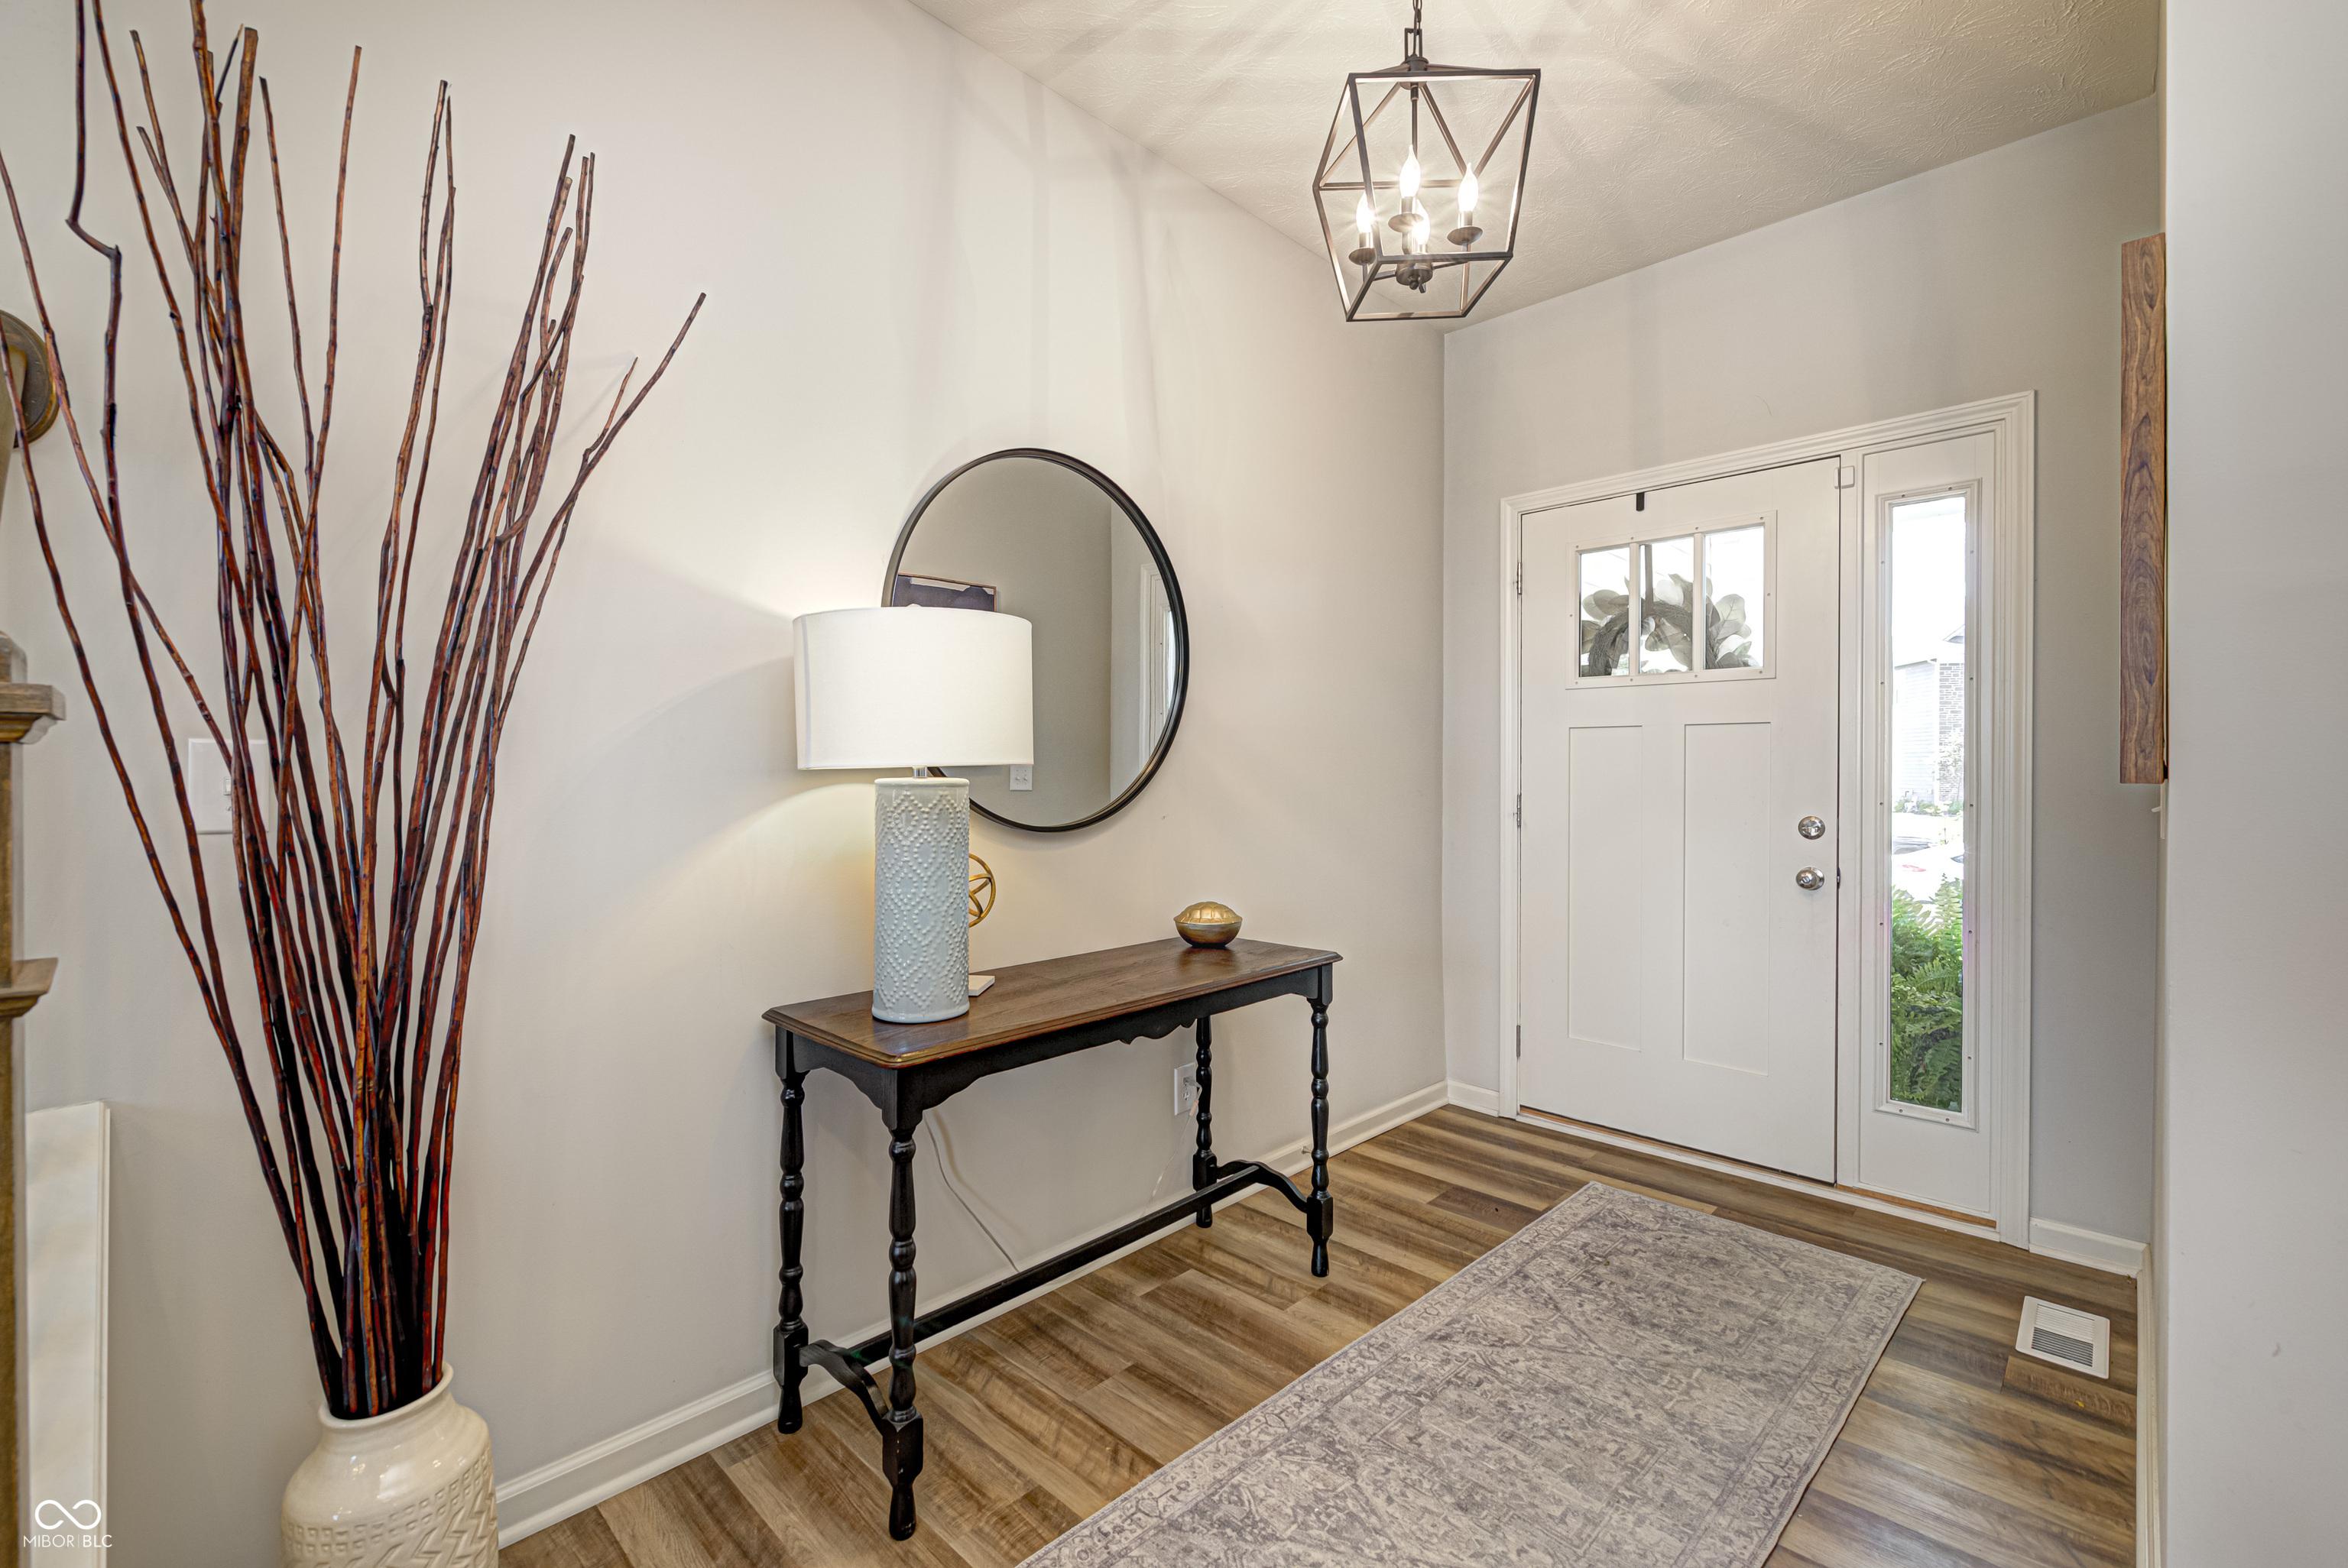
Furnished foyer with a white front door, console table, round mirror, and patterned runner.
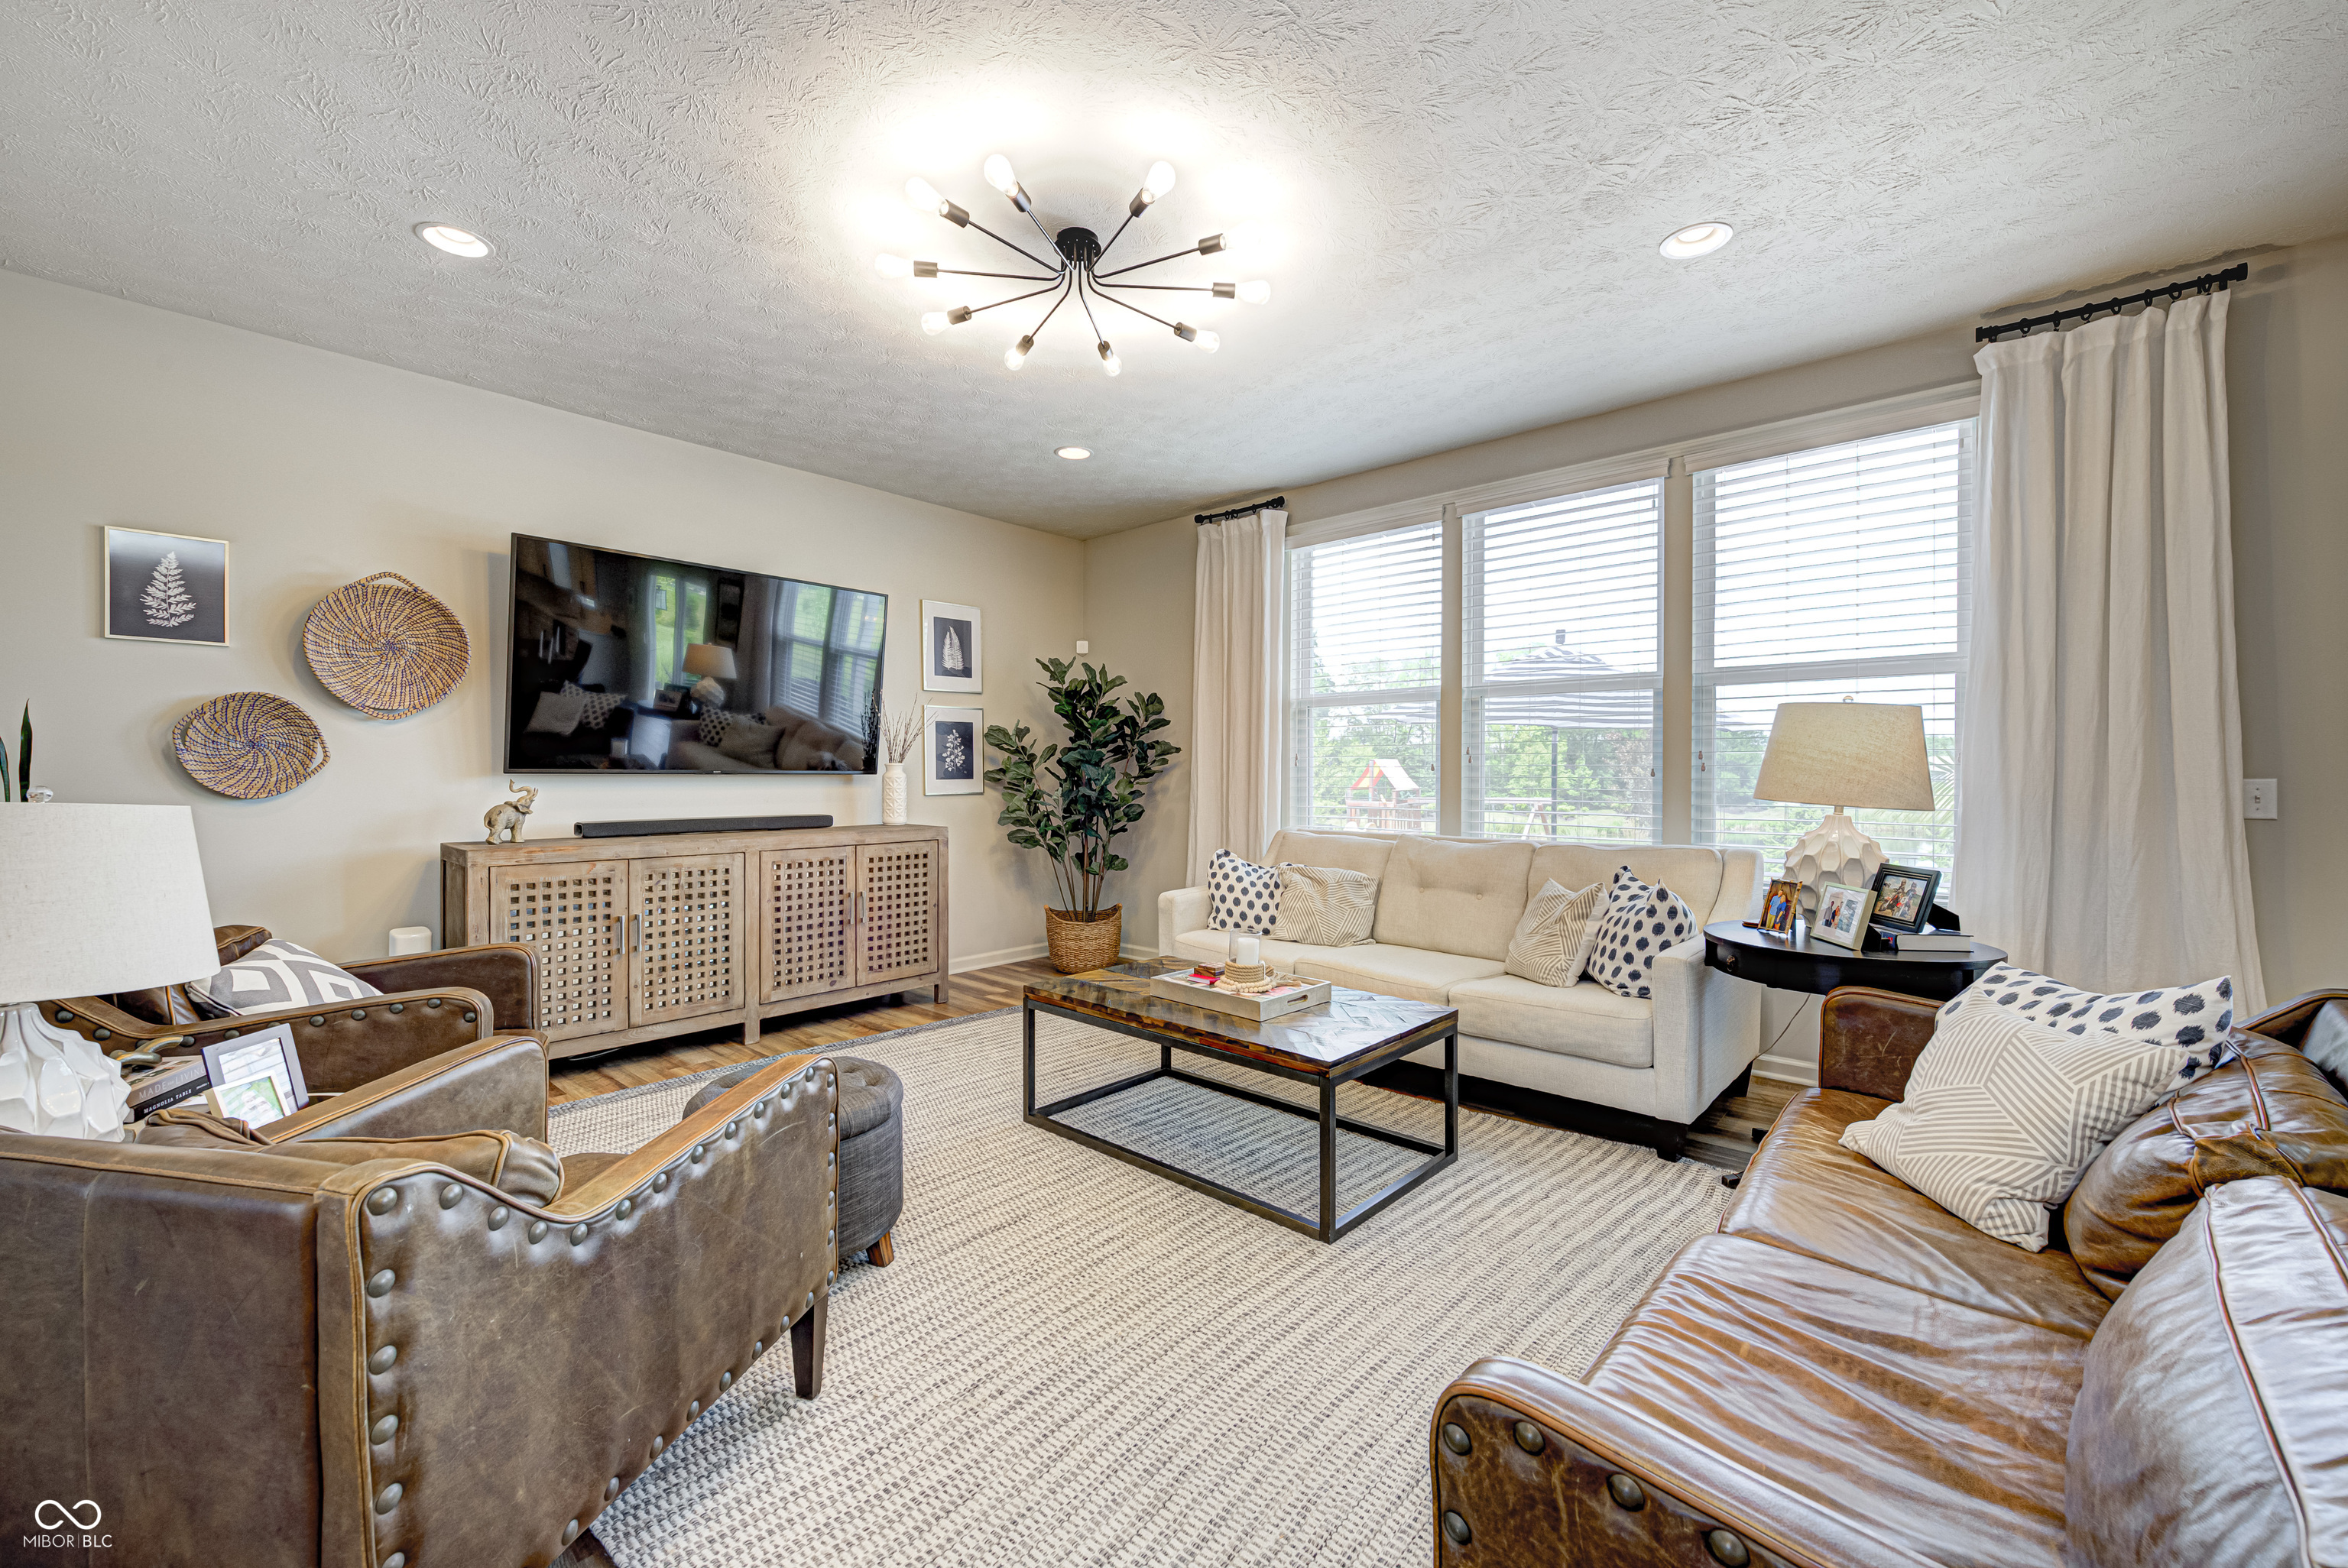
Living room with cream sofa, leather seating, large windows, and a modern starburst chandelier.
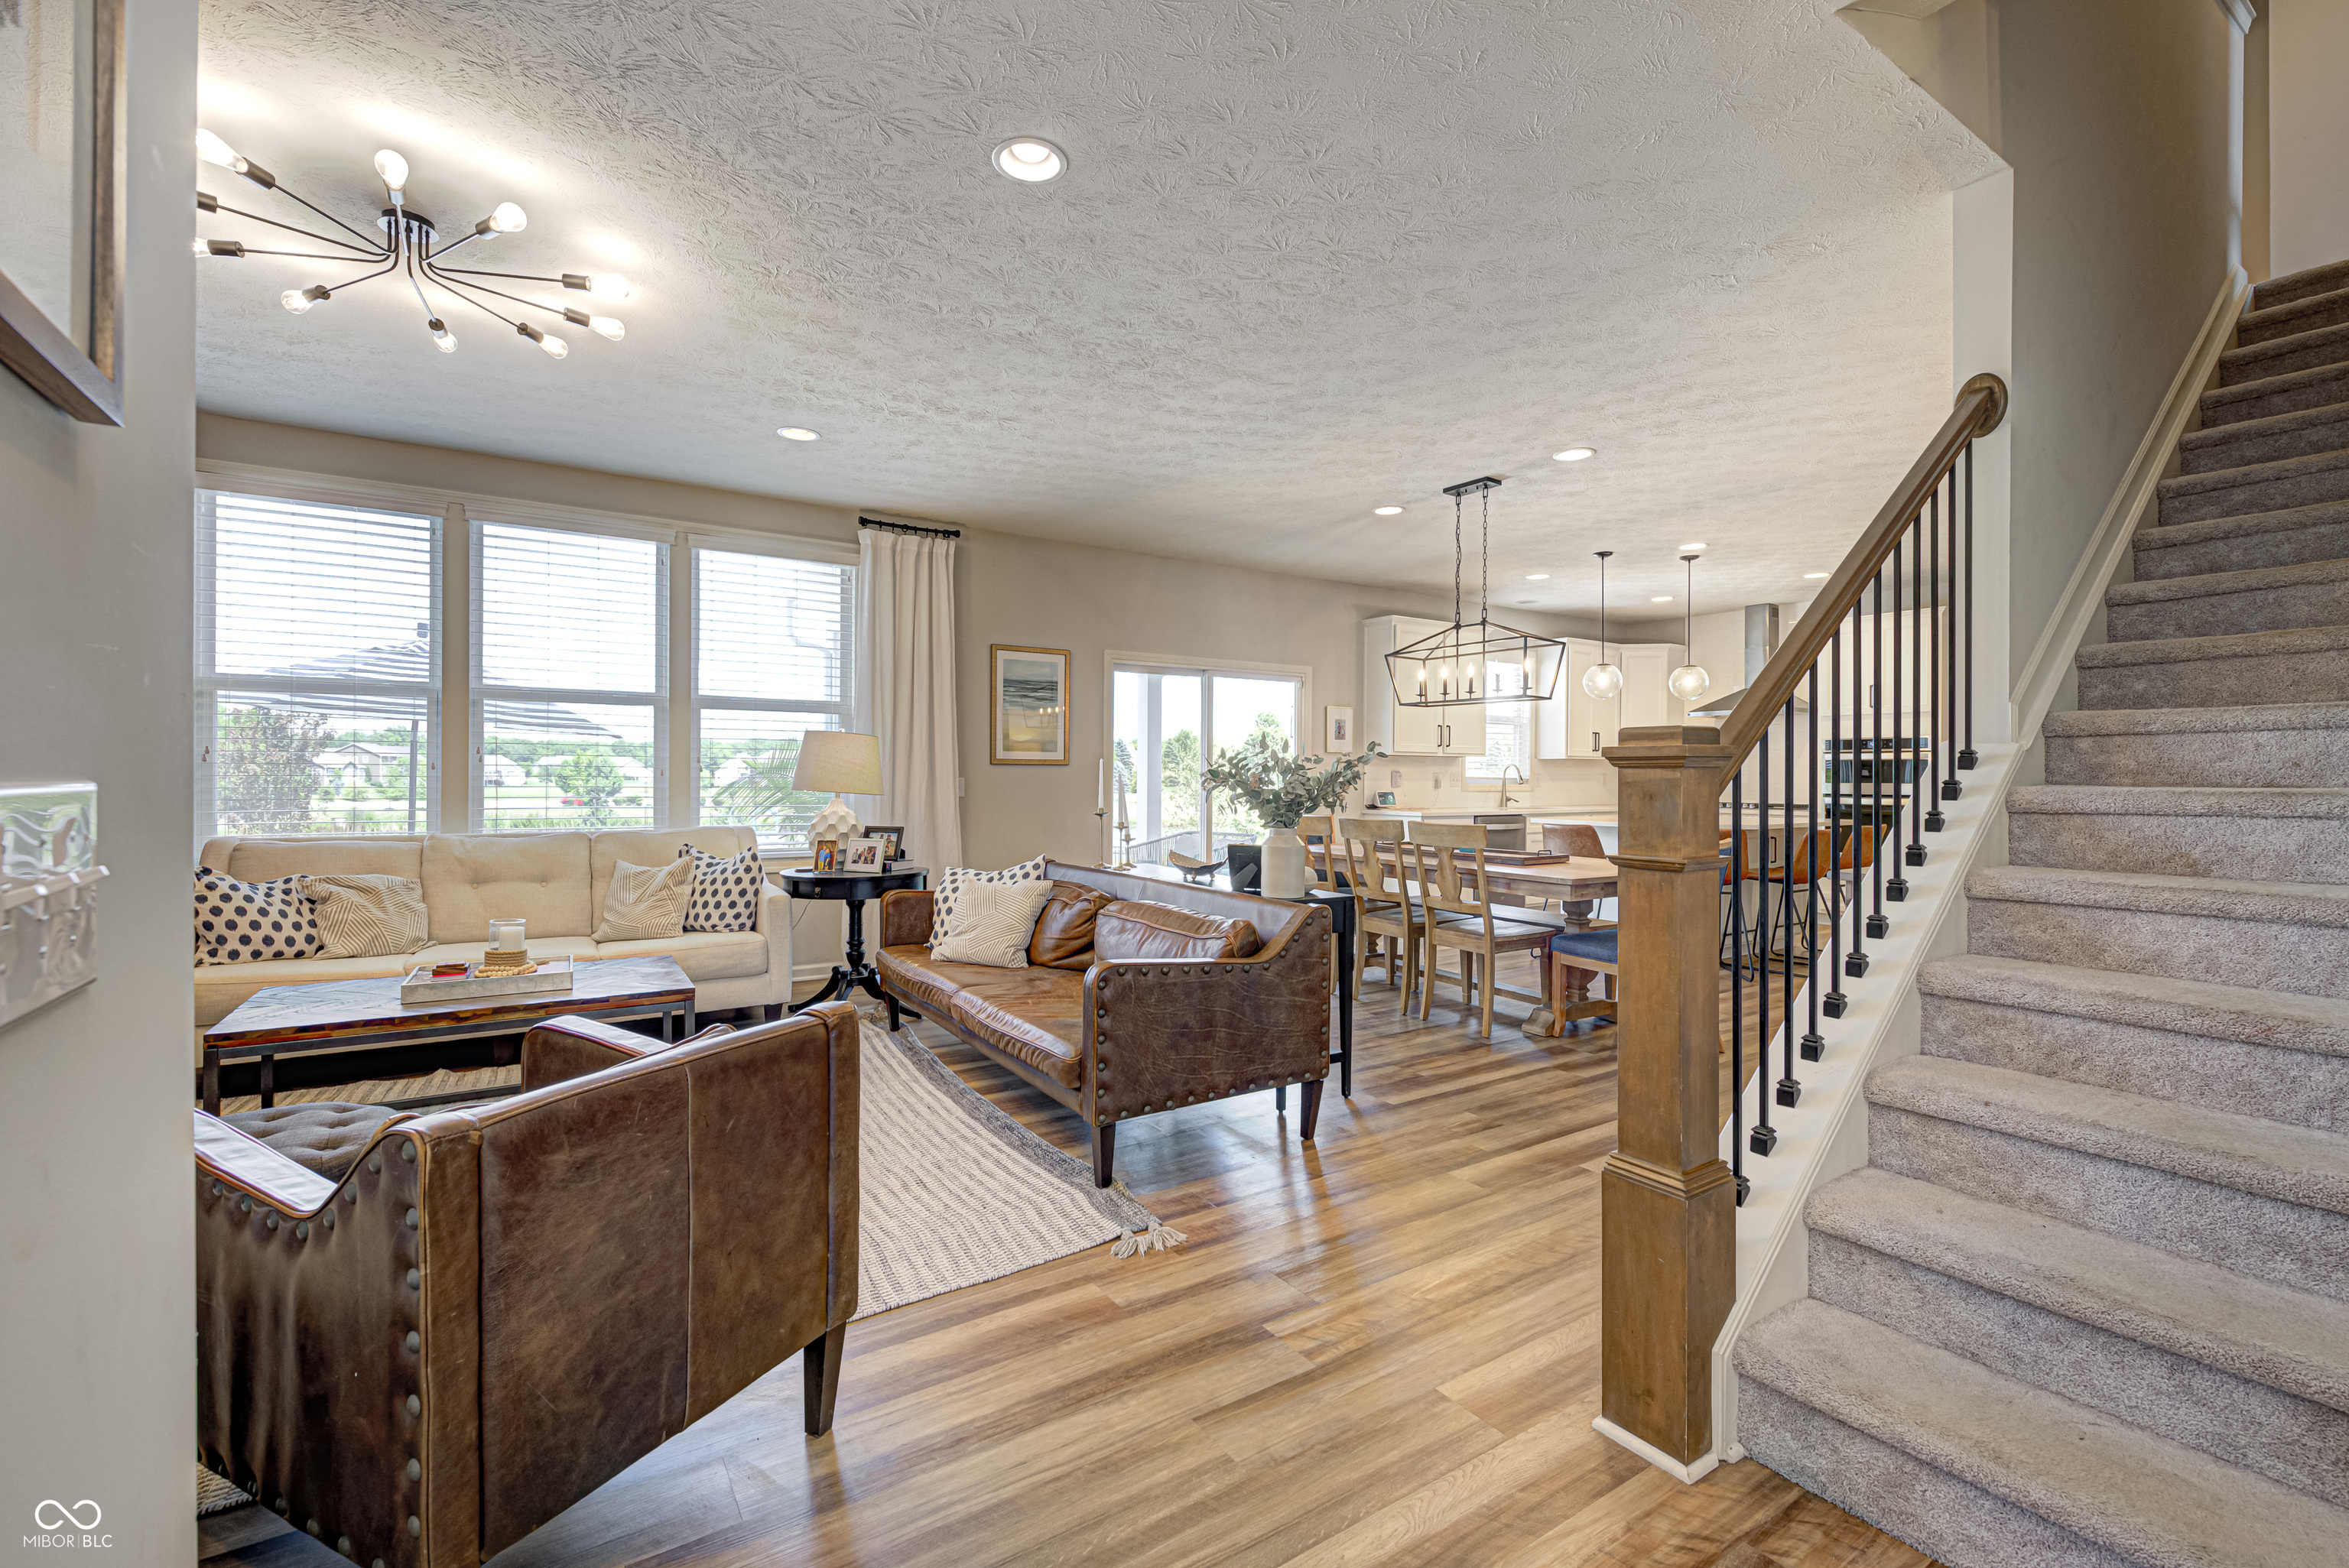
Open-plan living room with leather sofas, large windows, hardwood floors, and a carpeted staircase.
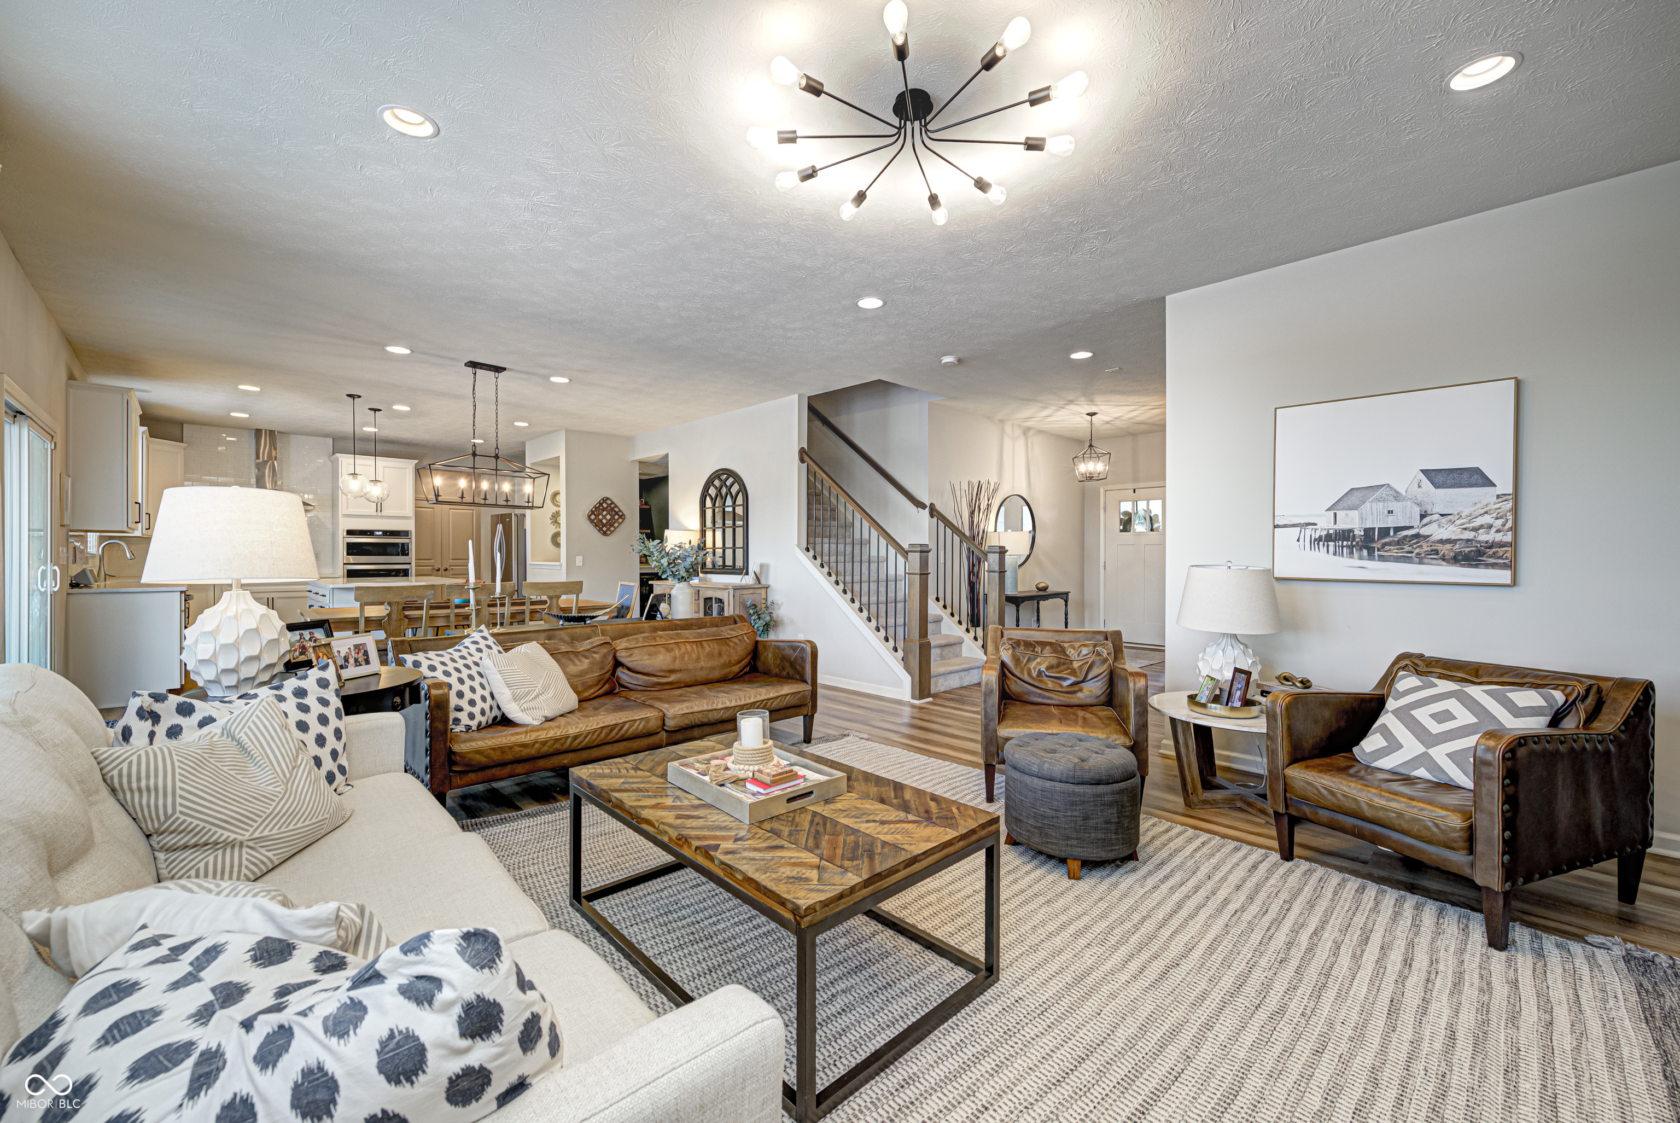
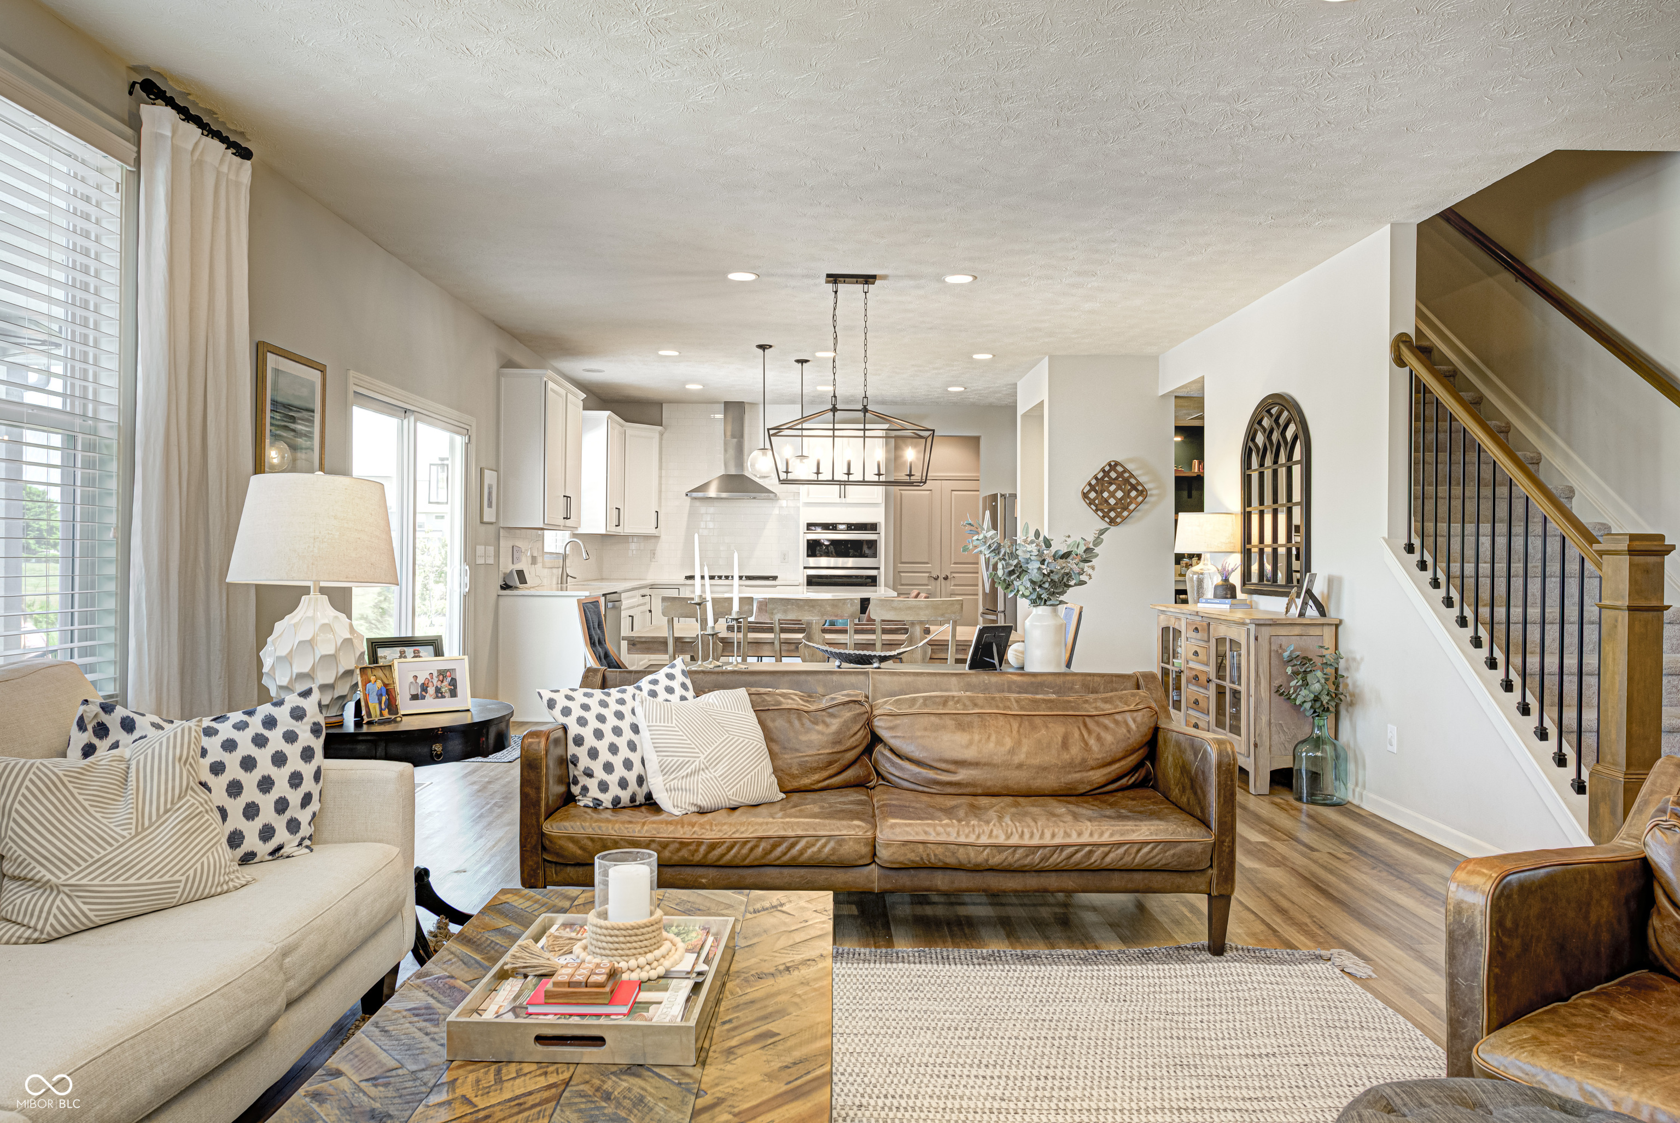
Furnished living room with leather seating, open kitchen, and staircase.
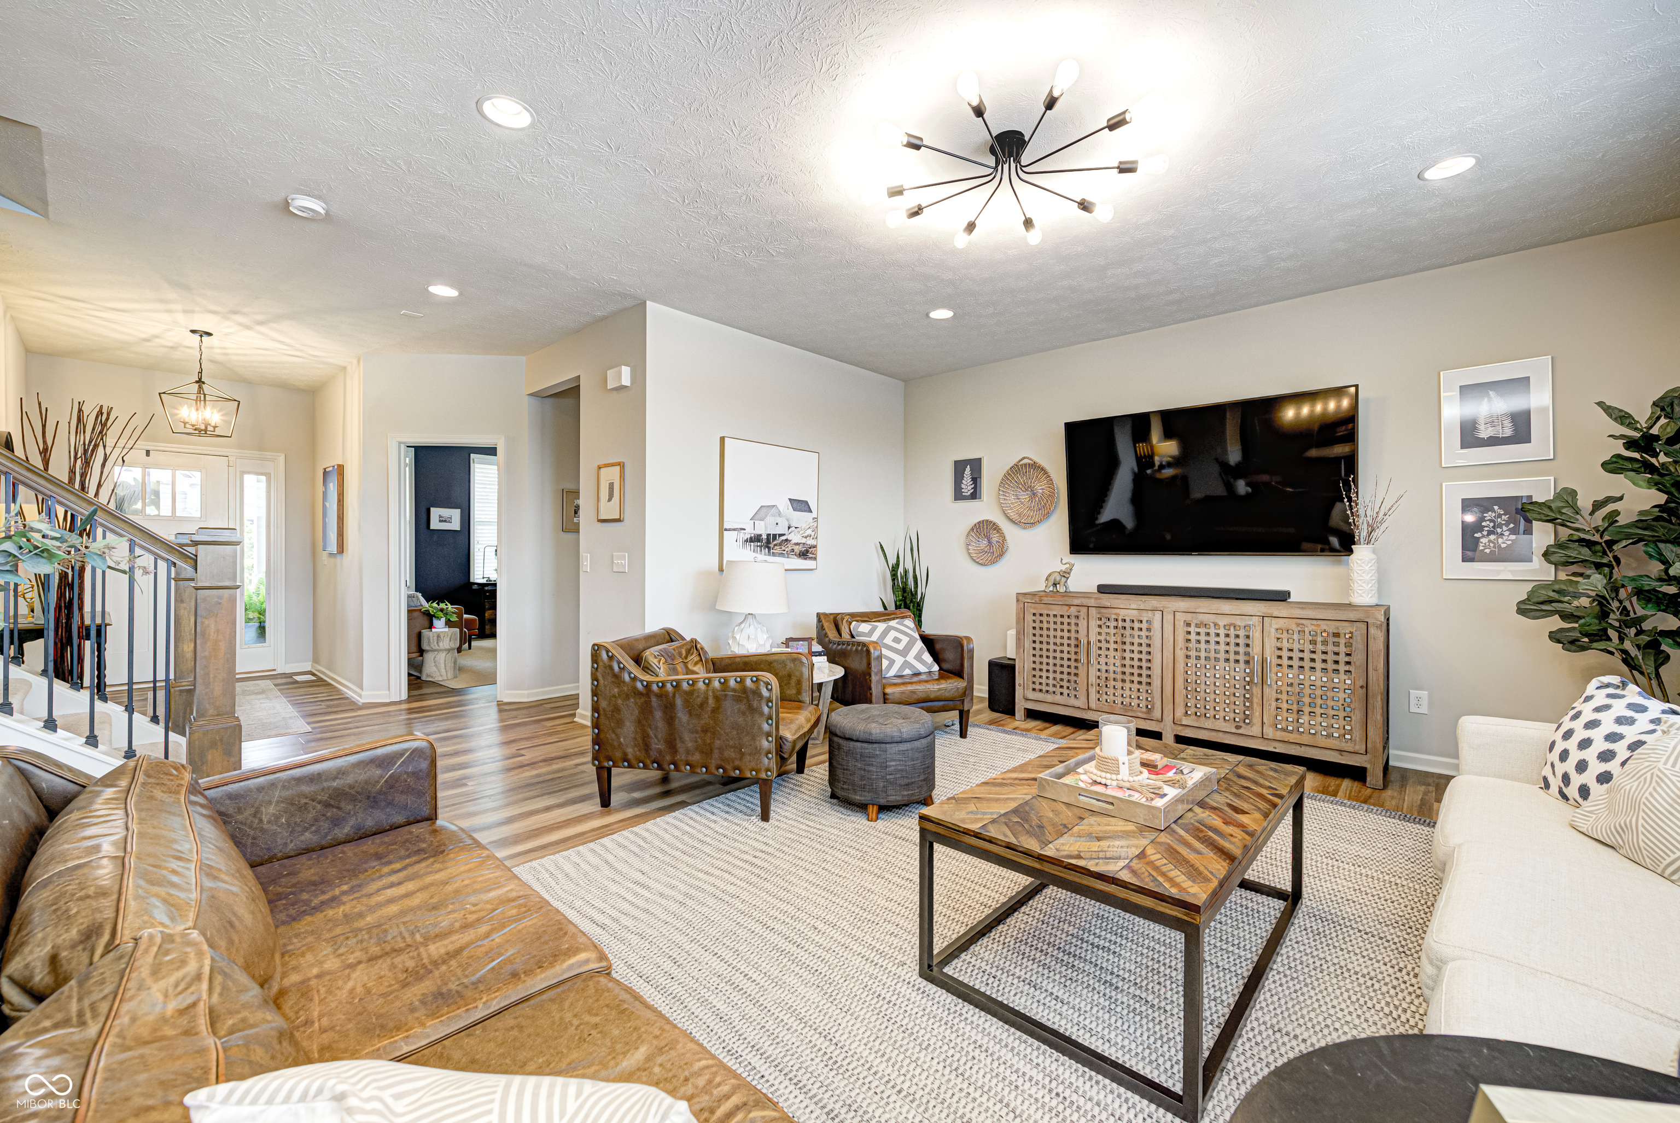
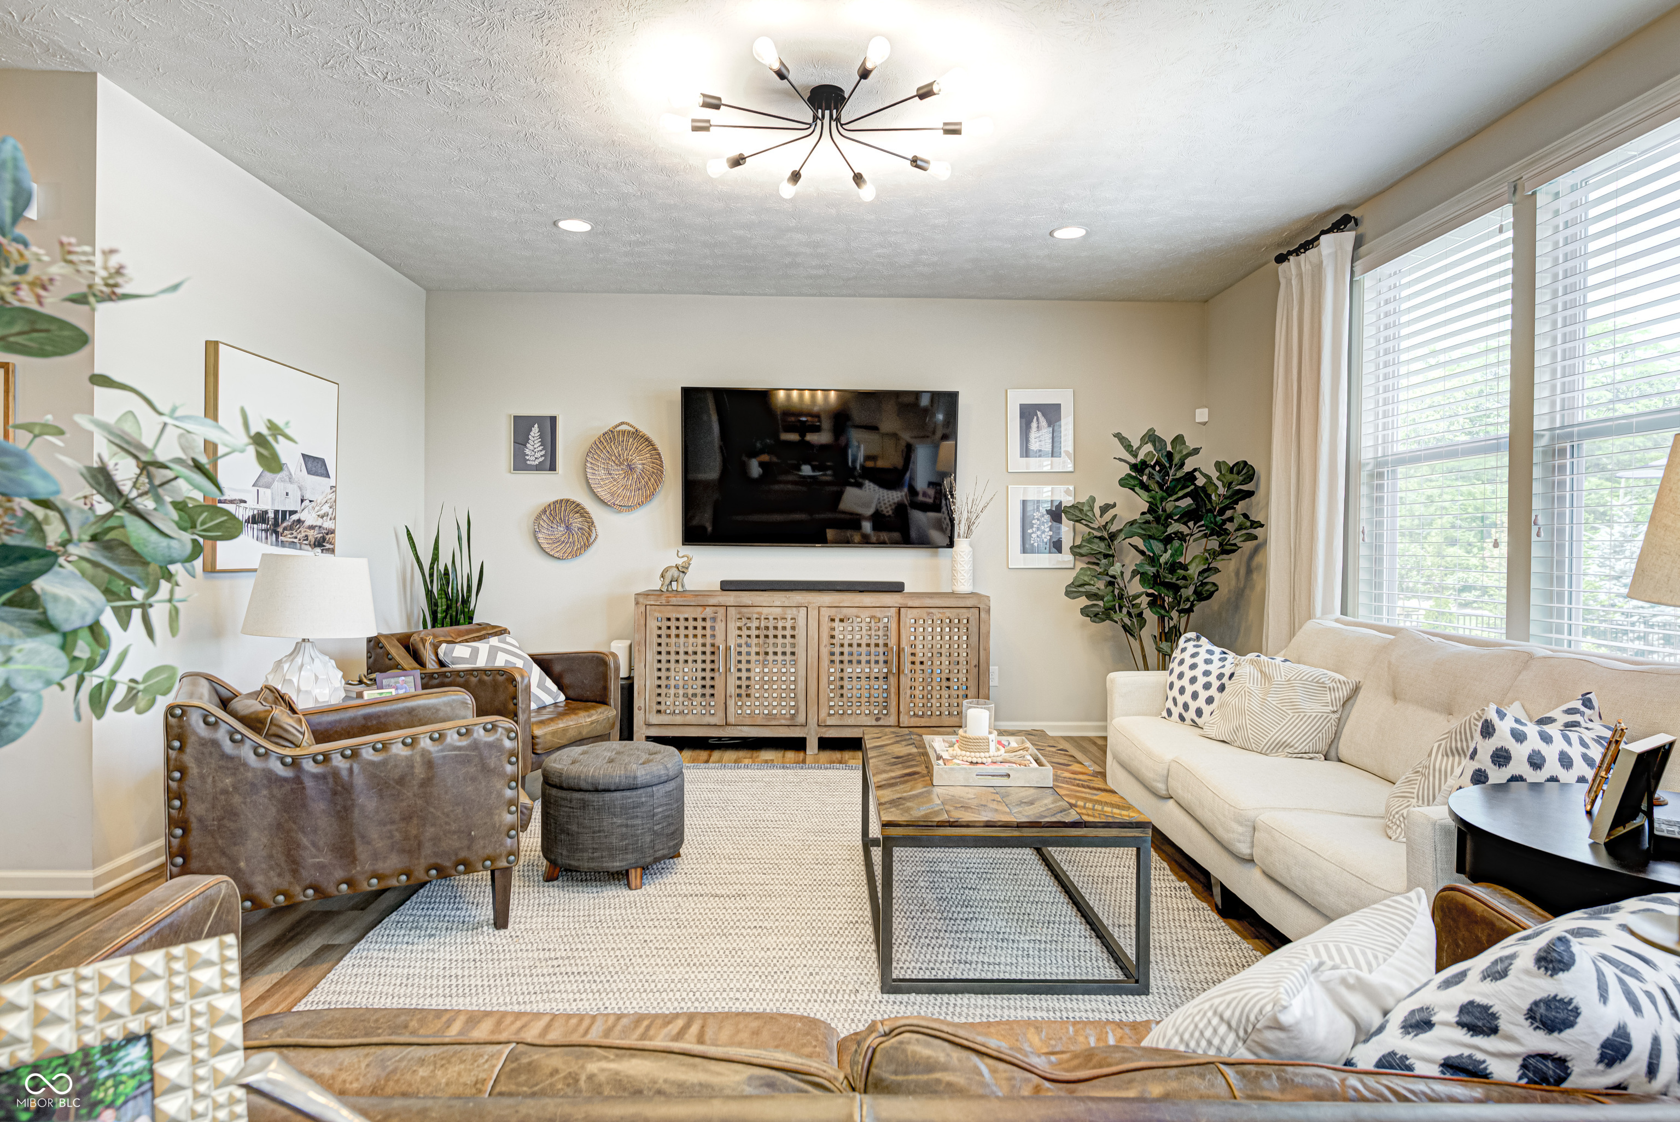
Furnished living room with a sculptural chandelier, leather seating, and a large television above a wood media cabinet.
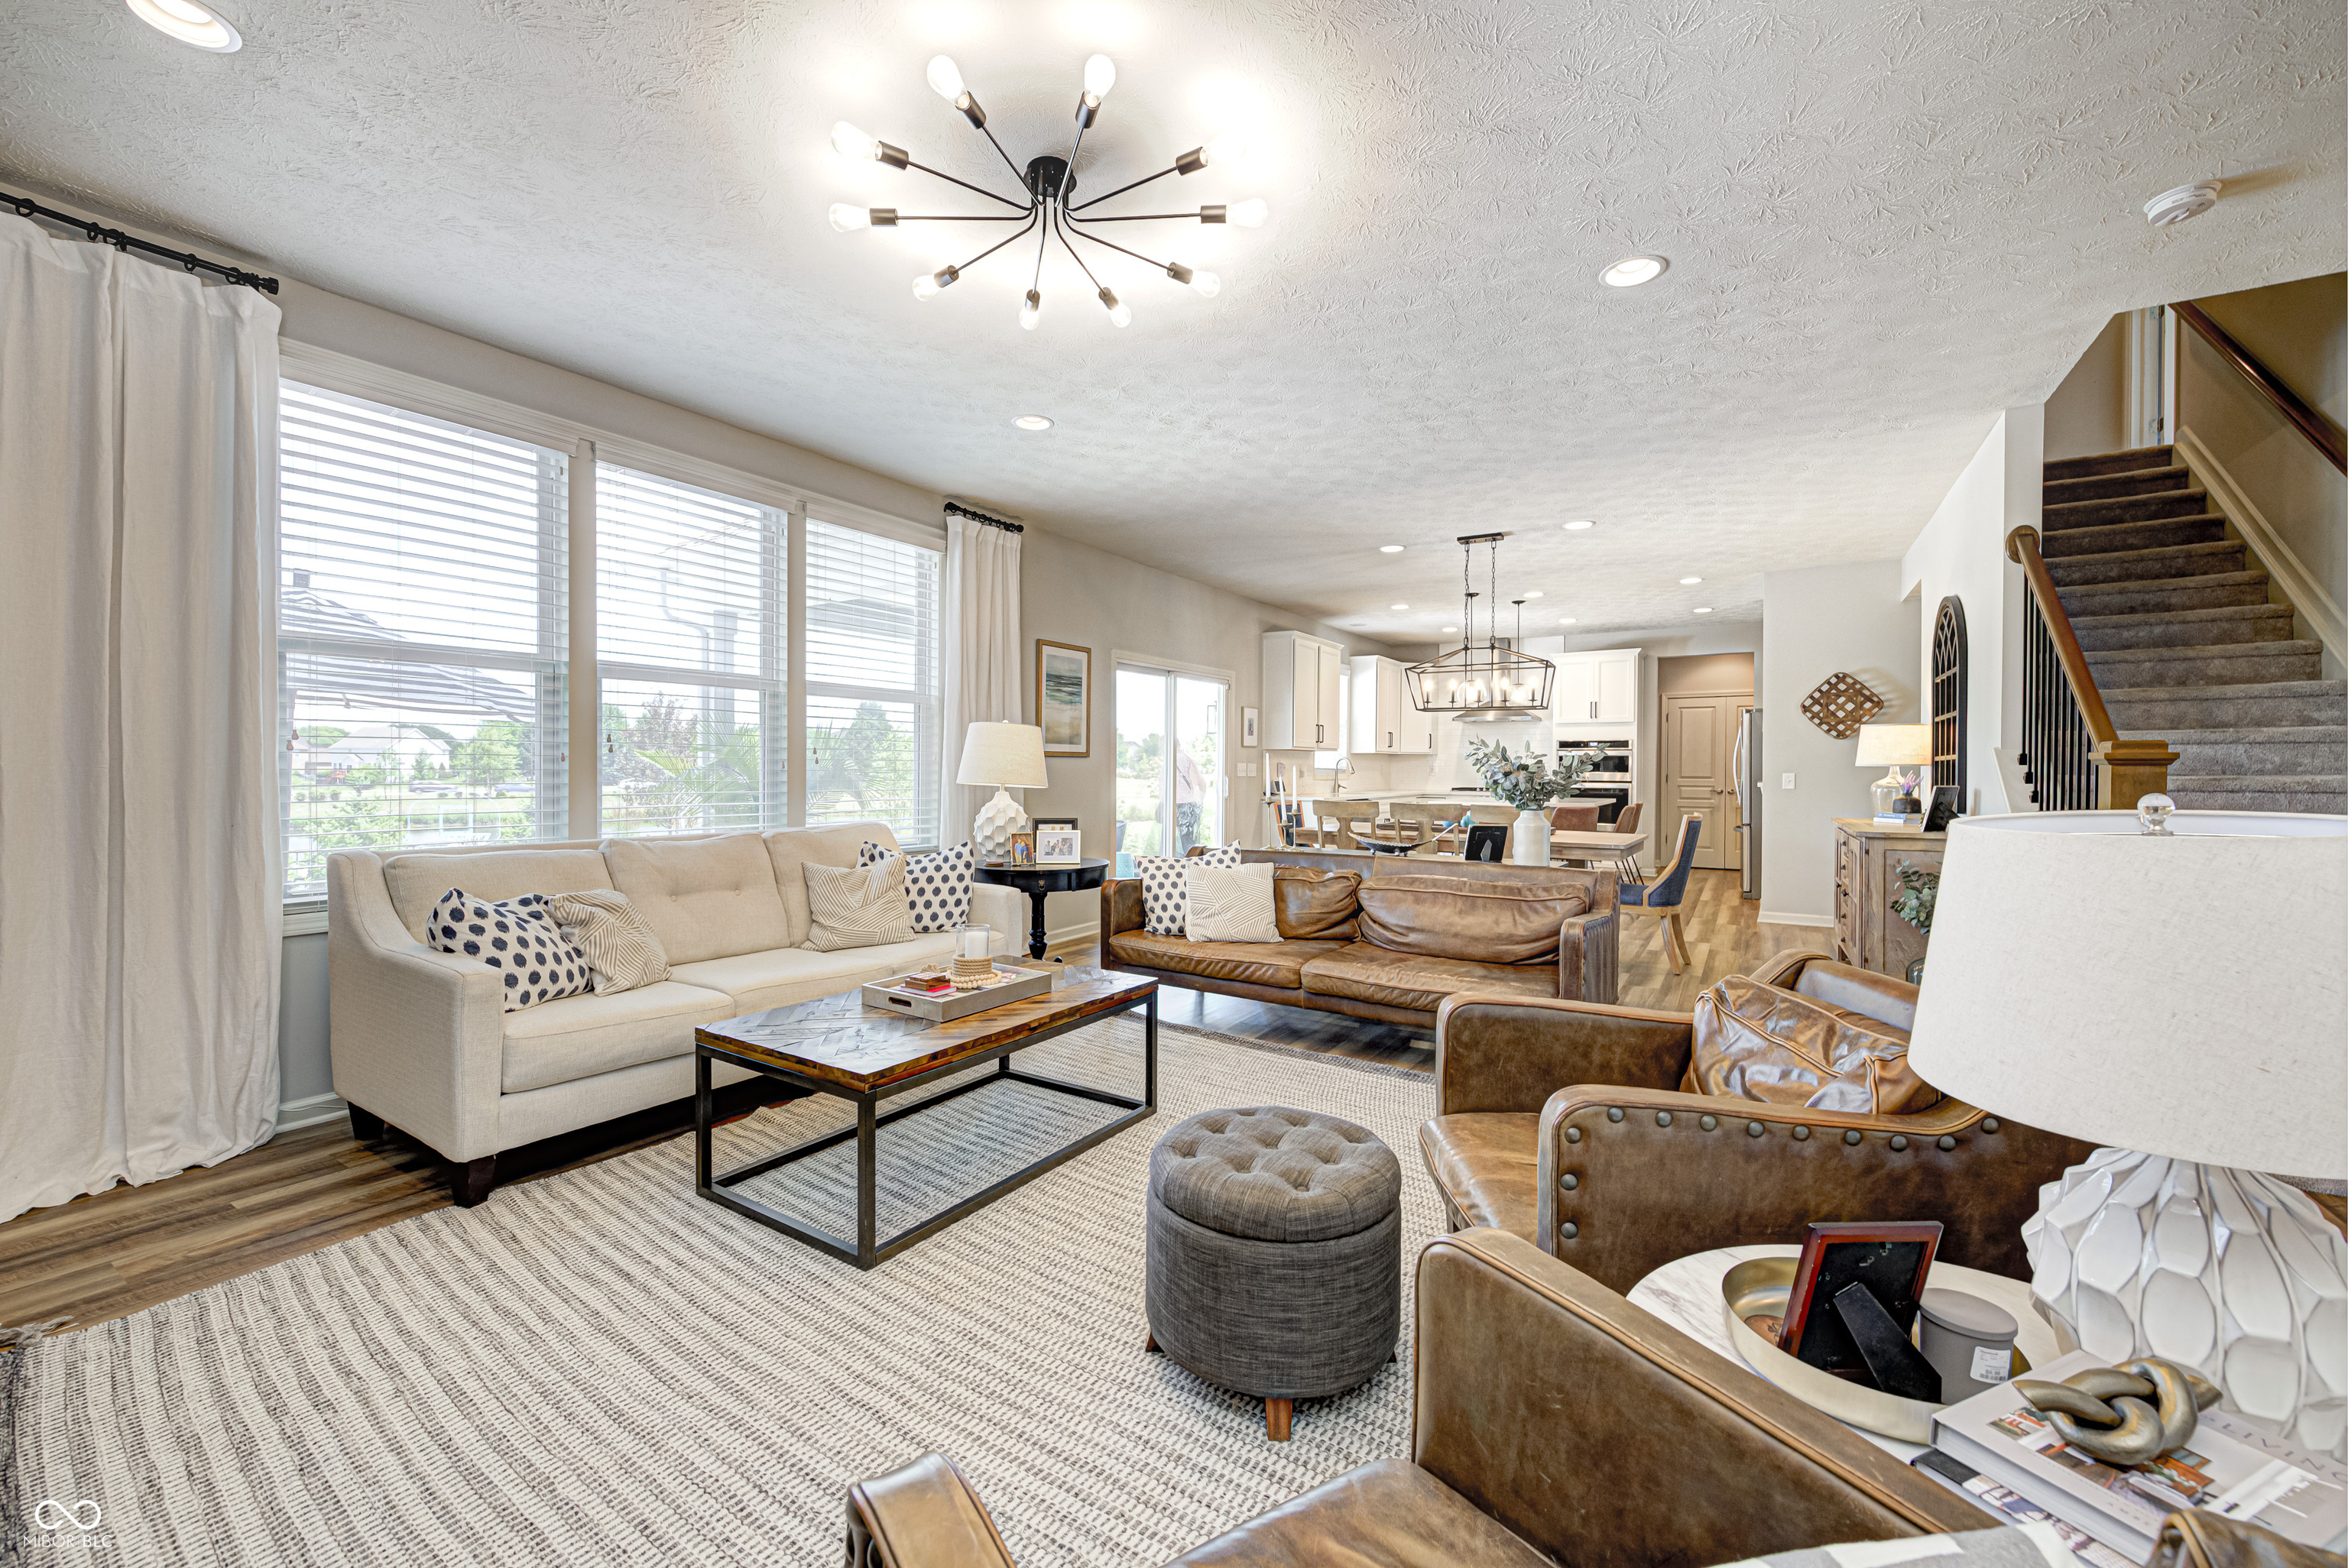
Open-plan living room with large windows, cream and leather sofas, and a view into the kitchen.
Open-plan living room with a brown leather sofa, adjoining kitchen, and staircase.
Staged living room with a cream sofa, leather chairs, and a television beside large windows.
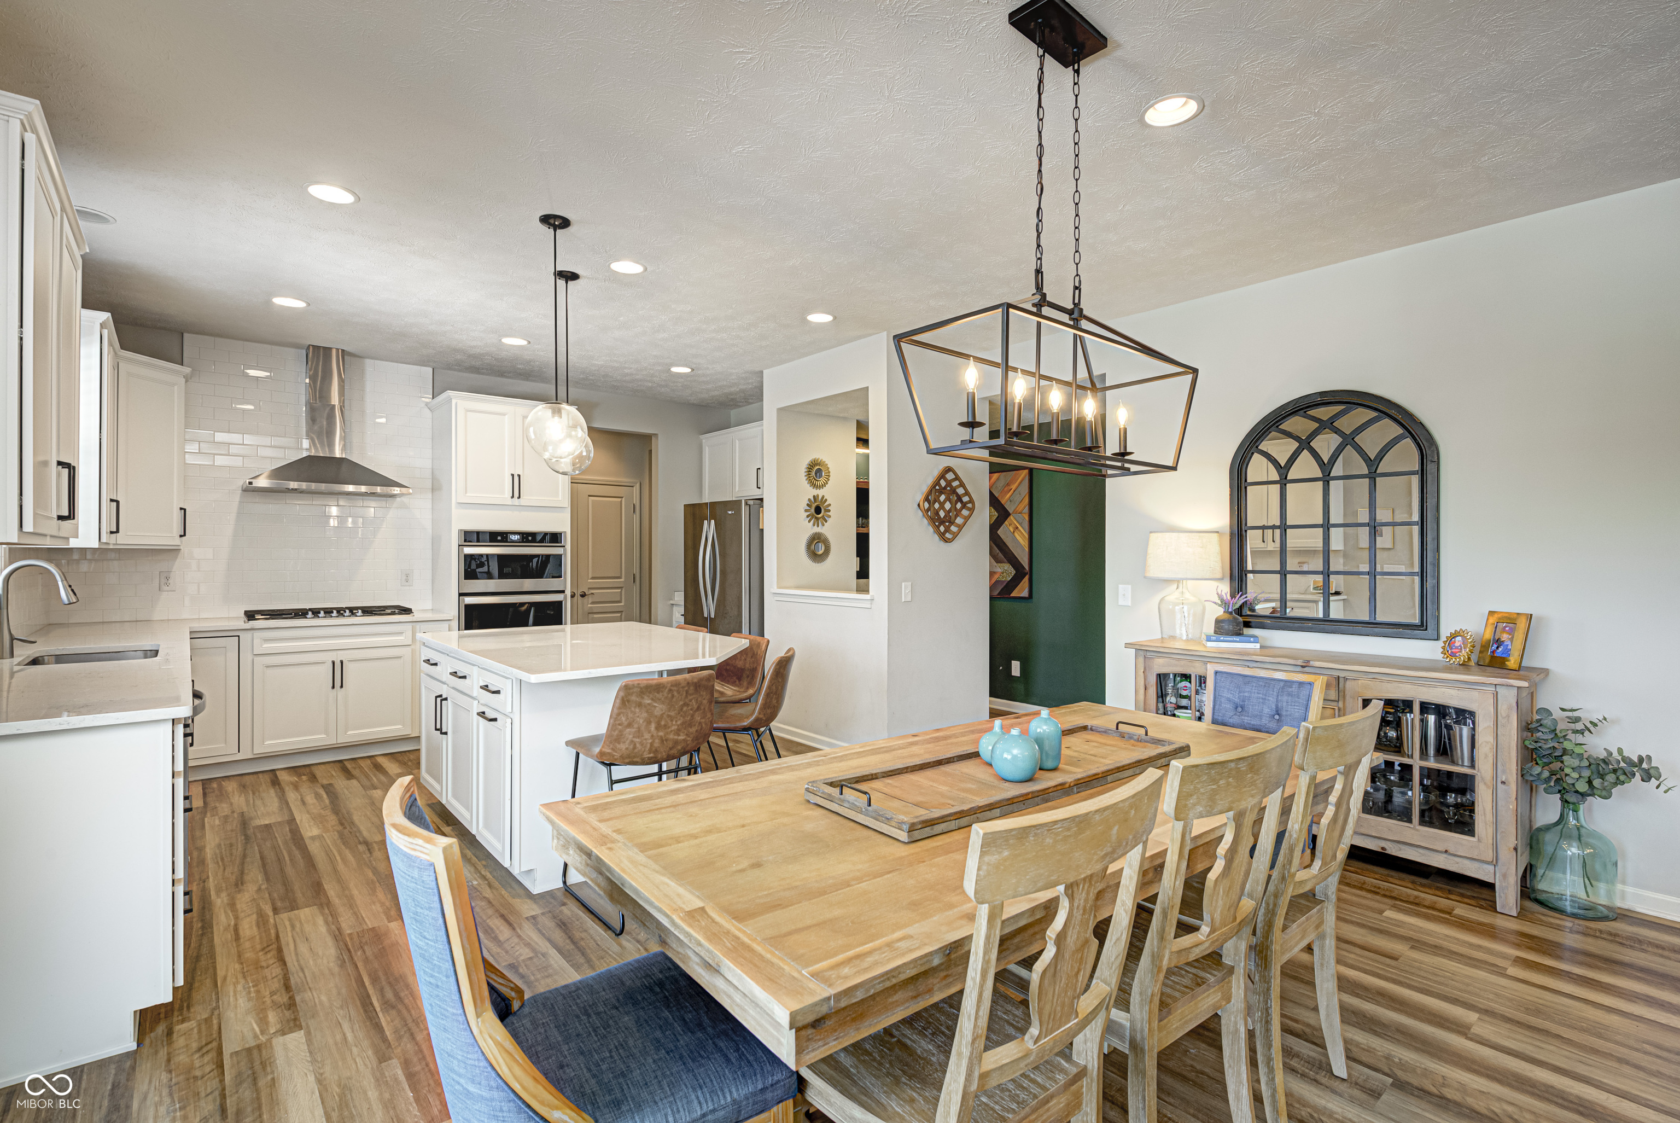
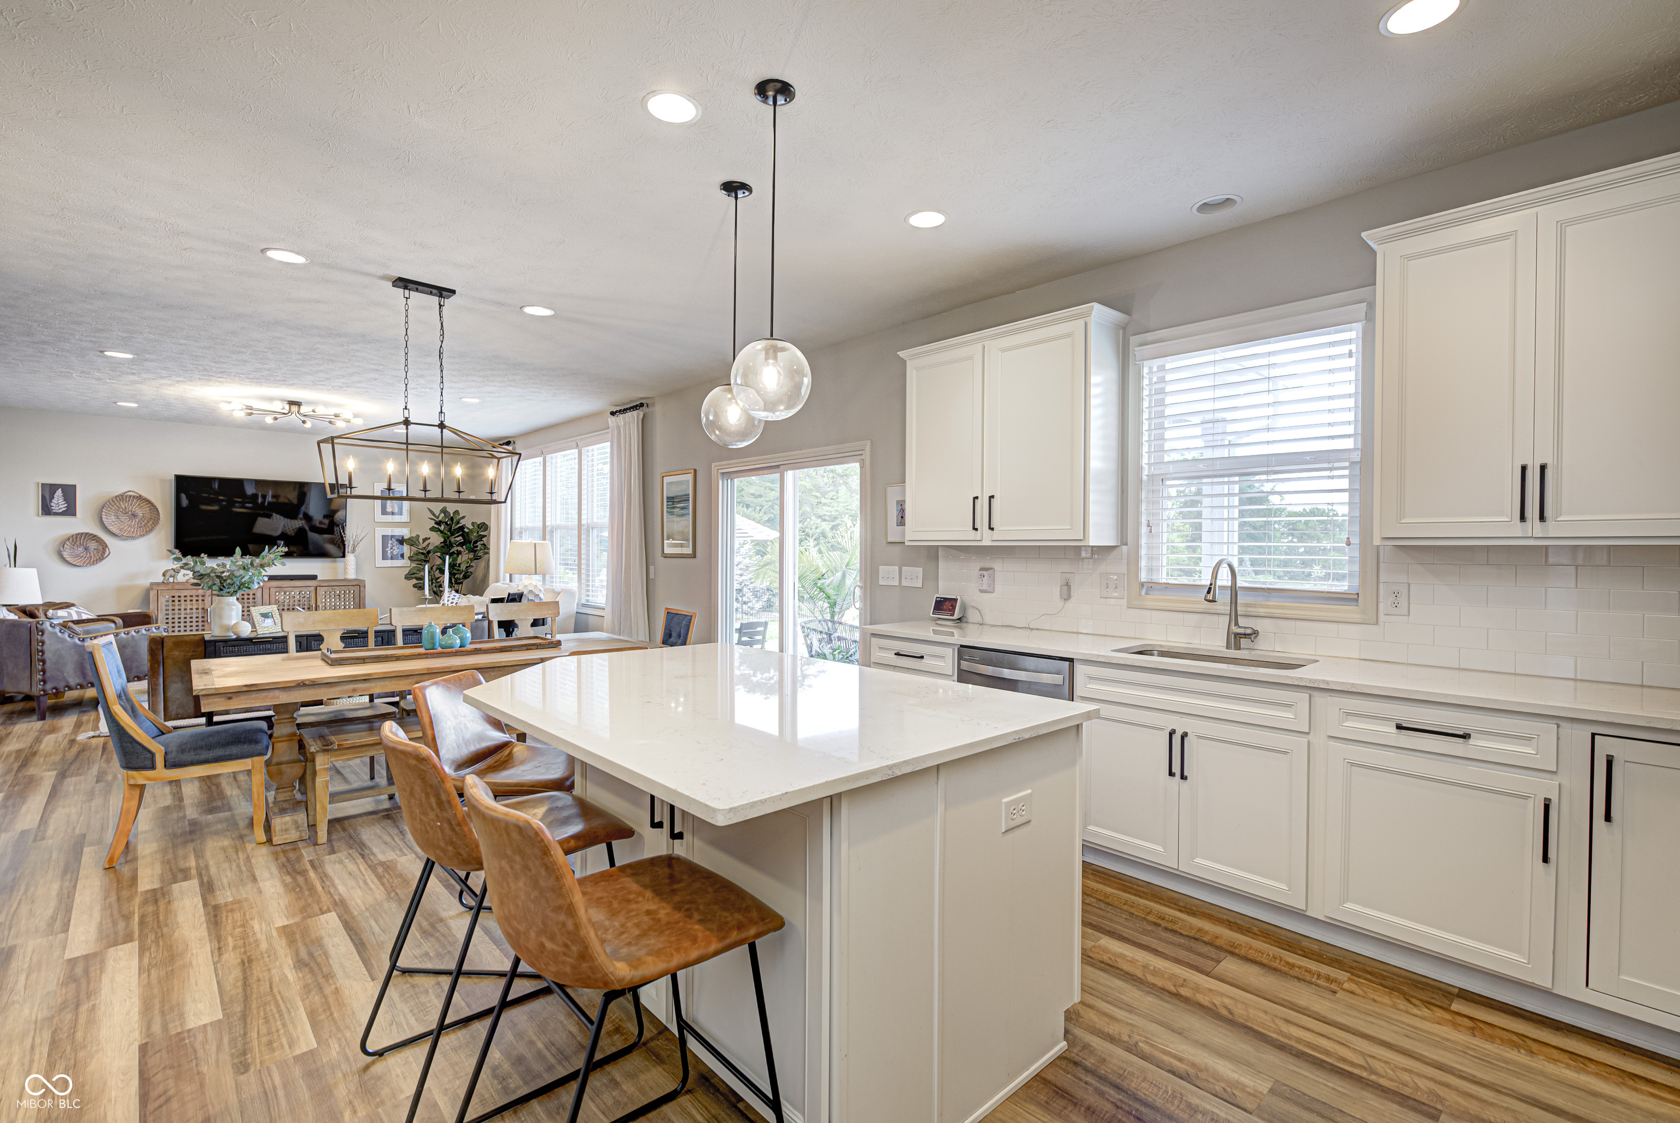
Open kitchen and dining area with a large island, white cabinets, and a long wood table.
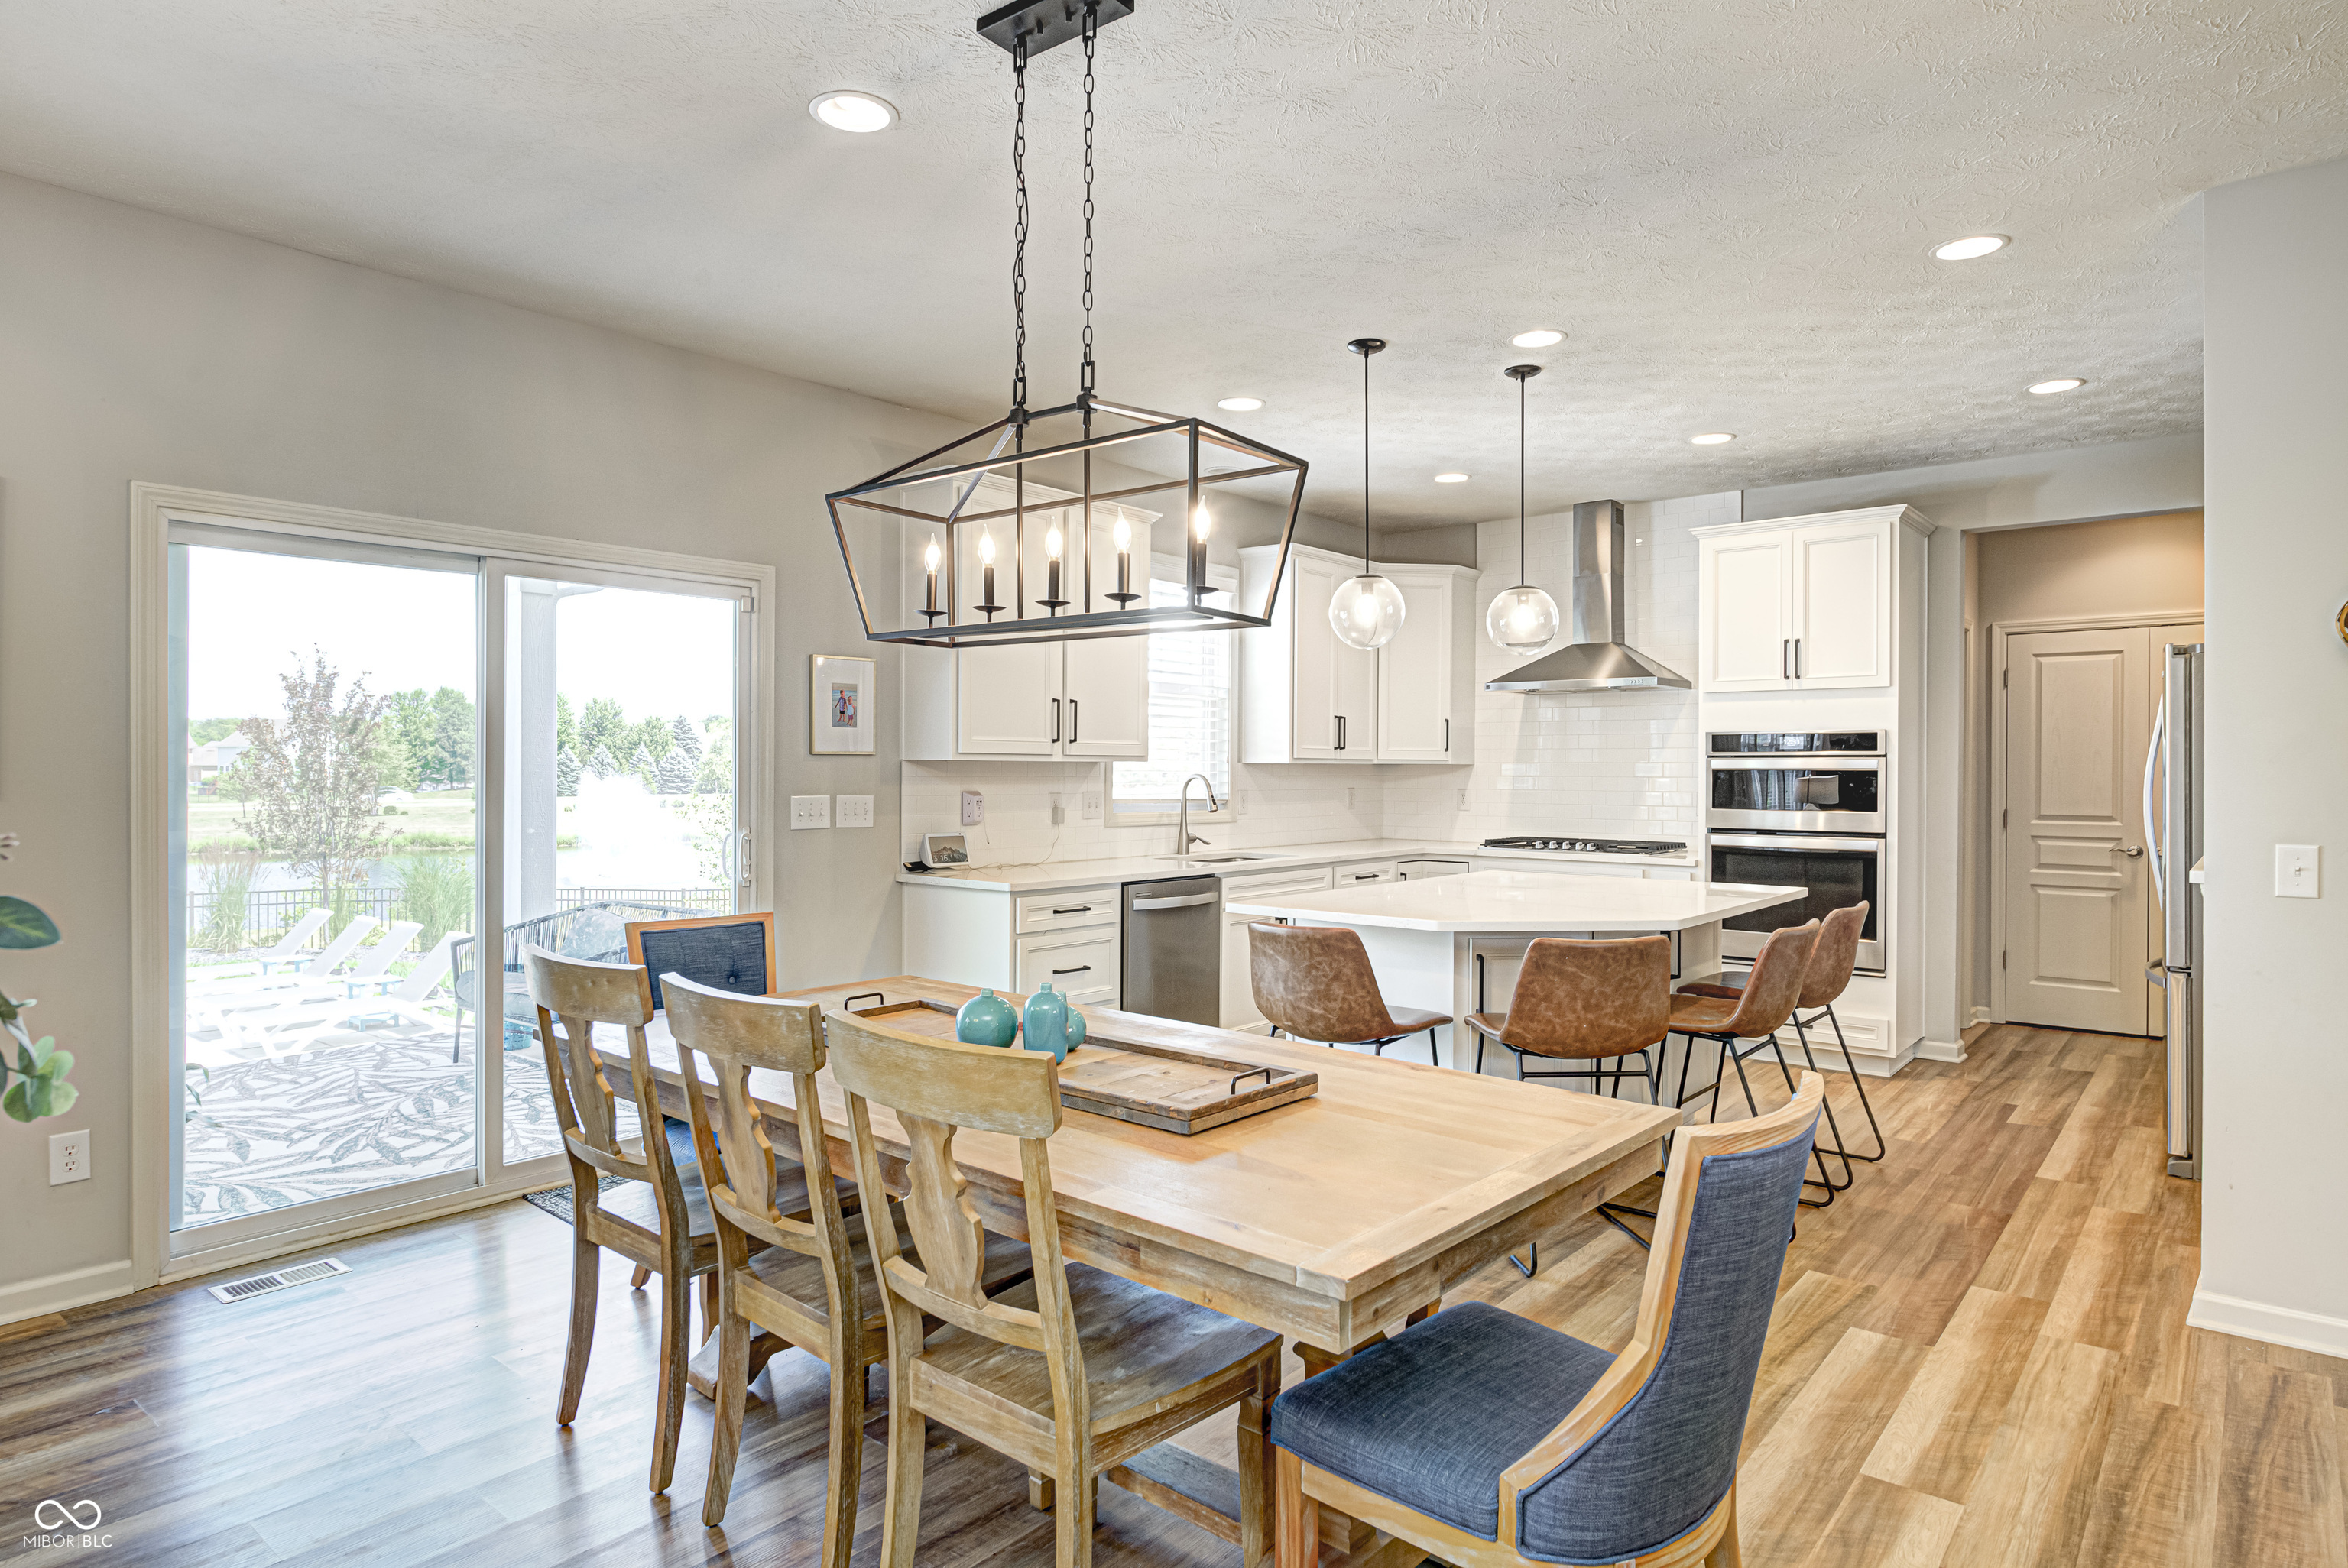
Open kitchen and dining area with a large island, wood table, and sliding doors overlooking a pond.
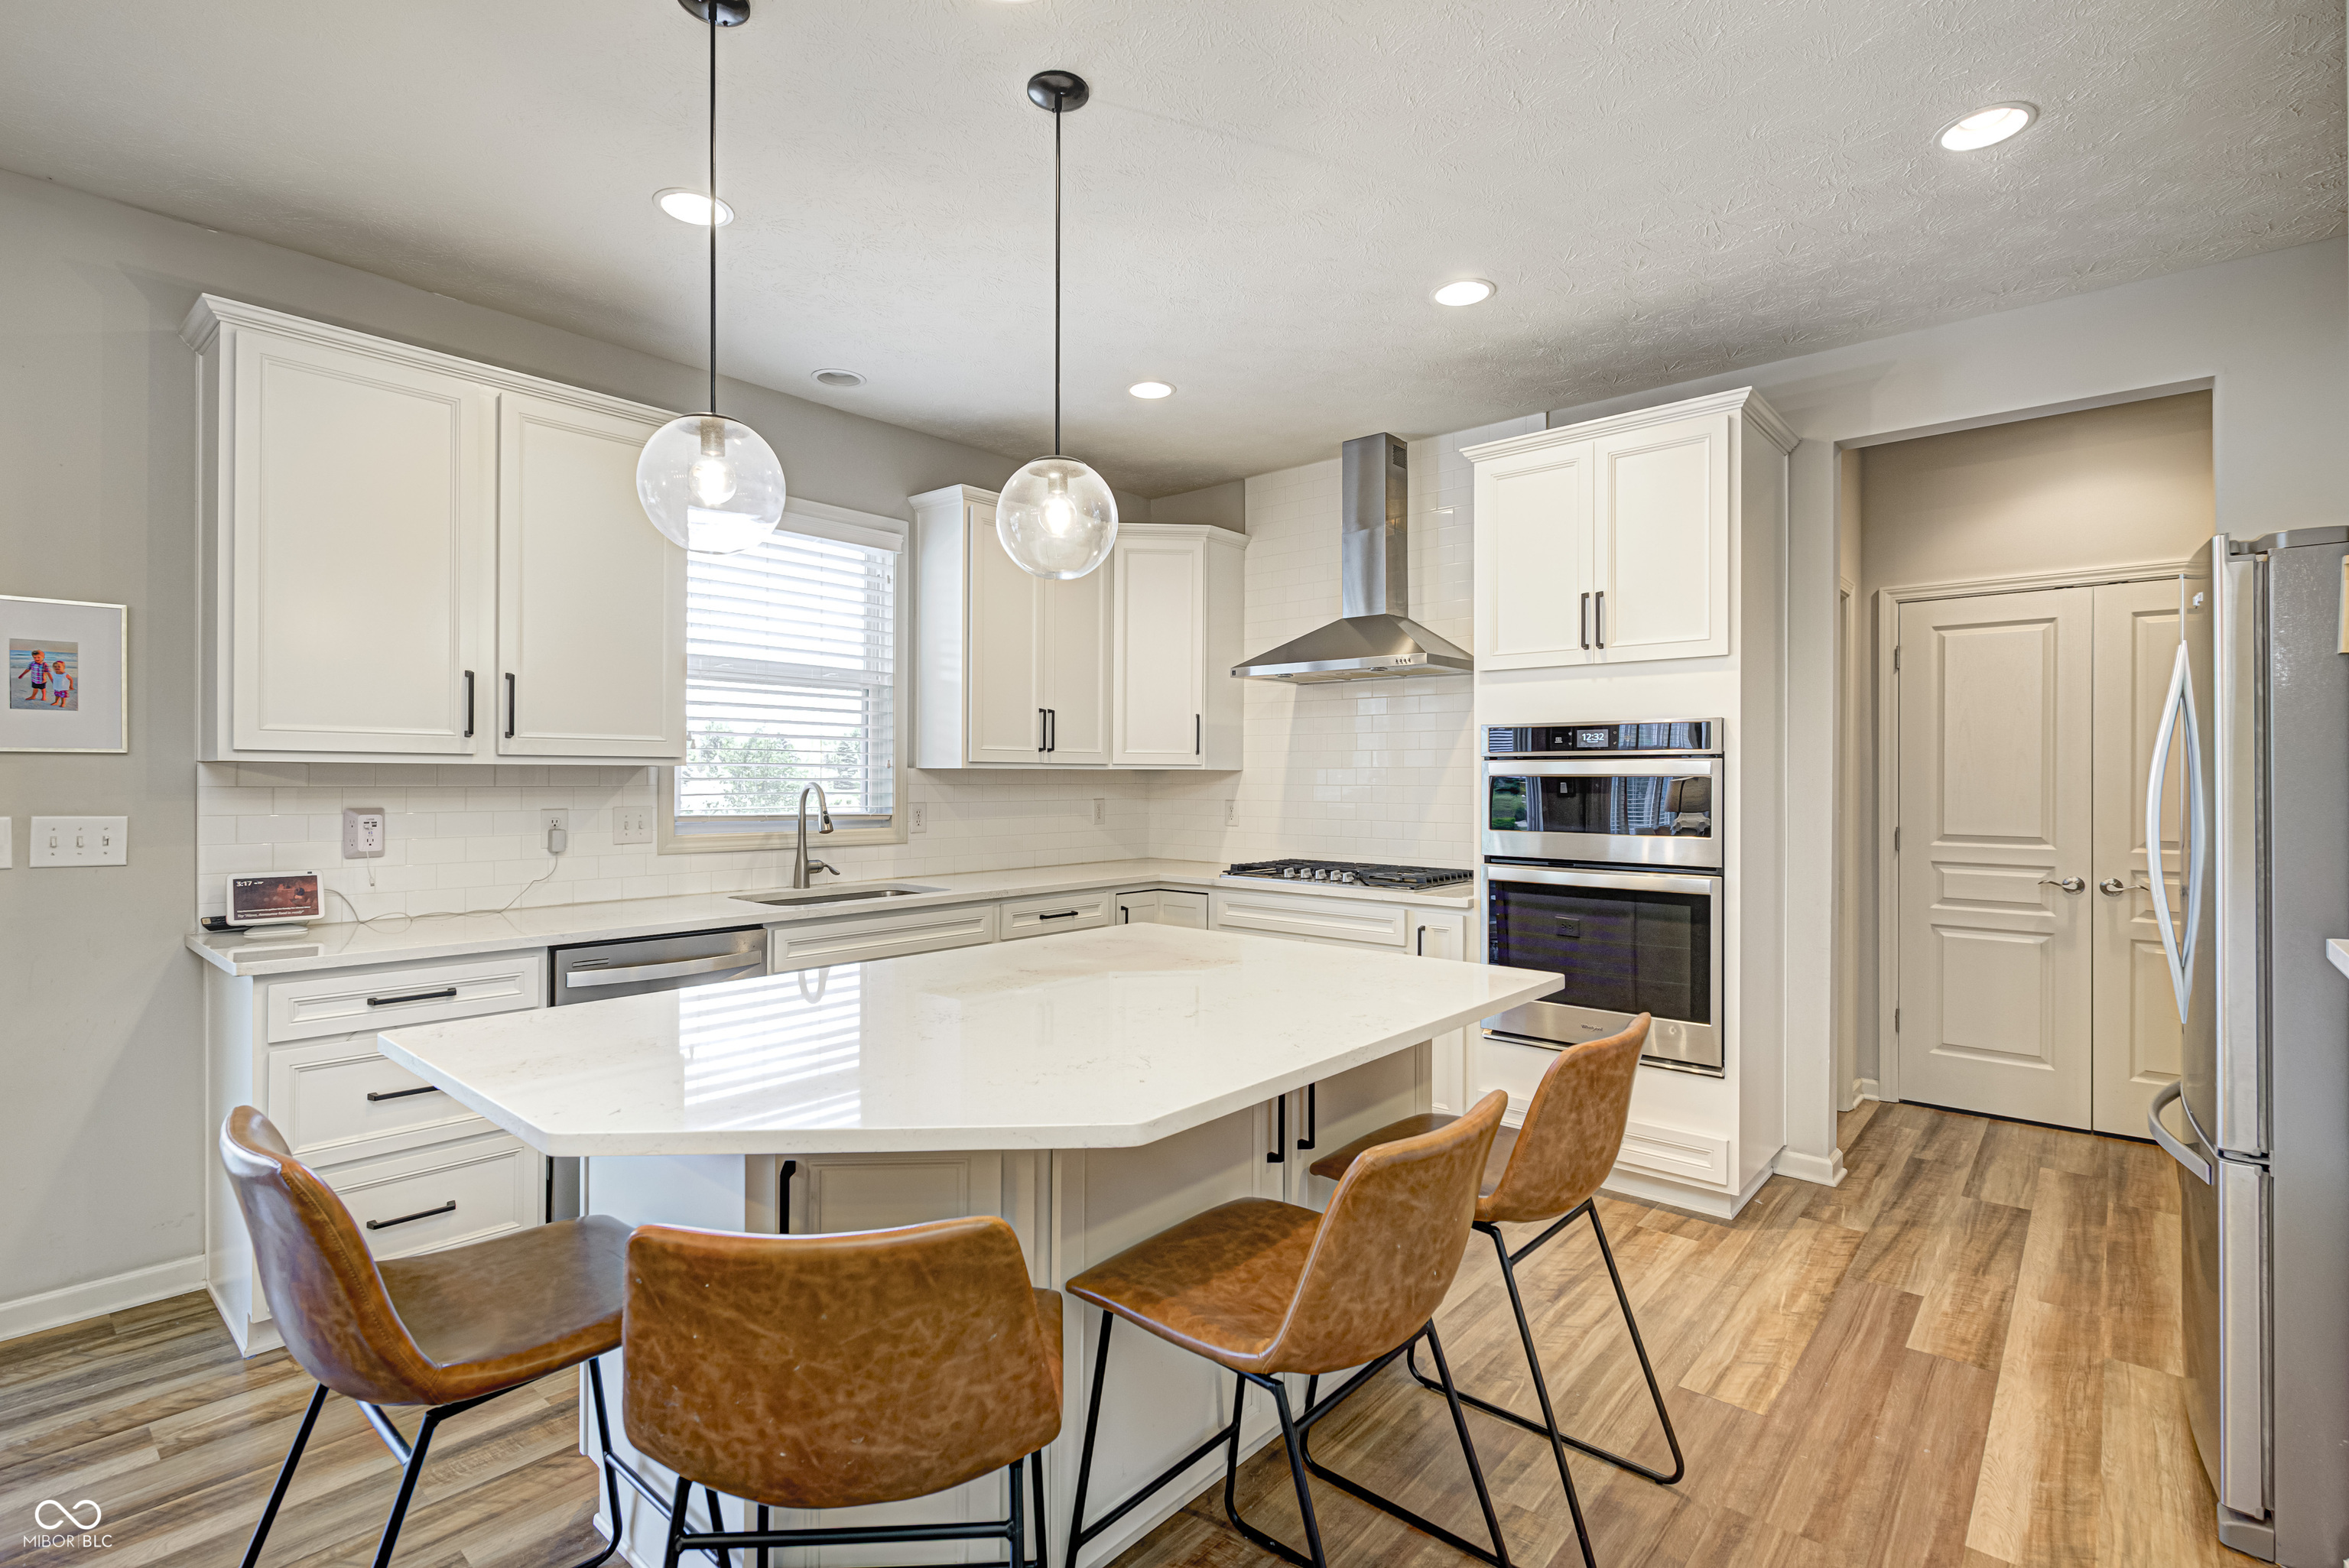
Kitchen with white cabinets, a large island, brown leather stools, and stainless steel appliances.
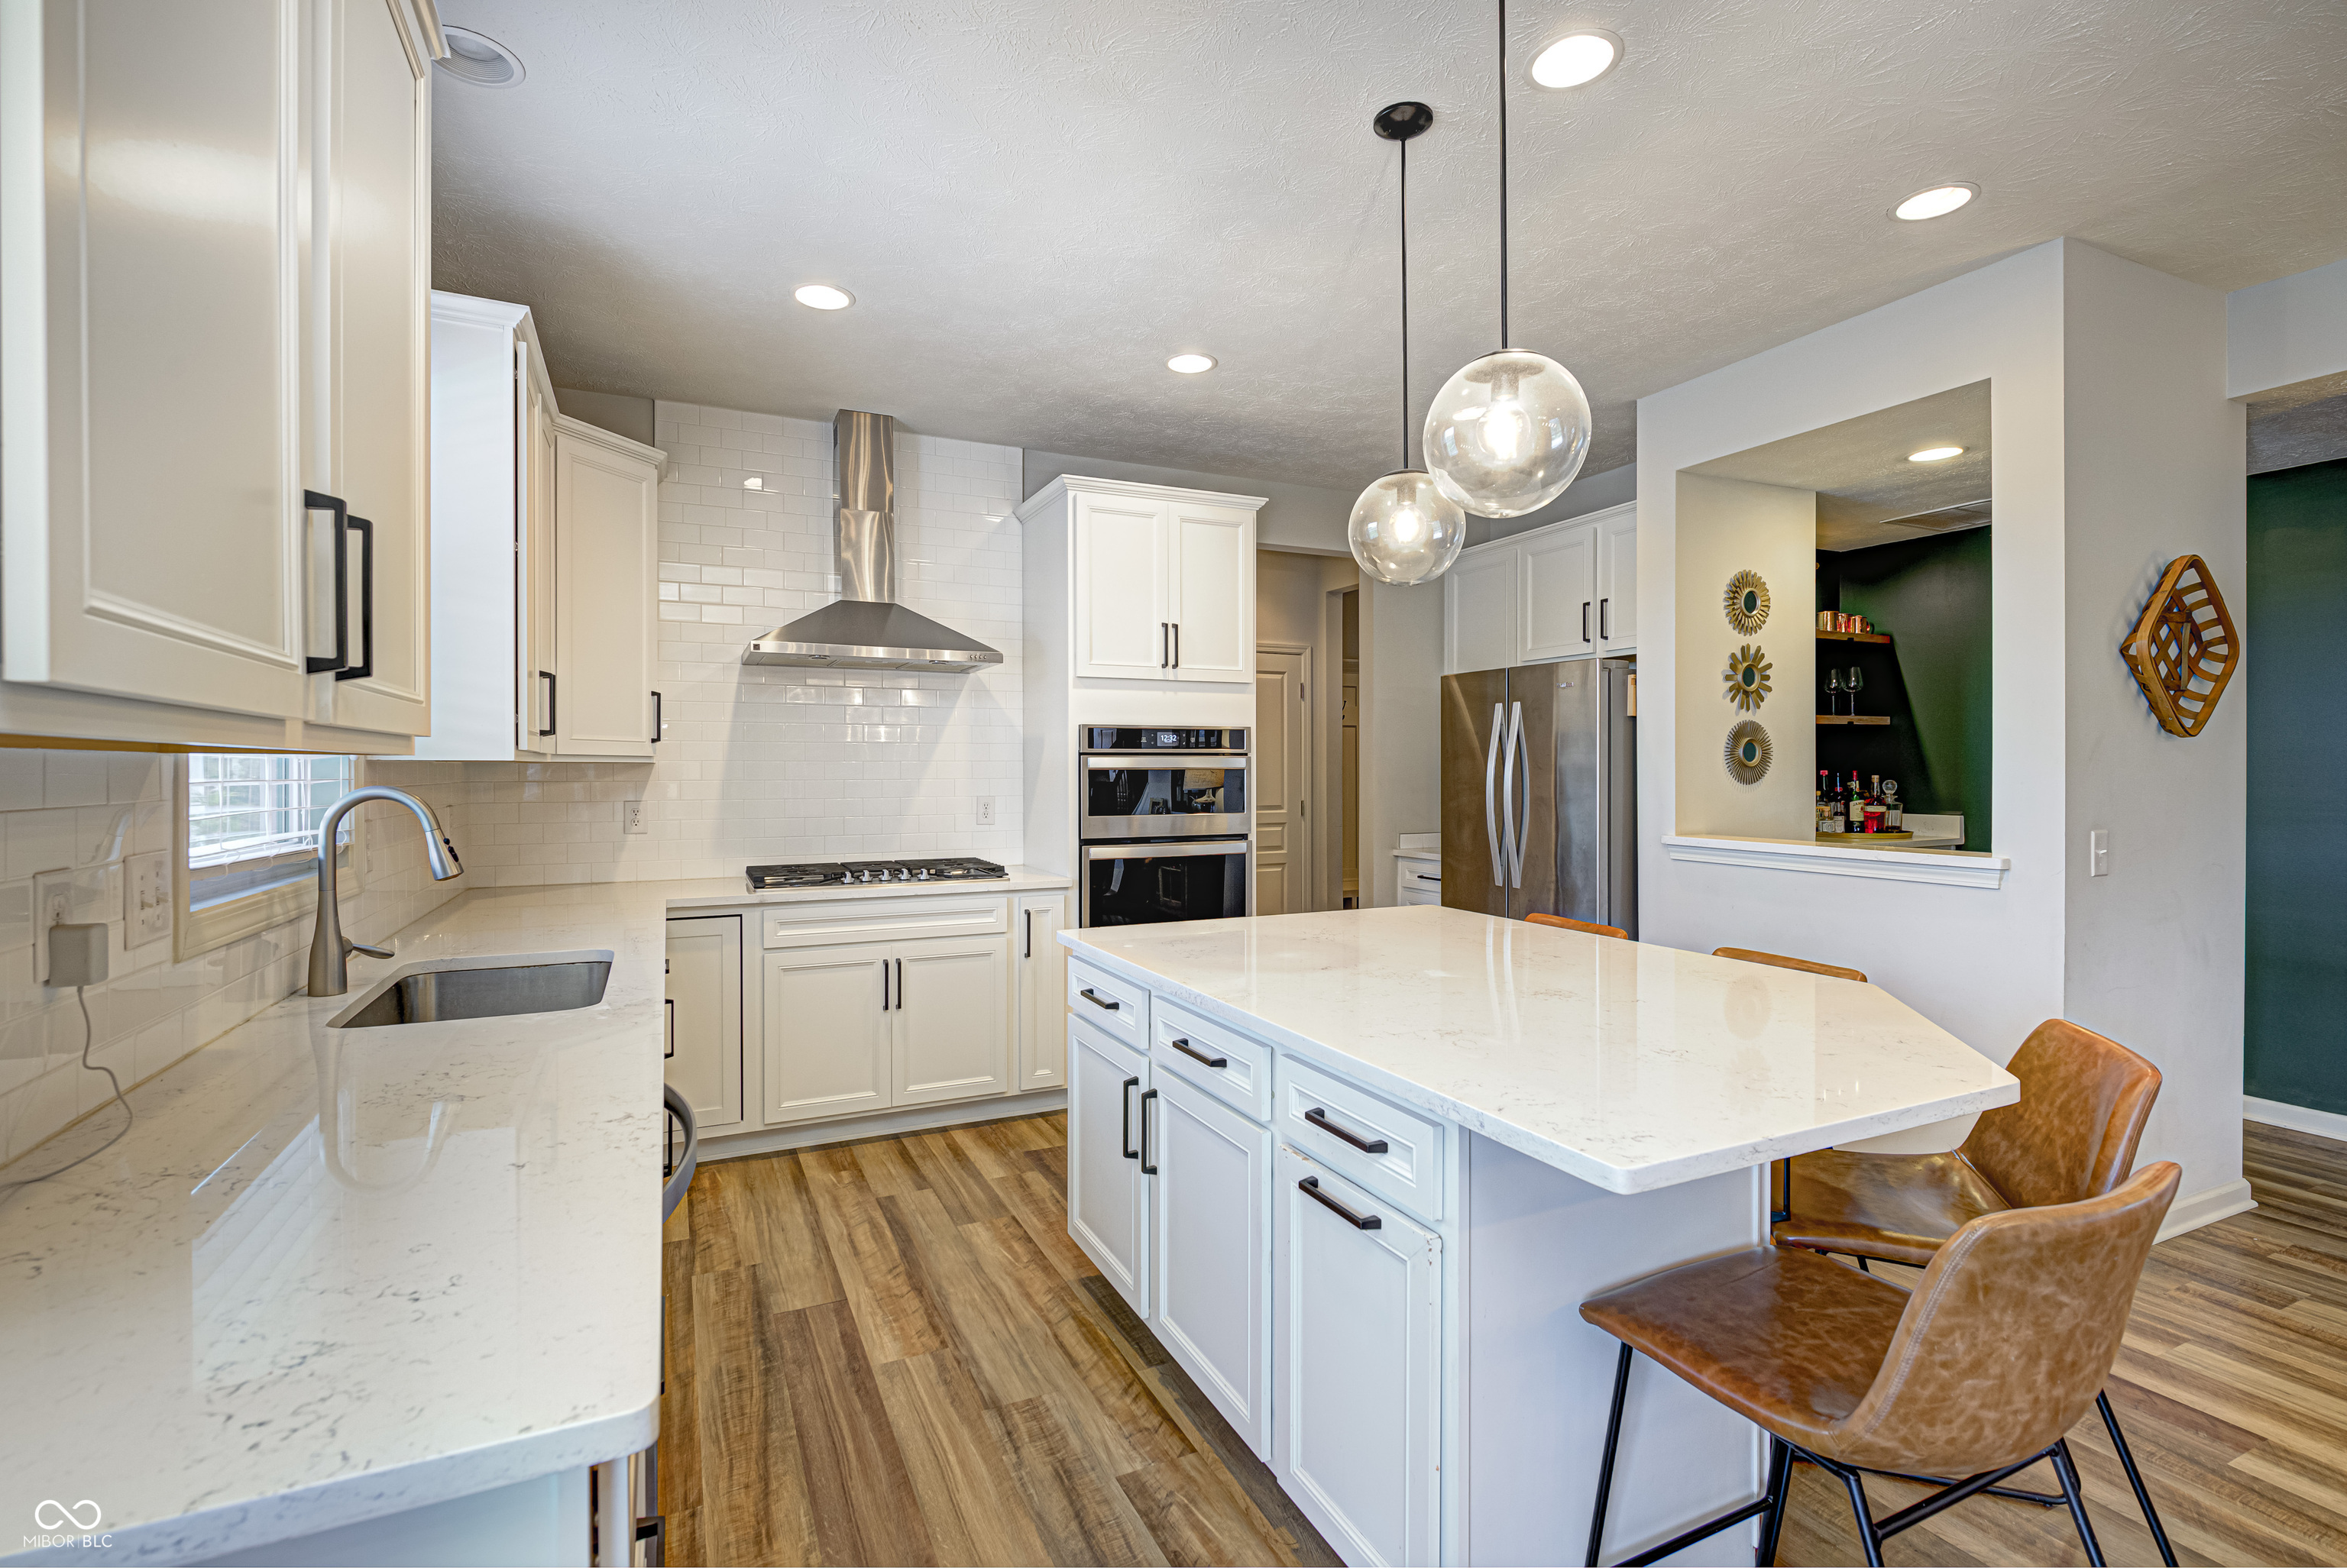
Kitchen with white cabinetry, a large quartz island, stainless steel appliances, and leather counter stools.
Open-plan kitchen with a large white island, bar stools, and dining and living areas beyond.
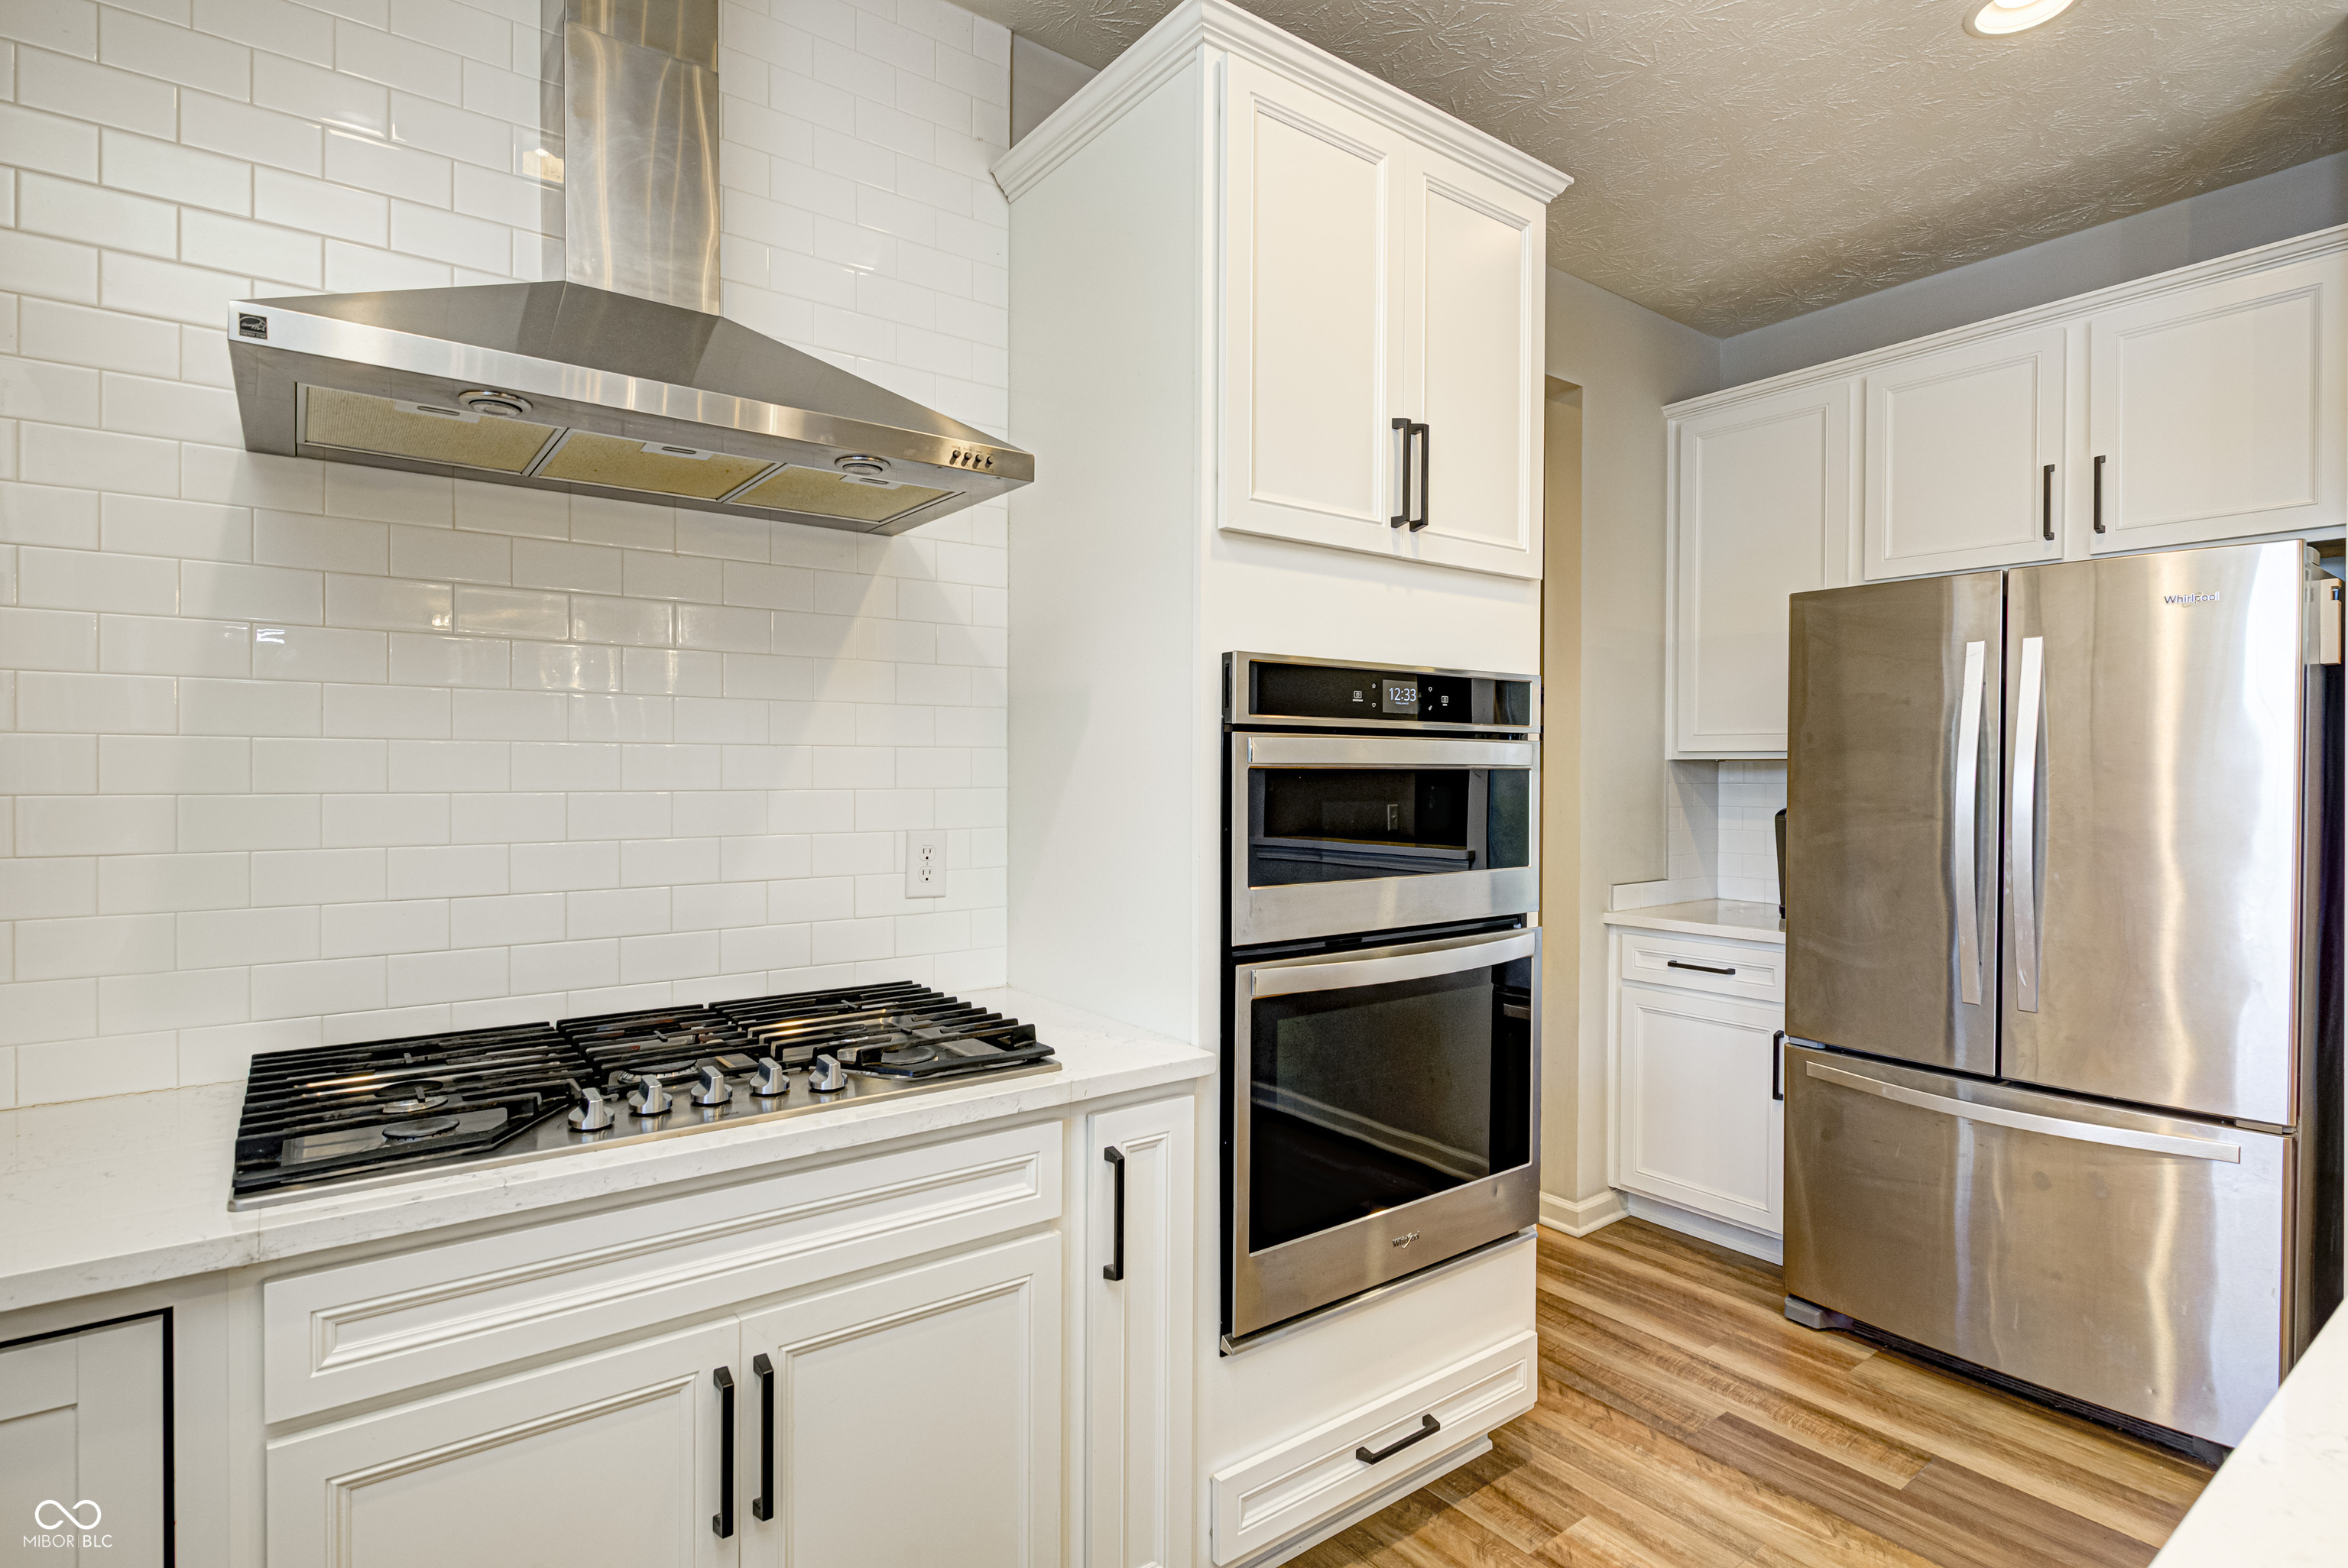
Kitchen with white cabinets, stainless steel appliances, and a gas cooktop.
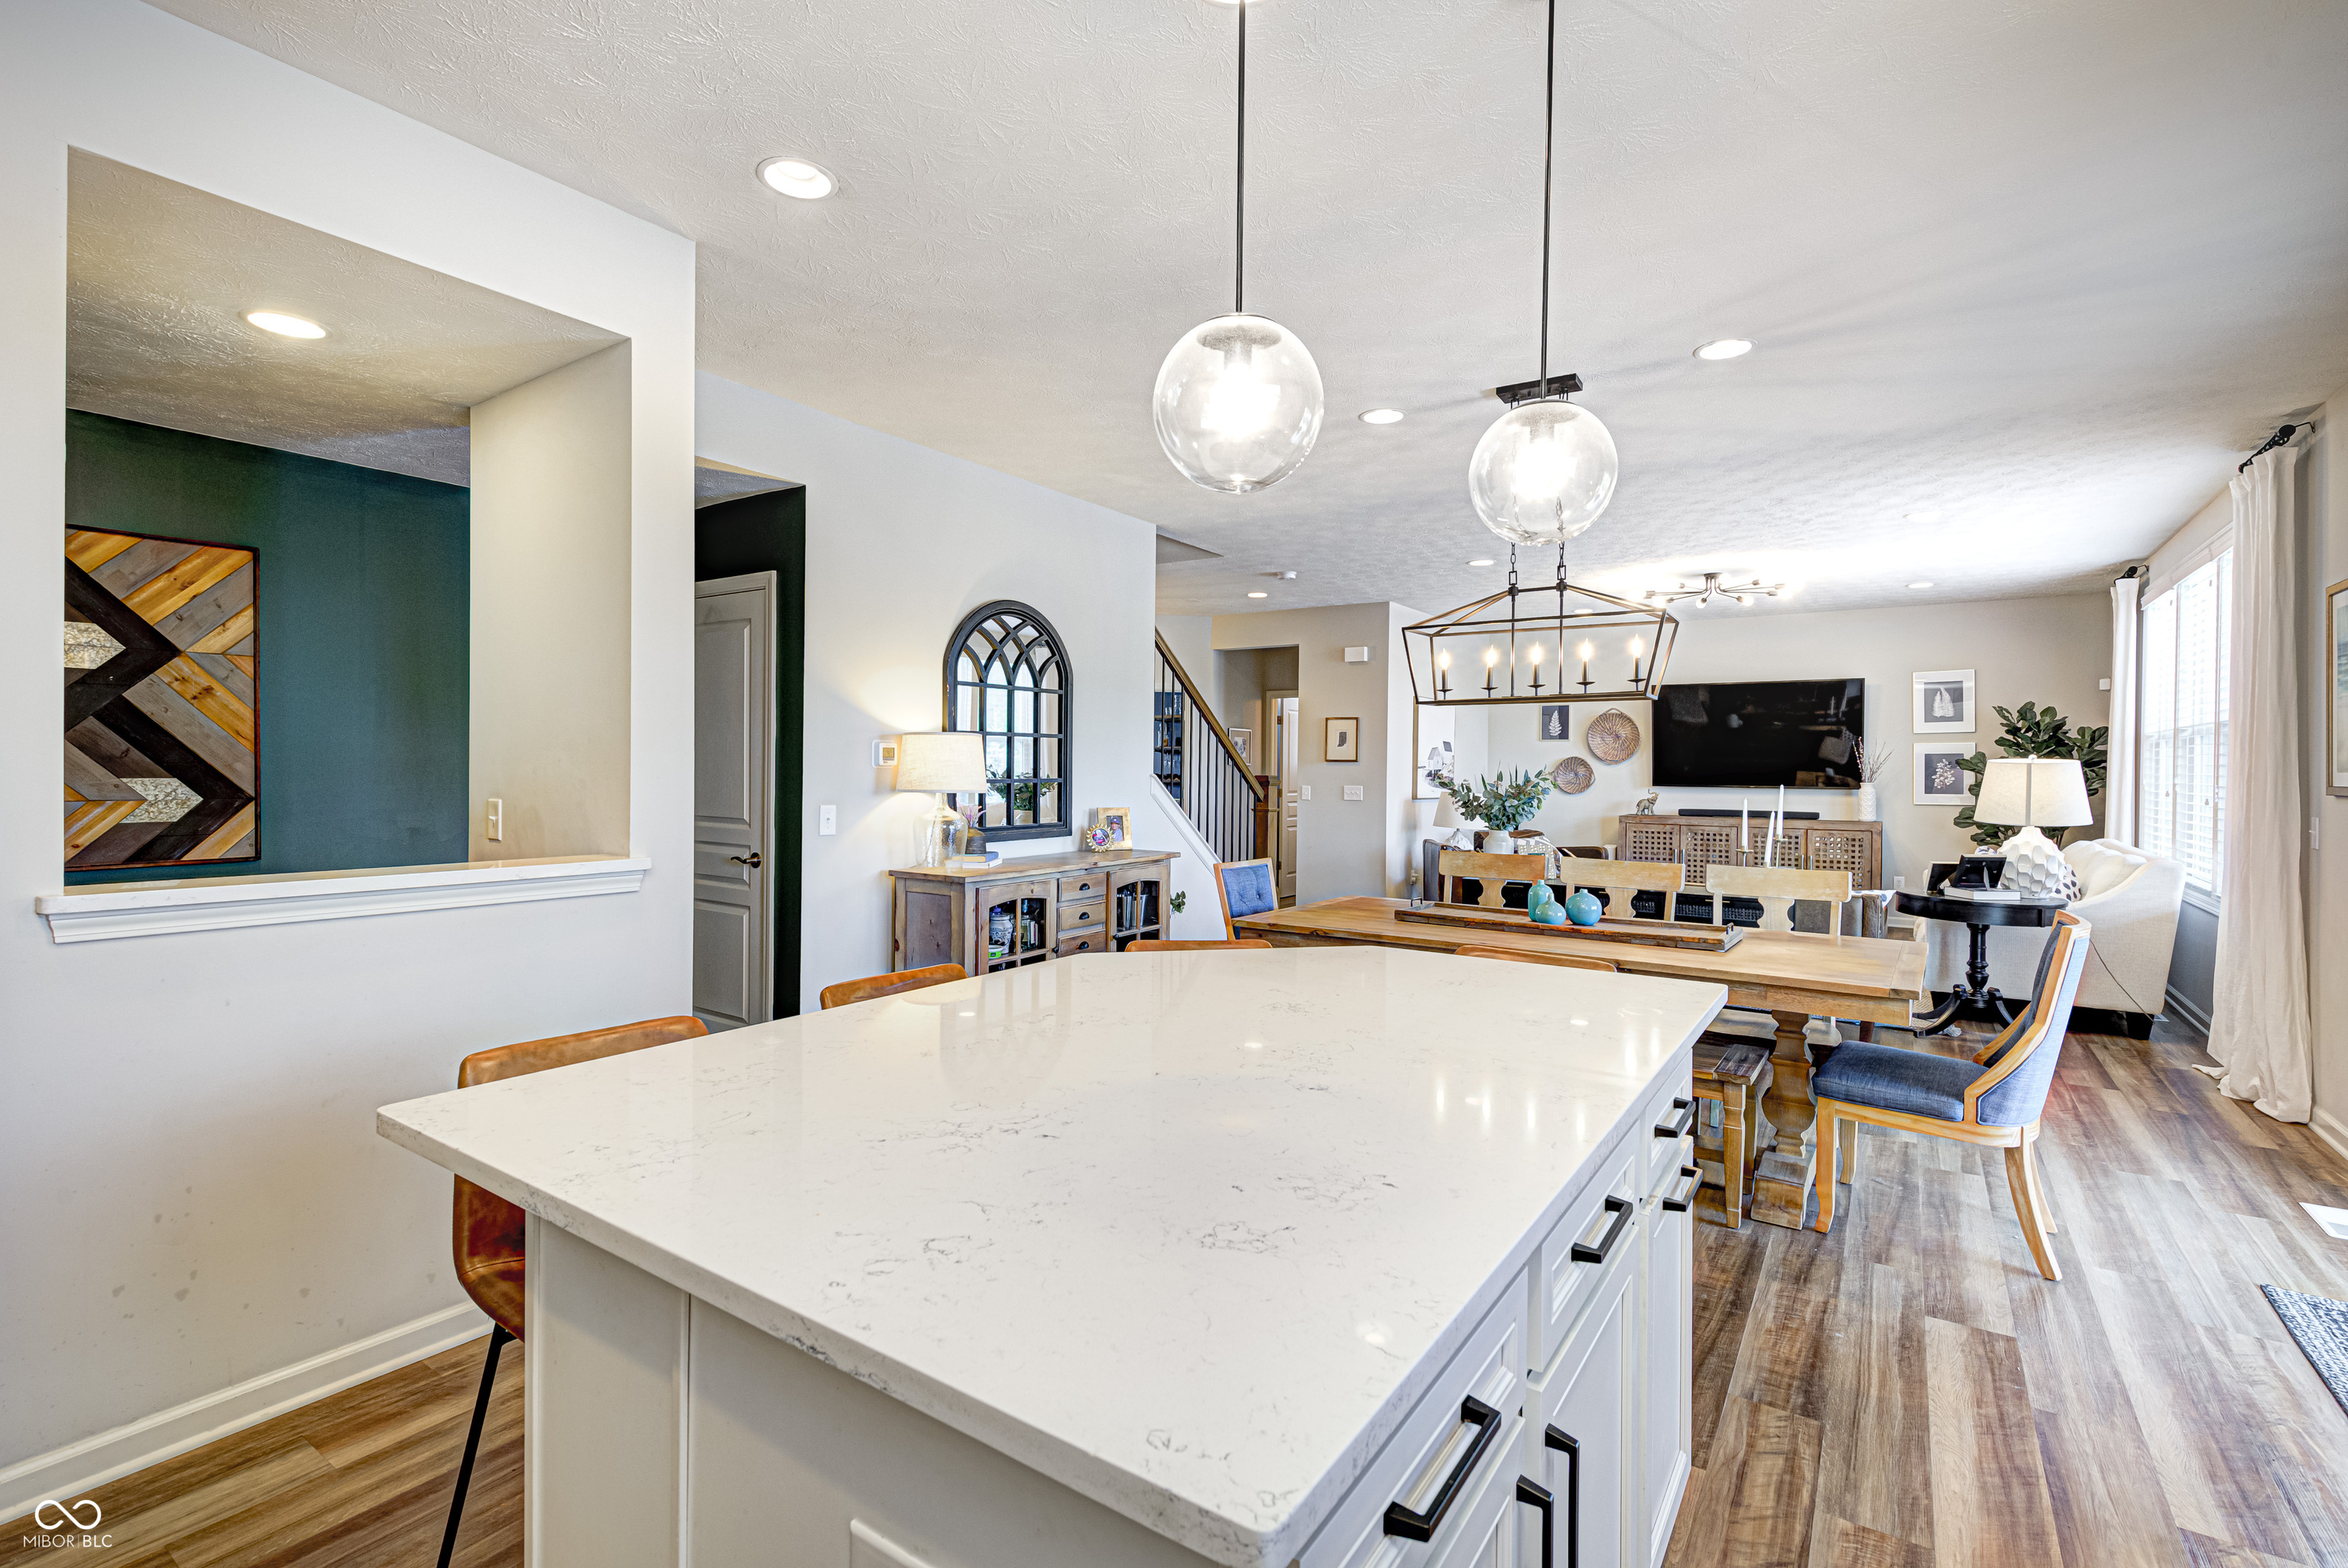
Open-plan kitchen and dining area with a large white island, wood floors, and pendant lighting.
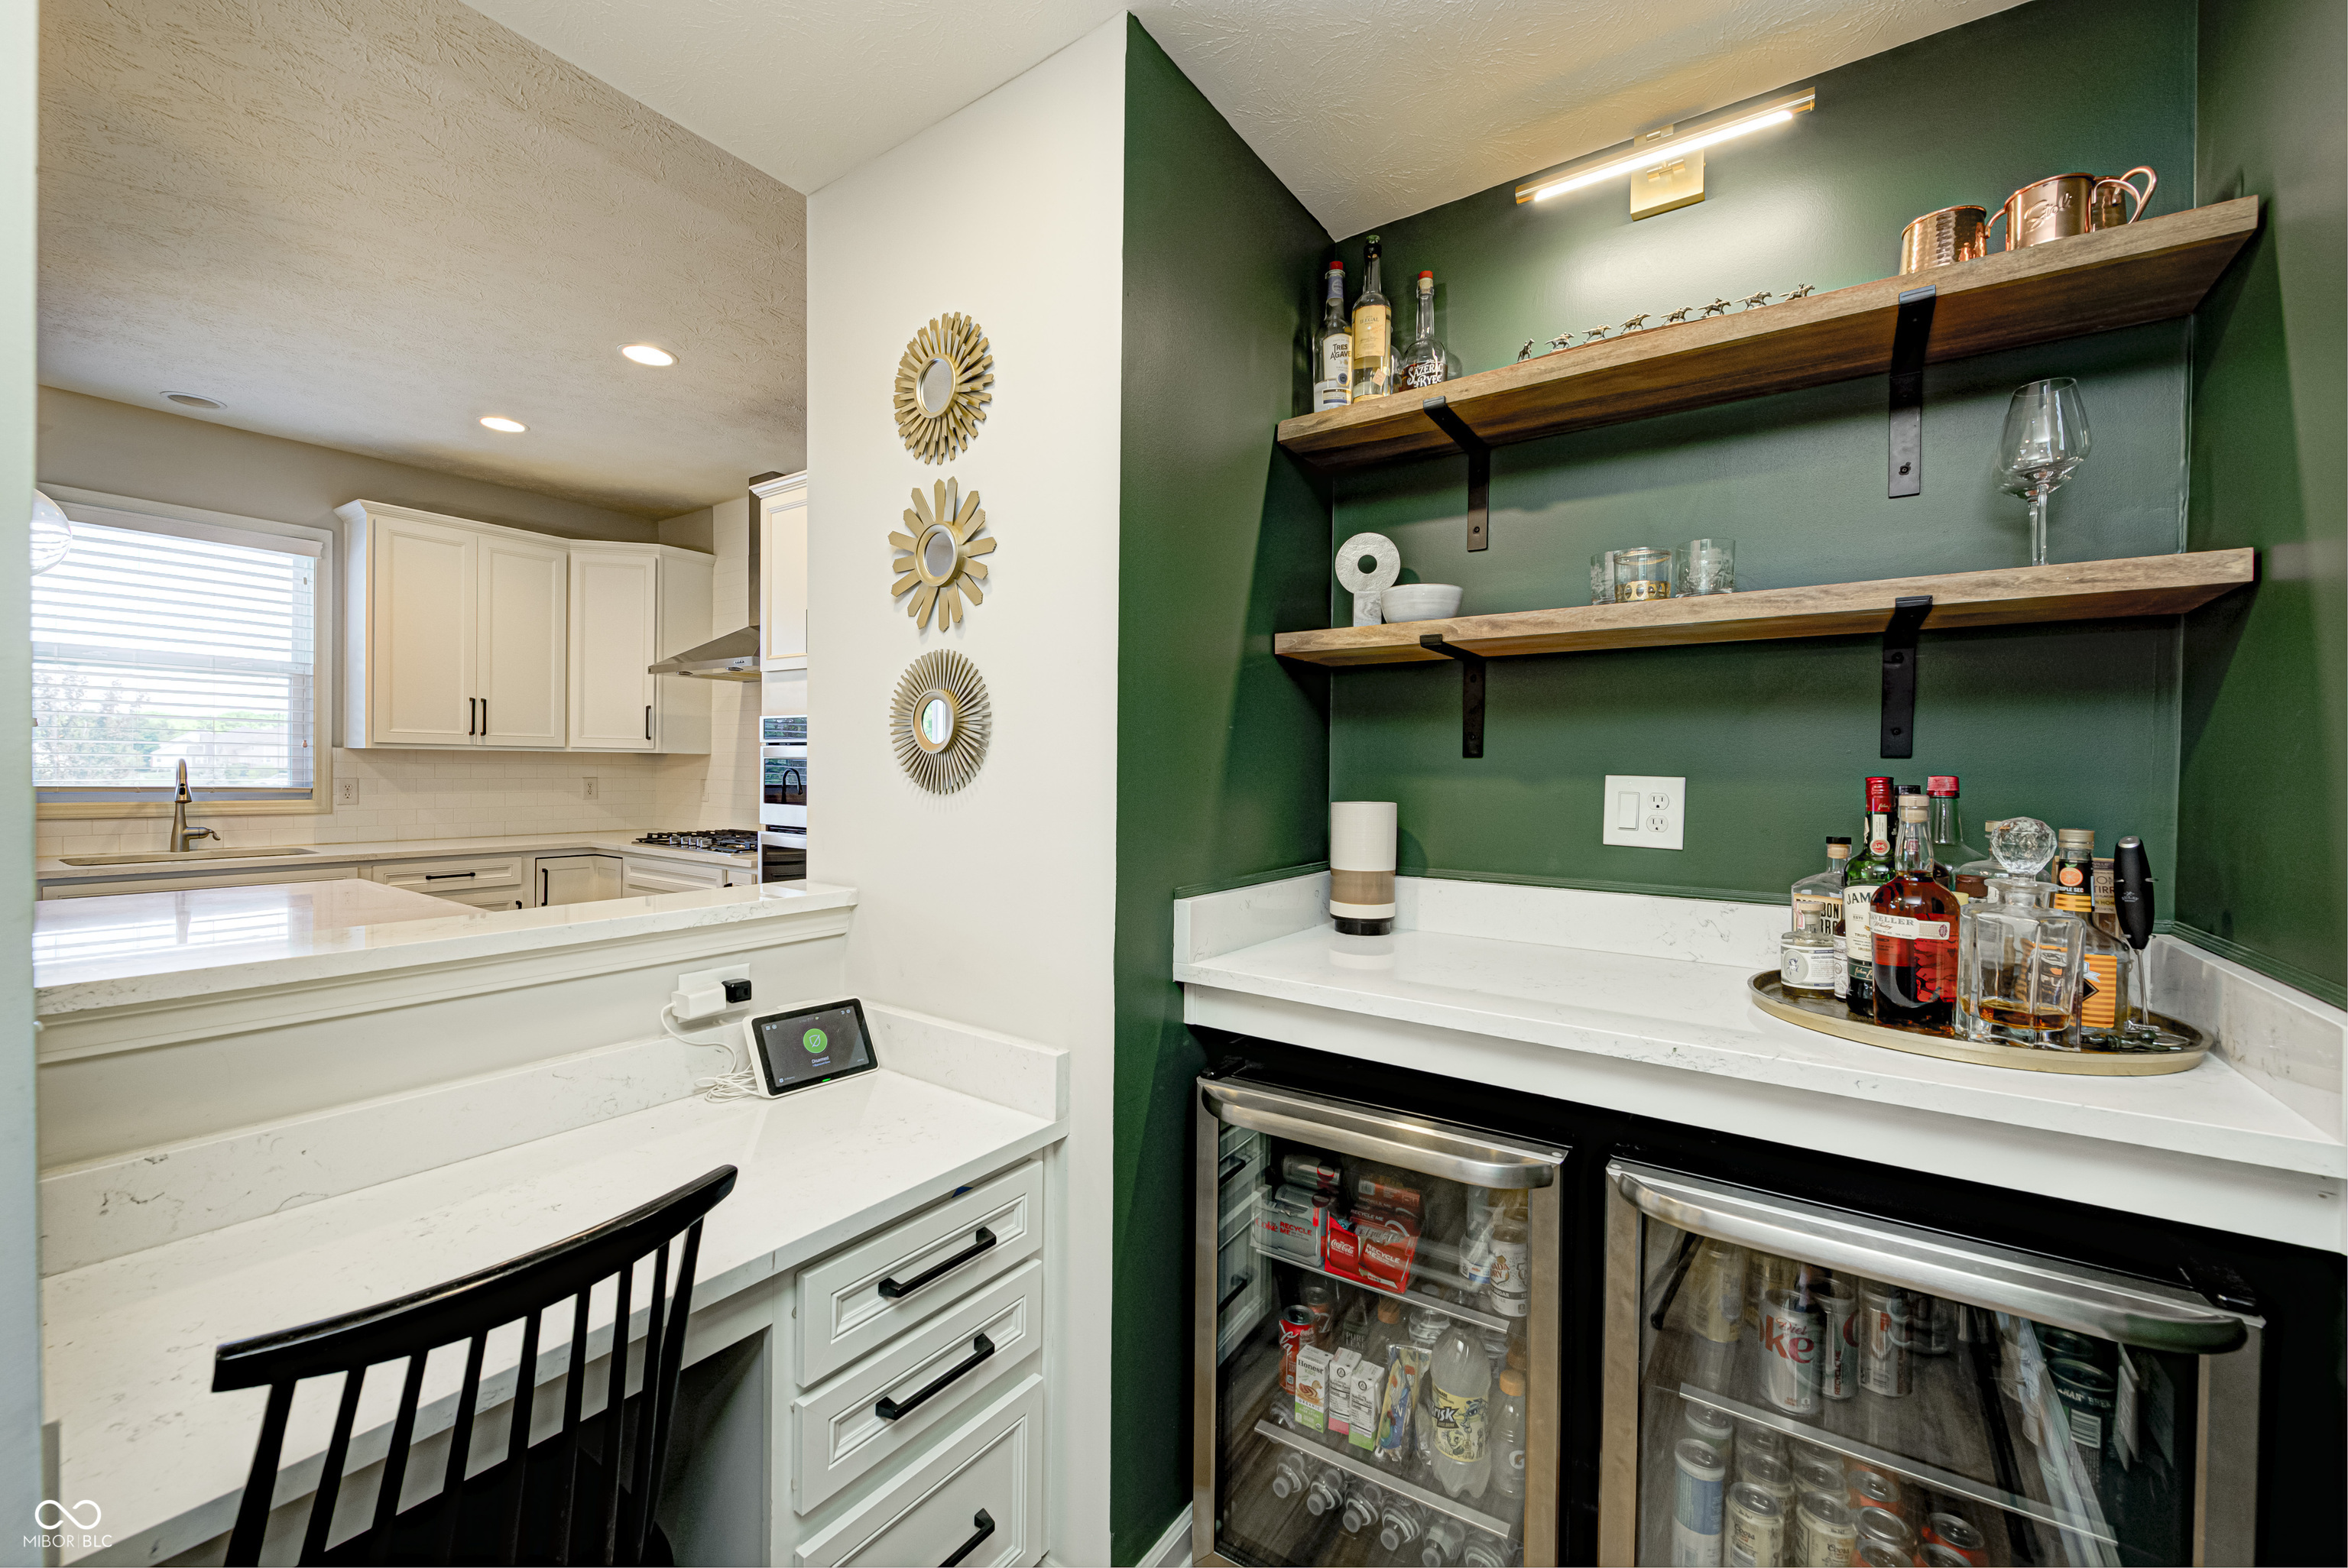
Home bar with green walls, floating shelves, and two glass-front beverage refrigerators beside a white kitchen.
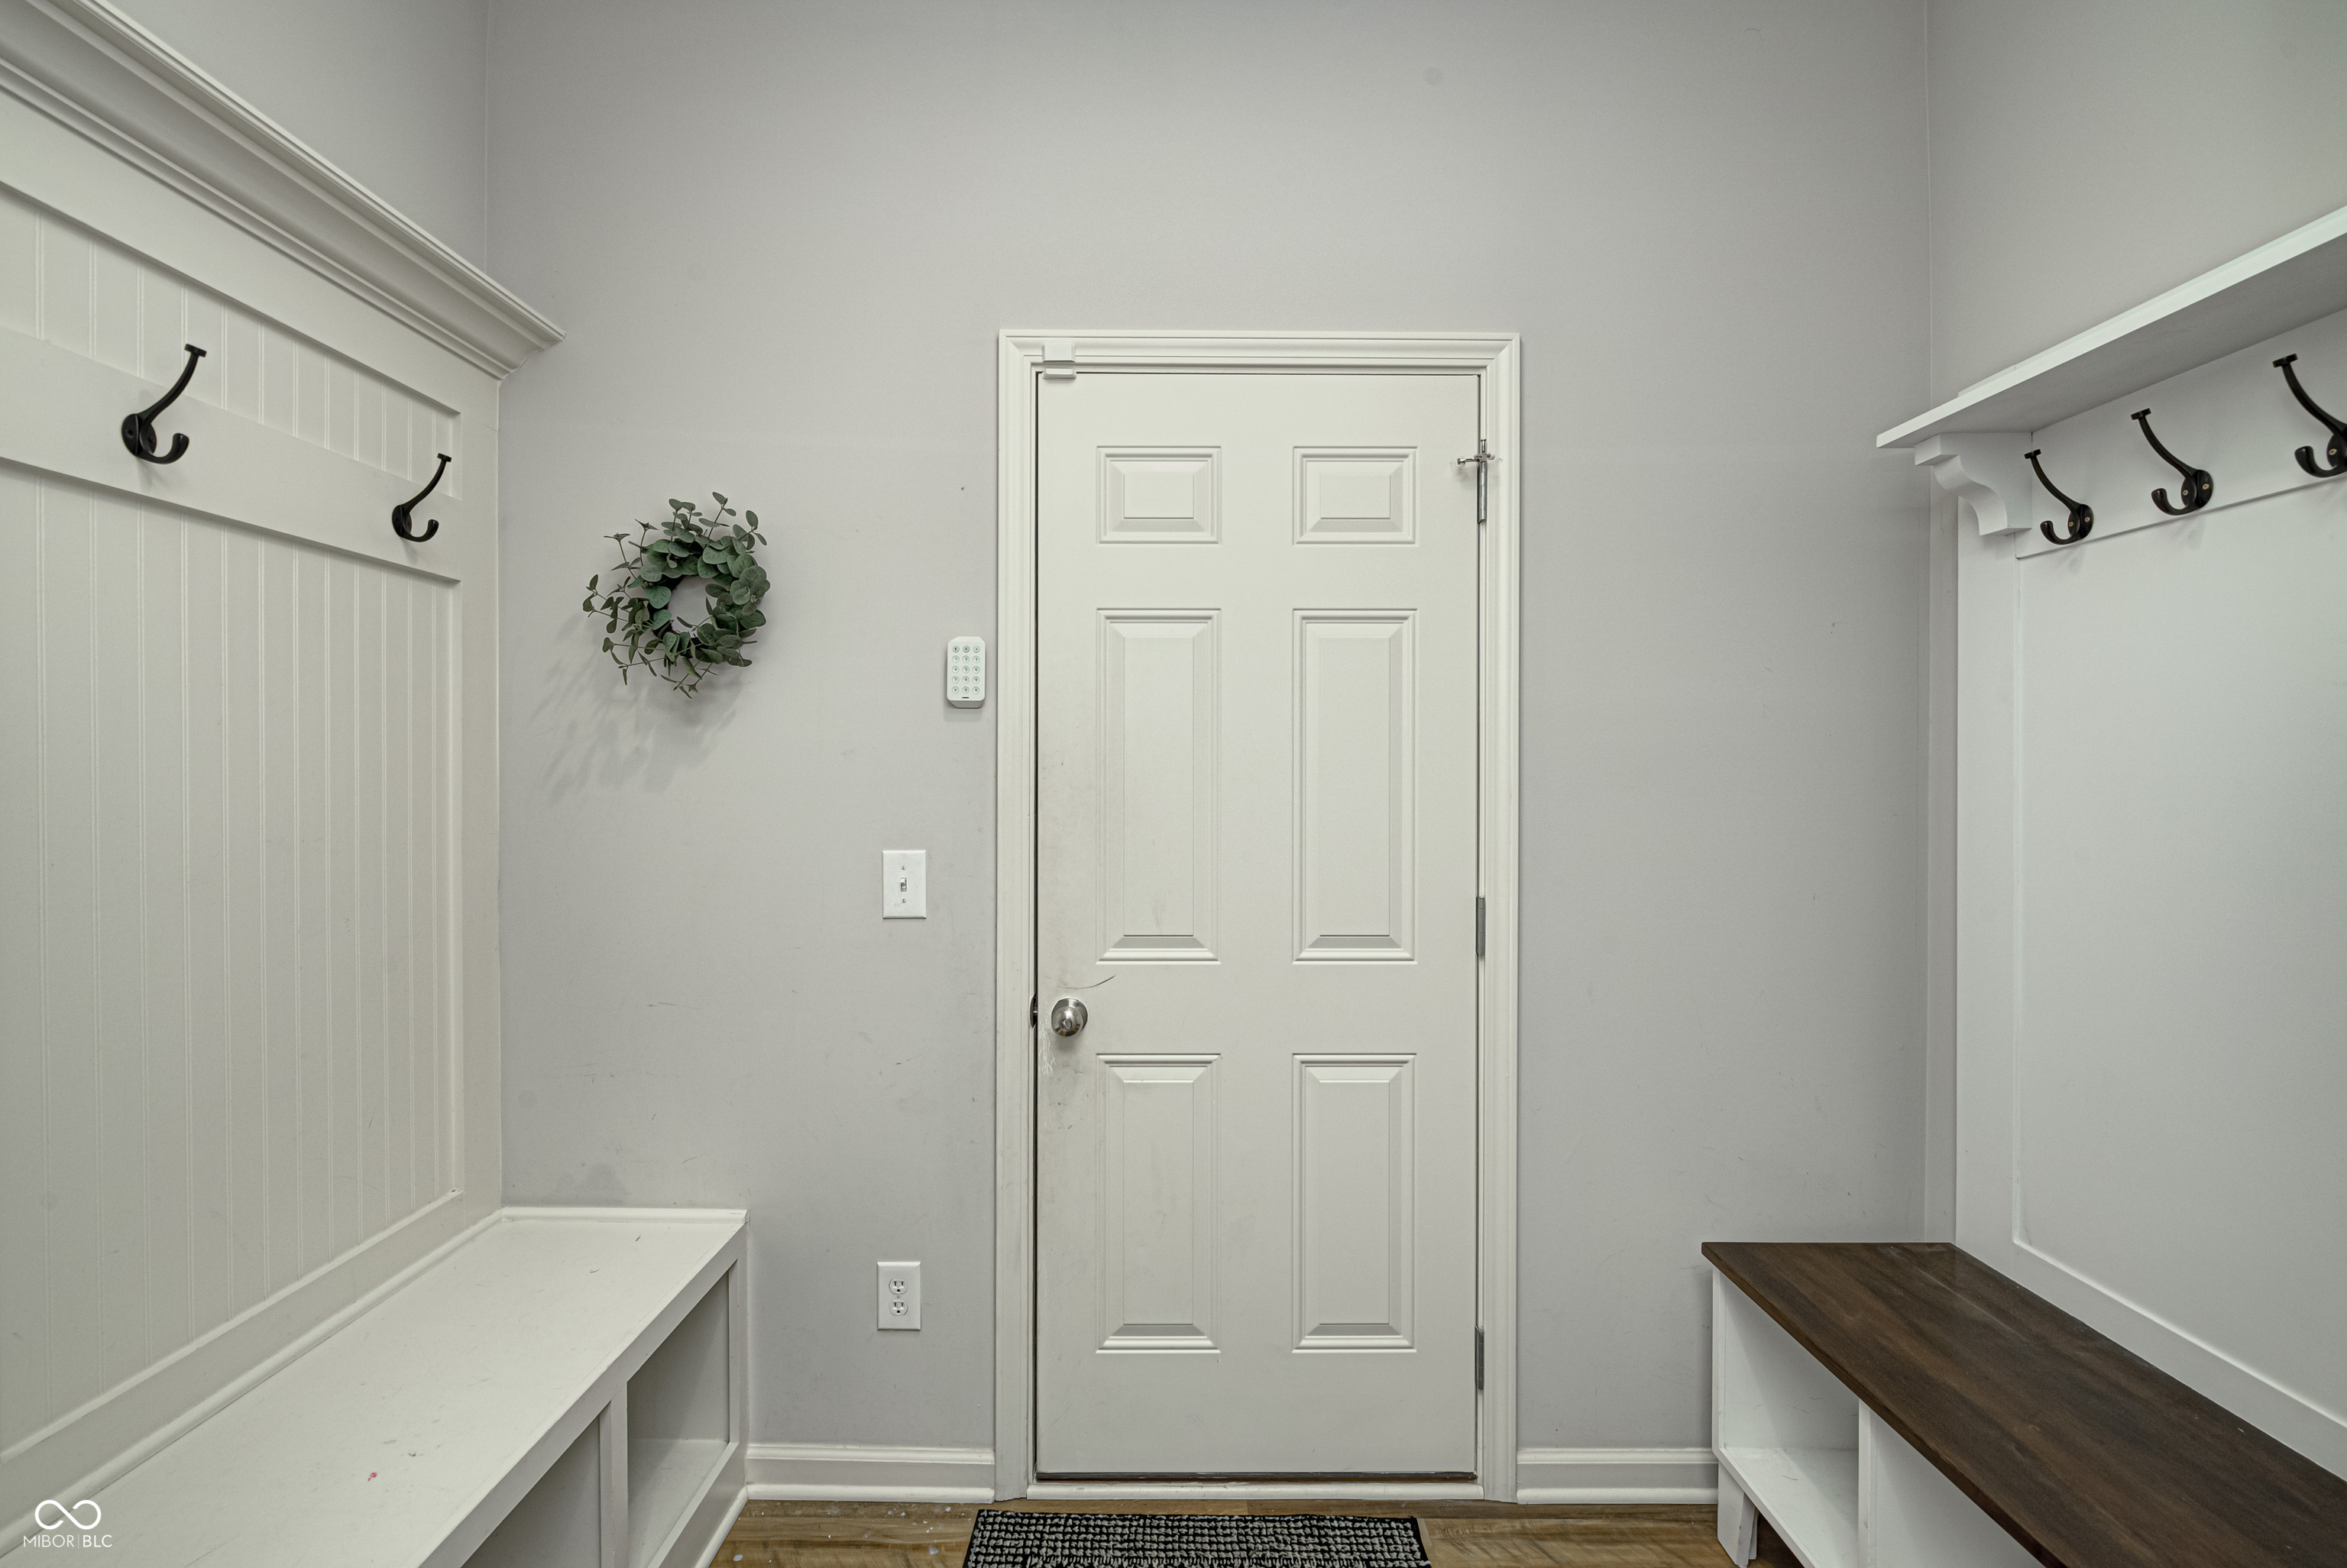
Entryway with a white paneled door, built-in benches, black coat hooks, and a leafy wreath.
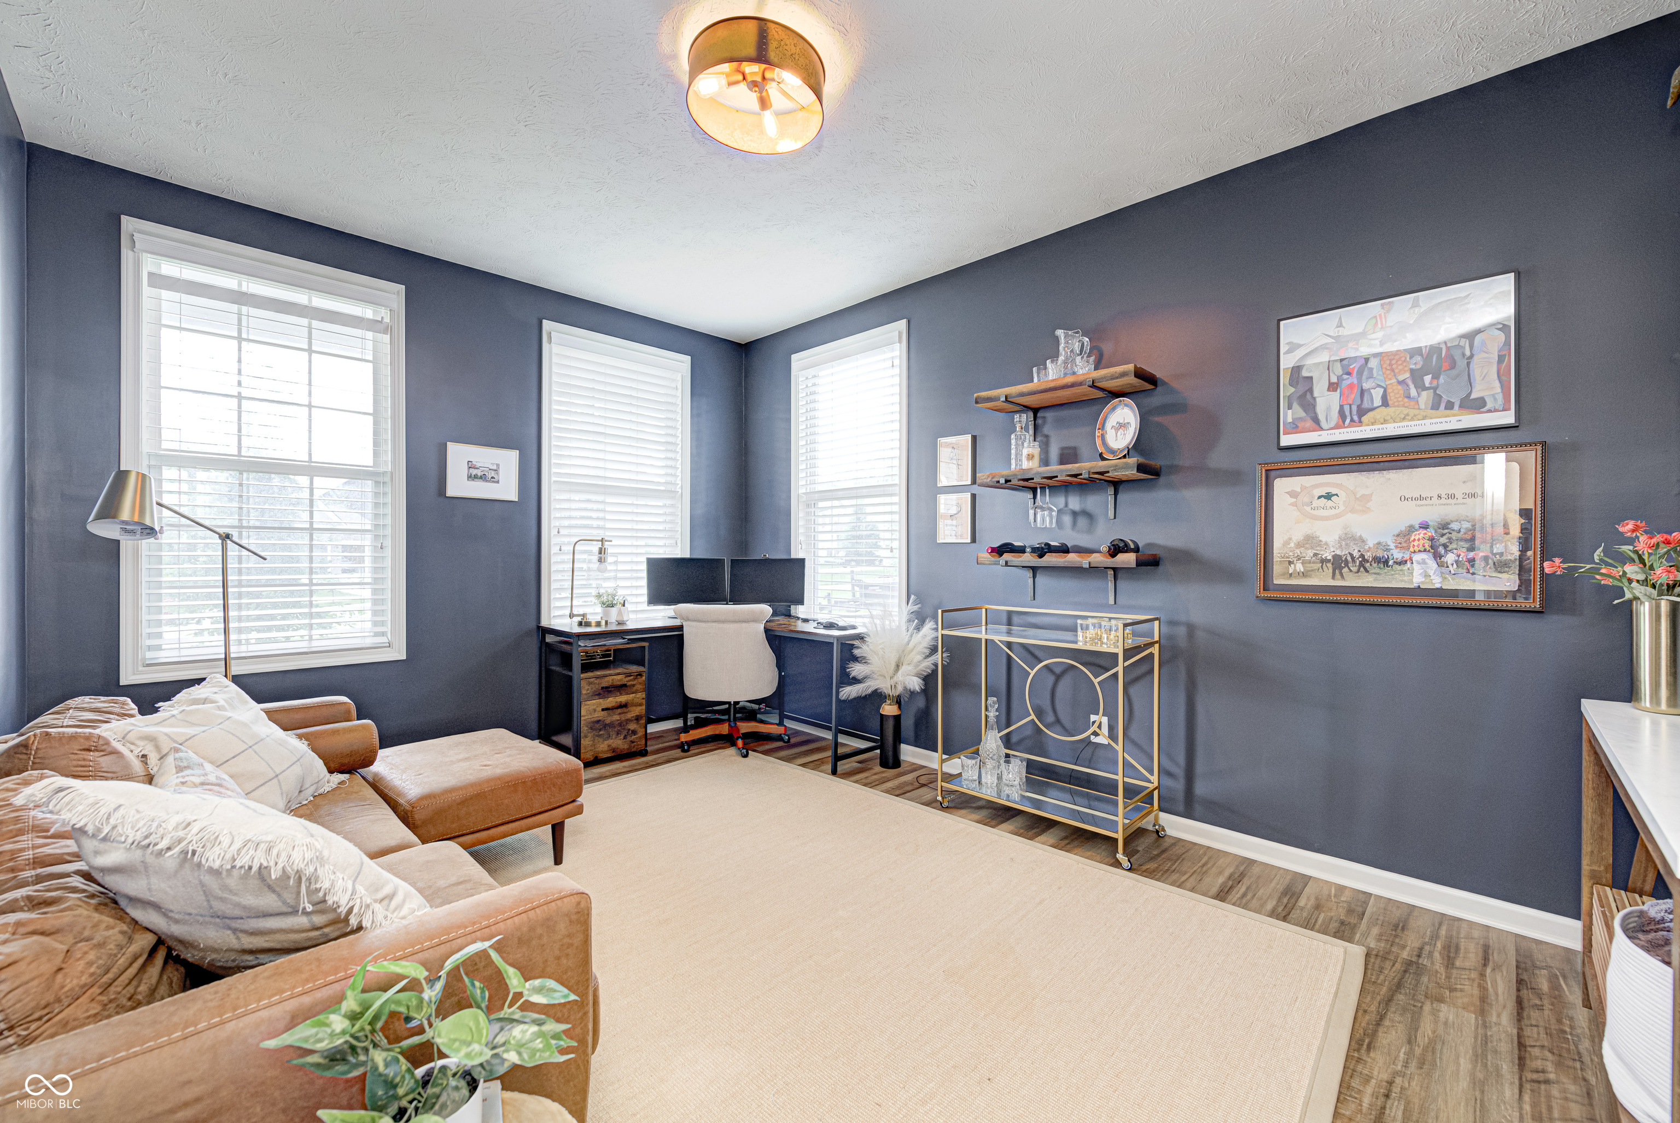
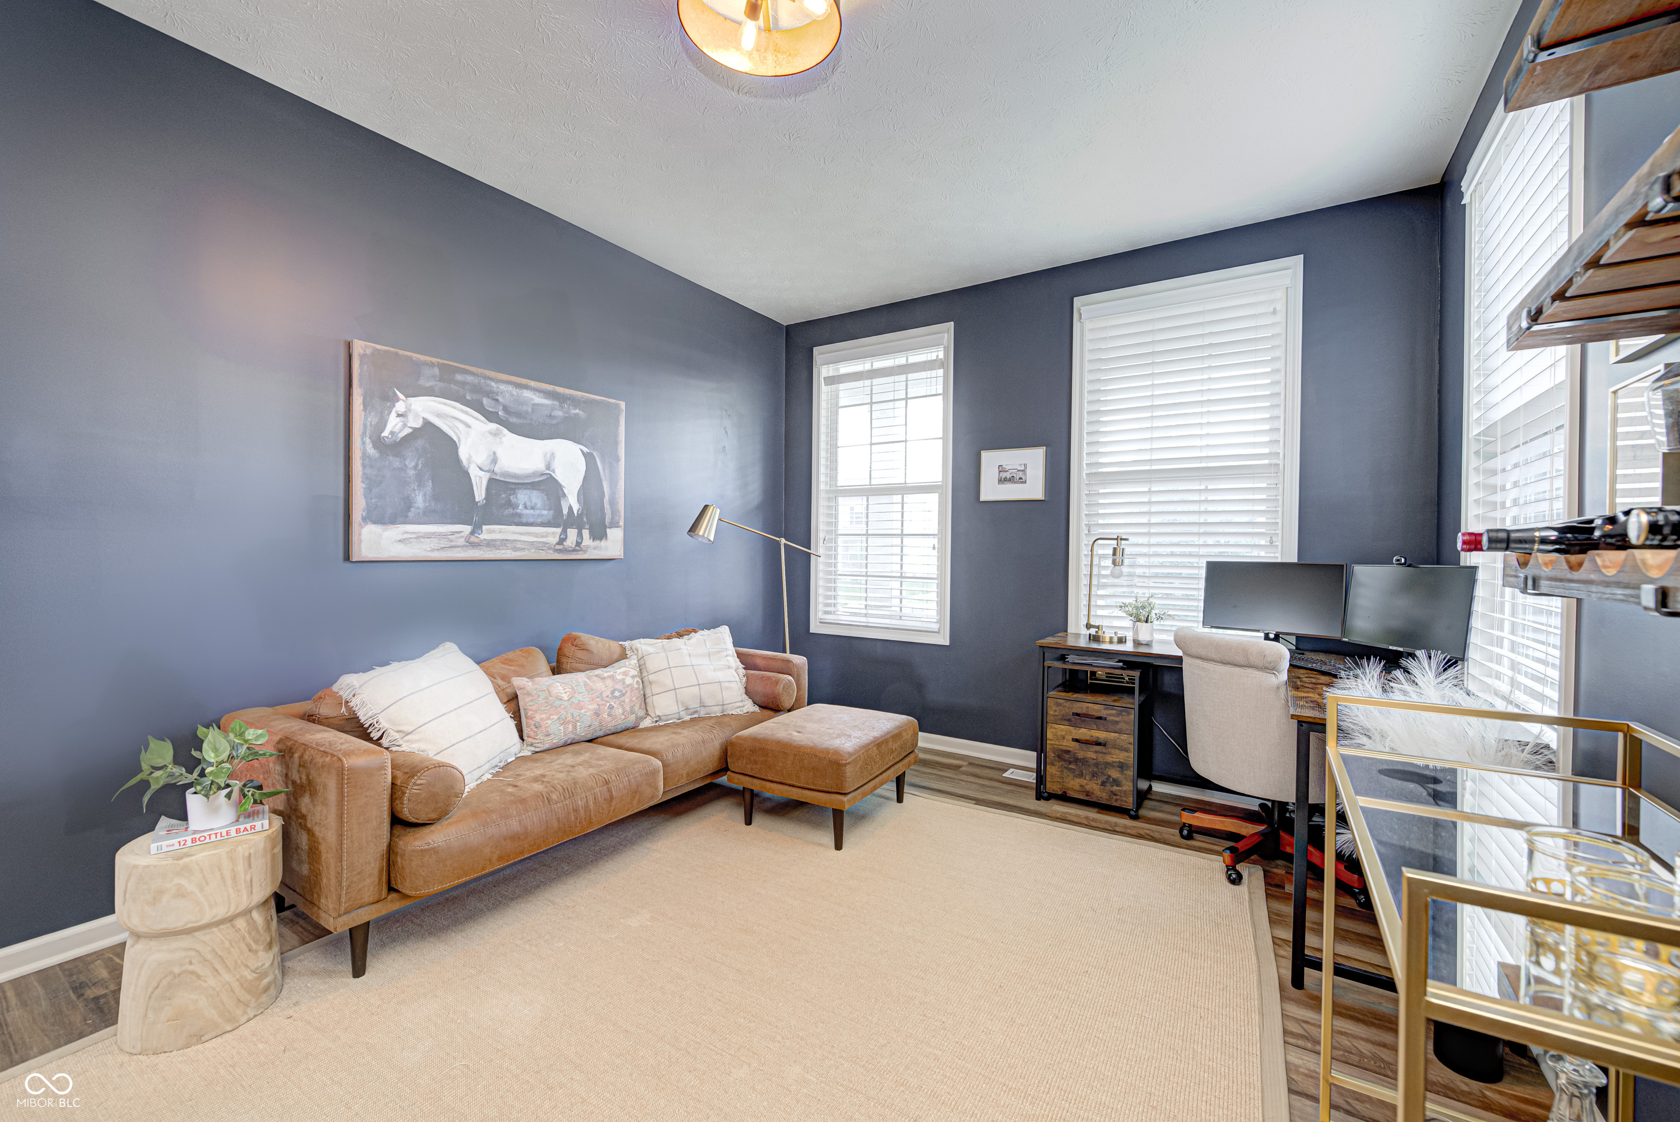
Home office with a dual-monitor desk between three windows and a tan leather sectional.
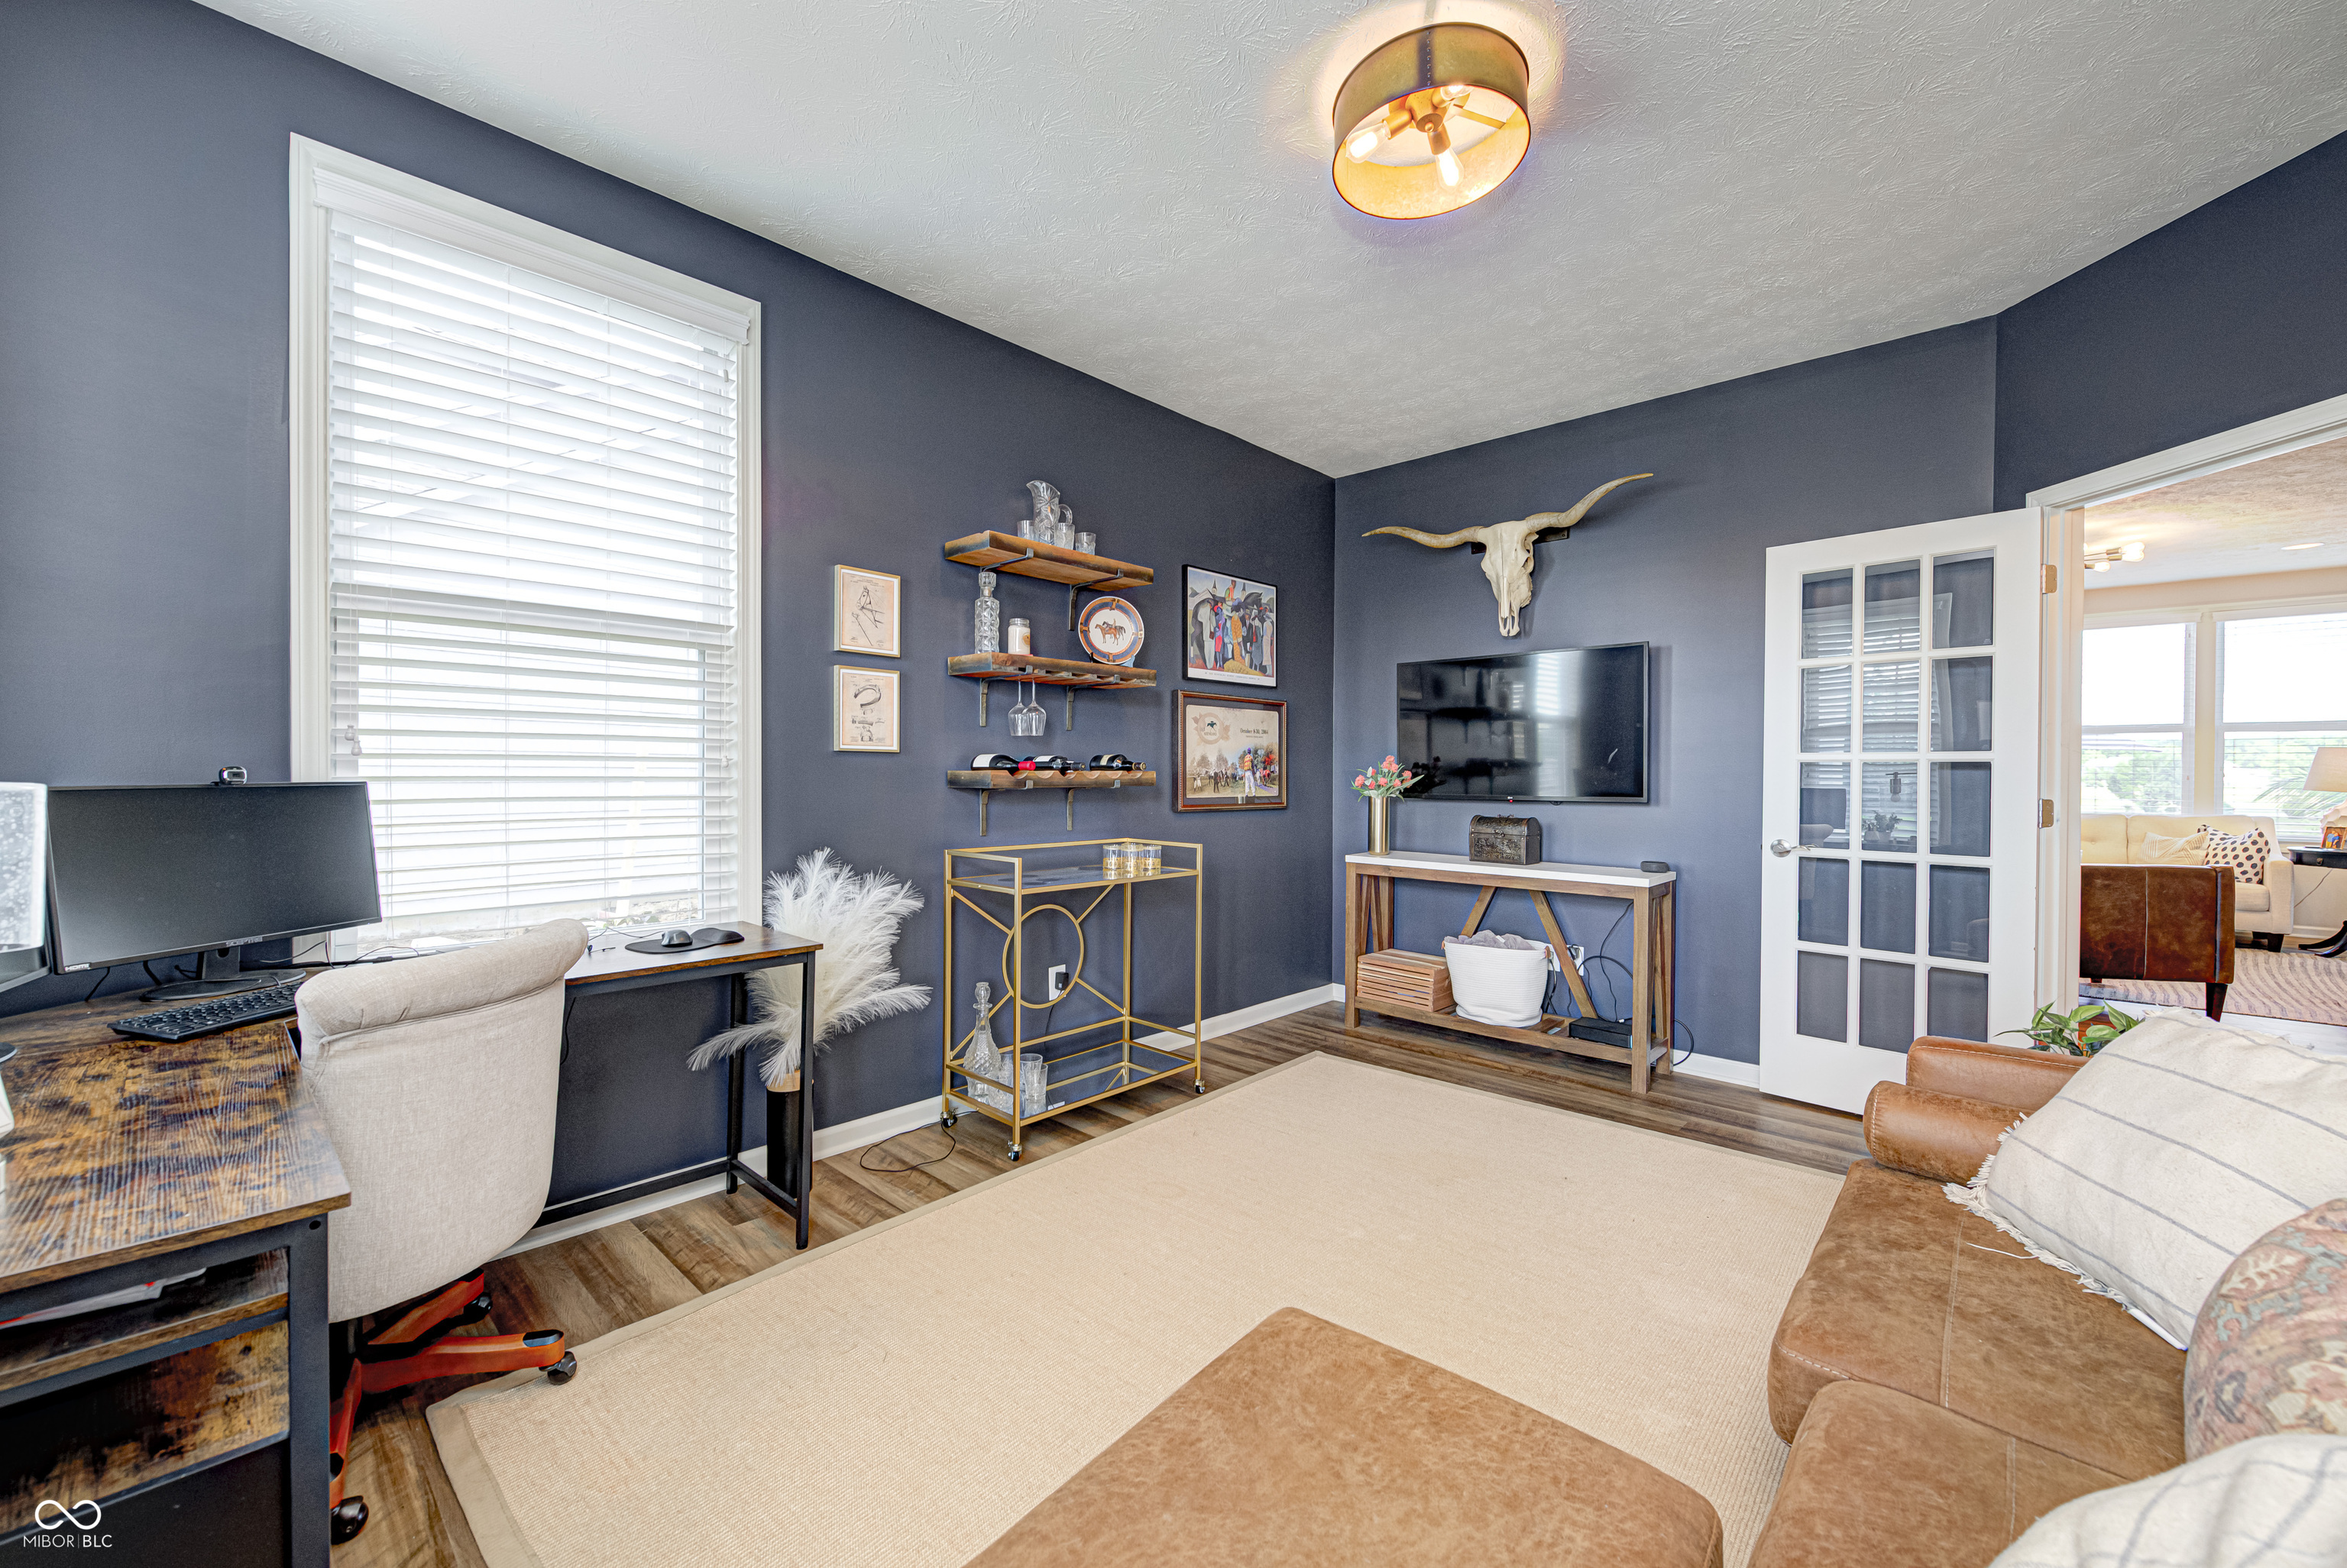
Home office with a rust-colored sofa, horse artwork, dual monitors, and tall windows.
Furnished den with a home office, television, and tan leather sectional.
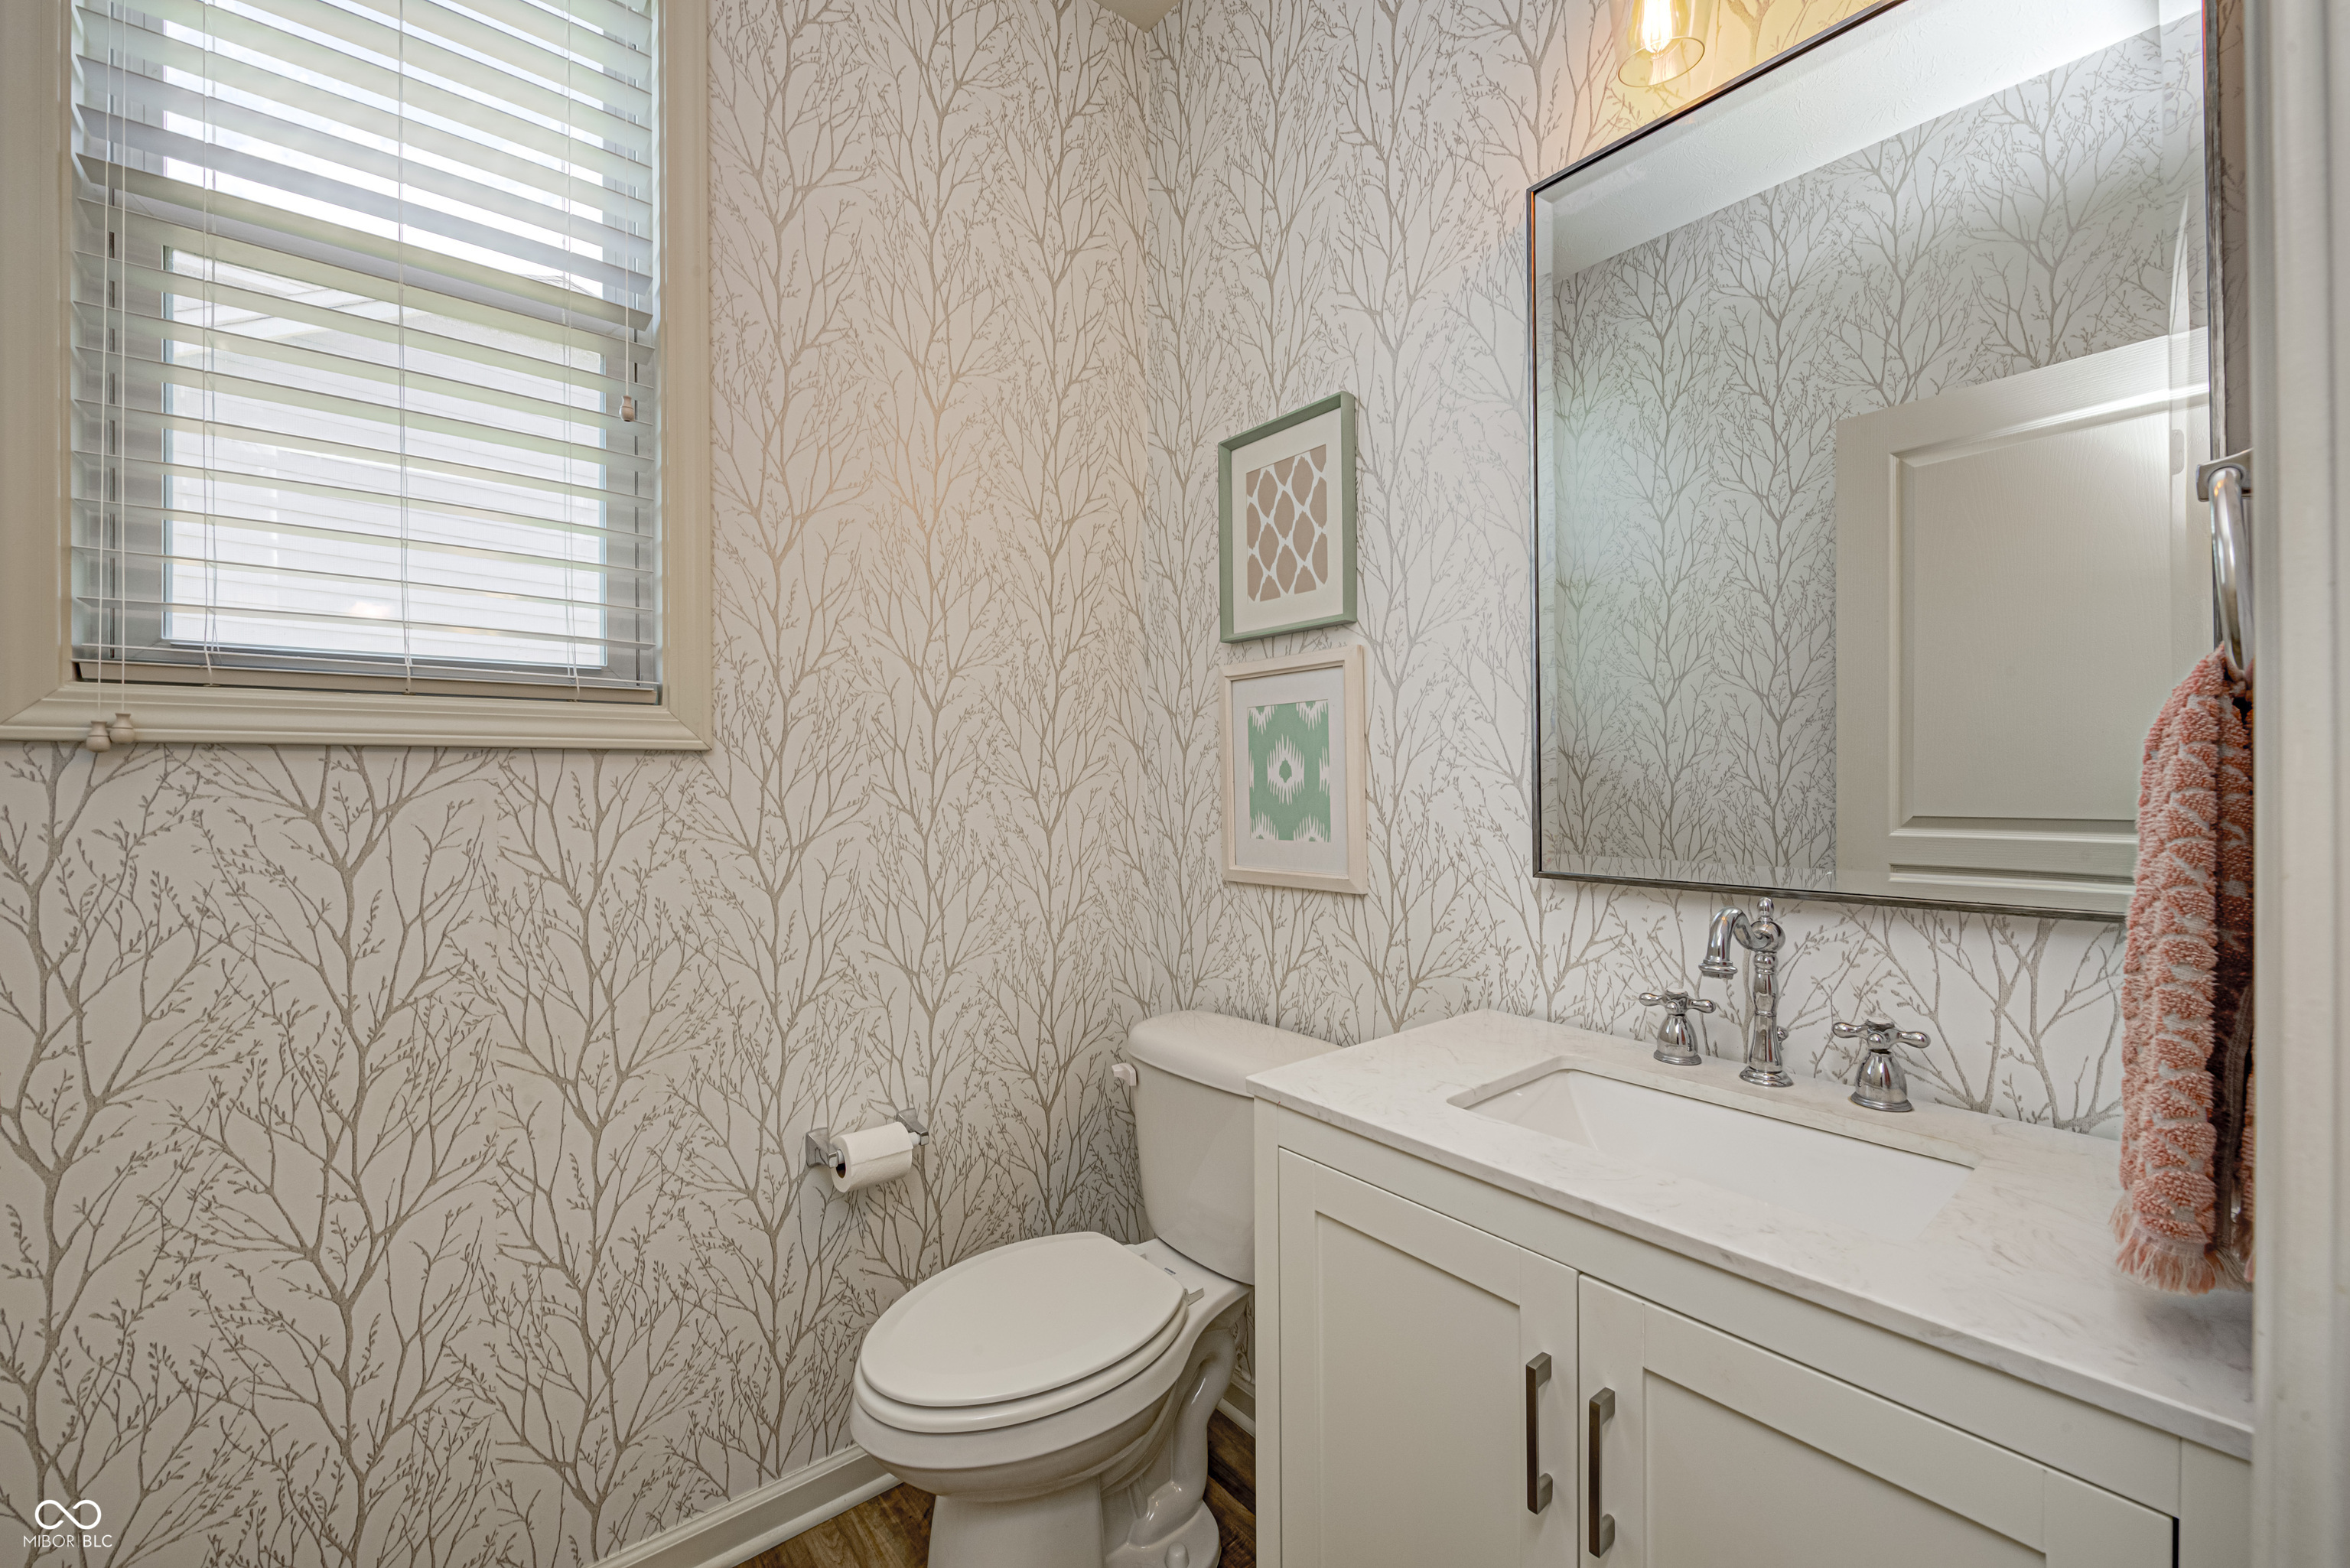
Bathroom with tree-patterned wallpaper, white vanity, large mirror, and window with blinds.
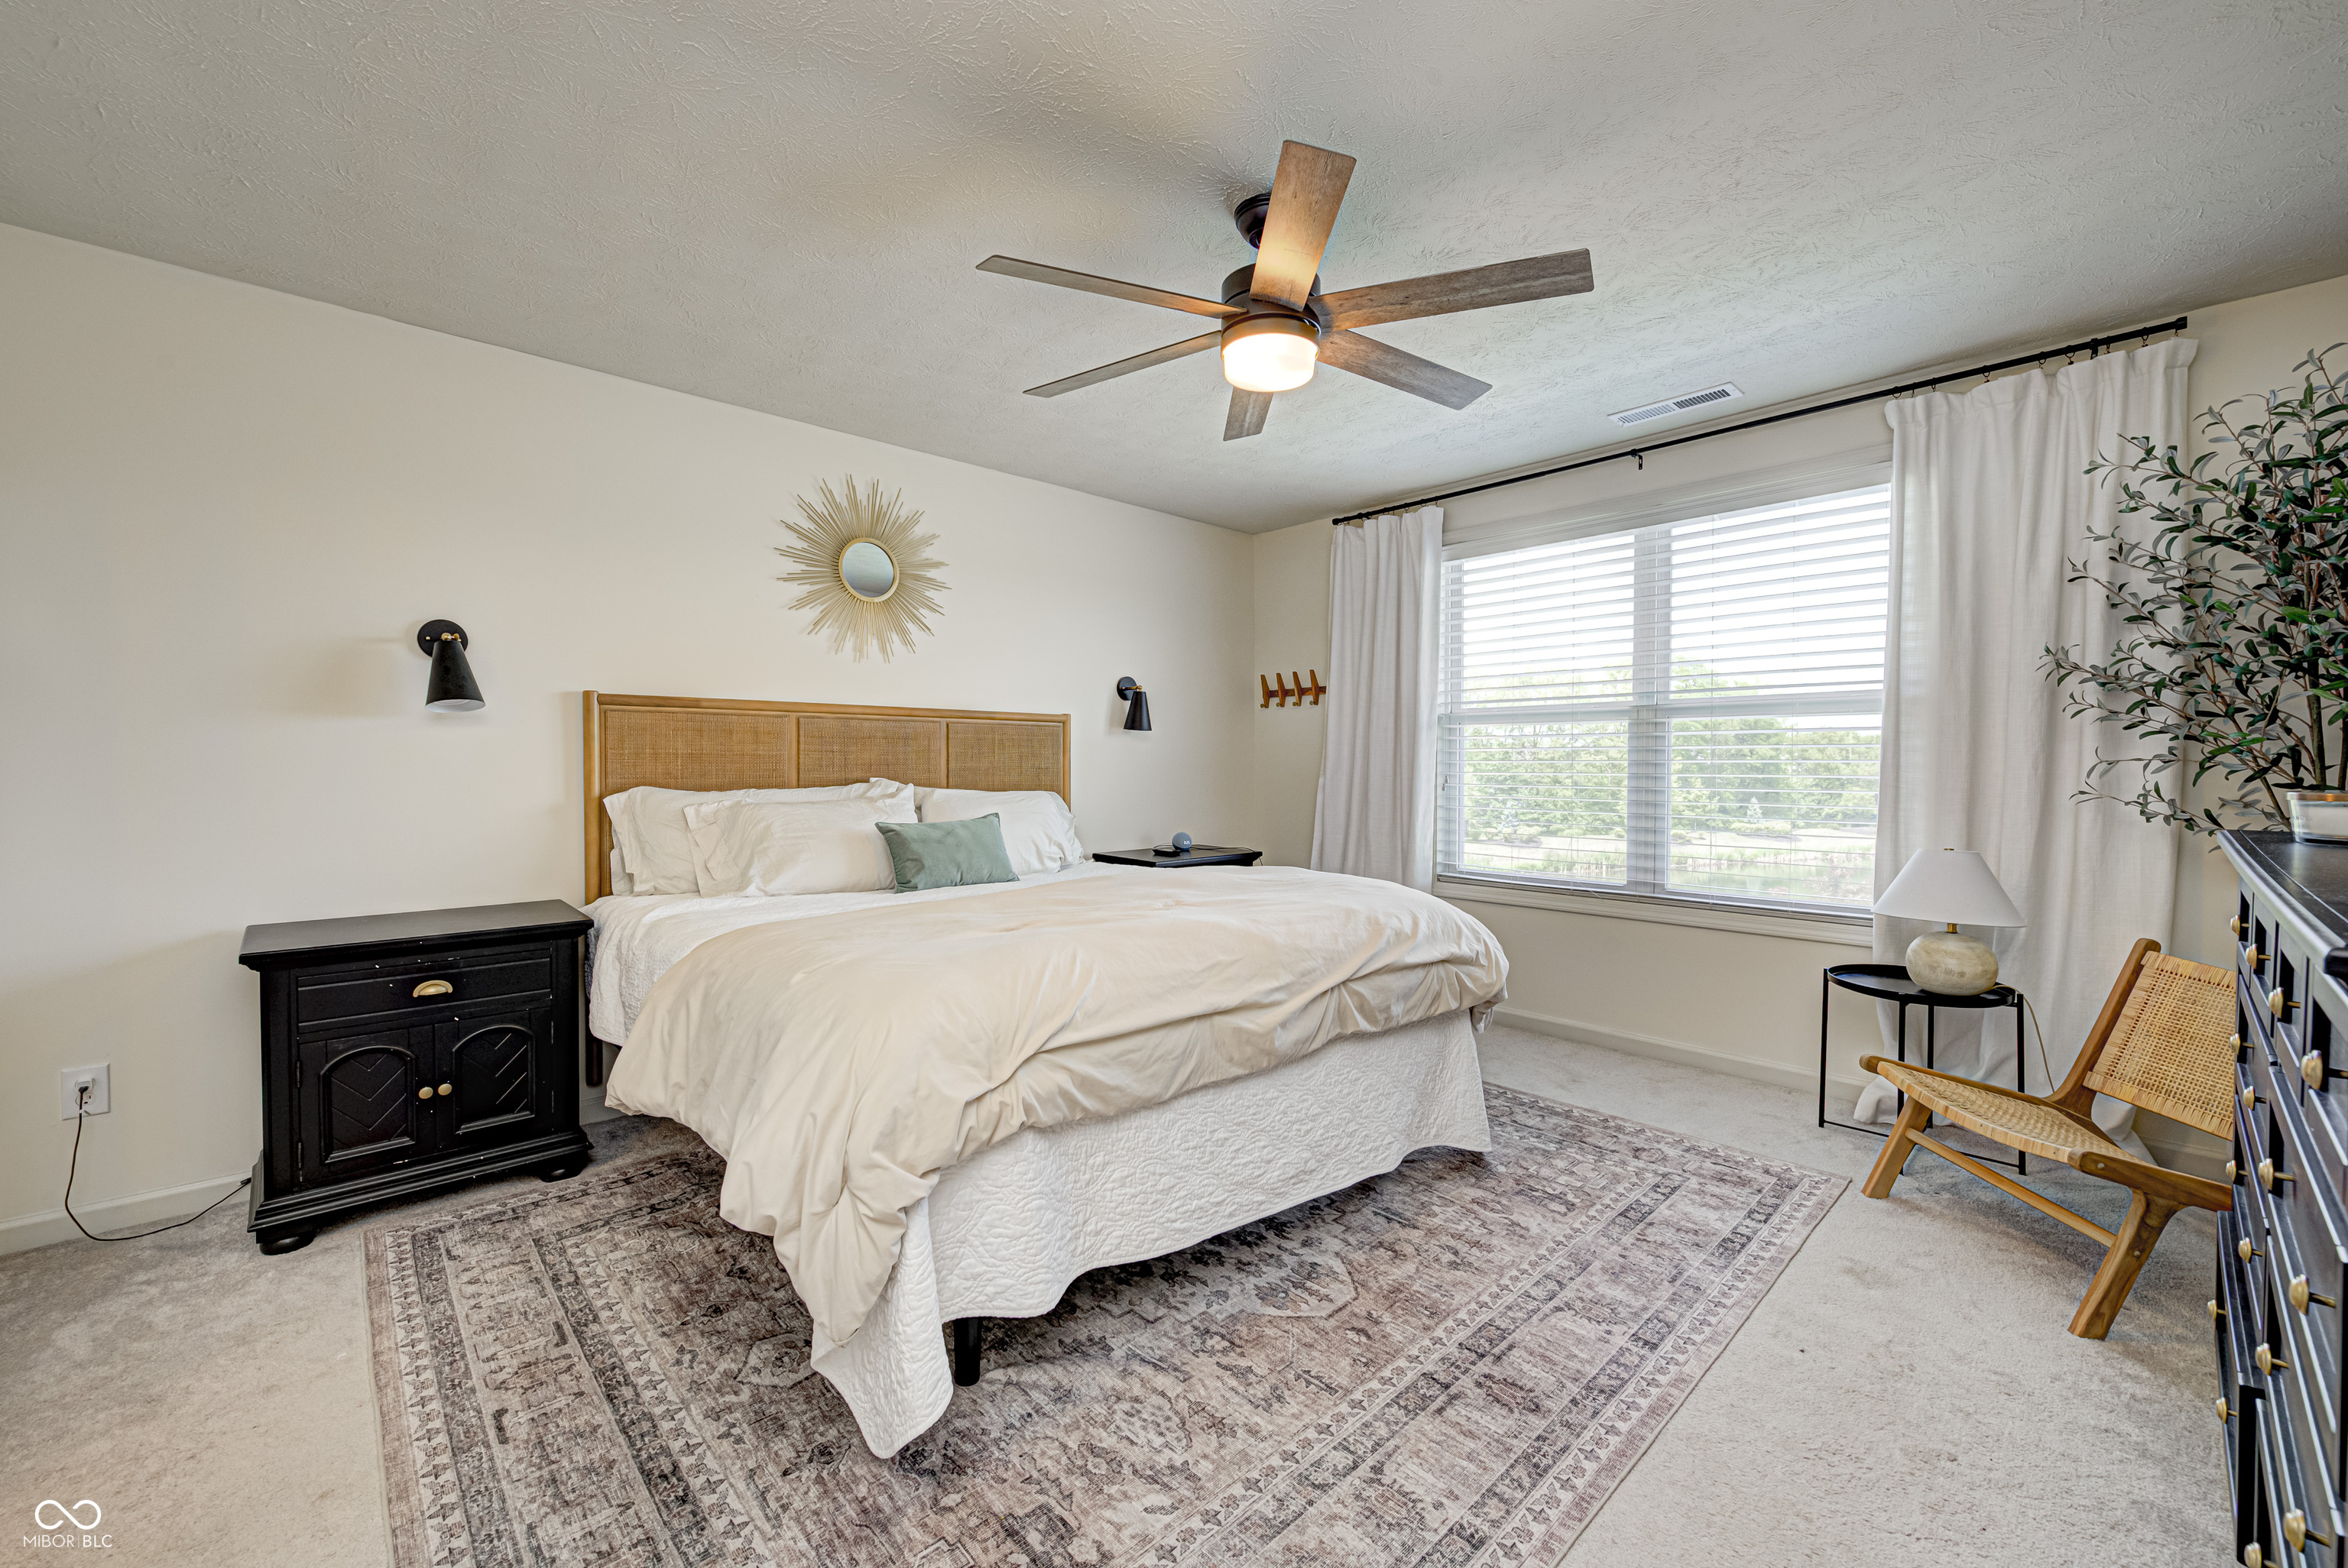
Furnished bedroom with a large bed, woven headboard, and wide curtained window.
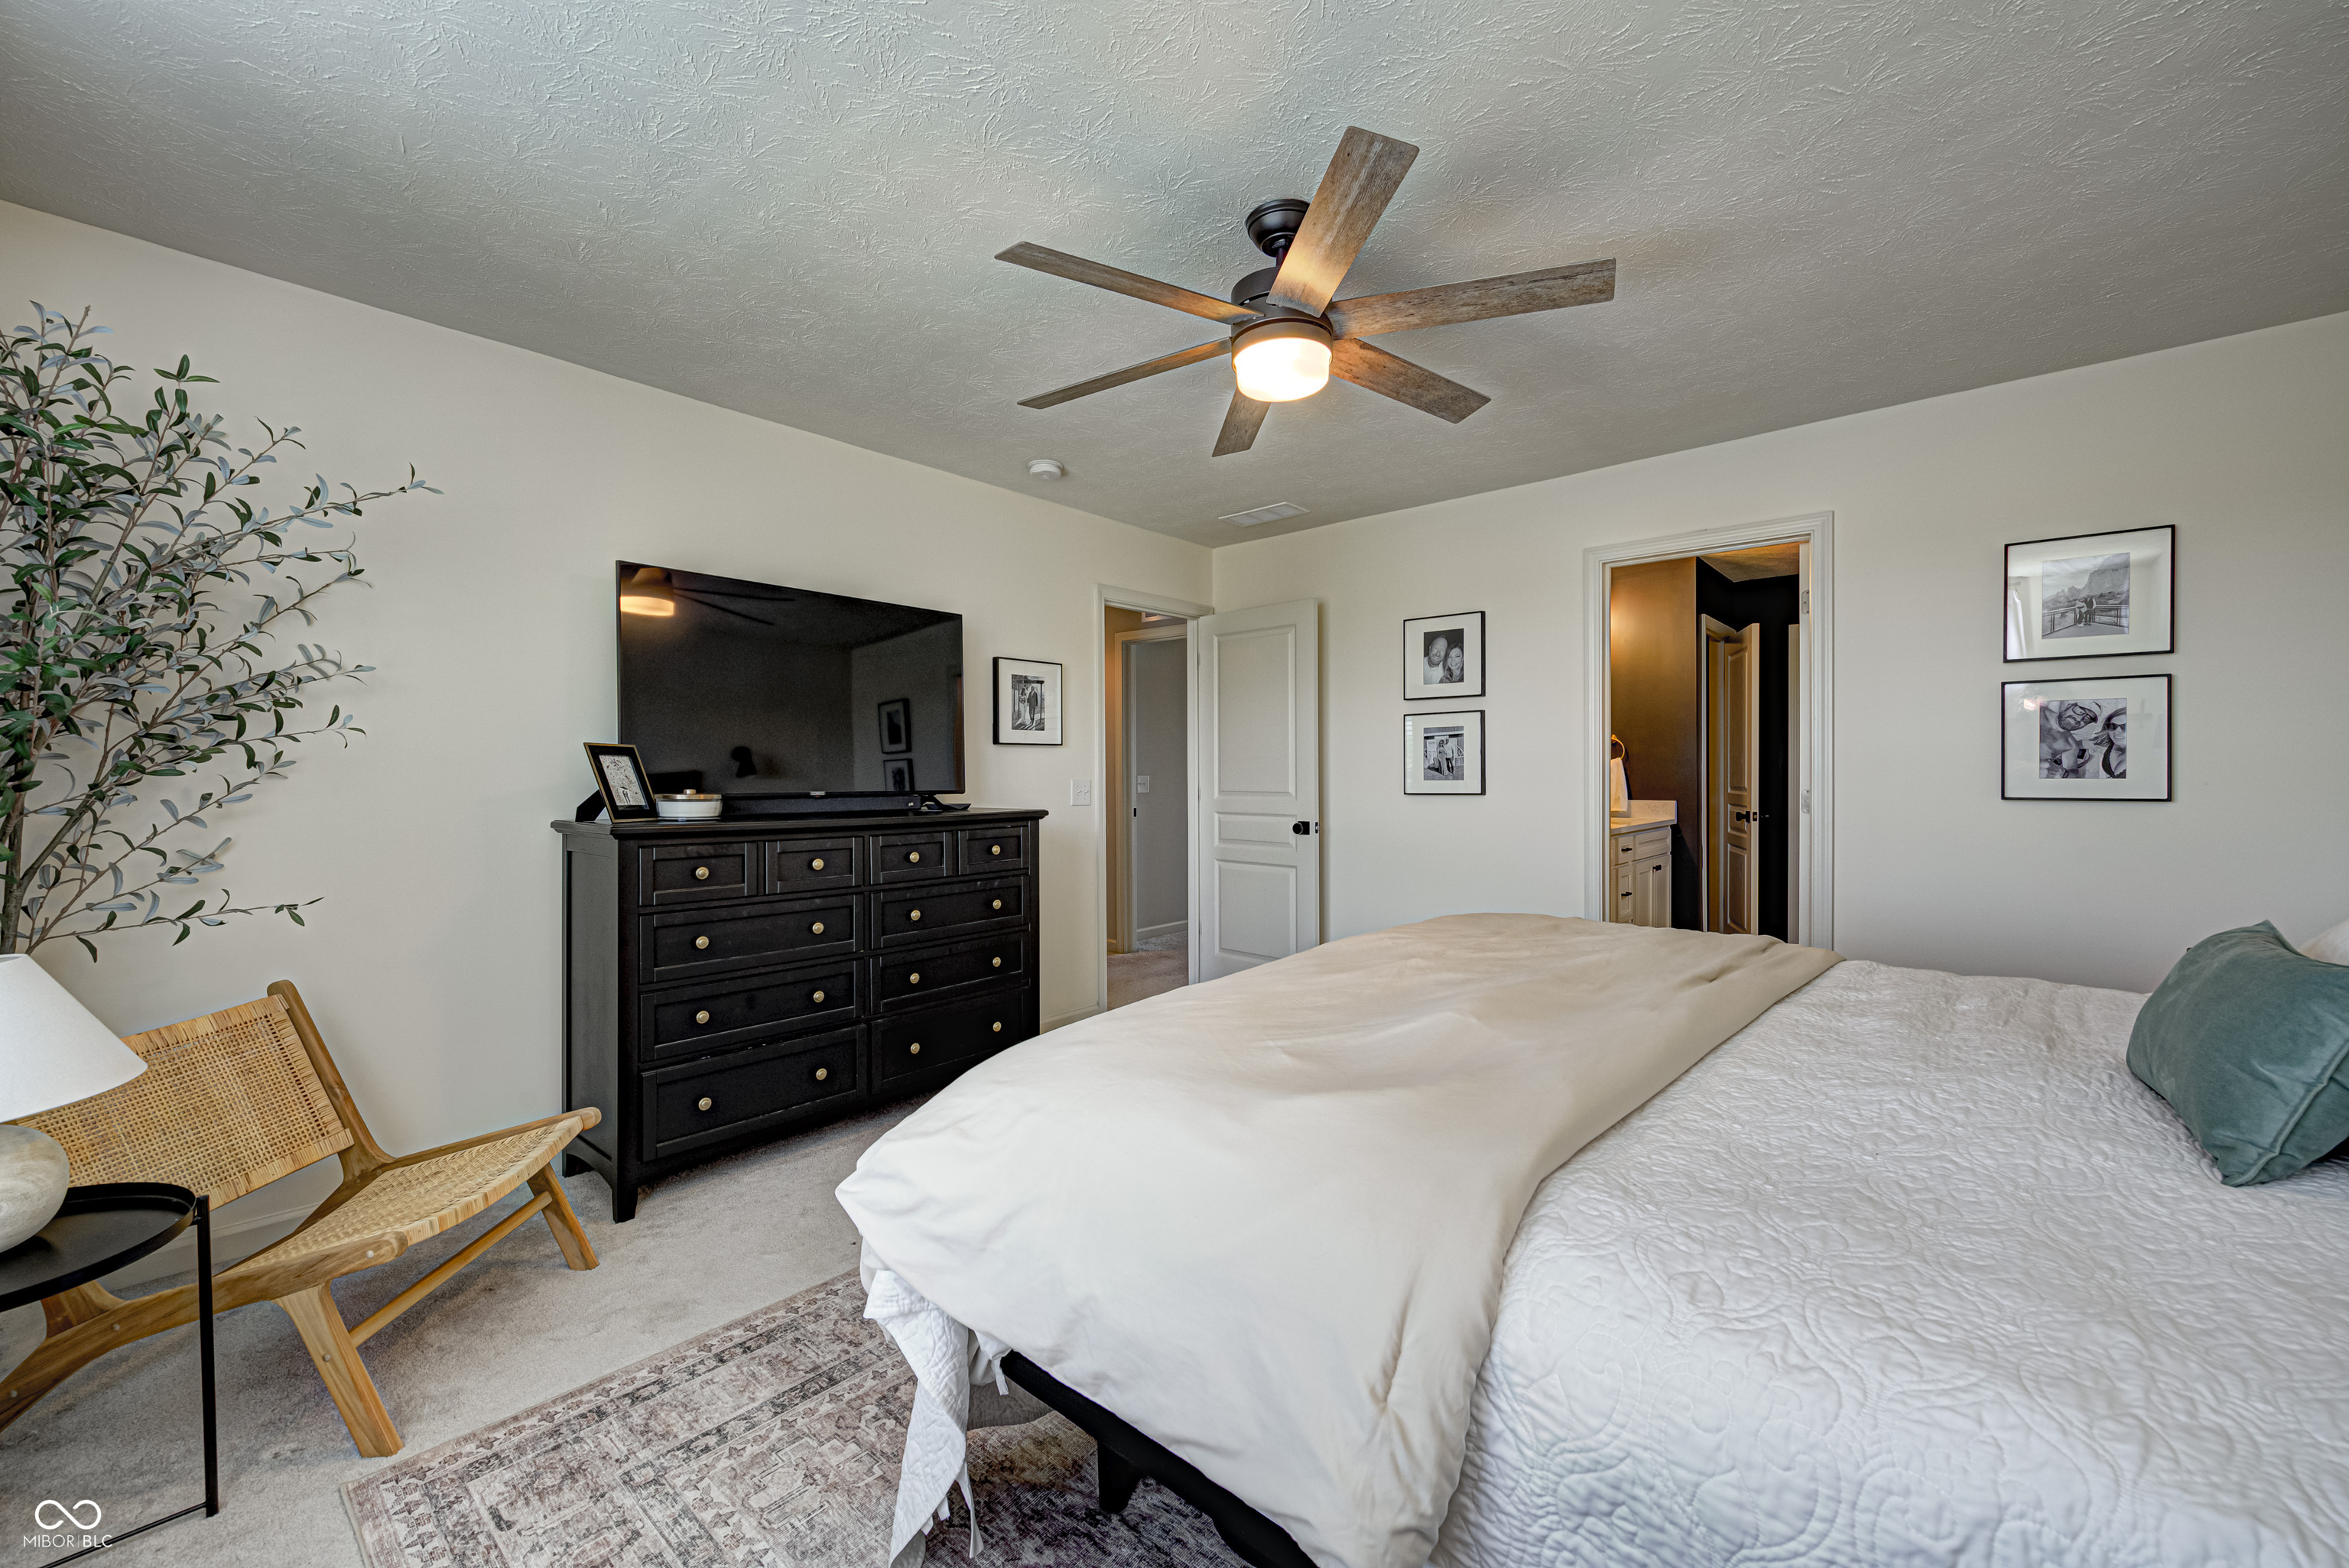
Furnished bedroom with a white bed, dark dresser and television, and woven accent chair.
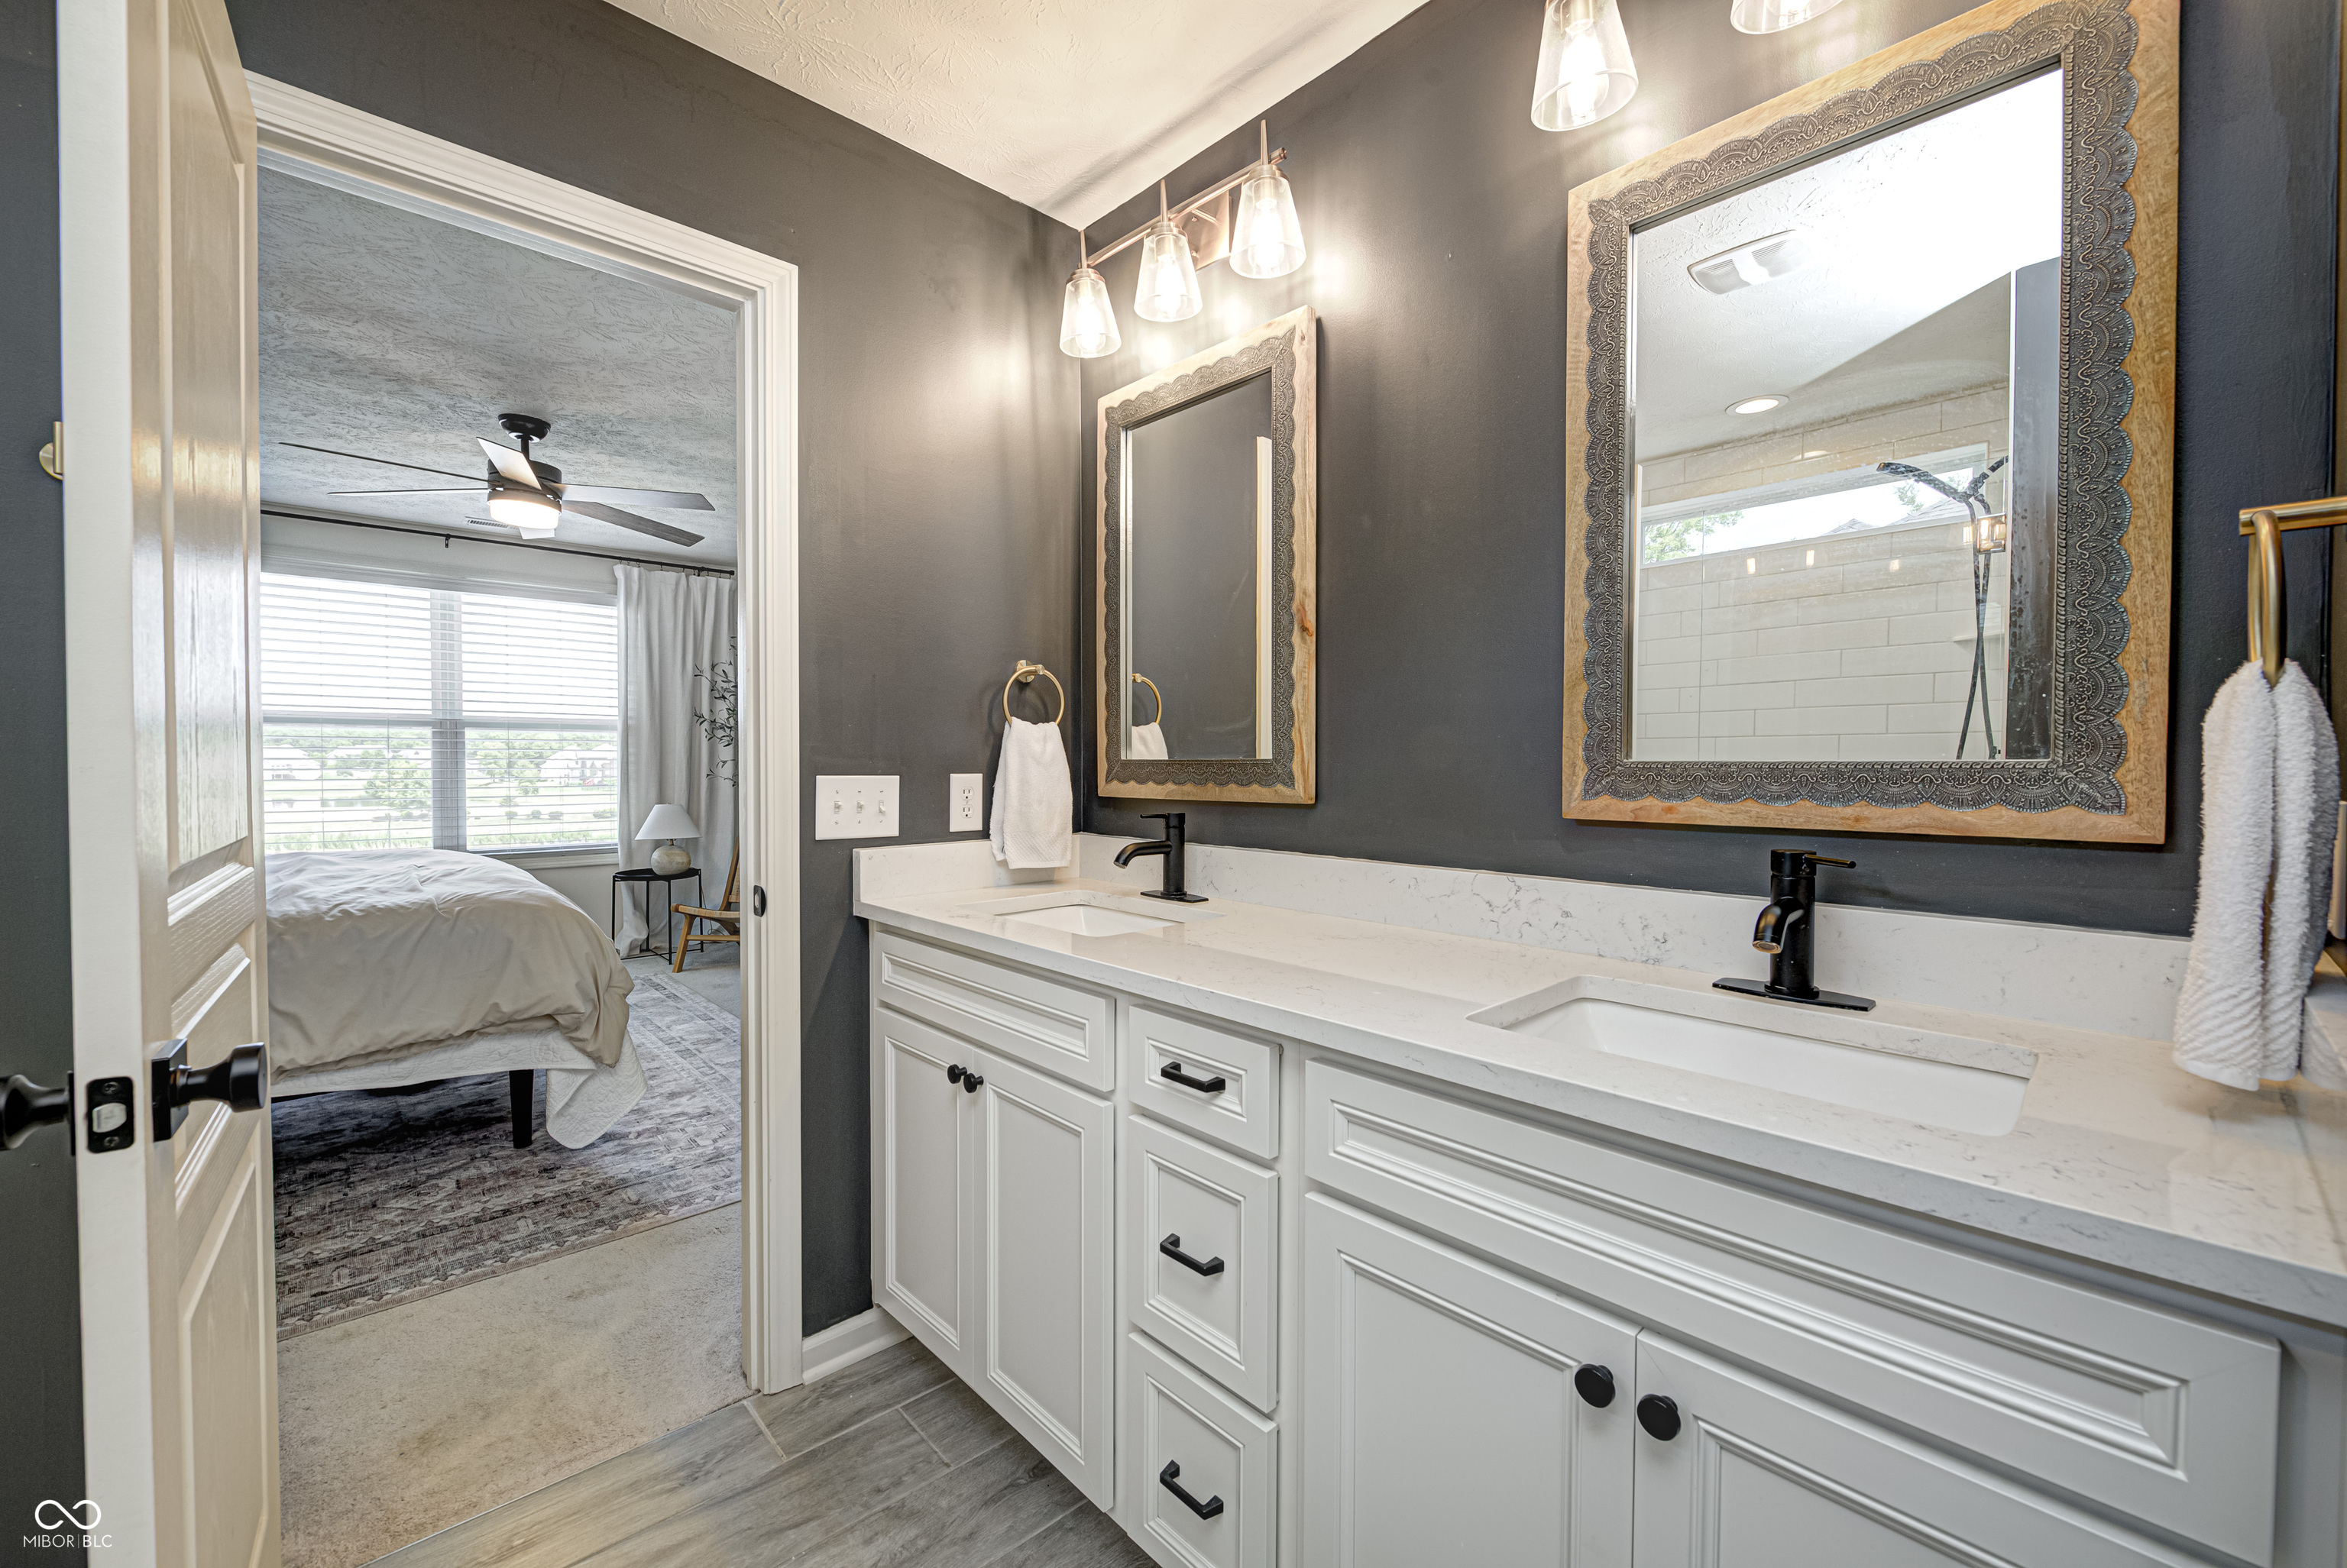
Bathroom with a white double vanity and ornate mirrors, opening onto a bedroom.
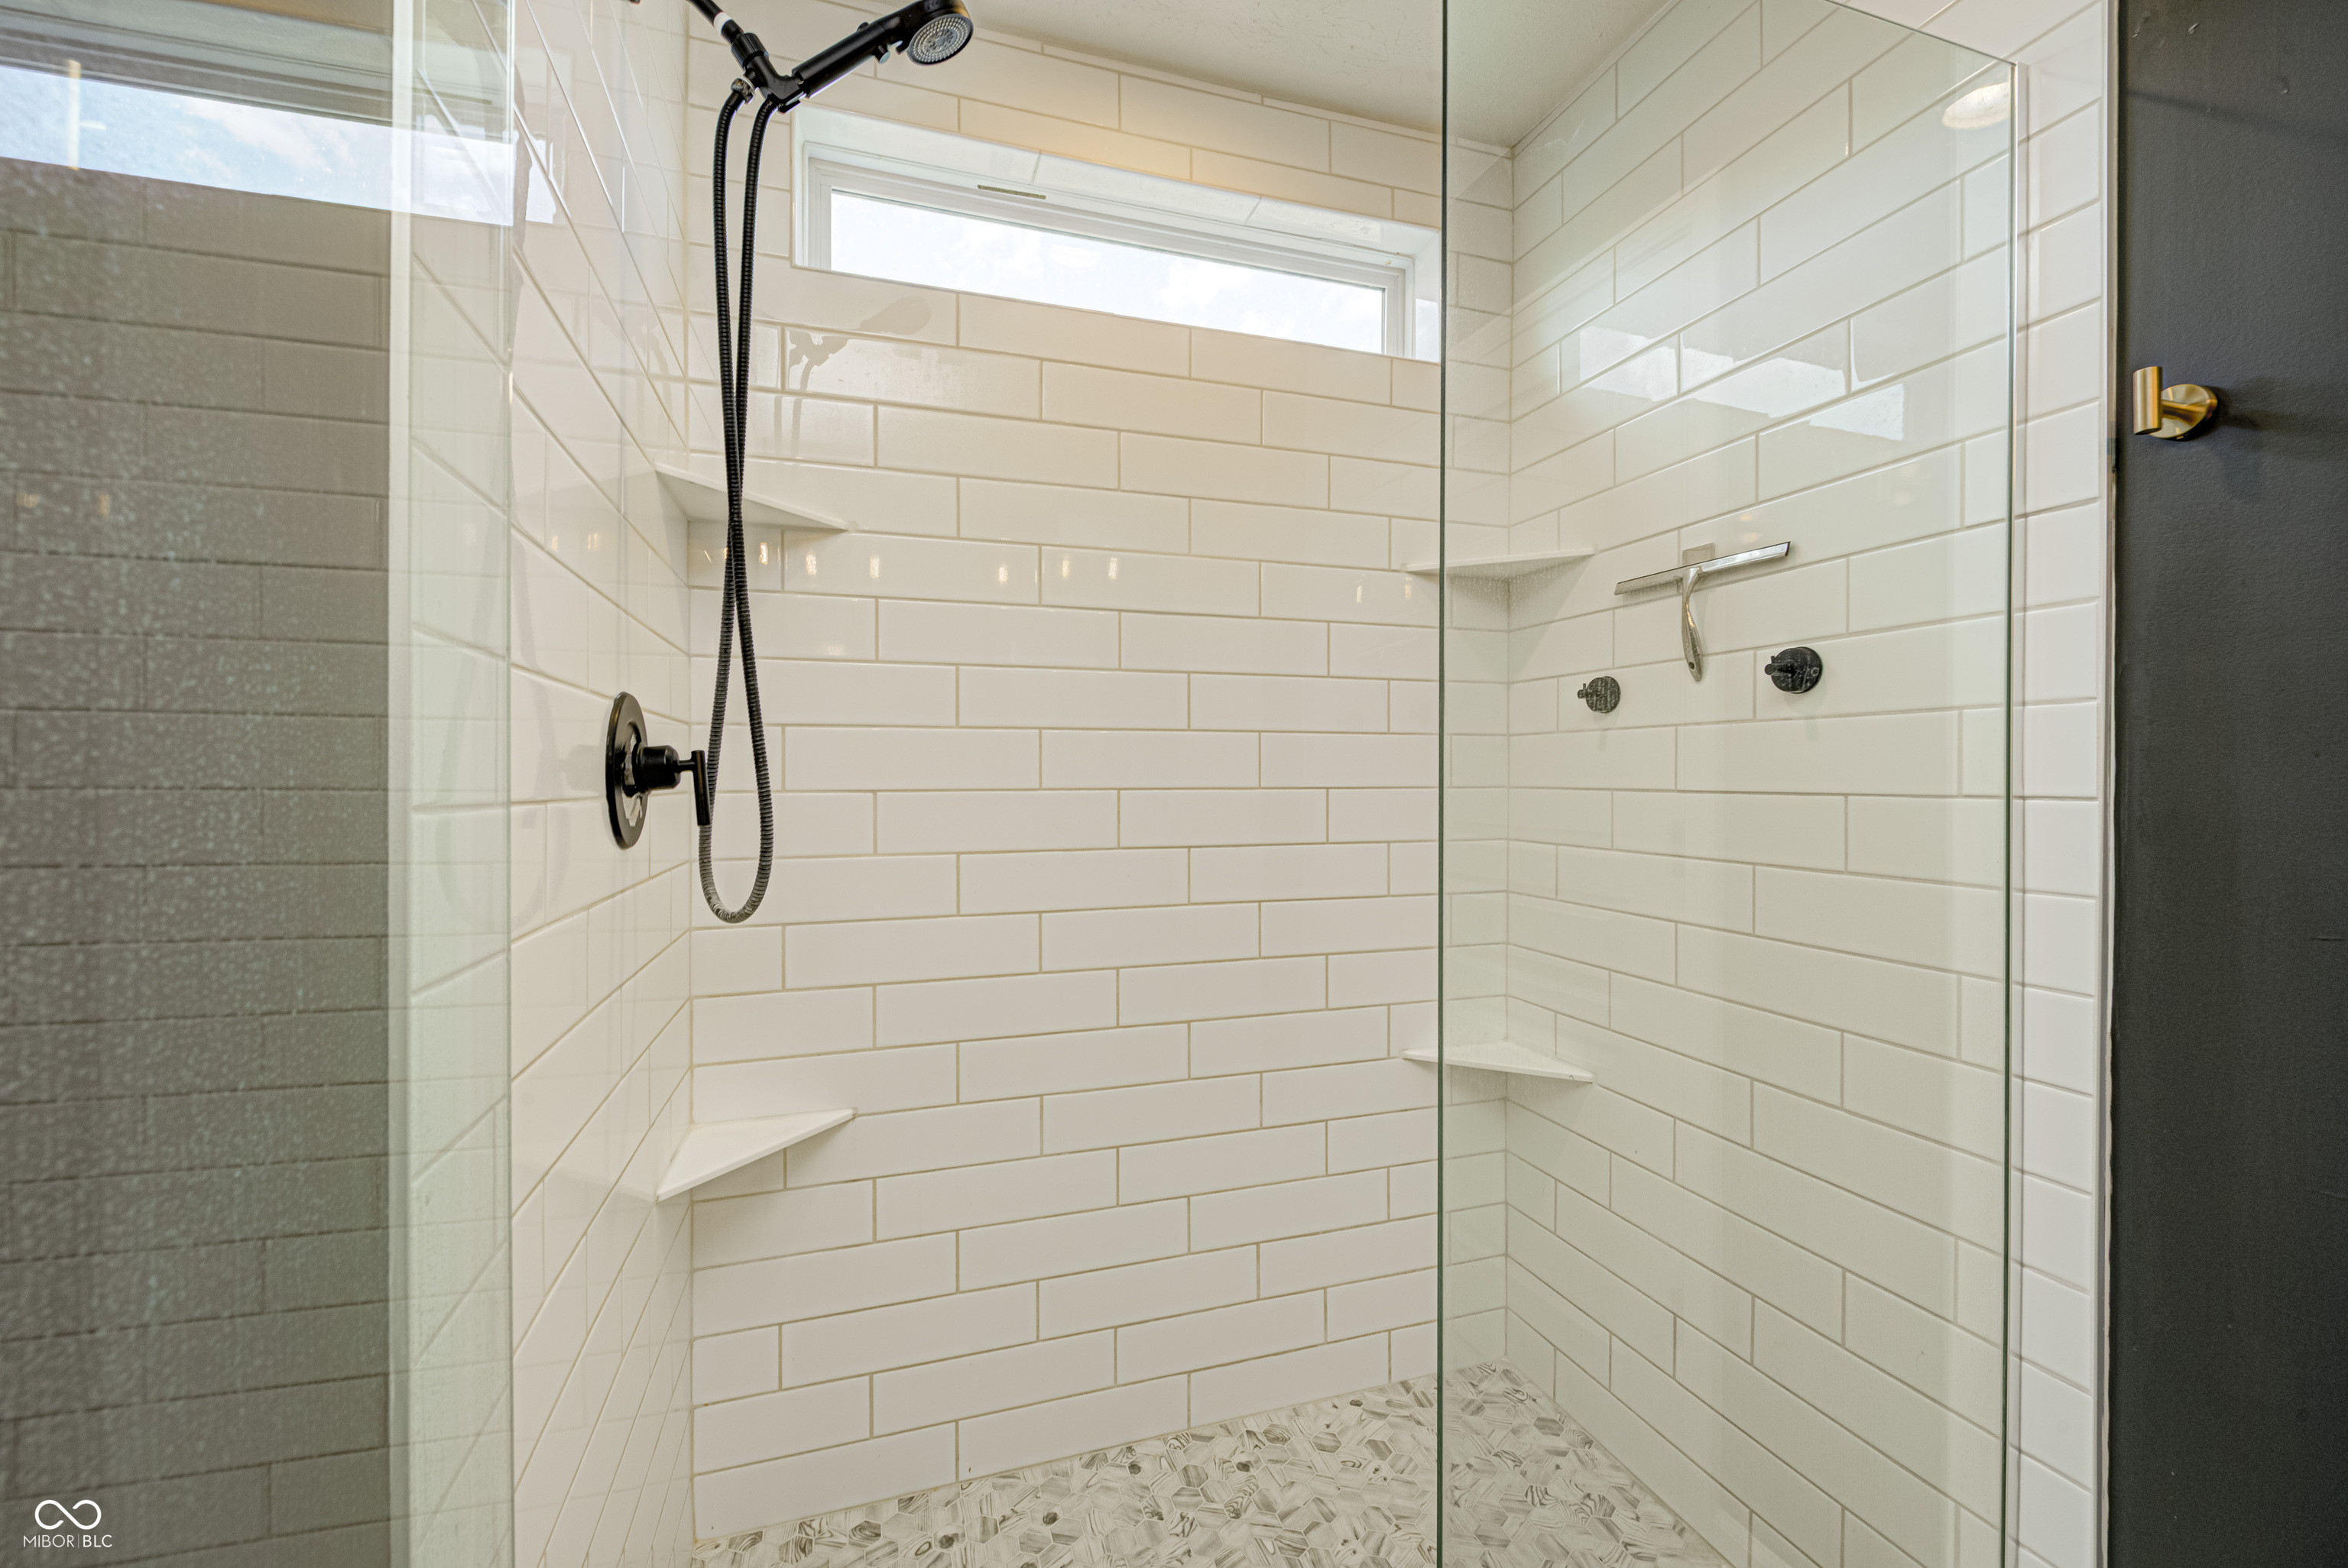
Walk-in shower with white subway tile, black fixtures, built-in shelves, and a patterned mosaic floor.
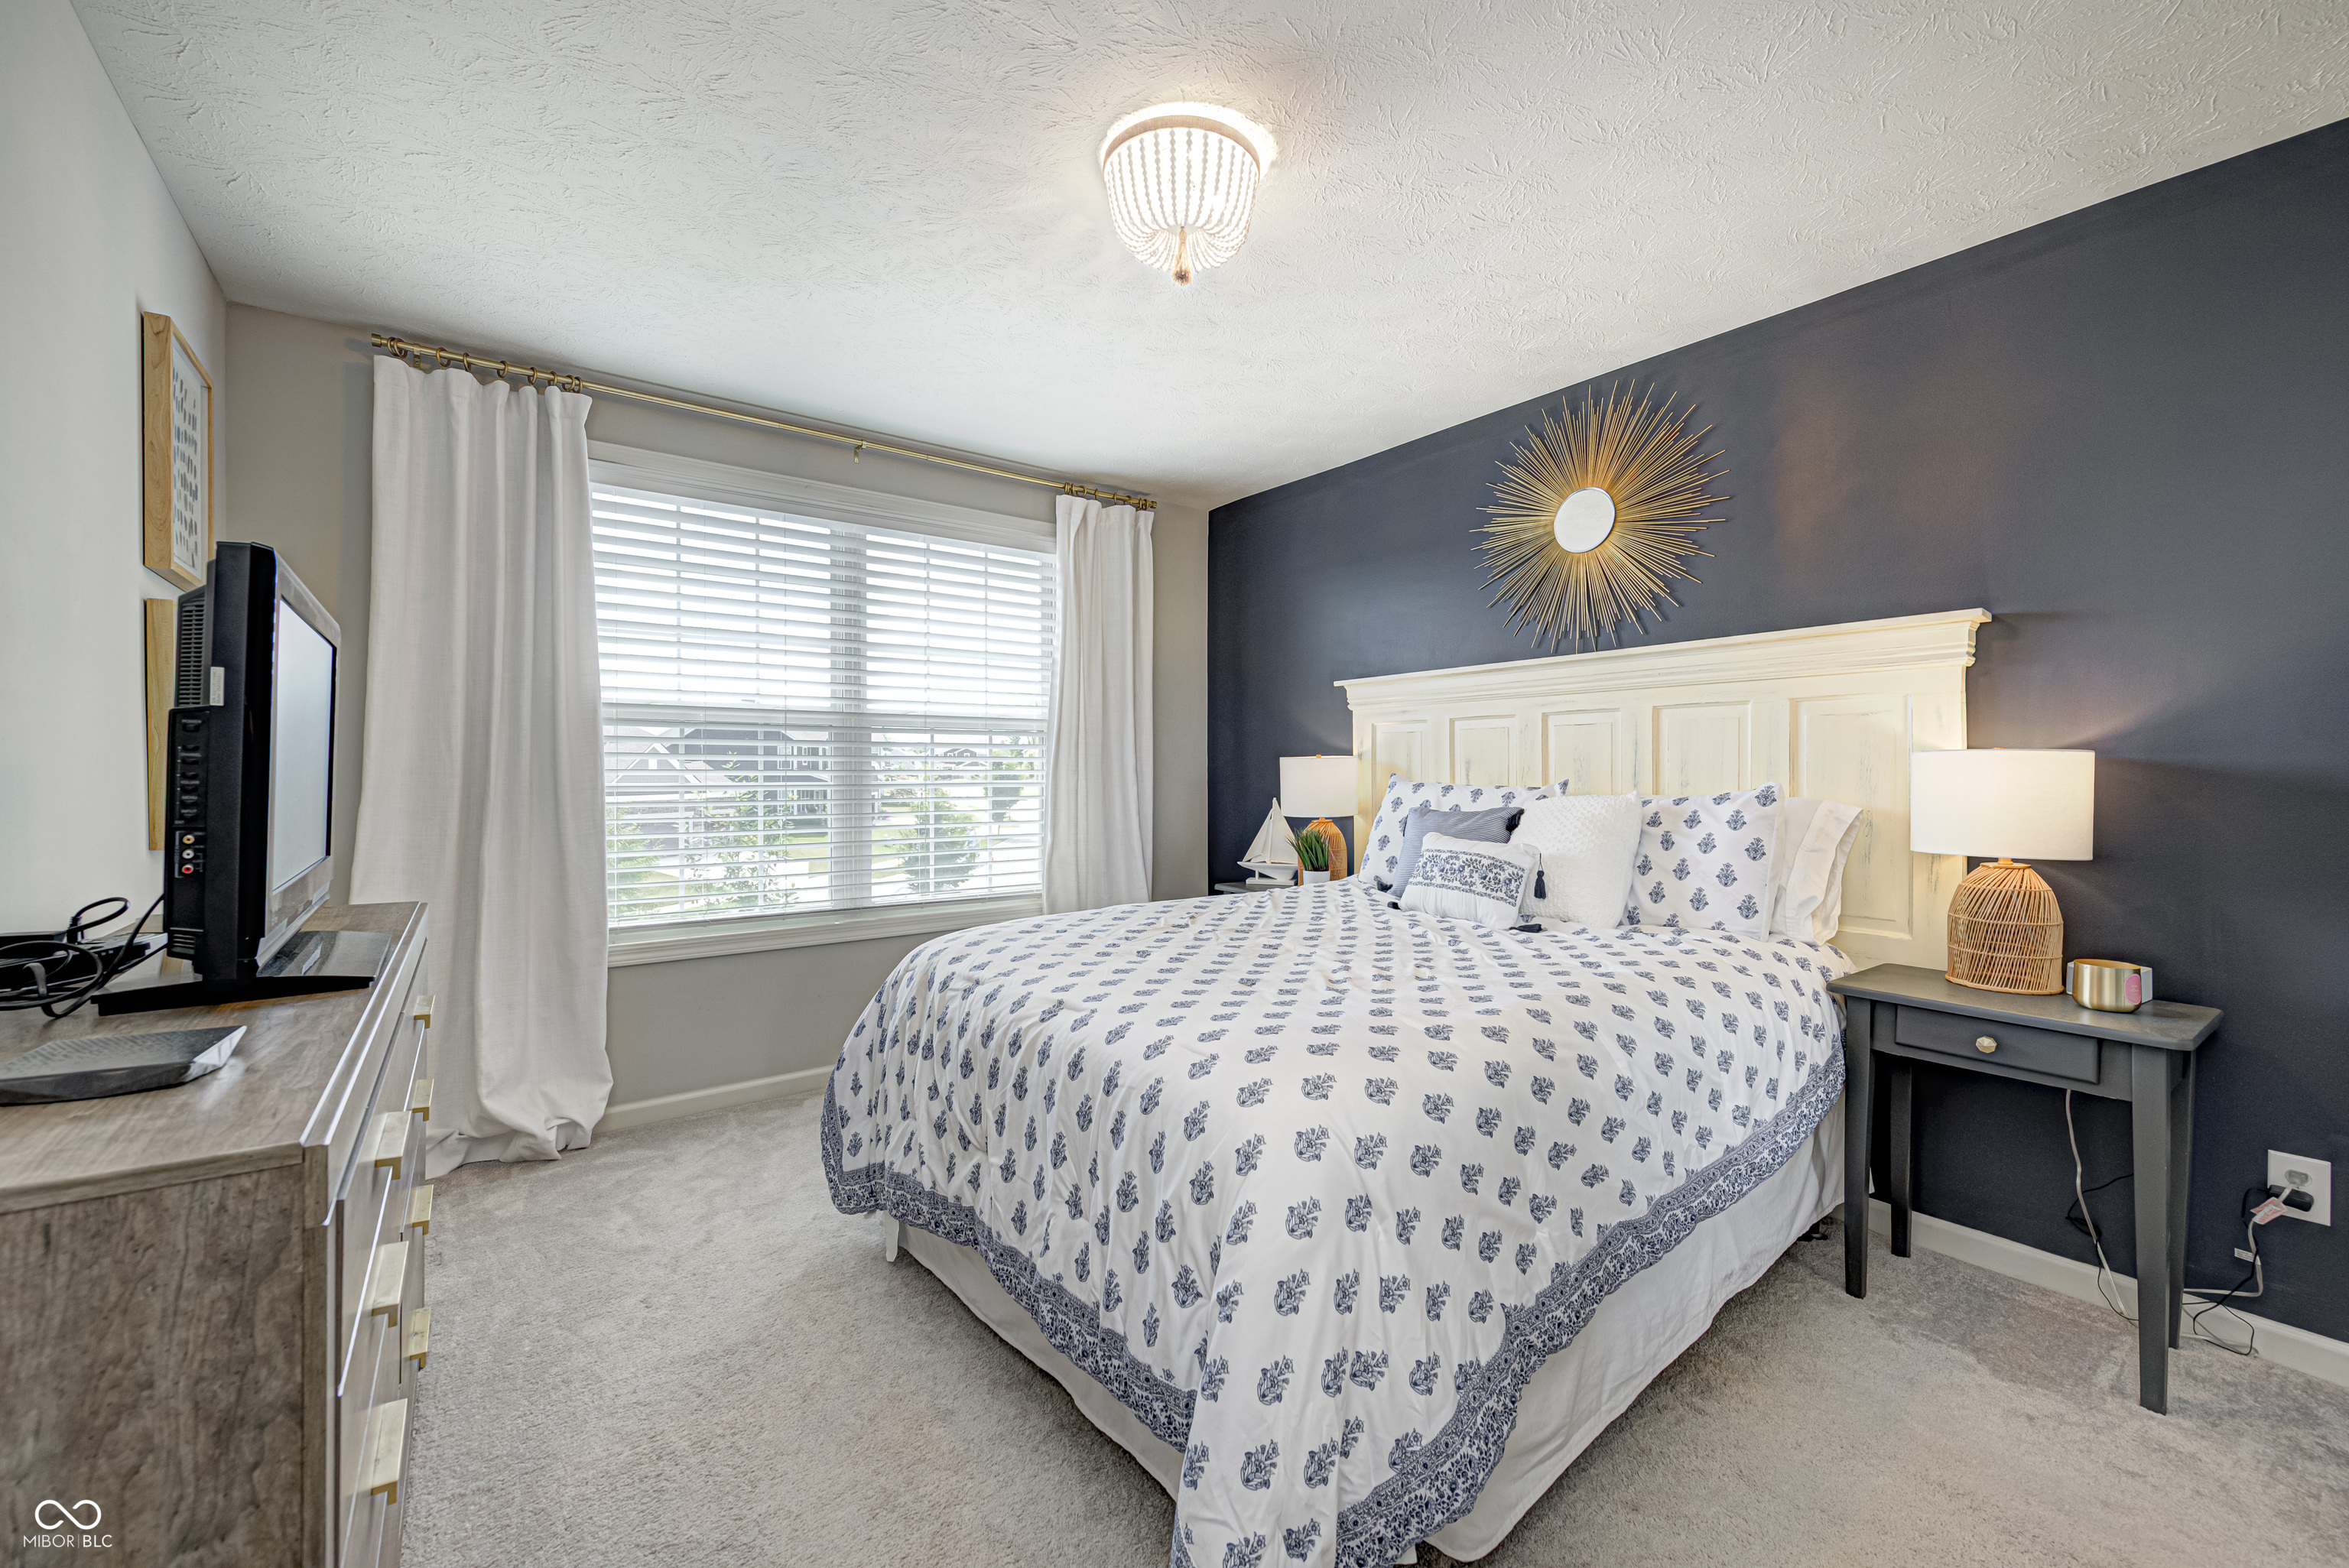
Bedroom with a large patterned bed, cream paneled headboard, and dark blue accent wall.
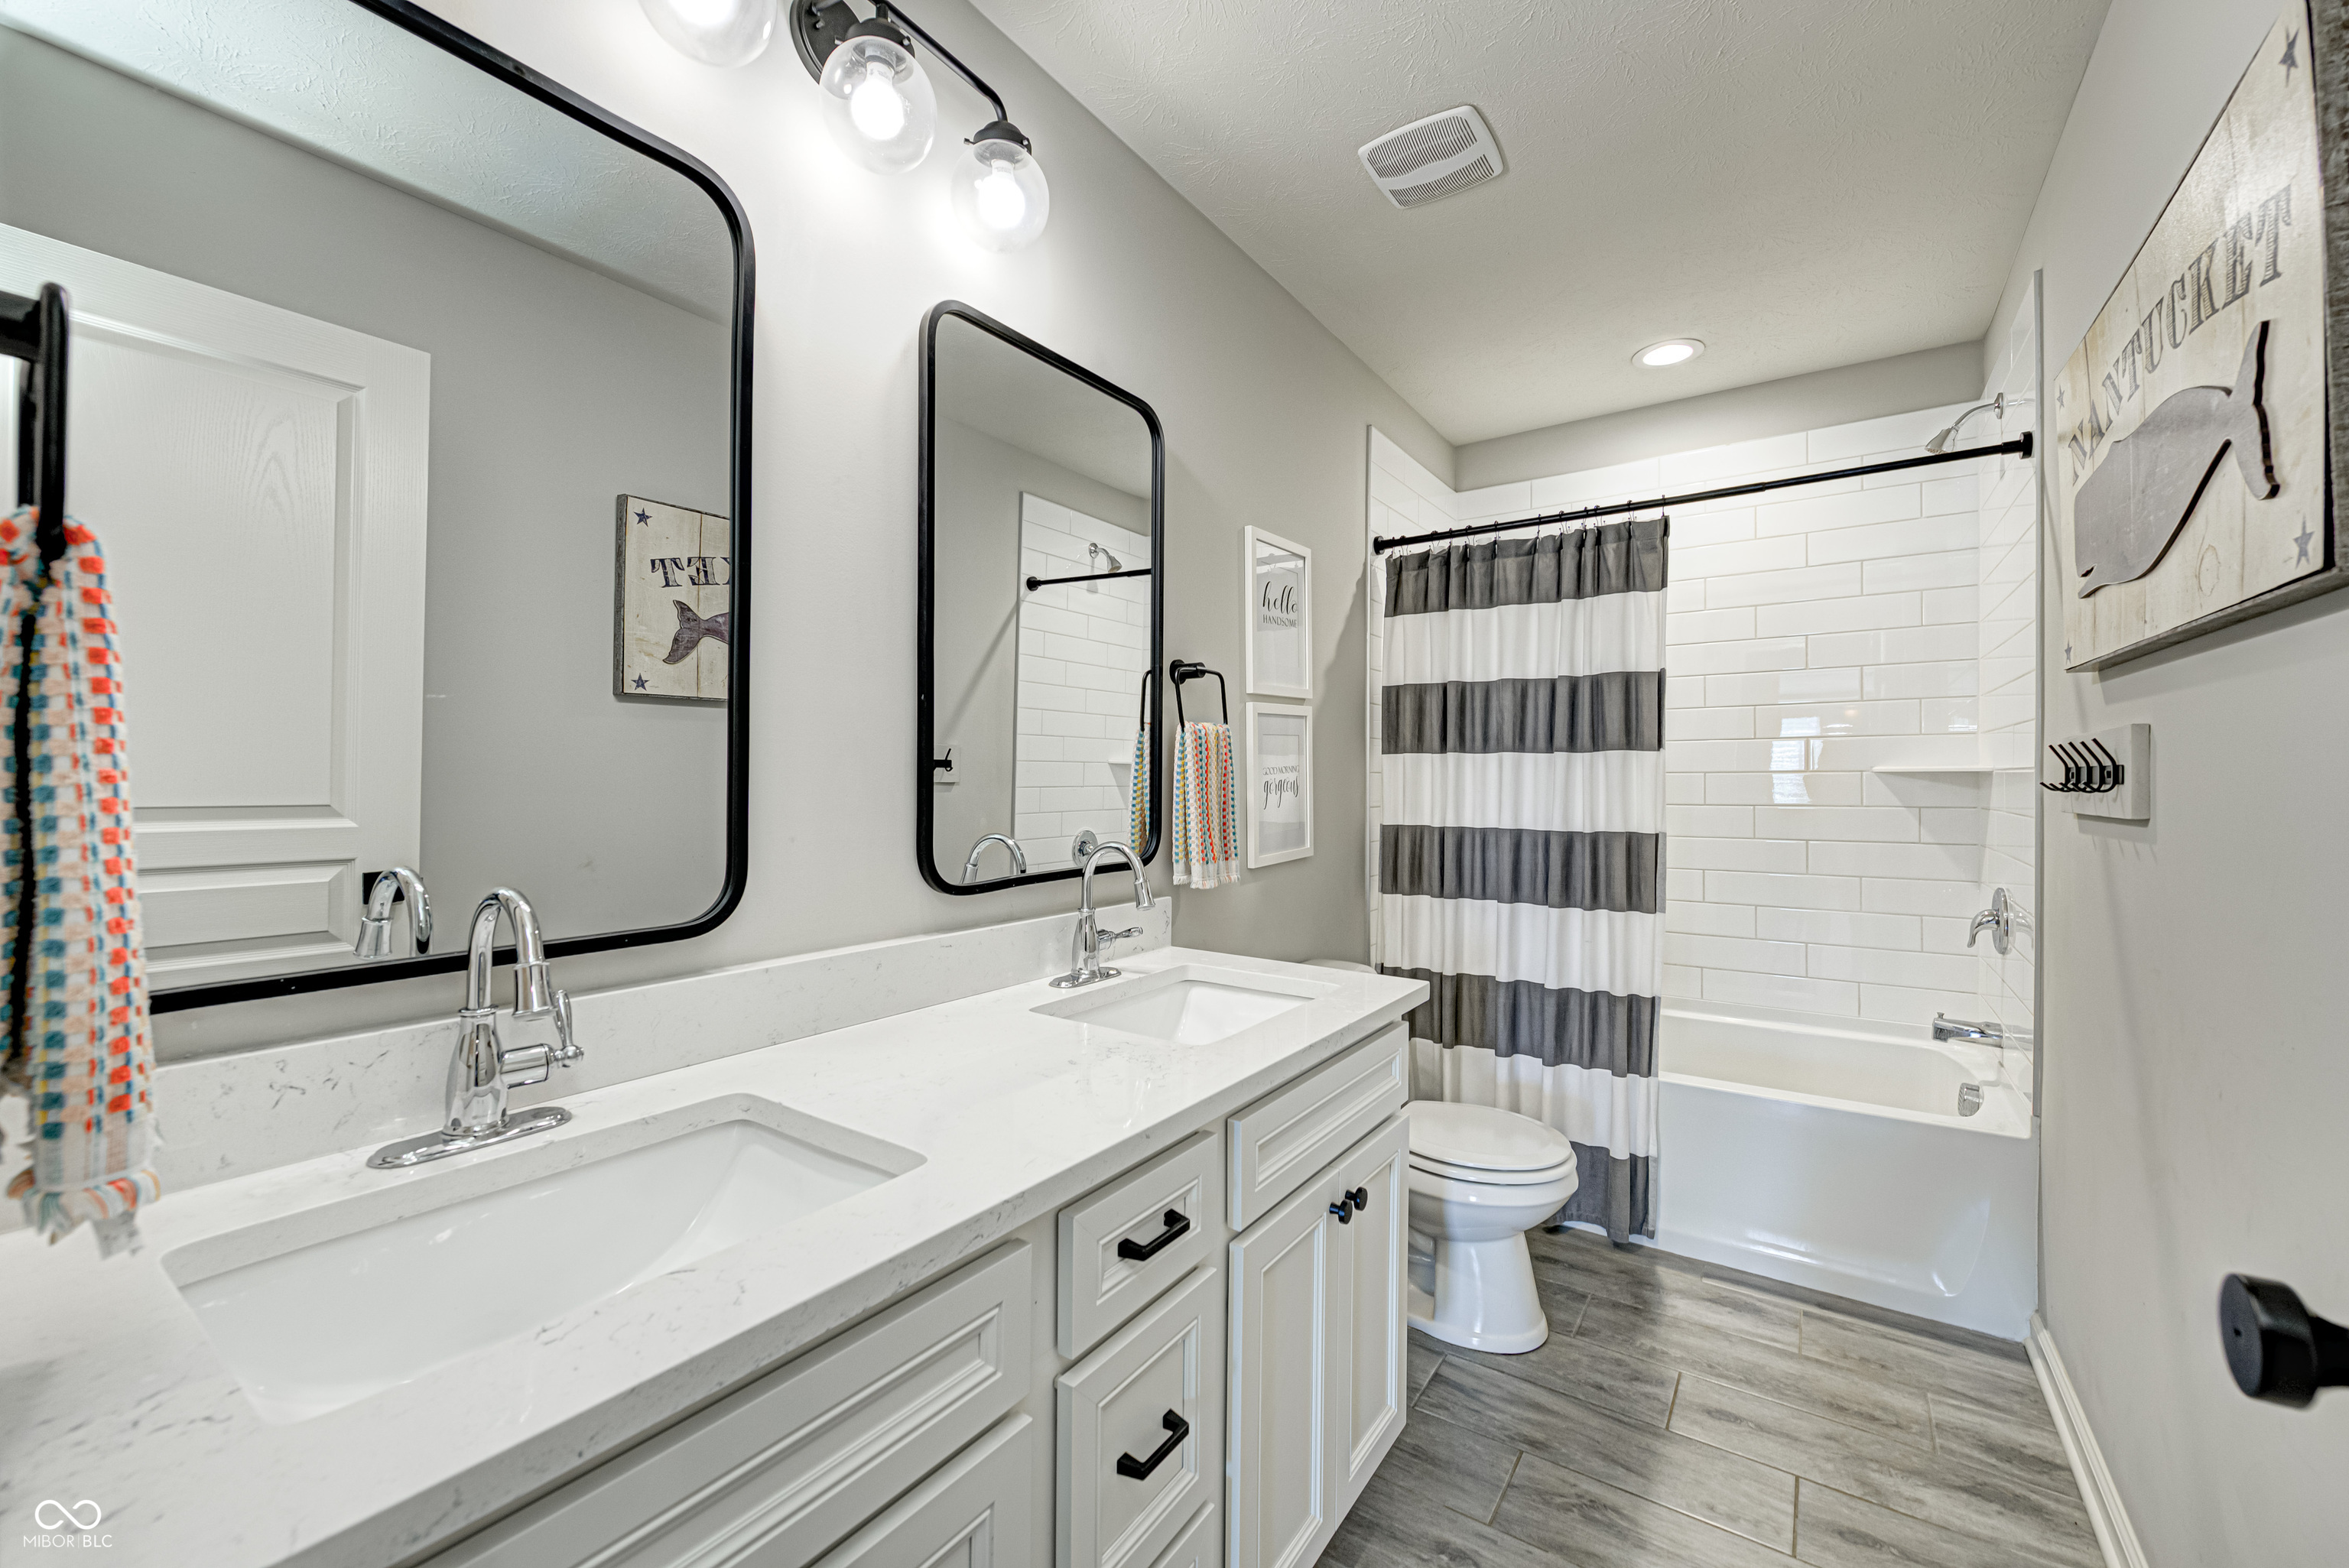
Bathroom with a double-sink vanity, black-framed mirrors, and a subway-tile tub and shower.
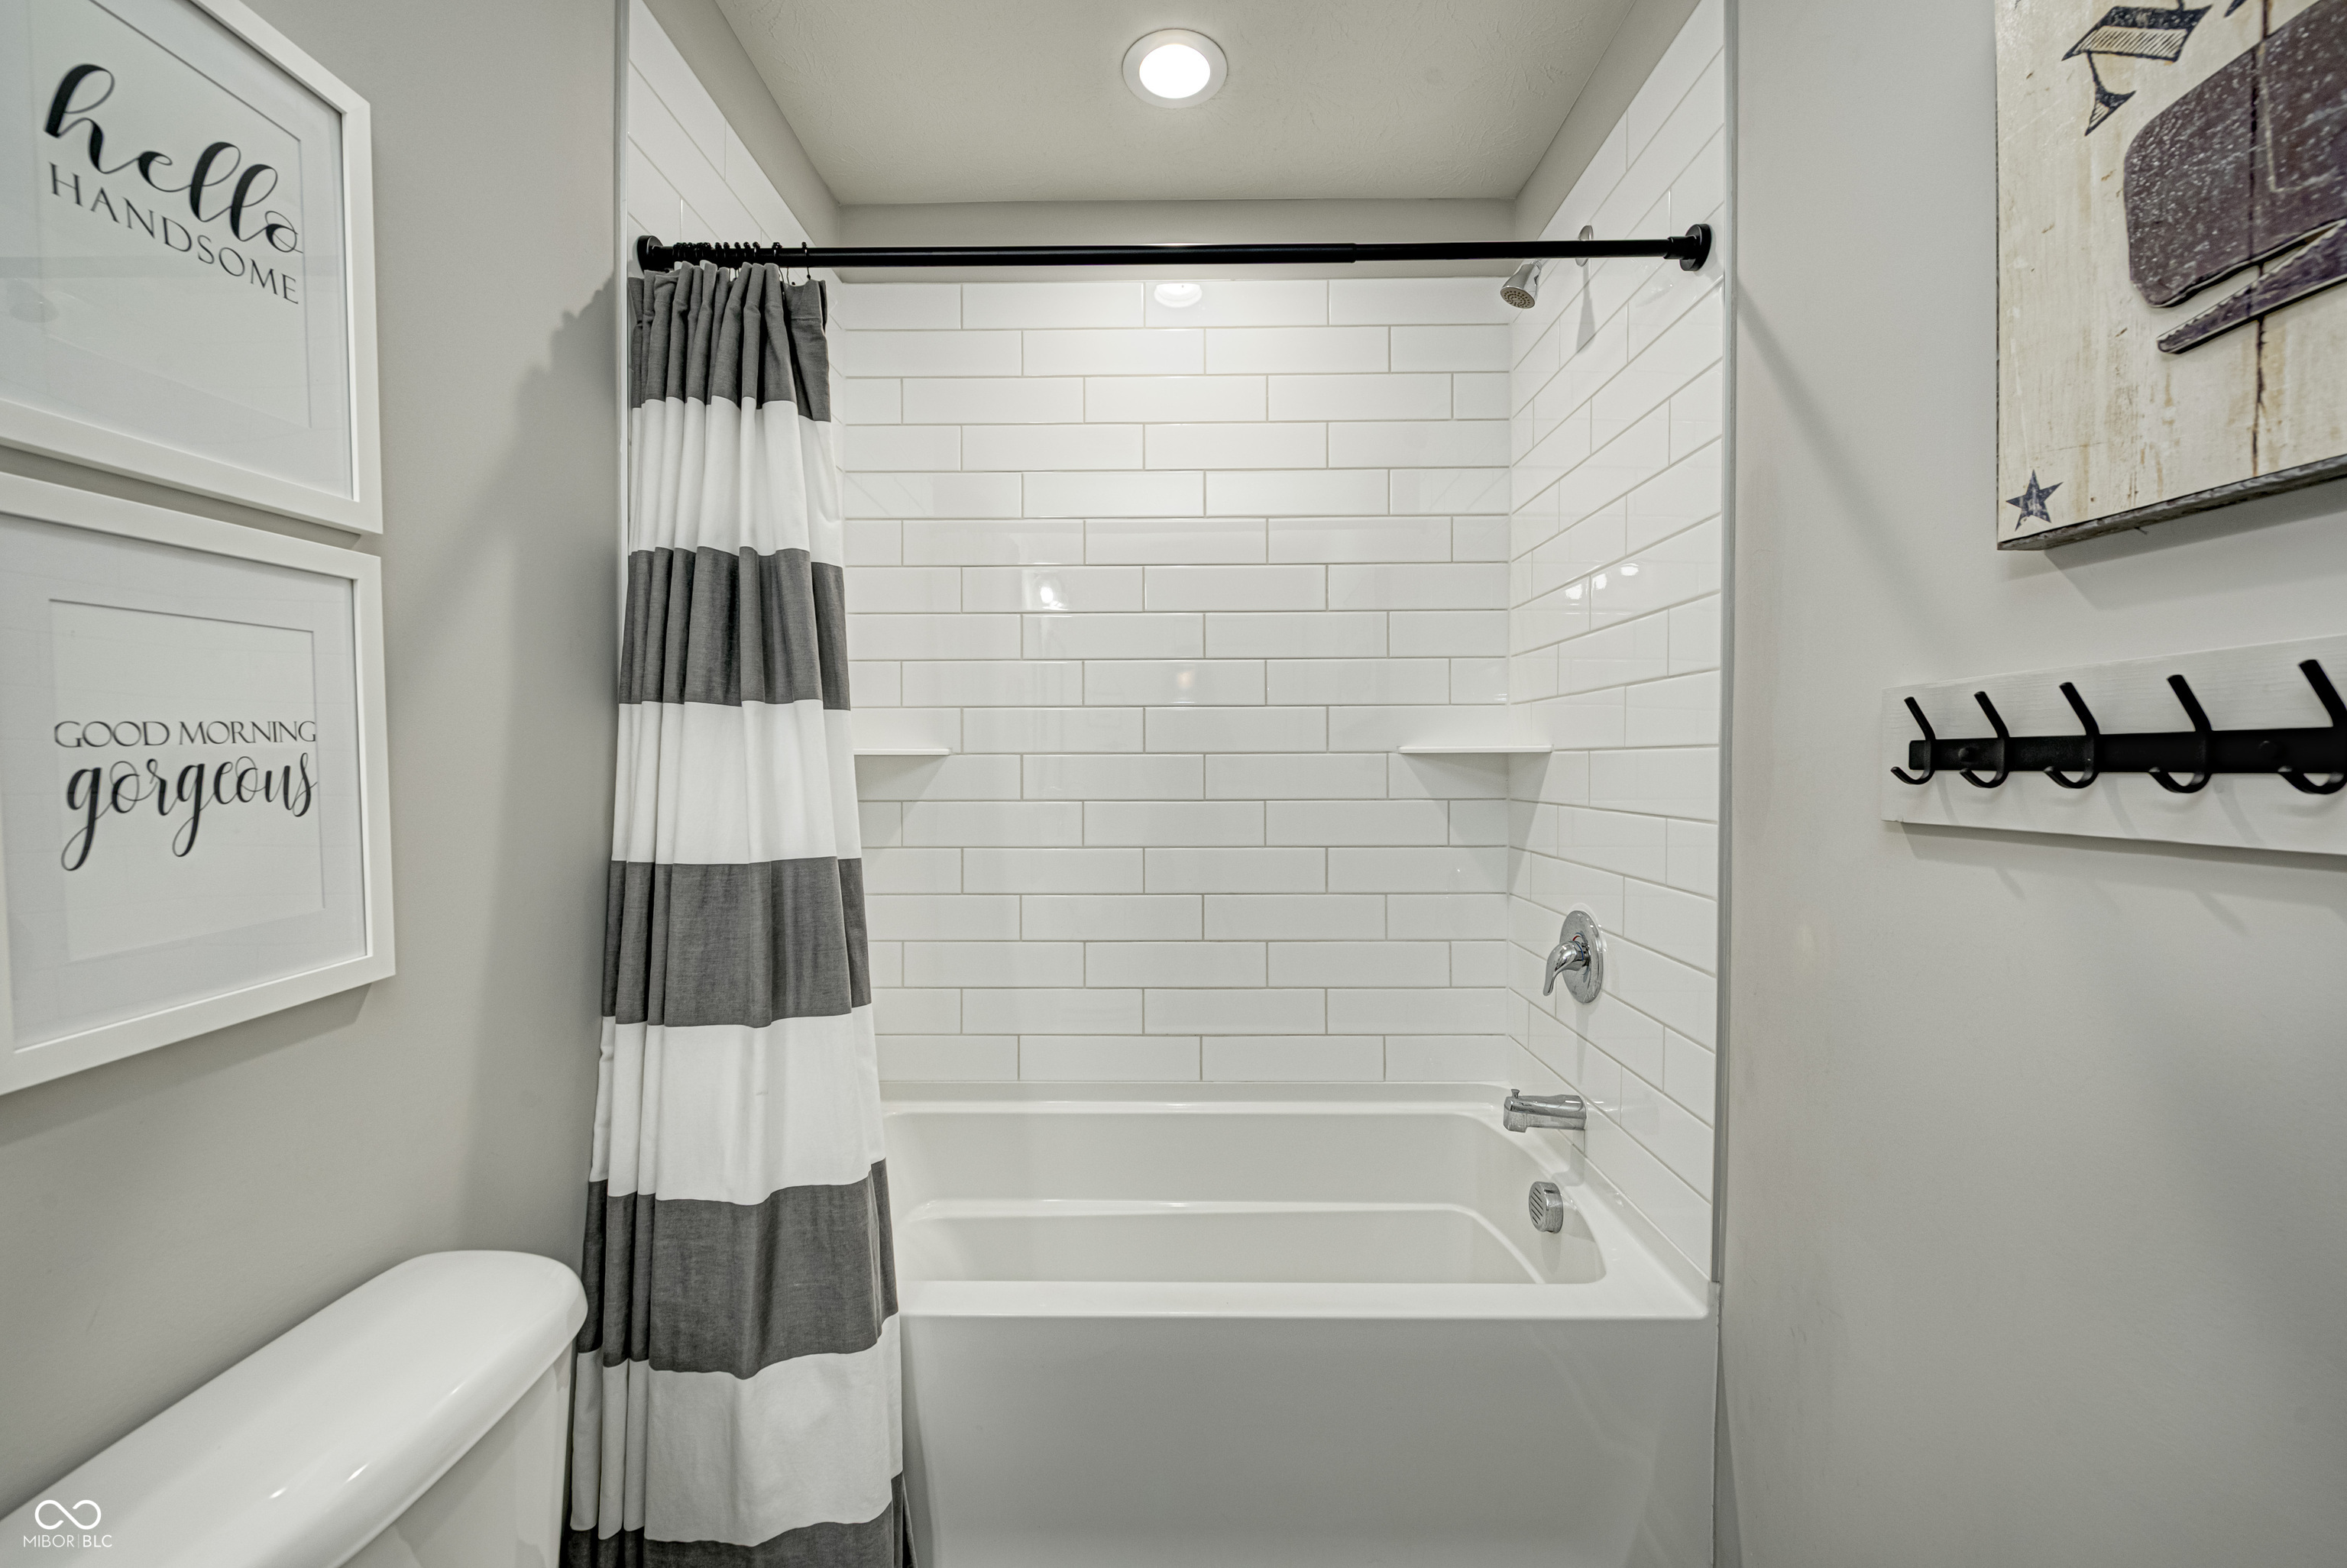
Bathroom with a white subway-tile tub and shower and a gray-and-white striped curtain.
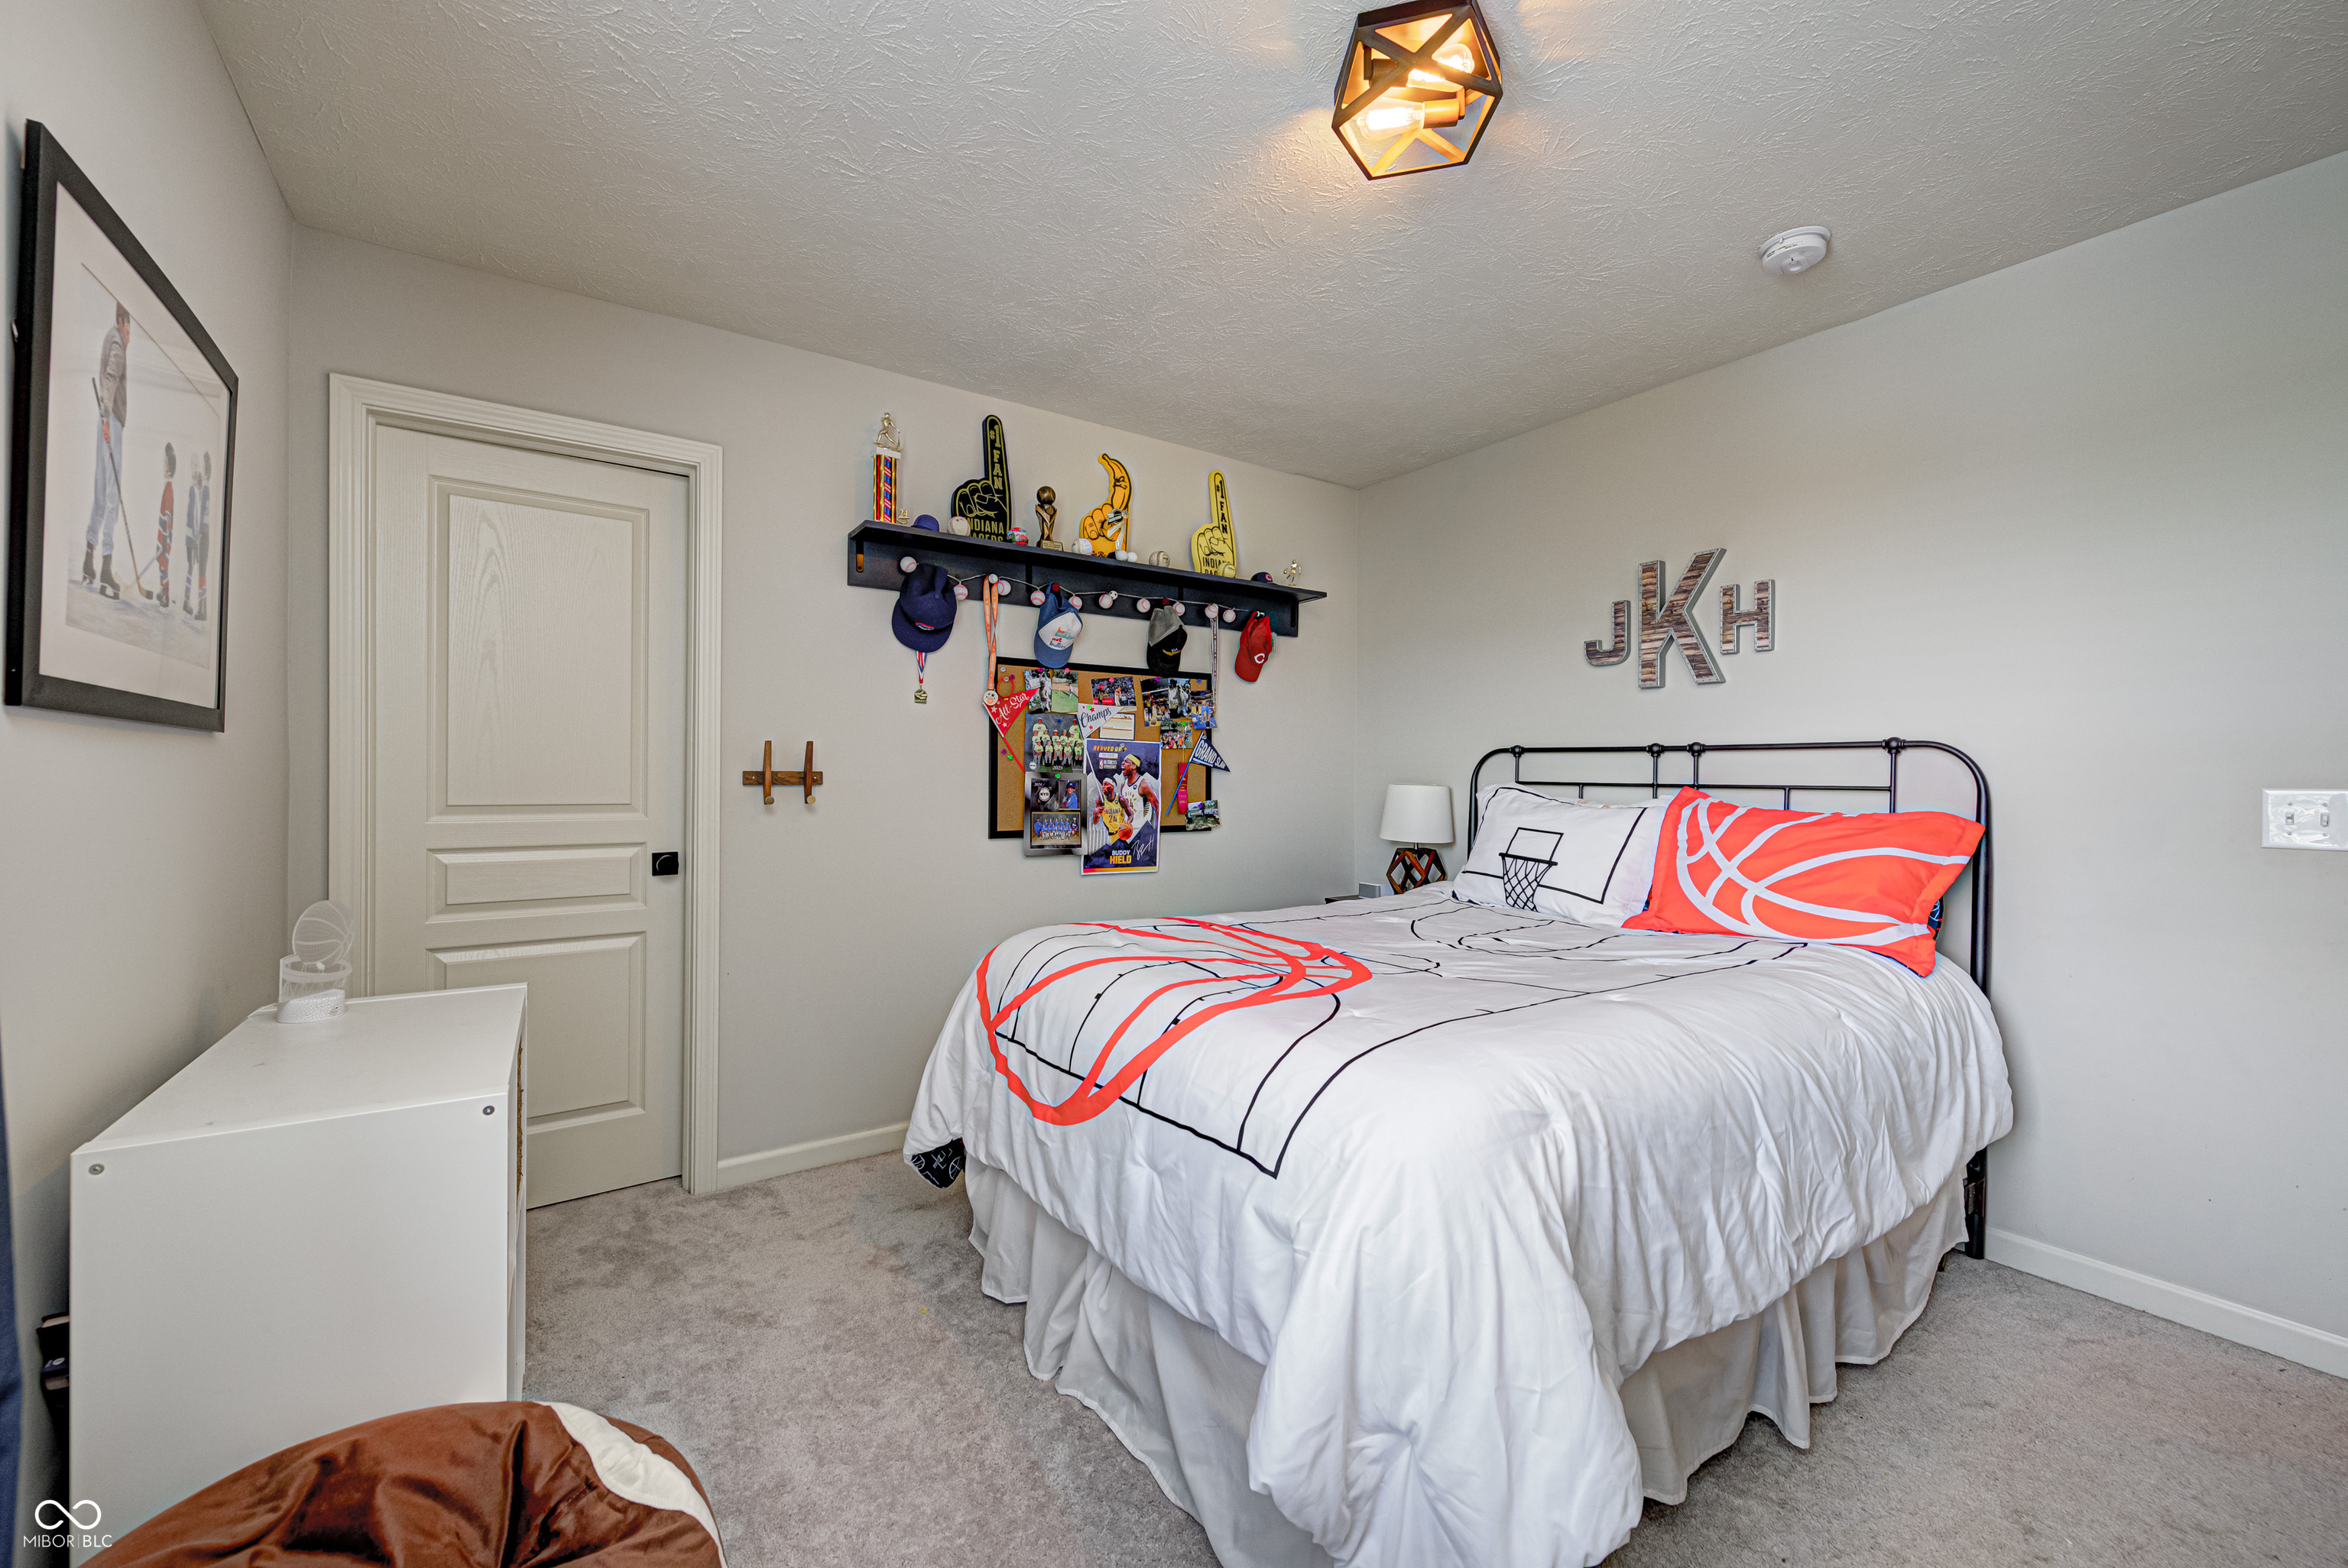
Bedroom with basketball-themed bedding, orange-red accent pillow, and sports memorabilia above the bed.
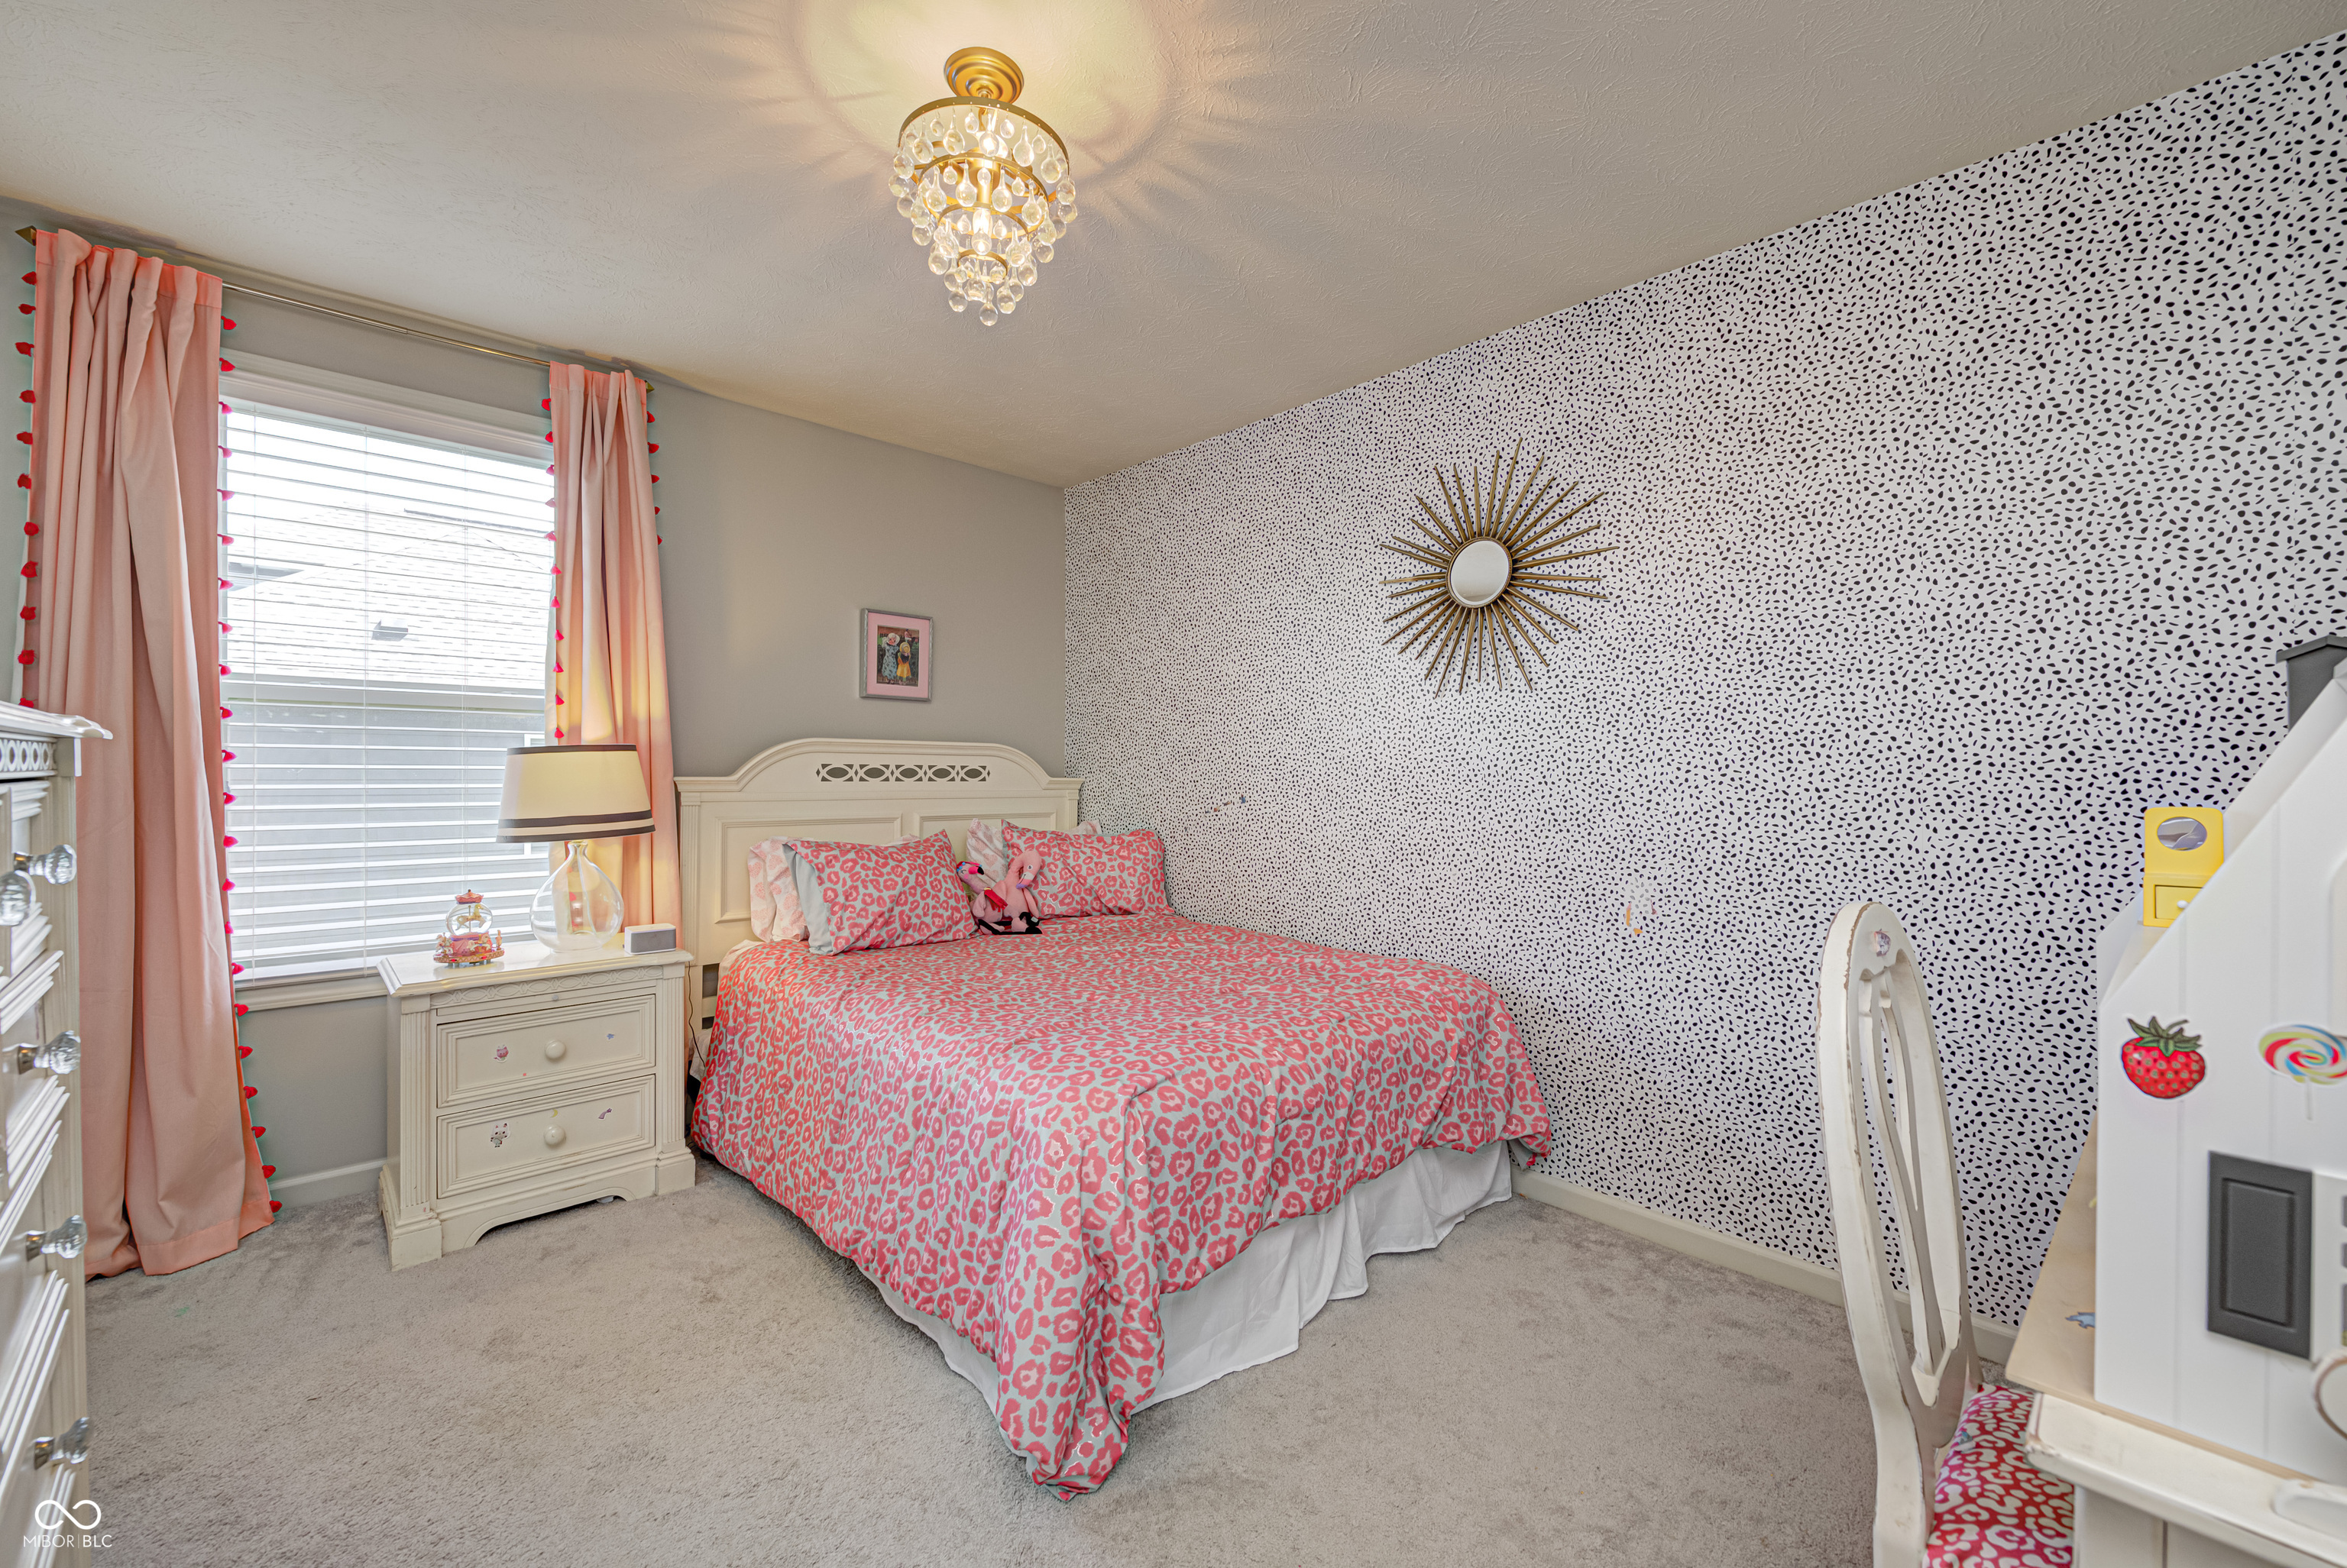
Bedroom with coral patterned bedding, a black-and-white accent wall, and coral curtains.
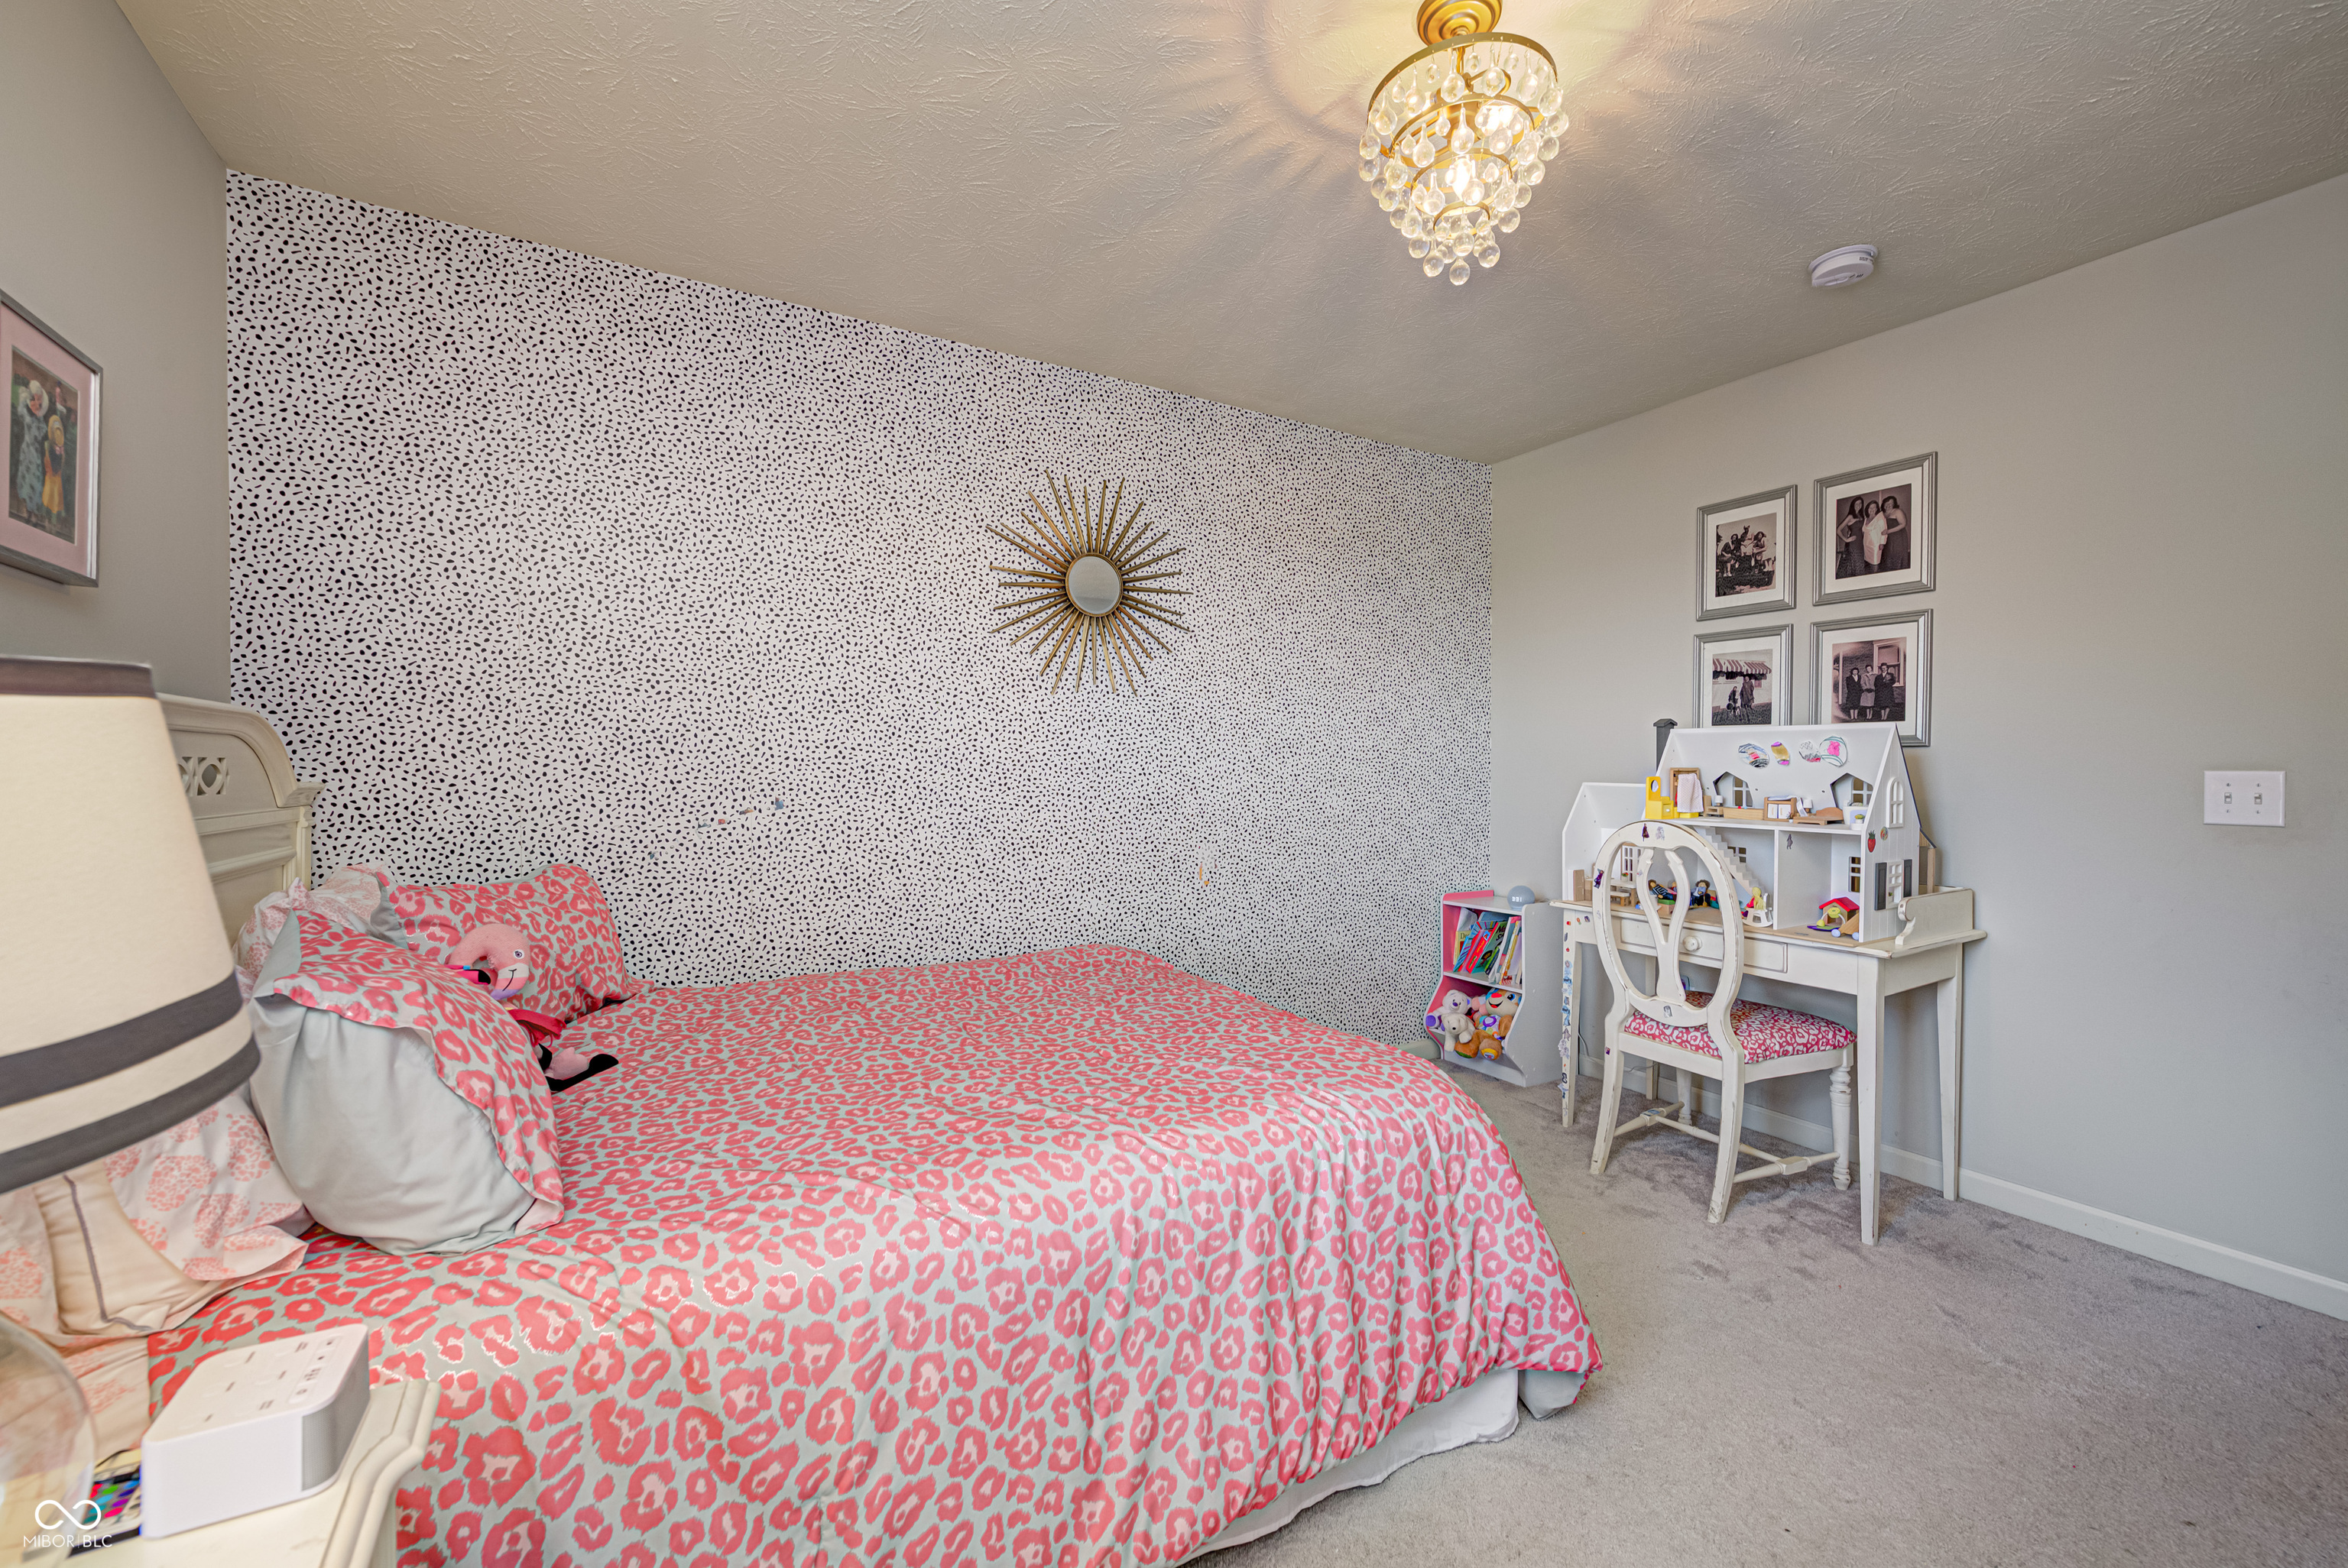
Furnished bedroom with coral patterned bedding, a dotted accent wall, and a child's play desk.
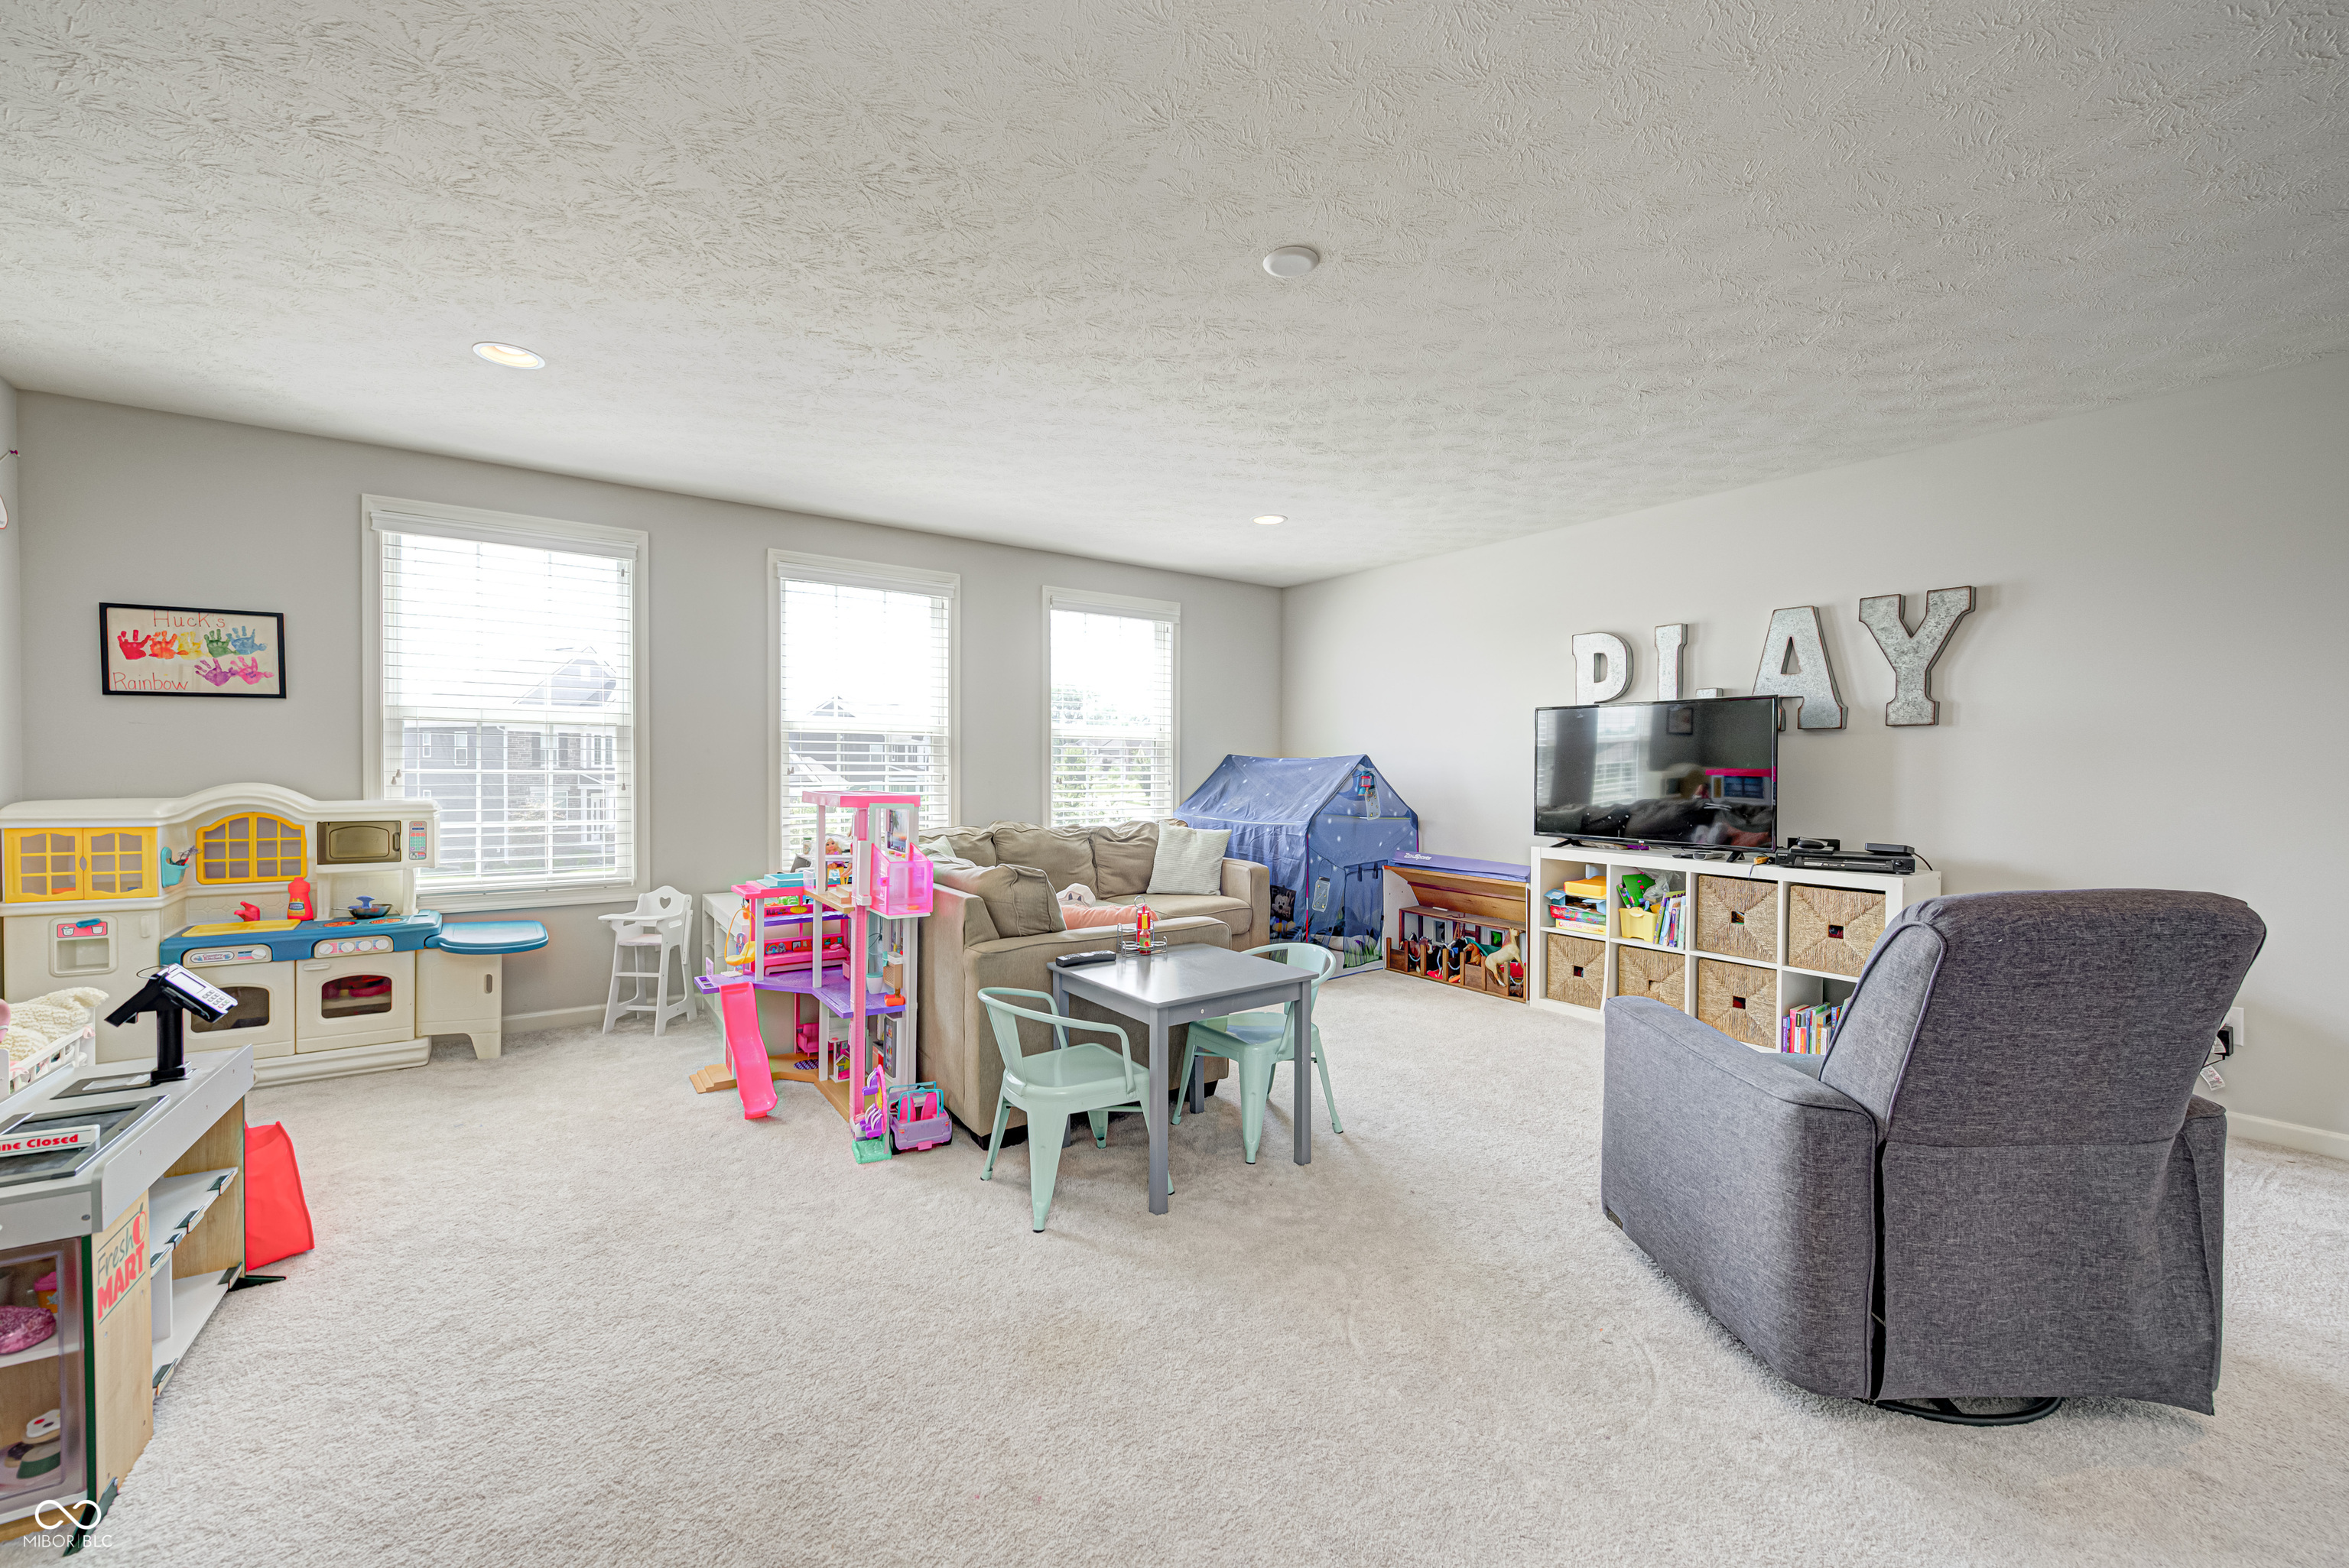
Playroom with a toy kitchen, colorful dollhouse, sofa, and television beneath large PLAY letters.
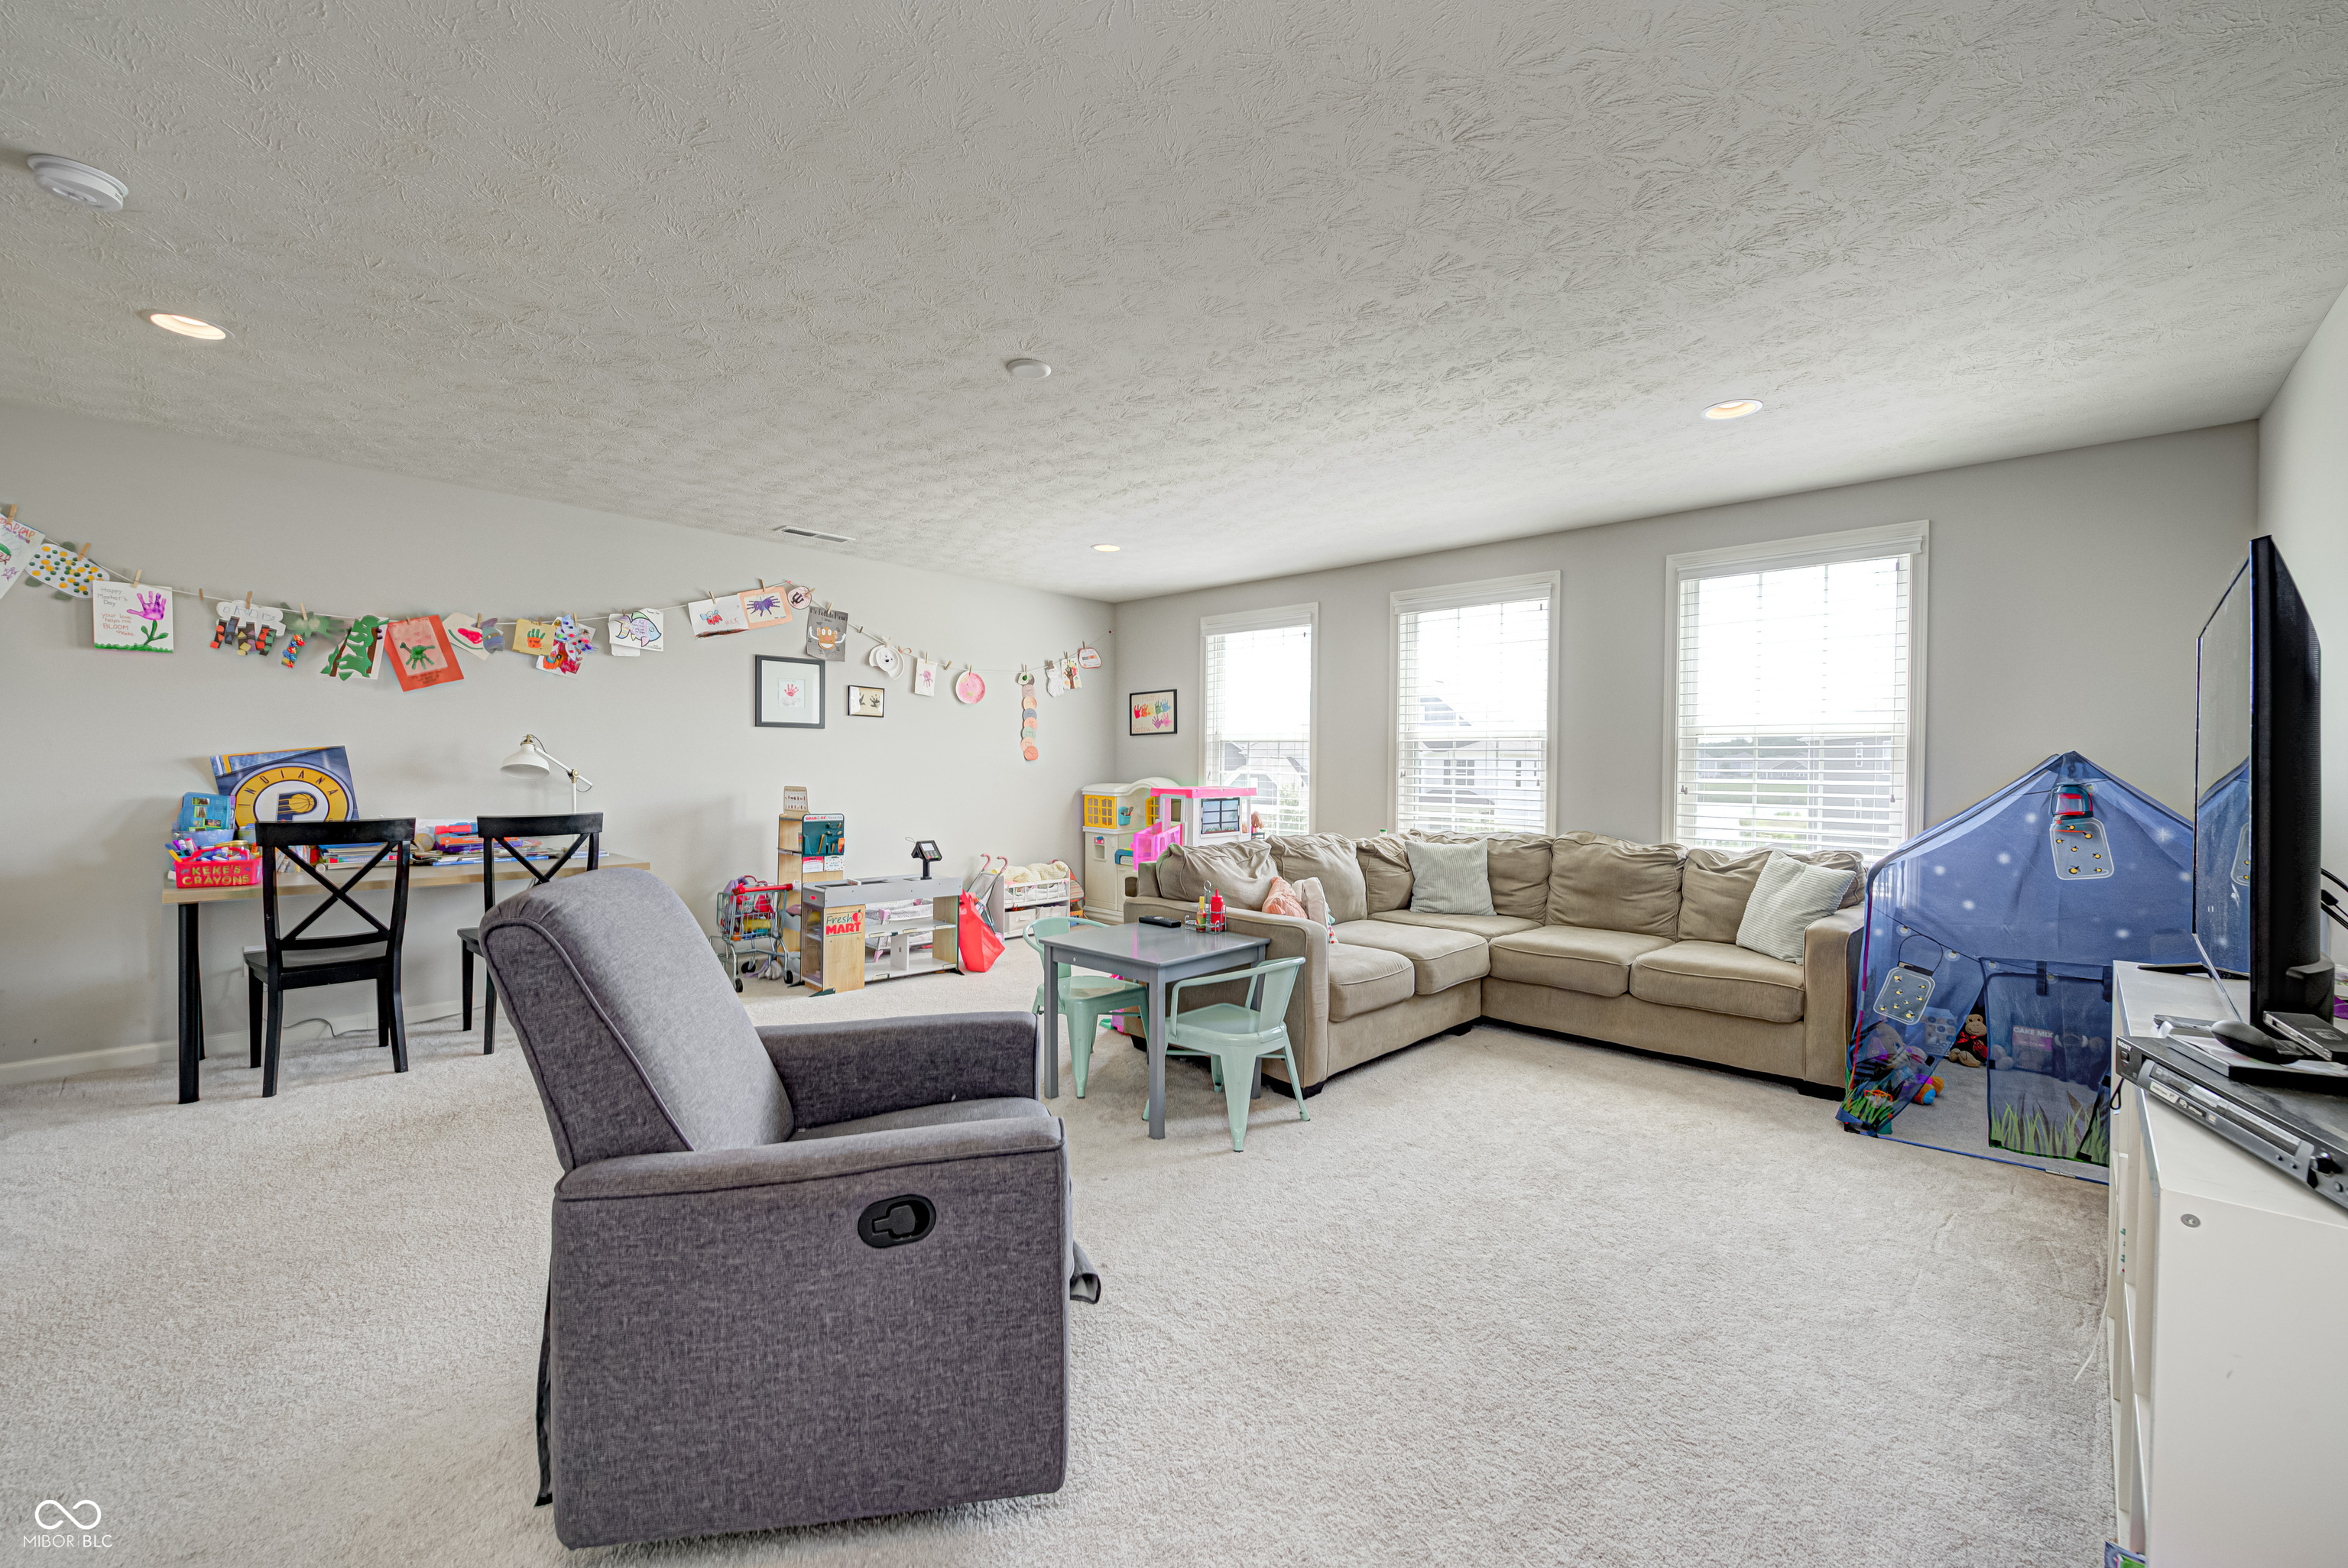
Furnished bonus room with a beige sectional, gray recliner, children’s toys, and artwork along the wall.
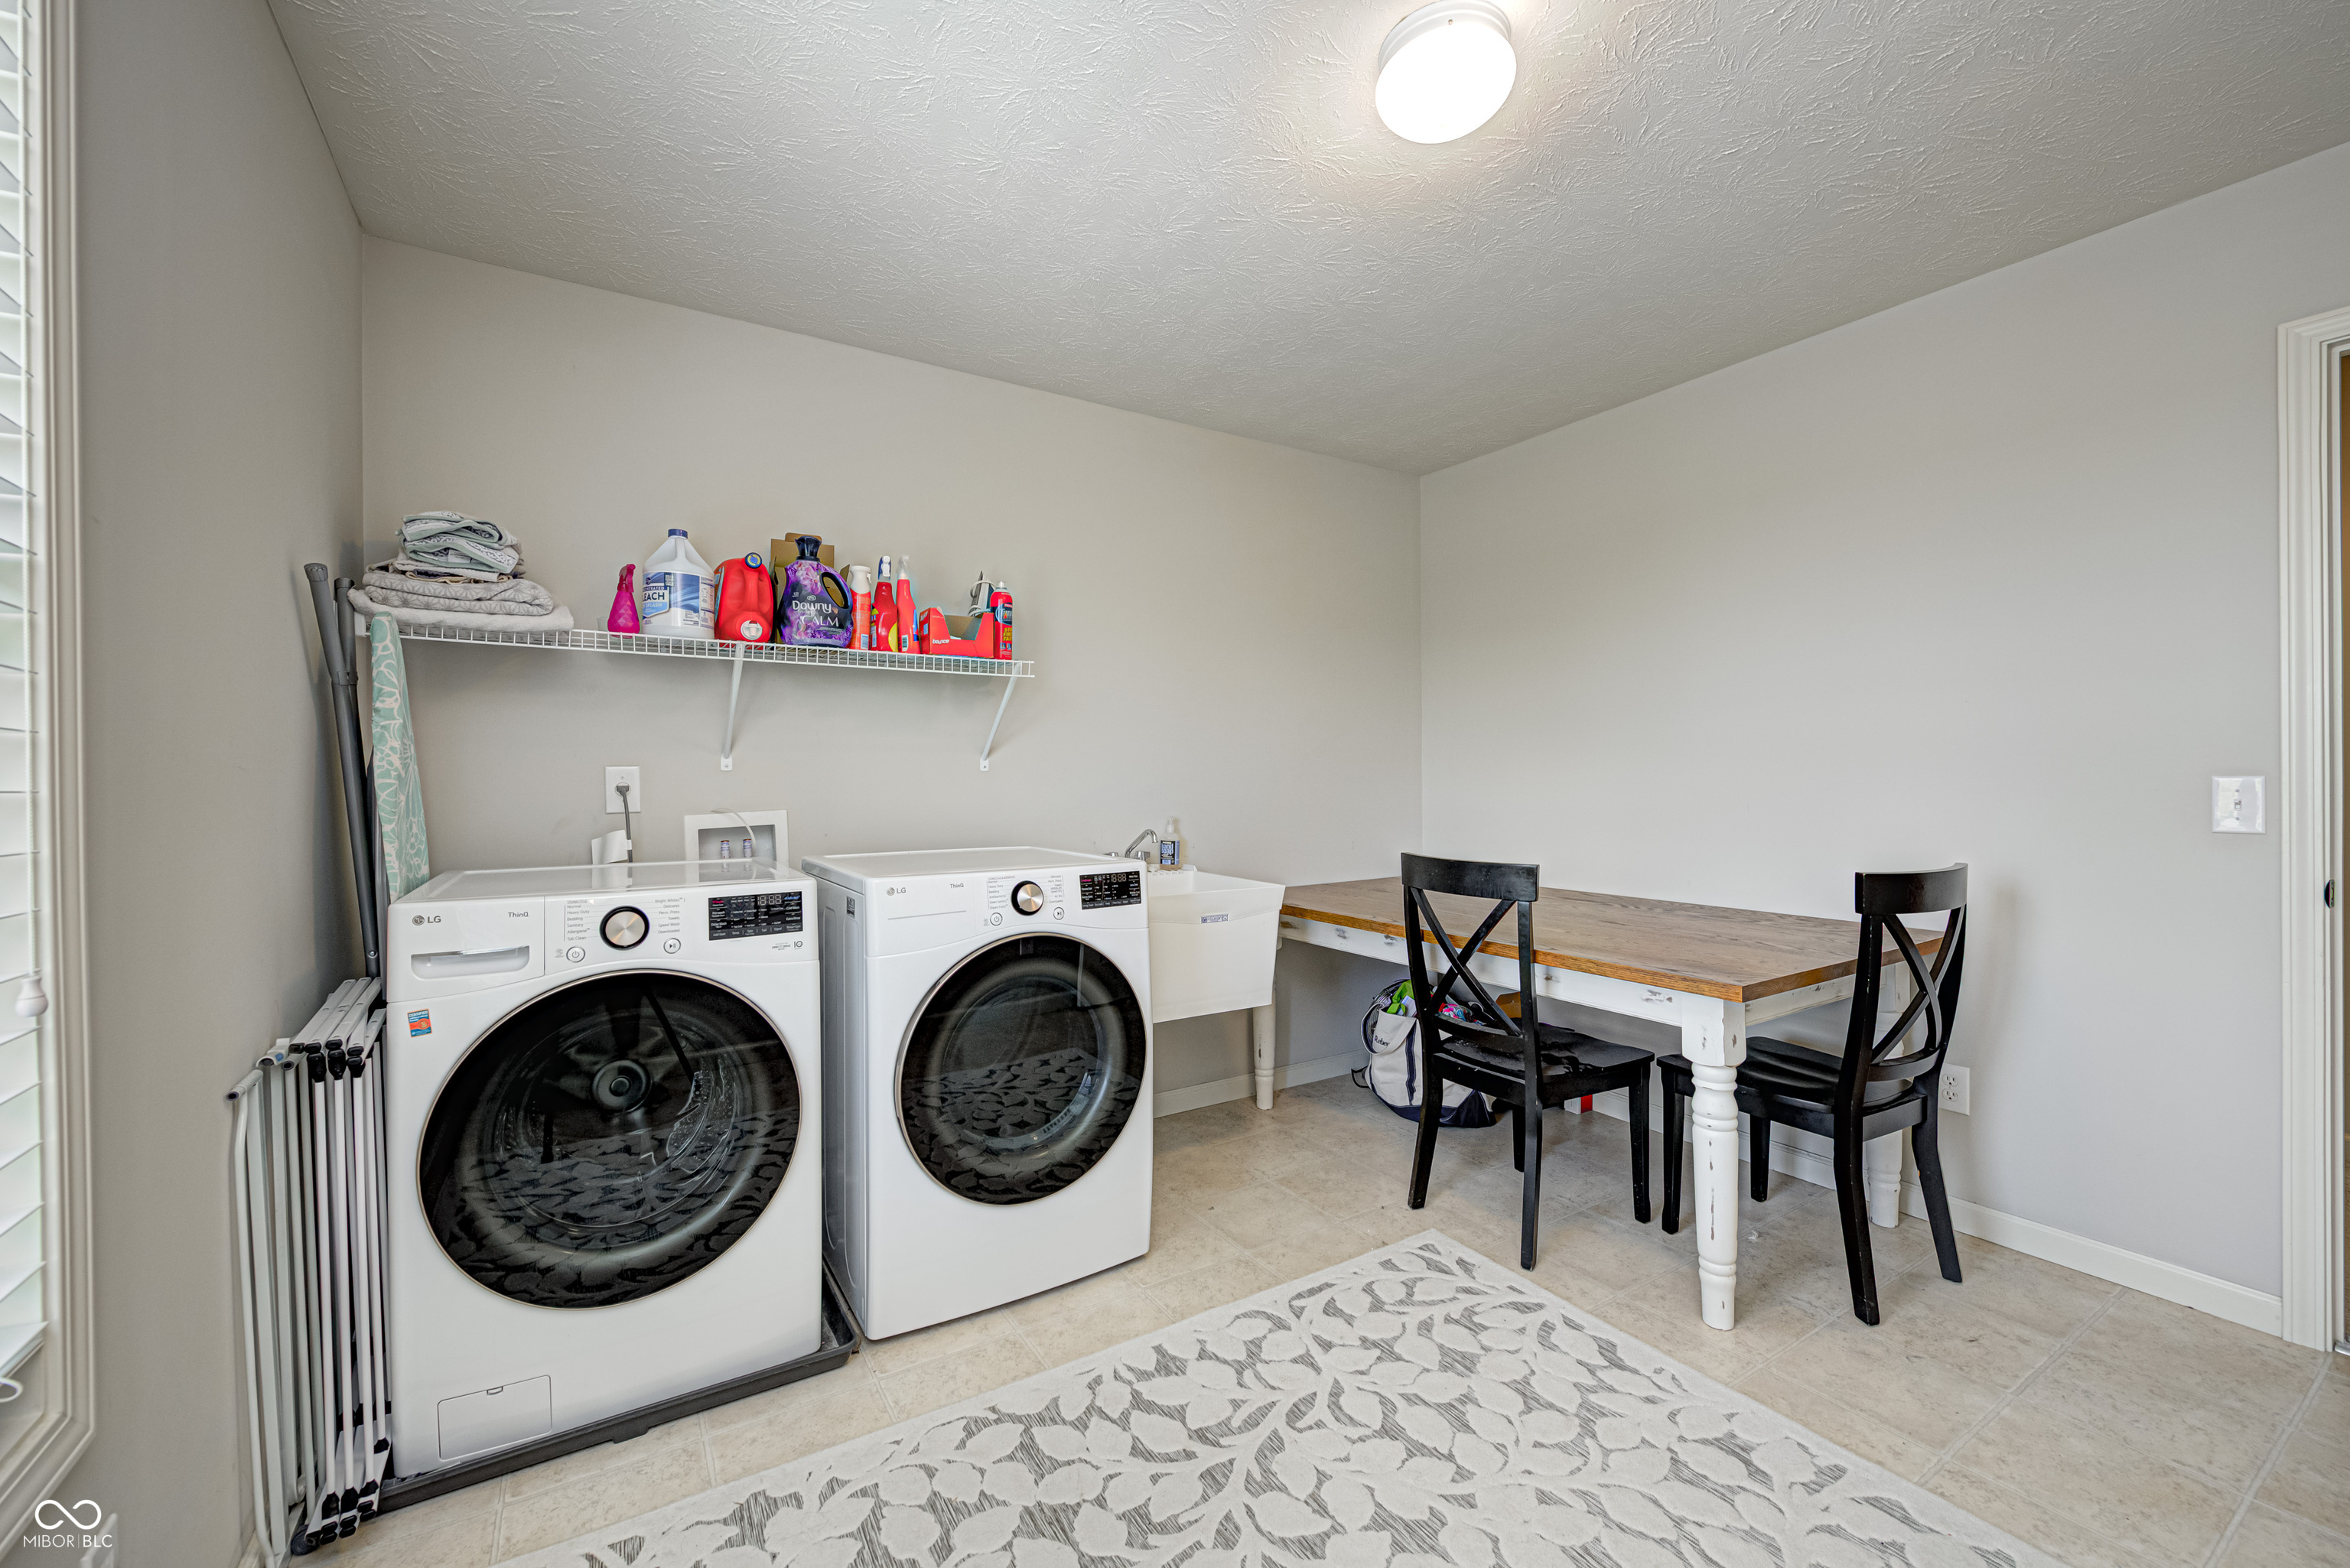
Laundry room with front-loading washer and dryer, utility sink, and wooden worktable.
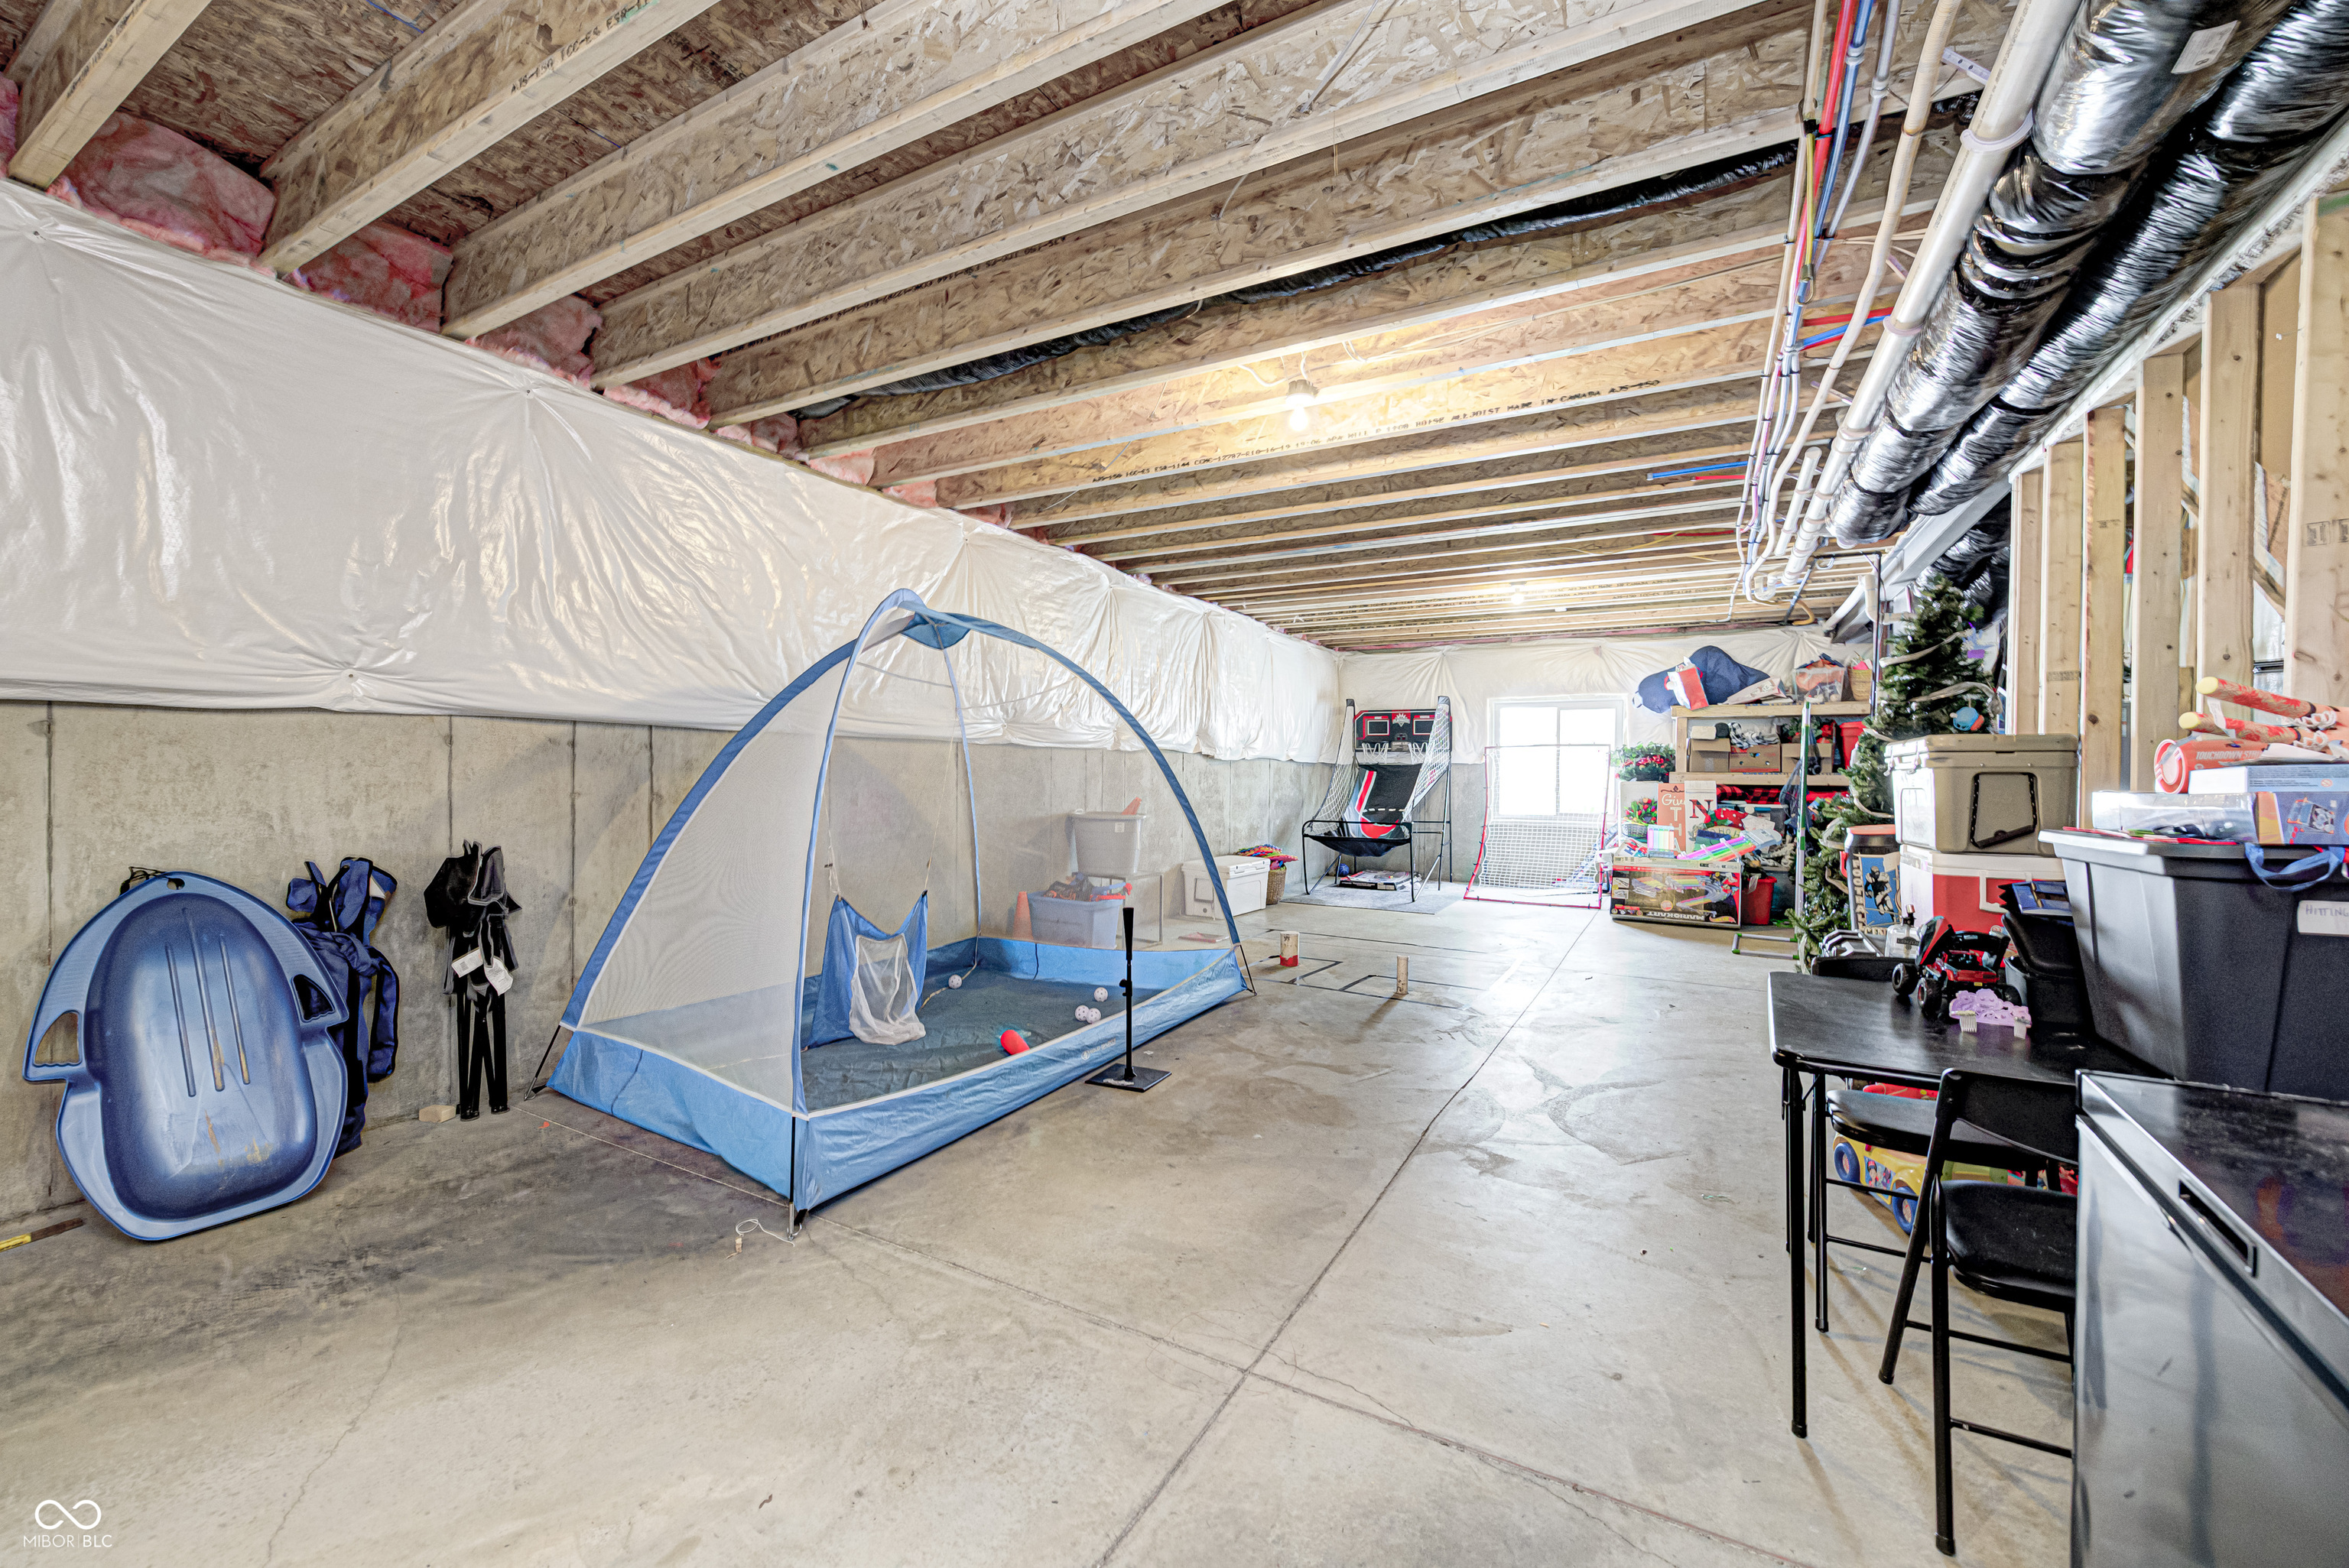
Basement with exposed ceiling joists, concrete floor, blue play tent, and stored recreation equipment.
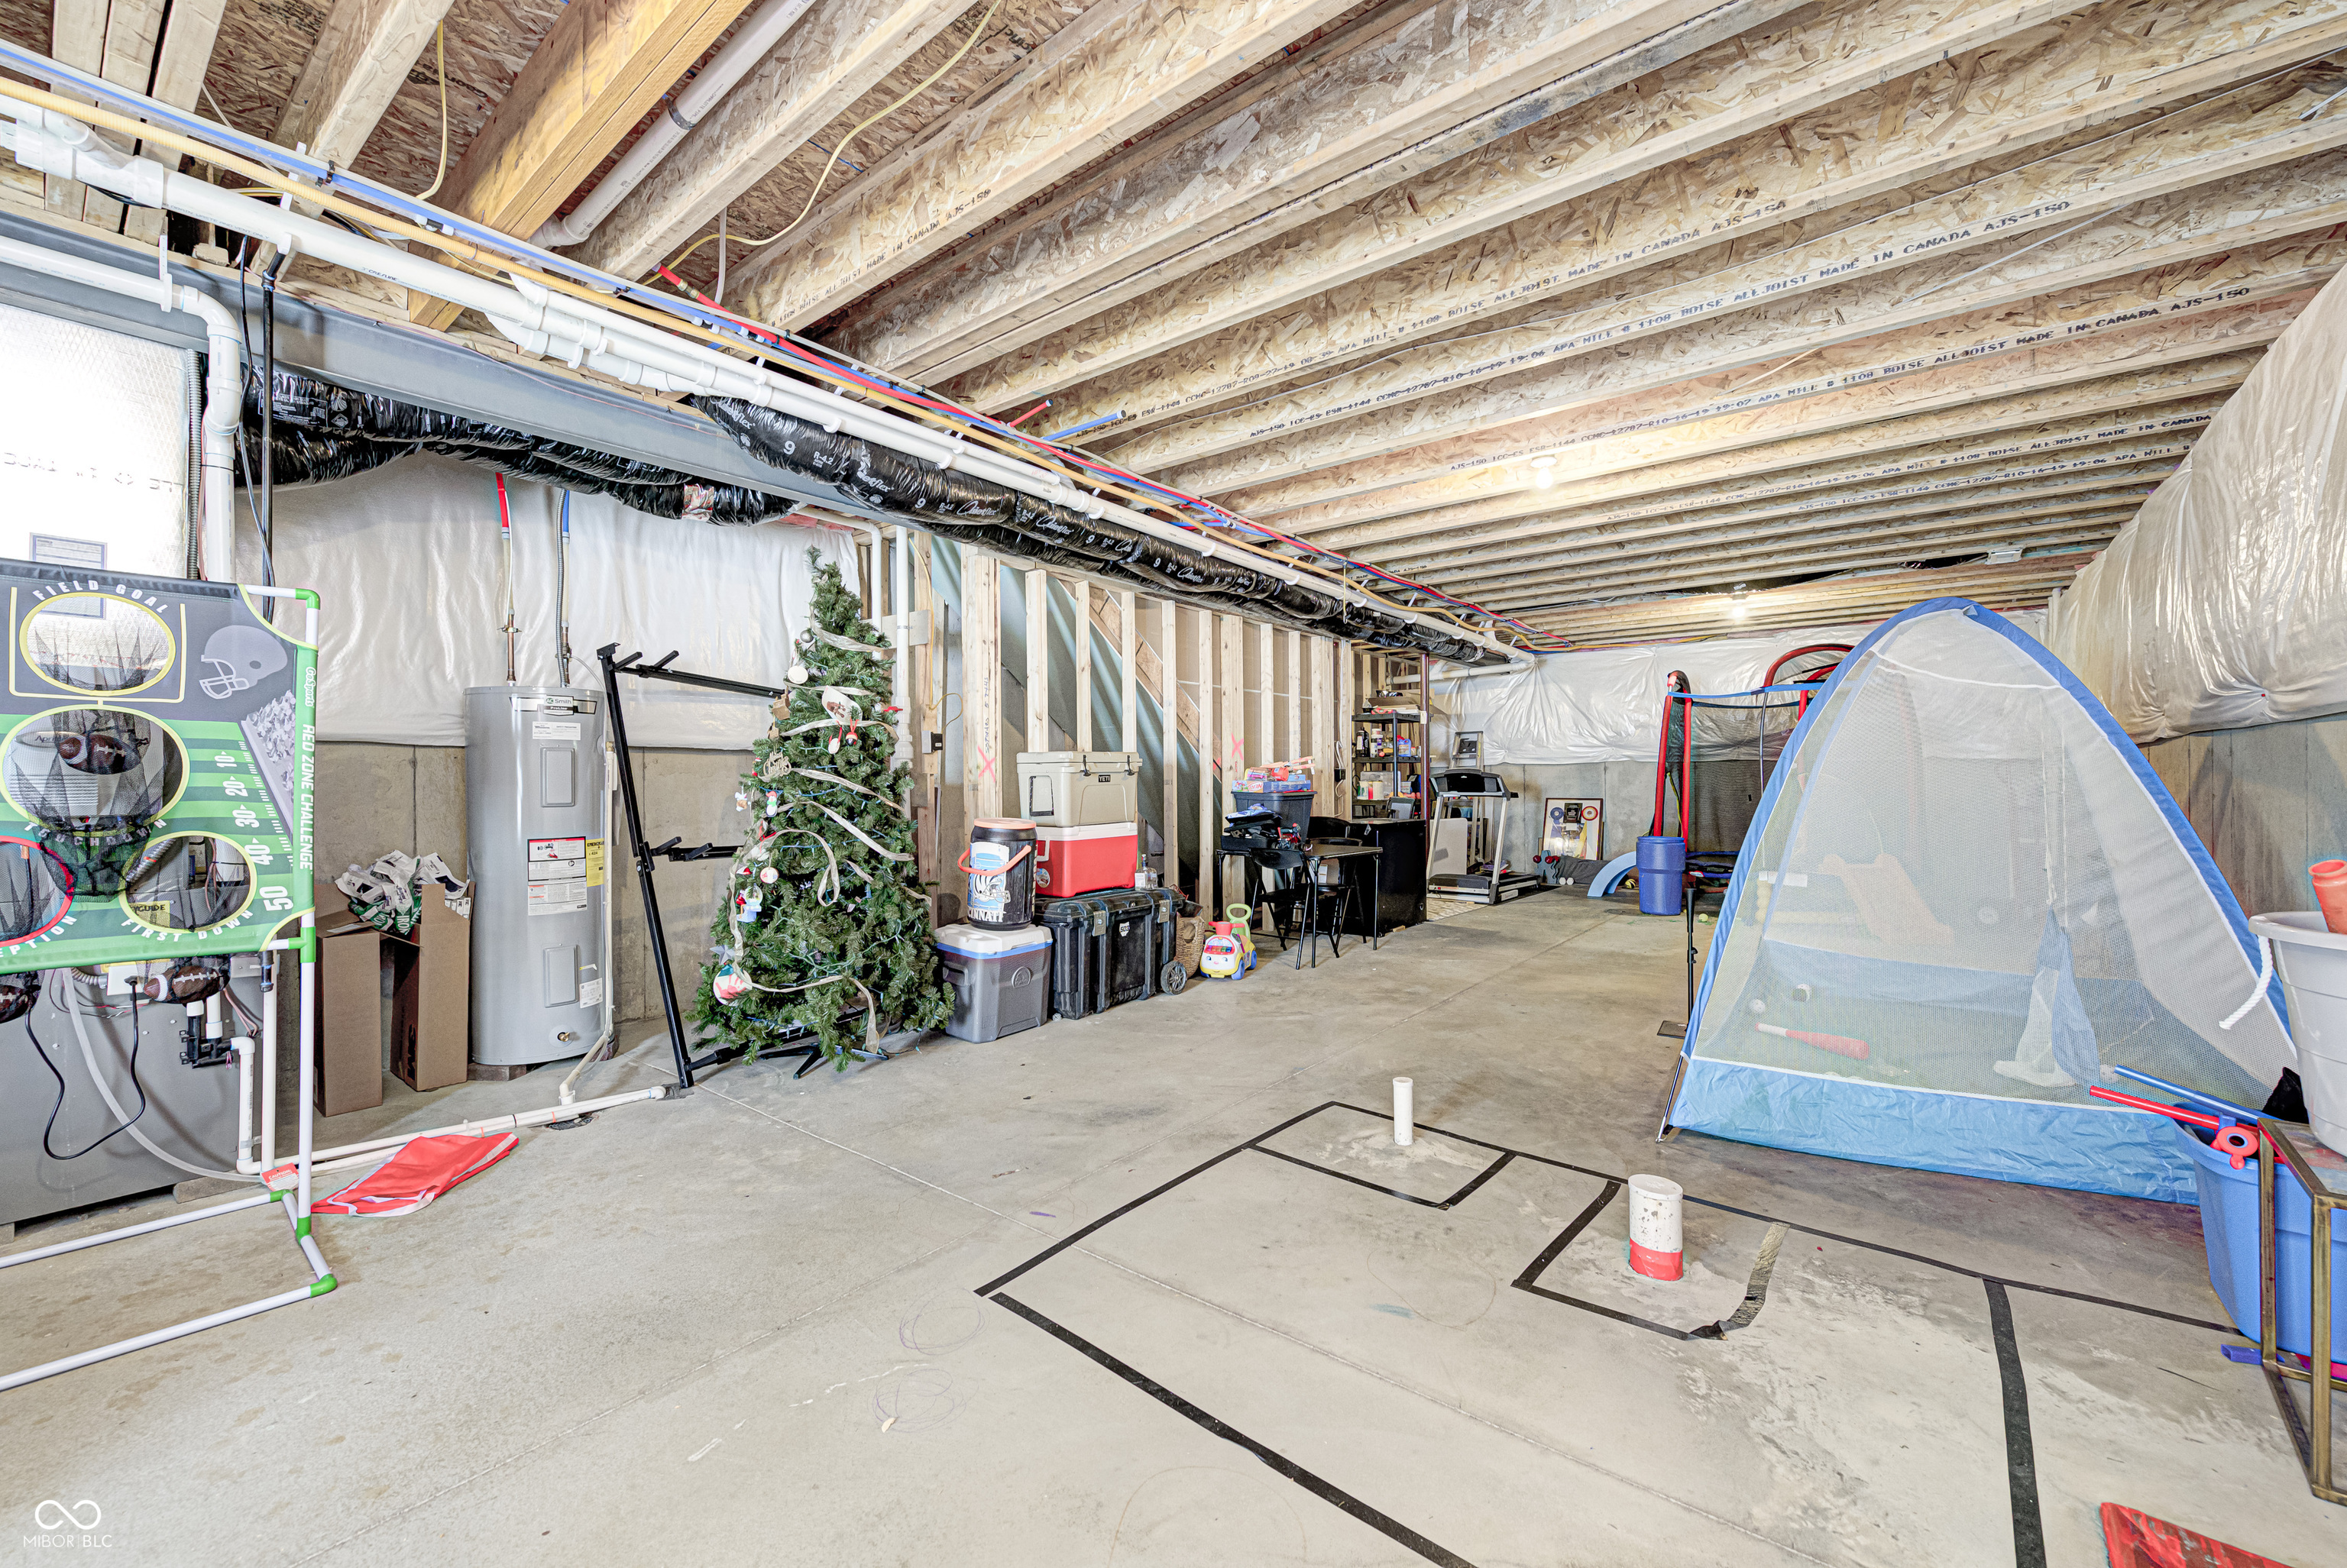
Unfinished basement with exposed ceiling joists, a concrete floor, storage bins, and children’s play equipment.
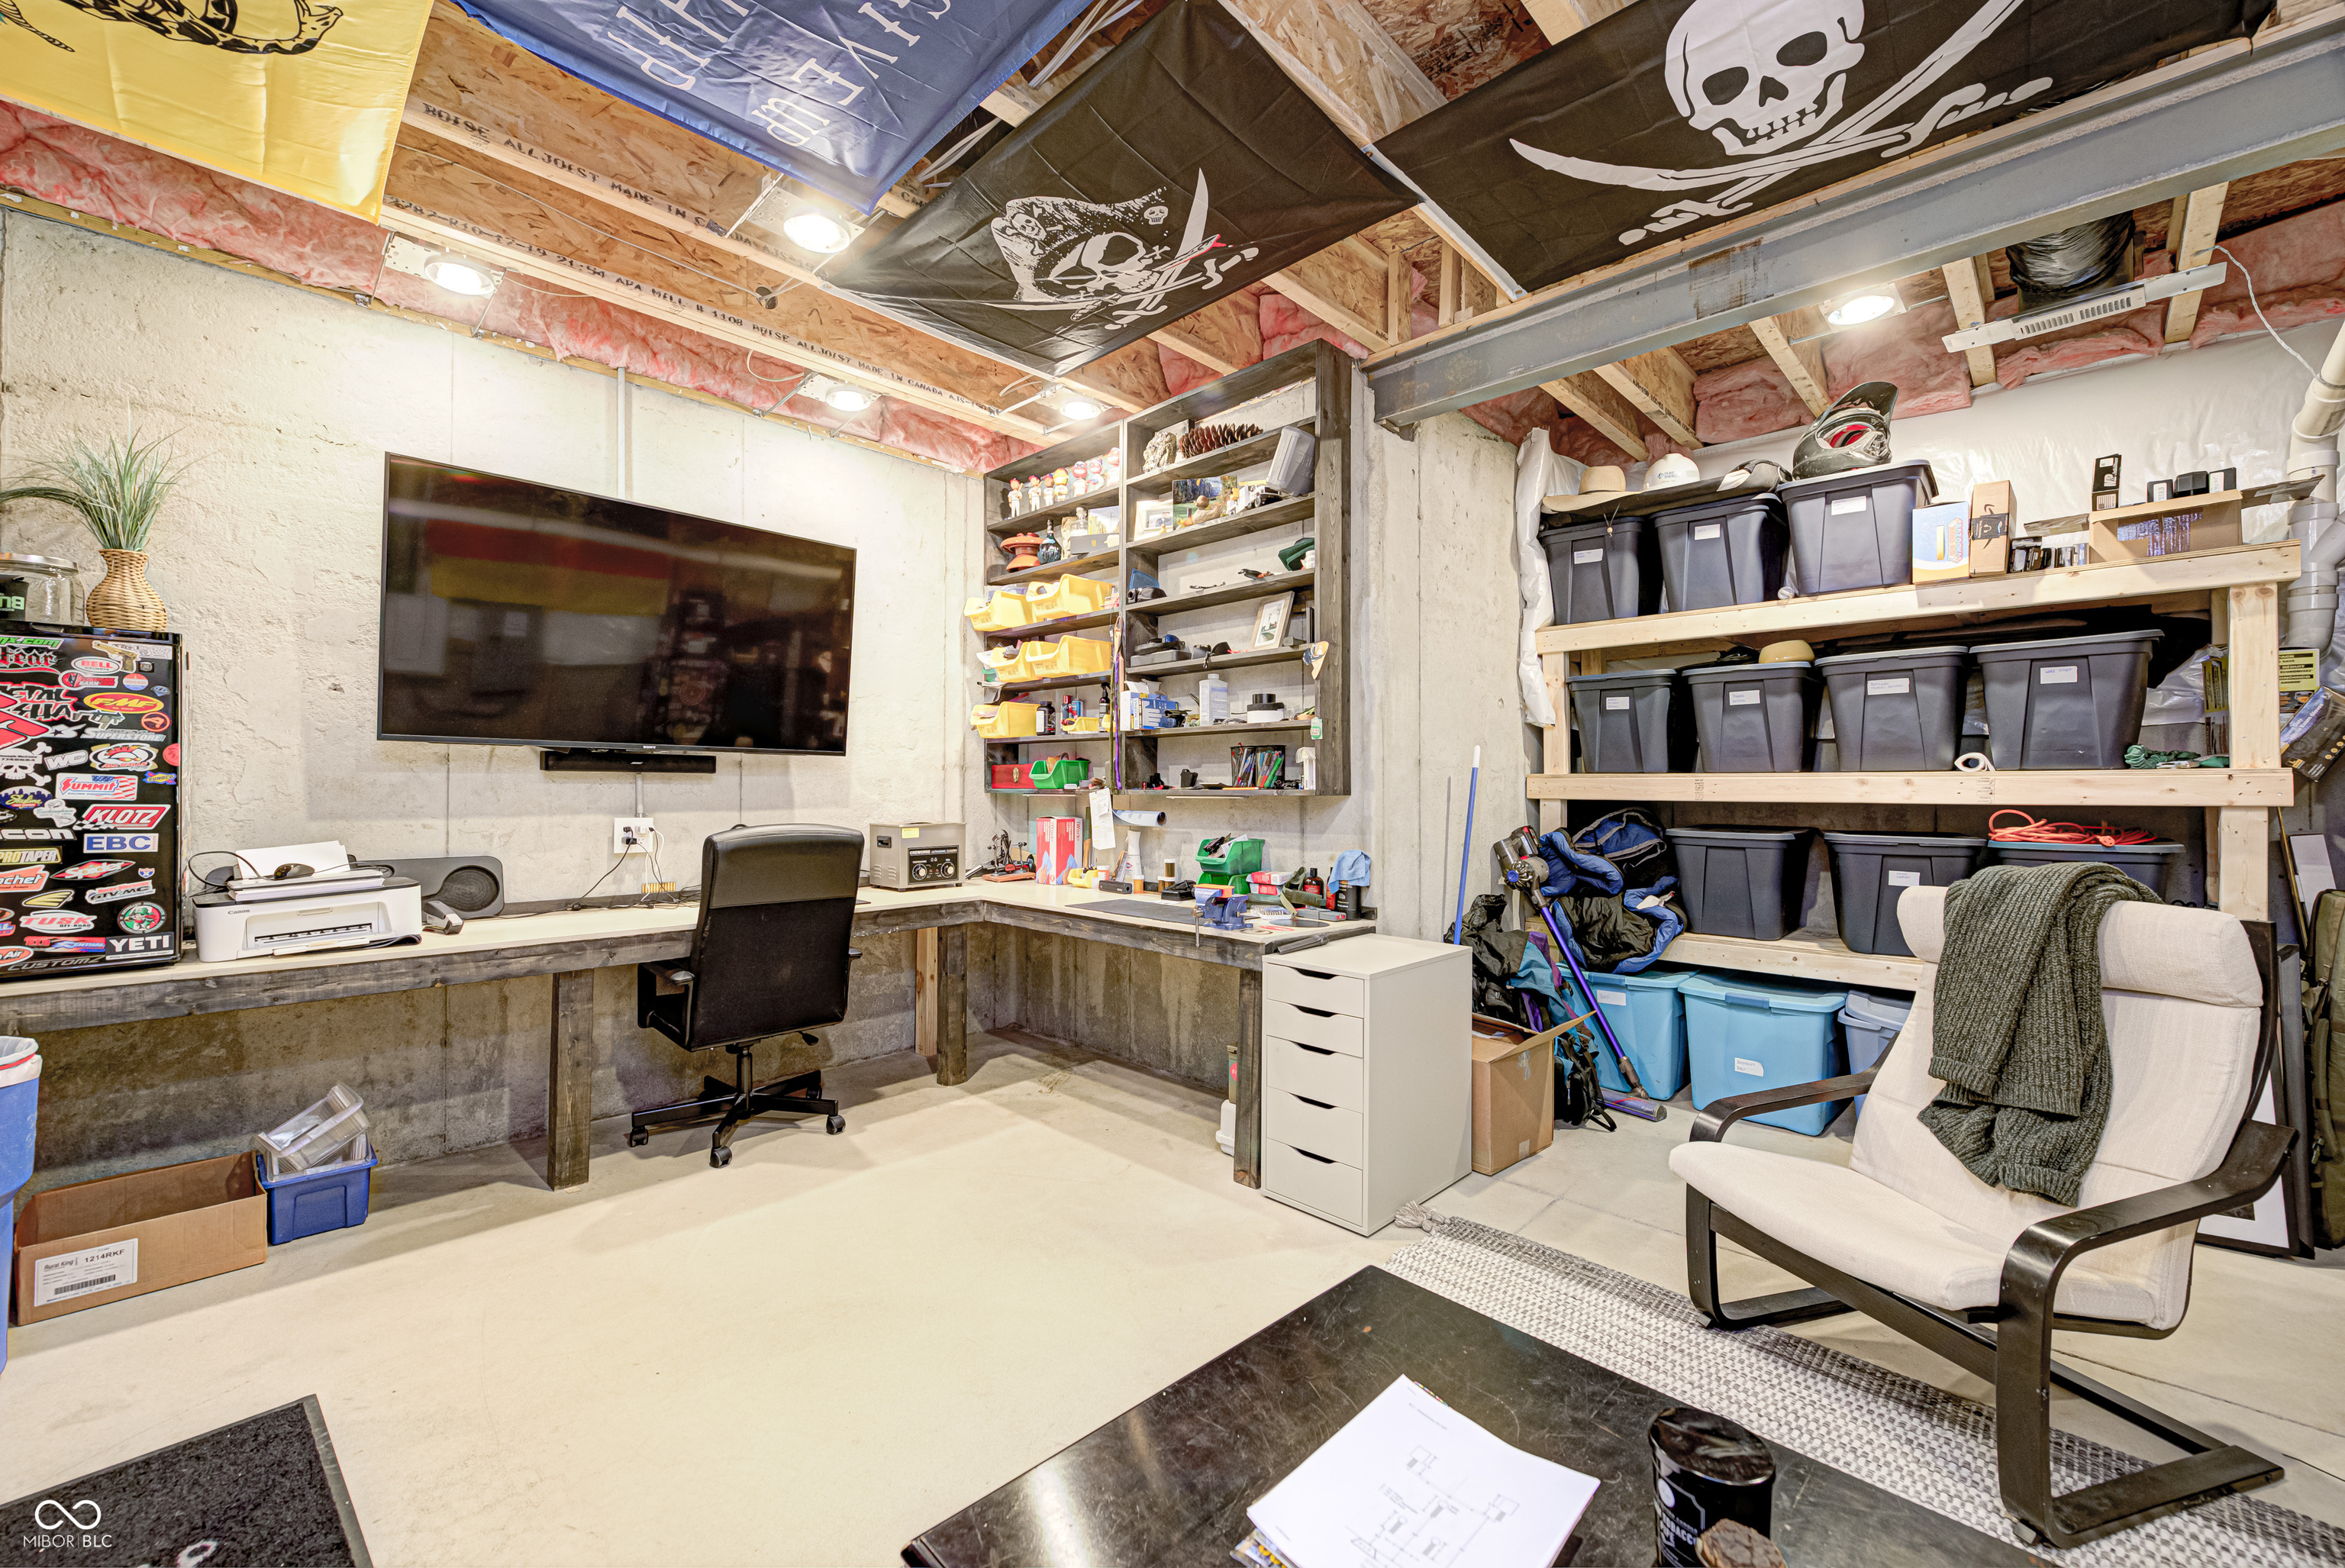
Basement workshop with a long workbench, storage shelves, office chair, and exposed ceiling joists.
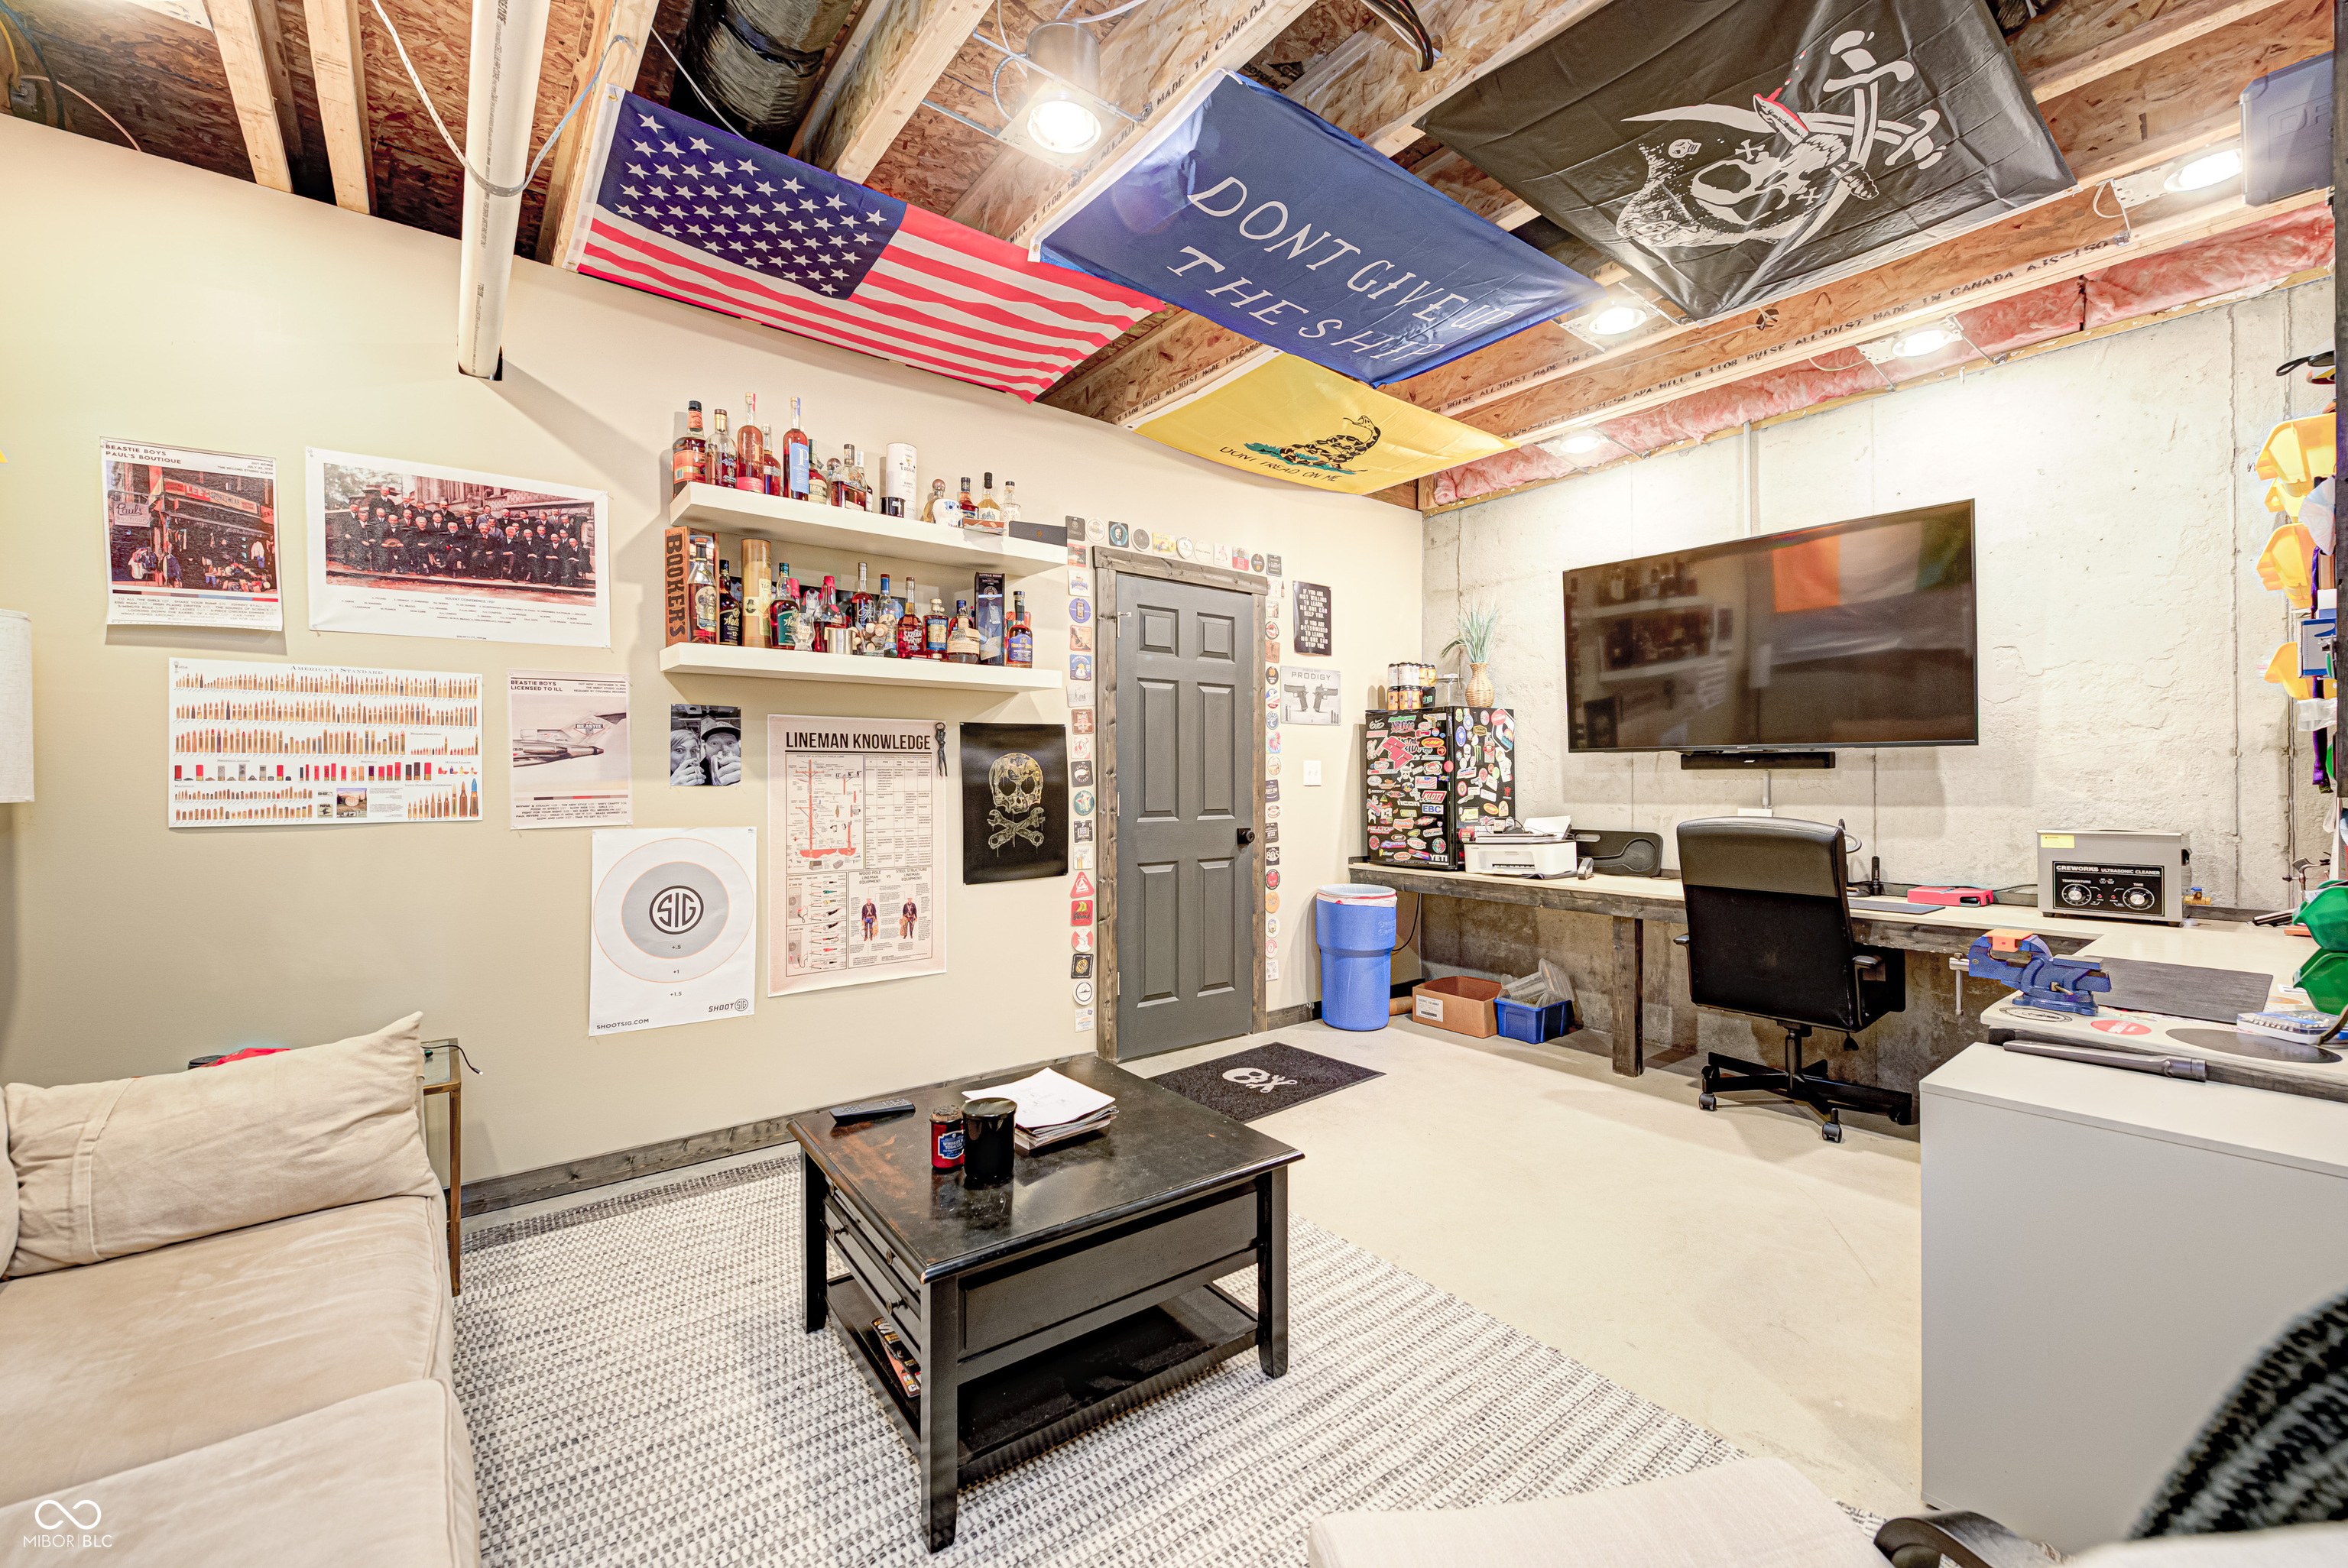
Finished basement lounge with a sectional, large TV, long workspace, exposed beams, and decorative flags.
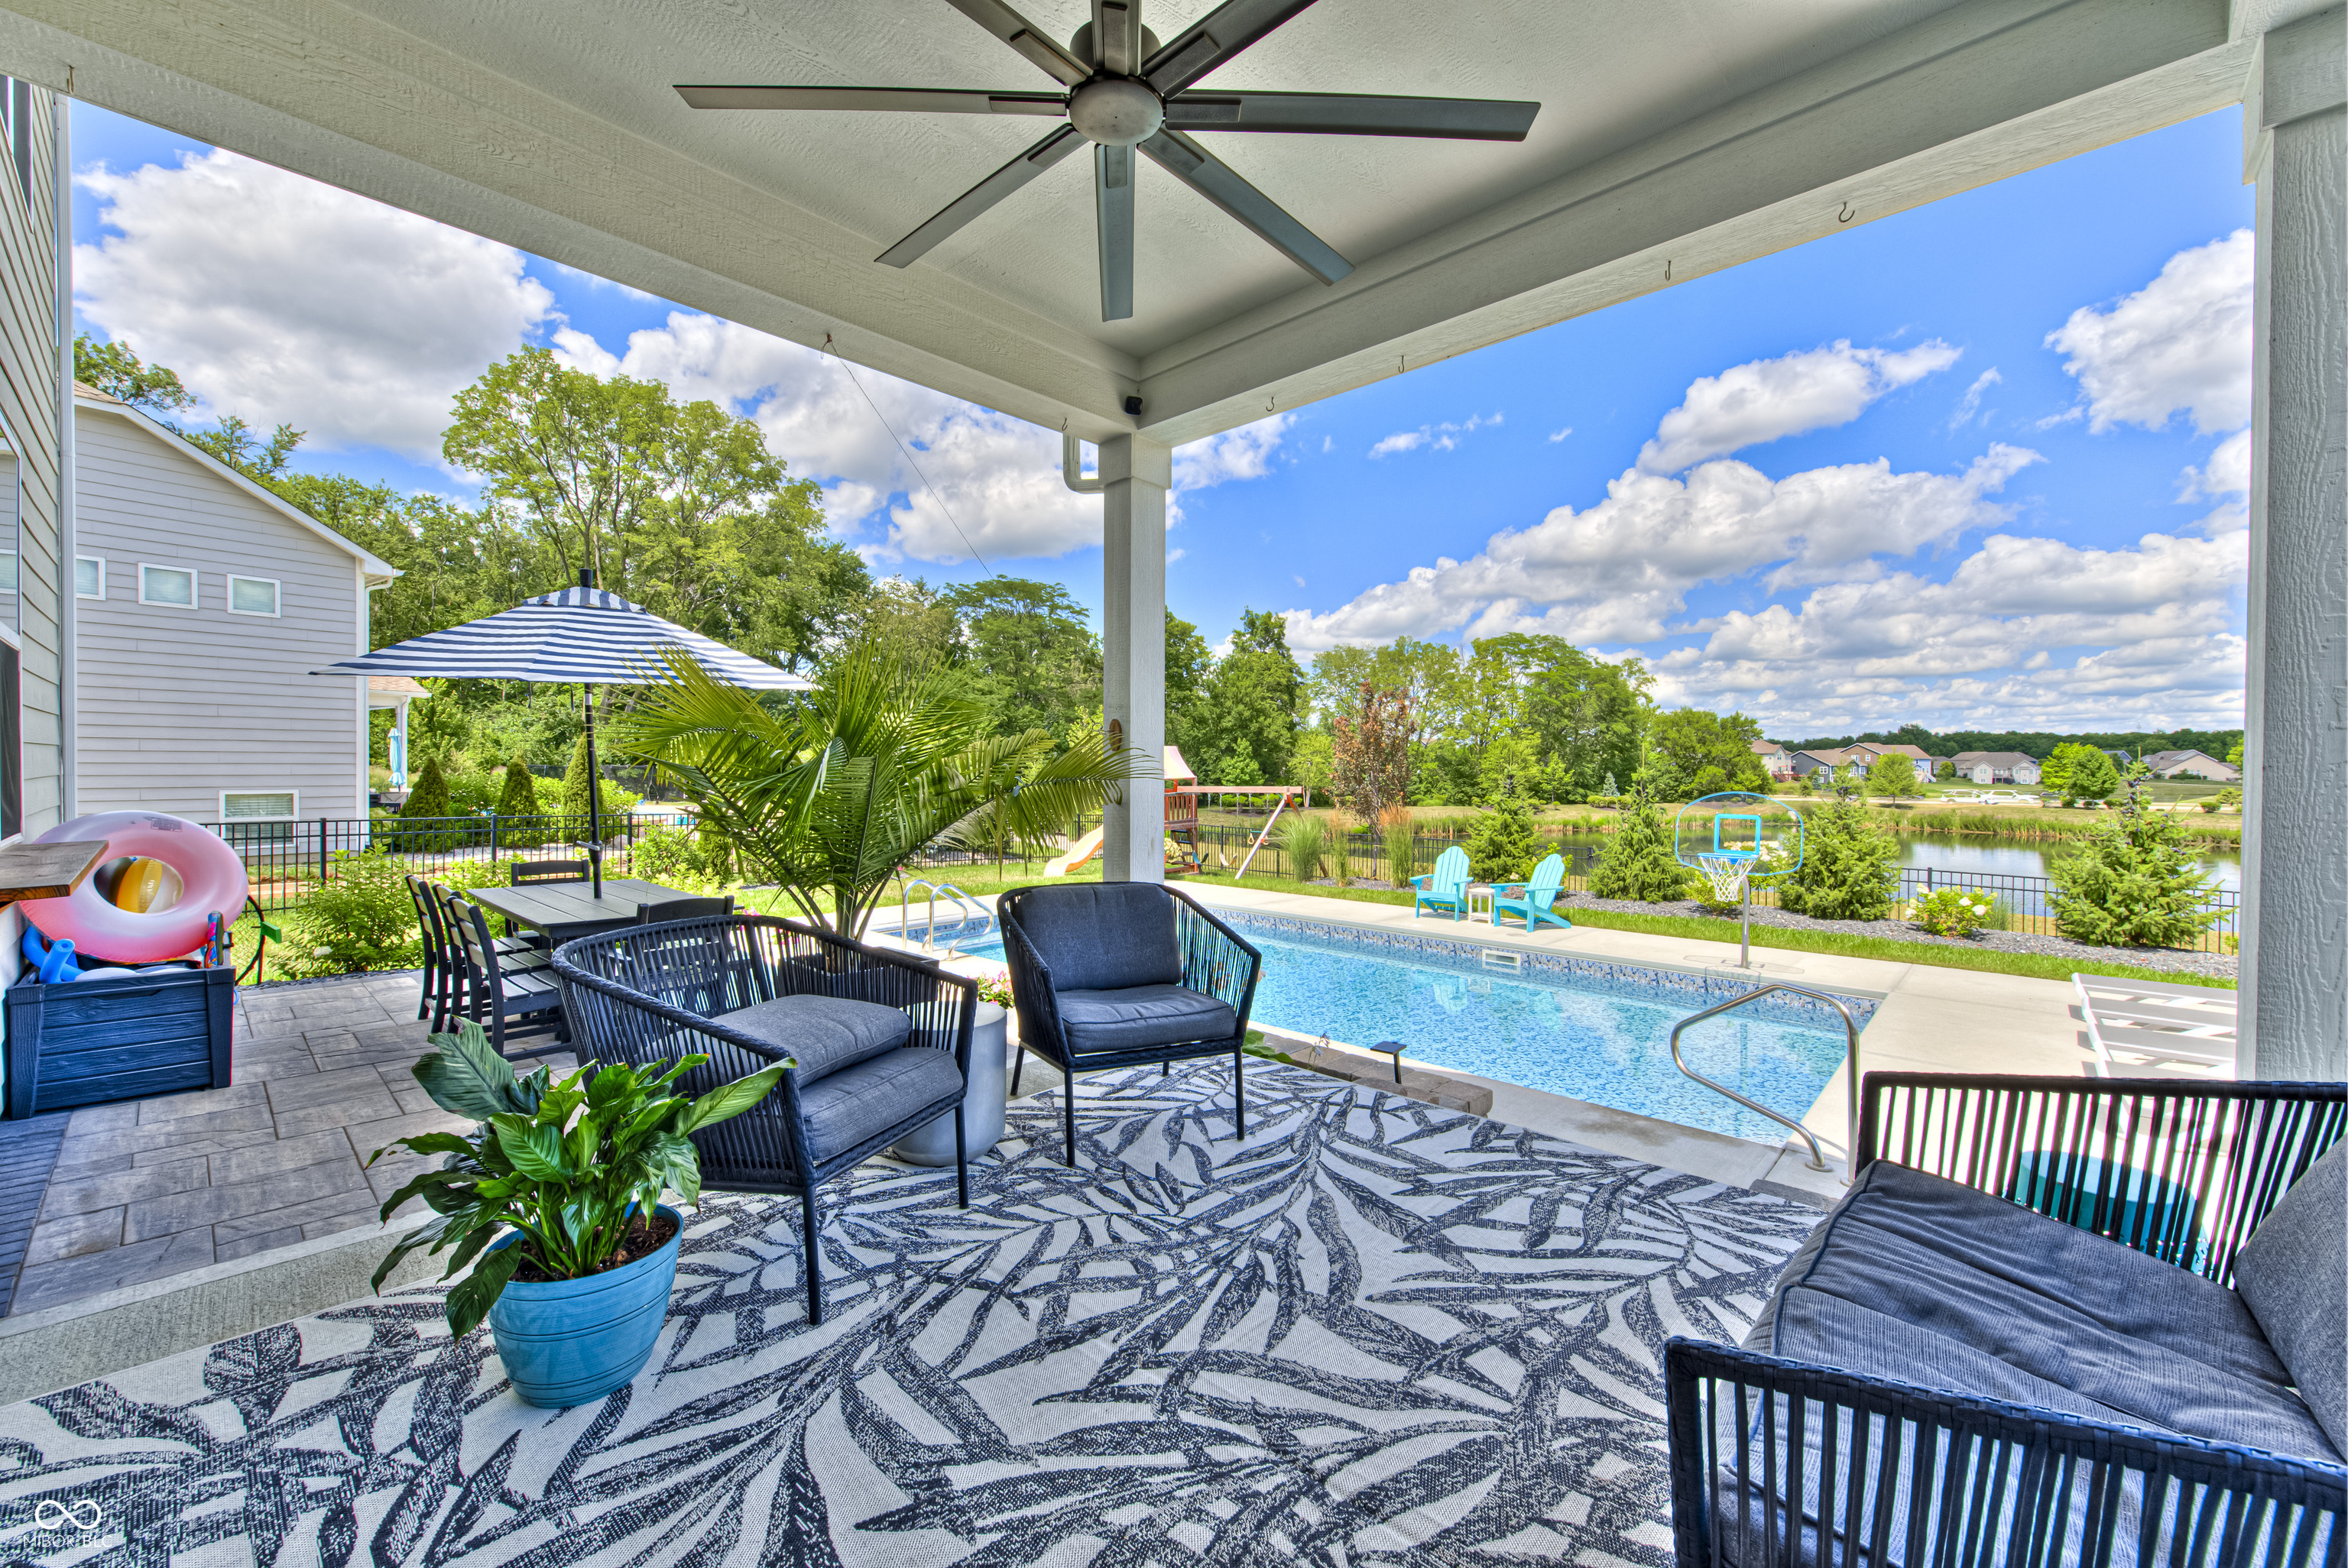
Covered patio with outdoor seating overlooks a swimming pool and pond.
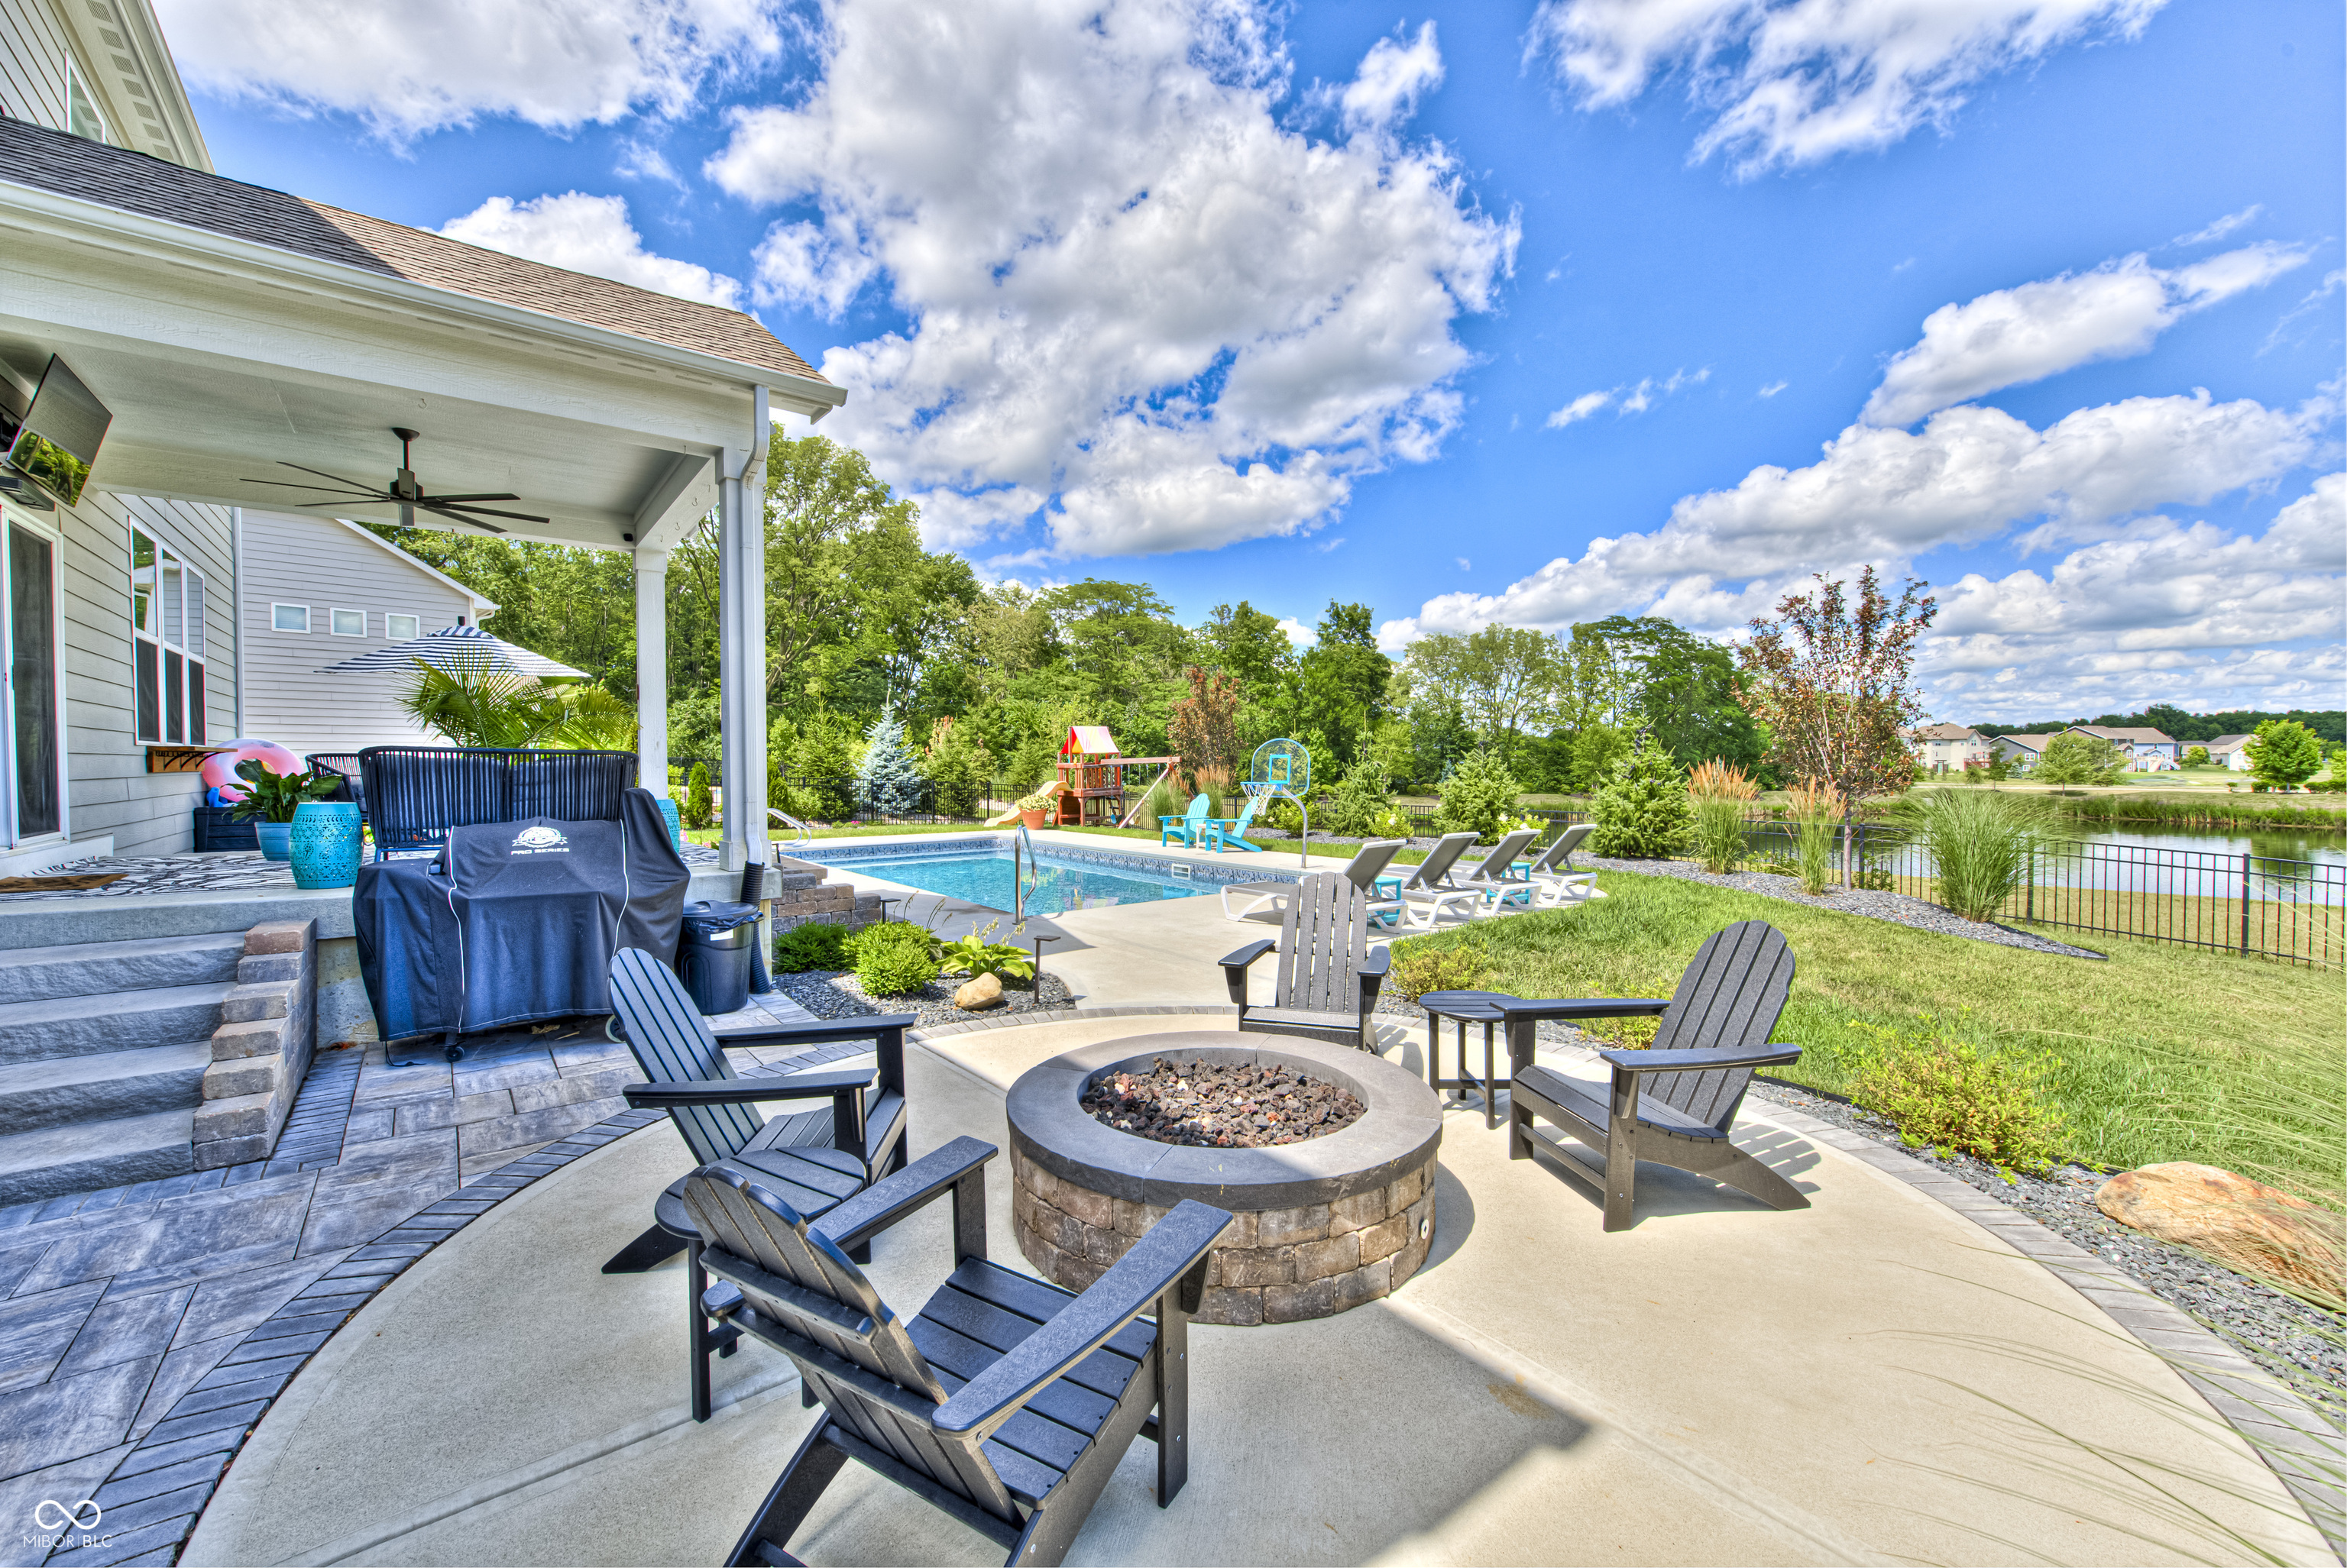
Backyard patio with a stone fire pit, swimming pool, and pond view.
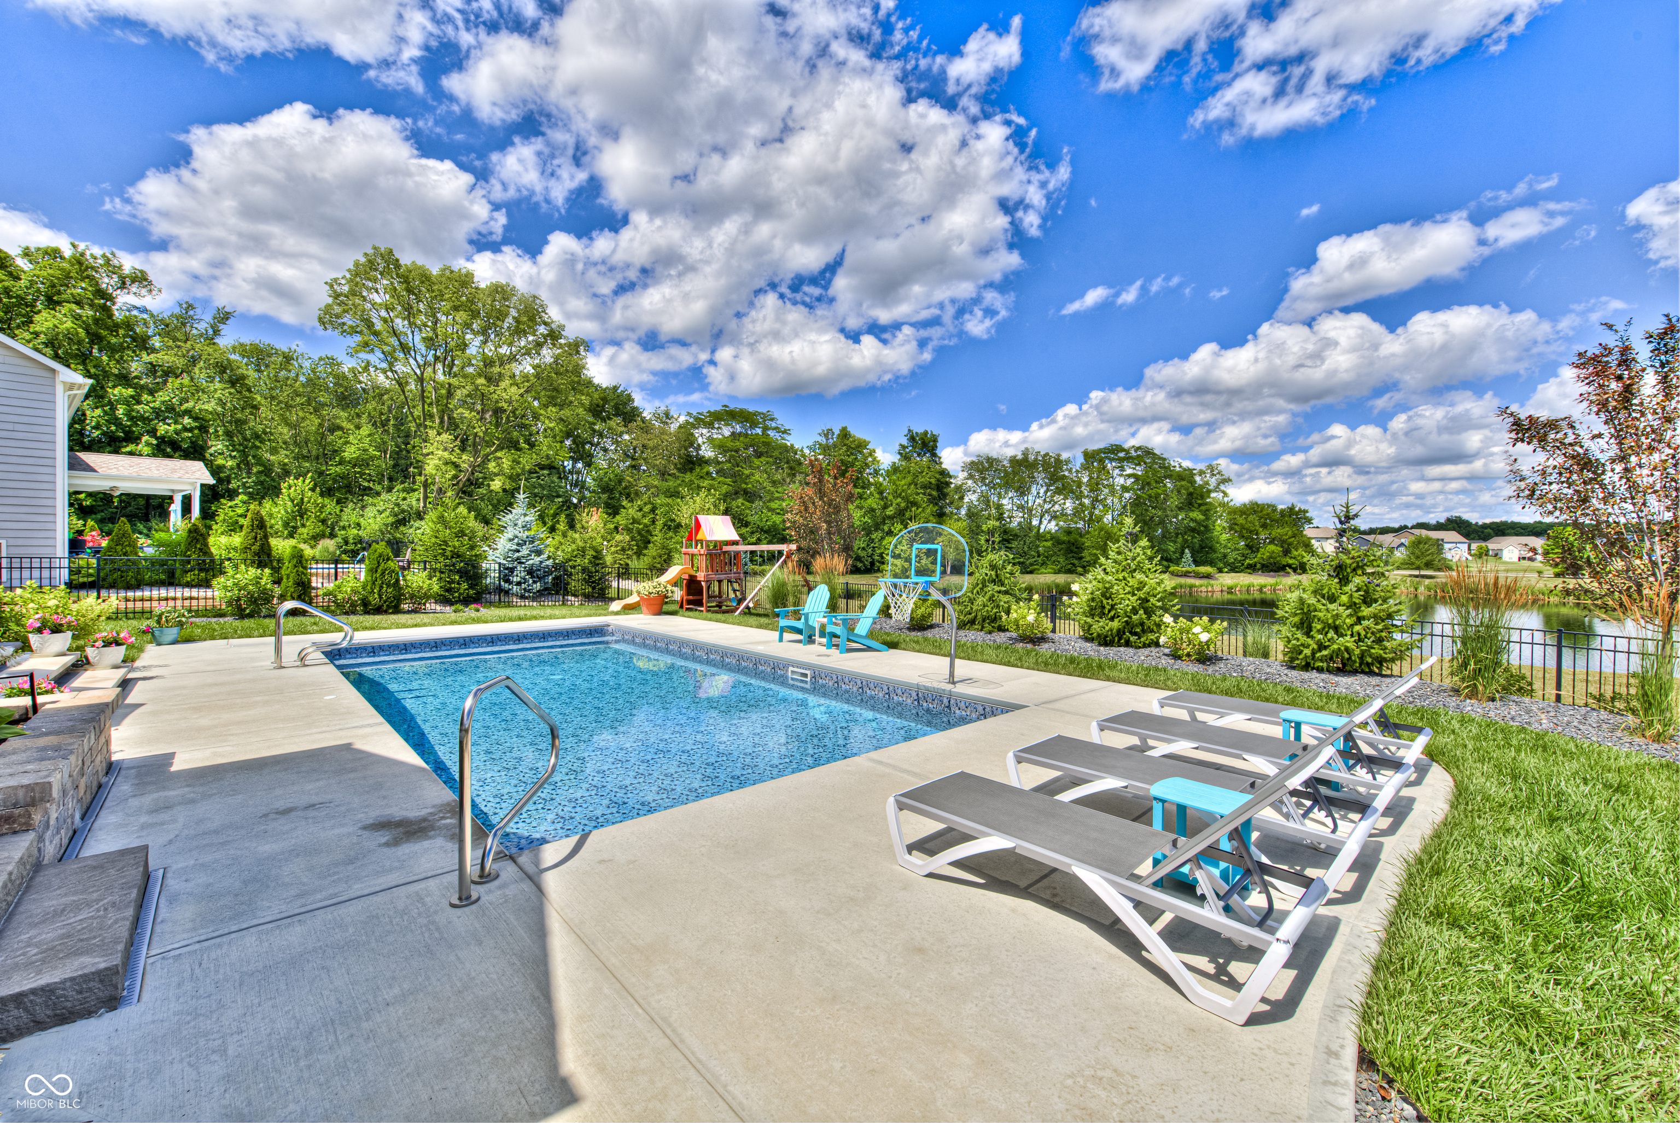
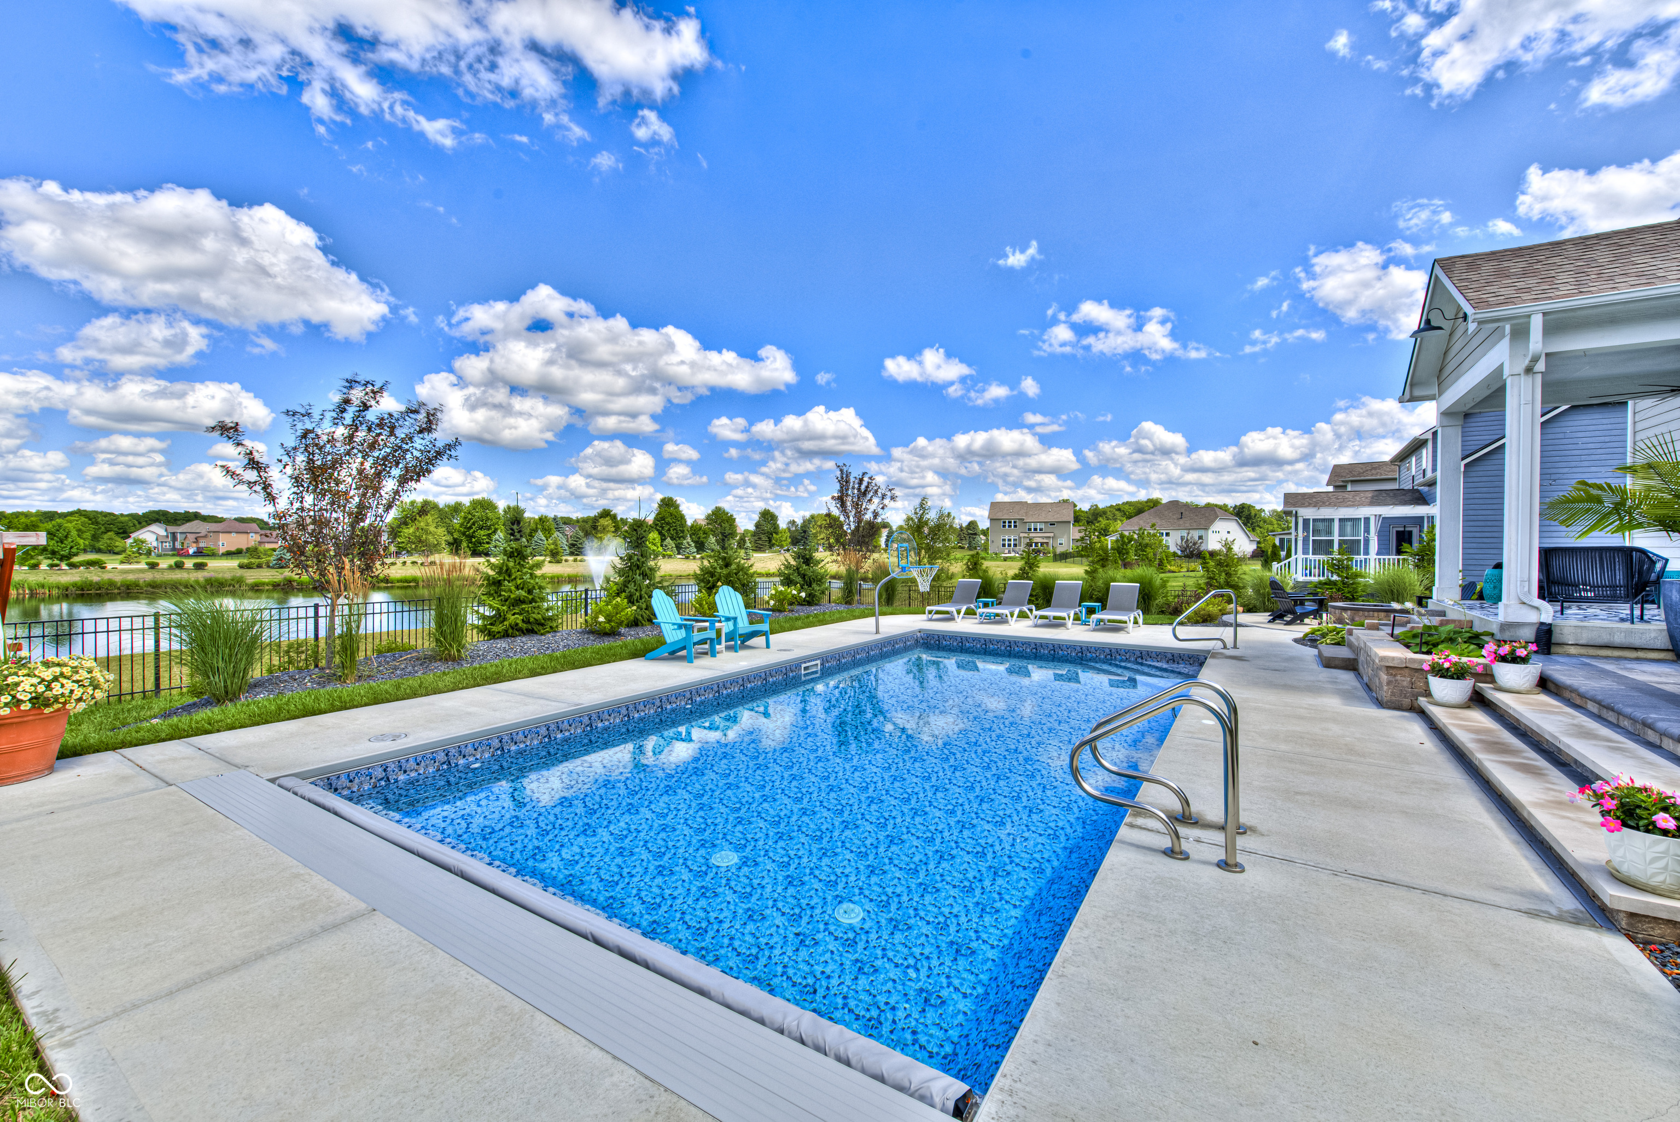
Backyard pool and patio with lounge chairs, a basketball hoop, and a pond beyond the fence.
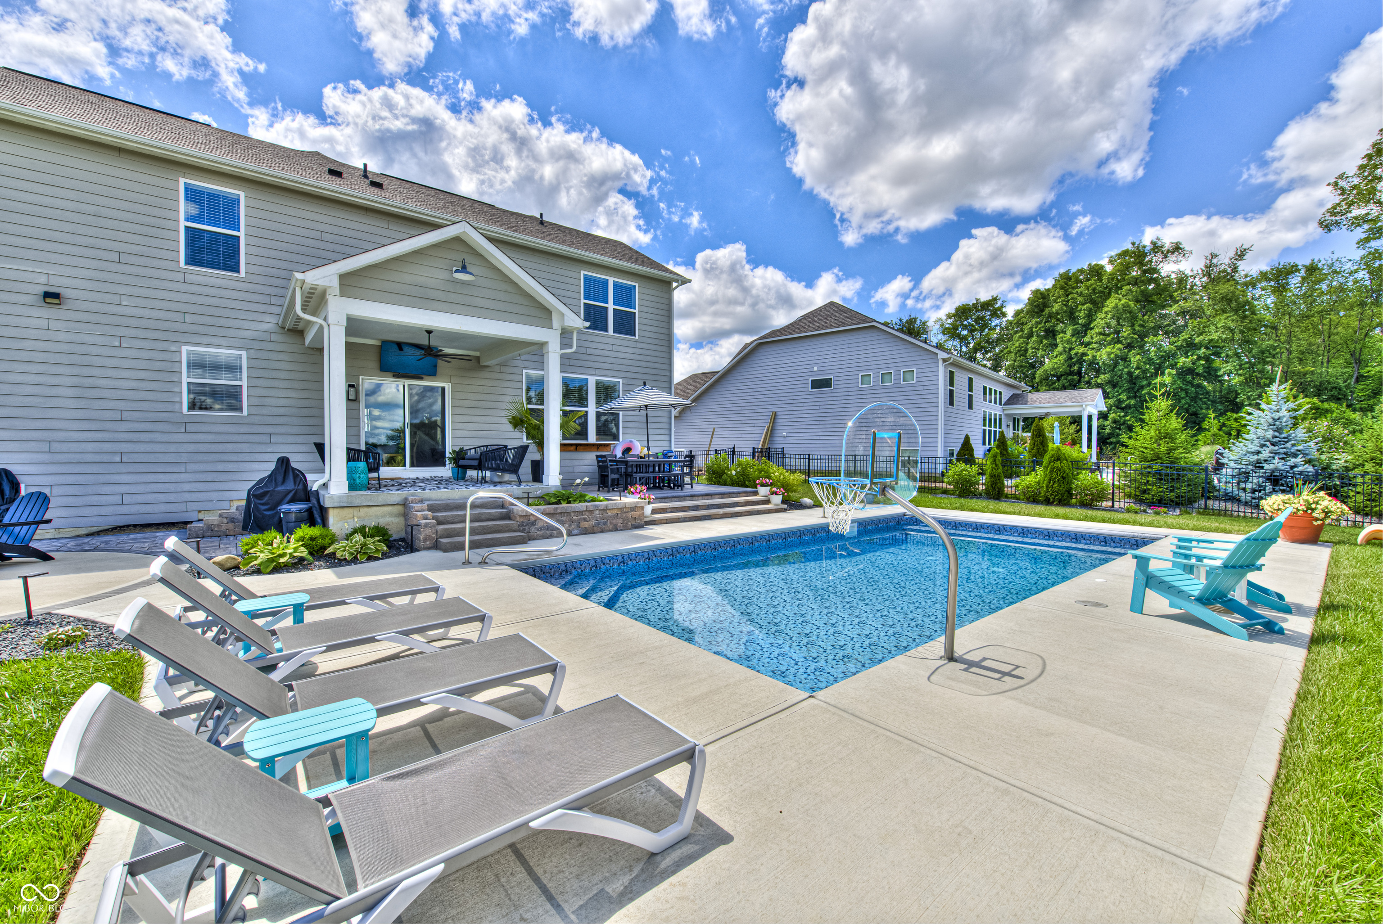
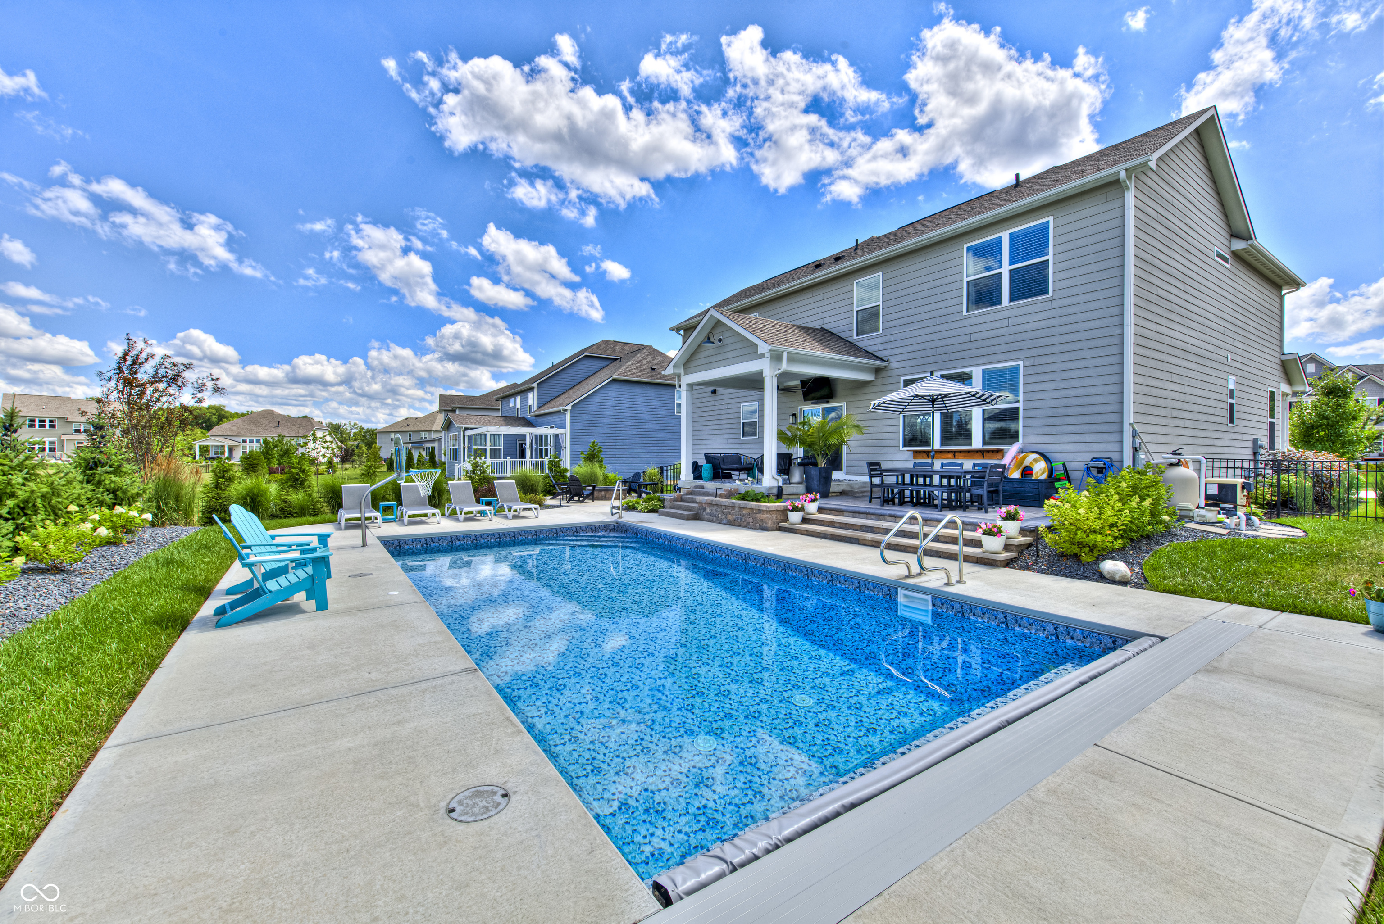
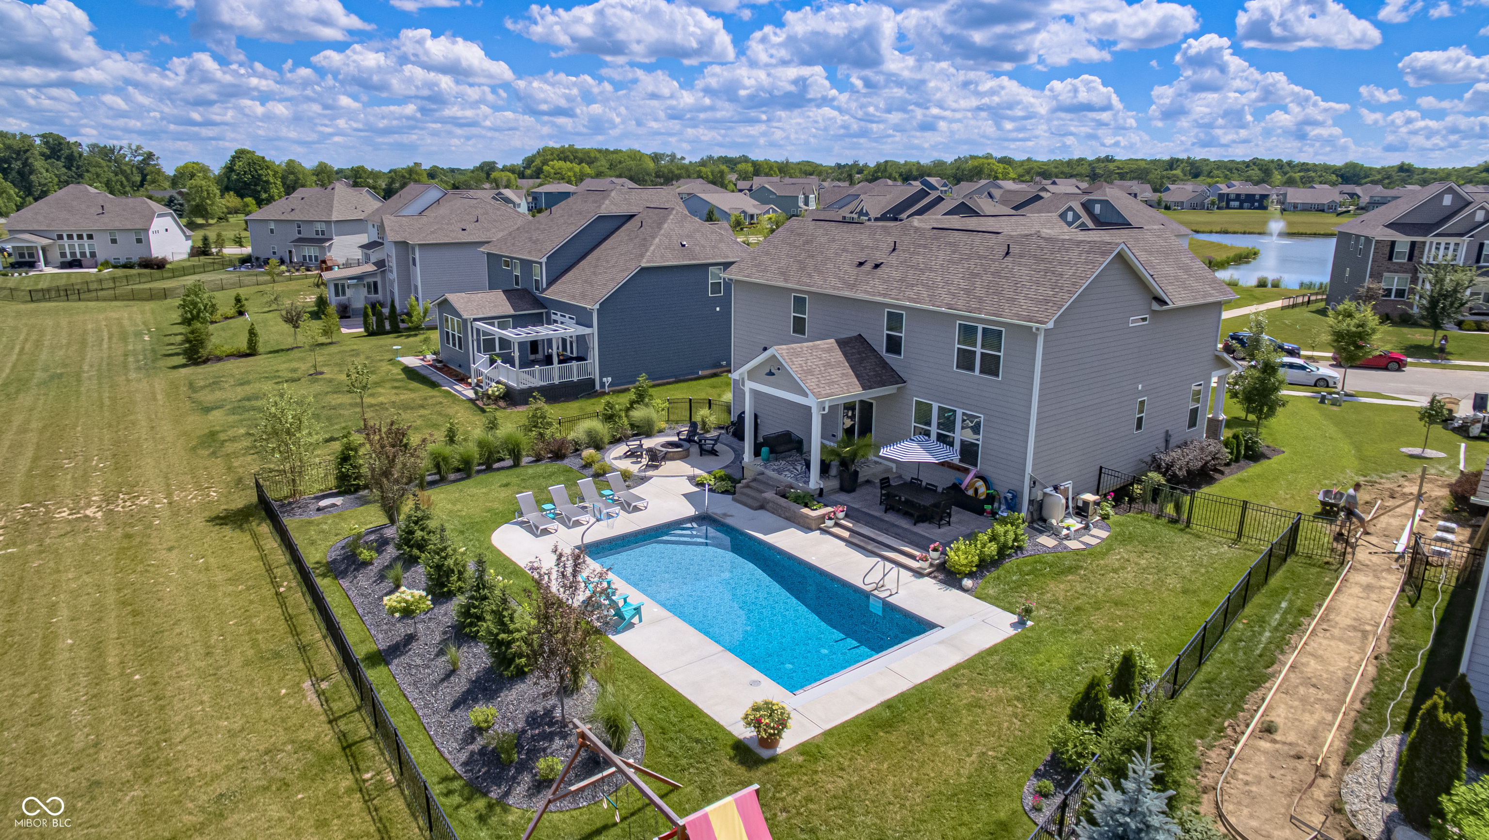
Backyard pool beside a gray two-story home, with a basketball hoop and covered patio.
Gray two-story home behind a large backyard pool, with a covered patio and poolside seating.
Backyard swimming pool with patio seating, basketball hoop, and pond beyond the fence.
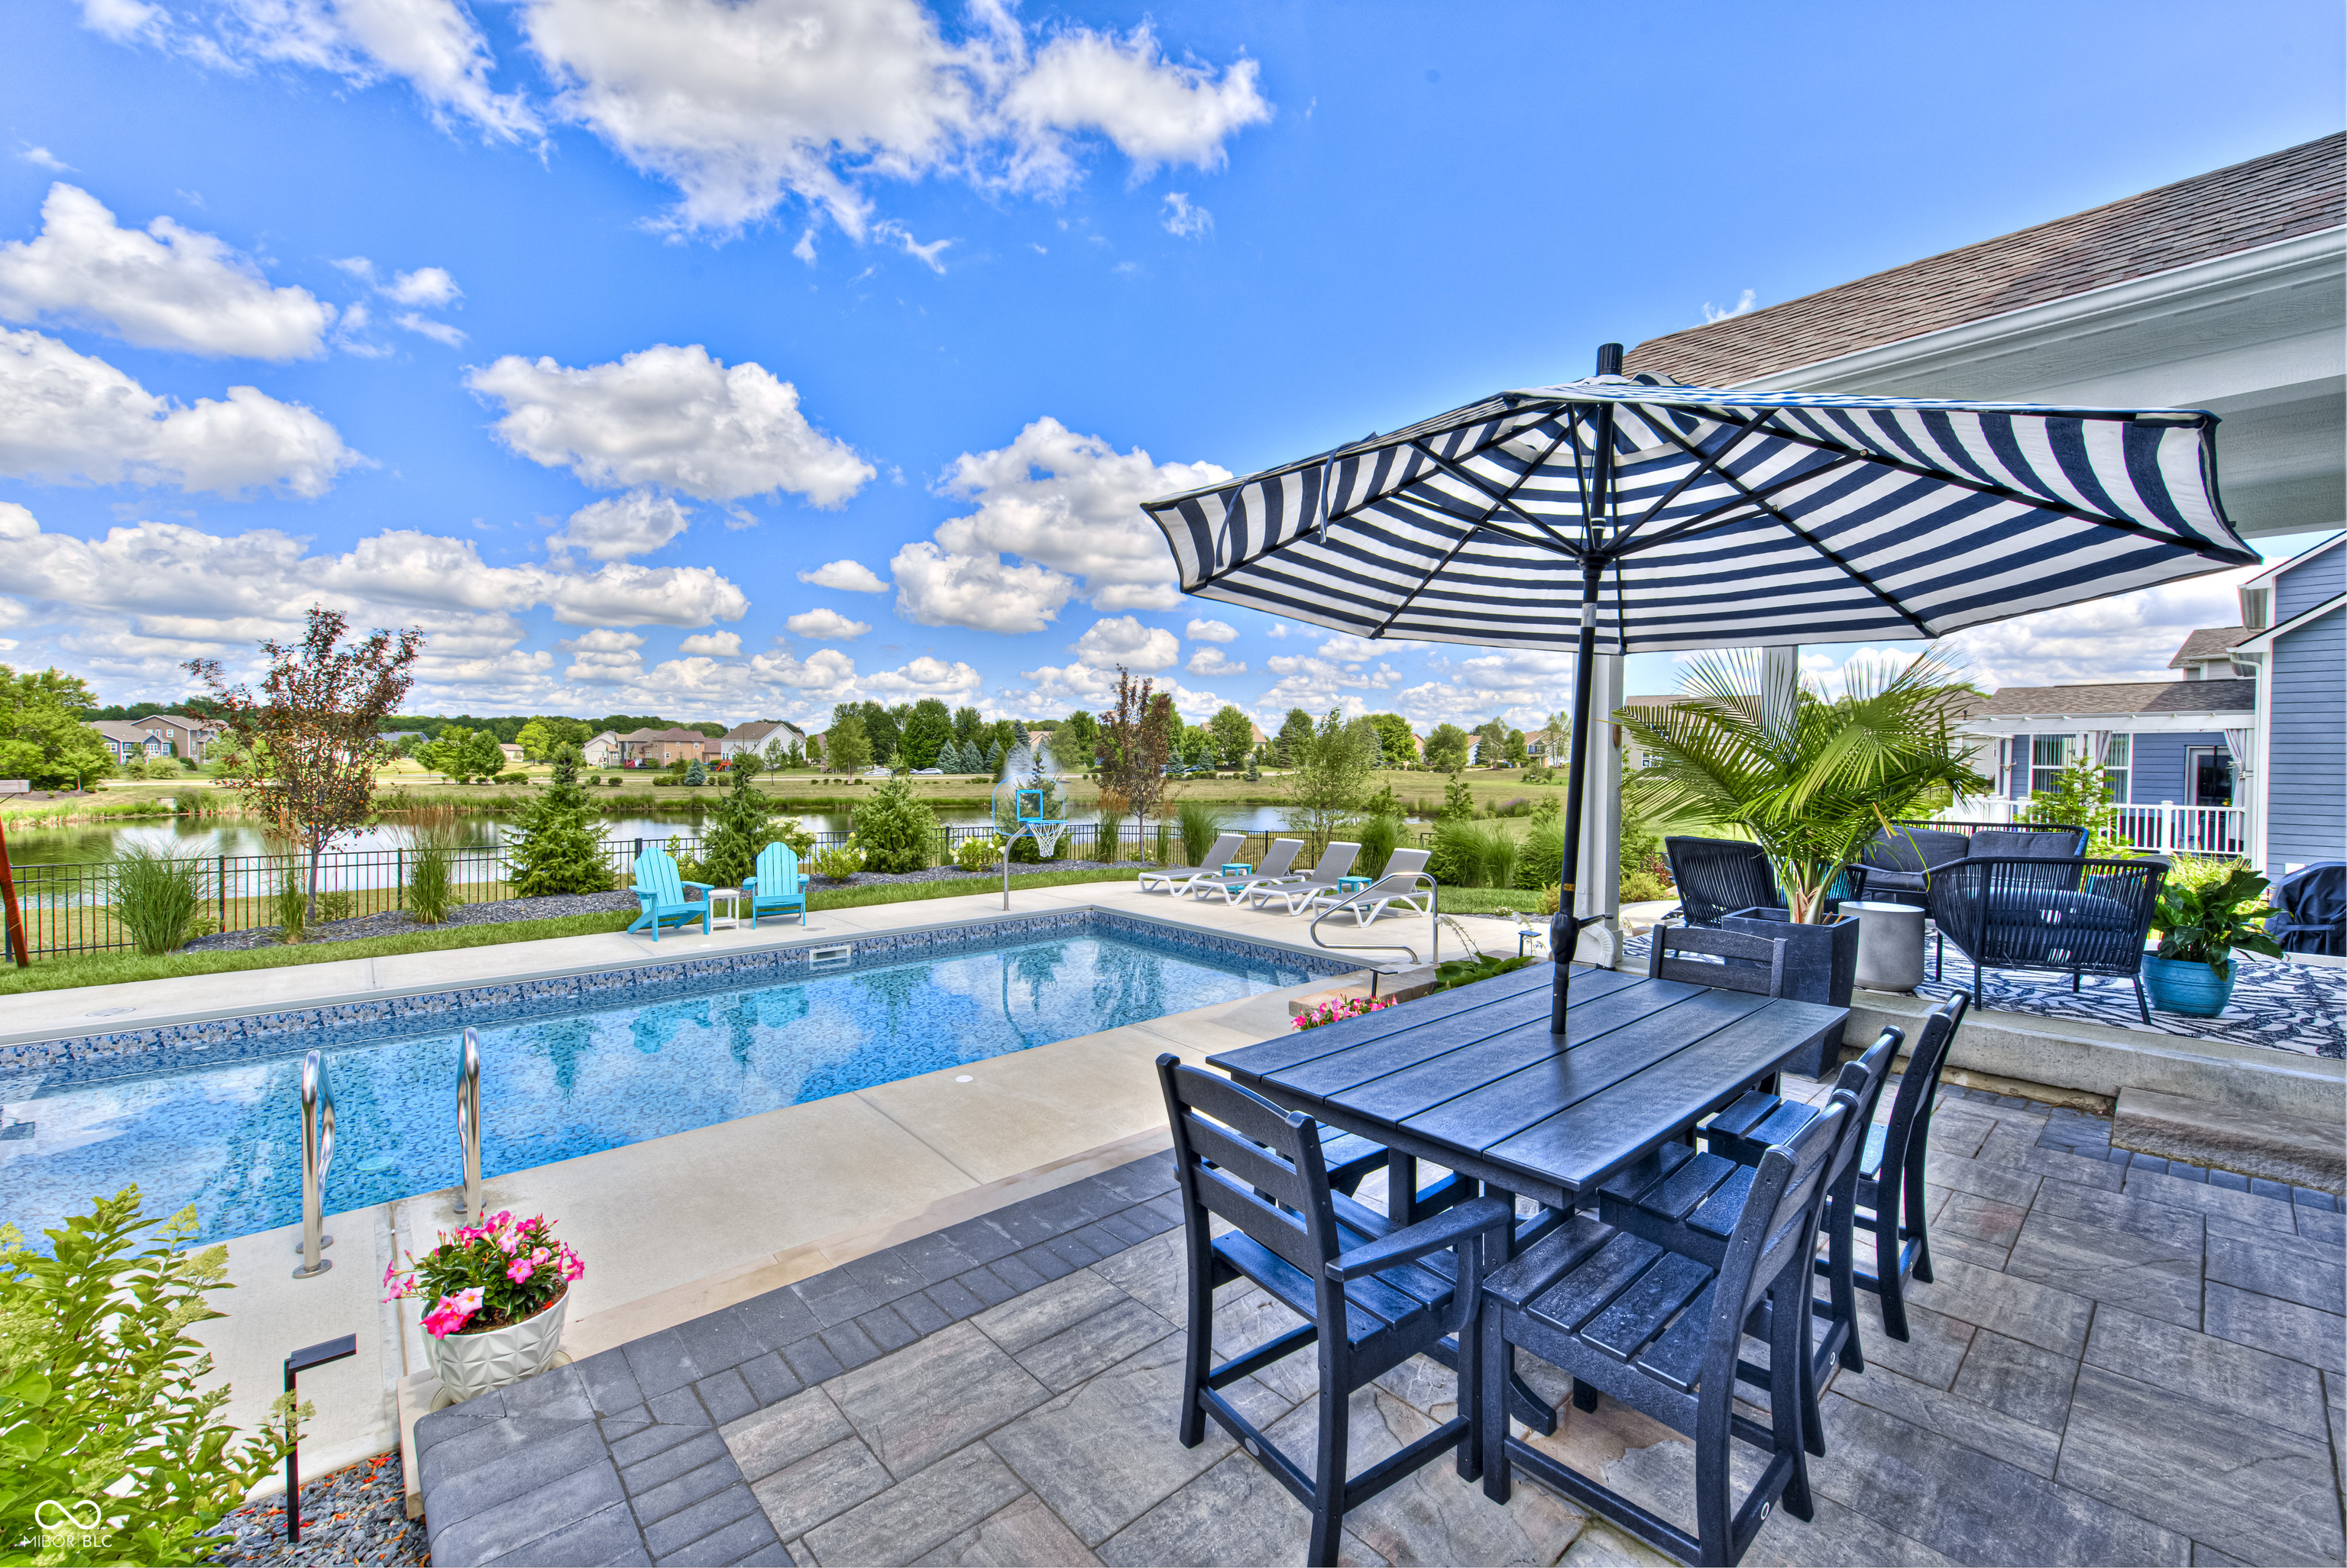
Backyard pool and patio with striped umbrella dining table and pond view
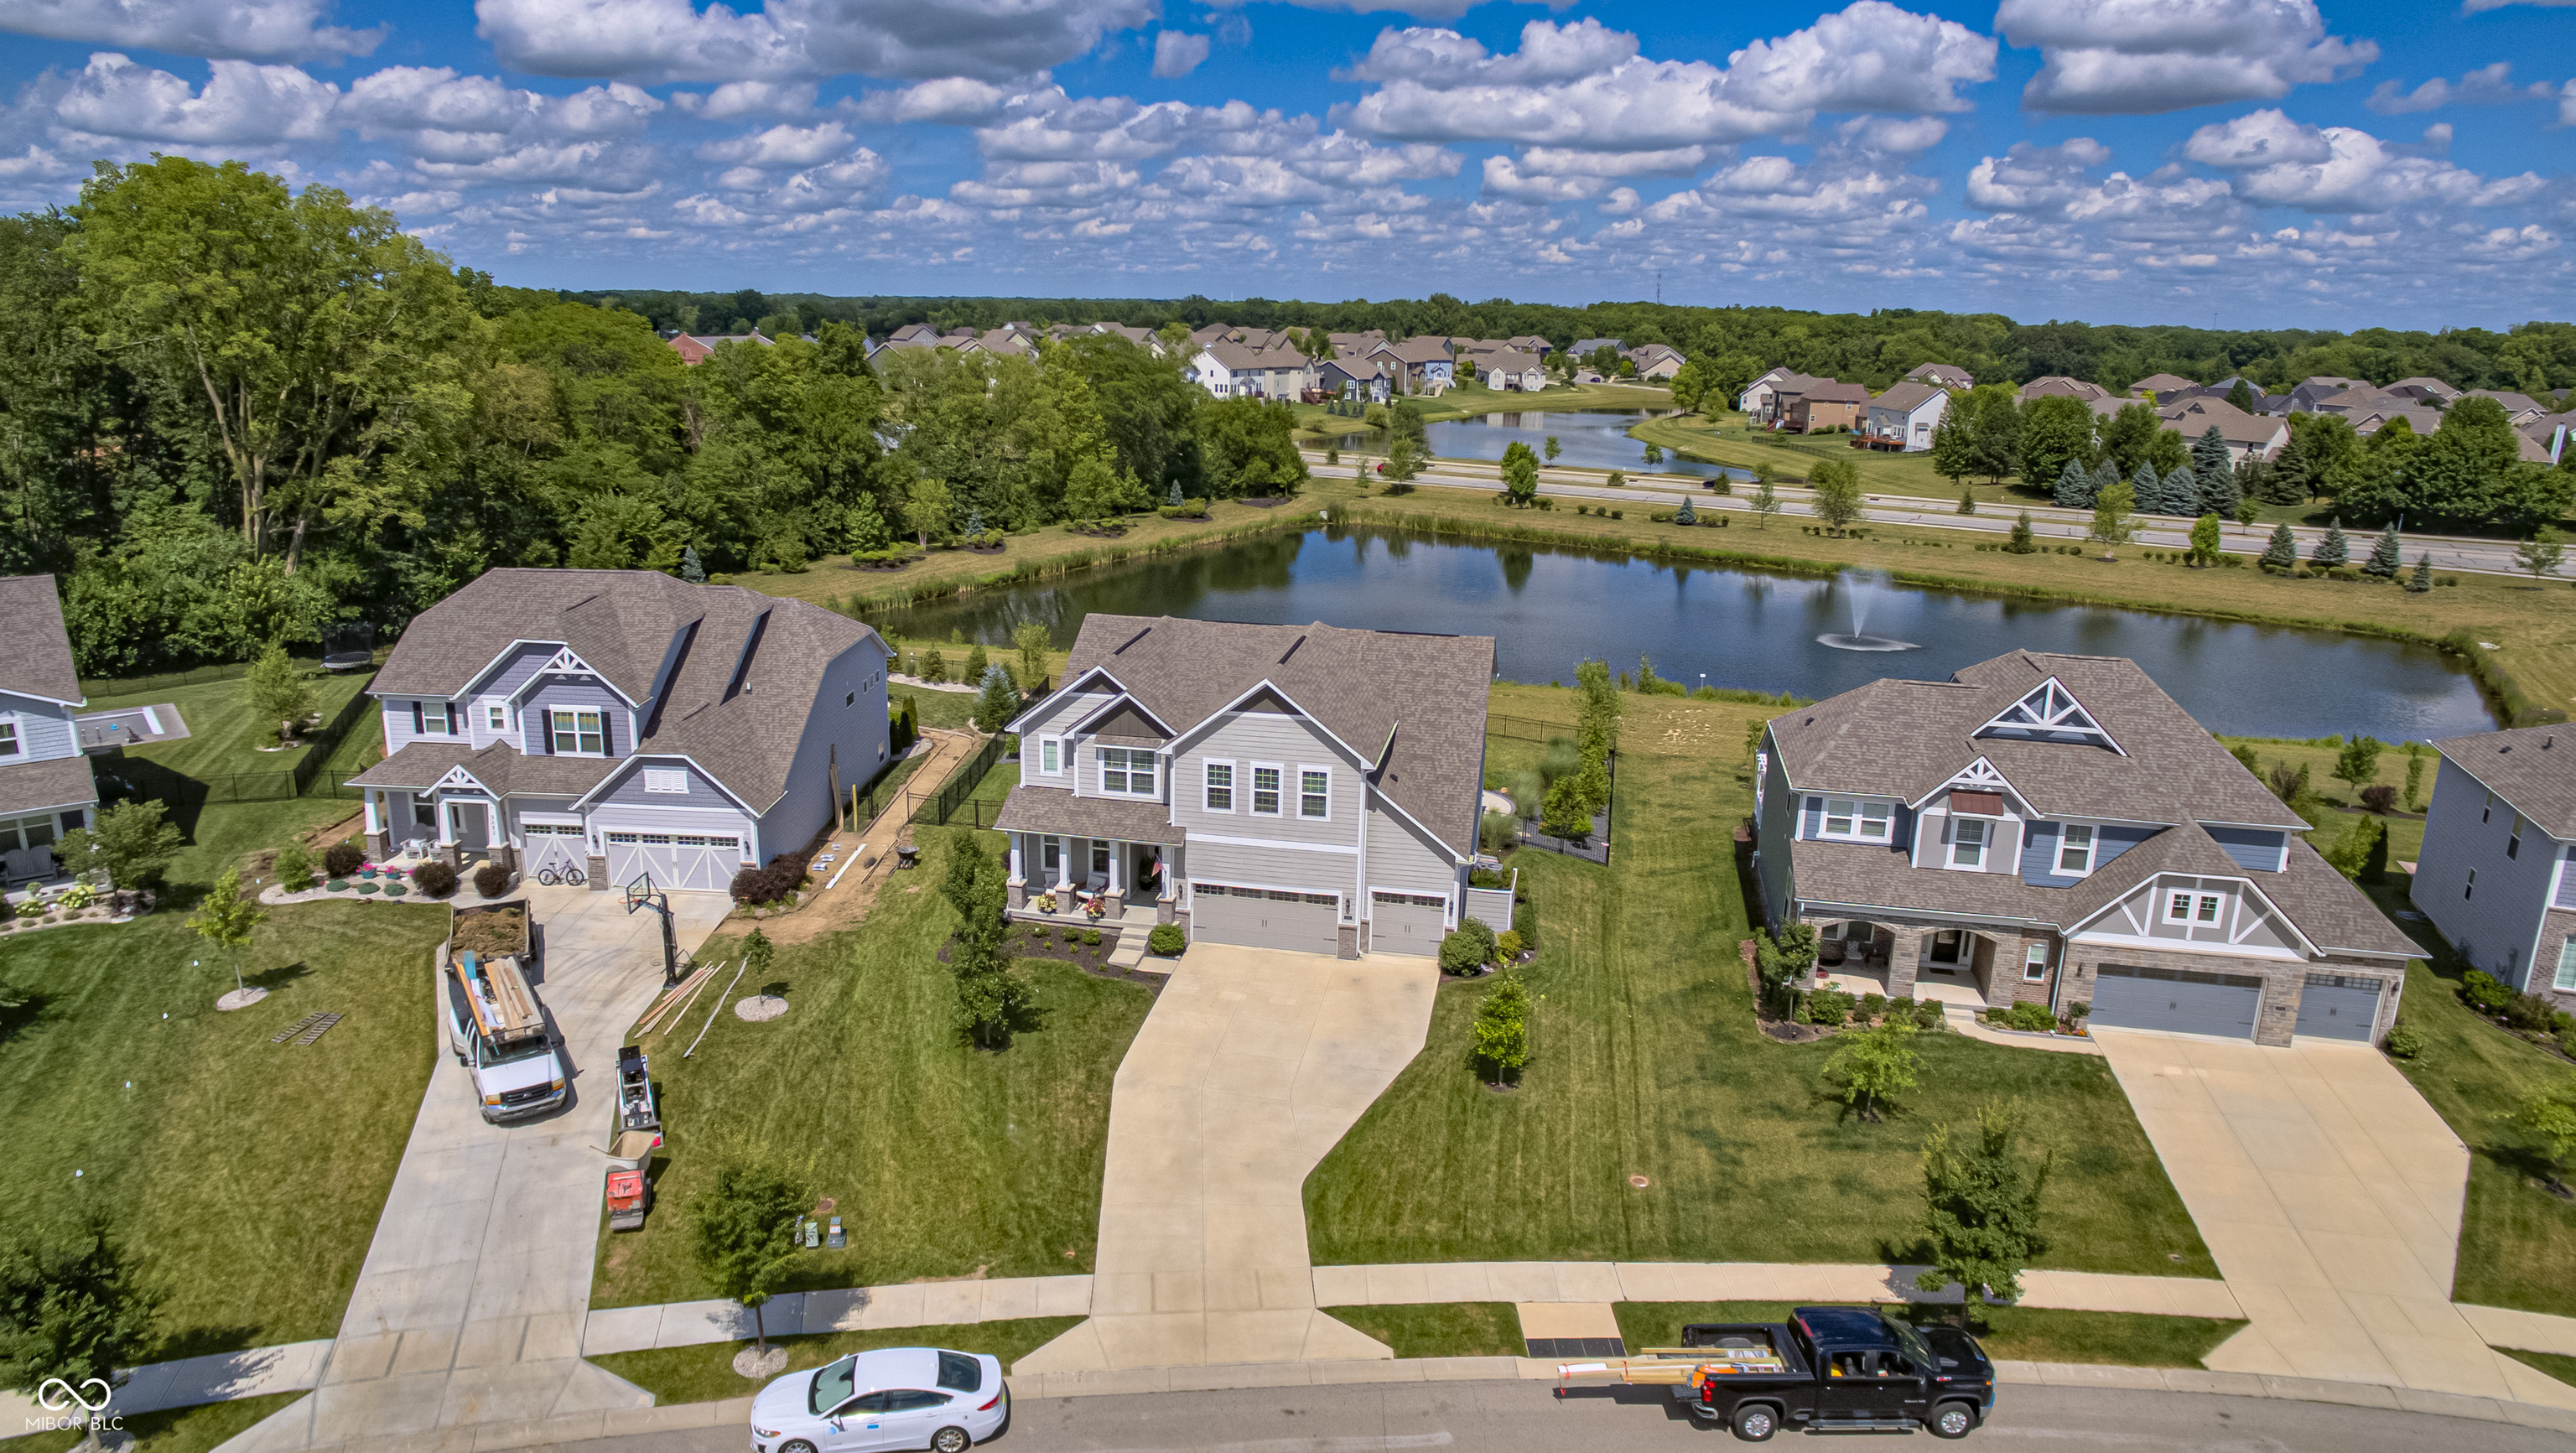
Aerial neighborhood view of homes beside a pond with a fountain and swimming pools.
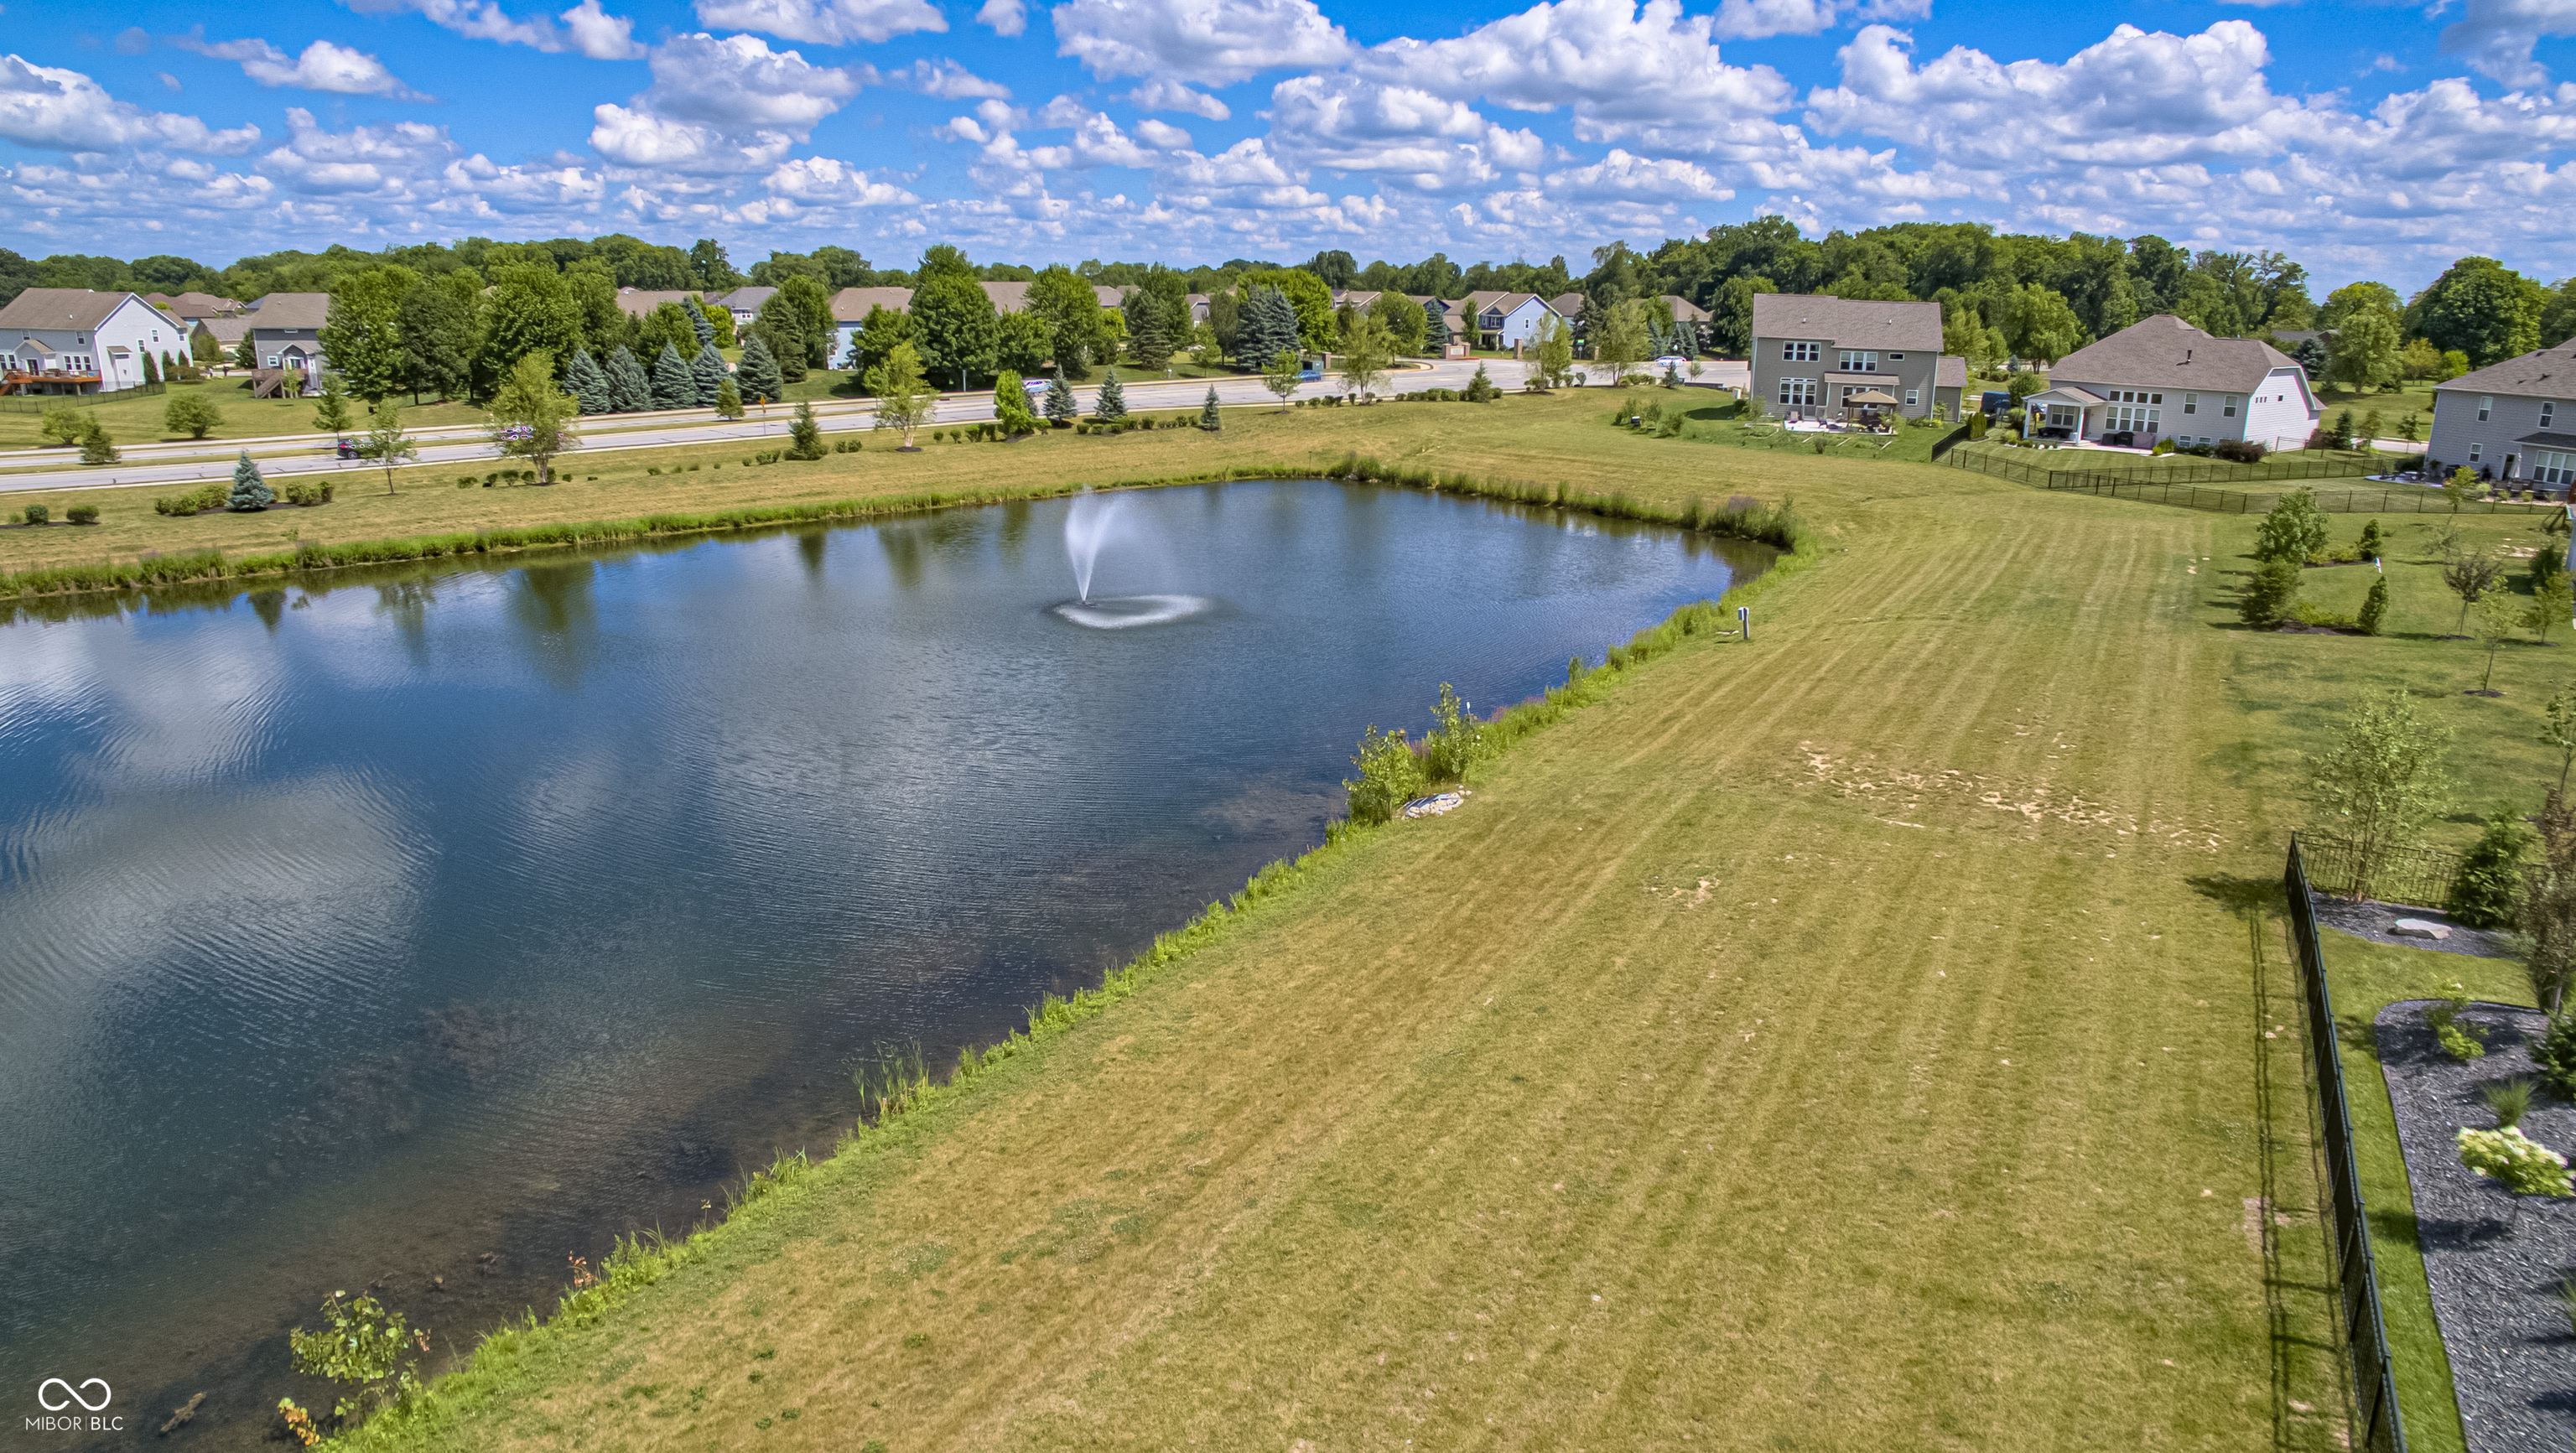
Gray two-story home with a two-car garage, lawn, and pond with a fountain behind it.
Aerial view of a home with two pools beside a pond and wooded neighborhood.
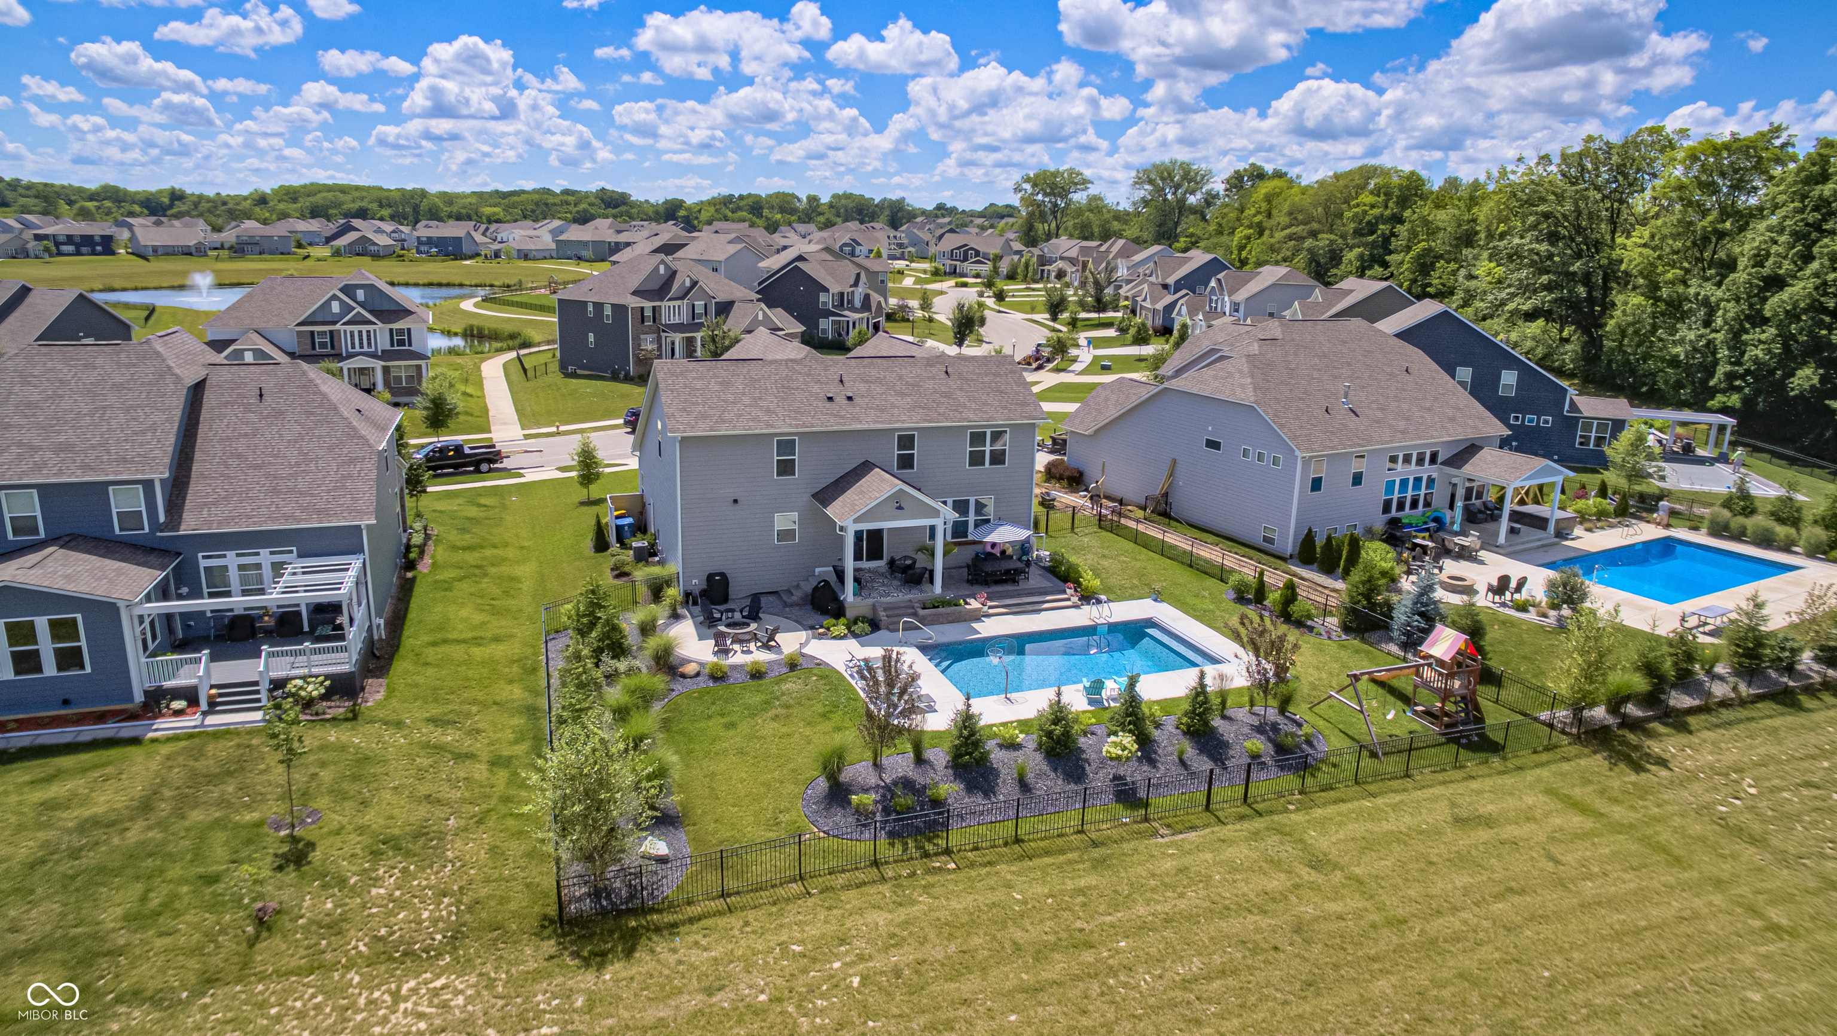
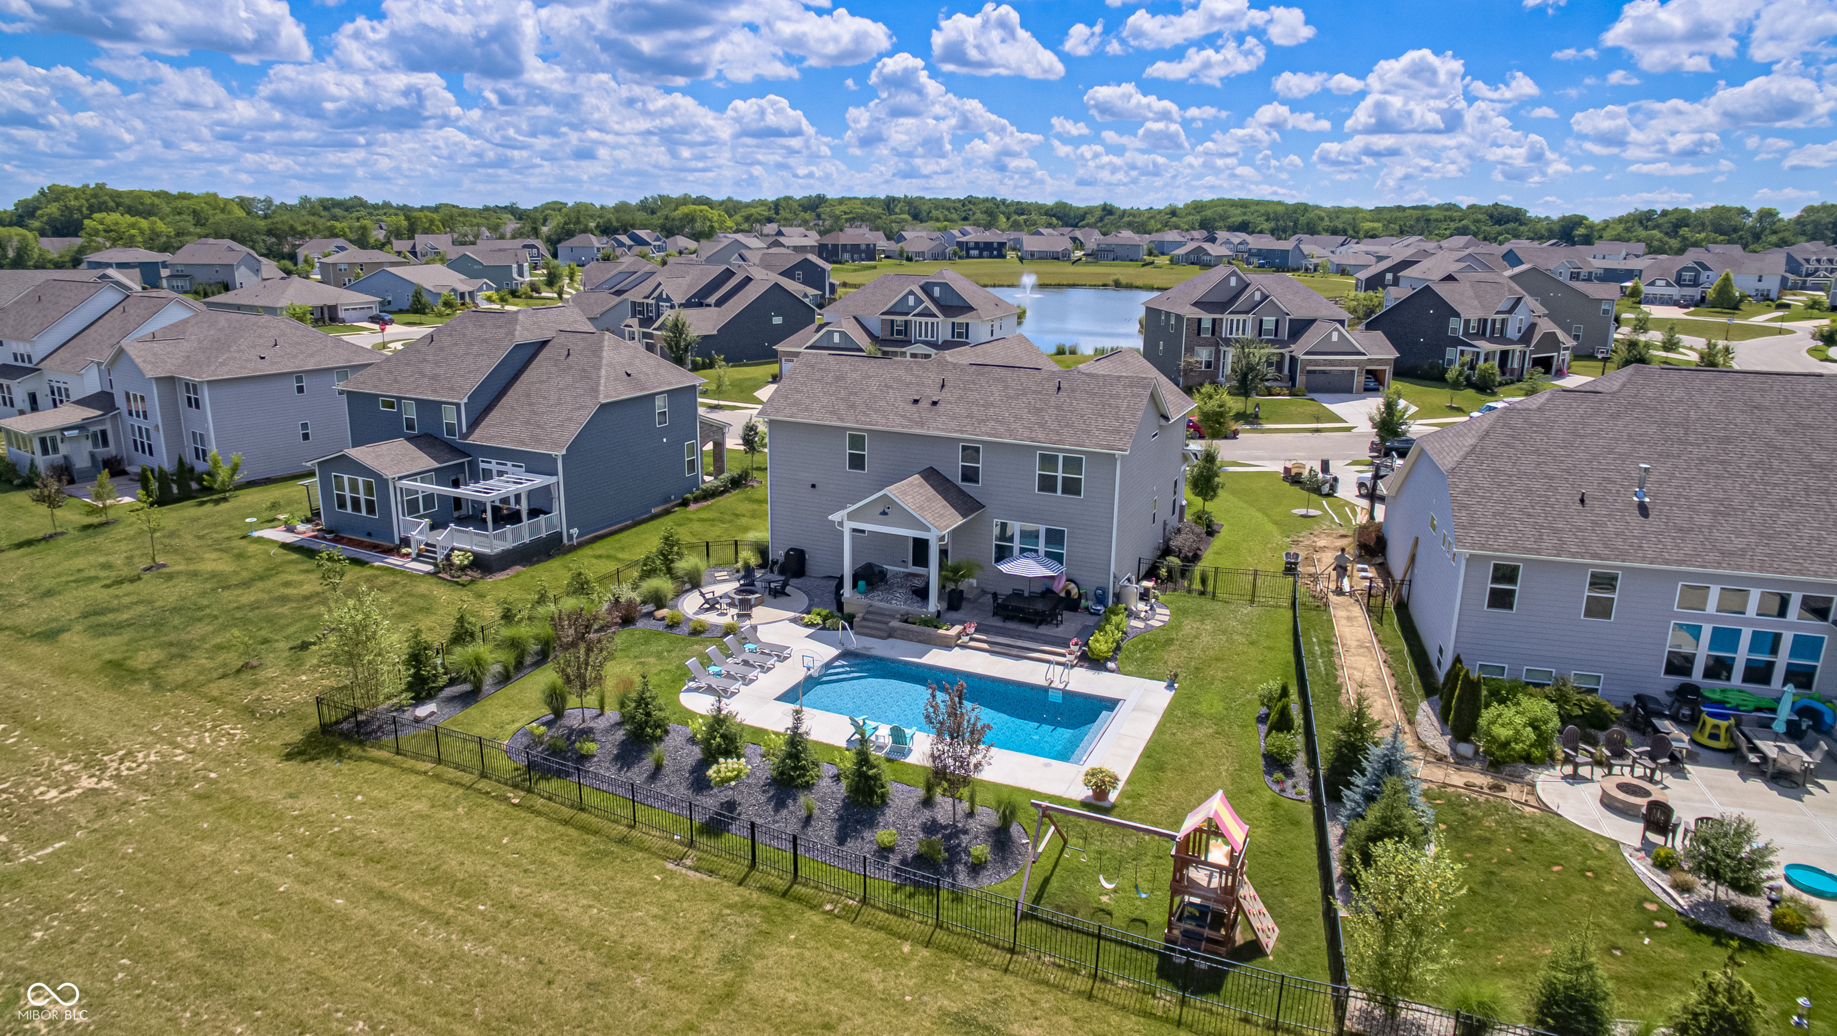
Aerial view of a gray two-story home with a fenced pool, patio, and playset.
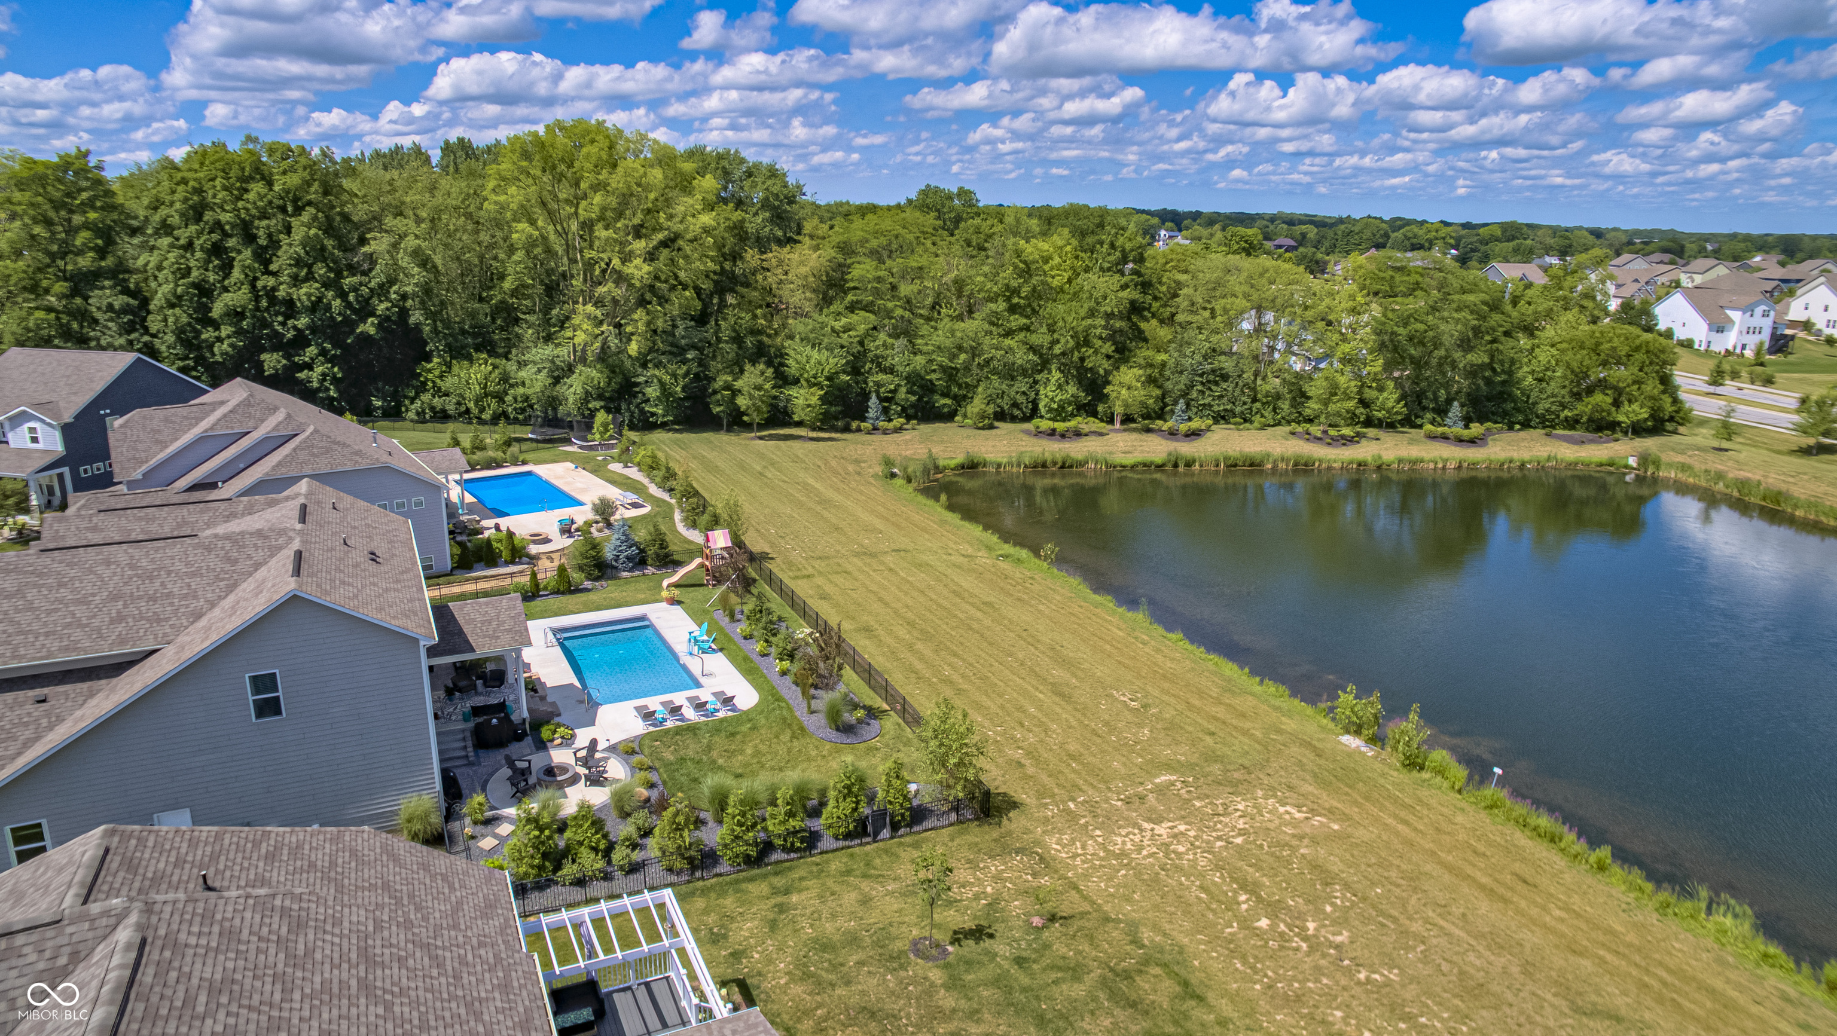
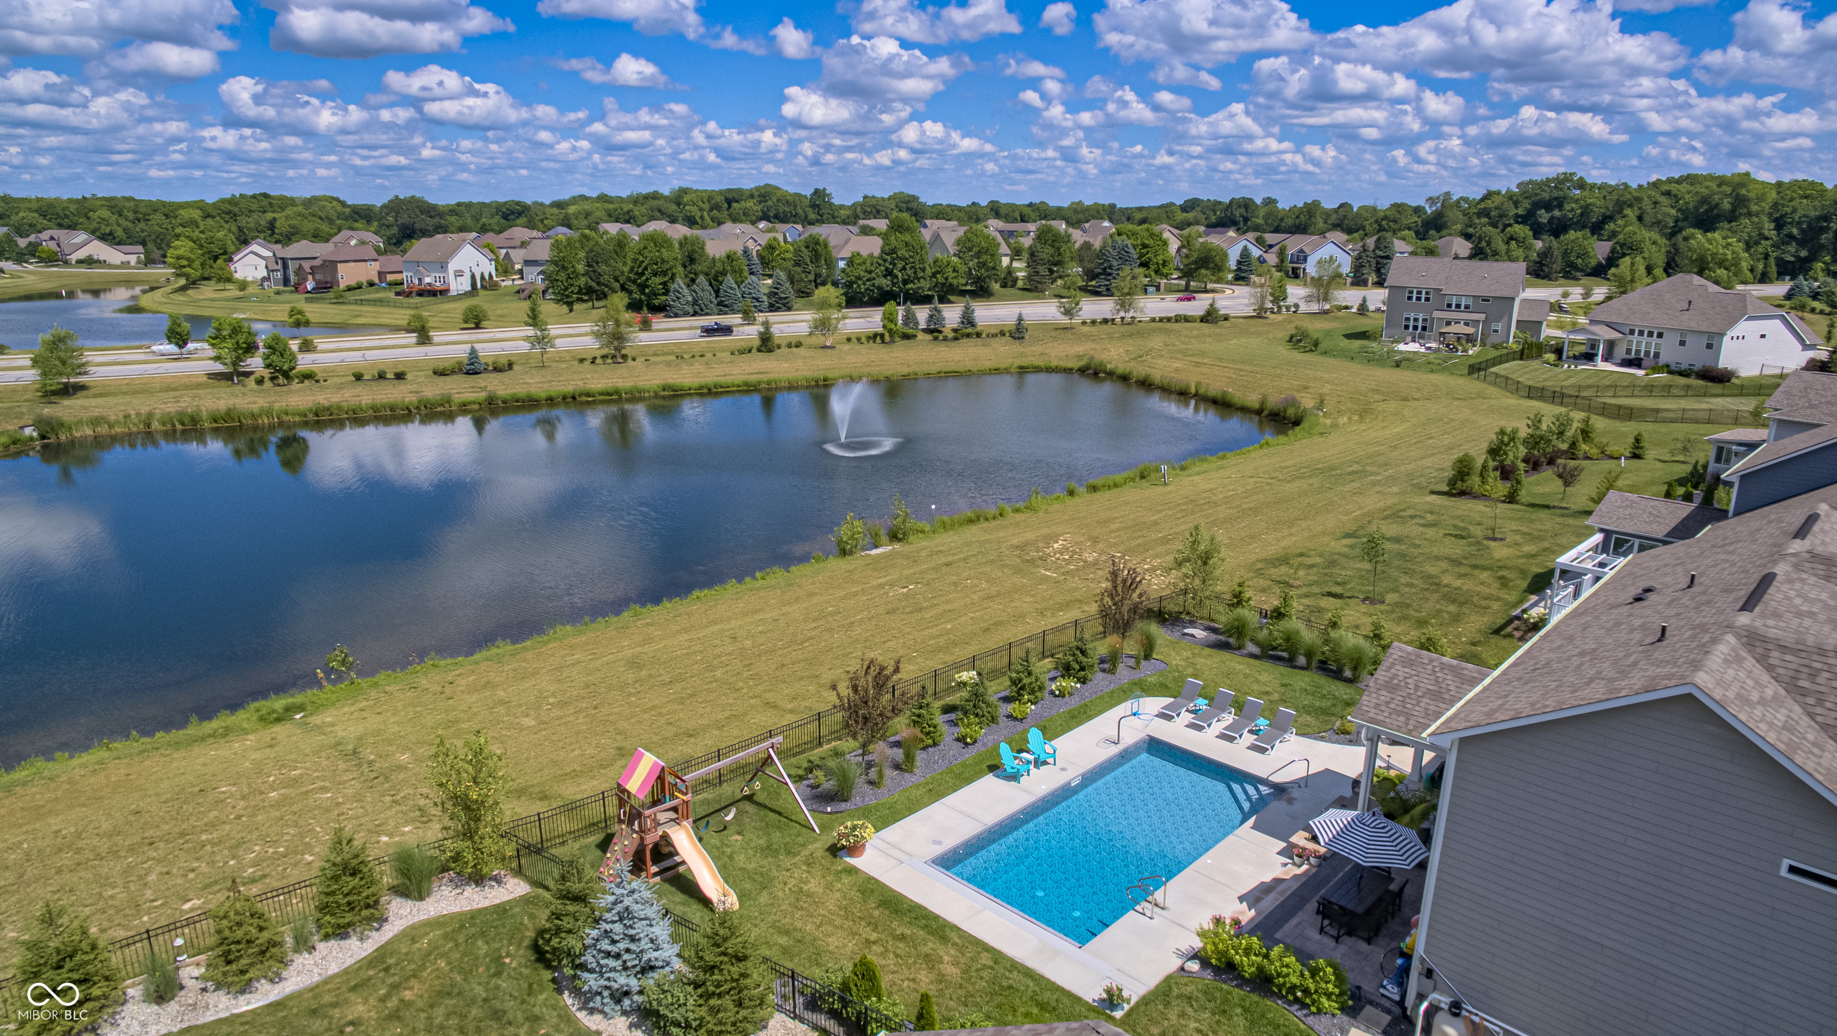
Aerial view of a home with a fenced pool, patio, and playset beside a neighborhood pond.
Aerial view of a gray two-story home with a fenced backyard, swimming pool, and patio.
Aerial view of a home’s backyard with a swimming pool, playground, and pond with a fountain.
Aerial view of a neighborhood pond with a fountain and surrounding homes.
Two-story beige home with a three-car garage, landscaped lawn, and pond behind it.
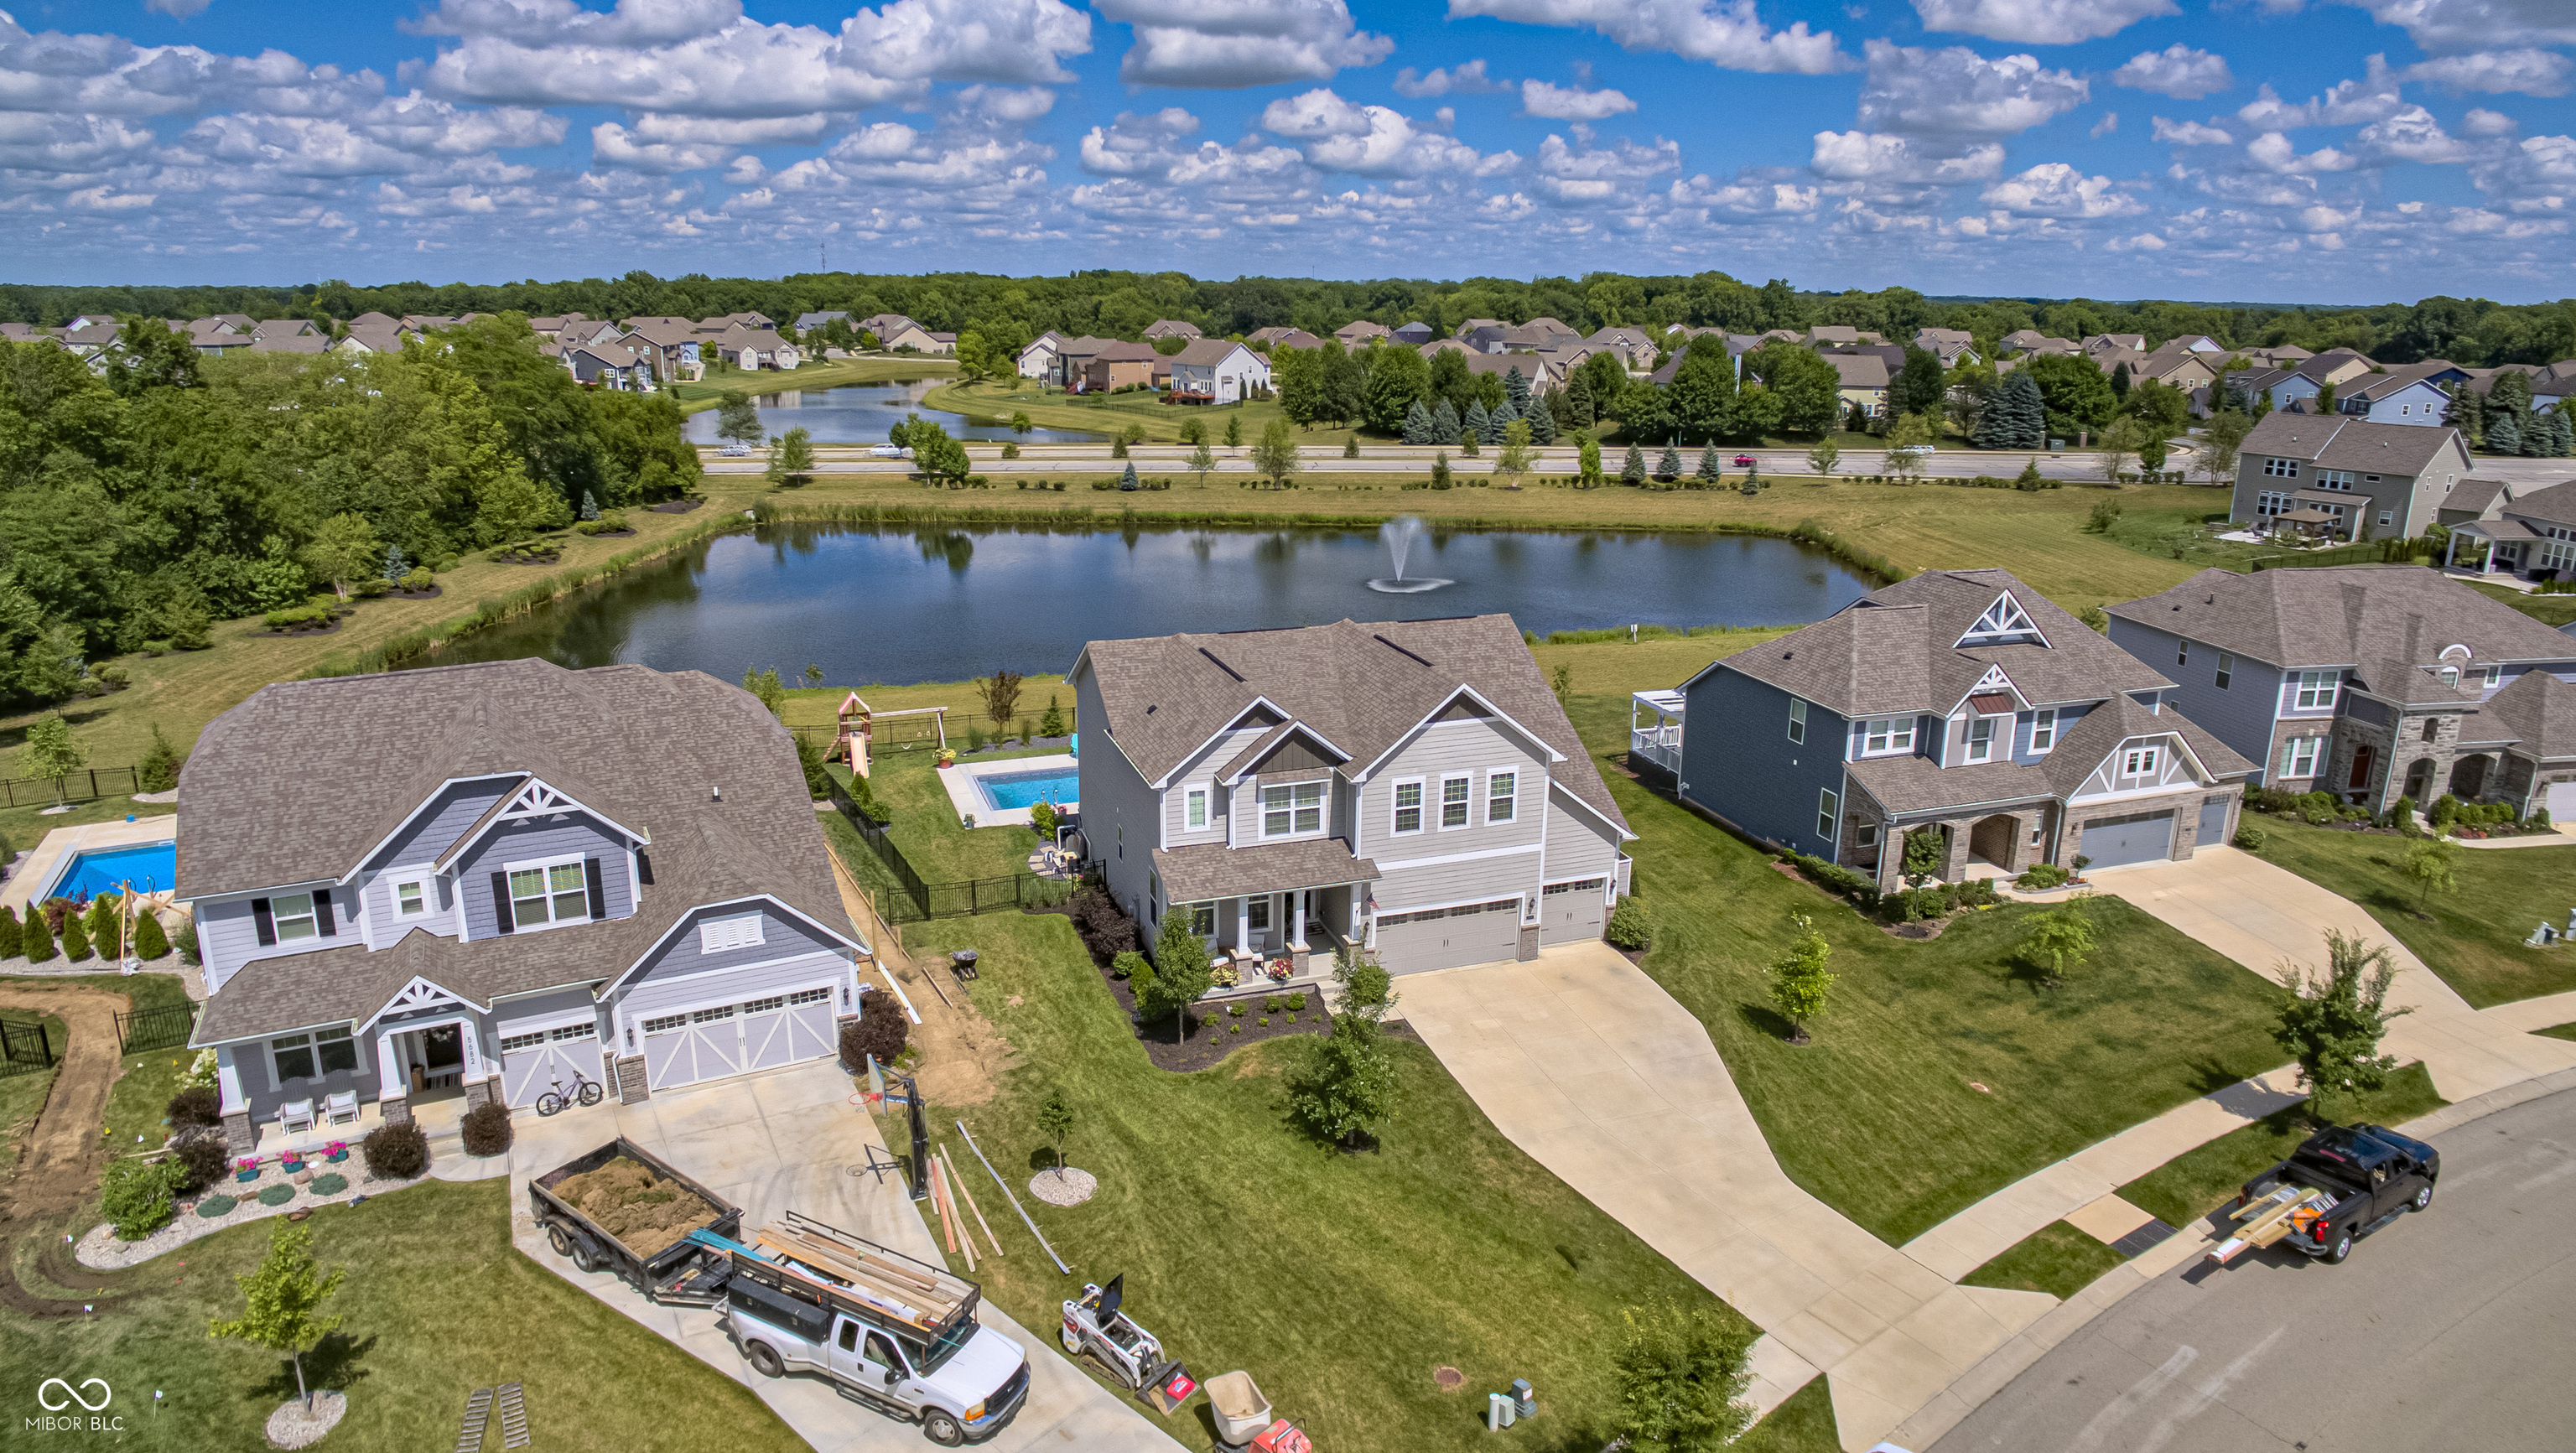
Aerial view of a gray two-story home beside a pond, with a backyard pool and broad driveway.
SEE ALL PHOTOS
Two-story gray house with a covered porch, three-car garage, and landscaped front lawn.
Home’s covered front porch with brick-based columns, colorful flower planters, and an American flag.
Furnished foyer with a white front door, console table, round mirror, and patterned runner.
Living room with cream sofa, leather seating, large windows, and a modern starburst chandelier.
Open-plan living room with leather sofas, large windows, hardwood floors, and a carpeted staircase.
Furnished living room with leather seating, open kitchen, and staircase.
Furnished living room with a sculptural chandelier, leather seating, and a large television above a wood media cabinet.
Open-plan living room with large windows, cream and leather sofas, and a view into the kitchen.
Open-plan living room with a brown leather sofa, adjoining kitchen, and staircase.
Staged living room with a cream sofa, leather chairs, and a television beside large windows.
Open kitchen and dining area with a large island, white cabinets, and a long wood table.
Open kitchen and dining area with a large island, wood table, and sliding doors overlooking a pond.
Kitchen with white cabinets, a large island, brown leather stools, and stainless steel appliances.
Kitchen with white cabinetry, a large quartz island, stainless steel appliances, and leather counter stools.
Open-plan kitchen with a large white island, bar stools, and dining and living areas beyond.
Kitchen with white cabinets, stainless steel appliances, and a gas cooktop.
Open-plan kitchen and dining area with a large white island, wood floors, and pendant lighting.
Home bar with green walls, floating shelves, and two glass-front beverage refrigerators beside a white kitchen.
Entryway with a white paneled door, built-in benches, black coat hooks, and a leafy wreath.
Home office with a dual-monitor desk between three windows and a tan leather sectional.
Home office with a rust-colored sofa, horse artwork, dual monitors, and tall windows.
Furnished den with a home office, television, and tan leather sectional.
Bathroom with tree-patterned wallpaper, white vanity, large mirror, and window with blinds.
Furnished bedroom with a large bed, woven headboard, and wide curtained window.
Furnished bedroom with a white bed, dark dresser and television, and woven accent chair.
Bathroom with a white double vanity and ornate mirrors, opening onto a bedroom.
Walk-in shower with white subway tile, black fixtures, built-in shelves, and a patterned mosaic floor.
Bedroom with a large patterned bed, cream paneled headboard, and dark blue accent wall.
Bathroom with a double-sink vanity, black-framed mirrors, and a subway-tile tub and shower.
Bathroom with a white subway-tile tub and shower and a gray-and-white striped curtain.
Bedroom with basketball-themed bedding, orange-red accent pillow, and sports memorabilia above the bed.
Bedroom with coral patterned bedding, a black-and-white accent wall, and coral curtains.
Furnished bedroom with coral patterned bedding, a dotted accent wall, and a child's play desk.
Playroom with a toy kitchen, colorful dollhouse, sofa, and television beneath large PLAY letters.
Furnished bonus room with a beige sectional, gray recliner, children’s toys, and artwork along the wall.
Laundry room with front-loading washer and dryer, utility sink, and wooden worktable.
Basement with exposed ceiling joists, concrete floor, blue play tent, and stored recreation equipment.
Unfinished basement with exposed ceiling joists, a concrete floor, storage bins, and children’s play equipment.
Basement workshop with a long workbench, storage shelves, office chair, and exposed ceiling joists.
Finished basement lounge with a sectional, large TV, long workspace, exposed beams, and decorative flags.
Covered patio with outdoor seating overlooks a swimming pool and pond.
Backyard patio with a stone fire pit, swimming pool, and pond view.
Backyard pool and patio with lounge chairs, a basketball hoop, and a pond beyond the fence.
Backyard pool beside a gray two-story home, with a basketball hoop and covered patio.
Gray two-story home behind a large backyard pool, with a covered patio and poolside seating.
Backyard swimming pool with patio seating, basketball hoop, and pond beyond the fence.
Backyard pool and patio with striped umbrella dining table and pond view
Aerial neighborhood view of homes beside a pond with a fountain and swimming pools.
Gray two-story home with a two-car garage, lawn, and pond with a fountain behind it.
Aerial view of a home with two pools beside a pond and wooded neighborhood.
Aerial view of a gray two-story home with a fenced pool, patio, and playset.
Aerial view of a home with a fenced pool, patio, and playset beside a neighborhood pond.
Aerial view of a gray two-story home with a fenced backyard, swimming pool, and patio.
Aerial view of a home’s backyard with a swimming pool, playground, and pond with a fountain.
Aerial view of a neighborhood pond with a fountain and surrounding homes.
Two-story beige home with a three-car garage, landscaped lawn, and pond behind it.
Aerial view of a gray two-story home beside a pond, with a backyard pool and broad driveway.
Courtesy of Carpenter, REALTORS®, Emily Humphrey Listing Contact: [email protected] 
Sold

5694 Pecan Court

5694 Pecan Court, Noblesville, IN 46062

$600,000
Welcome to your dream home in the coveted Wood Hollow Neighborhood! This spacious 5-bedroom, 2.5-bathroom residence boasts a host of modern upgrades and amenities. Built with meticulous attention to detail, it features a super laundry conveniently located upstairs adjacent to the master suite, a sprawling walk-in pantry, and a charming covered porch perfect for relaxation. The kitchen and all bathrooms are adorned with luxurious quartz countertops, complementing the elegant interior. Outside, from the fenced in yard, enjoy serene views from the pool overlooking the tranquil pond. A 3-car garage offers ample storage space, alongside built-in storage solutions in both the garage and basement. Inside, updates abound, including new light fixtures throughout (2020), new bathroom mirrors (2020), and an upgraded bar area off the kitchen (2022). Additional improvements include a new bathroom vanity in the half bath (2021) and an outdoor trashcan area privacy fence. For leisure and entertaining, the exterior features a Perma Pool-saltwater, heated, with evening lighting and an automatic cover (2023). Recent backyard enhancements include landscaping, hardscaping, and a gas fire-pit, perfect for enjoying outdoor evenings with friends and family. Mechanicals and appliances are equally impressive, with a new water softener installed in 2019 and the basement pre-plumbed for a full bathroom and wet bar. This meticulously maintained home offers both luxury and functionality, embodying the essence of comfortable living in a highly sought-after neighborhood. Don't miss your chance-schedule a showing today and make this your new sanctuary! Conveniently located close to shopping, dining and more!

5
beds

3
baths

3,012 Sq.Ft. LIVING AREA

0.31 Acres lot

Emily Dyer Humphrey

Emily Dyer Humphrey

Features & Amenities

Interior

  • total bedrooms5
  • Total bathrooms3
  • full bathrooms2
  • half bathroom1
  • Laundry room Upper Level
  • APPLIANCES Disposal, Dishwasher, Refrigerator, Microwave, Range Hood, Gas Cooktop, Oven
  • other interior Features Attic Access, Entrance Foyer, Eat-in Kitchen, Pantry, Screens Some, Walk-in Closet(s)

Area & Lot

  • Status Sold
  • Date Sold July 31, 2024
  • Living Area3,012 Sq.Ft.
  • Total Area4,290 Sq.Ft.
  • Lot Area0.31 Acres
  • MLS® ID21987717
  • TypeResidential
  • YEAR BUILT2019
  • NeighborhoodNoblesville
  • Architecture StylesTraditonal American
  • Water FrontagePond
  • View DescriptionPond
  • Elementary SchoolNoble Crossing Elementary School
  • High SchoolNoblesville High School
  • School DistrictNoblesville Schools

Exterior

  • STORIES2
  • Garage Space3.0
  • water SourceMunicipal/City
  • utilitiesGas, Electricity Connected
  • PoolFenced, Heated, In Ground, Pool Cover, Salt Water
  • lot featuresSidewalks
  • parkingAttached
  • HEAT TYPEForced Air, Gas
  • AIR CONDITIONINGCentral Electric
  • SubstructureConcrete Perimeter
  • other exterior FeaturesOutdoor Fire Pit, Playset

Financial

  • Sales Price$600,000
  • HOA $650/yr
View Virtual Tour

Noblesville

Explore

Work With Emily

Work with a dedicated, full-time real estate professional who combines market expertise with a genuinely client-first approach. Backed by proven results and a commitment to exceptional service, every step of your buying or selling journey is handled with precision, care, and clear communication. From strategy to closing, expect a seamless experience built on trust, strong negotiation, and lasting relationships.

Follow Me on Instagram