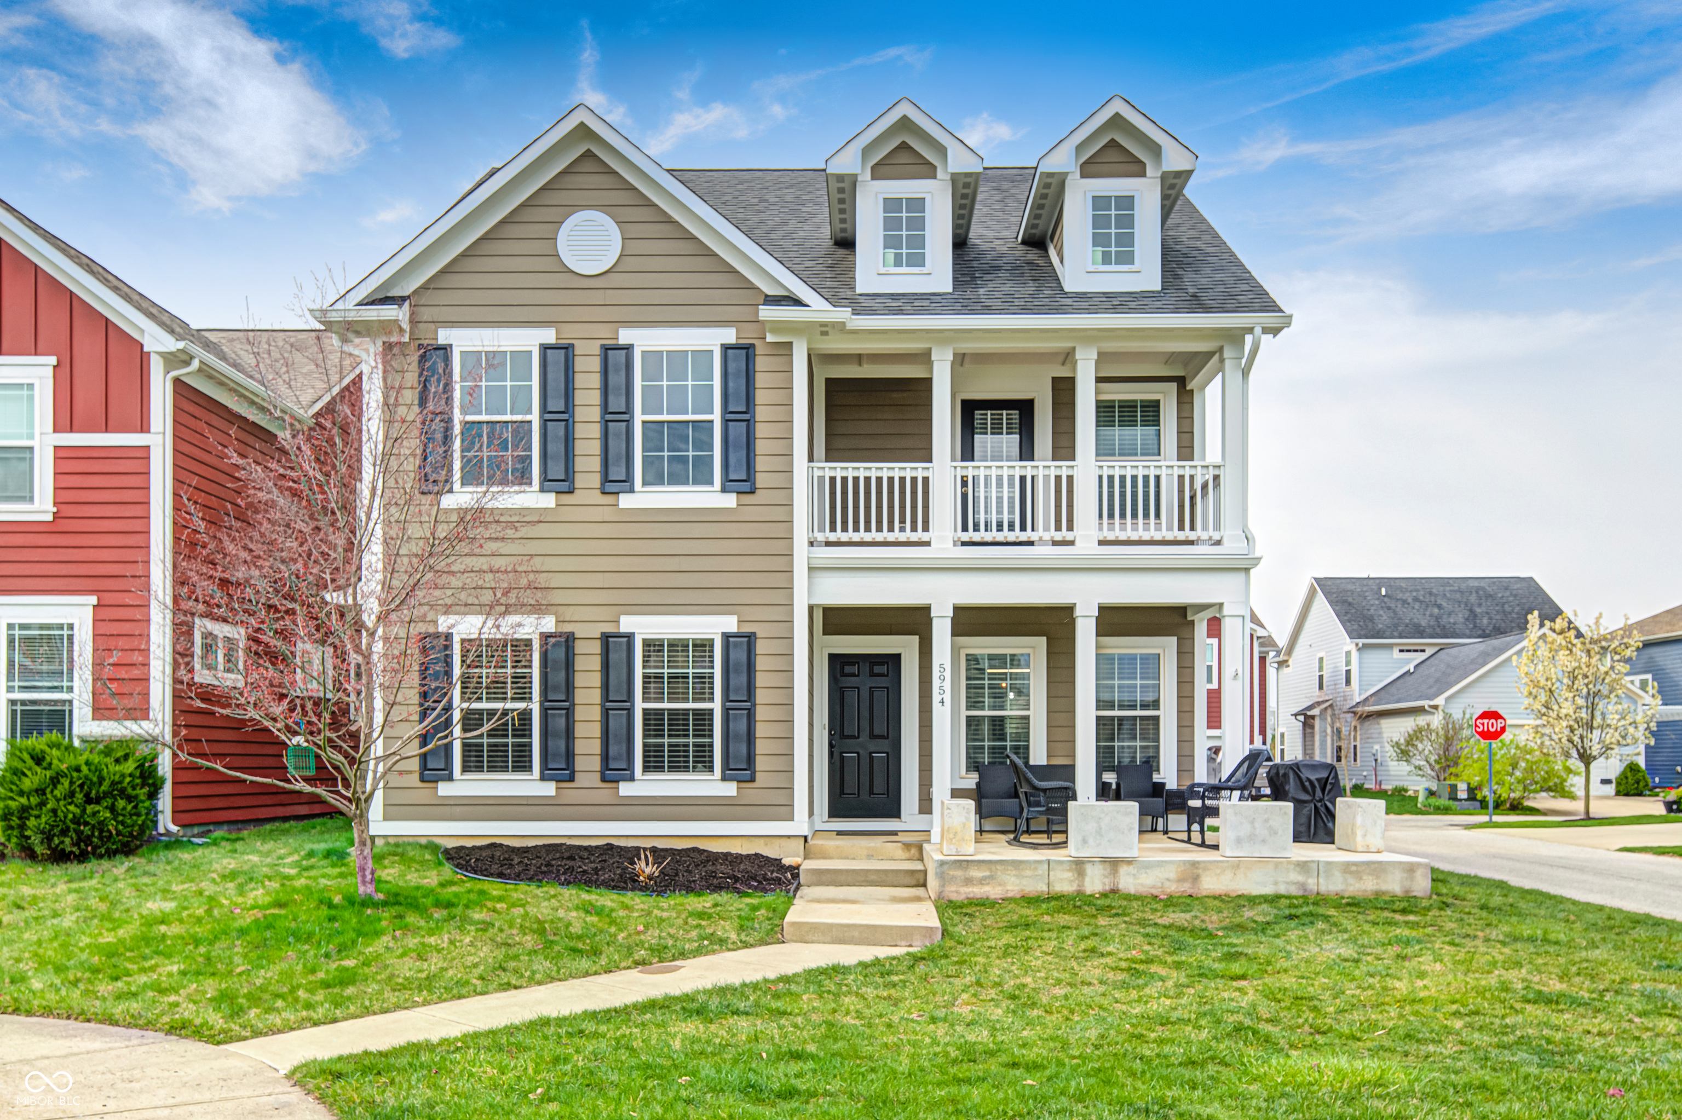
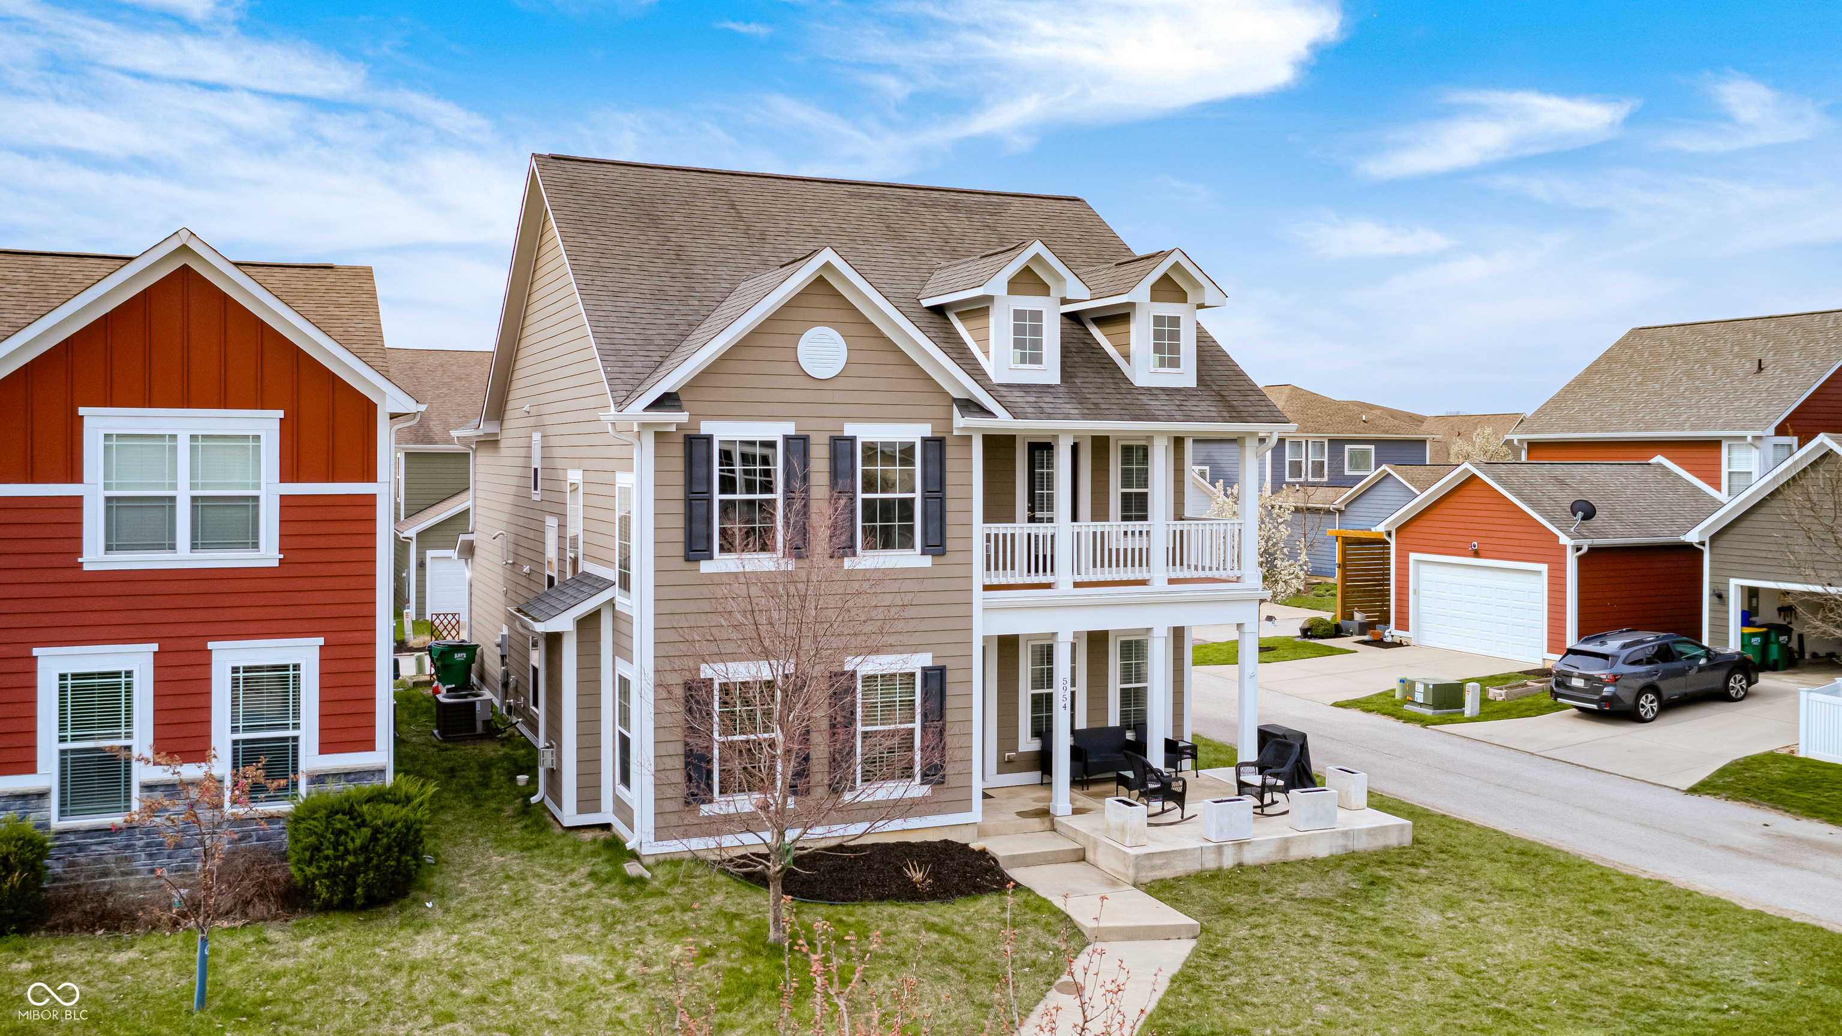


Two-story tan house with a covered porch, roof dormers, and a green front lawn.
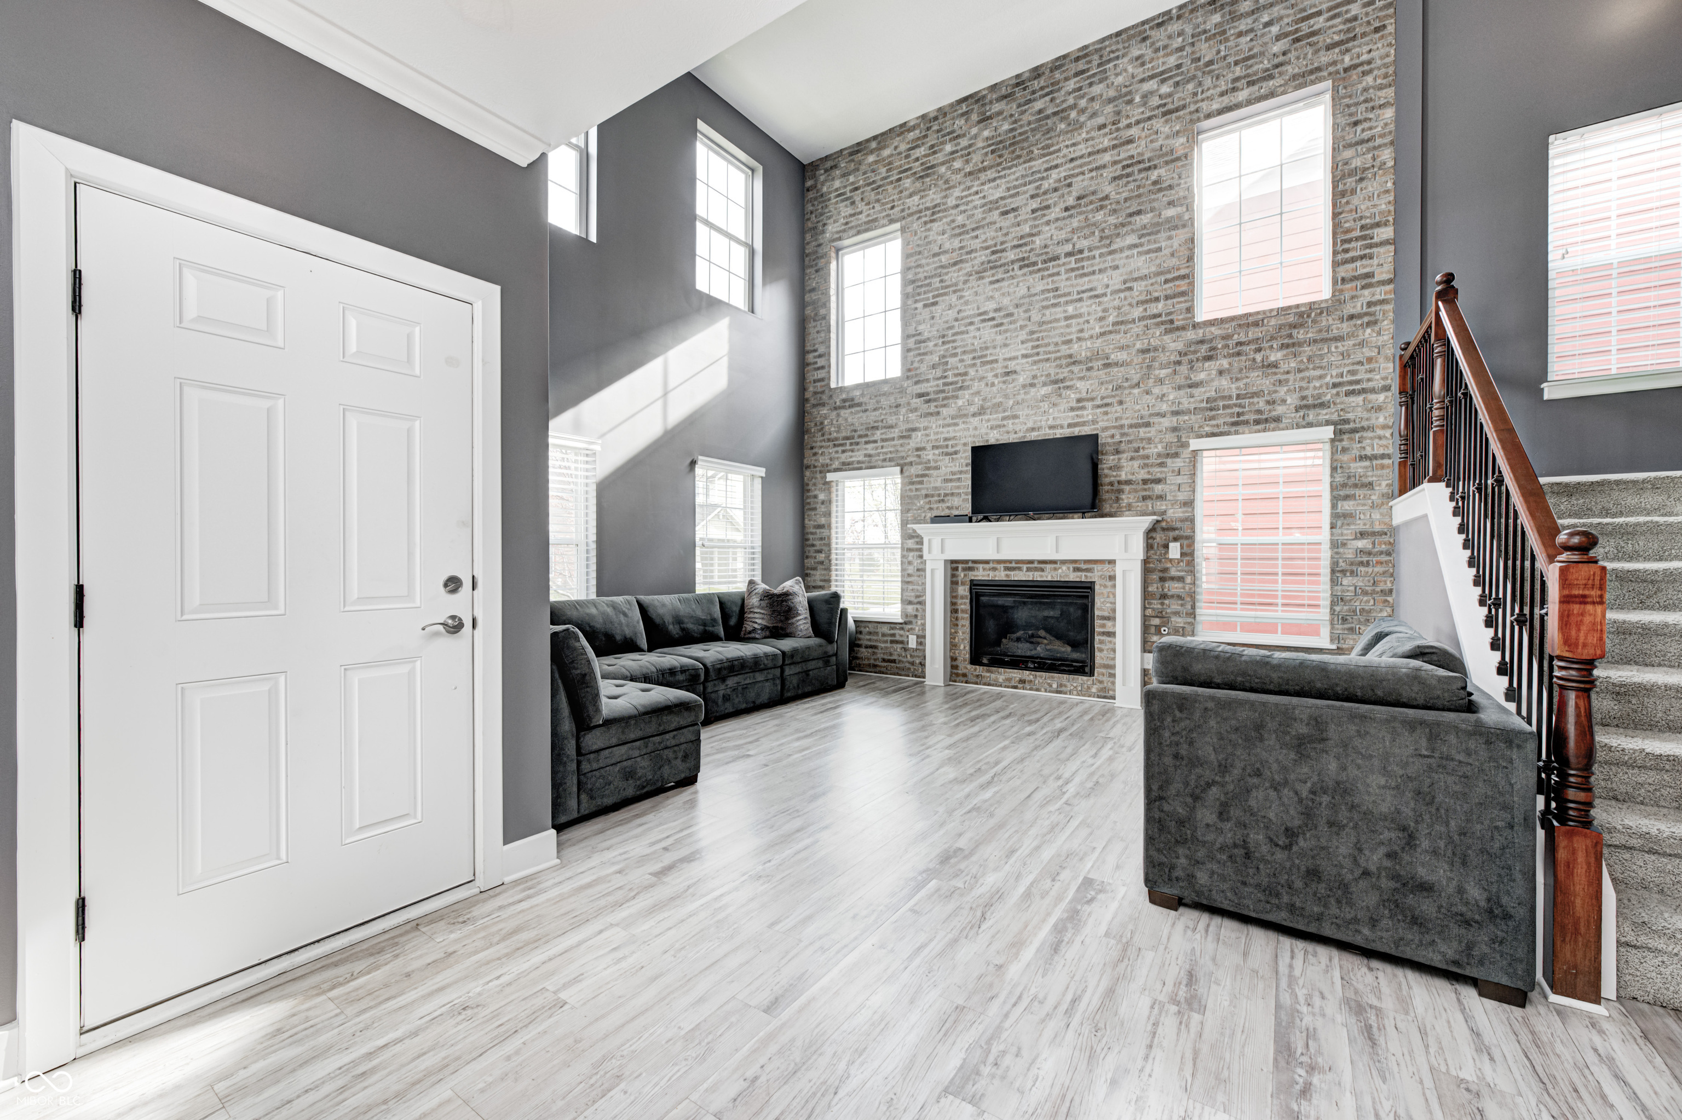
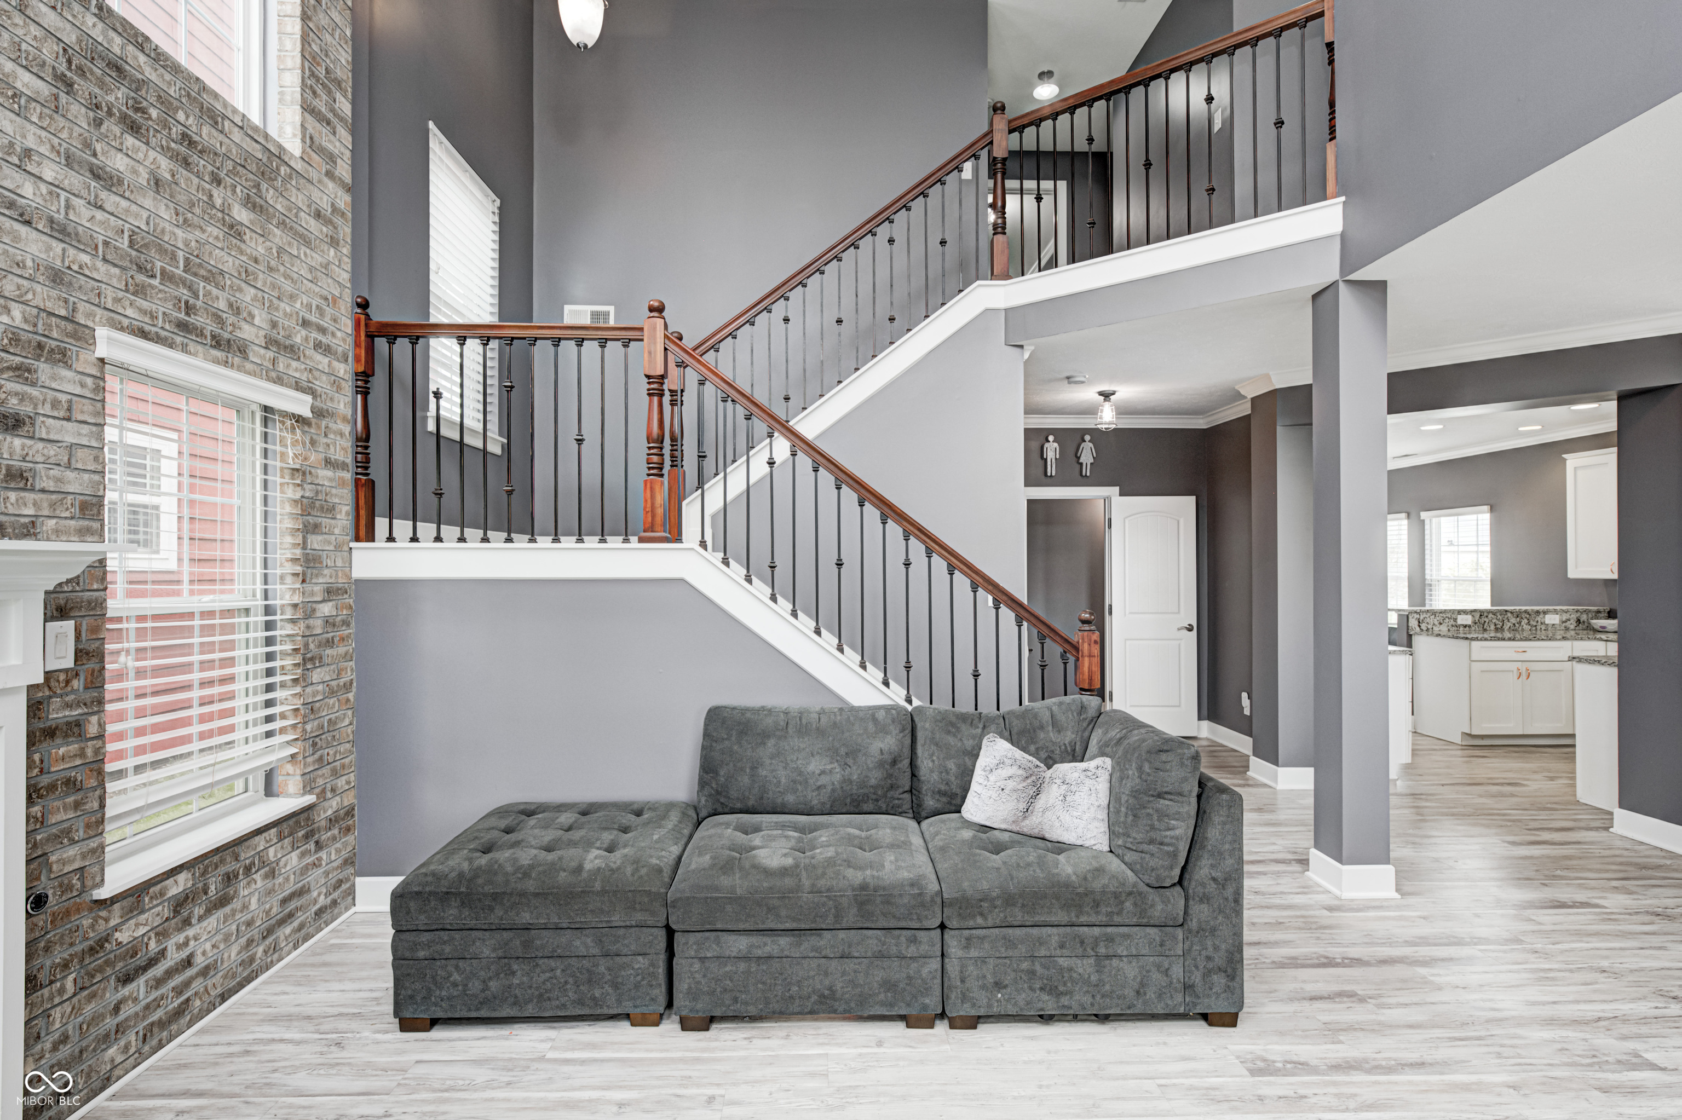
Two-story living room with an exposed-brick fireplace, dark sofas, tall windows, and a carpeted staircase.
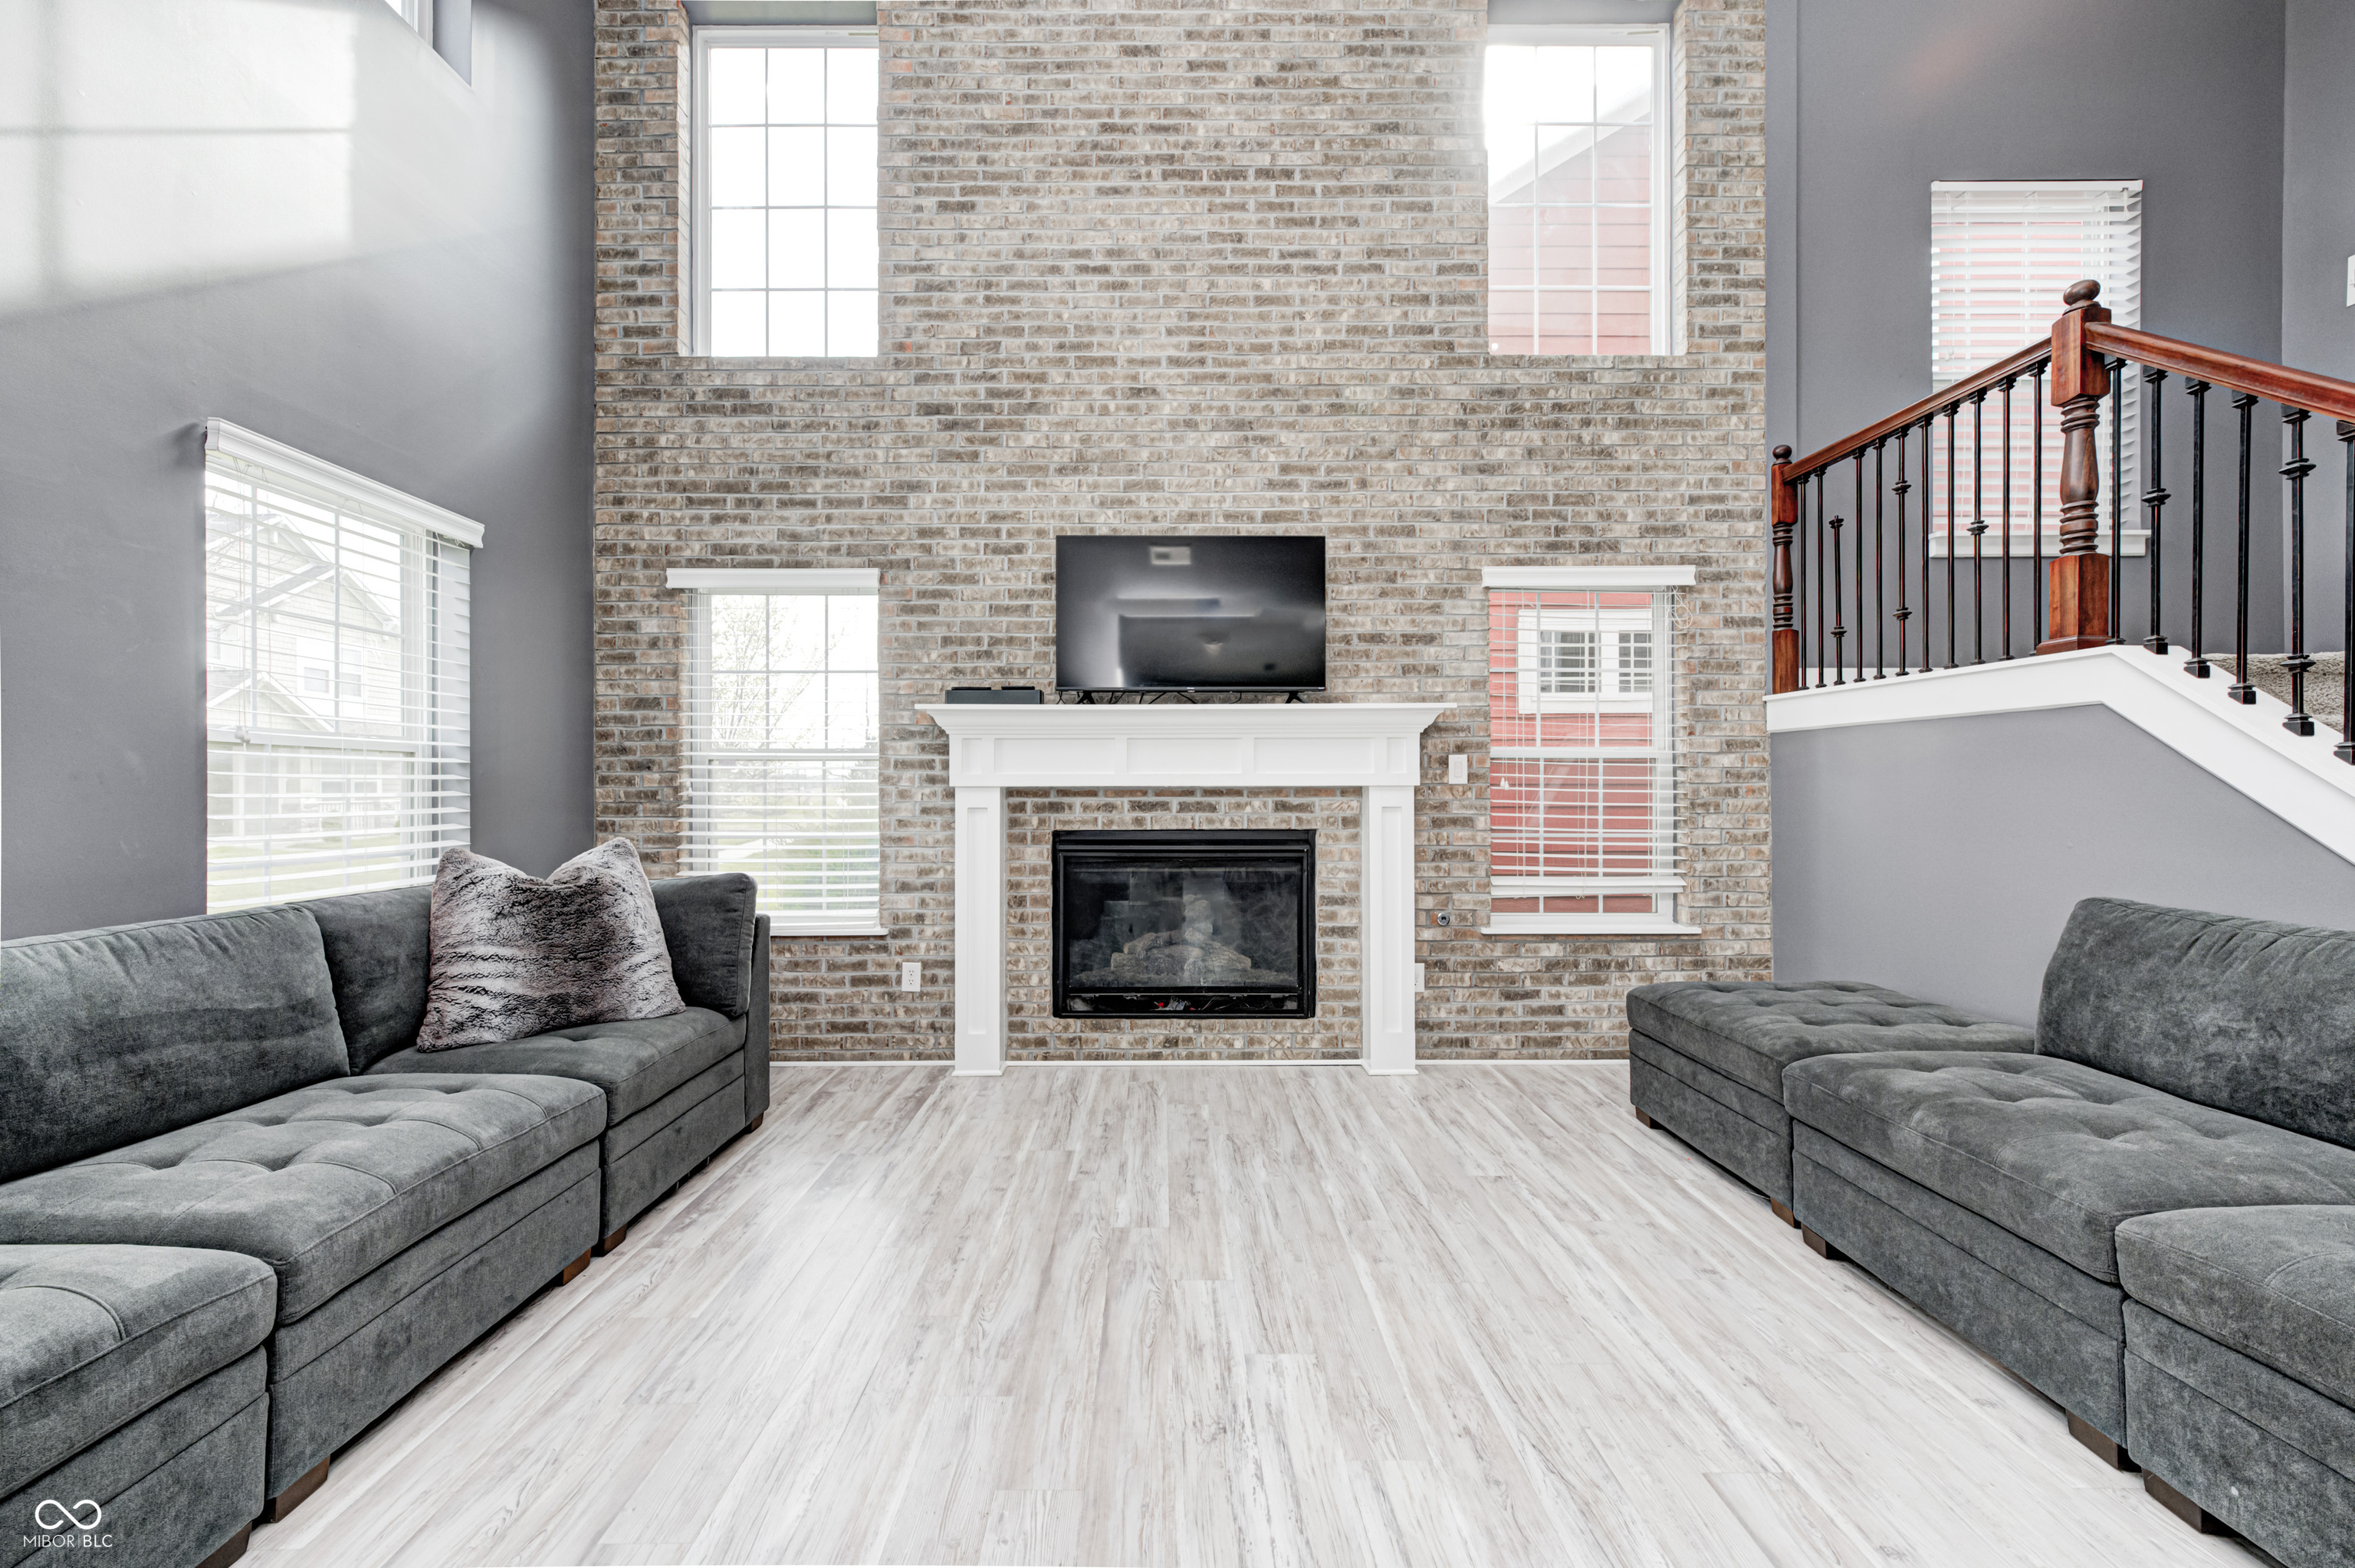
Living room with gray sofas, a brick fireplace wall, large windows, and an open staircase.
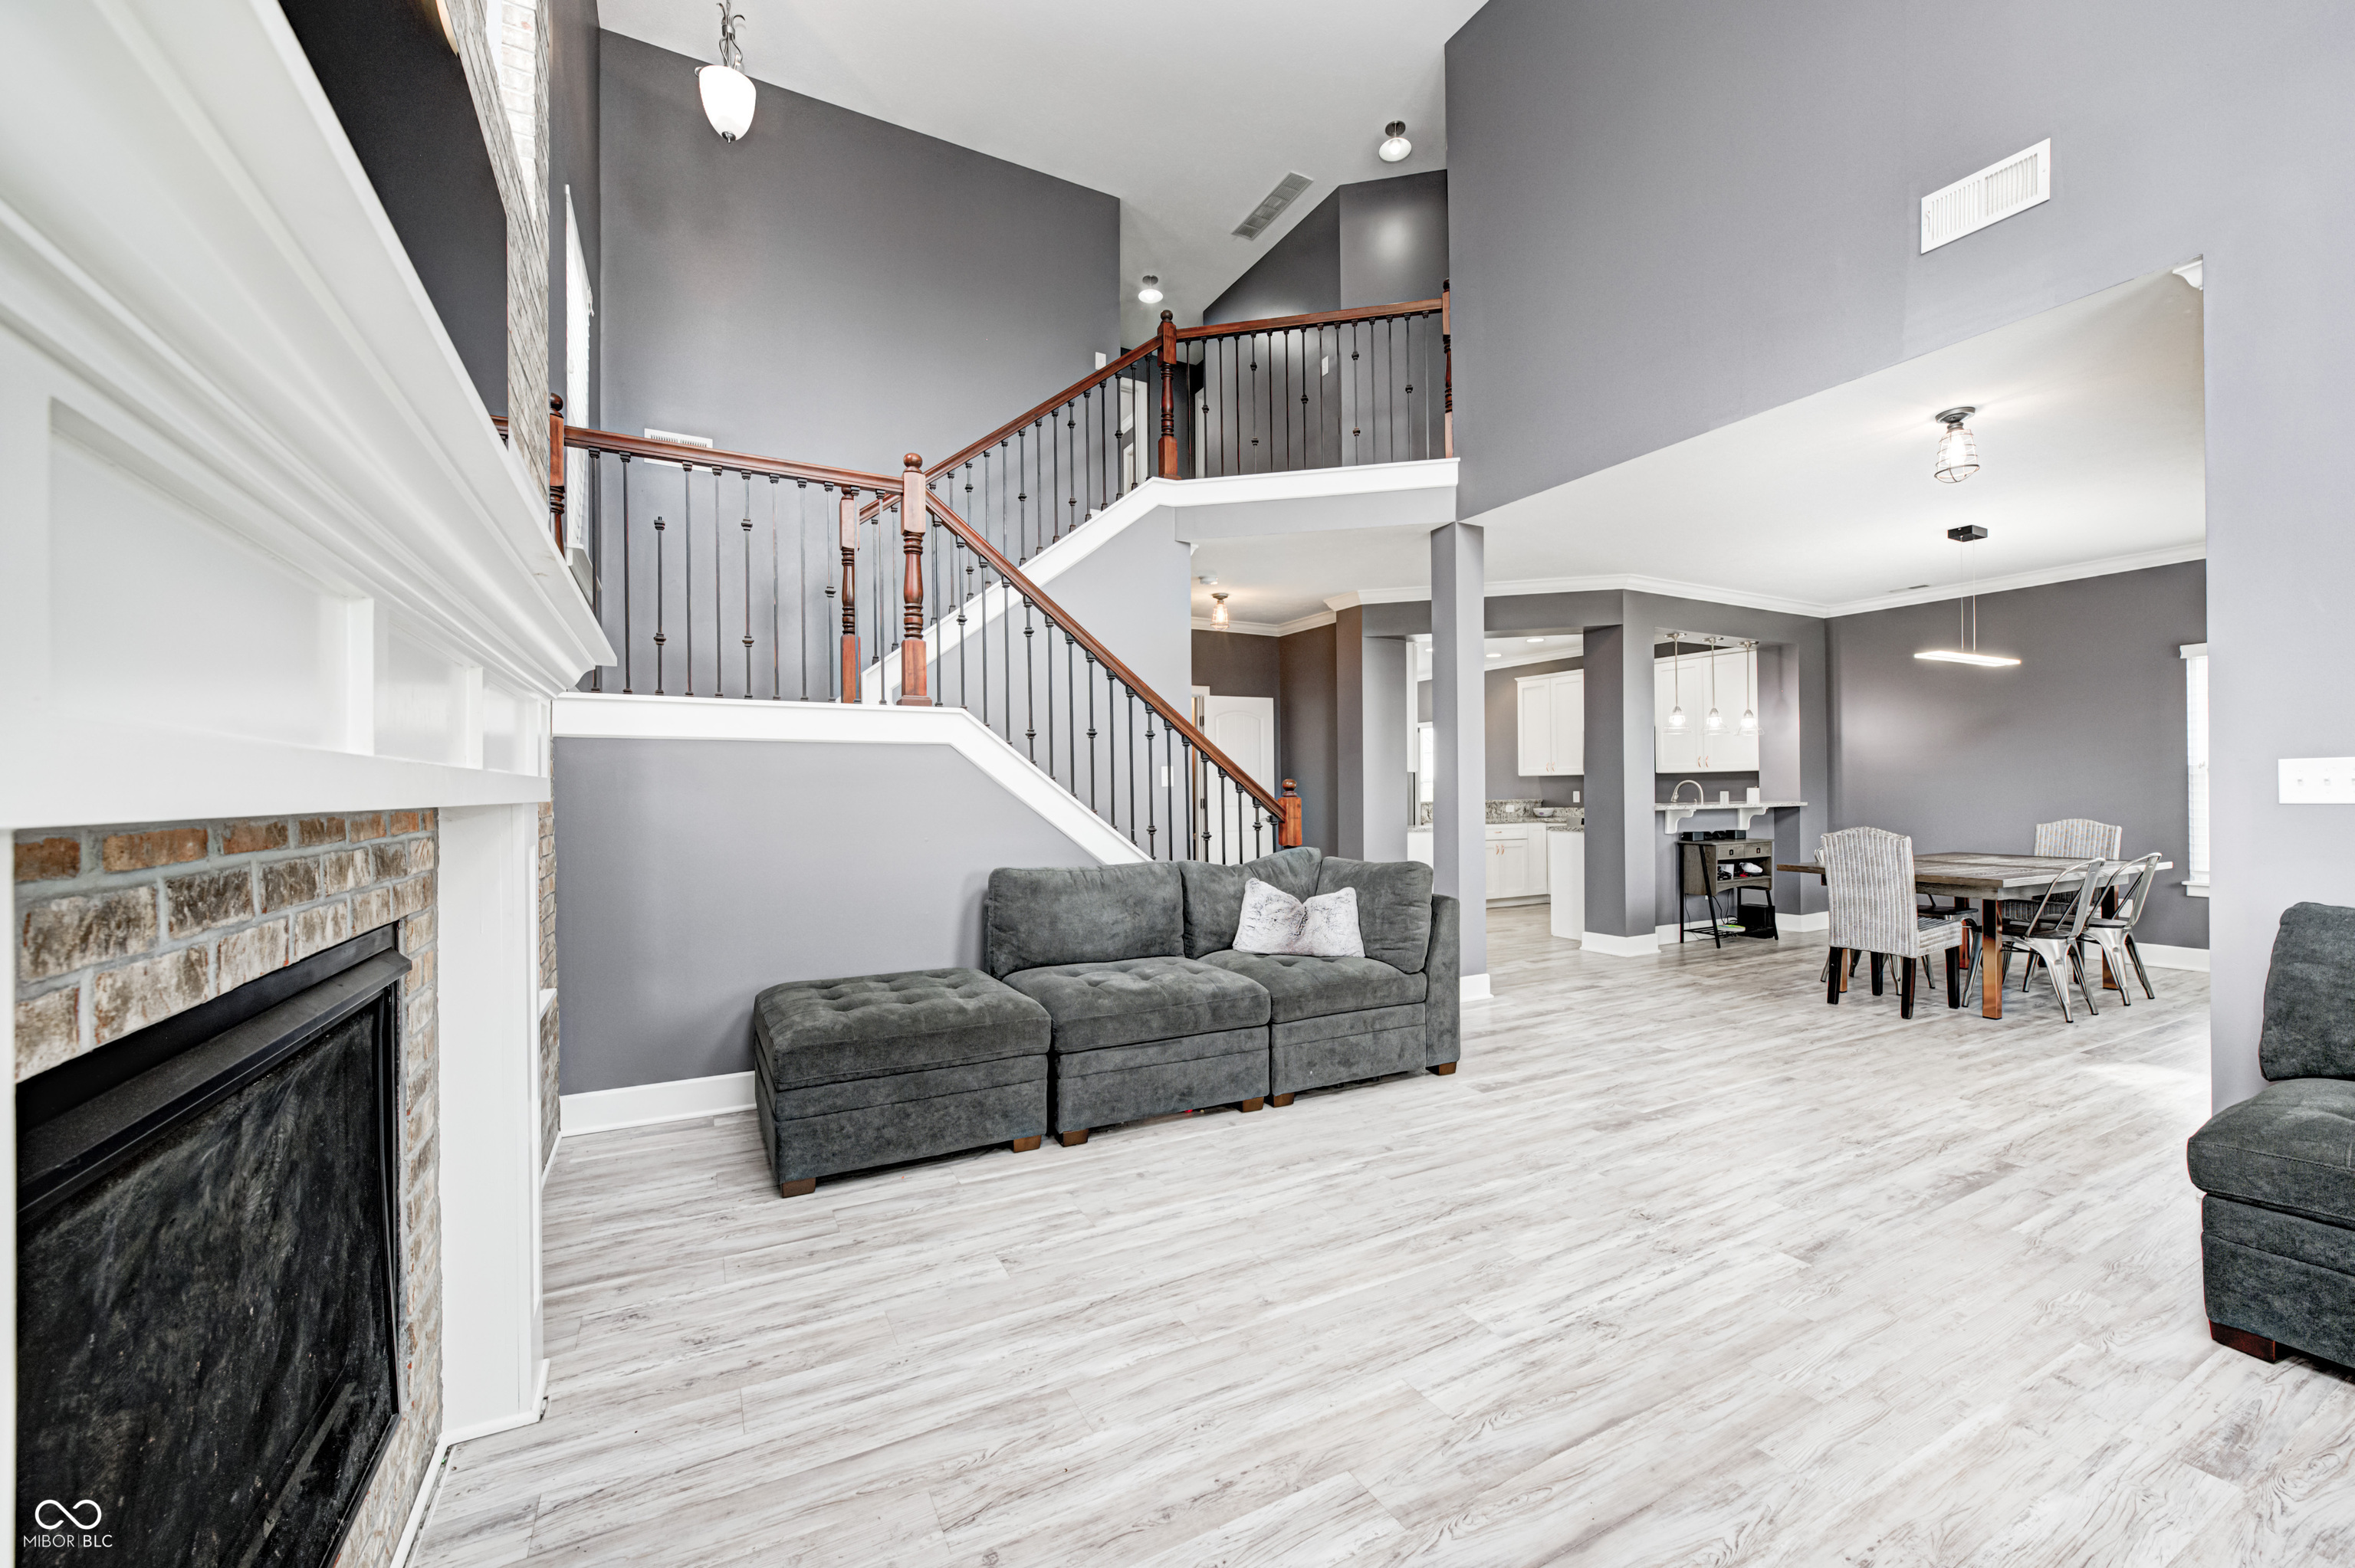
Open living and dining area with a brick fireplace, gray sectional, and prominent staircase.
Living room with a gray sectional beneath a prominent staircase and brick accent wall.
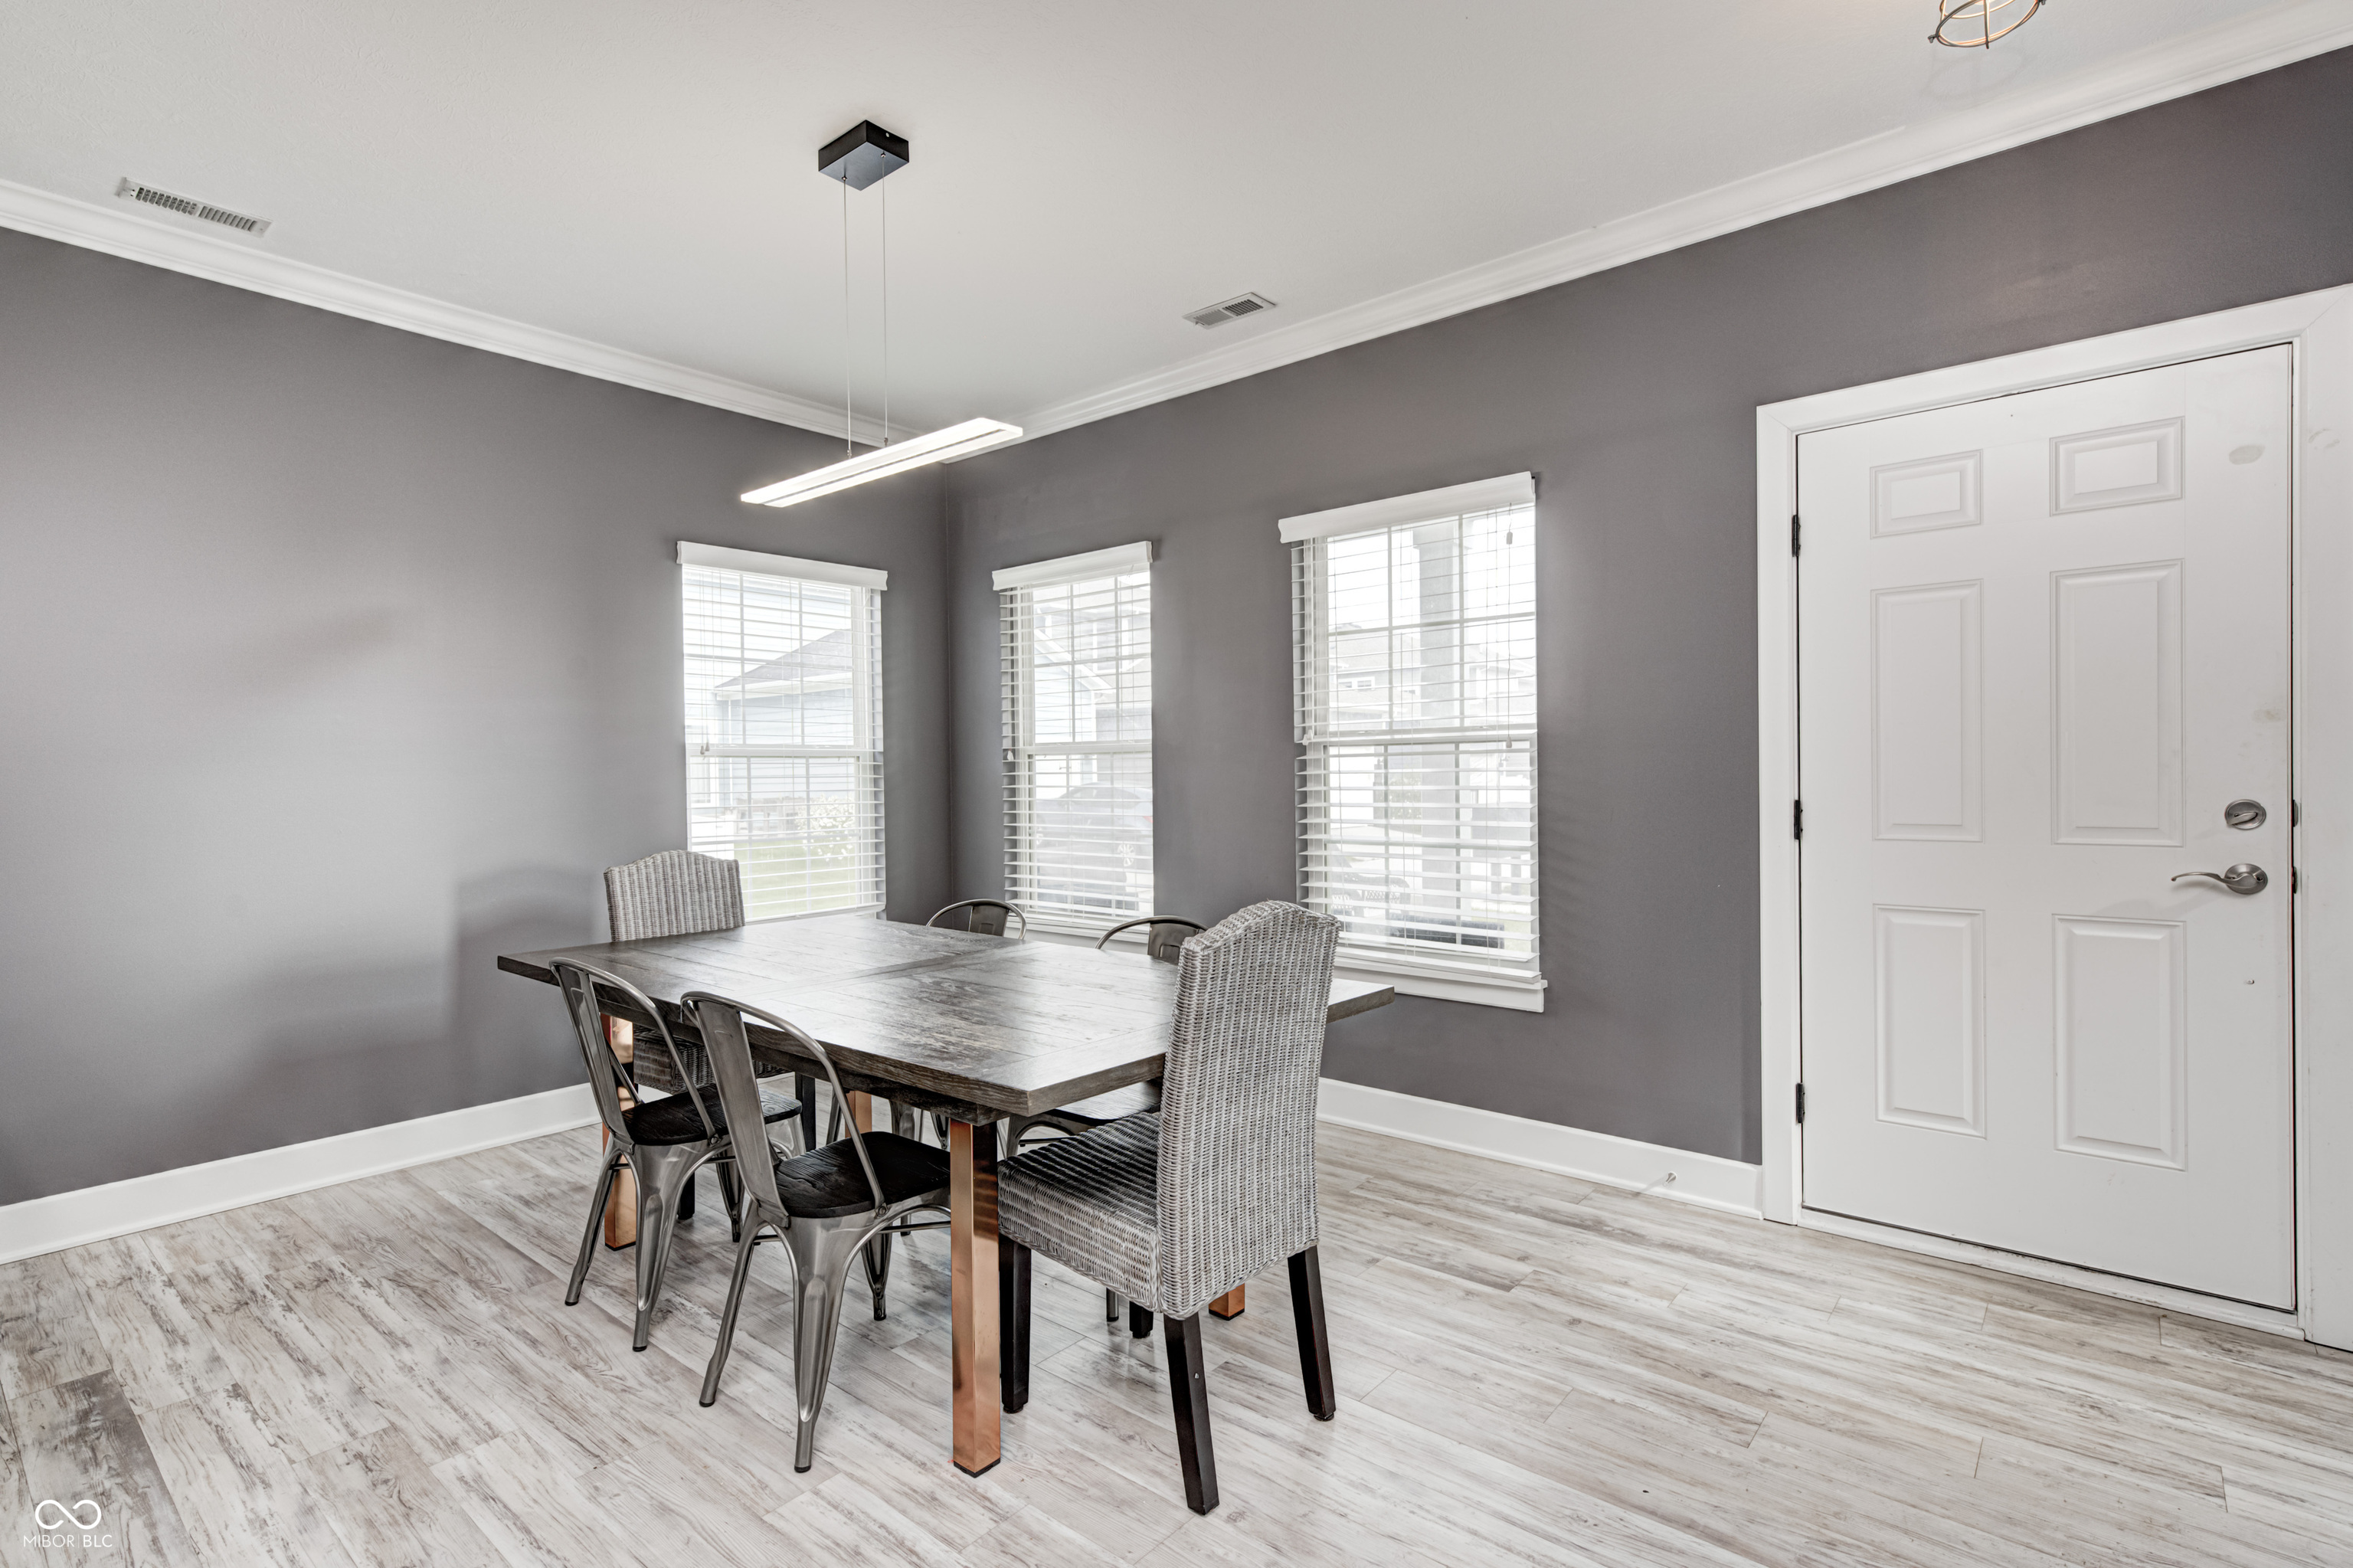
Dining room with a dark wood table, mixed chairs, gray walls, and three bright windows.
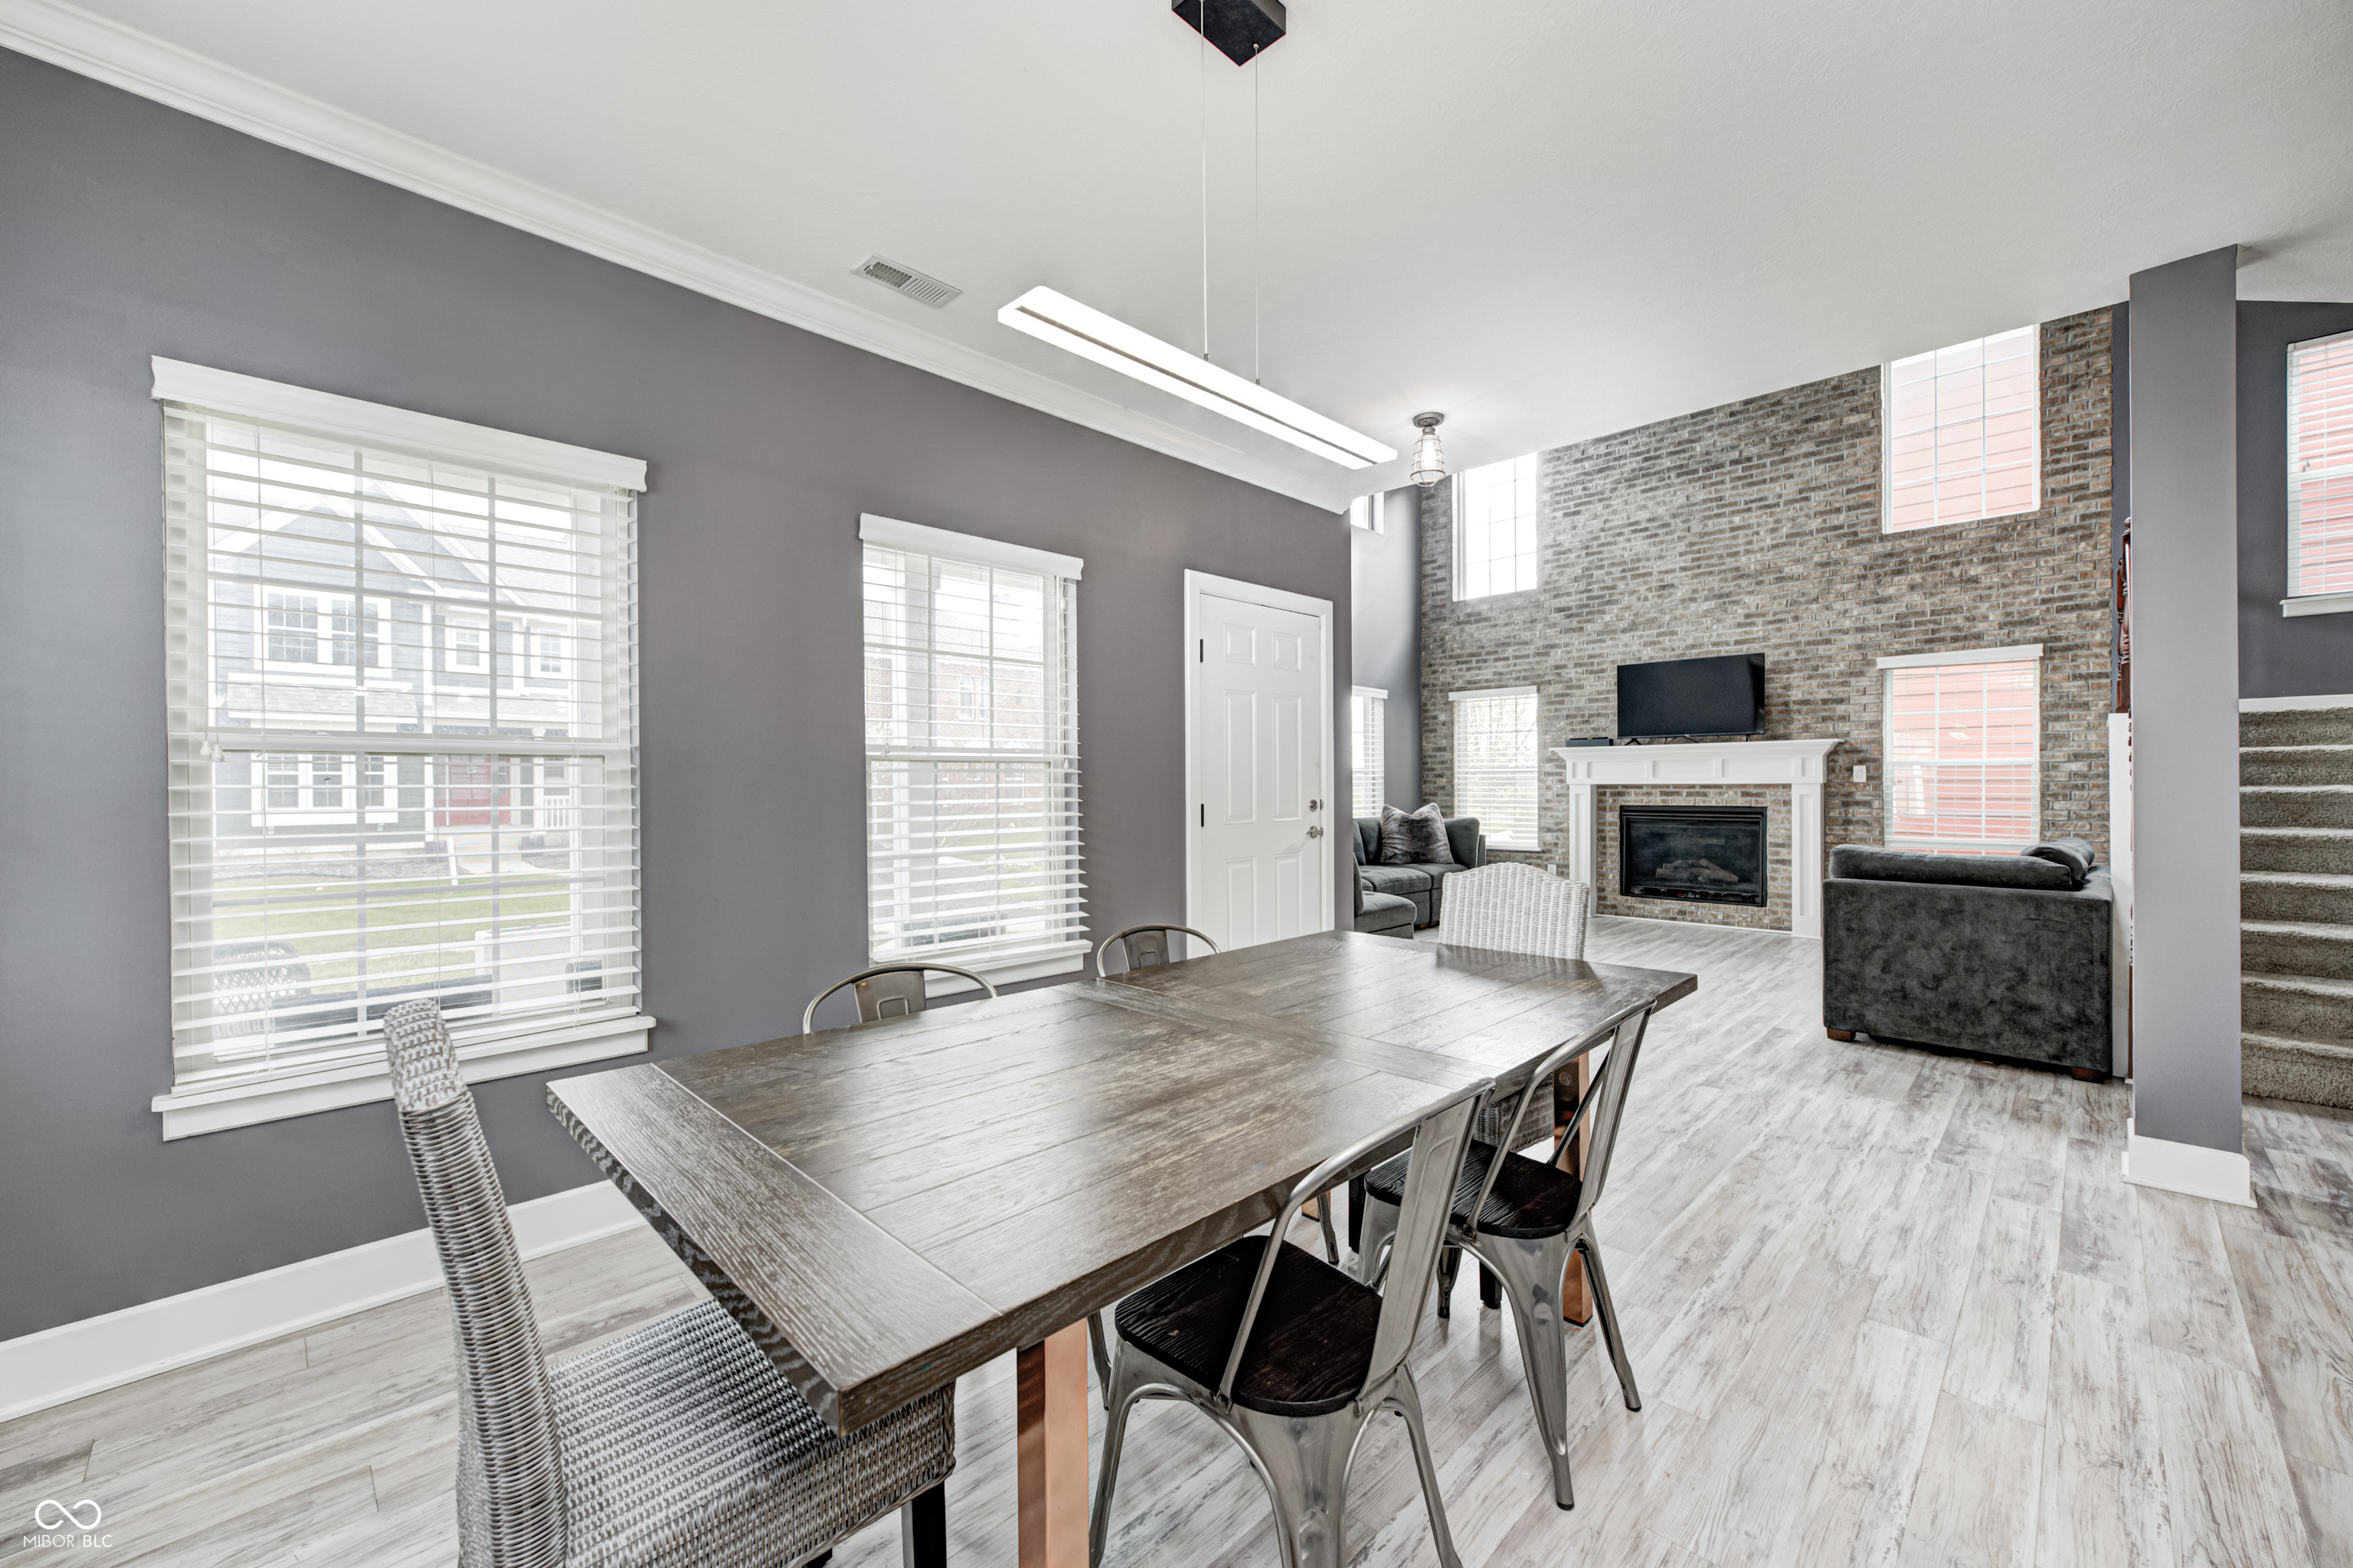
Open-plan dining and living room with a rustic wood table and brick fireplace wall.
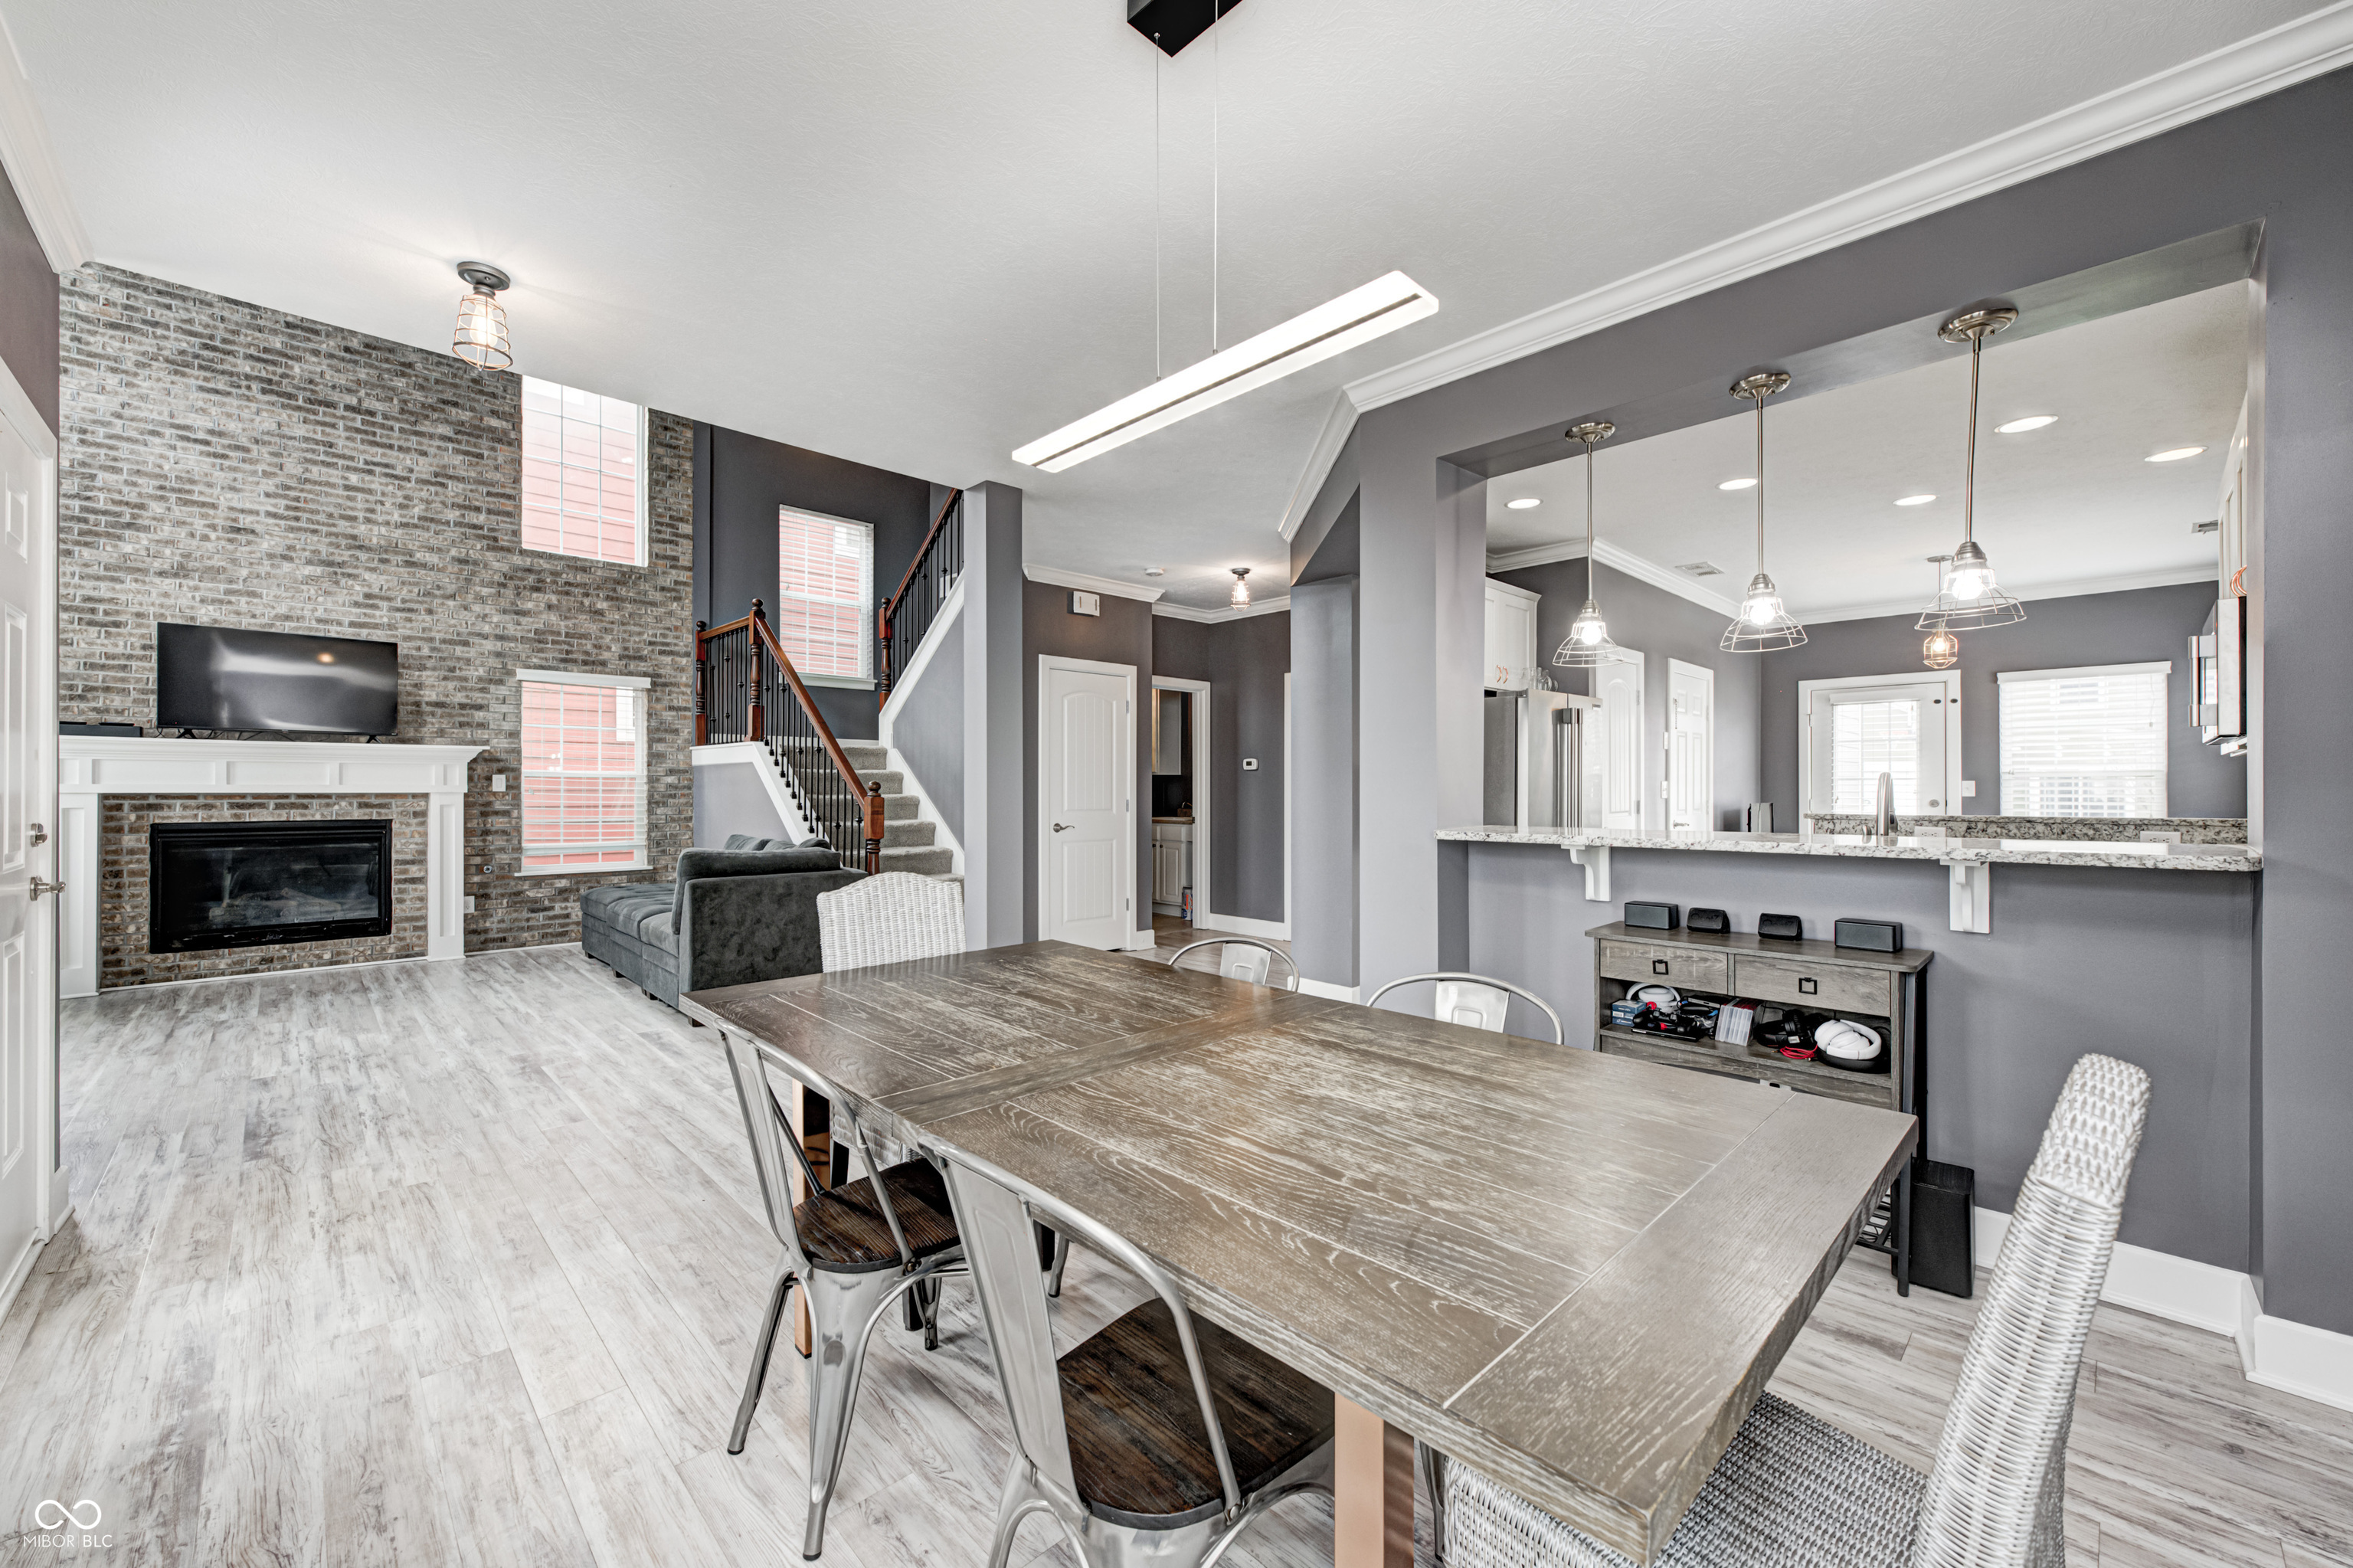
Open-plan living, dining, and kitchen area with a brick fireplace, staircase, and large dining table.
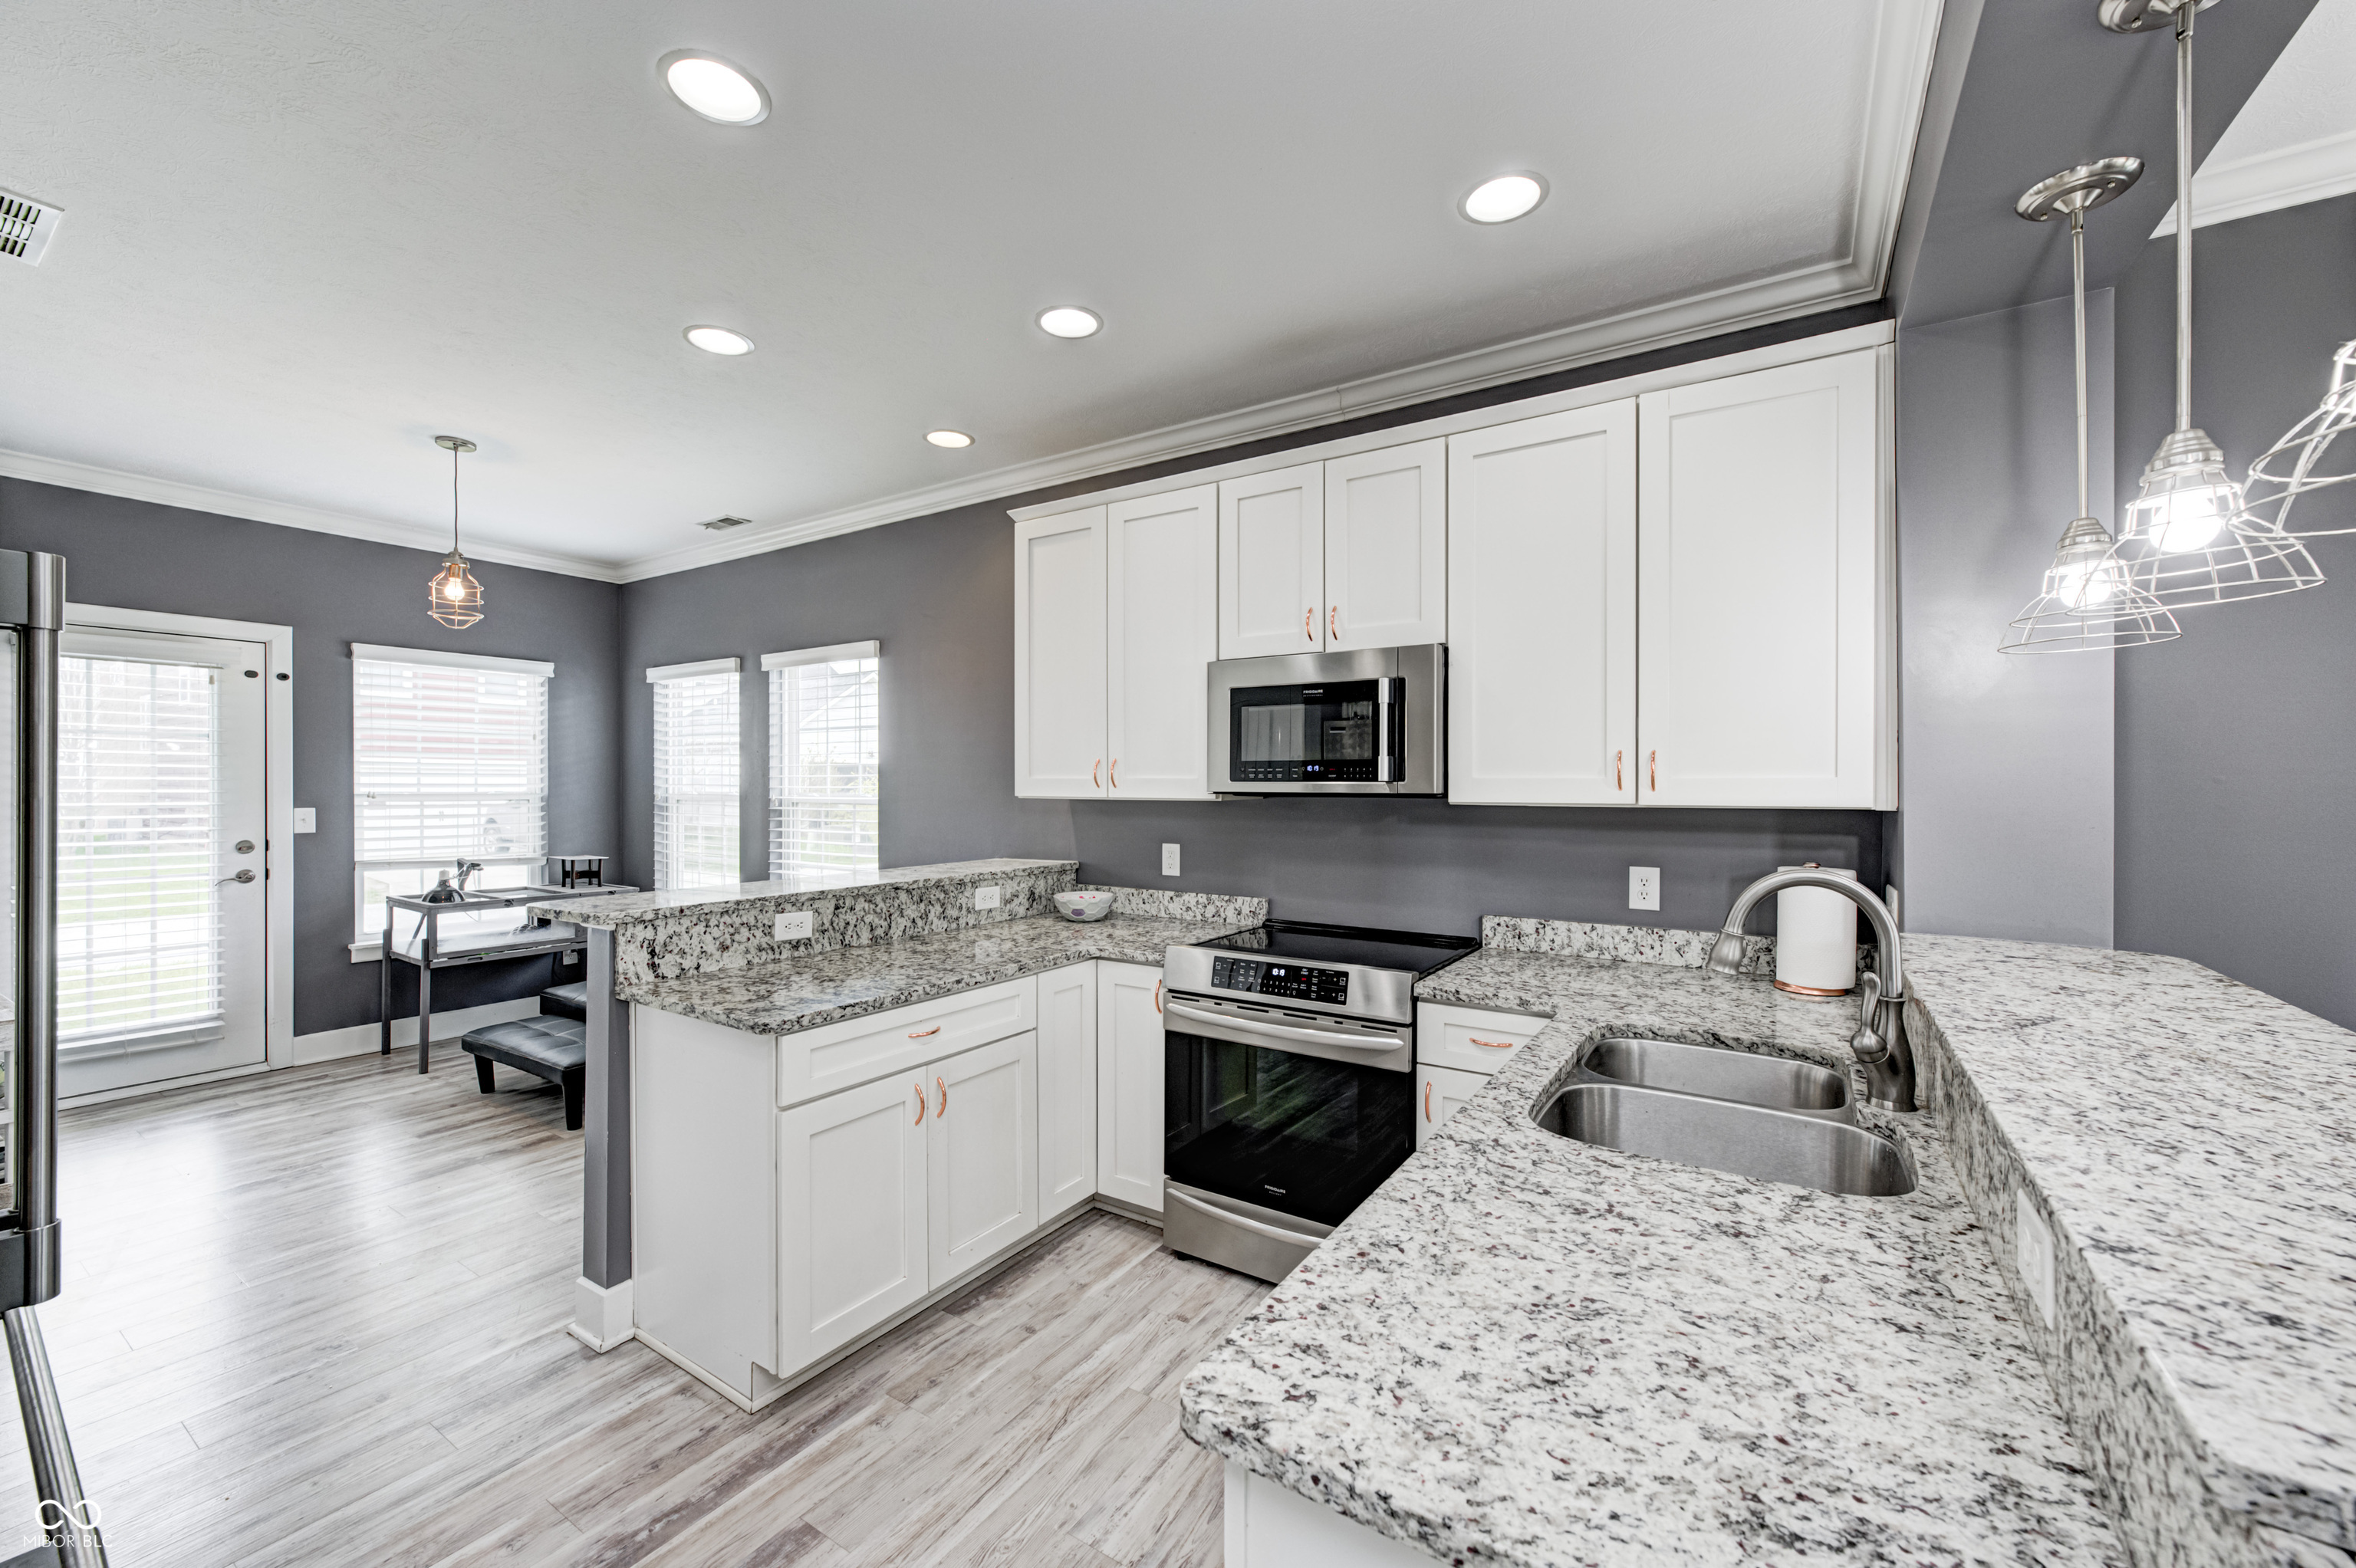
Kitchen with white cabinets, granite counters, stainless appliances, and a dining nook by the windows.
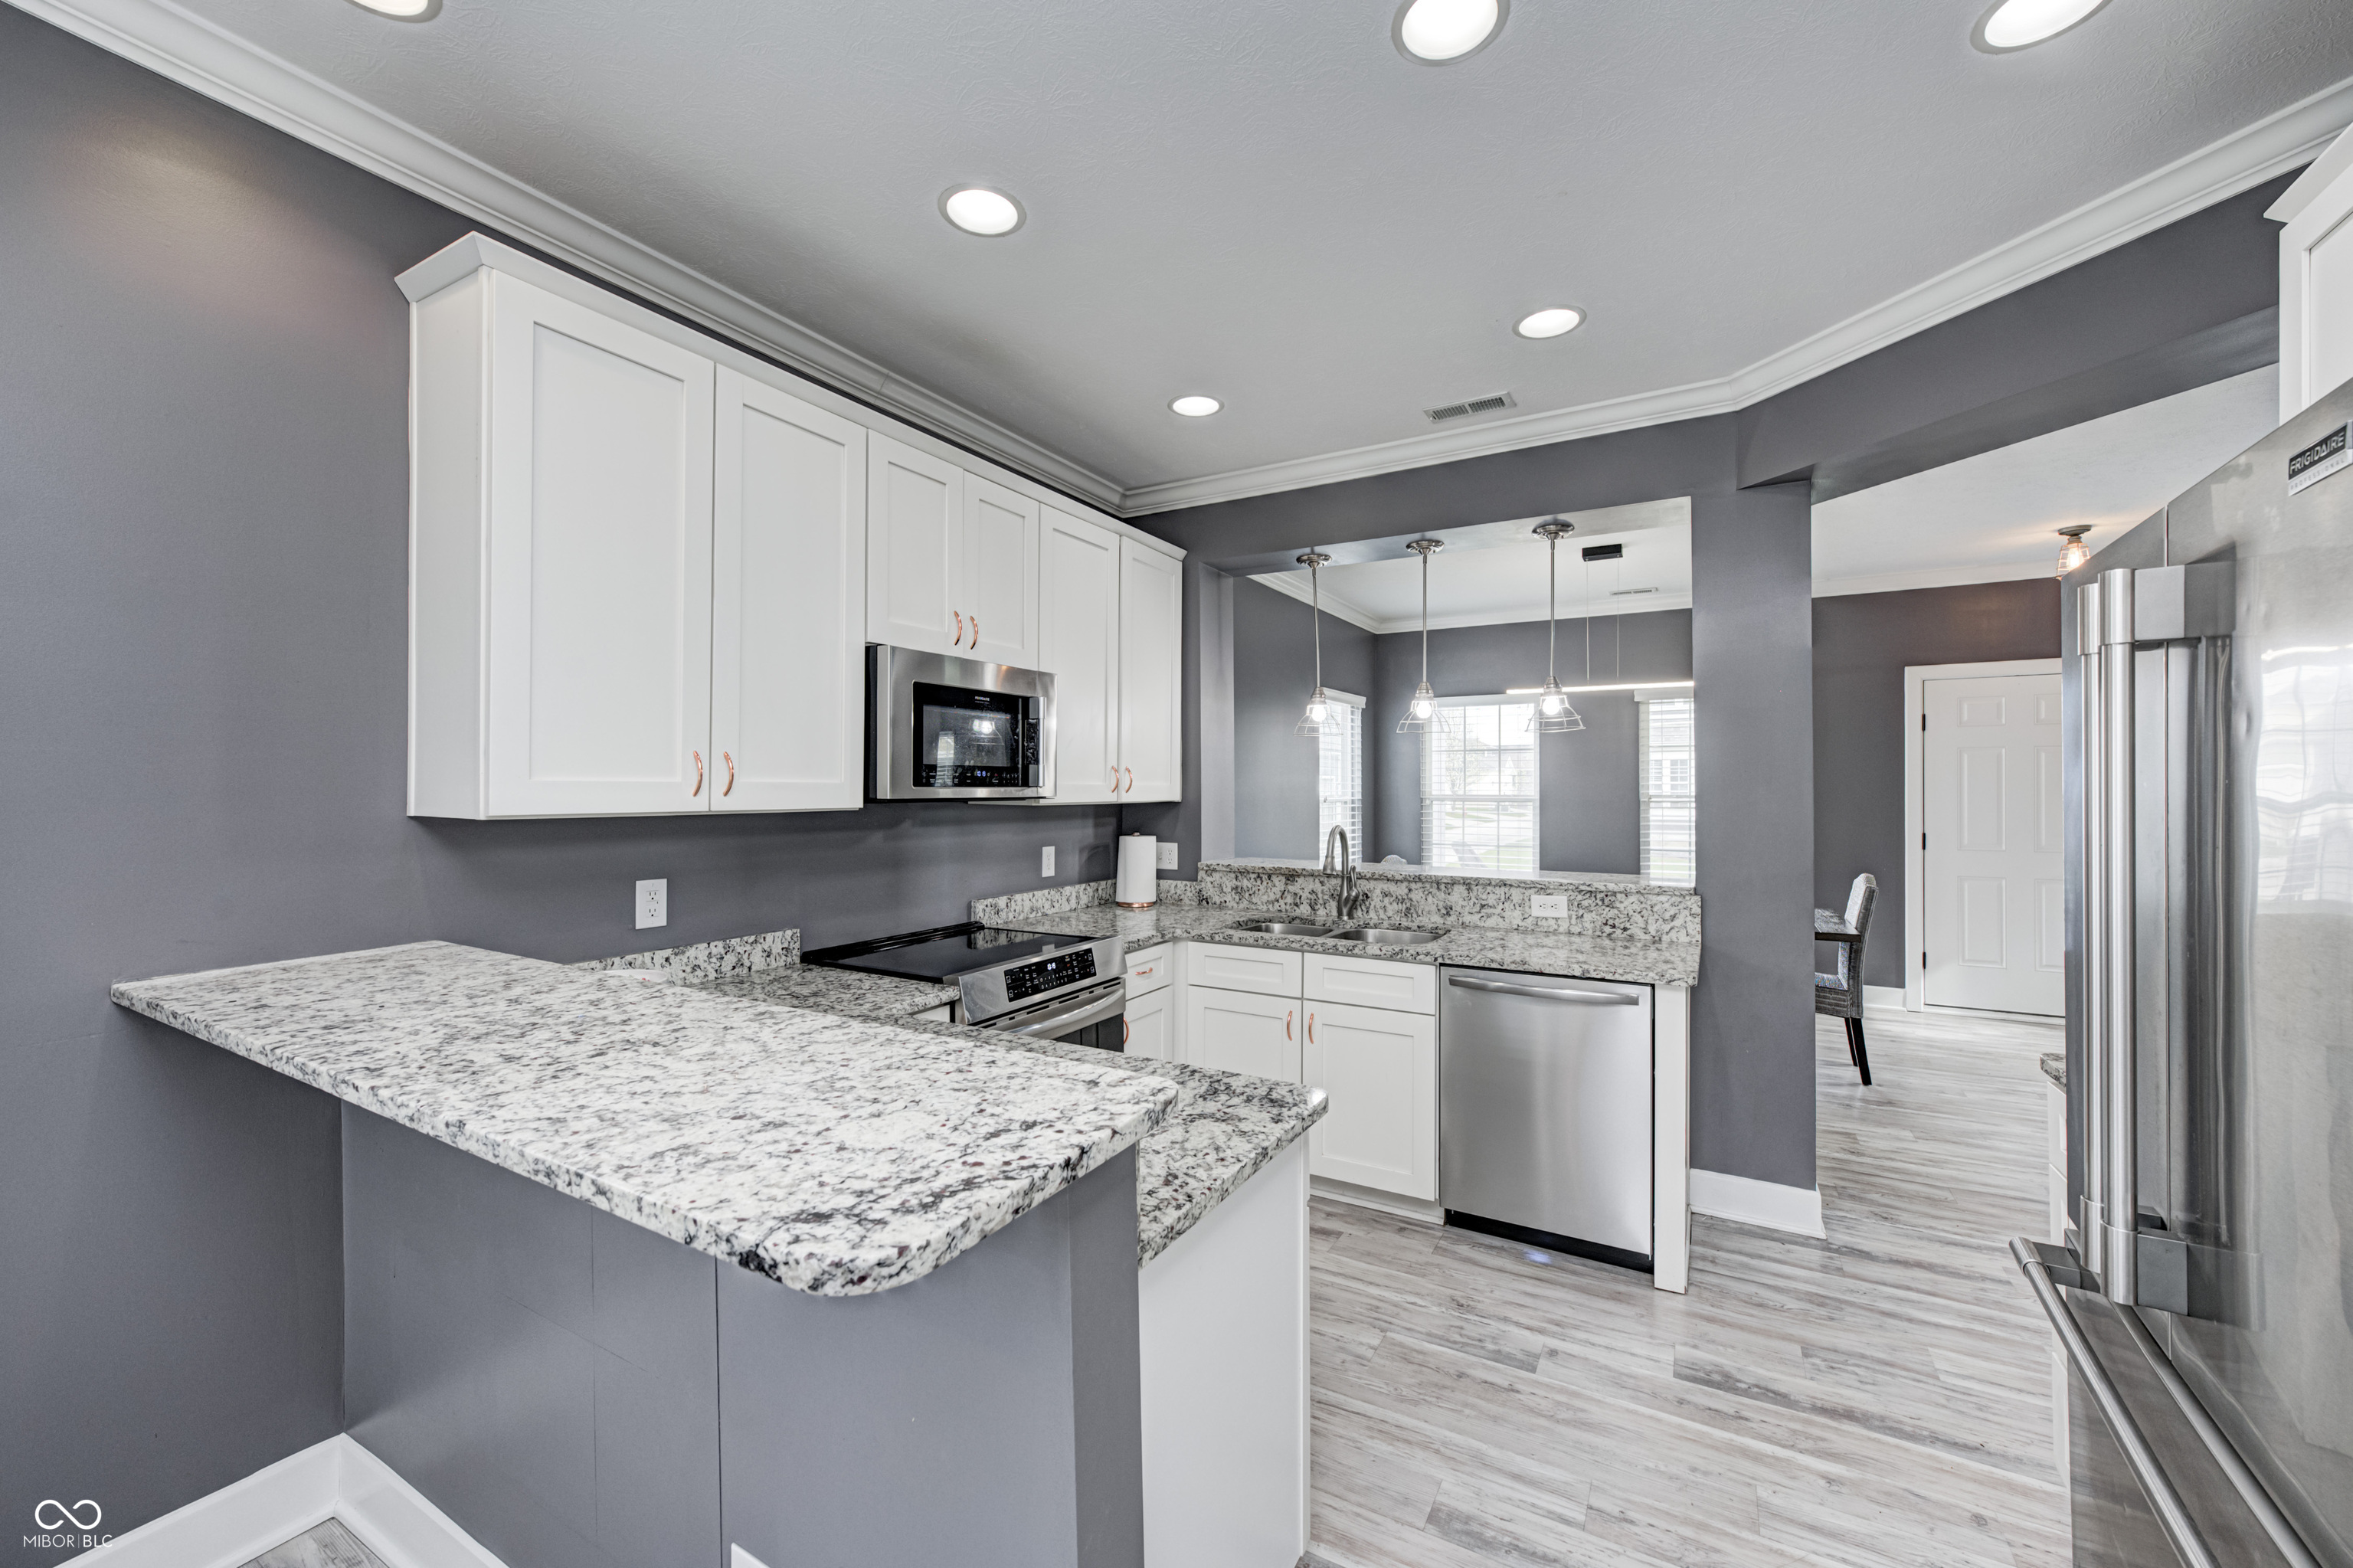
Kitchen with white cabinetry, granite counters, stainless steel appliances, and a breakfast bar.
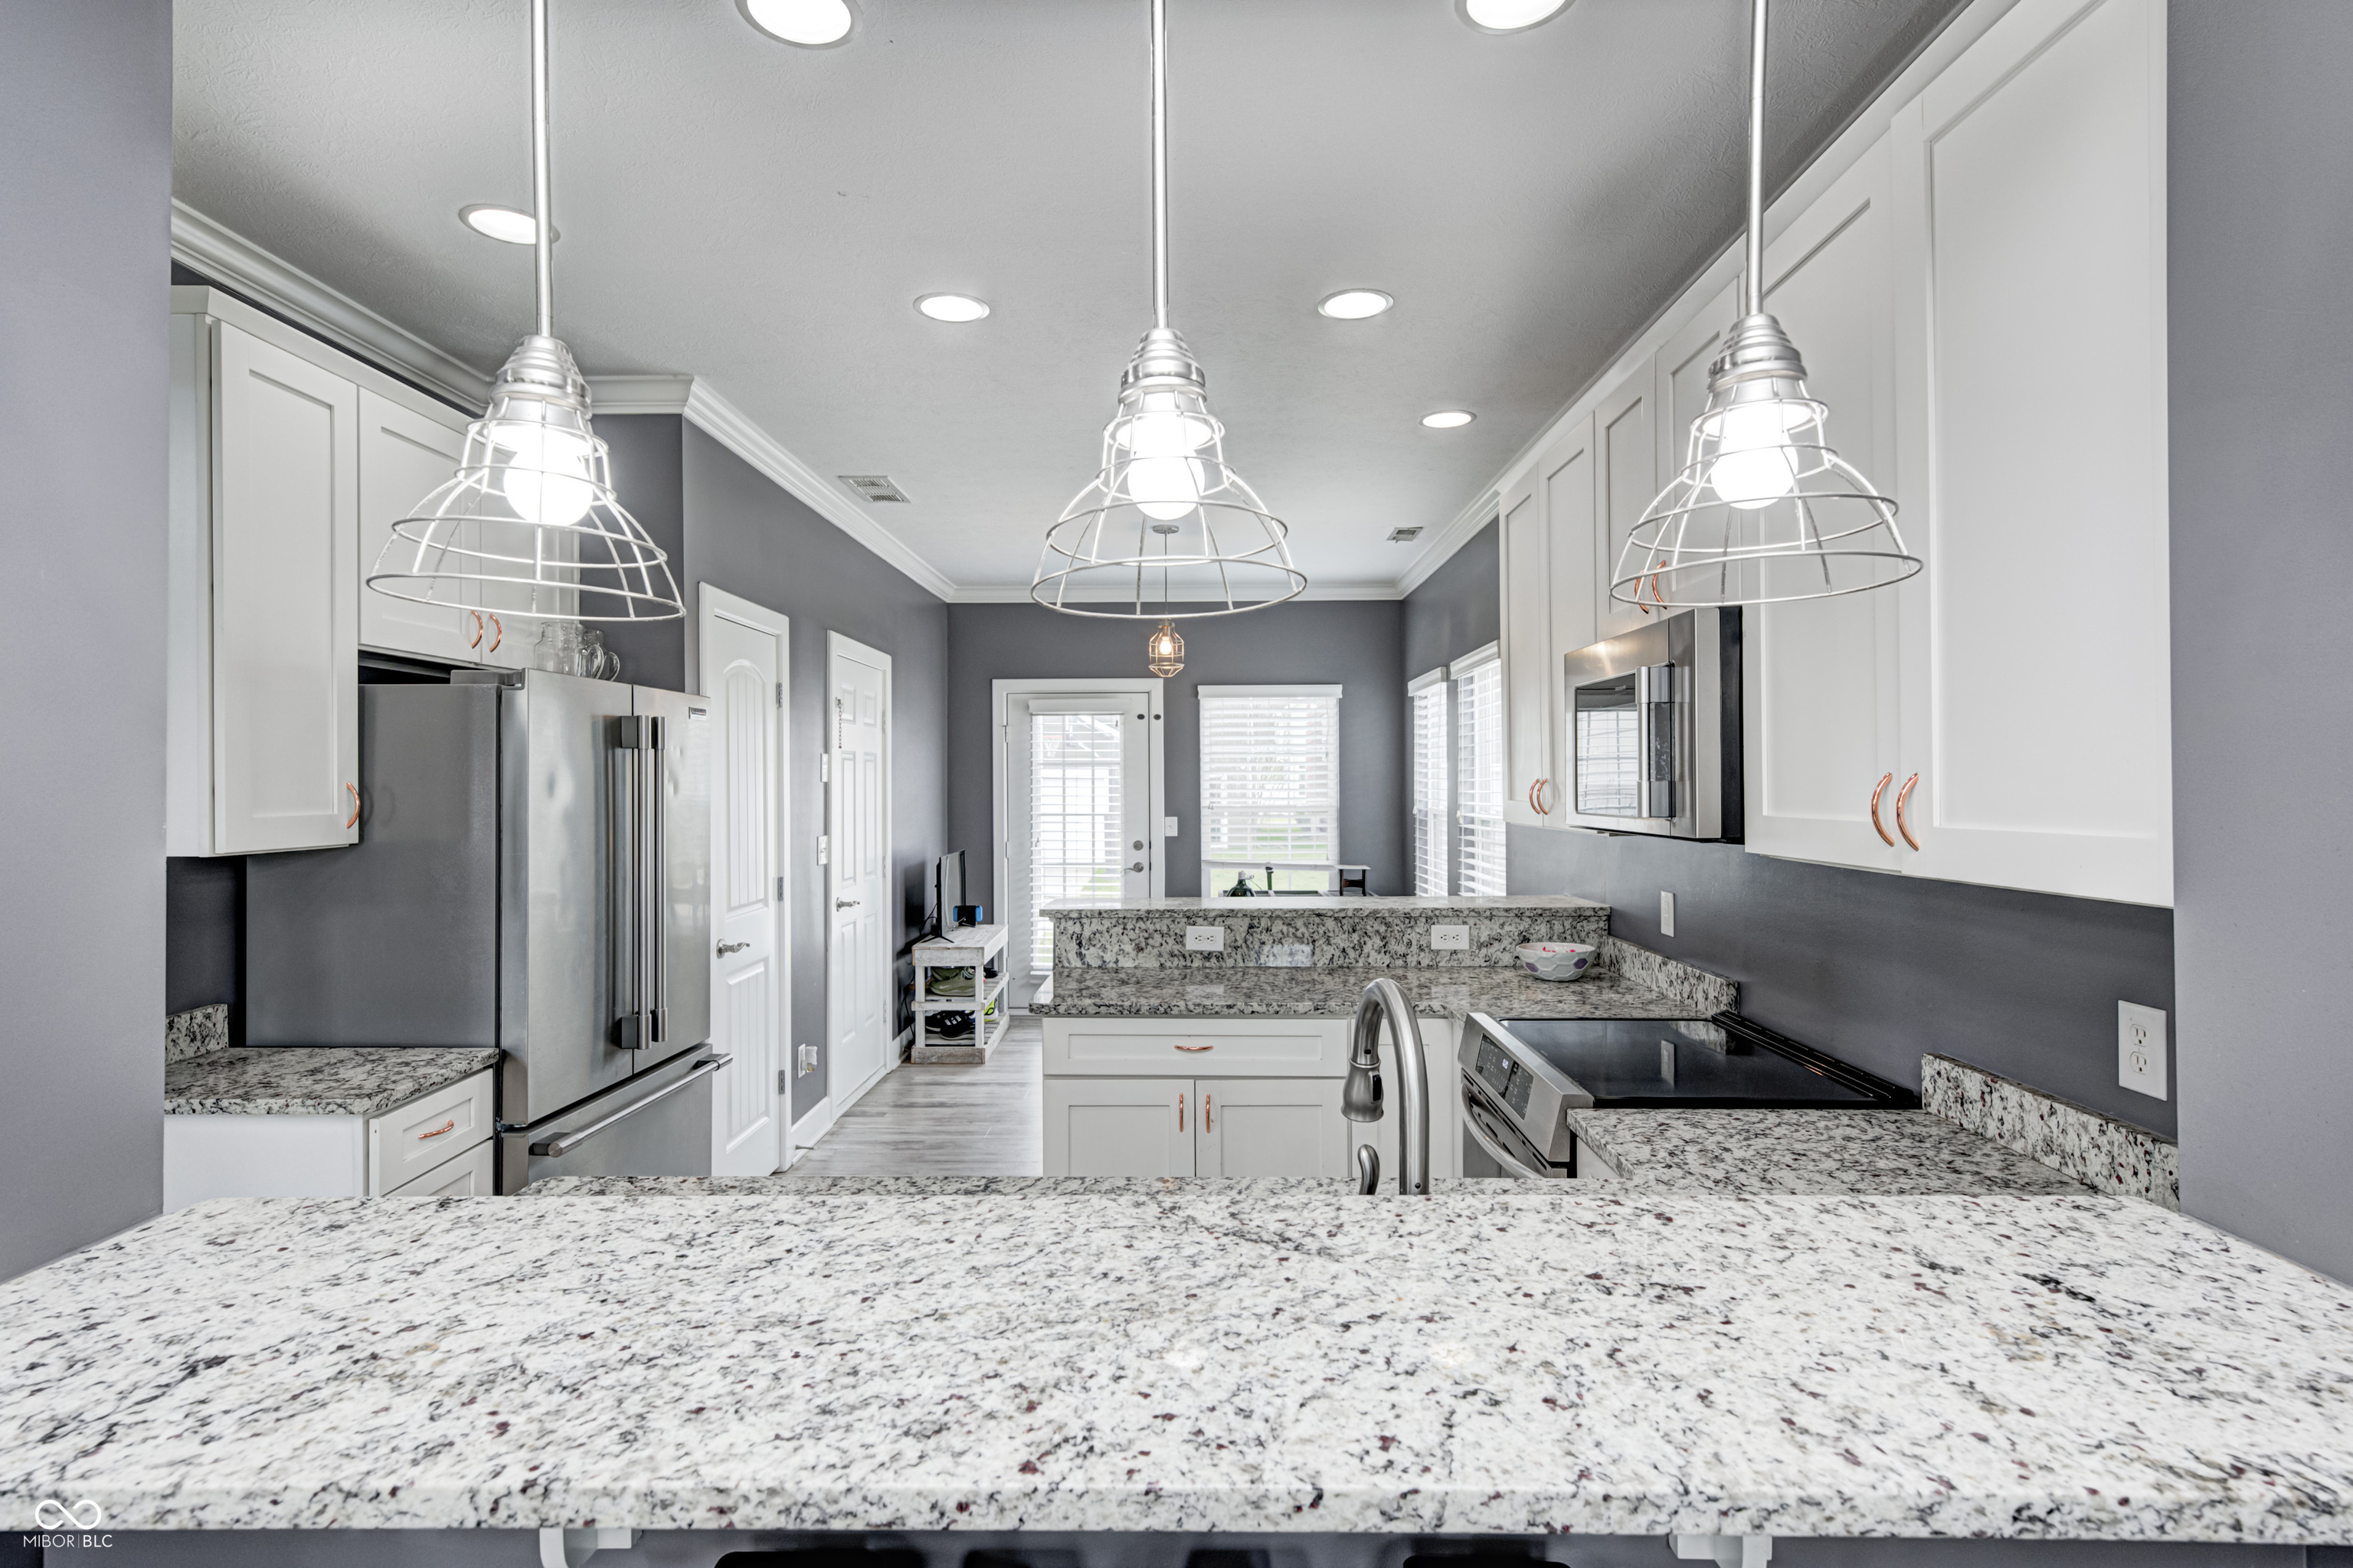
Kitchen with speckled granite counters, white cabinets, stainless appliances, and three pendant lights.
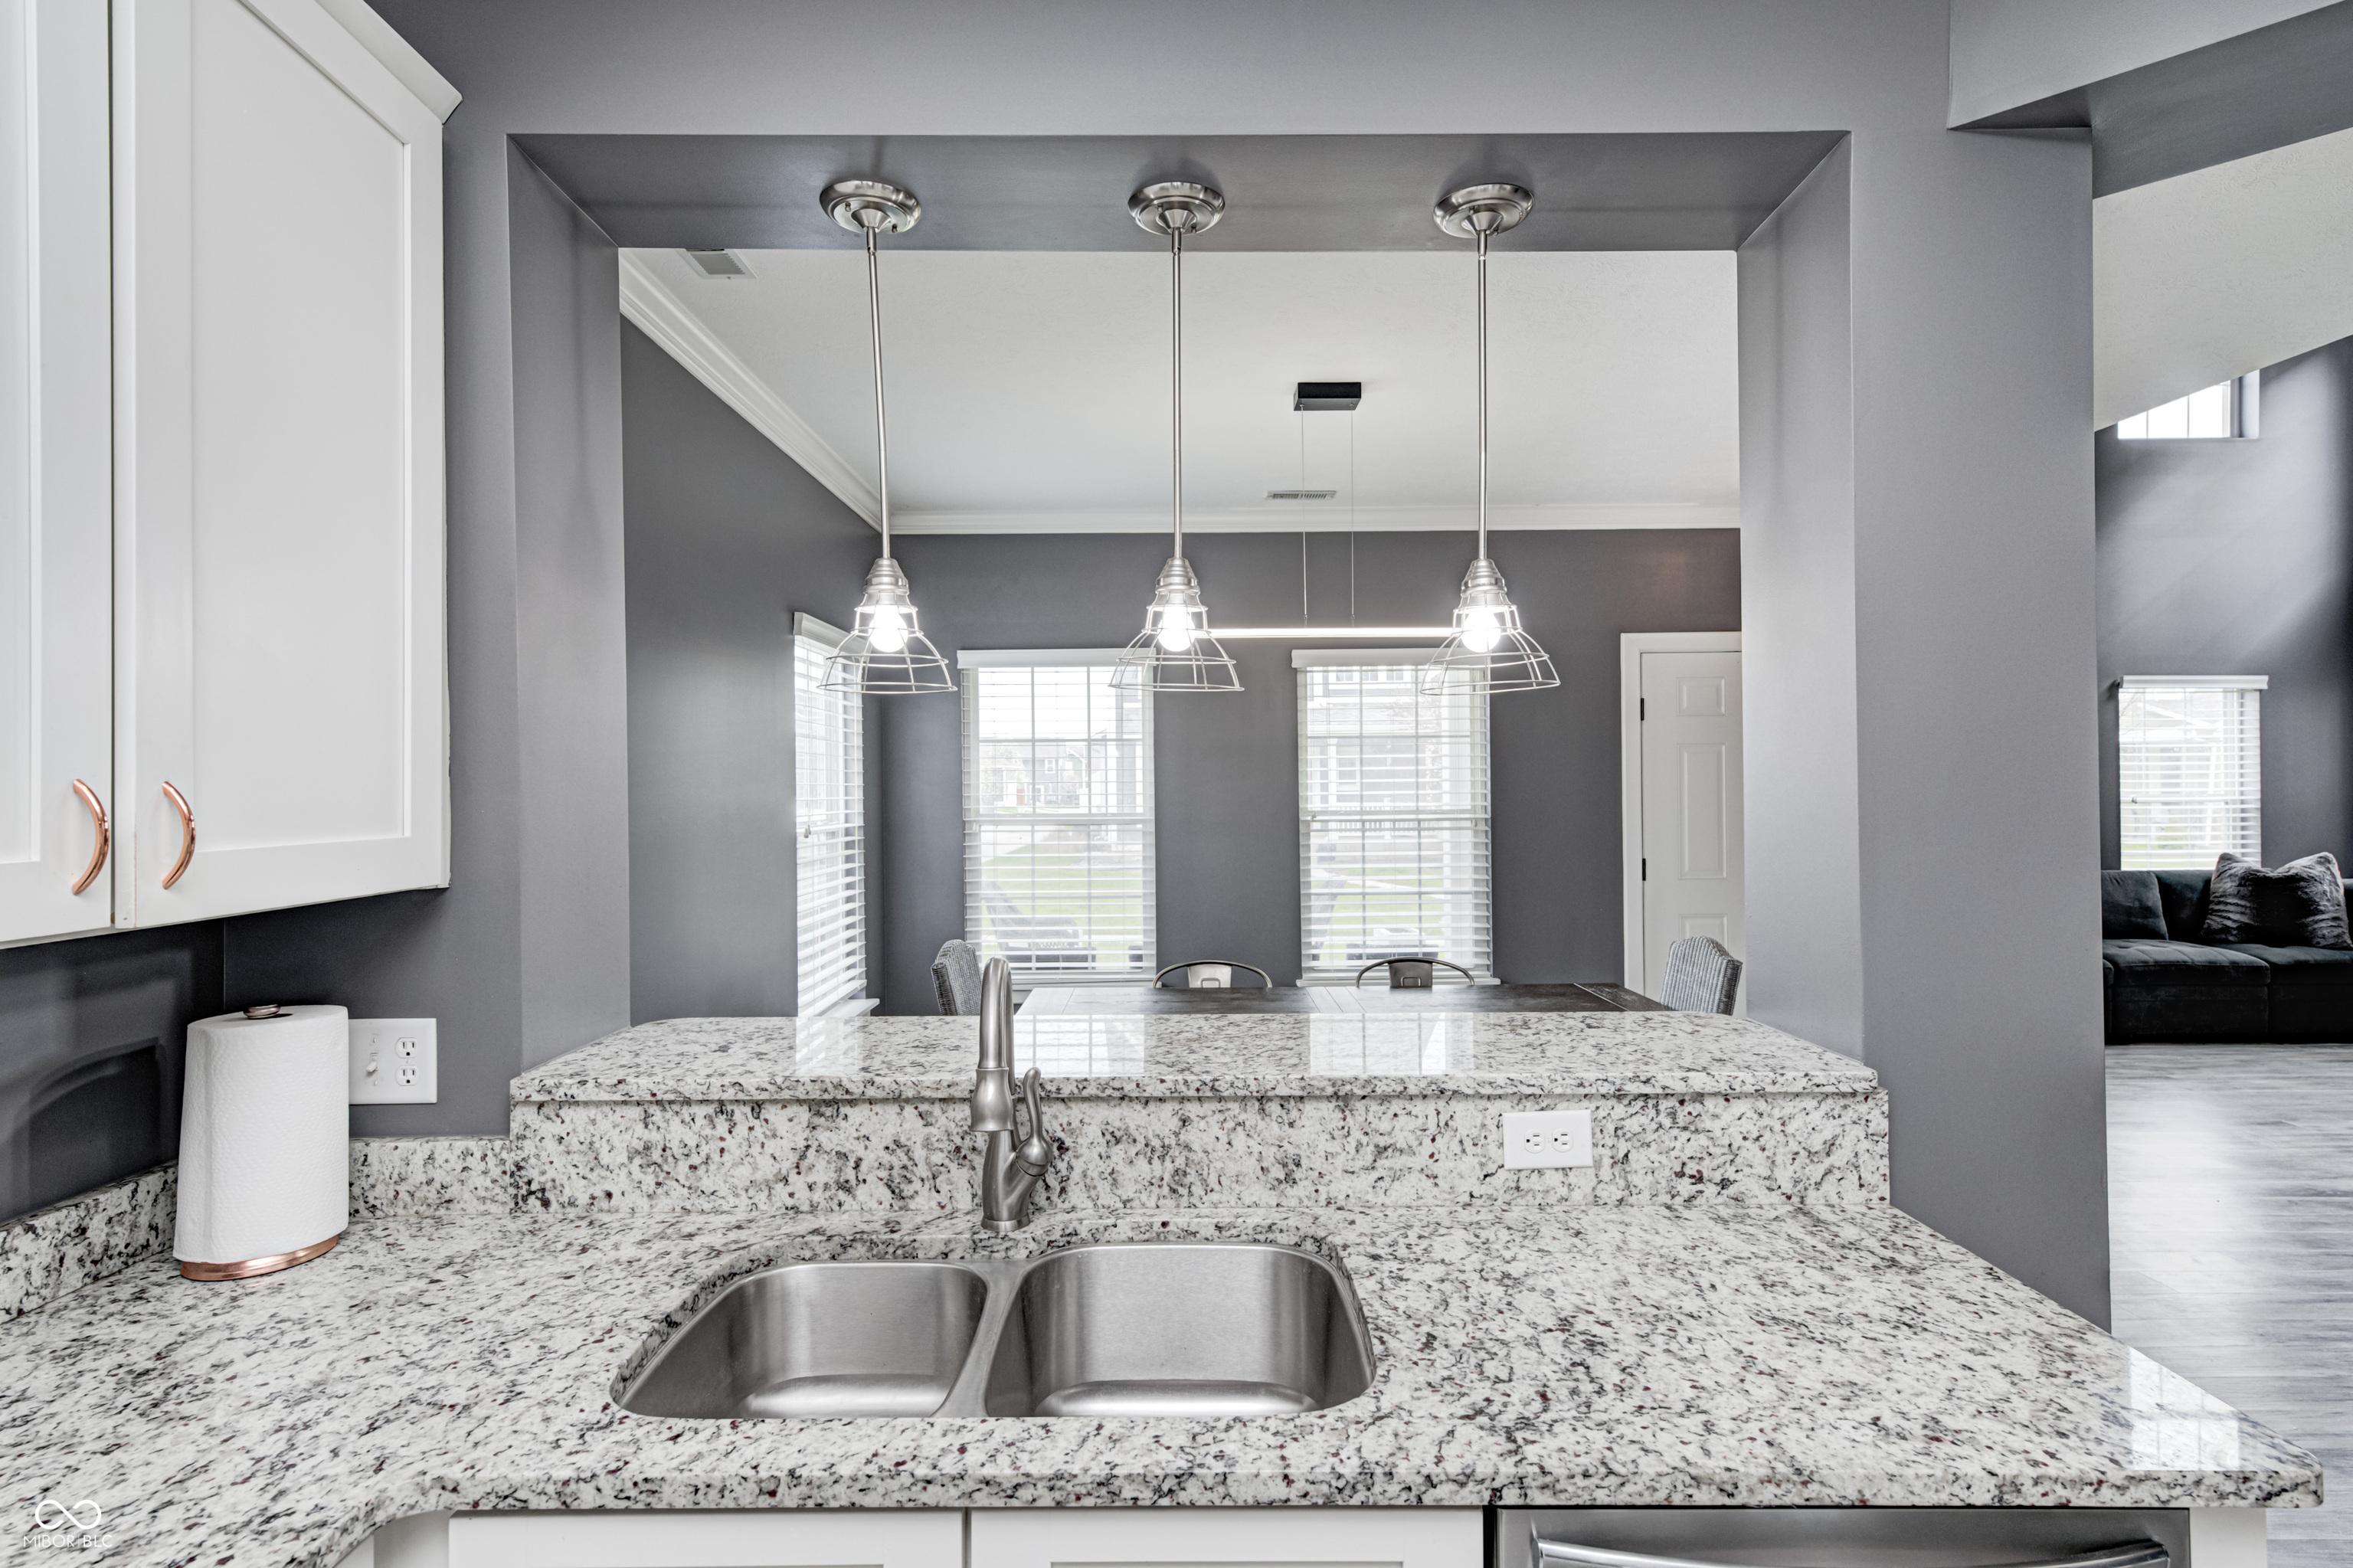
Kitchen with a speckled granite island, double sink, and three pendant lights overlooking a dining area.
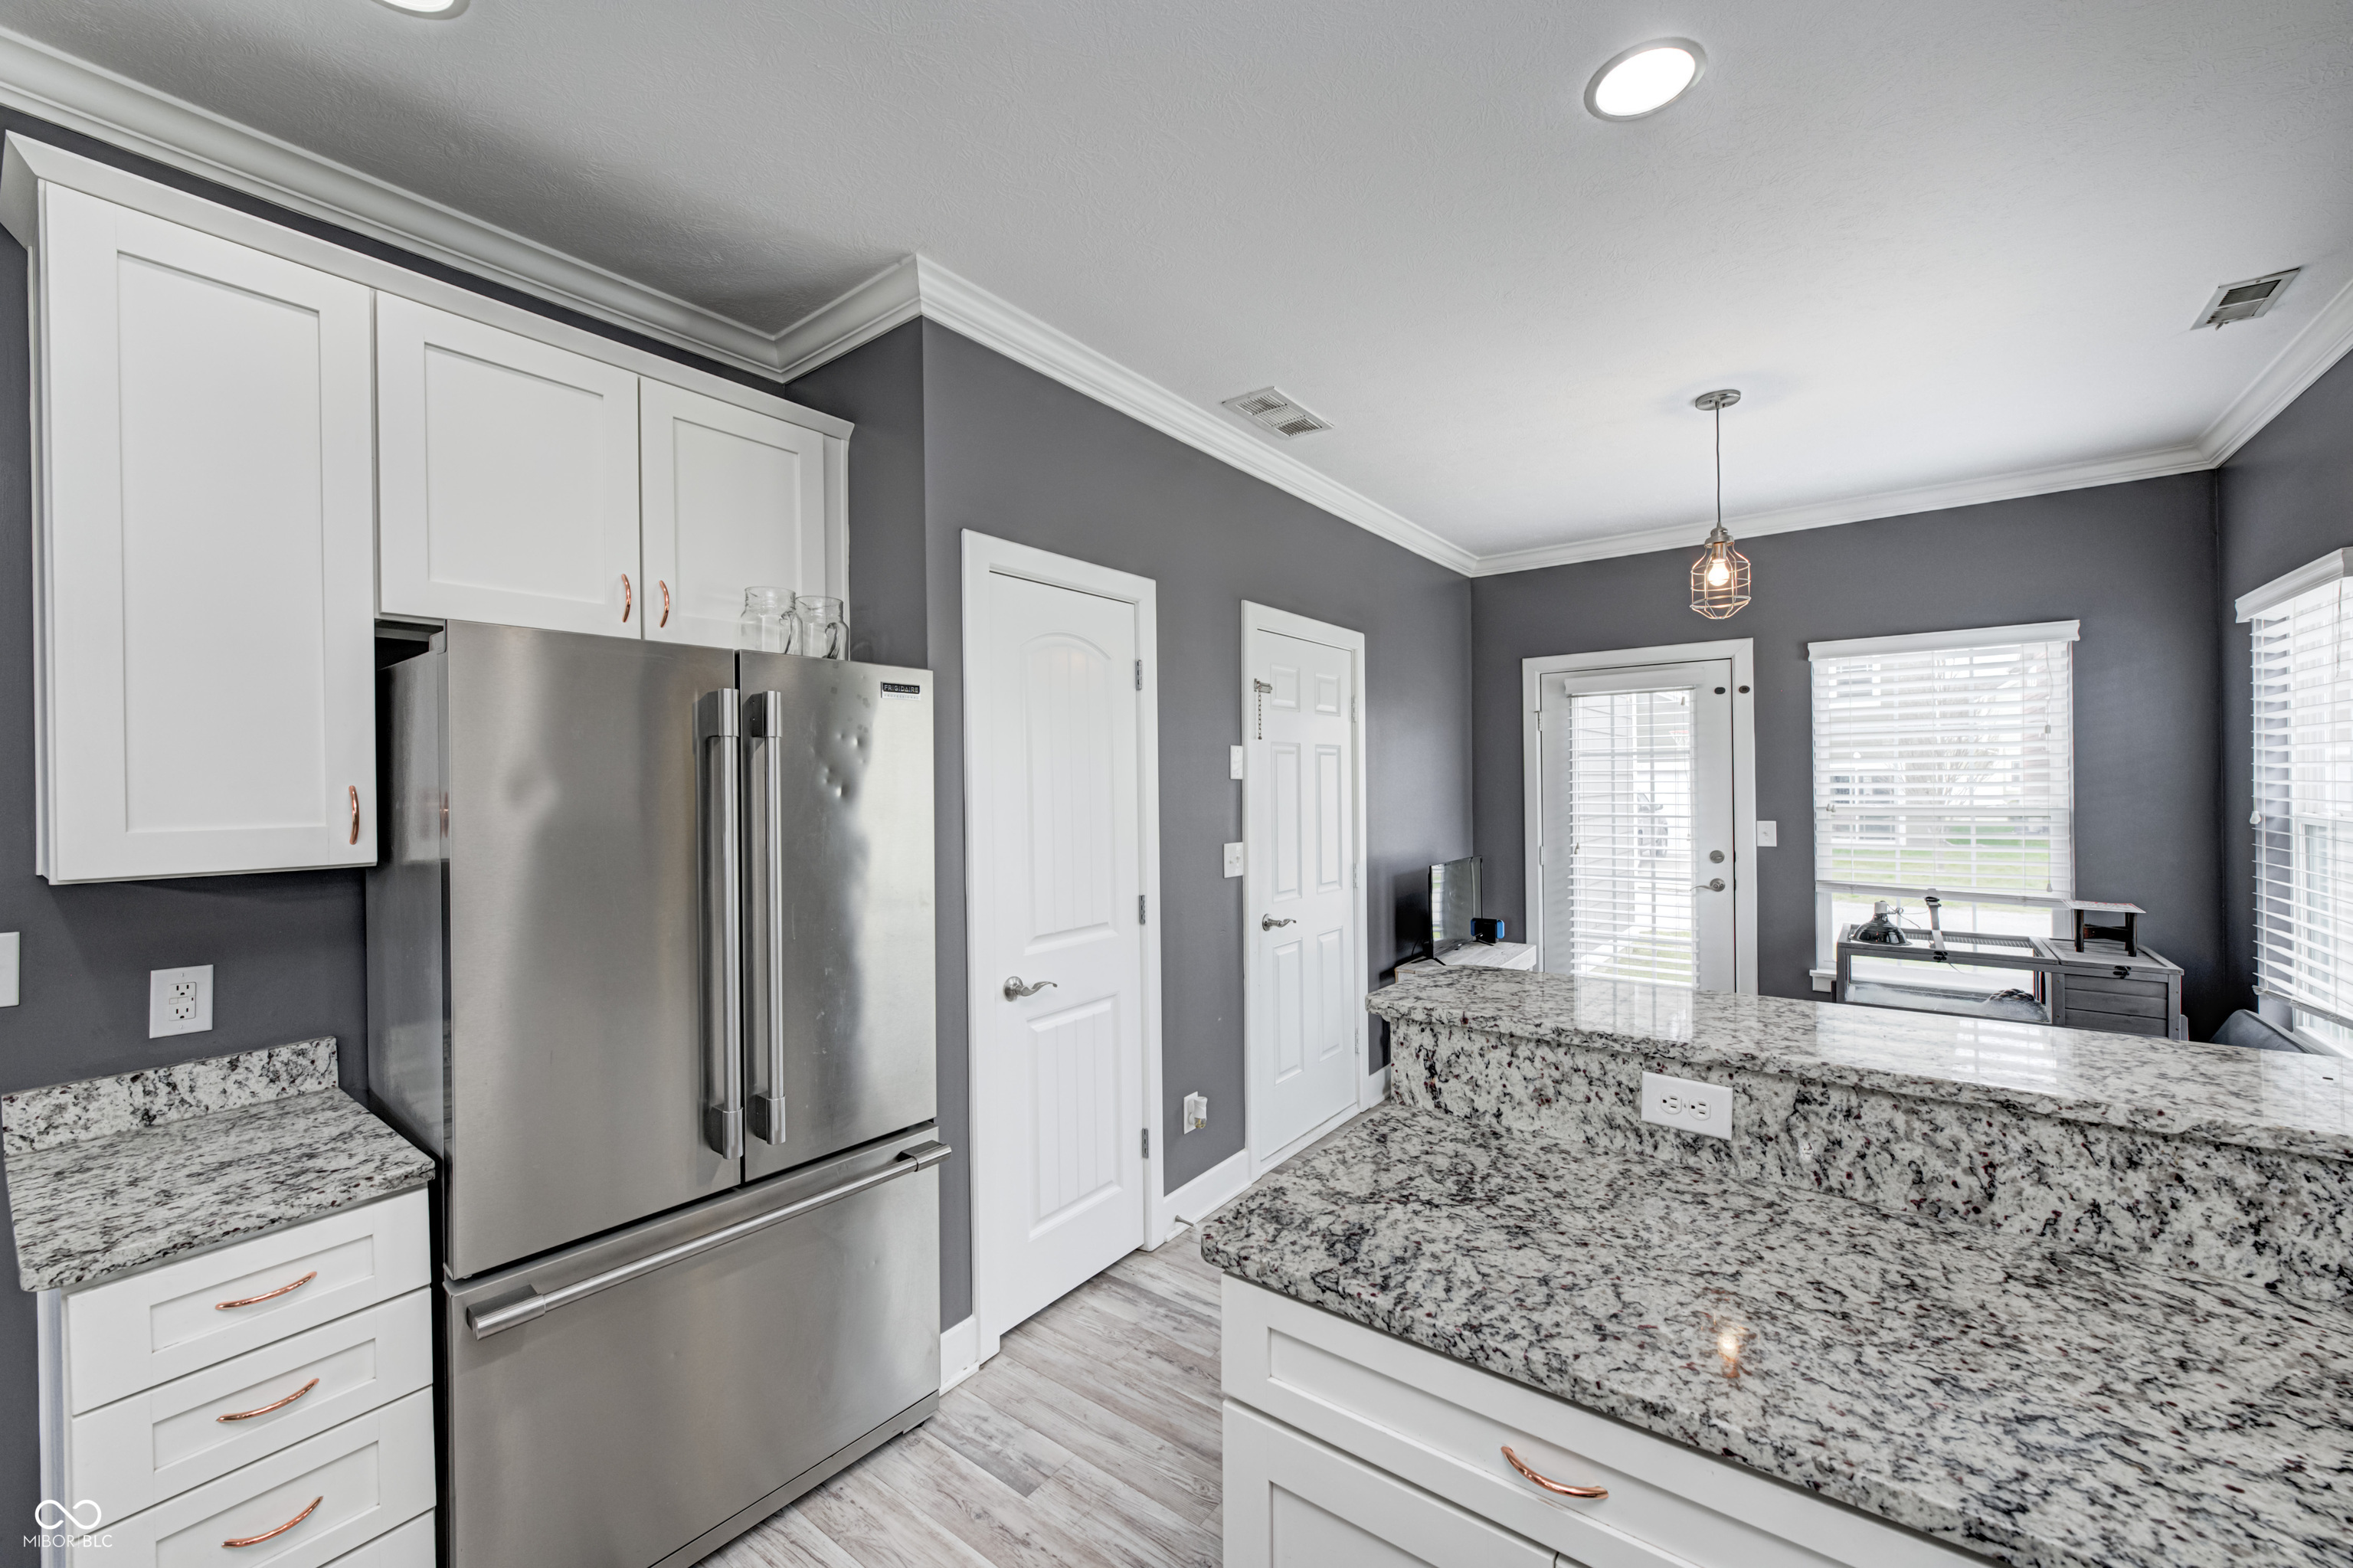
Kitchen with white cabinets, stainless-steel refrigerator, and a large granite island.
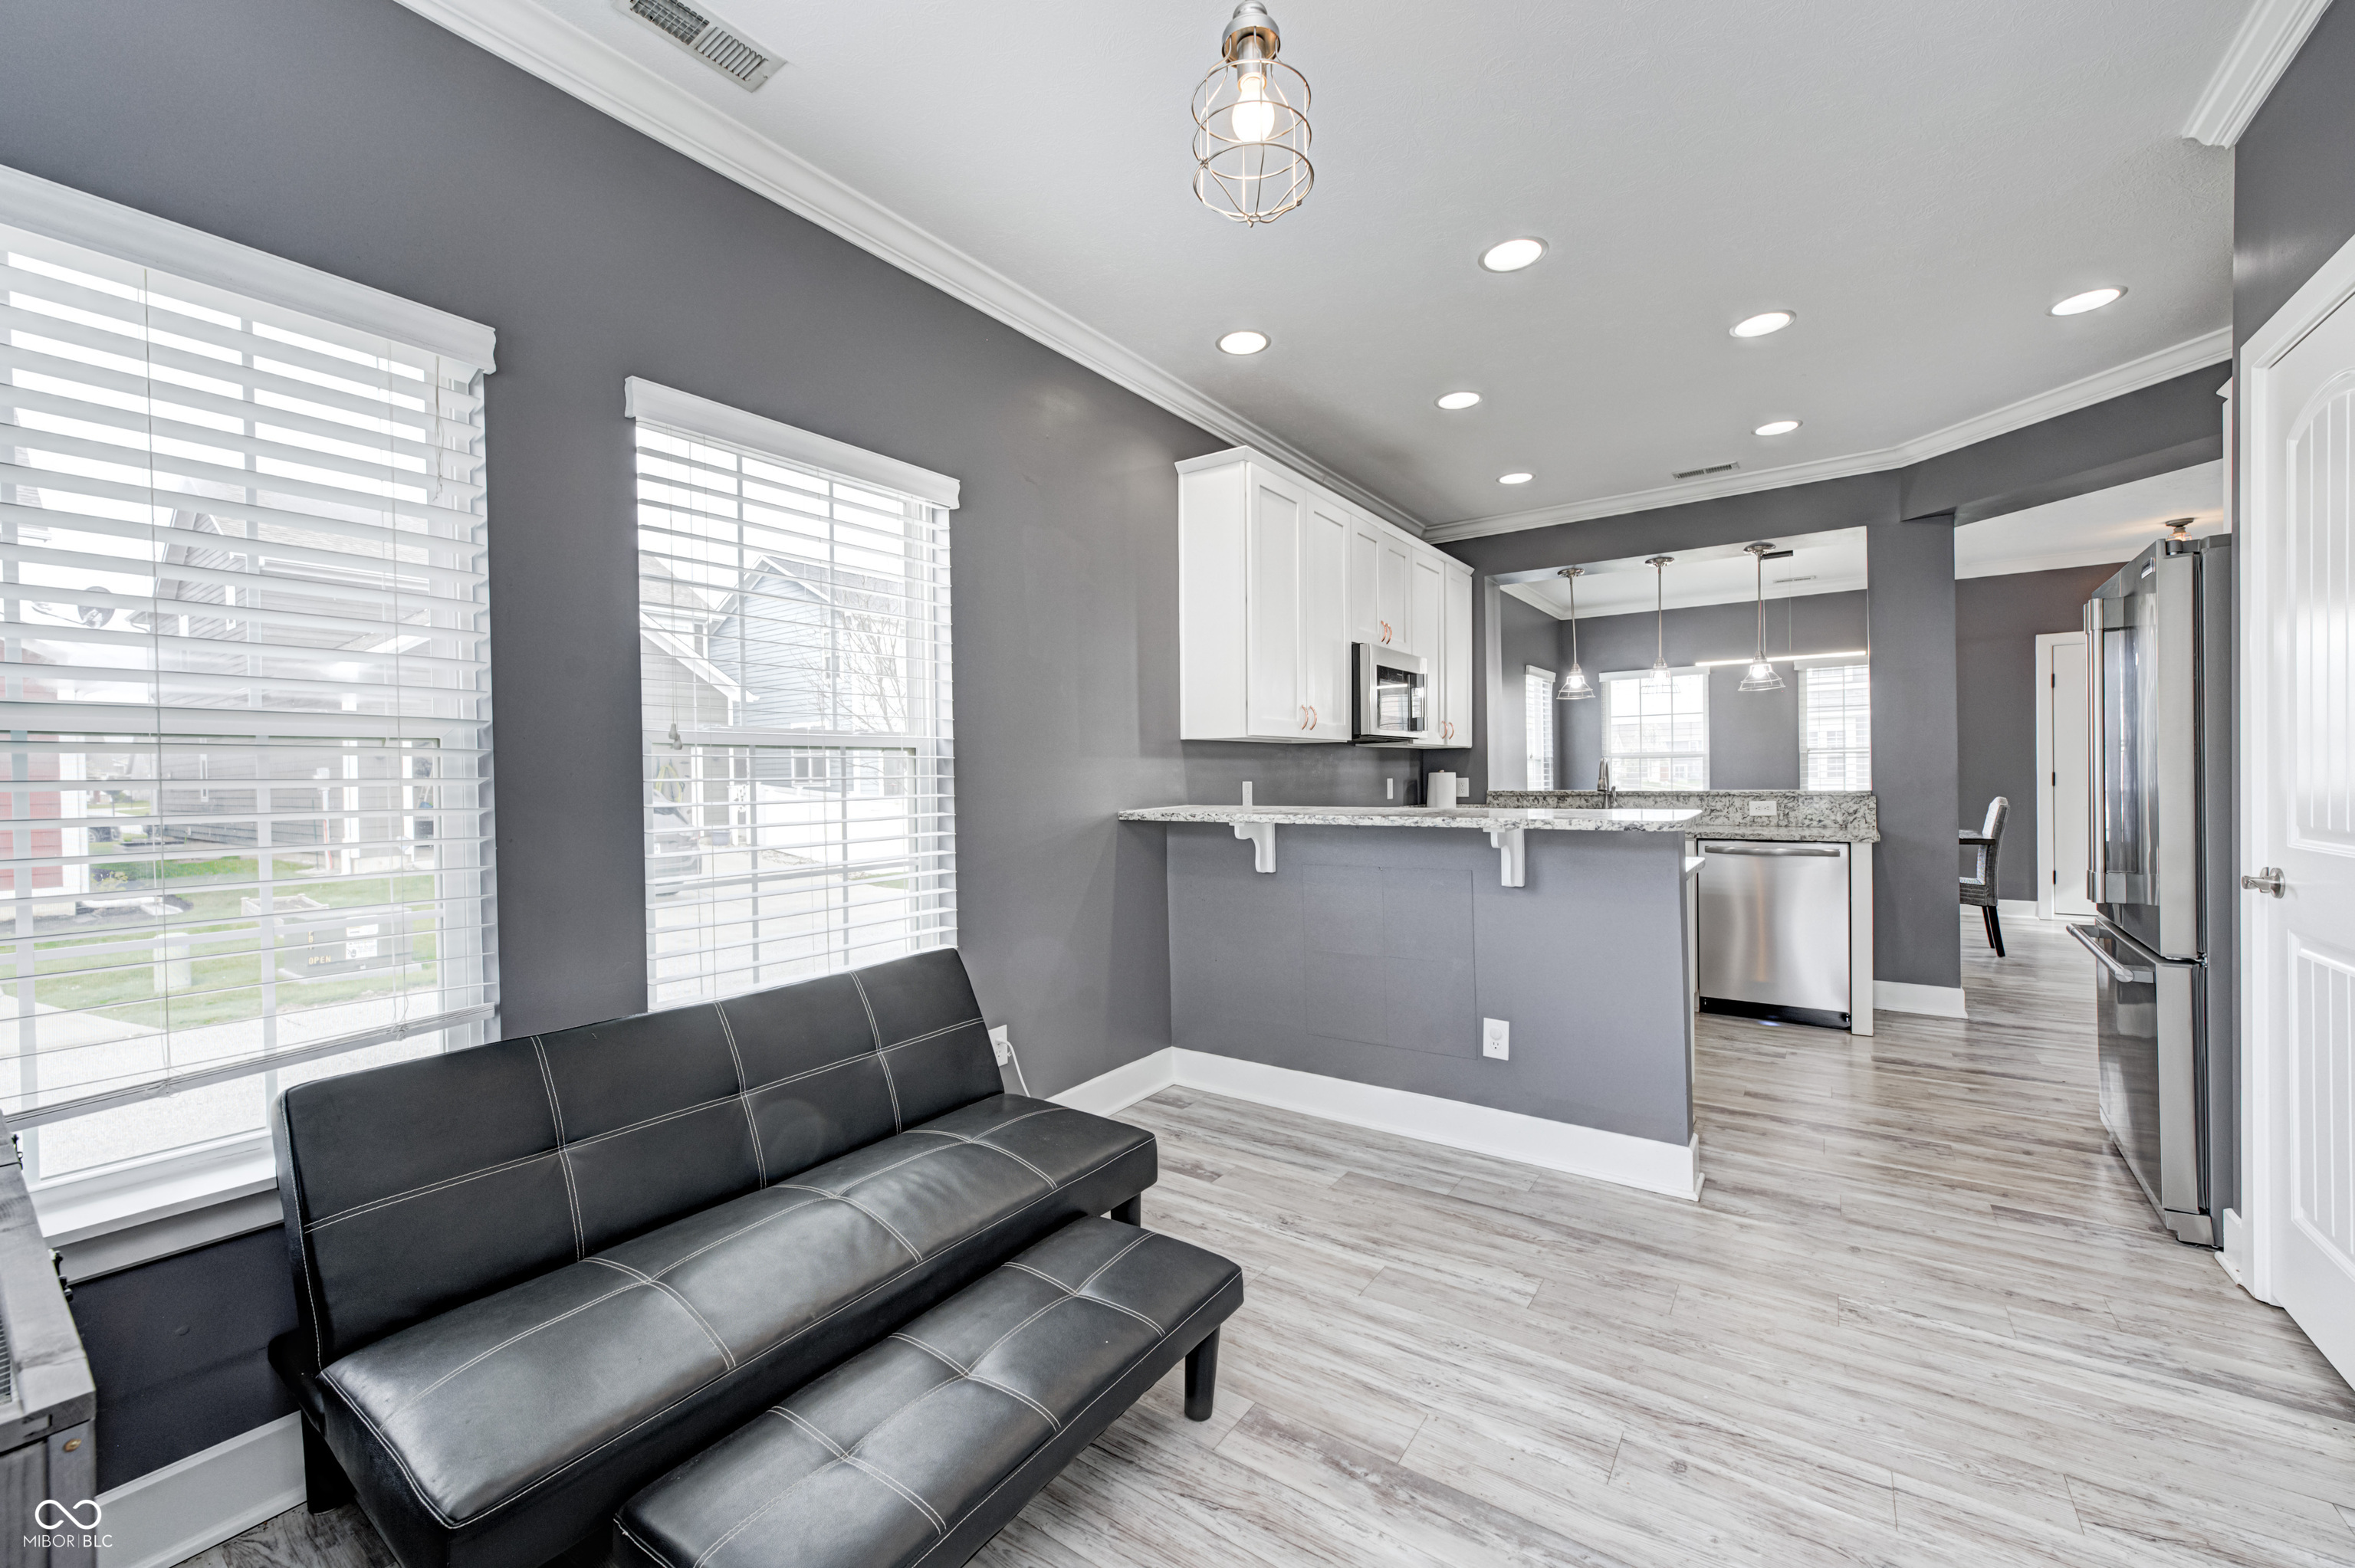
Open-plan living room and kitchen with a black leather sofa, white cabinets, and granite counters.
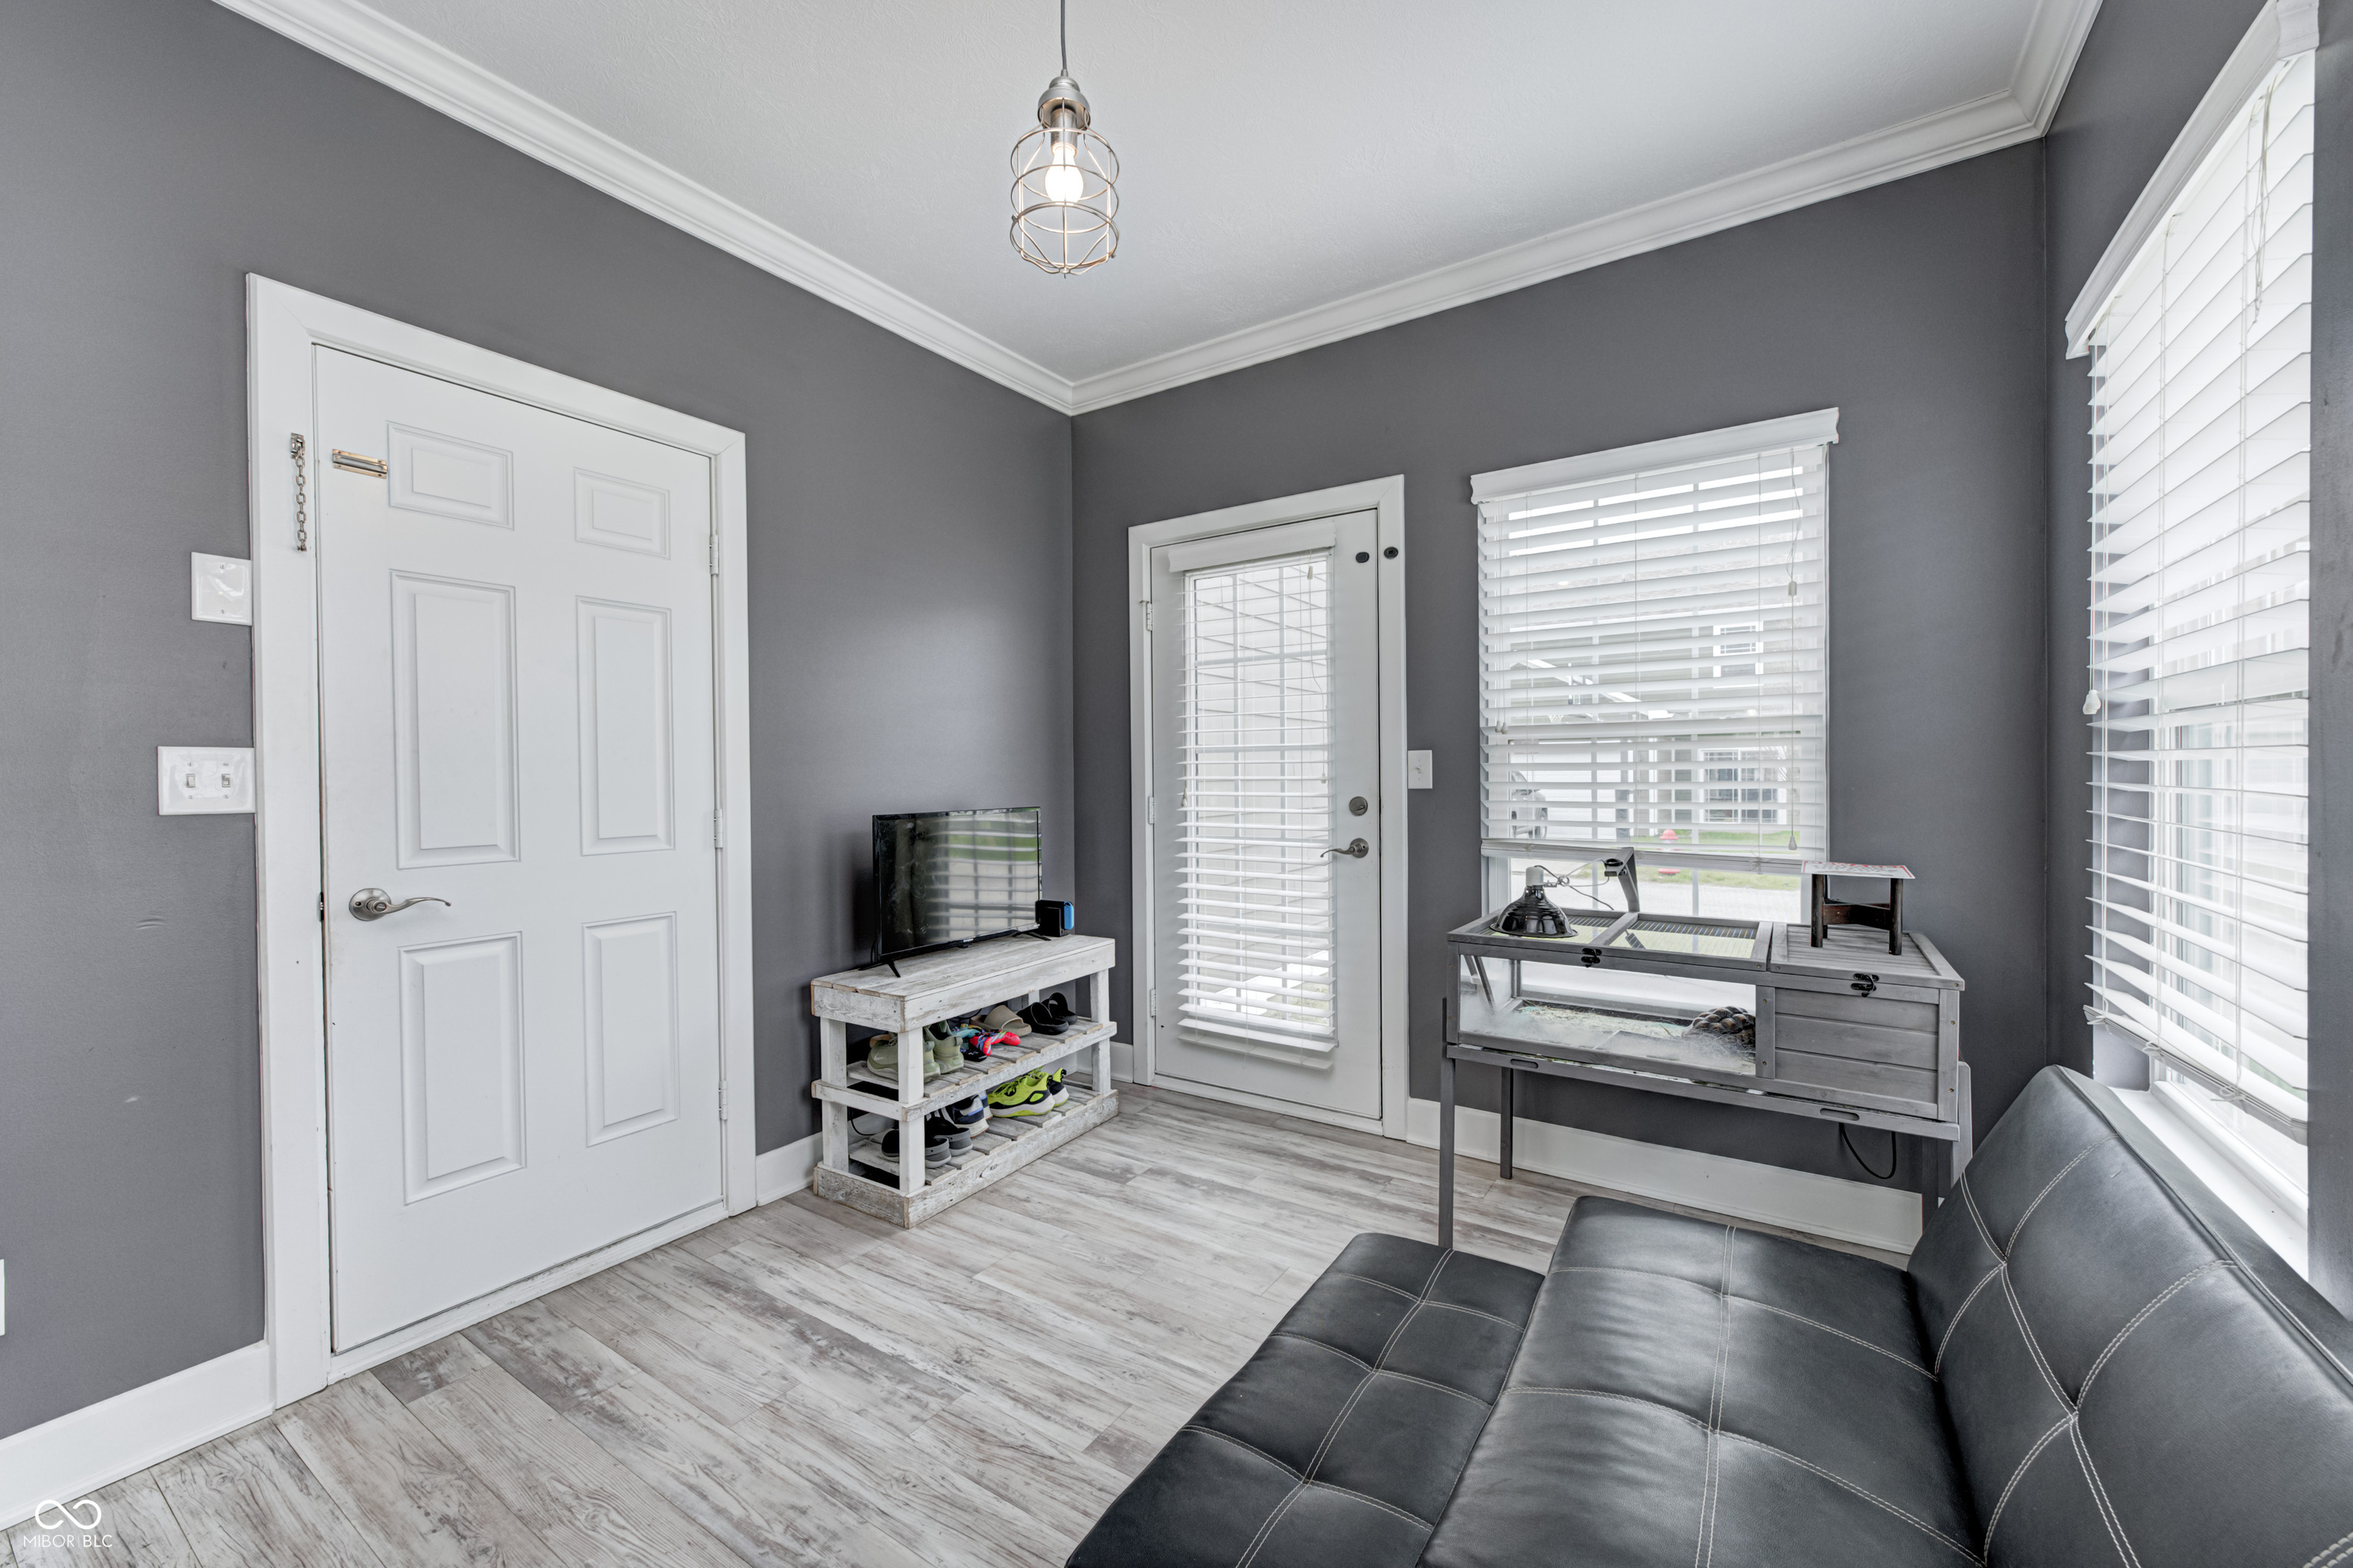
Furnished entryway with gray walls, white doors, a shoe bench, black sofa, and terrarium table.
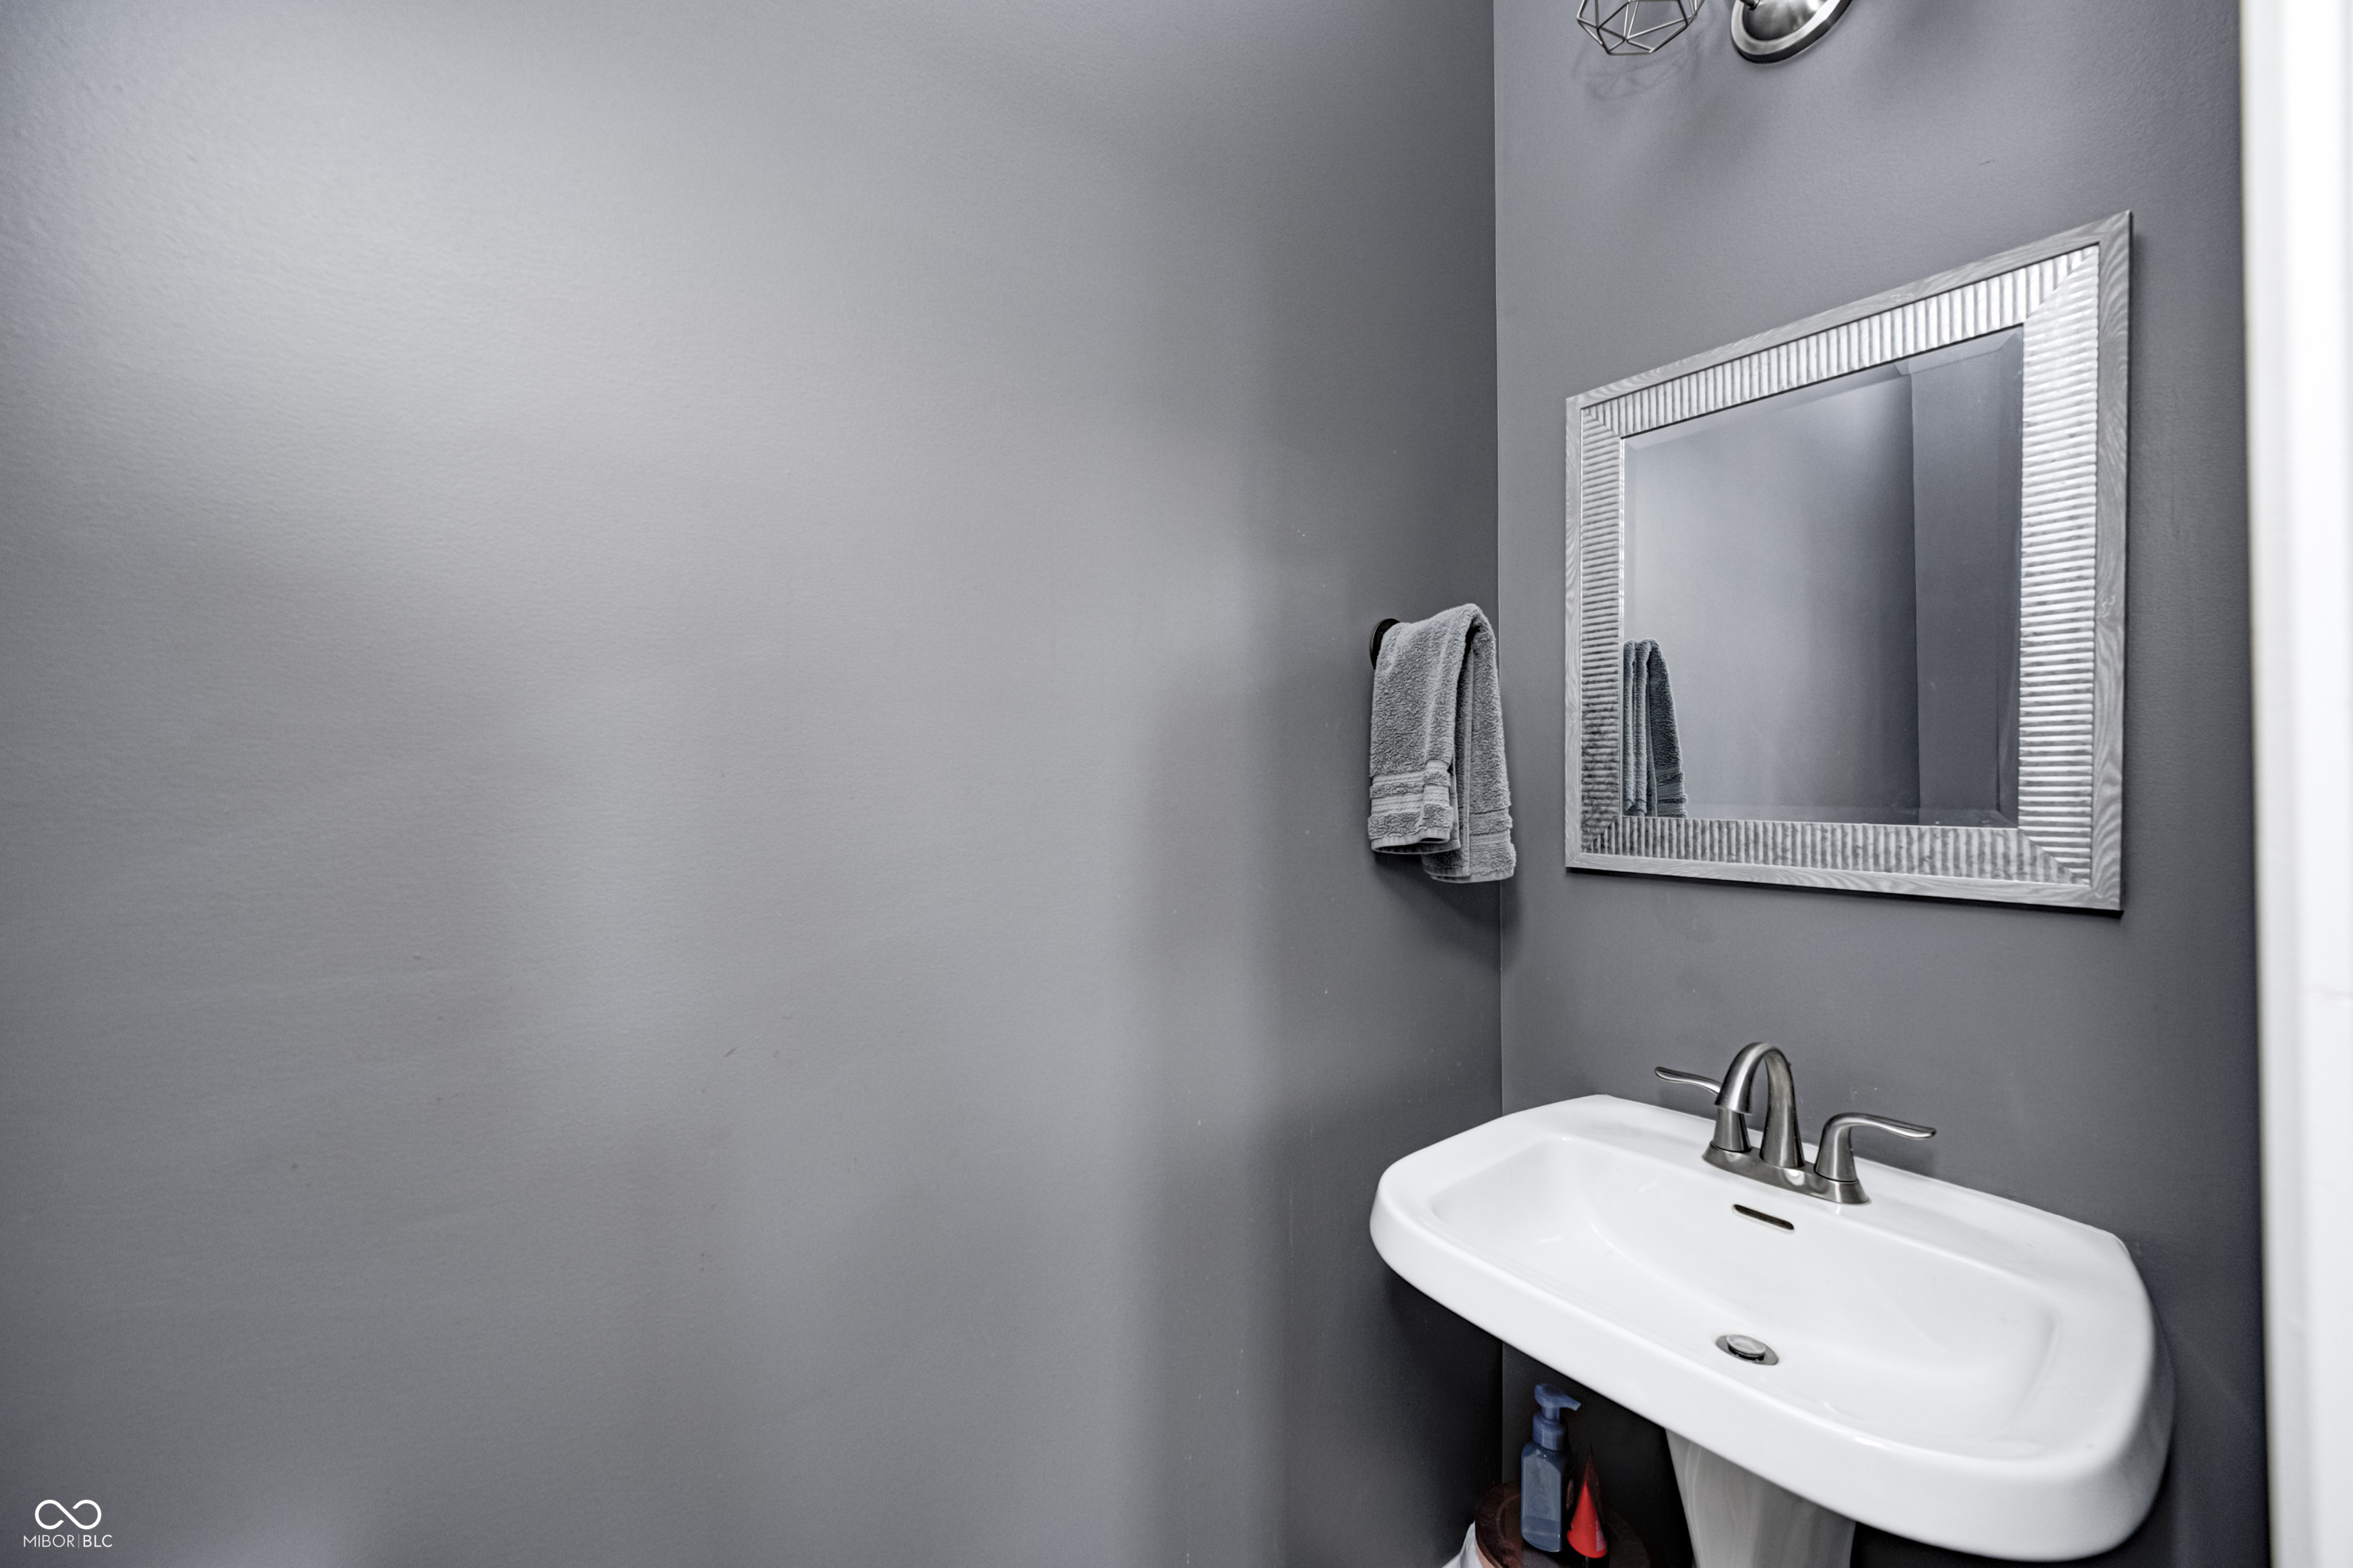
Bathroom pedestal sink with a dark faucet, framed mirror, and gray towels.
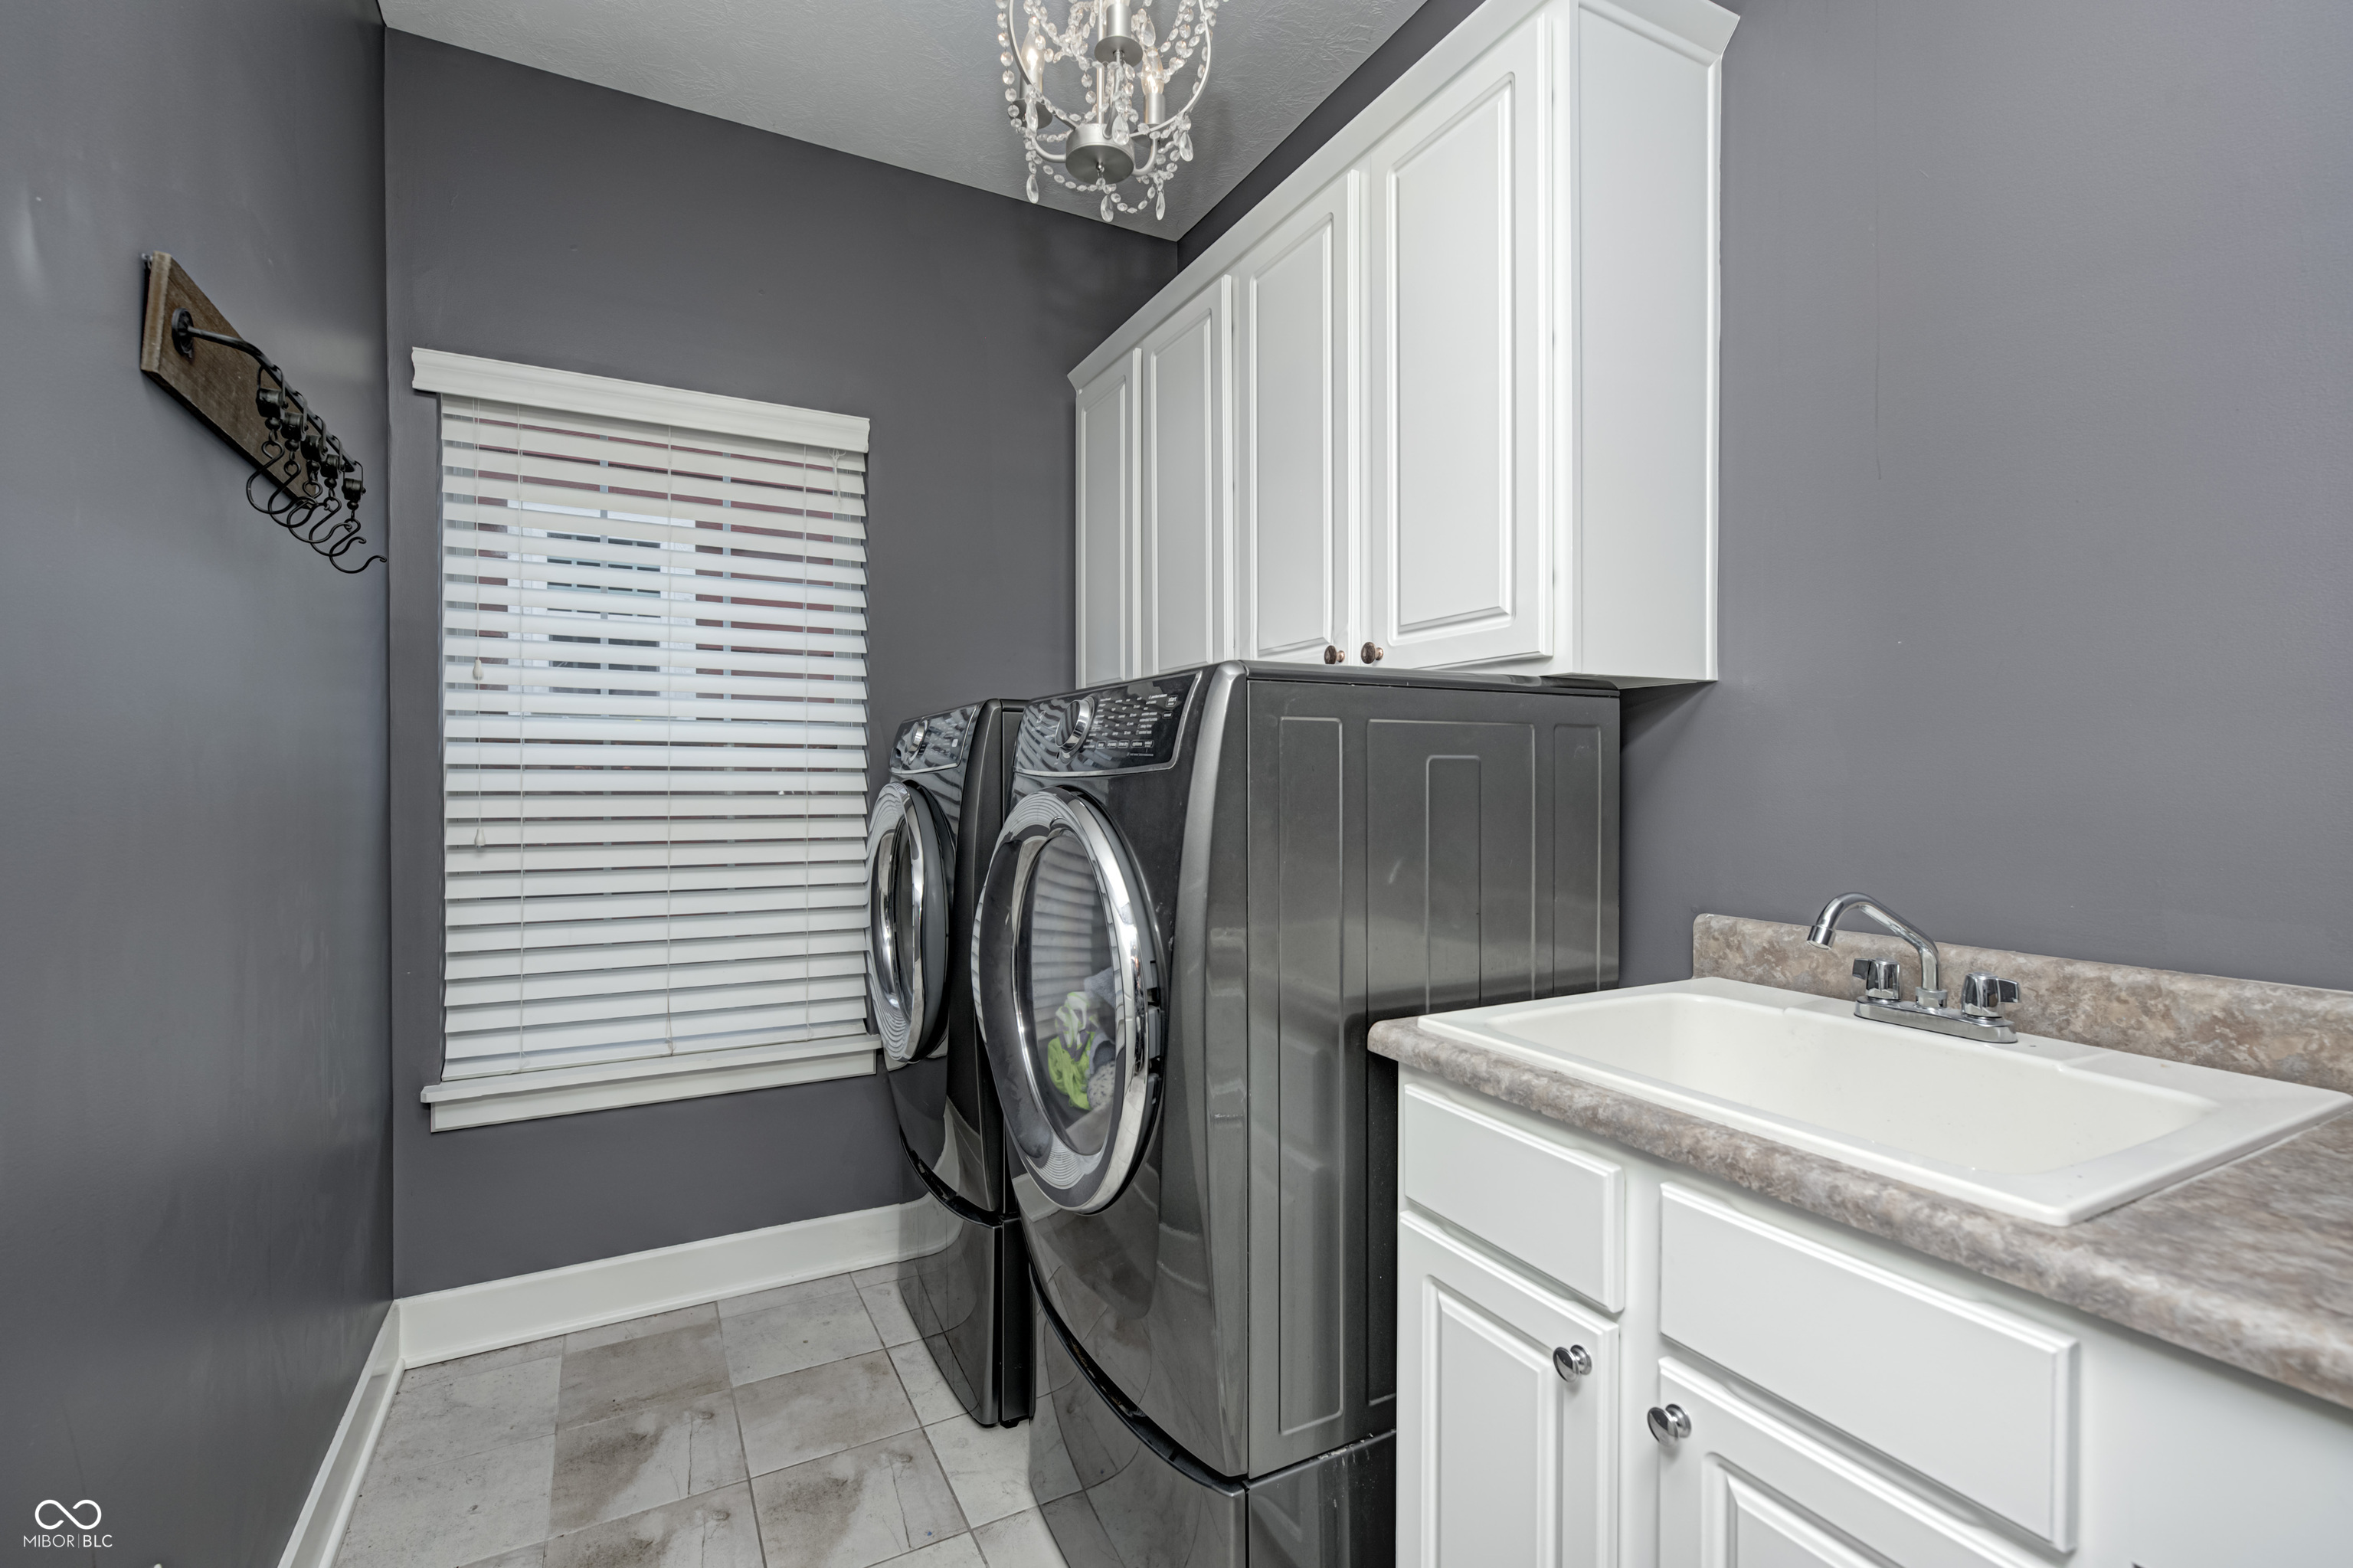
Laundry room with front-loading washer and dryer, white cabinets, and a utility sink.
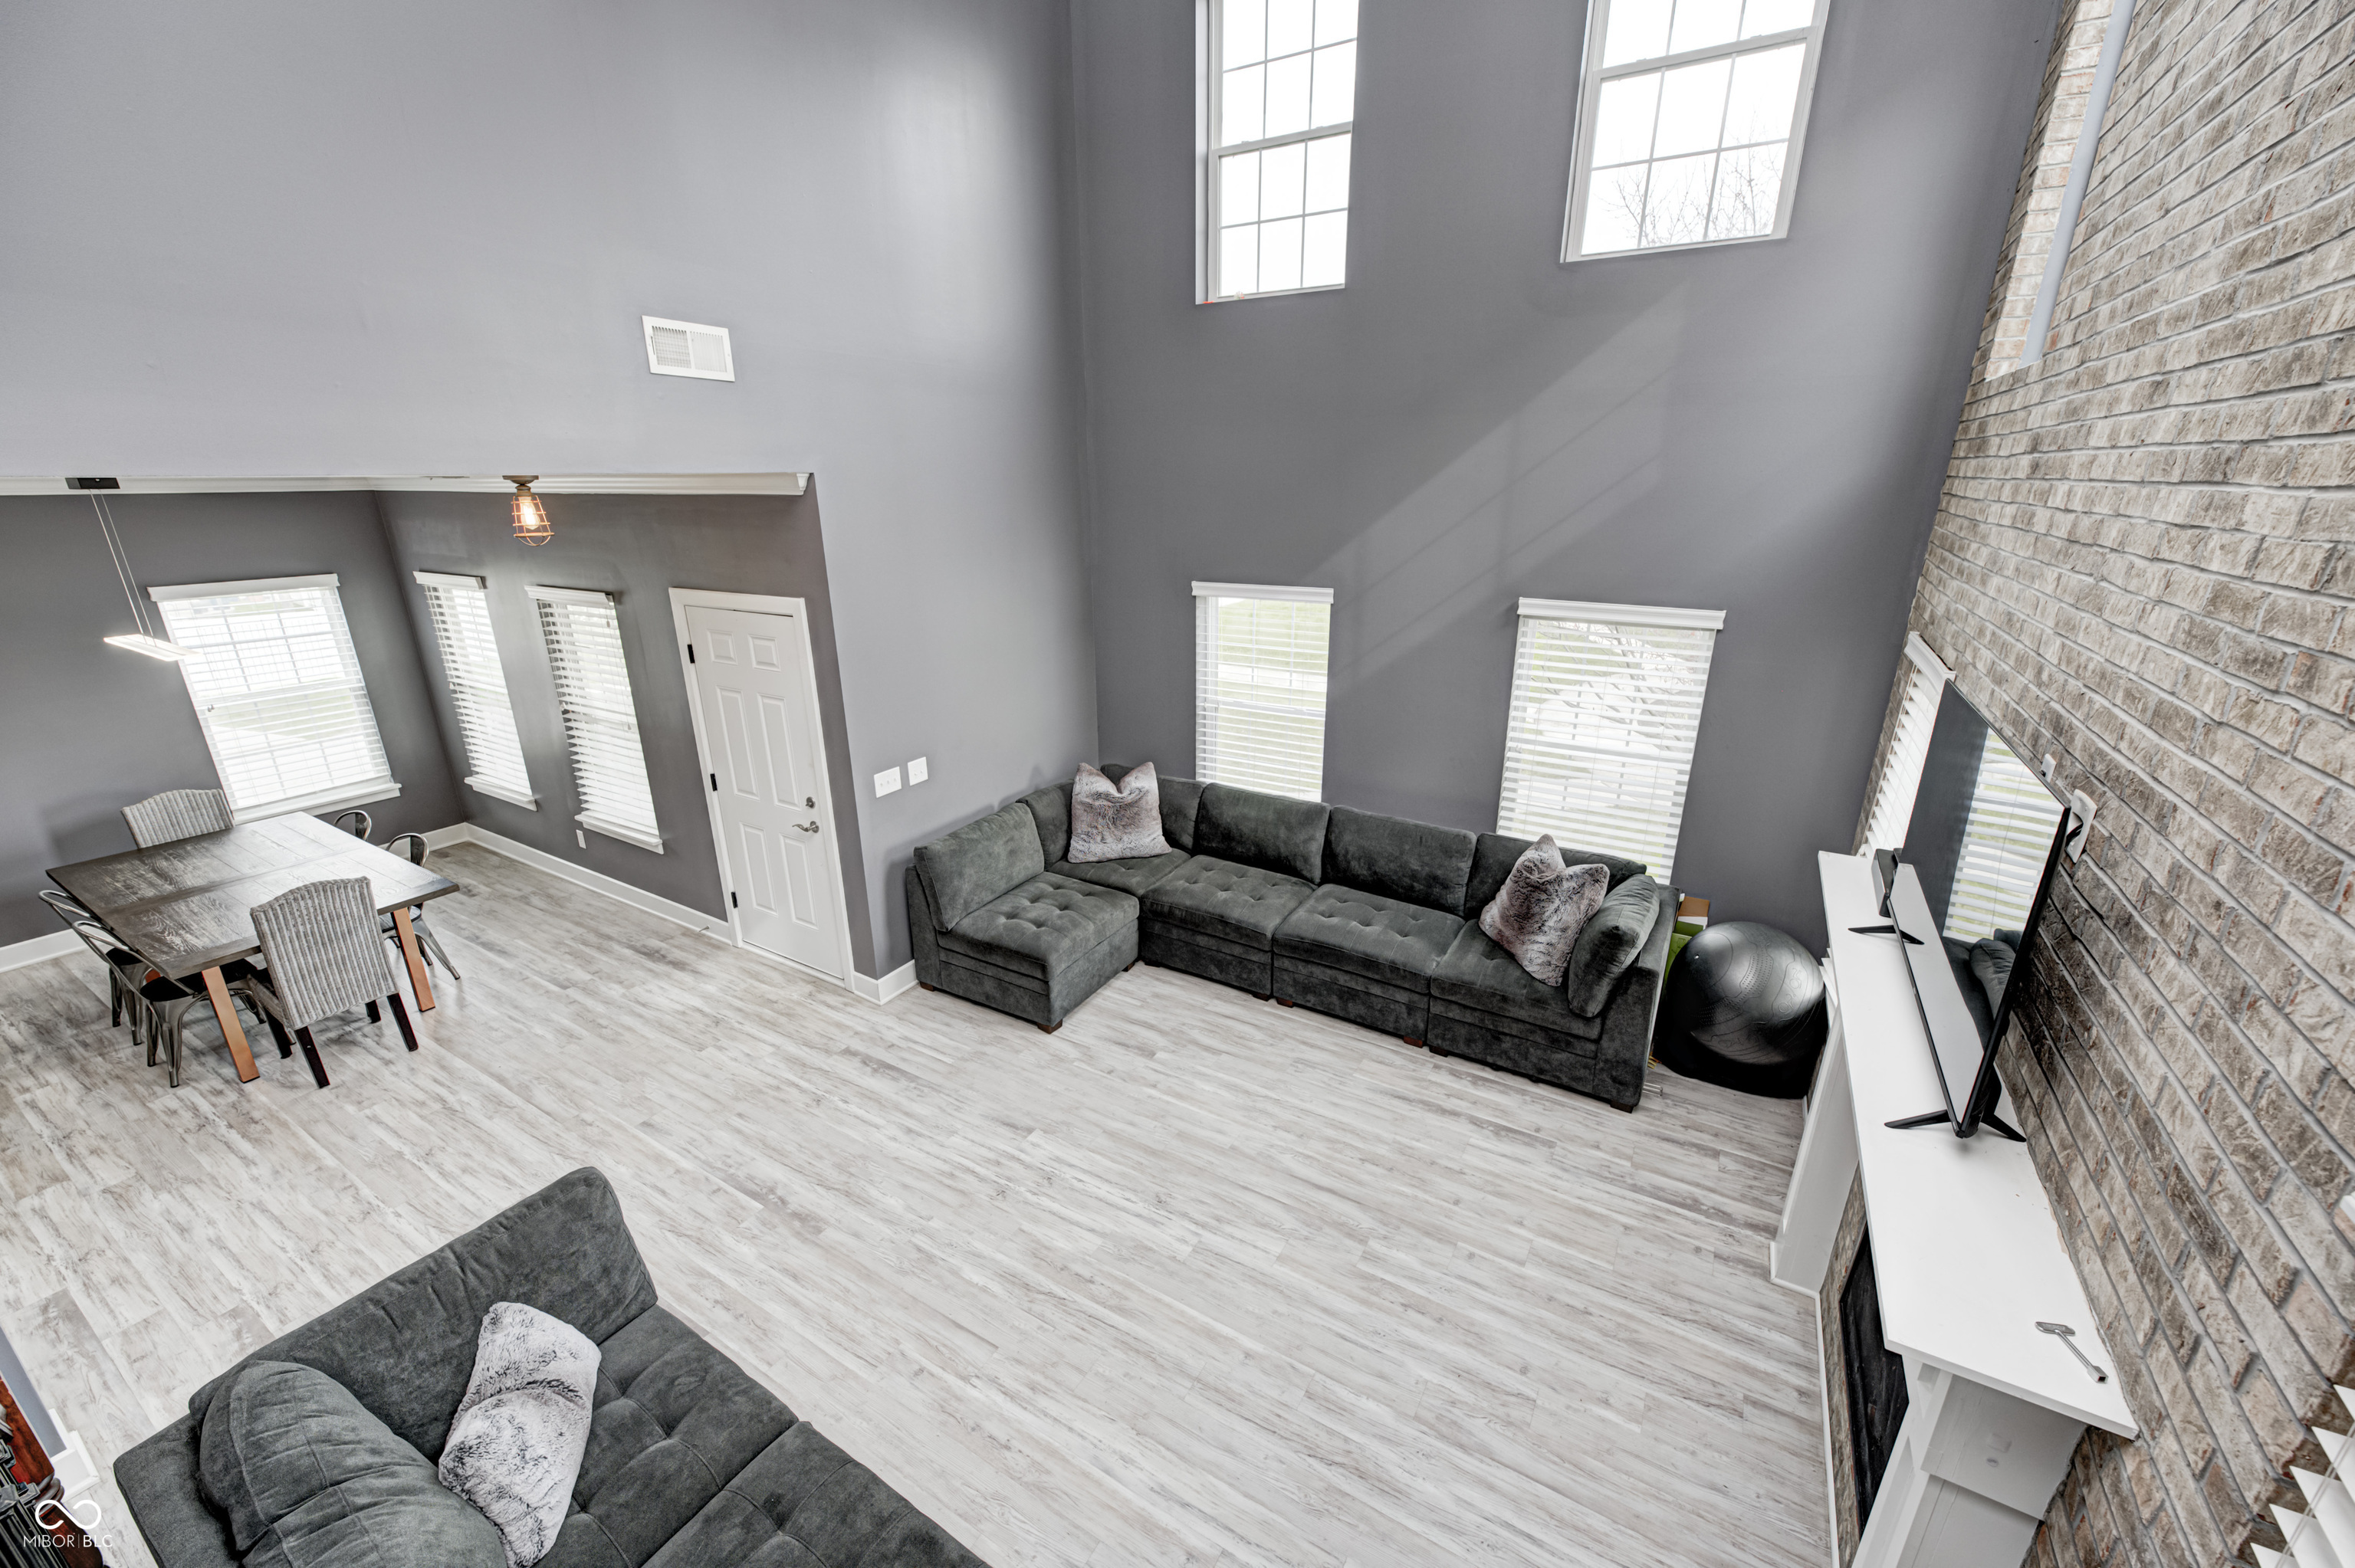
Living room with vaulted ceiling, gray sectional sofas, and a brick fireplace wall.
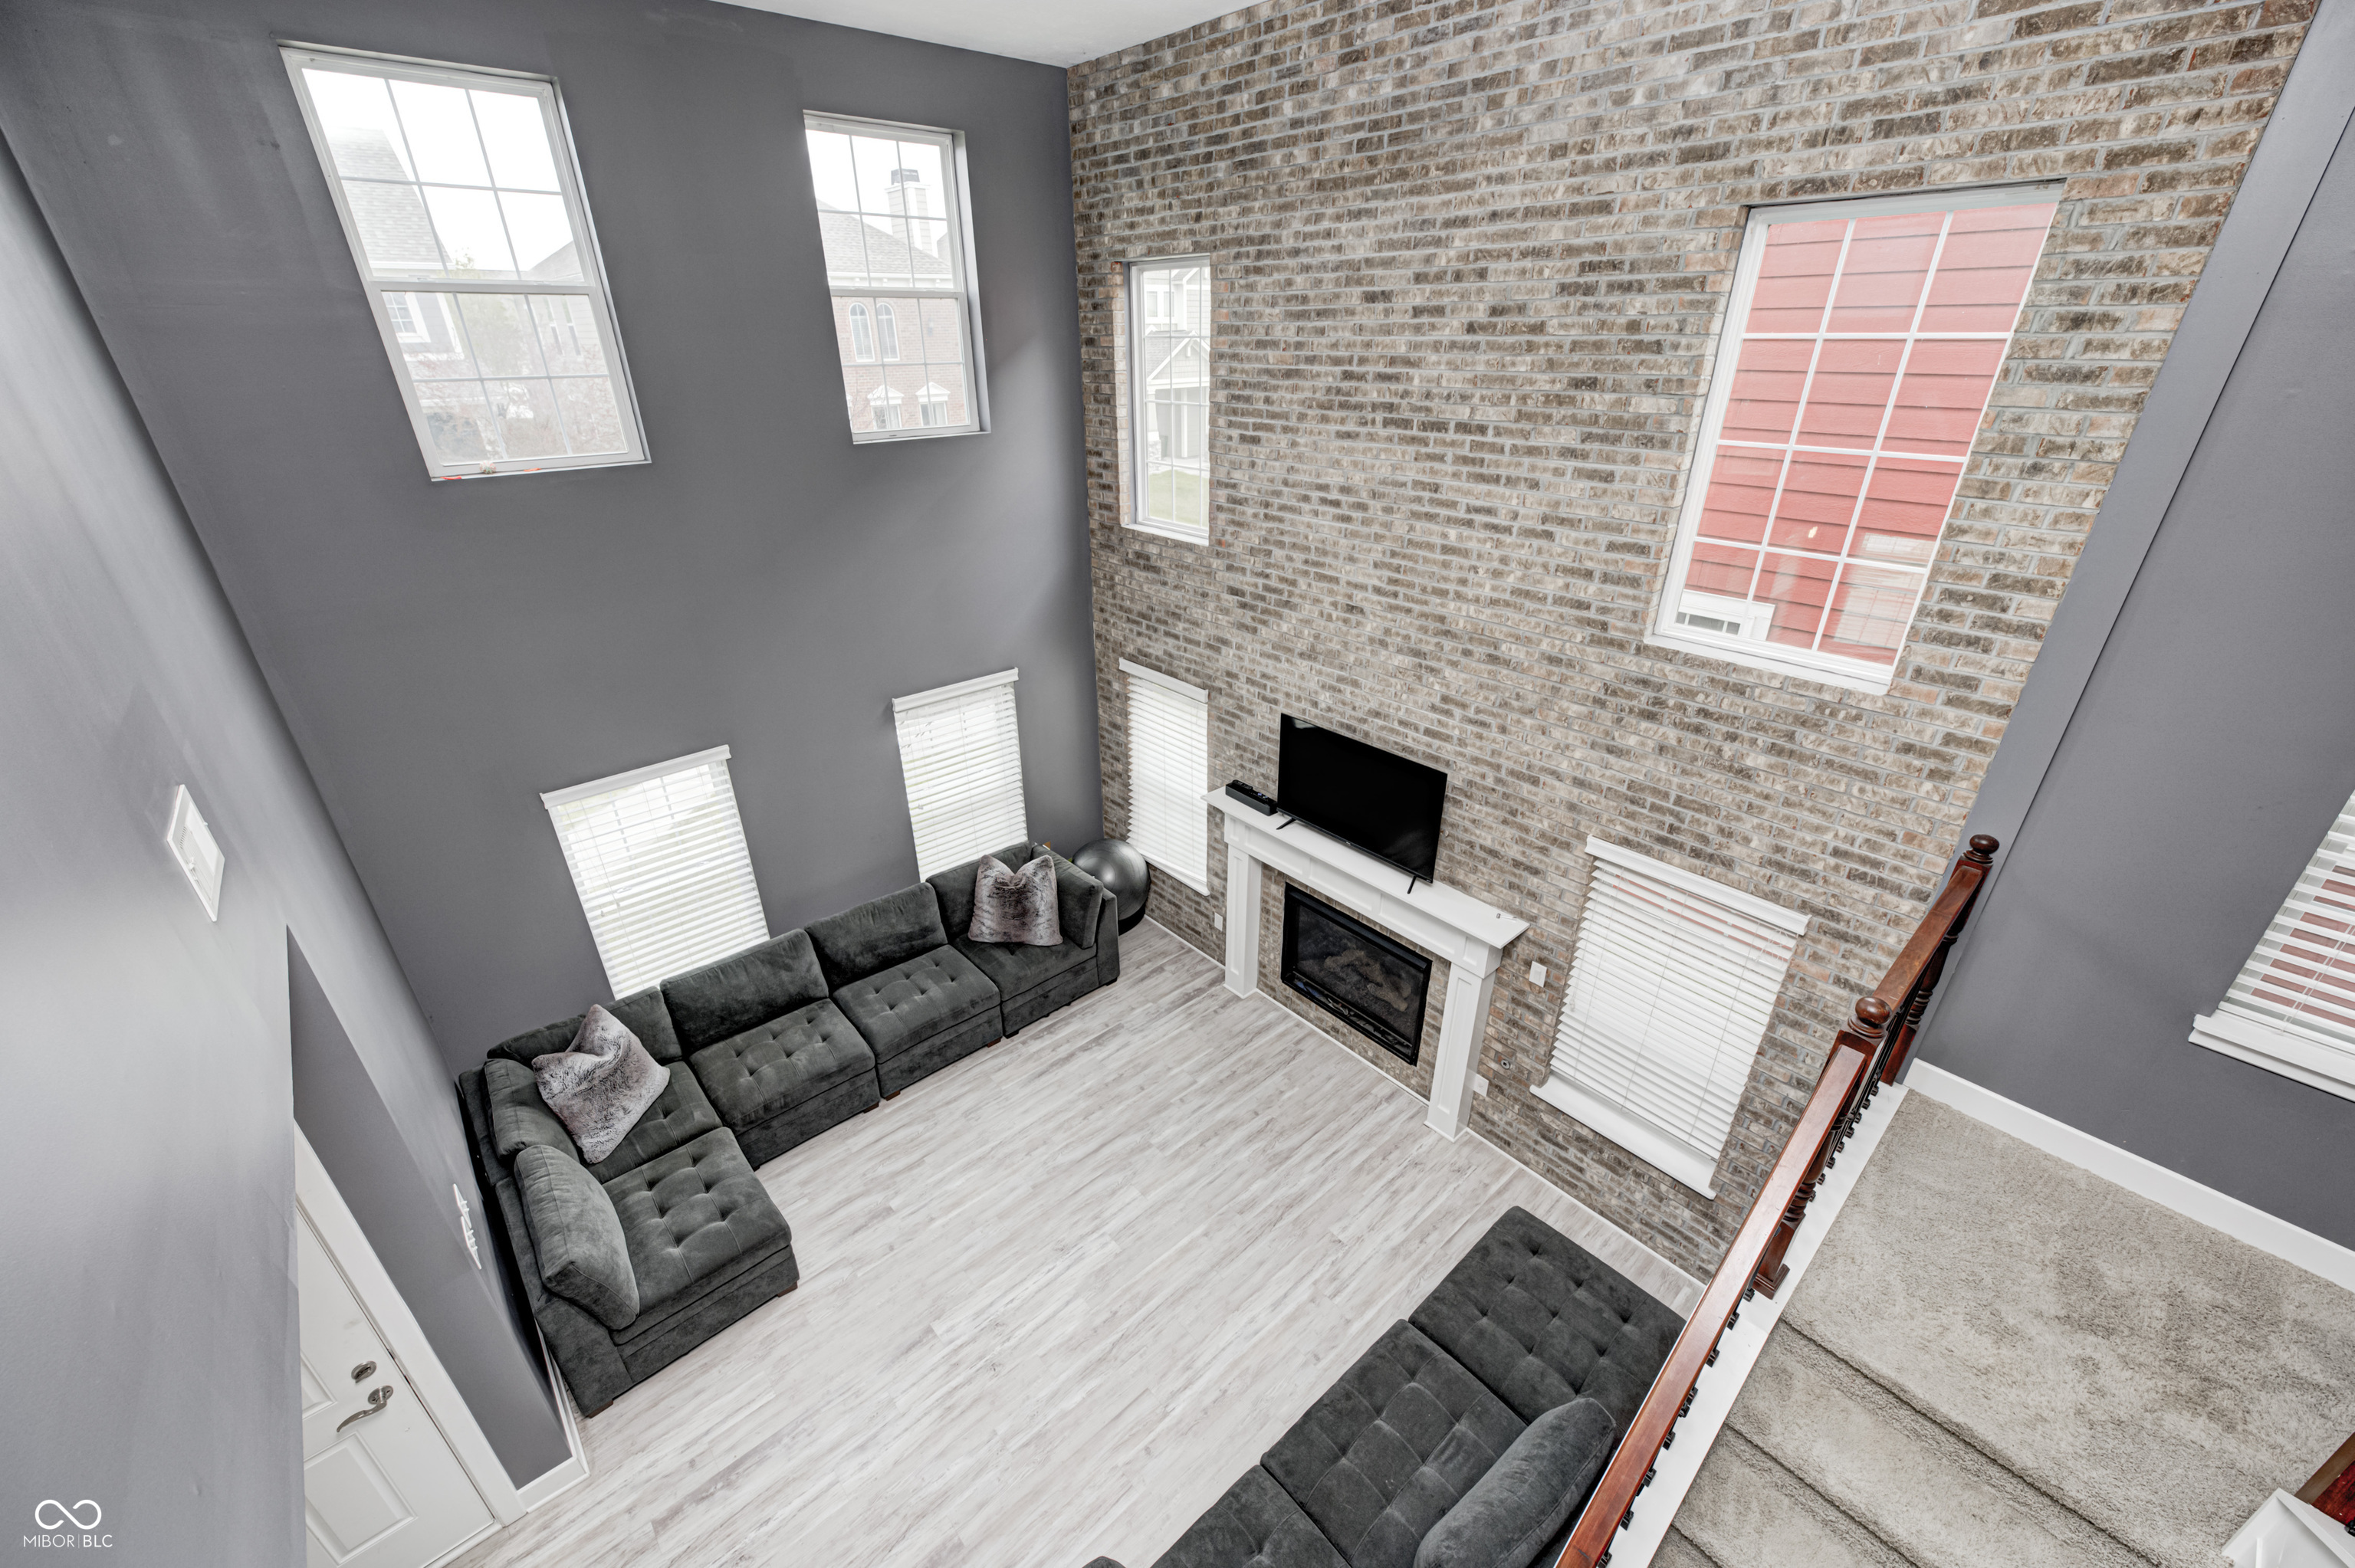
Two-story living room with a brick fireplace, dark sectional sofas, and an upstairs overlook.
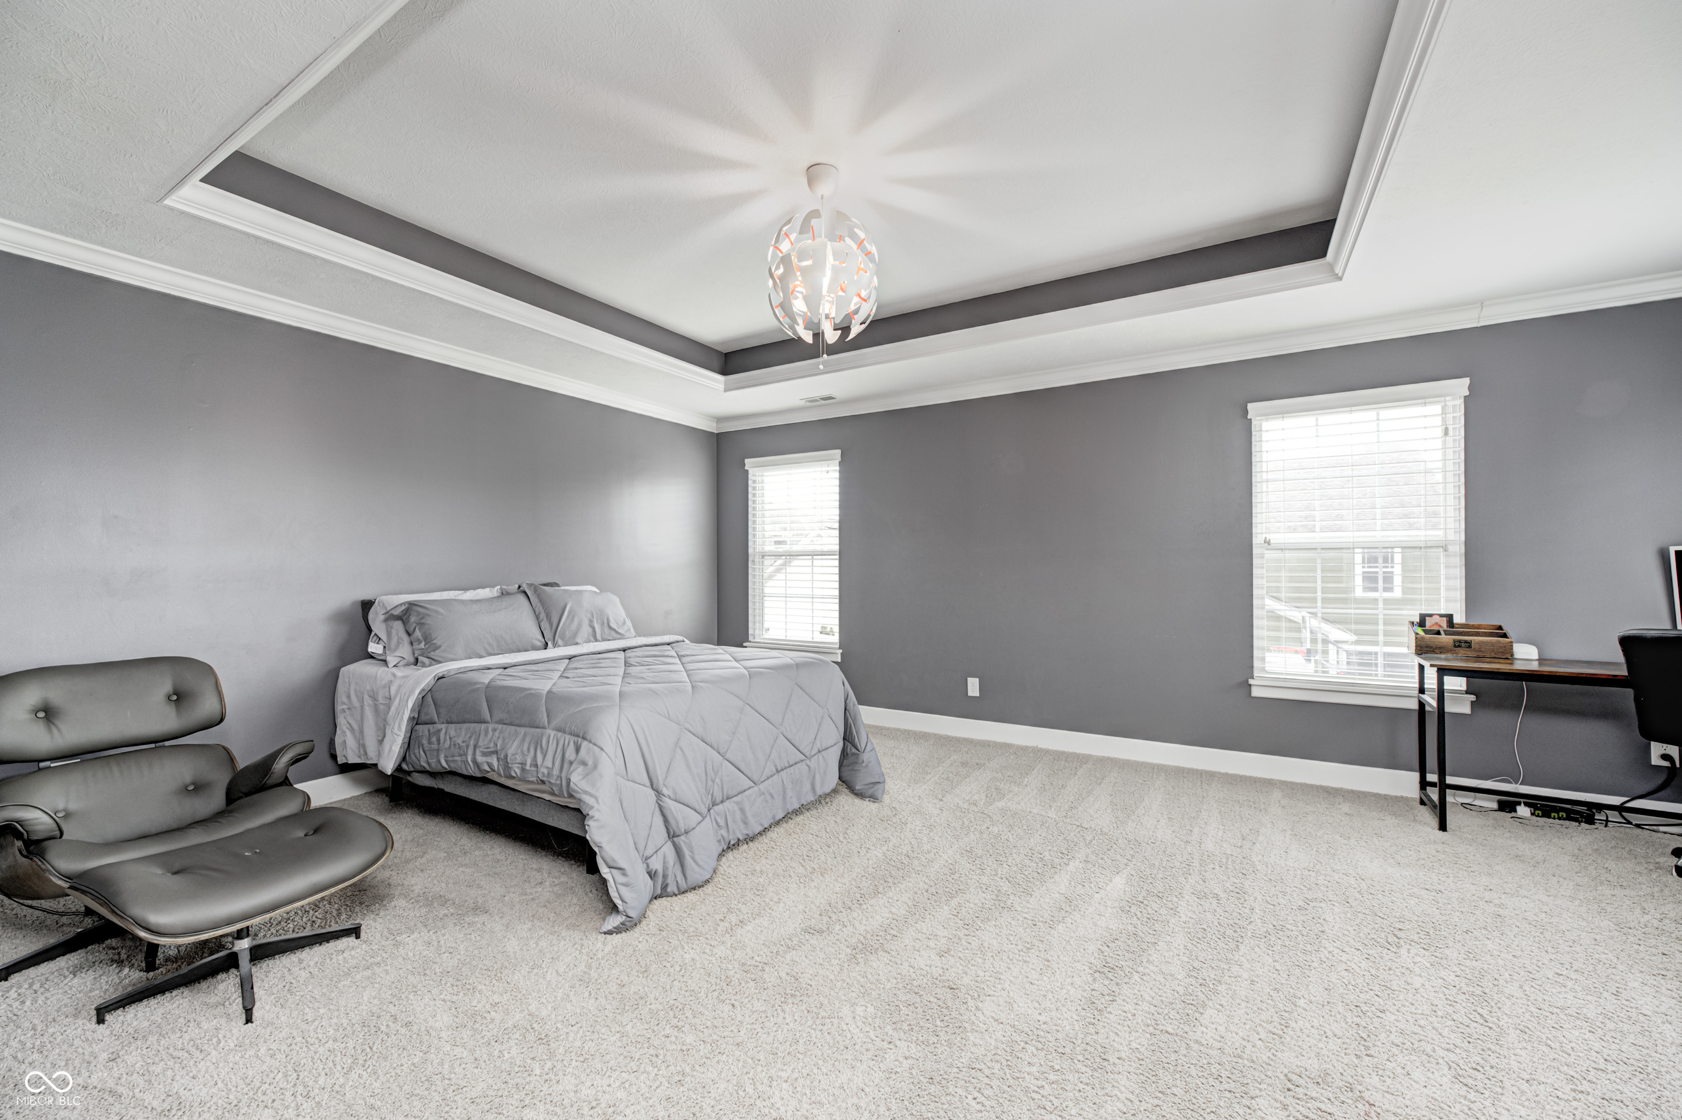
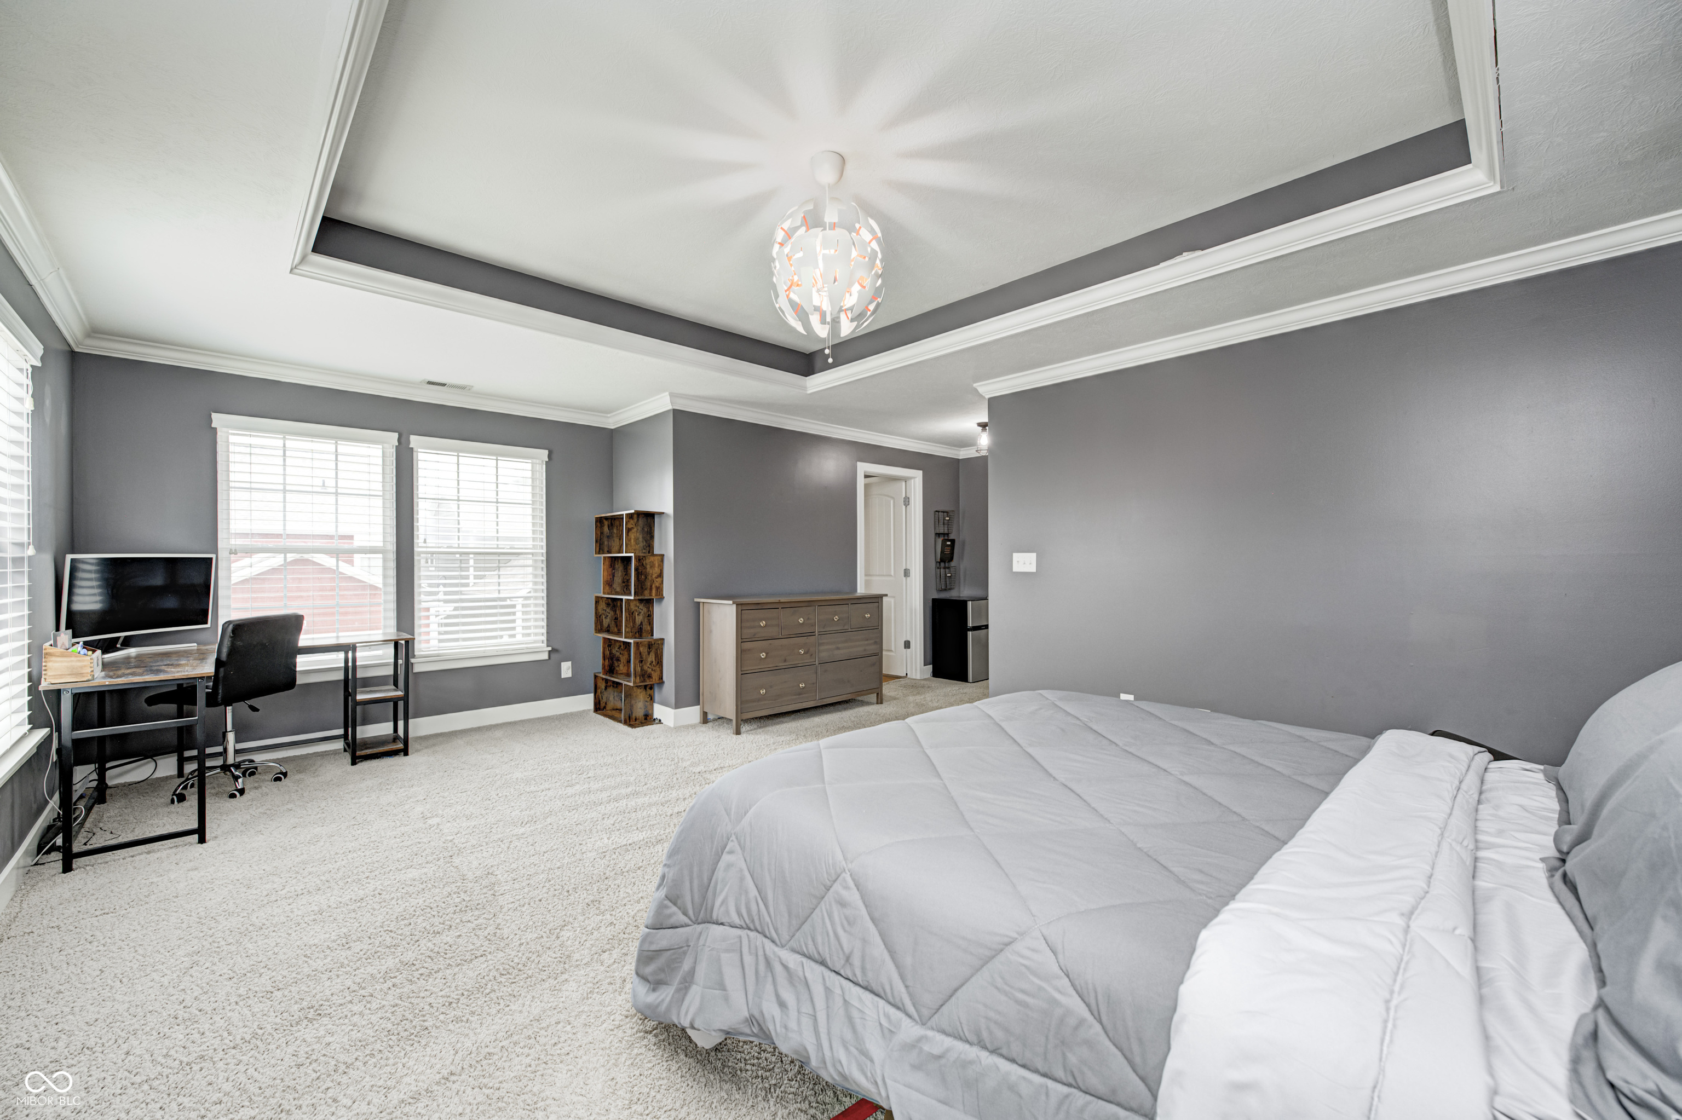
Bedroom with gray walls, a tray ceiling, gray bedding, and two windows with white blinds.
Bedroom with a tray ceiling, chandelier, large bed, and desk beside two windows.
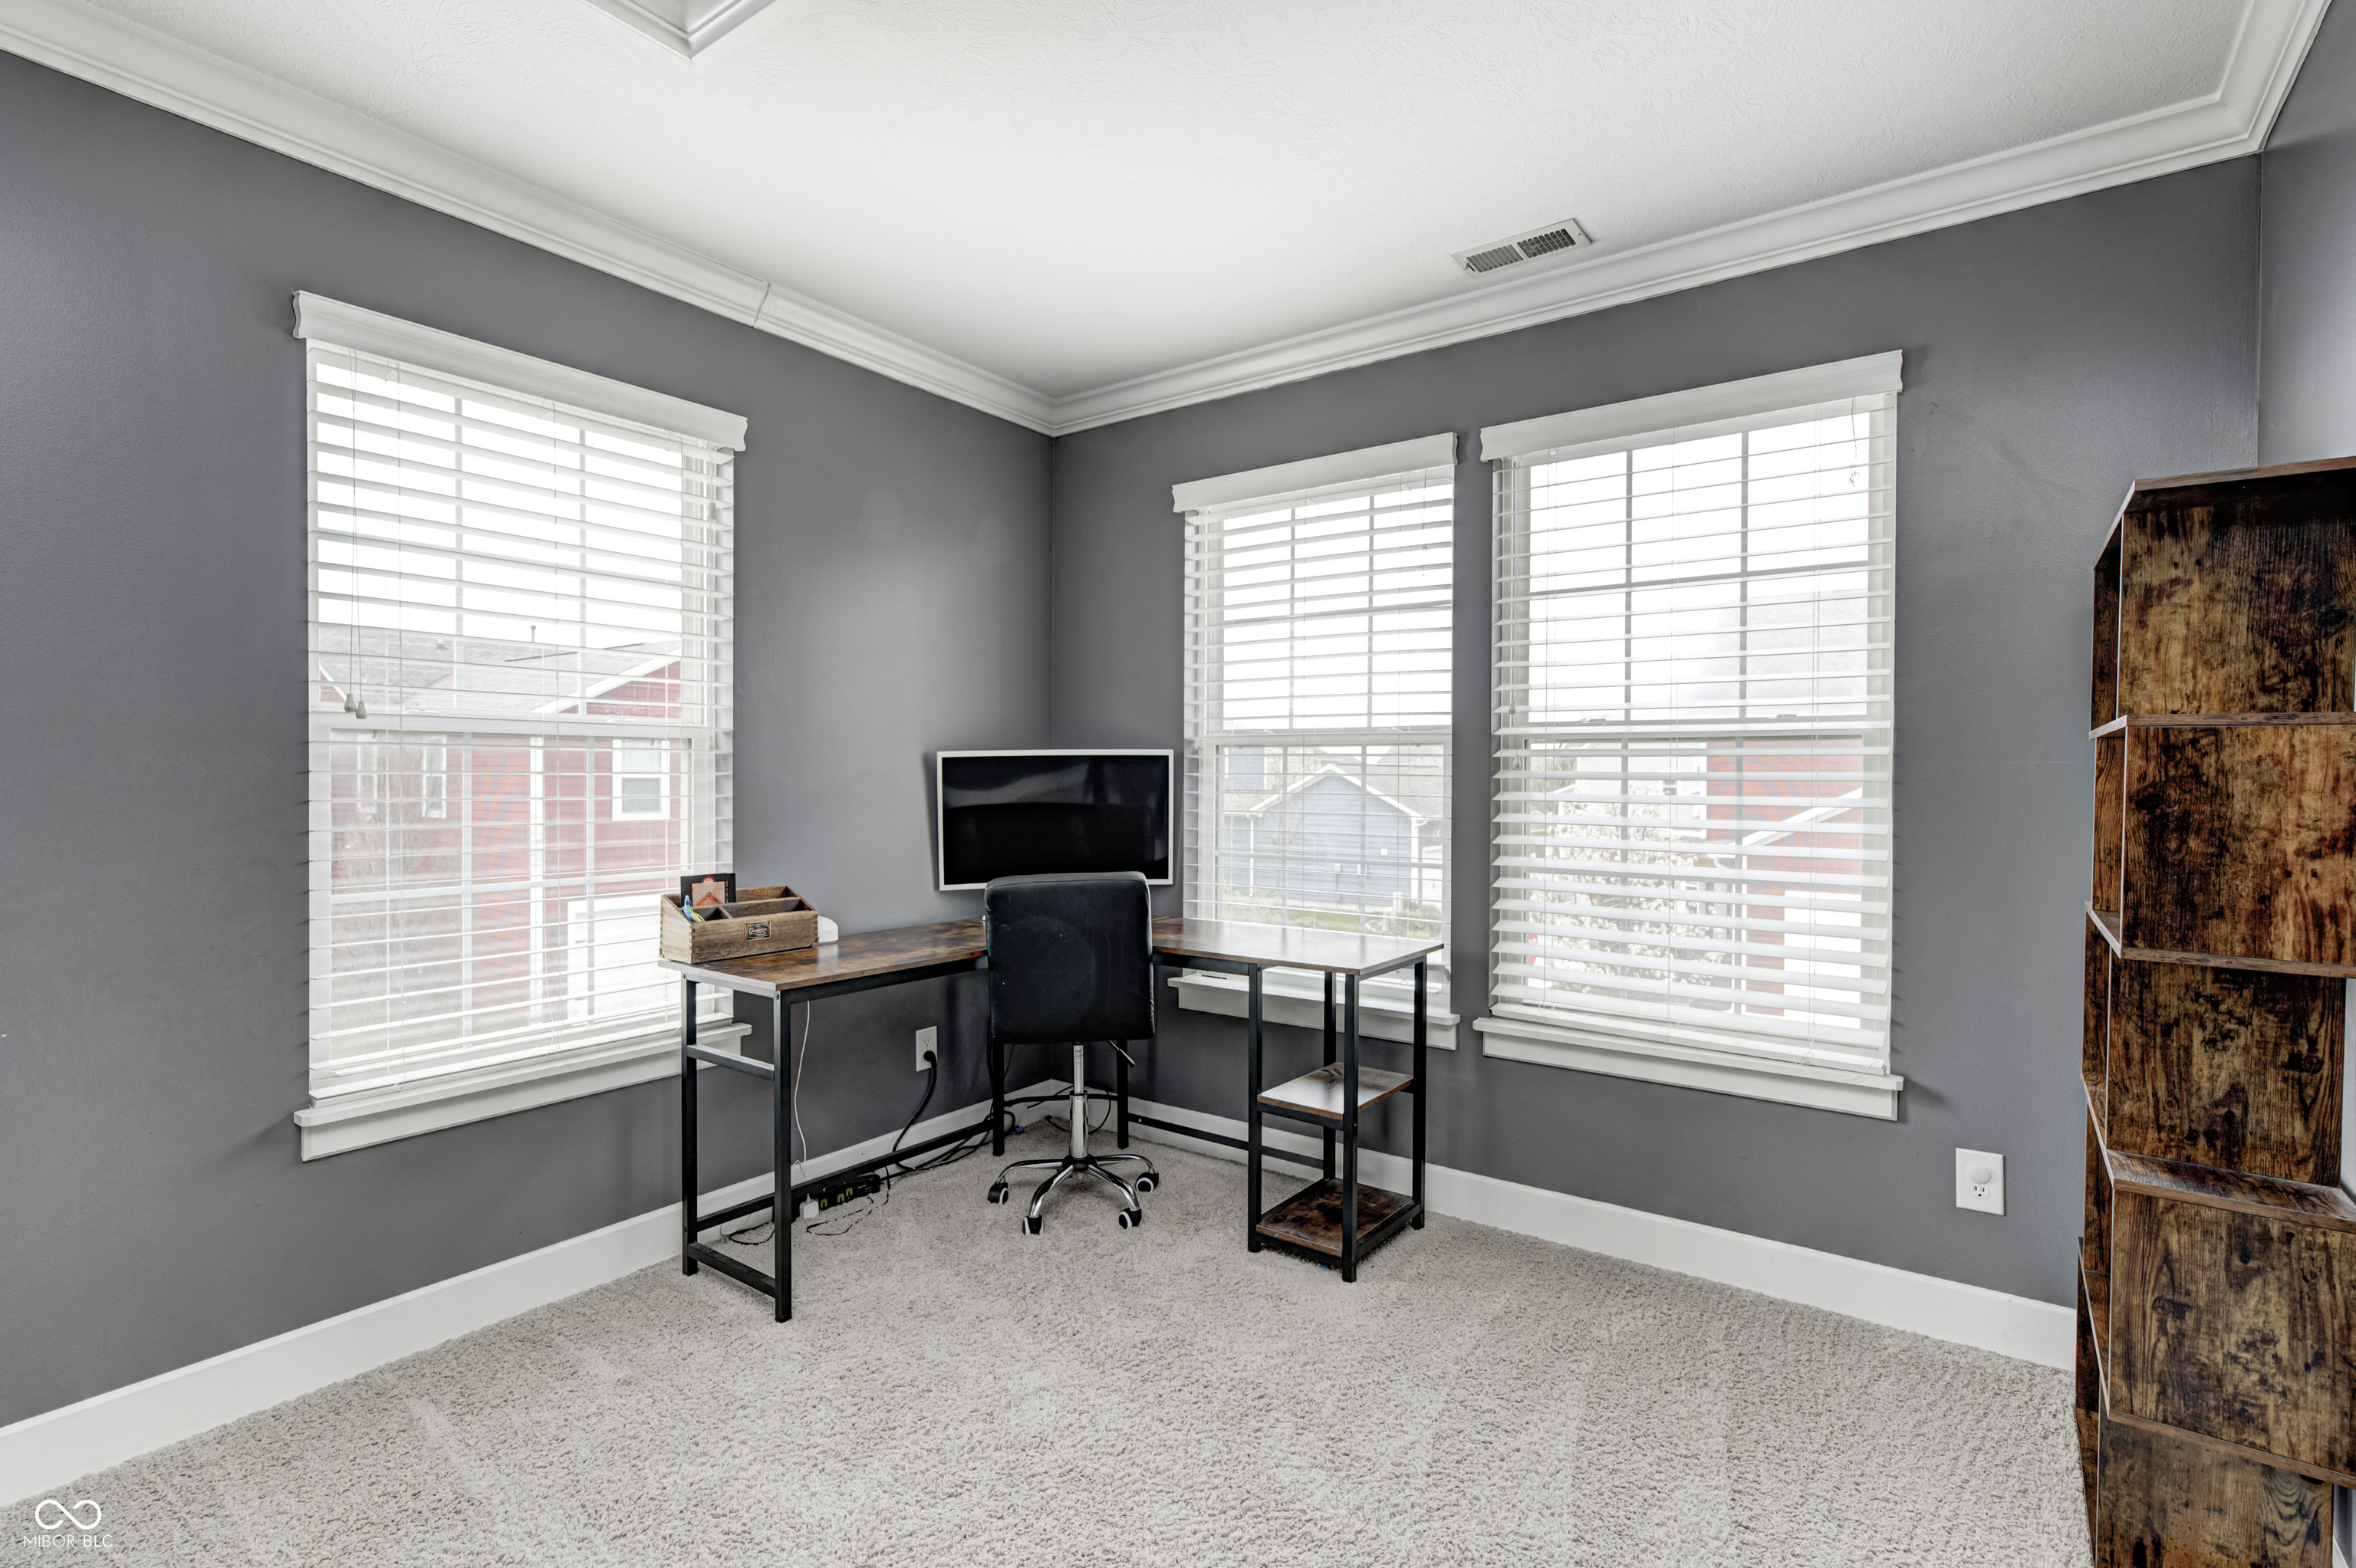
Home office with a desk and monitor beneath three windows with white blinds.
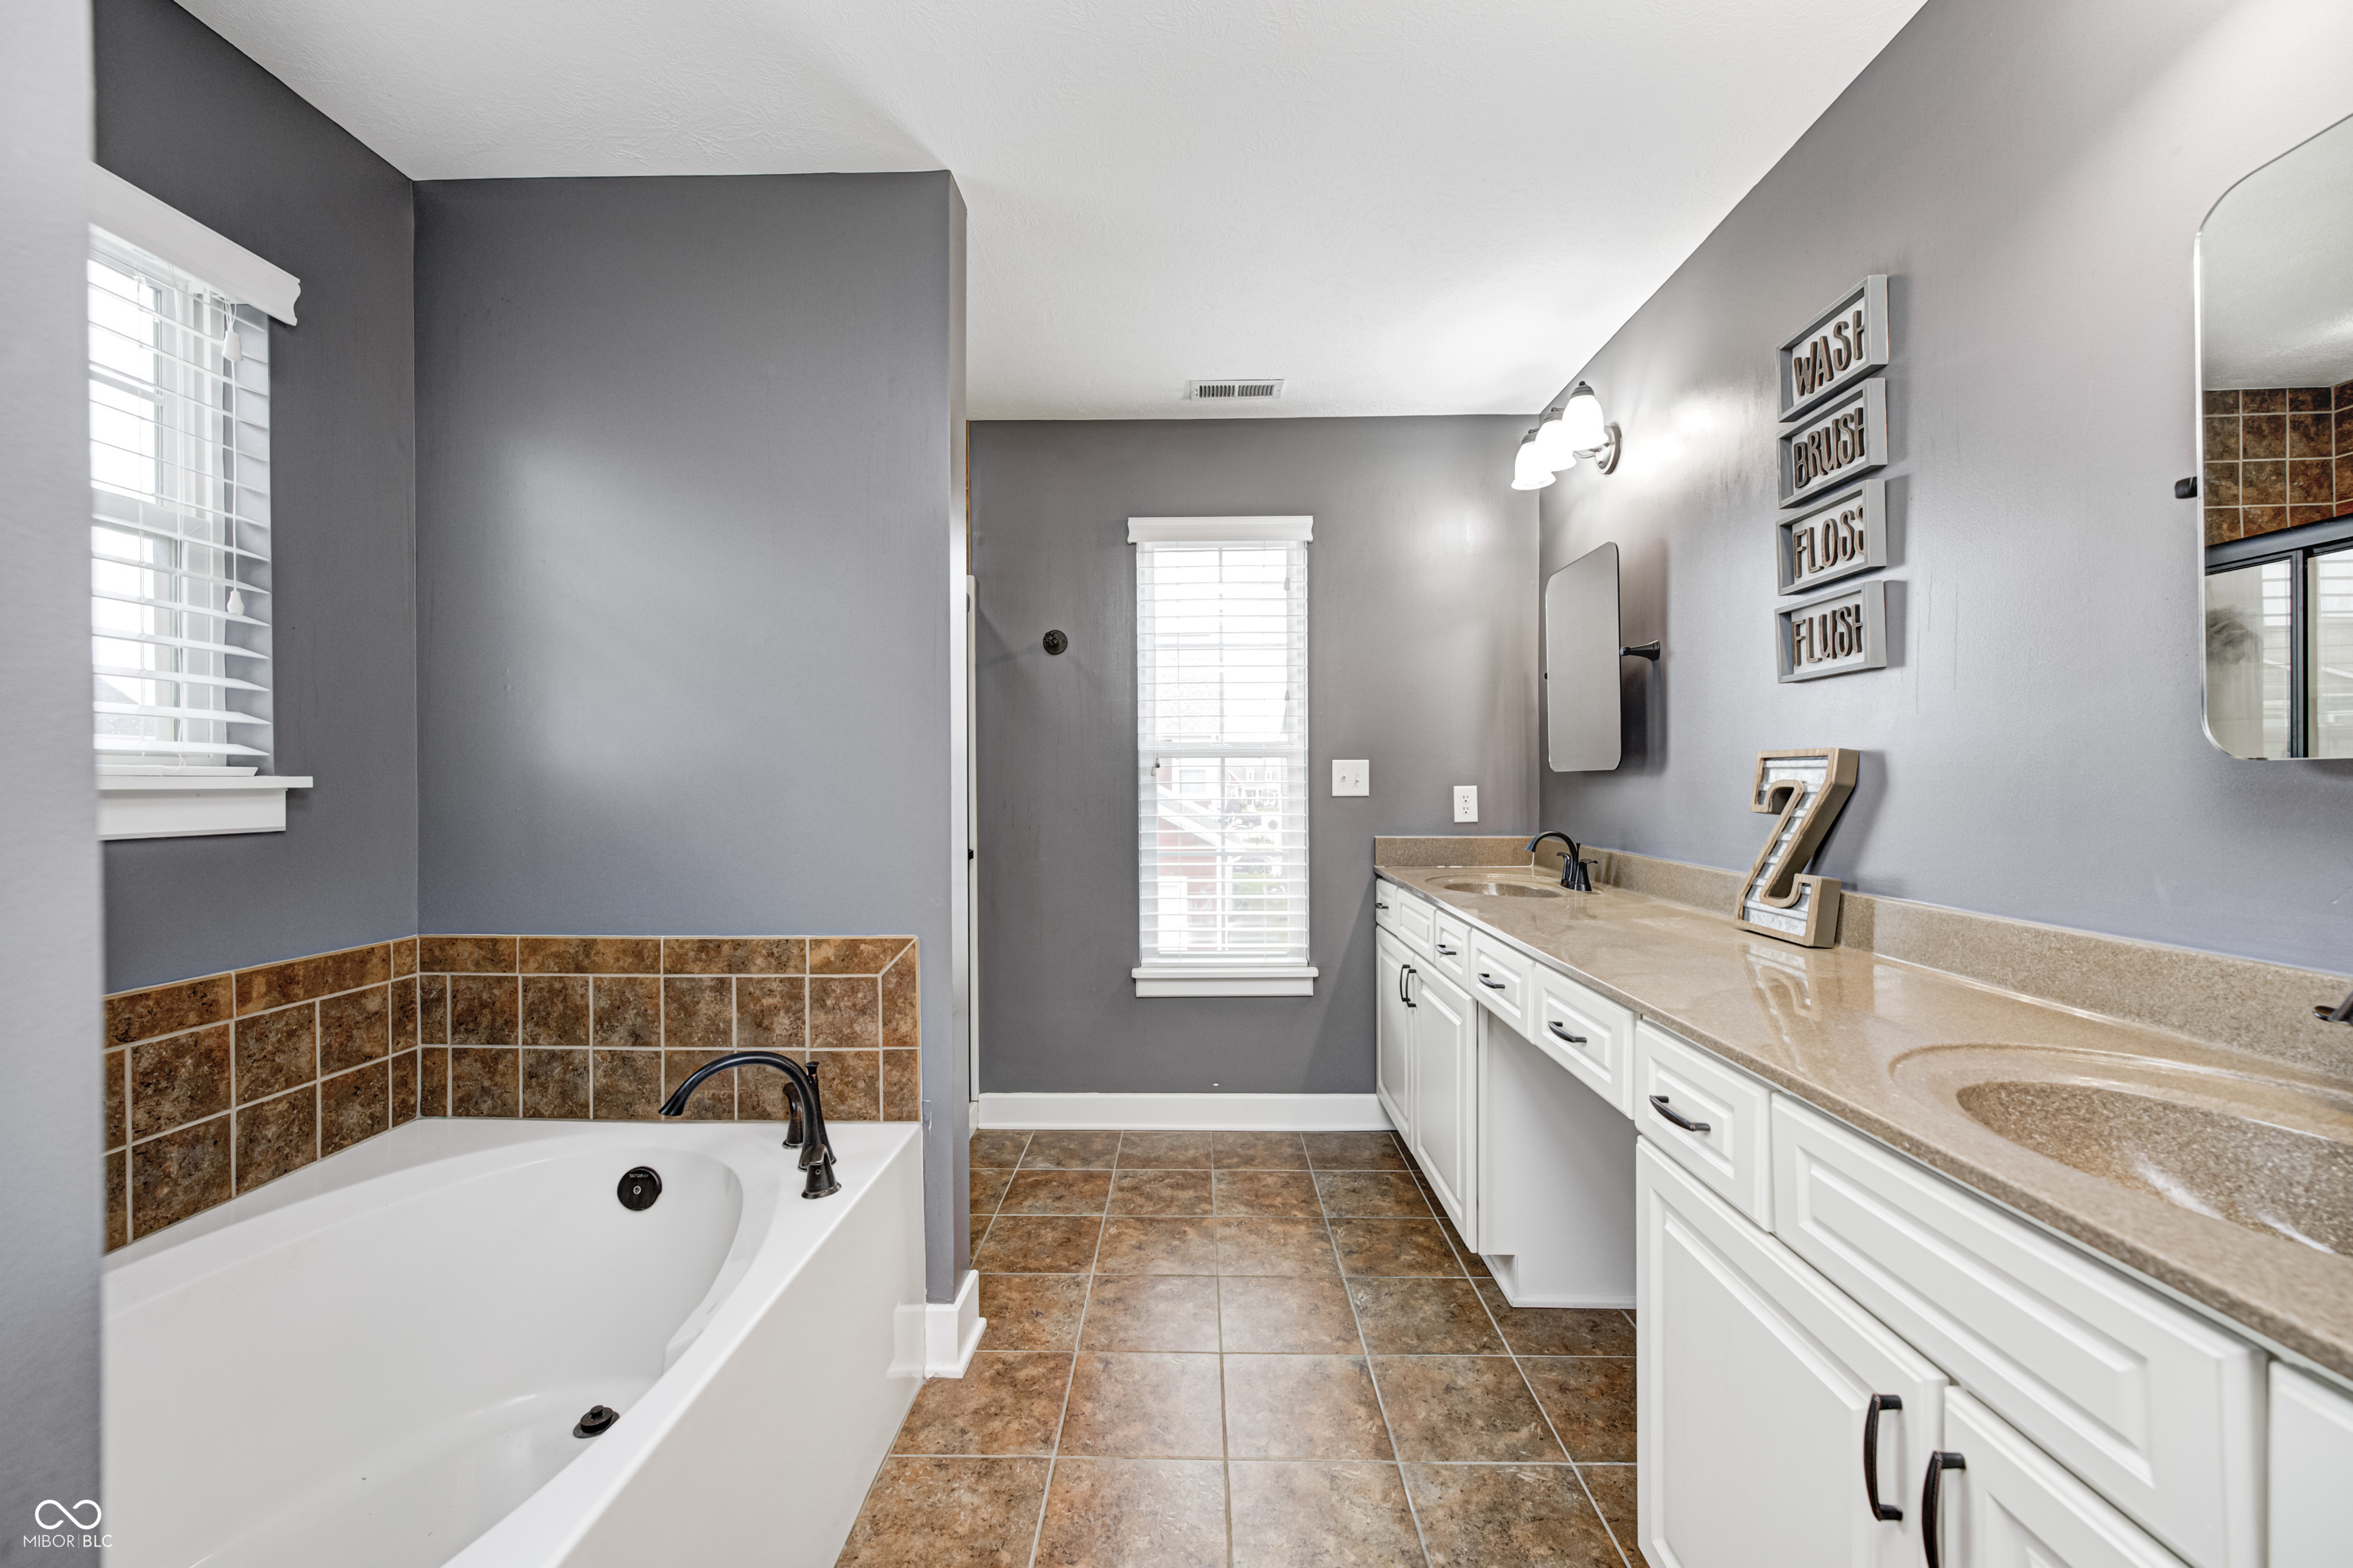
Bathroom with a corner soaking tub, brown tile, and a long double-sink vanity.
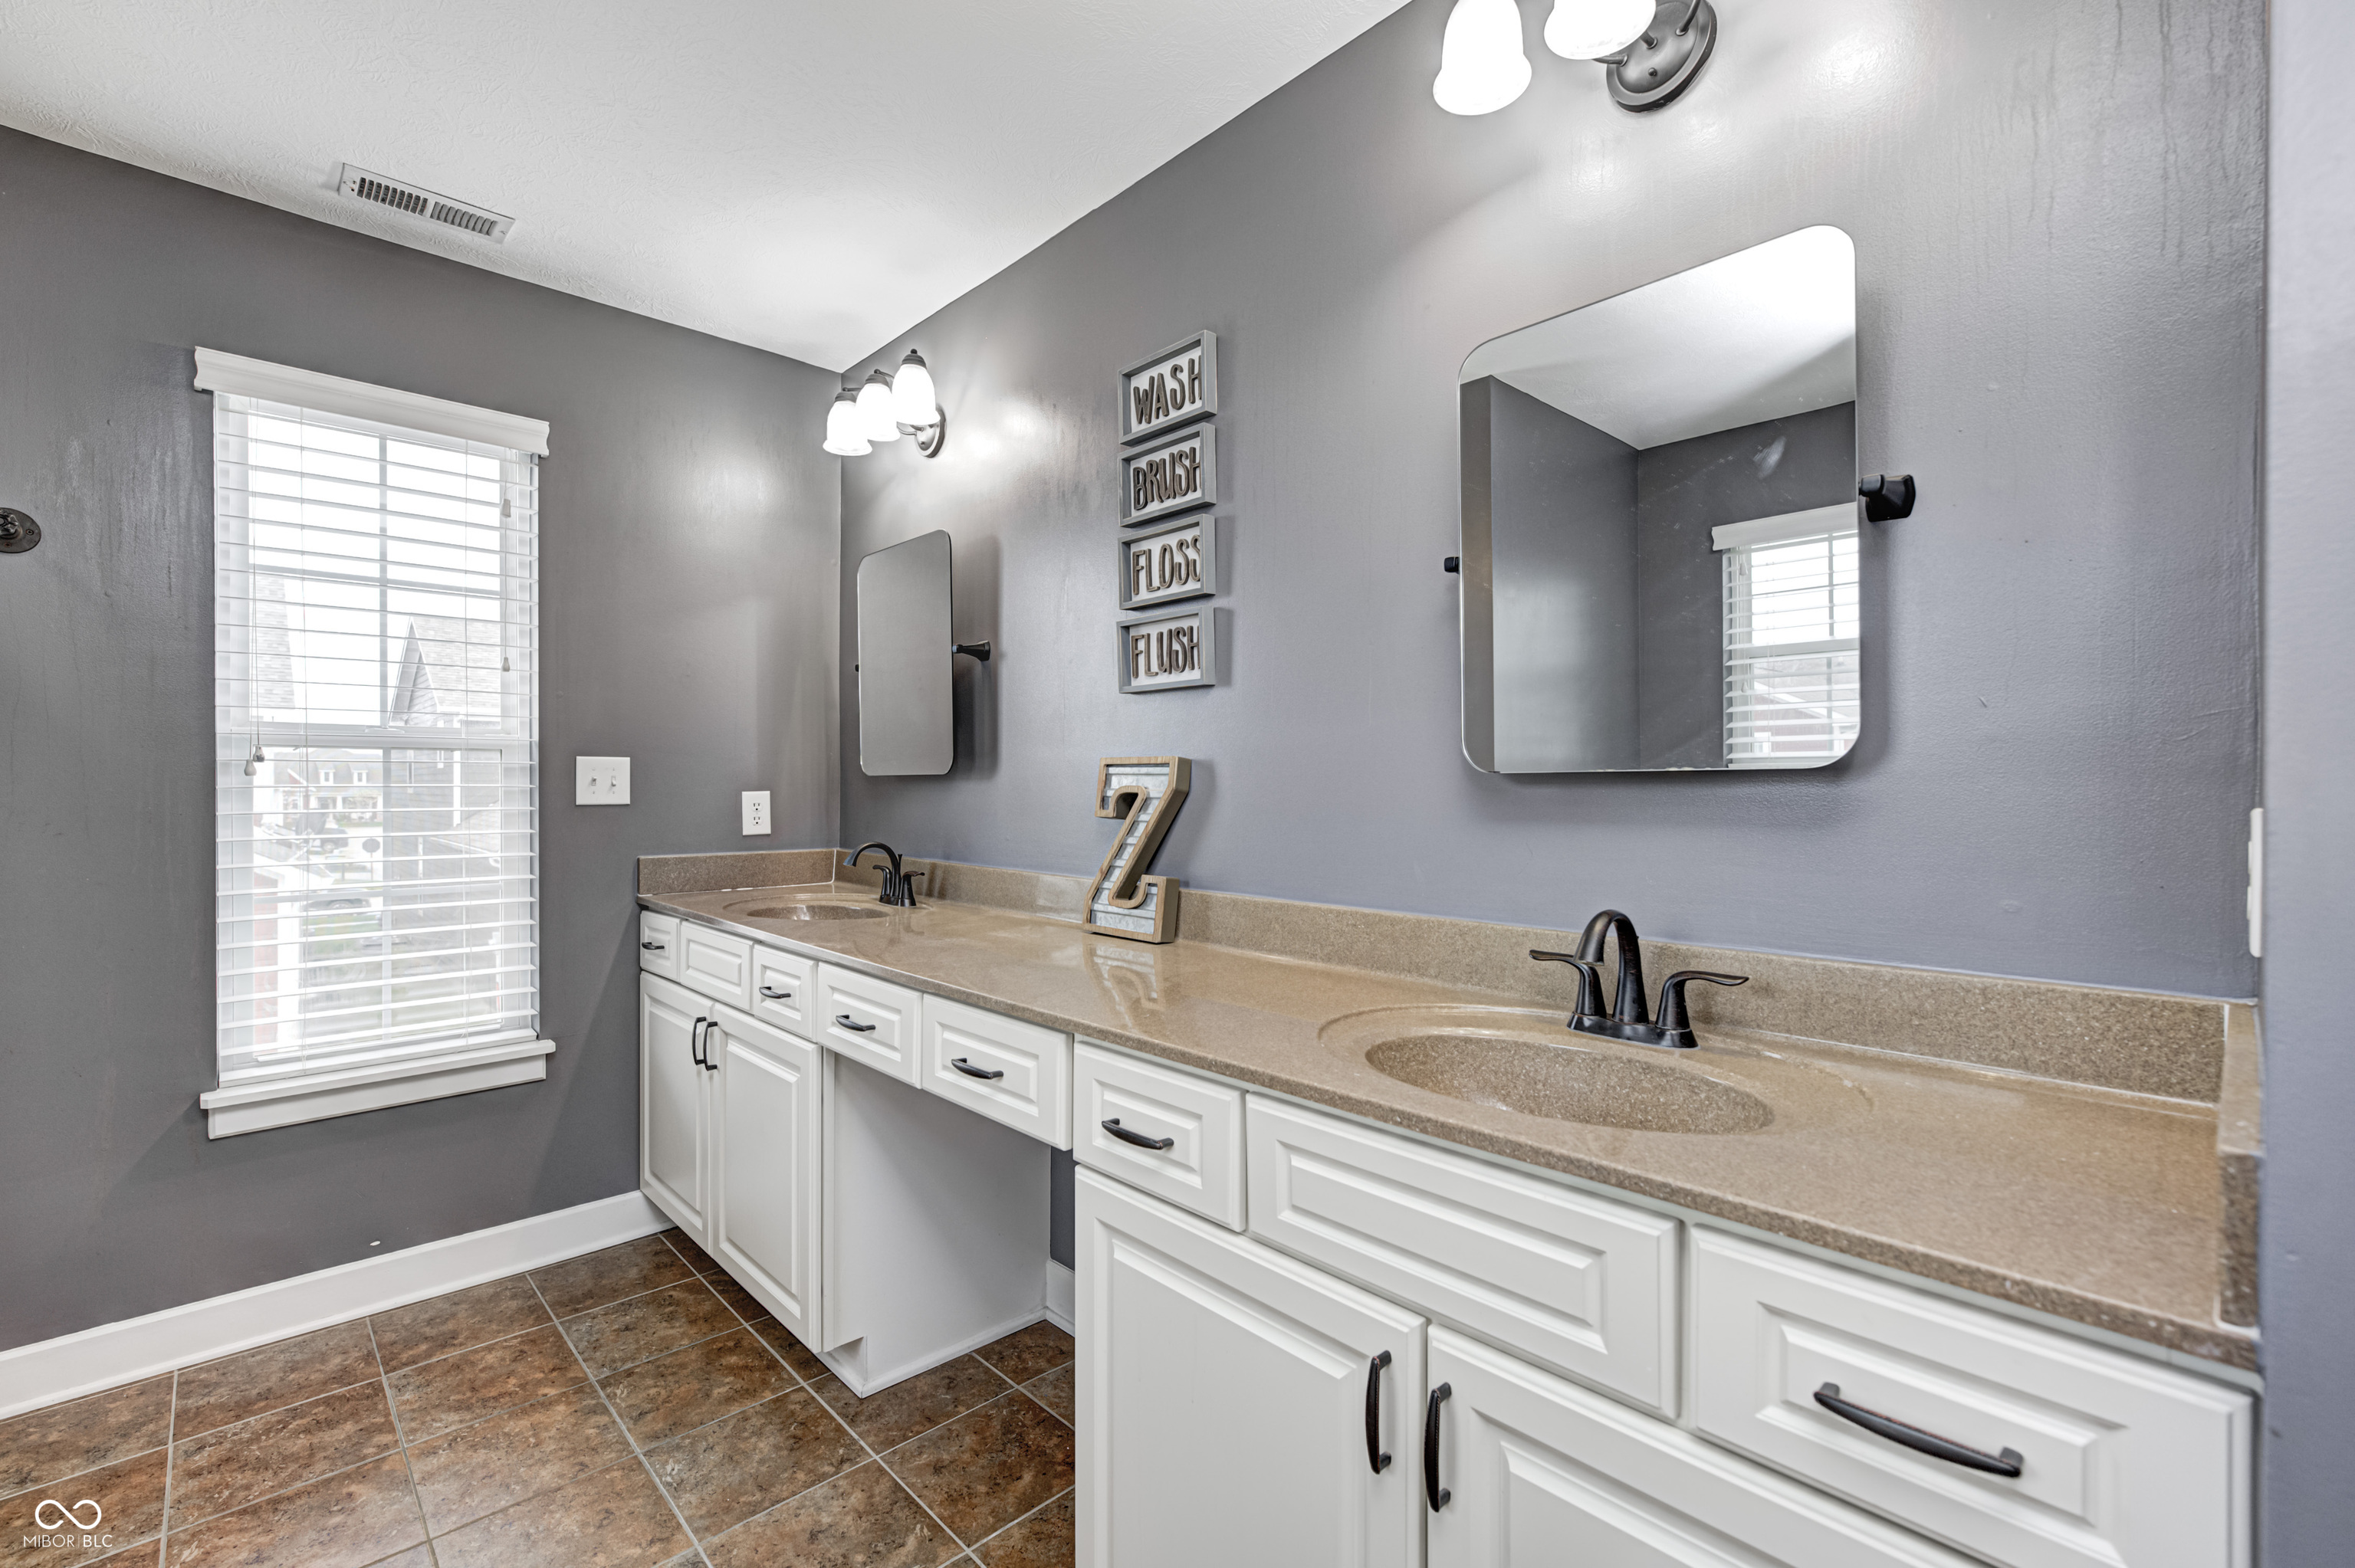
Bathroom with a double-sink vanity, tan countertop, gray walls, and a window with white blinds.
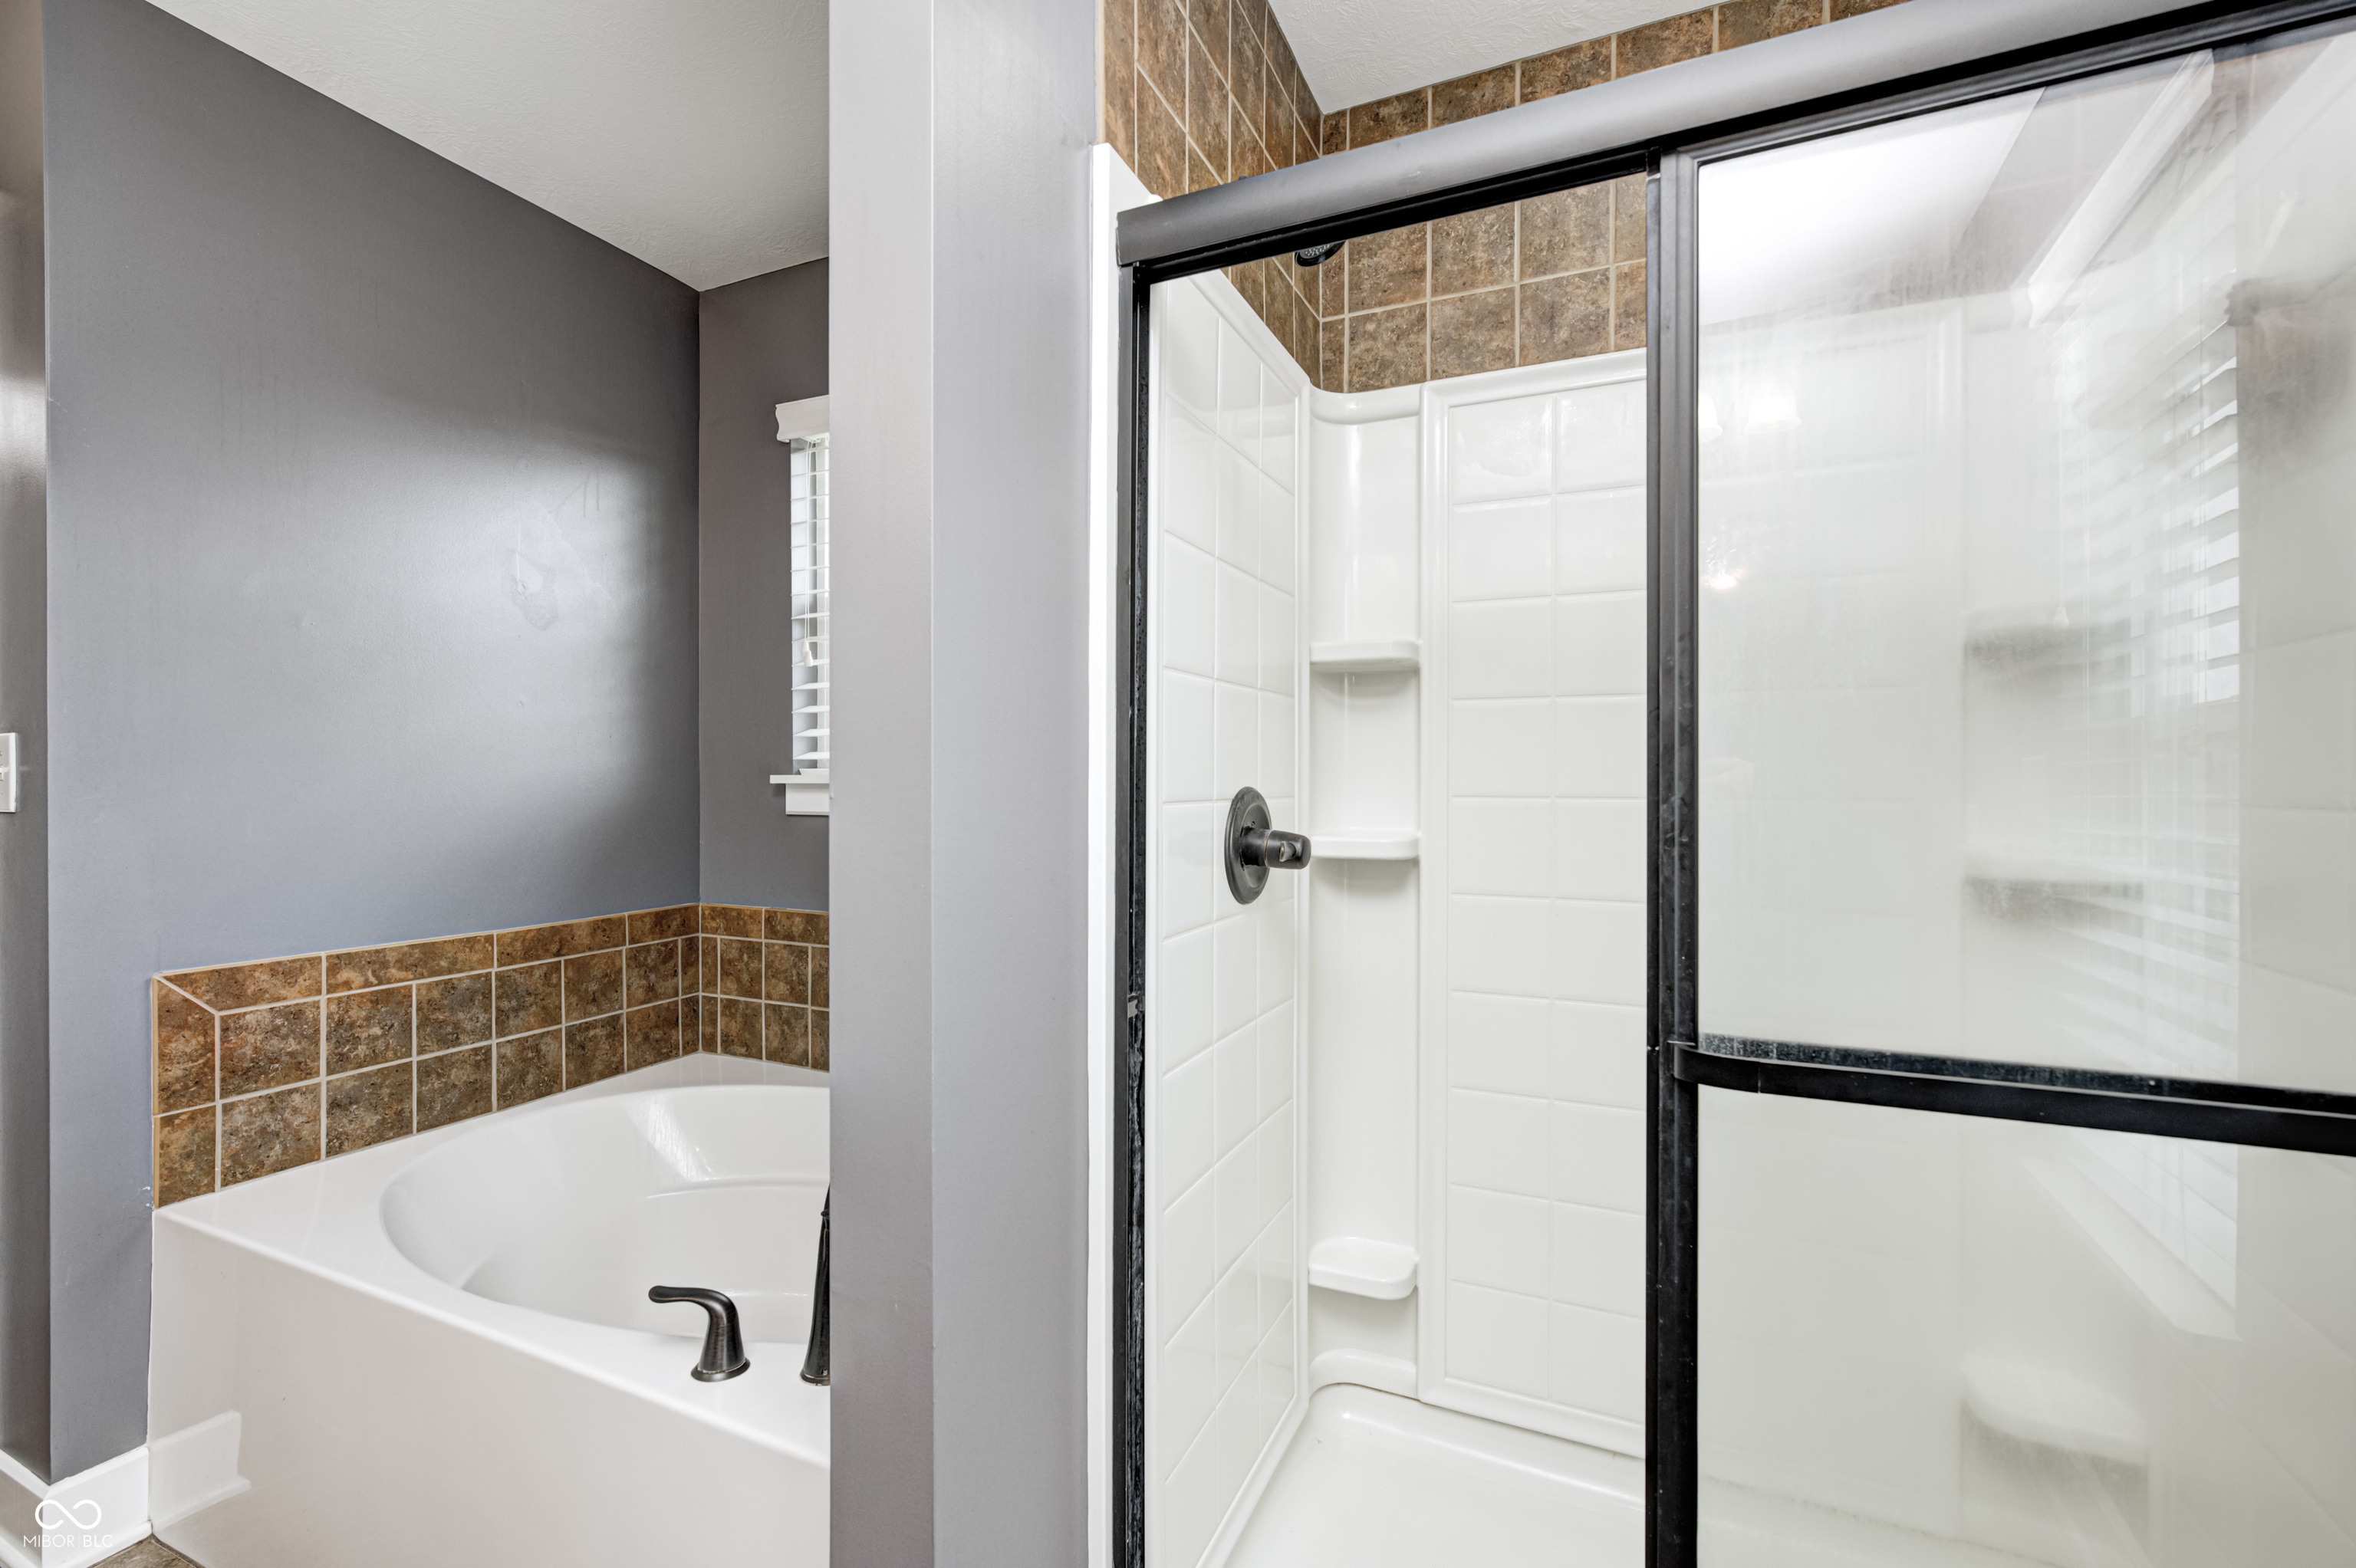
Bathroom with a white soaking tub beside a glass-enclosed shower and brown tile accents.
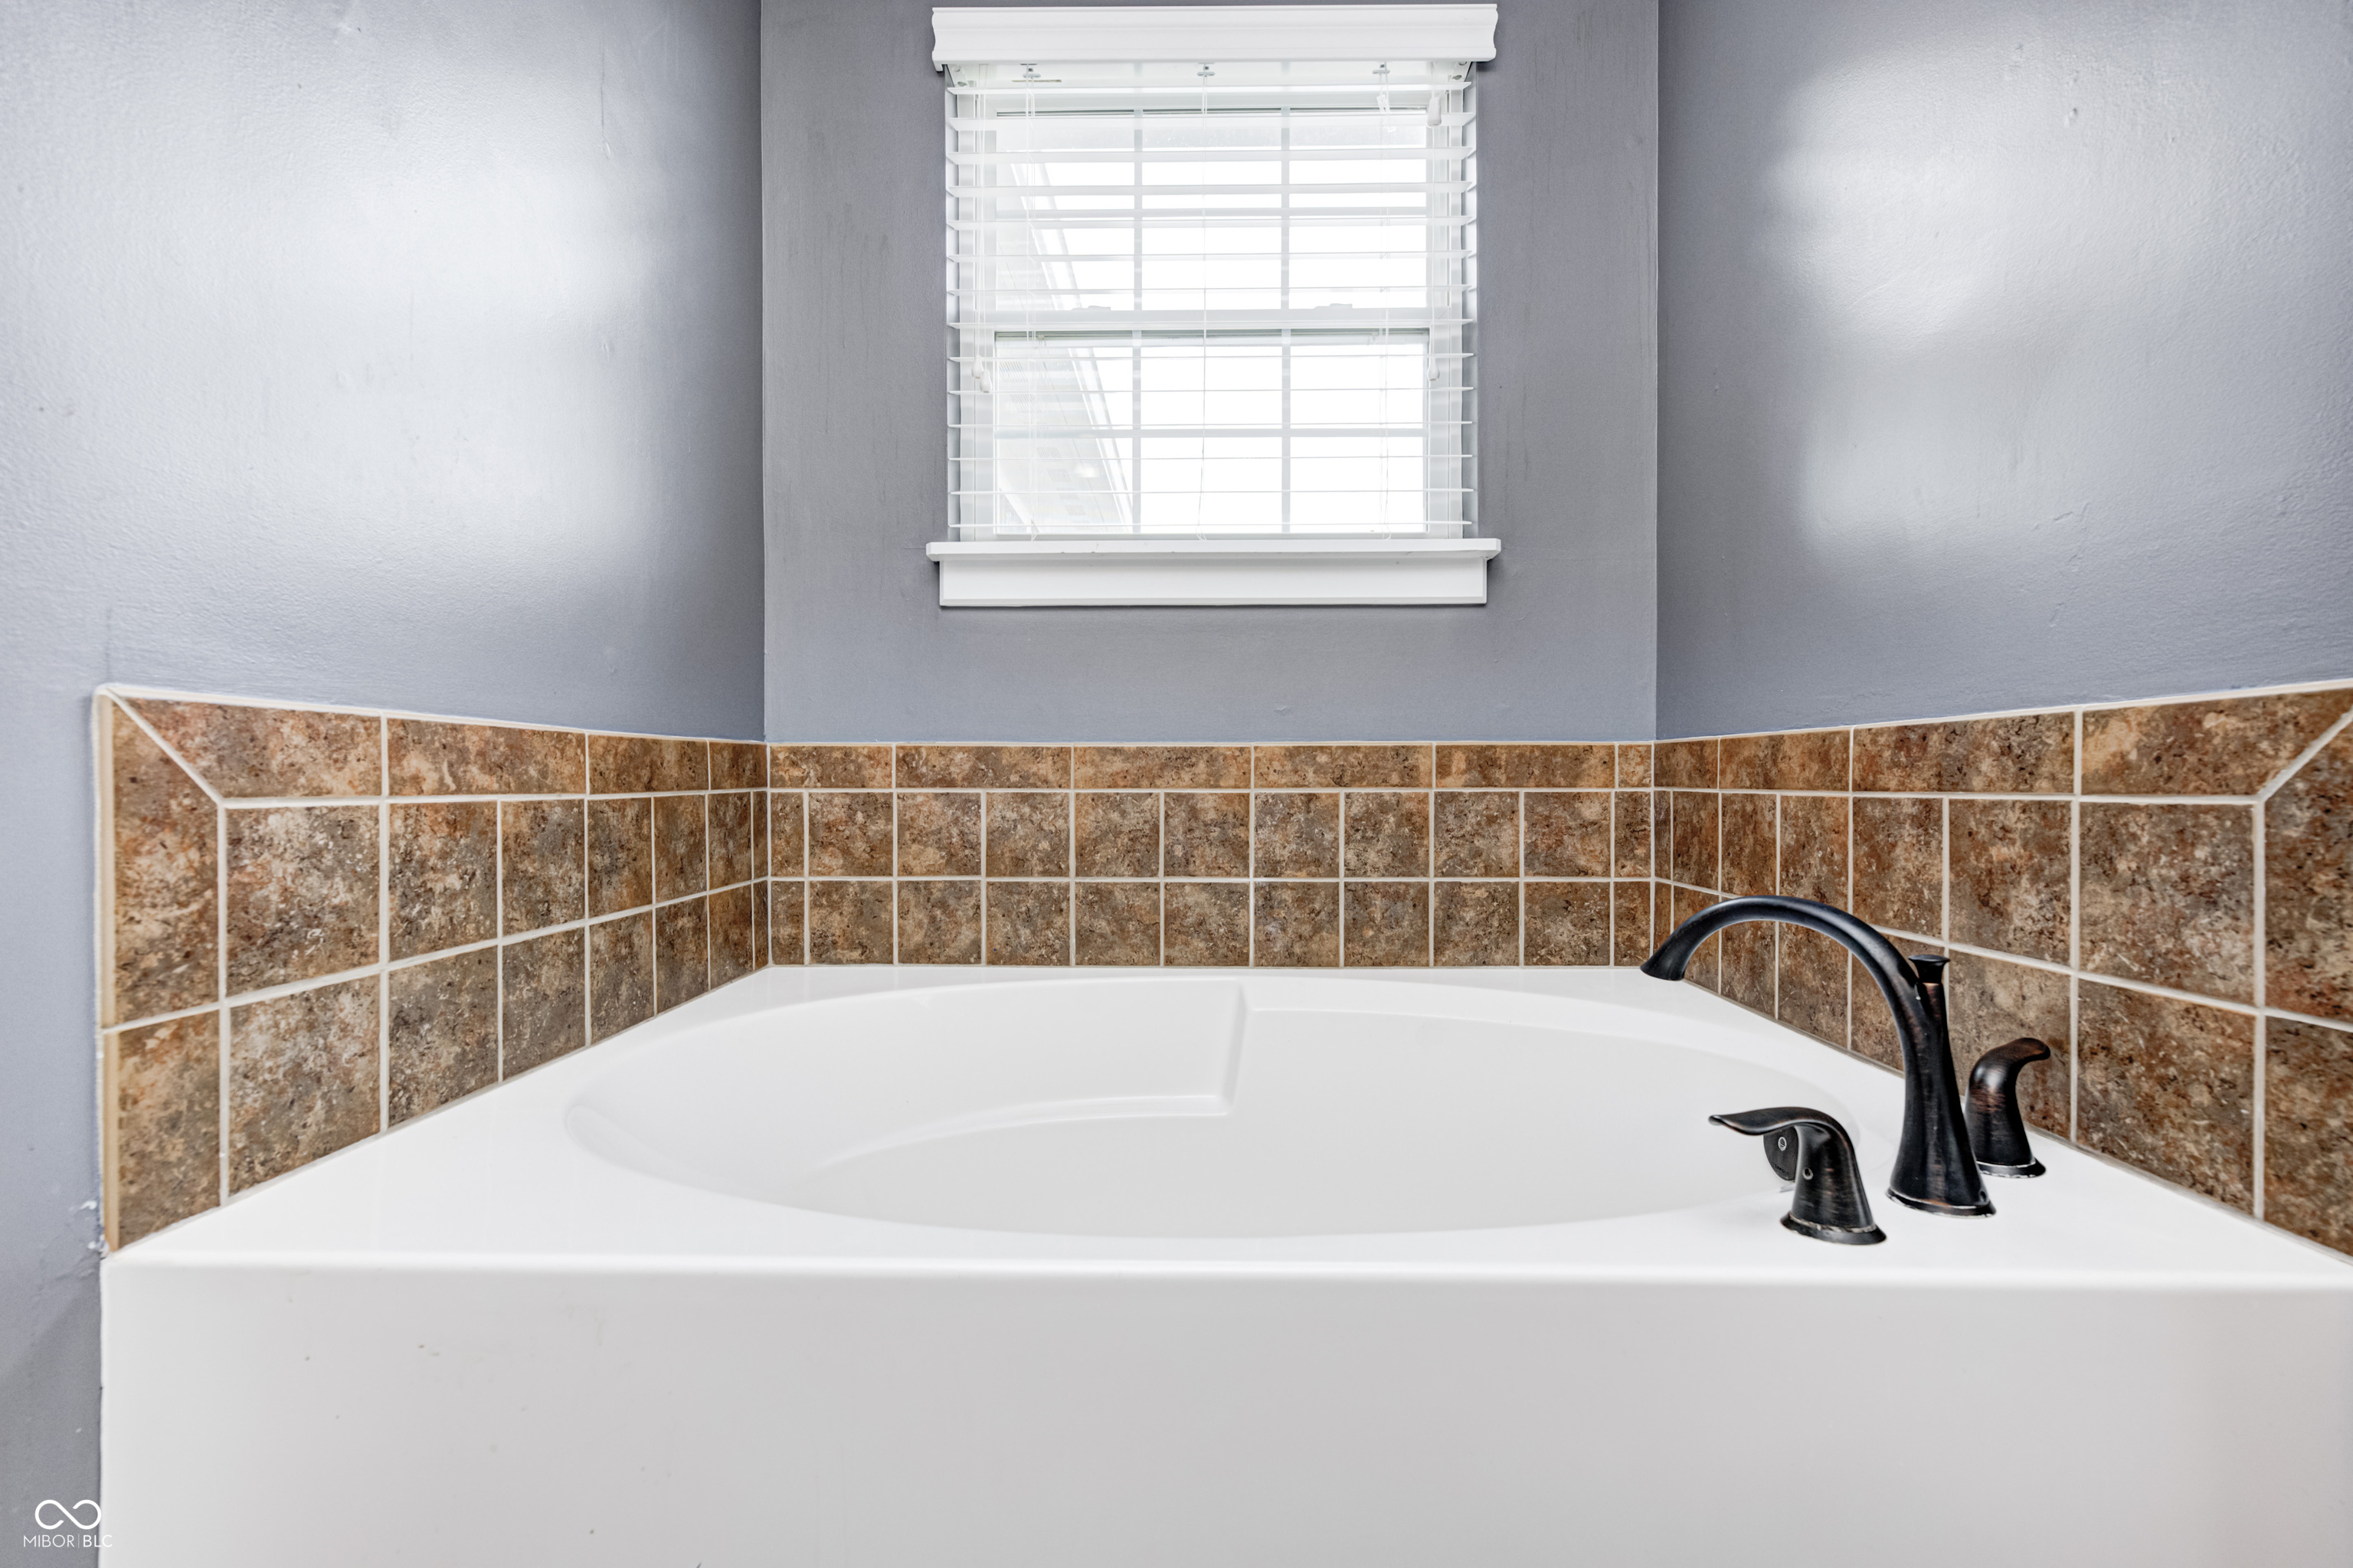
Corner soaking tub with dark bronze fixtures, brown tile surround, and a window above.
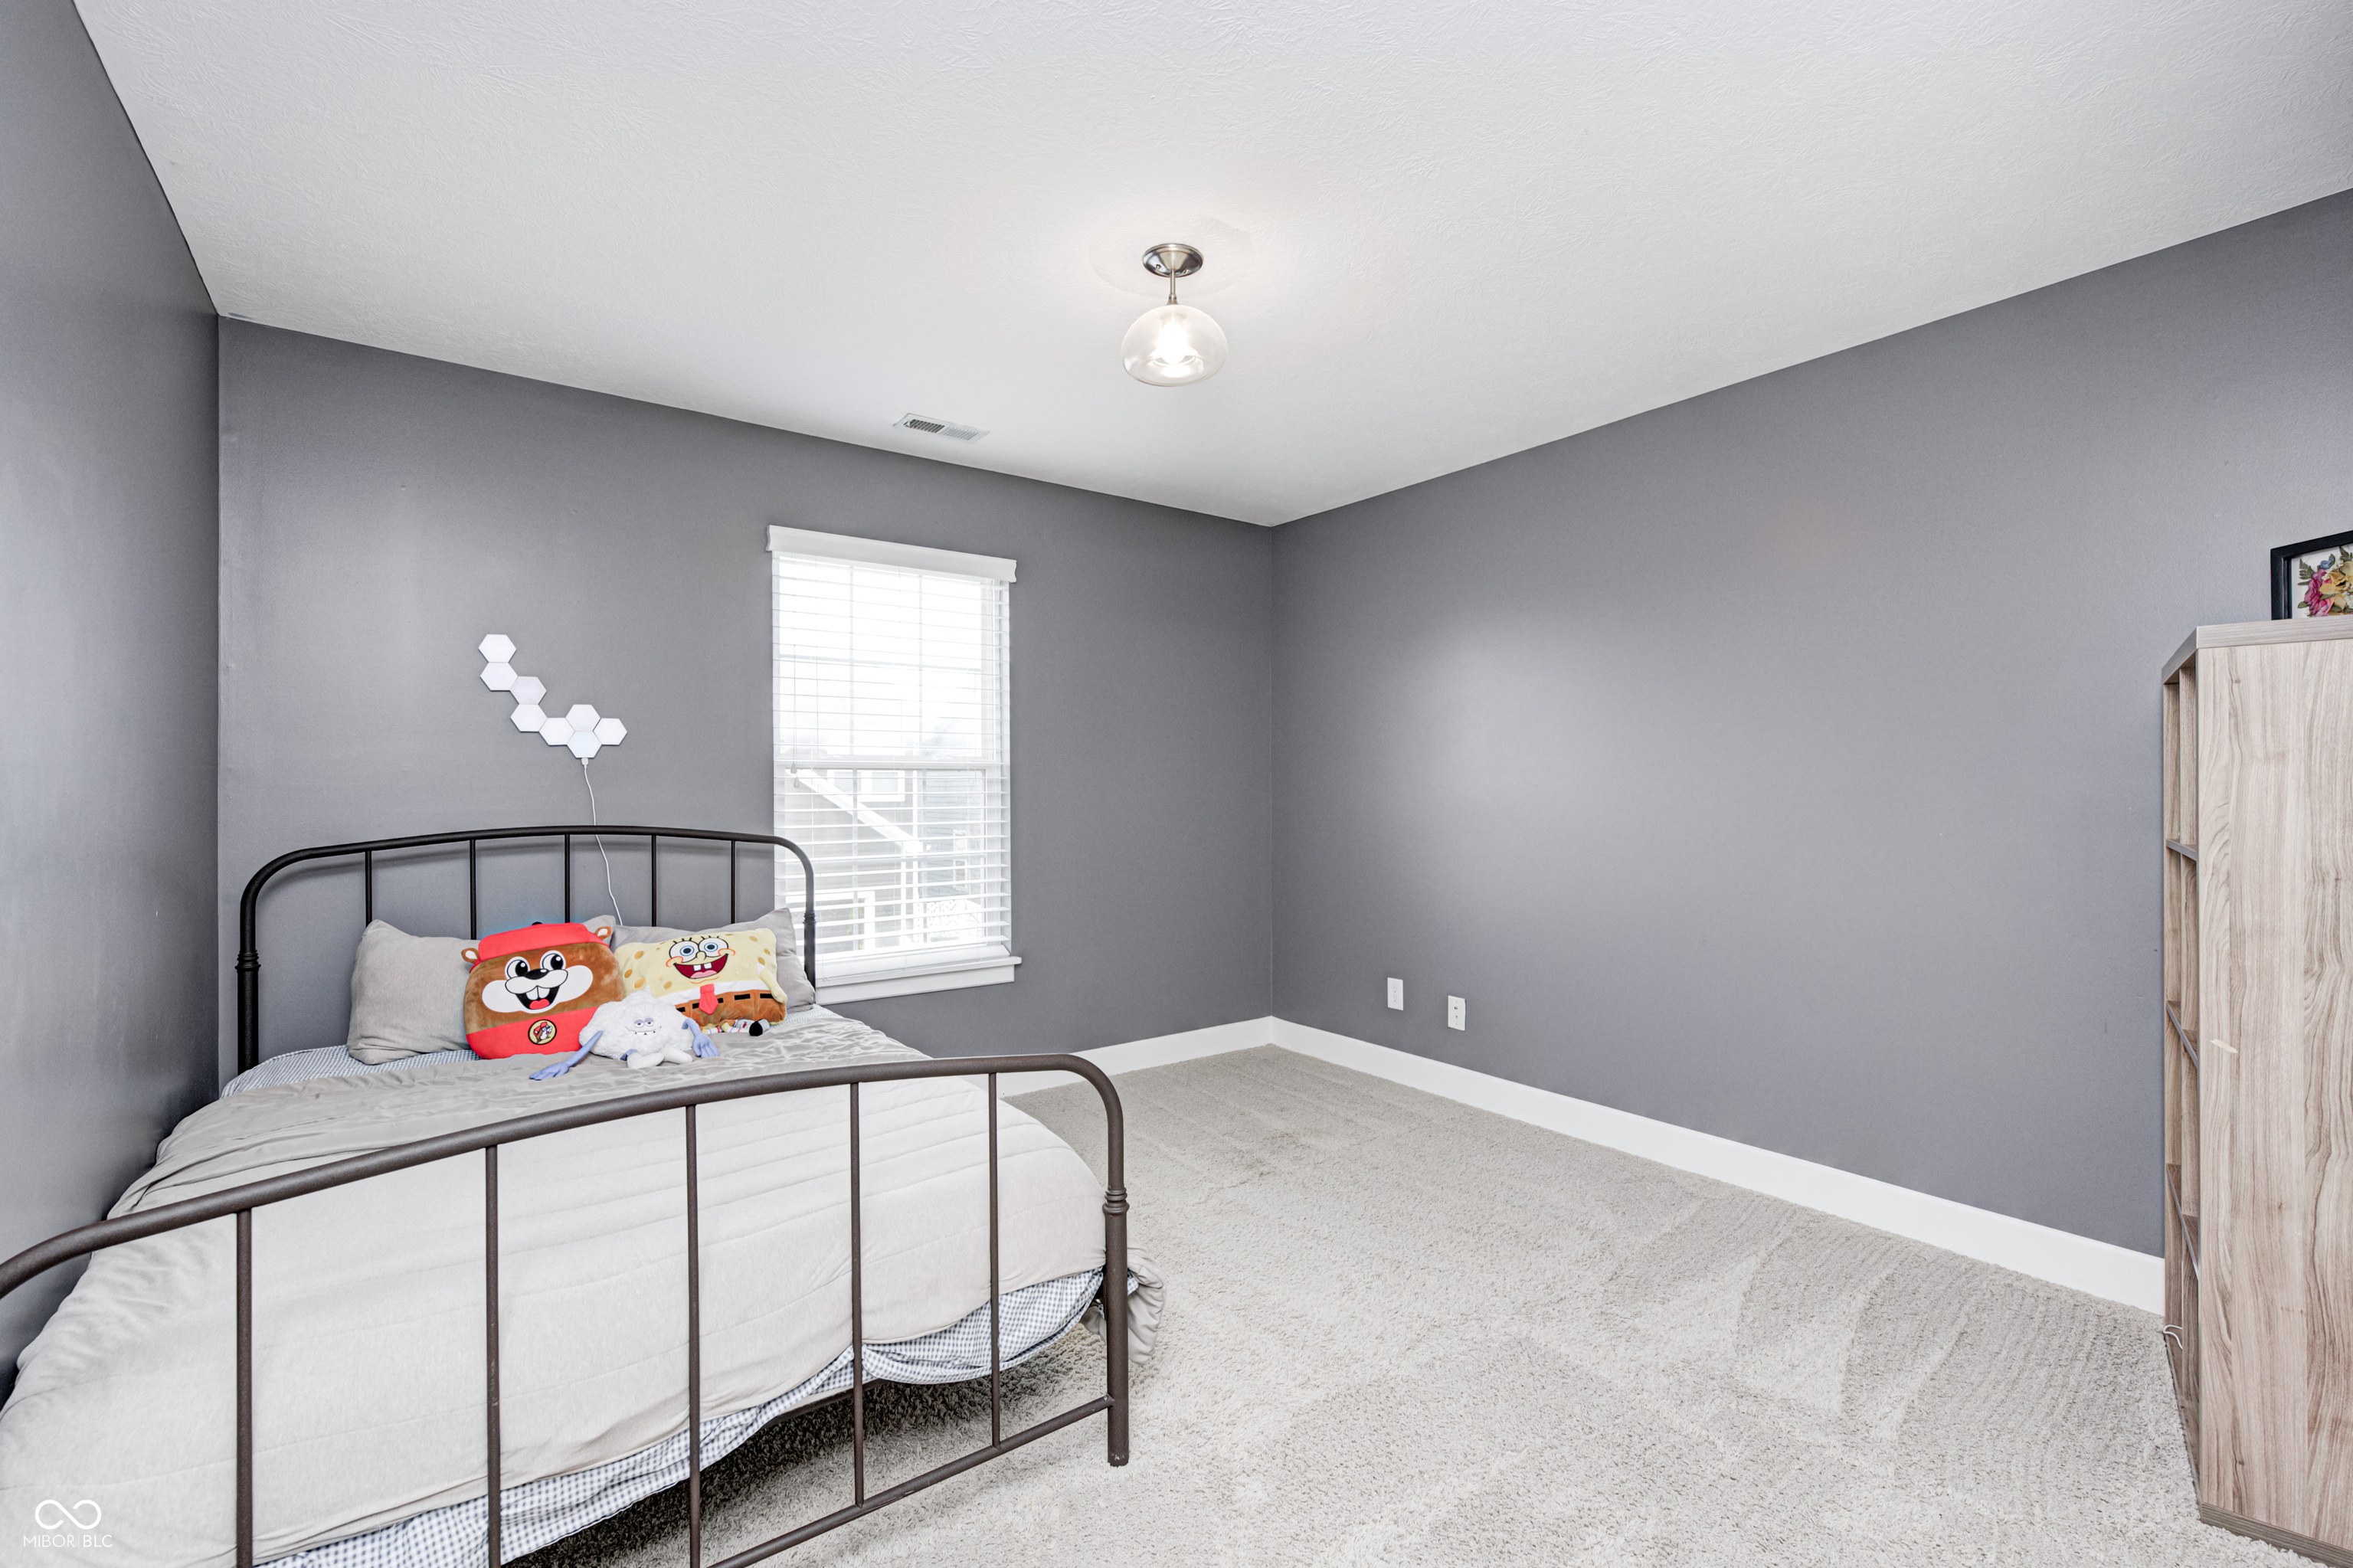
Bedroom with a black metal bed, colorful character pillows, gray walls, and a bright window.
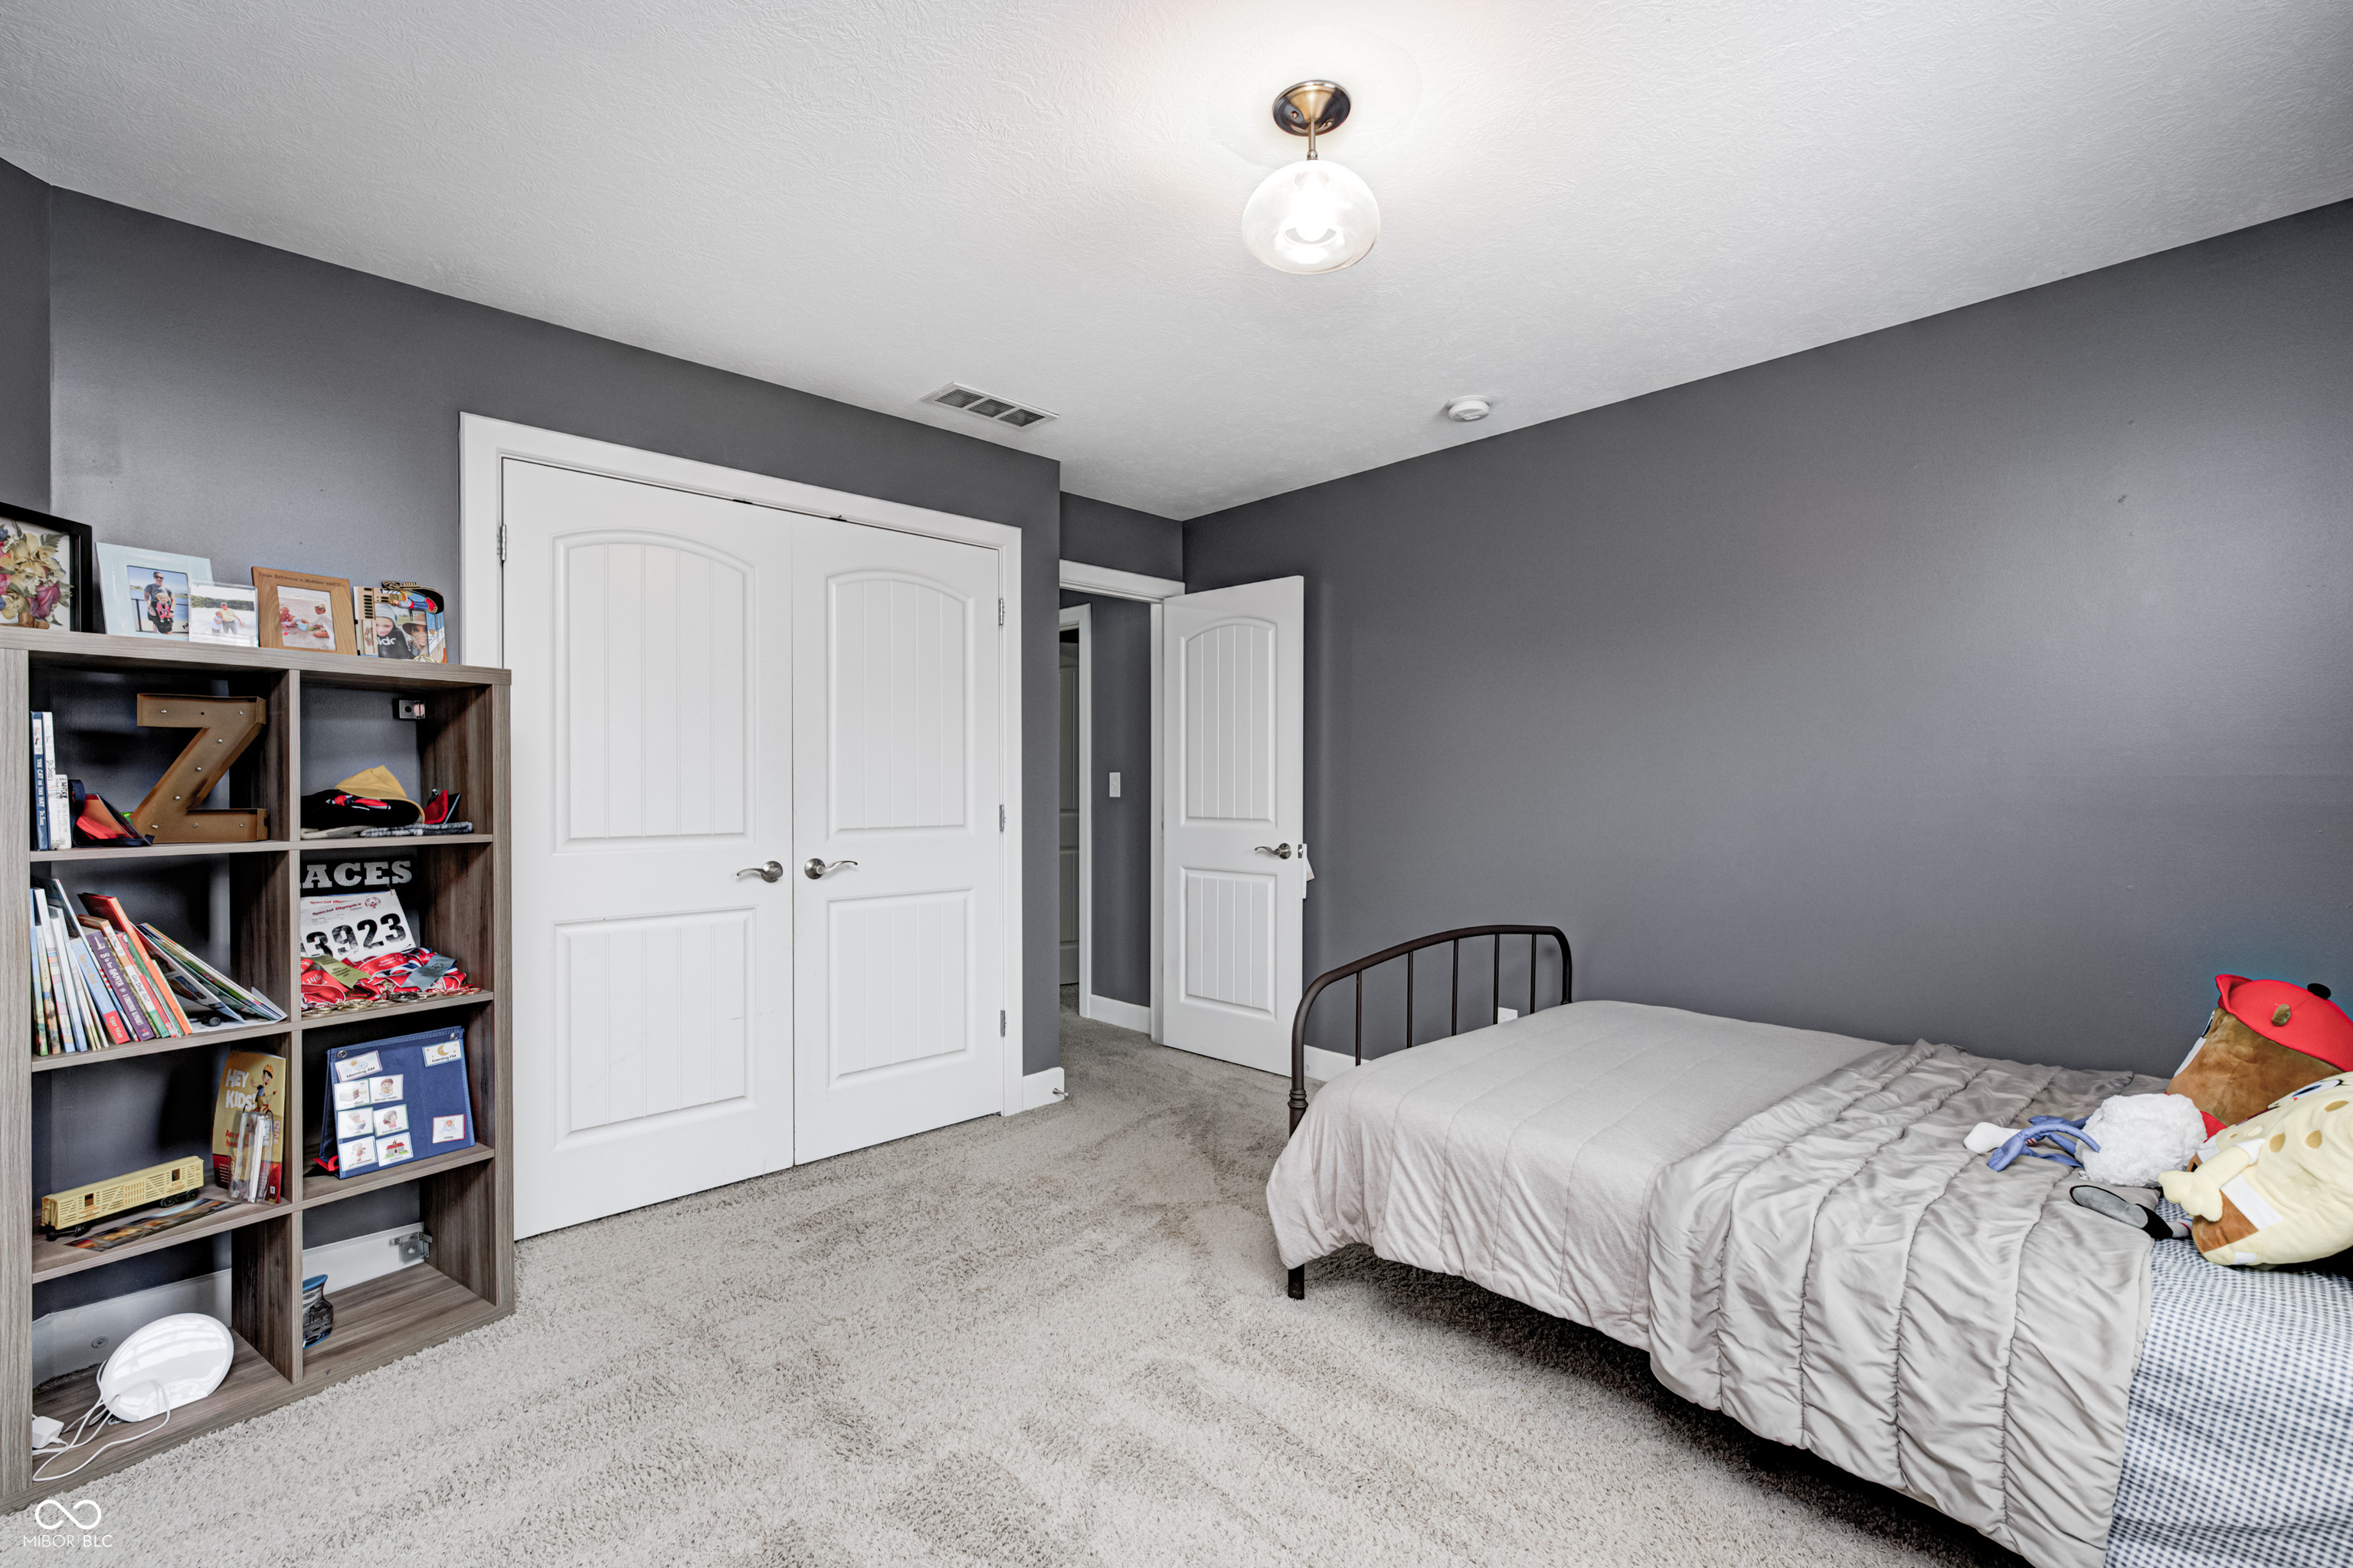
Bedroom with gray walls, white closet doors, a metal-frame bed, and a tall wooden bookcase.
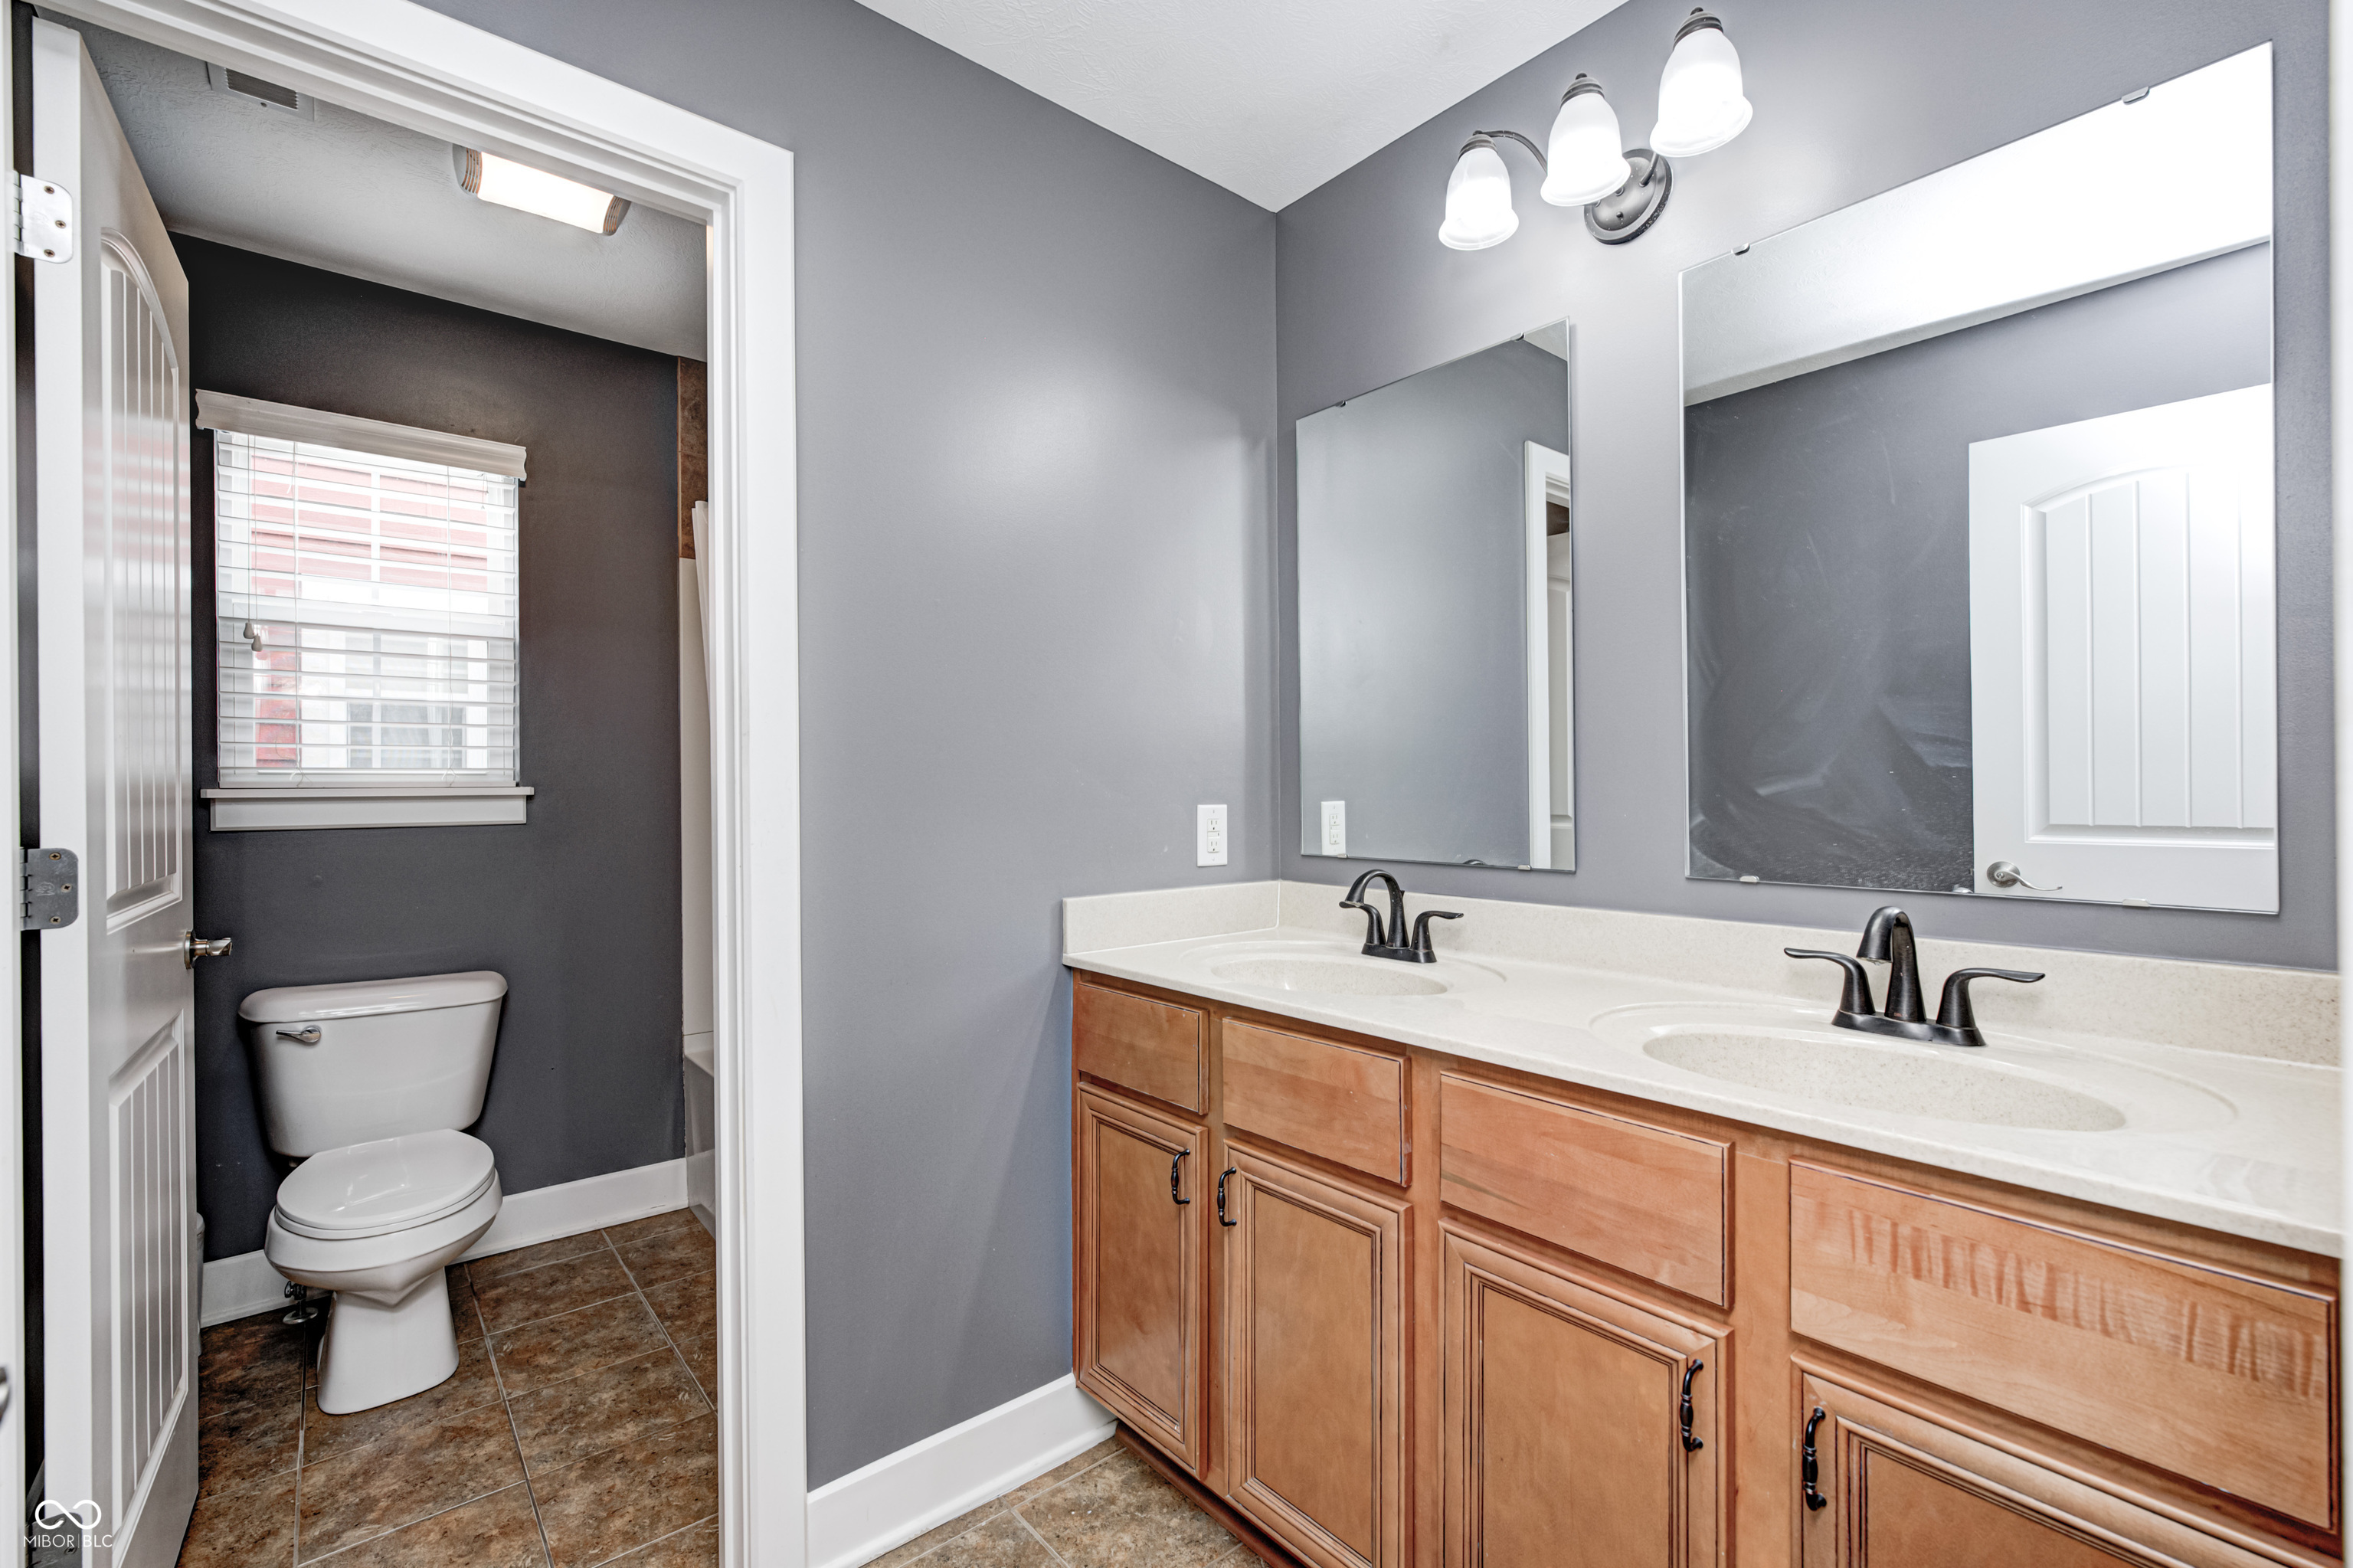
Bathroom with a double-sink vanity and a separate toilet alcove with a window.
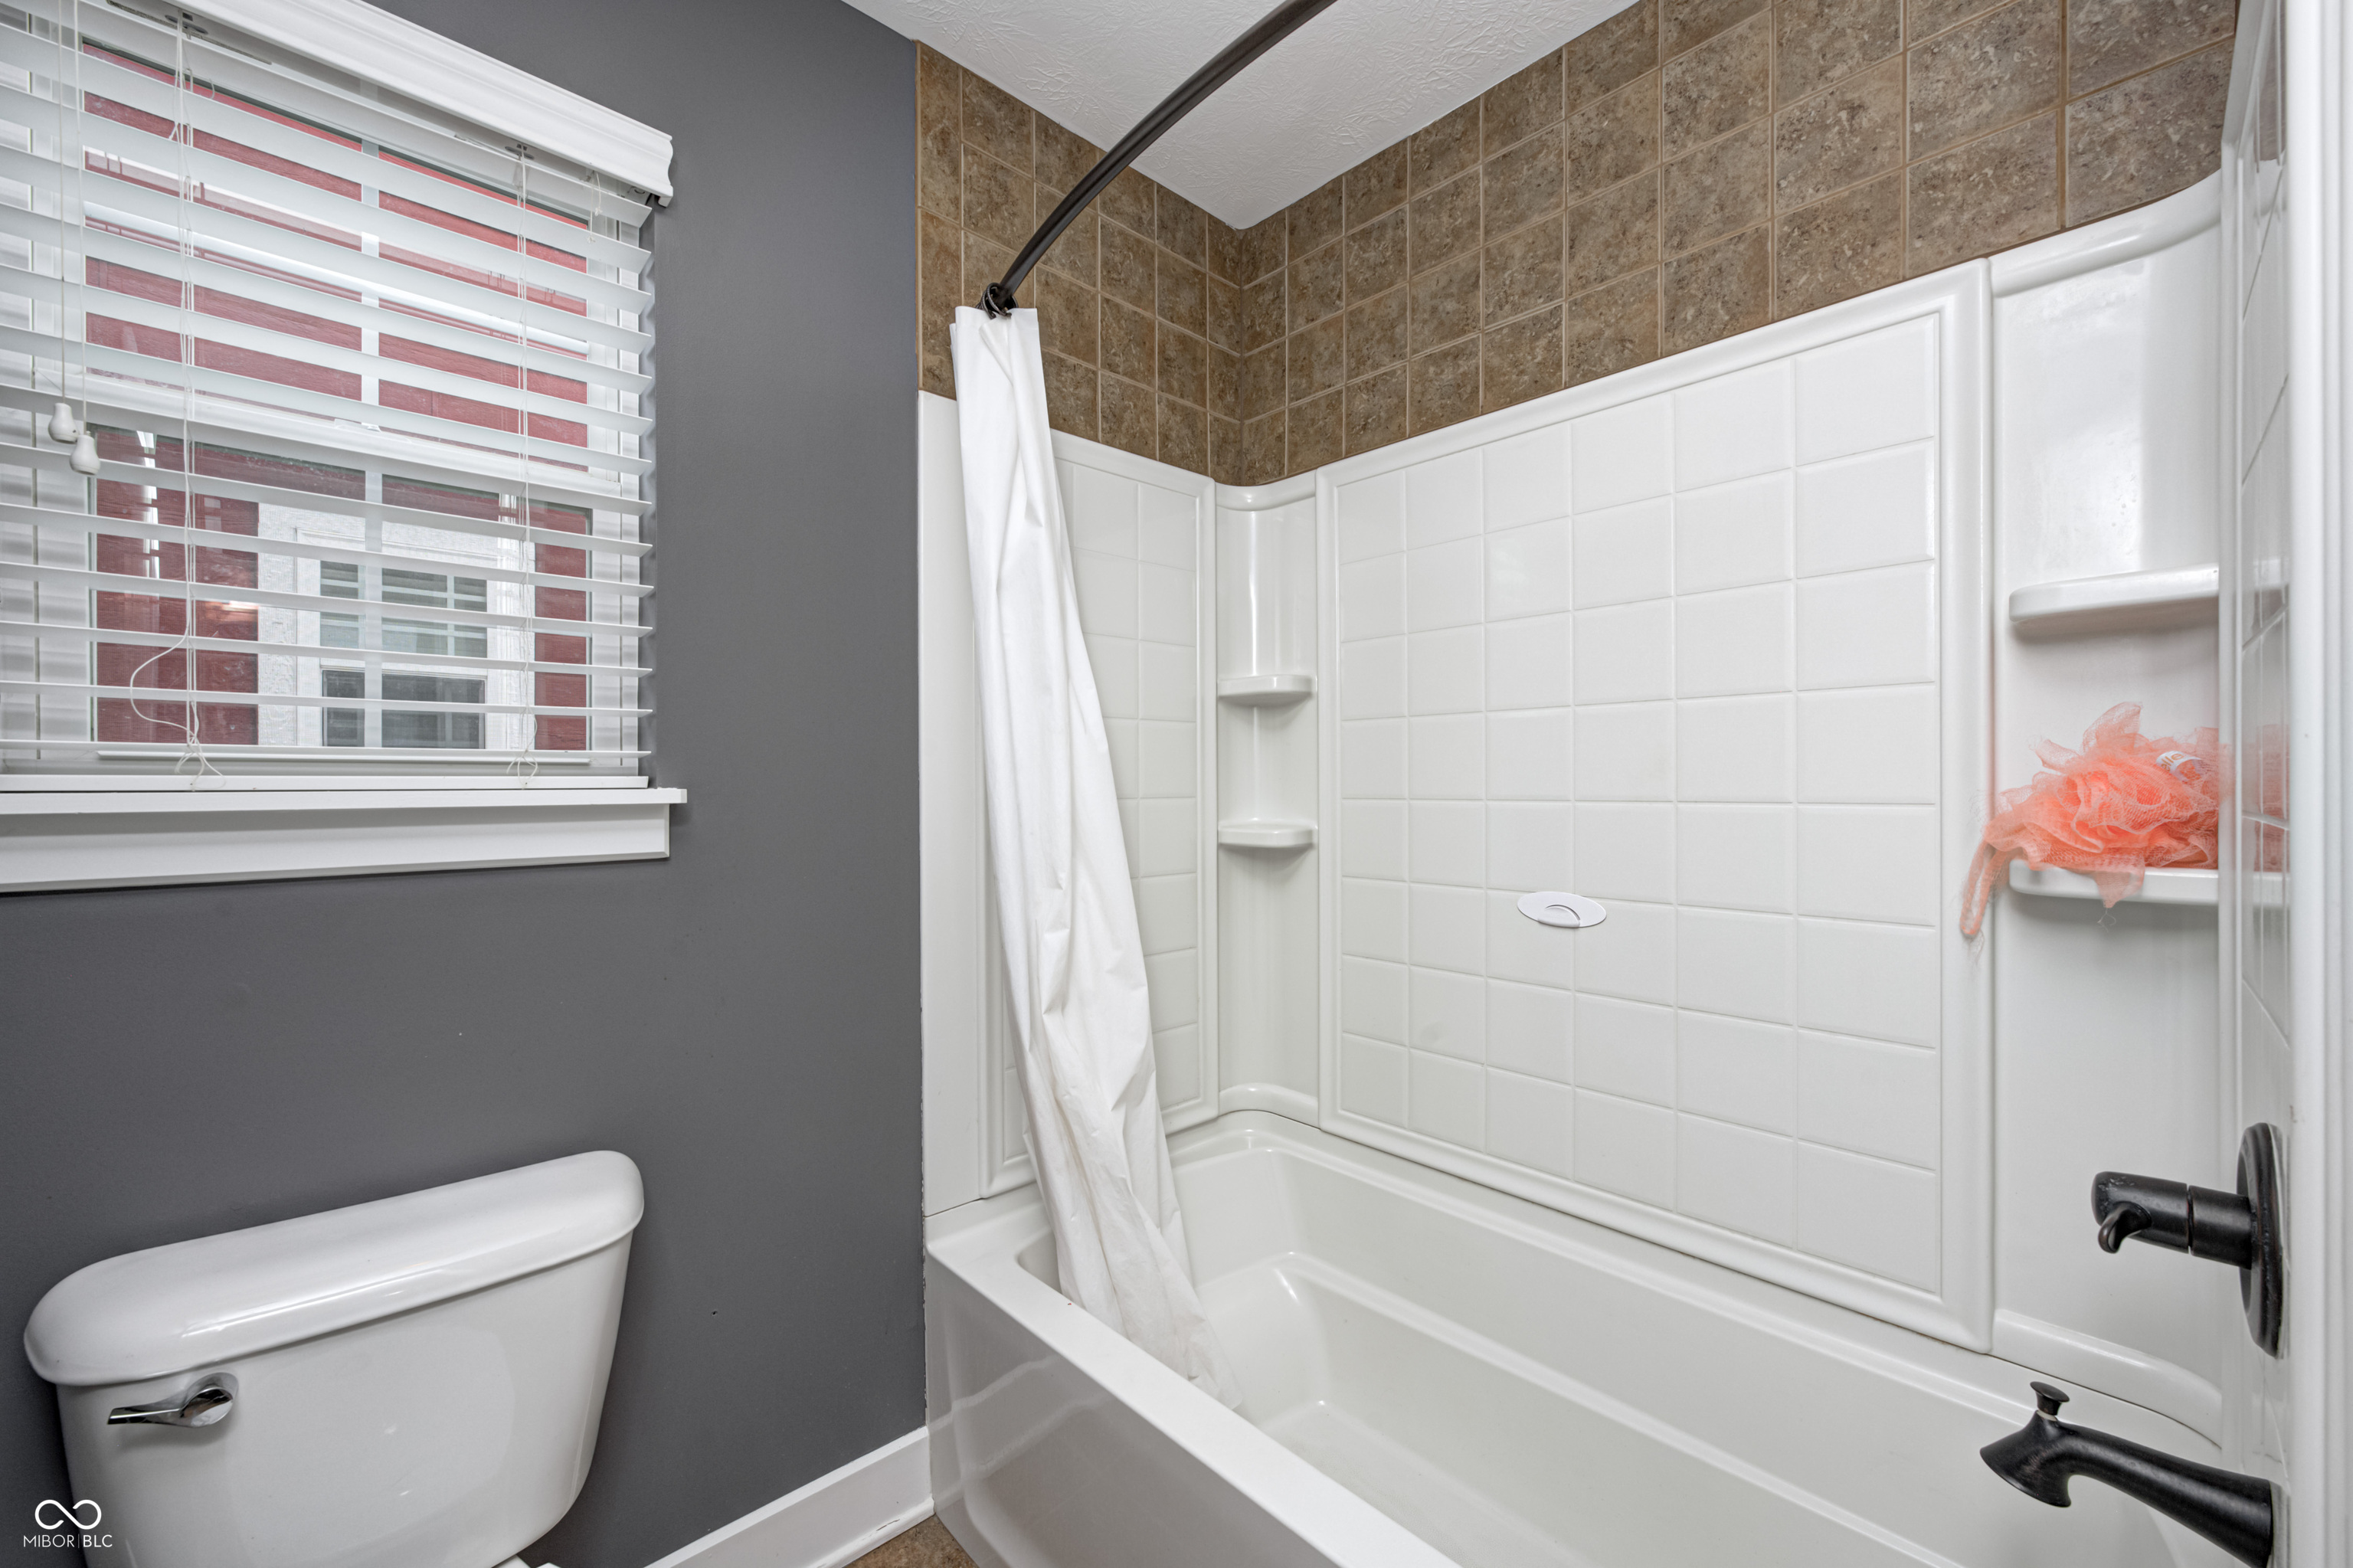
Bathroom with a white tub and tiled shower, beside a toilet and window with blinds.
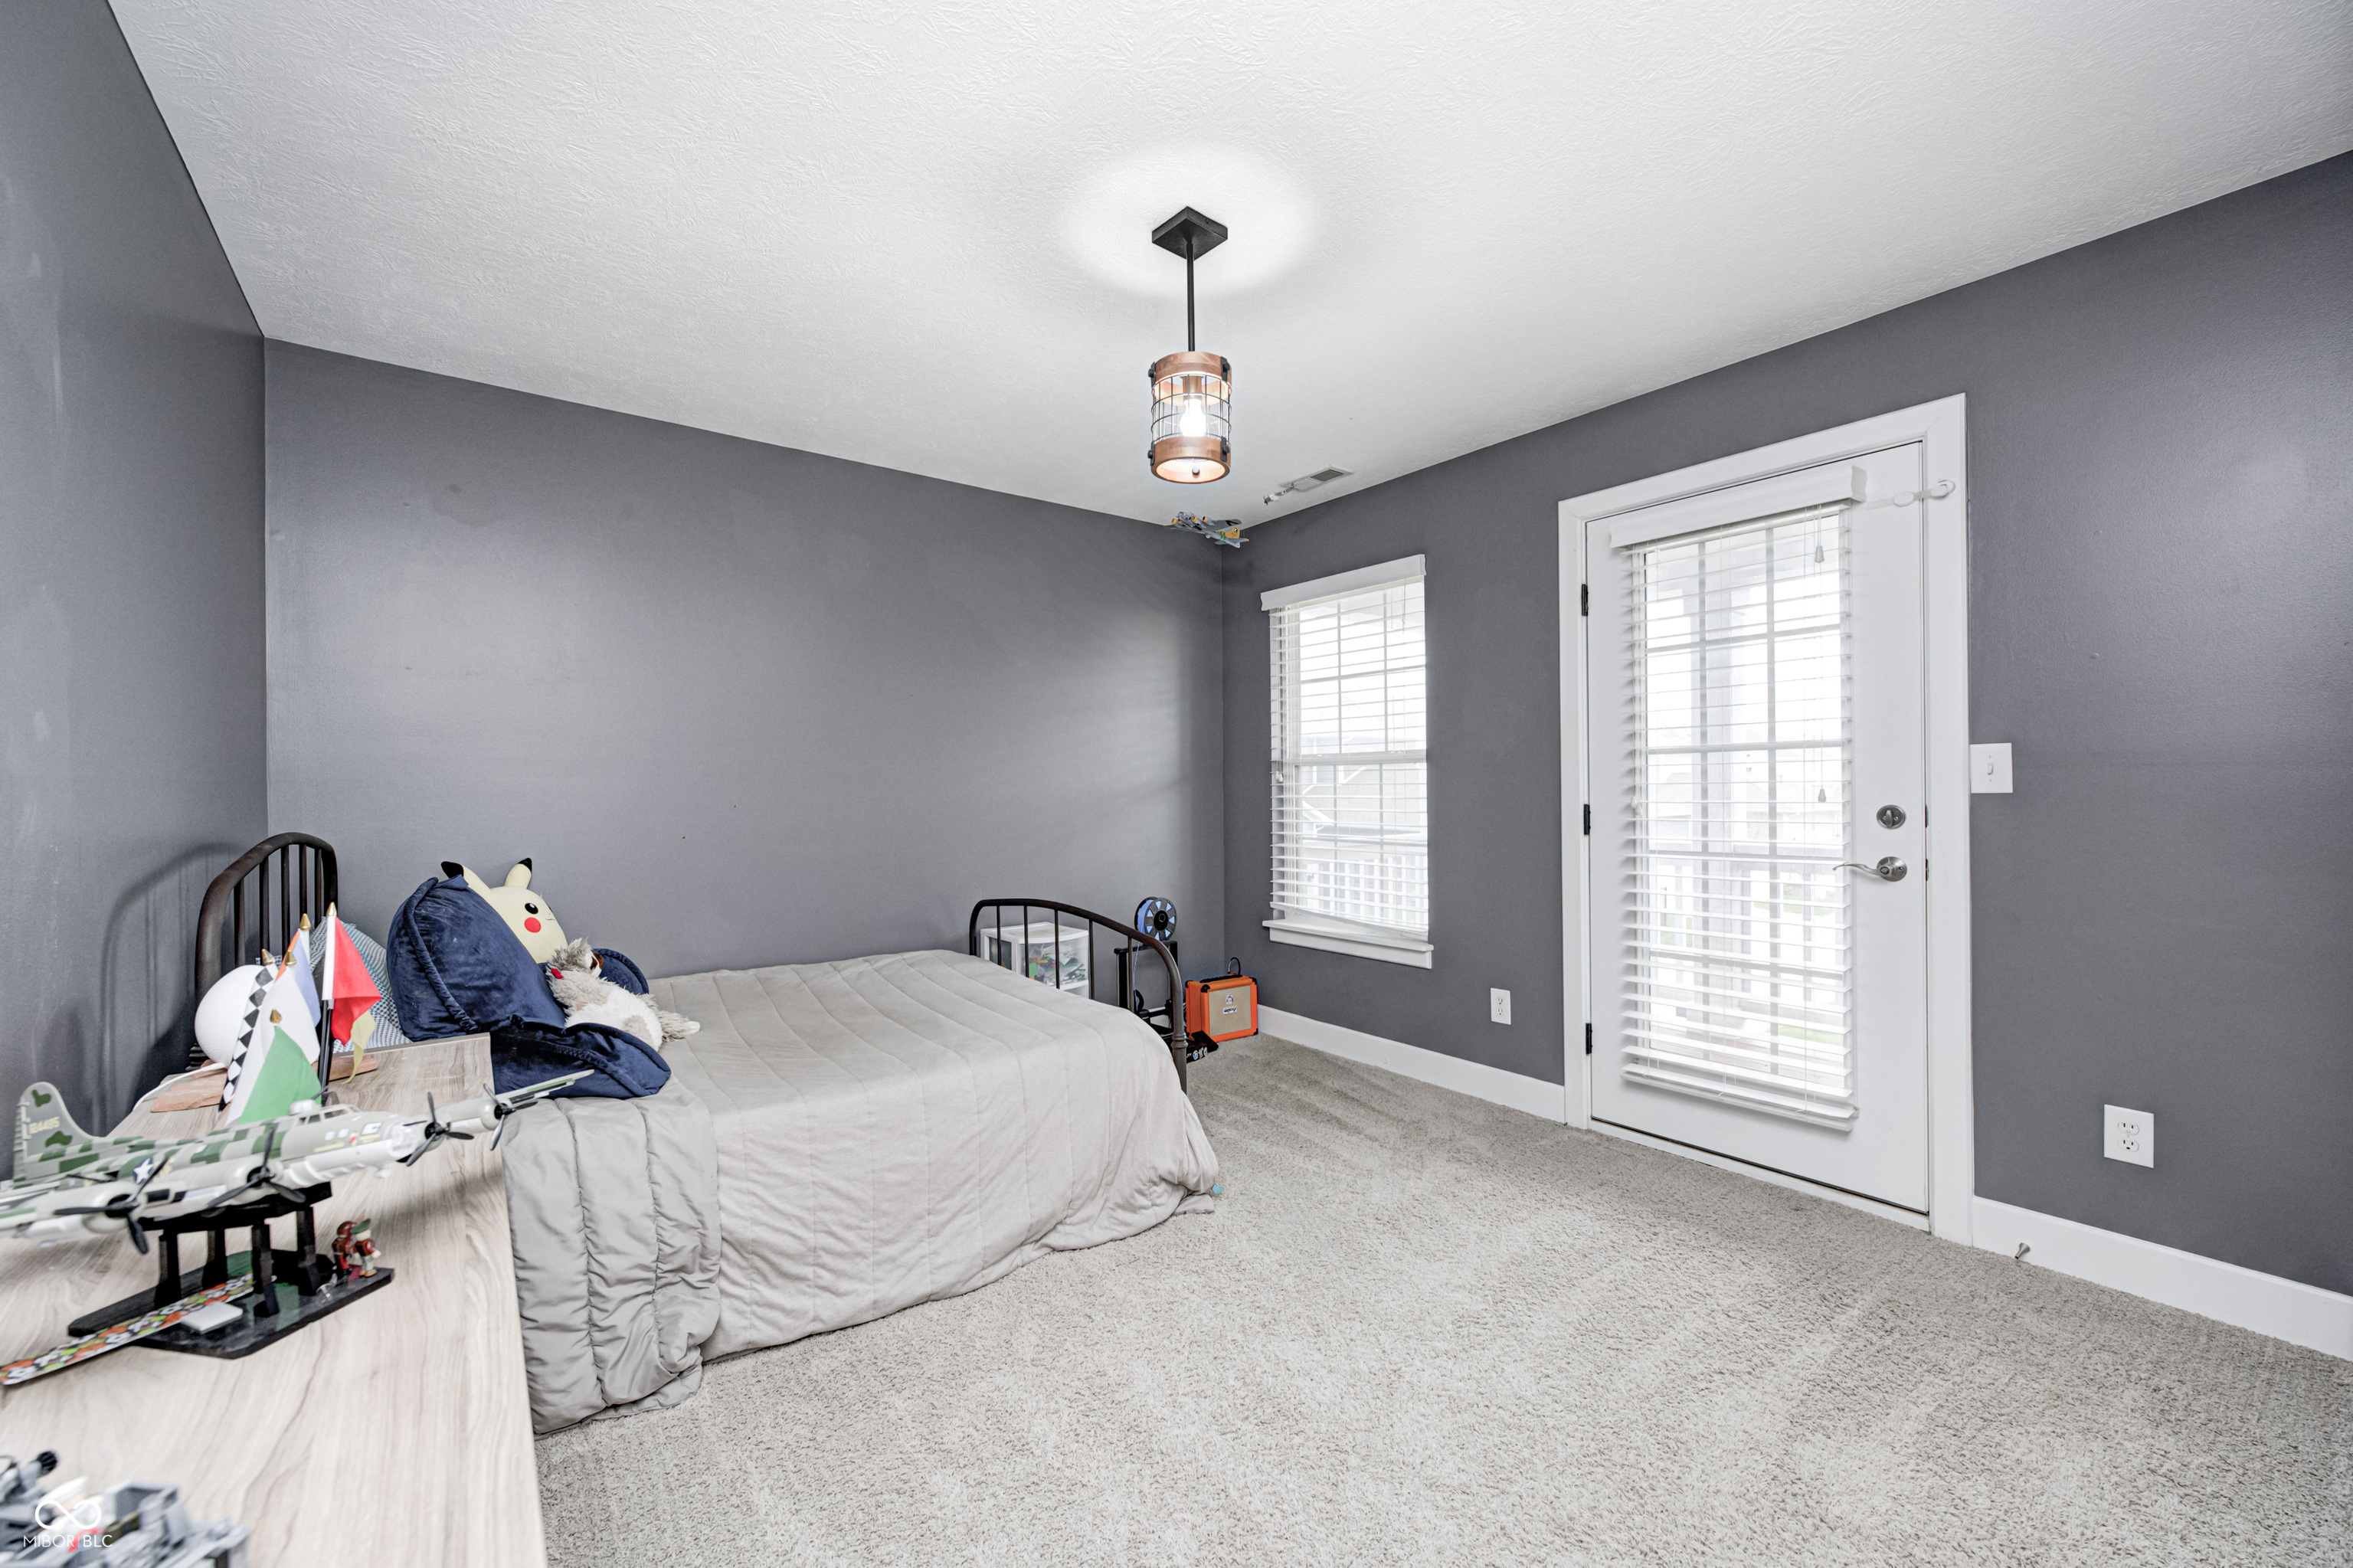
Bedroom with gray walls, a bed, model airplanes, and a glass-paneled door with blinds.
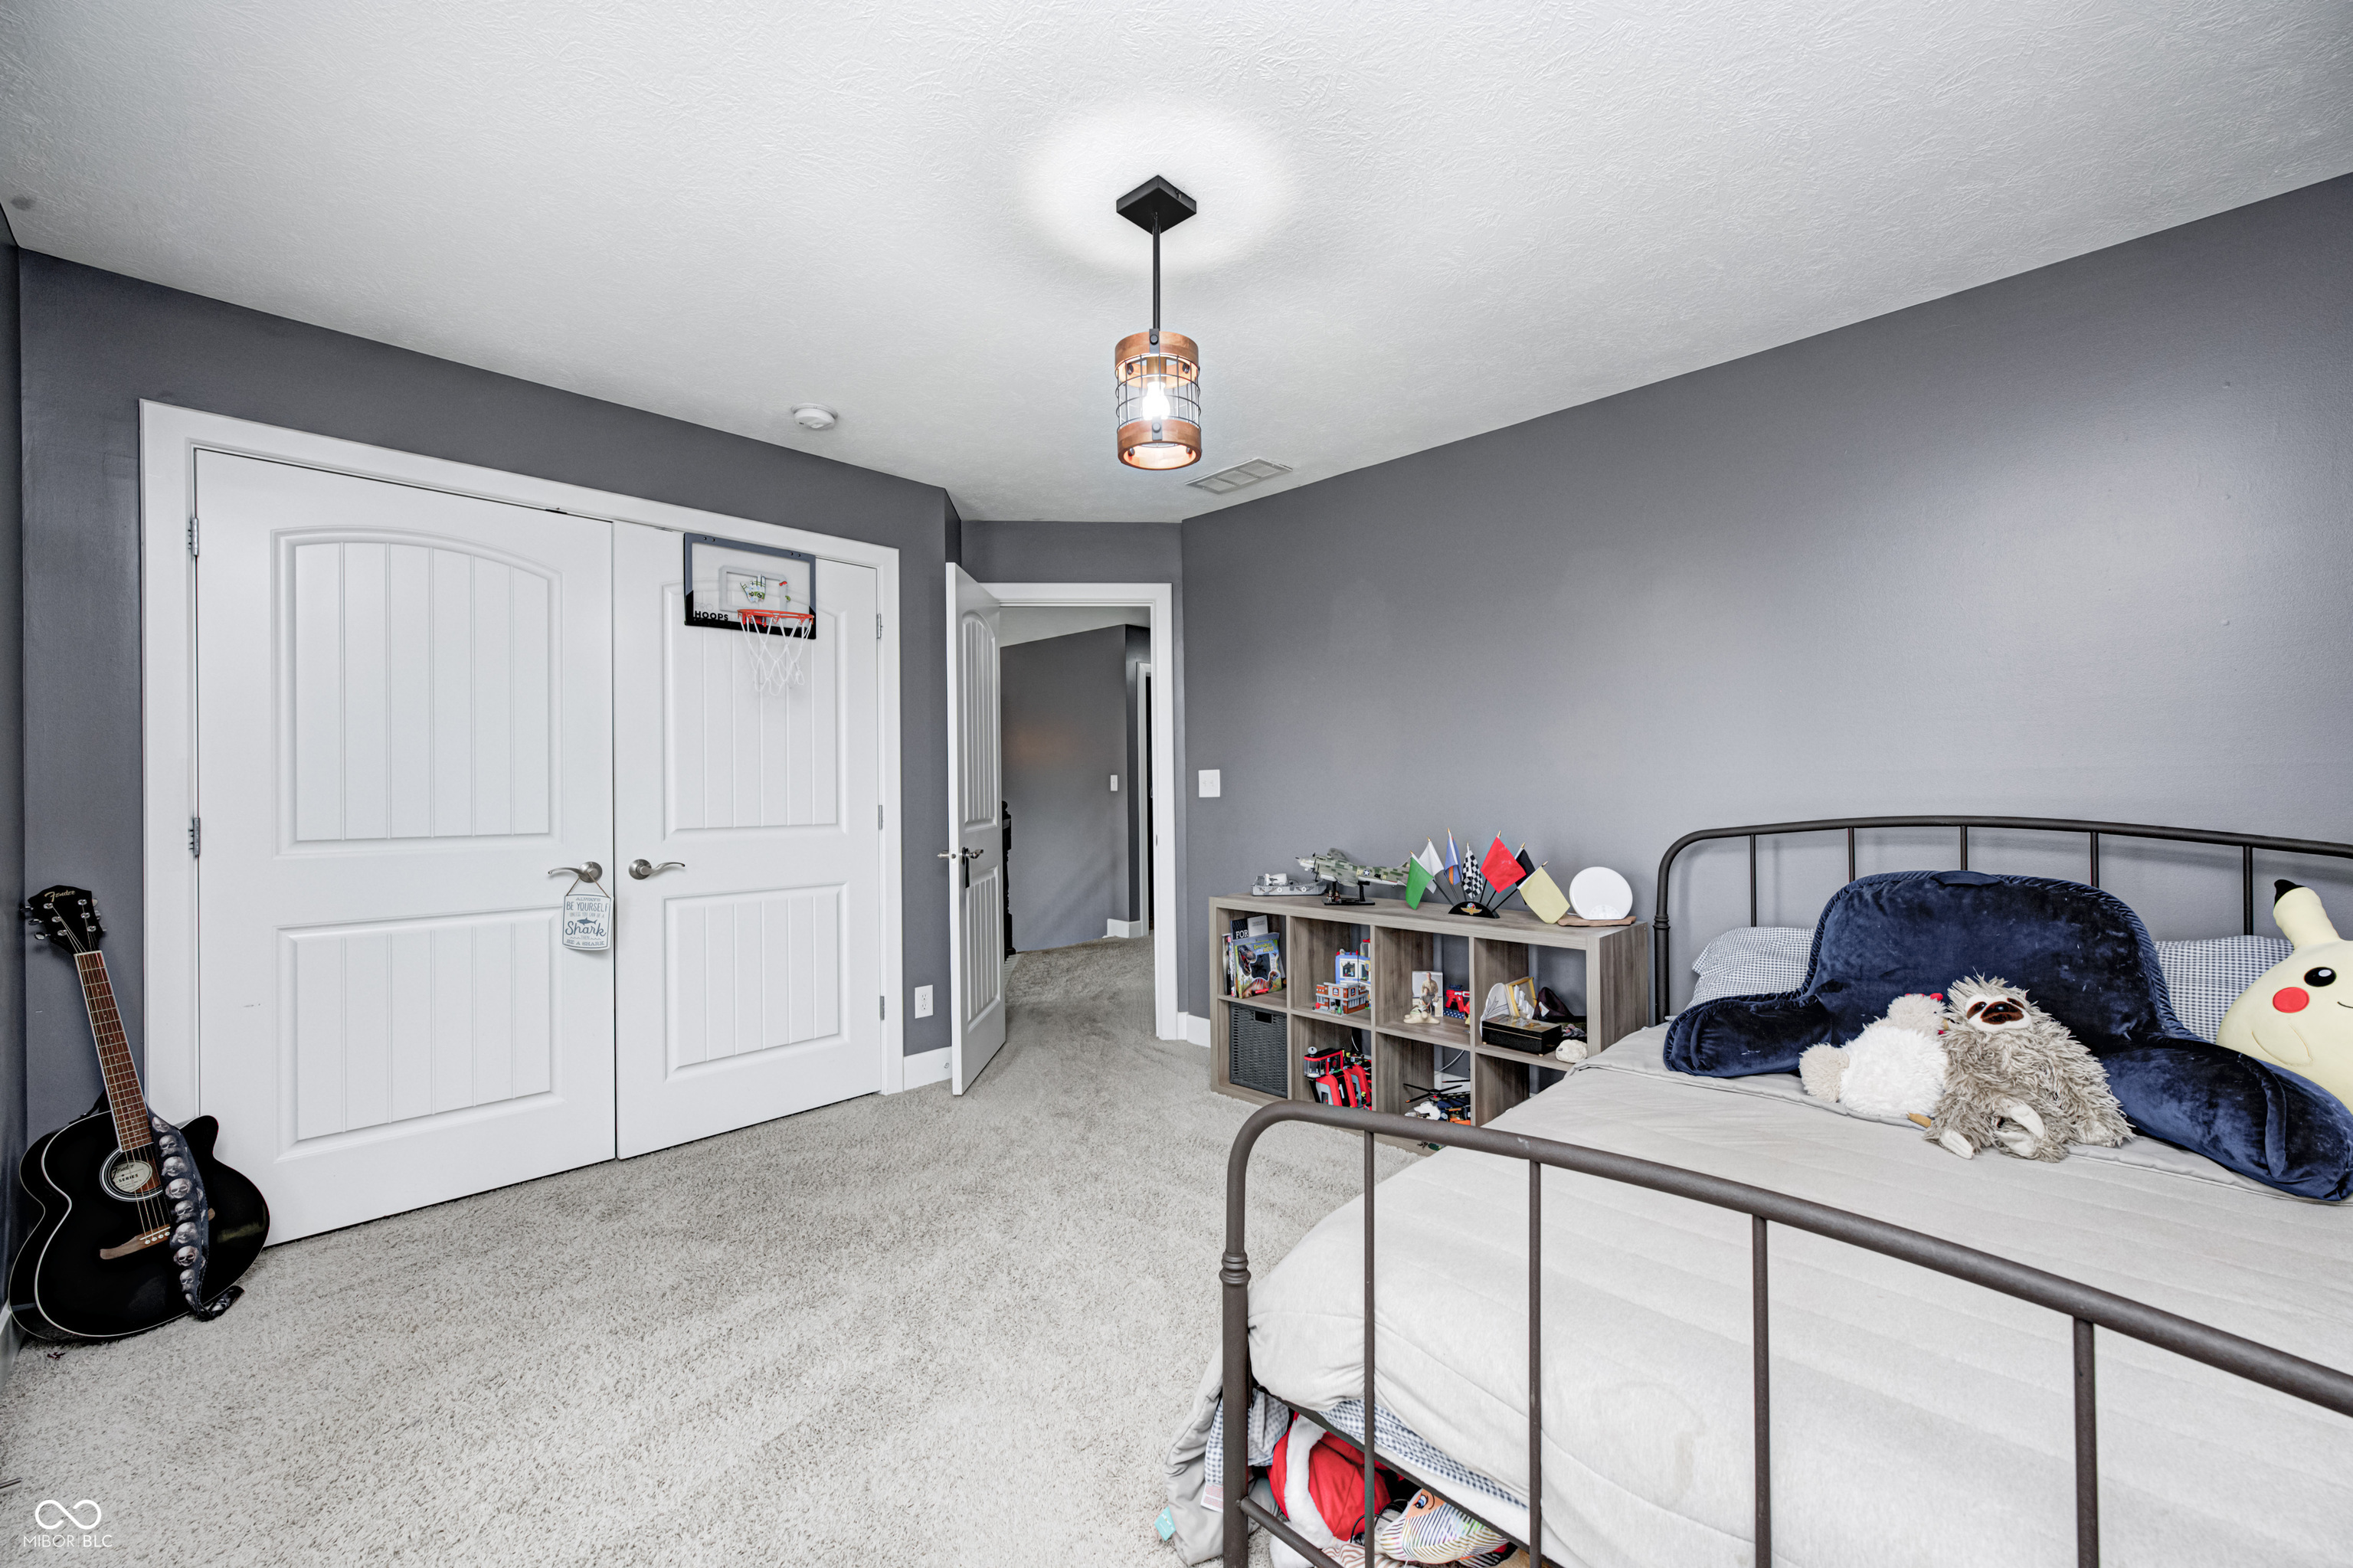
Furnished bedroom with a metal-frame bed, plush toys, guitar, and basketball hoop on the closet doors.
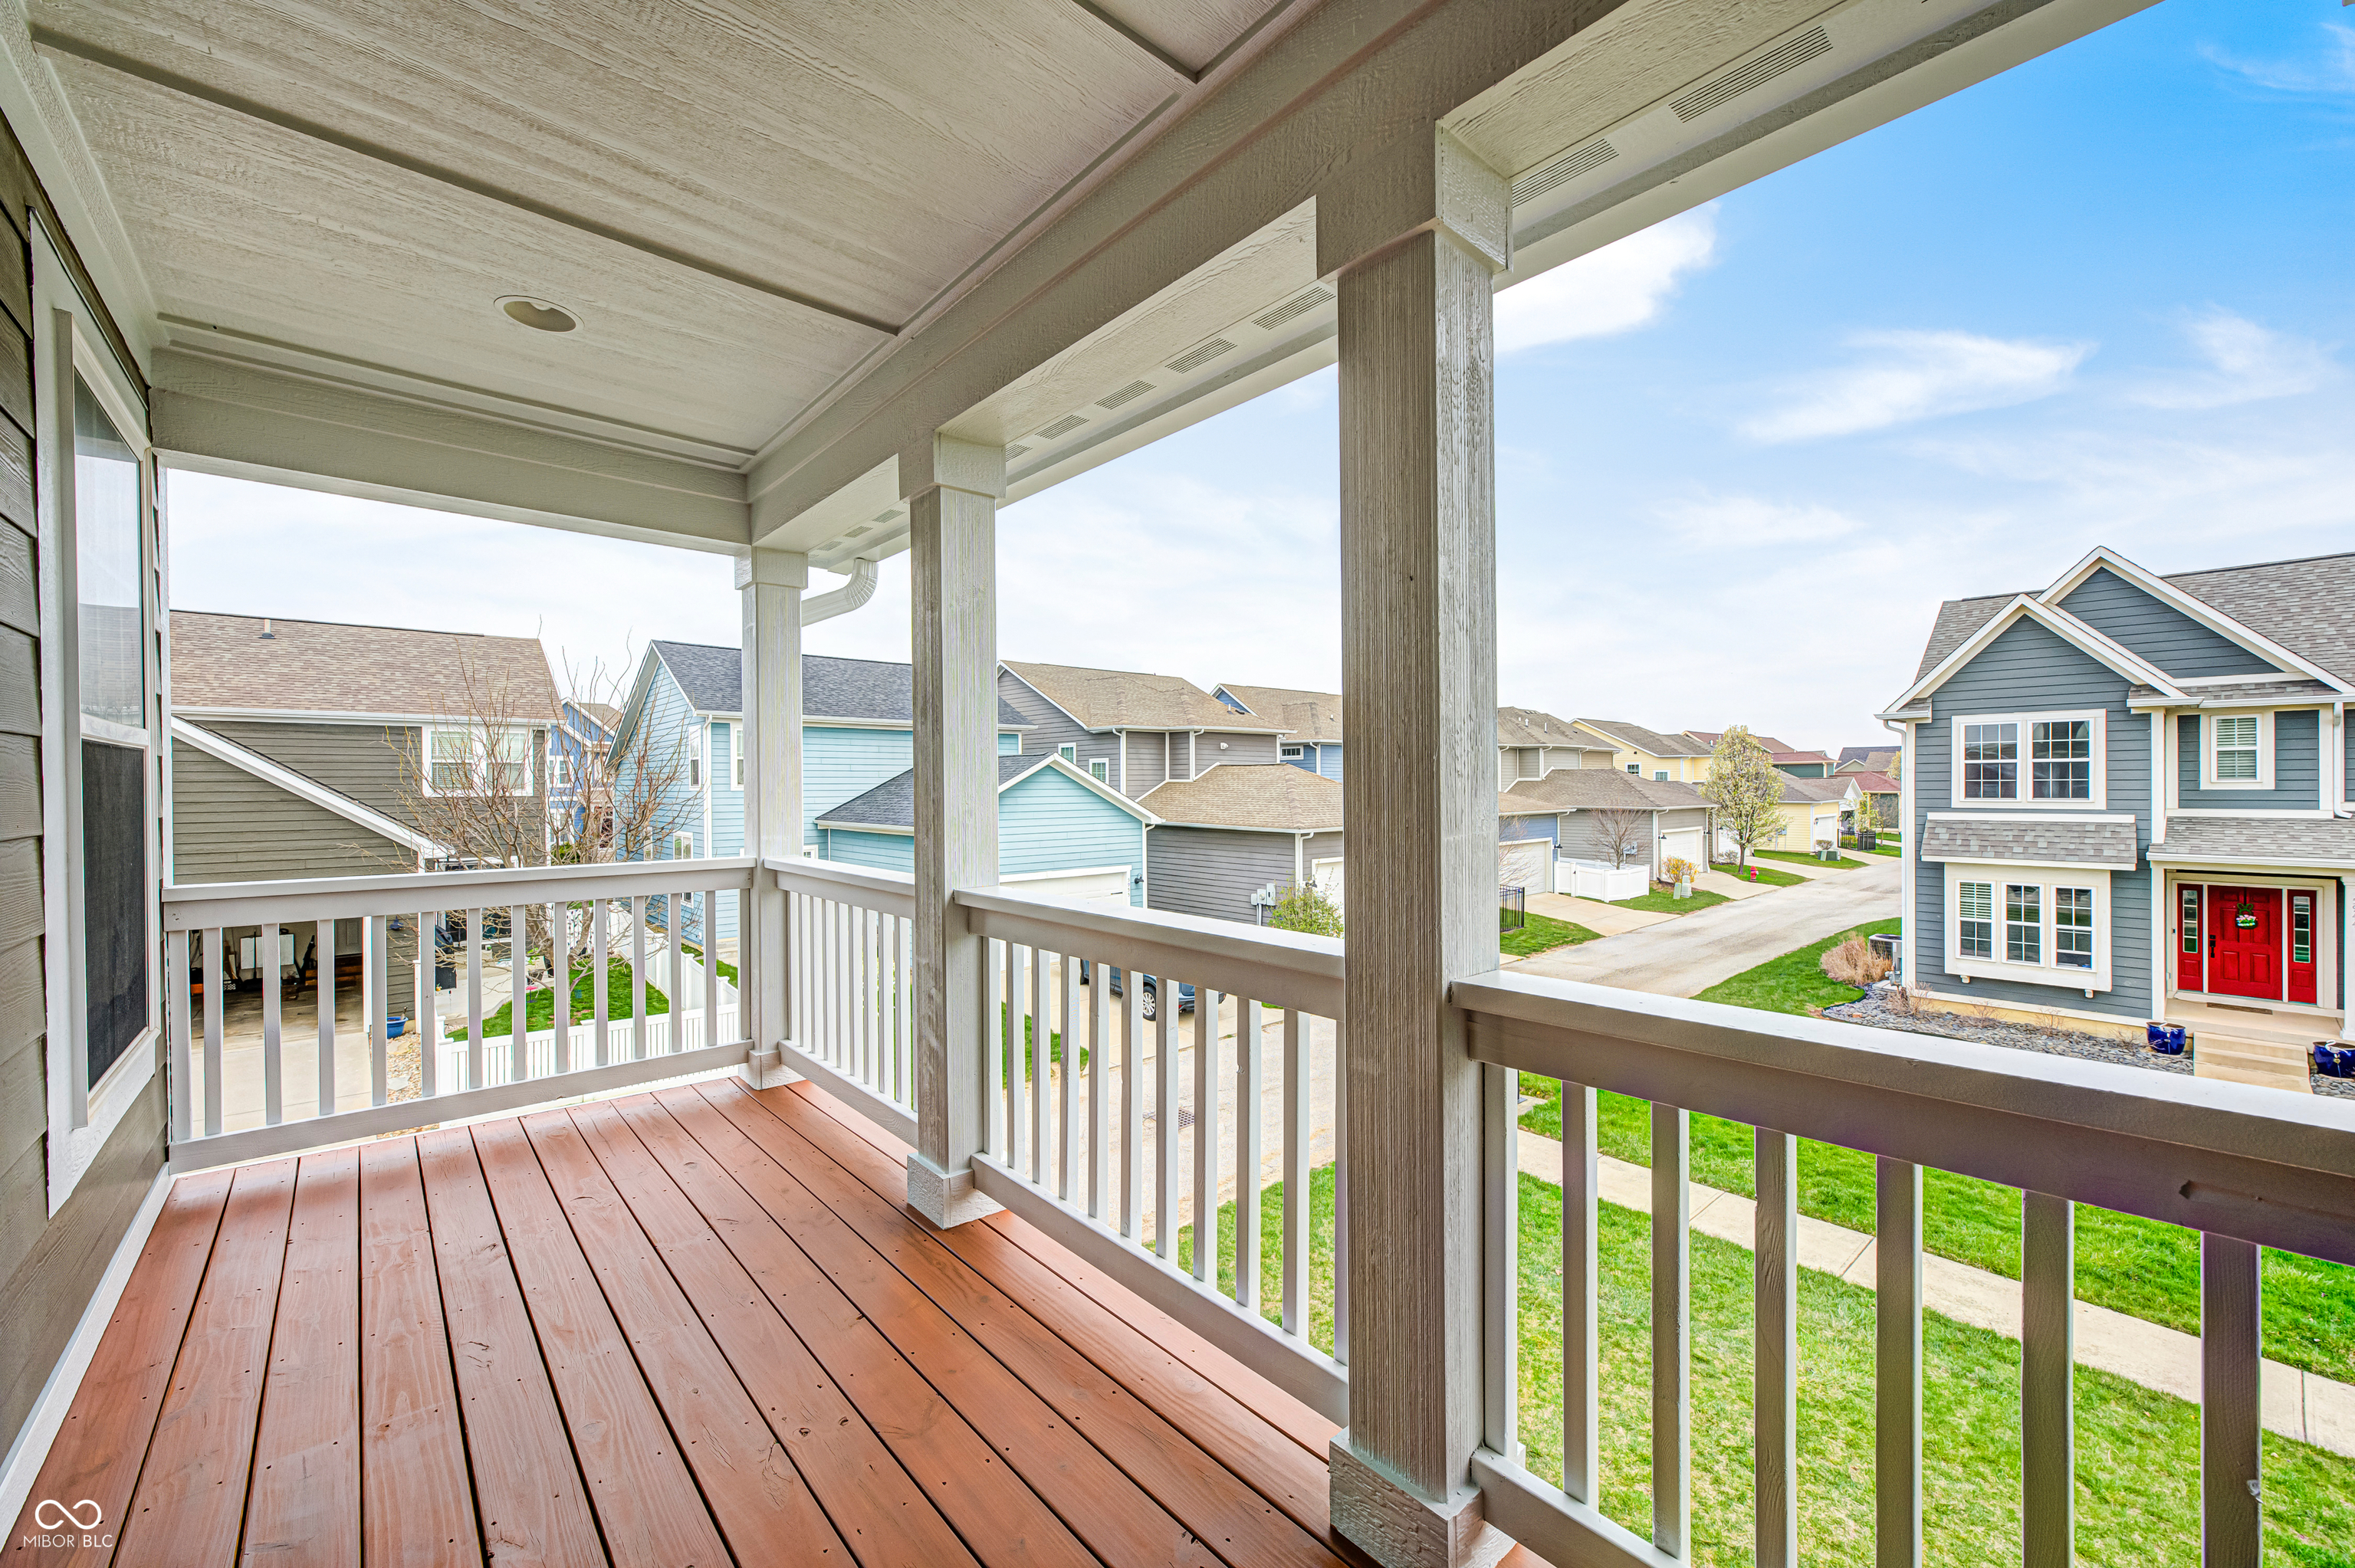
Covered porch with wood-plank flooring and white railings overlooking a residential neighborhood.
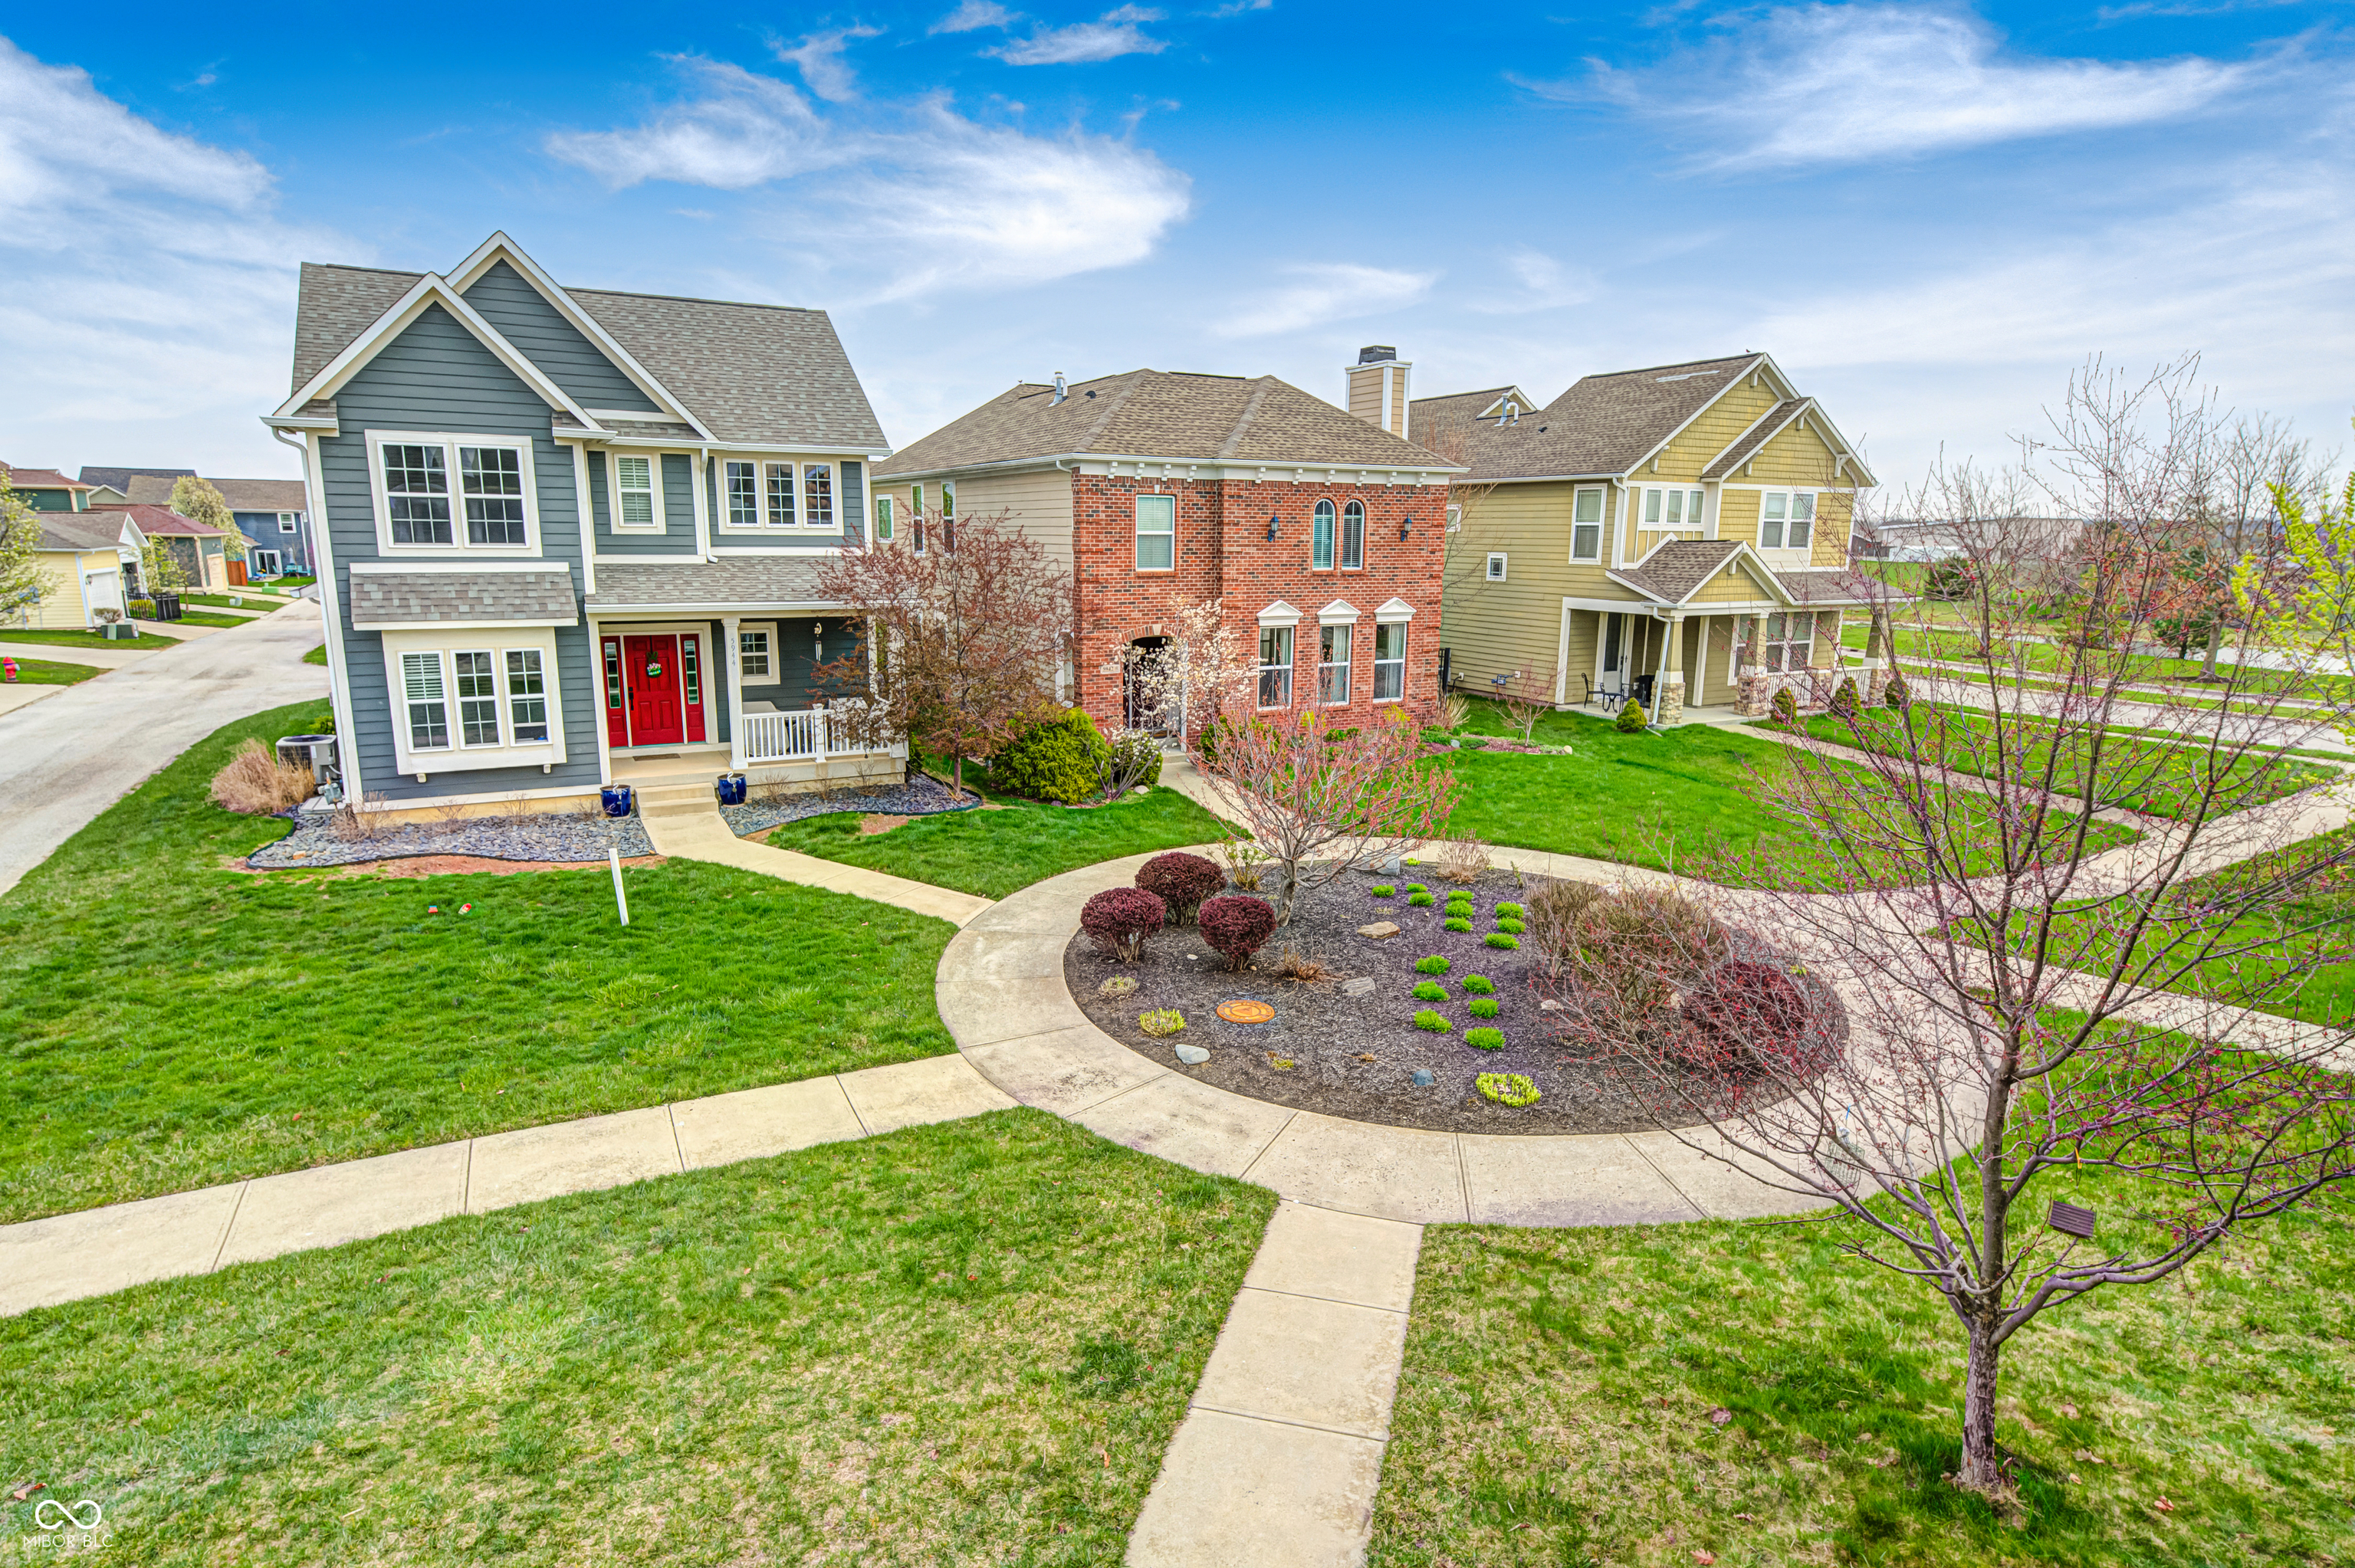
Gray two-story house with a red front door, landscaped lawn, and neighboring homes along the street.
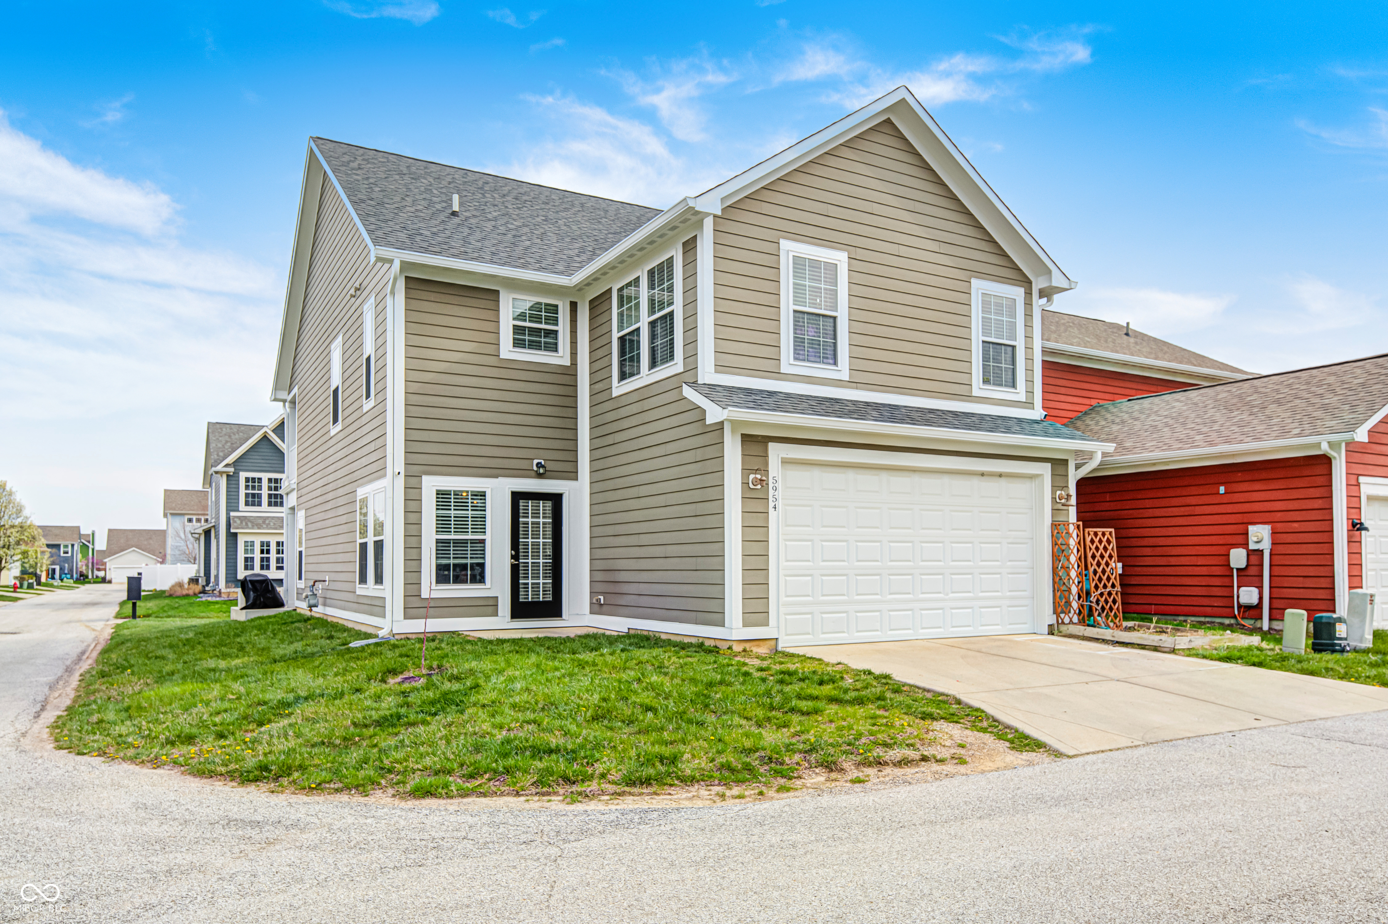
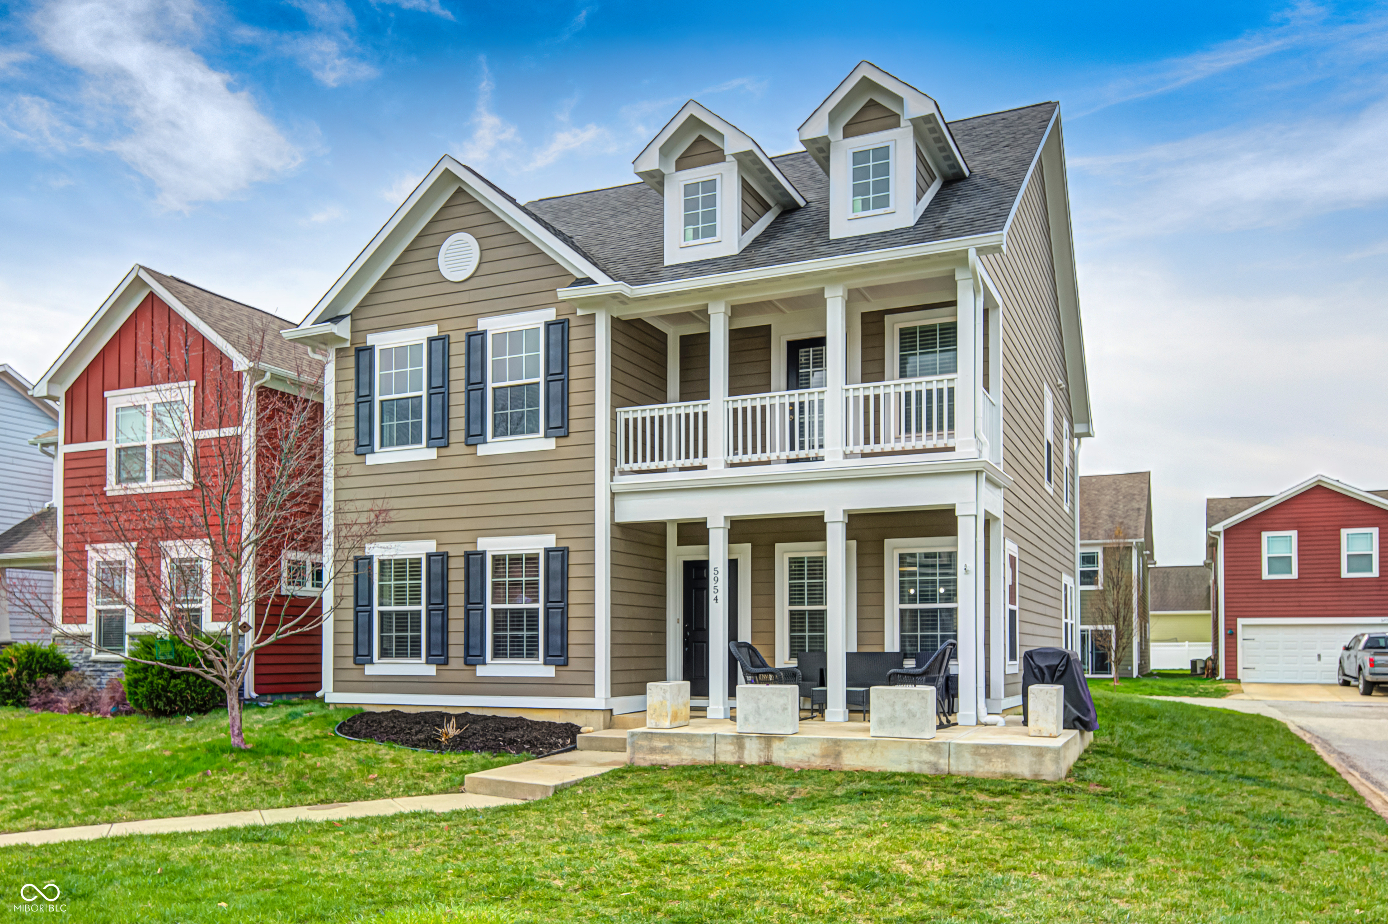
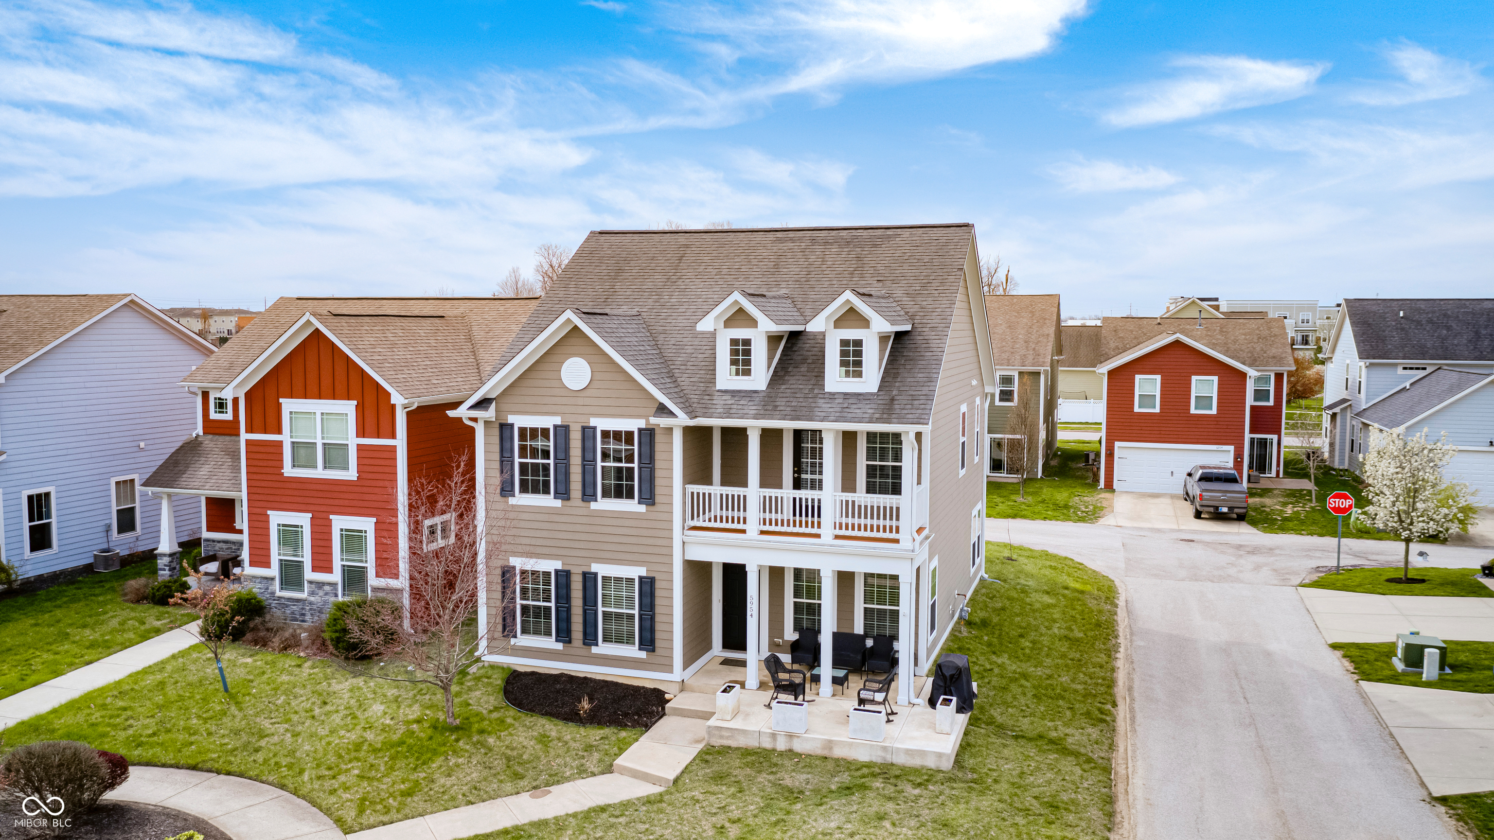
Two-story taupe house with white trim and an attached double garage on a grassy corner lot.
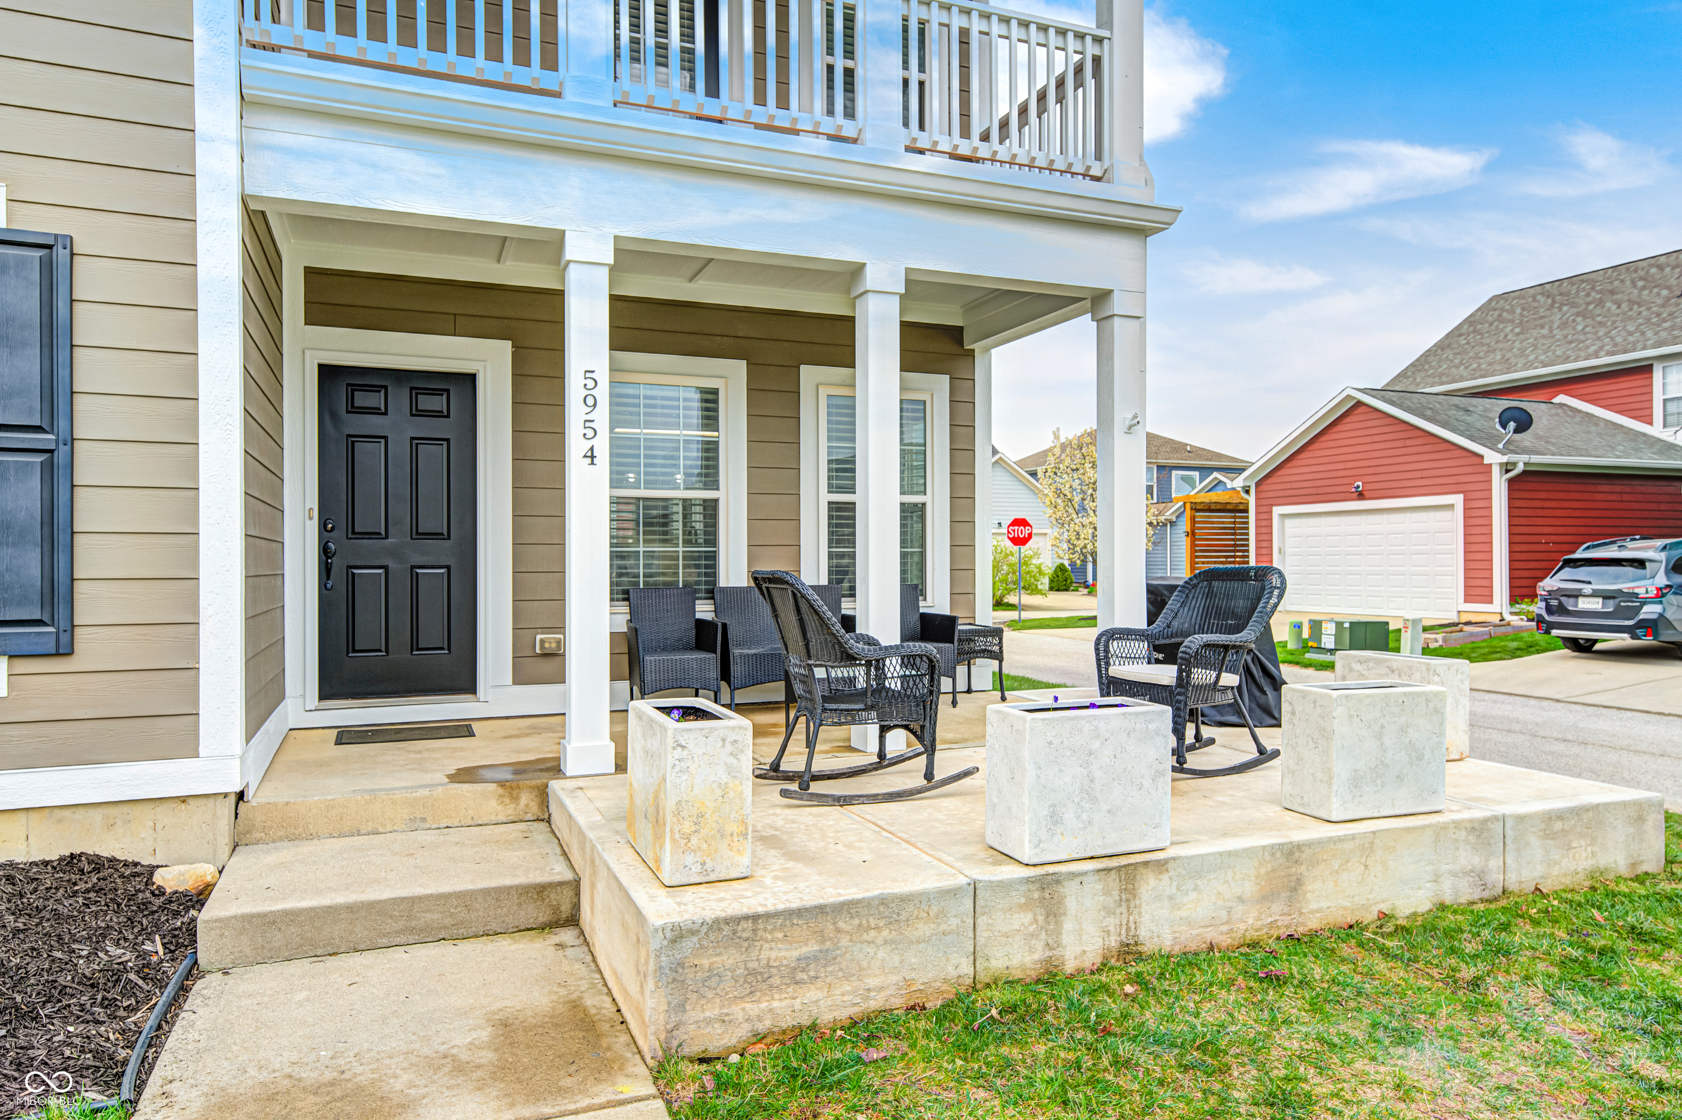
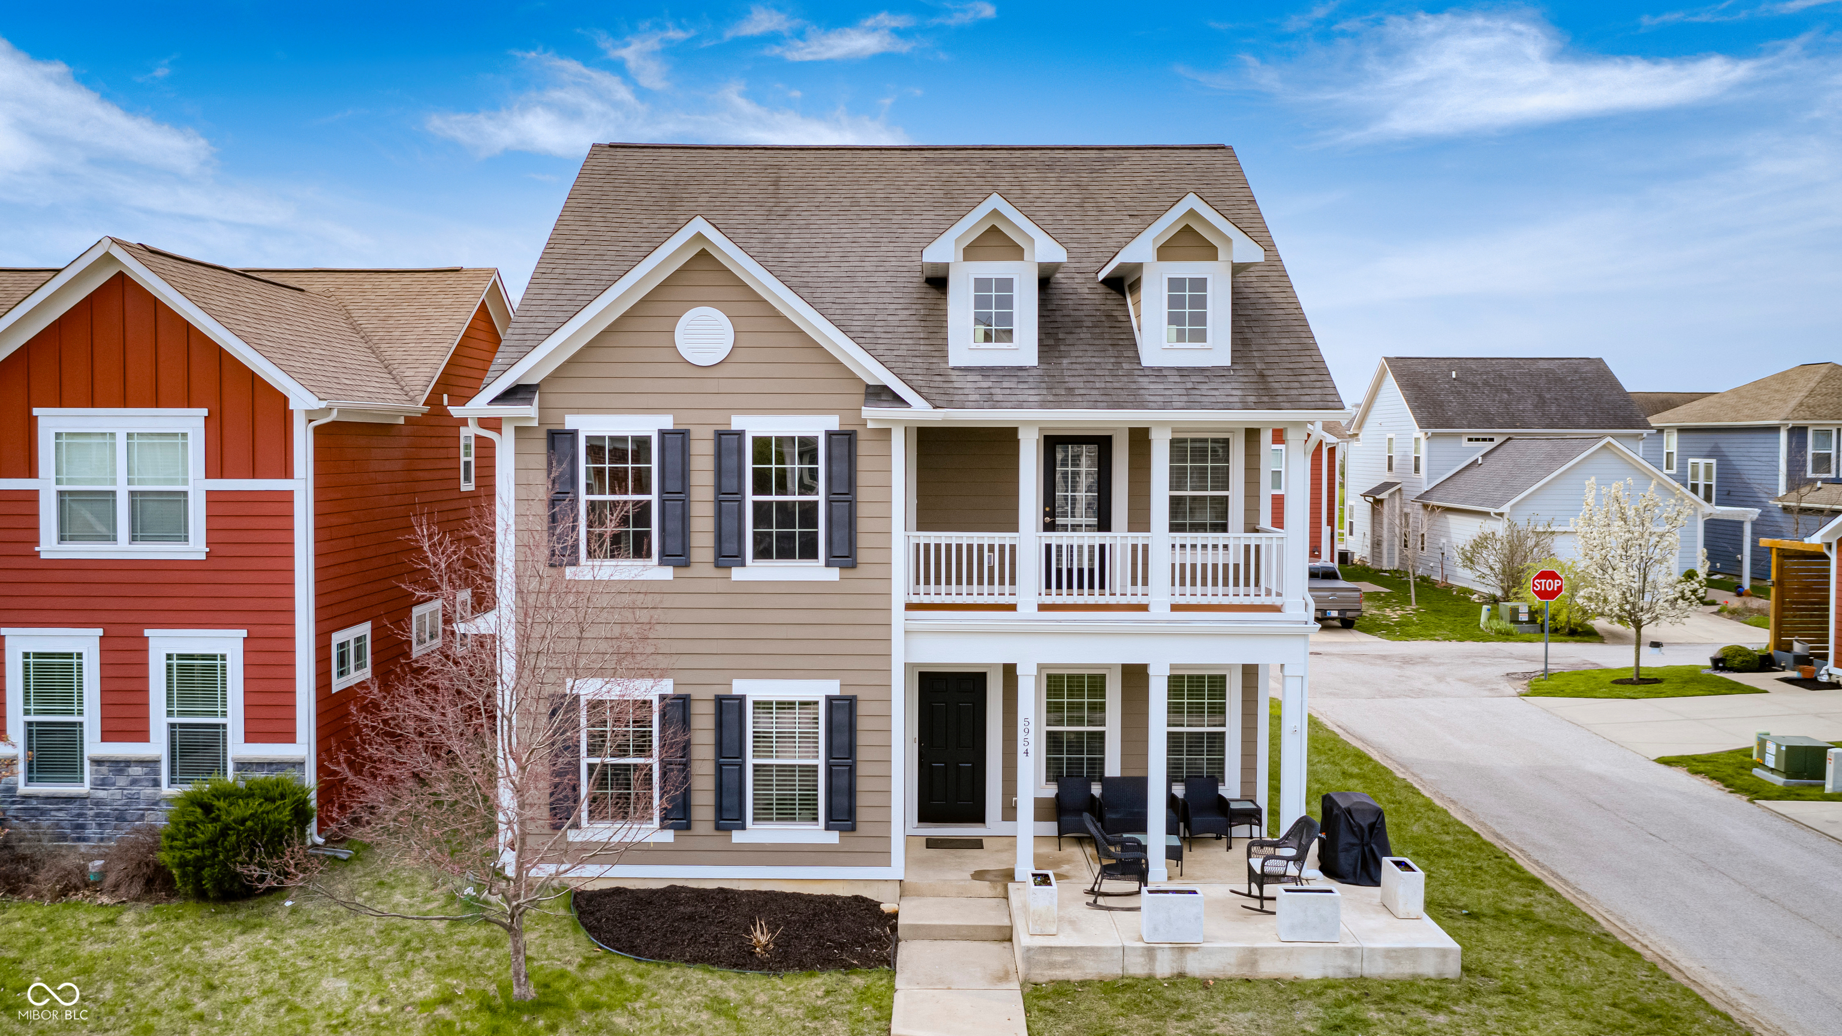
House front porch with white columns, black door, second-story balcony, and wicker rocking chairs.
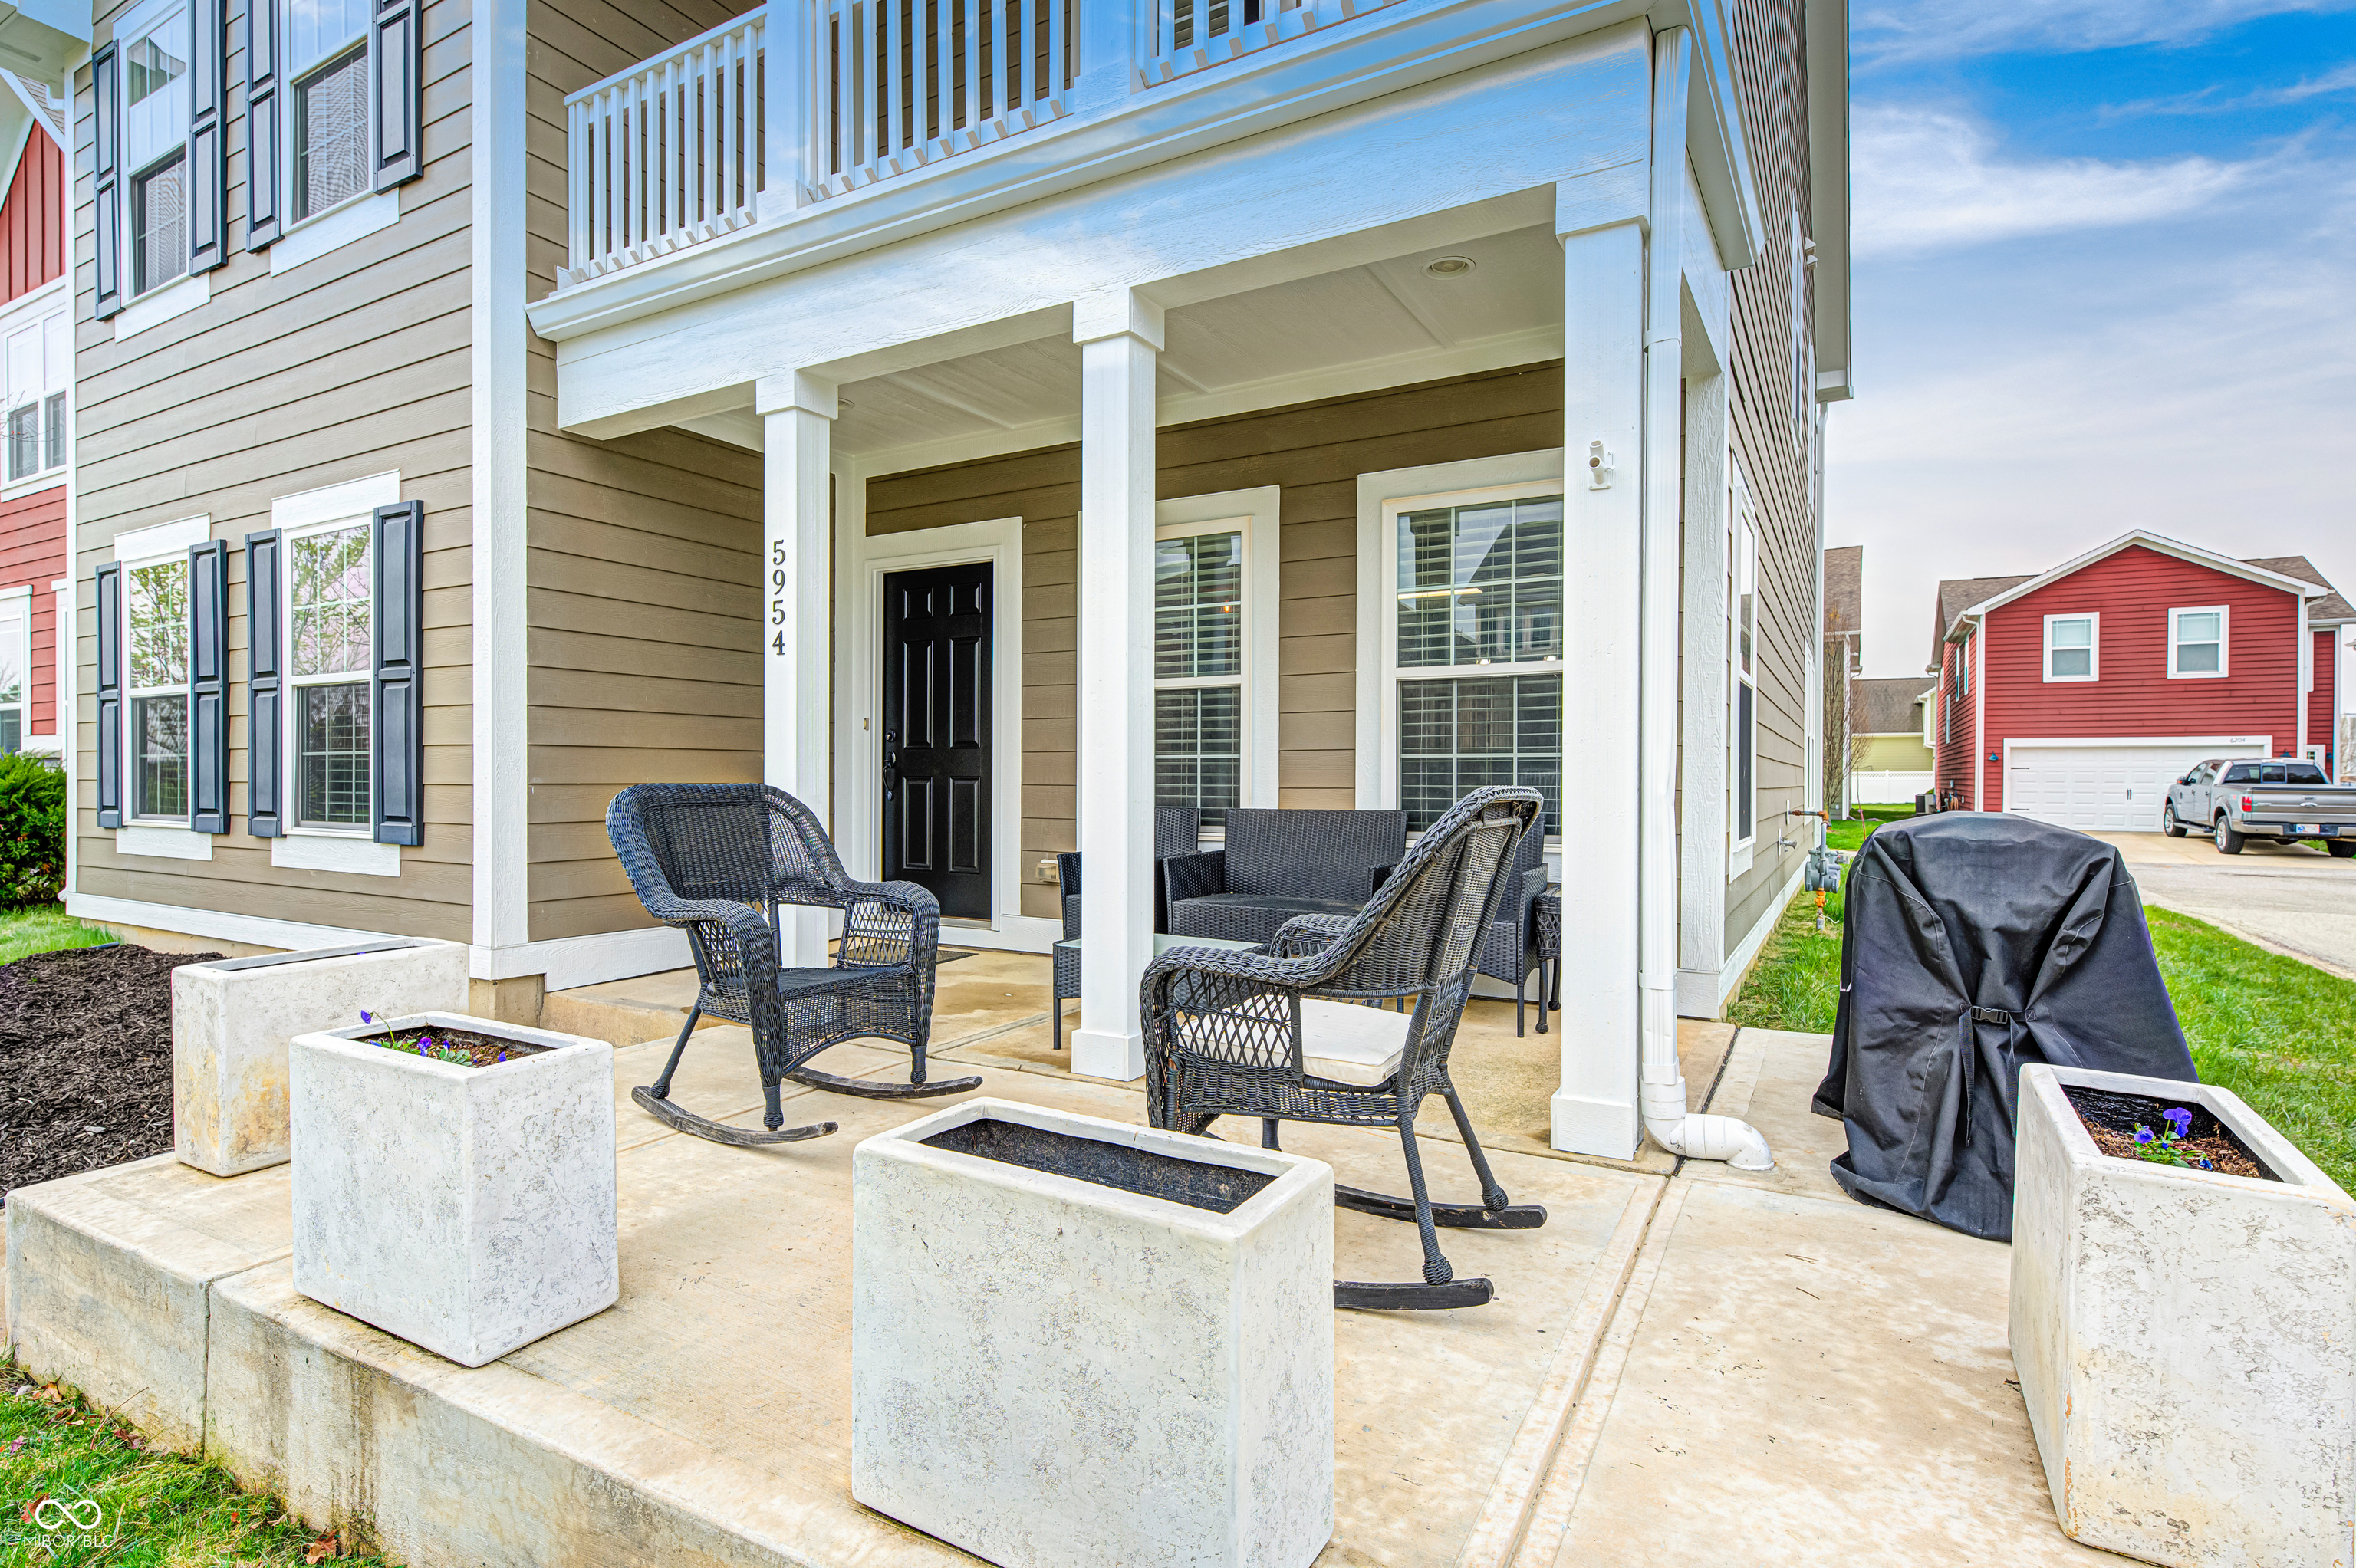
Covered porch with dark wicker rocking chairs, white planters, and a black front door.
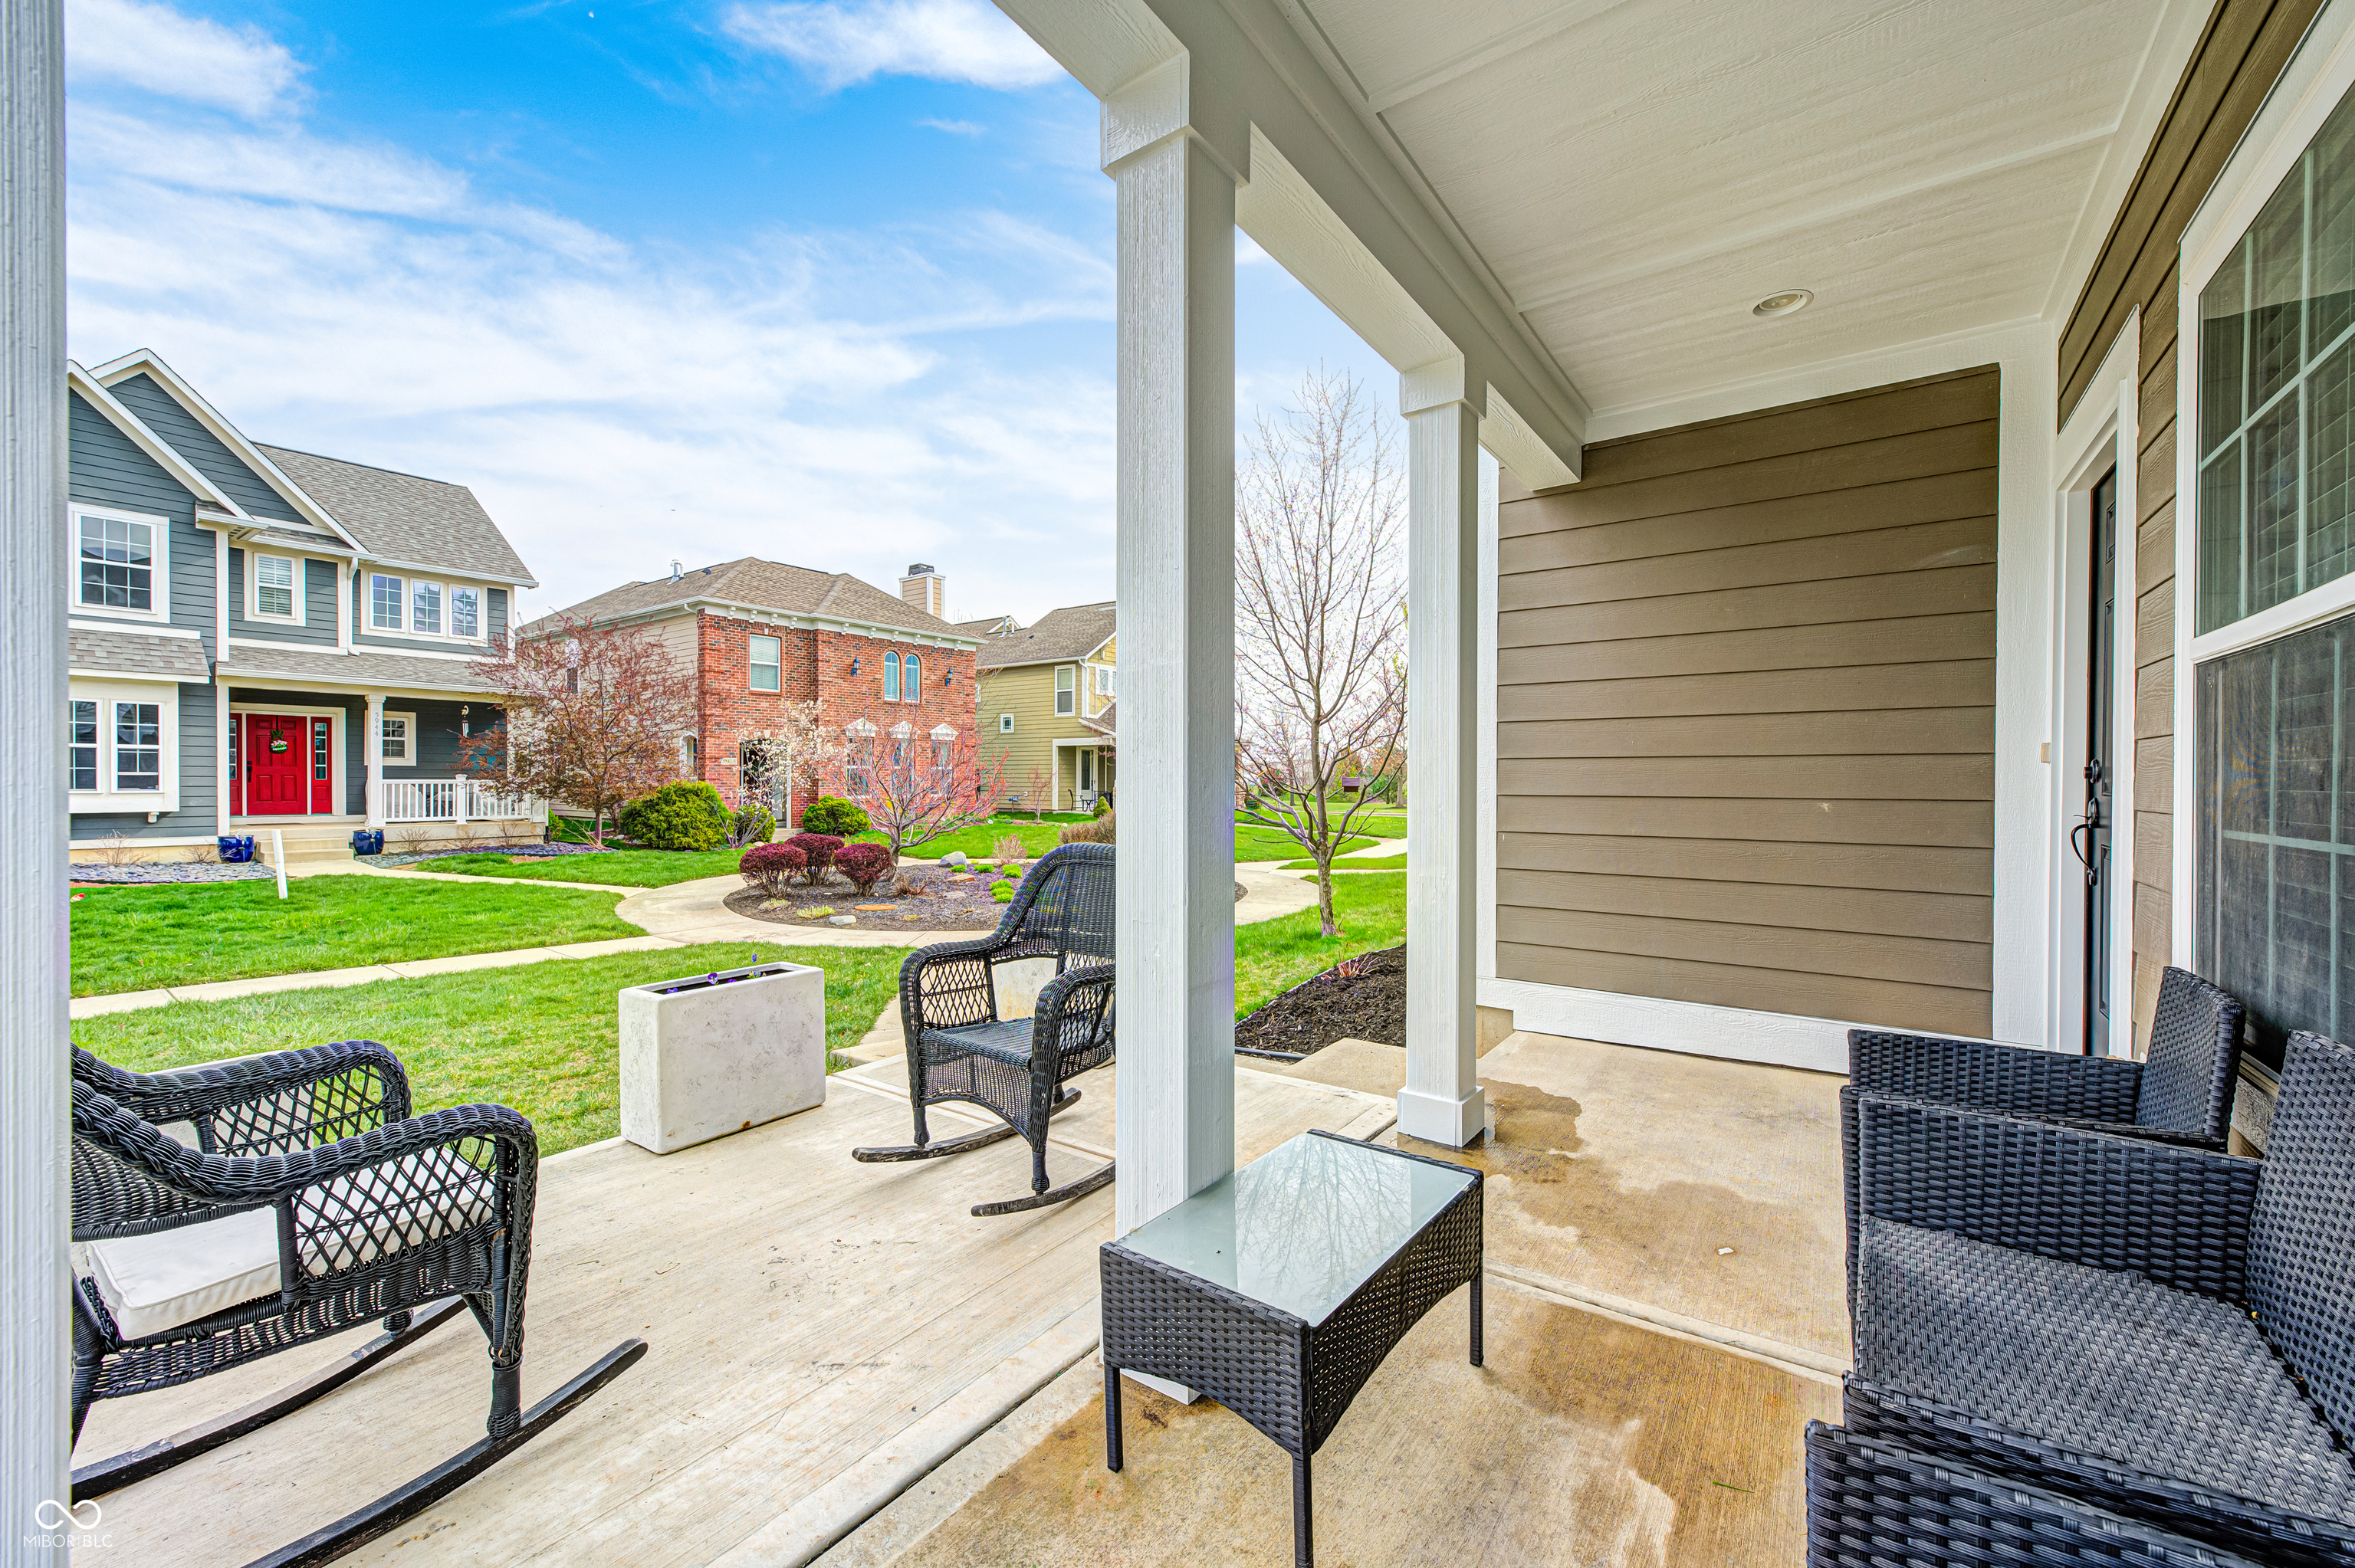
Covered porch with white columns and wicker seating overlooking a green lawn and neighboring homes.
Two-story tan house with white trim, stacked covered porches, and dormers above a green lawn.
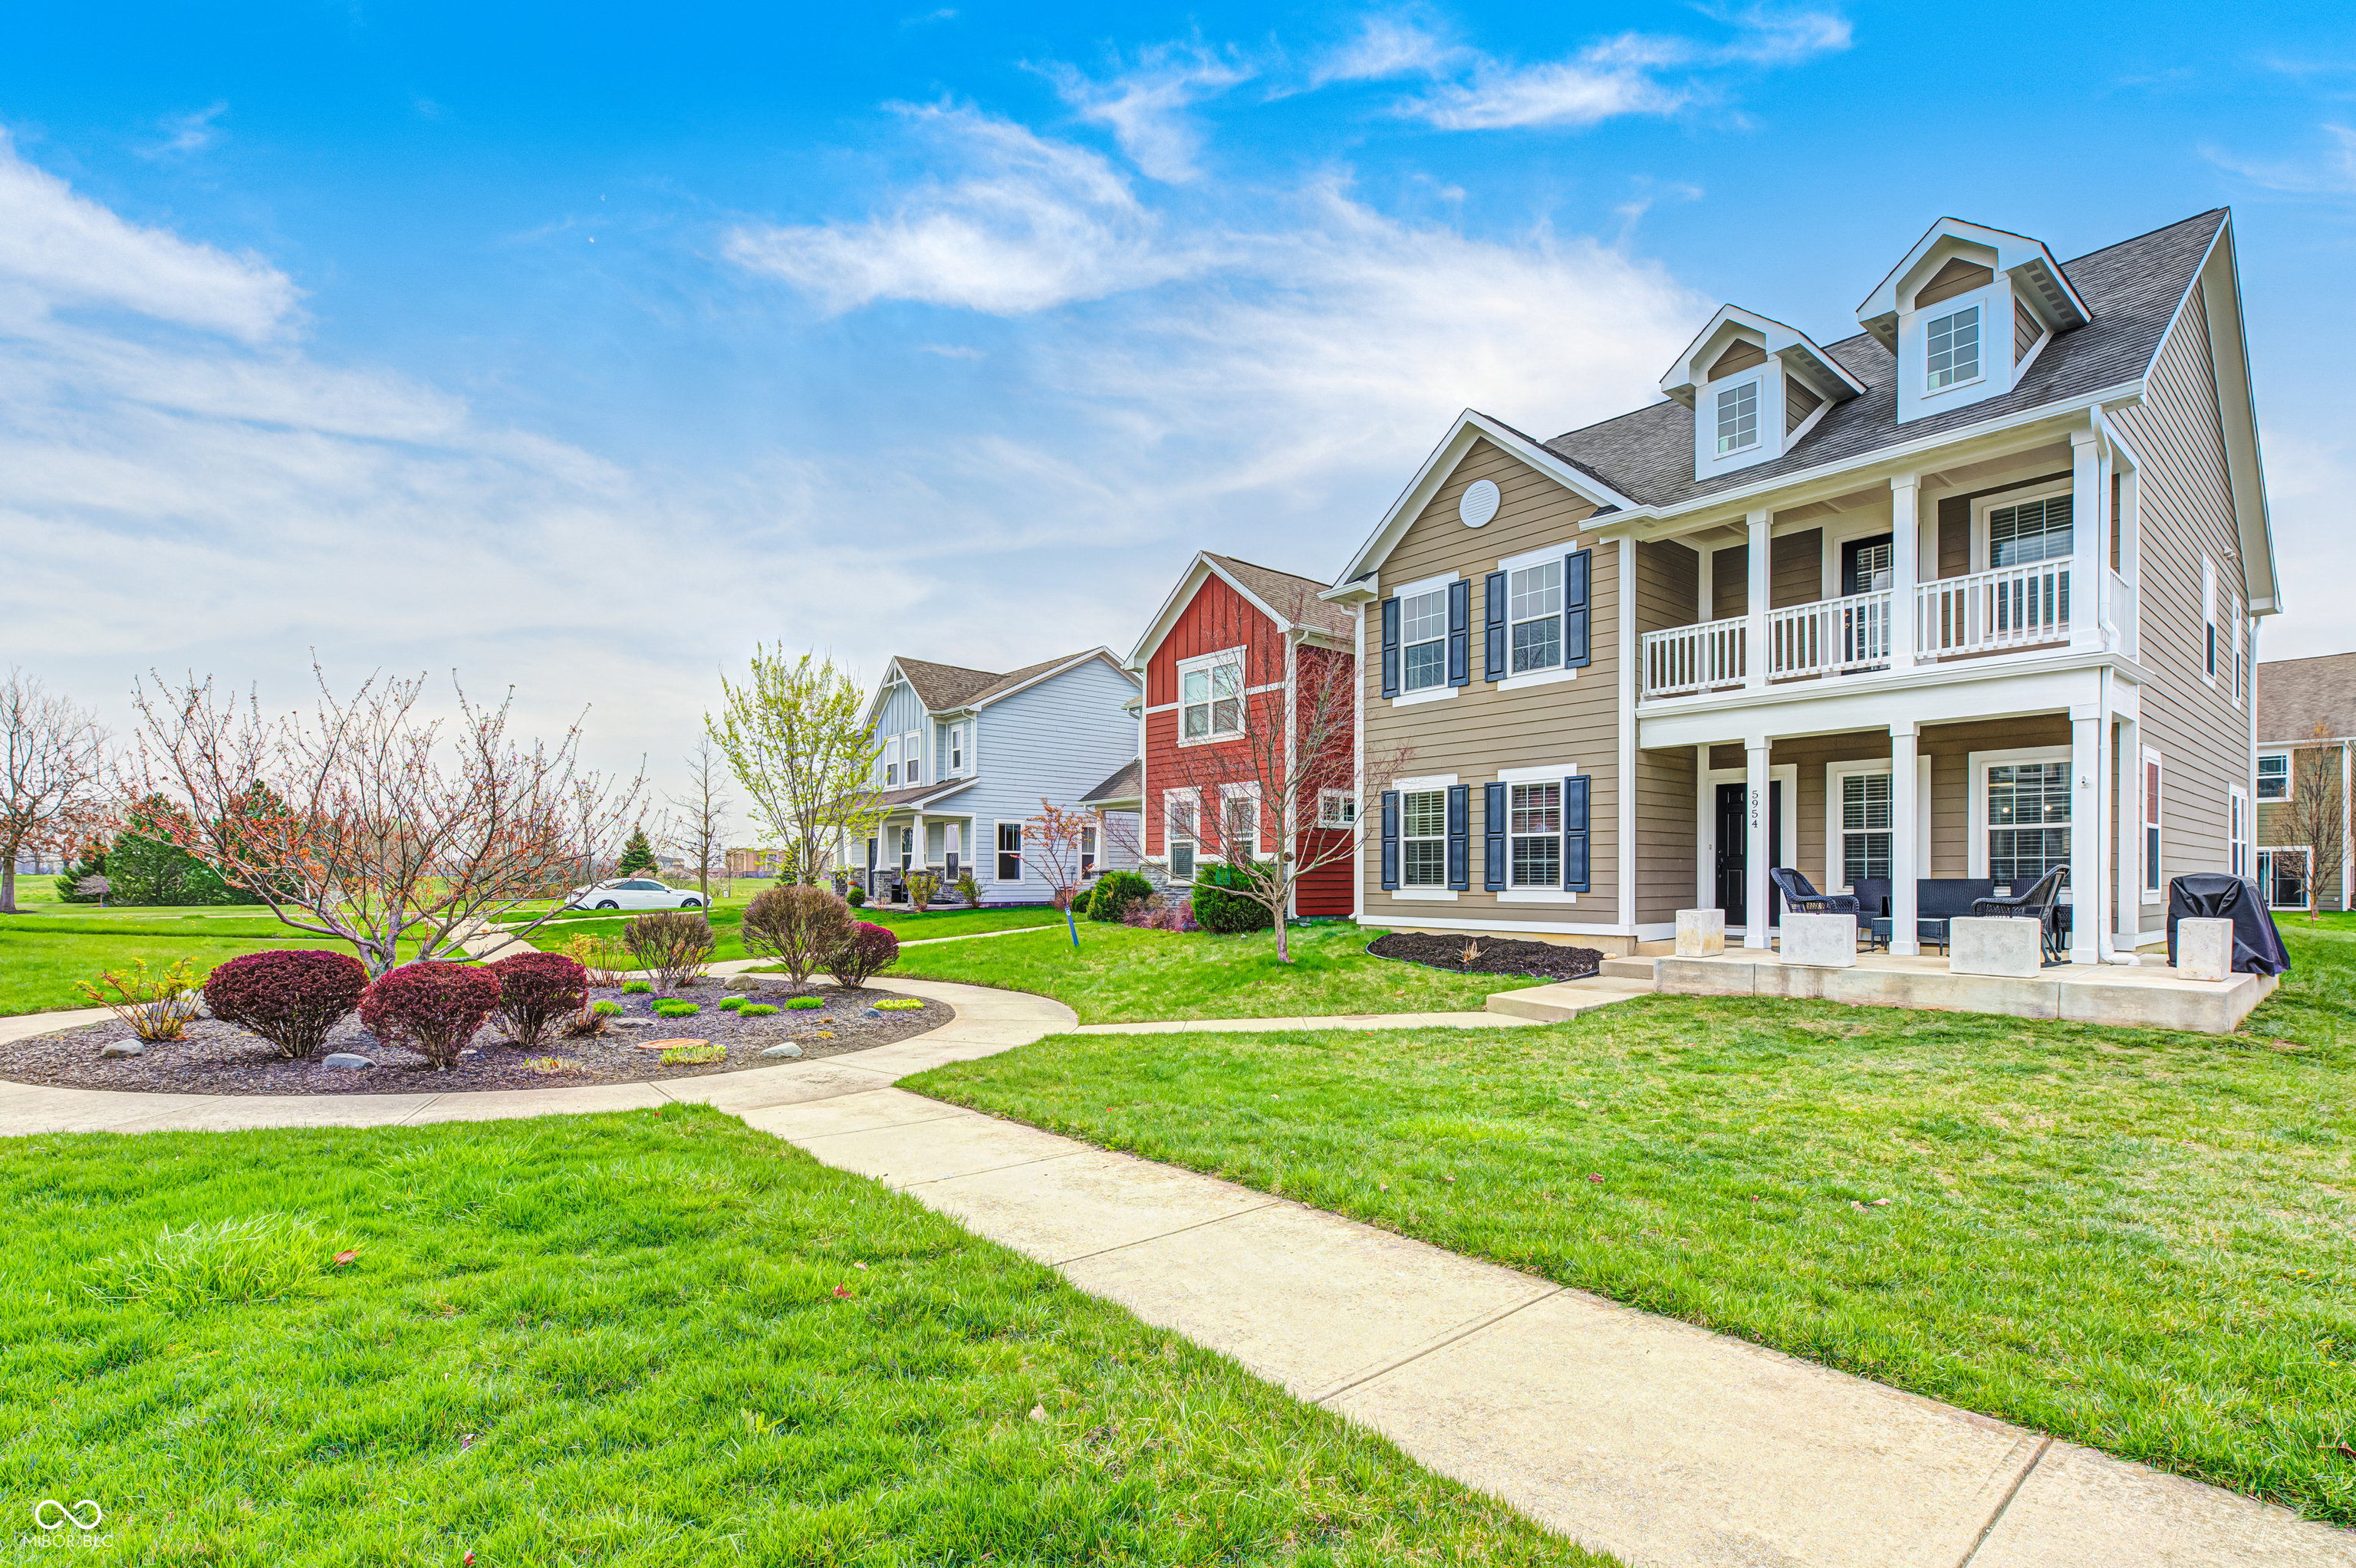
Two-story taupe house with white porch and balcony, landscaped lawn, and curved front walkway.
Two-story taupe house with a white-trimmed balcony and a covered patio with chairs.
Two-story taupe house with white trim, dormers, and a covered porch beside a residential street.
Two-story beige home with a steep roof, dormer windows, and a furnished covered porch, viewed from above.
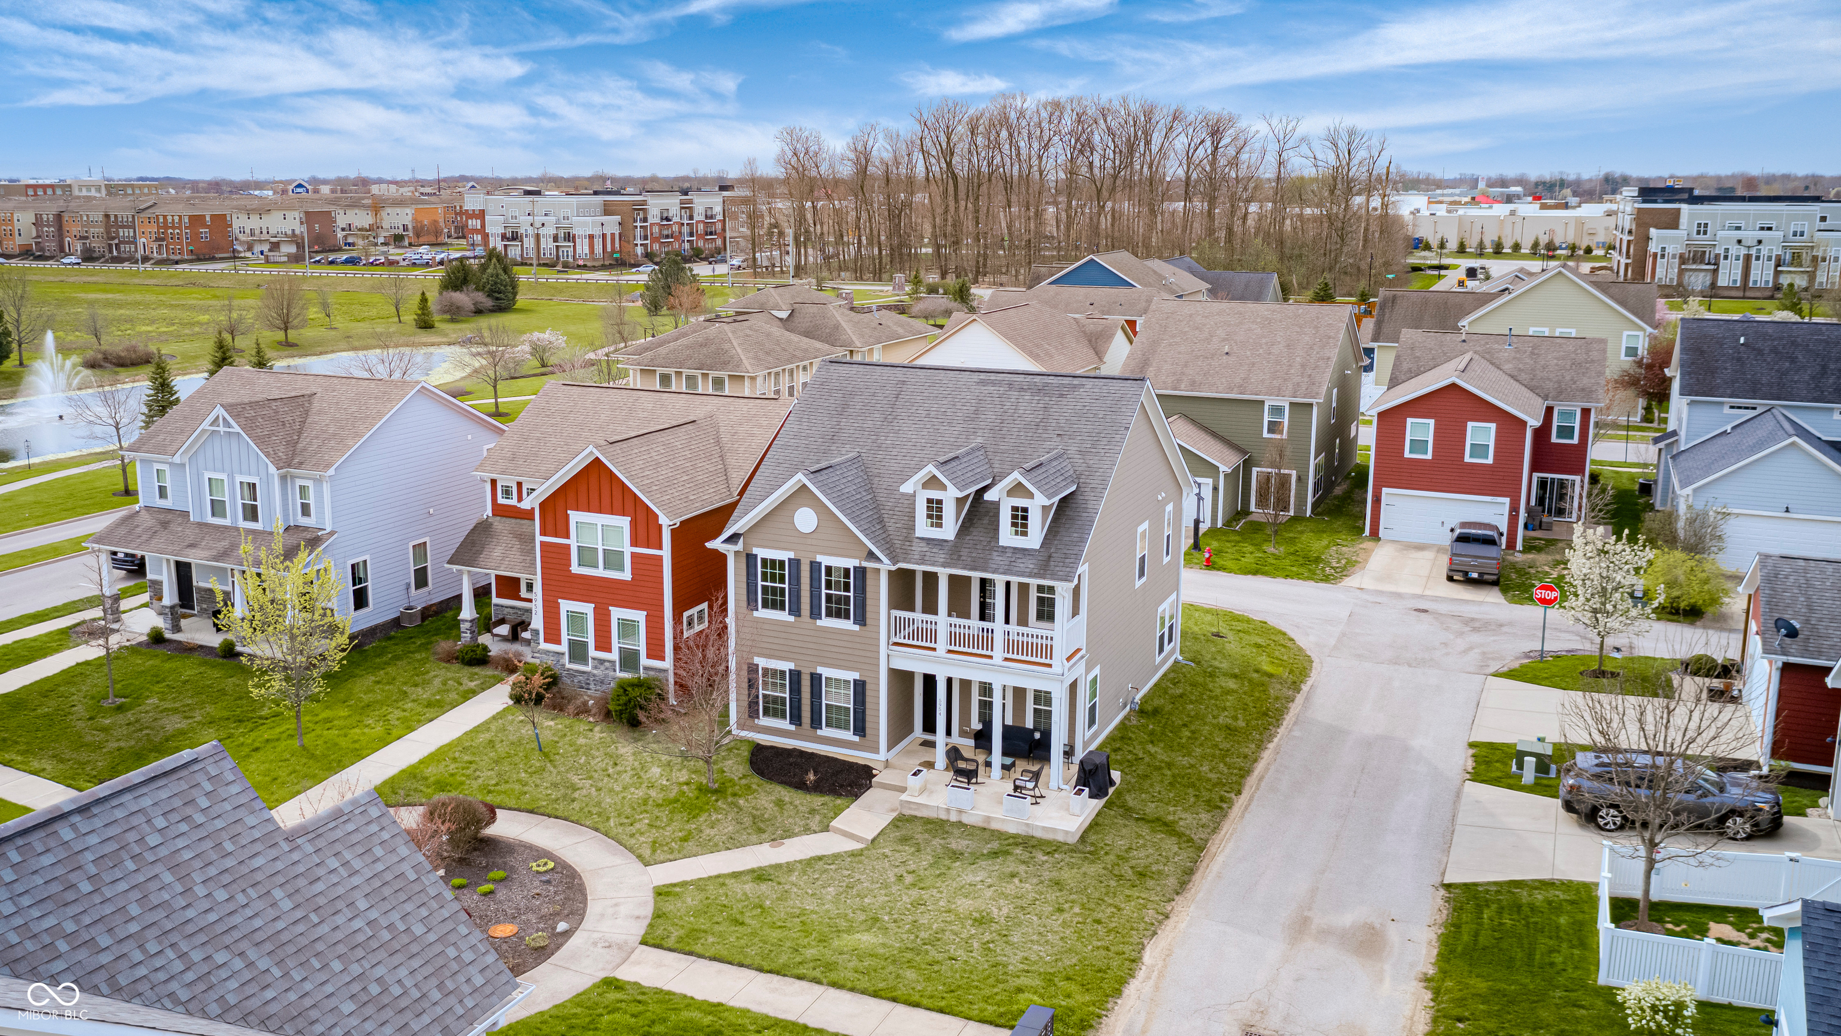
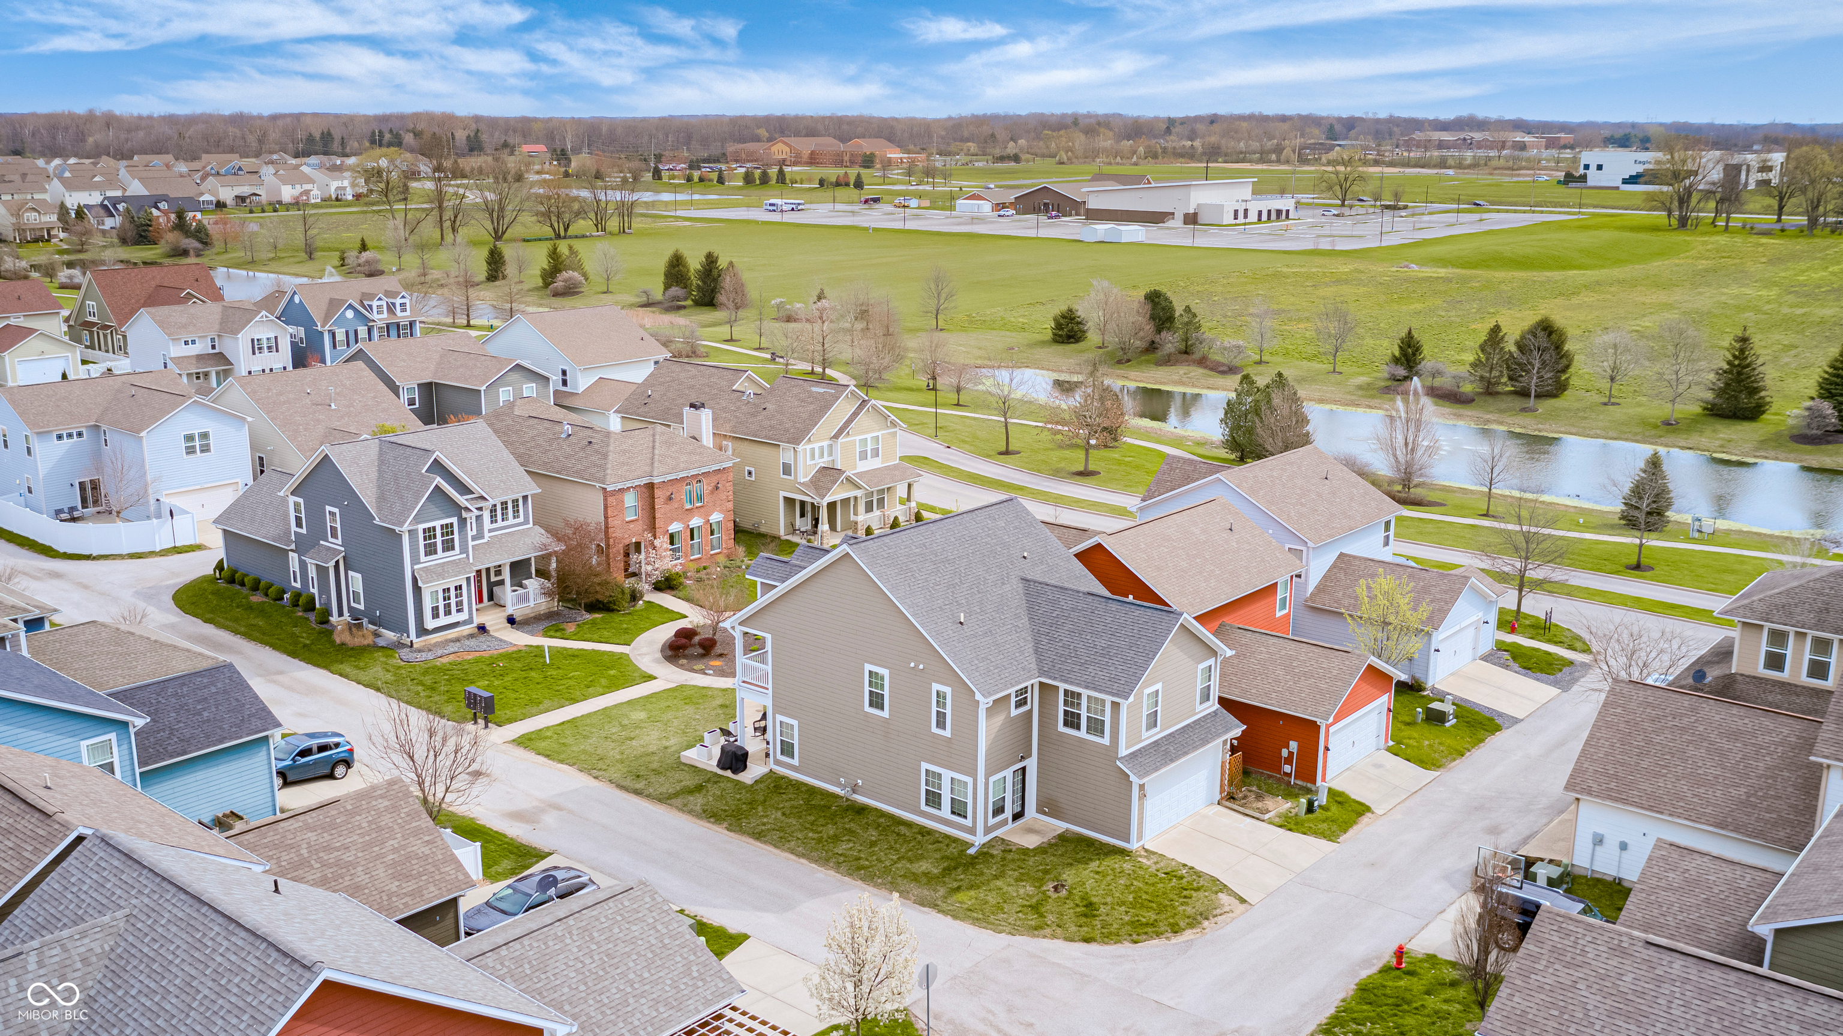
Aerial view of a gray two-story home with a covered porch, surrounded by neighboring houses and a pond.
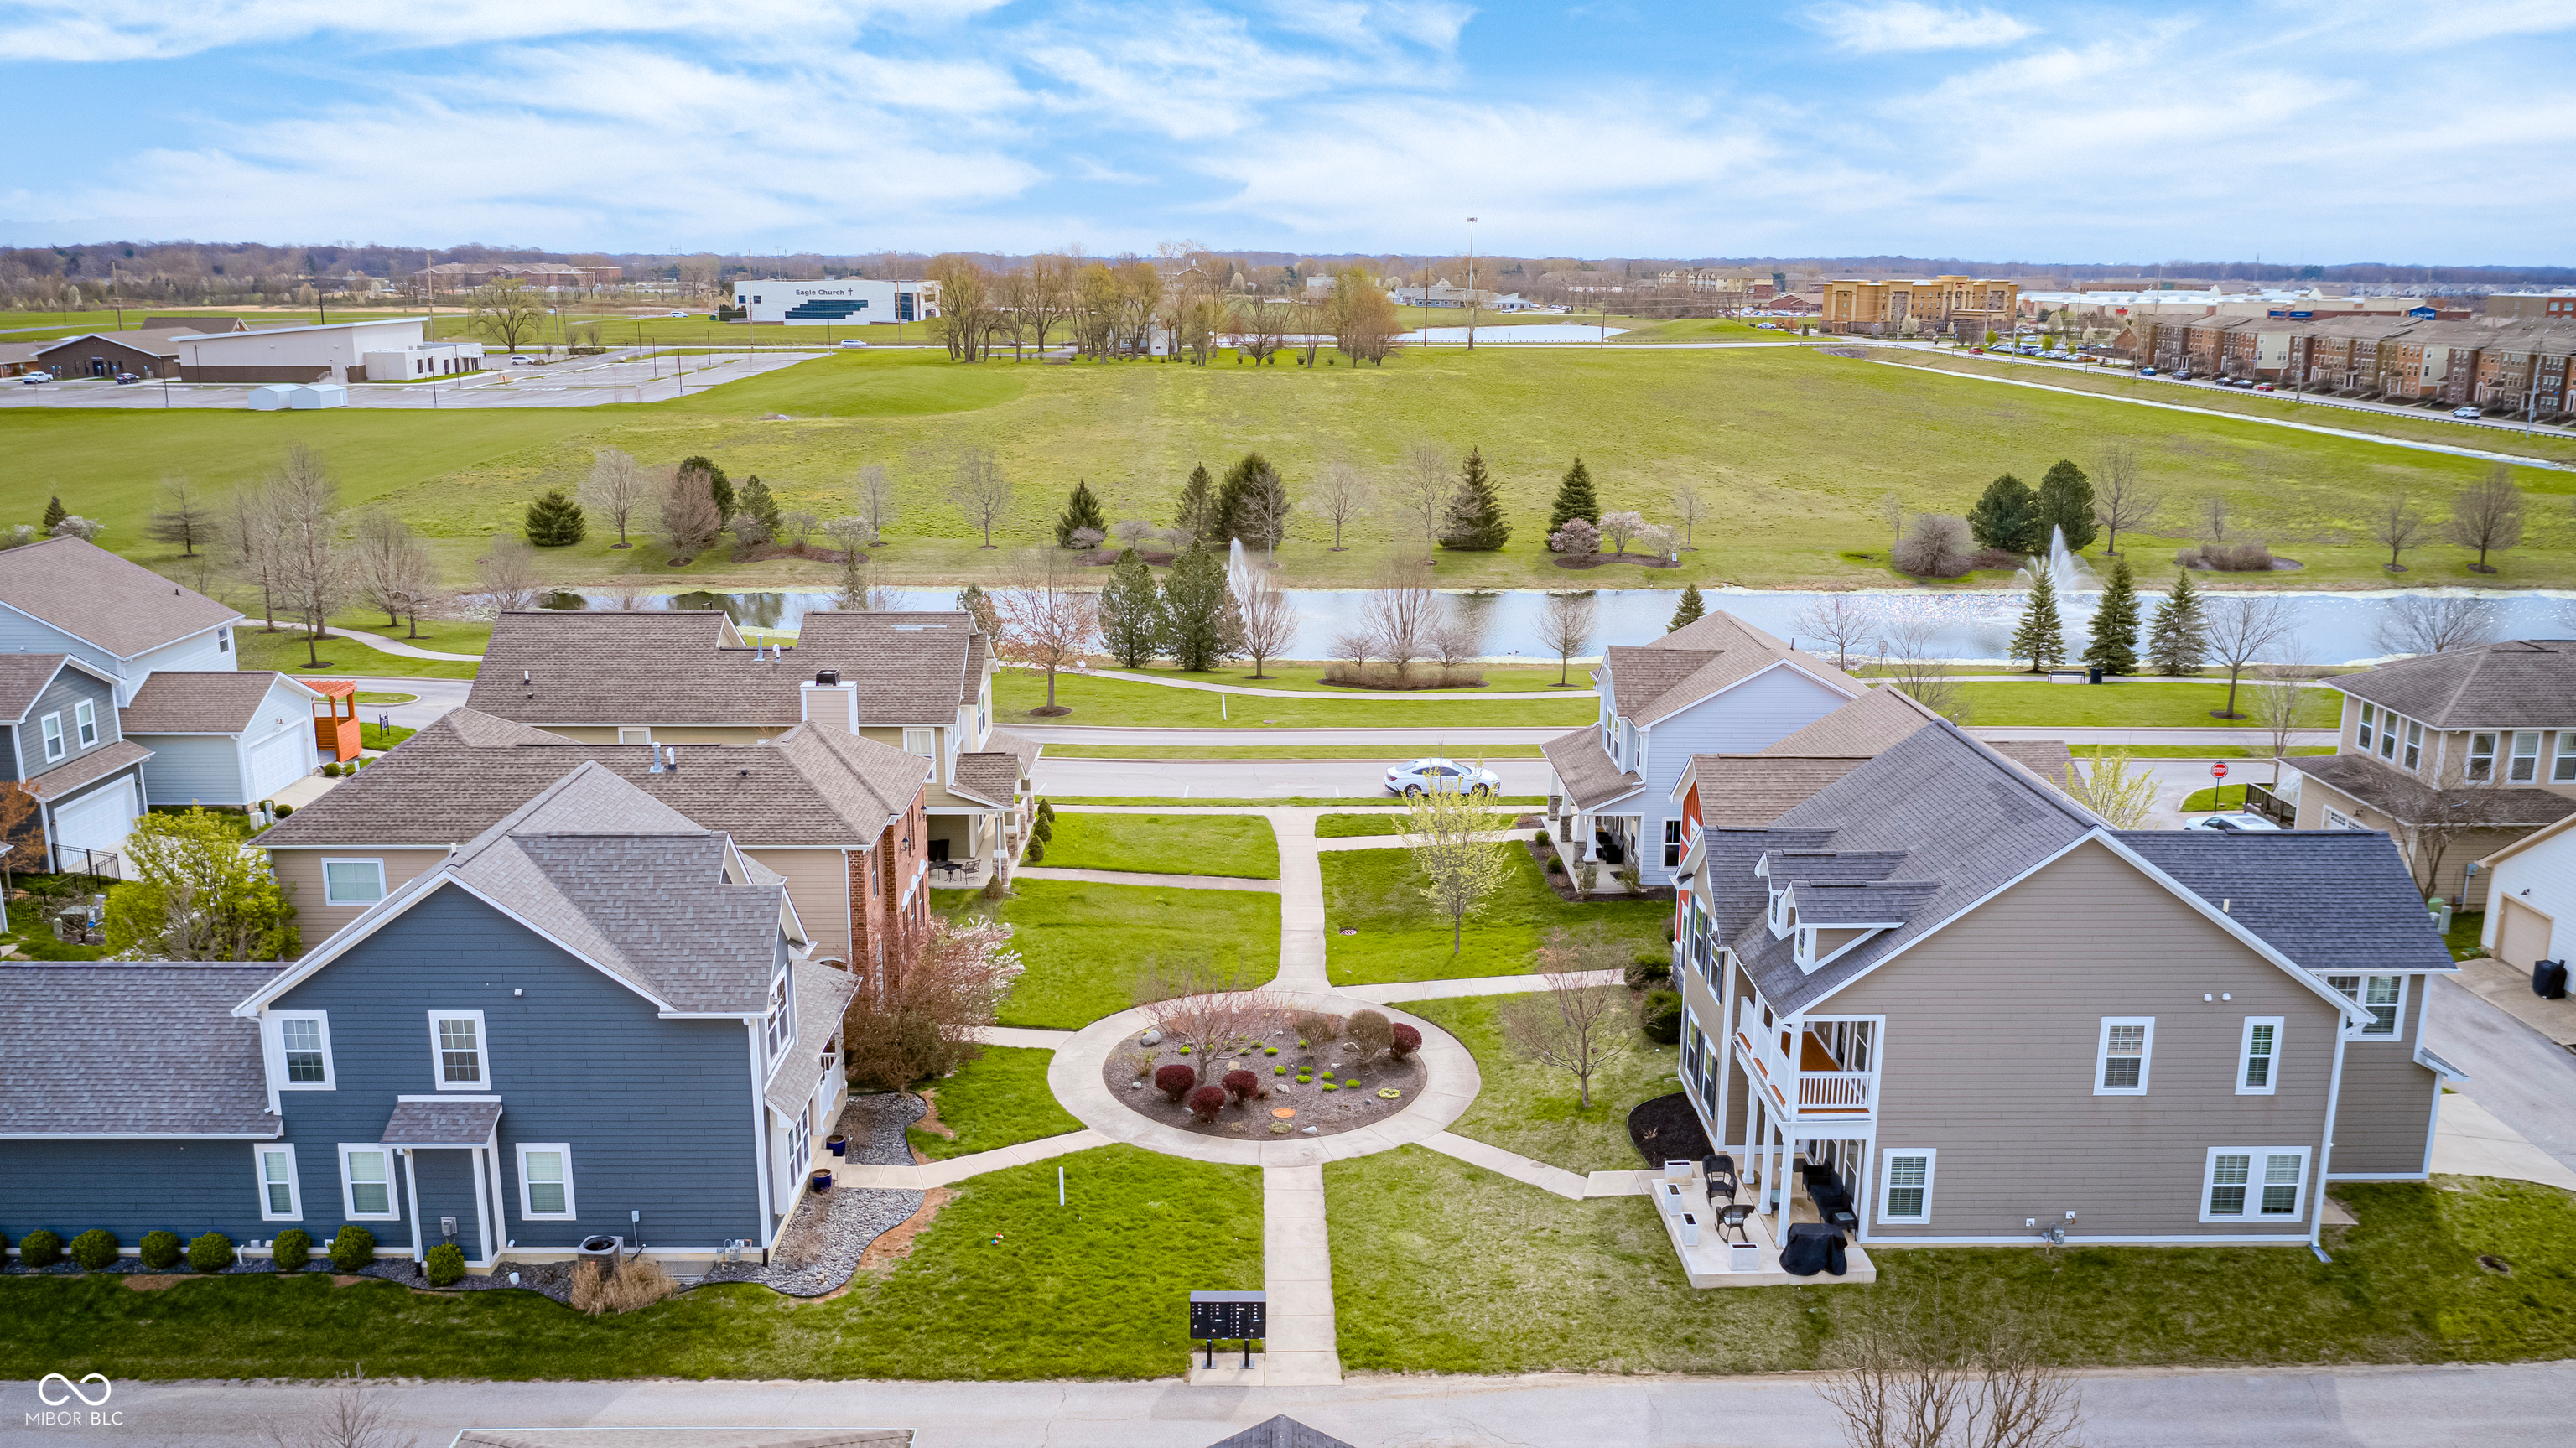
Aerial view of homes around a landscaped courtyard, with a fountain pond behind them.
Aerial view of a neighborhood with detached homes beside a pond and green open space.
Aerial view of a suburban neighborhood with a pond, curving streets, and green parkland.
Aerial view of a neighborhood with a pond, fountains, and winding walking paths.
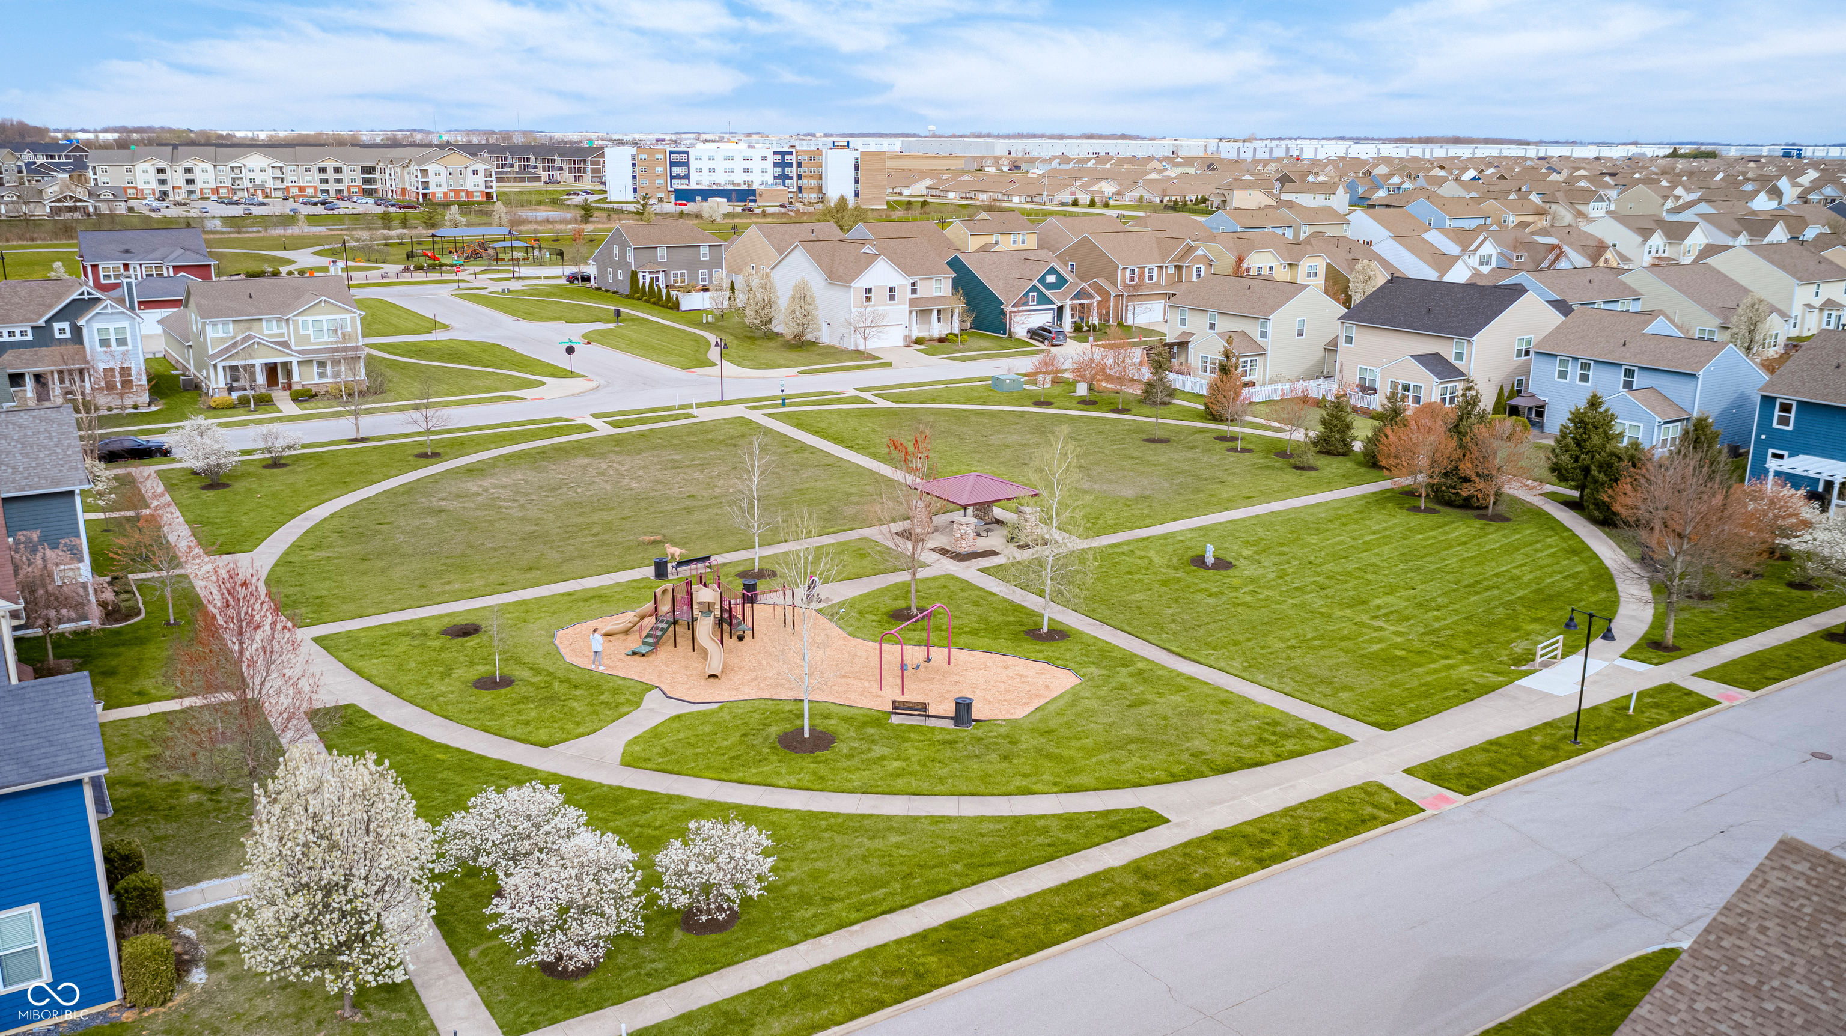
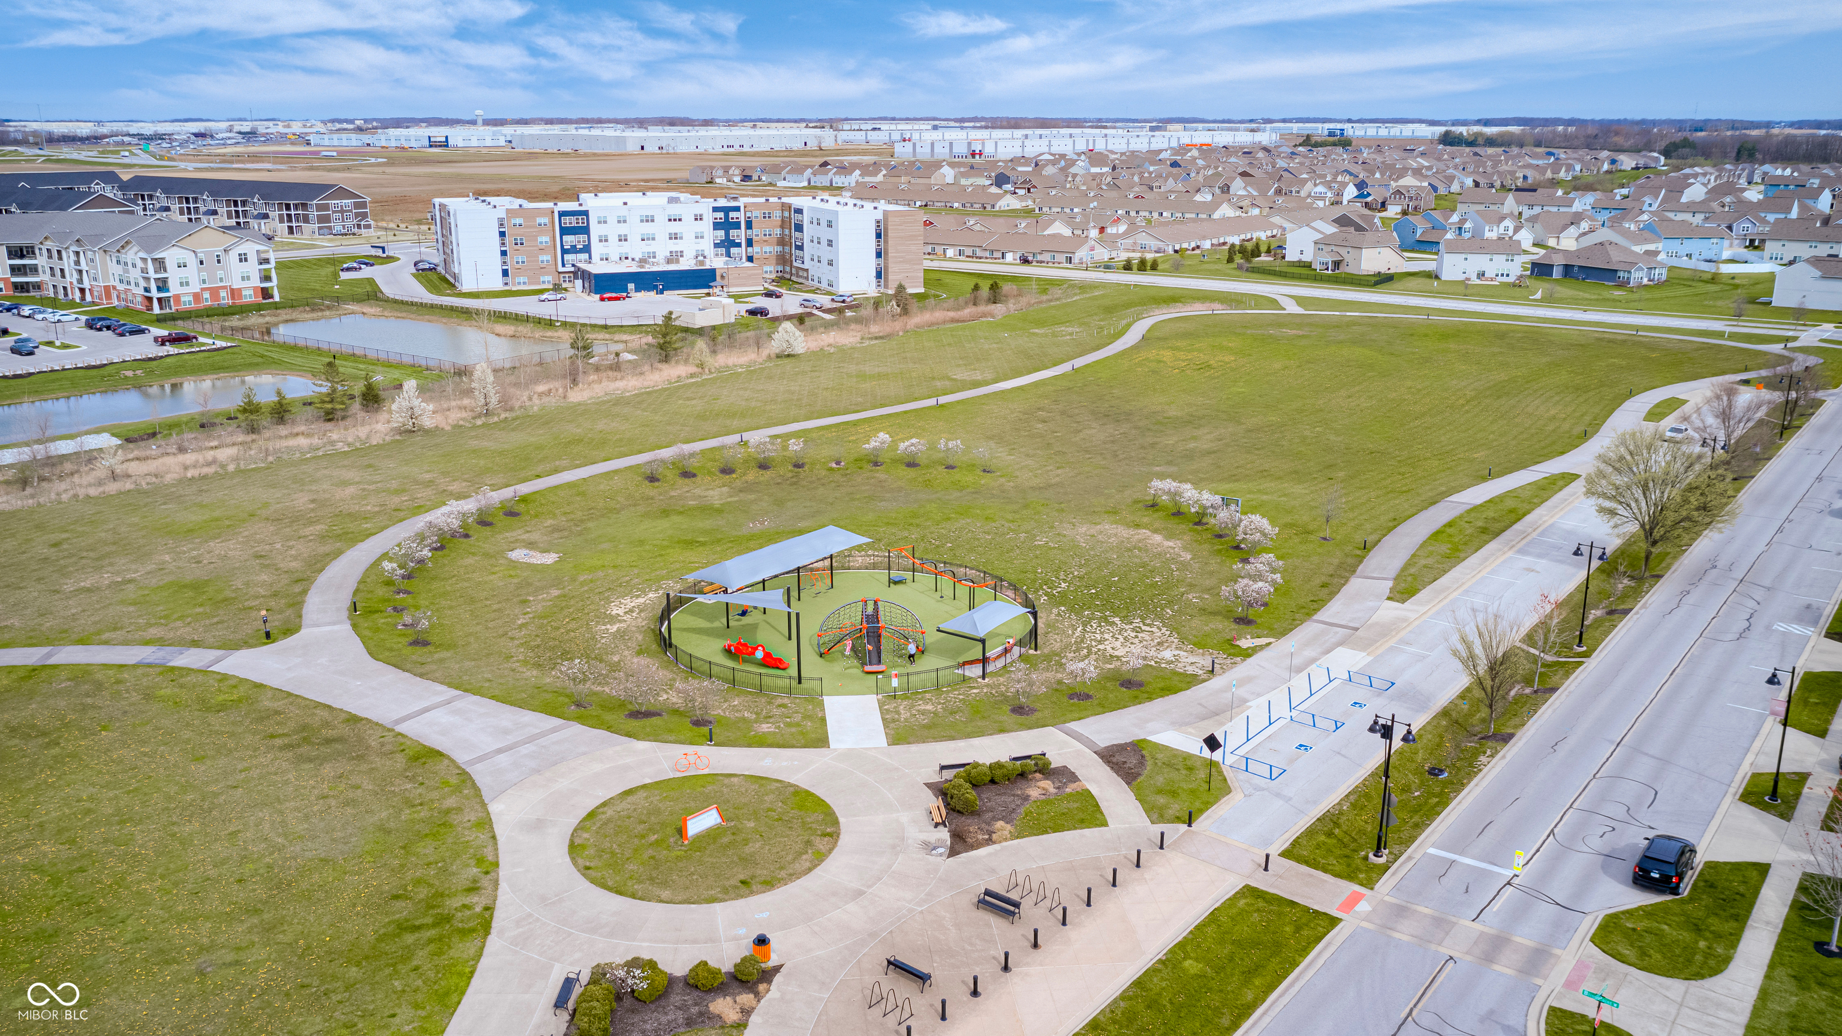
Aerial view of a neighborhood park with a playground, walking paths, and surrounding homes.
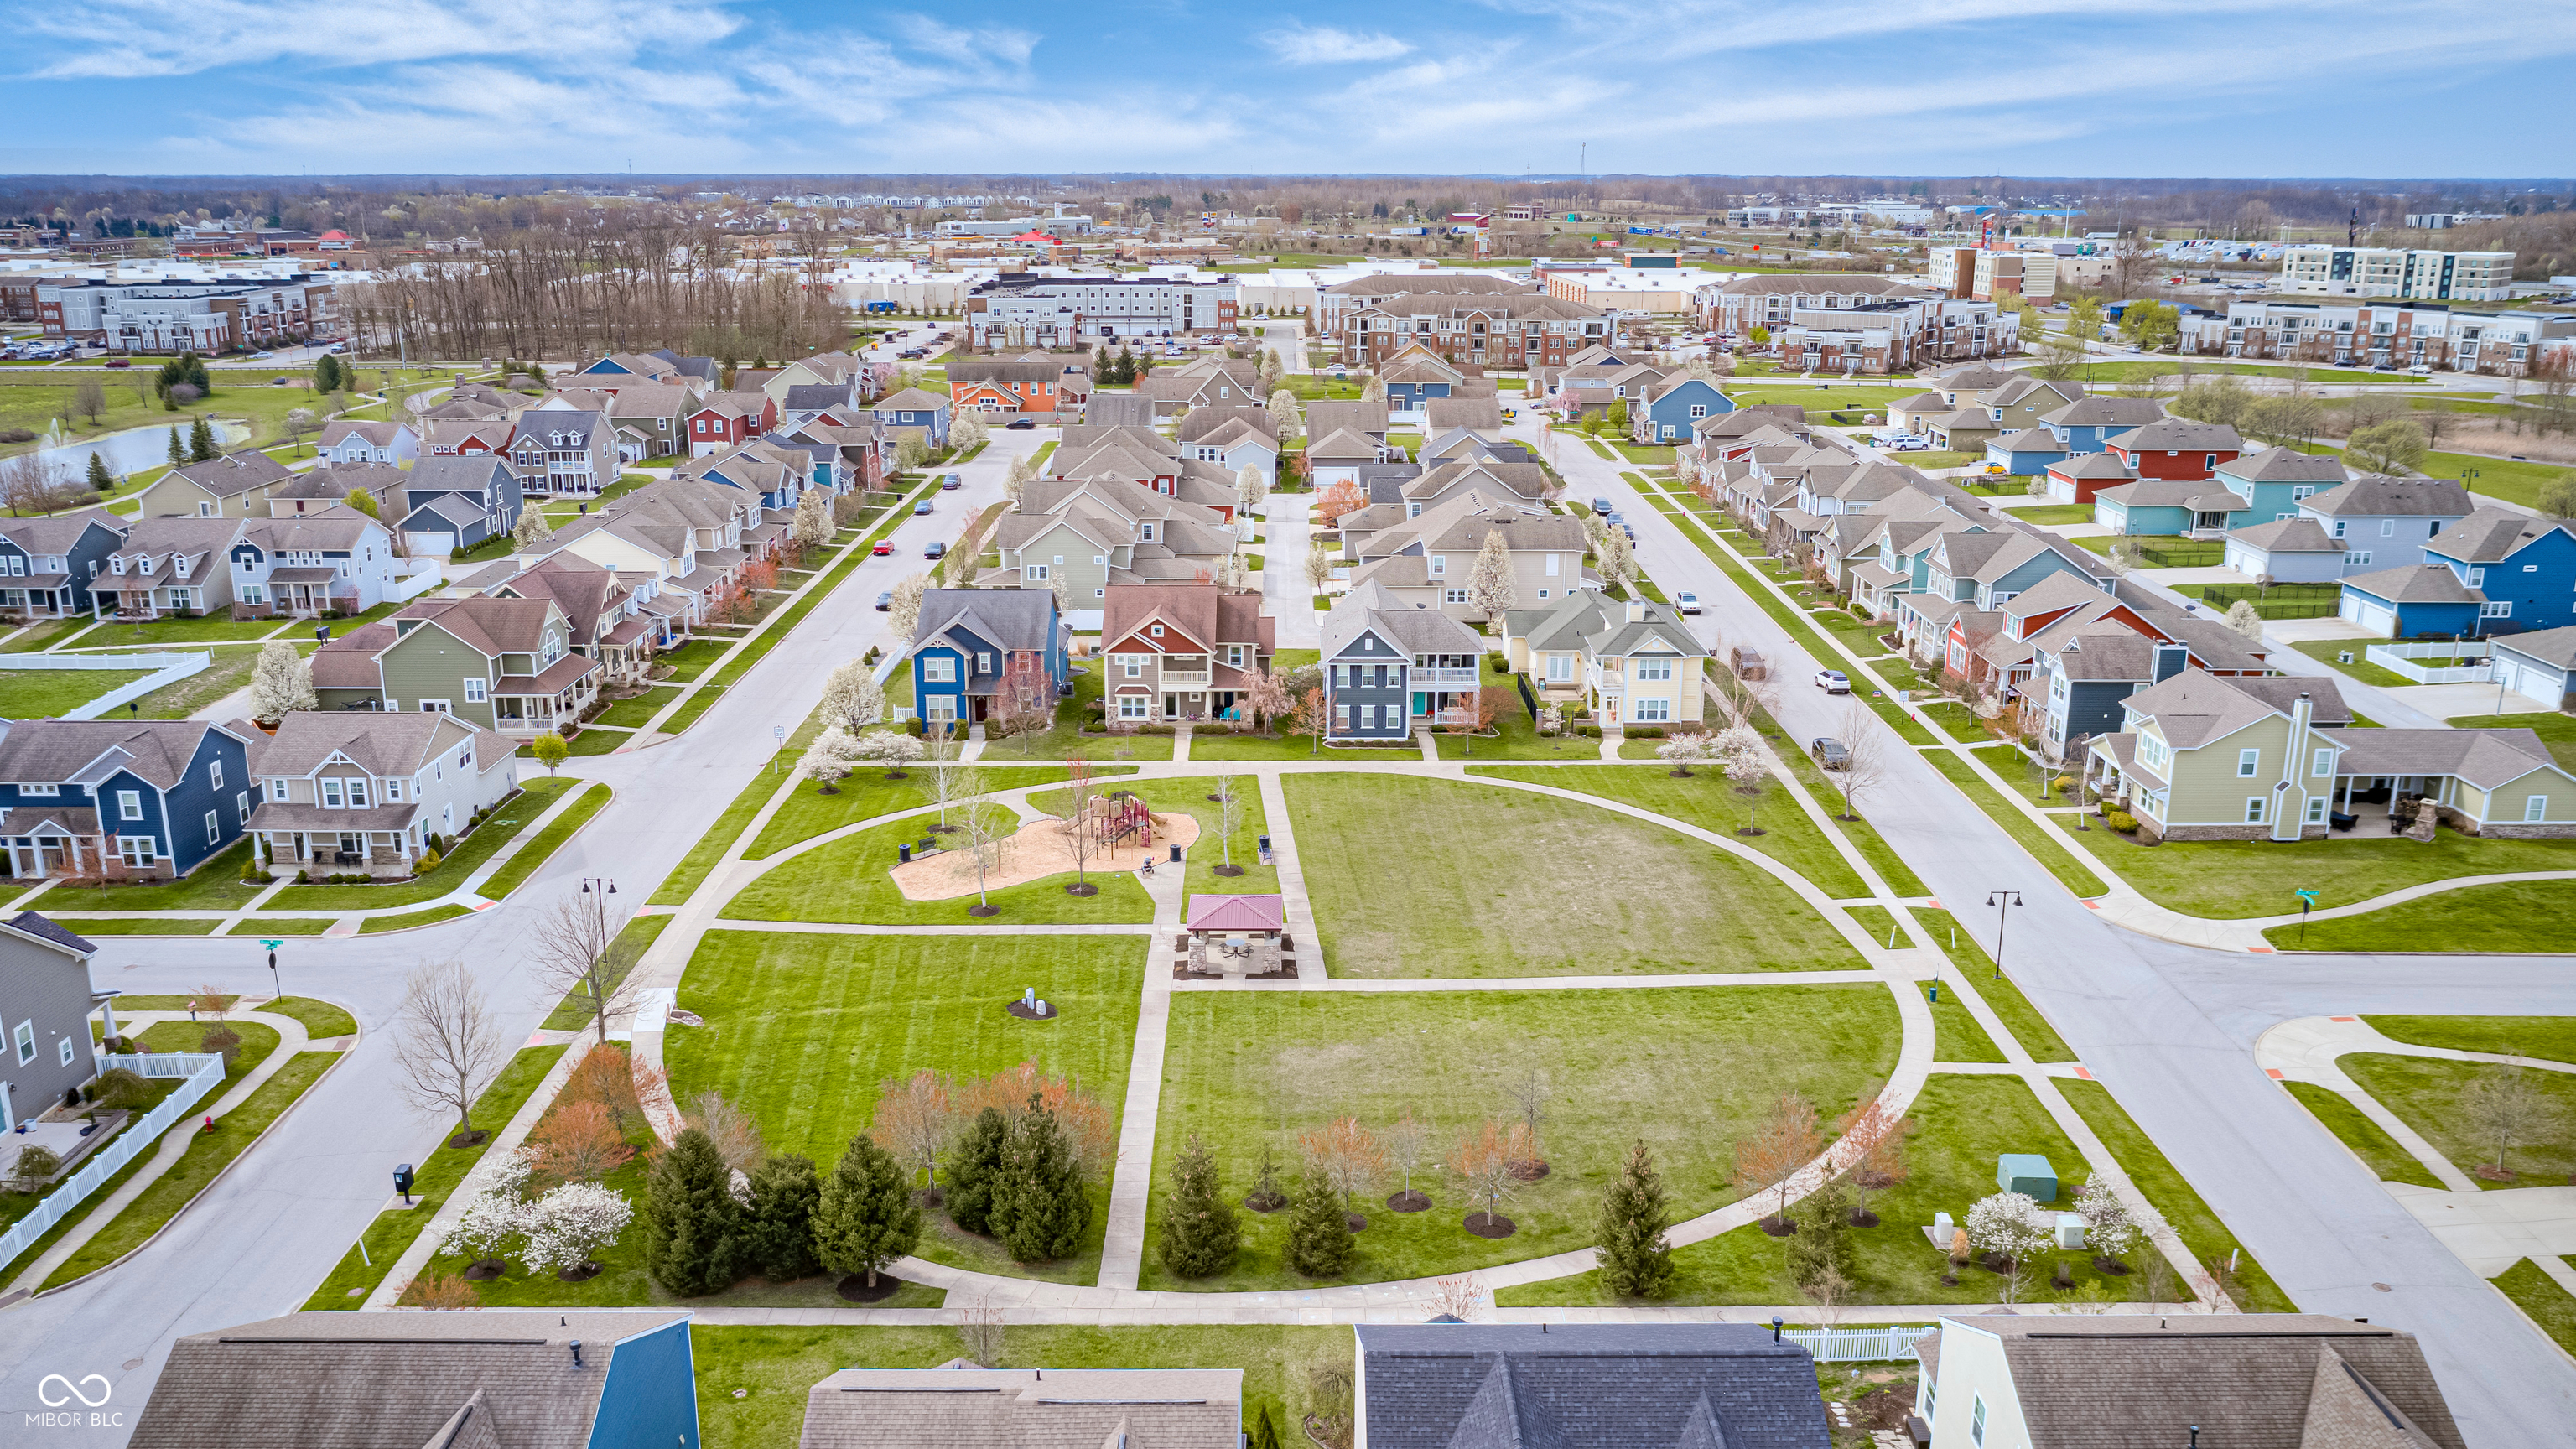
Aerial view of a neighborhood park with walking paths, playground, pavilion, and surrounding homes.
Aerial view of a neighborhood park with a playground, winding paths, and a pond.
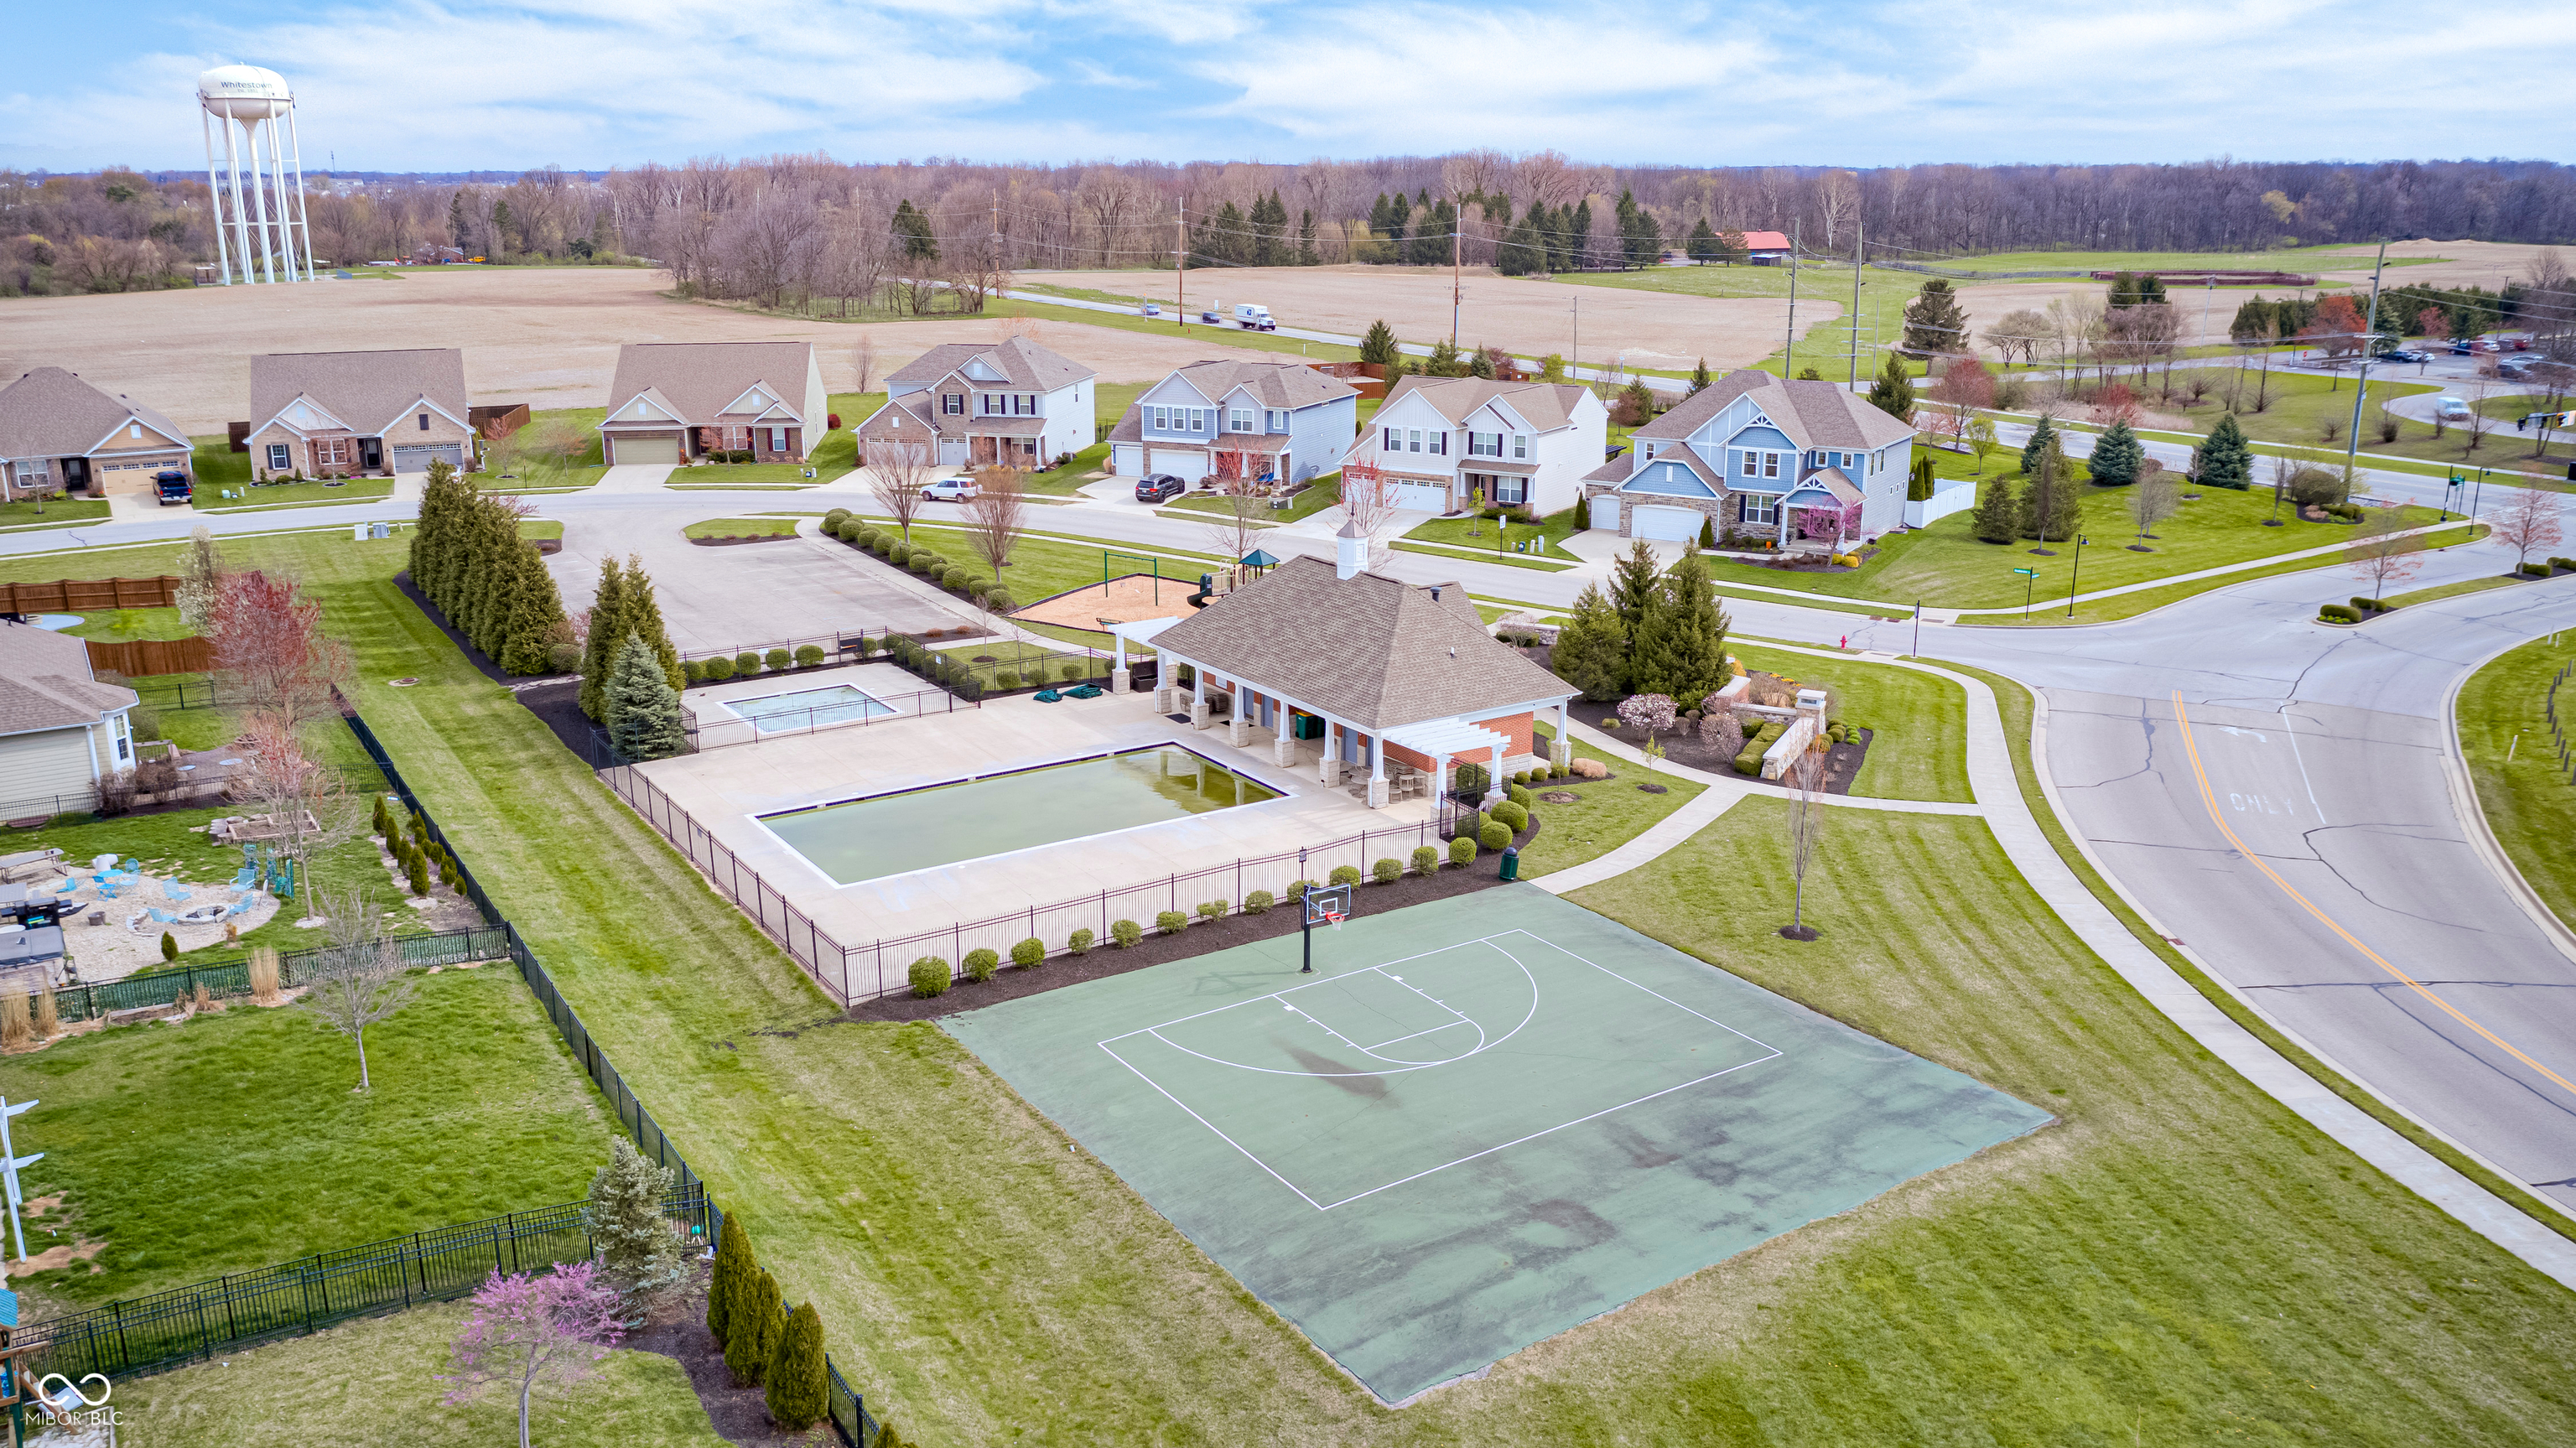
Aerial view of a neighborhood amenity area with a pool, basketball court, playground, and pavilion.
SEE ALL PHOTOS
Two-story tan house with a covered porch, roof dormers, and a green front lawn.
Two-story living room with an exposed-brick fireplace, dark sofas, tall windows, and a carpeted staircase.
Living room with gray sofas, a brick fireplace wall, large windows, and an open staircase.
Open living and dining area with a brick fireplace, gray sectional, and prominent staircase.
Living room with a gray sectional beneath a prominent staircase and brick accent wall.
Dining room with a dark wood table, mixed chairs, gray walls, and three bright windows.
Open-plan dining and living room with a rustic wood table and brick fireplace wall.
Open-plan living, dining, and kitchen area with a brick fireplace, staircase, and large dining table.
Kitchen with white cabinets, granite counters, stainless appliances, and a dining nook by the windows.
Kitchen with white cabinetry, granite counters, stainless steel appliances, and a breakfast bar.
Kitchen with speckled granite counters, white cabinets, stainless appliances, and three pendant lights.
Kitchen with a speckled granite island, double sink, and three pendant lights overlooking a dining area.
Kitchen with white cabinets, stainless-steel refrigerator, and a large granite island.
Open-plan living room and kitchen with a black leather sofa, white cabinets, and granite counters.
Furnished entryway with gray walls, white doors, a shoe bench, black sofa, and terrarium table.
Bathroom pedestal sink with a dark faucet, framed mirror, and gray towels.
Laundry room with front-loading washer and dryer, white cabinets, and a utility sink.
Living room with vaulted ceiling, gray sectional sofas, and a brick fireplace wall.
Two-story living room with a brick fireplace, dark sectional sofas, and an upstairs overlook.
Bedroom with gray walls, a tray ceiling, gray bedding, and two windows with white blinds.
Bedroom with a tray ceiling, chandelier, large bed, and desk beside two windows.
Home office with a desk and monitor beneath three windows with white blinds.
Bathroom with a corner soaking tub, brown tile, and a long double-sink vanity.
Bathroom with a double-sink vanity, tan countertop, gray walls, and a window with white blinds.
Bathroom with a white soaking tub beside a glass-enclosed shower and brown tile accents.
Corner soaking tub with dark bronze fixtures, brown tile surround, and a window above.
Bedroom with a black metal bed, colorful character pillows, gray walls, and a bright window.
Bedroom with gray walls, white closet doors, a metal-frame bed, and a tall wooden bookcase.
Bathroom with a double-sink vanity and a separate toilet alcove with a window.
Bathroom with a white tub and tiled shower, beside a toilet and window with blinds.
Bedroom with gray walls, a bed, model airplanes, and a glass-paneled door with blinds.
Furnished bedroom with a metal-frame bed, plush toys, guitar, and basketball hoop on the closet doors.
Covered porch with wood-plank flooring and white railings overlooking a residential neighborhood.
Gray two-story house with a red front door, landscaped lawn, and neighboring homes along the street.
Two-story taupe house with white trim and an attached double garage on a grassy corner lot.
House front porch with white columns, black door, second-story balcony, and wicker rocking chairs.
Covered porch with dark wicker rocking chairs, white planters, and a black front door.
Covered porch with white columns and wicker seating overlooking a green lawn and neighboring homes.
Two-story tan house with white trim, stacked covered porches, and dormers above a green lawn.
Two-story taupe house with white porch and balcony, landscaped lawn, and curved front walkway.
Two-story taupe house with a white-trimmed balcony and a covered patio with chairs.
Two-story taupe house with white trim, dormers, and a covered porch beside a residential street.
Two-story beige home with a steep roof, dormer windows, and a furnished covered porch, viewed from above.
Aerial view of a gray two-story home with a covered porch, surrounded by neighboring houses and a pond.
Aerial view of homes around a landscaped courtyard, with a fountain pond behind them.
Aerial view of a neighborhood with detached homes beside a pond and green open space.
Aerial view of a suburban neighborhood with a pond, curving streets, and green parkland.
Aerial view of a neighborhood with a pond, fountains, and winding walking paths.
Aerial view of a neighborhood park with a playground, walking paths, and surrounding homes.
Aerial view of a neighborhood park with walking paths, playground, pavilion, and surrounding homes.
Aerial view of a neighborhood park with a playground, winding paths, and a pond.
Aerial view of a neighborhood amenity area with a pool, basketball court, playground, and pavilion.
Courtesy of Carpenter, REALTORS®, Emily Humphrey Listing Contact:  
Sold

5954 Crowley Parkway

5954 Crowley Parkway, Whitestown, IN 46075

$370,000
Welcome to this beautifully updated 3-bedroom, 2.5-bathroom home on a premium corner lot in the sought-after Neighborhoods at Anson! Nestled in a vibrant community with access to a neighborhood pool, playground, scenic walking trails, and green spaces, this home offers the perfect blend of classic charm and modern comfort. Step inside to an open-concept layout where natural light fills the two-story great room, featuring a striking brick accent wall and cozy gas fireplace. The spacious white kitchen opens into a charming breakfast/sunroom-perfect for enjoying your morning coffee or entertaining guests. The main level boasts updated luxury vinyl plank (LVP) flooring (2021), creating a seamless and stylish foundation throughout. Upstairs, the luxurious primary suite includes a walk-in closet, a serene sitting area, and an ensuite bath with a soaking tub, separate shower, and double vanity. Bedroom 2 offers a rare bonus-a private, freshly stained balcony (2025), perfect for relaxing outdoors. The third bedroom provides additional versatility for guests, a home office, or family needs. Additional upgrades include a new water heater (2024), new dishwasher (2025), and freshly painted exterior trim (2025). A spacious 2-car garage and included washer & dryer make this home truly move-in ready. Enjoy the convenience of nearby restaurants, shopping, and award-winning Zionsville schools-including elementary and middle schools just minutes away. Don't miss your opportunity to live in one of the area's most desirable communities-schedule your showing today!

3
beds

3
baths

2,105 Sq.Ft. LIVING AREA

3,920 Sq.Ft. lot

Emily Dyer Humphrey

Emily Dyer Humphrey

Features & Amenities

Interior

  • total bedrooms3
  • Total bathrooms3
  • full bathrooms2
  • half bathroom1
  • Laundry room Laundry Room, Main Level
  • Fireplace Great Room, Gas Log
  • APPLIANCES None, Dishwasher, Dryer, Disposal, Microwave, Electric Oven, Washer
  • other interior Features Pantry, Screens Some, Attic Access, Breakfast Bar, Raised Ceiling(s), Tray Ceiling(s), Eat-in Kitchen

Area & Lot

  • Status Sold
  • Date Sold June 17, 2025
  • Living Area2,105 Sq.Ft.
  • Total Area2,105 Sq.Ft.
  • Lot Area3,920 Sq.Ft.
  • MLS® ID22034533
  • TypeResidential
  • YEAR BUILT2012
  • Architecture StylesTraditonal American
  • Elementary SchoolStonegate Elementary
  • Middle SchoolZionsville West Middle School
  • High SchoolZionsville Community High School
  • School DistrictZionsville Community Schools

Exterior

  • STORIES2
  • Garage Space2.0
  • water SourceMunicipal/City
  • lot featuresCorner Lot, Sidewalks
  • parkingAttached
  • HEAT TYPEElectric
  • SubstructureSlab
  • HOA AmenitiesInsurance, Management, Park, Playground, Pool, Snow Removal
  • other exterior FeaturesBalcony

Financial

  • Sales Price$370,000
  • HOA $400

Work With Emily

Work with a dedicated, full-time real estate professional who combines market expertise with a genuinely client-first approach. Backed by proven results and a commitment to exceptional service, every step of your buying or selling journey is handled with precision, care, and clear communication. From strategy to closing, expect a seamless experience built on trust, strong negotiation, and lasting relationships.

Follow Me on Instagram