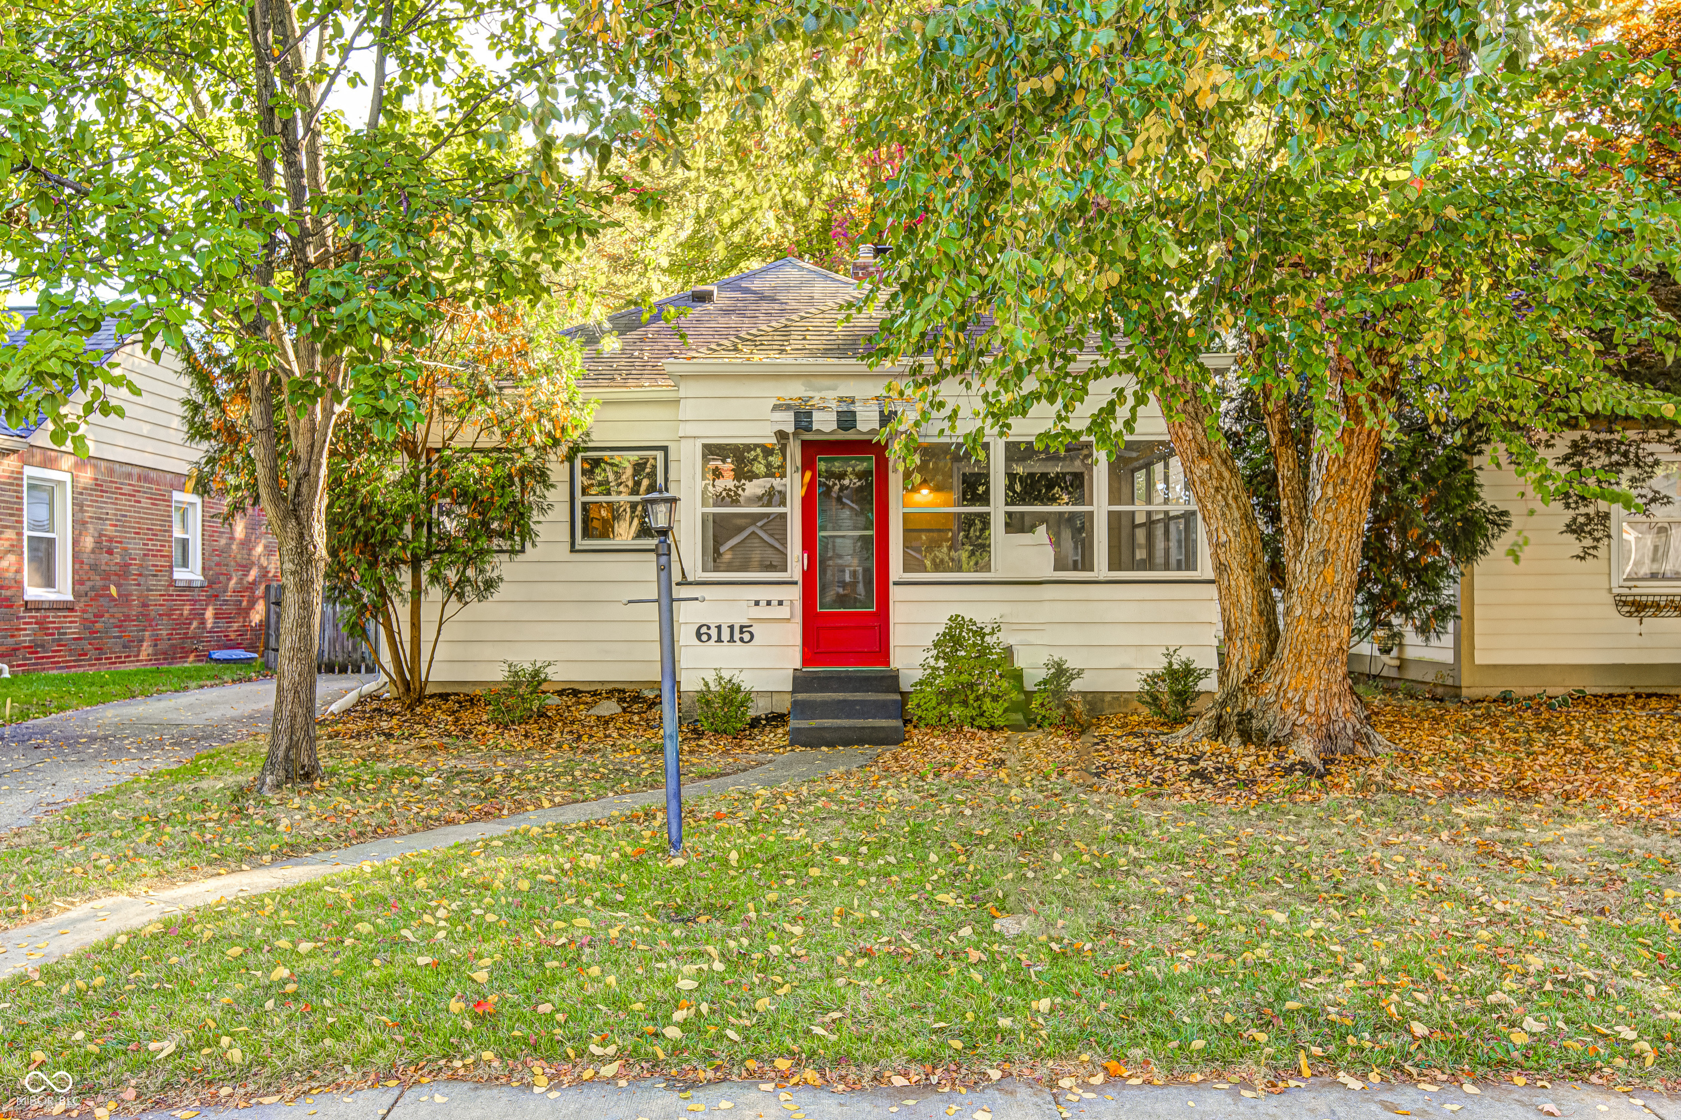
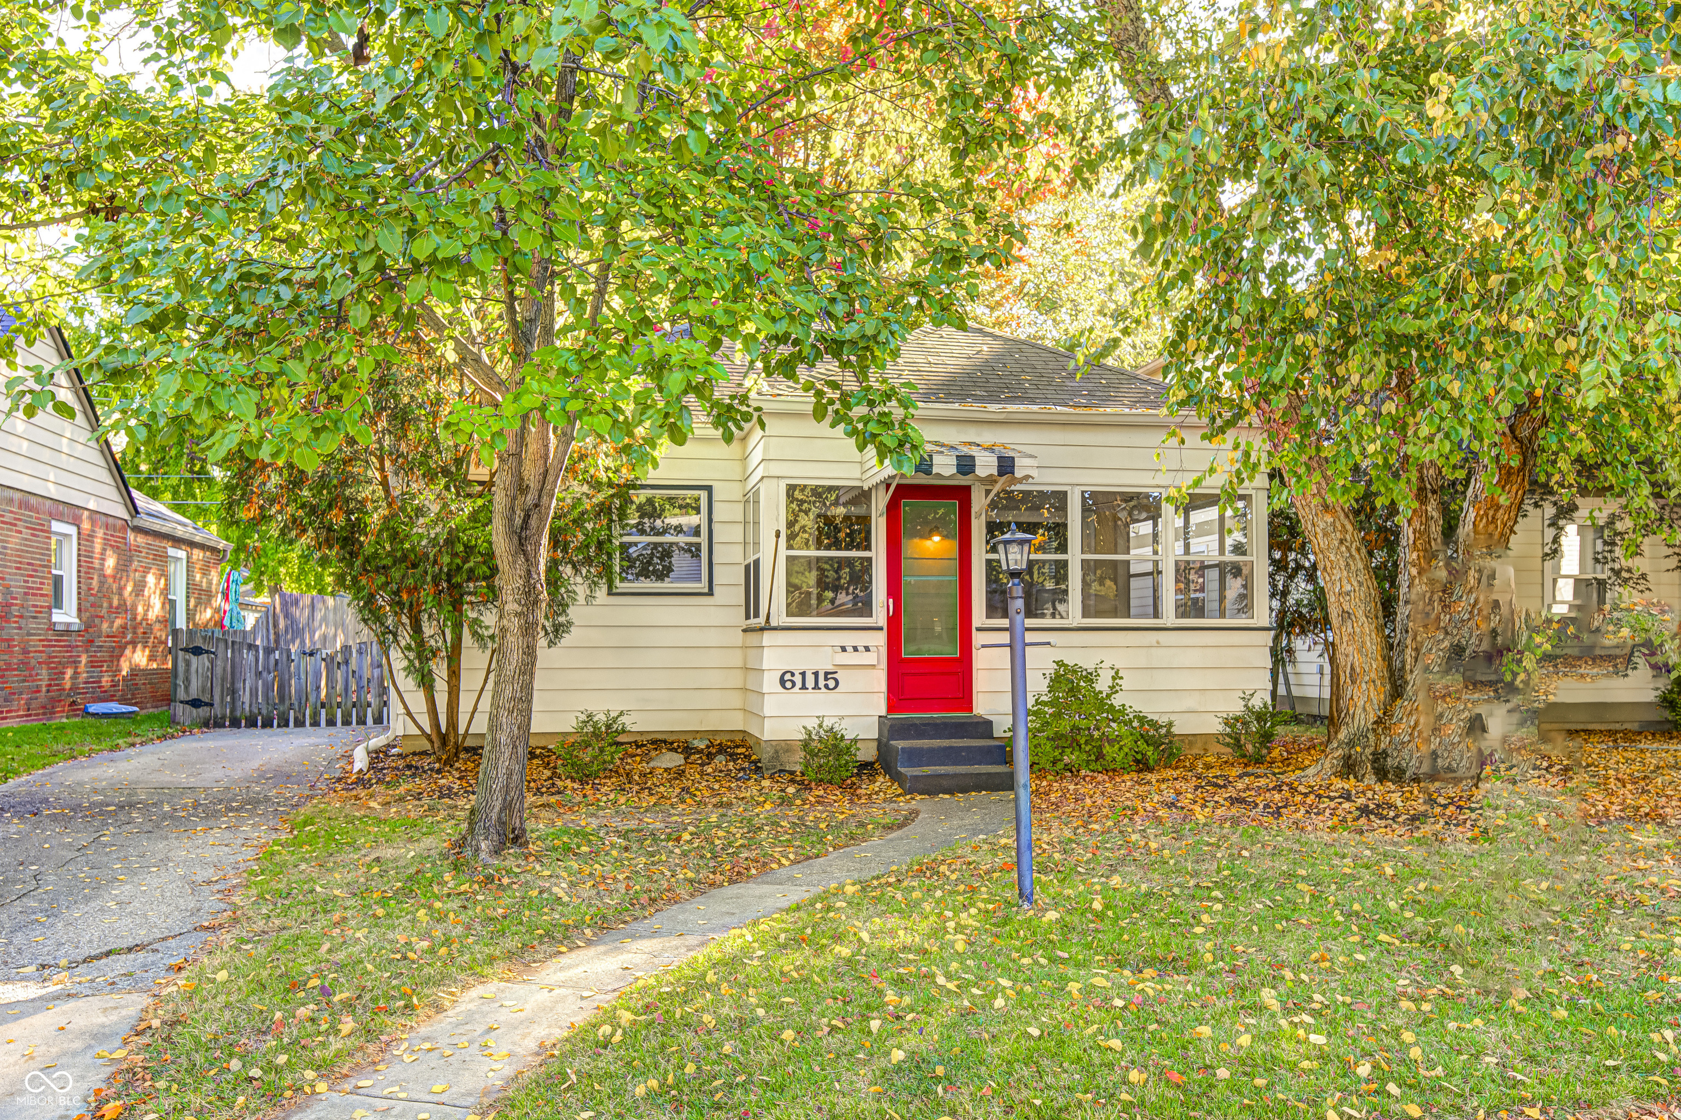
One-story home with a bright red front door, framed by mature trees and an autumn-leaf-covered yard.
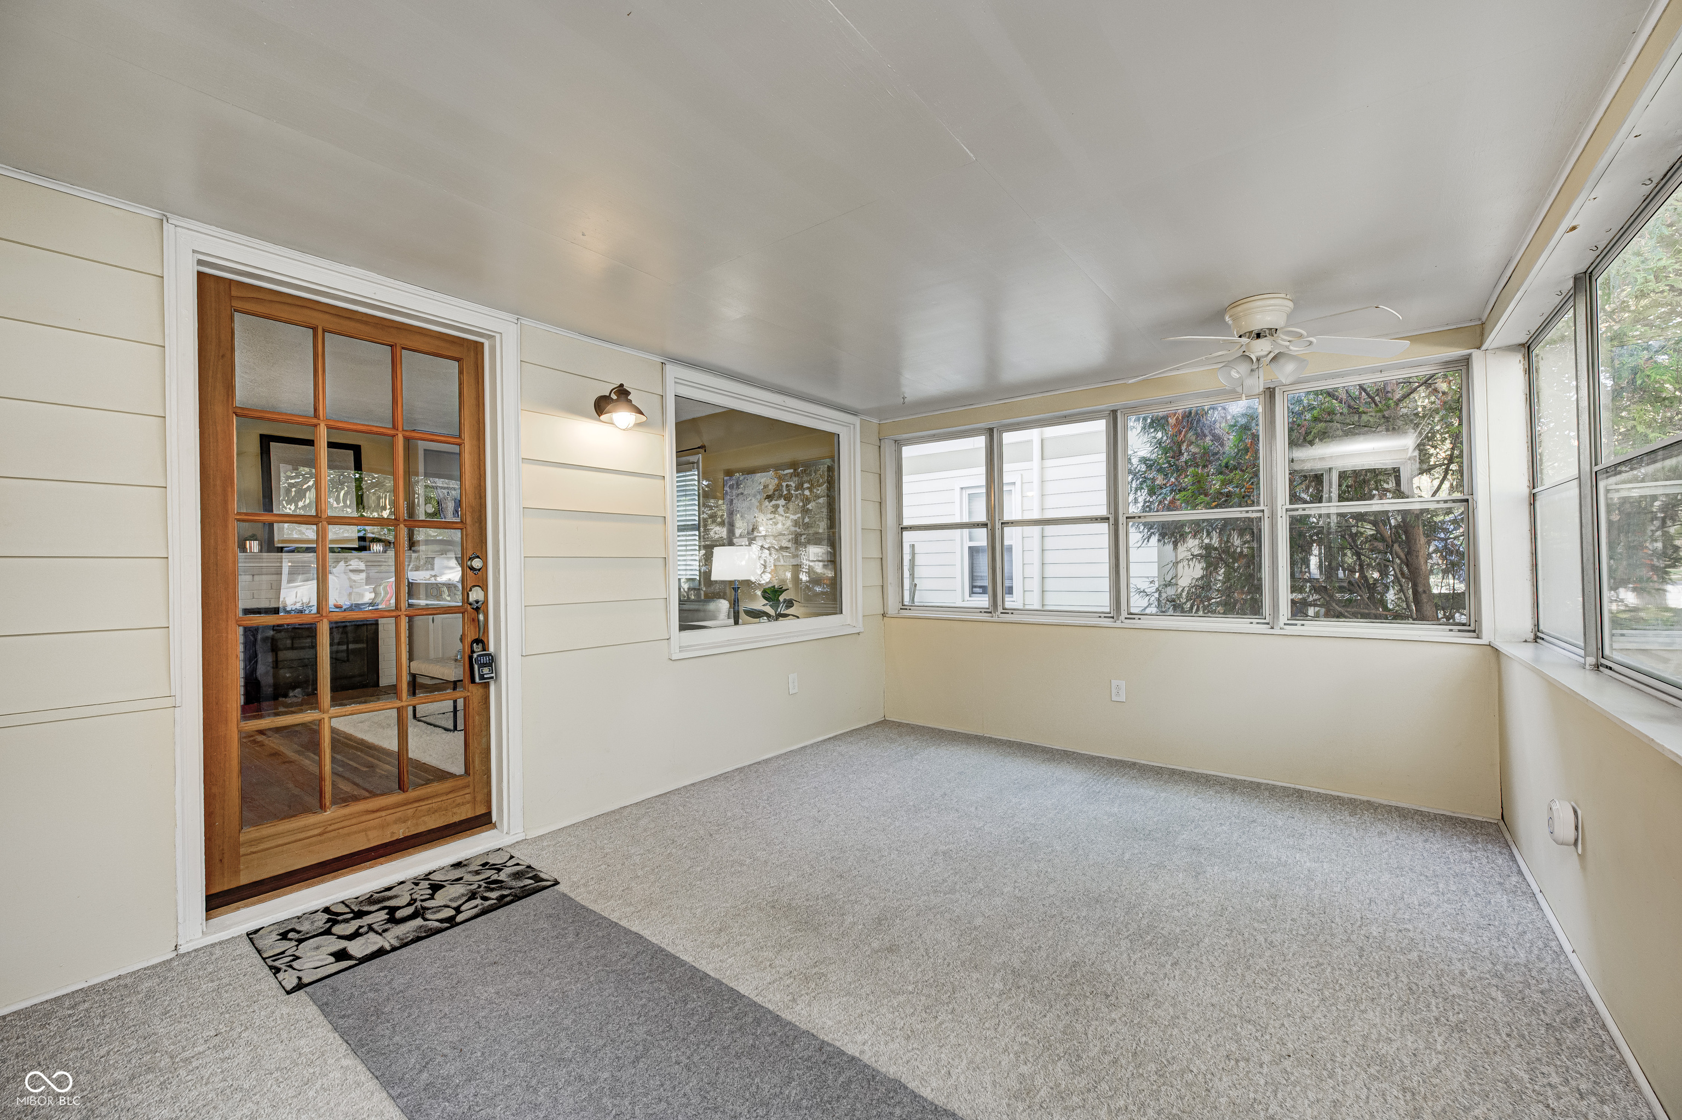
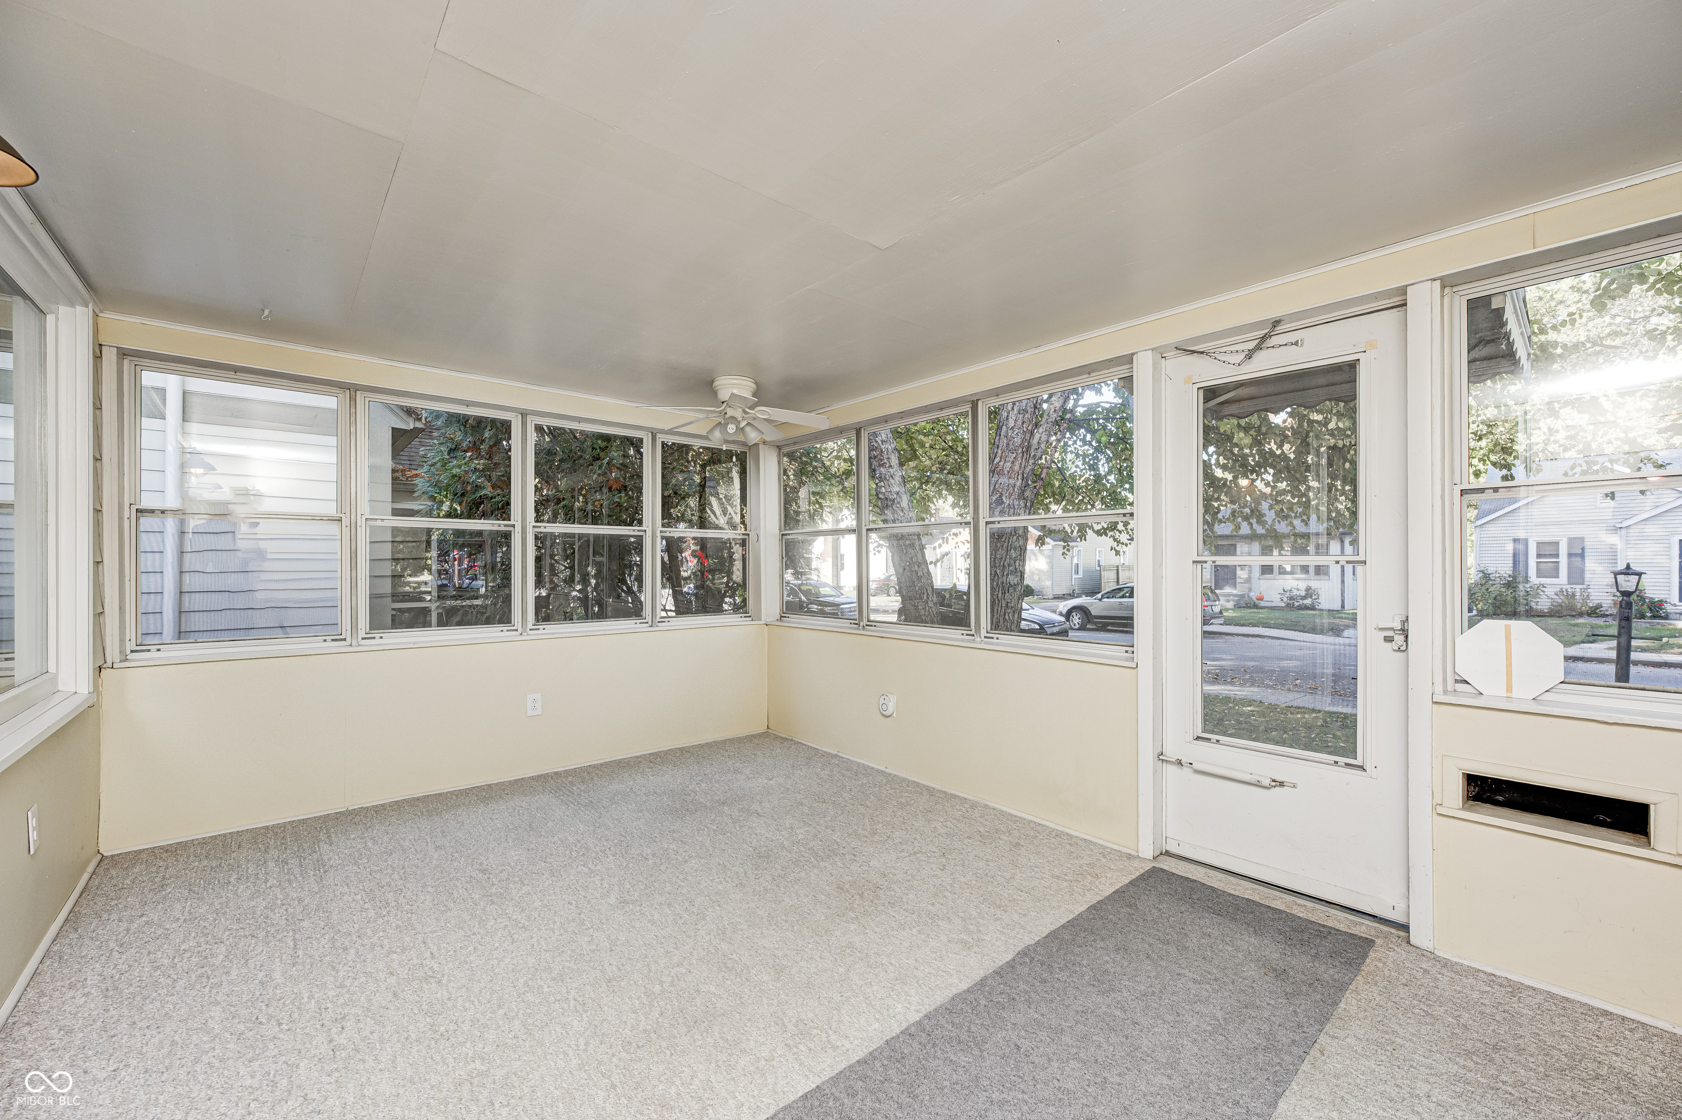
Enclosed carpeted sunroom with a wood-and-glass door, ceiling fan, and windows overlooking trees.
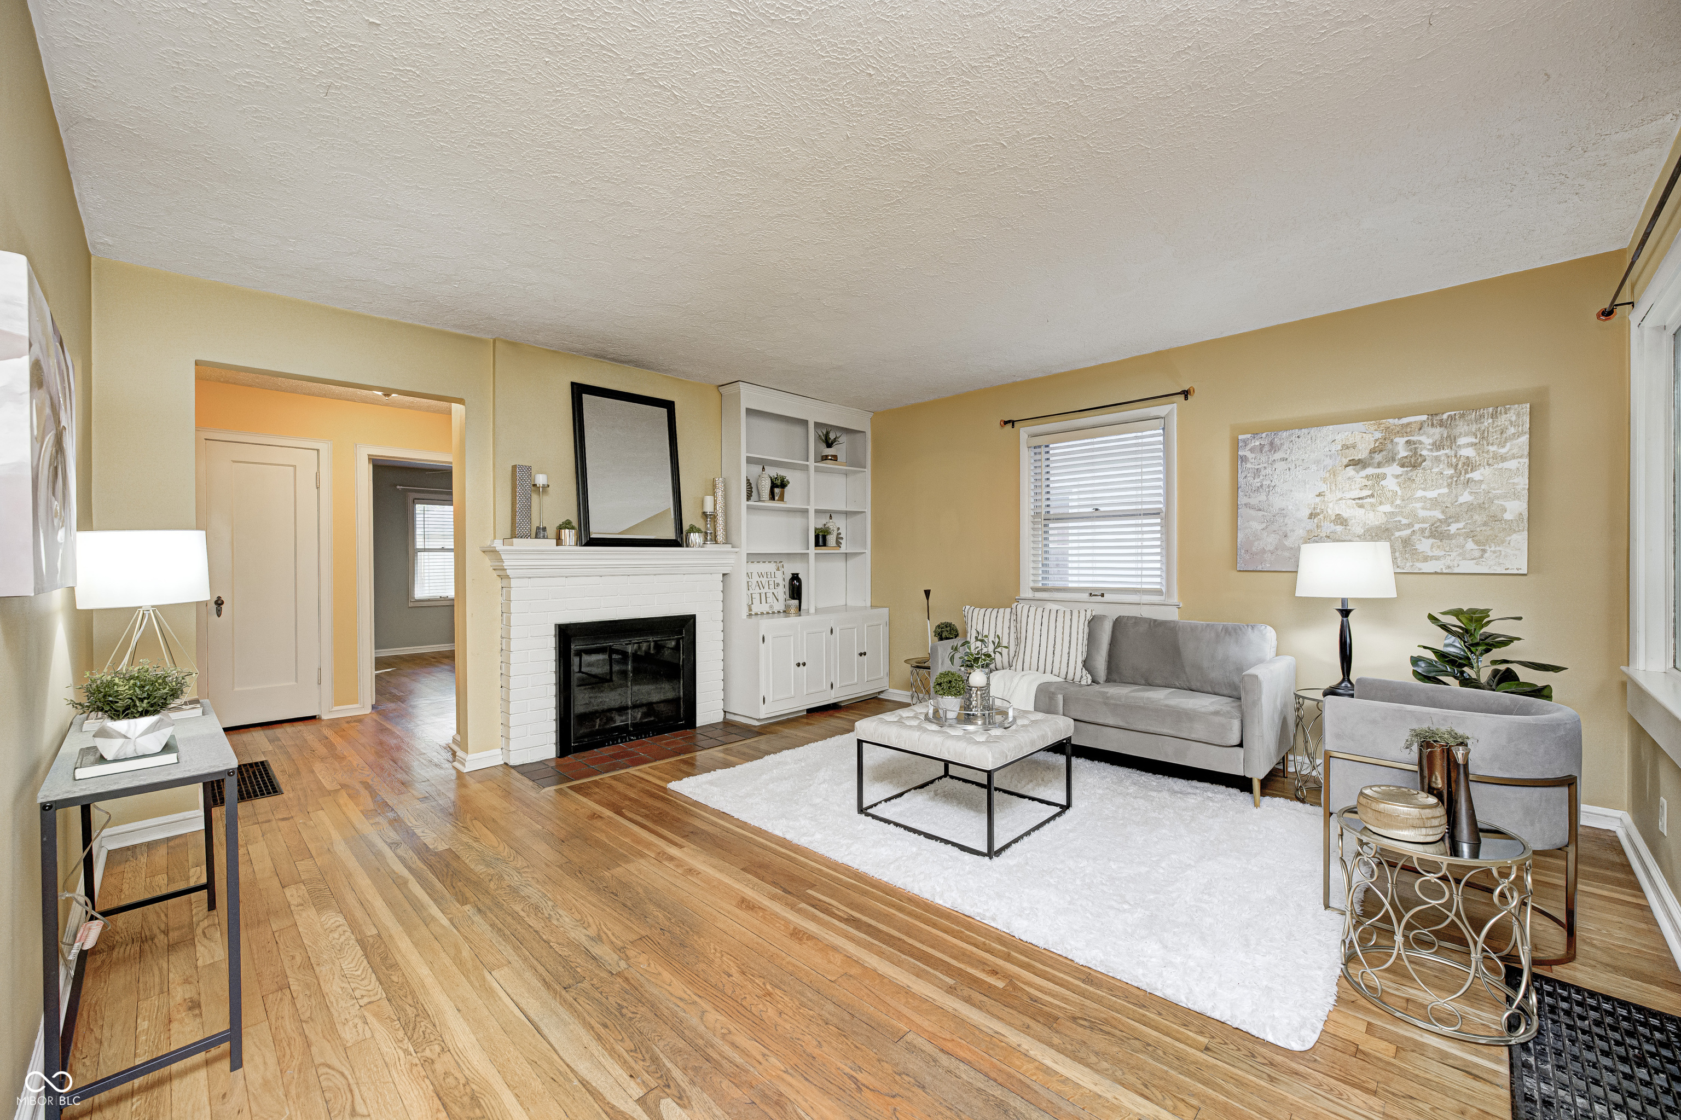
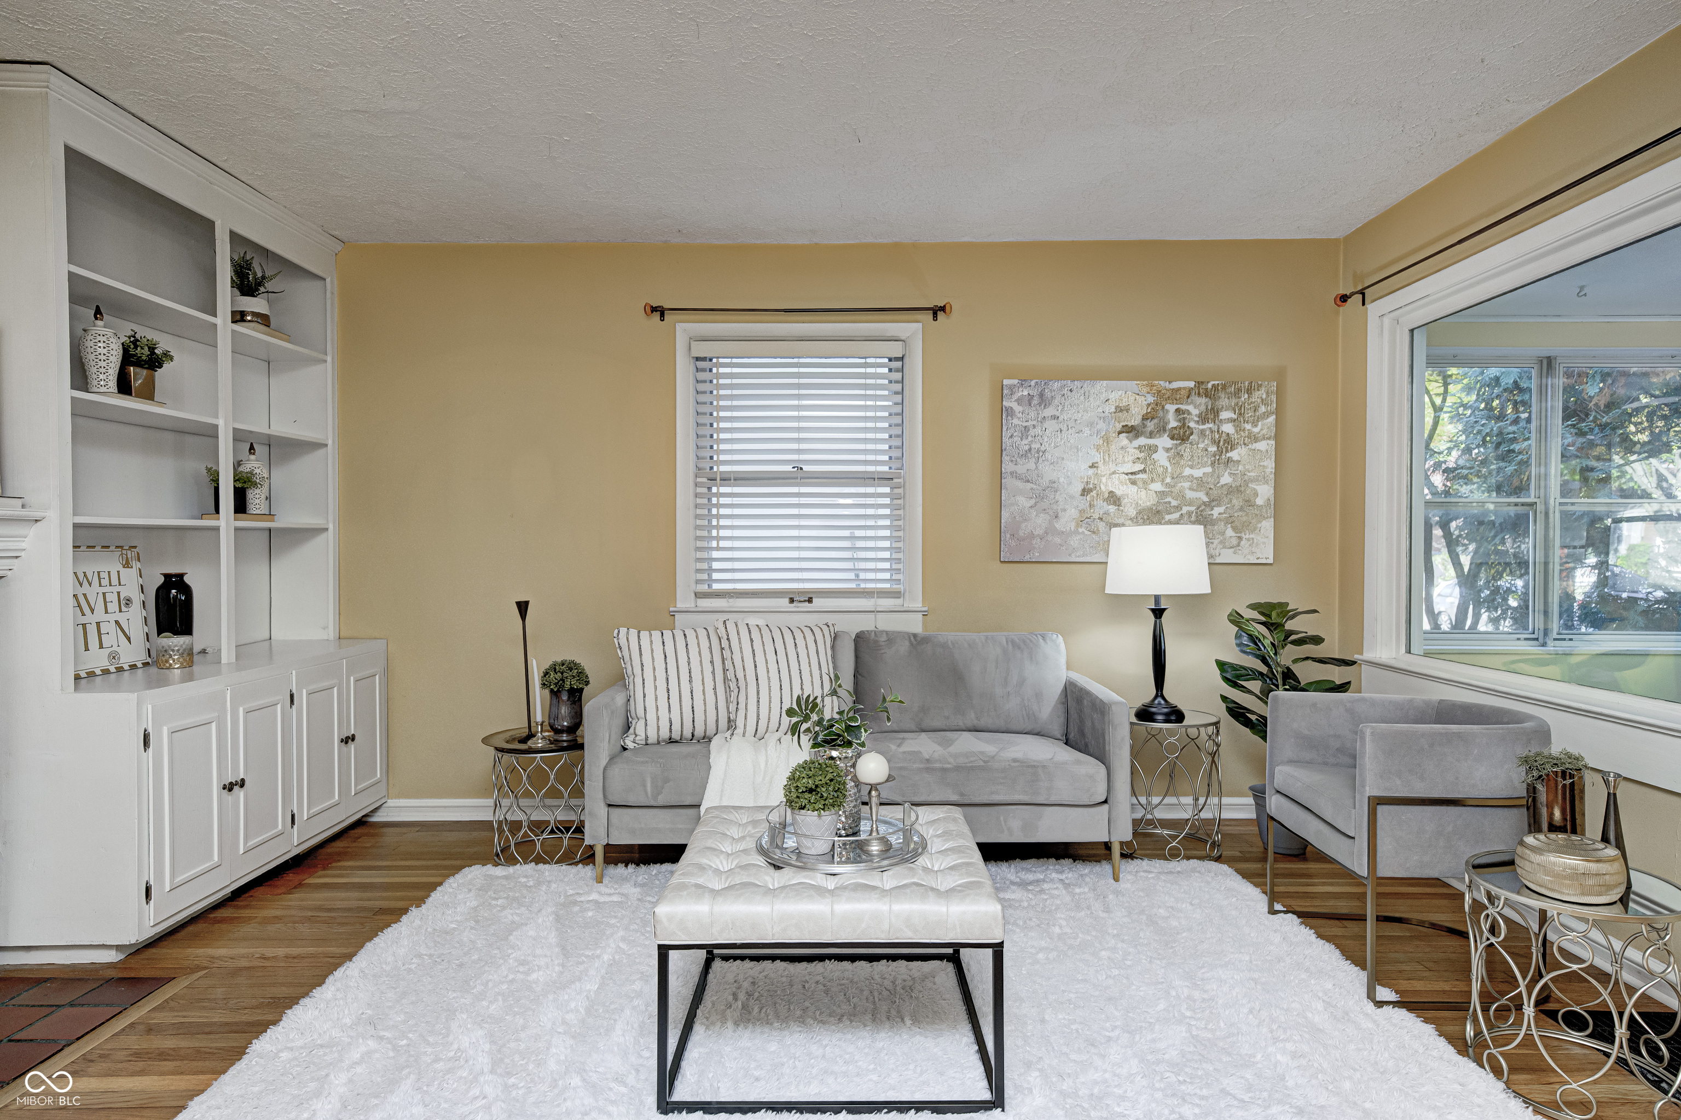
Staged living room with a white brick fireplace, built-in shelves, hardwood floors, and gray seating.
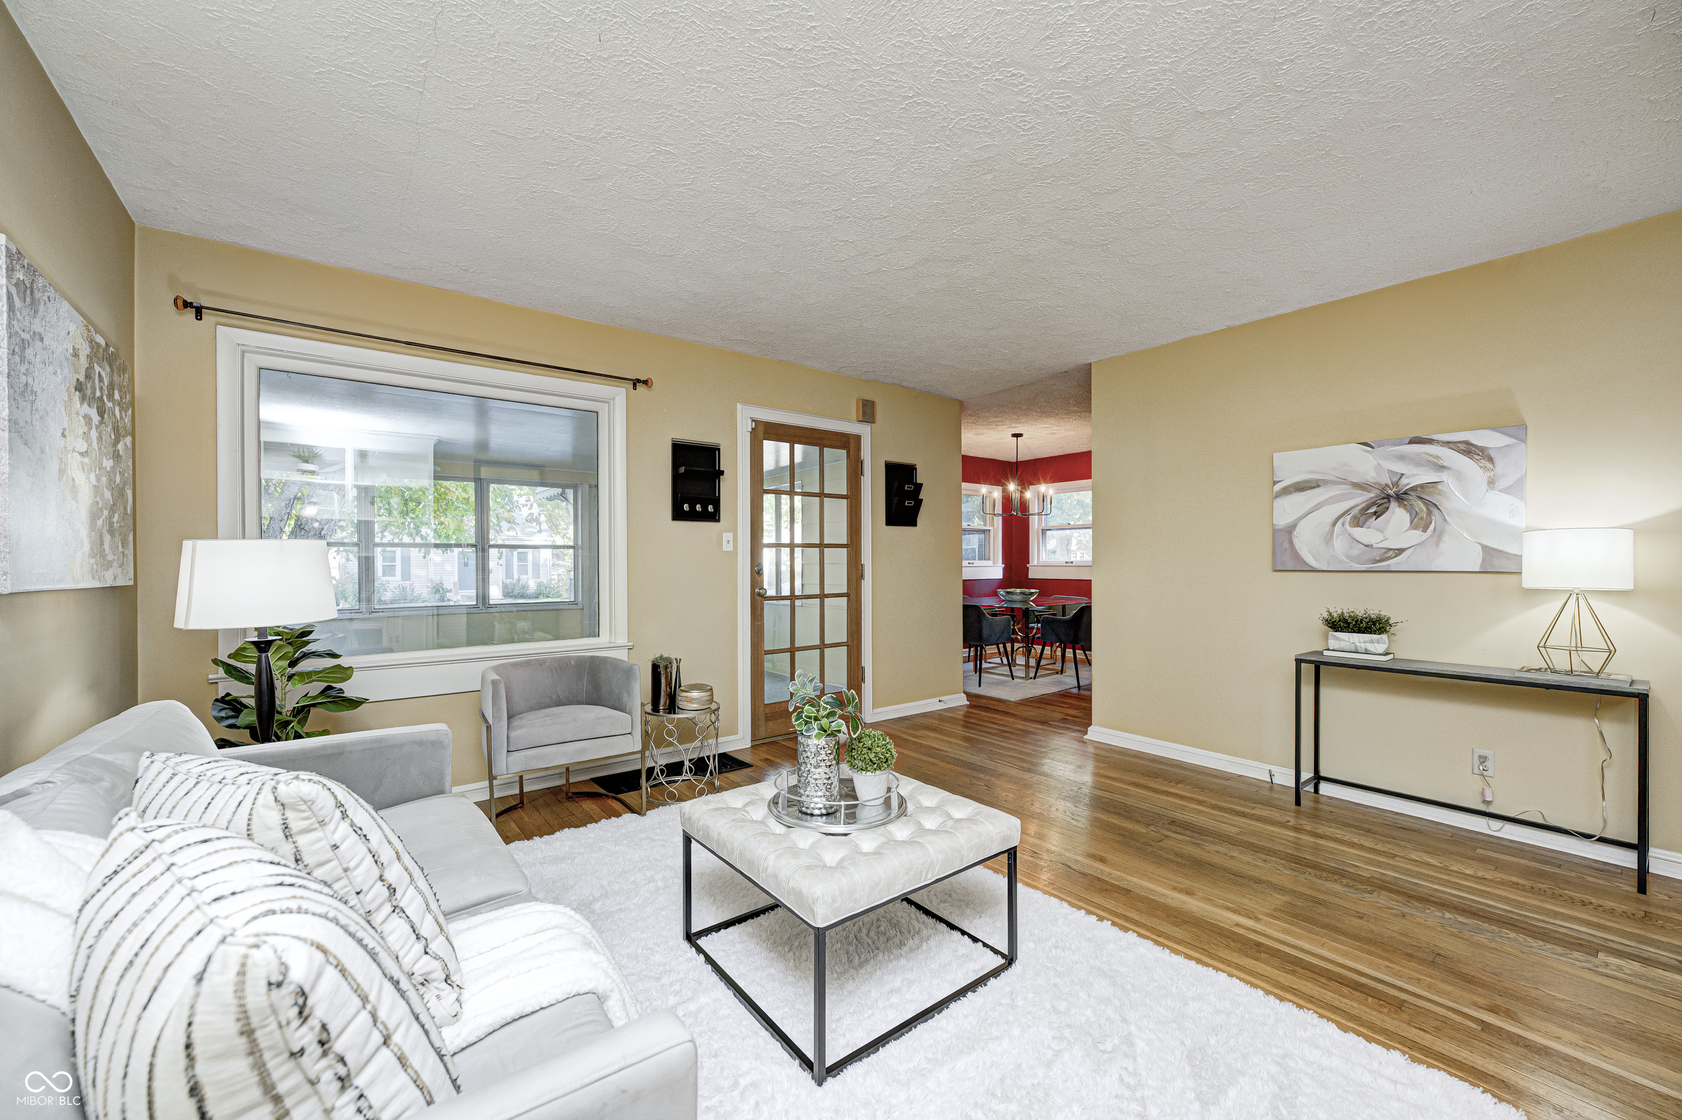
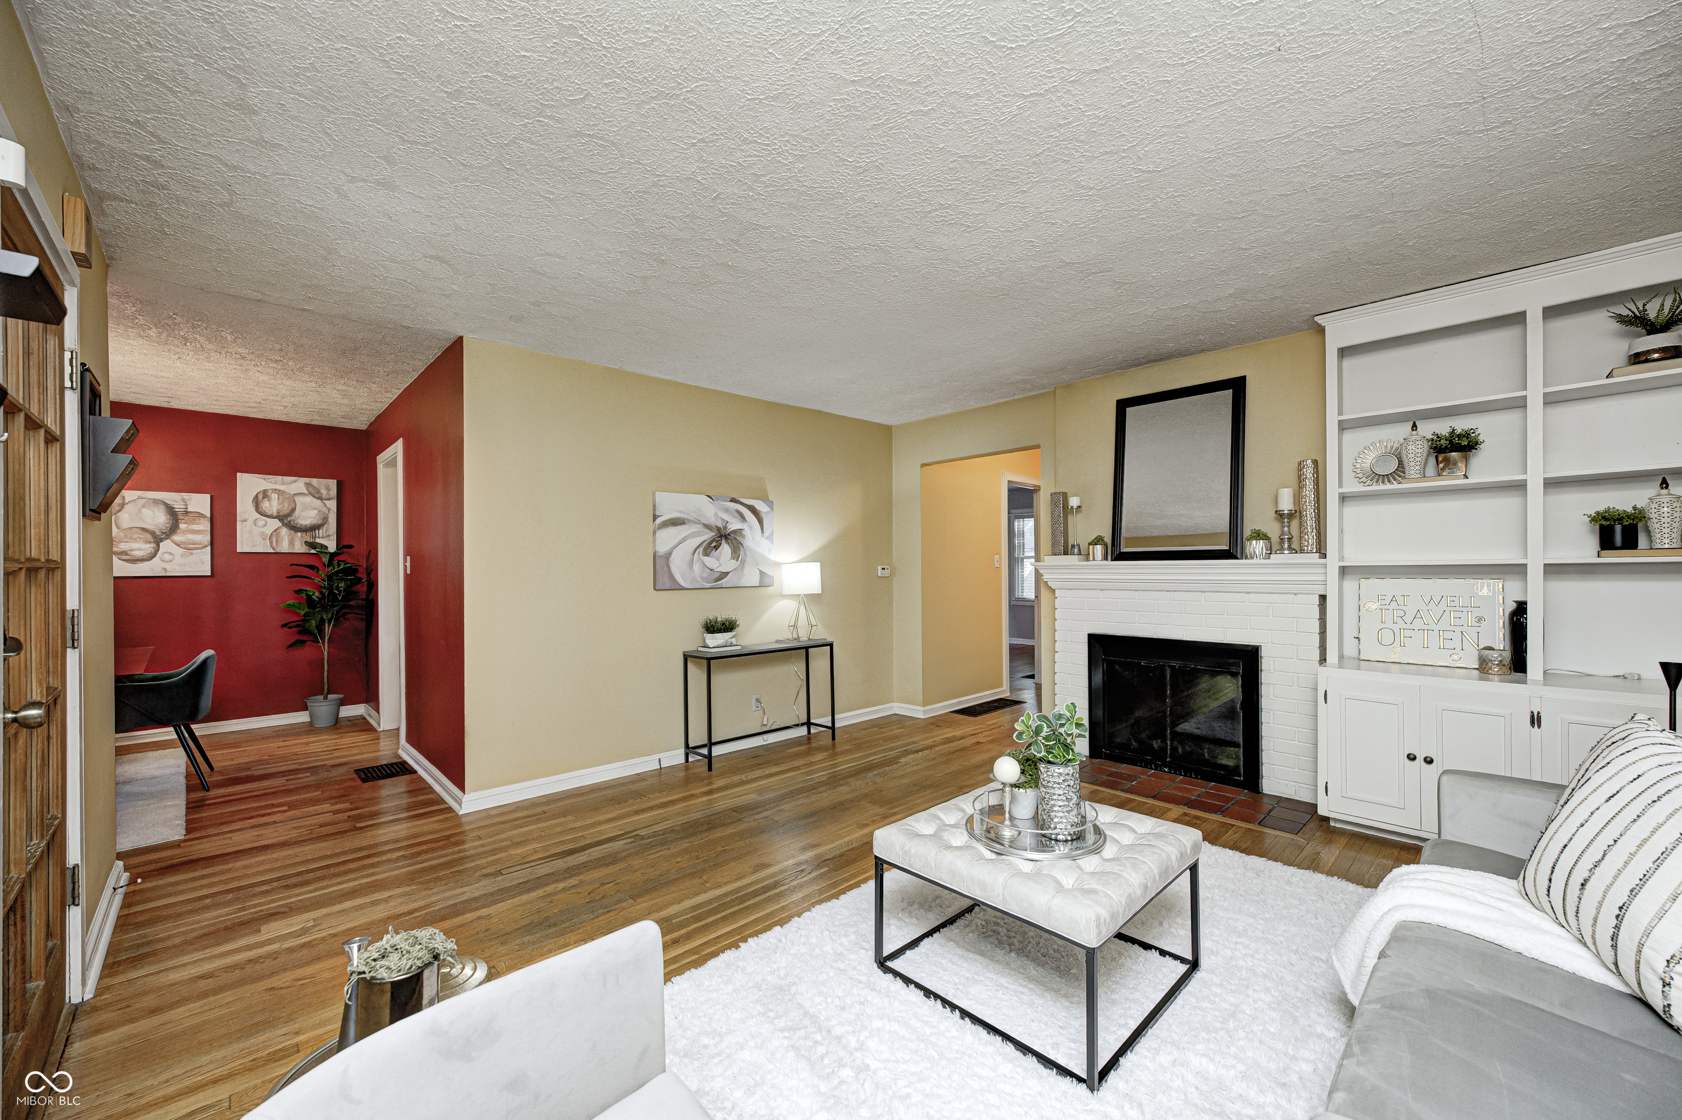
Staged living room with a white sofa, hardwood floors, and an adjoining red dining room.
Staged living room with gray seating, white built-in shelves, and a large white rug.
Living room with hardwood floors, a white brick fireplace, built-in shelves, and a red accent wall.
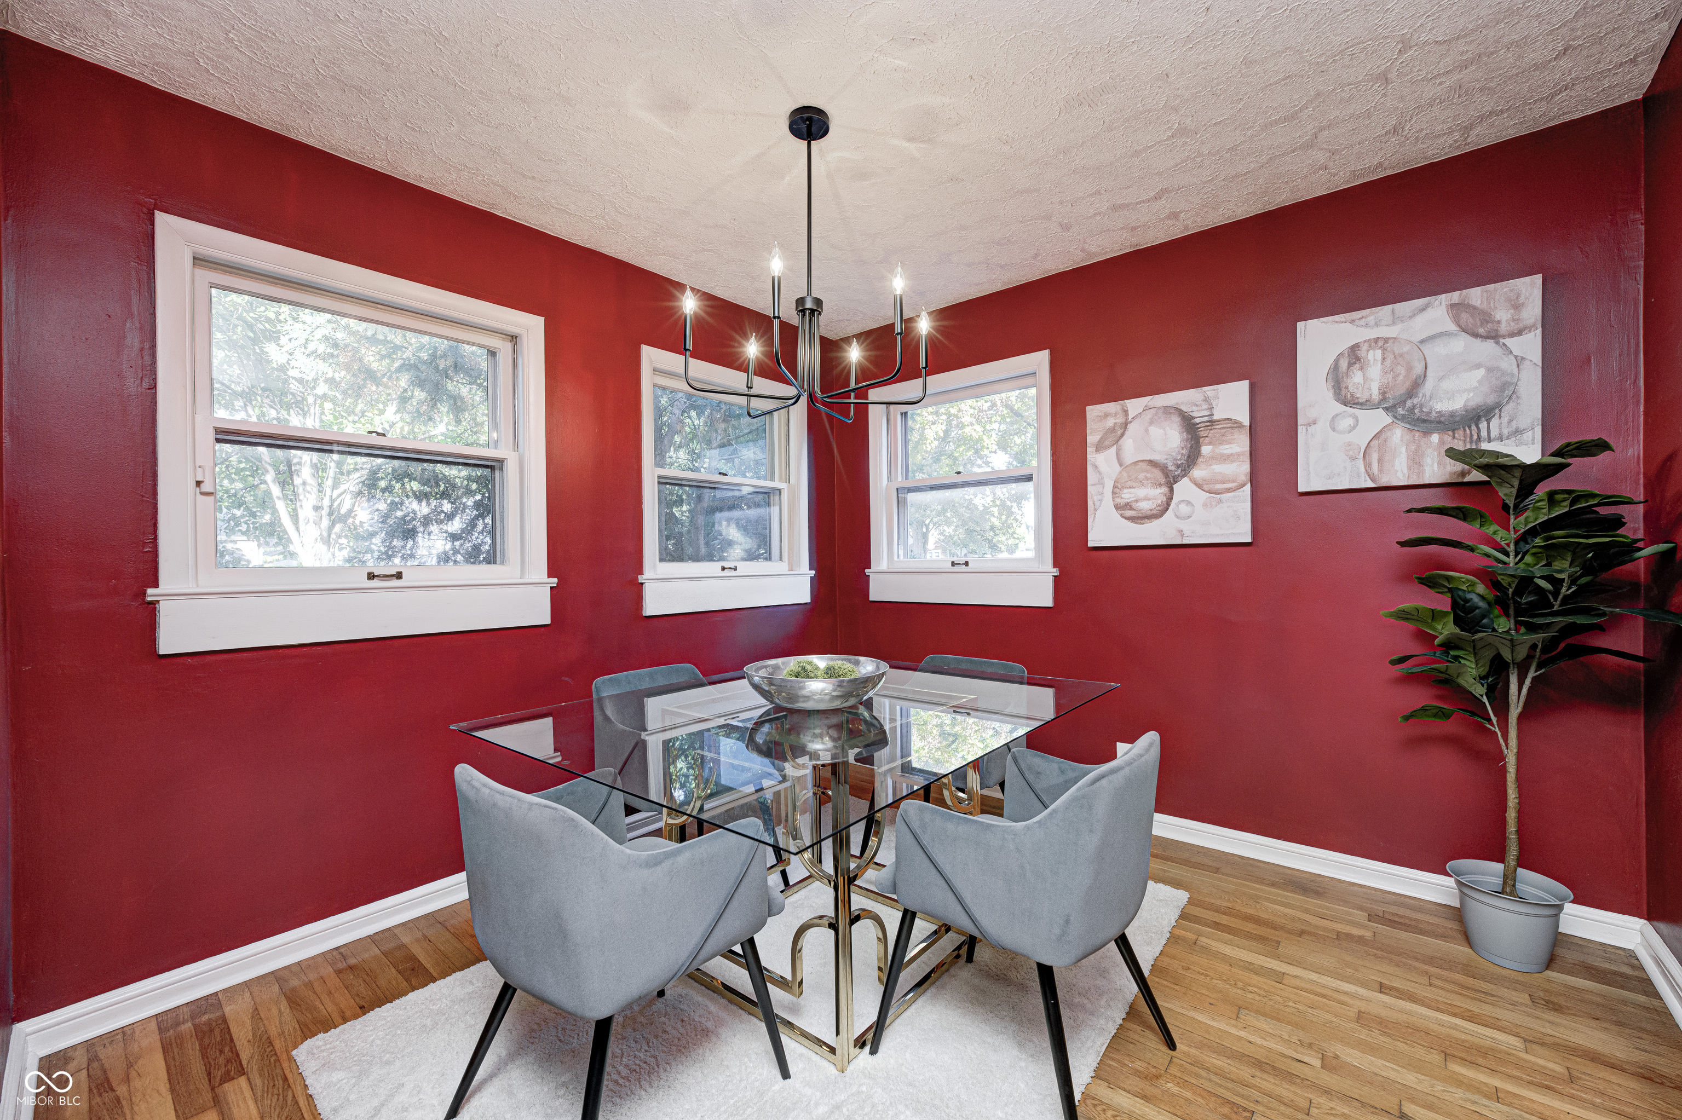
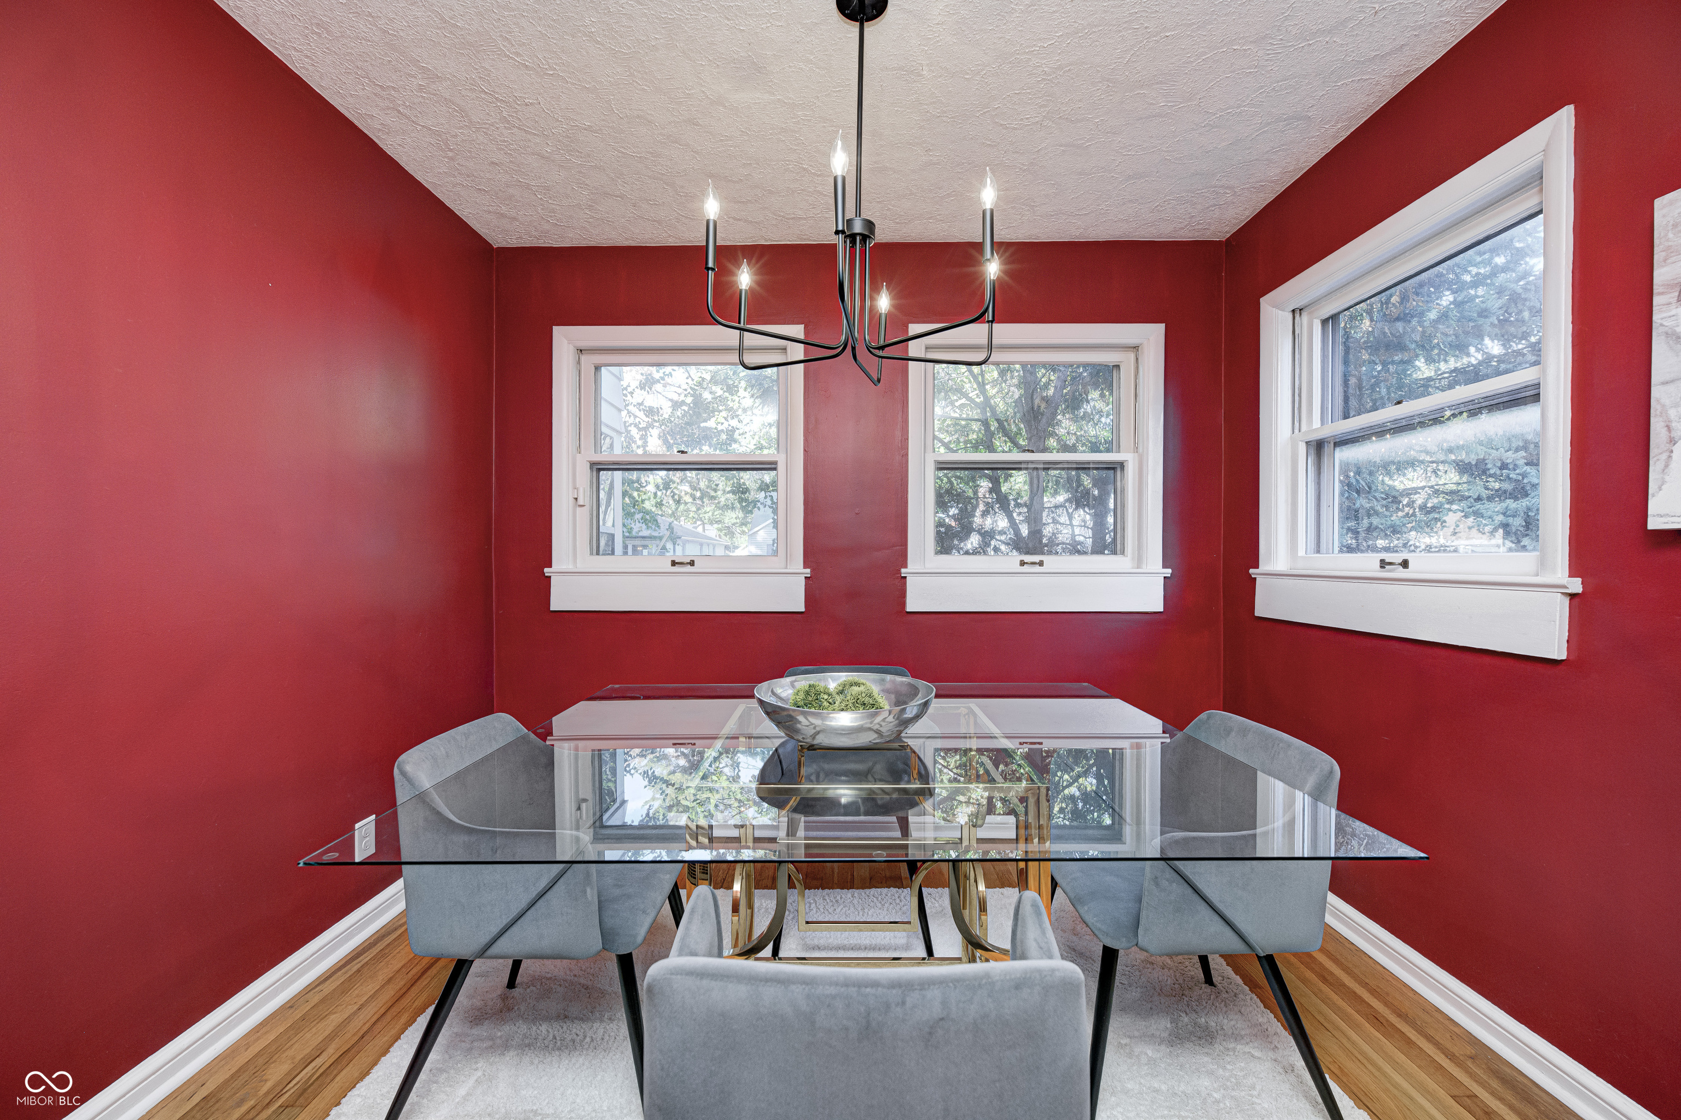
Dining room with red walls, glass table, gray chairs, and three bright windows.
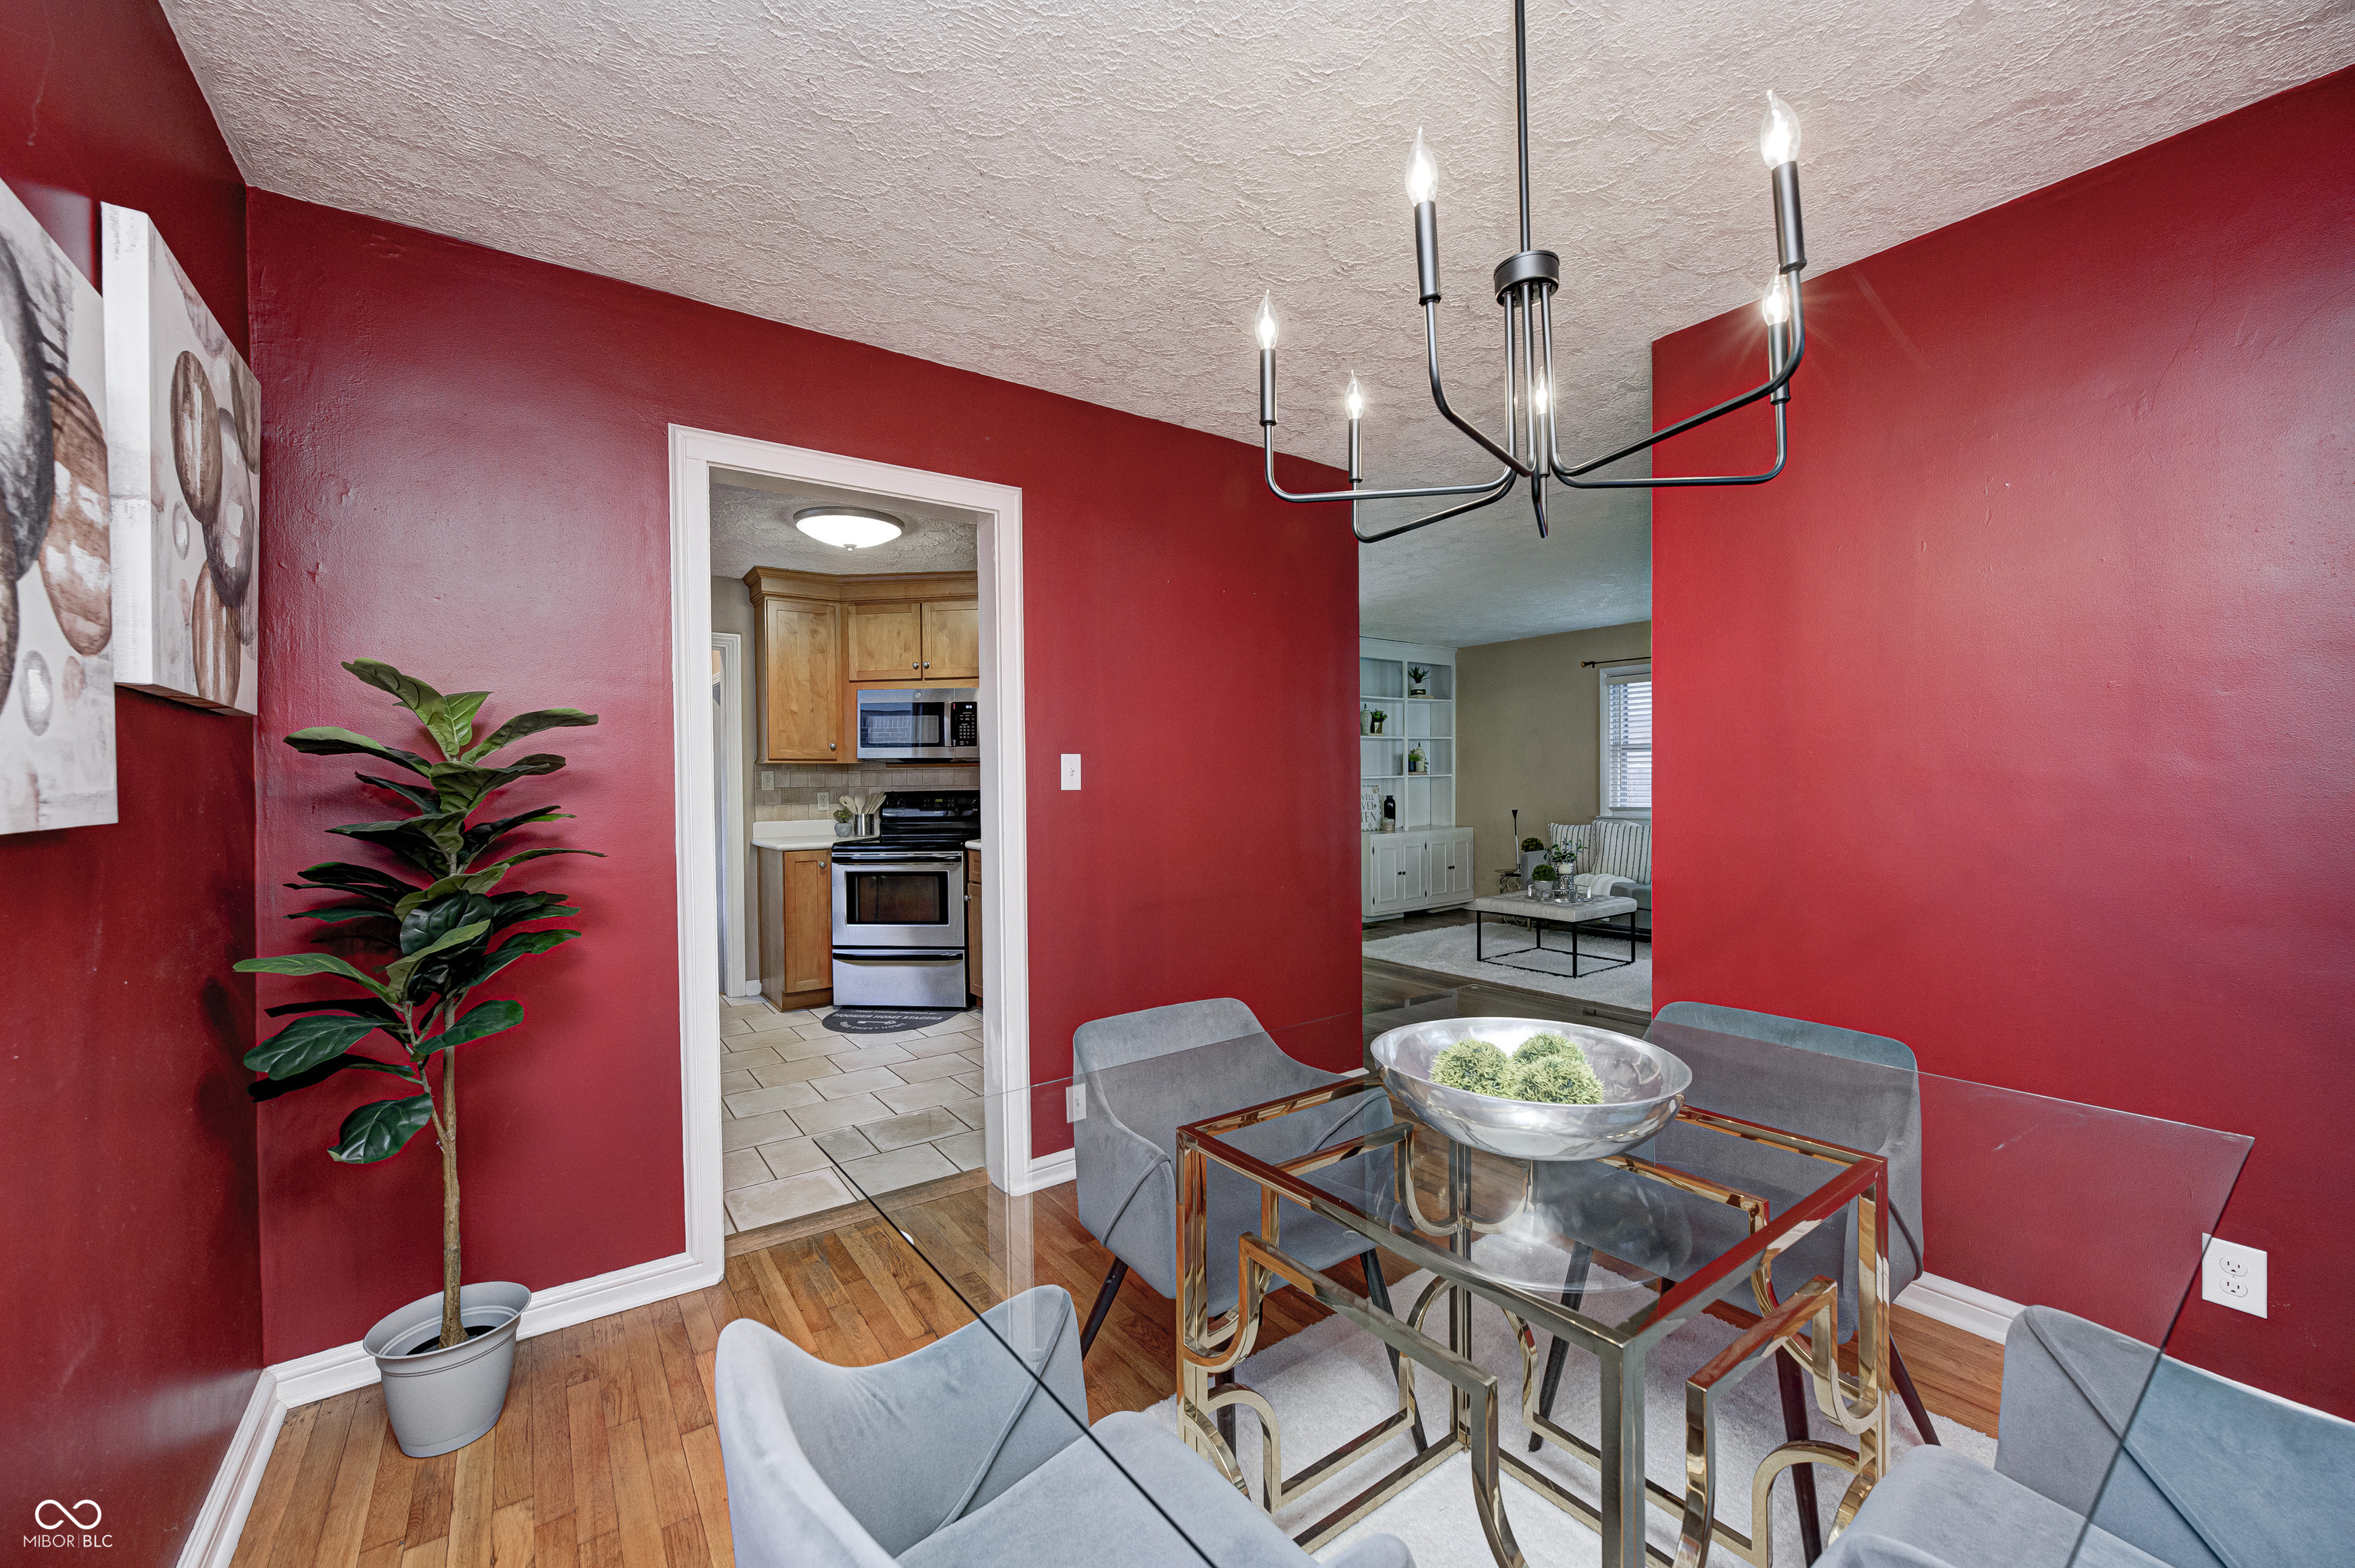
Dining room with red walls, glass table, gray chairs, and views into the kitchen and living room.
Dining room with bold red walls, a glass table, gray chairs, and three large windows.
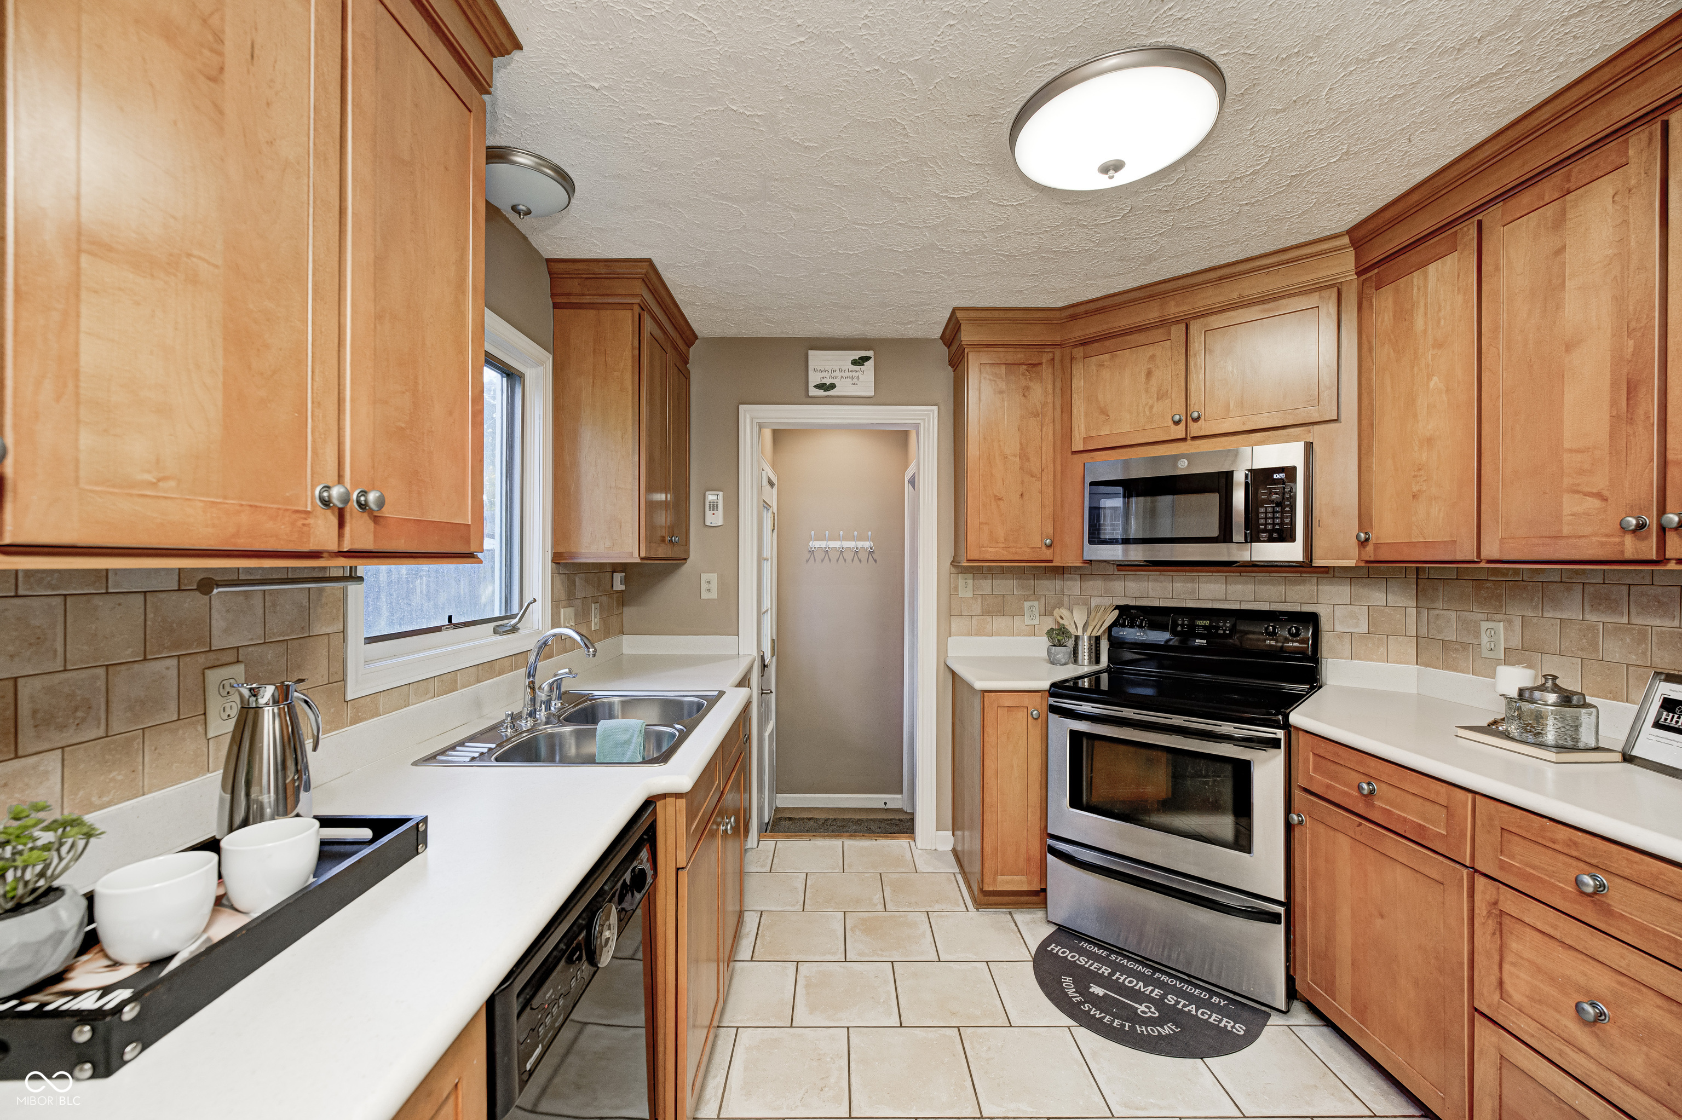
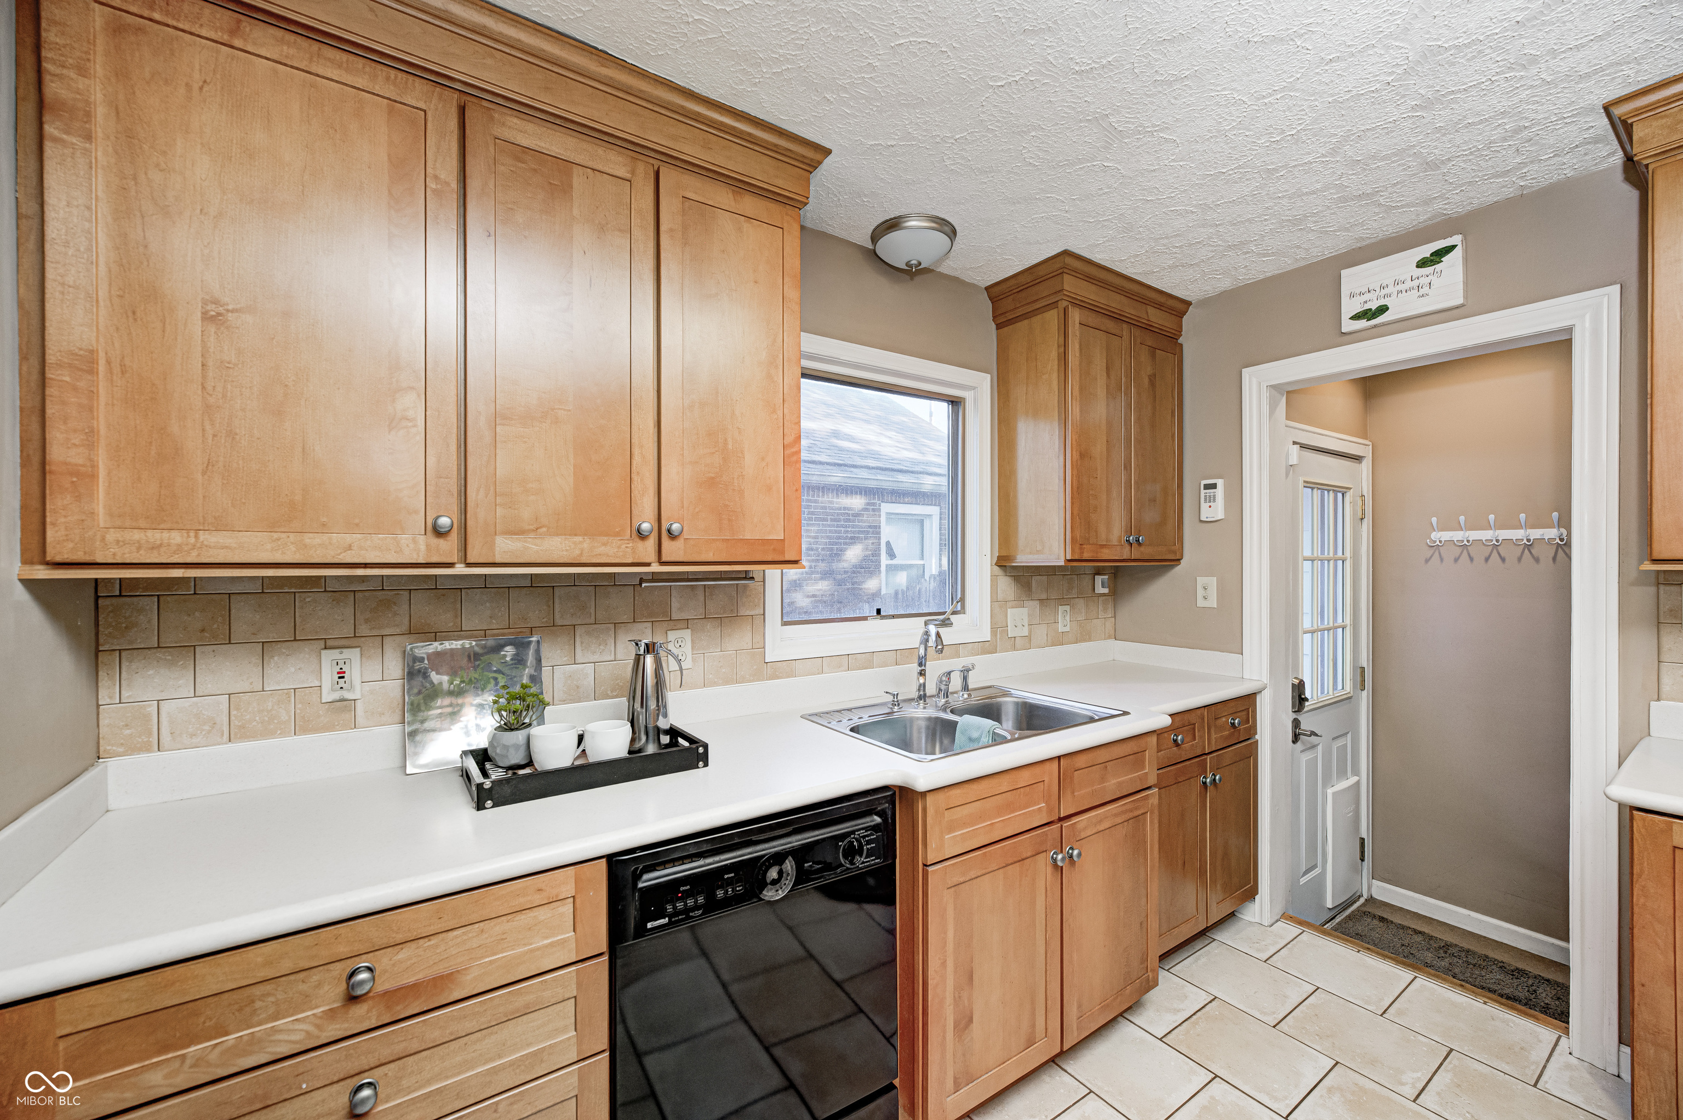
Kitchen with warm wood cabinets, white counters, a double-basin sink, and stainless-steel appliances.
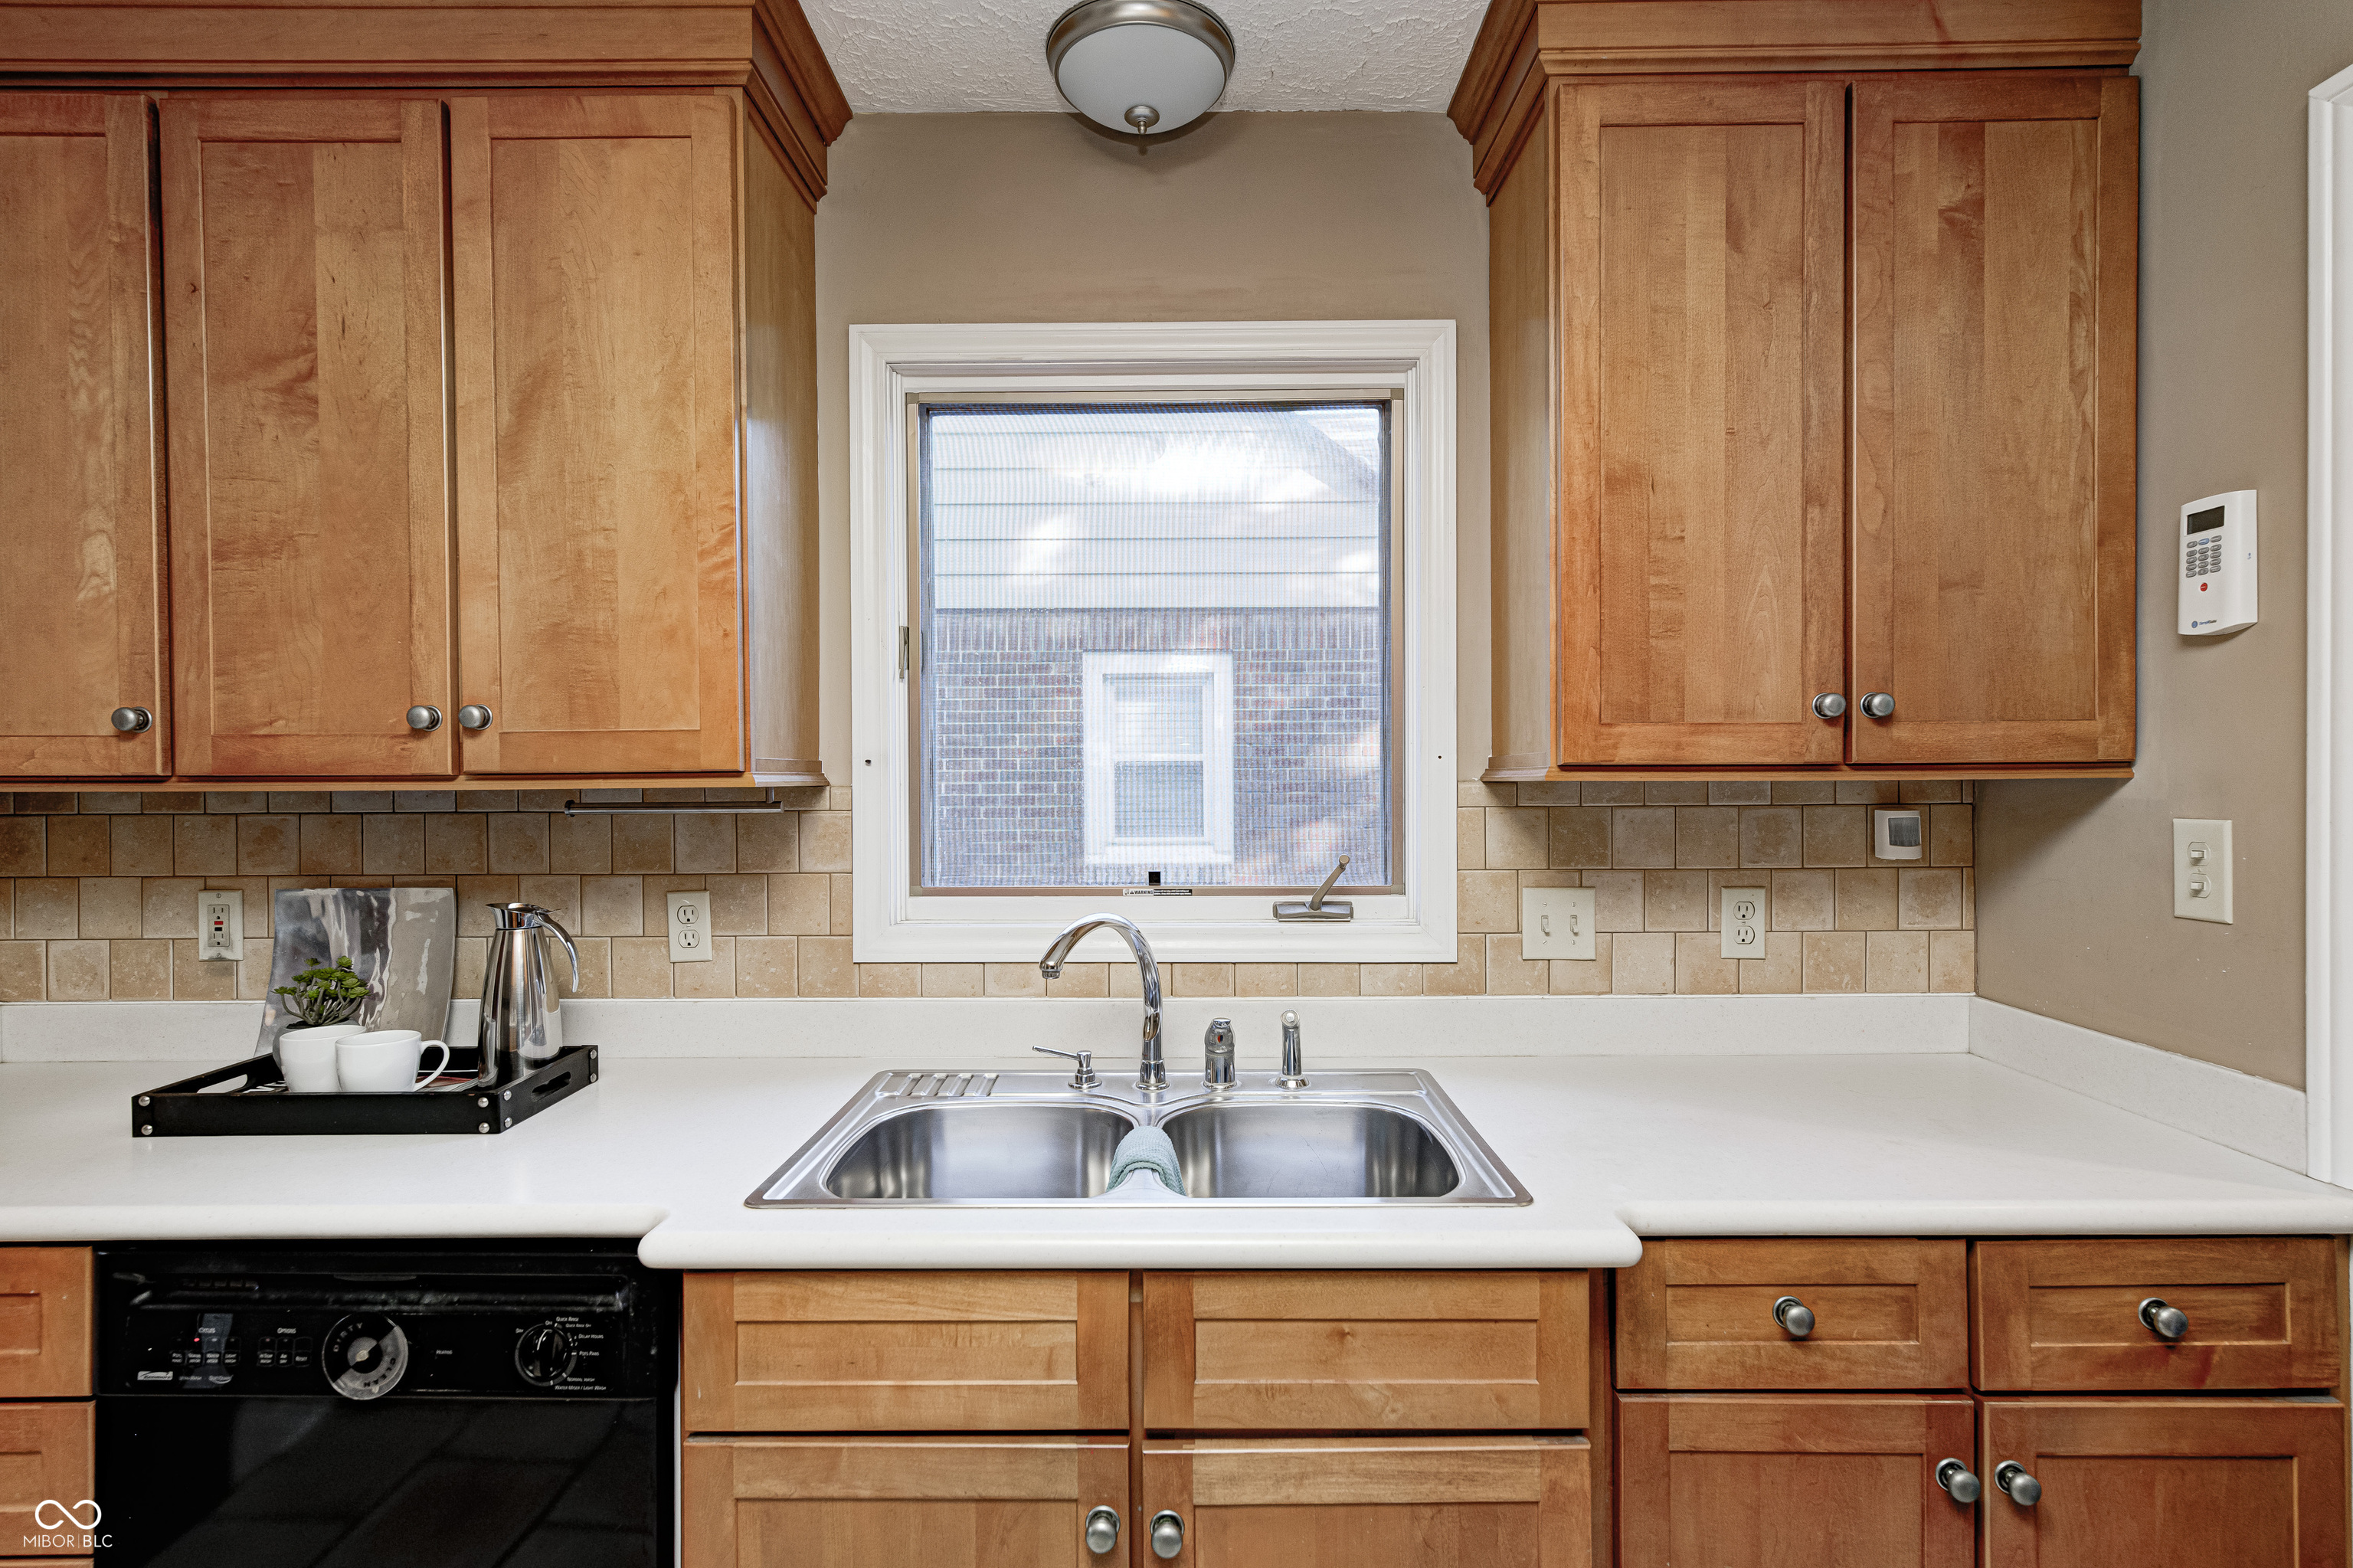
Kitchen with wood cabinets, a double-basin sink, and a window above the counter.
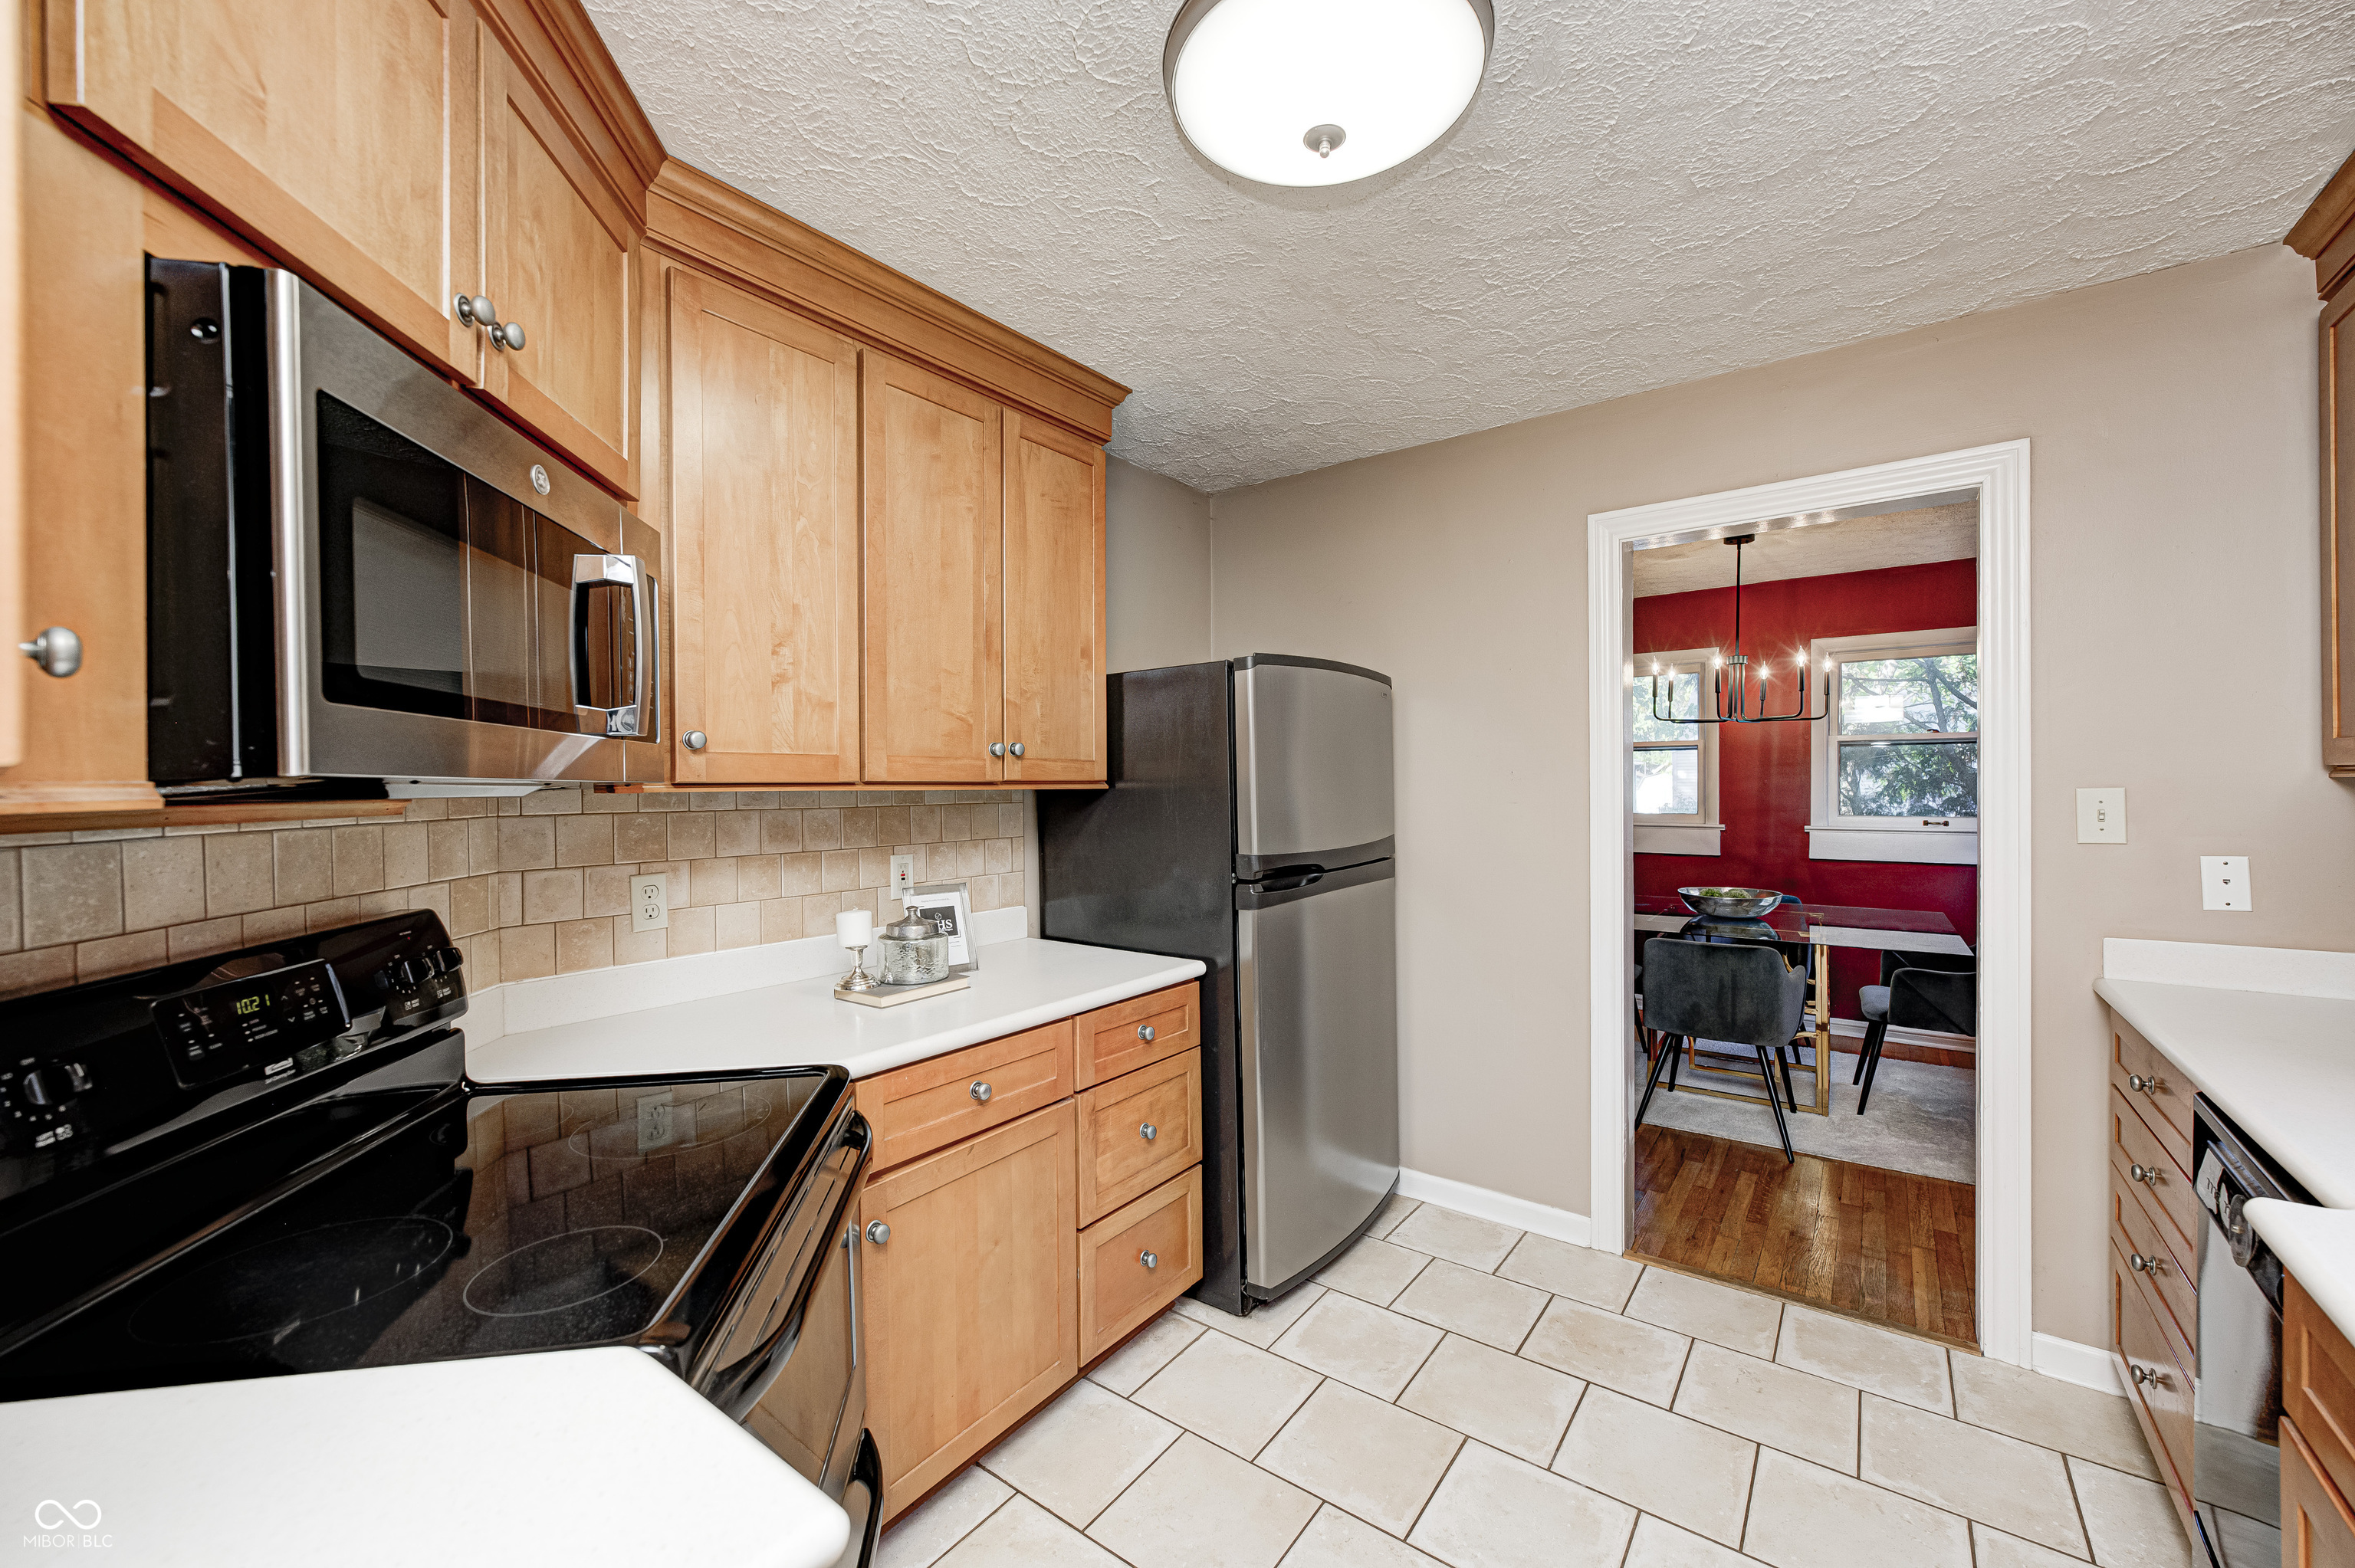
Kitchen with honey-colored cabinets, stainless steel appliances, and a view into a red dining room.
Kitchen with honey-toned wood cabinets, white counters, and a double-basin sink beneath a window.
Enclosed sunroom with wraparound windows, carpet, ceiling fan, and a glass door to the yard.
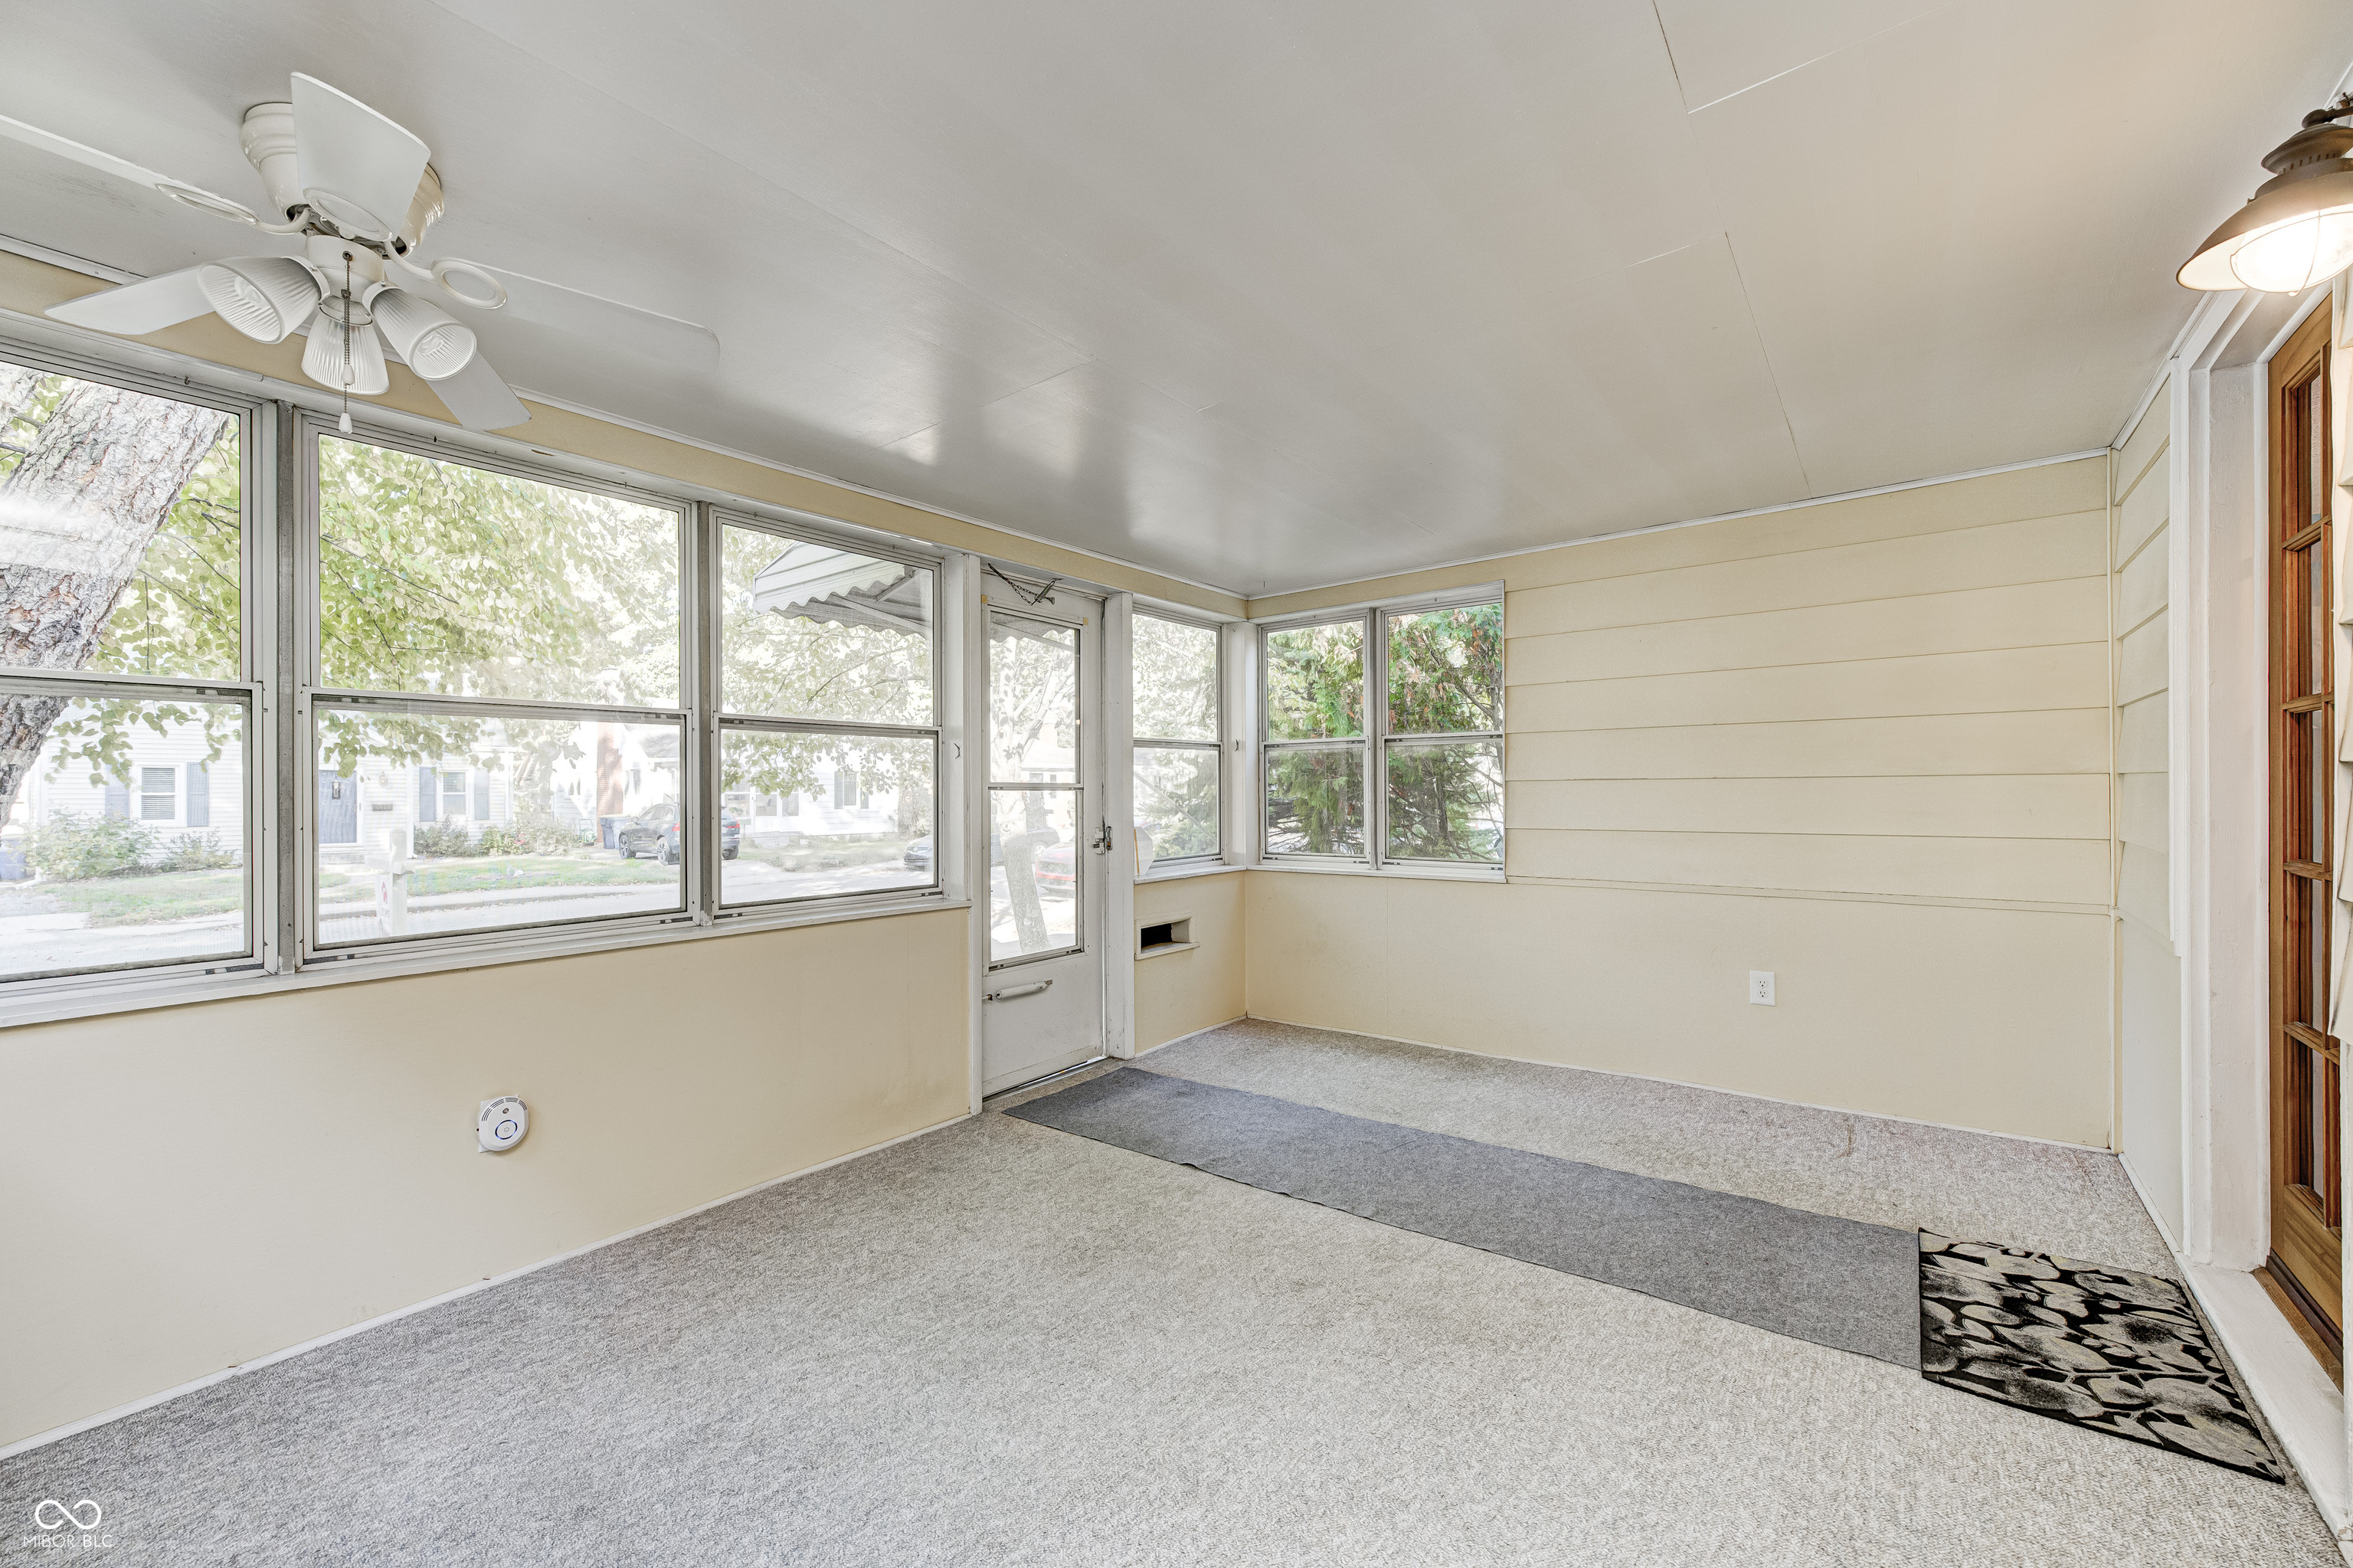
Enclosed porch with large windows, carpeted floor, and a ceiling fan.
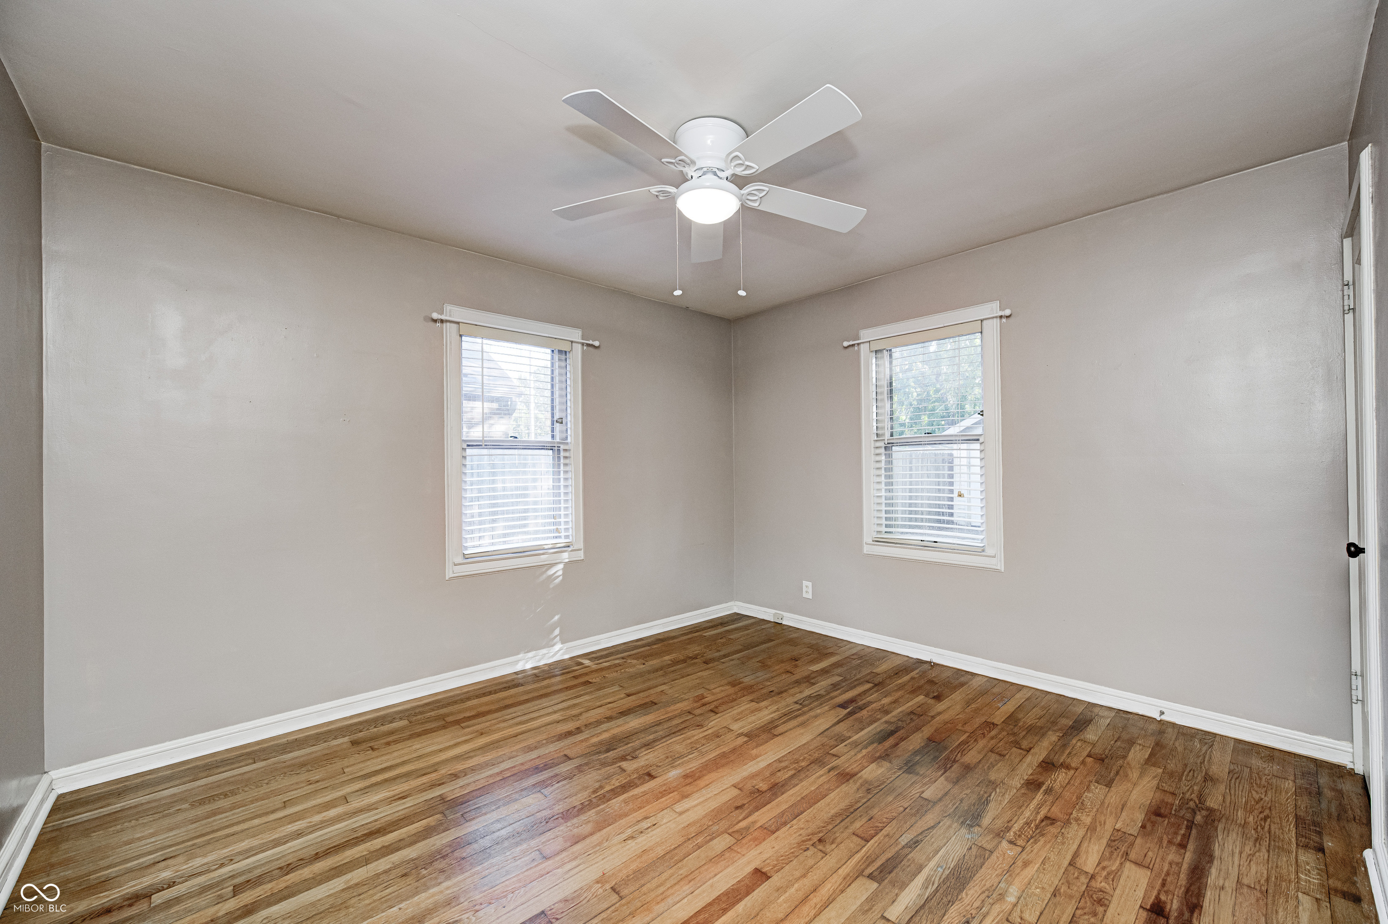
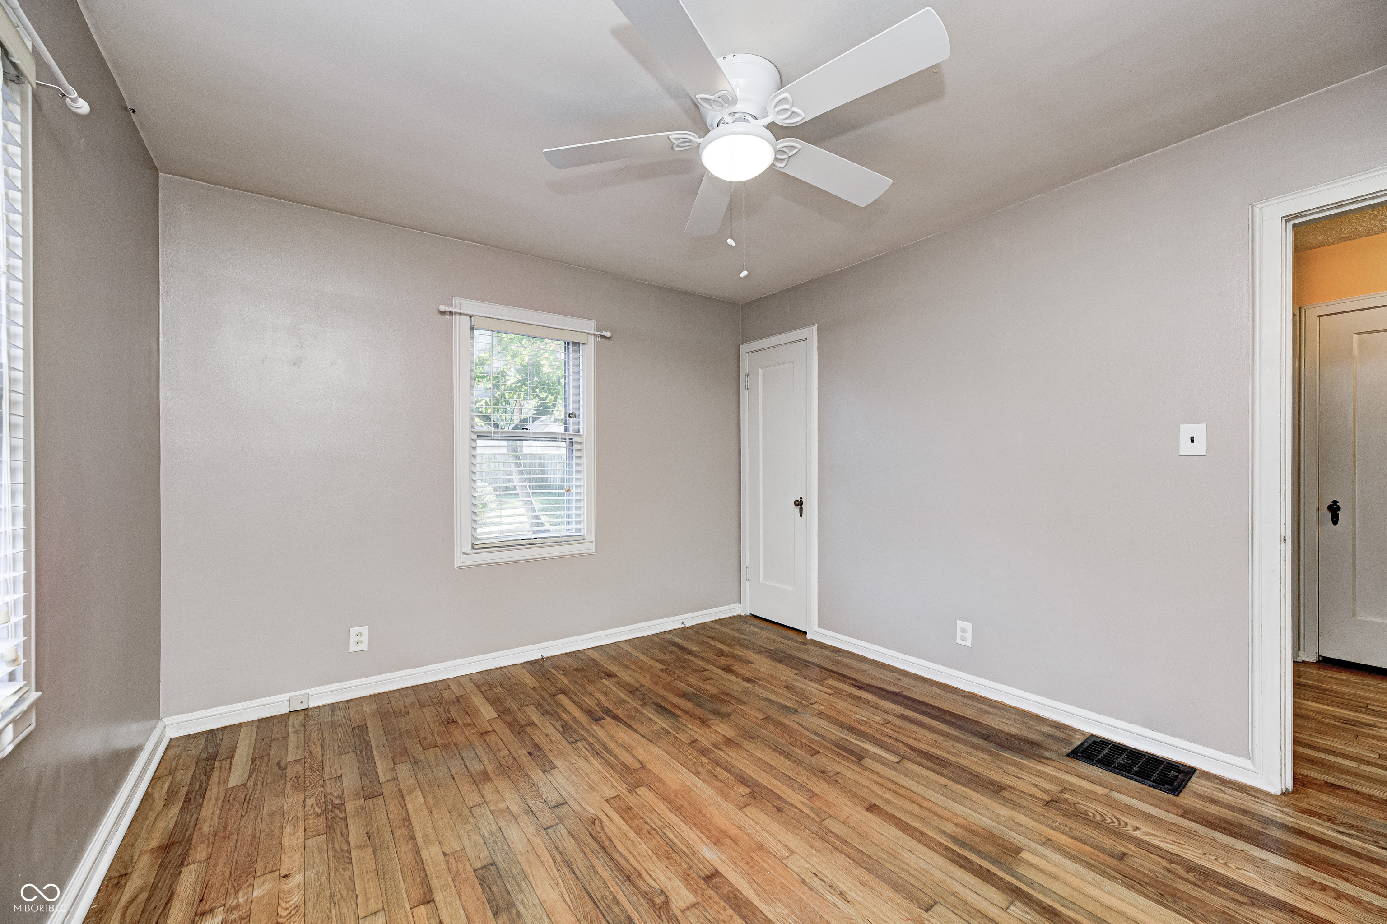
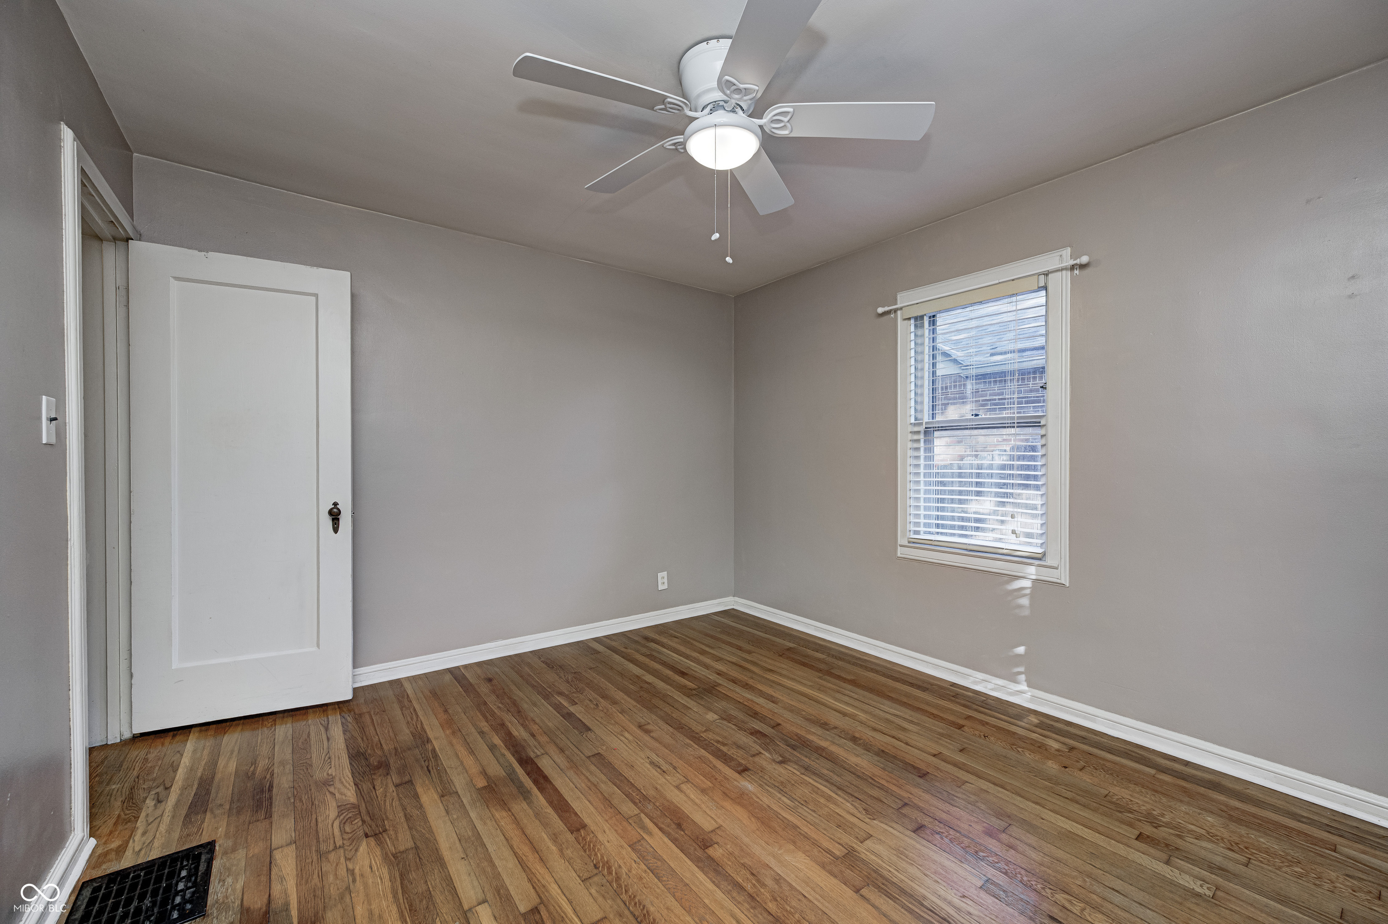
Empty bedroom with hardwood floors, two blind-covered windows, and a white ceiling fan.
Empty room with hardwood floors, gray walls, two windows, and a white ceiling fan.
Unfurnished room with hardwood floors, a ceiling fan, and a window with blinds.
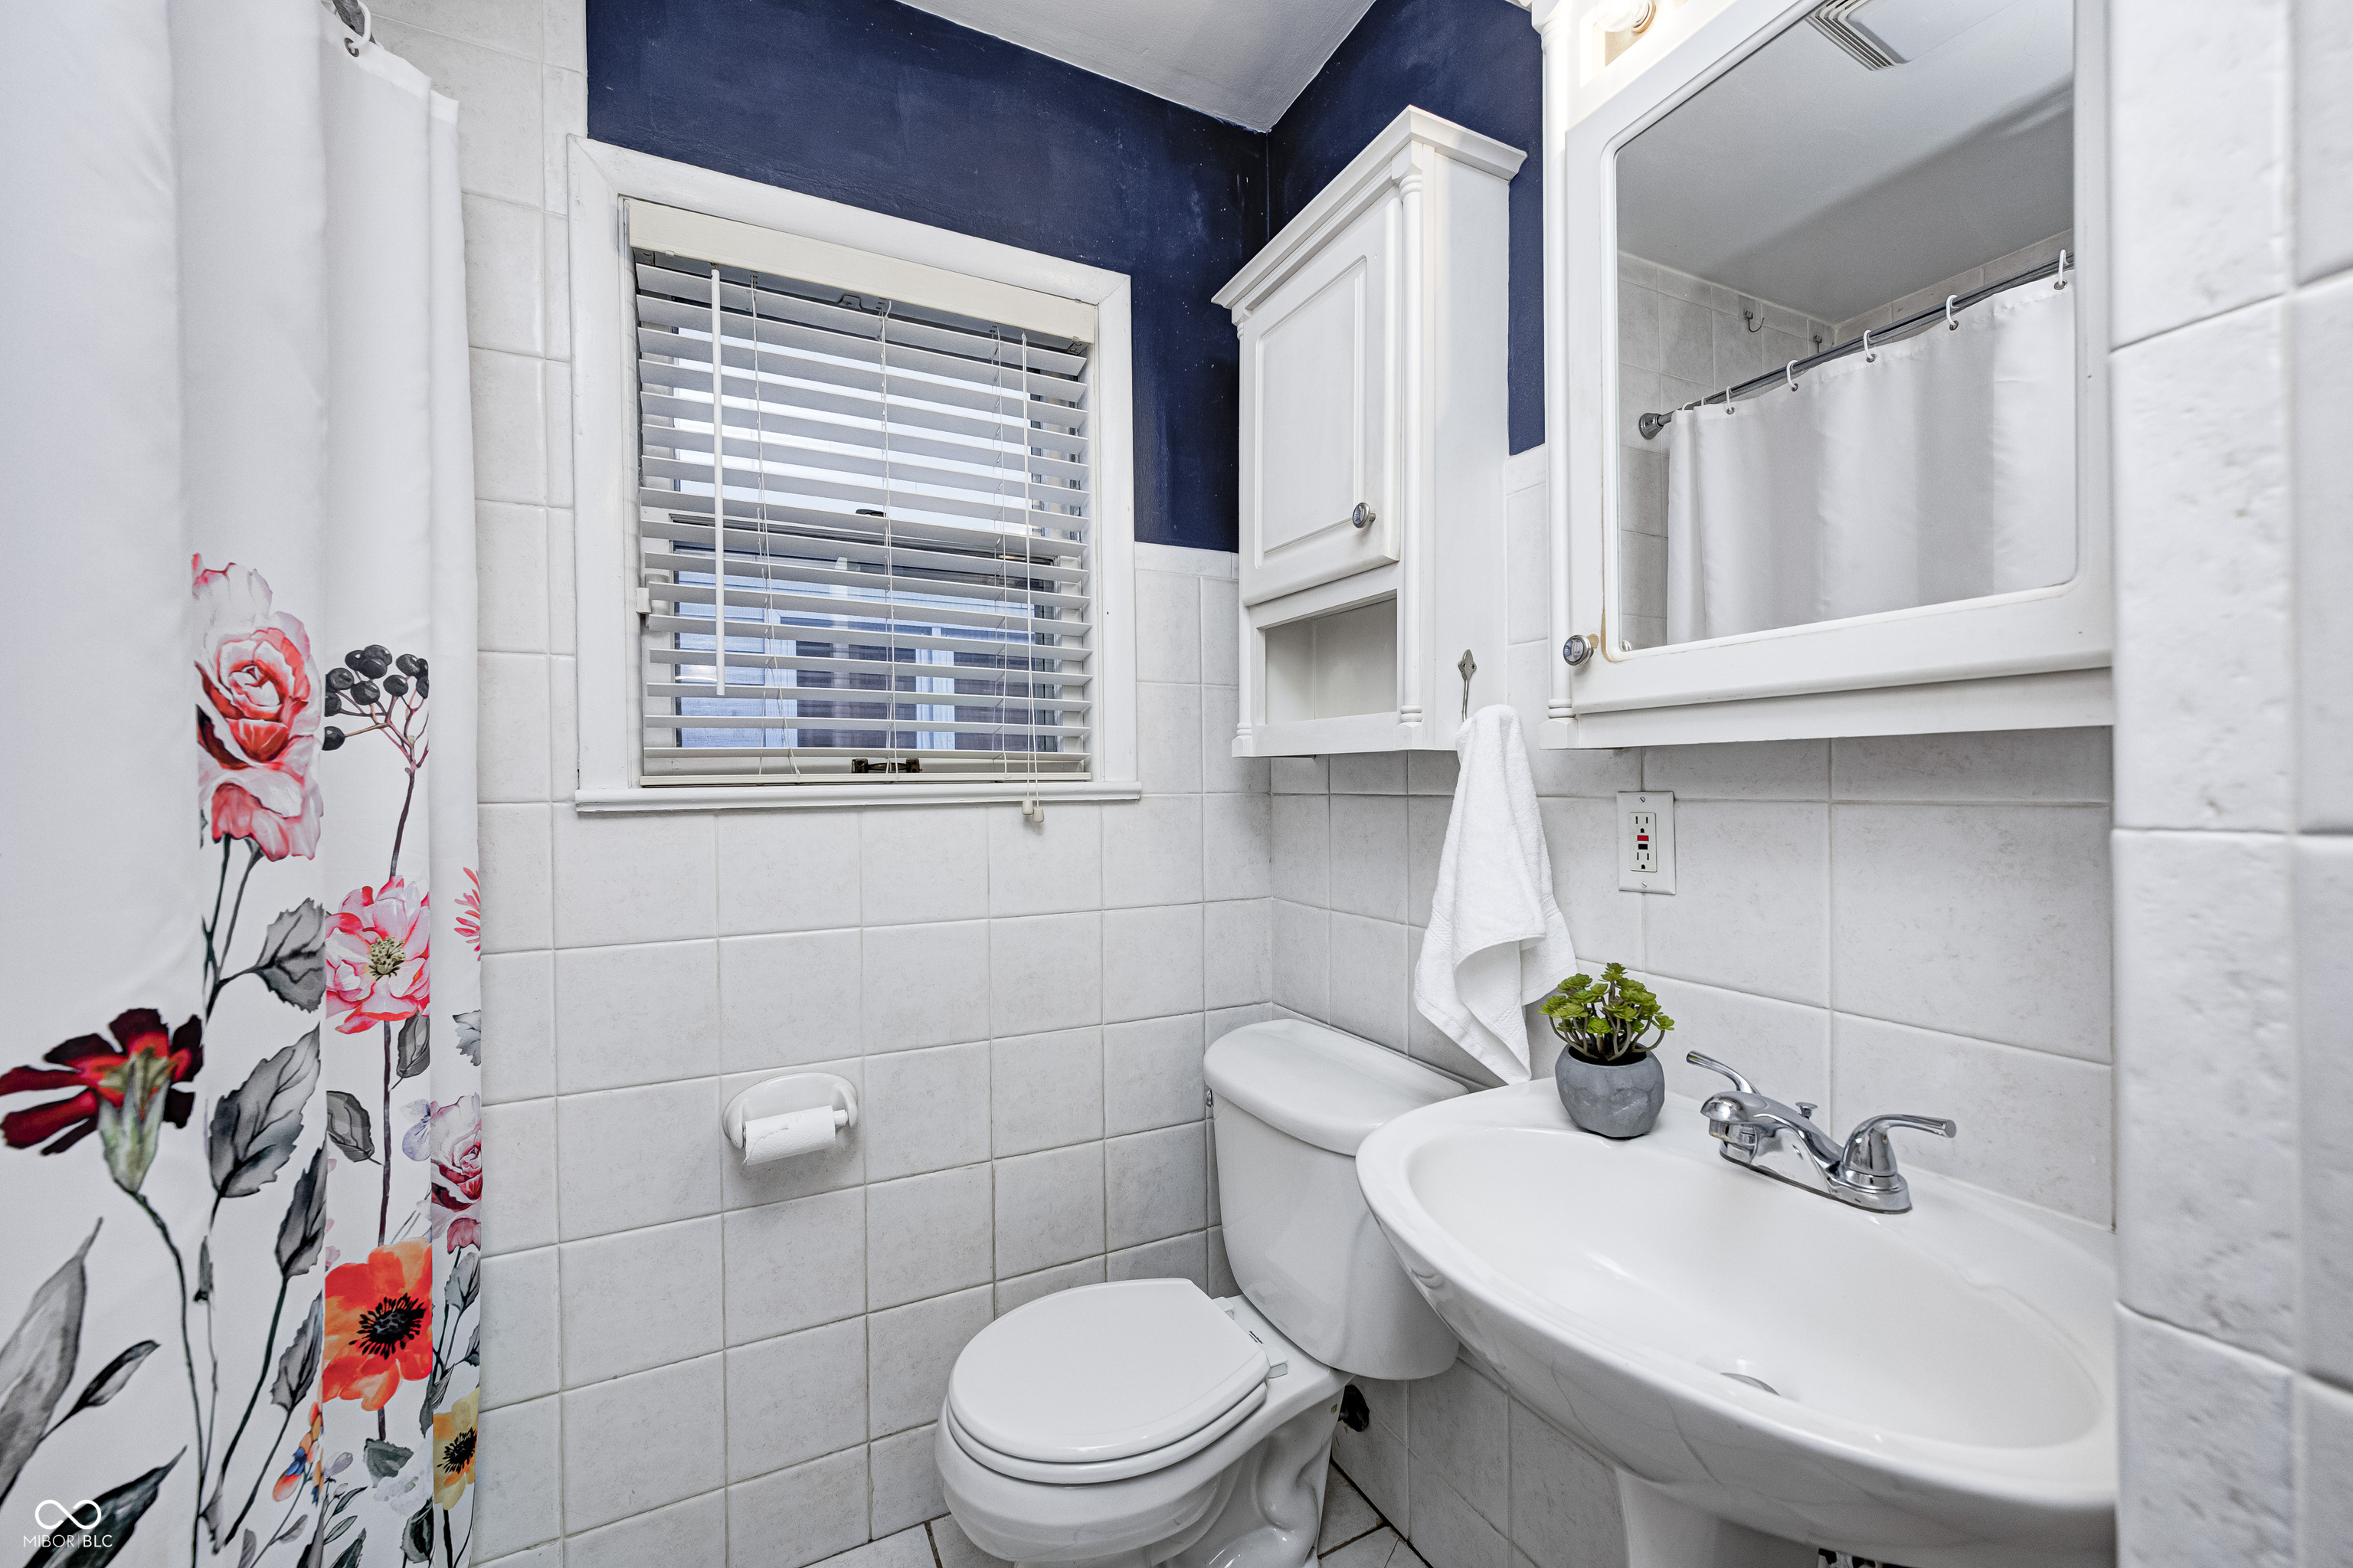
Bathroom with white tile, floral shower curtain, and navy walls above the window and cabinets.
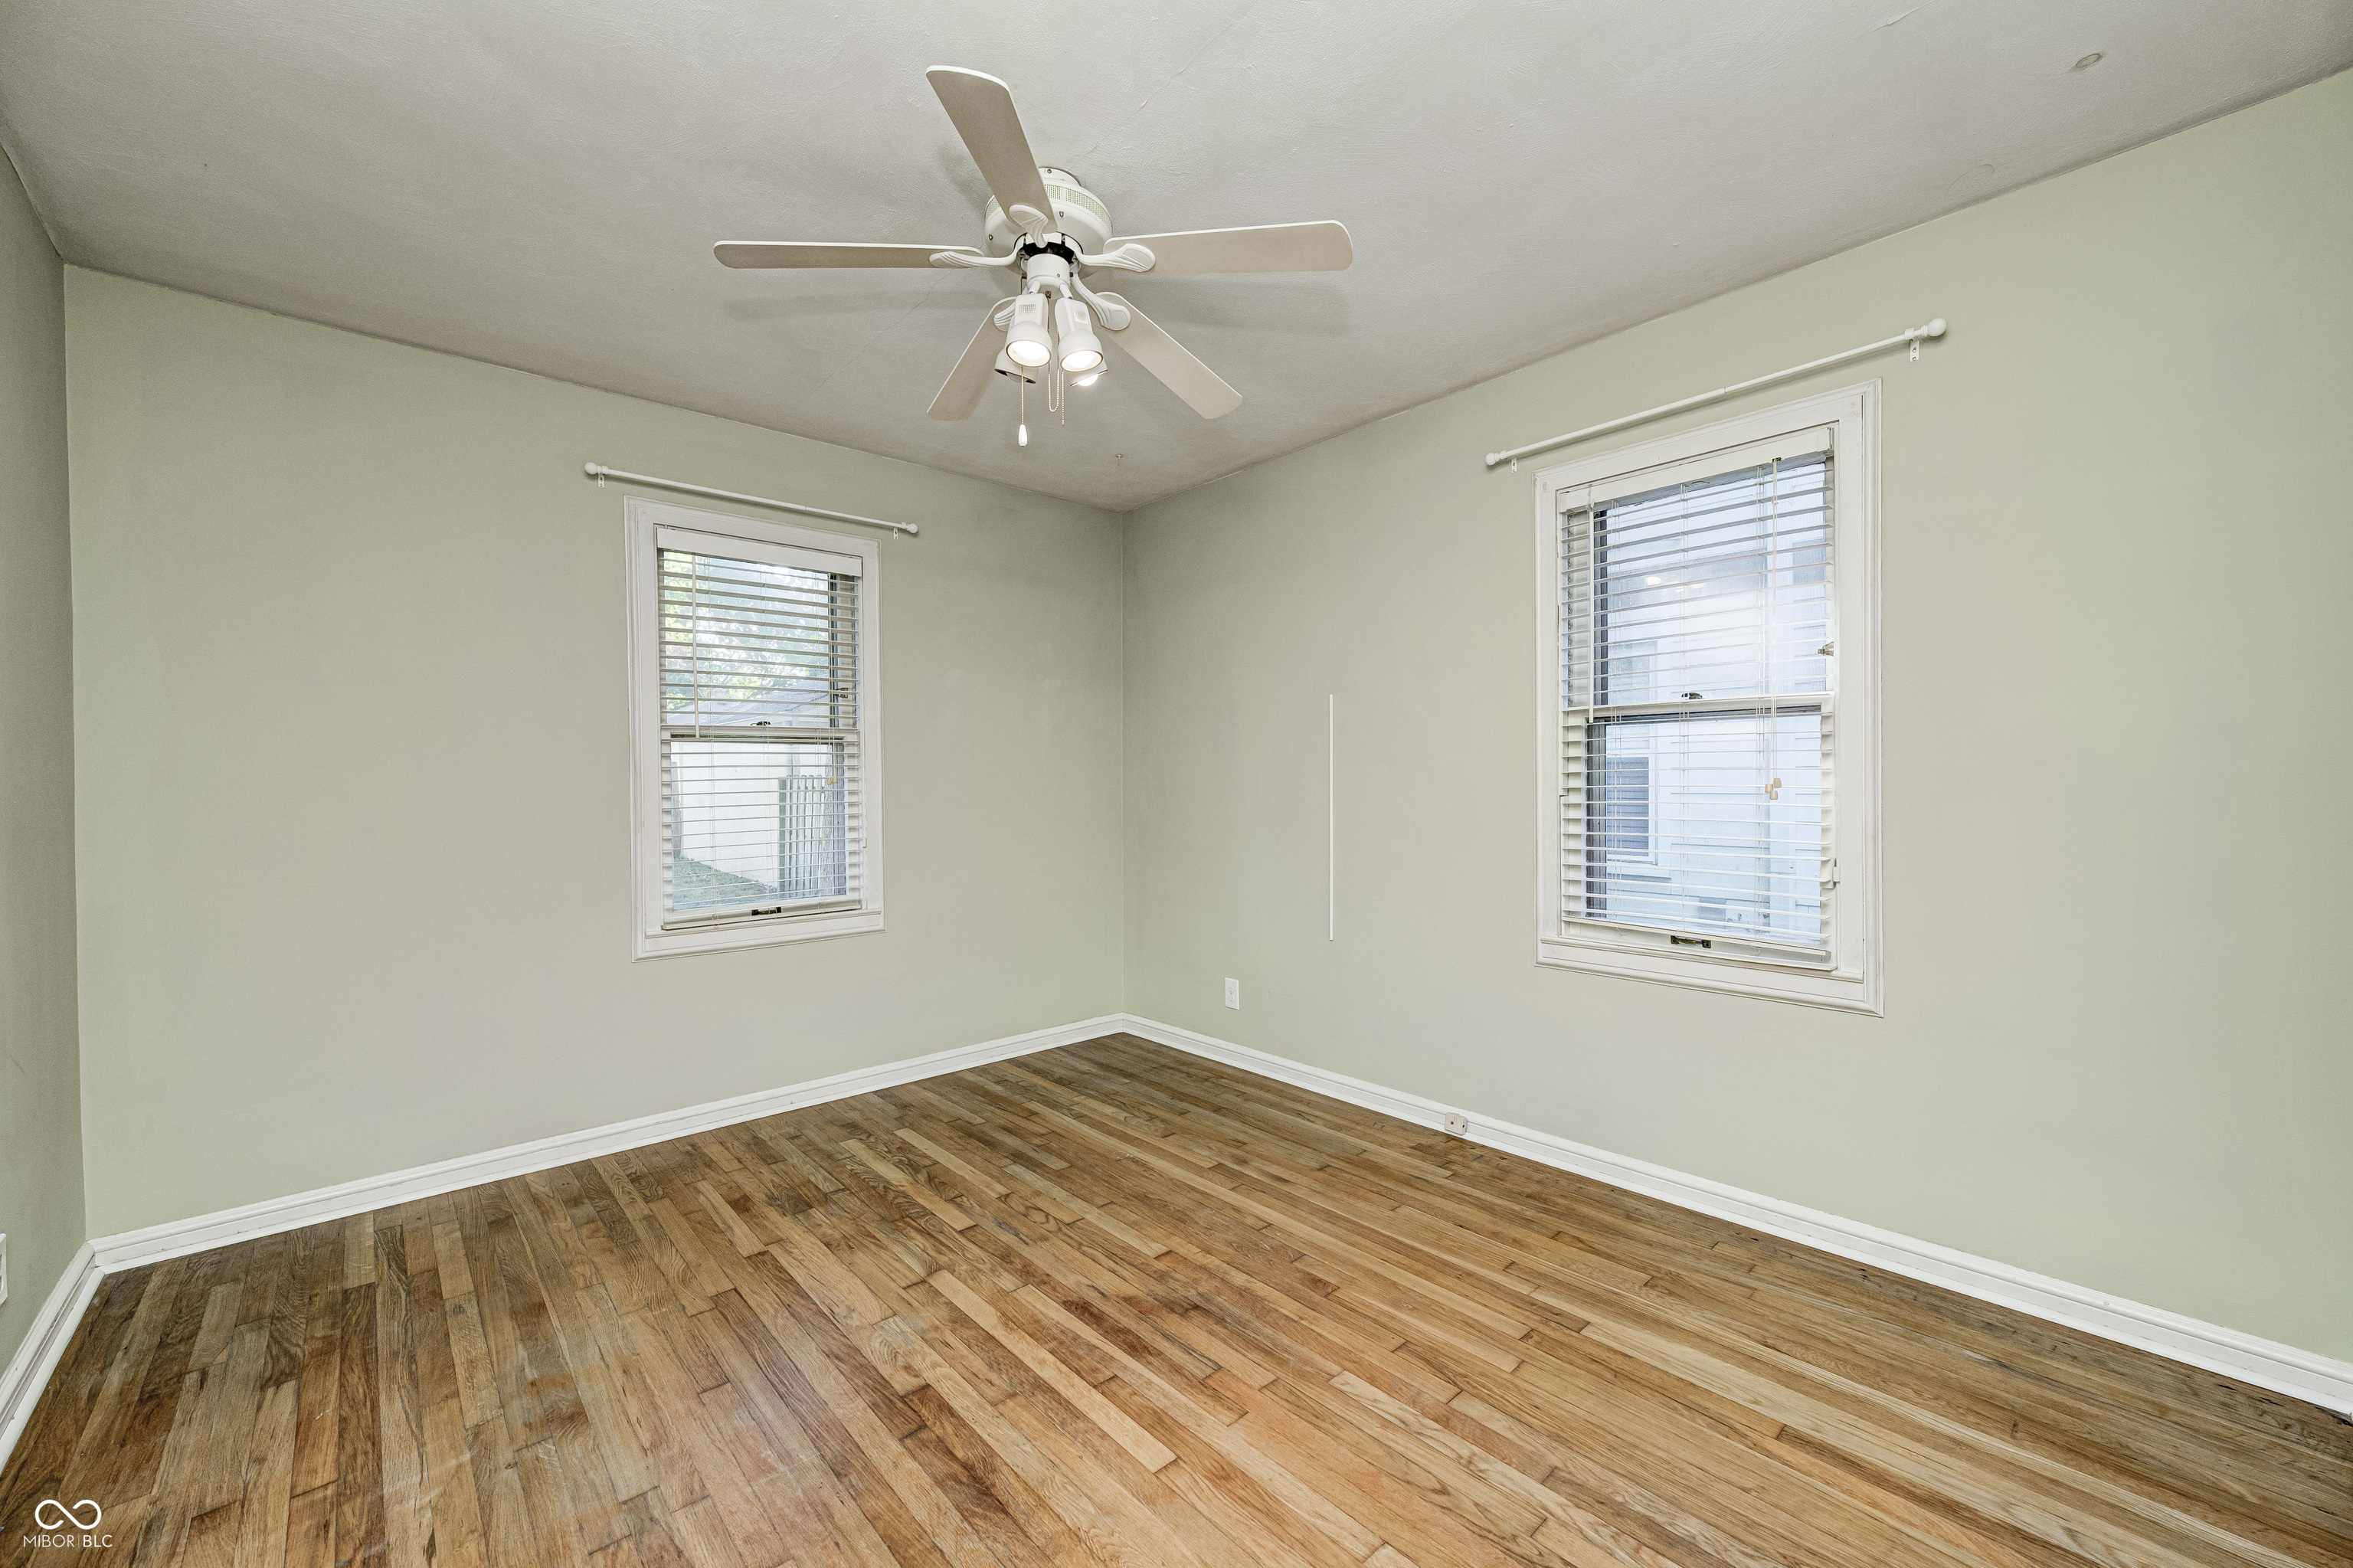
Empty room with hardwood floors, pale green walls, and two windows with white blinds.
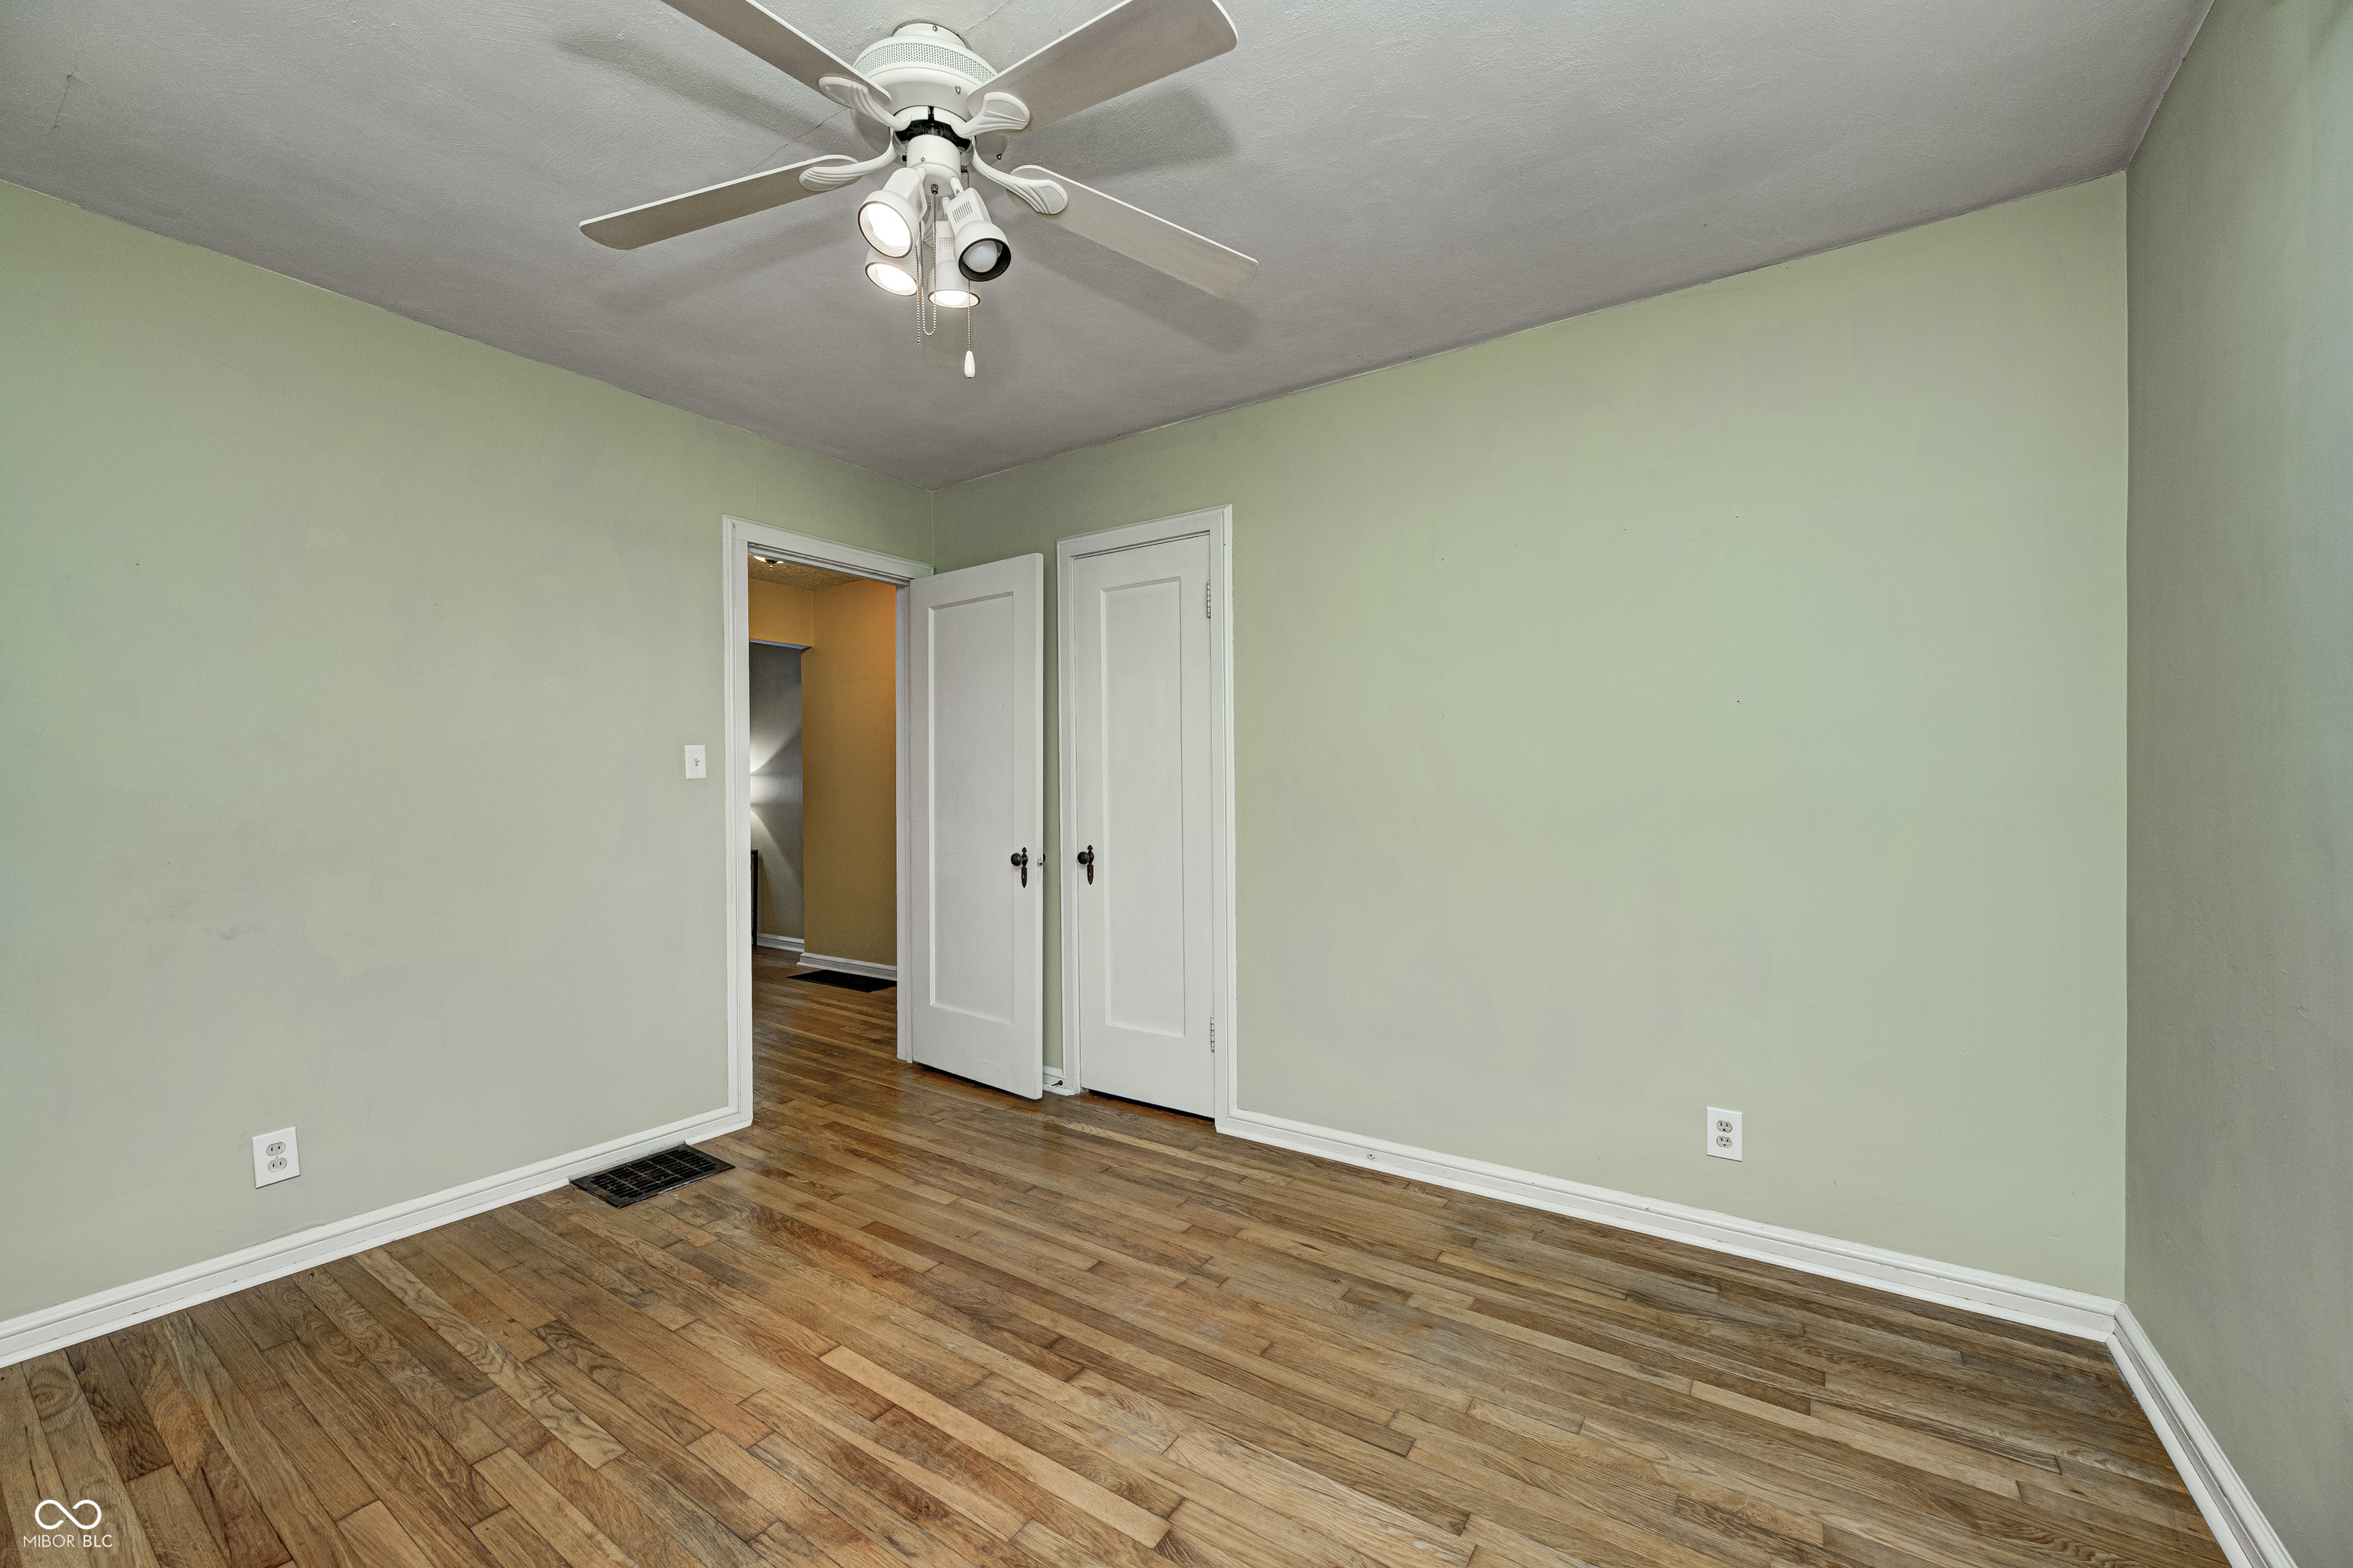
Empty room with hardwood floors, pale green walls, and a ceiling fan with lights.
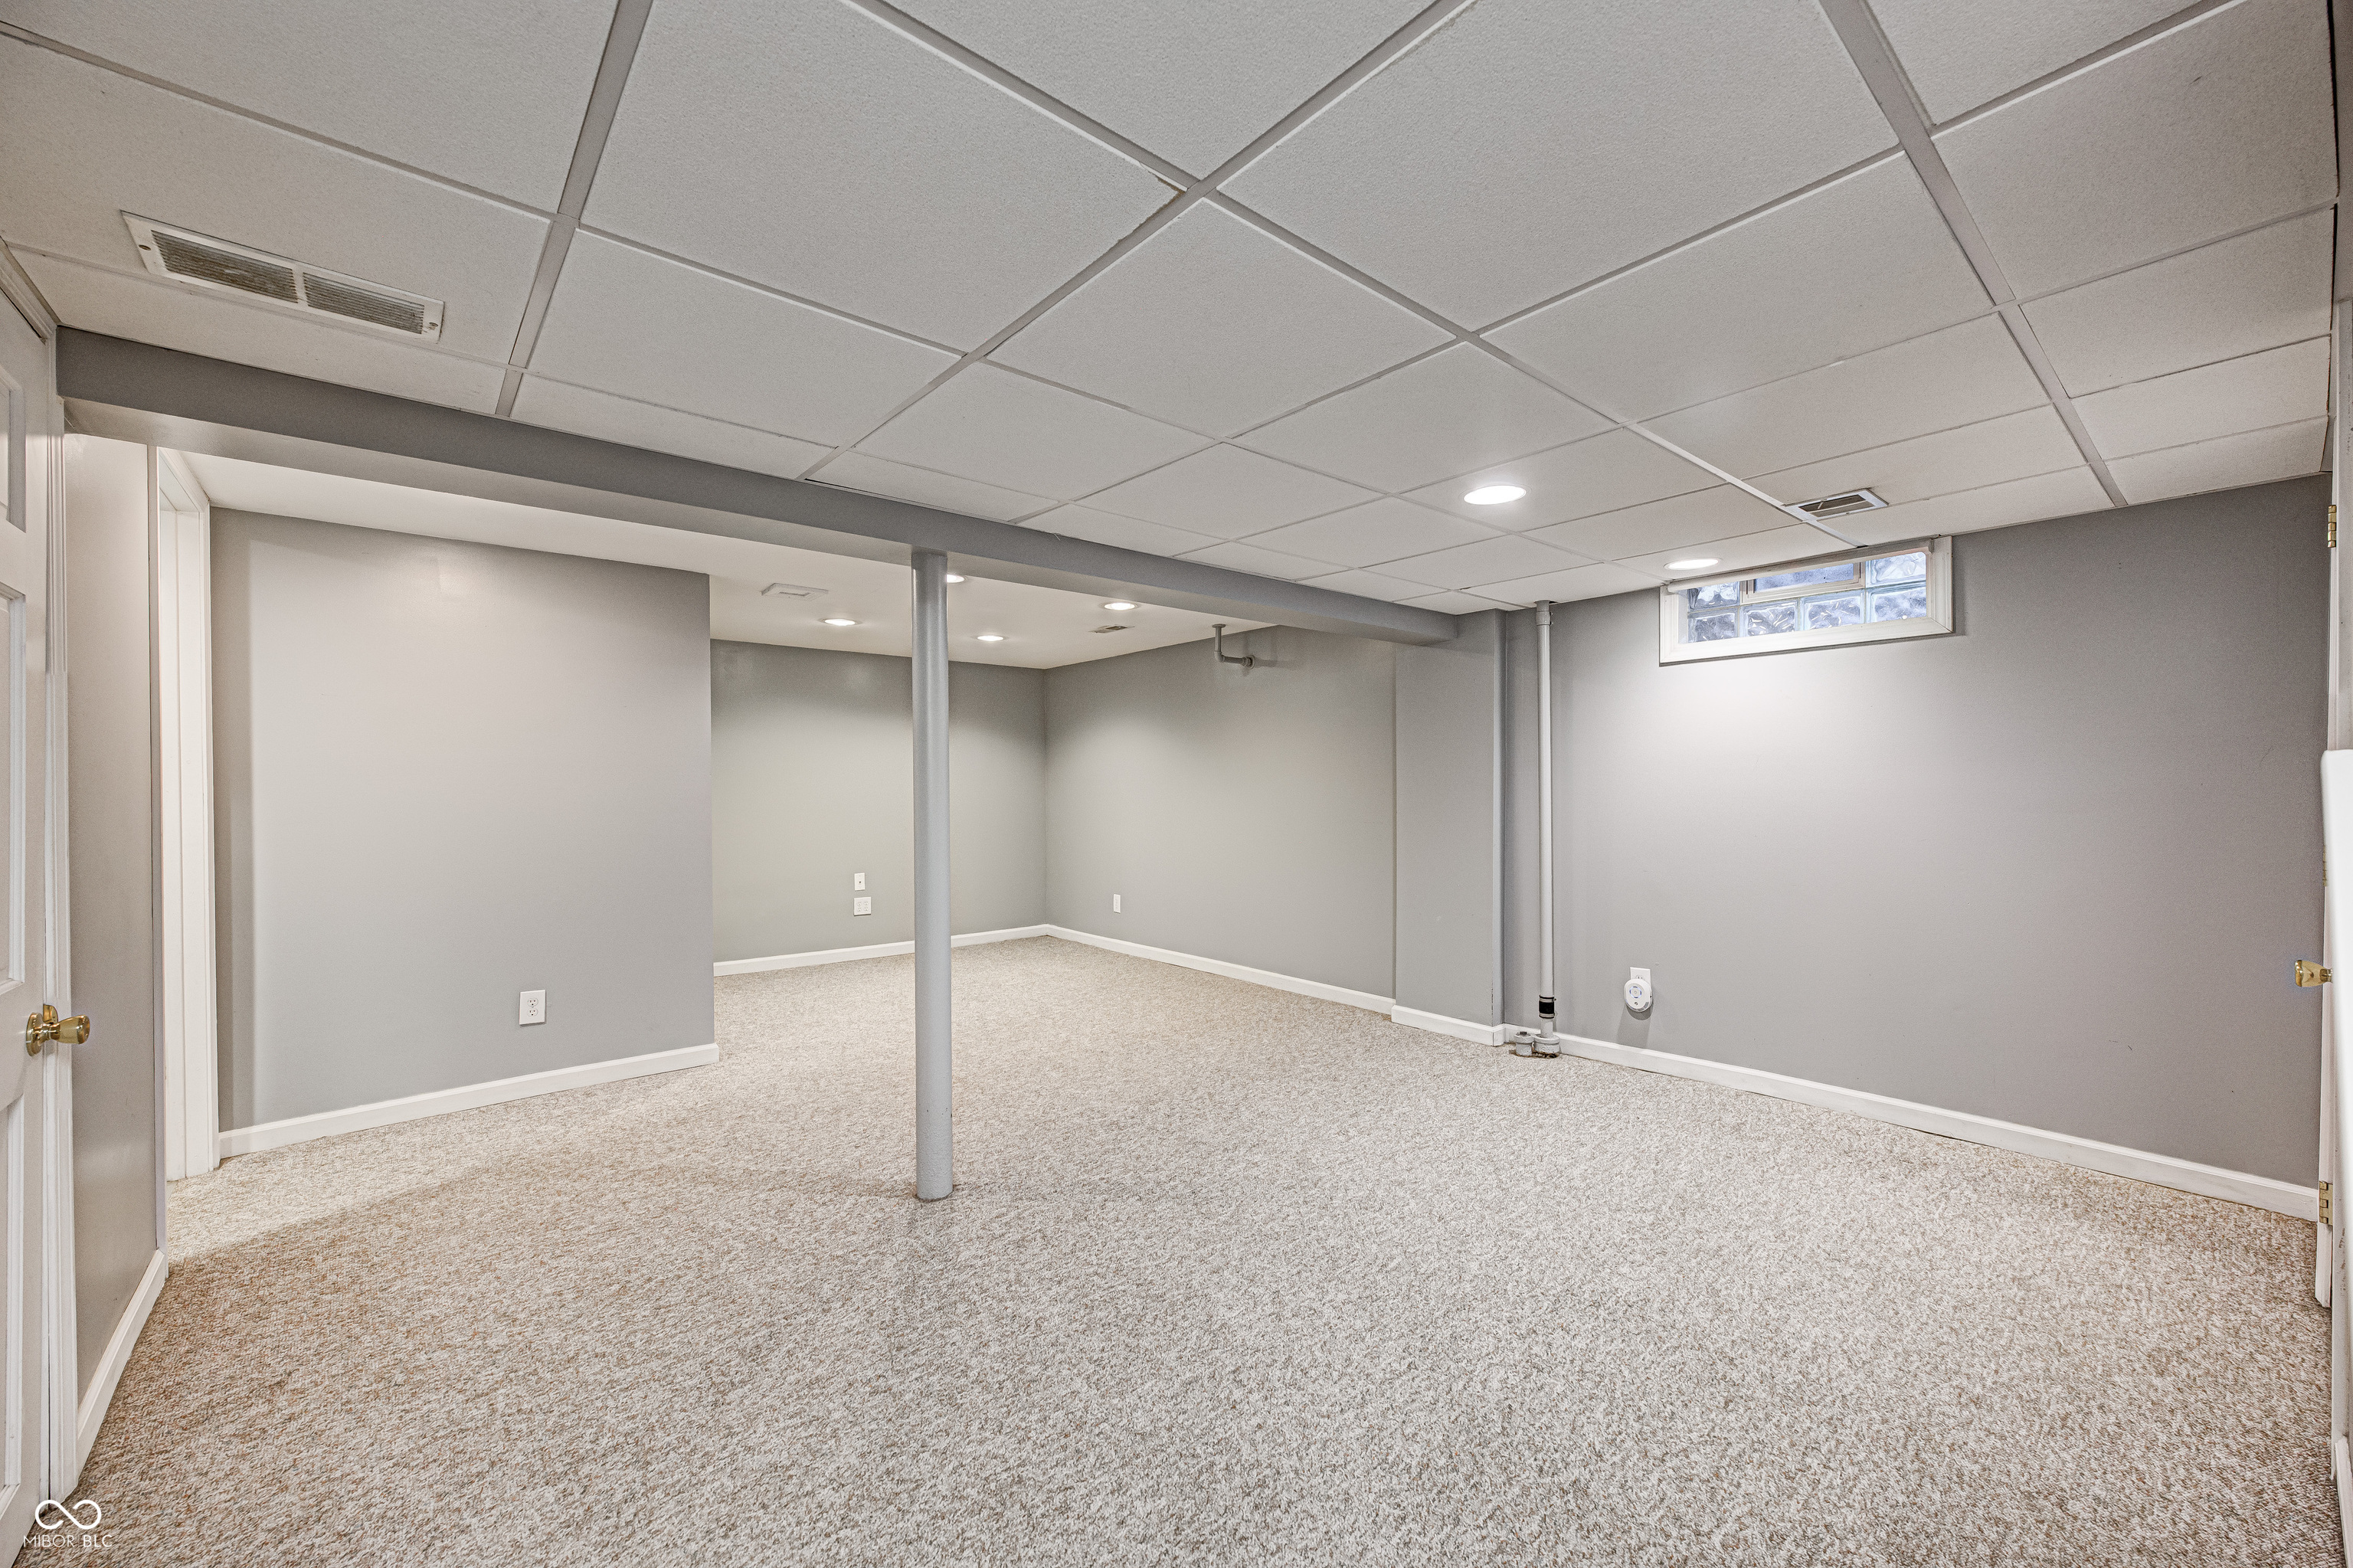
Vacant carpeted basement with gray walls, a central support post, and a small glass-block window.
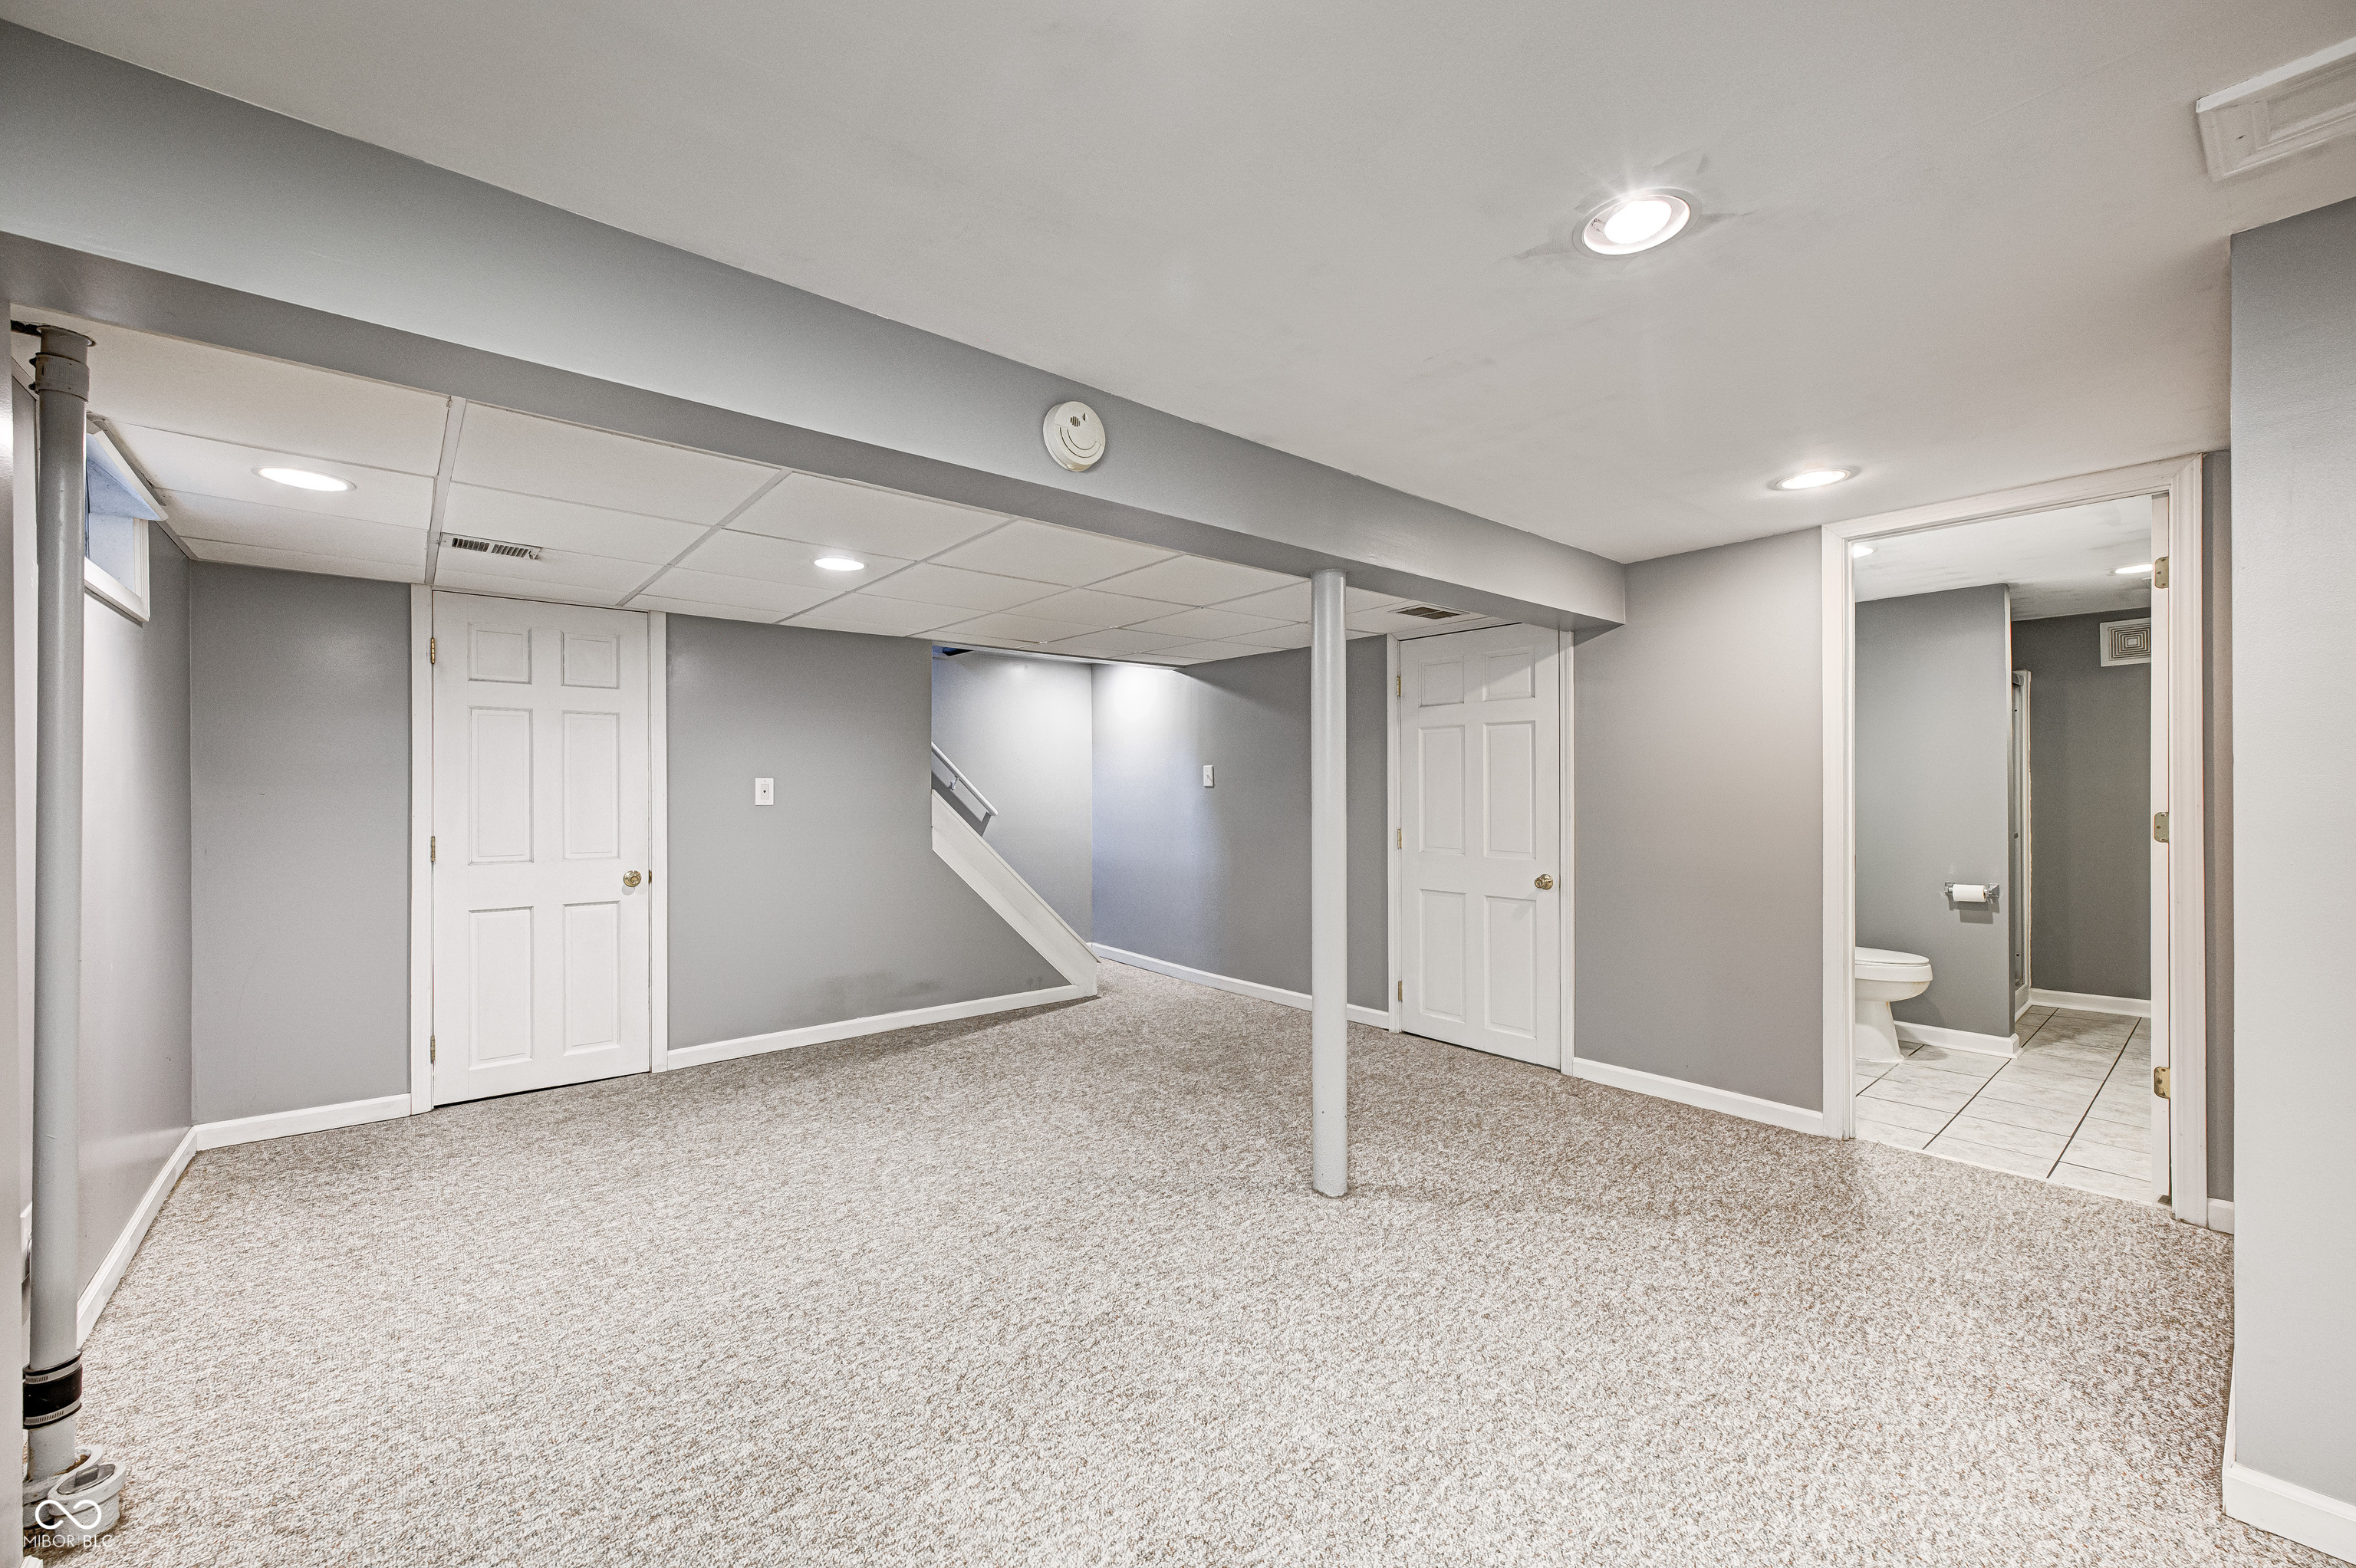
Finished basement with beige carpet, gray walls, and an adjoining bathroom.
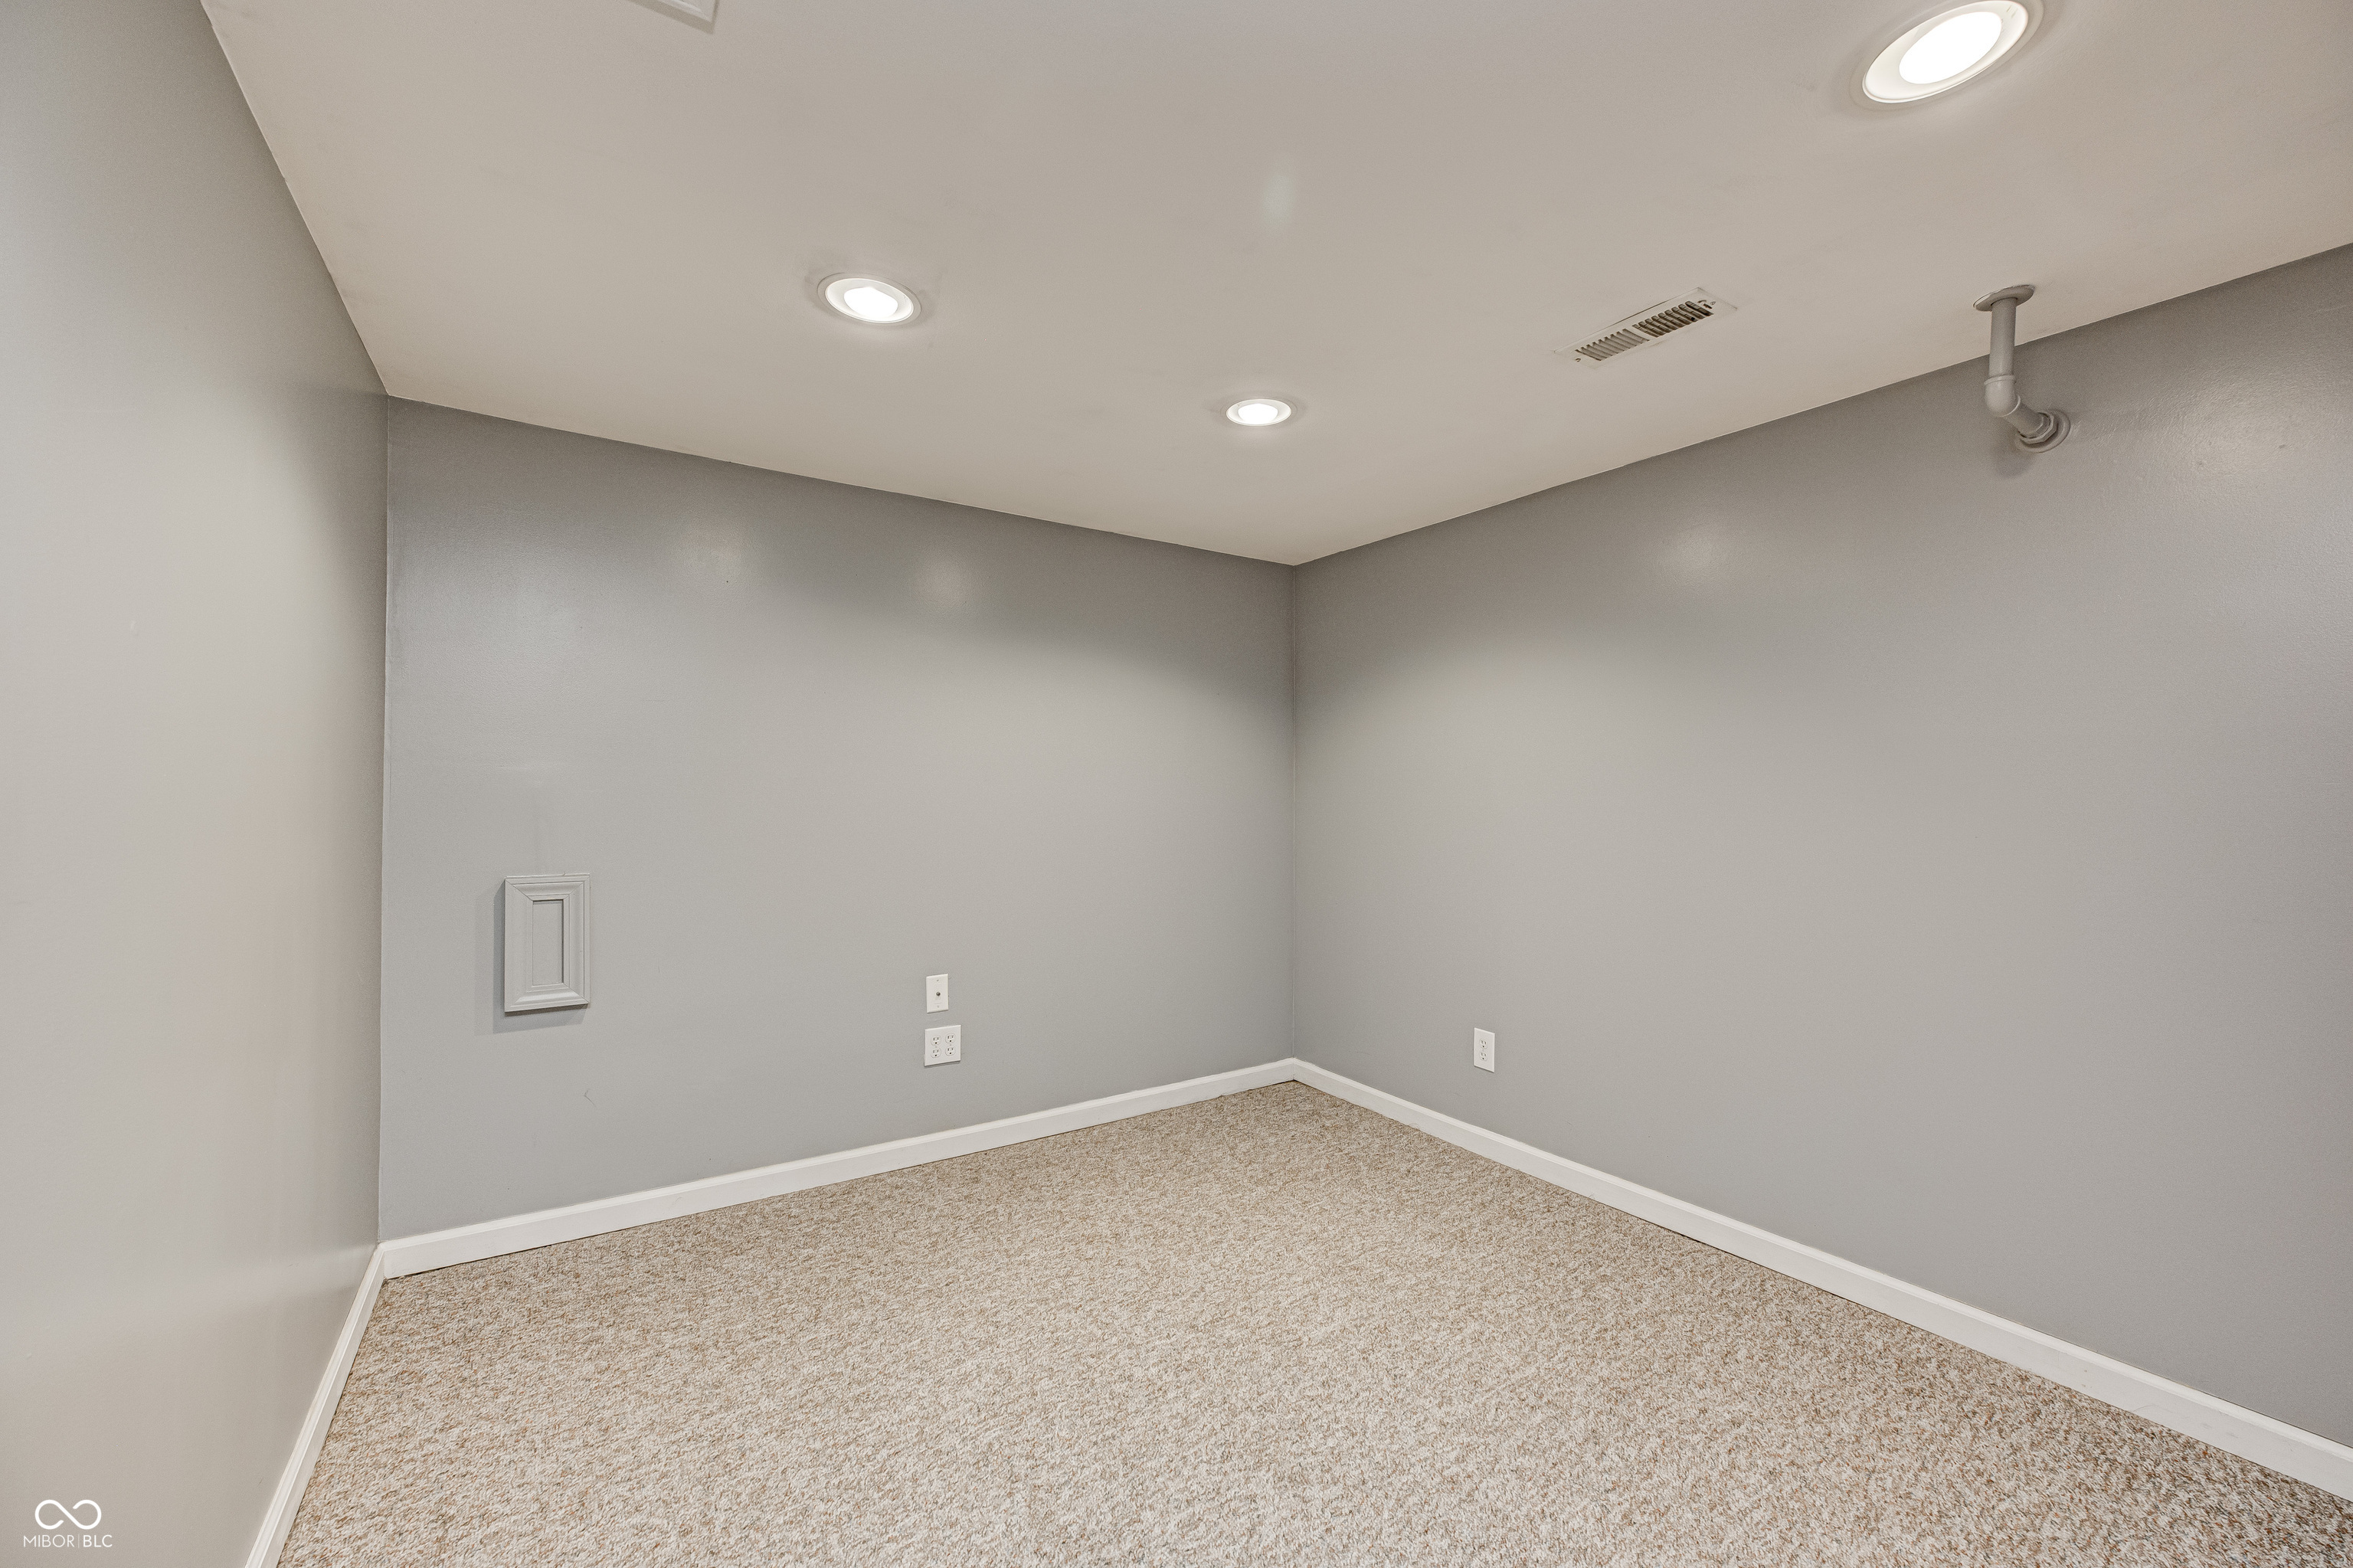
Empty carpeted room with gray walls, recessed lights, and a ceiling pipe.
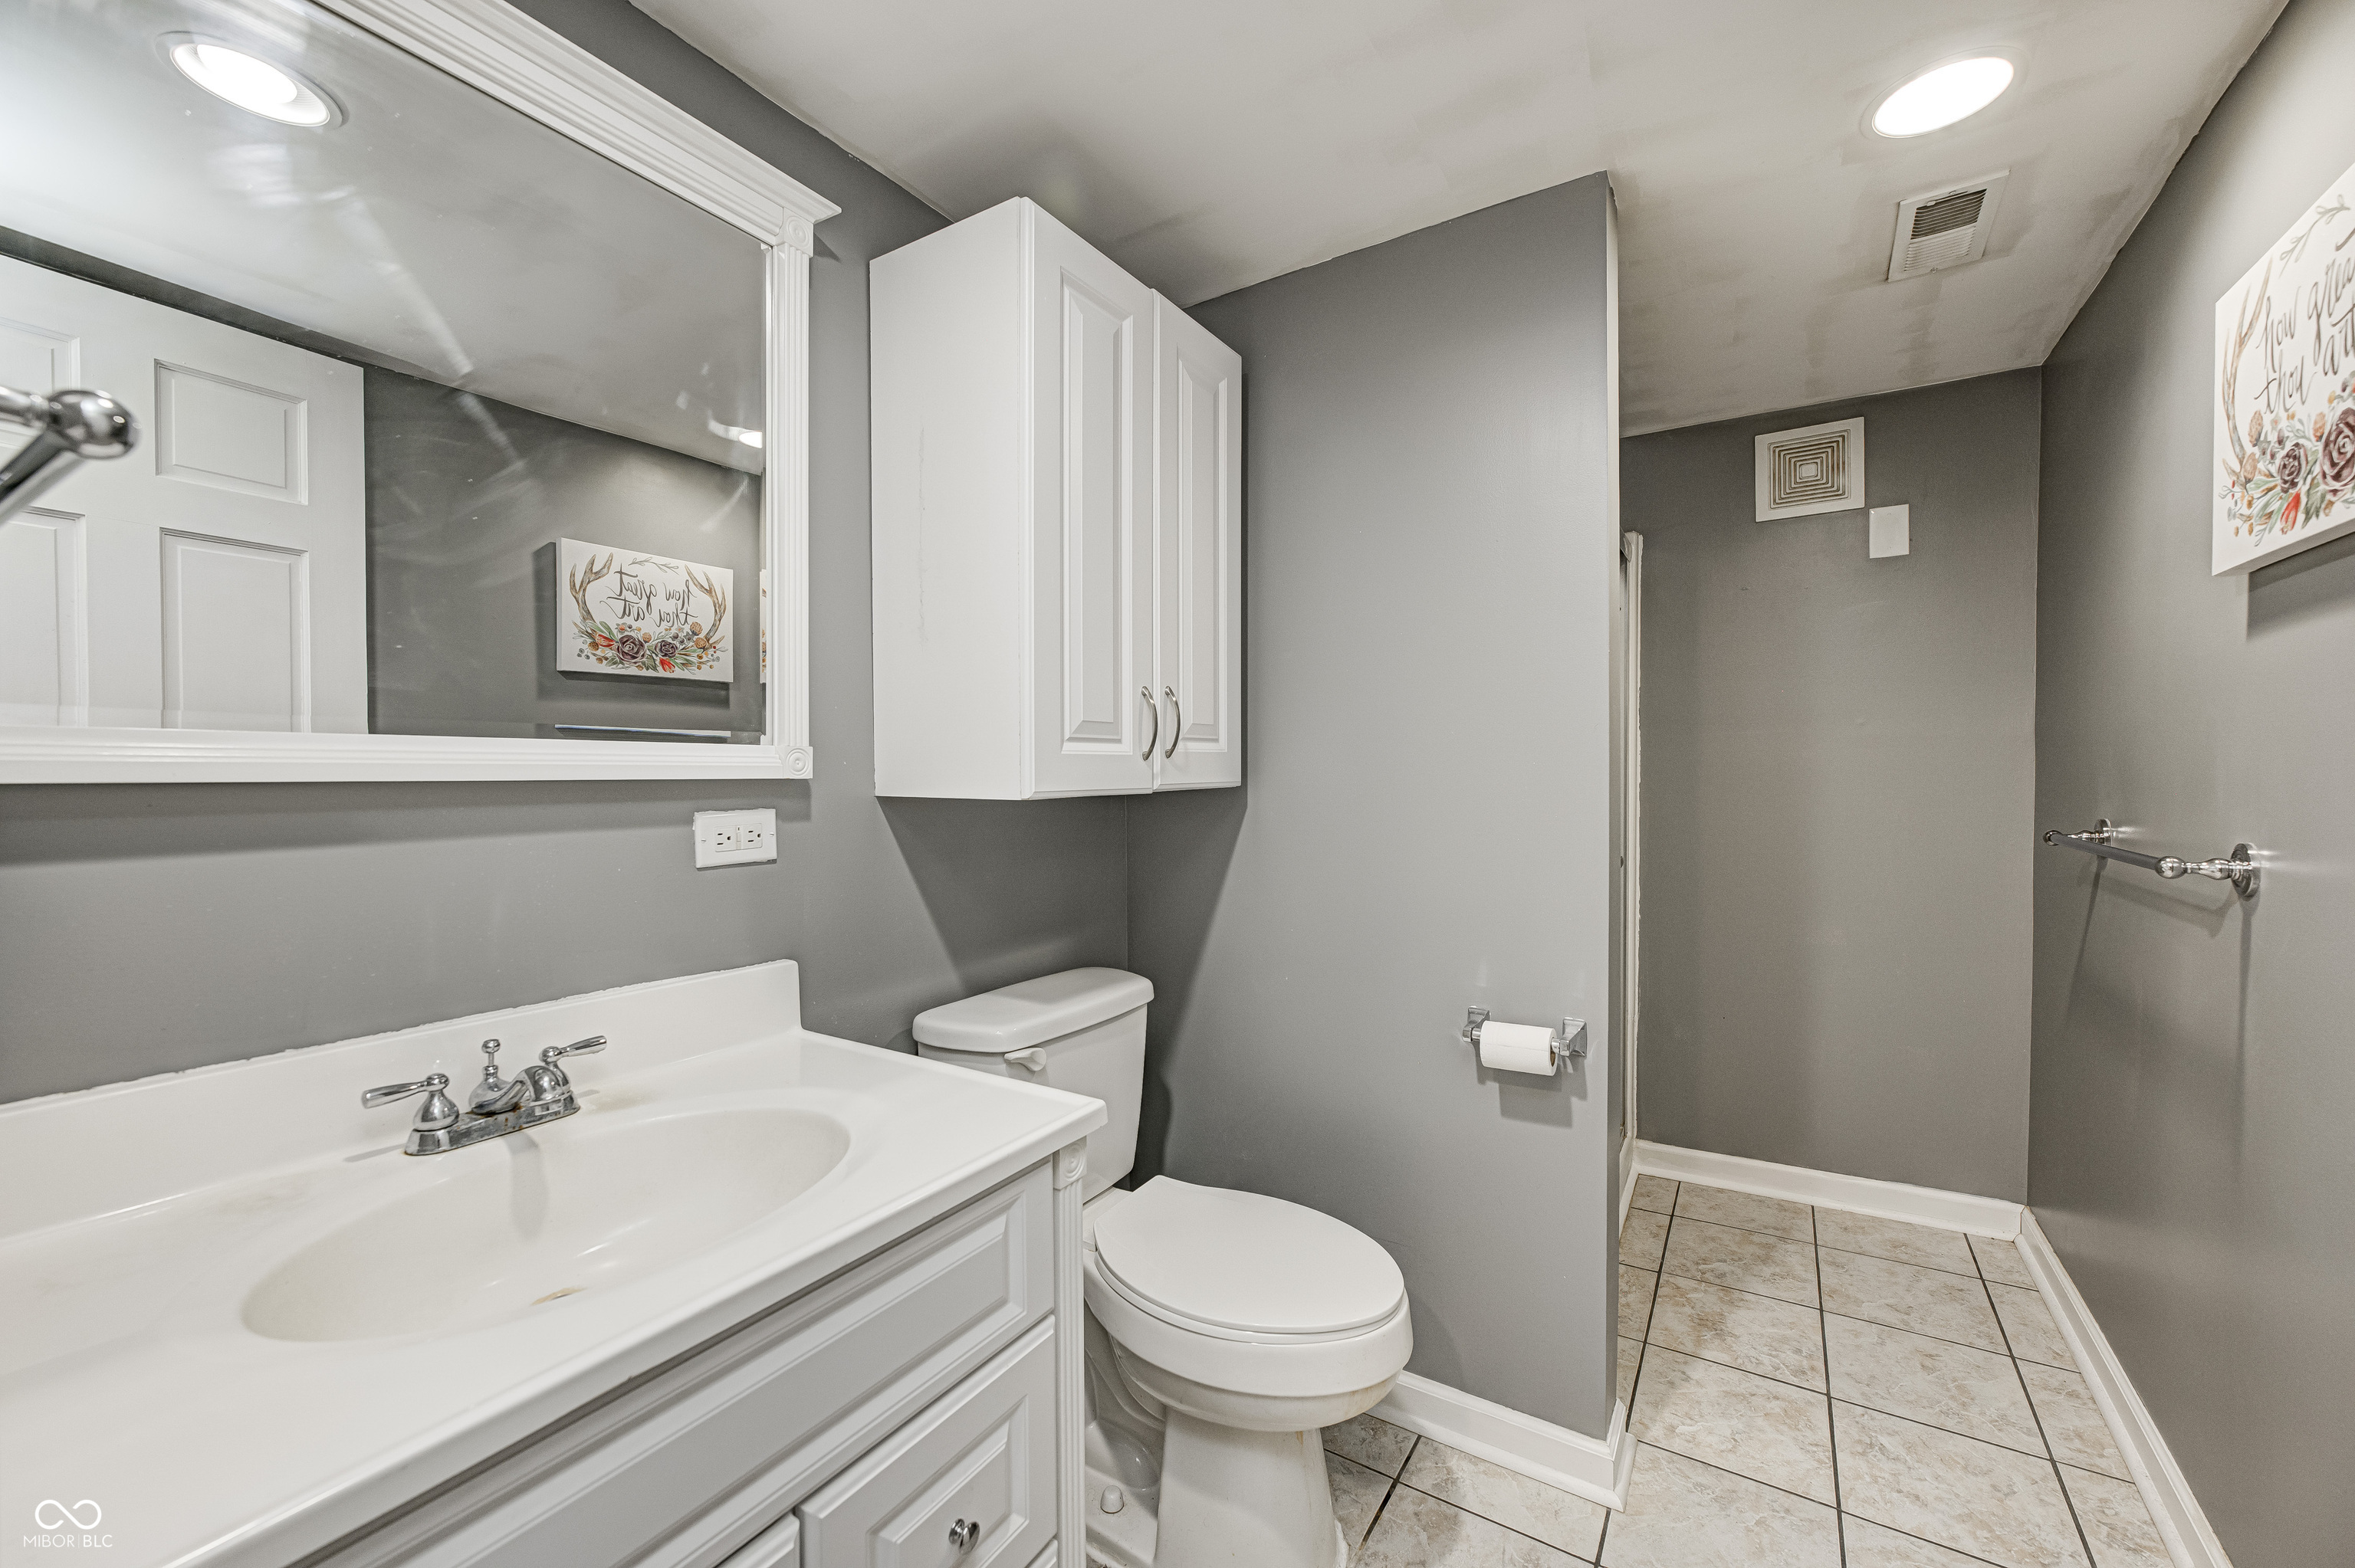
Bathroom with a white vanity, toilet, gray walls, and tiled shower area.
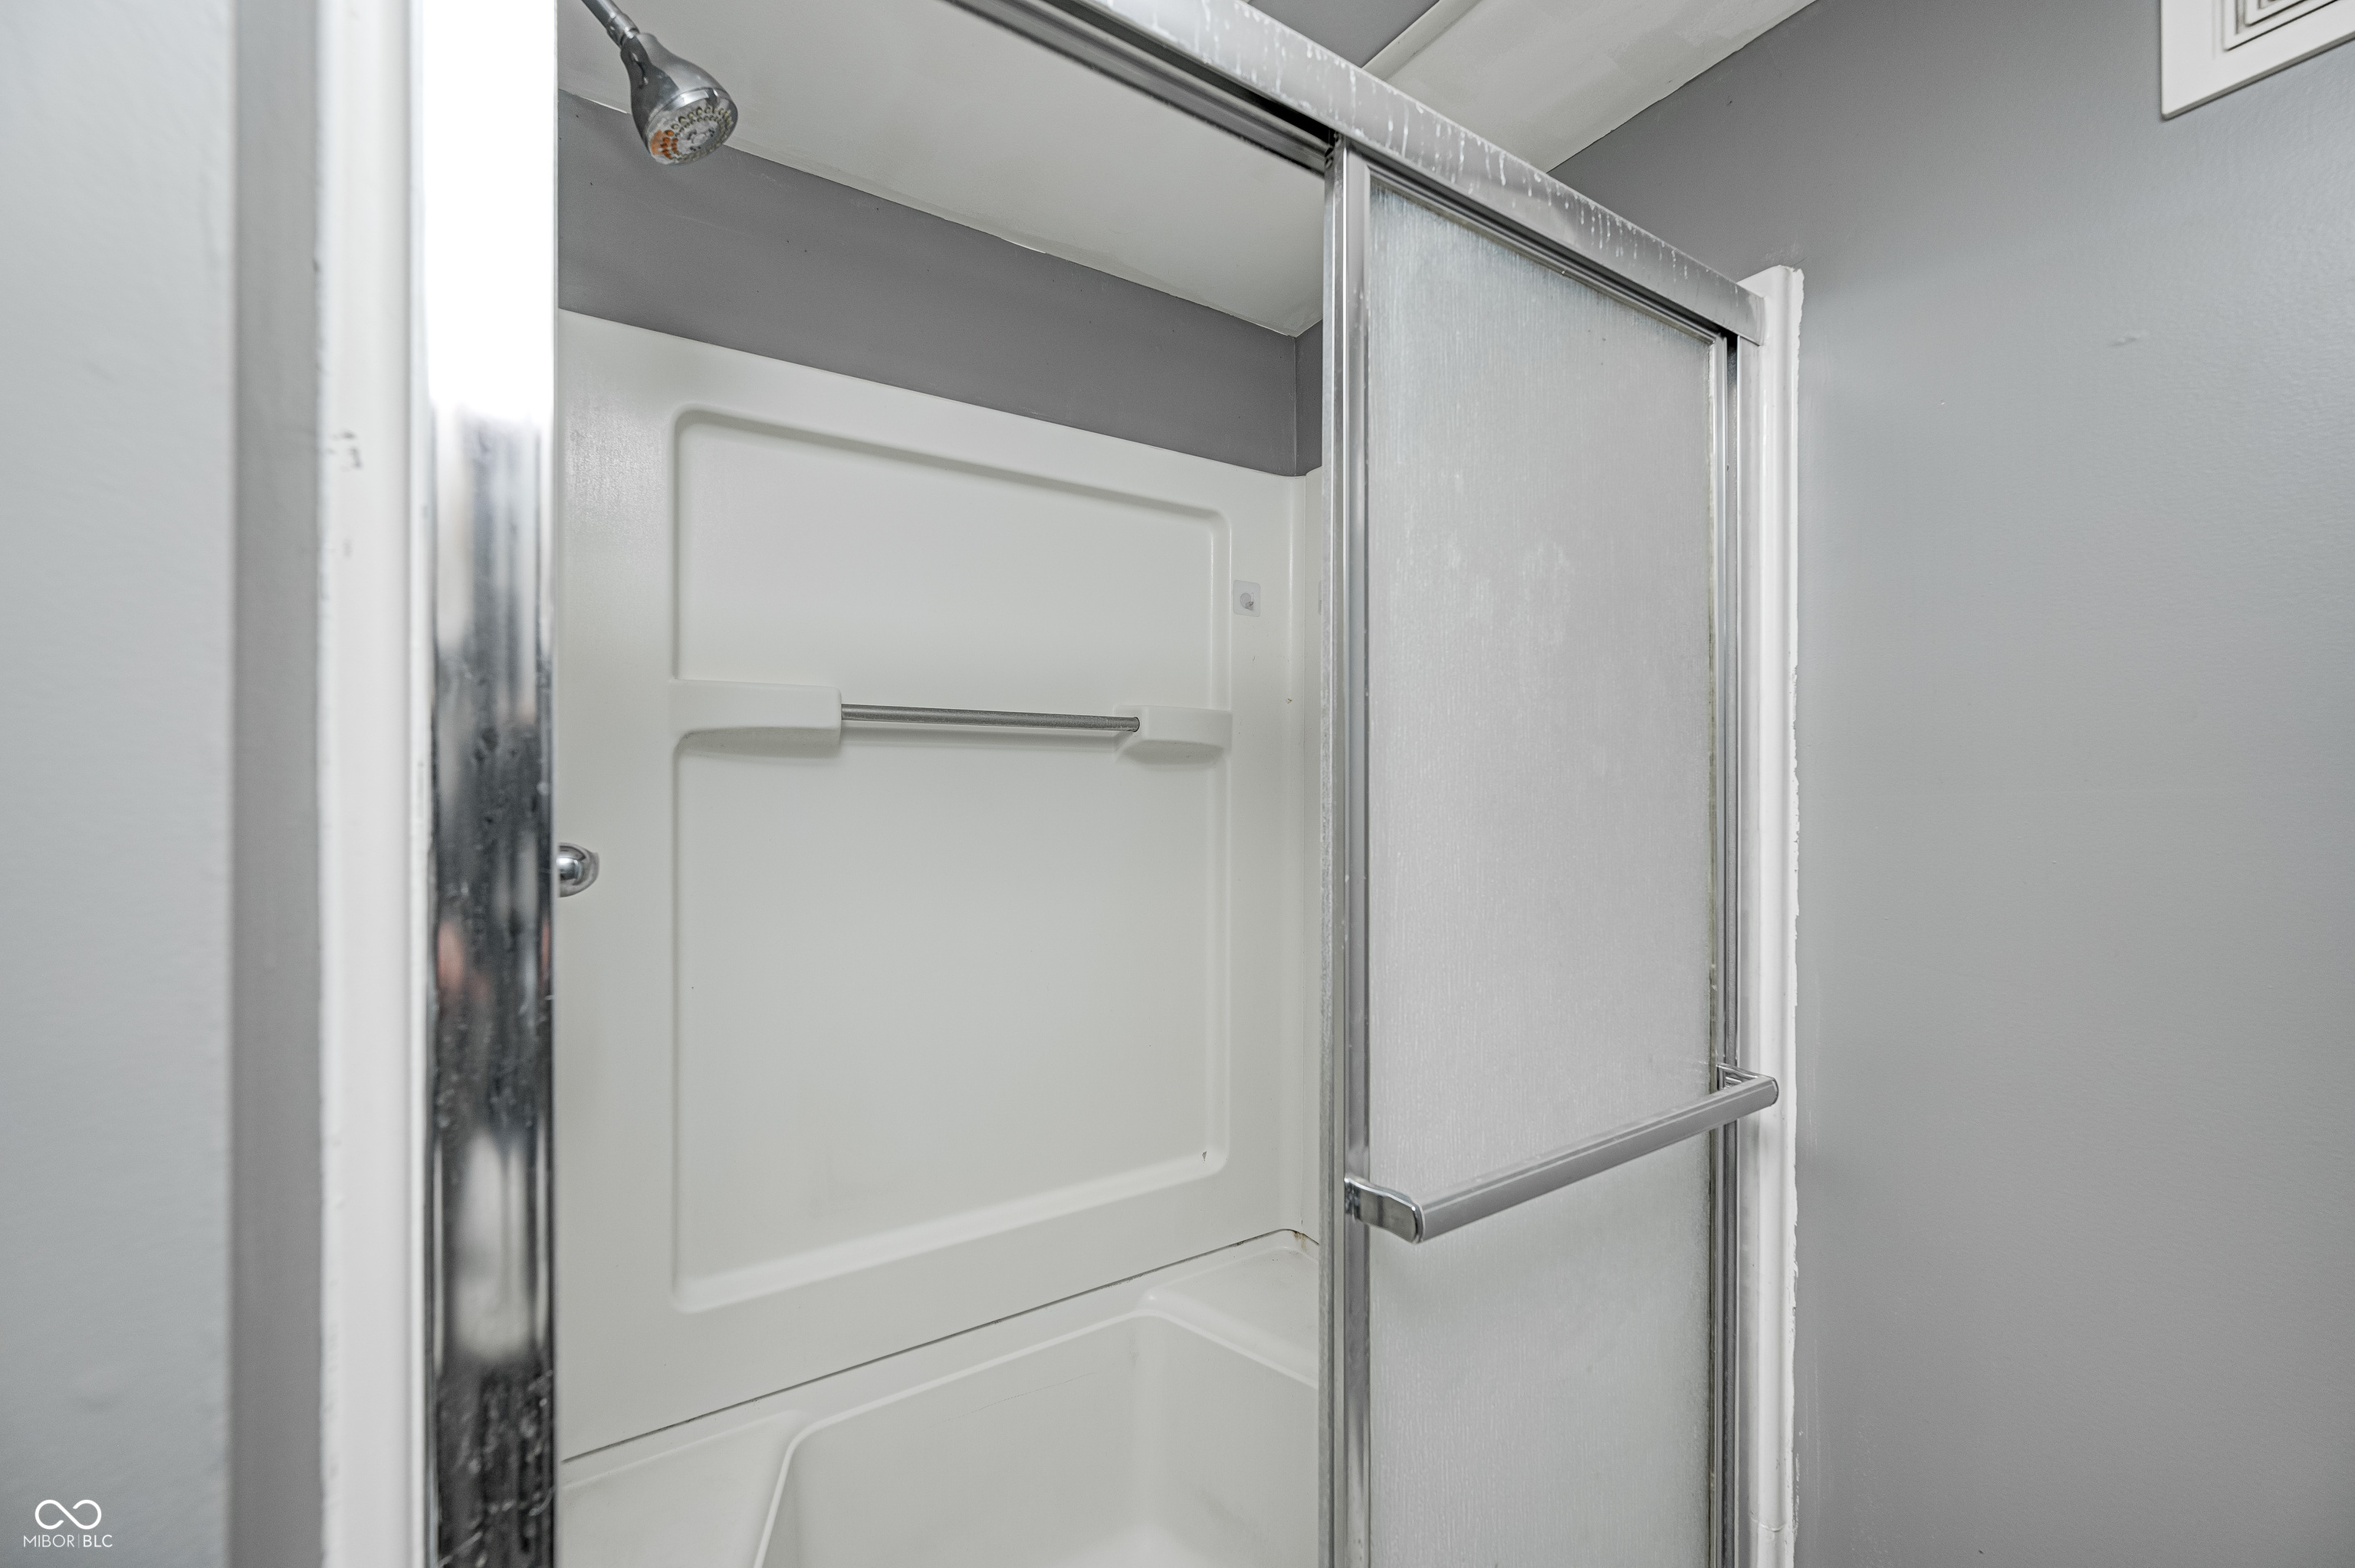
Bathroom shower with a white surround and textured sliding glass door.
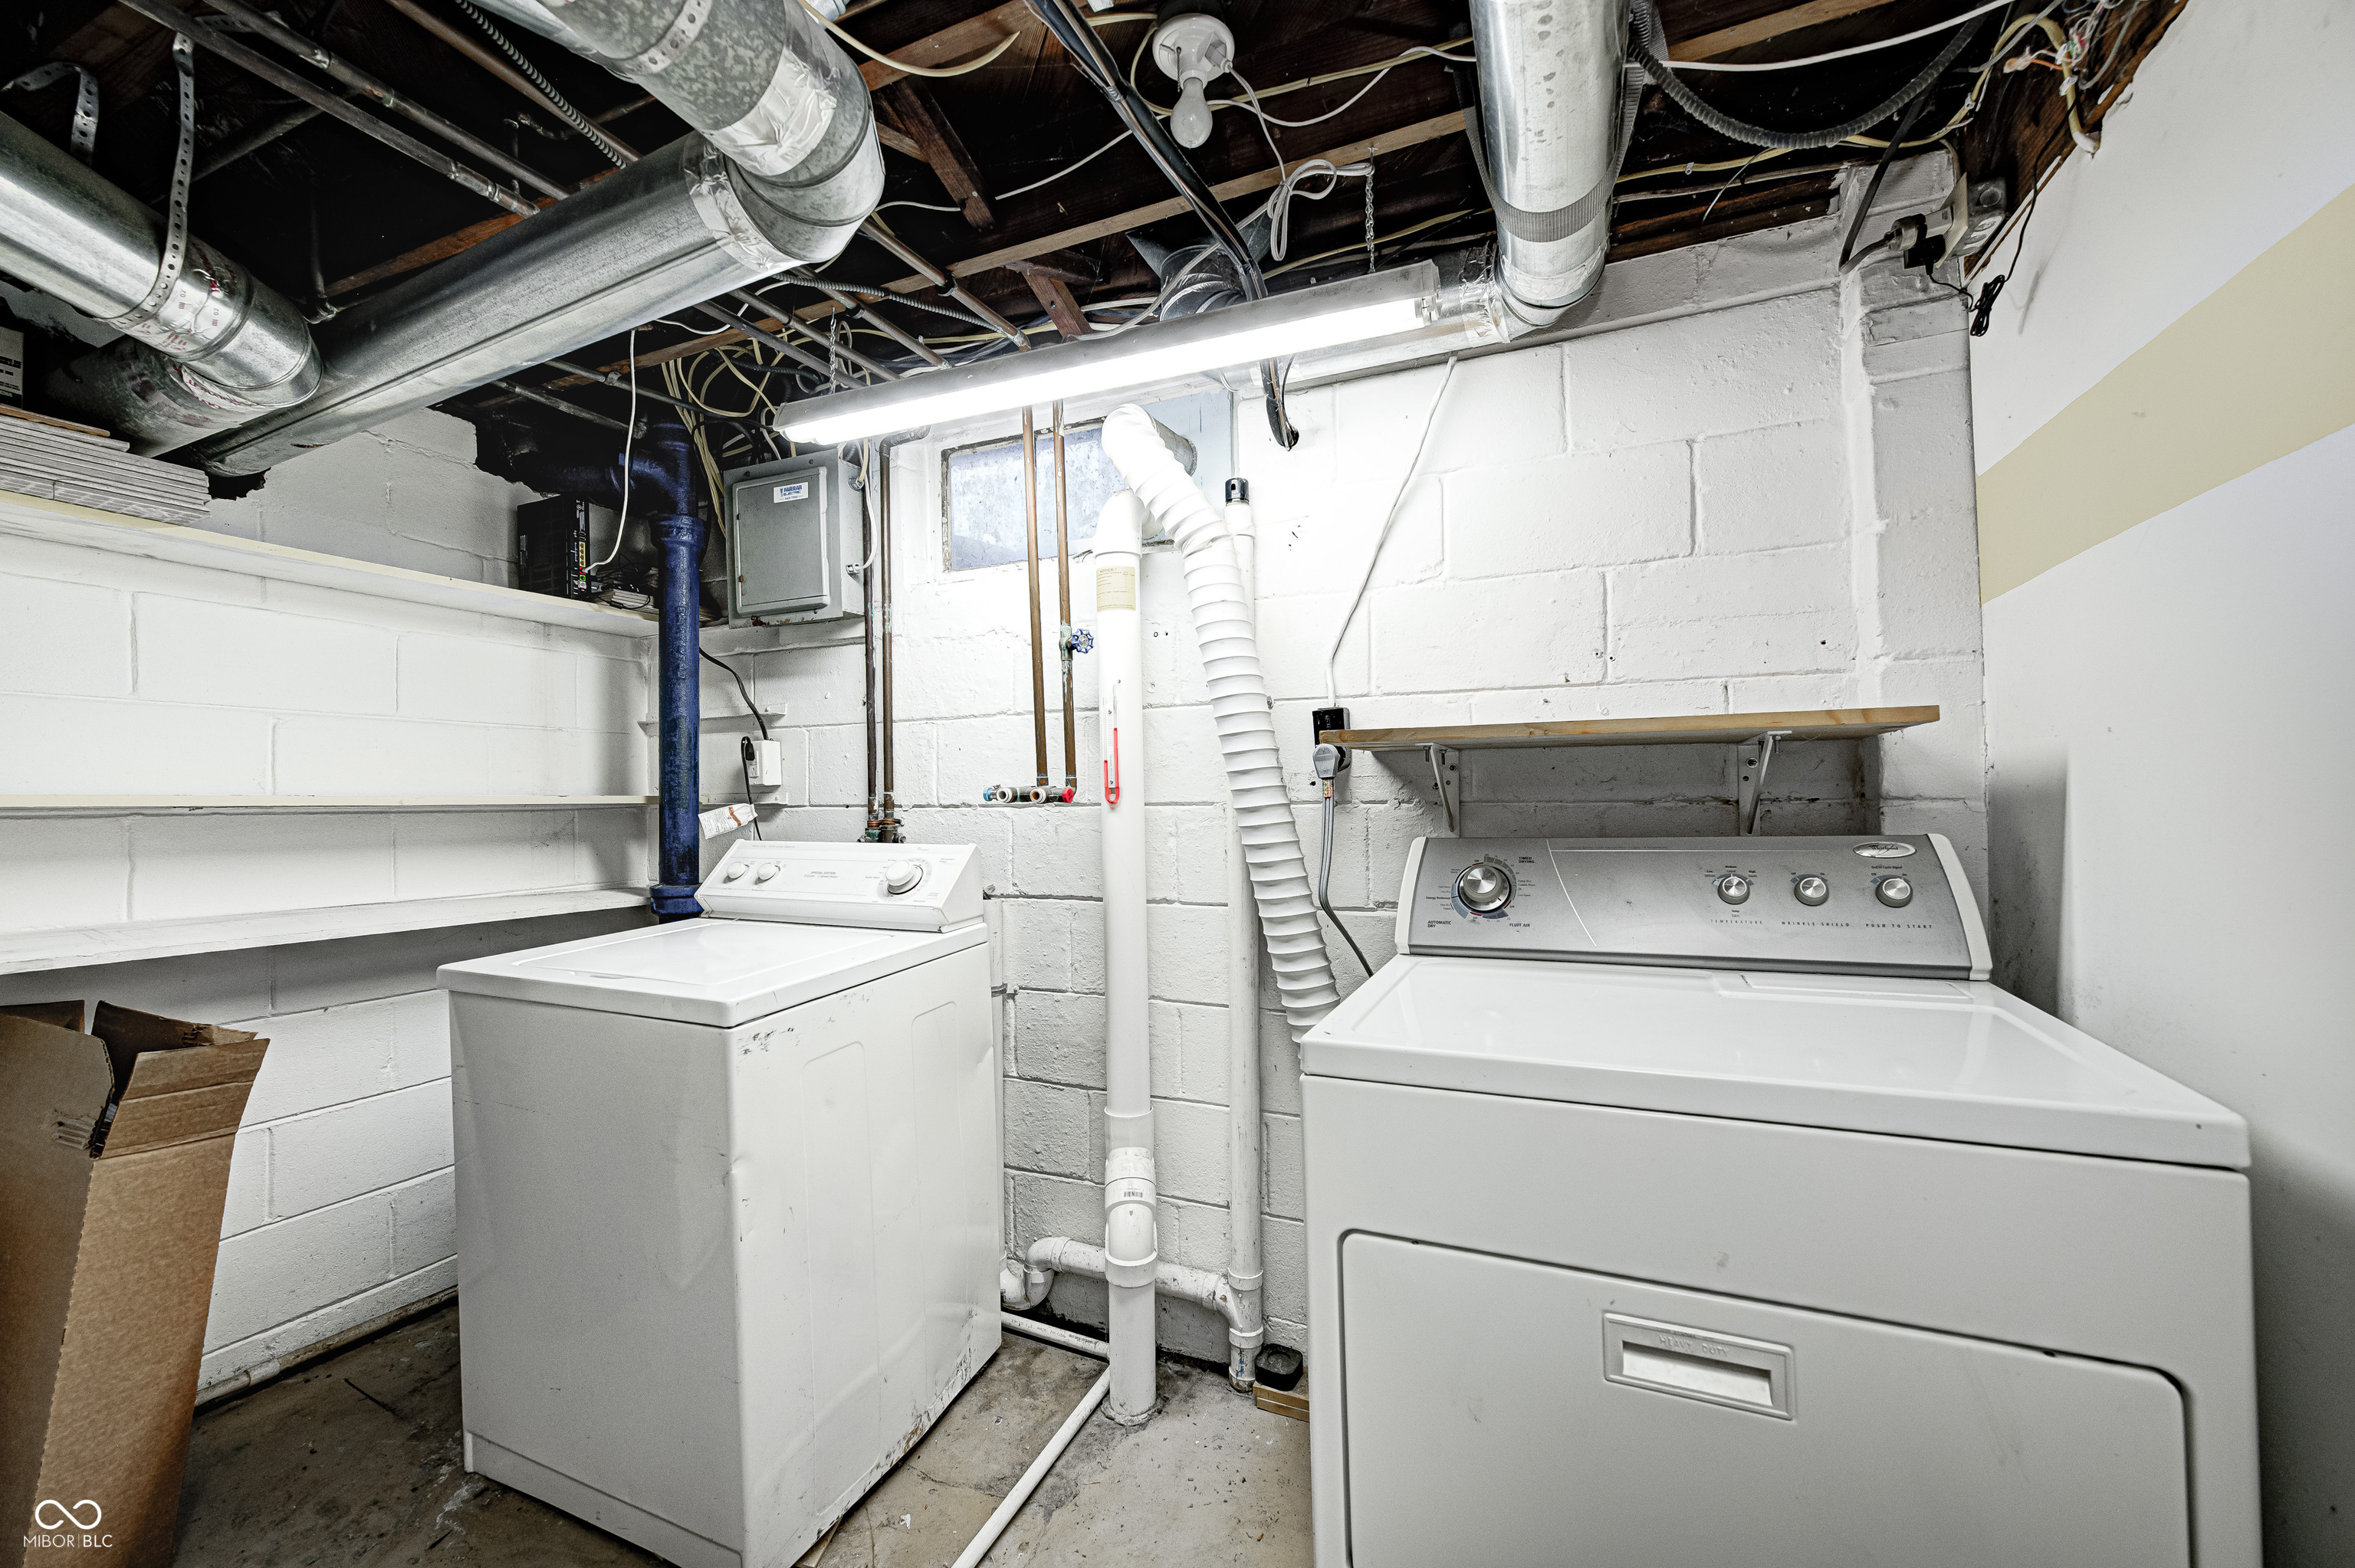
Basement laundry room with a washer and dryer beneath exposed ductwork and ceiling joists.
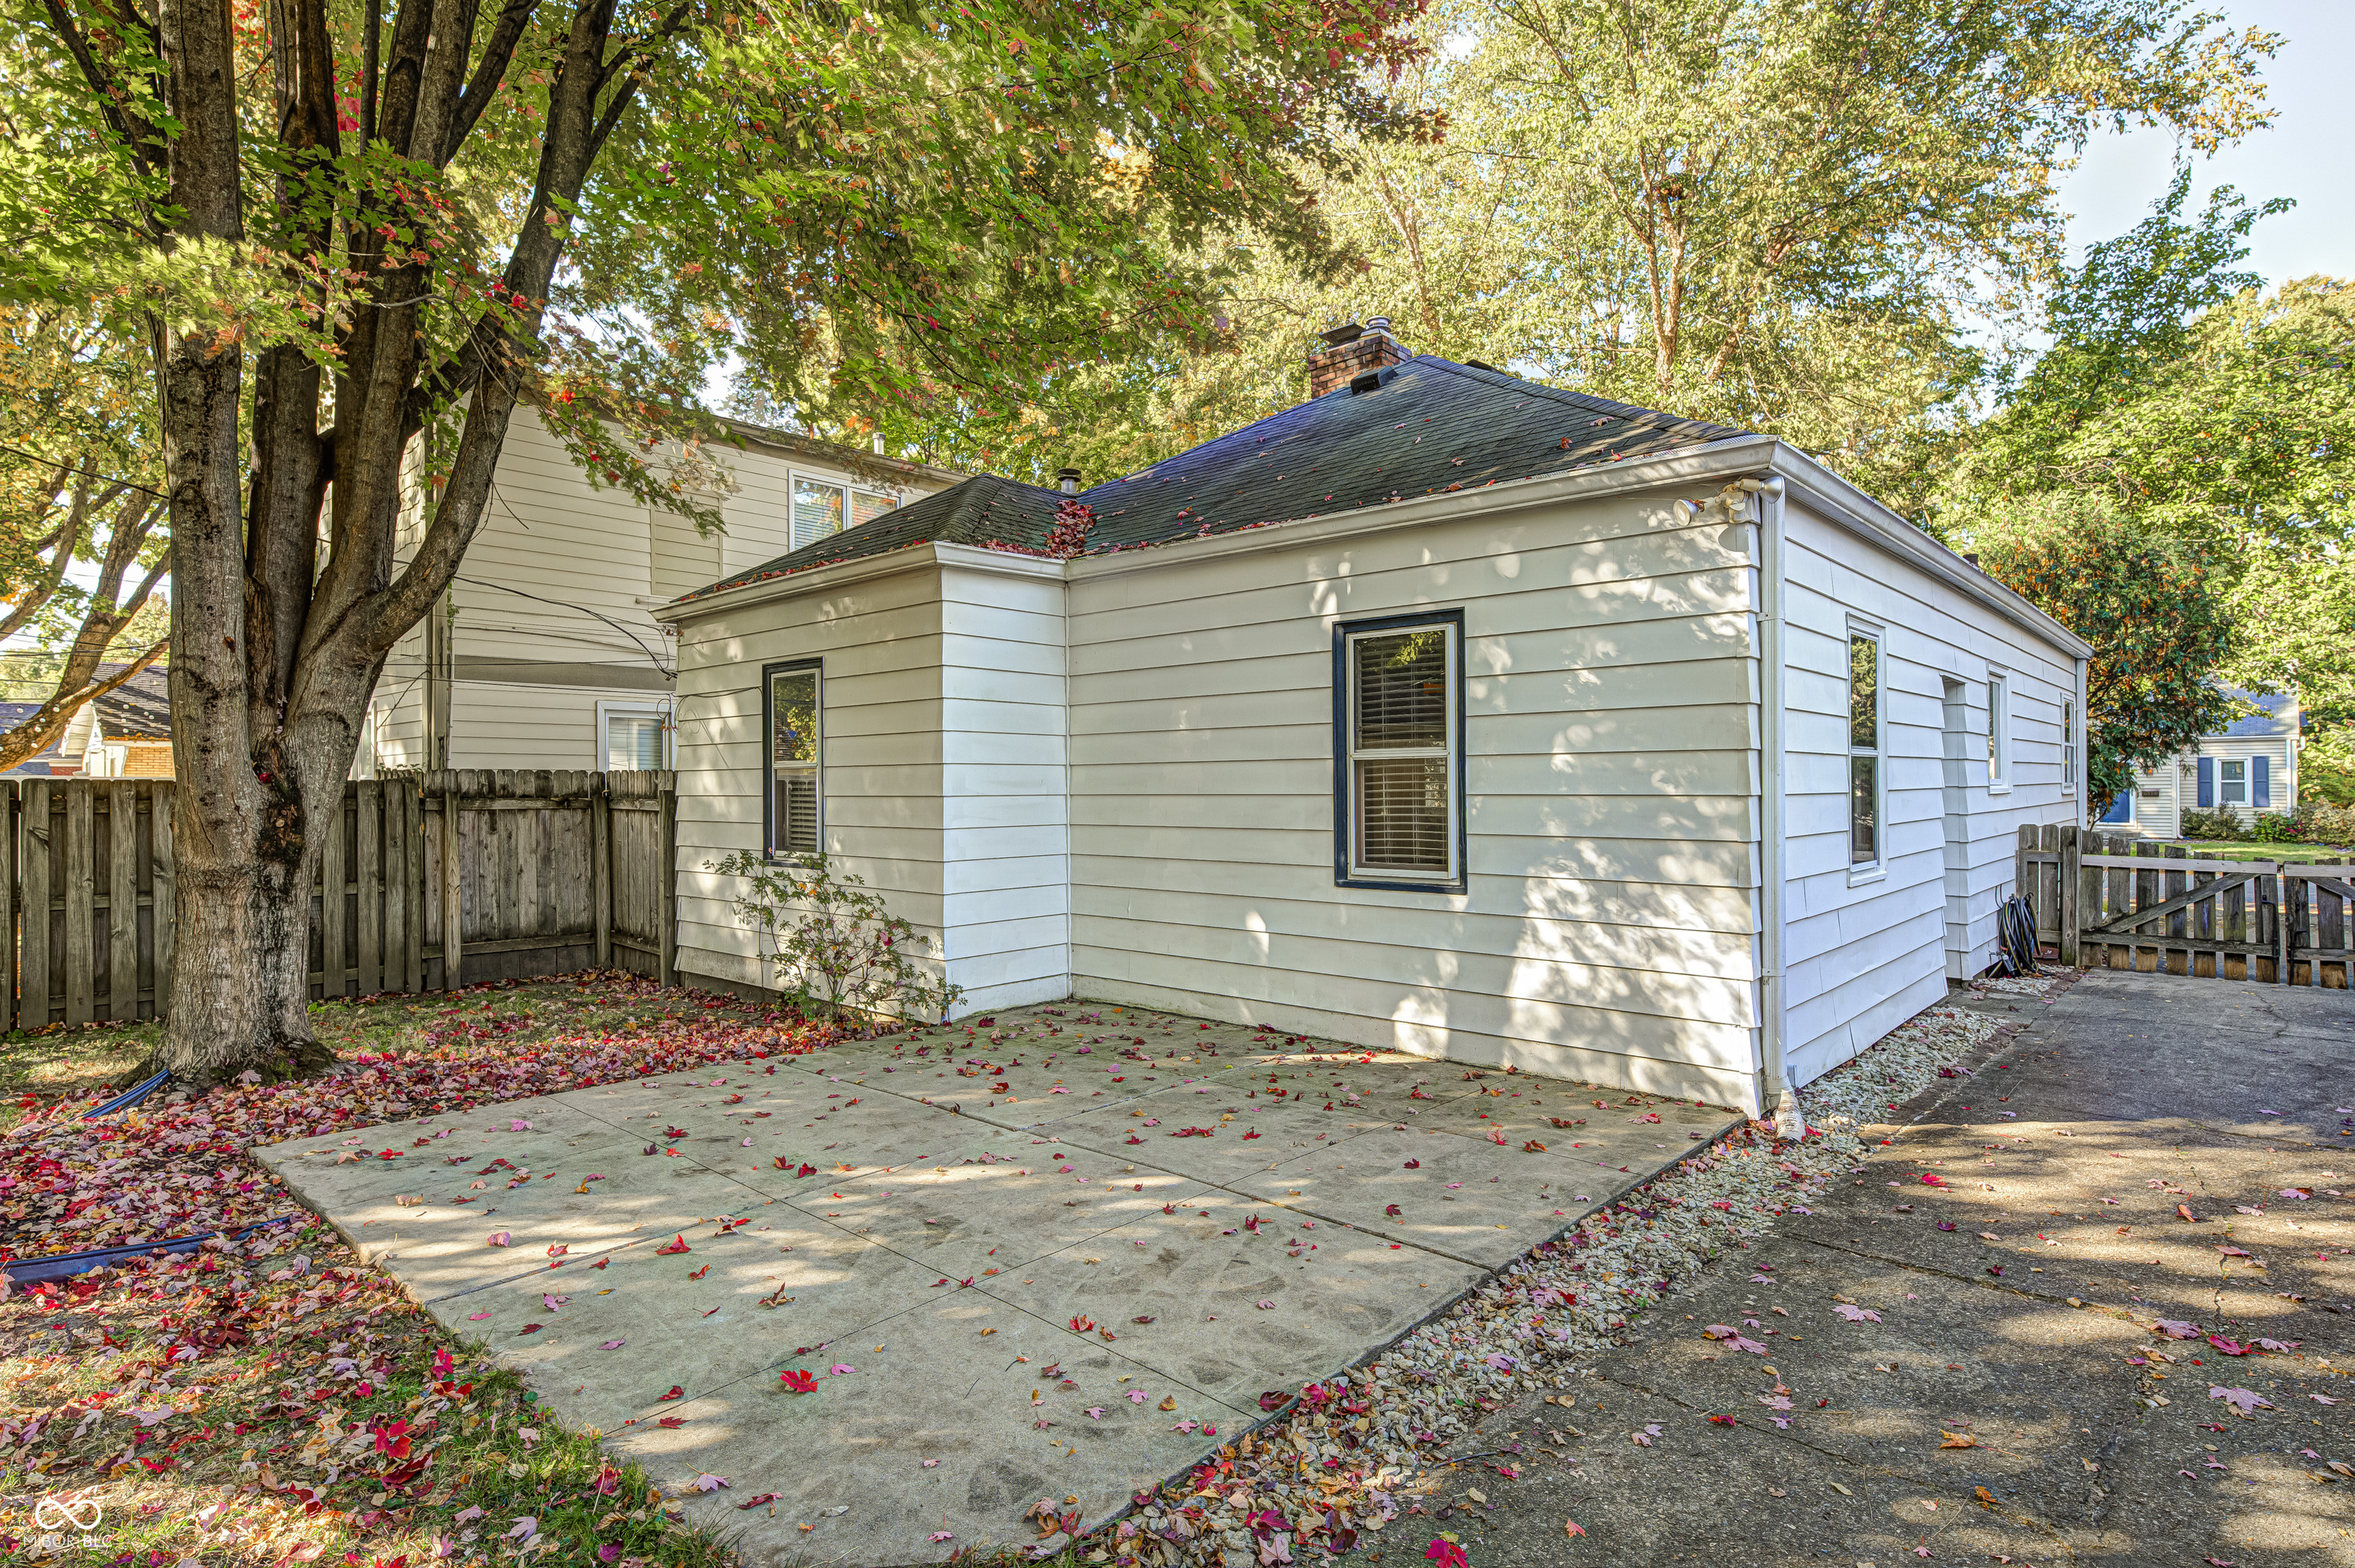
House’s rear exterior with a broad concrete patio, paved driveway, and autumn leaves beneath mature trees.
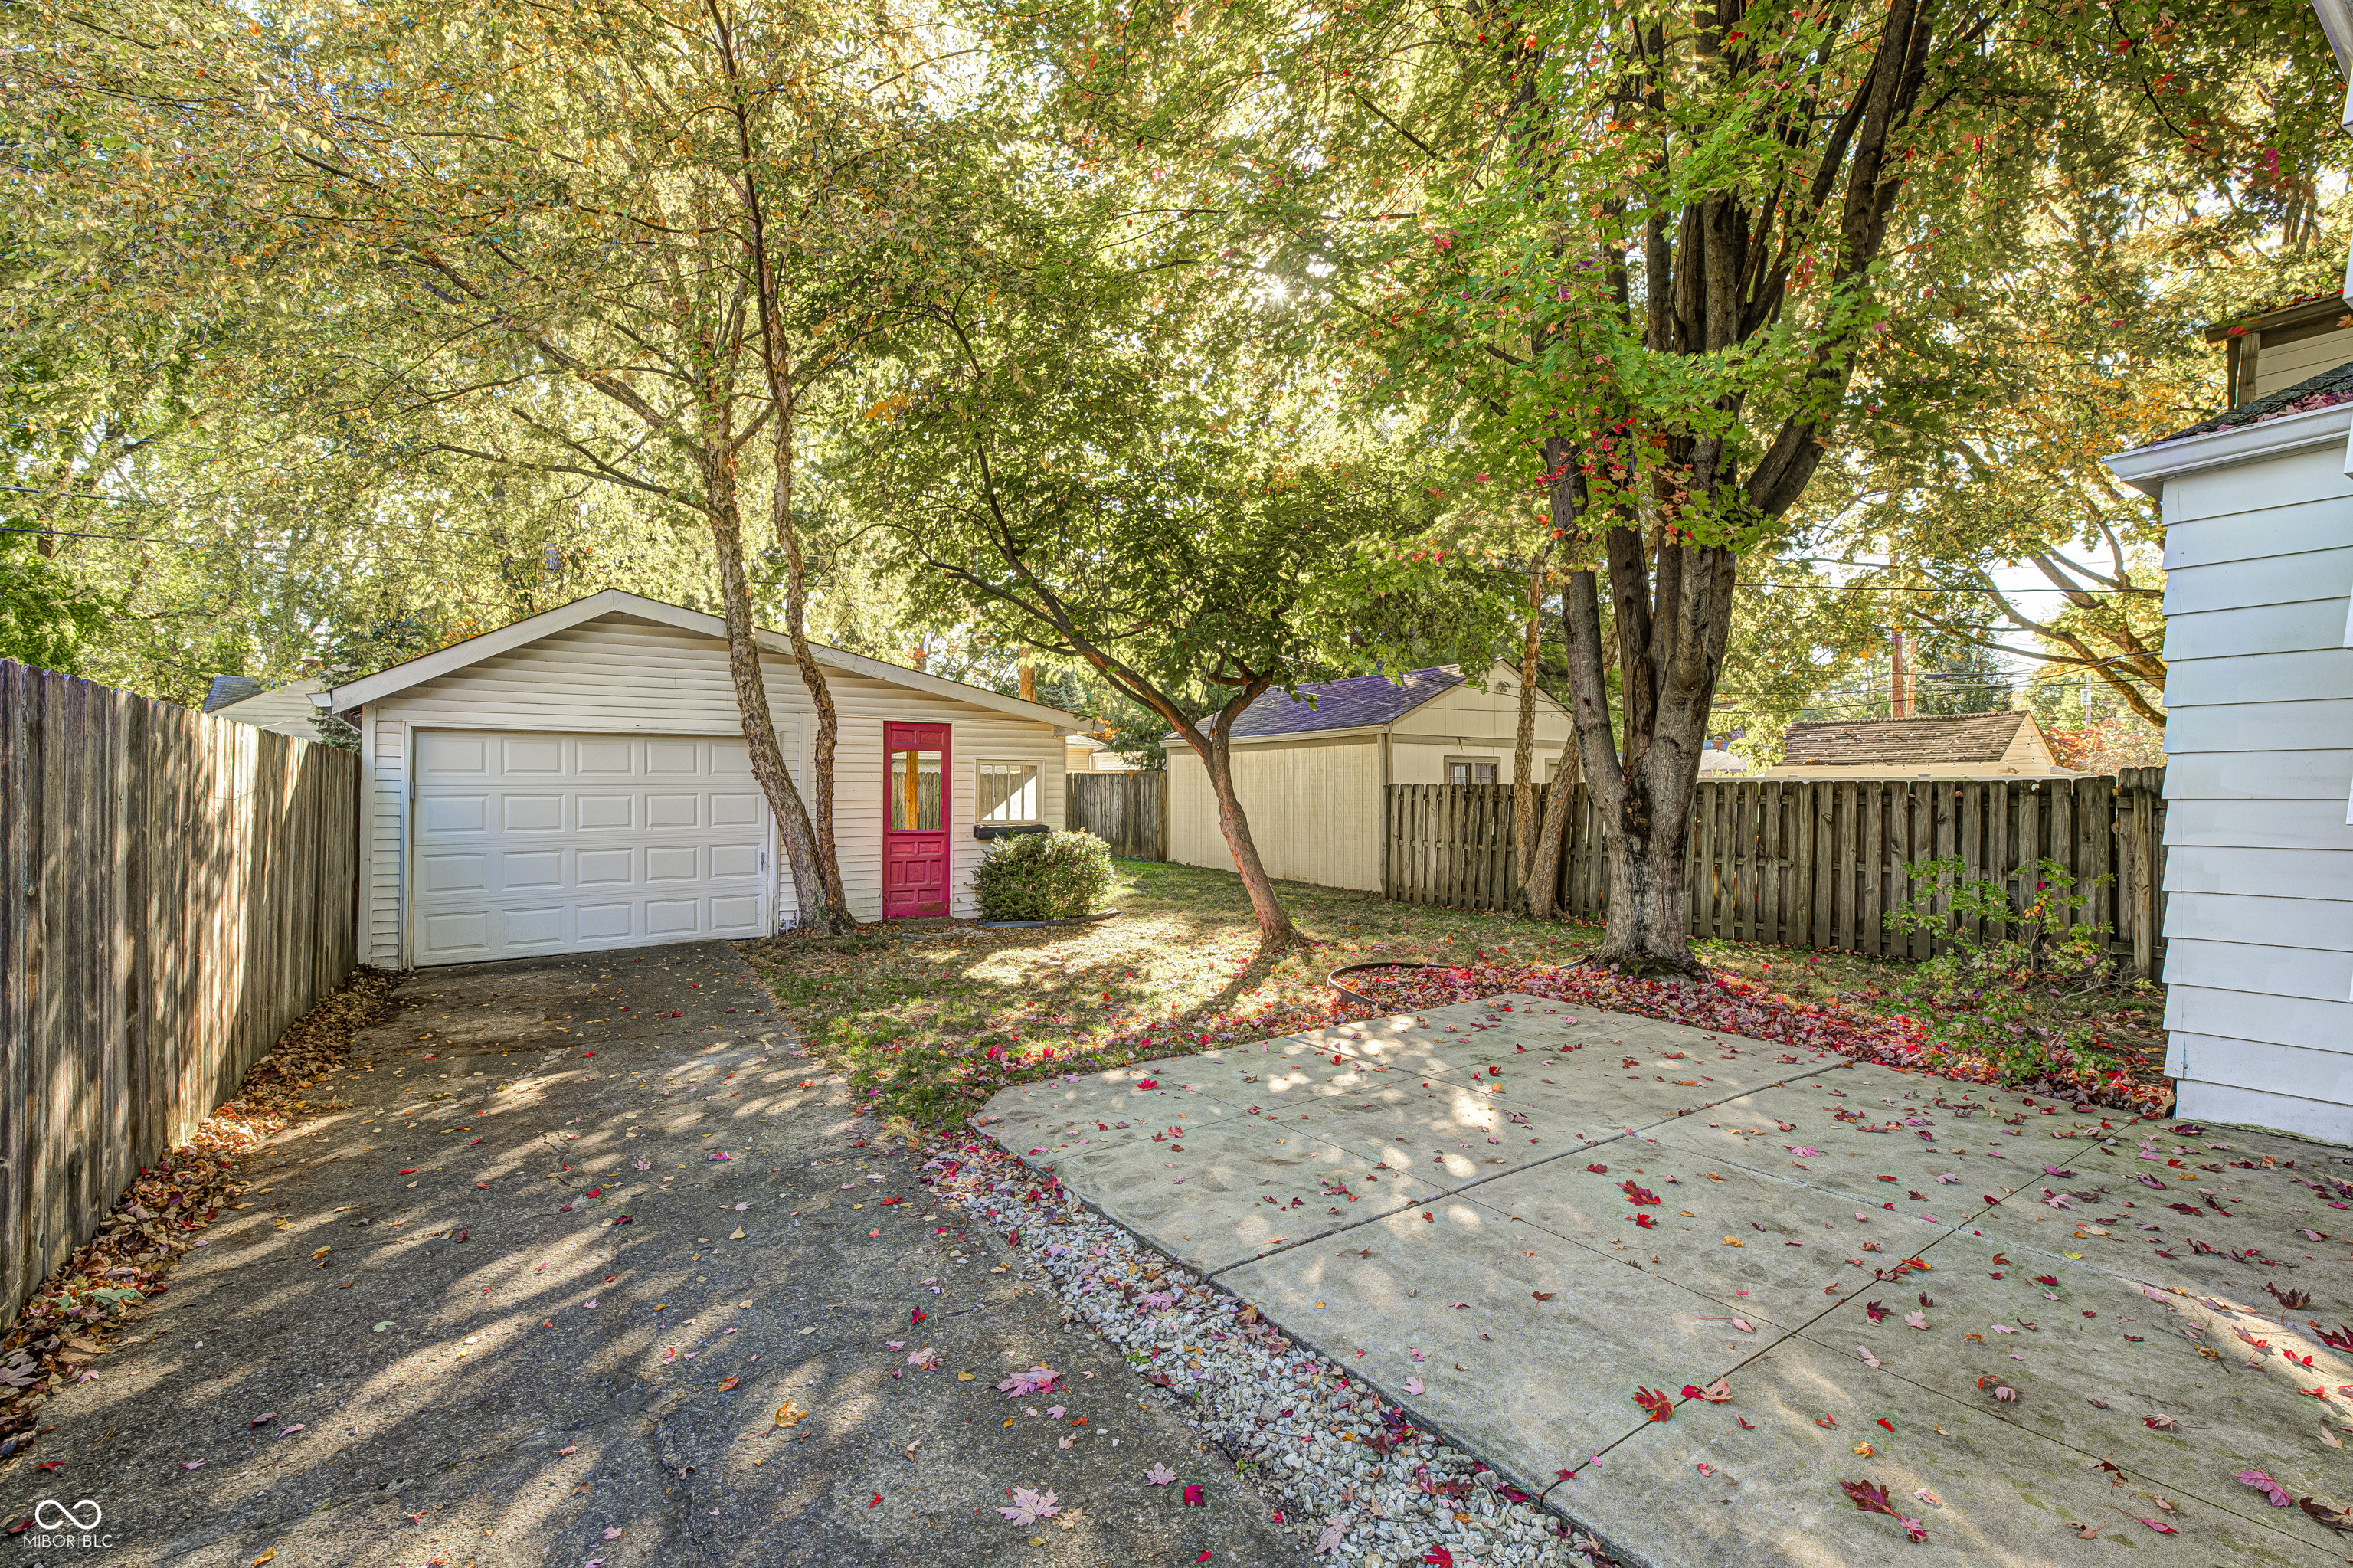
Tree-shaded backyard with a detached garage, bright red door, and leaf-strewn patio.
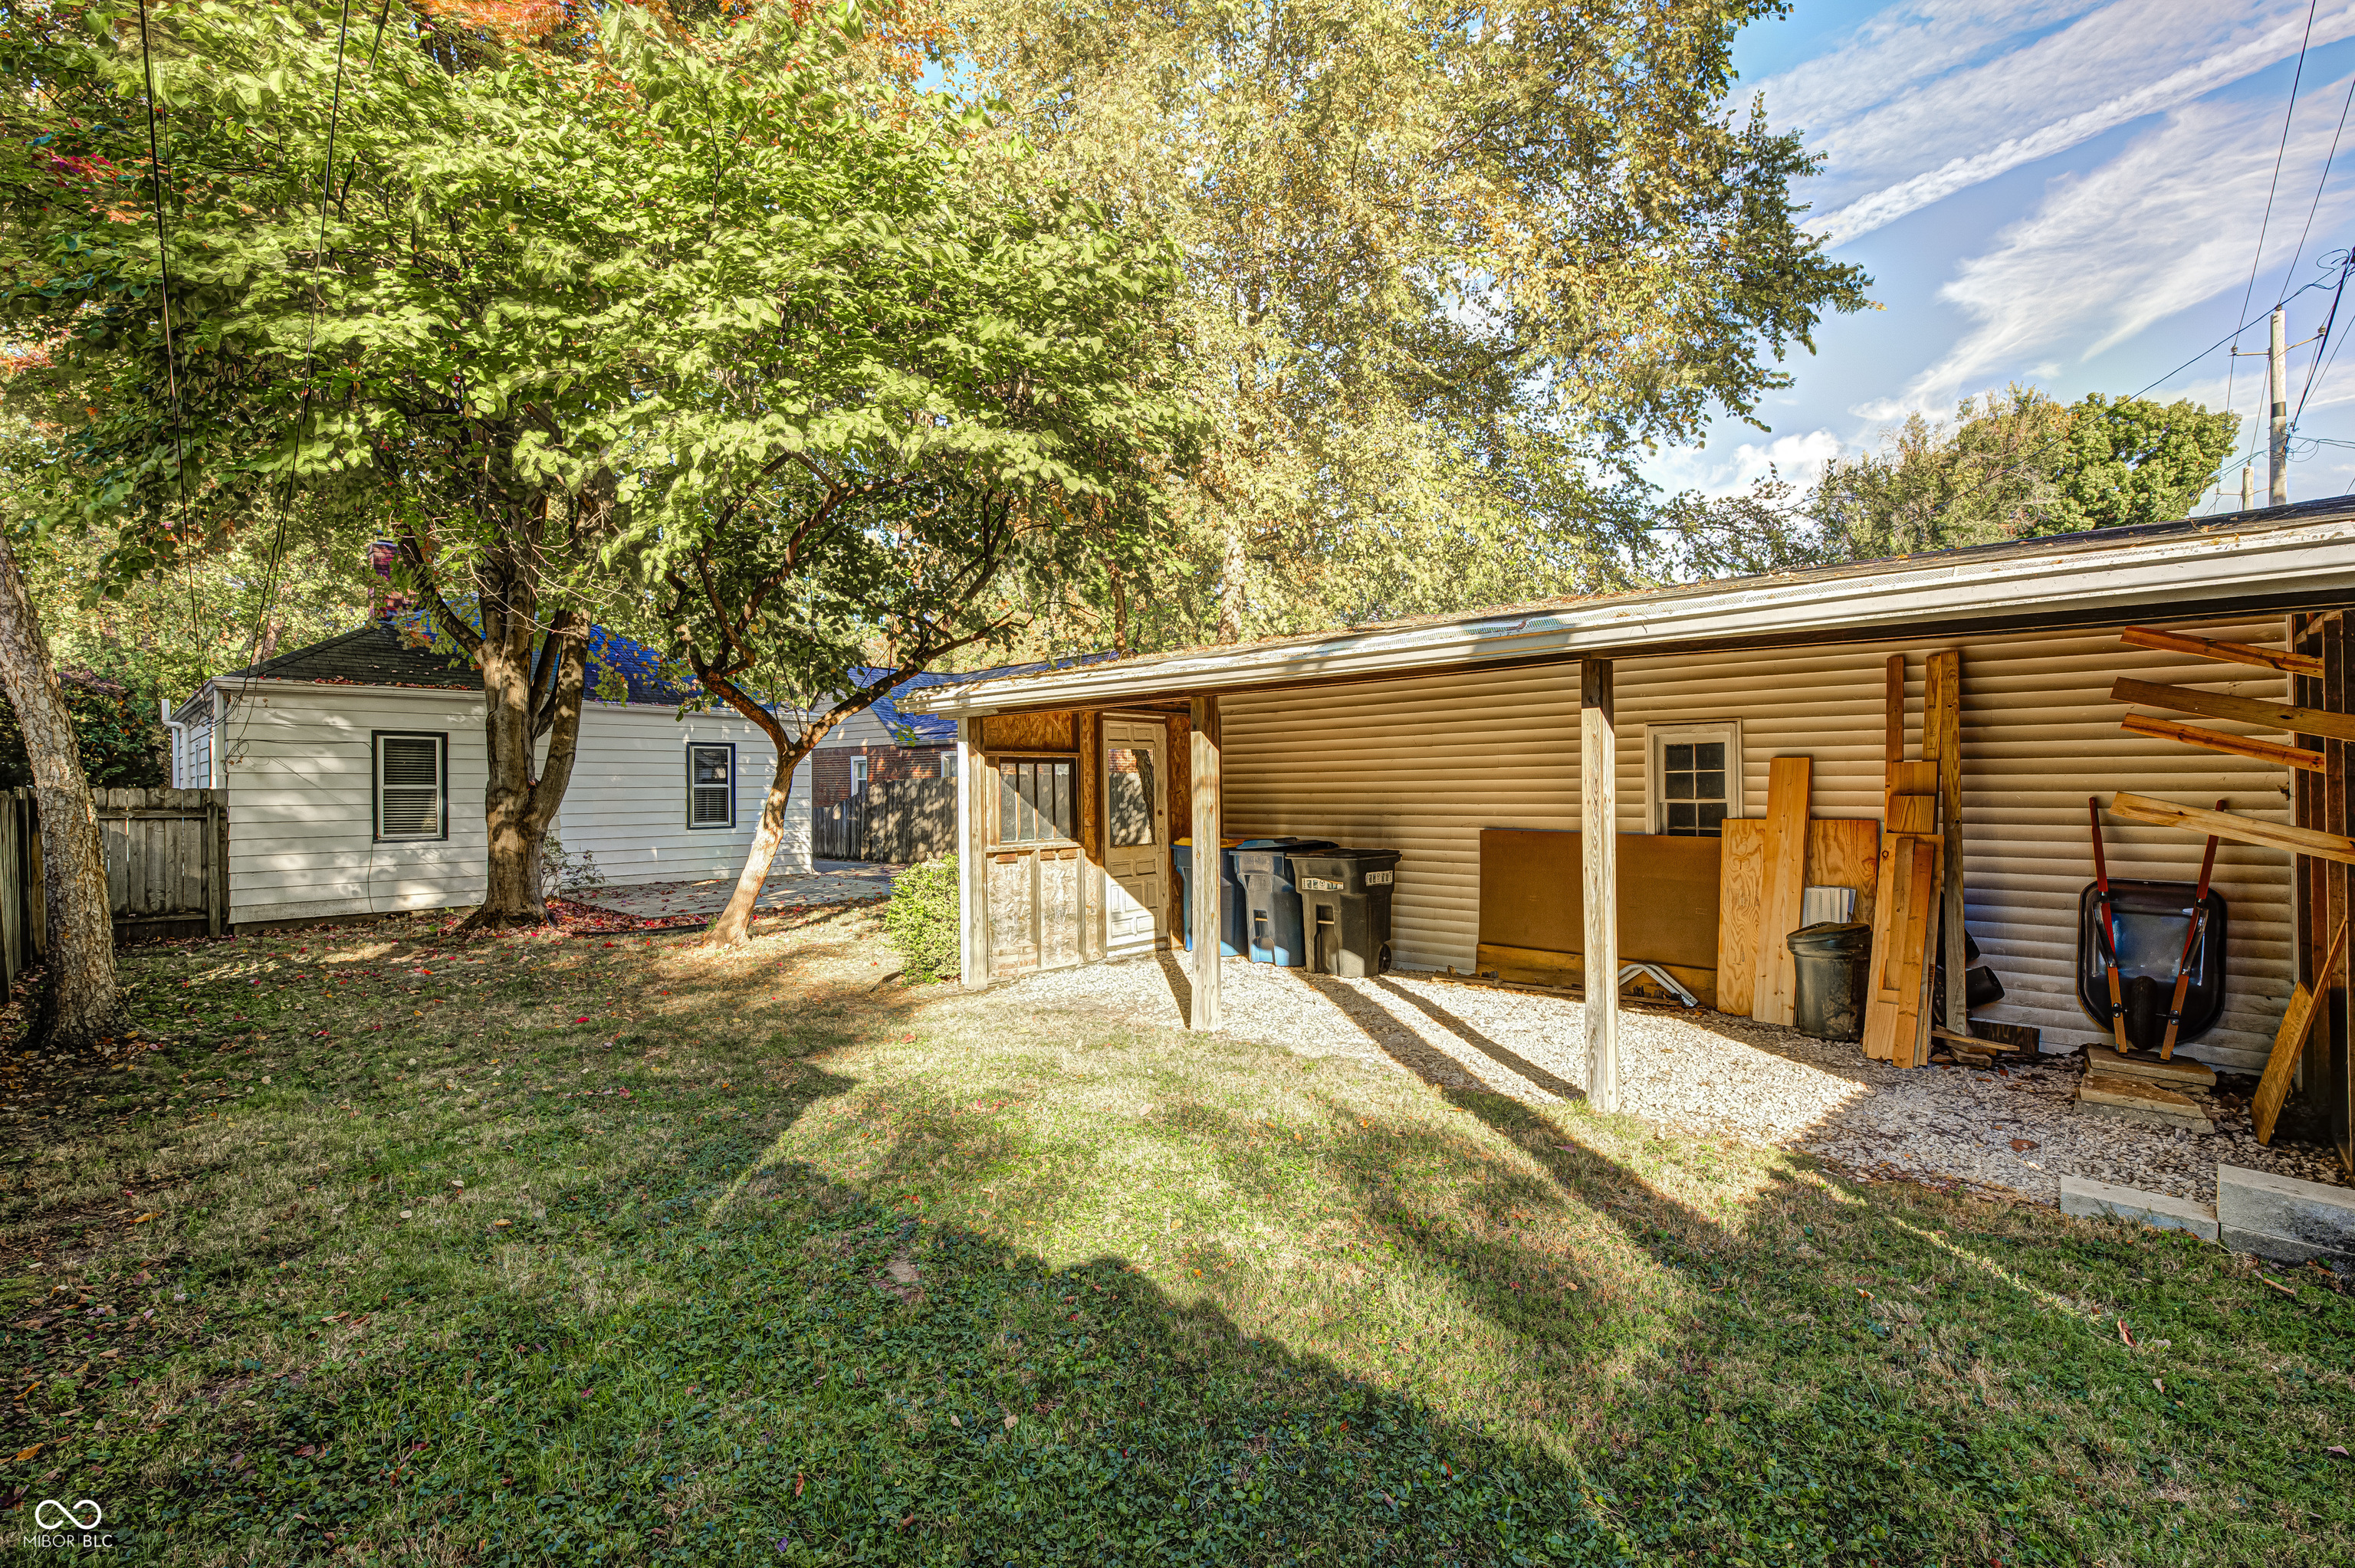
House backyard with a long covered patio, mature trees, and leaf-strewn lawn.
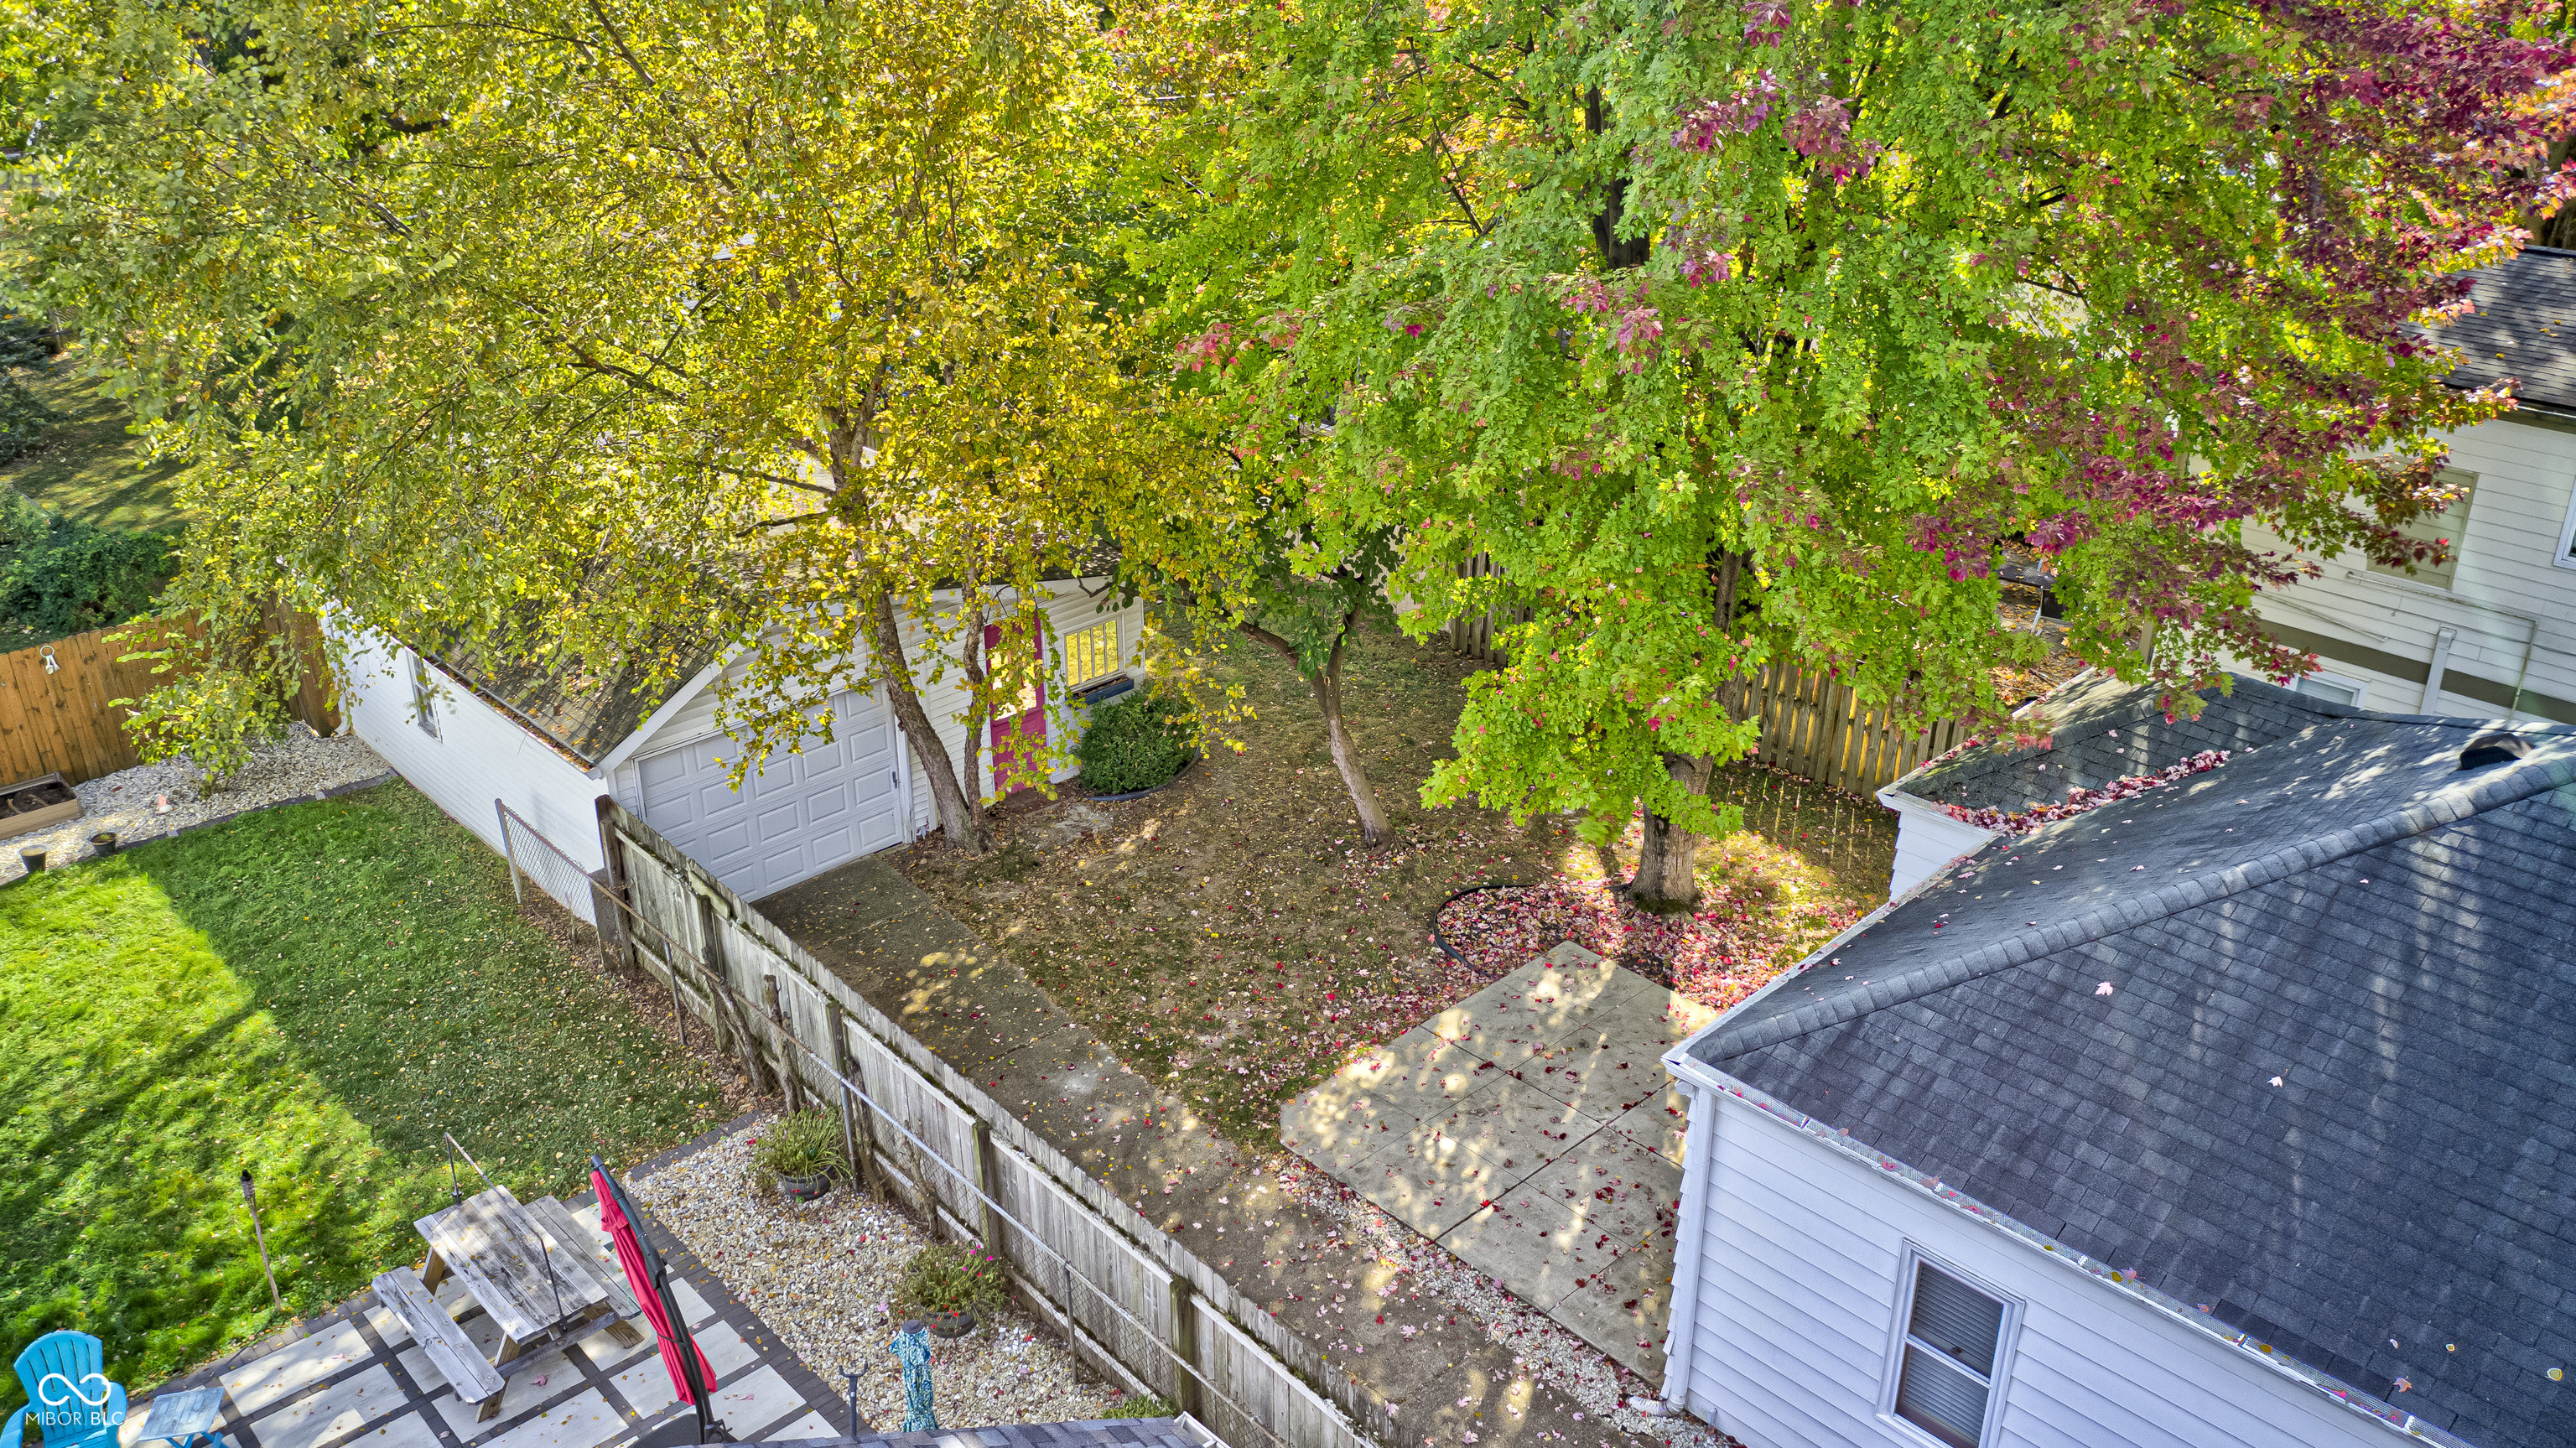
Aerial view of a fenced backyard with mature autumn trees, a patio, and a detached garage.
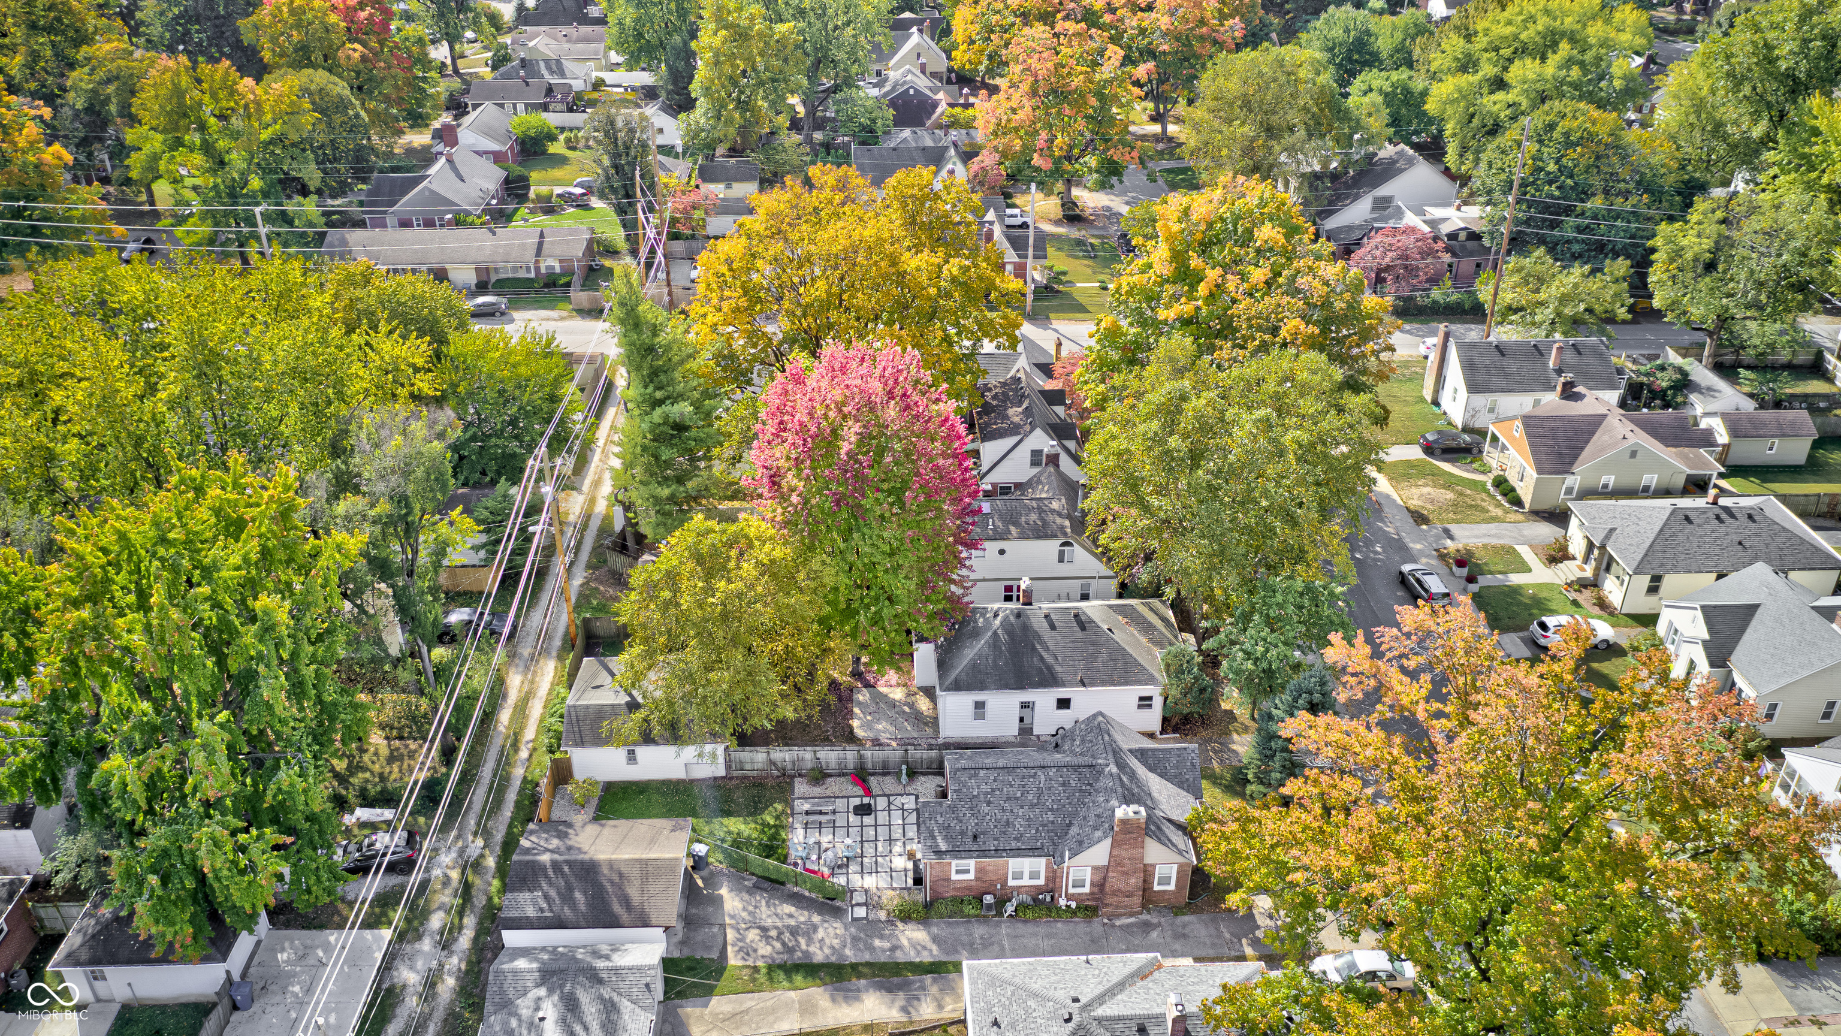
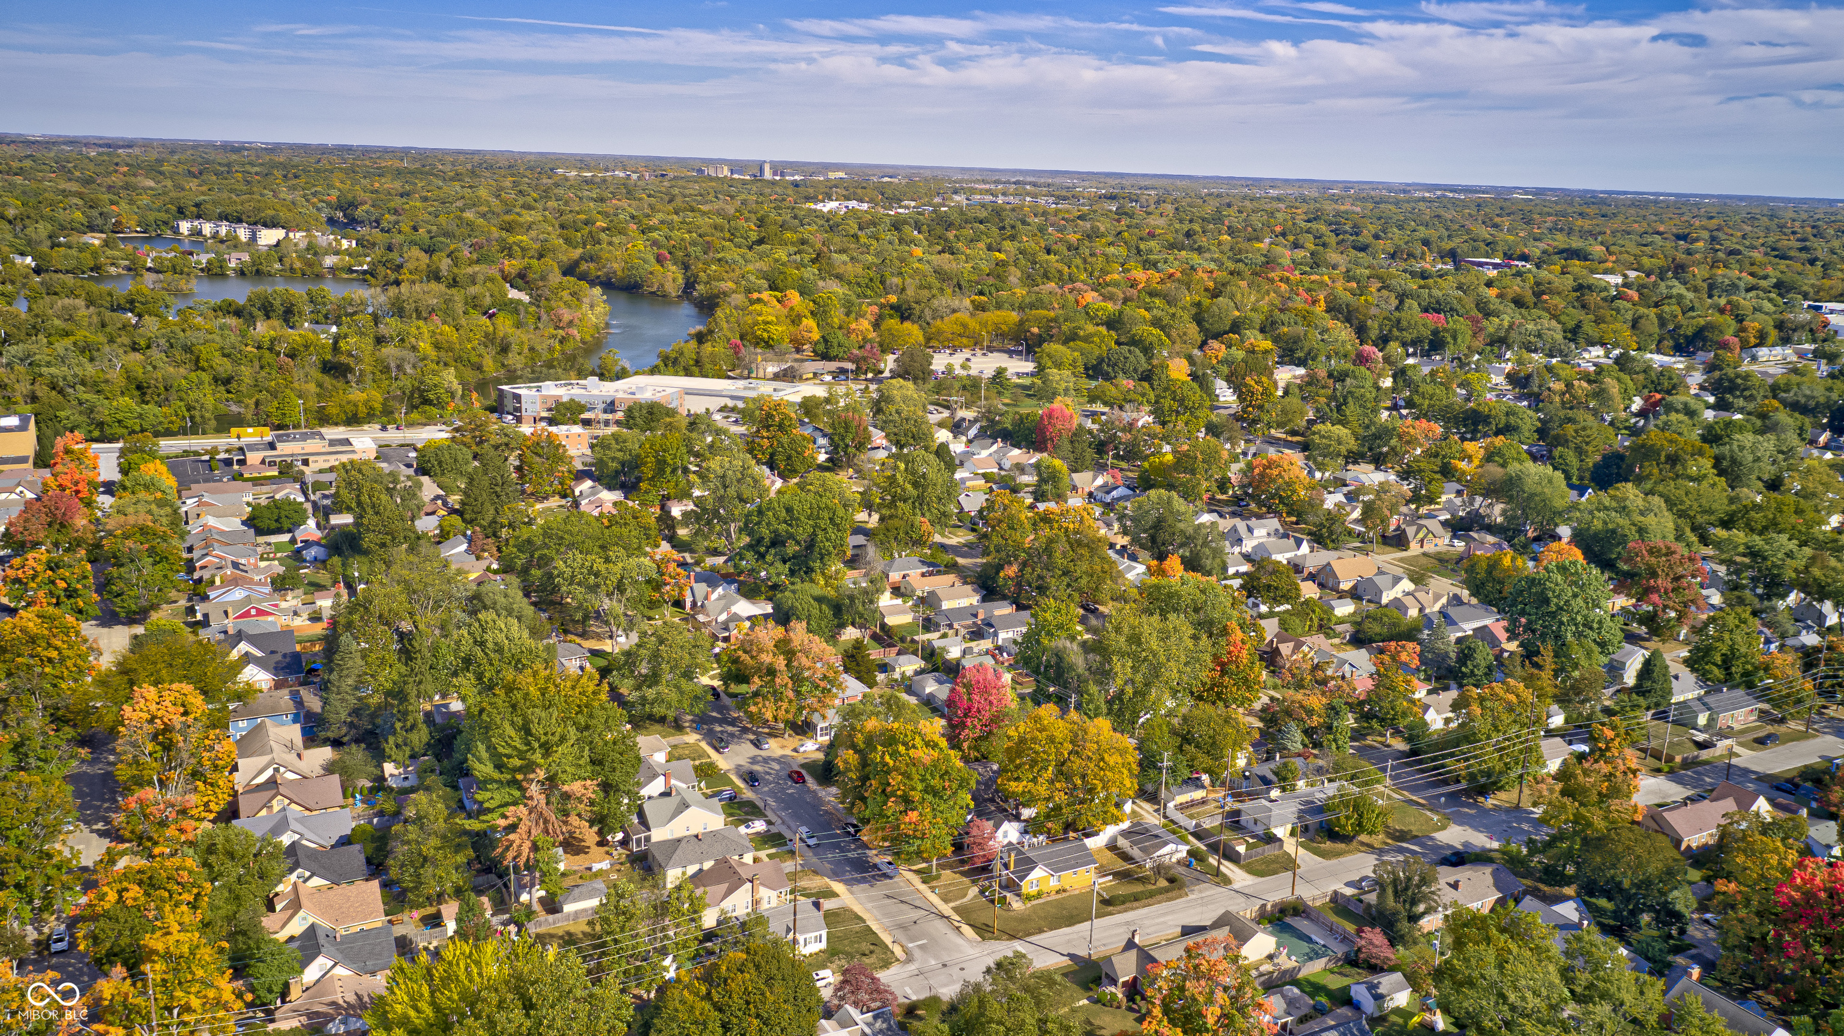
Aerial neighborhood view with homes and colorful autumn trees.
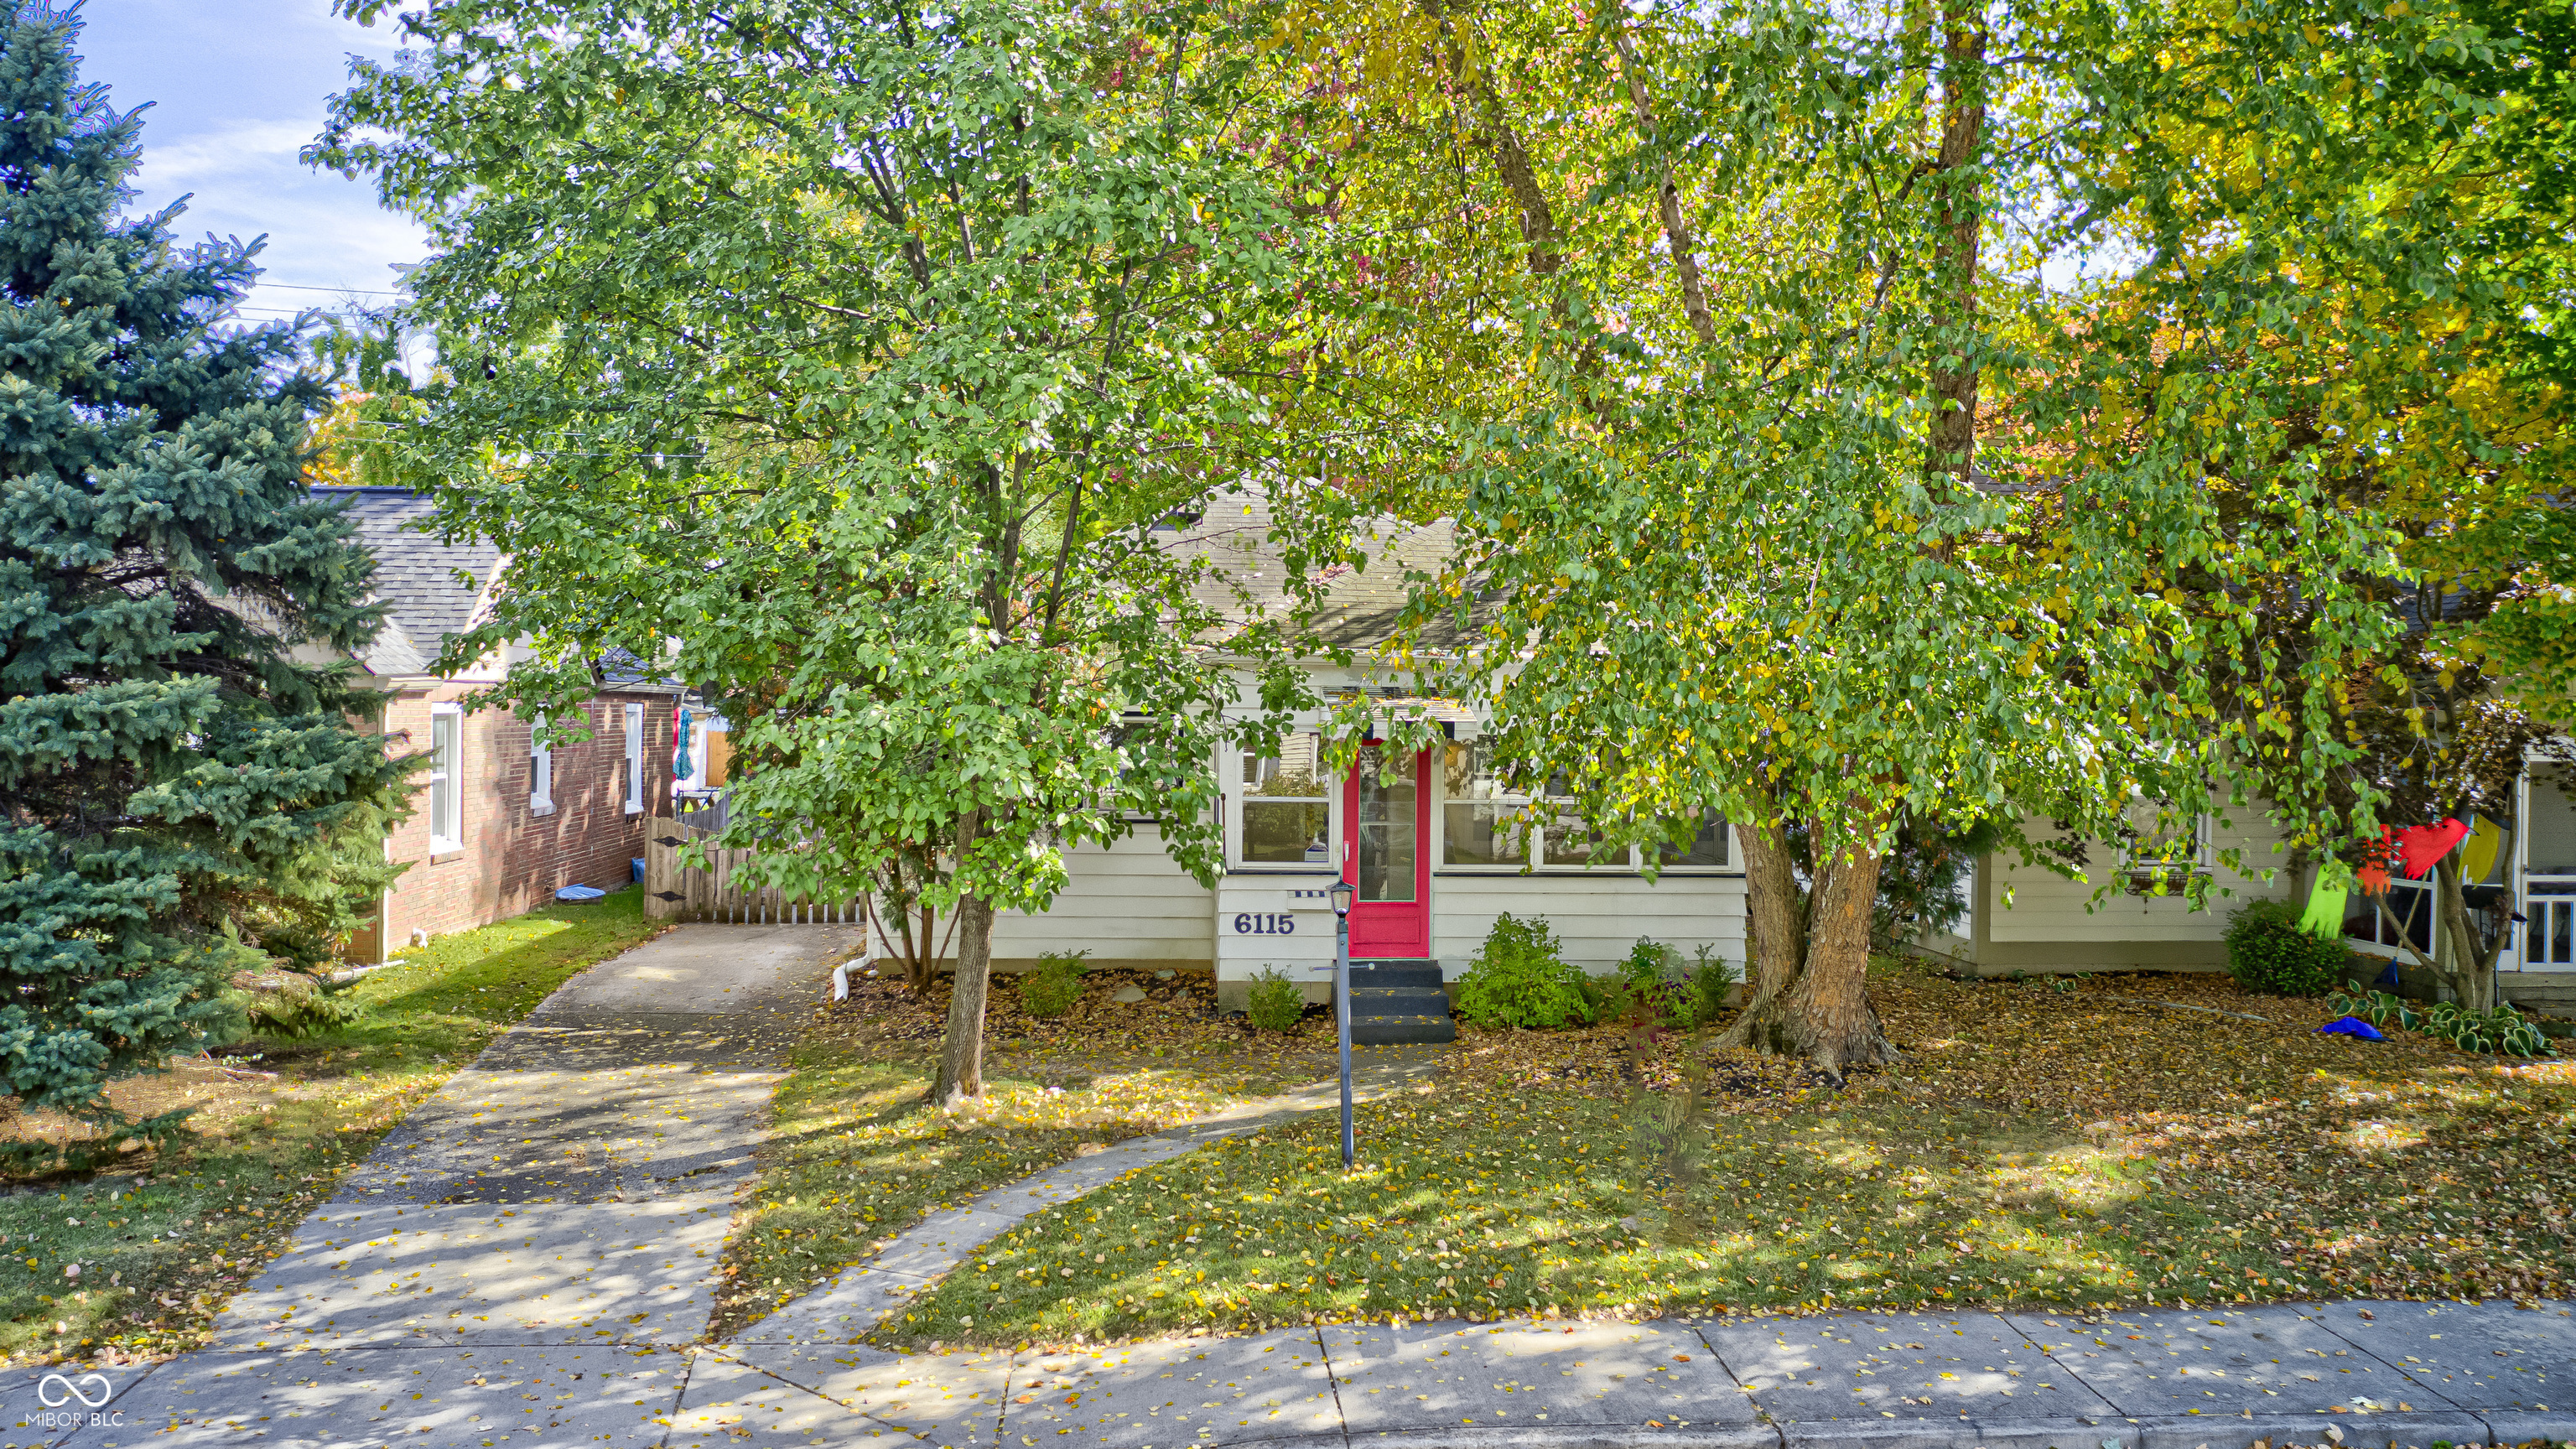
Cream-sided house with a bright red front door, framed by mature trees and autumn leaves.
Home with a bright red front door, shaded by mature trees with autumn leaves.
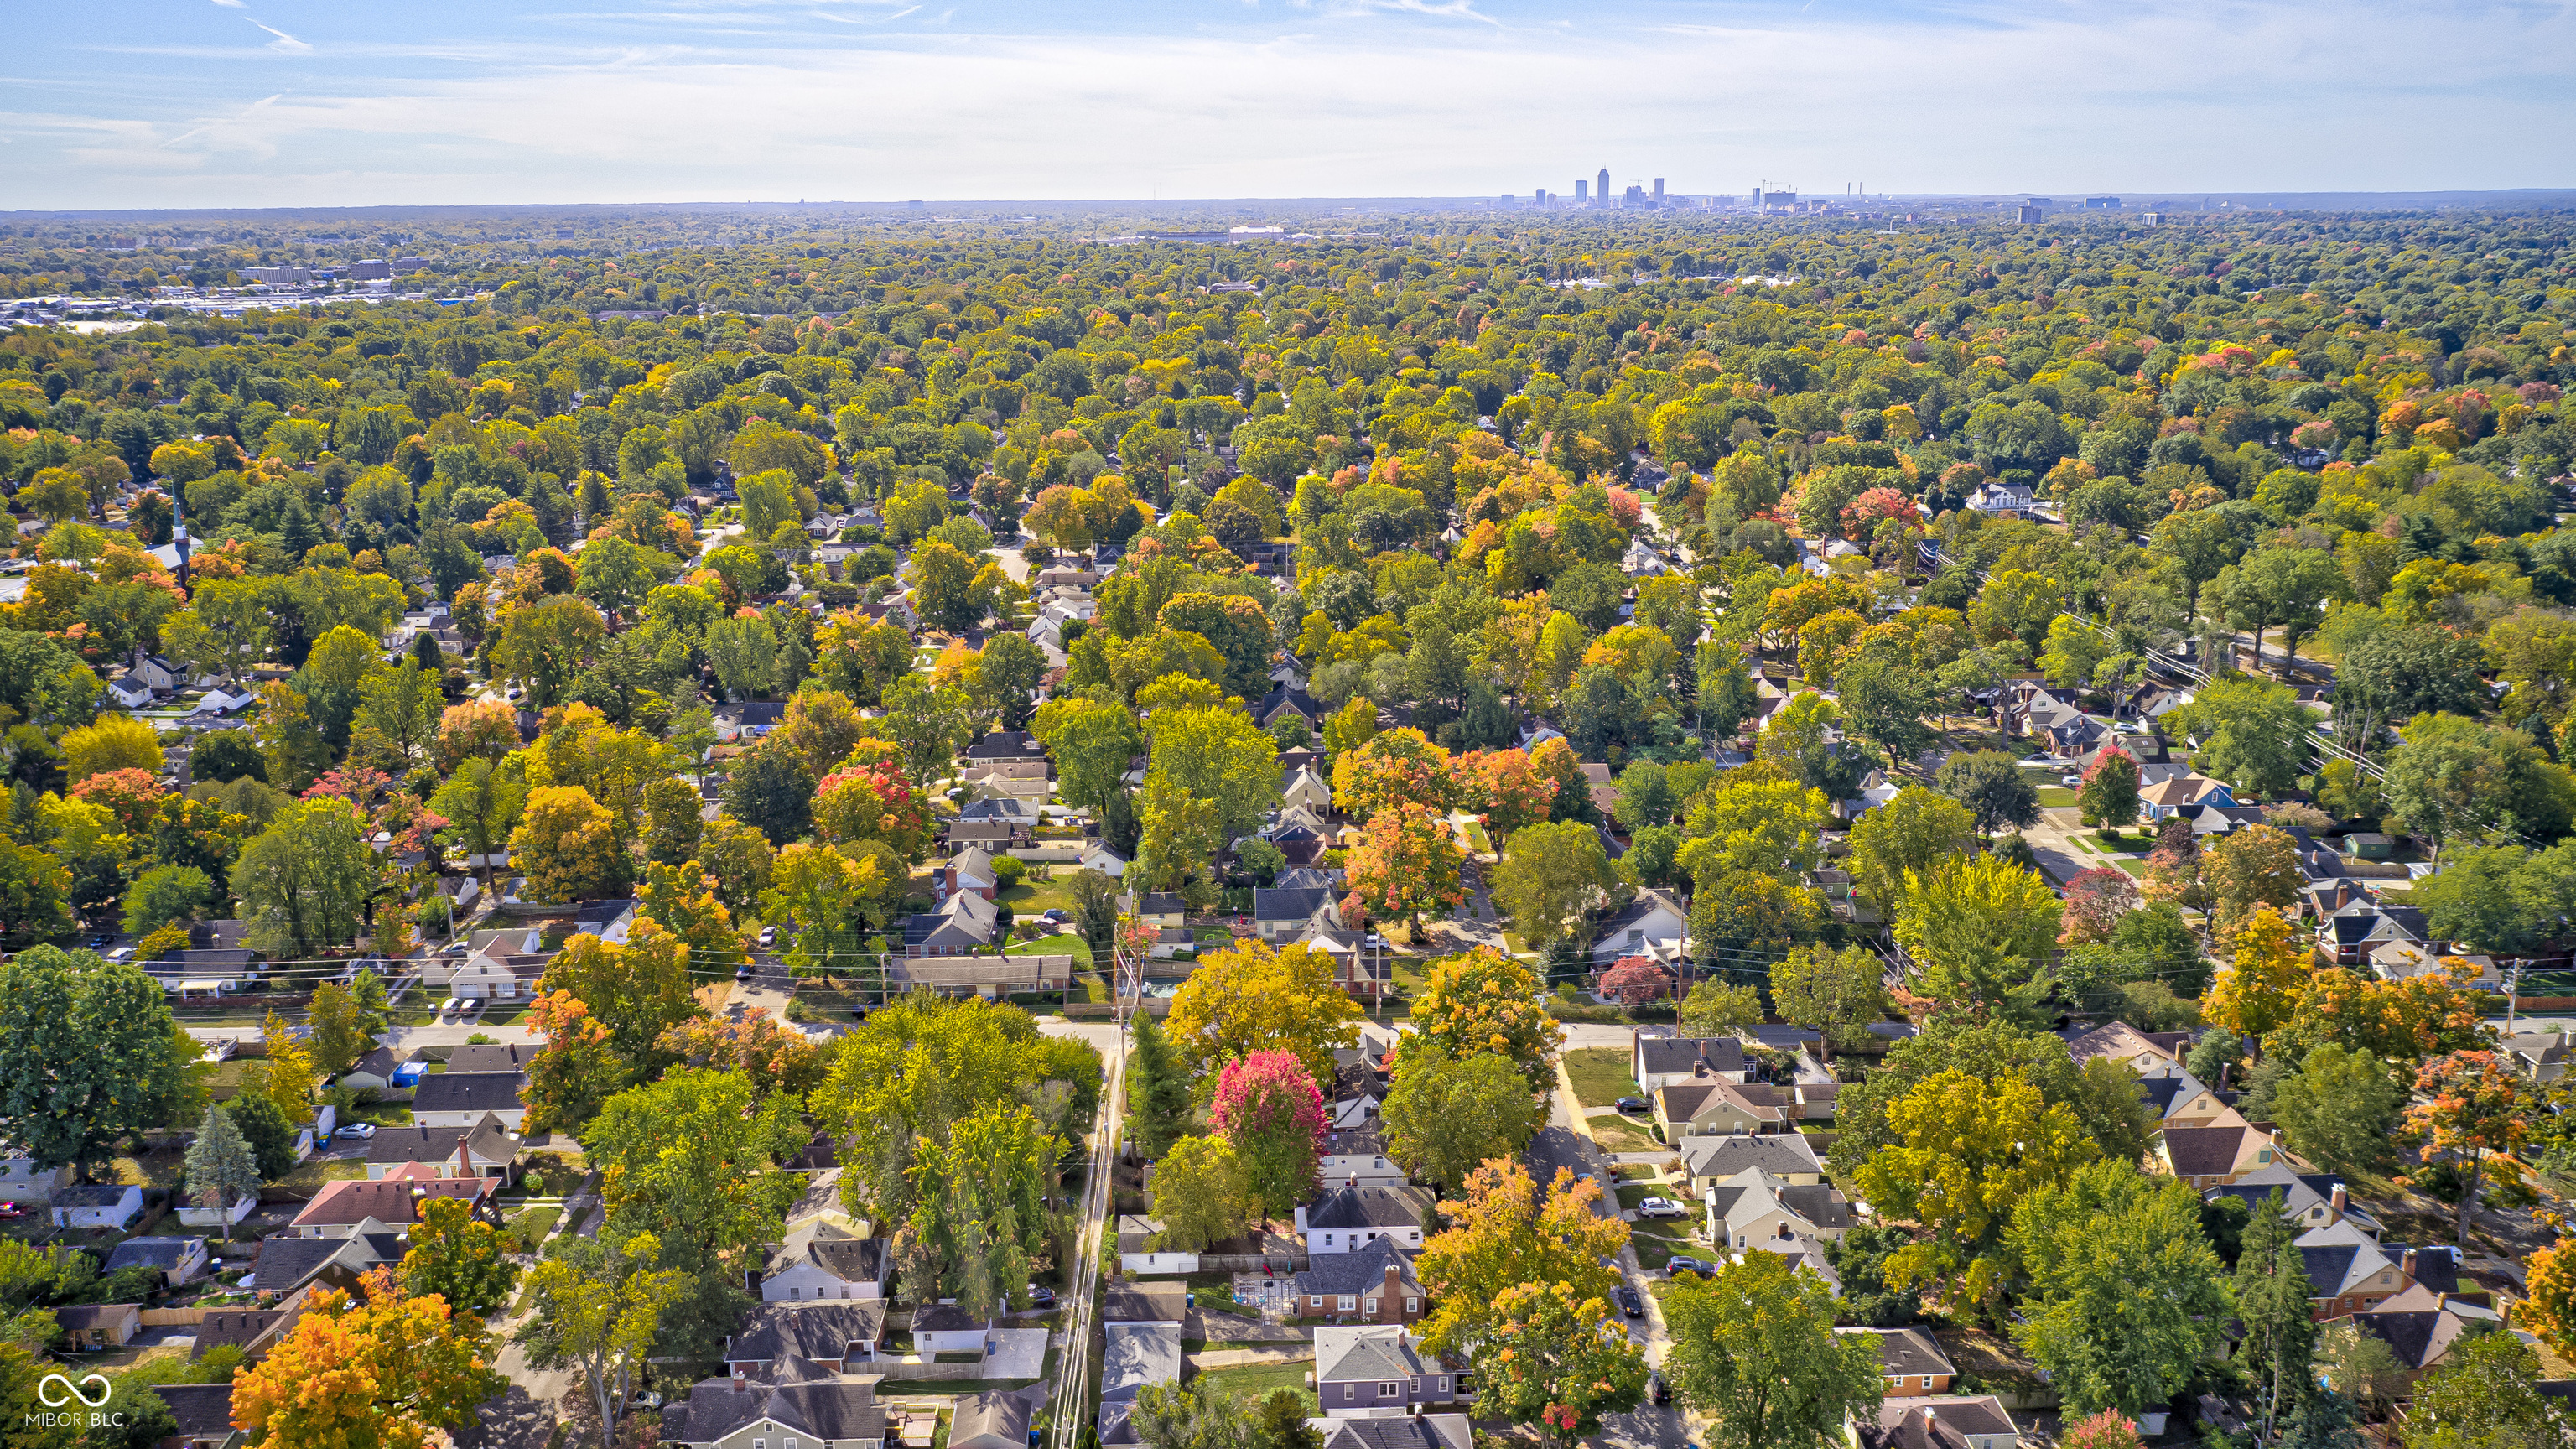
Aerial view of an autumn neighborhood with colorful trees and a distant city skyline.
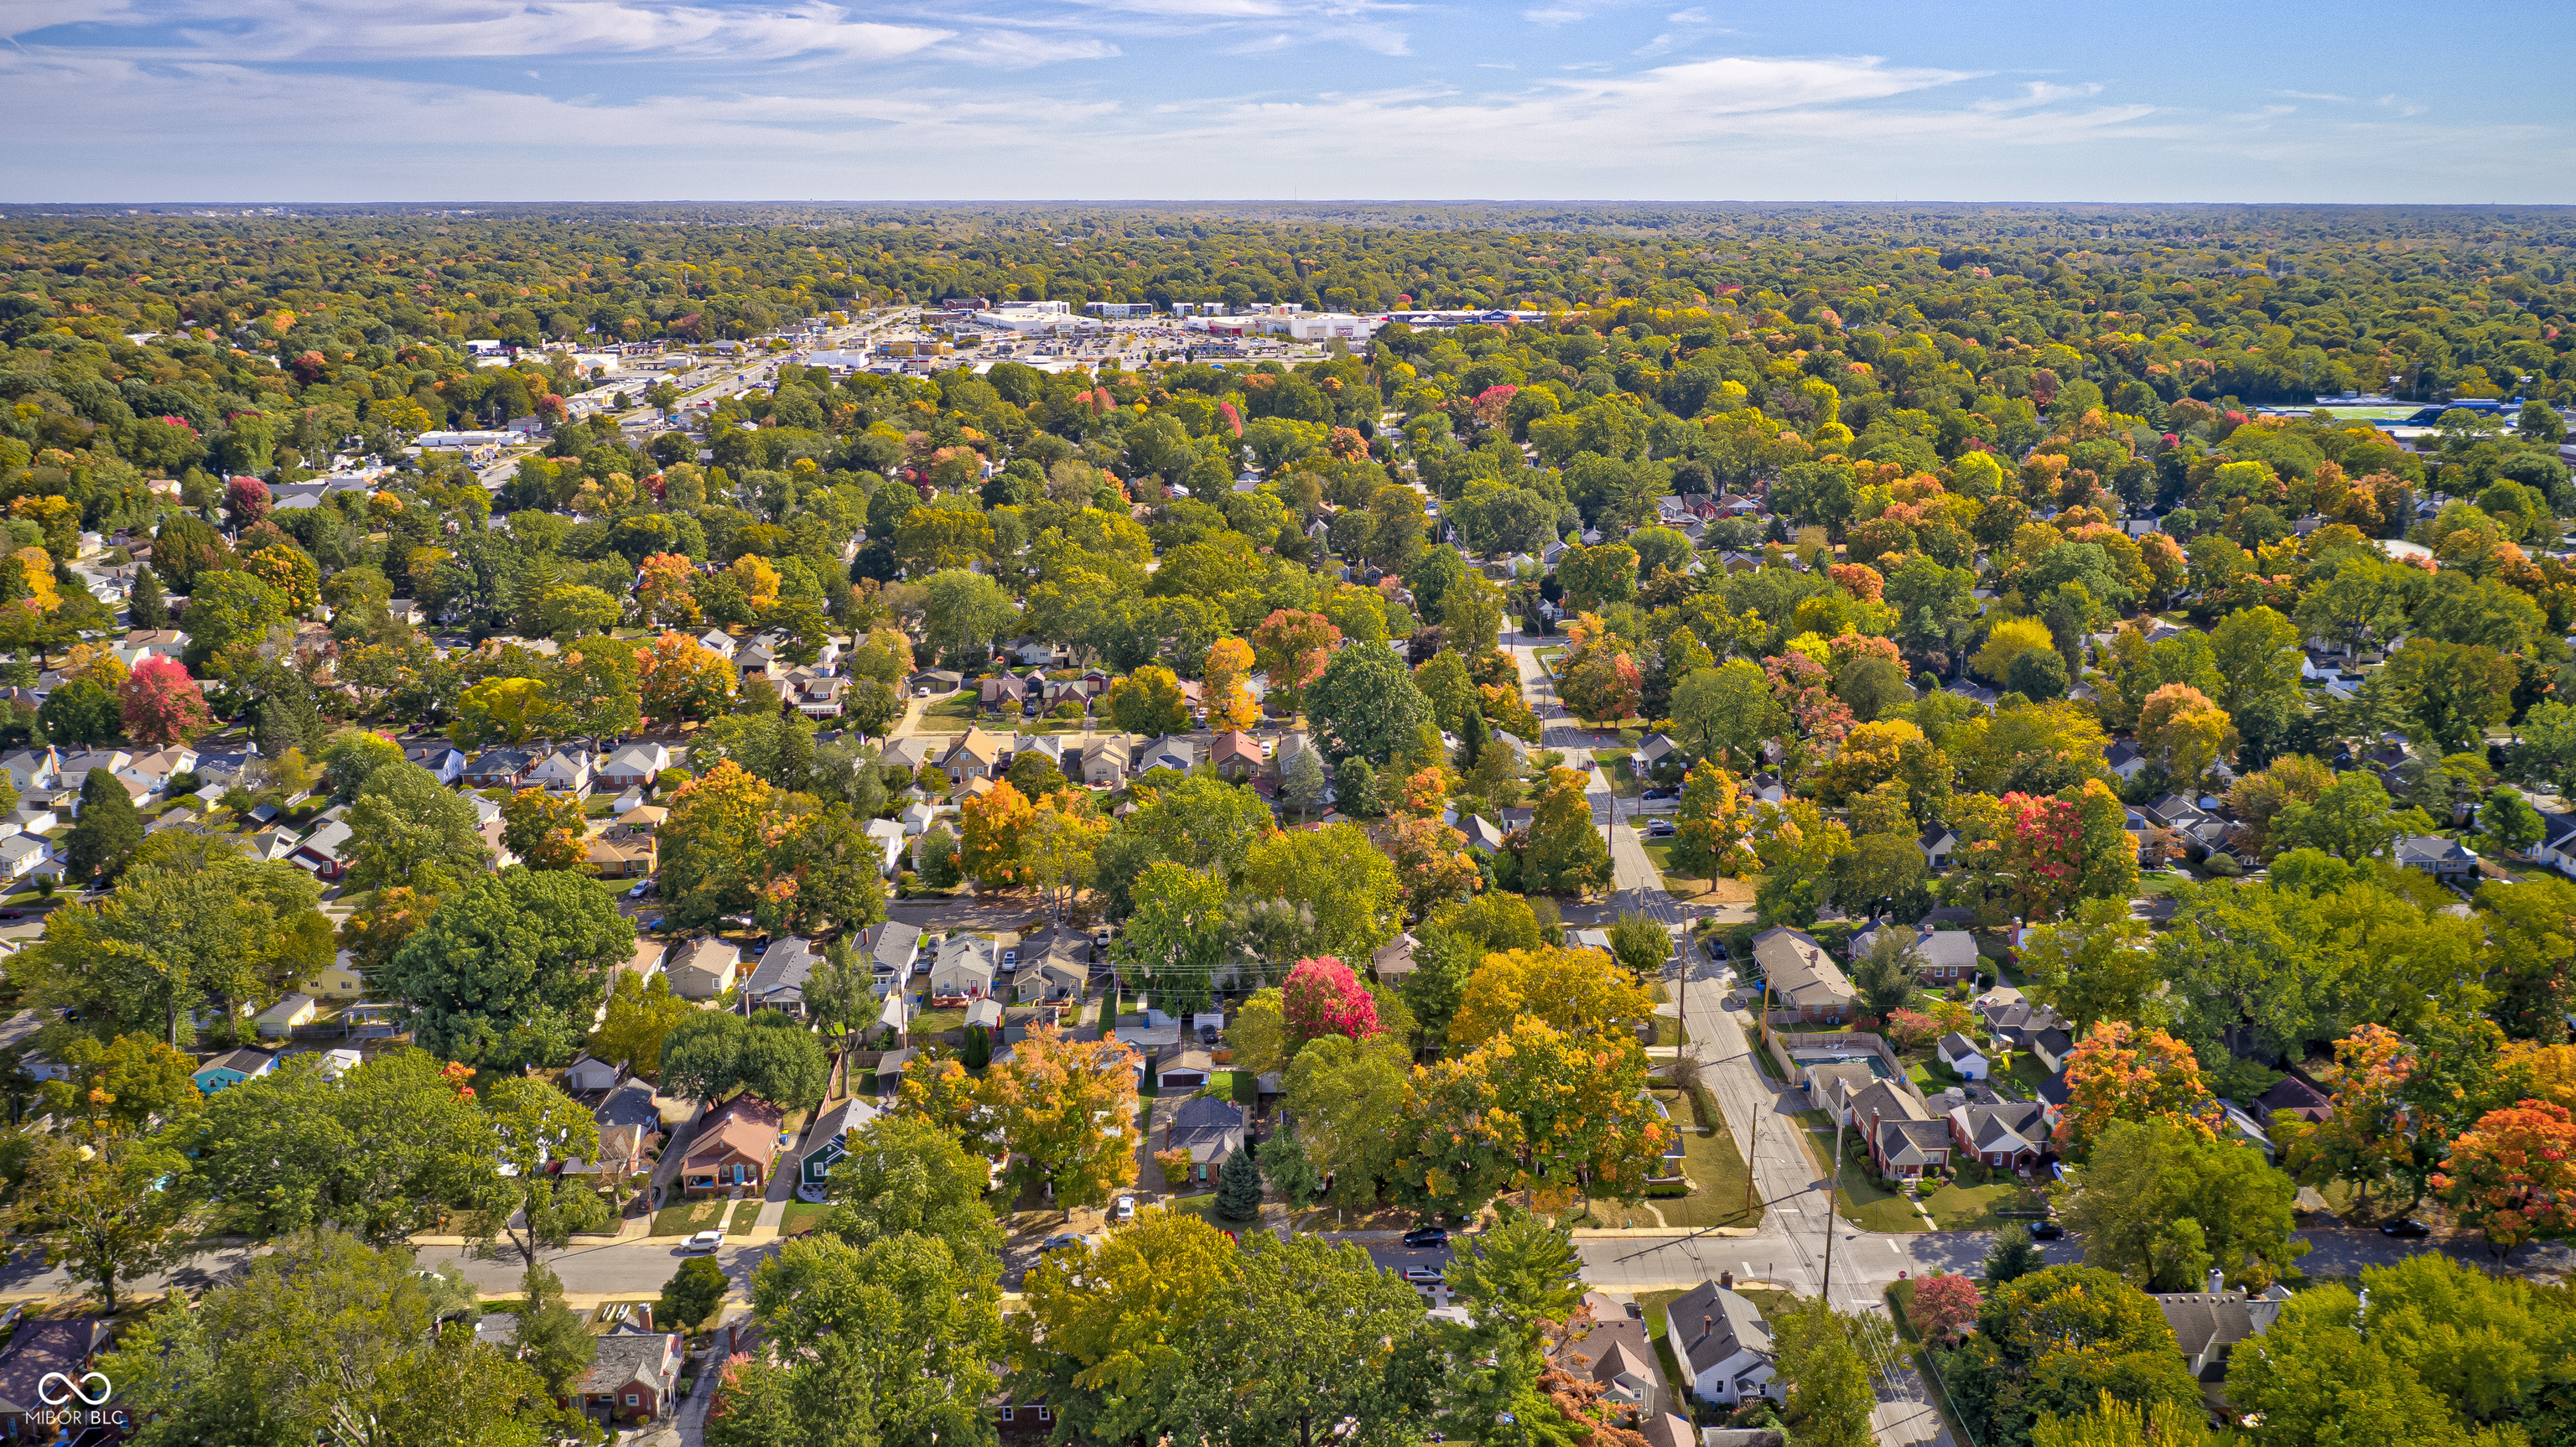
Aerial view of a tree-filled residential neighborhood with autumn foliage and a commercial area in the distance.
Aerial view of an autumn neighborhood beside a winding river, with colorful trees and homes.
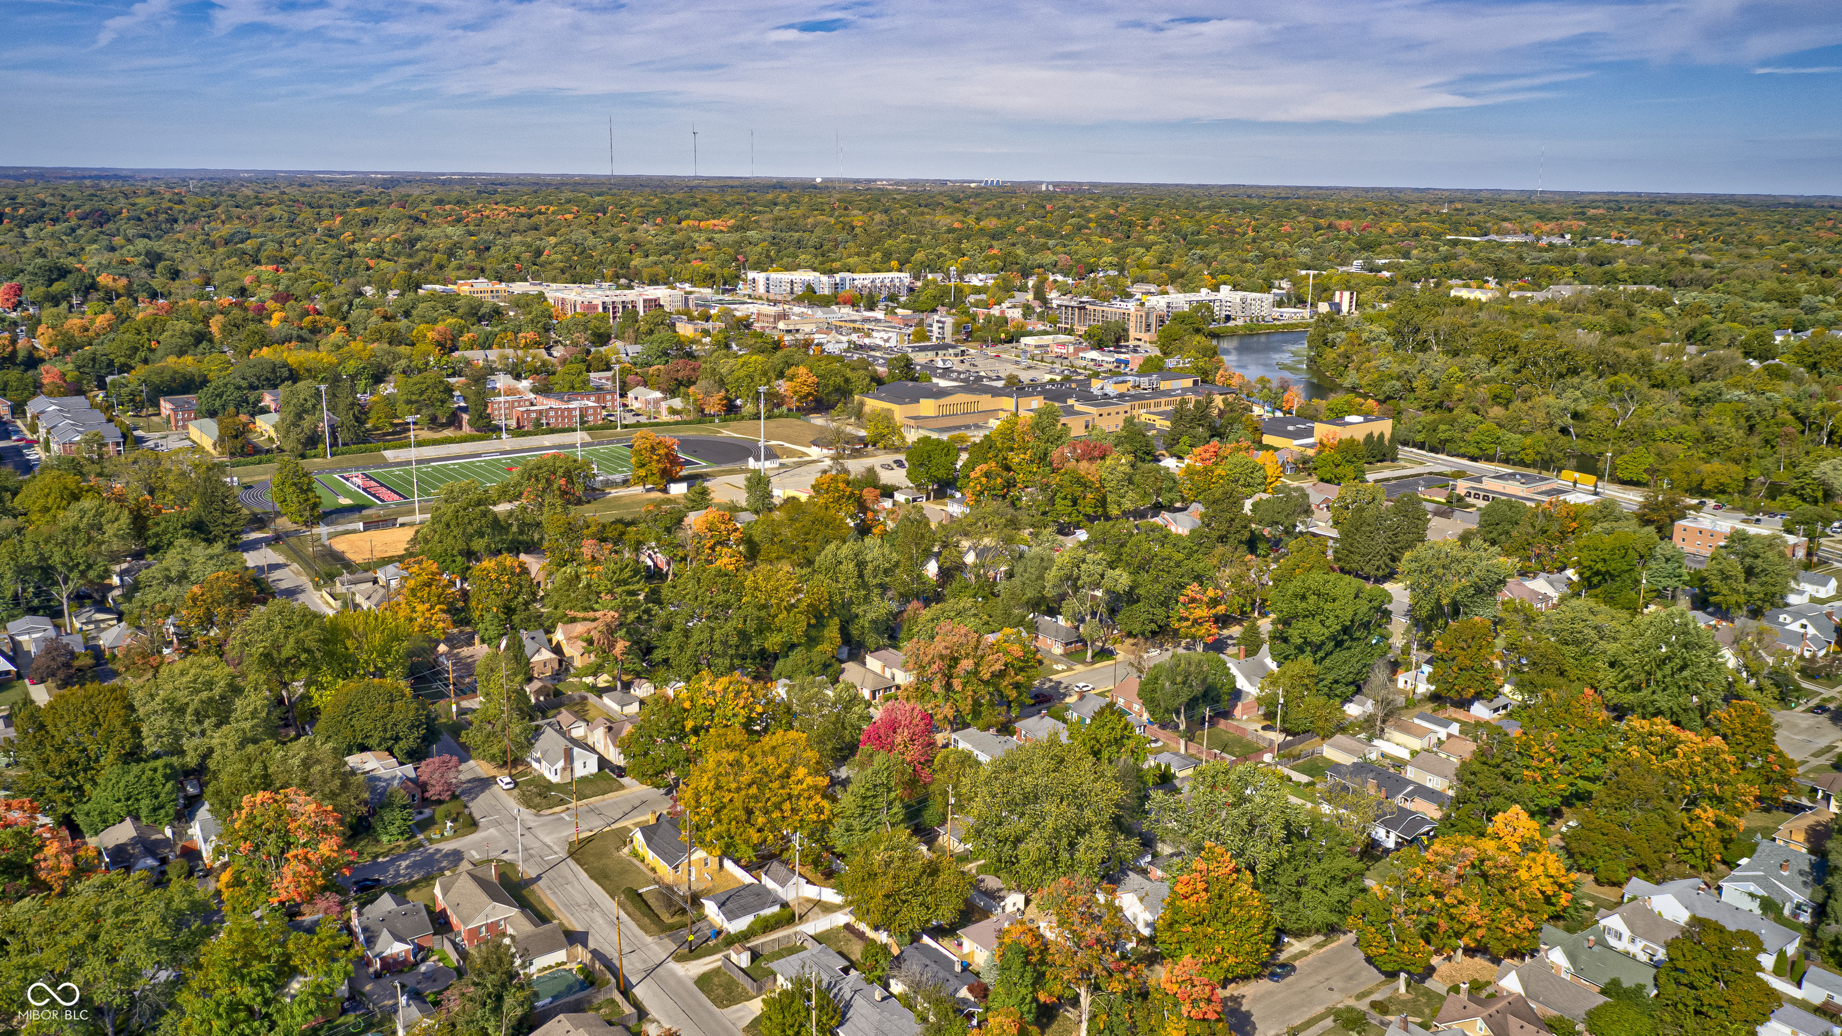
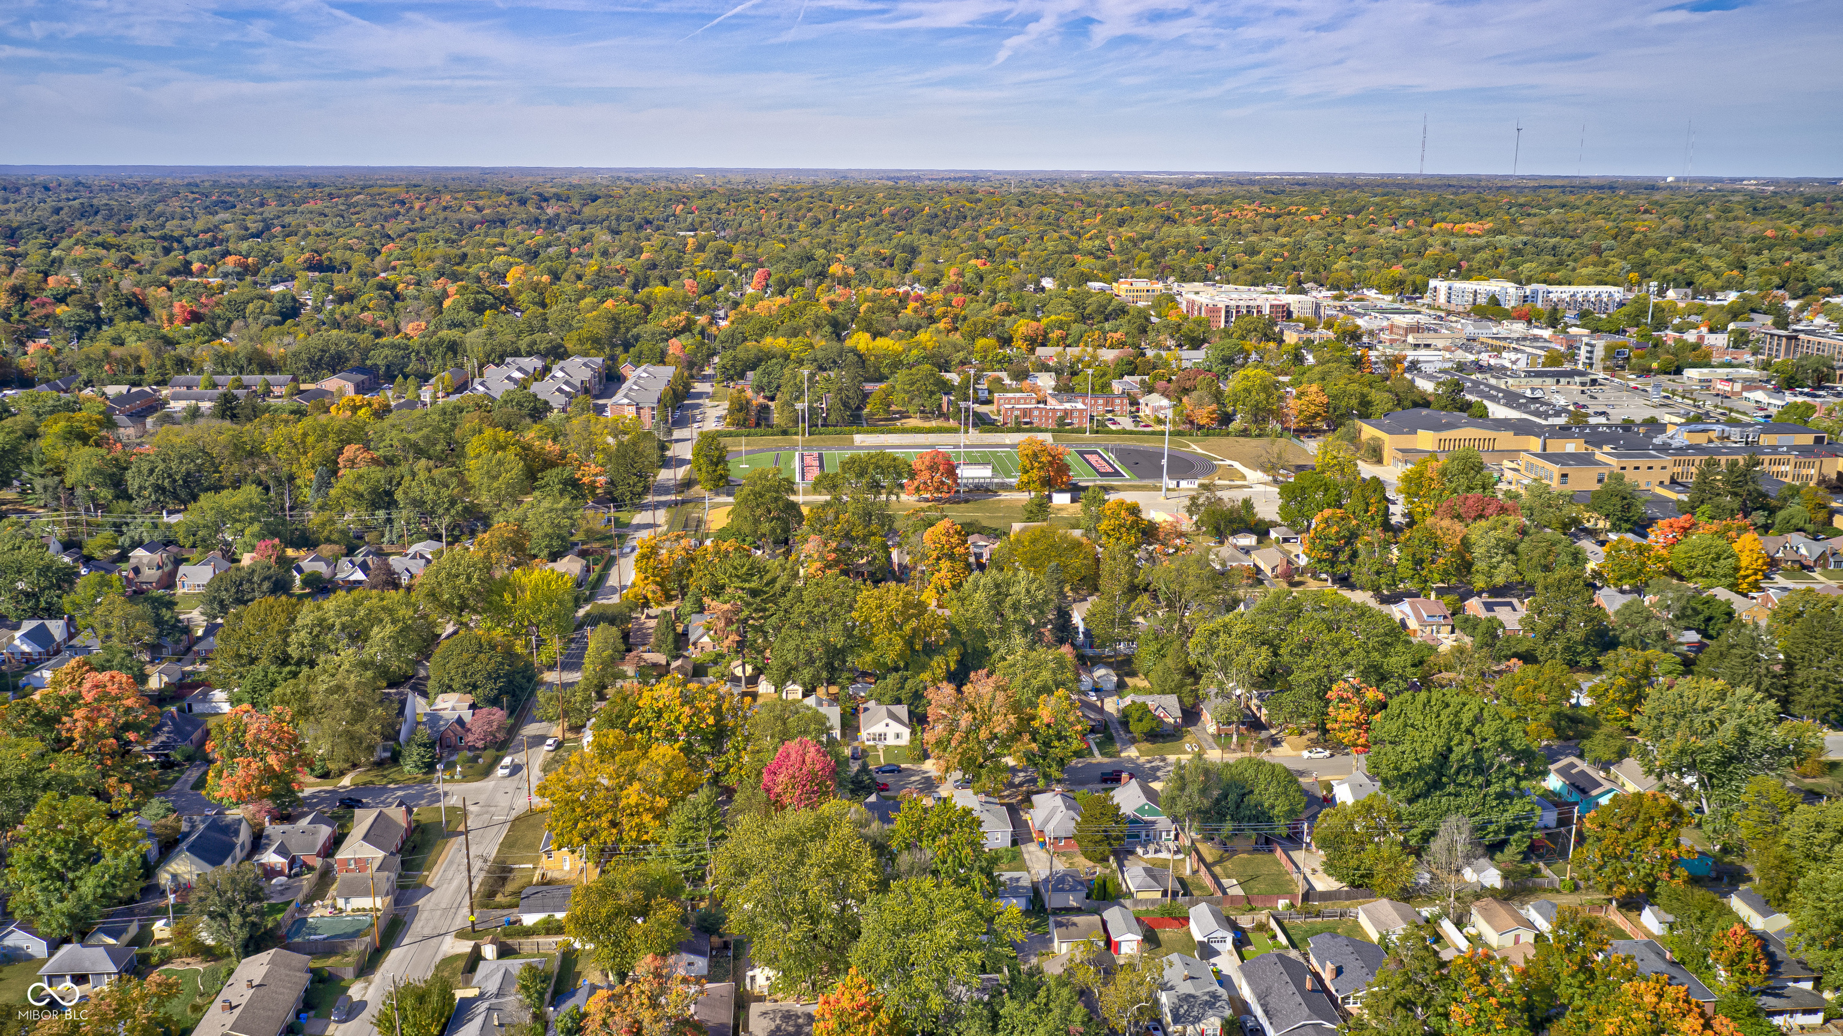
Aerial view of an autumn neighborhood with a football field and river in the distance.
Aerial view over a tree-lined neighborhood, with a school athletic field and autumn foliage.
SEE ALL PHOTOS
One-story home with a bright red front door, framed by mature trees and an autumn-leaf-covered yard.
Enclosed carpeted sunroom with a wood-and-glass door, ceiling fan, and windows overlooking trees.
Staged living room with a white brick fireplace, built-in shelves, hardwood floors, and gray seating.
Staged living room with a white sofa, hardwood floors, and an adjoining red dining room.
Staged living room with gray seating, white built-in shelves, and a large white rug.
Living room with hardwood floors, a white brick fireplace, built-in shelves, and a red accent wall.
Dining room with red walls, glass table, gray chairs, and three bright windows.
Dining room with red walls, glass table, gray chairs, and views into the kitchen and living room.
Dining room with bold red walls, a glass table, gray chairs, and three large windows.
Kitchen with warm wood cabinets, white counters, a double-basin sink, and stainless-steel appliances.
Kitchen with wood cabinets, a double-basin sink, and a window above the counter.
Kitchen with honey-colored cabinets, stainless steel appliances, and a view into a red dining room.
Kitchen with honey-toned wood cabinets, white counters, and a double-basin sink beneath a window.
Enclosed sunroom with wraparound windows, carpet, ceiling fan, and a glass door to the yard.
Enclosed porch with large windows, carpeted floor, and a ceiling fan.
Empty bedroom with hardwood floors, two blind-covered windows, and a white ceiling fan.
Empty room with hardwood floors, gray walls, two windows, and a white ceiling fan.
Unfurnished room with hardwood floors, a ceiling fan, and a window with blinds.
Bathroom with white tile, floral shower curtain, and navy walls above the window and cabinets.
Empty room with hardwood floors, pale green walls, and two windows with white blinds.
Empty room with hardwood floors, pale green walls, and a ceiling fan with lights.
Vacant carpeted basement with gray walls, a central support post, and a small glass-block window.
Finished basement with beige carpet, gray walls, and an adjoining bathroom.
Empty carpeted room with gray walls, recessed lights, and a ceiling pipe.
Bathroom with a white vanity, toilet, gray walls, and tiled shower area.
Bathroom shower with a white surround and textured sliding glass door.
Basement laundry room with a washer and dryer beneath exposed ductwork and ceiling joists.
House’s rear exterior with a broad concrete patio, paved driveway, and autumn leaves beneath mature trees.
Tree-shaded backyard with a detached garage, bright red door, and leaf-strewn patio.
House backyard with a long covered patio, mature trees, and leaf-strewn lawn.
Aerial view of a fenced backyard with mature autumn trees, a patio, and a detached garage.
Aerial neighborhood view with homes and colorful autumn trees.
Cream-sided house with a bright red front door, framed by mature trees and autumn leaves.
Home with a bright red front door, shaded by mature trees with autumn leaves.
Aerial view of an autumn neighborhood with colorful trees and a distant city skyline.
Aerial view of a tree-filled residential neighborhood with autumn foliage and a commercial area in the distance.
Aerial view of an autumn neighborhood beside a winding river, with colorful trees and homes.
Aerial view of an autumn neighborhood with a football field and river in the distance.
Aerial view over a tree-lined neighborhood, with a school athletic field and autumn foliage.
Courtesy of Carpenter, REALTORS®, Emily Humphrey Listing Contact:  
Sold

6115 Indianola Avenue

6115 Indianola Avenue, Indianapolis, IN 46220

$314,100
Welcome to this charming 2-bedroom, 2-full-bath home in the heart of Broad Ripple! Located just four blocks from Broad Ripple Village and the Monon Trail. You'll love the delightful glass-enclosed sunroom, perfect for entertaining or relaxing year-round. Inside, gorgeous hardwood floors flow throughout, complemented by ceramic tile in the kitchen, blending timeless charm with modern functionality. The fully finished basement features a spacious family room and full bath-ideal for additional living space, guests, or a home office. The kitchen is warm and inviting with updated lighting and a new microwave (2024). All appliances, including the washer and dryer, remain with the home, making it truly move-in ready. Additional highlights include a 1-car oversized garage with charming architectural details, a carport for extra storage, a fenced backyard with mature trees providing privacy and shade, and a new sewer line clean out completed in 2020 (approx. $10k). This must-see home offers the best of Broad Ripple living with parks, shops, dining, and the Monon Trail just steps away!

2
beds

2
baths

1,876 Sq.Ft. LIVING AREA

5,271 Sq.Ft. lot

Emily Dyer Humphrey

Emily Dyer Humphrey

Features & Amenities

Interior

  • total bedrooms2
  • Total bathrooms2
  • full bathrooms2
  • Laundry room In Basement, Laundry Room
  • Fireplace Gas Log, Masonry, Wood Burning
  • APPLIANCES Dishwasher, Dryer, Disposal, Microwave, Electric Oven, Refrigerator, Washer, Gas Water Heater
  • other interior Features Attic Access, Built-in Features, Hardwood Floors, Wood Work Painted, Paddle Fan, Pantry

Area & Lot

  • Status Sold
  • Date Sold December 16, 2025
  • Living Area1,876 Sq.Ft.
  • Total Area1,876 Sq.Ft.
  • Lot Area5,271 Sq.Ft.
  • MLS® ID22068883
  • TypeResidential
  • YEAR BUILT1939
  • NeighborhoodBroad Ripple
  • Architecture StylesBungalow, Ranch
  • High SchoolShortridge High School
  • School DistrictIndianapolis Public Schools

Exterior

  • STORIES1
  • Garage Space1.0
  • water SourcePublic
  • utilitiesCable Available, Electricity Connected, Natural Gas Connected
  • lot featuresSidewalks, Storm Sewer, Street Lights, Curbs, Mature Trees
  • parkingDetached, Asphalt
  • HEAT TYPEForced Air, Natural Gas
  • AIR CONDITIONINGCentral Air
  • SubstructureBlock
  • security FeaturesSmoke Detector(s)
  • other exterior FeaturesNot Applicable

Financial

  • Sales Price$314,100
View Virtual Tour

Broad Ripple

Explore

Work With Emily

Work with a dedicated, full-time real estate professional who combines market expertise with a genuinely client-first approach. Backed by proven results and a commitment to exceptional service, every step of your buying or selling journey is handled with precision, care, and clear communication. From strategy to closing, expect a seamless experience built on trust, strong negotiation, and lasting relationships.

Follow Me on Instagram