6226 Bitternut Way
6226 Bitternut Way
6226 Bitternut Way
6226 Bitternut Way
6226 Bitternut Way
6226 Bitternut Way
6226 Bitternut Way
6226 Bitternut Way
6226 Bitternut Way
6226 Bitternut Way
6226 Bitternut Way
6226 Bitternut Way
6226 Bitternut Way
6226 Bitternut Way
6226 Bitternut Way
6226 Bitternut Way
6226 Bitternut Way
6226 Bitternut Way
6226 Bitternut Way
6226 Bitternut Way
6226 Bitternut Way
6226 Bitternut Way
6226 Bitternut Way
6226 Bitternut Way
6226 Bitternut Way
6226 Bitternut Way
6226 Bitternut Way
6226 Bitternut Way
6226 Bitternut Way
6226 Bitternut Way
6226 Bitternut Way
6226 Bitternut Way
6226 Bitternut Way
6226 Bitternut Way
6226 Bitternut Way
6226 Bitternut Way
6226 Bitternut Way
6226 Bitternut Way
6226 Bitternut Way
6226 Bitternut Way
6226 Bitternut Way
6226 Bitternut Way
6226 Bitternut Way
6226 Bitternut Way
6226 Bitternut Way
6226 Bitternut Way
6226 Bitternut Way
6226 Bitternut Way
6226 Bitternut Way
6226 Bitternut Way
6226 Bitternut Way
6226 Bitternut Way
6226 Bitternut Way
6226 Bitternut Way
SEE ALL PHOTOS
6226 Bitternut Way
6226 Bitternut Way
6226 Bitternut Way
6226 Bitternut Way
6226 Bitternut Way
6226 Bitternut Way
6226 Bitternut Way
6226 Bitternut Way
6226 Bitternut Way
6226 Bitternut Way
6226 Bitternut Way
6226 Bitternut Way
6226 Bitternut Way
6226 Bitternut Way
6226 Bitternut Way
6226 Bitternut Way
6226 Bitternut Way
6226 Bitternut Way
6226 Bitternut Way
6226 Bitternut Way
6226 Bitternut Way
6226 Bitternut Way
6226 Bitternut Way
6226 Bitternut Way
6226 Bitternut Way
6226 Bitternut Way
6226 Bitternut Way
6226 Bitternut Way
6226 Bitternut Way
6226 Bitternut Way
6226 Bitternut Way
6226 Bitternut Way
6226 Bitternut Way
6226 Bitternut Way
6226 Bitternut Way
6226 Bitternut Way
6226 Bitternut Way
6226 Bitternut Way
6226 Bitternut Way
6226 Bitternut Way
6226 Bitternut Way
6226 Bitternut Way
6226 Bitternut Way
6226 Bitternut Way
6226 Bitternut Way
6226 Bitternut Way
6226 Bitternut Way
6226 Bitternut Way
6226 Bitternut Way
6226 Bitternut Way
6226 Bitternut Way
6226 Bitternut Way
6226 Bitternut Way
6226 Bitternut Way
Courtesy of Carpenter, REALTORS®, Emily Humphrey Listing Contact:  
For Sale

6226 Bitternut Way

6226 Bitternut Way, Noblesville, IN 46062

$575,000
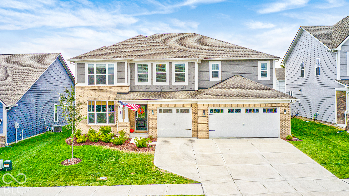
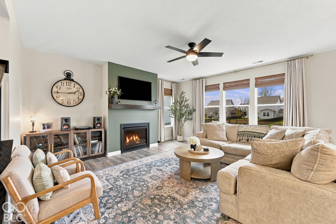
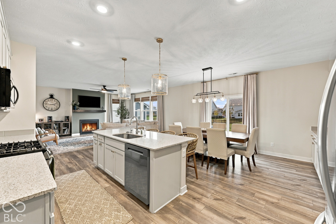
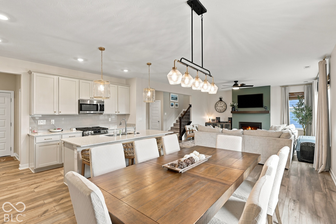
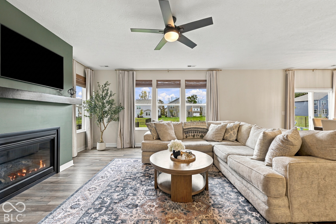
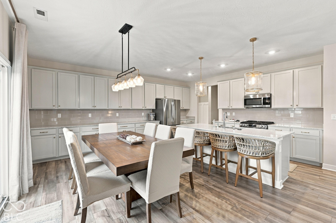
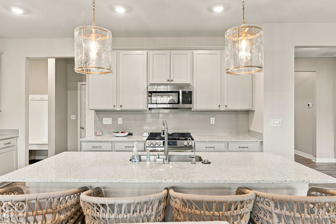
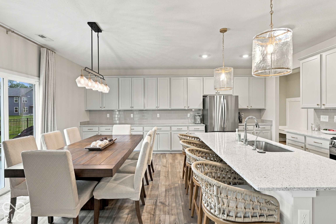
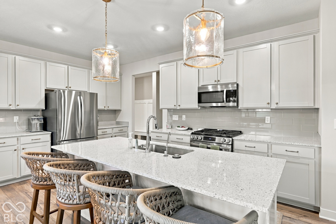
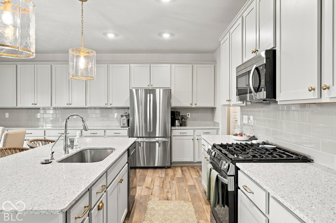
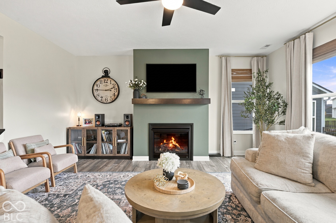
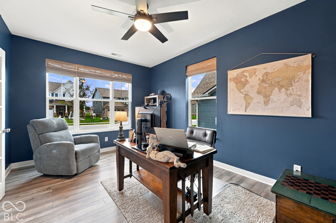
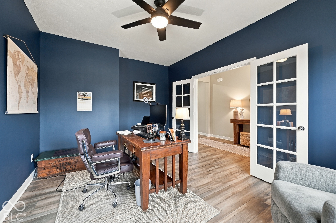
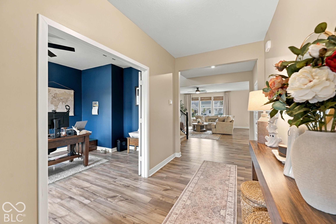
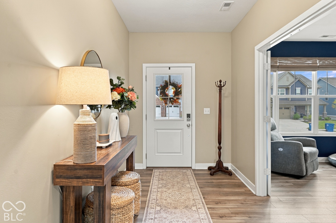
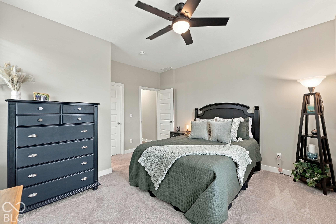
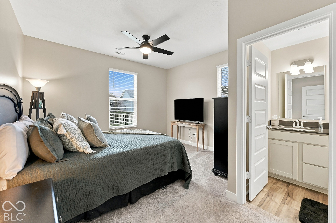
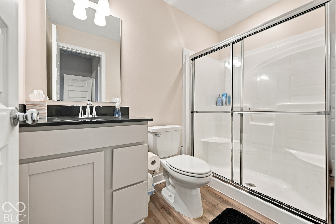
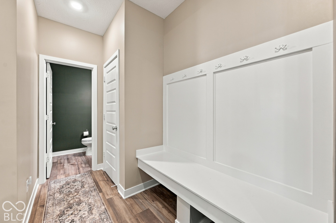
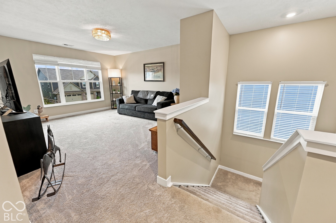
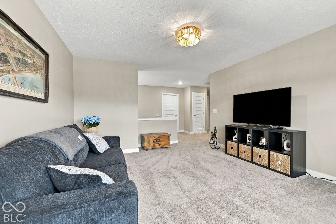
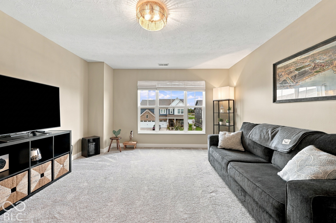
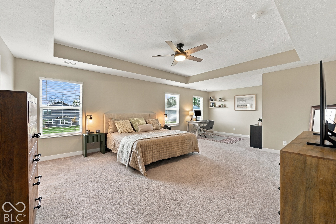
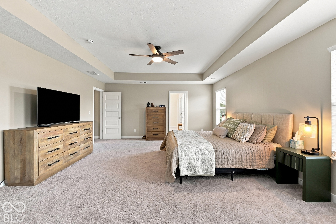
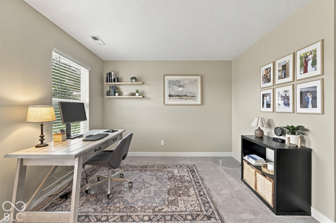
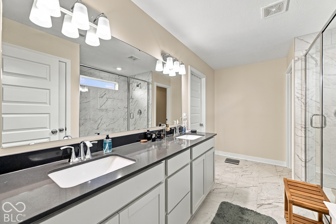
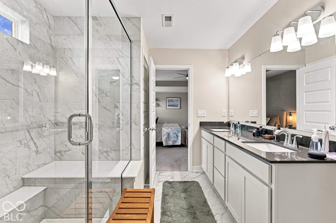
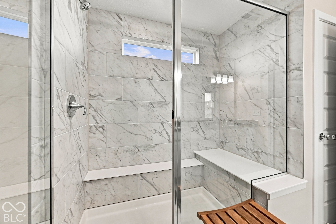
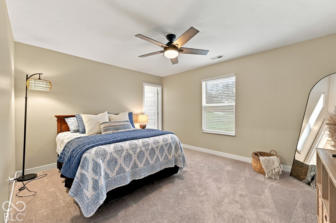
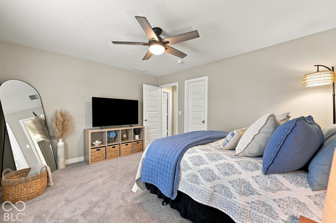
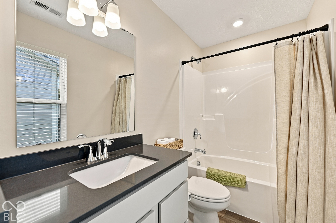
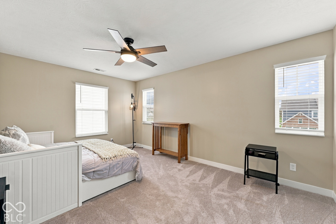
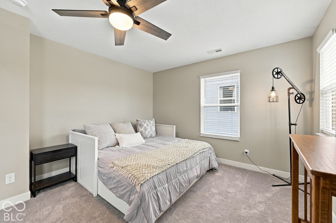
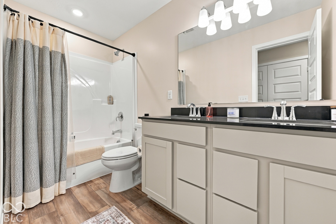
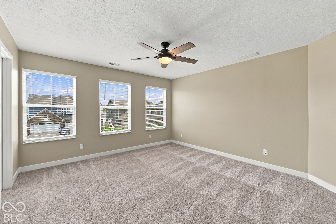
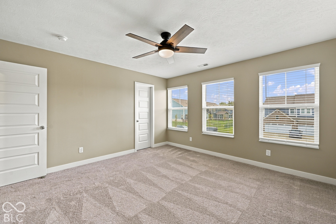
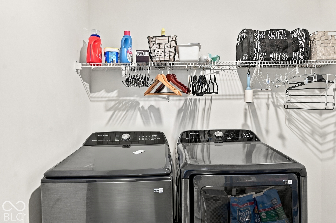
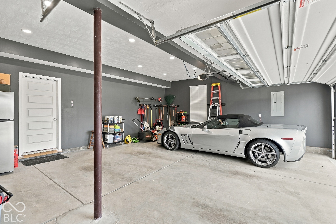
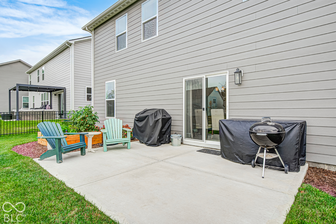
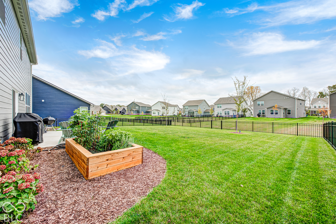
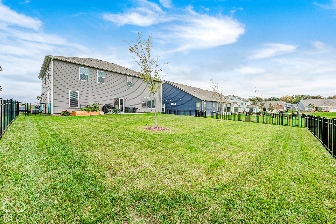
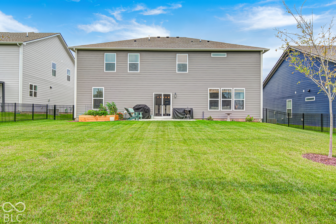
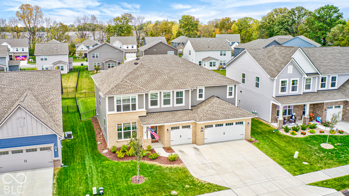
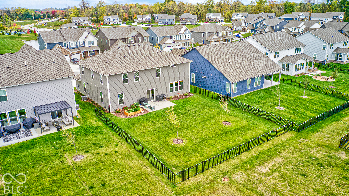
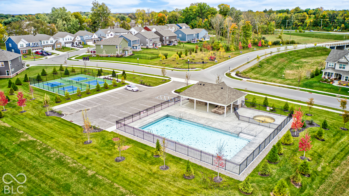
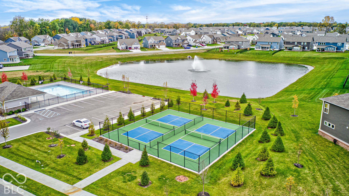
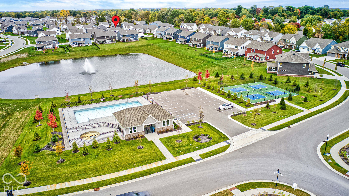
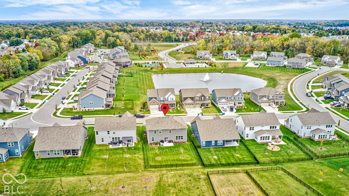
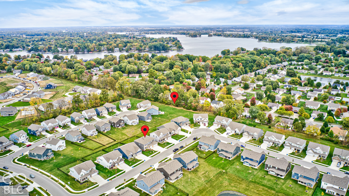
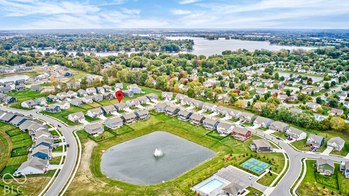
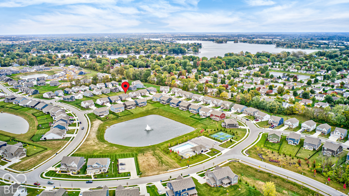
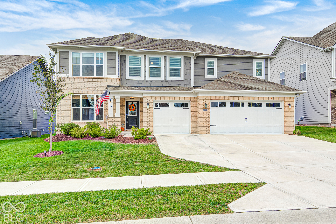
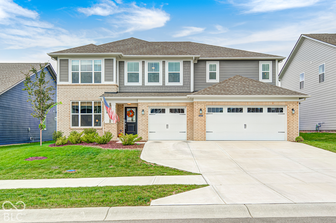
Welcome to this stunning 5-bedroom, 4.5-bath home in the desirable Timbers neighborhood! Featuring a spacious open-concept floor plan, this two-story home offers a seamless flow between the great room, dining area, and kitchen, ideal for everyday living and entertaining. A private study off the foyer provides a dedicated workspace, while the main-level guest bedroom features a walk-in closet and adjoining full bath, perfect for overnight guests or multigenerational living. Upstairs, you'll find the primary suite, three additional bedrooms, a versatile loft, and convenient access to the home's additional bathrooms. The 3-car garage offers ample parking and storage and features a fully finished interior with upgraded lighting and additional electrical outlets. Recent updates include professional interior painting, new window treatments and ceiling fans throughout, upgraded light fixtures, new kitchen cabinet hardware, a new backyard fence, updated landscaping with a raised cedar garden bed, a new LG washer and dryer, and a Rheem water softener. Residents of The Timbers will enjoy planned neighborhood amenities, including a swimming pool, pool house, and playground. Nearby Morse Reservoir and Morse Park and Beach offer opportunities for swimming, fishing, volleyball, and disc golf, while Ruoff Music Center, shopping, dining, recreation, and entertainment are all within convenient reach. Move-in ready with thoughtful updates, flexible living spaces, and room to grow, this home offers an exceptional opportunity to enjoy comfortable living in a sought-after community.

10/24/2026 1:00PM - 3:00PM EDT

5
beds

5
baths

3,578 Sq.Ft. LIVING AREA

9,148 Sq.Ft. lot

Emily Dyer Humphrey

Emily Dyer Humphrey

Features & Amenities

Interior

  • total bedrooms5
  • Total bathrooms5
  • full bathrooms4
  • half bathroom1
  • Laundry room Upper Level, Laundry Room
  • Fireplace Gas Log, Great Room
  • APPLIANCES Dishwasher, Disposal, Micro Hood, Gas Oven, Refrigerator, Water Heater, Washer, Dryer
  • other interior Features Attic Access, Walk-In Closet(s), Wood Work Painted, Kitchen Island, Pantry, Smart Thermostat

Area & Lot

  • Status For Sale
  • OPEN HOUSE

    10/24/2026 1:00PM - 3:00PM EDT

  • Living Area3,578 Sq.Ft.
  • Total Area3,578 Sq.Ft.
  • Lot Area9,148 Sq.Ft.
  • MLS® ID22131684
  • TypeResidential
  • YEAR BUILT2024
  • NeighborhoodNoblesville
  • Architecture StylesTraditional
  • Elementary SchoolHinkle Creek Elementary School
  • Middle SchoolNoblesville West Middle School
  • High SchoolNoblesville High School
  • School DistrictNoblesville Schools

Exterior

  • STORIES2
  • Garage Space3.0
  • water SourcePublic
  • utilitiesElectricity Connected, Natural Gas Connected
  • lot featuresTrees-Small (Under 20 Ft), Curbs, Sidewalks
  • parkingAttached
  • HEAT TYPENatural Gas, High Efficiency (90 AFUE )
  • AIR CONDITIONINGCentral Air
  • SubstructureSlab
  • HOA AmenitiesClubhouse, Playground, Pool, Snow Removal, Tennis Court(s), Insurance, Maintenance, Park
  • other exterior FeaturesSmart Lock(s)

Financial

  • Sales Price$575,000
  • HOA $720/yr
View Virtual Tour
image

Schedule a Showing

I would love to show you my beautiful property. Please select your preferred date and time below. I will be in touch shortly to confirm your appointment.

Schedule a Showing

I would love to show you my beautiful property. Please select your preferred date and time below. I will be in touch shortly to confirm your appointment.

Thank you for your interest in 6226 Bitternut Way, Noblesville, IN 46062. We are reviewing your request and will be in touch shortly!

Mortgage Calculator

Estimate your monthly mortgage payment, including the principal and interest, property taxes, and HOA. Adjust the values to generate a more accurate rate.

All estimates are provided for informational purposes only. Actual amounts may vary.
$0,000 Your Payment 20 15 65
$0,000 Your Payment

Noblesville

Explore

Work With Emily

Work with a dedicated, full-time real estate professional who combines market expertise with a genuinely client-first approach. Backed by proven results and a commitment to exceptional service, every step of your buying or selling journey is handled with precision, care, and clear communication. From strategy to closing, expect a seamless experience built on trust, strong negotiation, and lasting relationships.

Follow Me on Instagram