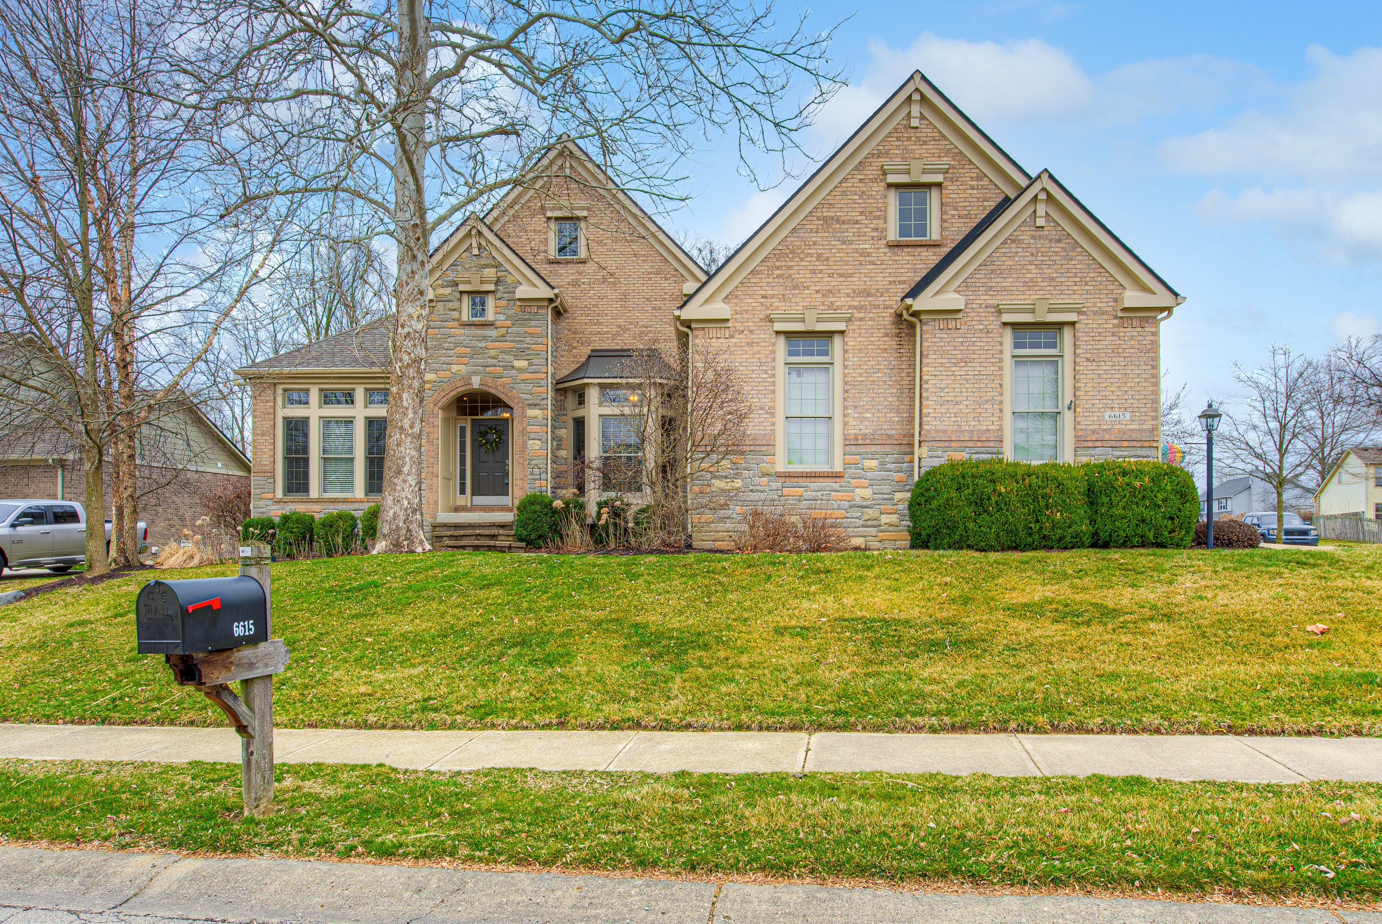
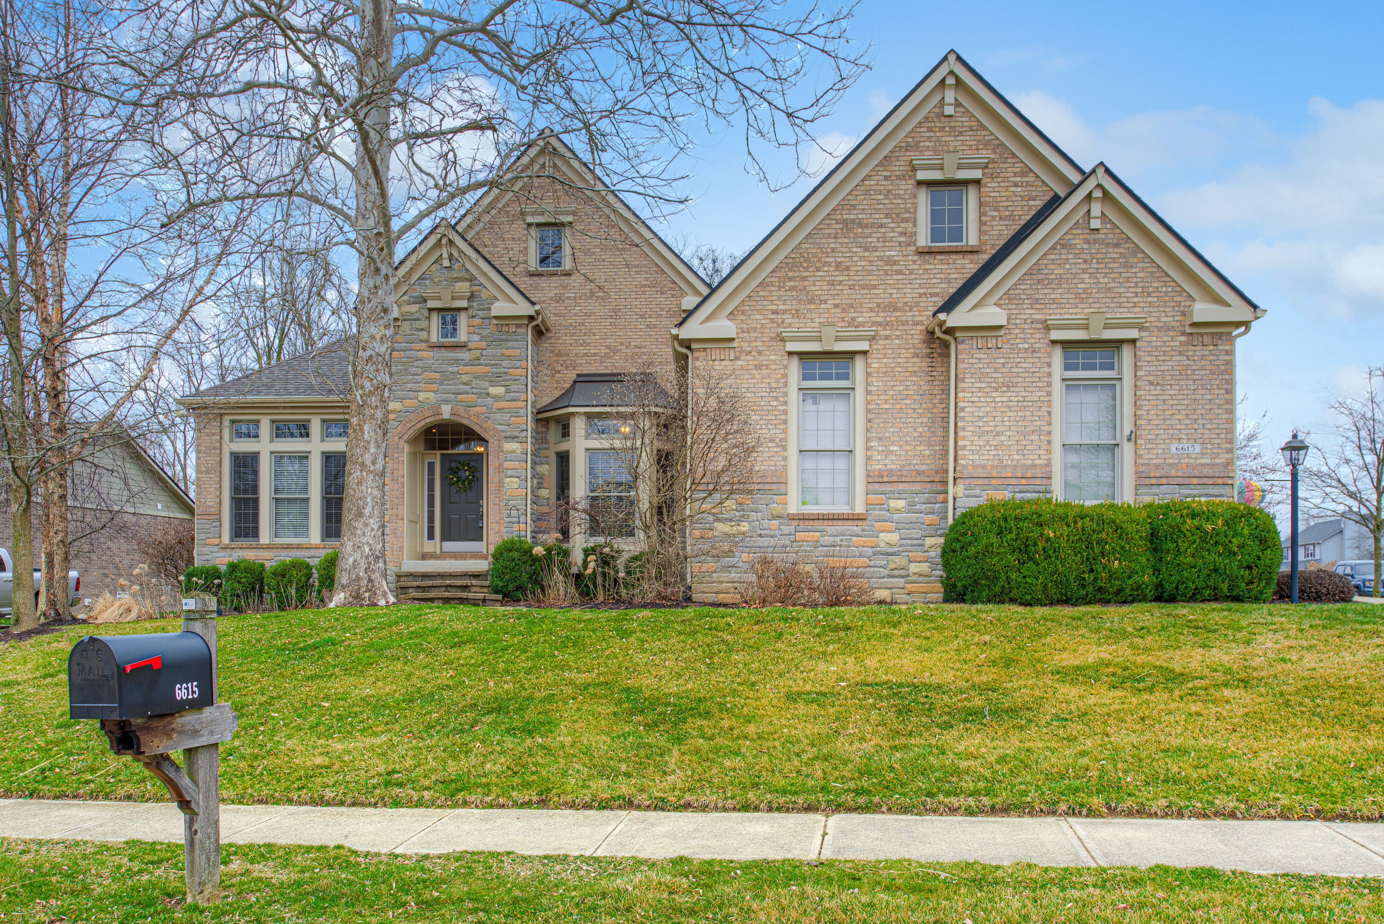
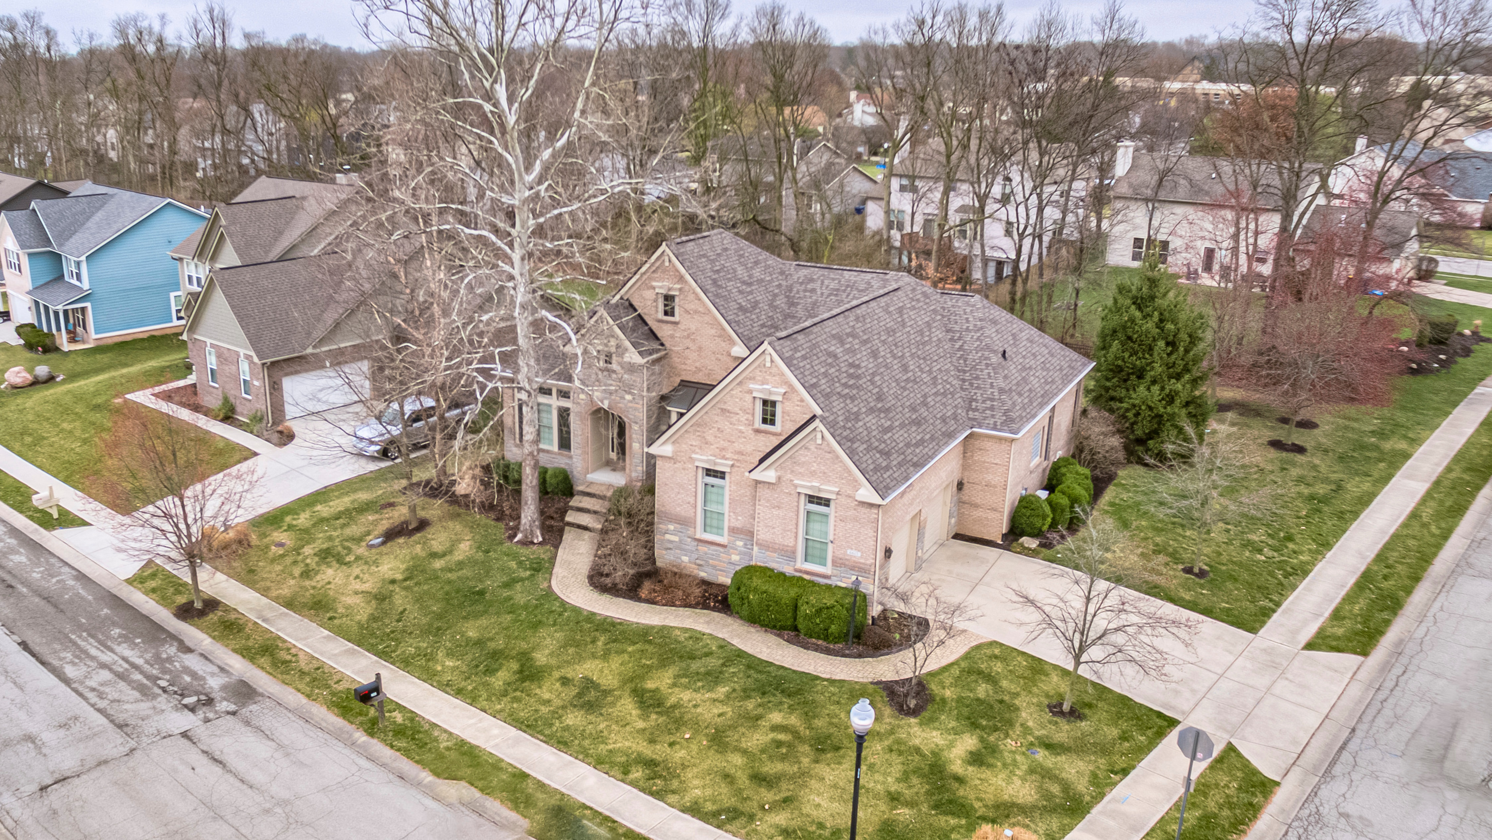
Brick and stone house with multiple gables, a broad lawn, and a mailbox marked 6615.
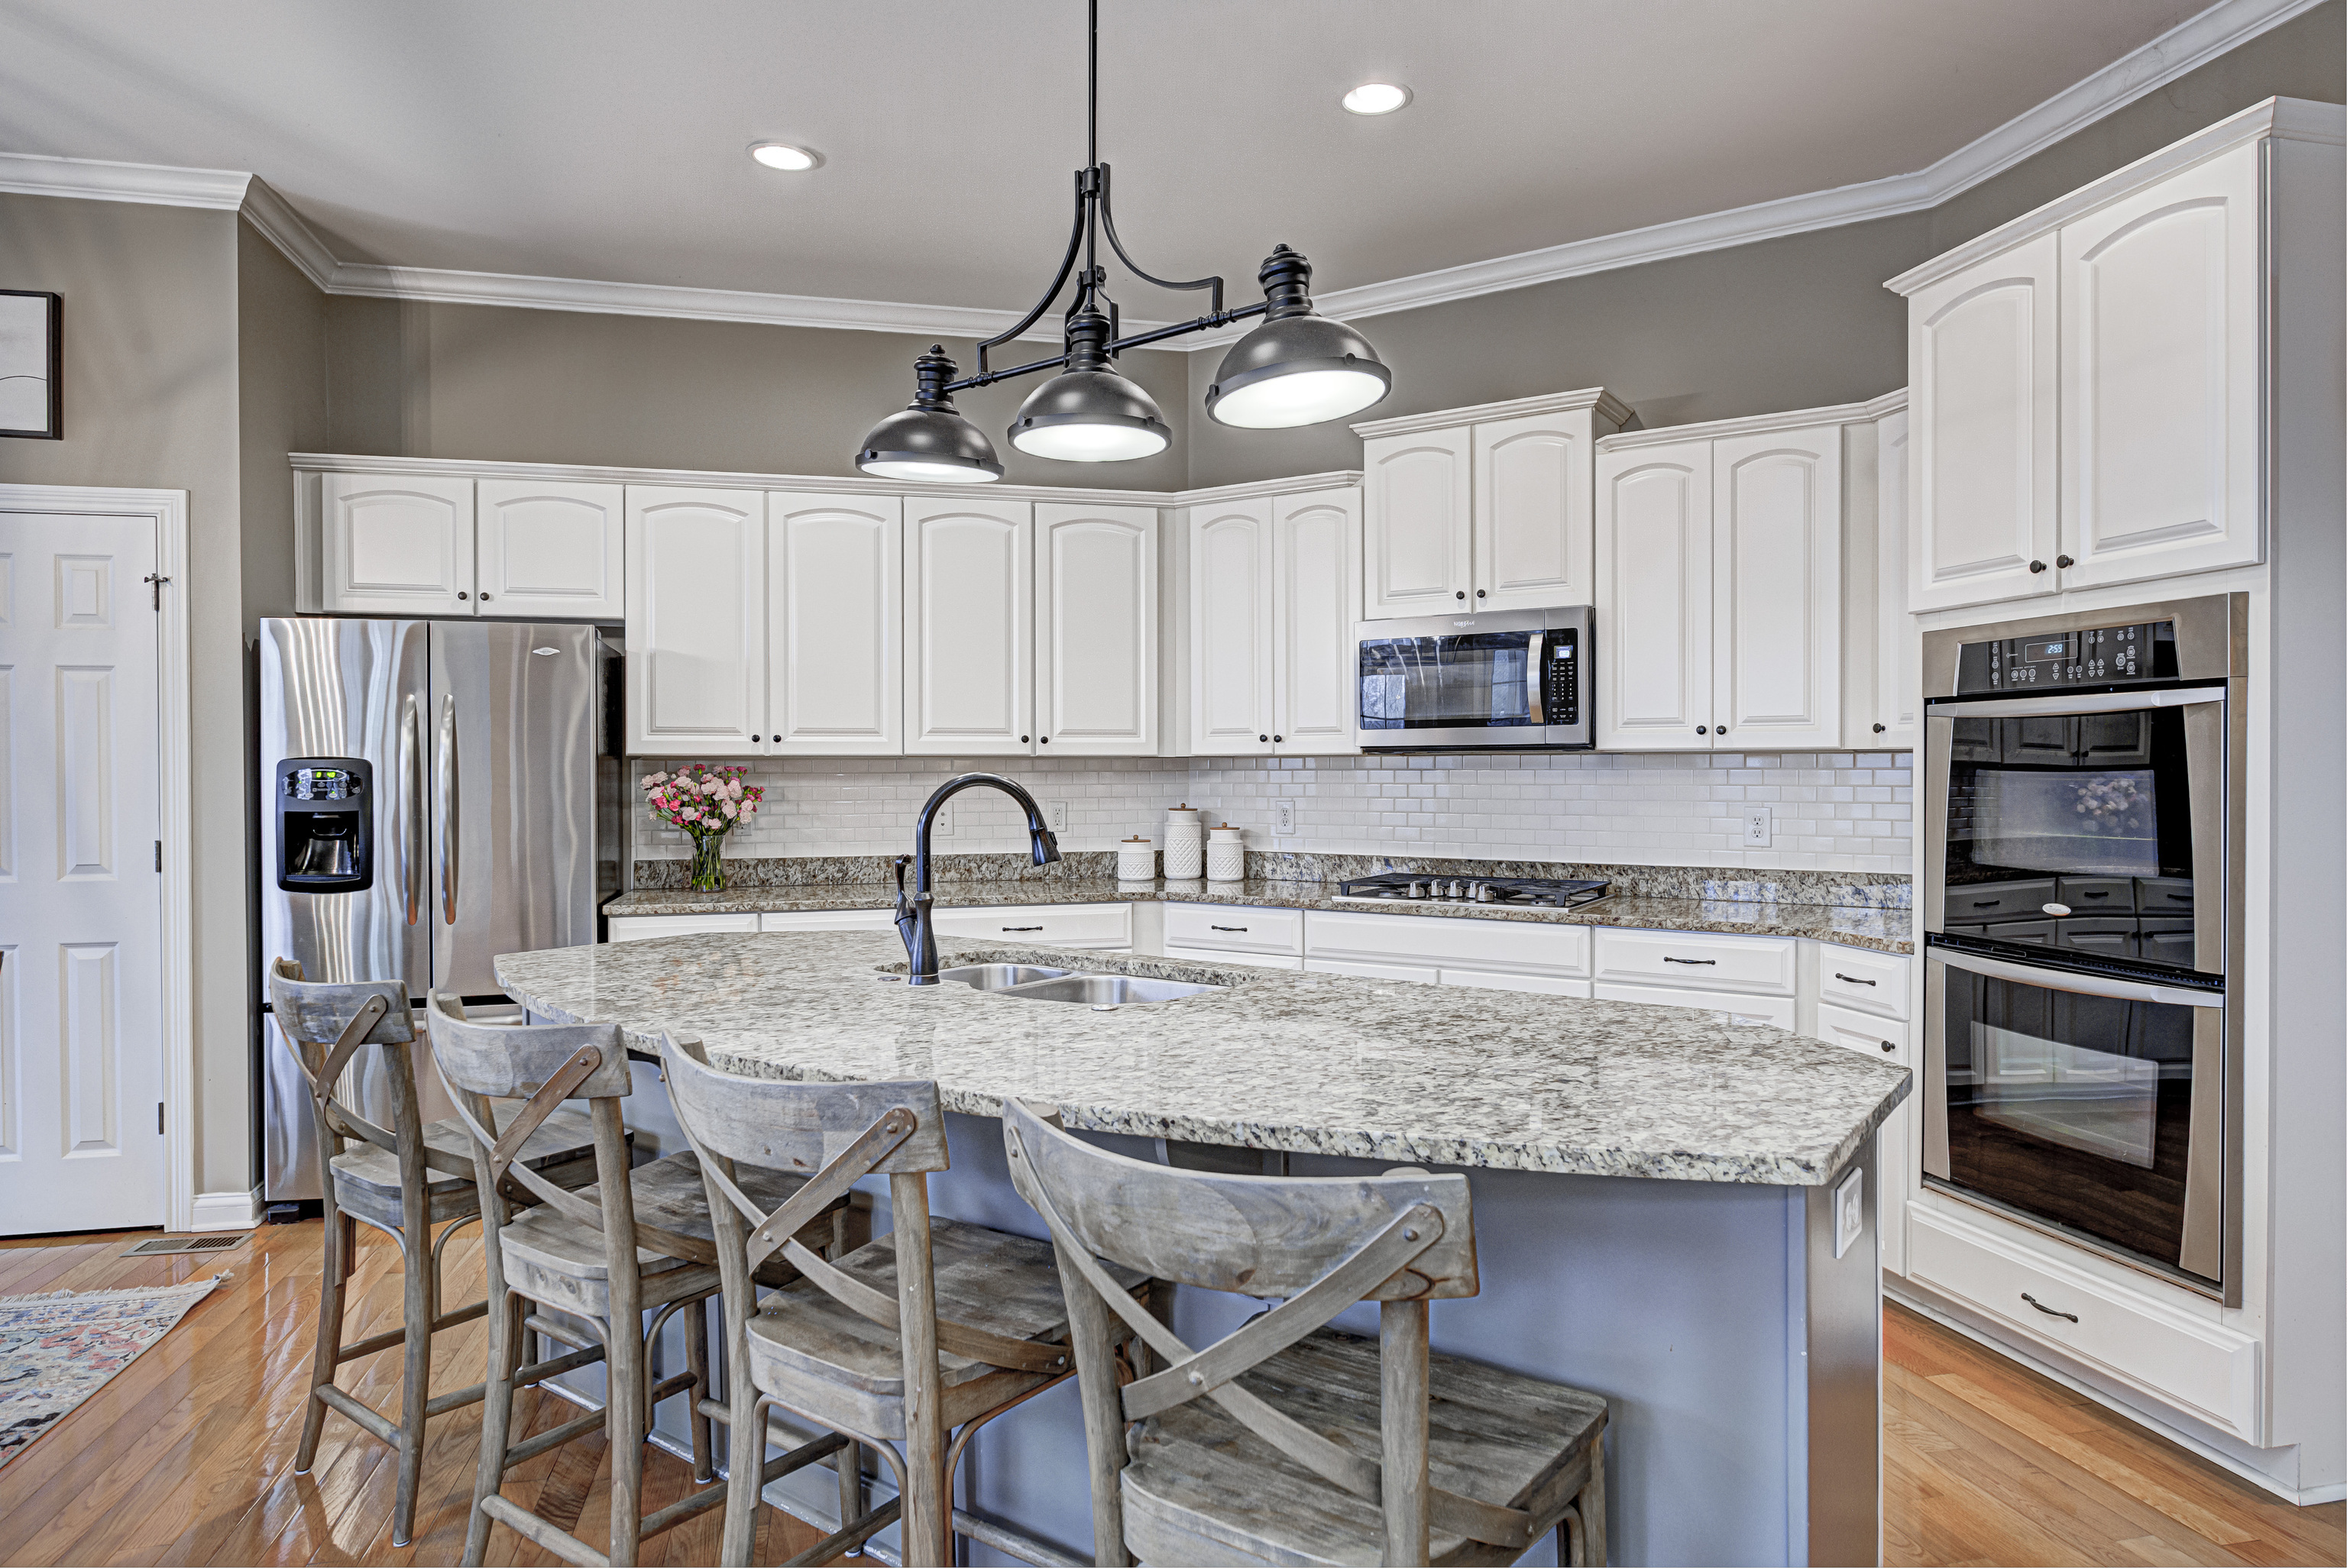
Kitchen with a large granite island, white cabinets, stainless appliances, and wooden bar stools.
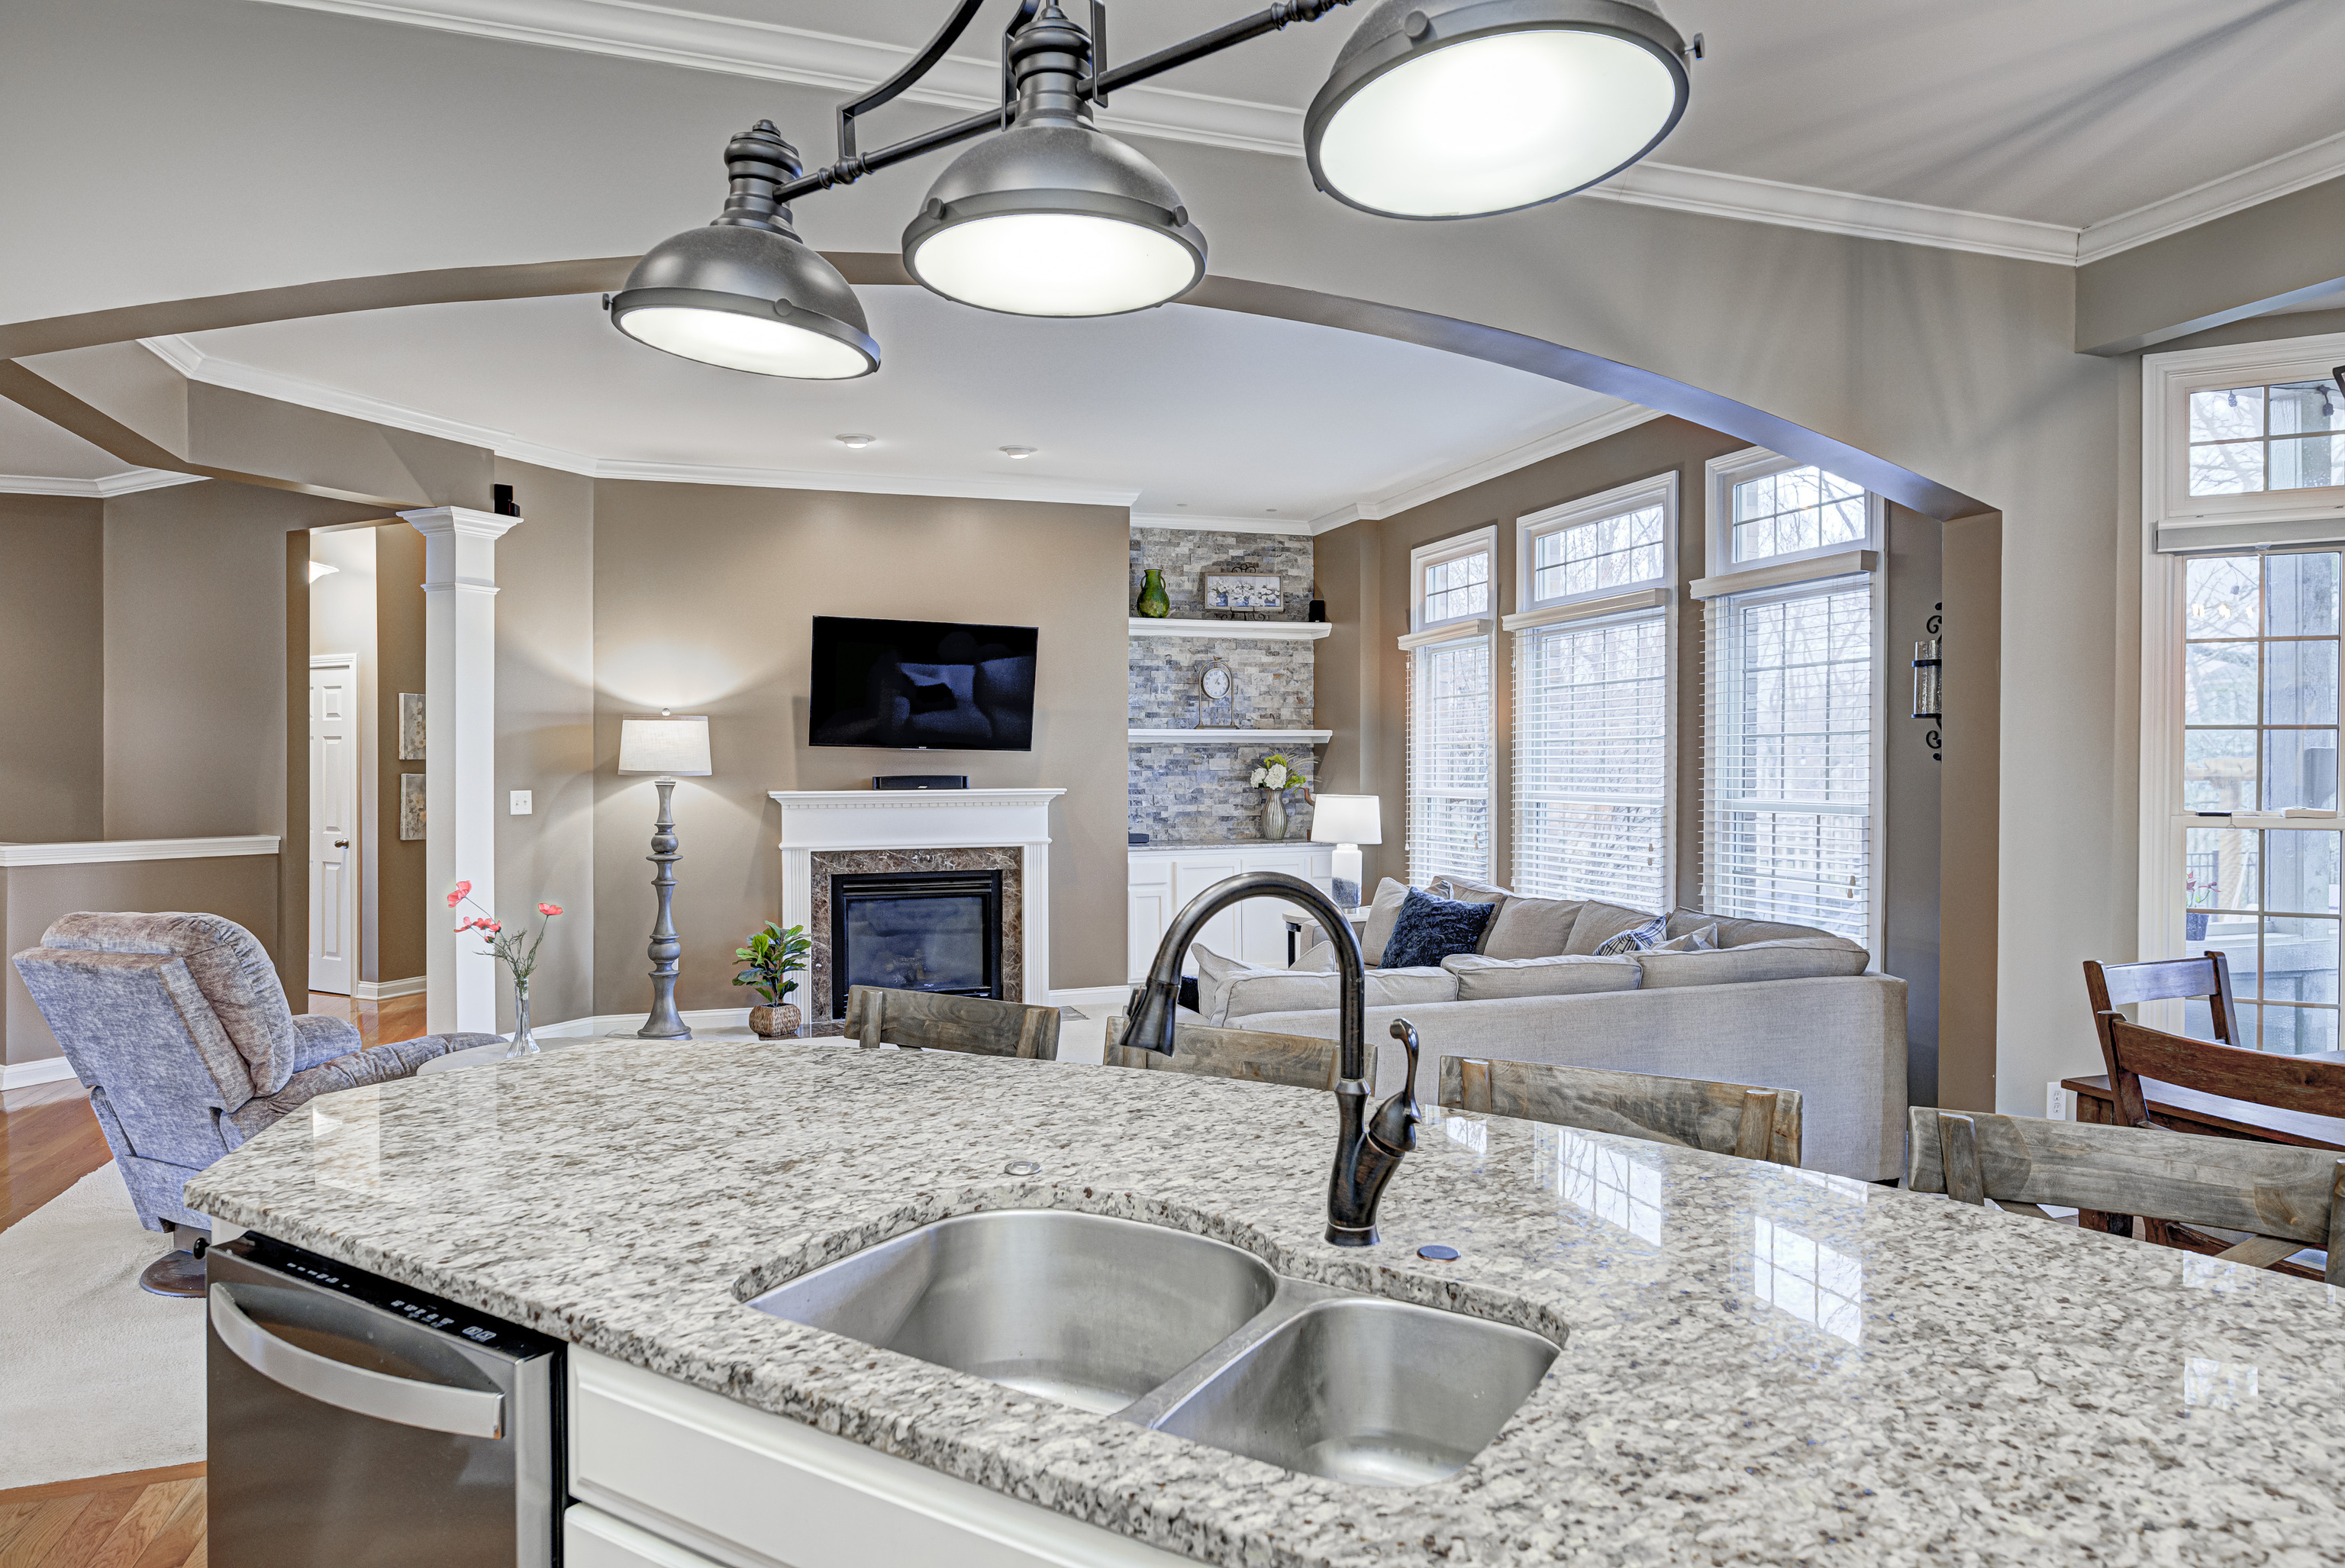
Open-plan kitchen with granite island and double sink overlooking a living room with a fireplace and large windows.
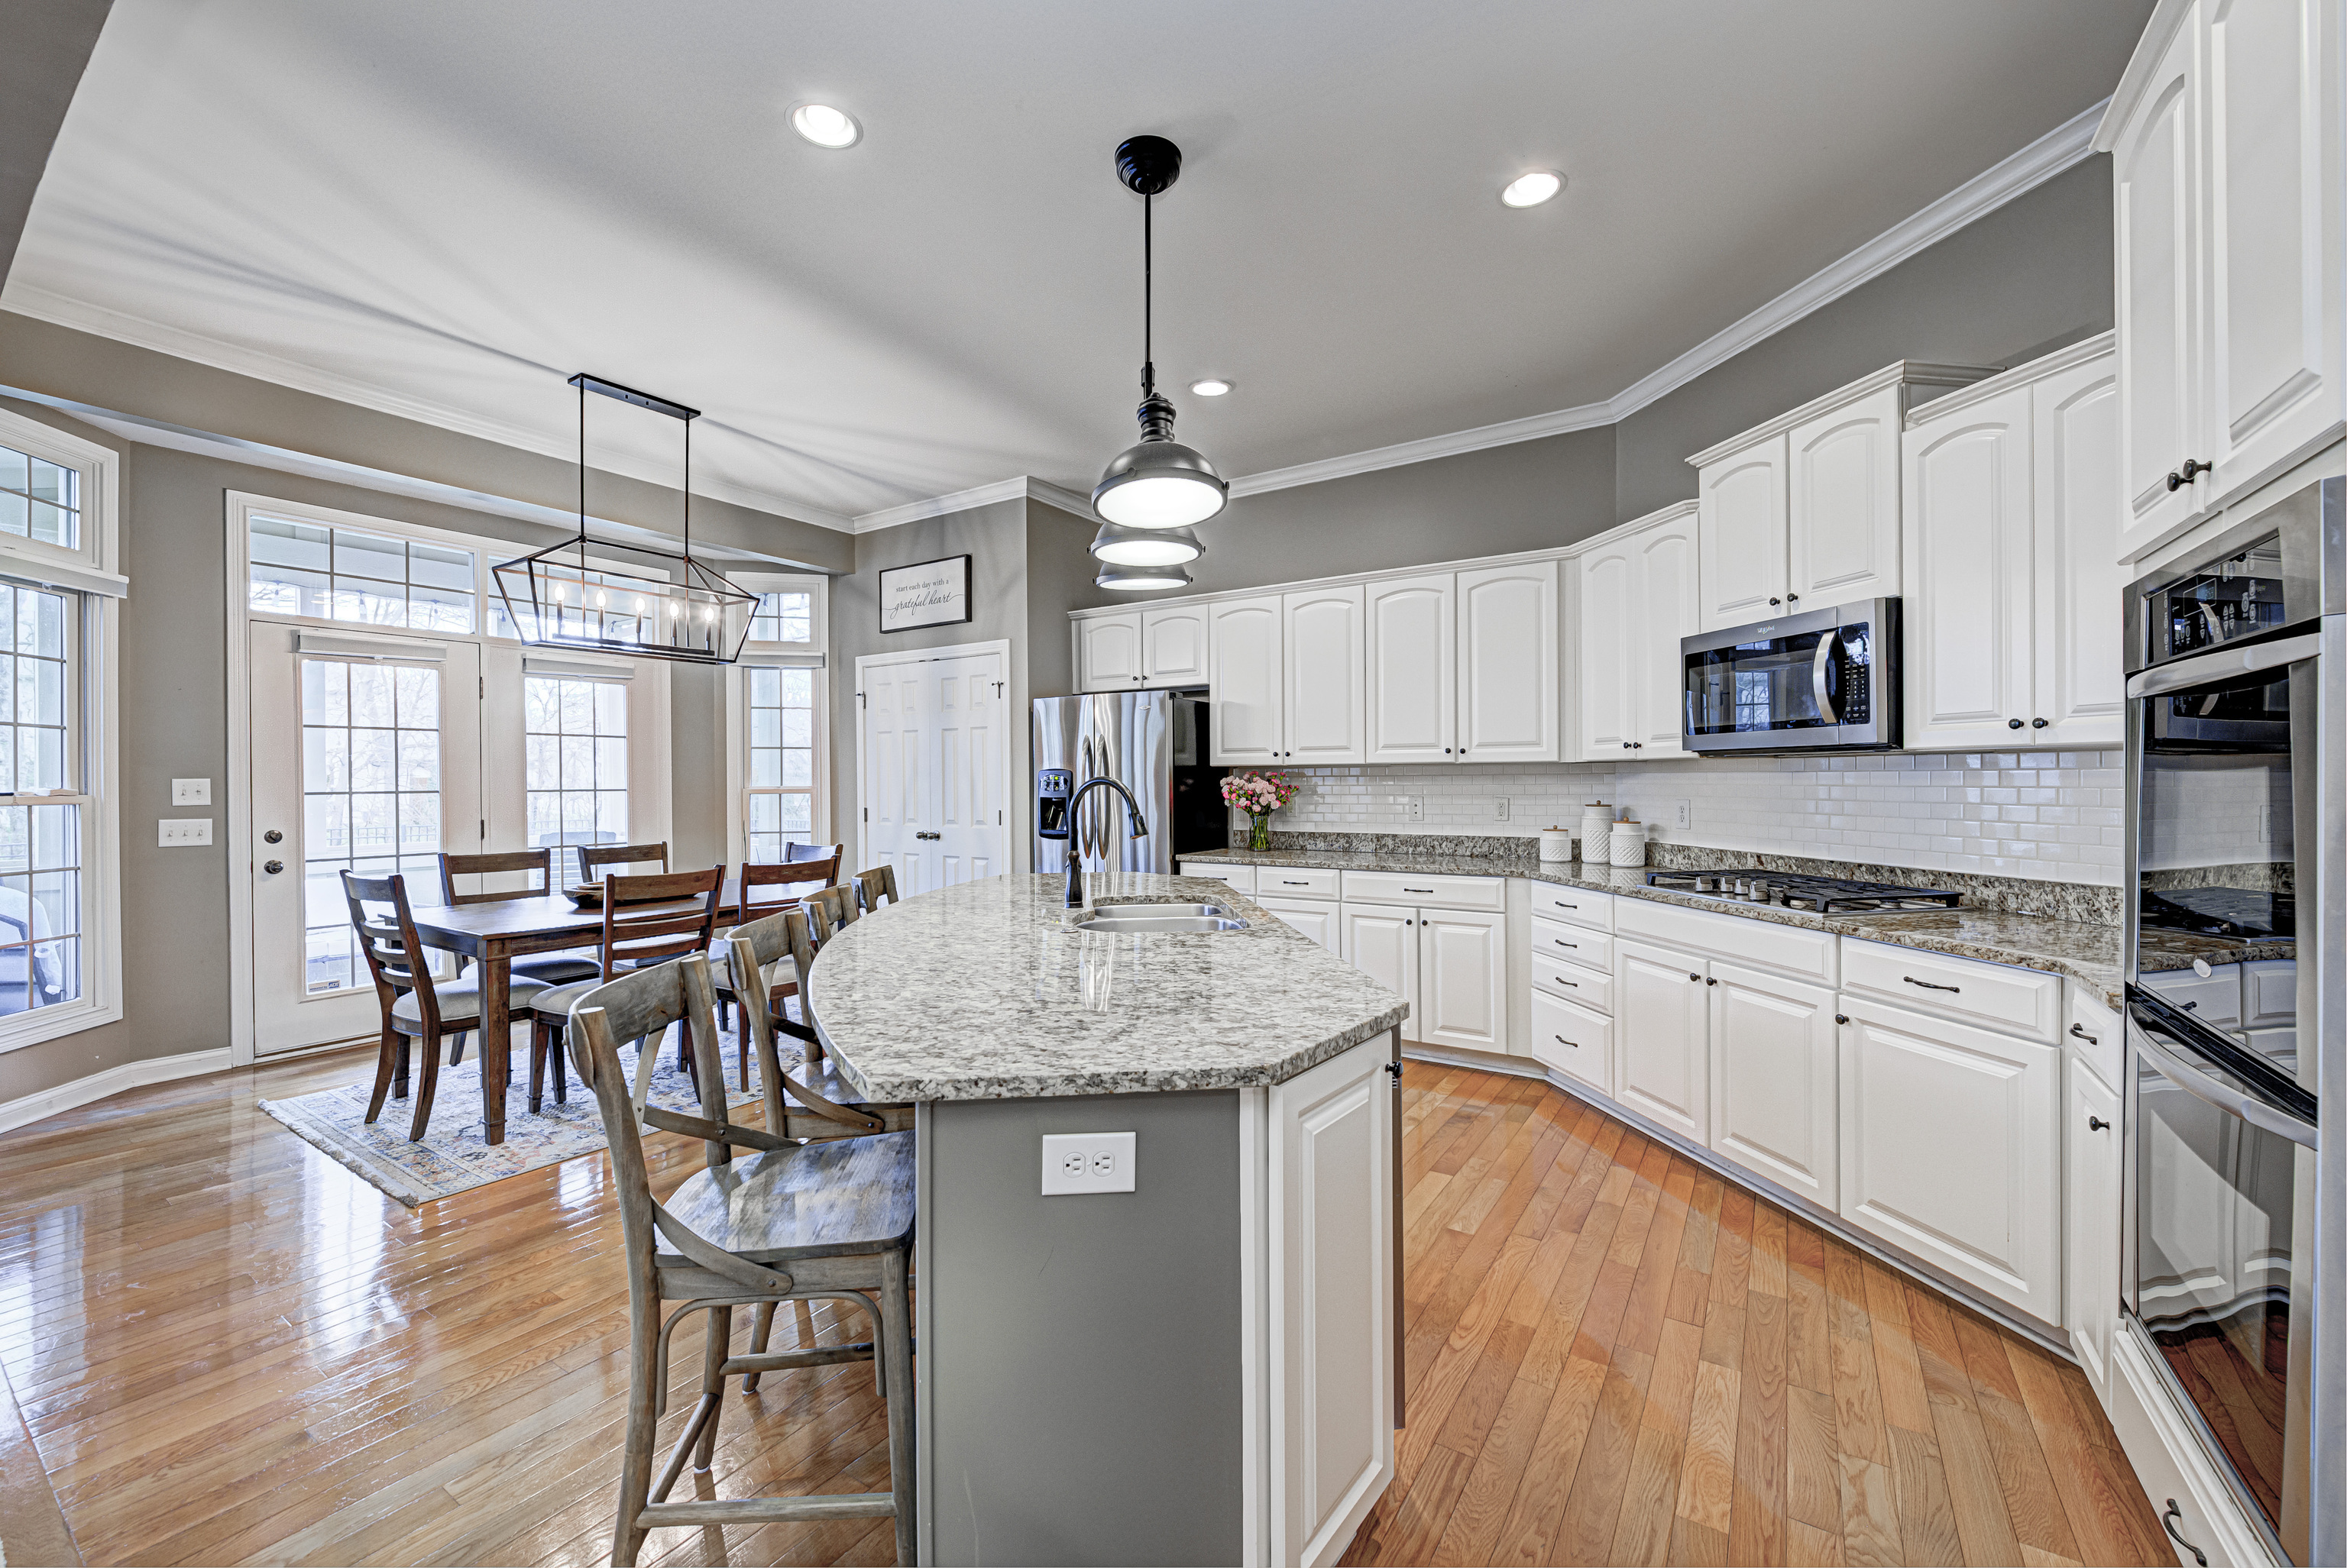
Kitchen with a large granite island, white cabinetry, stainless appliances, and an adjoining dining area.
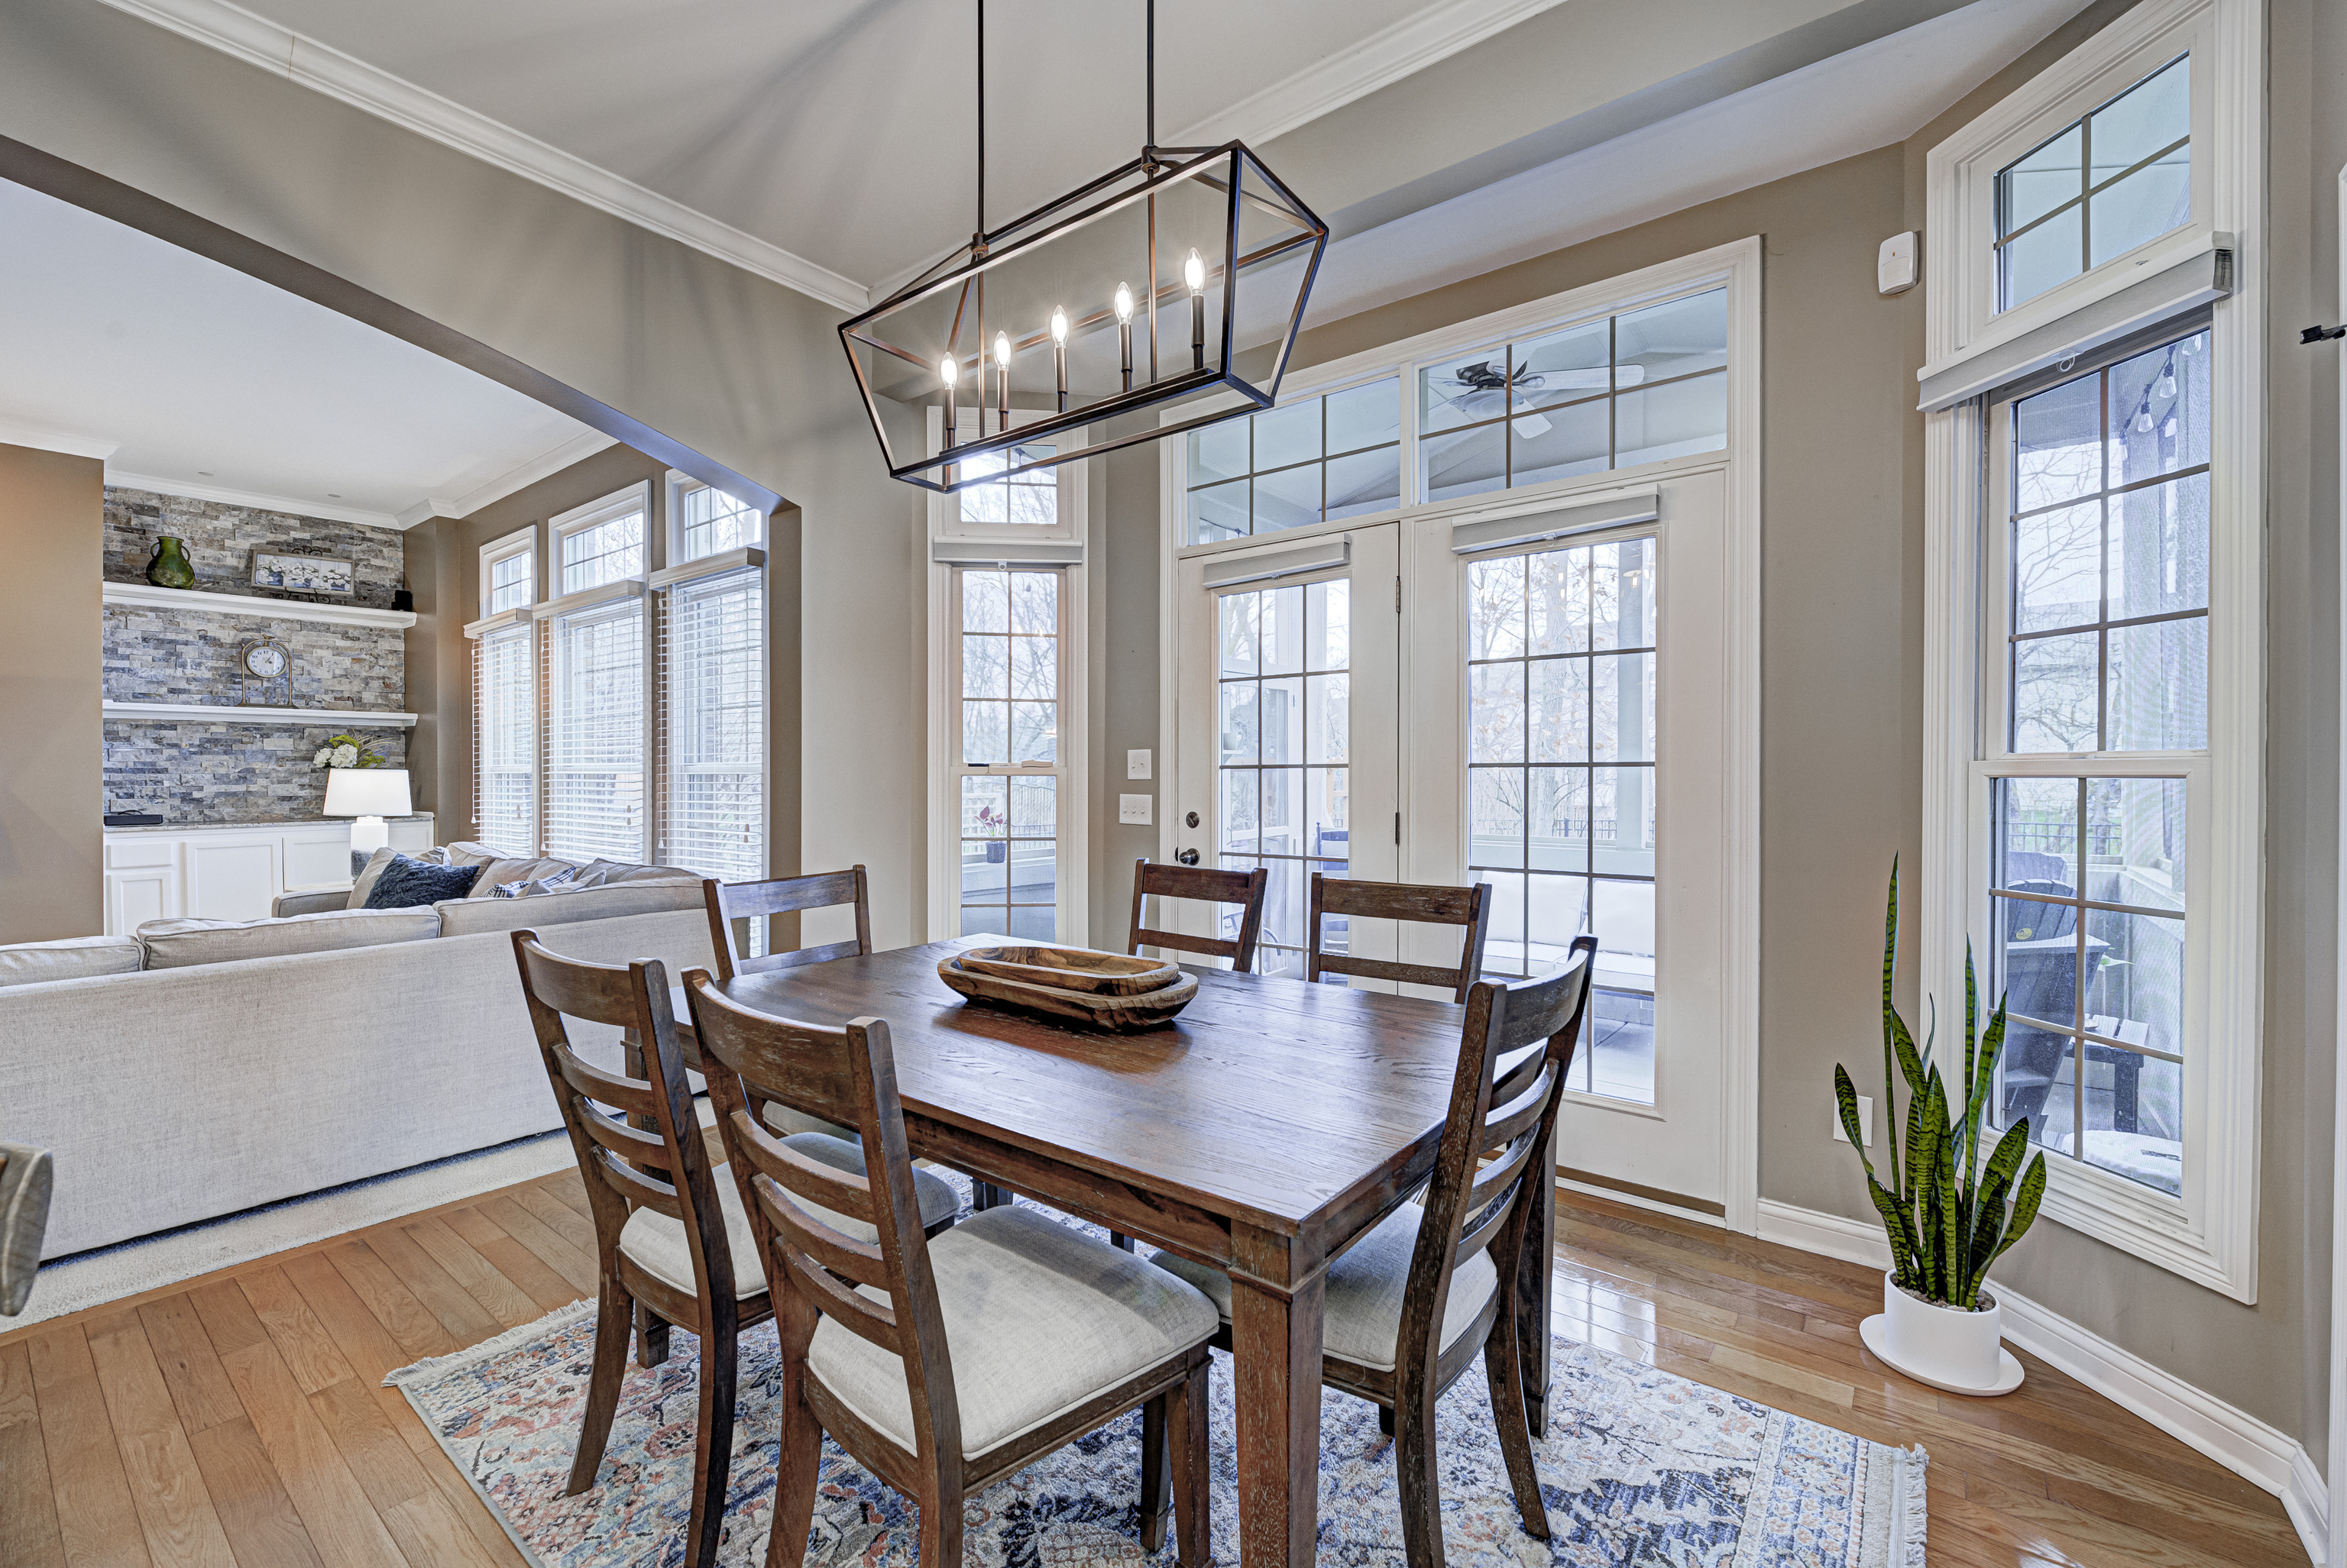
Dining area with a dark wood table, tall windows, and an adjoining living room.
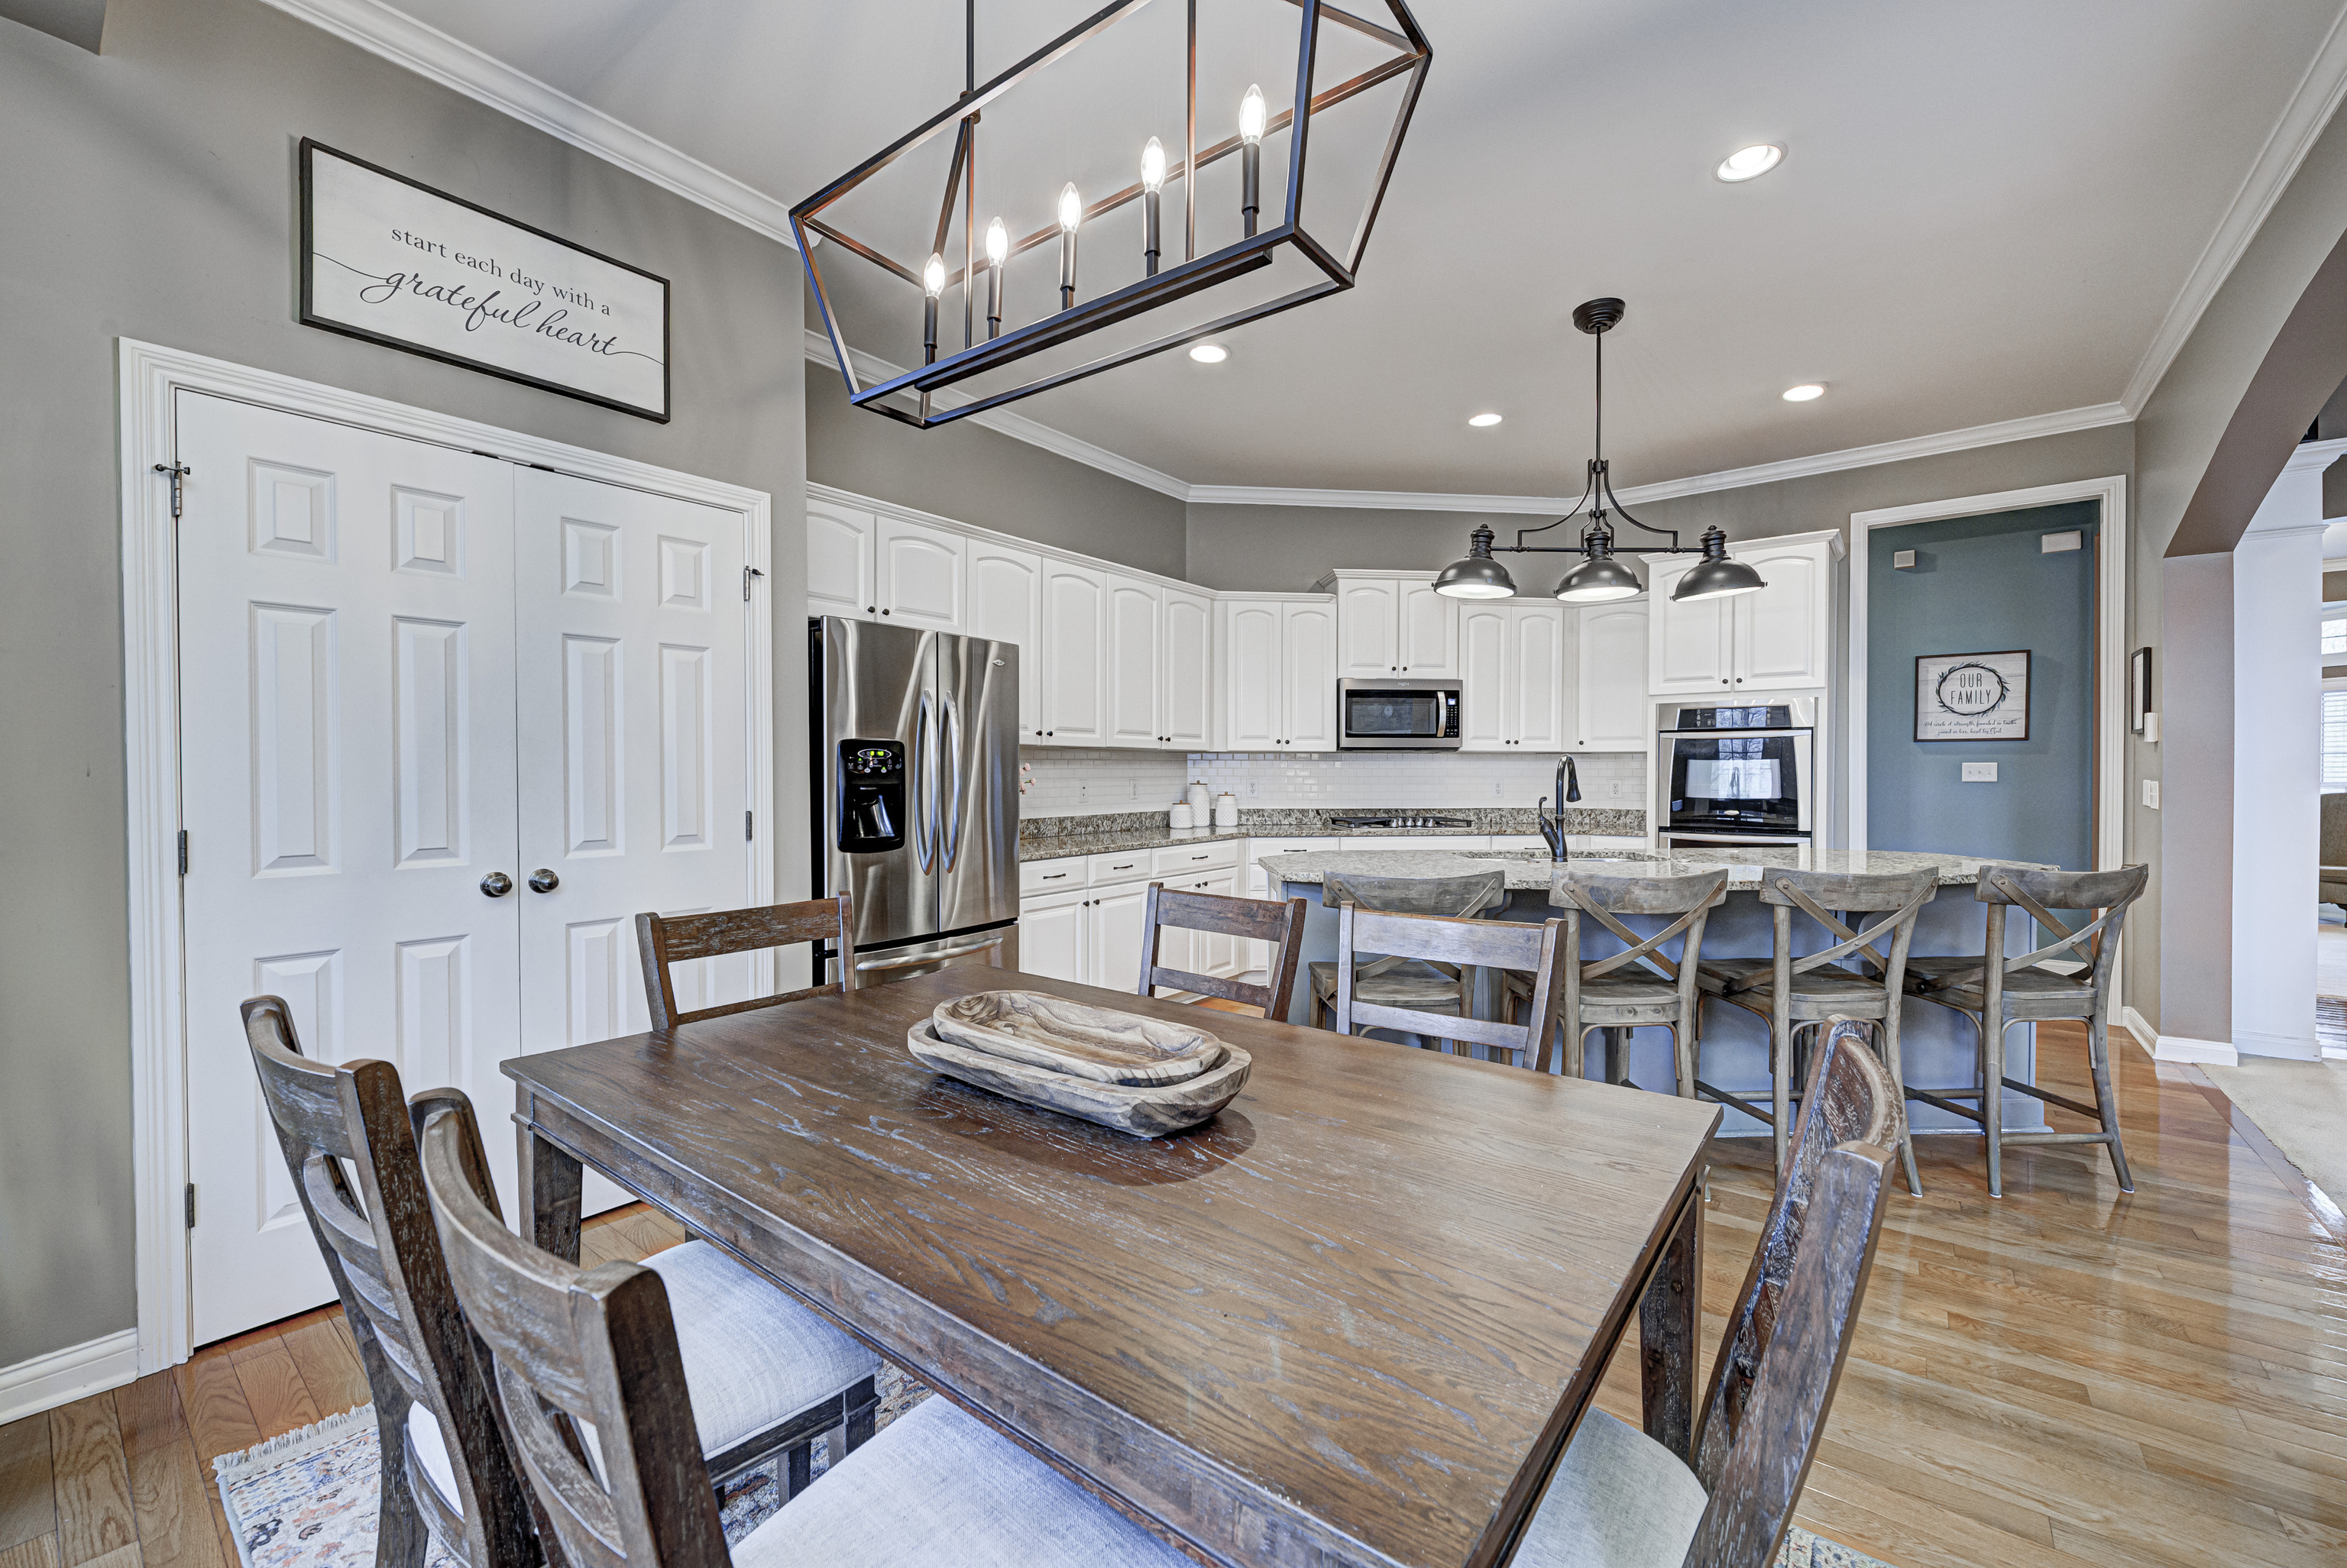
Kitchen and dining area with a stone island, white cabinets, stainless appliances, and a rustic wood table.
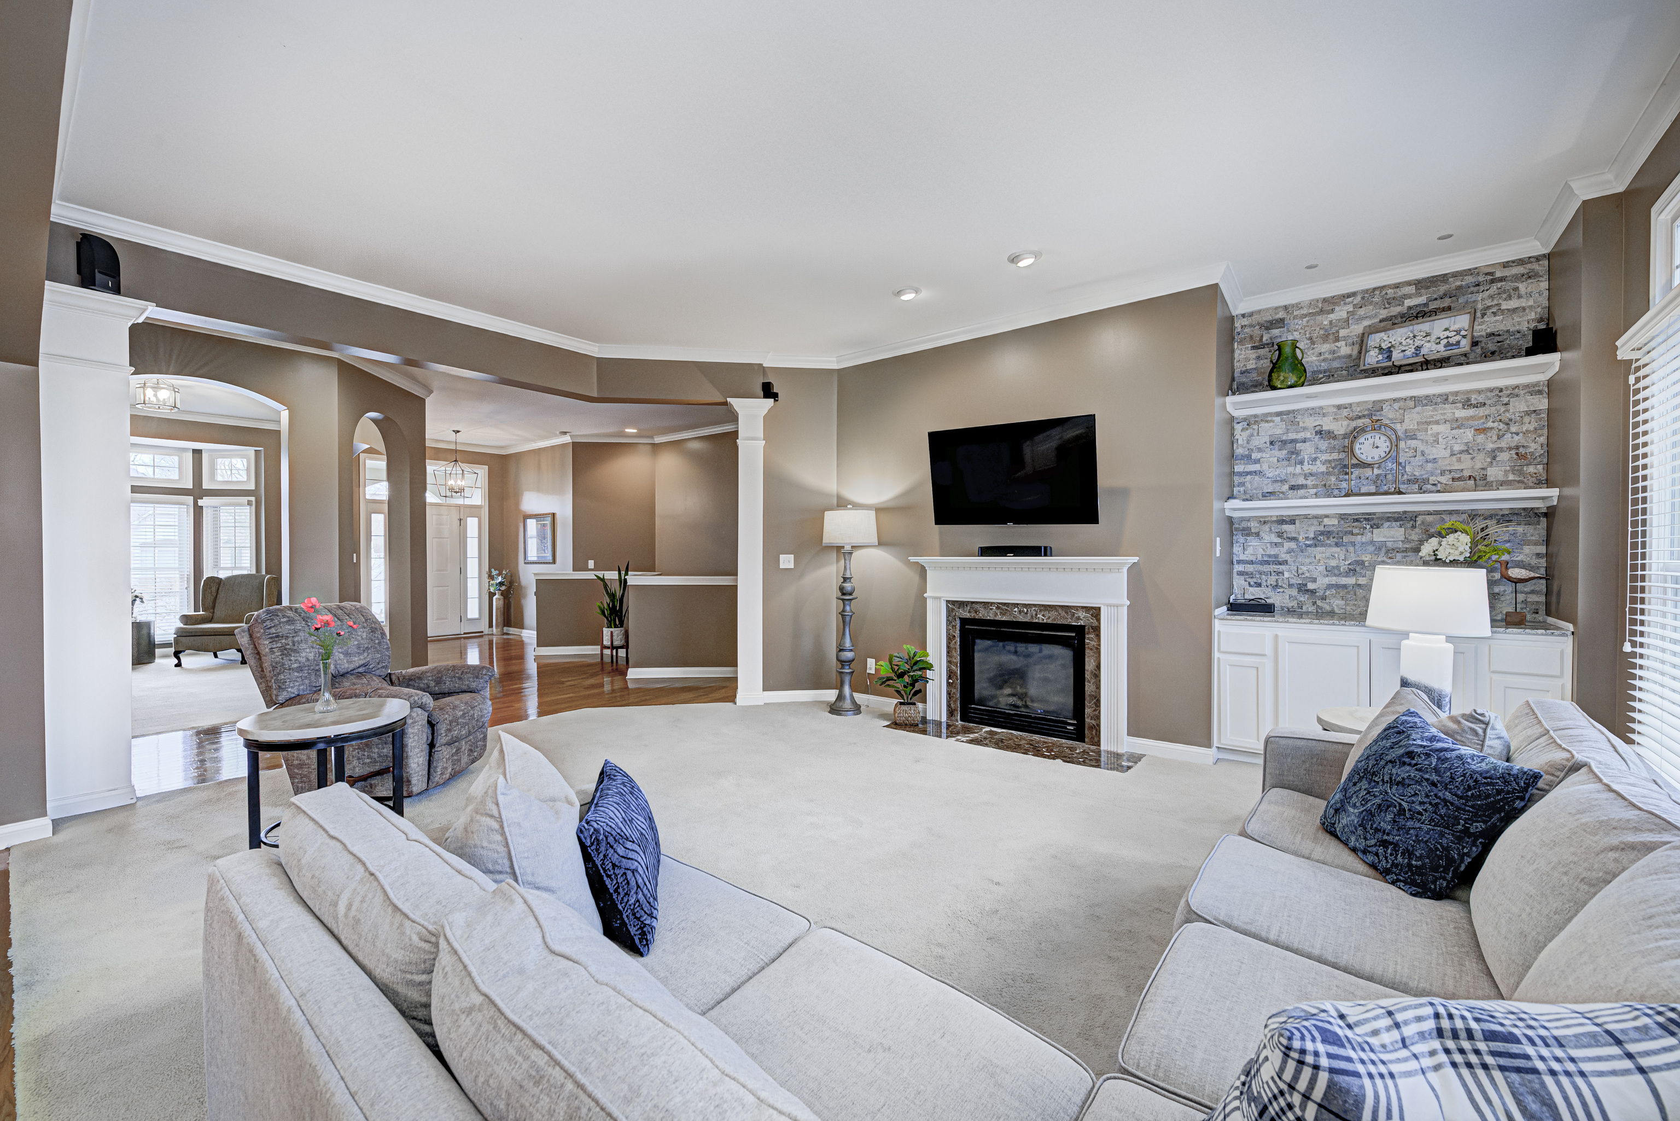
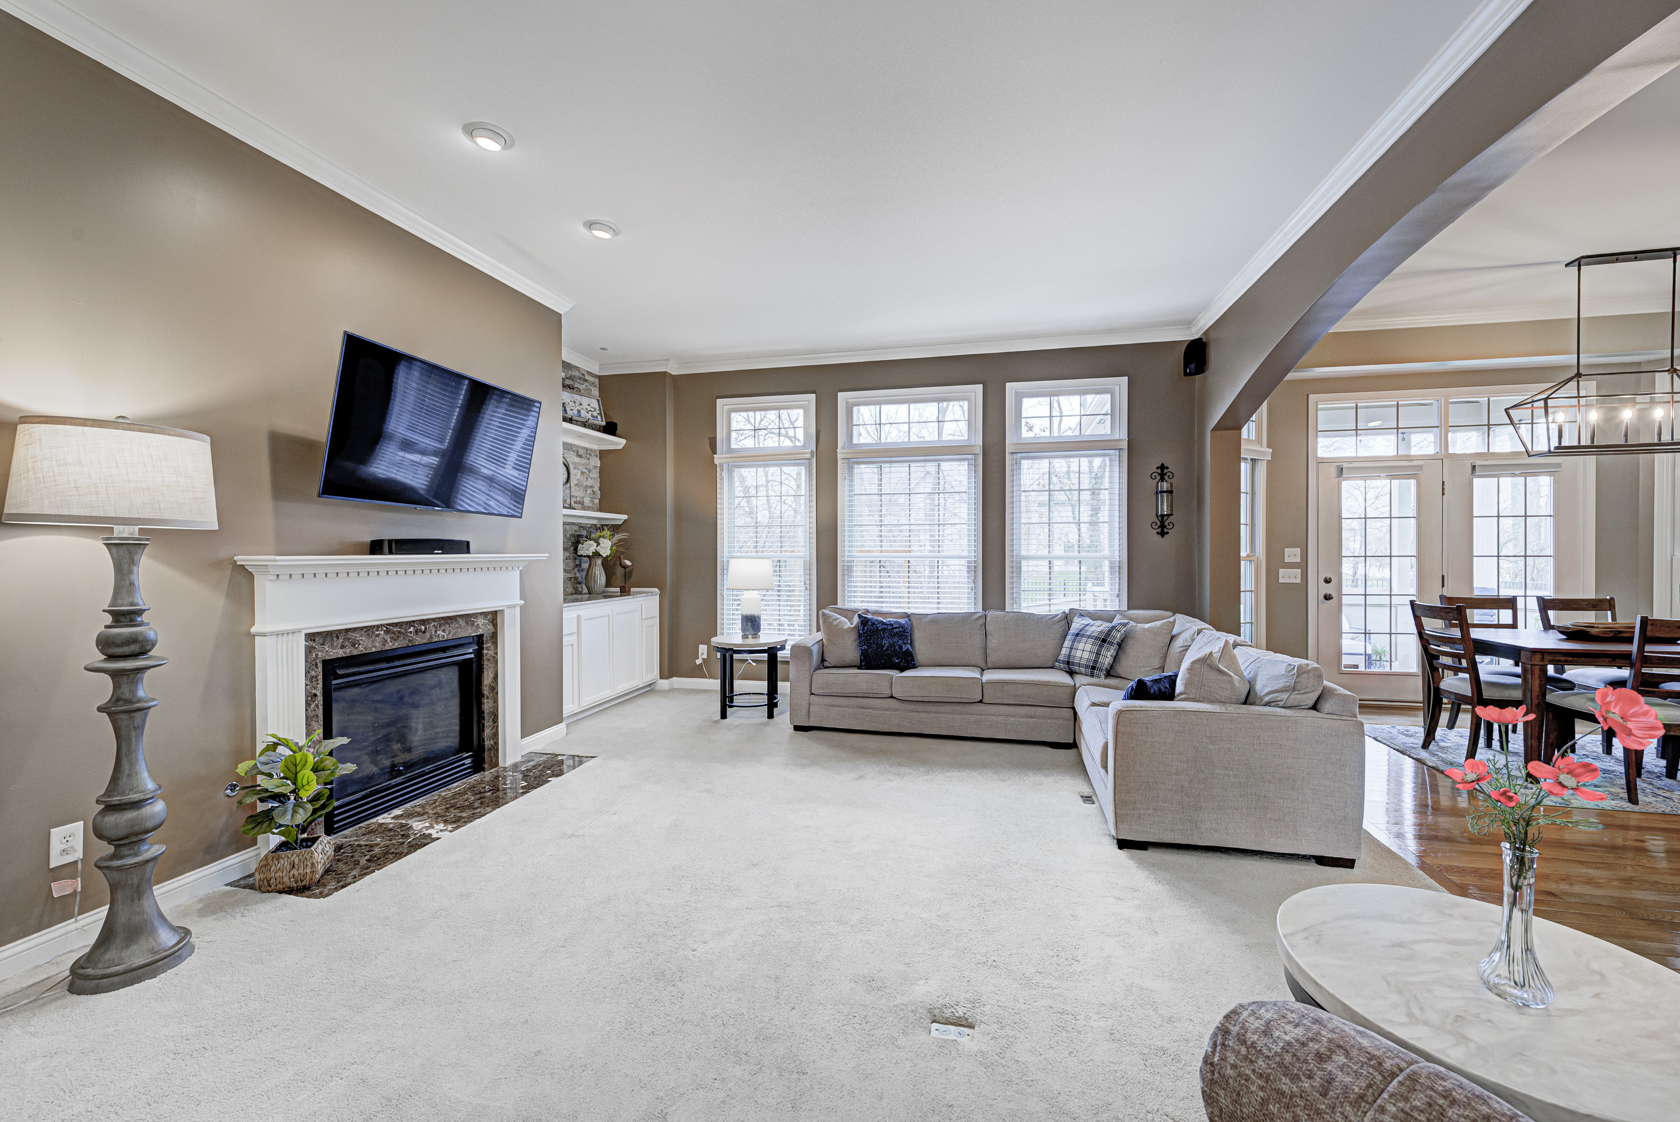
Living room with a white fireplace, stone accent wall, and spacious sectional seating.
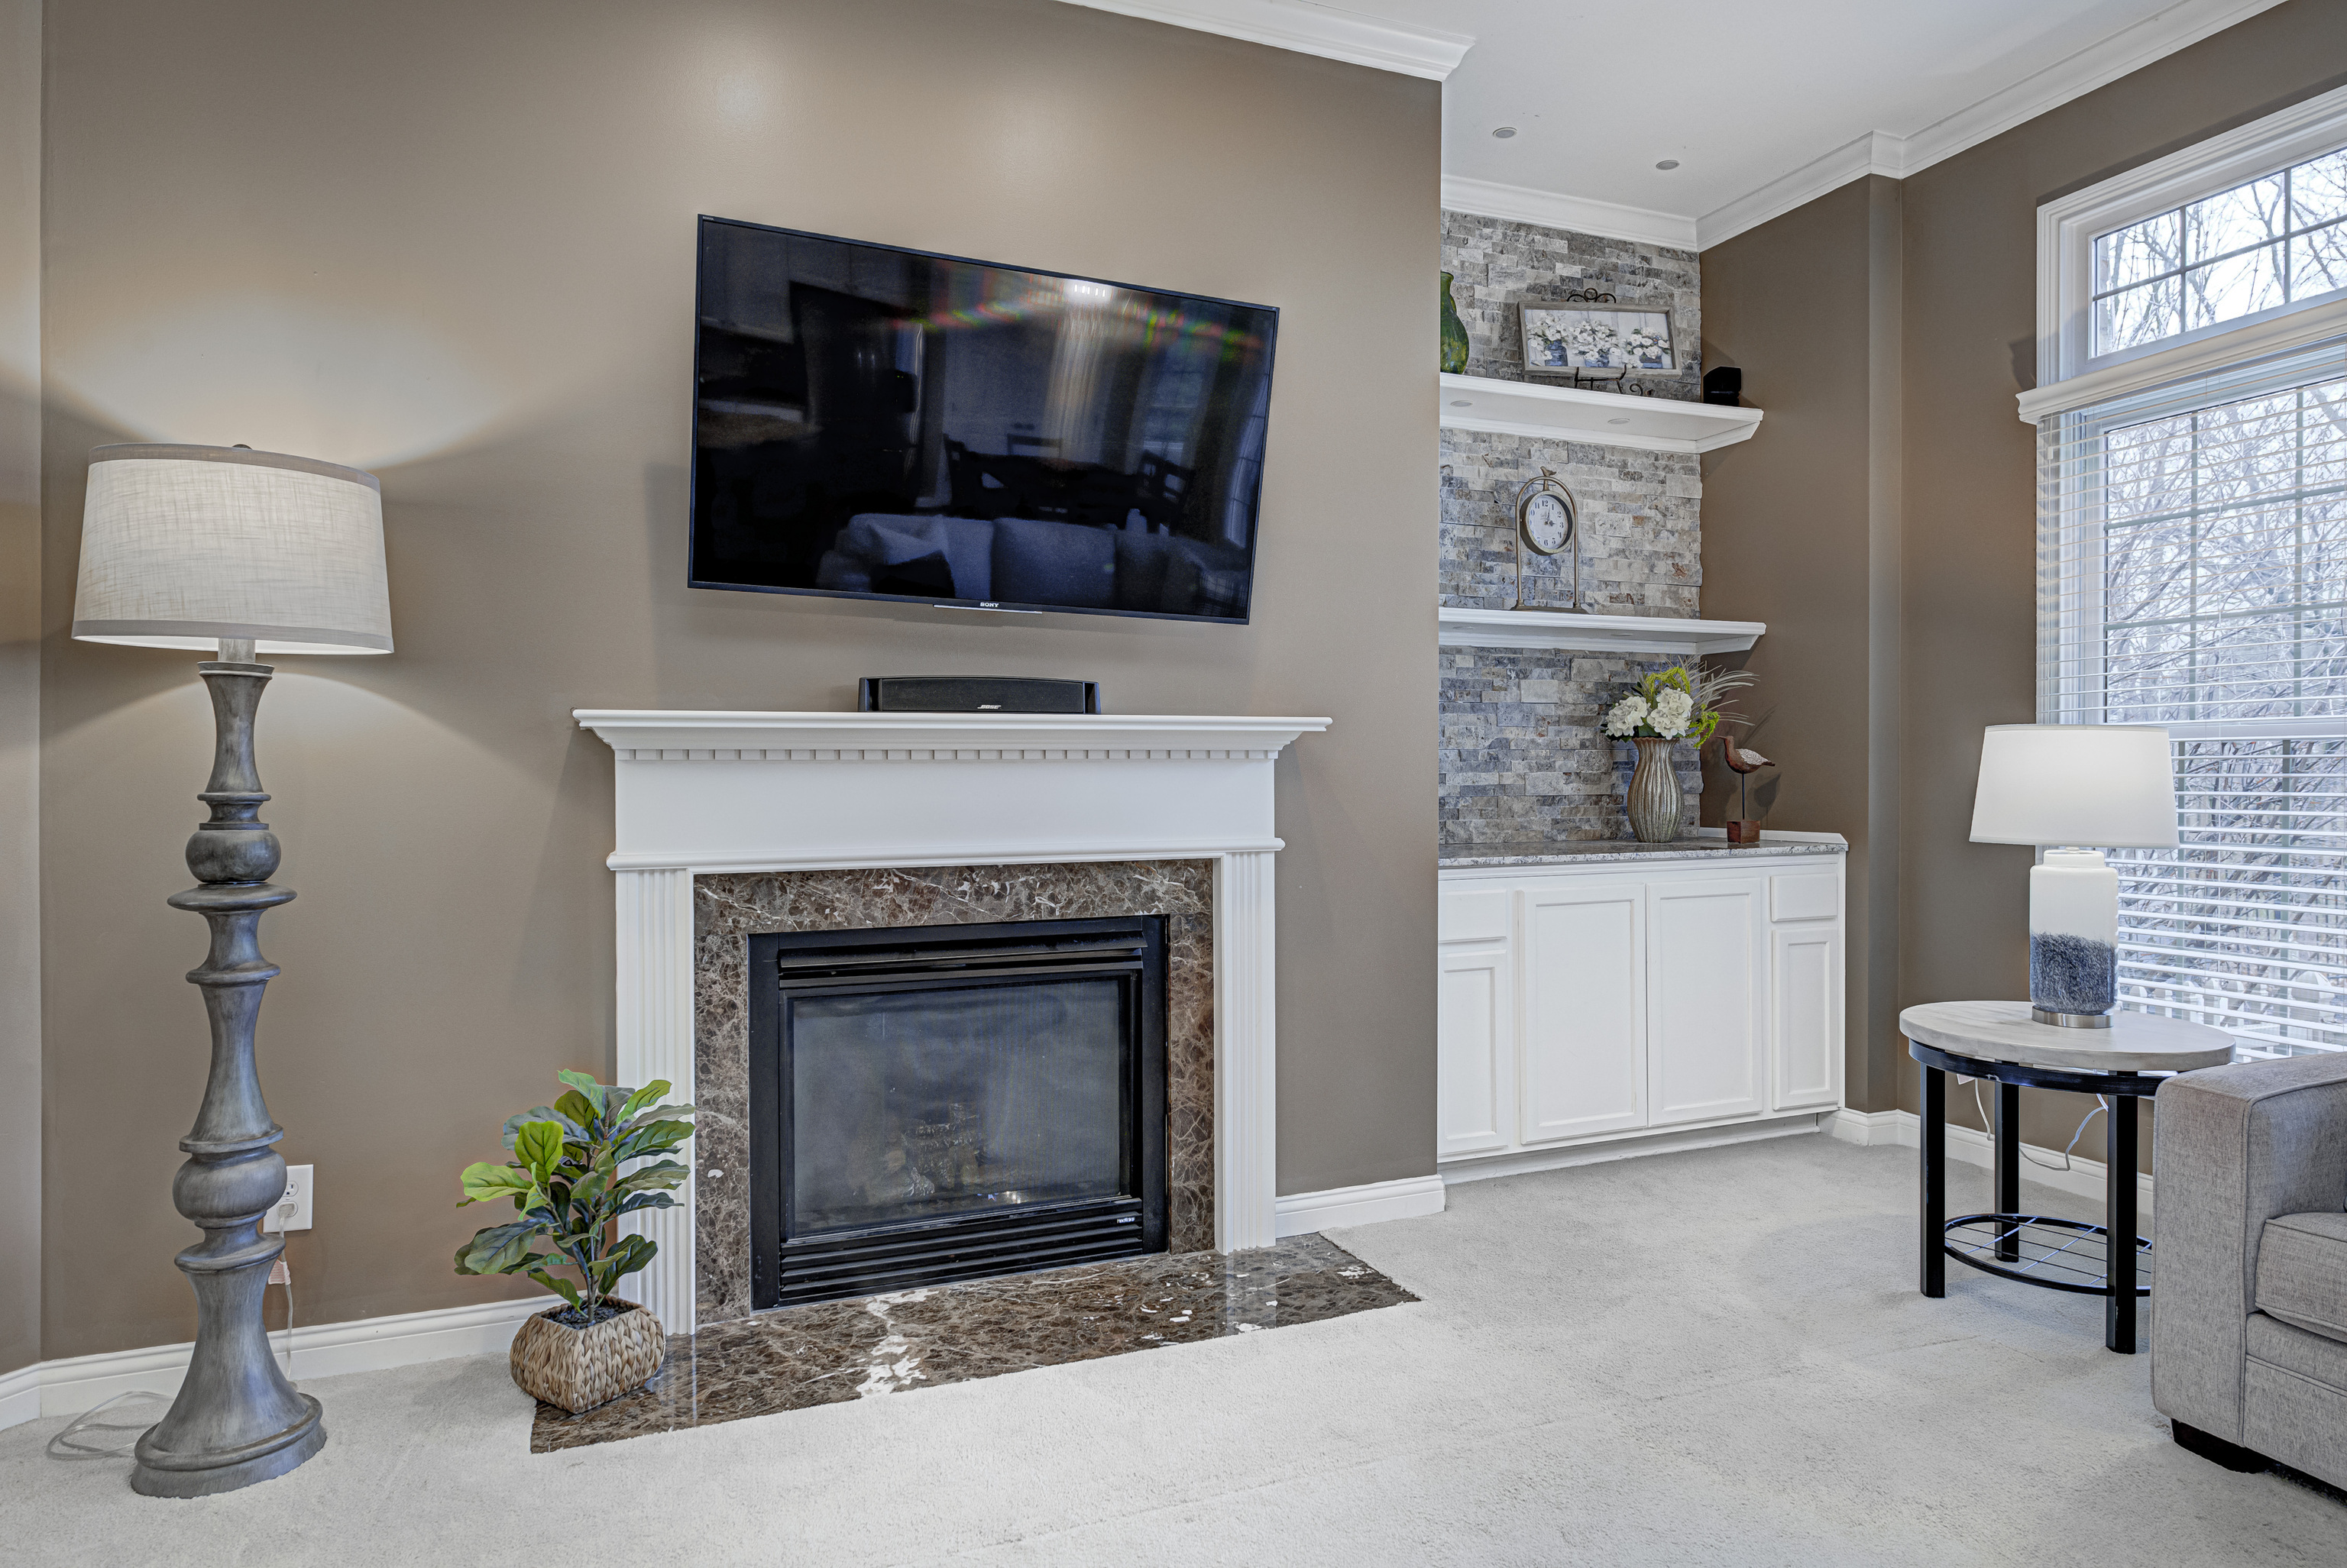
Living room with a marble fireplace, wall-mounted TV, stone display shelves, and large windows.
Living room with a sectional sofa, white fireplace, and adjoining dining area with French doors.
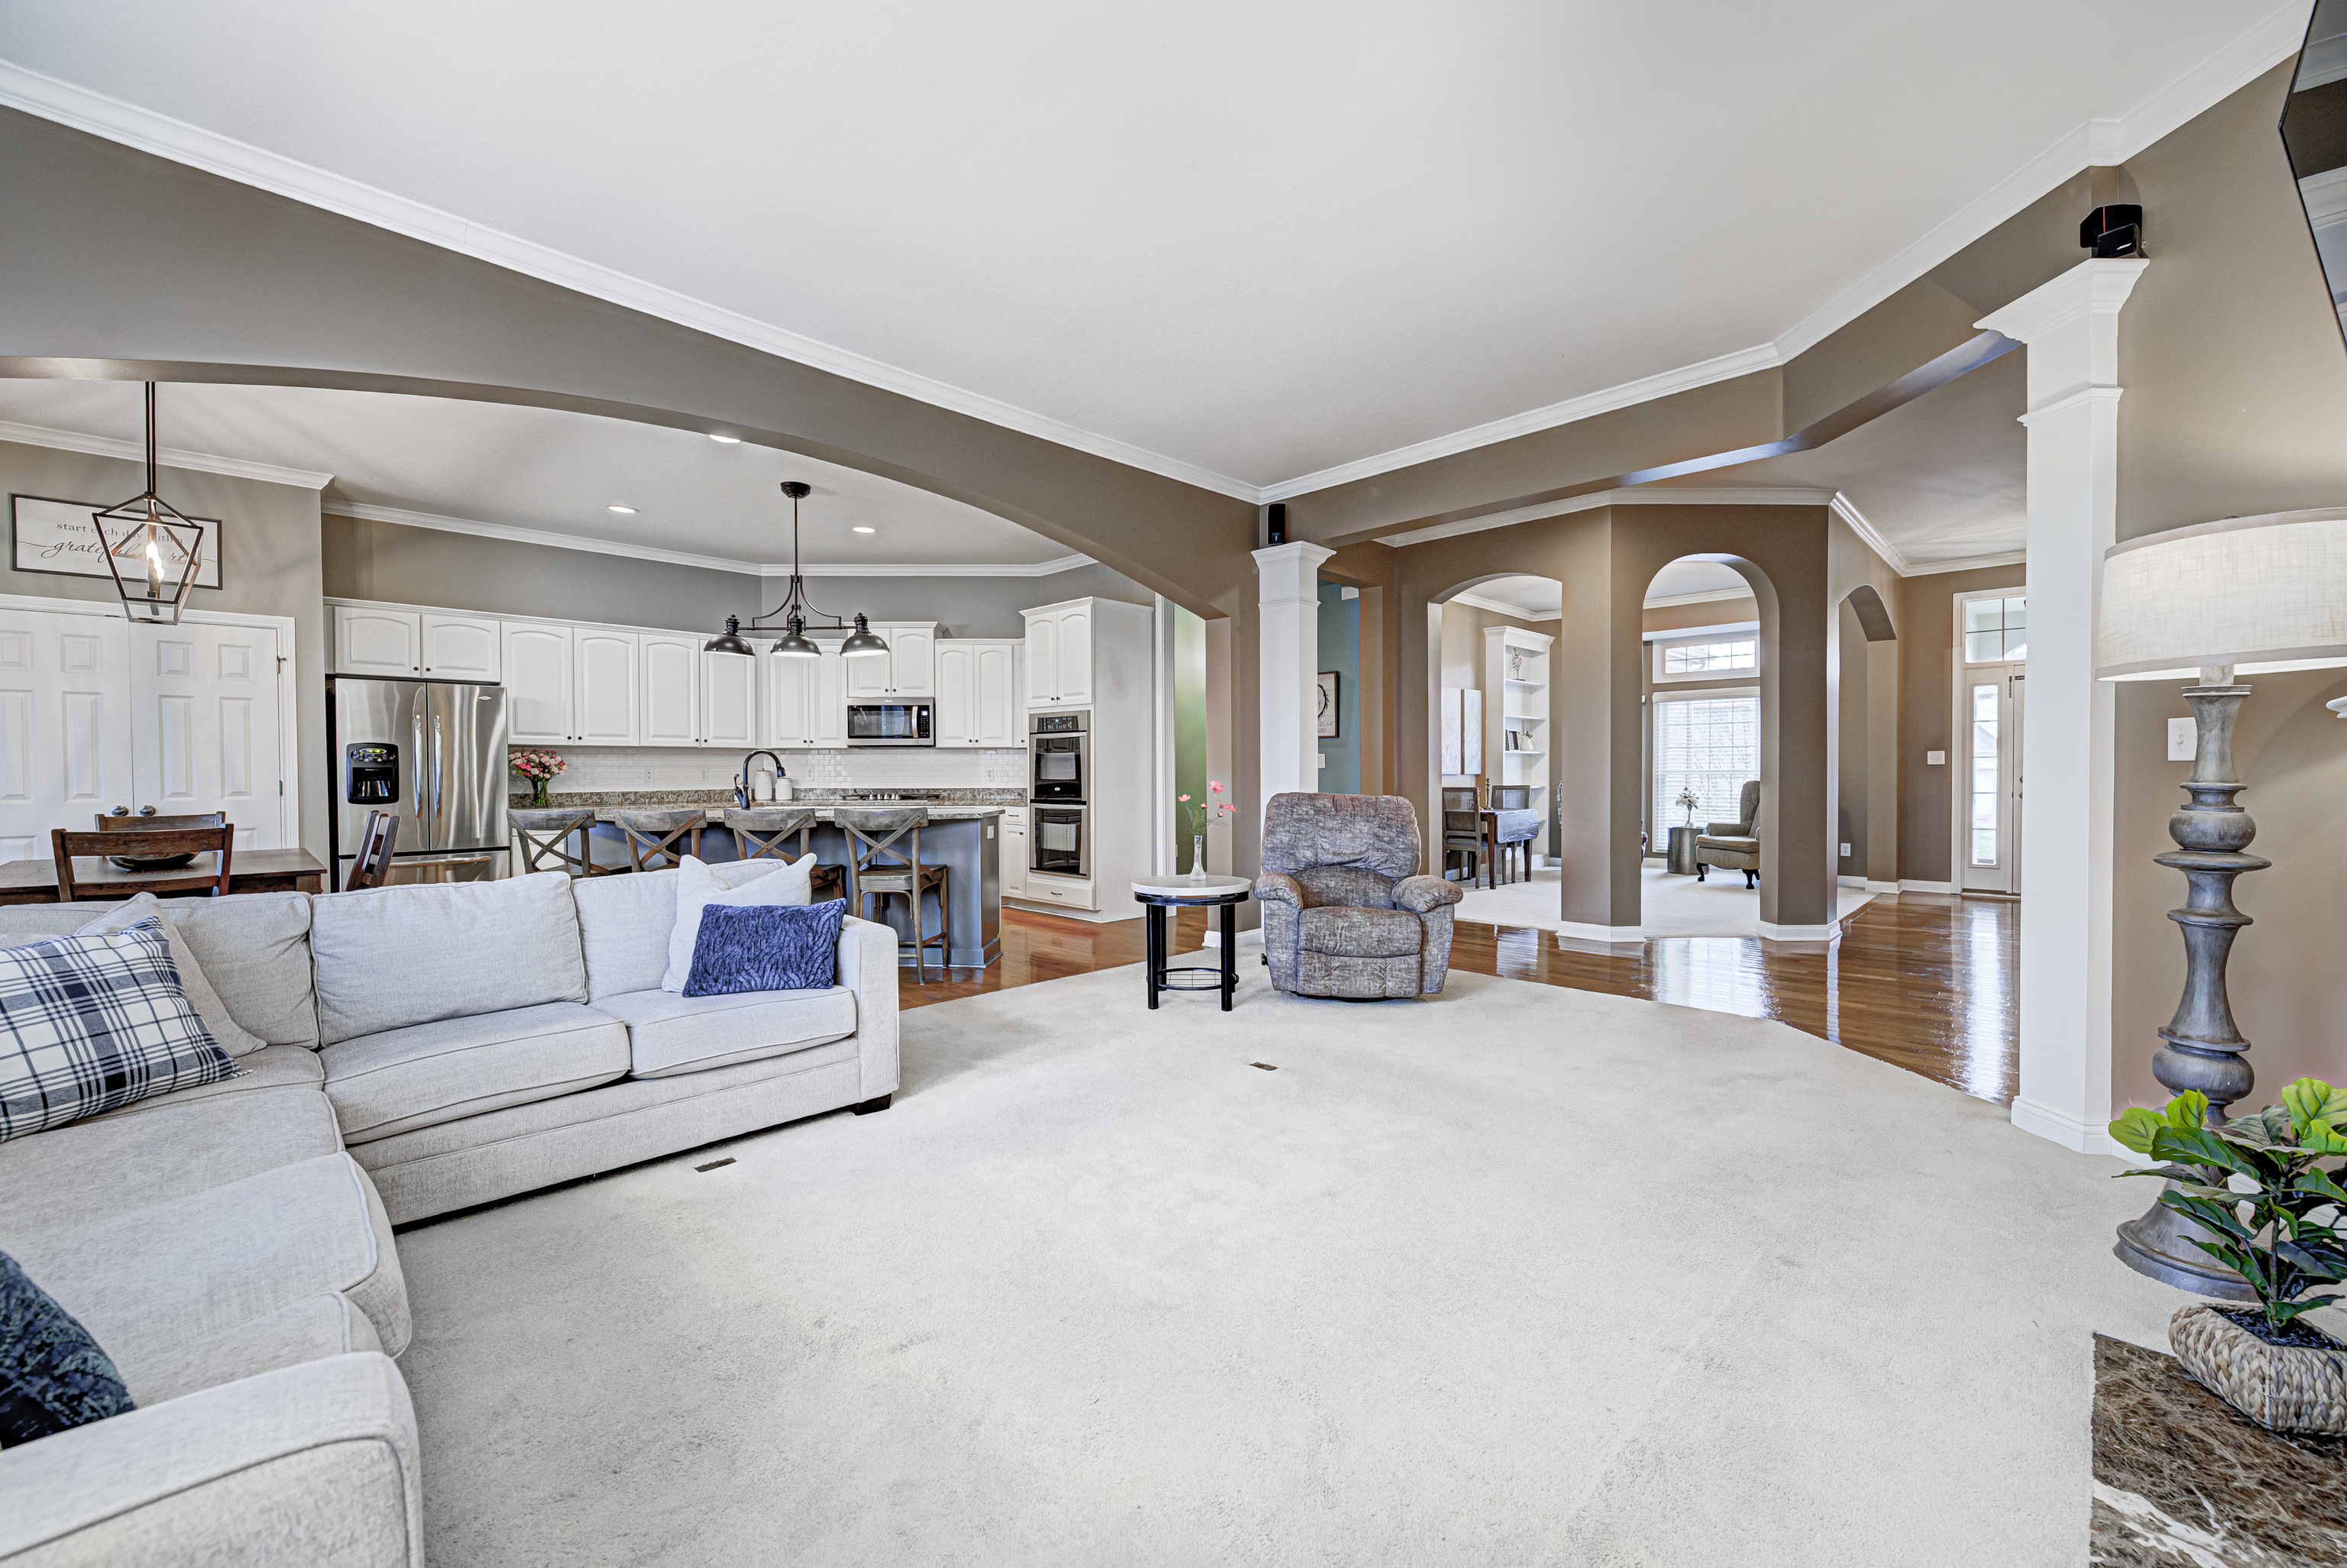
Open-plan living room and kitchen with a large sectional, white cabinetry, and stainless steel appliances.
Furnished living room with built-in shelves, arched openings, hardwood floors, and a large pale rug.
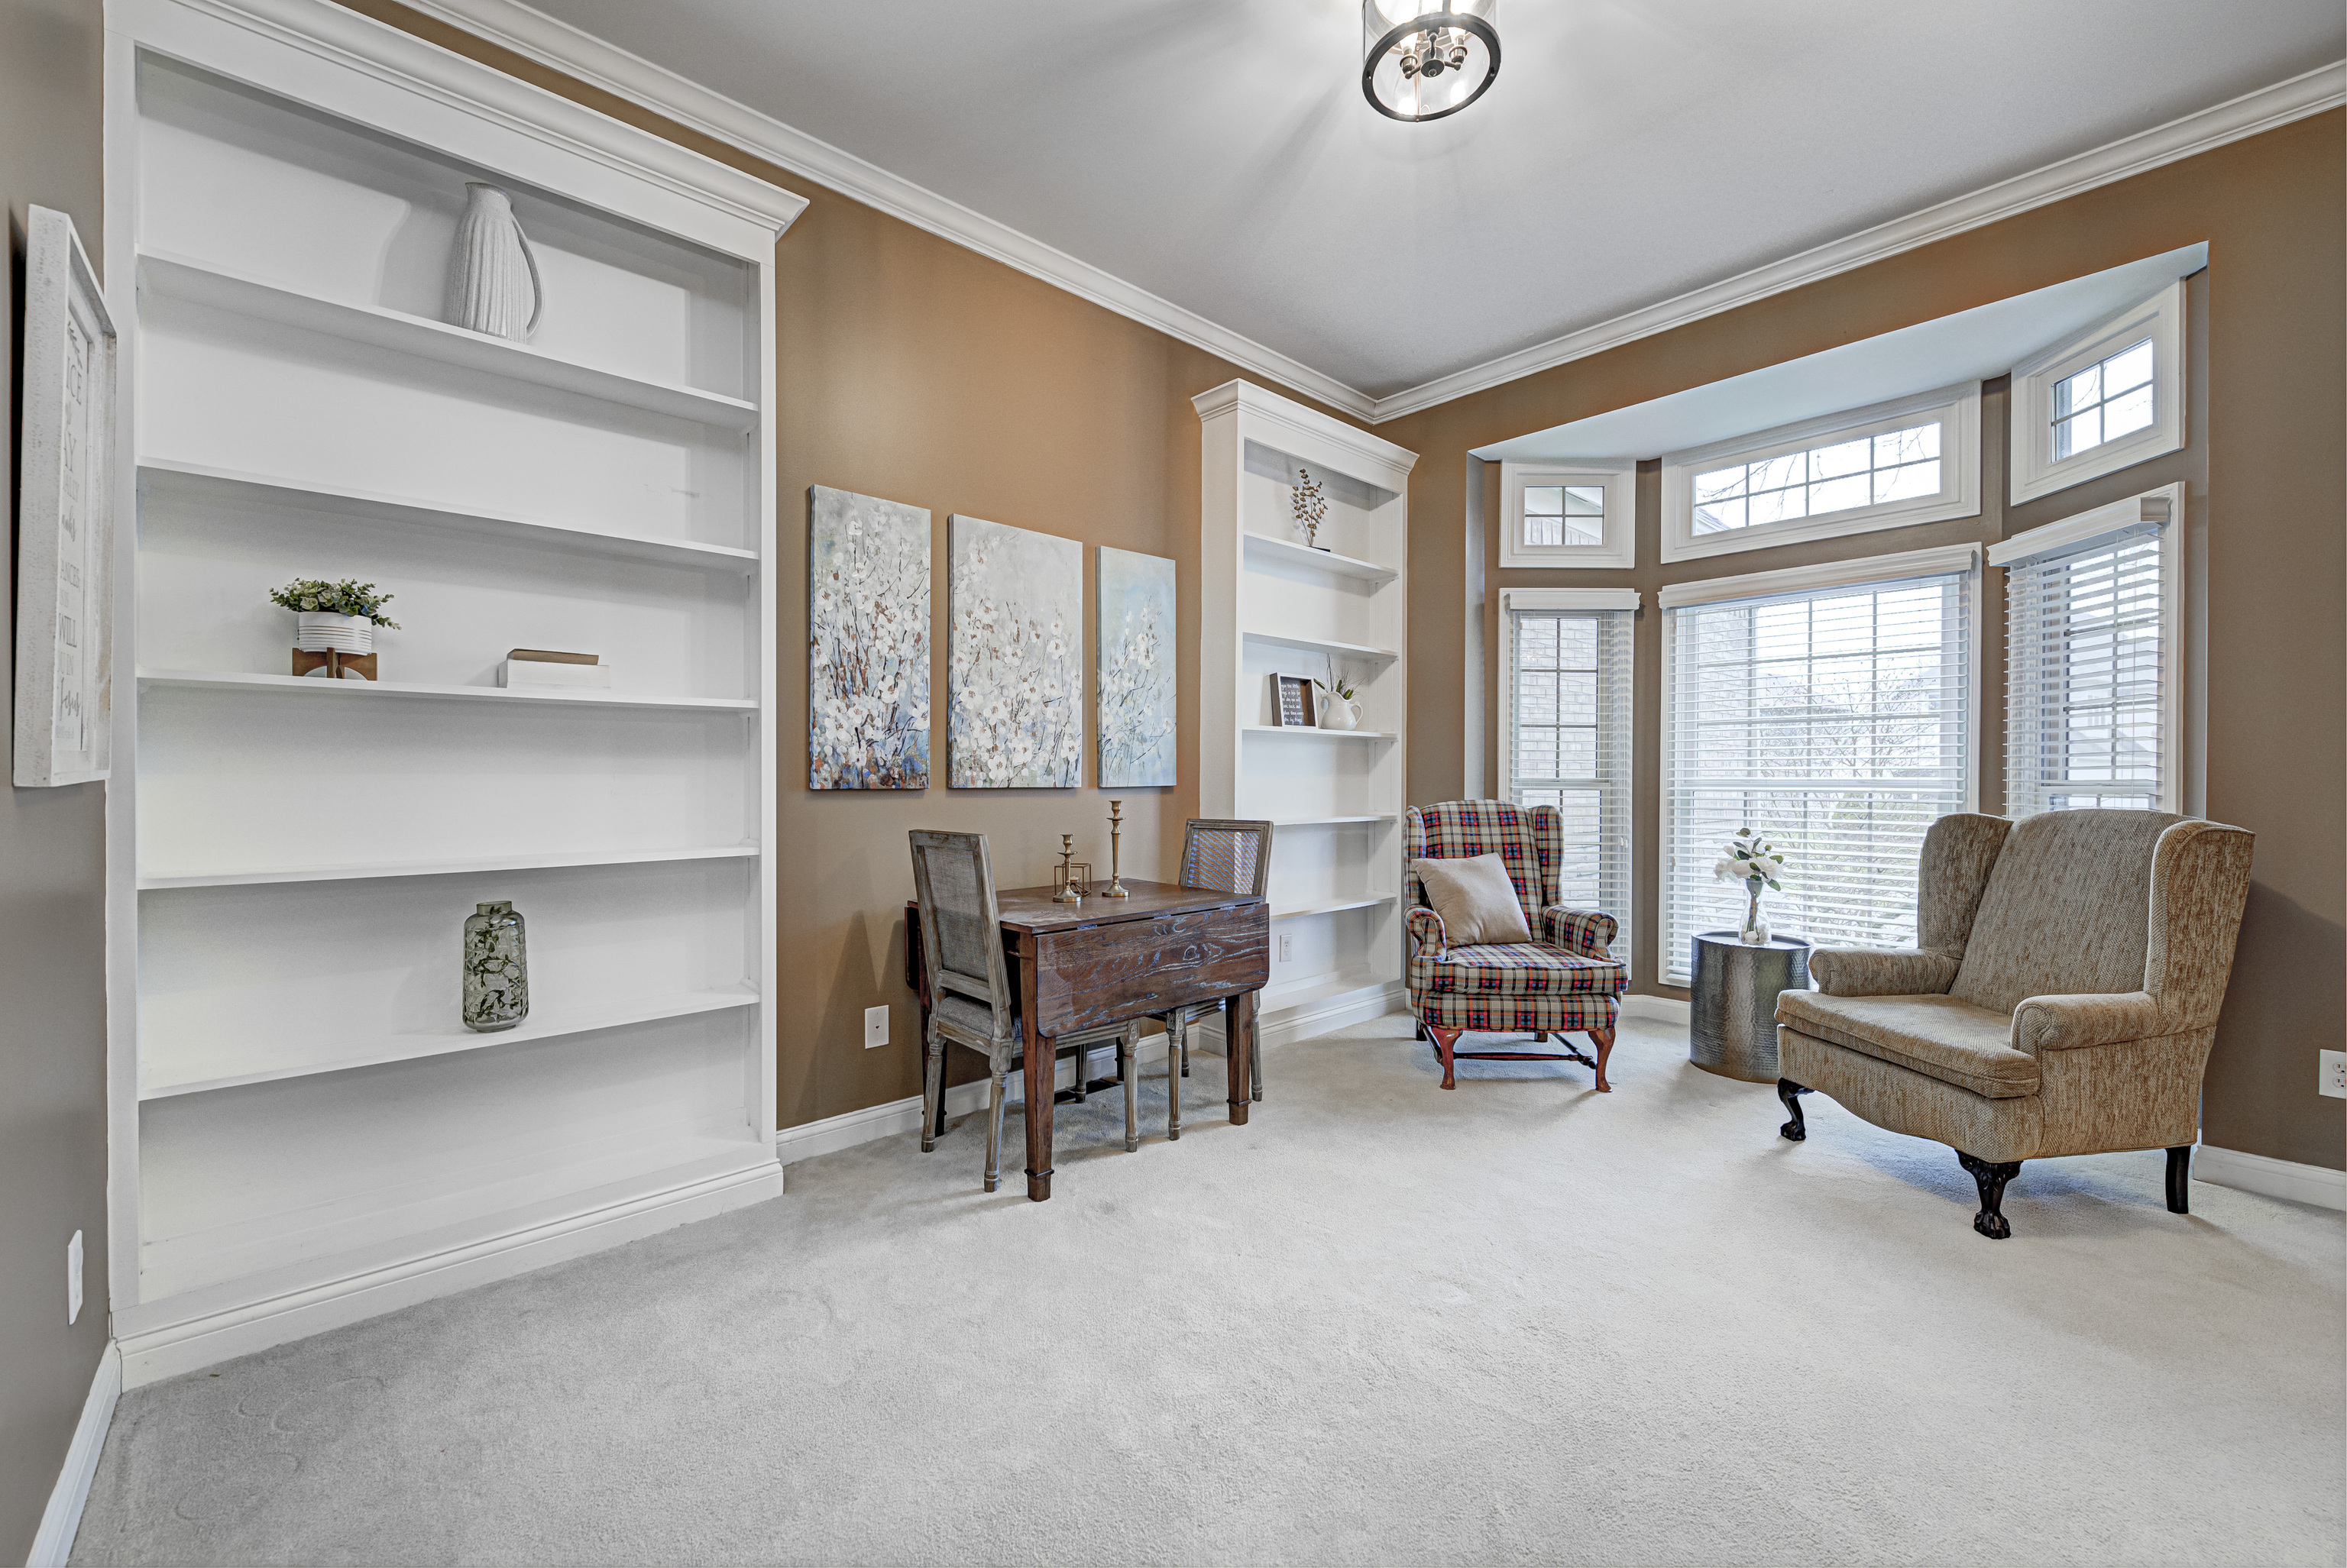
Furnished study with built-in bookshelves, a wooden desk, two armchairs, and a bright bay window.
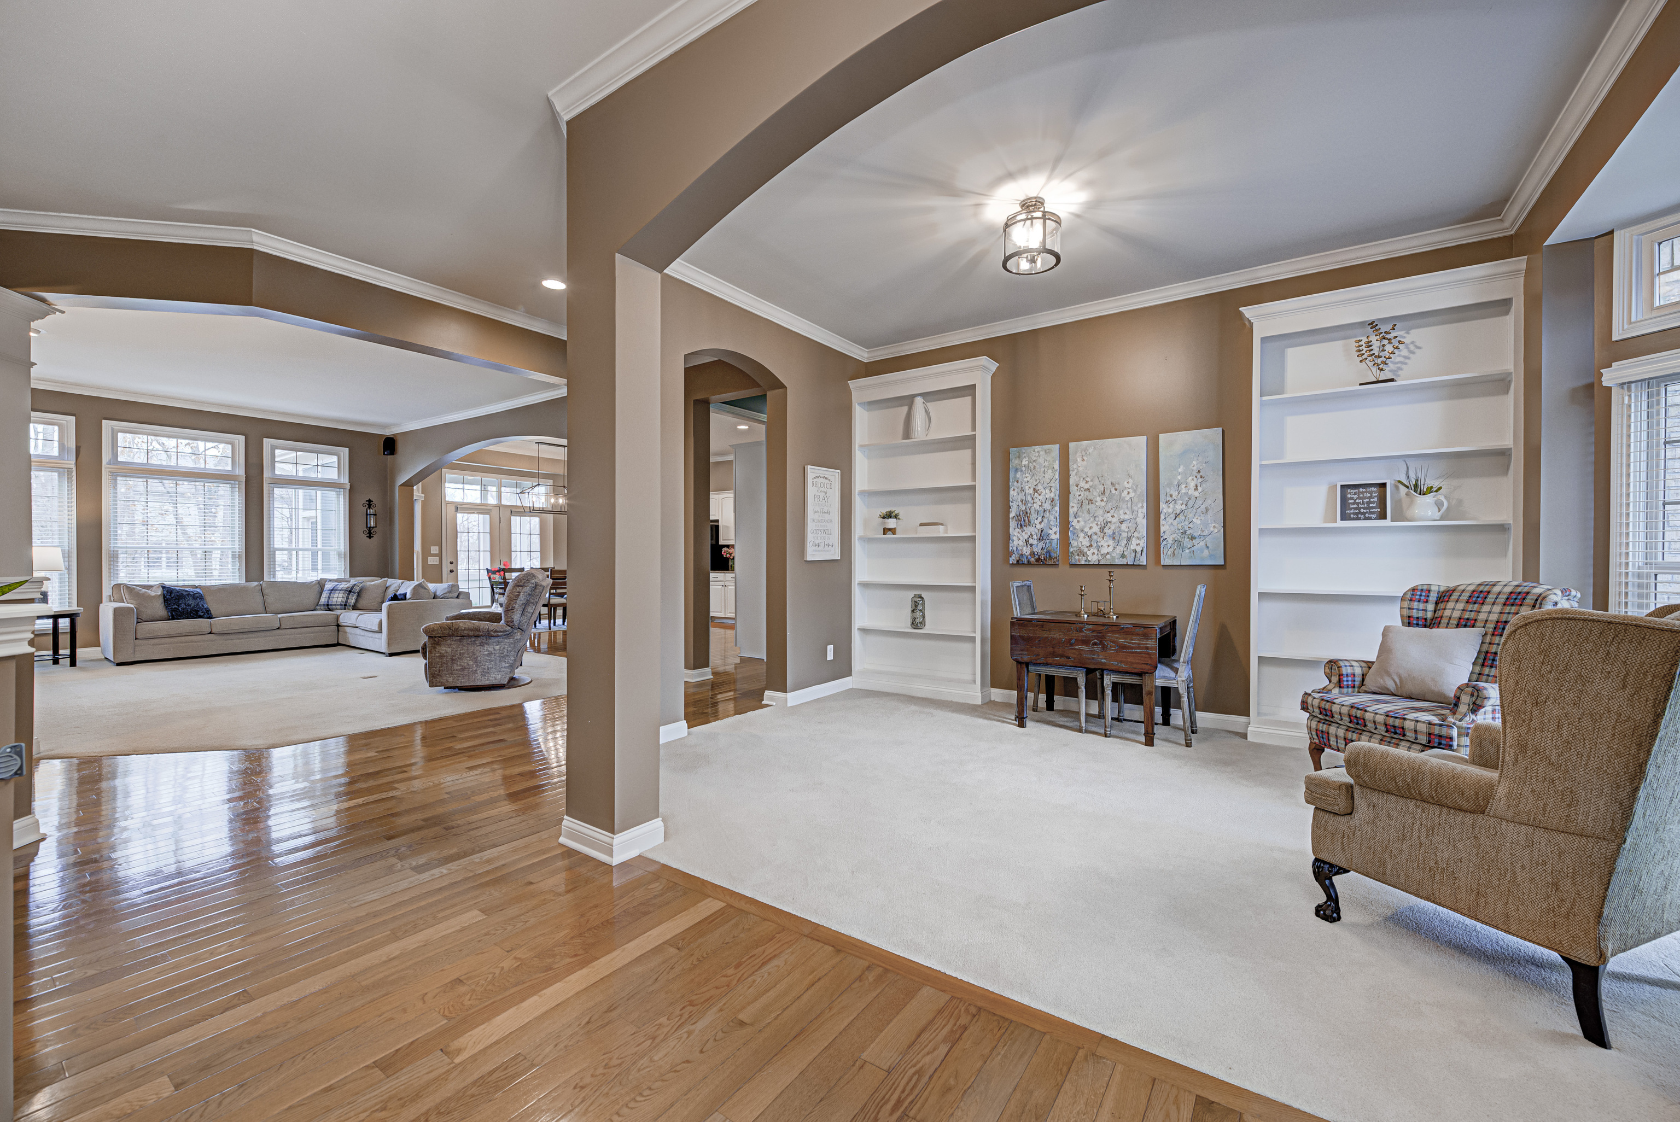
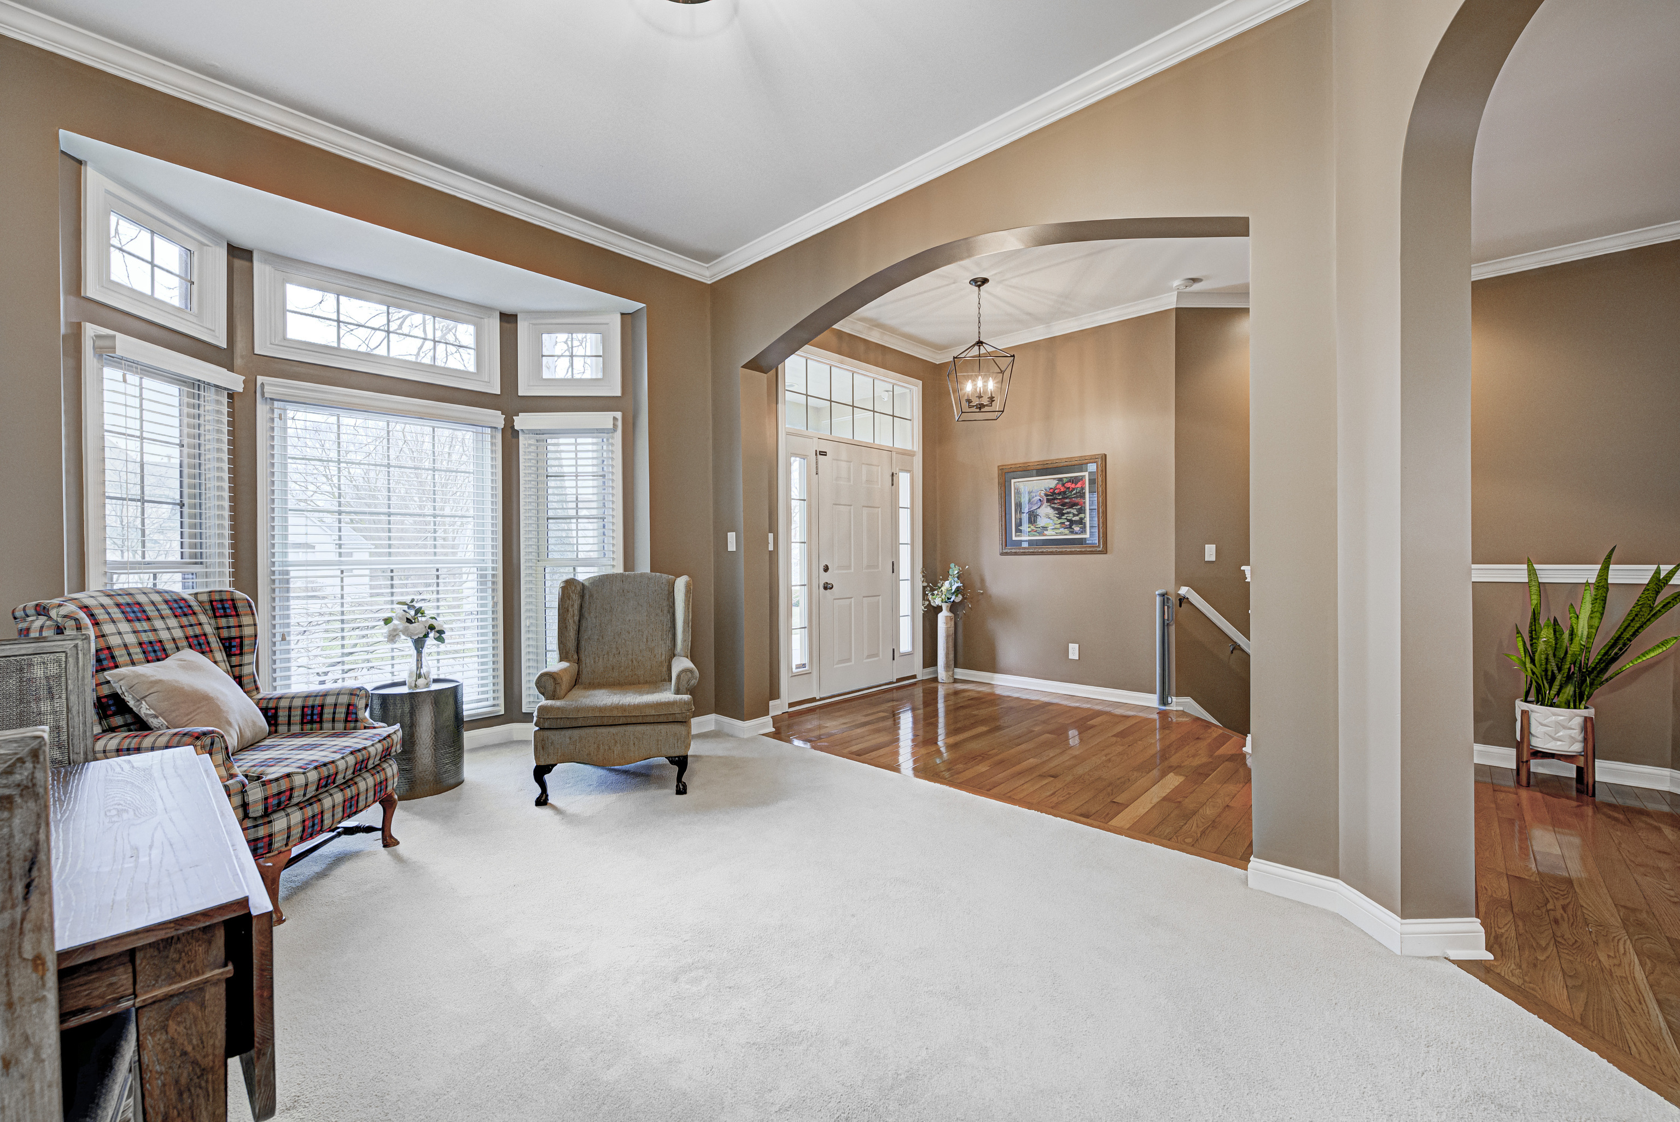
Living room with bay windows, plaid seating, and an arched opening to the hardwood foyer.
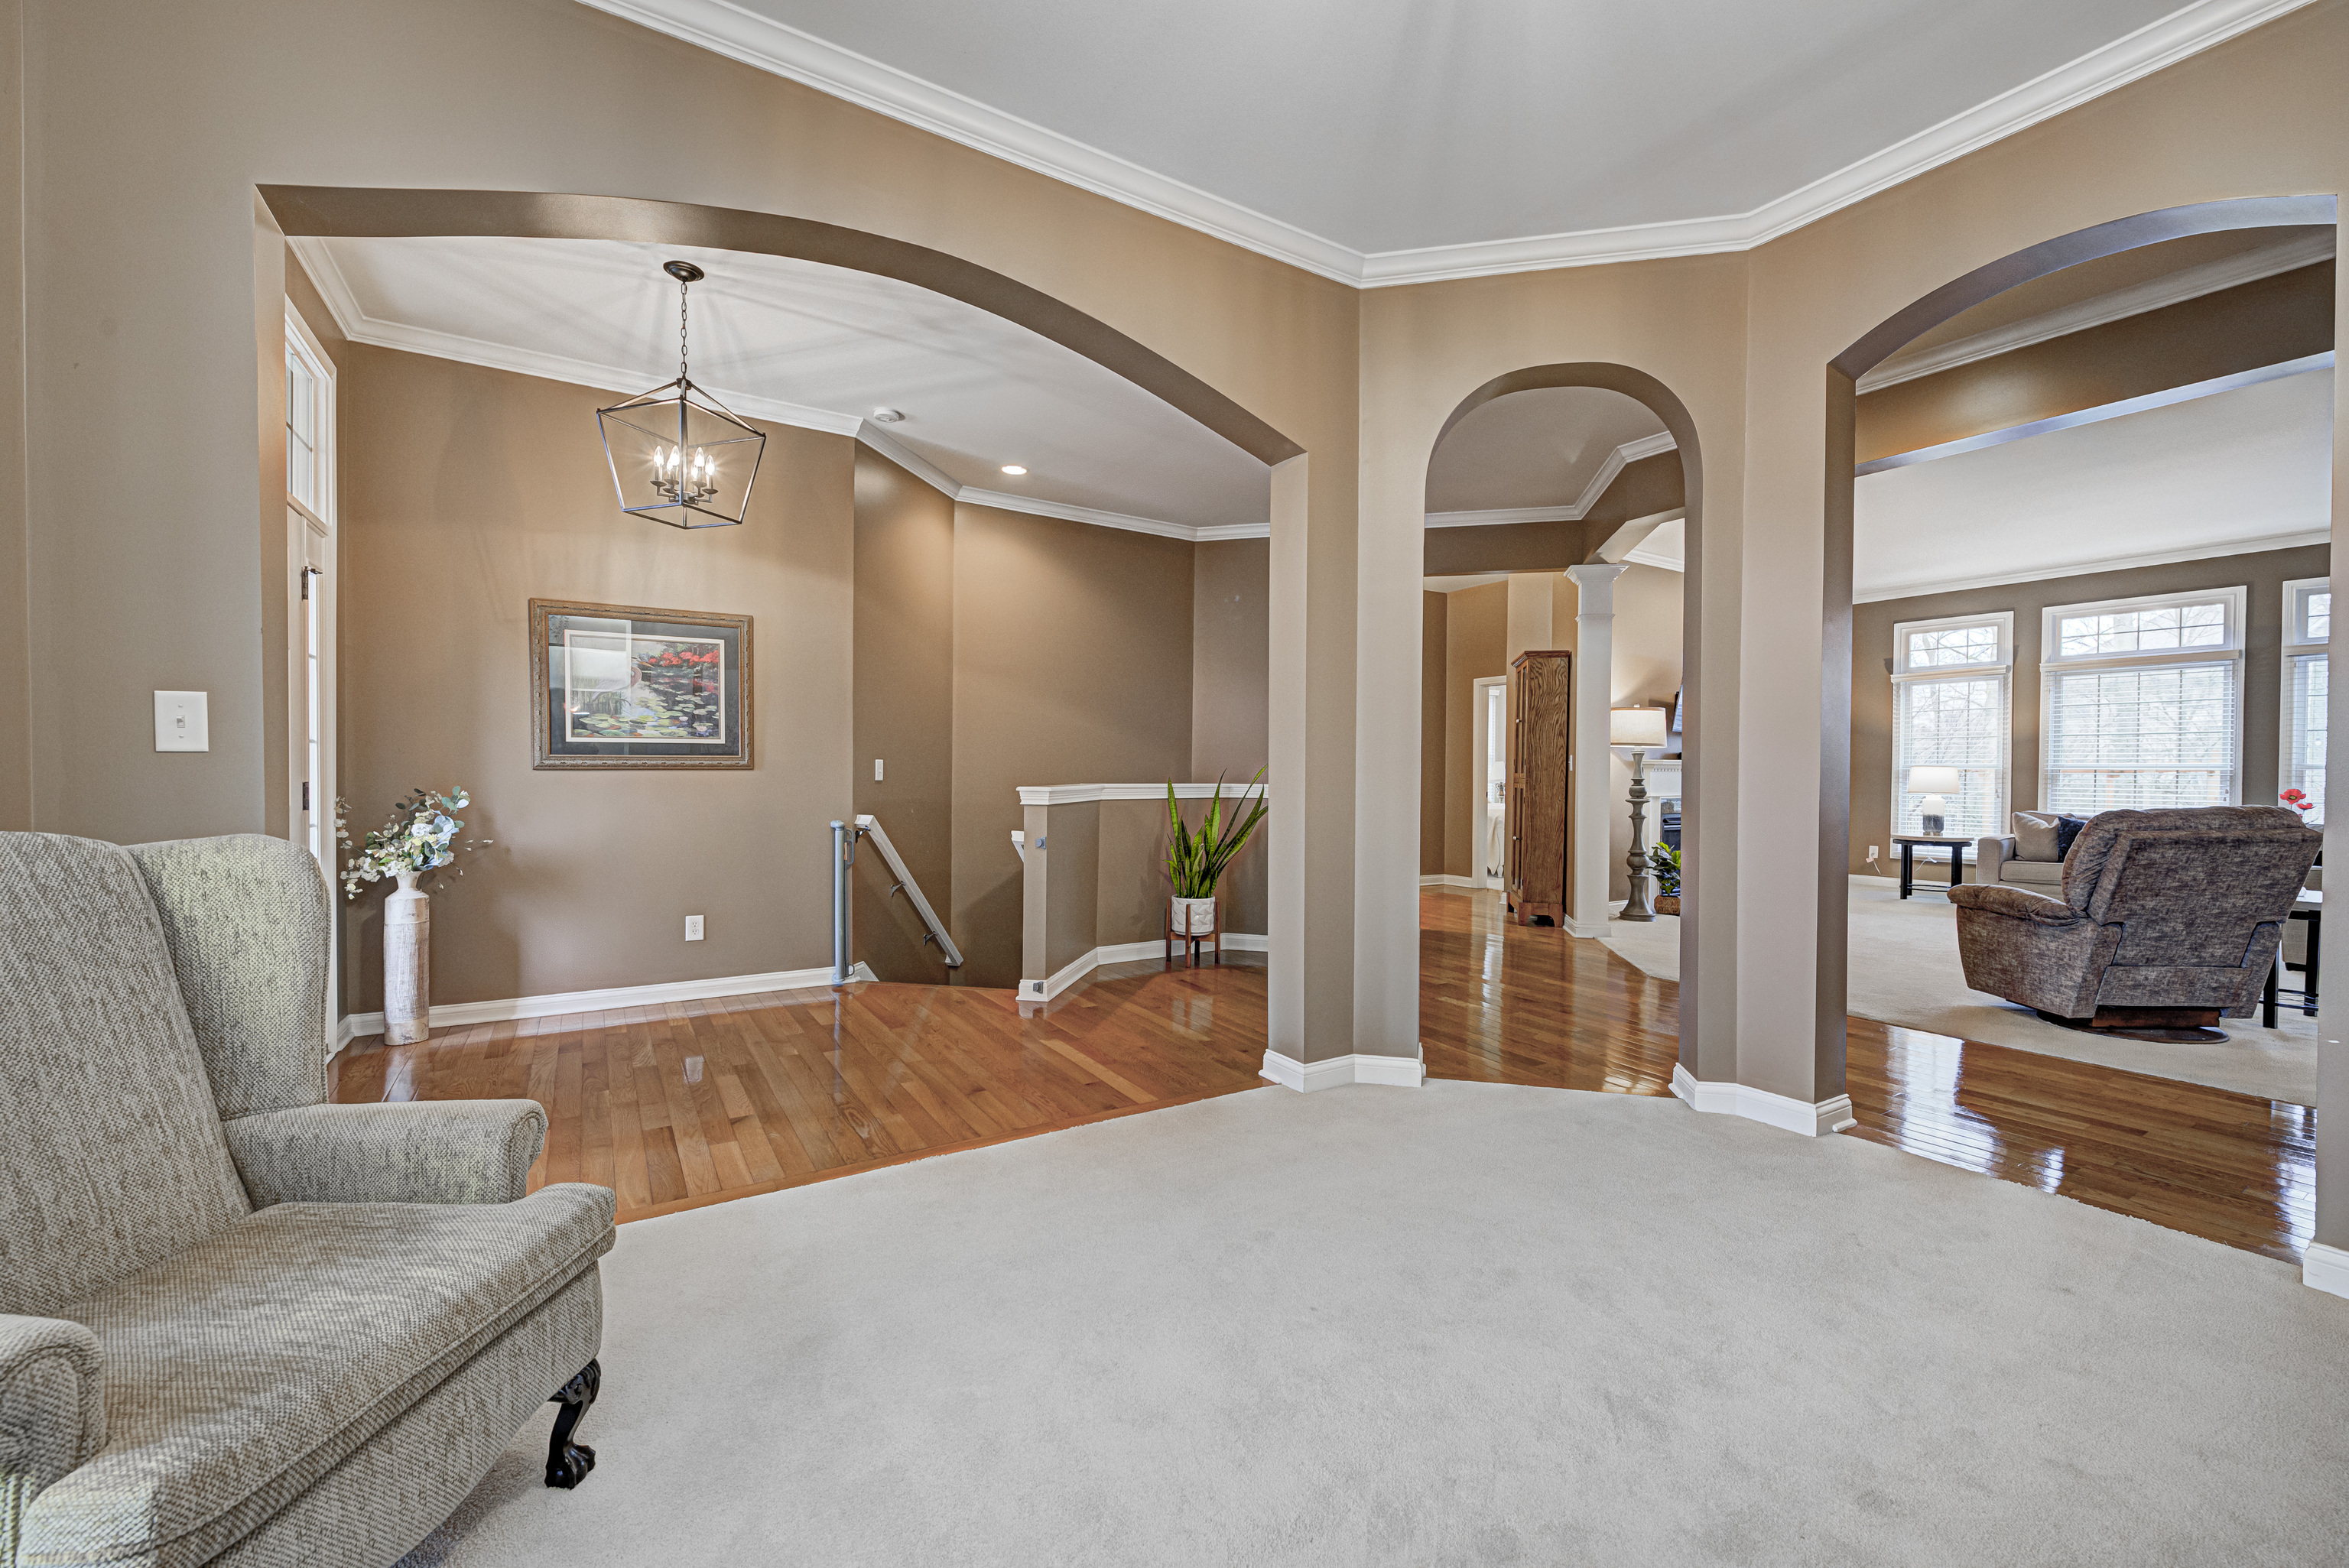
Furnished foyer with arched openings, a lantern chandelier, hardwood flooring, and a bright sitting room beyond.
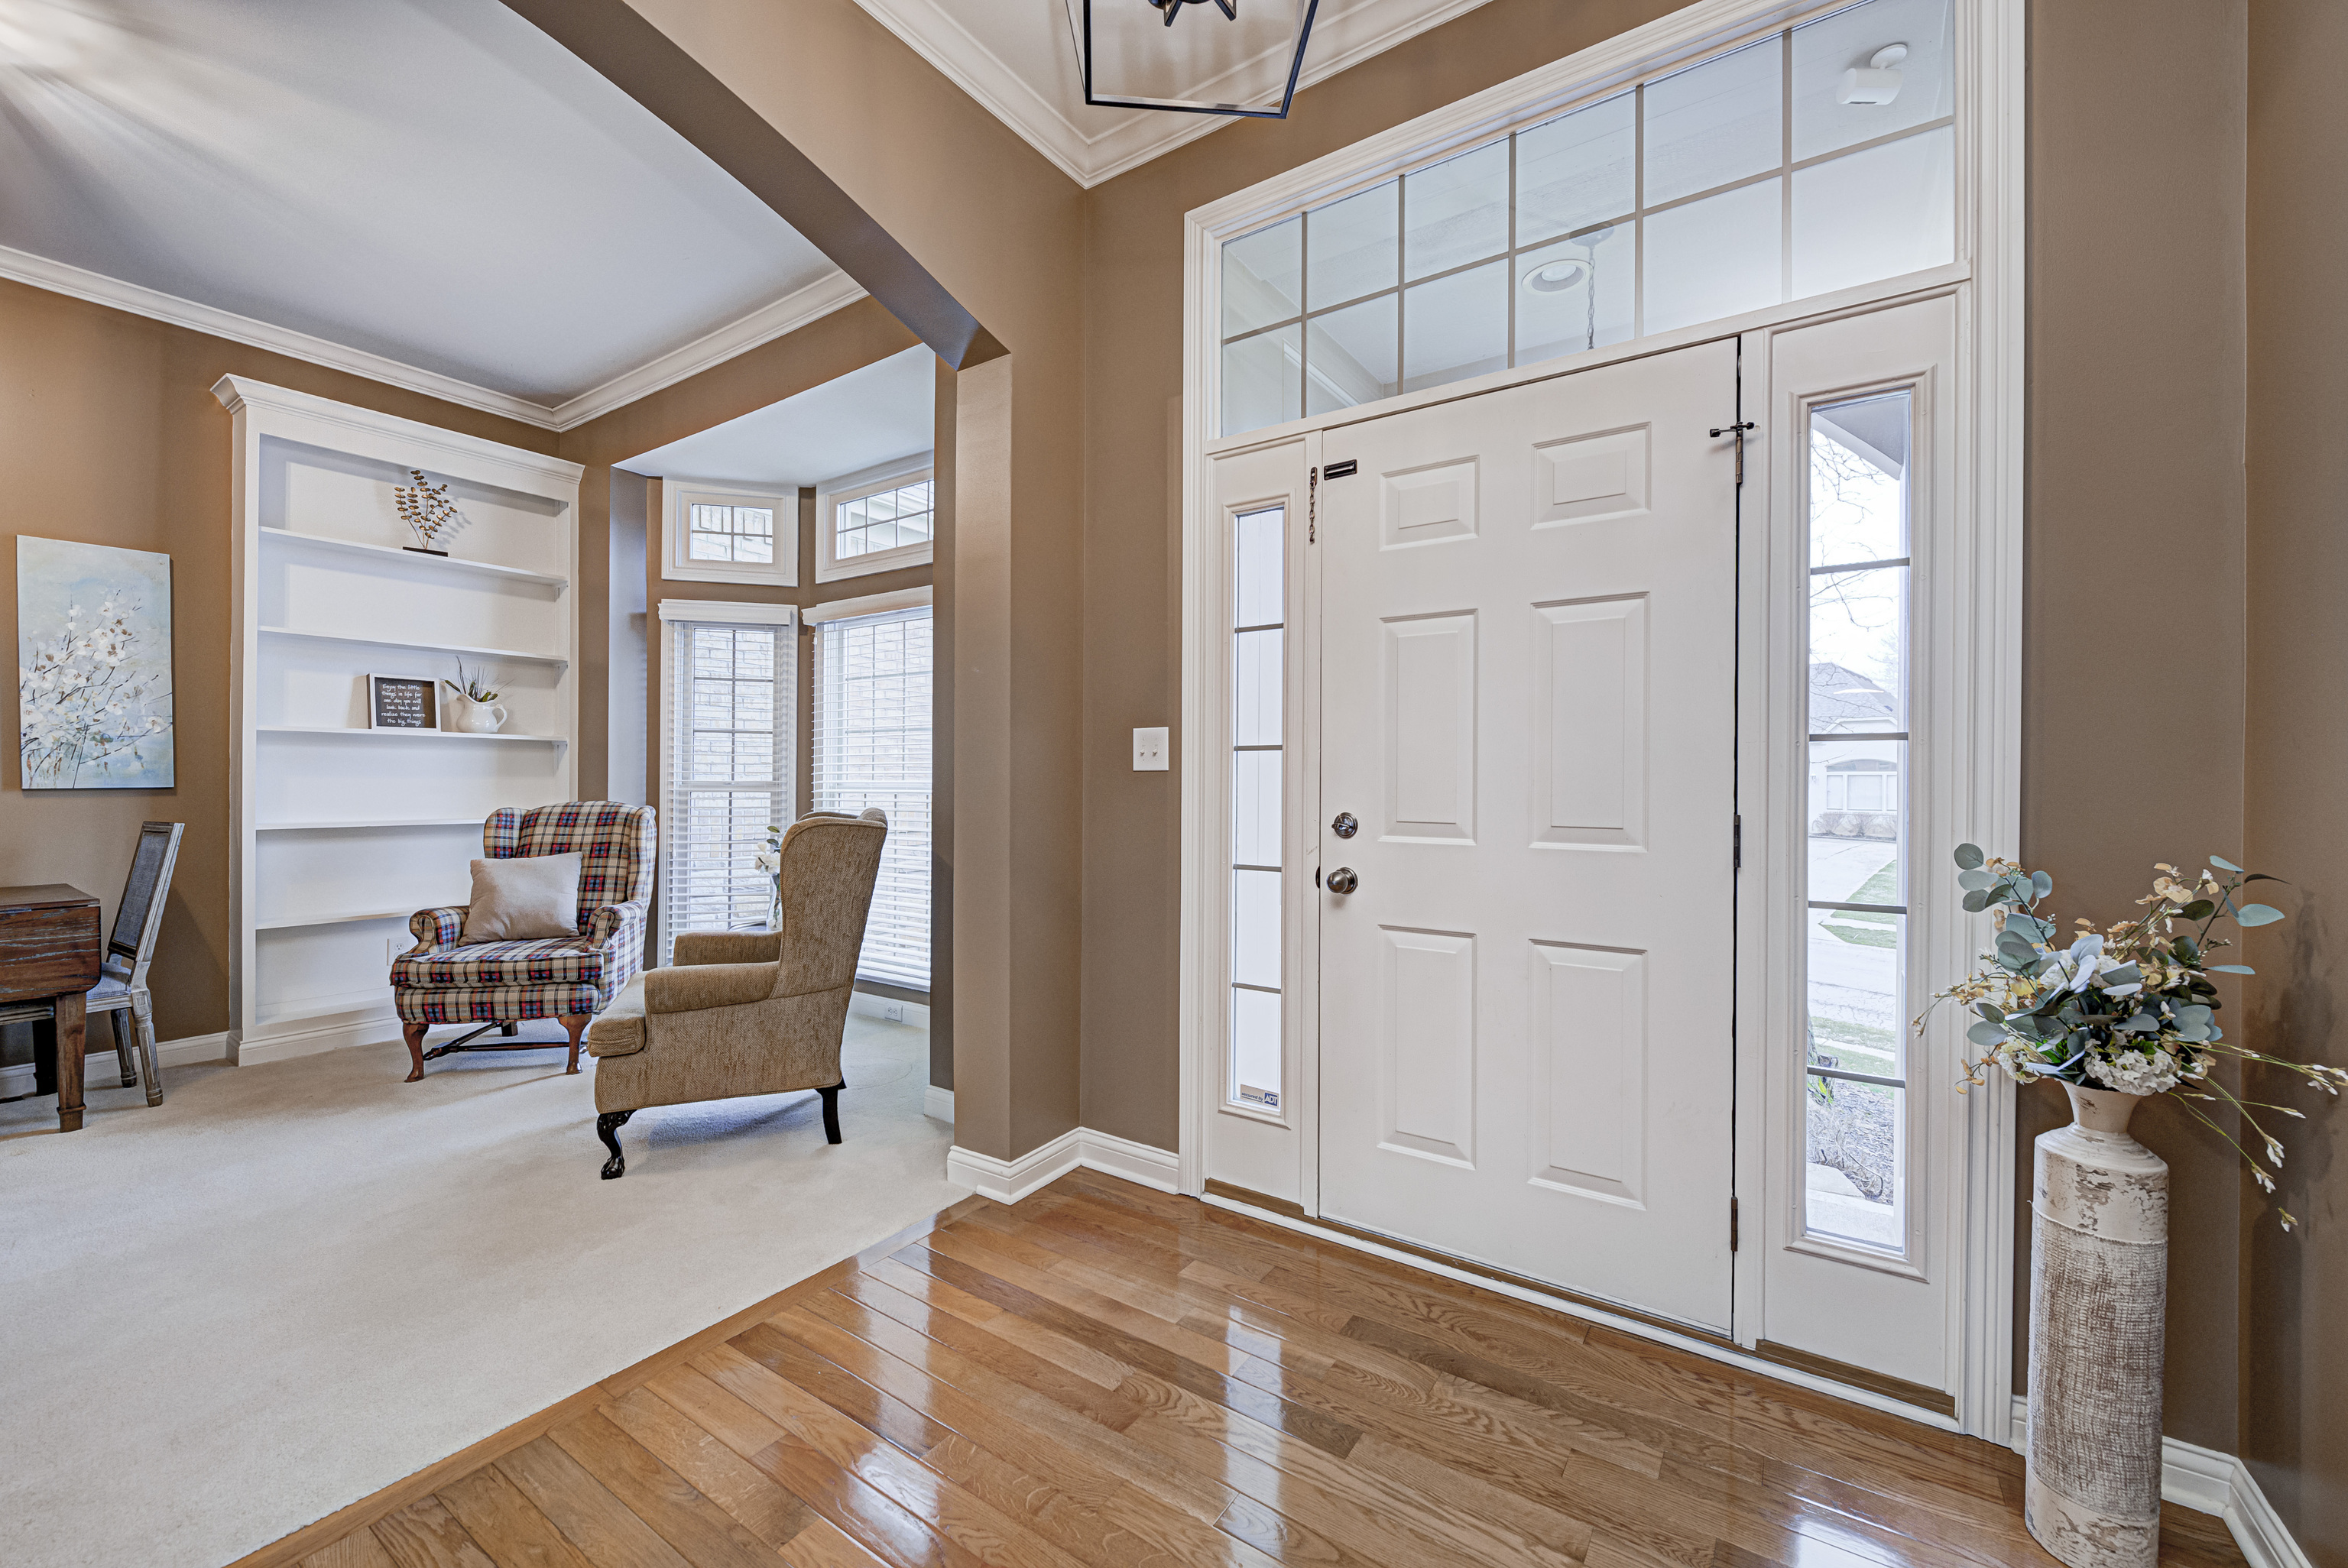
Entryway with a white paneled front door, hardwood floors, and an adjacent carpeted sitting area.
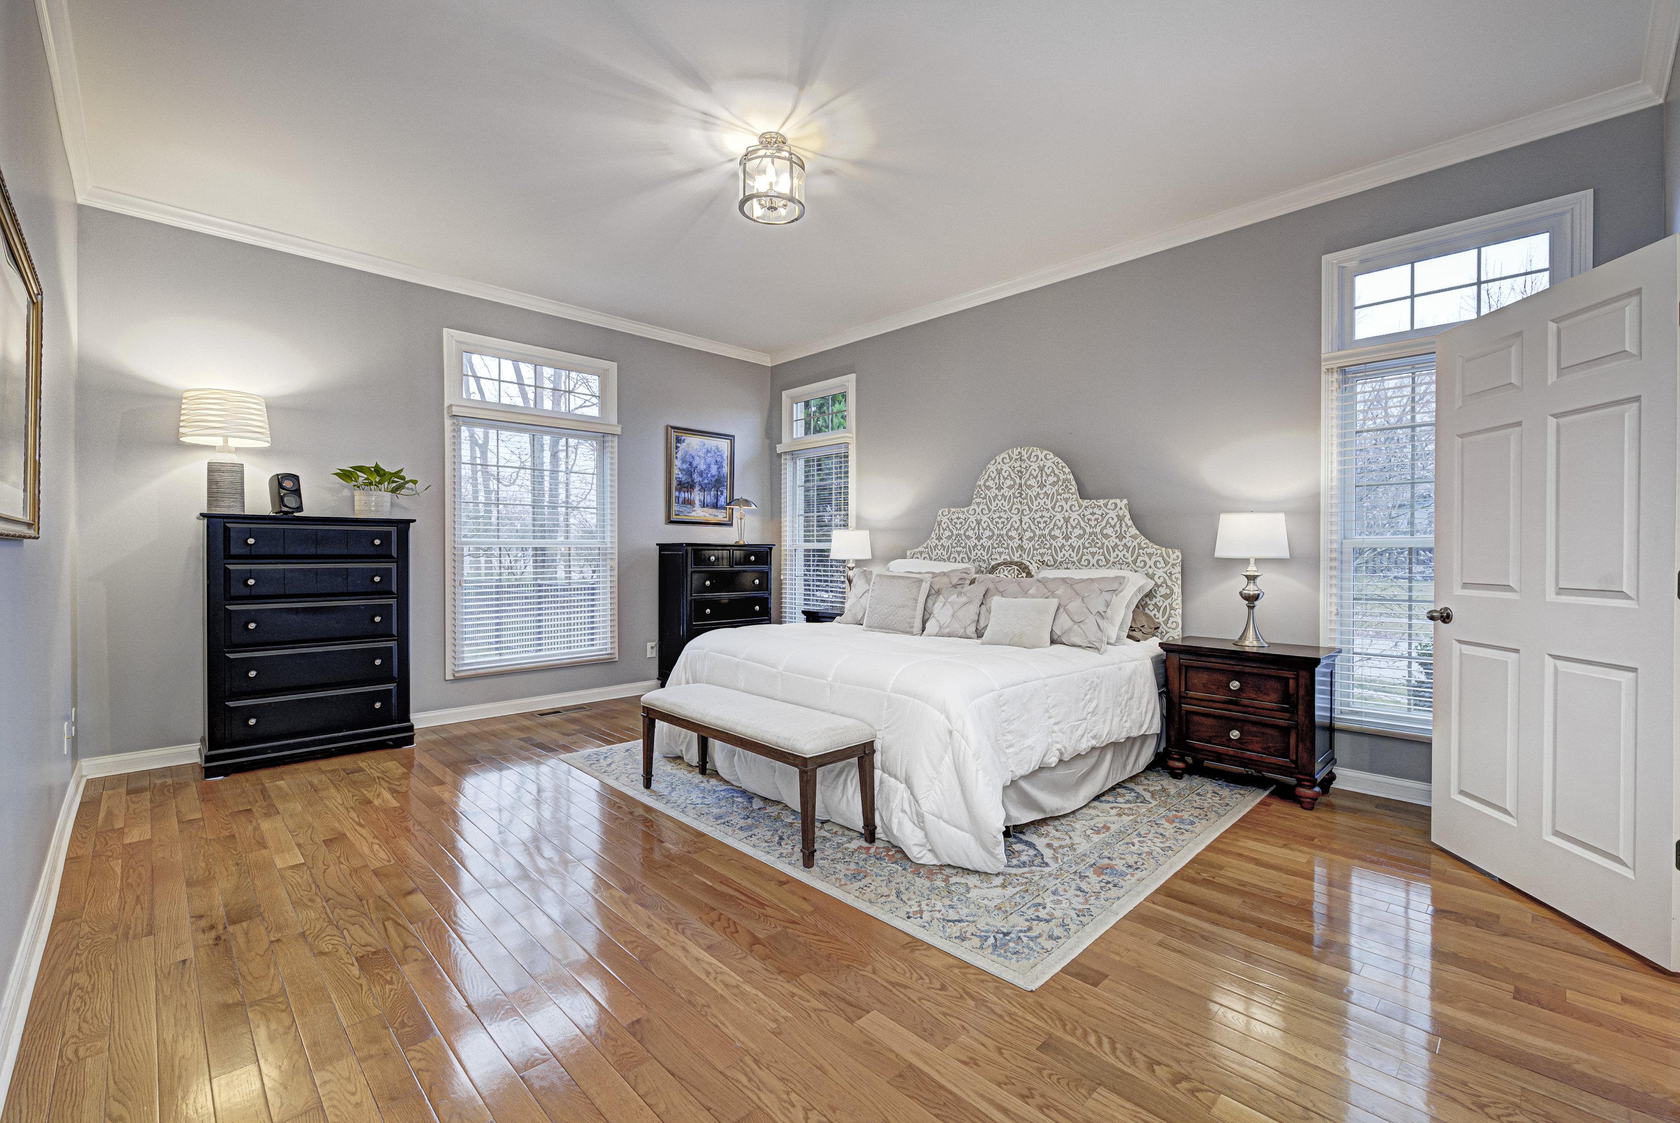
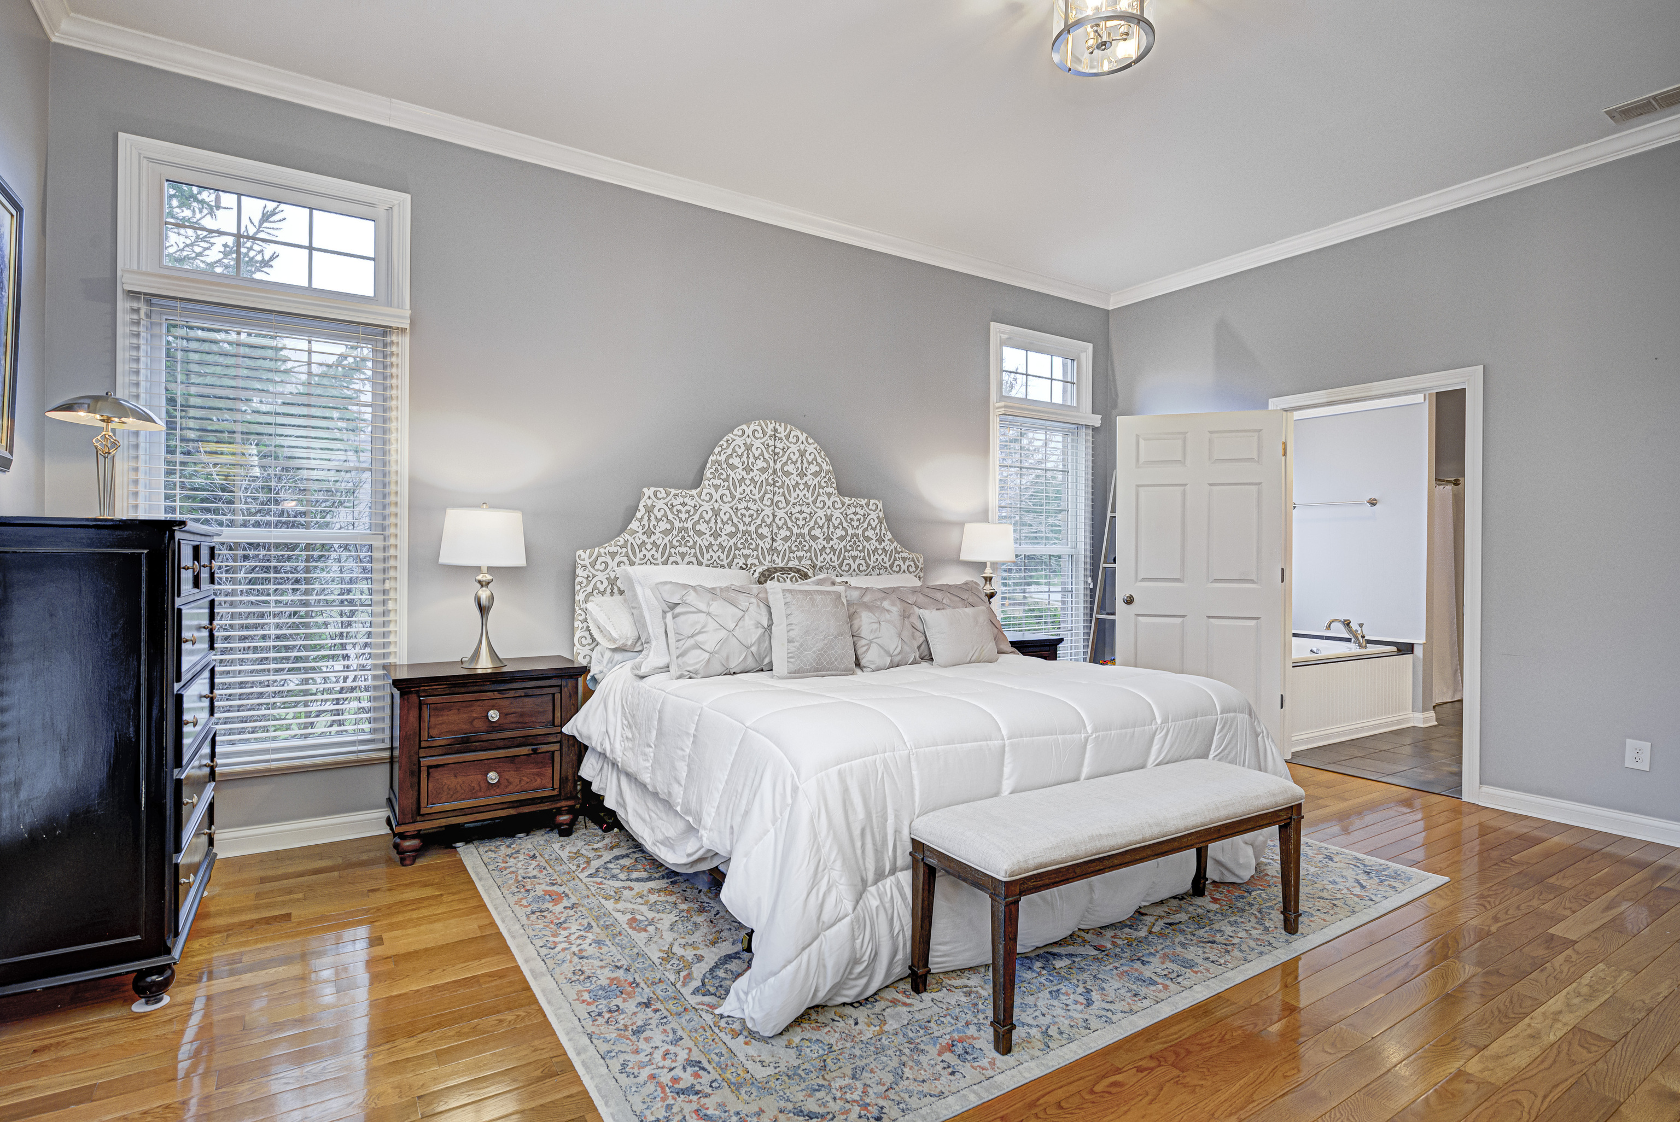
Staged bedroom with a white bed, patterned headboard, hardwood floors, and tall windows.
Furnished bedroom with an ornate white headboard, hardwood floors, and an open ensuite bathroom doorway.
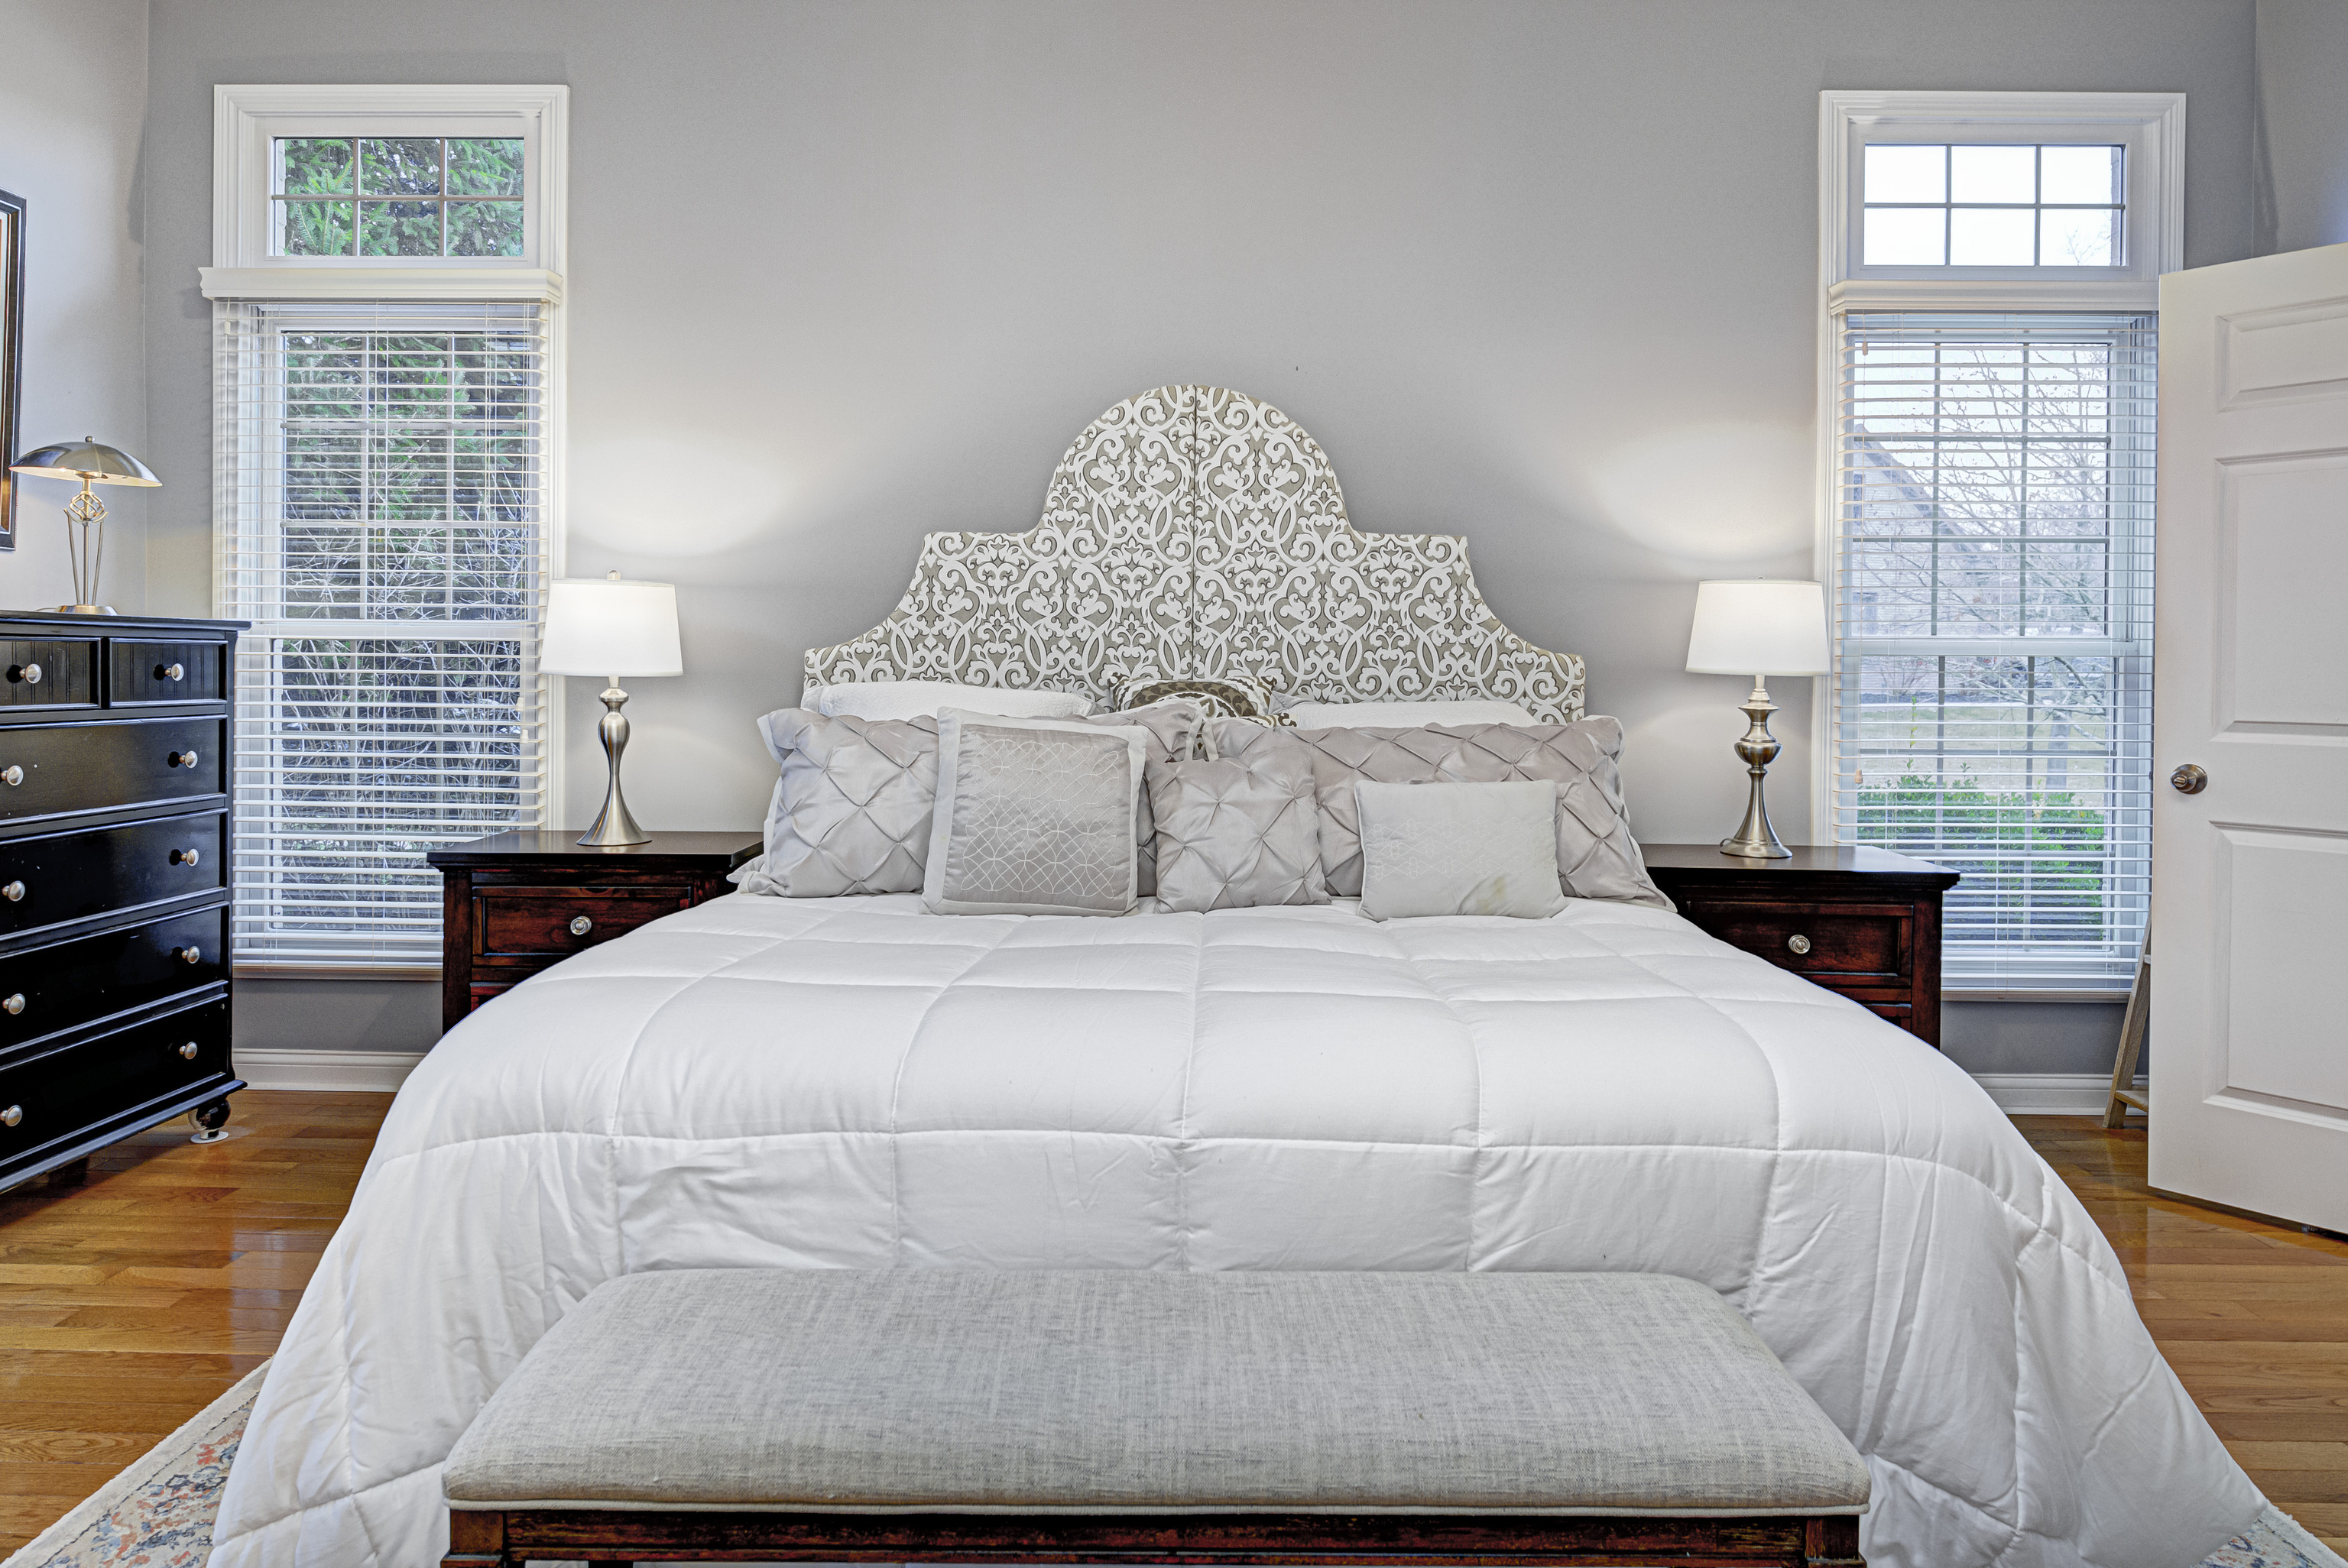
Staged bedroom with a white bed, ornate headboard, tall windows, and hardwood floors.
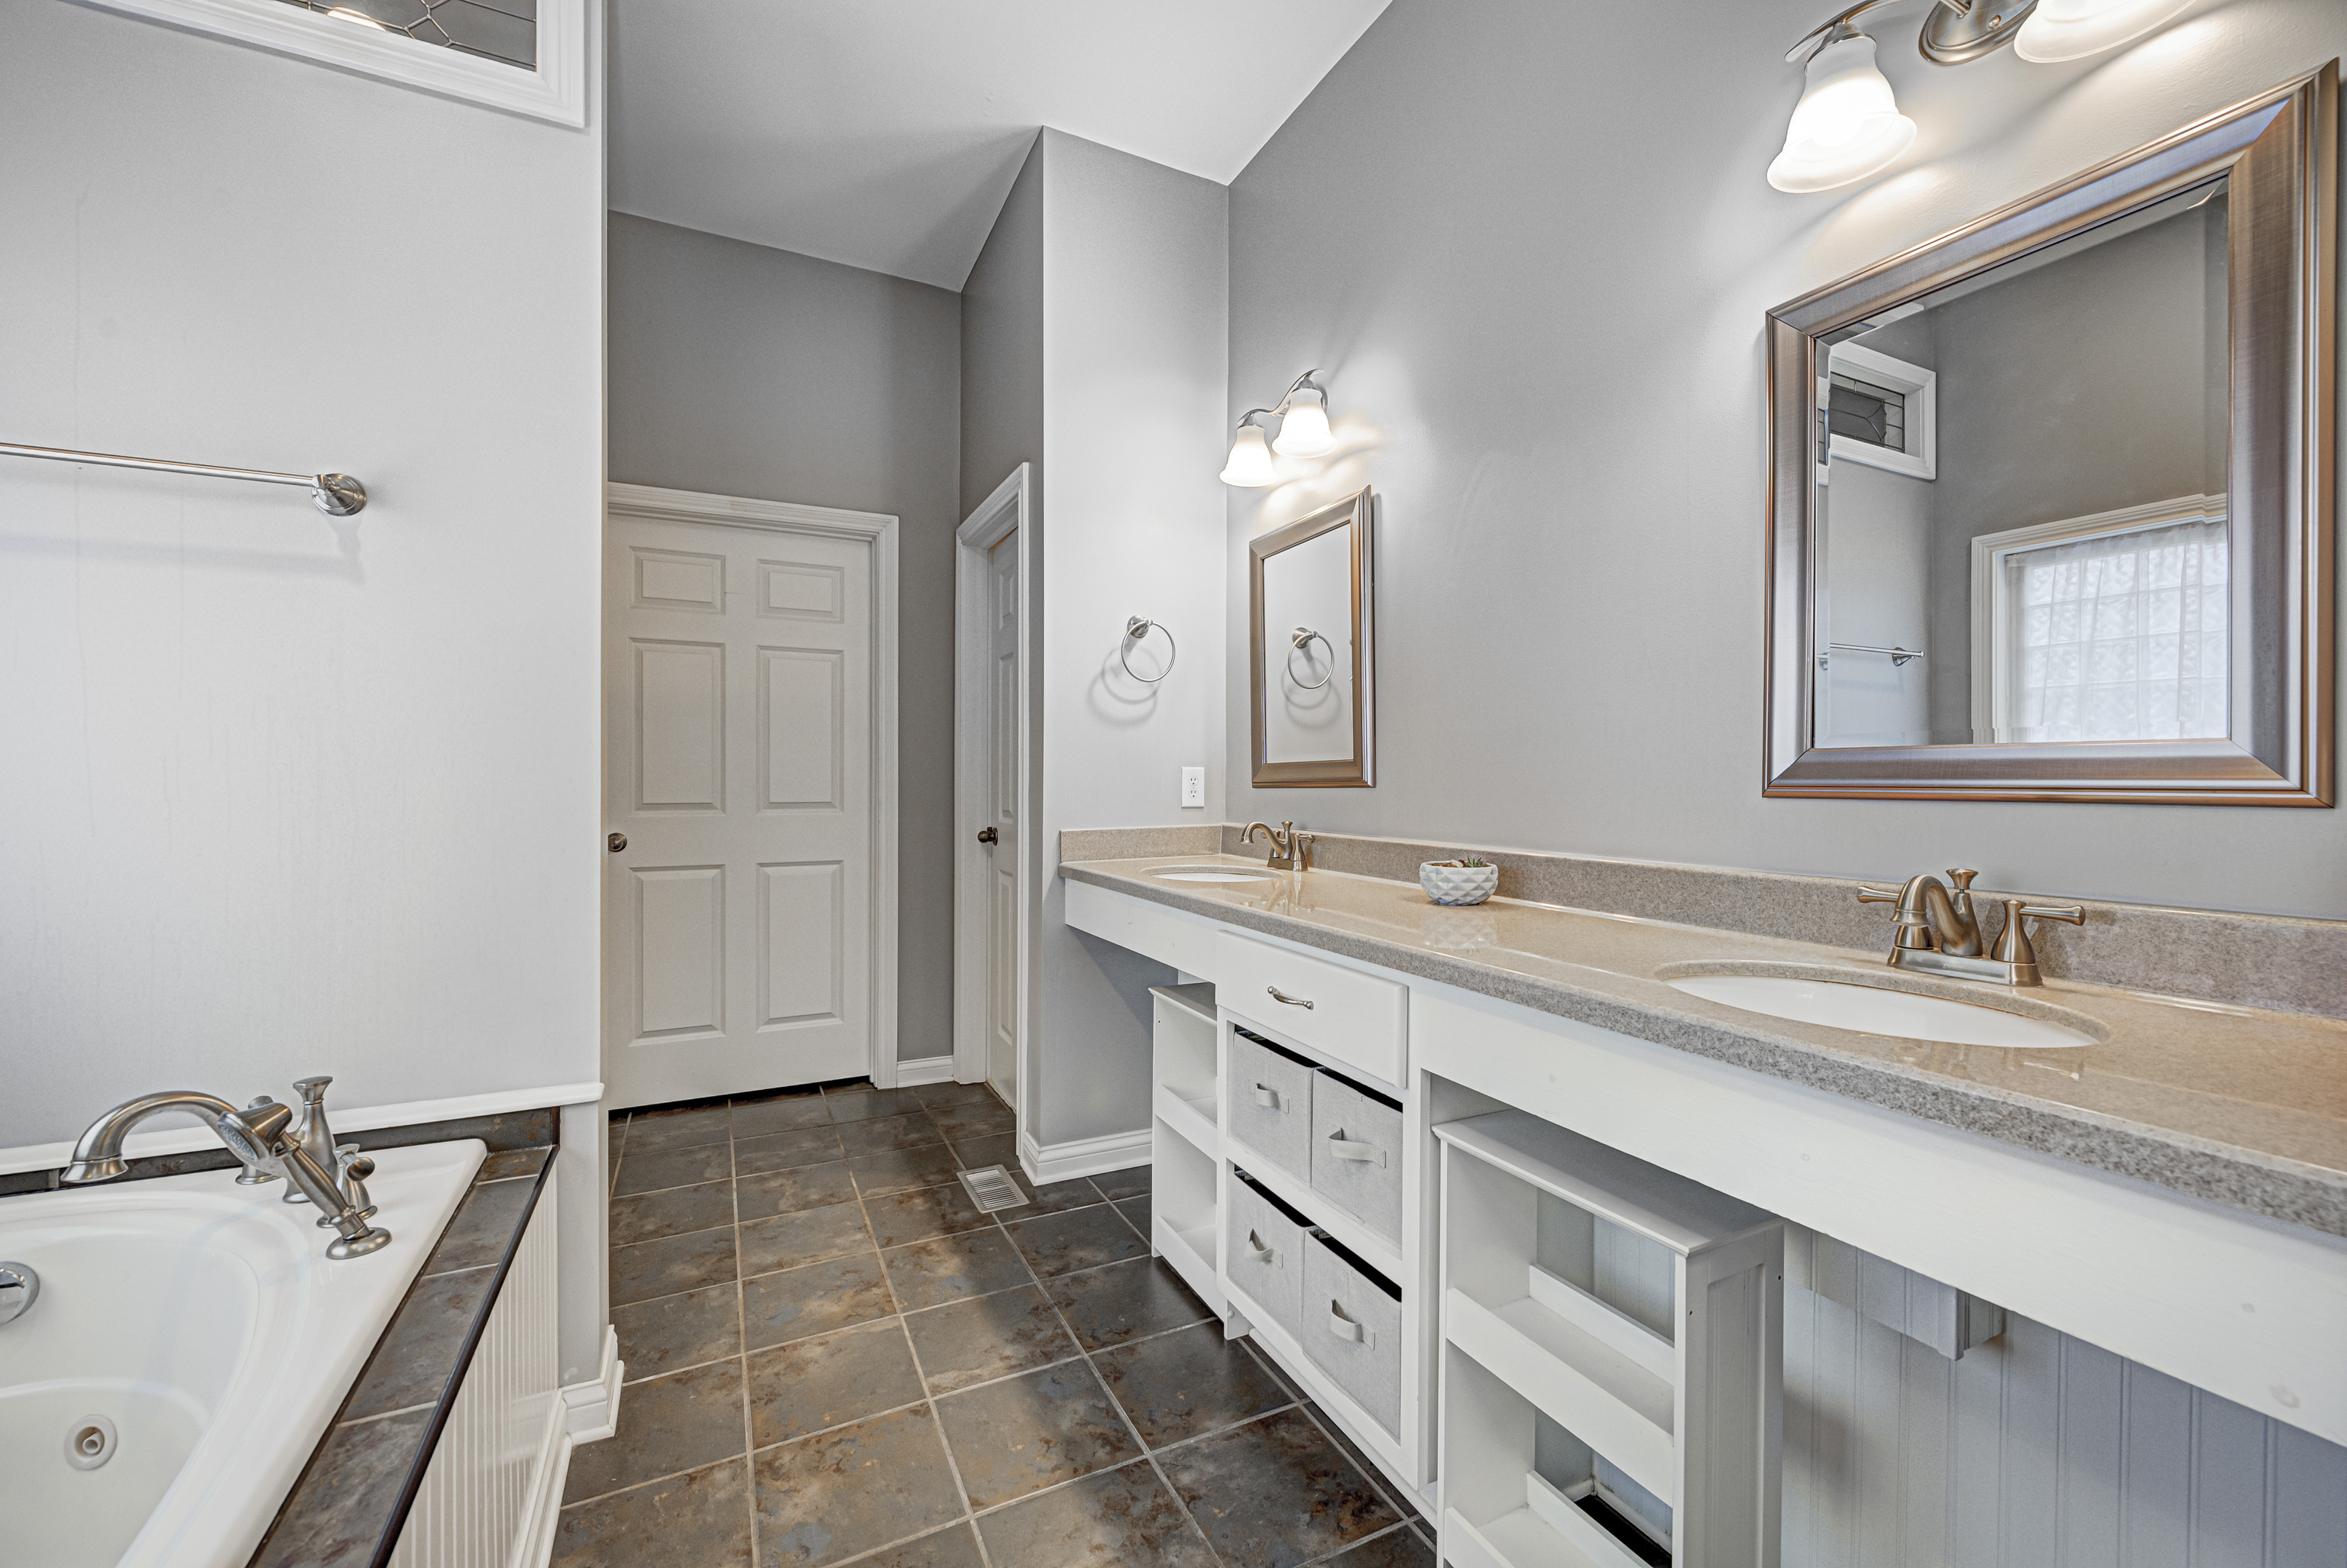
Bathroom with a long double-sink vanity, large framed mirror, and bathtub.
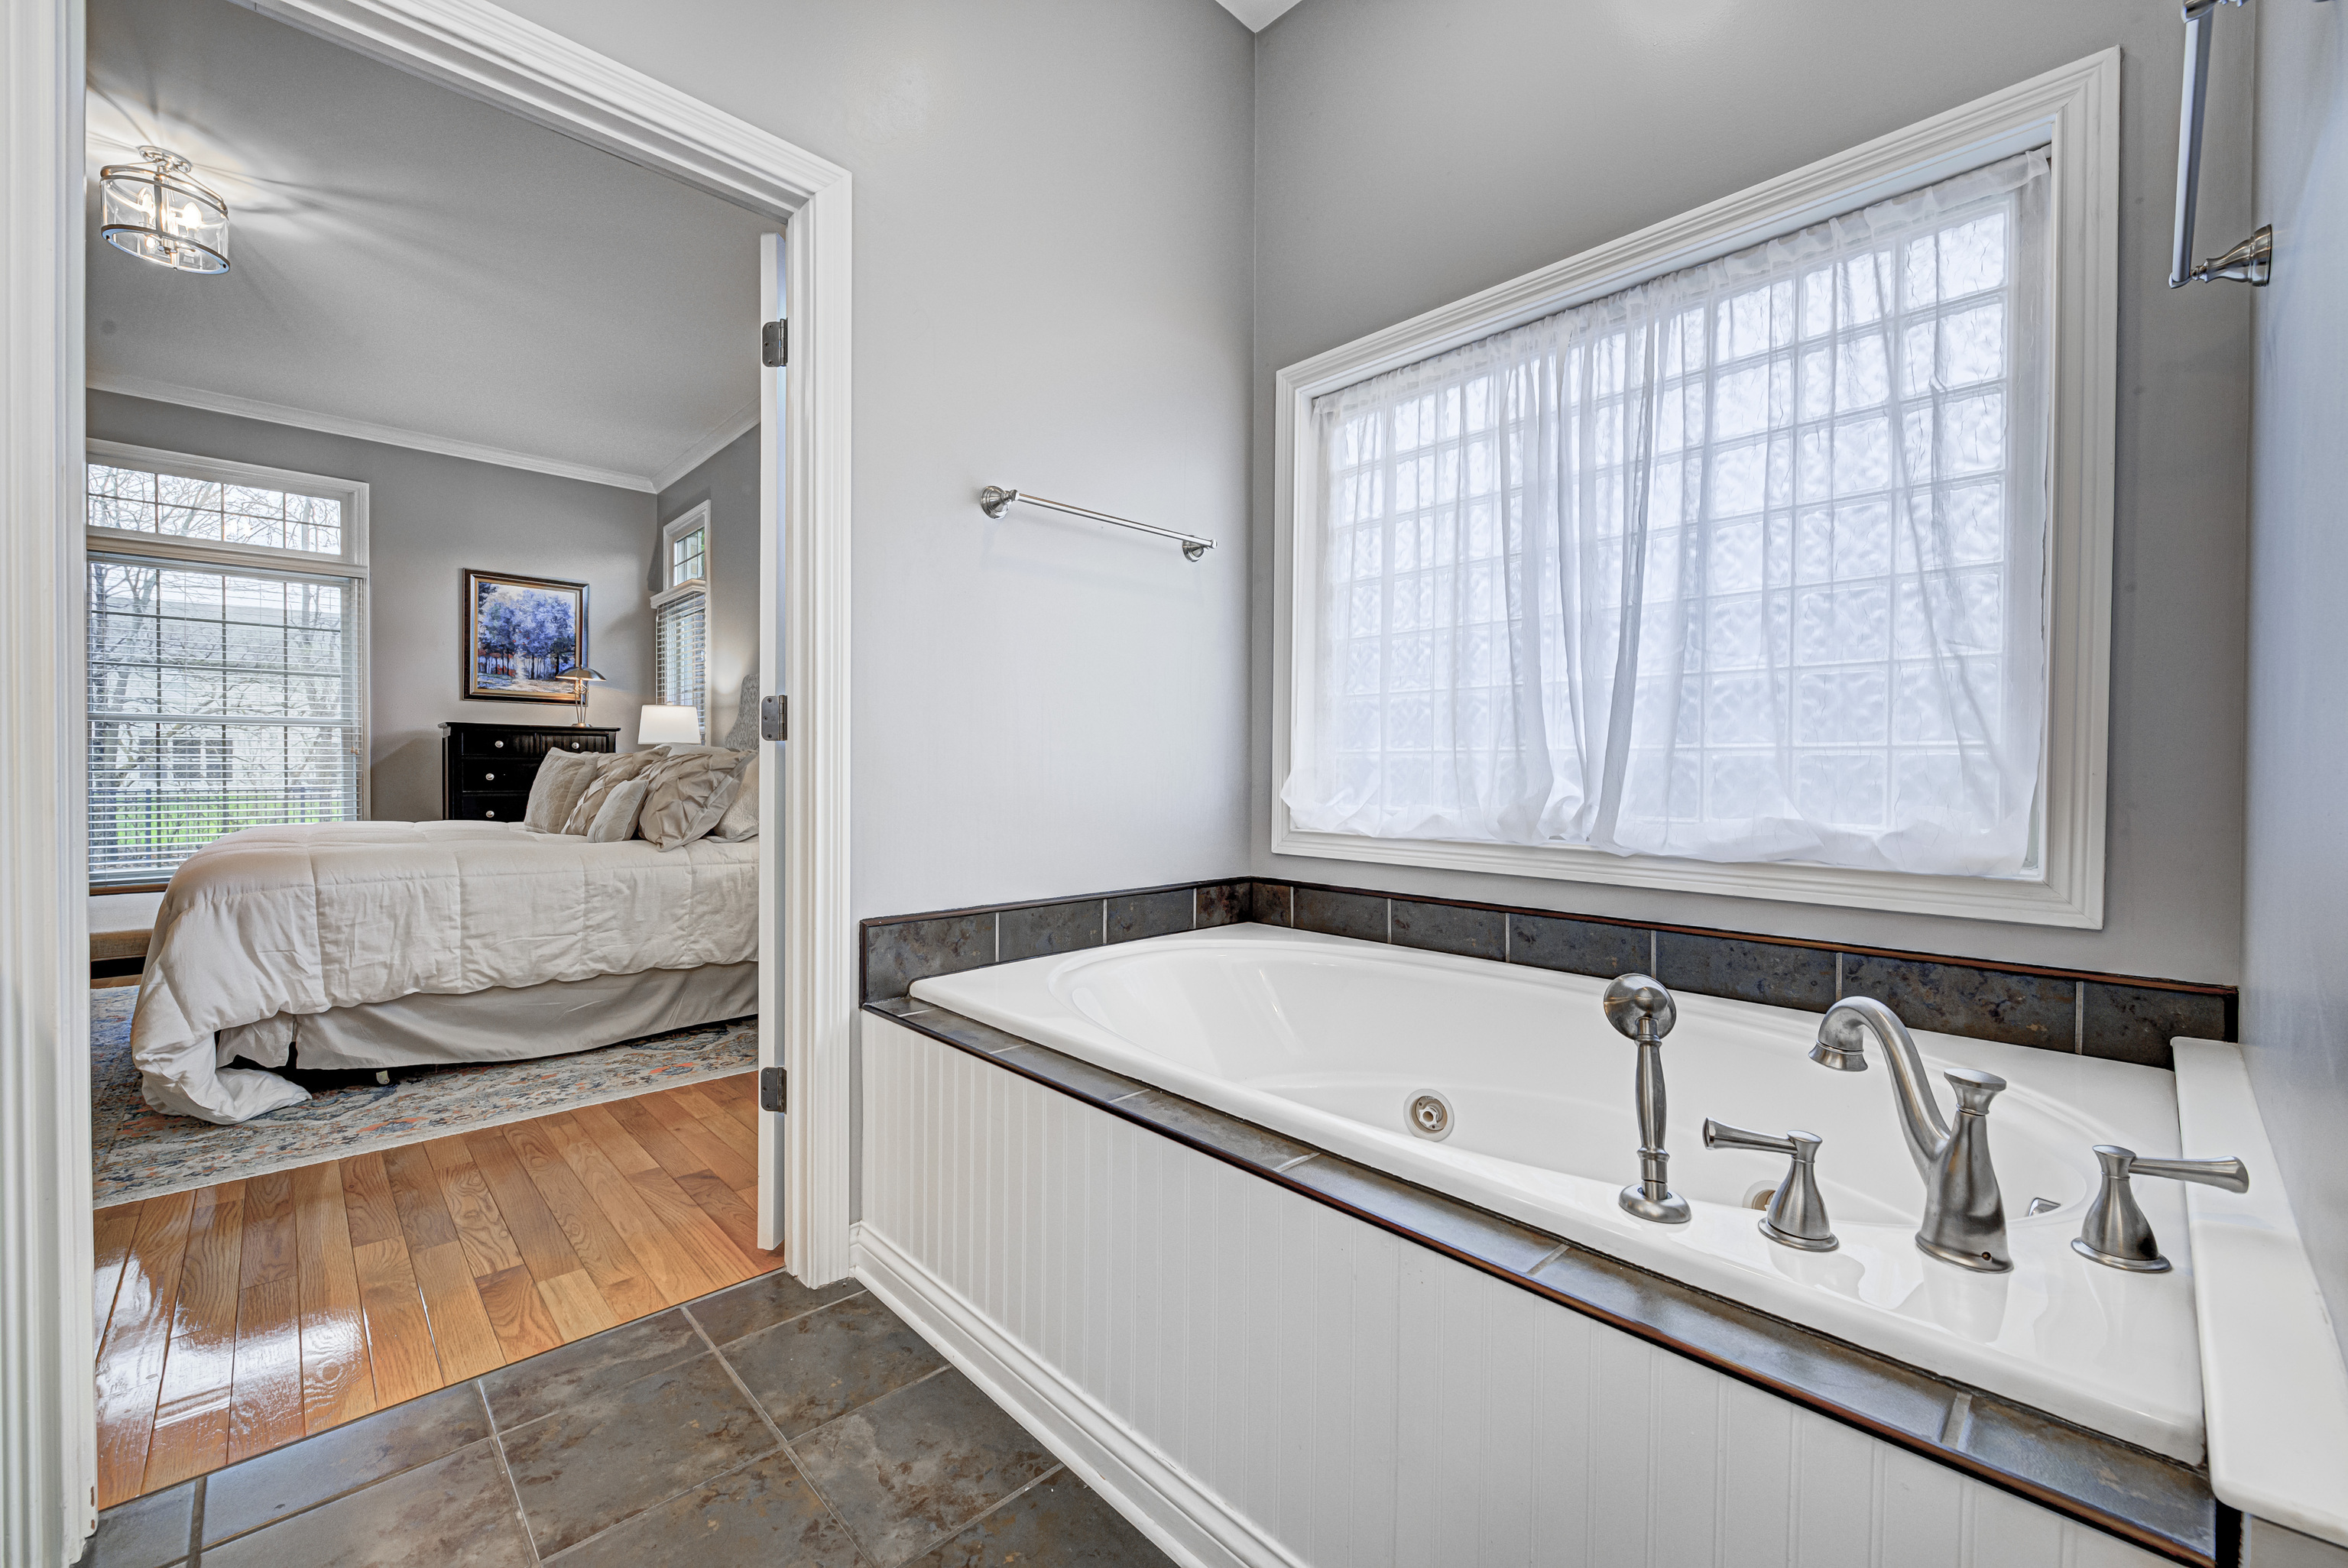
Bathroom with a white soaking tub beneath a large window, opening onto a furnished bedroom.
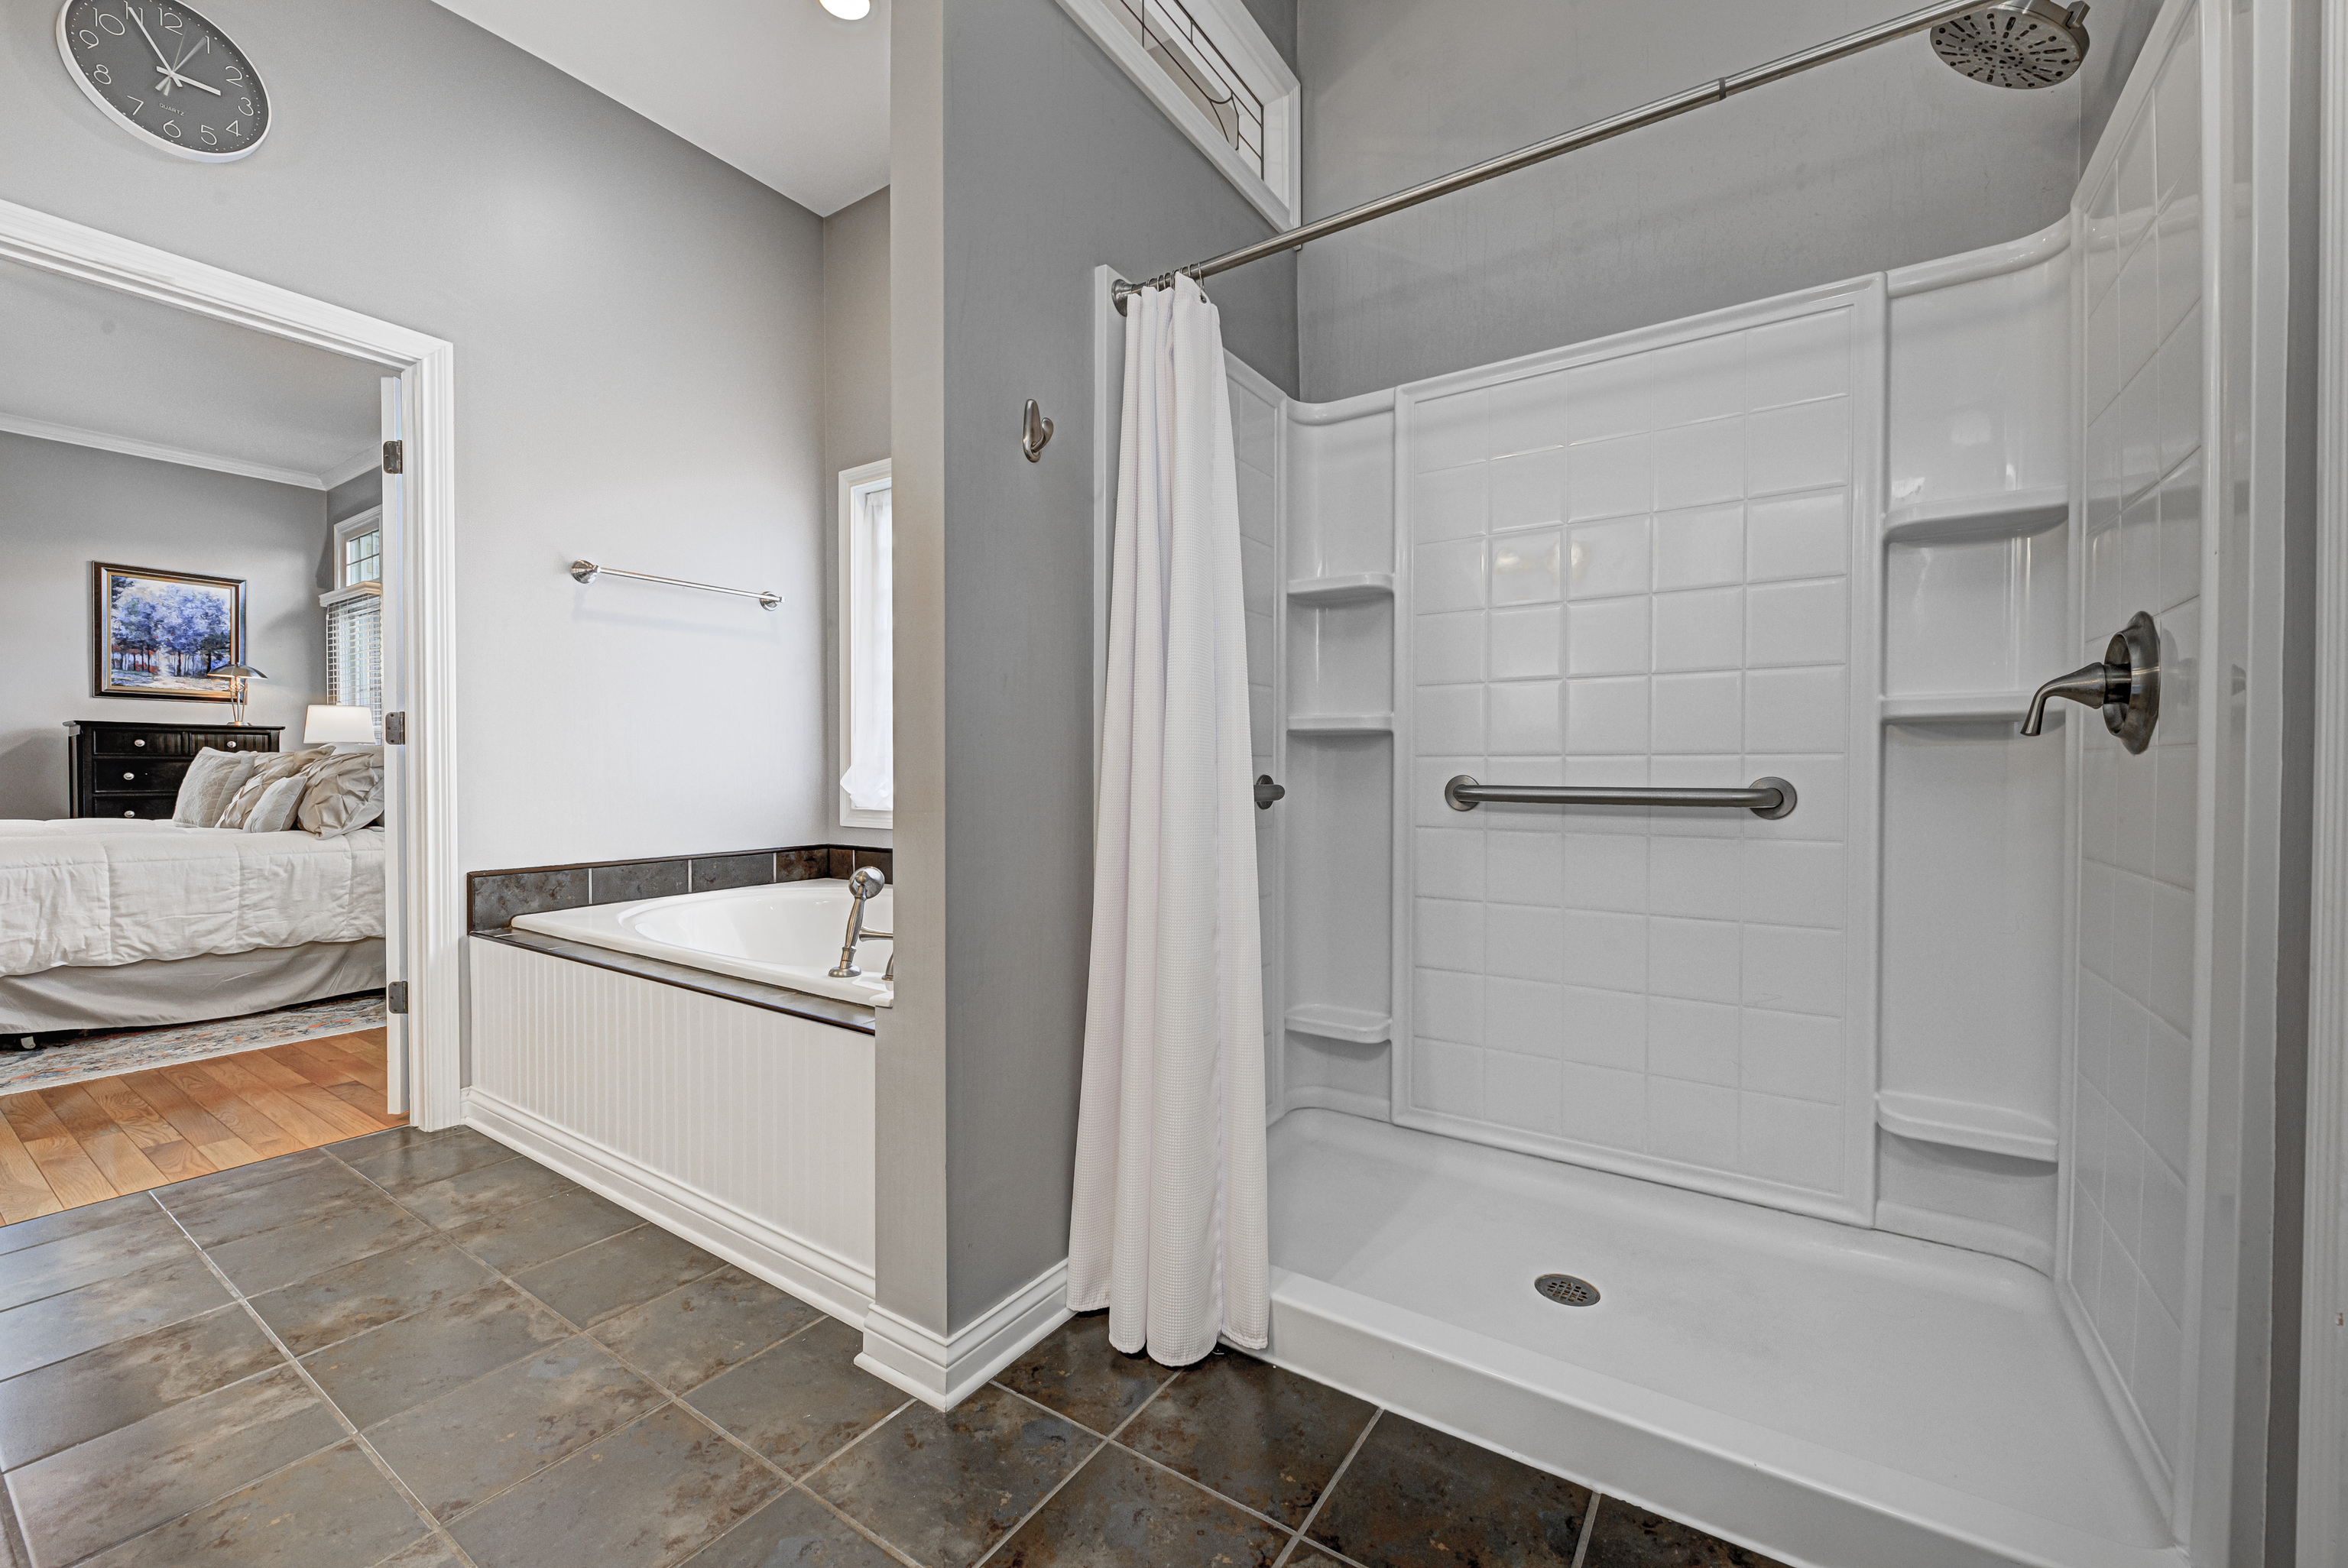
Bathroom with a tiled walk-in shower and adjacent bathtub; bedroom visible through the doorway.
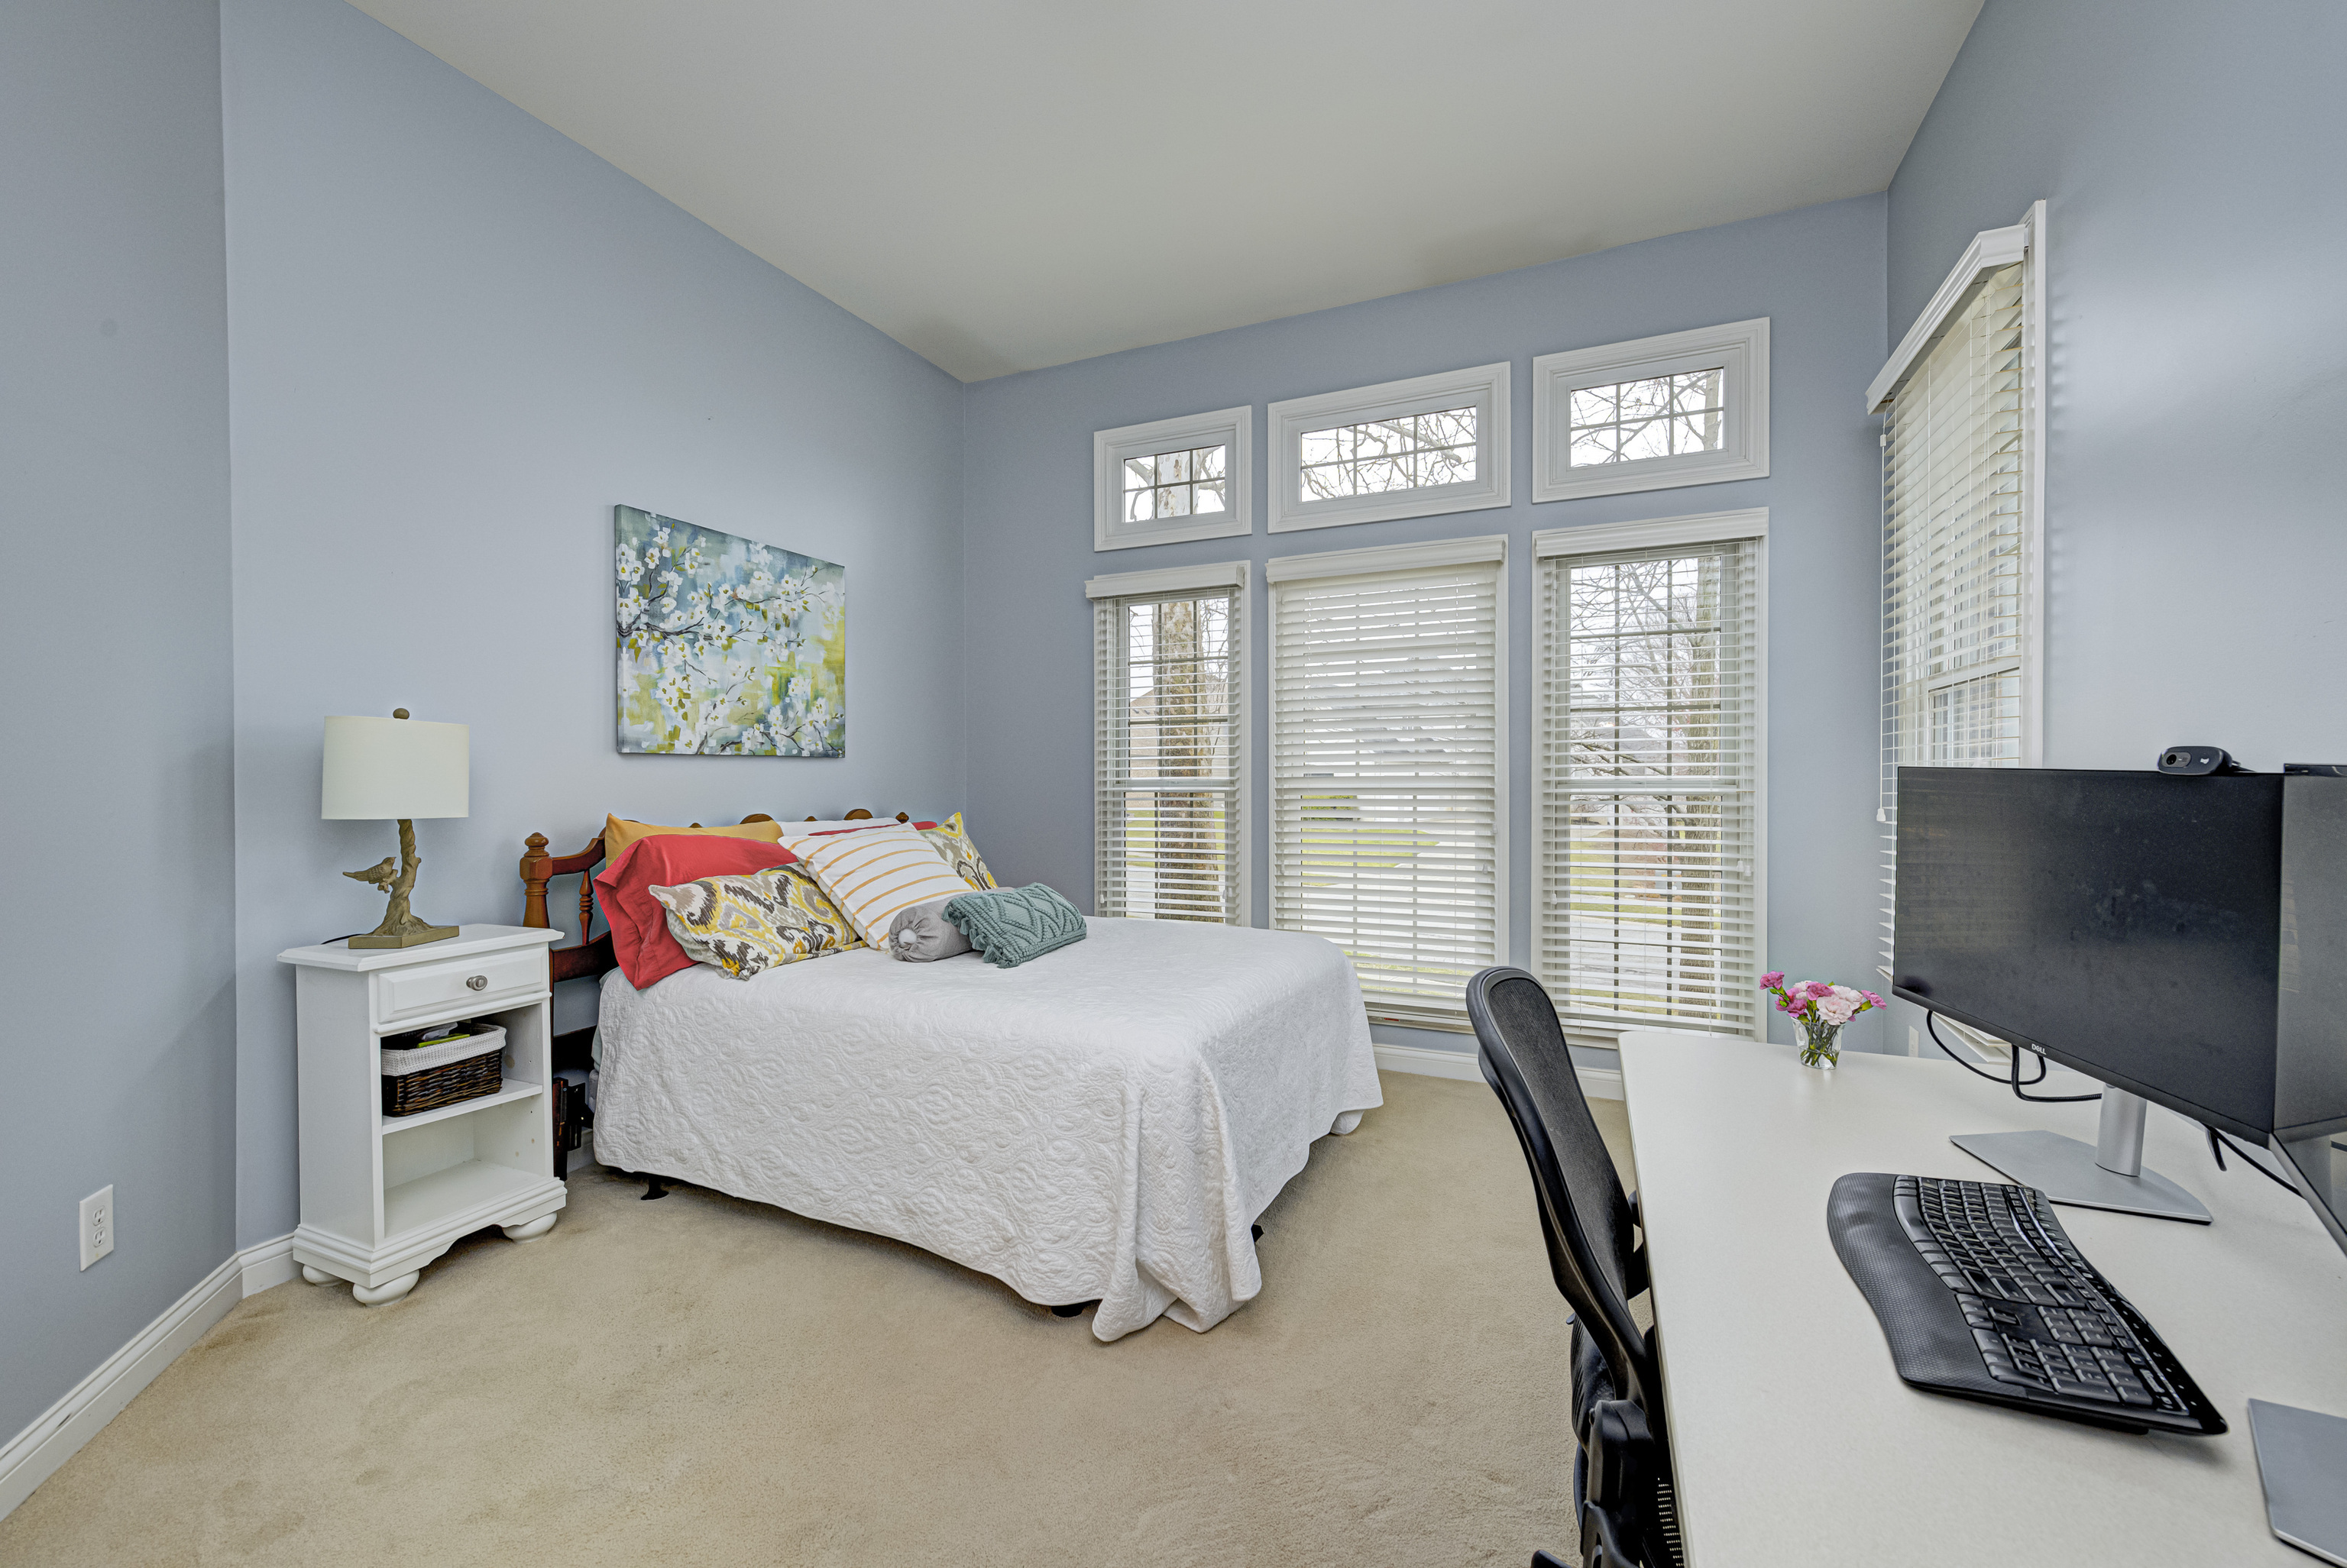
Bedroom with a white bed, tall windows, and a computer desk.
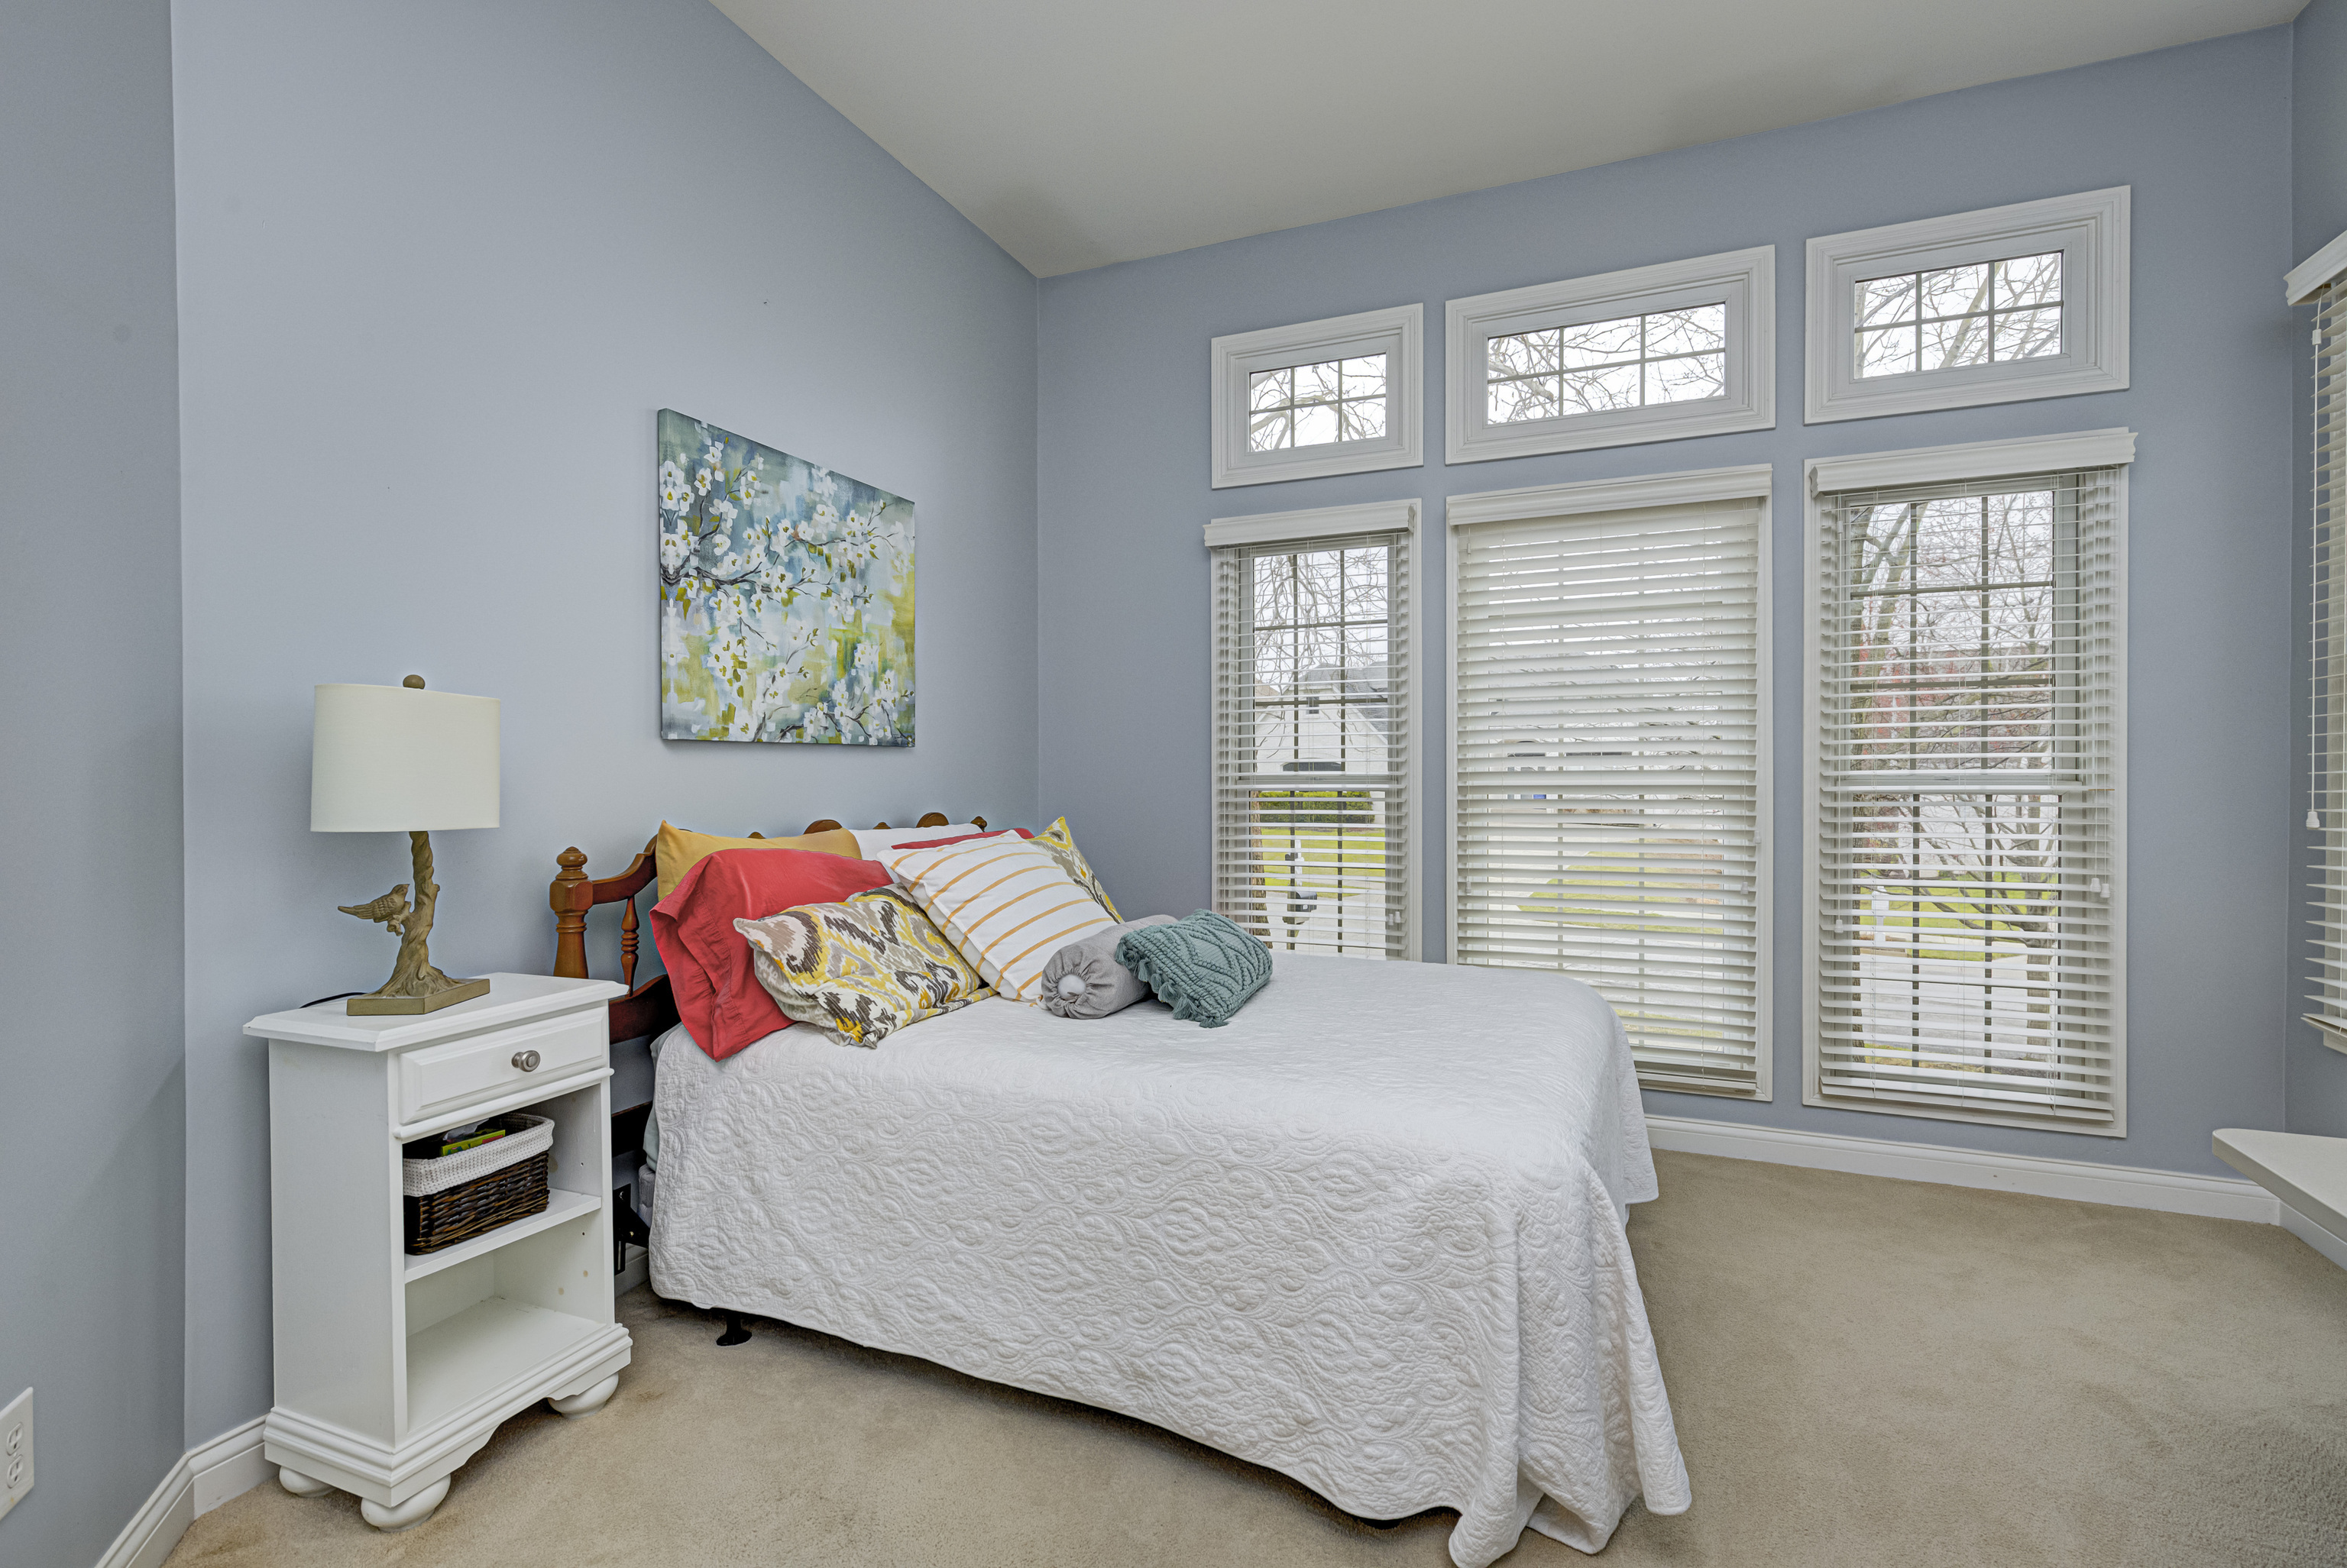
Bedroom with a white quilted bed, colorful pillows, and tall windows with blinds.
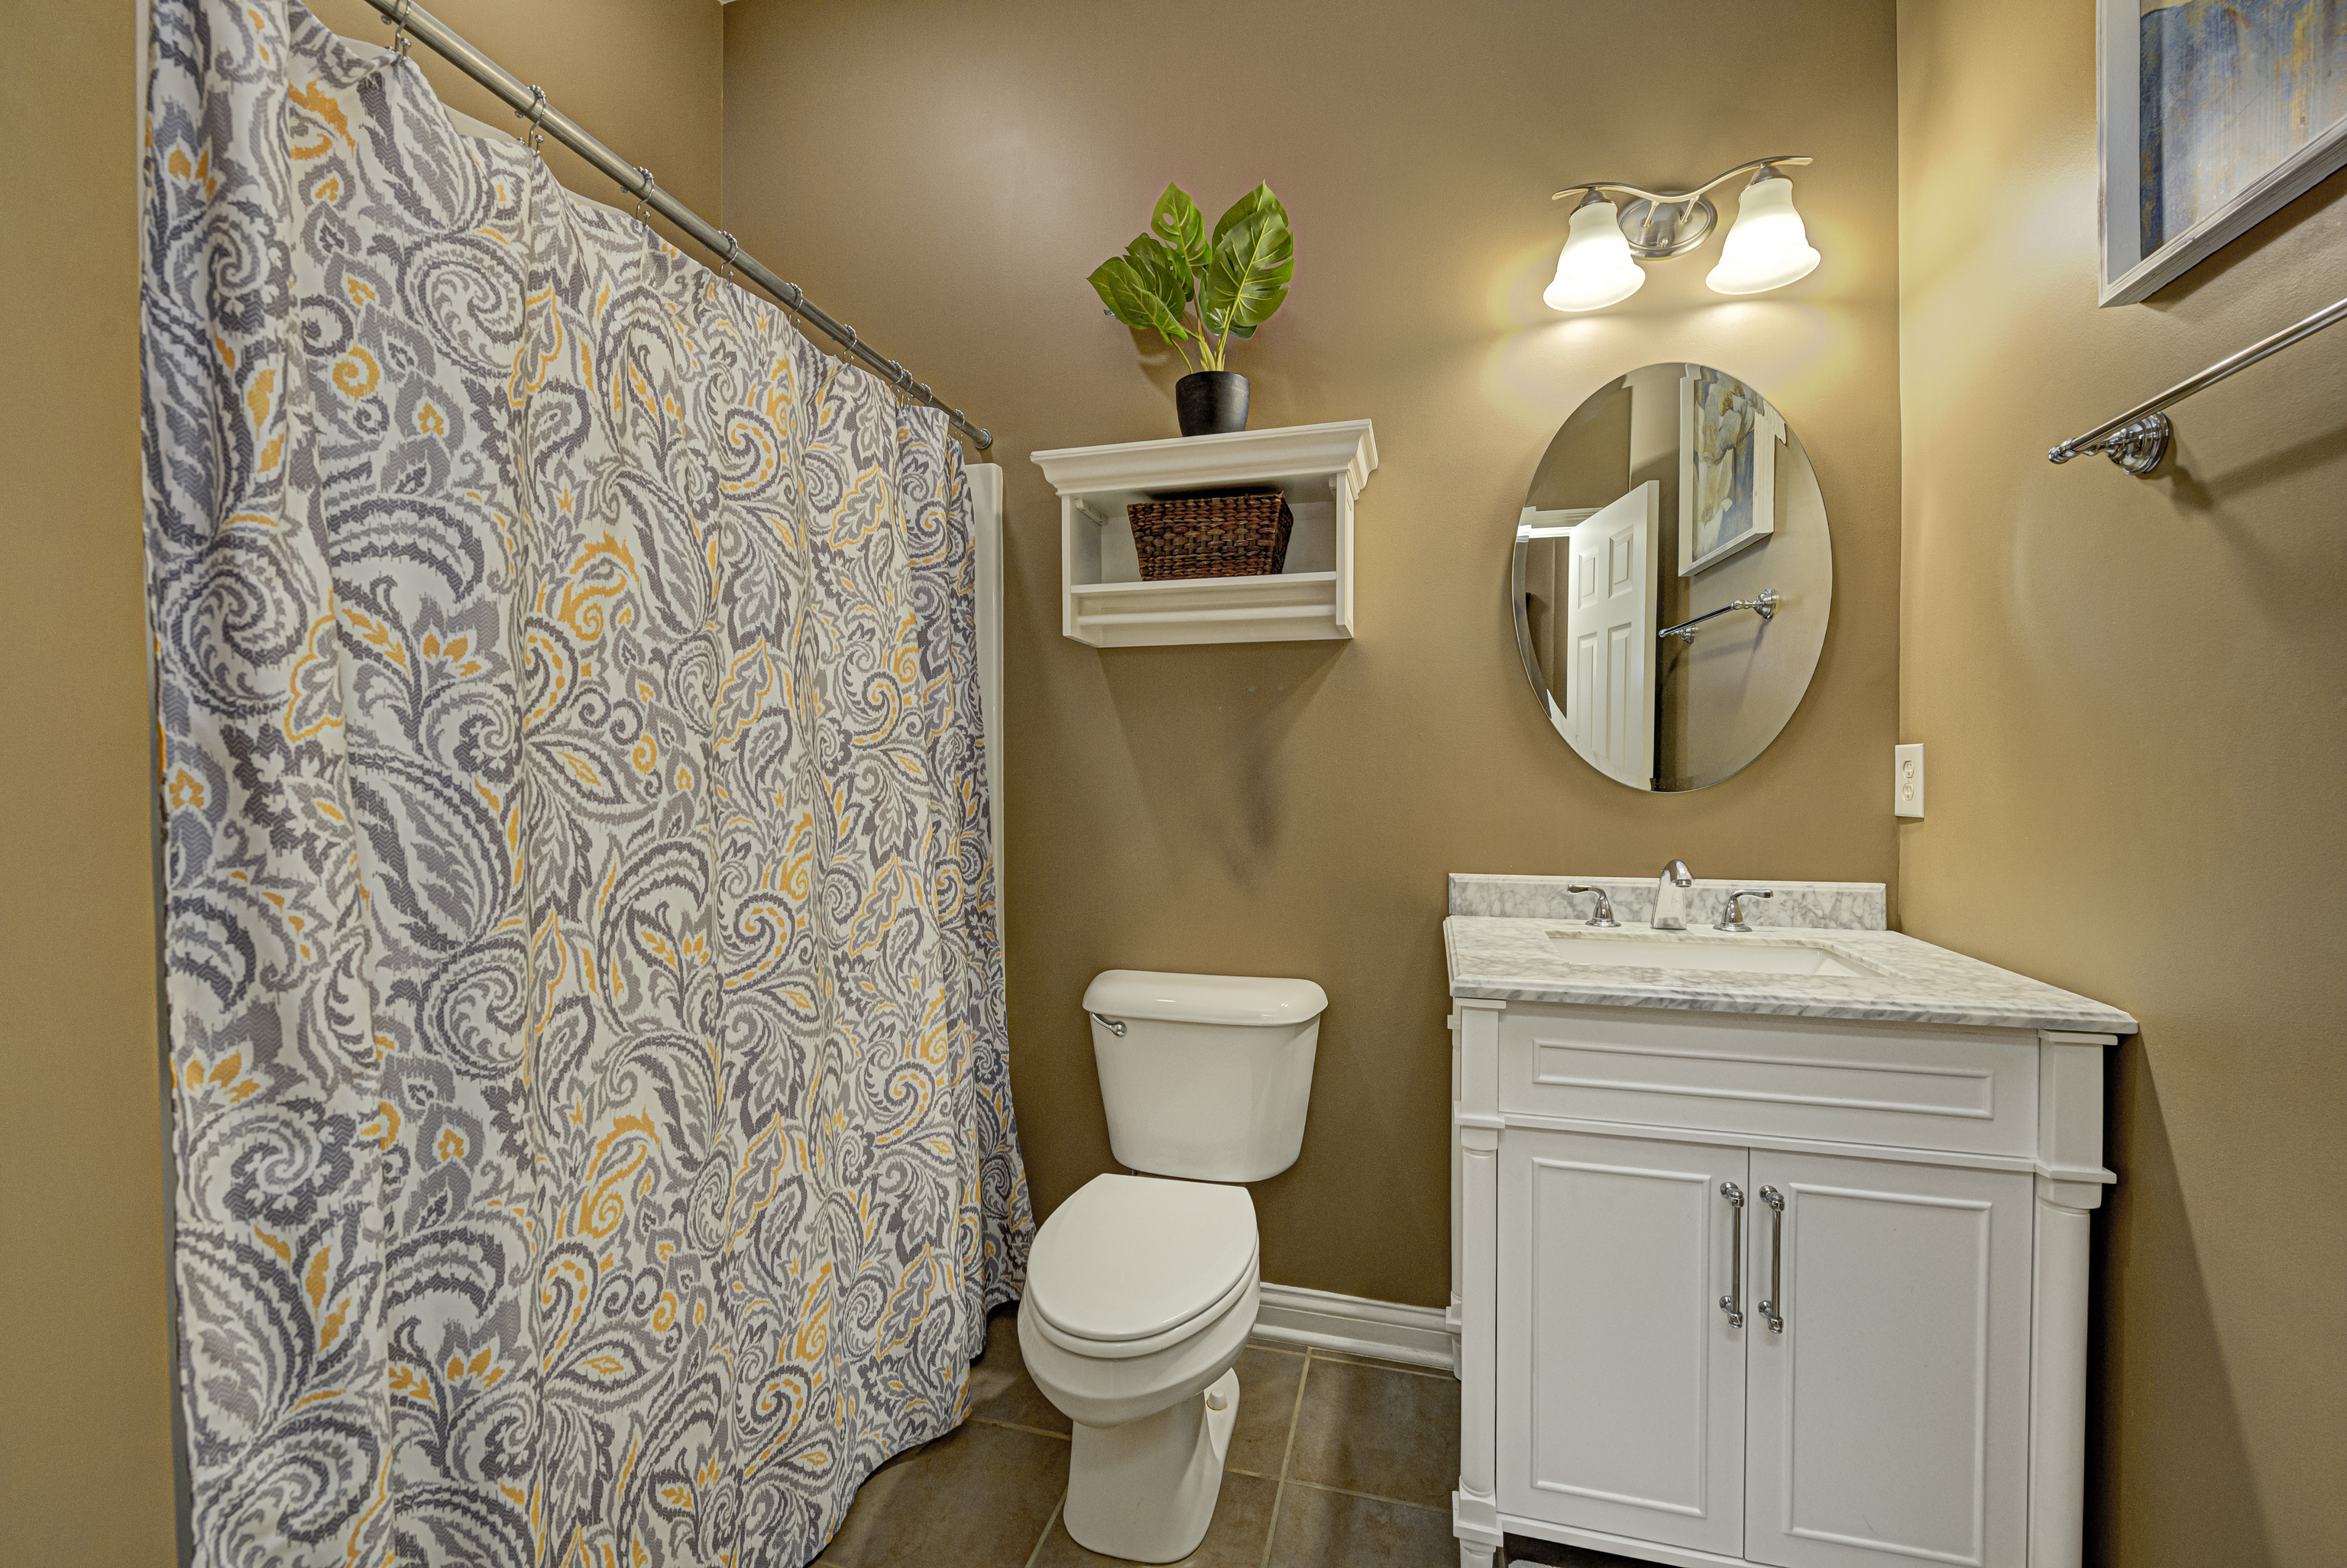
Bathroom with a patterned shower curtain, white vanity, marble-look countertop, and oval mirror.
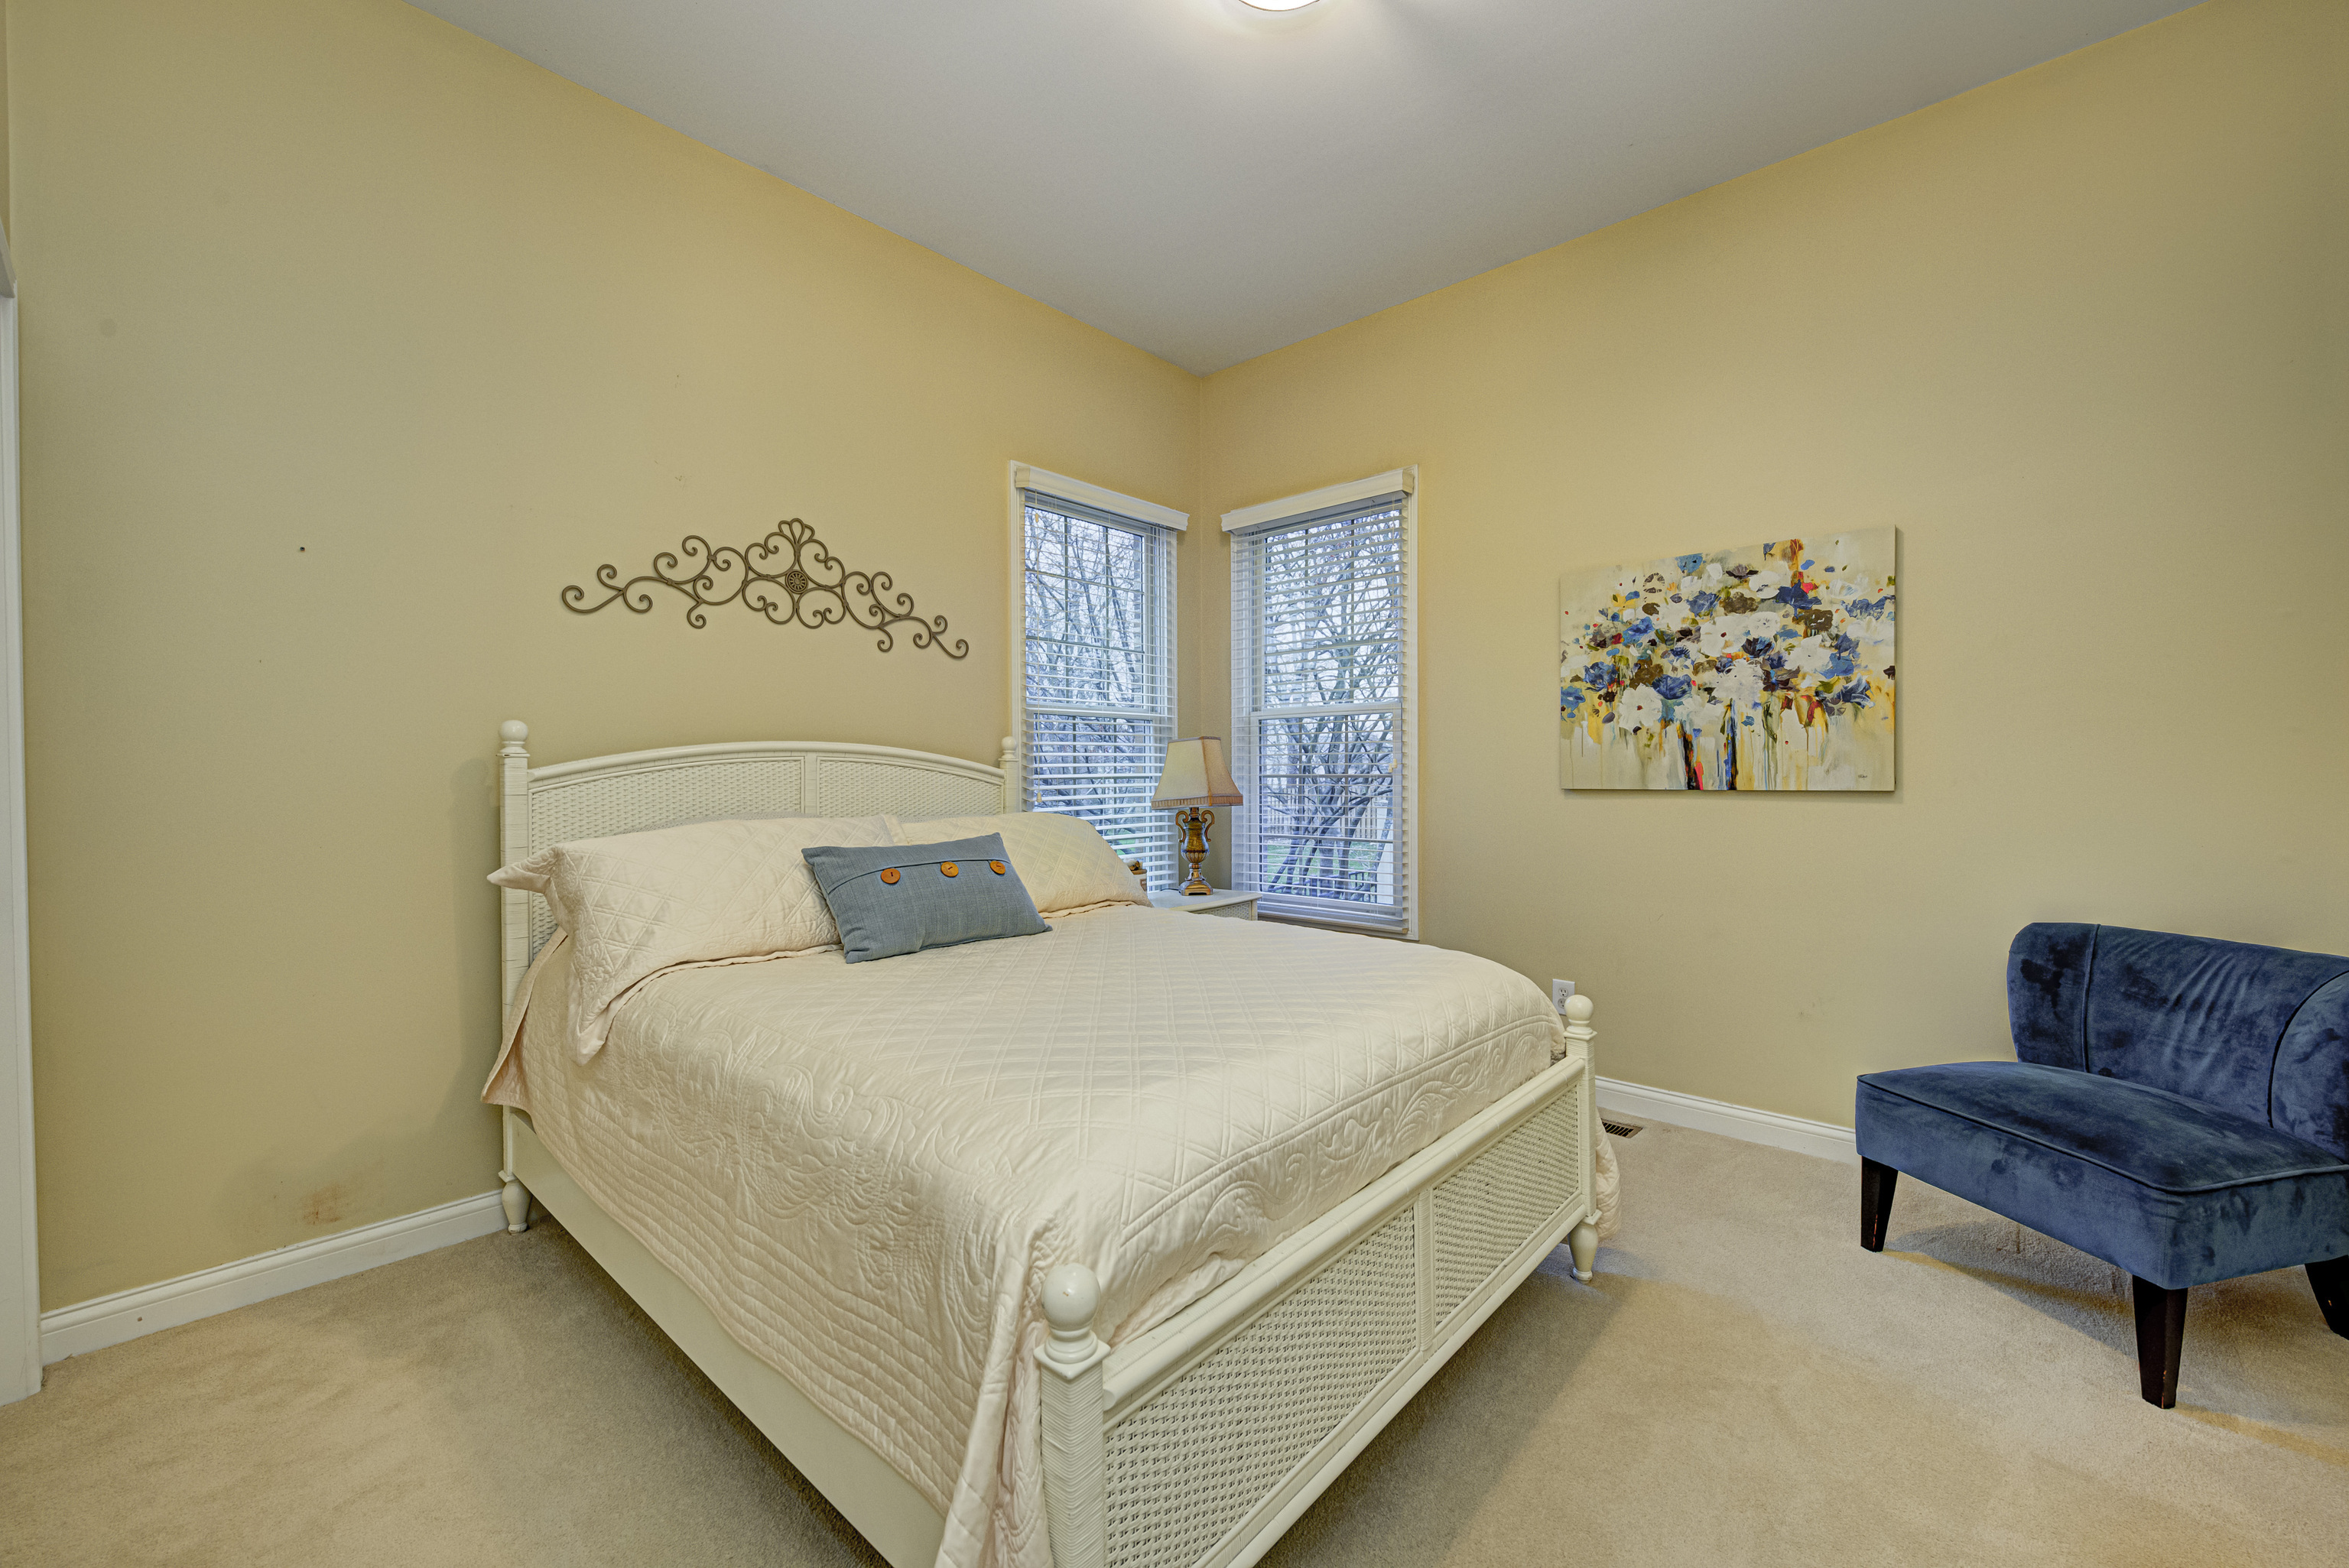
Bedroom with a white wicker bed, corner windows, colorful abstract artwork, and a blue upholstered chair.
Bedroom with a white quilted bed beside a large window with blinds.
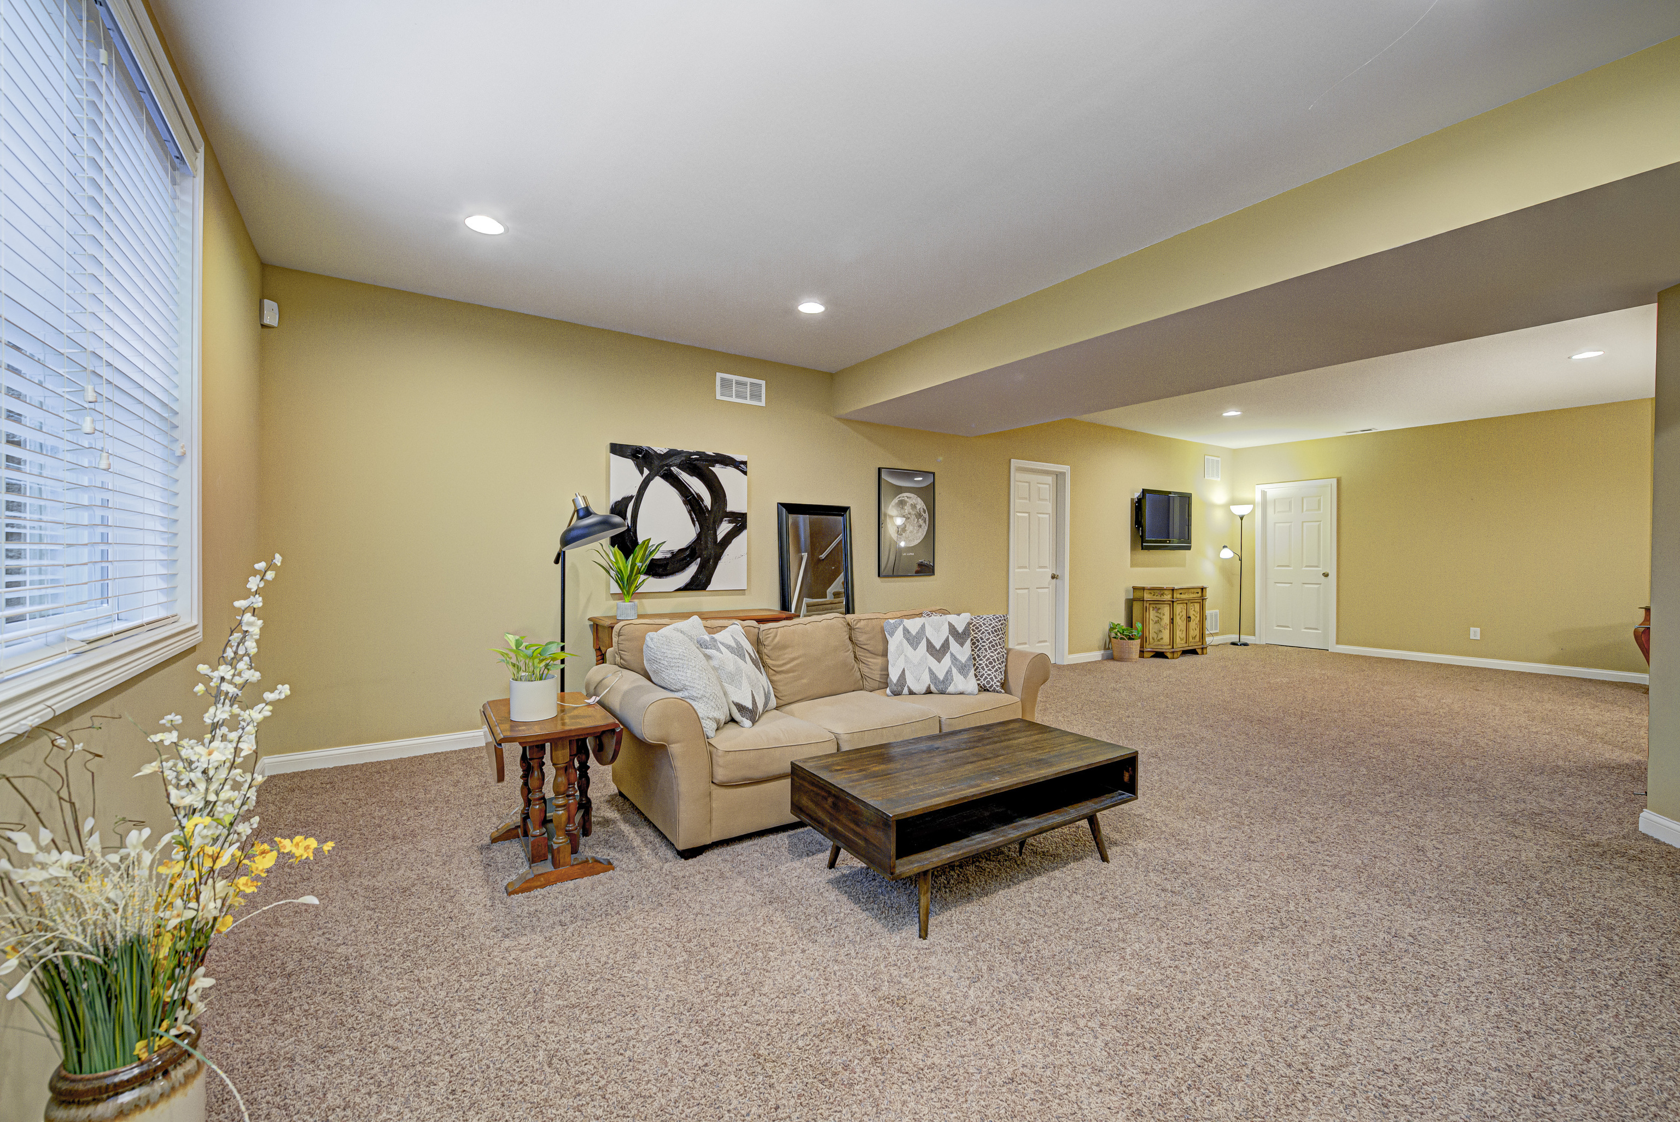
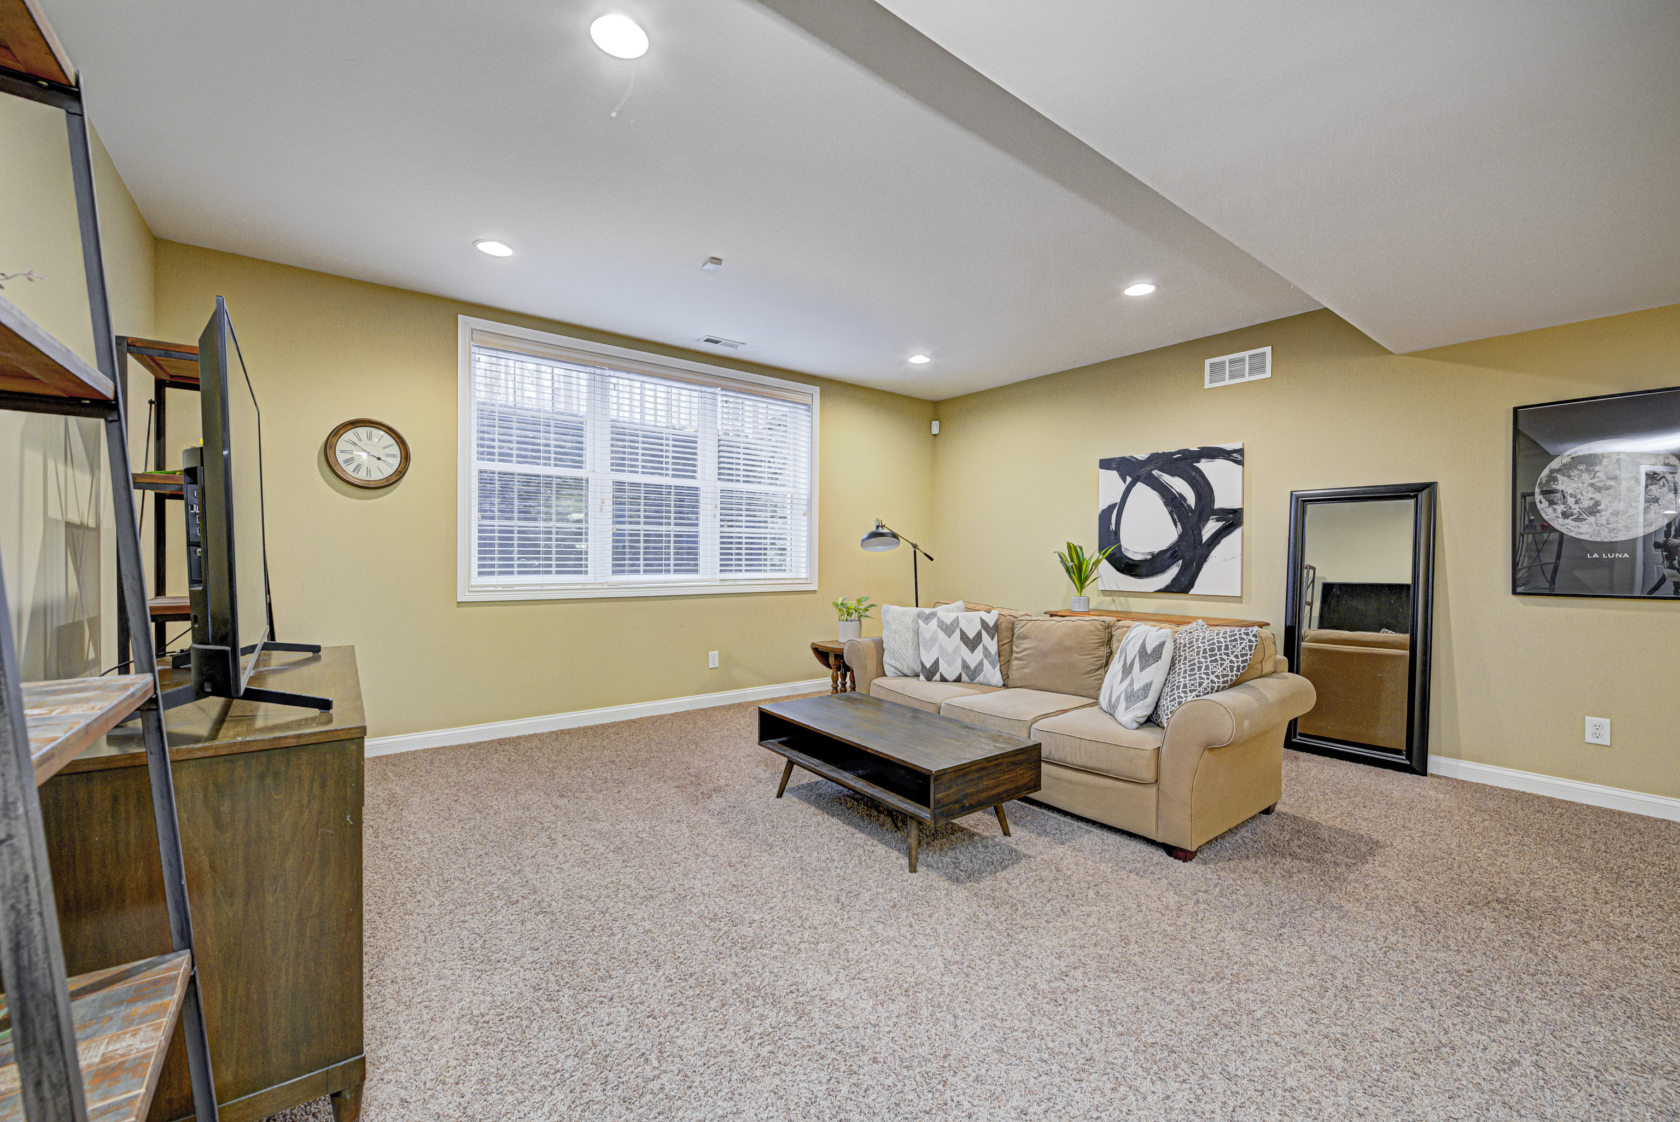
Furnished living room with a tan sofa, dark wood coffee table, and large window with blinds.
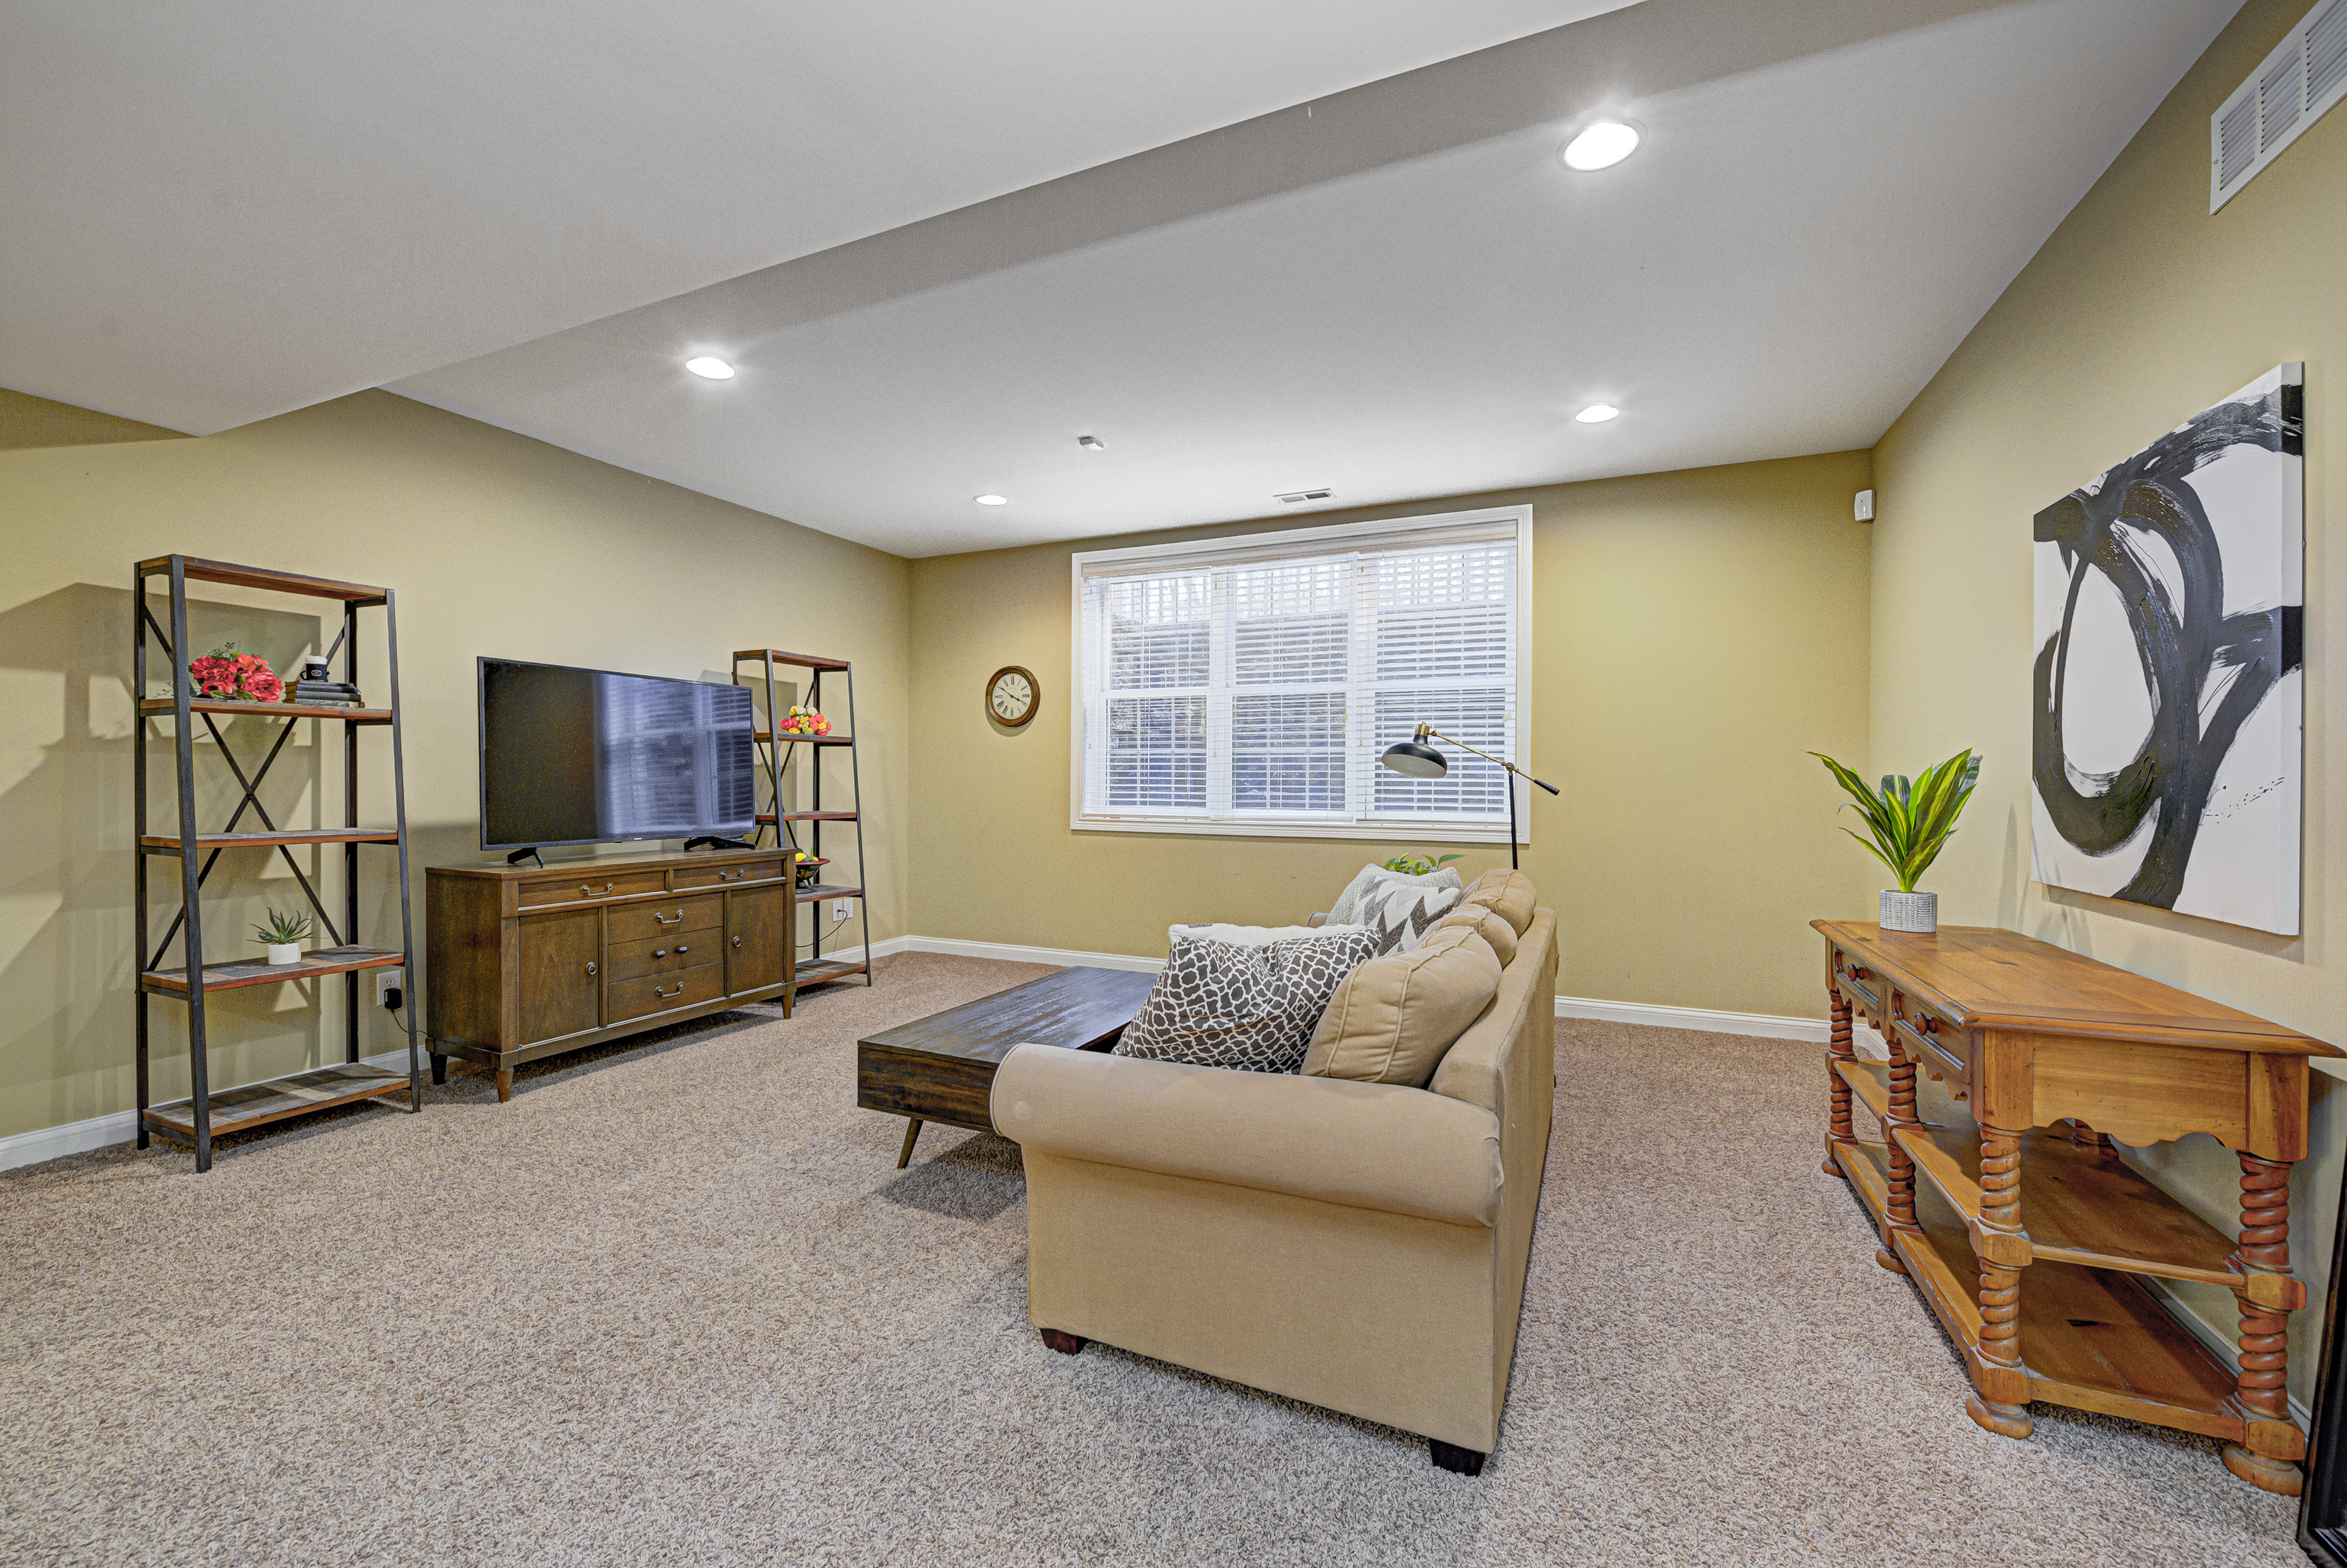
Furnished living room with a tan sofa, television, carpet, and large window with white blinds.
Furnished living room with a tan sofa, dark coffee table, carpet, and large window with blinds.
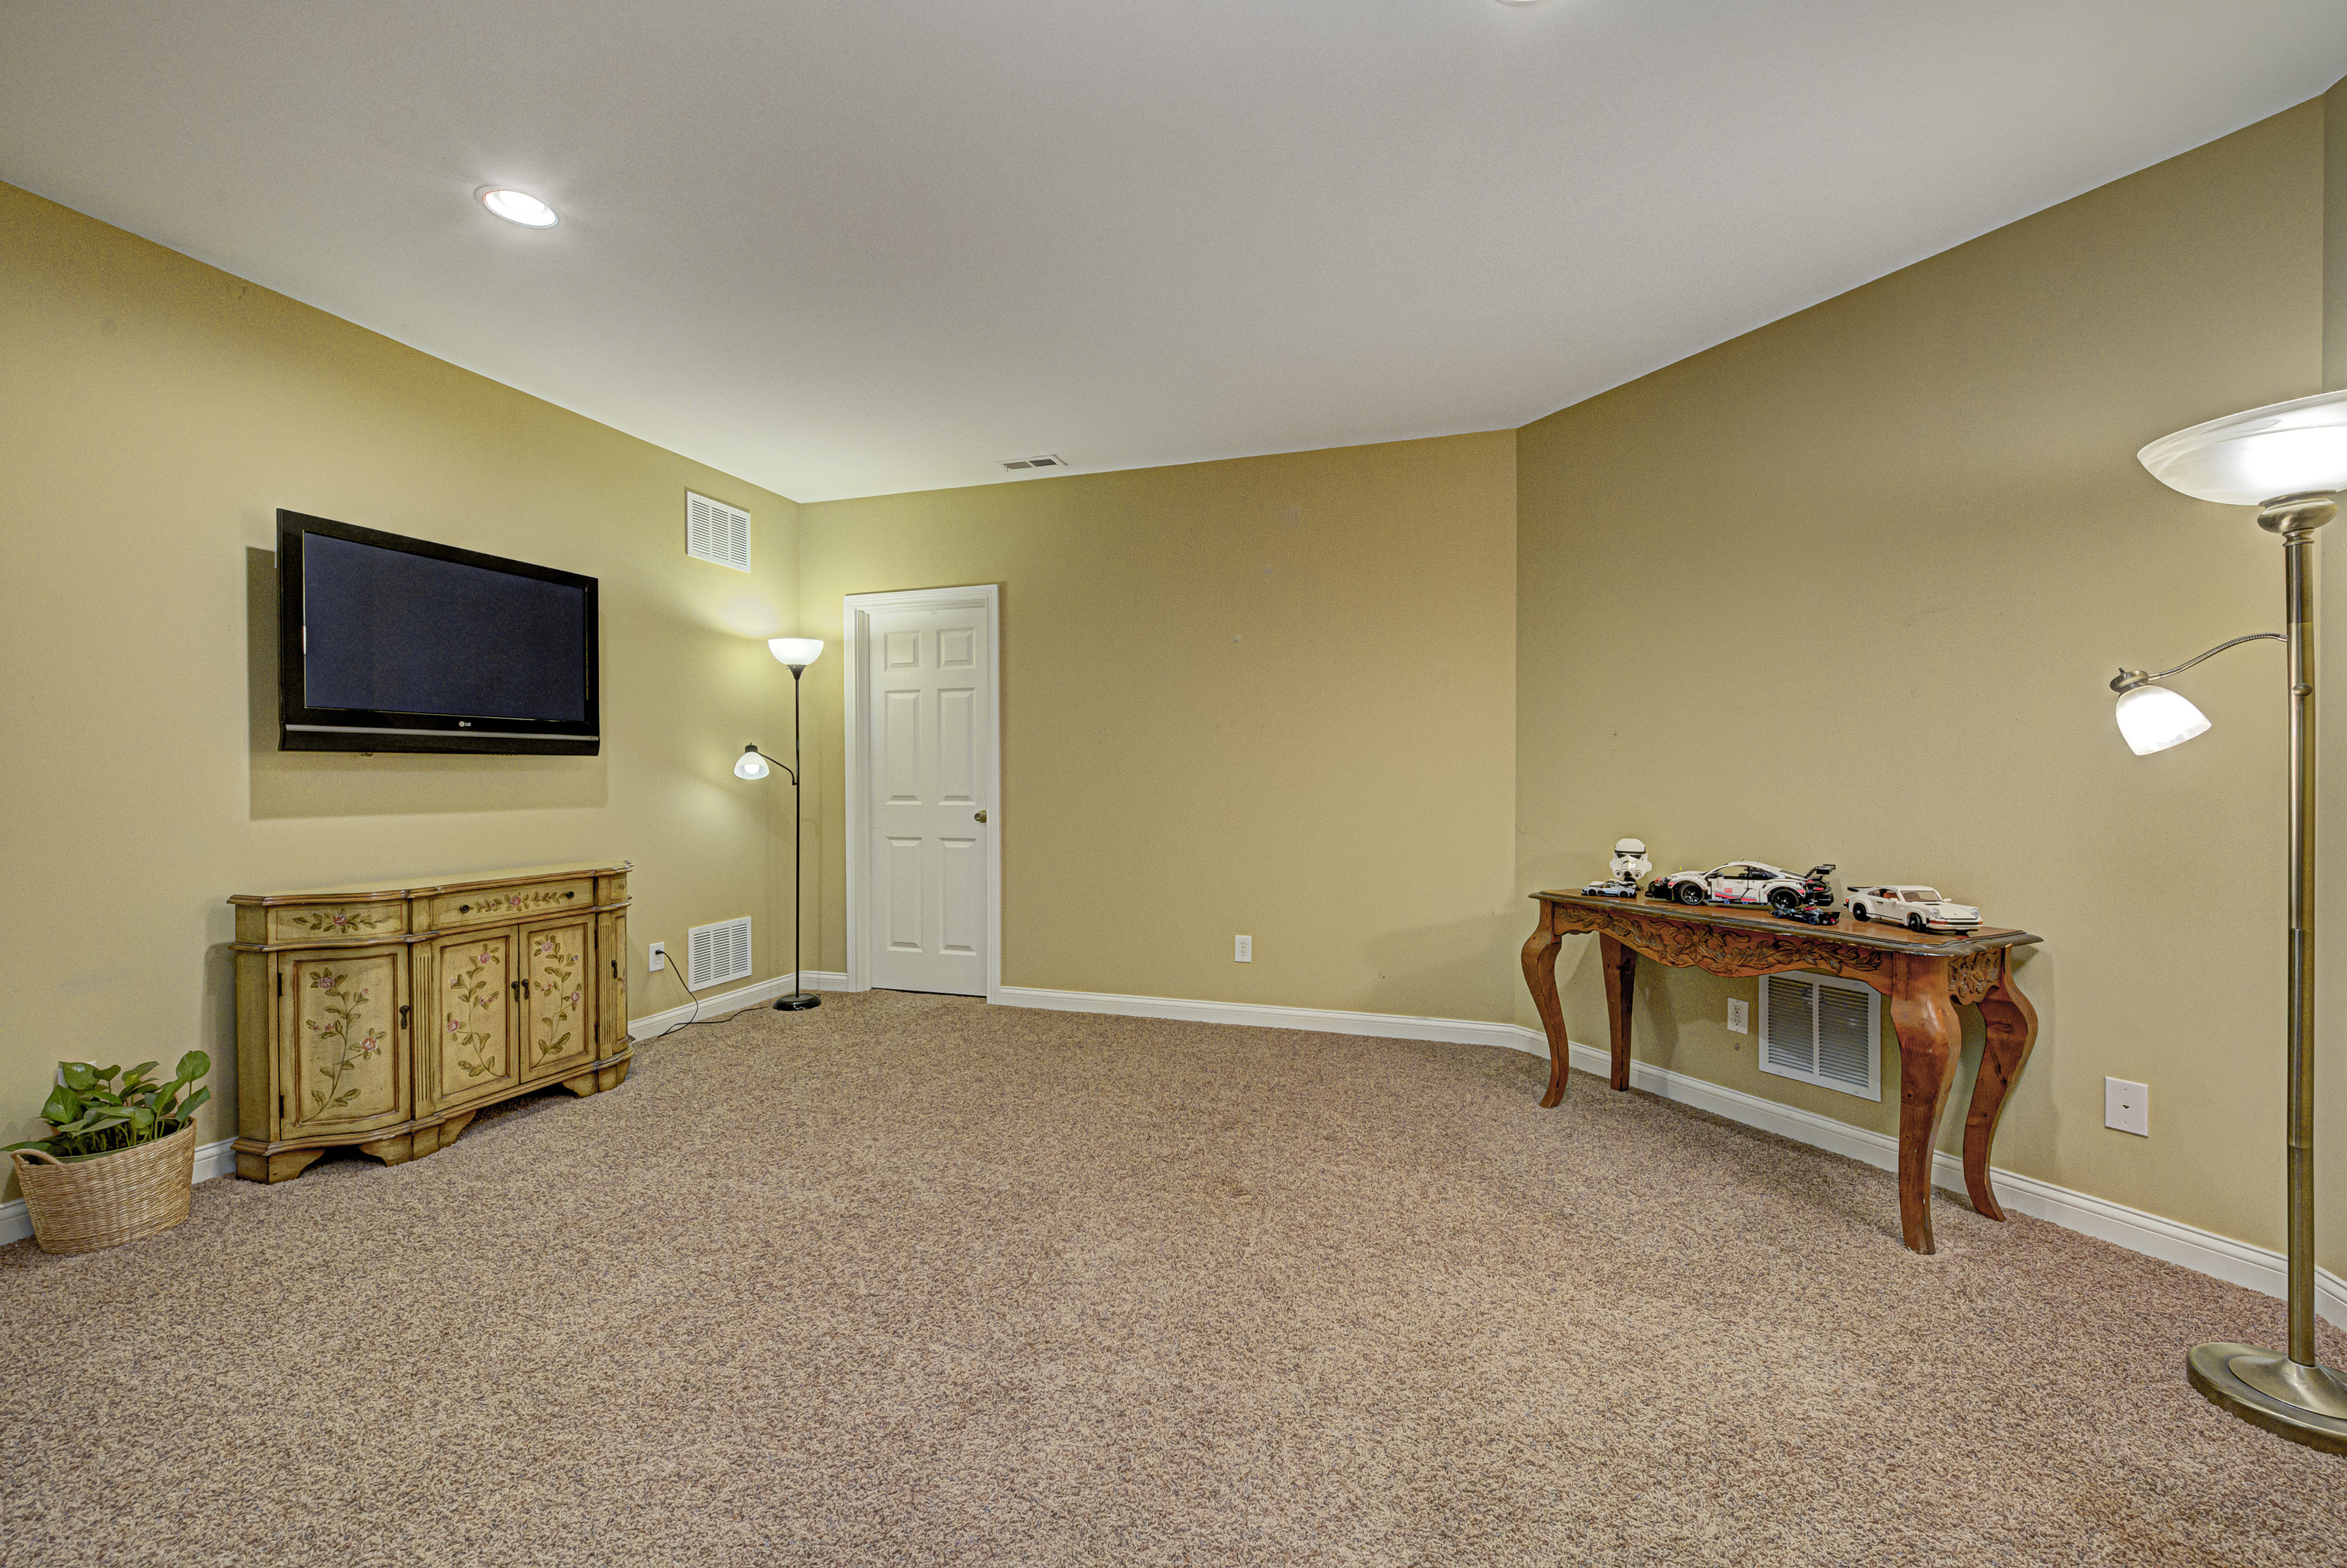
Furnished recreation room with a wall-mounted TV, floral cabinet, and model cars on a carved table.
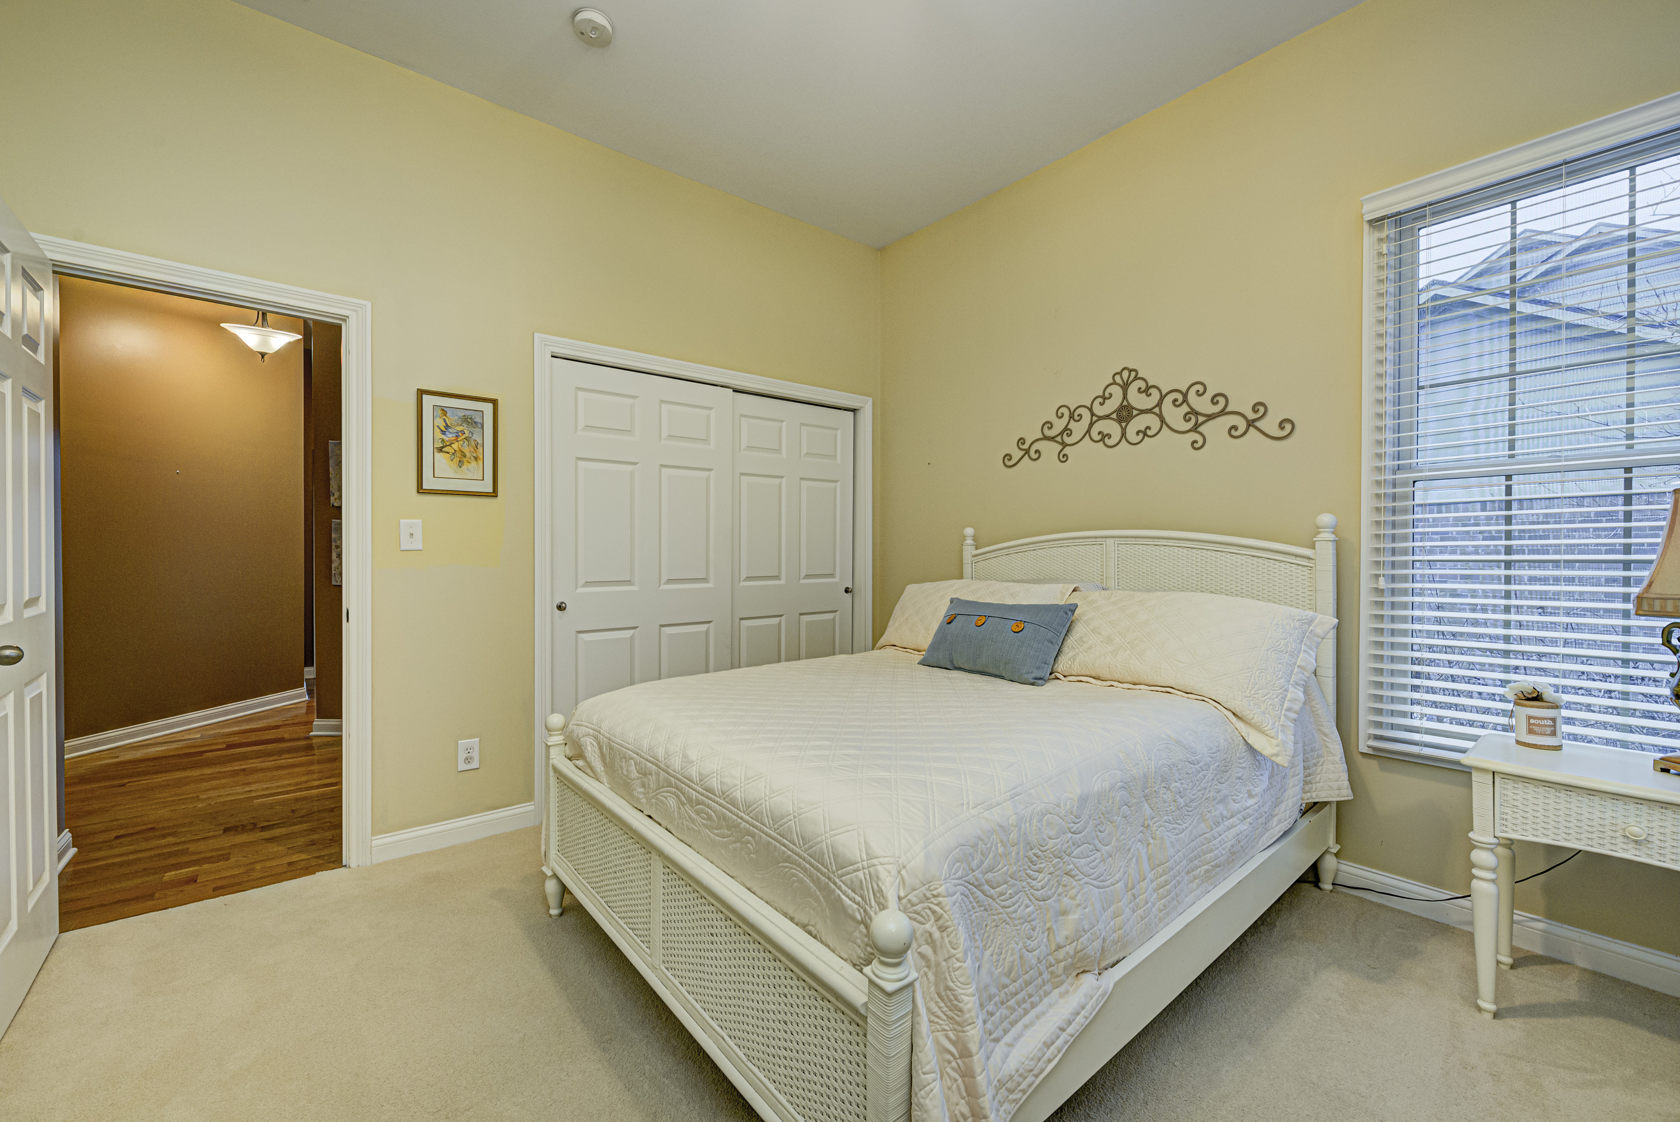
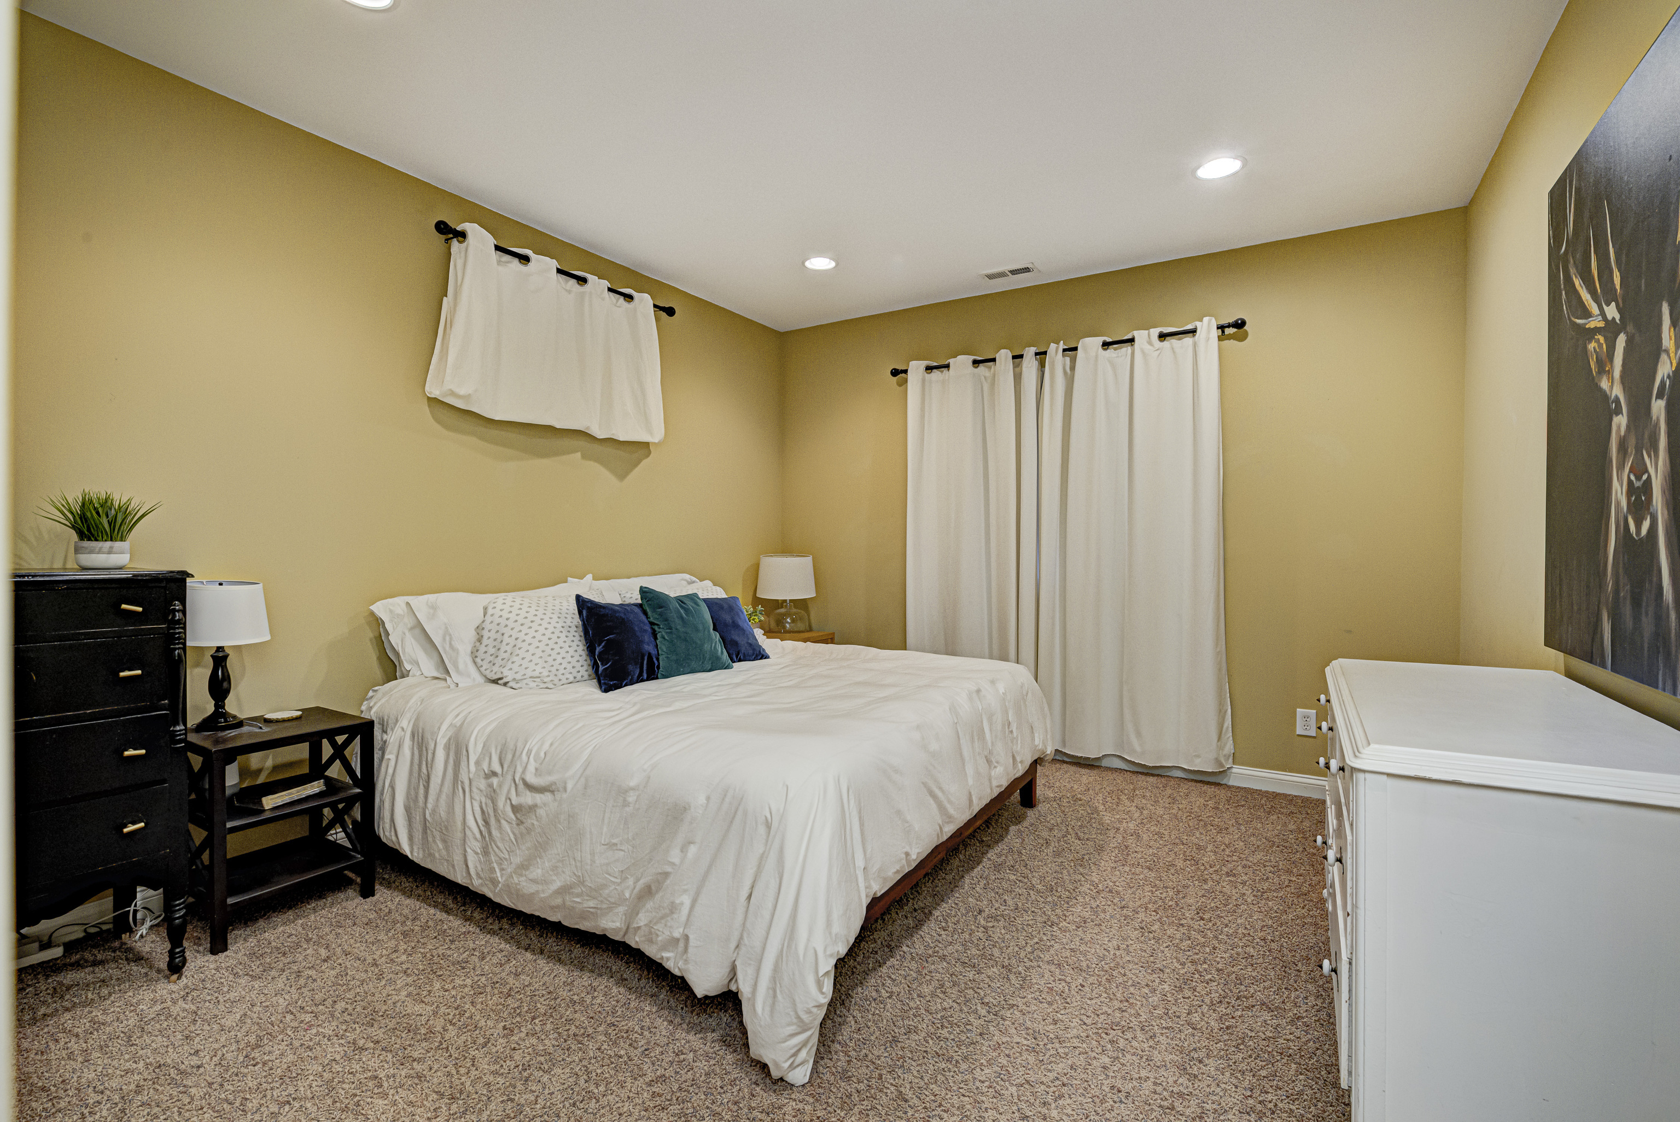
Furnished bedroom with a white bed, blue and teal pillows, tan walls, and beige carpet.
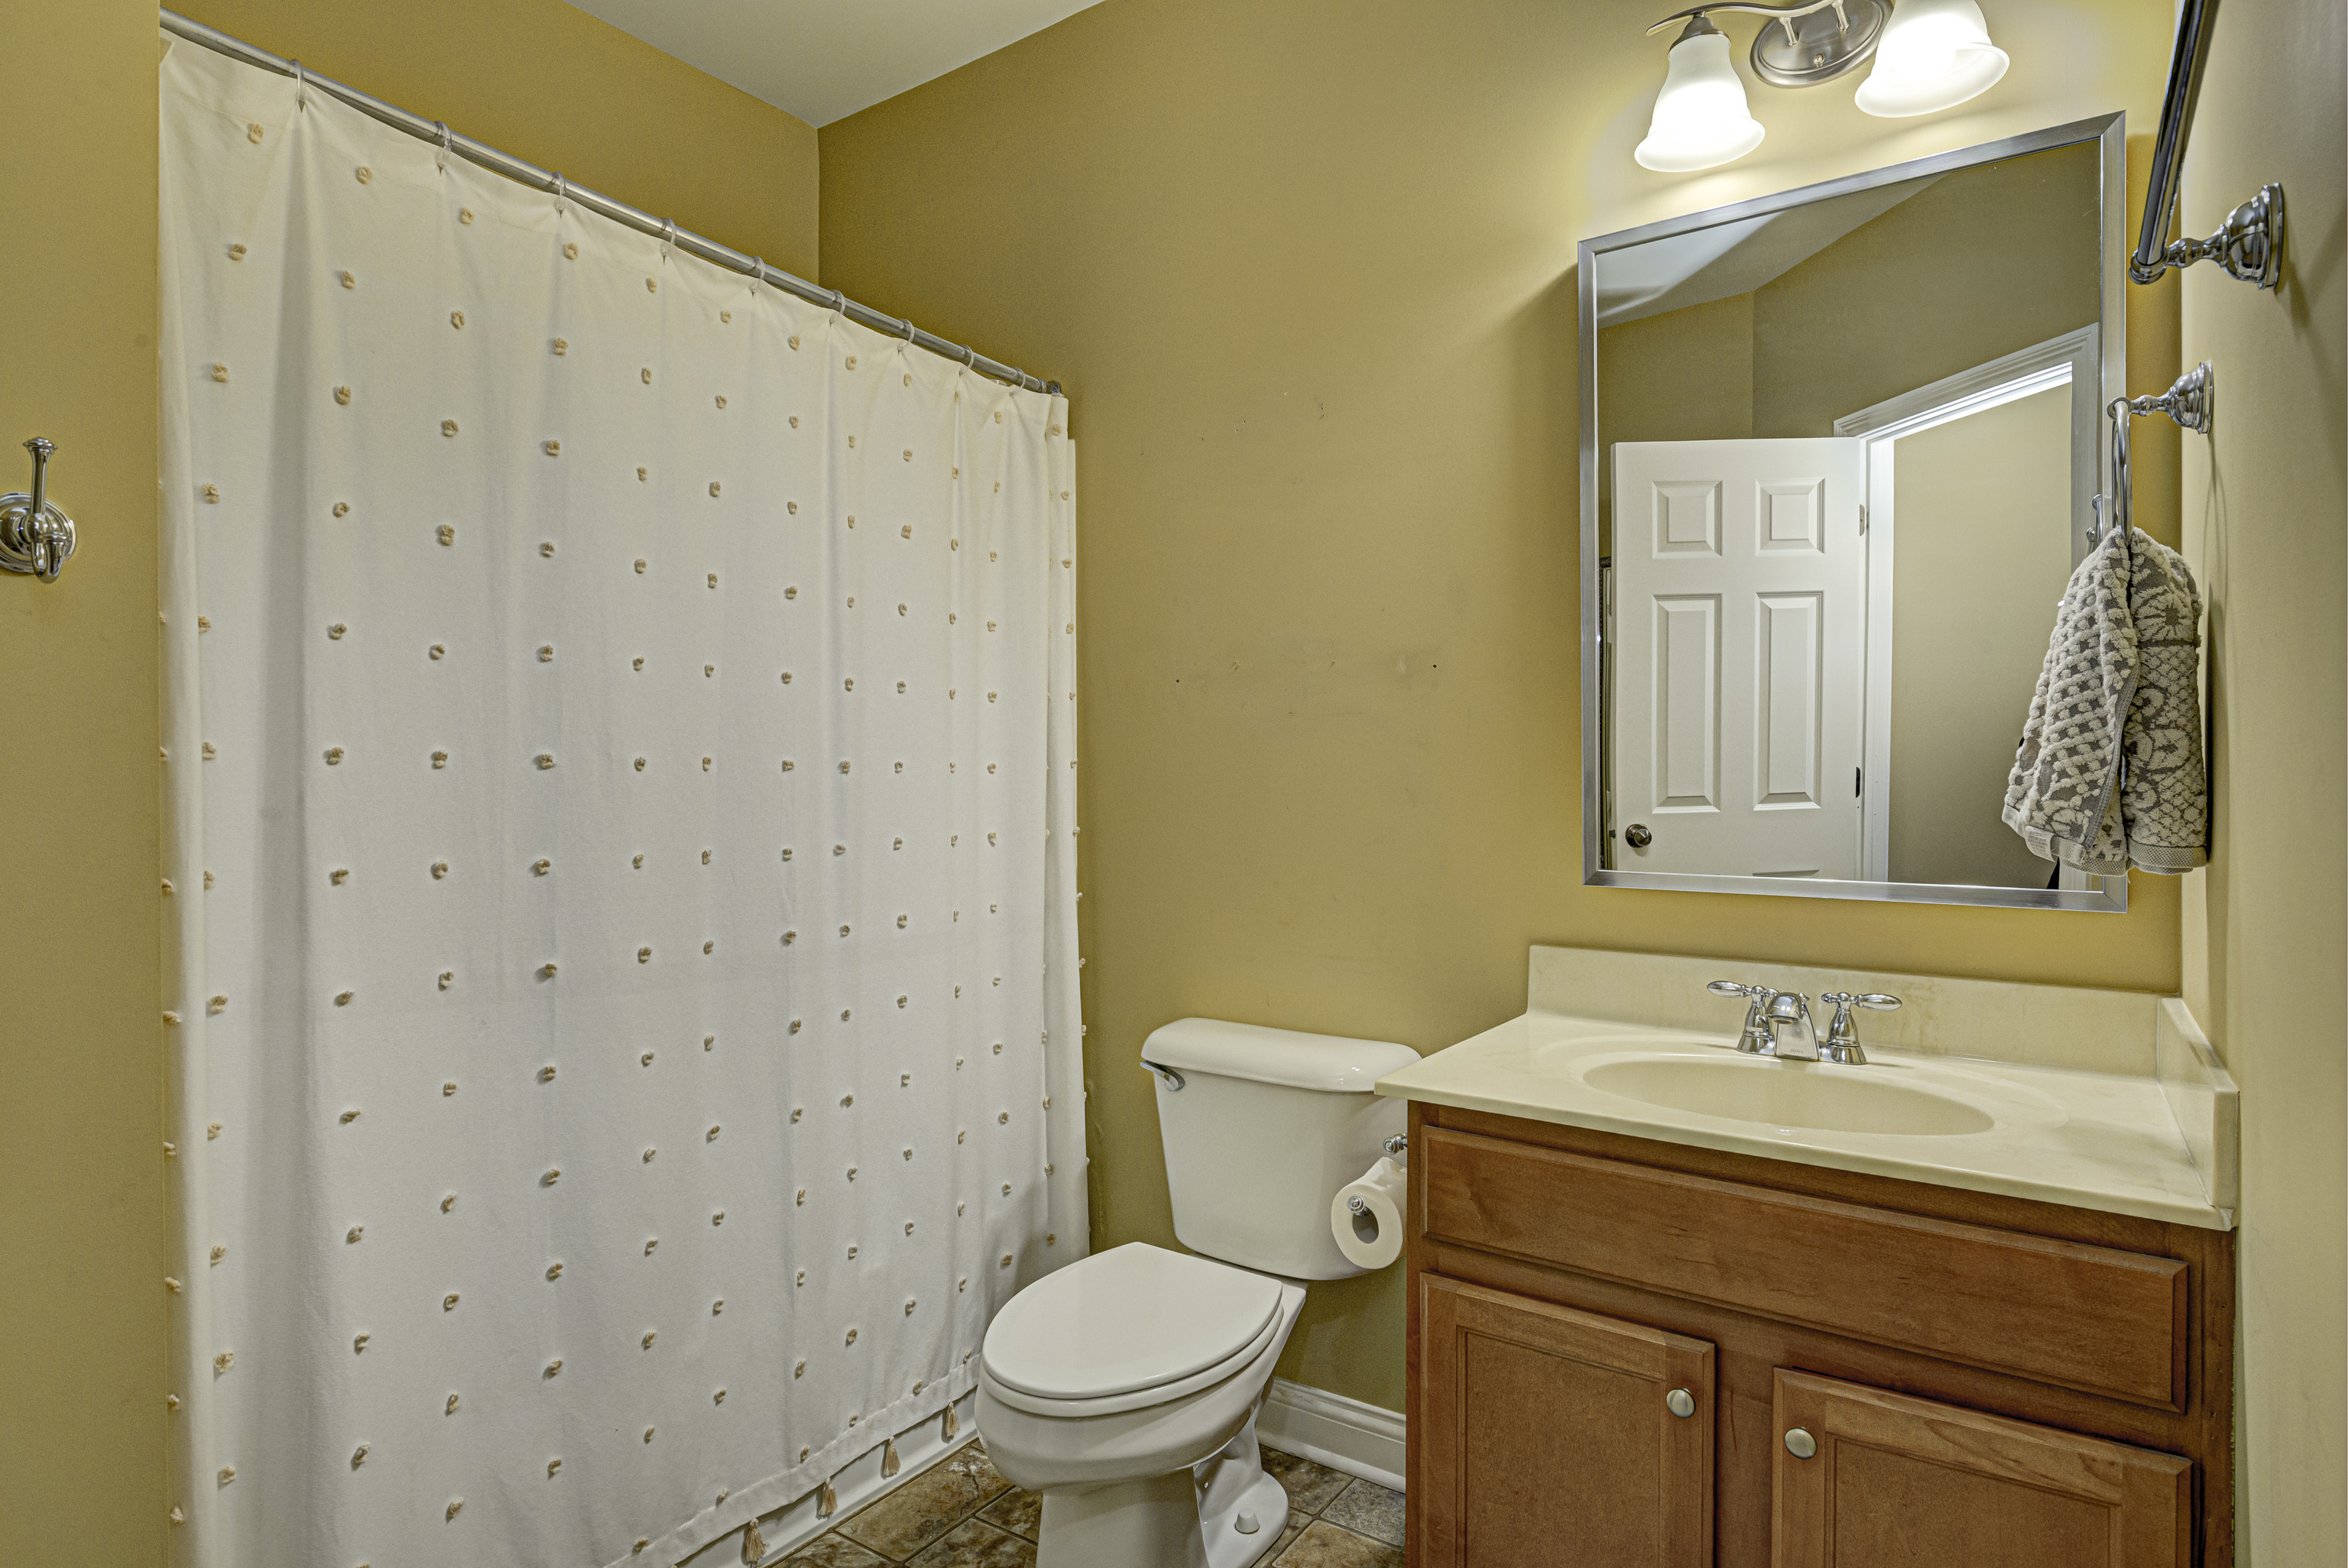
Bathroom with a patterned shower curtain, white toilet, and wood vanity beneath a large mirror.
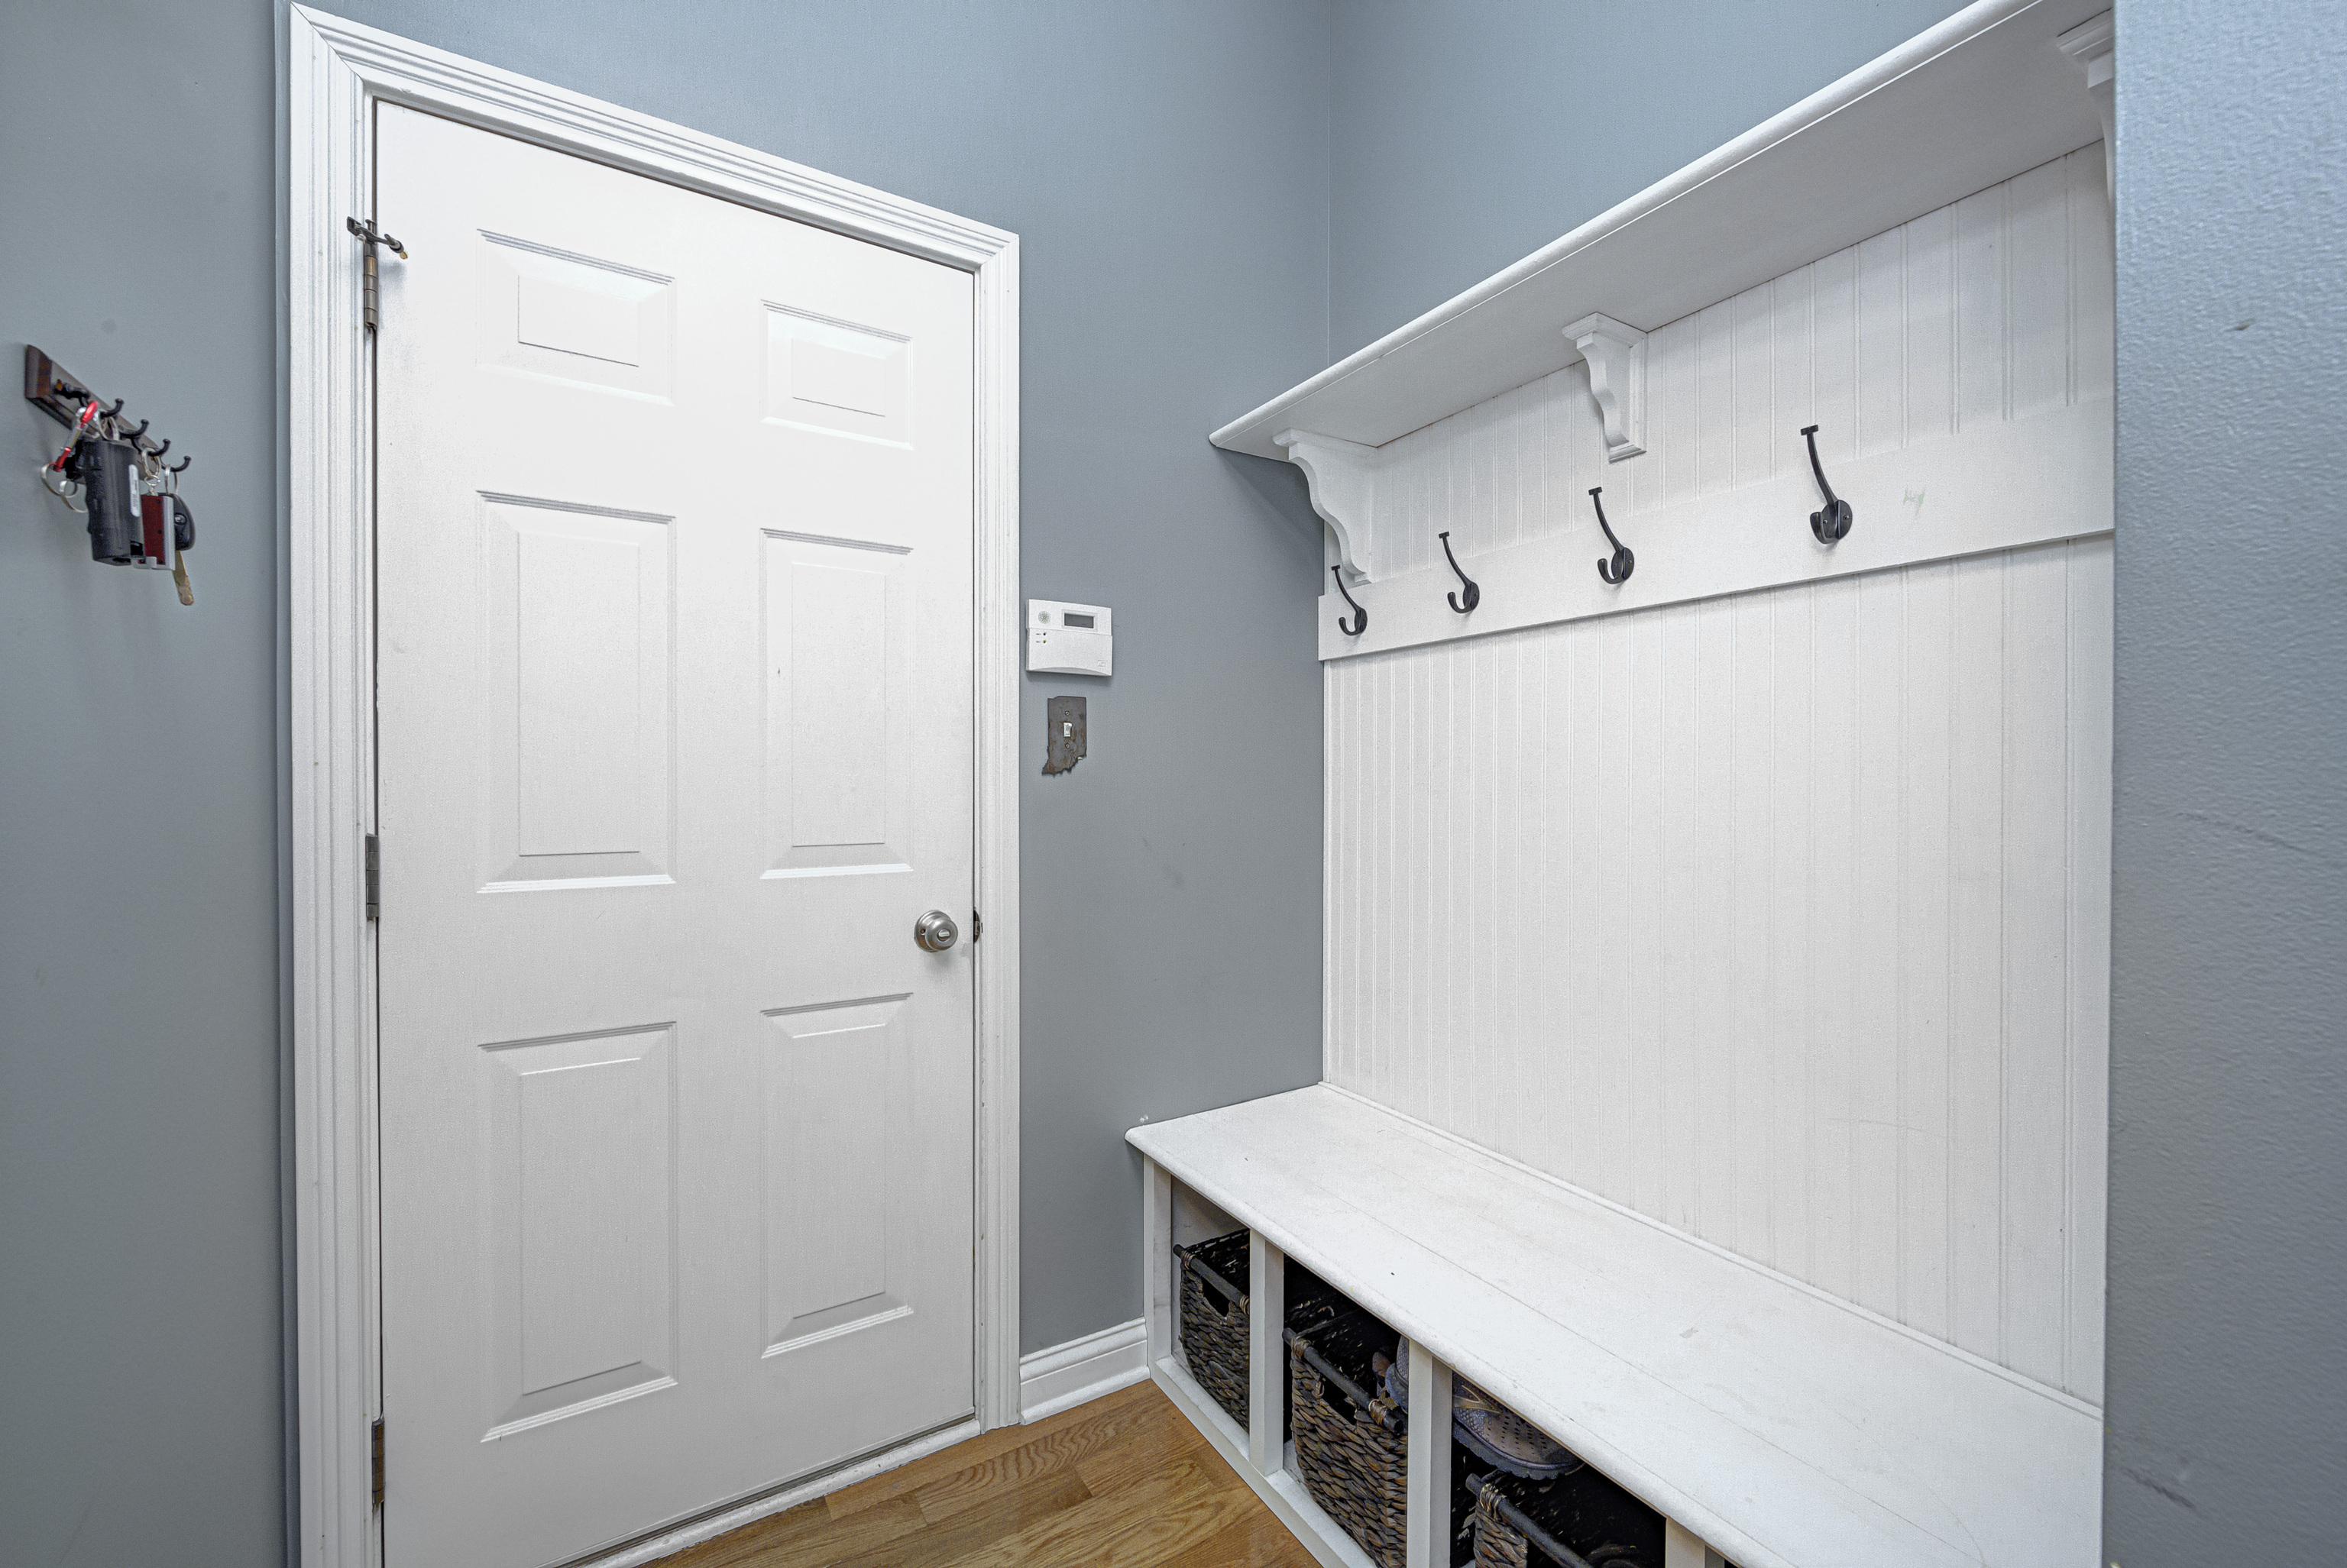
Entryway with a built-in white bench, storage baskets, and coat hooks beside a paneled door.
Covered porch with outdoor seating, string lights, and views of leafless trees and neighboring homes.
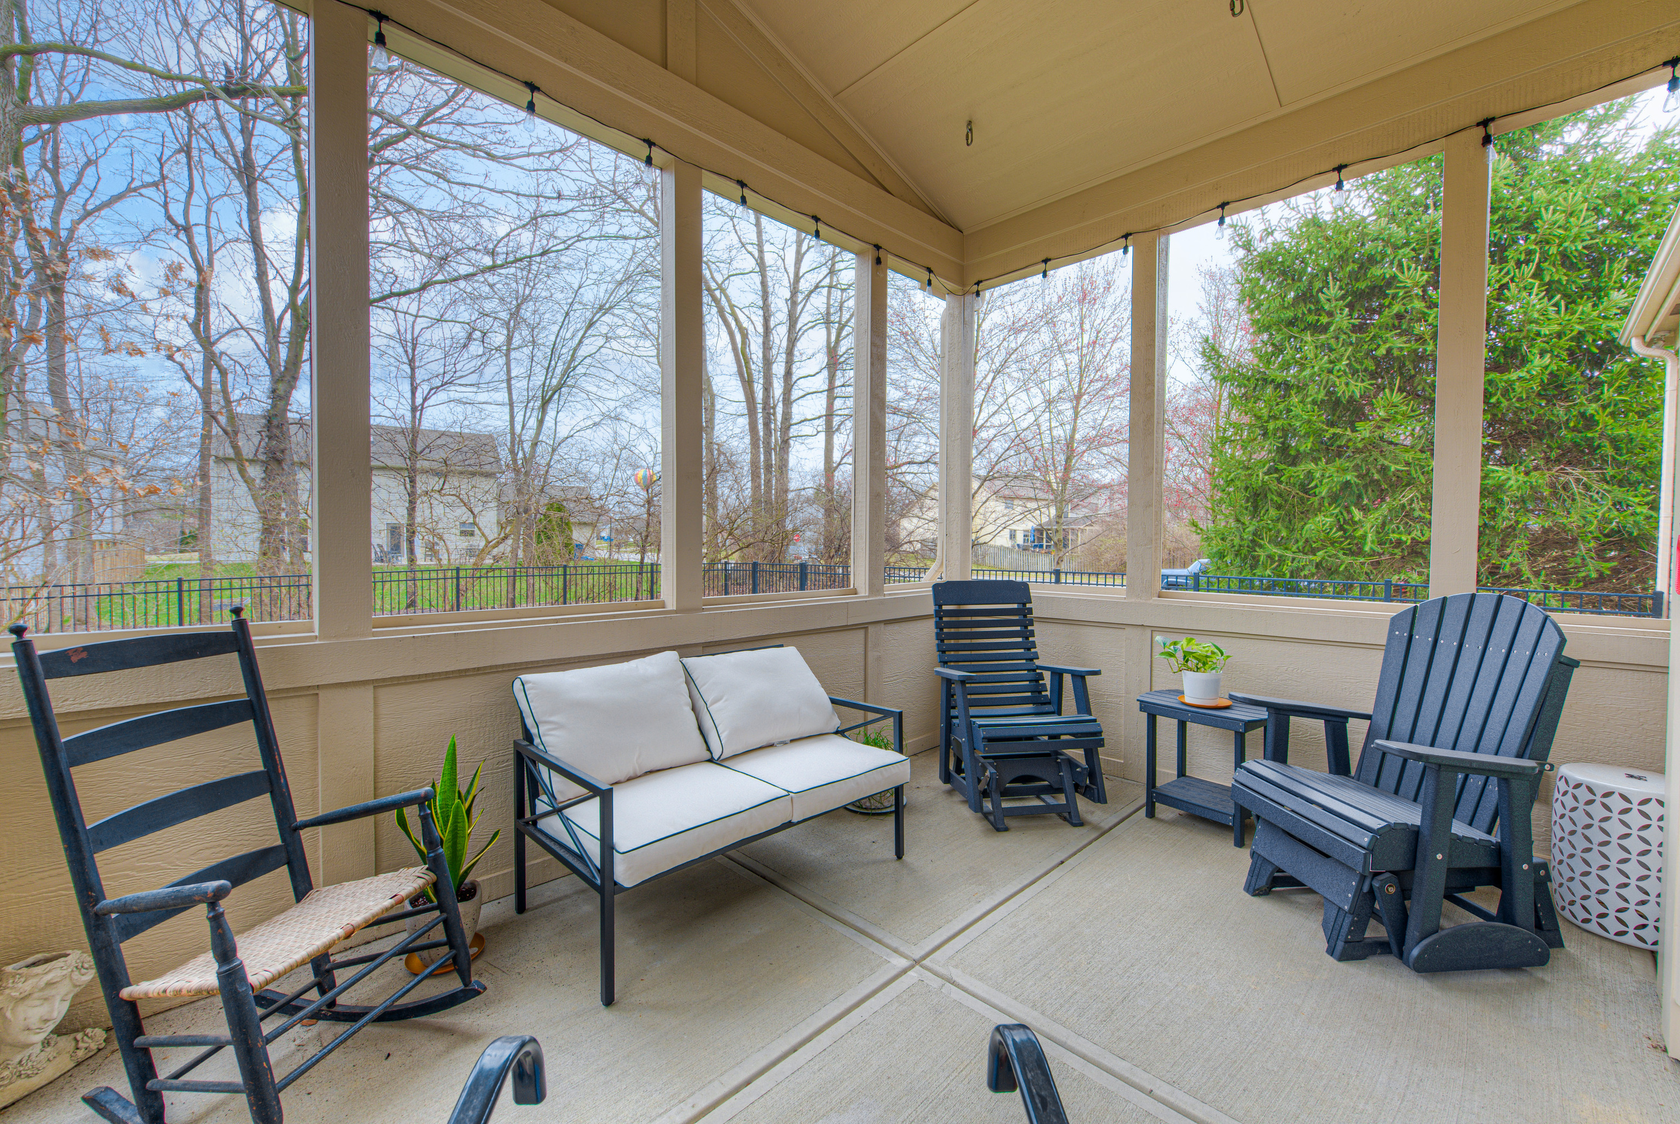
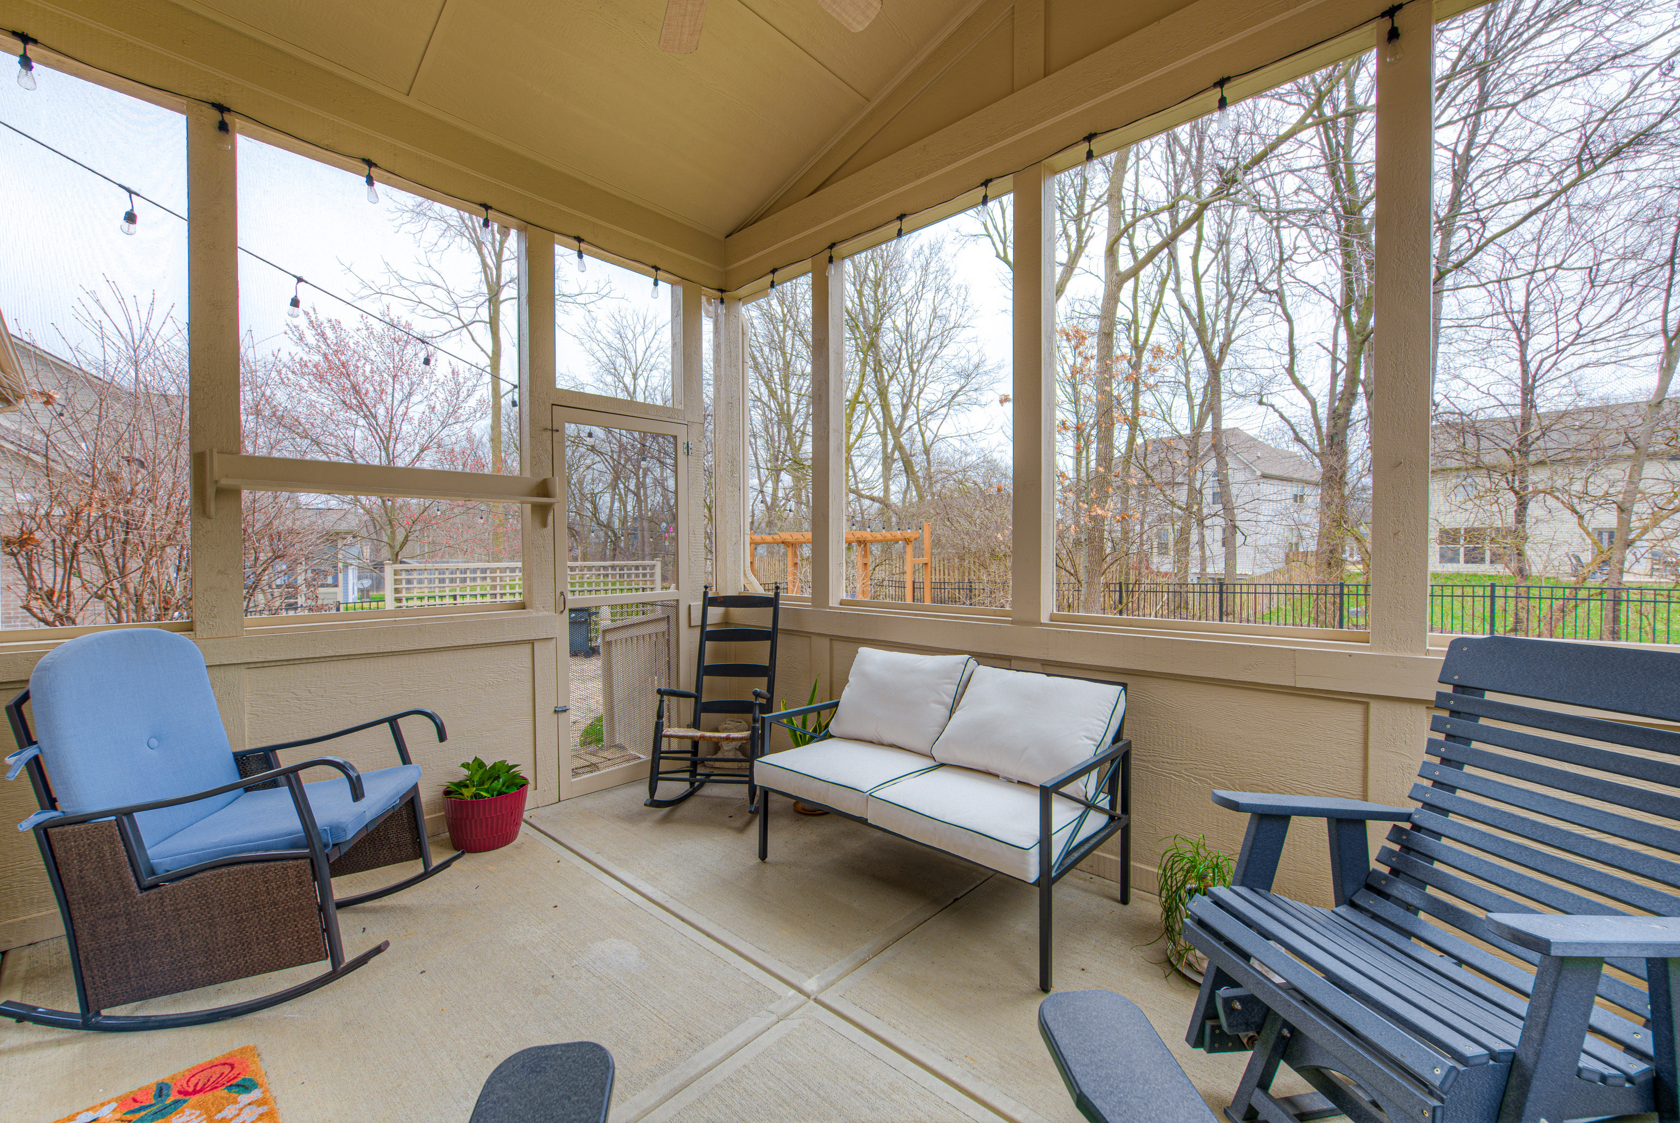
Screened porch furnished with a loveseat, rocking chair, and outdoor chairs, overlooking bare trees and neighboring homes.
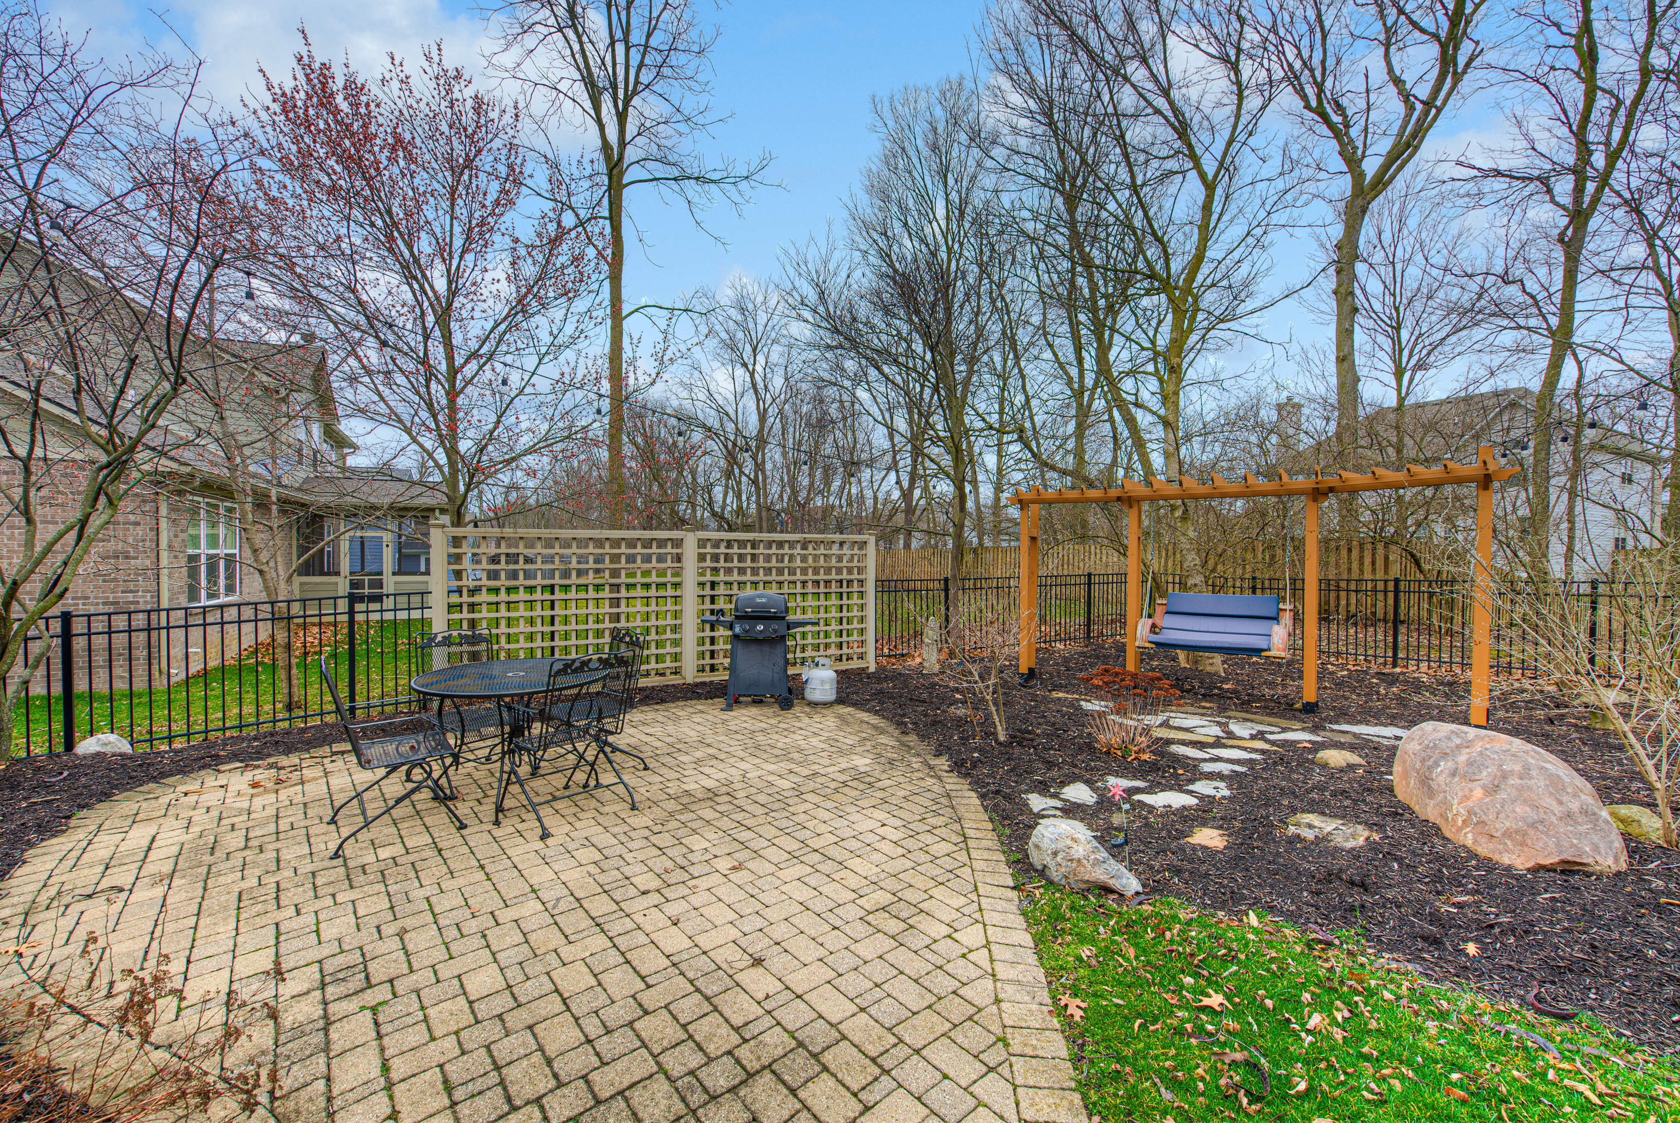
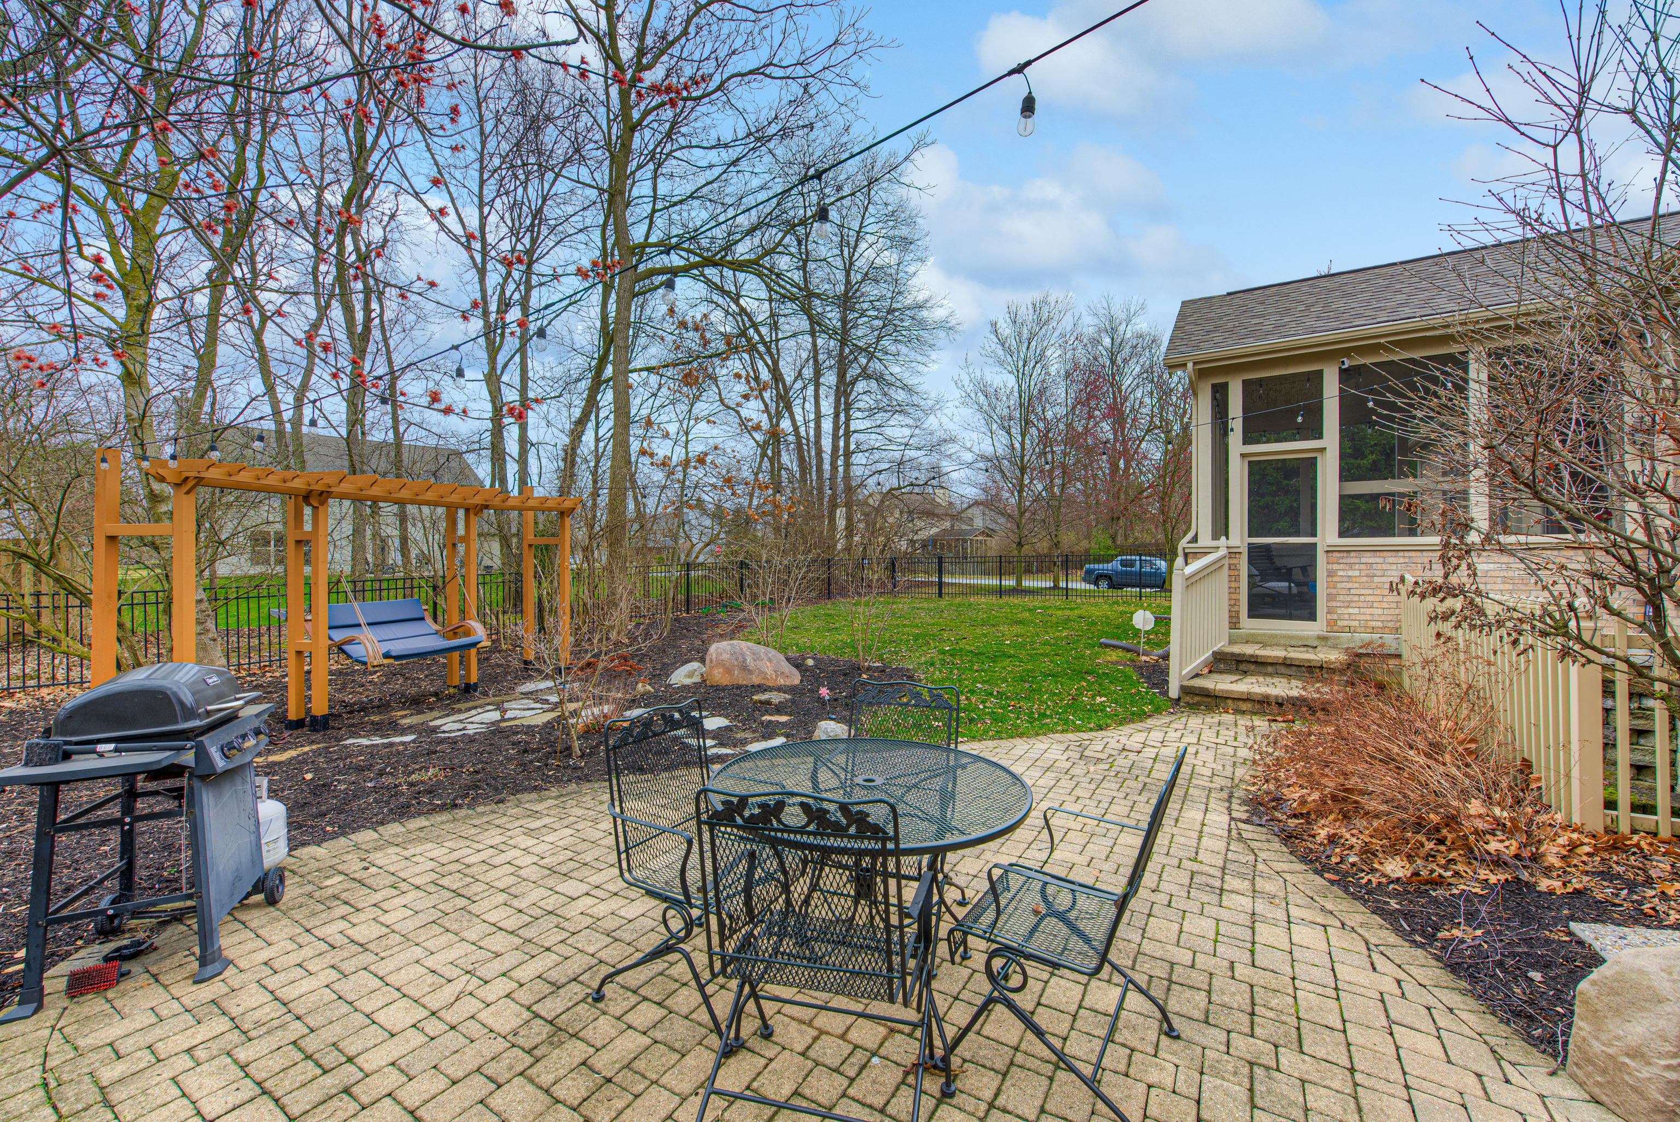
Paver patio with a metal dining set, grill, and swing beneath a wooden pergola.
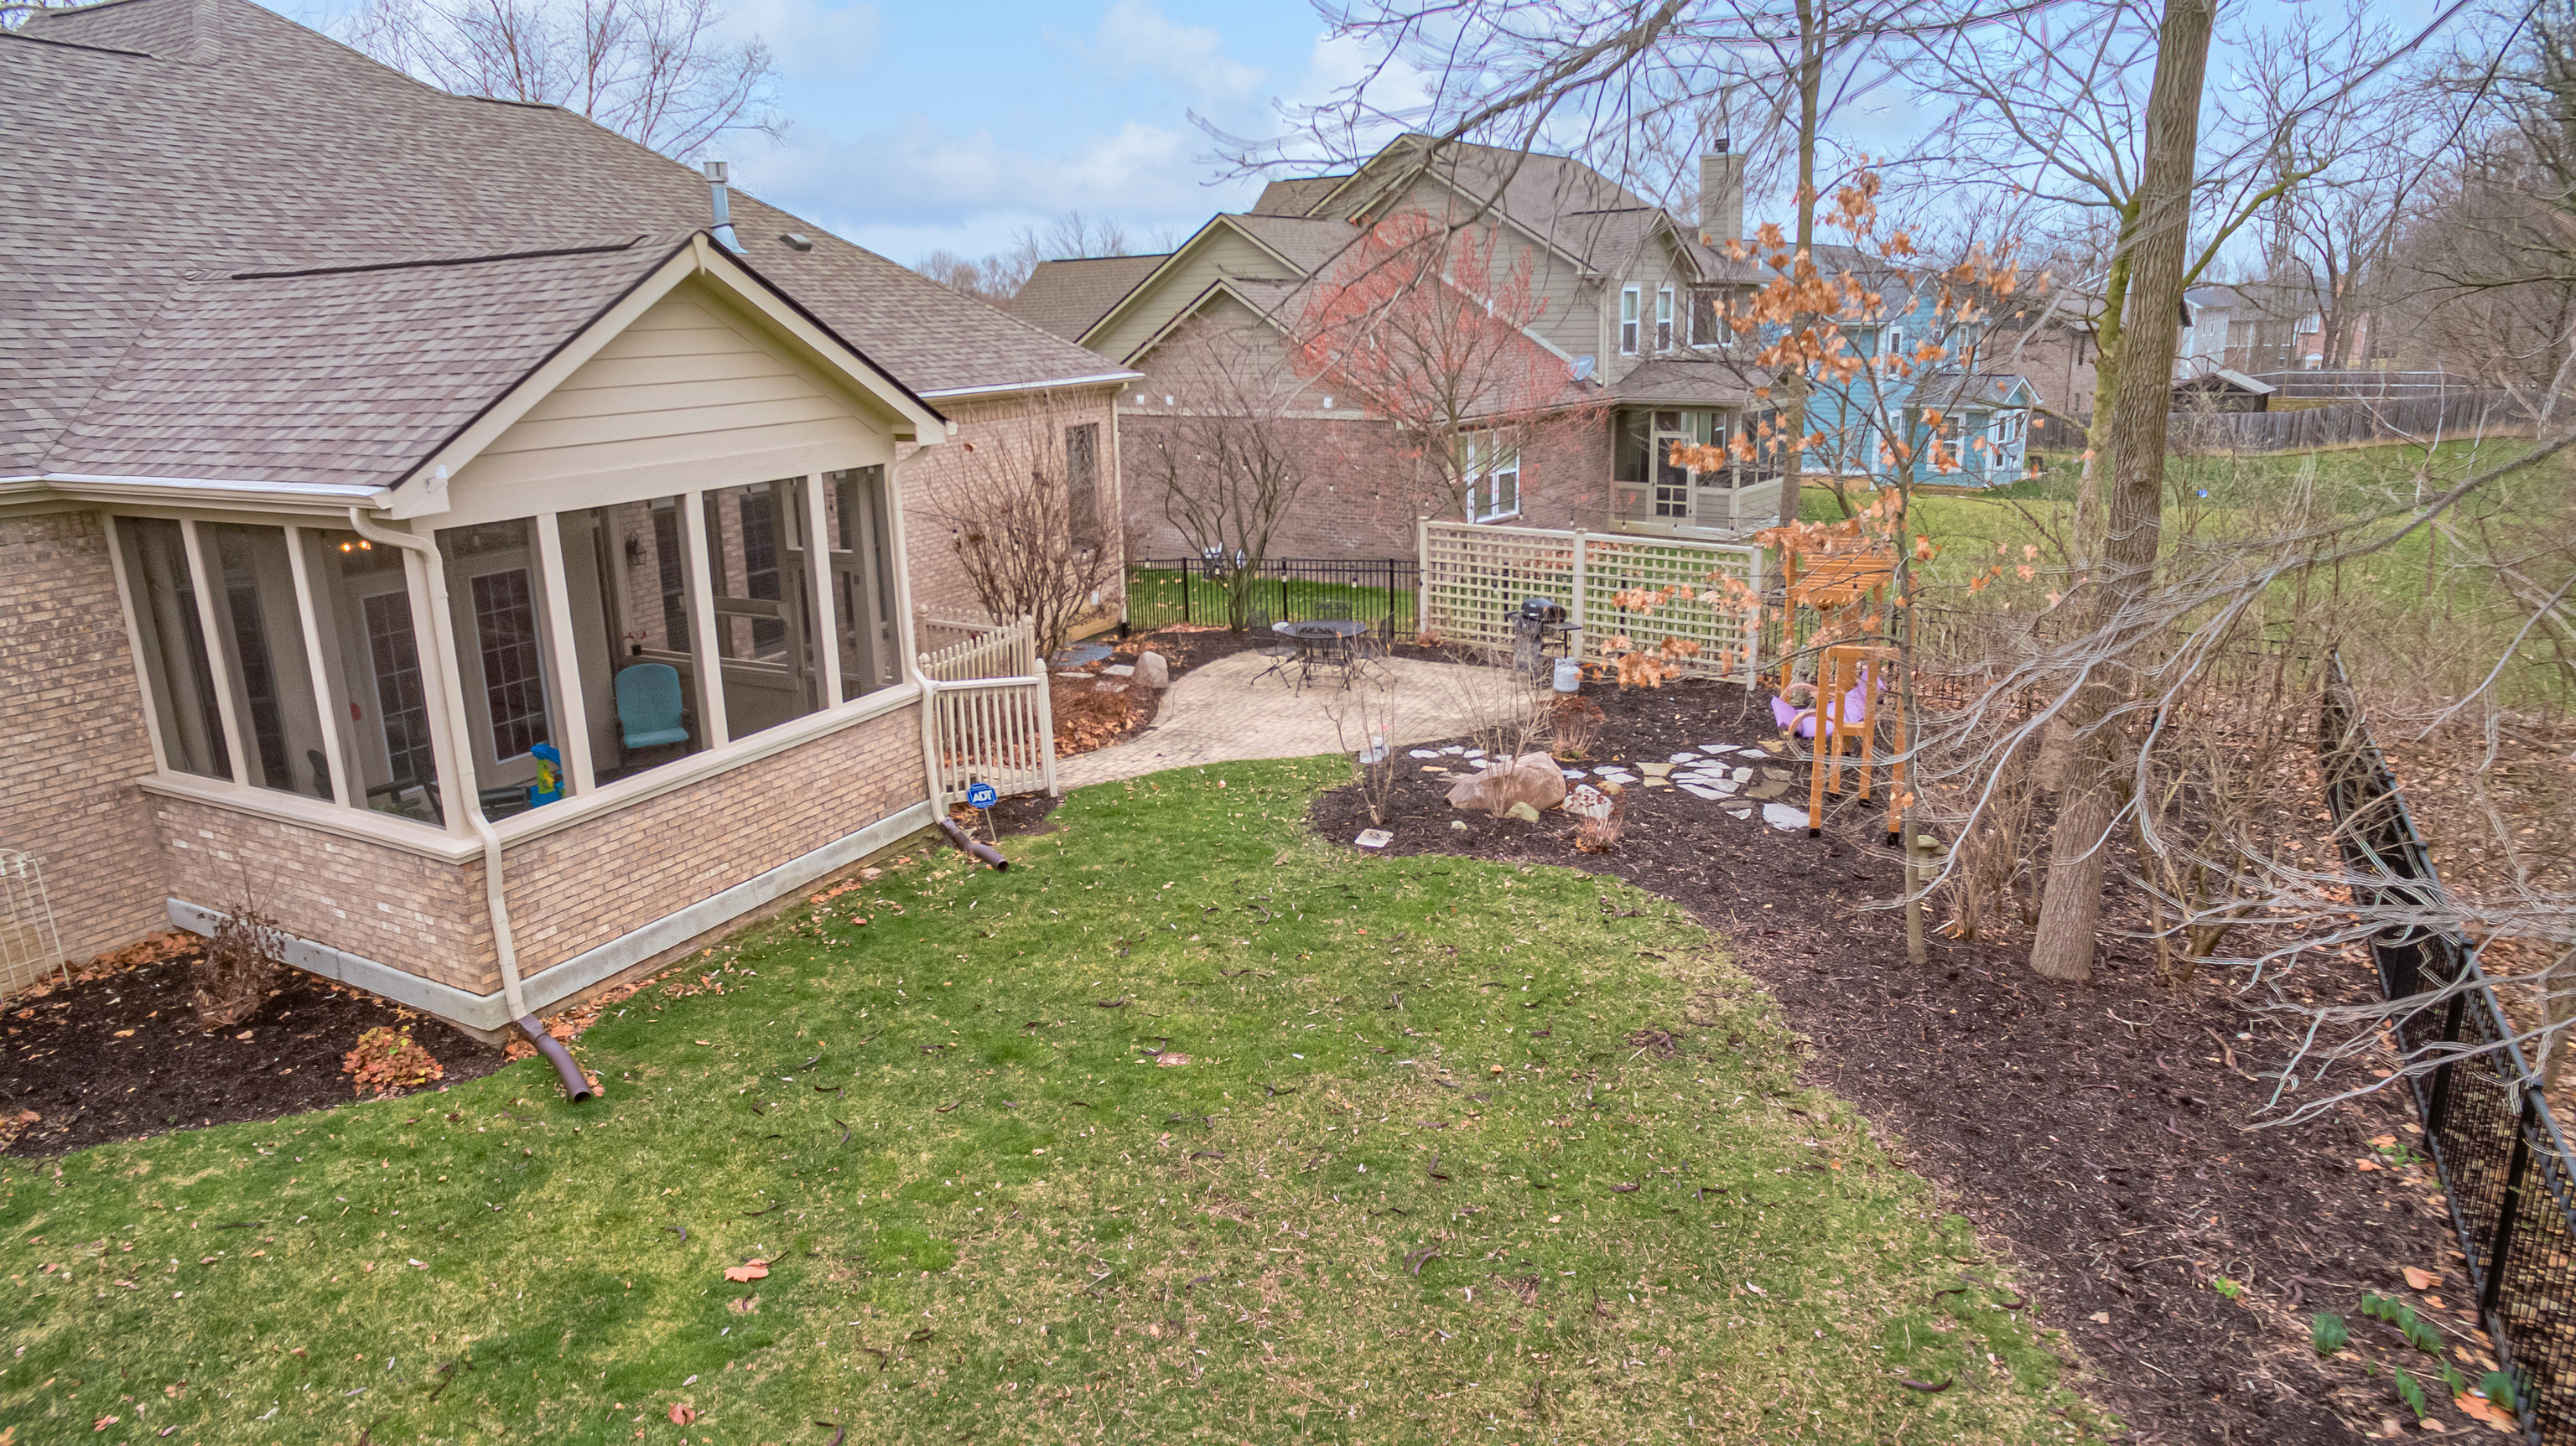
Backyard patio with a paver dining area, pergola swing, grill, and screened porch.
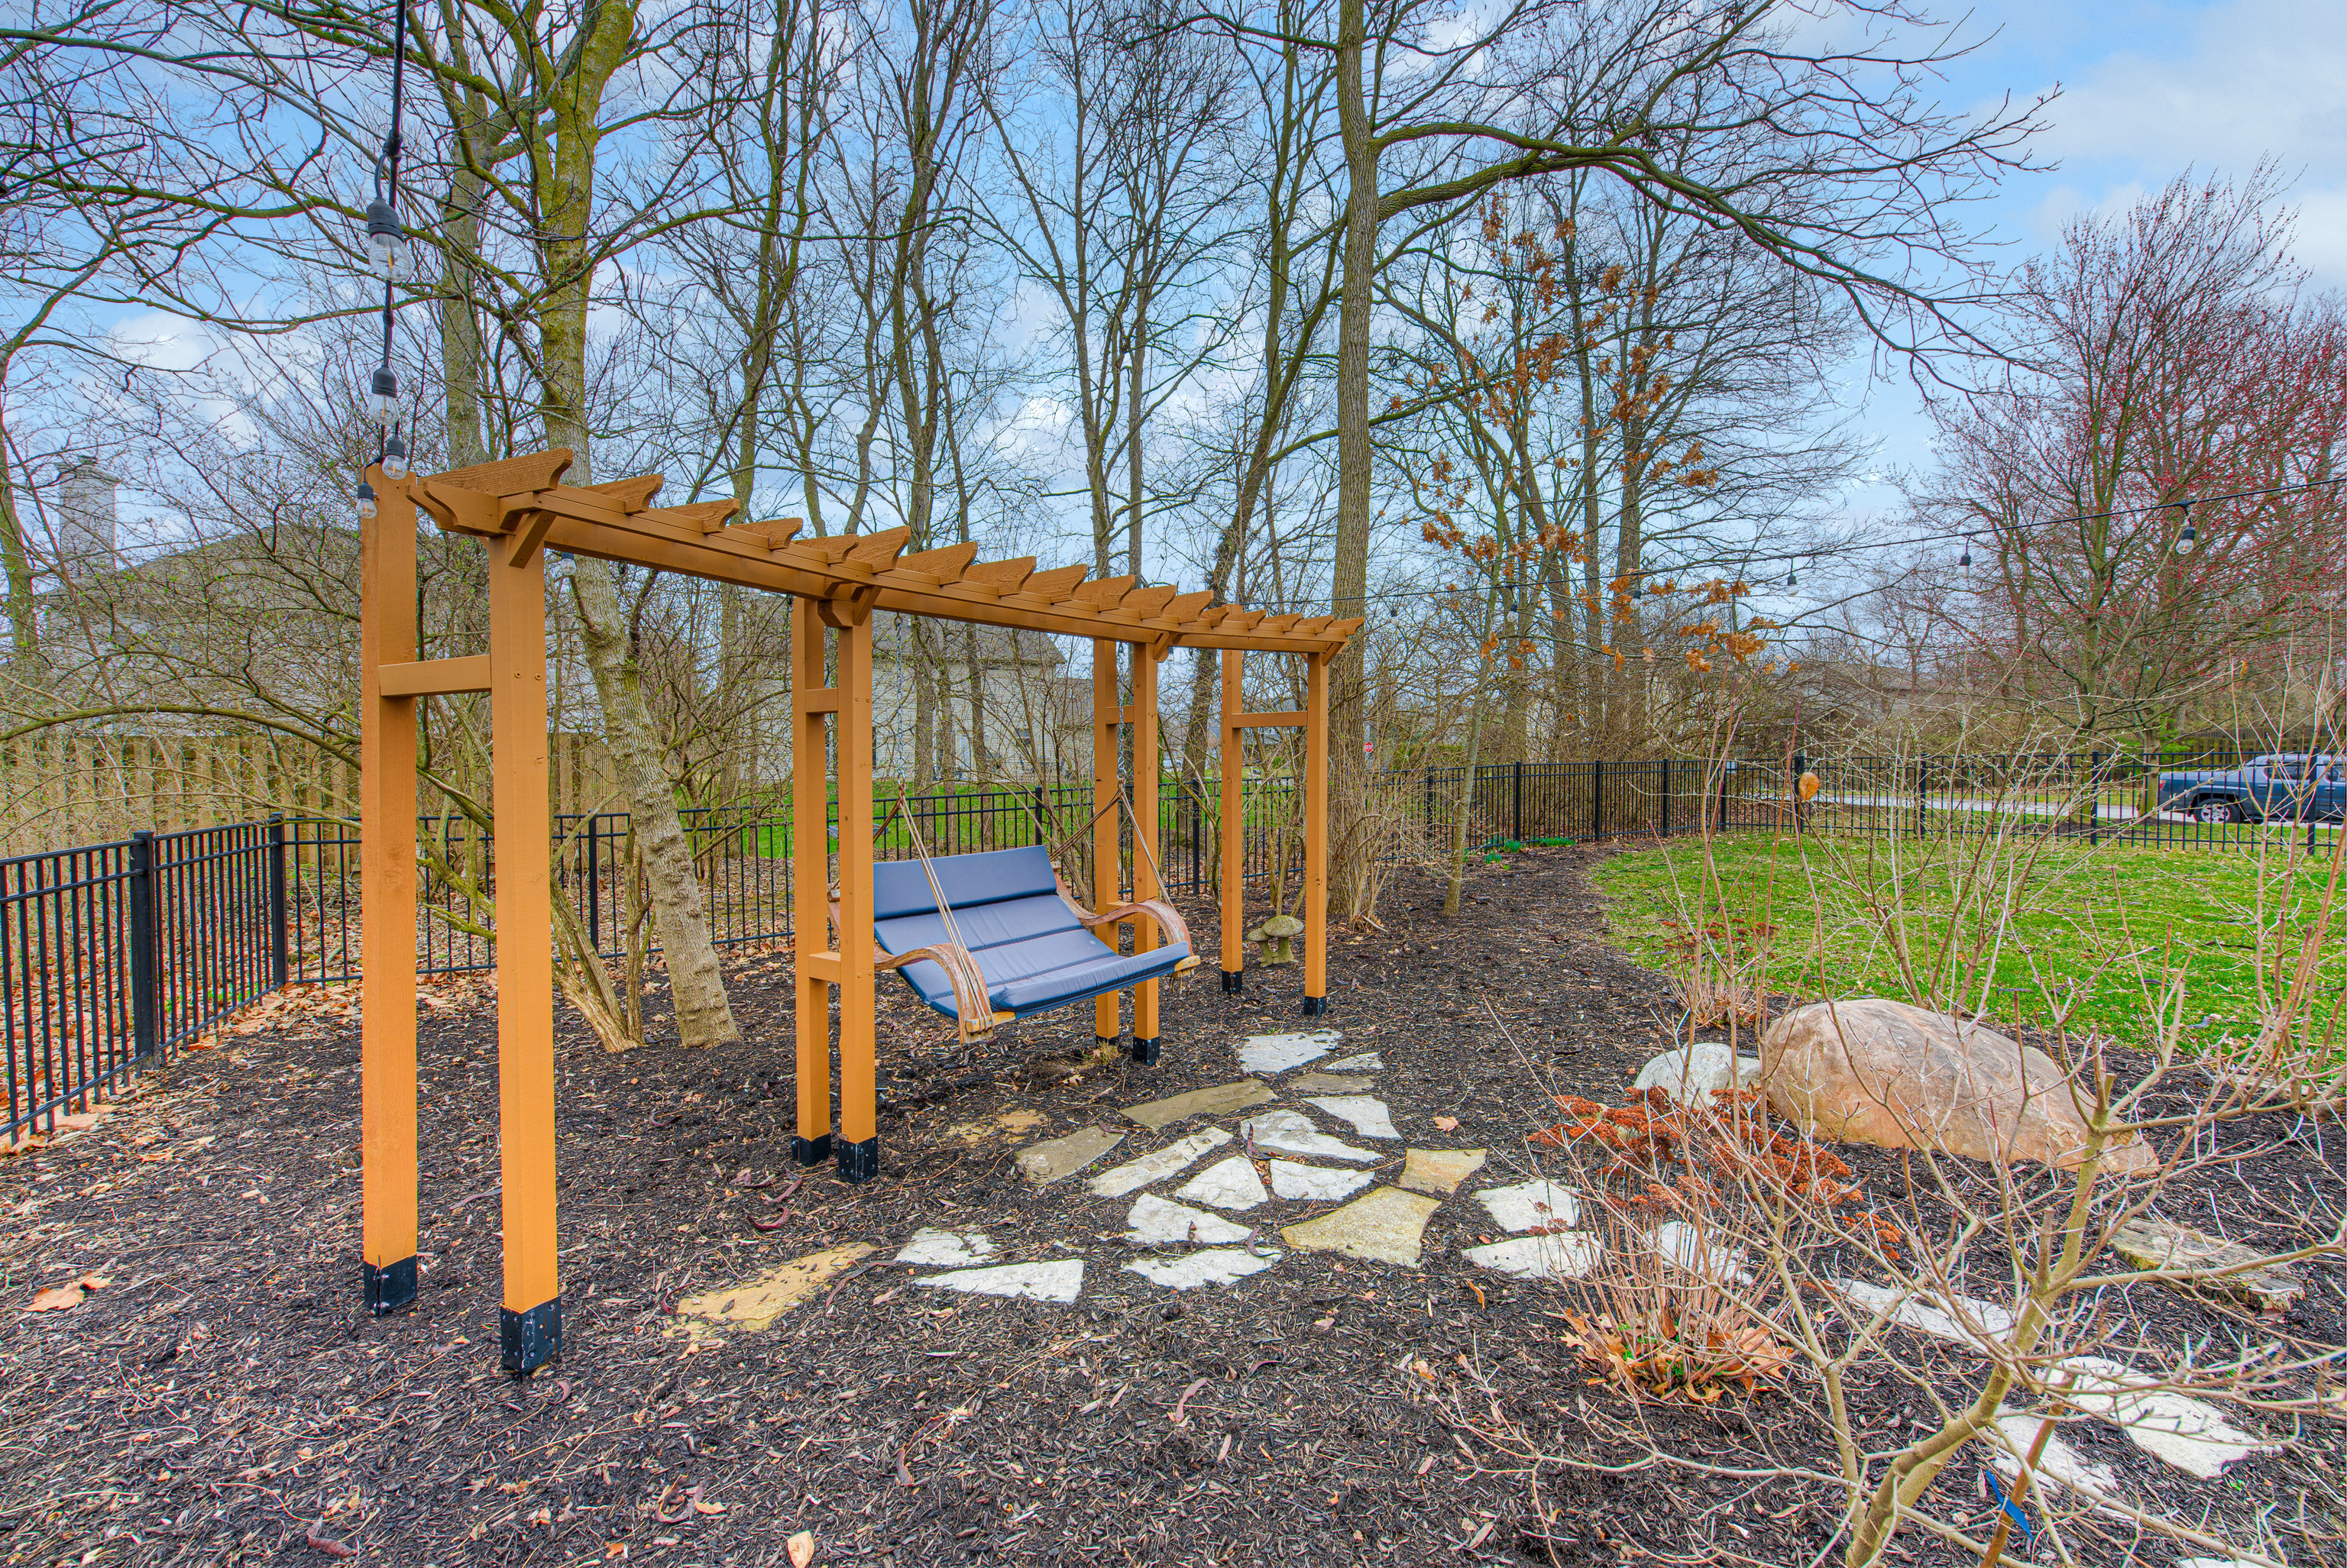
Backyard pergola with a blue swing, stone path, and black metal fence among mature trees.
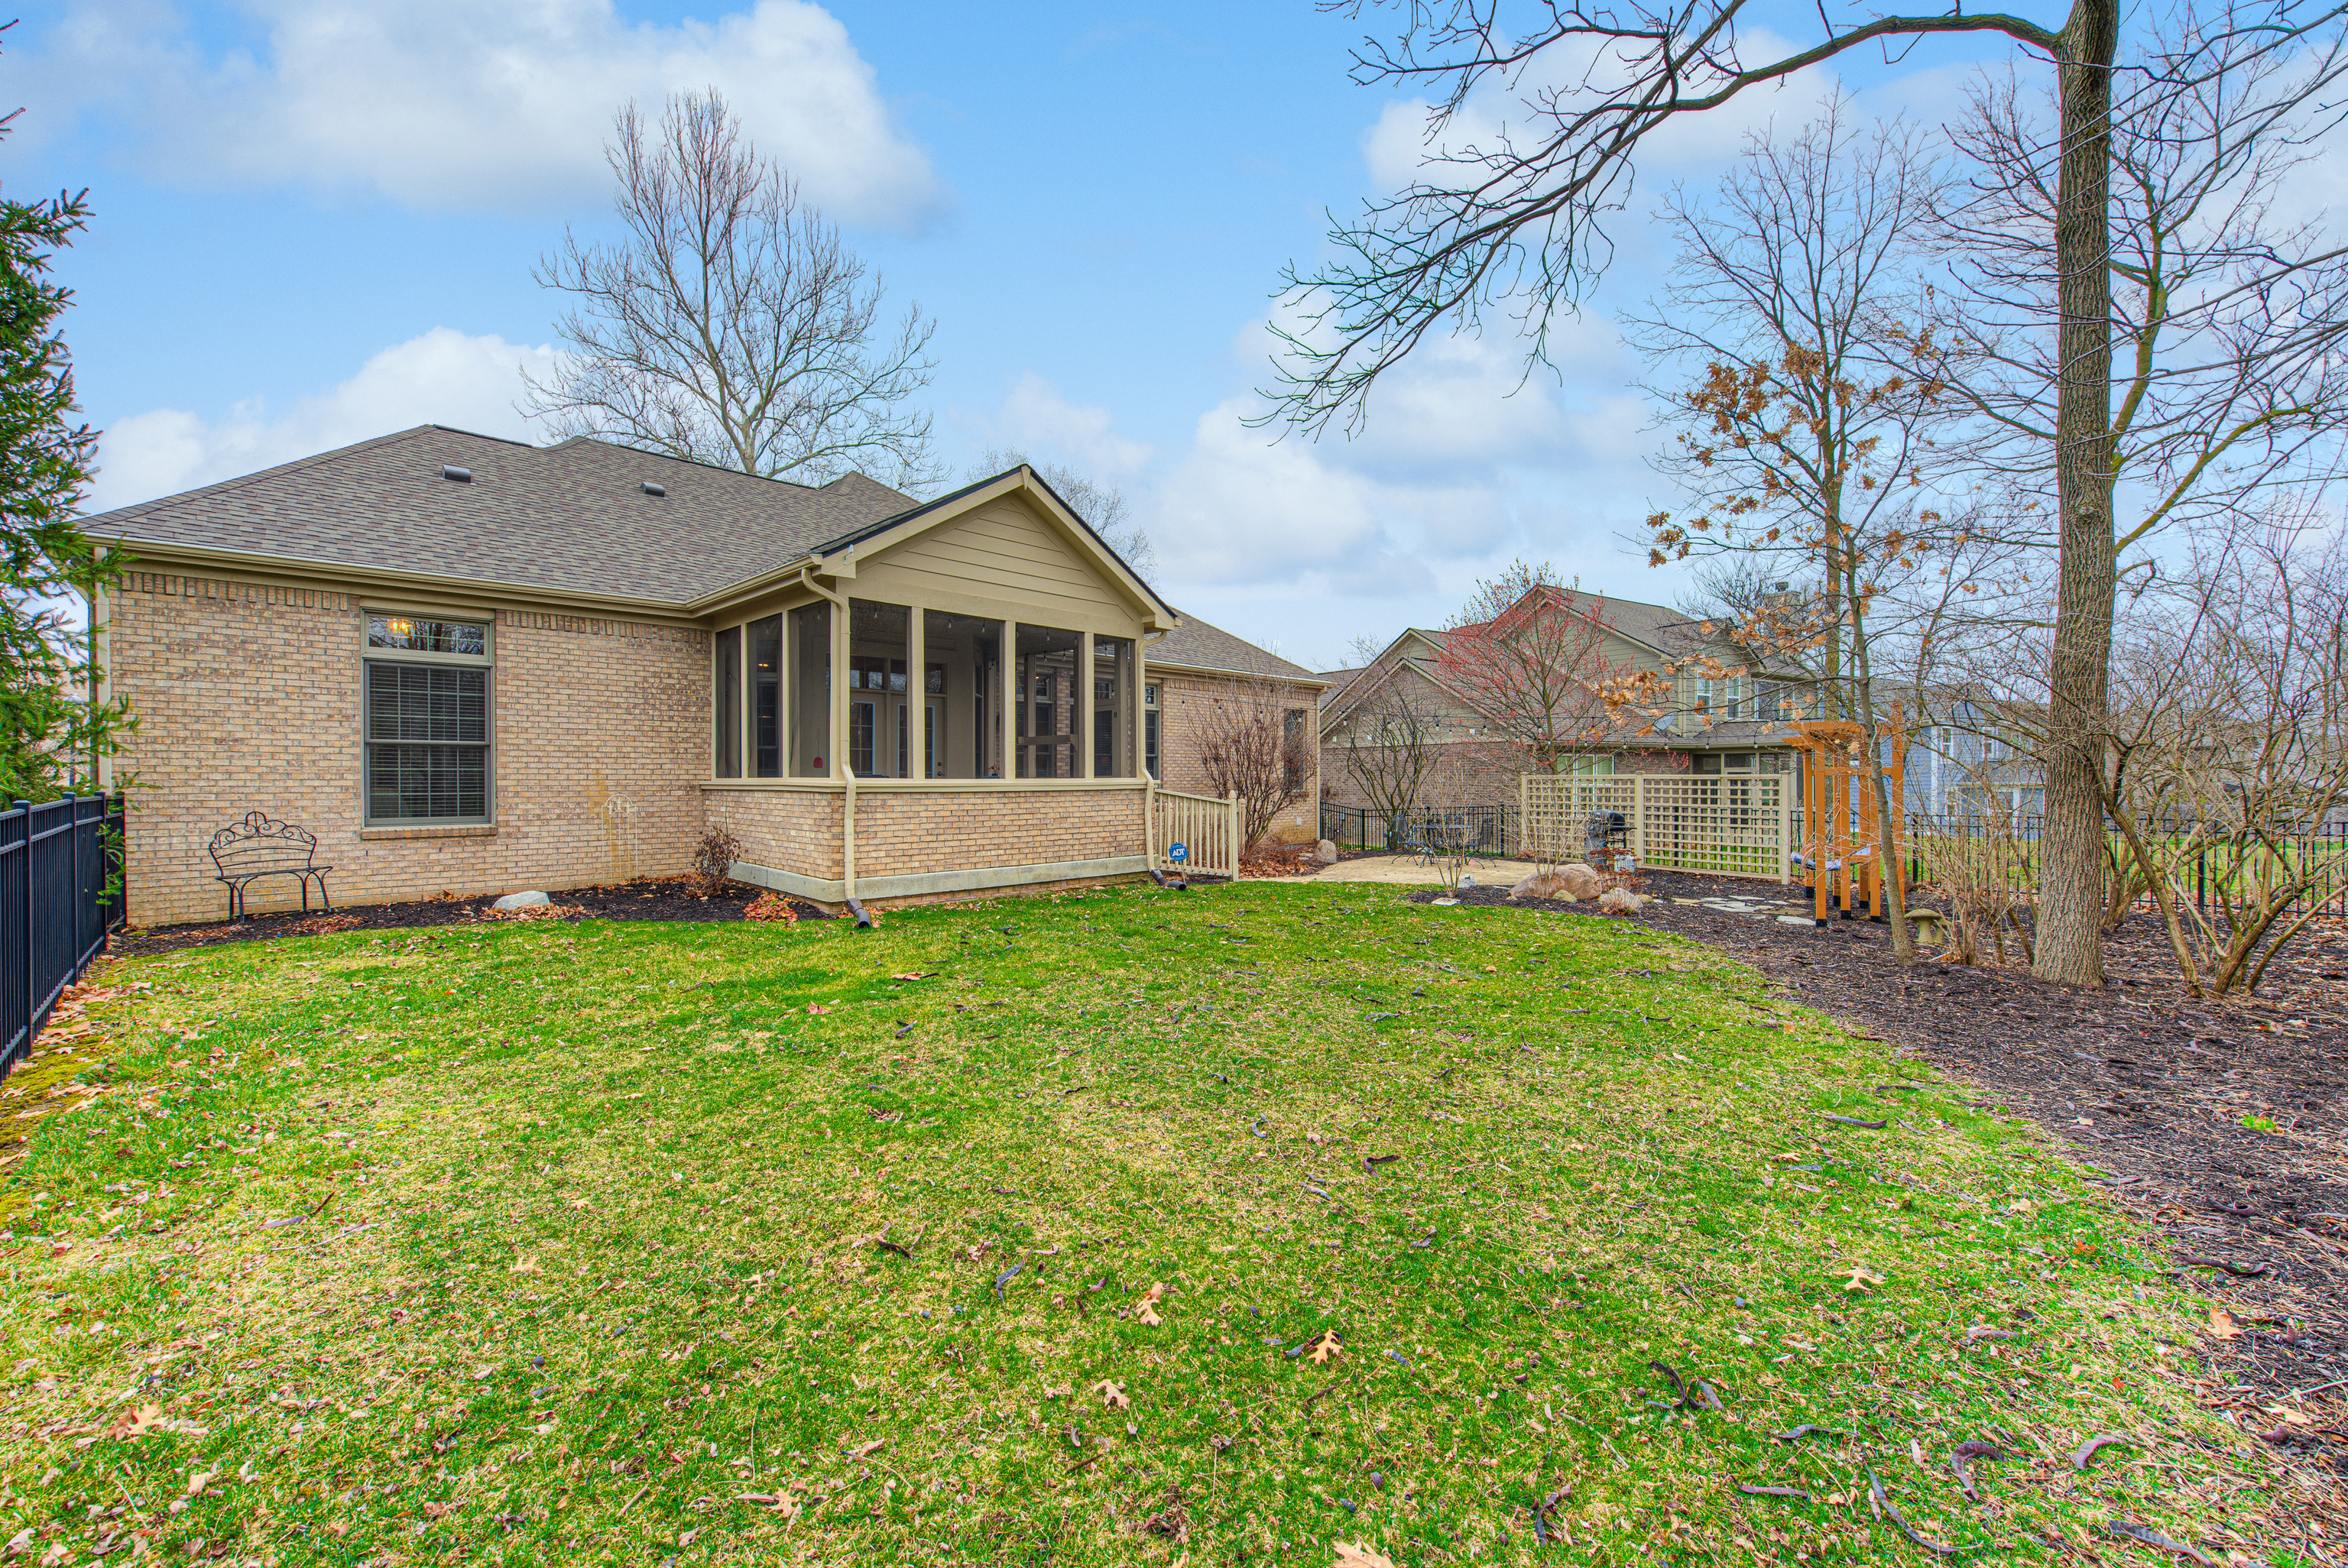
Brick home’s rear exterior with screened porch, green lawn, and wooden pergola.
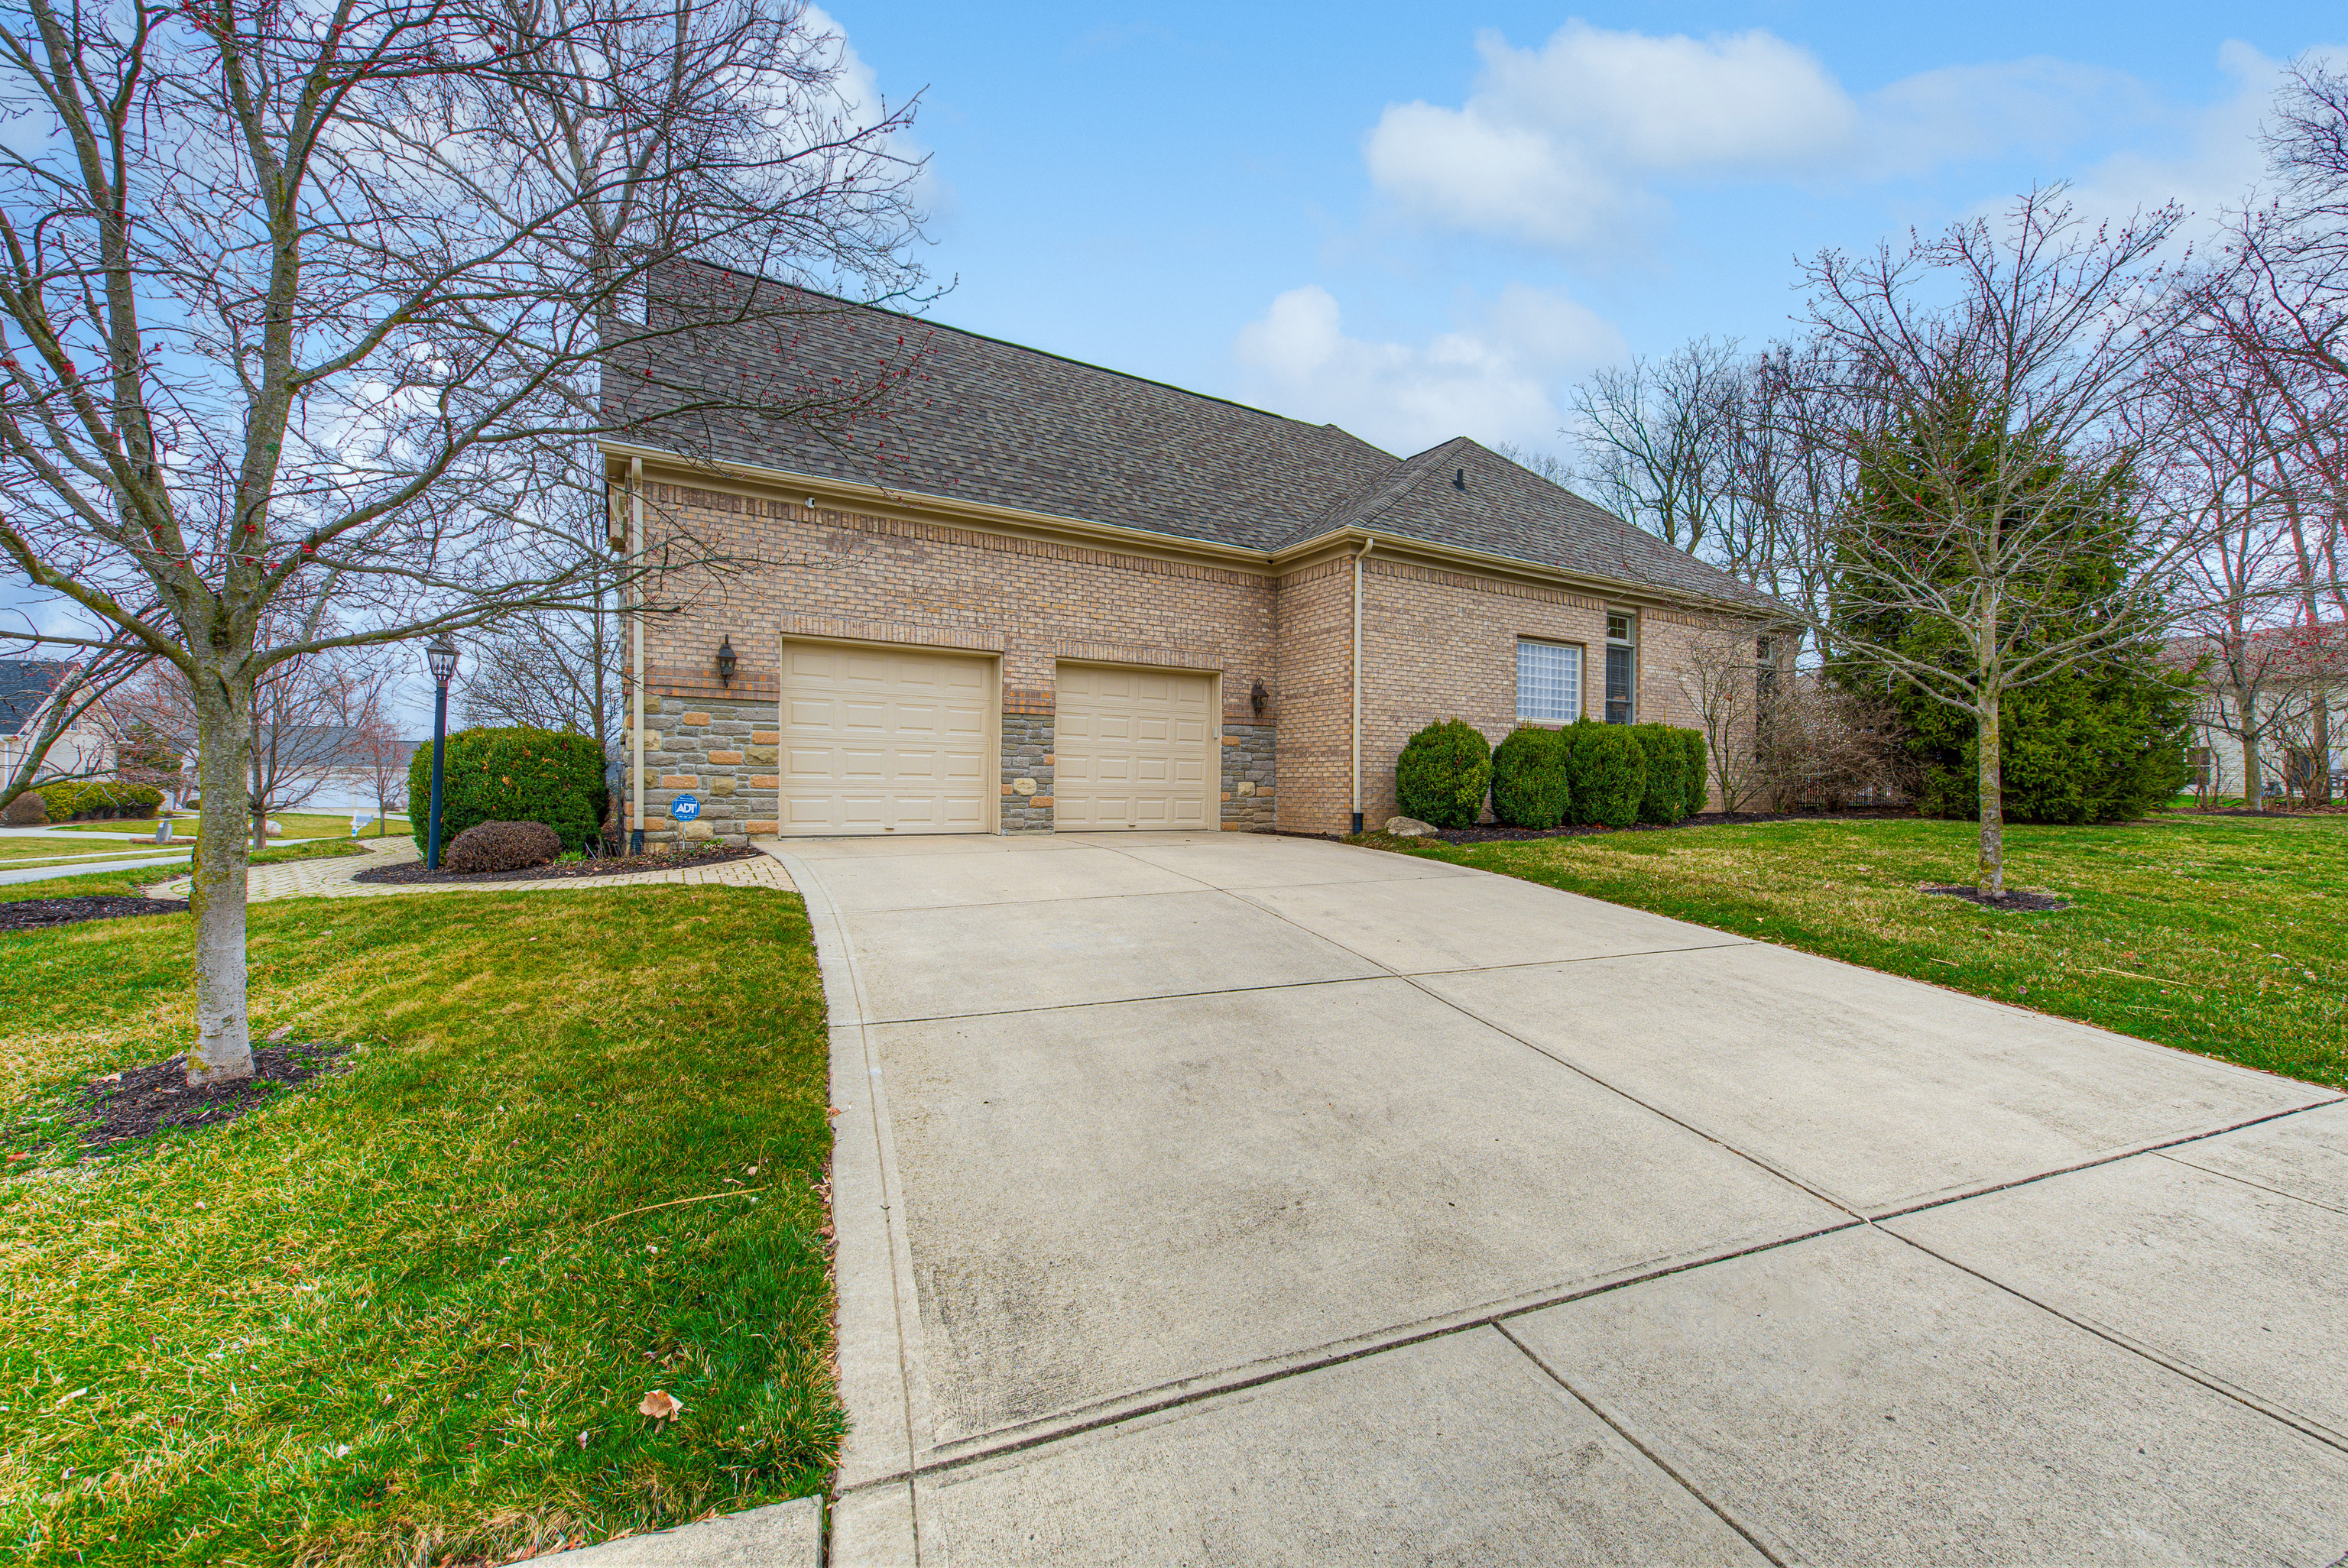
Brick home with two garage doors and a wide concrete driveway.
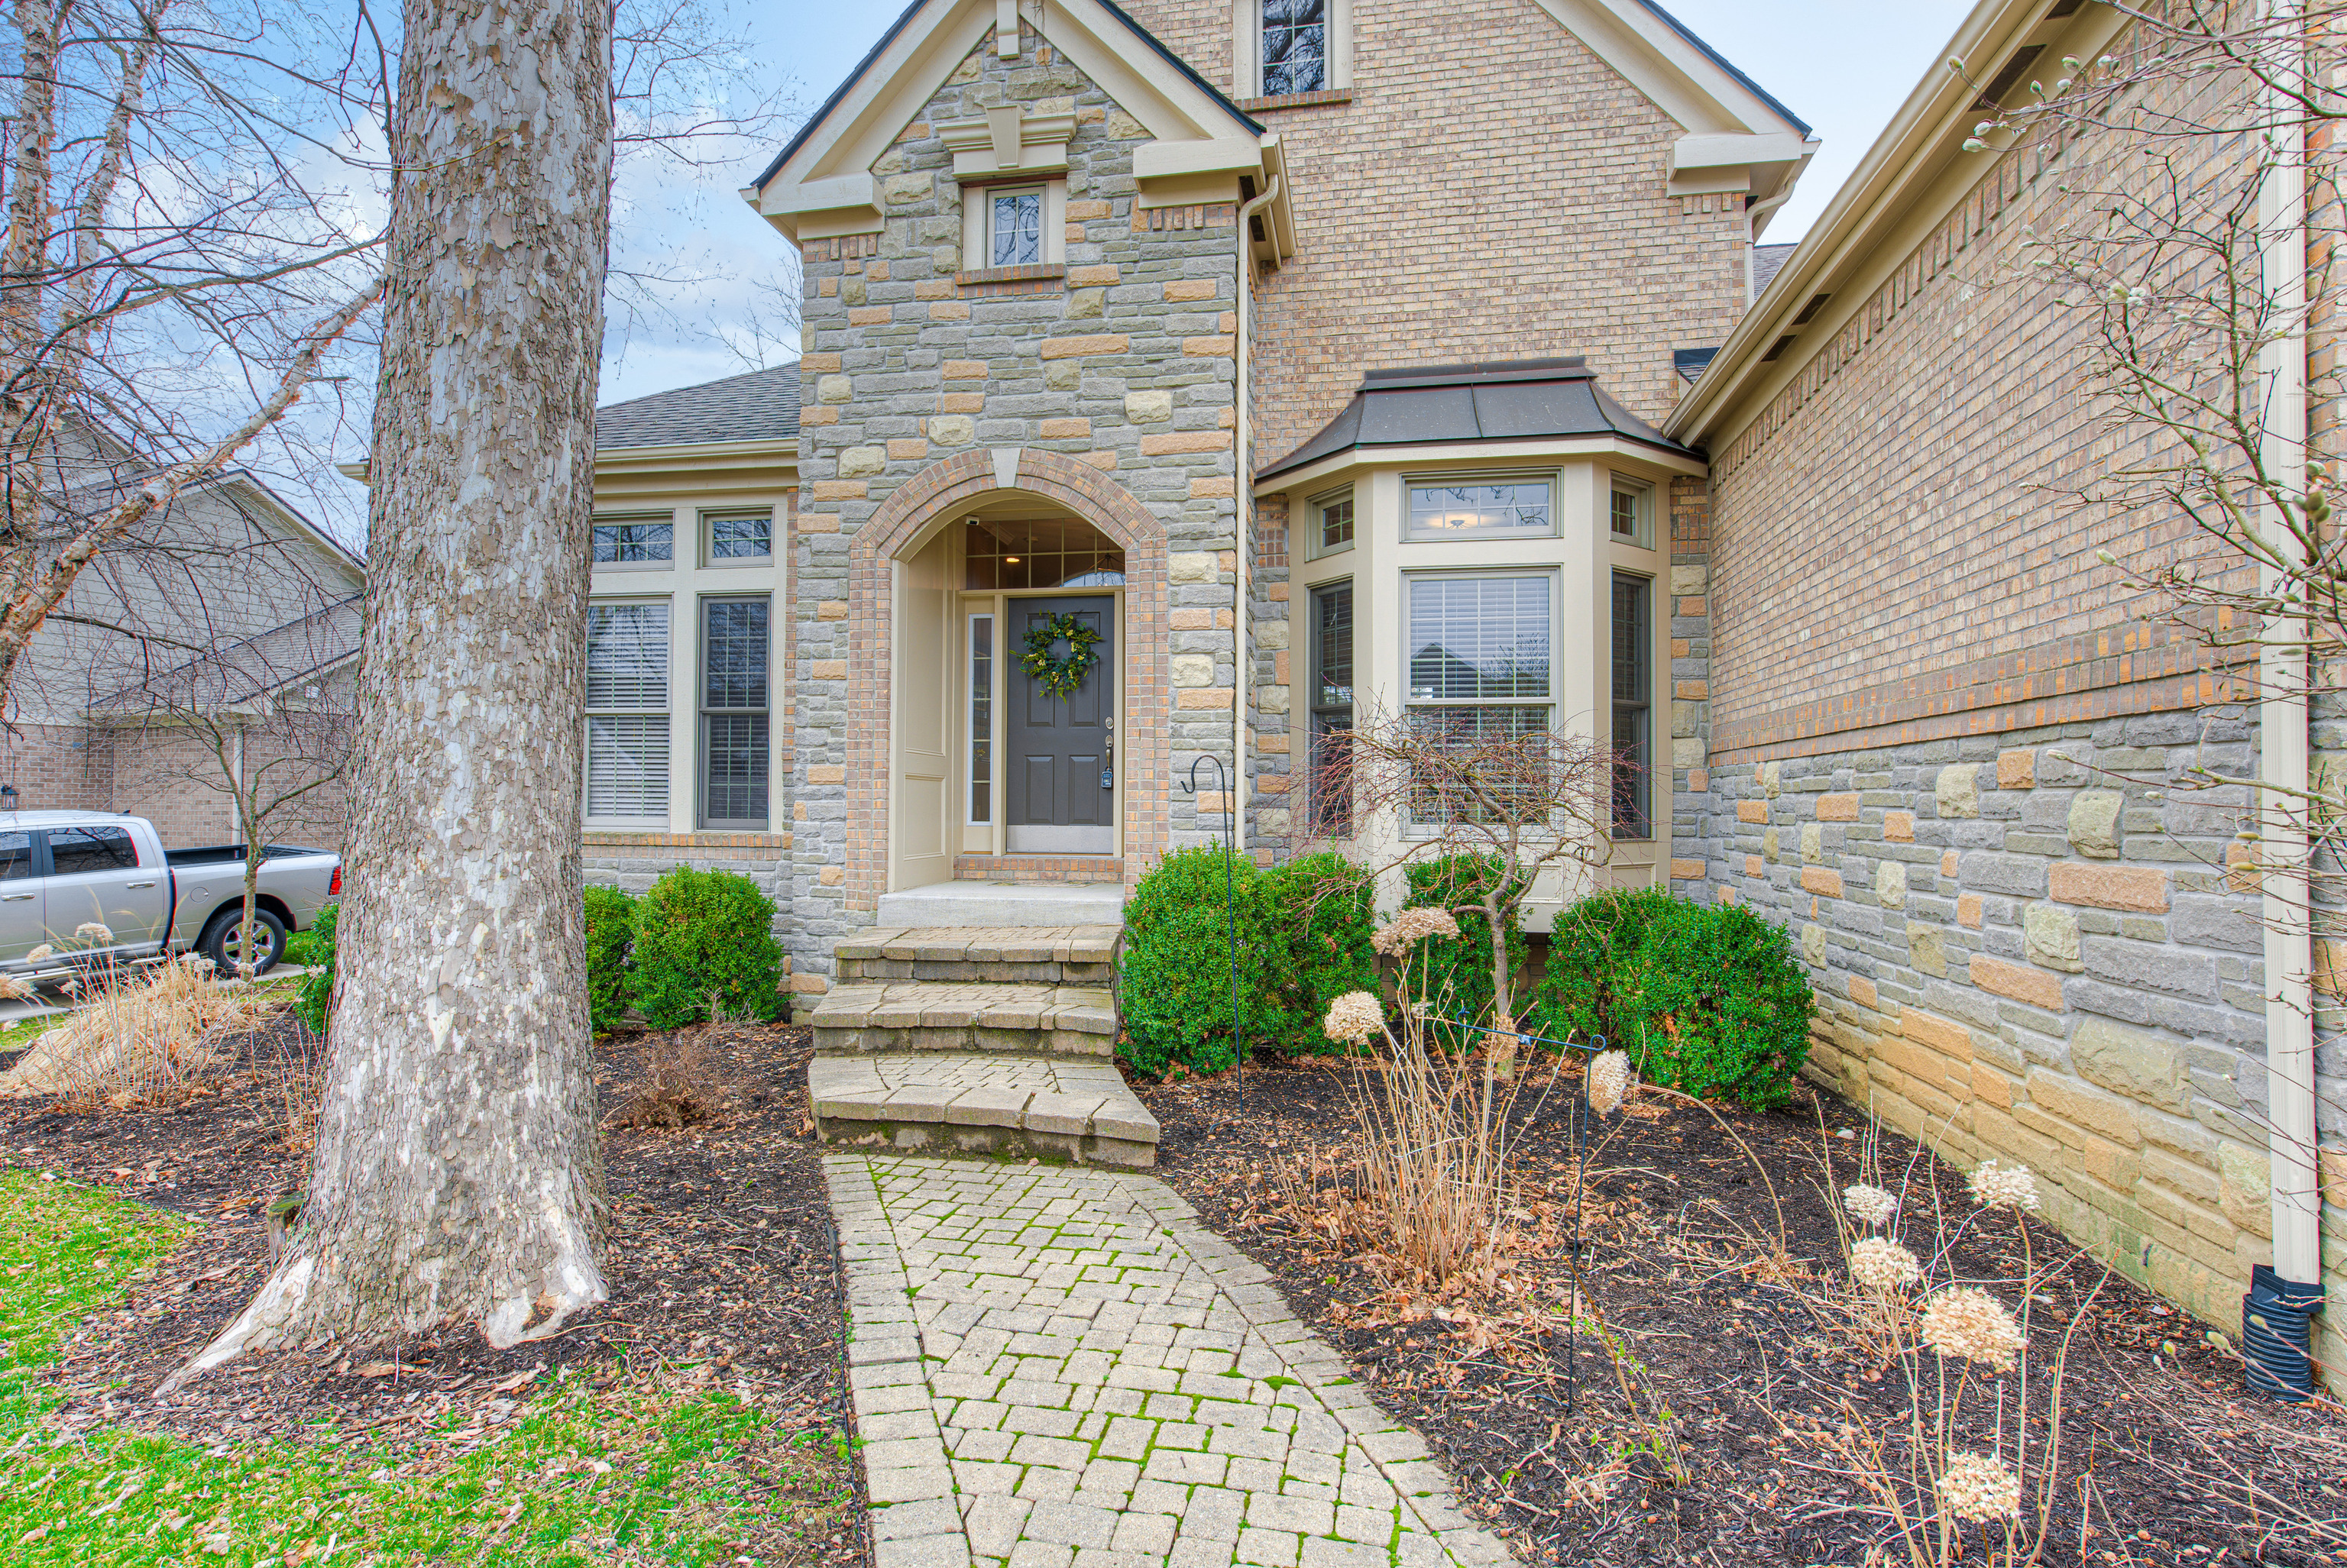
Brick and stone home with steep gables, a covered entry, leafless trees, and a front mailbox marked 6615.
Stone-and-brick house with an arched entrance and curved paver walkway to the front door.
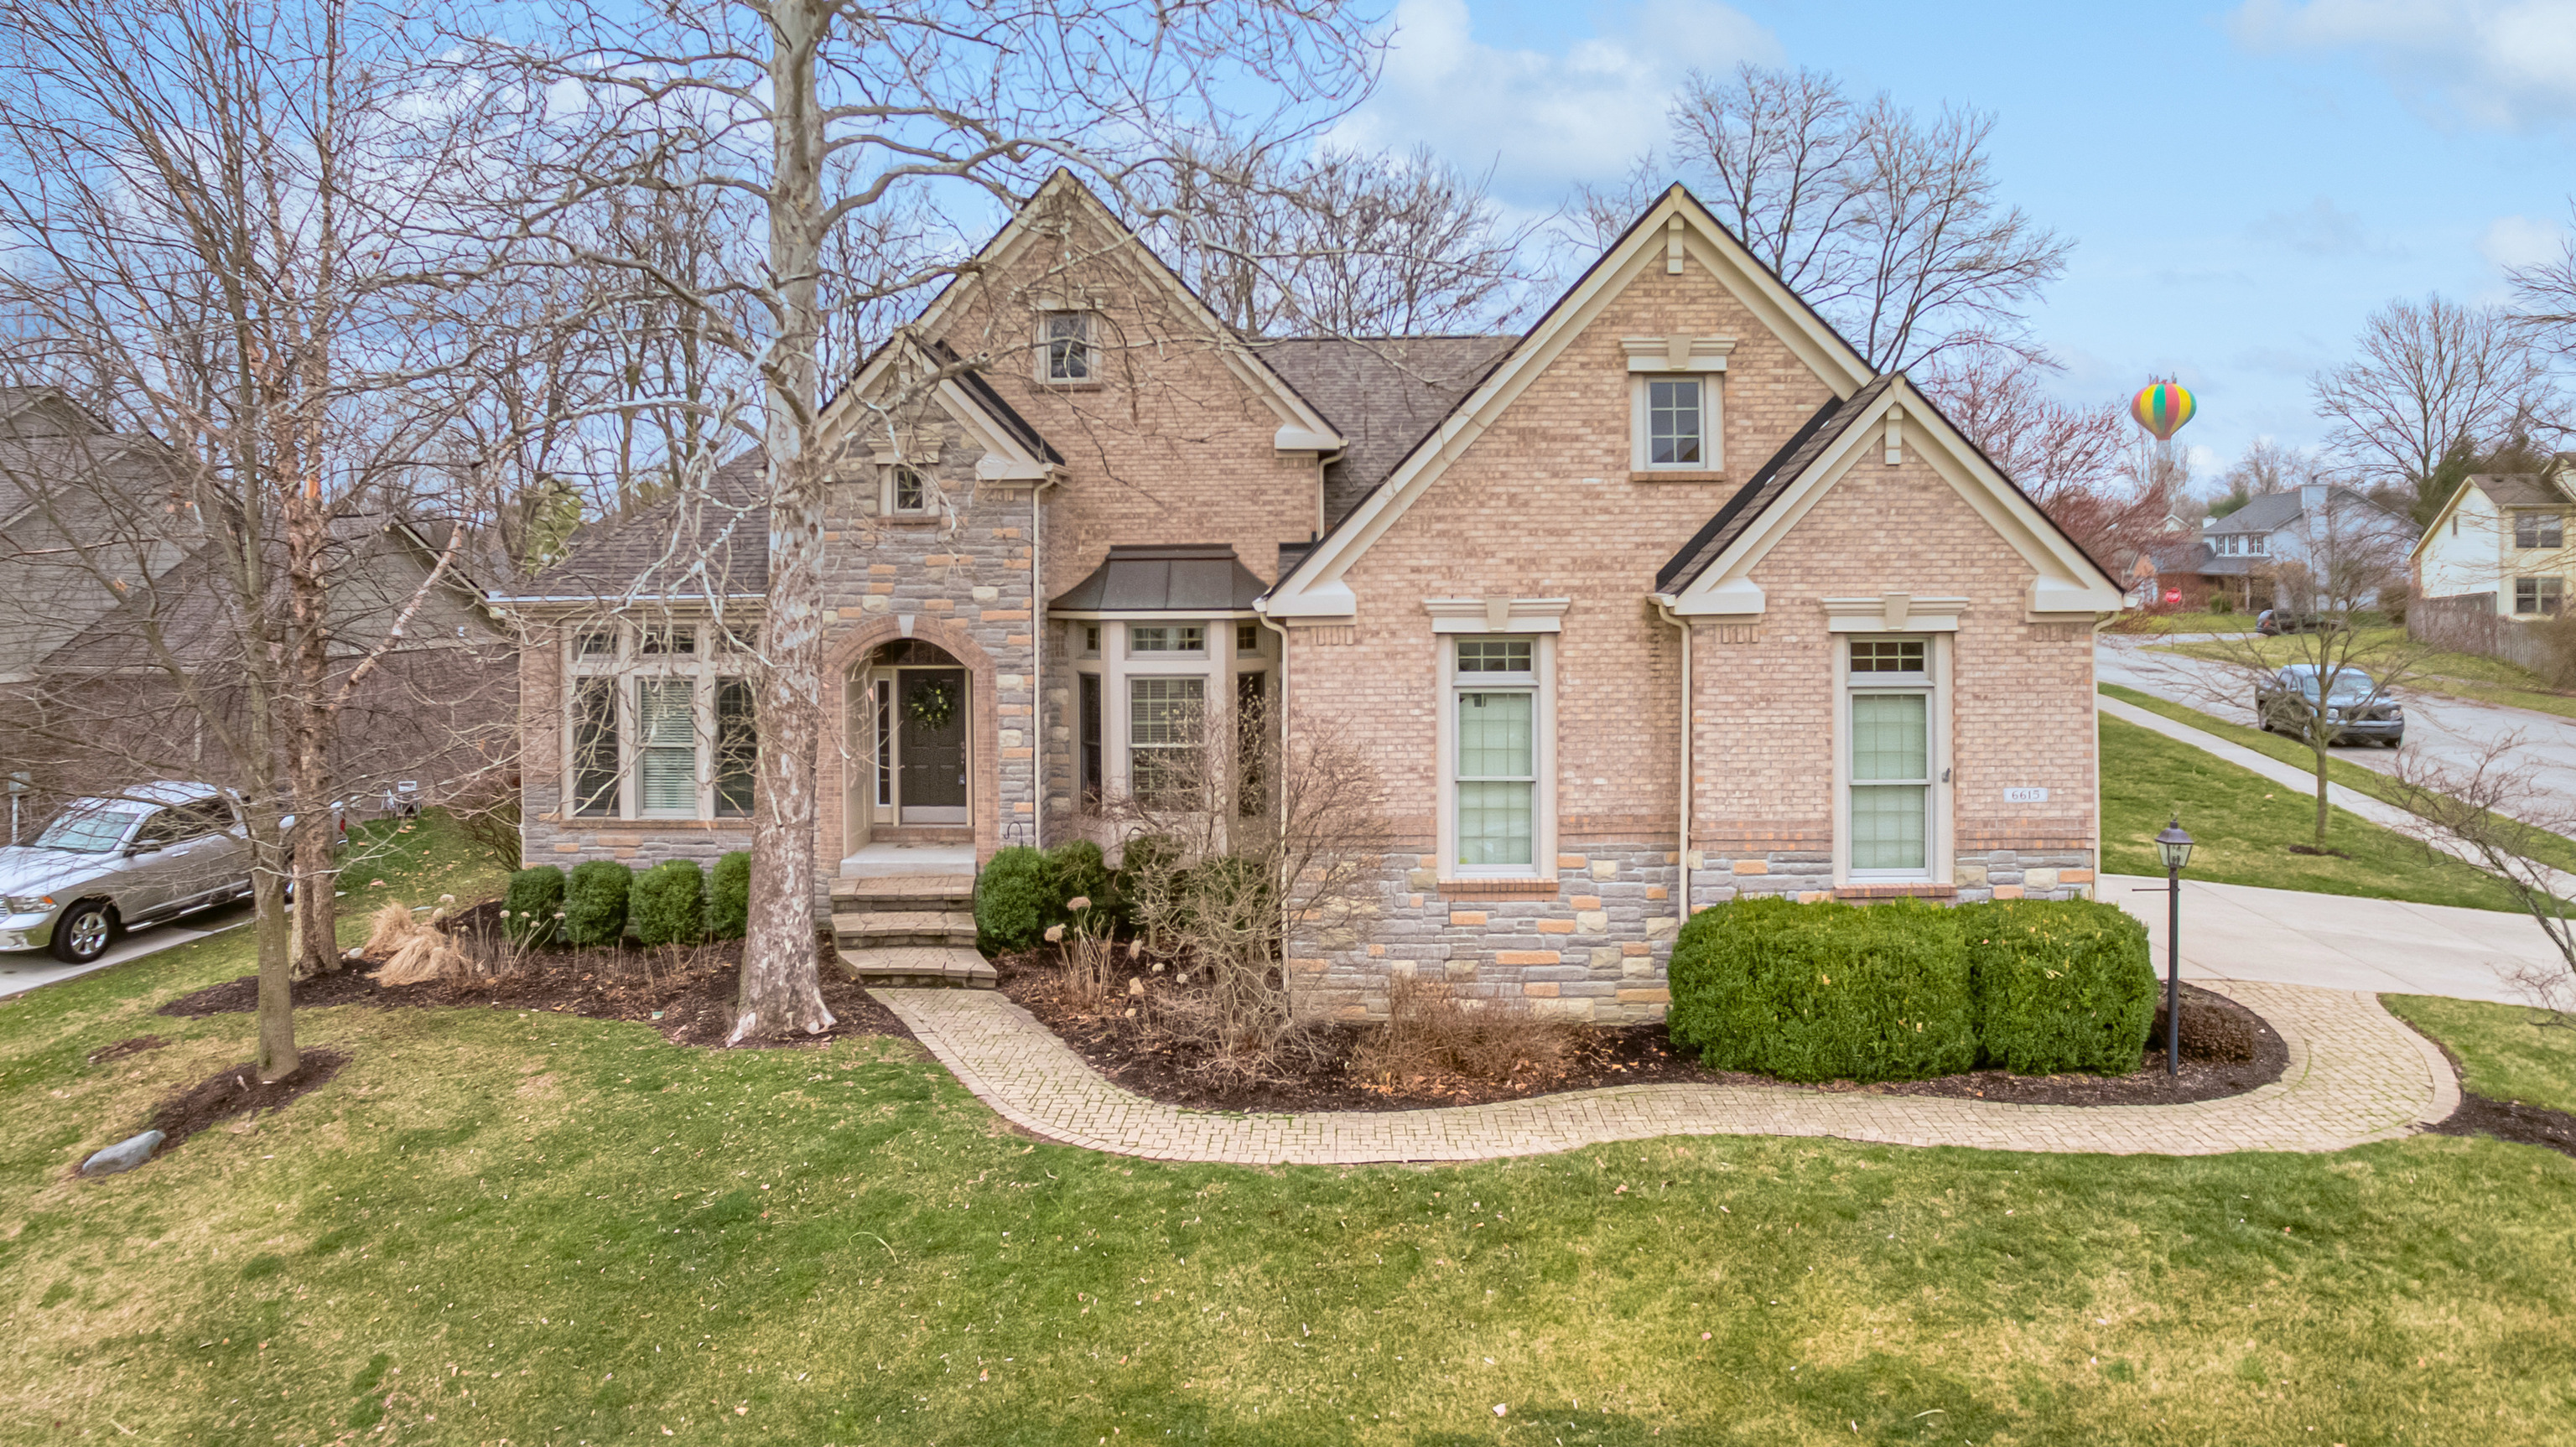
Brick and stone home with multiple gables, an arched entry, and a curved front walkway.
Brick-and-stone home with multiple gables and a curved paver walkway across the front lawn.
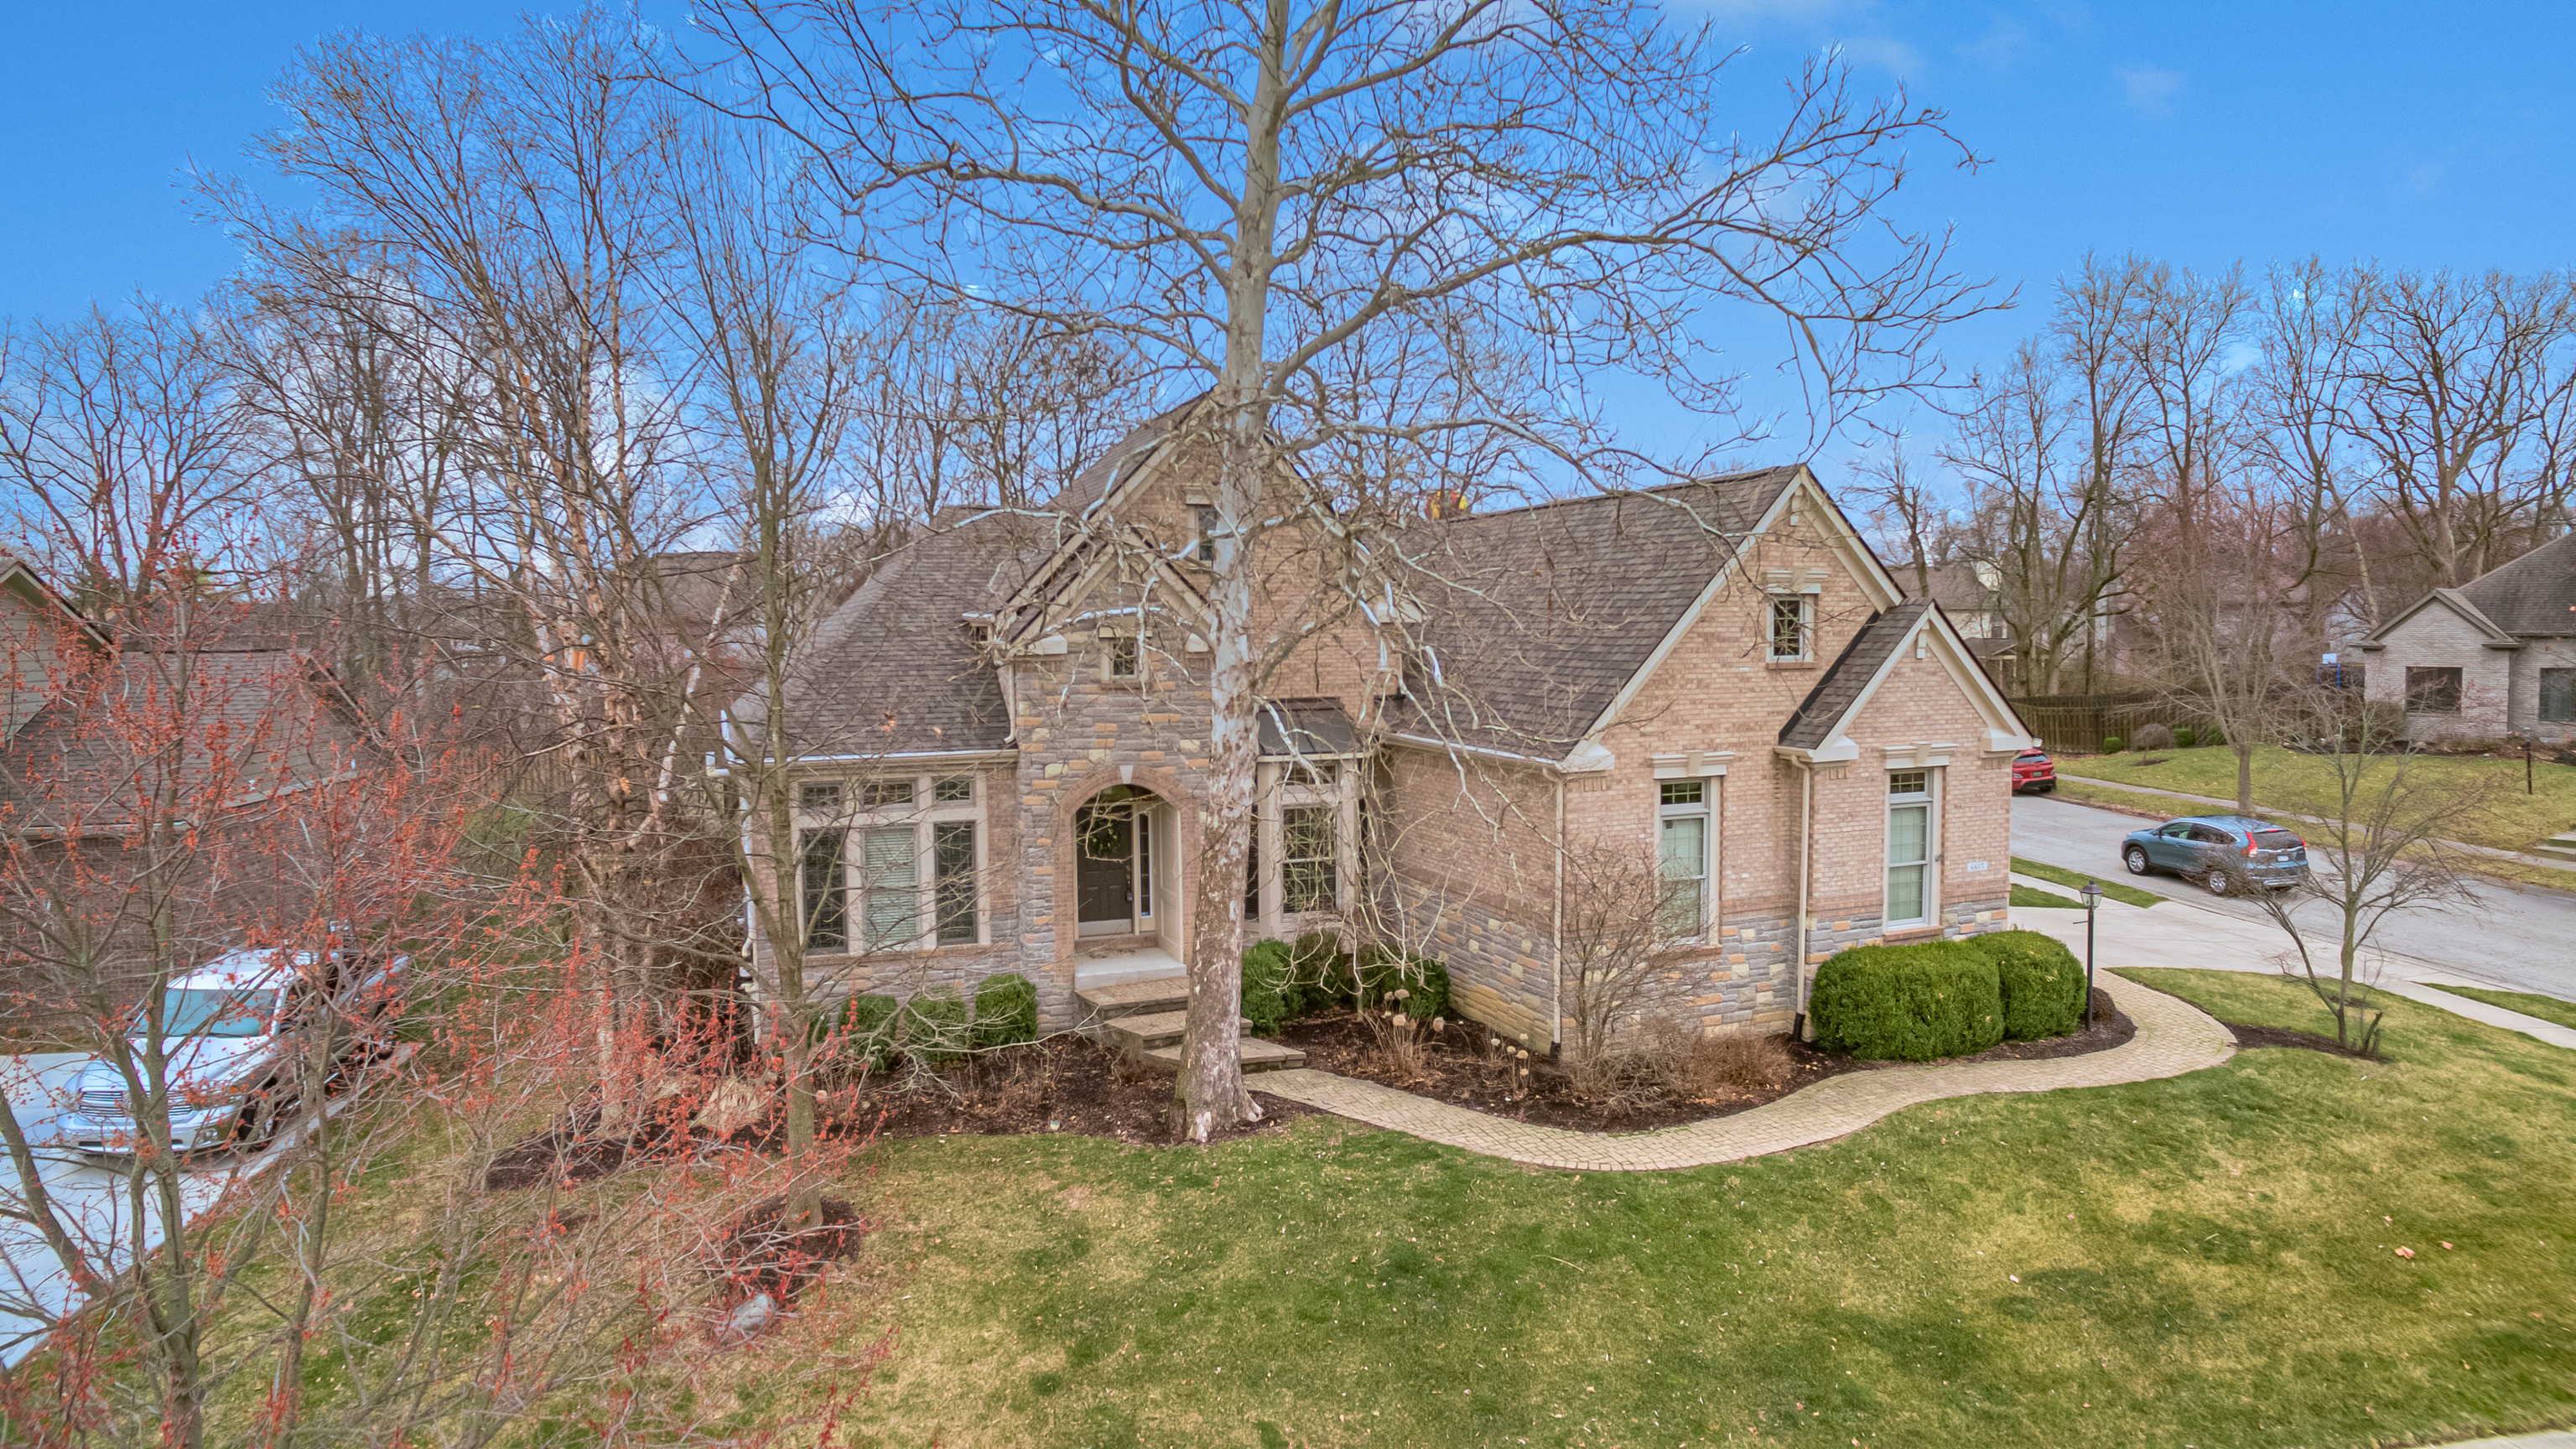
Aerial view of a brick home with a gray roof, attached garage, and curved front walkway.
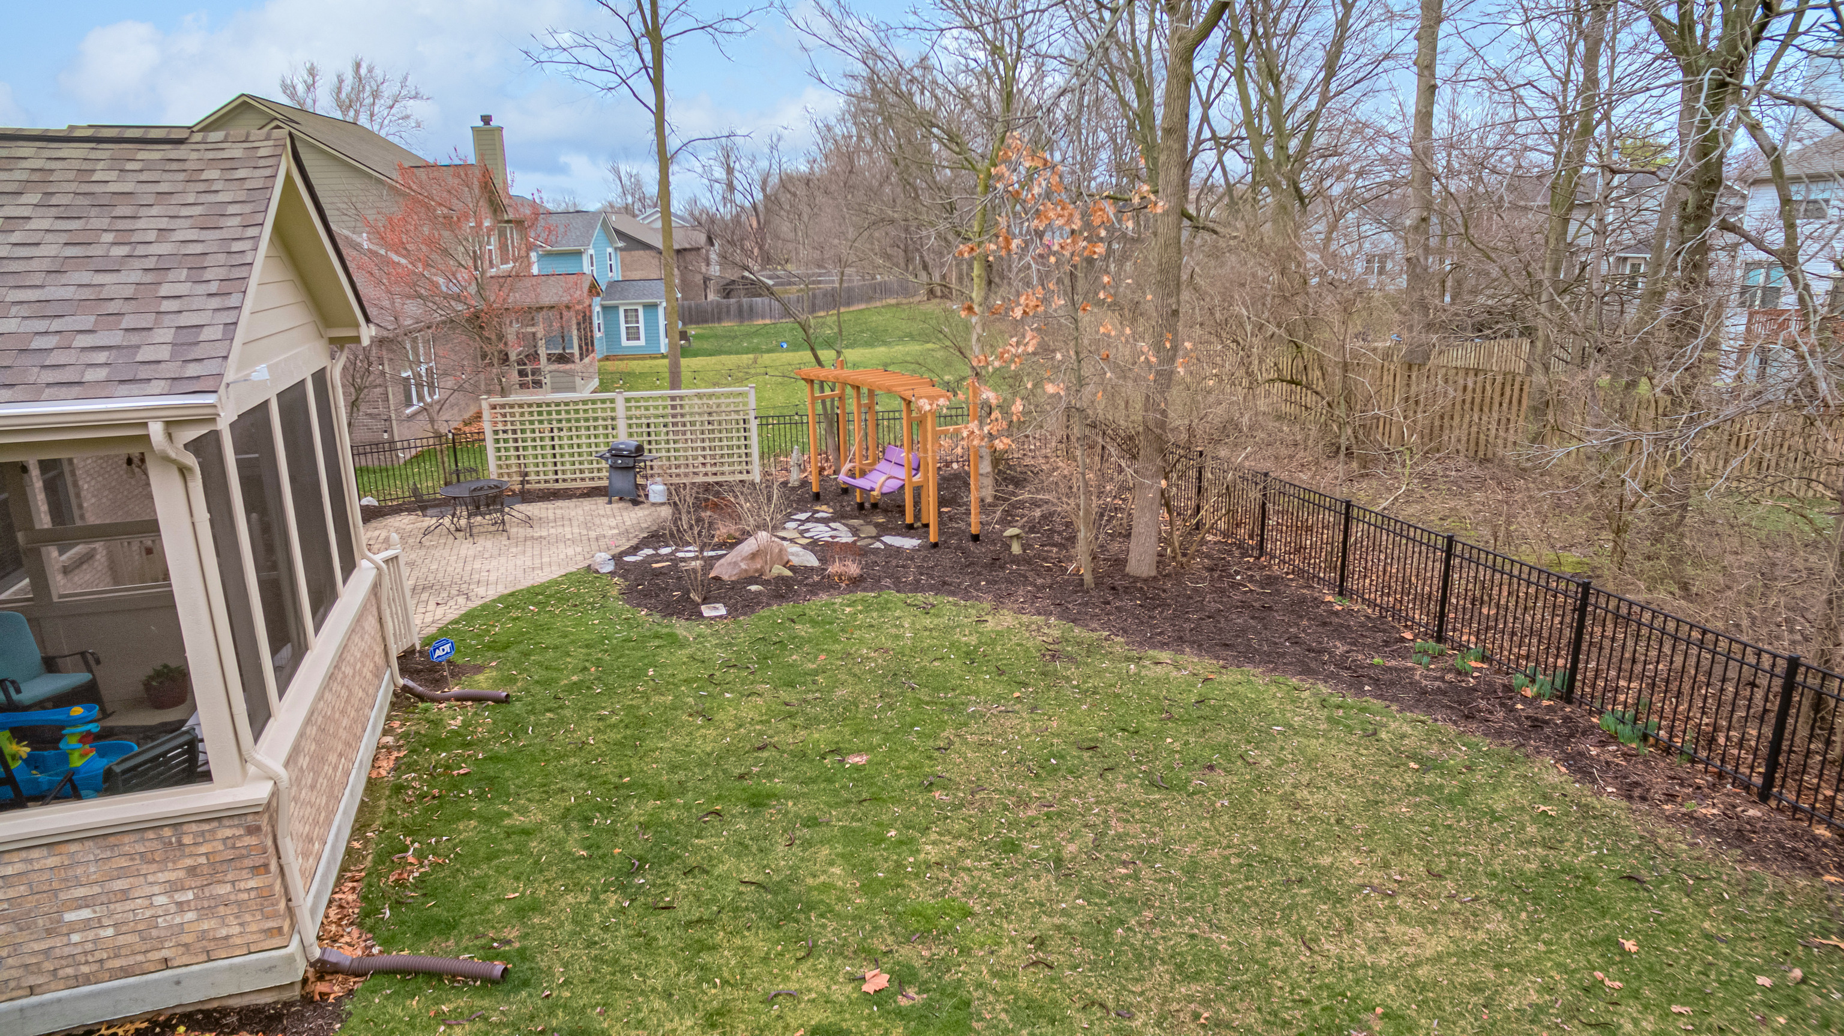
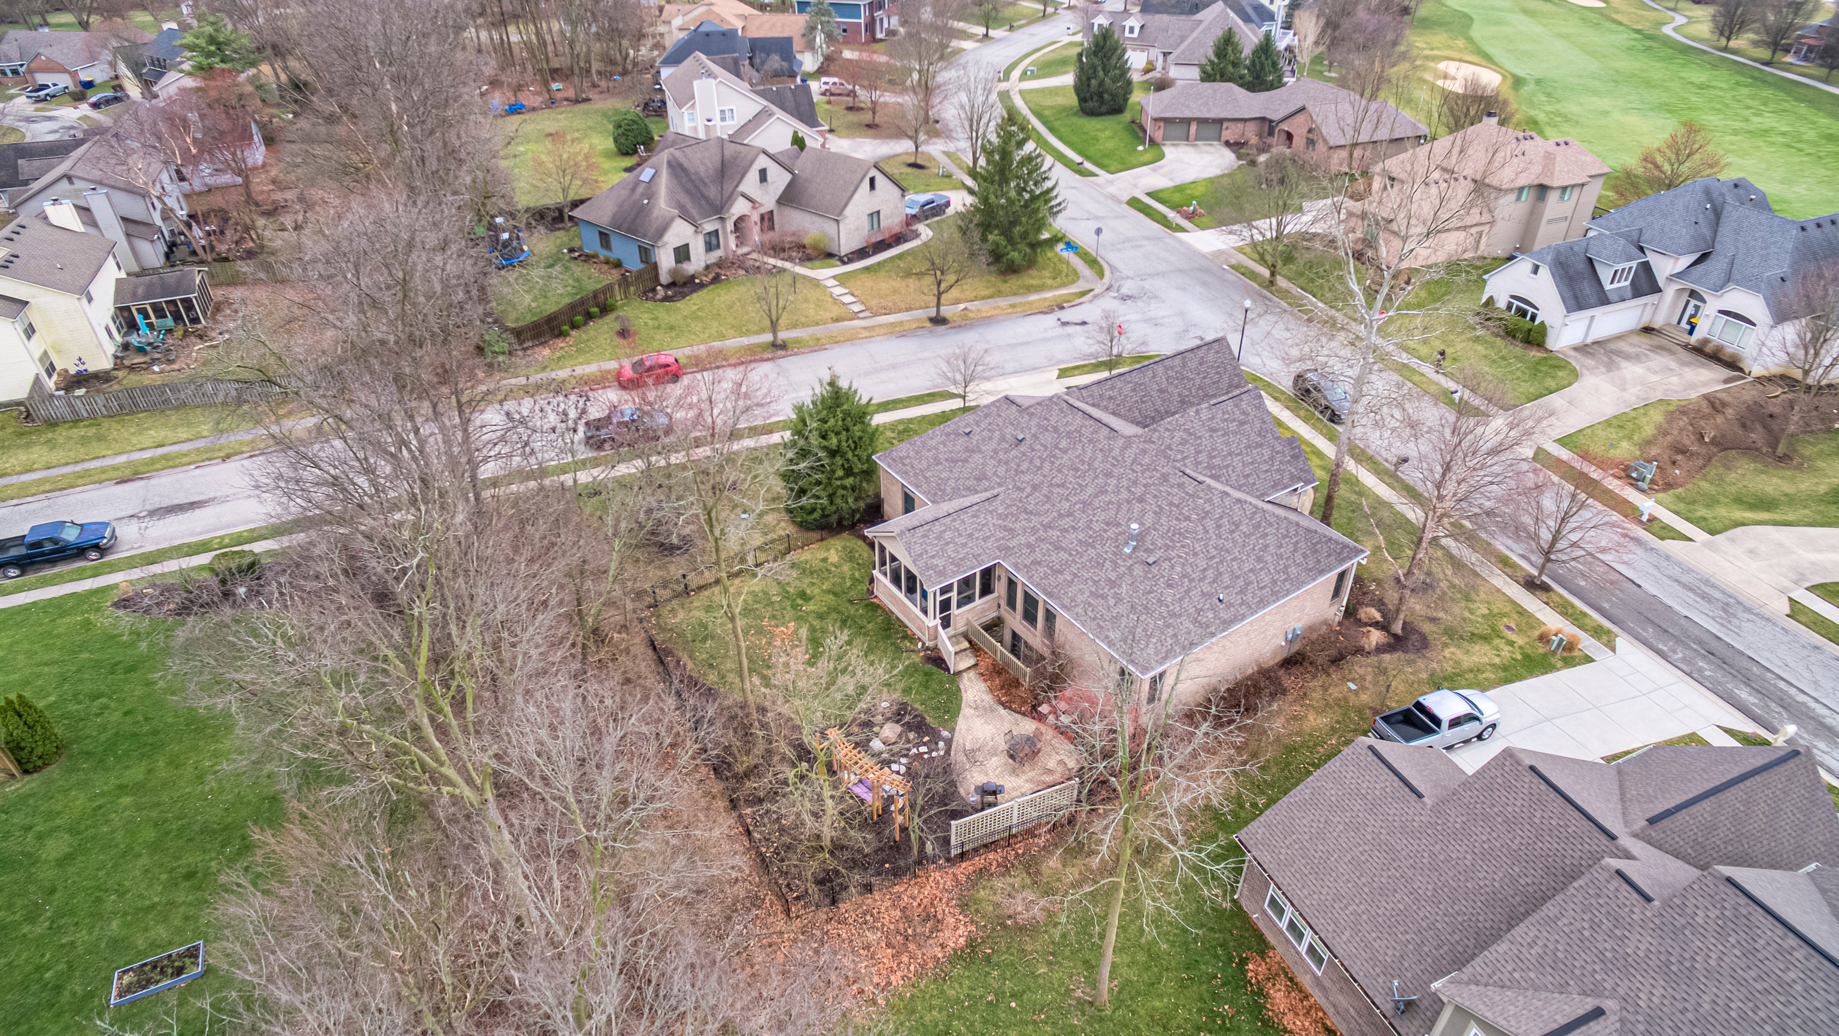
Backyard with a lawn, screened porch, paved patio, and wooden playset with a purple swing.
Backyard with a screened porch, grassy lawn, patio, and children’s playset.
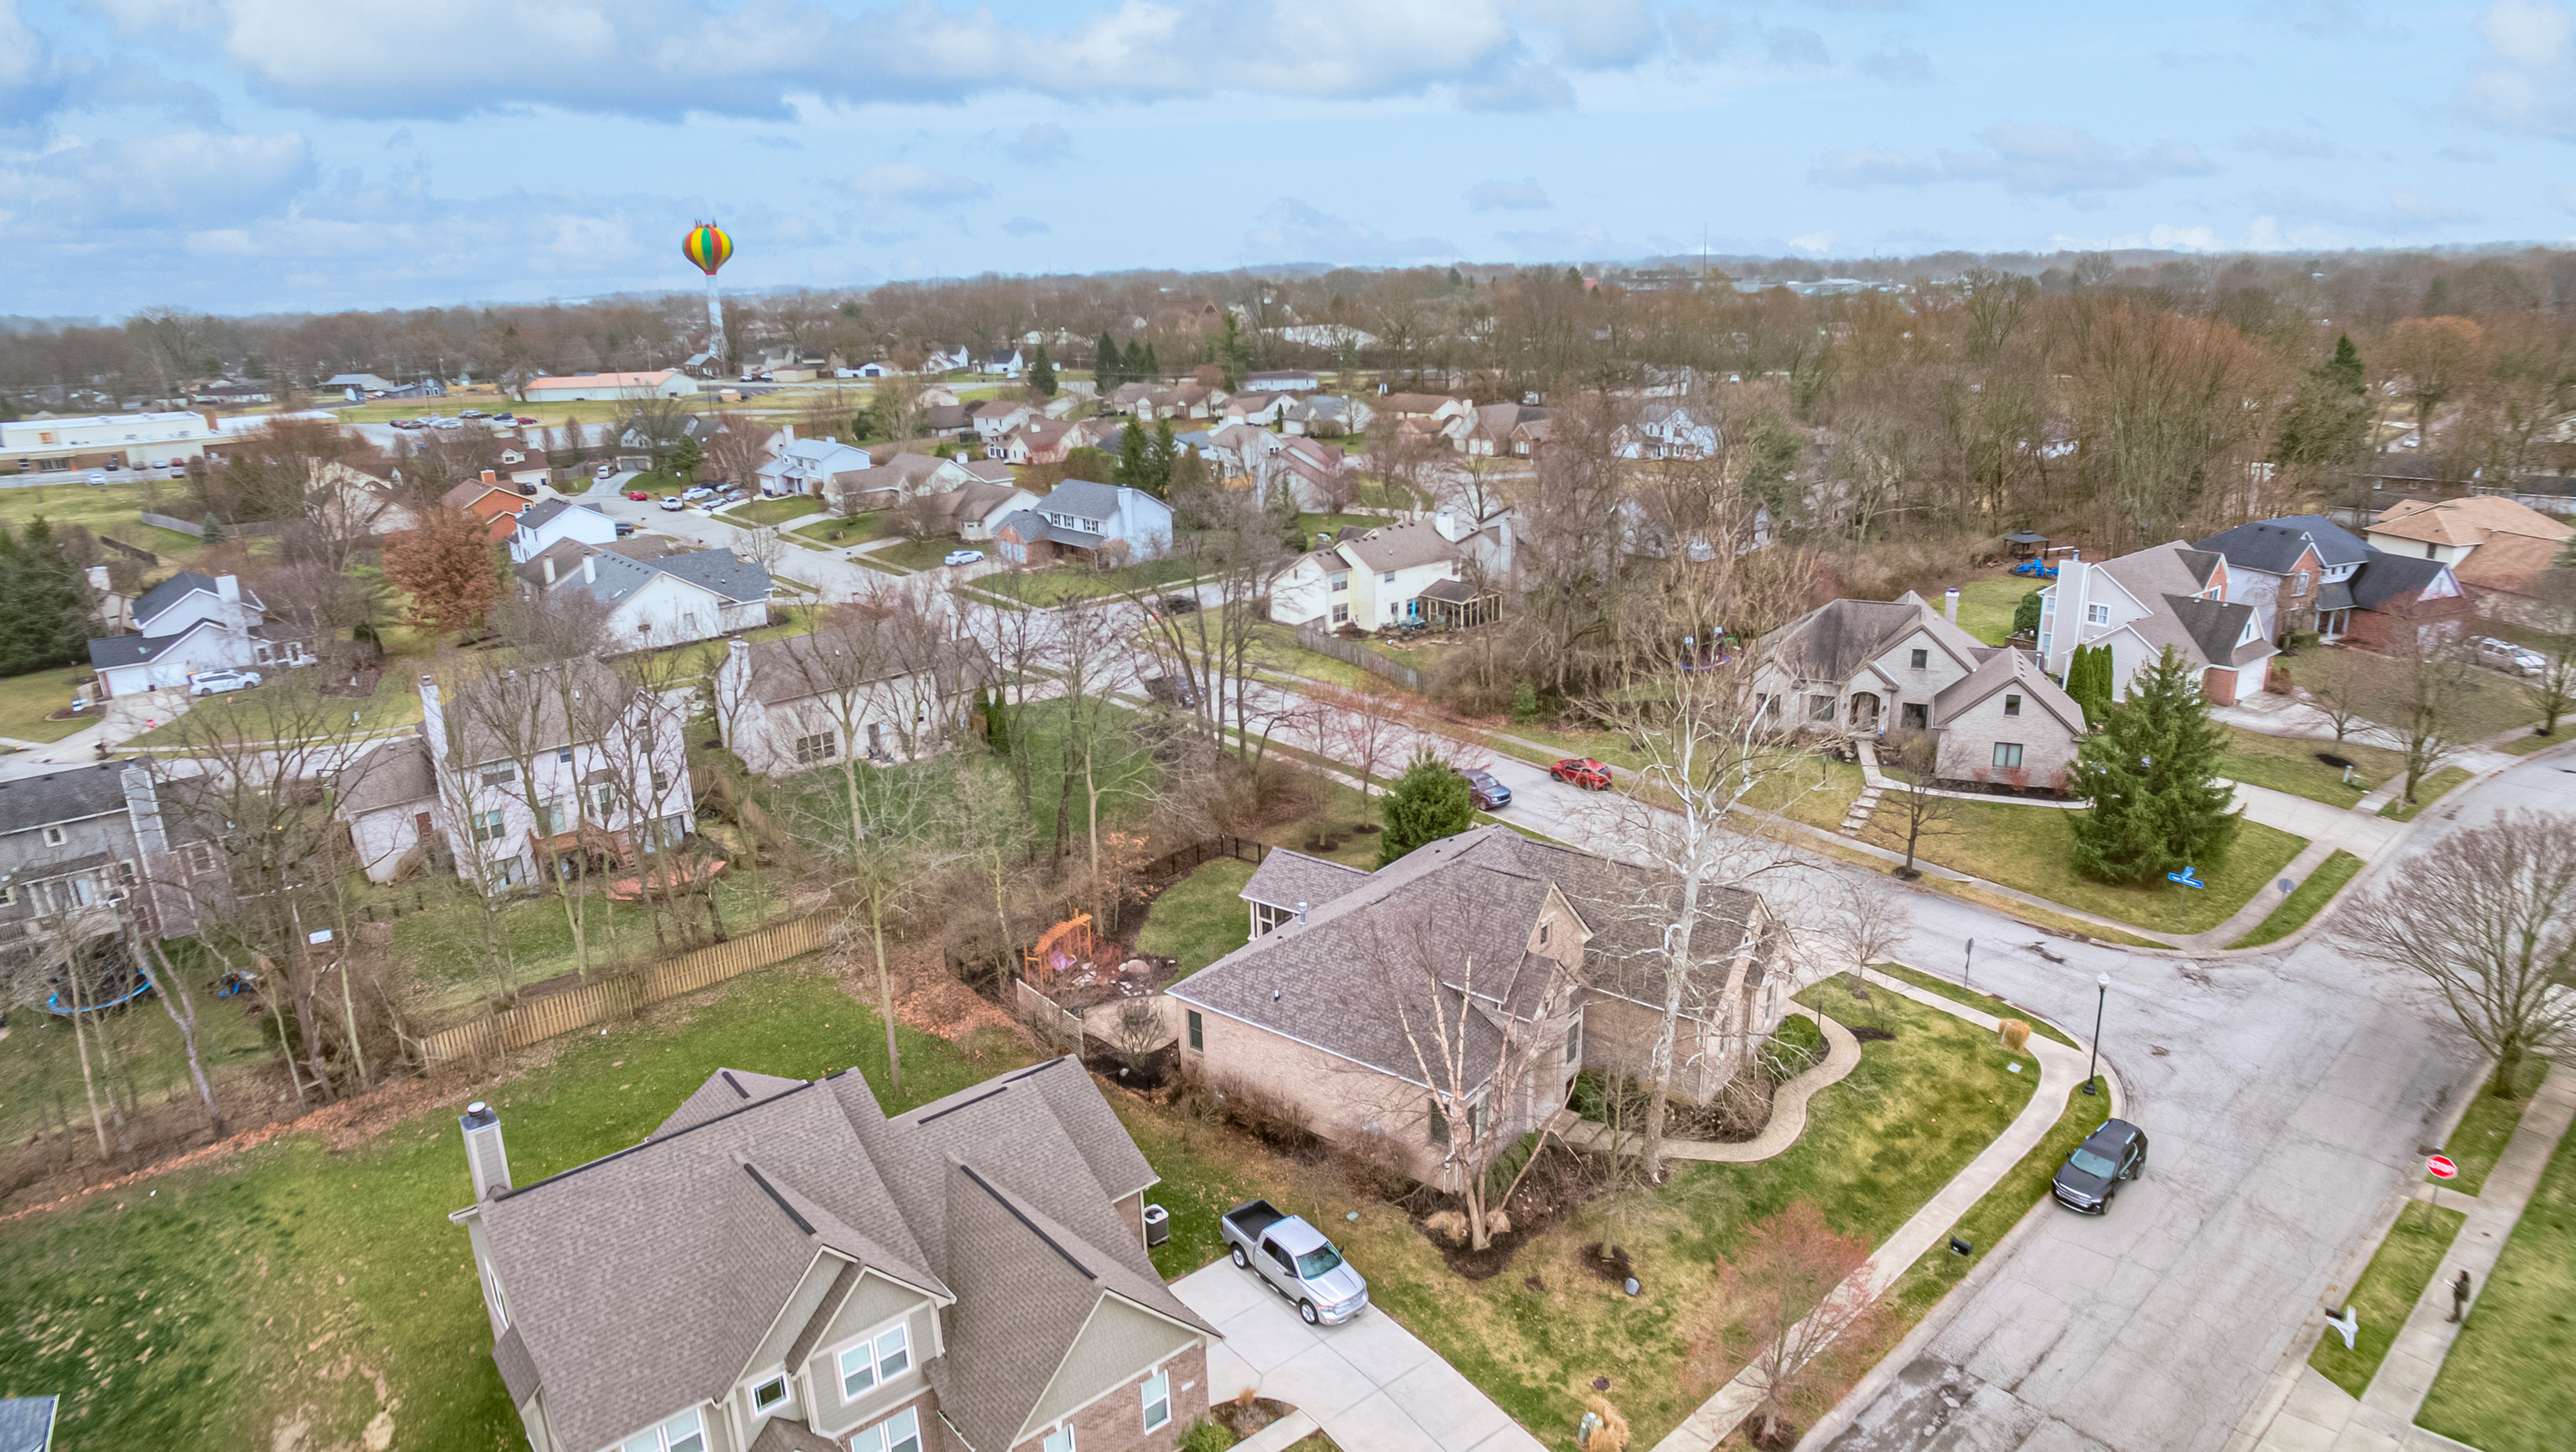
Aerial view of a residential neighborhood with detached homes, leafless trees, and a colorful water tower in the distance.
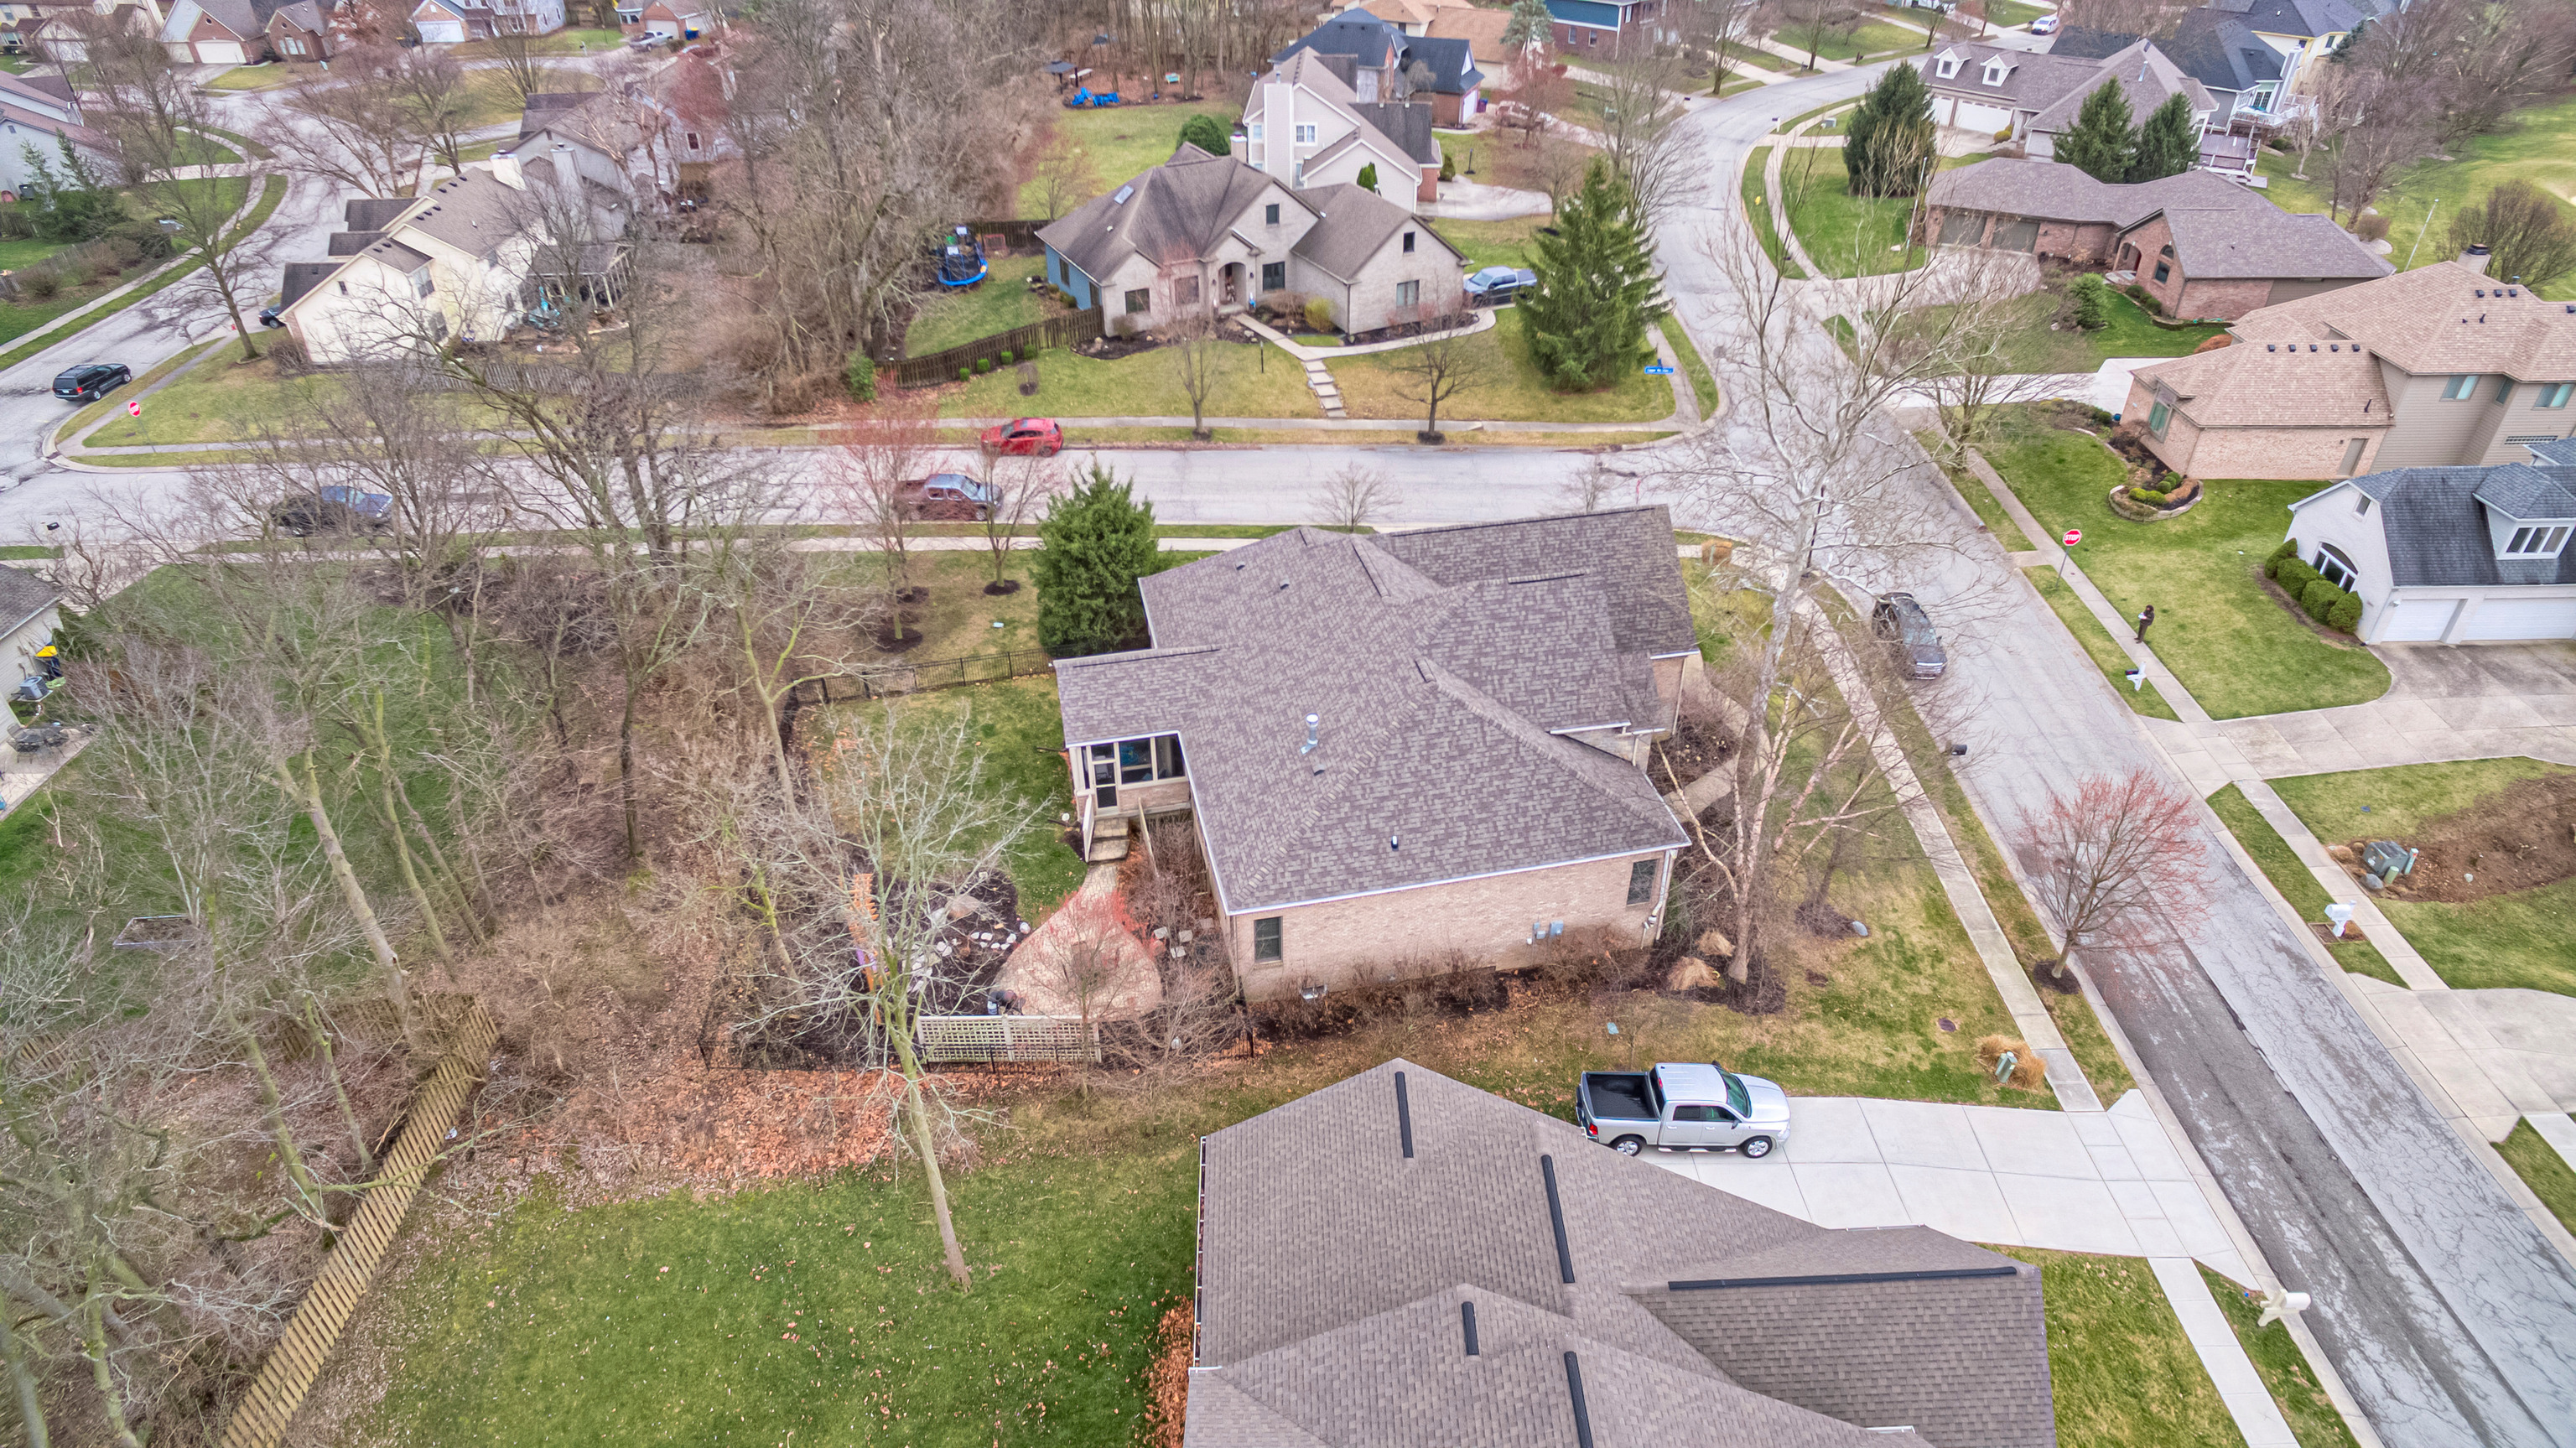
Aerial view of a brick home with a fenced, wooded backyard in a residential neighborhood.
Aerial view of a brick home with a screened porch and fenced backyard beside a golf course.
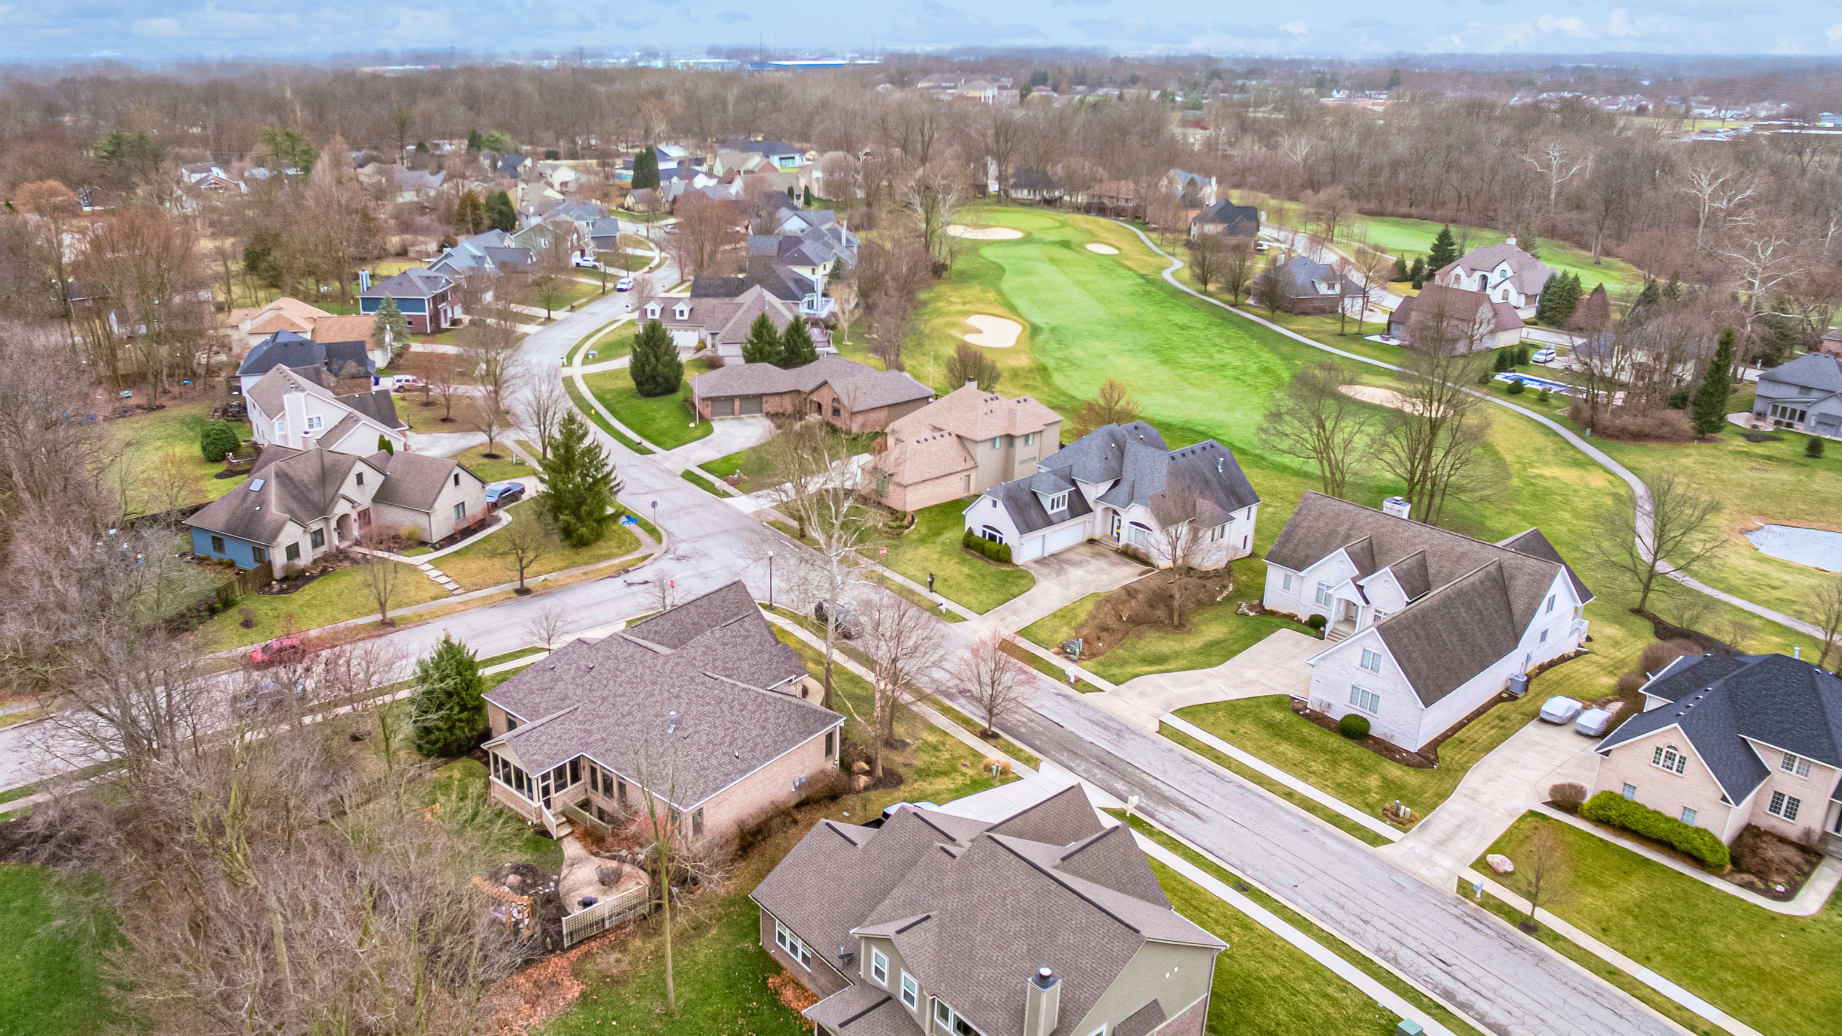
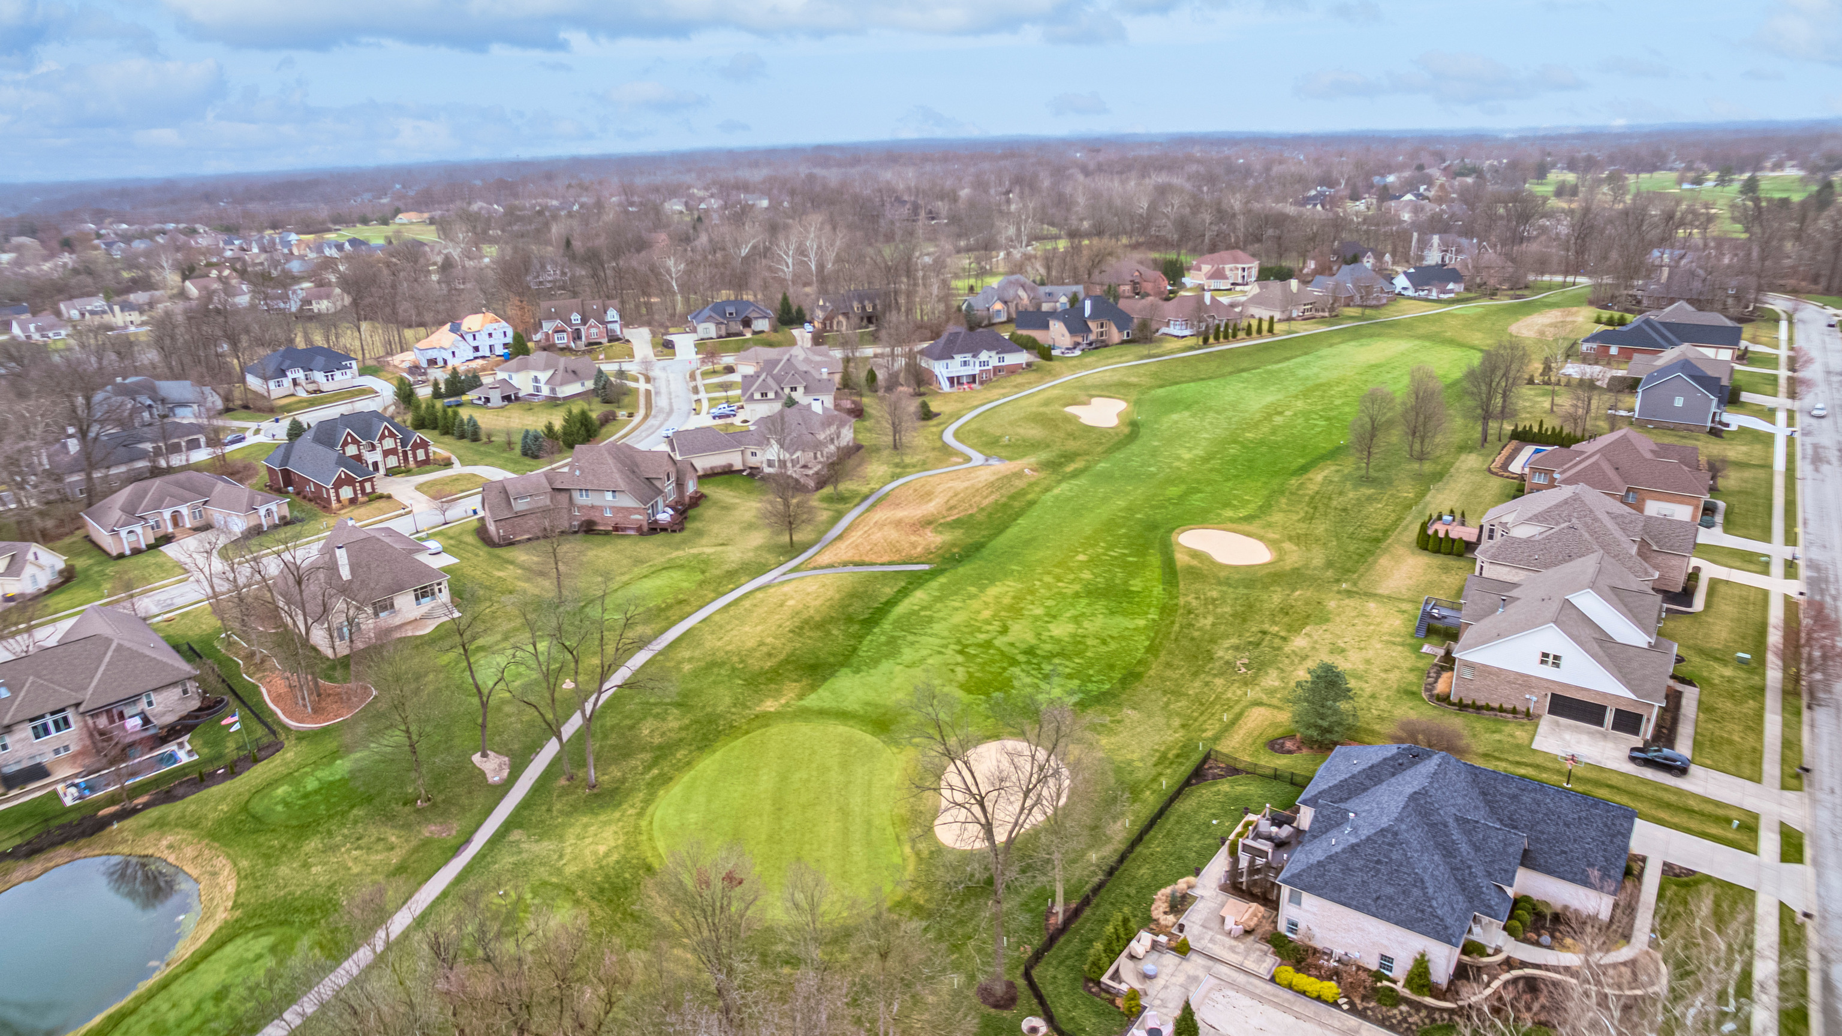
Aerial view of homes beside a golf course with green fairways, sand bunkers, and winding paths.
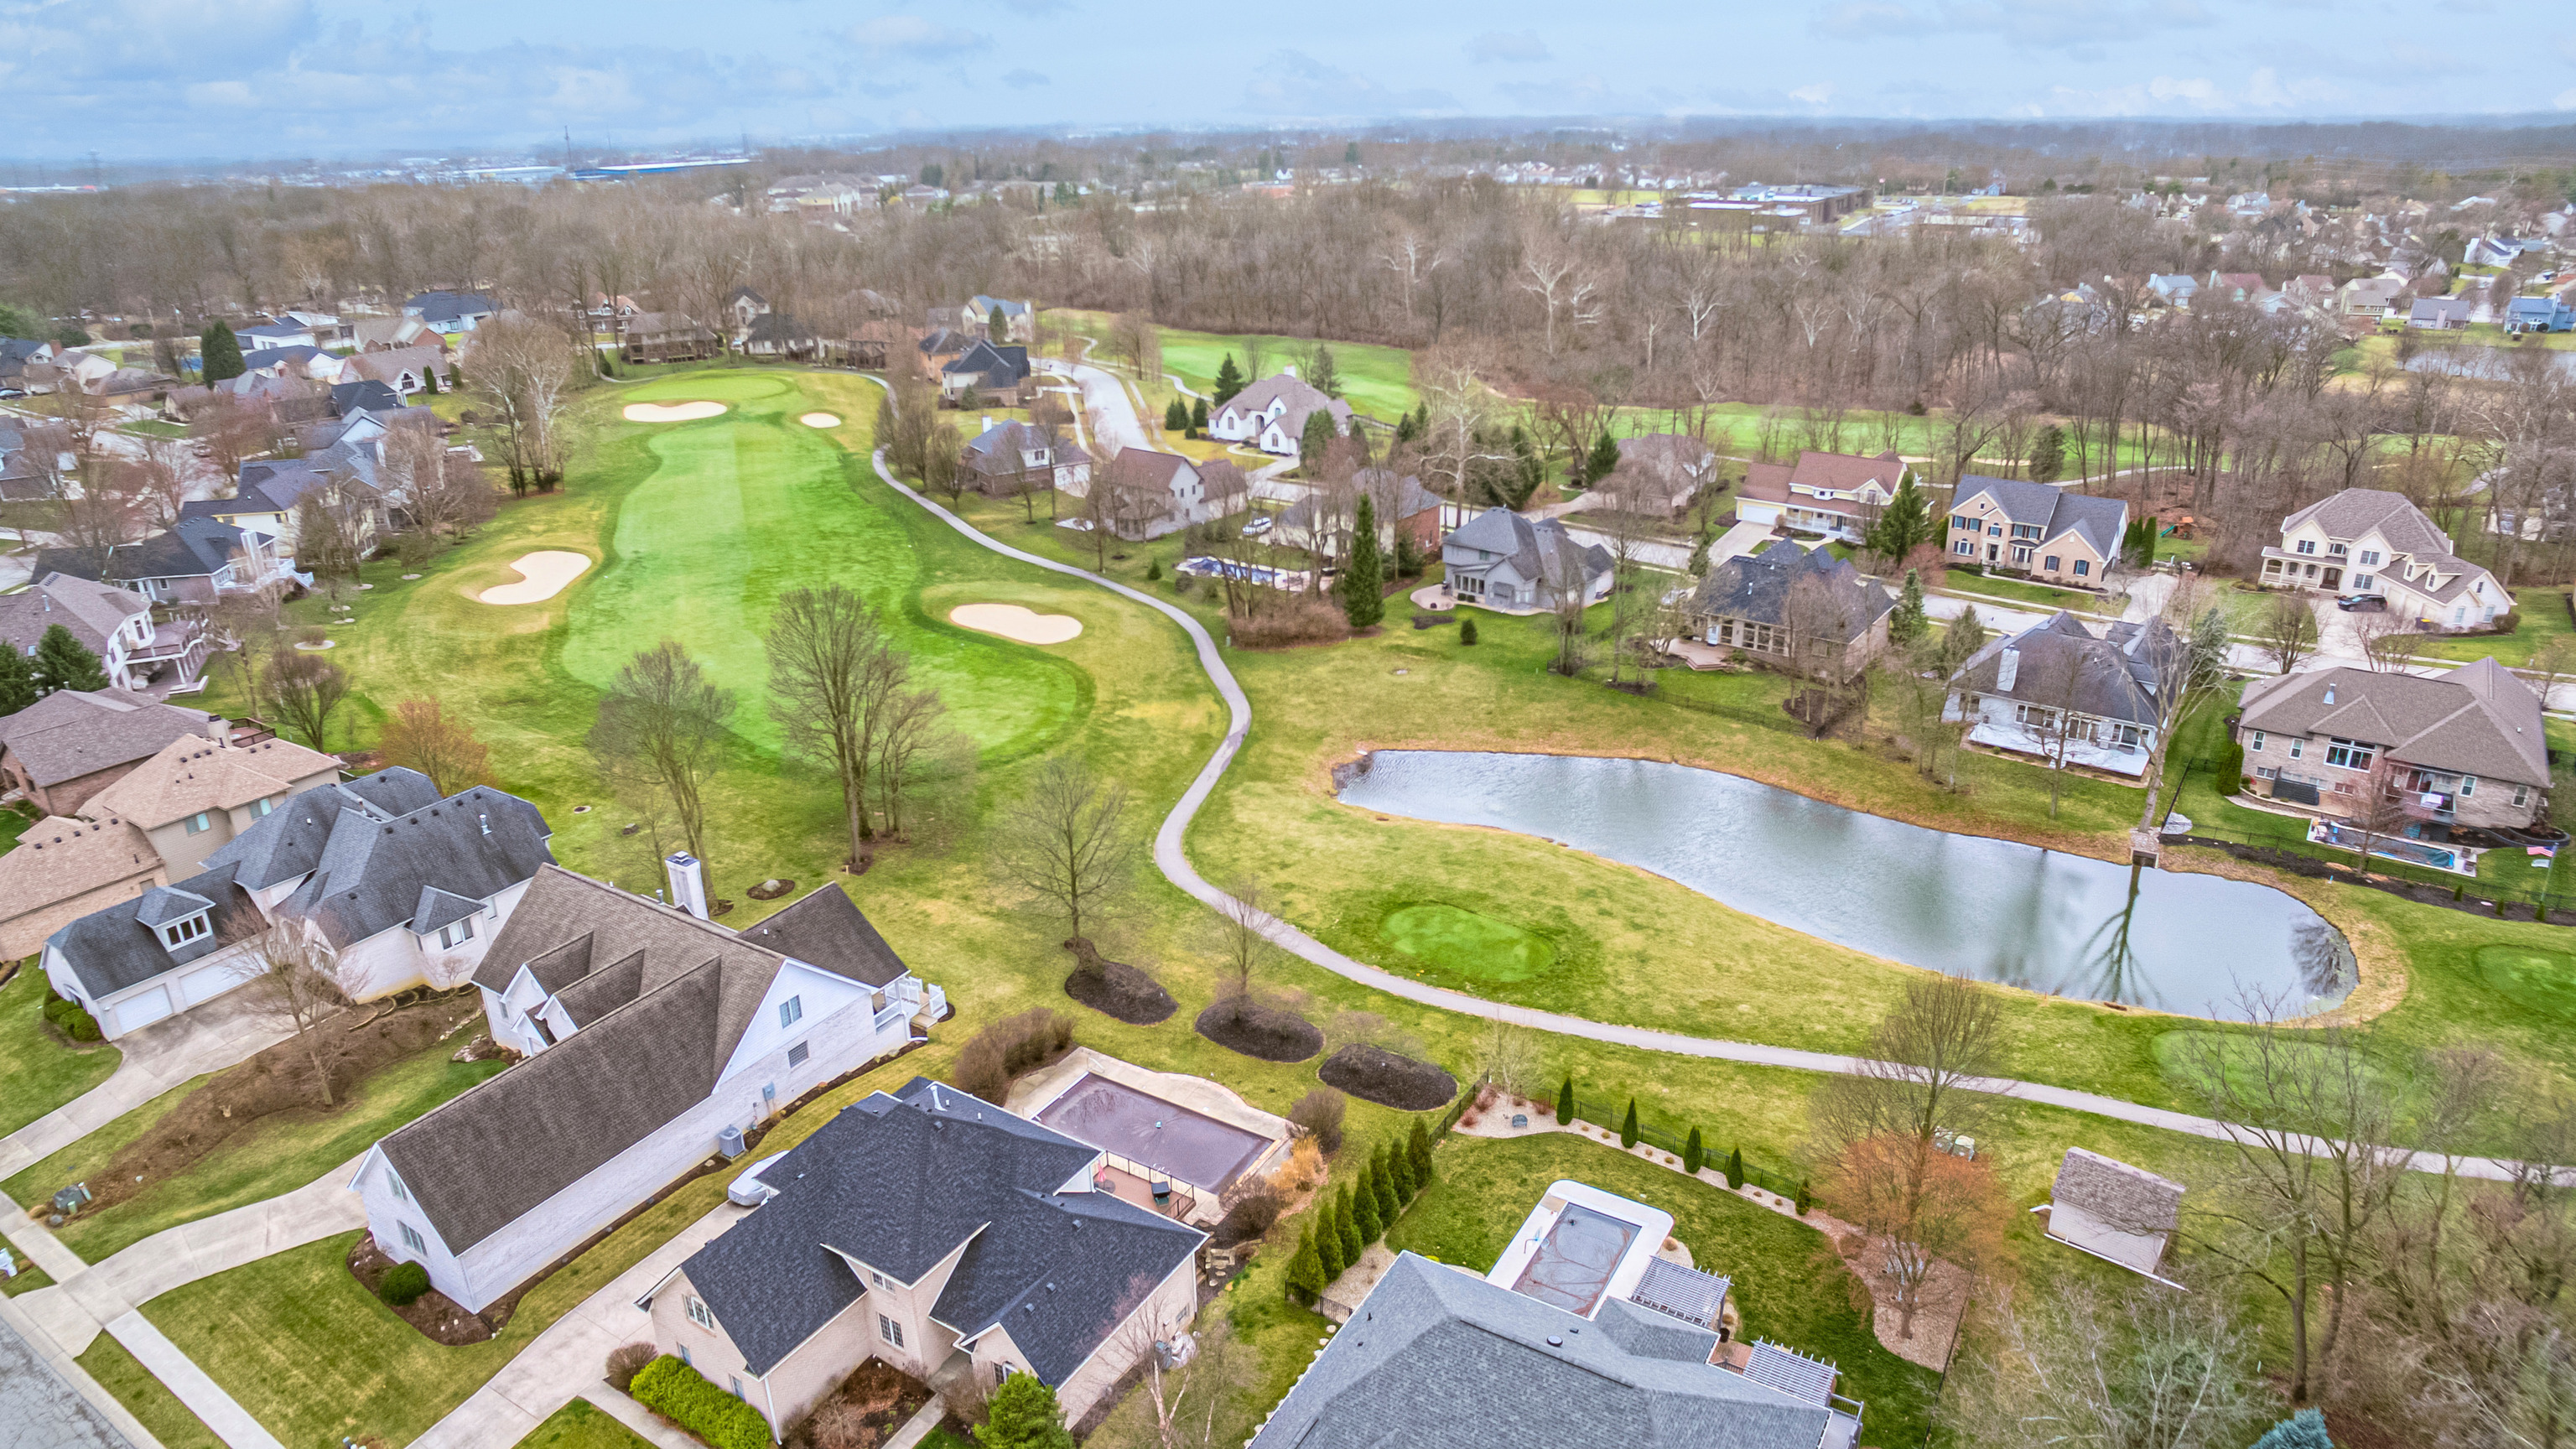
Aerial neighborhood view with a golf course, sand bunkers, winding path, and pond.
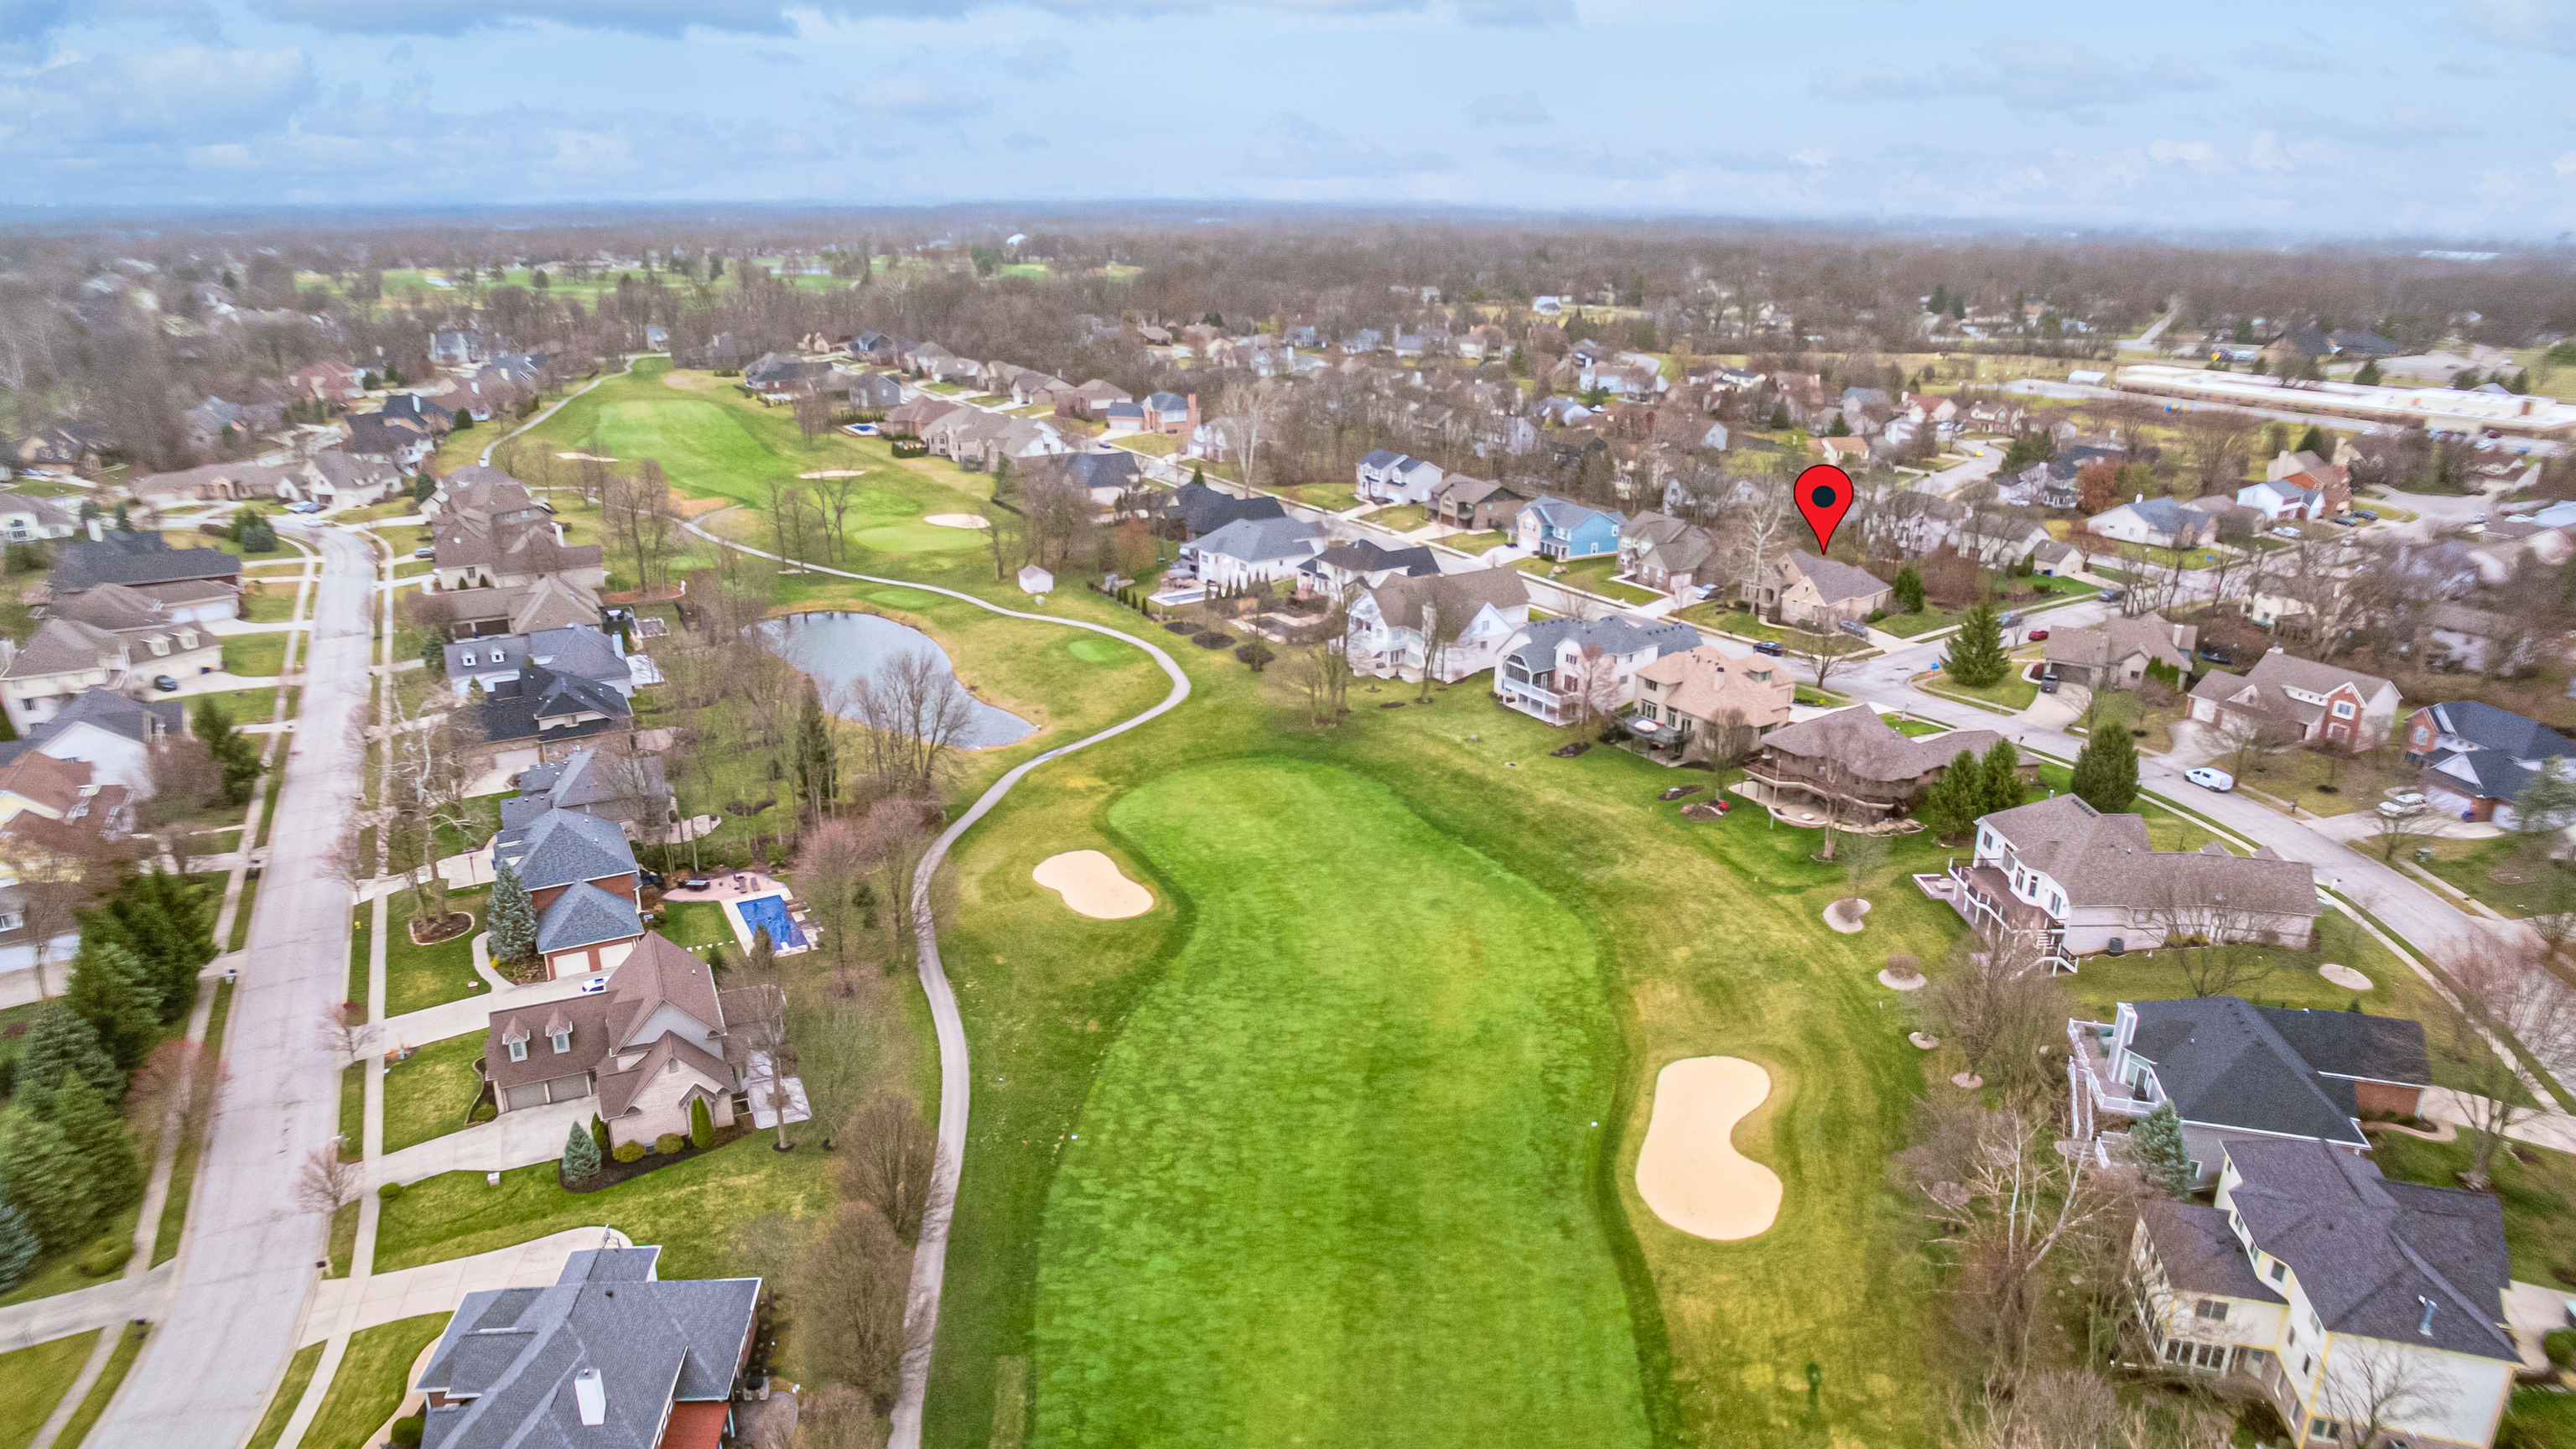
Aerial view of a golf course winding between homes, with sand bunkers and a pond.
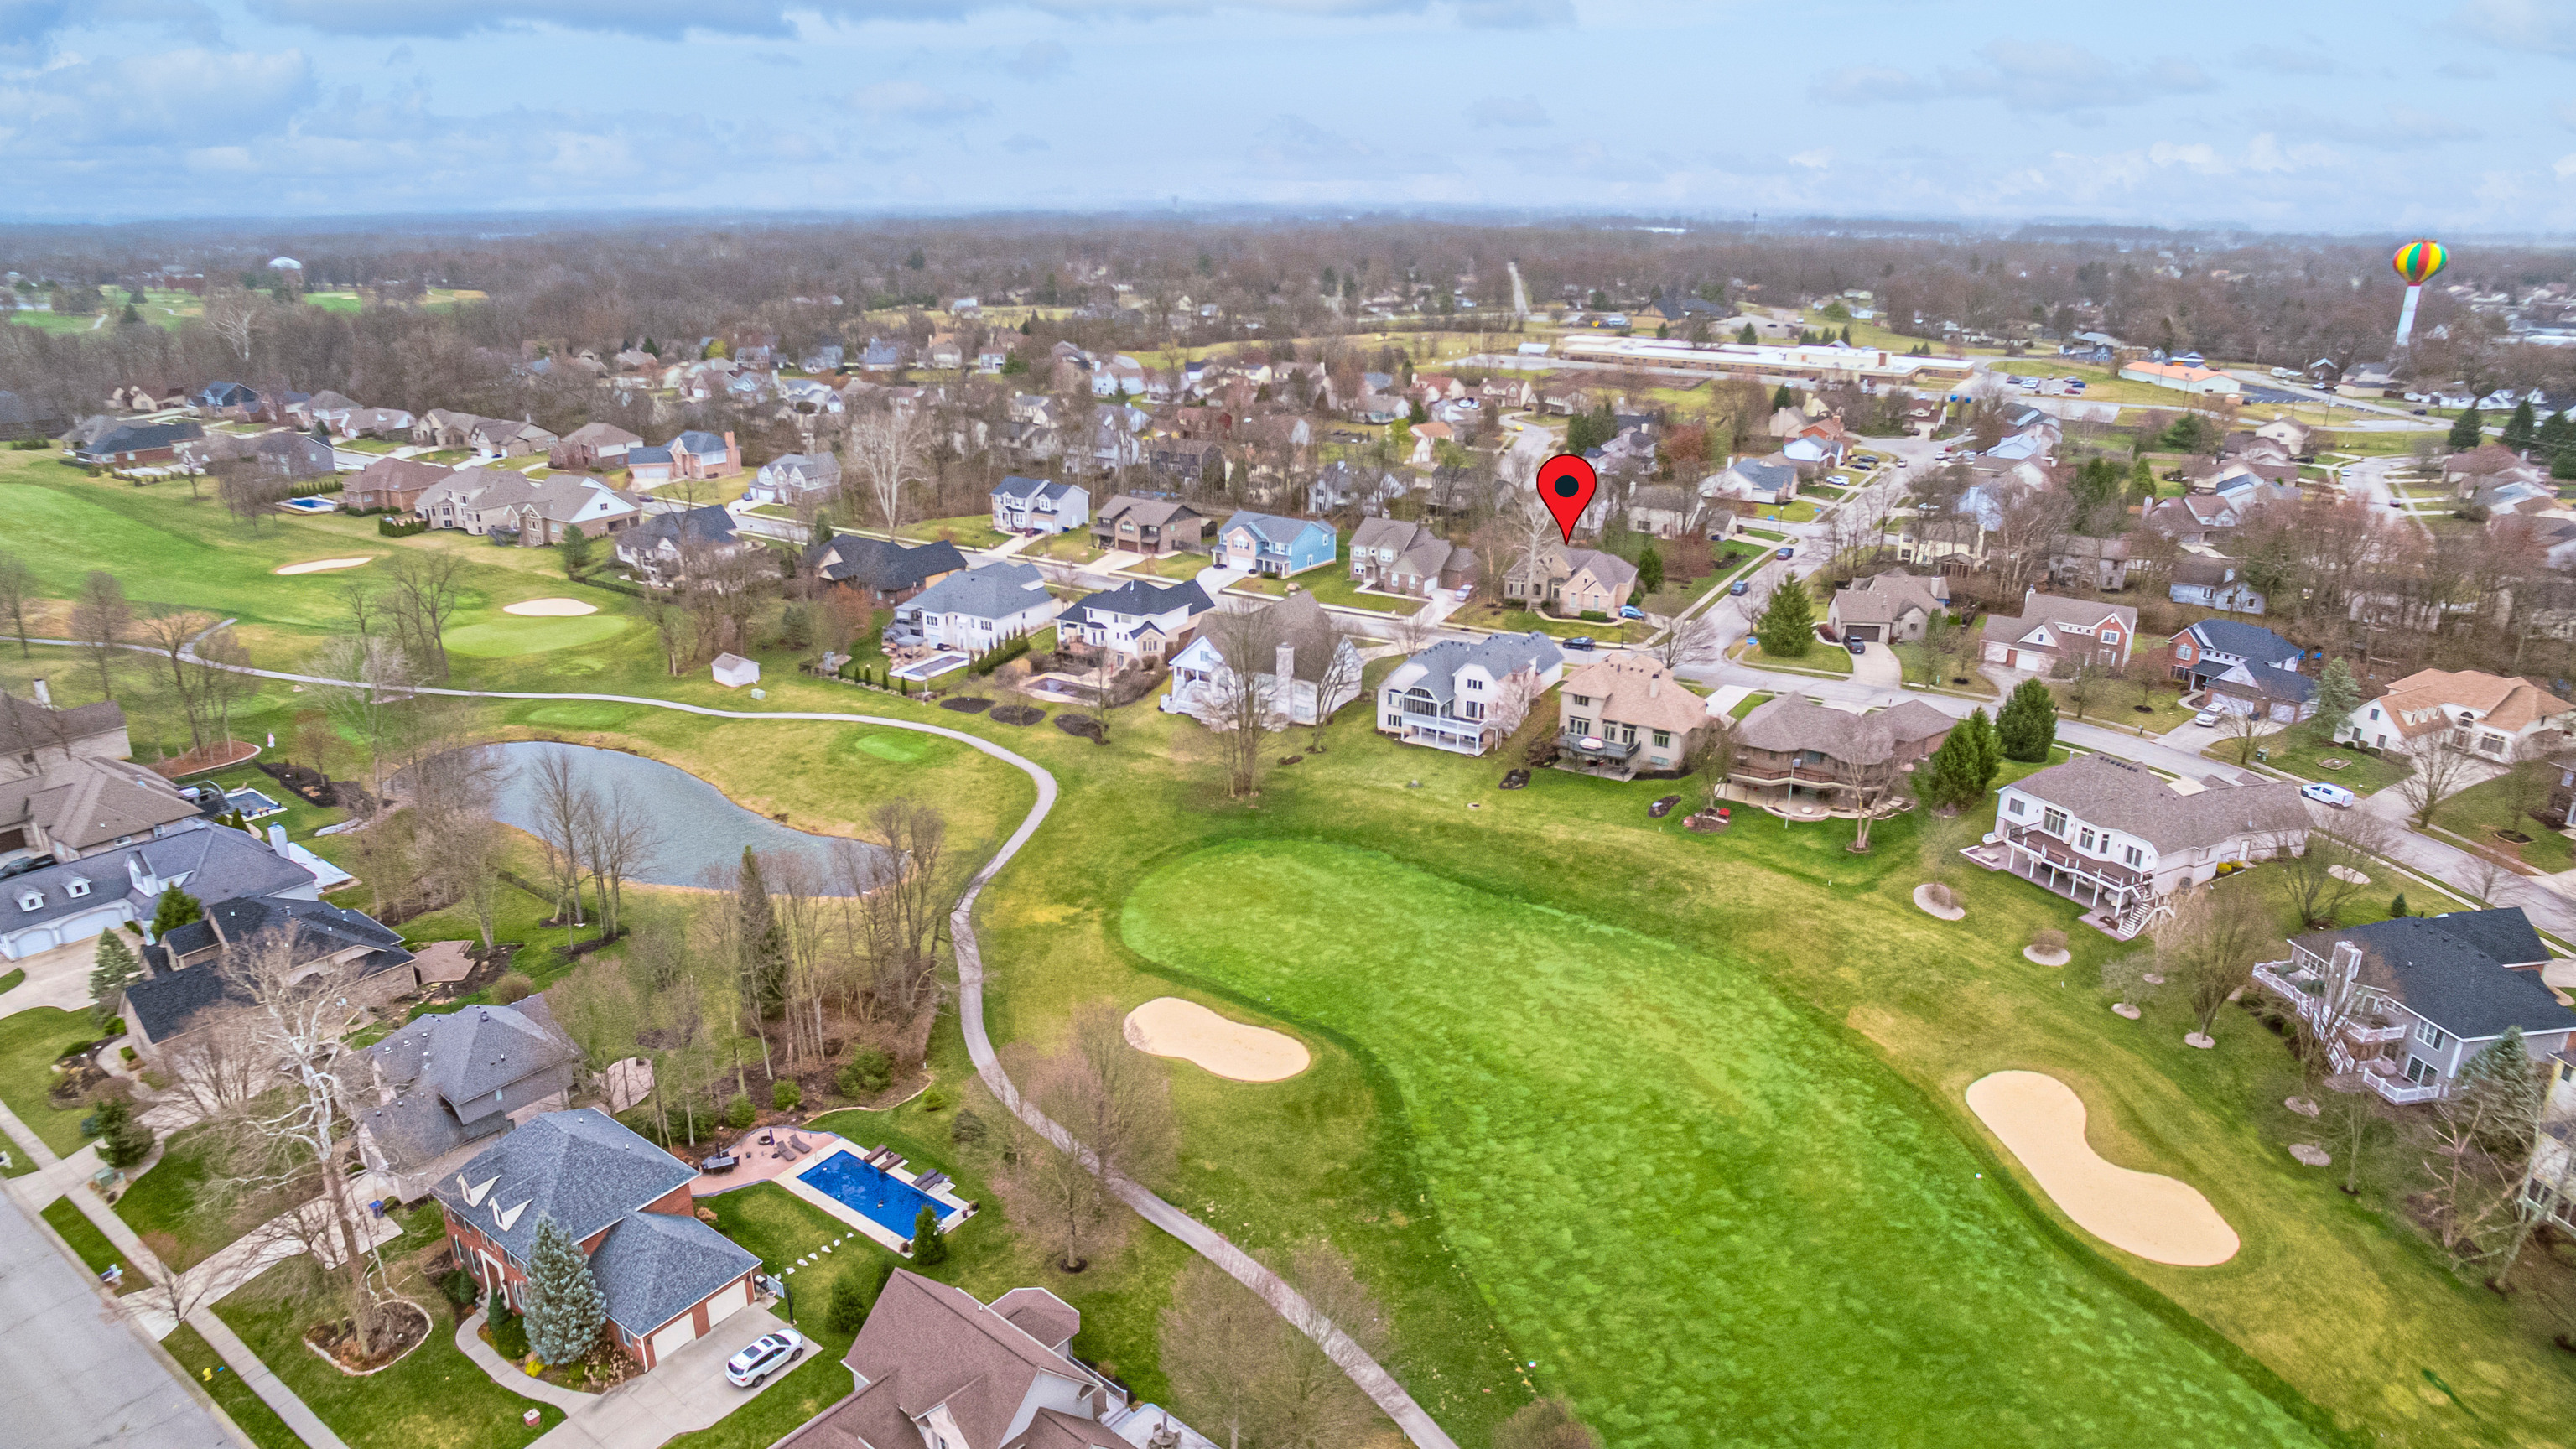
Aerial neighborhood view showing the marked home beside a golf course, pond, and sand bunkers.
Aerial view of homes beside a golf course, with a red pin marking the property.
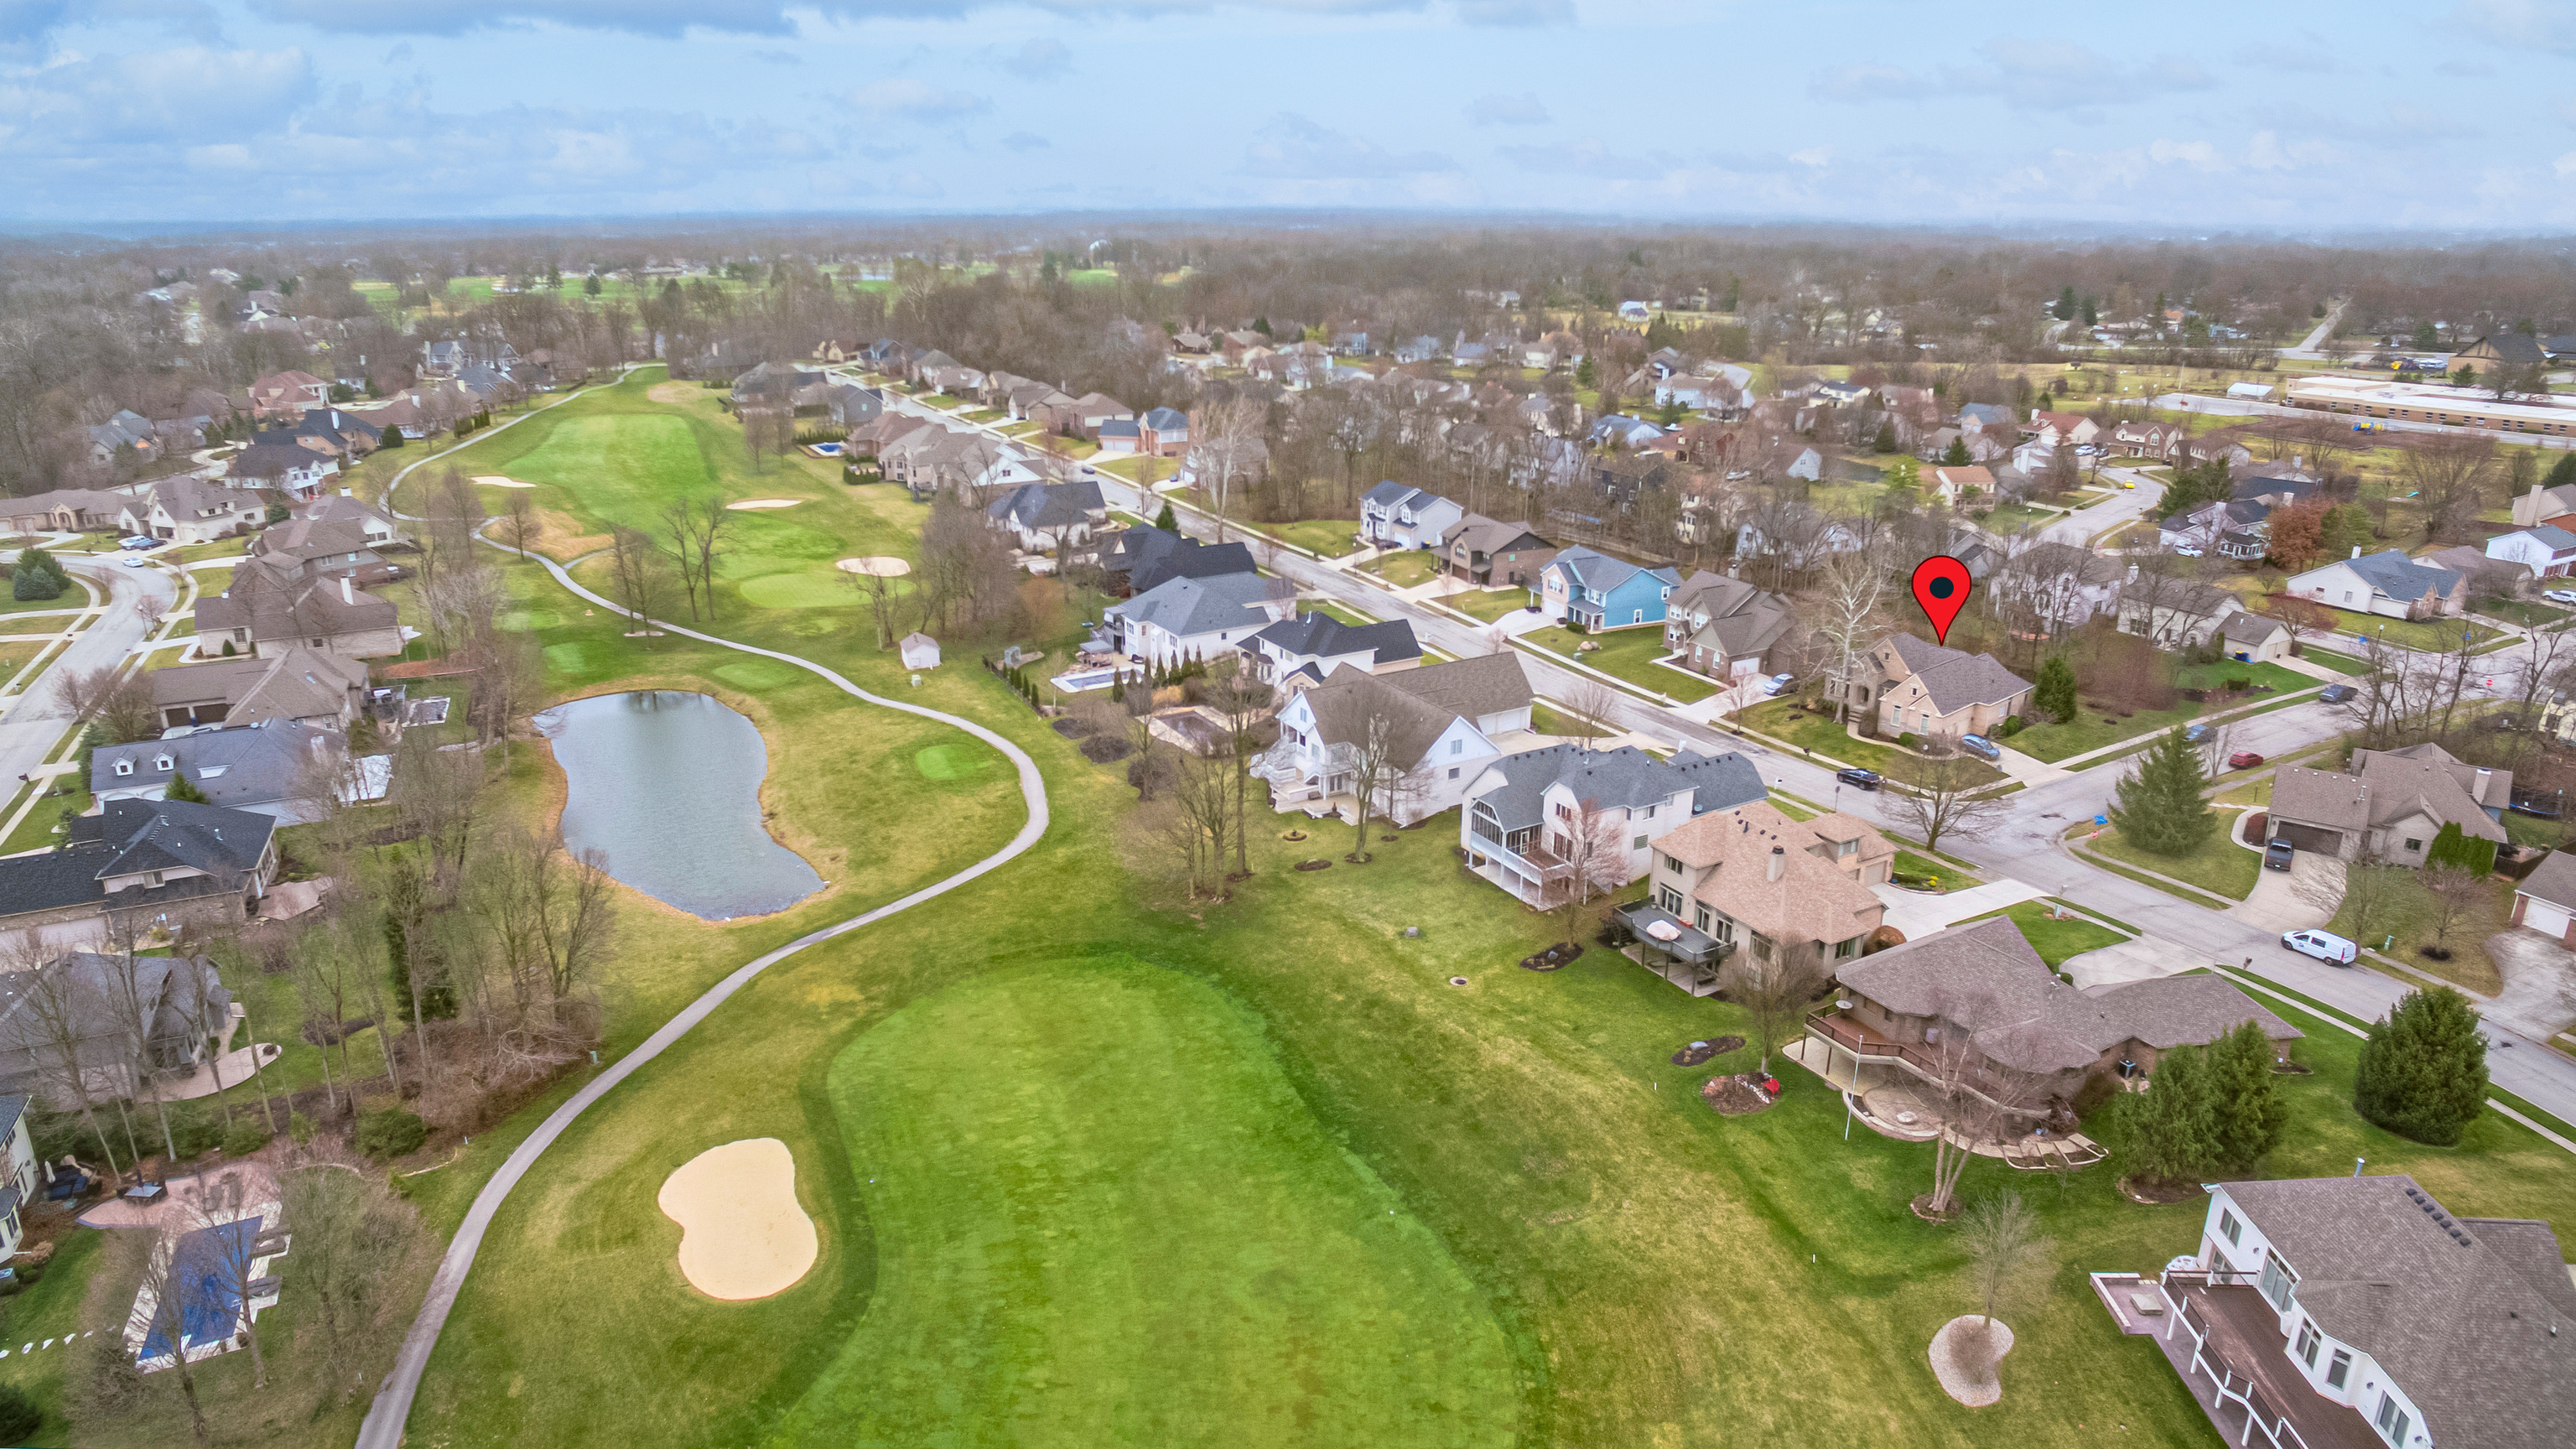
Aerial view of a home marked beside a golf course with a pond and winding paths.
SEE ALL PHOTOS
Brick and stone house with multiple gables, a broad lawn, and a mailbox marked 6615.
Kitchen with a large granite island, white cabinets, stainless appliances, and wooden bar stools.
Open-plan kitchen with granite island and double sink overlooking a living room with a fireplace and large windows.
Kitchen with a large granite island, white cabinetry, stainless appliances, and an adjoining dining area.
Dining area with a dark wood table, tall windows, and an adjoining living room.
Kitchen and dining area with a stone island, white cabinets, stainless appliances, and a rustic wood table.
Living room with a white fireplace, stone accent wall, and spacious sectional seating.
Living room with a marble fireplace, wall-mounted TV, stone display shelves, and large windows.
Living room with a sectional sofa, white fireplace, and adjoining dining area with French doors.
Open-plan living room and kitchen with a large sectional, white cabinetry, and stainless steel appliances.
Furnished living room with built-in shelves, arched openings, hardwood floors, and a large pale rug.
Furnished study with built-in bookshelves, a wooden desk, two armchairs, and a bright bay window.
Living room with bay windows, plaid seating, and an arched opening to the hardwood foyer.
Furnished foyer with arched openings, a lantern chandelier, hardwood flooring, and a bright sitting room beyond.
Entryway with a white paneled front door, hardwood floors, and an adjacent carpeted sitting area.
Staged bedroom with a white bed, patterned headboard, hardwood floors, and tall windows.
Furnished bedroom with an ornate white headboard, hardwood floors, and an open ensuite bathroom doorway.
Staged bedroom with a white bed, ornate headboard, tall windows, and hardwood floors.
Bathroom with a long double-sink vanity, large framed mirror, and bathtub.
Bathroom with a white soaking tub beneath a large window, opening onto a furnished bedroom.
Bathroom with a tiled walk-in shower and adjacent bathtub; bedroom visible through the doorway.
Bedroom with a white bed, tall windows, and a computer desk.
Bedroom with a white quilted bed, colorful pillows, and tall windows with blinds.
Bathroom with a patterned shower curtain, white vanity, marble-look countertop, and oval mirror.
Bedroom with a white wicker bed, corner windows, colorful abstract artwork, and a blue upholstered chair.
Bedroom with a white quilted bed beside a large window with blinds.
Furnished living room with a tan sofa, dark wood coffee table, and large window with blinds.
Furnished living room with a tan sofa, television, carpet, and large window with white blinds.
Furnished living room with a tan sofa, dark coffee table, carpet, and large window with blinds.
Furnished recreation room with a wall-mounted TV, floral cabinet, and model cars on a carved table.
Furnished bedroom with a white bed, blue and teal pillows, tan walls, and beige carpet.
Bathroom with a patterned shower curtain, white toilet, and wood vanity beneath a large mirror.
Entryway with a built-in white bench, storage baskets, and coat hooks beside a paneled door.
Covered porch with outdoor seating, string lights, and views of leafless trees and neighboring homes.
Screened porch furnished with a loveseat, rocking chair, and outdoor chairs, overlooking bare trees and neighboring homes.
Paver patio with a metal dining set, grill, and swing beneath a wooden pergola.
Backyard patio with a paver dining area, pergola swing, grill, and screened porch.
Backyard pergola with a blue swing, stone path, and black metal fence among mature trees.
Brick home’s rear exterior with screened porch, green lawn, and wooden pergola.
Brick home with two garage doors and a wide concrete driveway.
Brick and stone home with steep gables, a covered entry, leafless trees, and a front mailbox marked 6615.
Stone-and-brick house with an arched entrance and curved paver walkway to the front door.
Brick and stone home with multiple gables, an arched entry, and a curved front walkway.
Brick-and-stone home with multiple gables and a curved paver walkway across the front lawn.
Aerial view of a brick home with a gray roof, attached garage, and curved front walkway.
Backyard with a lawn, screened porch, paved patio, and wooden playset with a purple swing.
Backyard with a screened porch, grassy lawn, patio, and children’s playset.
Aerial view of a residential neighborhood with detached homes, leafless trees, and a colorful water tower in the distance.
Aerial view of a brick home with a fenced, wooded backyard in a residential neighborhood.
Aerial view of a brick home with a screened porch and fenced backyard beside a golf course.
Aerial view of homes beside a golf course with green fairways, sand bunkers, and winding paths.
Aerial neighborhood view with a golf course, sand bunkers, winding path, and pond.
Aerial view of a golf course winding between homes, with sand bunkers and a pond.
Aerial neighborhood view showing the marked home beside a golf course, pond, and sand bunkers.
Aerial view of homes beside a golf course, with a red pin marking the property.
Aerial view of a home marked beside a golf course with a pond and winding paths.
Courtesy of Carpenter, REALTORS®, Emily Humphrey Listing Contact: [email protected] 
Sold

6615 Royal Oakland Drive

6615 Royal Oakland Drive, Indianapolis, IN 46236

$525,000
Welcome home to this stunning 4 bedroom, 3 full bath custom built home in desirable Oakland Hills at Geist. In pristine condition, this home boasts numerous upgrades throughout. Gleaming hardwood floors on the main. 10 foot ceilings, large windows that showcase the home with natural light, large kitchen & center island, gorgeous builtins, covered screened in porch & finished basement. The fully fenced in backyard with pergola, paver patio and swing-set are perfect for entertaining. The lot includes mature trees, stunning landscaping, and an irrigation system. Newer roof, HVAC, exterior paint, gutter leaf guards, and more! Old Oakland Country Club Golf Course Community. Conveniently located close to shopping, dining and more!

4
beds

3
baths

4,660 Sq.Ft. LIVING AREA

0.34 Acres lot

Emily Dyer Humphrey

Emily Dyer Humphrey

Features & Amenities

Interior

  • total bedrooms4
  • Total bathrooms3
  • full bathrooms3
  • Laundry room Main Level
  • Fireplace Great Room, Gas Log
  • APPLIANCES Gas Cooktop, Dishwasher, Dryer, Disposal, Gas Water Heater, Water Softener Owned, Refrigerator, Double Oven, Micro Hood
  • other interior Features Built In Book Shelves, Raised Ceiling(s), Hardwood Floors, Screens Some, Wood Work Painted, Entrance Foyer

Area & Lot

  • Status Sold
  • Date Sold April 12, 2024
  • Living Area4,660 Sq.Ft.
  • Total Area4,660 Sq.Ft.
  • Lot Area0.34 Acres
  • MLS® ID21967745
  • TypeResidential
  • YEAR BUILT2007
  • Architecture StylesTraditonal American
  • Elementary SchoolOaklandon Elementary School
  • Middle SchoolFall Creek Valley Middle School
  • High SchoolLawrence North High School
  • School DistrictMSD Lawrence Township

Exterior

  • STORIES1
  • Garage Space2.0
  • water SourceMunicipal/City
  • utilitiesCable Available, Gas
  • lot featuresCorner Lot, Curbs, Sidewalks, Mature Trees
  • parkingAttached
  • HEAT TYPEForced Air, Gas
  • AIR CONDITIONINGCentral Electric
  • SubstructureConcrete Perimeter
  • Disability FeaturesAccessible Full Bath
  • other exterior FeaturesSprinkler System, Playset

Financial

  • Sales Price$525,000
  • HOA $205/yr

Work With Emily

Work with a dedicated, full-time real estate professional who combines market expertise with a genuinely client-first approach. Backed by proven results and a commitment to exceptional service, every step of your buying or selling journey is handled with precision, care, and clear communication. From strategy to closing, expect a seamless experience built on trust, strong negotiation, and lasting relationships.

Follow Me on Instagram