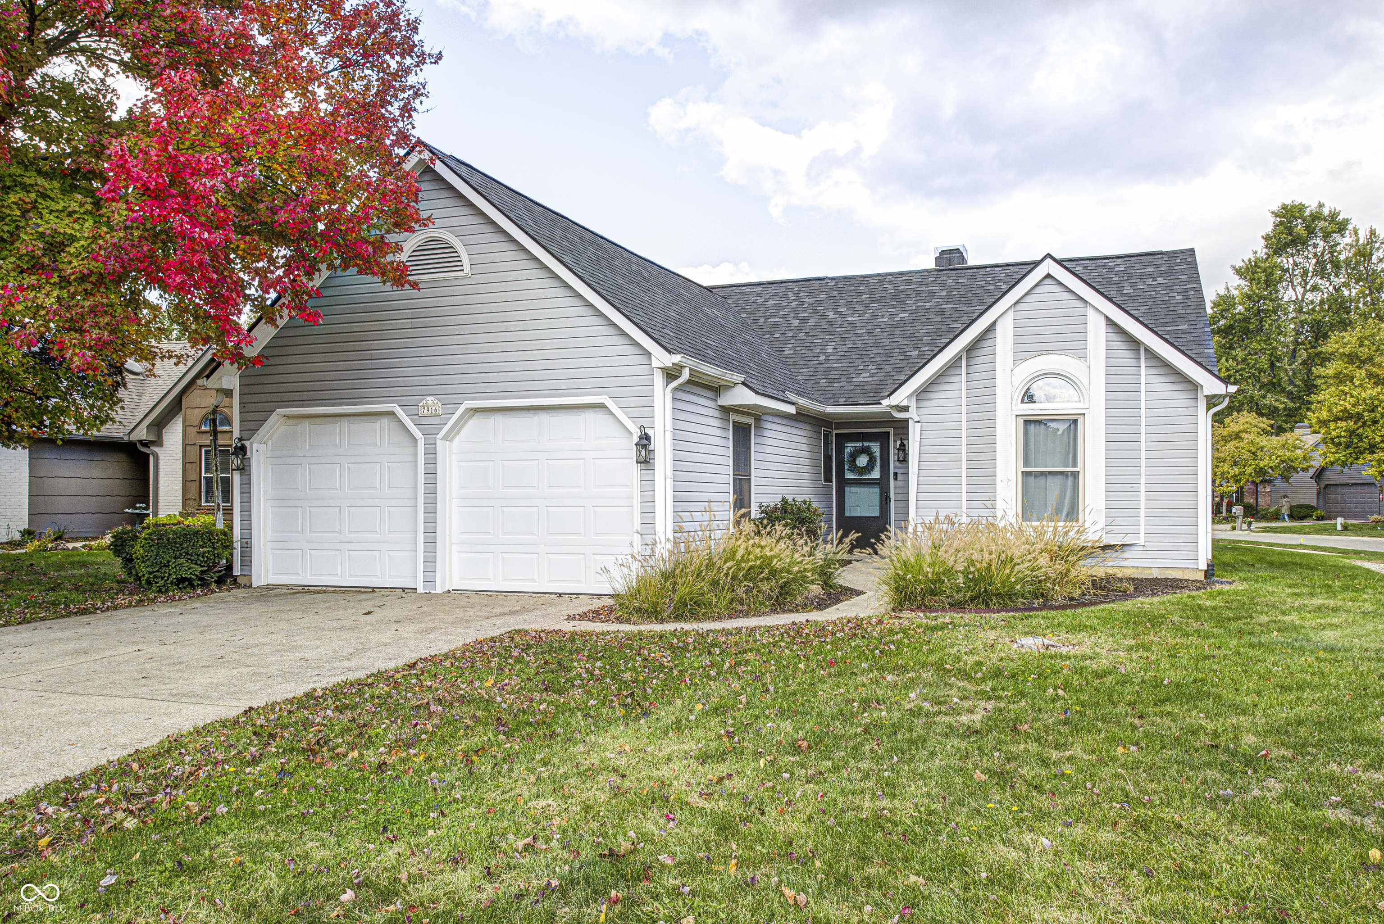
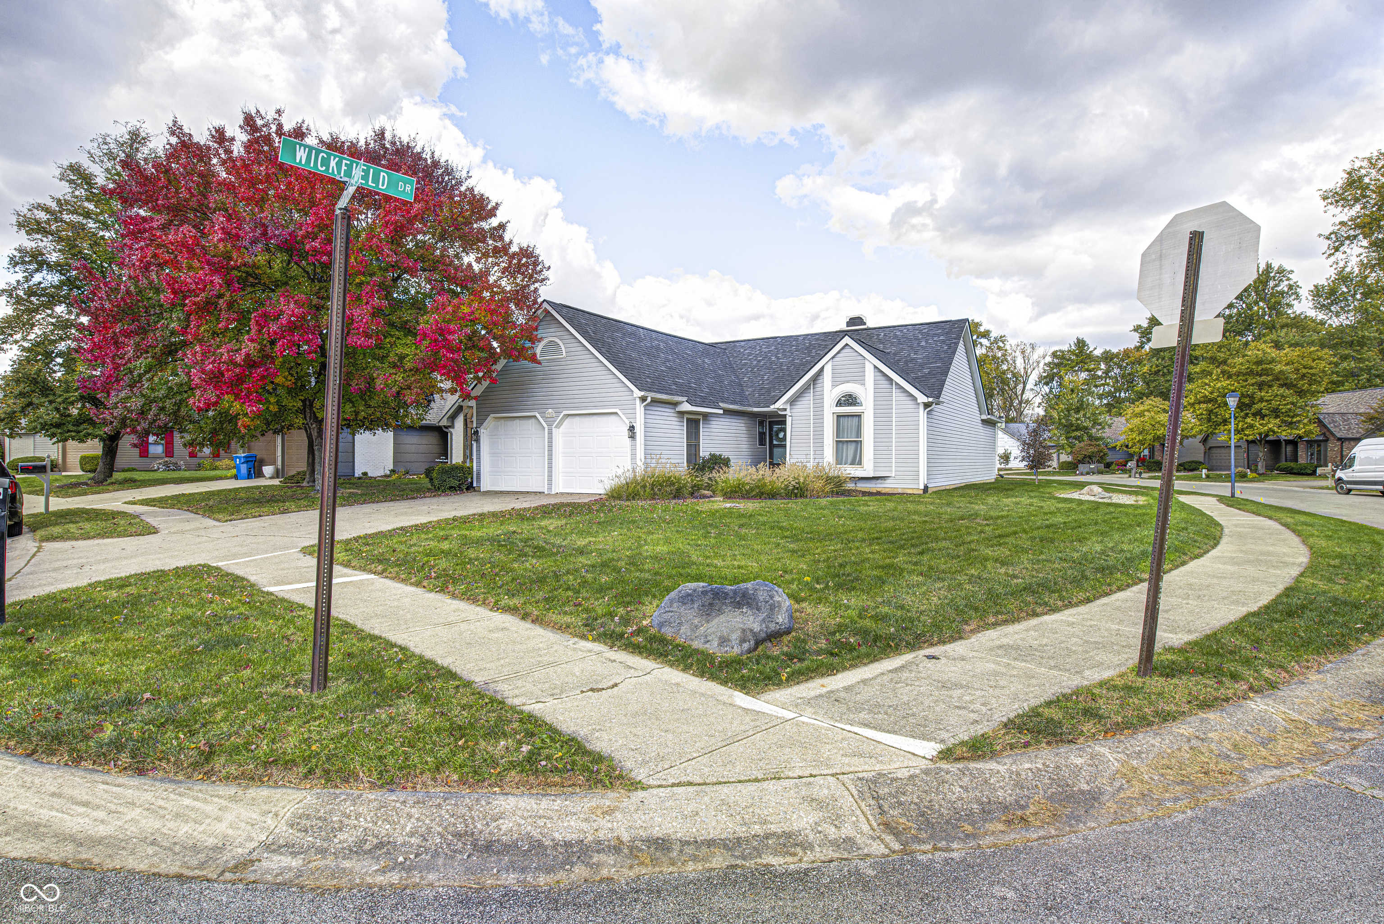
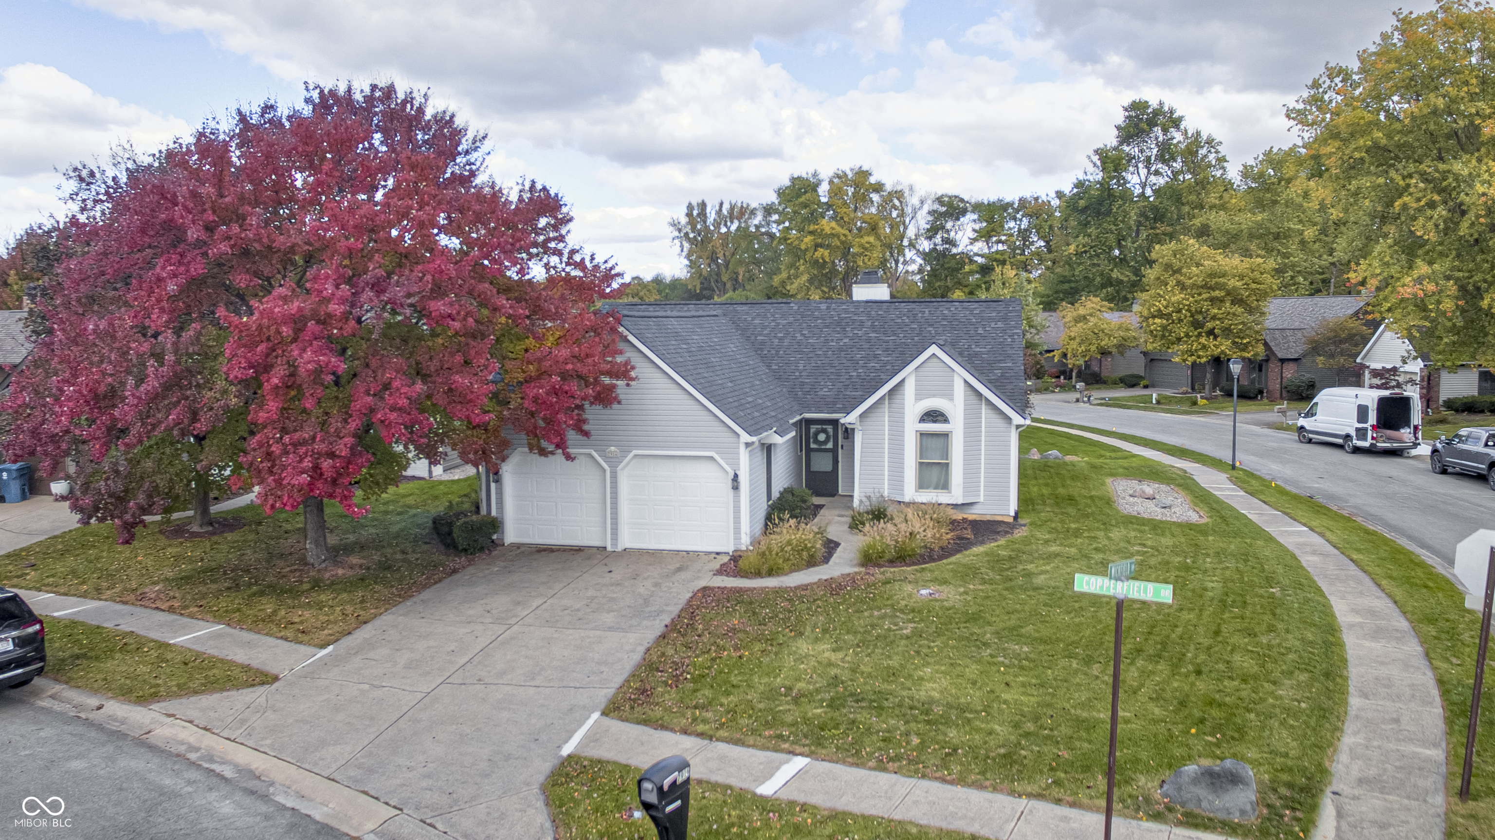
Gray-sided home with a double garage, arched window, and vivid red autumn tree.
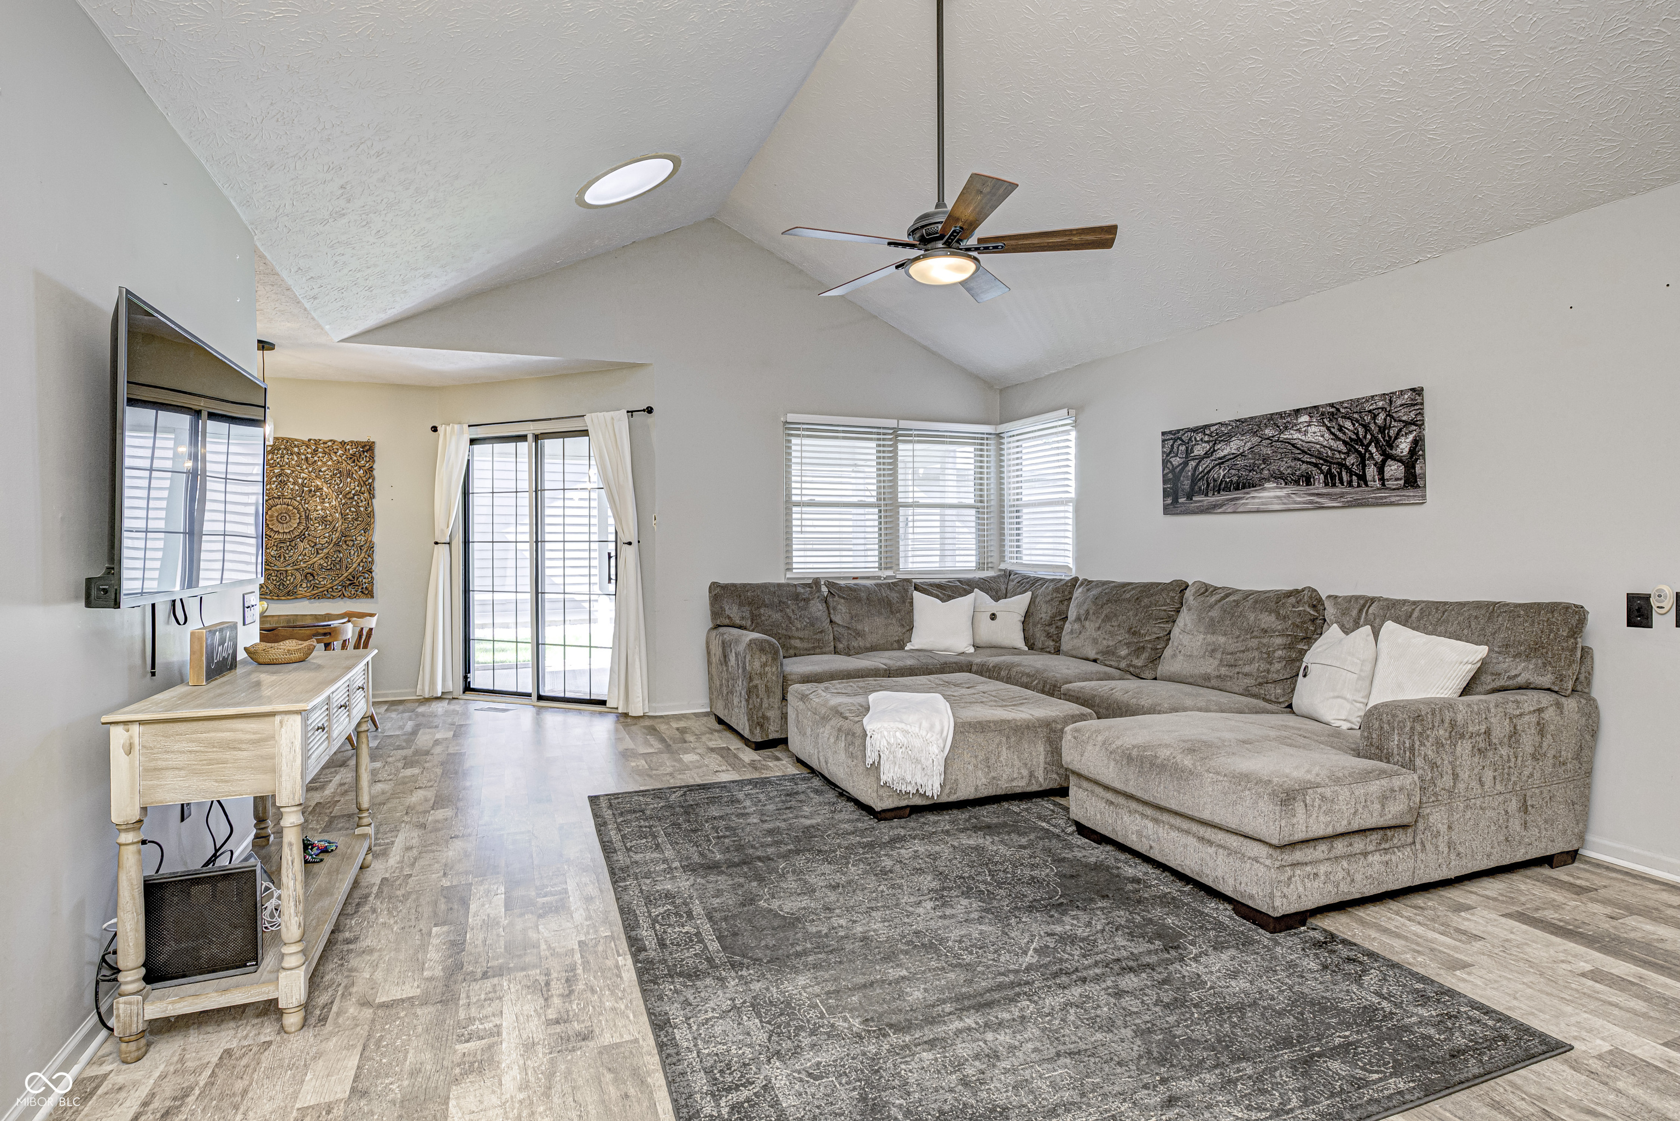
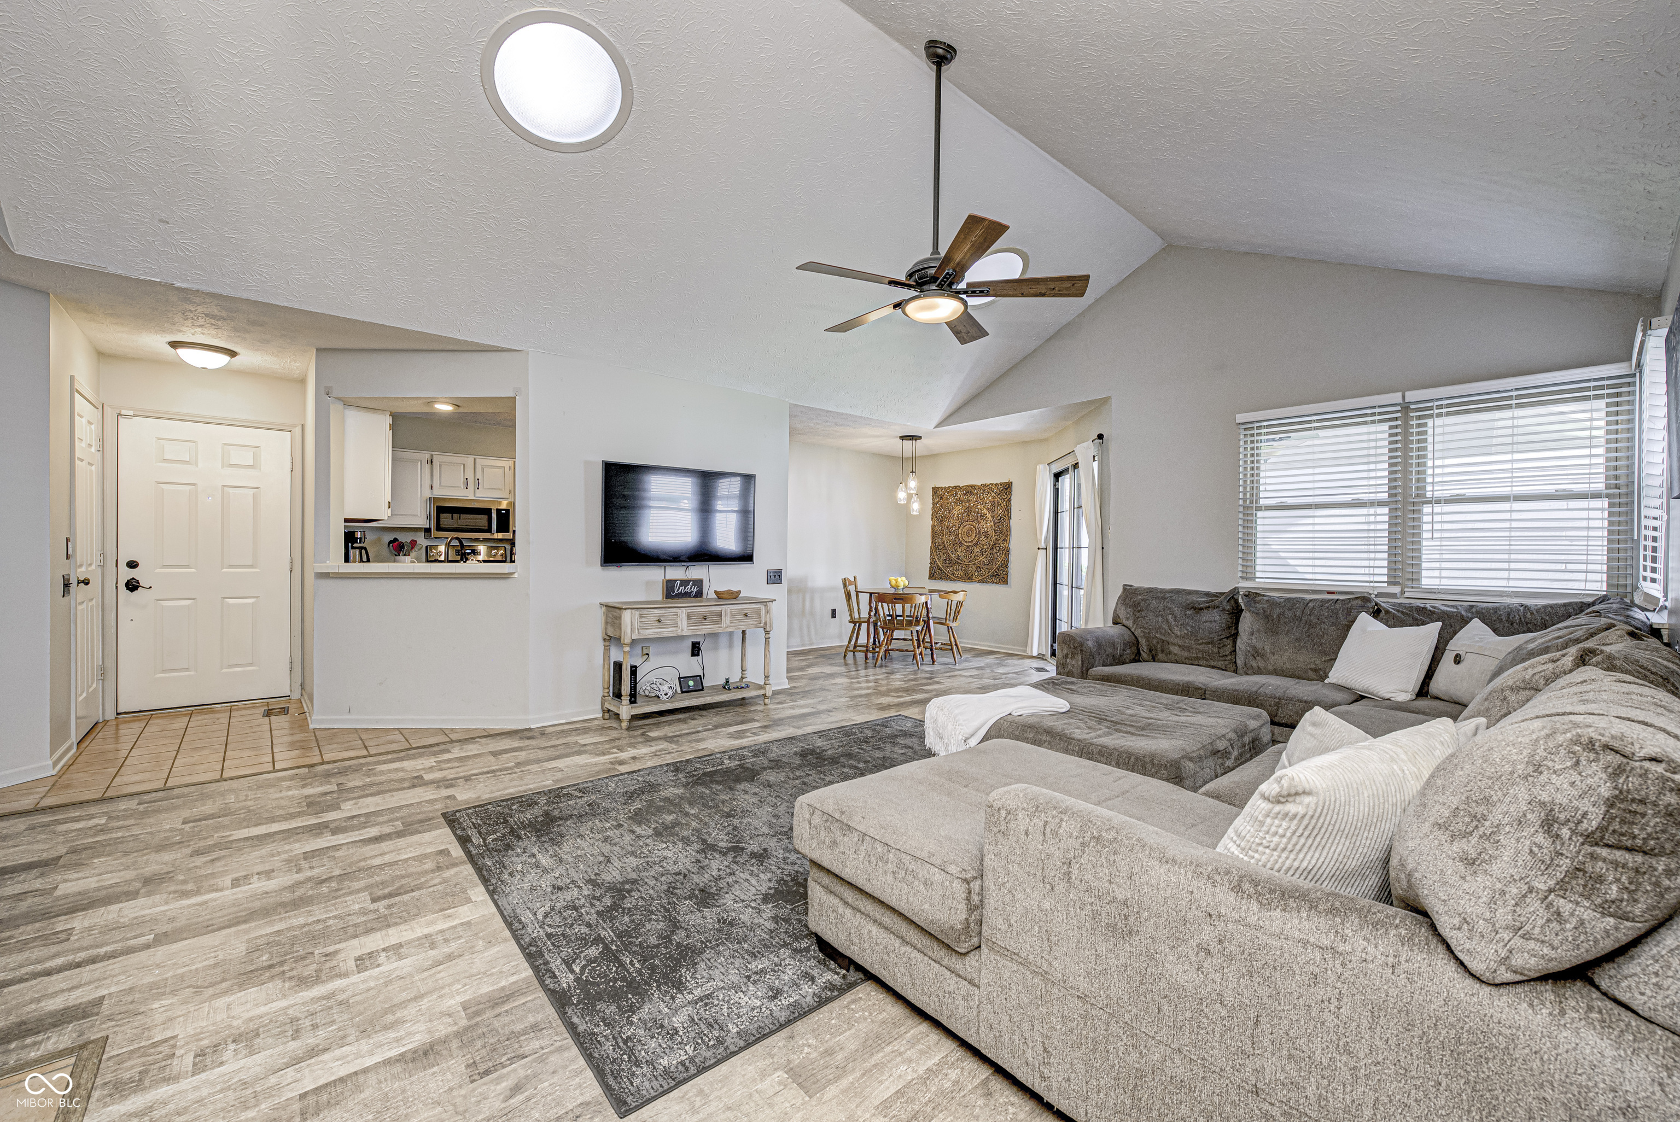
Living room with vaulted ceiling, gray sectional sofa, and sliding glass door.
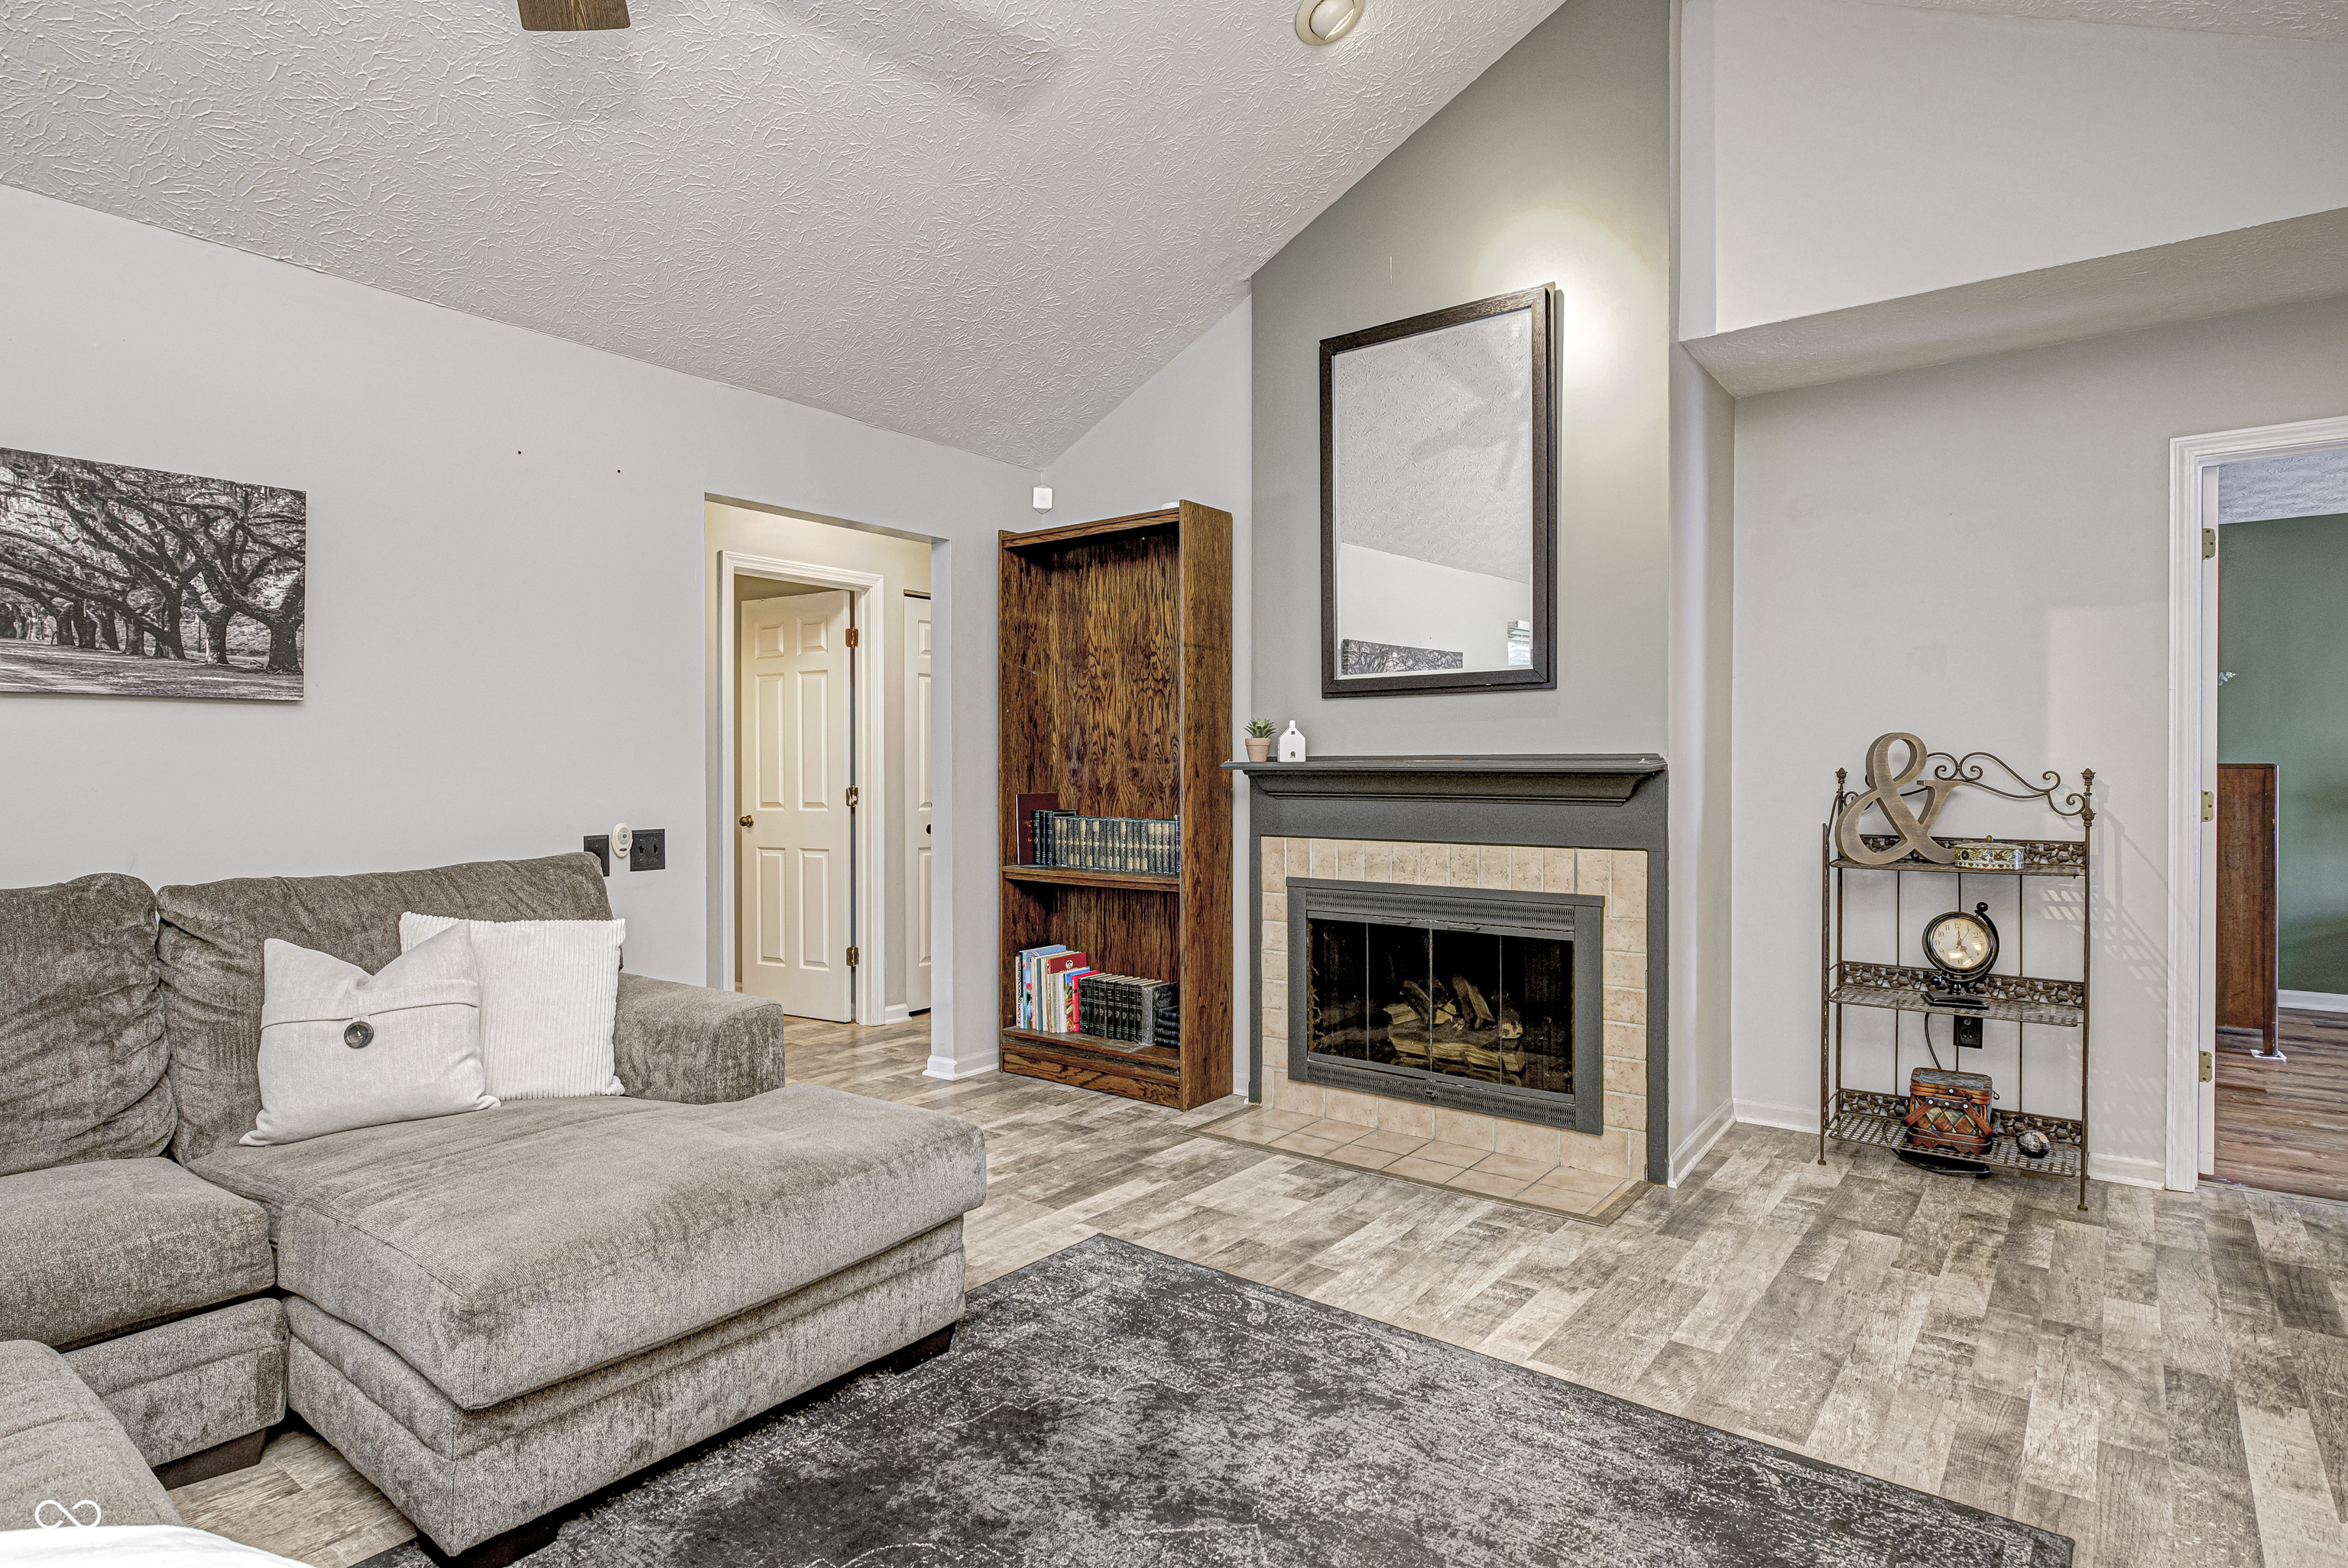
Living room with a gray sectional and a tiled fireplace beside a wooden bookcase.
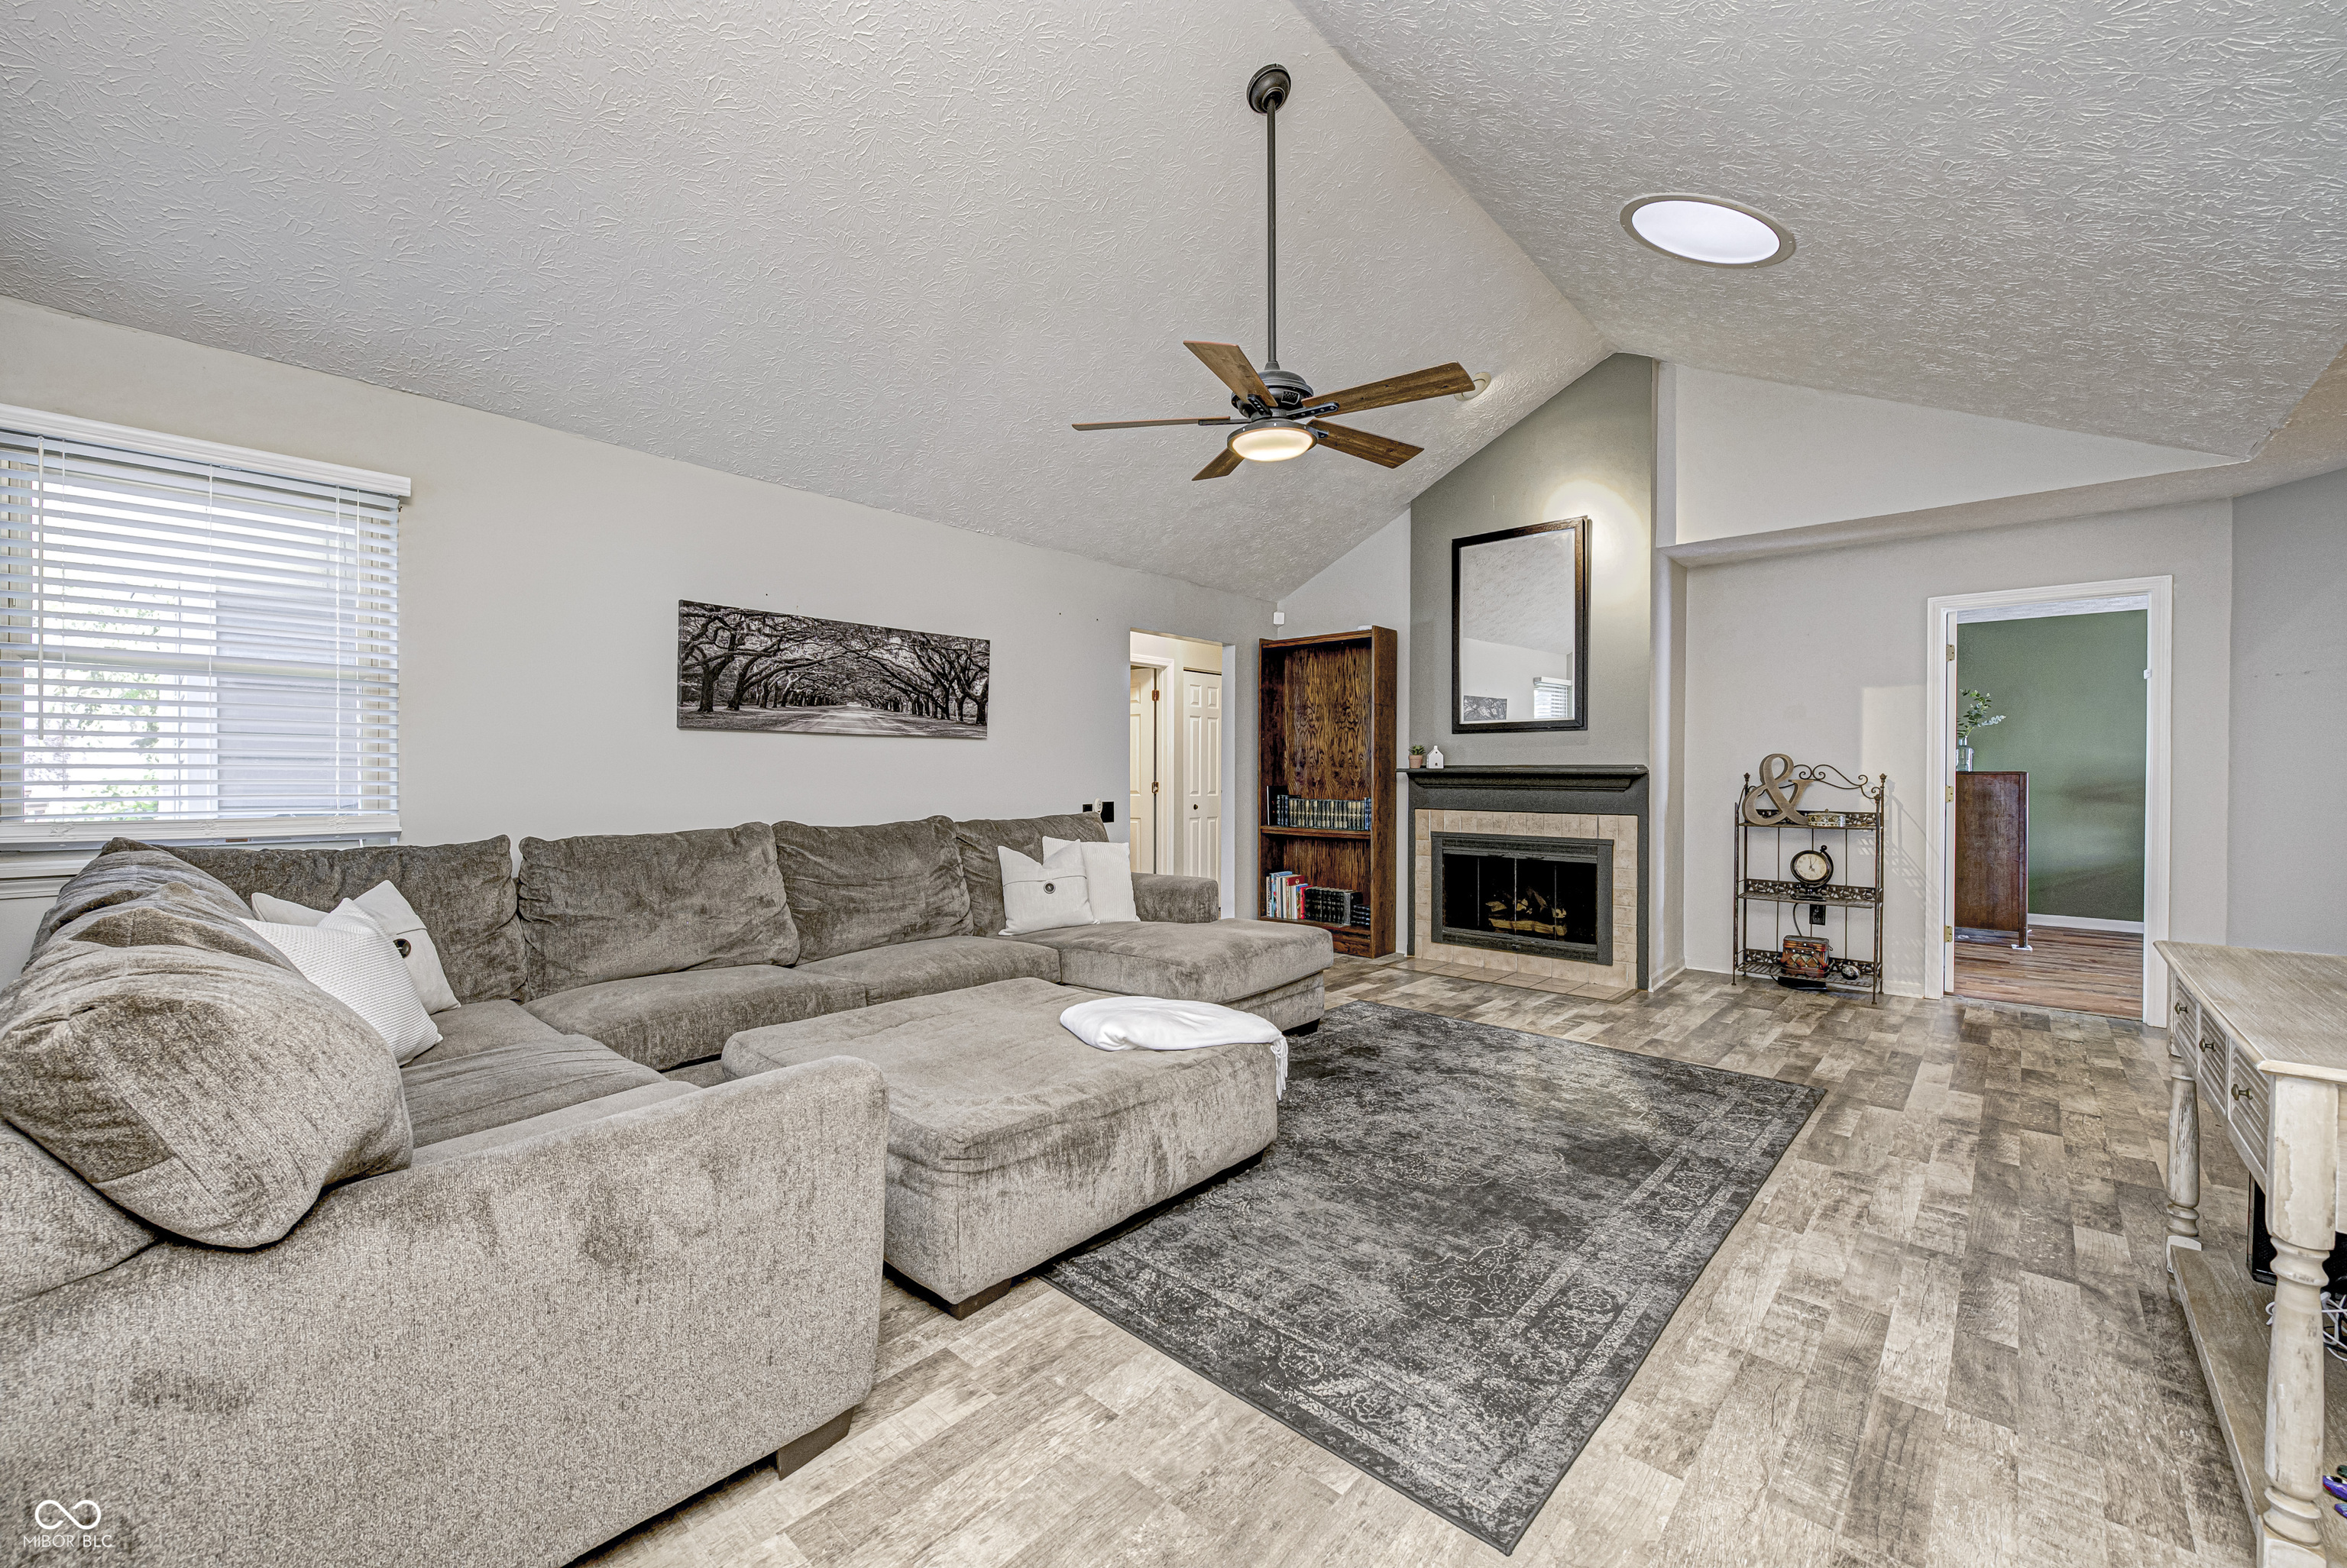
Living room with a gray sectional, fireplace, patterned rug, and wood-look flooring.
Open-plan living room with a gray sectional, vaulted ceiling, and dining area beside the kitchen.
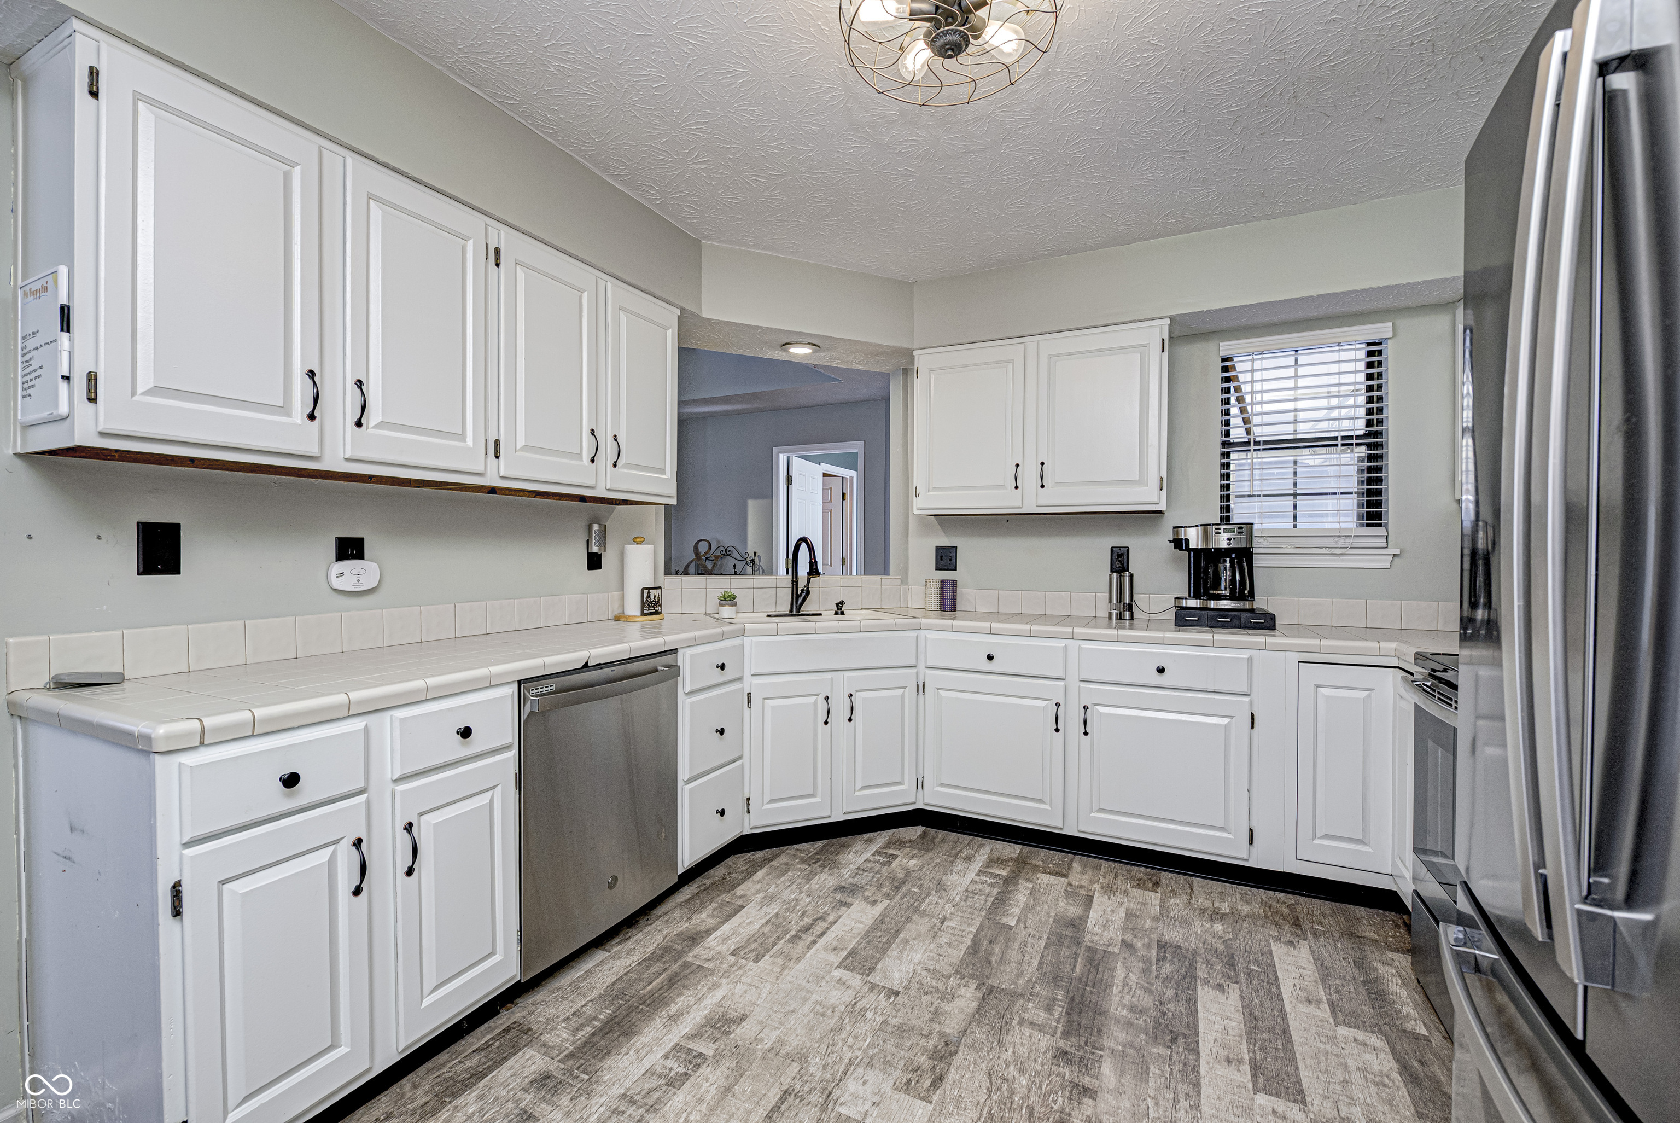
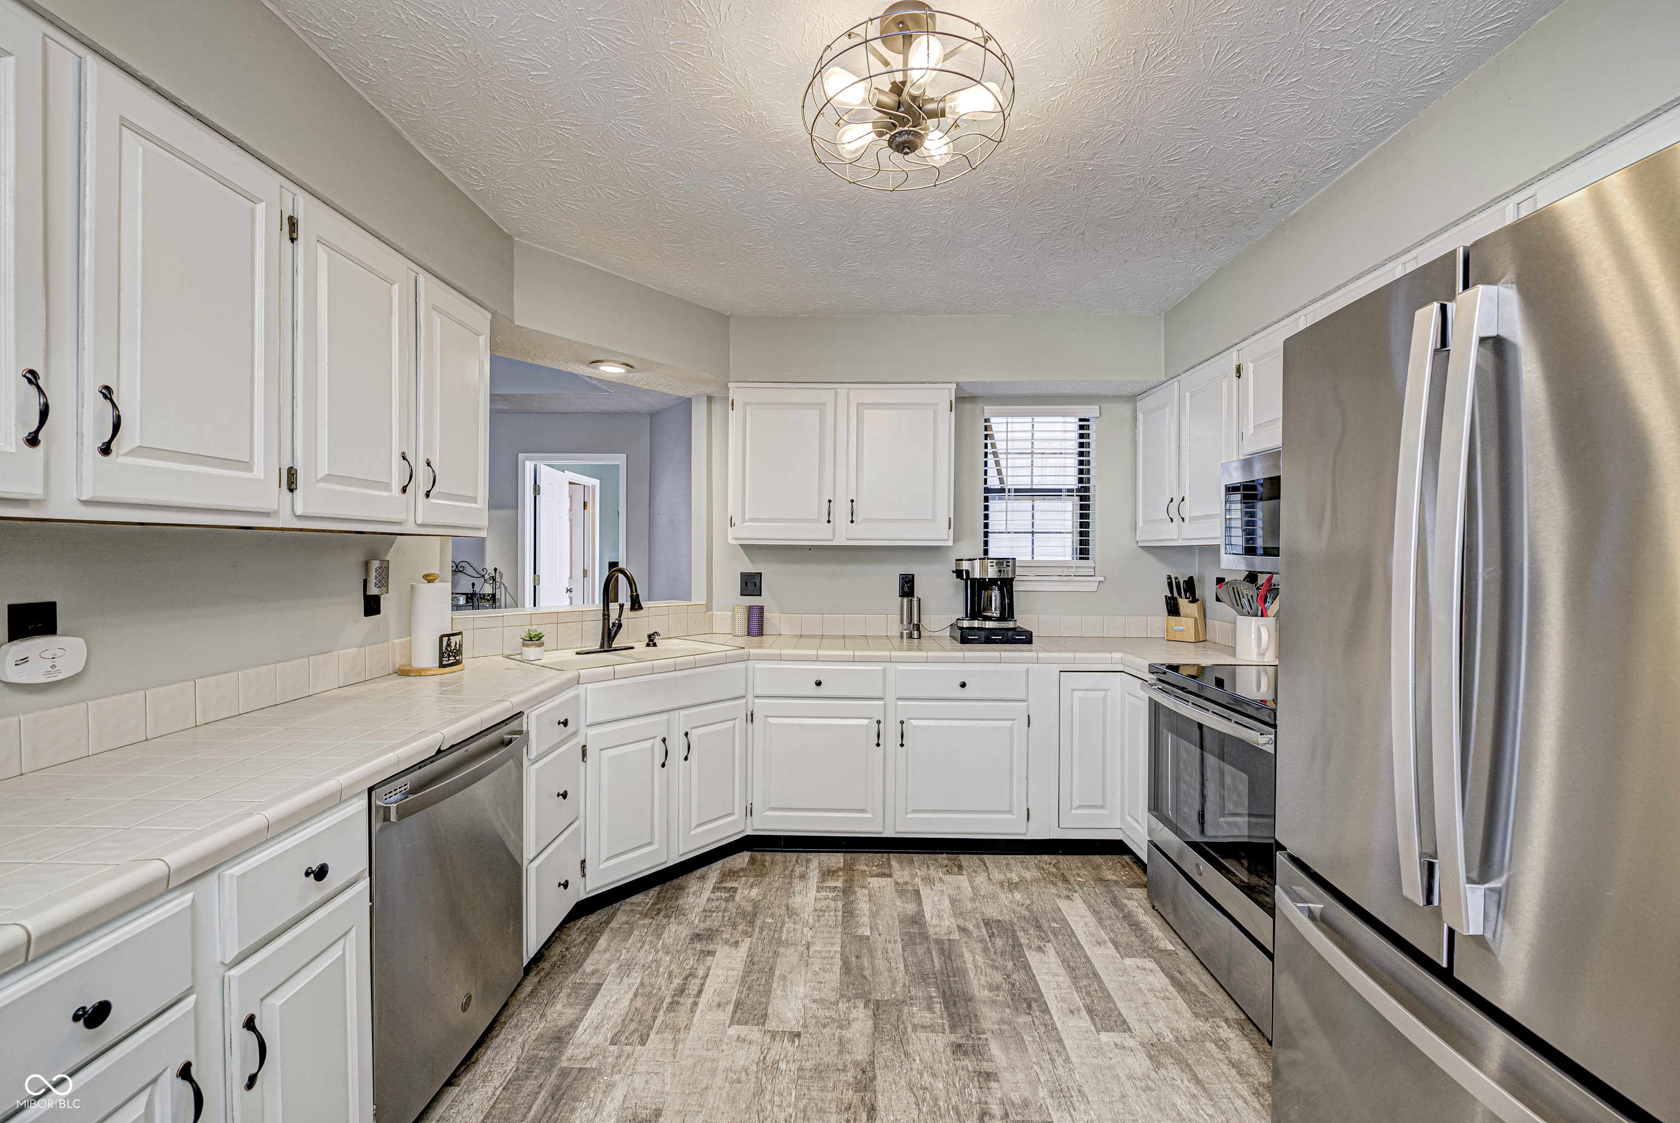
Kitchen with white cabinets, tile countertops, stainless steel appliances, and gray-brown wood-look flooring.
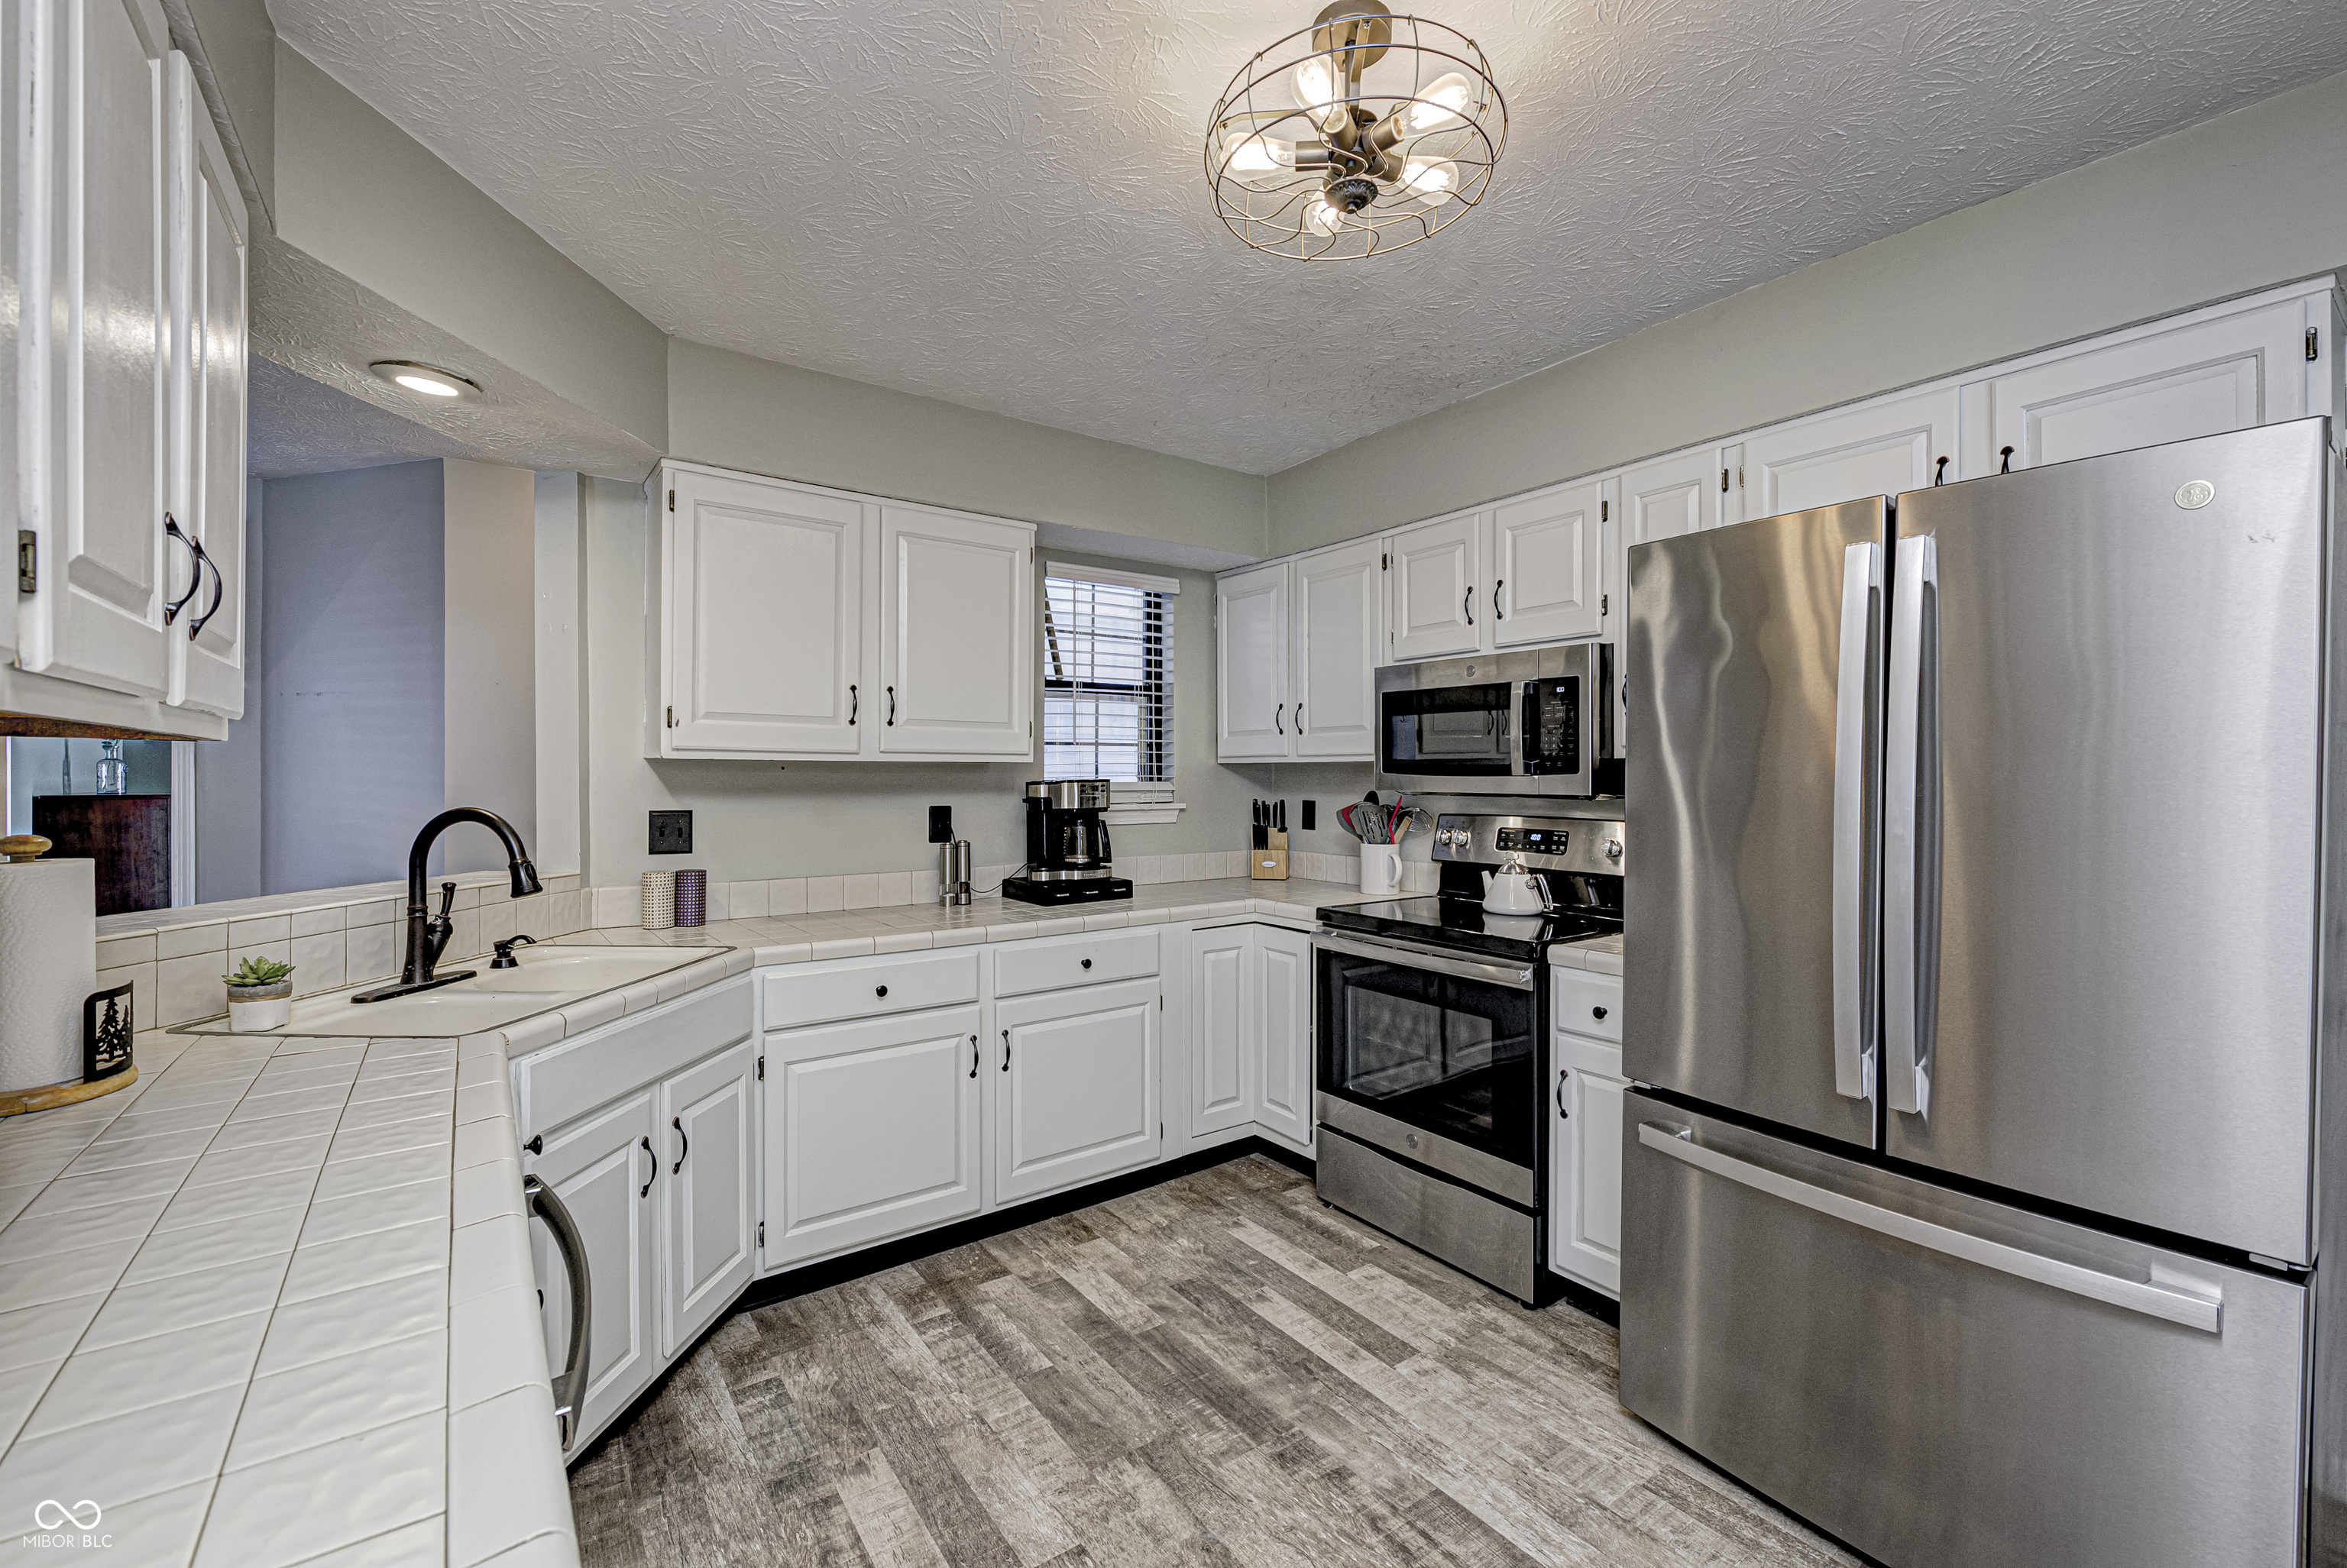
Kitchen with white cabinets, tiled counters, and stainless steel appliances.
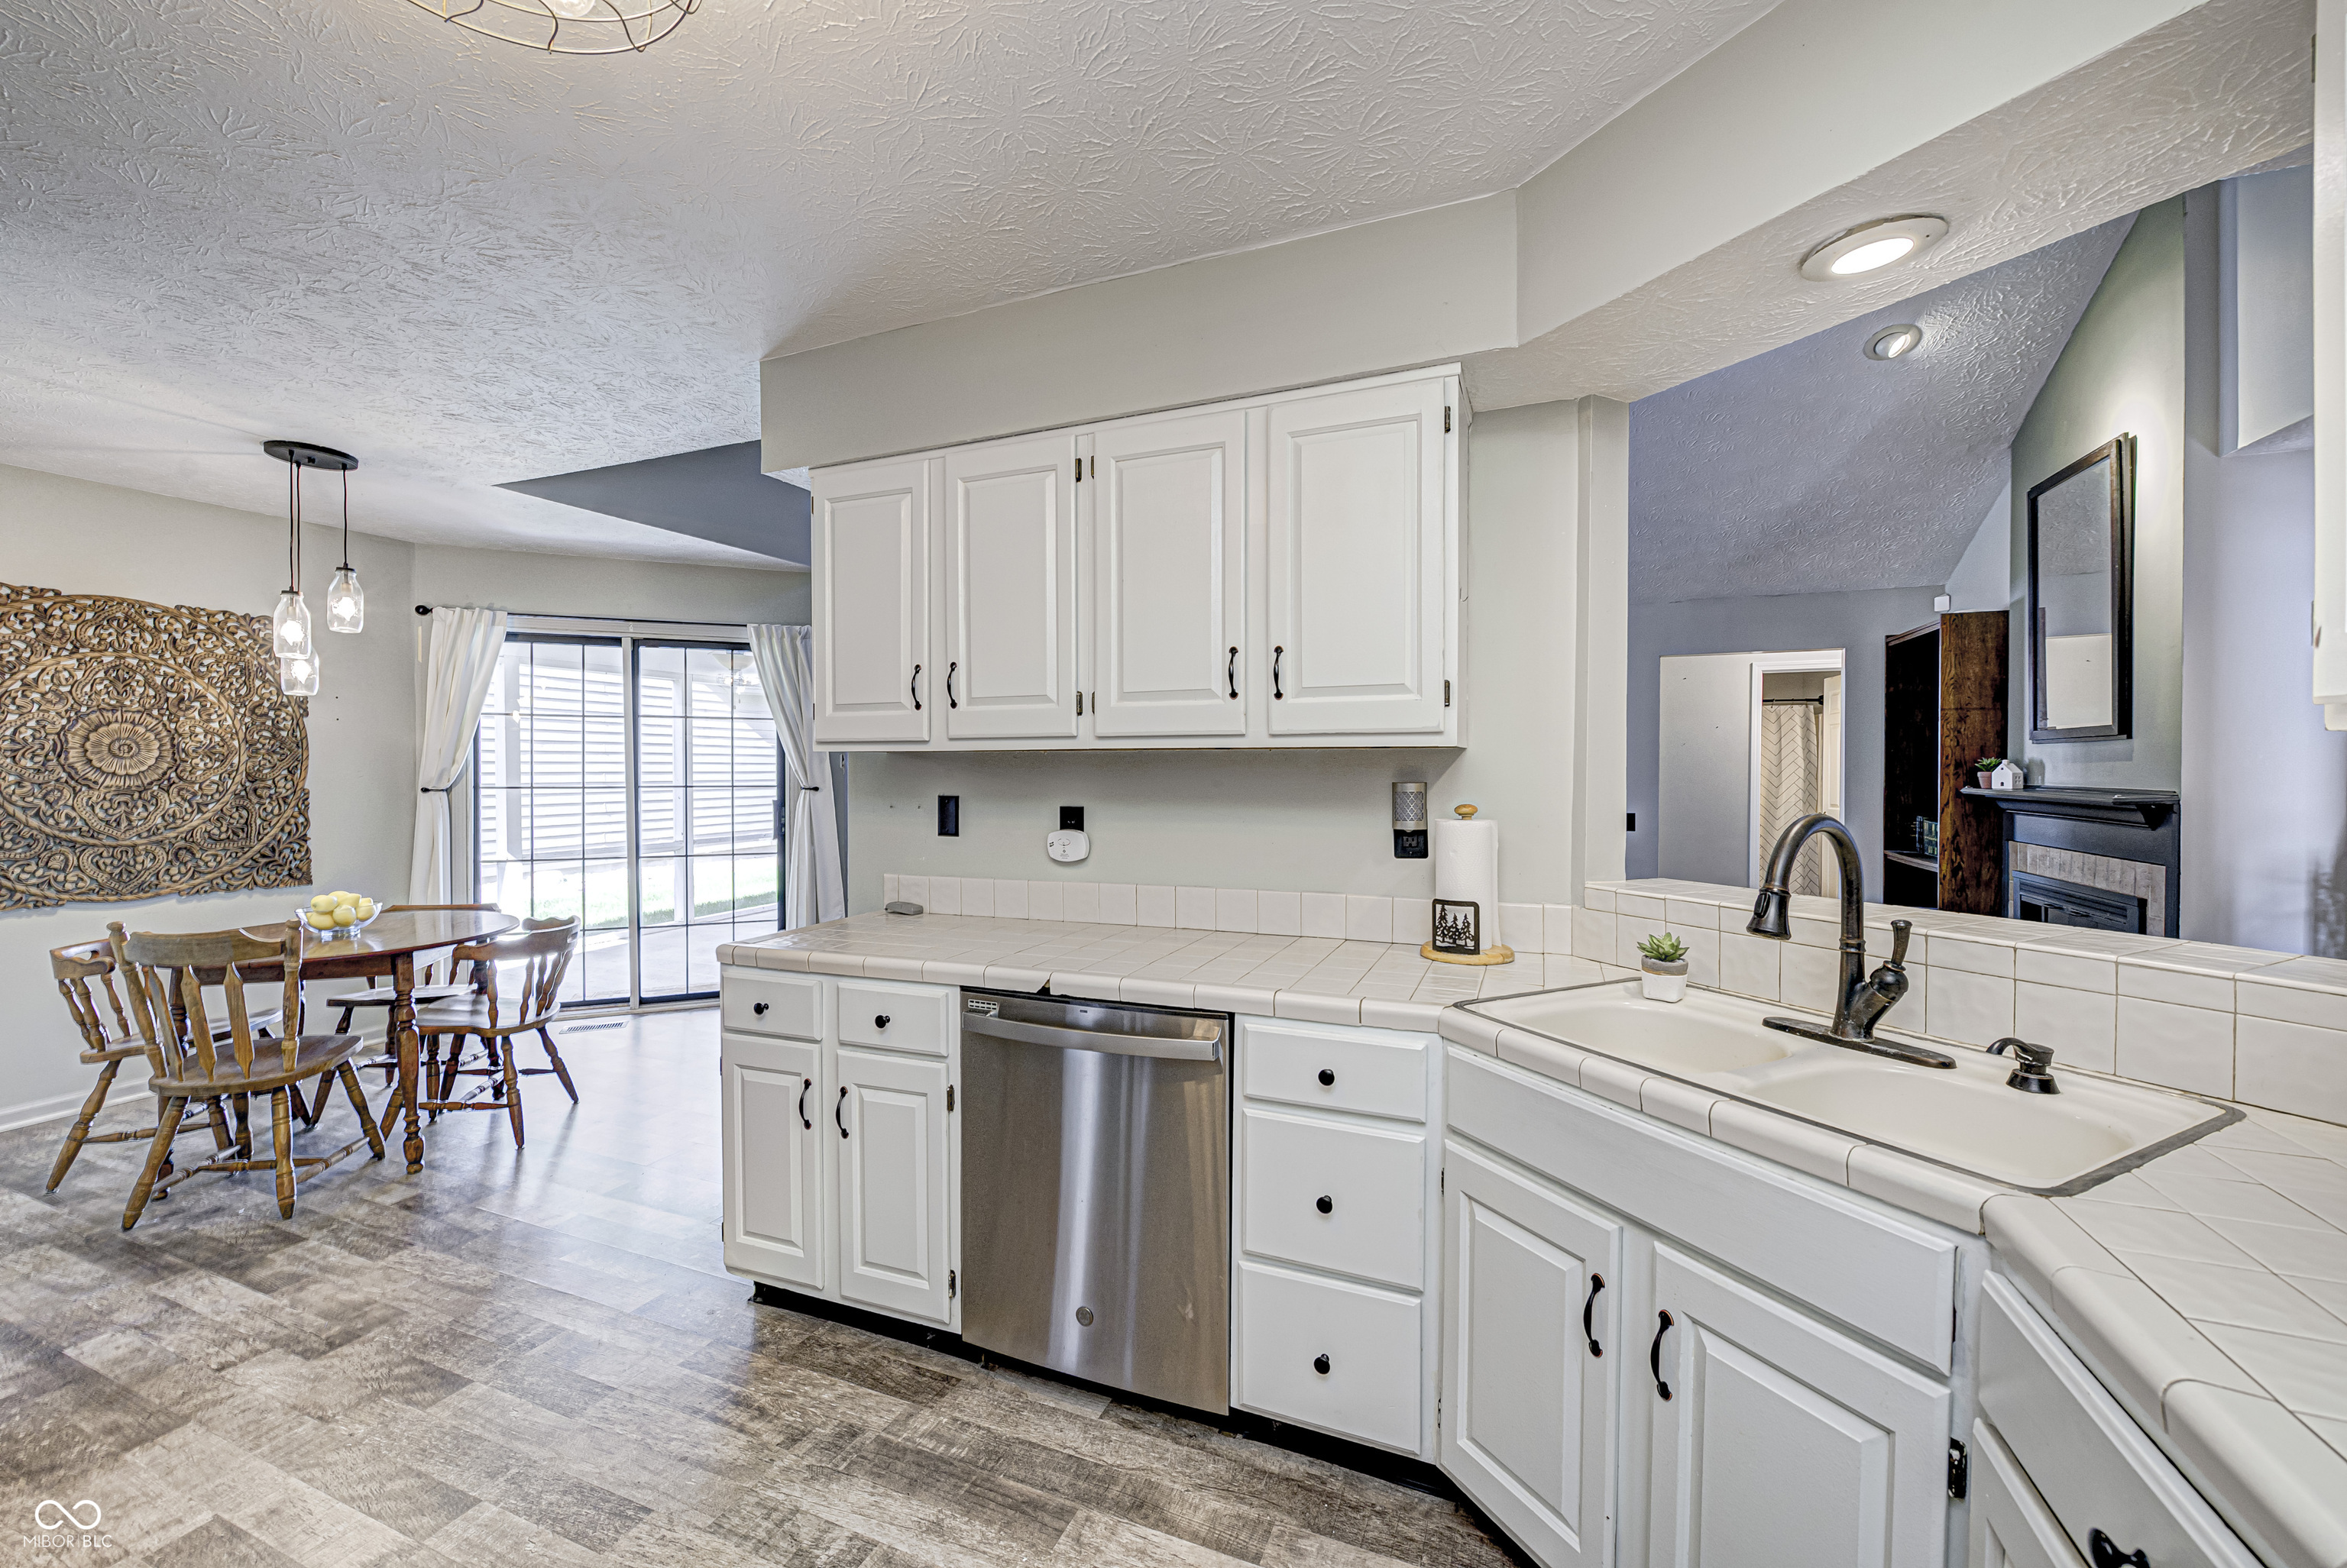
Kitchen with white cabinetry, tiled counters, stainless dishwasher, and an adjoining dining area.
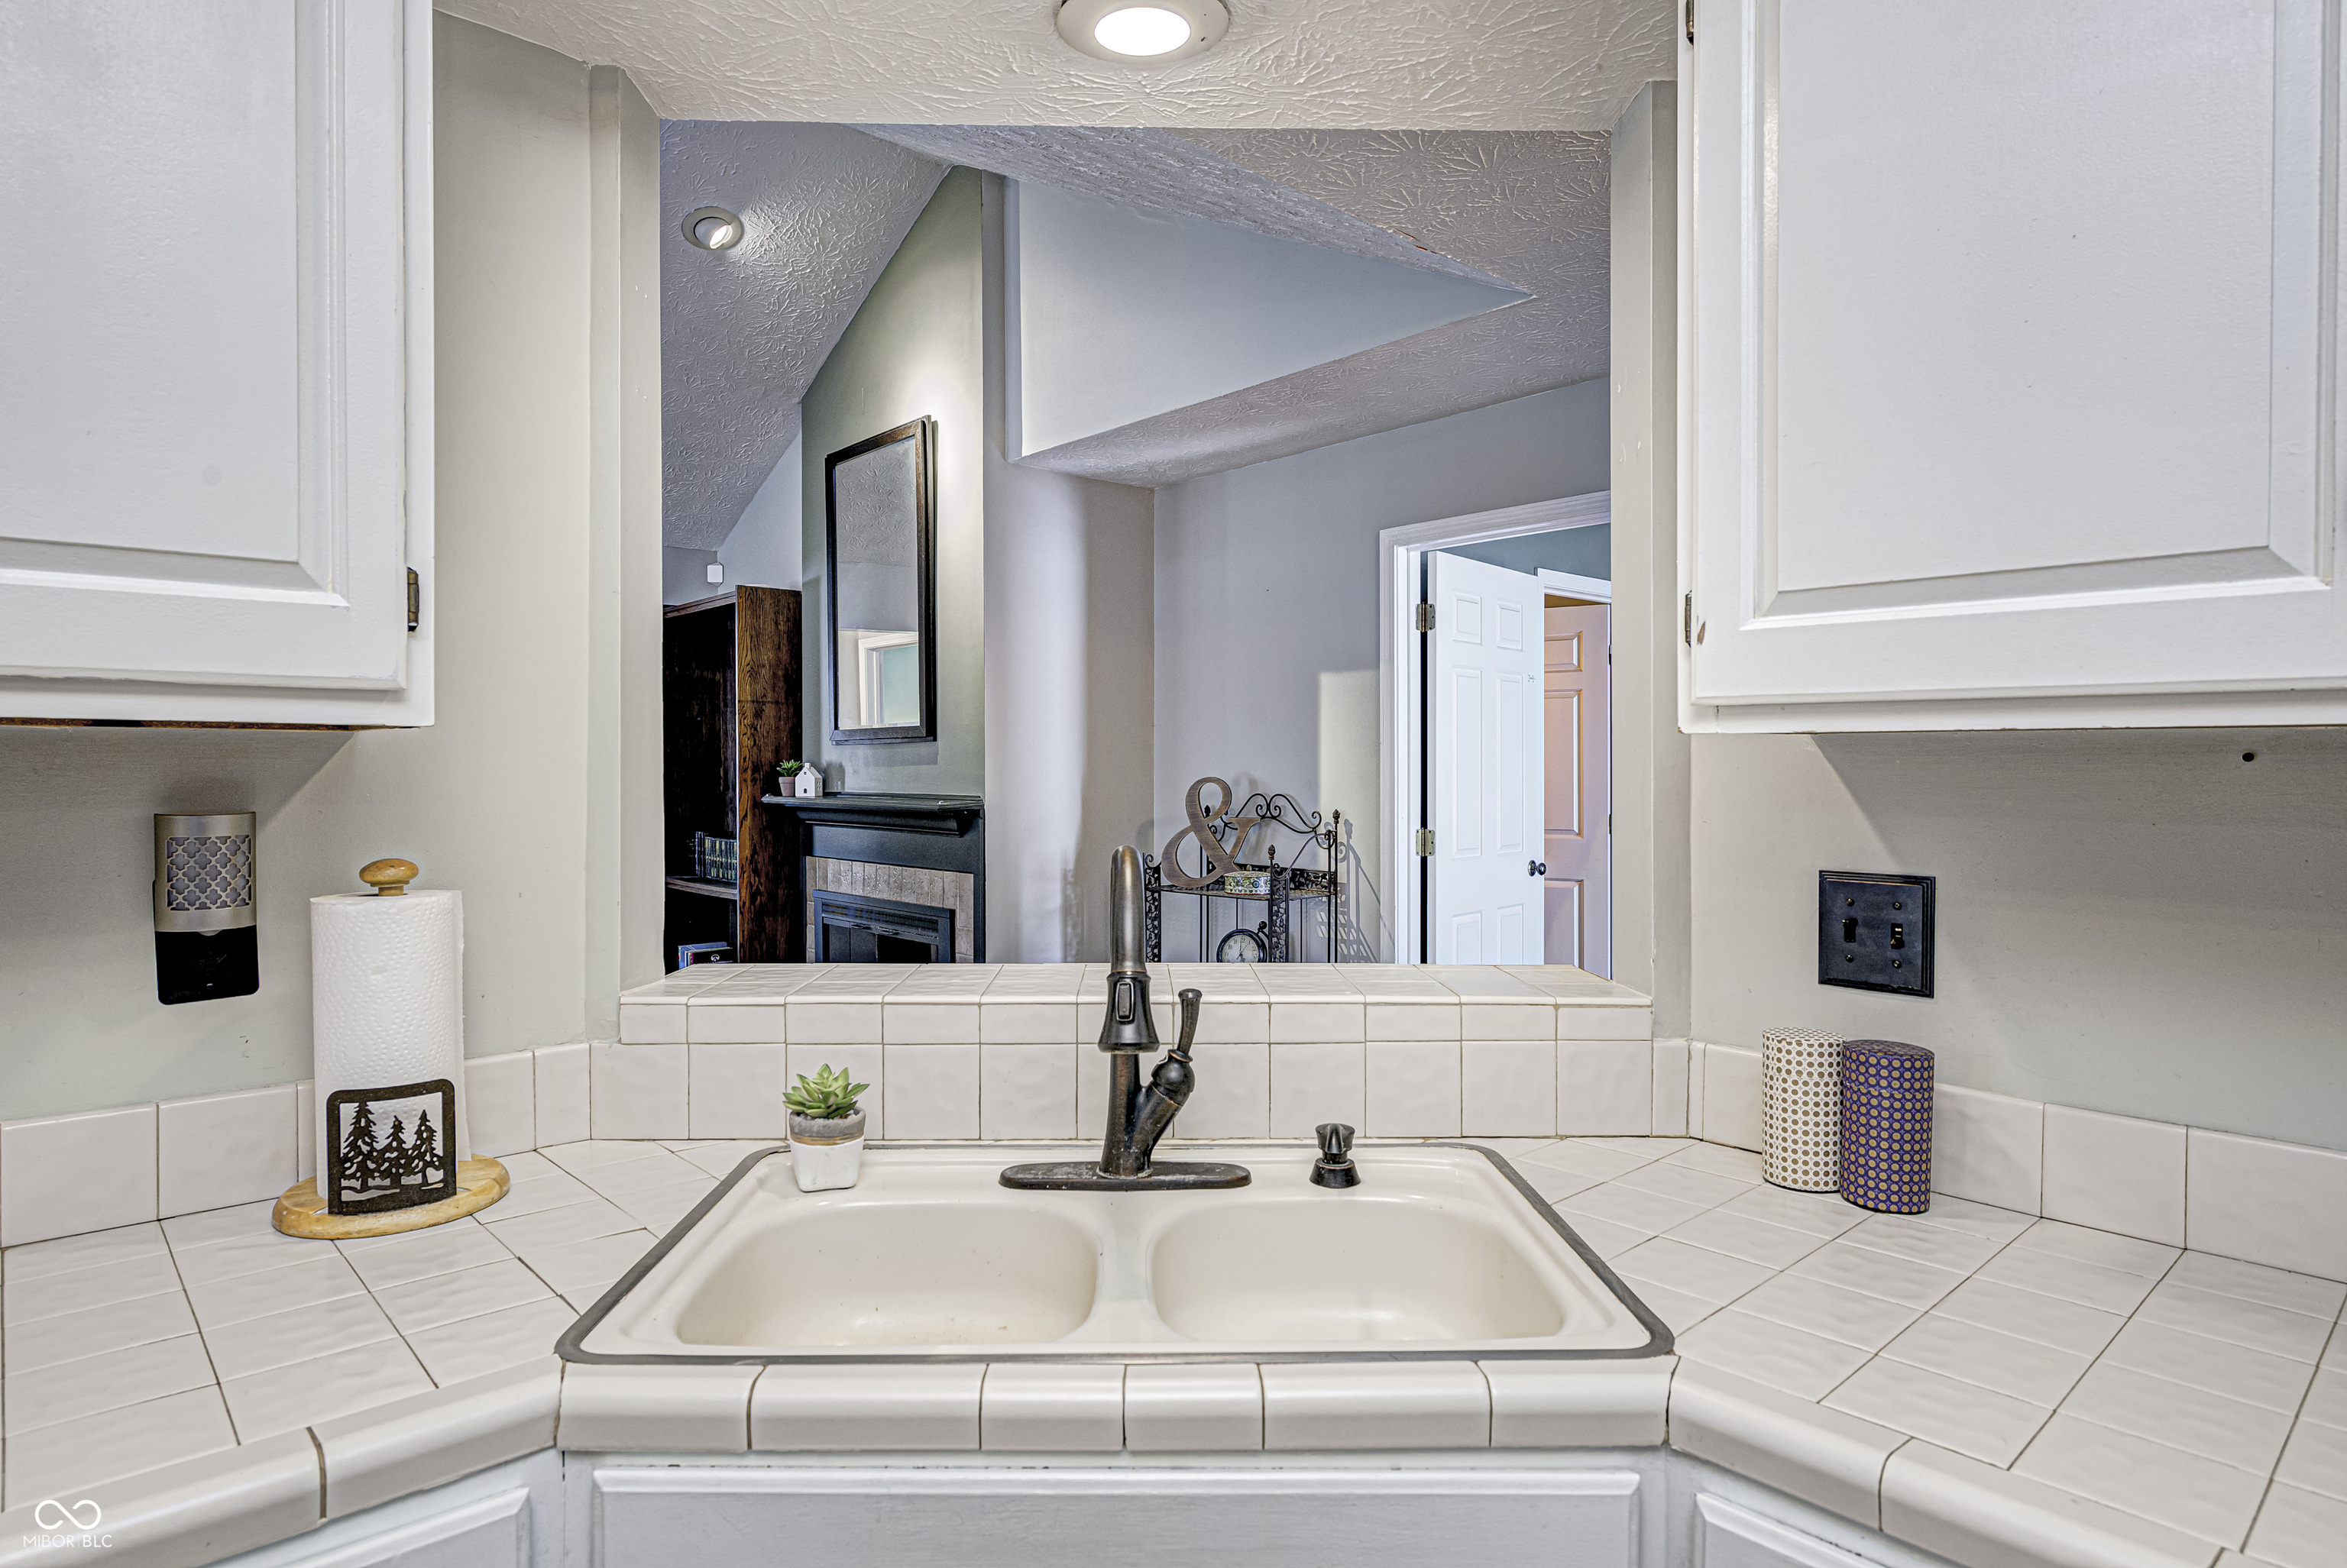
Bathroom vanity with a tiled counter, double sink, dark faucet, and mirror reflecting a fireplace.
Kitchen with white cabinets, tiled counters, stainless steel appliances, and wood-look flooring.
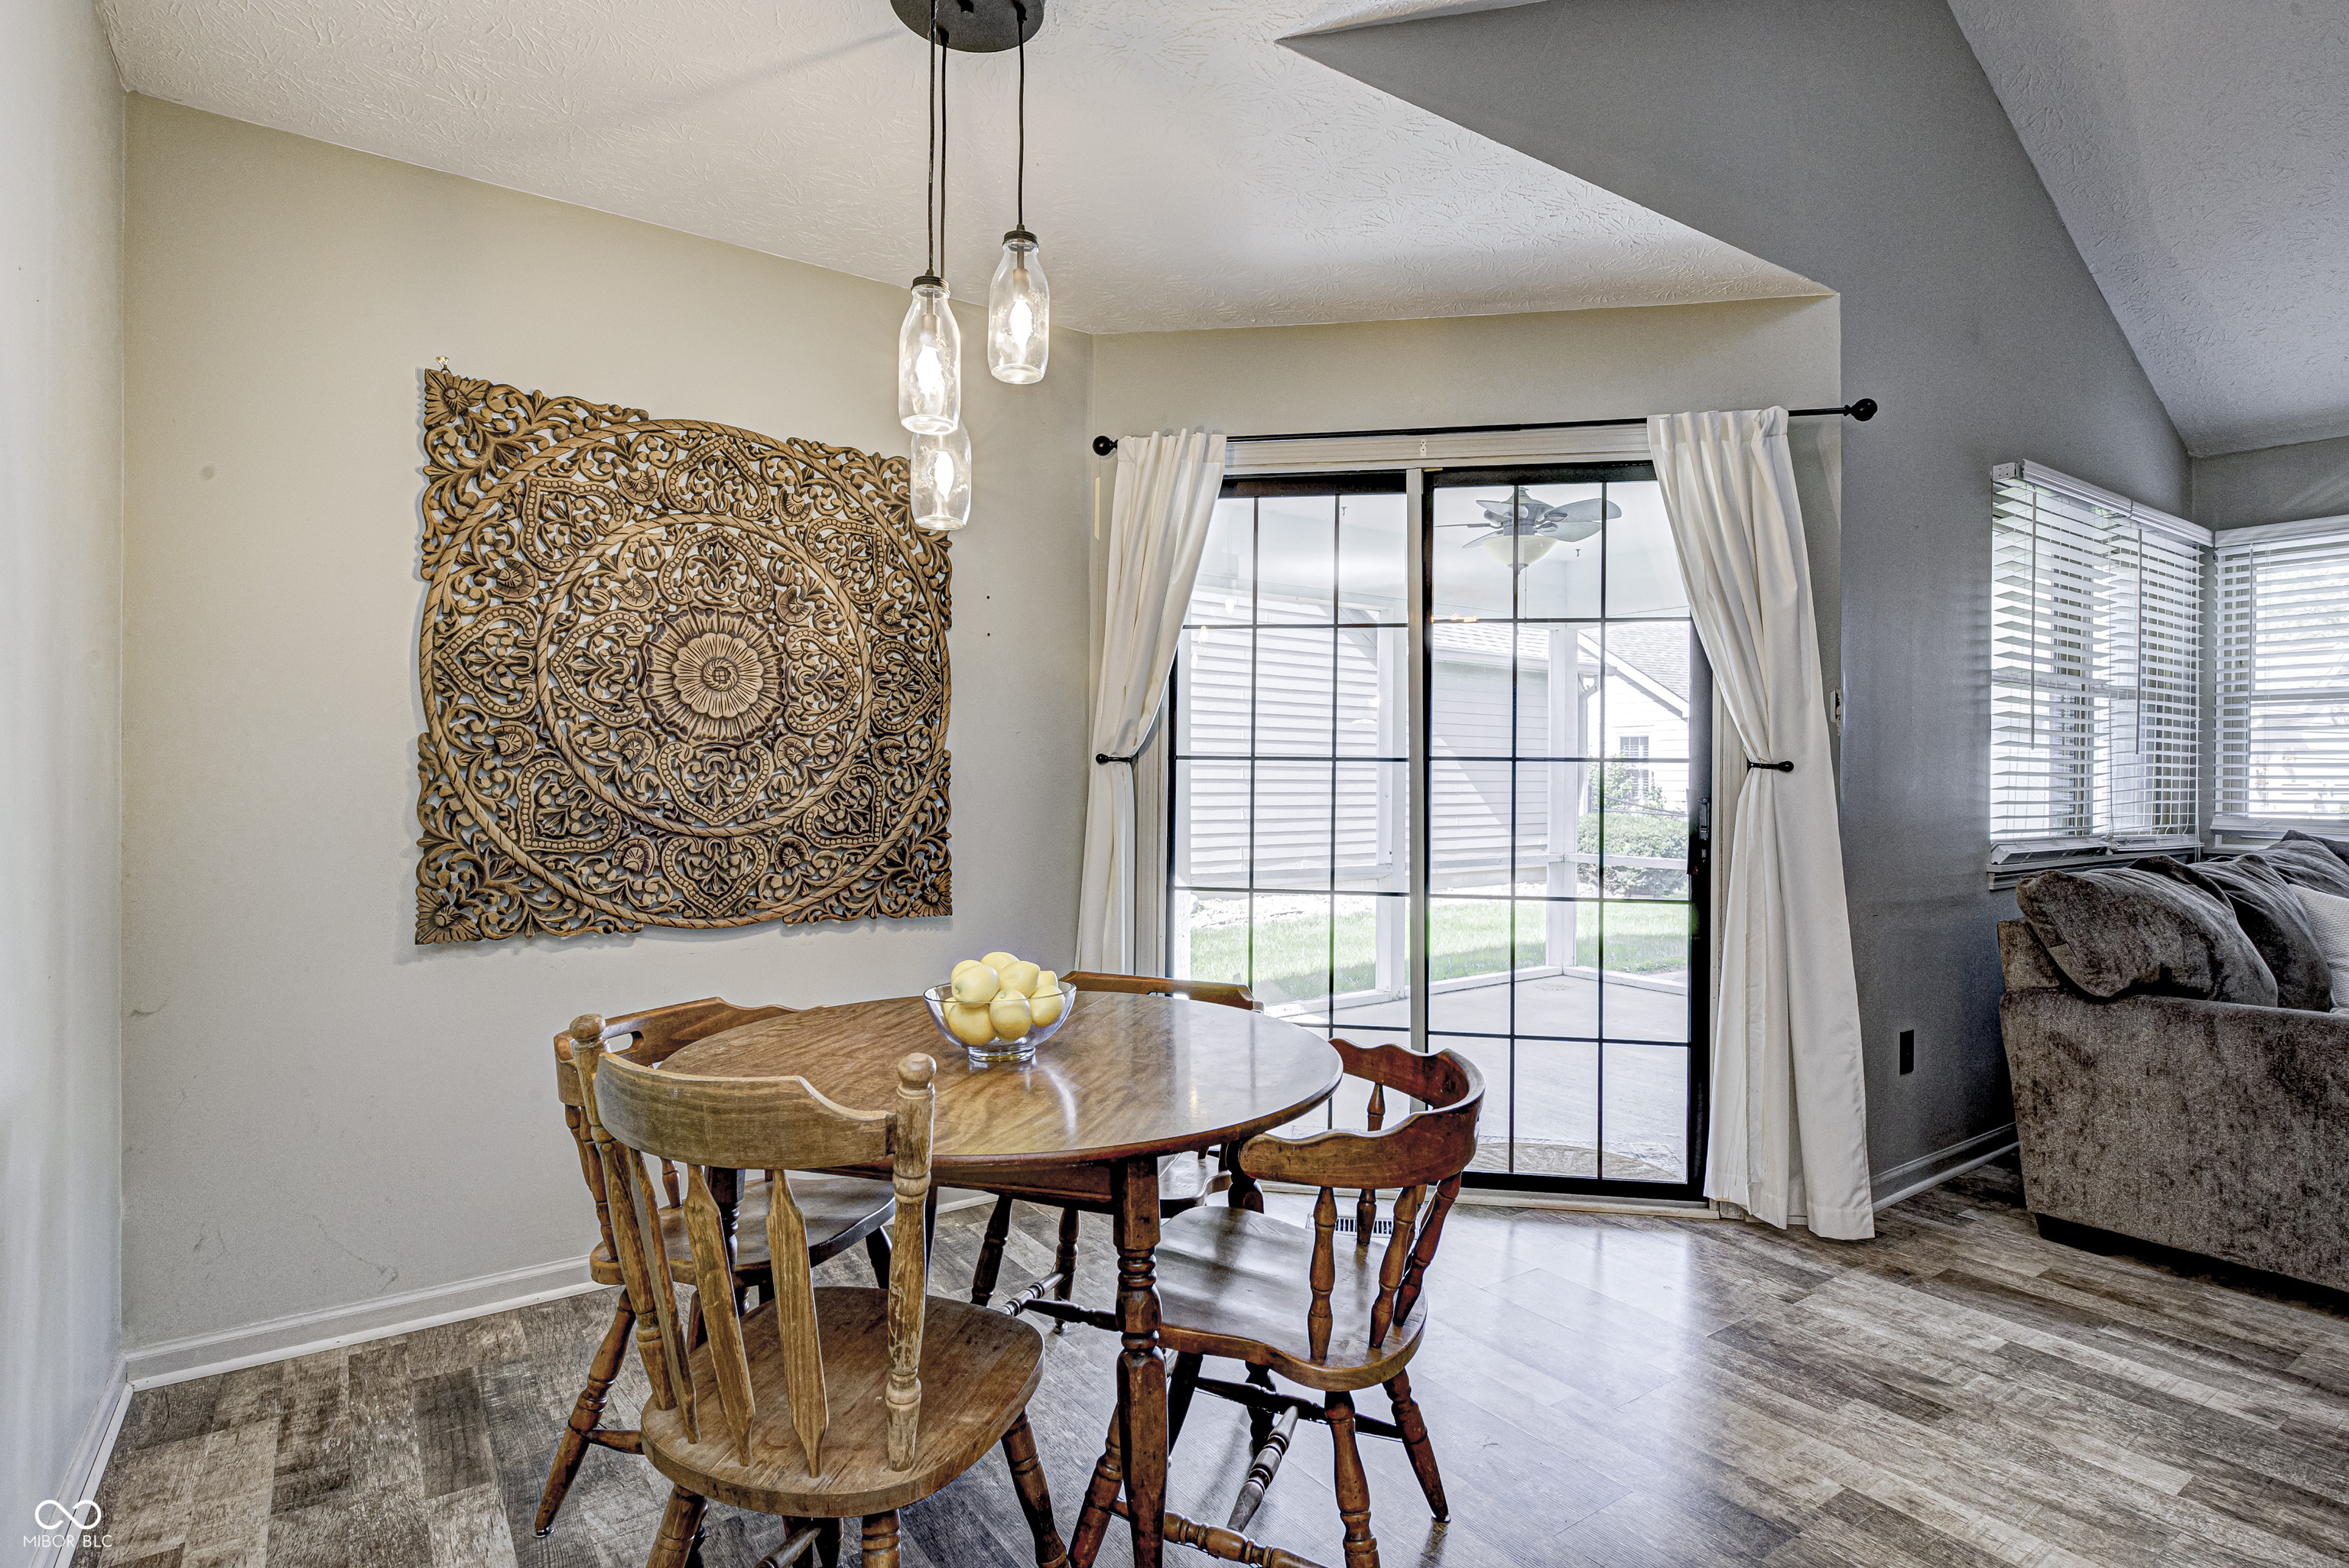
Dining area with a round wooden table, ornate carved wall art, and sliding glass doors to a covered patio.
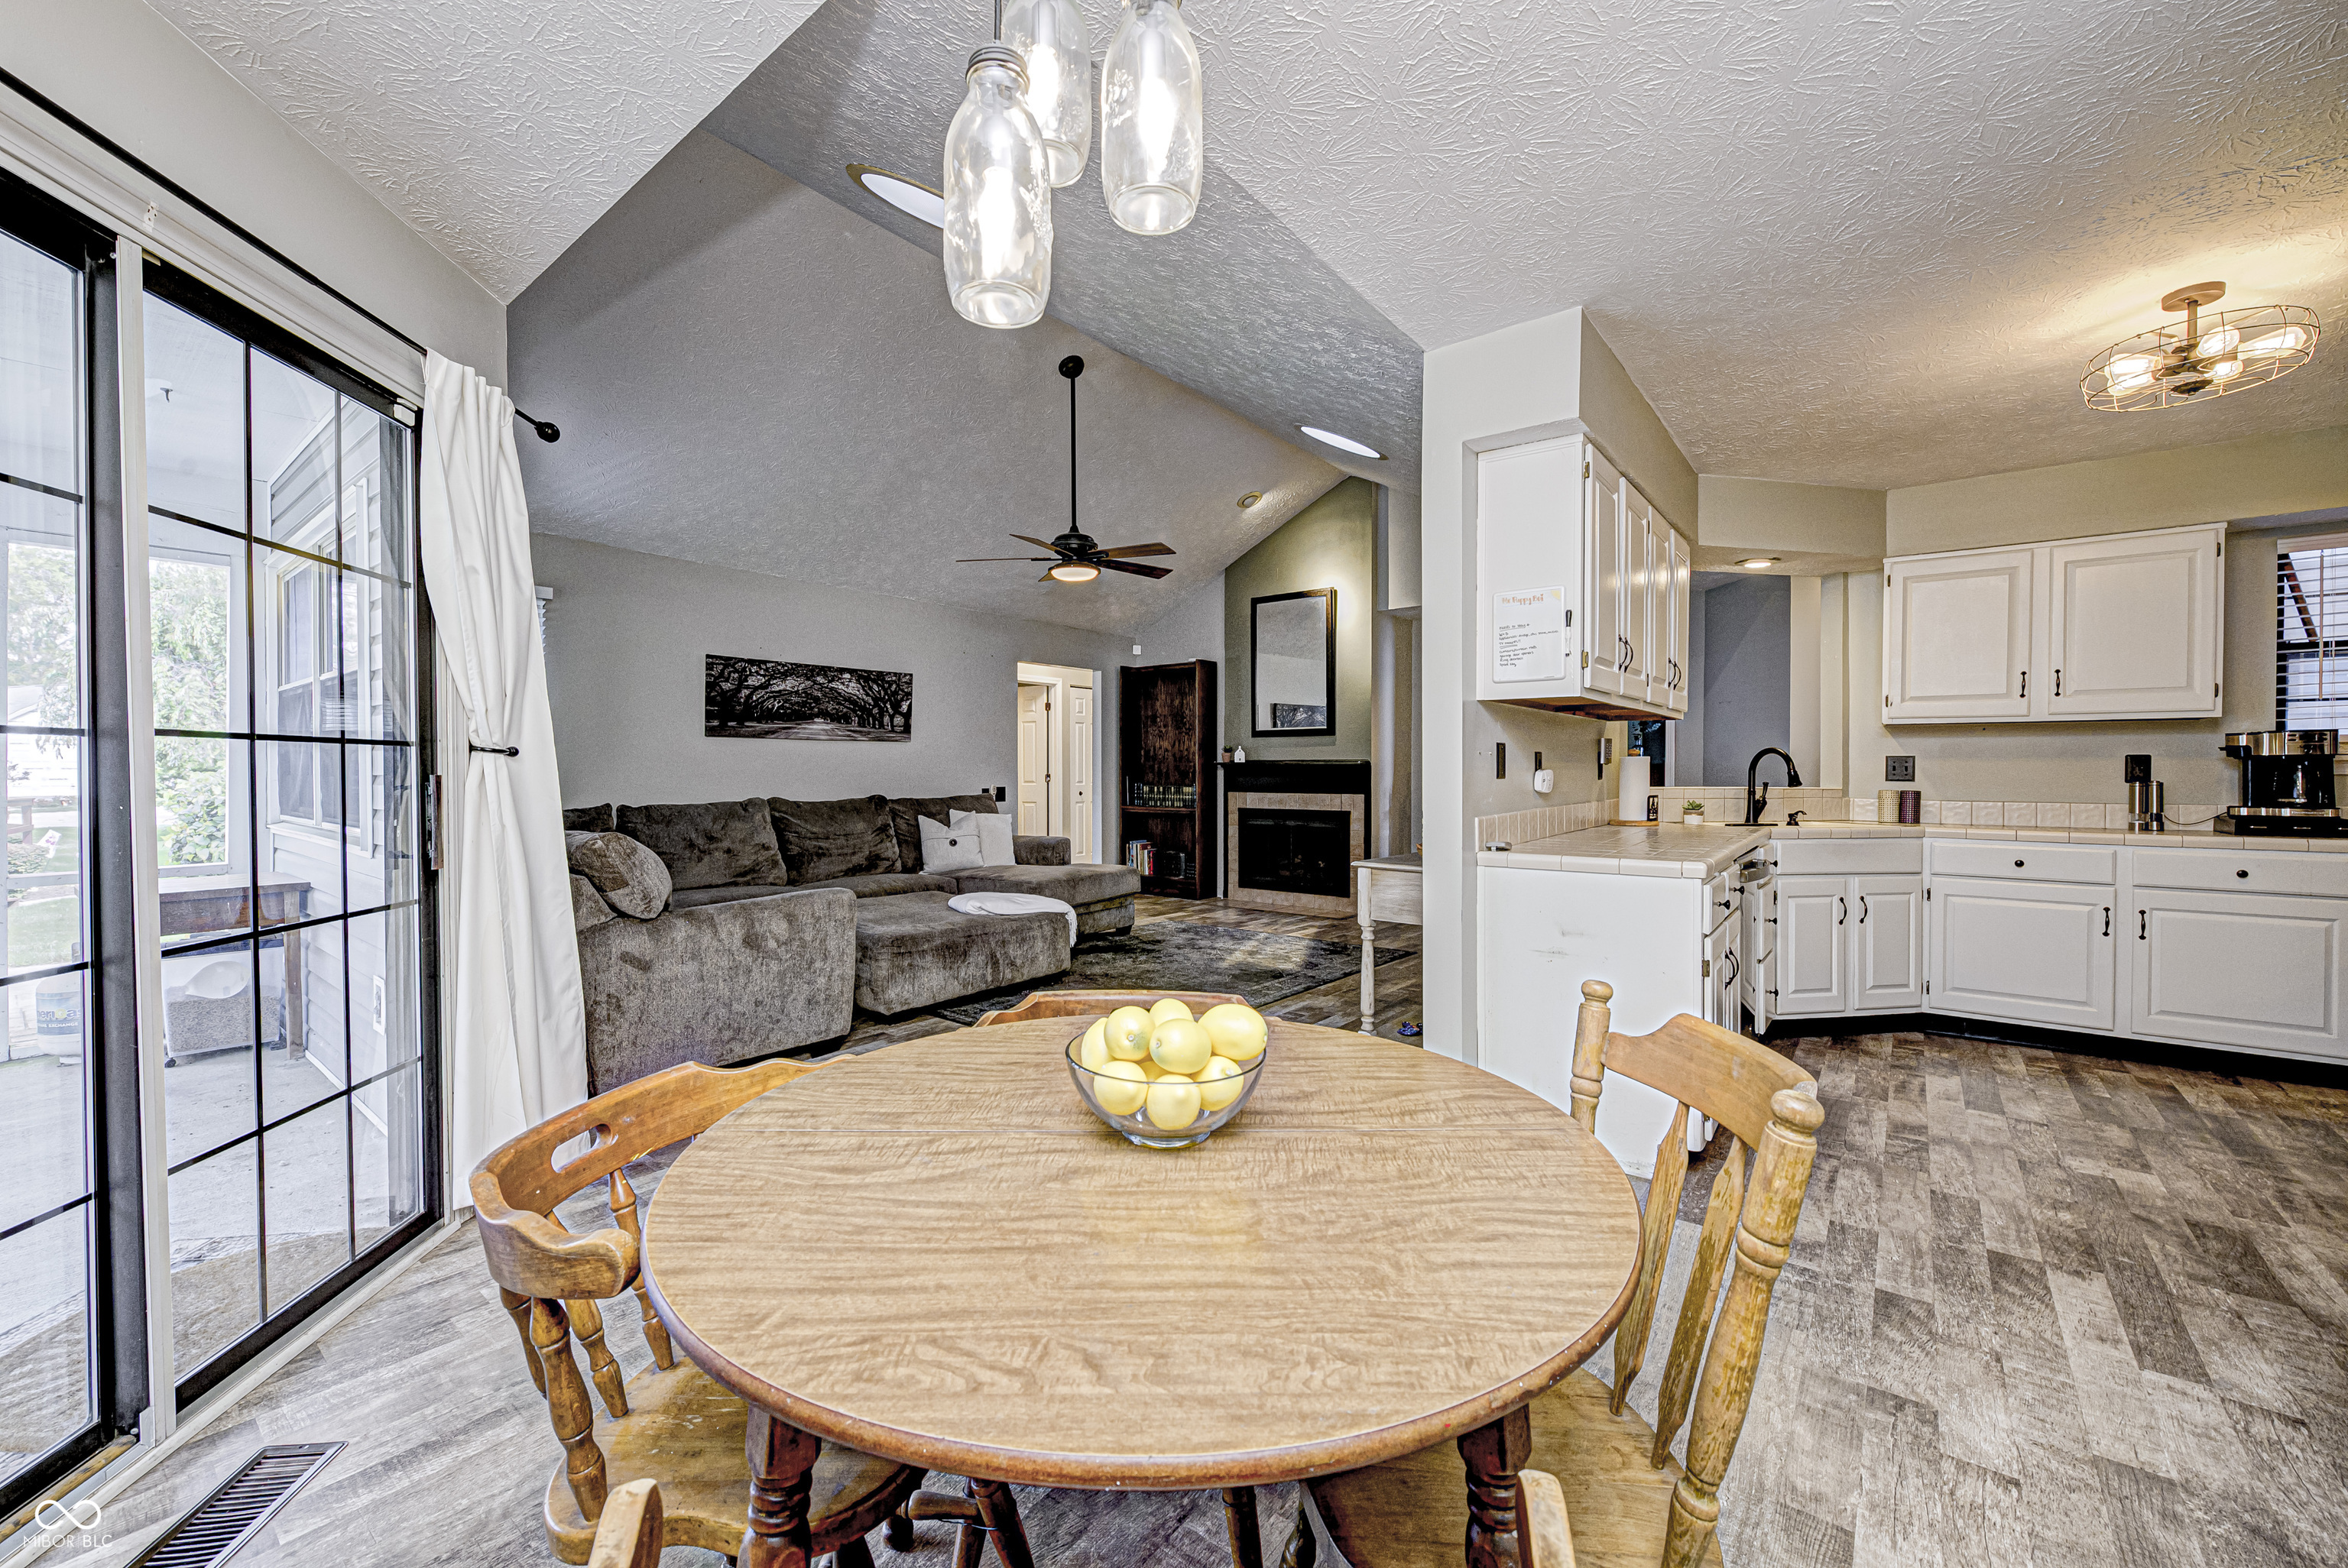
Open-plan dining and living area with a round wooden table, vaulted ceiling, fireplace, and white kitchen.
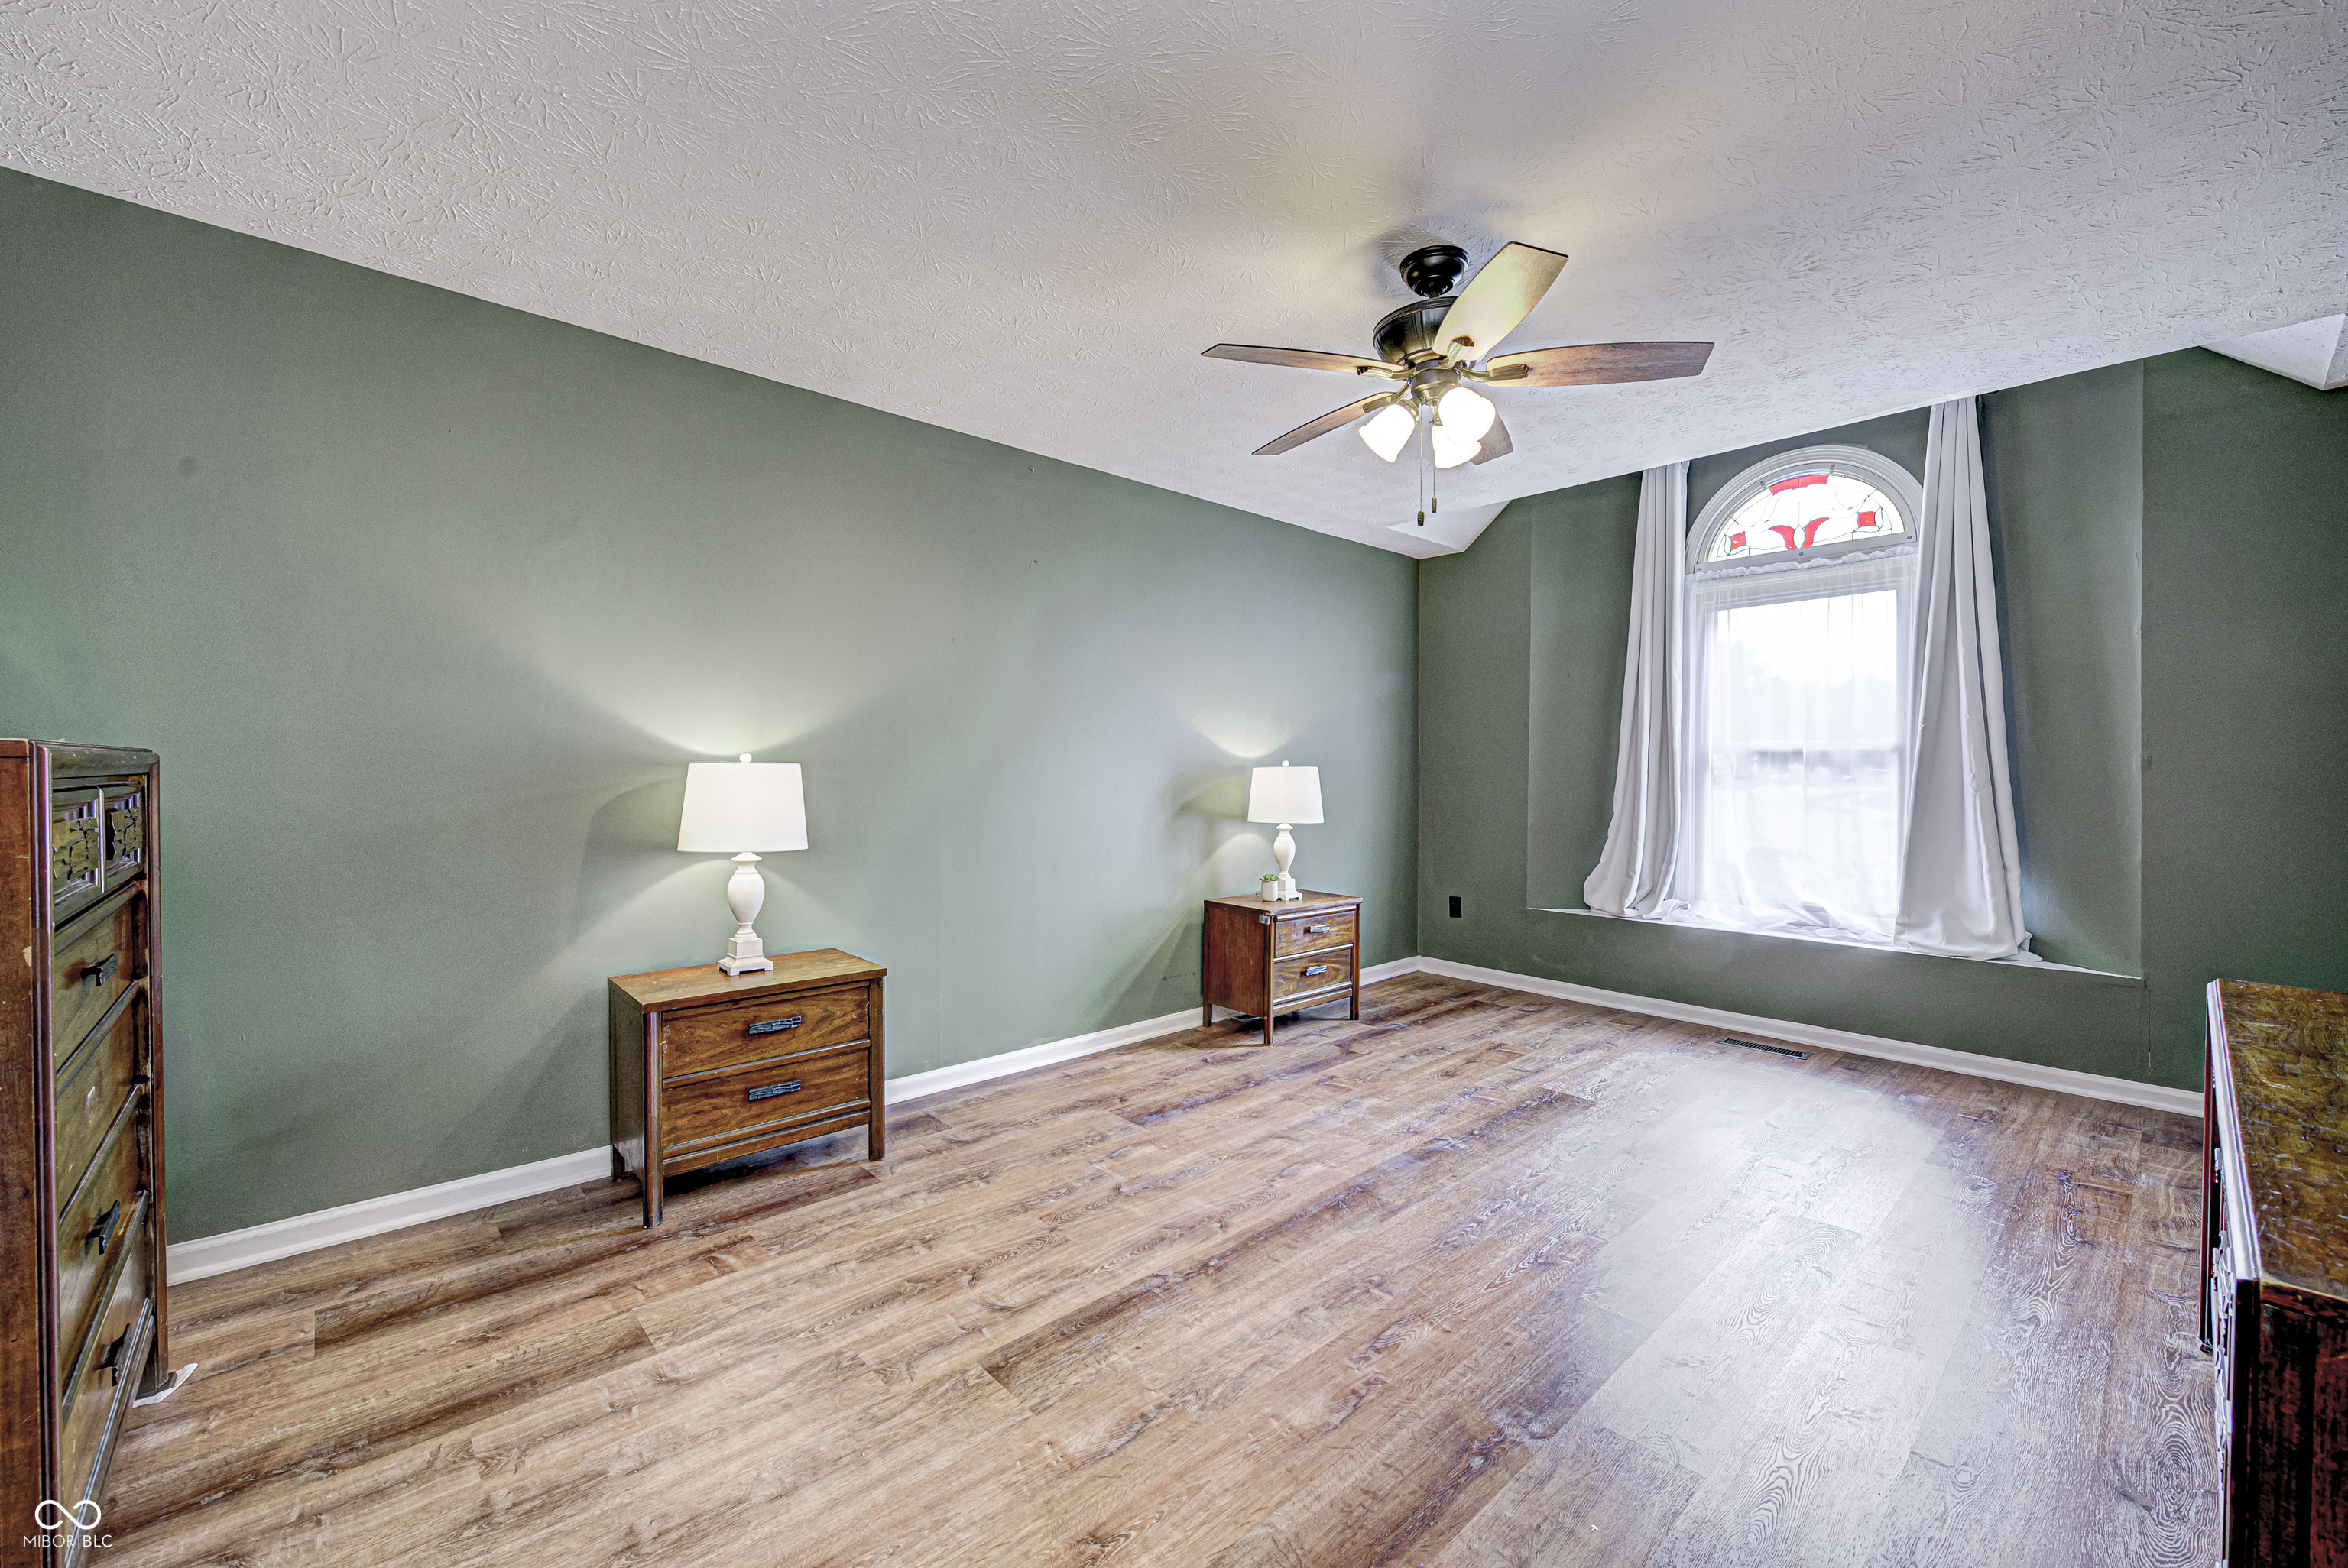
Bedroom with sage-green walls, wood-look floors, and a tall arched stained-glass window.
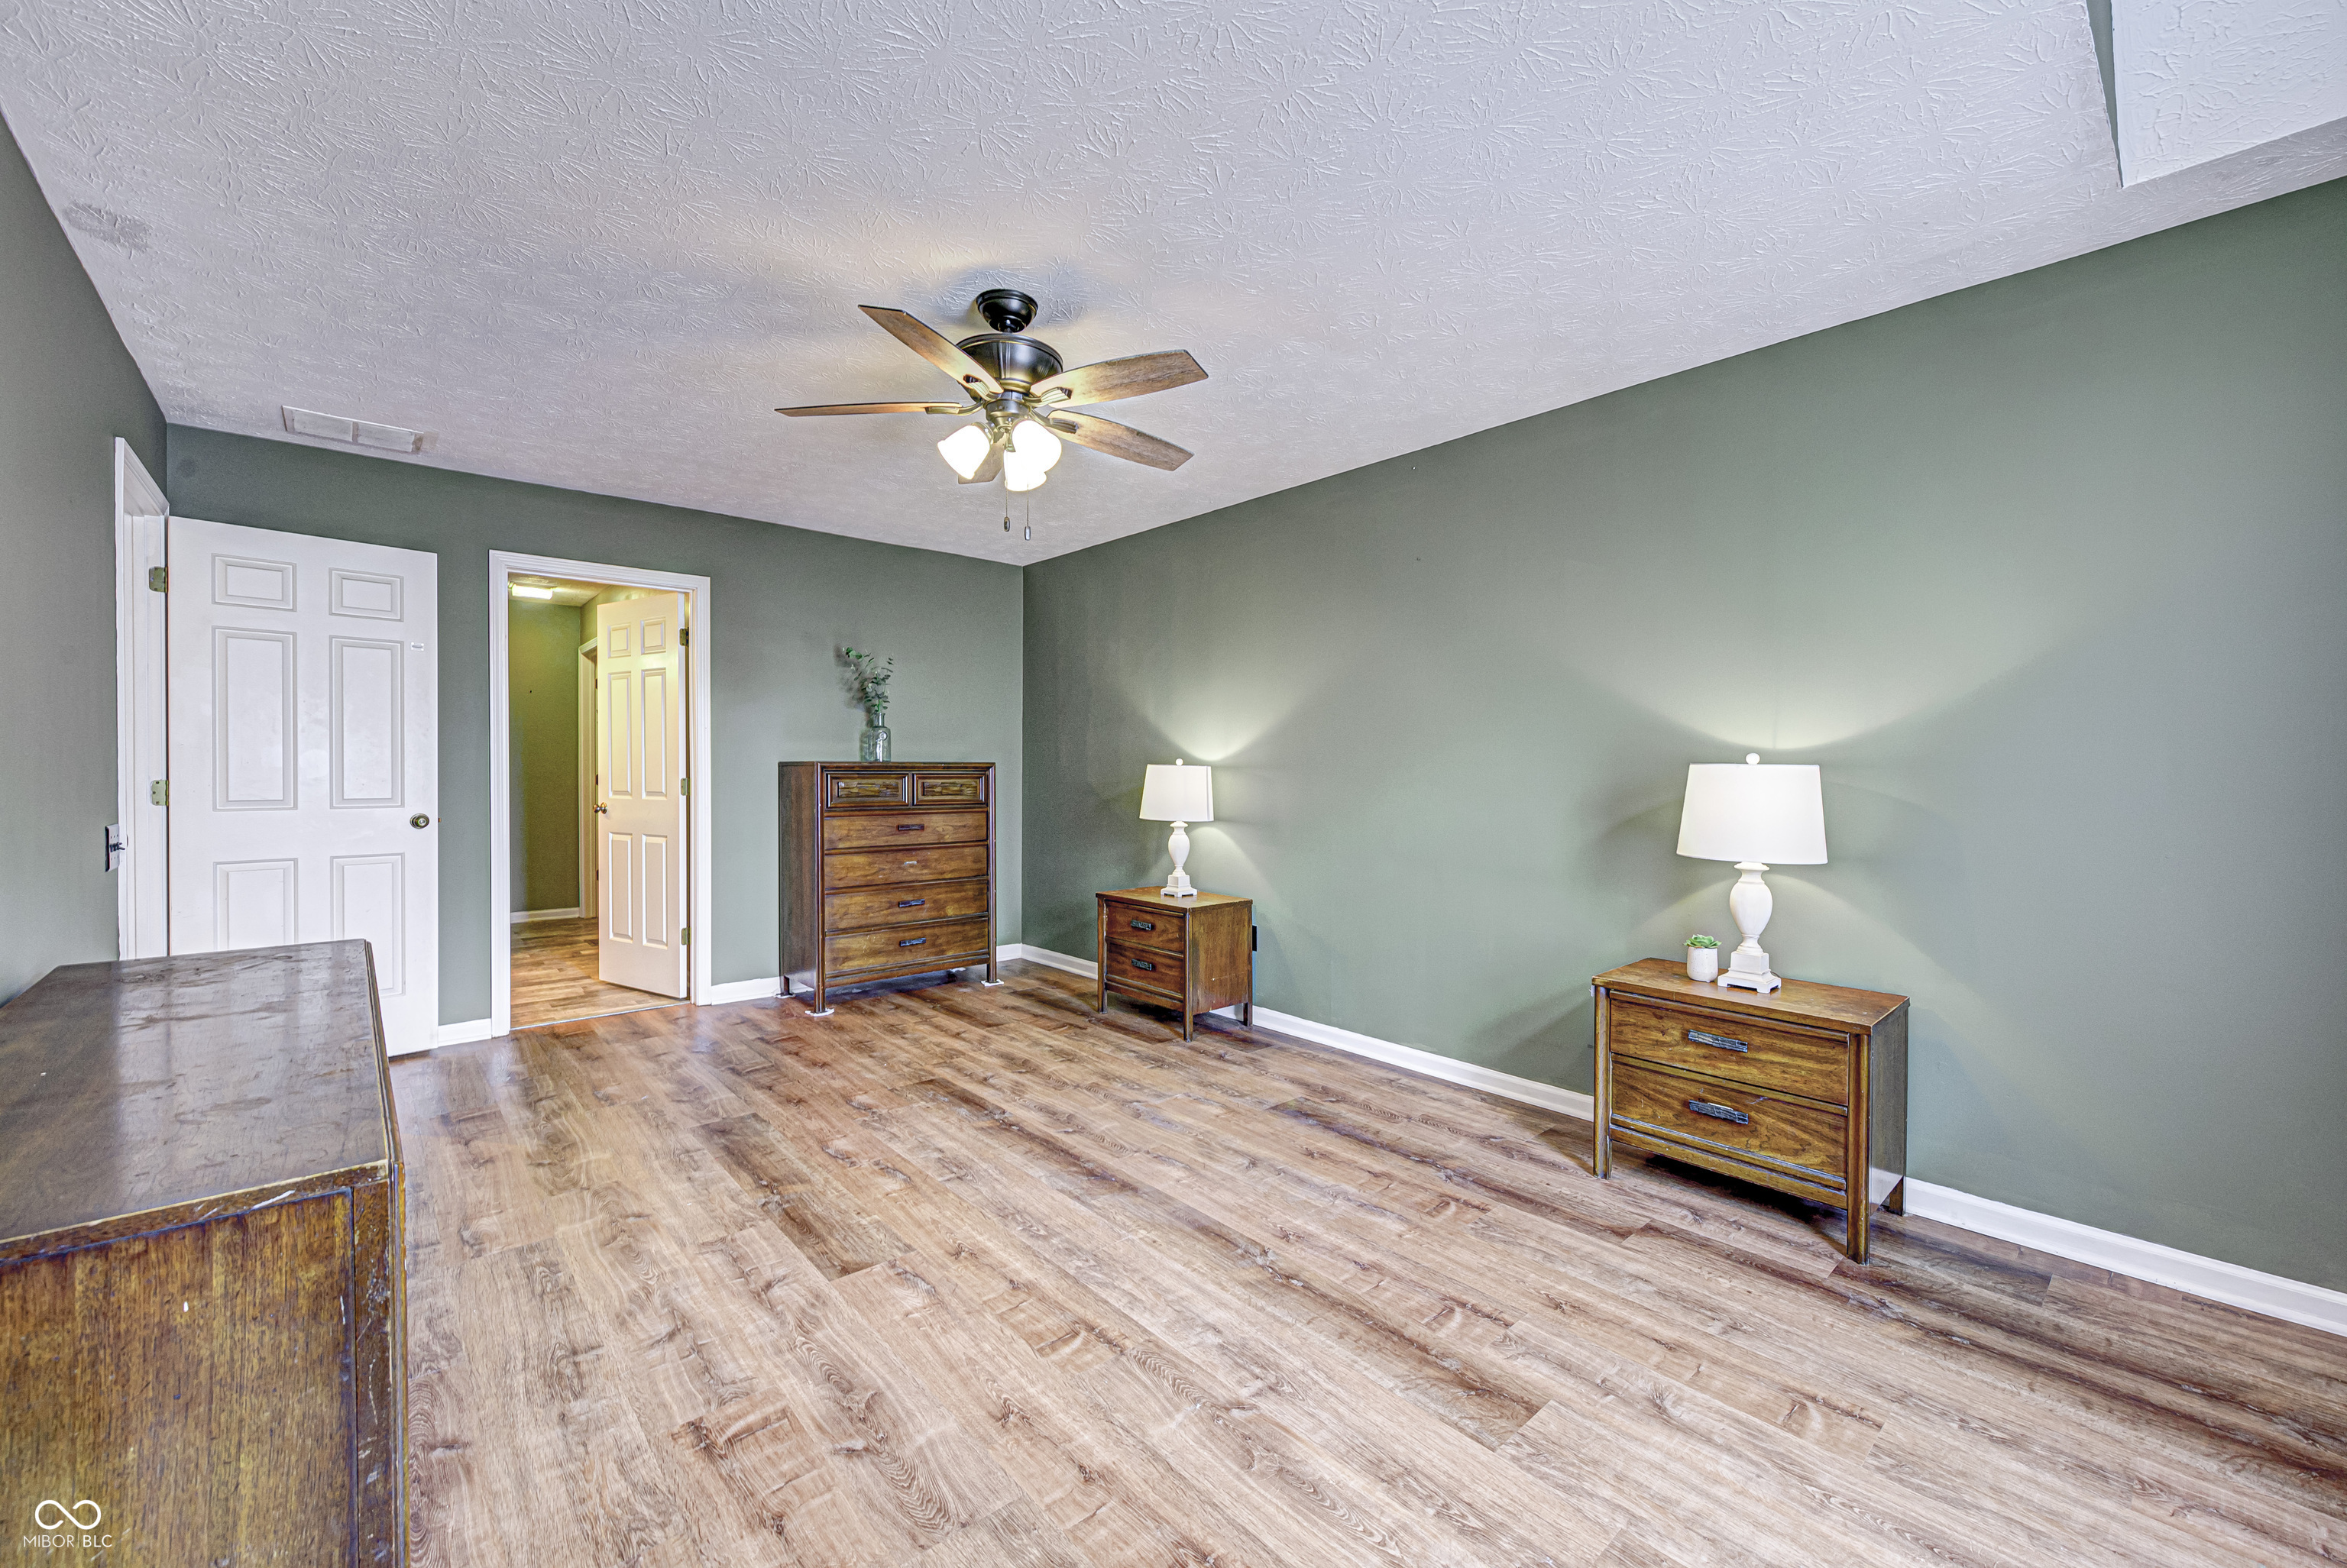
Bedroom with sage-green walls, wood-look flooring, wooden dressers, and a ceiling fan with lights.
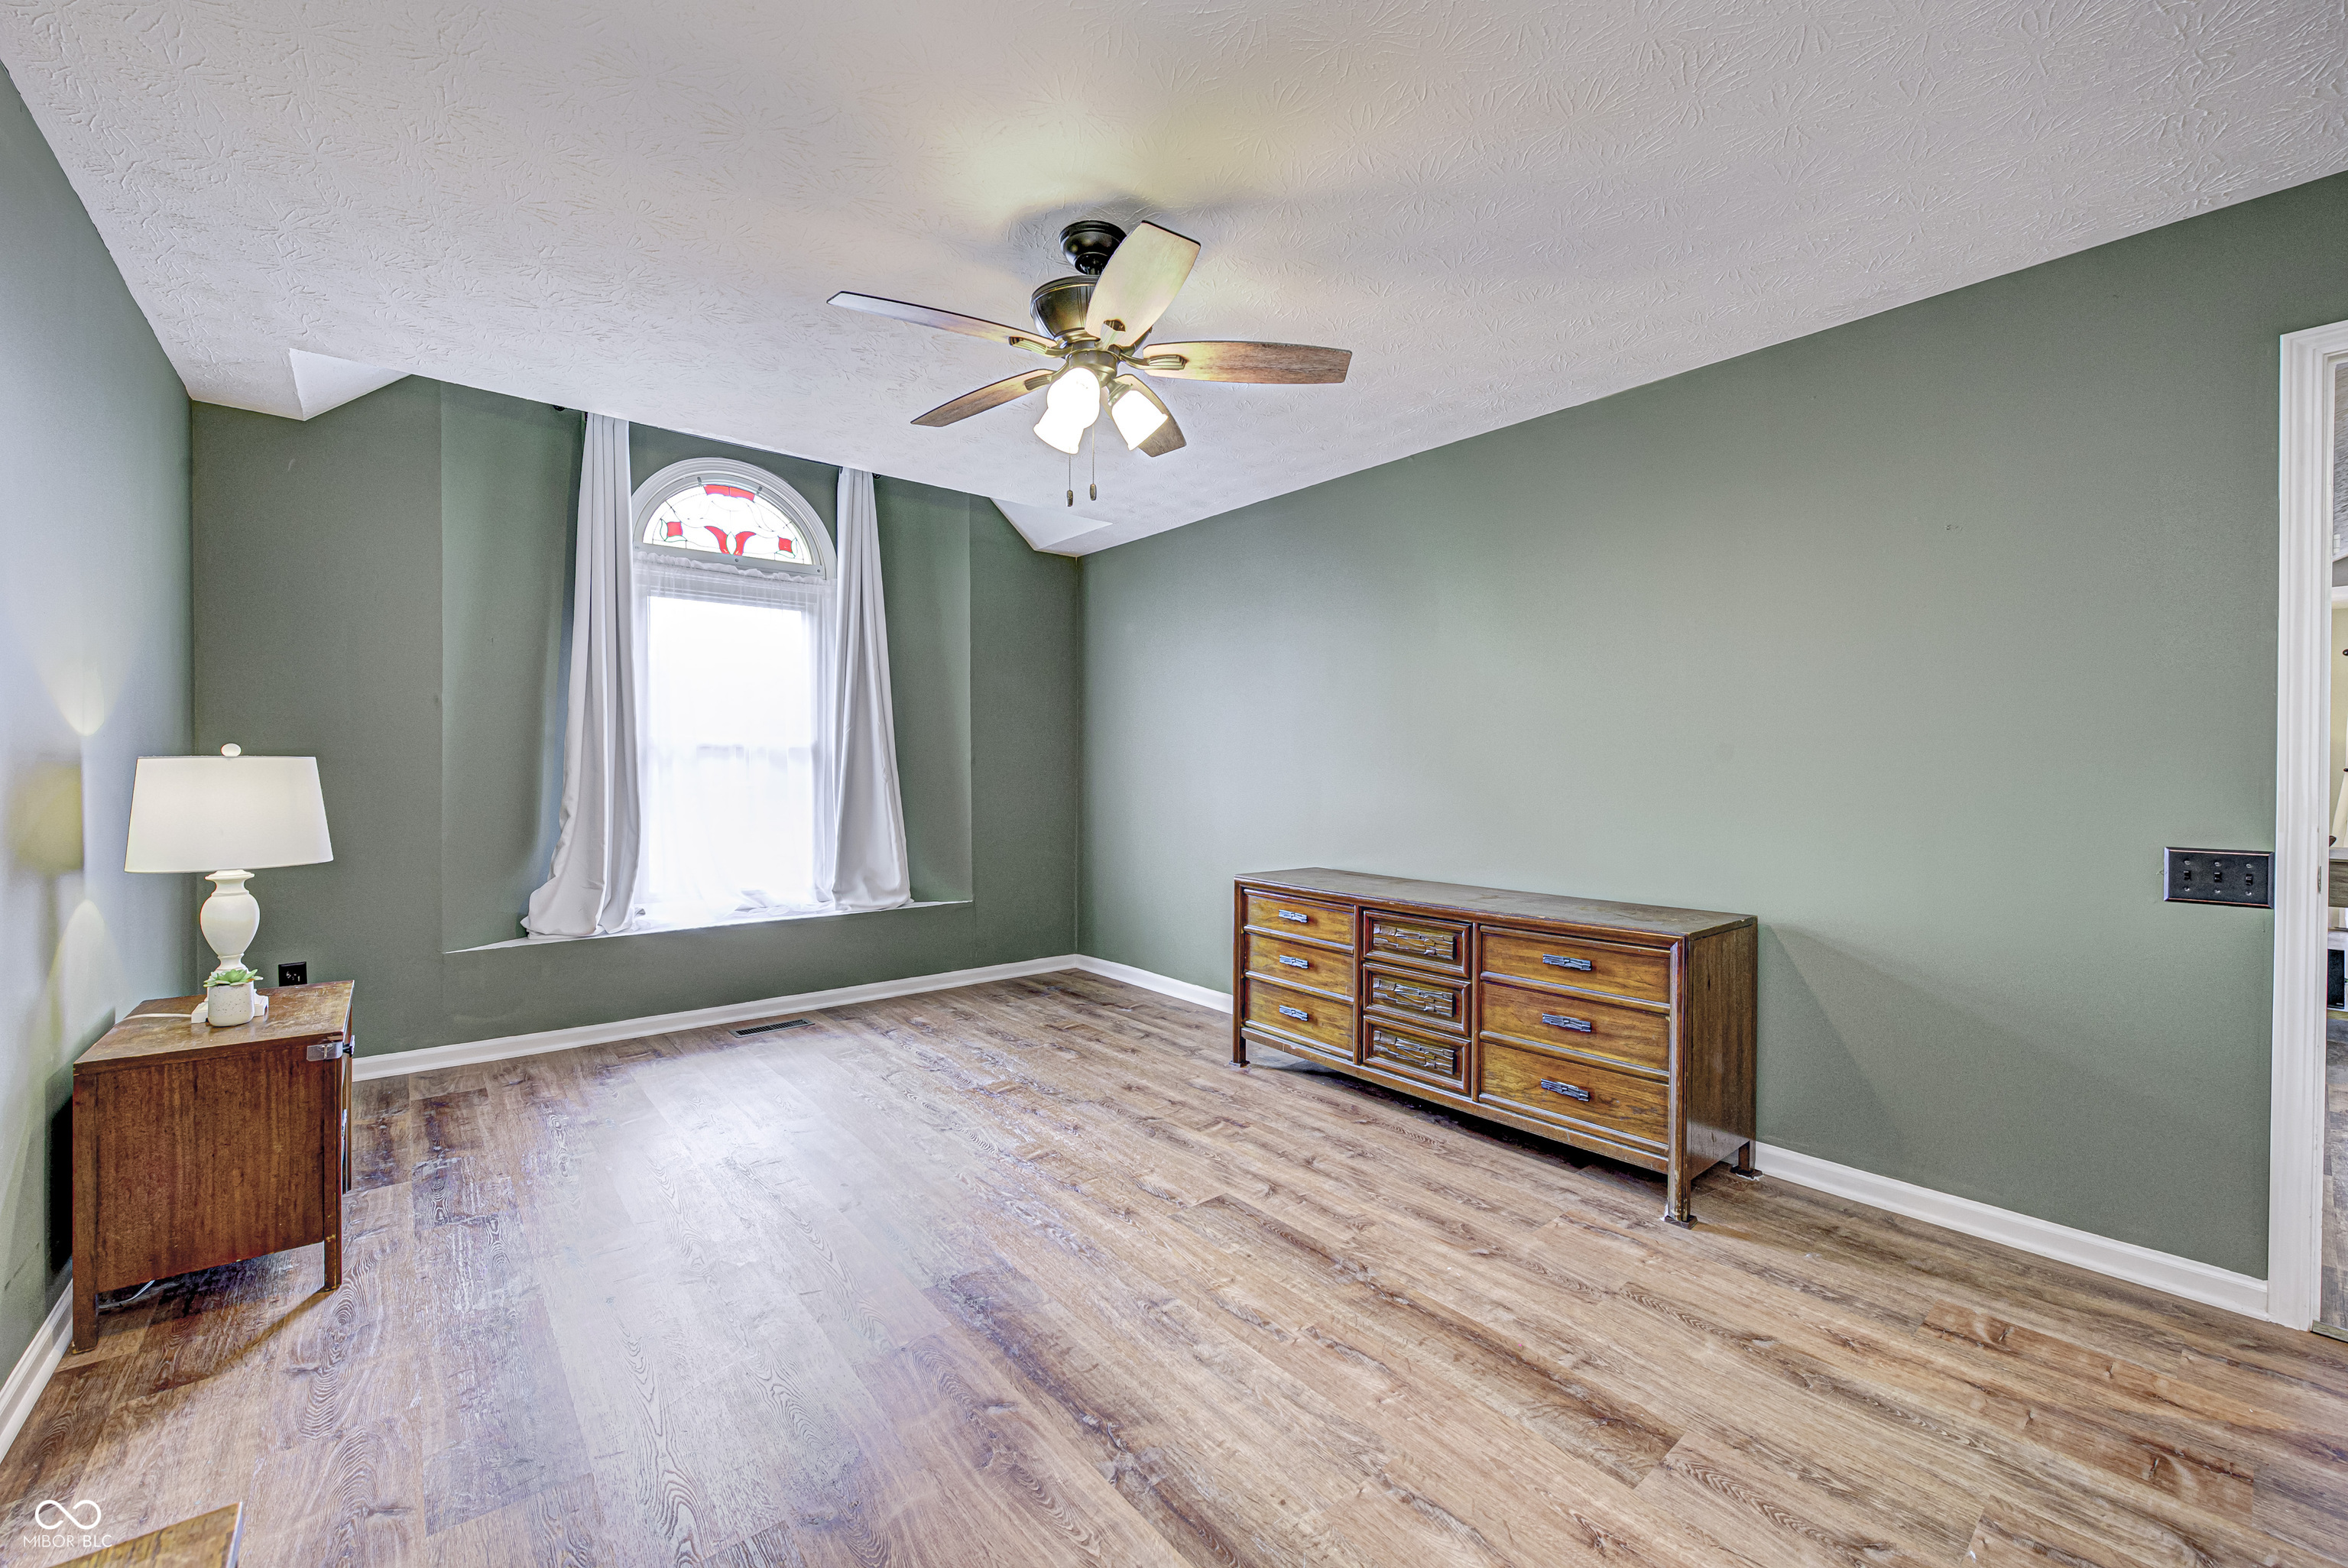
Bedroom with green walls, wood-look flooring, and an arched stained-glass window.
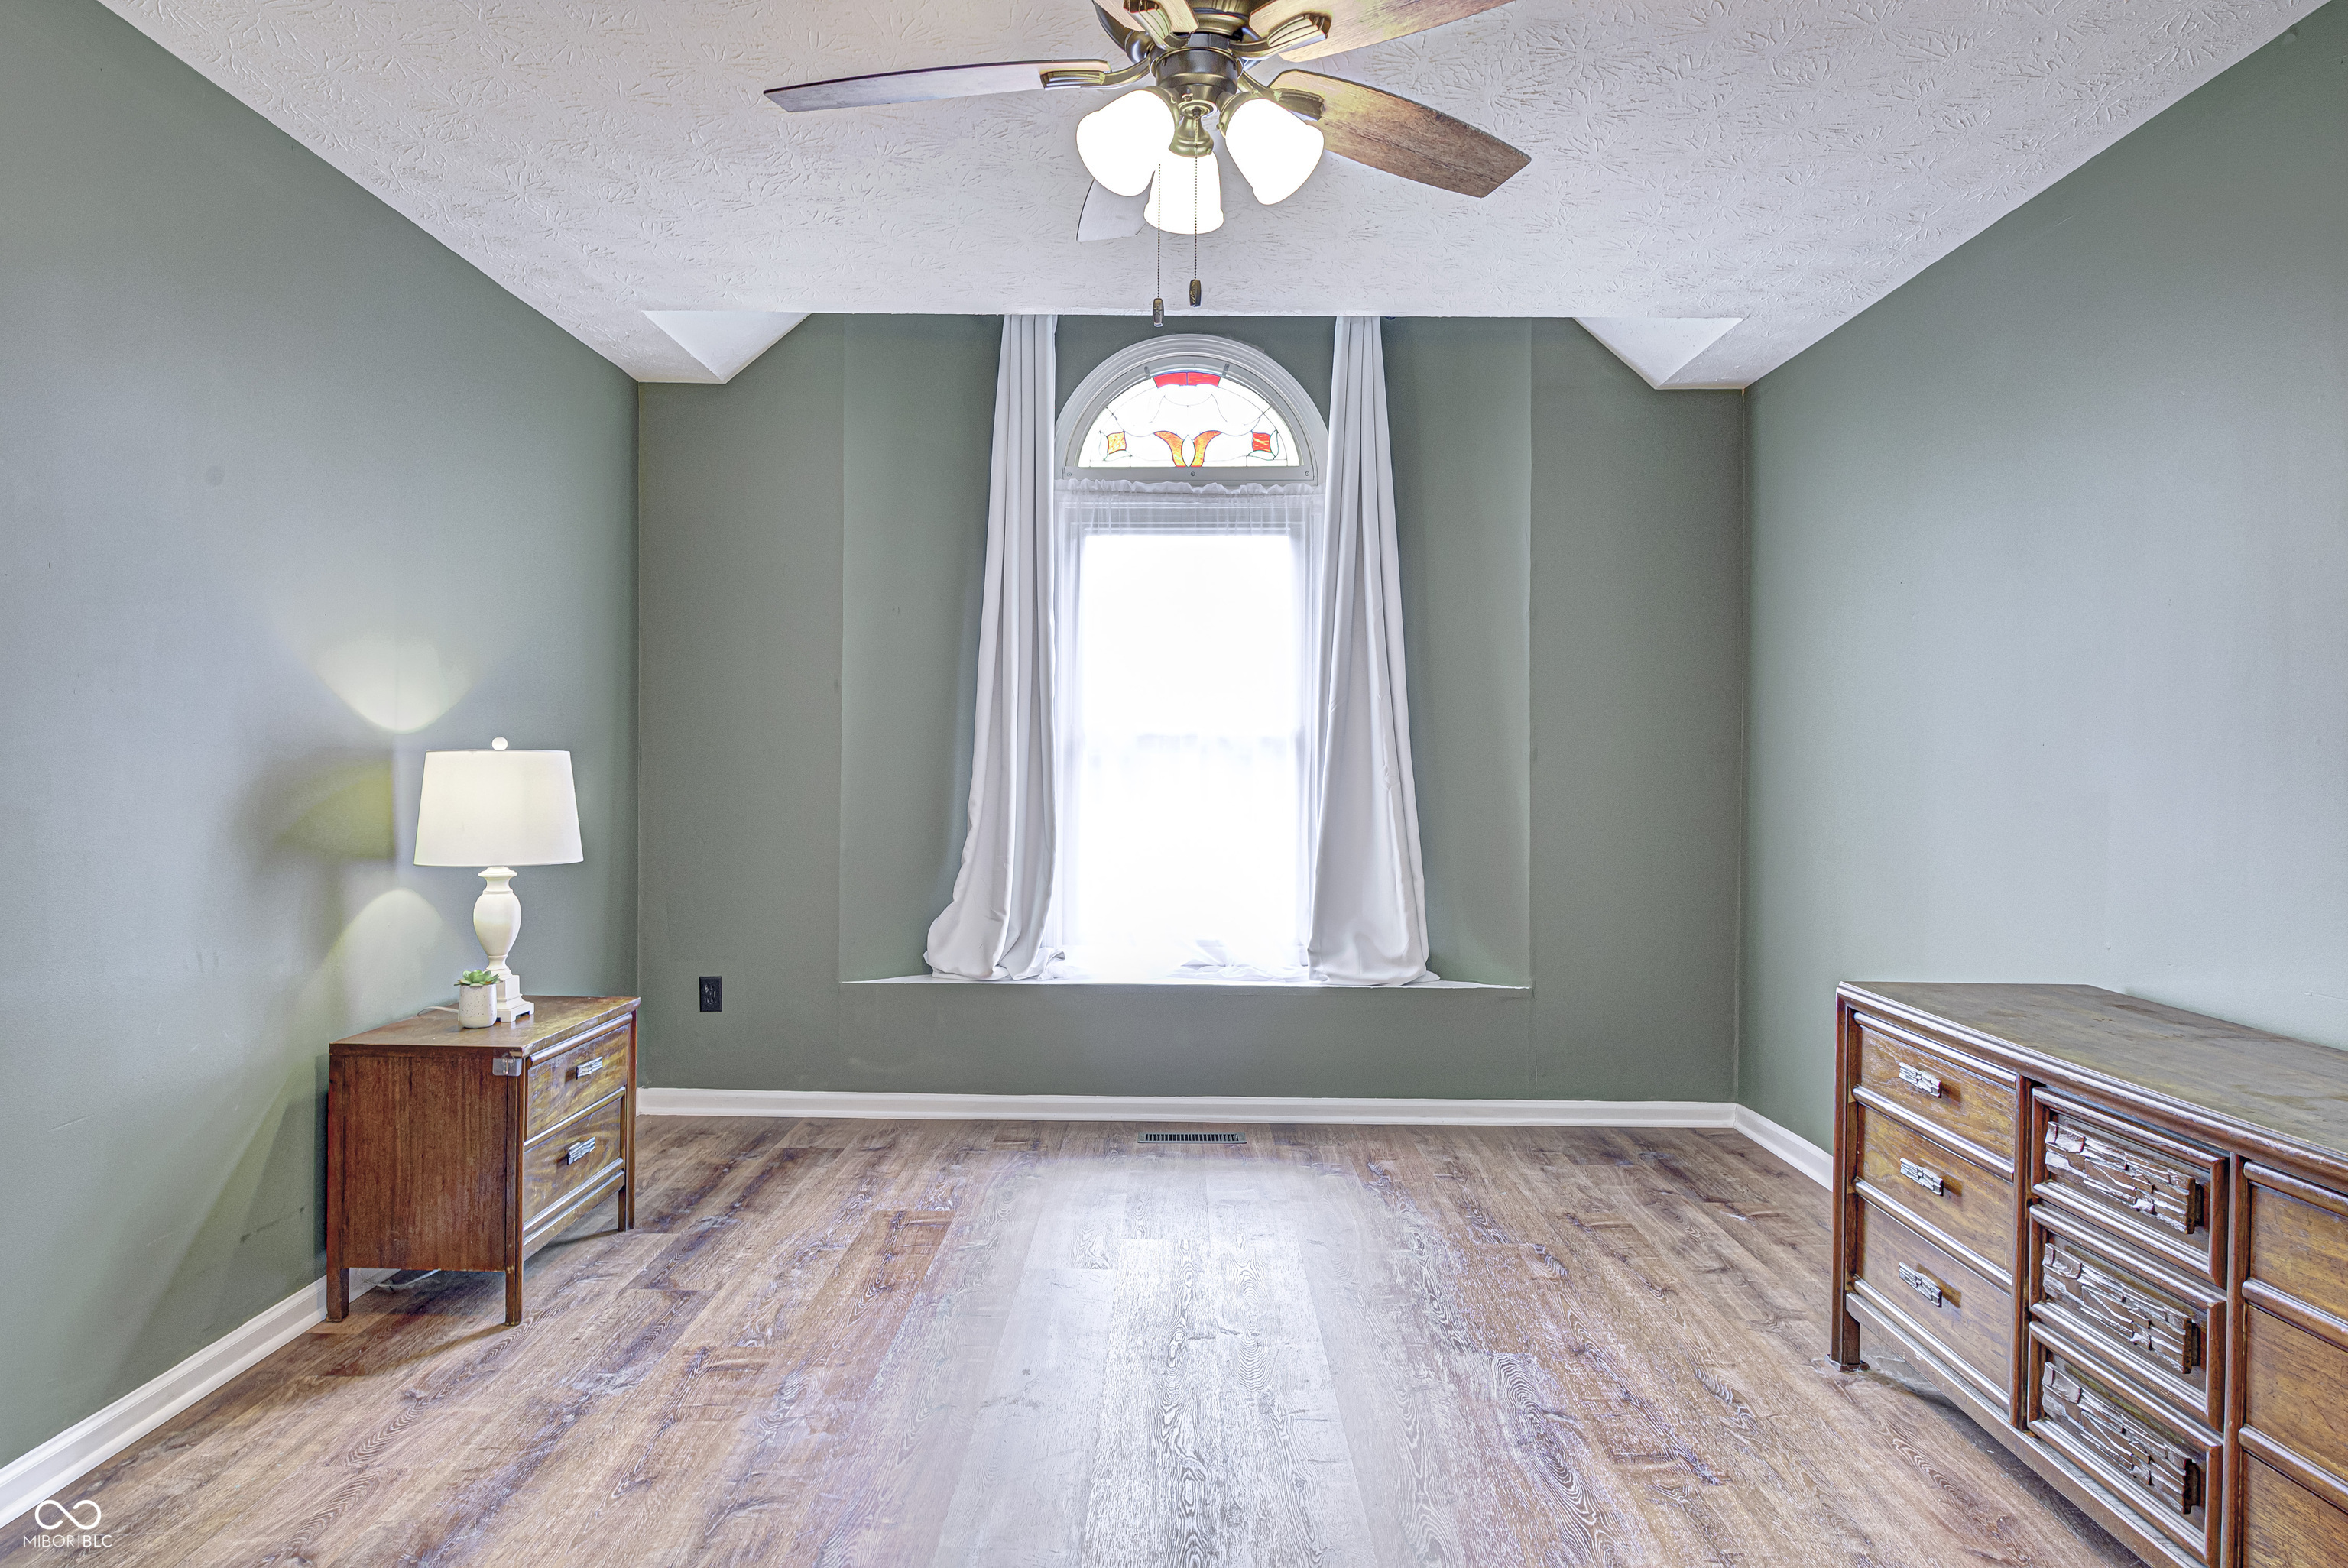
Bedroom with sage-green walls, wood-look flooring, and a tall arched stained-glass window.
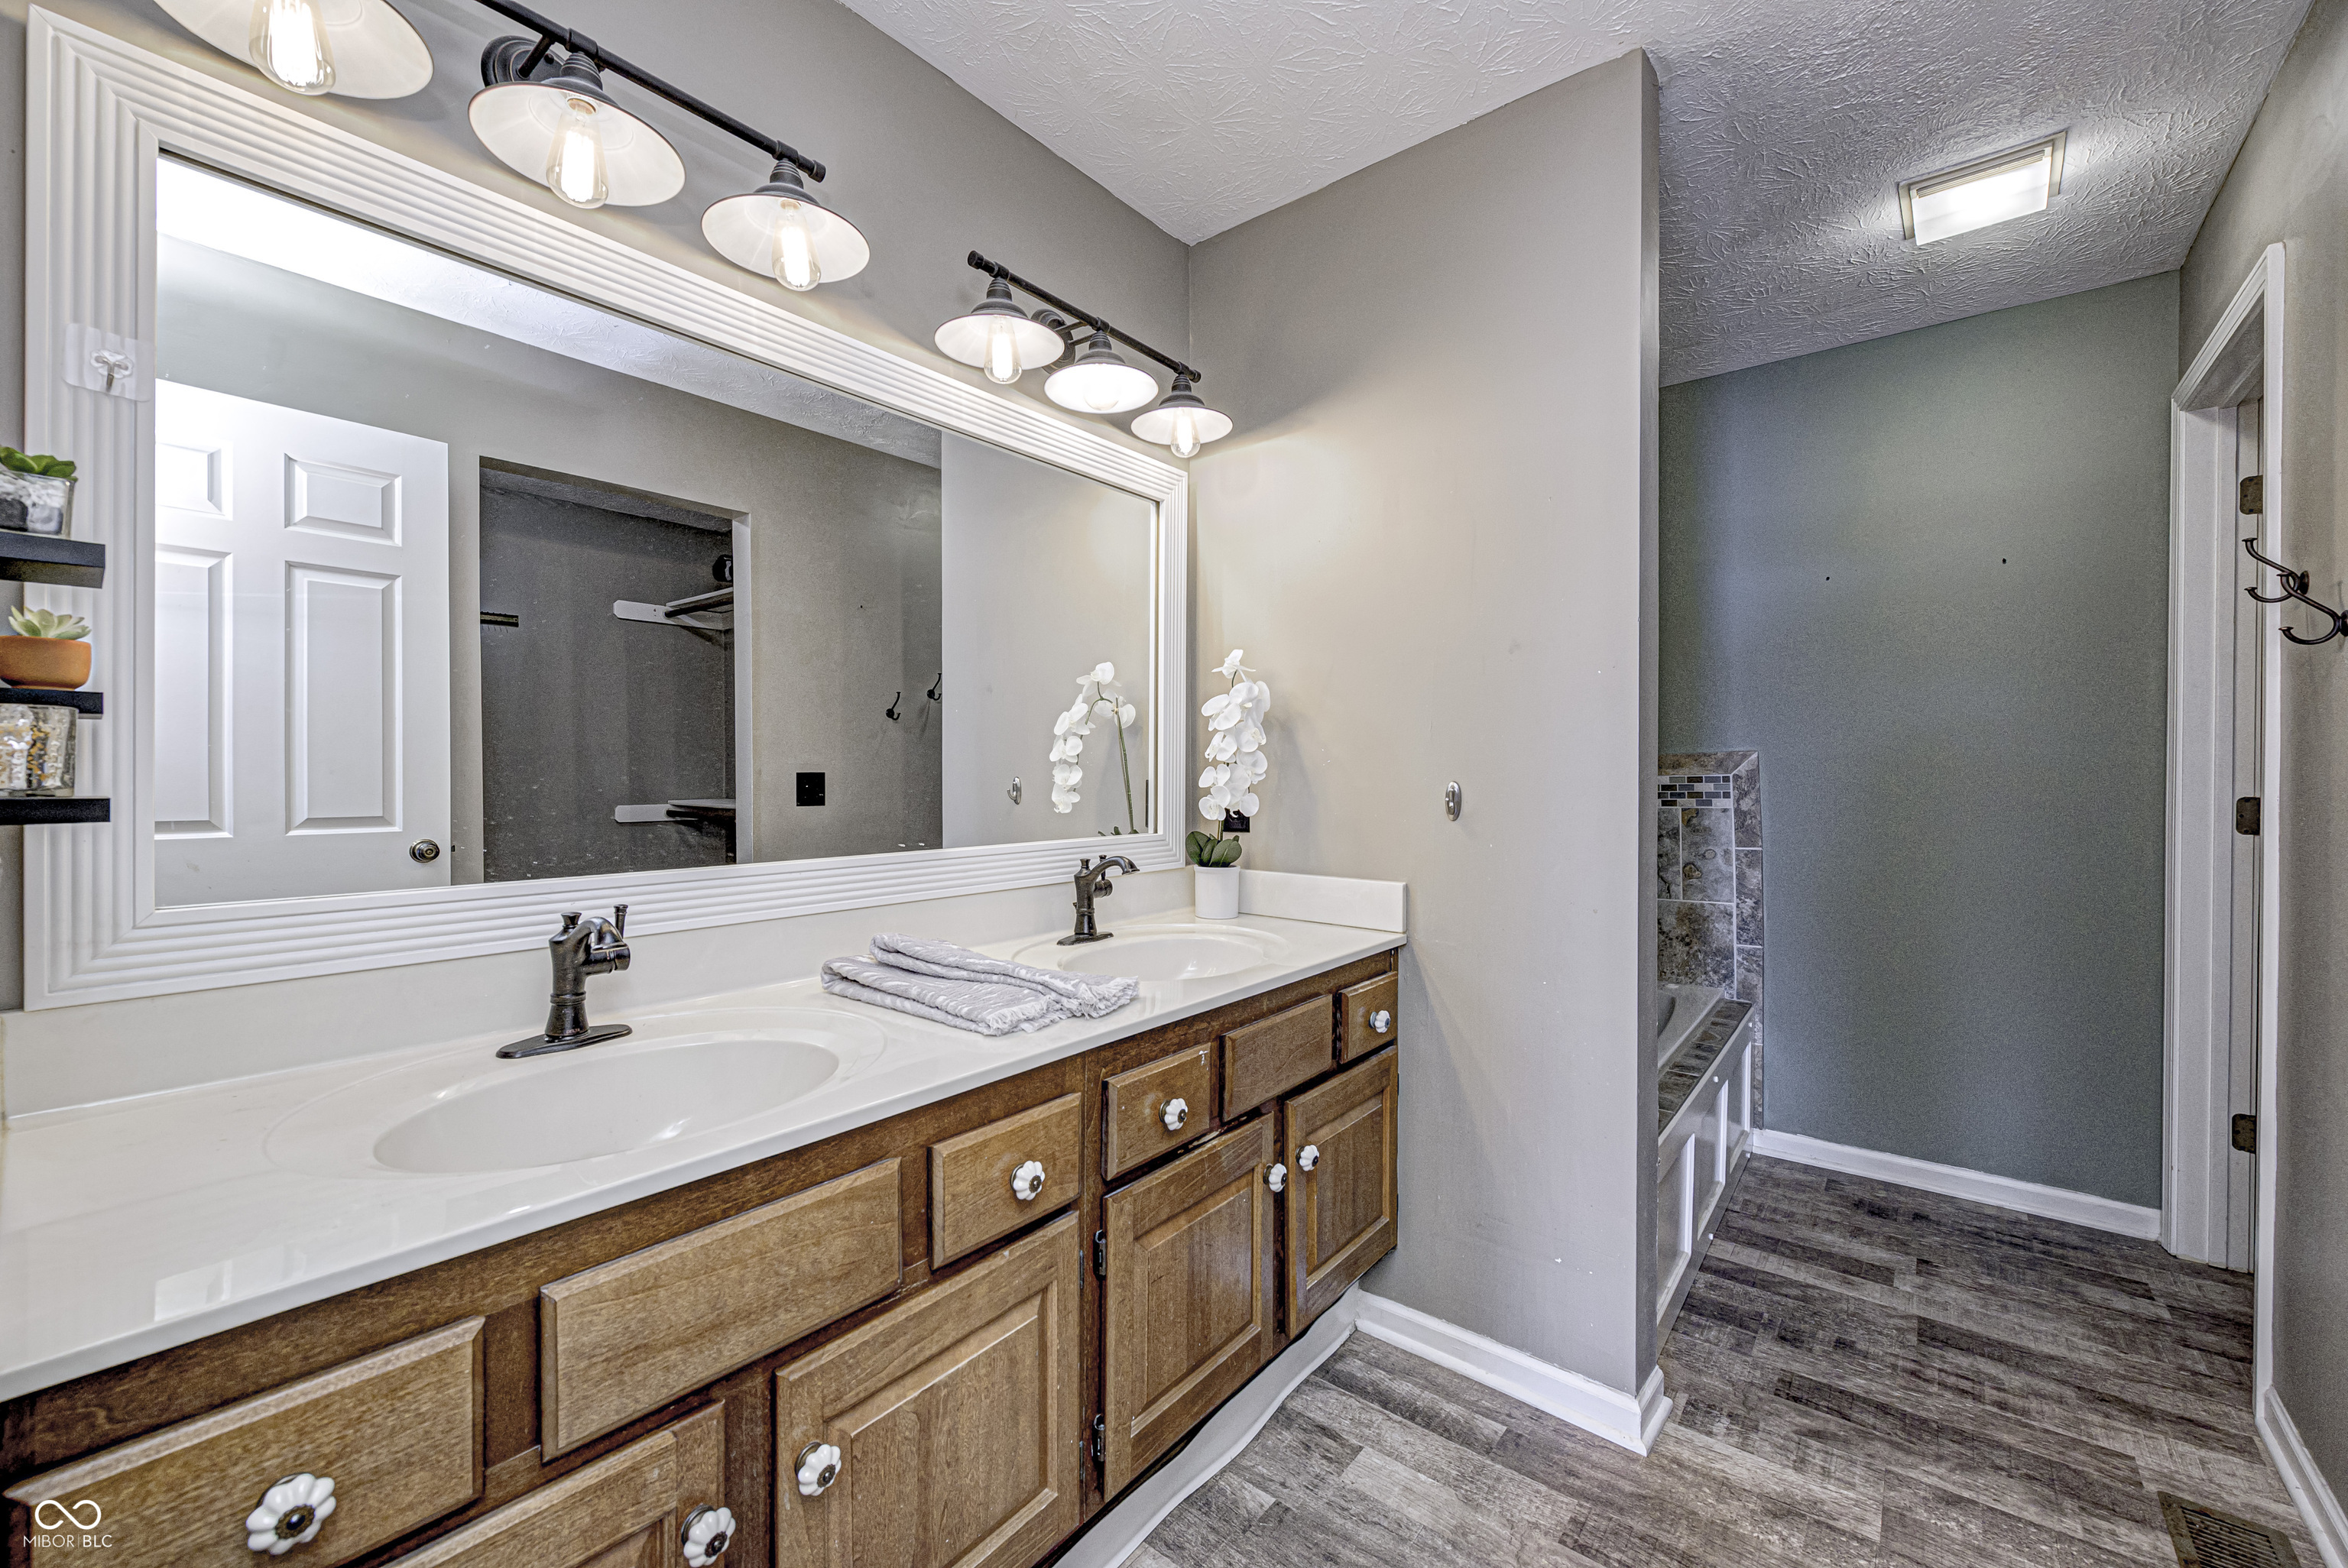
Bathroom with a double-sink vanity, wood cabinetry, large mirror, and tiled shower.
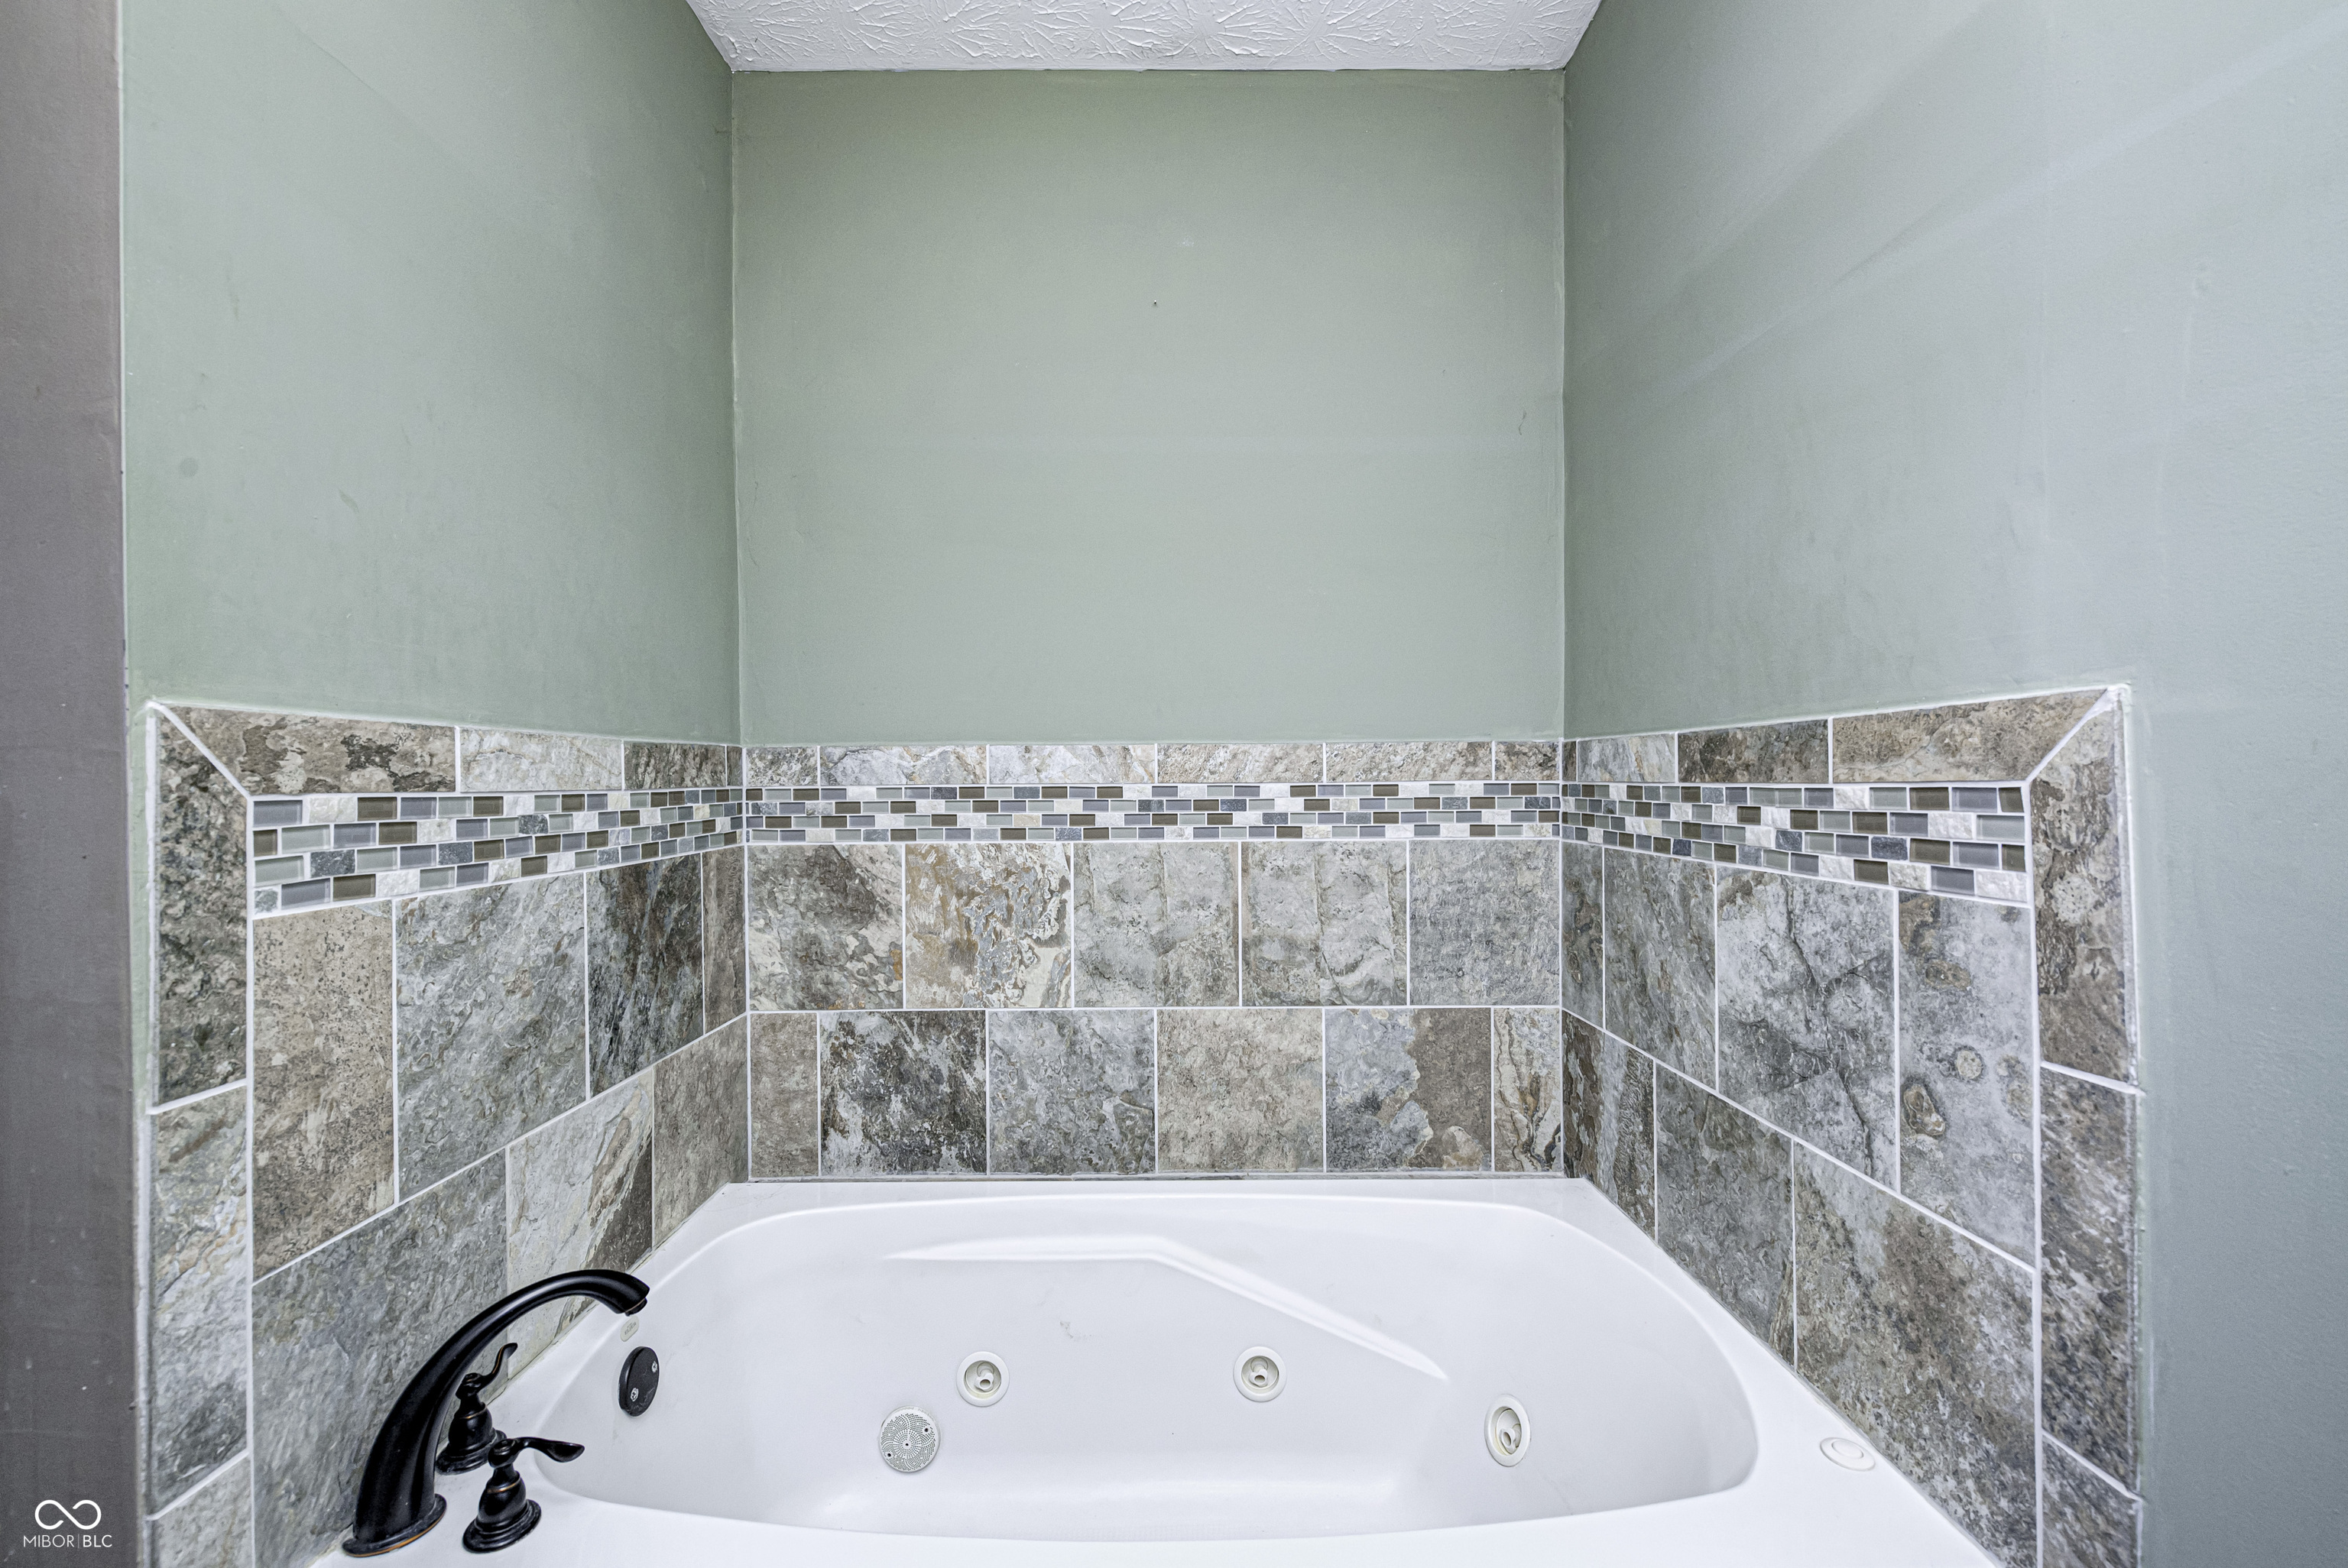
Jetted bathtub with gray stone tile surround and dark fixtures.
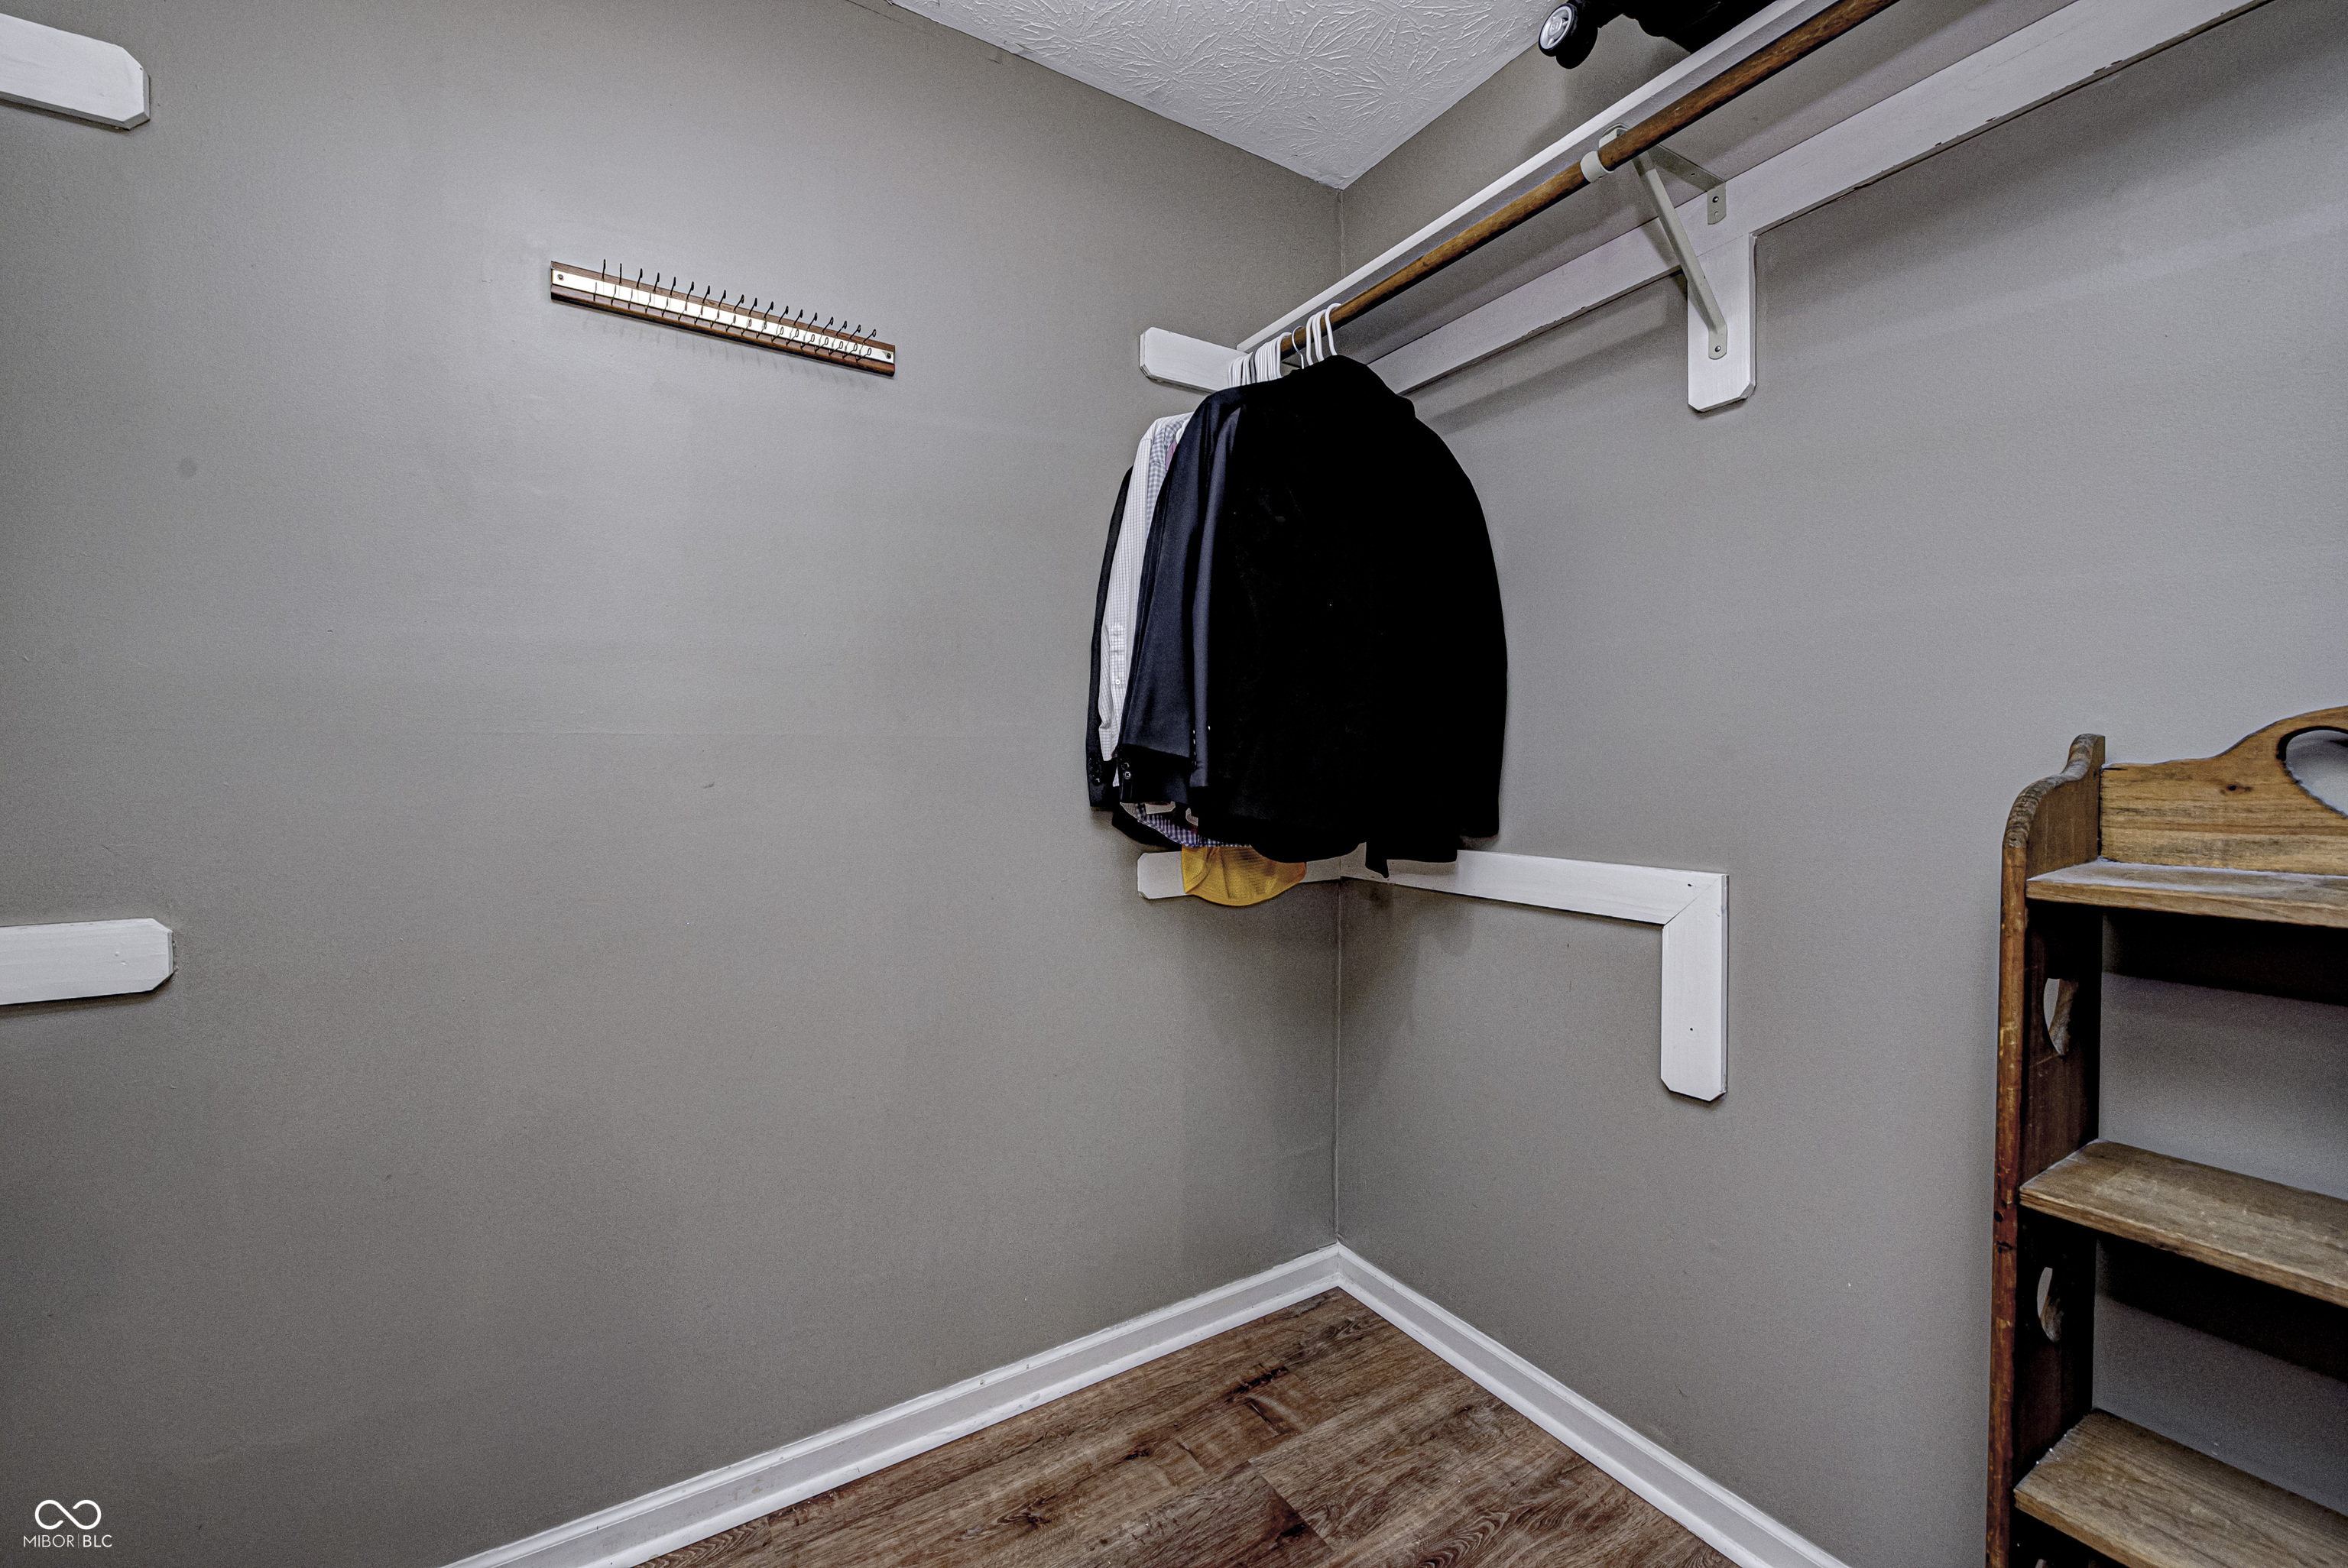
Walk-in closet with hanging clothes, white shelving, gray walls, and wood-look flooring.
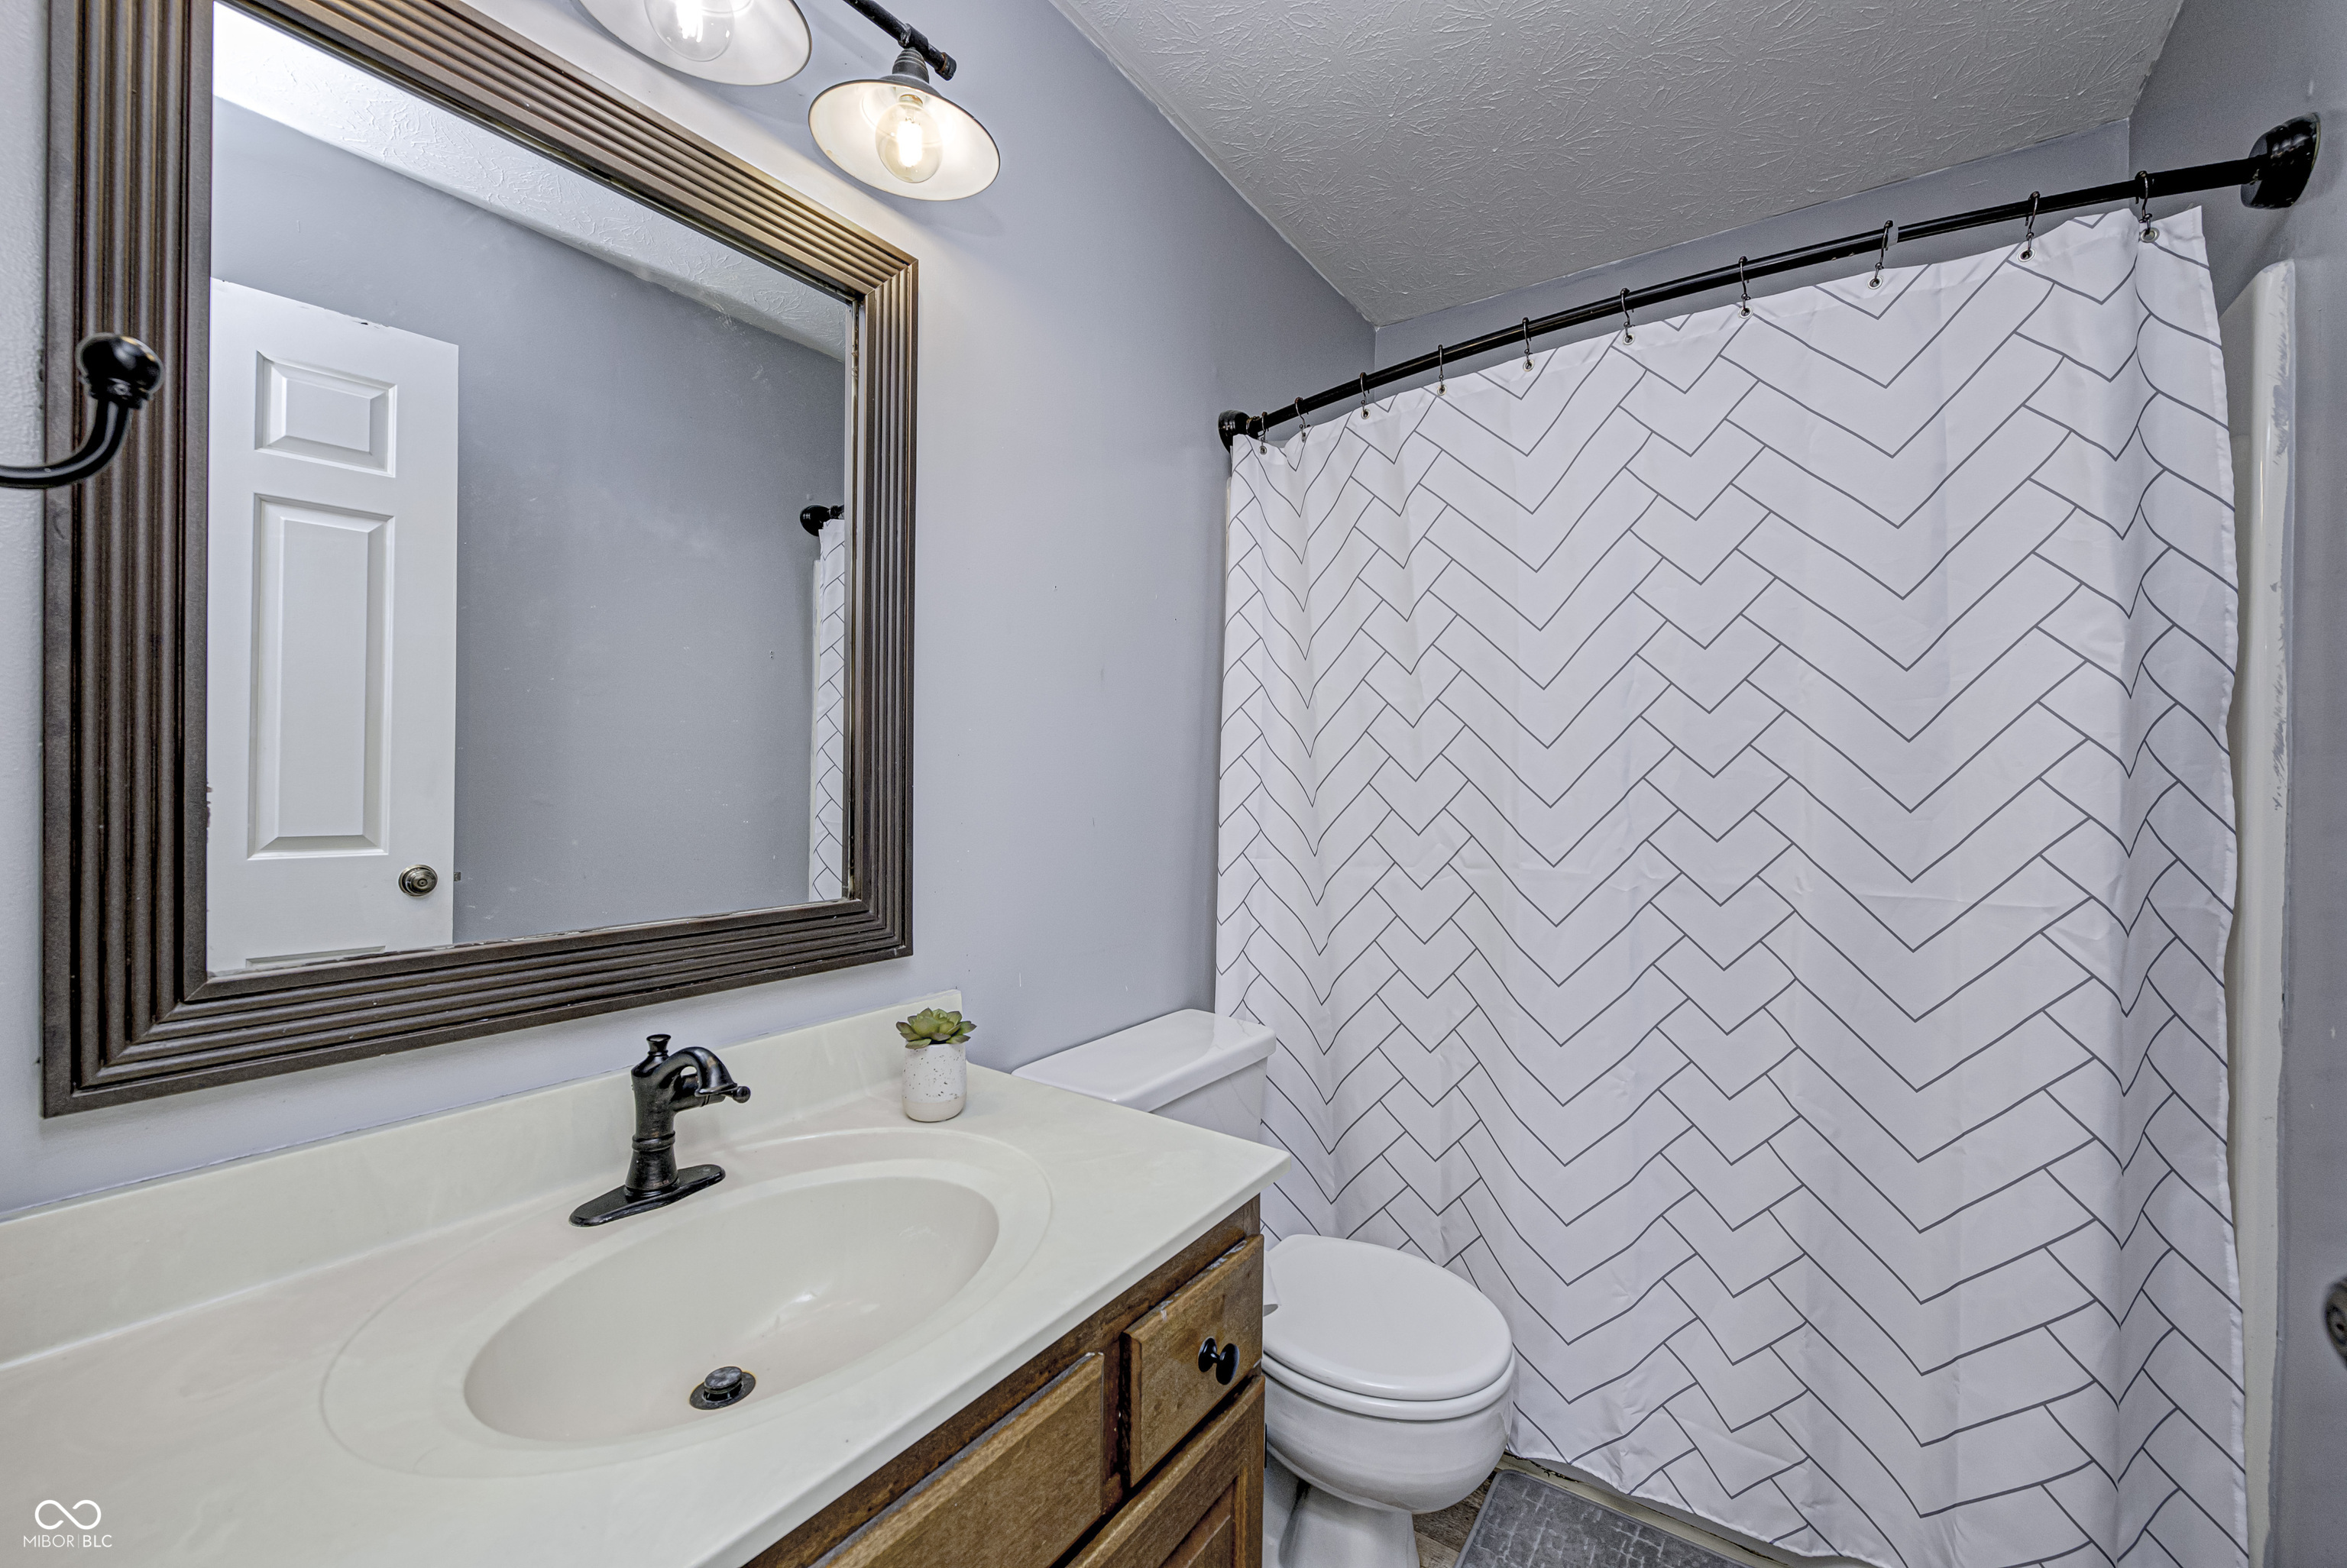
Bathroom with a chevron-patterned shower curtain, white sink, and large framed mirror.
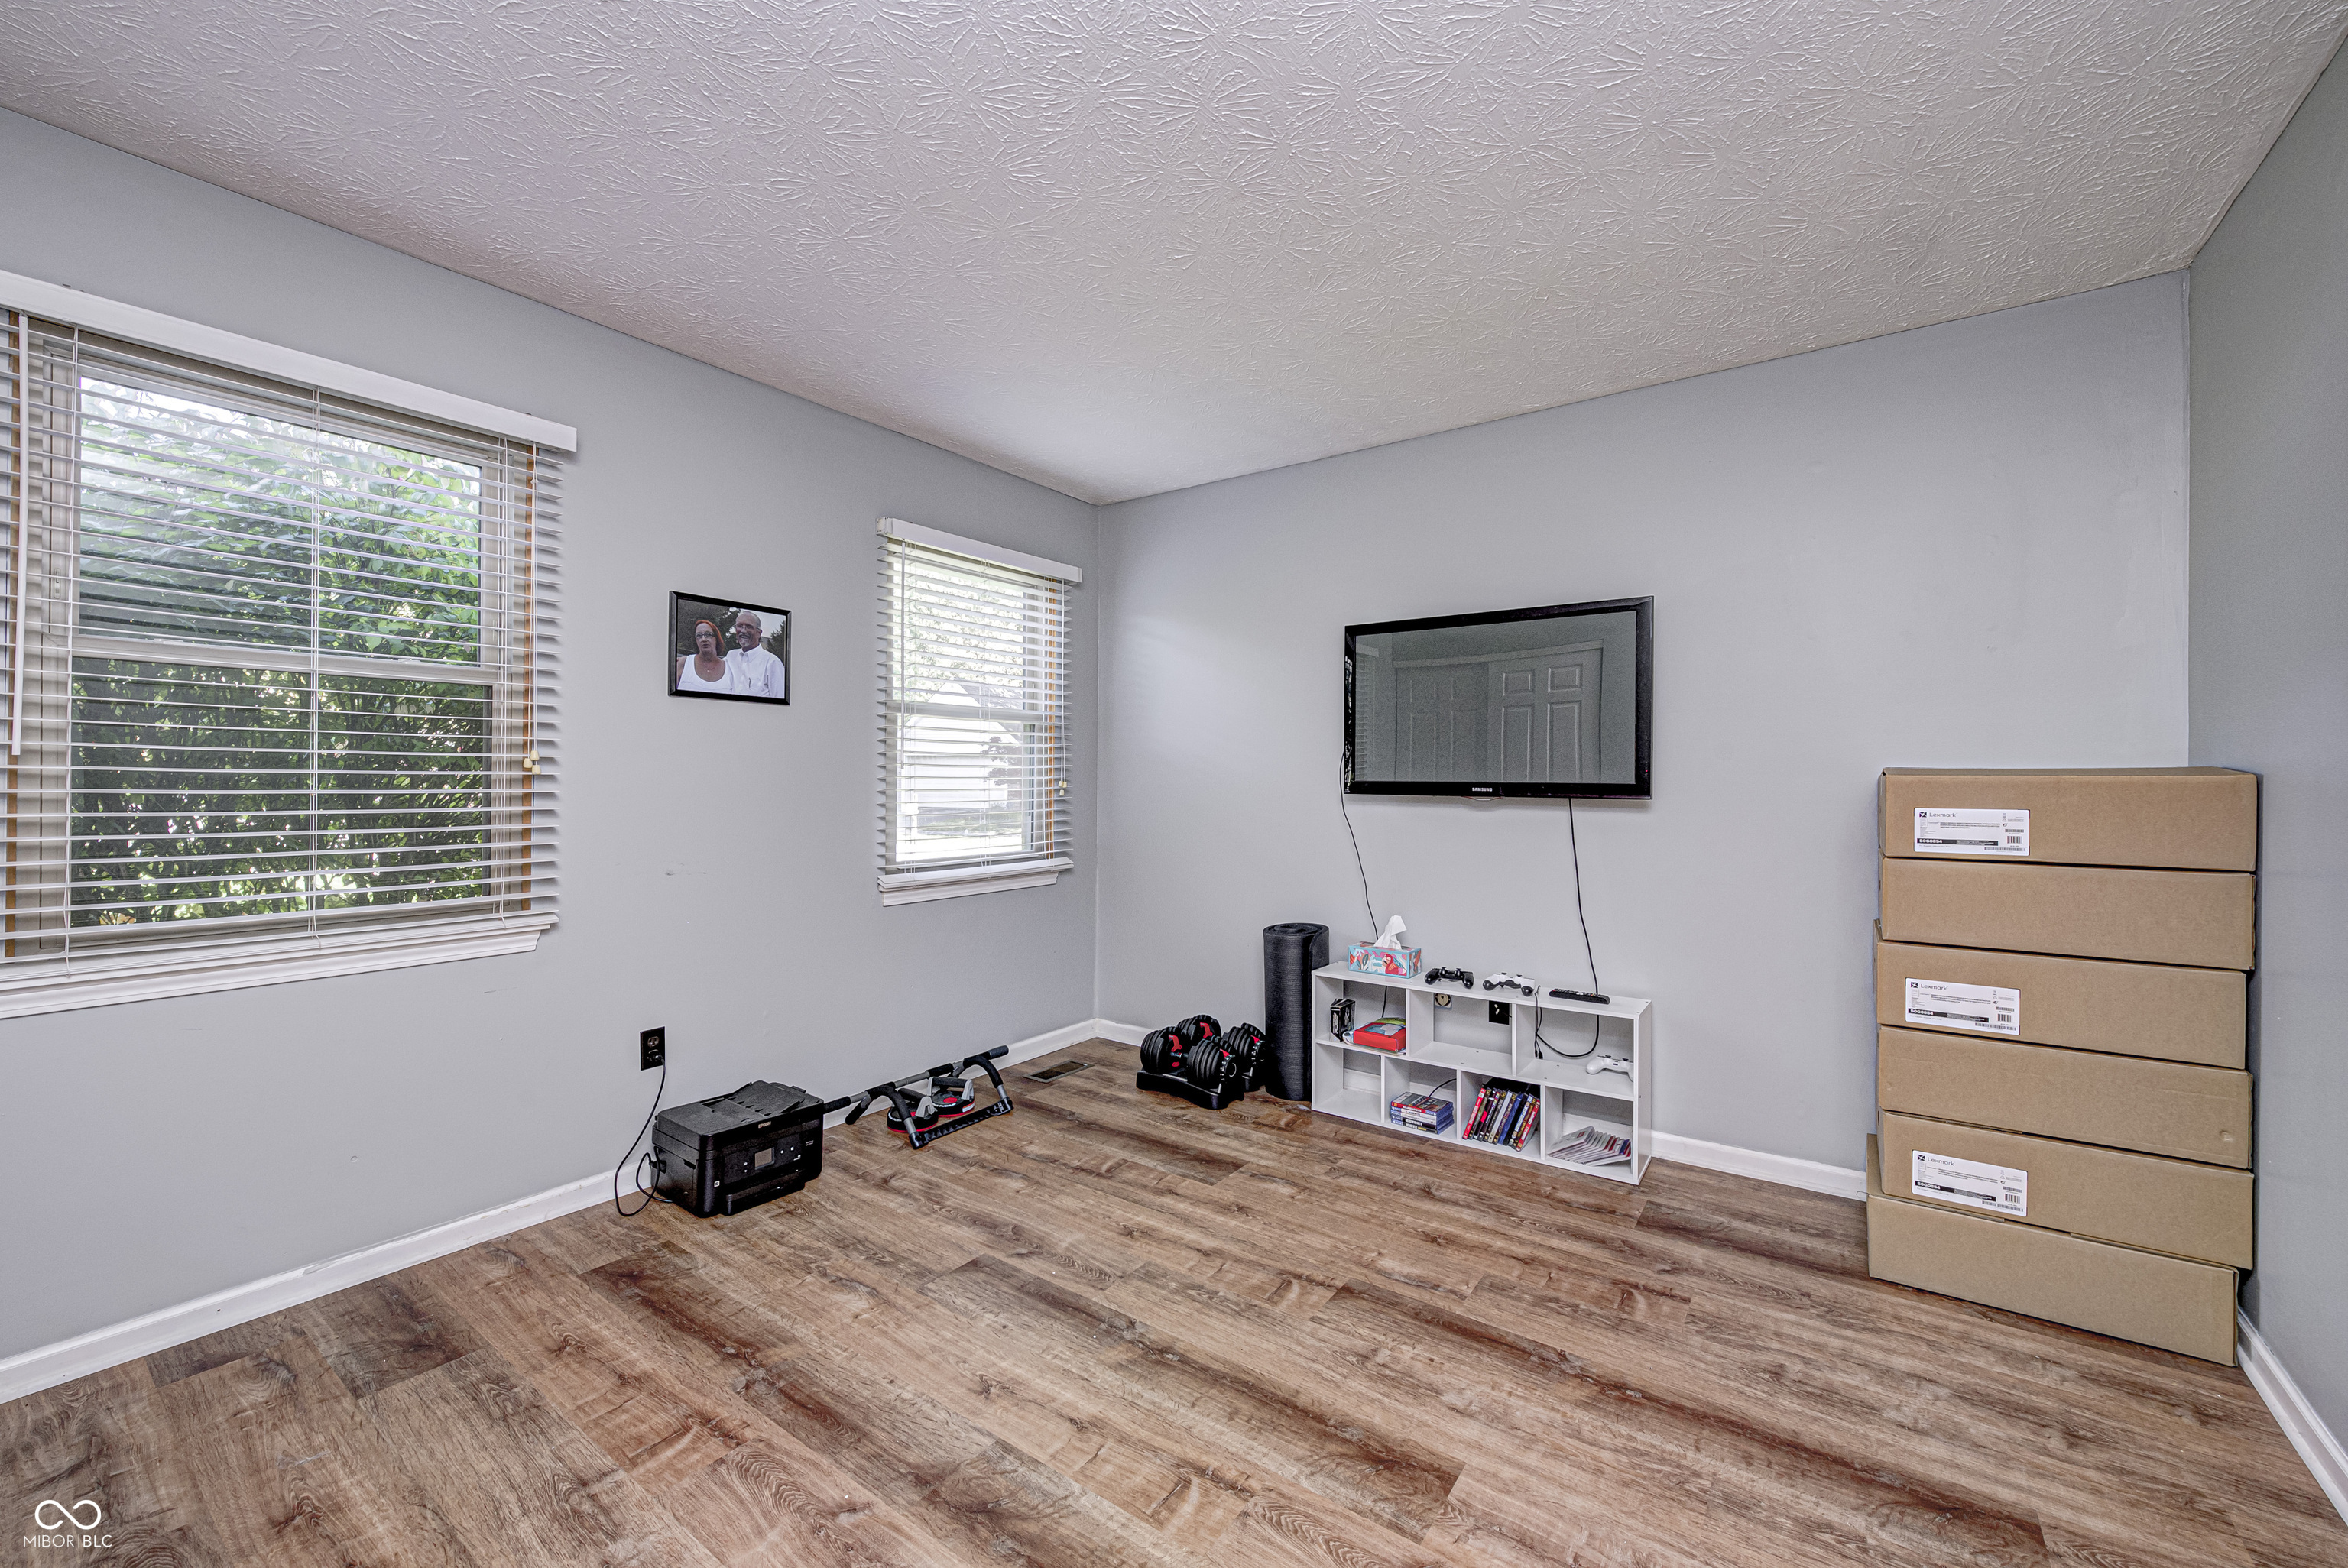
Interior room with a wall-mounted TV, exercise equipment, and wood-look flooring.
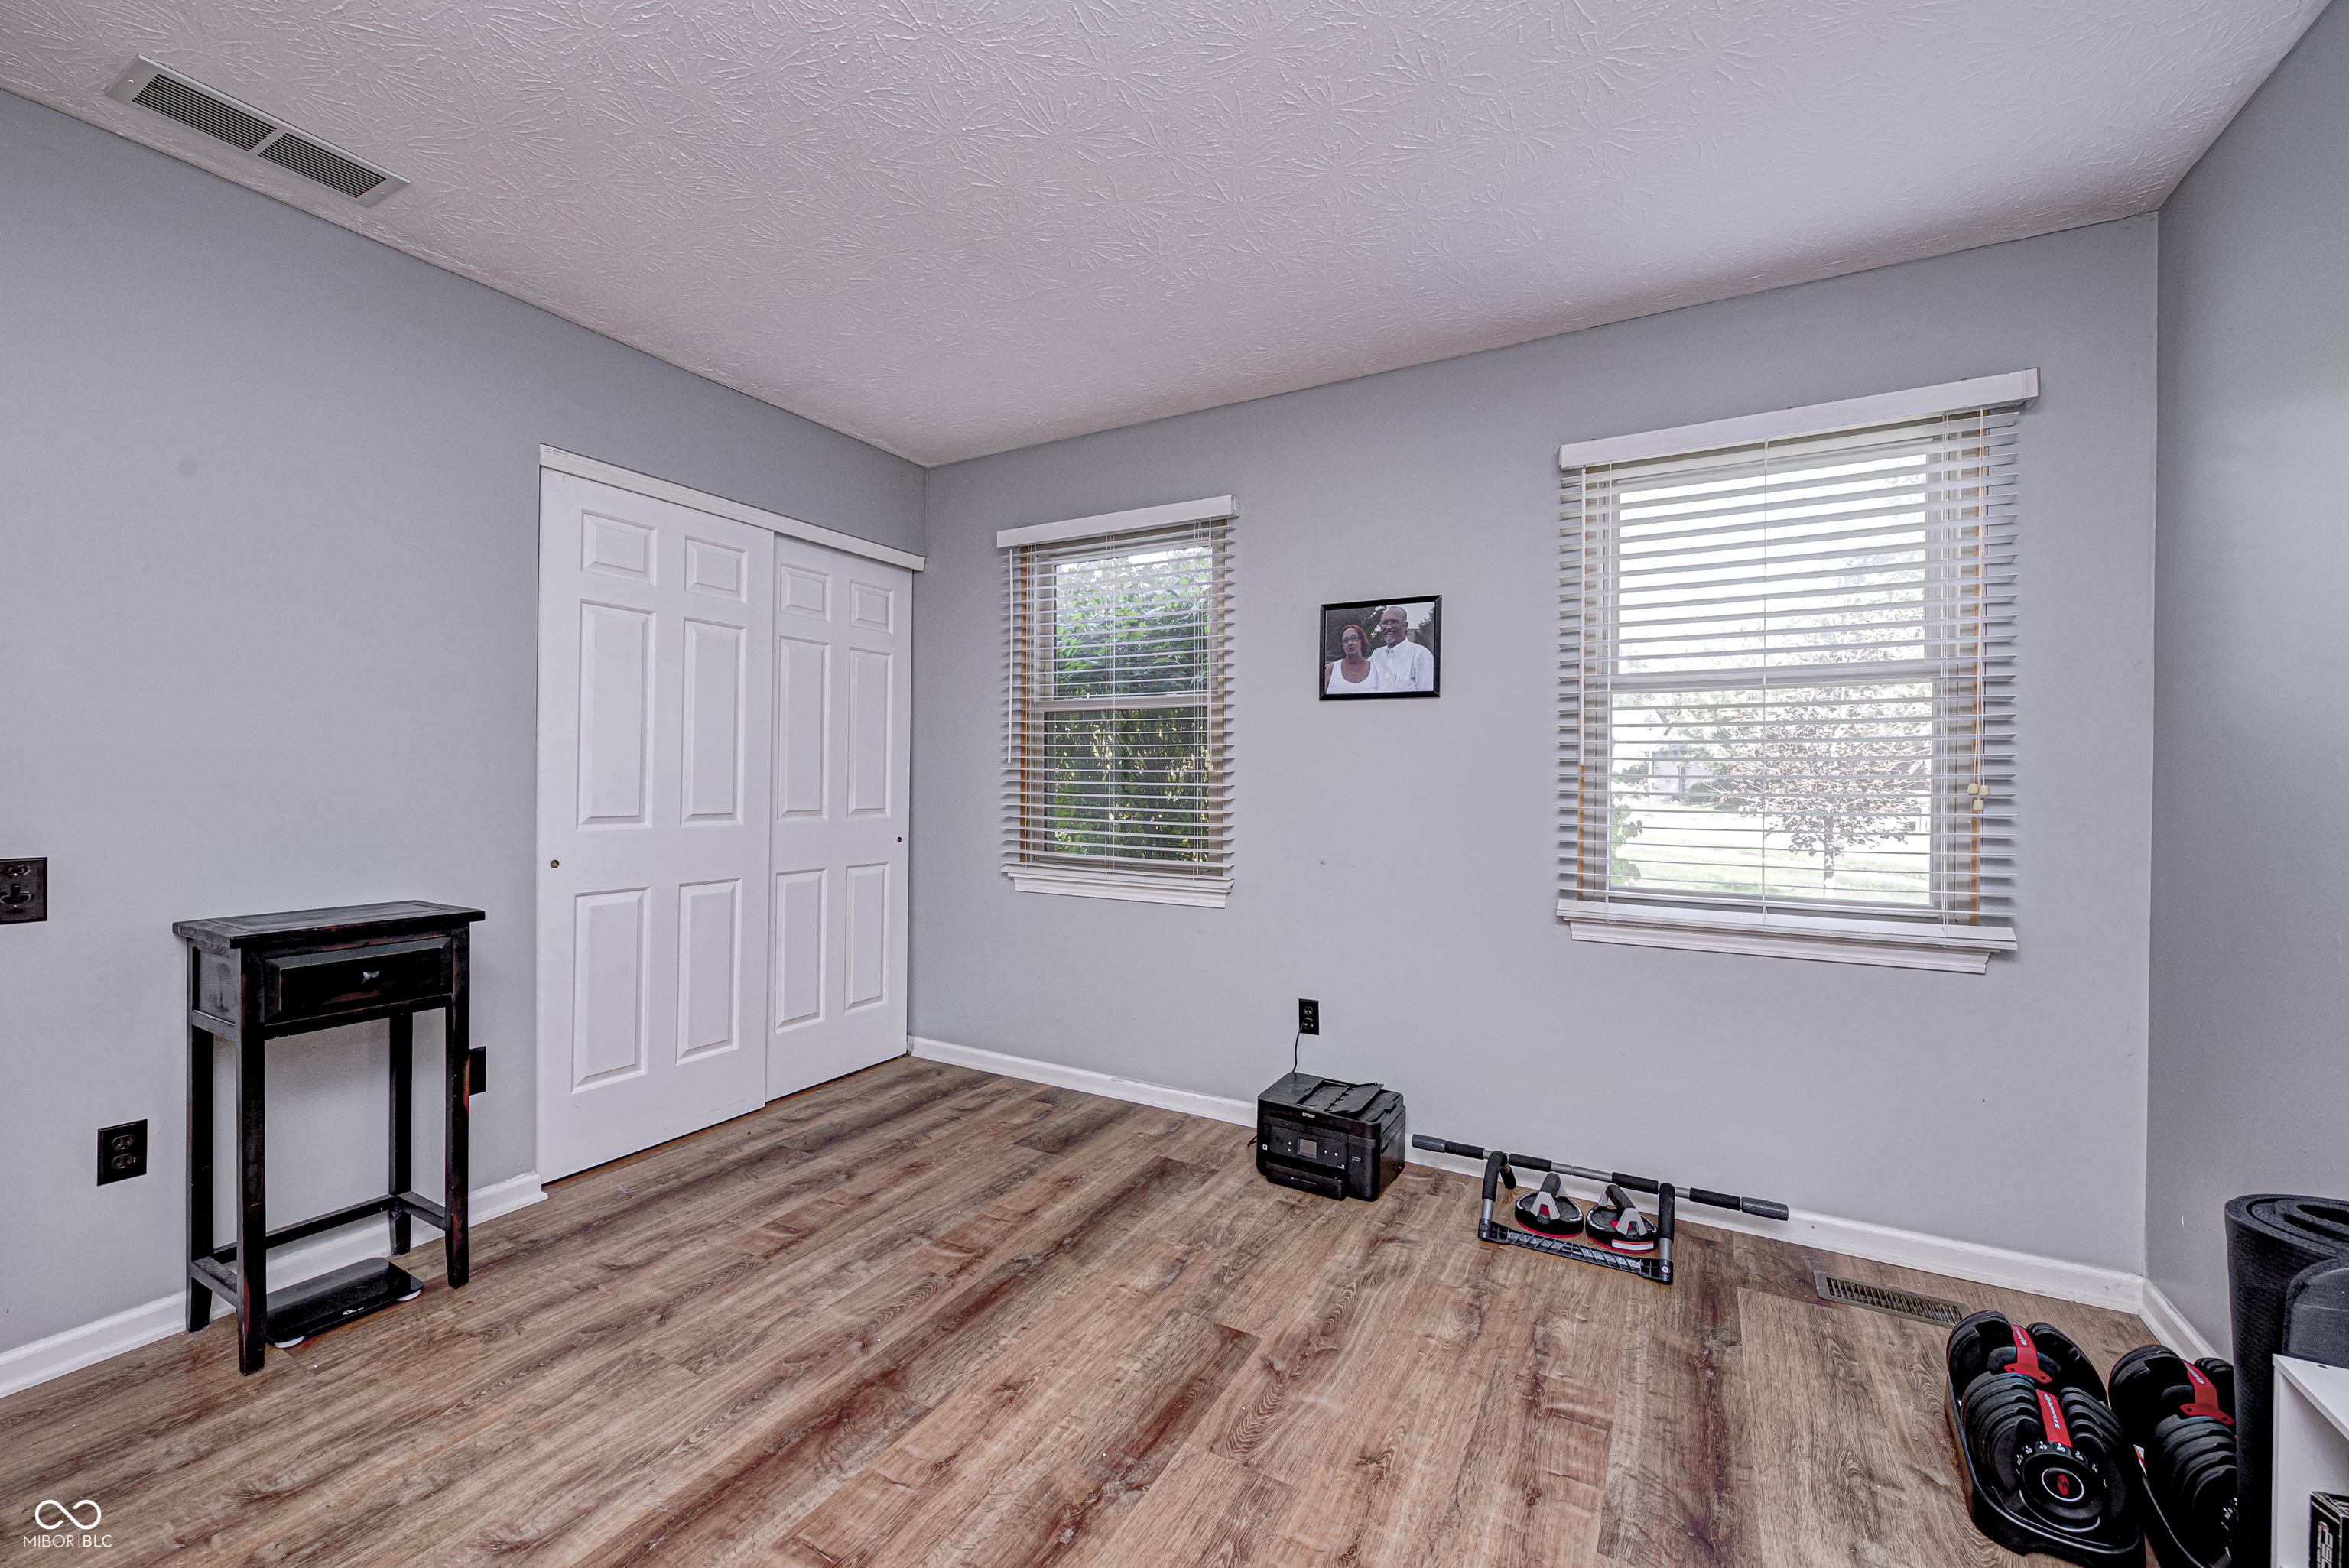
Workout room with wood-look floors, closet doors, and weights beside two windows.
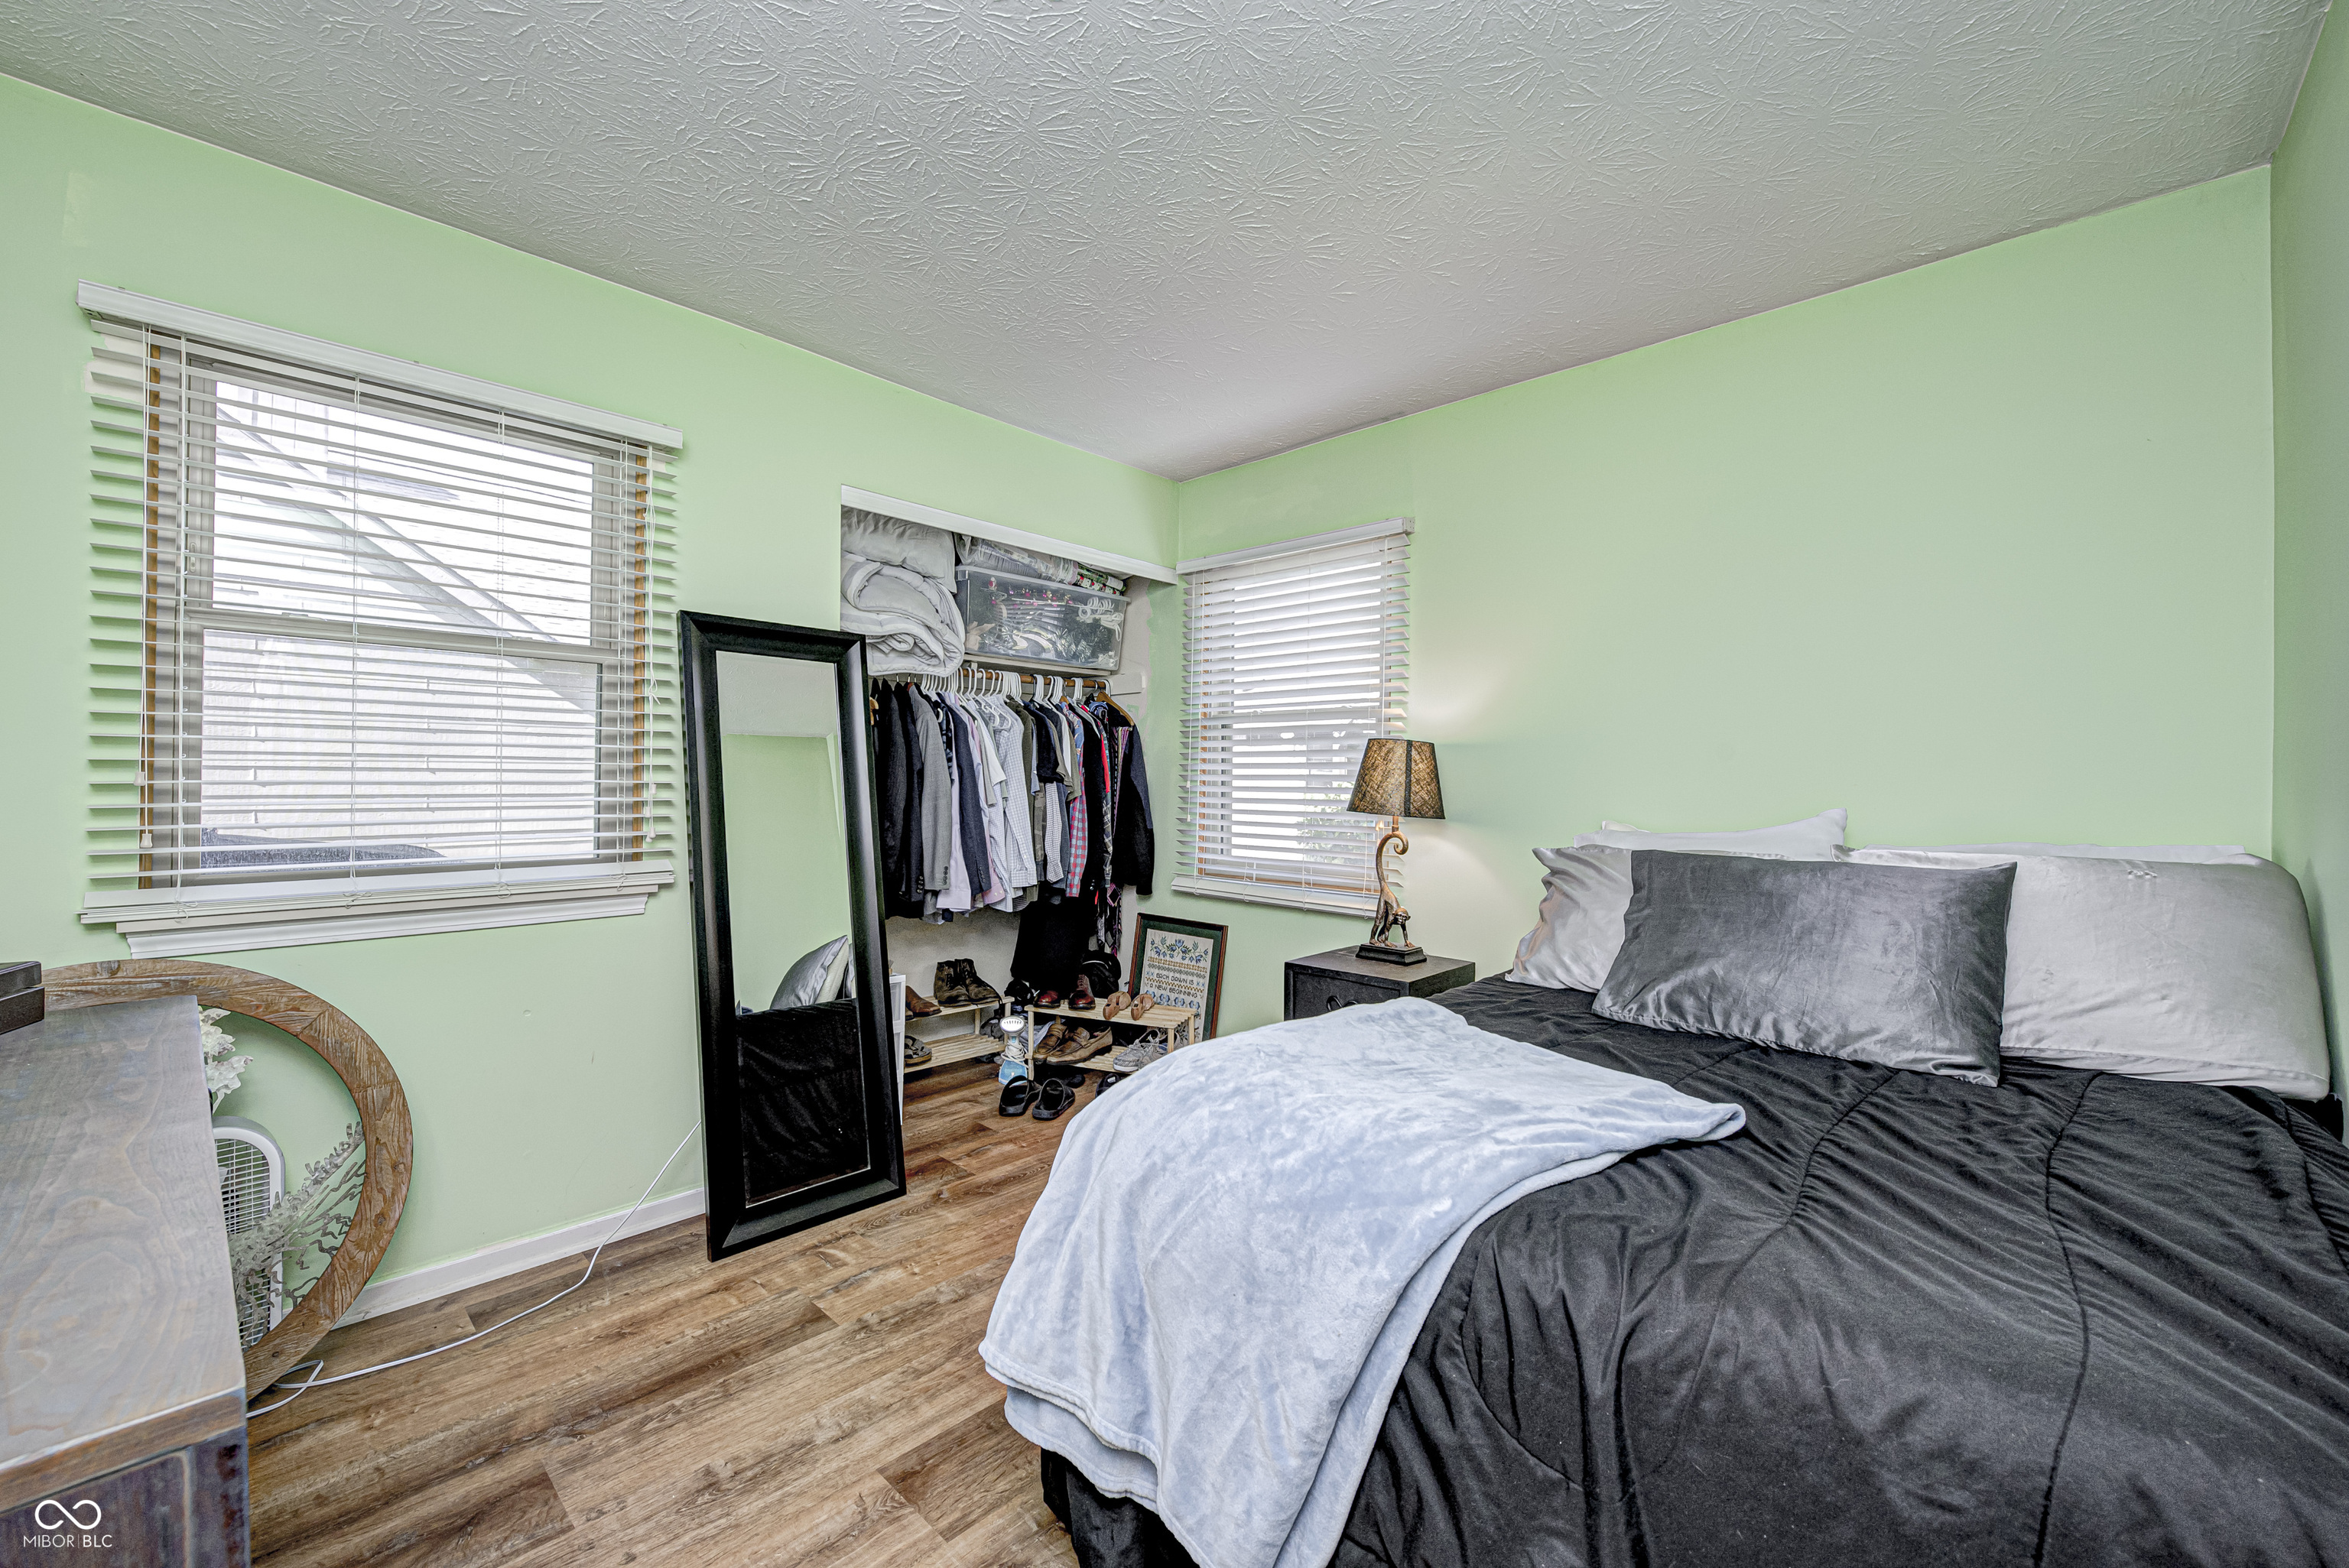
Bedroom with a large gray-and-white bed, pale green walls, and an open clothes closet.
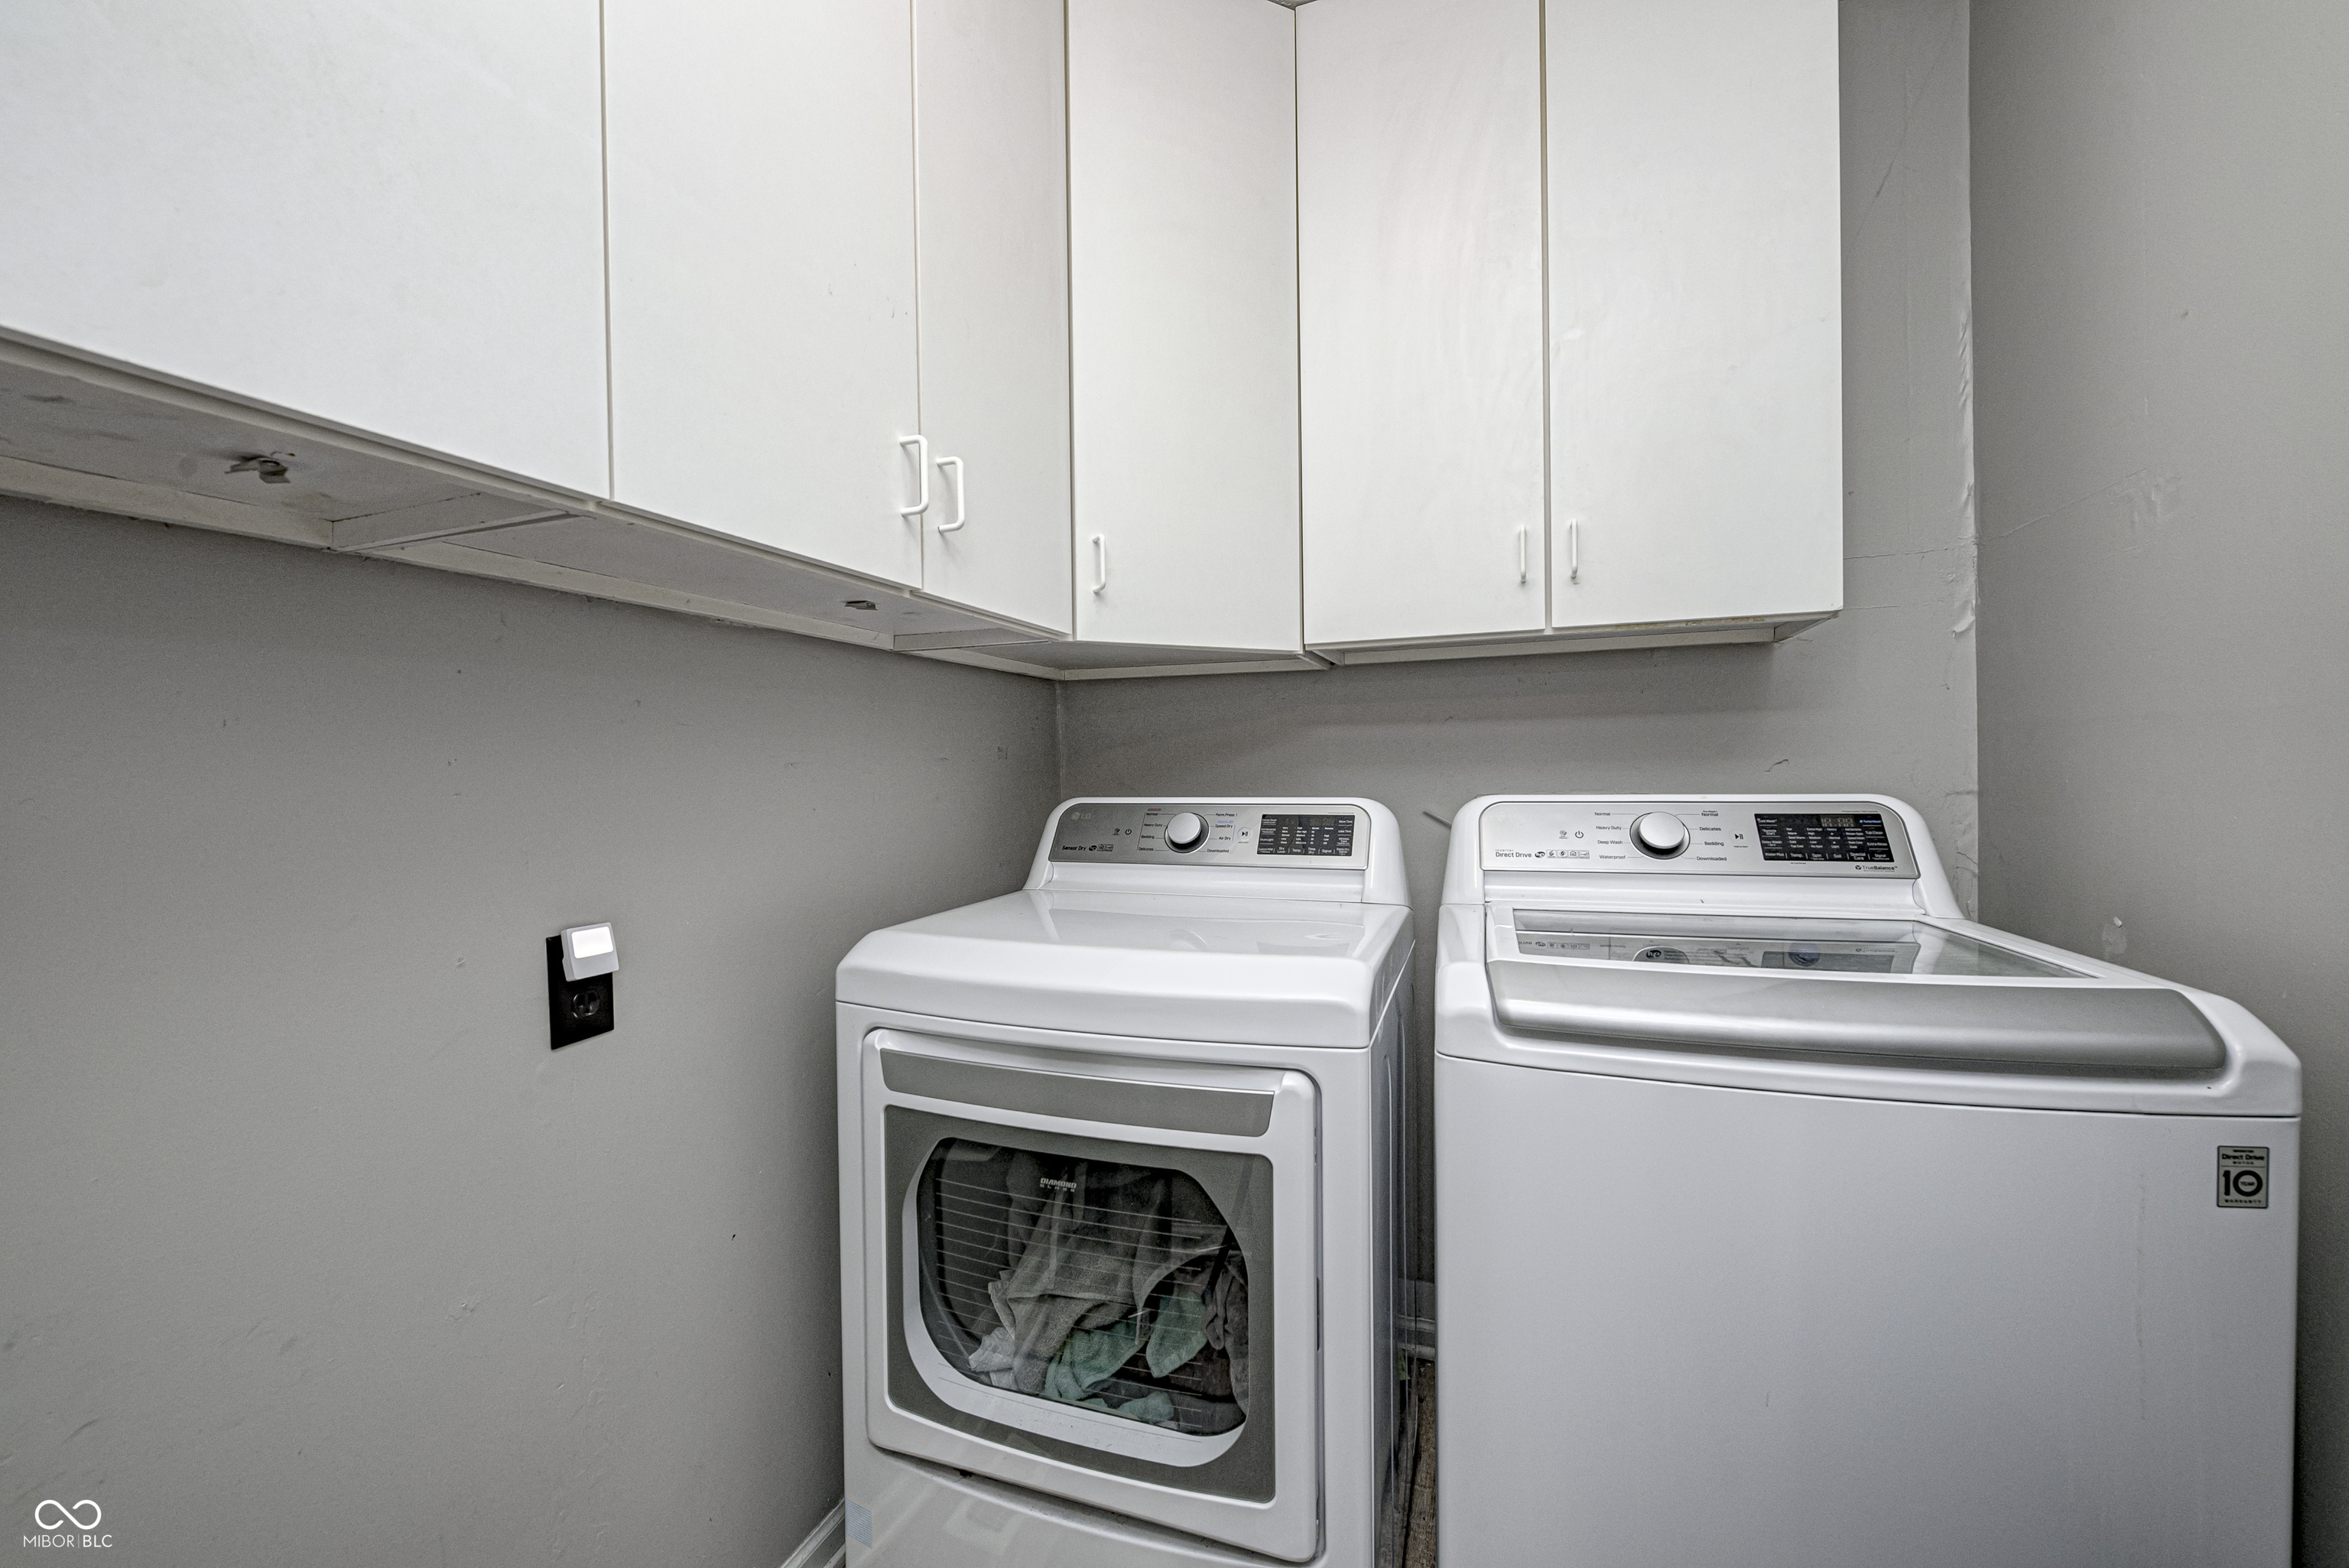
Laundry room with white cabinets, a front-loading dryer, and a top-loading washer.
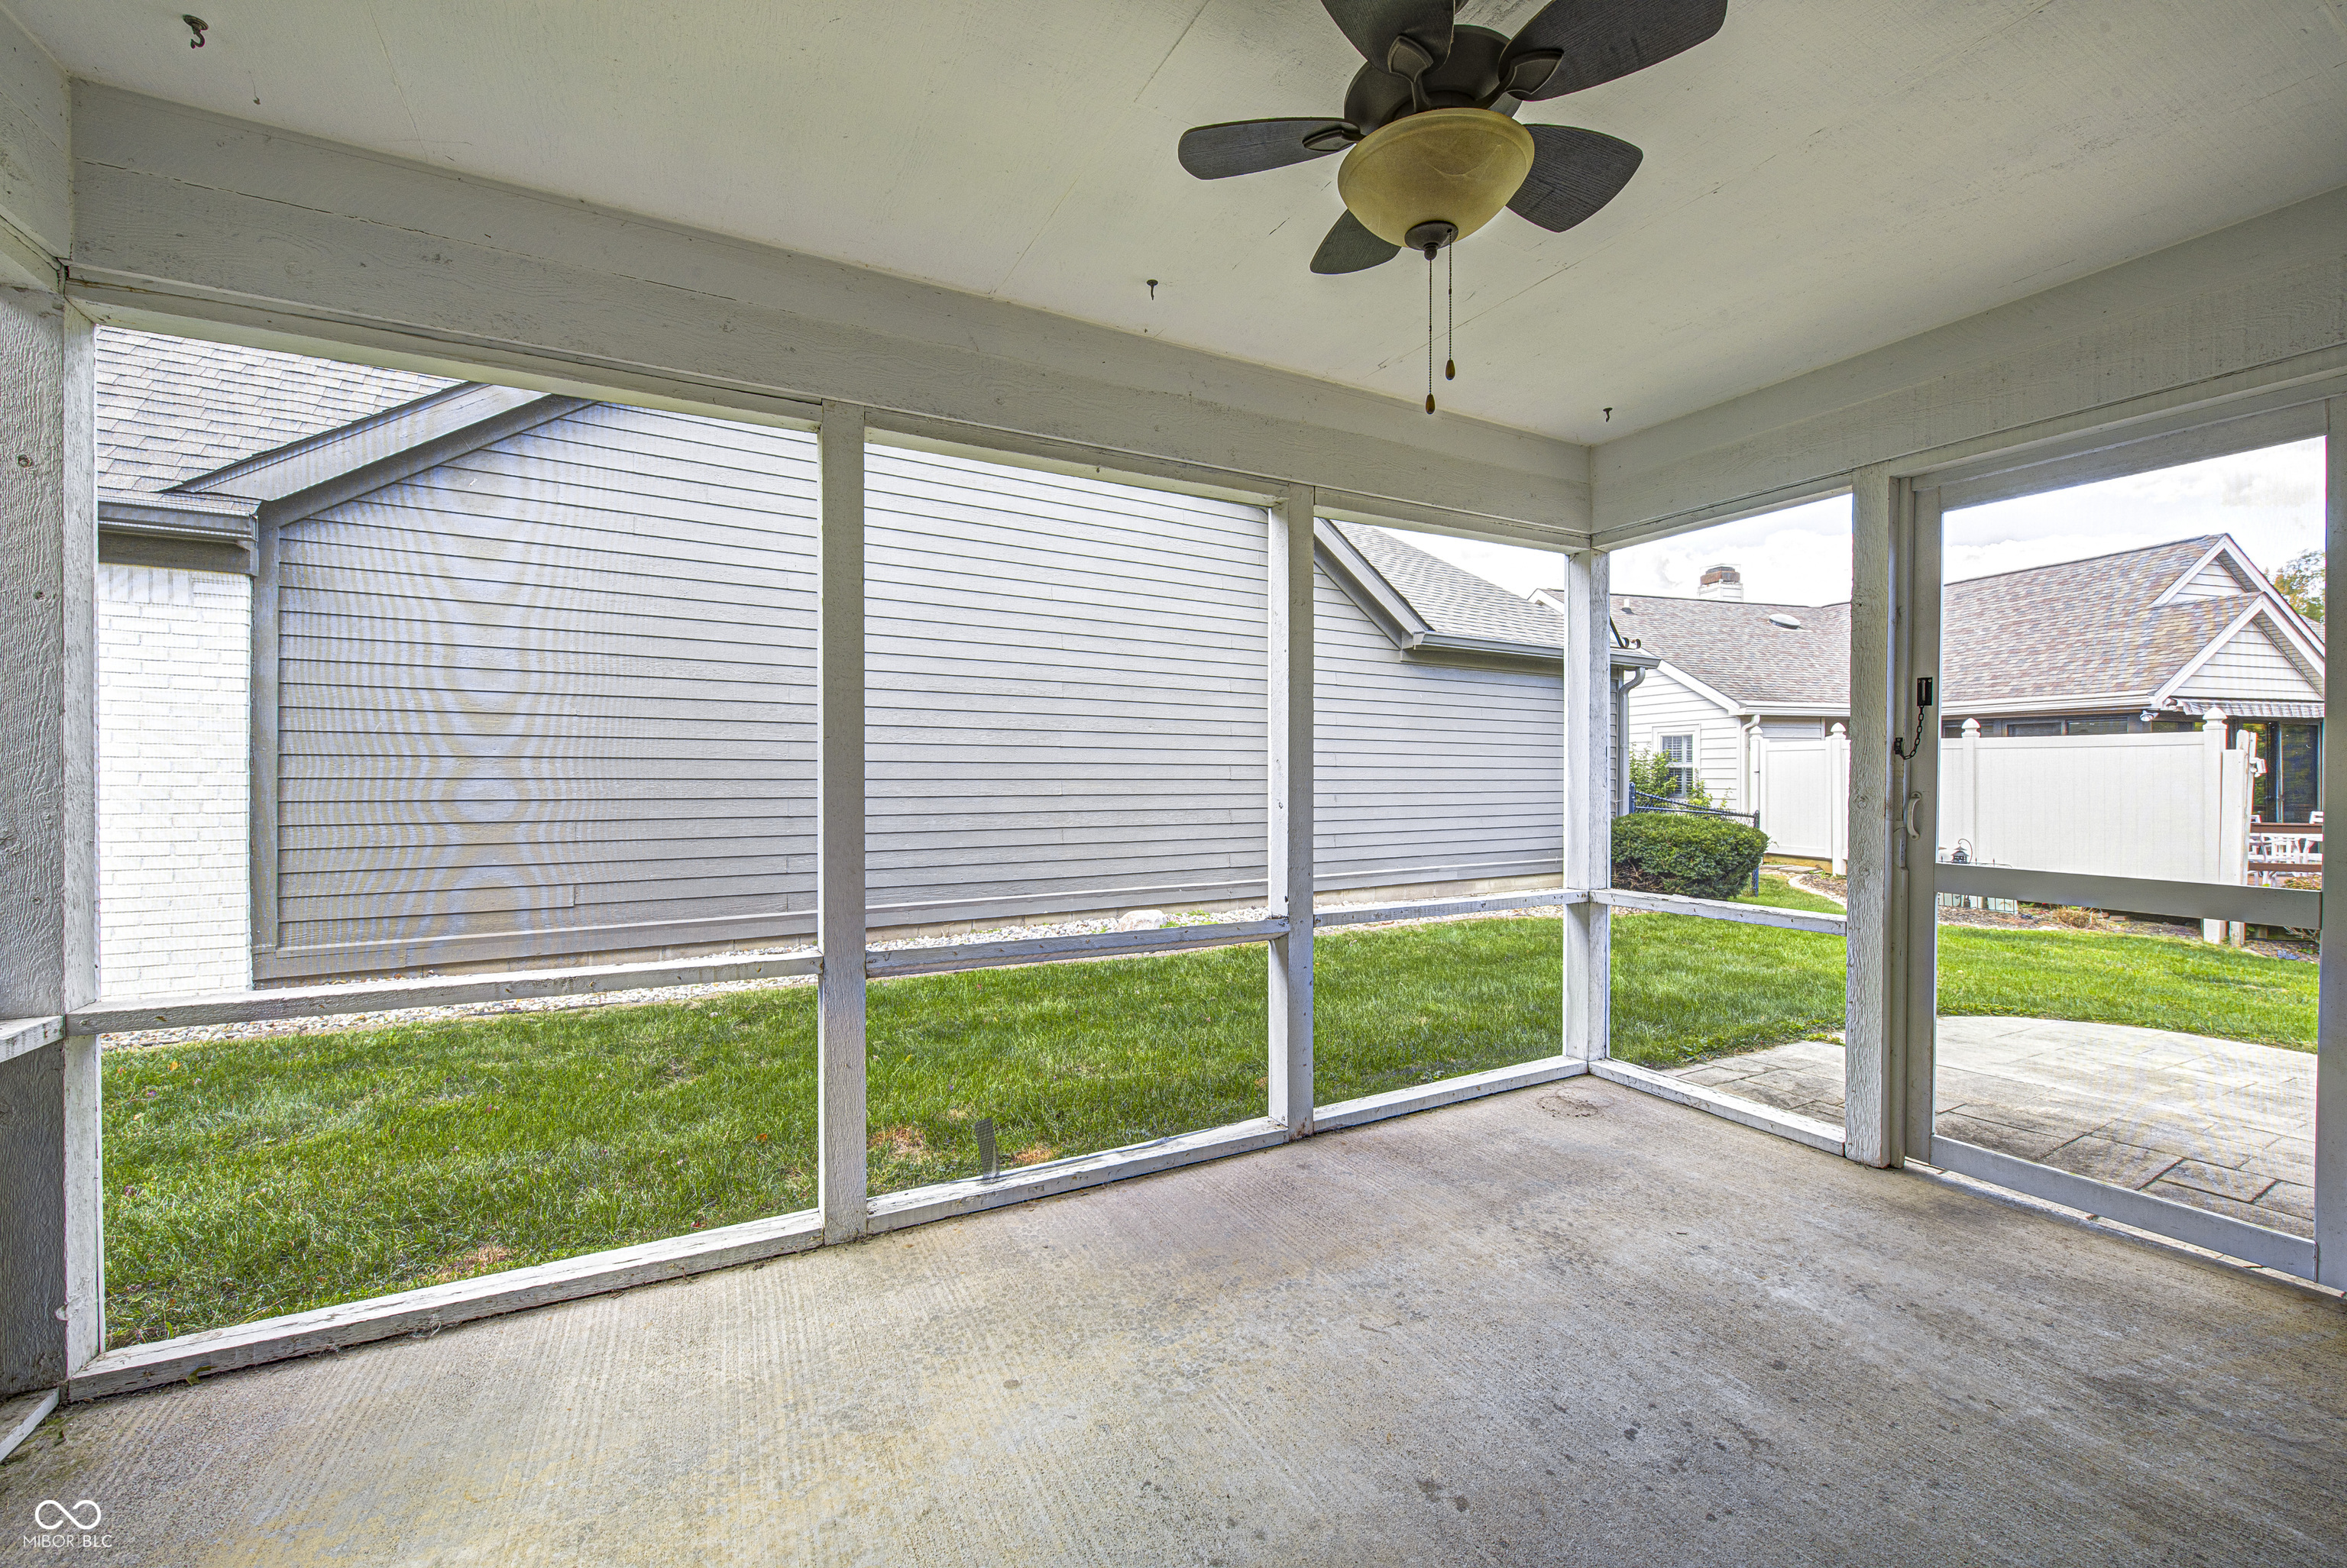
Screened-in porch with a ceiling fan overlooking a green lawn and neighboring homes.
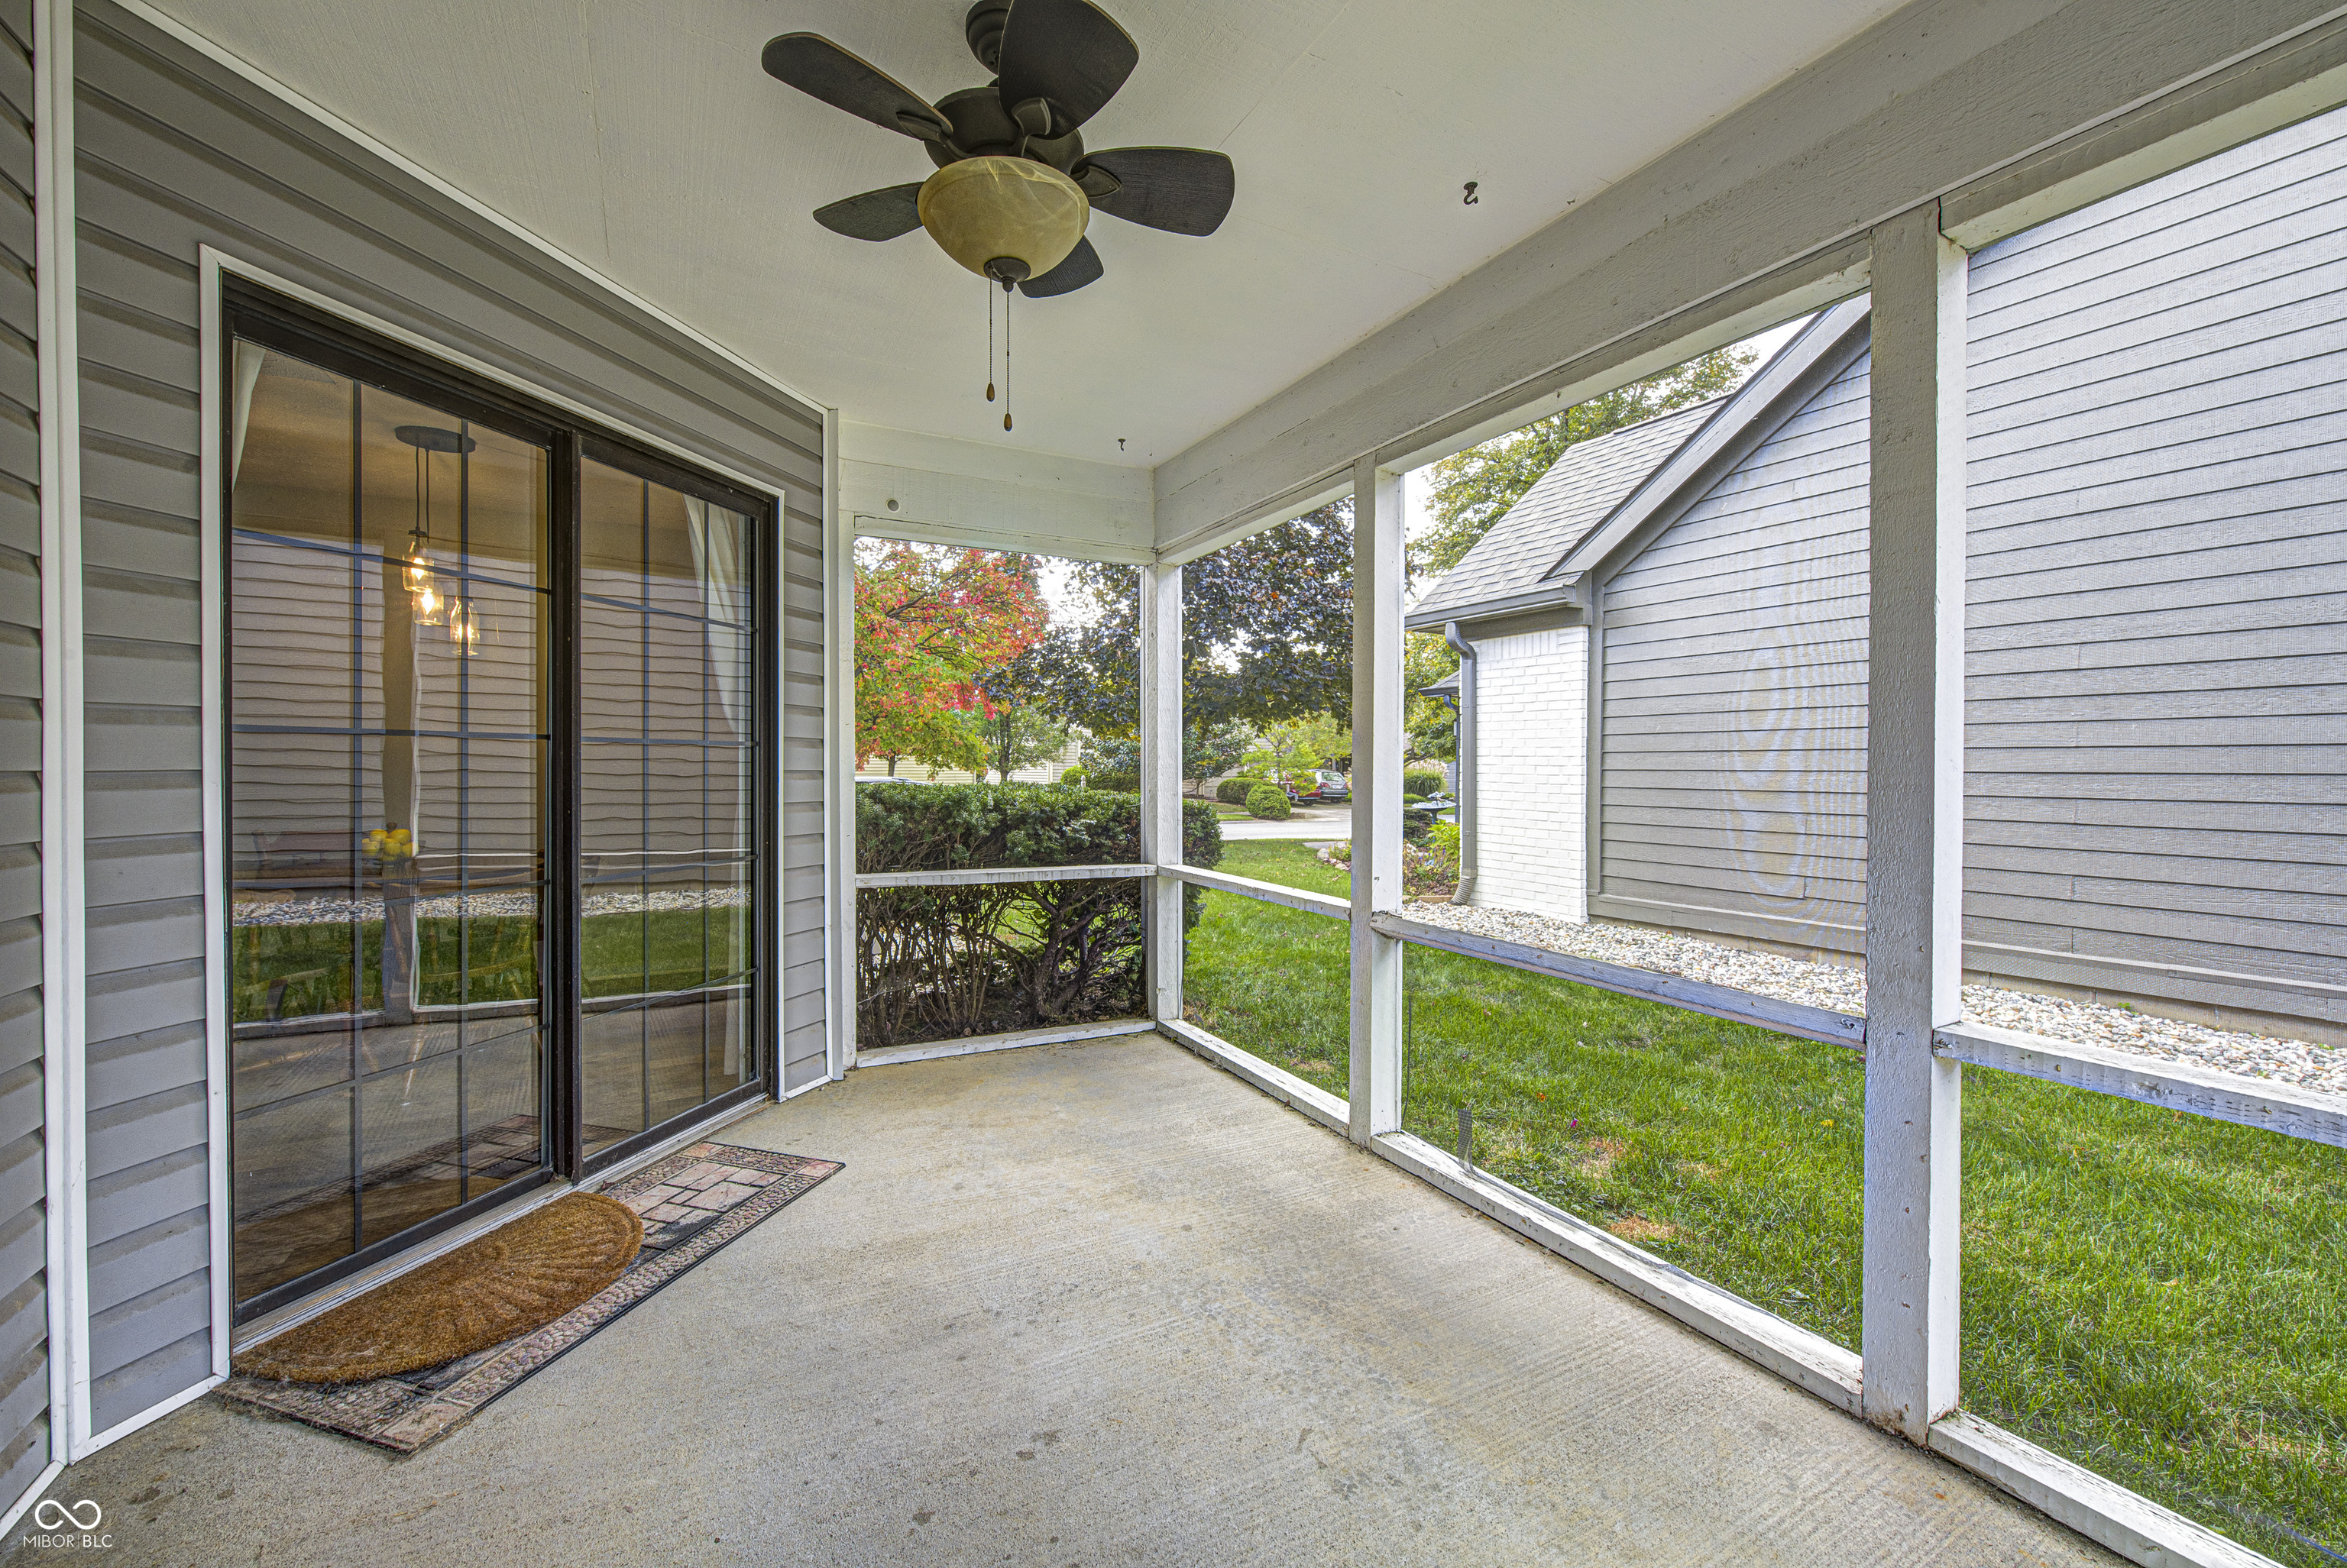
Covered patio with a ceiling fan, sliding glass doors, and white railings overlooking the lawn.
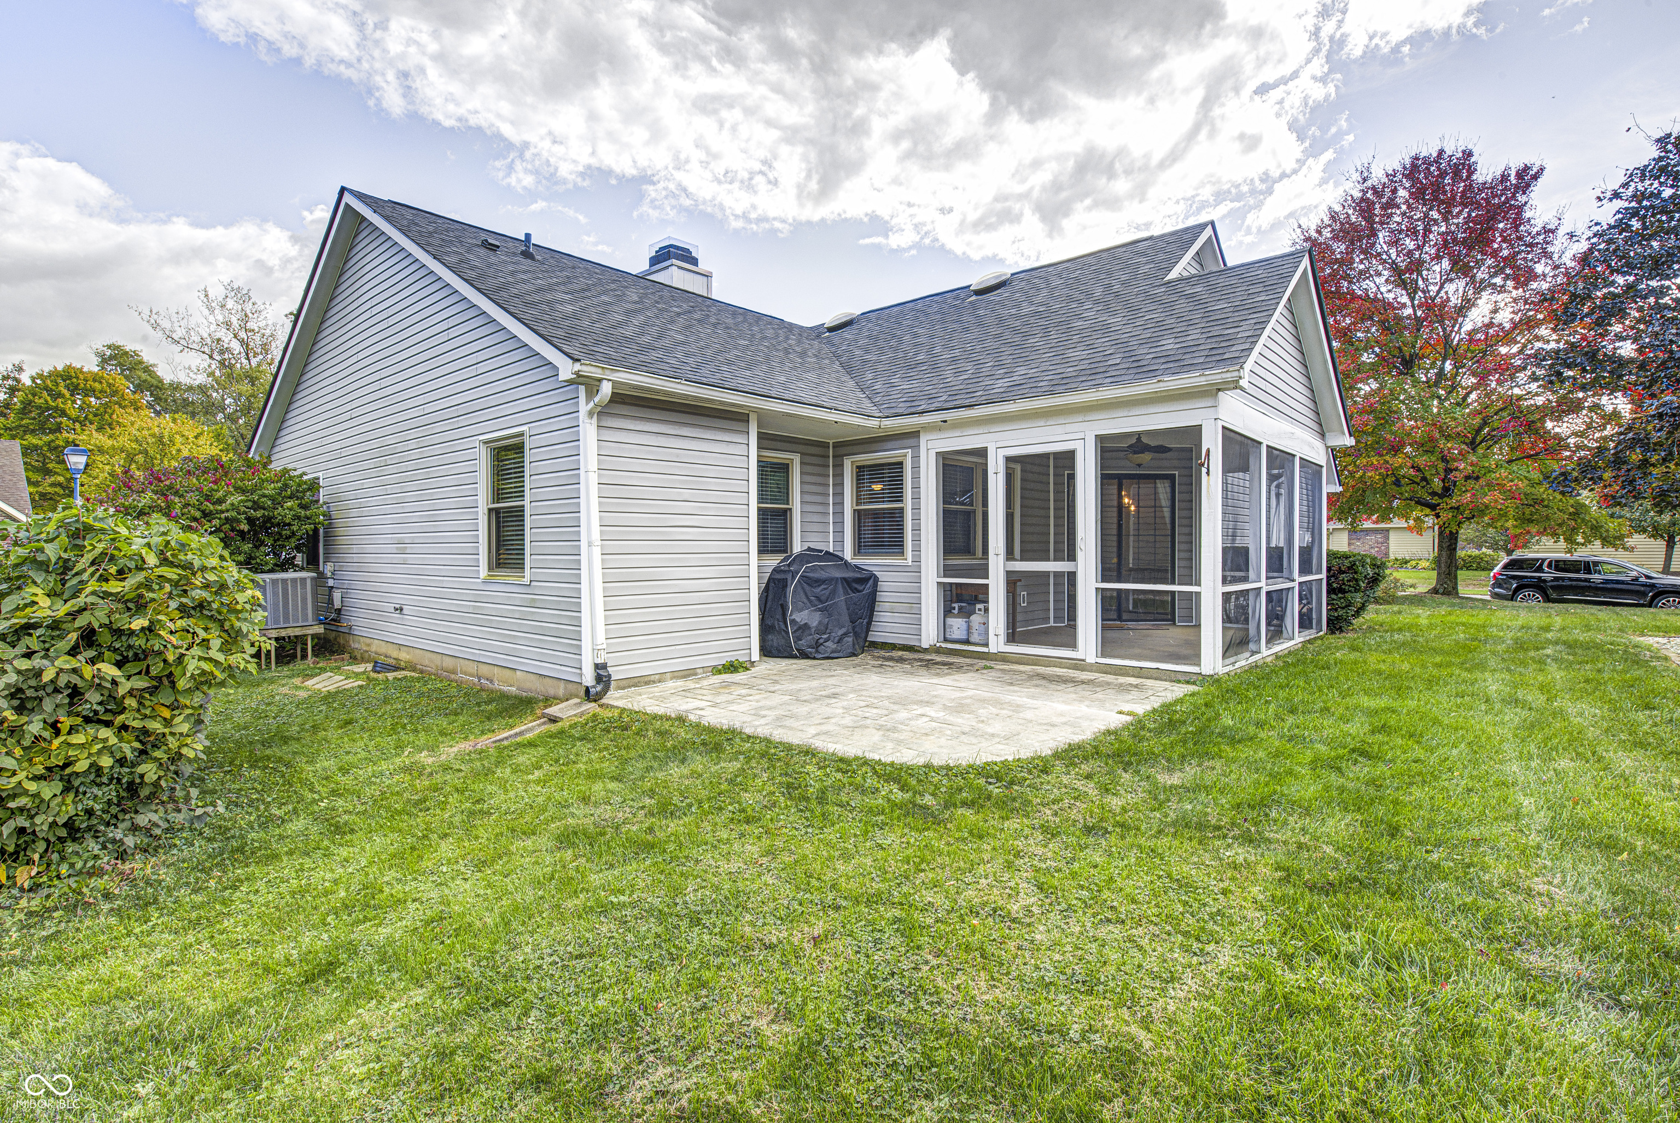
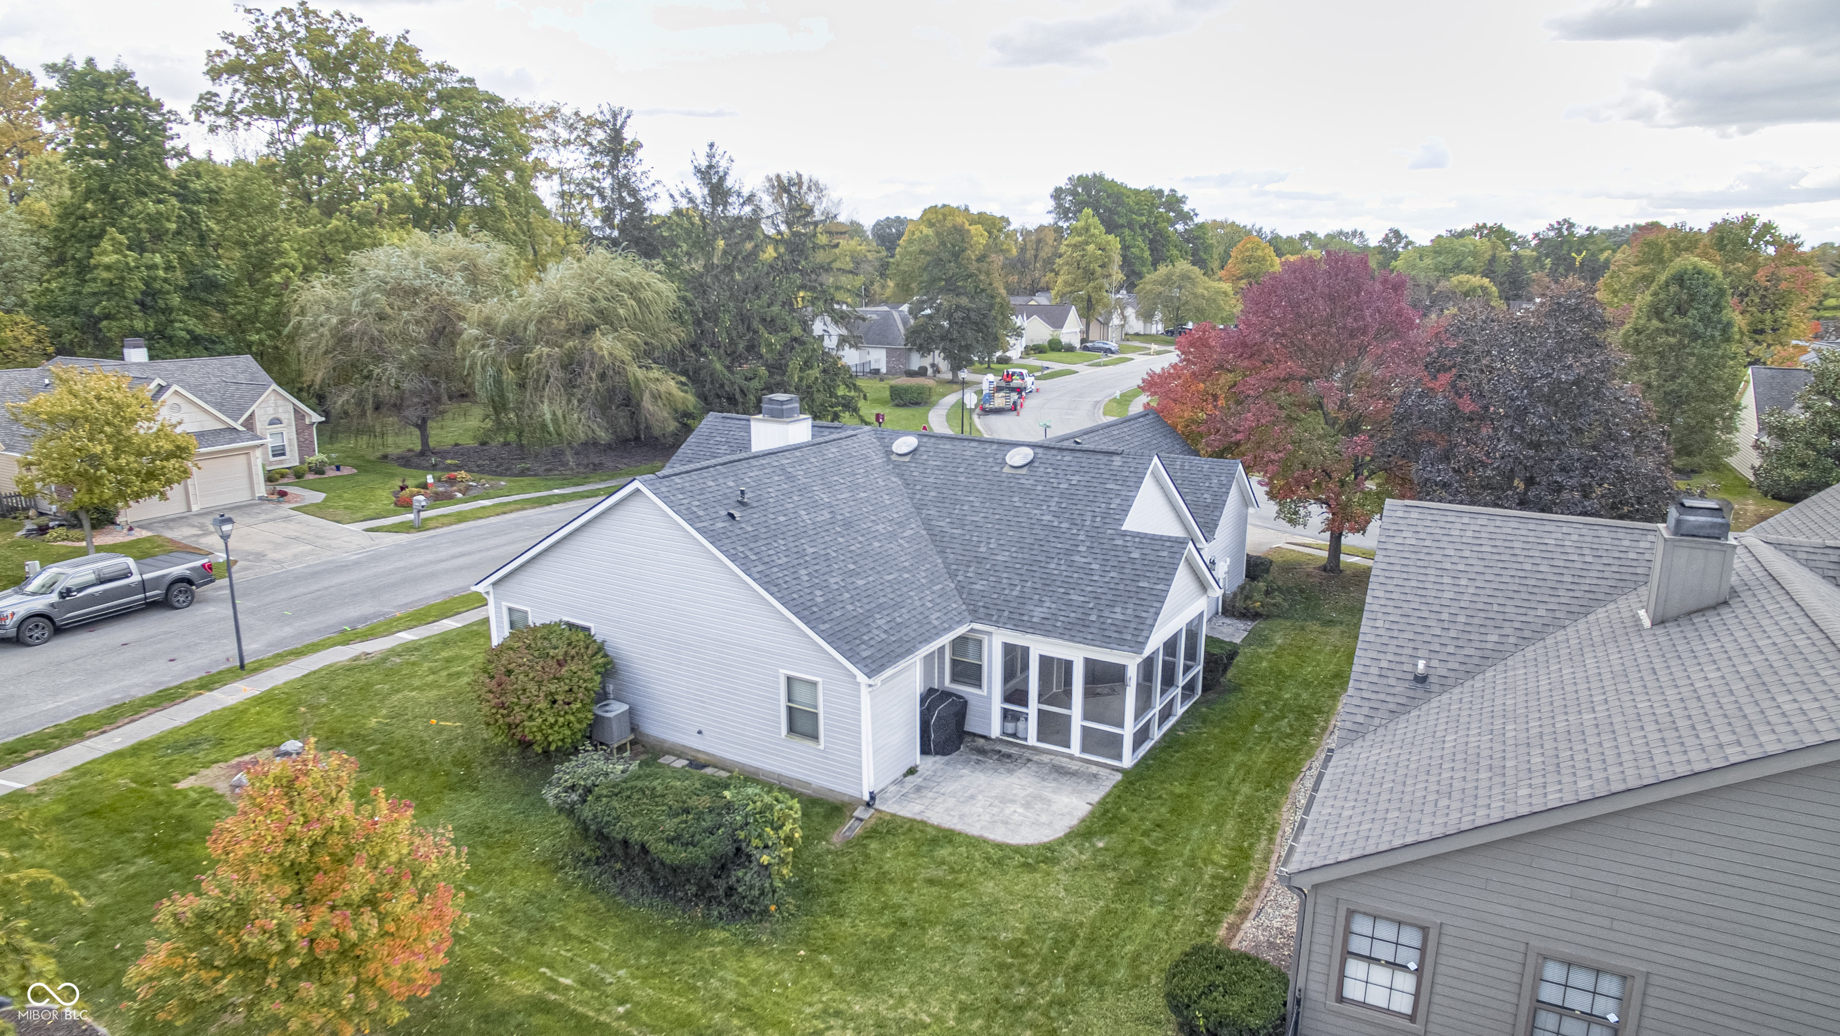
House rear exterior with a large screened porch, paved patio, and mature autumn trees.
Gray single-story home with an attached two-car garage, framed by a large red-leaved tree.
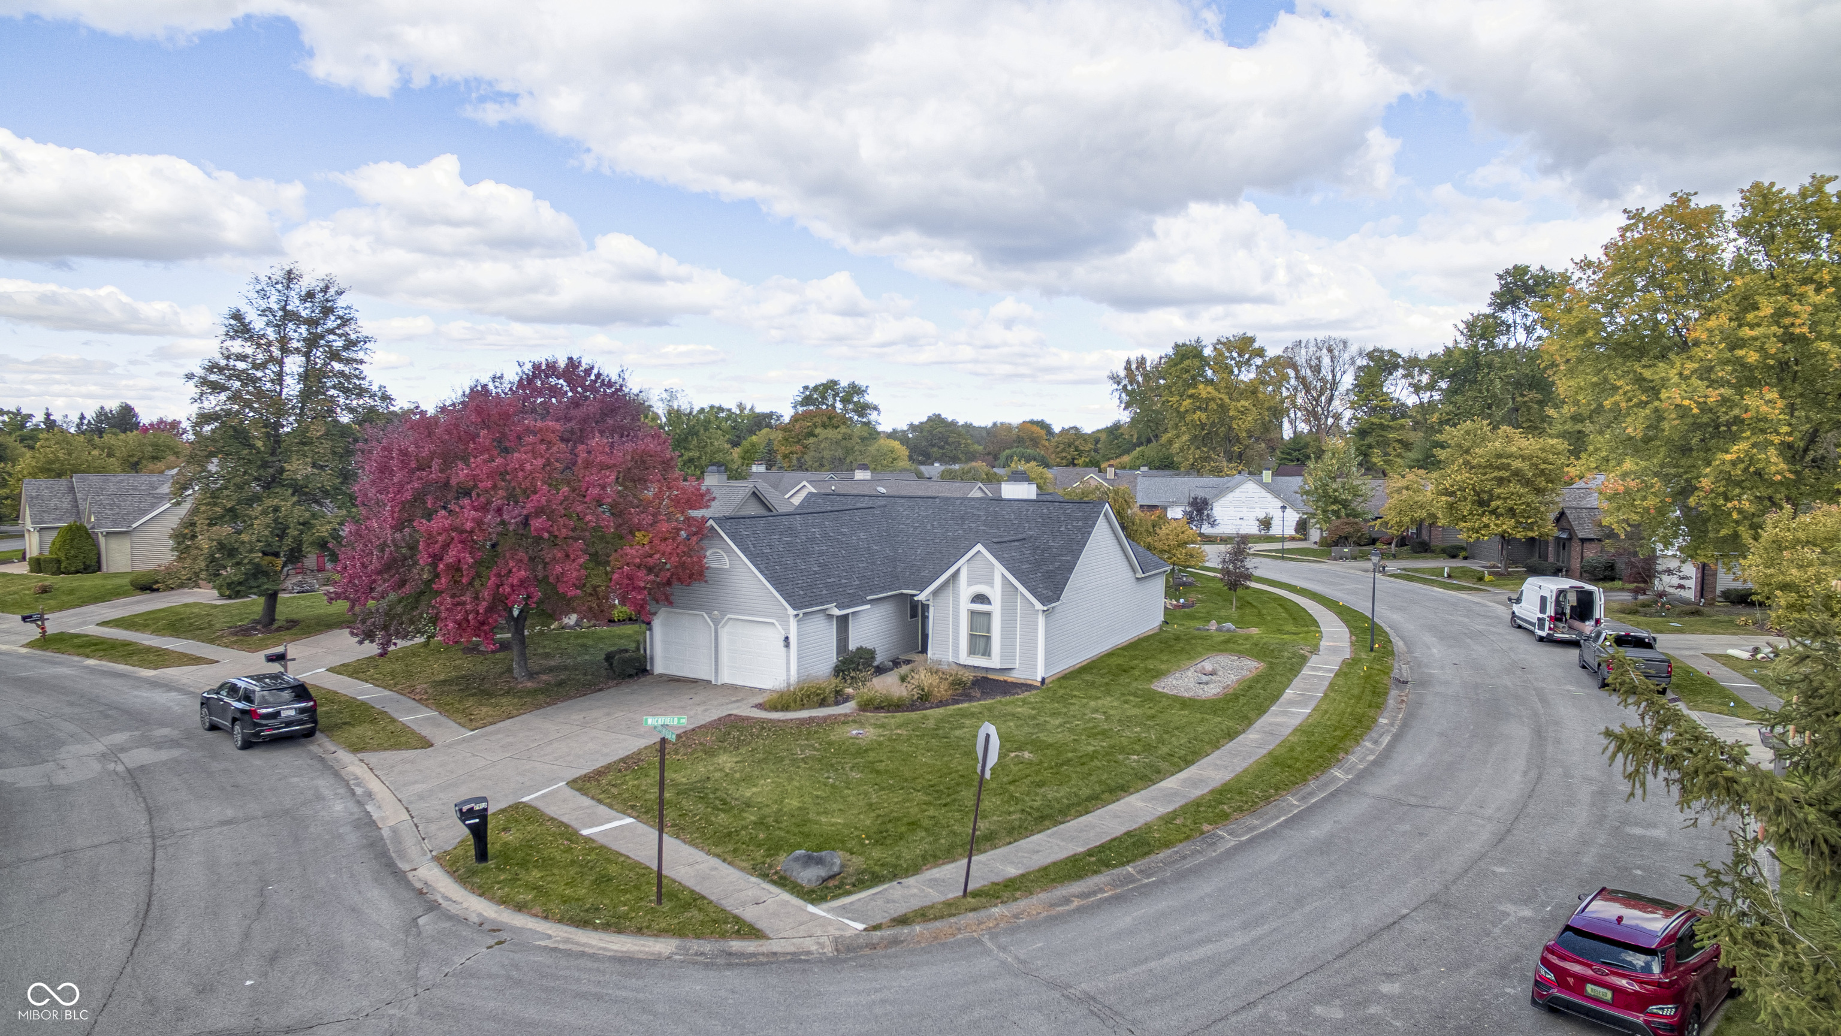
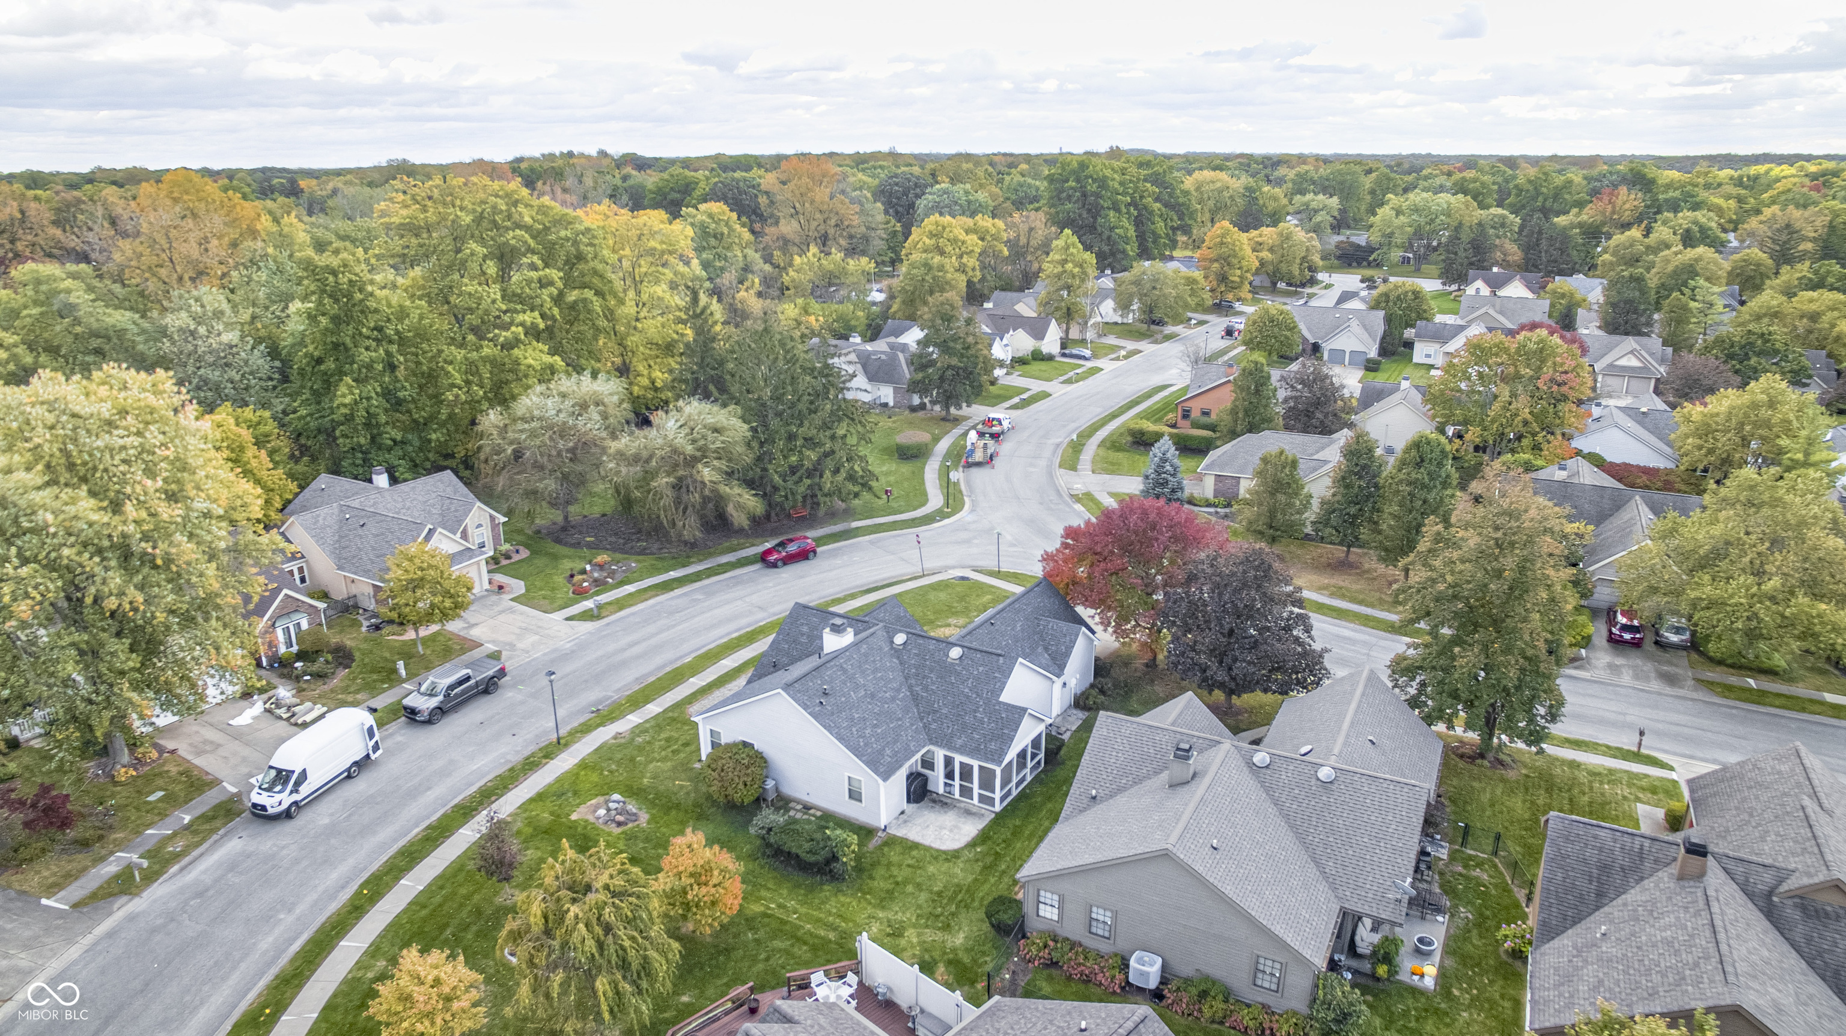
Aerial view of a gray corner-lot home framed by red and yellow autumn trees.
Light gray home with a two-car garage, framed by a vivid red autumn tree and curved front lawn.
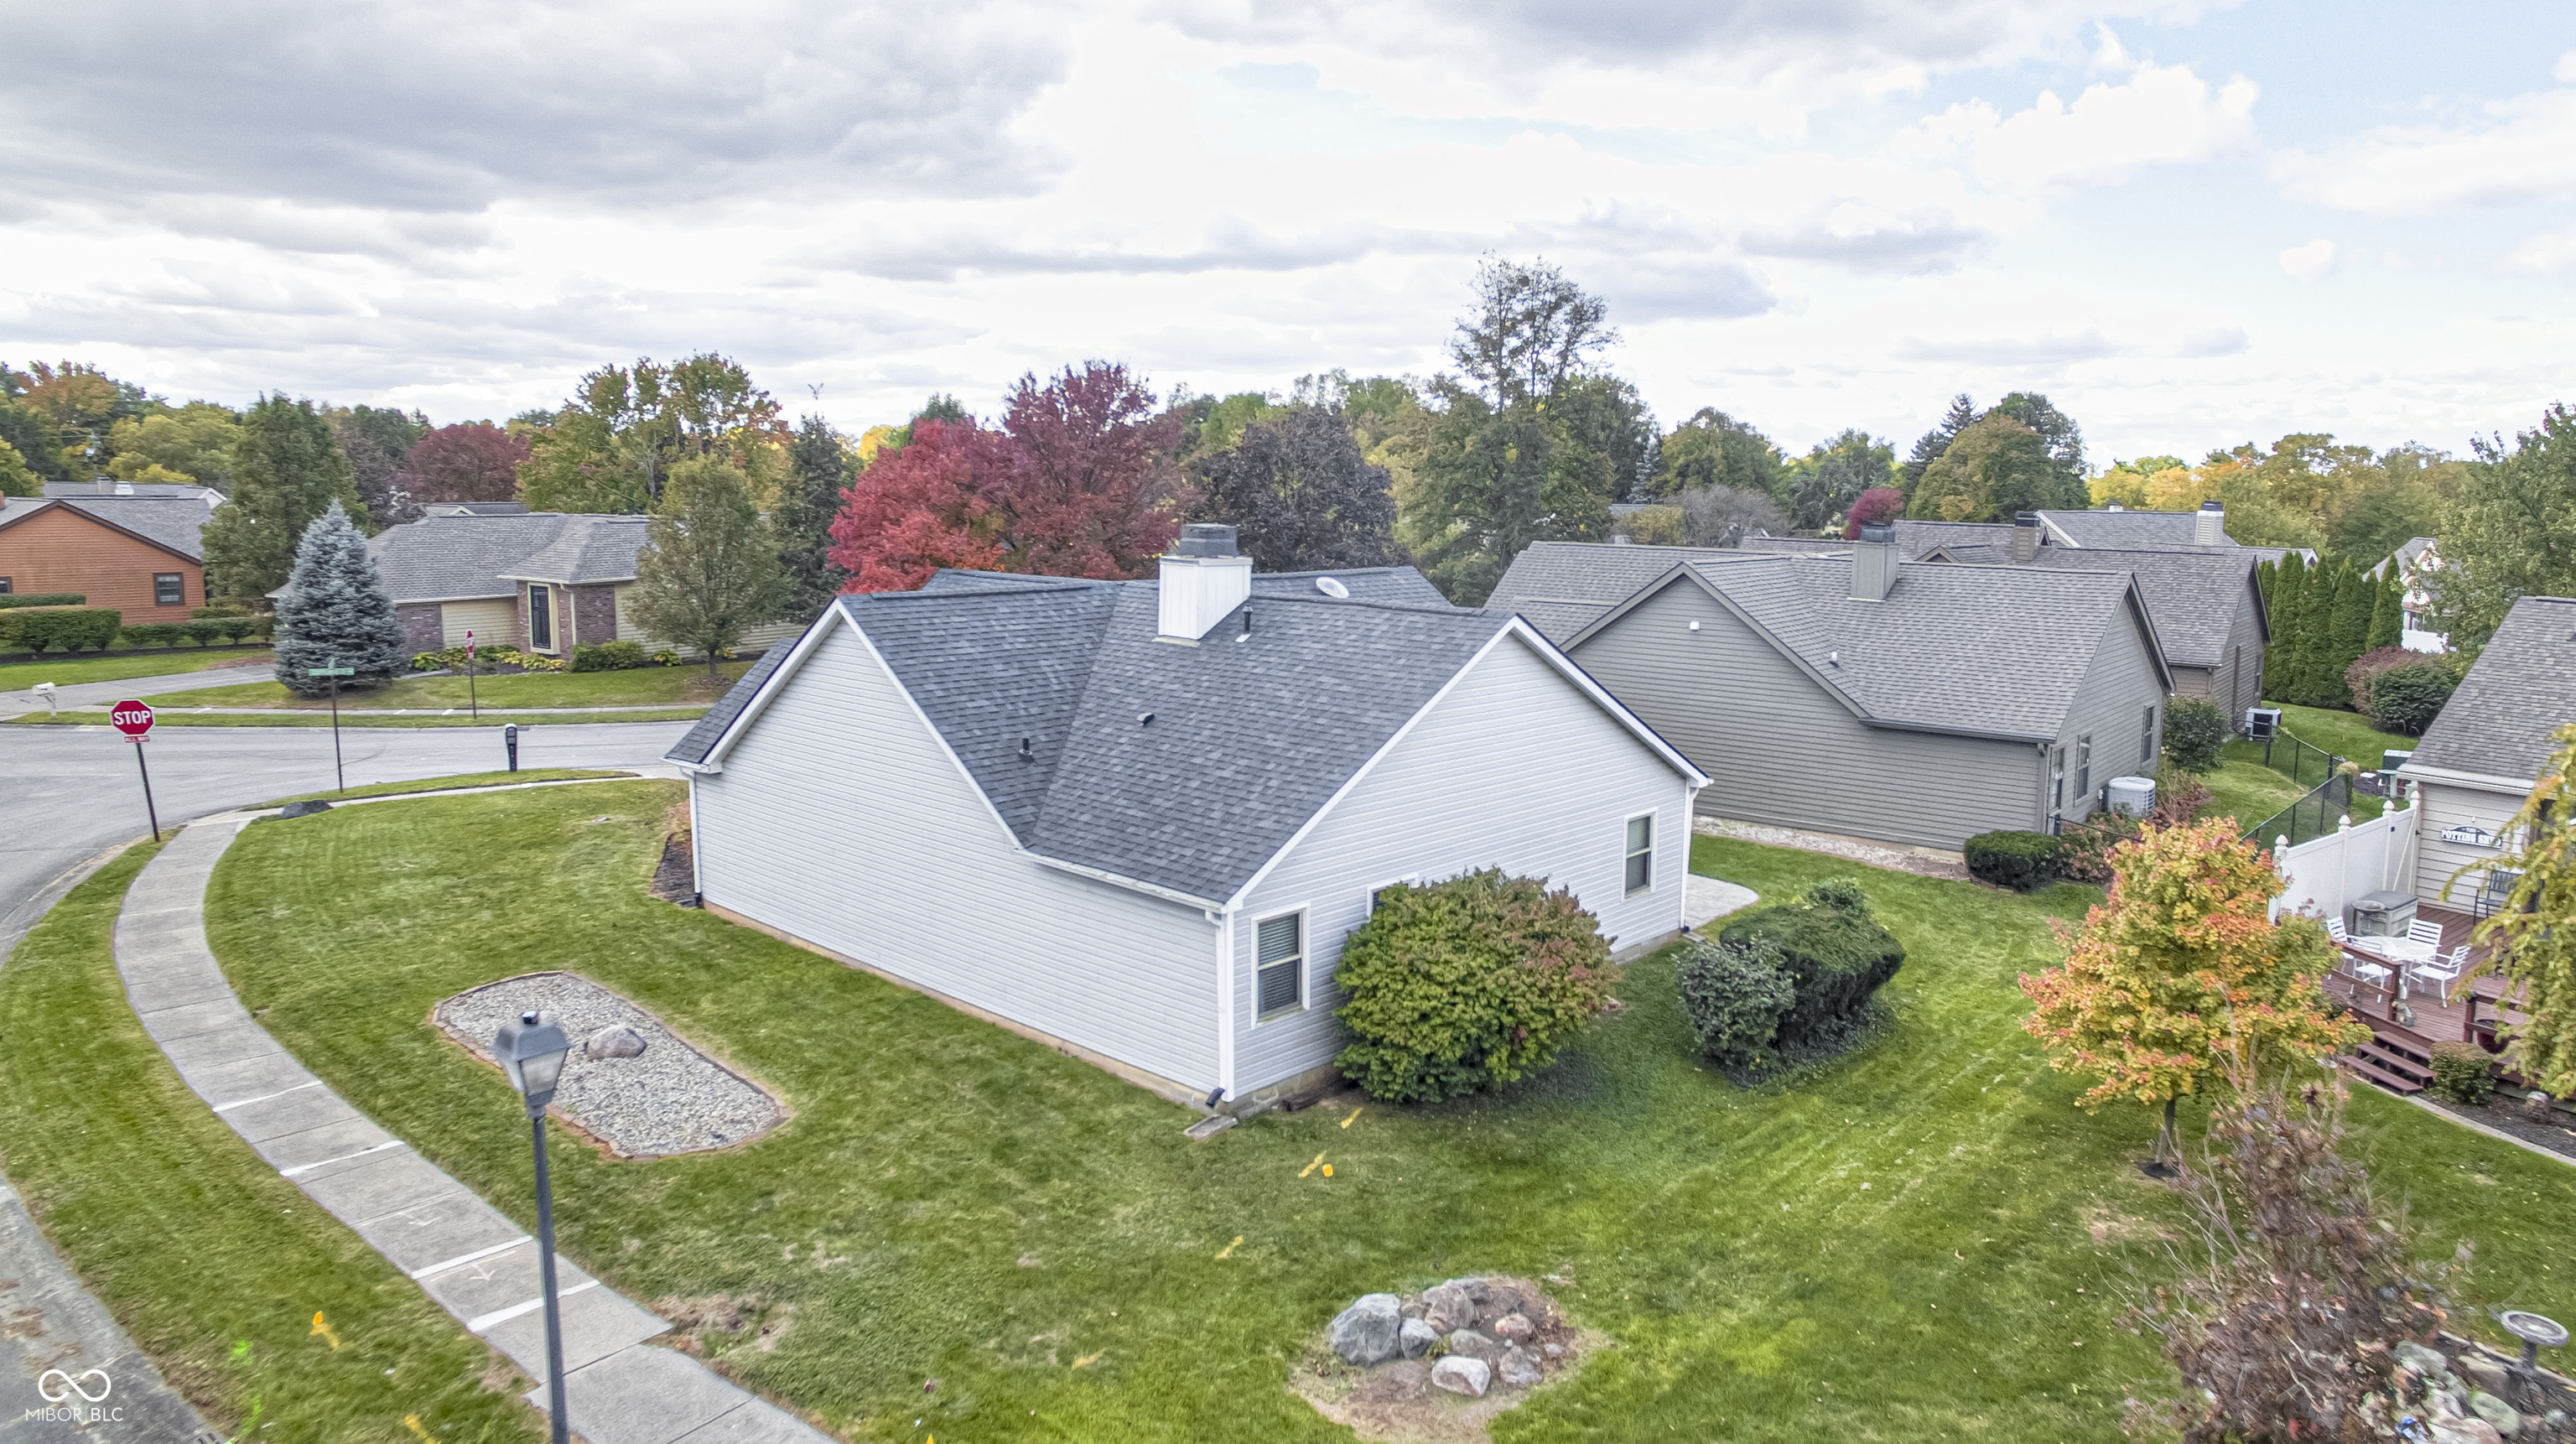
Aerial view of a light-sided home with a broad lawn, curved sidewalk, and autumn trees.
Aerial view of a light-sided home with a screened porch and patio, surrounded by autumn foliage.
Aerial view of a tree-lined suburban neighborhood with homes and curving streets in autumn.
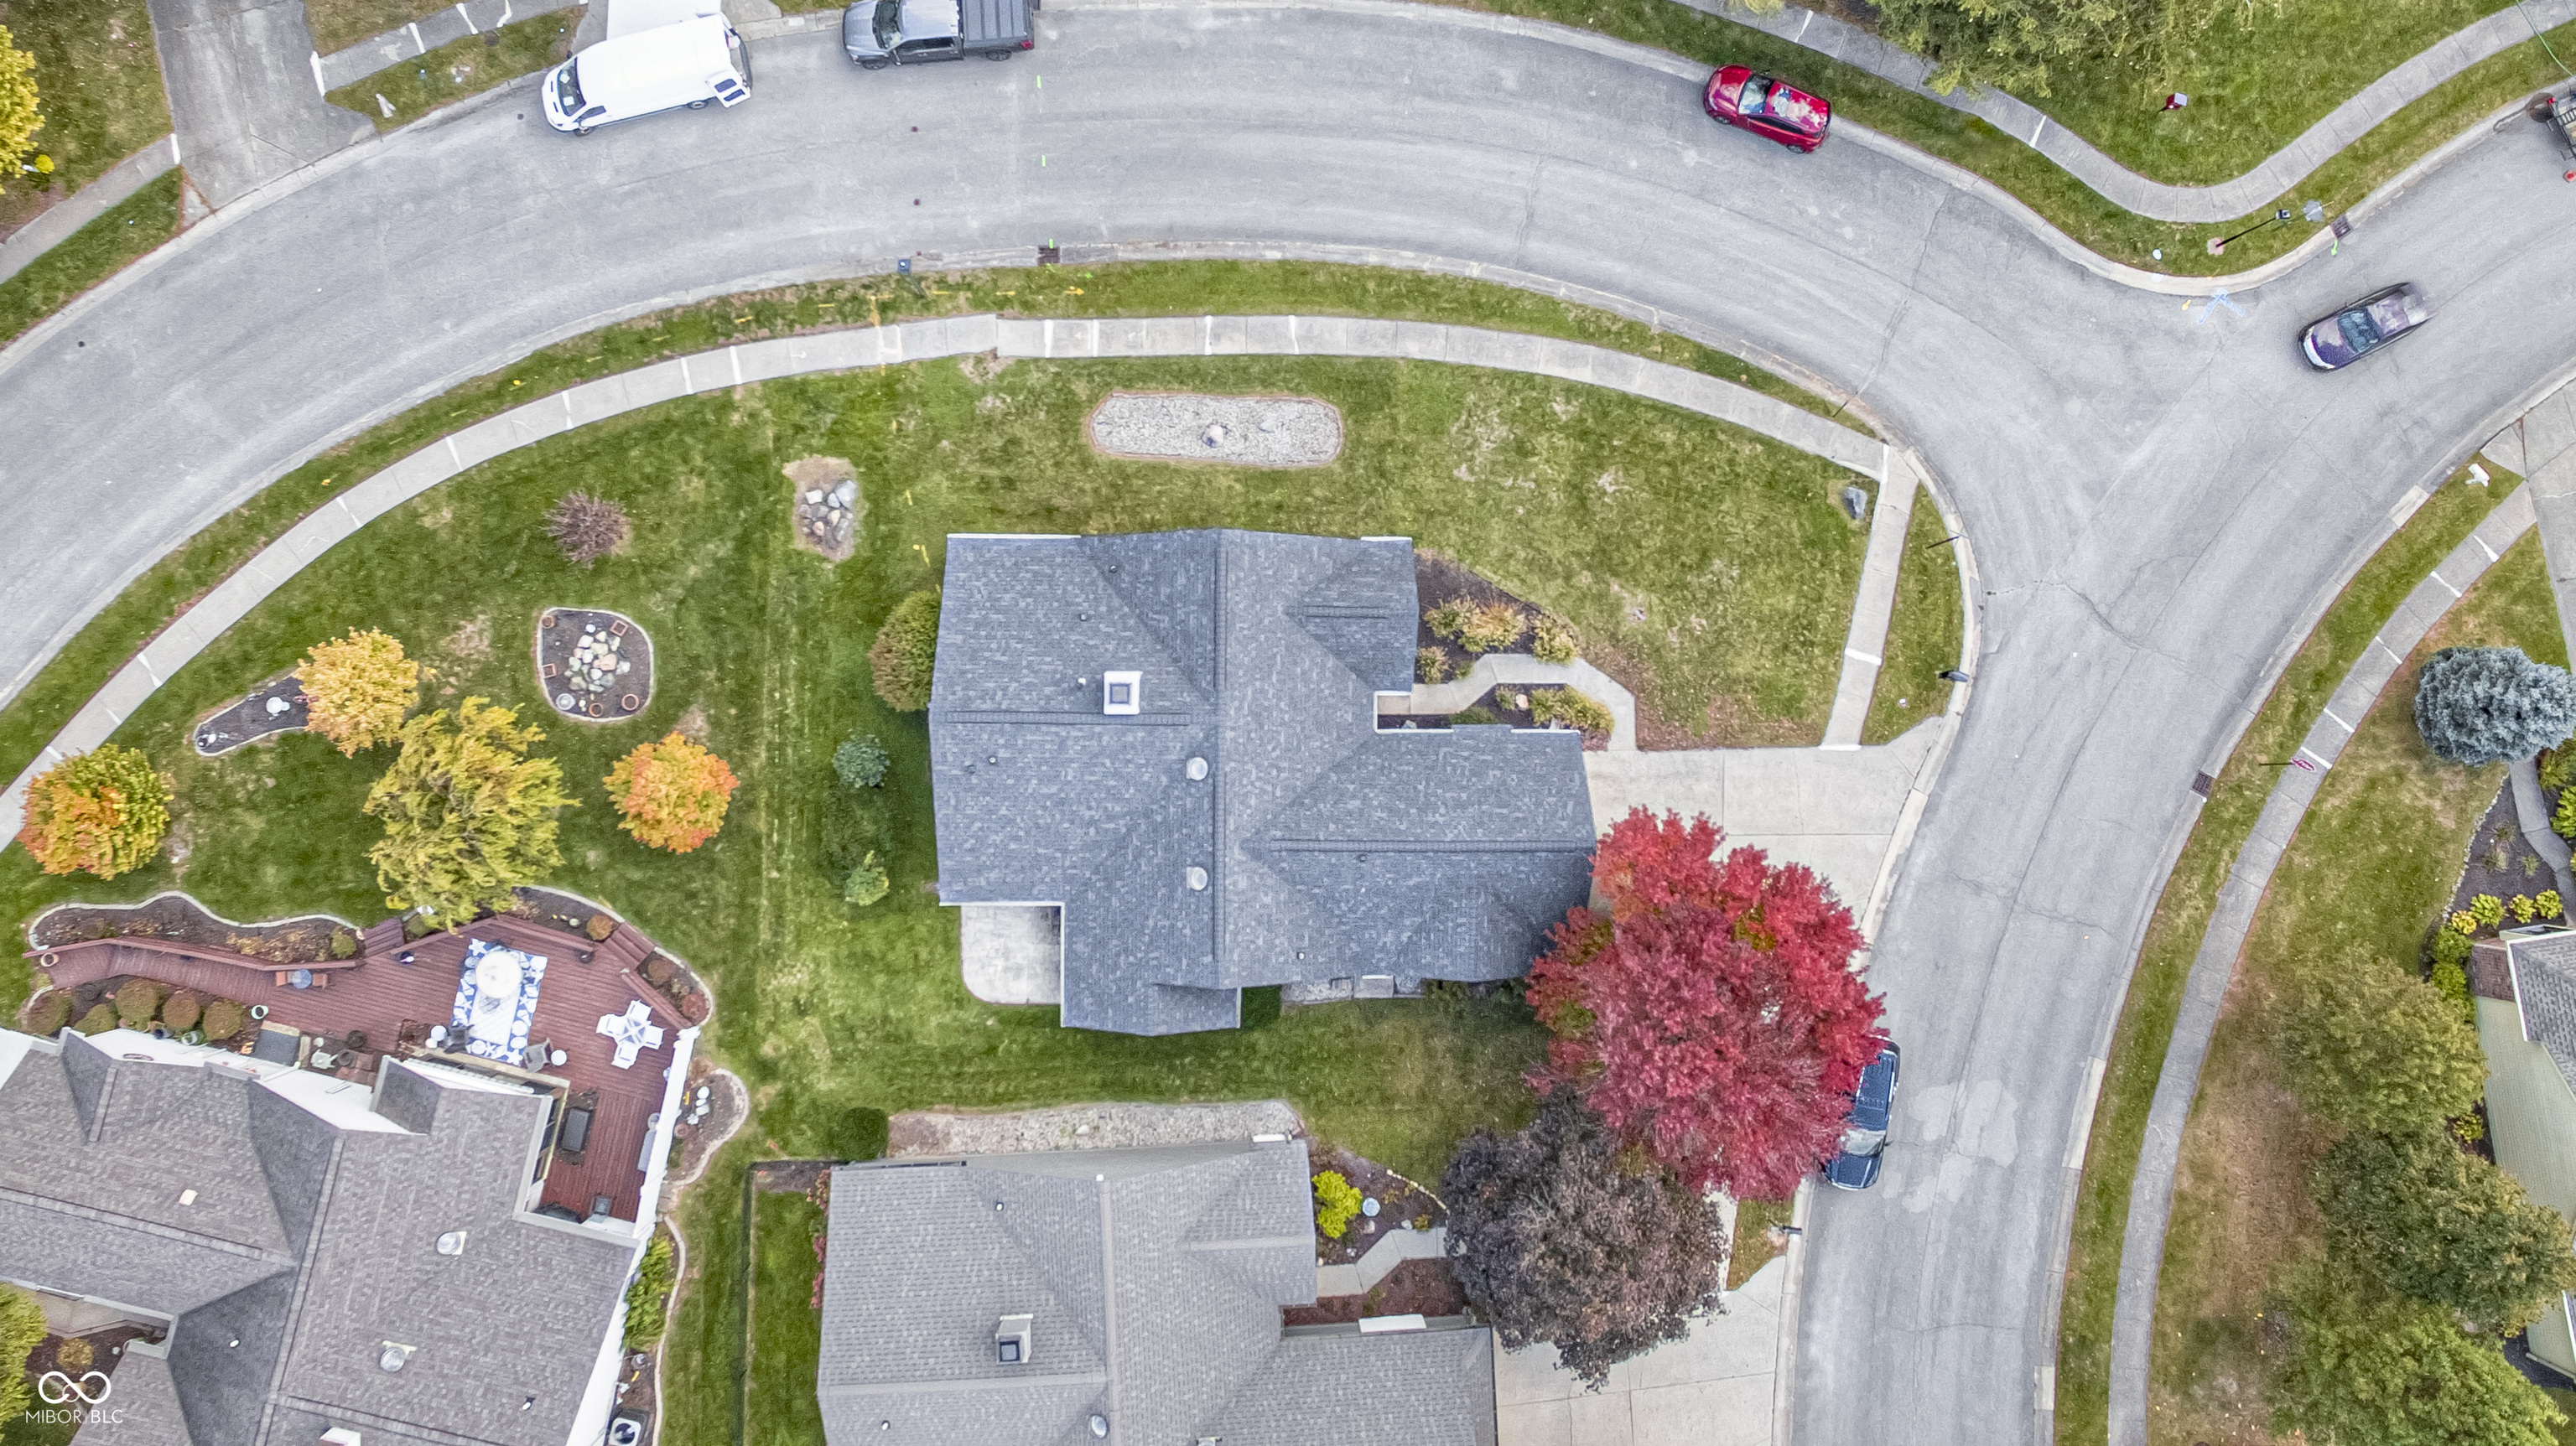
Aerial view of a home with landscaped lawn and colorful autumn trees beside curved residential streets.
SEE ALL PHOTOS
Gray-sided home with a double garage, arched window, and vivid red autumn tree.
Living room with vaulted ceiling, gray sectional sofa, and sliding glass door.
Living room with a gray sectional and a tiled fireplace beside a wooden bookcase.
Living room with a gray sectional, fireplace, patterned rug, and wood-look flooring.
Open-plan living room with a gray sectional, vaulted ceiling, and dining area beside the kitchen.
Kitchen with white cabinets, tile countertops, stainless steel appliances, and gray-brown wood-look flooring.
Kitchen with white cabinets, tiled counters, and stainless steel appliances.
Kitchen with white cabinetry, tiled counters, stainless dishwasher, and an adjoining dining area.
Bathroom vanity with a tiled counter, double sink, dark faucet, and mirror reflecting a fireplace.
Kitchen with white cabinets, tiled counters, stainless steel appliances, and wood-look flooring.
Dining area with a round wooden table, ornate carved wall art, and sliding glass doors to a covered patio.
Open-plan dining and living area with a round wooden table, vaulted ceiling, fireplace, and white kitchen.
Bedroom with sage-green walls, wood-look floors, and a tall arched stained-glass window.
Bedroom with sage-green walls, wood-look flooring, wooden dressers, and a ceiling fan with lights.
Bedroom with green walls, wood-look flooring, and an arched stained-glass window.
Bedroom with sage-green walls, wood-look flooring, and a tall arched stained-glass window.
Bathroom with a double-sink vanity, wood cabinetry, large mirror, and tiled shower.
Jetted bathtub with gray stone tile surround and dark fixtures.
Walk-in closet with hanging clothes, white shelving, gray walls, and wood-look flooring.
Bathroom with a chevron-patterned shower curtain, white sink, and large framed mirror.
Interior room with a wall-mounted TV, exercise equipment, and wood-look flooring.
Workout room with wood-look floors, closet doors, and weights beside two windows.
Bedroom with a large gray-and-white bed, pale green walls, and an open clothes closet.
Laundry room with white cabinets, a front-loading dryer, and a top-loading washer.
Screened-in porch with a ceiling fan overlooking a green lawn and neighboring homes.
Covered patio with a ceiling fan, sliding glass doors, and white railings overlooking the lawn.
House rear exterior with a large screened porch, paved patio, and mature autumn trees.
Gray single-story home with an attached two-car garage, framed by a large red-leaved tree.
Aerial view of a gray corner-lot home framed by red and yellow autumn trees.
Light gray home with a two-car garage, framed by a vivid red autumn tree and curved front lawn.
Aerial view of a light-sided home with a broad lawn, curved sidewalk, and autumn trees.
Aerial view of a light-sided home with a screened porch and patio, surrounded by autumn foliage.
Aerial view of a tree-lined suburban neighborhood with homes and curving streets in autumn.
Aerial view of a home with landscaped lawn and colorful autumn trees beside curved residential streets.
Courtesy of Carpenter, REALTORS®, Emily Humphrey Listing Contact: [email protected] 
Sold

7916 Copperfield Drive

7916 Copperfield Drive, Indianapolis, IN 46256

$275,000
Welcome home to this move-in ready 3 bedroom 2 full bath ranch home in the desirable Copperfield Neighborhood. this property boasts a spacious great room complete with a cozy wood-burning fireplace, perfect for relaxing evenings with family and friends. Since 2018, this home has seen several thoughtful updates, including: New Kitchen Appliances (2021): Enjoy a well-equipped kitchen for all your cooking needs. Updated Bedroom Flooring: Freshened spaces throughout (2021). New Water Heater (2019). New Roof (2021/22). New Water Softener Installed (2023). Surge Protector on Garage Fuse Box. New Washer & Dryer (2020/21), included. This home not only offers modern amenities but also the charm and warmth you desire. Step outside to discover a delightful screened-in patio, an ideal spot for enjoying your morning coffee or hosting gatherings while keeping the bugs at bay. Don't miss your chance to own a piece of the coveted Copperfield community.

3
beds

2
baths

1,486 Sq.Ft. LIVING AREA

9,148 Sq.Ft. lot

Emily Dyer Humphrey

Emily Dyer Humphrey

Features & Amenities

Interior

  • total bedrooms3
  • Total bathrooms2
  • full bathrooms2
  • Laundry room Main Level
  • Fireplace Gas Log, Living Room
  • APPLIANCES Dishwasher, Dryer, Disposal, Gas Water Heater, Micro Hood, Electric Oven, Refrigerator, Washer, Water Softener Owned
  • other interior Features Attic Access, Vaulted Ceiling(s), Screens Some, Wood Work Painted, Entrance Foyer, Hi-Speed Internet Availbl

Area & Lot

  • Status Sold
  • Date Sold November 21, 2024
  • Living Area1,486 Sq.Ft.
  • Total Area1,486 Sq.Ft.
  • Lot Area9,148 Sq.Ft.
  • MLS® ID22006943
  • TypeResidential
  • YEAR BUILT1984
  • NeighborhoodIndianapolis
  • Architecture StylesRanch, Traditonal American
  • Elementary SchoolCrestview Elementary School
  • High SchoolLawrence North High School
  • School DistrictMSD Lawrence Township

Exterior

  • STORIES1
  • Garage Space2.0
  • water SourceMunicipal/City
  • utilitiesCable Available
  • lot featuresCurbs, Storm Sewer, Mature Trees
  • parkingAttached
  • HEAT TYPEForced Air, Gas
  • AIR CONDITIONINGCentral Electric
  • SubstructureSlab

Financial

  • Sales Price$275,000
  • HOA $425/yr

Indianapolis

Explore

Work With Emily

Work with a dedicated, full-time real estate professional who combines market expertise with a genuinely client-first approach. Backed by proven results and a commitment to exceptional service, every step of your buying or selling journey is handled with precision, care, and clear communication. From strategy to closing, expect a seamless experience built on trust, strong negotiation, and lasting relationships.

Follow Me on Instagram