Leave a Message

Thank you for your message. I will be in touch with you shortly.

8820 Yardley Court Unit: 104
SEE ALL PHOTOS
8820 Yardley Court Unit: 104
Courtesy of CrestPoint Real Estate, Alyssa Thurman Listing Contact:  
Sold

8820 Yardley Court Unit: 104

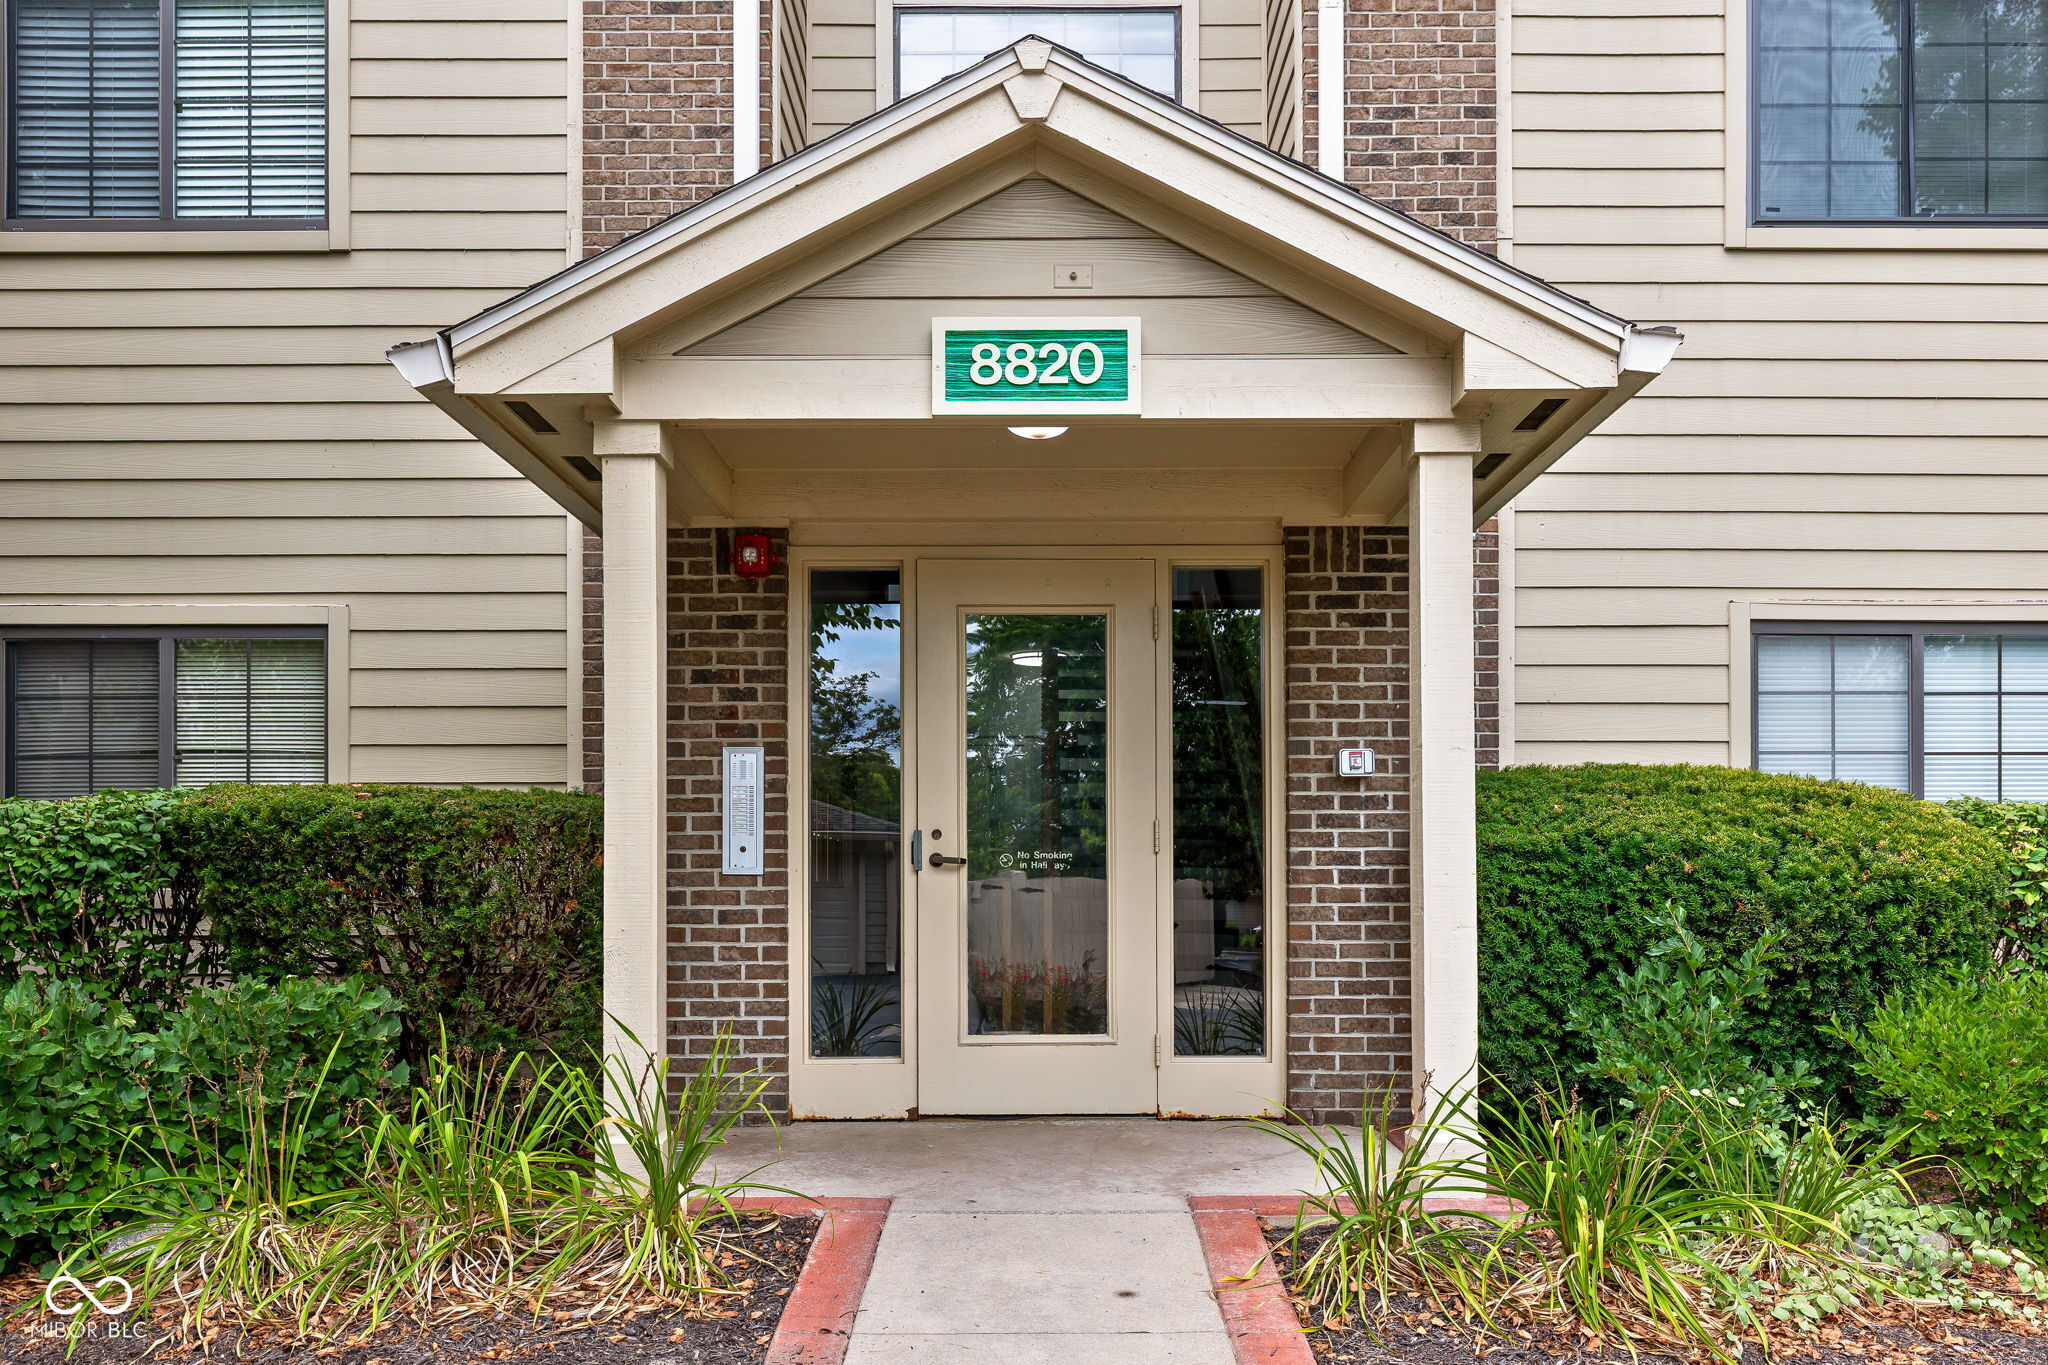
8820 Yardley Court Unit: 104, Indianapolis, IN 46268

$175,000
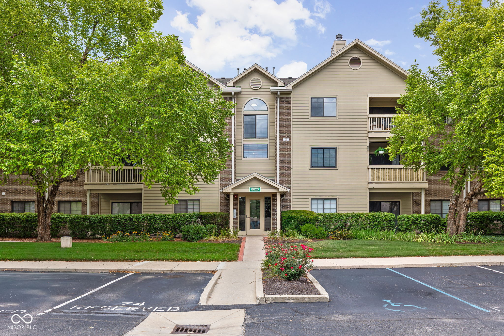
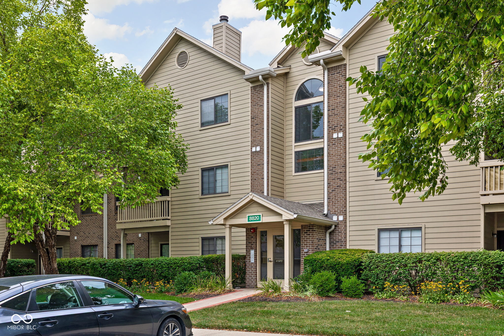
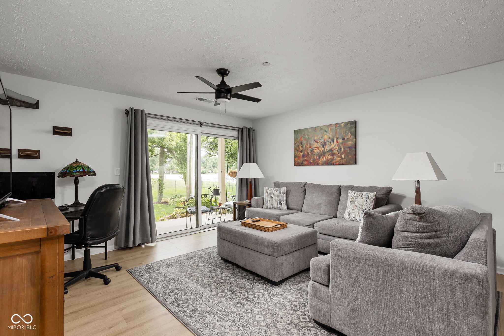
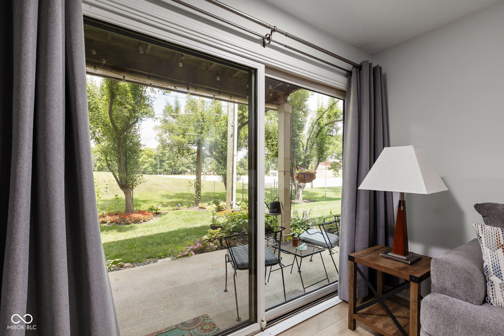
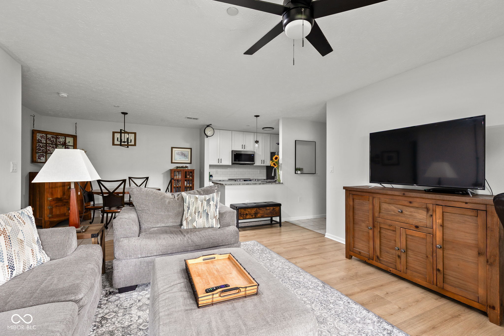
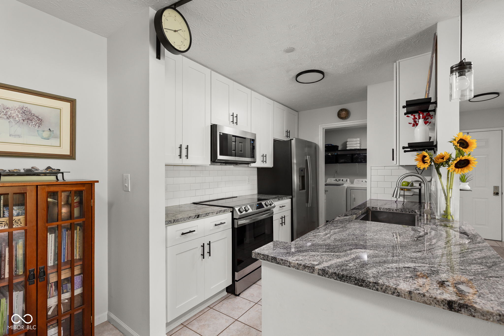
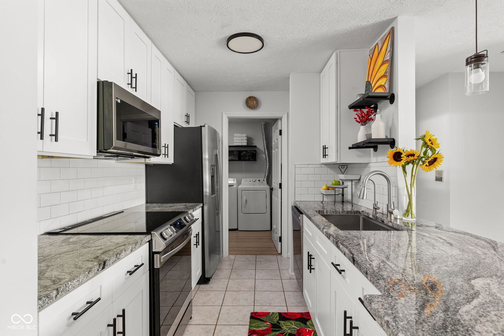
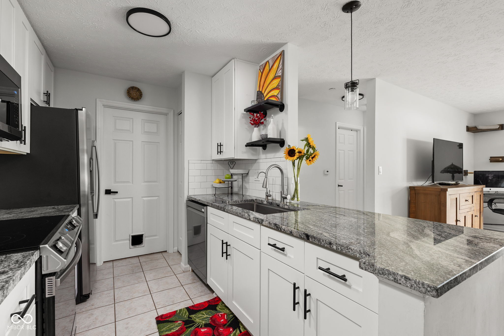
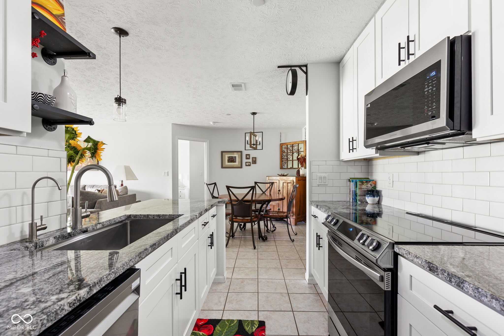
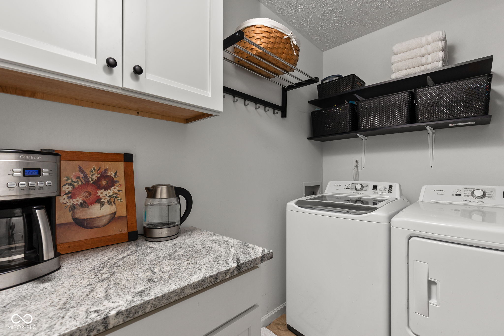
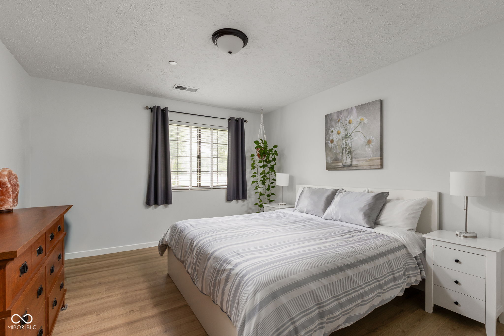
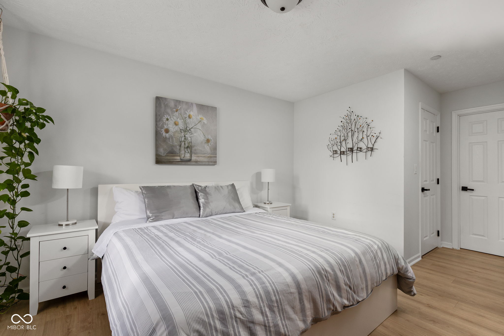
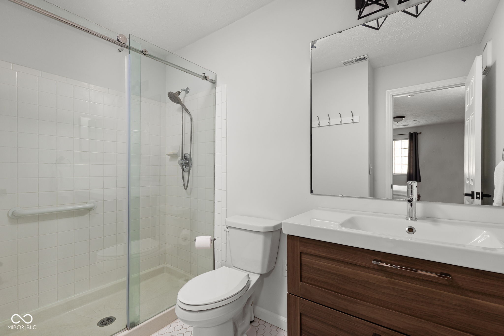
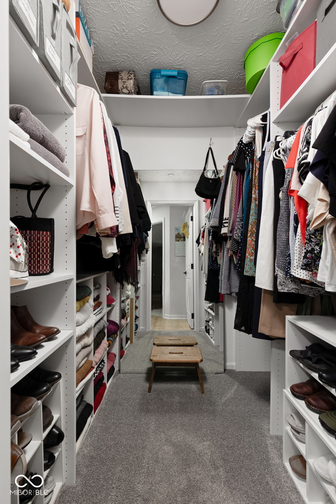
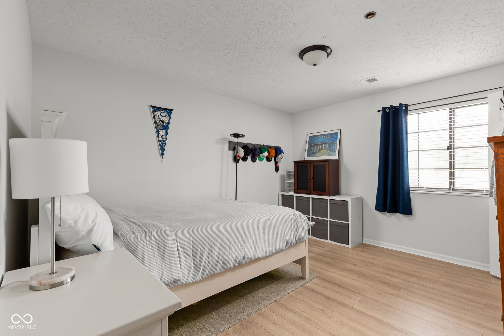
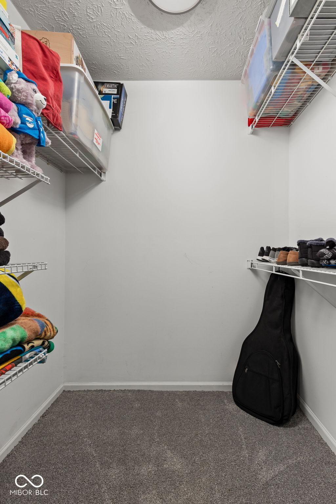
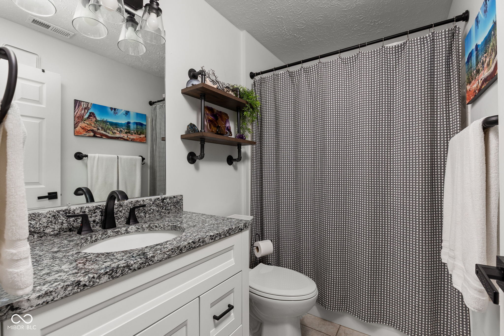
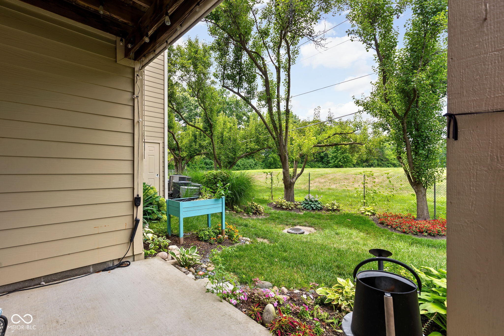
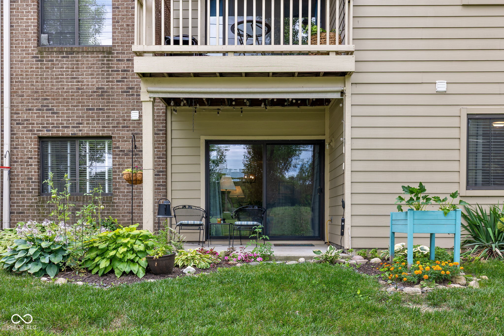
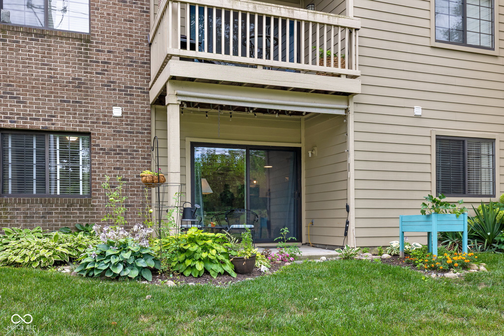
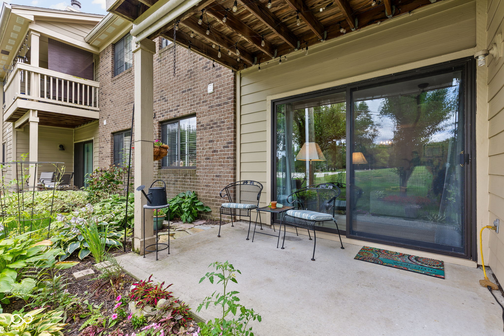
Nestled in a quiet, established neighborhood, welcome home to 8820 Yardley Court - an inviting 2-bed, 2-bath, ground-level condo offering low-maintenance living in a prime location just minutes from shopping, dining, and everything College Park has to offer! Surrounded by mature trees and professionally maintained grounds, this home features an updated interior and is move-in ready while still offering the opportunity to add your own personal style over time. The spacious living room flows seamlessly into the dining area and newly renovated kitchen, featuring new wood cabinetry, granite countertops, stainless steel appliances, garbage disposal, reverse osmosis system, sink, fixtures (all in 2023), abundant storage, open-shelving, and a coffee bar. The split-bedroom floor plan offers added privacy, thoughtfully separating the two bedrooms. The spacious primary suite features a walk-in closet and an updated bathroom. Step outside to your own private patio overlooking lush green space! This rare outdoor retreat features a retractable patio shade making it the perfect spot to enjoy your morning coffee, unwind with a good book, or dine al fresco. Enjoy peace of mind and convenience with a brand-new water heater (2026), new durable laminate plank flooring (2023), an in-unit laundry room with additional storage, a separate exterior storage closet, a private 1-car garage, and an assigned parking spot. The HOA takes care of exterior building maintenance, allowing you to spend less time on upkeep and more time enjoying everything this vibrant community has to offer: a clubhouse, swimming pool, pickleball and tennis courts, community garden, and neighborhood activities. You'll also enjoy easy access to sidewalks, trails, parks, and major commuter routes. This is one you won't want to miss!

2
beds

2
baths

1,178 Sq.Ft. LIVING AREA

Emily Dyer Humphrey

Emily Dyer Humphrey

Features & Amenities

Interior

  • total bedrooms2
  • Total bathrooms2
  • full bathrooms2
  • Laundry room Main Level
  • APPLIANCES Dishwasher, Dryer, Disposal, Gas Water Heater, Microwave, Electric Oven, Refrigerator, Washer, Water Purifier
  • other interior Features Breakfast Bar, Paddle Fan, Hi-Speed Internet Availbl, Eat-in Kitchen, Wired for Data, Pantry, Smart Thermostat, Storage, Supplemental Storage, Walk-In Closet(s)

Area & Lot

  • Status Sold
  • Date Sold September 4, 2026
  • Living Area1,178 Sq.Ft.
  • Total Area1,178 Sq.Ft.
  • MLS® ID22115918
  • TypeCondo
  • YEAR BUILT1993
  • NeighborhoodIndianapolis
  • Architecture StylesTraditional
  • Elementary SchoolCollege Park Elementary School
  • High SchoolPike High School
  • School DistrictMSD Pike Township

Exterior

  • STORIES1
  • Garage Space1.0
  • water SourcePublic
  • utilitiesElectricity Connected, Natural Gas Connected, Sewer Connected, Water Connected
  • lot featuresSidewalks, Street Lights, Mature Trees
  • parkingAssigned, Detached, Asphalt, Garage Door Opener, Guest, Storage
  • HEAT TYPEElectric, Forced Air
  • AIR CONDITIONINGCentral Air
  • SubstructureSlab
  • HOA AmenitiesClubhouse, Pool, Insurance, Maintenance Grounds, Maintenance, Pickleball Court(s), Management, Snow Removal, Tennis Court(s), Trash
  • security FeaturesKey Card Entry, Secured Garage/Parking, Smoke Detector(s)
  • other exterior FeaturesLighting

Financial

  • Sales Price$175,000
  • HOA $396/mo
View Virtual Tour

Indianapolis

Explore

Work With Emily

Work with a dedicated, full-time real estate professional who combines market expertise with a genuinely client-first approach. Backed by proven results and a commitment to exceptional service, every step of your buying or selling journey is handled with precision, care, and clear communication. From strategy to closing, expect a seamless experience built on trust, strong negotiation, and lasting relationships.

Follow Me on Instagram