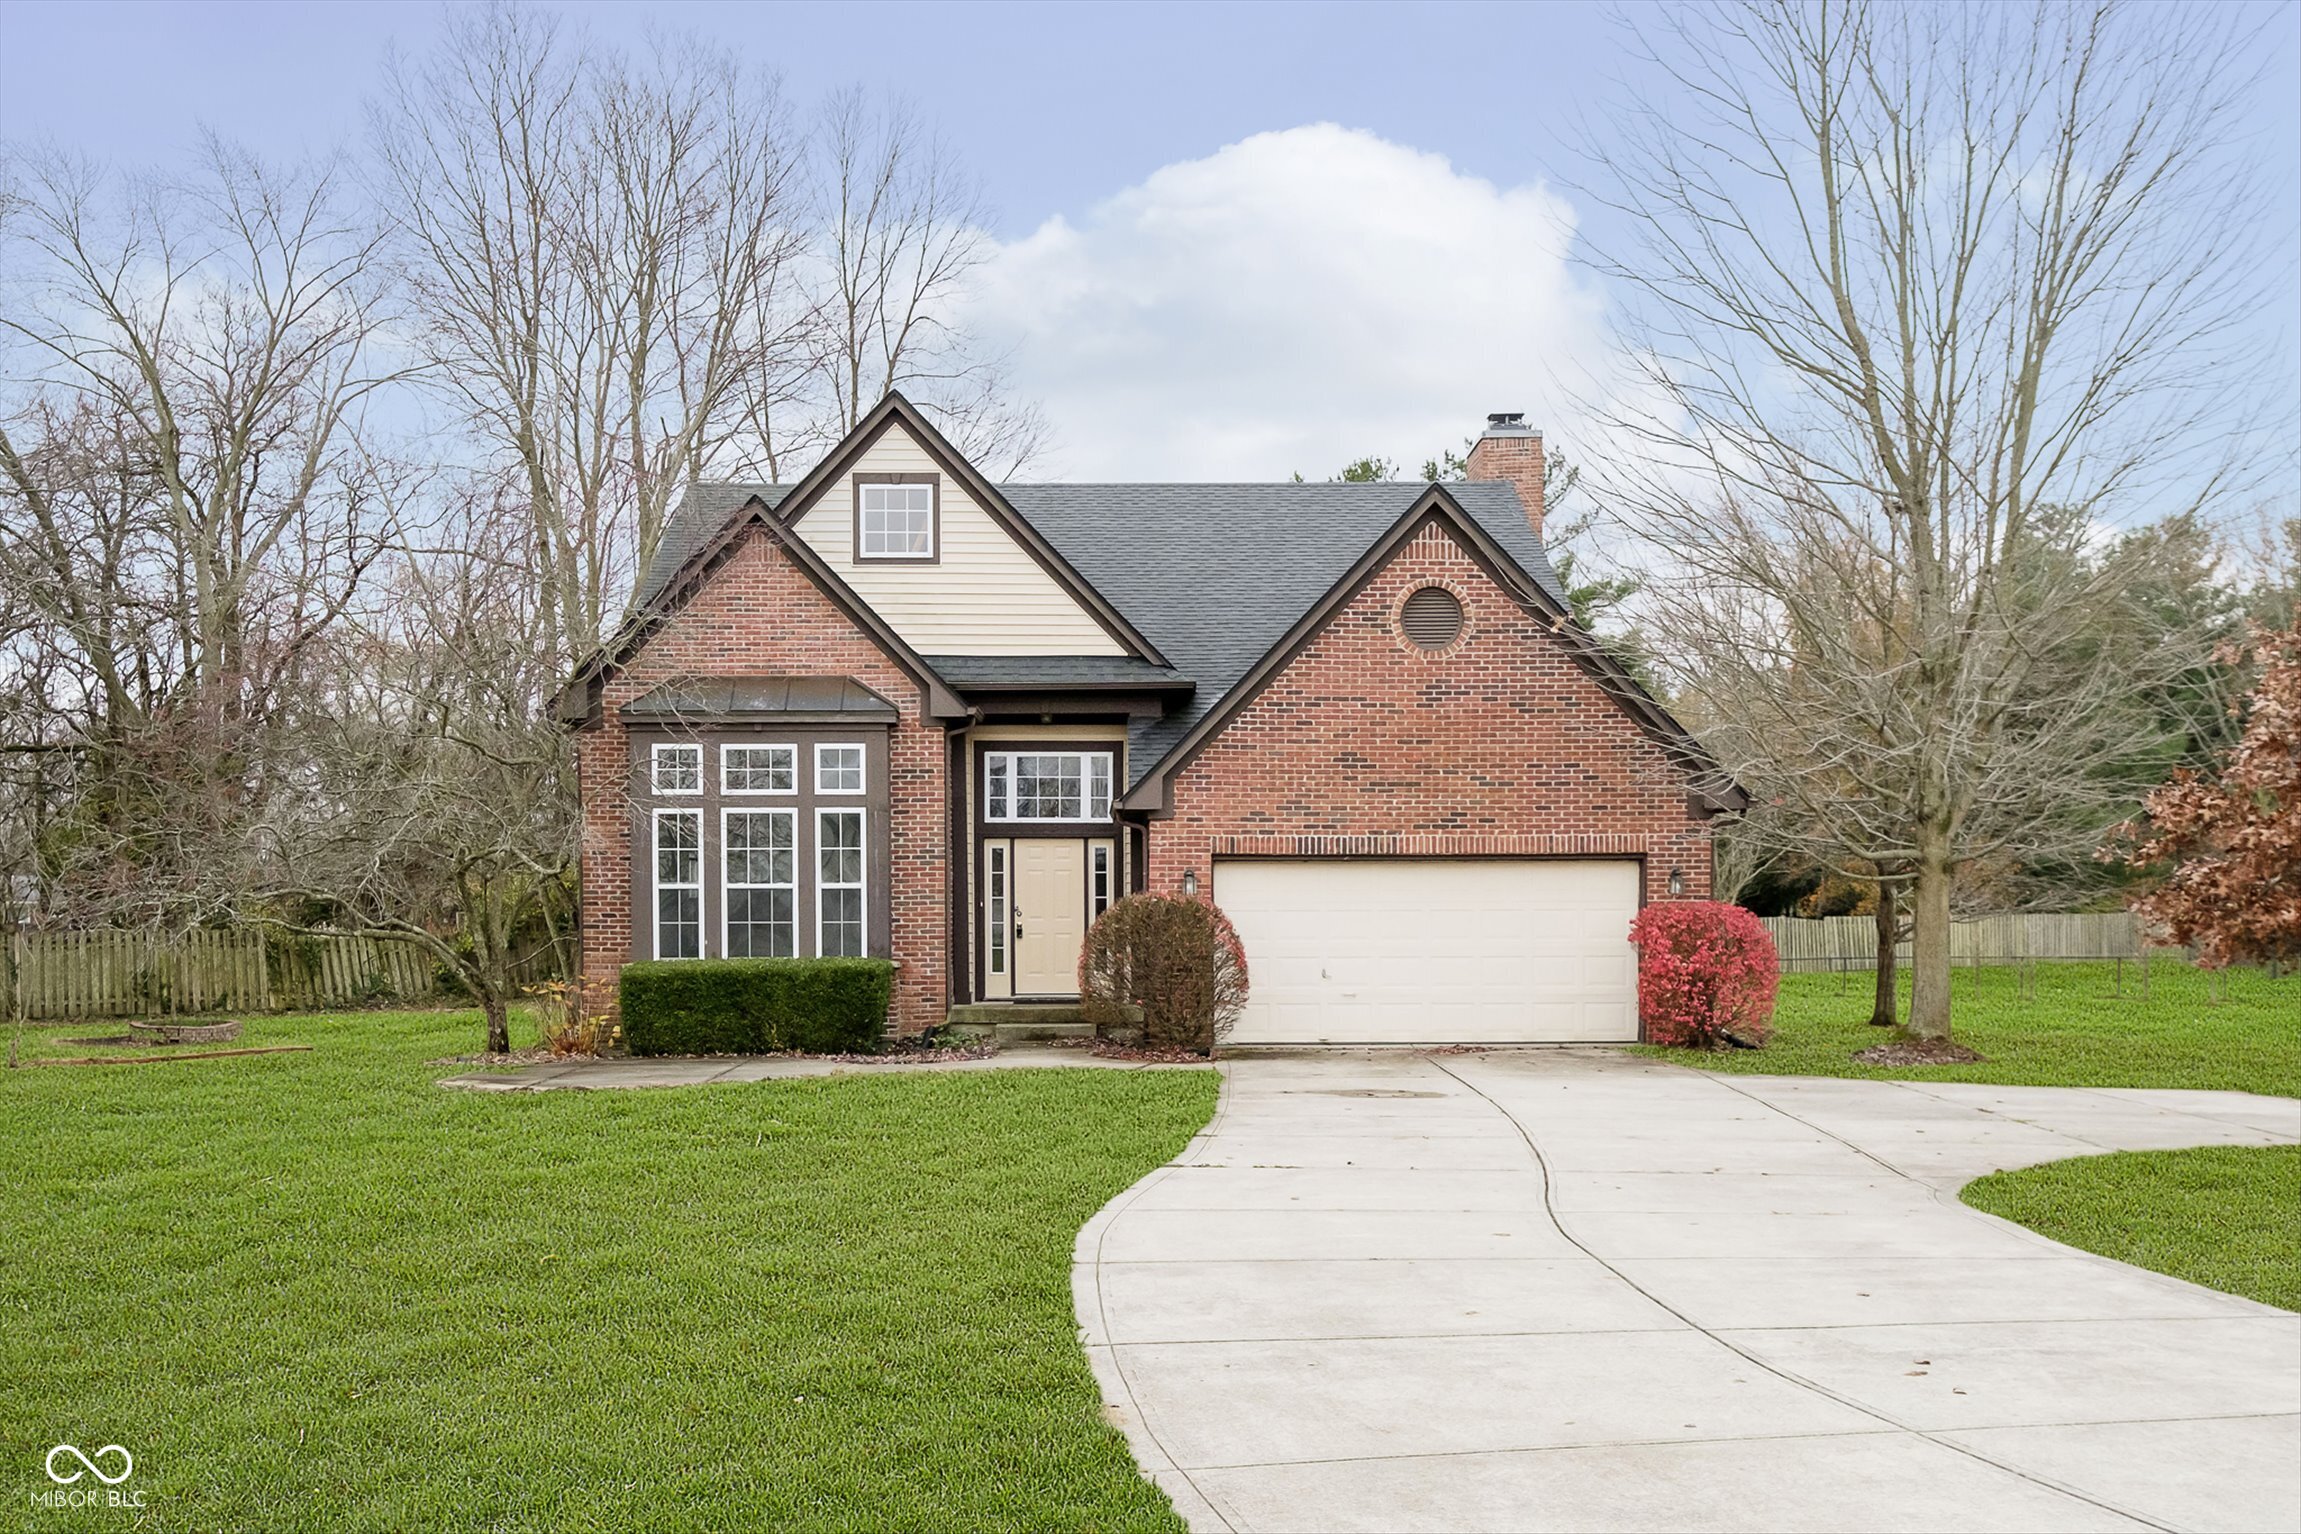
Brick two-story home with a white attached garage and curved driveway.
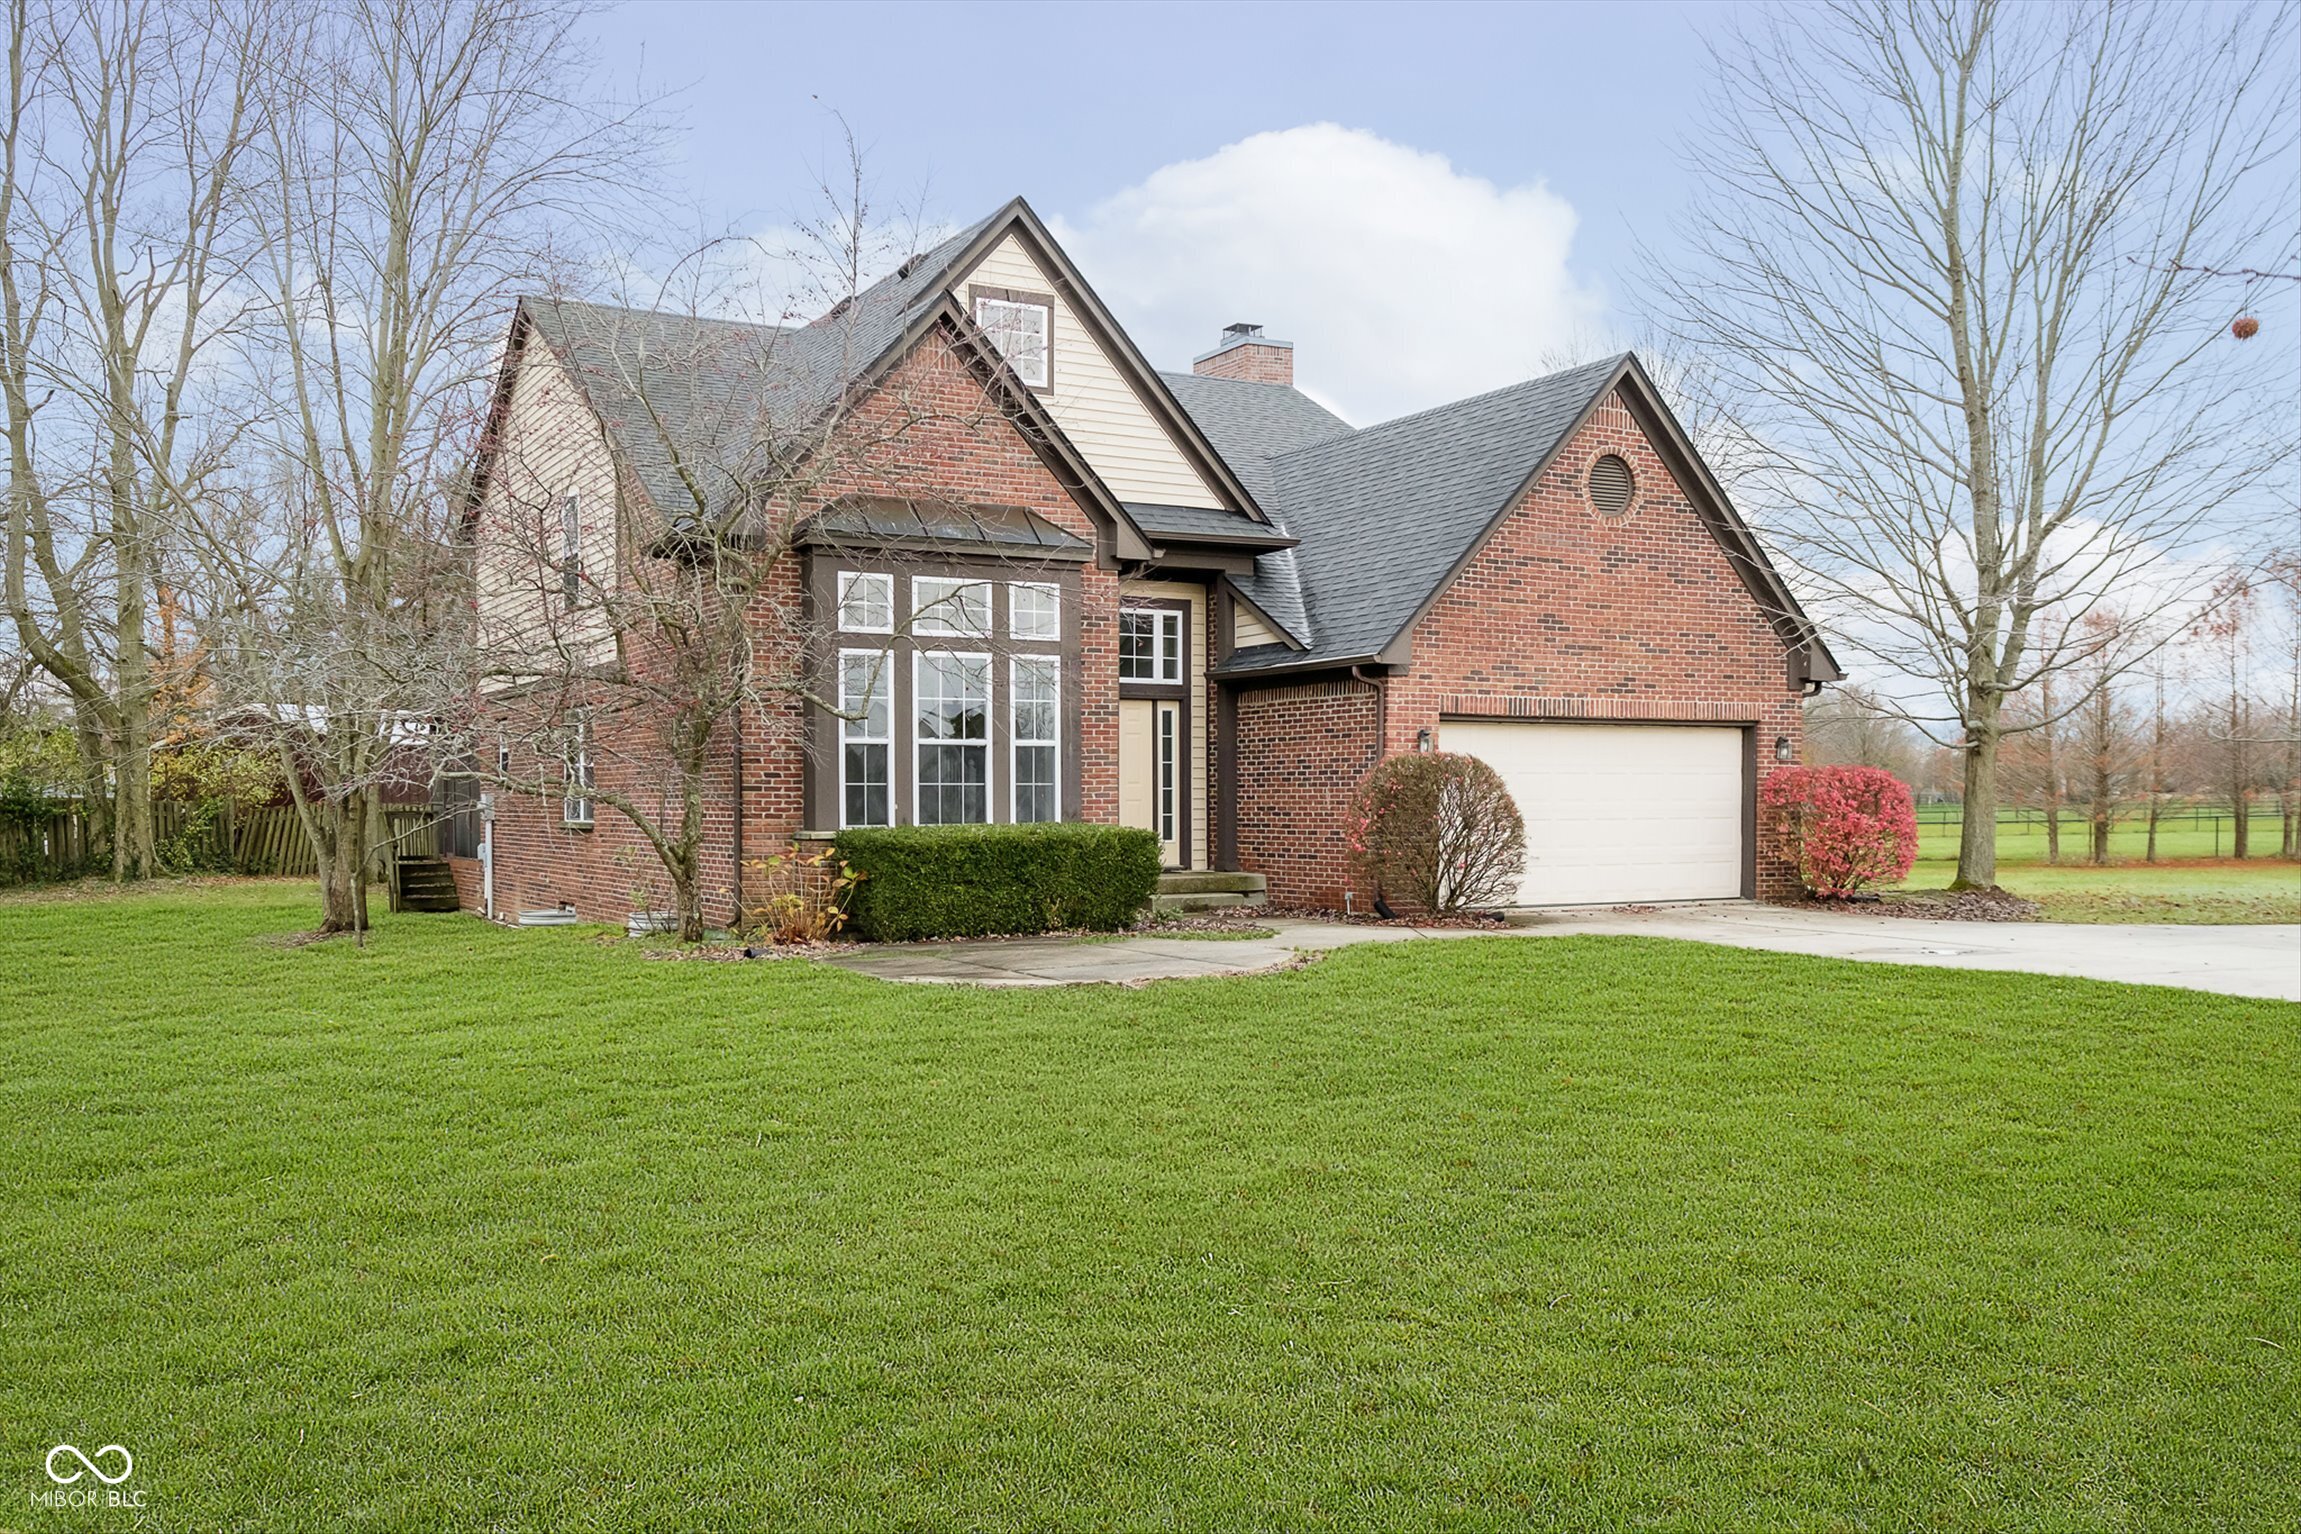
Red brick two-story home with cream siding, a prominent gable, attached garage, and broad lawn.
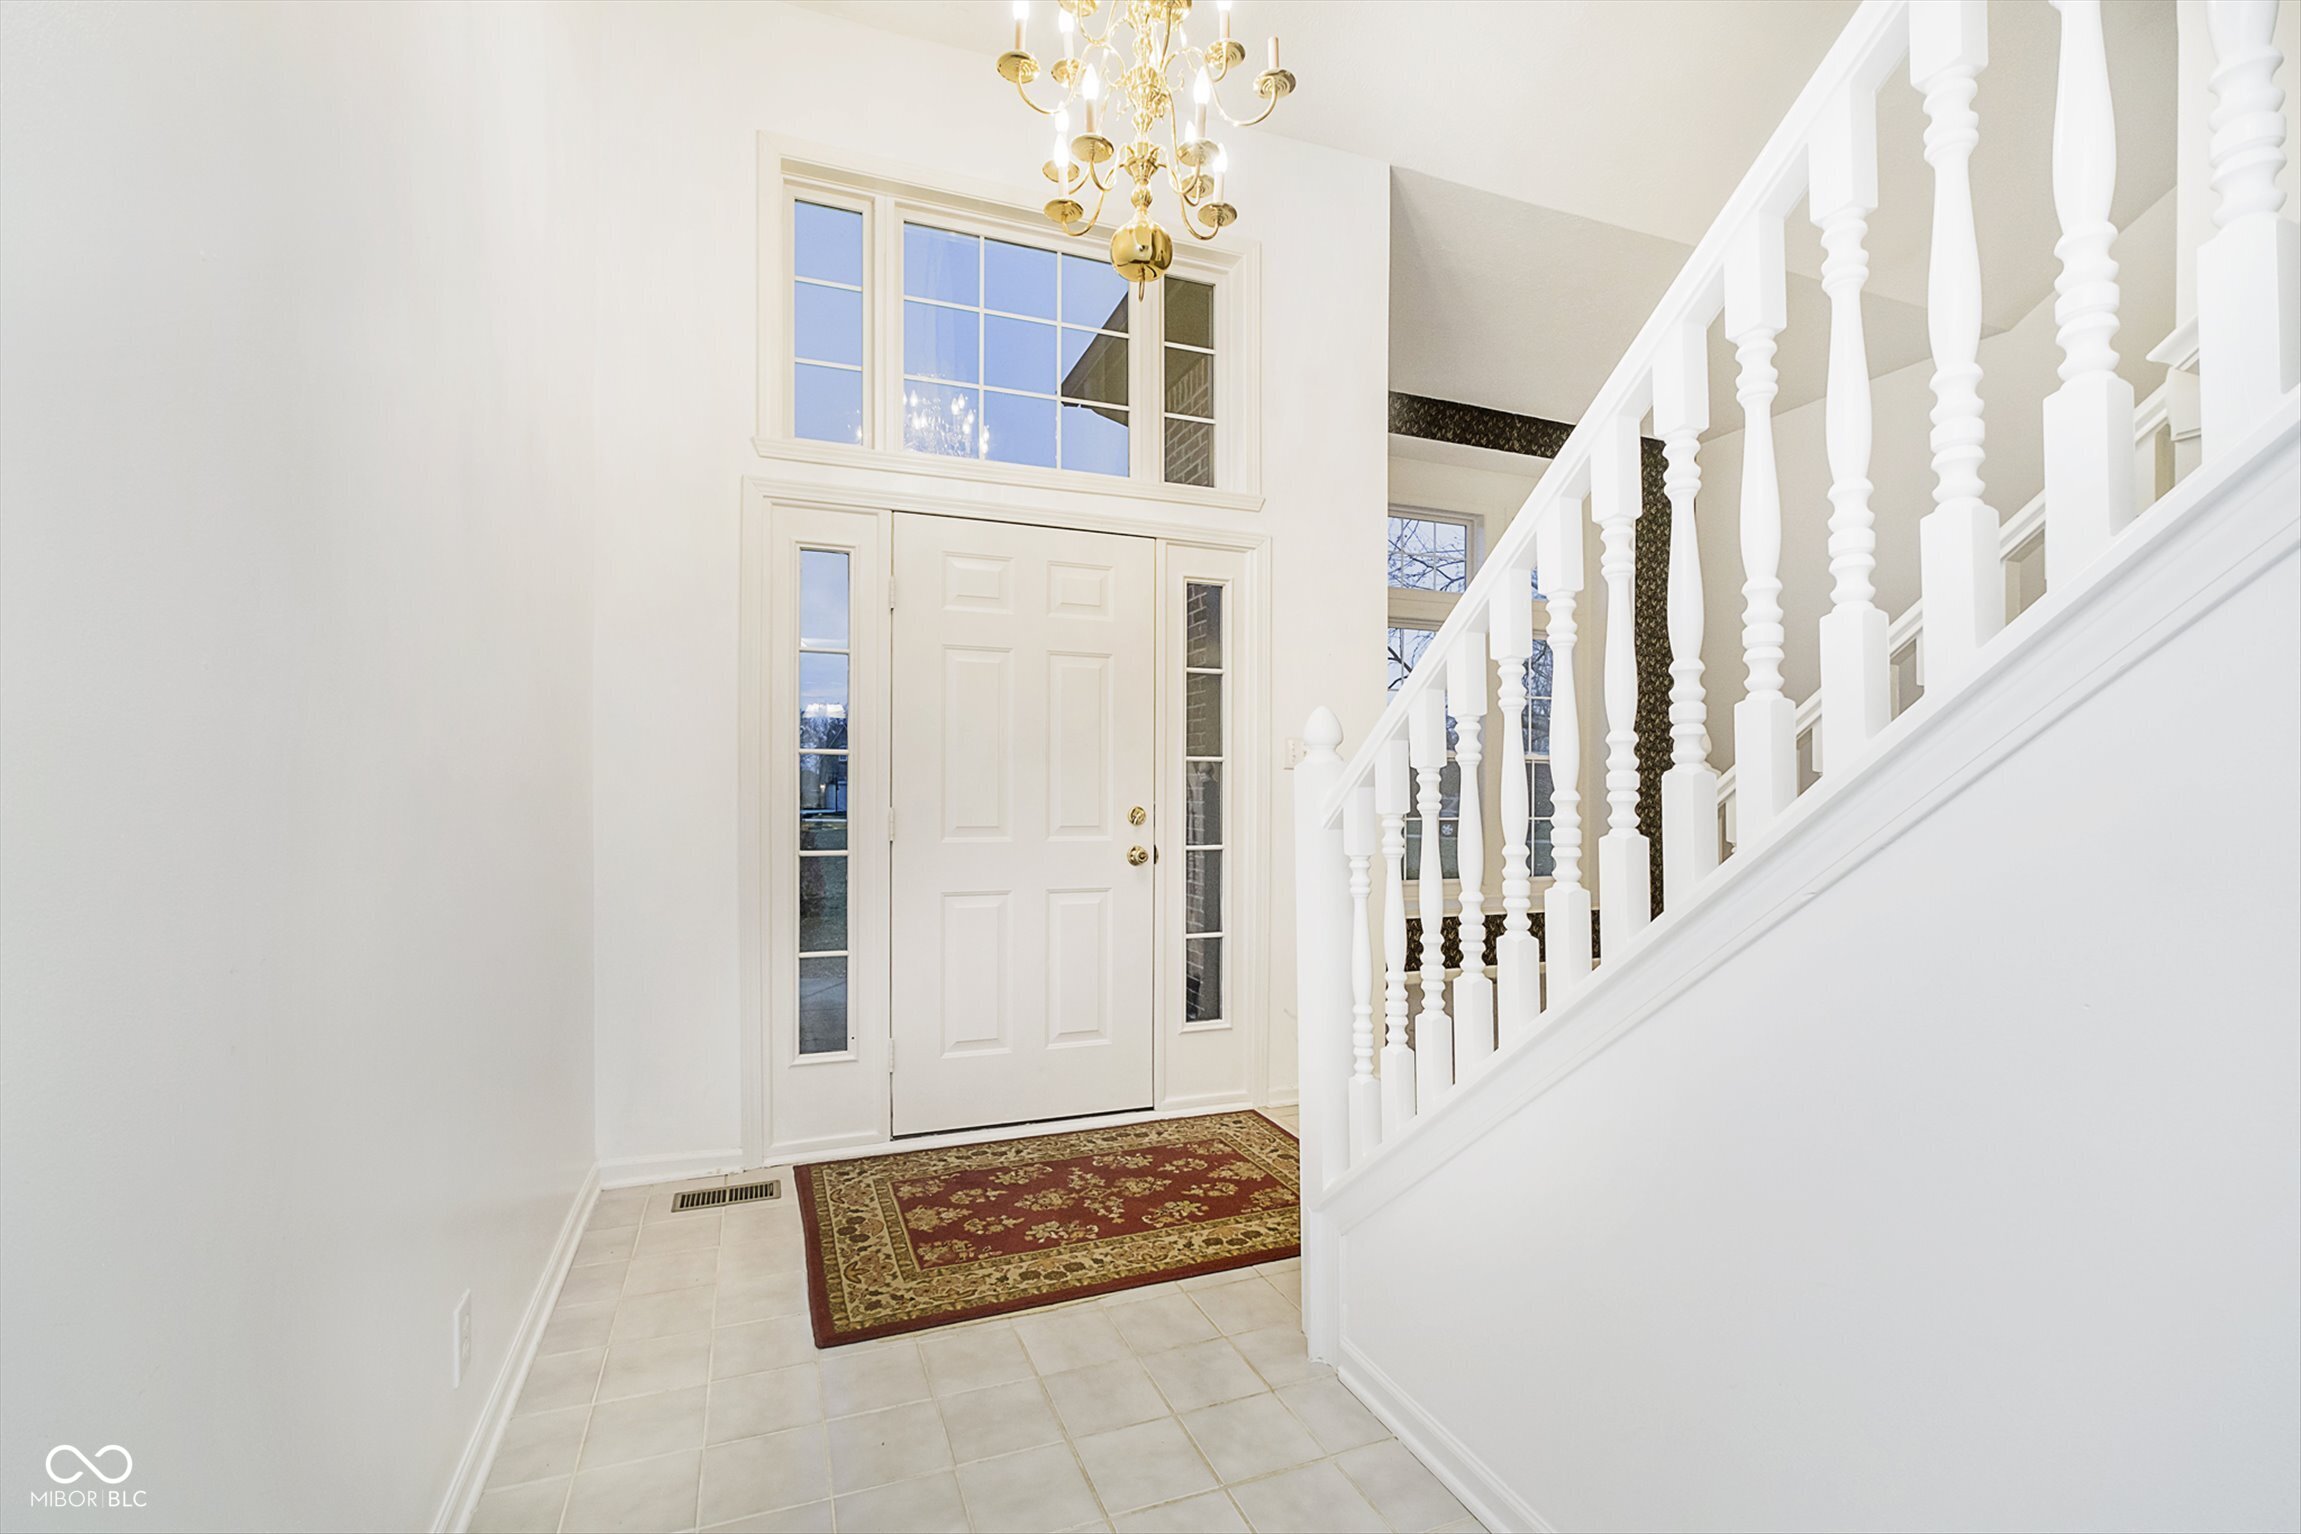
Entry foyer with a white staircase, tall windows, gold chandelier, and patterned red rug.
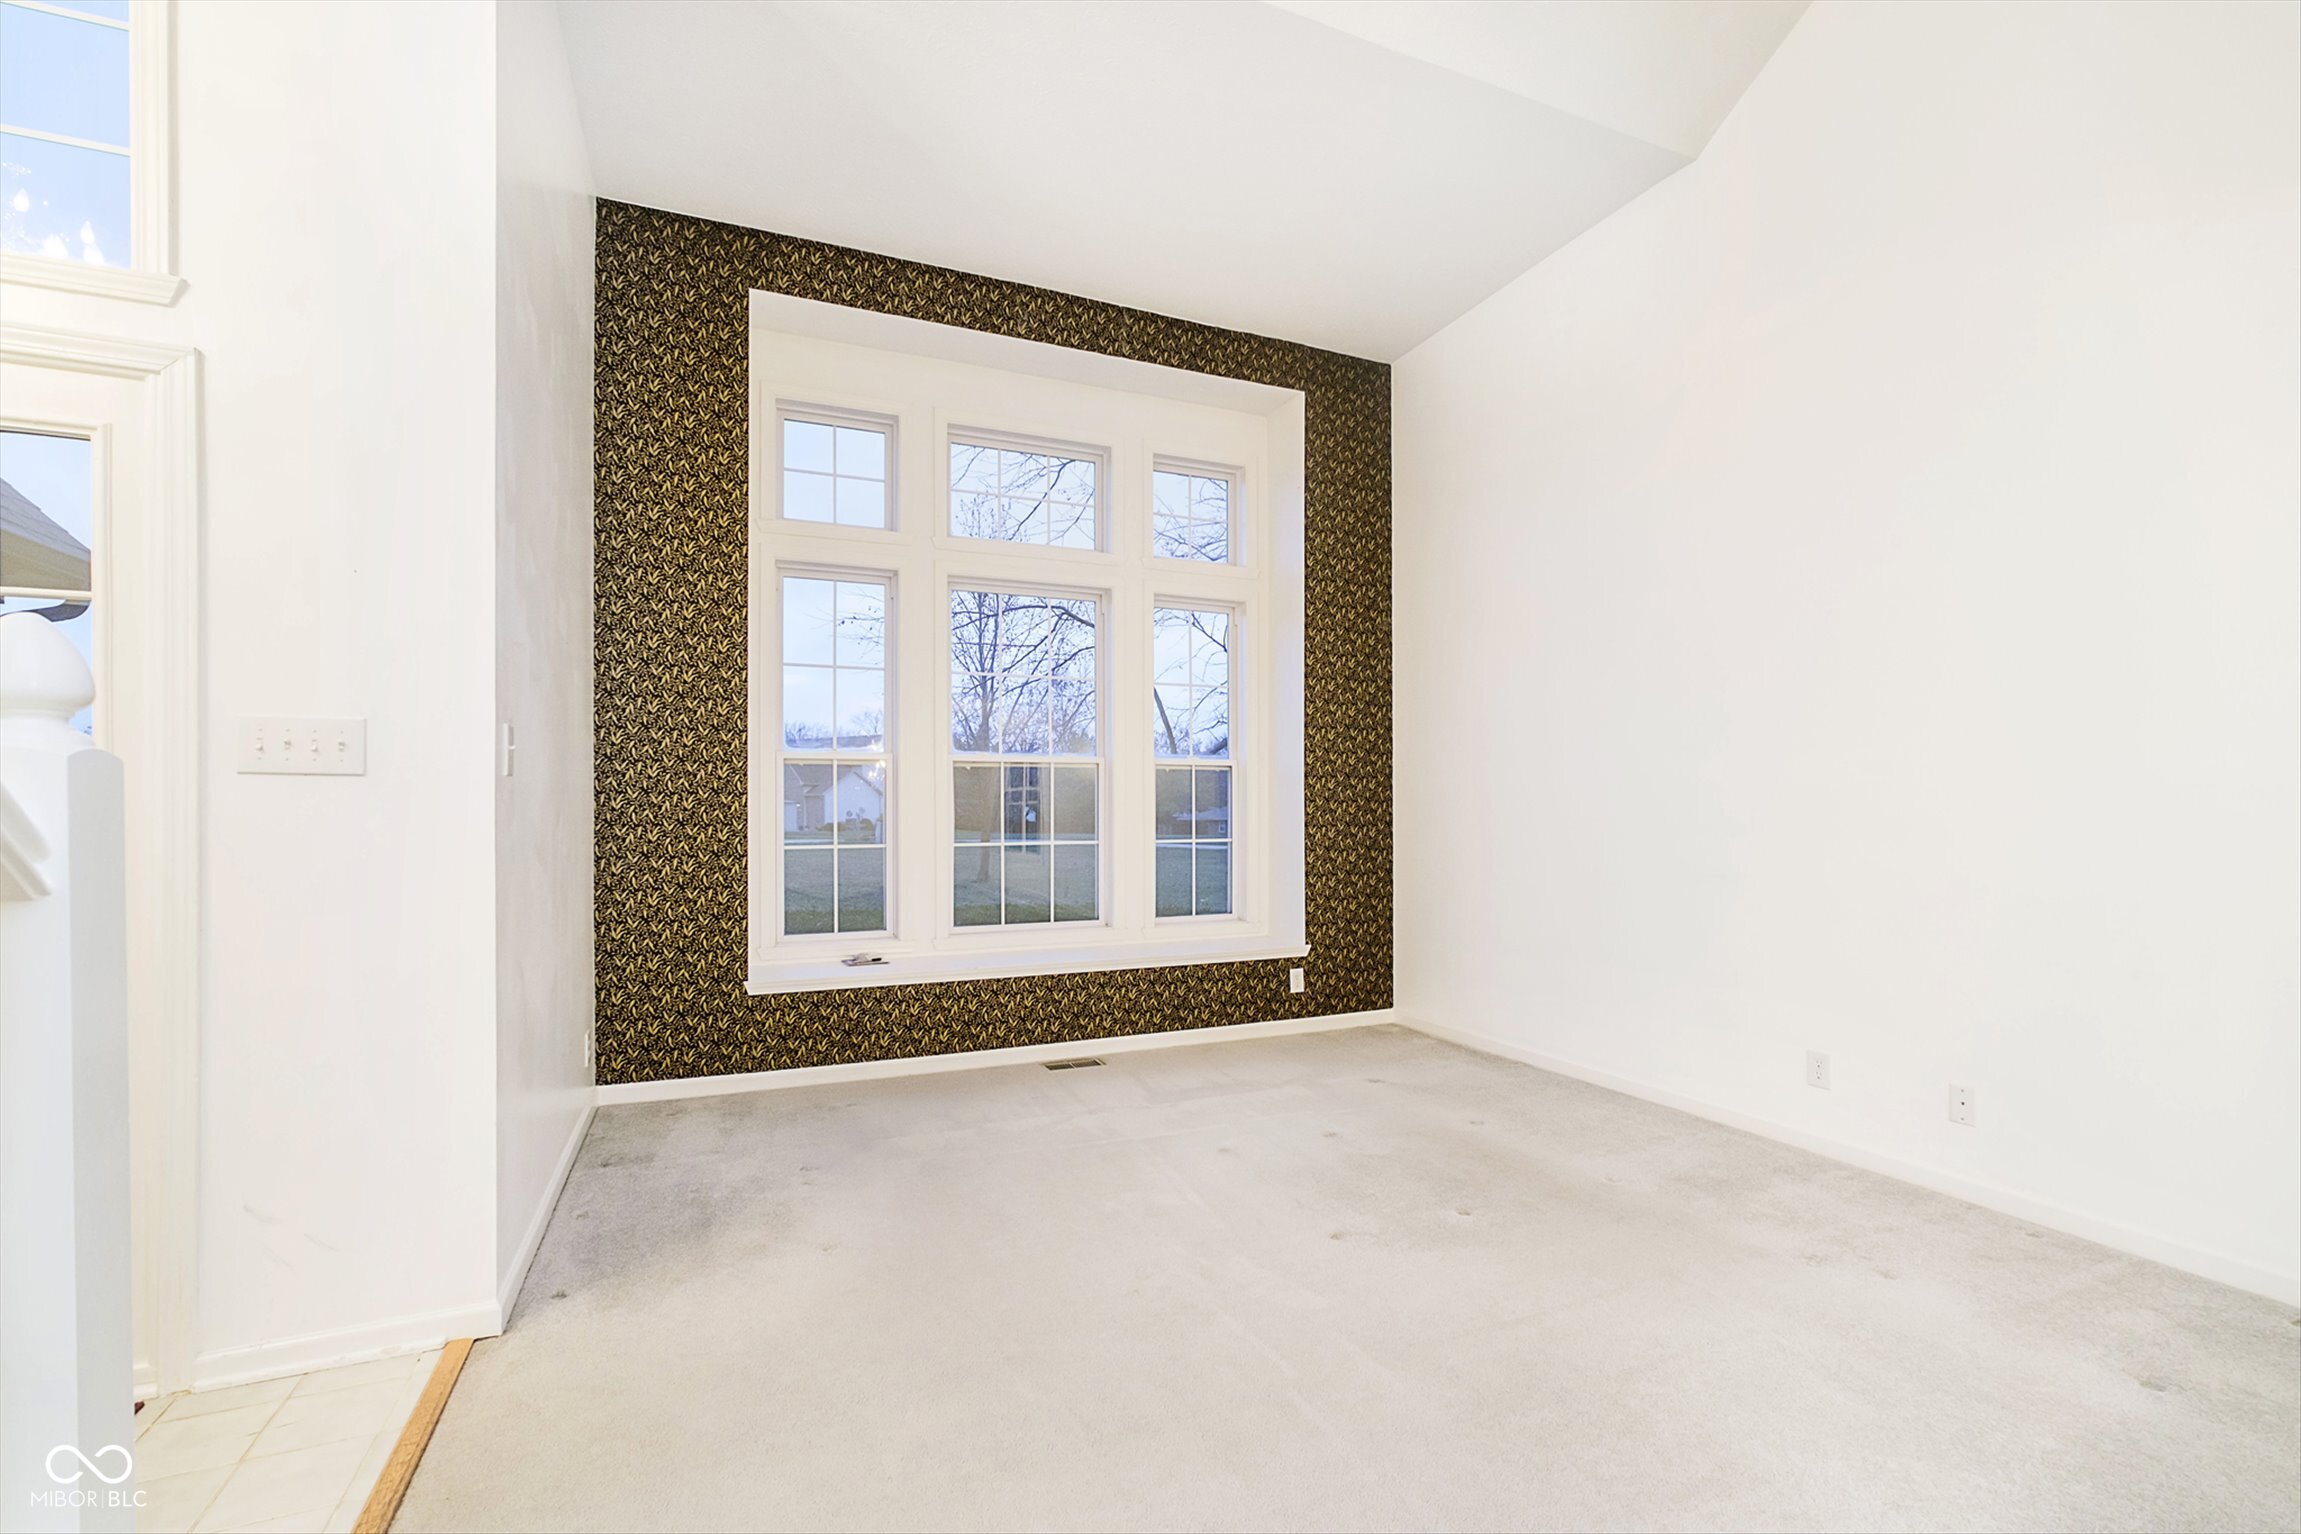
Empty carpeted room with a large multi-pane window framed by a dark patterned accent wall.
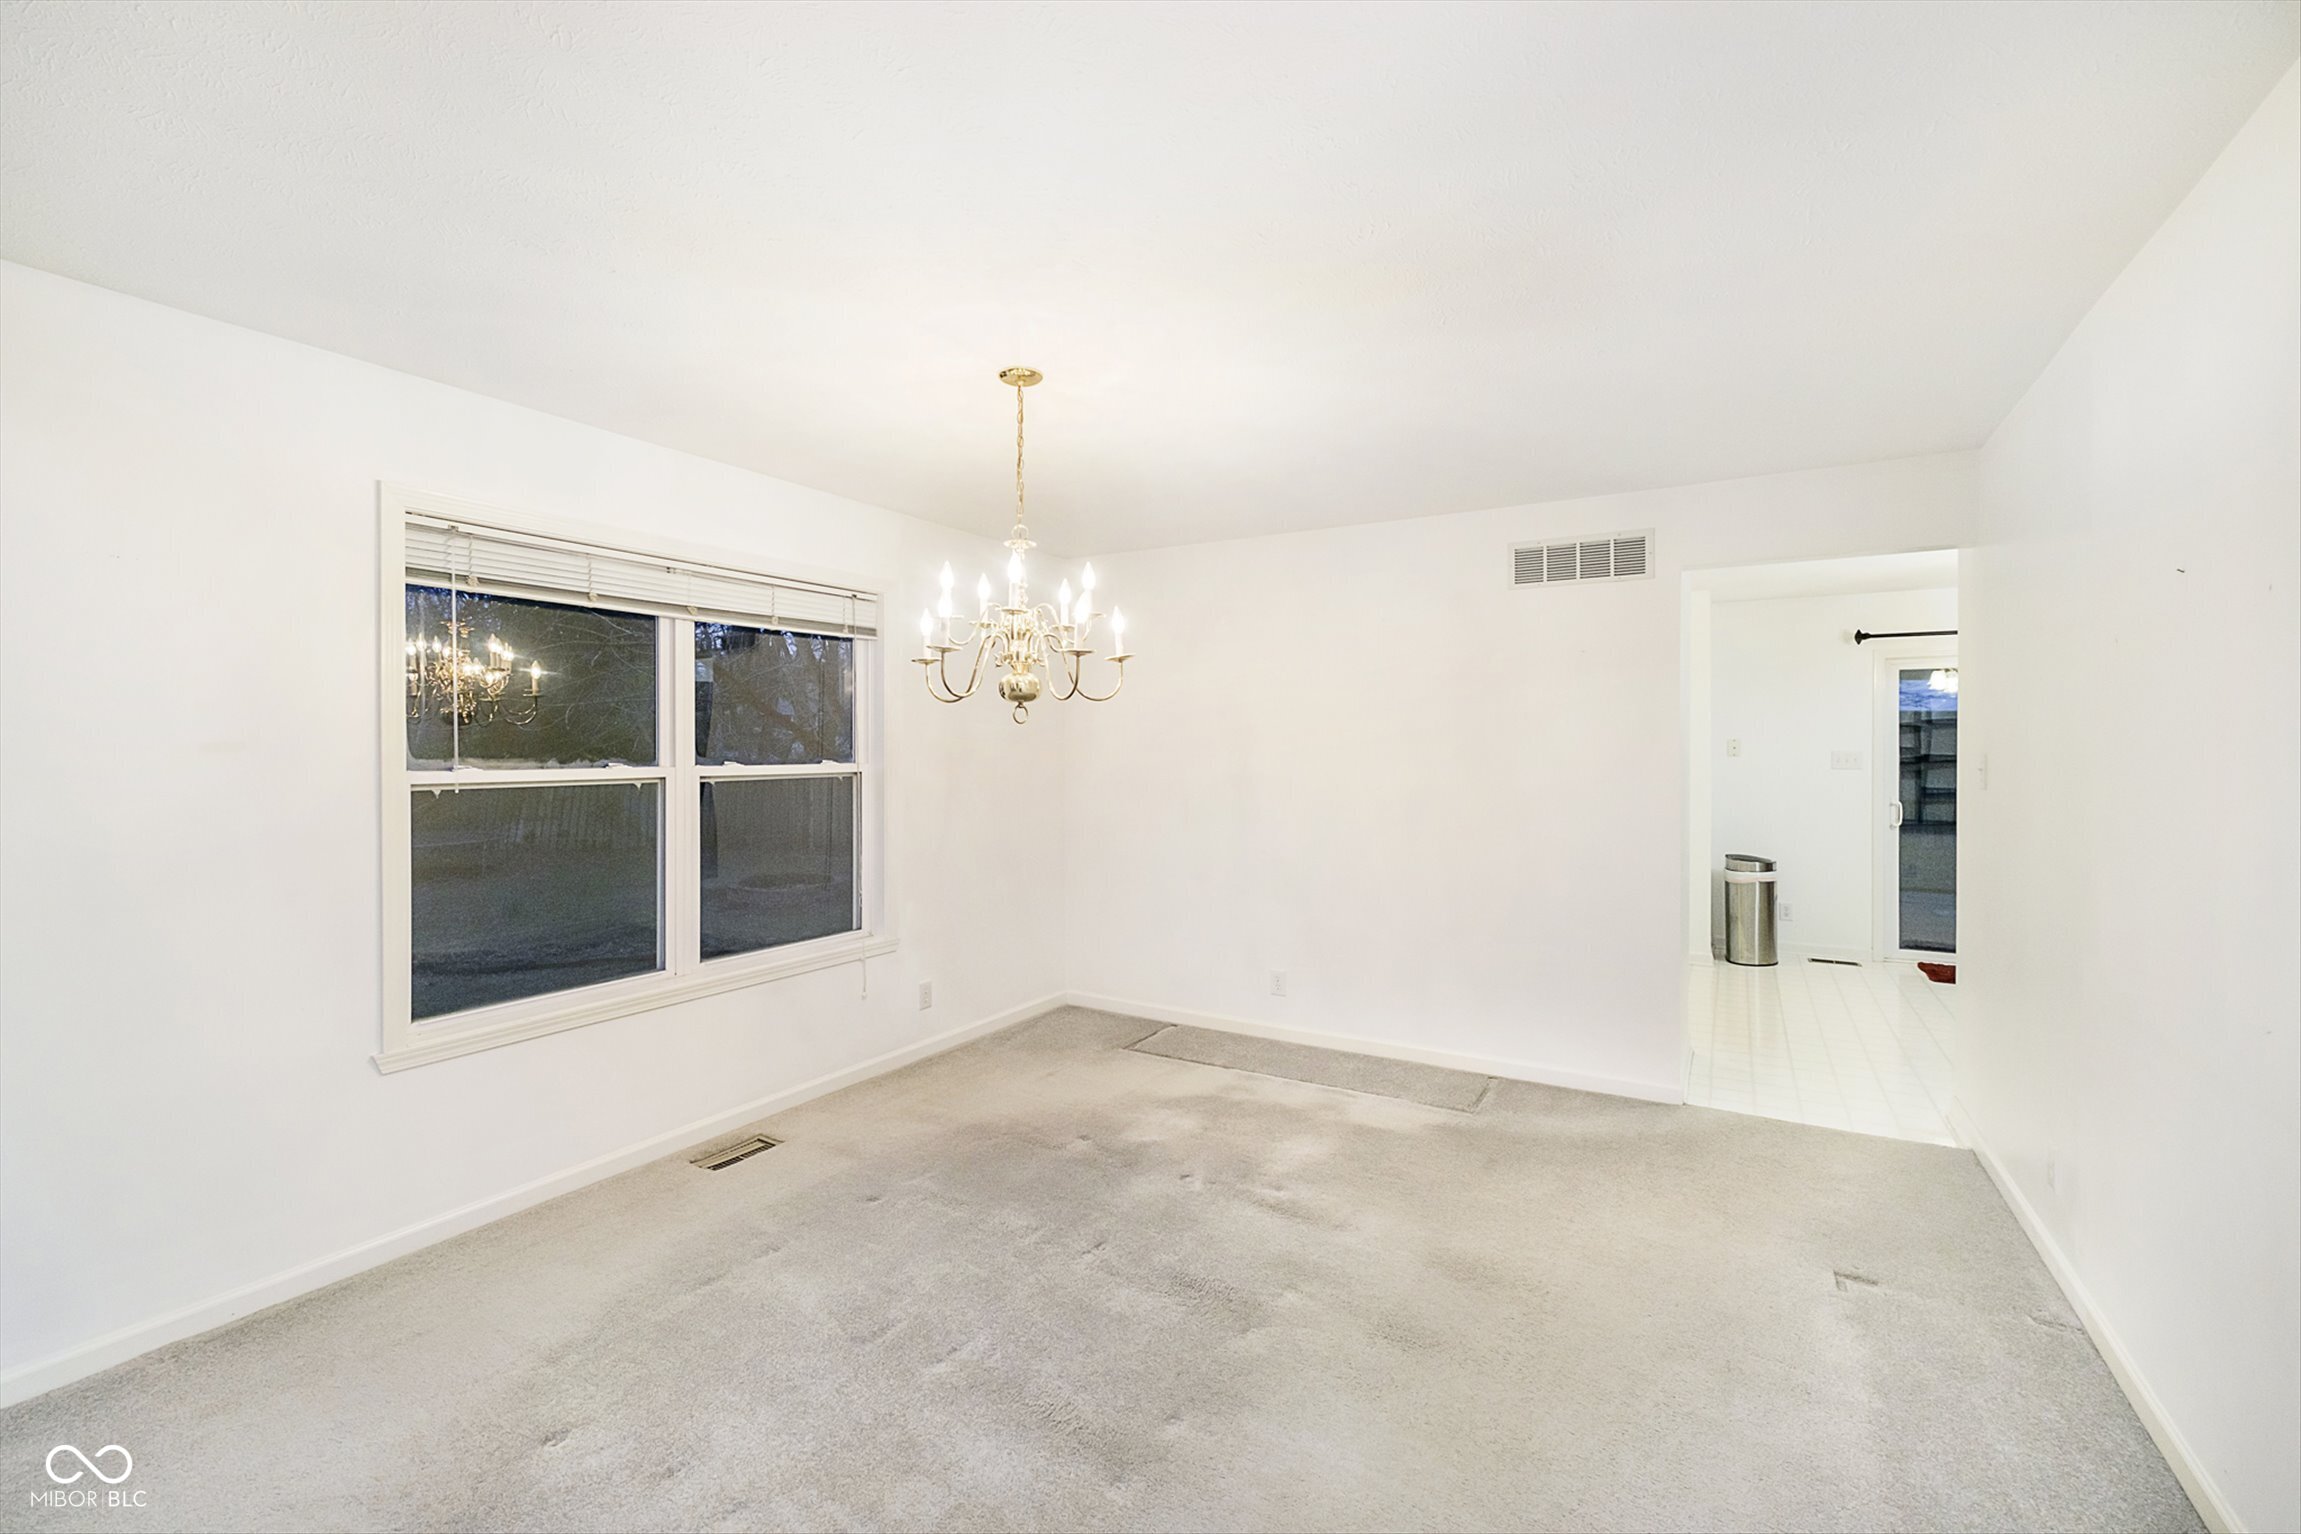
Empty dining room with a brass chandelier, large window, and carpeted floor.
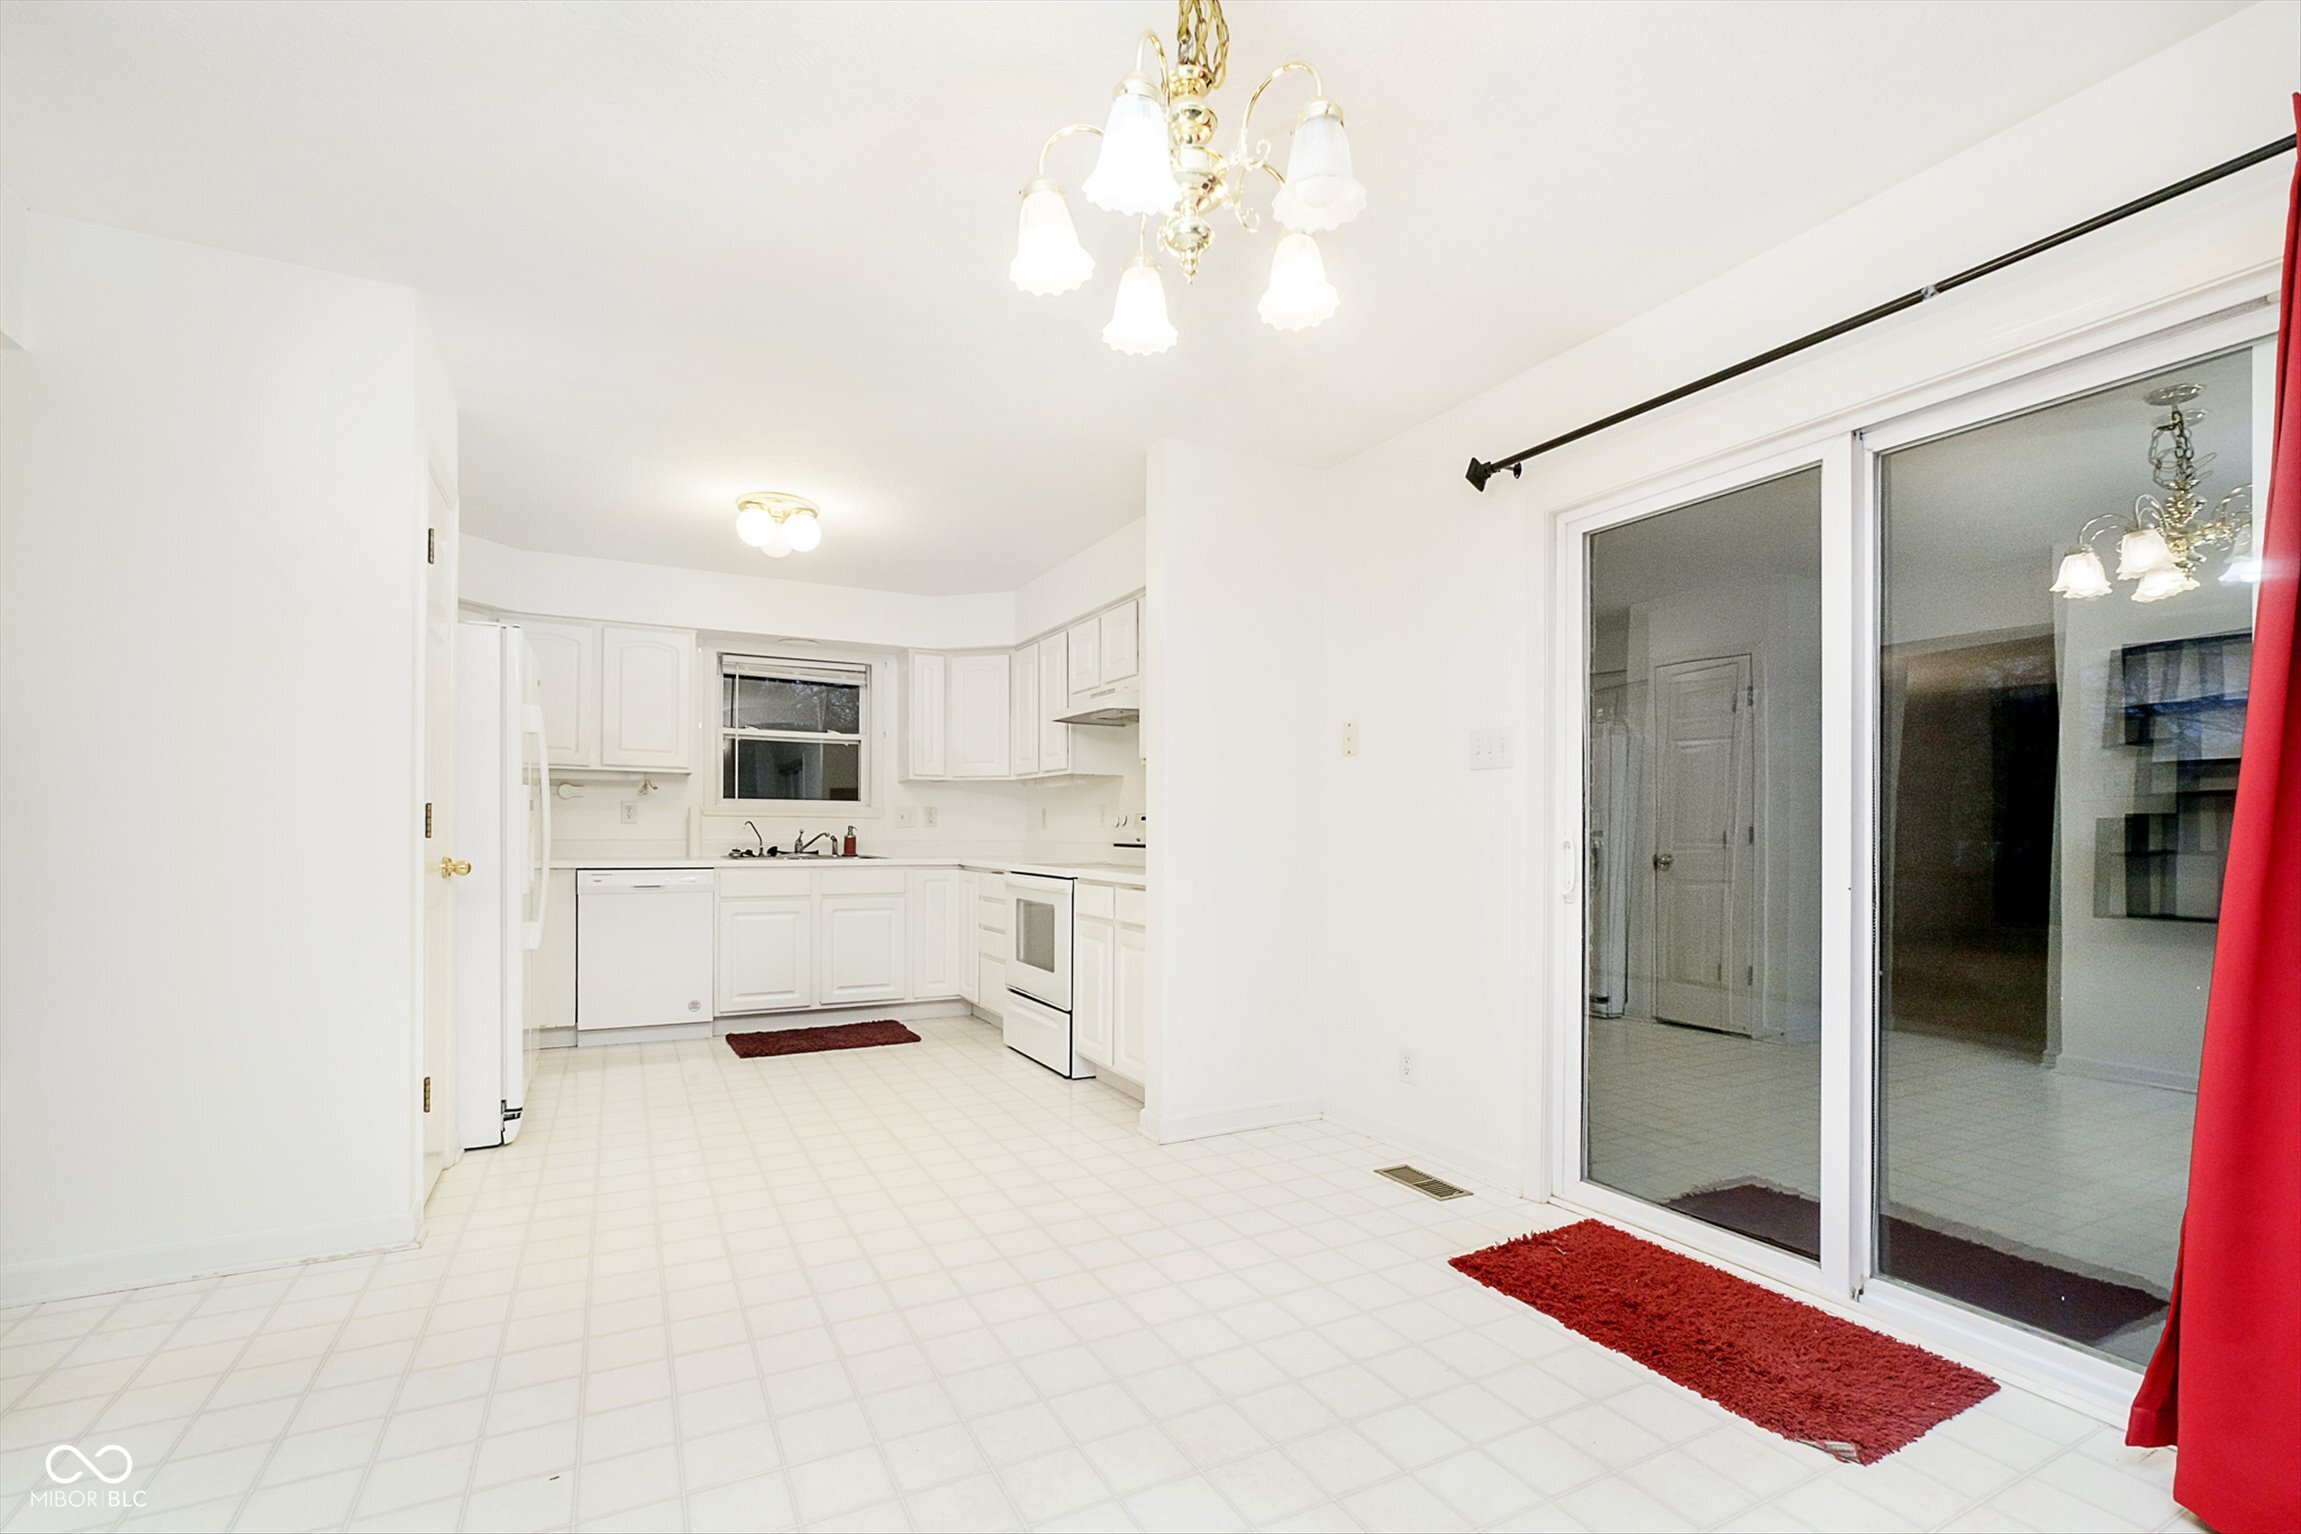
Unfurnished kitchen with white cabinets, tiled floor, and sliding glass doors.
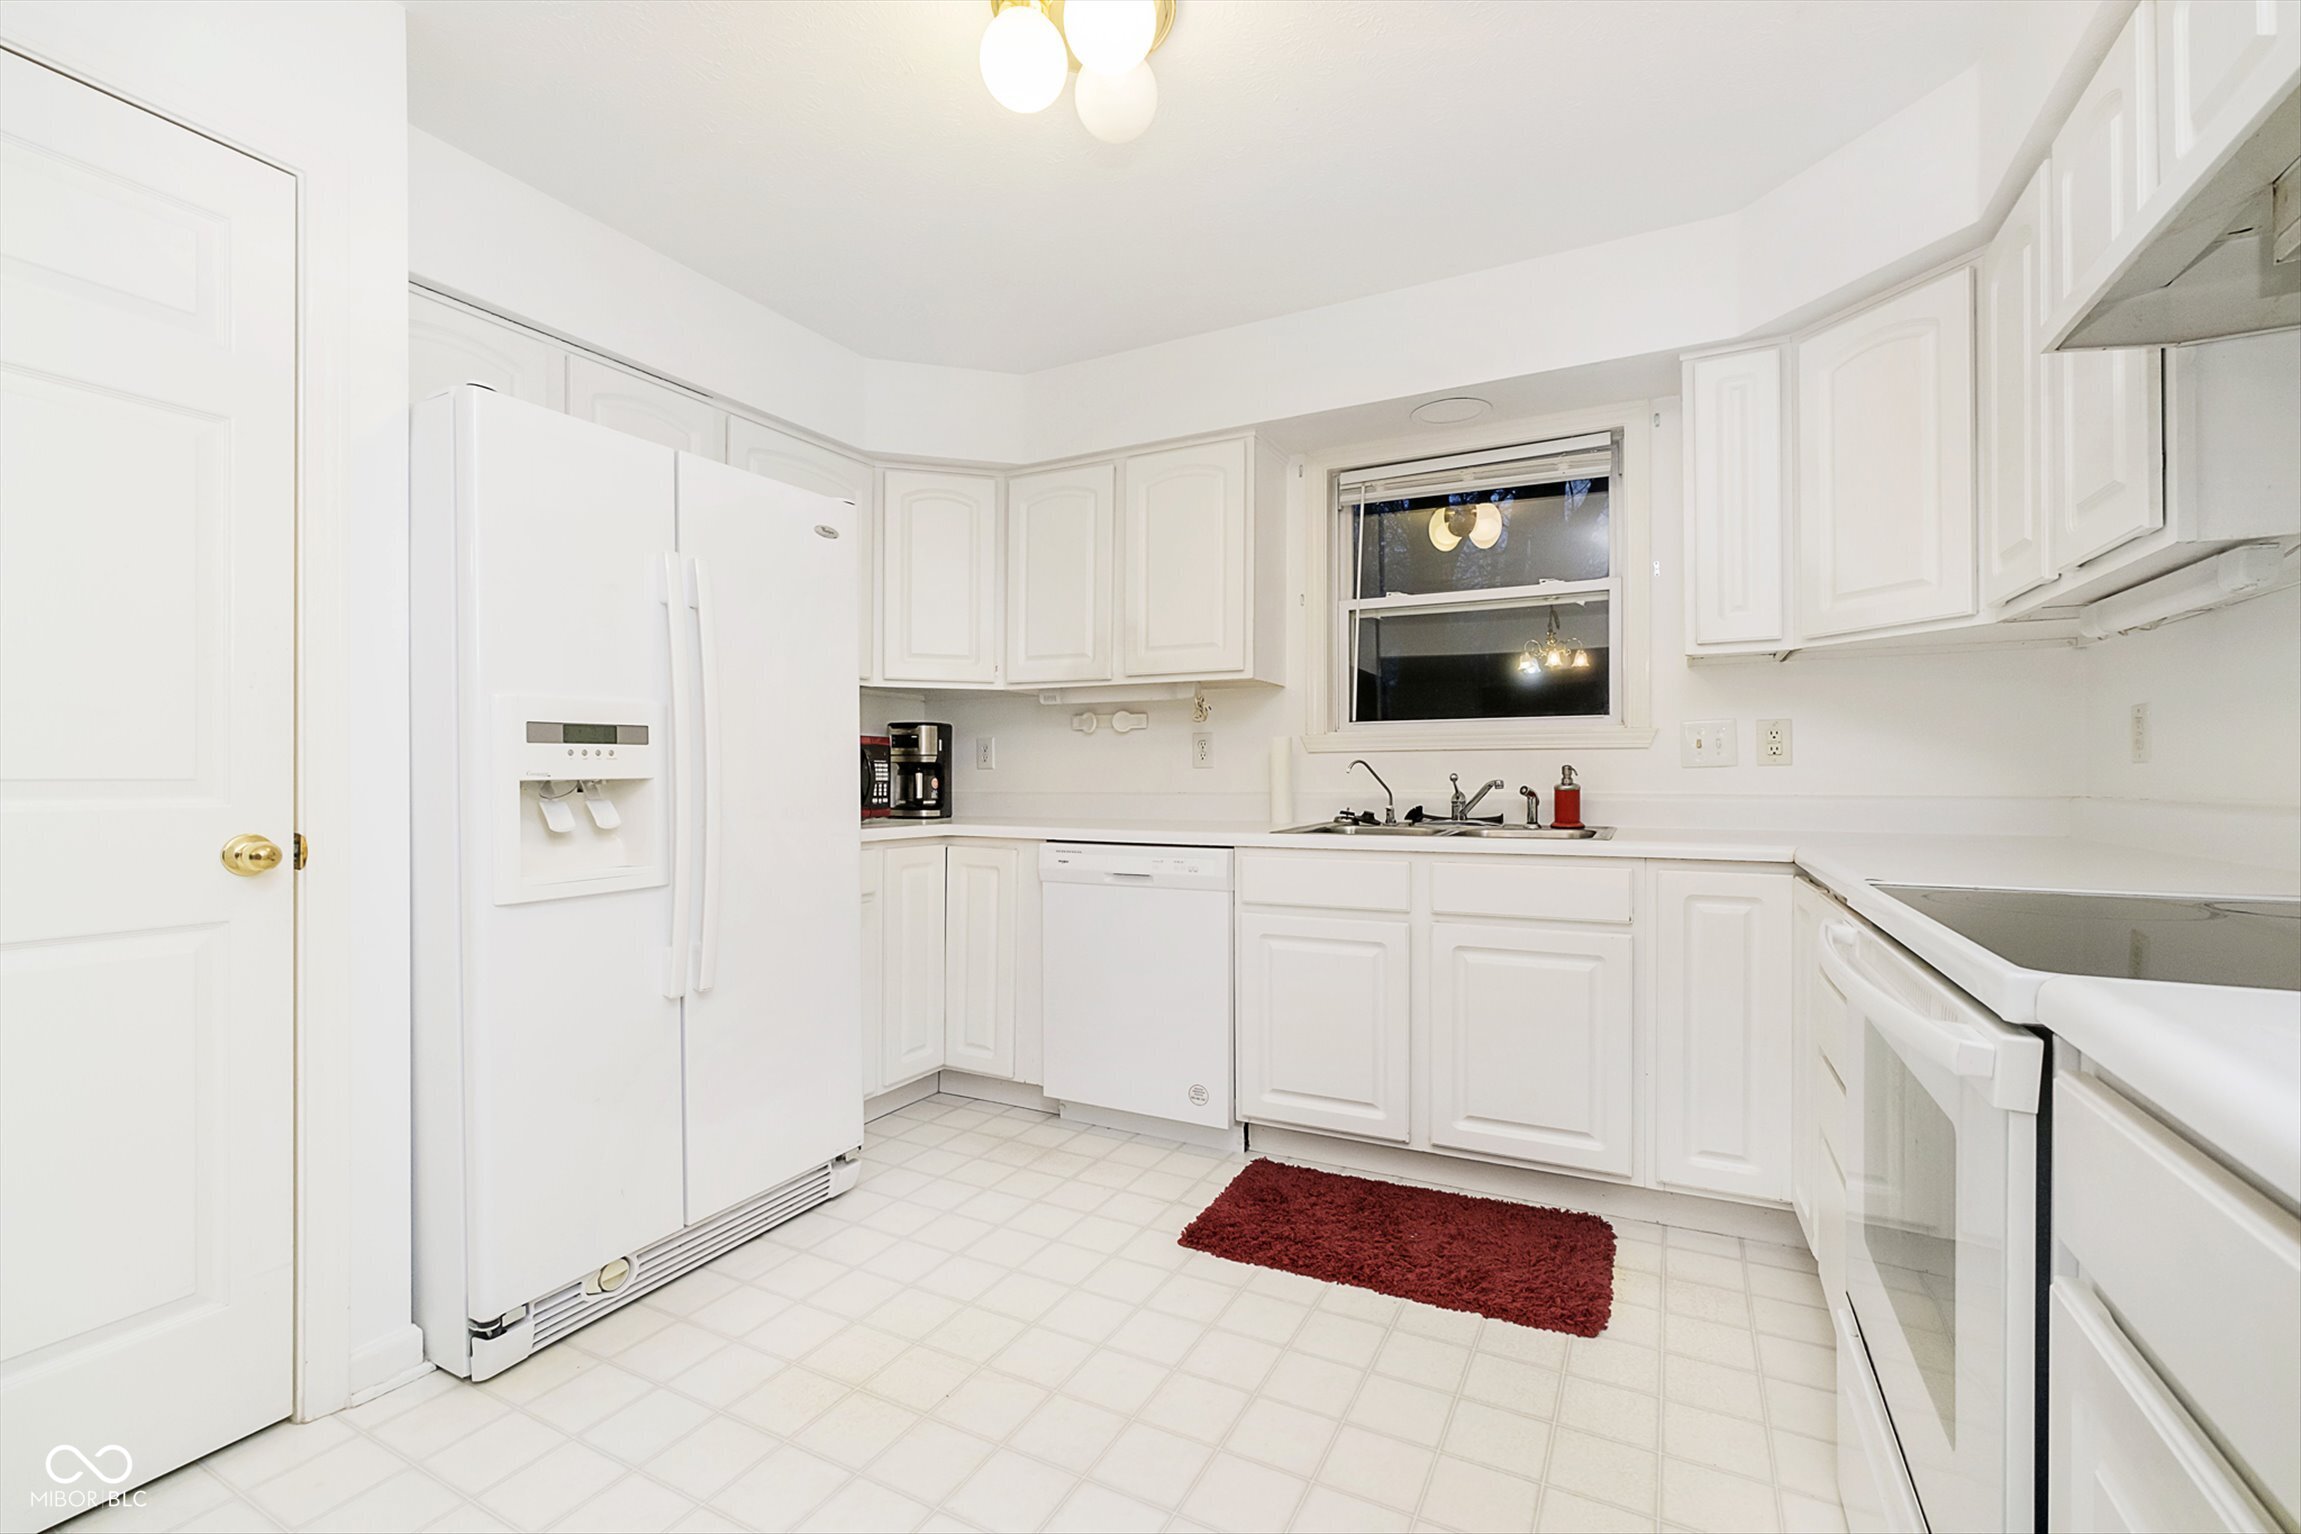
White kitchen with a window above the sink, white appliances, and a dark red rug.
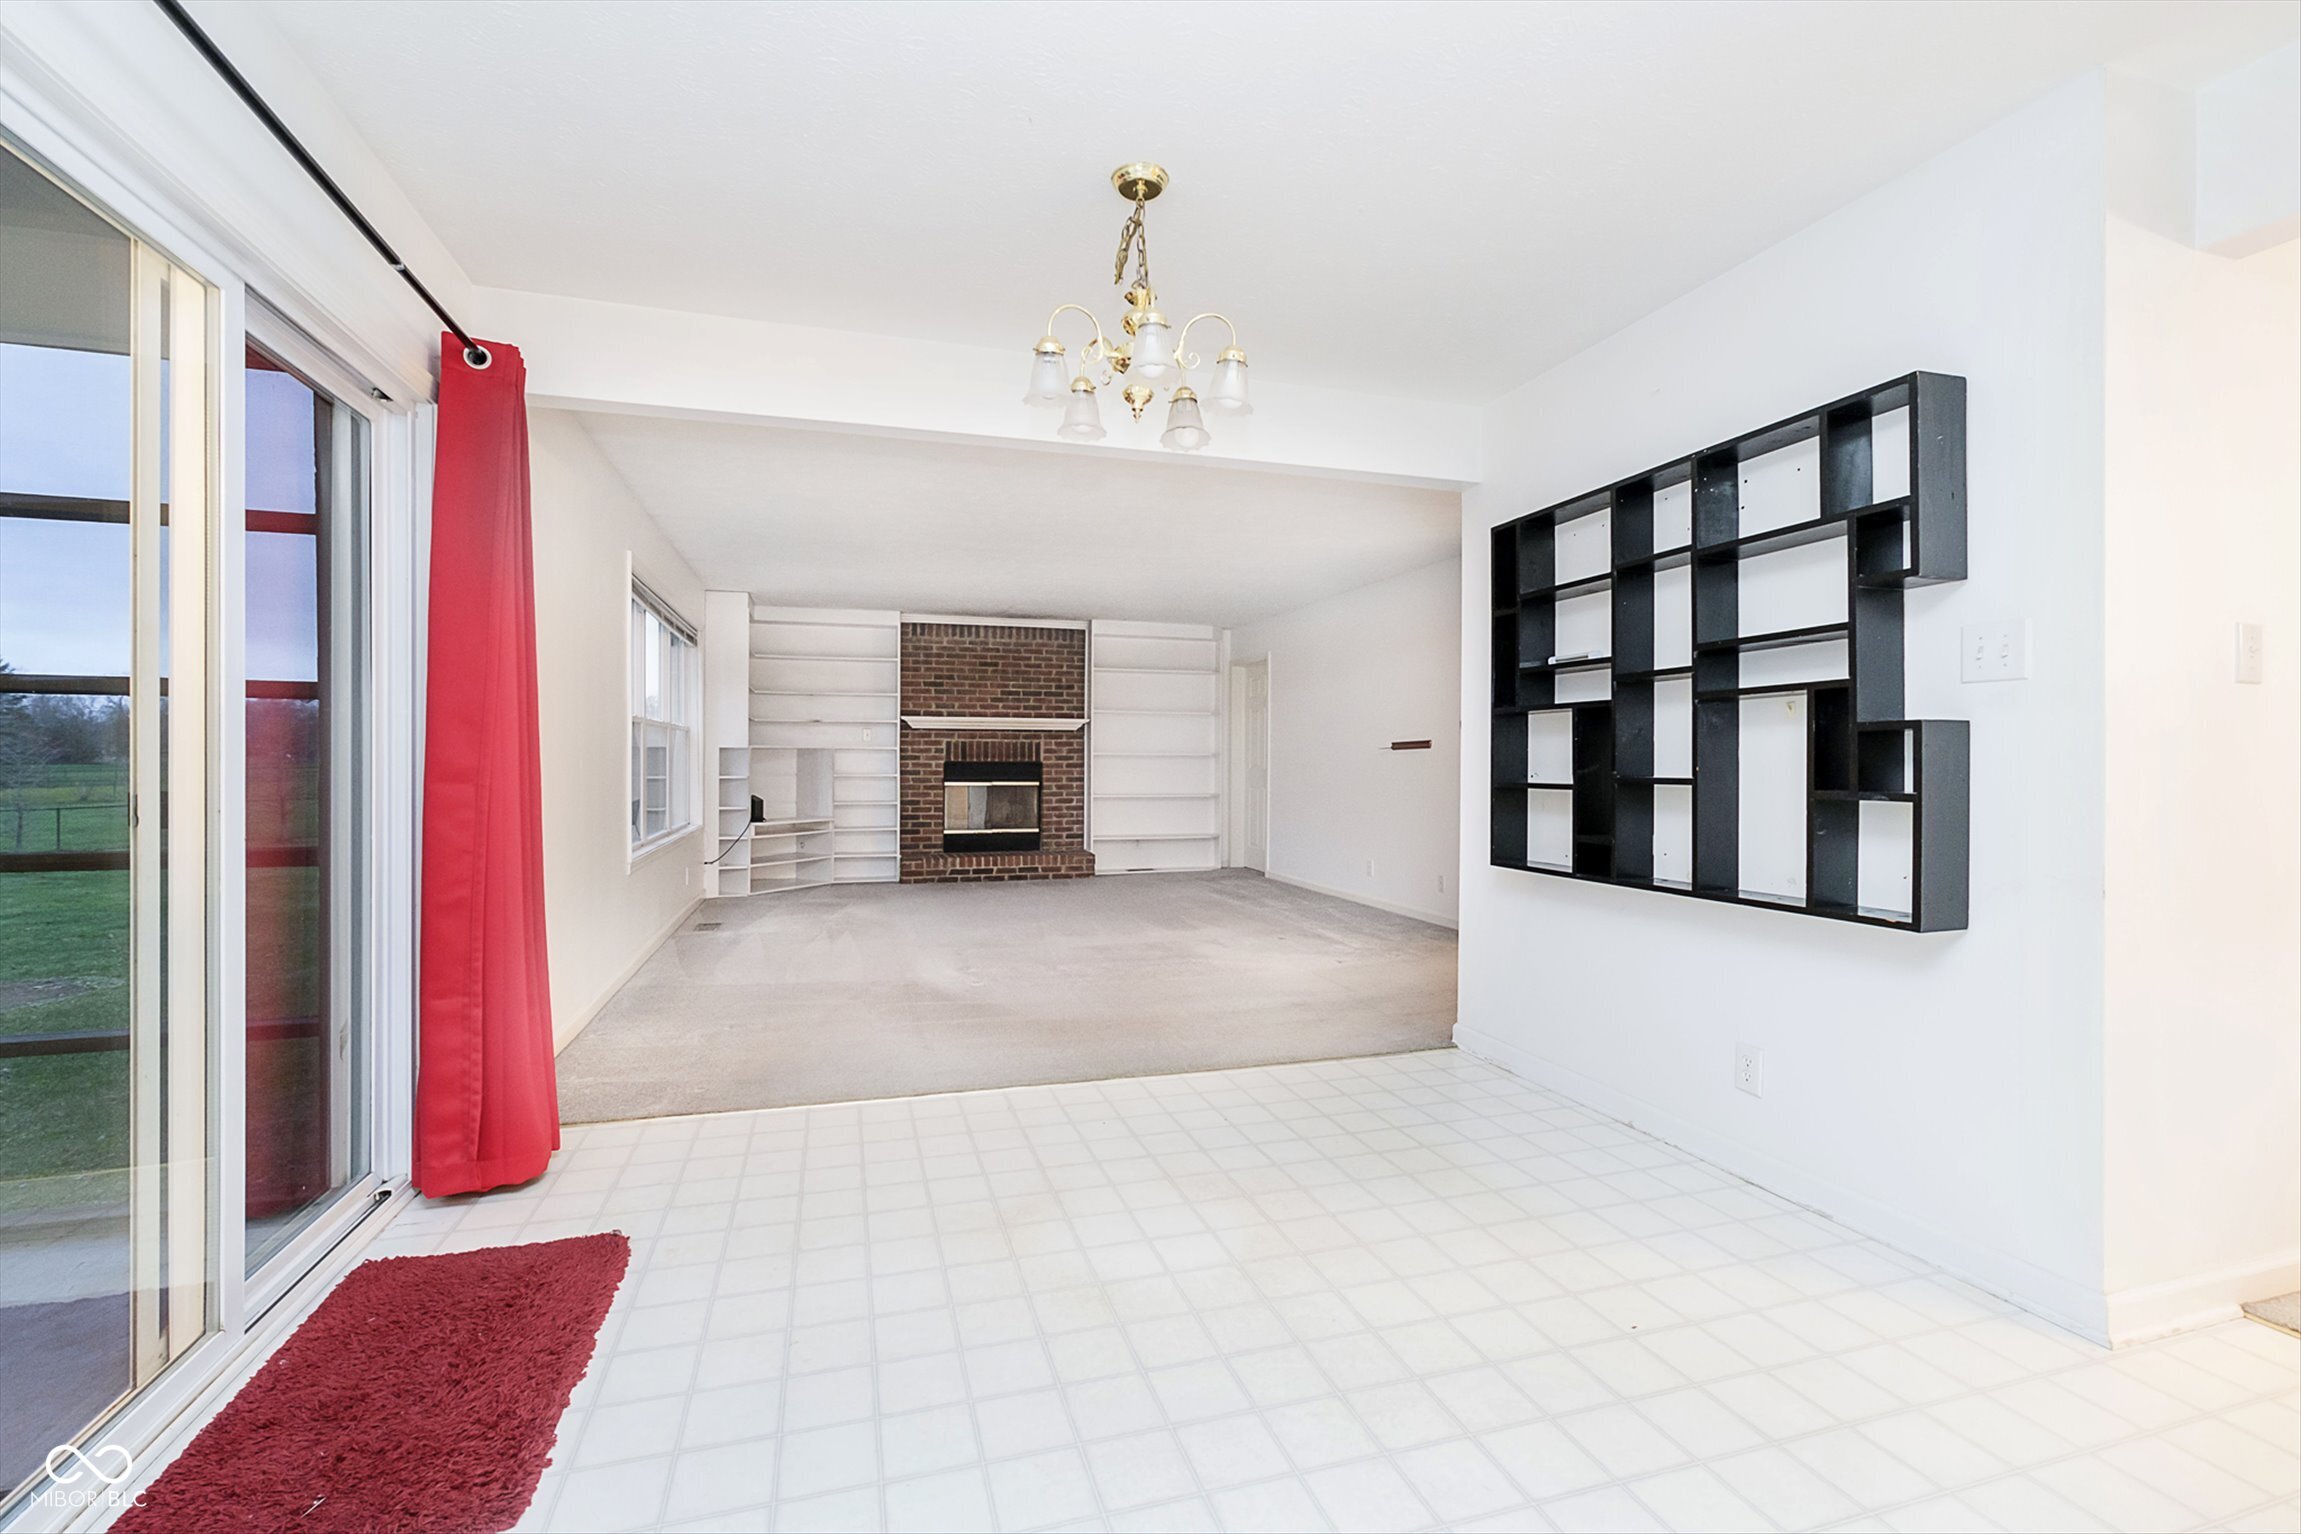
Open-plan living and dining area with a brick fireplace, built-in shelves, sliding glass doors, and red curtains.
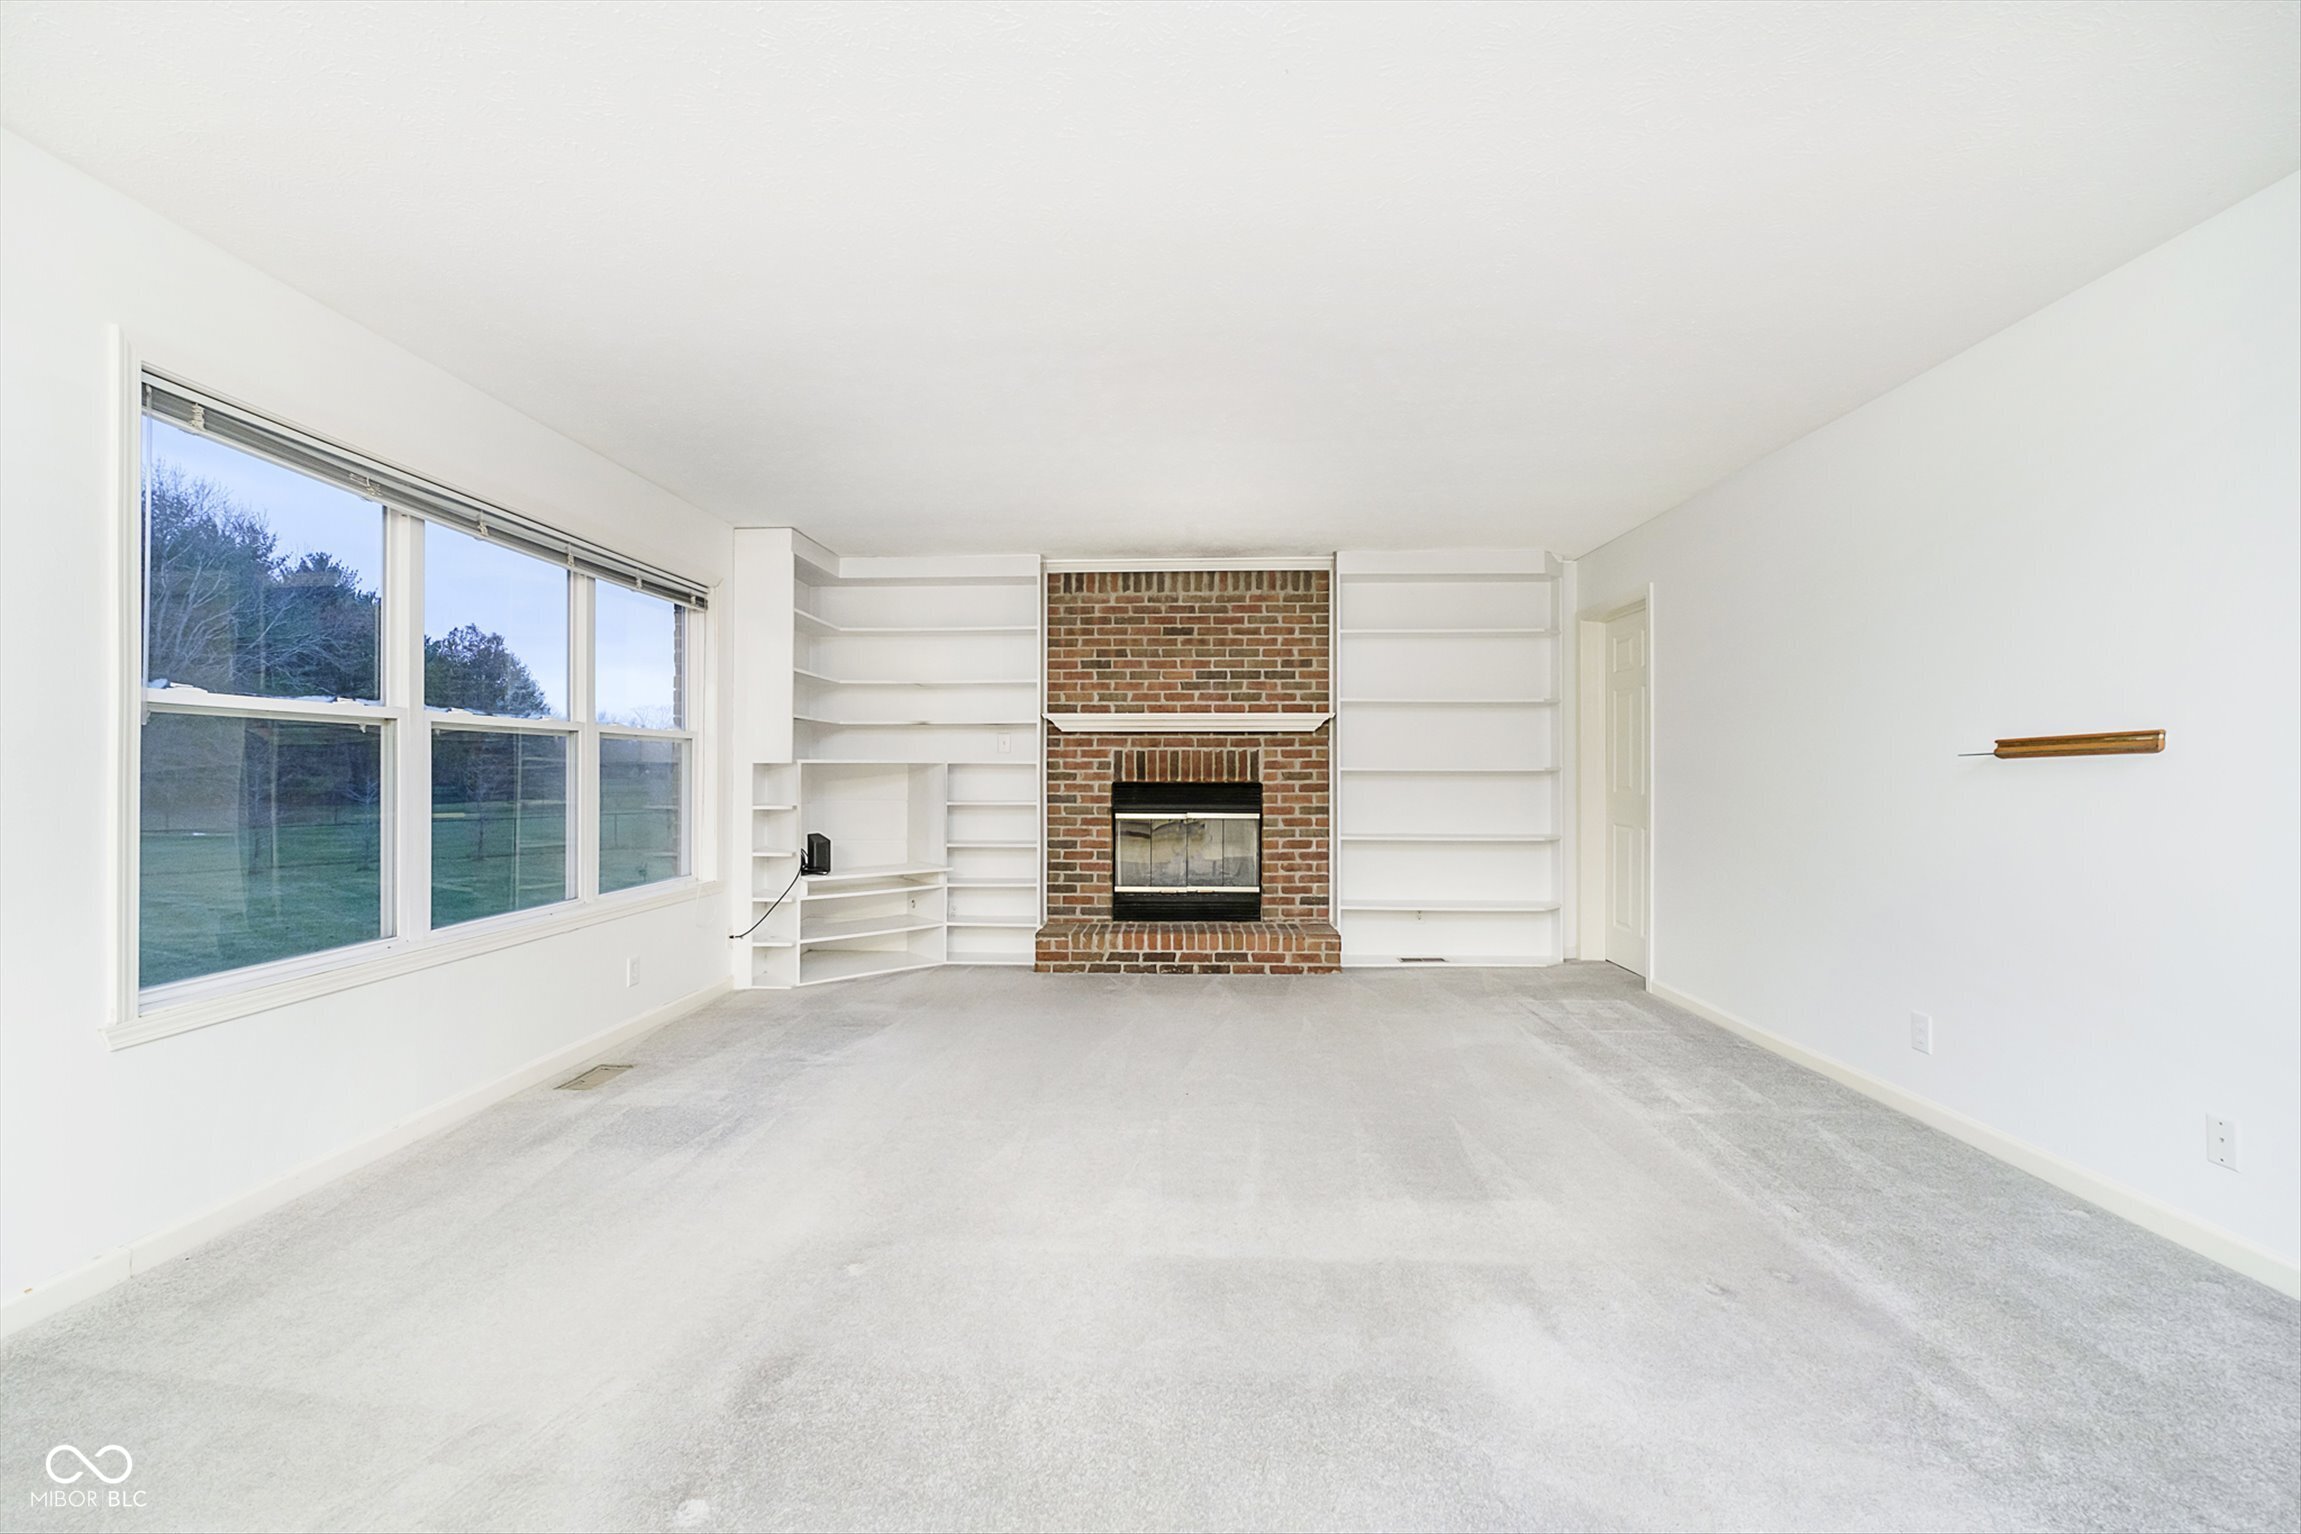
Living room with a brick fireplace, built-in shelves, gray carpet, and large windows.
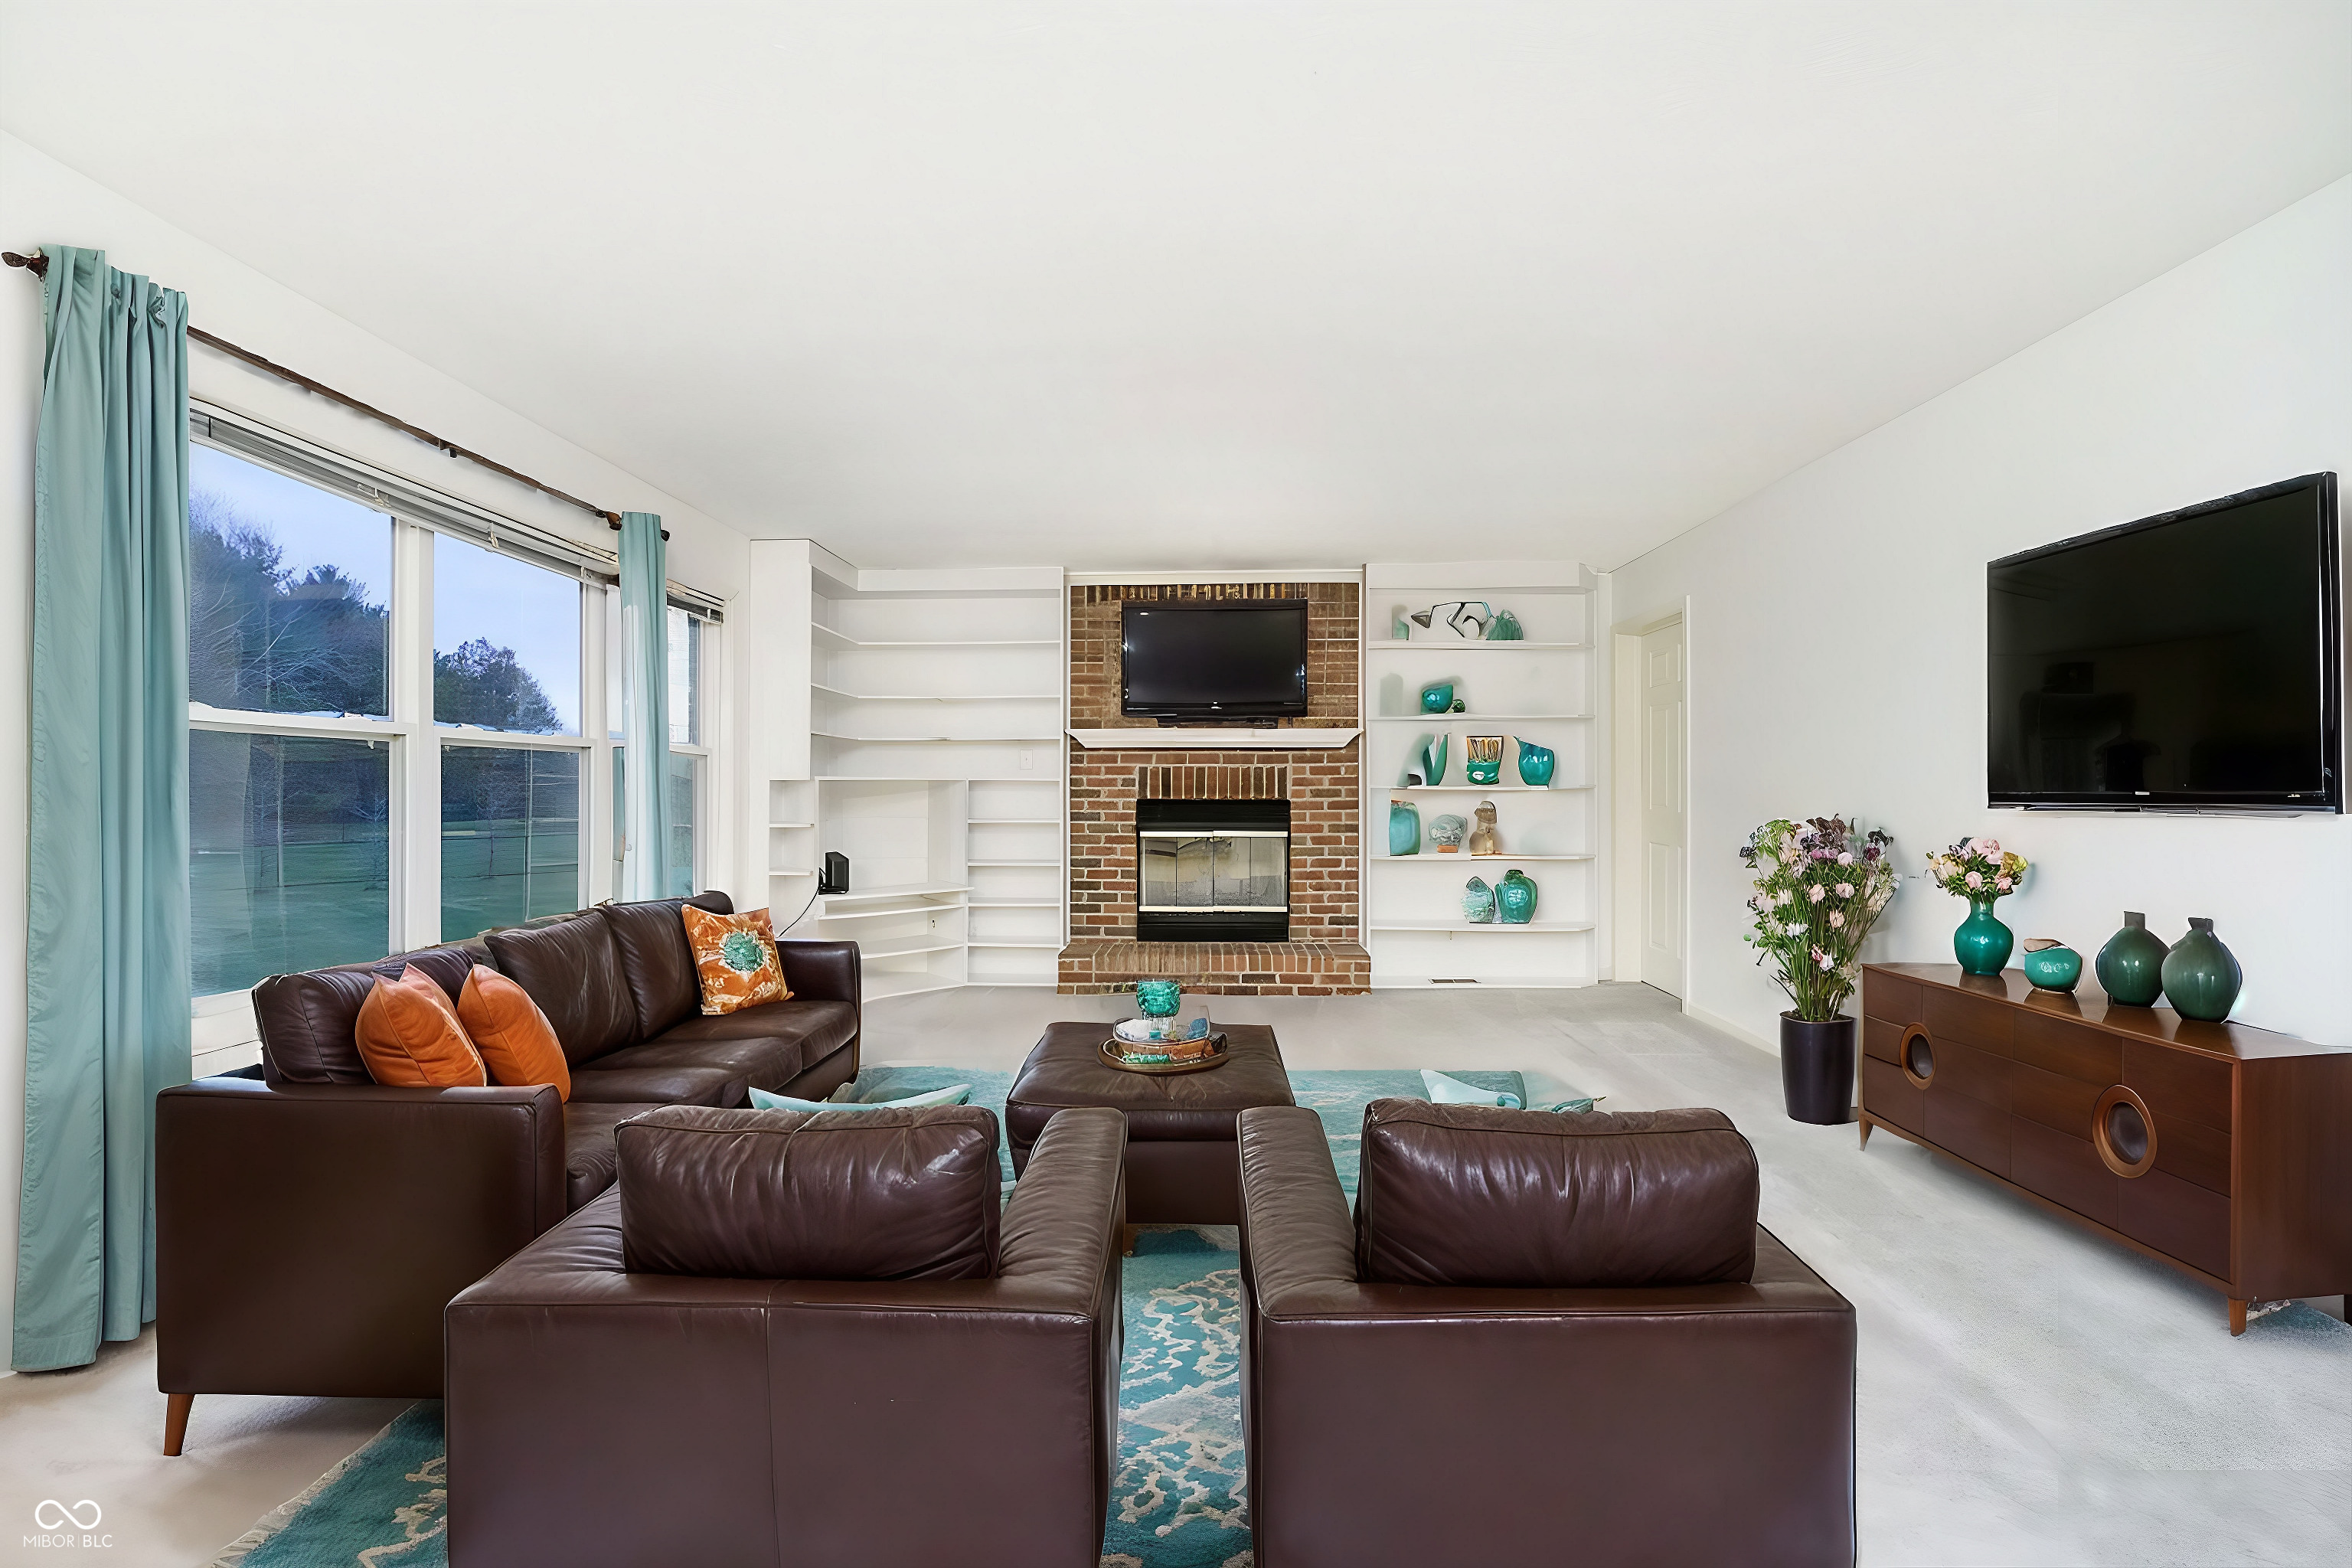
Living room with brick fireplace, built-in shelves, large windows, and dark leather seating.
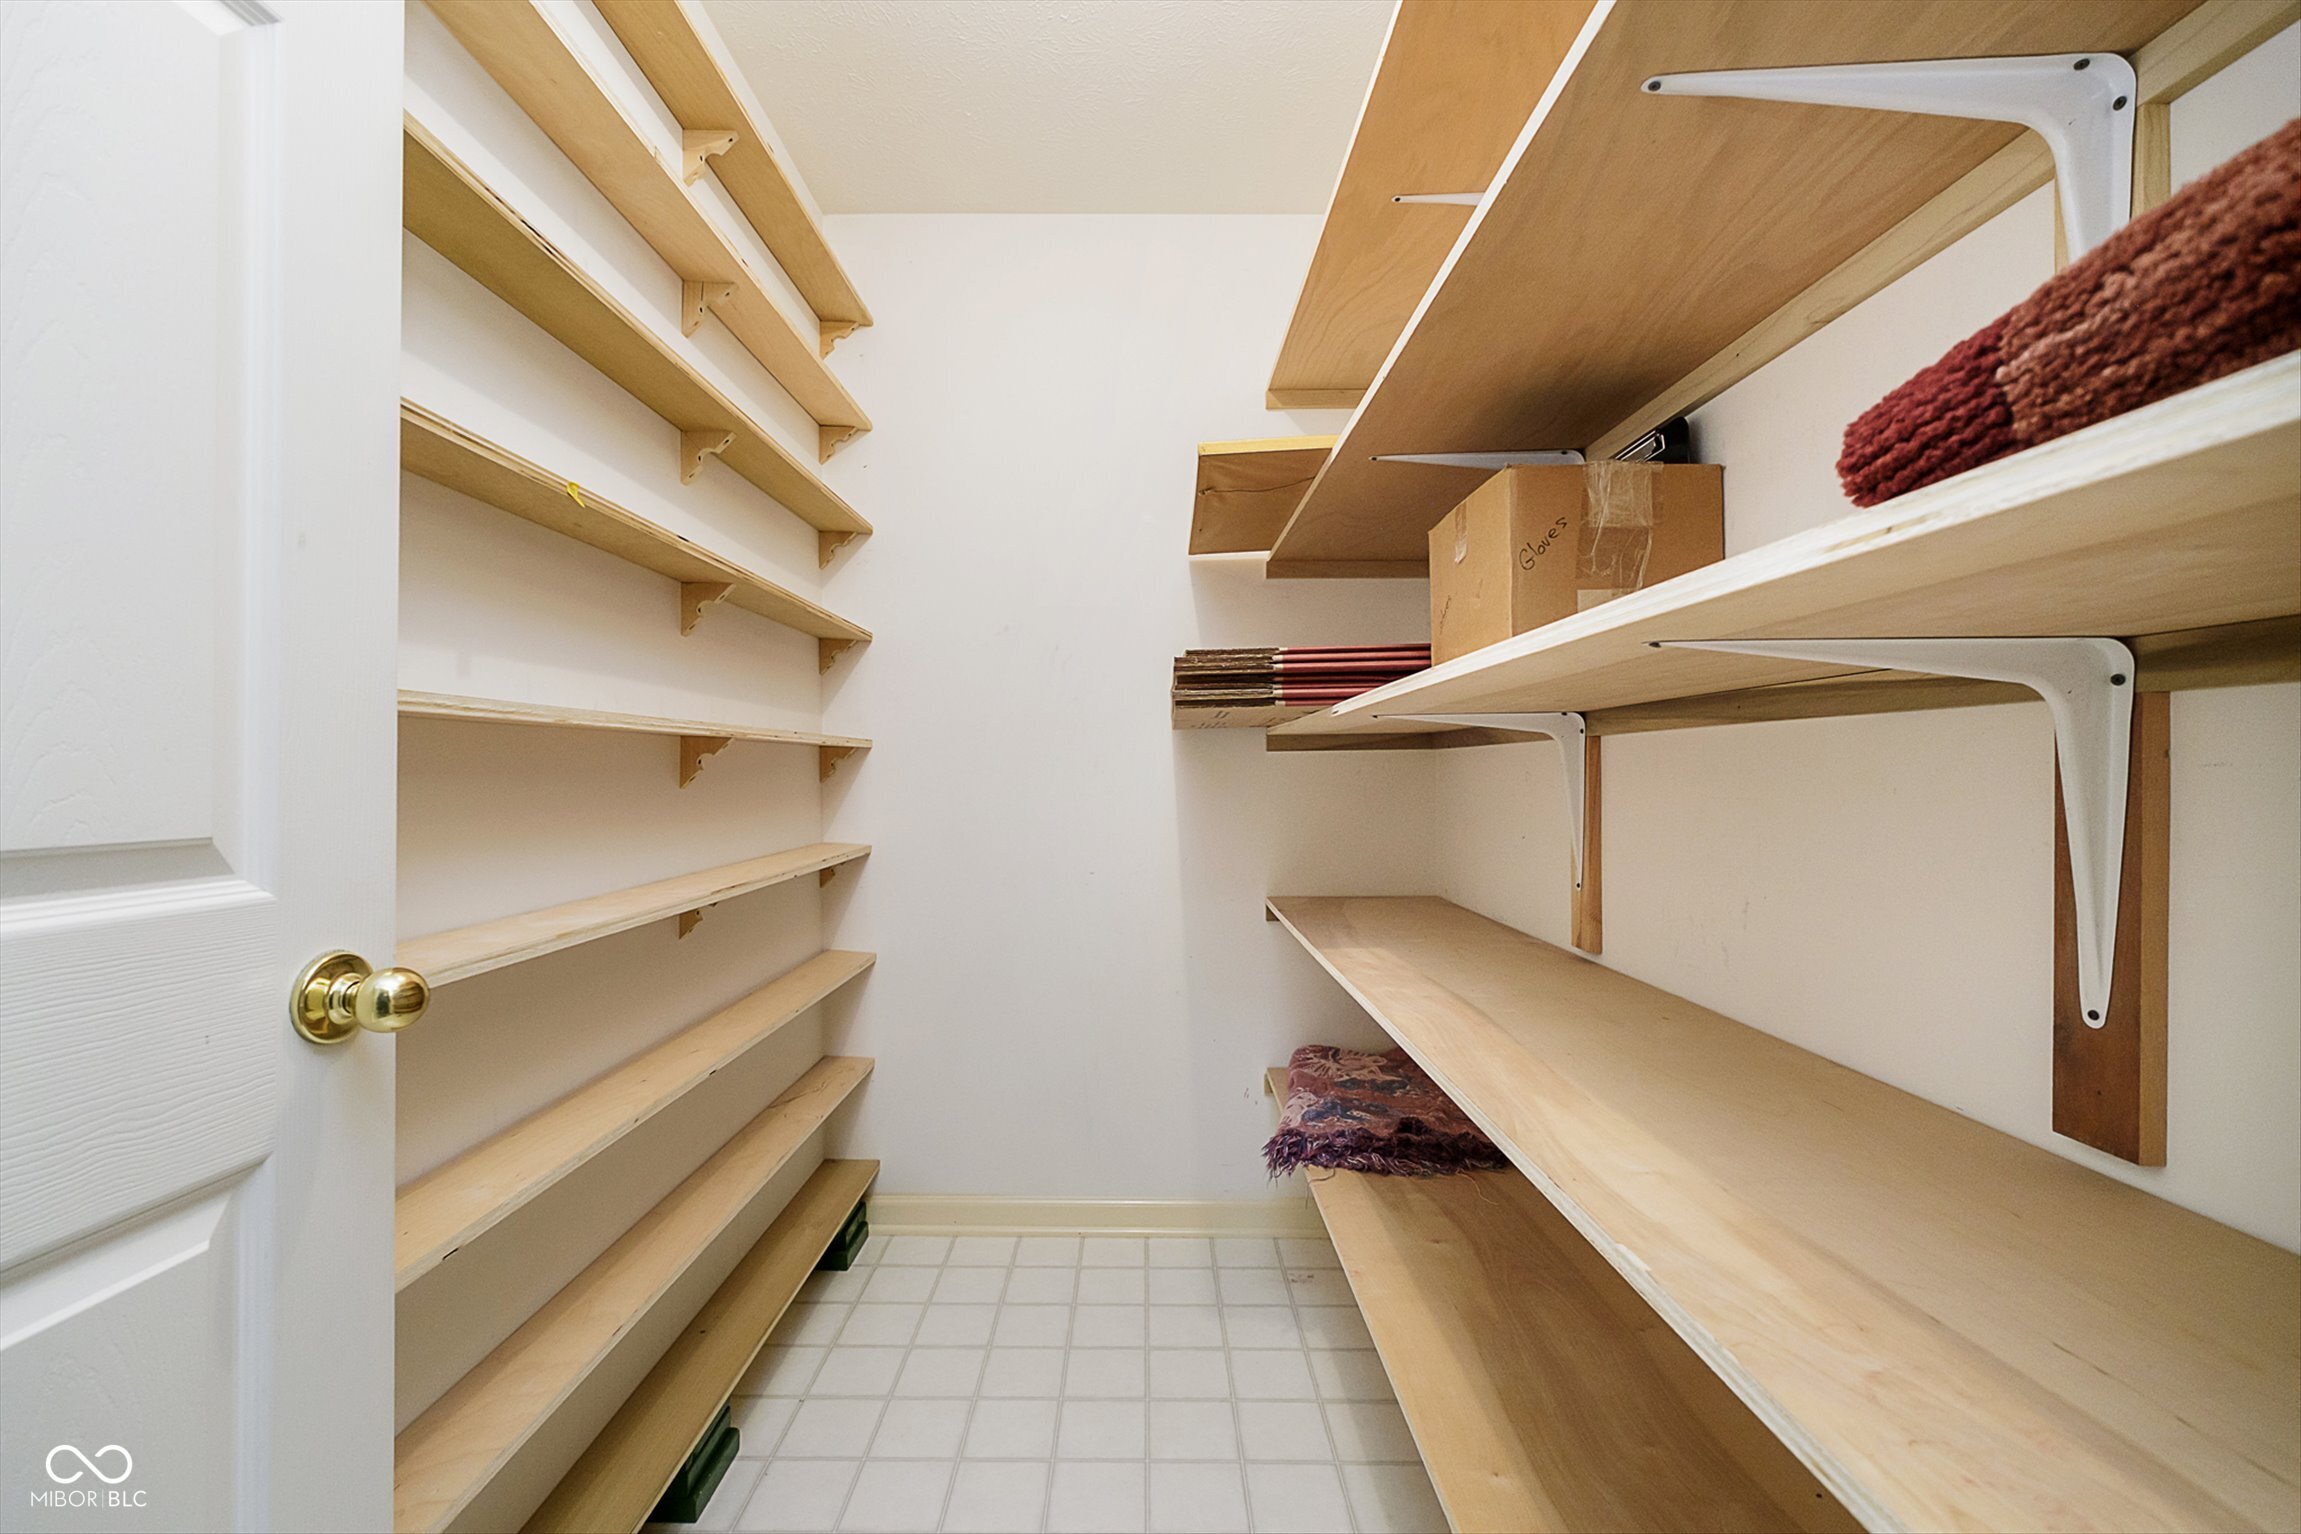
Walk-in pantry with extensive wood shelving along both walls and a white tile floor.
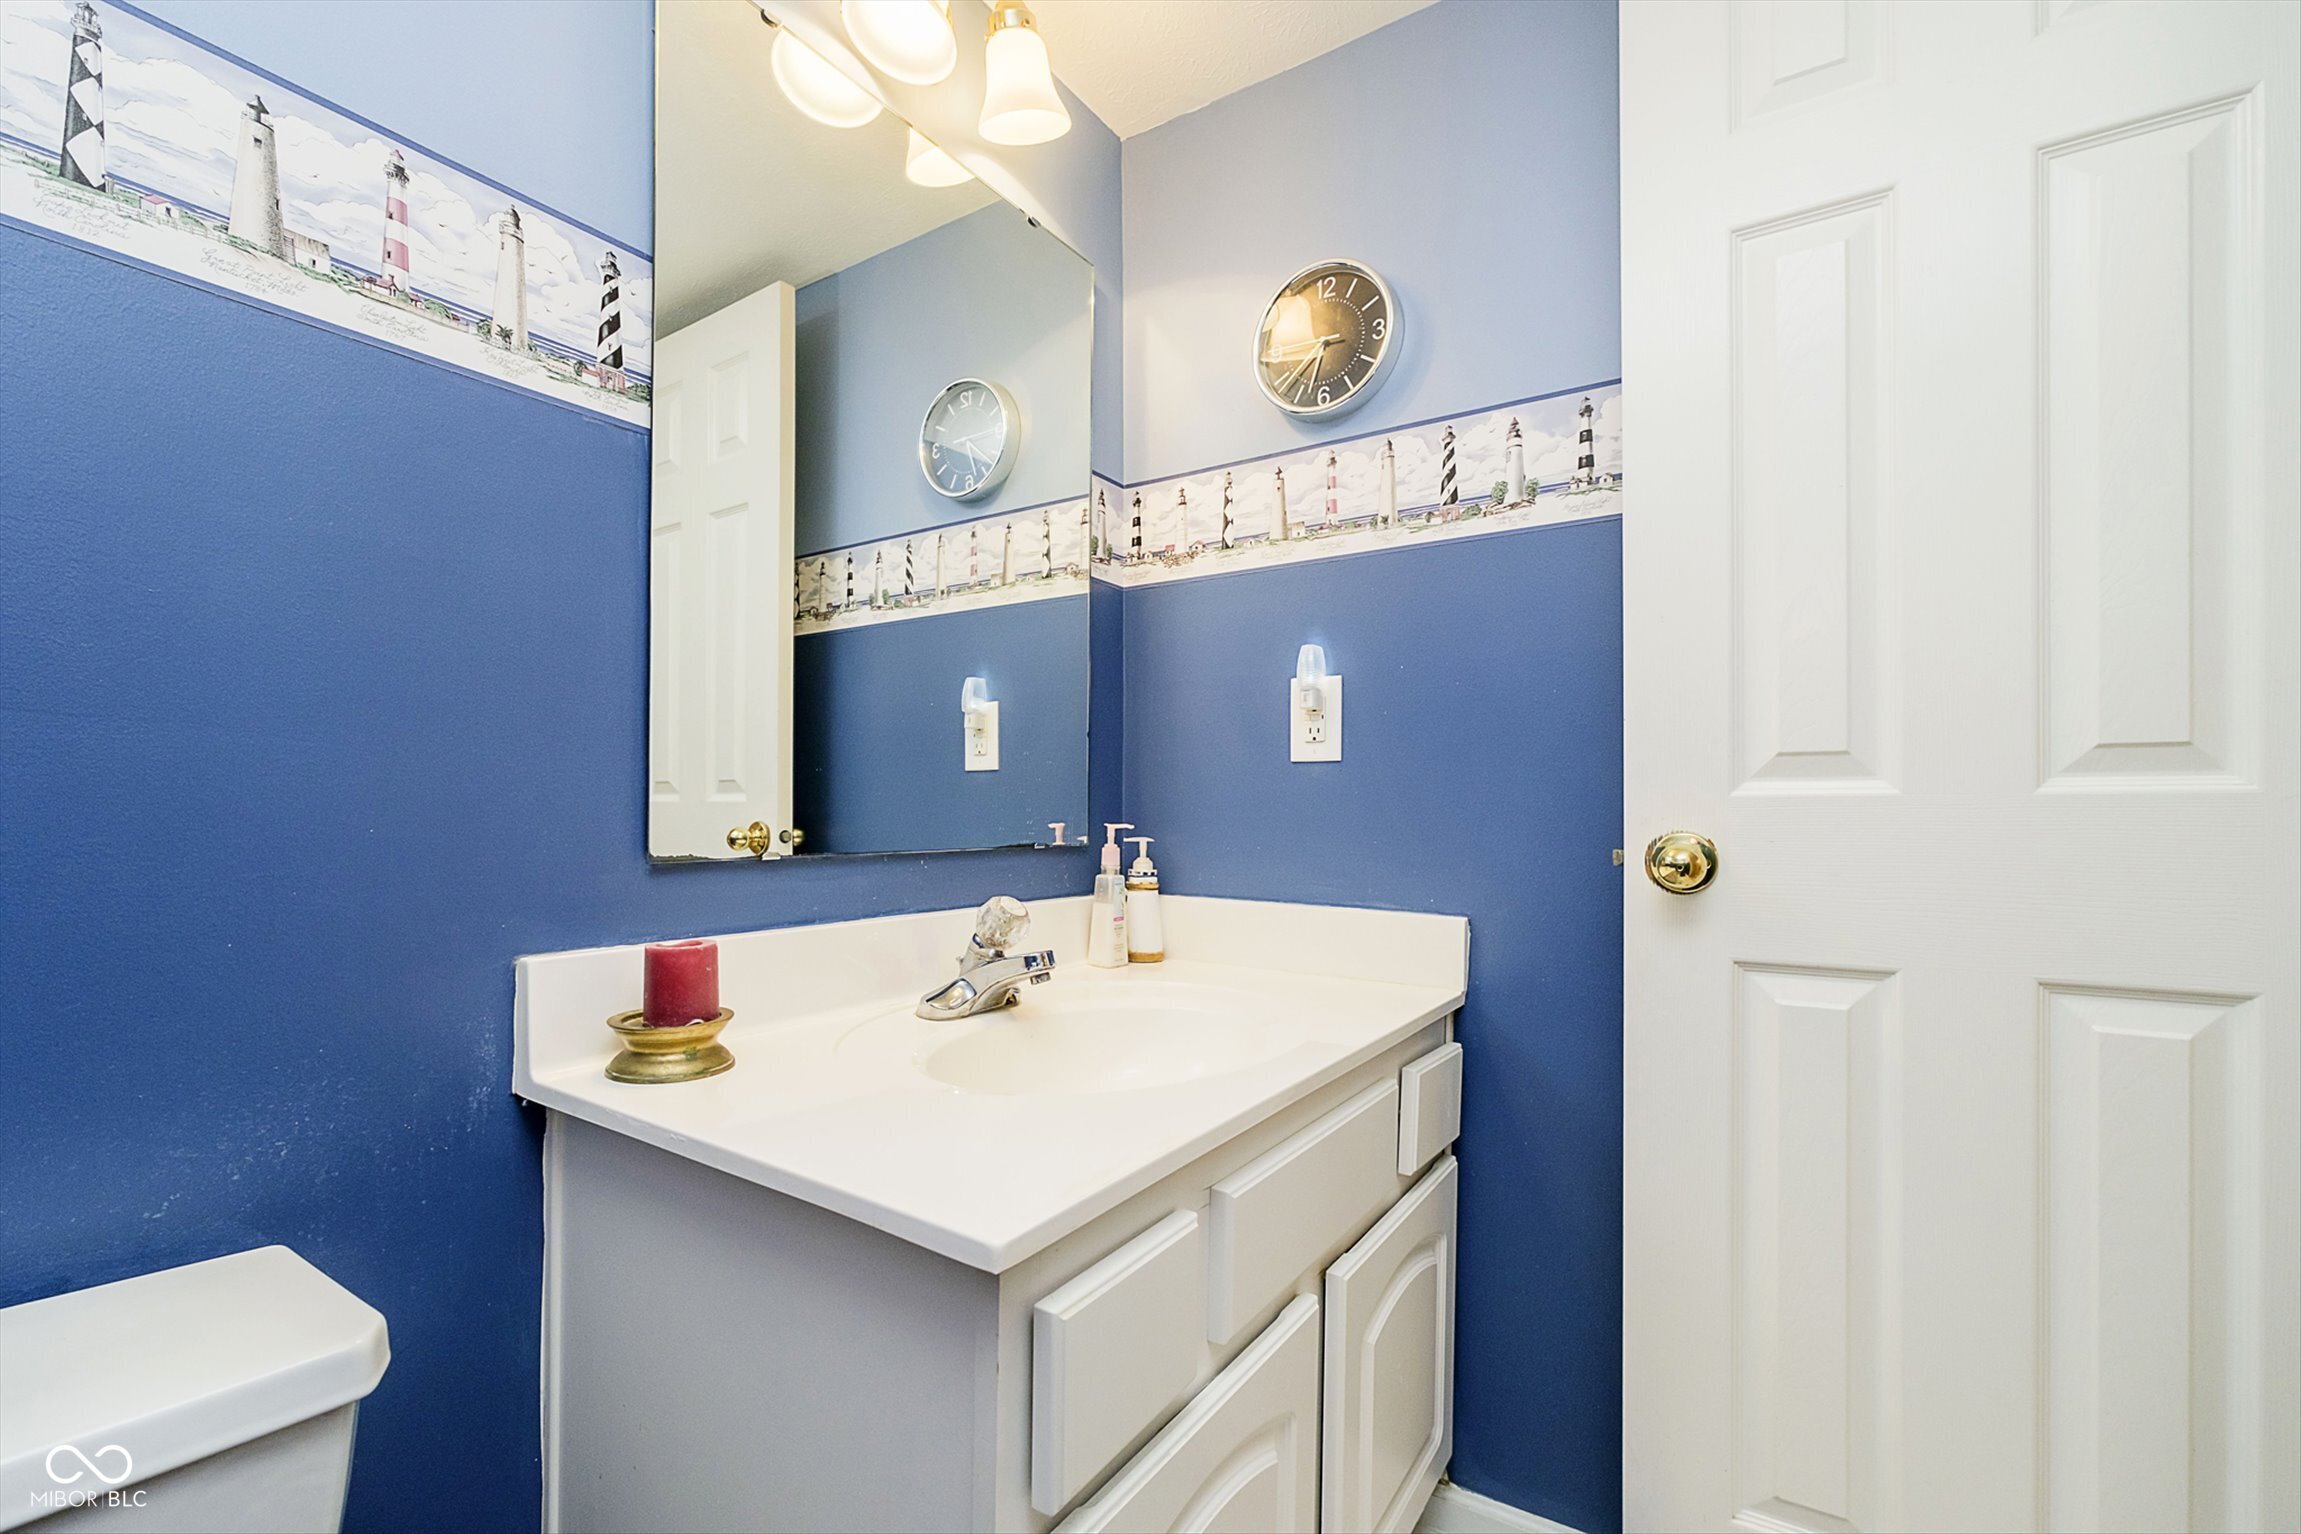
Bathroom with a white vanity, mirror, and lighthouse-patterned border on deep blue walls.
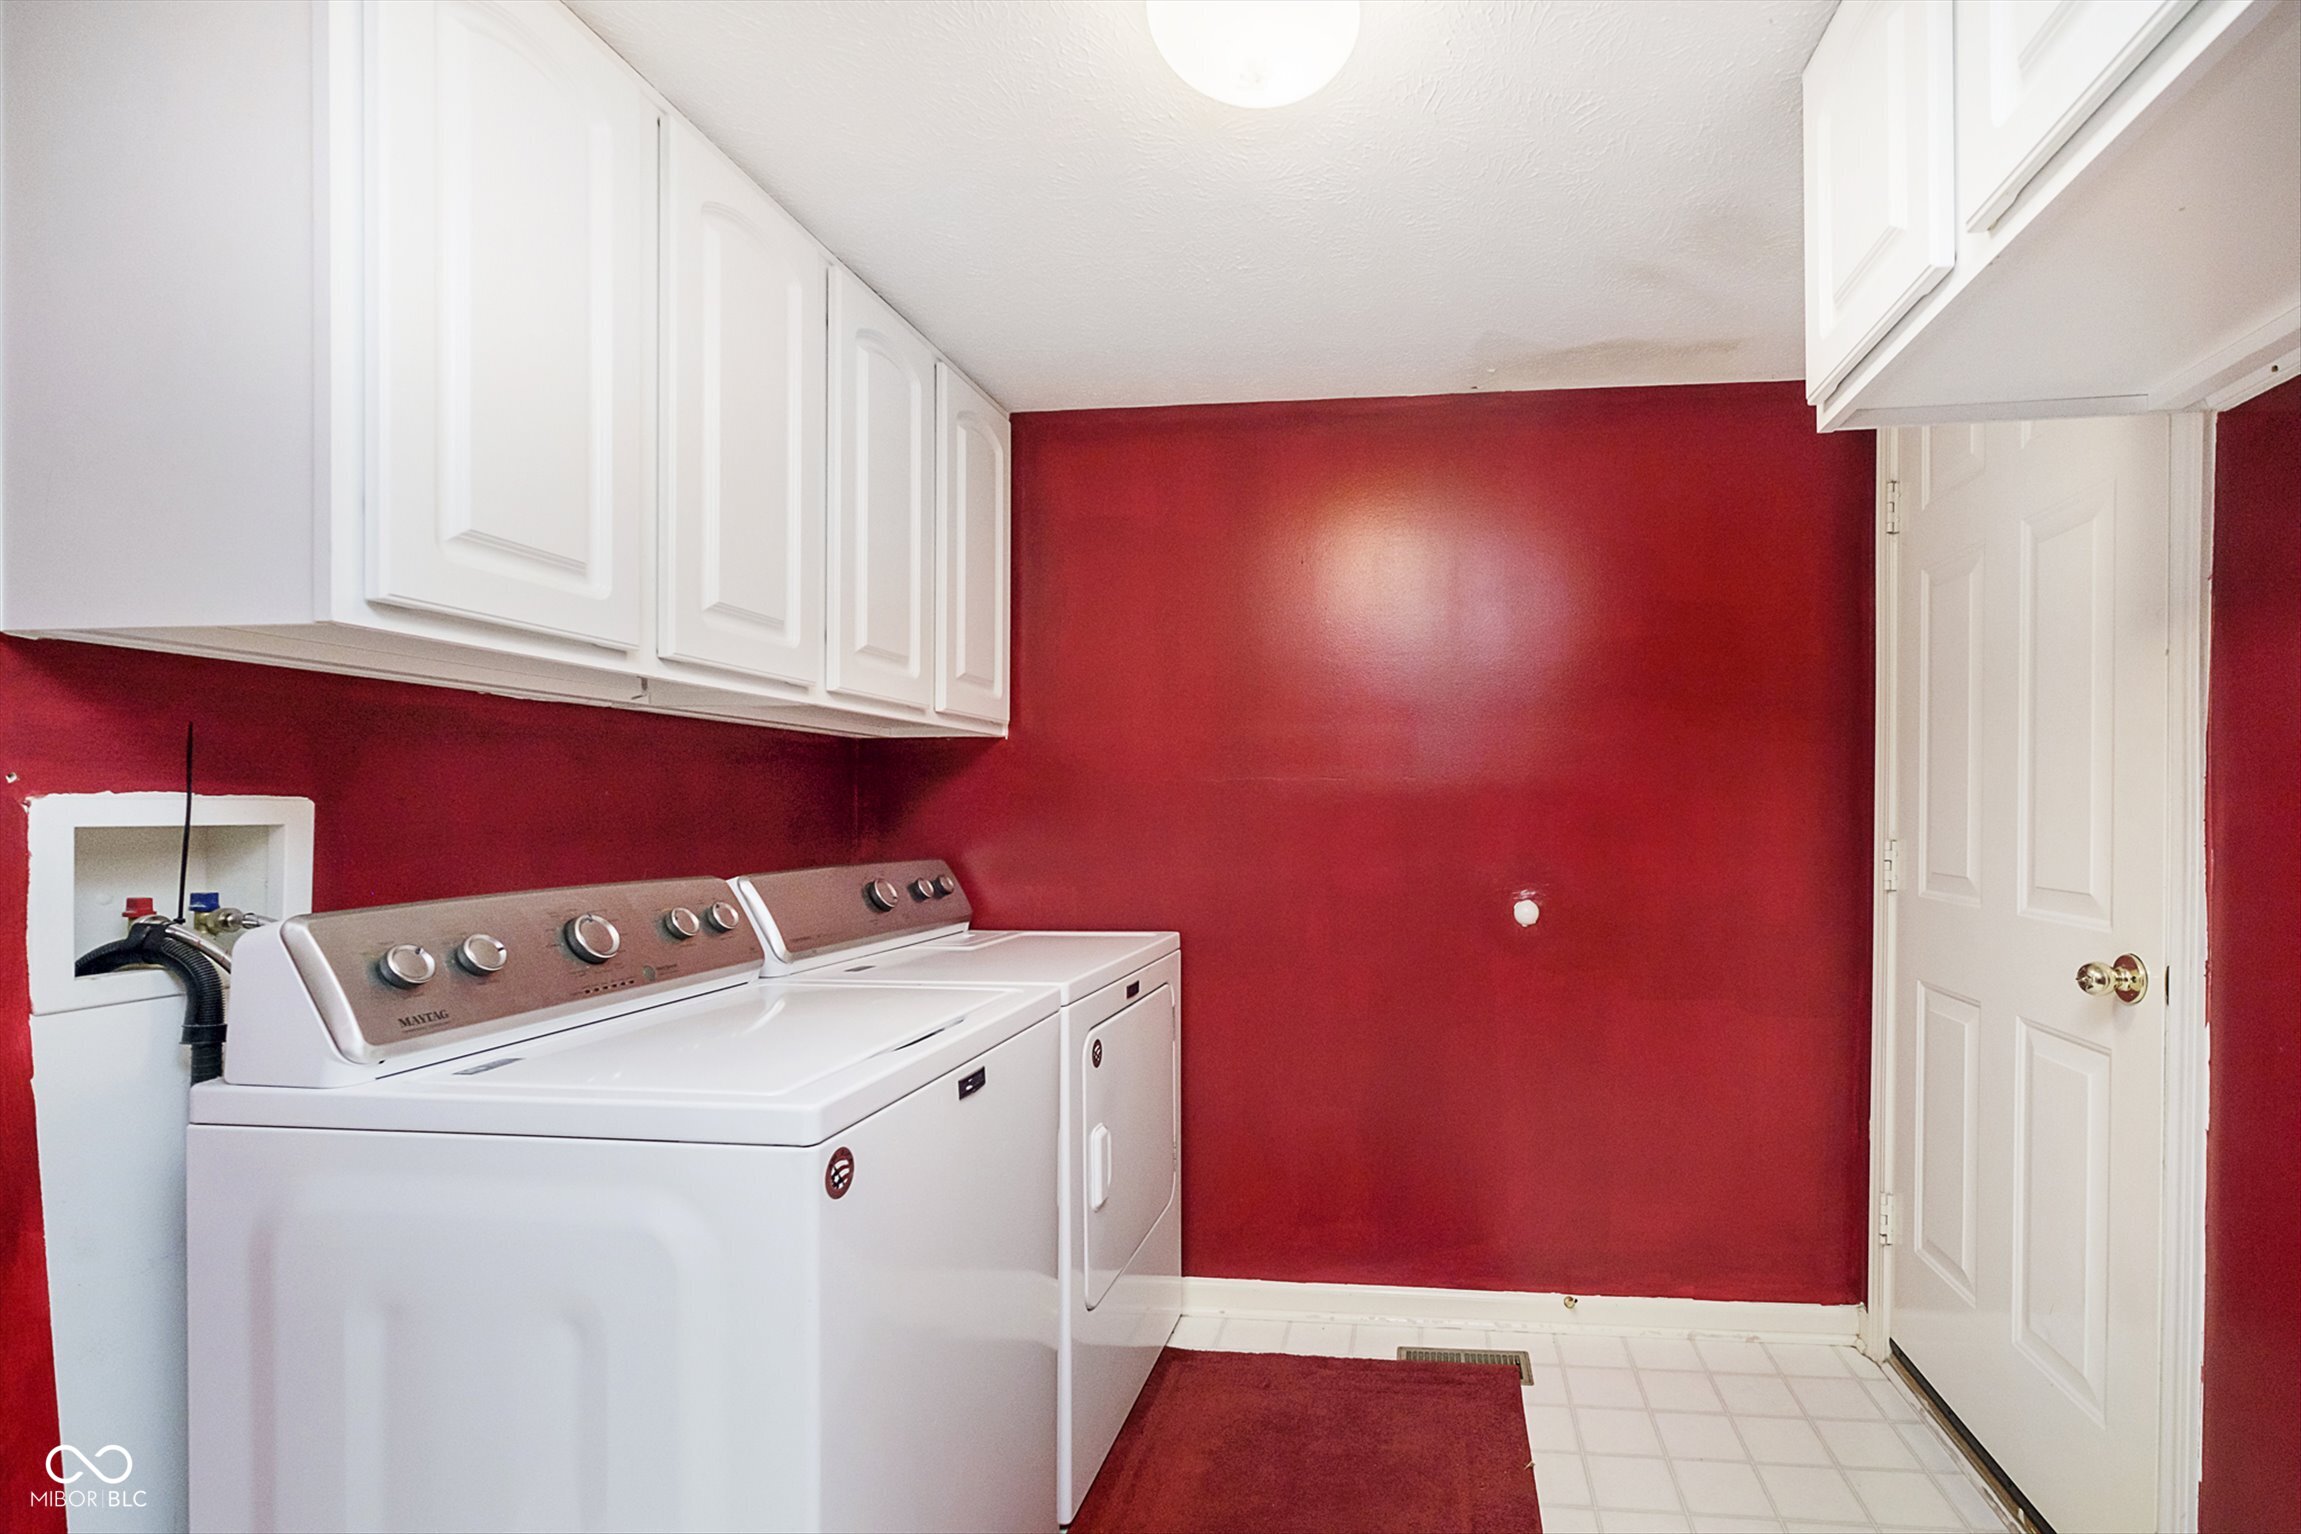
Laundry room with a washer and dryer, white cabinets, and deep red walls.
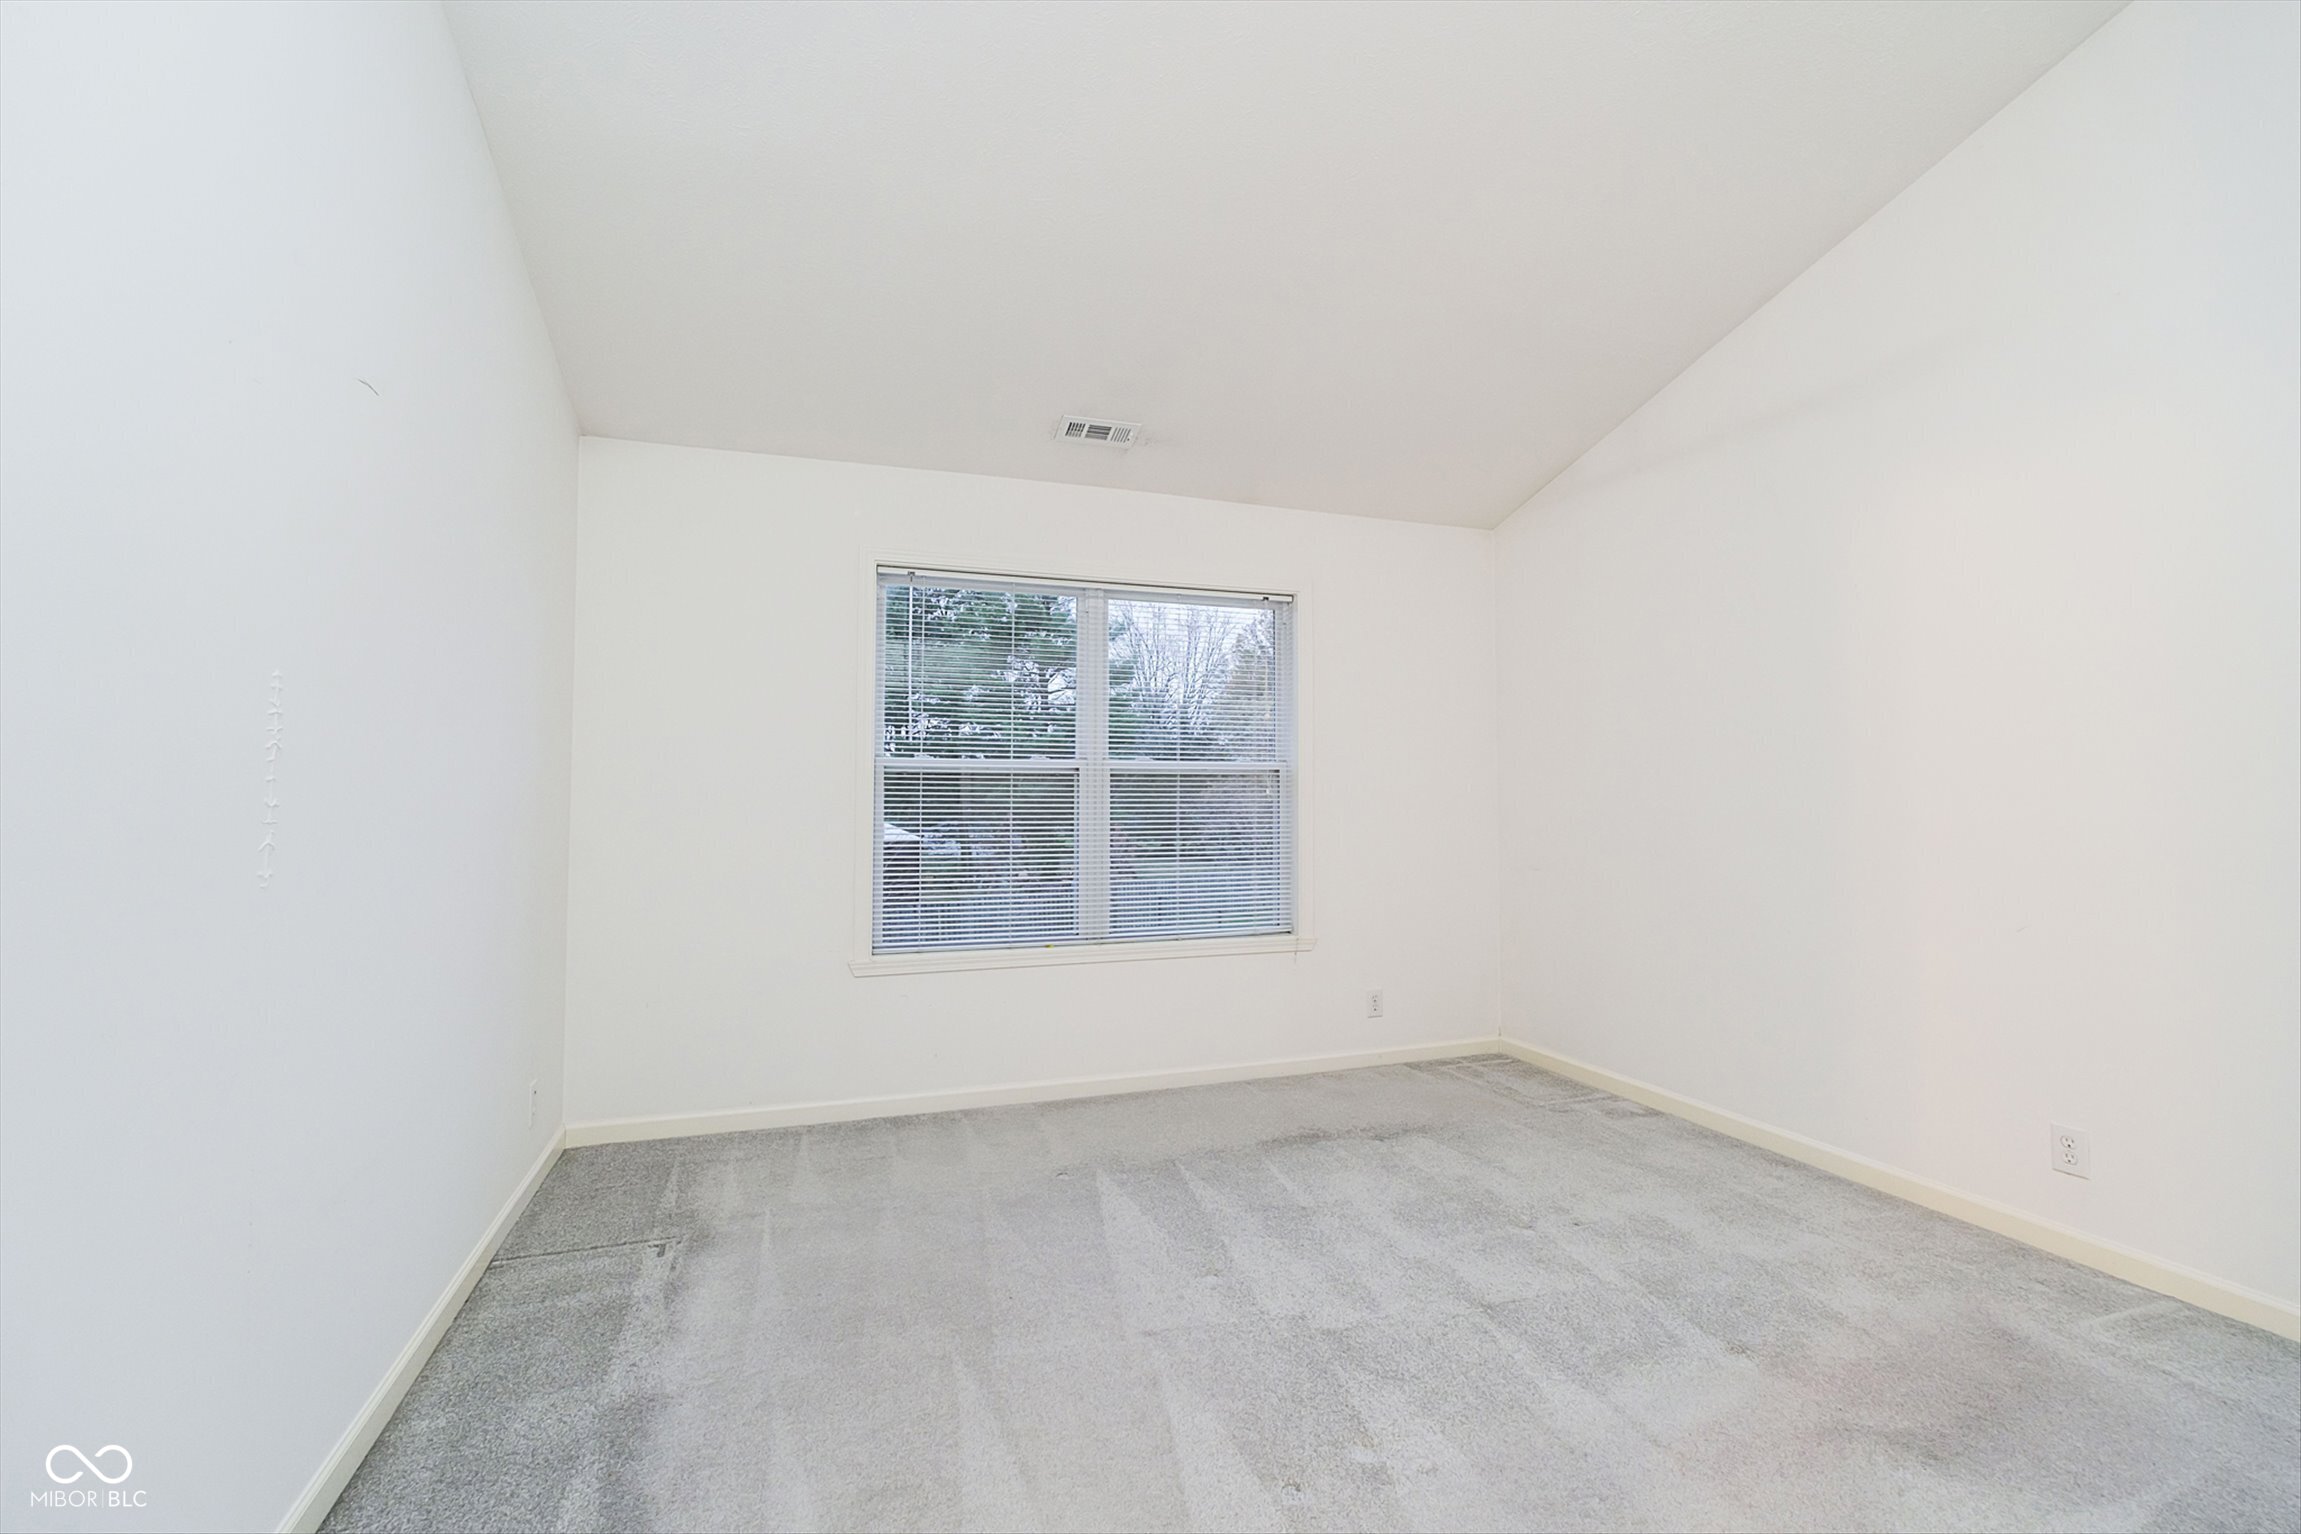
Empty carpeted room with white walls and a window fitted with horizontal blinds.
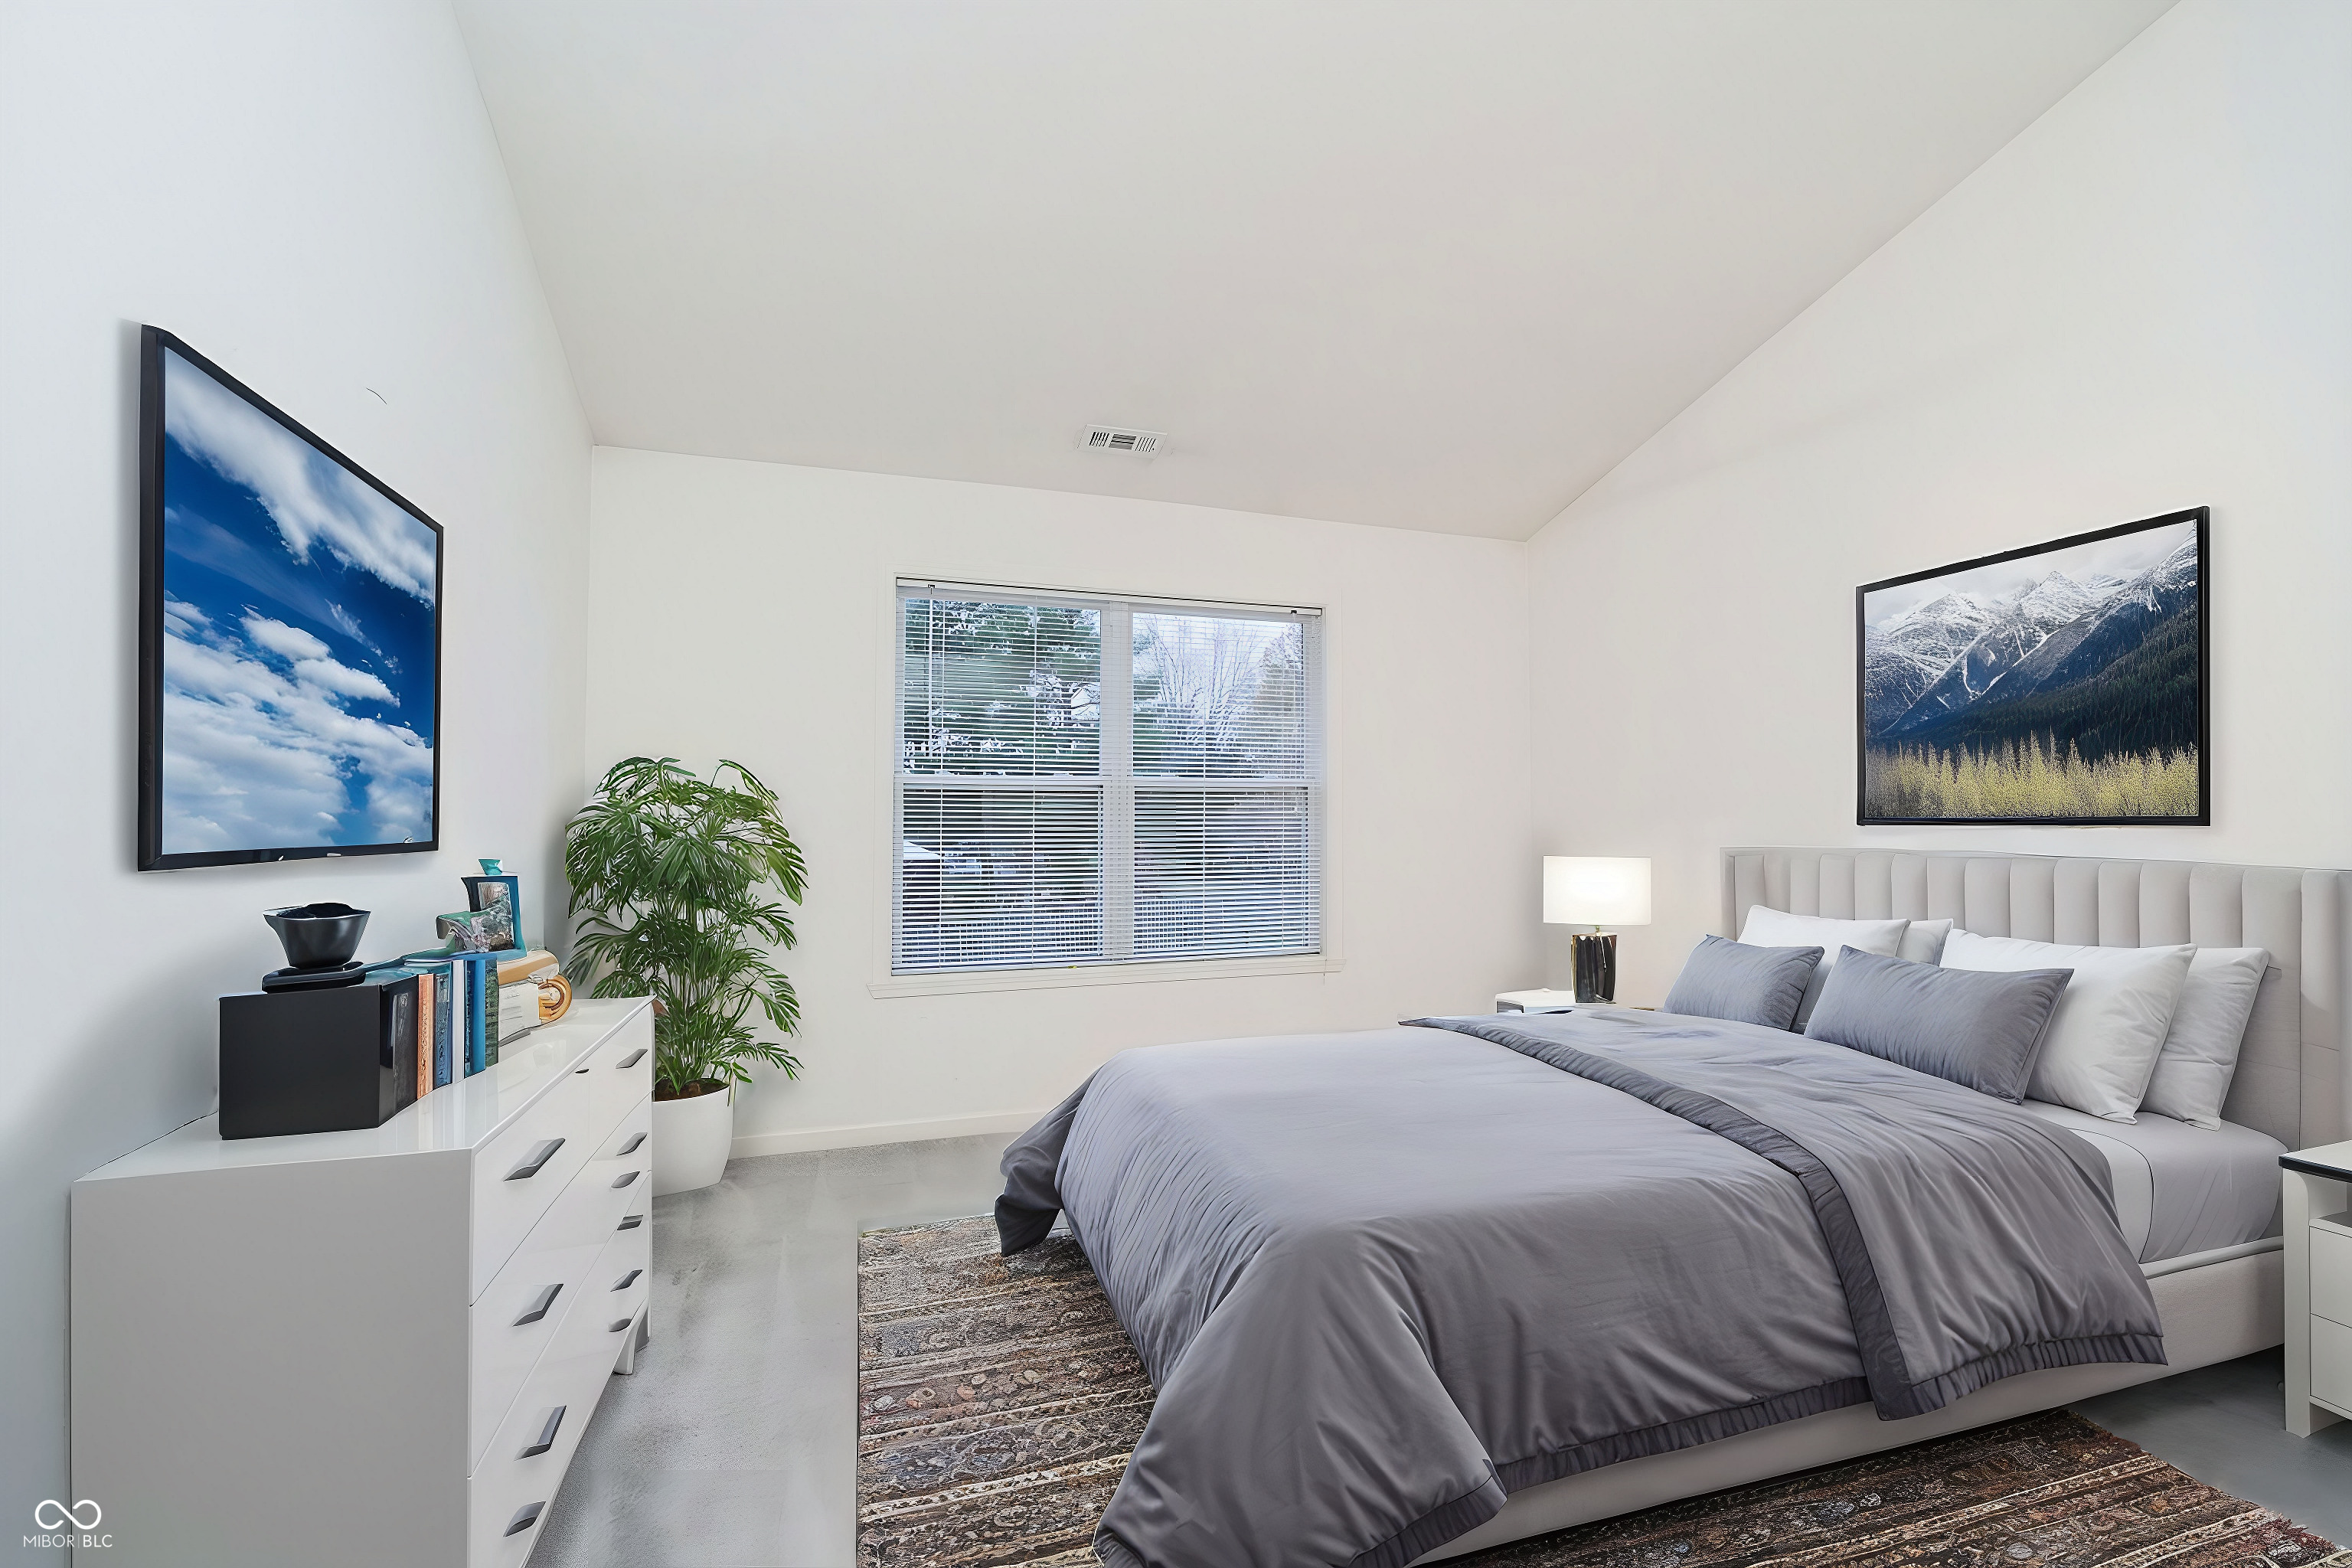
Furnished bedroom with a large gray bed, tufted headboard, window blinds, and white dresser.
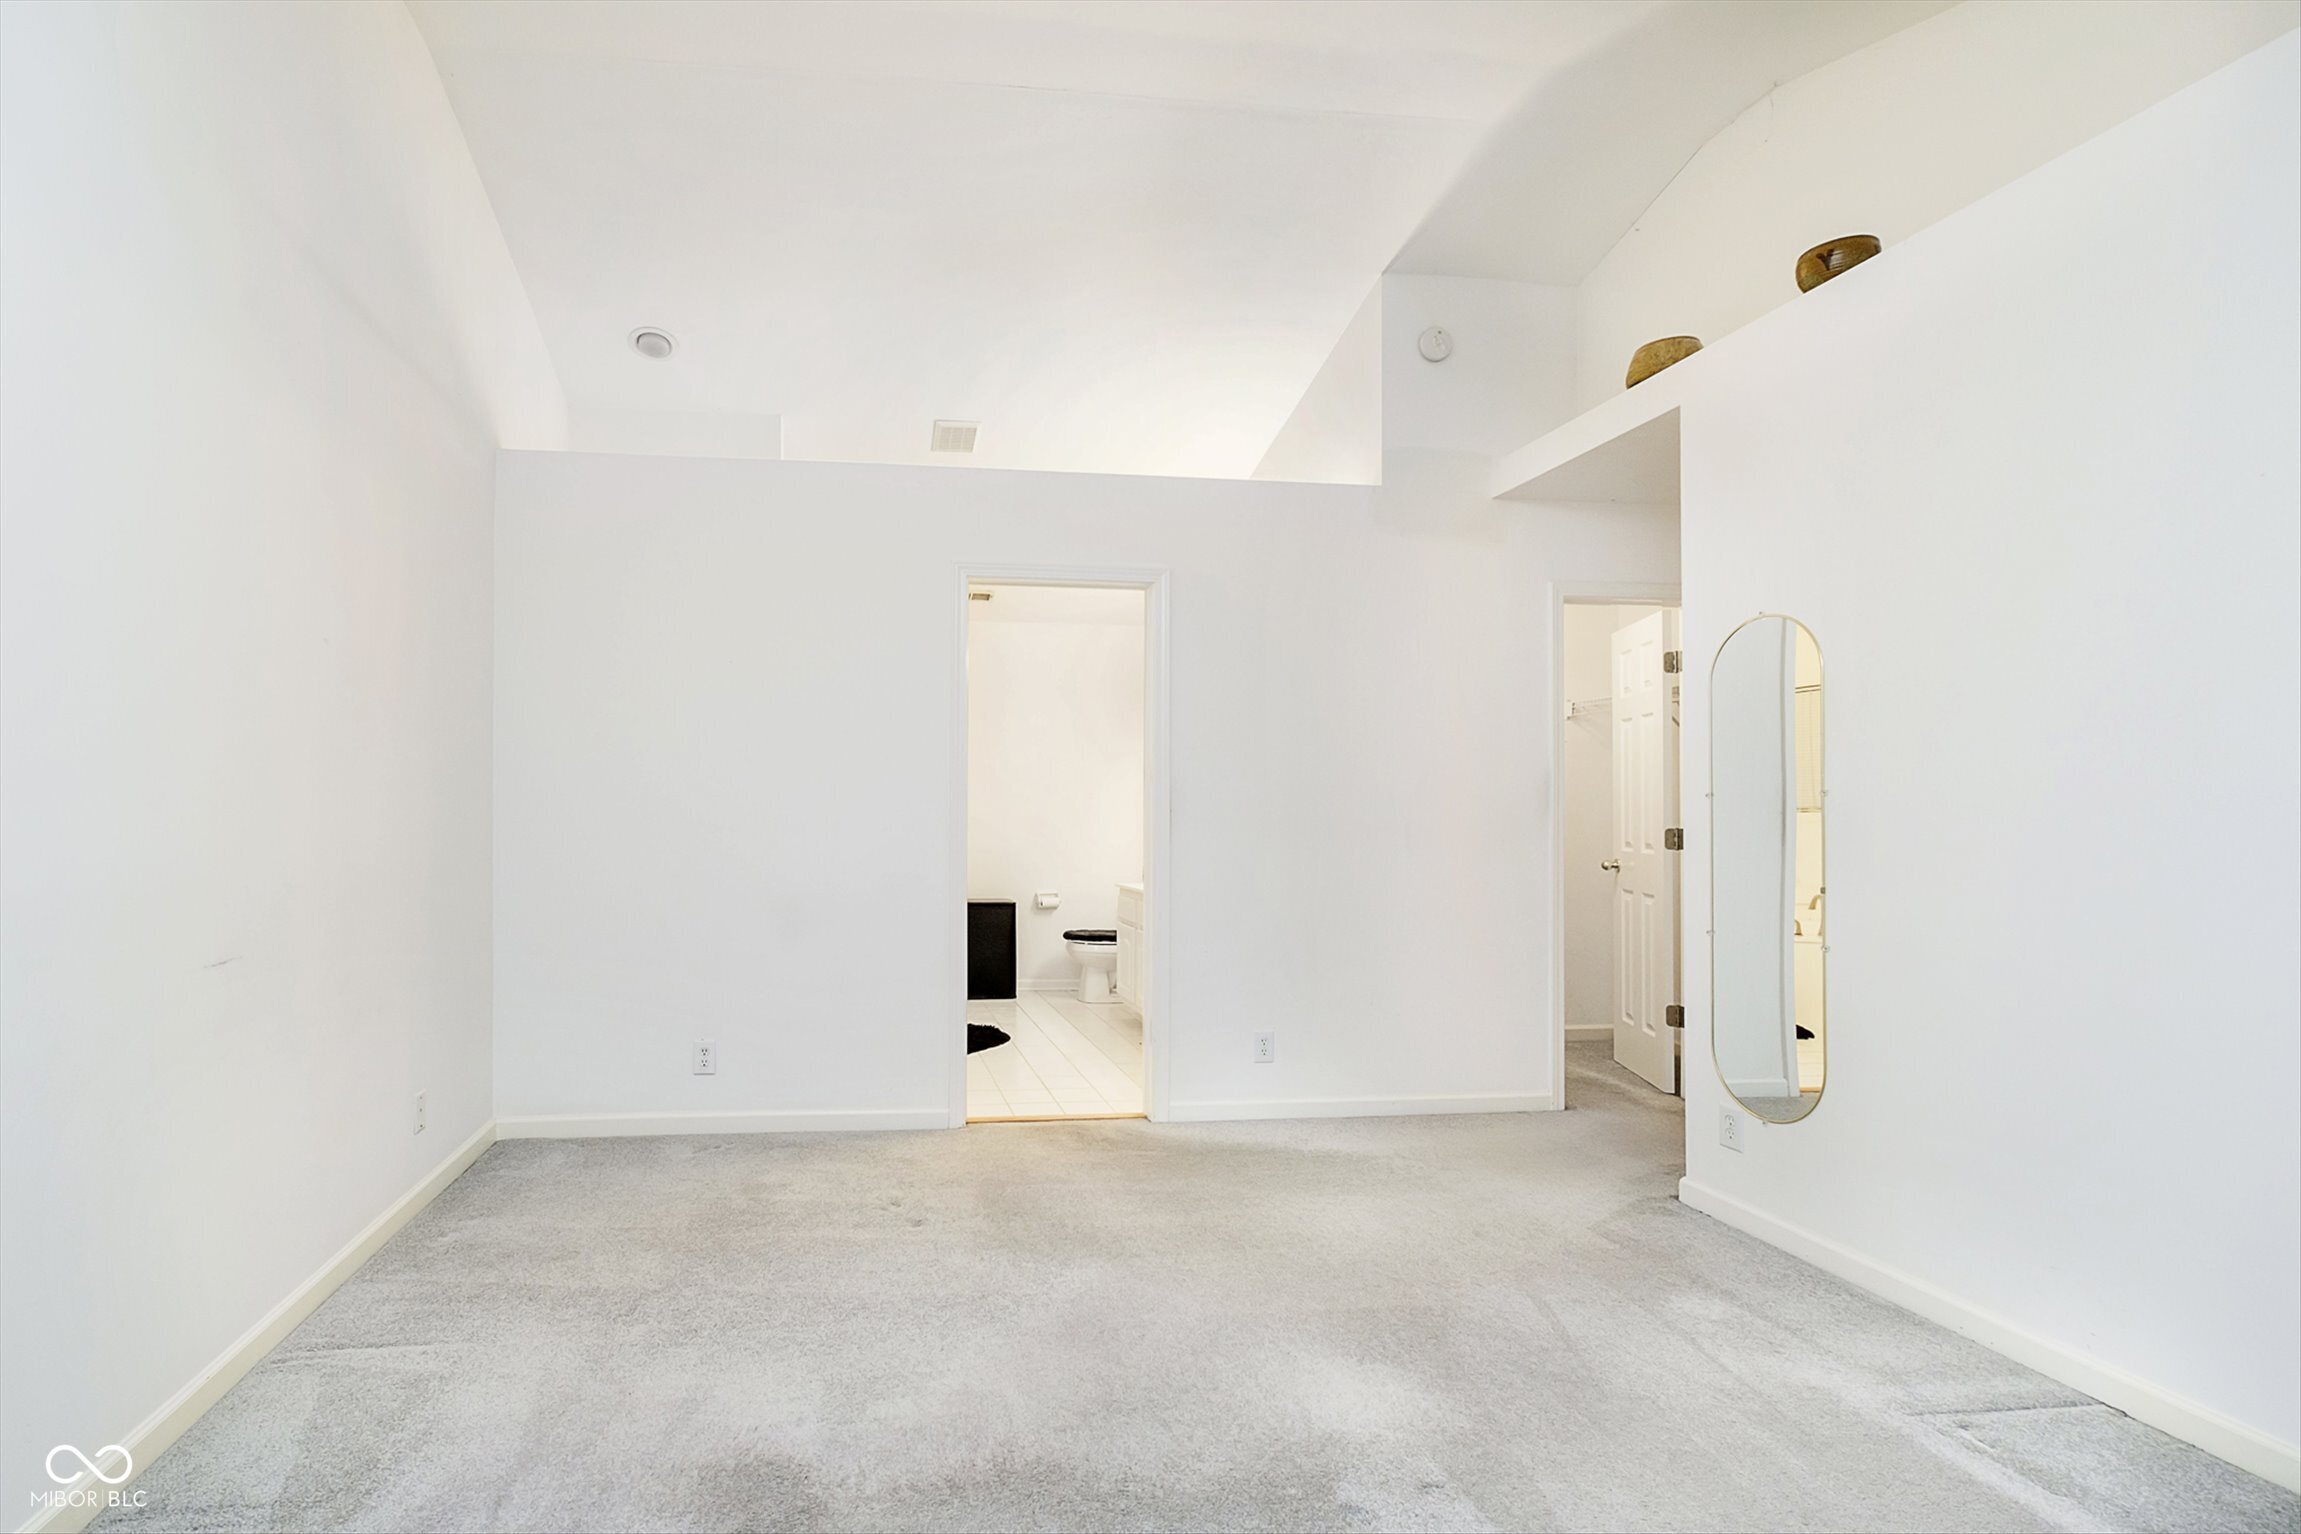
Empty carpeted room with a vaulted ceiling, full-length mirror, and doorway to a tiled bathroom.
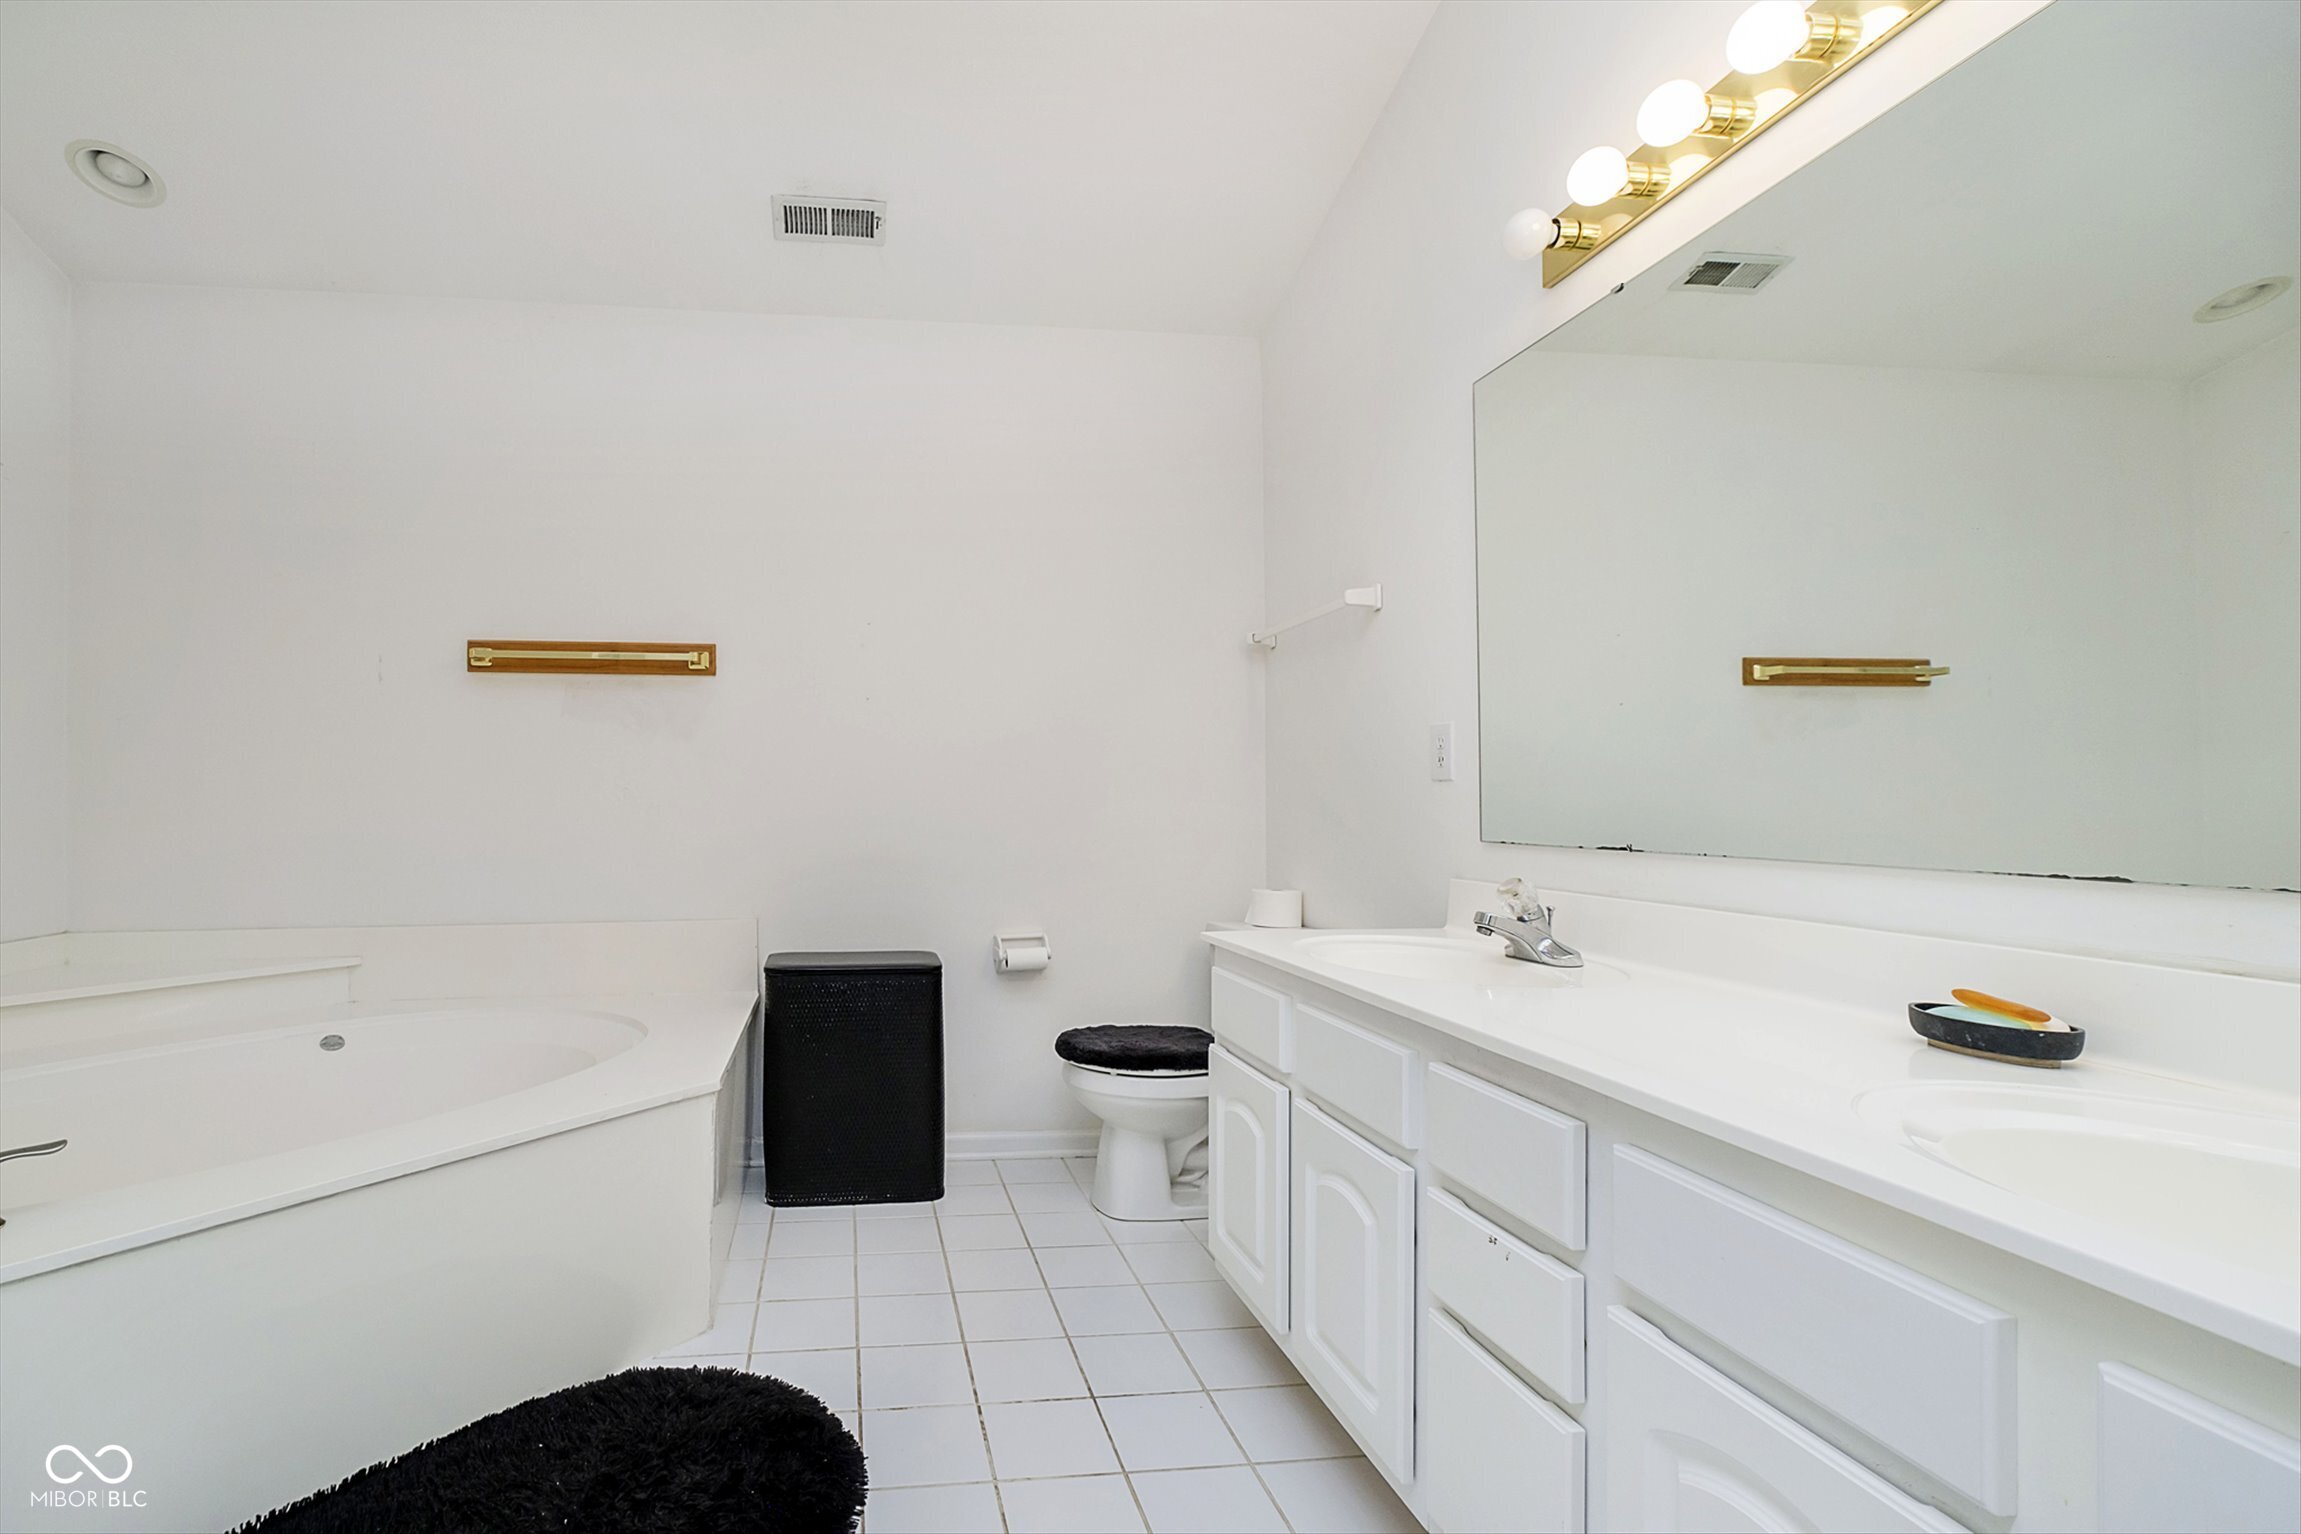
White bathroom with a soaking tub, long vanity, large mirror, and brass light fixtures.
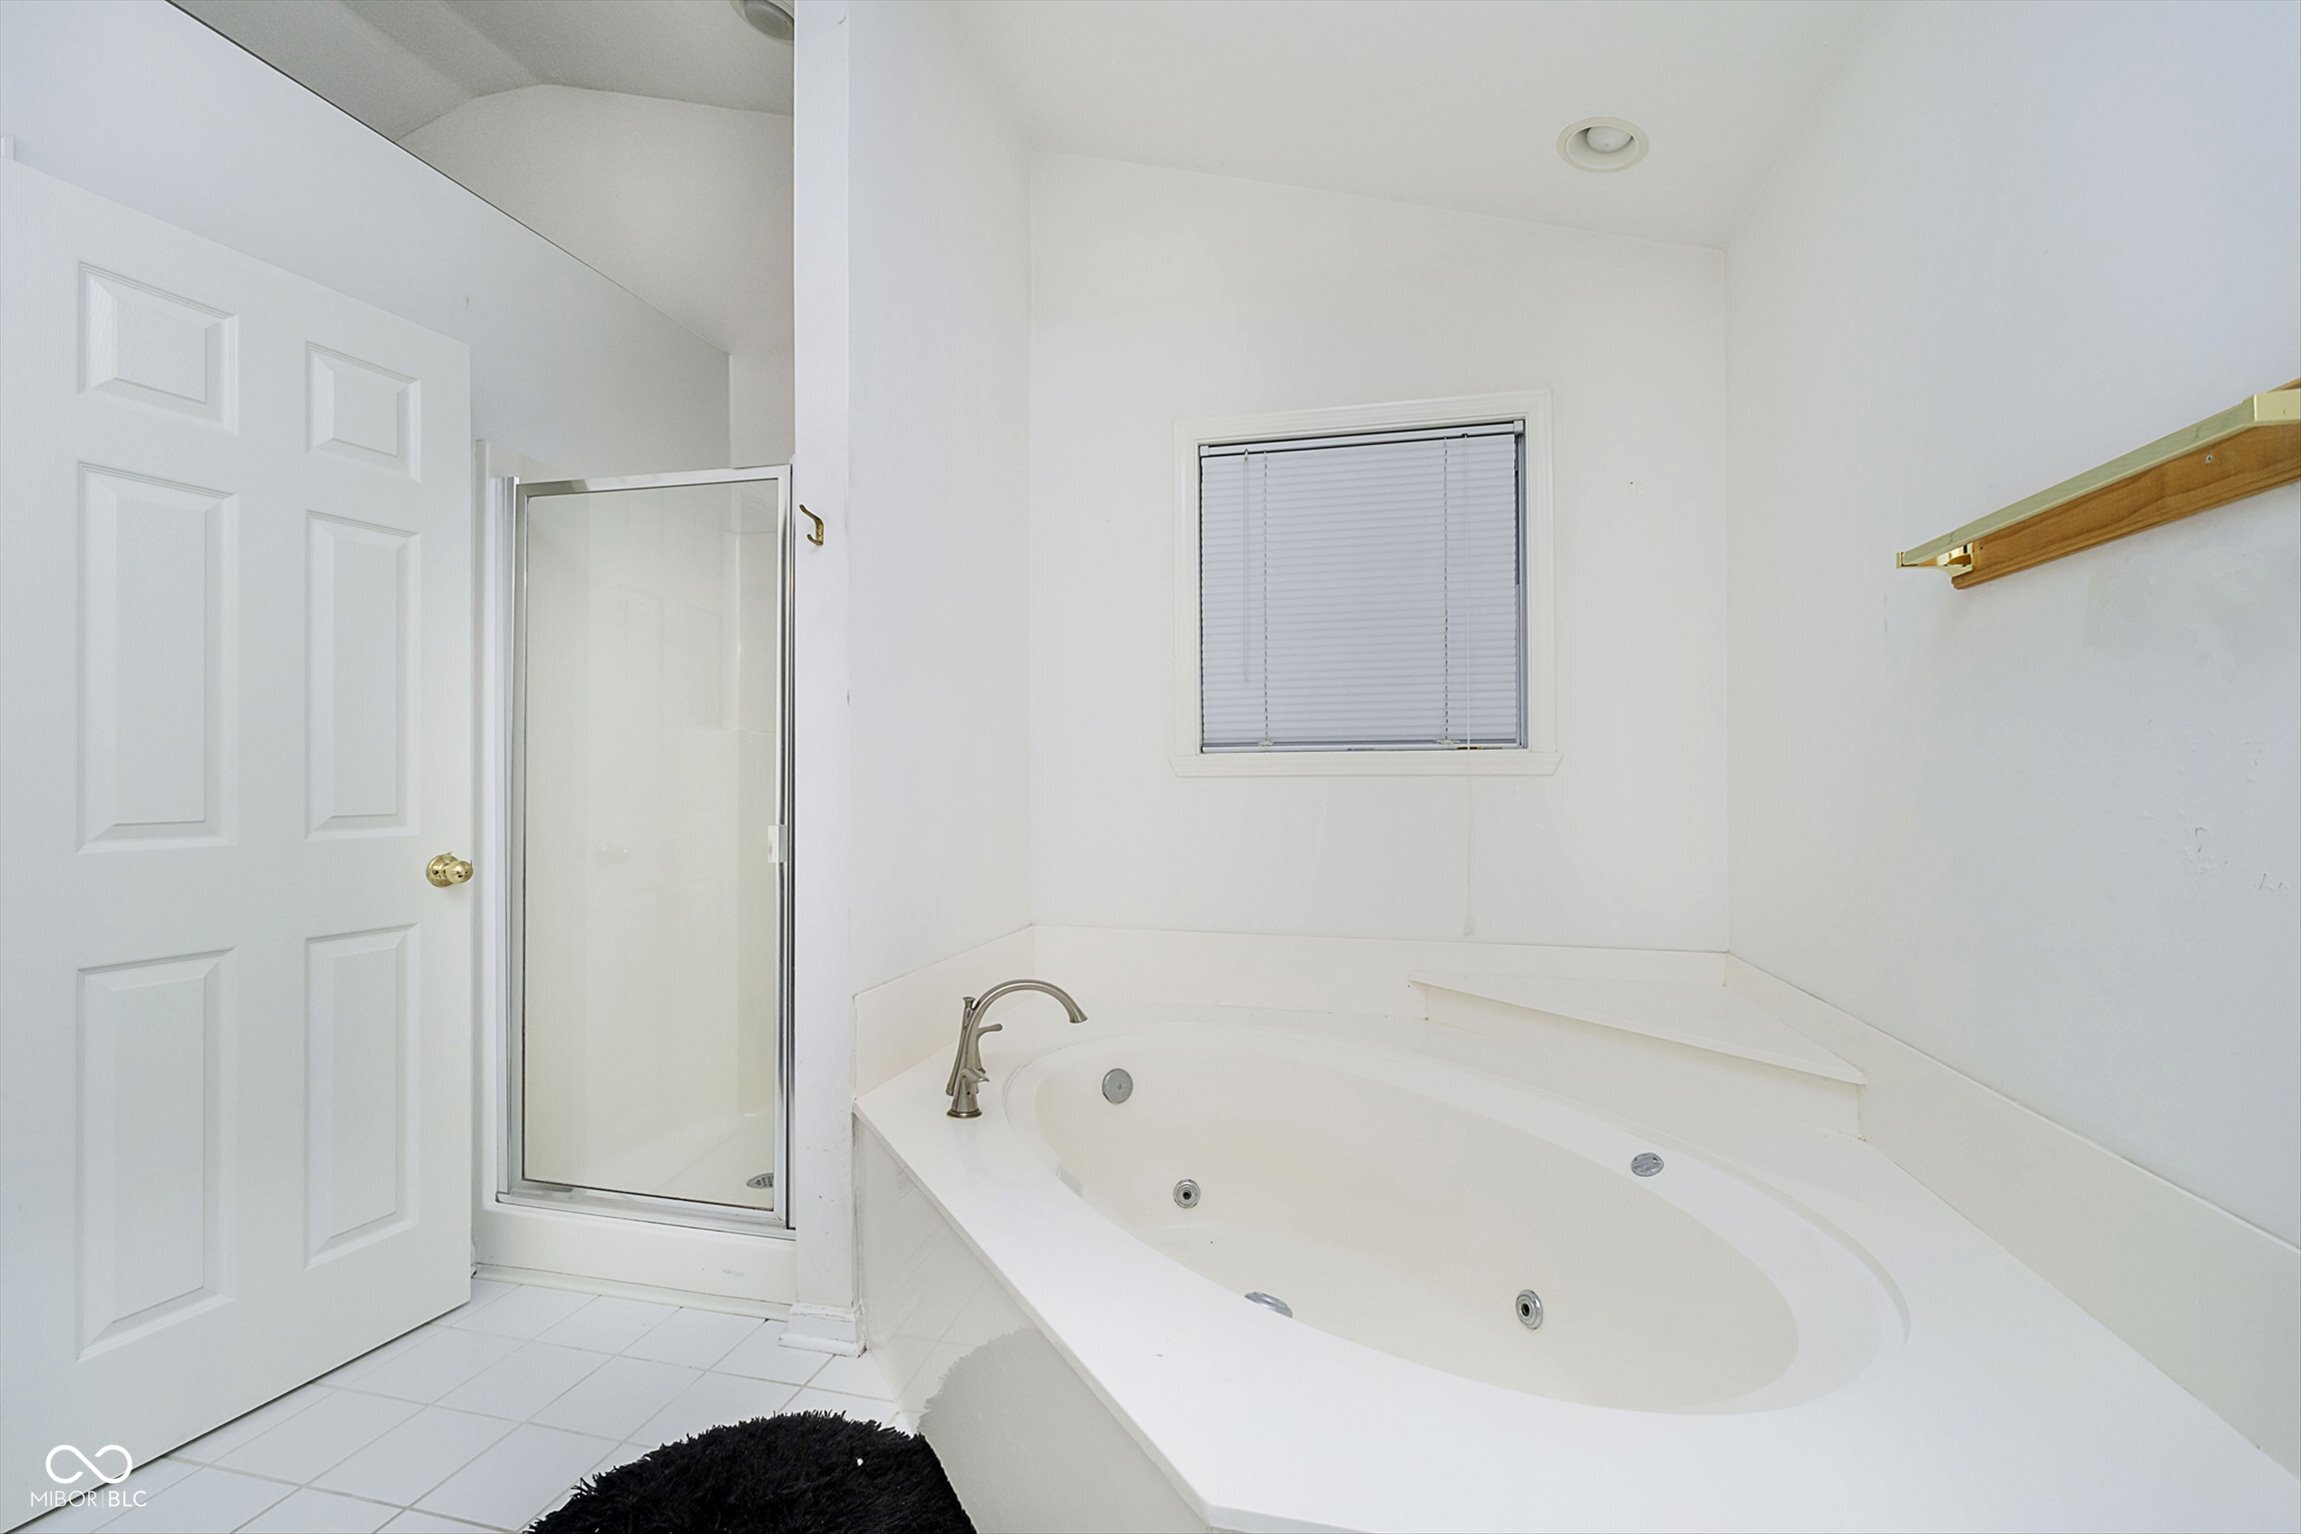
Bathroom with a large jetted soaking tub and separate glass-enclosed shower.
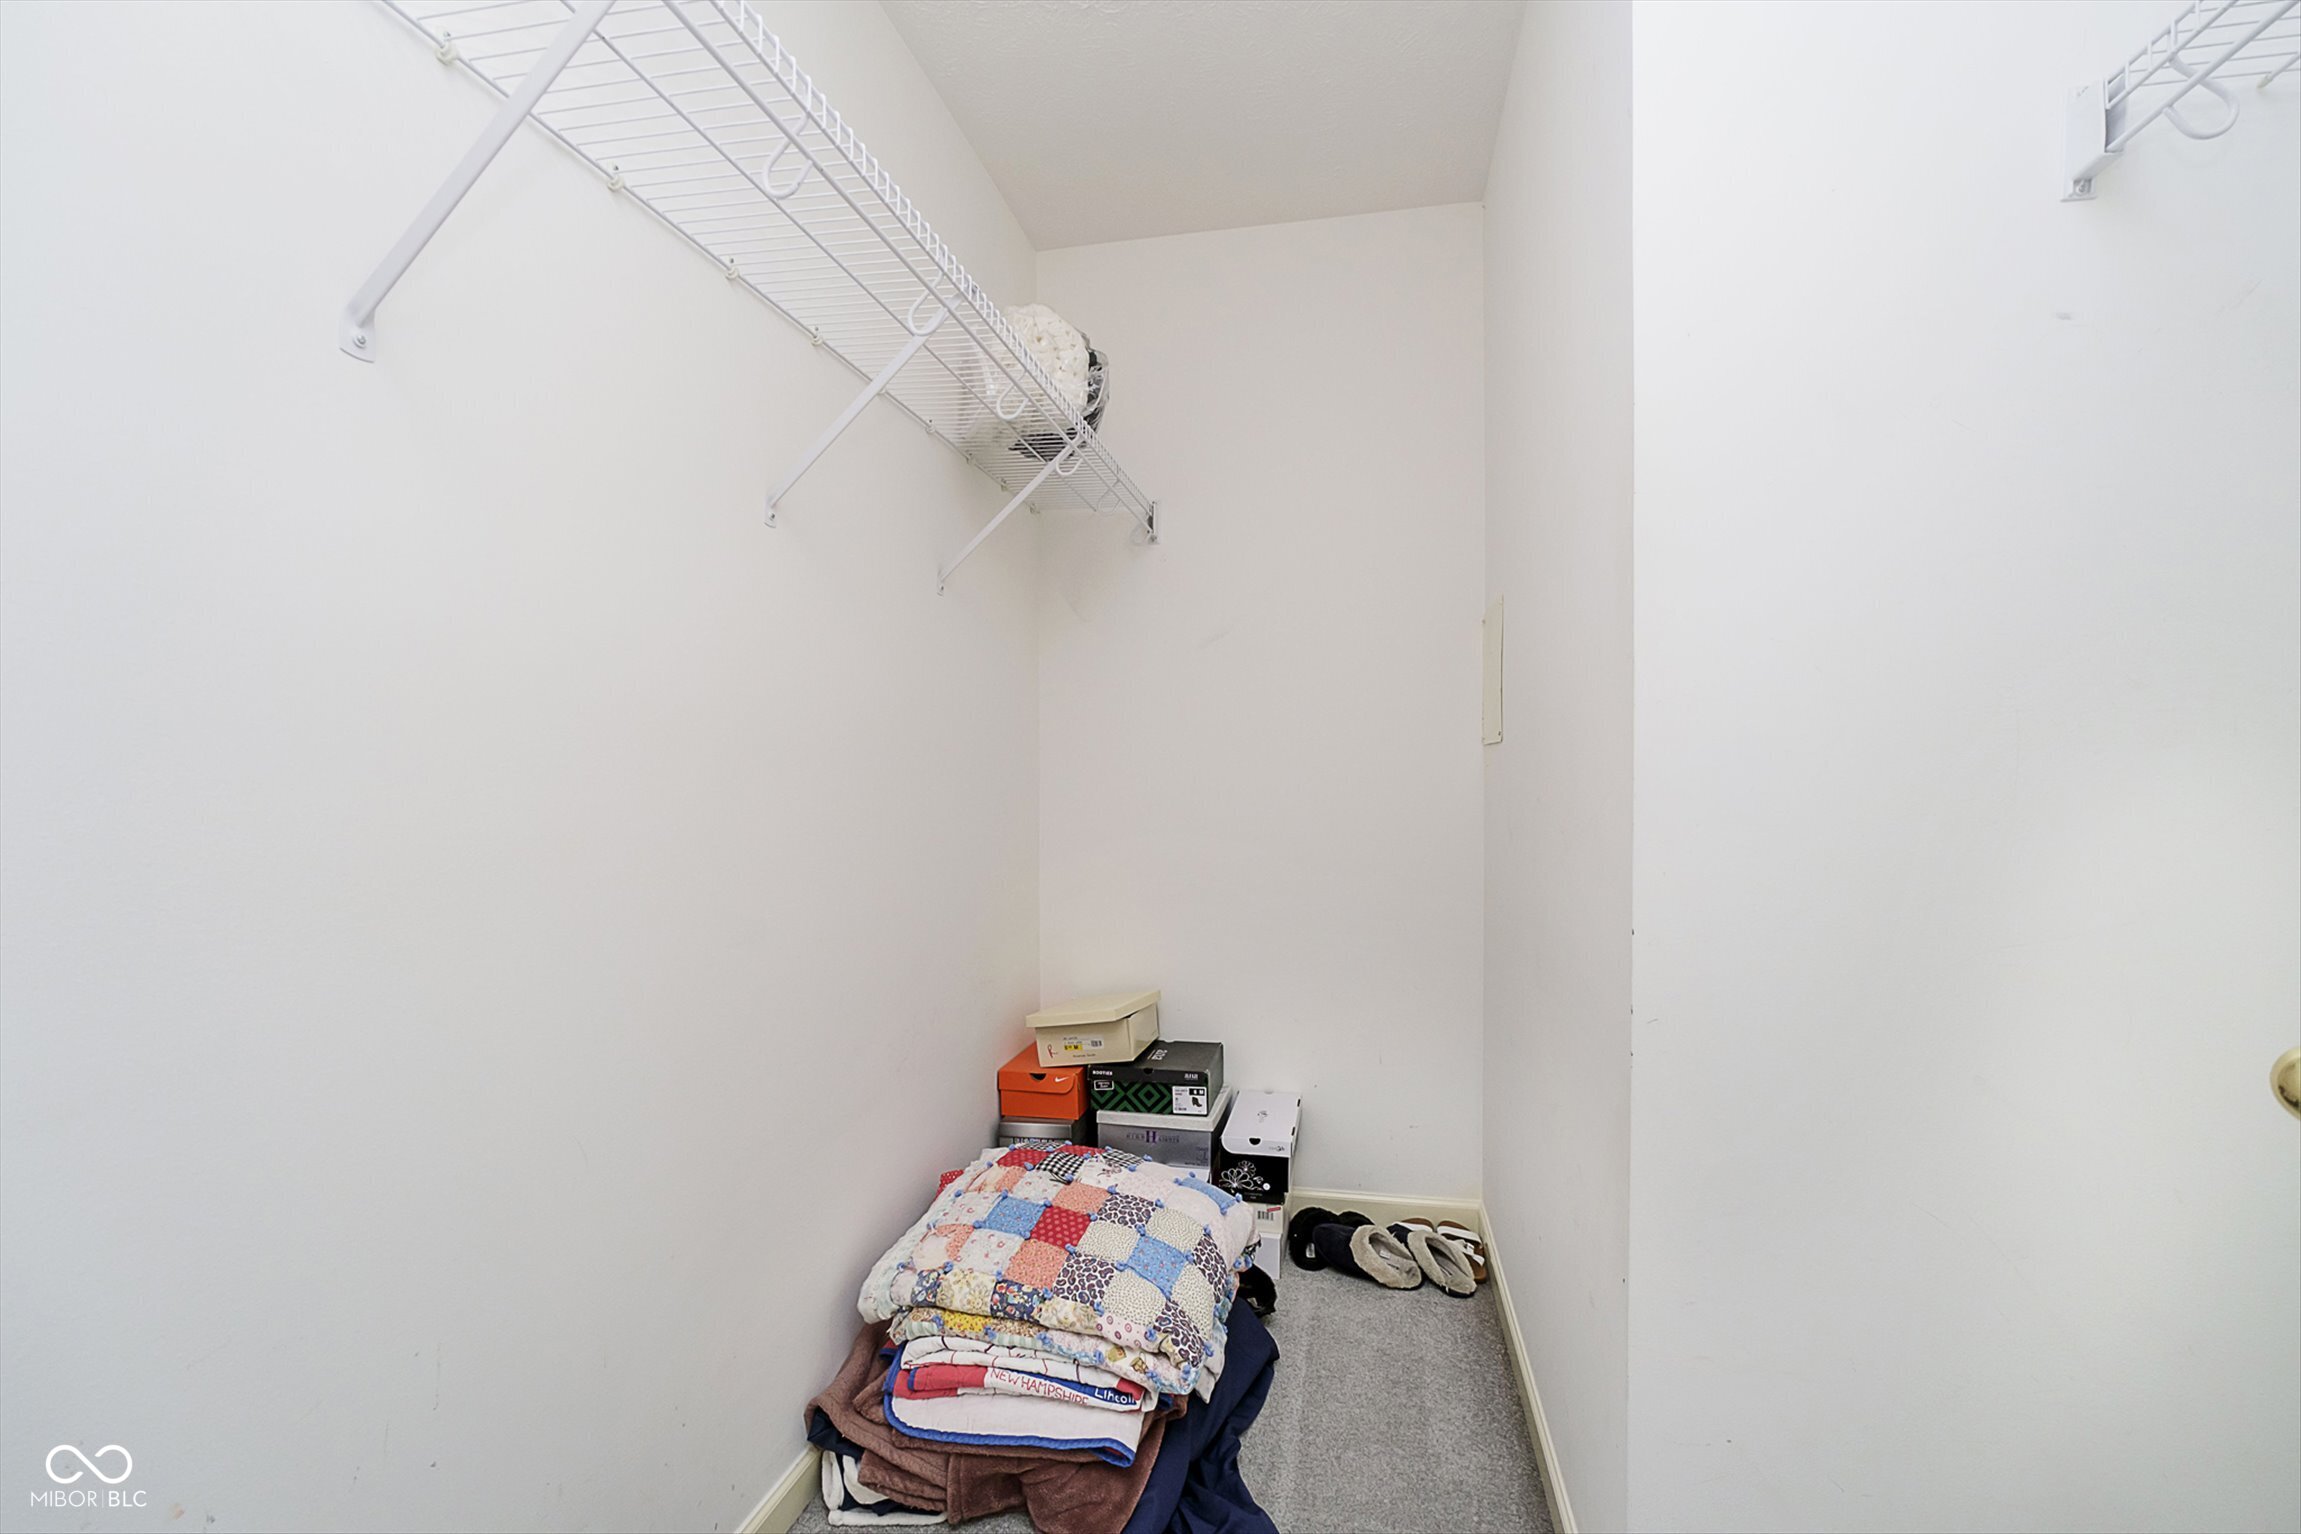
Walk-in closet with wire shelving and stacks of quilts, blankets, boxes, and shoes.
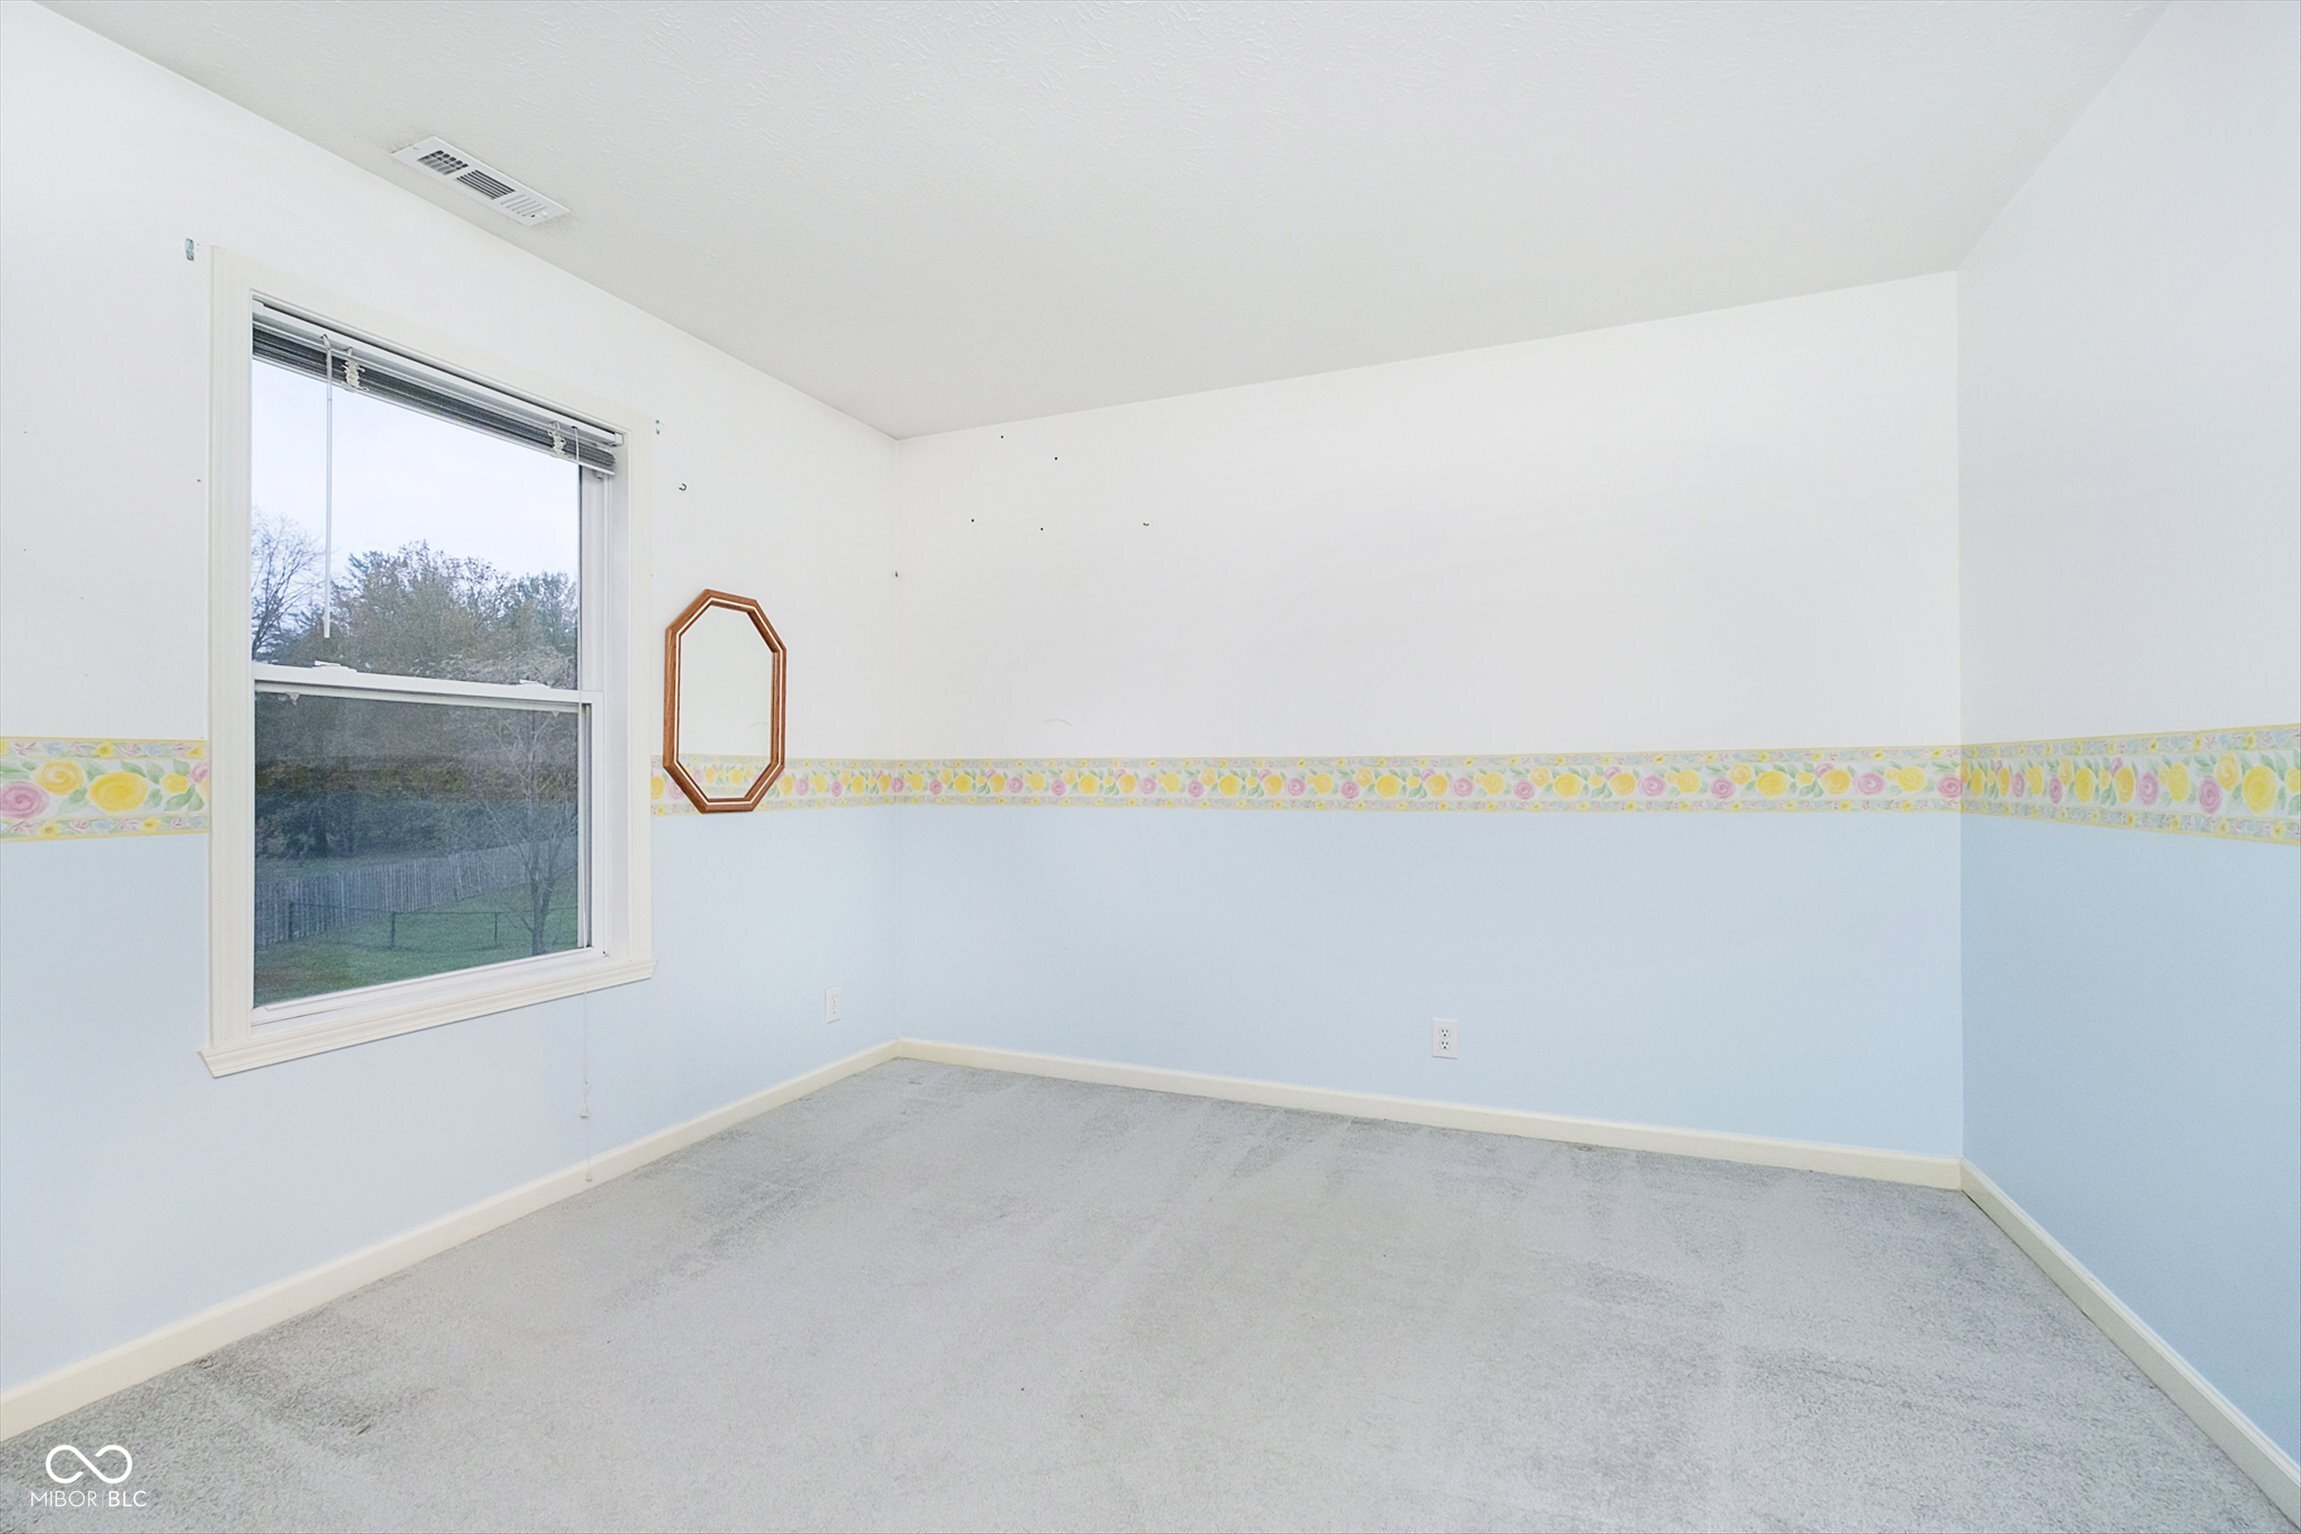
Empty bedroom with pale blue walls, floral wallpaper border, gray carpet, and a large window.
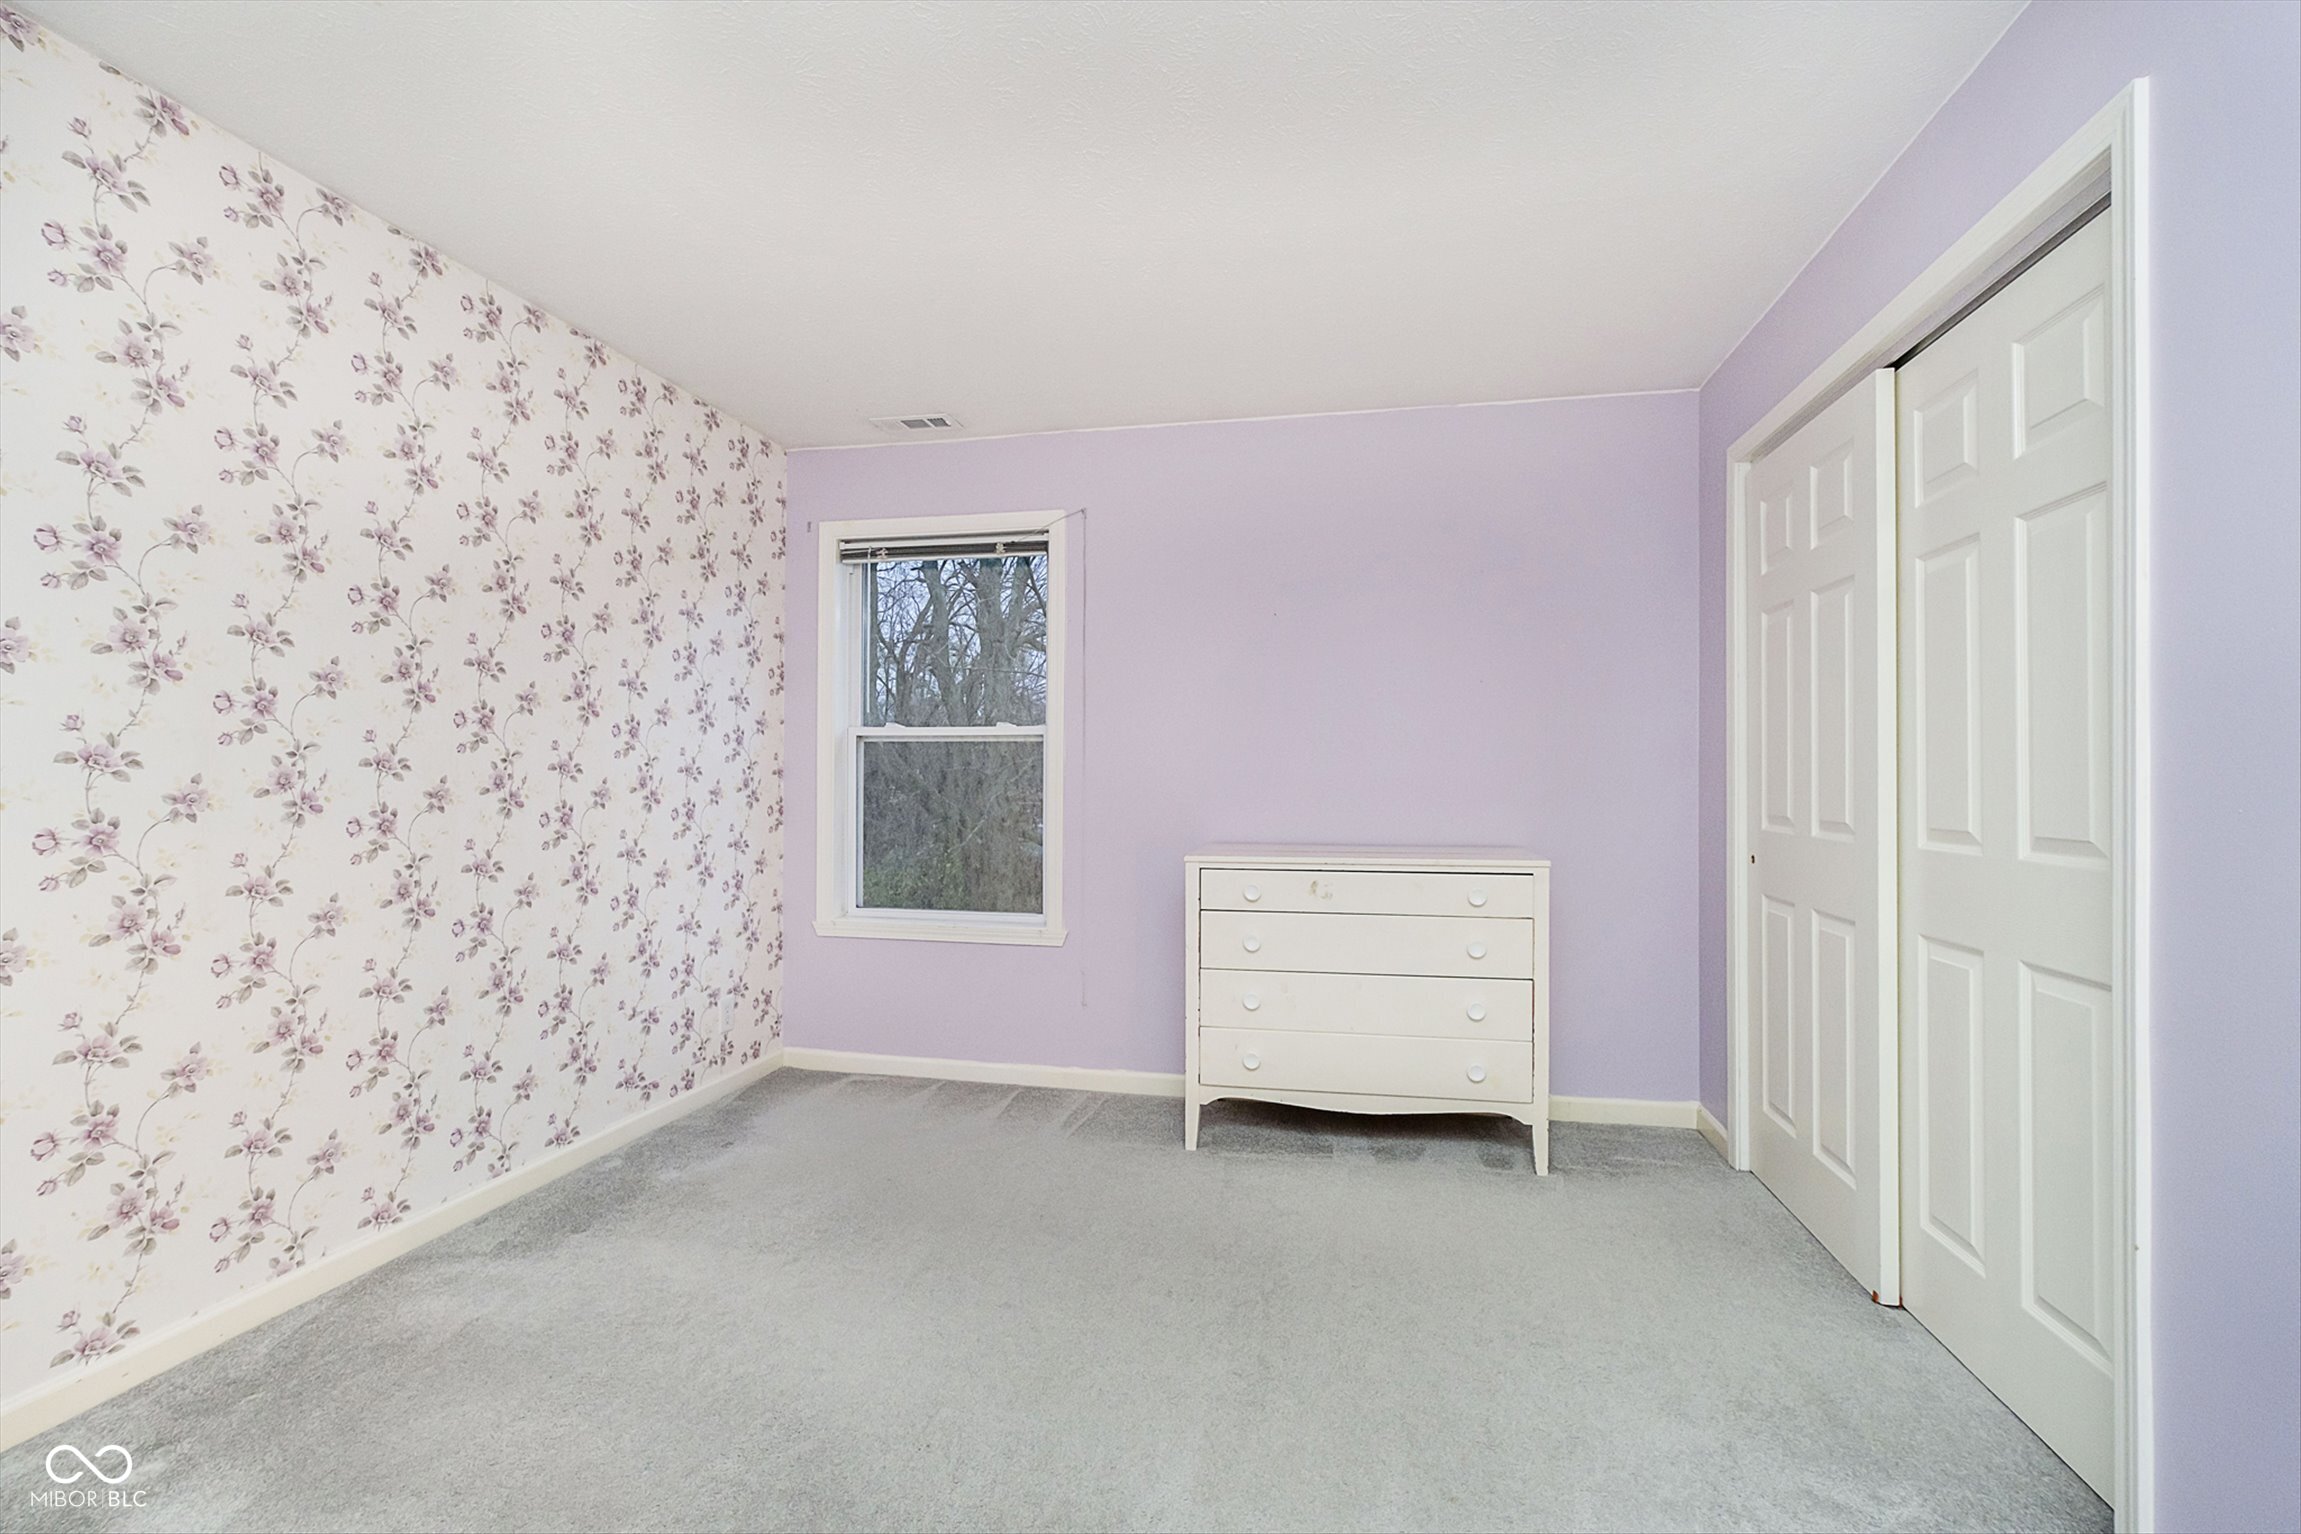
Bedroom with lavender walls, floral wallpaper, gray carpet, and a white dresser.
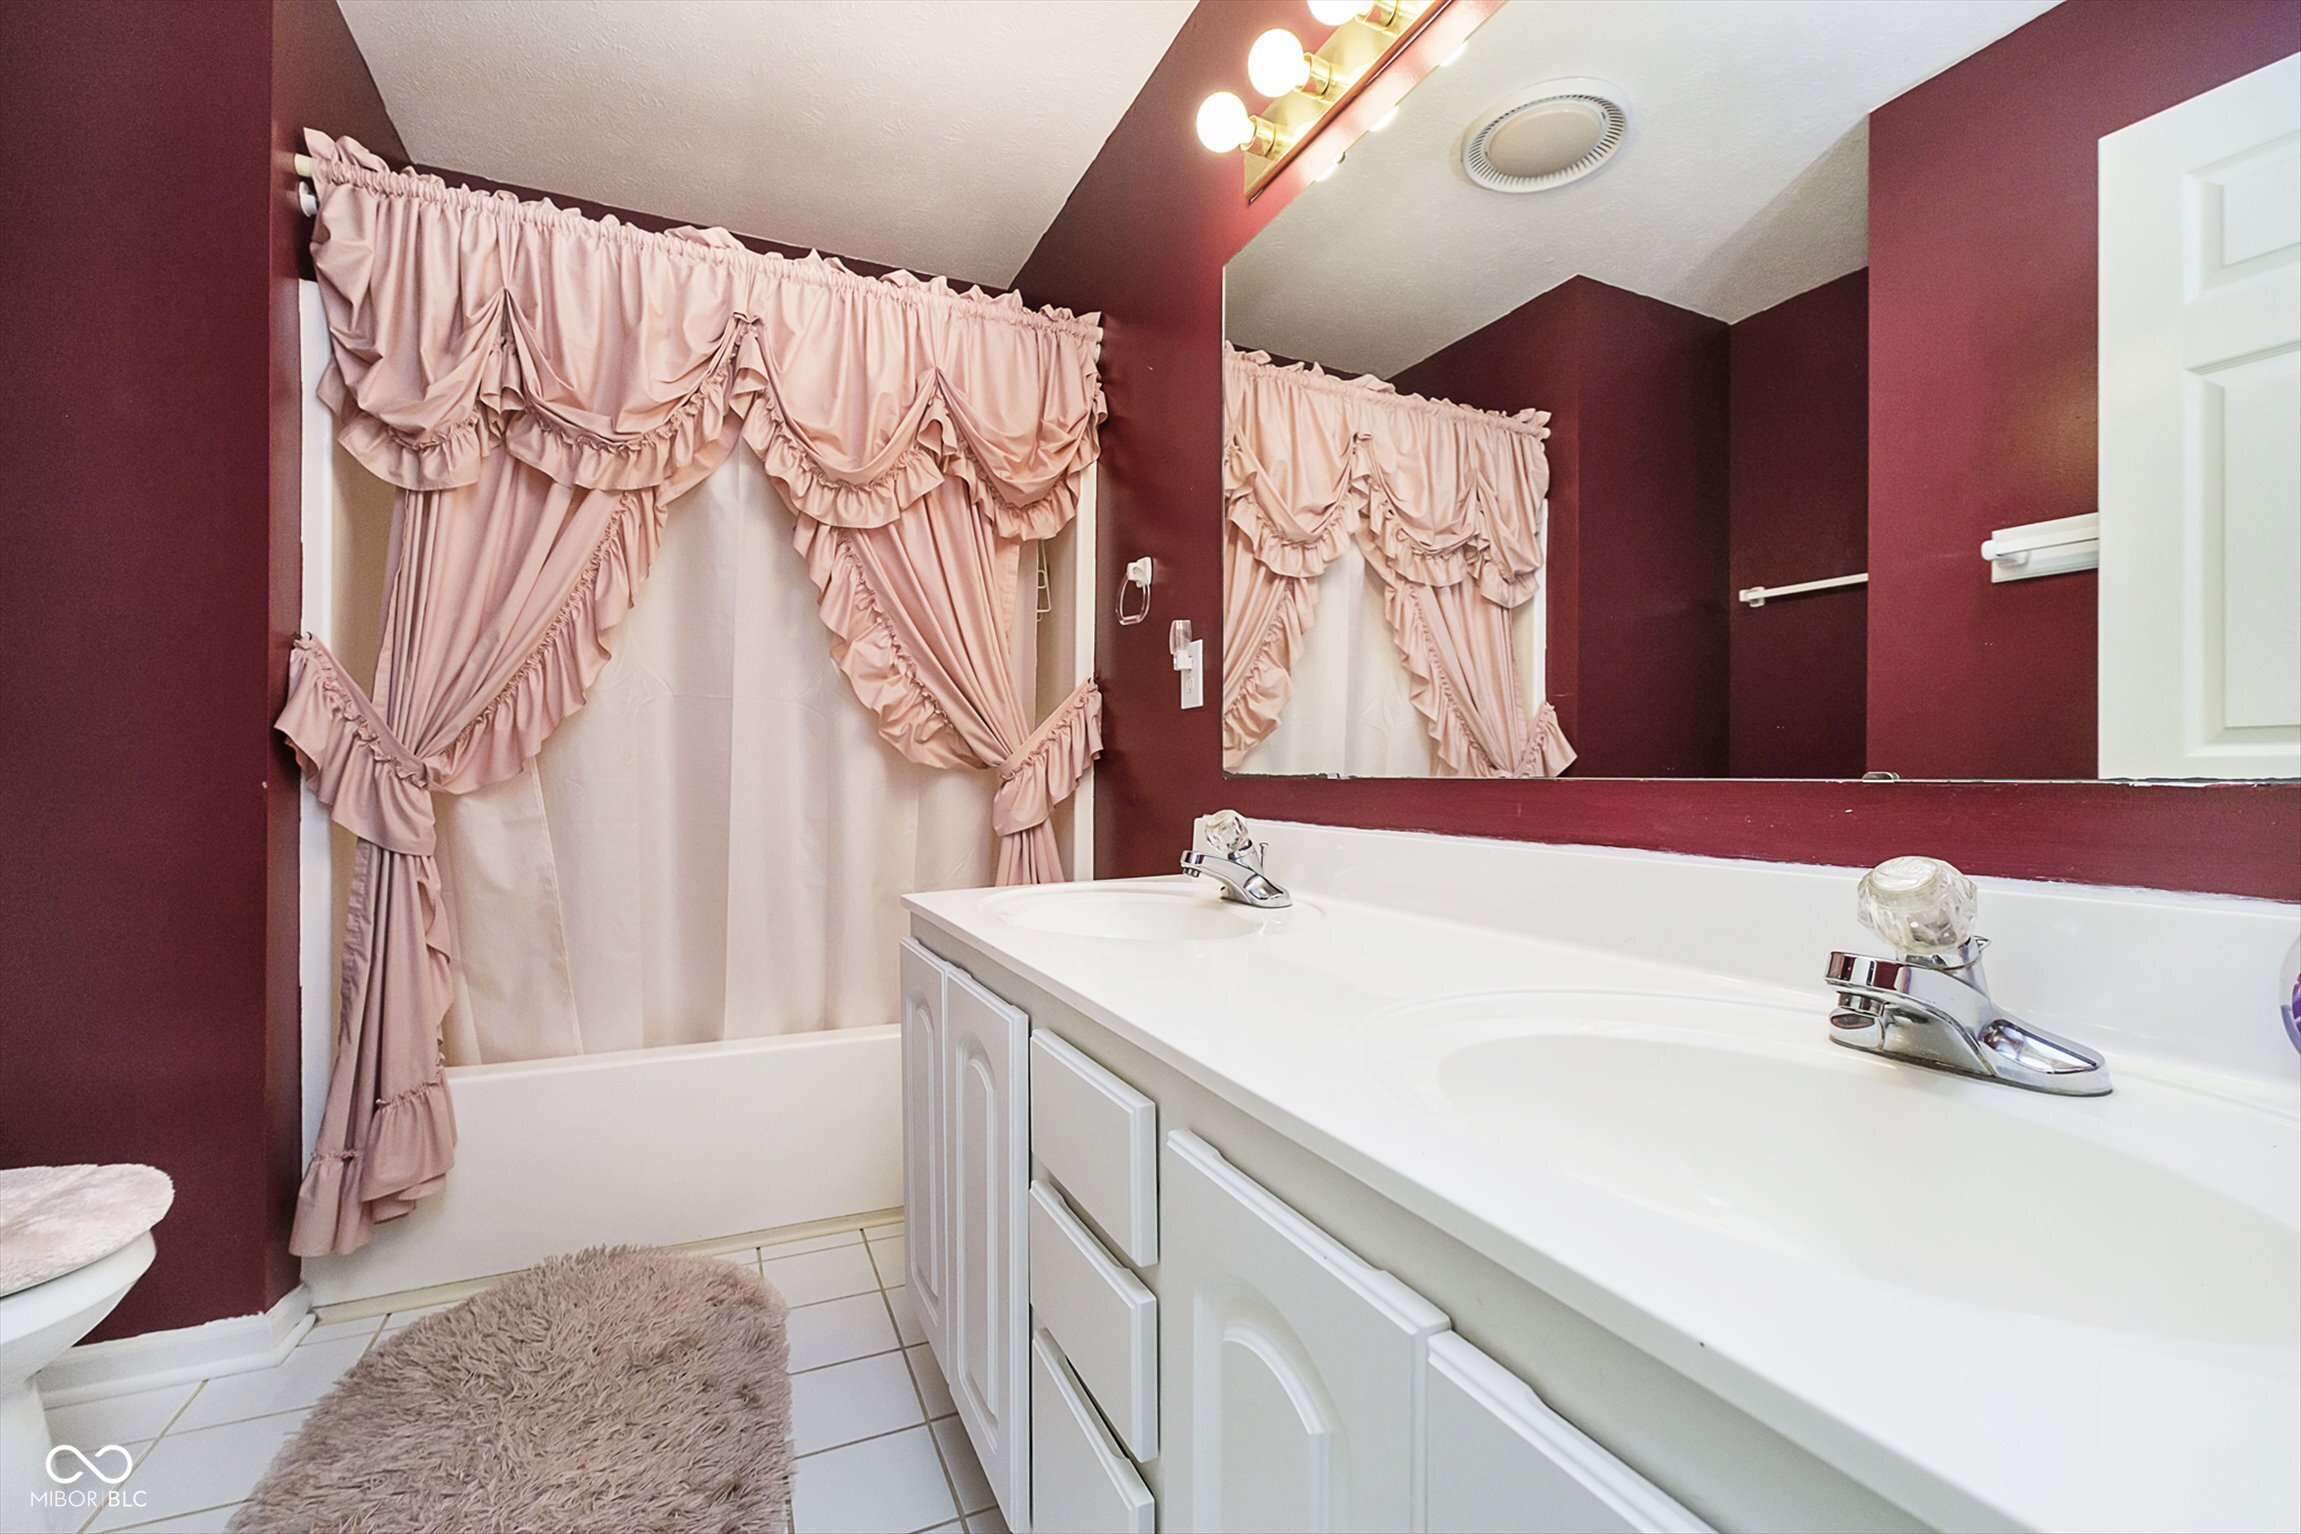
Bathroom with a white double-sink vanity, burgundy walls, and pink ruffled shower curtains.
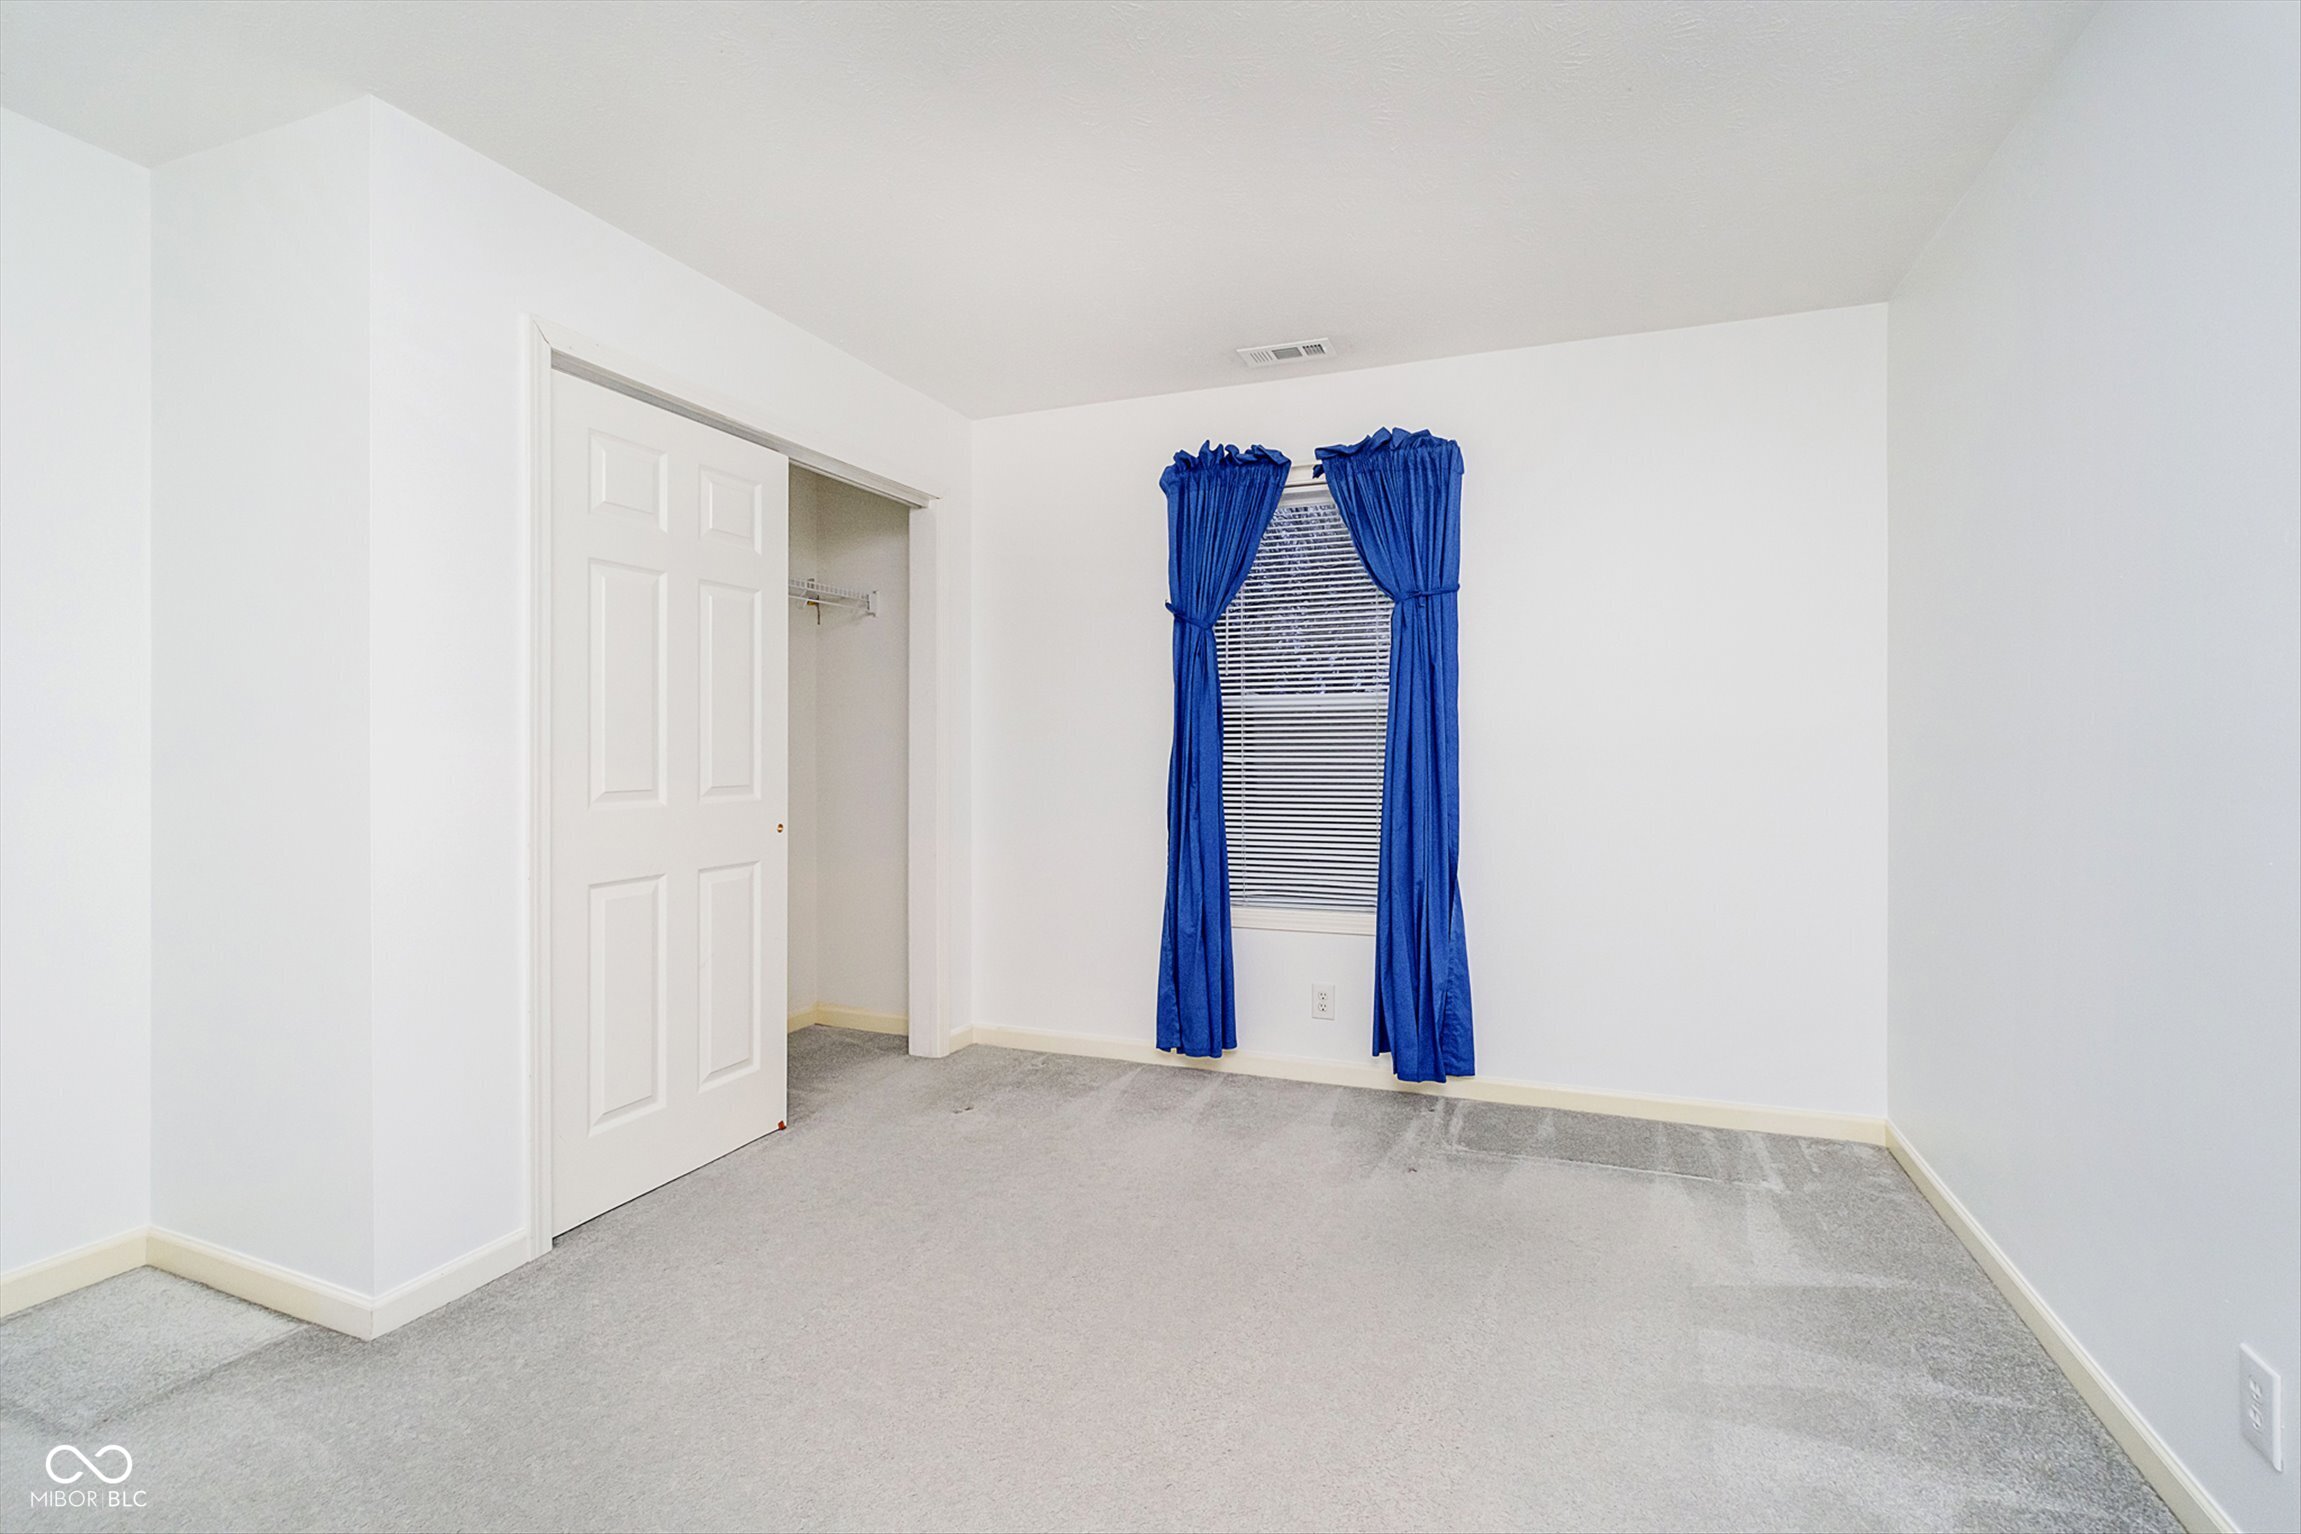
Empty carpeted bedroom with an open closet and a window framed by blue curtains.
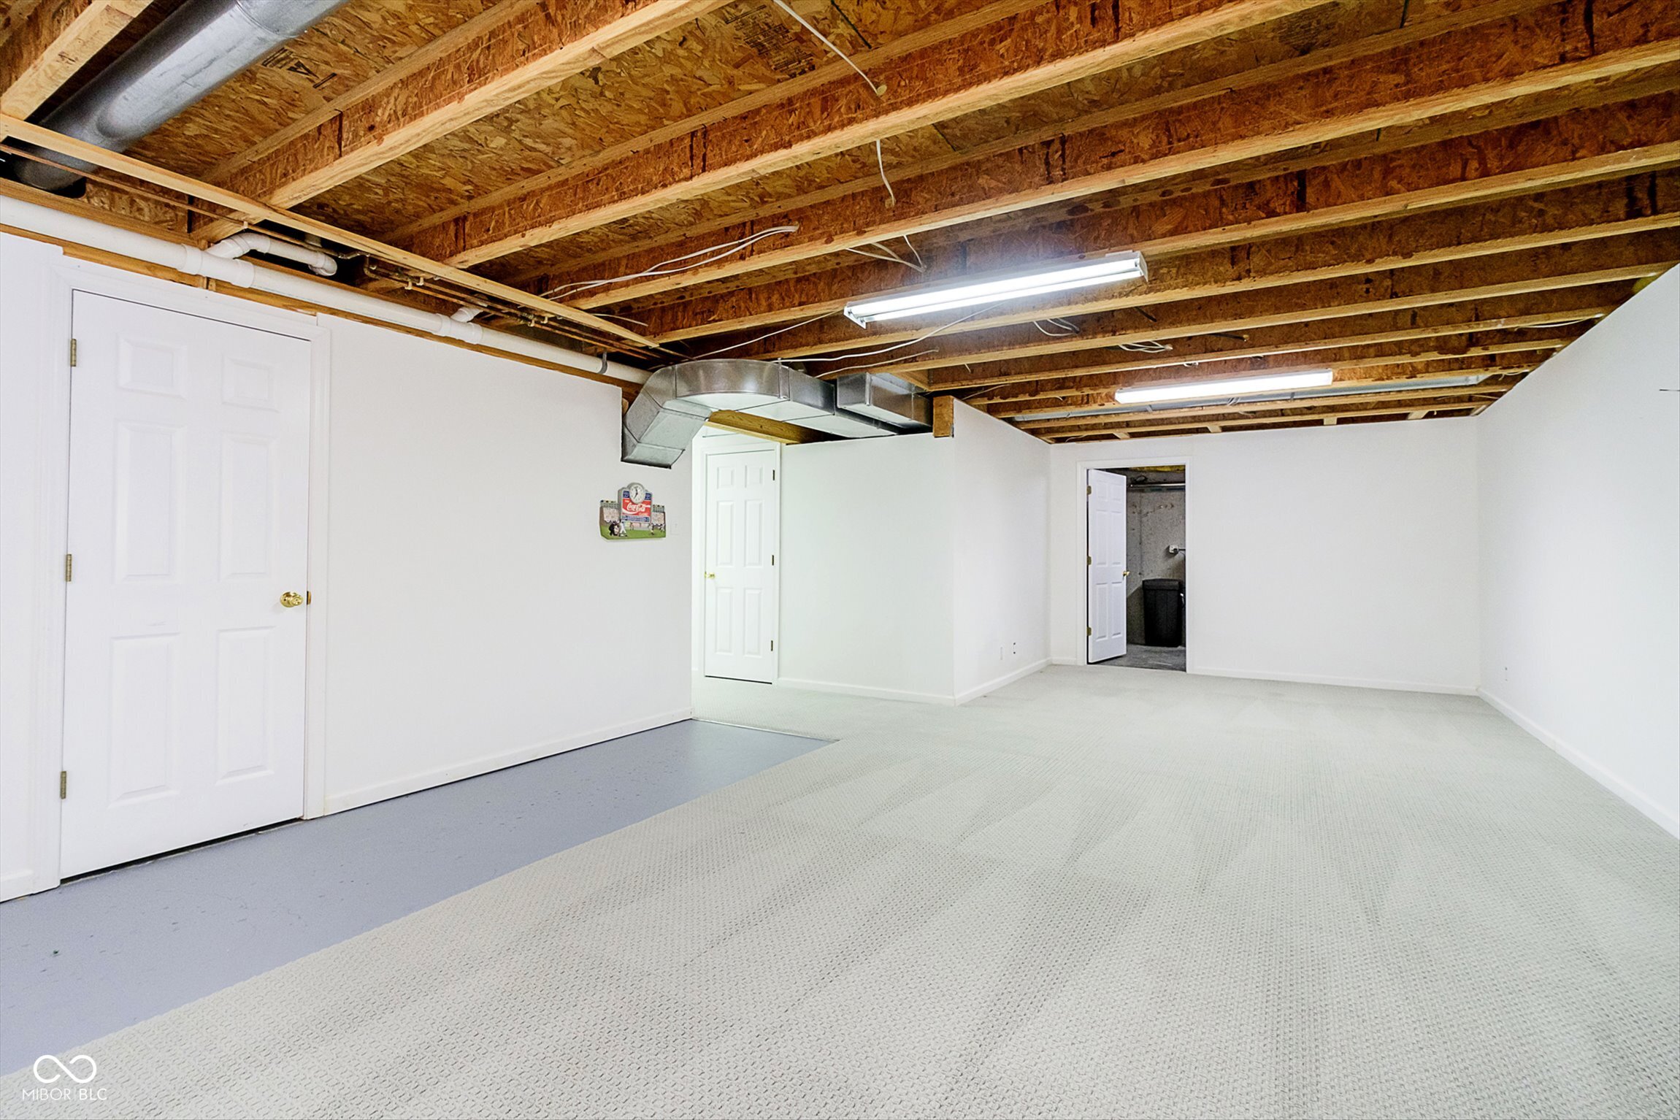
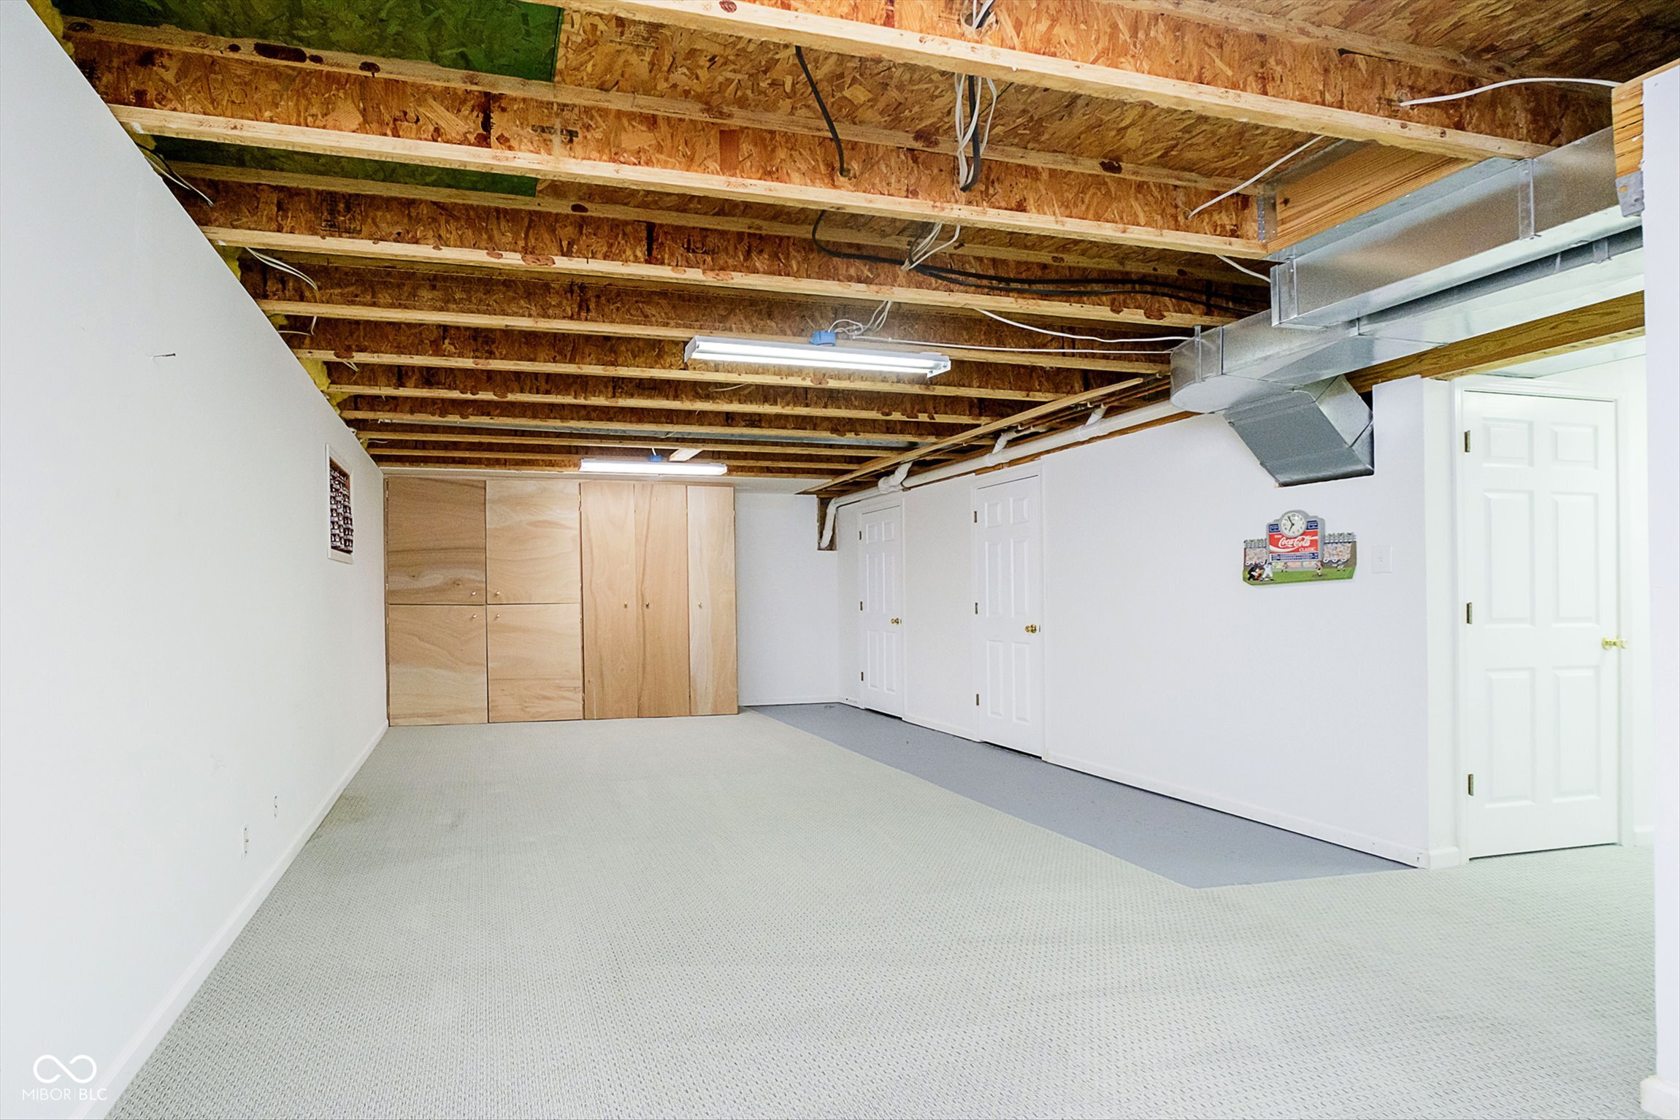
Vacant basement with light carpet, exposed ceiling joists, and visible ductwork.
Empty basement with carpet, built-in storage cabinets, and exposed ceiling joists.
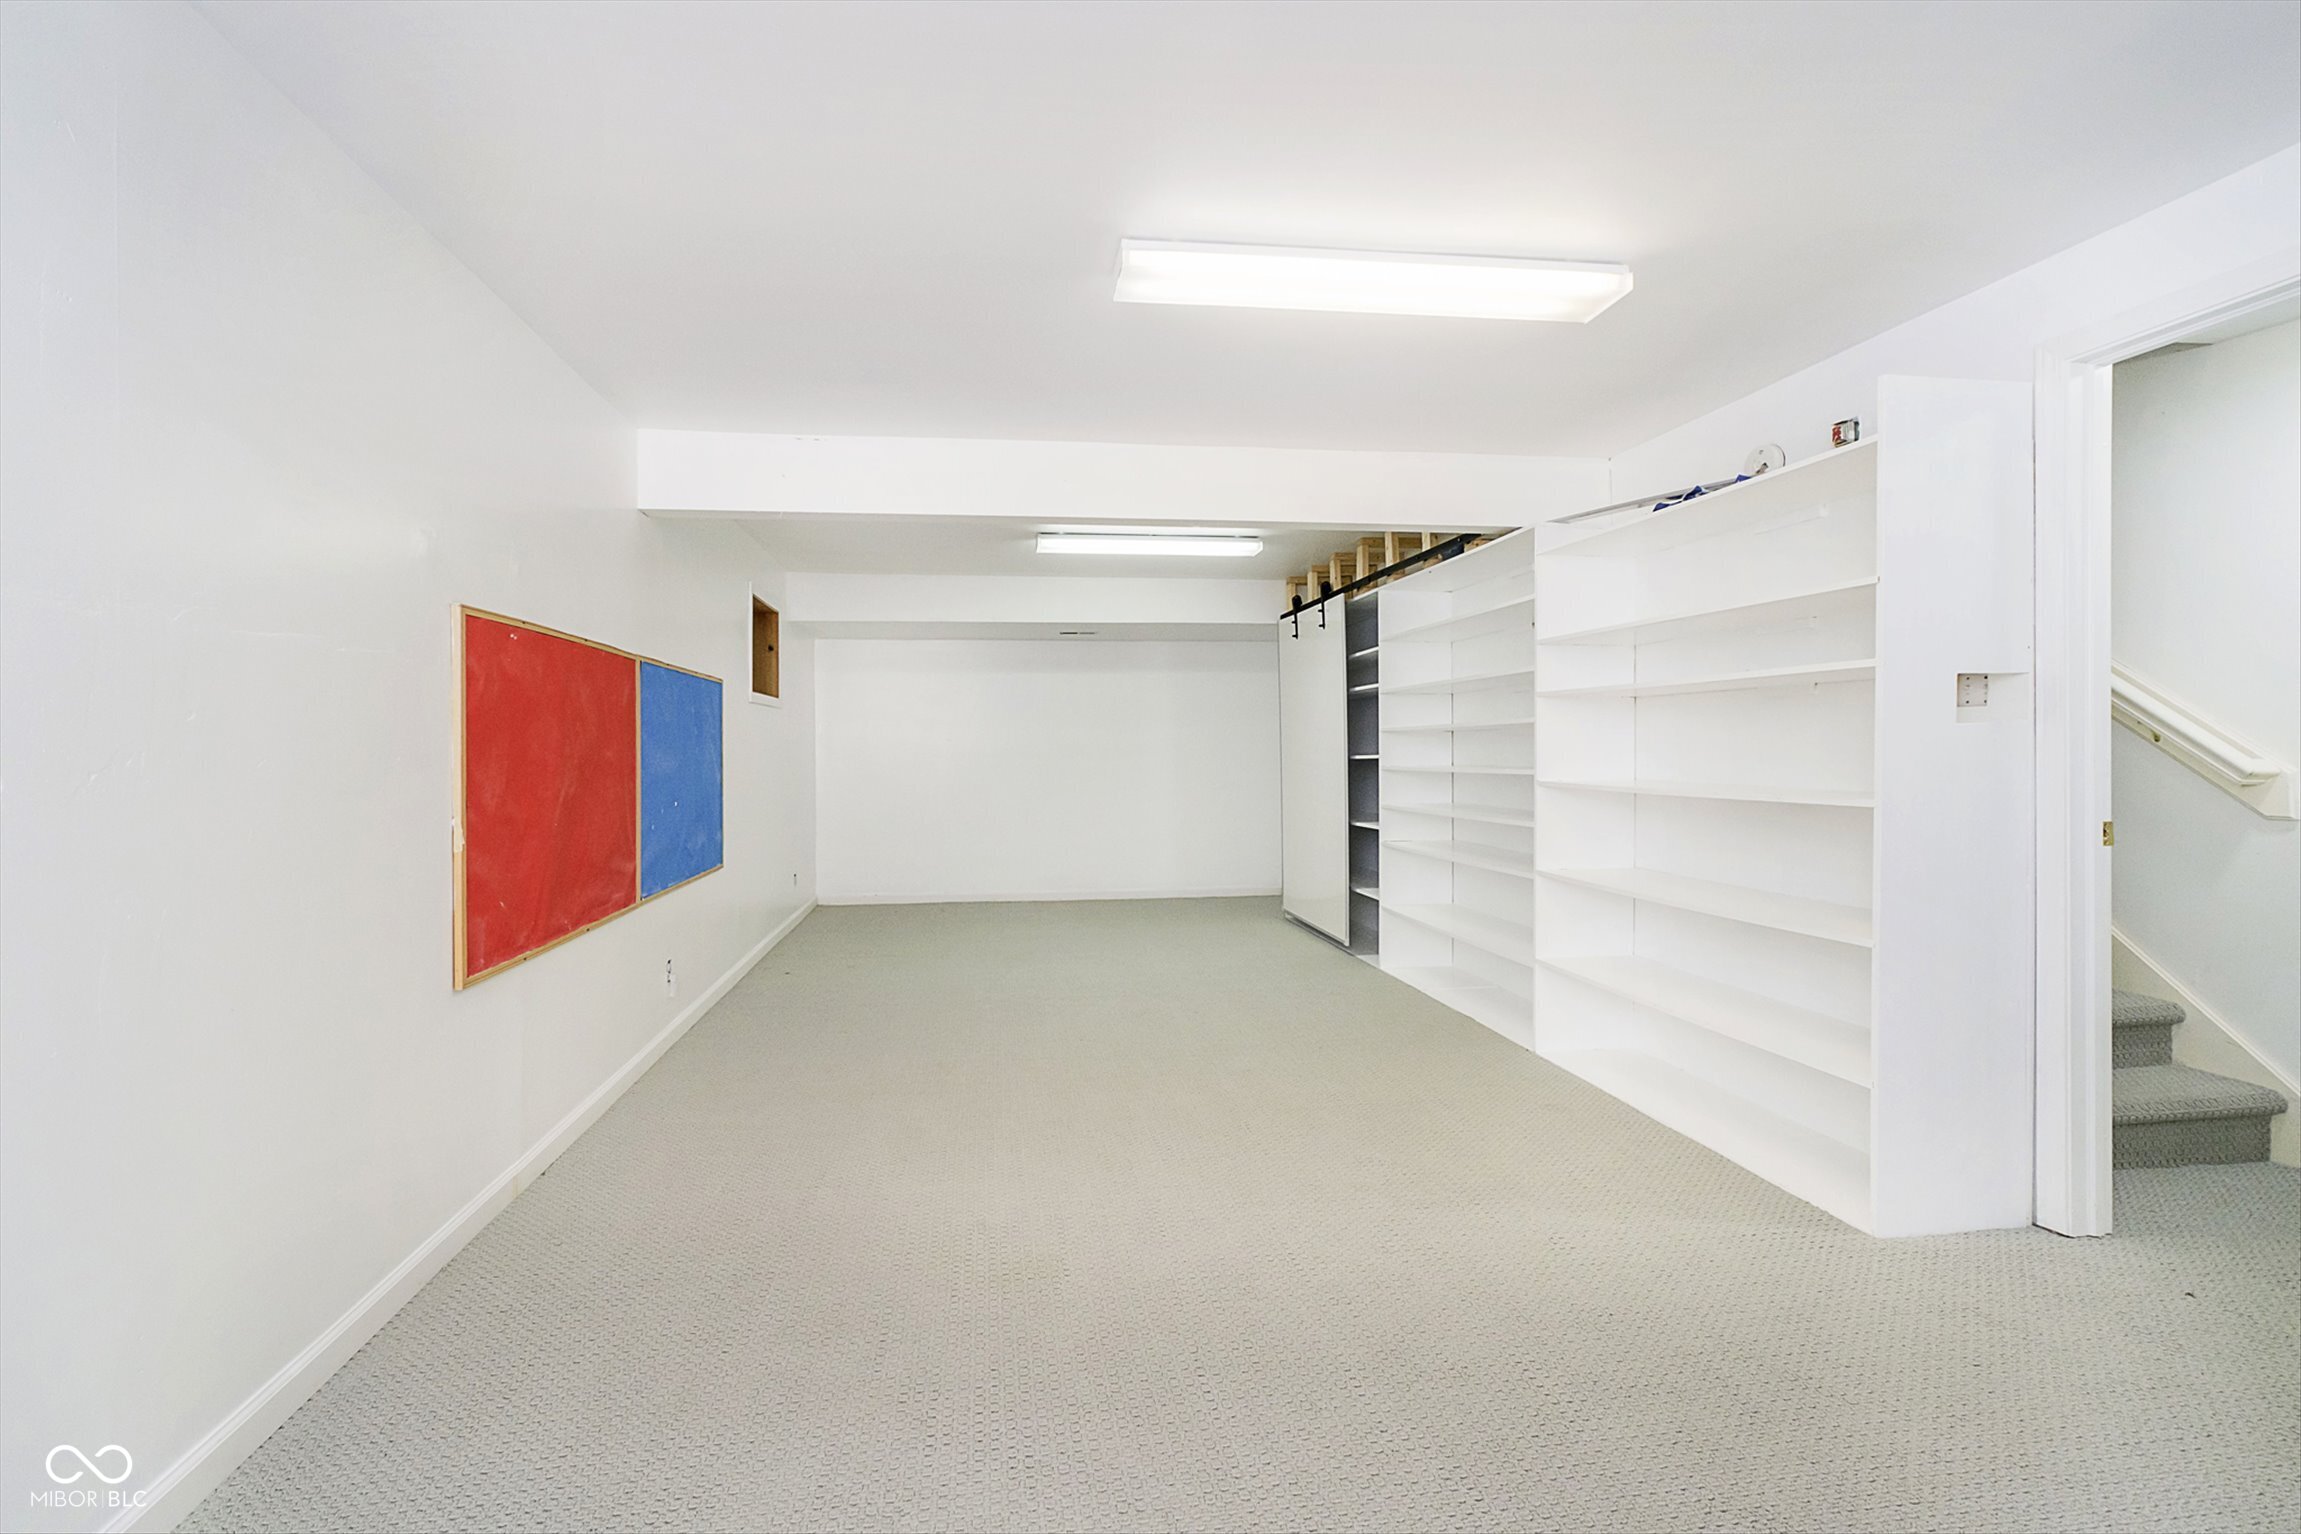
Empty carpeted room with built-in white shelves and a doorway to the staircase.
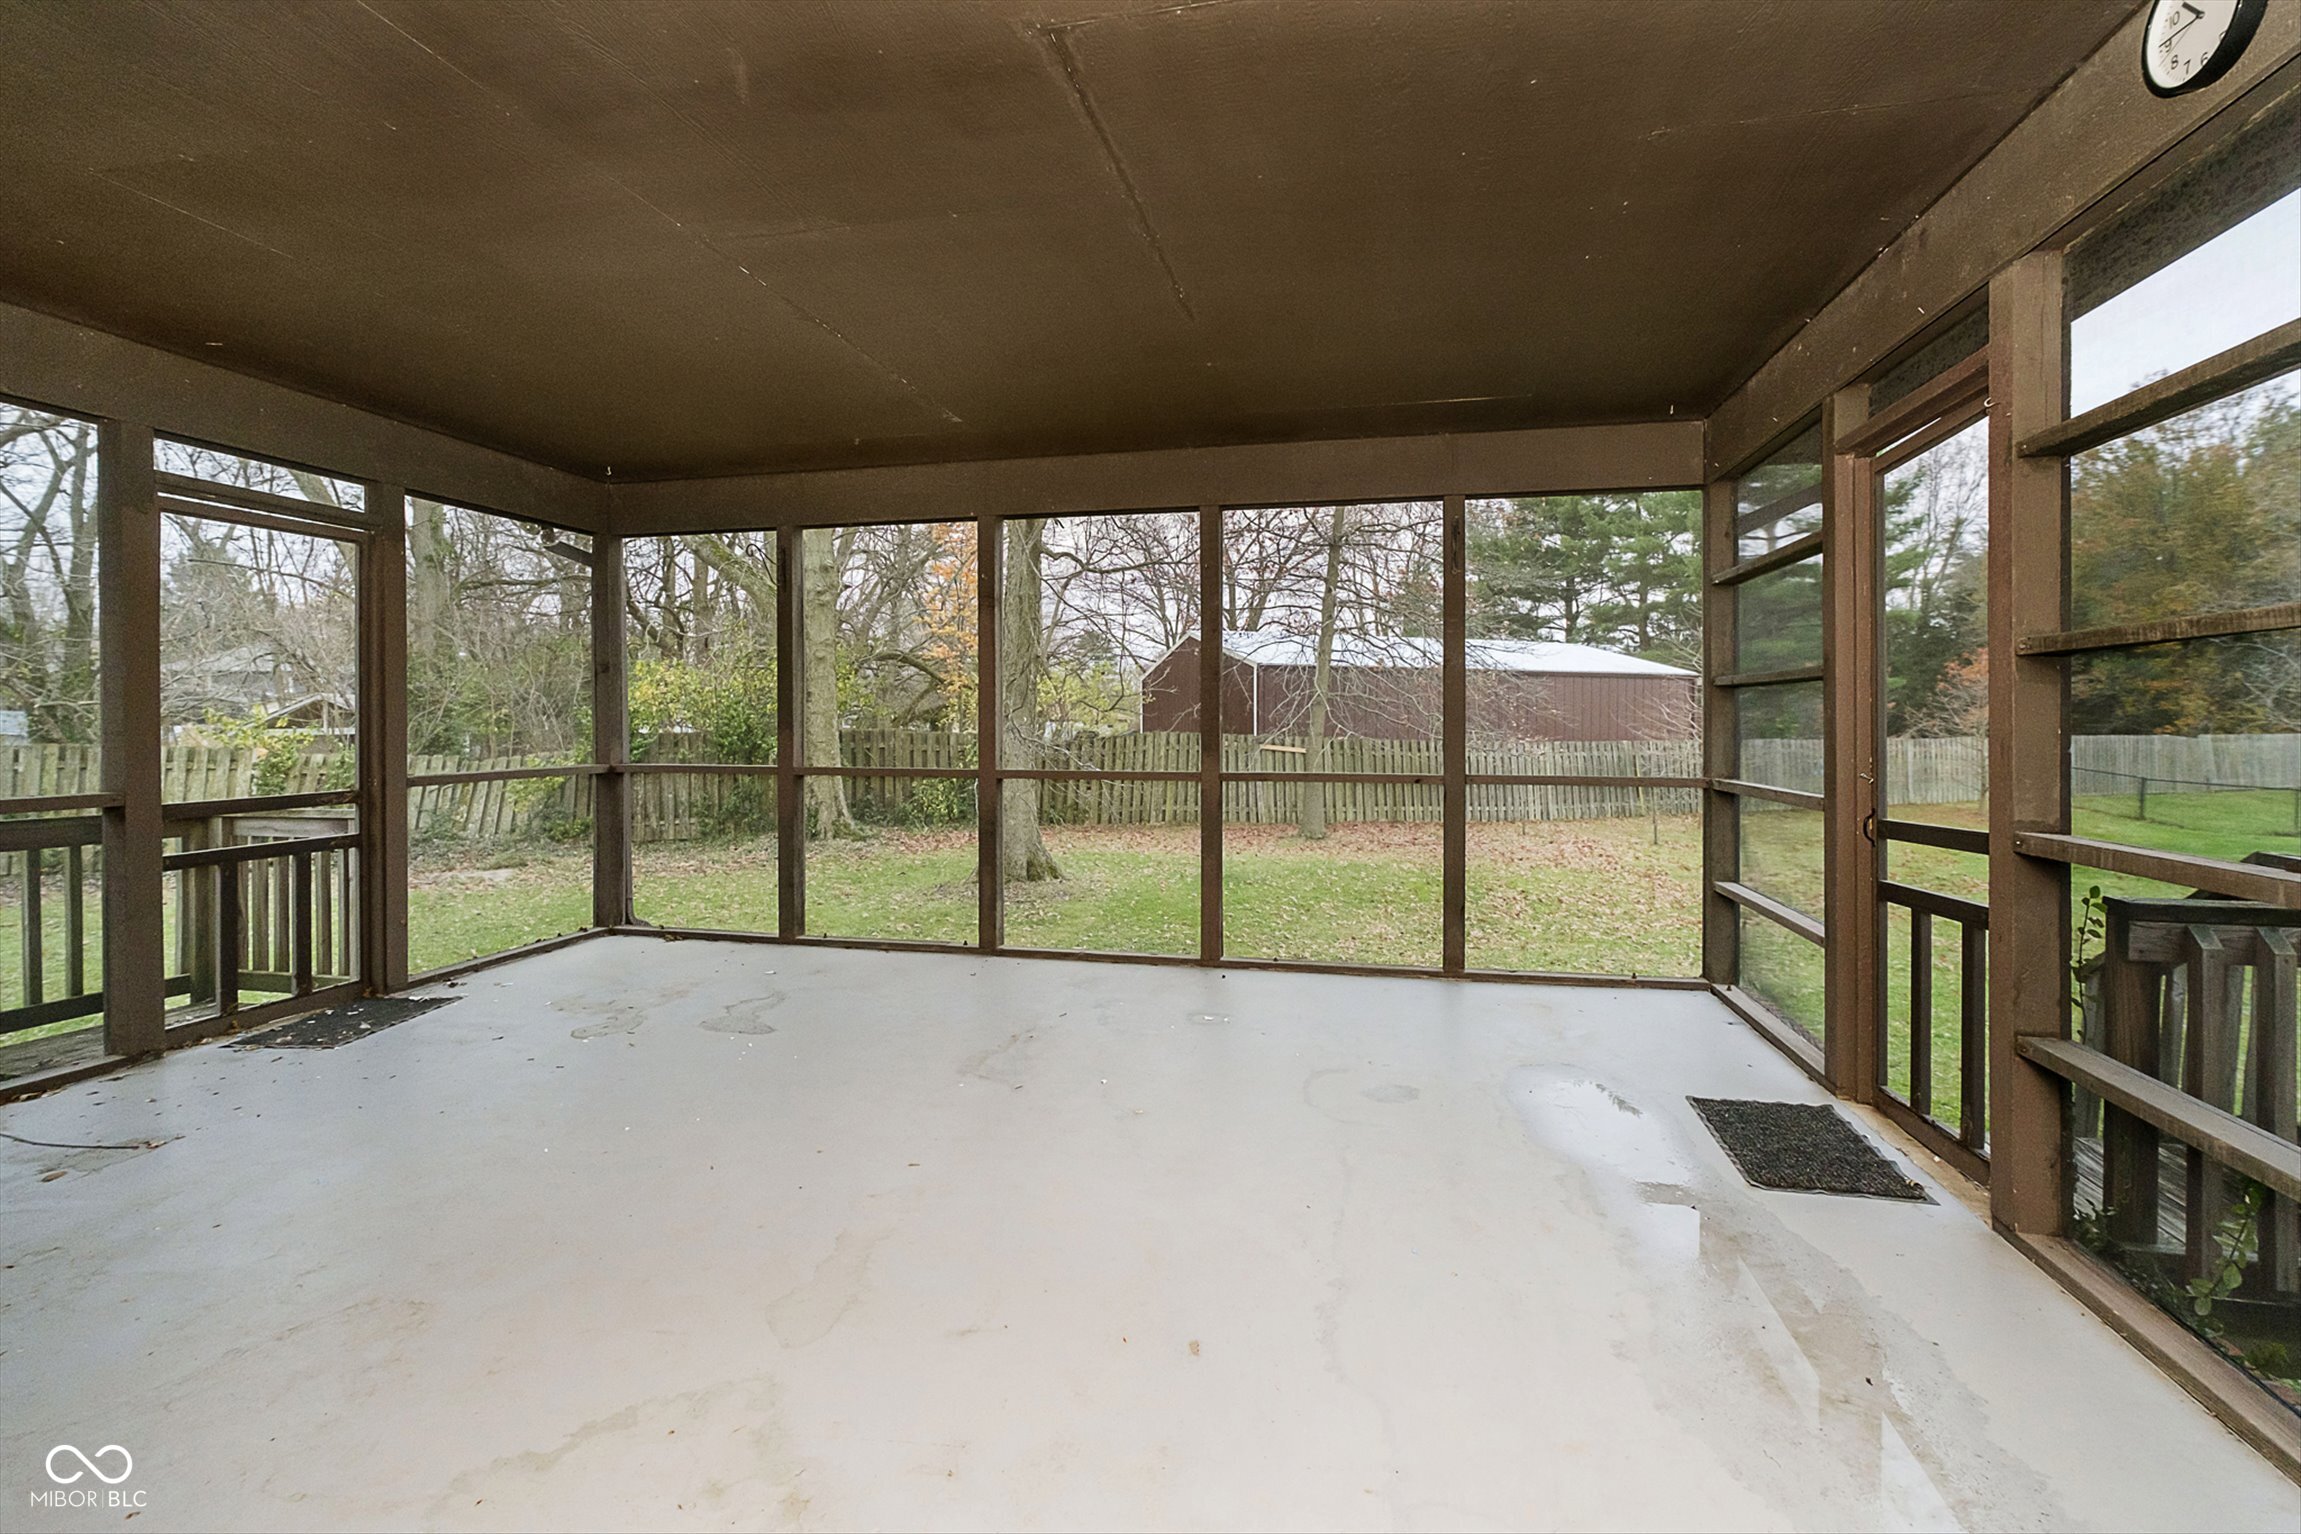
Empty screened porch with brown framing and a view of the fenced backyard.
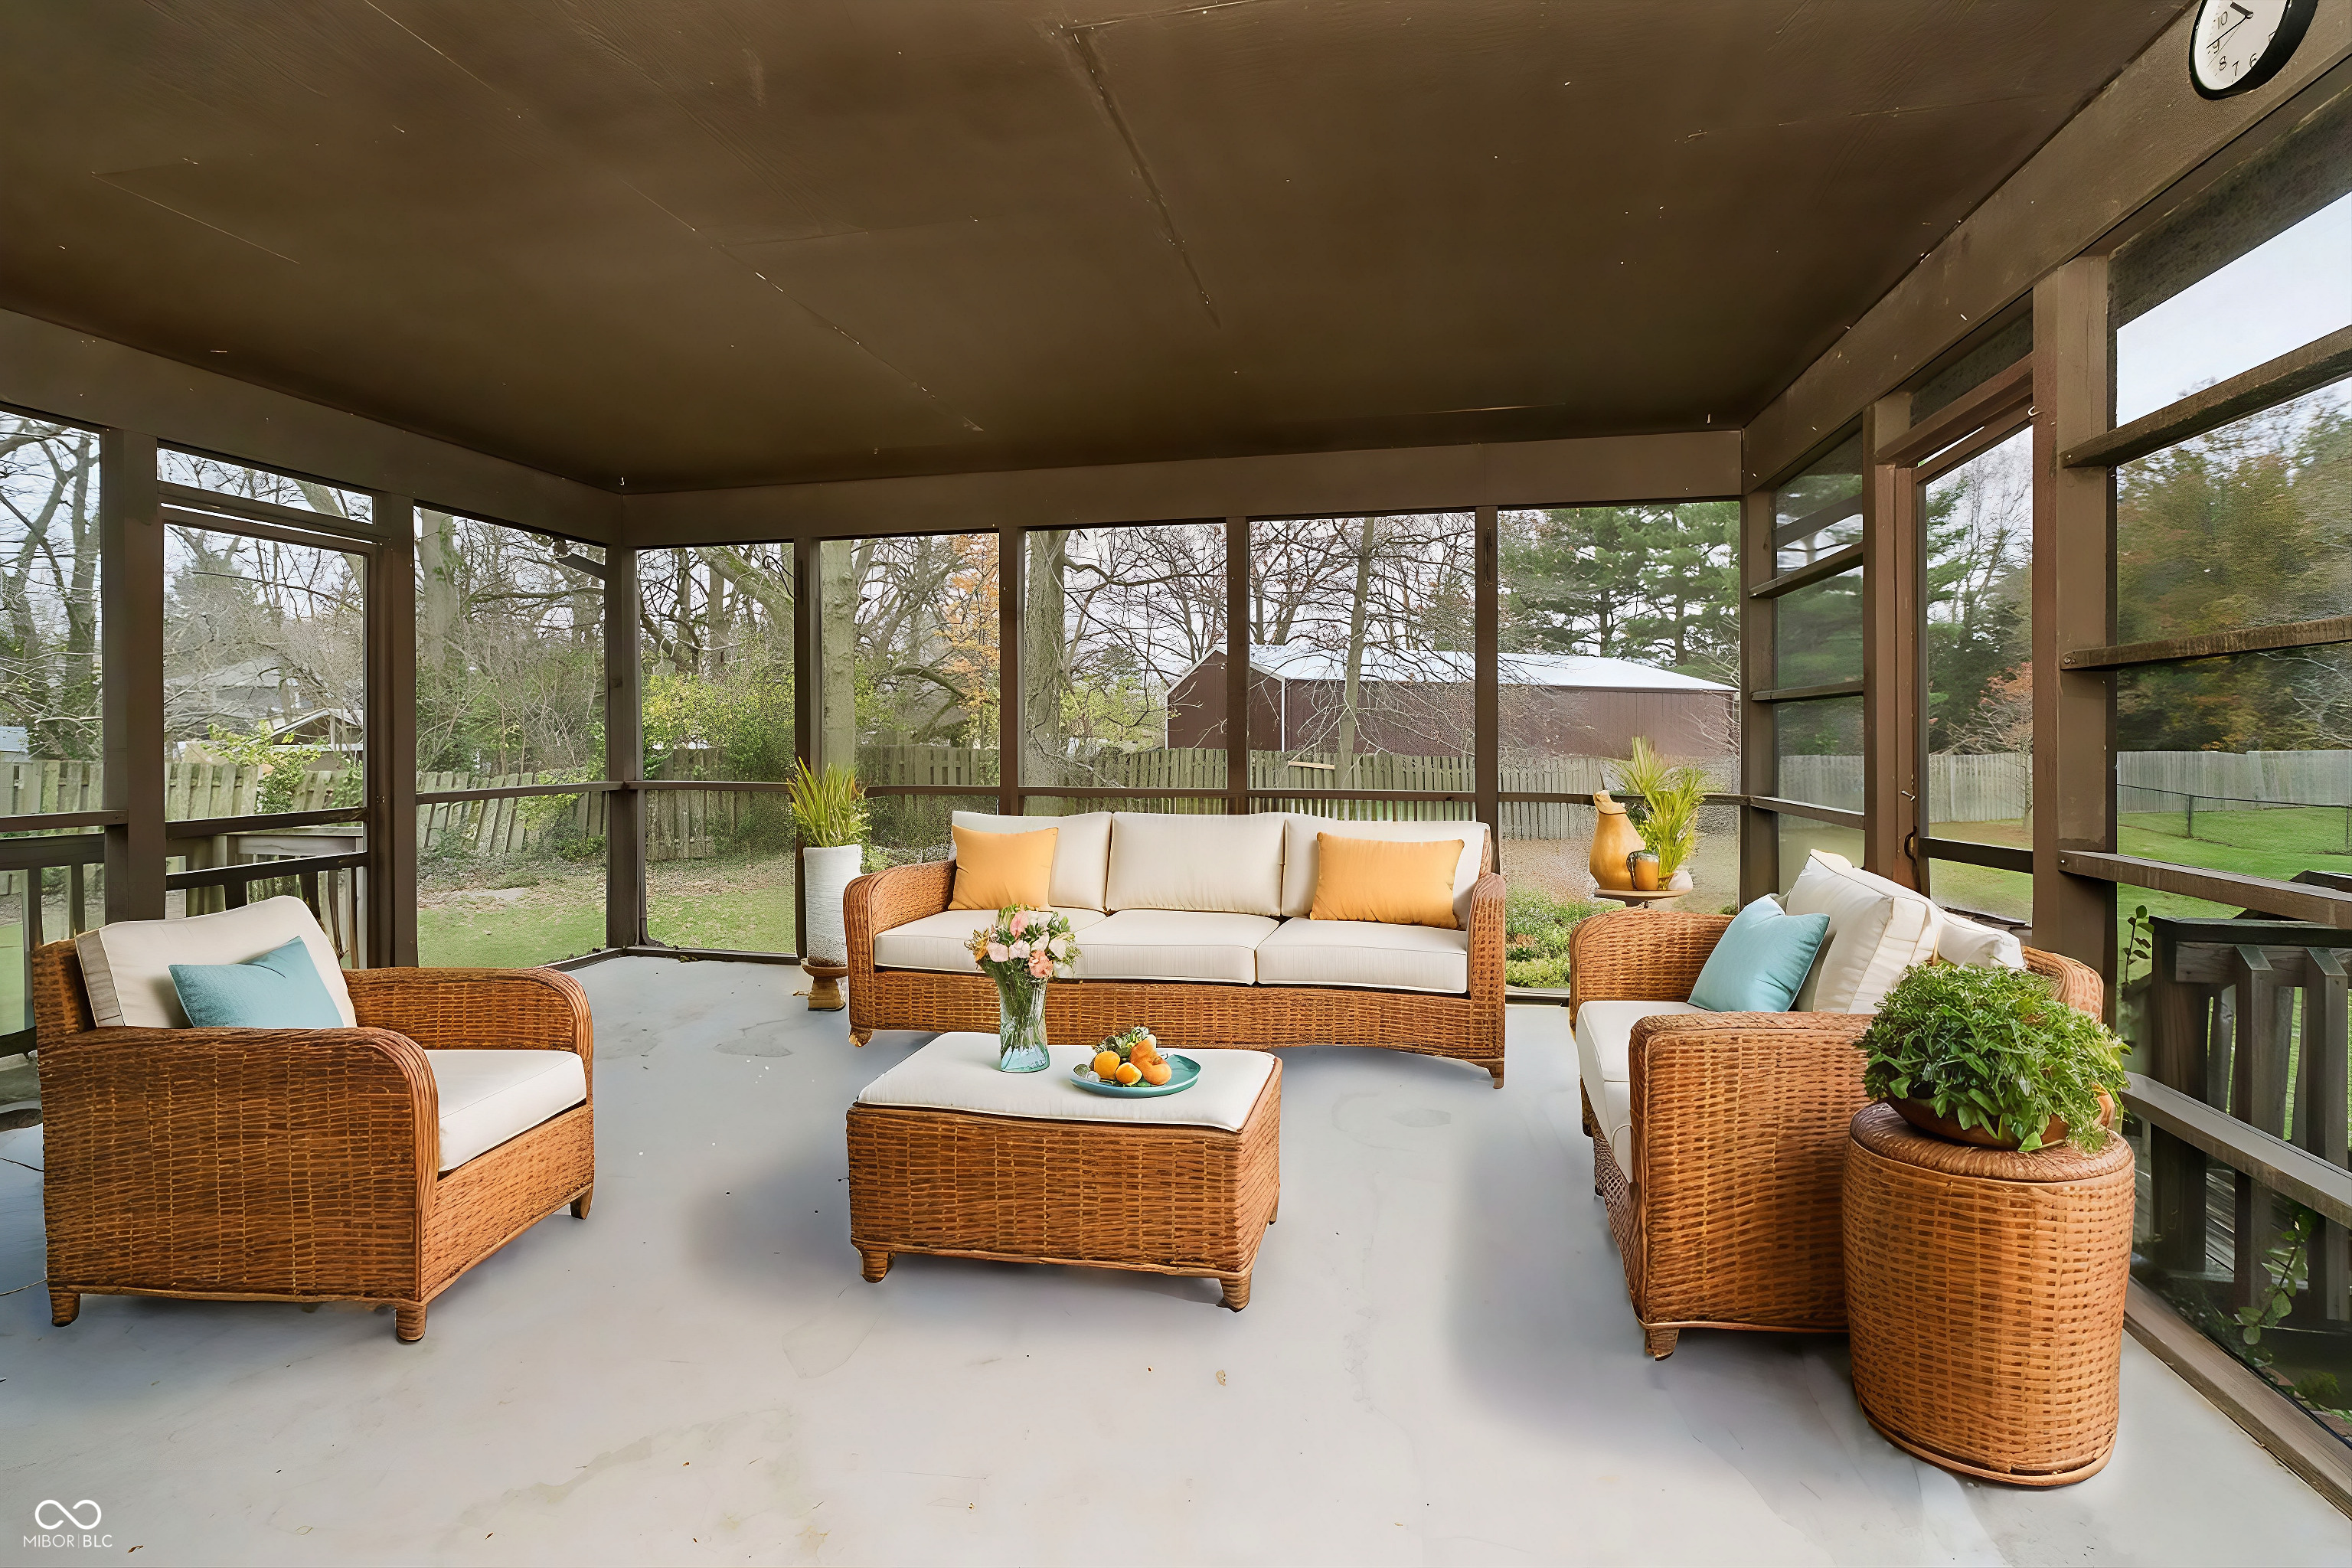
Screened porch with wicker seating and views of the fenced backyard.
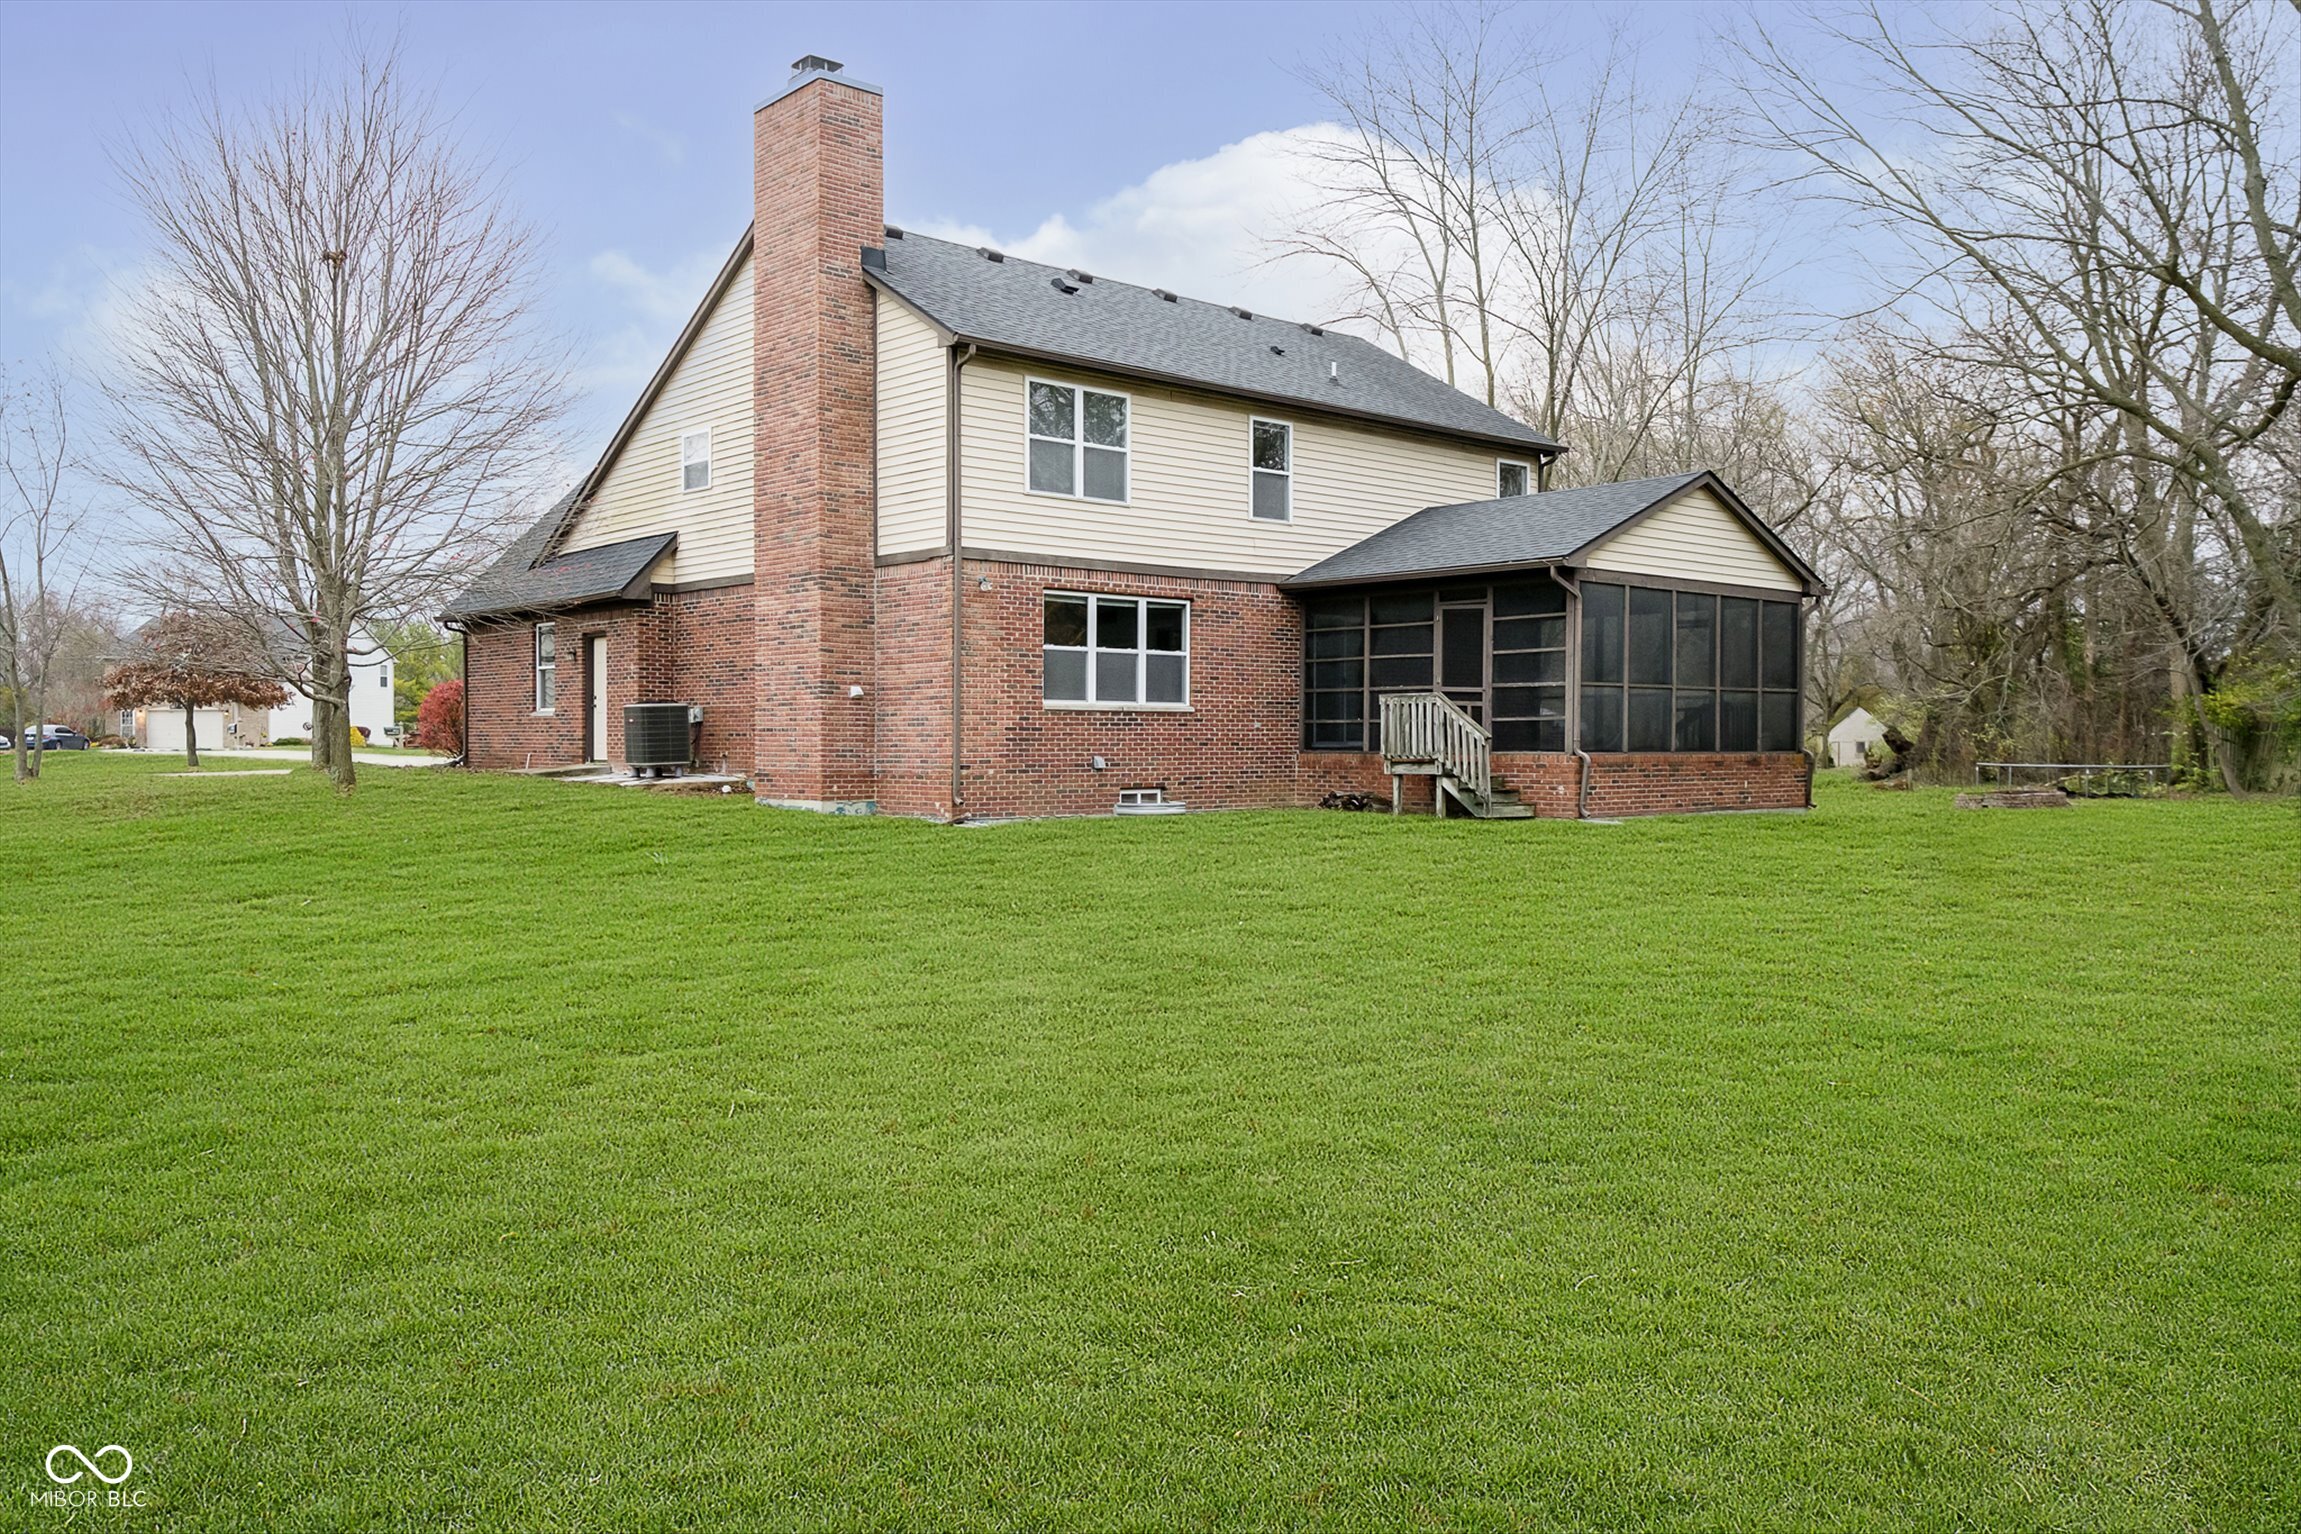
Rear of a two-story brick-and-siding home with a screened porch, tall chimney, and broad lawn.
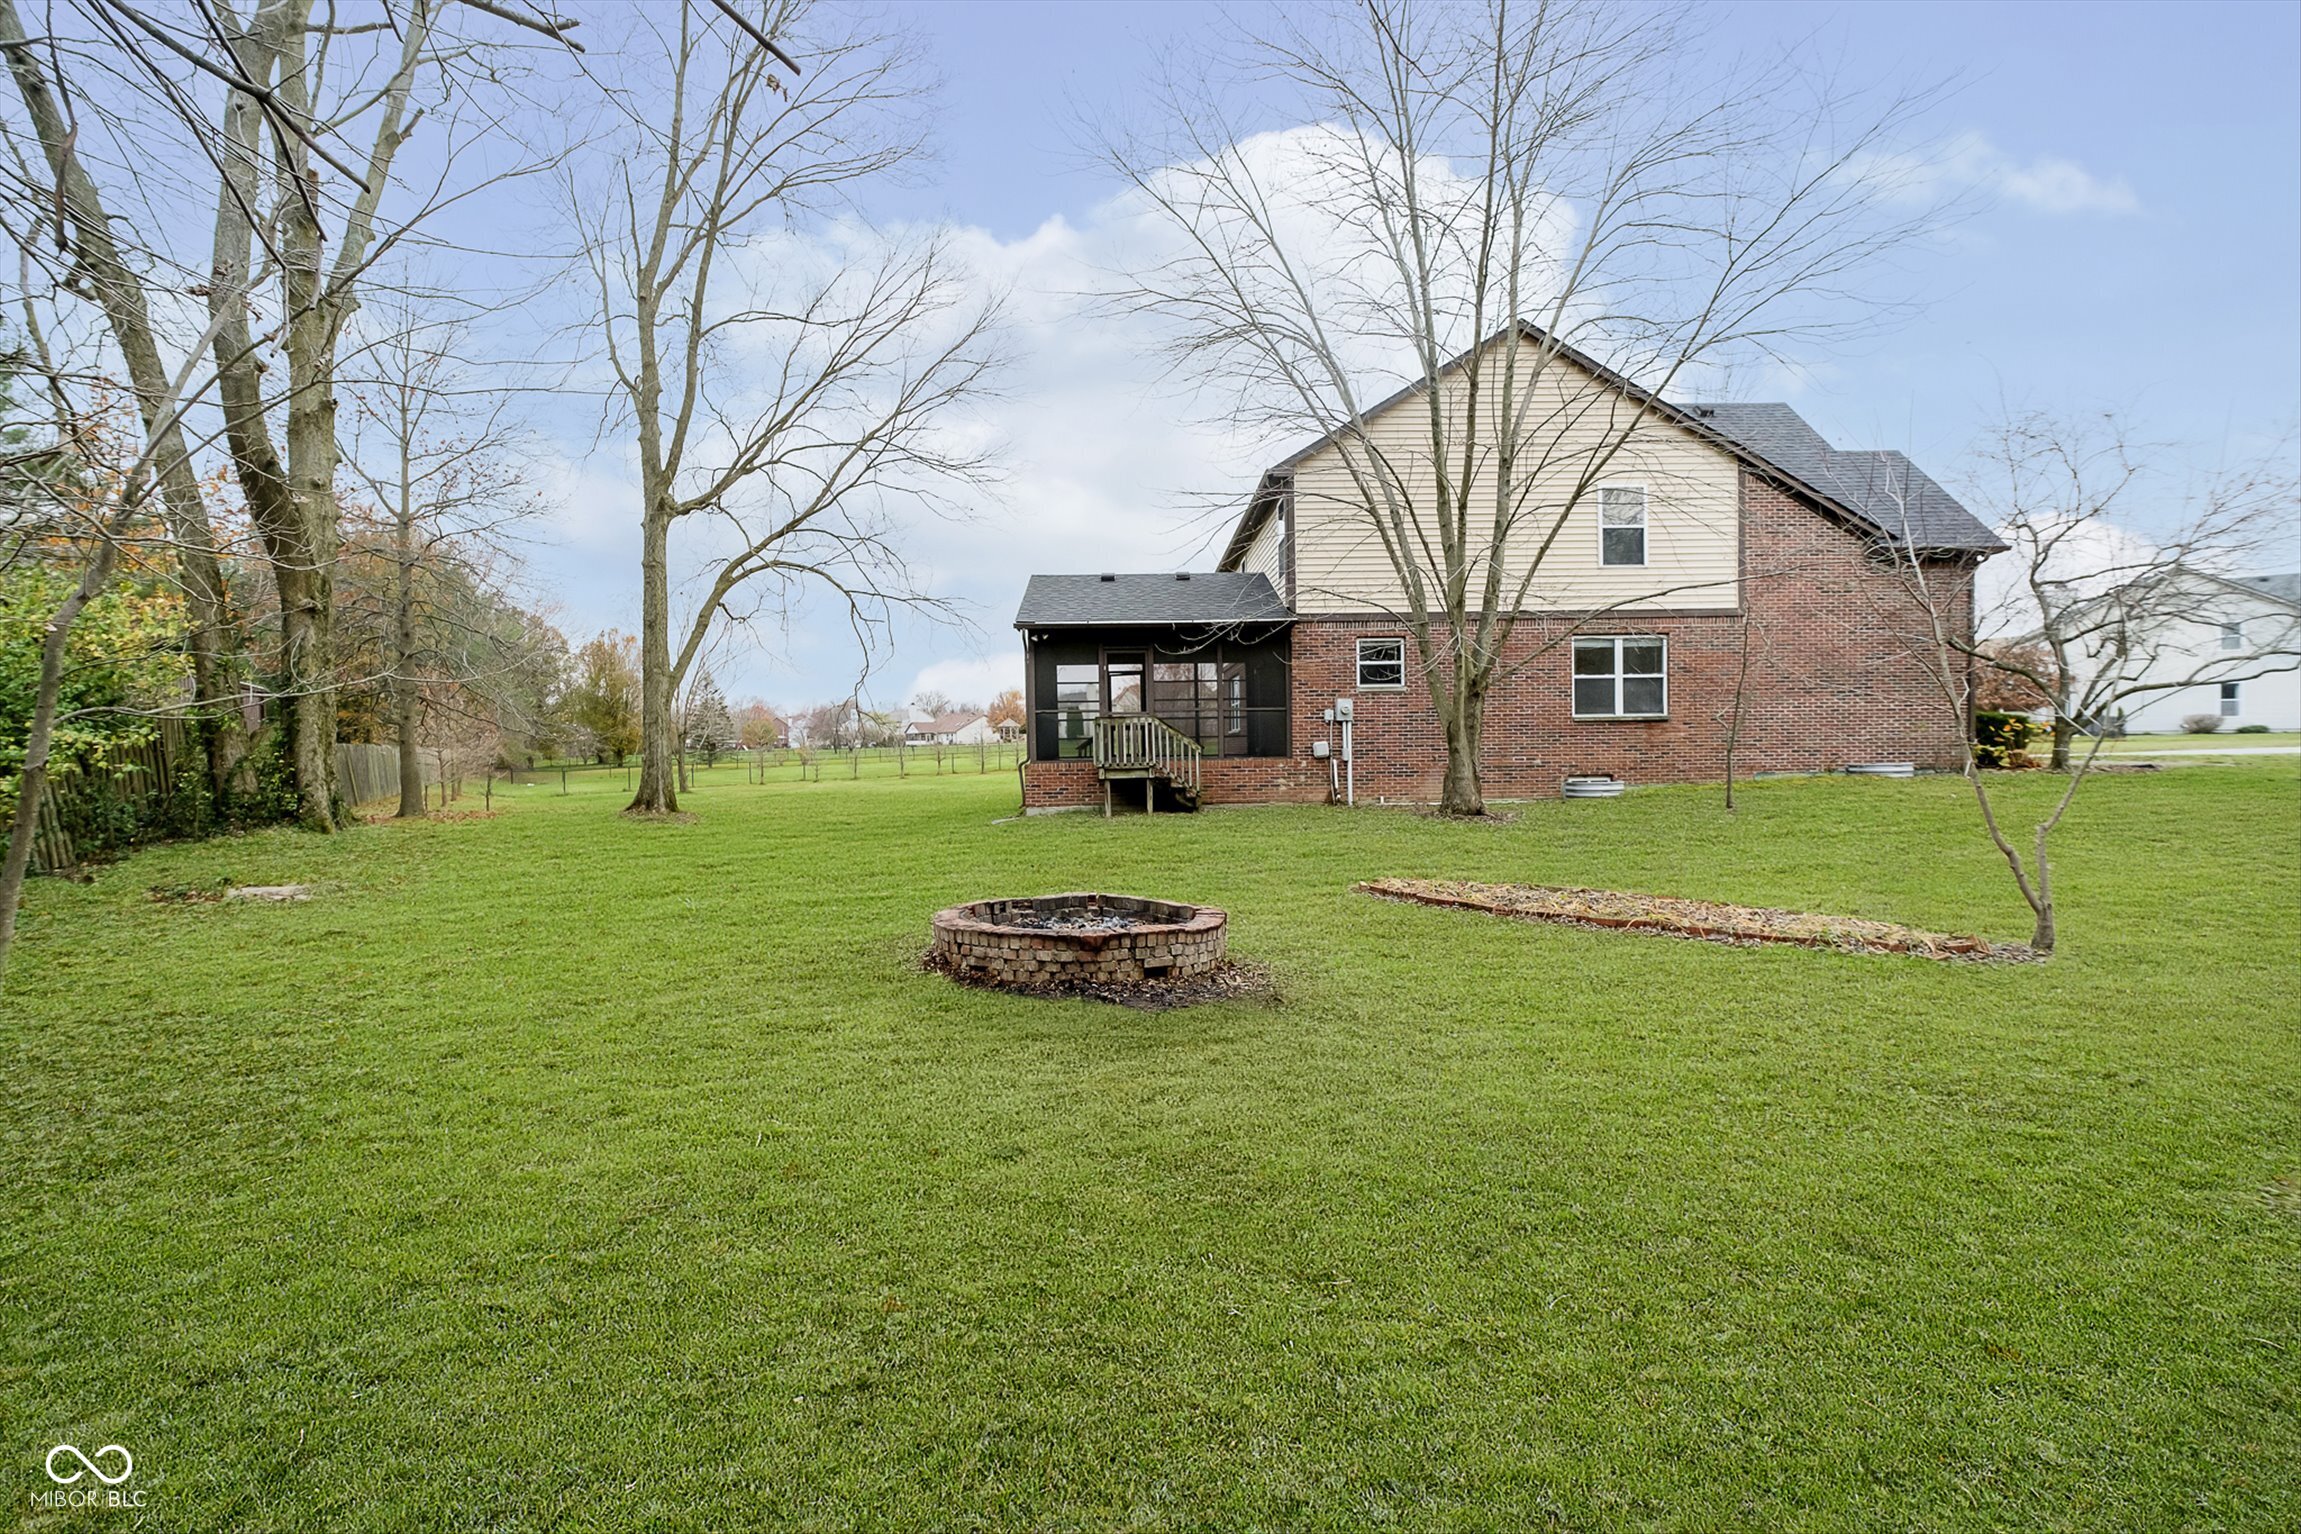
Rear of a two-story brick house with a screened porch, wide lawn, and circular brick fire pit.
SEE ALL PHOTOS
Brick two-story home with a white attached garage and curved driveway.
Red brick two-story home with cream siding, a prominent gable, attached garage, and broad lawn.
Entry foyer with a white staircase, tall windows, gold chandelier, and patterned red rug.
Empty carpeted room with a large multi-pane window framed by a dark patterned accent wall.
Empty dining room with a brass chandelier, large window, and carpeted floor.
Unfurnished kitchen with white cabinets, tiled floor, and sliding glass doors.
White kitchen with a window above the sink, white appliances, and a dark red rug.
Open-plan living and dining area with a brick fireplace, built-in shelves, sliding glass doors, and red curtains.
Living room with a brick fireplace, built-in shelves, gray carpet, and large windows.
Living room with brick fireplace, built-in shelves, large windows, and dark leather seating.
Walk-in pantry with extensive wood shelving along both walls and a white tile floor.
Bathroom with a white vanity, mirror, and lighthouse-patterned border on deep blue walls.
Laundry room with a washer and dryer, white cabinets, and deep red walls.
Empty carpeted room with white walls and a window fitted with horizontal blinds.
Furnished bedroom with a large gray bed, tufted headboard, window blinds, and white dresser.
Empty carpeted room with a vaulted ceiling, full-length mirror, and doorway to a tiled bathroom.
White bathroom with a soaking tub, long vanity, large mirror, and brass light fixtures.
Bathroom with a large jetted soaking tub and separate glass-enclosed shower.
Walk-in closet with wire shelving and stacks of quilts, blankets, boxes, and shoes.
Empty bedroom with pale blue walls, floral wallpaper border, gray carpet, and a large window.
Bedroom with lavender walls, floral wallpaper, gray carpet, and a white dresser.
Bathroom with a white double-sink vanity, burgundy walls, and pink ruffled shower curtains.
Empty carpeted bedroom with an open closet and a window framed by blue curtains.
Vacant basement with light carpet, exposed ceiling joists, and visible ductwork.
Empty basement with carpet, built-in storage cabinets, and exposed ceiling joists.
Empty carpeted room with built-in white shelves and a doorway to the staircase.
Empty screened porch with brown framing and a view of the fenced backyard.
Screened porch with wicker seating and views of the fenced backyard.
Rear of a two-story brick-and-siding home with a screened porch, tall chimney, and broad lawn.
Rear of a two-story brick house with a screened porch, wide lawn, and circular brick fire pit.
Courtesy of Real Broker, LLC, Beau Benjamin Listing Contact:  
Sold

8942 Cockerham Circle

8942 Cockerham Circle, Indianapolis, IN 46278

$410,000
Nestled in a serene neighborhood near the southern edge of Zionsville, this beautifully crafted brick home offers the perfect blend of classic design and modern living. With stunning curb appeal, the property showcases a well-maintained brick facade complemented by a new roof and modern accents. Inside, the thoughtfully designed layout combines functionality and style, making it ideal for families or entertaining. Sunlit rooms feature large, elegant windows that create a warm and inviting ambiance throughout. Situated on a generous lot, the home boasts a sprawling yard with mature trees and a fenced backyard, offering both privacy and ample space for outdoor activities. Located in a highly desirable area, this home is just minutes from Zionsville's charming downtown, local parks, top-rated schools, and a variety of shopping and dining options. With easy access to major highways, it provides the perfect balance of suburban tranquility and urban convenience. This gem won't last long-schedule your showing today!

4
beds

3
baths

3,761 Sq.Ft. LIVING AREA

1.17 Acres lot

Emily Dyer Humphrey

Emily Dyer Humphrey

Features & Amenities

Interior

  • total bedrooms4
  • Total bathrooms3
  • full bathrooms2
  • half bathroom1
  • Fireplace Family Room
  • APPLIANCES Dishwasher, Dryer, Disposal, Microwave, Electric Oven, Refrigerator, Washer, Water Heater
  • other interior Features Eat-in Kitchen

Area & Lot

  • Status Sold
  • Date Sold March 13, 2025
  • Living Area3,761 Sq.Ft.
  • Total Area3,761 Sq.Ft.
  • Lot Area1.17 Acres
  • MLS® ID22012868
  • TypeResidential
  • YEAR BUILT1999
  • NeighborhoodIndianapolis
  • Architecture StylesTraditonal American
  • High SchoolPike High School
  • School DistrictMSD Pike Township

Exterior

  • STORIES2
  • Garage Space2.0
  • water SourceMunicipal/City
  • parkingAttached
  • HEAT TYPEElectric
  • AIR CONDITIONINGCentral Electric
  • SubstructurePoured Concrete

Financial

  • Sales Price$410,000
  • HOA $363

Indianapolis

Explore

Work With Emily

Work with a dedicated, full-time real estate professional who combines market expertise with a genuinely client-first approach. Backed by proven results and a commitment to exceptional service, every step of your buying or selling journey is handled with precision, care, and clear communication. From strategy to closing, expect a seamless experience built on trust, strong negotiation, and lasting relationships.

Follow Me on Instagram