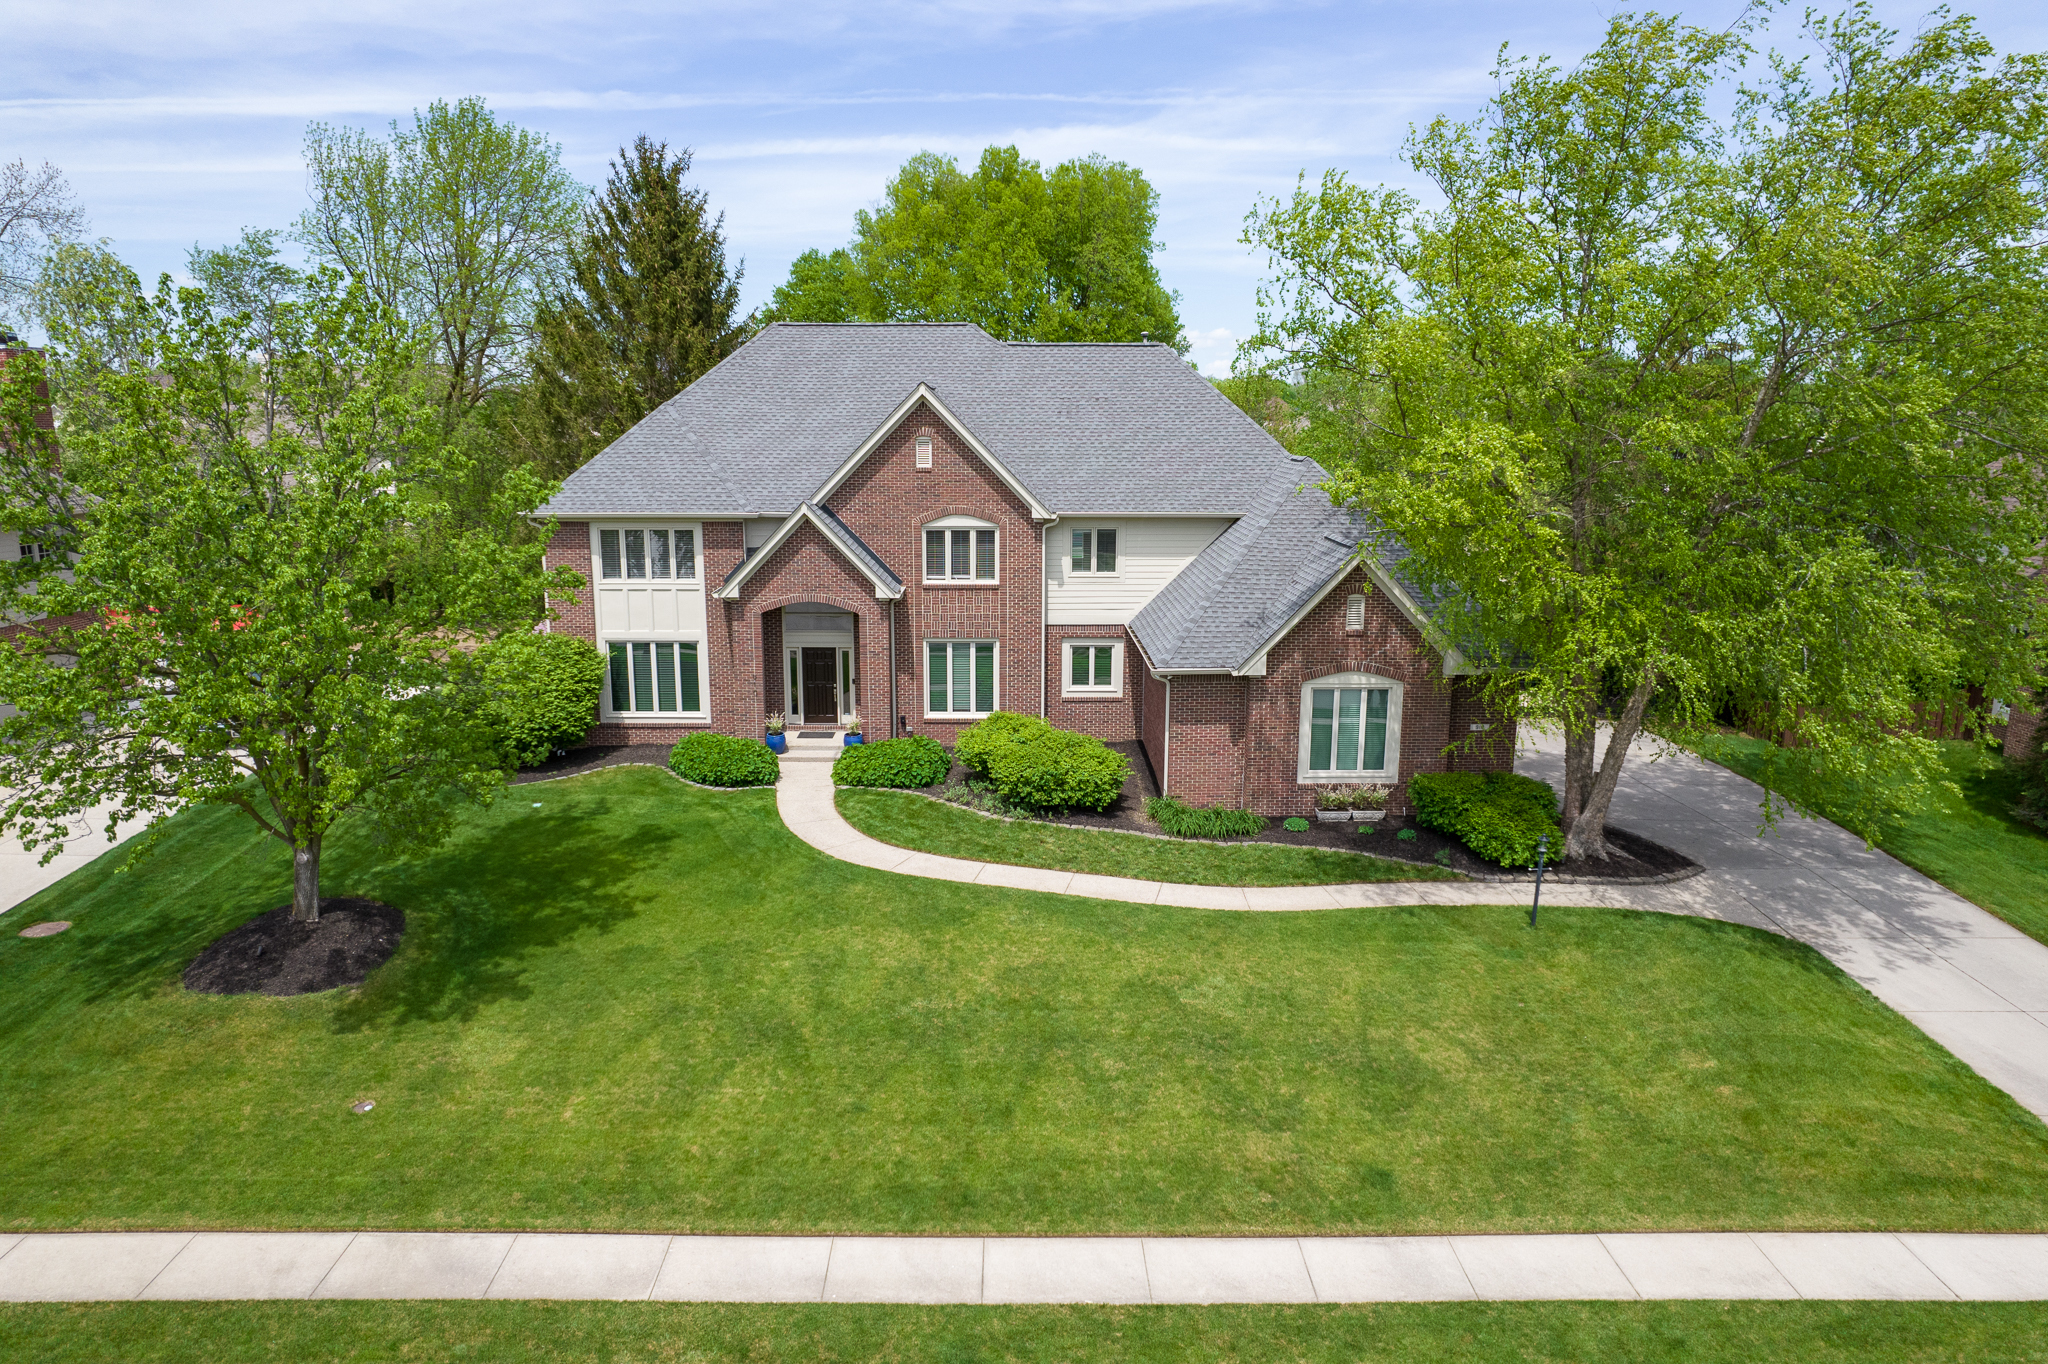
Two-story brick house with a gray roof, curved front walkway, mature trees, and broad green lawn.
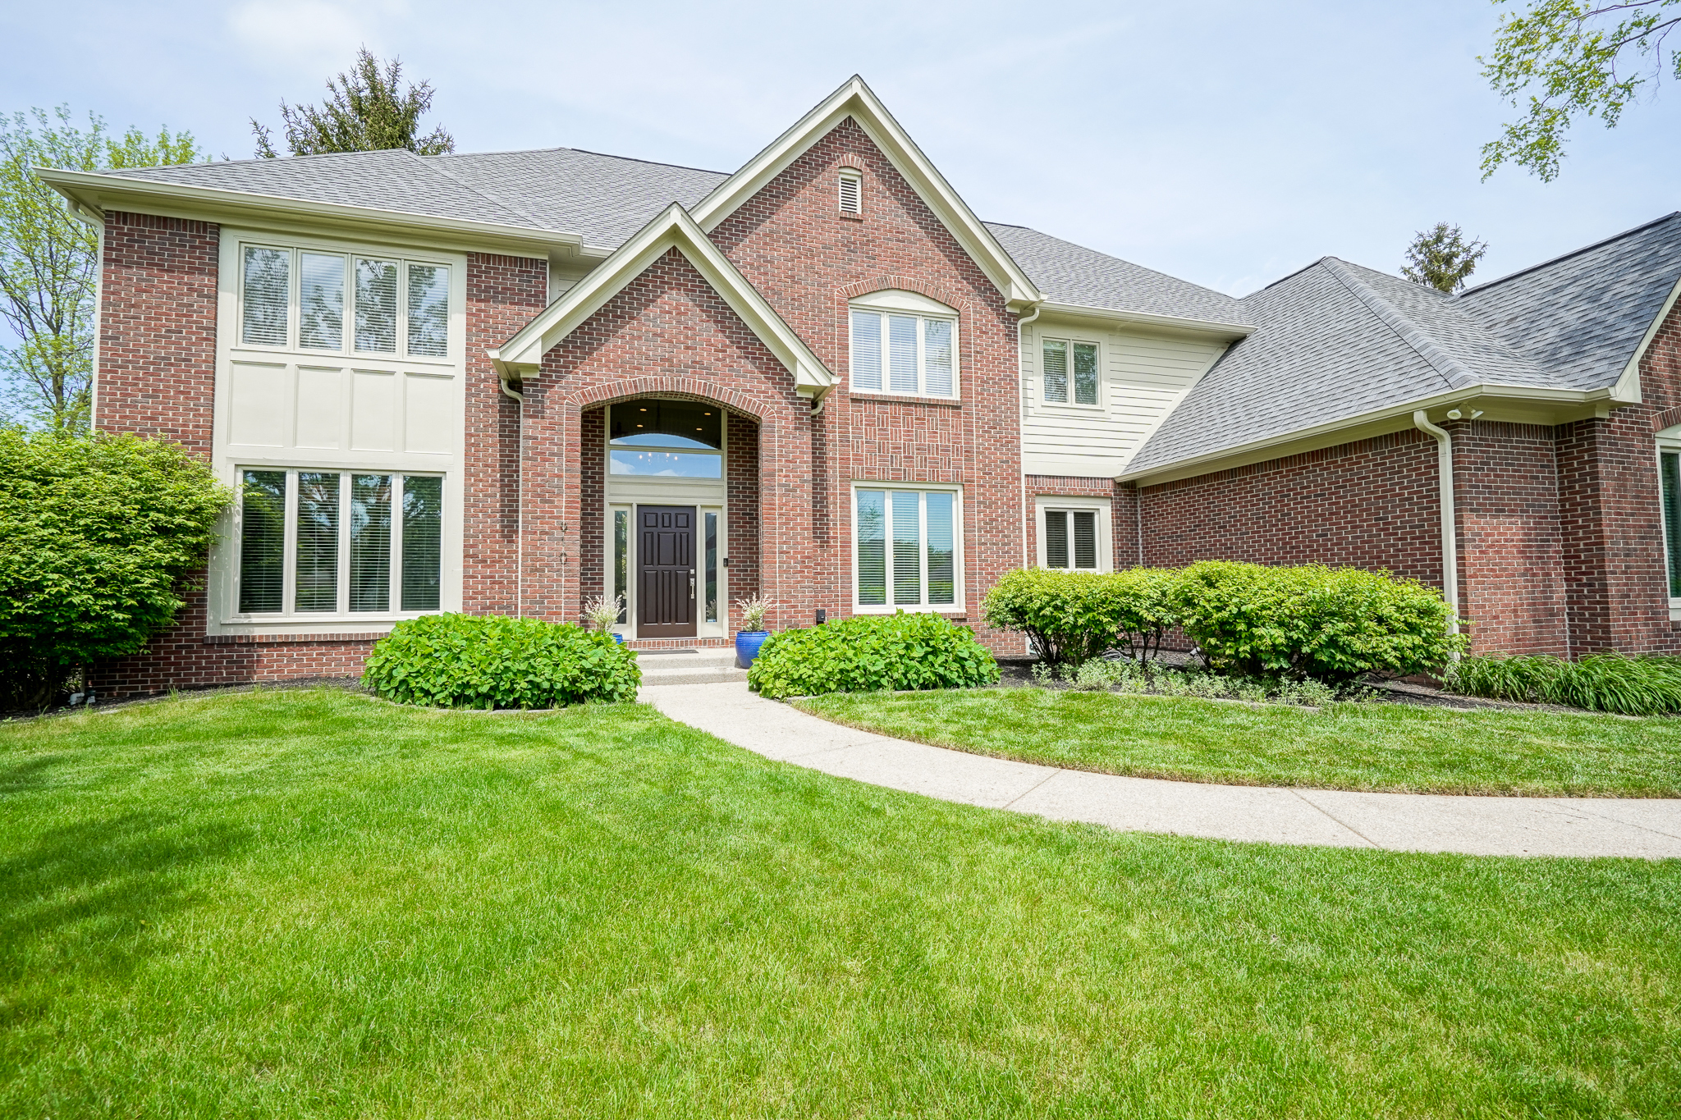
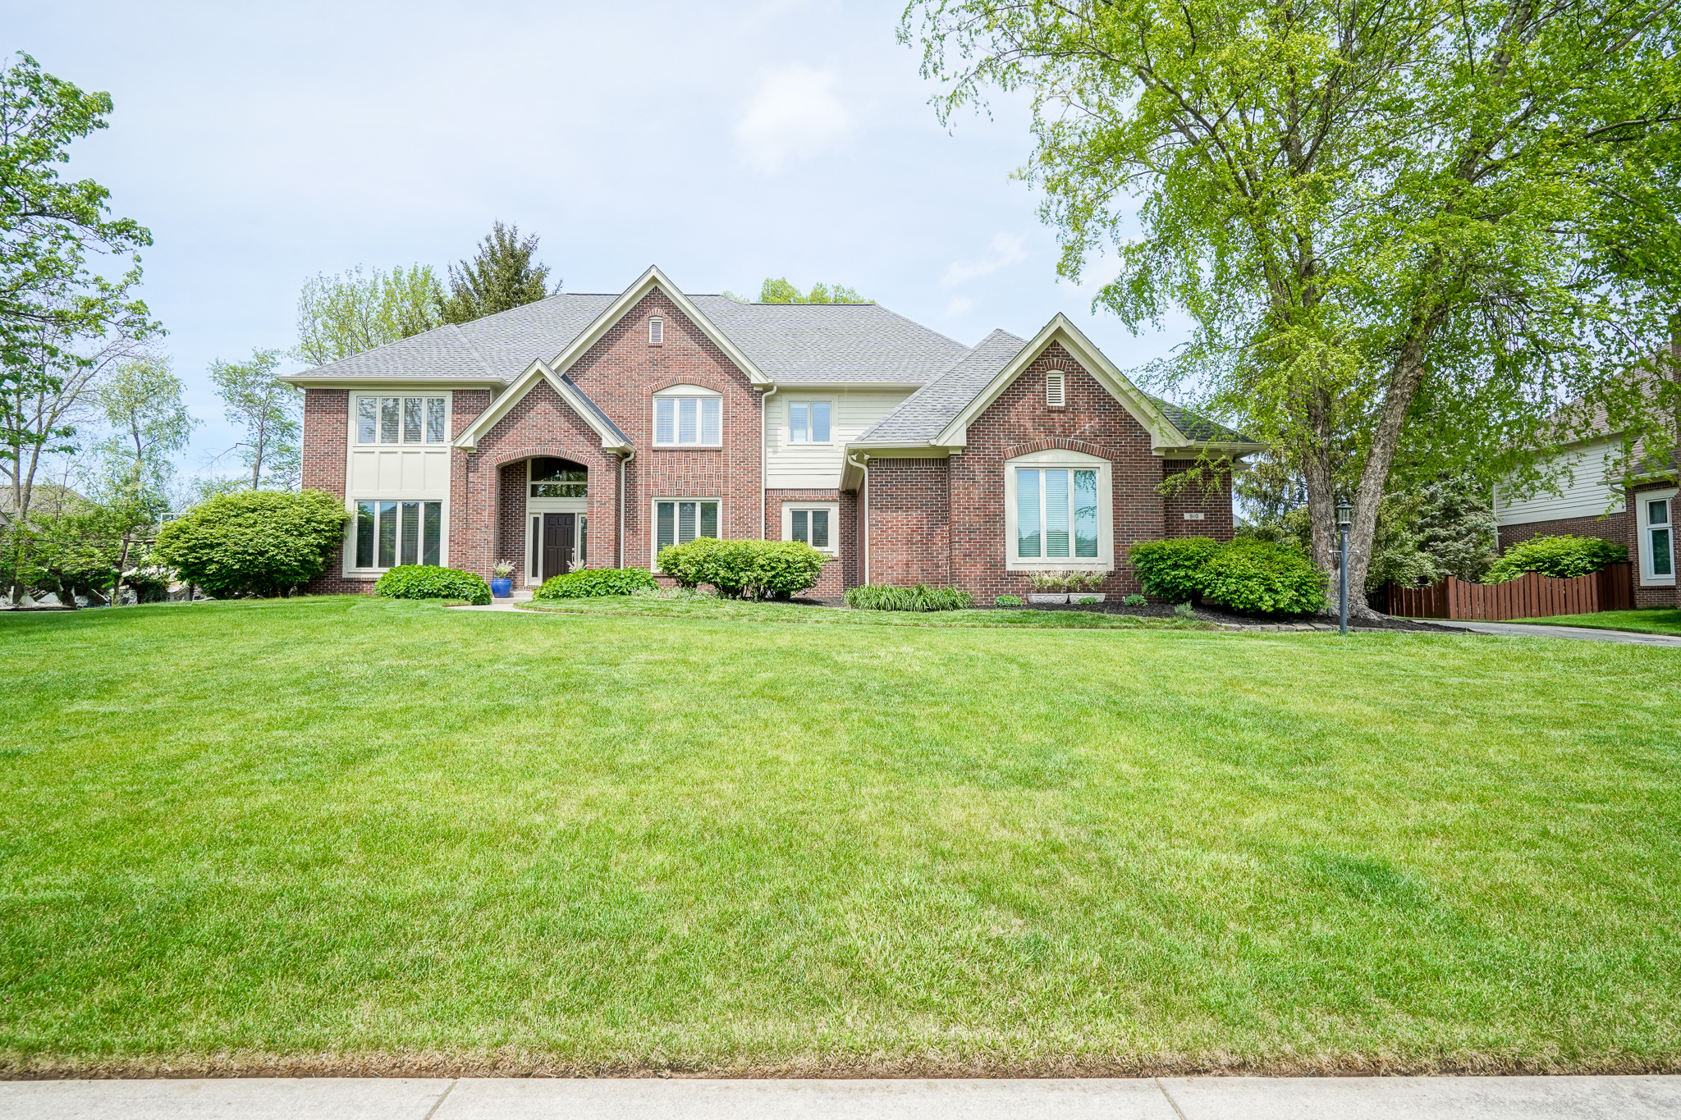
Two-story brick house with a gabled entrance, trimmed shrubs, and a curved walkway across the lawn.
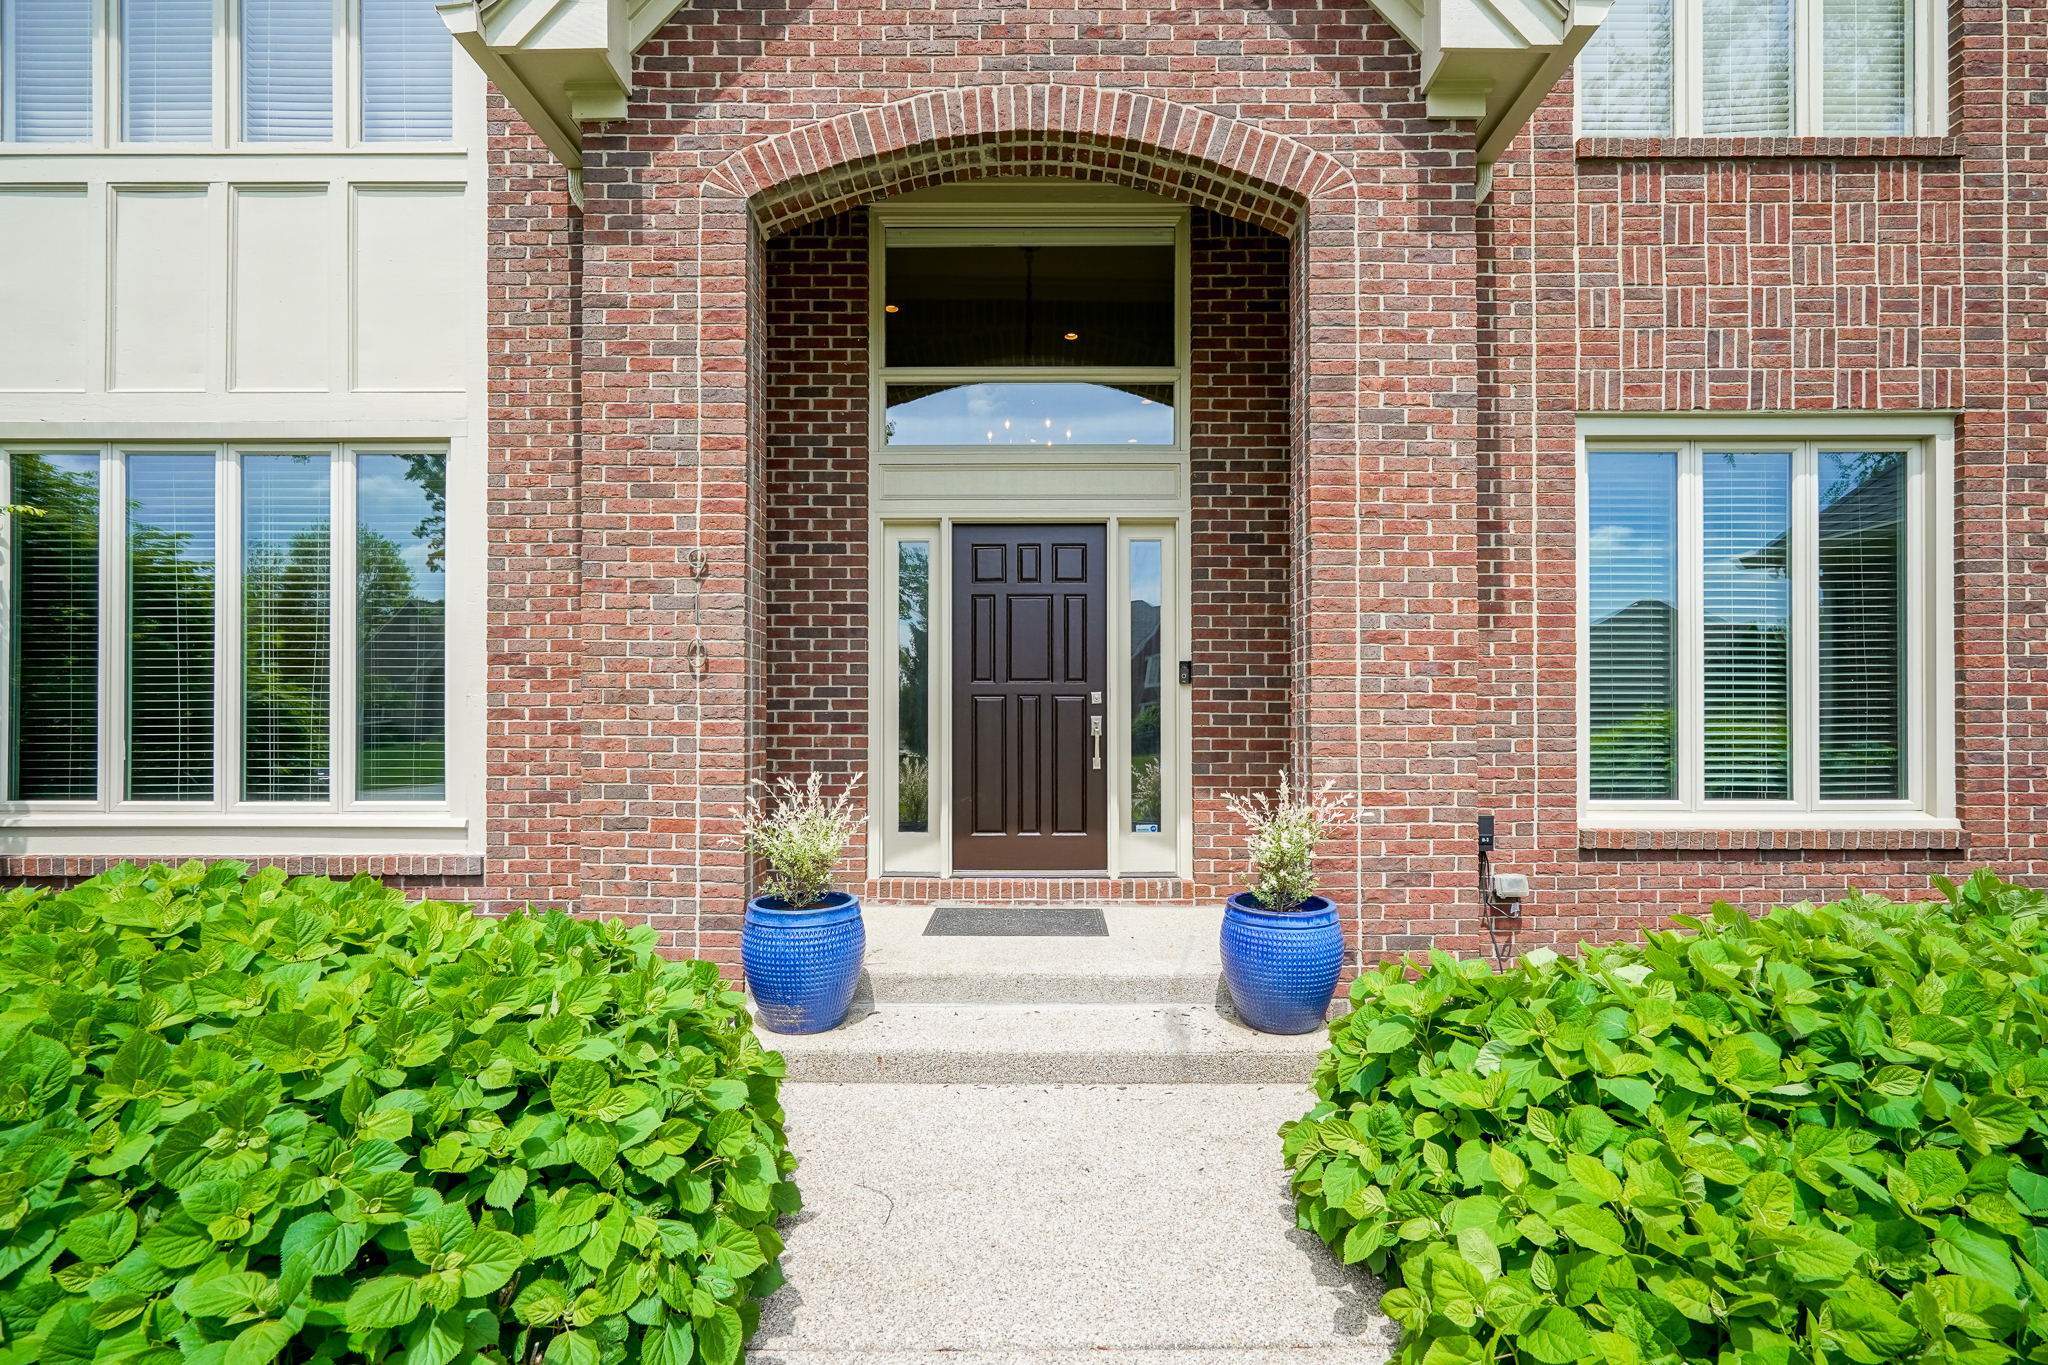
Brick home entrance with an arched doorway, dark paneled door, blue planters, and leafy shrubs.
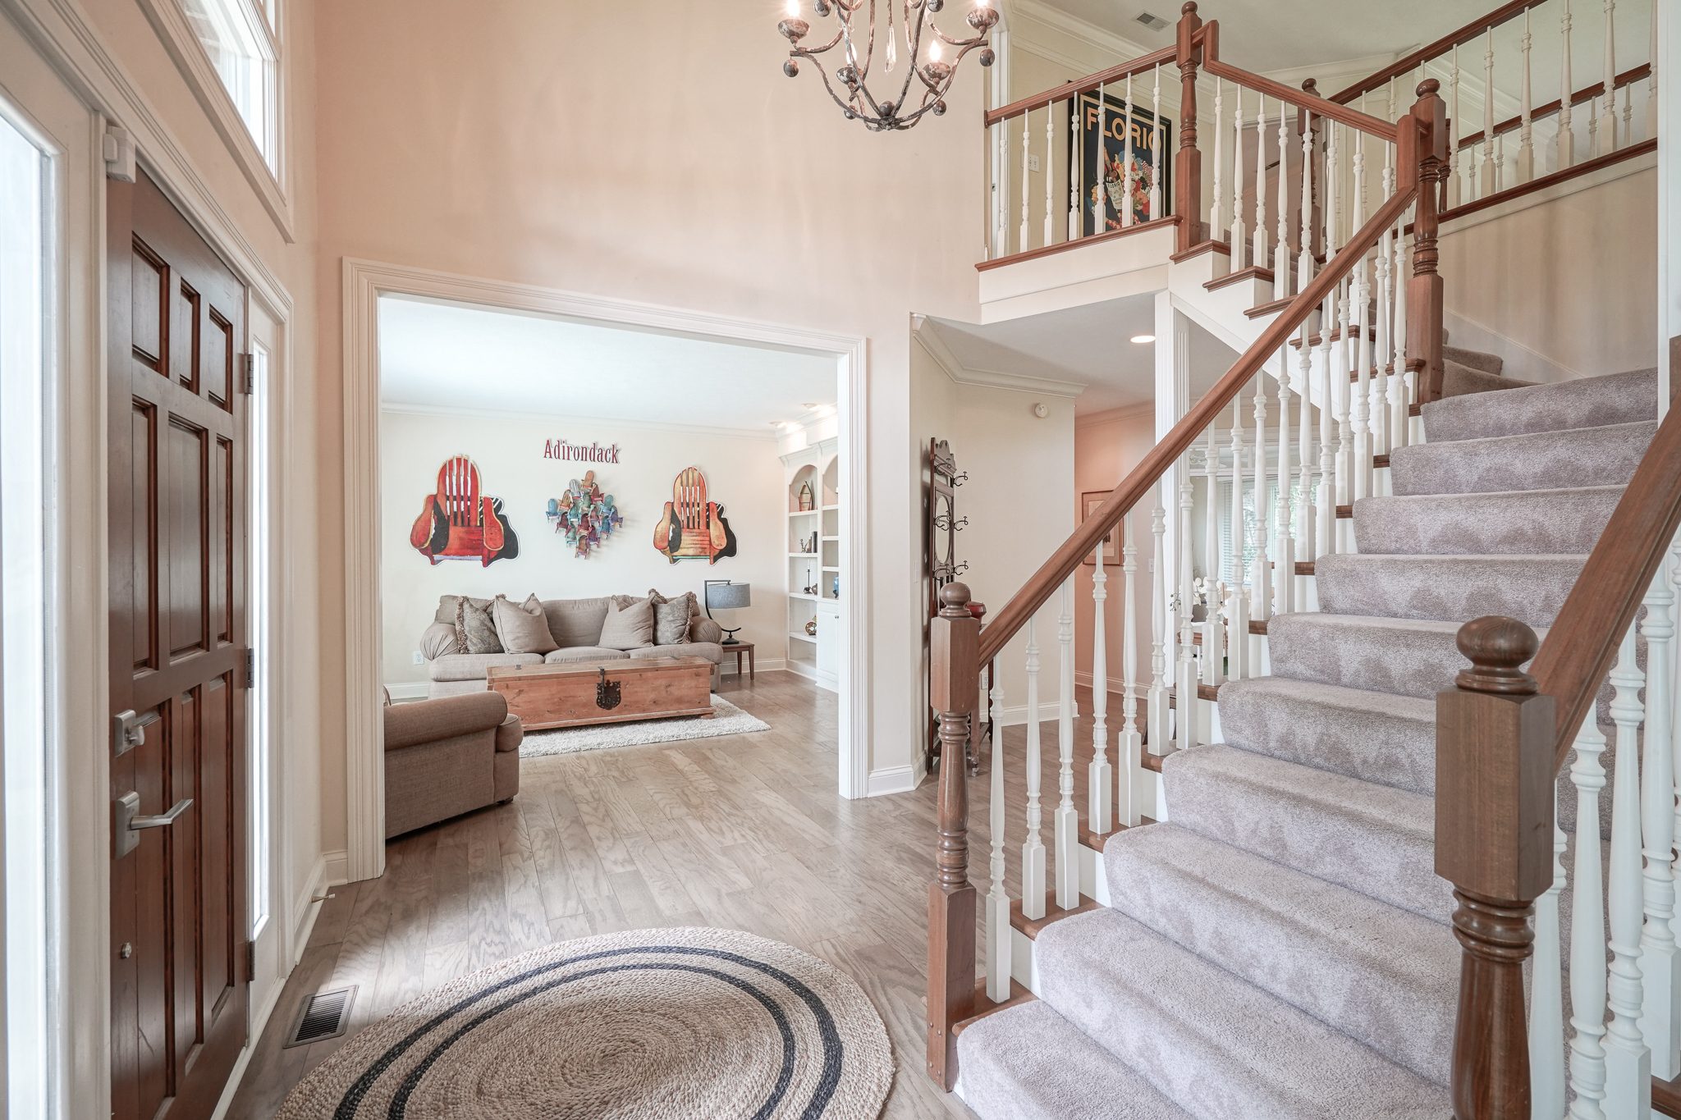
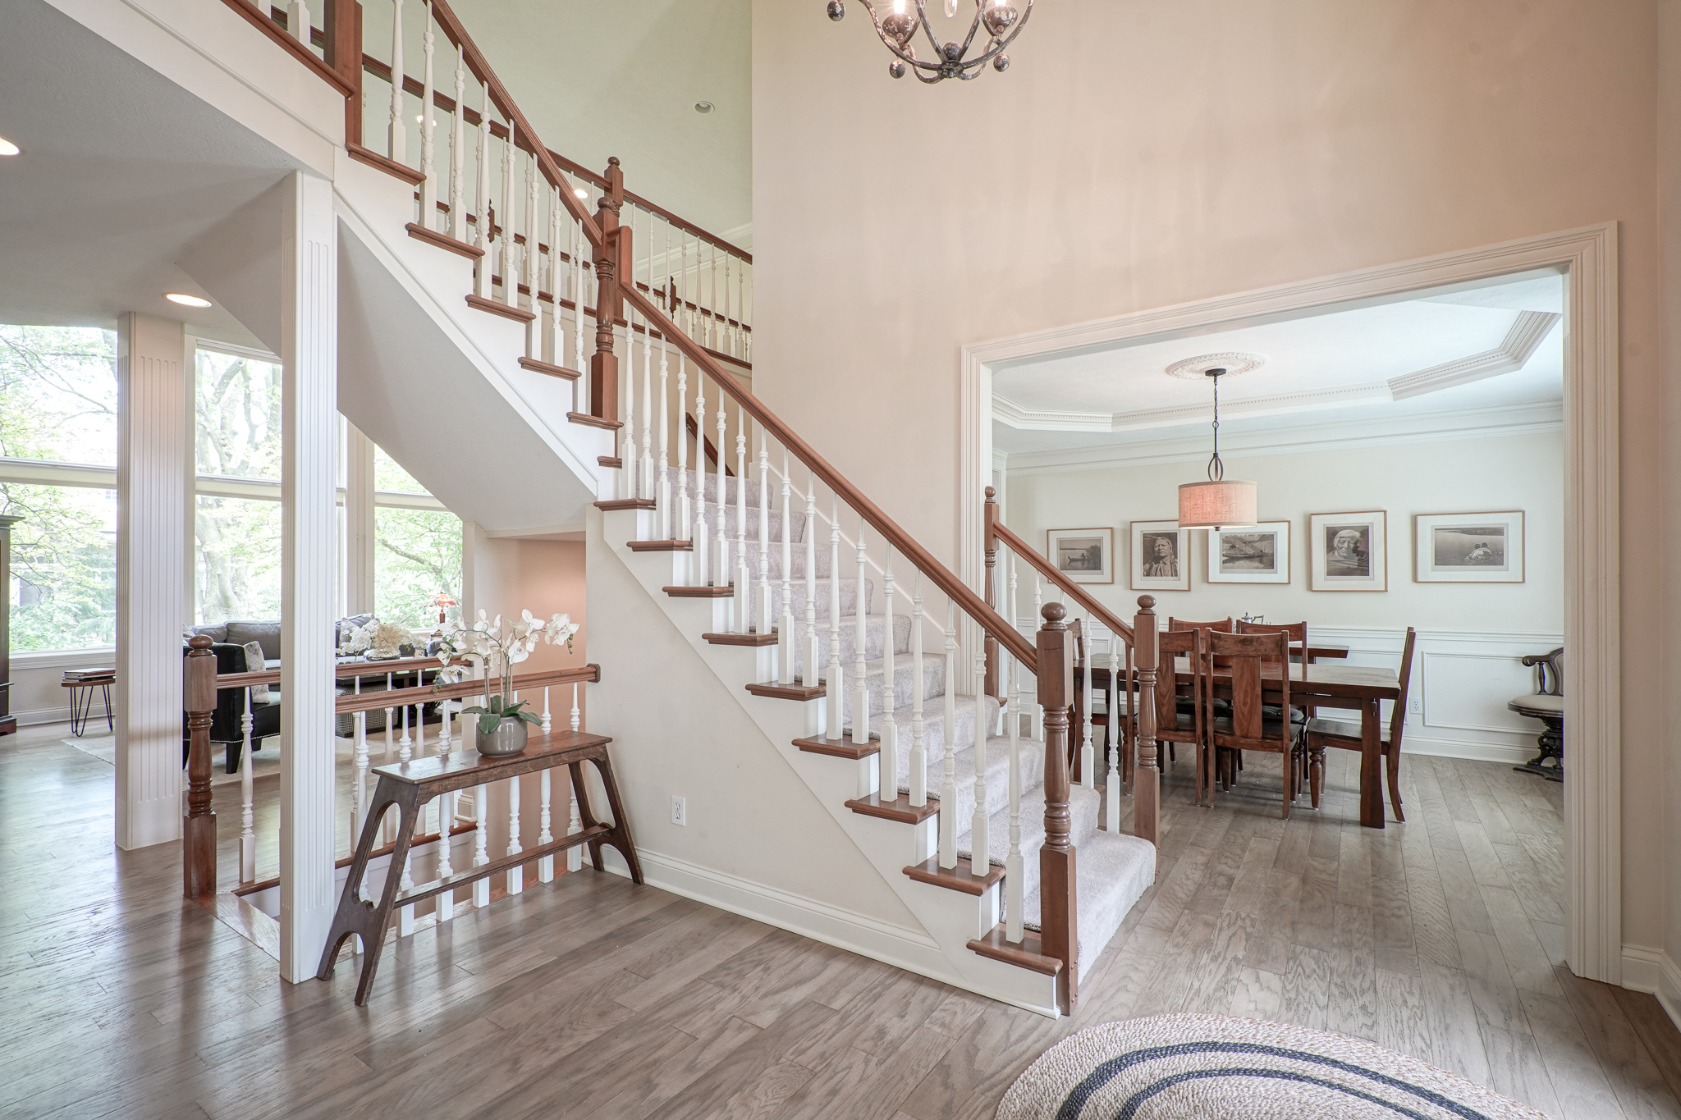
Foyer with a sweeping carpeted staircase, wood handrails, and an adjoining living room.
Foyer with a sweeping carpeted staircase and wood railing, beside a dining room with a large wooden table.
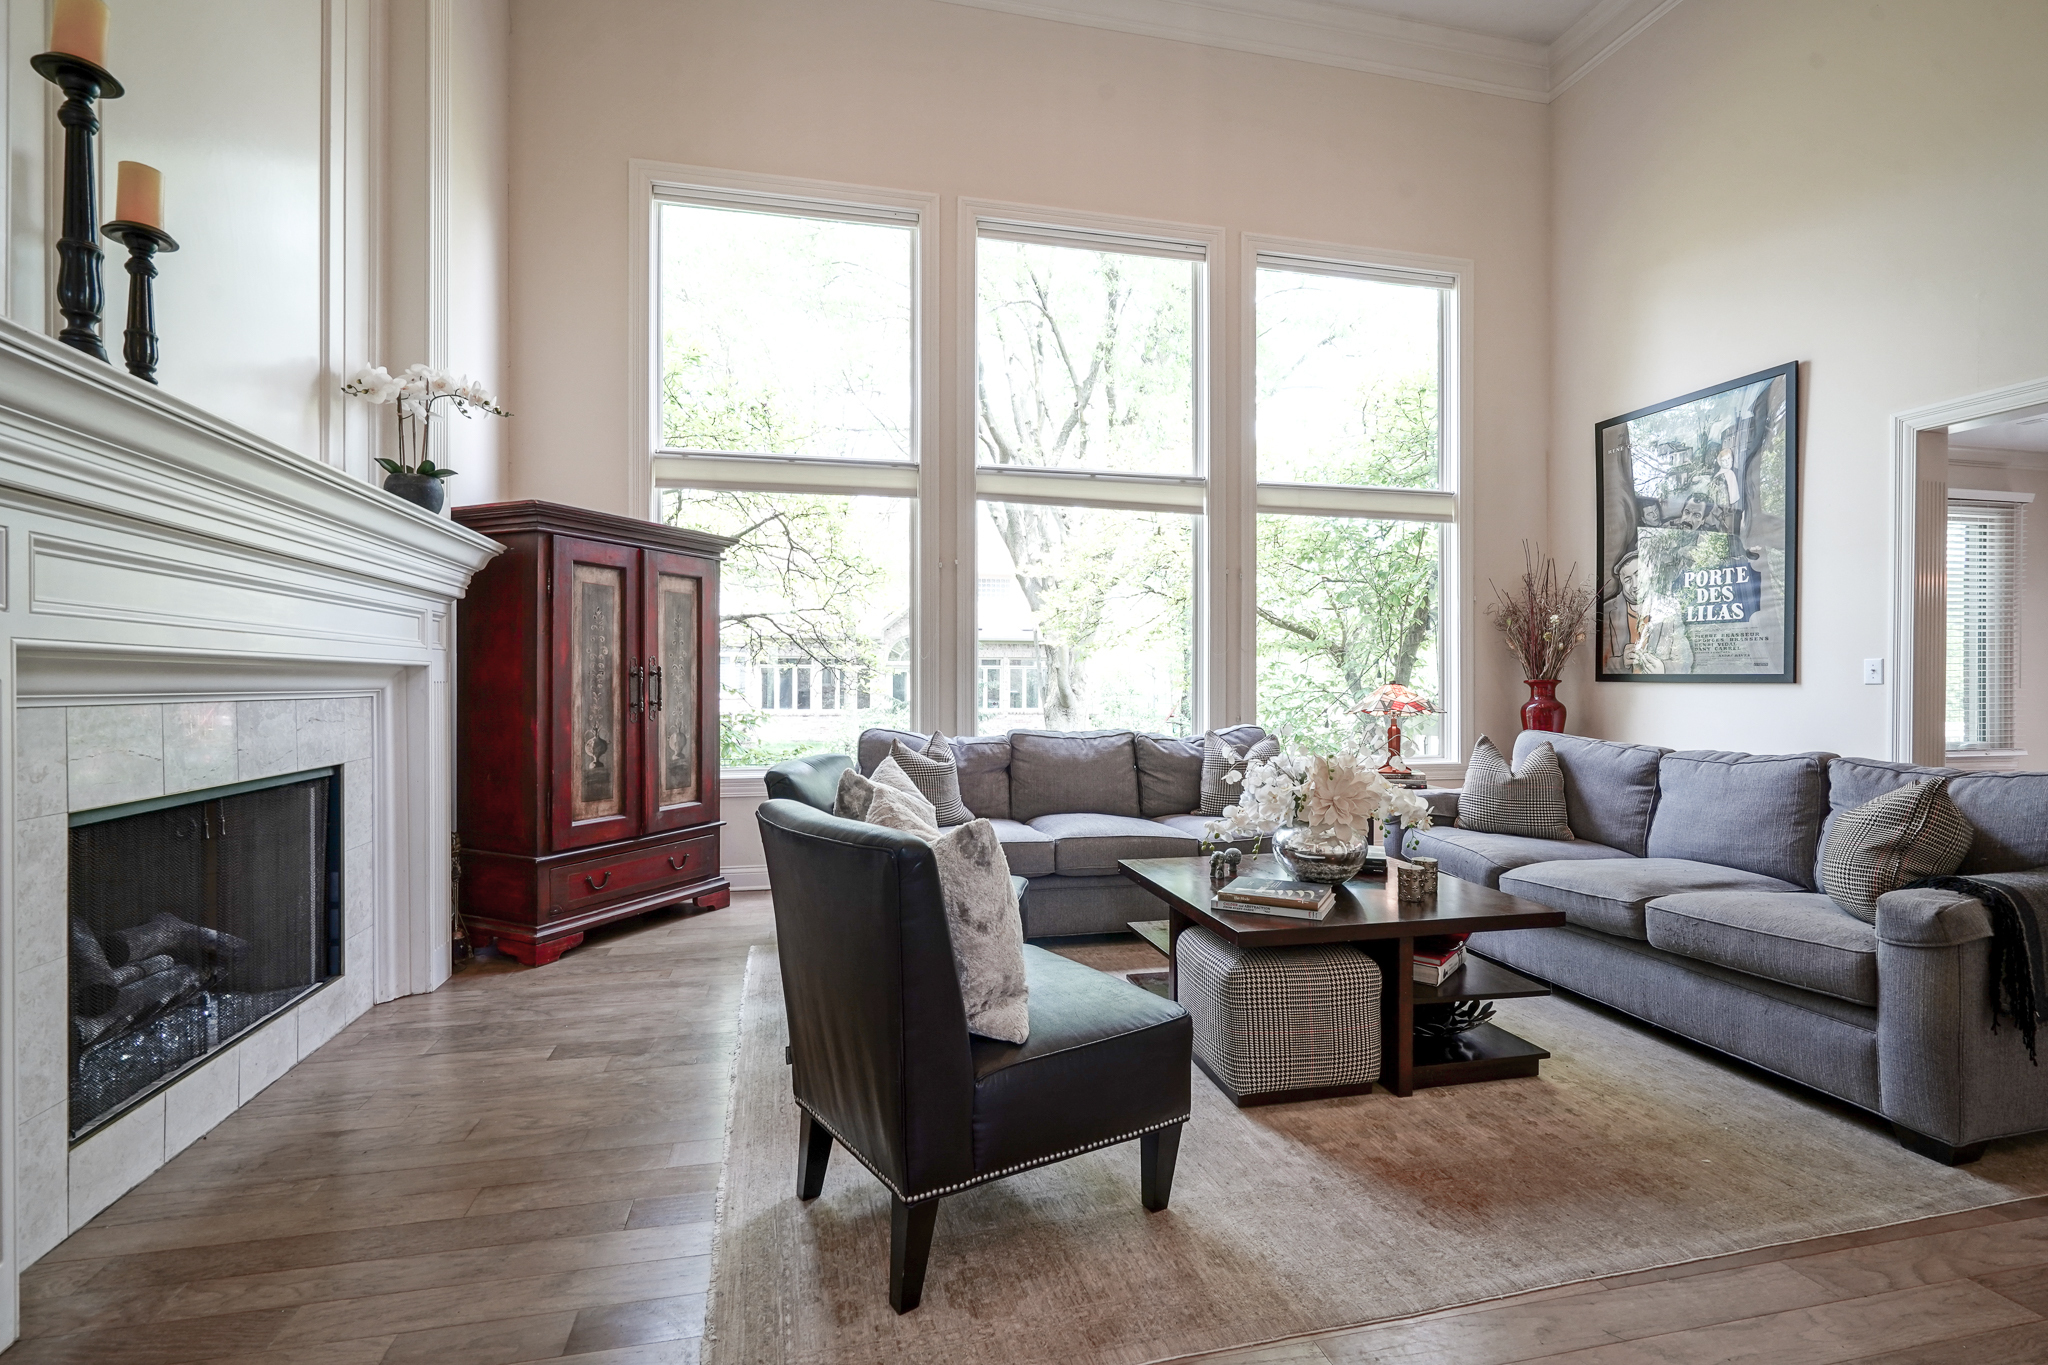
Living room with a white fireplace, tall windows, and a gray sectional sofa.
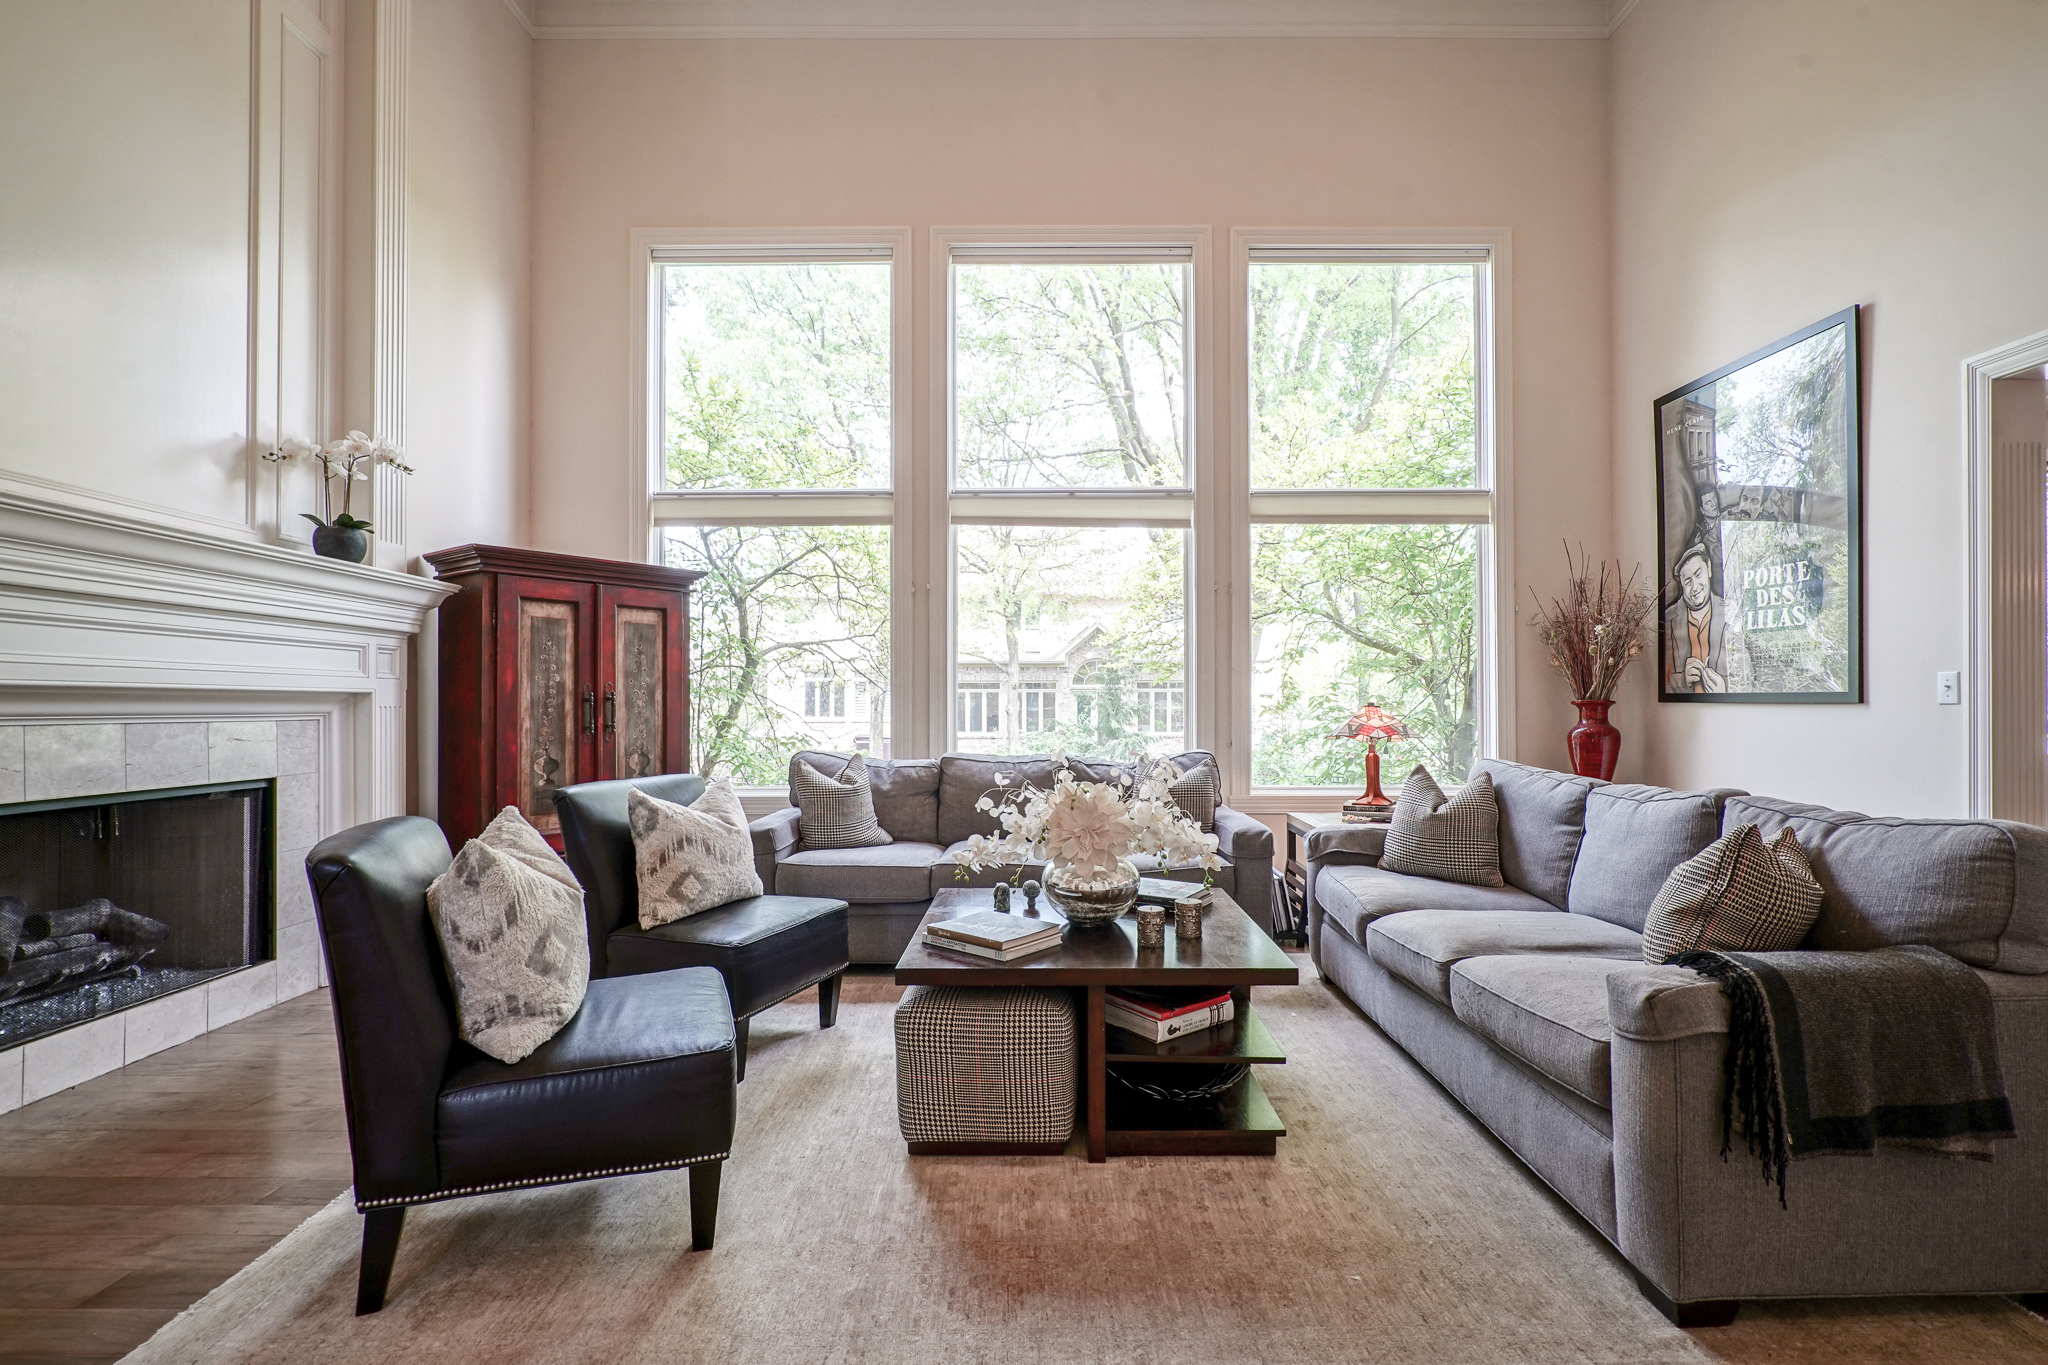
Furnished living room with a white fireplace and tall windows overlooking leafy trees.
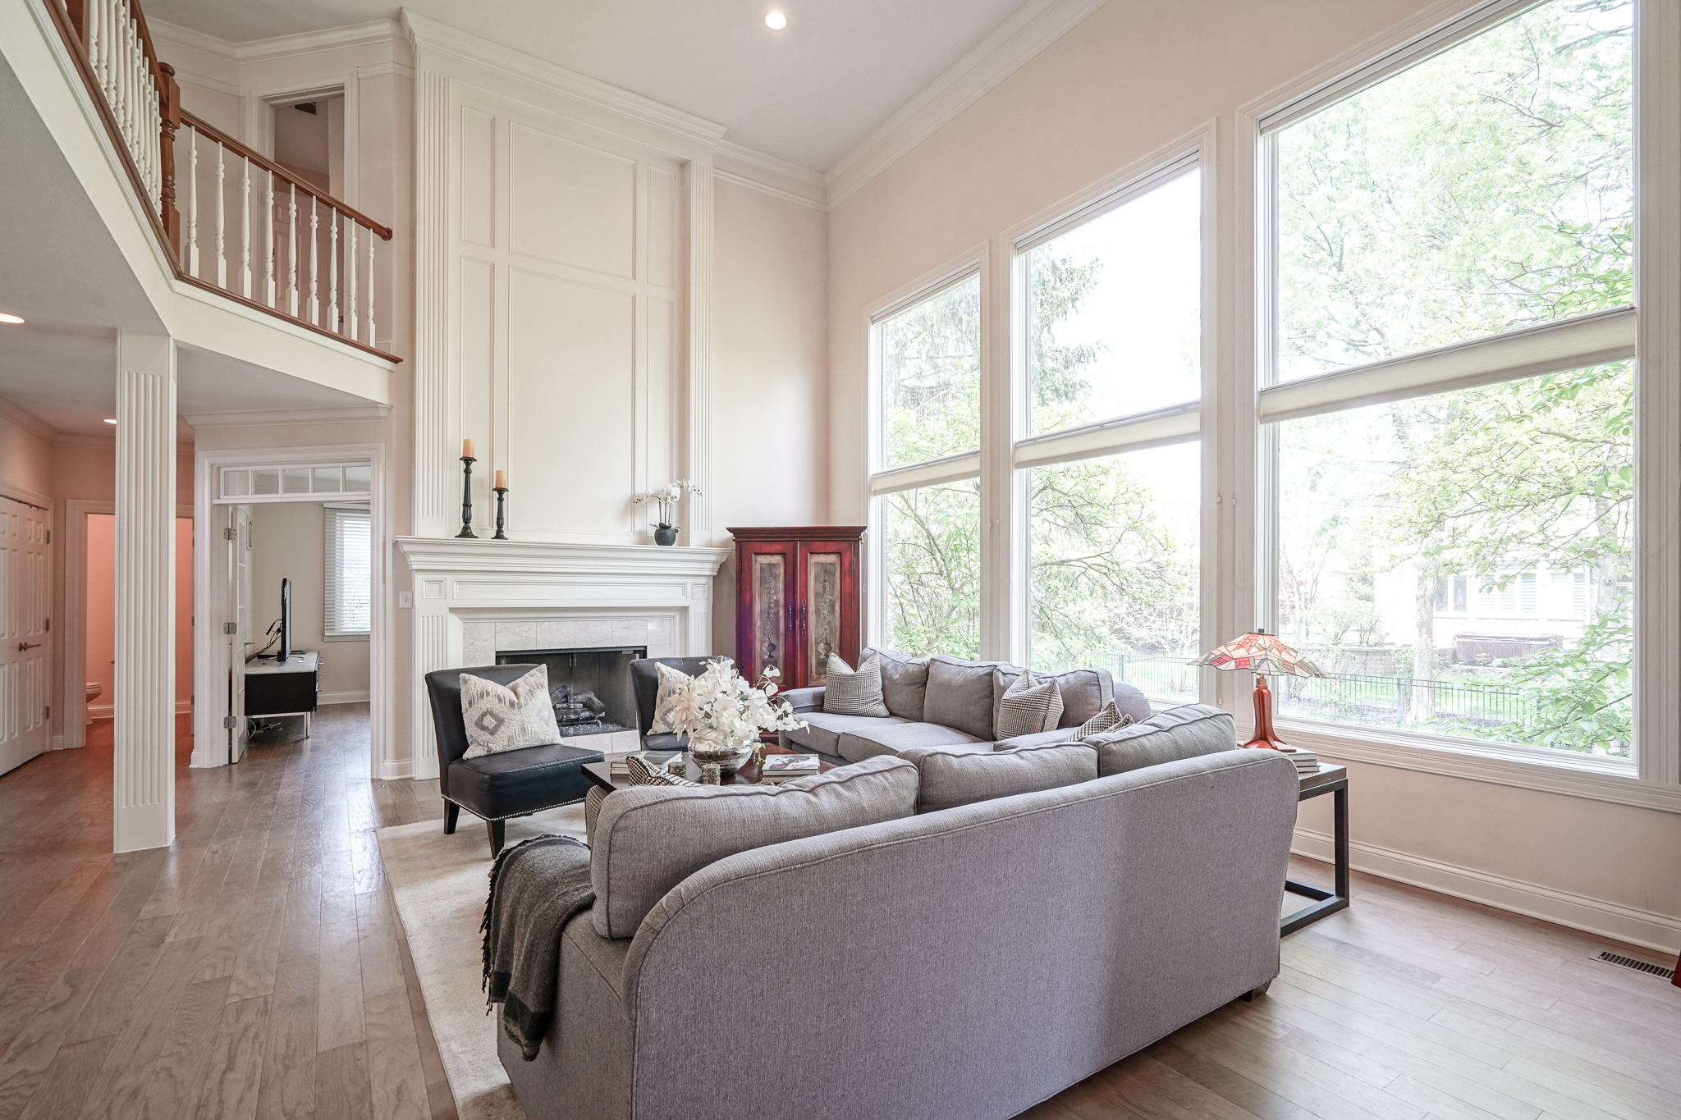
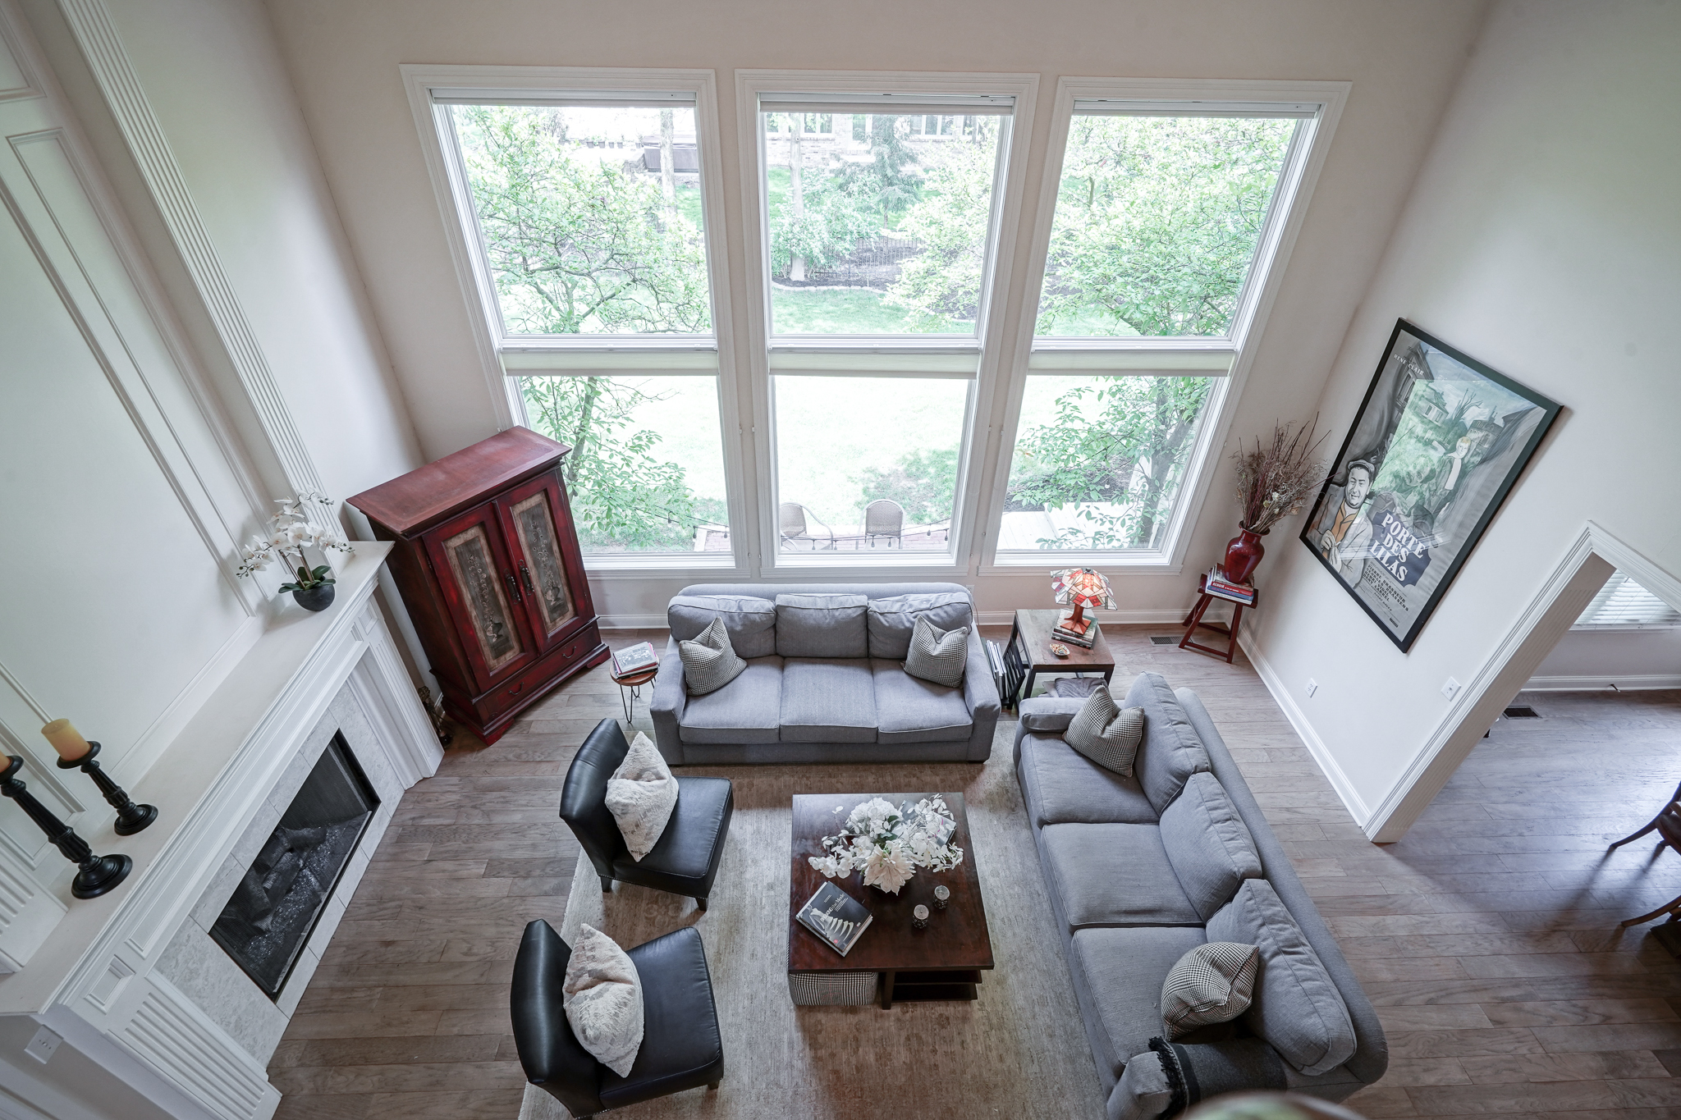
Two-story living room with a gray sectional, white fireplace, tall windows, and an upstairs balcony.
Furnished living room with tall windows, gray sofas, and a white fireplace.
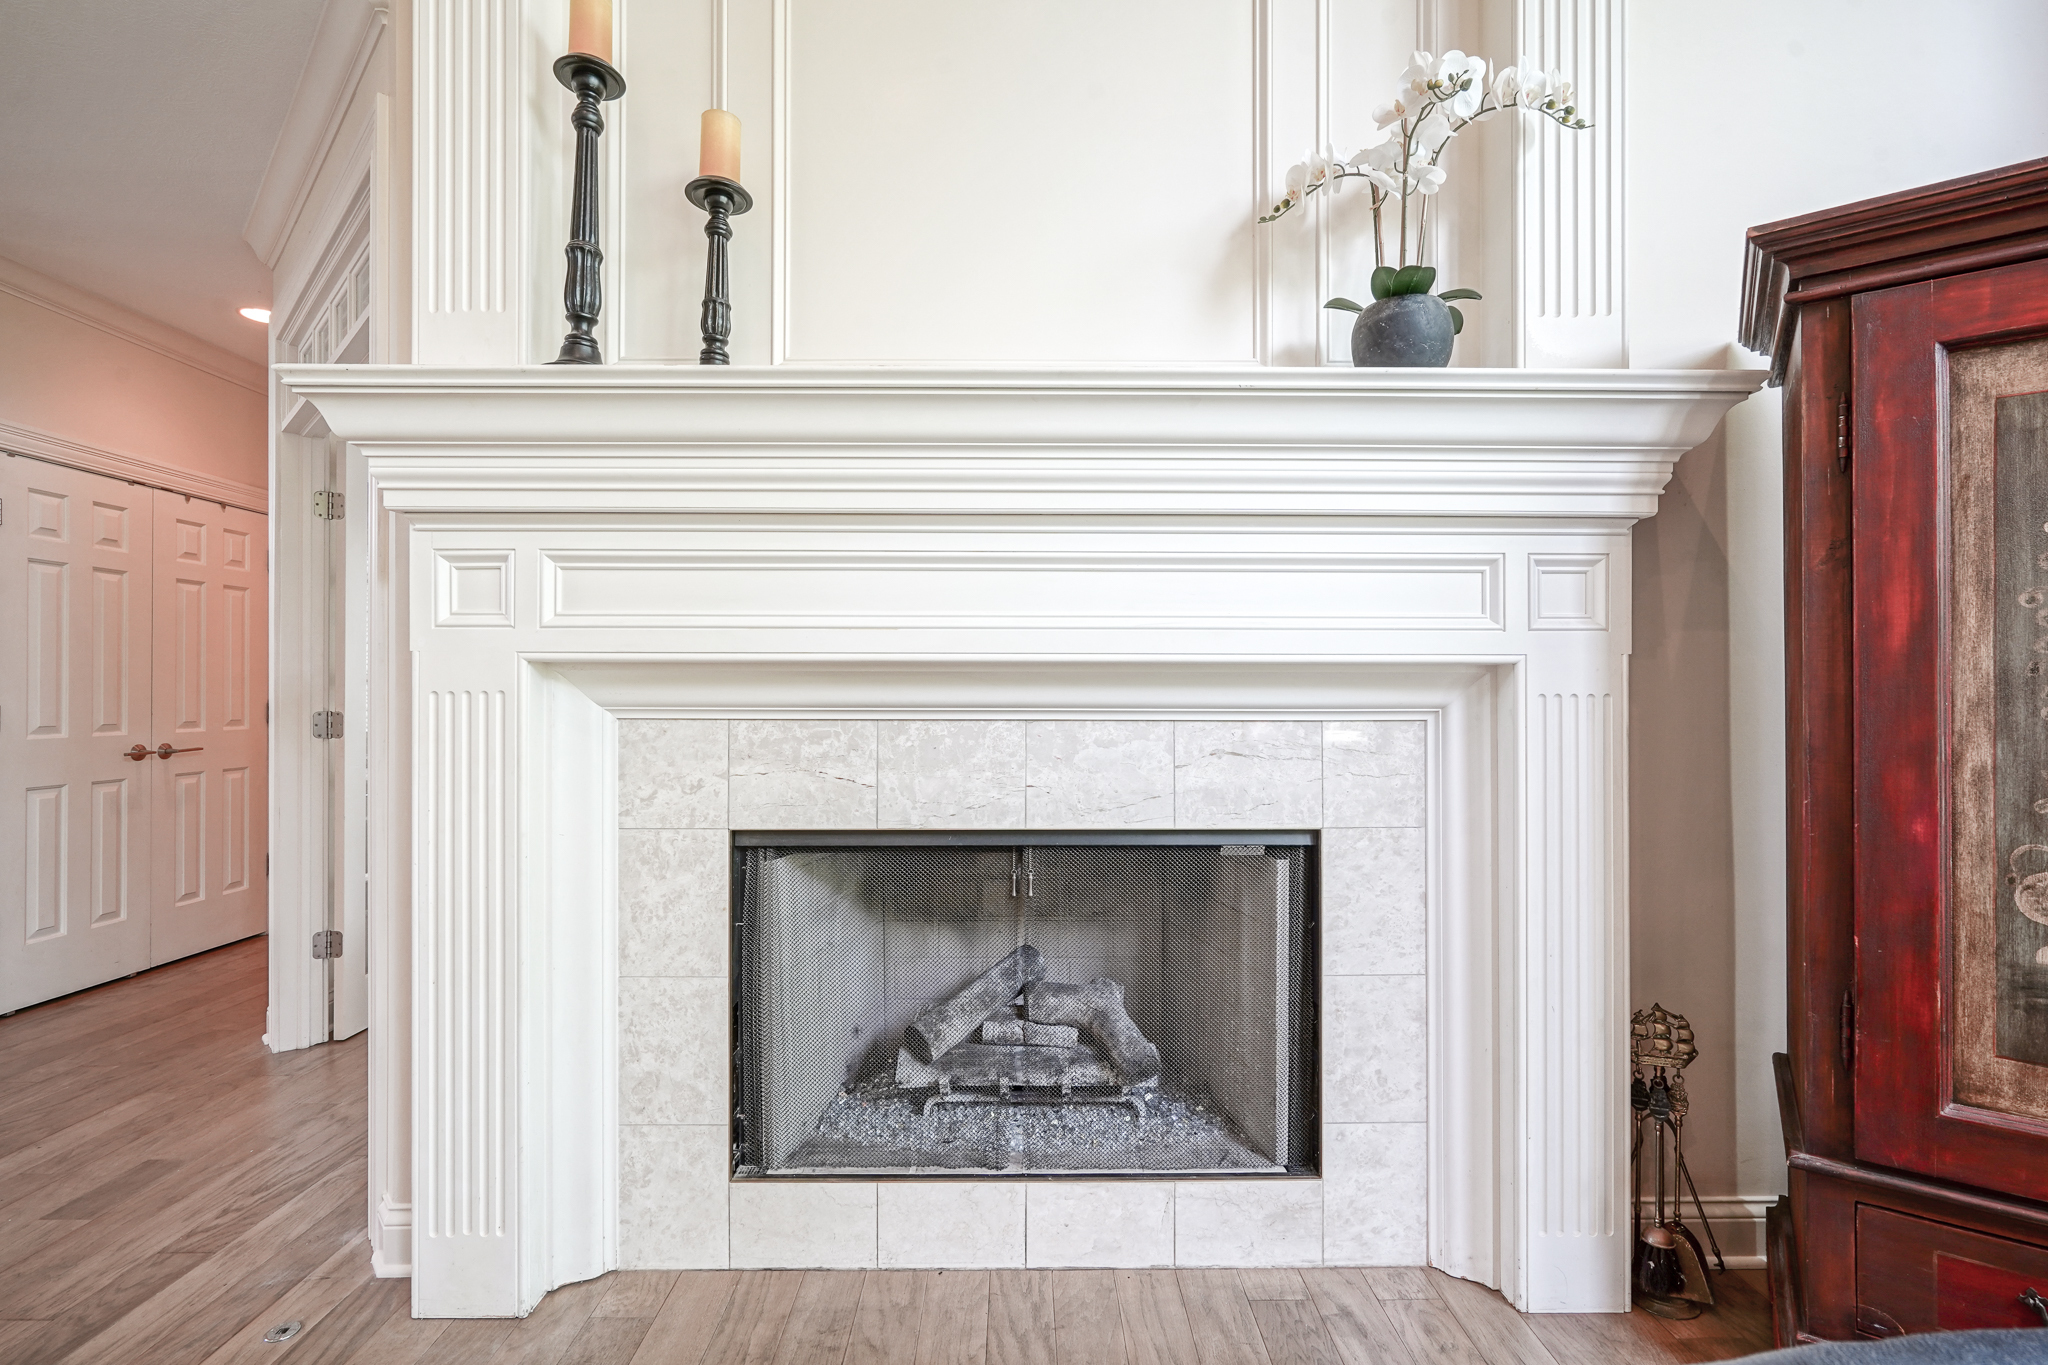
Living room fireplace with a white paneled mantel, stone tile surround, and dark red wooden cabinet beside it.
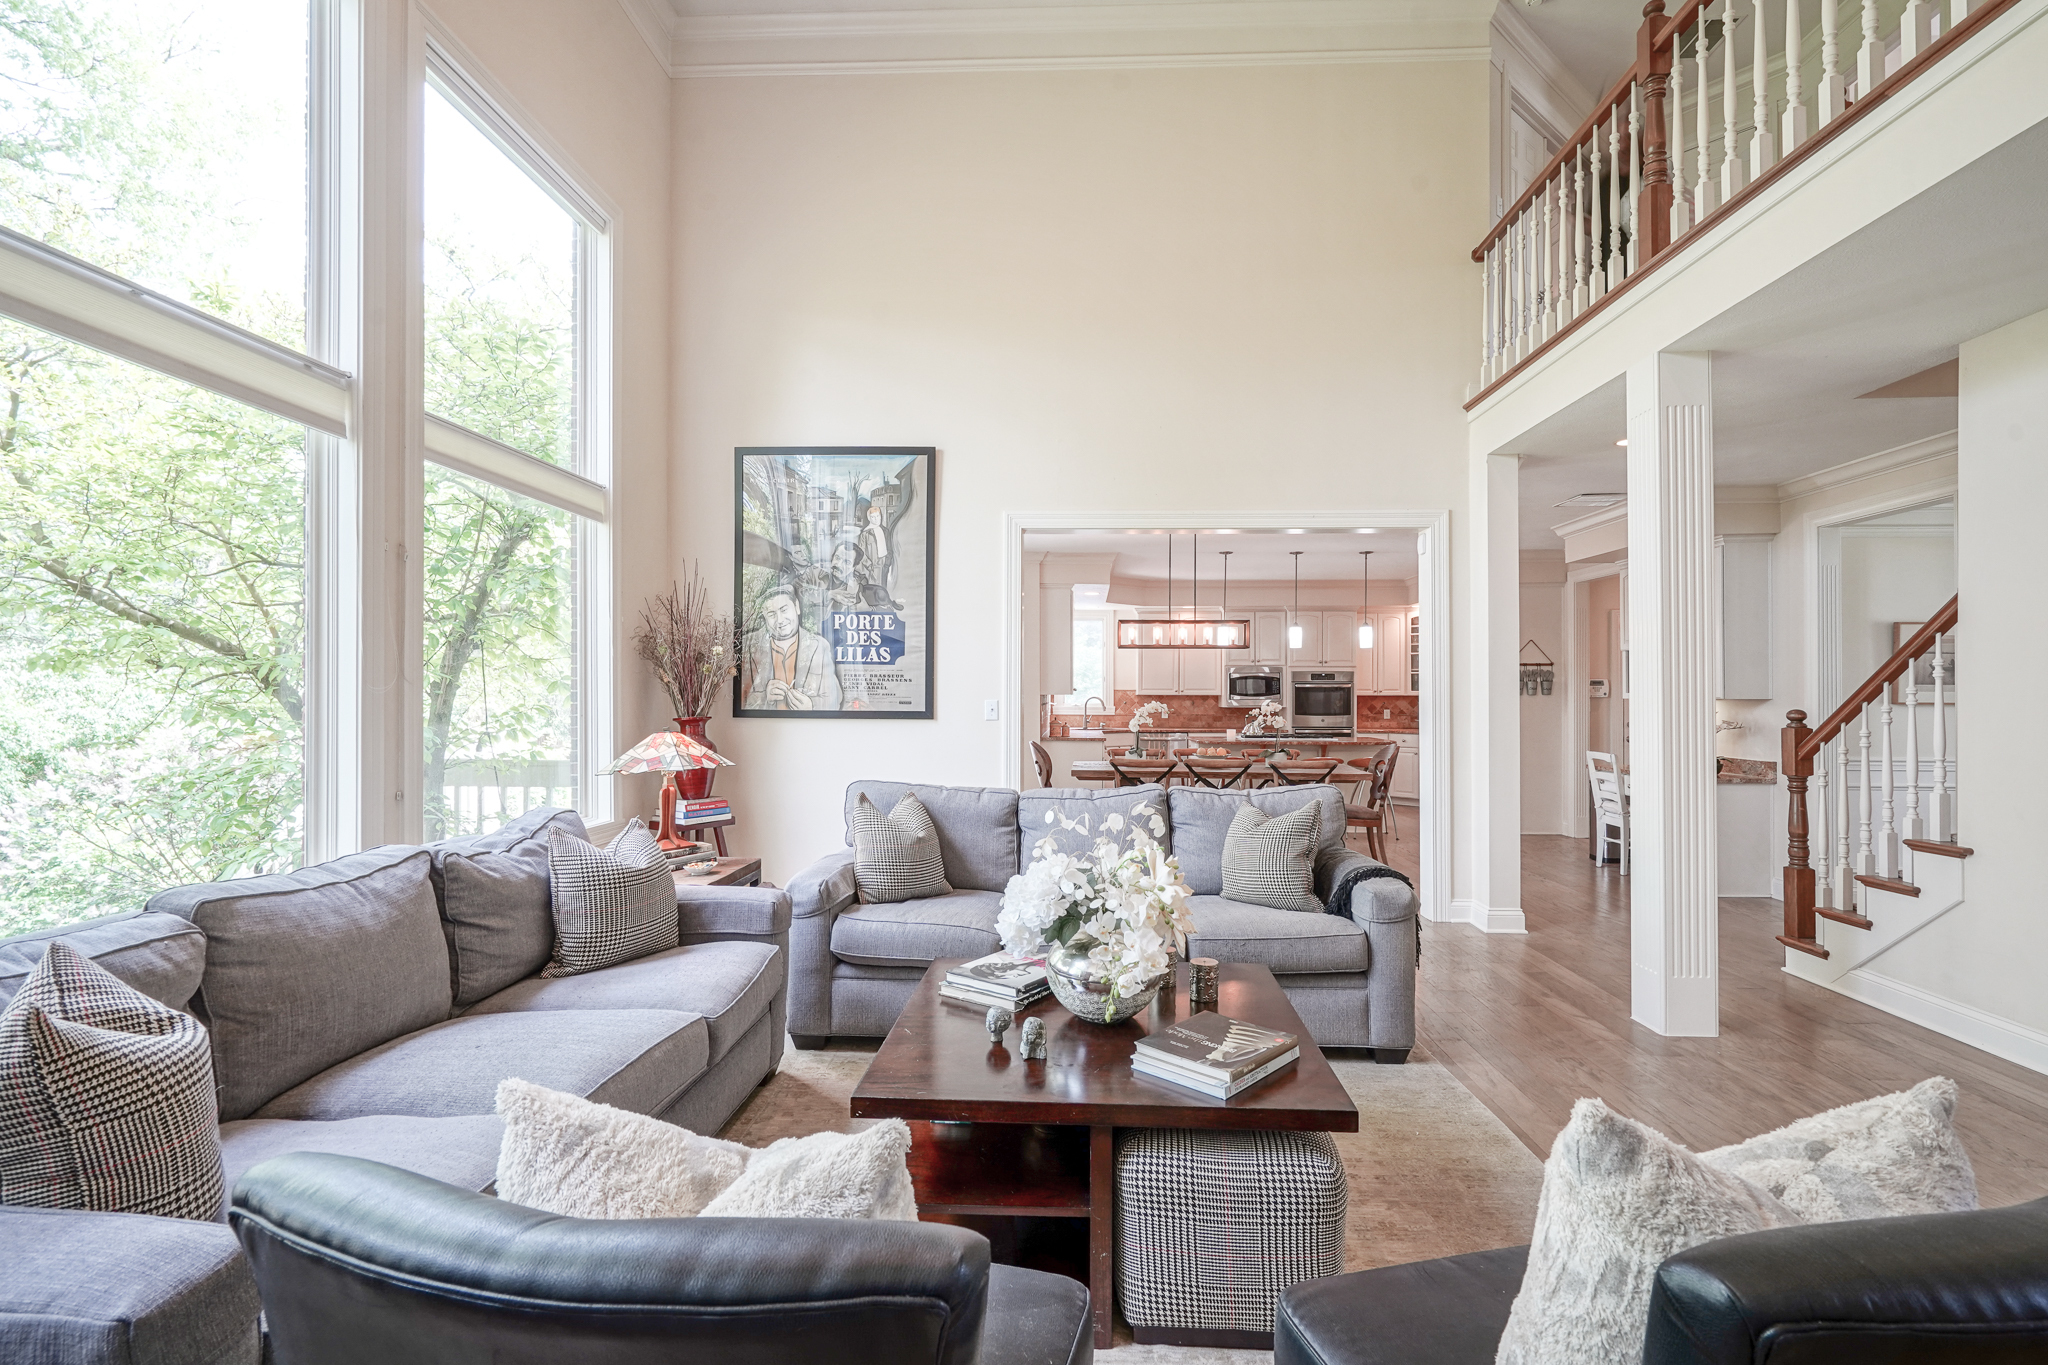
Living room with soaring ceilings, tall leafy-view windows, gray sofas, and an open kitchen beyond.
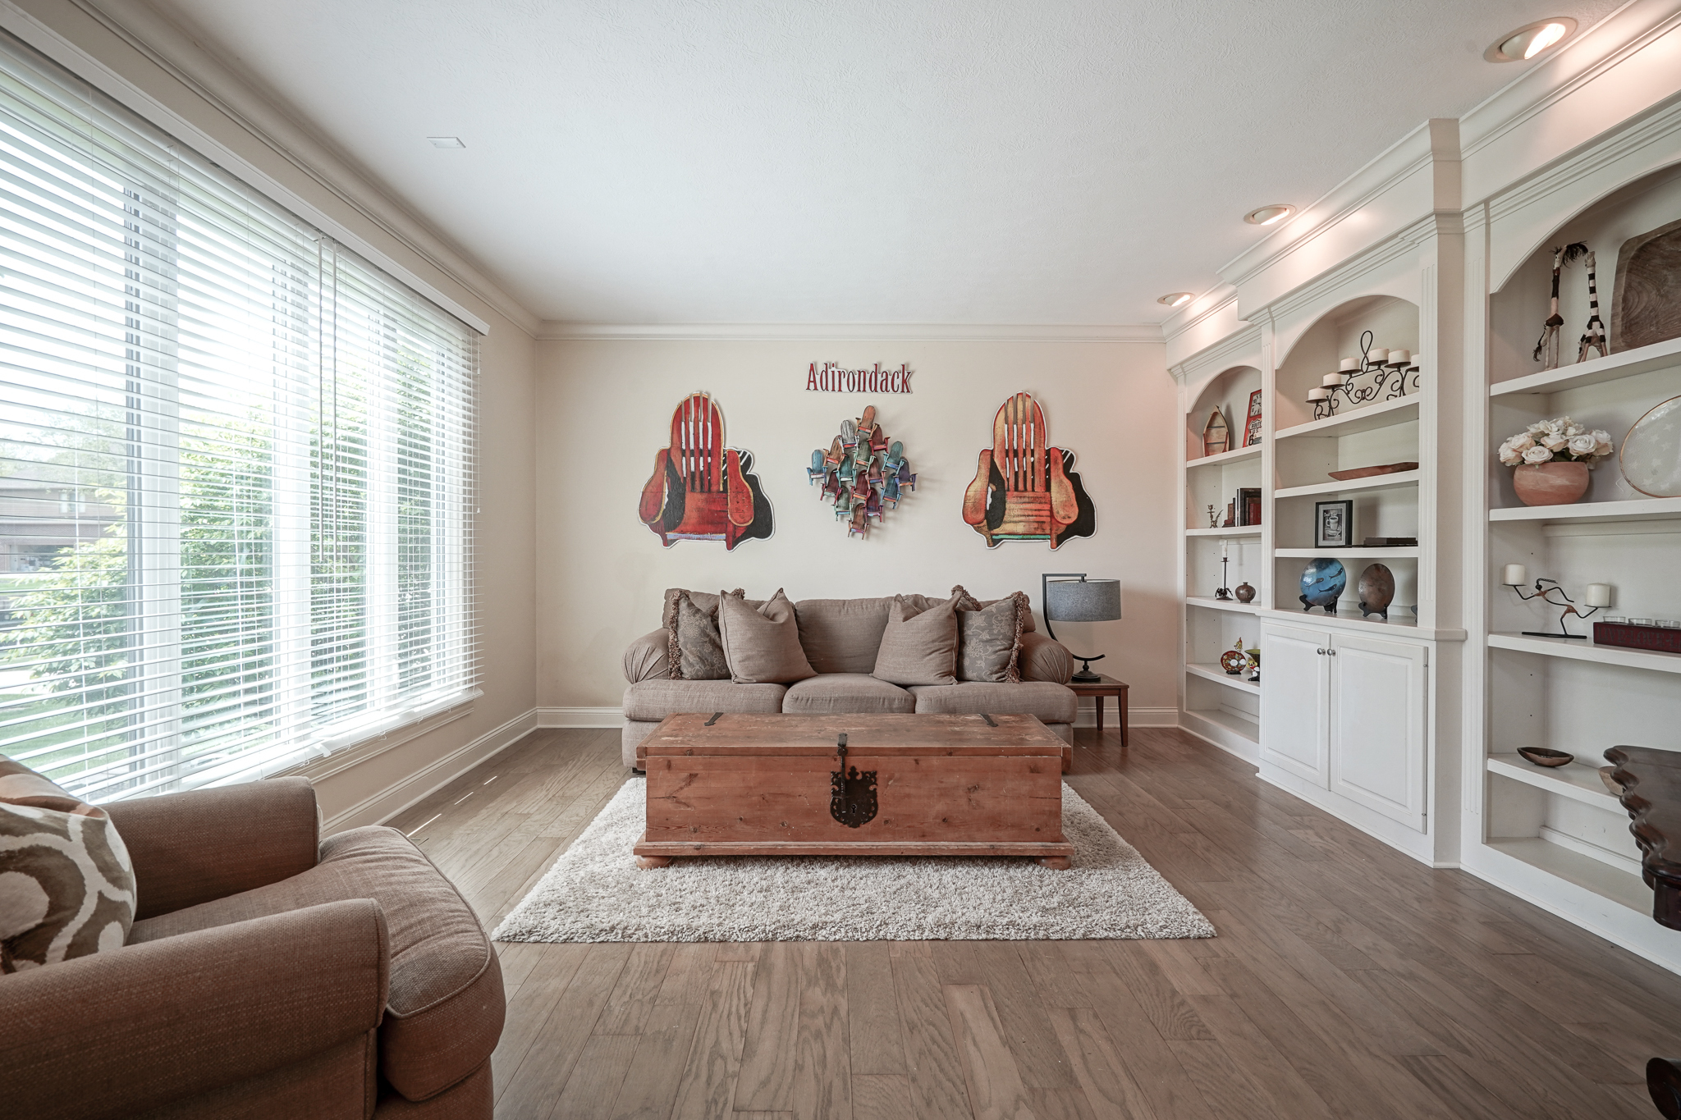
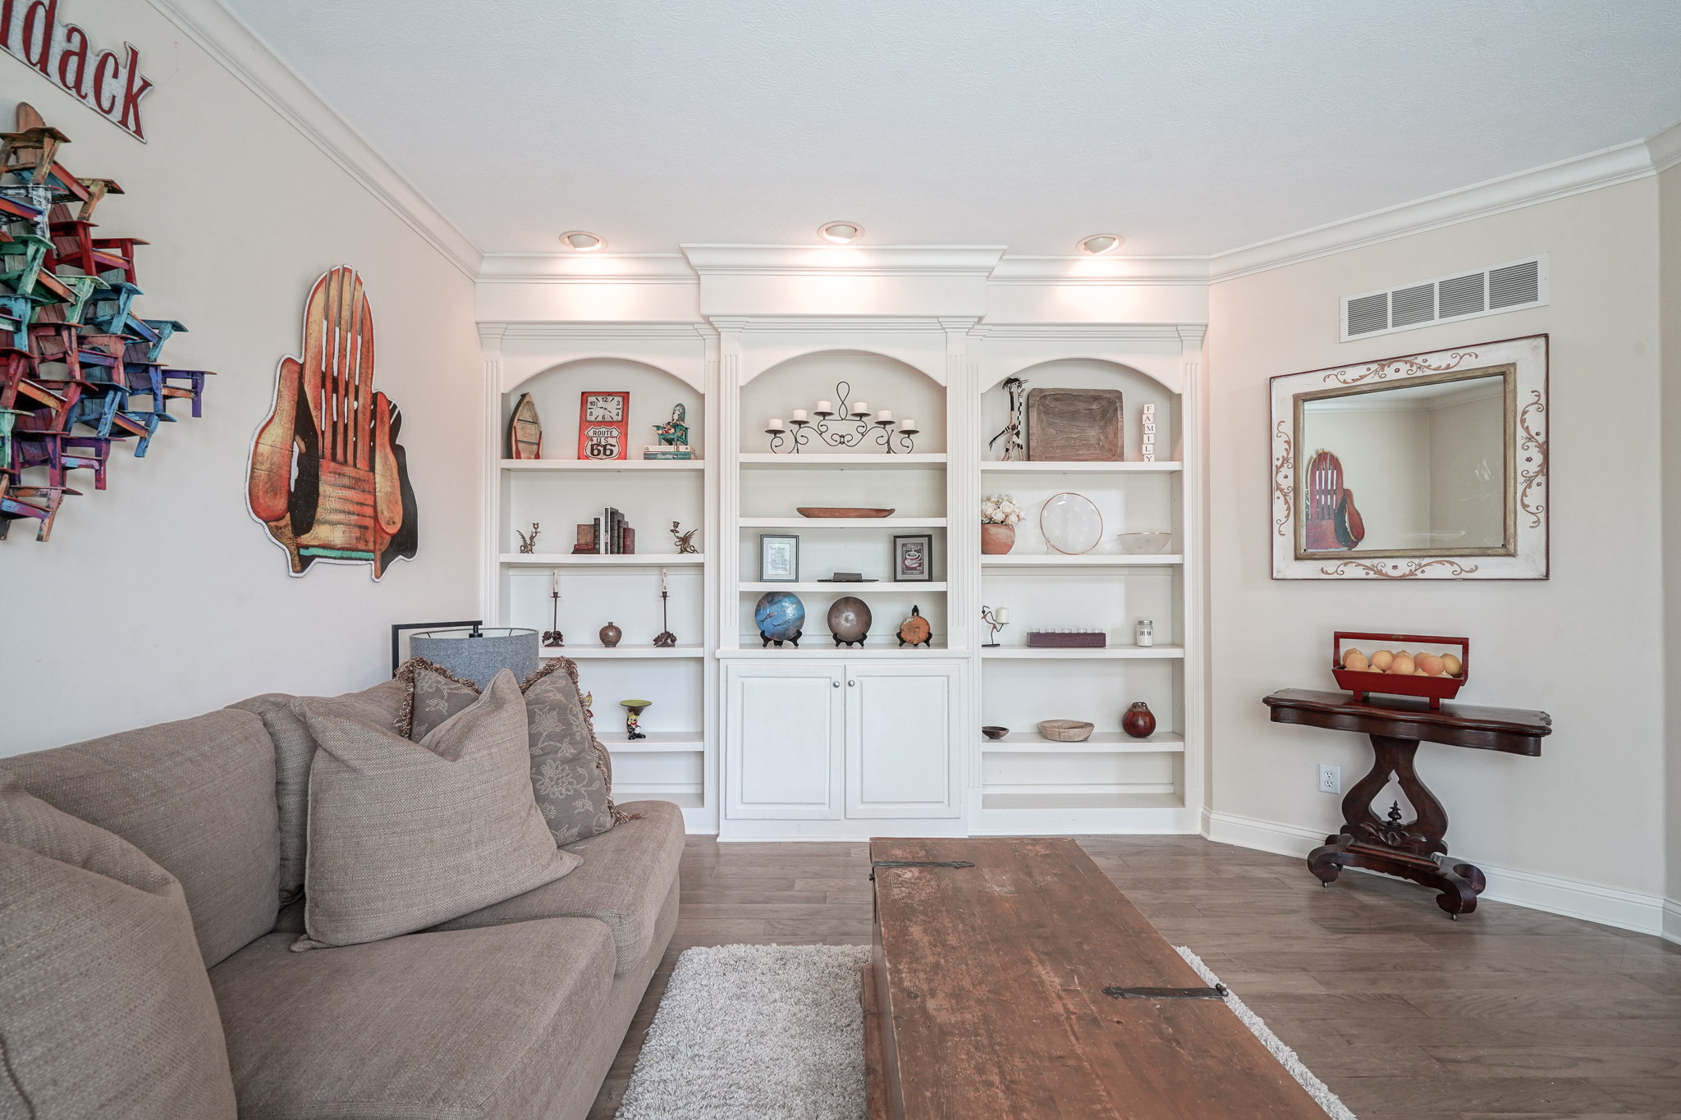
Living room with Adirondack chair wall art, white built-in shelves, and a wooden trunk coffee table.
Living room with built-in display shelves, gray sectional, and oversized guitar wall decor.
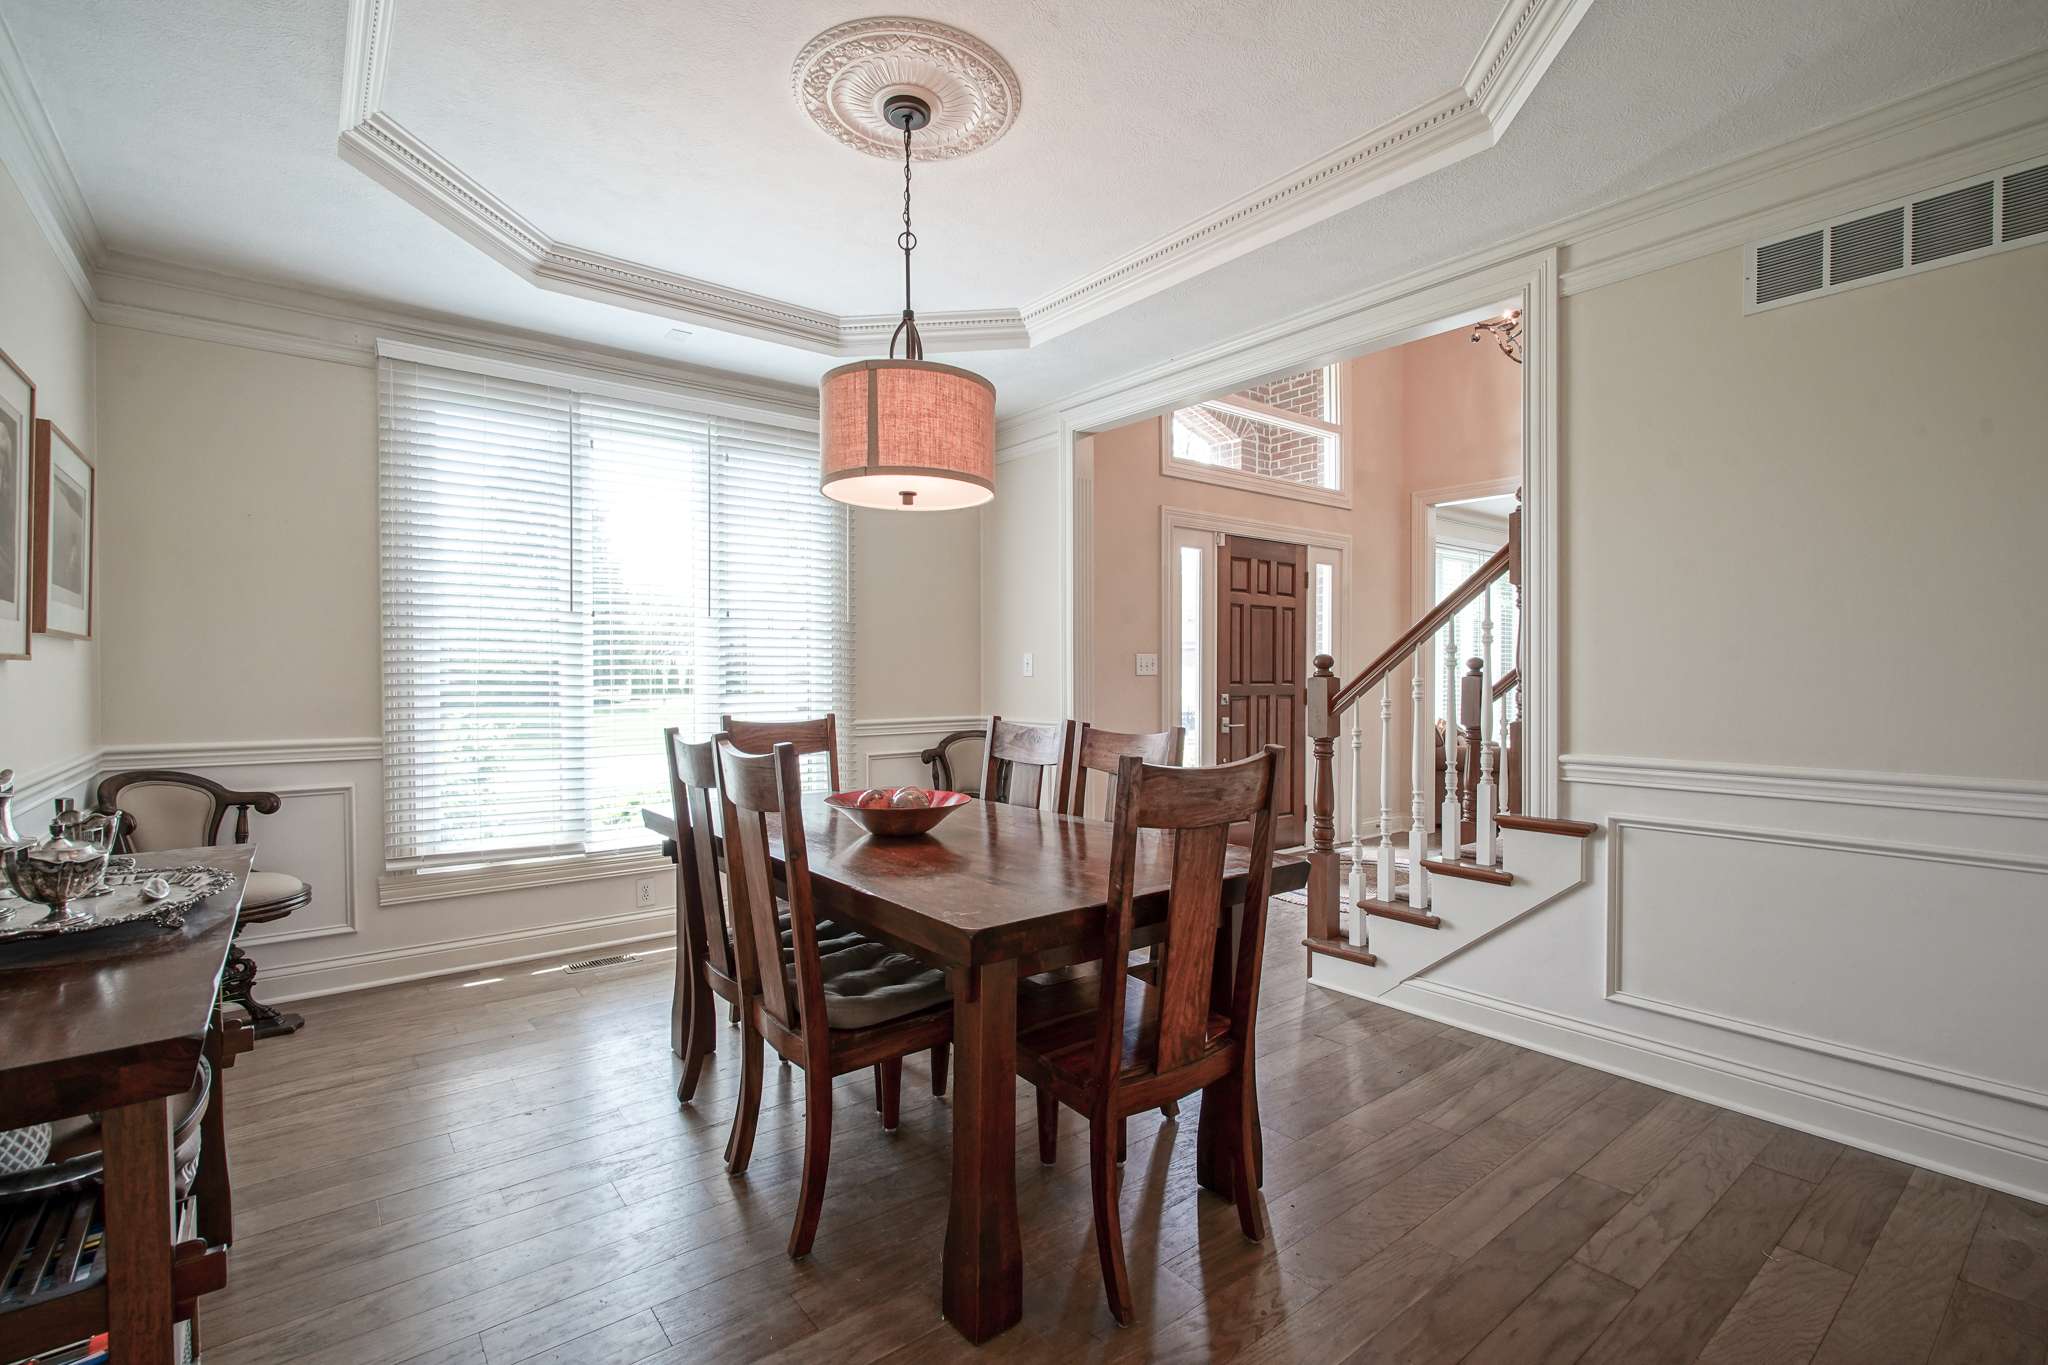
Dining room with a dark wood table beneath a drum pendant, opening to a foyer and staircase.
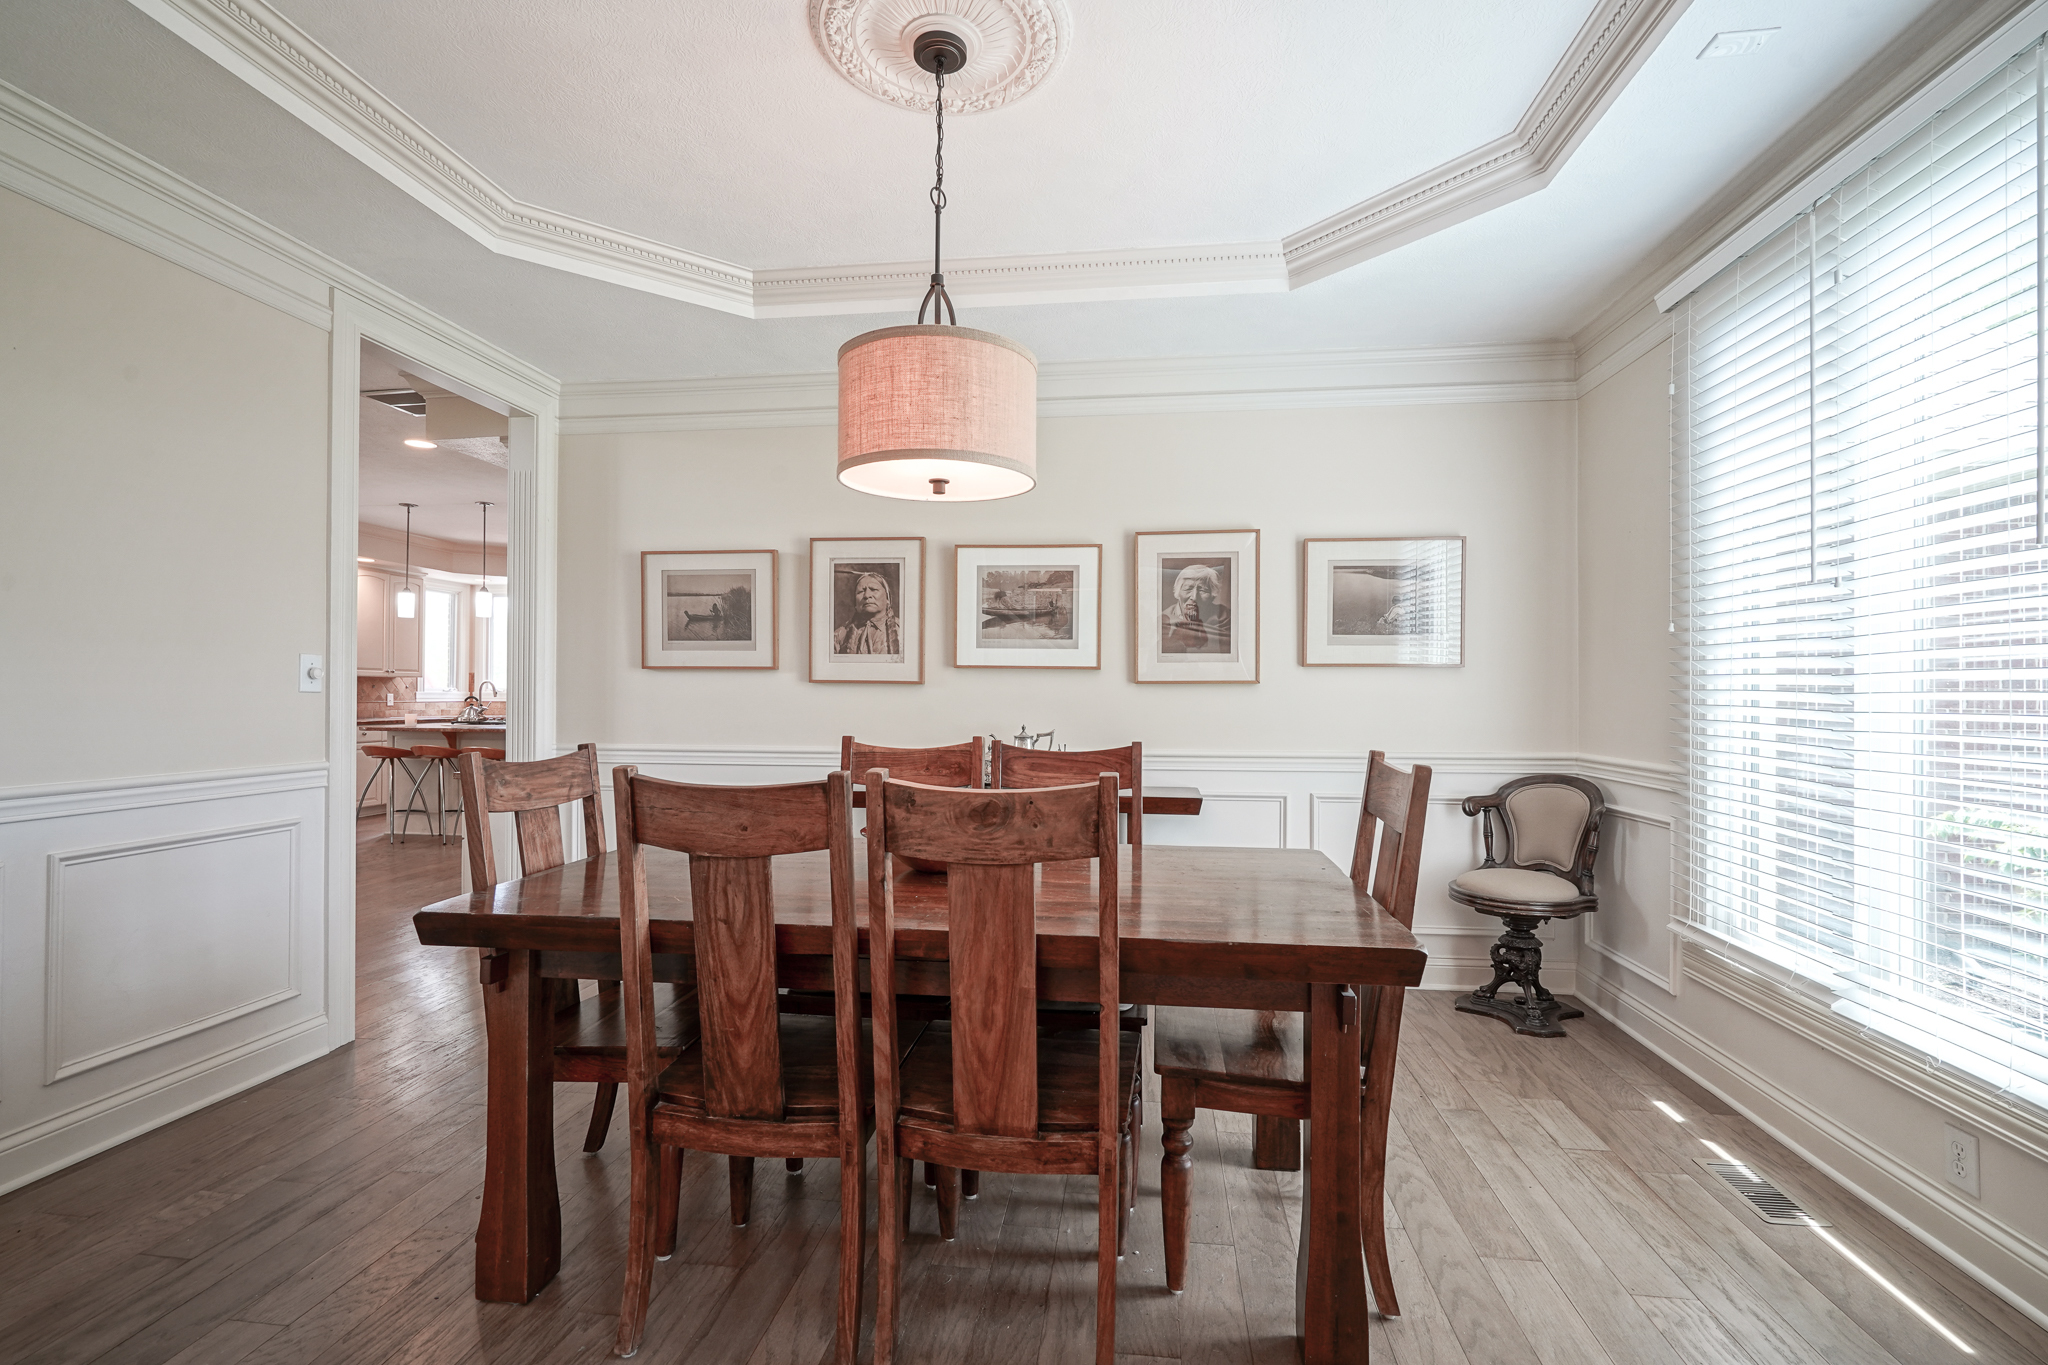
Dining room with a dark wood table, paneled walls, framed artwork, and large windows with blinds.
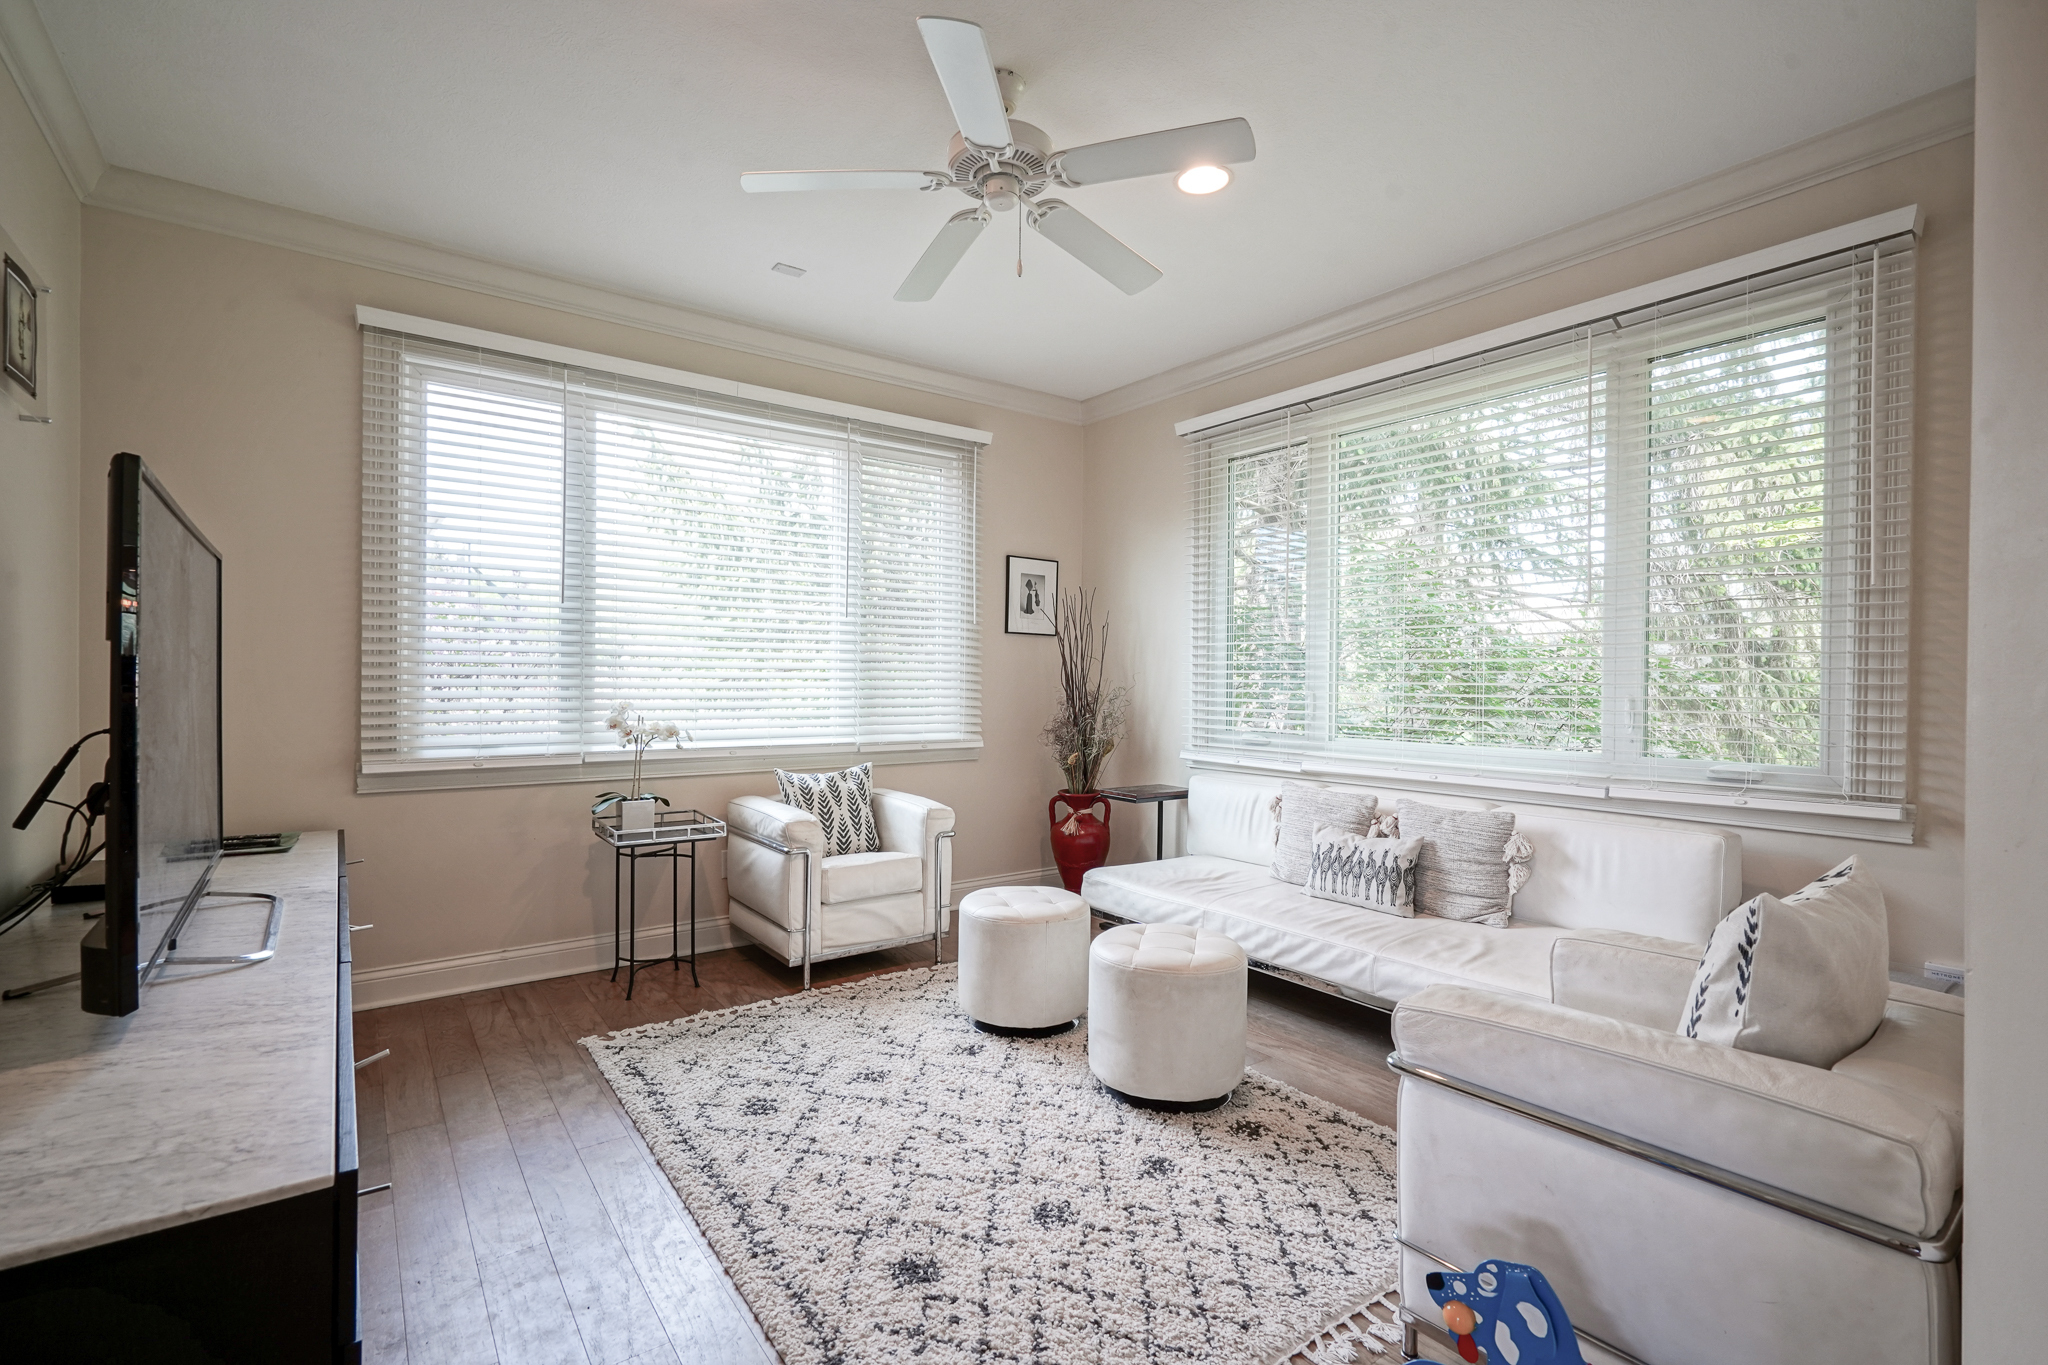
Furnished living room with white seating, a patterned rug, and large windows with blinds.
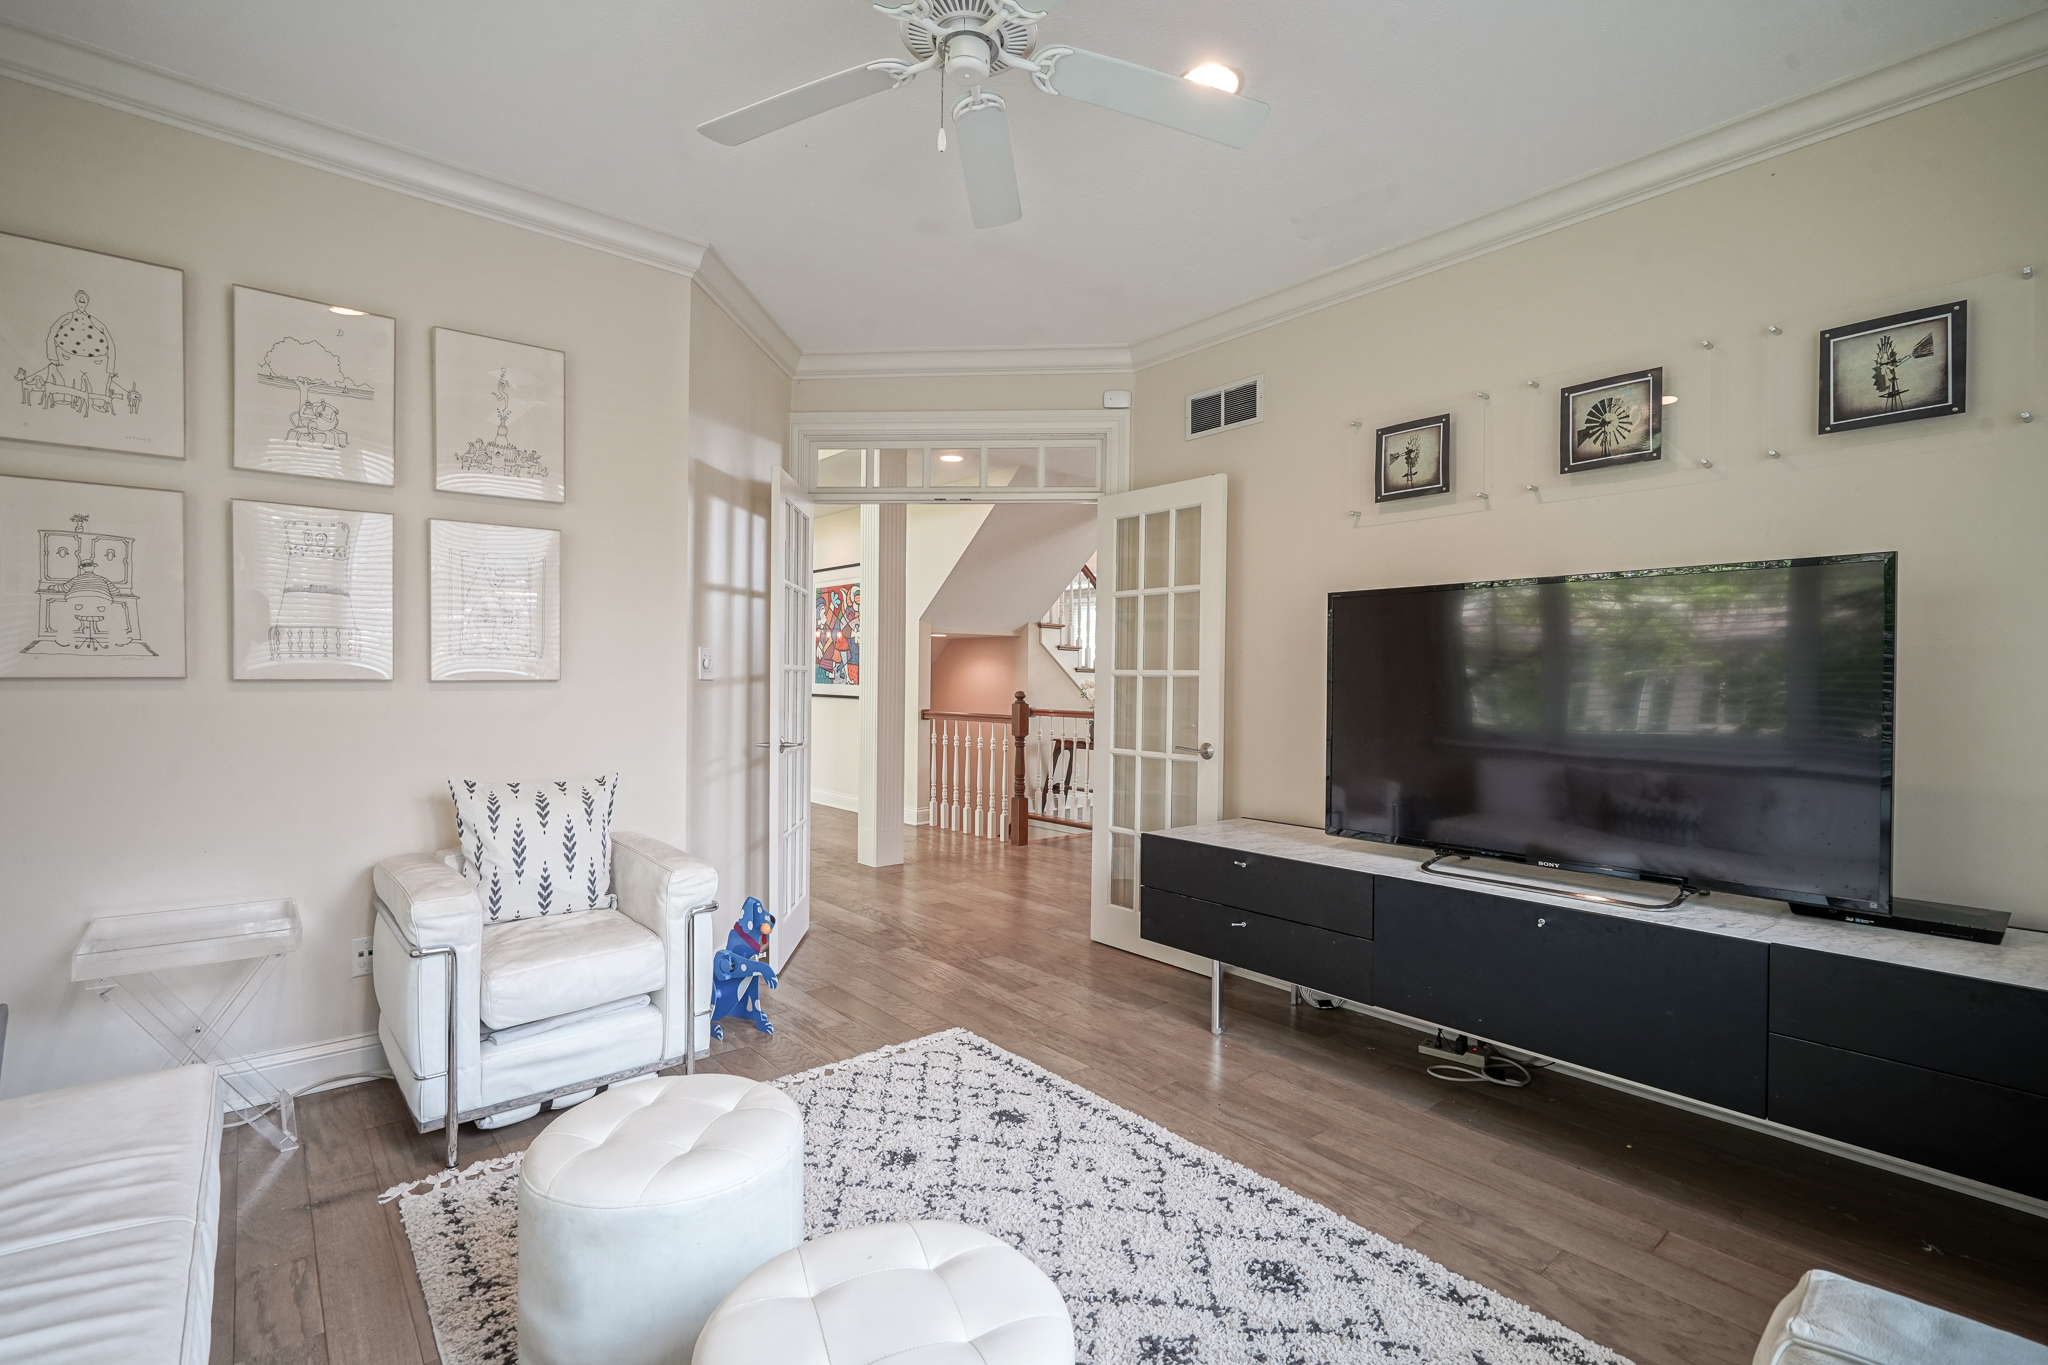
Living room with a large TV, white seating, patterned rug, and French doors beside the staircase.
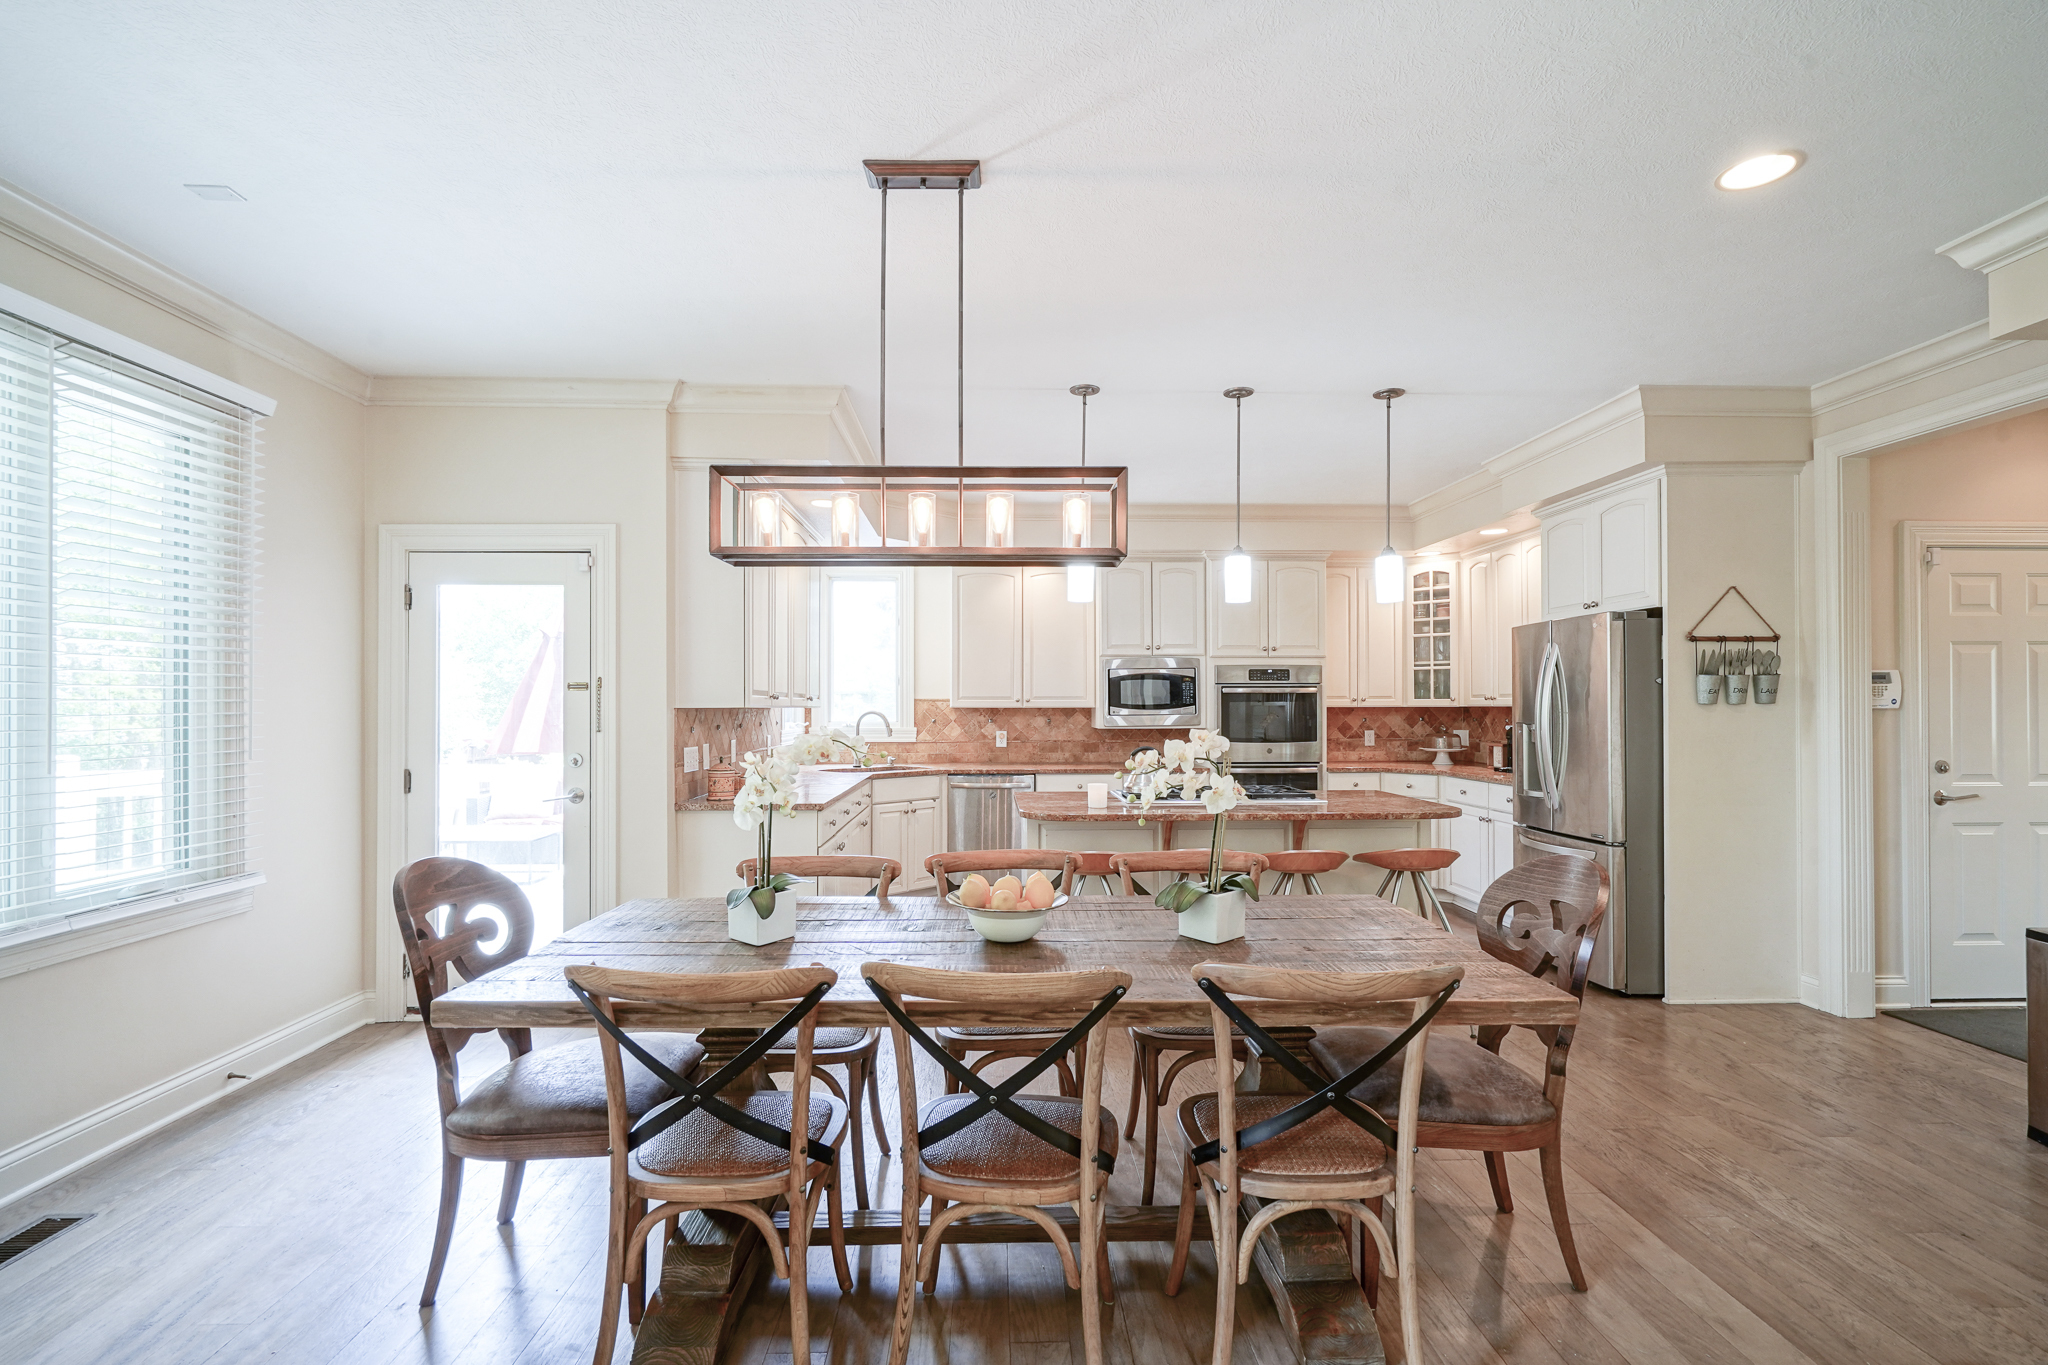
Dining area with a long wooden table facing a bright kitchen with white cabinets and stainless steel appliances.
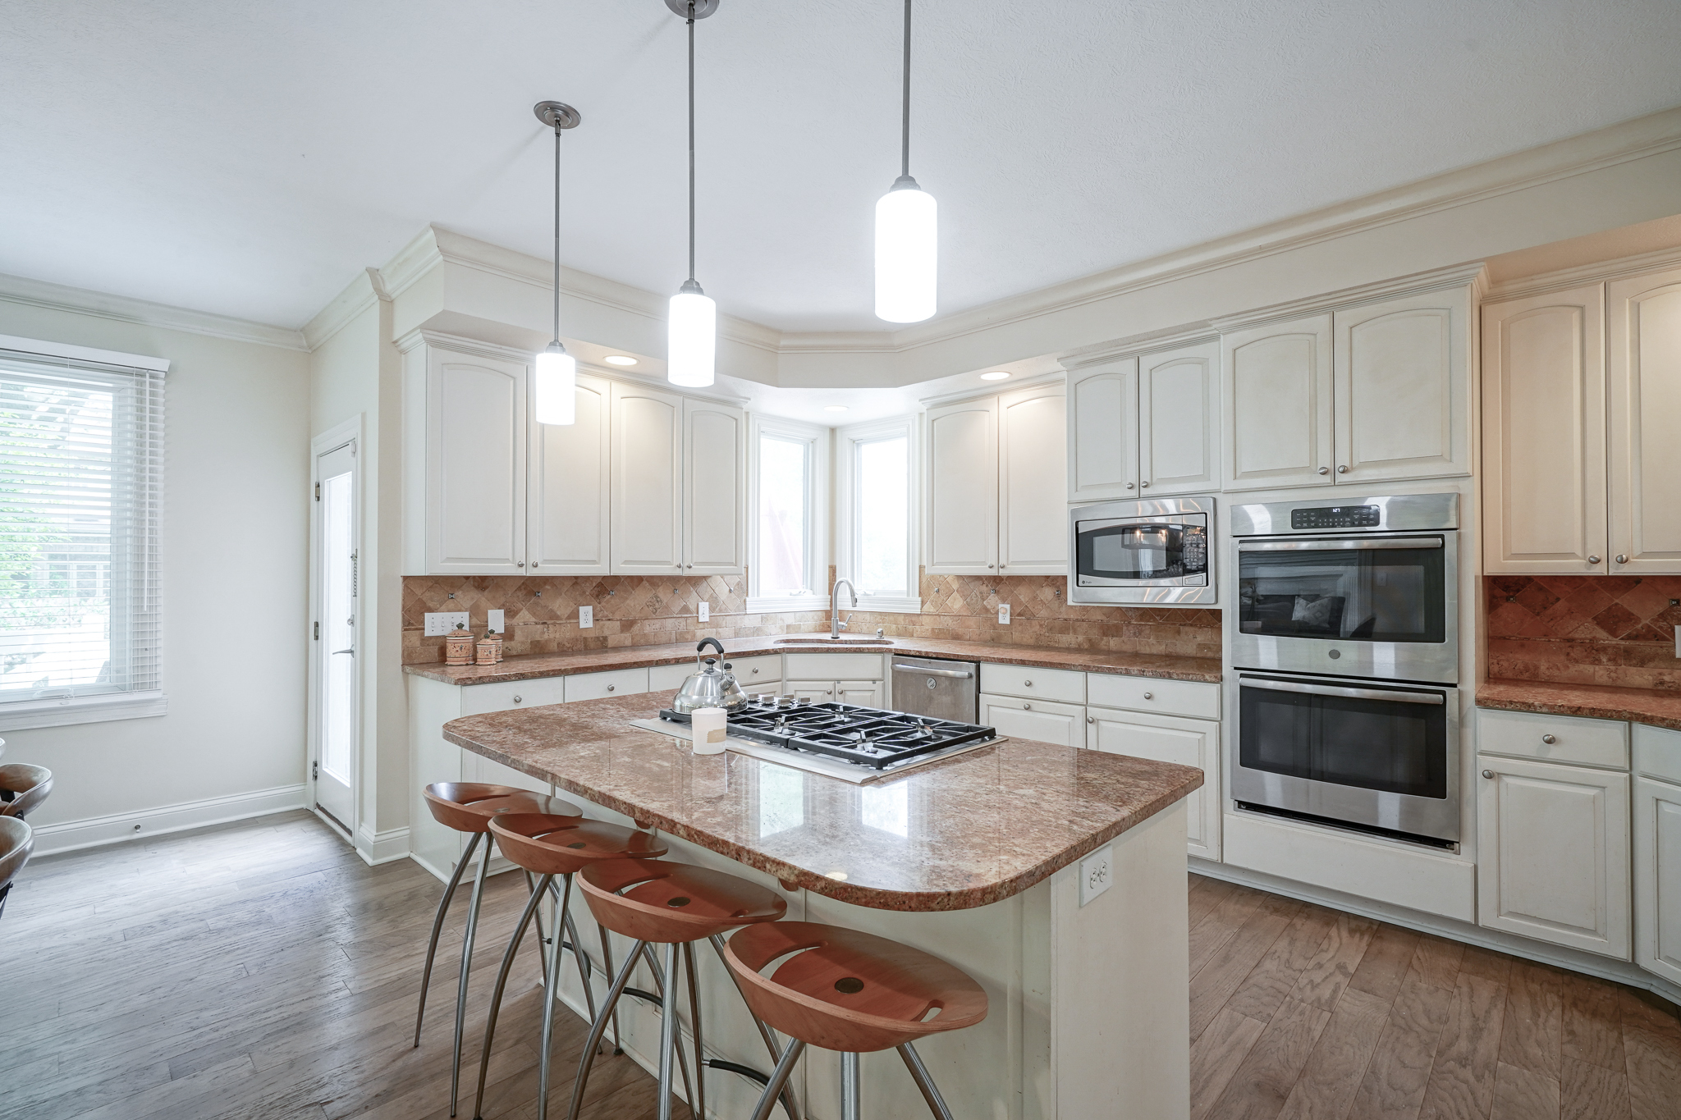
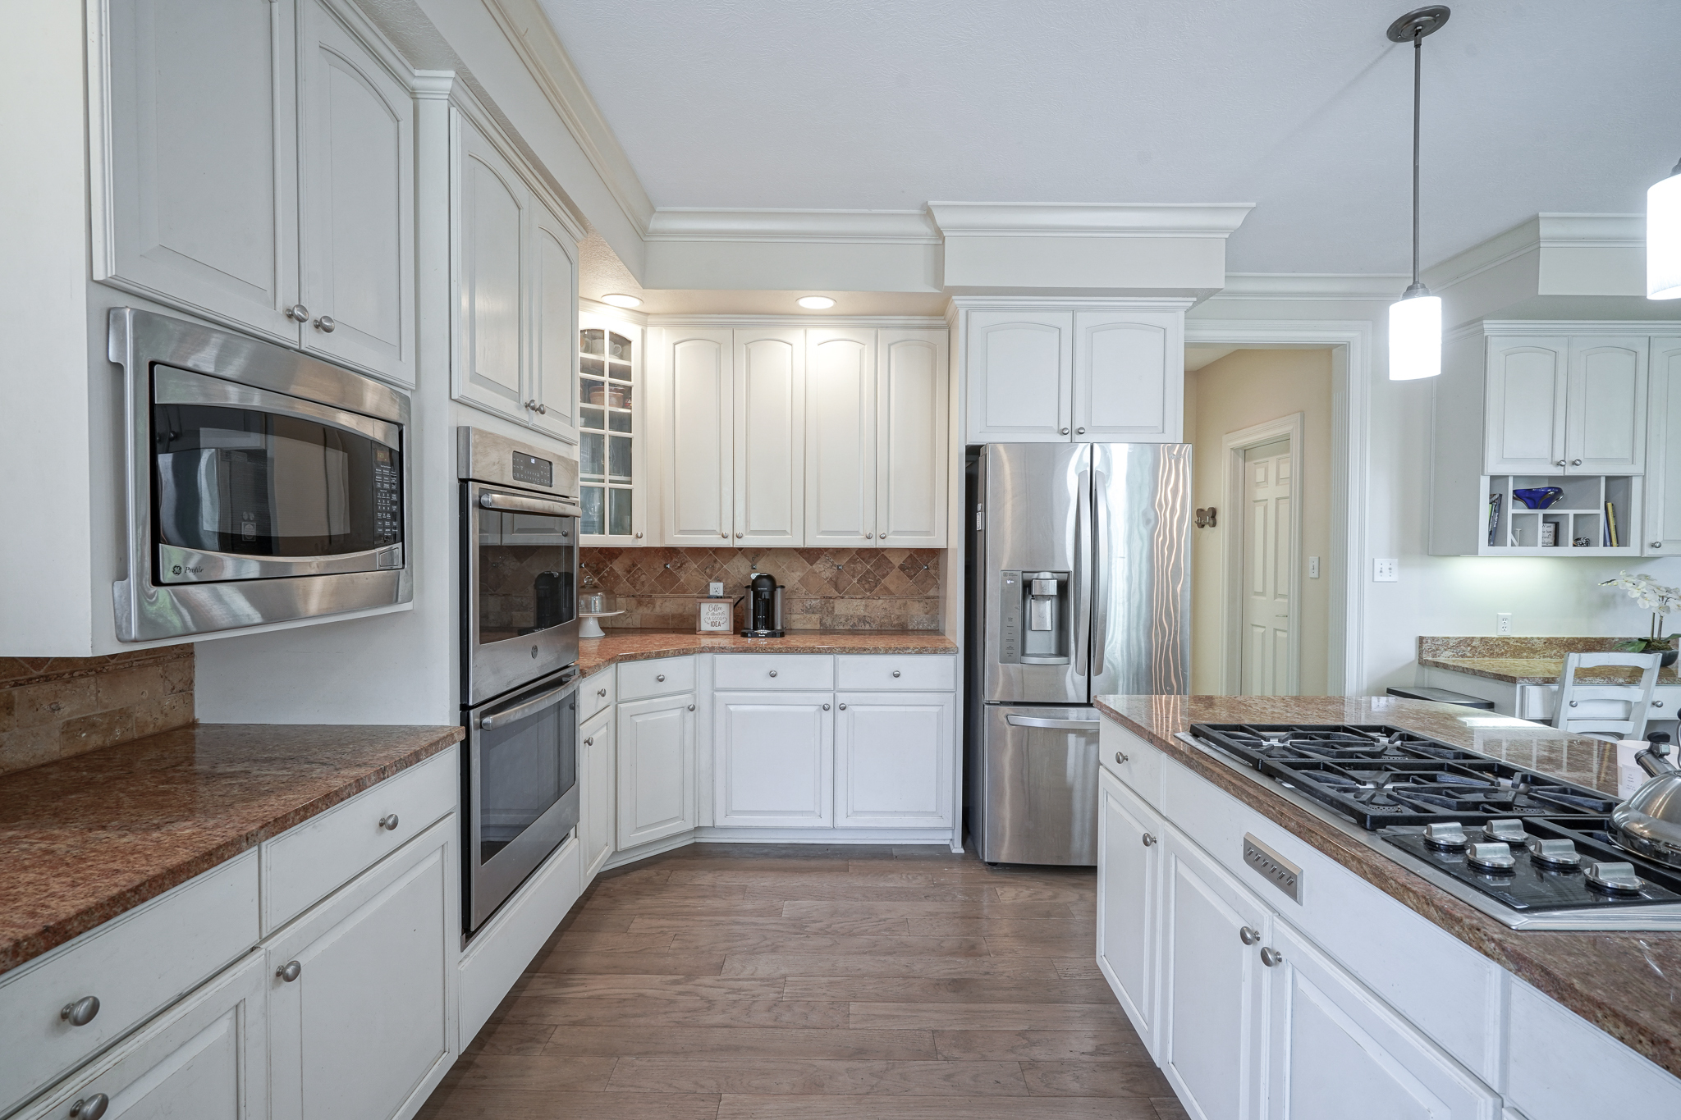
Kitchen with a stone island, gas cooktop, four bar stools, and stainless steel double ovens.
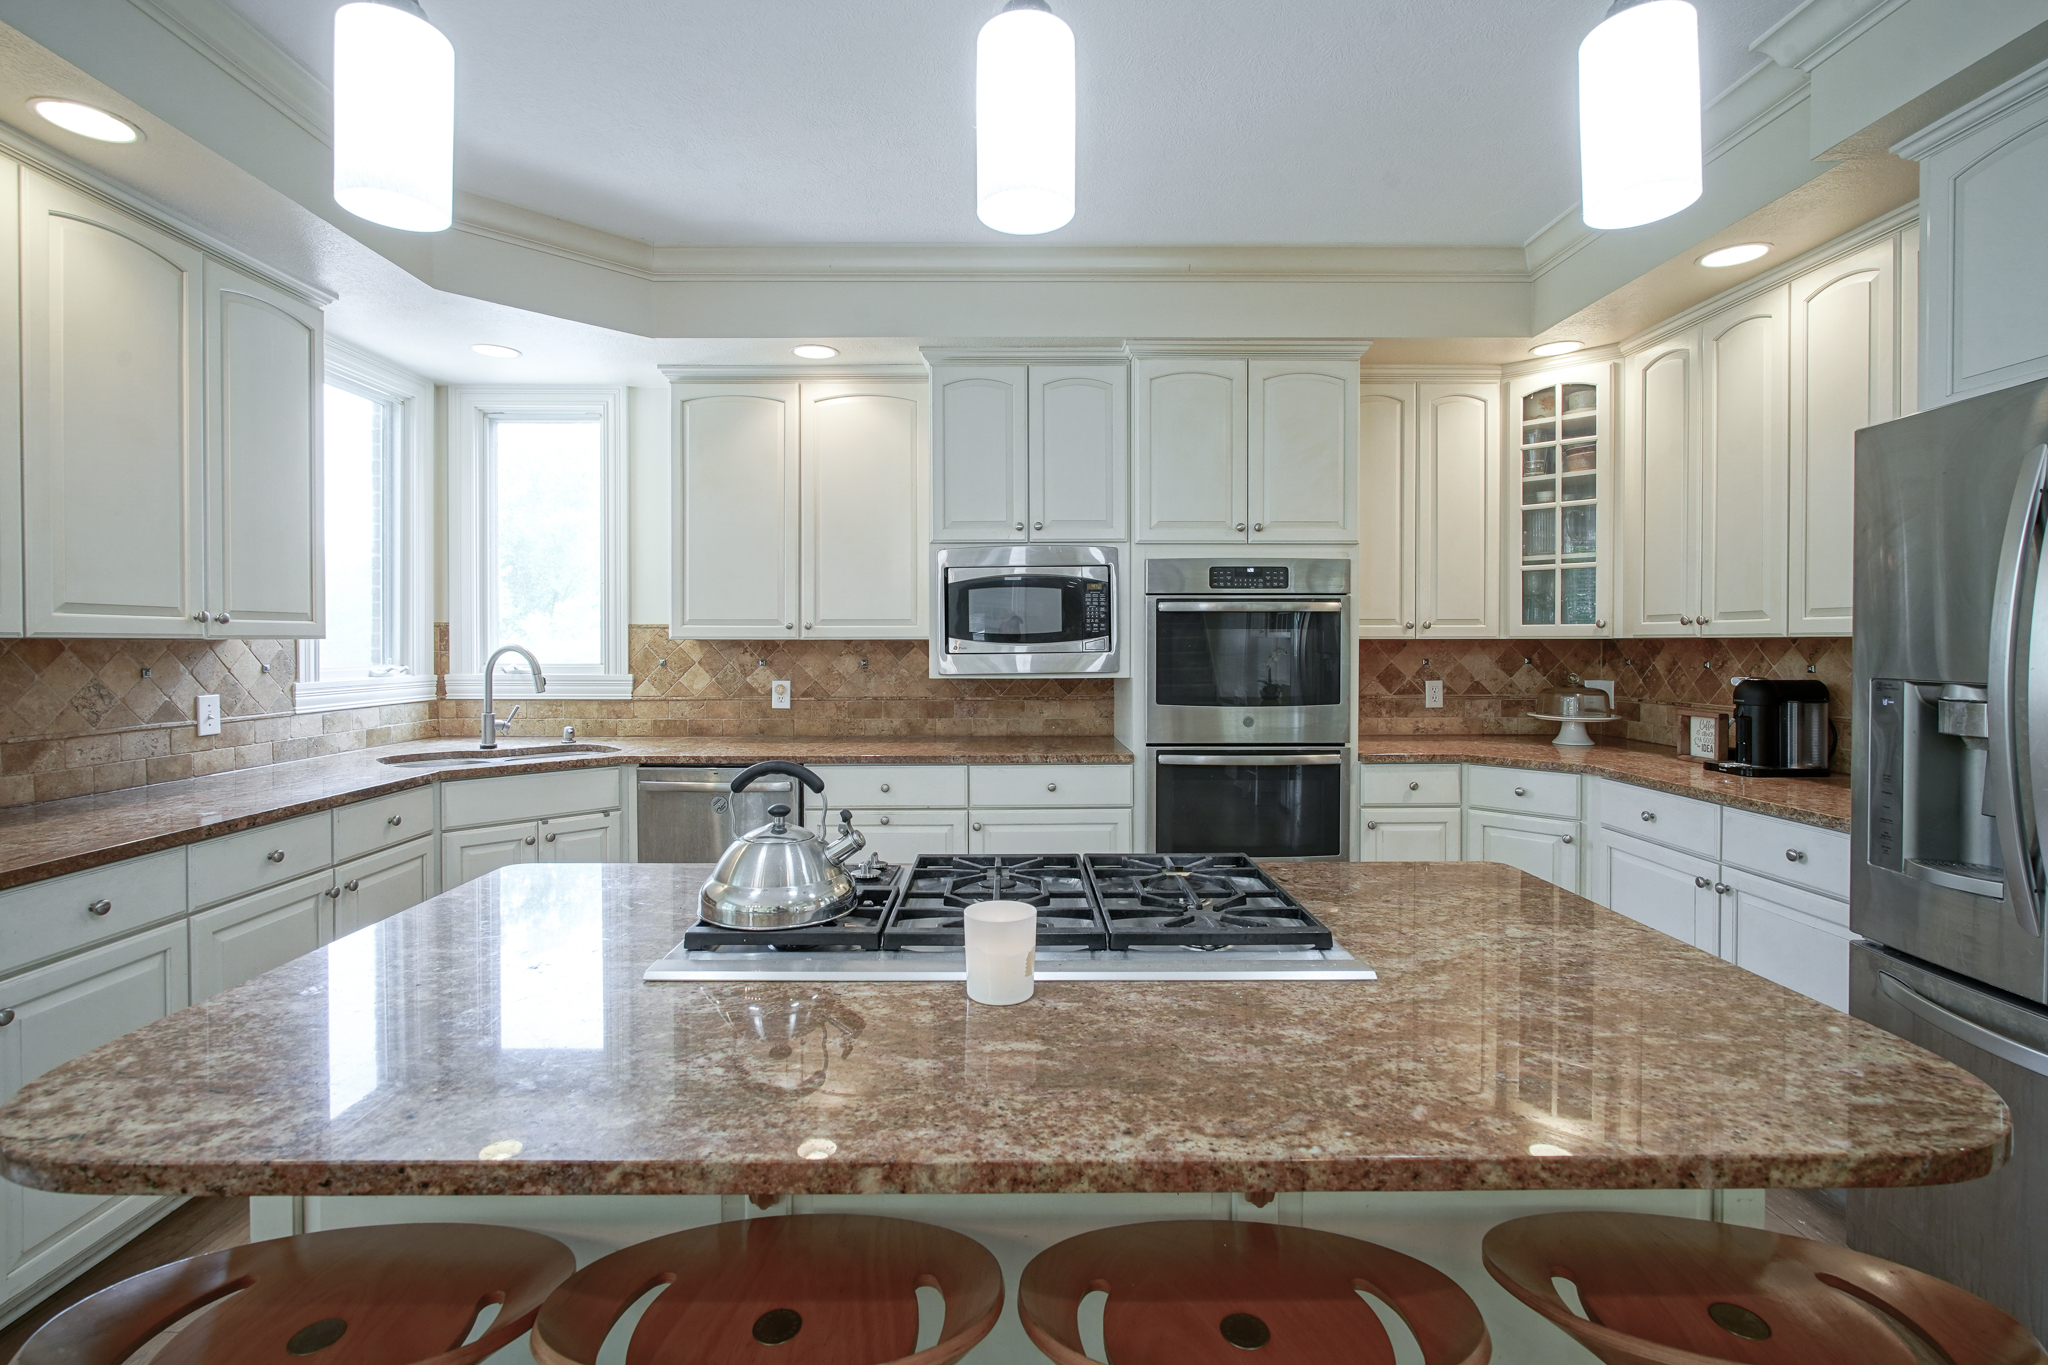
Kitchen with a granite island and gas cooktop, white cabinetry, and stainless steel appliances.
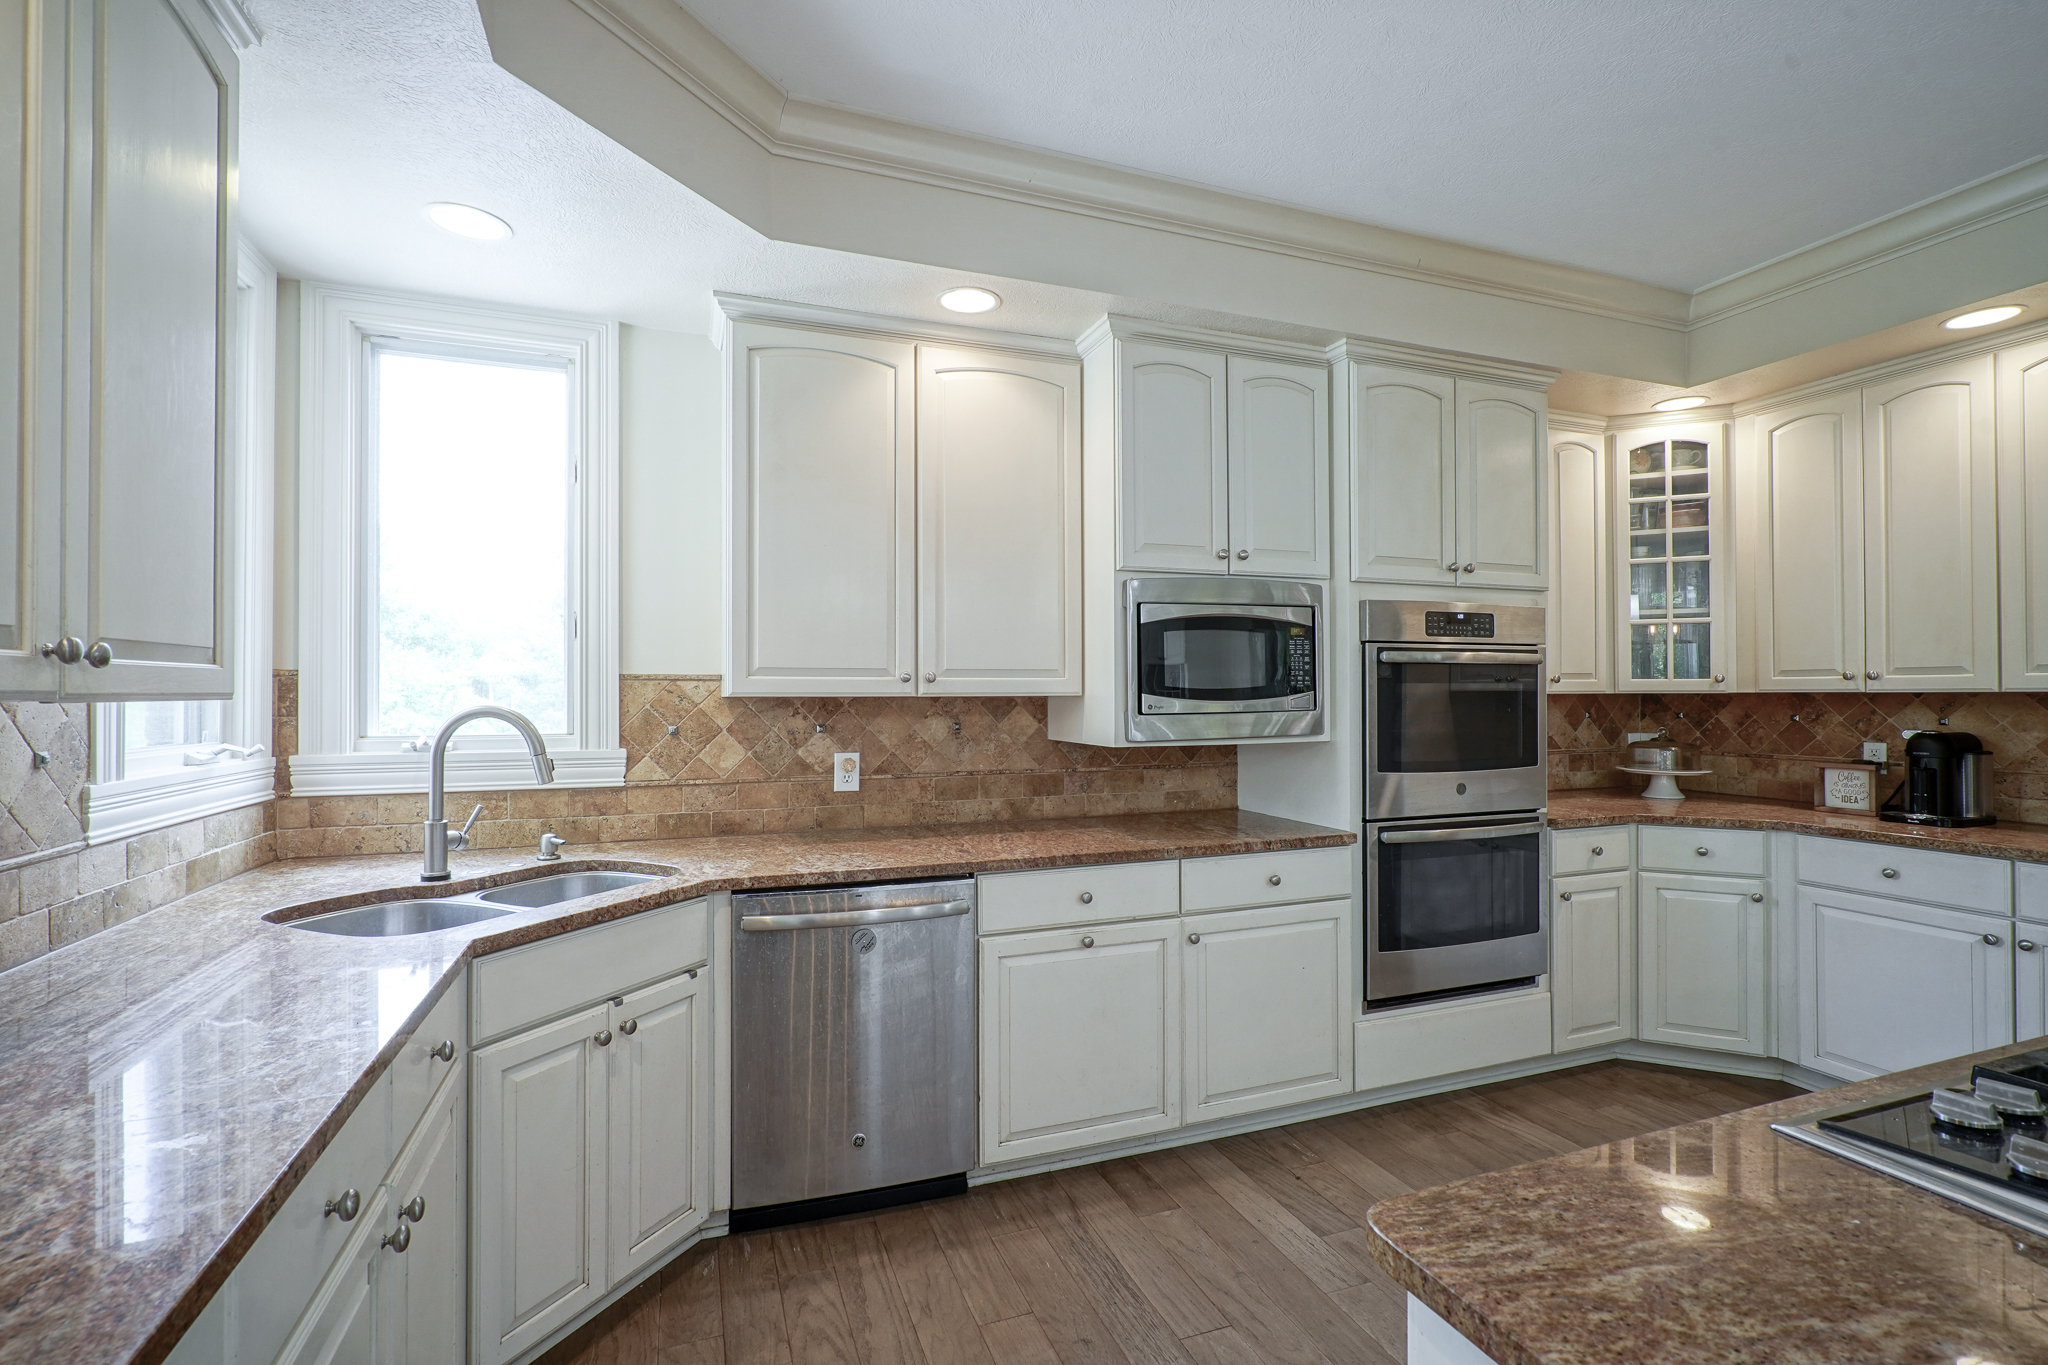
Kitchen with white cabinets, stone counters, stainless steel appliances, and a sink beneath large windows.
Kitchen with white cabinetry, stainless steel appliances, brown stone counters, and a large gas cooktop island.
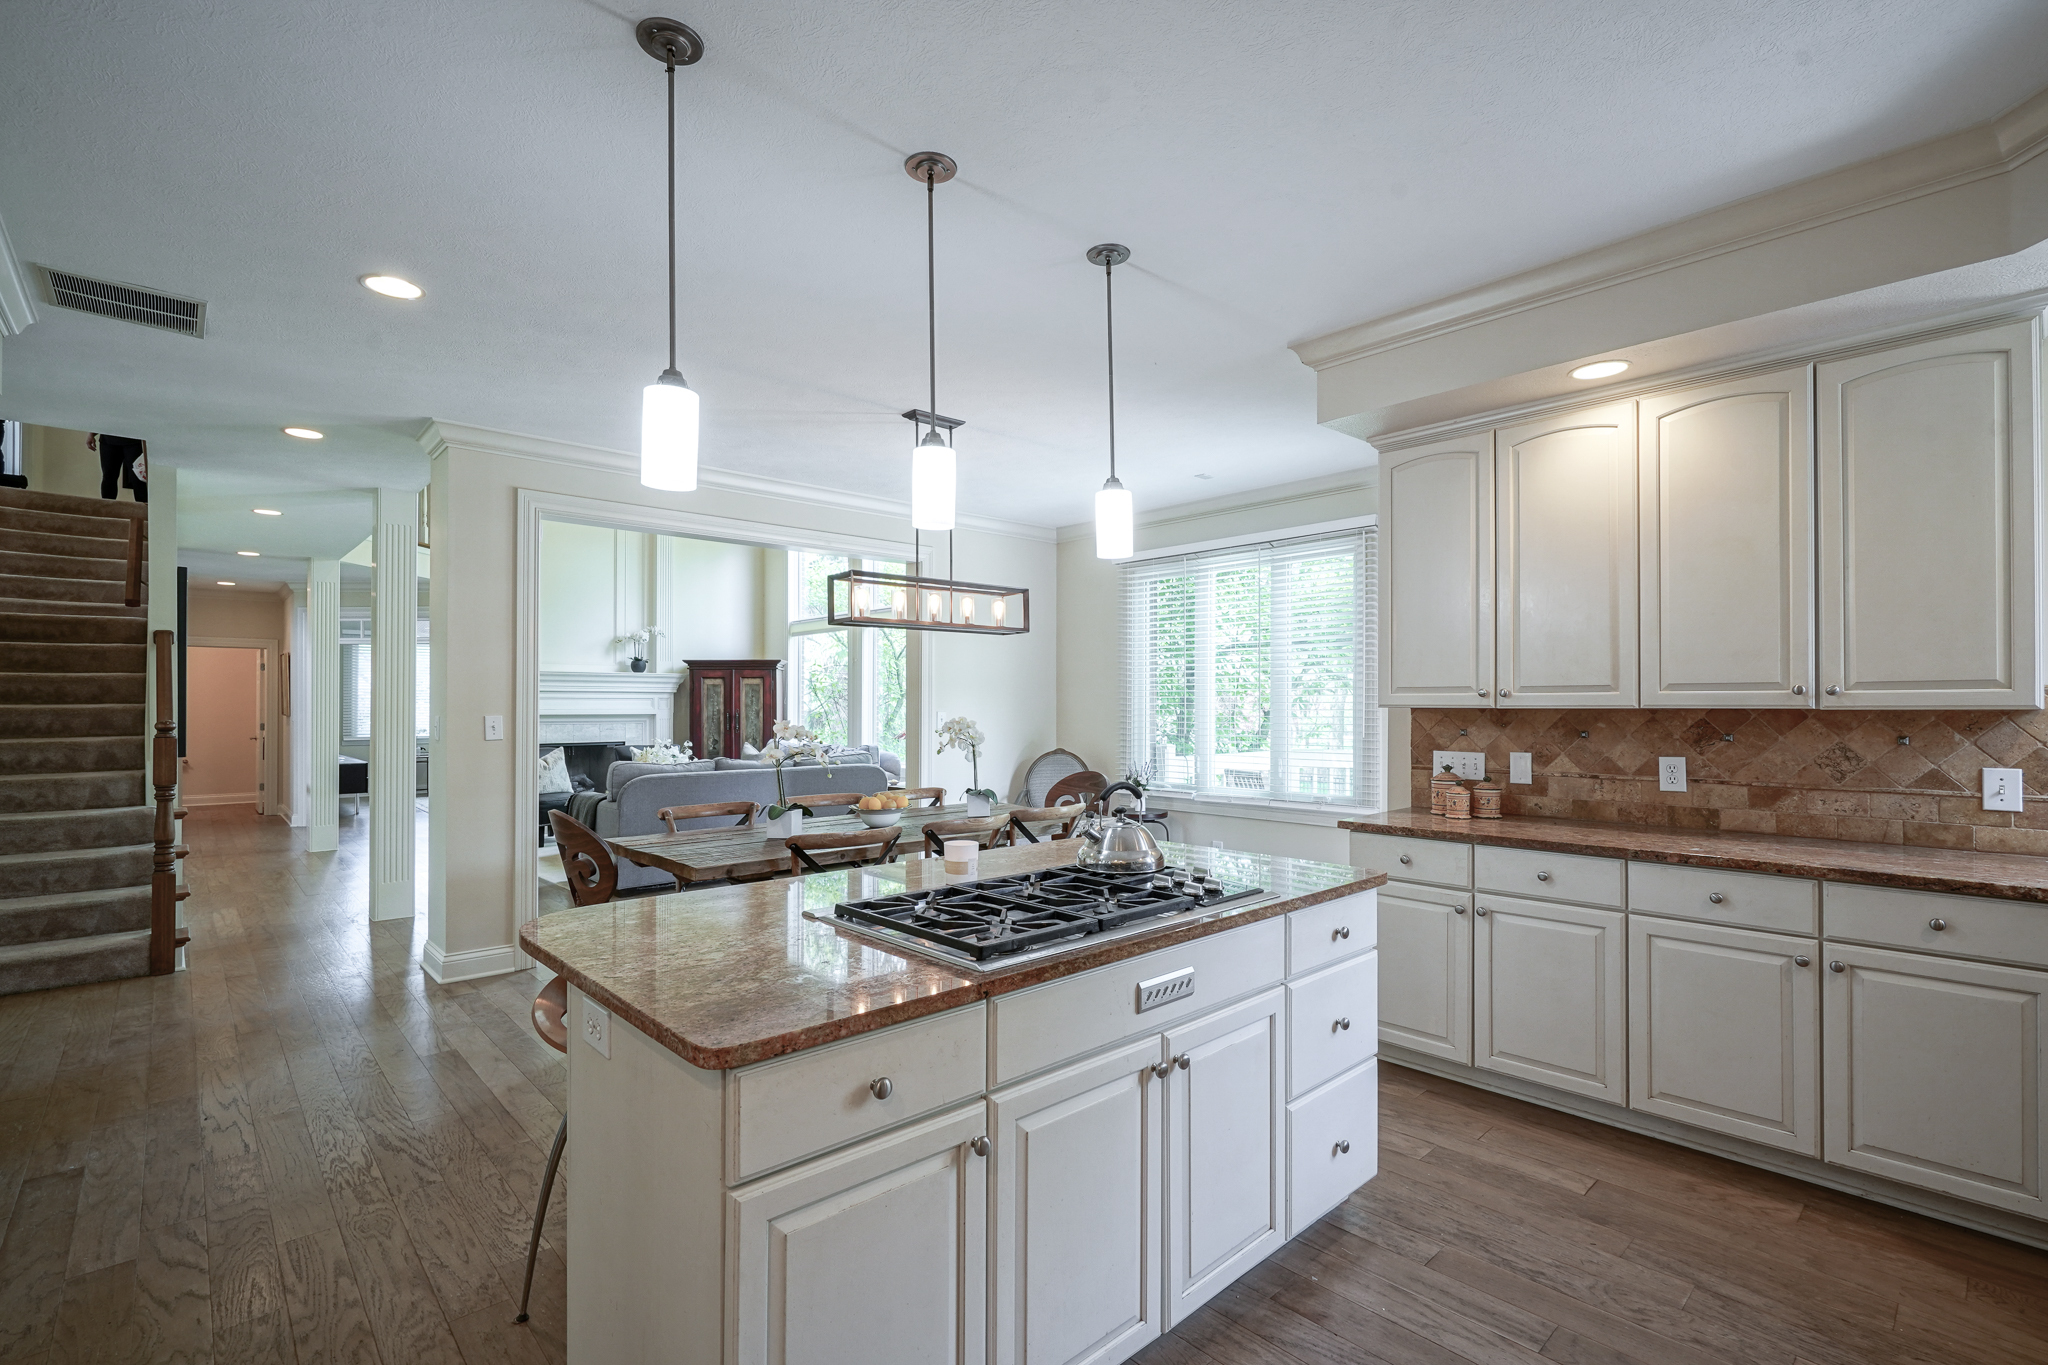
Bright kitchen with a gas cooktop island, white cabinetry, and an open view into the dining and living areas.
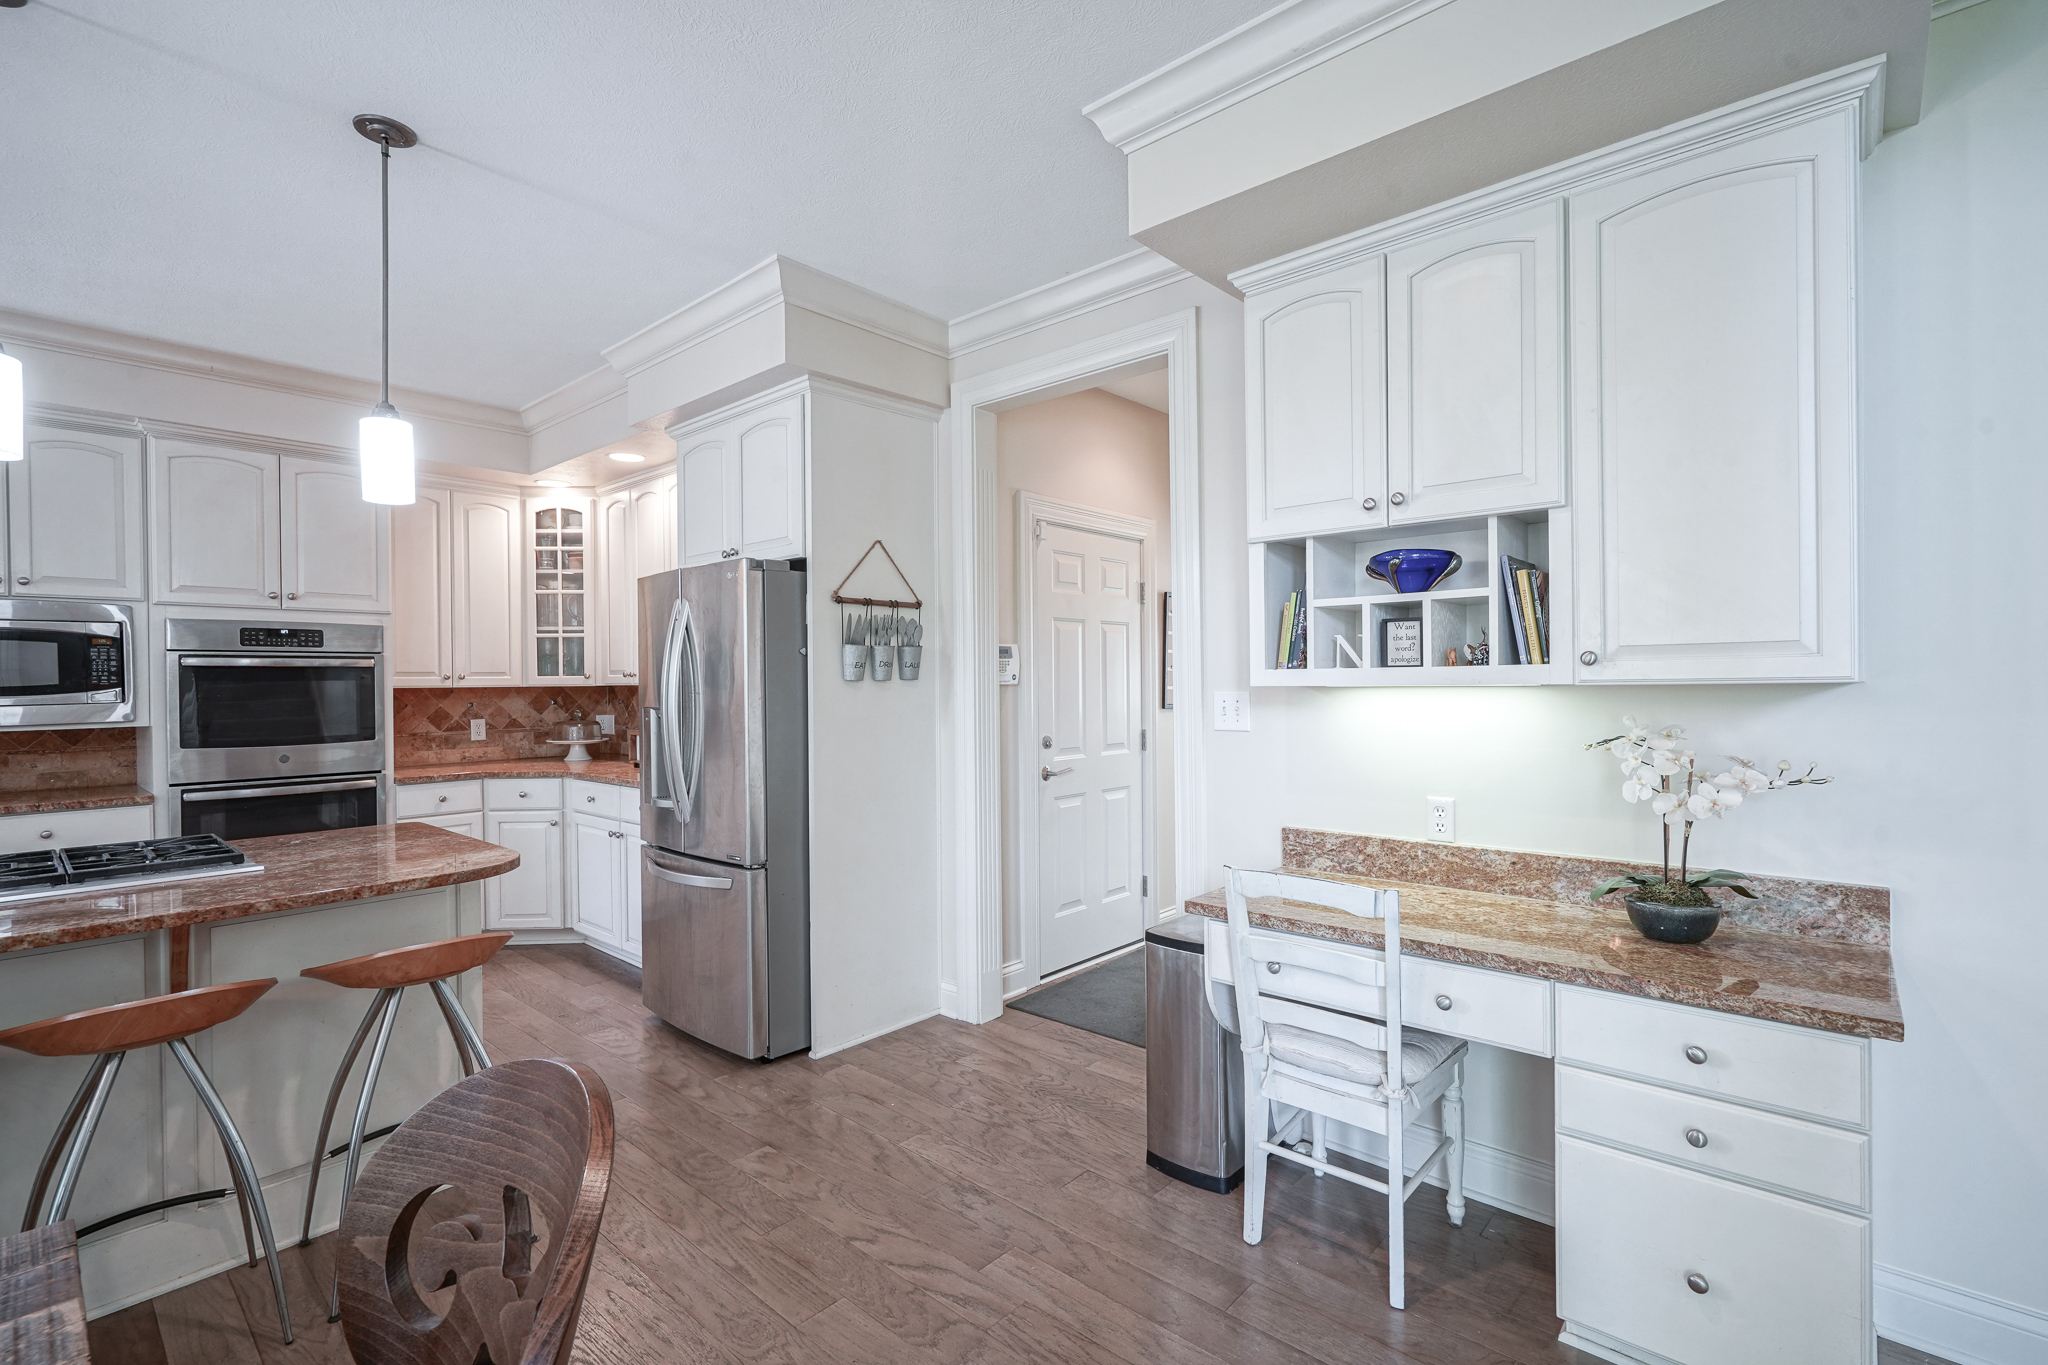
Kitchen with white cabinetry, stainless appliances, reddish stone counters, breakfast bar, and built-in desk.
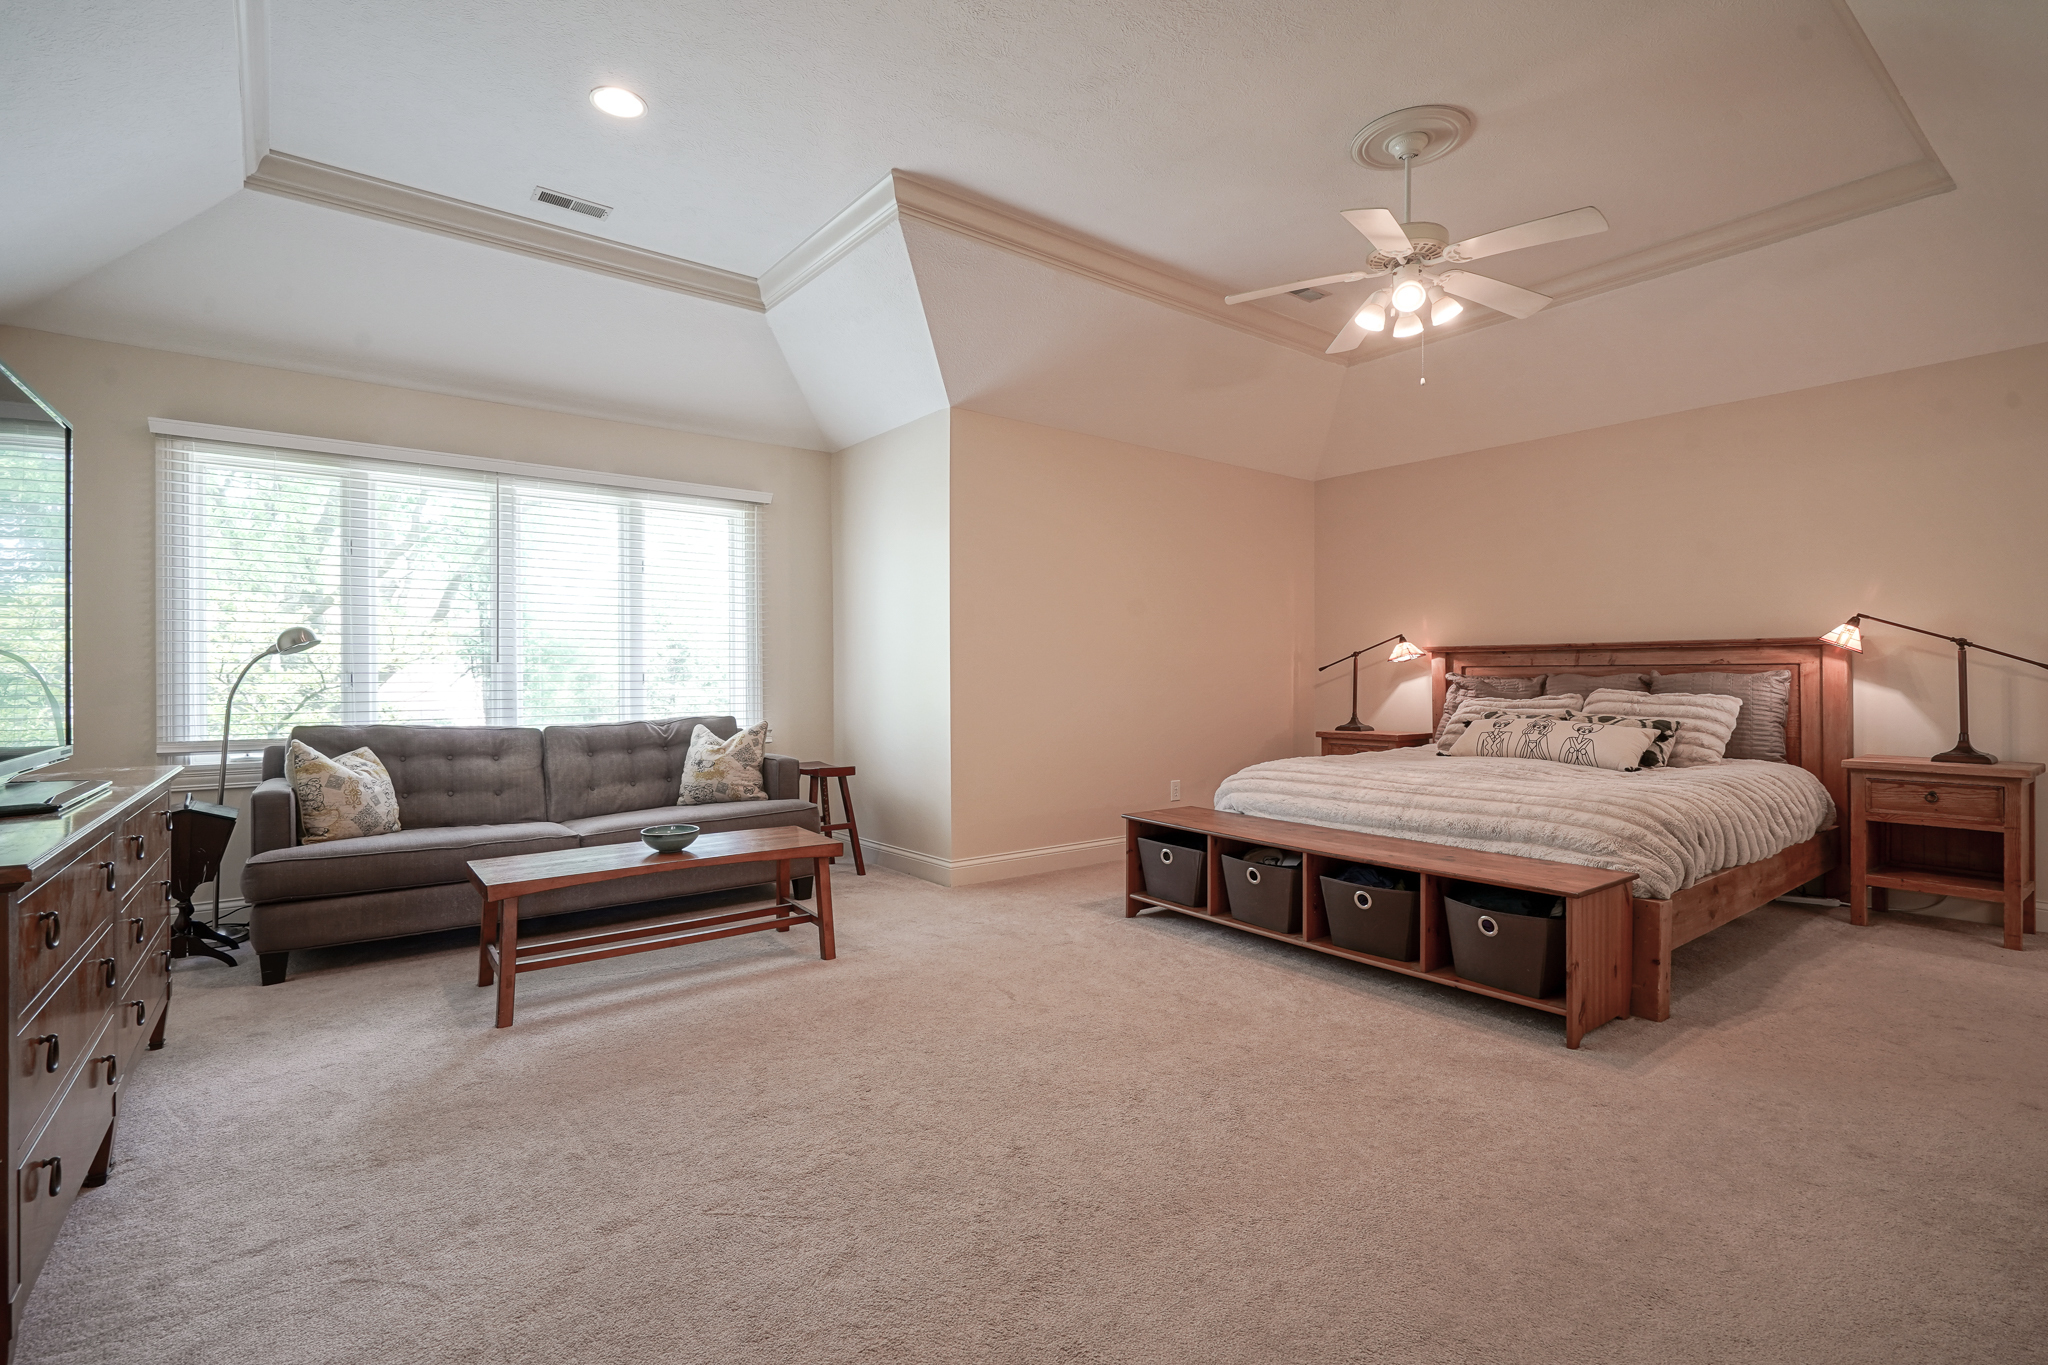
Spacious bedroom with a king bed, sofa seating area, large windows, and a high tray ceiling.
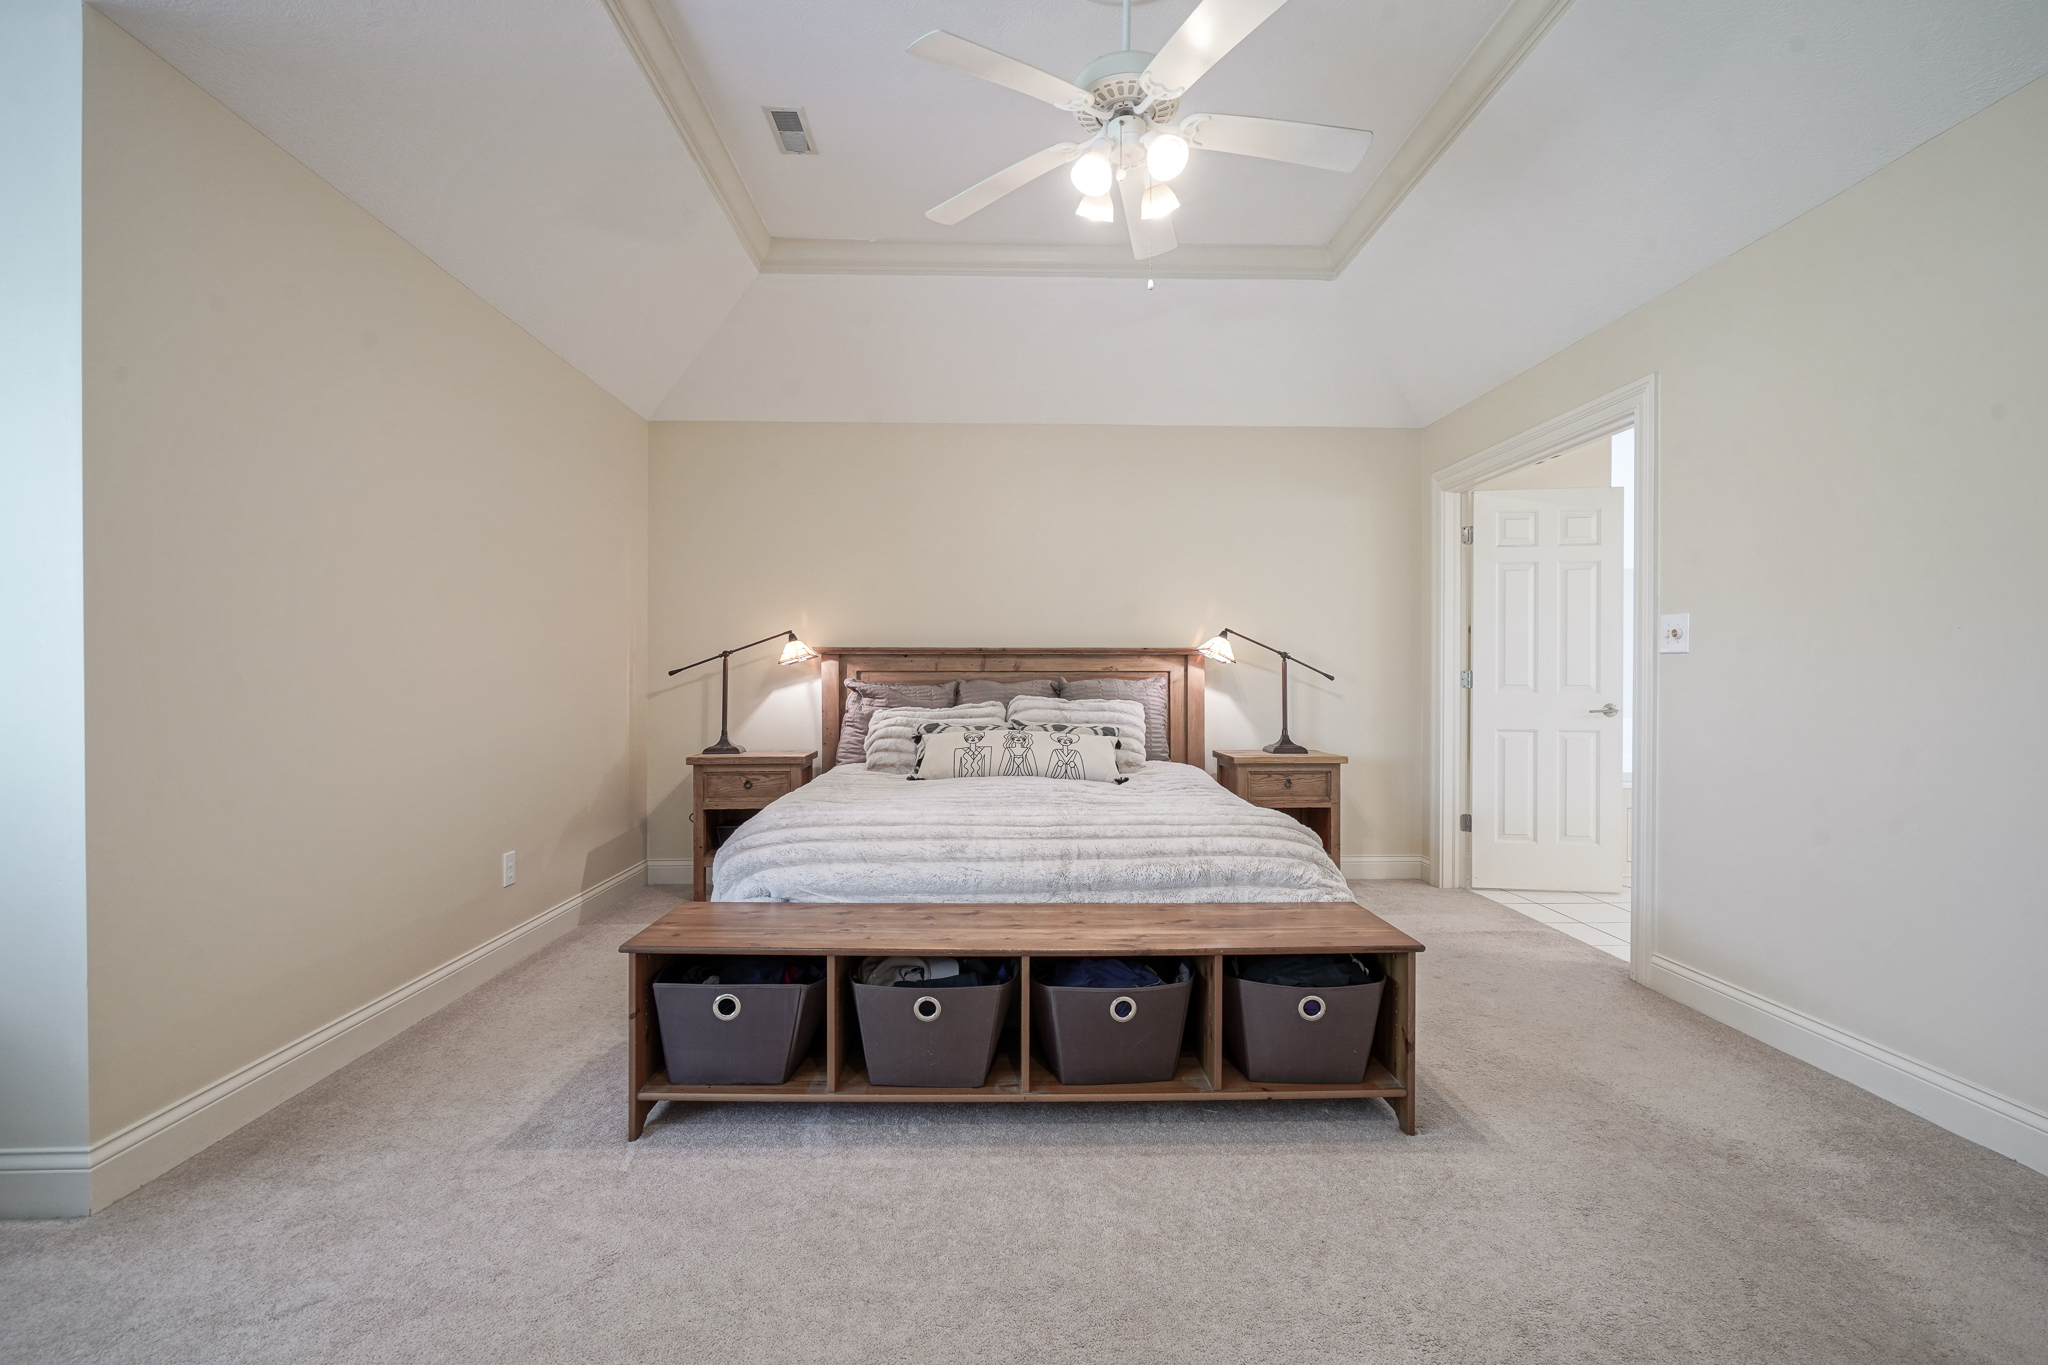
Furnished bedroom with a wood bed, storage bench, carpet, and tray ceiling with ceiling fan.
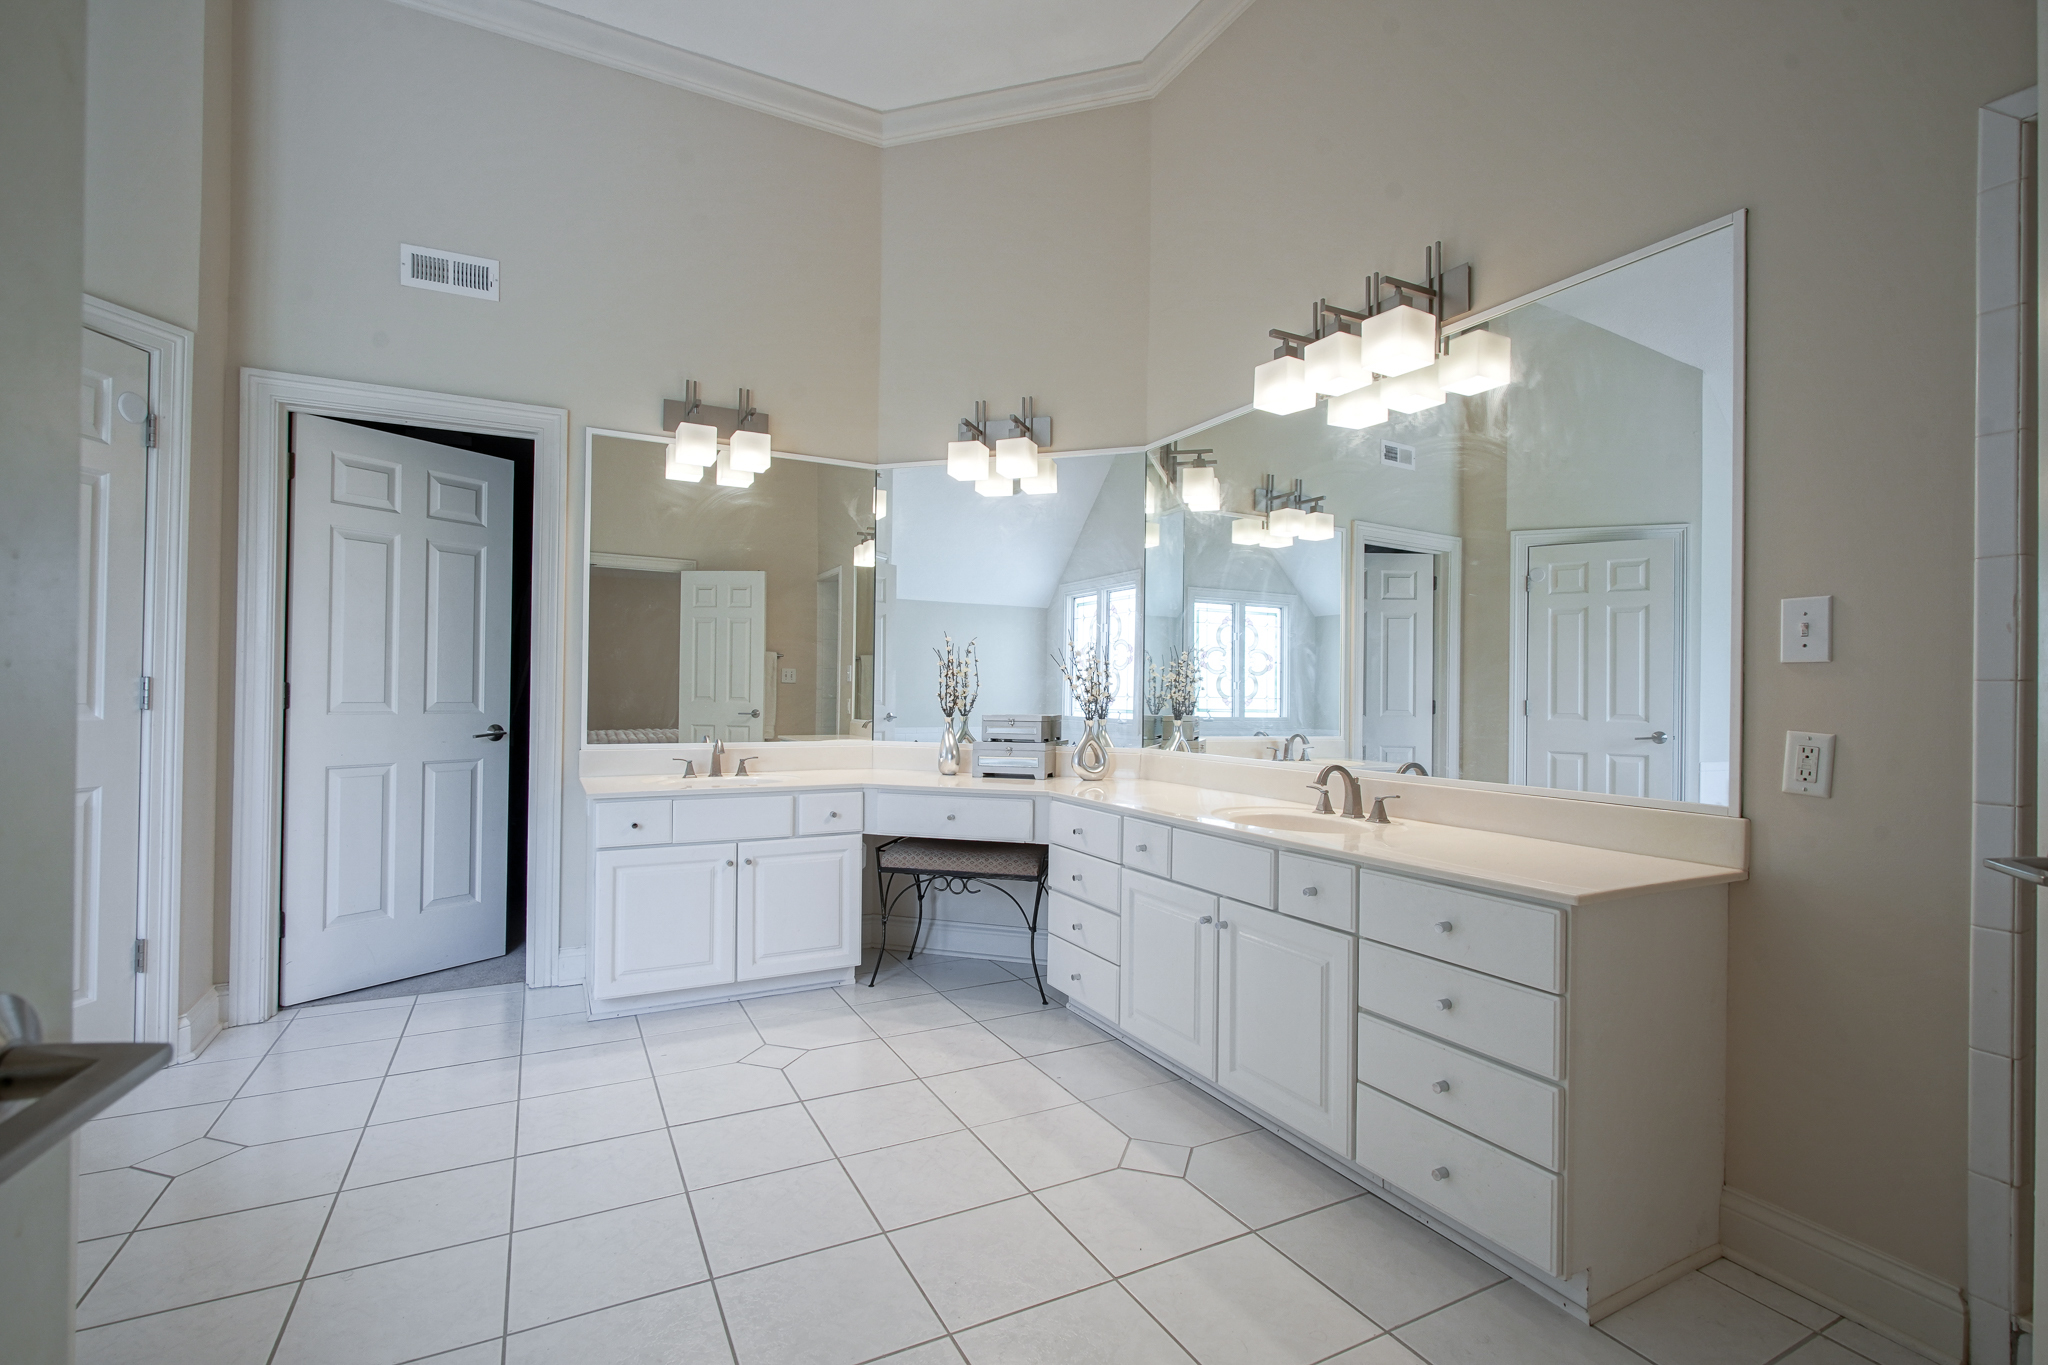
Bathroom with a long white double-sink vanity, wall-to-wall mirrors, and modern cube lights.
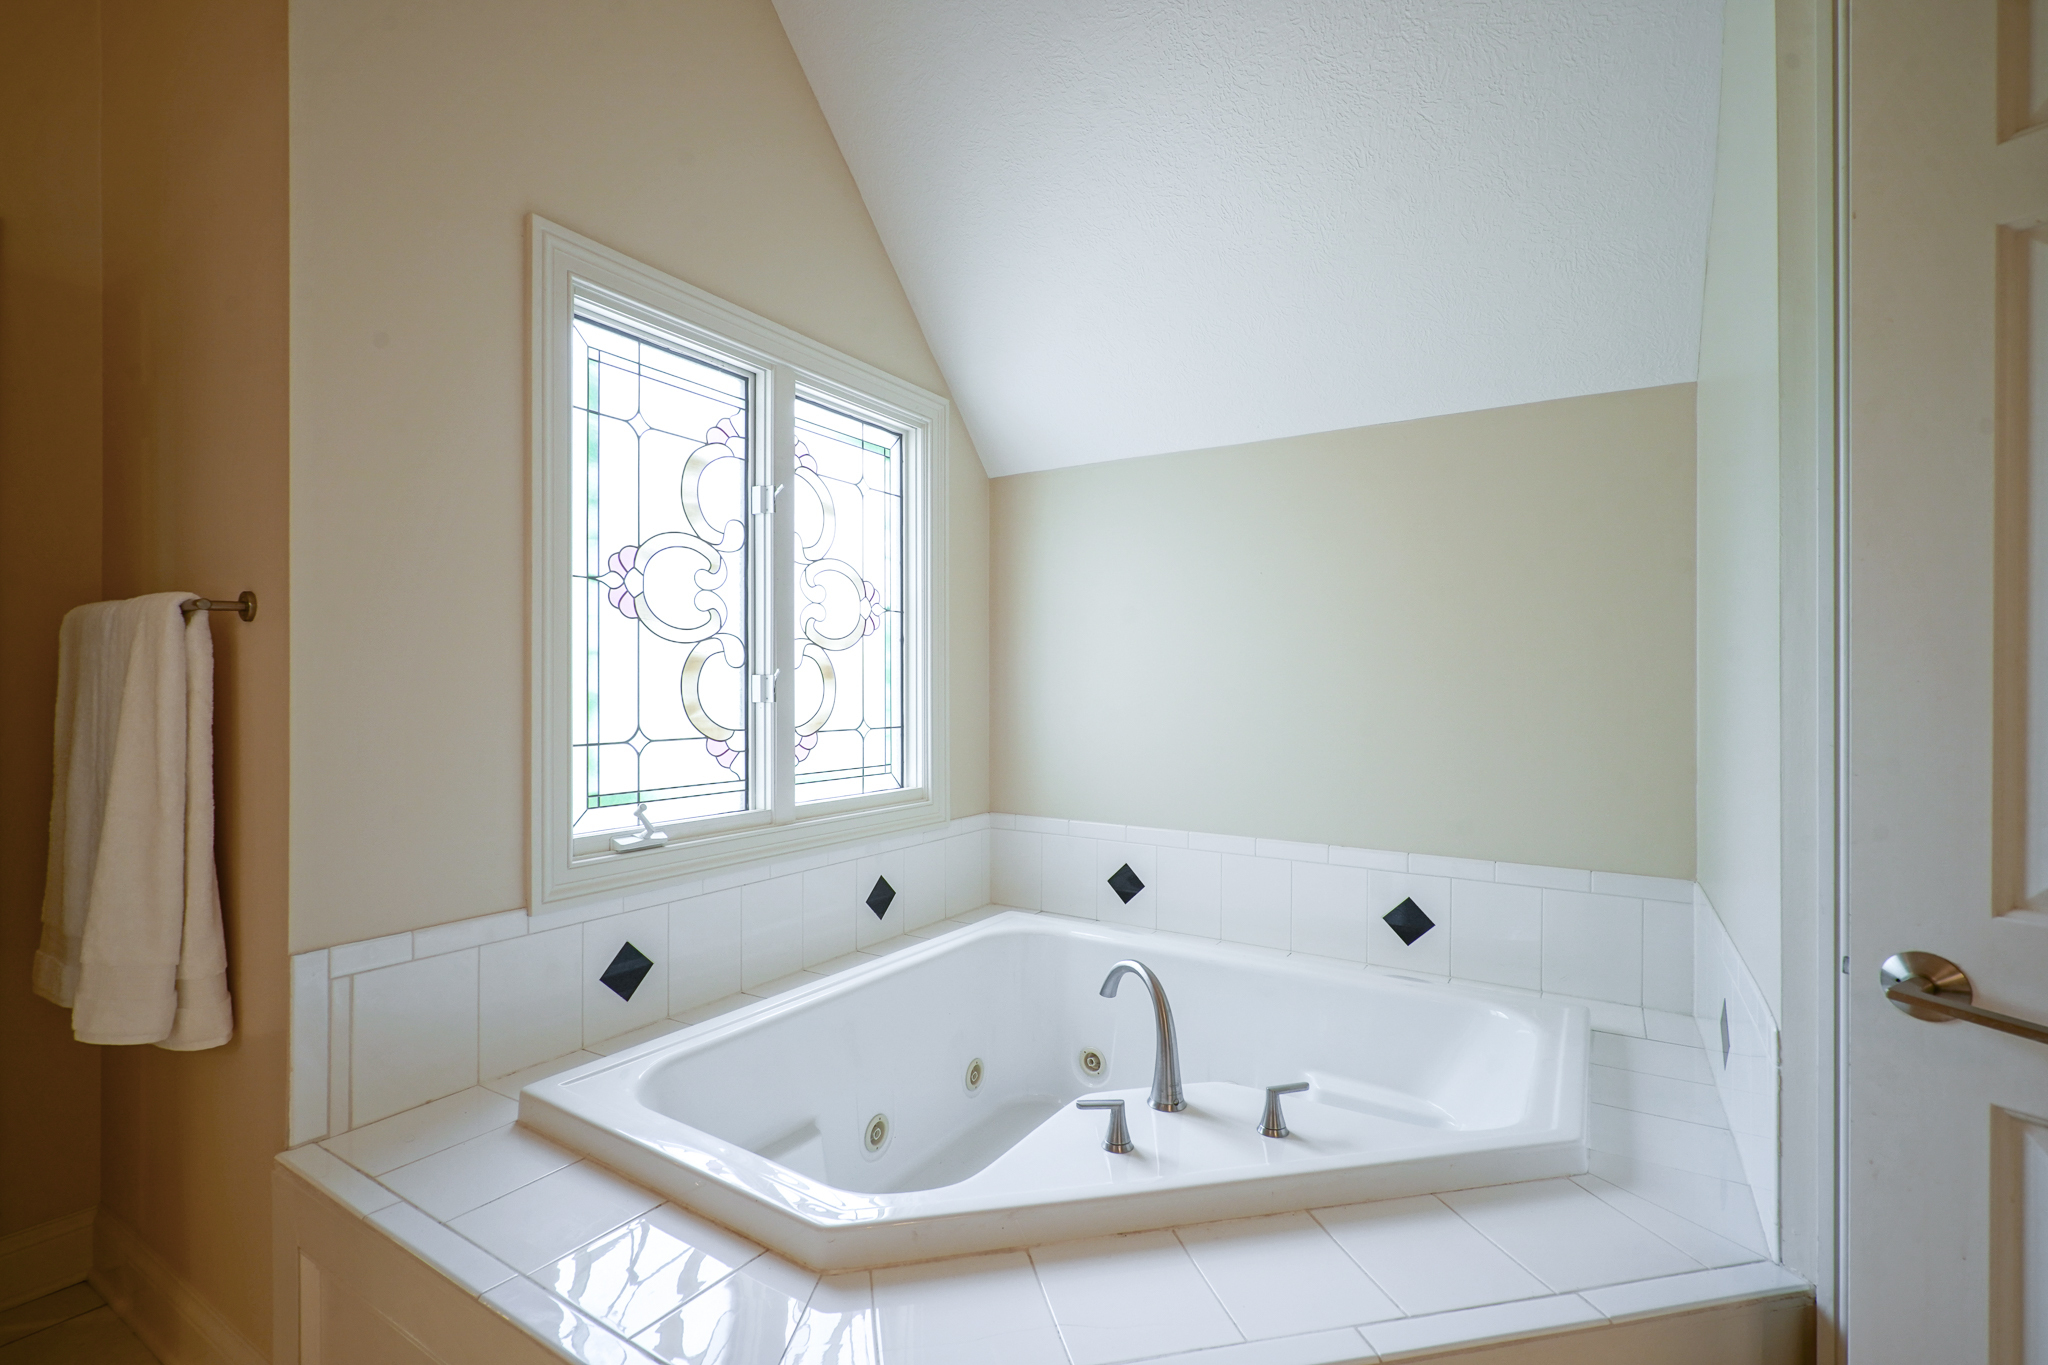
Bathroom with a corner jetted tub, tiled surround, and decorative leaded-glass window.
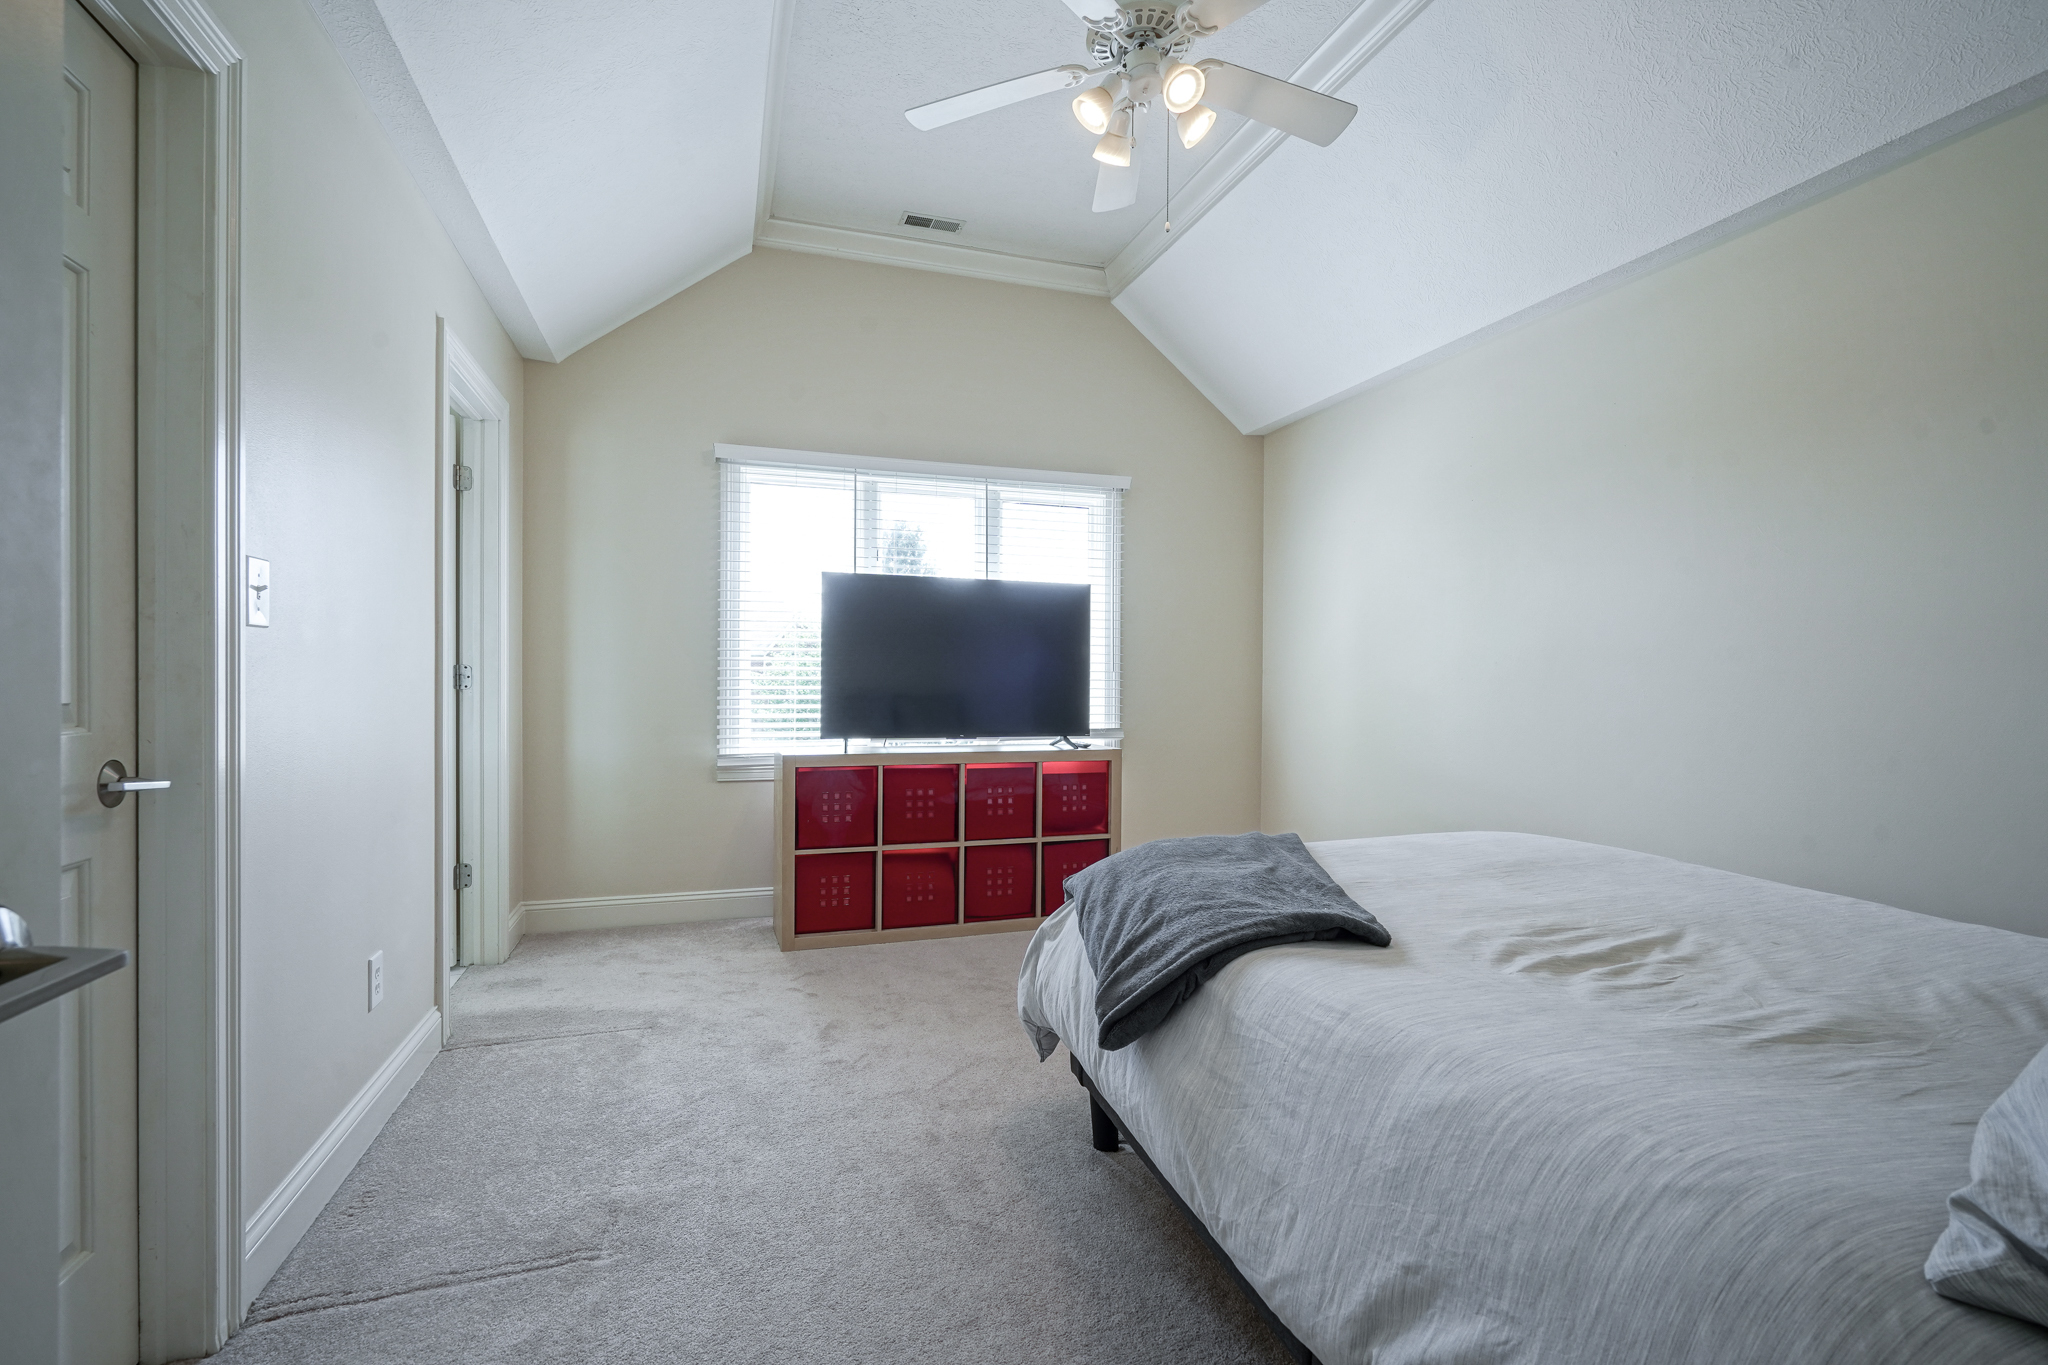
Bedroom with a vaulted ceiling, ceiling fan, and television on a red cubby cabinet.
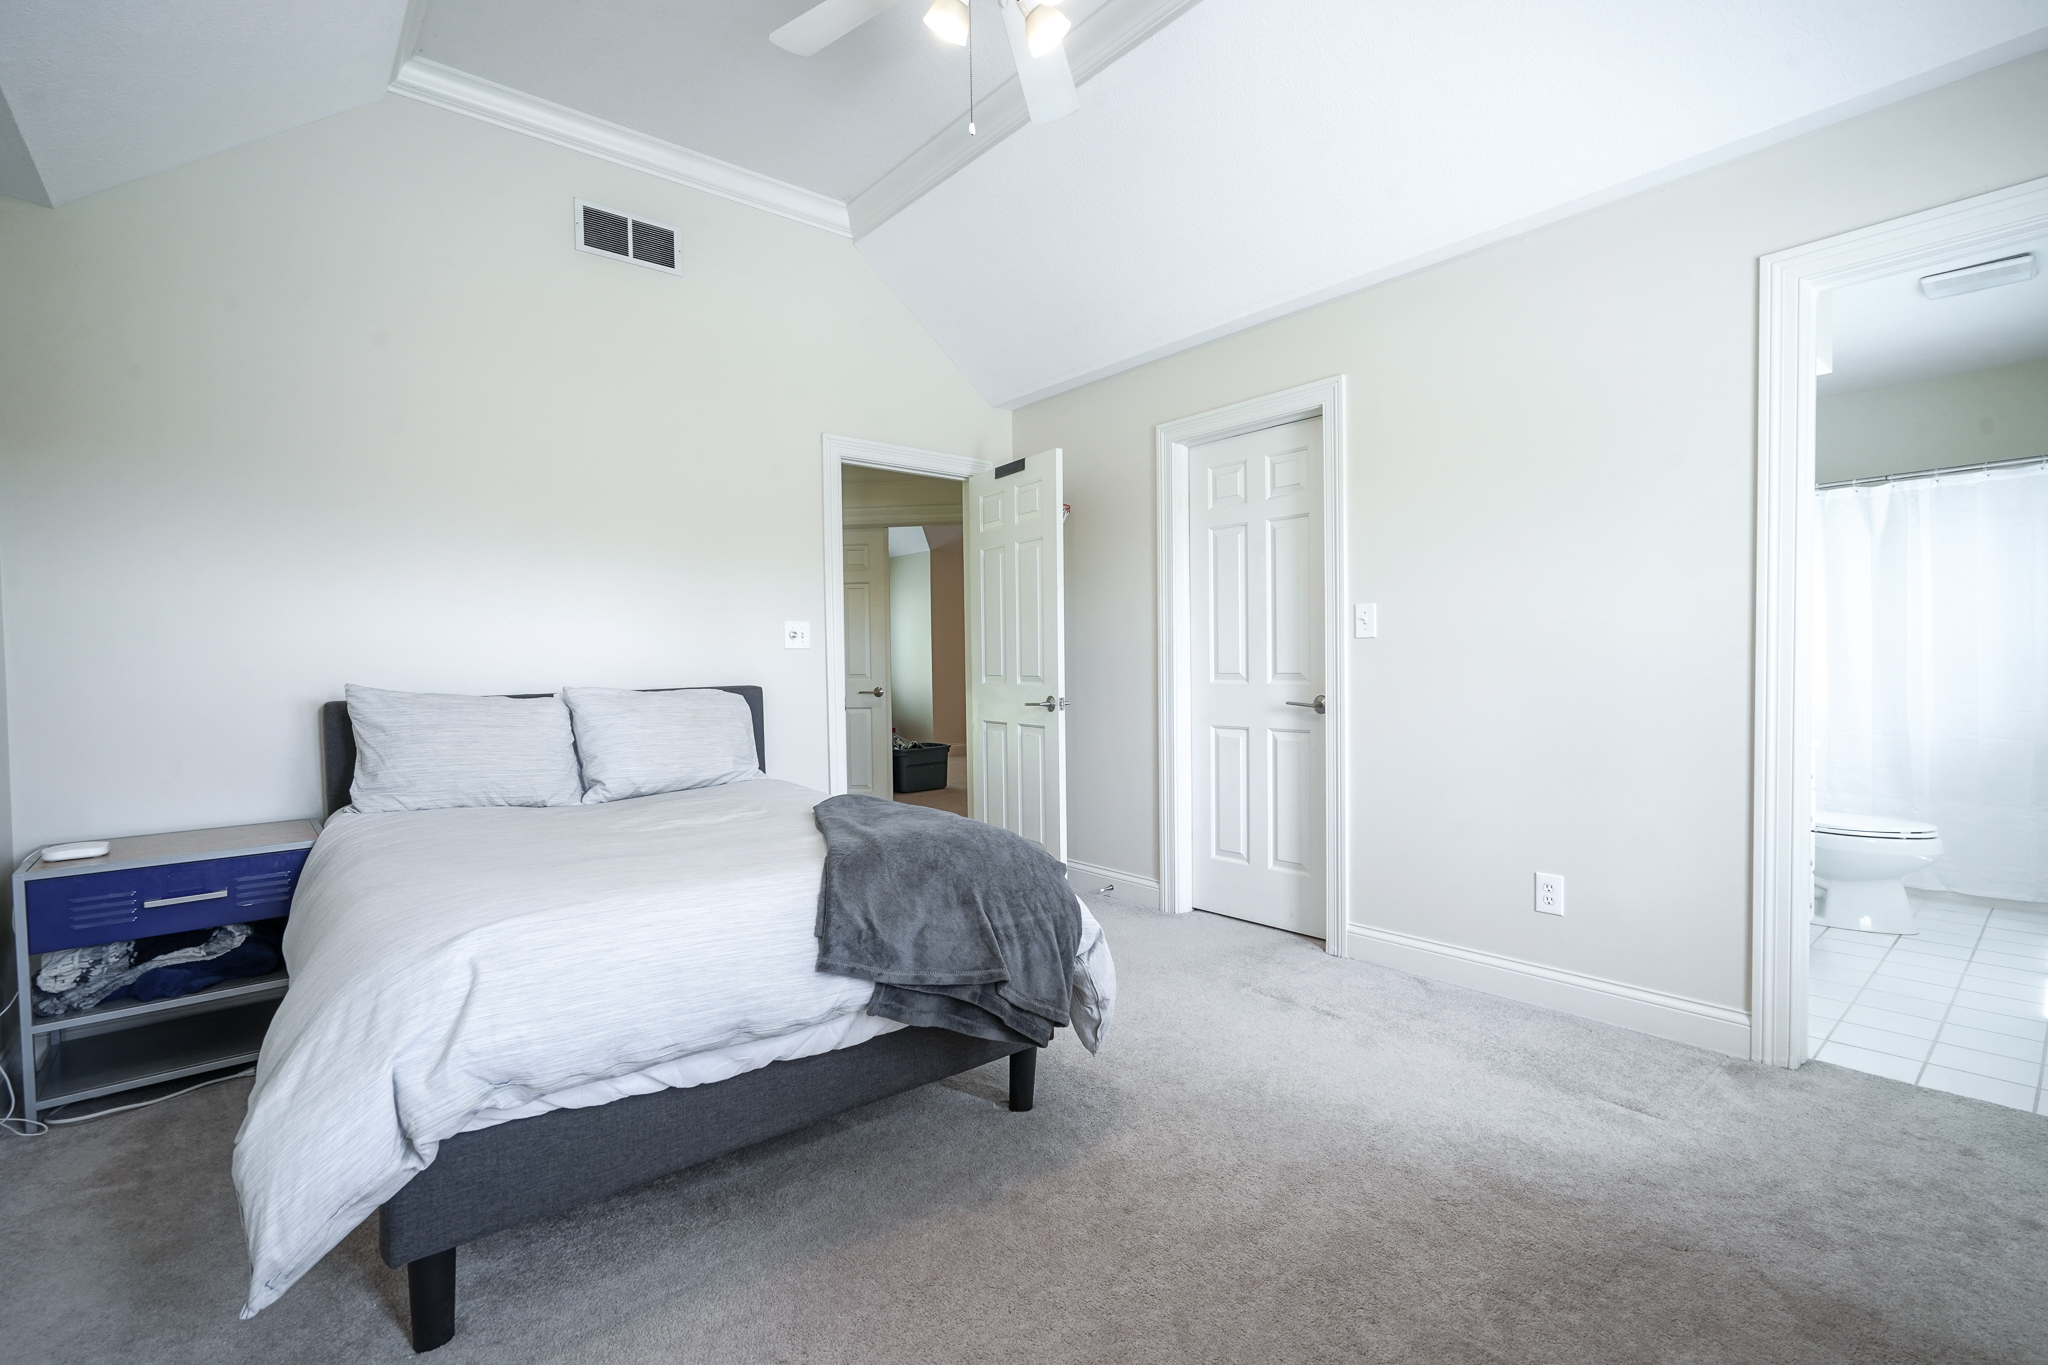
Bedroom with a gray upholstered bed, vaulted ceiling, and adjoining bathroom.
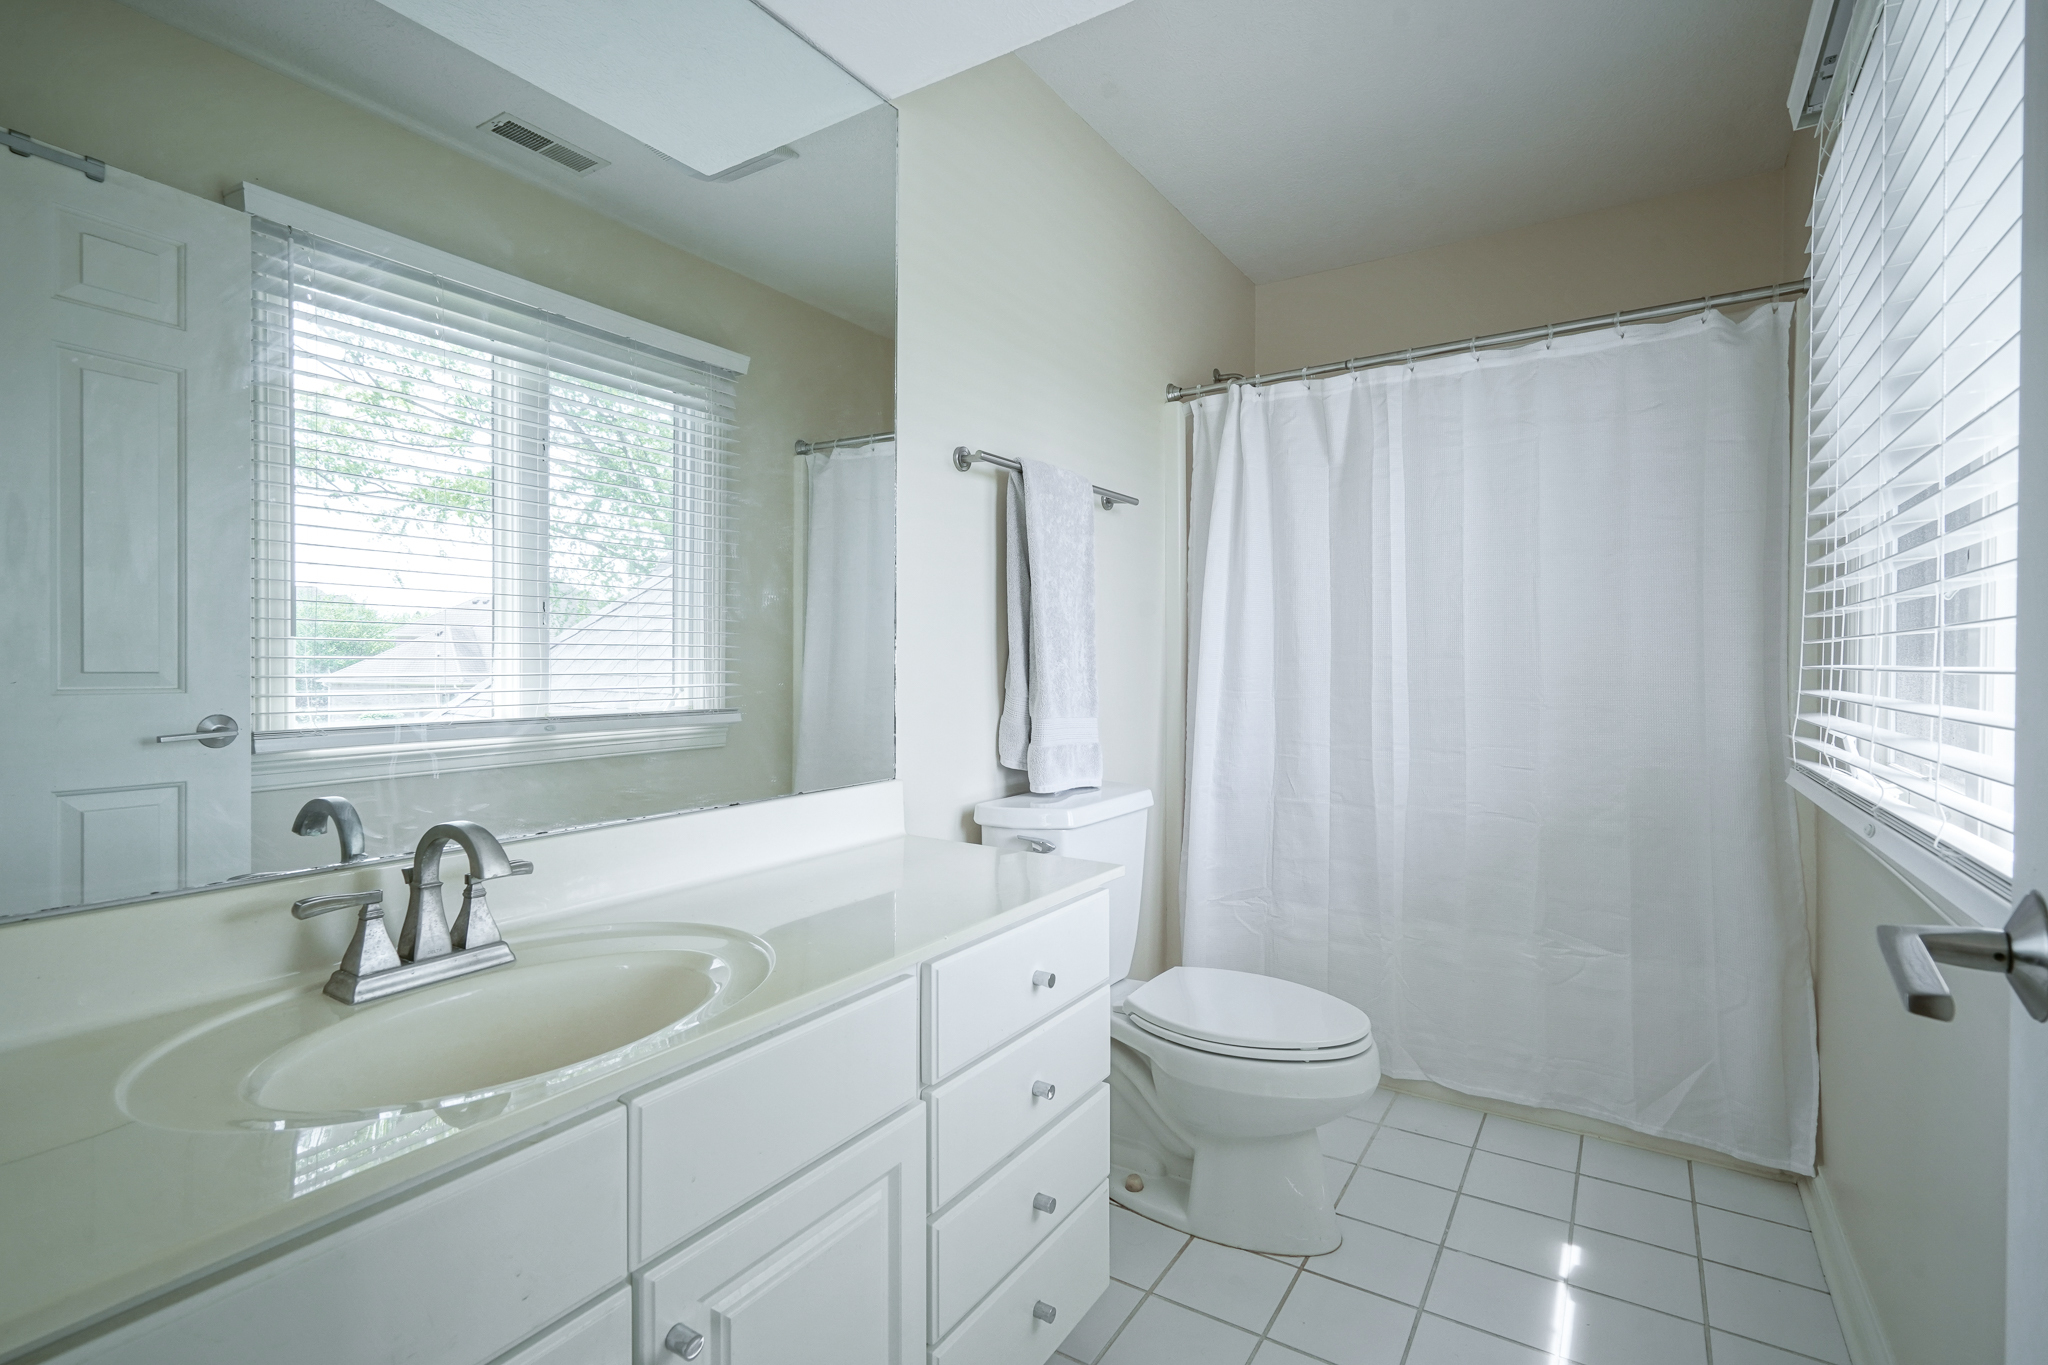
Bathroom with a white vanity, large mirror, curtained tub-shower, and two bright windows.
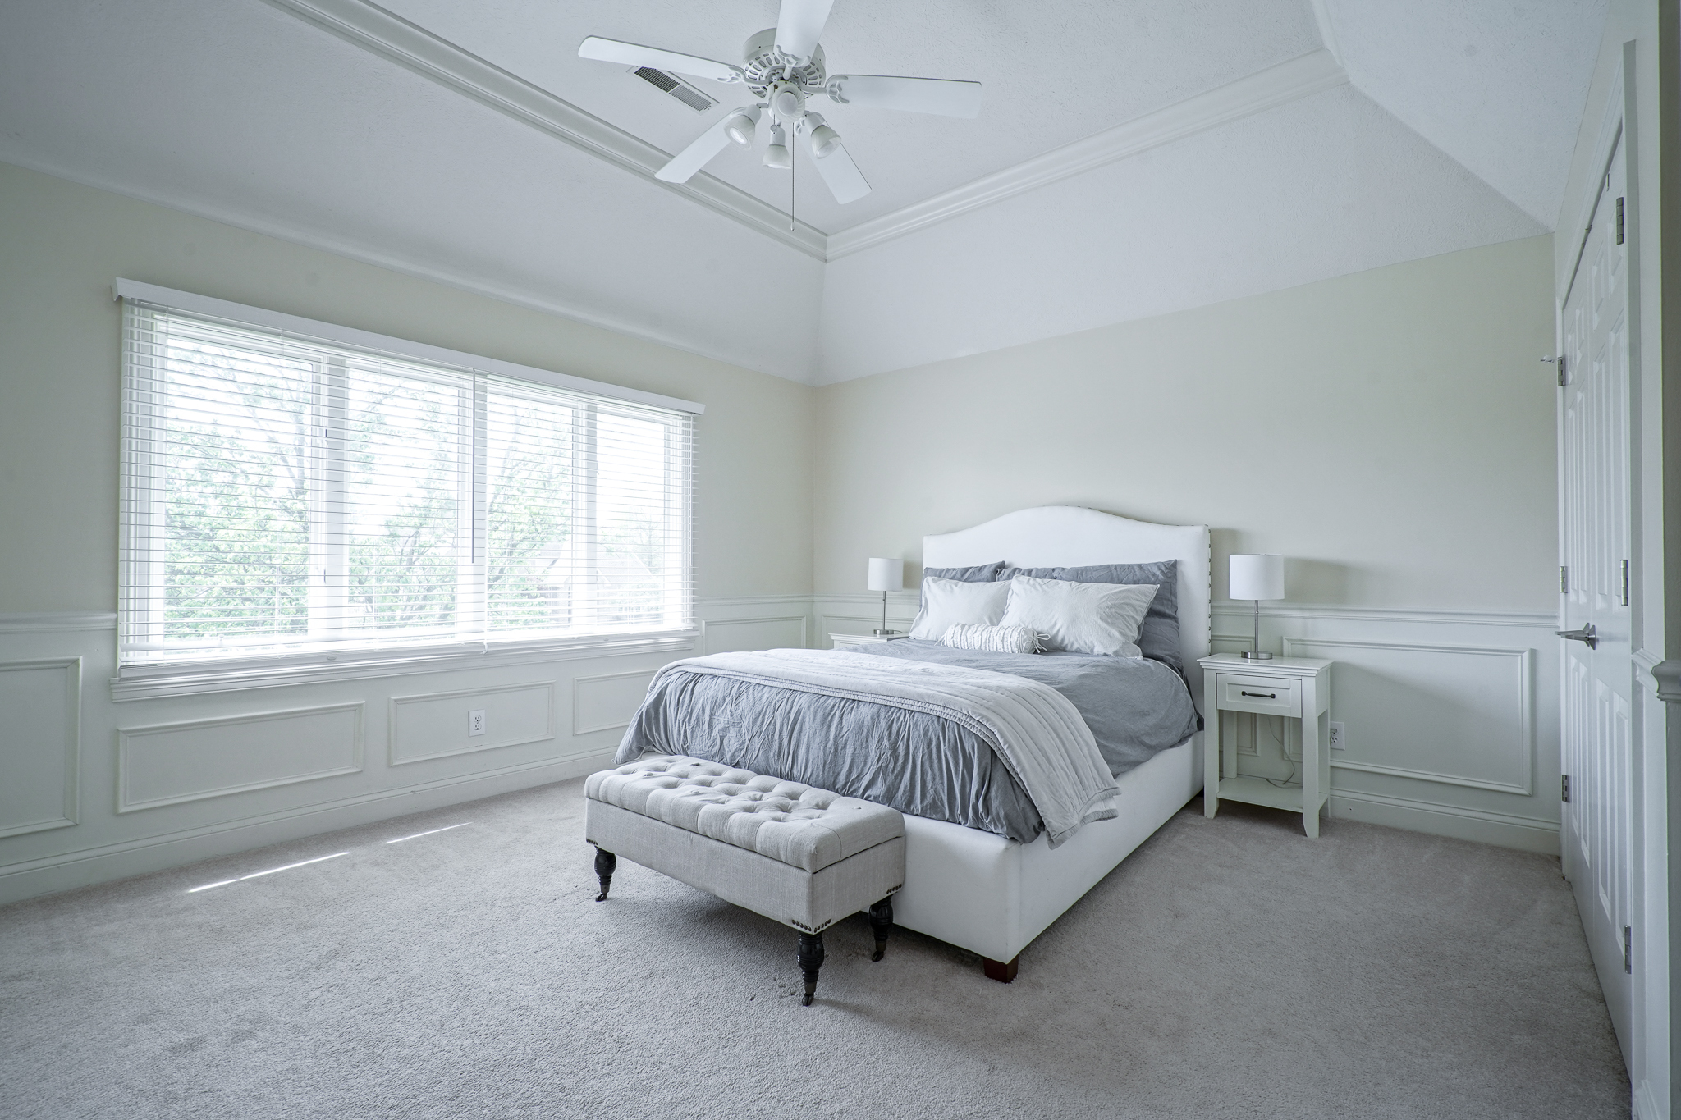
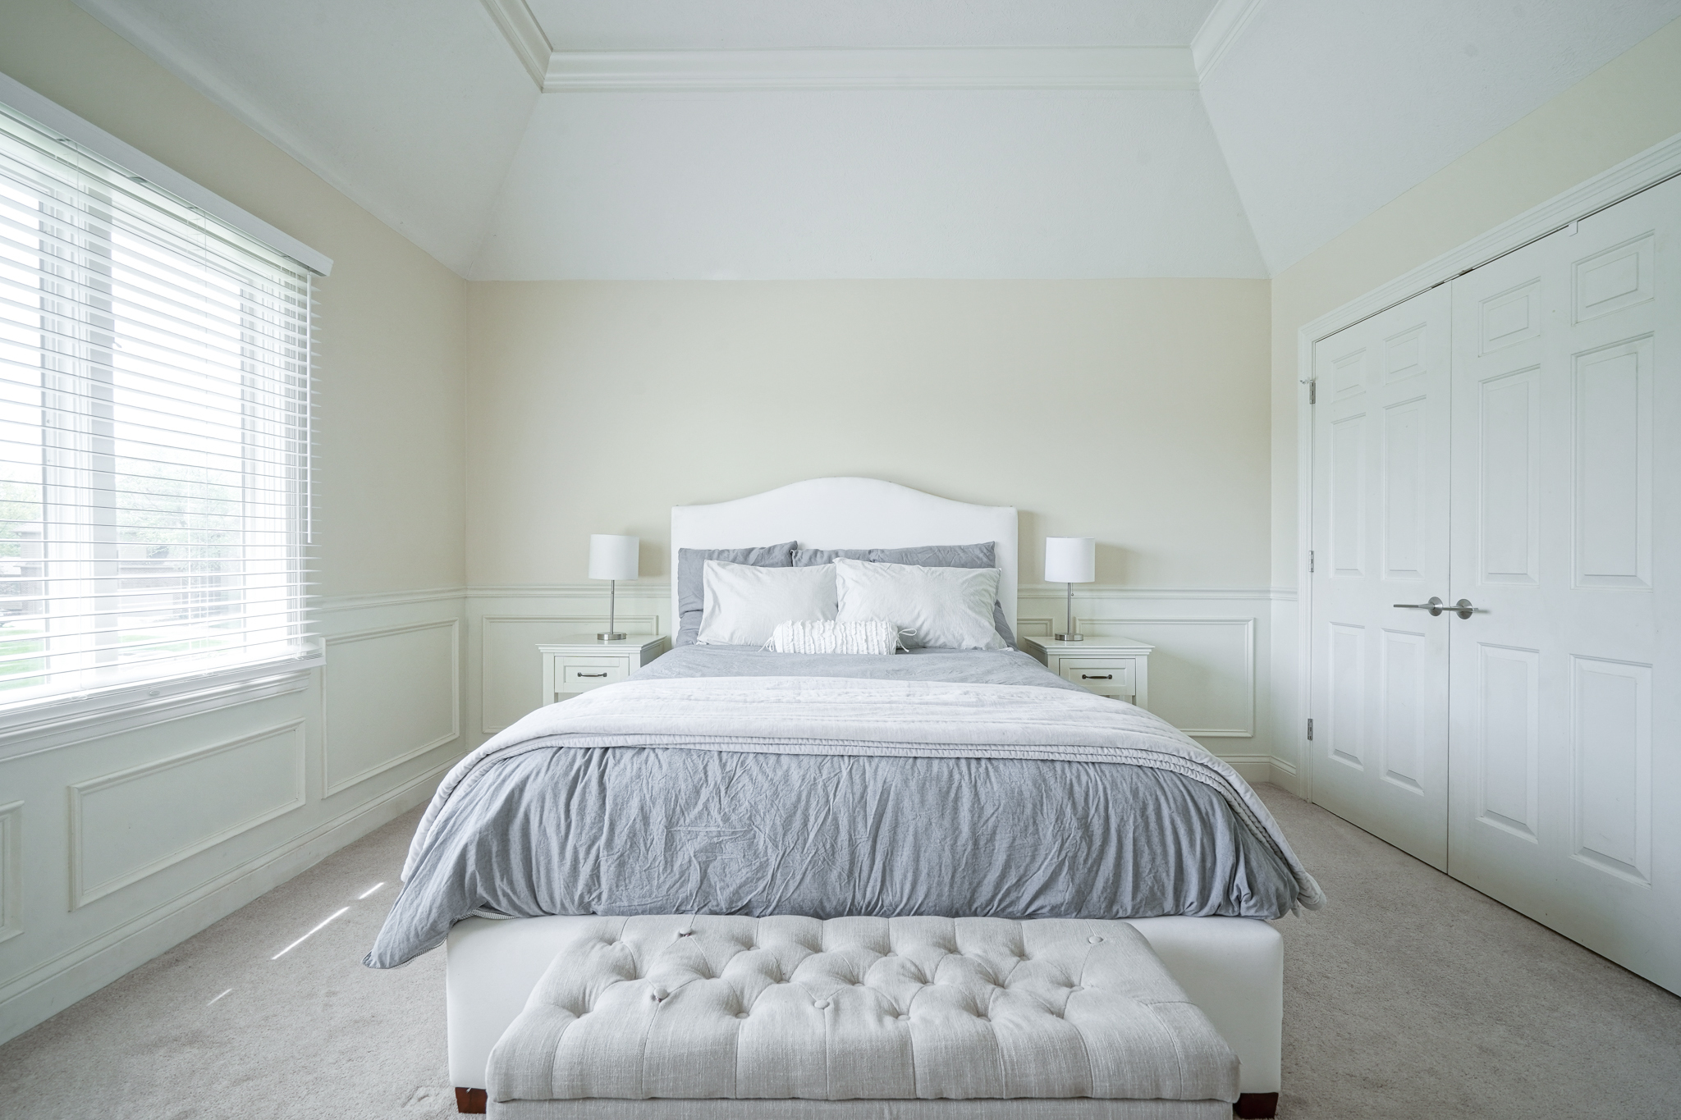
Staged bedroom with a gray-and-white bed, tufted bench, large window, and vaulted ceiling.
Bright bedroom with a gray-and-white bed, tufted bench, paneled walls, and large window with blinds.
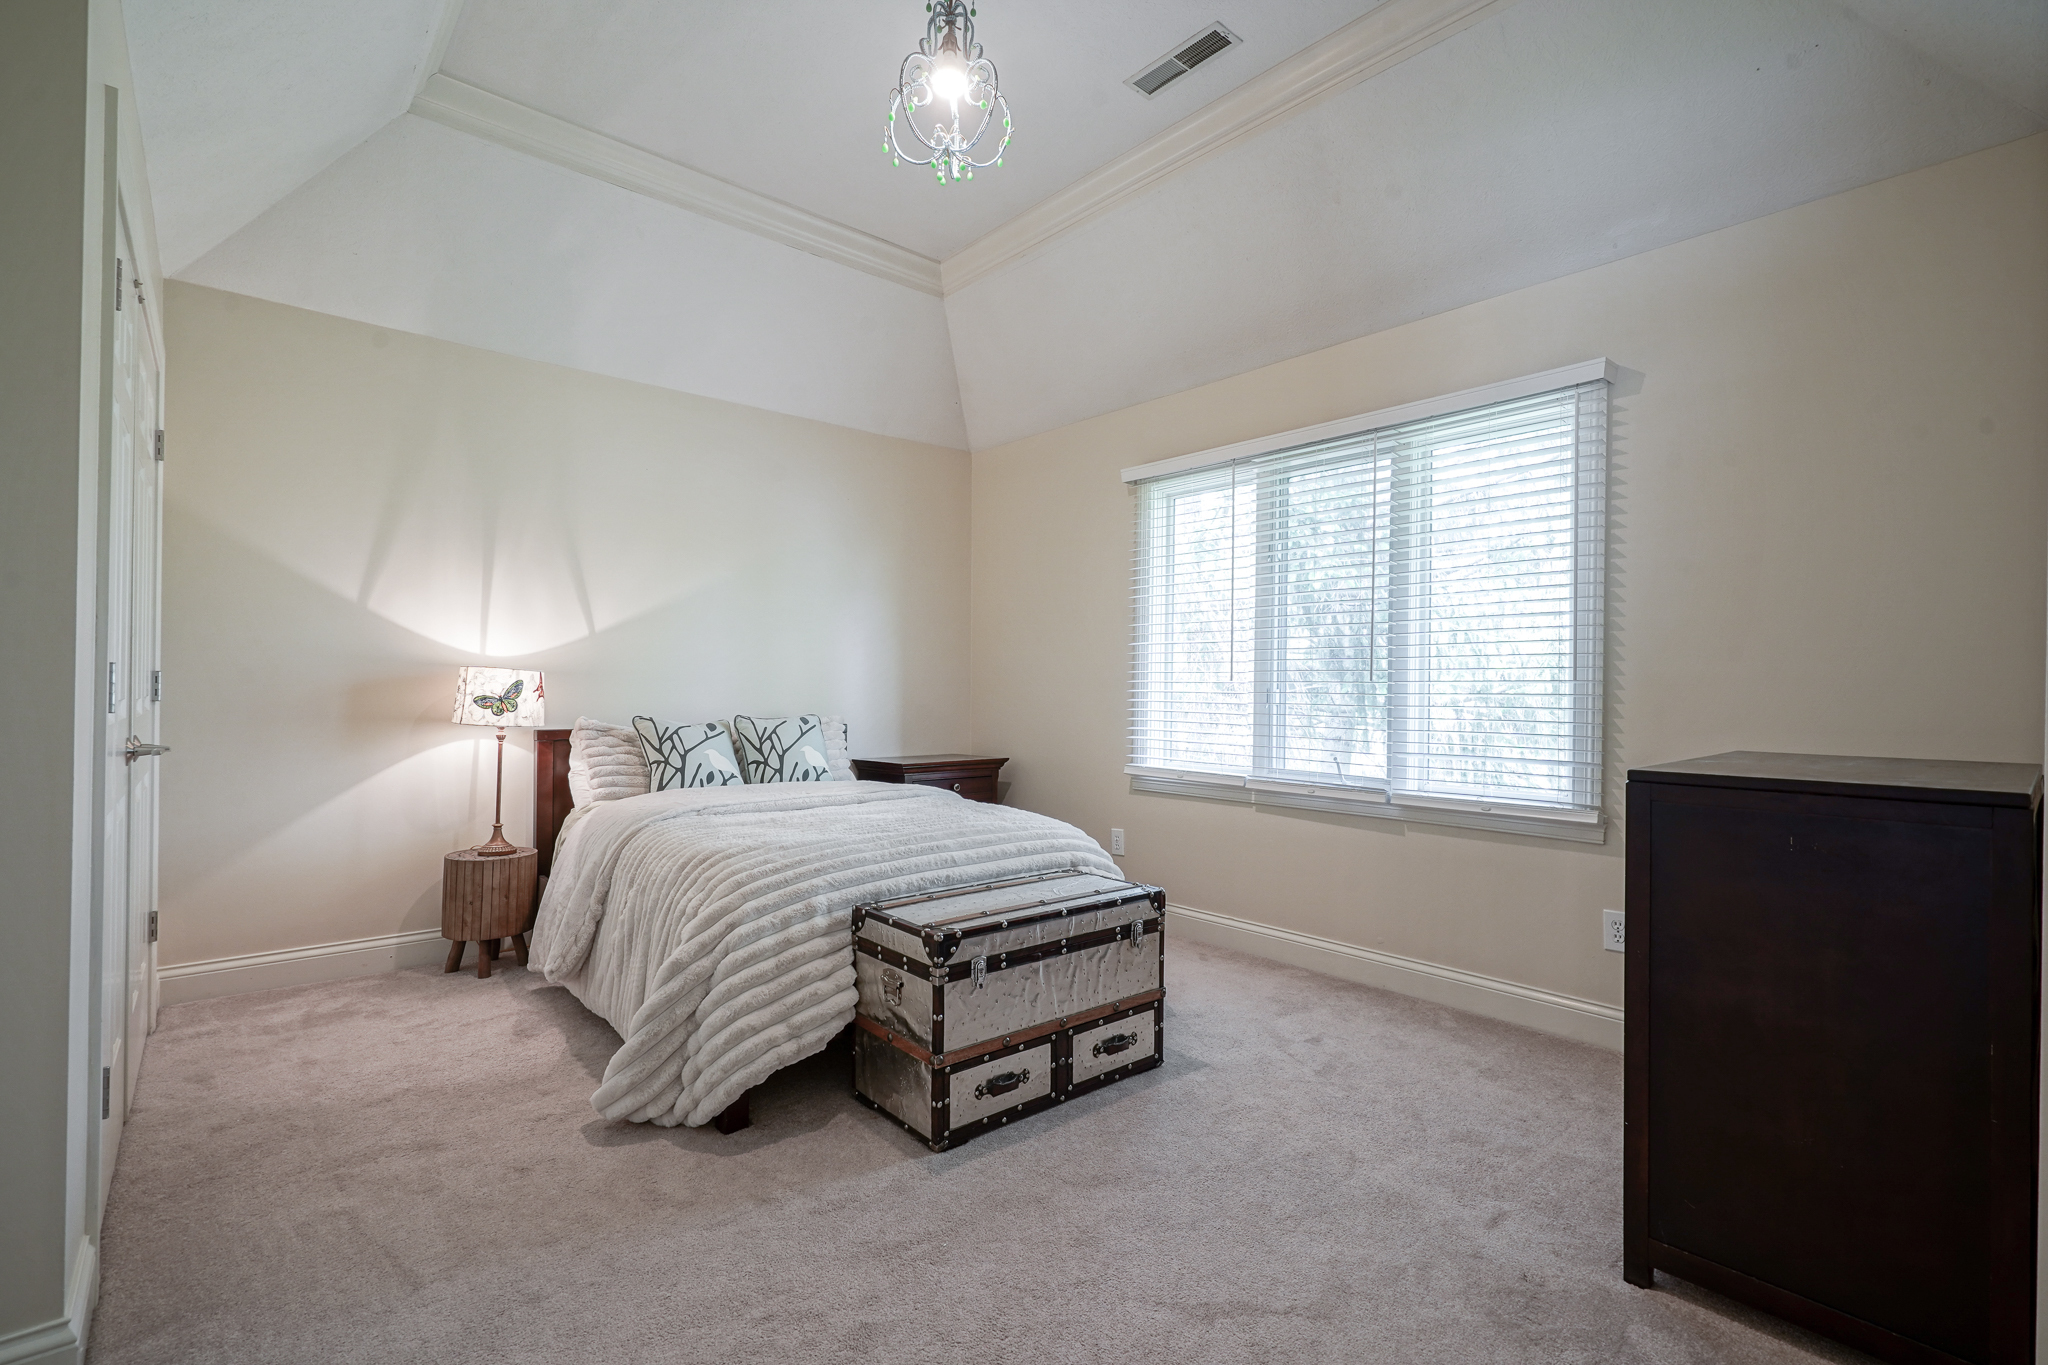
Furnished bedroom with a vaulted ceiling, bright window, and metal-trimmed trunk at the foot of the bed.
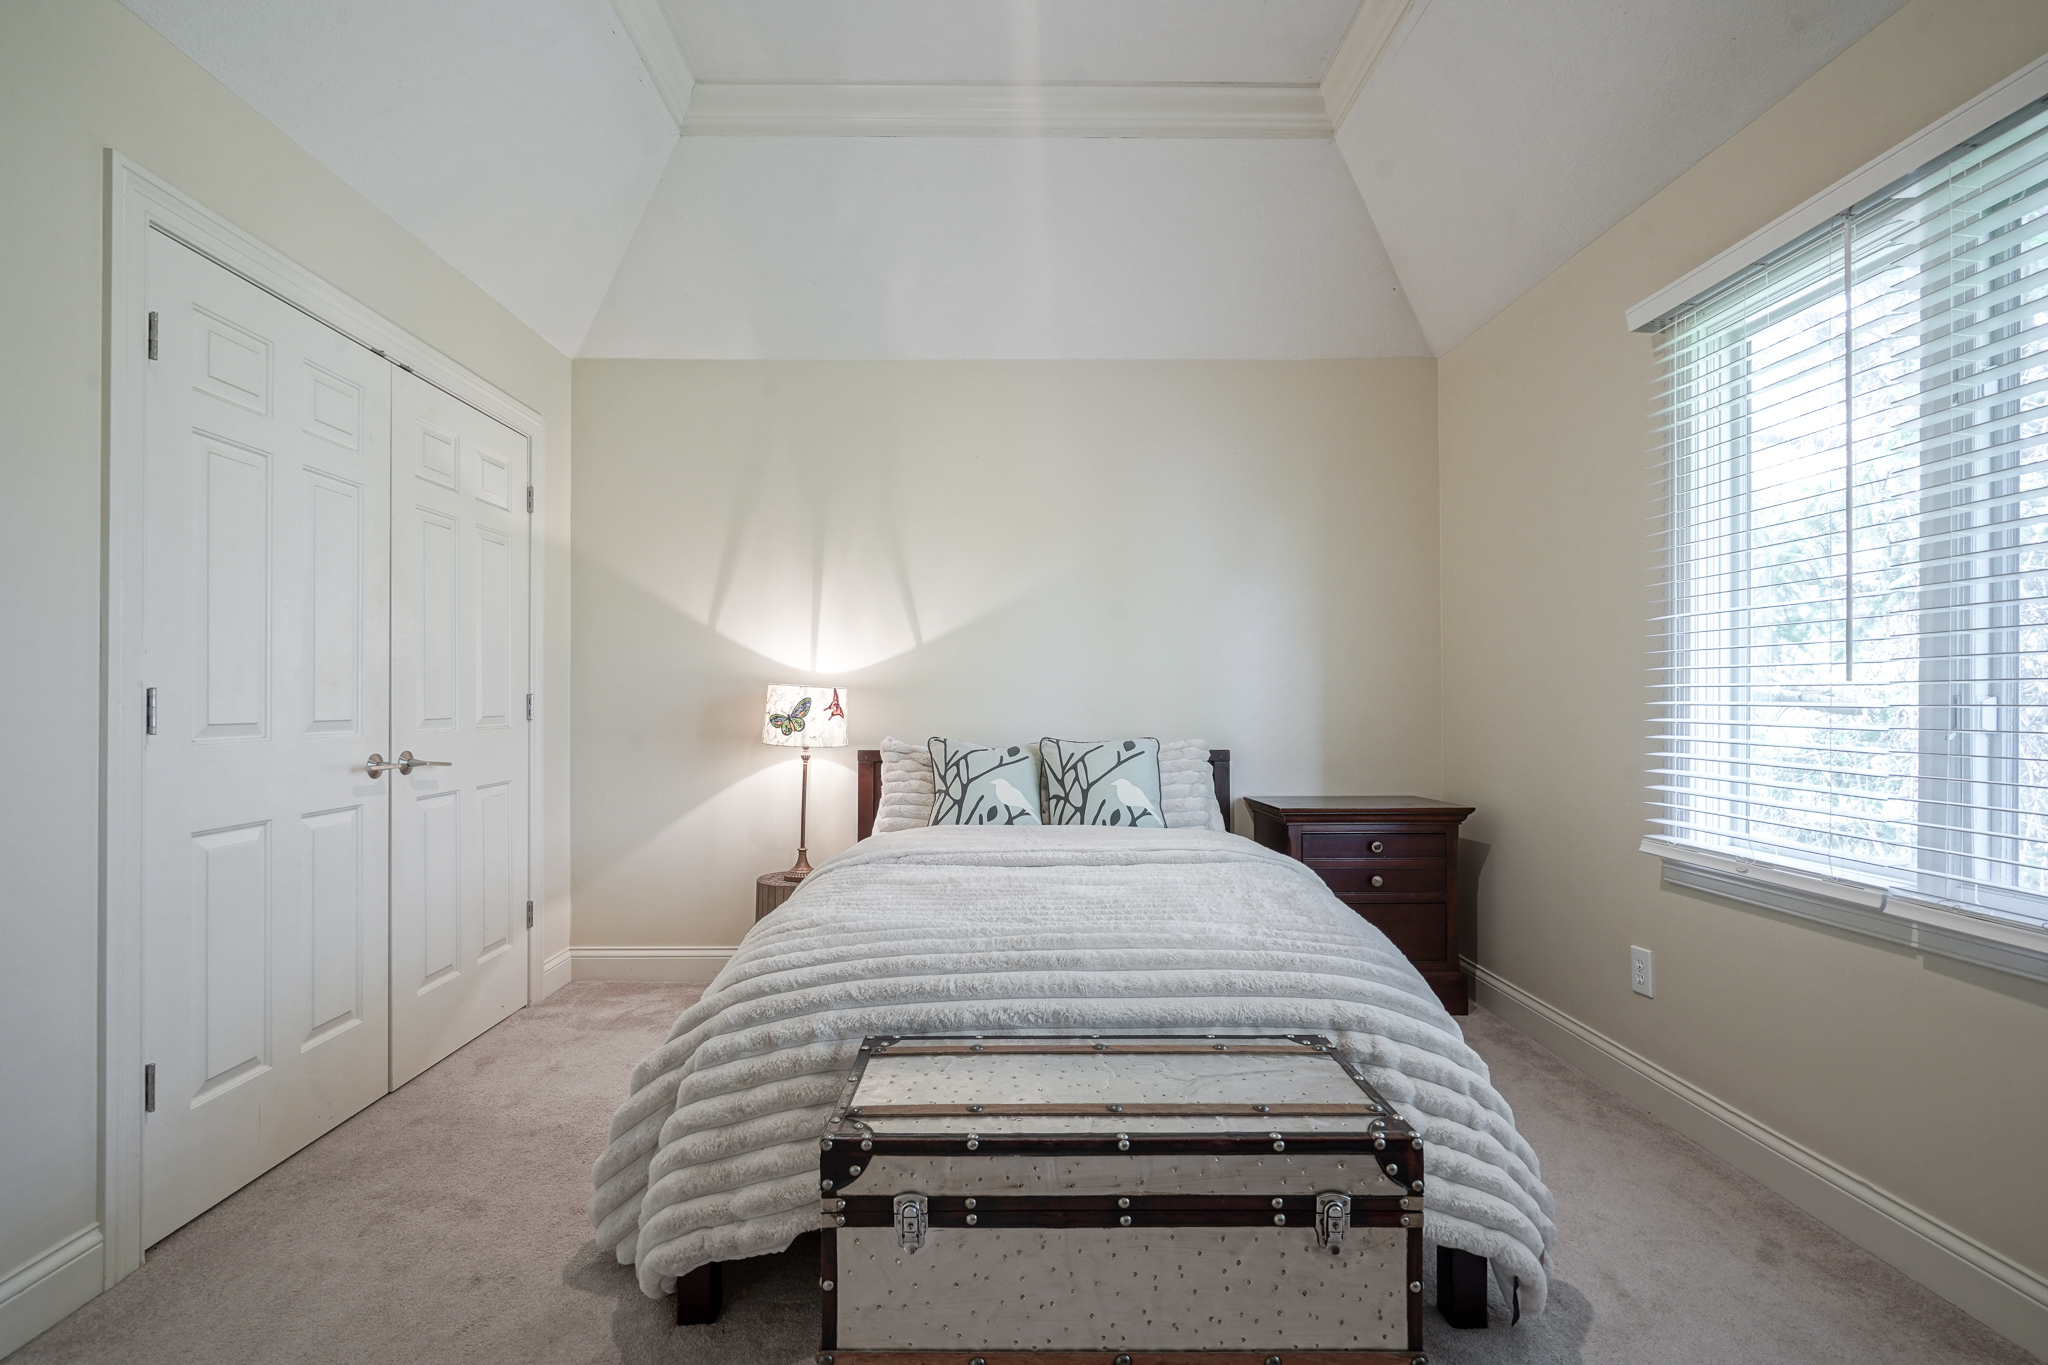
Bedroom with a vaulted ceiling, white bedding, and a metal-trimmed trunk at the foot of the bed.
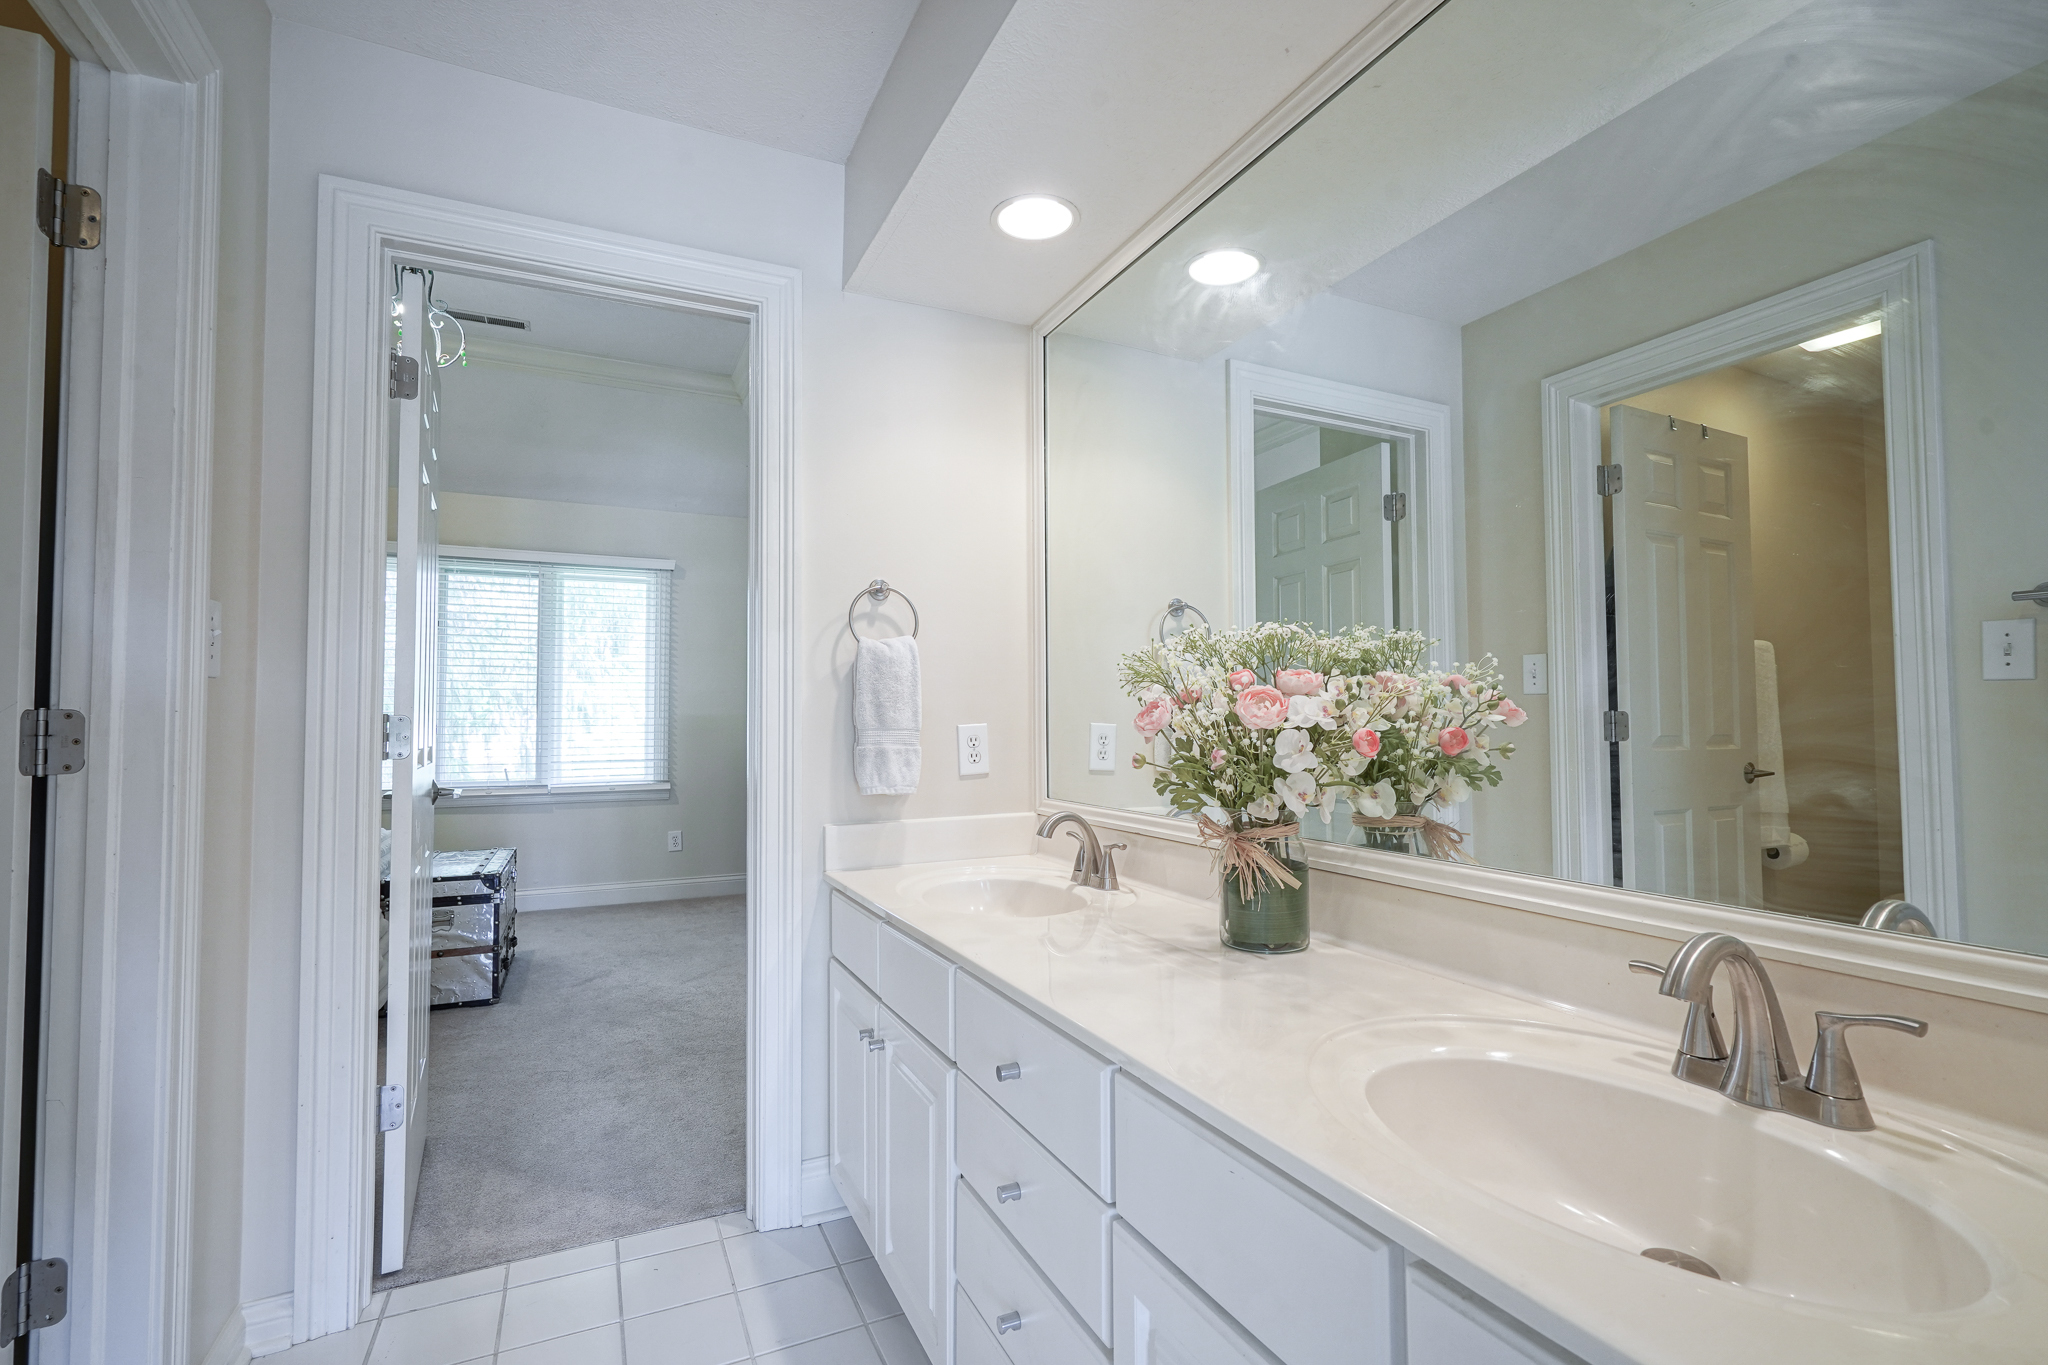
Bathroom with a white double-sink vanity, large mirror, and pink and white flowers.
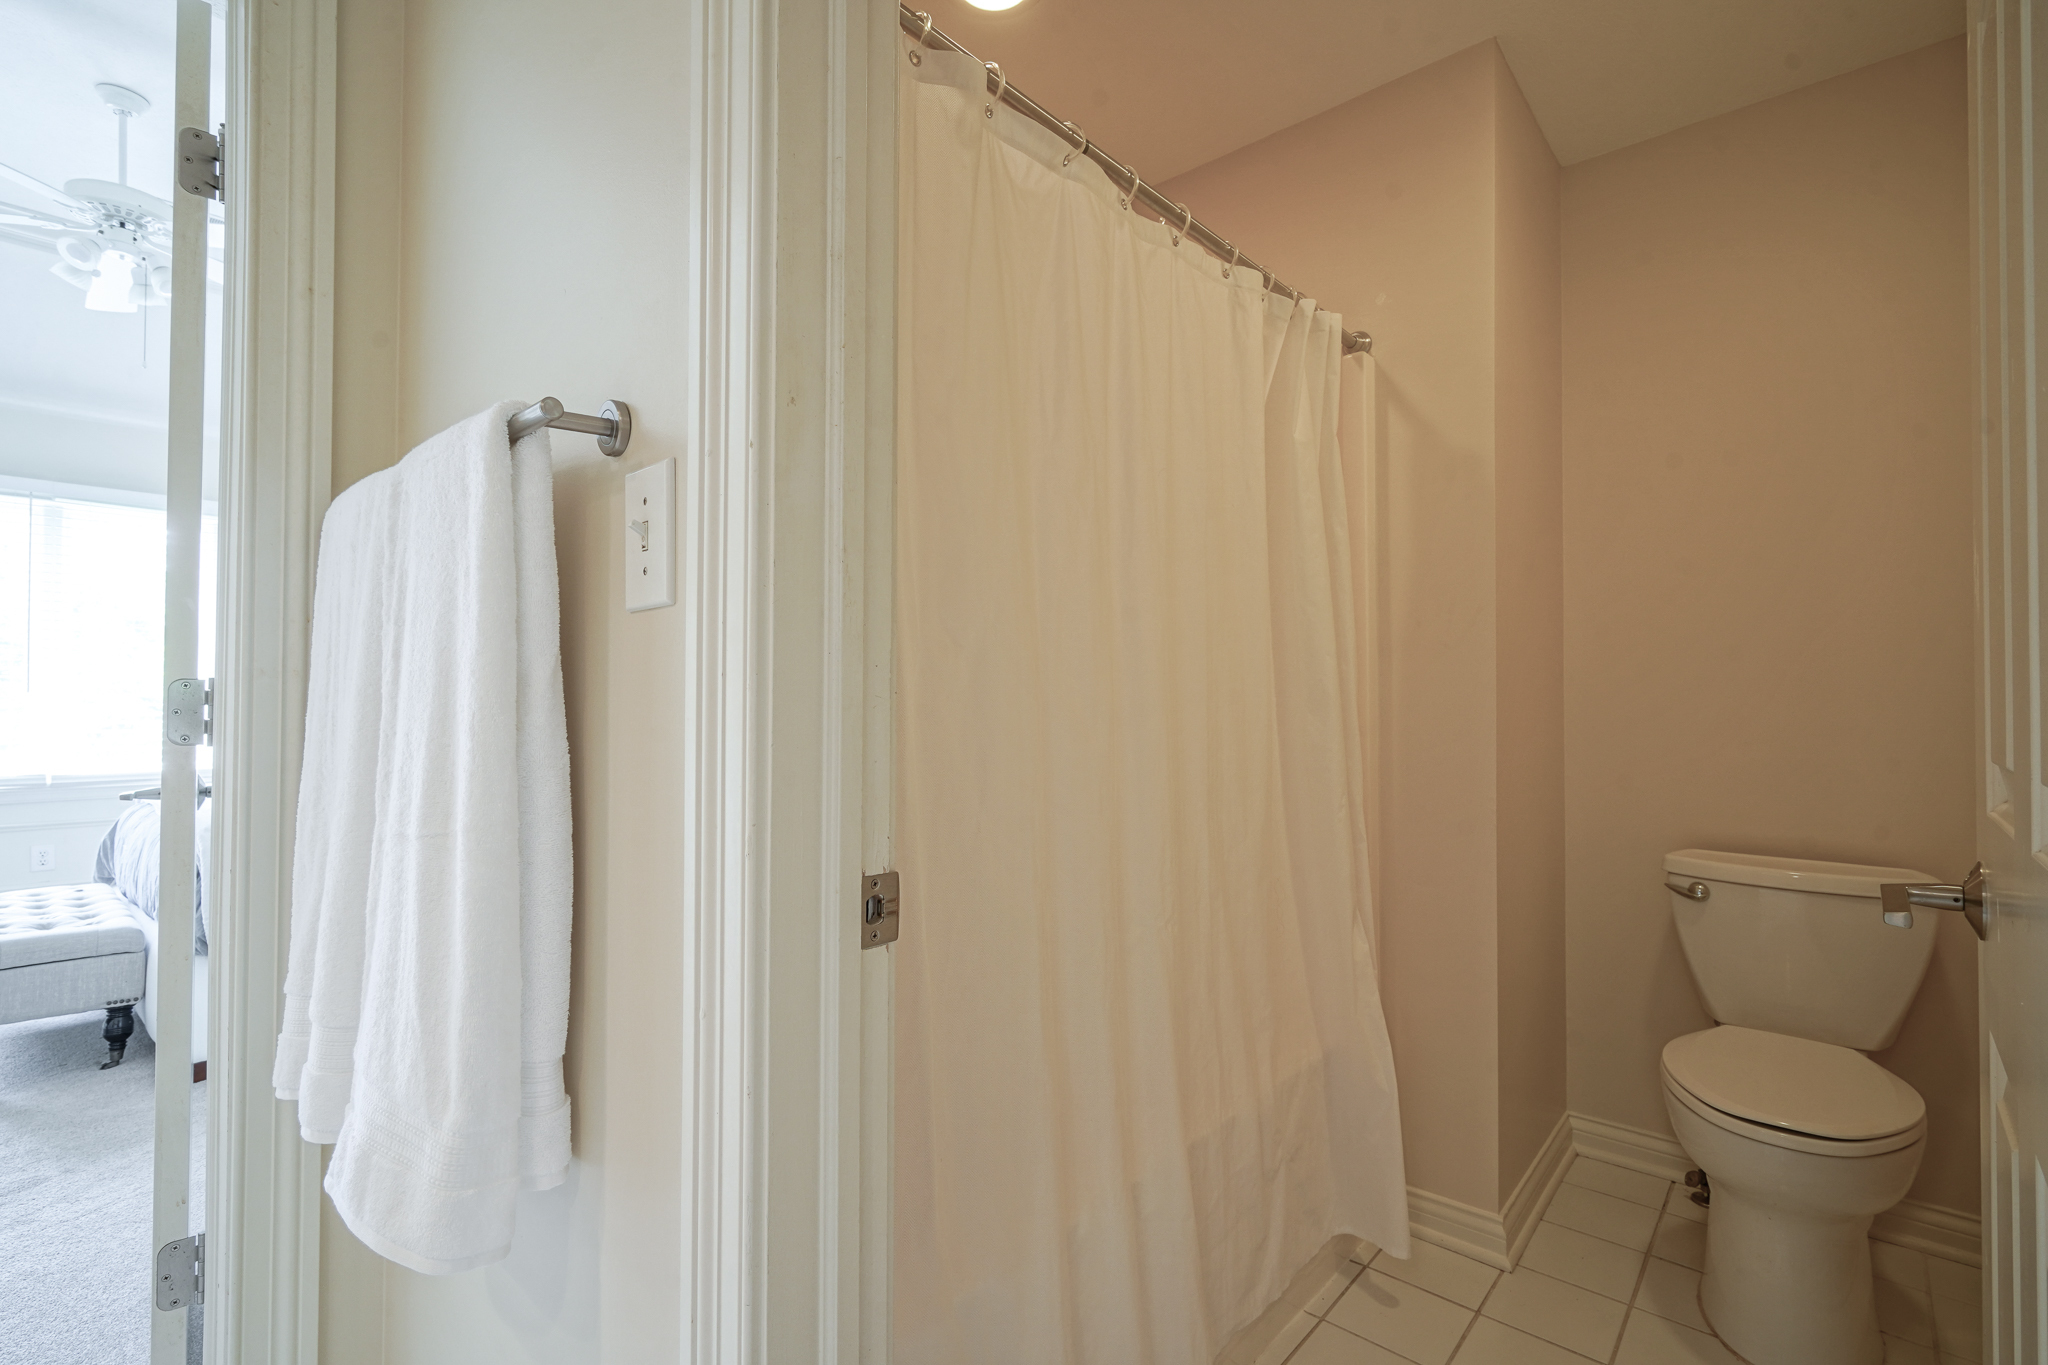
Bathroom with a white shower curtain and toilet, viewed through a doorway beside an adjoining bedroom.
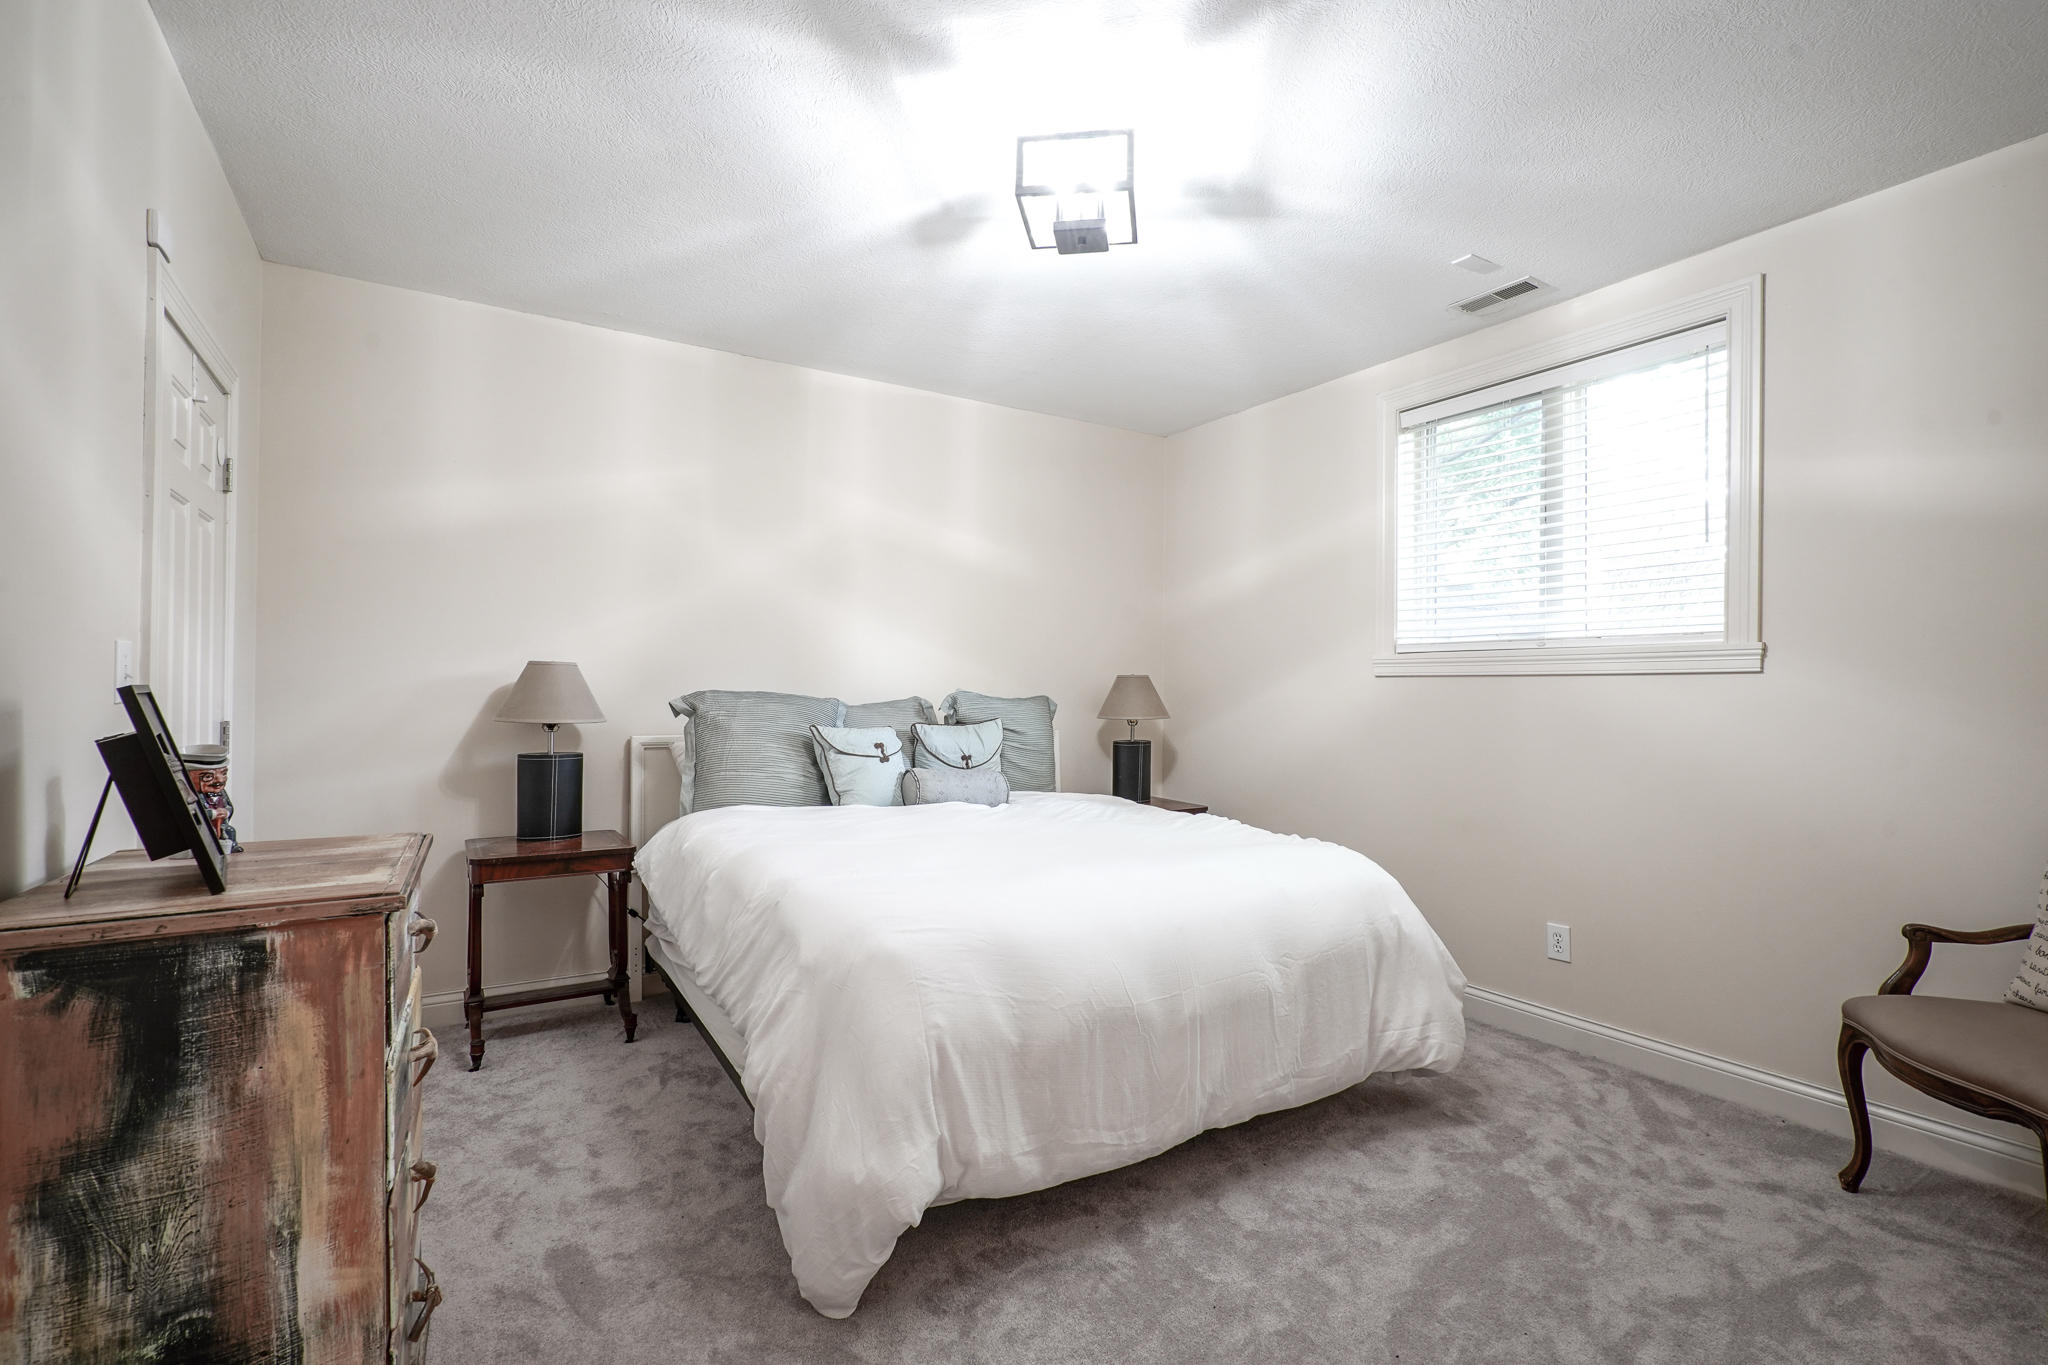
Staged bedroom with a white bed, gray carpet, and a high window with blinds.
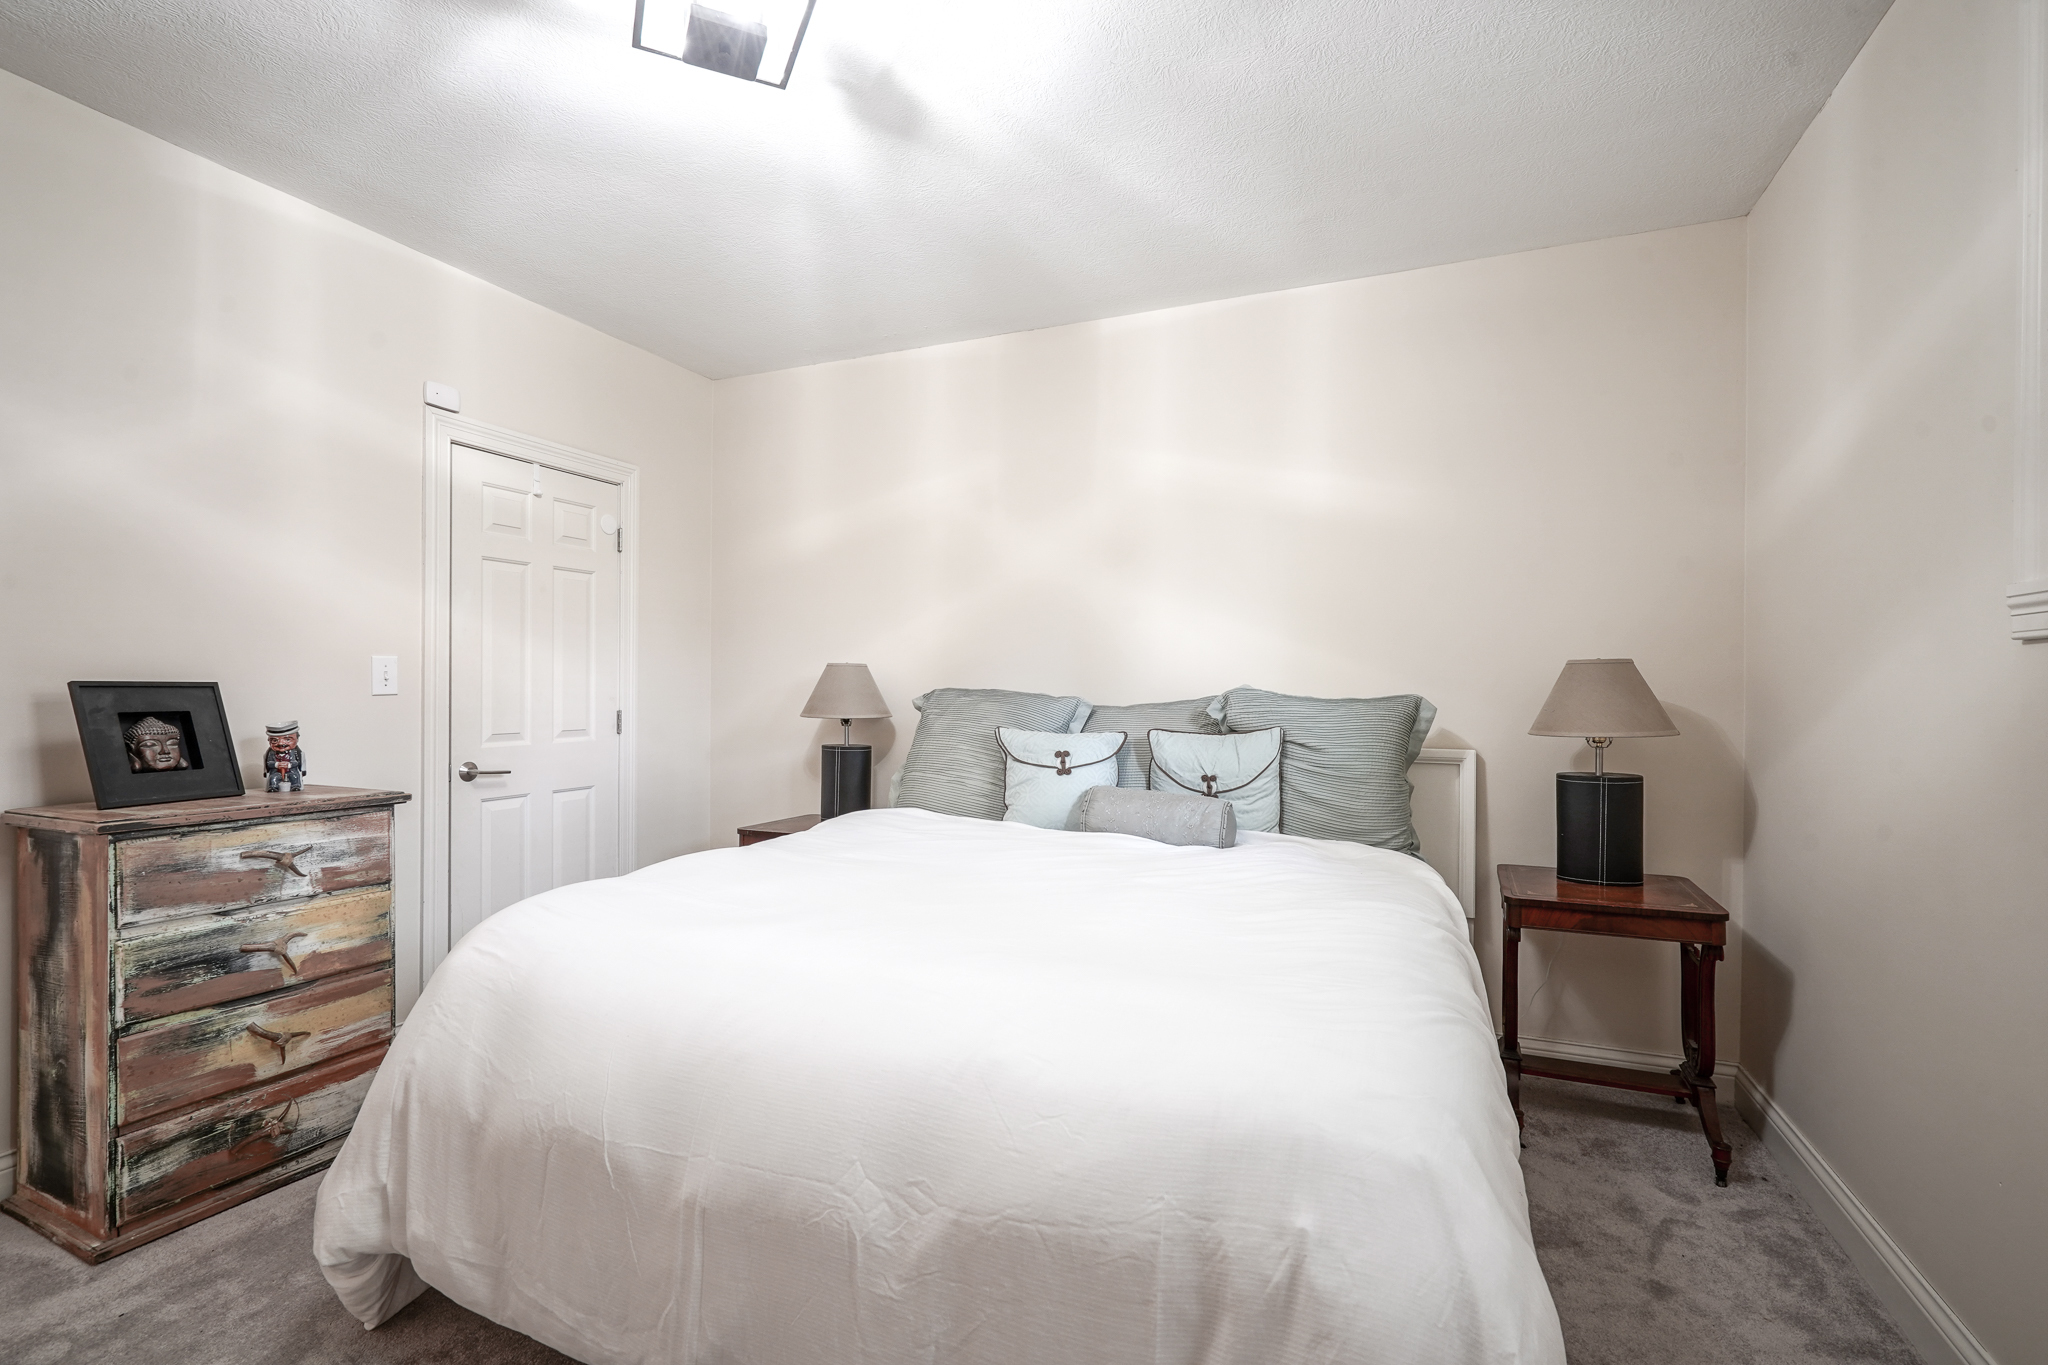
Bedroom with a large white bed, matching bedside lamps, and a distressed multicolored dresser.
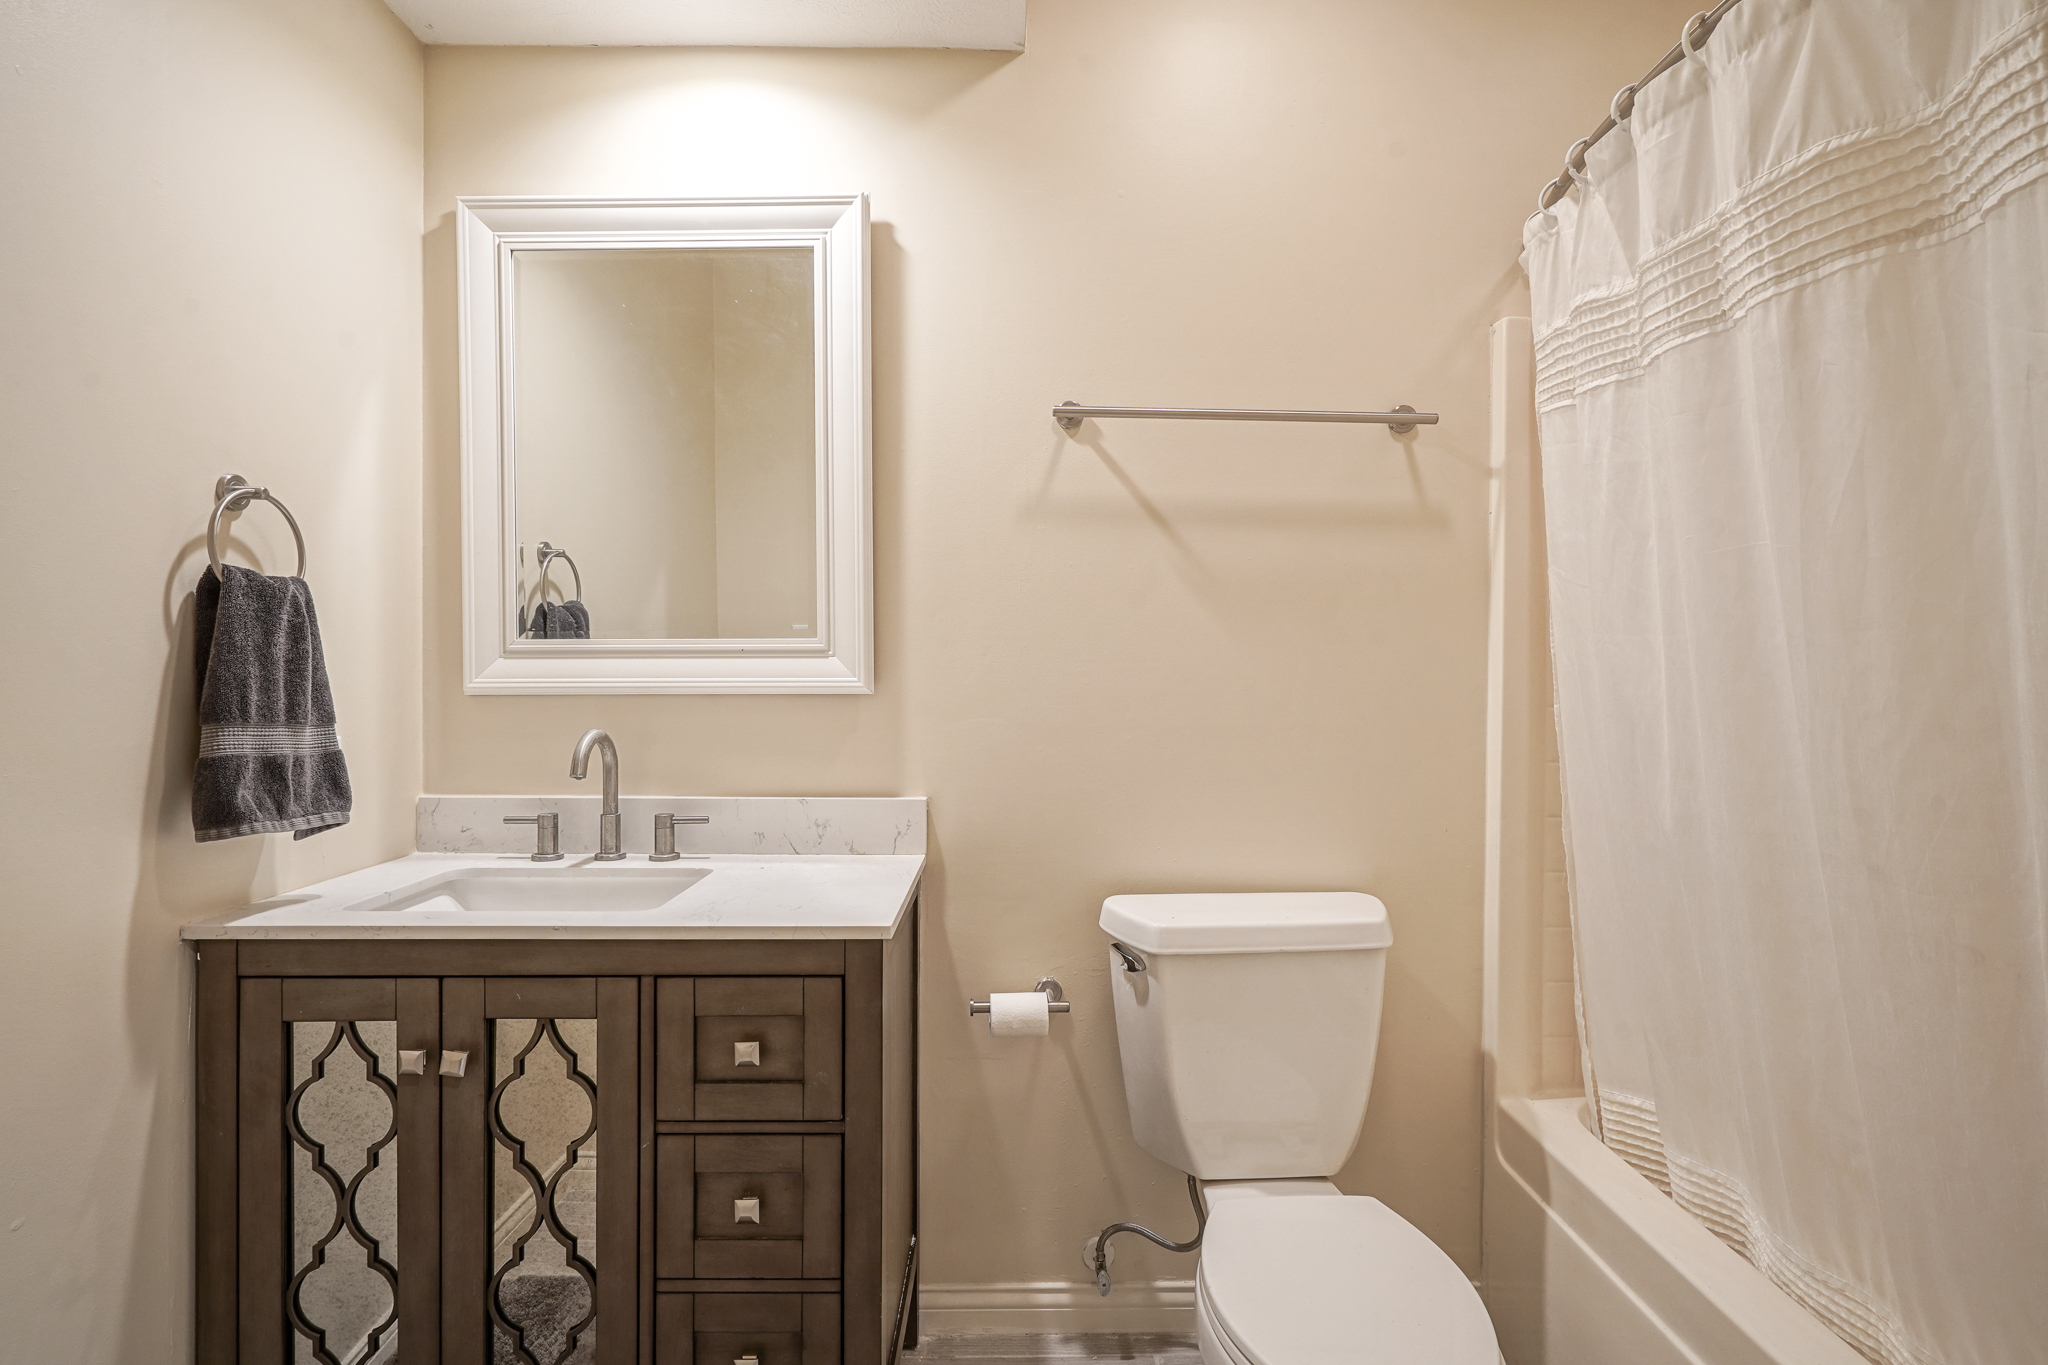
Bathroom with a dark mirrored-door vanity, white sink, toilet, and shower curtain.
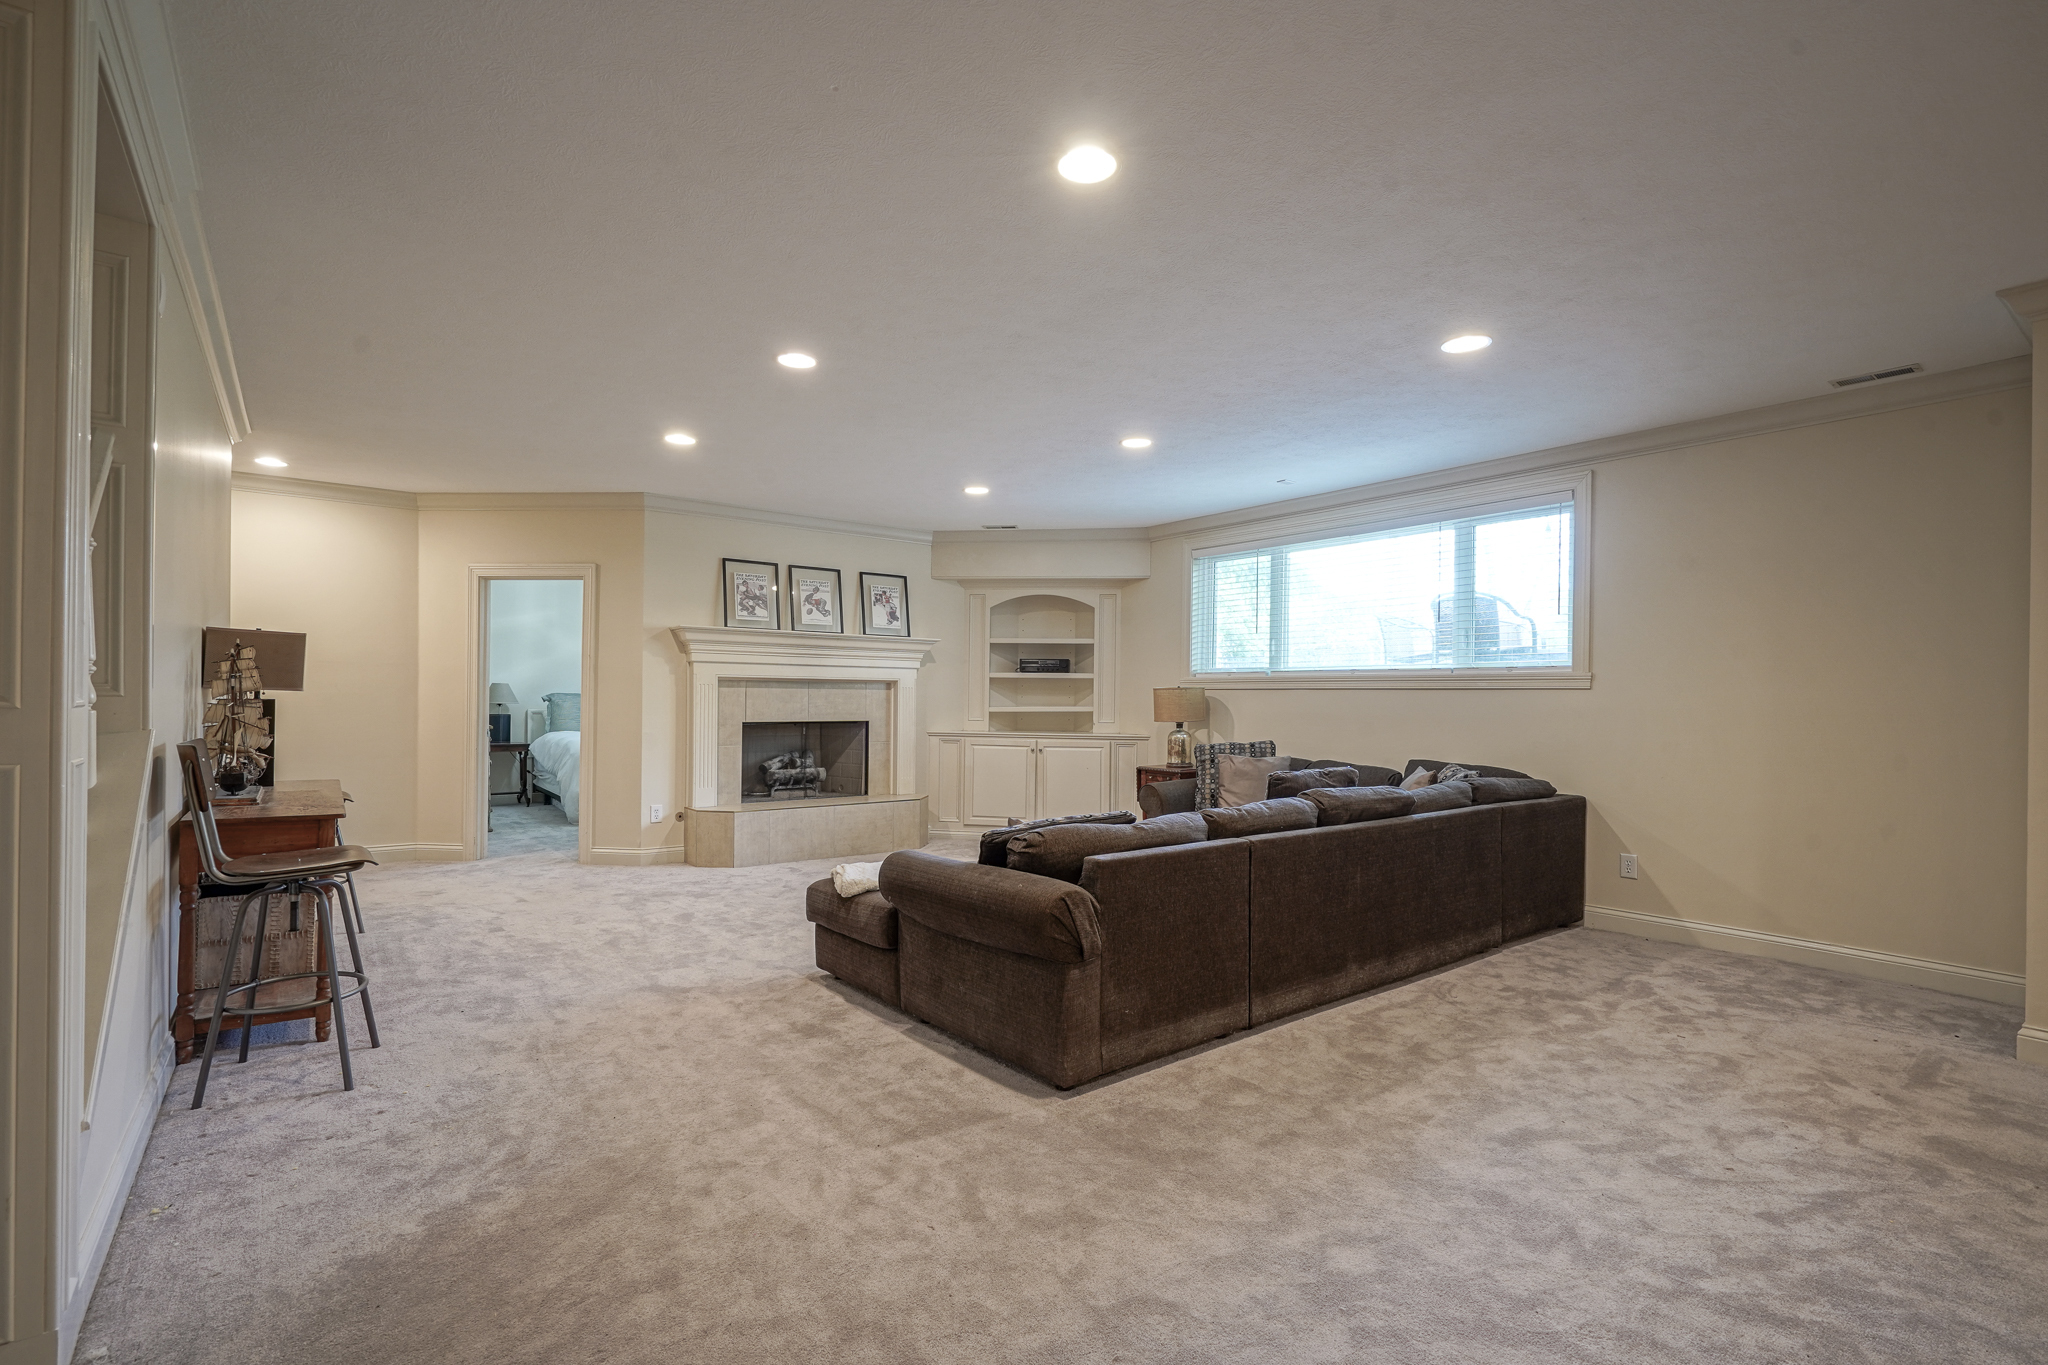
Furnished living room with a brown sectional, tiled fireplace, built-in shelving, and high horizontal window.
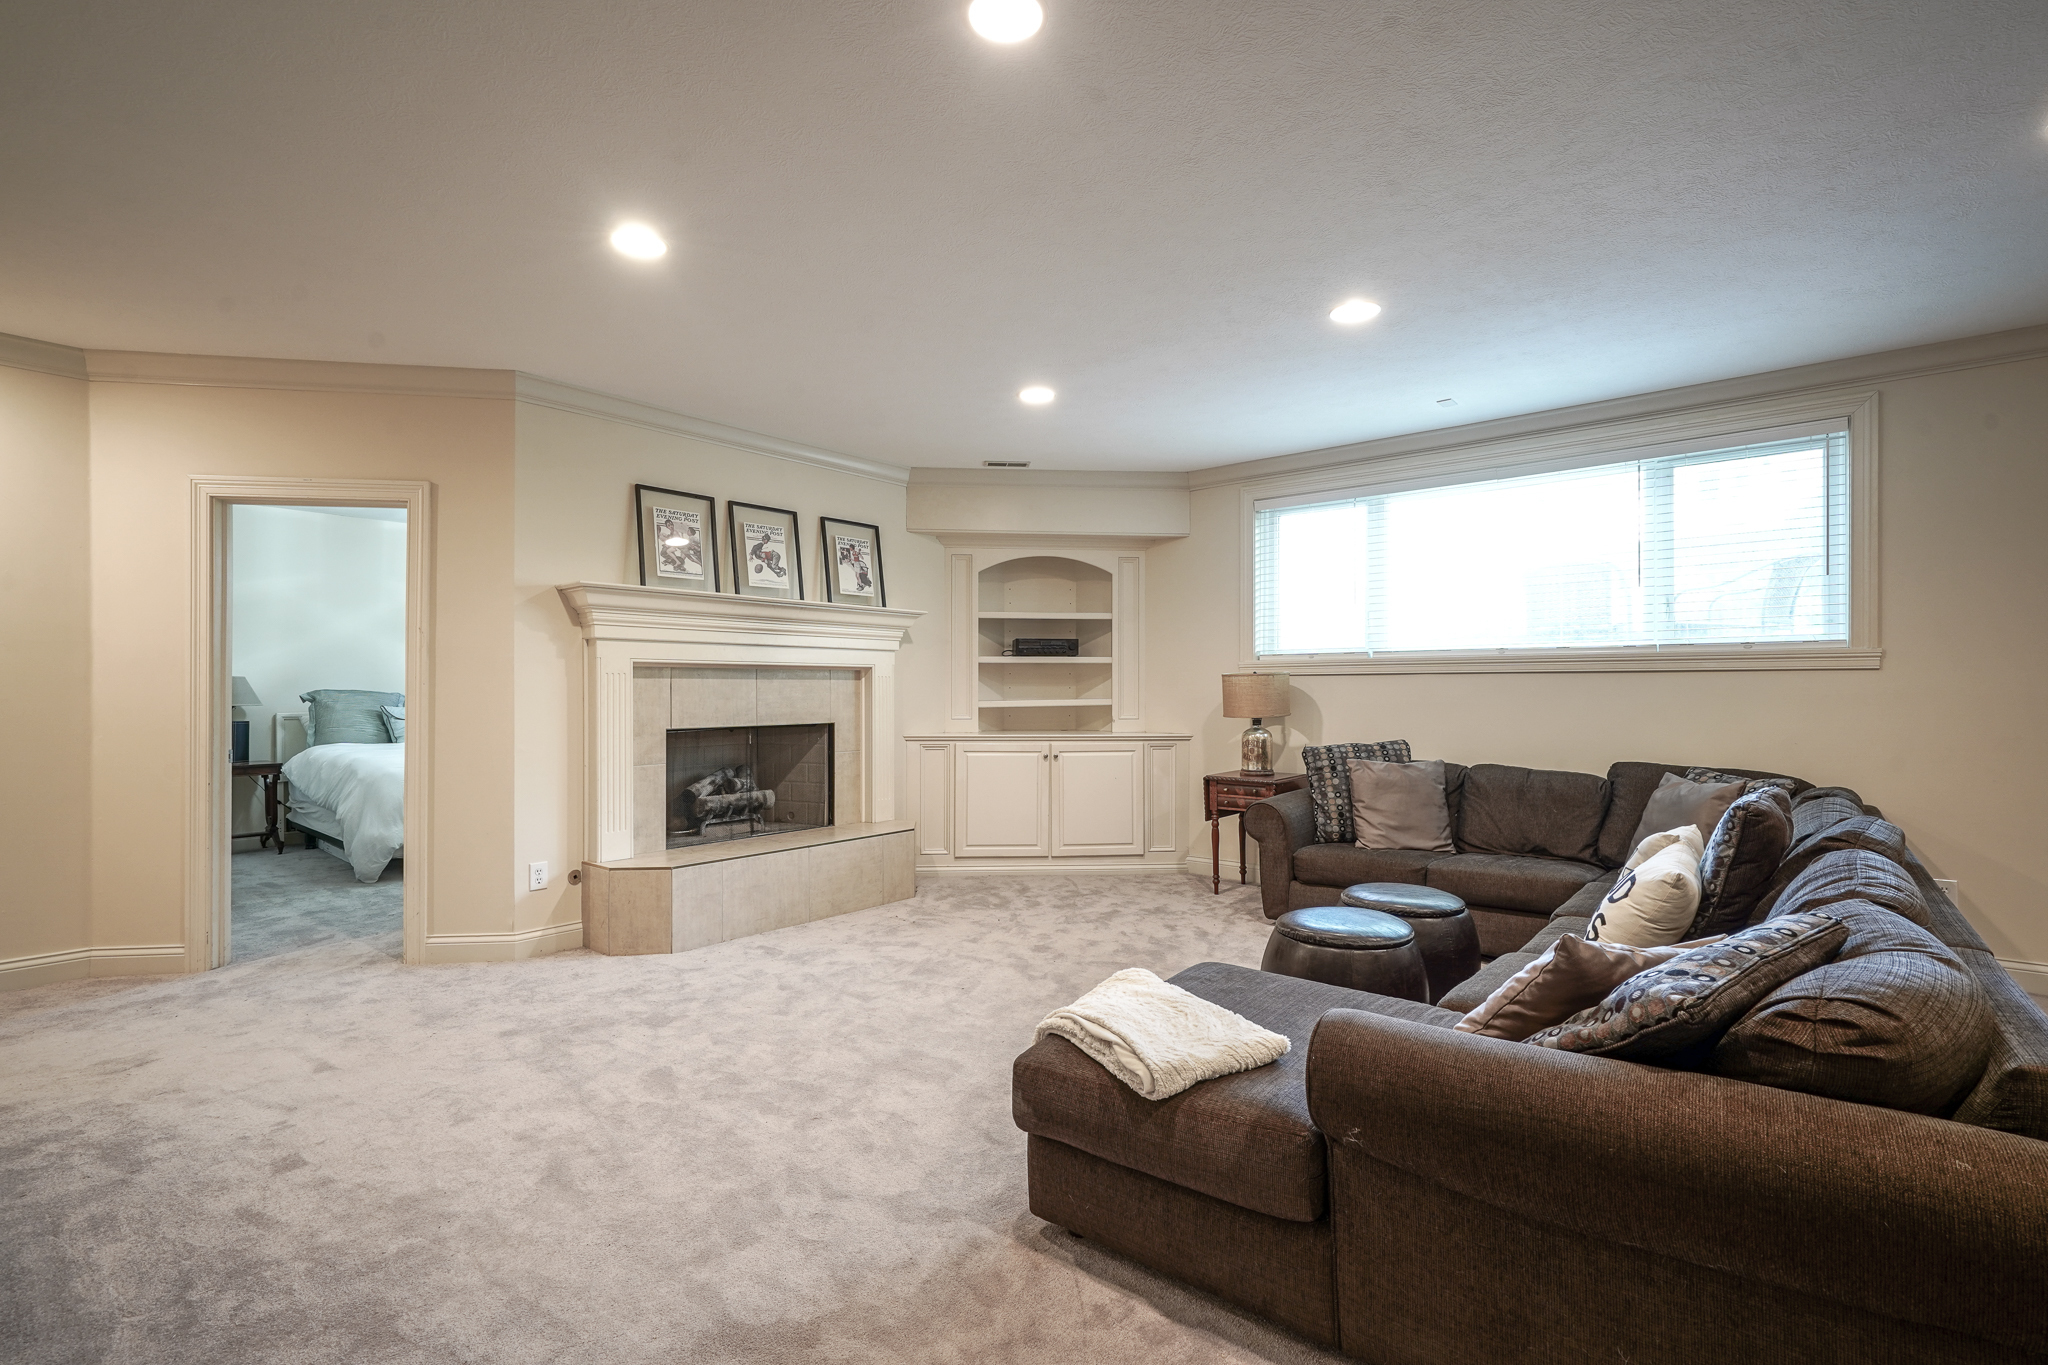
Furnished basement family room with a tiled fireplace, built-in shelves, brown sectional, and bedroom doorway.
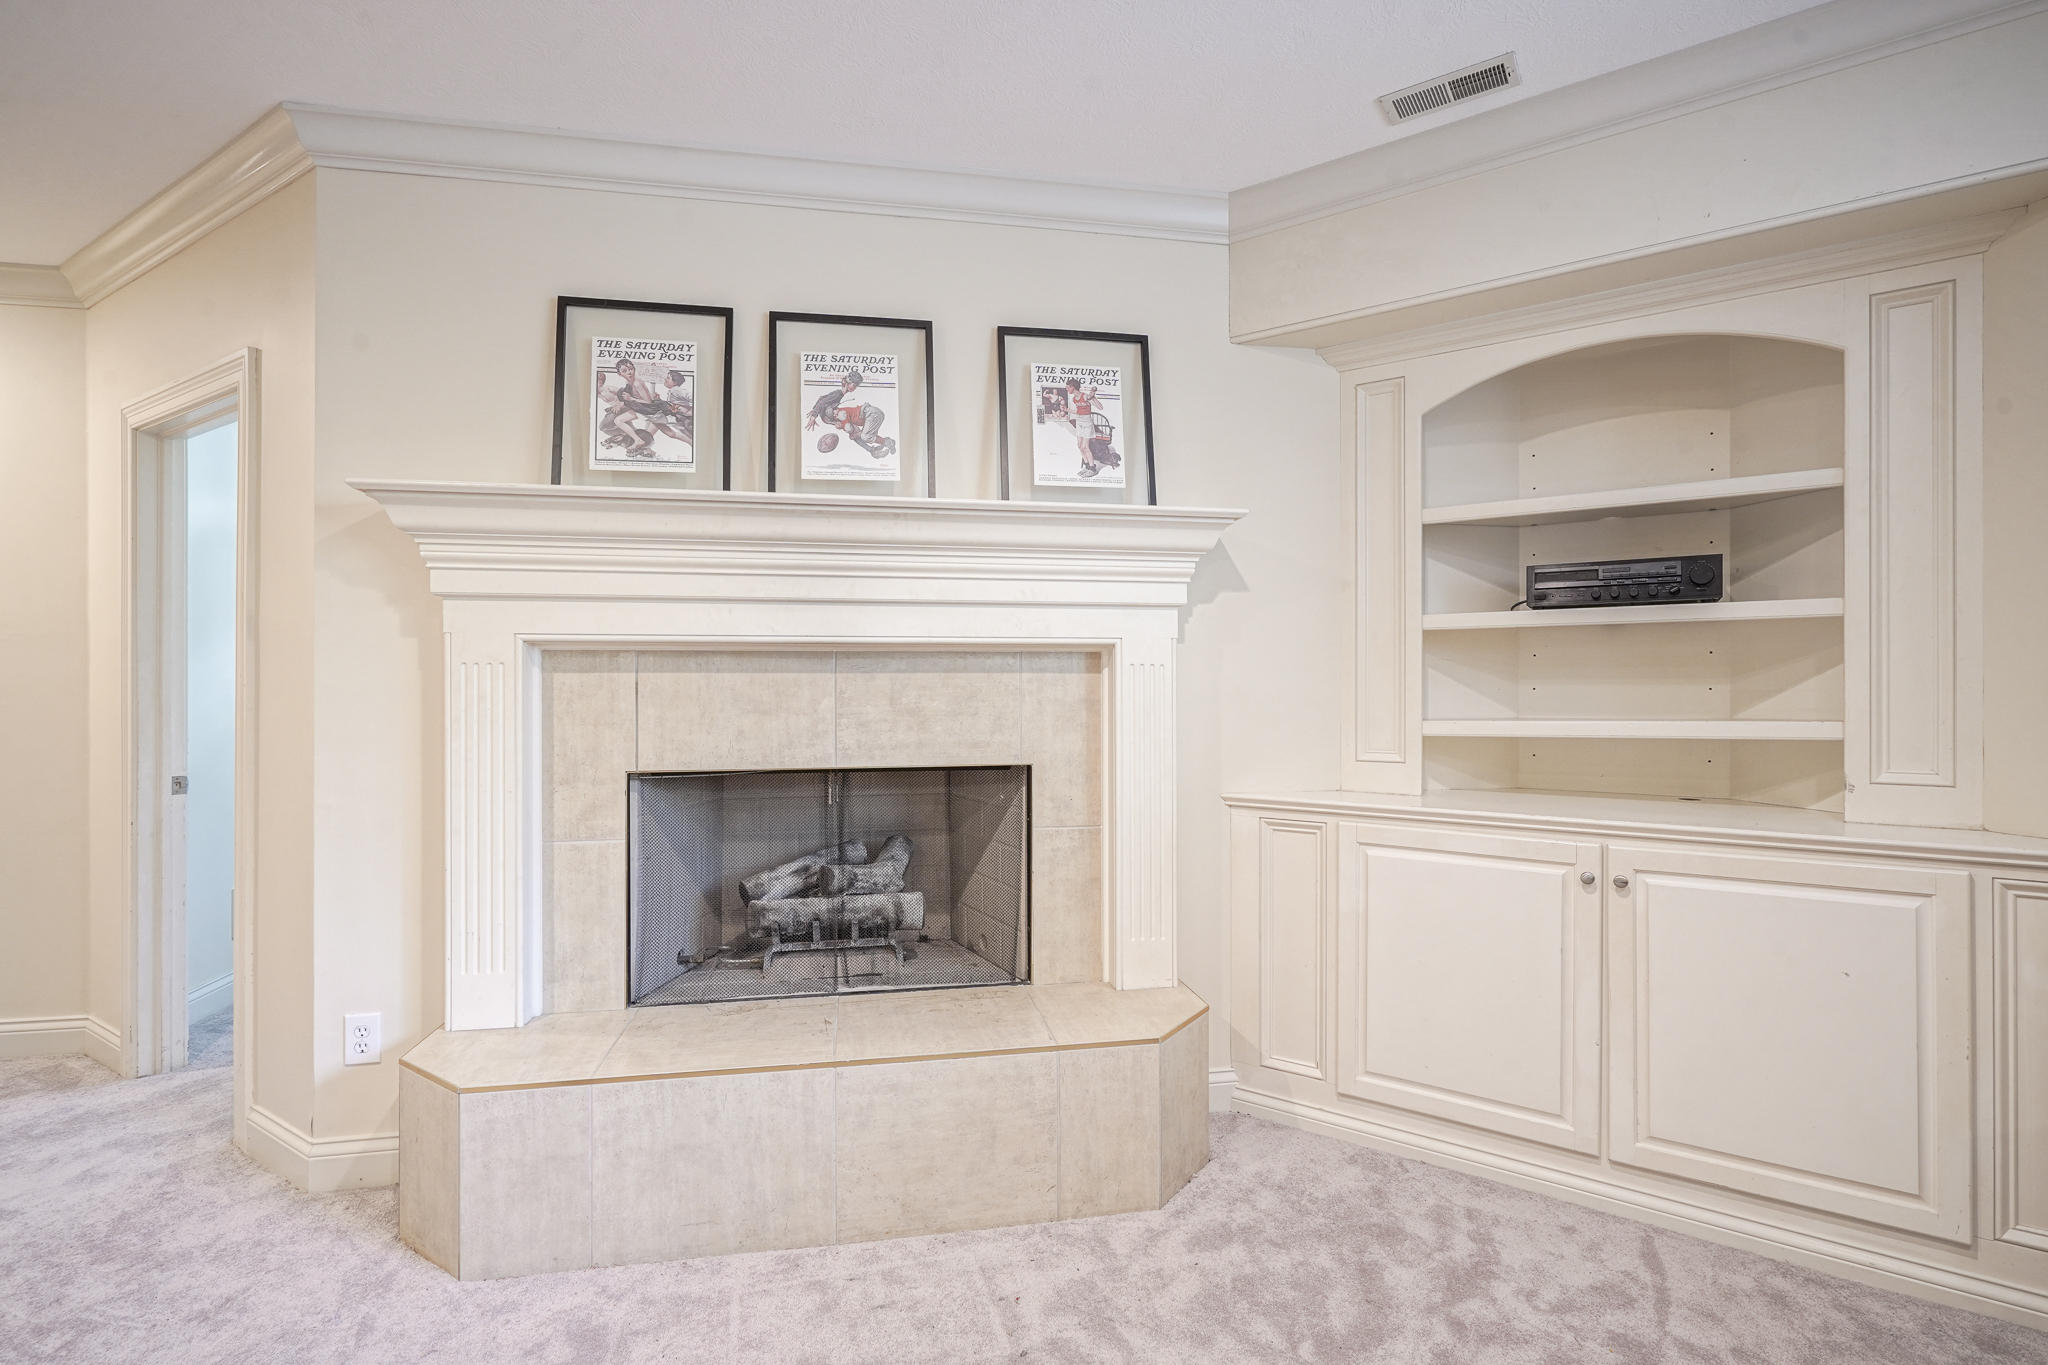
Living room fireplace with tiled hearth, framed magazine covers, and built-in shelving.
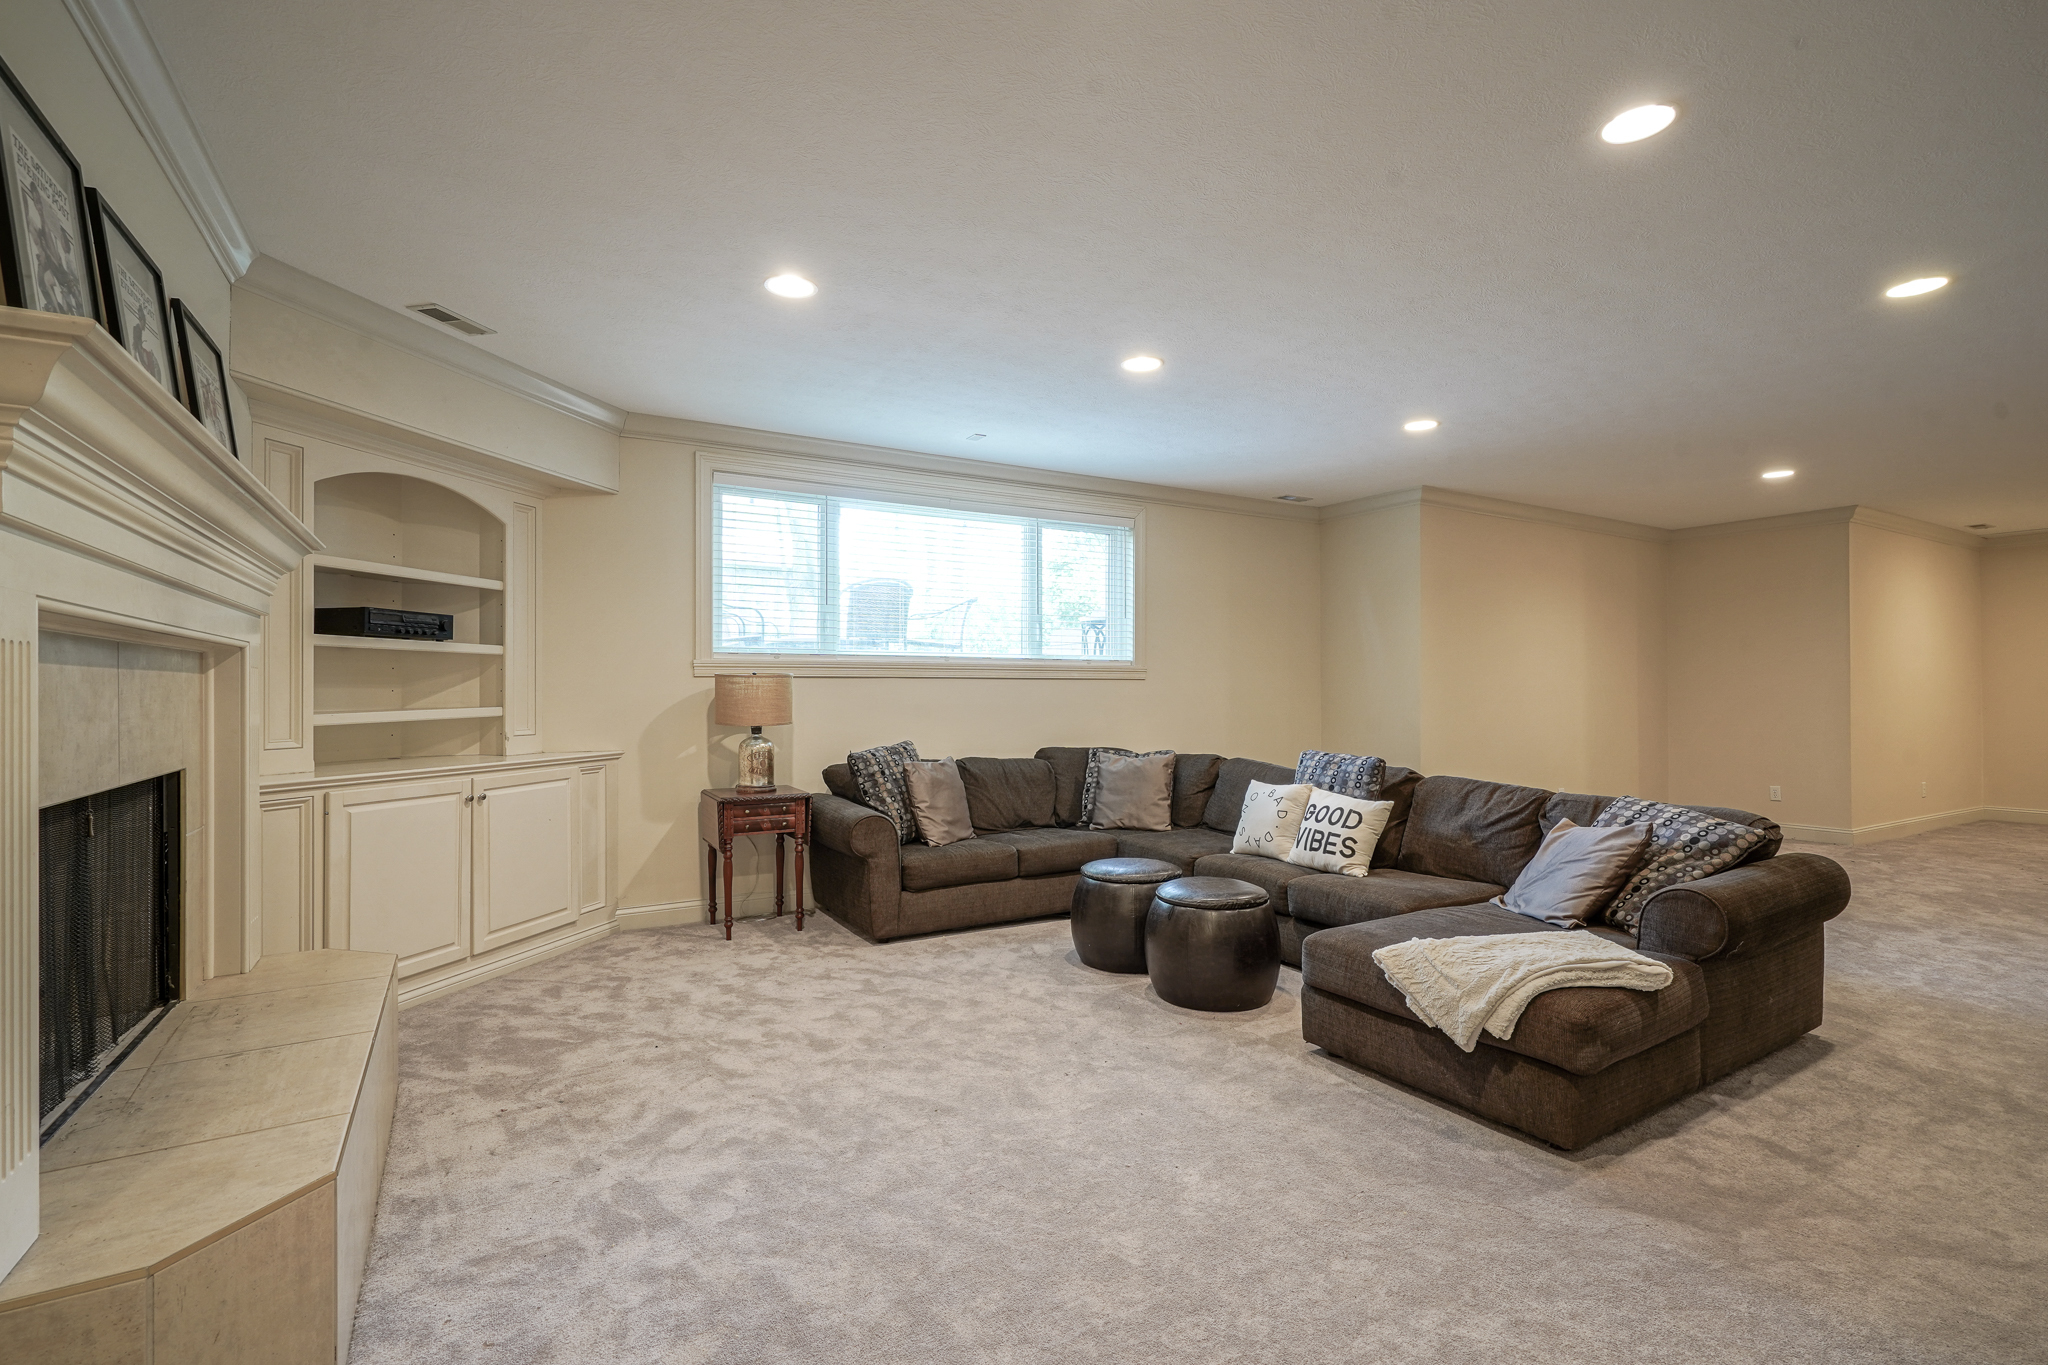
Basement family room with a brown sectional, built-in shelves, and a fireplace.
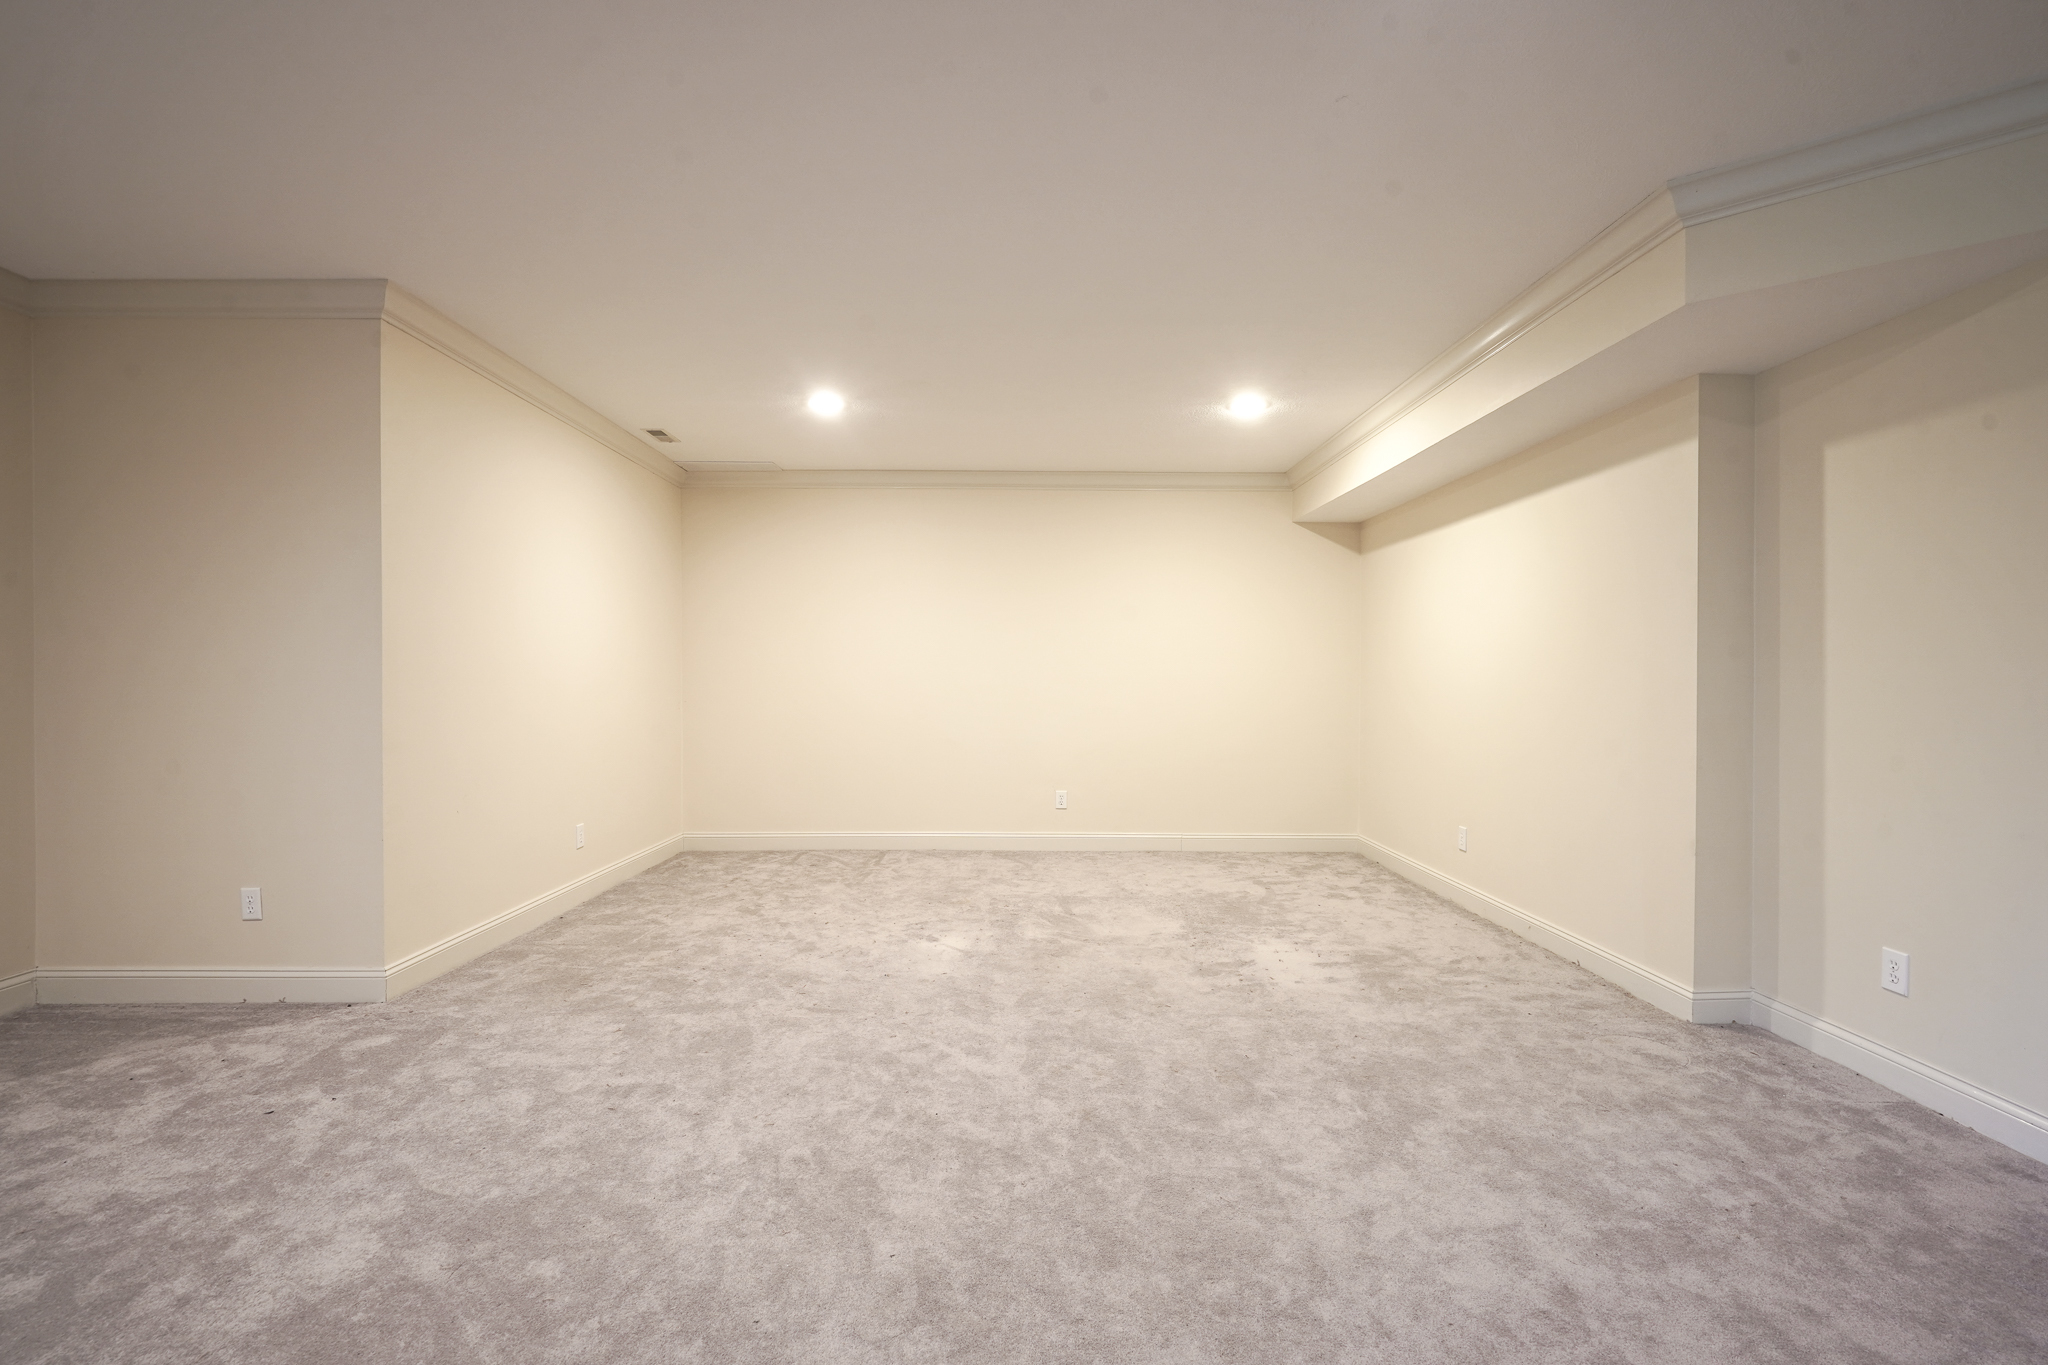
Empty carpeted room with recessed lights and a ceiling soffit.
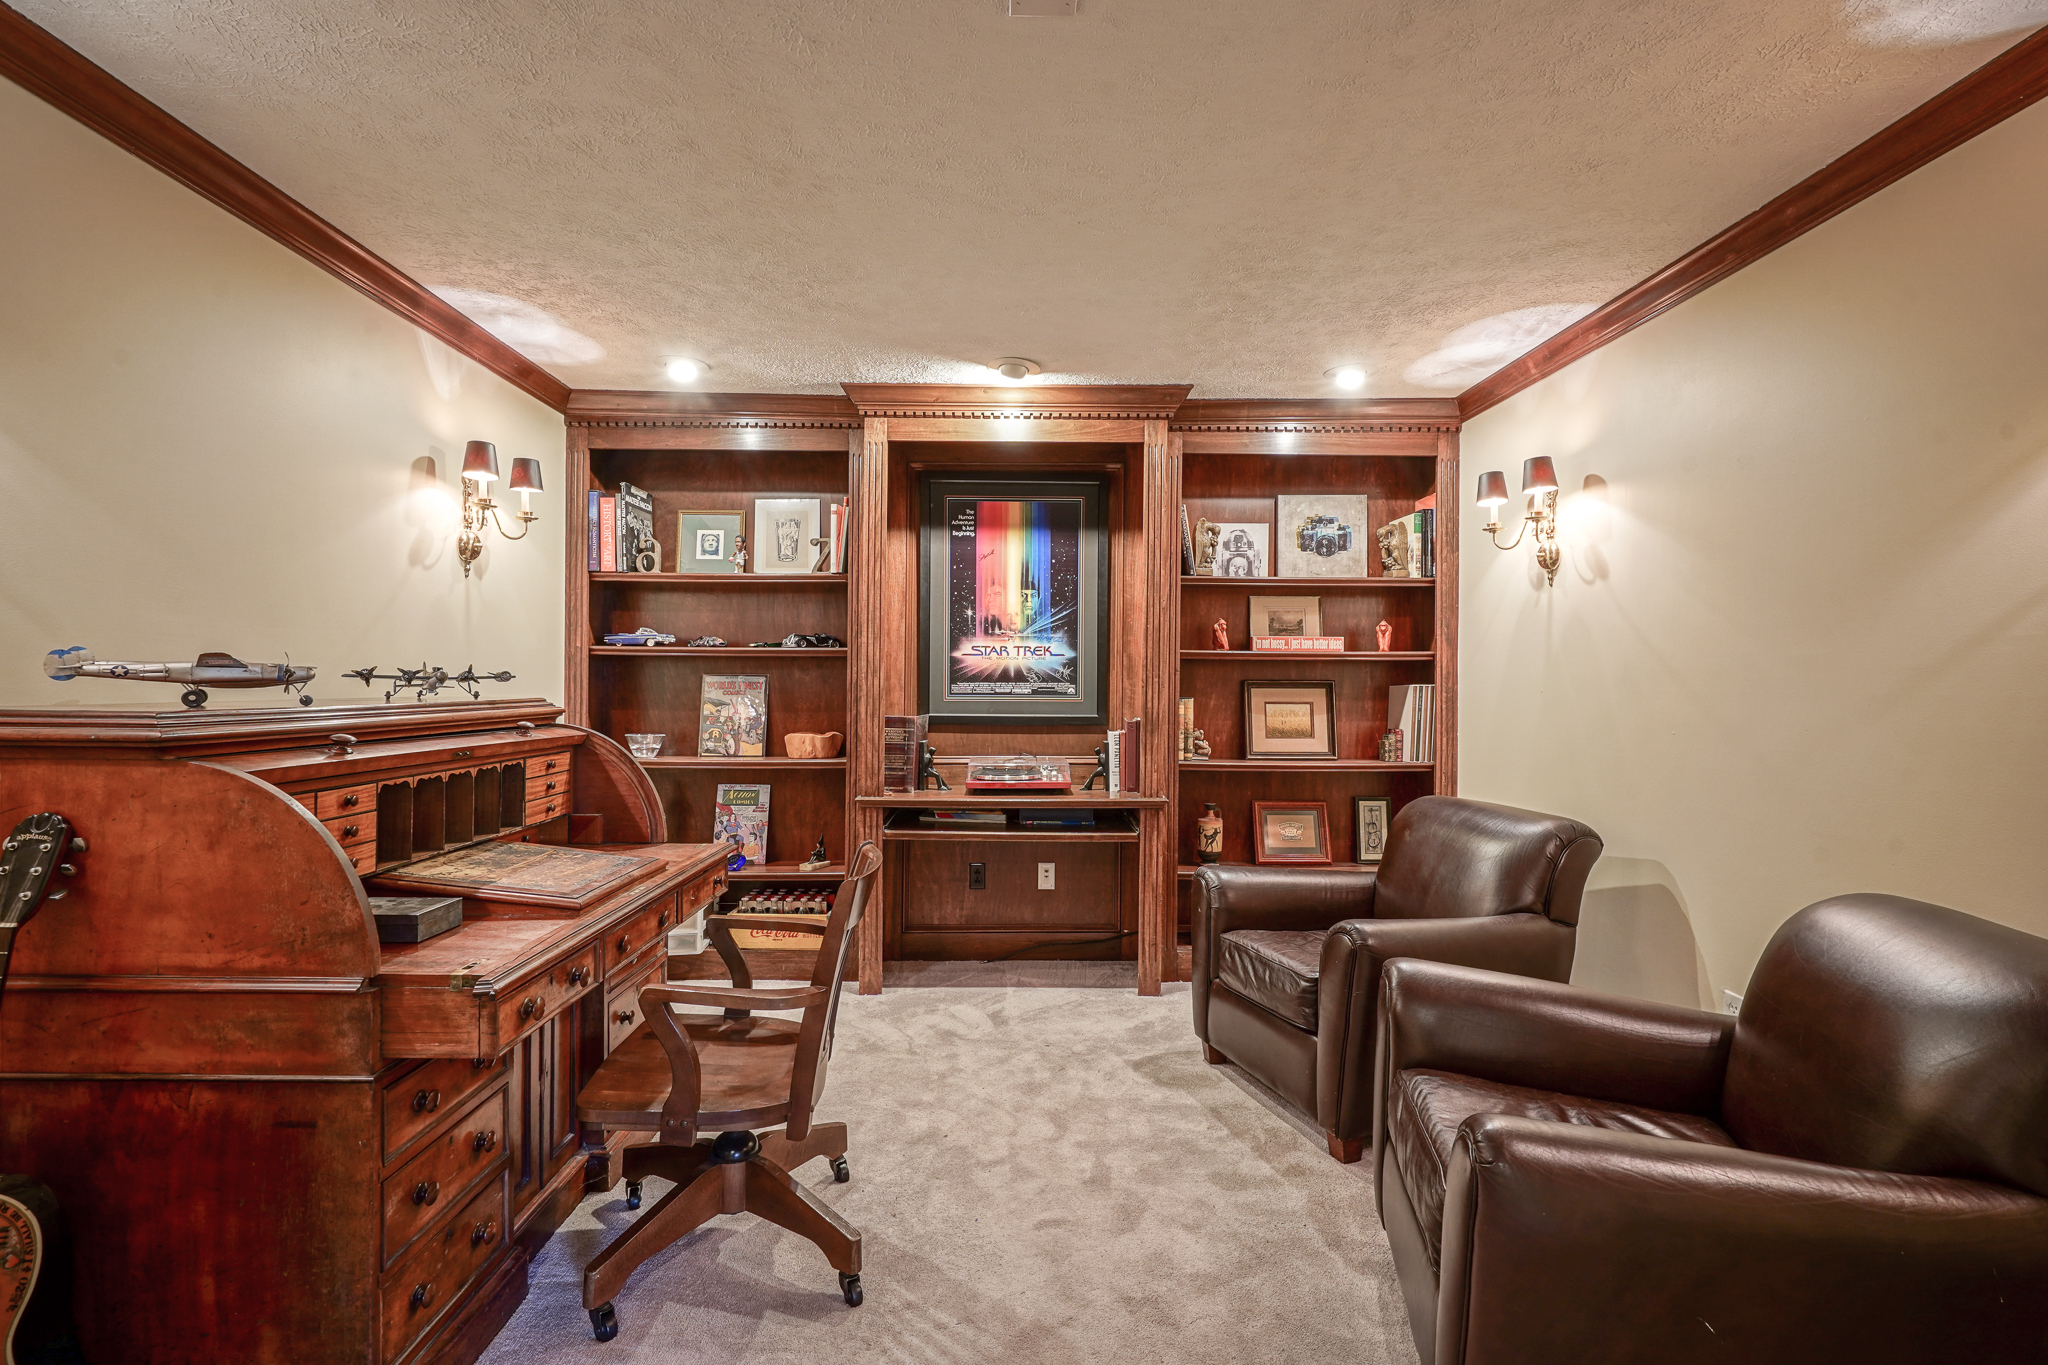
Furnished home office with dark wood built-ins, a large desk, leather armchairs, and a Star Trek poster.
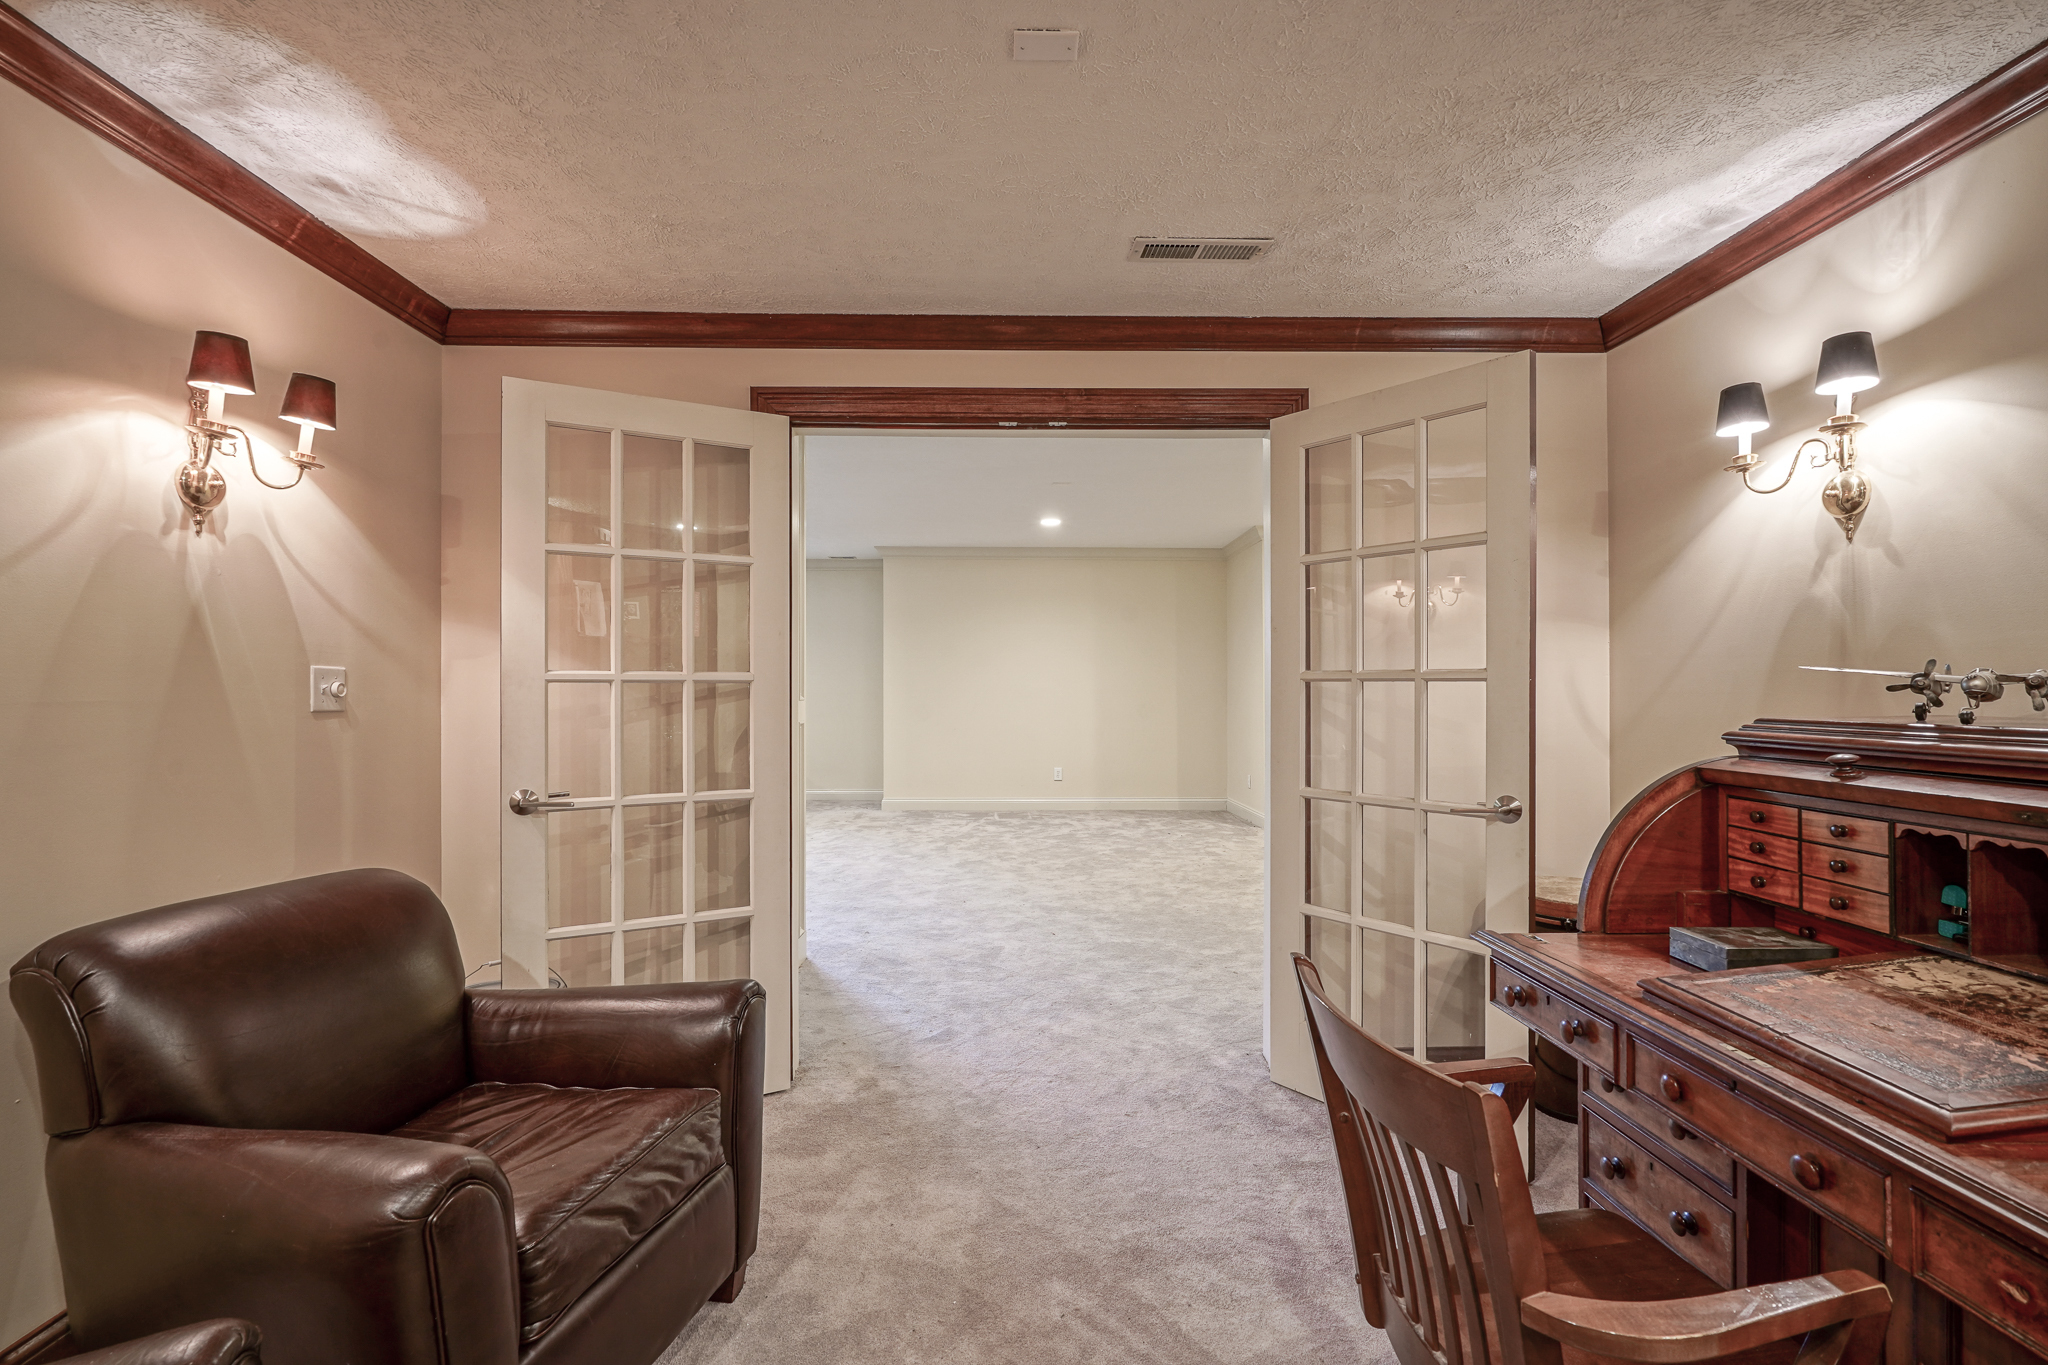
Home office with a wooden desk and leather armchair beside open French doors.
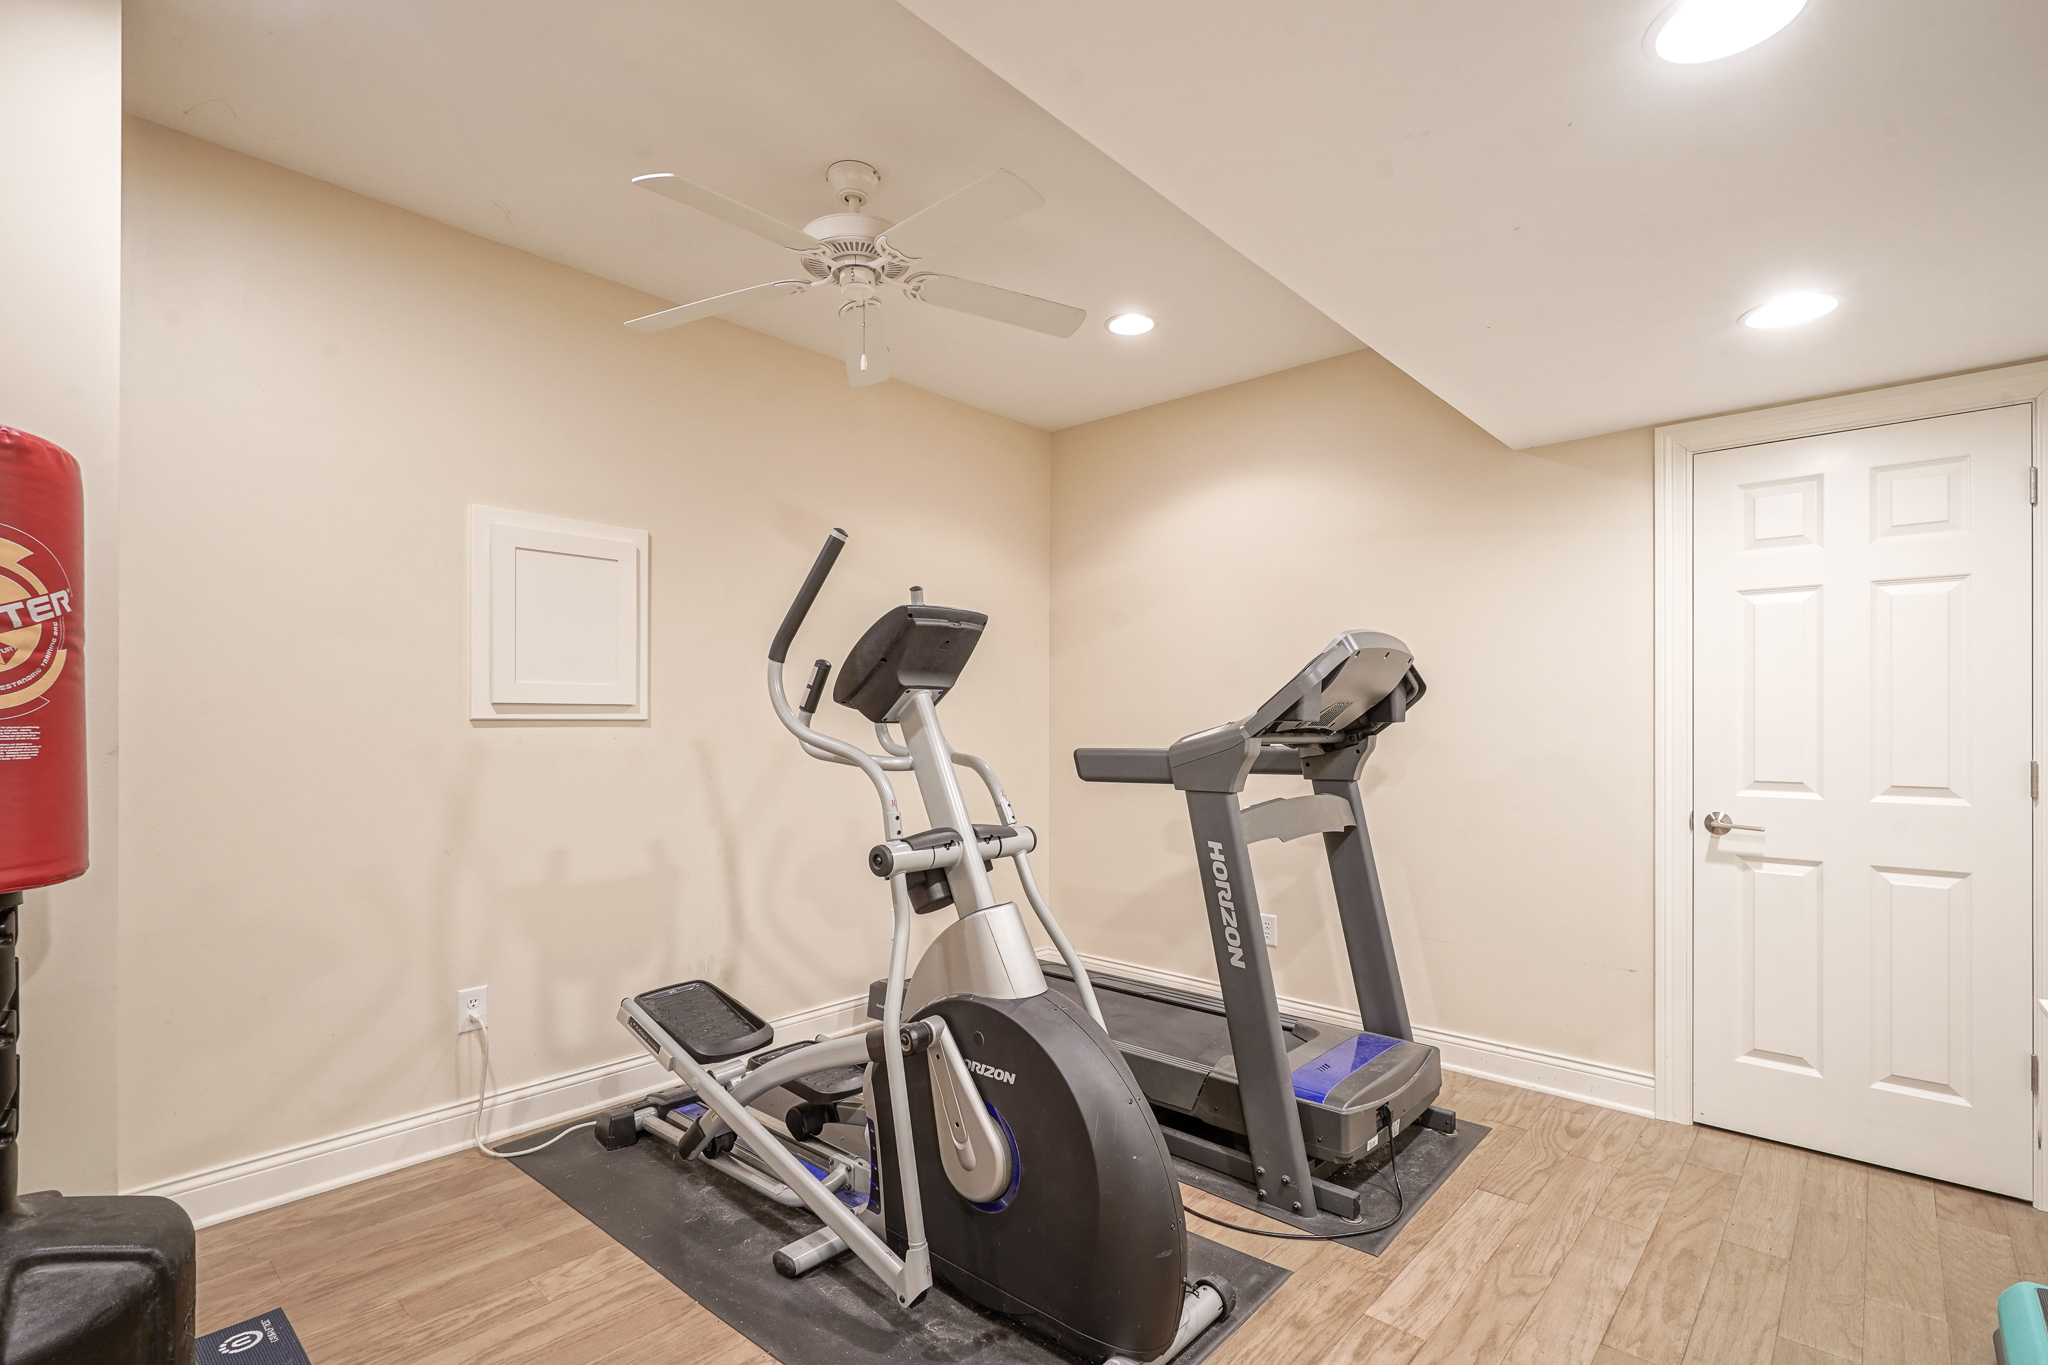
Home gym with an elliptical trainer, treadmill, and partially visible red punching bag.
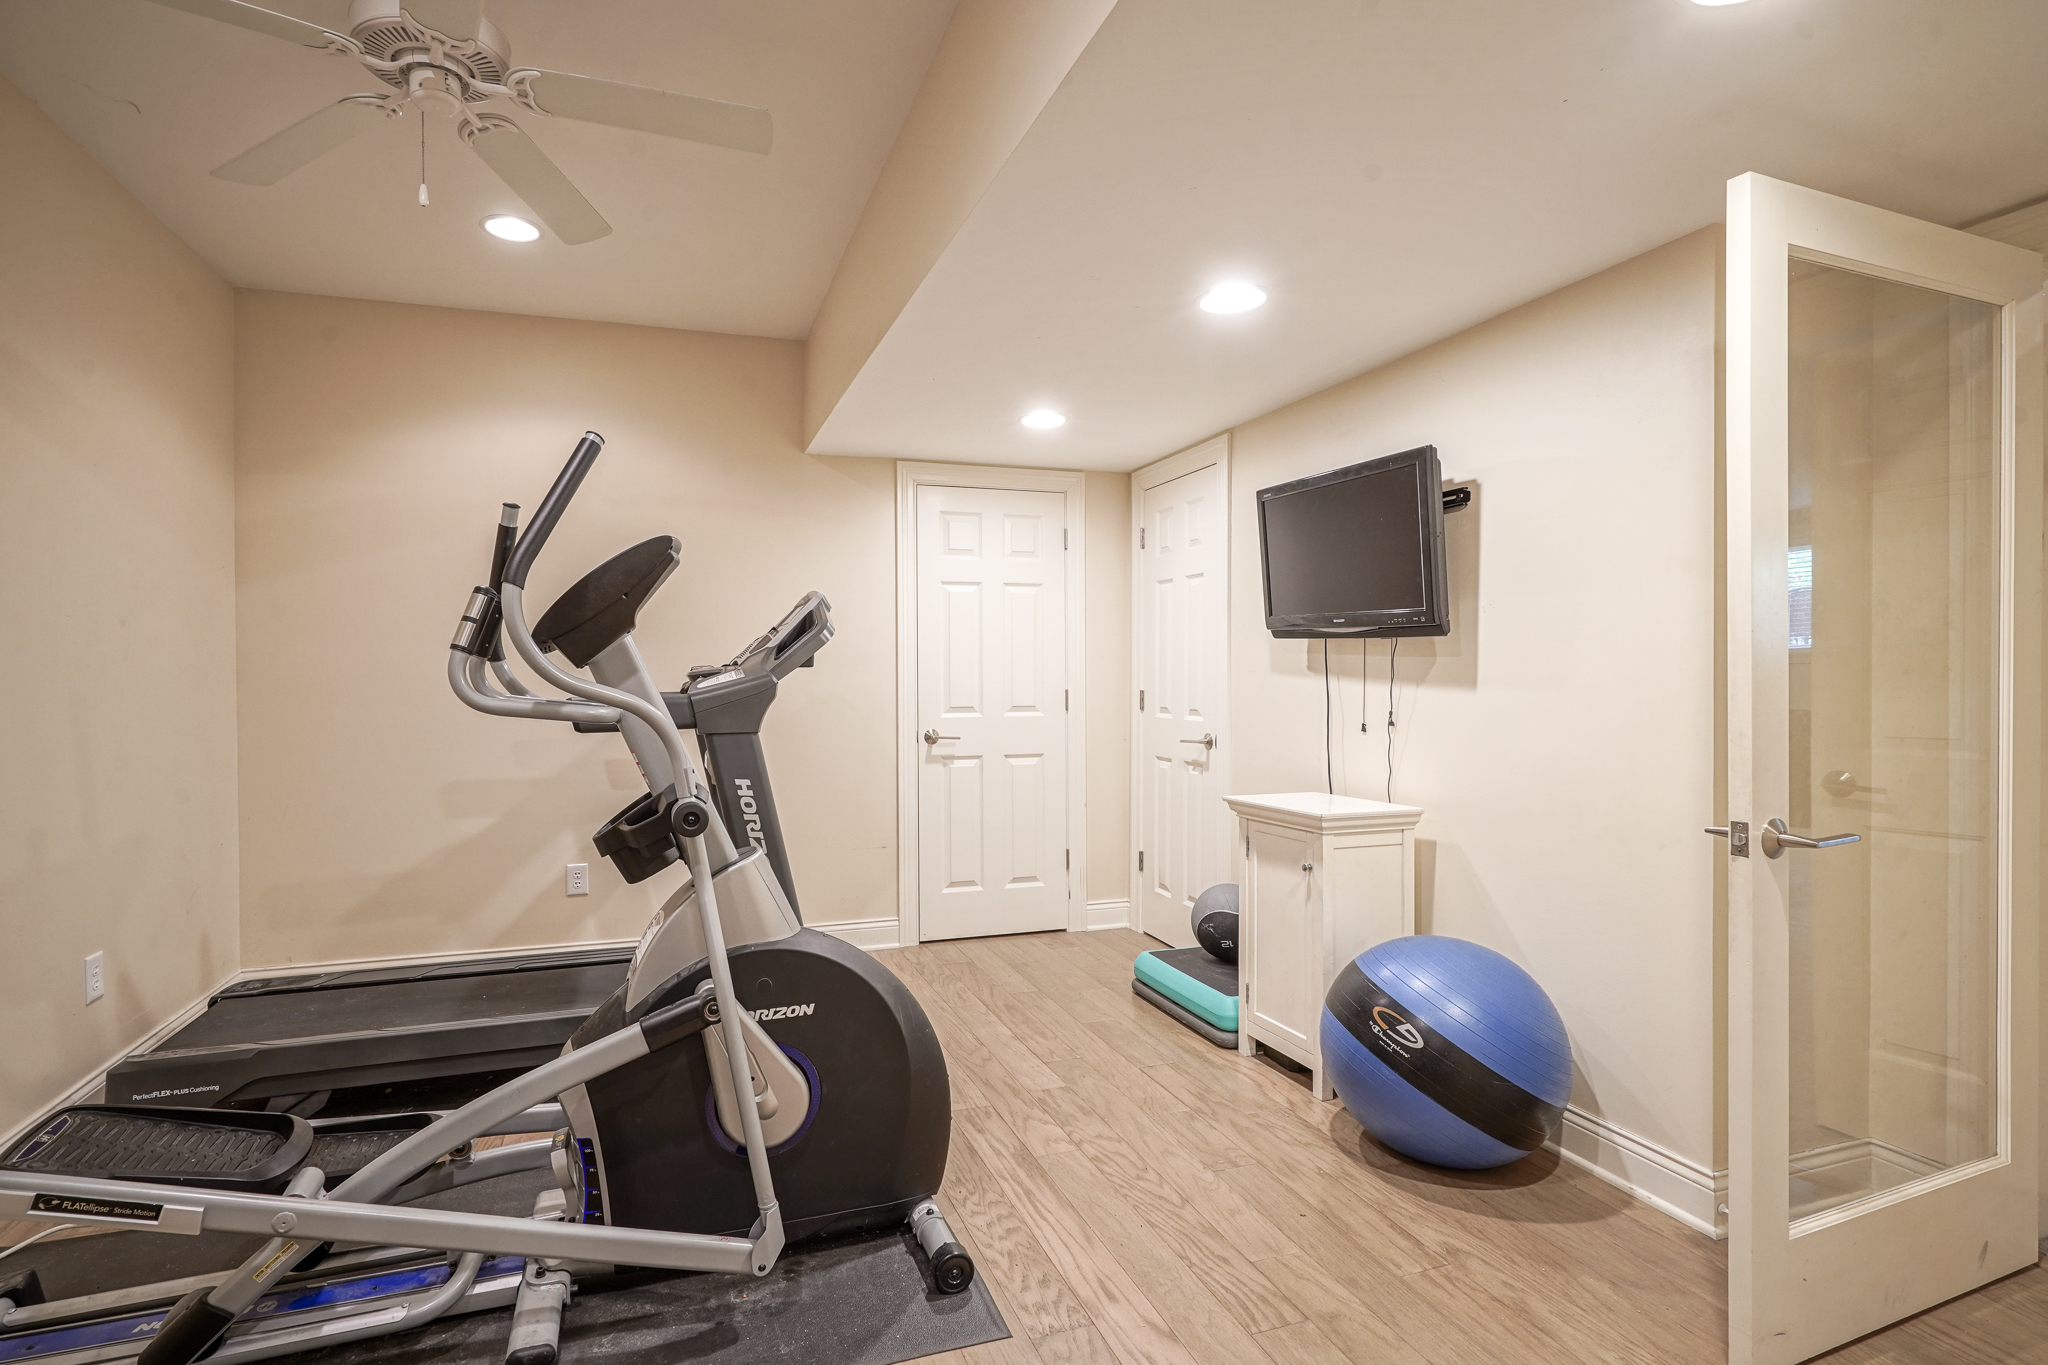
Home gym with treadmill, elliptical, blue exercise ball, and wall-mounted television.
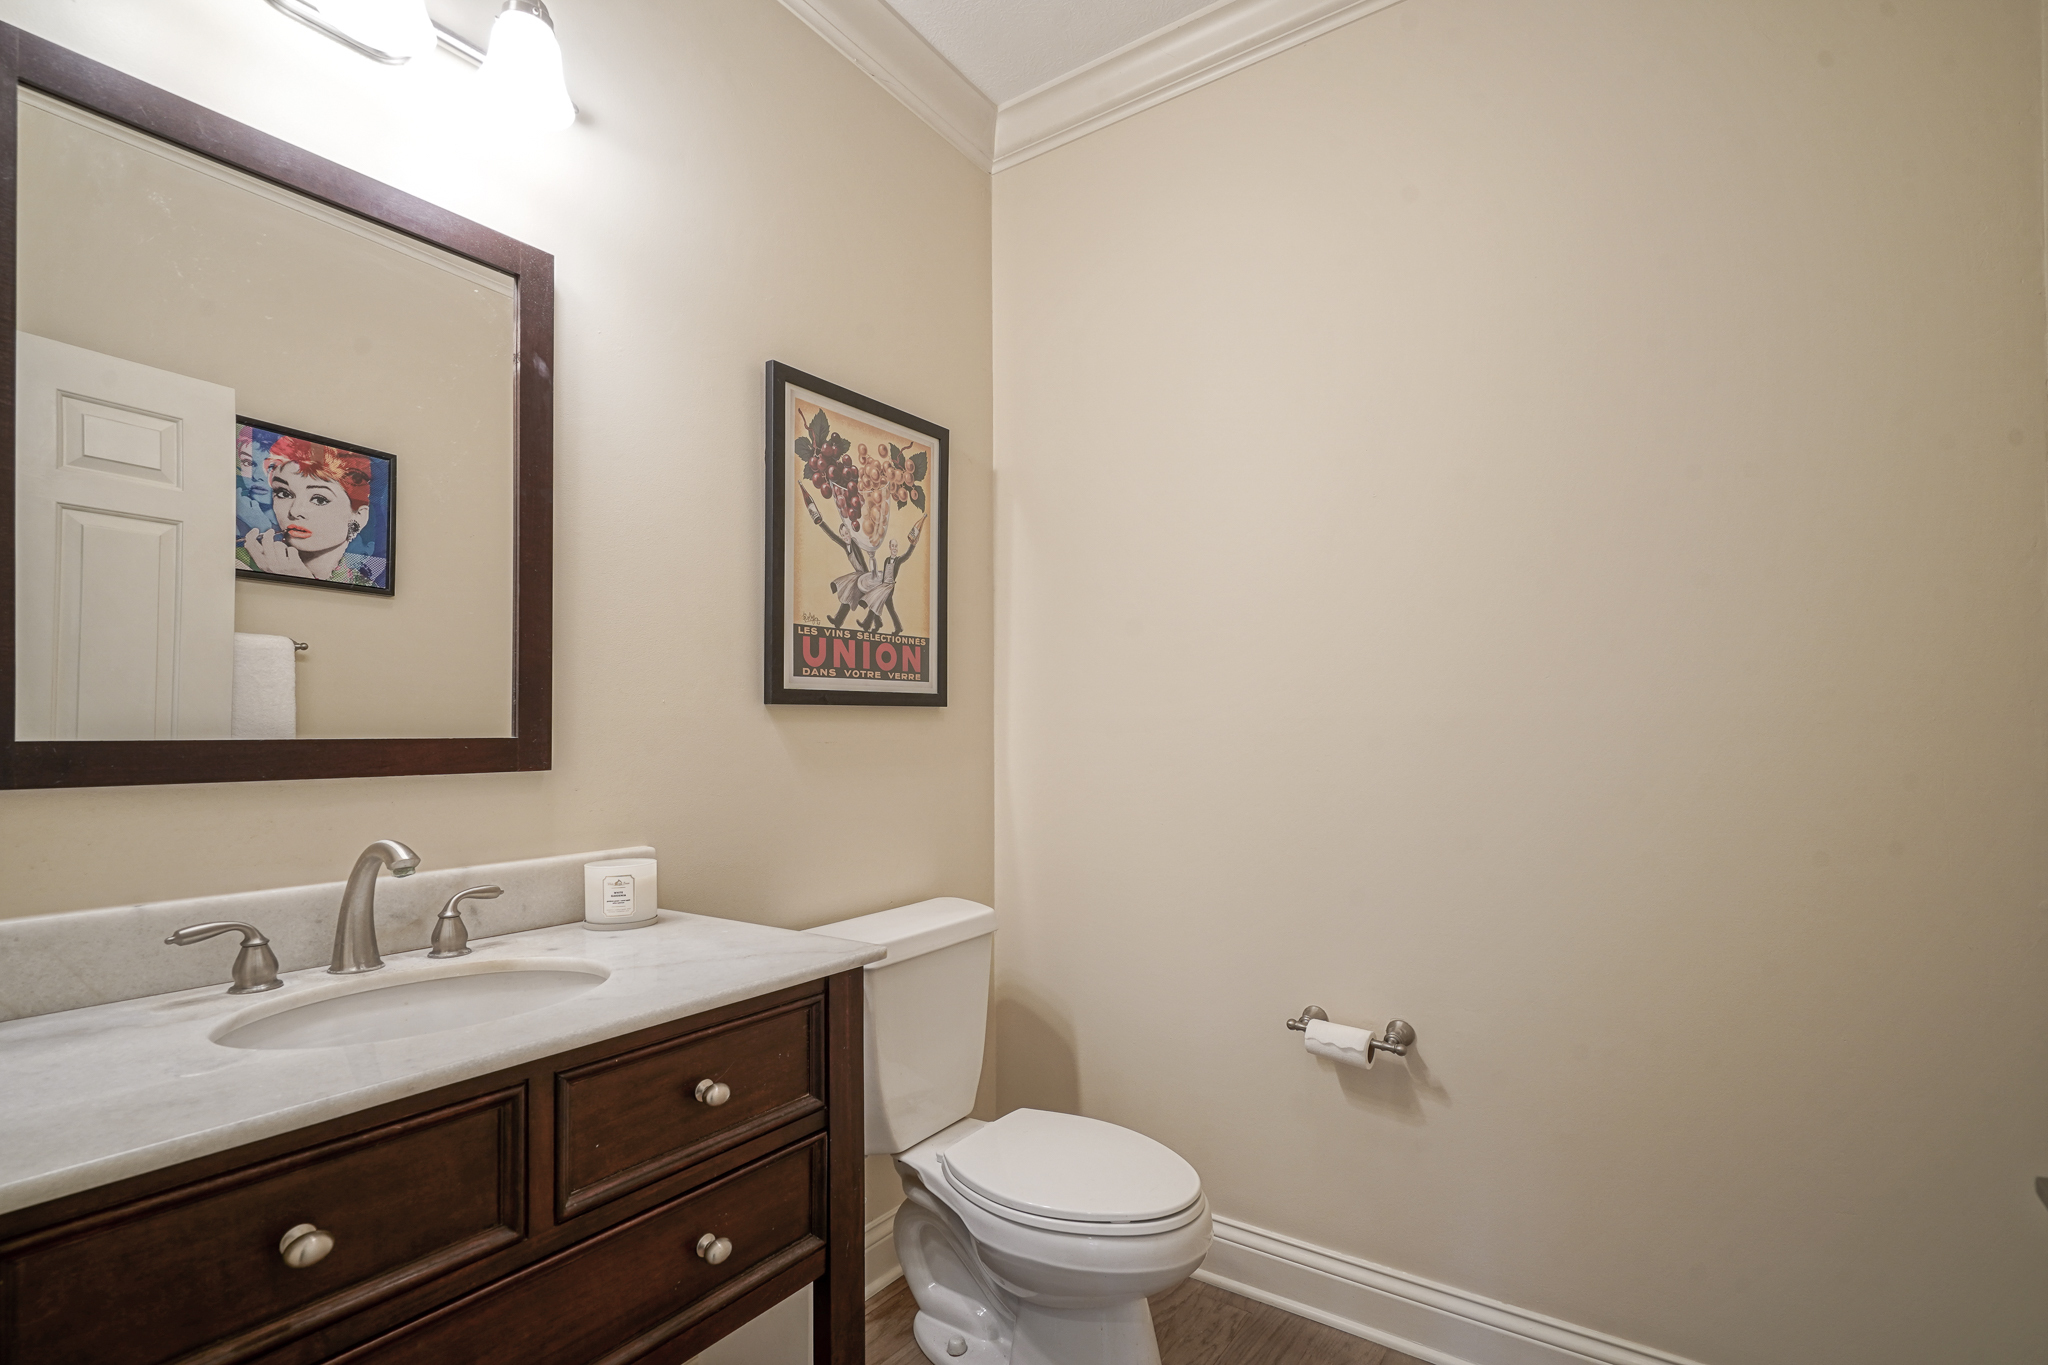
Bathroom with a dark wood vanity, marble counter, large mirror, and white toilet.
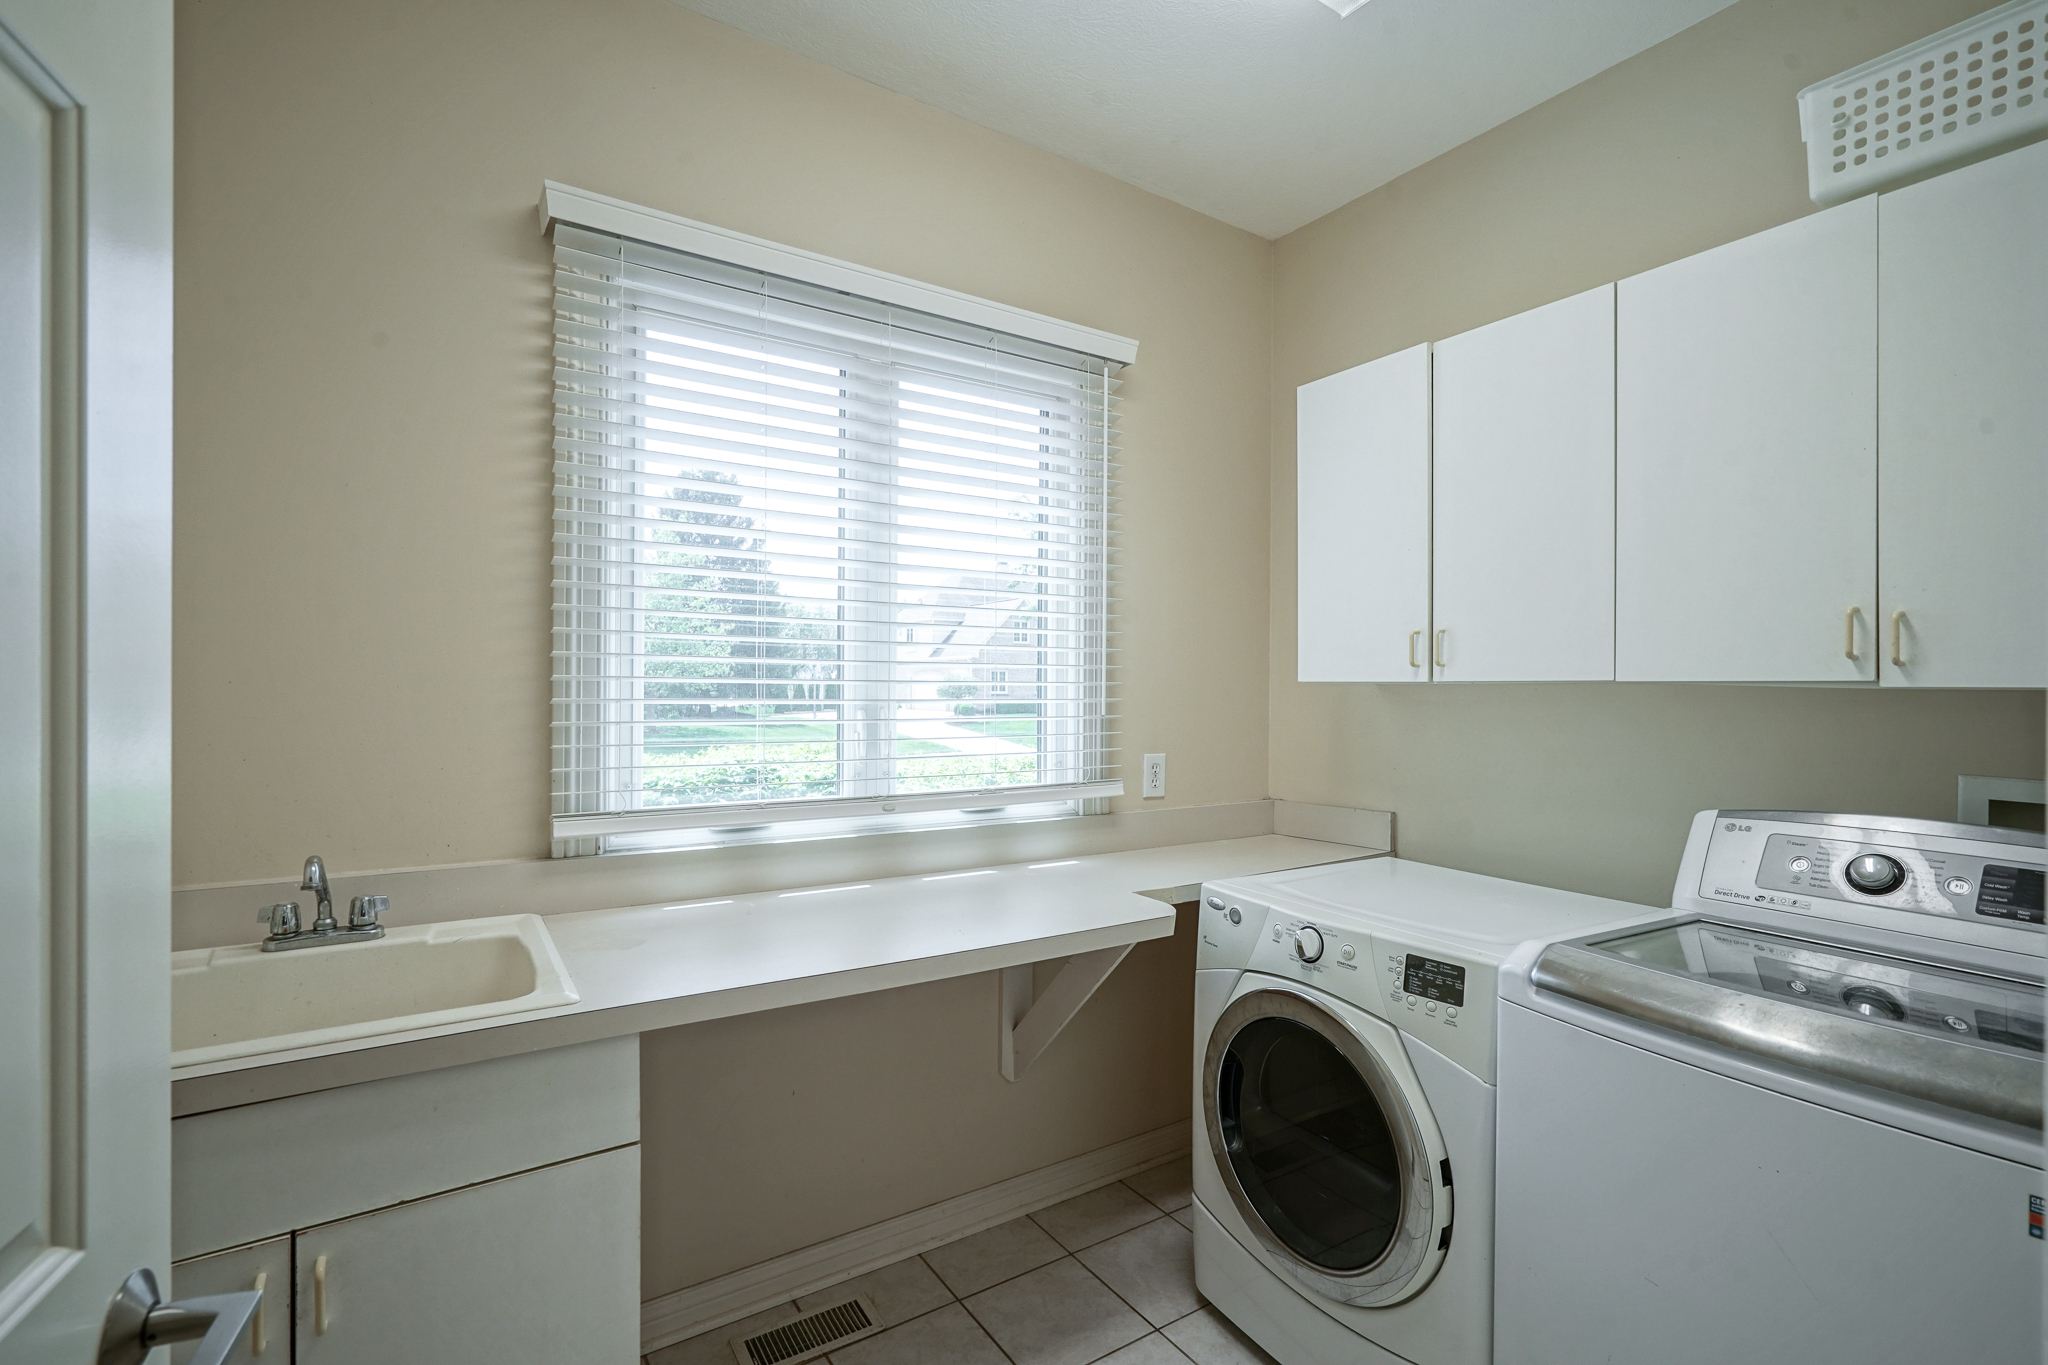
Laundry room with a utility sink, long countertop, white cabinets, and front-loading washer and dryer.
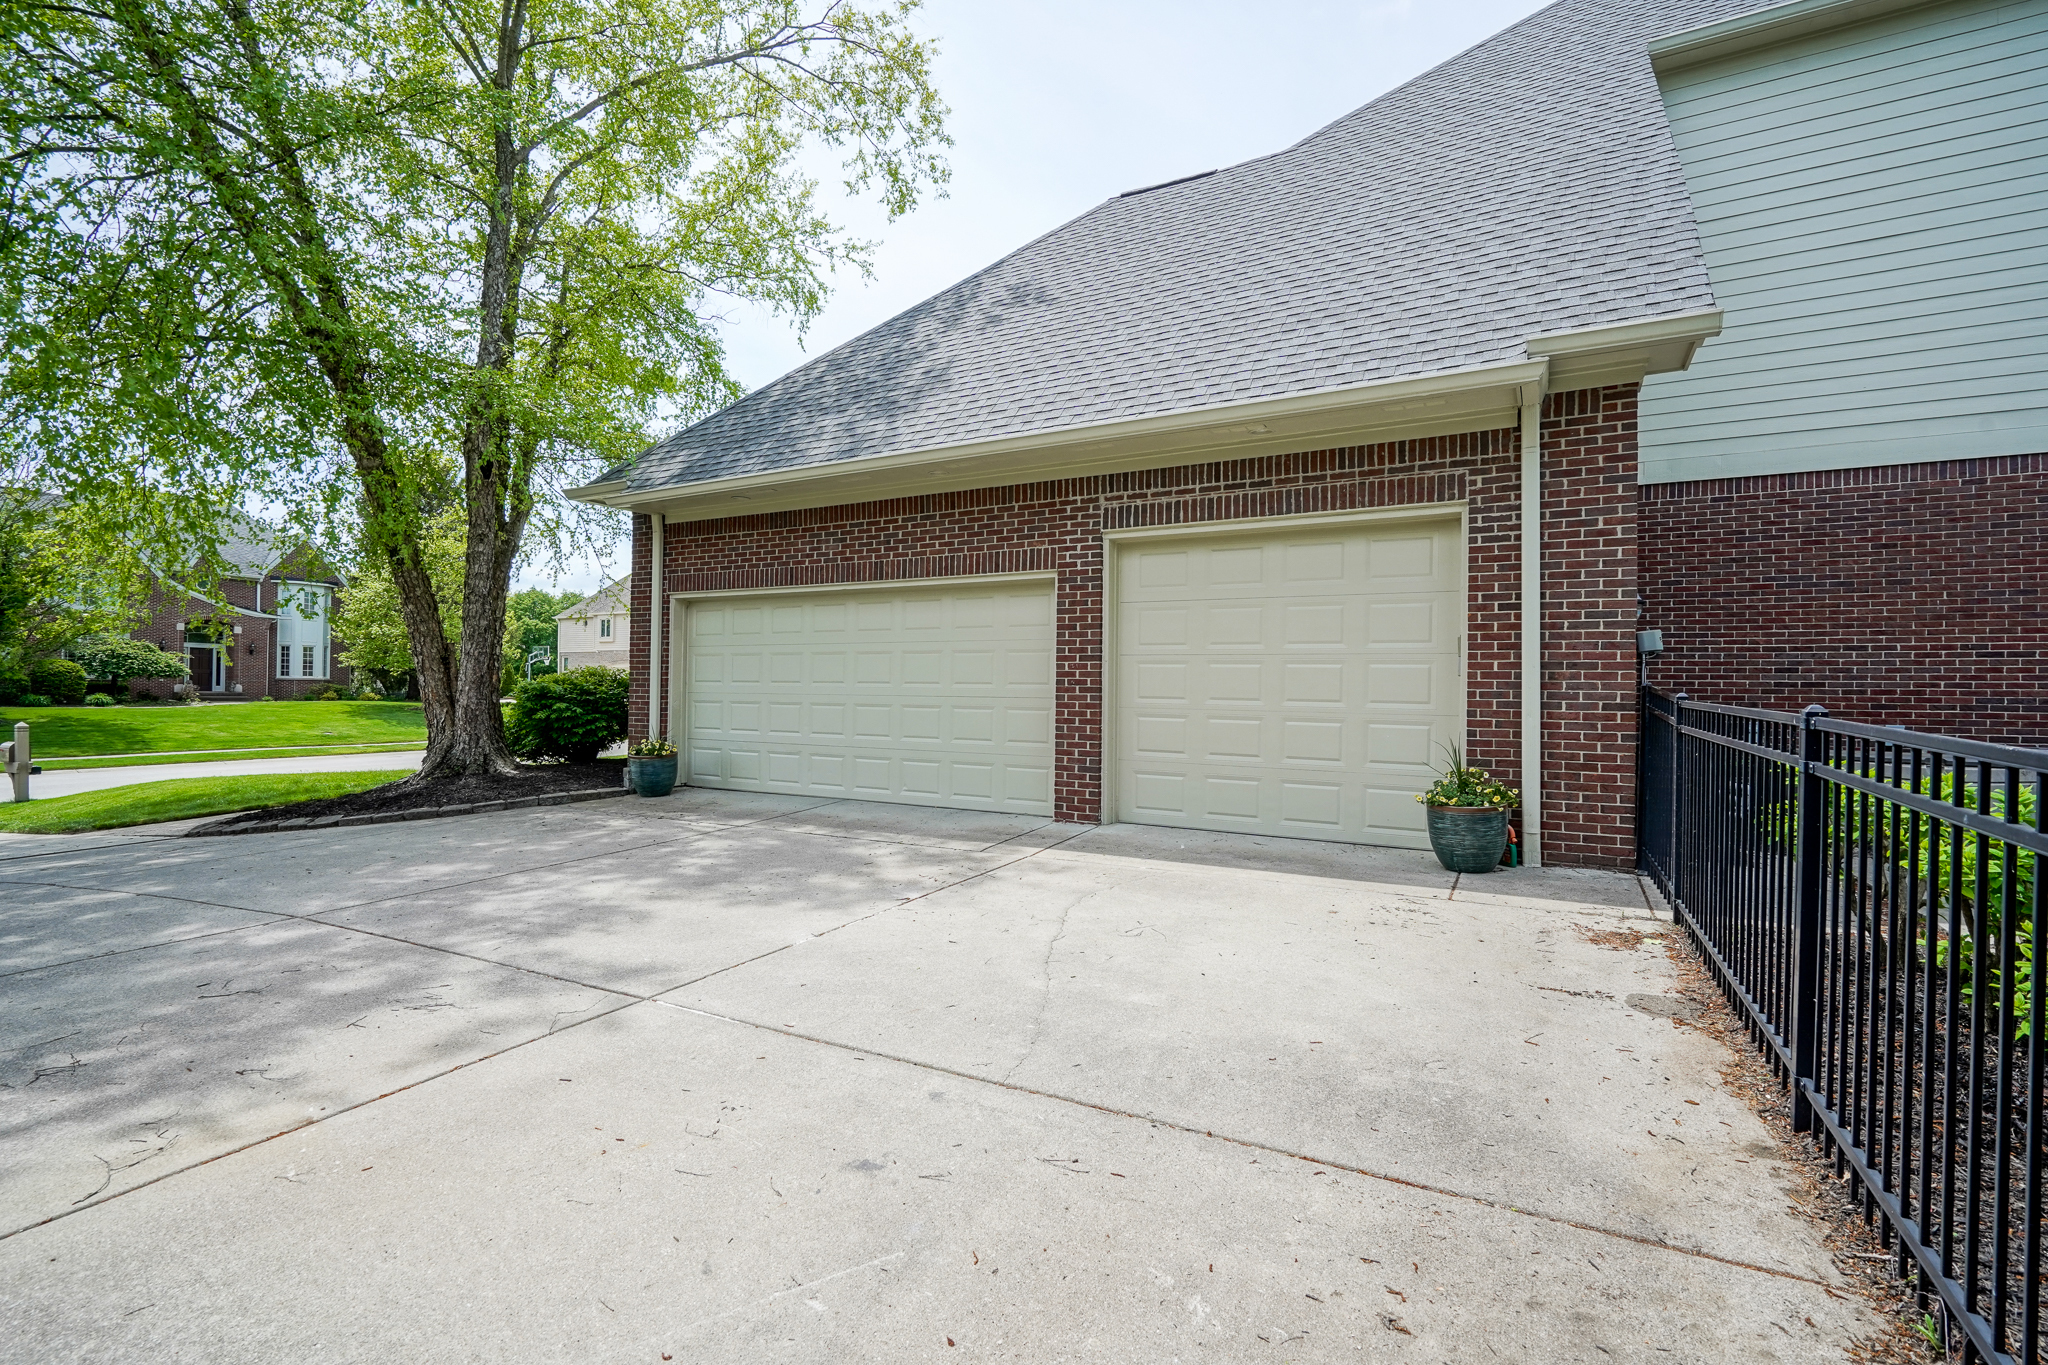
Brick home’s two-car garage and broad concrete driveway beneath a mature leafy tree.
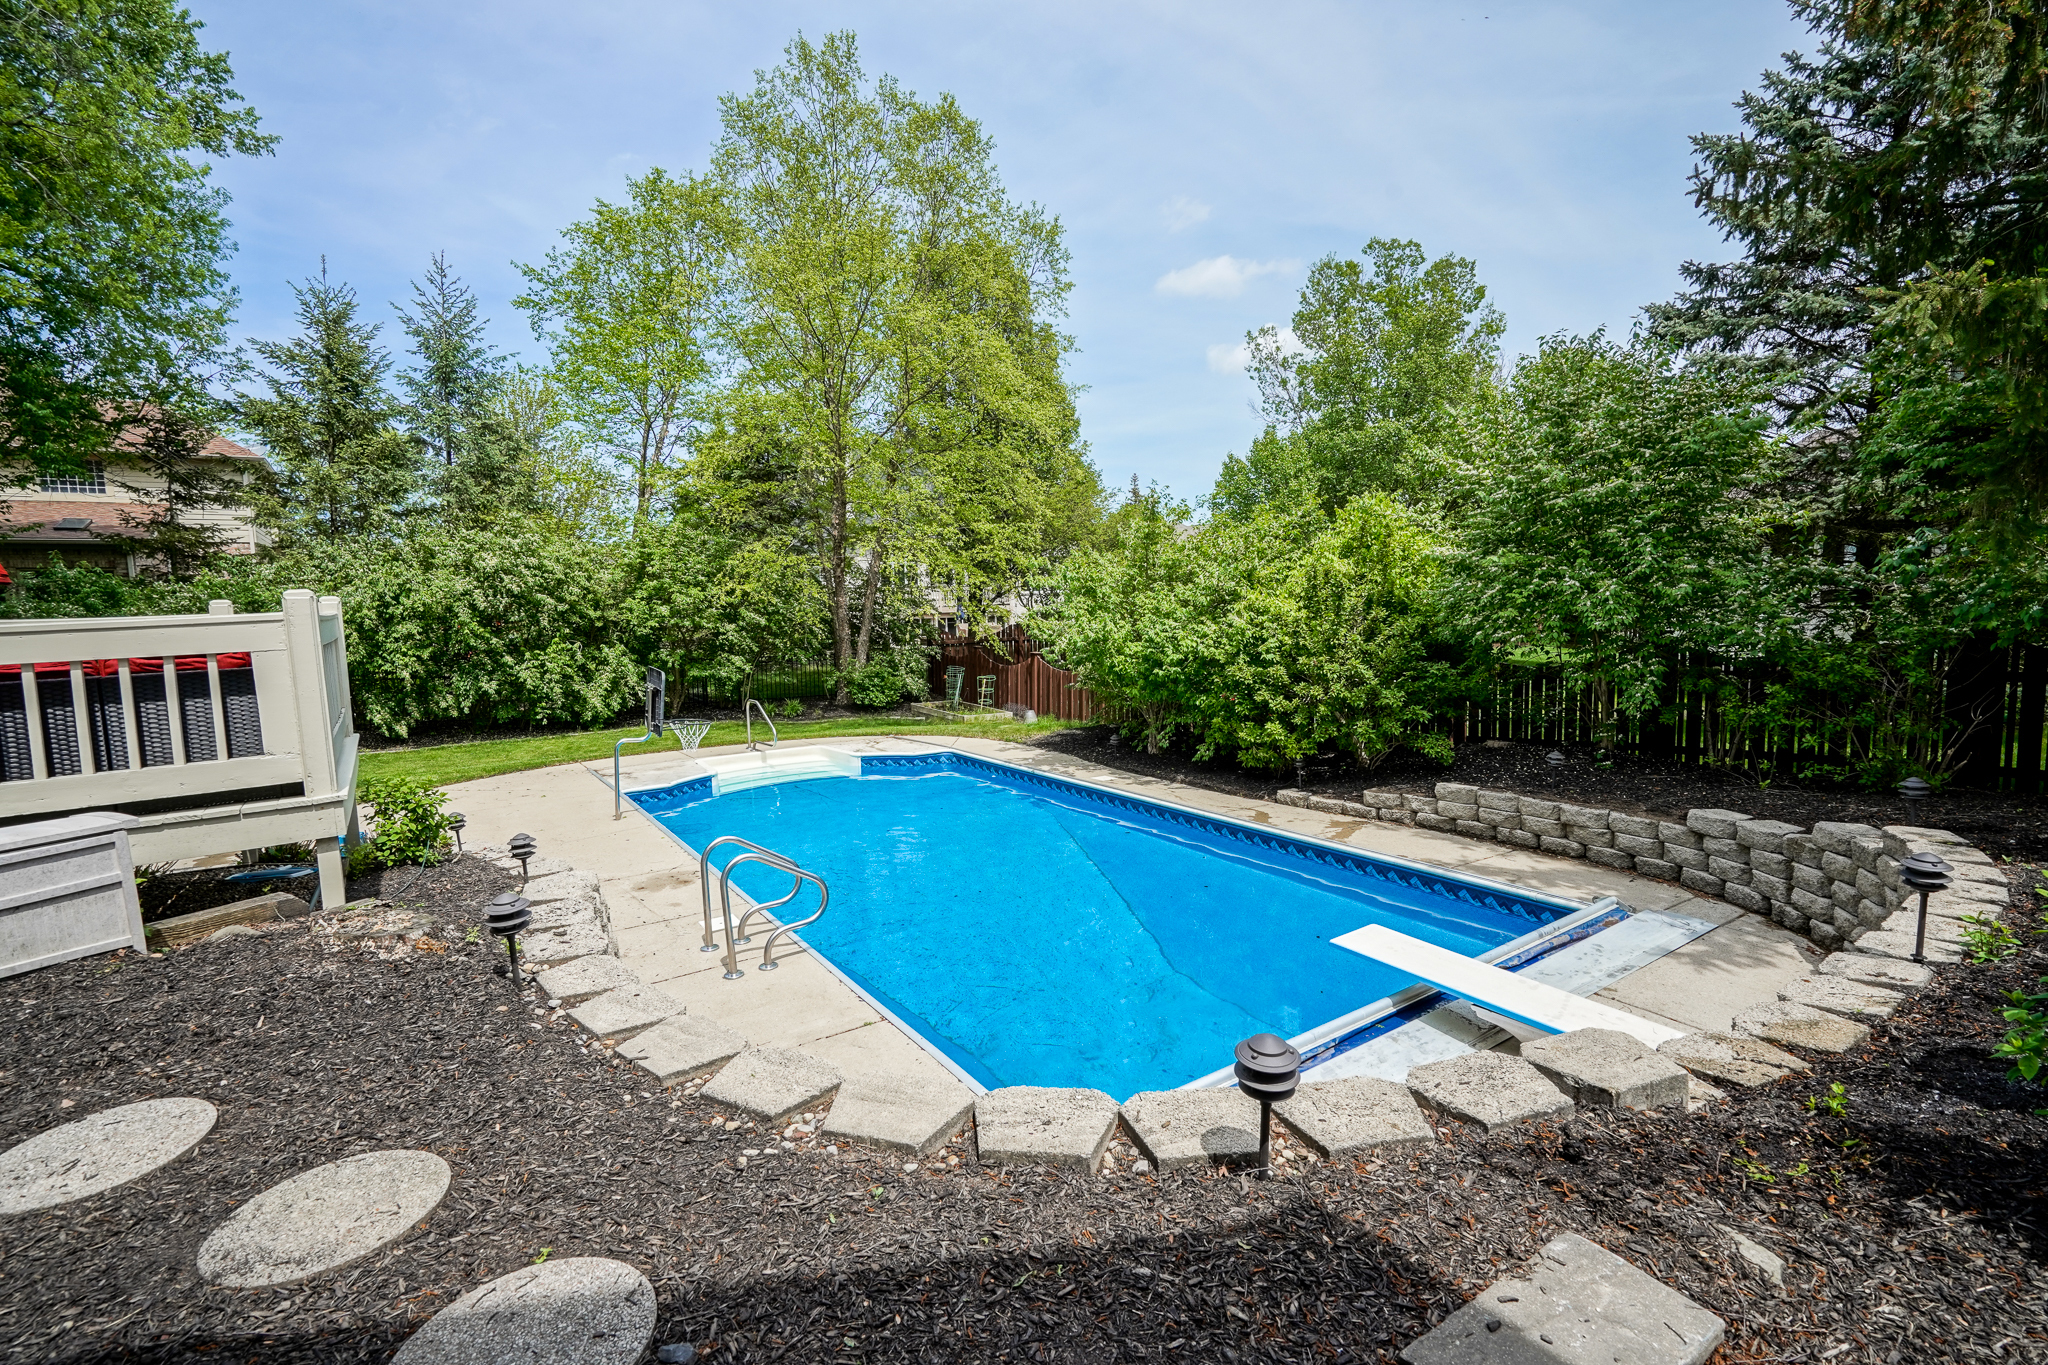
Backyard swimming pool with a diving board, basketball hoop, and mature trees providing privacy.
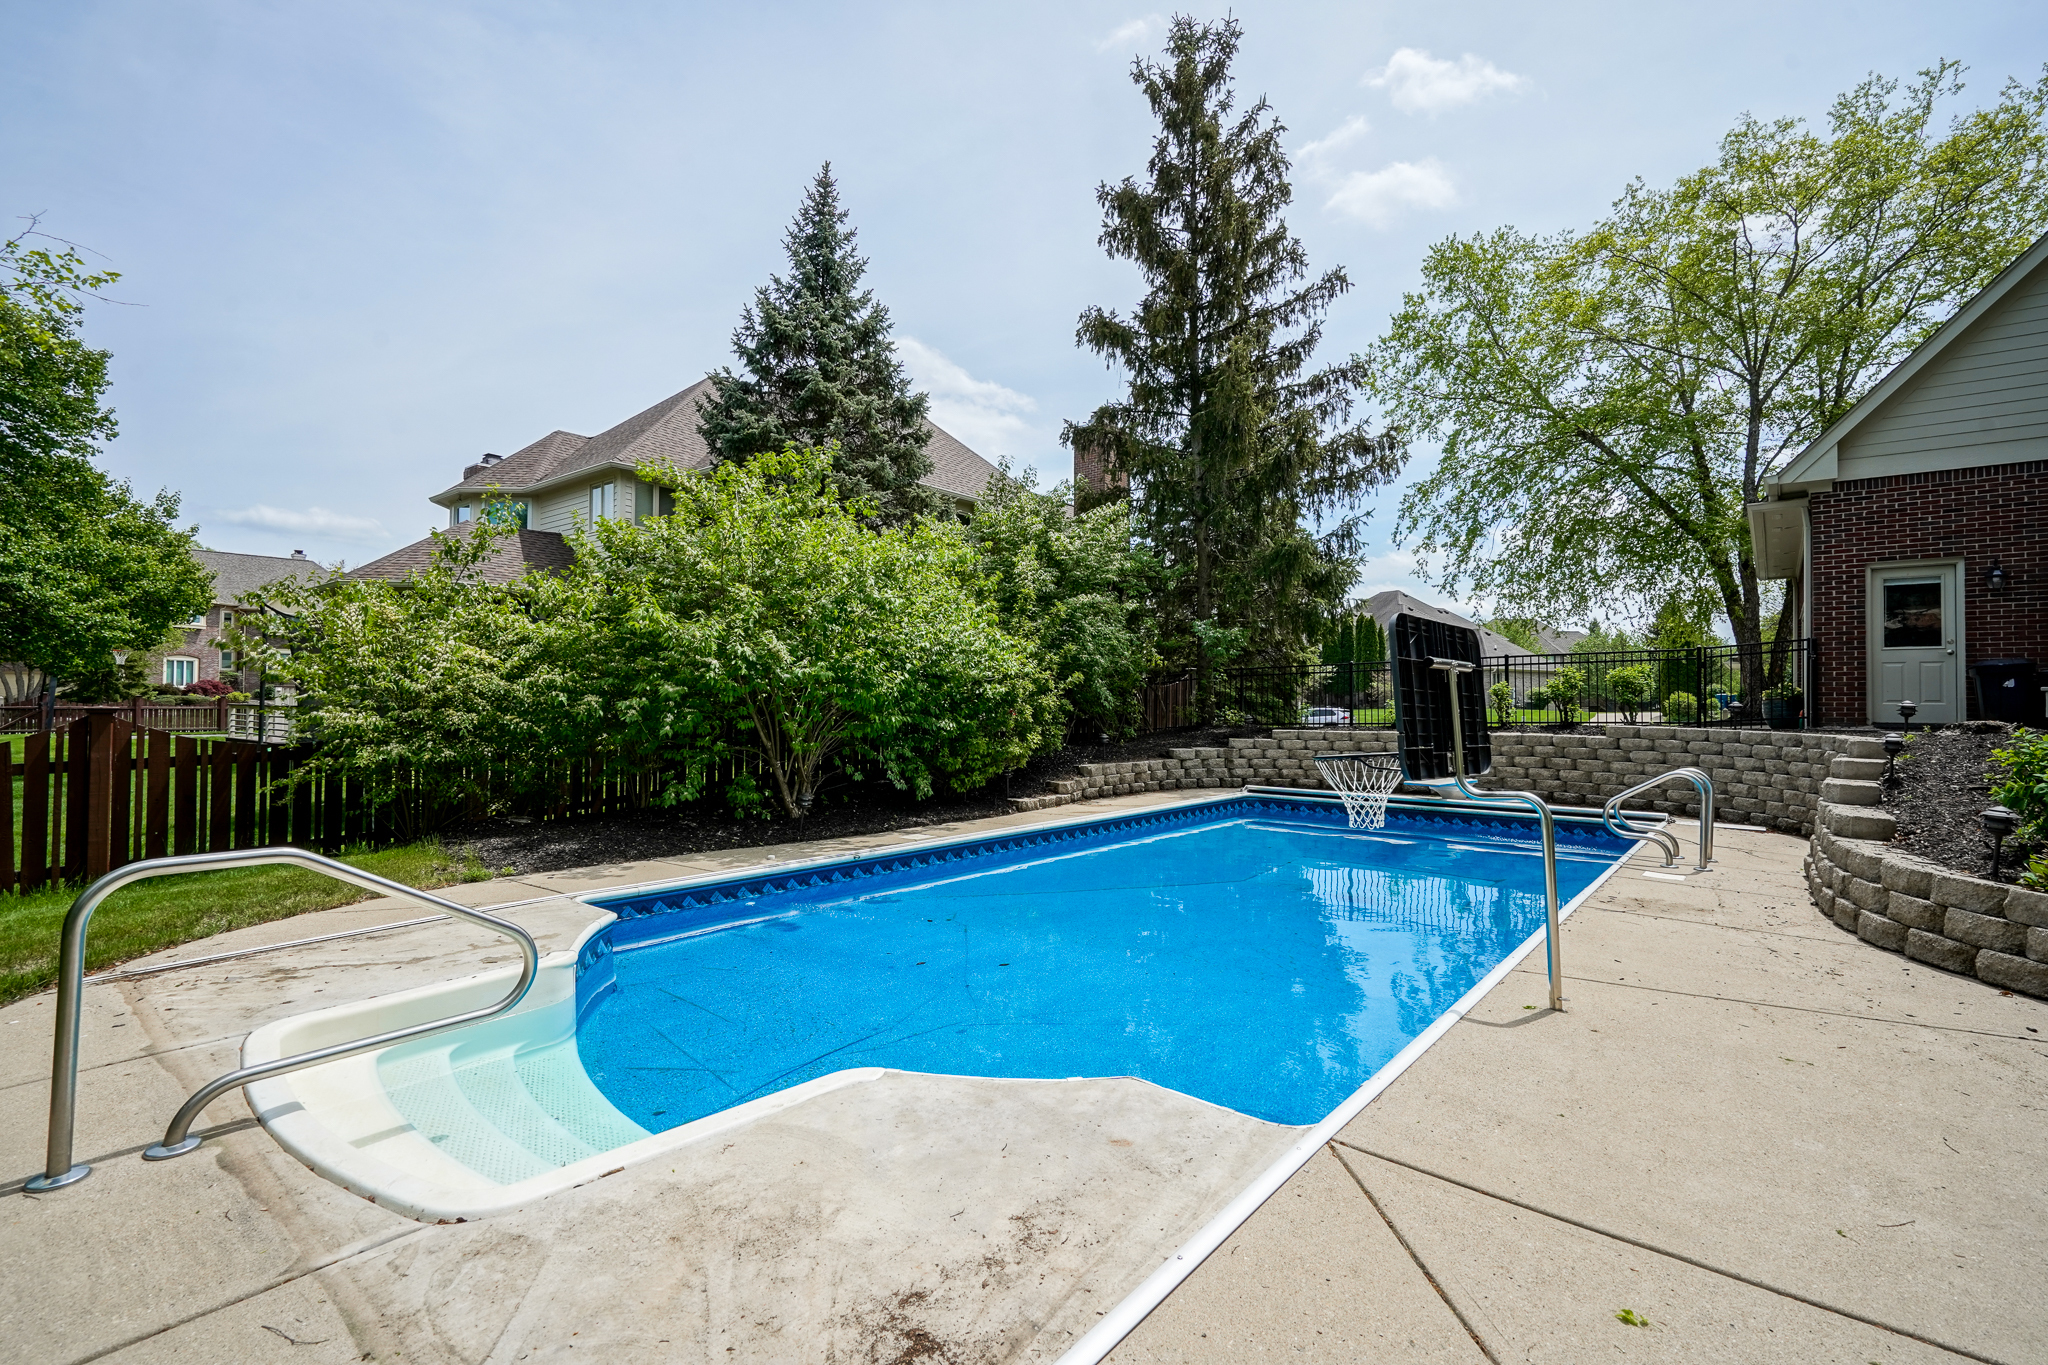
Backyard swimming pool with a shallow entry shelf, metal handrails, and a basketball hoop.
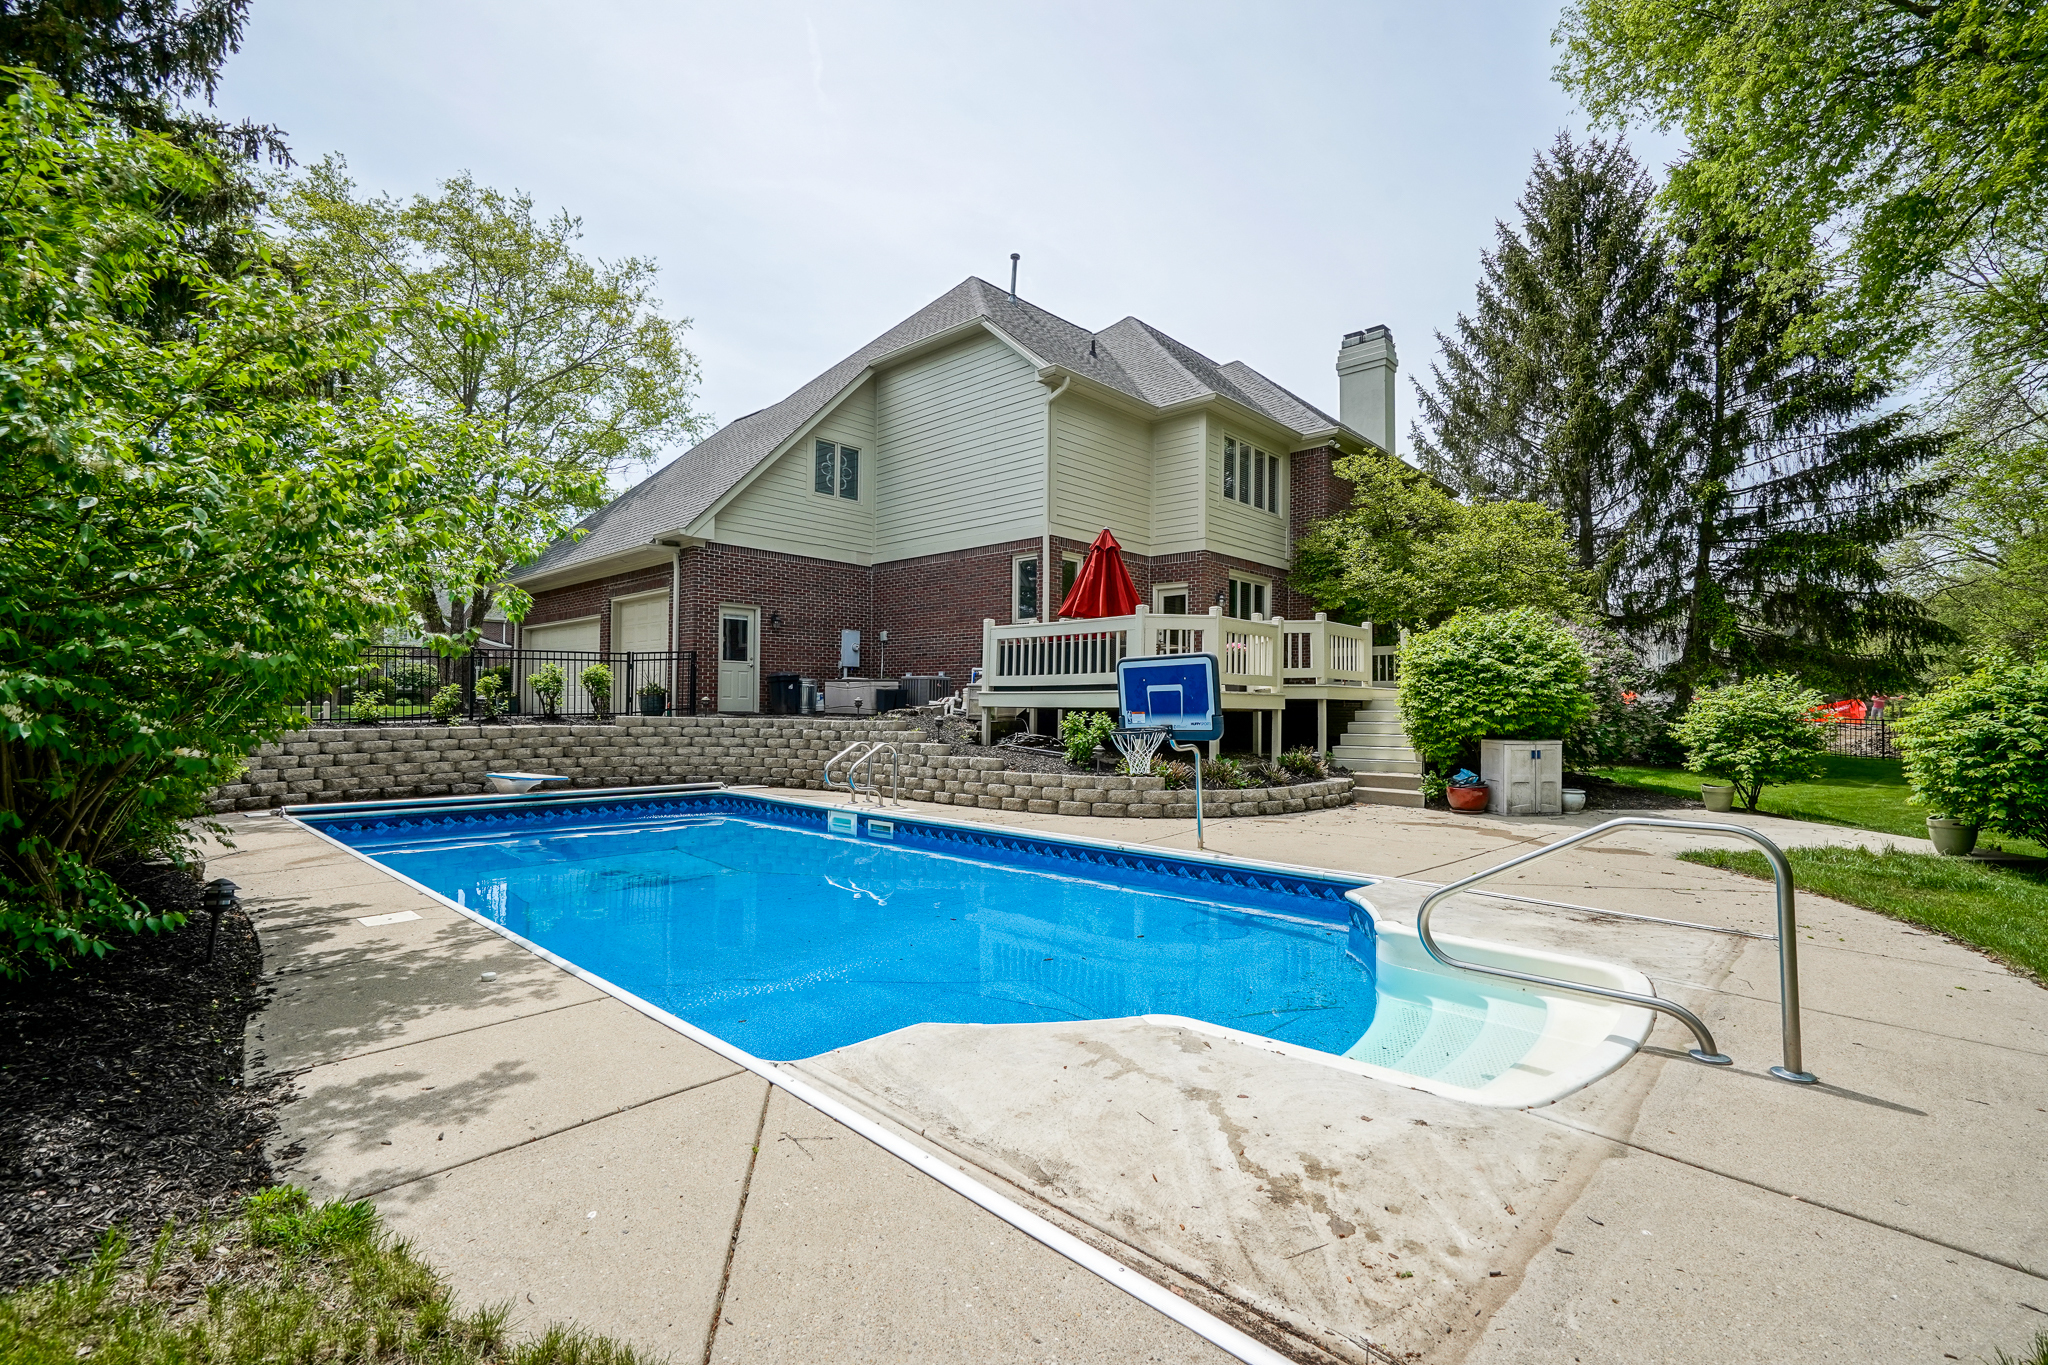
Home’s landscaped backyard with a large in-ground pool, raised deck, and basketball hoop.
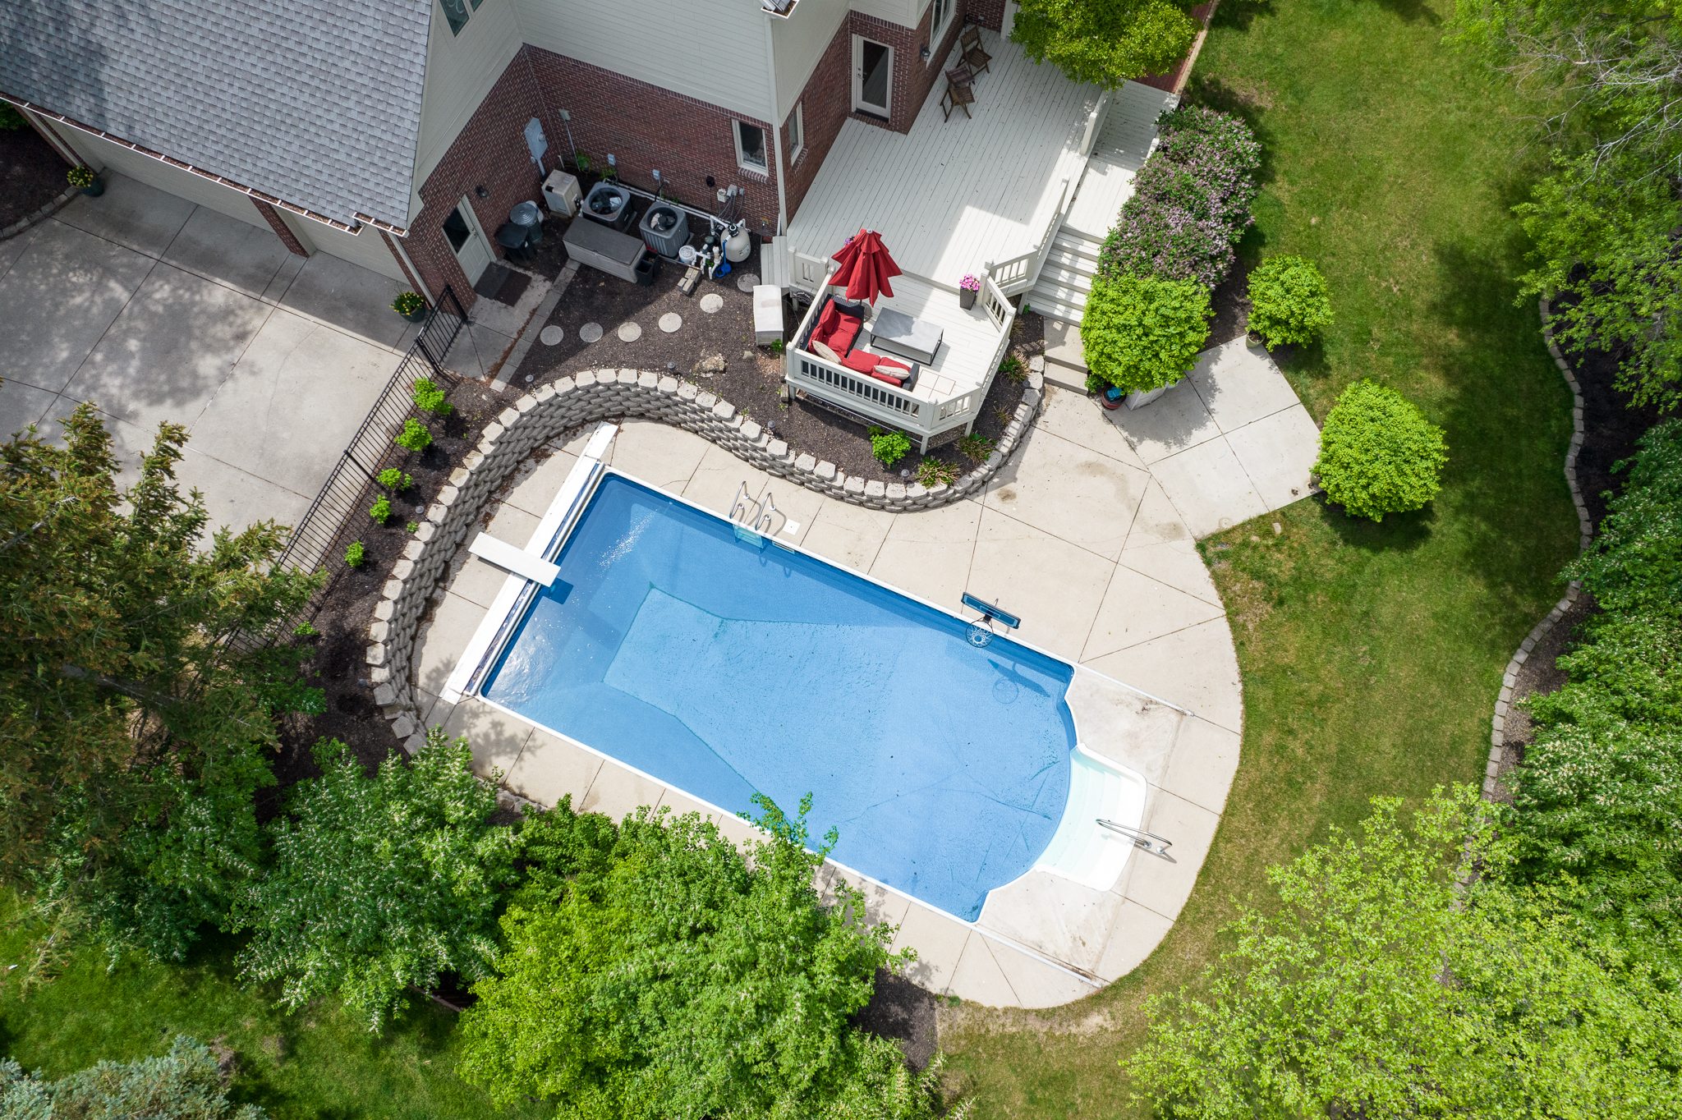
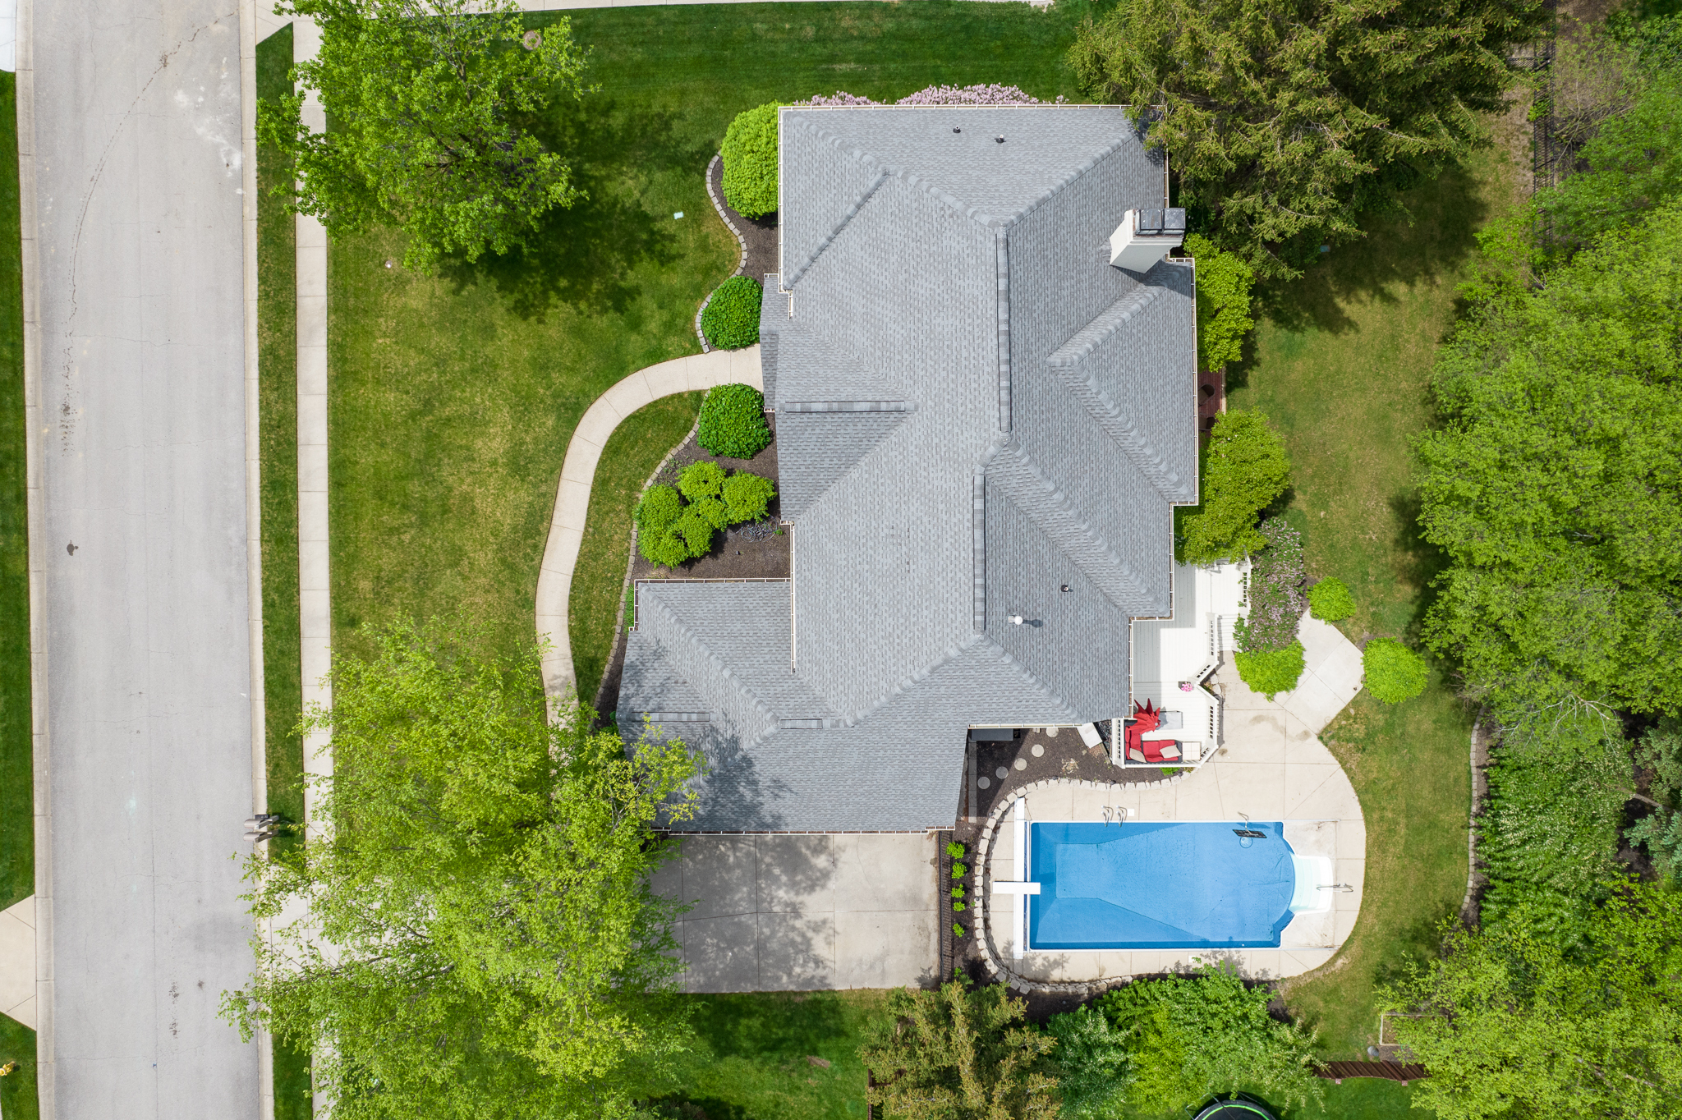
Aerial view of a backyard pool, curved stone retaining wall, and raised deck with red patio furniture.
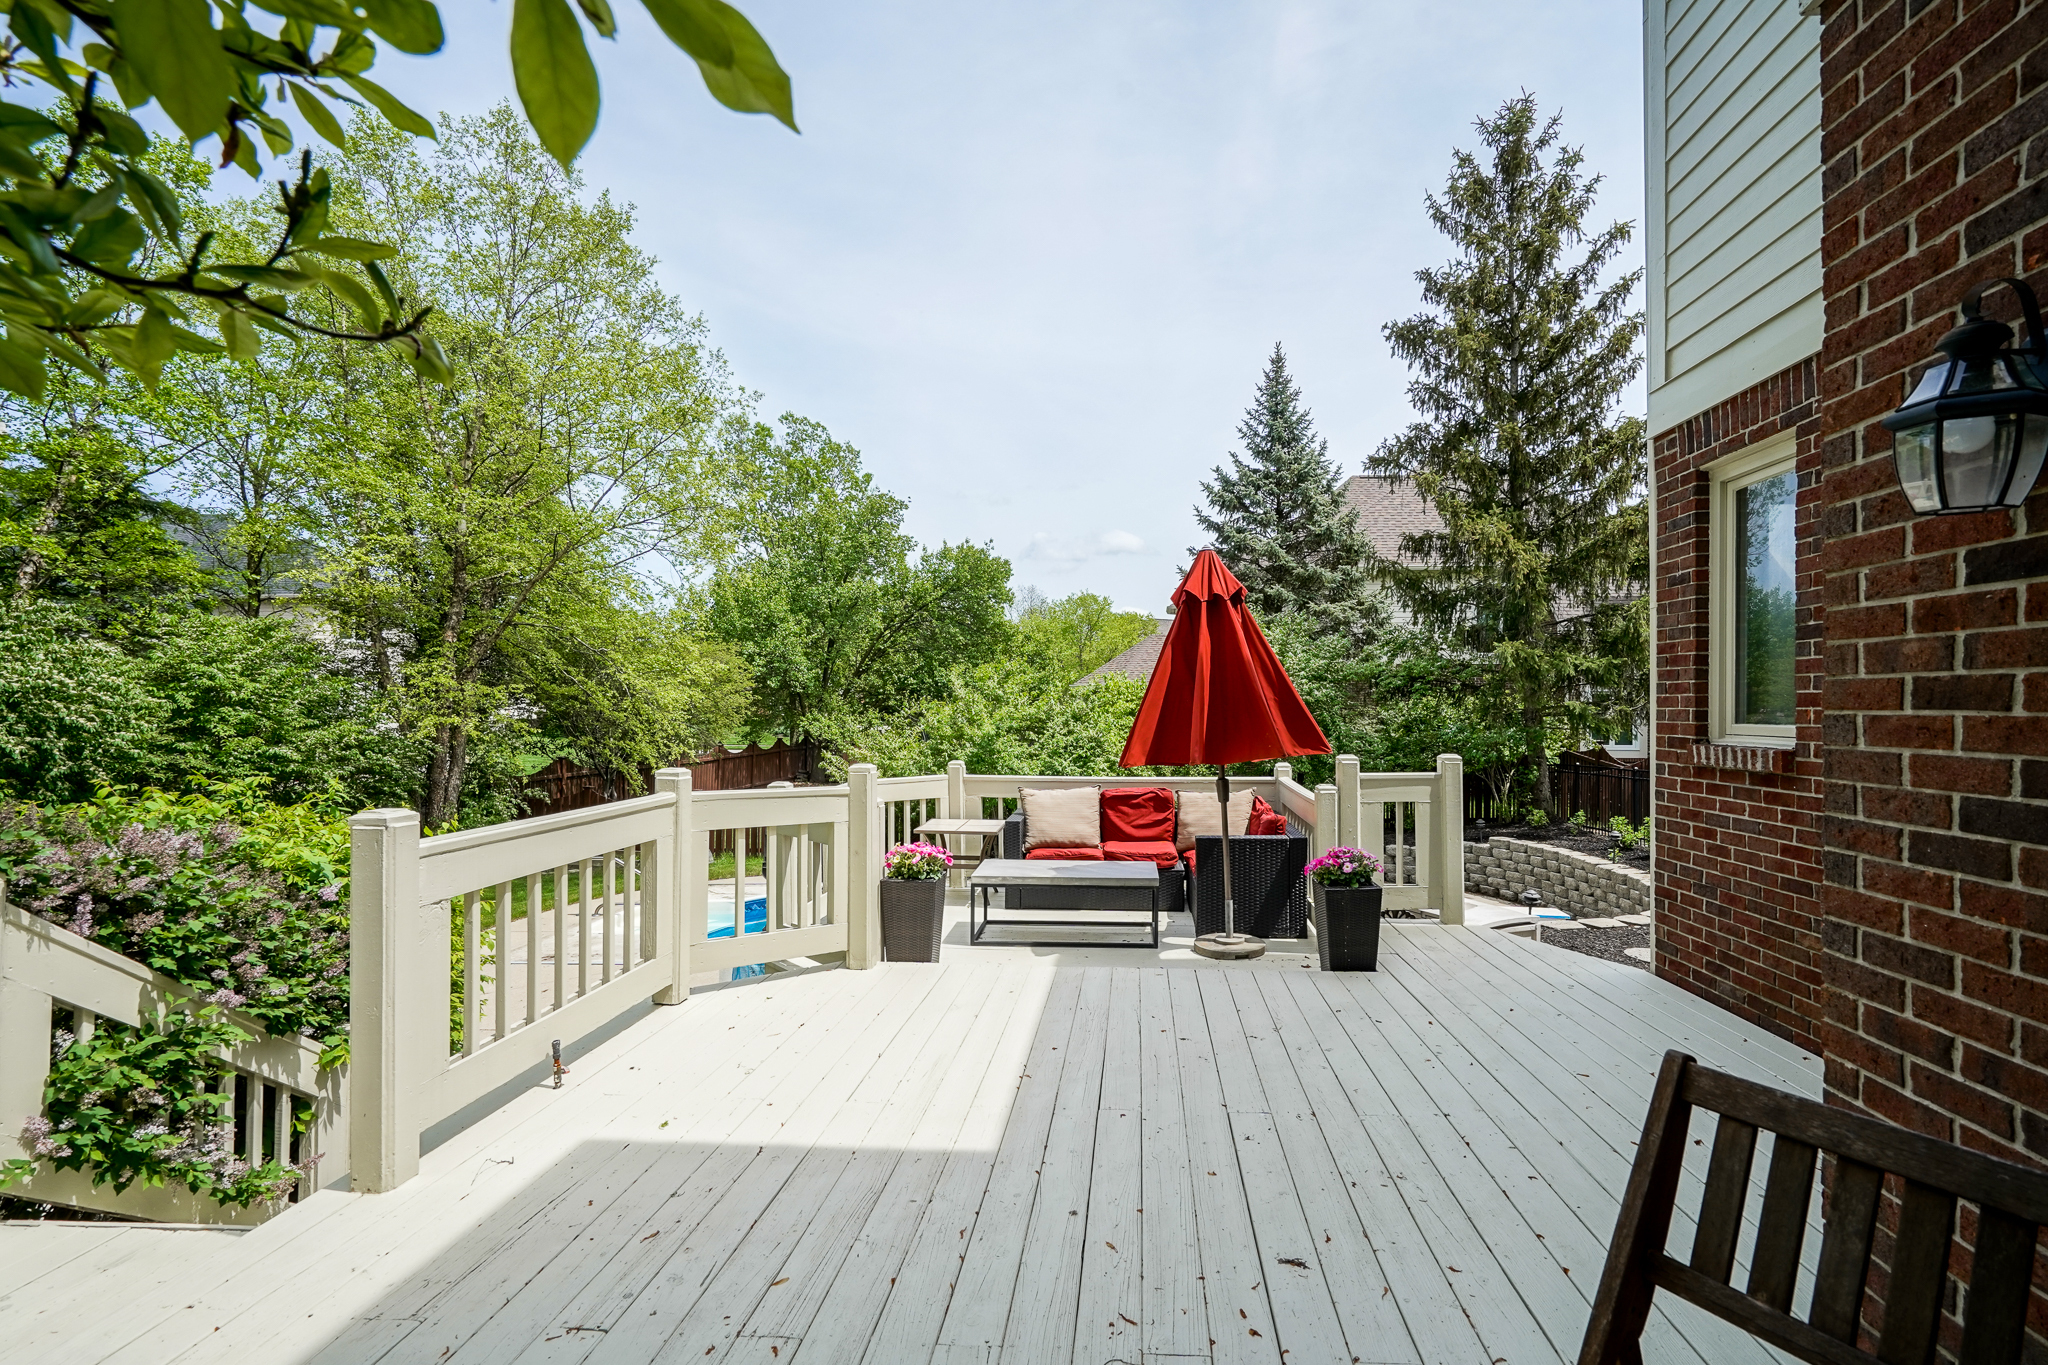
White backyard deck with wicker seating and a red umbrella, surrounded by leafy trees.
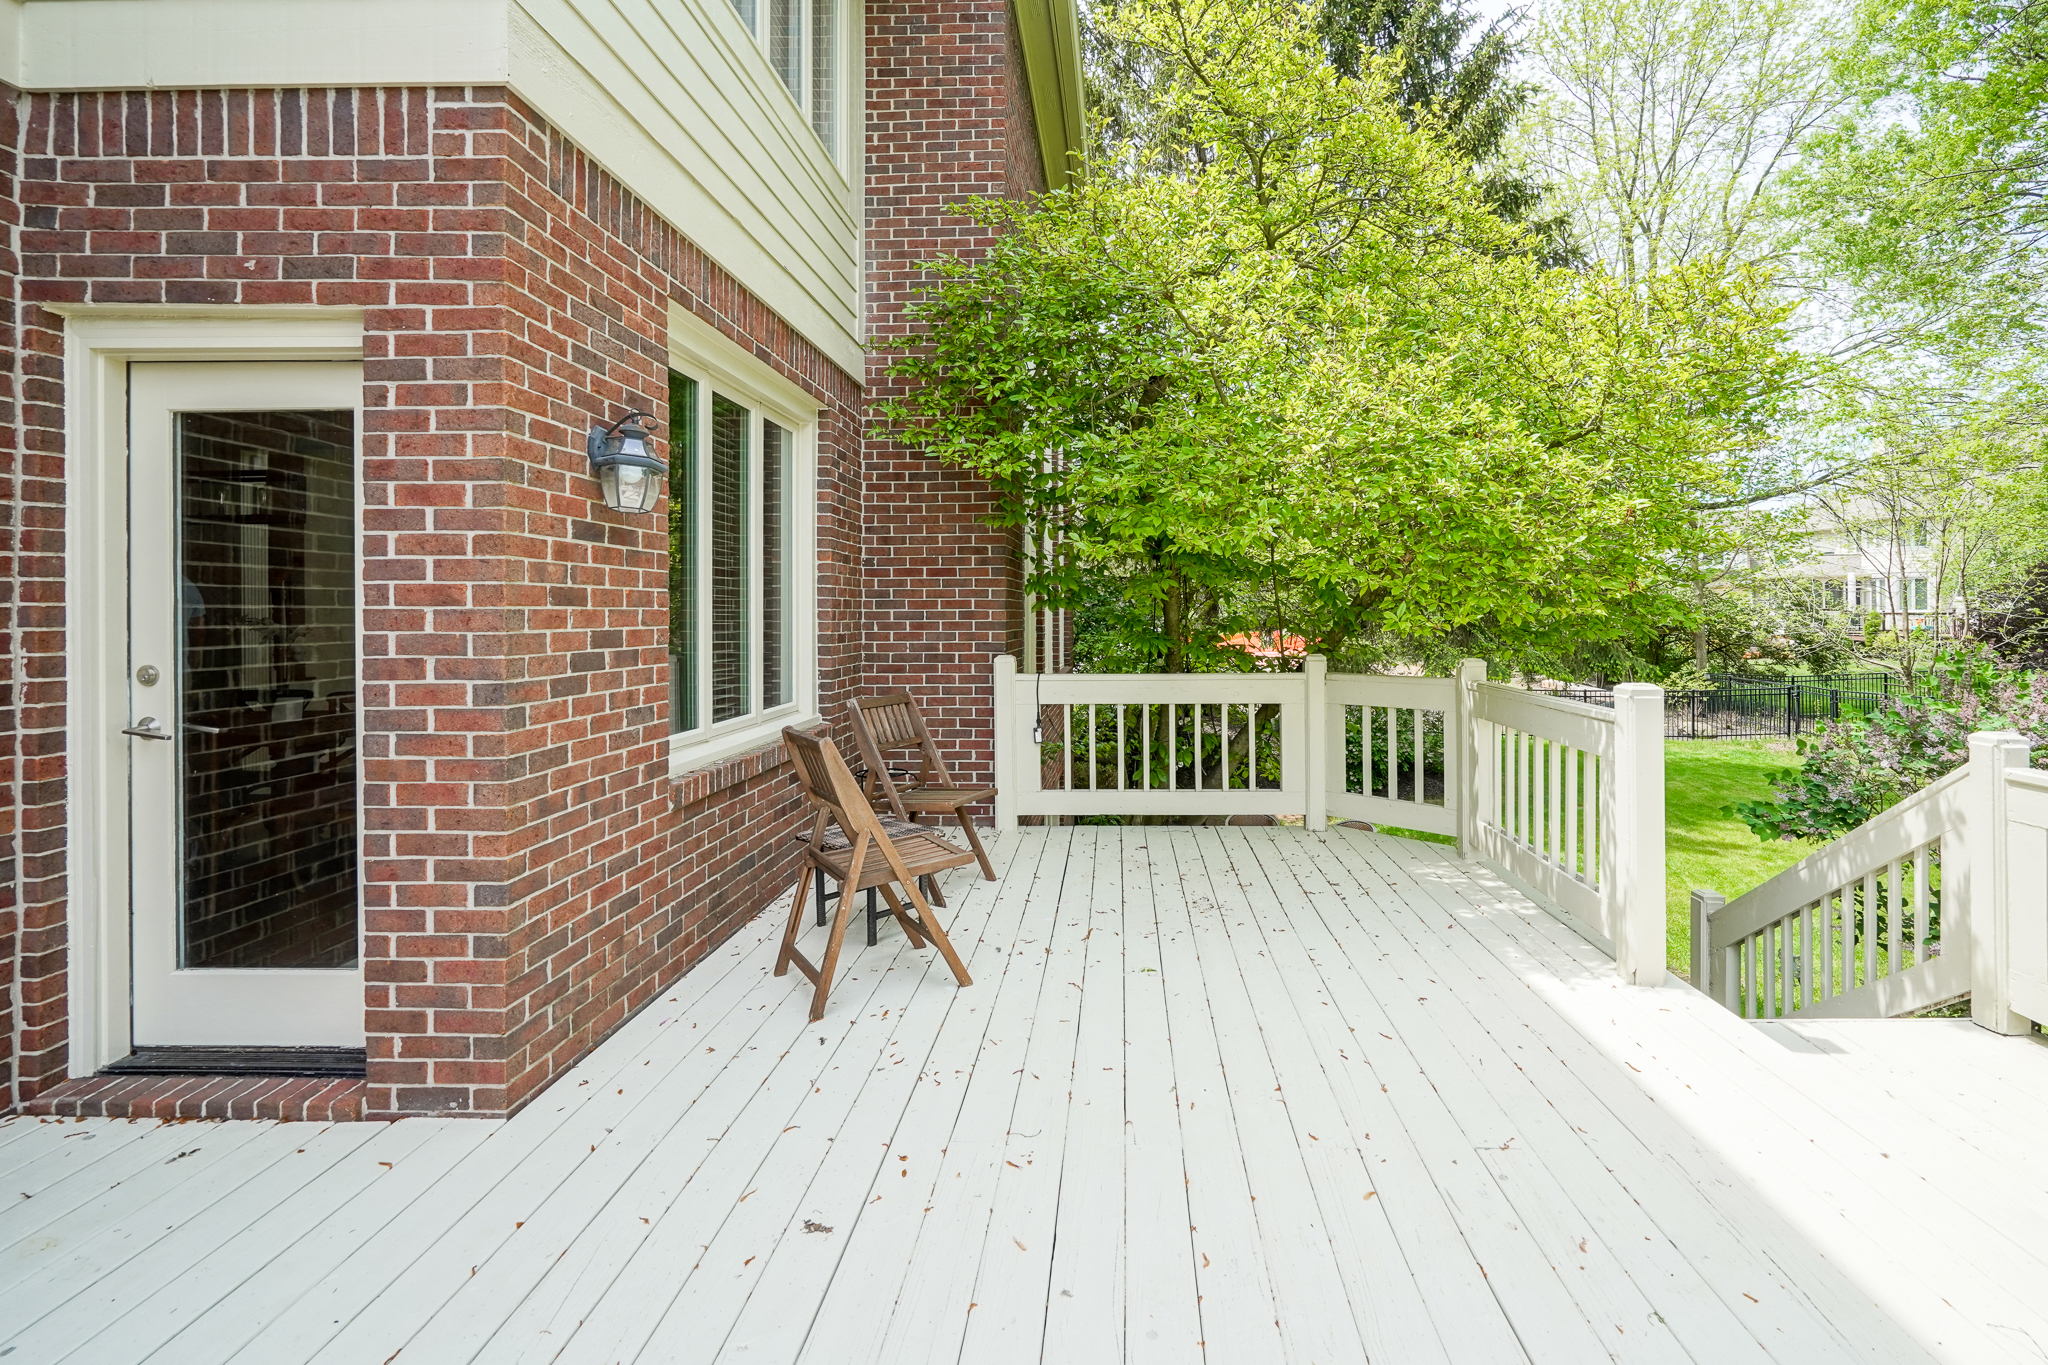
White deck beside a brick home, furnished with wooden chairs and overlooking a leafy lawn.
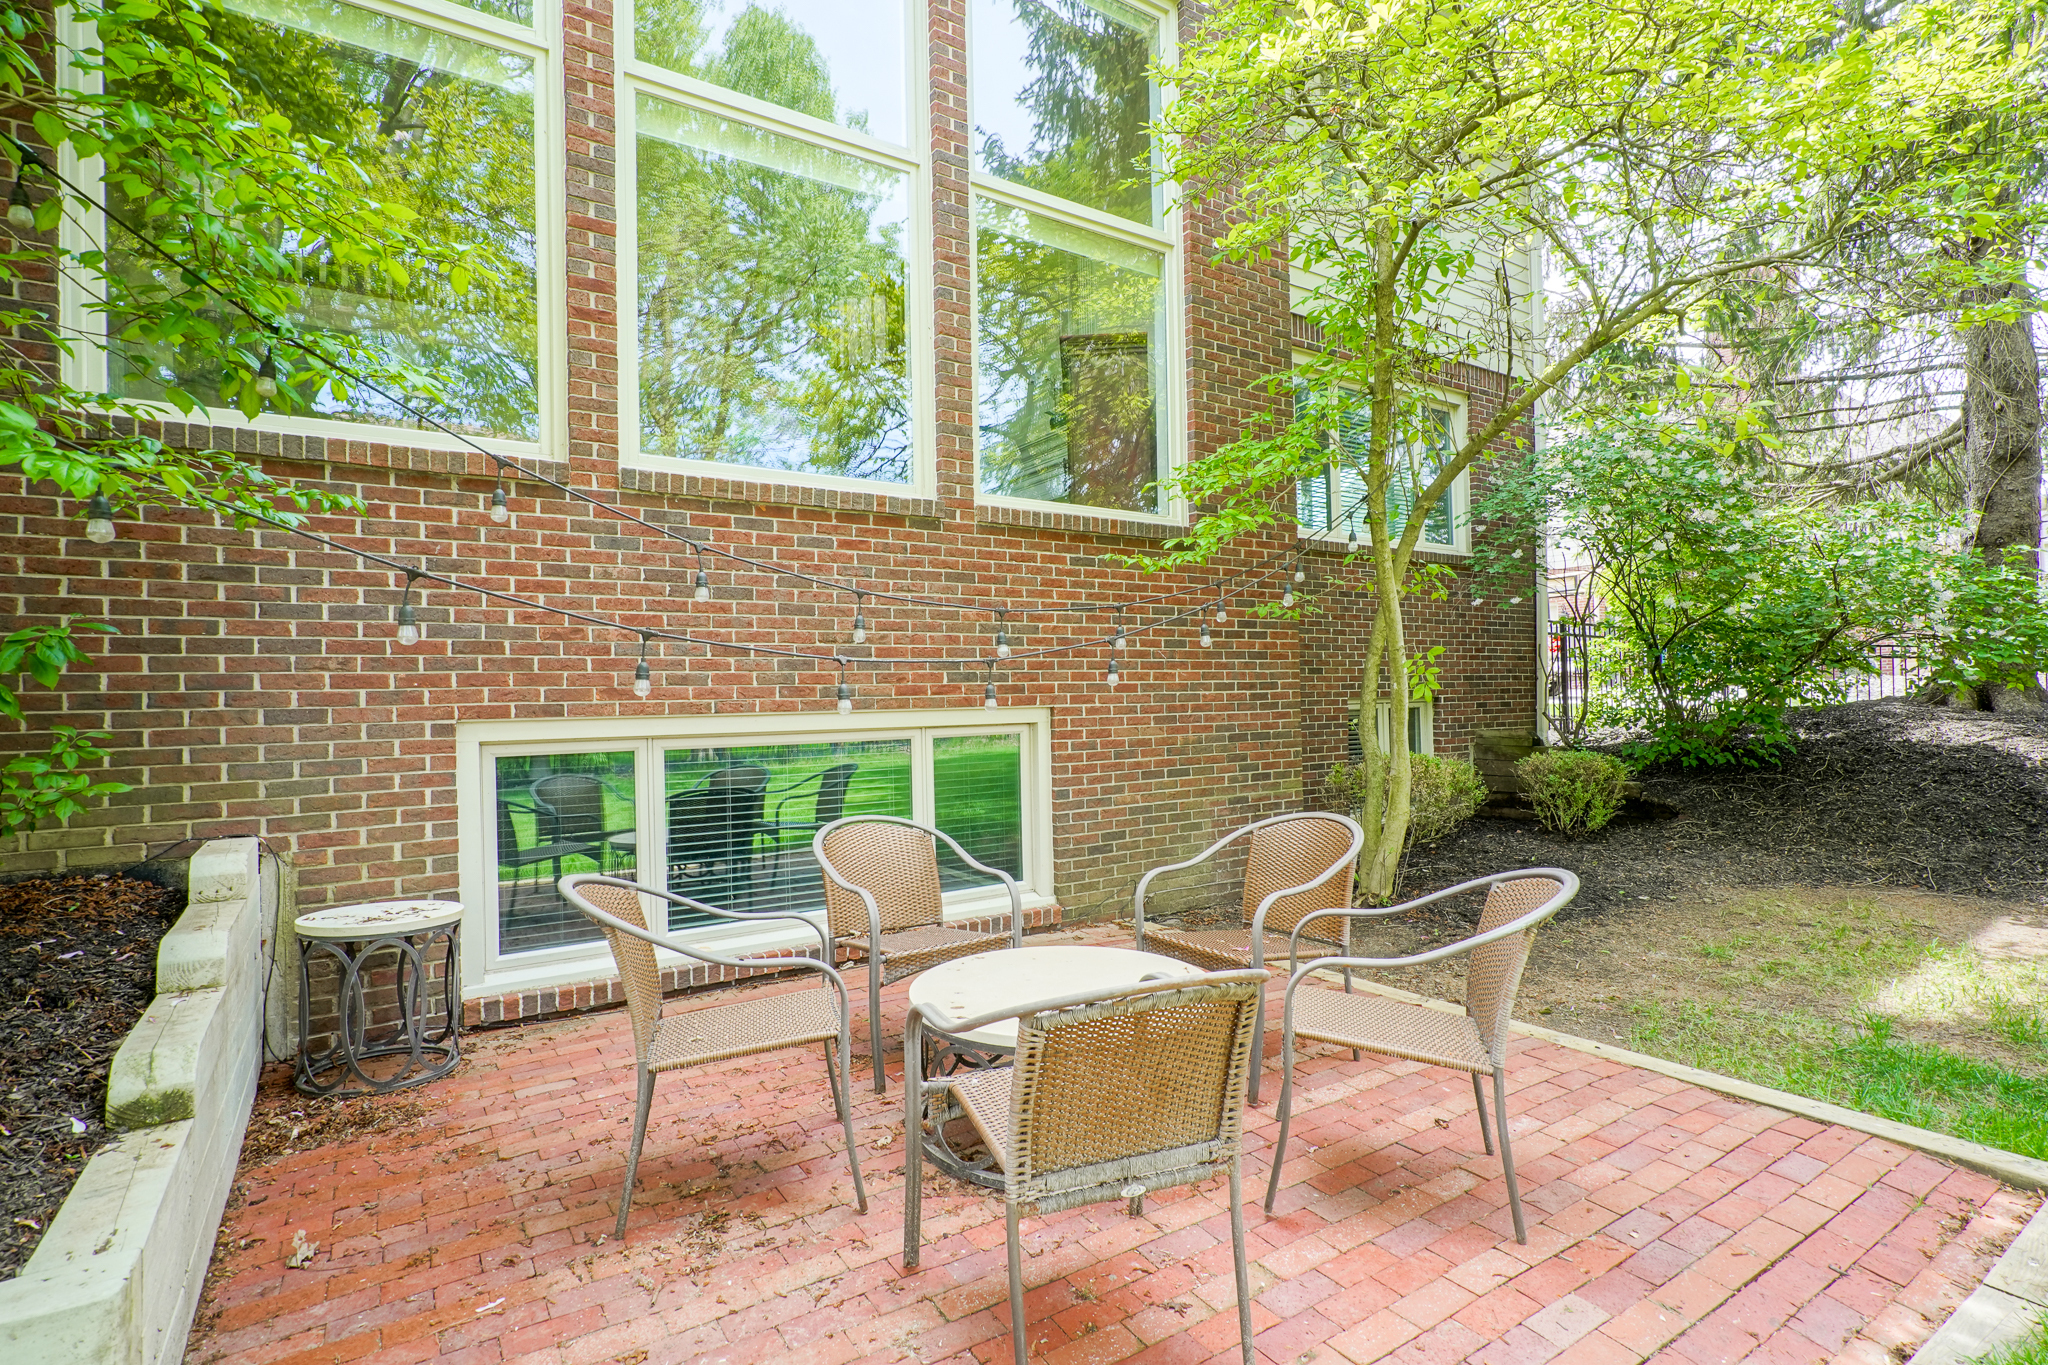
Brick patio with wicker seating beside a brick house, shaded by leafy trees.
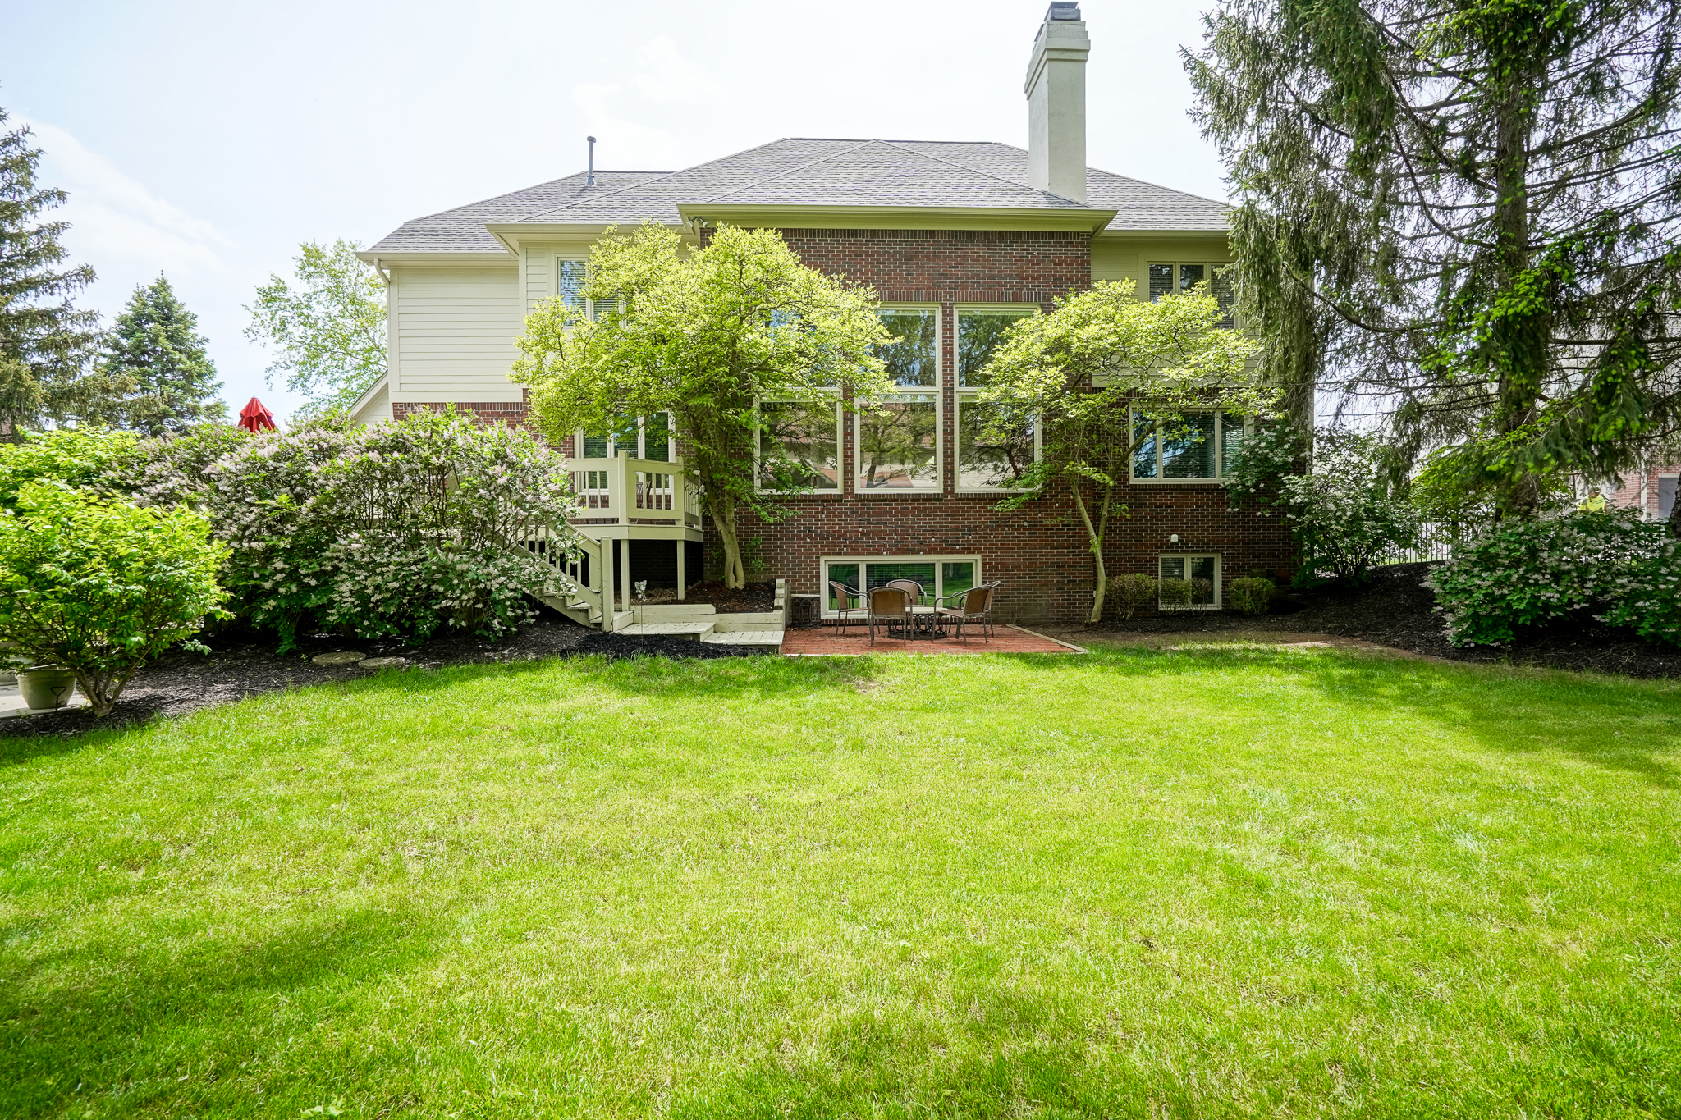
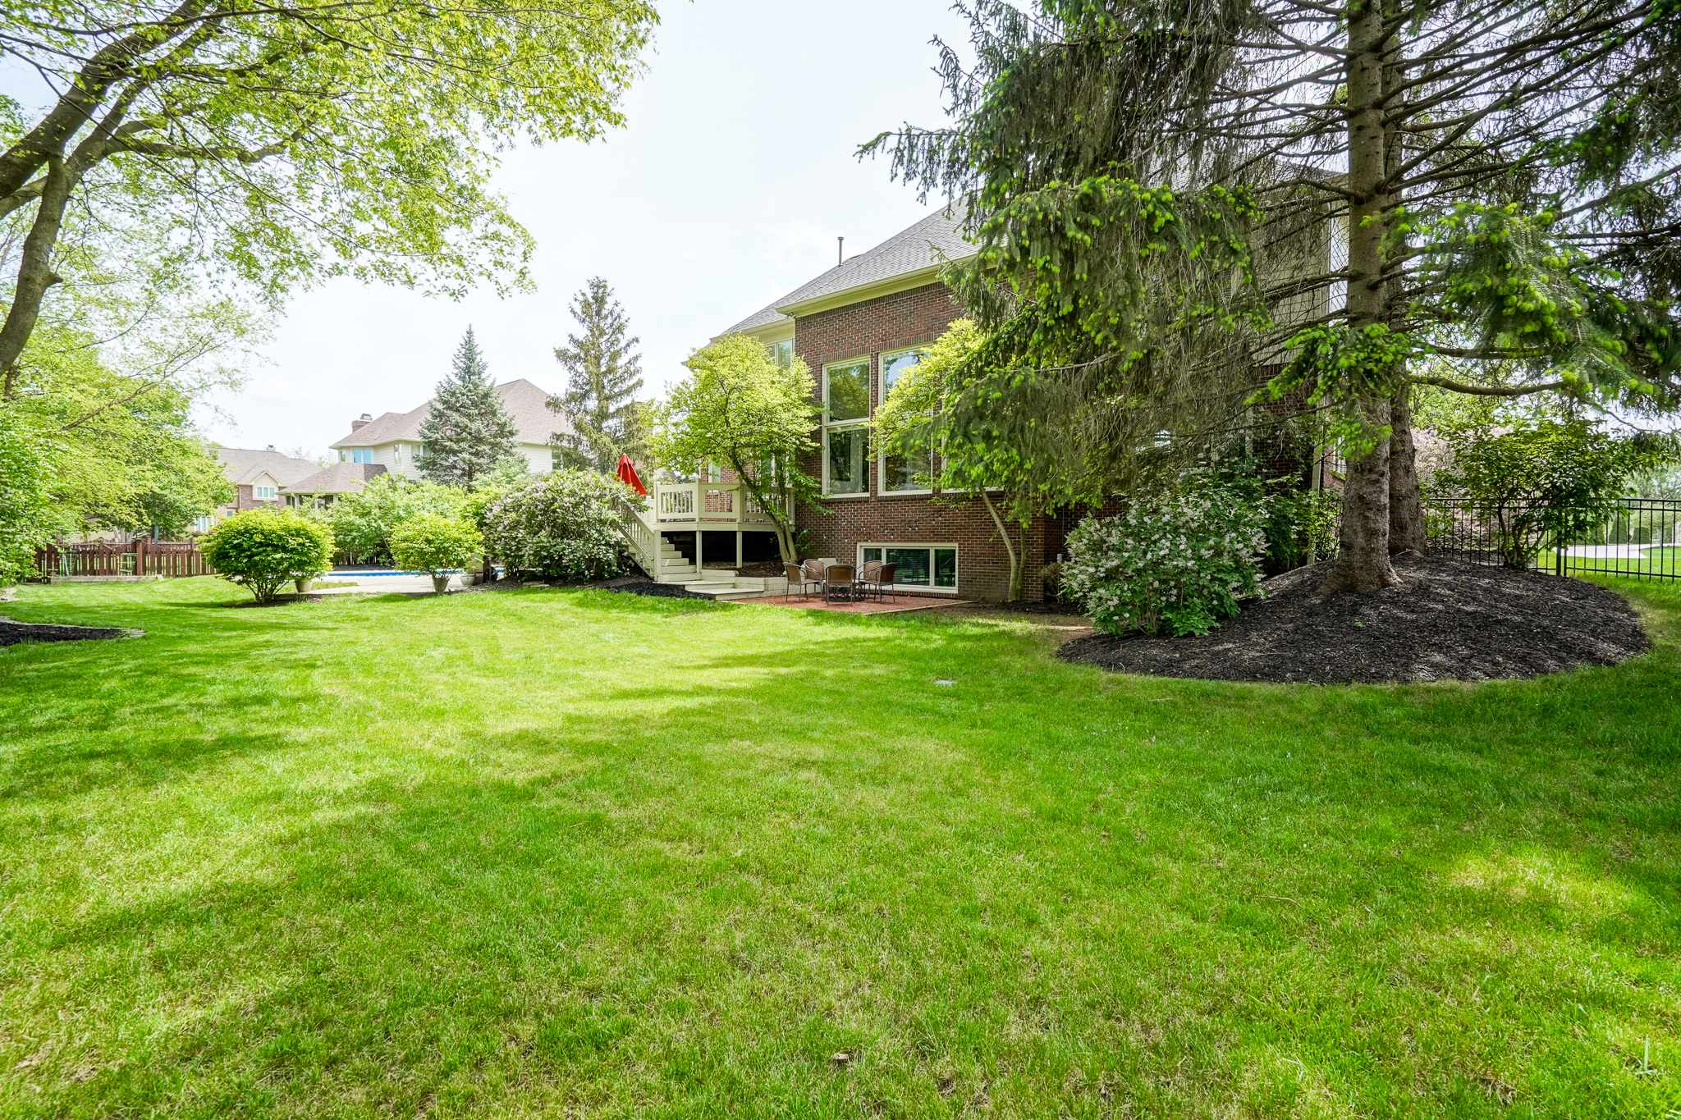
Rear of a brick house with a raised deck, patio seating, and a broad green lawn.
Brick home viewed from a broad green backyard, with a raised deck and mature trees.
Aerial view of a home with a landscaped yard, curved walkway, patio, and backyard pool.
Two-story brick house with white siding, multiple gables, and a broad green front lawn.
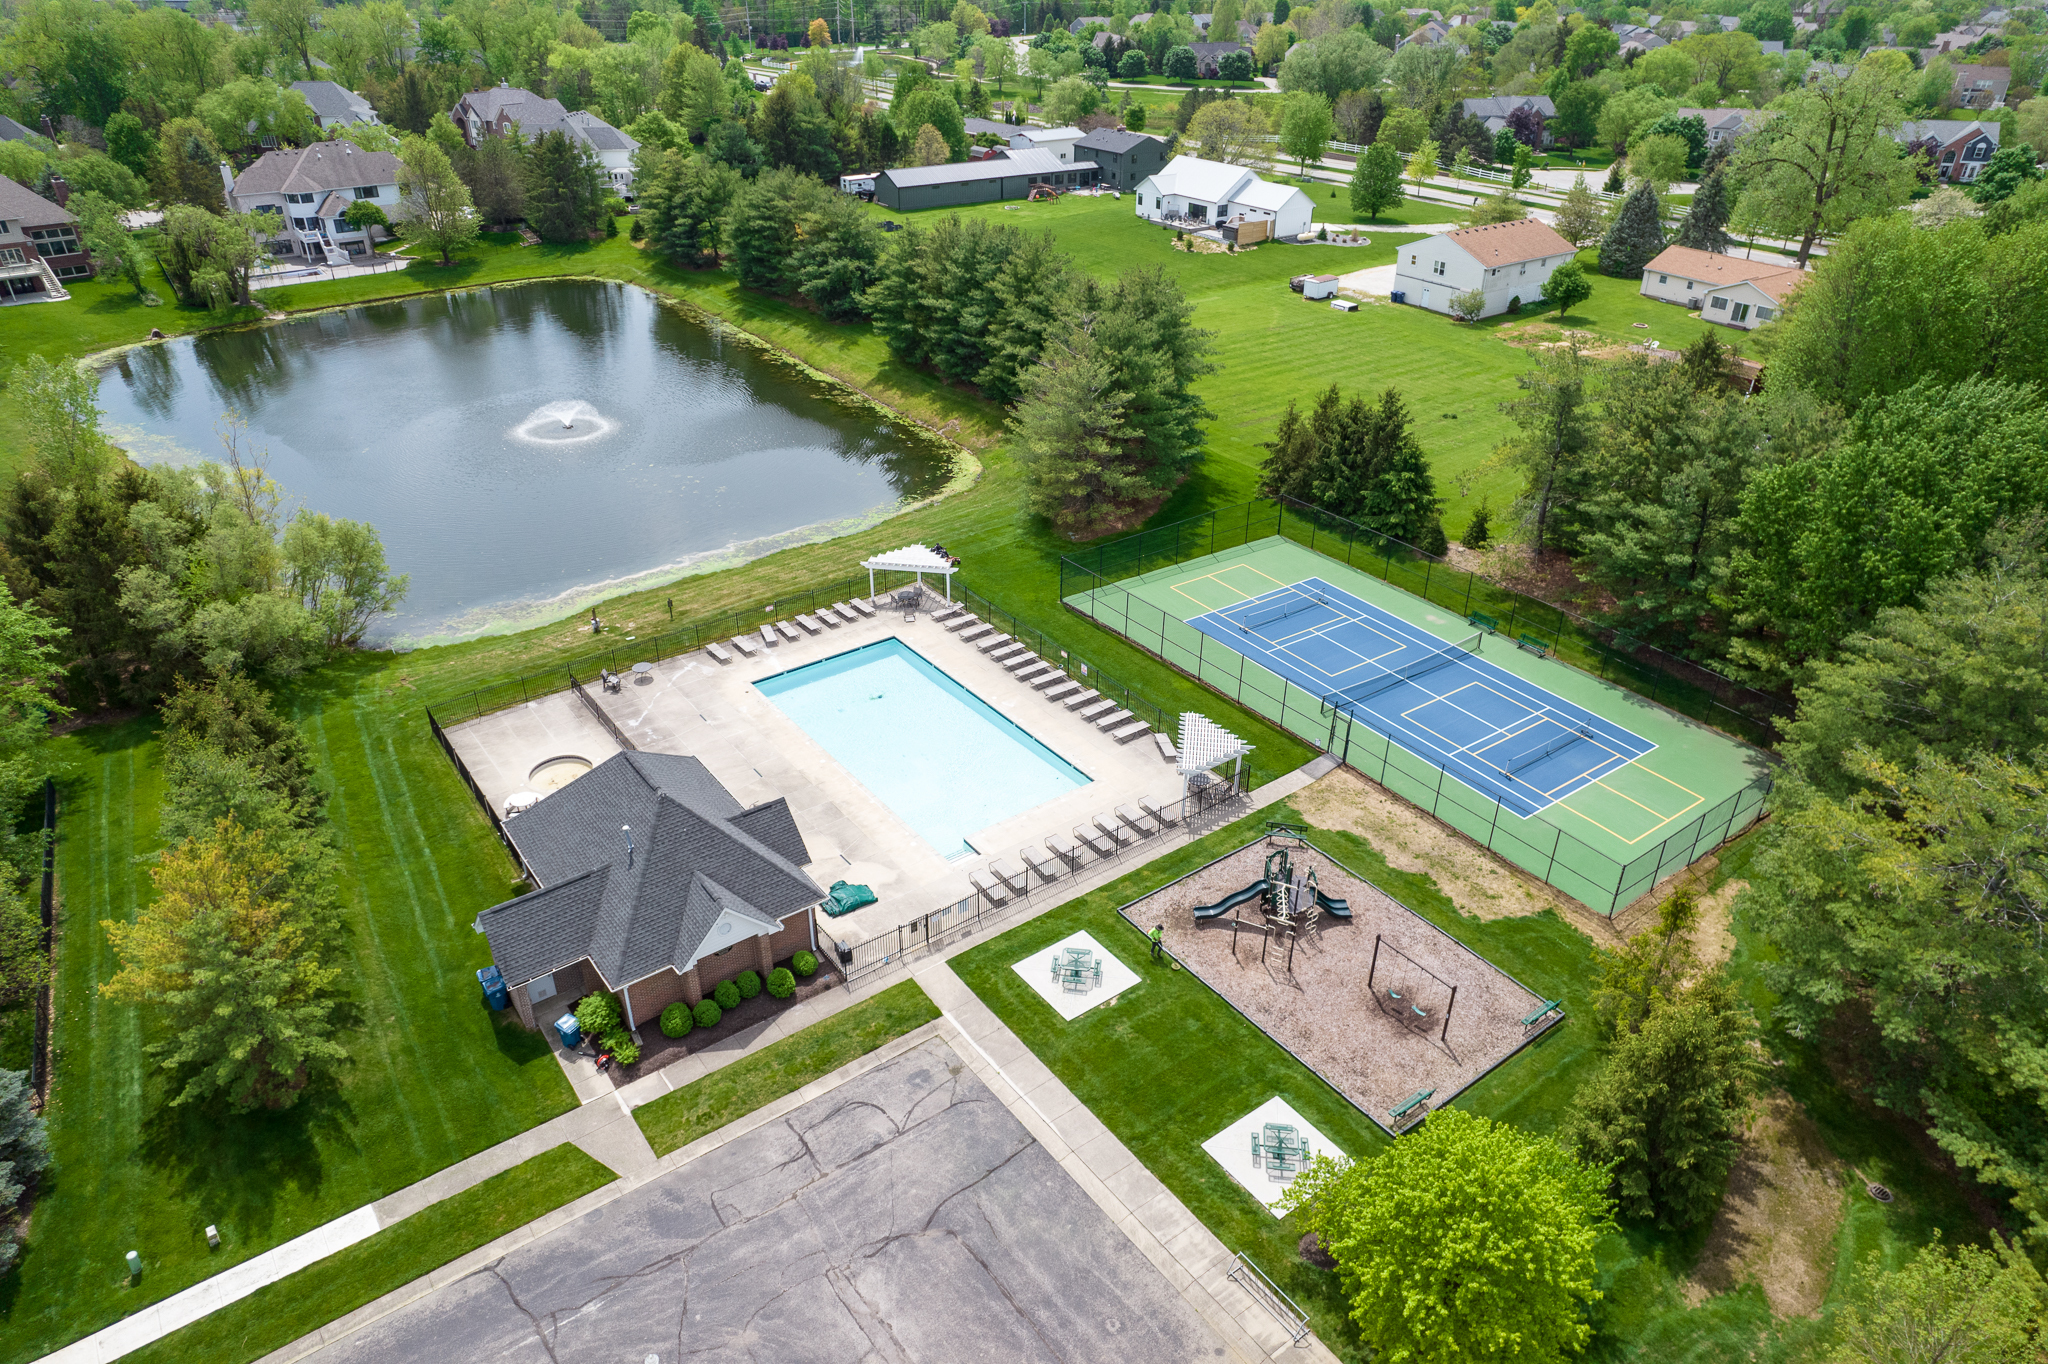
Aerial view of community amenities: pool, tennis courts, playground, and a pond with a fountain.
SEE ALL PHOTOS
Two-story brick house with a gray roof, curved front walkway, mature trees, and broad green lawn.
Two-story brick house with a gabled entrance, trimmed shrubs, and a curved walkway across the lawn.
Brick home entrance with an arched doorway, dark paneled door, blue planters, and leafy shrubs.
Foyer with a sweeping carpeted staircase, wood handrails, and an adjoining living room.
Foyer with a sweeping carpeted staircase and wood railing, beside a dining room with a large wooden table.
Living room with a white fireplace, tall windows, and a gray sectional sofa.
Furnished living room with a white fireplace and tall windows overlooking leafy trees.
Two-story living room with a gray sectional, white fireplace, tall windows, and an upstairs balcony.
Furnished living room with tall windows, gray sofas, and a white fireplace.
Living room fireplace with a white paneled mantel, stone tile surround, and dark red wooden cabinet beside it.
Living room with soaring ceilings, tall leafy-view windows, gray sofas, and an open kitchen beyond.
Living room with Adirondack chair wall art, white built-in shelves, and a wooden trunk coffee table.
Living room with built-in display shelves, gray sectional, and oversized guitar wall decor.
Dining room with a dark wood table beneath a drum pendant, opening to a foyer and staircase.
Dining room with a dark wood table, paneled walls, framed artwork, and large windows with blinds.
Furnished living room with white seating, a patterned rug, and large windows with blinds.
Living room with a large TV, white seating, patterned rug, and French doors beside the staircase.
Dining area with a long wooden table facing a bright kitchen with white cabinets and stainless steel appliances.
Kitchen with a stone island, gas cooktop, four bar stools, and stainless steel double ovens.
Kitchen with a granite island and gas cooktop, white cabinetry, and stainless steel appliances.
Kitchen with white cabinets, stone counters, stainless steel appliances, and a sink beneath large windows.
Kitchen with white cabinetry, stainless steel appliances, brown stone counters, and a large gas cooktop island.
Bright kitchen with a gas cooktop island, white cabinetry, and an open view into the dining and living areas.
Kitchen with white cabinetry, stainless appliances, reddish stone counters, breakfast bar, and built-in desk.
Spacious bedroom with a king bed, sofa seating area, large windows, and a high tray ceiling.
Furnished bedroom with a wood bed, storage bench, carpet, and tray ceiling with ceiling fan.
Bathroom with a long white double-sink vanity, wall-to-wall mirrors, and modern cube lights.
Bathroom with a corner jetted tub, tiled surround, and decorative leaded-glass window.
Bedroom with a vaulted ceiling, ceiling fan, and television on a red cubby cabinet.
Bedroom with a gray upholstered bed, vaulted ceiling, and adjoining bathroom.
Bathroom with a white vanity, large mirror, curtained tub-shower, and two bright windows.
Staged bedroom with a gray-and-white bed, tufted bench, large window, and vaulted ceiling.
Bright bedroom with a gray-and-white bed, tufted bench, paneled walls, and large window with blinds.
Furnished bedroom with a vaulted ceiling, bright window, and metal-trimmed trunk at the foot of the bed.
Bedroom with a vaulted ceiling, white bedding, and a metal-trimmed trunk at the foot of the bed.
Bathroom with a white double-sink vanity, large mirror, and pink and white flowers.
Bathroom with a white shower curtain and toilet, viewed through a doorway beside an adjoining bedroom.
Staged bedroom with a white bed, gray carpet, and a high window with blinds.
Bedroom with a large white bed, matching bedside lamps, and a distressed multicolored dresser.
Bathroom with a dark mirrored-door vanity, white sink, toilet, and shower curtain.
Furnished living room with a brown sectional, tiled fireplace, built-in shelving, and high horizontal window.
Furnished basement family room with a tiled fireplace, built-in shelves, brown sectional, and bedroom doorway.
Living room fireplace with tiled hearth, framed magazine covers, and built-in shelving.
Basement family room with a brown sectional, built-in shelves, and a fireplace.
Empty carpeted room with recessed lights and a ceiling soffit.
Furnished home office with dark wood built-ins, a large desk, leather armchairs, and a Star Trek poster.
Home office with a wooden desk and leather armchair beside open French doors.
Home gym with an elliptical trainer, treadmill, and partially visible red punching bag.
Home gym with treadmill, elliptical, blue exercise ball, and wall-mounted television.
Bathroom with a dark wood vanity, marble counter, large mirror, and white toilet.
Laundry room with a utility sink, long countertop, white cabinets, and front-loading washer and dryer.
Brick home’s two-car garage and broad concrete driveway beneath a mature leafy tree.
Backyard swimming pool with a diving board, basketball hoop, and mature trees providing privacy.
Backyard swimming pool with a shallow entry shelf, metal handrails, and a basketball hoop.
Home’s landscaped backyard with a large in-ground pool, raised deck, and basketball hoop.
Aerial view of a backyard pool, curved stone retaining wall, and raised deck with red patio furniture.
White backyard deck with wicker seating and a red umbrella, surrounded by leafy trees.
White deck beside a brick home, furnished with wooden chairs and overlooking a leafy lawn.
Brick patio with wicker seating beside a brick house, shaded by leafy trees.
Rear of a brick house with a raised deck, patio seating, and a broad green lawn.
Brick home viewed from a broad green backyard, with a raised deck and mature trees.
Aerial view of a home with a landscaped yard, curved walkway, patio, and backyard pool.
Two-story brick house with white siding, multiple gables, and a broad green front lawn.
Aerial view of community amenities: pool, tennis courts, playground, and a pond with a fountain.
Courtesy of F.C. Tucker Company, Cynthia Yosha-Snyder Listing Contact: [email protected] 
Sold

910 Twelve Oaks

910 Twelve Oaks, Carmel, IN 46032

$1,005,000
Welcome to an amazing home in west Carmel offering abundant natural light and amenities galore! As you enter the large two-story foyer, you will embrace the open flow that brings the outdoors inside. The cozy great room features a grand fireplace and shows off the backyard showcasing several decks, a pool, and a fenced backyard large enough to throw the football! The bright and airy kitchen is a chef's delight with plenty of storage and countertop space for your cooking needs. The staircase welcomes you from several areas to large bedrooms. The primary ensuite presents many opportunities, including a large bathroom, garden tub, plenty of counter space, huge walk-in closet, and walk-in shower. The large basement provides amazing space with a fireplace, bedroom with full bath, exercise room, abundant storage, and an office. When you are ready for the outdoors your options are plenty from the upper deck overlooking the pool and backyard to the charming brick patio surrounded by mature trees, lush grass, and a fully fenced-in backyard. The neighborhood offers a pool, clubhouse, tennis courts and walking path. Don't miss out on this wonderful opportunity!

5
beds

5
baths

6,175 Sq.Ft. LIVING AREA

0.43 Acres lot

Emily Dyer Humphrey

Emily Dyer Humphrey

Features & Amenities

Interior

  • total bedrooms5
  • Total bathrooms5
  • full bathrooms4
  • half bathroom1
  • Laundry room Connections All, Main Level
  • Fireplace Basement, Great Room
  • APPLIANCES Gas Cooktop, Dishwasher, Dryer, Disposal, Gas Water Heater, Kitchen Exhaust, Microwave, Double Oven, Refrigerator, Washer, Water Heater, Water Softener Owned
  • other interior Features Attic Access, Bath Sinks Double Main, Breakfast Bar, Built In Book Shelves, Entrance Foyer, Hardwood Floors, Eat-in Kitchen, Pantry, Walk-in Closet(s), Windows Vinyl, Wood Work Painted

Area & Lot

  • Status Sold
  • Date Sold June 20, 2024
  • Living Area6,175 Sq.Ft.
  • Total Area6,175 Sq.Ft.
  • Lot Area0.43 Acres
  • MLS® ID21977005
  • TypeResidential
  • YEAR BUILT1995
  • NeighborhoodCarmel
  • Architecture StylesTraditonal American
  • School DistrictCarmel Clay Schools

Exterior

  • STORIES2
  • Garage Space3.0
  • water SourceMunicipal/City
  • utilitiesCable Available, Electricity Connected, Gas
  • PoolDiving Board, Fenced, Heated, In Ground, Outdoor Pool, Pool Cover
  • lot featuresSidewalks, Street Lights, Mature Trees
  • parkingAttached
  • HEAT TYPEForced Air
  • AIR CONDITIONINGCentral Electric
  • SubstructureConcrete Perimeter
  • HOA AmenitiesClubhouse, Management, Park, Playground, Pool, Snow Removal, Tennis Court(s)
  • other exterior FeaturesSprinkler System, Other

Financial

  • Sales Price$1,005,000
  • HOA $950/yr

Carmel

Explore

Work With Emily

Work with a dedicated, full-time real estate professional who combines market expertise with a genuinely client-first approach. Backed by proven results and a commitment to exceptional service, every step of your buying or selling journey is handled with precision, care, and clear communication. From strategy to closing, expect a seamless experience built on trust, strong negotiation, and lasting relationships.

Follow Me on Instagram