9733 Windy Lane Unit: 100
SEE ALL PHOTOS
9733 Windy Lane Unit: 100
Courtesy of Berkshire Hathaway Home, Tiffany Peek Listing Contact:  
Sold

9733 Windy Lane Unit: 100

9733 Windy Lane Unit: 100, Fishers, IN 46037

$280,000
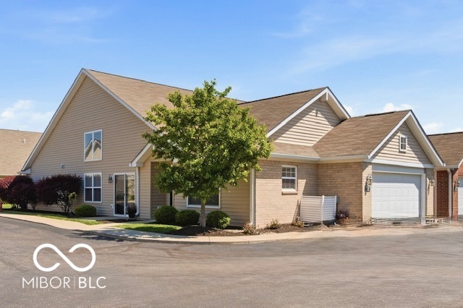
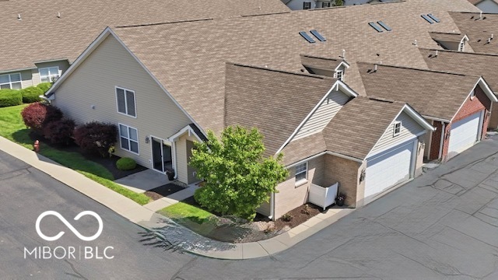
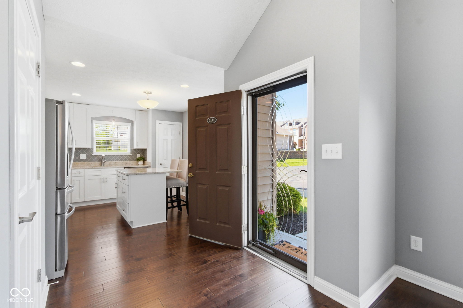
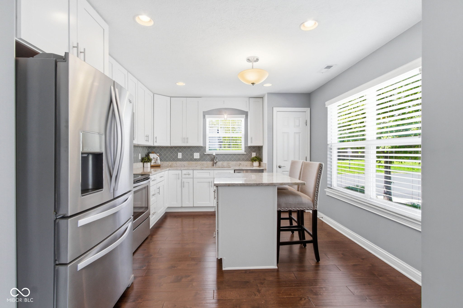
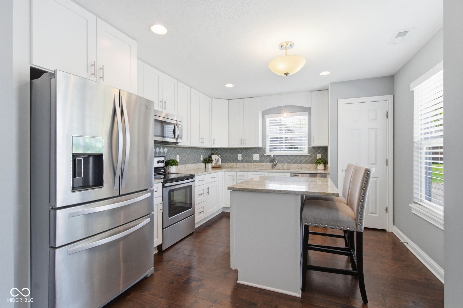
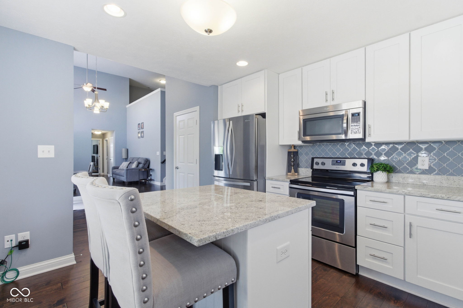
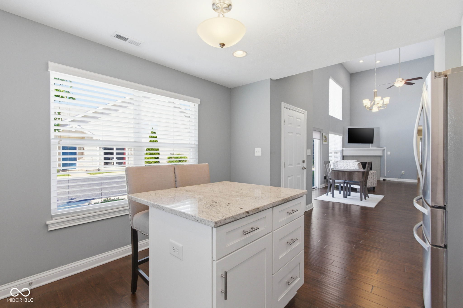
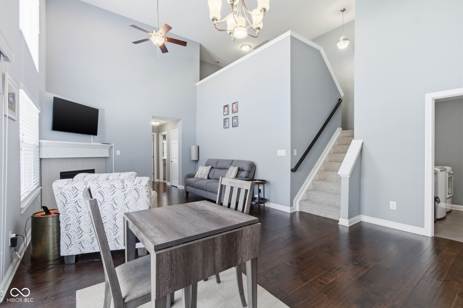
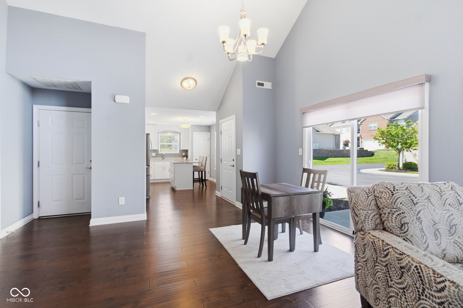
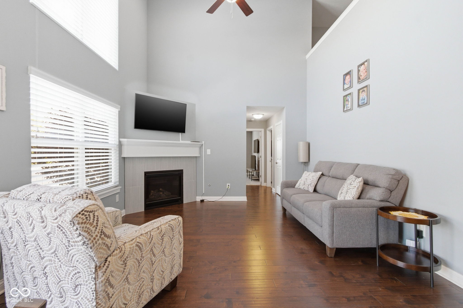
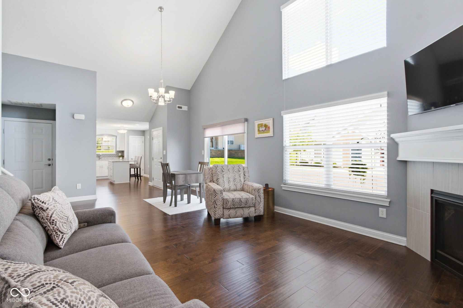
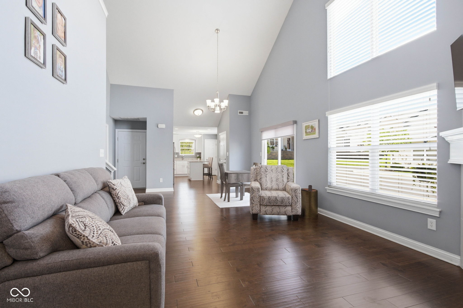
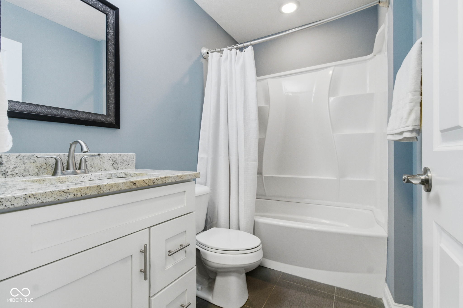
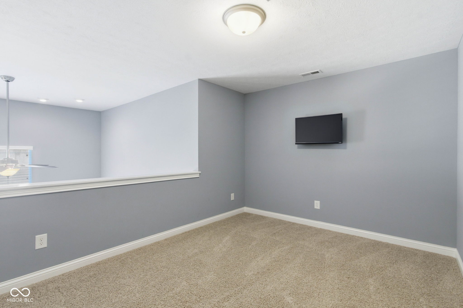
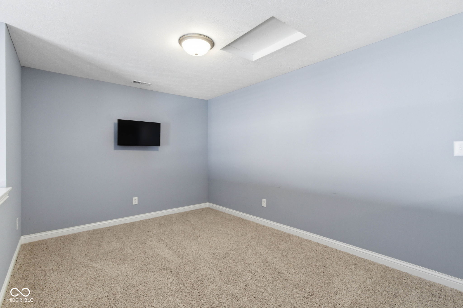
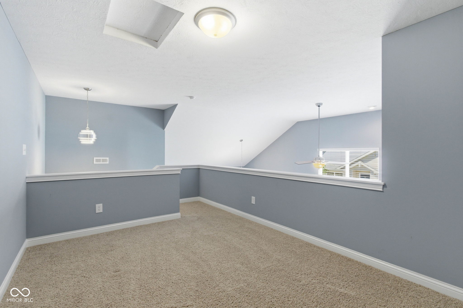
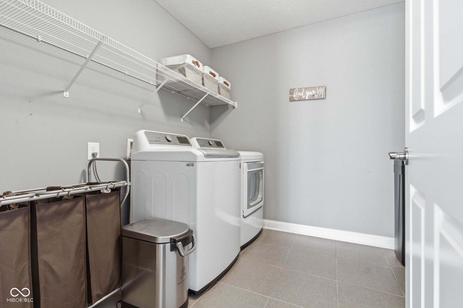
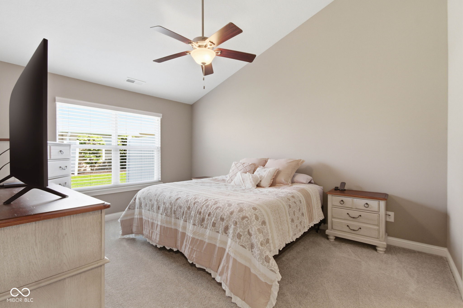
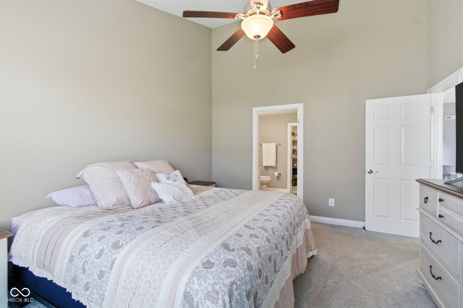
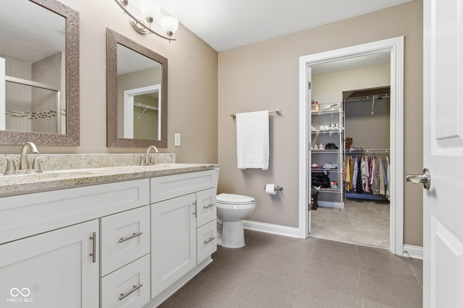
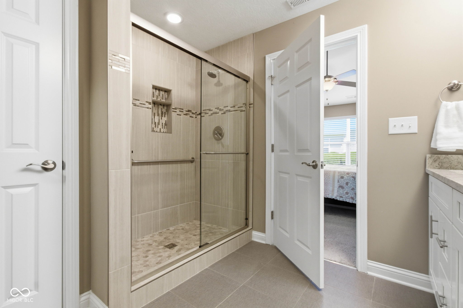
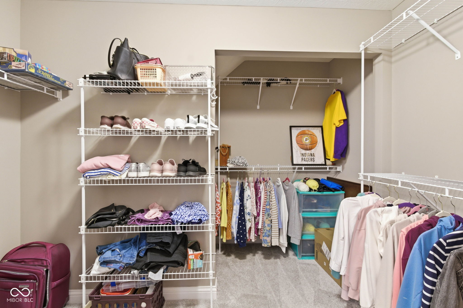
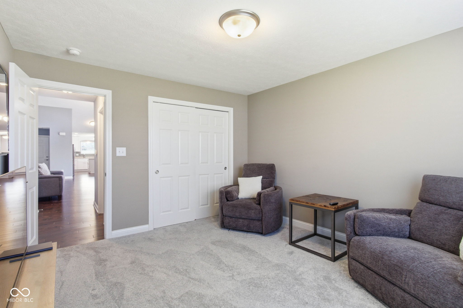
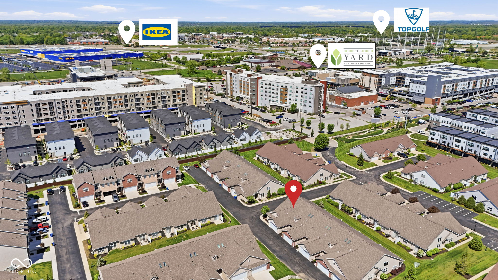
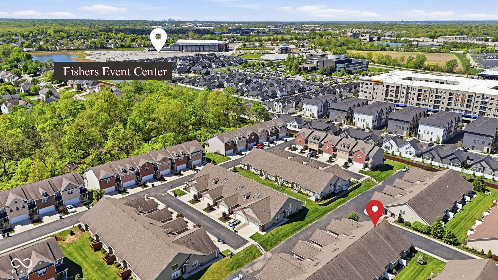
Enjoy the perfect blend of style, space, and location in this original-owner end-unit condo in the heart of Fishers. Located in a gated community just steps from Fishers District (The Yard), you'll have premier dining, shopping, and entertainment right outside your door-plus be less than a mile from downtown Fishers, Topgolf, IKEA, the new Fishers Event Center, the Nickle Plate District, and have quick access to I-69. Inside, this nearly 1,800 sq ft, 2 bed + loft, 2 bath home features an open floorplan with hardwood floors and a stunning great room with soaring 20-ft ceilings, abundant natural light, and a tiled gas fireplace. The eat in kitchen is beautifully appointed with ample soft-close cabinetry, granite countertops, custom backsplash, center island with storage, undermount farmhouse sink, and stainless steel appliances. The main-level primary suite offers a vaulted ceiling with ceiling fan, huge walk-in closet, and en-suite bath with double sinks, granite, and a walk-in shower. A second bedroom (both with new carpet) and an upstairs loft provide flexible living space for guests, work, or entertainment. Recent updates include a new roof (2024) tankless water heater (2025) and water softener (2025). This is your chance to make this ideal low-maintenance lifestyle in one of Fishers' most walkable and convenient locations yours.

2
beds

2
baths

1,780 Sq.Ft. LIVING AREA

1,920 Sq.Ft. lot

Emily Dyer Humphrey

Emily Dyer Humphrey

Features & Amenities

Interior

  • total bedrooms2
  • Total bathrooms2
  • full bathrooms2
  • Laundry room Connections All
  • Fireplace Gas Log, Great Room
  • APPLIANCES Dishwasher, Disposal, Gas Water Heater, Micro Hood, Gas Oven, Refrigerator, Water Softener Owned
  • other interior Features Attic Access, Bath Sinks Double Main, Cathedral Ceiling(s), Paddle Fan, Handicap Accessible Interior, Hardwood Floors, Hi-Speed Internet Availbl, Pantry, Smart Thermostat, Walk-In Closet(s), Wood Work Painted

Area & Lot

  • Status Sold
  • Date Sold July 10, 2026
  • Living Area1,780 Sq.Ft.
  • Total Area1,780 Sq.Ft.
  • Lot Area1,920 Sq.Ft.
  • MLS® ID22098269
  • TypeCondo
  • YEAR BUILT2016
  • NeighborhoodFishers
  • Architecture StylesTraditional
  • Elementary SchoolFishers Elementary School
  • Middle SchoolRiverside Junior High
  • High SchoolHamilton Southeastern HS
  • School DistrictHamilton Southeastern Schools

Exterior

  • STORIES1
  • Garage Space2.0
  • water SourcePublic
  • utilitiesCable Available, Electricity Connected, Natural Gas Connected, Sewer Connected, Water Connected
  • lot featuresCurbs, Sidewalks, Storm Sewer, Street Lights, Mature Trees
  • parkingAttached
  • HEAT TYPEForced Air, Natural Gas
  • AIR CONDITIONINGCentral Air
  • SubstructureSlab
  • Disability FeaturesHallway - 36 Inch Wide, Accessible Doors
  • HOA AmenitiesGated, Insurance, Landscaping, Maintenance, Maintenance Grounds, Management, Snow Removal
  • security FeaturesSmoke Detector(s)

Financial

  • Sales Price$280,000
  • HOA $280/mo

Fishers

Explore

Work With Emily

Work with a dedicated, full-time real estate professional who combines market expertise with a genuinely client-first approach. Backed by proven results and a commitment to exceptional service, every step of your buying or selling journey is handled with precision, care, and clear communication. From strategy to closing, expect a seamless experience built on trust, strong negotiation, and lasting relationships.

Follow Me on Instagram